Thinking of selling?

Trusted Real Estate Experts in Sierra Vista, Fort Huachuca, Benson, and Bisbee Arizona

  • Nearby me

Popular Features

Community Features

Association

Property Features

Waterfront

View

Exterior Features

Interior Features

Style

E-Alert name

Properties

10000 properties match your criteria

None
#6554790

Scottsdale

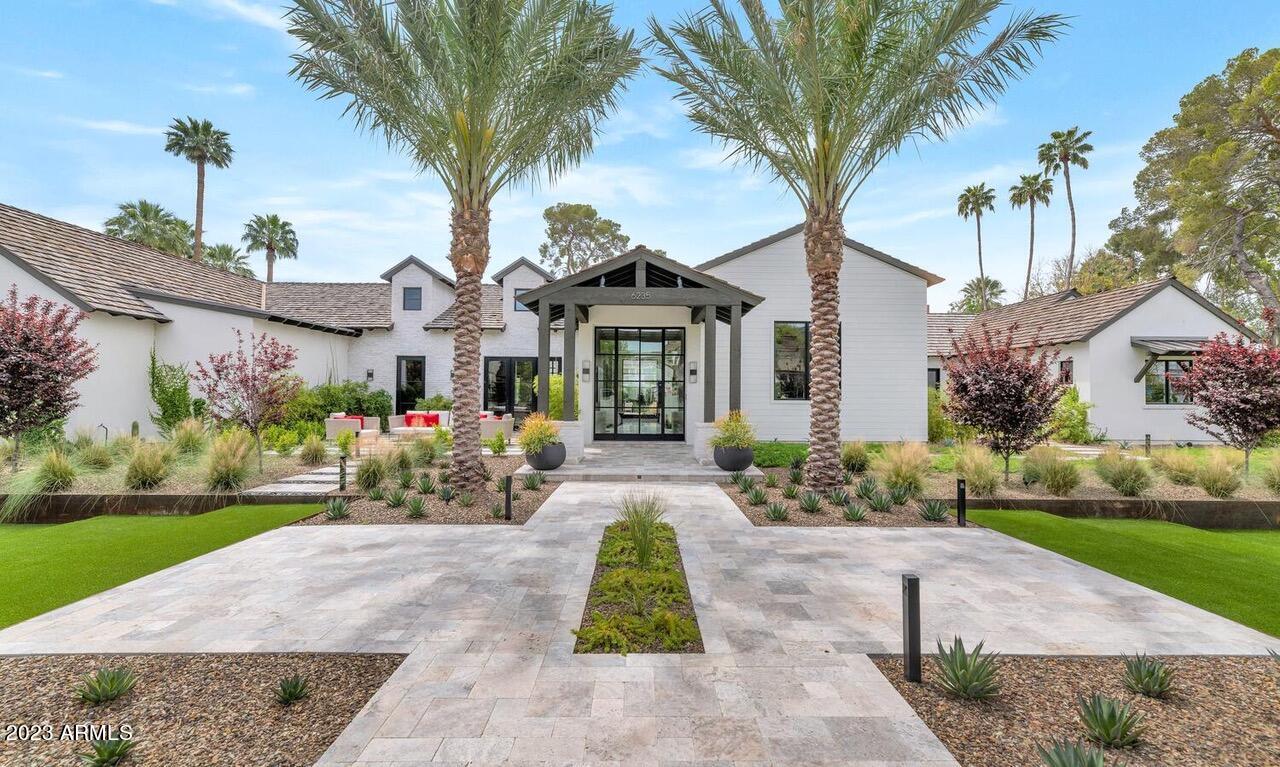
6235 E MONTECITO Avenue

5 Beds

None Baths

6,046 Sq.Ft.

$7,200,000

MLS#: 6554790
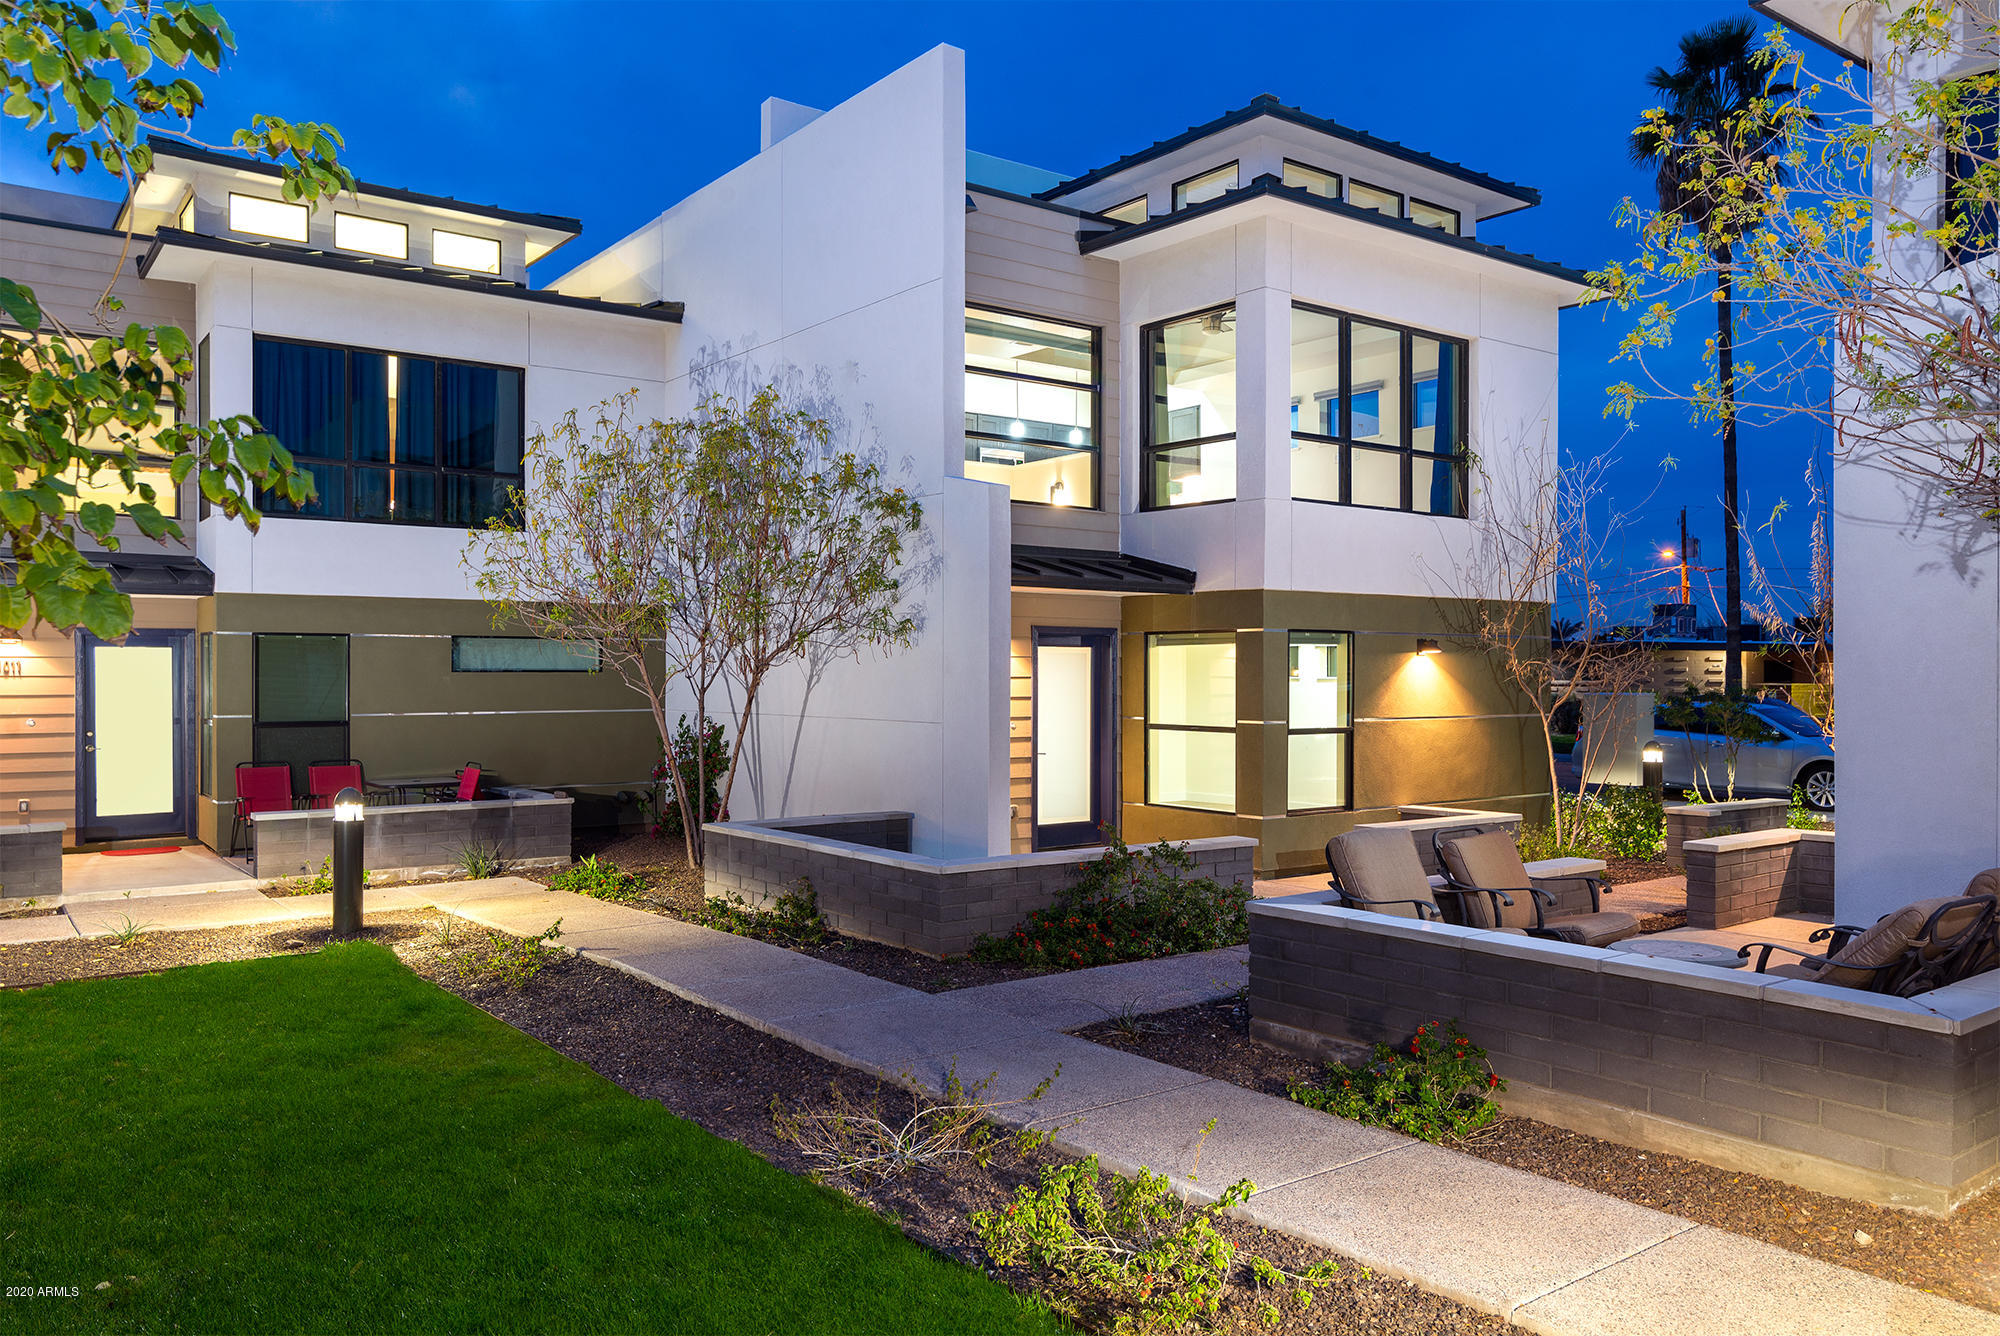
Masterfully designed portfolio of 15-single family attached homes in a community located in dynamic Tempe. Centrally located near ASU, the Loop 202 Freeway, Tempe Town lake, and the Phoenix airport. Built in 2018, the community sits on Qualified Opportunity Zone site, and consists of two-story residences averaging 1,572 square feet each. Unit mix consists of nine, 3 bedroom / 3 bathroom residences, and six, 2
bedroom / 2 bathroom residences. 3-bed/3 bath configurations are at 1696 sq feet, or 1793 sq feet, while 2 bed/2 bath configurations are 1332 square feet.
The community combines the sophisticated, connective vibe of the residents with the modern, urban architecture typically seen only in coastal Southern California. These highly-upgraded, town homes are all individually metered
#6100256

Tempe

1301 W 4th Street

None Beds

None Baths

N/A

$7,200,000

MLS#: 6100256
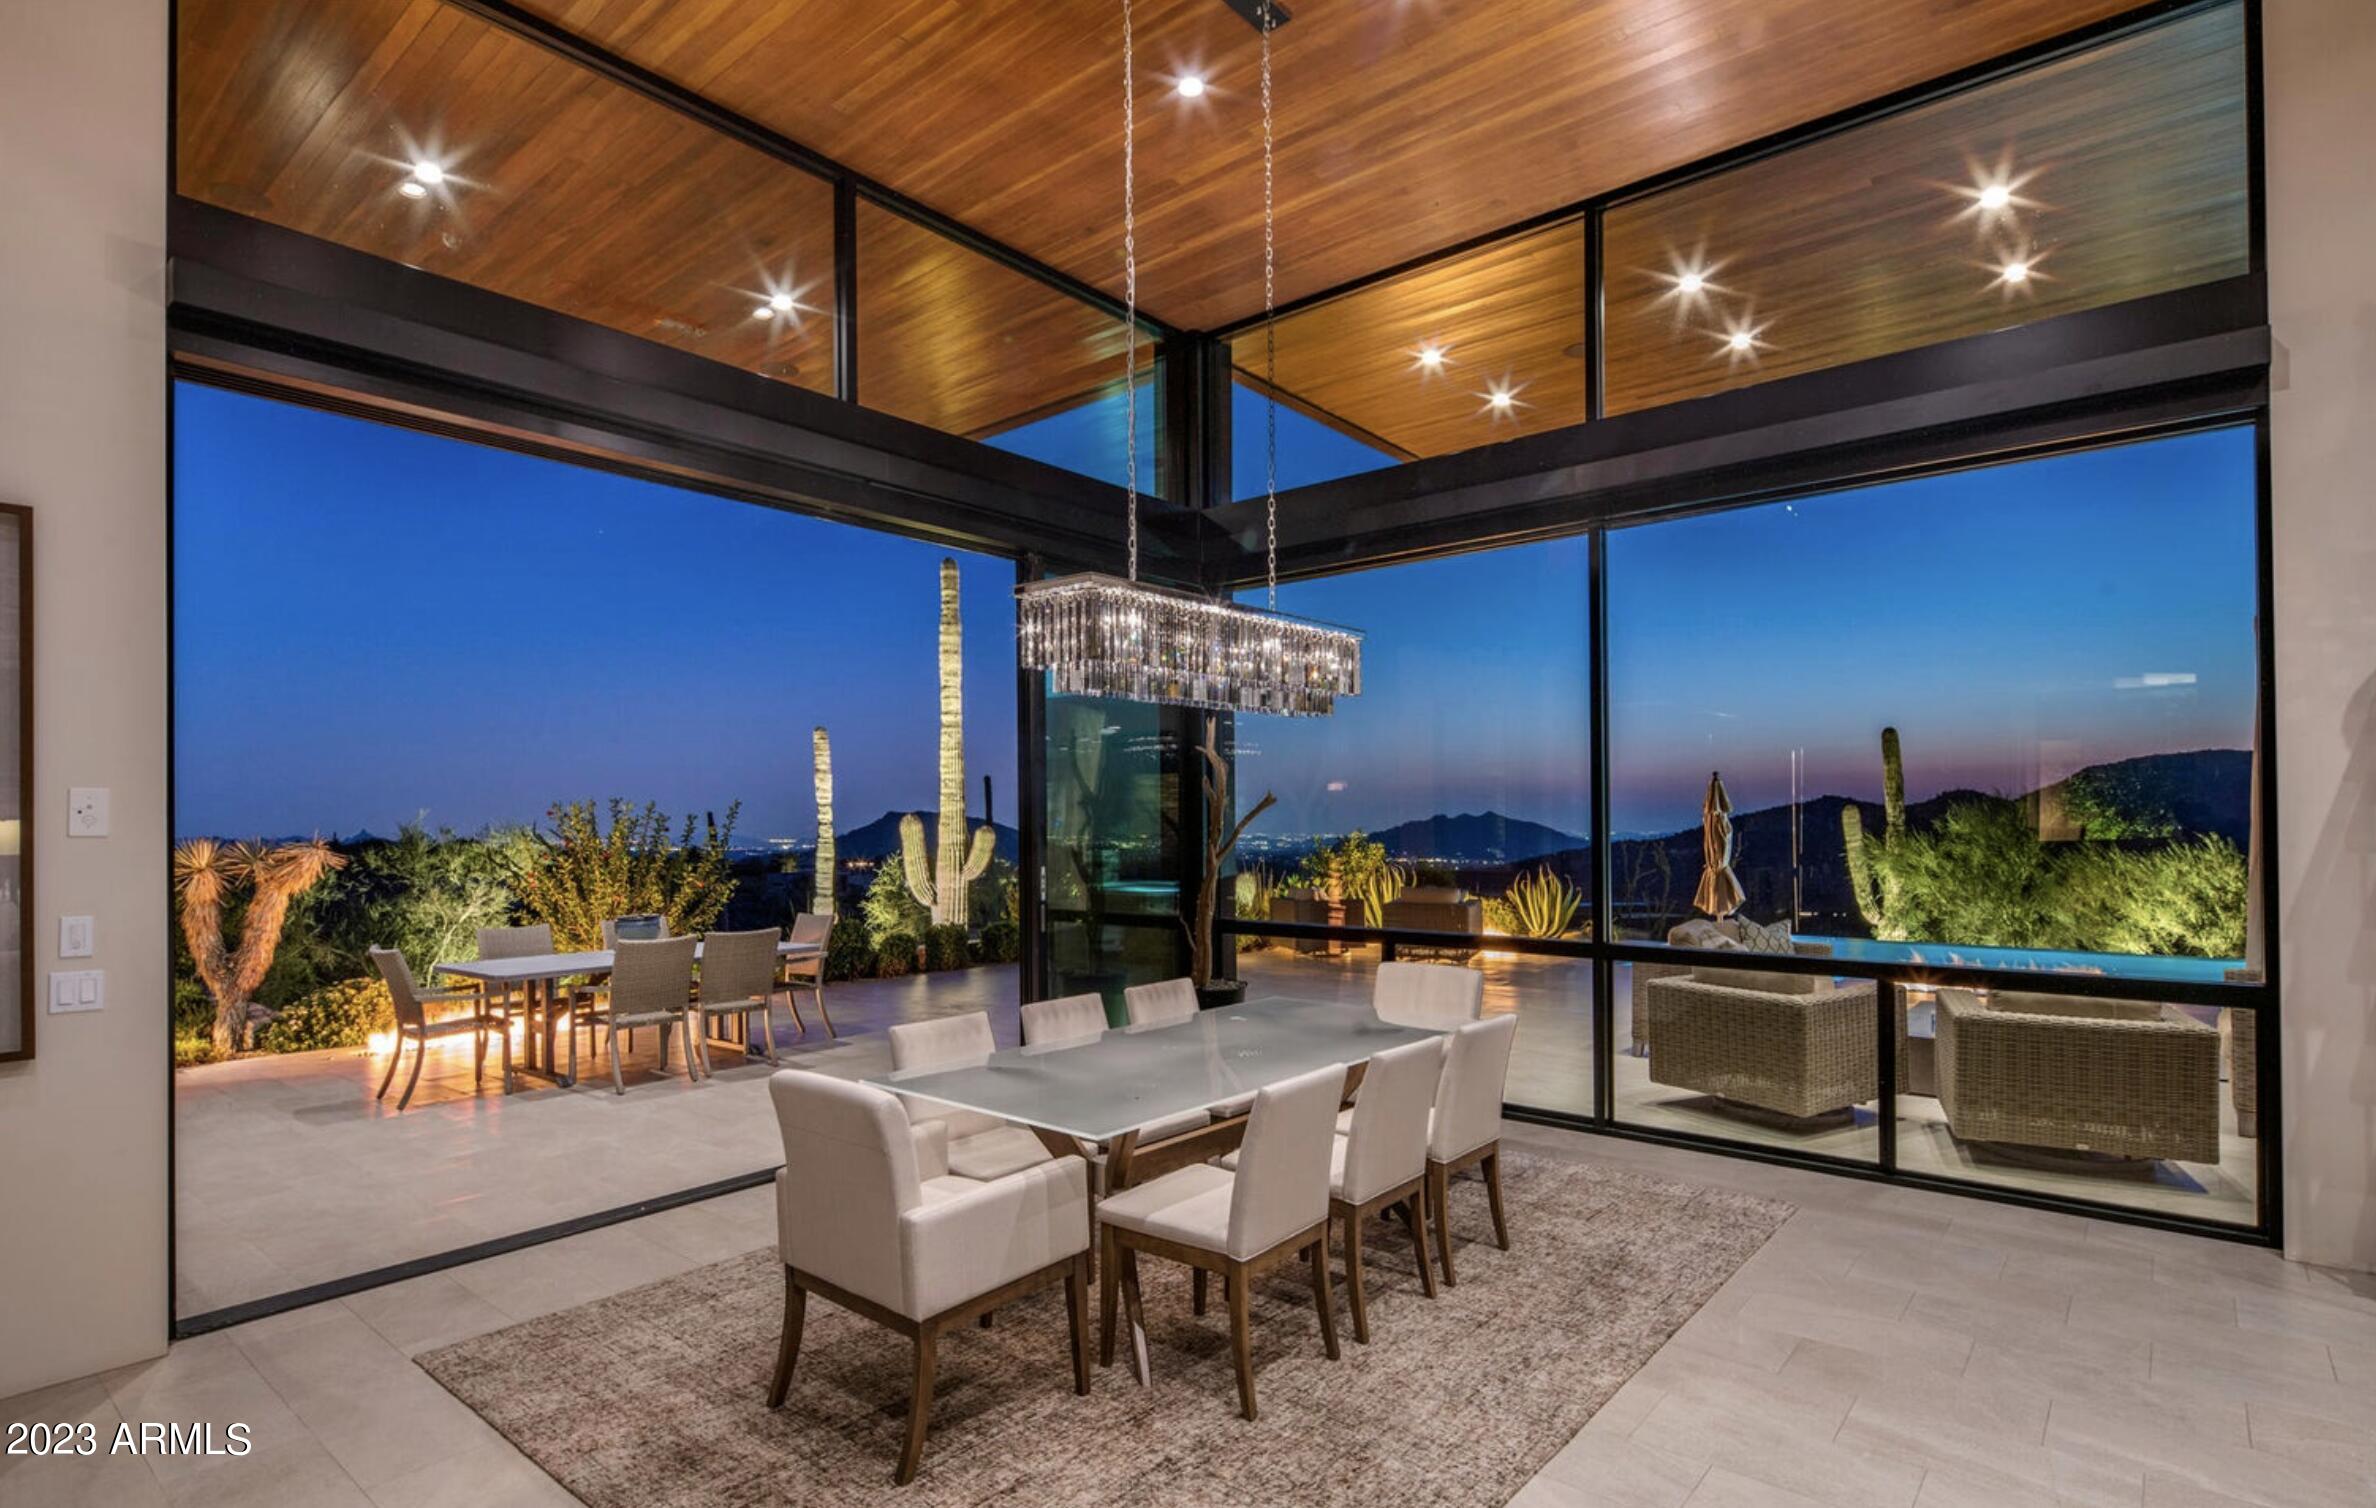
Fabulous contemporary view home like no other. Endless city lights, mountain and sunset views. Seamless inside/outside living with large, high overhangs for daily shaded living. A beautiful sun drenched pool and spa overlooking the valley and mountains. Owned ''oversized'' solar pumping plenty of energy for your needs. A one of a kind, Salero home.
#6578869

Scottsdale

9952 E SIENNA HILLS Drive

5 Beds

5 Baths

4,907 Sq.Ft.

$7,200,000

MLS#: 6578869
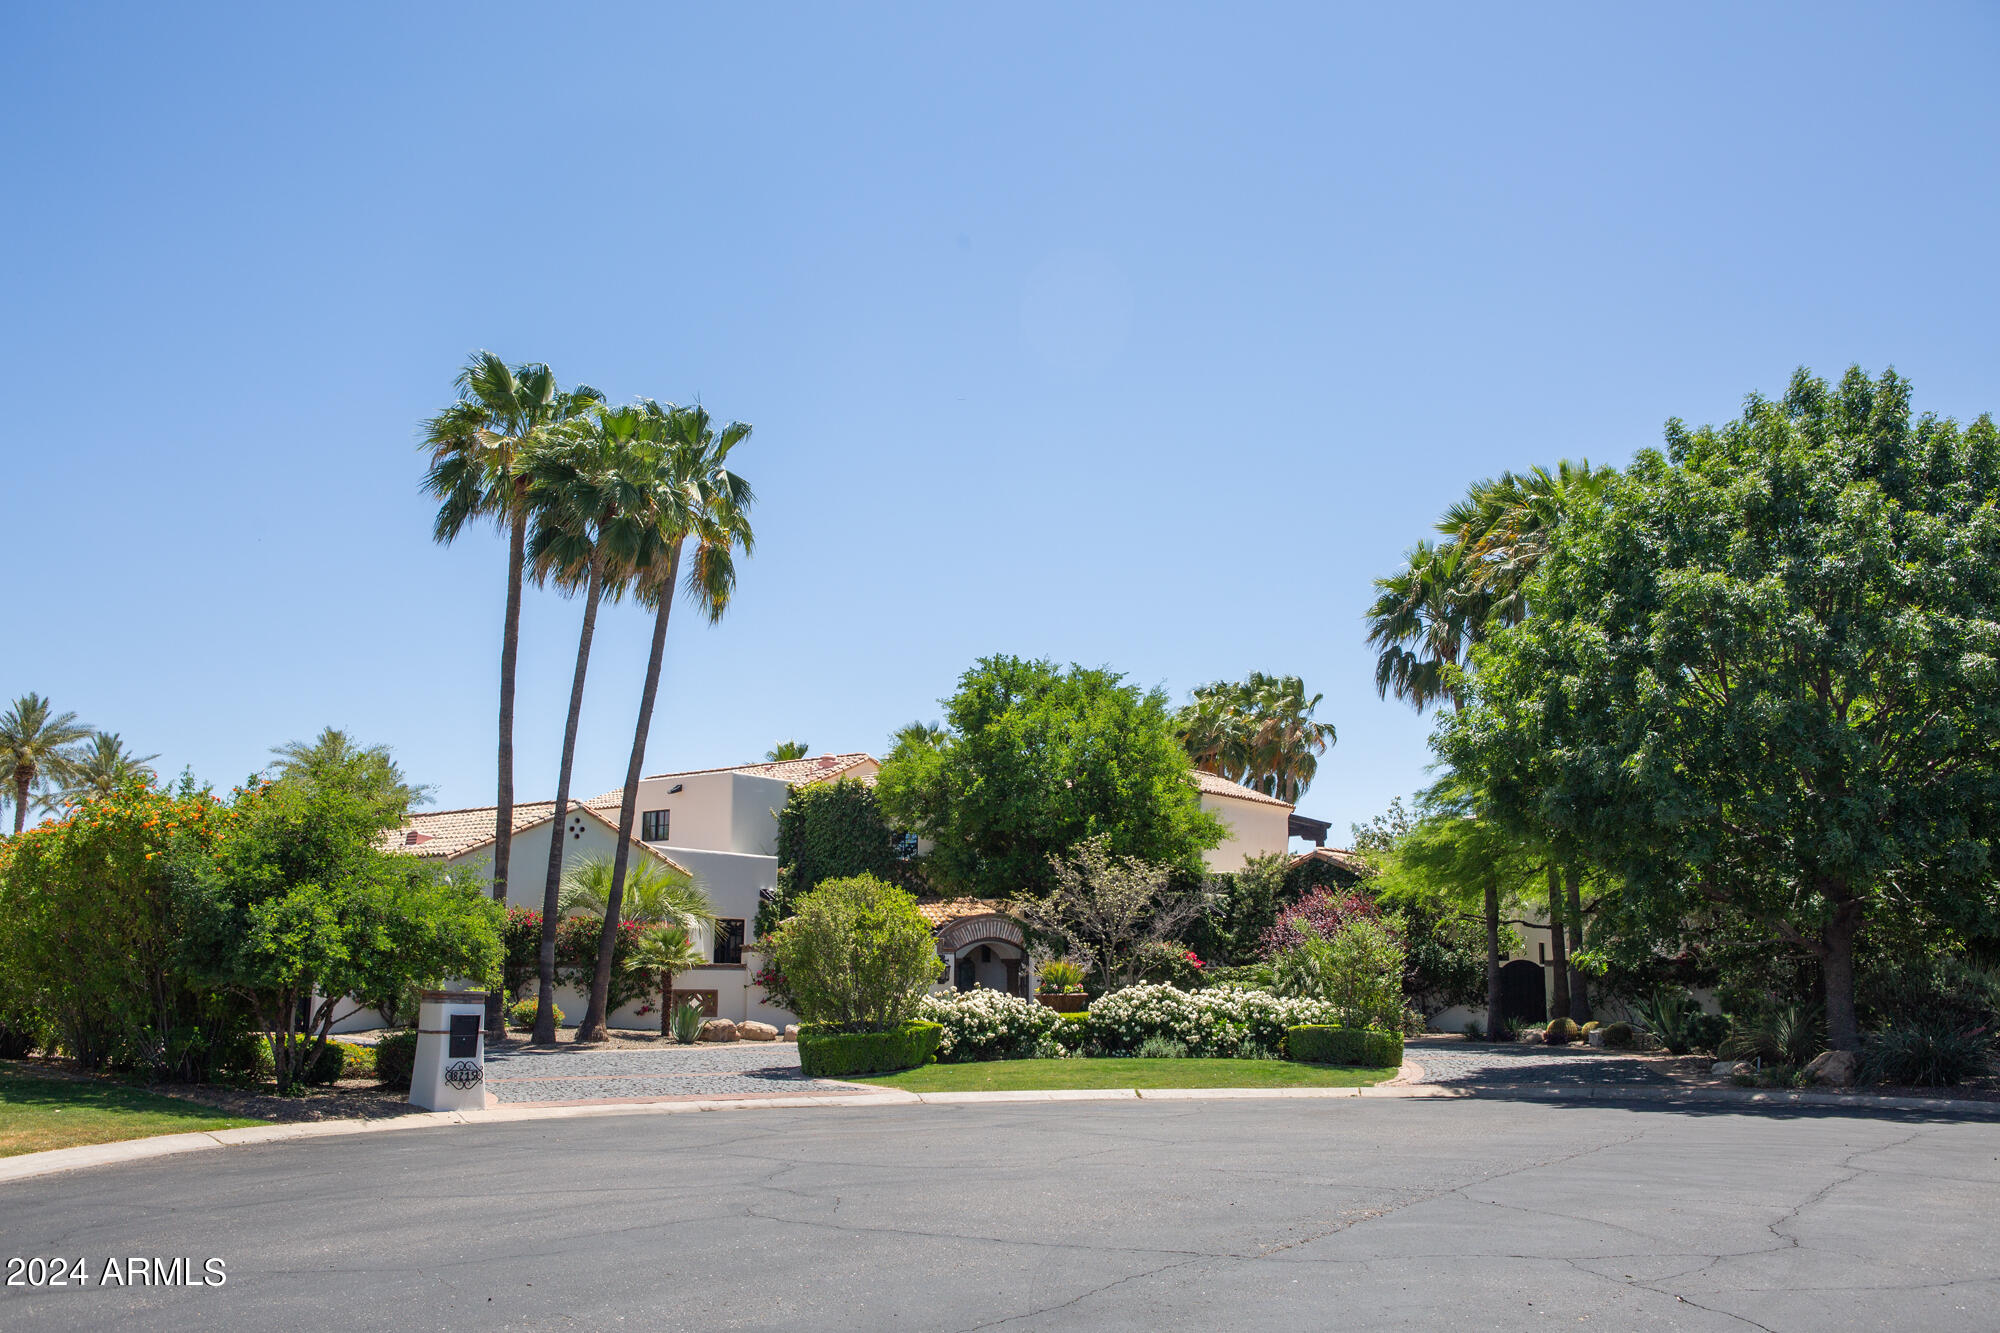
Welcome to Villa 62, a Spanish Villa built by Nance Construction. This stunning estate sits at the end of a cul-de-sac with unbelievably lush grounds and has great mountain views. This is the ultimate entertainers retreat. The property boast an air conditioned flat 13 car garage, 3 car attached and 10 car detached (17 total with the current lifts), huge gym and shooting range under the garage, sunken sport court with pickle-ball and basket ball, bocce ball court, 2 outdoor kitchens, 3 outdoor fireplaces, Sunken gazebo that has pool level seating, heated pool/spa, amazing bar that opens to outside, game room and family room,   There are numerous water features and fire pits throughout the grounds as well. The home and grounds have a major Santa Barbara feel. Most of the home is single level but does have a guest suite and office upstairs. Main home is 6800 sf and has an additional 1700 livable square feet under the detached garage for gym and shooting range. The chef's kitchen features a free standing Wolf gas range and oven, Wolf microwave, Wolf steam oven, a fryer, Miele coffee system, ice maker, 2 sub zero refrigerators and a freezer, farm and vegetable sink, large wood top island and large pantry. The incredible sunken bar has a sub zero refrigerator, wine fridge, 2 refrigerator drawers and 1 freezer drawer, dish washer, ice maker, 4 TV's and open to seating in family room, game room and to the outdoor patio with 2 retractable windows. The Owners suite has a fireplace, private patio with outdoor fireplace, 2 walk-in closets, 2 water closets, 2 vanities and a stunning shower. There are 3 courtyards, 1 in front, one with large fountain off owners suite, and another off family room. Enjoy lots of privacy and peacefulness being at the end of the cul-de-sac and having privacy hedges around most of the estate. There are several balconies from the rooms upstairs to enjoy even better views! The outdoor kitchens have a large grill with vent hood, built-in smoker, refrigerators, pizza oven, open air grill, large pot burner, extra burners, and sinks. The unique tiled pool has a rain curtain that cascades down from the gazebo and laminar flow water feature that sprays water arches over the pool. The tiled spa is elevated above the pool with a waterfall into pool.
#6698701

Paradise Valley

8215 N 62nd Place

5 Beds

None Baths

8,500 Sq.Ft.

$7,200,000

MLS#: 6698701
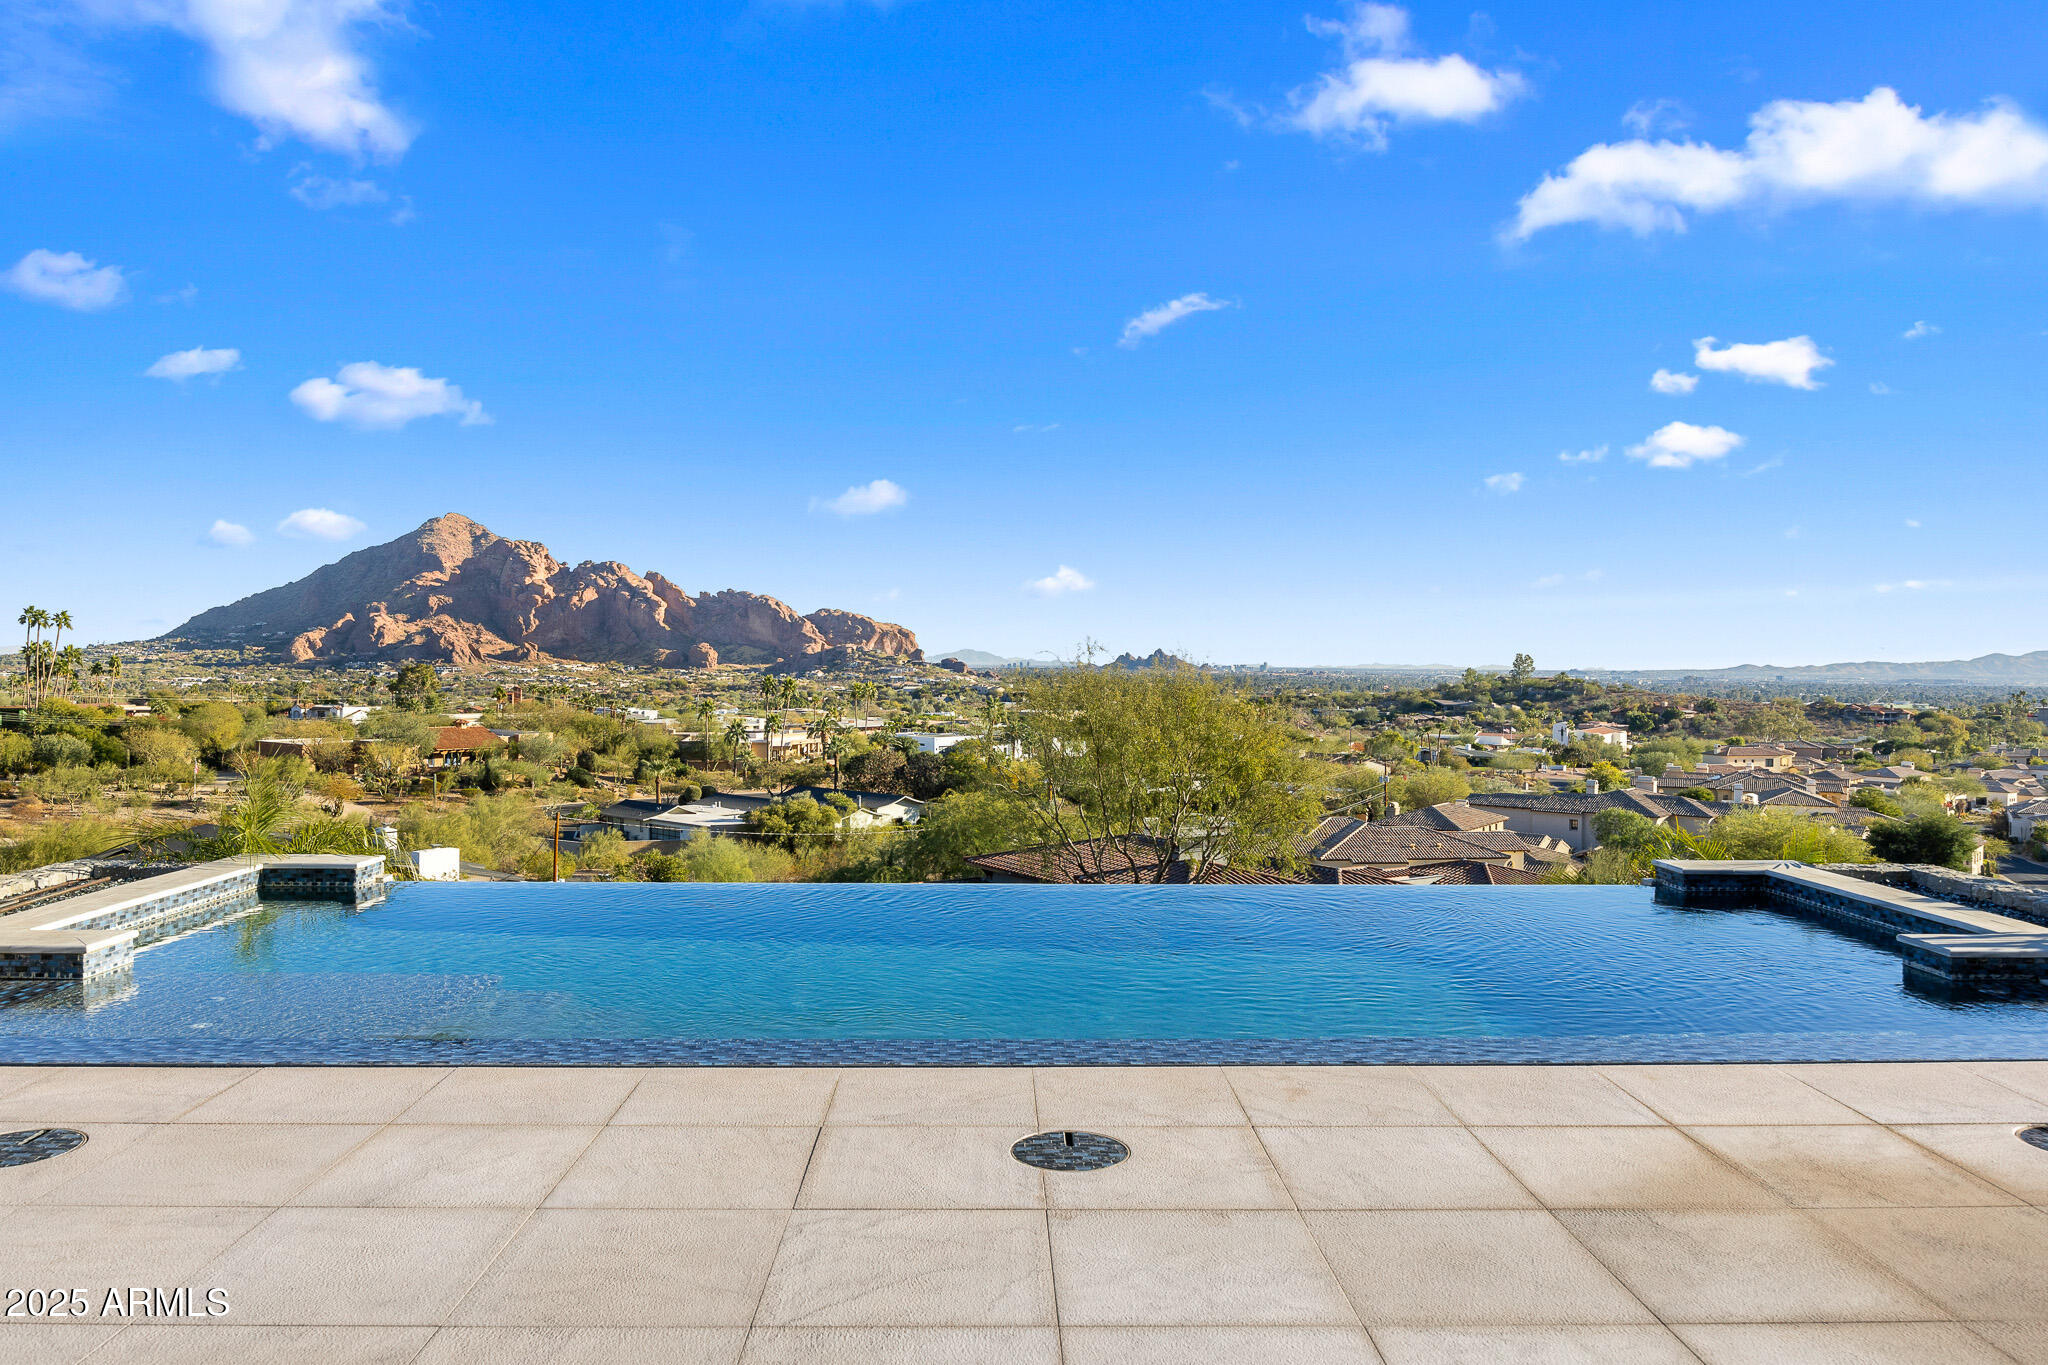
Set on 2.17 hillside acres, this extraordinary contemporary estate is perfectly designed to complement its stunning hillside location. With sweeping views of the valley, city lights, and Camelback Mountain, this home offers a rare combination of beauty and seclusion. Surrounded by native hillside and lush landscaping, the residence exudes masterful craftsmanship, from the intricate tilework to the hand-laid natural stone waterfall that cascades gracefully down the hillside. Designed for seamless indoor-outdoor living, the home maximizes its views from nearly every room. The great room, with its soaring 25-foot ceilings, is made for entertaining, featuring a striking Himalayan fossil stone fireplace and a sophisticated custom glass bar with under-lit accents.... ...The chef's kitchen is a dream, with a sprawling quartz waterfall island and top-tier appliances from Wolf, Sub-Zero, and Miele, including a 60" range with double ovens and a built-in Miele coffee/espresso machine. Expansive walls of glass doors open directly to the outdoor living areas, offering the best views of Camelback Mountain and the city. The outdoor spaces are perfect for entertaining, with shaded dining and living terraces equipped with heaters and a misting system, an infinity-edge pool, heated spa, sundeck, and a fire pit lounge.

The luxurious master suite offers a spa-inspired bath with iceberg grey marble countertops, double vanities, and a TV in the mirror. The custom-designed his-and-hers closets are truly exceptional, featuring 11 electric clothes cabinets and built-in safes for each. Her closet includes a glamorous vanity with a Kallista makeup sink, a TV in the custom-lit mirror, and surrounding display cases.

The three additional en-suite guest rooms each feature private balconies with beautiful valley views. The home also boasts a modern theater, a fully equipped gym, a putting green, a built-in BBQ, and a Celtic custom 3-floor elevator. The Crestron Automation System allows for easy control of A/V, lighting, shades, and the pool, while commercial-grade roller shutters ensure security when you're away. With two garages providing space for up to six cars, this estate is the perfect haven for both luxury living and privacy.

Located within a guard-gated community, this exceptional home is just minutes from world-class shopping, dining, golf, and cultural attractions, offering the perfect blend of elegance, modern luxury, and serene seclusion.
#6911259

Paradise Valley

6850 N 39TH Place

4 Beds

4 Baths

6,965 Sq.Ft.

$7,200,000

MLS#: 6911259
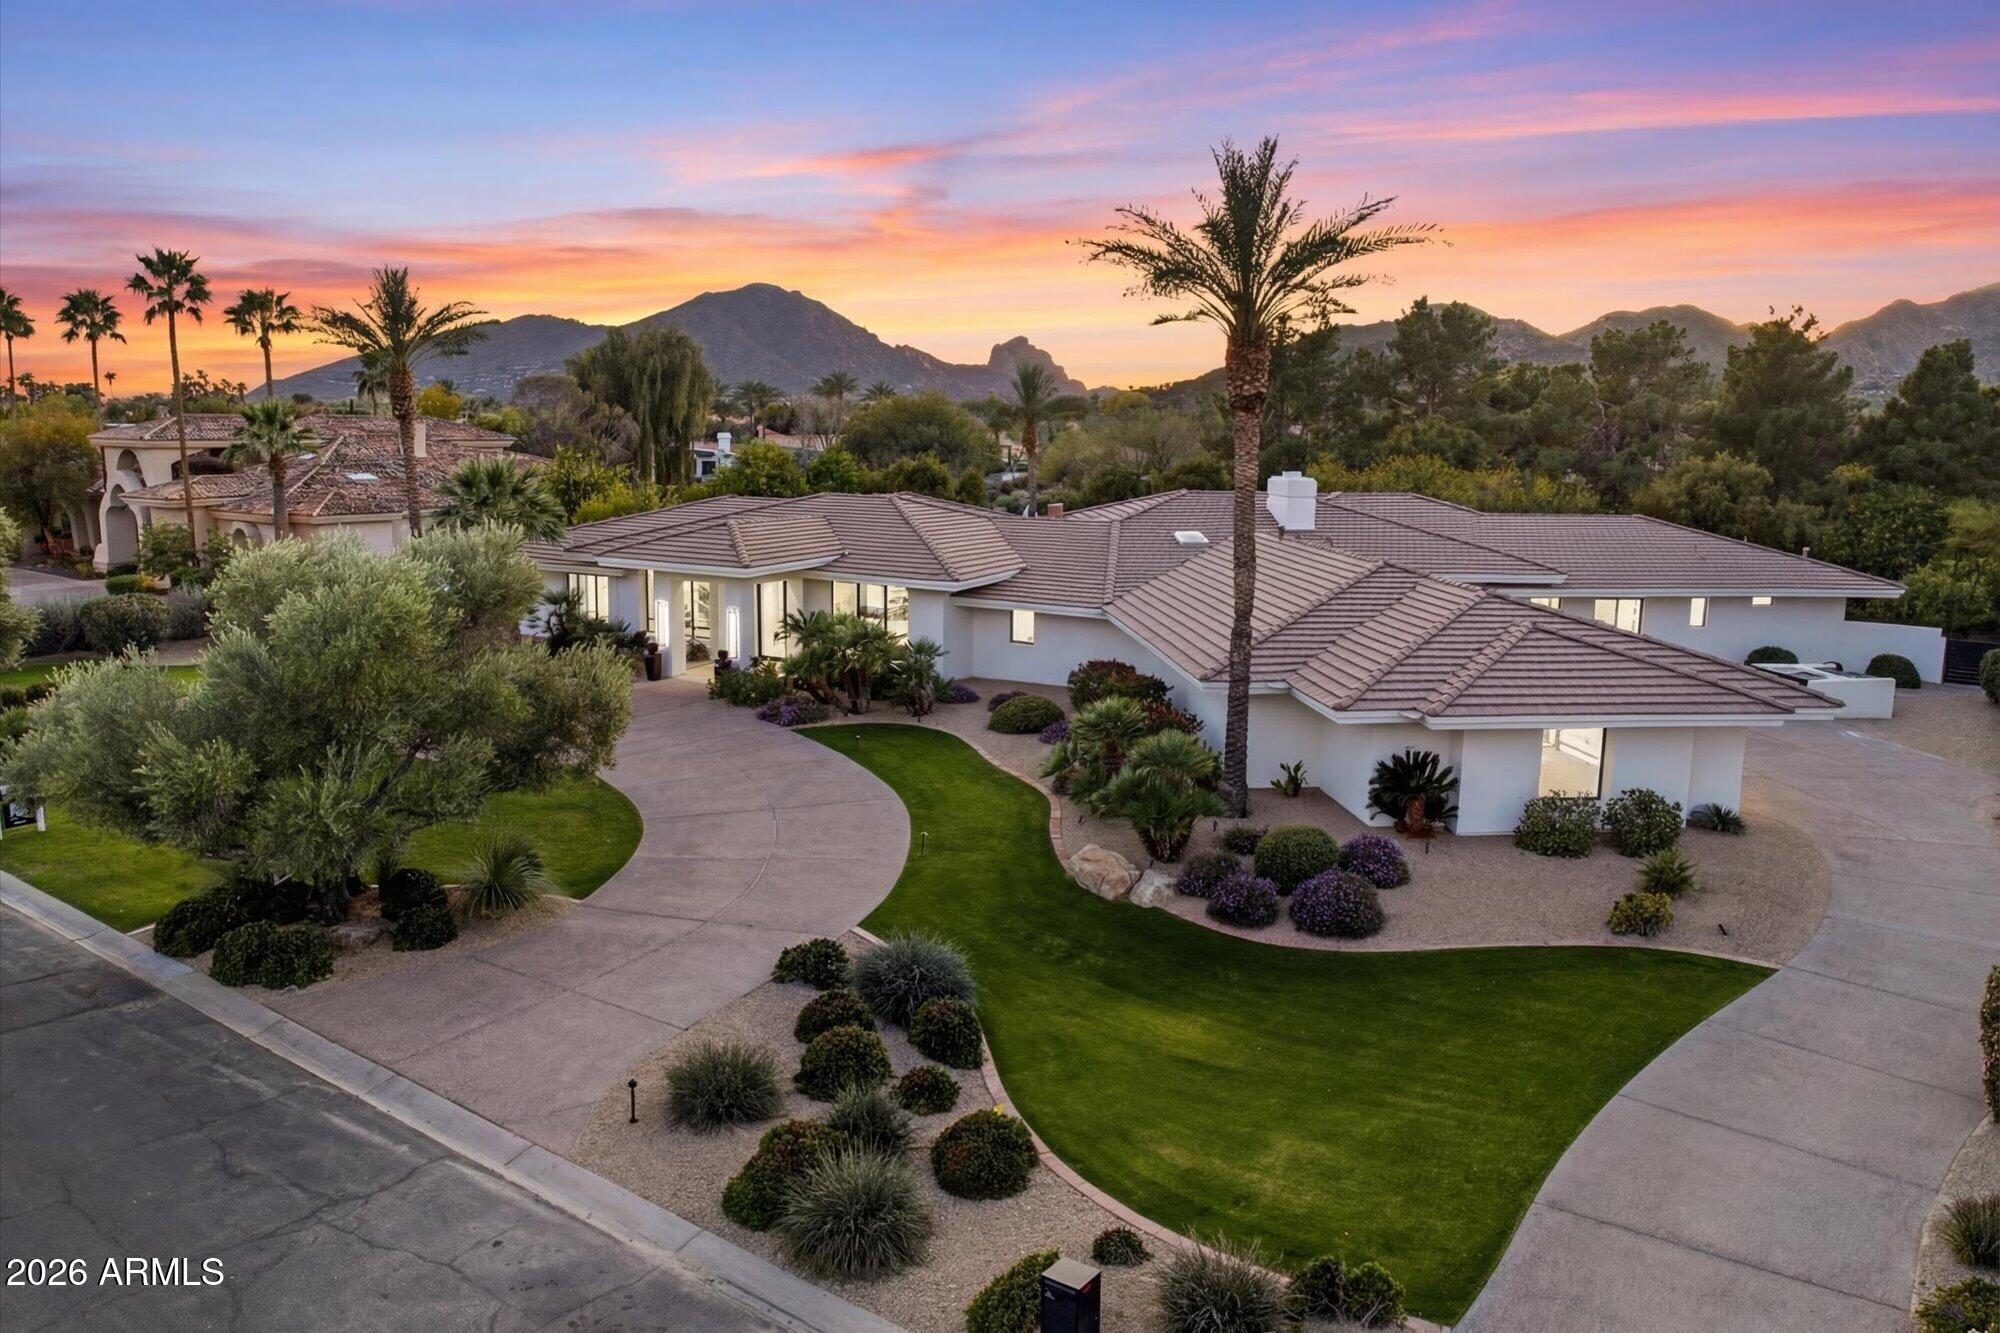
PV Unique Property - Secluded behind gates in one of Paradise Valley's most coveted locations, fully transformed through a recent high end renovation, this home delivers the rare ''like new'' experience in an established, beautifully landscaped enclave. Every major system/finish has been upgraded, new windows/doors, new HVAC, new plumbing/electrical, paired with elevated design details throughout. Custom cabinetry, quartzite countertops, designer tile, & refined flooring selections bring a clean, modern sophistication. The main residence offers 4 private suites, each crafted for comfort & effortless living, while a separate 2 bedroom guest house creates an ideal retreat for extended stays, live in support, or a private work from home sanctuary plus private tennis court & remodeled pool/spa
#6962337

Paradise Valley

7272 N 71ST Street

6 Beds

5 Baths

6,810 Sq.Ft.

$7,200,000

MLS#: 6962337
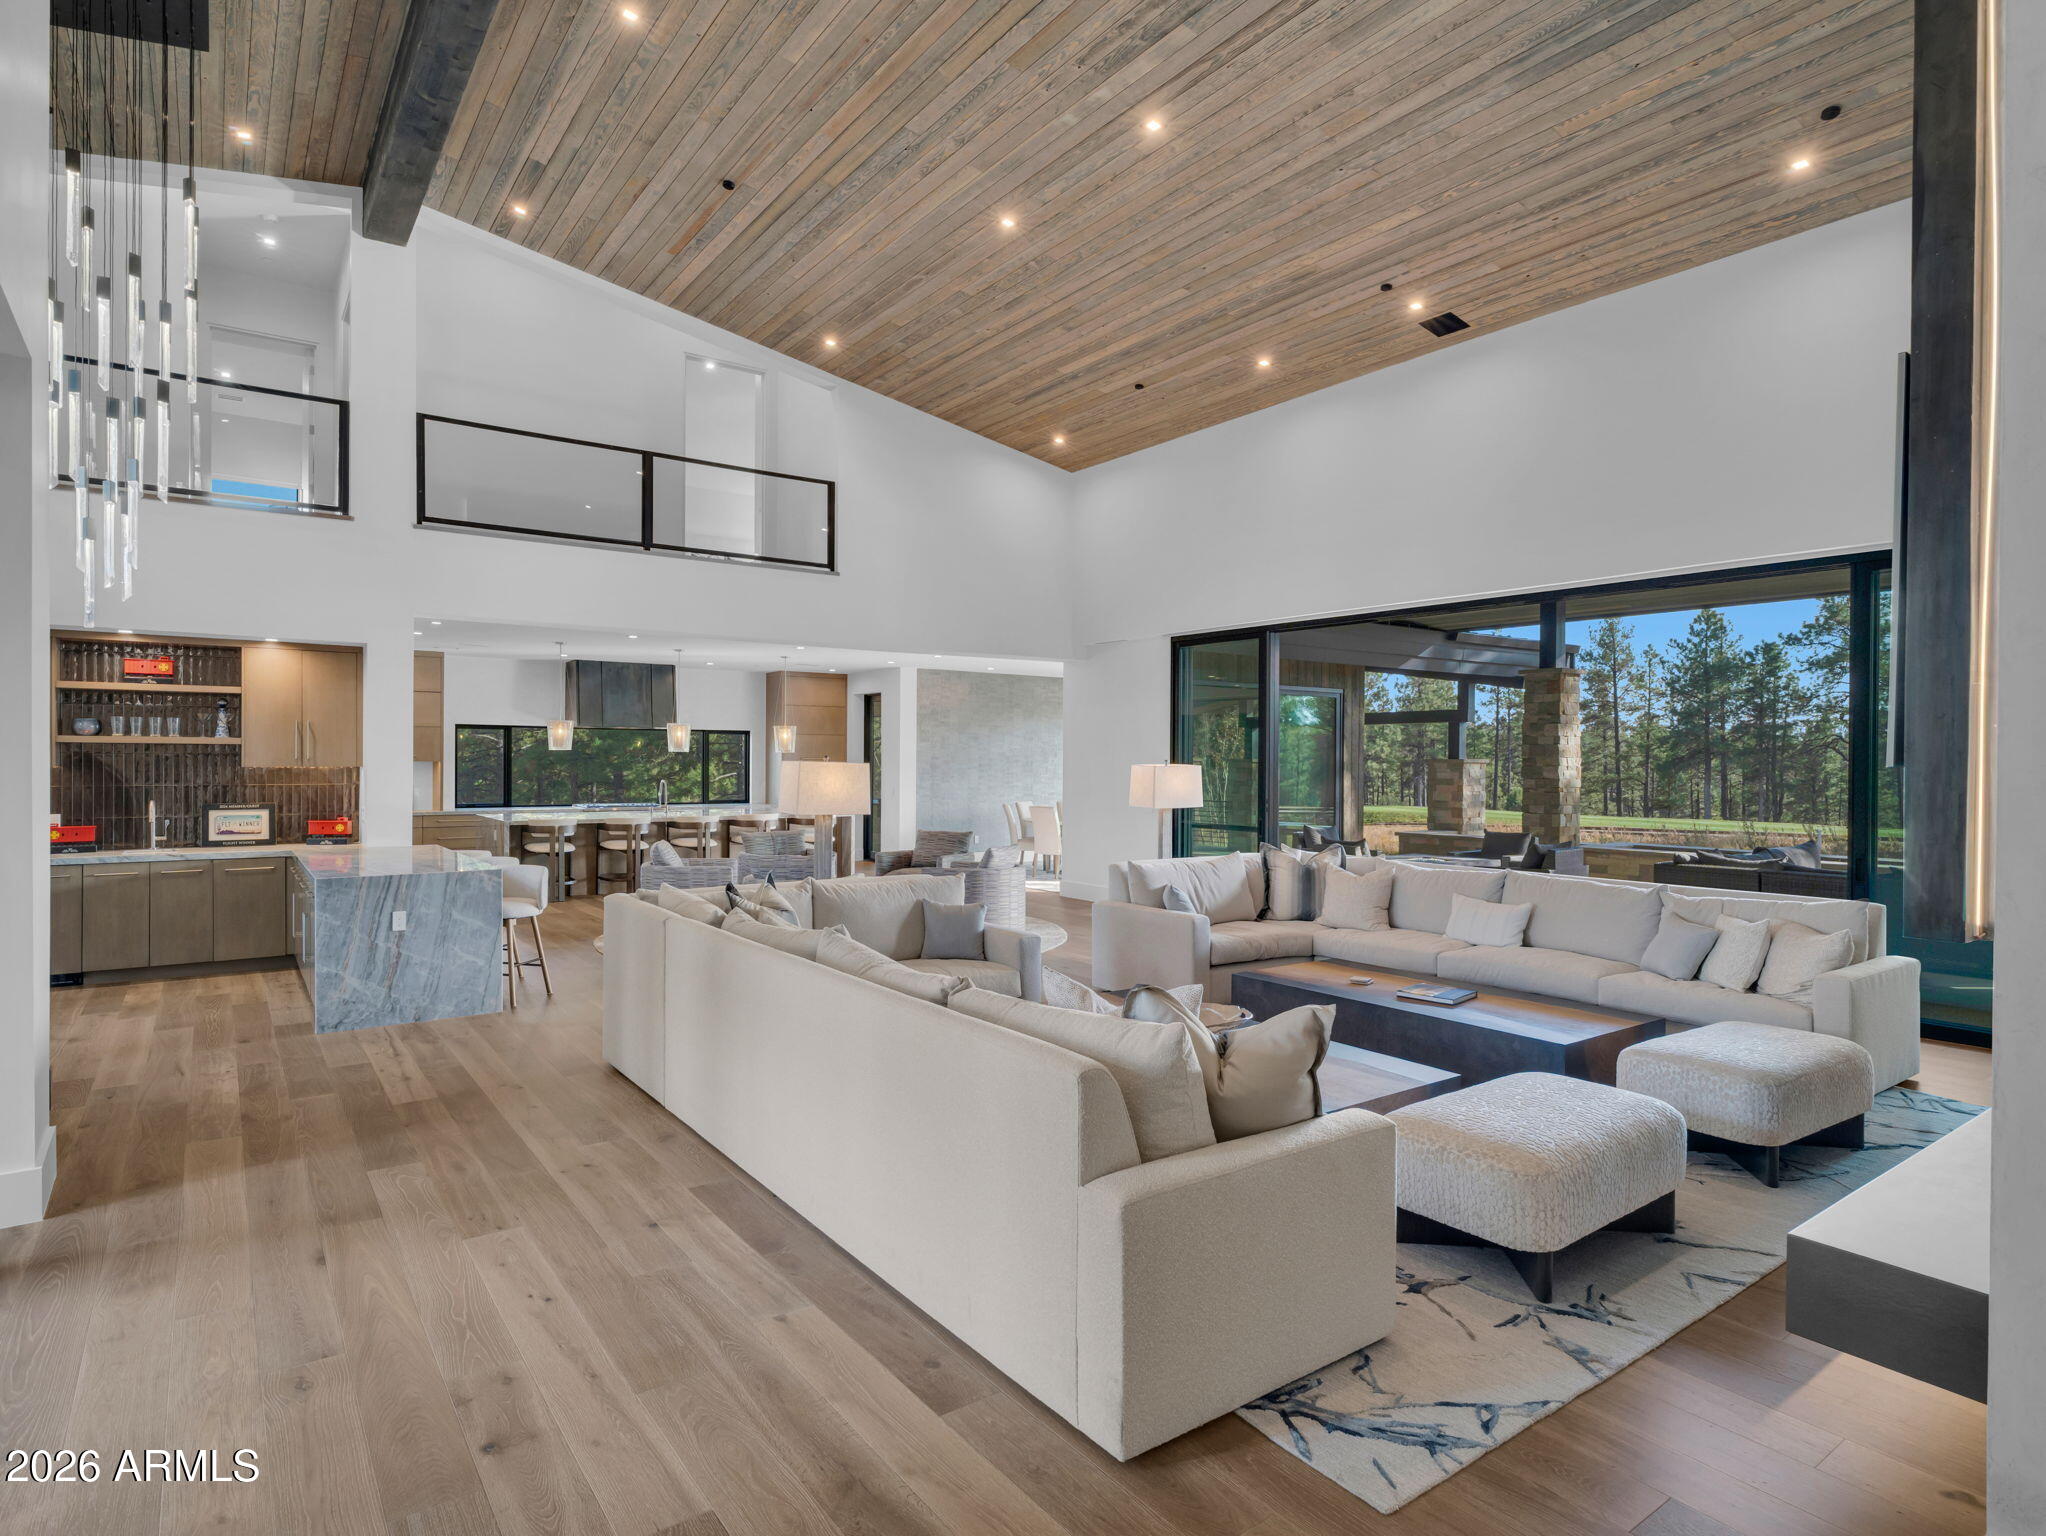
Completed in 2025, this exceptional custom modern mountain estate is set along the 4th fairway of Pine Canyon's award-winning golf course, blending striking architecture, refined craftsmanship, and sweeping fairway views into one unforgettable residence.
Thoughtfully designed across 5,833 square feet, this 4-bedroom, 4 full bath, 2 half bath home rests on a ½-acre homesite framed by towering pines--offering a rare balance of privacy with premier golf course frontage. From arrival, the home makes a bold architectural statement. Clean contemporary rooflines are complemented by natural stone accents, warm wood siding, and a sweeping paver driveway, setting the tone for the sophisticated modern mountain aesthetic within. Inside, soaring ceilings and expansive walls of glass flood the interiors with natural light while perfectly framing the surrounding landscape. A striking floating modern staircase serves as a sculptural centerpiece, reinforcing the home's architectural intent. Custom wall coverings are featured throughout, adding depth, texture, and a cohesive layer of curated sophistication.
The great room is a true showpiece anchored by a custom metal linear fireplace set atop a floating concrete hearth with a custom plaster finish. A large bar and lounge area enhances the space, creating an ideal setting for entertaining, relaxing, or gathering after a day on the course. Bespoke designer lighting and seamless indoor-outdoor flow elevate the experience for both elegant hosting and relaxed mountain living.
The kitchen is both dramatic and highly functional, centered around a massive waterfall-edge island with seating and sleek custom cabinetry. A uniquely paneled Sub-Zero refrigerator integrates seamlessly into the design, while statement custom lighting and a picture window draw forest and fairway views directly into the heart of the home. A large butler's pantry and secondary "hidden kitchen" provide exceptional prep and storage space, complete with a second refrigerator and double ovens perfect for entertaining at scale.
The primary suite is a private retreat, featuring a spa-inspired bath and an expansive custom closet outfitted with an infrared sauna and dedicated laundry, offering a resort-level daily living experience.
Upstairs, a generous game room with vaulted, beam-accented ceilings creates a versatile gathering space. This level features a built-in bar with refrigeration, a coffee bar, pool table, and access to a large balcony ideal for hosting, relaxing, or enjoying elevated views of the surrounding pines and fairway.

The well-planned floorplan offers private bedroom retreats, multiple gathering spaces, and thoughtful separation for comfort and flexibility. Throughout the residence, meticulous craftsmanship, elevated finishes, and contemporary design elements define every space.
Whether hosting après-golf evenings, enjoying quiet mornings overlooking the fairway, or gathering with friends and family on weekends, this residence delivers the signature Pine Canyon lifestyle luxury, nature, and timeless design.
A rare opportunity to own a nearly new, custom masterpiece with premier golf course frontage in one of Northern Arizona's most prestigious private communities.
#6979328

Flagstaff

2733 E Byrds View Drive 329

4 Beds

4 Baths

5,833 Sq.Ft.

$7,195,000

MLS#: 6979328
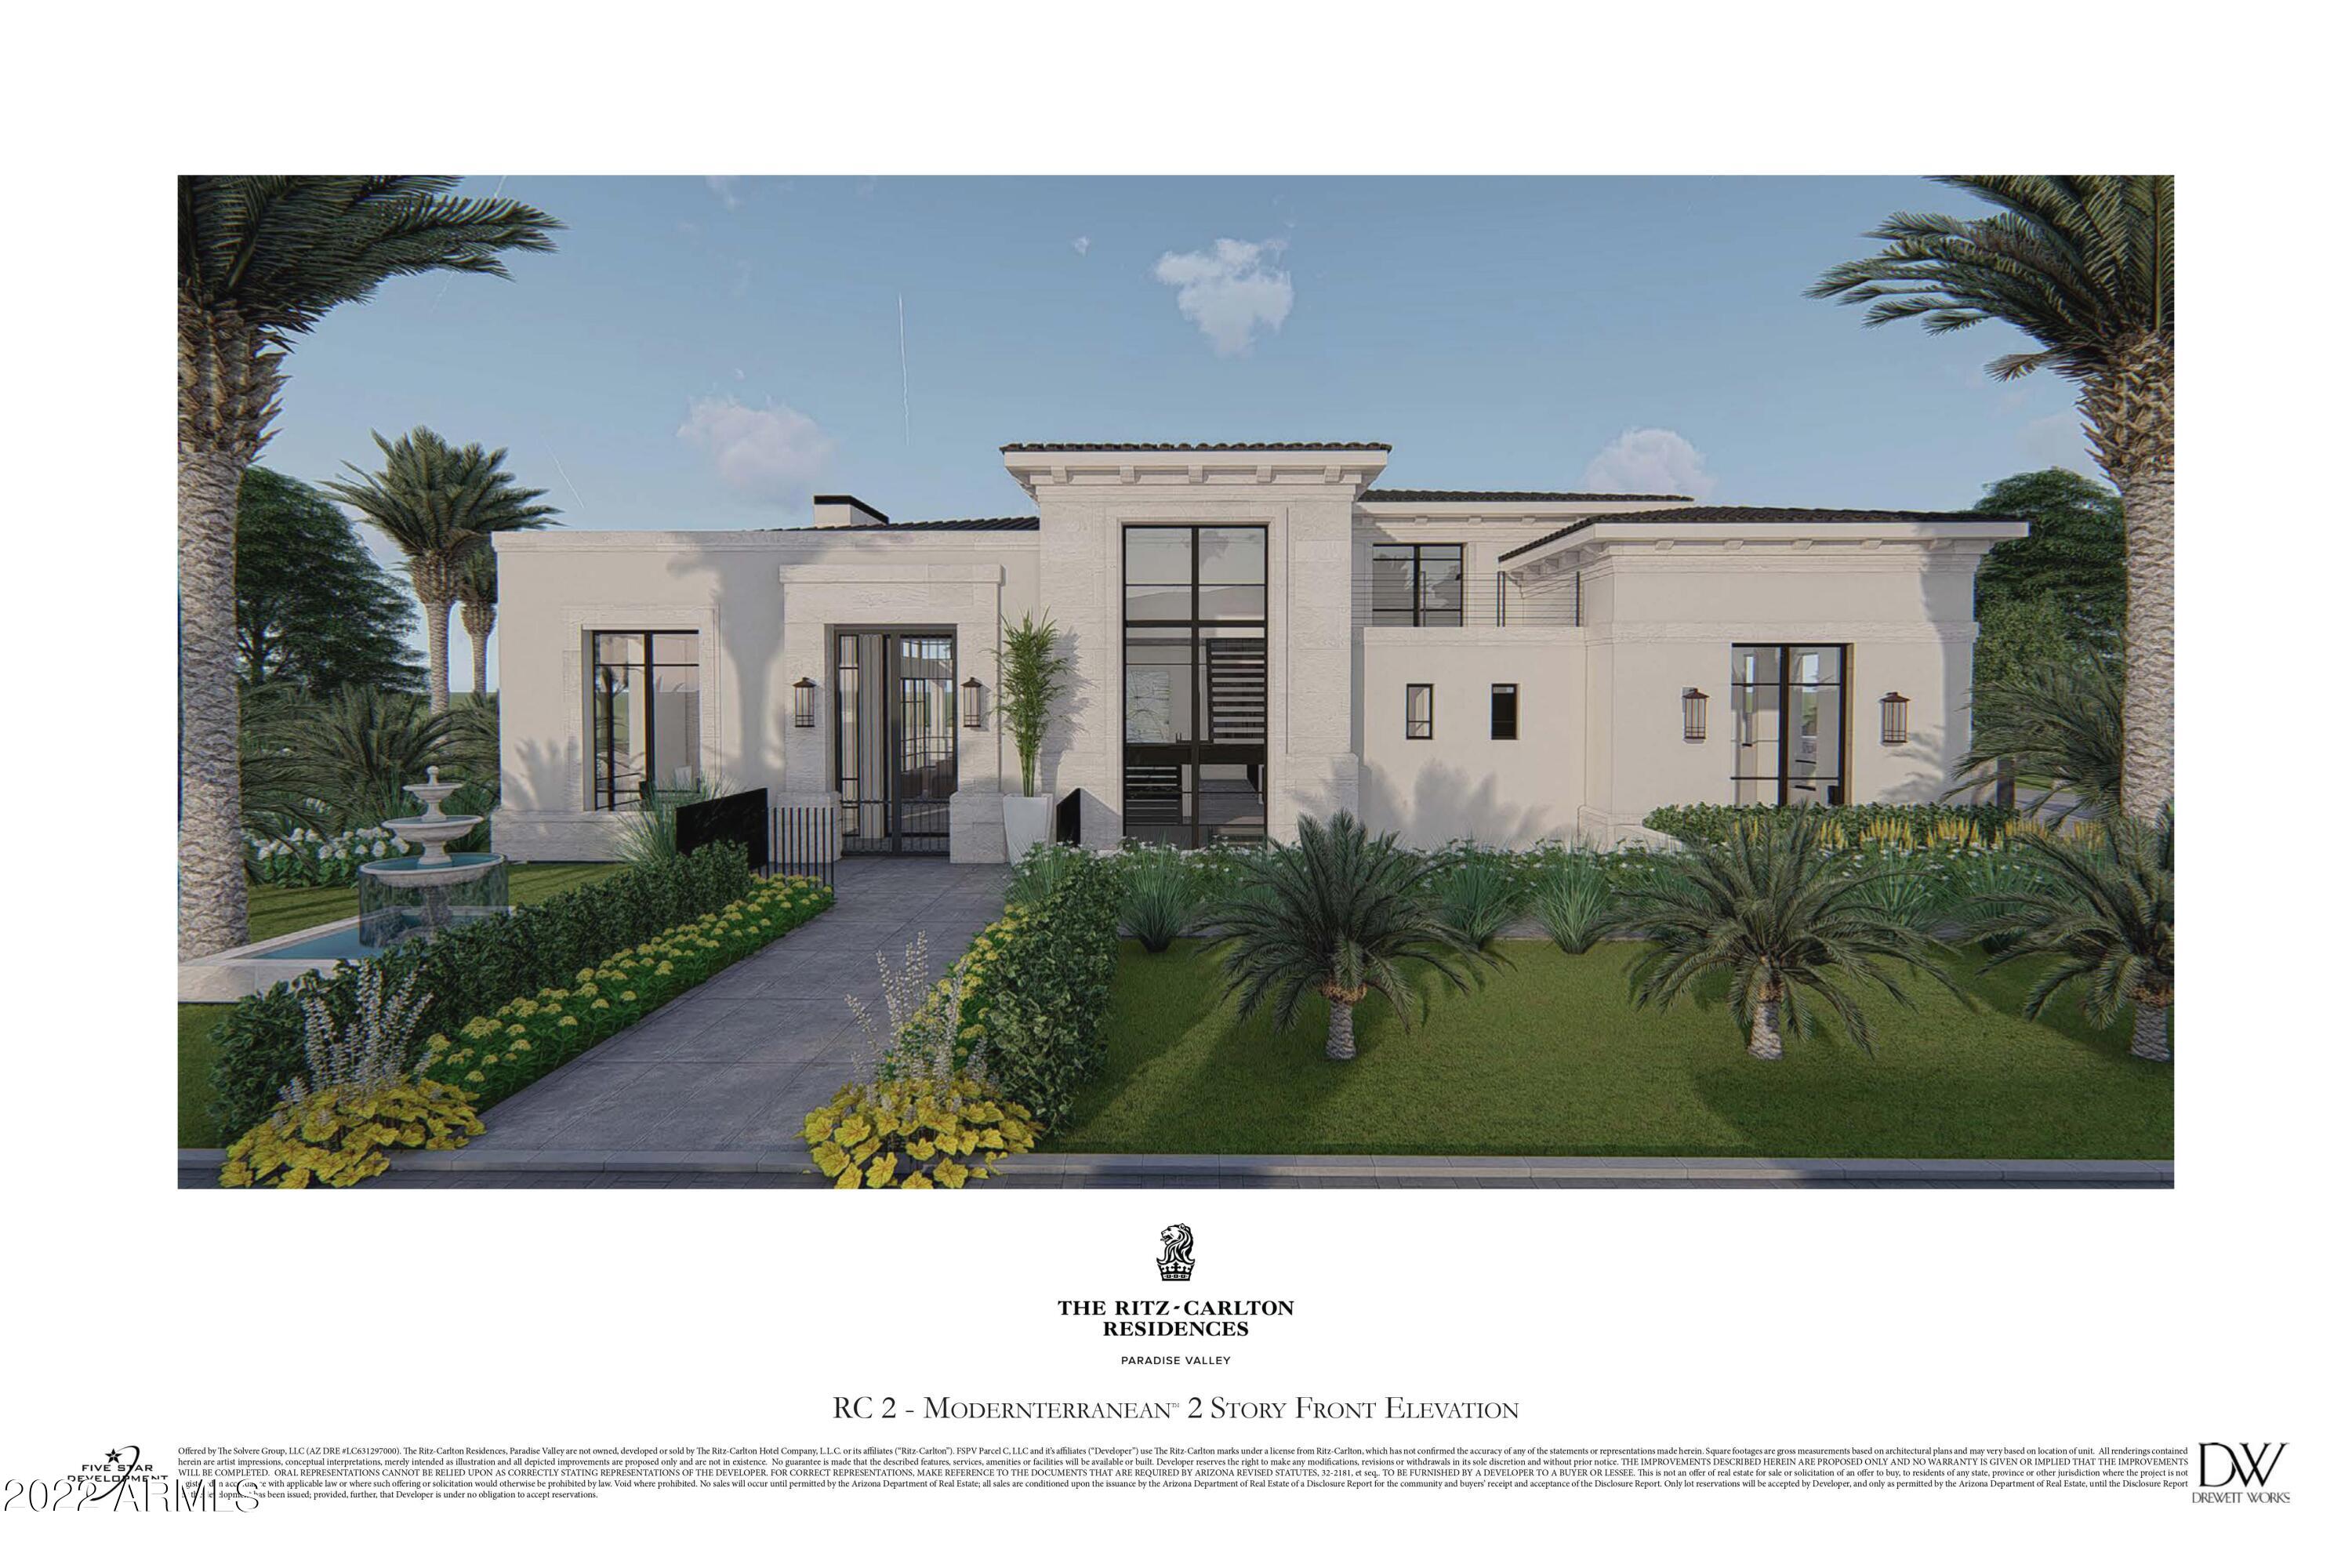
Premier home in Arizona's most sought after address! This Drewett Works home features The Modern Terranean aesthetic.
#6414350

Paradise Valley

6875 E Bella Vista Drive 16

3 Beds

None Baths

5,446 Sq.Ft.

$7,195,000

MLS#: 6414350
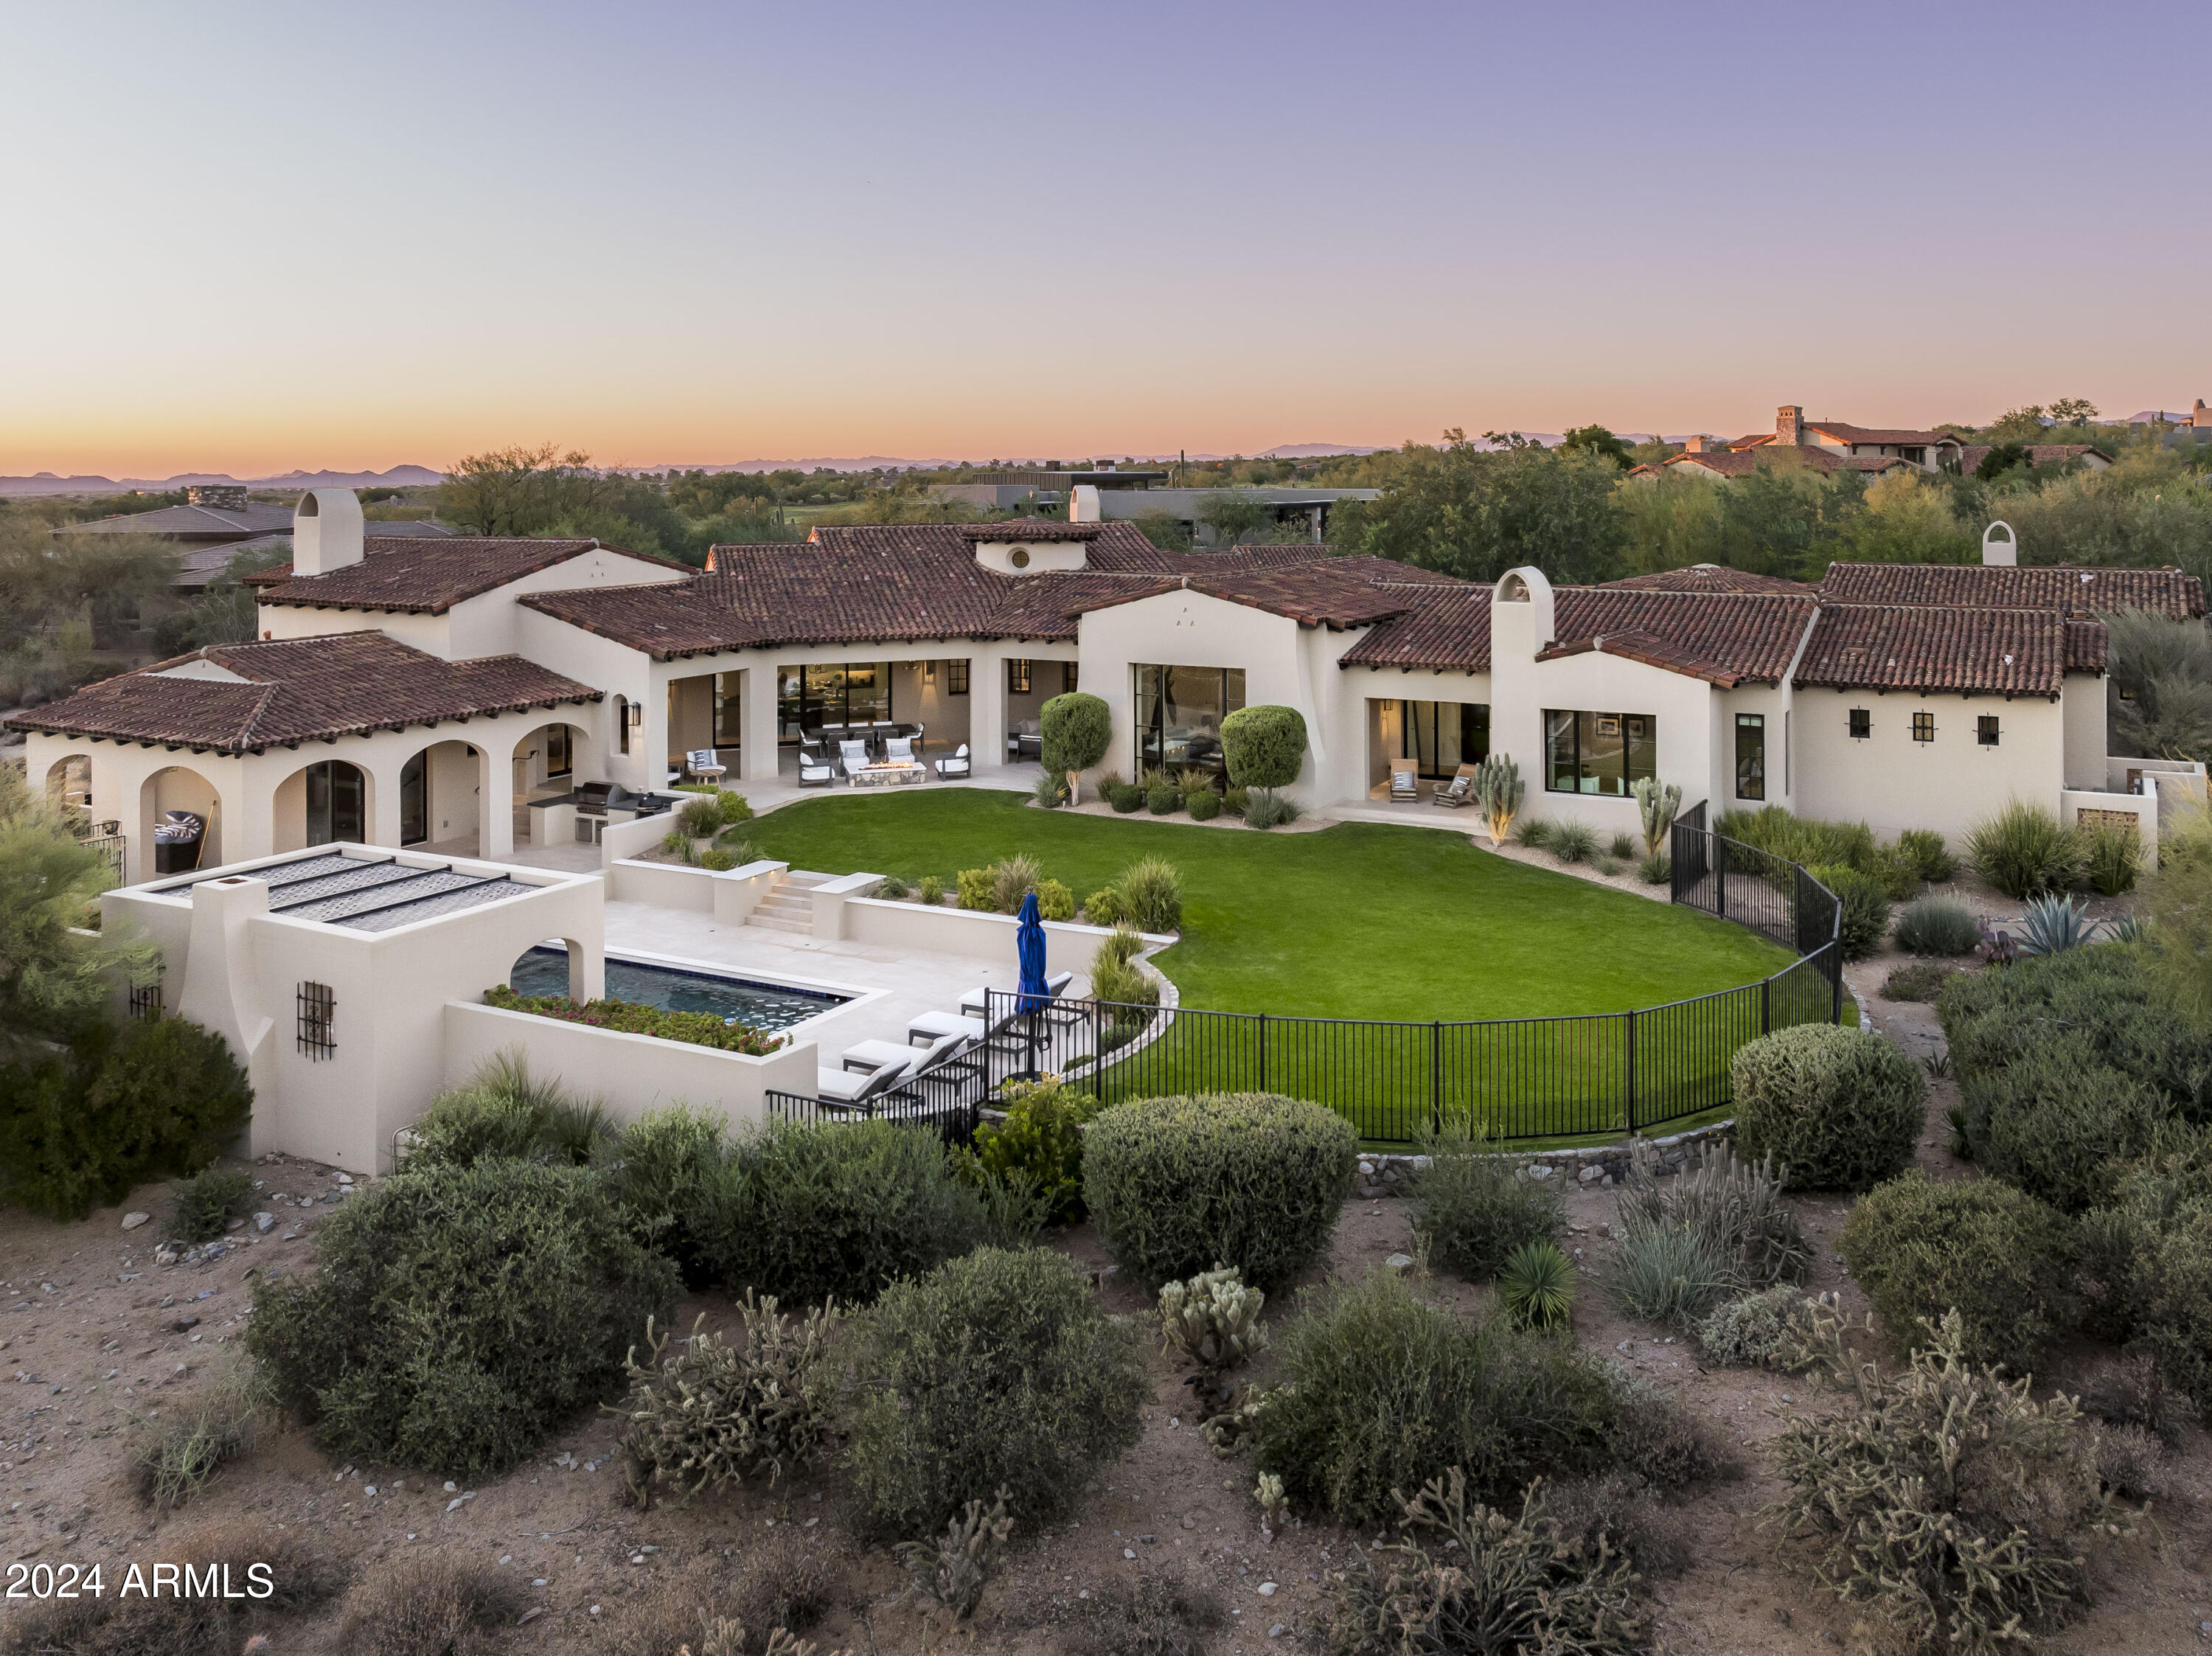
None
#6802236

Scottsdale

9820 E THOMPSON PEAK Parkway 711

4 Beds

4 Baths

6,040 Sq.Ft.

$7,195,000

MLS#: 6802236
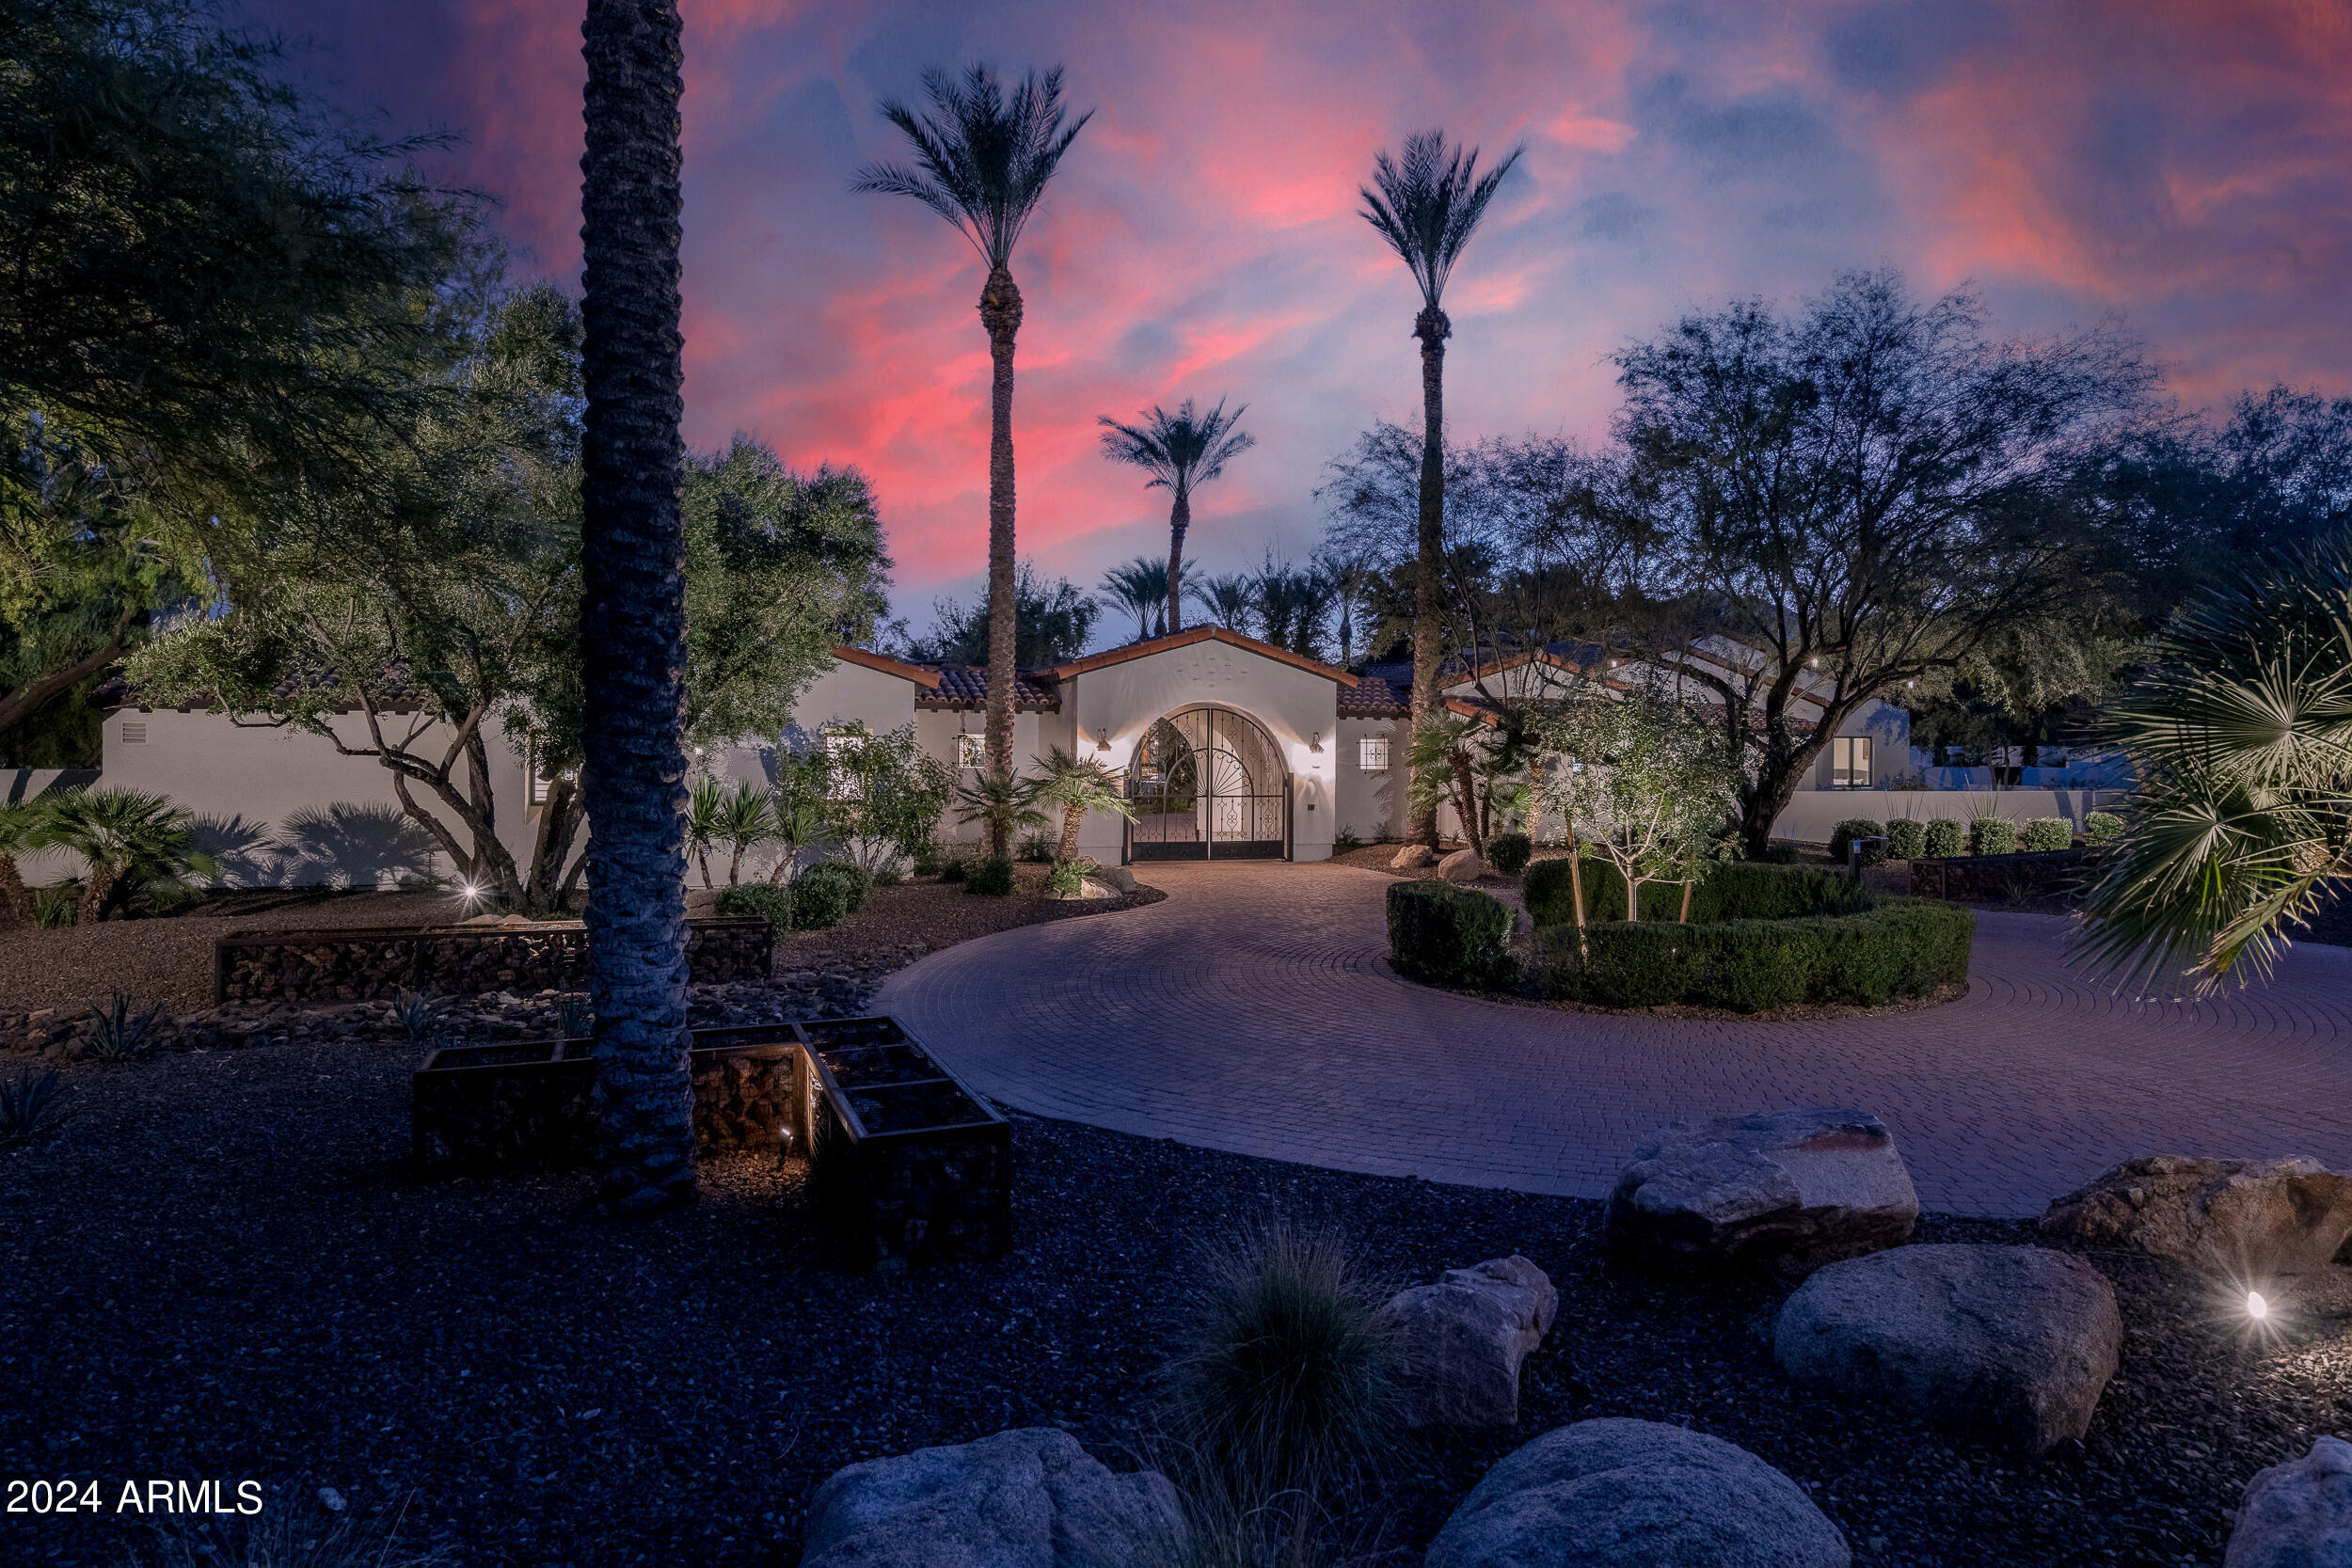
Rare 1.52 acre, private and gated, Mediterranean inspired estate. Exquisite Paradise Valley location, at the base of Mummy Mountain and walking distance to the new Ritz Carlton. Inside, find 18' ceilings, vast spaces with abundant natural light. The gourmet kitchen, breakfast nook, butler kitchen, grand living room & full bar provide fantastic opportunities for entertaining. The floor plan offers a 2500+ sqft owner's wing w/office, wet bar, private patio, full separate his/her bathrooms, impressive closets, and 2 en-suite bedrooms down the opposite wing. Bonus features include separate theater/office, arts/crafts room, & 600+ bottle climate controlled wine cellar. Outdoors, enjoy the heated, glass tiled pool/spa, mature landscaping, multiple covered patios, & full guest house.
#6558504

Paradise Valley

6641 E Meadowlark Lane

4 Beds

4 Baths

8,790 Sq.Ft.

$7,190,000

MLS#: 6558504
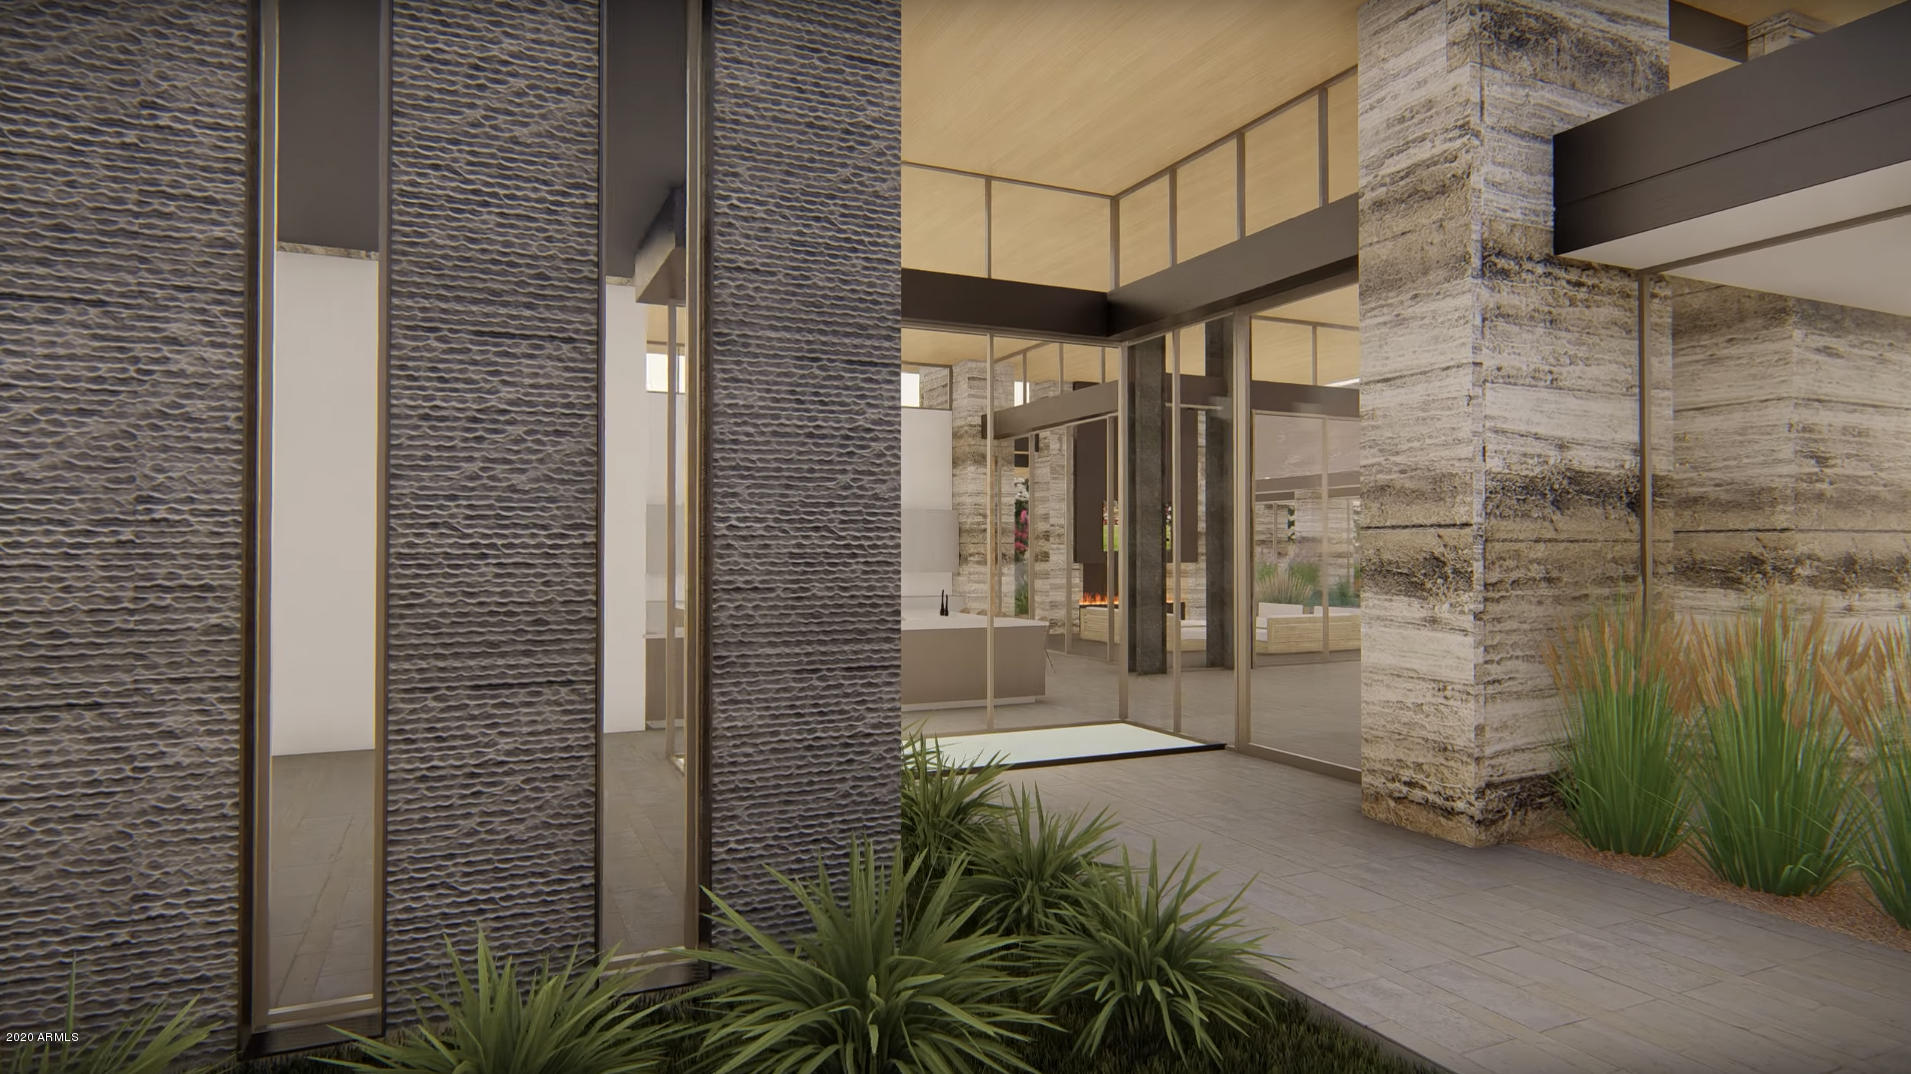
This is where impeccable design and thoughtful details meet to create a masterpiece like you have never seen before created by the most sought after duo in PV...Bedbrock Developers and Drewett Works! There was nothing overlooked....from the moment you step inside you are captivated with the clean and sleek modern finishes, lush landscaping and tranquil water details. Stunning floor to ceiling glass walls draw you in but still provide the warmth and coziness desired. Situated on the property to perfectly capture Camelback Mountain views everywhere you look. The highest level of finishes and a backyard like you have never seen. (Please check out the house and landscaping videos to fulling experience.) Burrell REV 2-26-2020 w Music.mp4
#6039884

Paradise Valley

5641 N Invergordon Road

4 Beds

None Baths

7,182 Sq.Ft.

$7,182,000

MLS#: 6039884
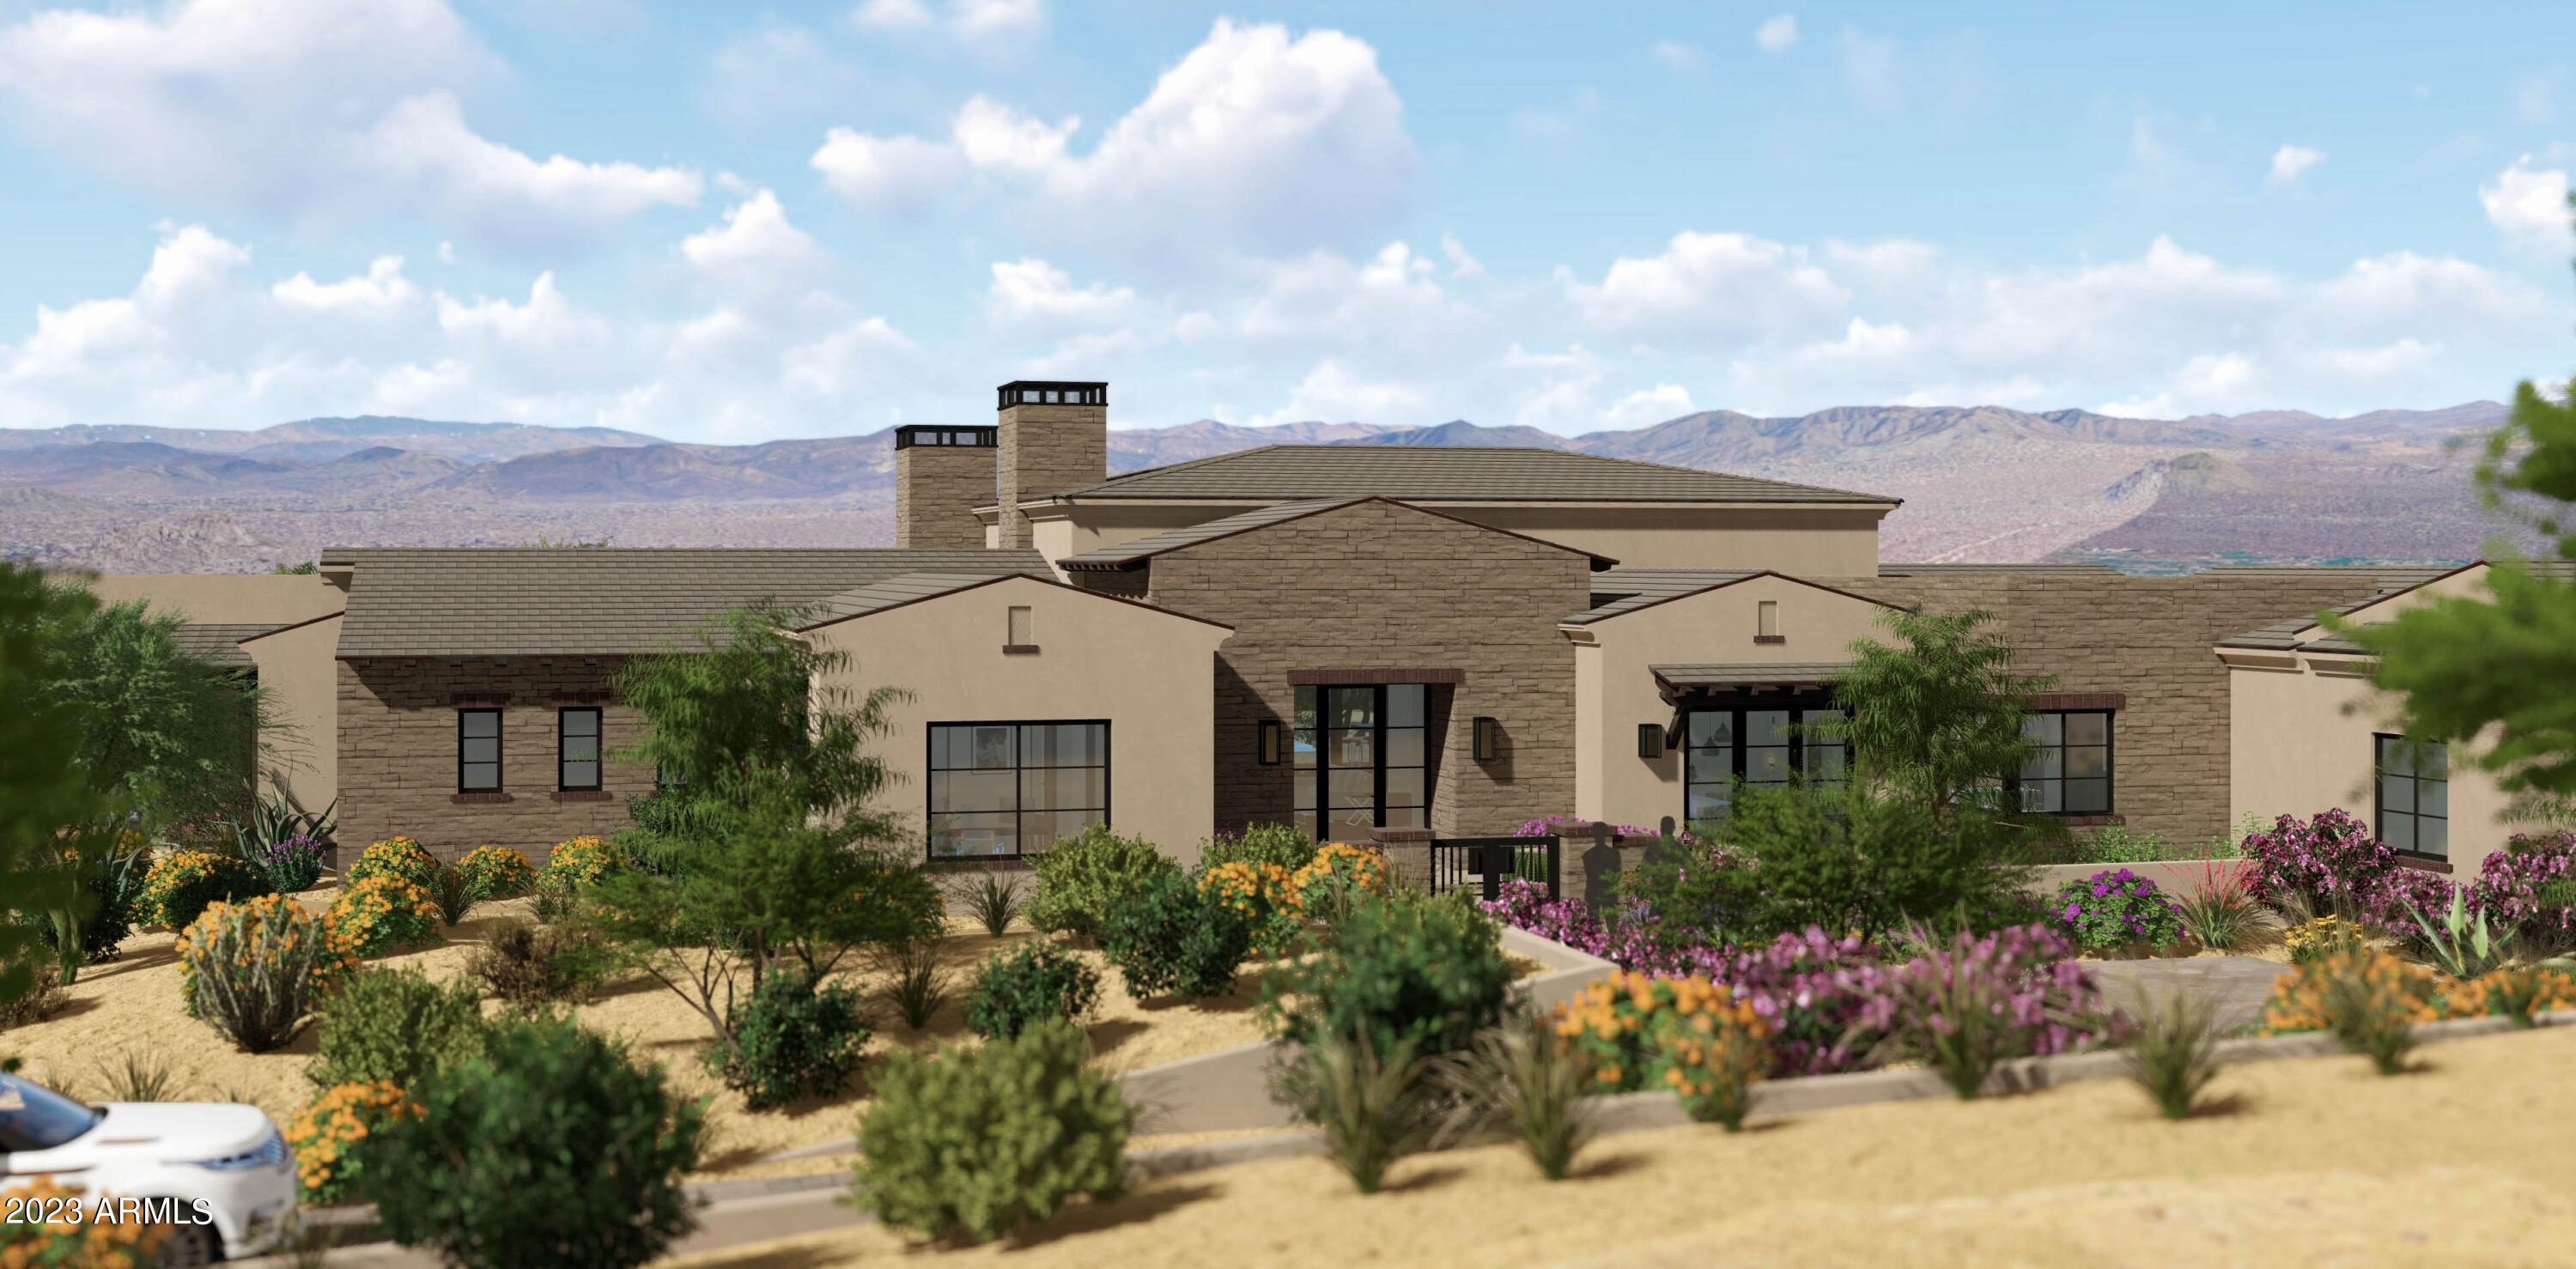
Stunning North Scottsdale estate home will be completed April 2024. Located in a private gated community on the east side of Troon, the home sits on an elevated homesite featuring spectacular views of McDowell Mountains, Troon Mountain, and vistas all the way to the Valley. Lineage Homes are known for large walls of retractable glass for ease of indoor/outdoor living and entertaining. Car enthusiasts will love the oversized garages. Builder will add lifts if needed to accommodate up to 10 vehicles.  The kitchen boasts an oversized island, Wolf/Sub-Zero appliances, 2 dishwashers, built in coffee bar and custom cabinetry and lighting. The kitchen area is near the Cantina bar which completely opens to the pool/patio area for indoor/outdoor bar service. Adjacent to the kitchen is a large walk-in pantry w/customized shelving & full size refrigerator and formal dining with glass wall wine room. The master suite features his & her commodes, a private laundry and spectacular master closet. The backyard amenities include large neg edge pool/spa with oversized Baja shelf, private Bocce Ball court, outdoor fireplace & fire pit, outdoor shower and more.  The home also boasts a large 2 room guest casita with kitchenette and custom bath, 3 additional ensuite guest bedrooms, & spacious laundry room with dog shower.
#6647669

Scottsdale

12122 E WHISPERING WIND Drive

5 Beds

5 Baths

6,517 Sq.Ft.

$7,177,000

MLS#: 6647669
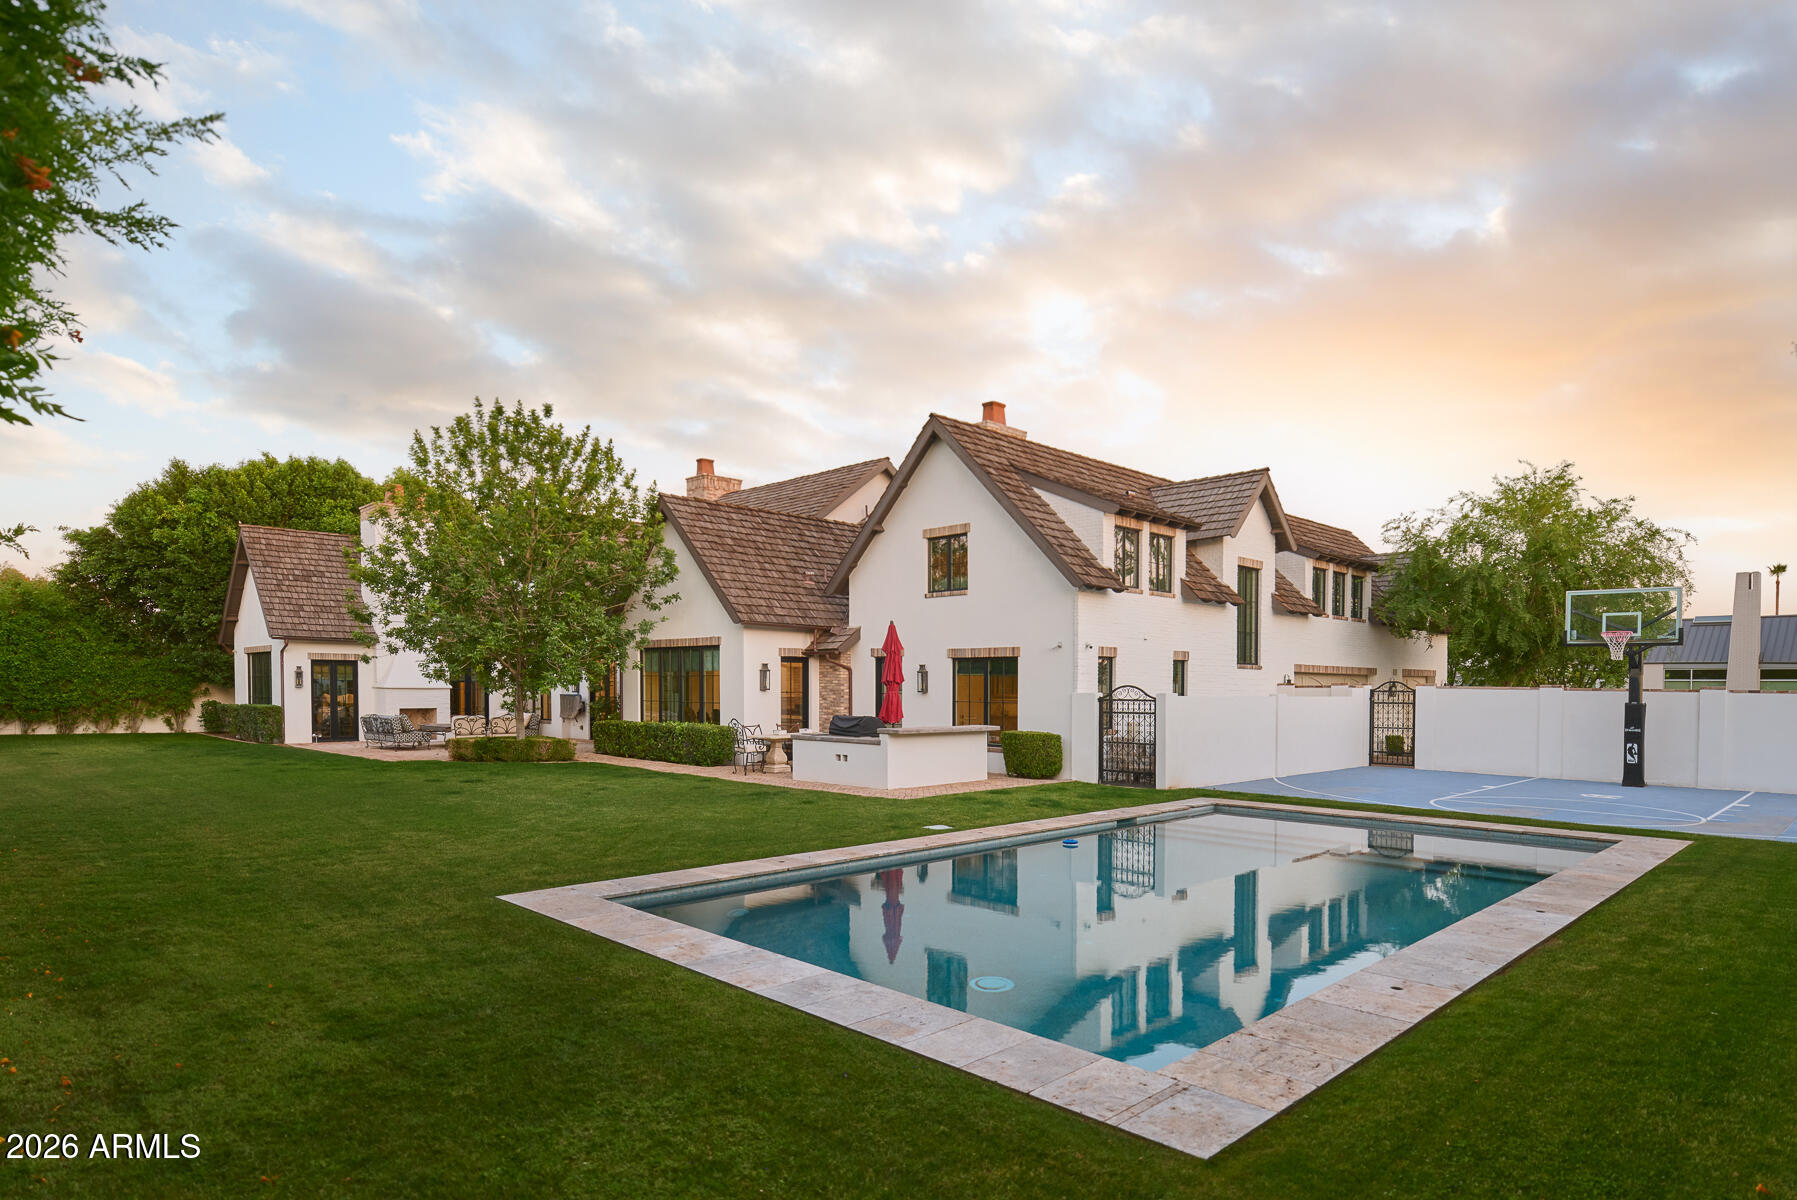
Nestled in the heart of Arcadia, this extraordinary estate is a masterclass in timeless design, exceptional craftsmanship, and refined luxury. Every detail has been thoughtfully curated, blending classic elegance with a fresh, sophisticated aesthetic that creates an unforgettable living experience. From the moment you arrive, the Old English Chicago brick patios, gracious walkways, and inviting outdoor spaces set the tone for a home rich in character and impeccable taste.

Designed for both grand-scale entertaining and intimate everyday living, the residence offers expansive gathering spaces, warm and welcoming vignettes, and seamless indoor-outdoor flow enhanced by stunning views and a resort-style pool. Multiple fireplaces -including in the primary suite, family room, and patio--create an atmosphere of comfort and sophistication throughout.

The chef's kitchen is as functional as it is beautiful, featuring custom cabinetry, premium finishes, two dishwashers, and exceptional storage. Custom millwork, designer lighting, and bespoke window treatments by The Workroom elevate every room with rich detail and craftsmanship rarely found today.

All six bedrooms feature private en suite baths, offering comfort and privacy for family and guests alike. The luxurious primary retreat includes a fireplace, an extraordinary oversized closet, and a serene ambiance designed for true relaxation. Most secondary bedrooms also include spacious walk-in closets, while abundant indoor storage, central vacuum, and dual washer and dryer sets add convenience to daily living.

Thoughtfully designed upstairs quarters provide flexibility for a nanny suite, guest retreat, or private workspace. A three-car garage and ample room to add a guest house and additional garage further enhance the estate's versatility and long-term potential.

This is more than a home--it is a statement of quality, beauty, and enduring style in one of Arcadia's most desirable settings.
#7022582

Scottsdale

6320 E CALLE DEL NORTE --

6 Beds

6 Baths

5,985 Sq.Ft.

$7,150,000

MLS#: 7022582
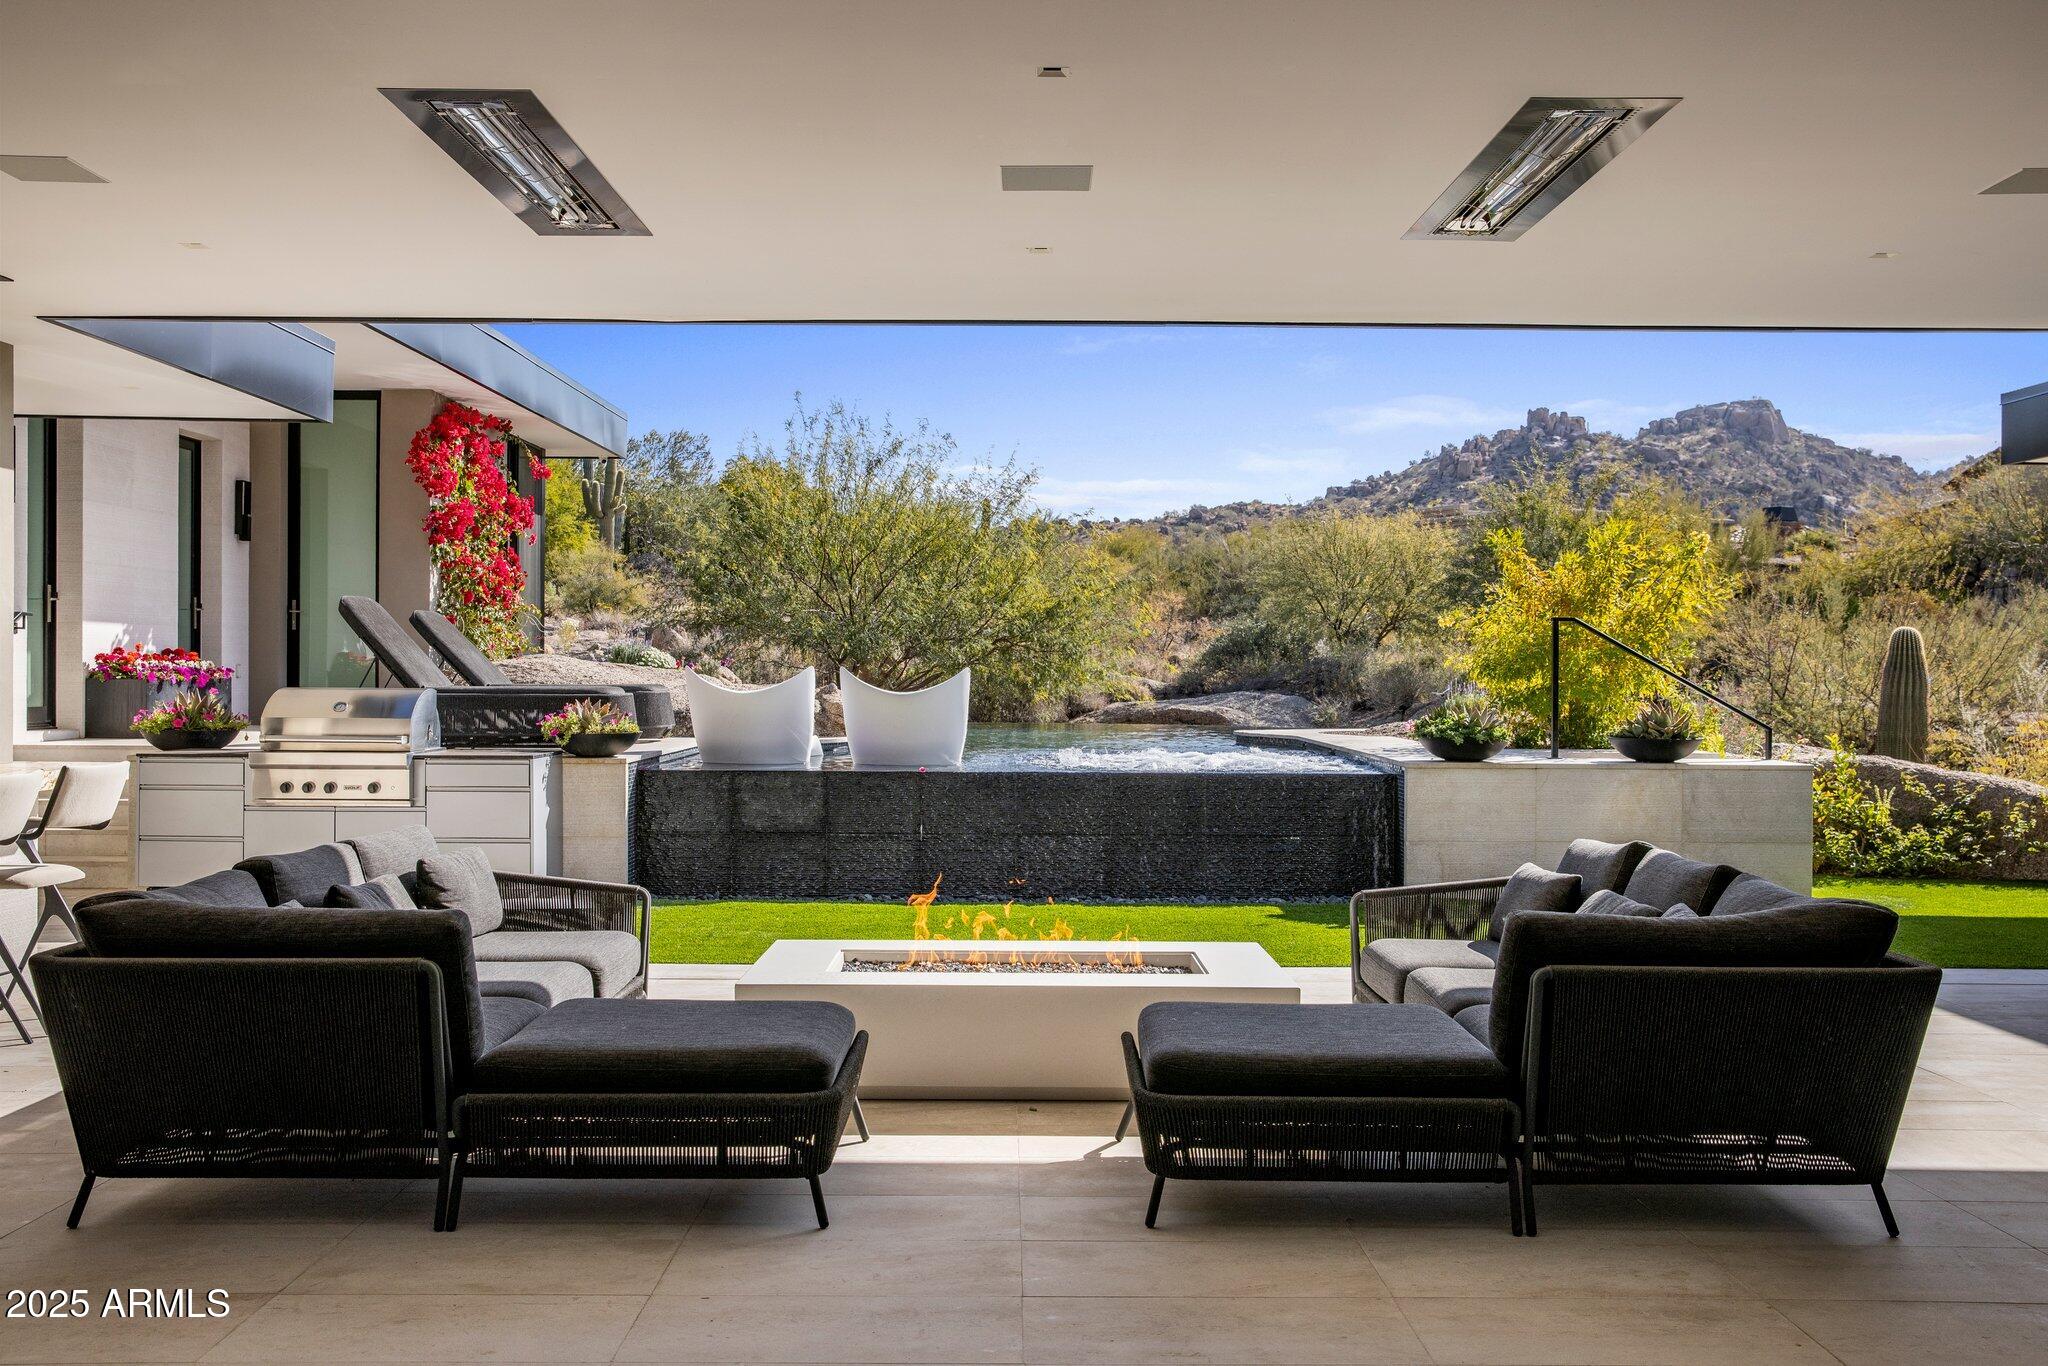
The award winning team of Salcito Custom Homes and Dale Gardon Design collaborated to create a modern masterpiece in Estancia * This architectural gem is sited on a dramatic lot with unique boulder outcroppings and has commanding views of Pinnacle Peak, creating a true desert oasis * Only the finest materials and finishes were chosen: Bulthaup cabinetry, white oak wood floors, marble slab surfaces, custom lighting, a multitude of Wolf & Sub Zero appliances, home automation system, and natural stone accents throughout * The modern floor plan is light and bright with a massive, open great room and floor-to-ceiling windows and pocket doors * Design details include a dedicated office, media room, elevator to the 2nd level suite, private/separate entrance casita, and an indoor/outdoor bar * The back patio is a seamless extension of the home with living and dining spaces, in-ceiling heaters, multiple fire features and TV * 3-car Garage with lift opportunities *
#6816348

Scottsdale

27951 N 96TH Place

4 Beds

None Baths

6,252 Sq.Ft.

$7,150,000

MLS#: 6816348
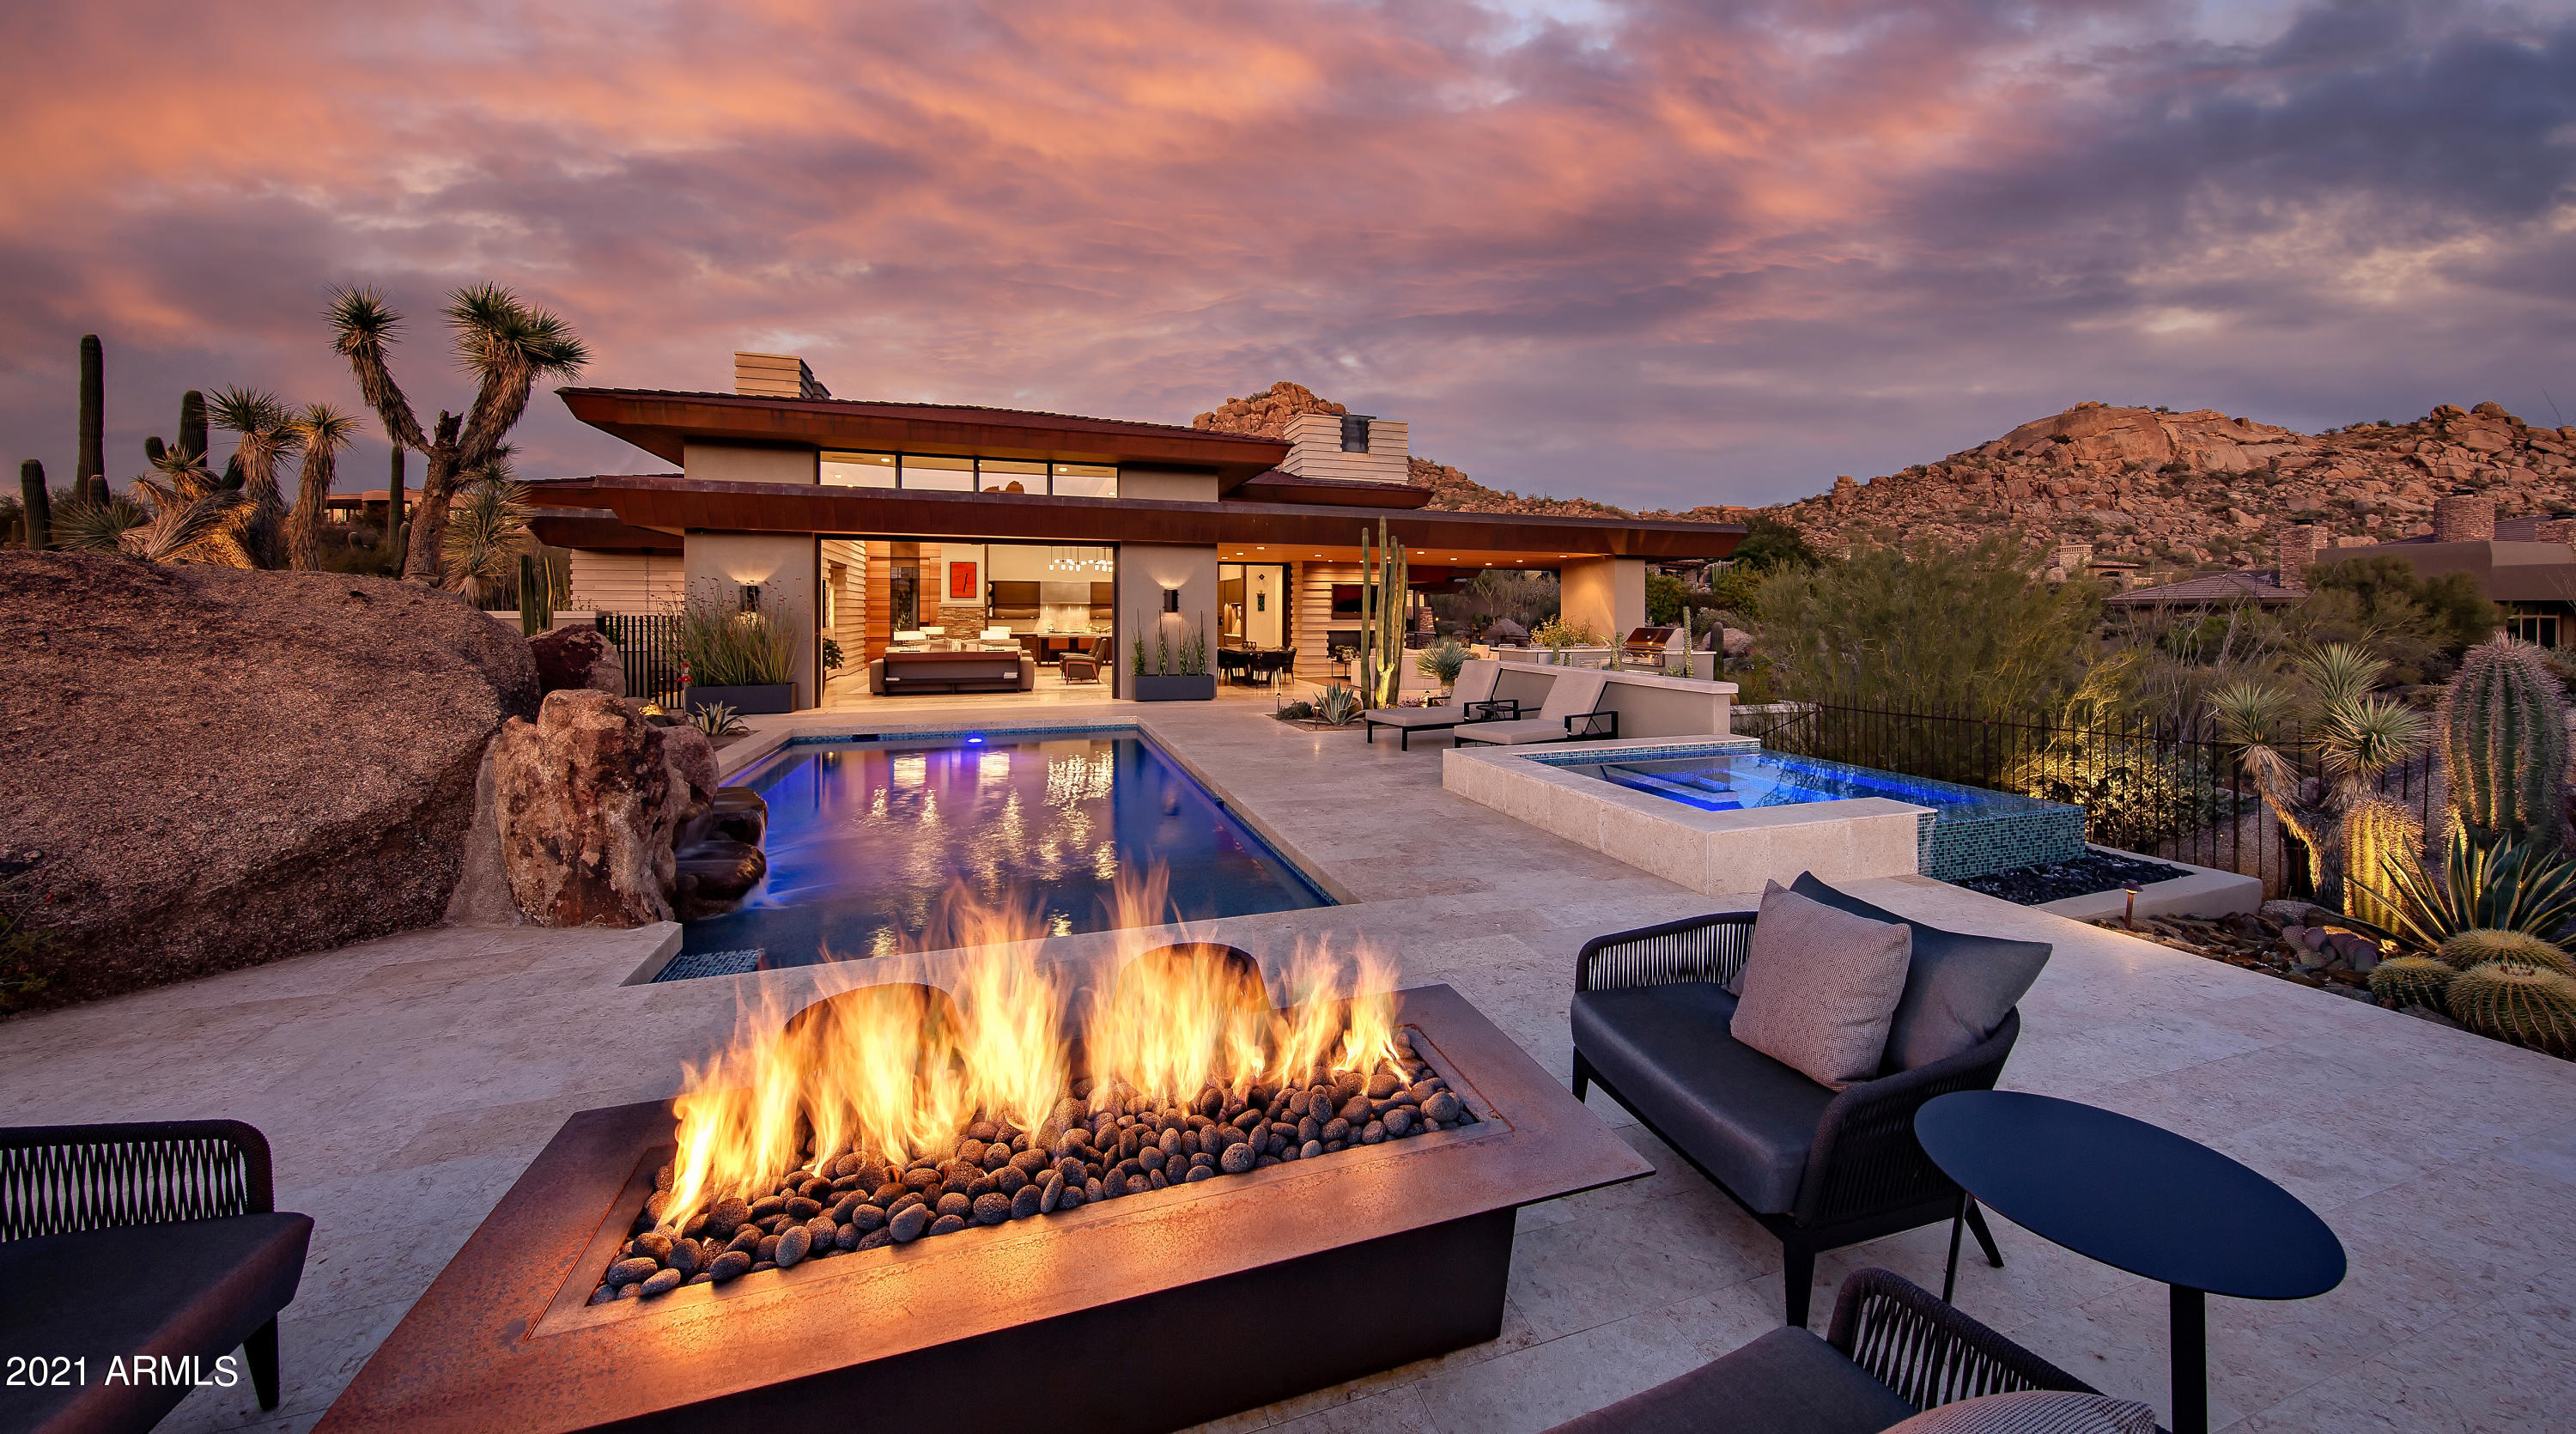
Desert Prairie-design with framed Pinnacle Peaks views in the community of Estancia * Award-winning design by CP Drewett includes timeless materials & a seamless indoor/outdoor floorpan * Architectural materials include undulating limestone, Madre Perla quartzite, hemlock inset ceiling details, a forged steel fireplace & Copper roofing fascia * The great room floor plan flows seamlessly to the outdoor living areas with integrated limestone flooring that carries through multiple, motorized pocket doors * Zero interior steps * Main house includes an open great room to kitchen, oversized master suite, 2 guest ensuites & a bonus/exercise area * Detached guest house includes a living area and bedroom with full bath * A walk-in wine room & climate controlled 3-car garage complete the residence *
#6160951

Scottsdale

27523 N 103RD Street

4 Beds

None Baths

5,401 Sq.Ft.

$7,150,000

MLS#: 6160951

* Listings identified with the FMLS IDX logo come from FMLS and are held by brokerage firms other than the owner of this website. The listing brokerage is identified in any listing details. Information is deemed reliable but is not guaranteed. If you believe any FMLS listing contains material that infringes your copyrighted work please click here to review our DMCA policy and learn how to submit a takedown request. © 2024. First Multiple Listing Service, Inc.
Stunning Views and more

Featured listing

Stunning Views and more

Browse Properties

Categories

Homes Tailored to Your Lifestyle

Buyers Guide

Buying a home is one of the most exciting milestones of your life.

View more

Sellers Guide

Putting your home on the market can be a stressful process, especially when you don’t know what to expect.

View more

Market report

With just a few clicks, you'll gain instant access to valuable insights about the real estate market, including trends, property values, and community analytics.

View more

Home value

Unlike automated valuations, our hands-on review will provide a comprehensive opinion of your home’s value while considering important interior elements and other location intangible factors that machine algorithms so often miss.

View more

Buyers resources

Guides on financing, inspections, and choosing the right Realtor for a smooth home purchase.

Sellers resources

Practical tips on staging, pricing, and preparing your home to attract buyers and maximize your sale.

 - property

Send a message

Message successfully sent.

Preferred Agent

Preferred Area

Reason for contacting?

I agree to receive email communication and understand I can unsubscribe at any time.

I agree to be contacted by The Mandy Gold Team | Haymore Real Estate LLC via call, email, and text for real estate services. To opt out, you can reply 'stop' at any time or reply 'help' for assistance. You can also click the unsubscribe link in the emails. Message and data rates may apply. Message frequency may vary. Privacy Policy

Sign In Sign Out

Virtual Assistant

Would you like to take the next step with this property? We can help you schedule a showing or virtual tour, or send you more details.

Yes, I would like more information.

Thank You for Your Reply, One of Our Agents will contact you as soon as possible

No, maybe later.

Thank you, you can always contact me via email, phone number or through the contact form.

Realhub AI

Lucy - Your AI-Powered Realtor

Update Your Temporary Password

Personalize your search

Enter your email and we'll notify you immediately when new listings match what you're looking for.

or enter email address

Already have an account ? Login here

Continue your home search

Preferred Area

I agree to receive communications and understand I can unsubscribe at any time.

I agree to be contacted by The Mandy Gold Team | Haymore Real Estate LLC via call, email, and text for real estate services. To opt out, you can reply 'stop' at any time or reply 'help' for assistance. You can also click the unsubscribe link in the emails. Message and data rates may apply. Message frequency may vary. Privacy Policy

Already have an account ? Login here

We use cookies

We use cookies primarily for analytics to enhance your experience. By accepting, you agree to our use of these cookies. You can manage your preferences or learn more about our cookies policy.