Thinking of selling?

Trusted Real Estate Experts in Sierra Vista, Fort Huachuca, Benson, and Bisbee Arizona

  • Nearby me

Popular Features

Community Features

Association

Property Features

Waterfront

View

Exterior Features

Interior Features

Style

E-Alert name

Properties

10000 properties match your criteria

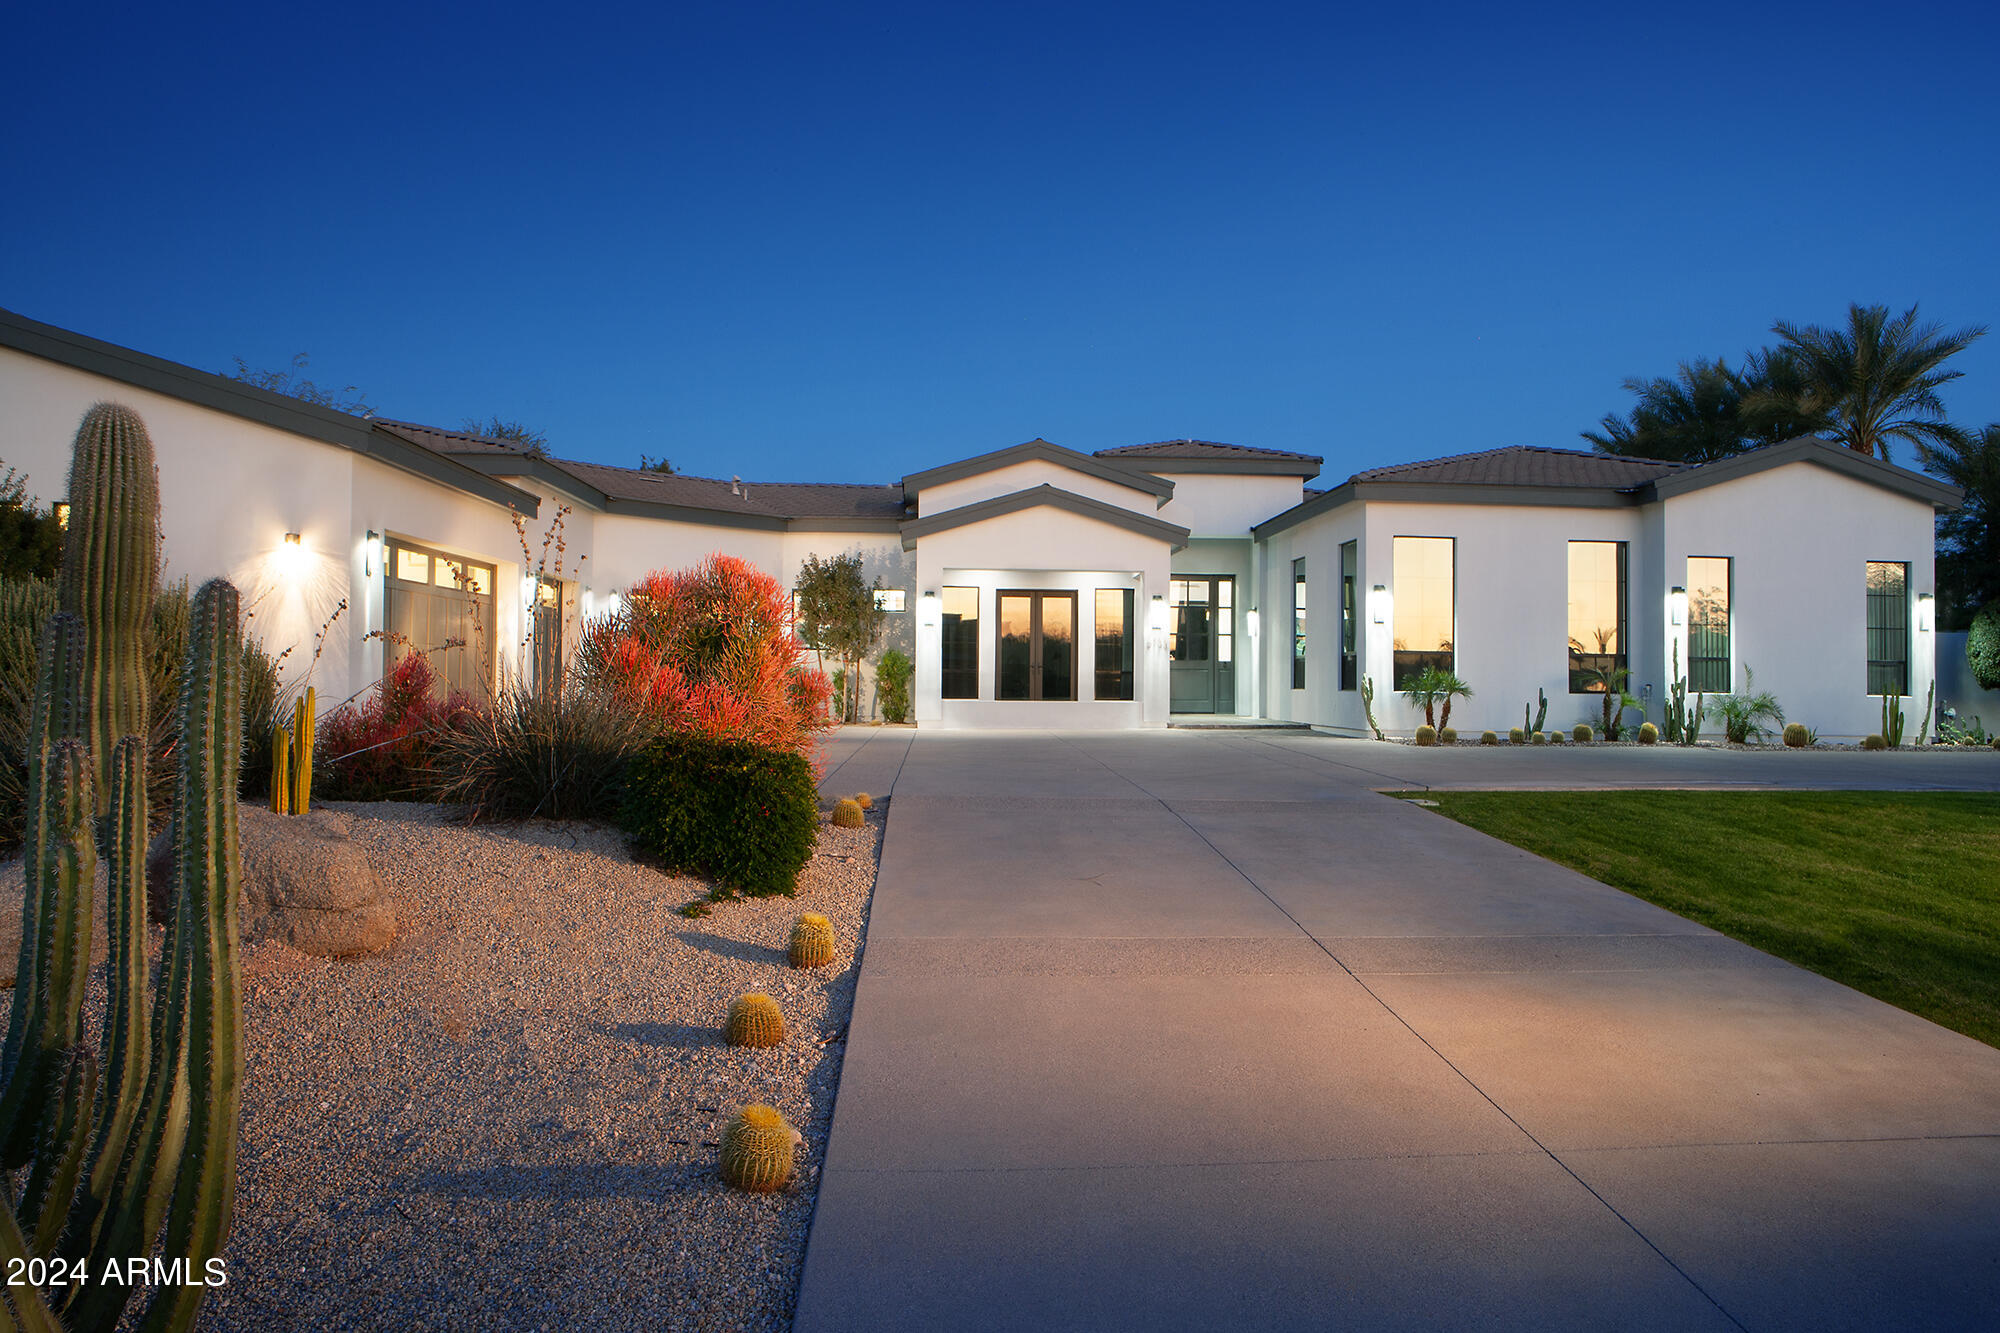
Welcome to an unparalleled modern masterpiece nestled on one of Paradise Valley's most coveted private streets. This exquisite residence boasts a luxurious lifestyle with meticulously curated features and stunning Camelback views that will captivate the most discerning homebuyer.
As you step into this warm and inviting home, a culinary haven awaits in the gourmet kitchen featuring a Wolf 6-burner gas cooktop, double ovens, a microwave, and  SubZero® refrigerator/freezer. The kitchen is a chef's dream with not one, but (2) dishwashers, ensuring seamless functionality and convenience.
Natural light bathes every corner of this residence, creating an ambiance of serenity and openness. The living spaces seamlessly flow through the inviting wall of glass that leads to an enchanting patio overlooking the updated pool. The pool area is a retreat in itself, complete with a sunken gazebo and an outdoor kitchen featuring poolside swim-up seatingan idyllic setting for entertaining guests or enjoying tranquil evenings.
This home encompasses four bedrooms, each an oasis of comfort, and six baths exuding modern elegance. A large media/game room provides a space for recreation, while an office/study is designed for the most deserving executive seeking a private workspace.
For the wine connoisseur, a temperature-controlled wine room with space for over 600 bottles becomes a dramatic showcase. Formal and informal dining spaces cater to every occasion, ensuring a seamless blend of sophistication and comfort.
Ascend to the rooftop deck to savor dramatic views of Paradise Valley turning your home into a personal 5-Diamond Resort. Eight TVs and a whole-house Sonos sound system add a touch of entertainment to each corner of your haven.
This residence is not just a home; it's an experiencea fusion of contemporary design, luxurious amenities, and breathtaking surroundings. With its thoughtful layout and upscale features, this property invites you to indulge in a lifestyle of opulence, where every detail has been meticulously crafted to create the perfect retreat. Welcome to the epitome of Paradise Valley living.
#6664800

Paradise Valley

6133 N 52ND Place

4 Beds

None Baths

6,488 Sq.Ft.

$6,995,000

MLS#: 6664800
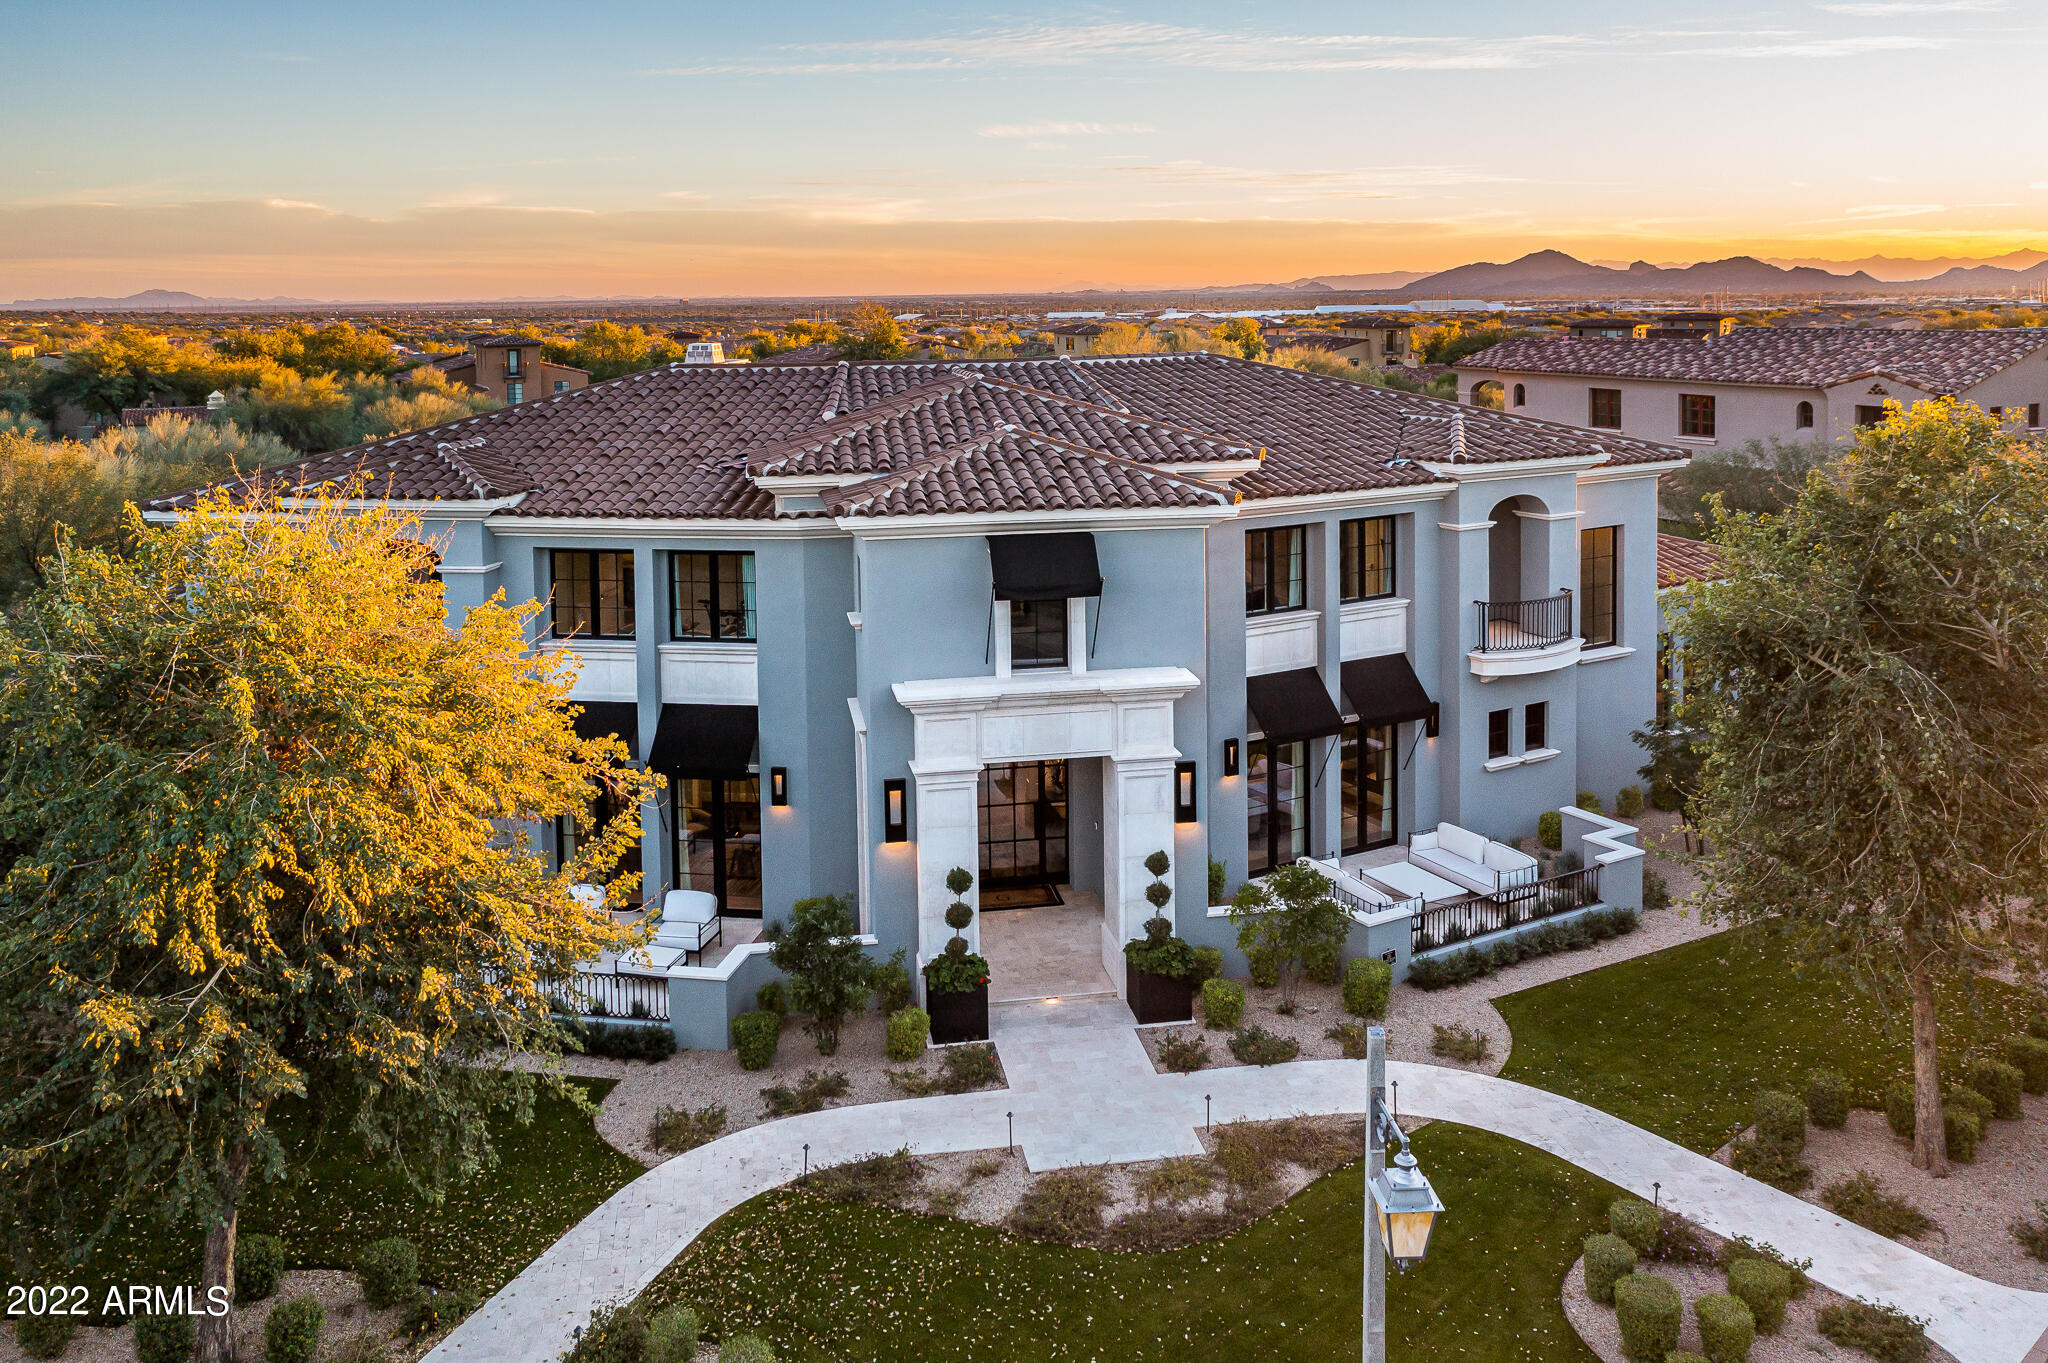
The Arcadia neighborhood in Silverleaf is one of the most sought after locations in the Valley and this 2019 build is certainly one not to be missed. Sommer Custom homes thoughtfully crafted this 7,300+ square foot, 6 bedroom (incl. office) and 7 bath Modern Mediterranean stunner, with high quality finishes and a design style that is sophisticated yet casual. The great room floor plan seamlessly opens to the private and resort style backyard, providing that desired indoor/outdoor living perfect for family living and entertaining. The main level guest suite with kitchenette, walk in closet, and full bath is ideal for those special guests, and the large auto court and garage affords plenty of space for the toys! Don't miss out on this one, it may not last long in this market
#6372556

Scottsdale

9849 E Legacy Lane

6 Beds

None Baths

7,351 Sq.Ft.

$6,995,000

MLS#: 6372556
** Priced below appraised value **
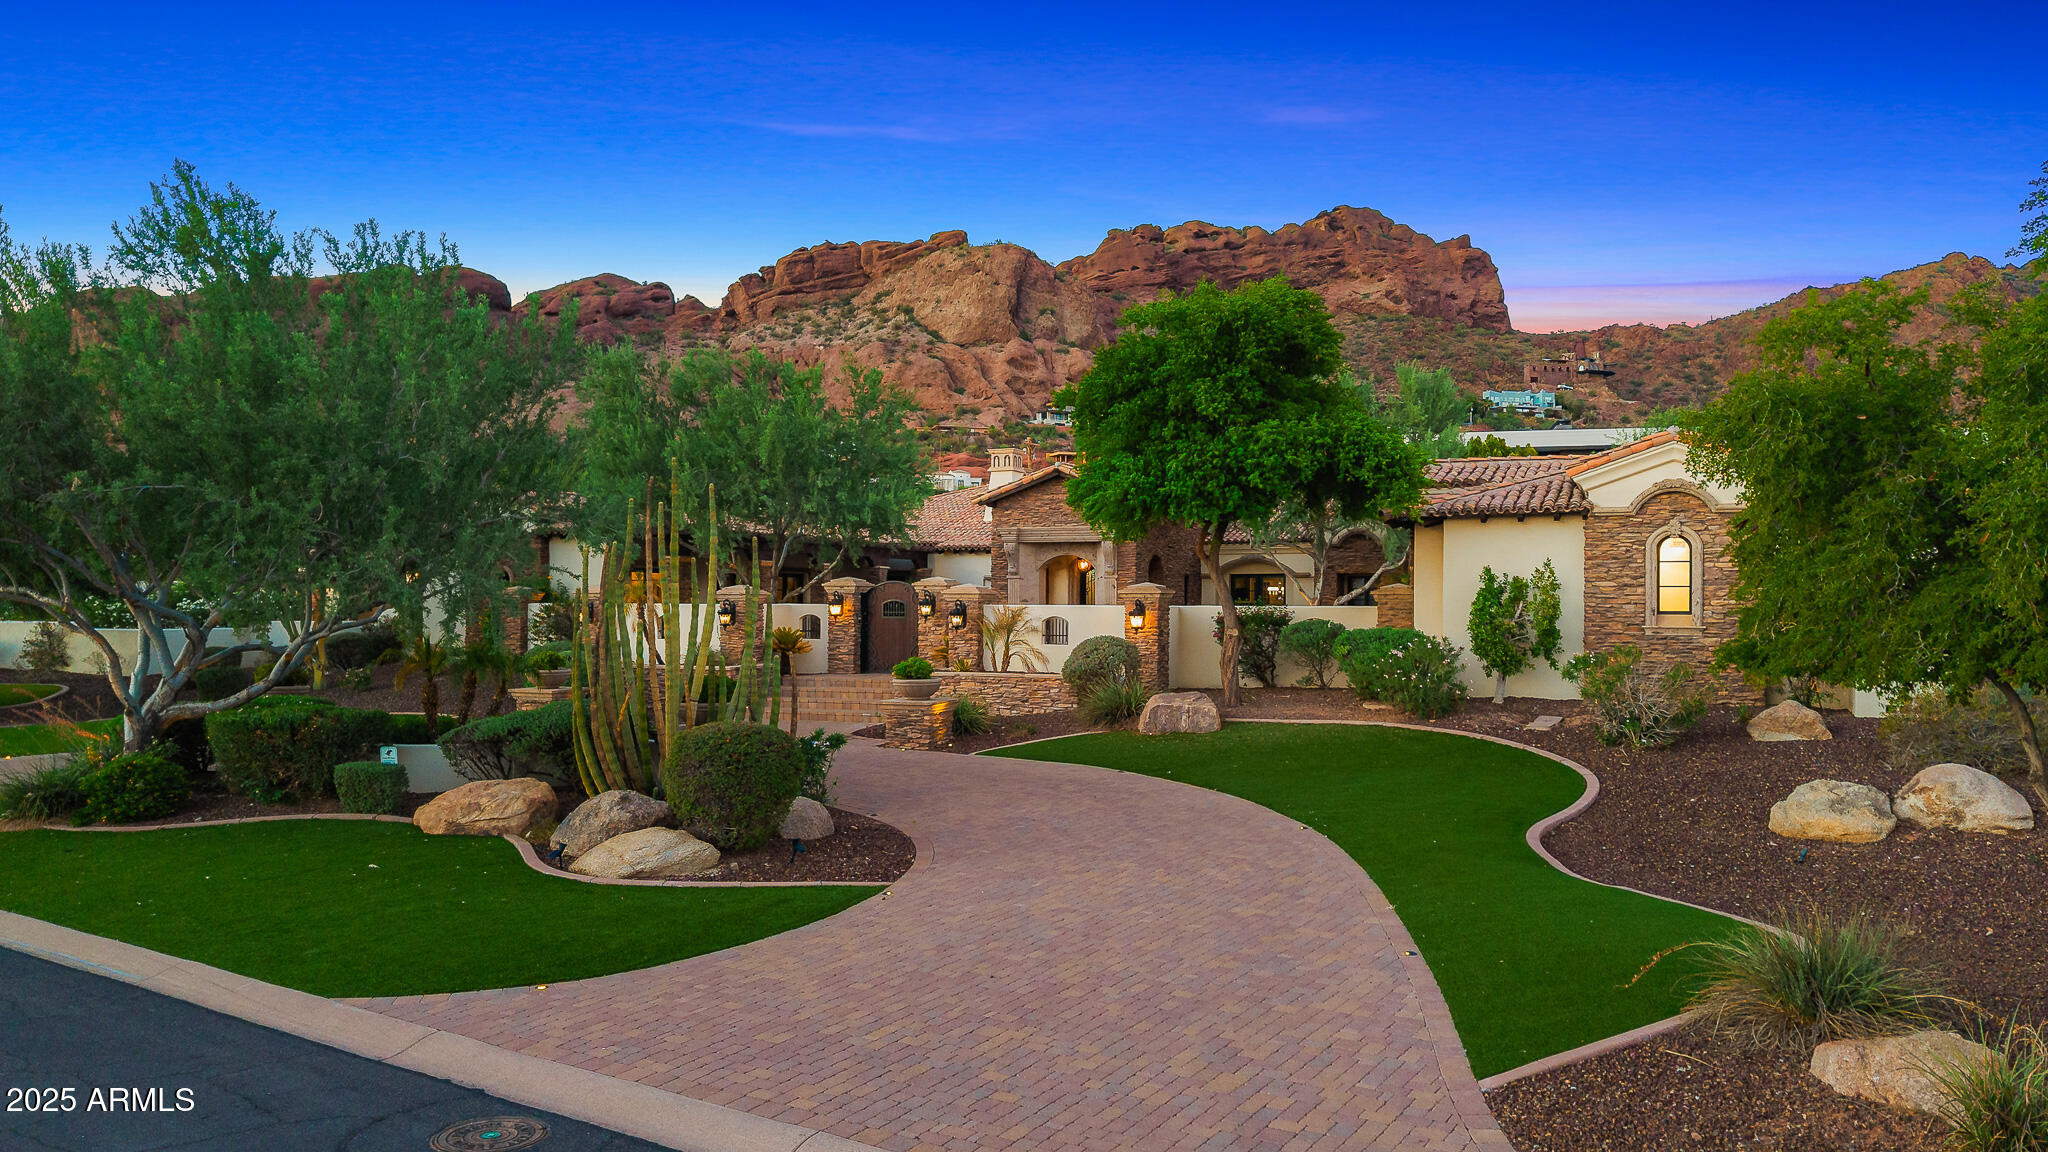
Experience the scale and privacy of a true Paradise Valley estate within the coveted Arcadia Hillside neighborhood. This exceptional property presents a rare opportunity to enjoy the acreage and seclusion typically reserved for Paradise Valley, while benefiting from the community feel and walkability that make Arcadia so desirable. Set on 1.5 acres, the main residence features a thoughtfully designed floorplan highlighted by an extraordinary 2,000 square foot primary retreat with two expansive walk-in closets. Each guest suite is generously sized with its own private bathroom, offering comfort and privacy for family and guests. A private 1,000 square foot guest house is attached to the main residence and includes a full kitchen, making it ideal for extended stays or live-in accommodations.
The main residence is accessed through a private gated drive that leads to a five-car garage. Built with block construction, the home offers superior insulation during the summer months while also minimizing exterior noise.
In addition to the main residence, the property features a completely detached structure offering remarkable versatility for the next owner. With more than 3,400 square feet under roof and its own private gated driveway leading to an additional five-car garage, this space is ideal for a private training and recovery facility, a luxury car collector's showroom, or a wide range of other custom uses.
#6968128

Phoenix

4838 E Palomino Road

7 Beds

7 Baths

11,103 Sq.Ft.

$6,995,000

MLS#: 6968128
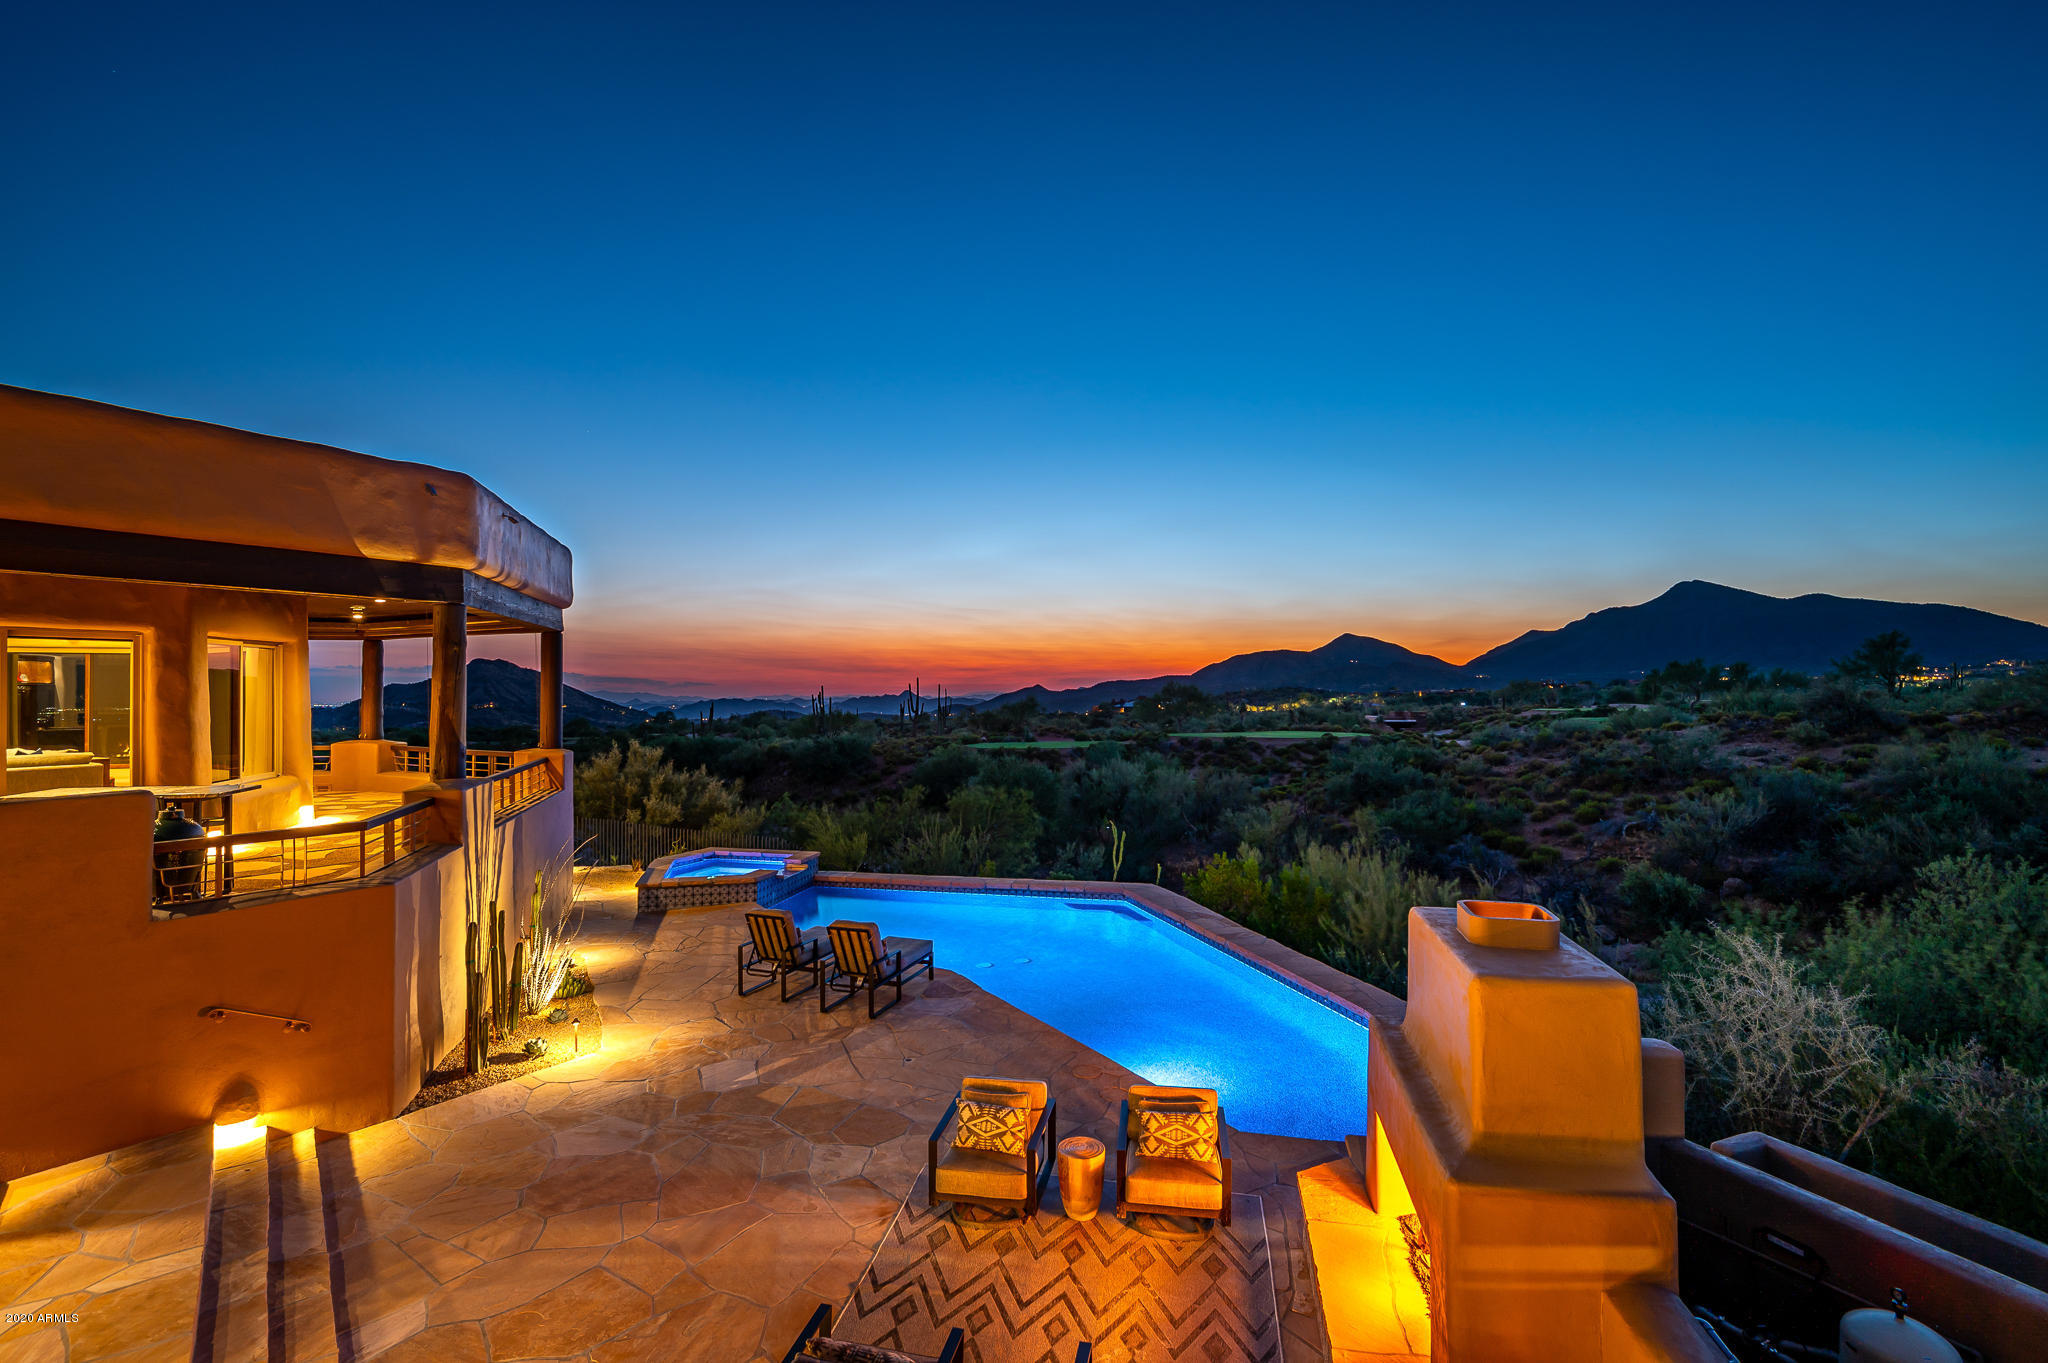
Multi-million dollar Remodeled Southwest Masterpiece!  New C. of O. issued in  Fall 2019. Private 1 Acre estate setting with 270 degree unobstructed panoramic views of Cochise's 15th Fairway and beyond to mountains, sunsets and city lights. Great room floor plan with cook's kitchen, excellent entertaining space, master bedroom, office and two elegant guest suites, plus wine room.  2020 technology and decor meets the glamor and charm of Santa Fe in every room and patio. Separate casita provides a game room,TV room , exercise room plus two bedroom guest suite with living room. Home is being sold with furniture and furnishings and artwork. A Must See Jewel in the Desert!
#6130229

Scottsdale

10641 E PROSPECT POINT Drive

6 Beds

None Baths

8,700 Sq.Ft.

$6,995,000

MLS#: 6130229
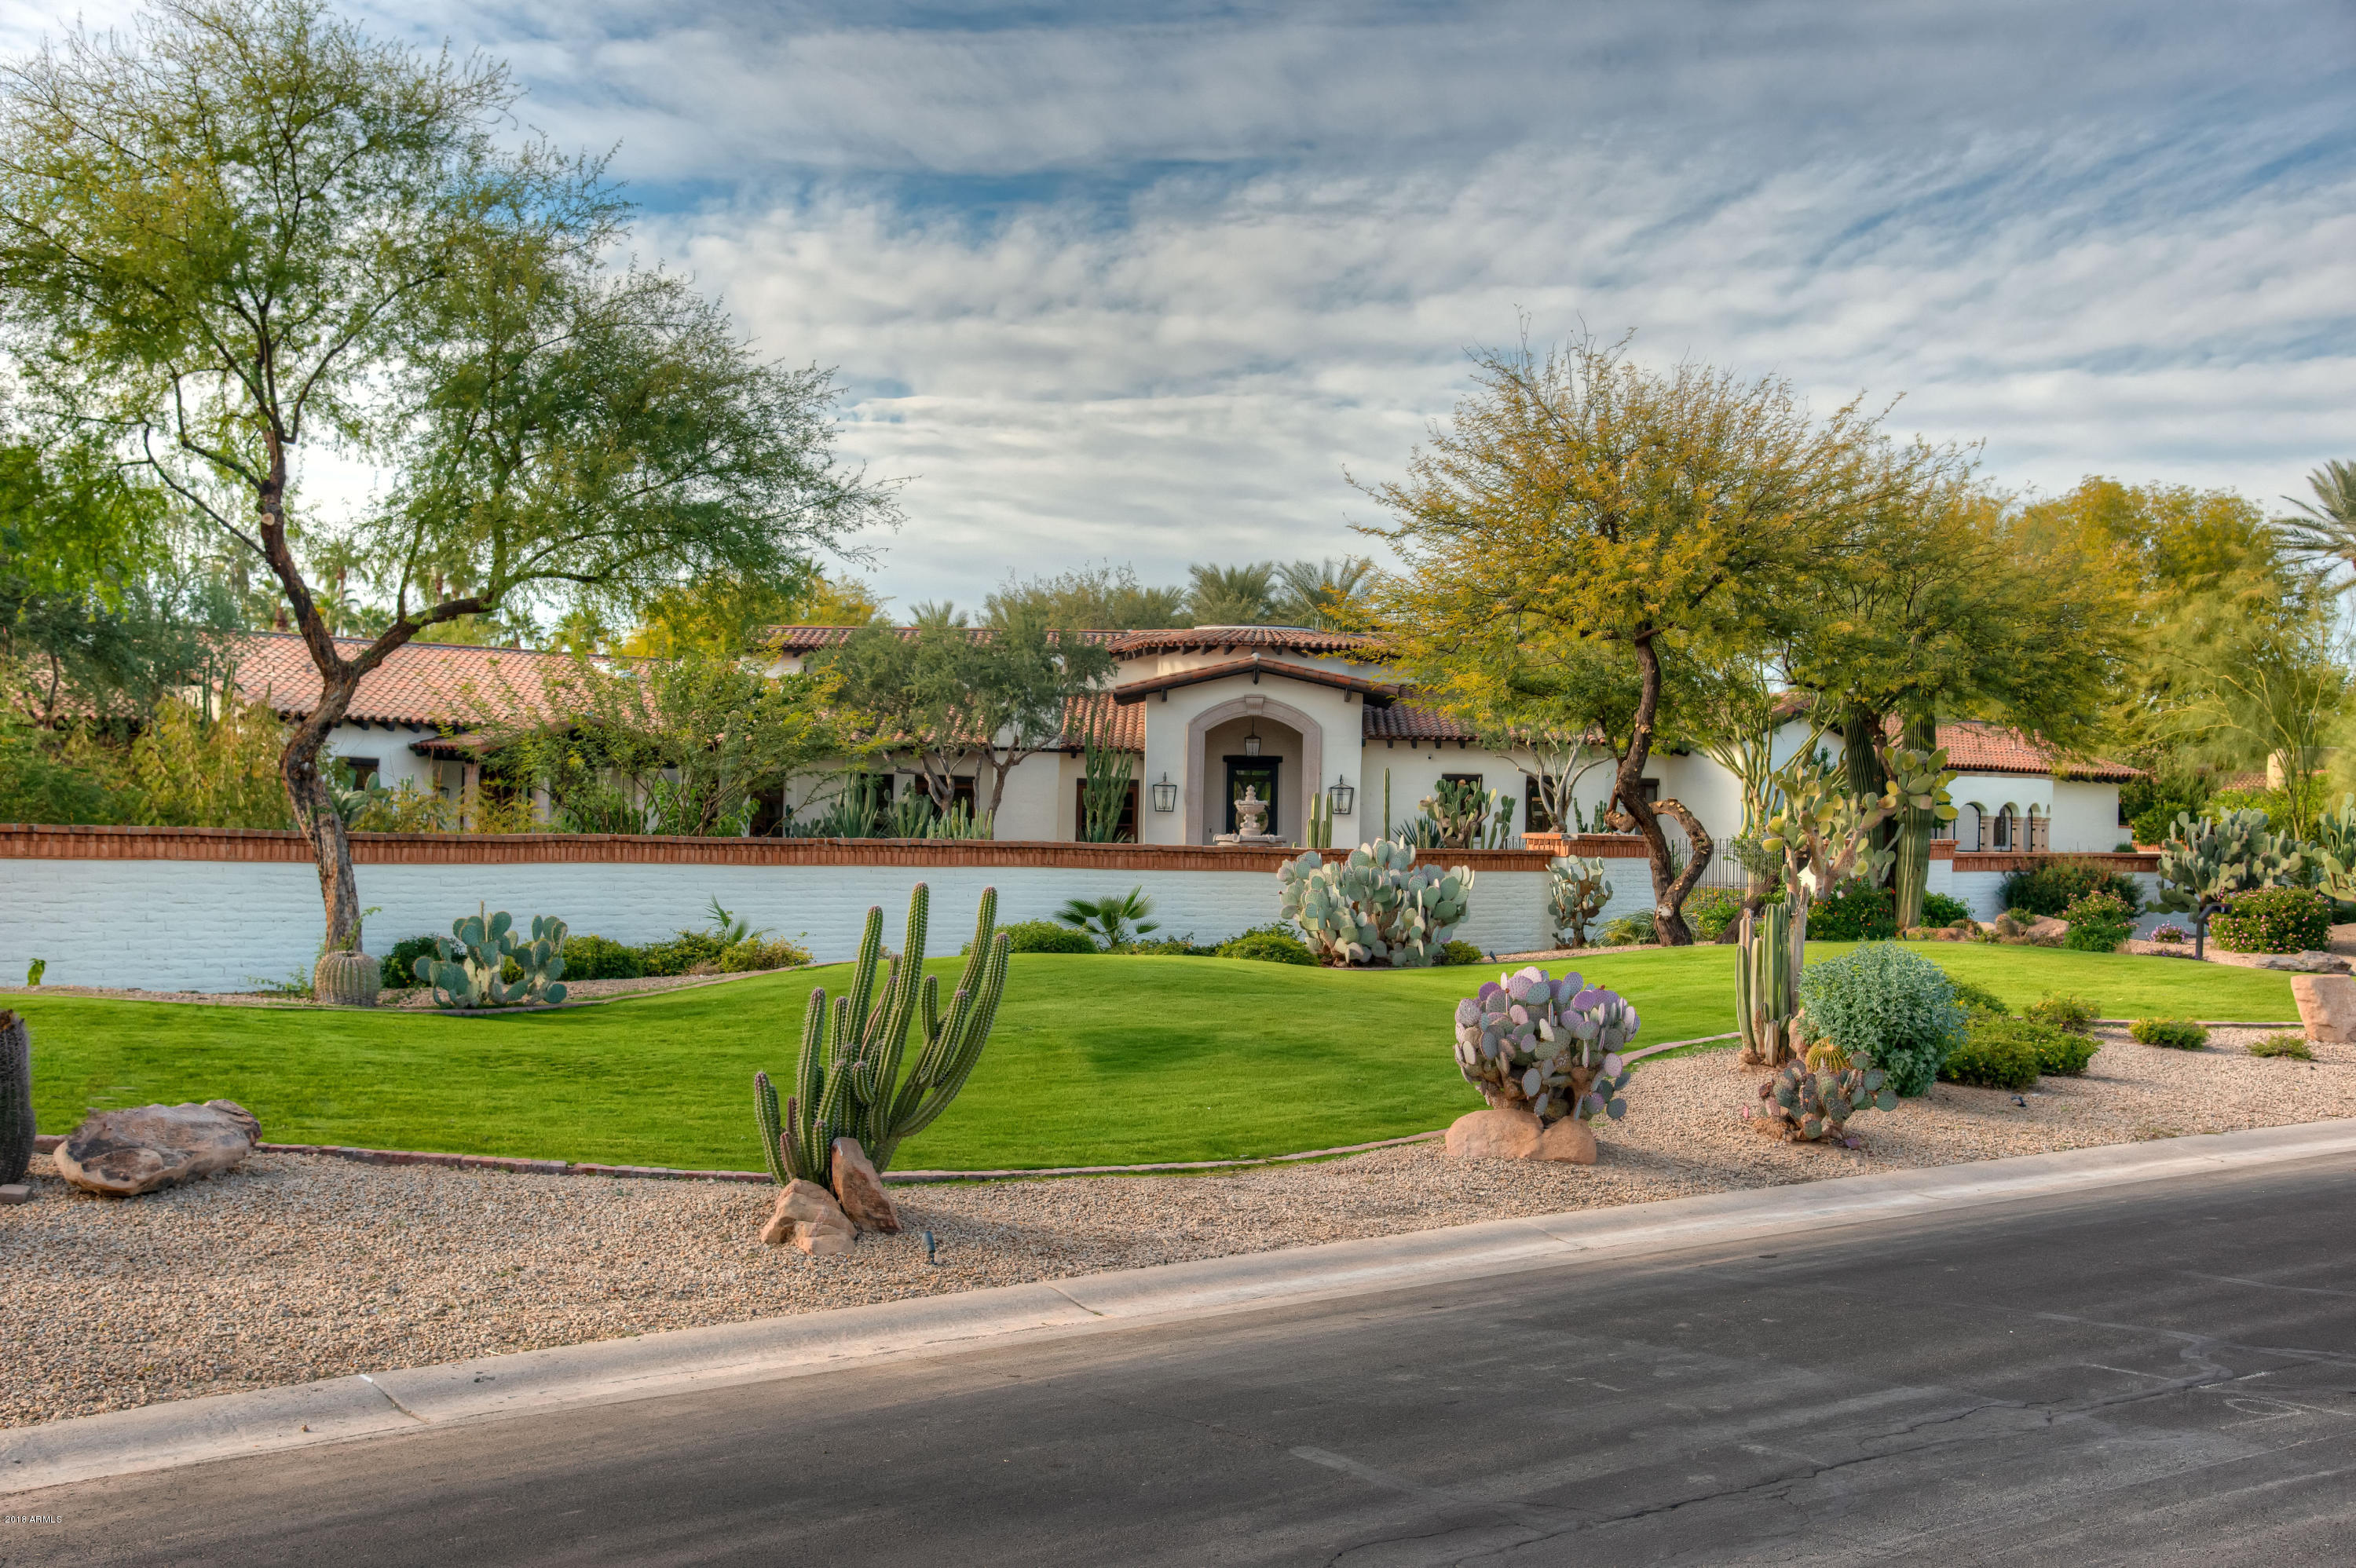
This striking 2-acre estate underwent a massive remodel completed in 2018. The home has a bright, new, transitional feel while keeping the stately heritage from its original block construction in 2002. The extensive remodel mixes a dramatic structure with a beautiful, clean, and comfortable feel. Just about everything, from the roof and viewing decks to the gorgeous limestone and wide plank DuChâteau Antique White wood floors, were replaced, while some of the impressive original custom woodwork was kept in just the right places. MORE.. Upgrades included Cielo custom cabinets and top-of-the-line plumbing in the main home's kitchen, primary, and secondary bedrooms baths. The bright white kitchen offers Subzero-Wolf and Bosch appliances along with a huge dark wood island and butler's pantry off the dining room.  Updated bars can be found in the living, family room, and lower-level game room, in addition to a wine storage room off the living room. The owner's suite is spacious with an exercise room, a private patio with a water feature, two separate closets and commodes, and a stackable washer and dryer.  Fireplaces with new clean line mantels abound.  LED lighting fixtures, cans, and fans were upgraded on the interior and exterior of the home, including the tennis court.
This incredible home includes approximately 10,000 total sq. ft. of exquisitely updated living space, including a 900 sq. ft. casita with living room, bedroom, bath, washer/dryer, and full kitchen, and a 1,200 sq. ft basement with theatre, full bath, and bar. The 4-car attached garage plus a 1,200 sq. ft. detached air-conditioned garage/workshop with office and half bath are a car collector's dream. The resurfaced, recessed tennis court with LED lights, tennis ramada, pool bath, and multiple gated entries make for easy outdoor entertaining, while the lower-level movie theatre and air-conditioned 4 car garage offer indoor options all year long!  The upgraded interior is met by impressive mature landscaping outside and expansive covered patios. Water features abound with a custom elegant fountain as you enter the main gate, a tranquility fountain off the owner's bedroom, and a huge pool with a water feature and outdoor shower off the main home and casita! The home offers both private and well water with a 500-gallon buried tank and home purification. 3C's schools to boot!
#6367406

Paradise Valley

9024 N KOBER Road

6 Beds

None Baths

10,049 Sq.Ft.

$6,995,000

MLS#: 6367406
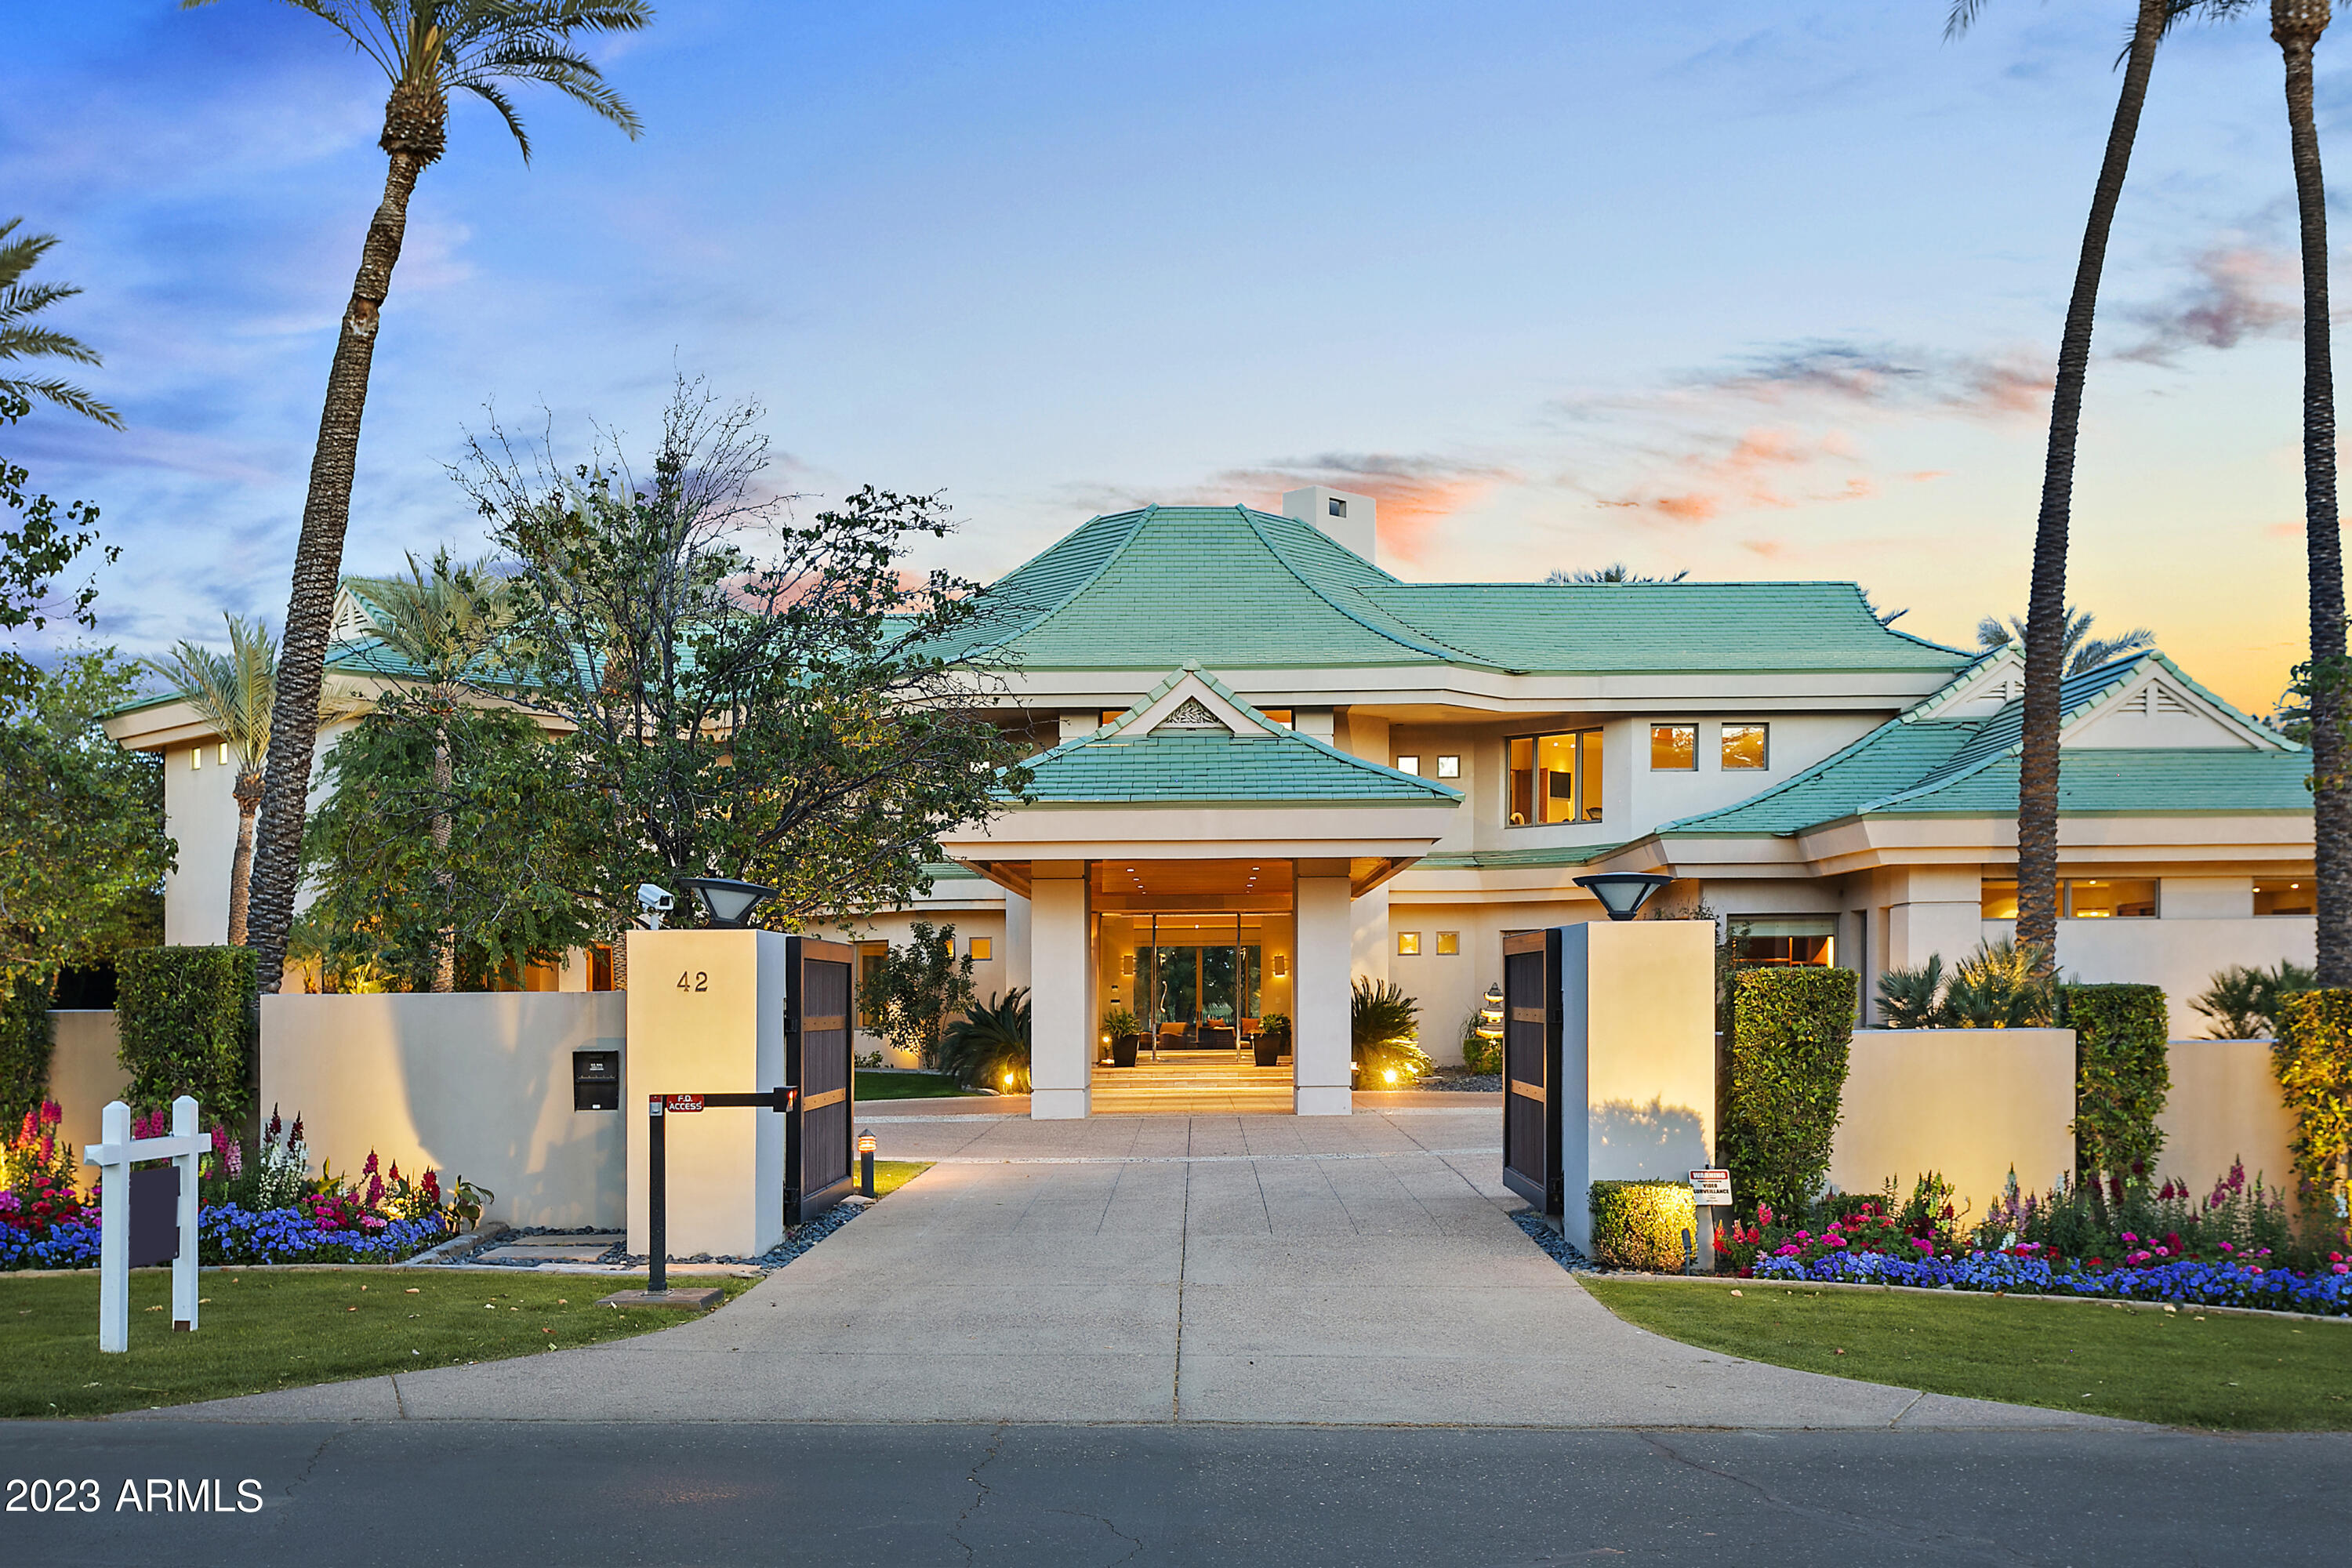
Back on the market at over $2,000,000 below the original ask price. Experience the epitome of timeless elegance & world-class sophistication. Nestled within the prestigious Arizona Biltmore resort community, this stunning estate, designed by renowned architect Bing Hu, overlooks 5 fairways with stunning views of Camelback Mountain making it one of the best lots on the ''Circle''. Boasting natural finishes & an abundance of light, this home exudes a sense of tranquility & seclusion that makes it your own private sanctuary. The sweeping owner's suite, complete with a workout room, his & hers bathrooms & closets, & a private veranda, is fit for the most discerning individuals. With grand spaces for entertaining & a chef's kitchen that exudes 5-star luxury, this home is an entertainer's dream
#6593074

Phoenix

42 Biltmore Estates

6 Beds

7 Baths

10,393 Sq.Ft.

$6,995,000

MLS#: 6593074
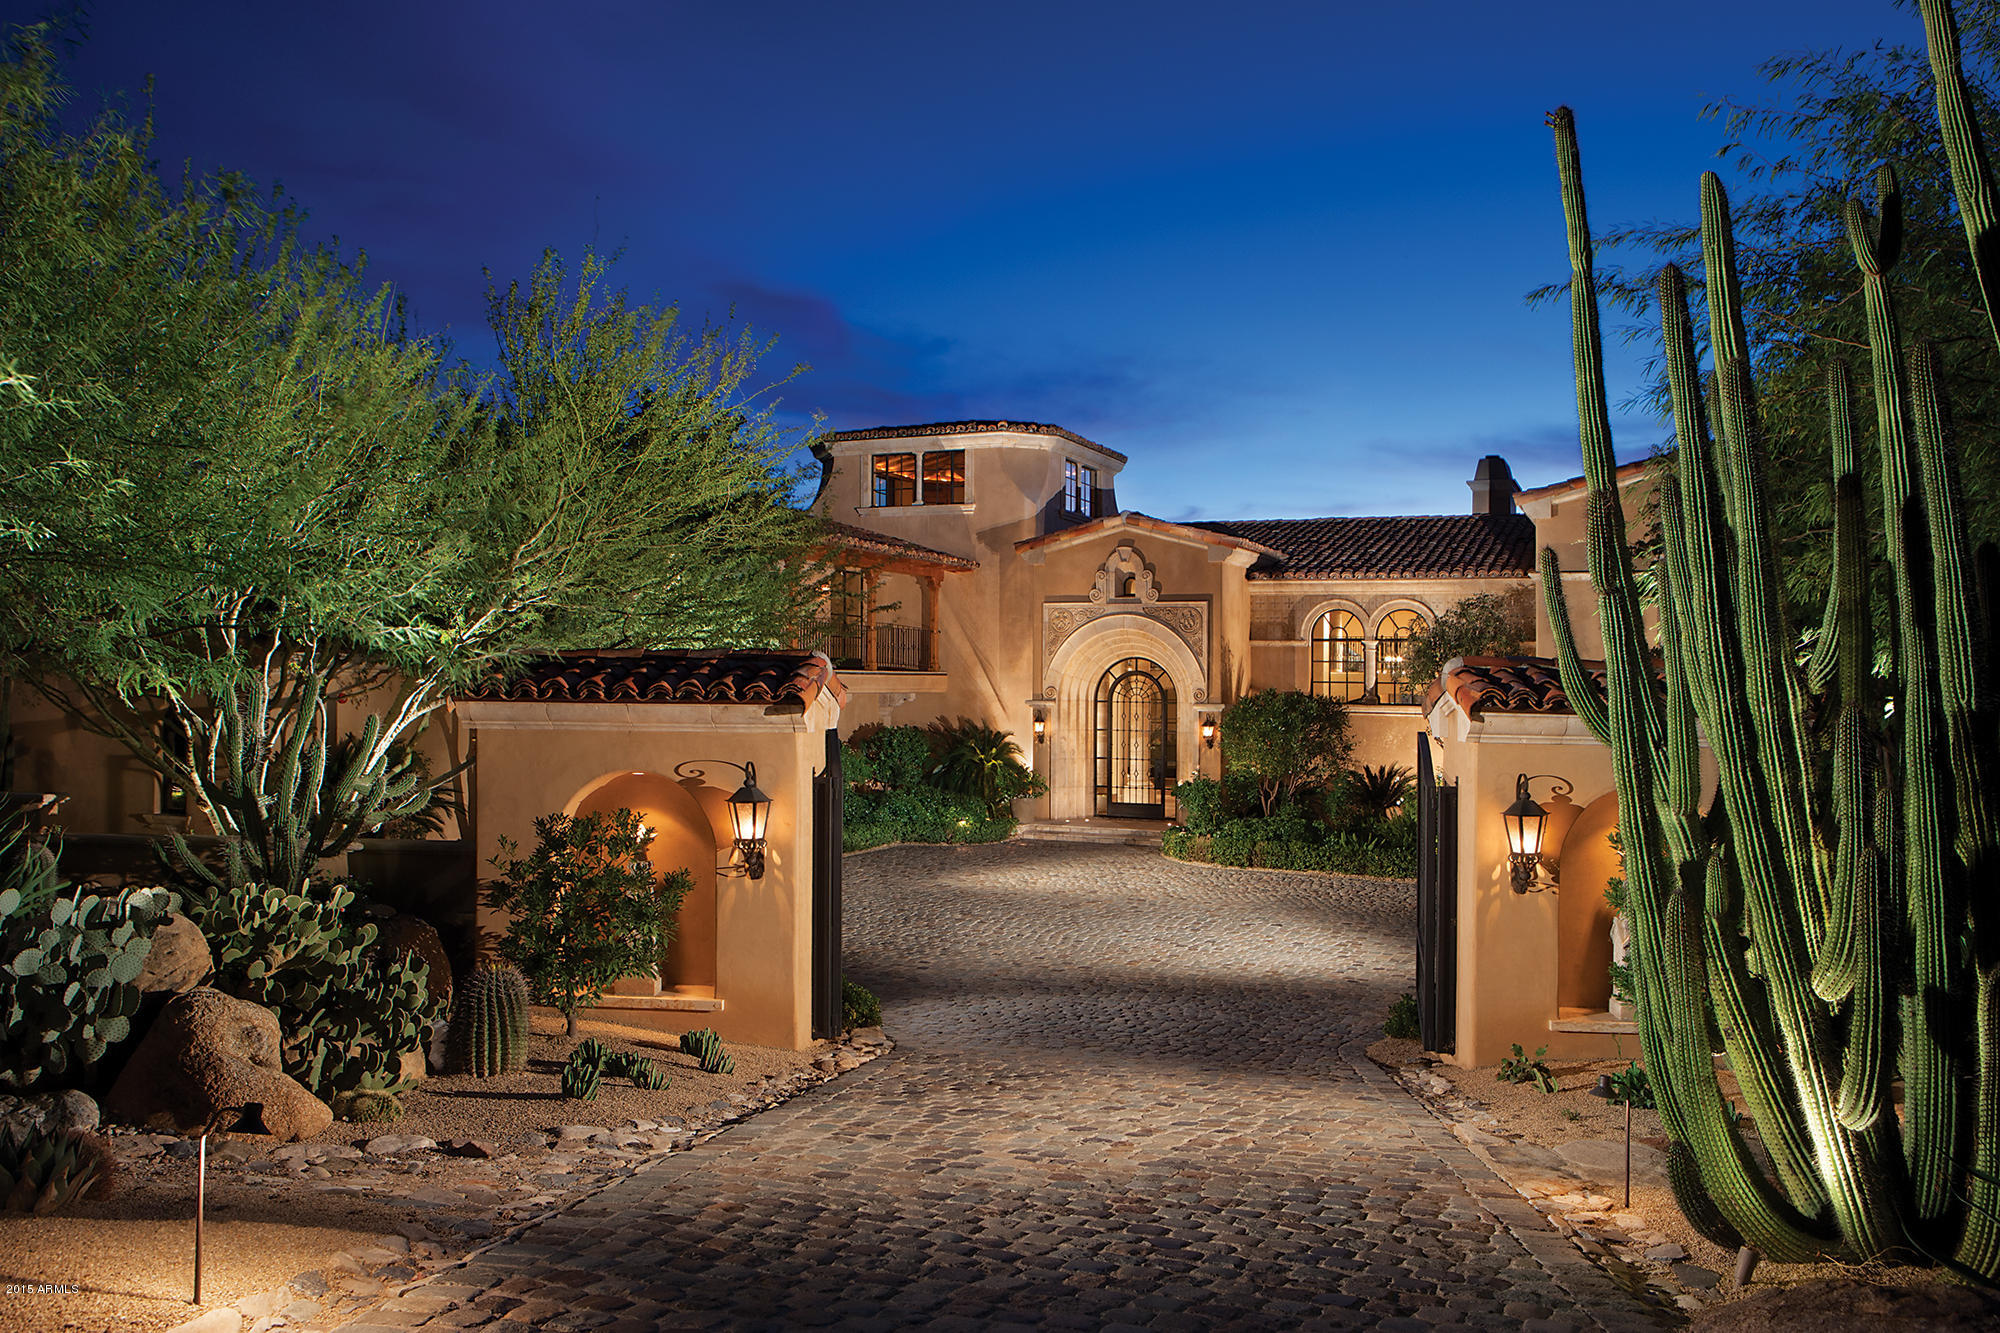
This magnificent Silverleaf Upper Canyon estate is situated on a very private 2 acre setting behind the 7th tee box overlooking breathtaking city light and mountain views. This impeccably built home has been put in perfect condition and is now for sale for a fraction of its original $13M building cost. It is loaded with numerous luxury and imported features and finishes. You enter the property through its own private gated  driveway of reclaimed cobblestone pavers. The massive iron entry door opens to an entry hall overlooking an elegant and grand living room with  its oak floors magnificent fireplace and stunning walls of hand forged iron framed windows. Only the finest imported interior finishes have been used including French limestone, “Scrumpy Jack” oak wood flooring, Turkish custom-made columns, detailed oak coffered ceilings and a two story office and library with hand-carved pine wood paneling. The kitchen showcases rich furniture quality cabinetry, the highest quality appliances, imported pewter countertops, a spacious butler's pantry and a kitchen-office. A spacious family room with fireplace adjoins the kitchen. The master suite features a private serenity garden, exercise room and a lavish bathtub carved out of a single block of Turkish limestone. The limestone staircase and upper walkway is highlighted with custom Rob Gunter iron railings that leads to the guest suites and a lookout tower offering amazing 360 degree views of the mountain preserve, golf fairways, and city lights. The lavish two room guest house is a short walk along a brick pathway through a desert garden. Over 2 million dollars was invested in the landscaping that is highlighted by lush plantings, walkways, gardens, fountains, barbecue, pool, spa and patios that achieve a balance of privacy while maintaining spectacular views.
#5375061

Scottsdale

10624 E WINGSPAN Way

4 Beds

None Baths

9,832 Sq.Ft.

$6,995,000

MLS#: 5375061
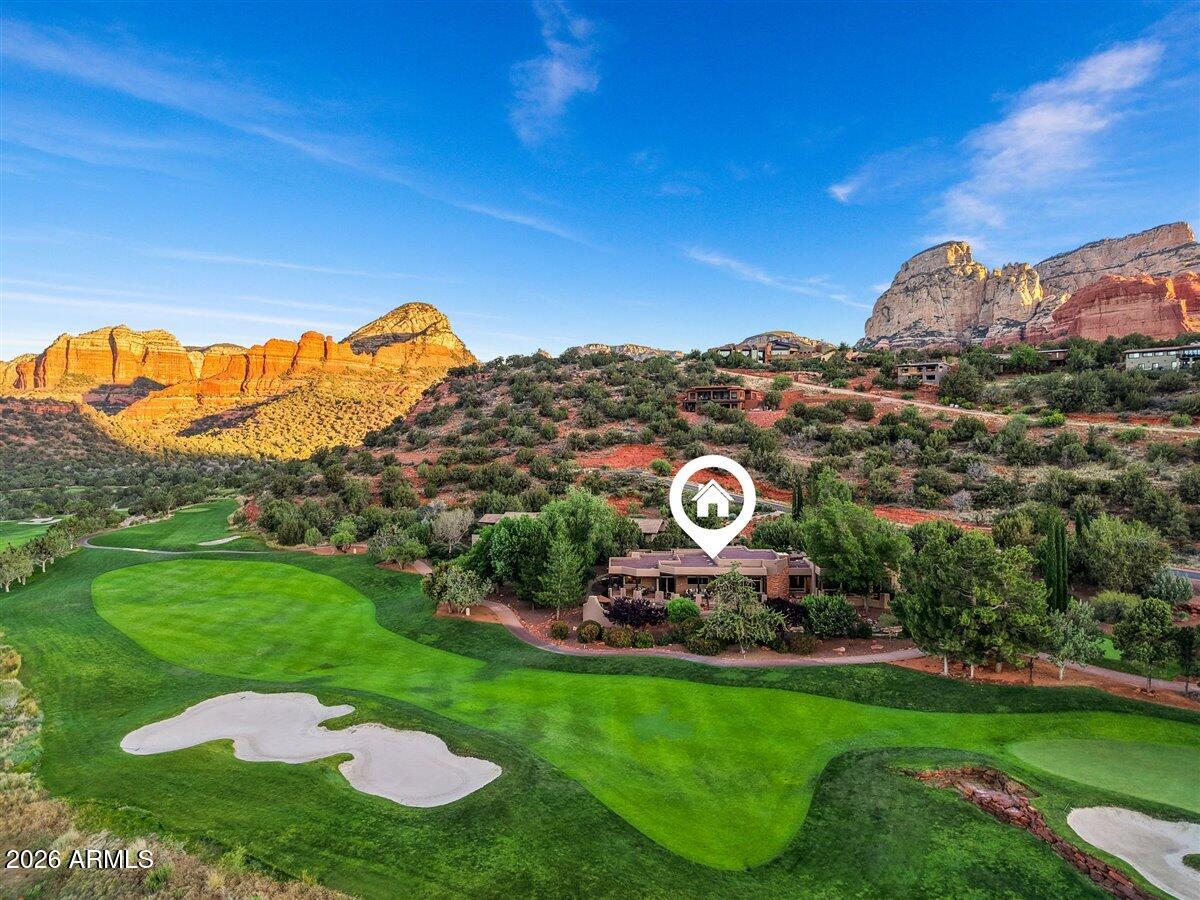
Own a rare piece of Sedona's paradise, a reimagined estate bordering the 15th fairway and 16th tee of the award winning Tom Weiskopf-designed golf course at Seven Canyons Golf Club. The panoramic backdrop of majestic red rocks shine in a park-like setting. Located behind the 24 hour guarded gatehouse, in the coveted Cañon Del Oro subdivision, this property is one of only two custom homes bordering the golf course which offers all the privacy and prestige of Seven Canyons with no HOA, no fees and no rental restrictions. This presents an opportunity for an exceptional luxury vacation rental or your next residence in your real estate portfolio. 

Inside, the open plan keeps everyone connected, with private retreats for you and your guests. The great room is designed for entertaining - showcasing expansive view windows and complete with a stacked-stone fireplace, wine cellar, and a sophisticated sunken bar so guests never have to leave the conversation... or the view. Wine enthusiasts will appreciate the 600 plus bottle wine cellar. 

The monumental Kitchen has space for multiple chefs and provides a place for your family to gather around great food! Pro-style accommodations include Wolf range and double ovens, additional Miele steam oven, Sub-Zero refrigeration, trash compactor and walk-in pantry with pullouts. A versatile breakfast nook with fireplace and built-in Miele coffee maker easily transitions to a cozy game room.

The primary suite's peaceful ambiance is complete with a kiva fireplace, access to the deck with hot tub,  and a private sitting room ideal for a home office, gym, or meditation space. The spa-style bathroom includes a steam shower, dual water closets, dual vanities, soaking tub, and heated floors. Perfect to unwind after a hike on one of Sedona's famous trails.

Luxury features add comfort and ease including a Lutron lighting and sound systems, an owned solar system with battery storage equipped to power the main living areas during outages, and a 3 car-garage.

Outdoor living is a true sanctuary. The park-like grounds offer an array of spaces all thoughtfully designed to add to your escape from the stress of everyday life. A wraparound deck with tongue and groove ceilings, fans, Lutron sound, and automatic sunshades is oriented to the east for glowing sunrises and shaded golden hour views. The outdoor kitchen features a built in grill, cooktop, sink, and refrigerator. Additional spaces include a patio with a kiva fireplace, sunken conversation firepit, two water features, meandering paths beneath mature trees, and a generous grassy area with room for expanded activities or a future pool/guest house.

Seven Canyons is the ultimate adult playground! Optional Club Membership offers private conveniences with top-tier golf, clubhouse, restaurant, fitness center, pool, and a social calendar connecting you with the easygoing and unhurried community. Possibly the best part? Boundless Hiking and Biking trails just beyond your back door. You feel a world away while only five miles from Sedona's services, shops, and dining. 

35 Paseo Del Oro is more than a home. It is an easy, refined Sedona lifestyle in one of the most beautiful settings in the World.
#7038685

Sedona

35 Paseo Del Oro --

3 Beds

3 Baths

4,524 Sq.Ft.

$6,995,000

MLS#: 7038685
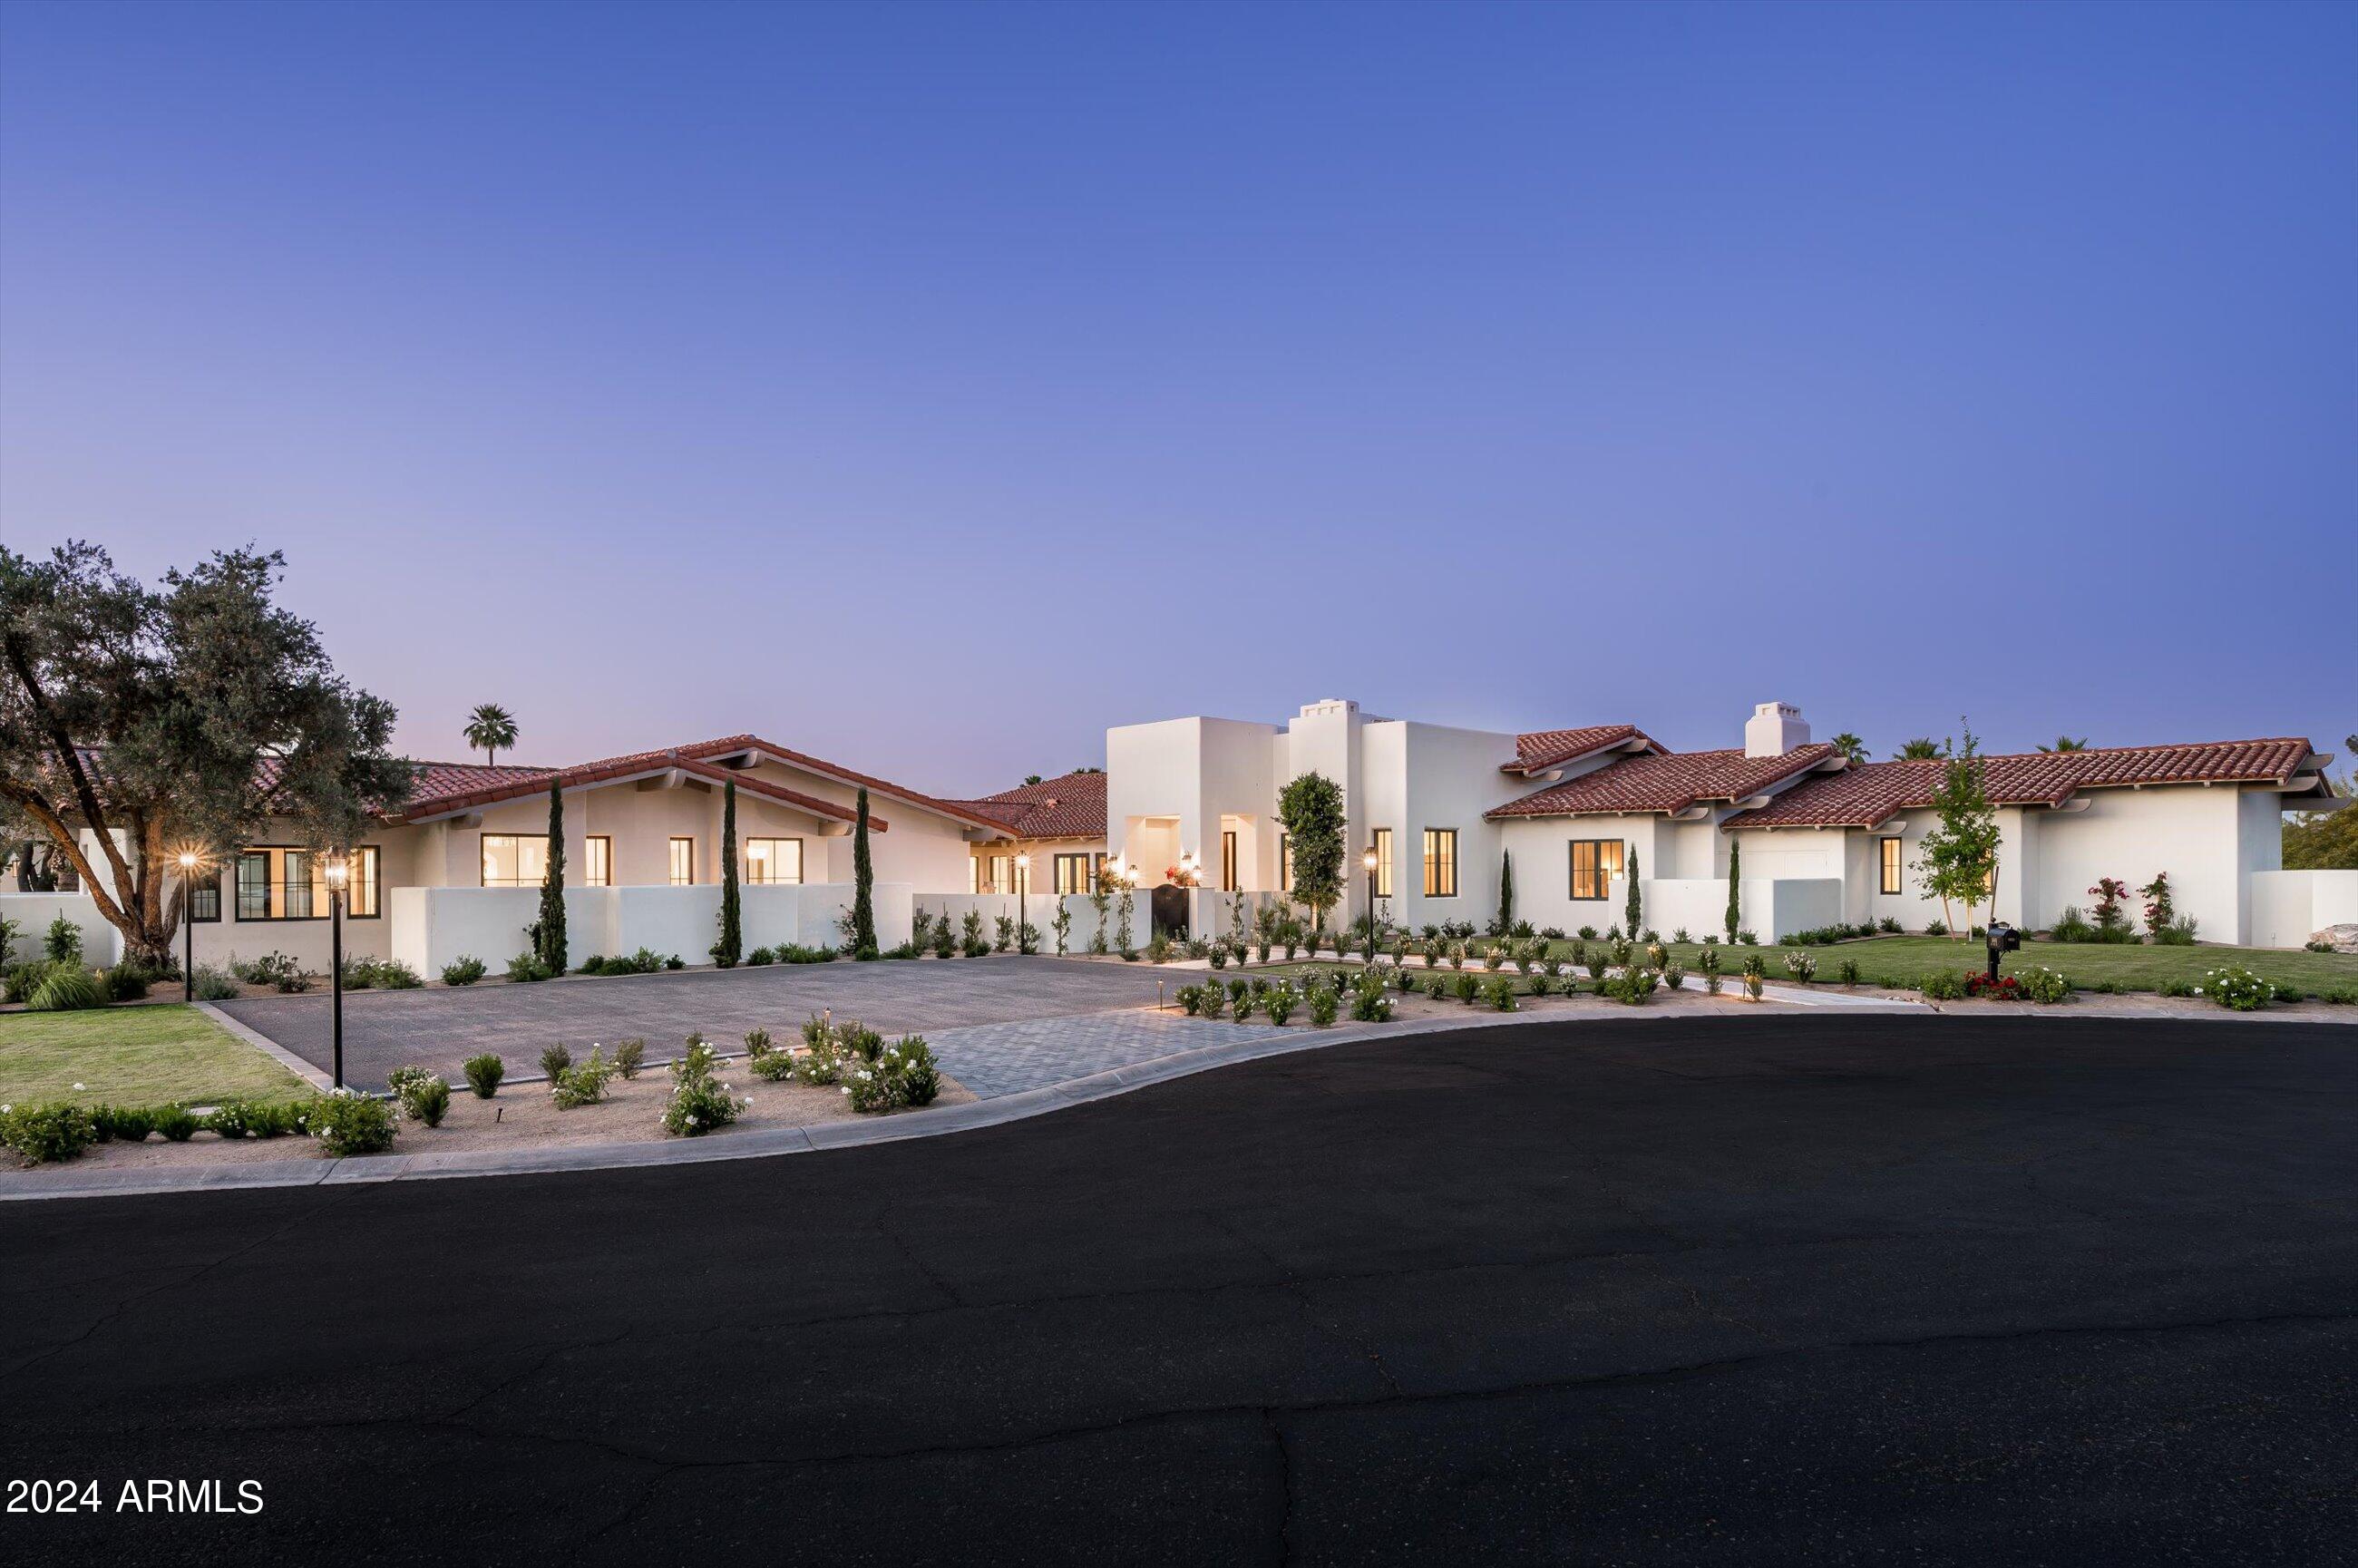
This completely rebuilt Paradise Valley estate epitomizes timeless sophistication and charm, offering a serene retreat amidst breathtaking mountain views and verdant landscaping. Situated on over an acre in a quiet cul-de-sac, this home provides the perfect blend of tranquility and luxury. Located in the heart of Paradise Valley, one of Arizona's most desirable neighborhoods, as highlighted by the Wall Street Journal, this estate represents an exceptional opportunity to experience an unparalleled lifestyle.

The home boasts a spacious and thoughtfully designed floor plan featuring 4 bedrooms + office + many beautifully appointed living spaces. Every detail has been meticulously crafted to create a seamless fusion of traditional allure and contemporary refinement. The gourmet kitchen, the heart of the home, is a chef's dream, showcasing high-end appliances, custom cabinetry, and designer finishes that elevate both form and function.

The primary suite is a private sanctuary, complete with a luxurious spa-style bathroom, dual vanities, a soaking tub, and an oversized walk-in shower. The his-and-hers closets are not only spacious but thoughtfully designed to accommodate even the most extensive wardrobes. Additional bedrooms and living spaces are equally impressive, offering both comfort and versatility to meet the needs of modern living.

Set on over an acre of lush, manicured grounds, this property's outdoor spaces are as captivating as its interiors. The expansive backyard offers endless possibilities for relaxation and entertainment, from hosting gatherings to simply enjoying the peaceful surroundings. Whether admiring the stunning mountain views or taking in the beauty of the landscaping, this estate truly embodies the best of indoor-outdoor living.

Don't miss the chance to own a piece of Paradise Valley luxury, where sophistication, elegance, and serenity converge in one extraordinary home.
#6803936

Paradise Valley

8601 N 64TH Place

4 Beds

4 Baths

7,445 Sq.Ft.

$6,995,000

MLS#: 6803936
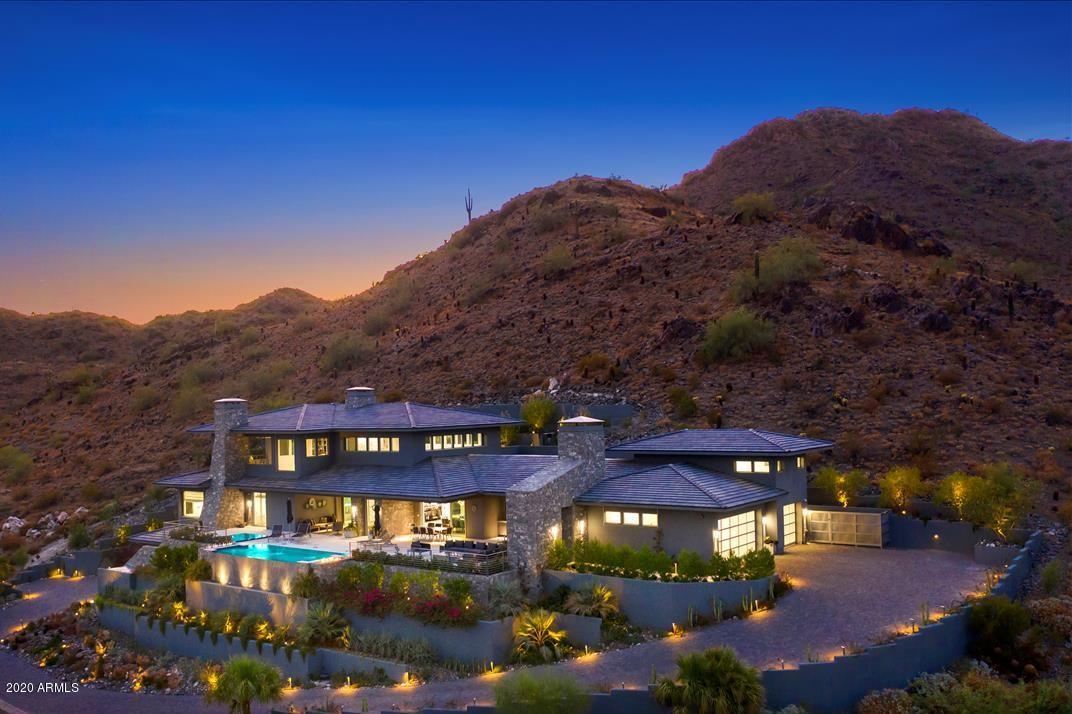
Encompassing 2.17 hillside acres, this exceptional contemporary estate is envisioned to follow the contours of its stunning hillside perch.  The estate captures sweeping views across the valley with city lights and sun-drenched Camelback Mountain.  
 Surrounded by native hillside and lush landscaping, this recently built custom residence showcases masterful craftsmanship throughout, from the exquisite tilework to the hand-laid natural stone waterfall that cascades down the hillside. Living spaces foster a seamless connection between indoor and outdoor living while maximizing view lines from nearly every room. 
 The great room was designed for gathering and entertaining, with 25' ceilings, featuring a Himalayan fossil stone fireplace and a sophisticated custom glass under lit bar. The chef-caliber kitchen showcases an expansive geo-lux quartz waterfall island with premier Wolf, Sub-Zero and Miele appliances, including a 60" range with double ovens and built-in Miele coffee/espresso machine. Expansive walls of glass doors open to the magnificent outdoor living spaces from the formal dining and great room. Offering the most spectacular view of Camelback mountain and the city, this outdoor entertainers dream features shaded outdoor dining and living terraces, complete with built in heaters and misting system, an infinity-edge swimming pool, heated spa, sundeck and fire pit lounge. The elegant master suite with a spa-style bath featuring iceberg grey marble counter tops, double vanities, and TV in the mirror.   Custom exquisite his and hers closets, with 11 electric clothes cabinets and a Brown built-in safe in each.  Her closet also offers an elegant vanity complete with a Kallista makeup sink, a TV in the custom lit mirror and surrounded by lit display cases. The additional three ensuite guest rooms are highlighted by  private balconies to enjoy views of the valley. Additional home amenities include a modern theater, gym, putting green, built-in BBQ, Celtic custom 3-floor elevator, Crestron Automation System for A/V lighting, shade and pool control, commercial-grade roller shutters on every window that lock while away, and two garages with parking for six cars. Showcasing an exceptional blend of traditional elegance and contemporary vision, the estate offers the utmost privacy and serenity. This estate within a guard gated community is located minutes from world-class, shopping, dining, golf and cultural attractions.
#6111672

Paradise Valley

6850 N 39TH Place

4 Beds

None Baths

6,965 Sq.Ft.

$6,995,000

MLS#: 6111672
SILVERLEAF GOLF MEMBERSHIP OPPORTUNITY. 
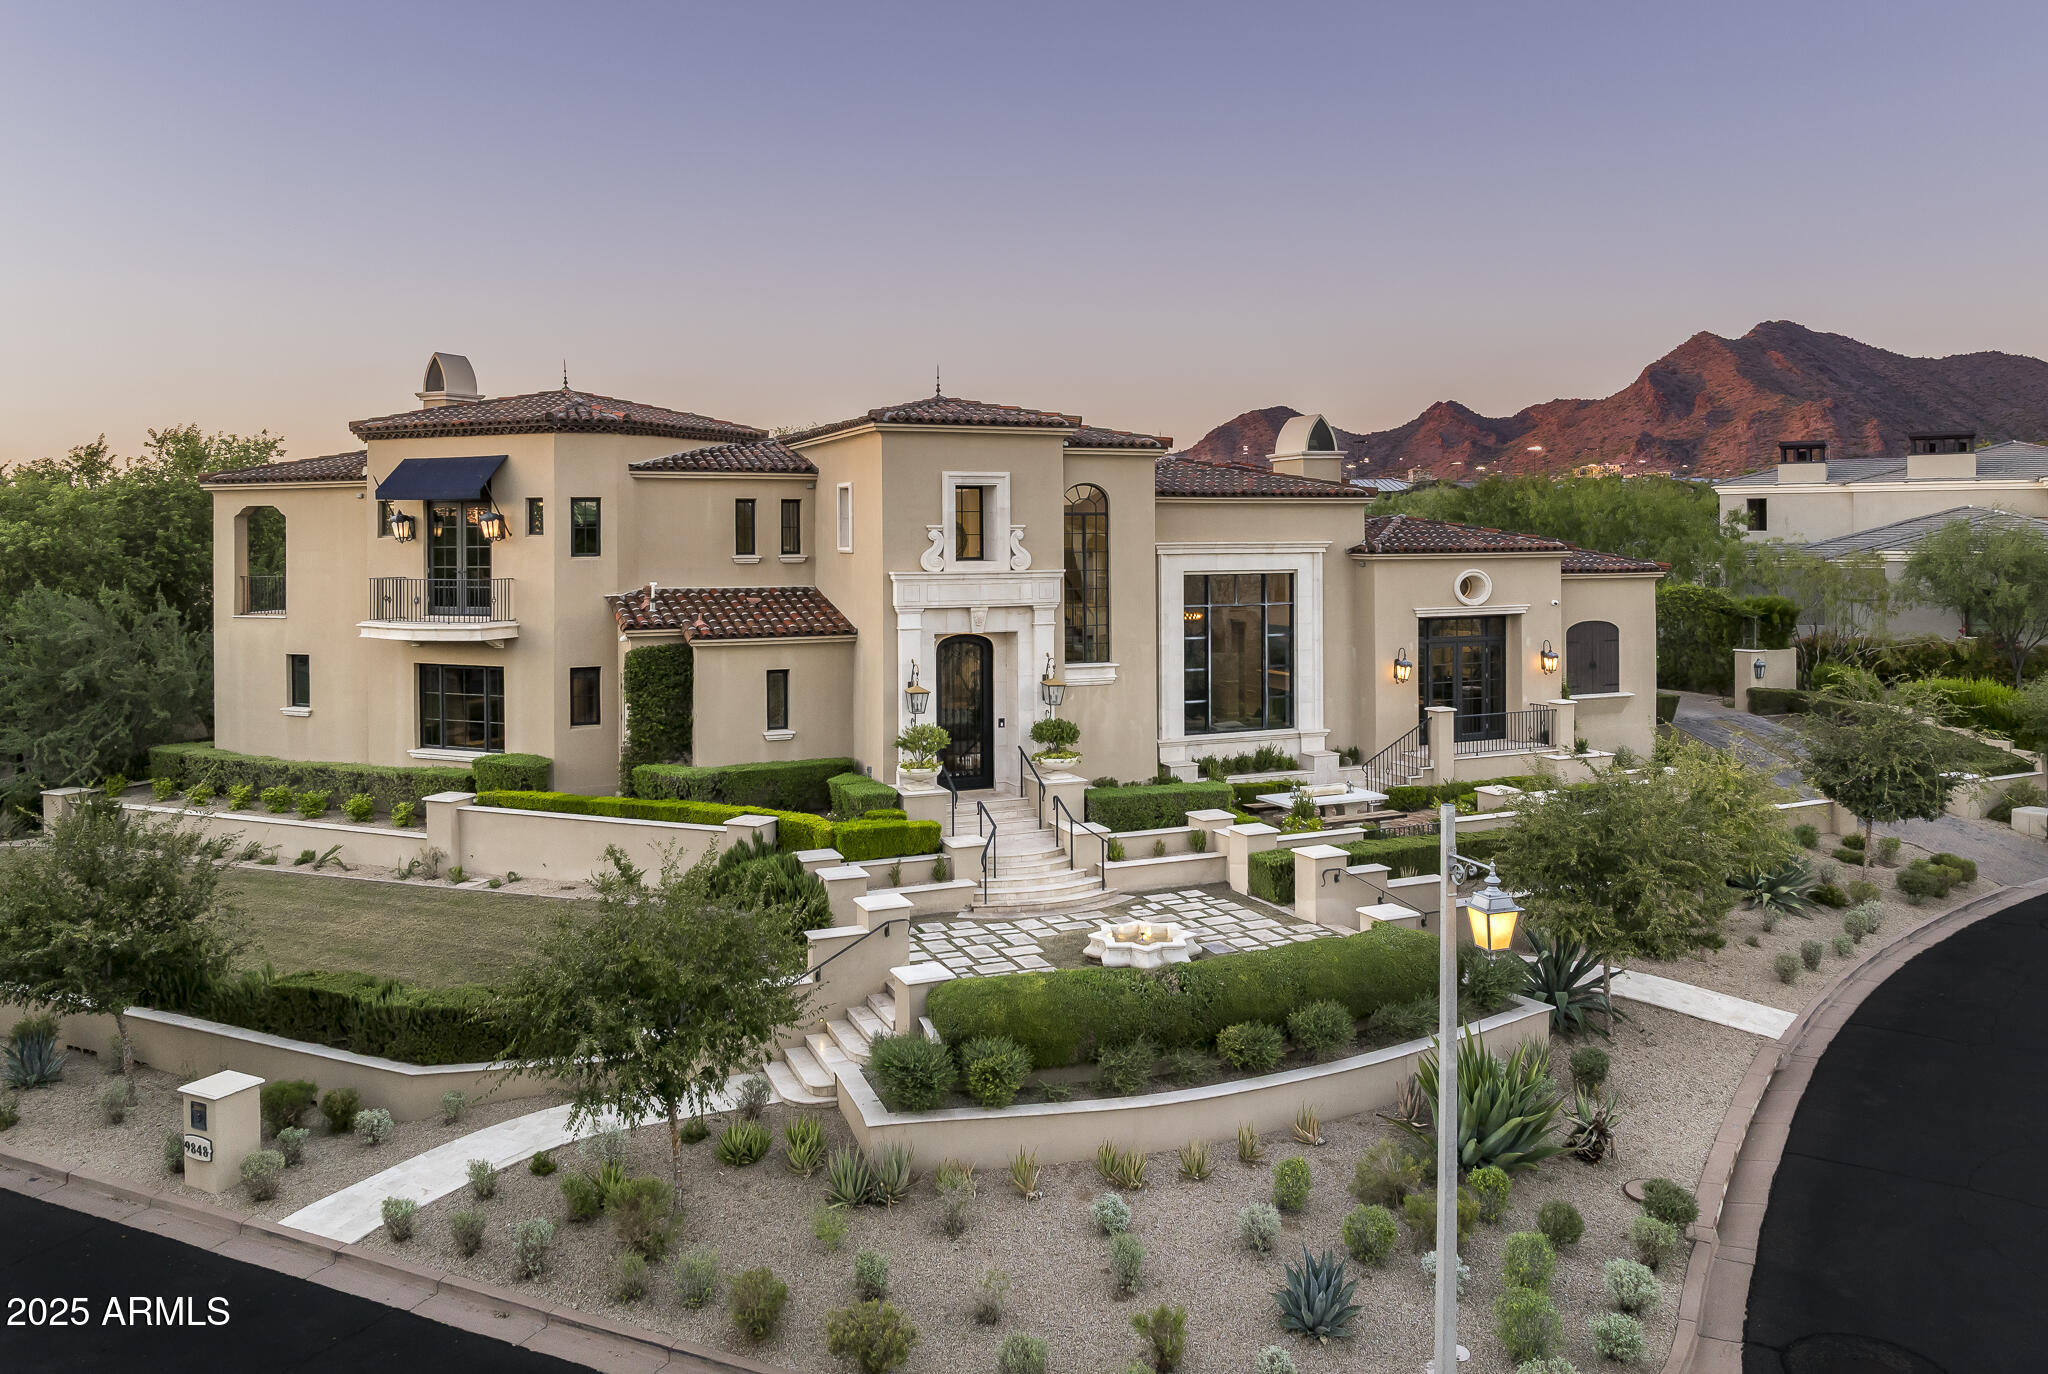
Experience refined desert living in this beautiful formal Mediterranean estate, perfectly situated on a prime park-front corner lot within the exclusive guard-gated Arcadia at Silverleaf community. Created by Candelaria Design and masterfully updated with timeless sophistication, this residence blends architectural craftsmanship, elegant detail, and contemporary luxury.
Spanning 7,942 sq. ft. on a half-acre elevated lot, the home captures the essence of relaxed grandeur with a split floor plan designed for effortless entertaining and private retreat. The main level is anchored by a stunning great room with full-service bar, a gourmet chef's kitchen, and an elegant, curved breakfast room surrounded by glass that opens to park and mountain views. Additional spaces include a formal dining room, wine room, private theater, executive office, and fitness room, offering both function and sophistication throughout.
The primary wing is a sanctuary of comfort and luxury, featuring a cozy sitting area with fireplace, dual dressing rooms, a spa-like bath with soaking tub, and convenient secondary laundry. The guest wing and casita provide ideal flexibility offering multiple ensuite bedrooms, a guest lounge with covered view patio, and an attached casita with private den for extended stays or multi-generational living.
Outside, the home's resort-caliber amenities invite seamless indoor-outdoor living. Enjoy a saltwater pool and spa, multiple covered patios, pass-through kitchen windows, and tranquil fire and water features, all surrounded by lush, mature landscaping and a generous lawn overlooking one of Arcadia's signature parks.
This property represents a rare opportunity to own one of Silverleaf's most thoughtfully designed estates, where timeless architecture meets effortless luxury, and every detail reflects the art of desert living at its finest.

Silverleaf, located in North Scottsdale, Arizona, is a prestigious guard gated community known for its luxurious estates, exclusive golf courses, private Club and stunning desert landscapes. The Tom Weiskopf-designed Silverleaf Golf Course is a highlight for golf enthusiasts. With a blend of Spanish and Mediterranean-inspired architecture, the community offers a high standard of living, including upscale amenities like spas, fine dining, and exclusive shopping. Residents enjoy a harmonious balance between modern luxury and the natural beauty of the desert environment, making Silverleaf a sought-after destination for those seeking an exceptional lifestyle in North Scottsdale.
#6959575

Scottsdale

9848 E PARKSIDE Lane

5 Beds

6 Baths

7,942 Sq.Ft.

$6,995,000

MLS#: 6959575
Set within an exclusive pocket of Paradise Valley, this stunning estate was completely rebuilt in 2025 and delivers contemporary architecture, refined finishes, and resort-style living throughout. A striking concrete courtyard and expansive walls of glass create a dramatic first impression, opening to interiors defined by natural light and grand scale. At the heart of the home, a massive great room anchors a thoughtfully designed split floor plan, while a 290-bottle glass wine display serves as a showpiece, subtly separating the formal dining and lounge spaces from the impressive foyer.

The chef's kitchen blends beauty and performance with dual oversized islands, Wolf, Sub-Zero, and Cove appliances, a spacious butler's pantry, and an adjacent casual living area. Full-height glass doors frame the backyard and create seamless indoor-outdoor flow.

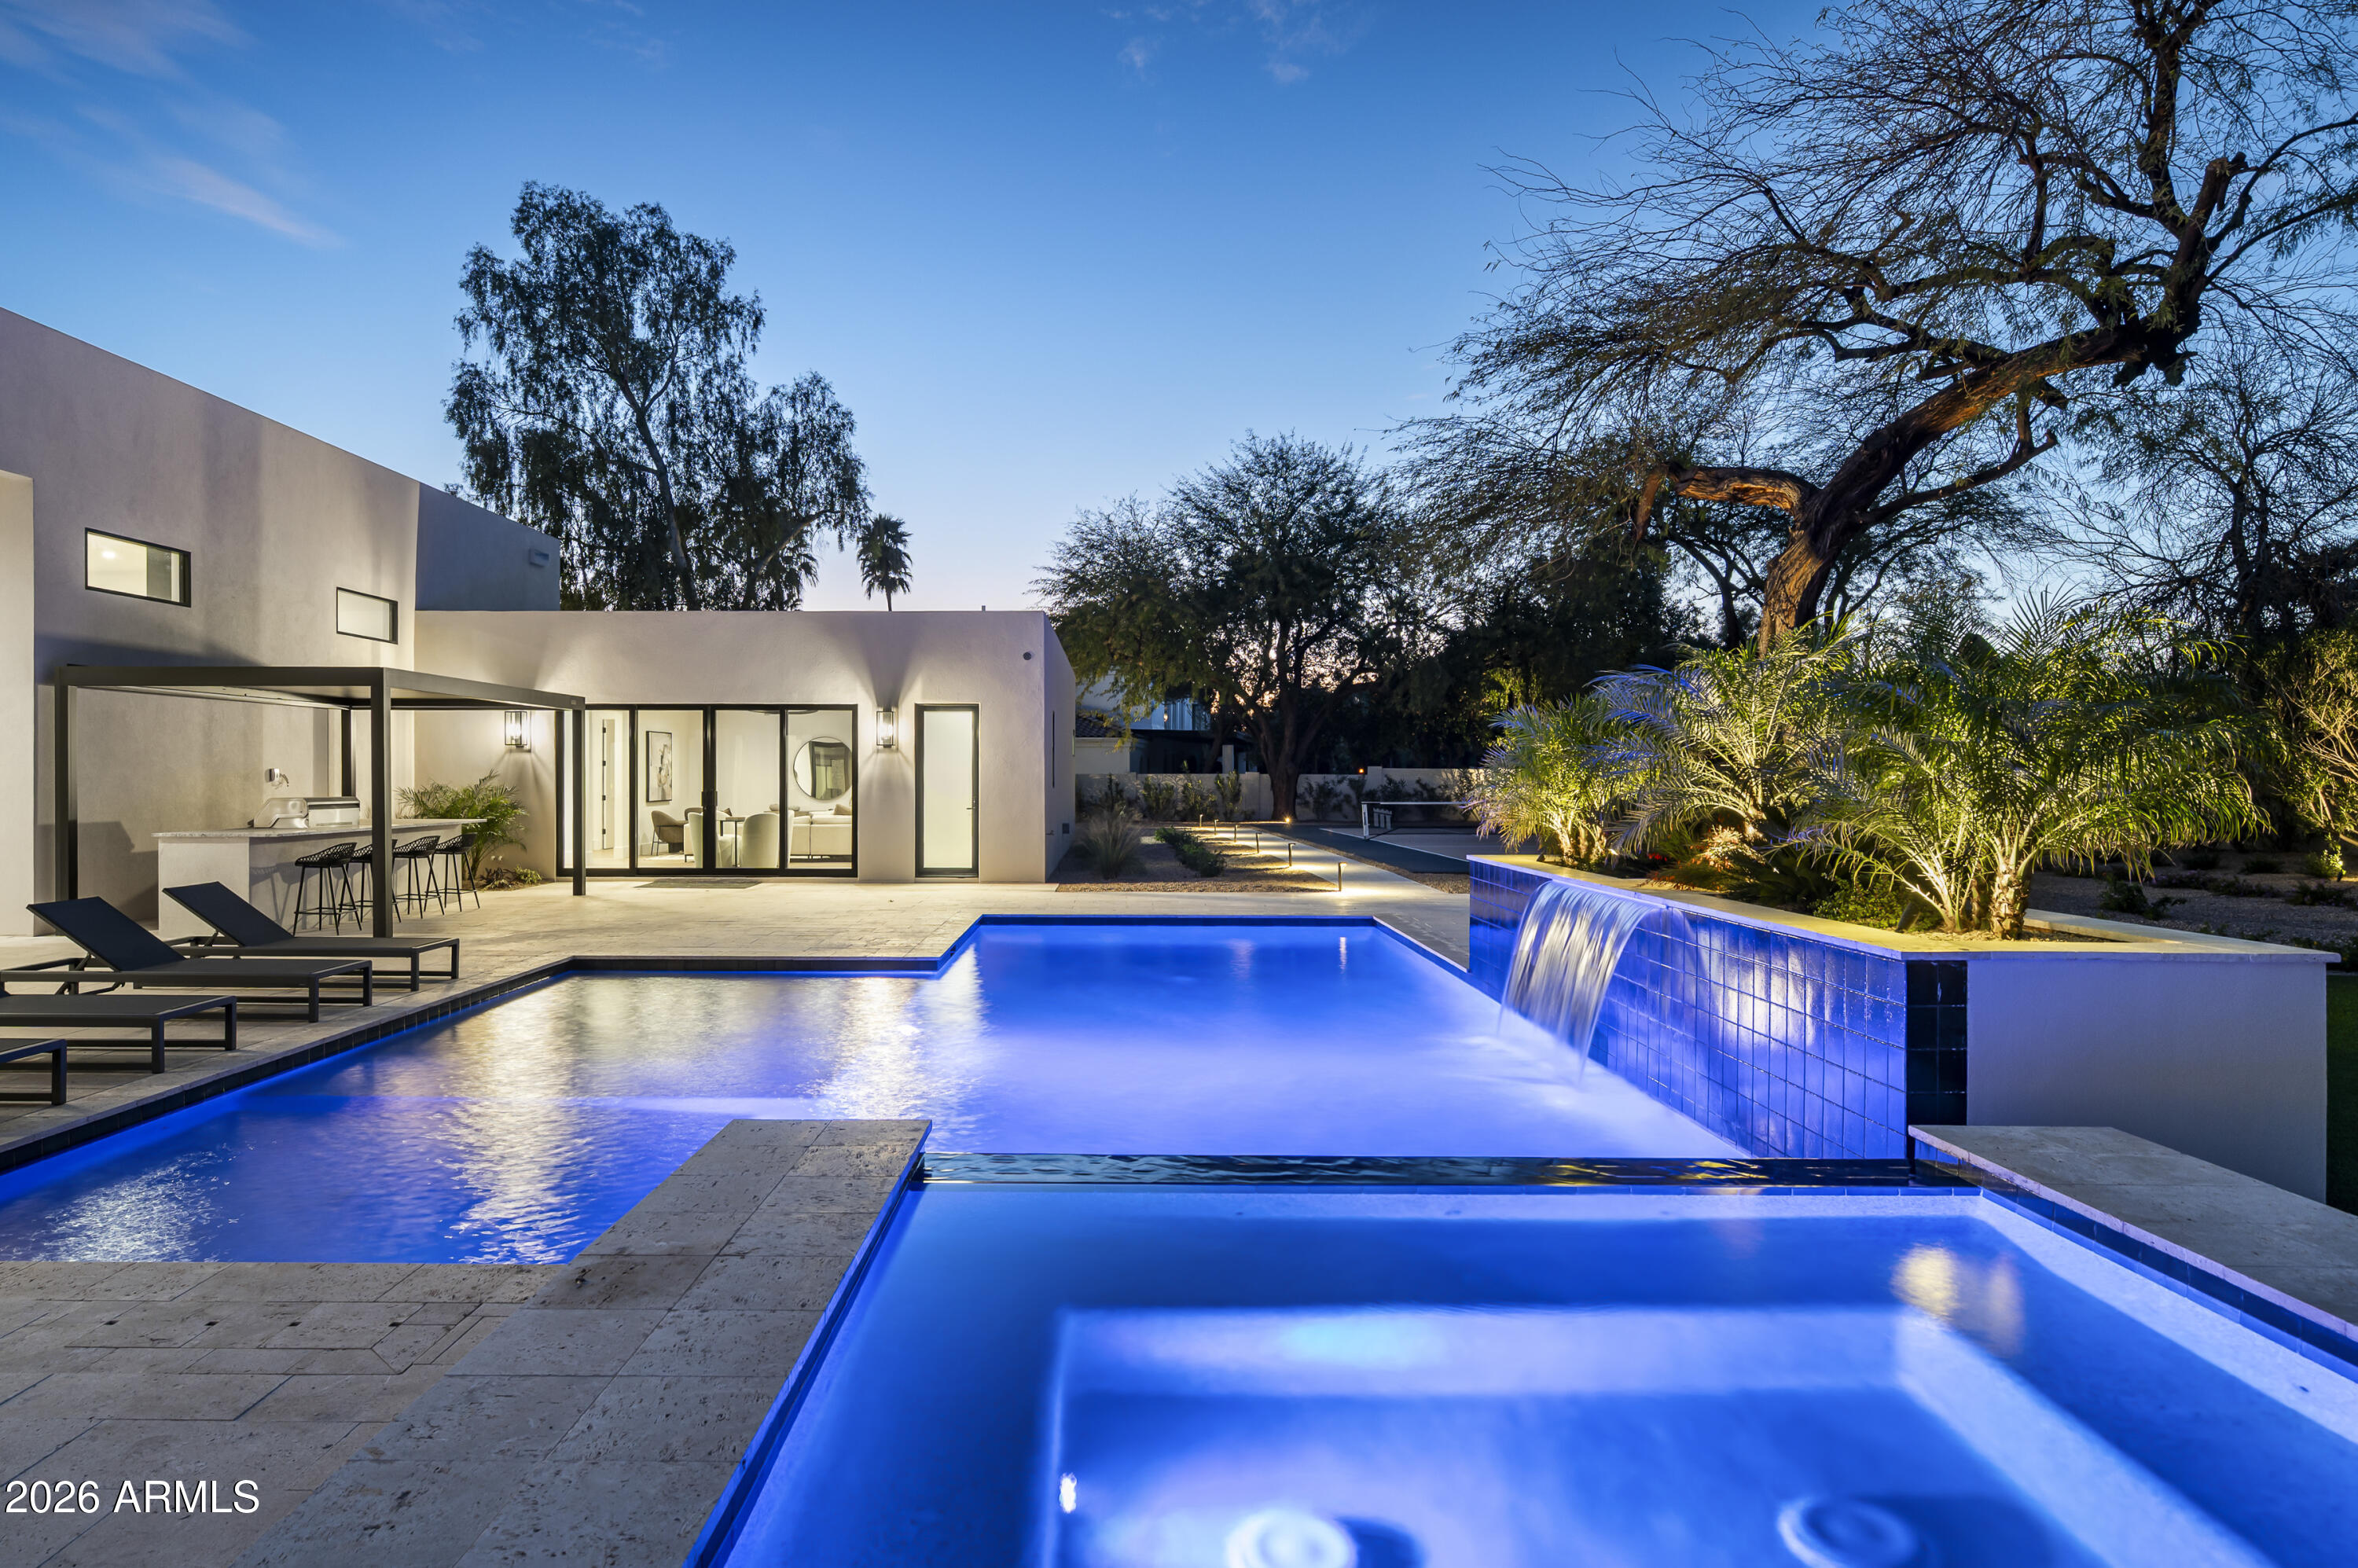
Designed for year-round enjoyment, the outdoor living space features a heated dual-shelf pool with spillover spa, an expansive covered patio, grilling pavilion with bar seating, pickleball court, firepit lounge, and a generous turf lawn.

The primary suite is a true retreat, filled with natural light and offering a dual-entry spa shower, soaking tub, dual vanities, separate water closets, and an oversized custom closet with stone island and private laundry. Four additional ensuite bedrooms, a dedicated office or nursery, and a four-car garage complete the layout. With all new systems, roof, and finishes, this residence lives like brand-new construction and is offered with a two-year builder warranty for added peace of mind.
#6989110

Paradise Valley

6748 E BERNEIL Lane

5 Beds

5 Baths

7,660 Sq.Ft.

$6,995,000

MLS#: 6989110
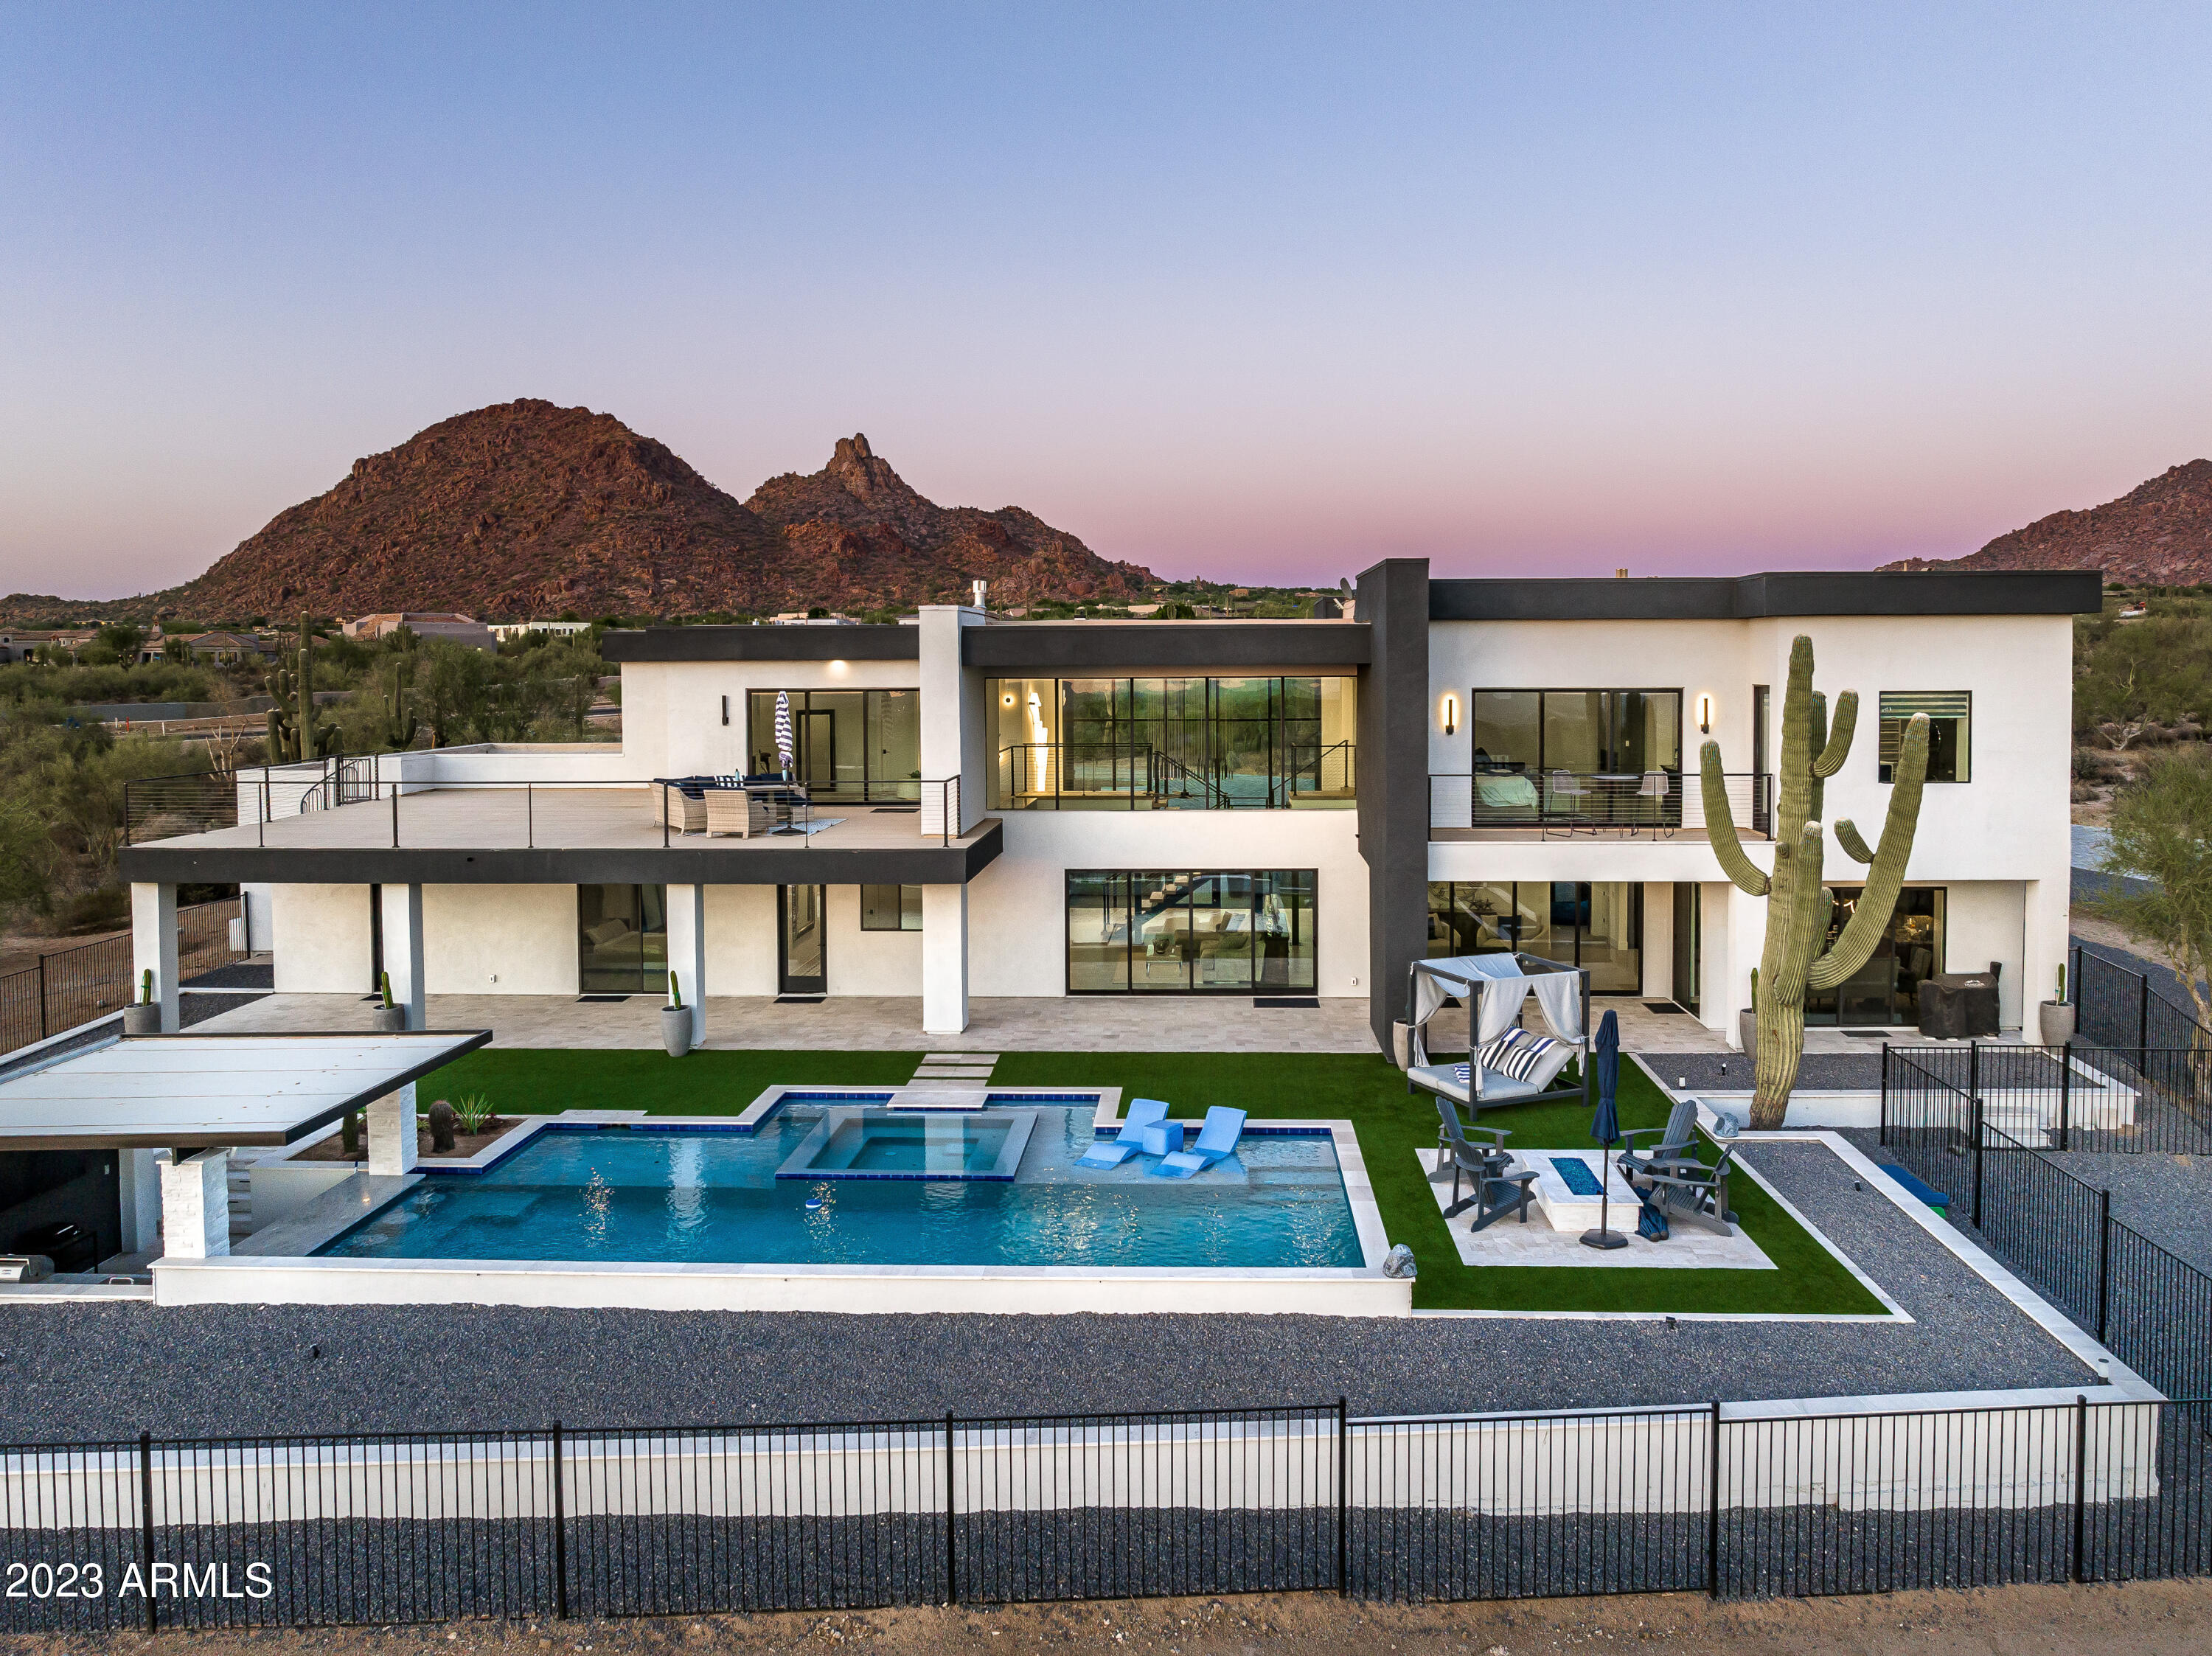
NESTLED WITHIN THE SERENE EMBRACE OF AN EXPANSIVE 4-ACRE + ESTATE, THIS NEWLY CONSTRUCTED MARVEL STANDS AS A TESTAMENT TO CONTEMPORARY ARCHITECTURAL OPULENCE, OFFERING A BREATHTAKING 360-DEGREE PANORAMA THAT UNFOLDS FROM EVERY CORNER OF ITS PRISTINE GROUNDS.  A JOURNEY OF LUXURY COMMENCES AS YOU TRAVERSE A WINDING PAVER DRIVEWAY THAT LEADS TO THE AWE-INSPIRING CUSTOM GLASS DOOR ENTRY, A PORTAL TO ELEGANCE BEYOND COMPARE. THE ENTIRE FRONT FACADE IS AN ASTONISHING GLASS CANVAS, BATHING THE GRAND FOYER IN A CASCADE OF NATURAL LIGHT. THE FOYER'S SPLENDOR IS FURTHER ELEVATED BY A CUSTOM STEEL AND WOOD STAIRCASE, AN EXQUISITE WORK OF ART THAT GUIDES YOU TO THE HEART OF THIS LUXURIOUS HOME. HERE, IN THE EXPANSIVE FAMILY ROOM, A METICULOUSLY DESIGNED GLASS-ENCLOSED WINE ROOM BECKONS CONNOISSEURS TO SAVOR THE FINEST VINTAGES. A CUSTOM FIREPLACE GRACES THIS SPACE, WHERE SLIDING GLASS DOORS SEAMLESSLY TRANSITION TO THE OUTDOORS. A COZY SEATING AREA, FRAMED BY THESE PICTURESQUE DOORS, INVITES MOMENTS OF REPRIEVE WHILE OFFERING CAPTIVATING VIEWS OF THE METICULOUSLY LANDSCAPED BACKYARD AND THE DESERT'S CAPTIVATING VISTAS. THE CHEF'S KITCHEN IS A SYMPHONY OF MODERN ELEGANCE, BOASTING SLEEK CABINETRY, TOP-OF-THE-LINE APPLIANCES, AND A SPECTACULAR WATERFALL ISLAND, ADORNED WITH CUSTOM CONTEMPORARY LIGHTING AND BAR SEATING FOR GATHERINGS. A SIX-BURNER GAS RANGE, DISCREETLY CONCEALED OVERSIZED REFRIGERATOR, AND AN INTEGRATED COFFEE MAKER ENHANCE THE CULINARY EXPERIENCE, WHILE GLASS CABINETS SHOWCASE YOUR MOST CHERISHED KITCHEN TREASURES WITH GRACE. CONTINUING THE HARMONIOUS FLOW, THE KITCHEN EFFORTLESSLY TRANSITIONS INTO THE DINING AREA, WHERE OPULENT DINNERS TRANSFORM INTO CHERISHED MEMORIES. AN ELEGANT POWDER ROOM, FINISHED WITH IMPECCABLE ATTENTION TO DETAIL, AWAITS THE ARRIVAL OF ESTEEMED GUESTS. THIS REMARKABLE RESIDENCE INDULGES IN TWO MASTER SUITES, EACH OFFERING ITS UNIQUE ALLURE. THE DOWNSTAIRS SUITE IS A SPACIOUS SANCTUARY, BATHED IN NATURAL LIGHT TO ENJOY MESMERIZING VIEWS. ITS OPULENT BATHROOM AND CUSTOM CLOSET WITH BUILT-INS AND DISCREET IN-CLOSET WASHER AND DRYER EXUDE SOPHISTICATION AND CONVENIENCE. UPSTAIRS, THE SECOND MASTER SUITE, FEATURING A FIREPLACE AND A PRIVATE BALCONY, BECKONS WITH AWE-INSPIRING VIEWS OF PINNACLE PEAK. AN ADJACENT LOFT AREA PROMISES TRANQUIL MOMENTS OF RELAXATION. ADDITIONAL GUEST ROOMS, EACH BOASTING EN-SUITE BATHS, PROVIDE LUXURIOUS ACCOMMODATIONS FOR ALL YOUR GUESTS. FOR THE ULTIMATE ENTERTAINMENT EXPERIENCE, AN ELEGANT MOVIE THEATER ROOM IS READY TO TRANSPORT YOU TO CINEMATIC REALMS. CAR ENTHUSIASTS WILL REVEL IN THE SEPARATE 12-CAR GARAGE AND RV GARAGE, OFFERING SECURE HAVENS FOR YOUR CHERISHED VEHICLES. THIS IS A SANCTUARY WHERE YOUR PRIZED AUTOMOBILES FIND THEIR RIGHTFUL PLACE, WHERE THEY ARE NOT JUST STORED BUT ELEVATED TO THE STATUS OF REVERED TREASURES, A TESTAMENT TO THE ULTIMATE IN AUTOMOTIVE LUXURY. ADDITIONALLY, A DETACHED GUEST HOME SPANNING 1,666 SQUARE FEET BECKONS WITH A KITCHENETTE, A WELCOMING LIVING ROOM, AND A GLASS ENTRY DOOR THAT MIRROR THE SOPHISTICATION OF THE MAIN RESIDENCE. THE GUEST HOME EXTENDS ITS LUXURY WITH A PRIVATE HOME GYM AND A GOLF SIMULATOR ROOM, ENSURING A COMPLETE OASIS FOR GUESTS. VENTURING INTO THE BACKYARD, YOU'LL DISCOVER A CONTEMPORARY HAVEN OF OUTDOOR EXTRAVAGANCE. THE SLEEK, CONTEMPORARY POOL BOASTS A SEAMLESS SPA AT ITS ENTRANCE, WHILE A BAJA SHELF WELCOMES SUNBATHERS TO BASK IN THE SUN. THE TRANQUIL AMBIANCE IS HEIGHTENED BY THE GENTLE SYMPHONY OF WATERFALL WATER FEATURES. AN EXPANSIVE SYNTHETIC GRASS AREA OFFERS THE PERFECT CANVAS FOR OUTDOOR ACTIVITIES, WHILE A BUILT-IN FIREPIT SEATING AREA BECKONS BENEATH THE STARLIT DESERT SKIES. THE CROWNING JEWEL OF THE OUTDOOR OASIS IS THE SWIM-UP POOL BAR, WHERE RELAXATION MEETS INDULGENCE. ADJACENT, A SUNKEN BAR AND KITCHEN AREA, COMPLETE WITH A BUILT-IN GRILL, PROVIDE AN EXQUISITE SETTING FOR OUTDOOR ENTERTAINING. FRAMED BY VIEW FENCING, THE BACKYARD OFFERS UNRIVALED VISTAS OF CITY LIGHTS AND MAJESTIC MOUNTAIN VIEWS. THIS CUSTOM HOME IS A MASTERPIECE, AN ODE TO LUXURY LIVING WHERE EVERY DETAIL HAS BEEN METICULOUSLY CRAFTED TO PROVIDE AN EXCEPTIONAL EXPERIENCE. IT'S NOT JUST A HOME, IT'S AN INVITATION TO IMMERSE YOURSELF IN THE PINNACLE OF FINE LIVING.
#6614377

Scottsdale

9411 E HAPPY VALLEY Road

5 Beds

5 Baths

7,845 Sq.Ft.

$6,995,000

MLS#: 6614377
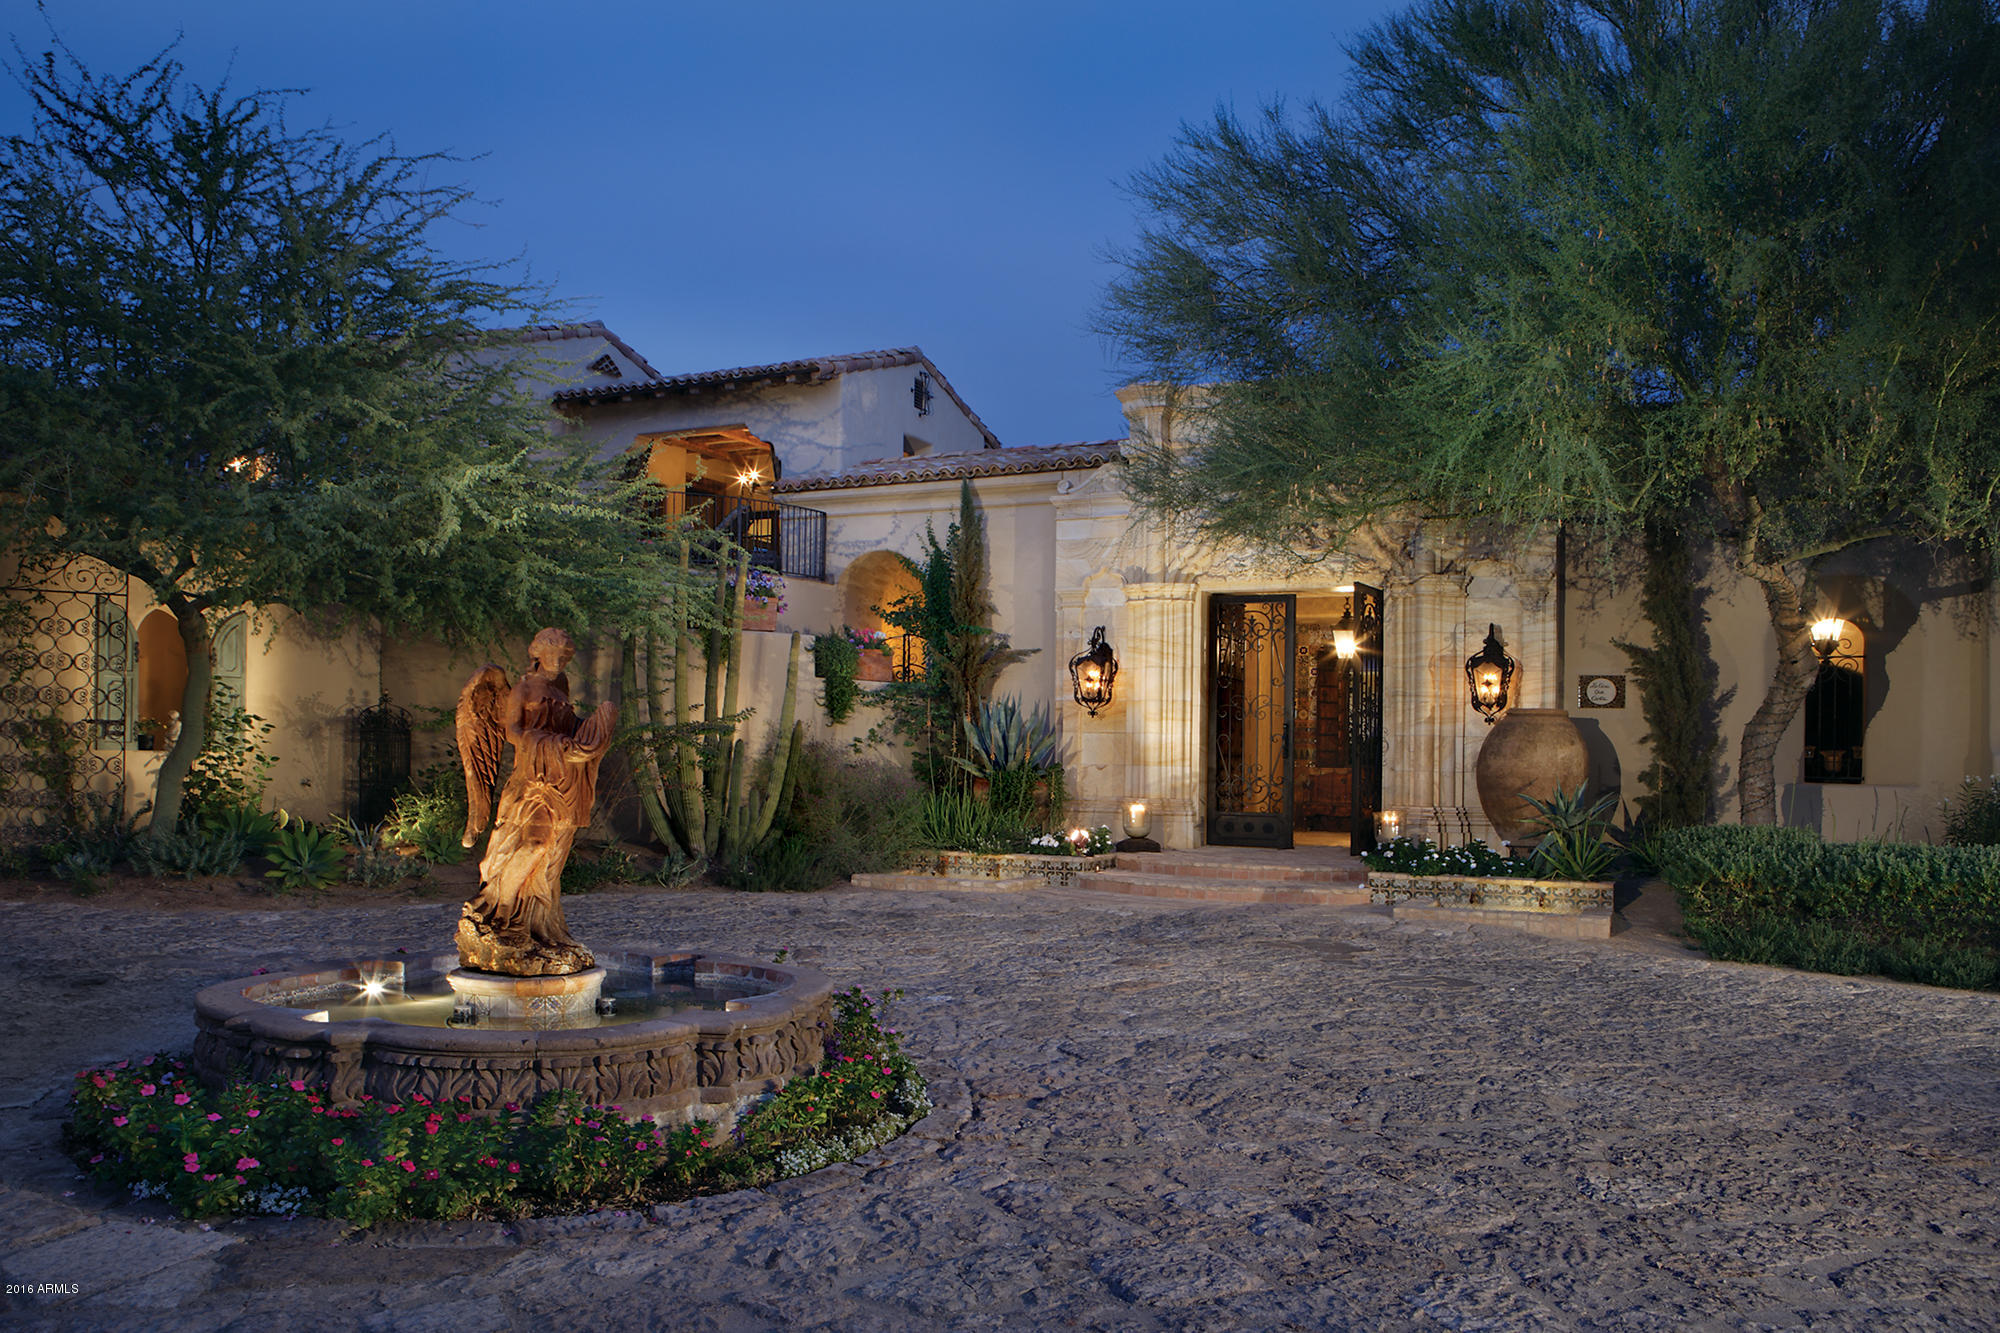
Once in a while a home comes along that is so rich in artisanship and so loaded with flavor that mere words cannot truly do it justice. This timeless masterpiece is exactly that, with so much panache, grandeur and style that it's hard to imagine being lucky enough to call it home. The design is absolutely breathtaking, the finishes are astonishing and each expansive room is outdone by the next. This Old World mansion is full of extravagant high end elements brought in from all over the world that are reserved for those who truly appreciate the finest life has to offer, and every impressive space is divine, including the restaurant quality kitchen, music room, game room, wine cellar, exercise room, massage room, art studio, and the list goes on and on. Sitting on what is arguably the most exceptional property in Paradise Valley at the tail of Camelback Mountain, this very private estate showcases truly special views from every vantage point, and the pools, fountains and gardens are absolutely enchanting. The professional horse stables will be the delight of any equestrian enthusiast. Simply imagine a late afternoon ride before walking to some of the finest dining this city has to offer. This exclusive residence is one that few are granted the opportunity to live in, and the accompanying lifestyle is more than most can ever dream of!
#5804120

Paradise Valley

6240 E CHOLLA Lane

6 Beds

None Baths

19,475 Sq.Ft.

$6,995,000

MLS#: 5804120
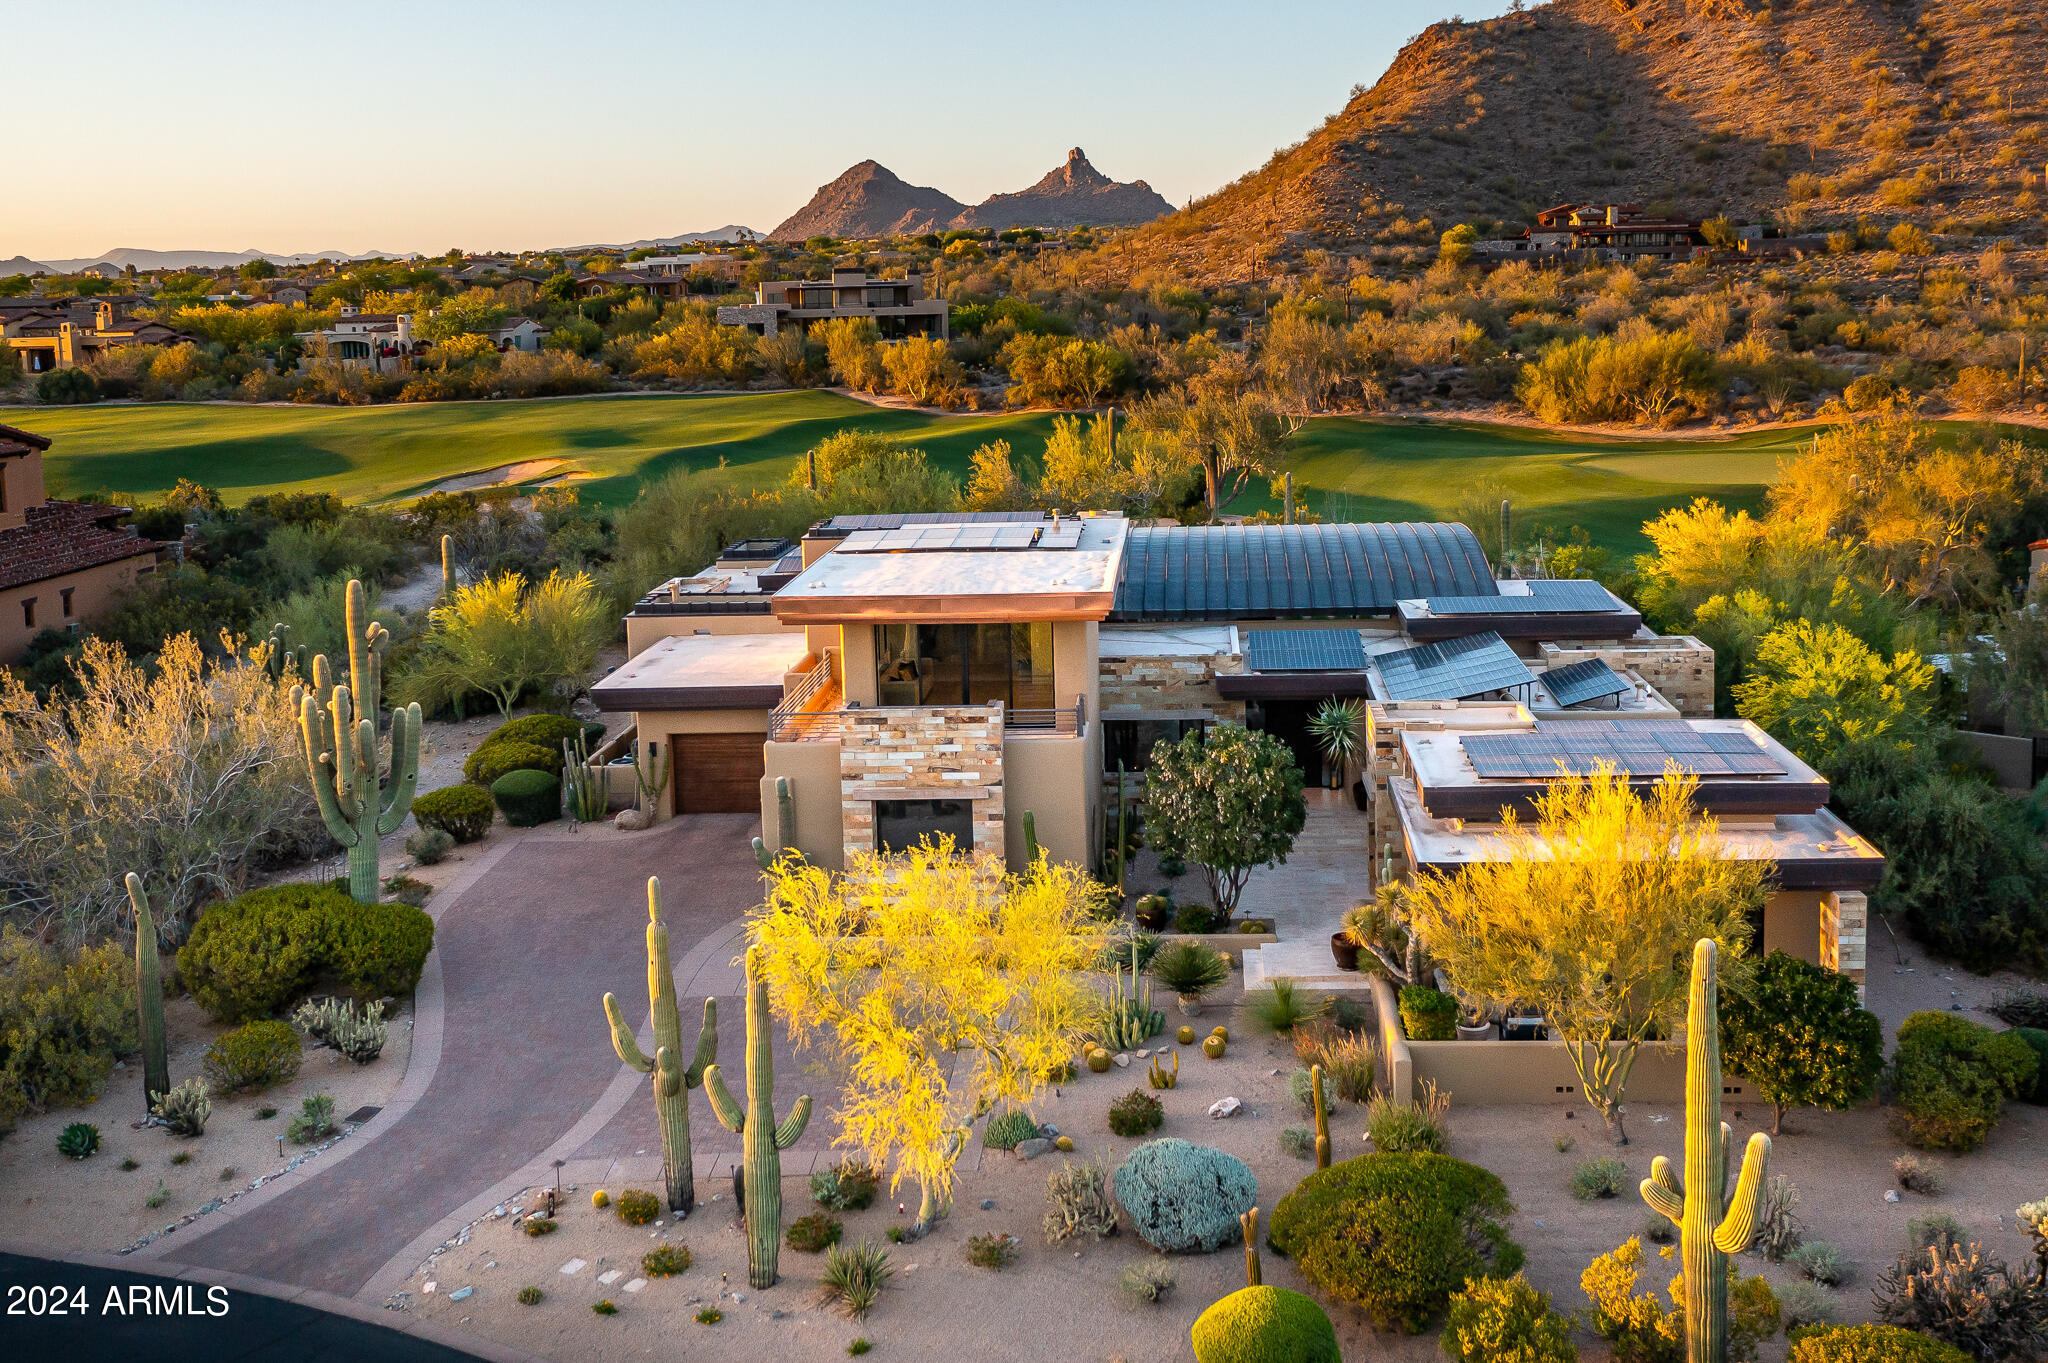
UNMATCHED VIEWS AND PRIVACY ON PRIME GOLF FRONTAGE IN THE COUNTRY CLUB AT DC RANCH. Timeless modern masterpiece designed by internationally acclaimed architect Bing Hu, this home was constructed to the highest standard of quality by Scott Edmunds.  This sophisticated yet warm custom estate has been completely updated with state-of the art features such as wide plank oak flooring, sleek modern millwork, custom closets and built ins, new Wolf/Subzero appliances, Savant home automation, Lutron lighting control and a robust owned solar system.  Located on a quiet cul-de-sac near the 11th green of DC Ranch Country Club, this home boasts spectacular views from every room.  Floor-to-ceiling glass provides ample natural lighting while showcasing the unique panorama of golf, mountain and city lights. Expansive great room floor plan boasts a one of kind Modera Stone fireplace with soaring tongue and groove ceilings.  Inviting main level primary suite features an oversized closet with custom built-ins, spa-like bathroom, and auto shades. An oversized guest suite and private guest casita with sitting room are also on the mail level.  A dramatic second level office and media/bonus room offer sweeping views of the Valley. Backyard boasts private pool and spa, large patio space, BBQ center and large ramada offering shade and architectural detail.  DC Ranch is known for its guard-gated privacy, mountain setting, private Country Club, and access to nearby shopping, dining, path/trail system, and The Loop 101.

DC Ranch in North Scottsdale, Arizona, is a luxurious community seamlessly blending upscale living with natural beauty. Known for its high-end homes, well-designed neighborhoods, and stunning desert landscapes, DC Ranch offers a lifestyle that combines modern amenities with a connection to the Sonoran Desert. With charming marketplaces, like the popular Market Street, fine dining, and community events, DC Ranch creates a close-knit atmosphere where residents enjoy the tranquility of the desert alongside vibrant community life. The architectural style, influenced by Western and Mediterranean elements, adds to the area's distinctive character, making DC Ranch a sought-after destination for those seeking upscale living in North Scottsdale.
#6683565

Scottsdale

9820 E THOMPSON PEAK Parkway 654

3 Beds

None Baths

6,176 Sq.Ft.

$6,995,000

MLS#: 6683565

* Listings identified with the FMLS IDX logo come from FMLS and are held by brokerage firms other than the owner of this website. The listing brokerage is identified in any listing details. Information is deemed reliable but is not guaranteed. If you believe any FMLS listing contains material that infringes your copyrighted work please click here to review our DMCA policy and learn how to submit a takedown request. © 2024. First Multiple Listing Service, Inc.
Stunning Views and more

Featured listing

Stunning Views and more

Browse Properties

Categories

Homes Tailored to Your Lifestyle

Buyers Guide

Buying a home is one of the most exciting milestones of your life.

View more

Sellers Guide

Putting your home on the market can be a stressful process, especially when you don’t know what to expect.

View more

Market report

With just a few clicks, you'll gain instant access to valuable insights about the real estate market, including trends, property values, and community analytics.

View more

Home value

Unlike automated valuations, our hands-on review will provide a comprehensive opinion of your home’s value while considering important interior elements and other location intangible factors that machine algorithms so often miss.

View more

Buyers resources

Guides on financing, inspections, and choosing the right Realtor for a smooth home purchase.

Sellers resources

Practical tips on staging, pricing, and preparing your home to attract buyers and maximize your sale.

 - property

Send a message

Message successfully sent.

Preferred Agent

Preferred Area

Reason for contacting?

I agree to receive email communication and understand I can unsubscribe at any time.

I agree to be contacted by The Mandy Gold Team | Haymore Real Estate LLC via call, email, and text for real estate services. To opt out, you can reply 'stop' at any time or reply 'help' for assistance. You can also click the unsubscribe link in the emails. Message and data rates may apply. Message frequency may vary. Privacy Policy

Sign In Sign Out

Virtual Assistant

Would you like to take the next step with this property? We can help you schedule a showing or virtual tour, or send you more details.

Yes, I would like more information.

Thank You for Your Reply, One of Our Agents will contact you as soon as possible

No, maybe later.

Thank you, you can always contact me via email, phone number or through the contact form.

Realhub AI

Lucy - Your AI-Powered Realtor

Update Your Temporary Password

Personalize your search

Enter your email and we'll notify you immediately when new listings match what you're looking for.

or enter email address

Already have an account ? Login here

Continue your home search

Preferred Area

I agree to receive communications and understand I can unsubscribe at any time.

I agree to be contacted by The Mandy Gold Team | Haymore Real Estate LLC via call, email, and text for real estate services. To opt out, you can reply 'stop' at any time or reply 'help' for assistance. You can also click the unsubscribe link in the emails. Message and data rates may apply. Message frequency may vary. Privacy Policy

Already have an account ? Login here

We use cookies

We use cookies primarily for analytics to enhance your experience. By accepting, you agree to our use of these cookies. You can manage your preferences or learn more about our cookies policy.