Thinking of selling?

Trusted Real Estate Experts in Sierra Vista, Fort Huachuca, Benson, and Bisbee Arizona

  • Nearby me

Popular Features

Community Features

Association

Property Features

Waterfront

View

Exterior Features

Interior Features

Style

E-Alert name

Properties

10000 properties match your criteria

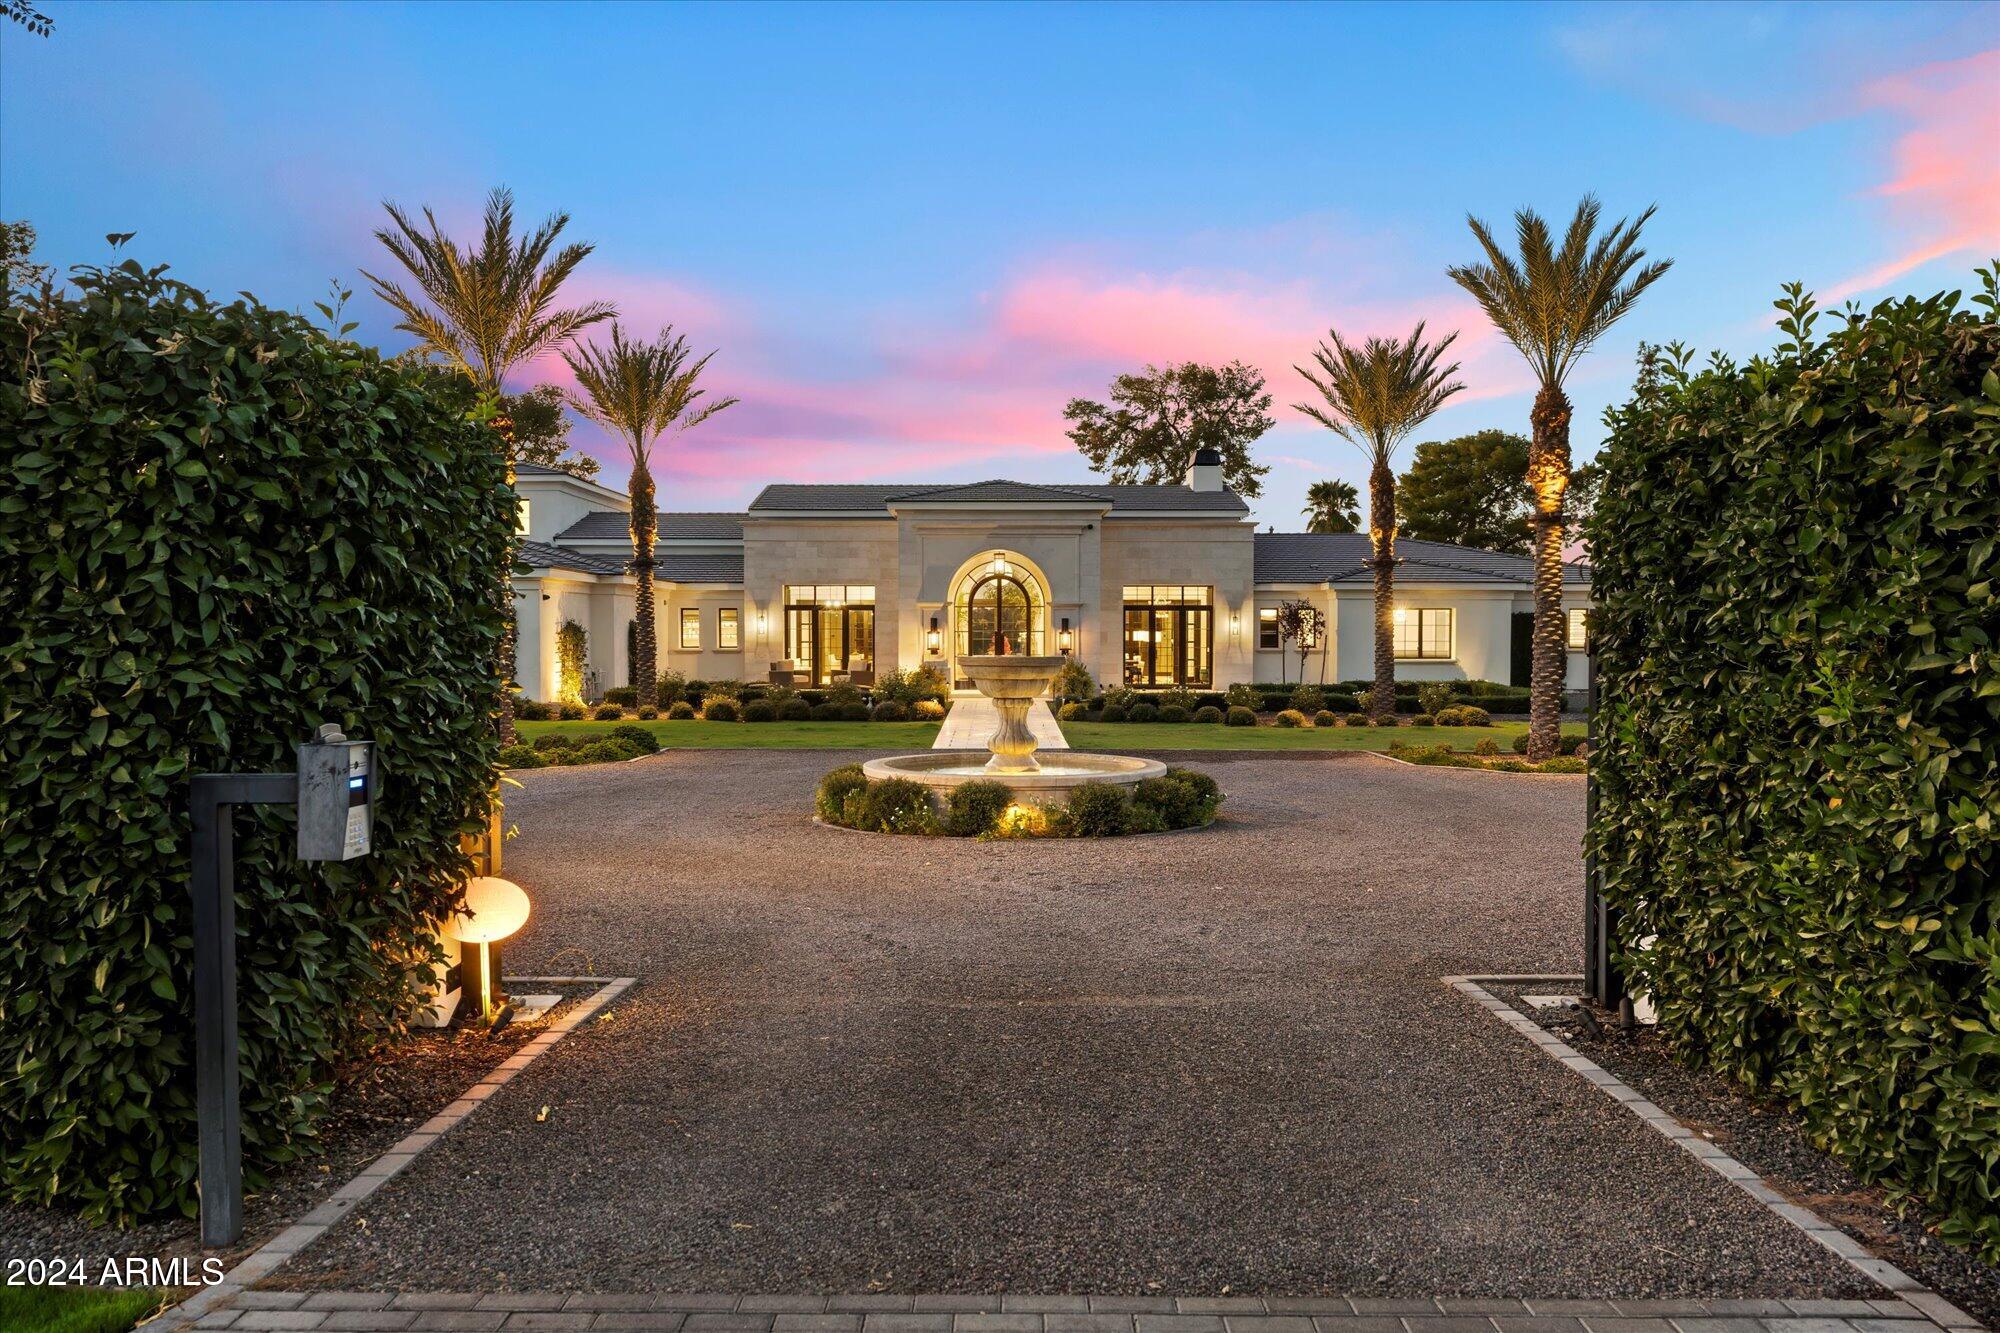
Experience luxury living with this remarkable estate featuring a five-car garage and a charming guest casita, all crafted by the esteemed DeCesare Group. Set against the backdrop of the legendary Arizona Biltmore Circle, this property spans 1.23 acres and boasts breathtaking, unobstructed views of the Estates Course. Entering through the lush landscaping and private gate, you'll find a motor court leading to an inviting front entrance. Inside, you're greeted by expansive golf course vistas, soaring ceilings, and exquisite coffered wood detailing, complemented by stylish herringbone oak flooring throughout. The main residence encompasses 5,629 square feet, offering a spacious layout that includes three bedrooms, two bonus rooms, and 3.5 bathrooms, all conveniently situated on one level... . Outside, multiple patios provide perfect spots to take in the panoramic scenery, while the saltwater pool and spa add a luxurious touch to the backyard. Additionally, a 952-square-foot guest casita offers a living room, bedroom, and versatile space, making this an exceptional opportunity in the Biltmore area!
#6788419

Phoenix

18 Biltmore Estates Drive

5 Beds

4 Baths

6,581 Sq.Ft.

$6,995,000

MLS#: 6788419
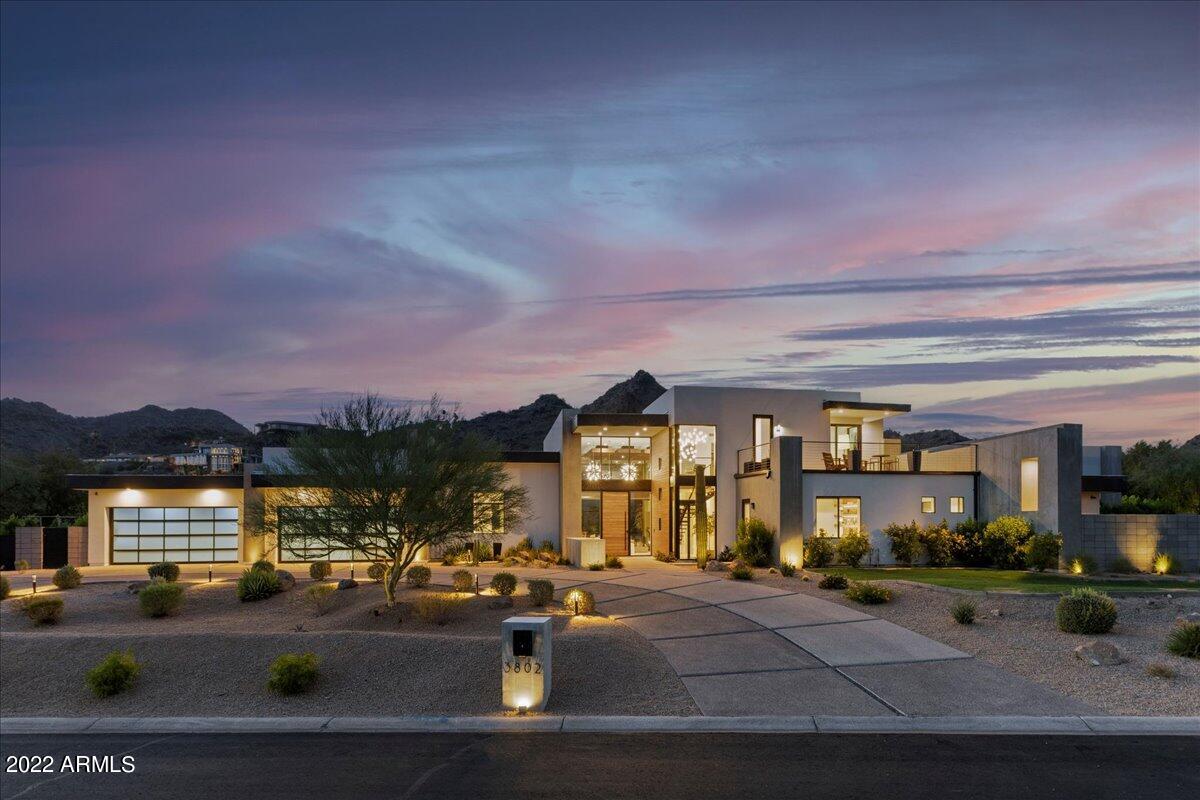
A modern escape - one only found in the heart of Paradise Valley. From the moment you approach the estate, you're drawn in through the stunning floor to ceiling walls of glass inviting you into a gorgeous great room with sweeping views of Piestewa Mountains. 6,600 sq ft of beautifully appointed interiors complimented by another ~2,000 sq ft of exterior under roof creating the perfect indoor / outdoor living experience. Thoughtful upgrades & custom finishes throughout - truly turn key. A completely reimagined yard finished in 2022 - breathtaking landscaping, lush vegetable gardens, wood fired pizza oven and a 60' saltwater pool/spa with 20+' baja shelf for pure relaxation. A short walk to PCDS, Chelsea's, LGO and many more. One of a kind - you won't find another like it, welcome home.
#6596559

Paradise Valley

3802 E Stella Lane

5 Beds

None Baths

6,600 Sq.Ft.

$6,995,000

MLS#: 6596559
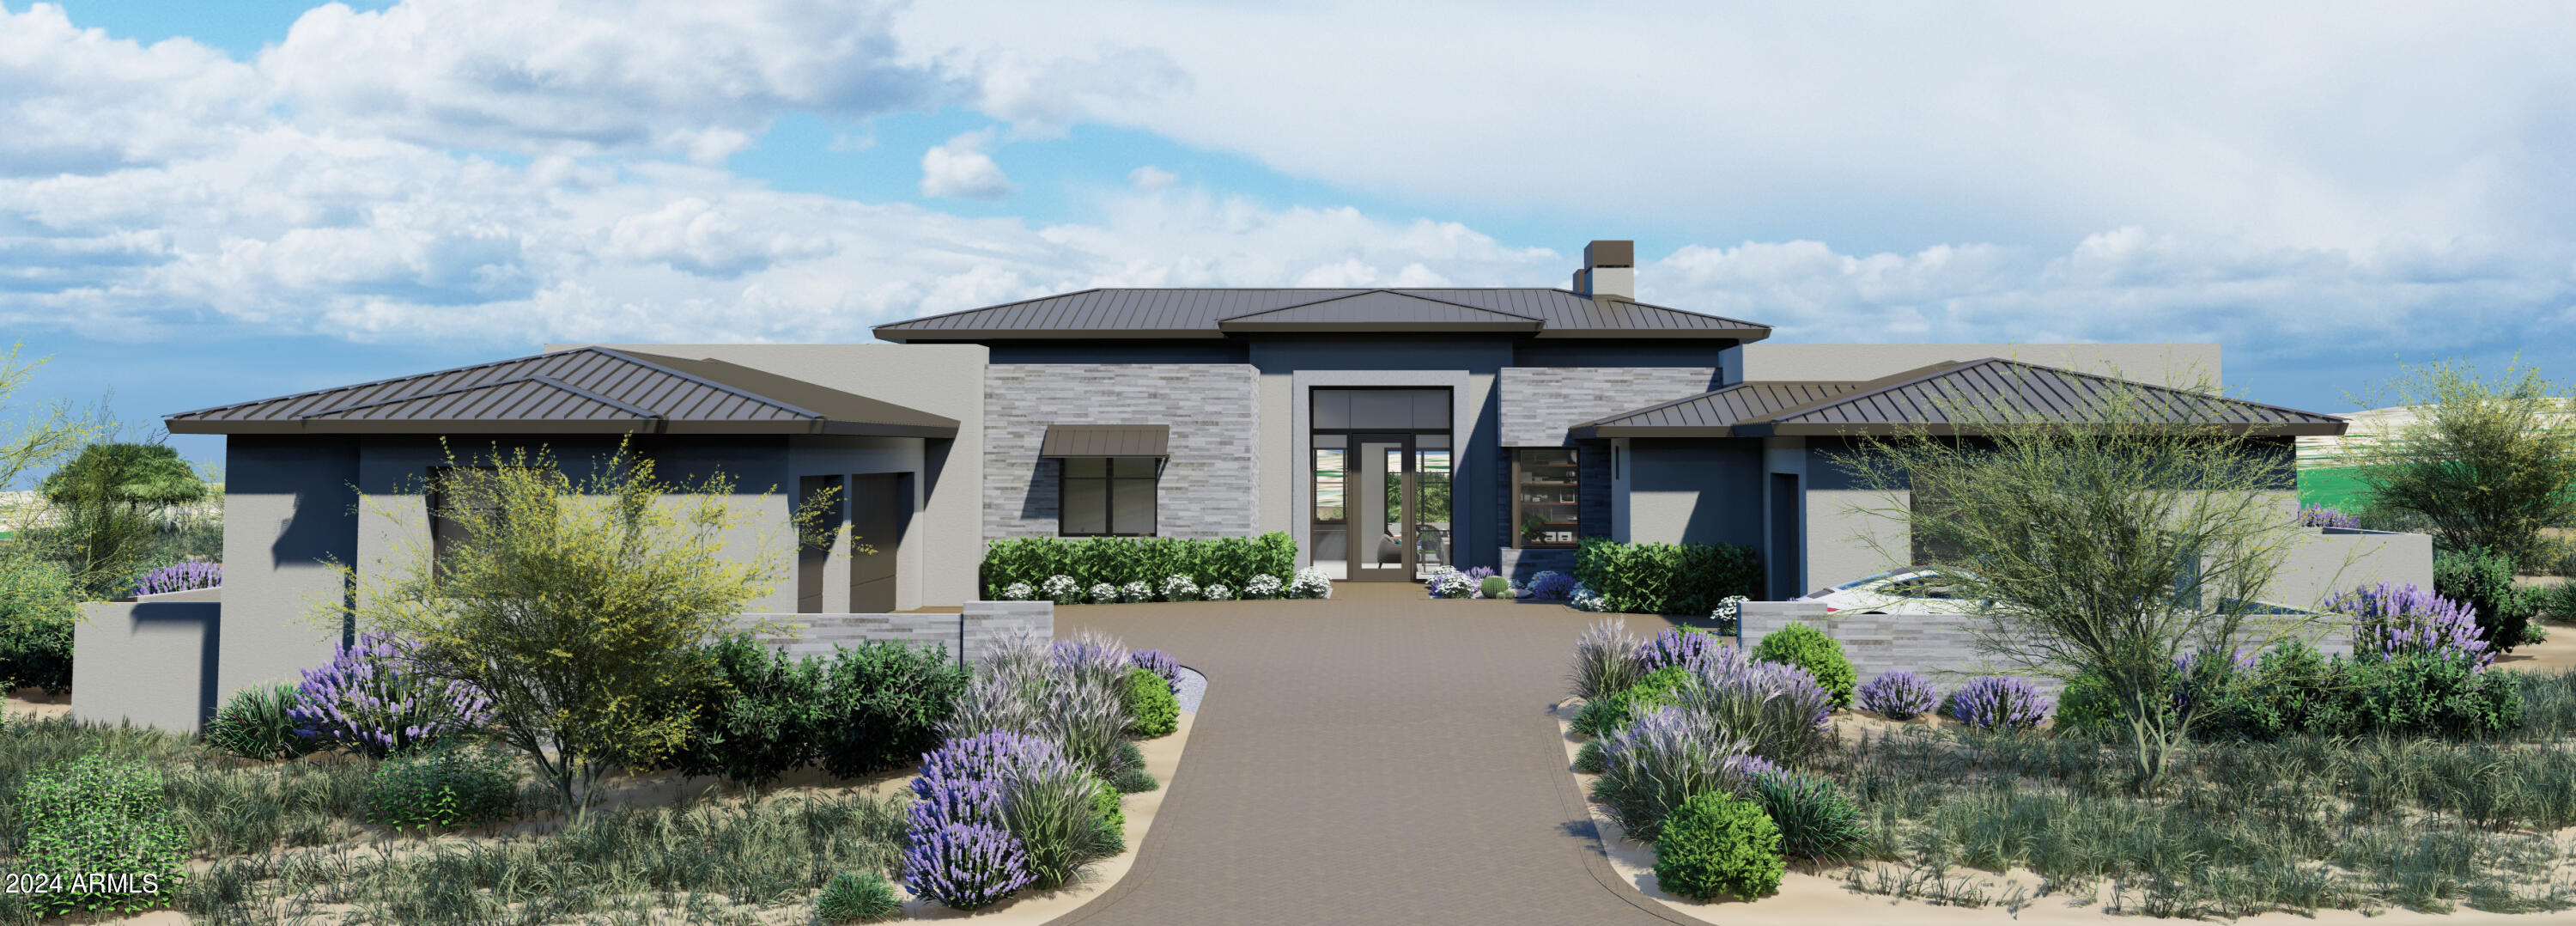
Sales price reflects home in early stage of construction.  Construction  is underway and the view will be even better than we thought it would be!  Golf course lot with mountain views, still time to add your finishing touches!  Images are intended to convey overall design direction for this home but final specifications are subject to change. Calvis Wyant Luxury Homes to provide up to date details.
#6672199

Scottsdale

10938 E WILDCAT HILL Road

4 Beds

4 Baths

6,272 Sq.Ft.

$6,995,000

MLS#: 6672199
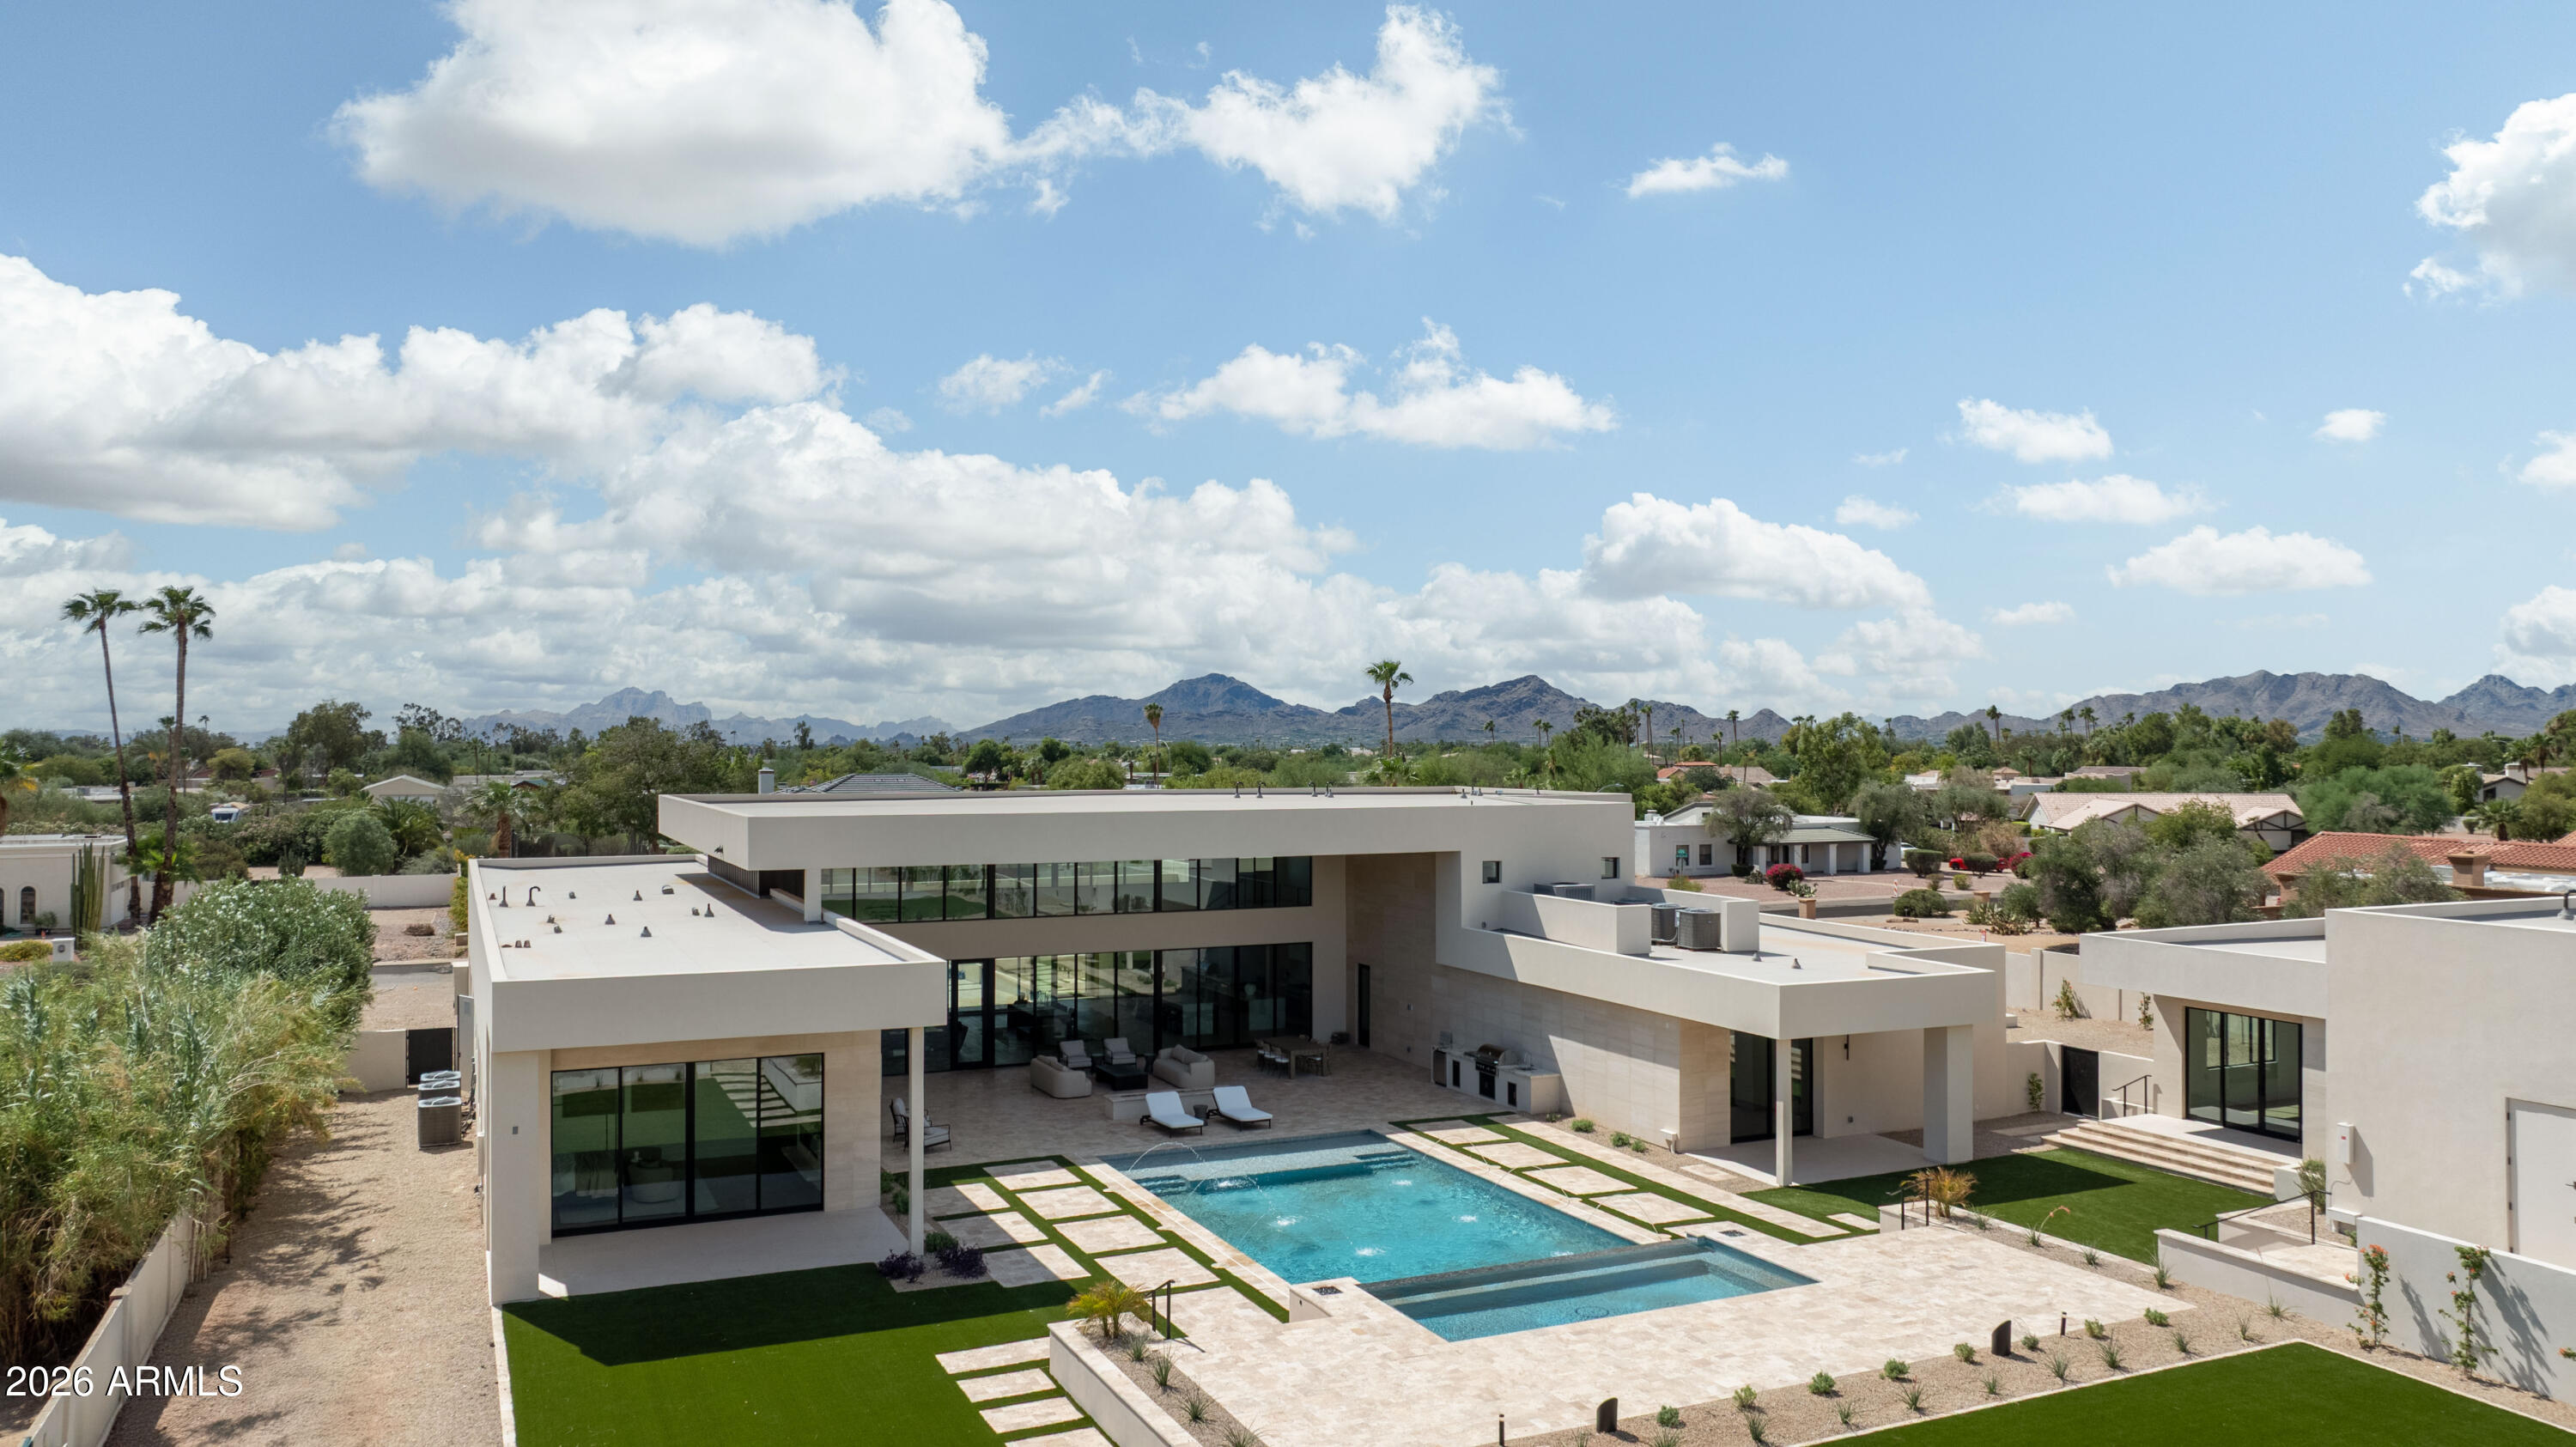
Brand-new 9,000 SF modern estate on 1.1 acres with a standout 7-car garage setup, built for the buyer who actually uses their space. The main residence is paired with a detached guest house featuring its own 3-car garage and private gated entry, creating a true secondary residence for visitors, multi-generational living, or a driver, staff, or security arrangement.

Inside, a thoughtful split floor plan centers on an expansive great room, defined by 24-foot ceilings and walls of glass that open to the resort-style backyard. The chef's kitchen is anchored by a hidden prep kitchen for clean entertaining. The primary suite sits in its own private wing, and a nearby flex space with French doors and a full bath, separated by a striking wine wall, works perfectly a lounge, office, or gym.

Every bedroom offers an en-suite bath for privacy and function. Outside, enjoy a pool, outdoor kitchen and bar, and a full sports court, all designed to match the home's seamless indoor-outdoor flow. Modern architecture, high-end finishes, and move-in ready completion make this one of Scottsdale's rare new-build luxury opportunities, with garage capacity that sets it apart.
#6915212

Scottsdale

7432 E WETHERSFIELD Road

8 Beds

10 Baths

8,920 Sq.Ft.

$6,995,000

MLS#: 6915212
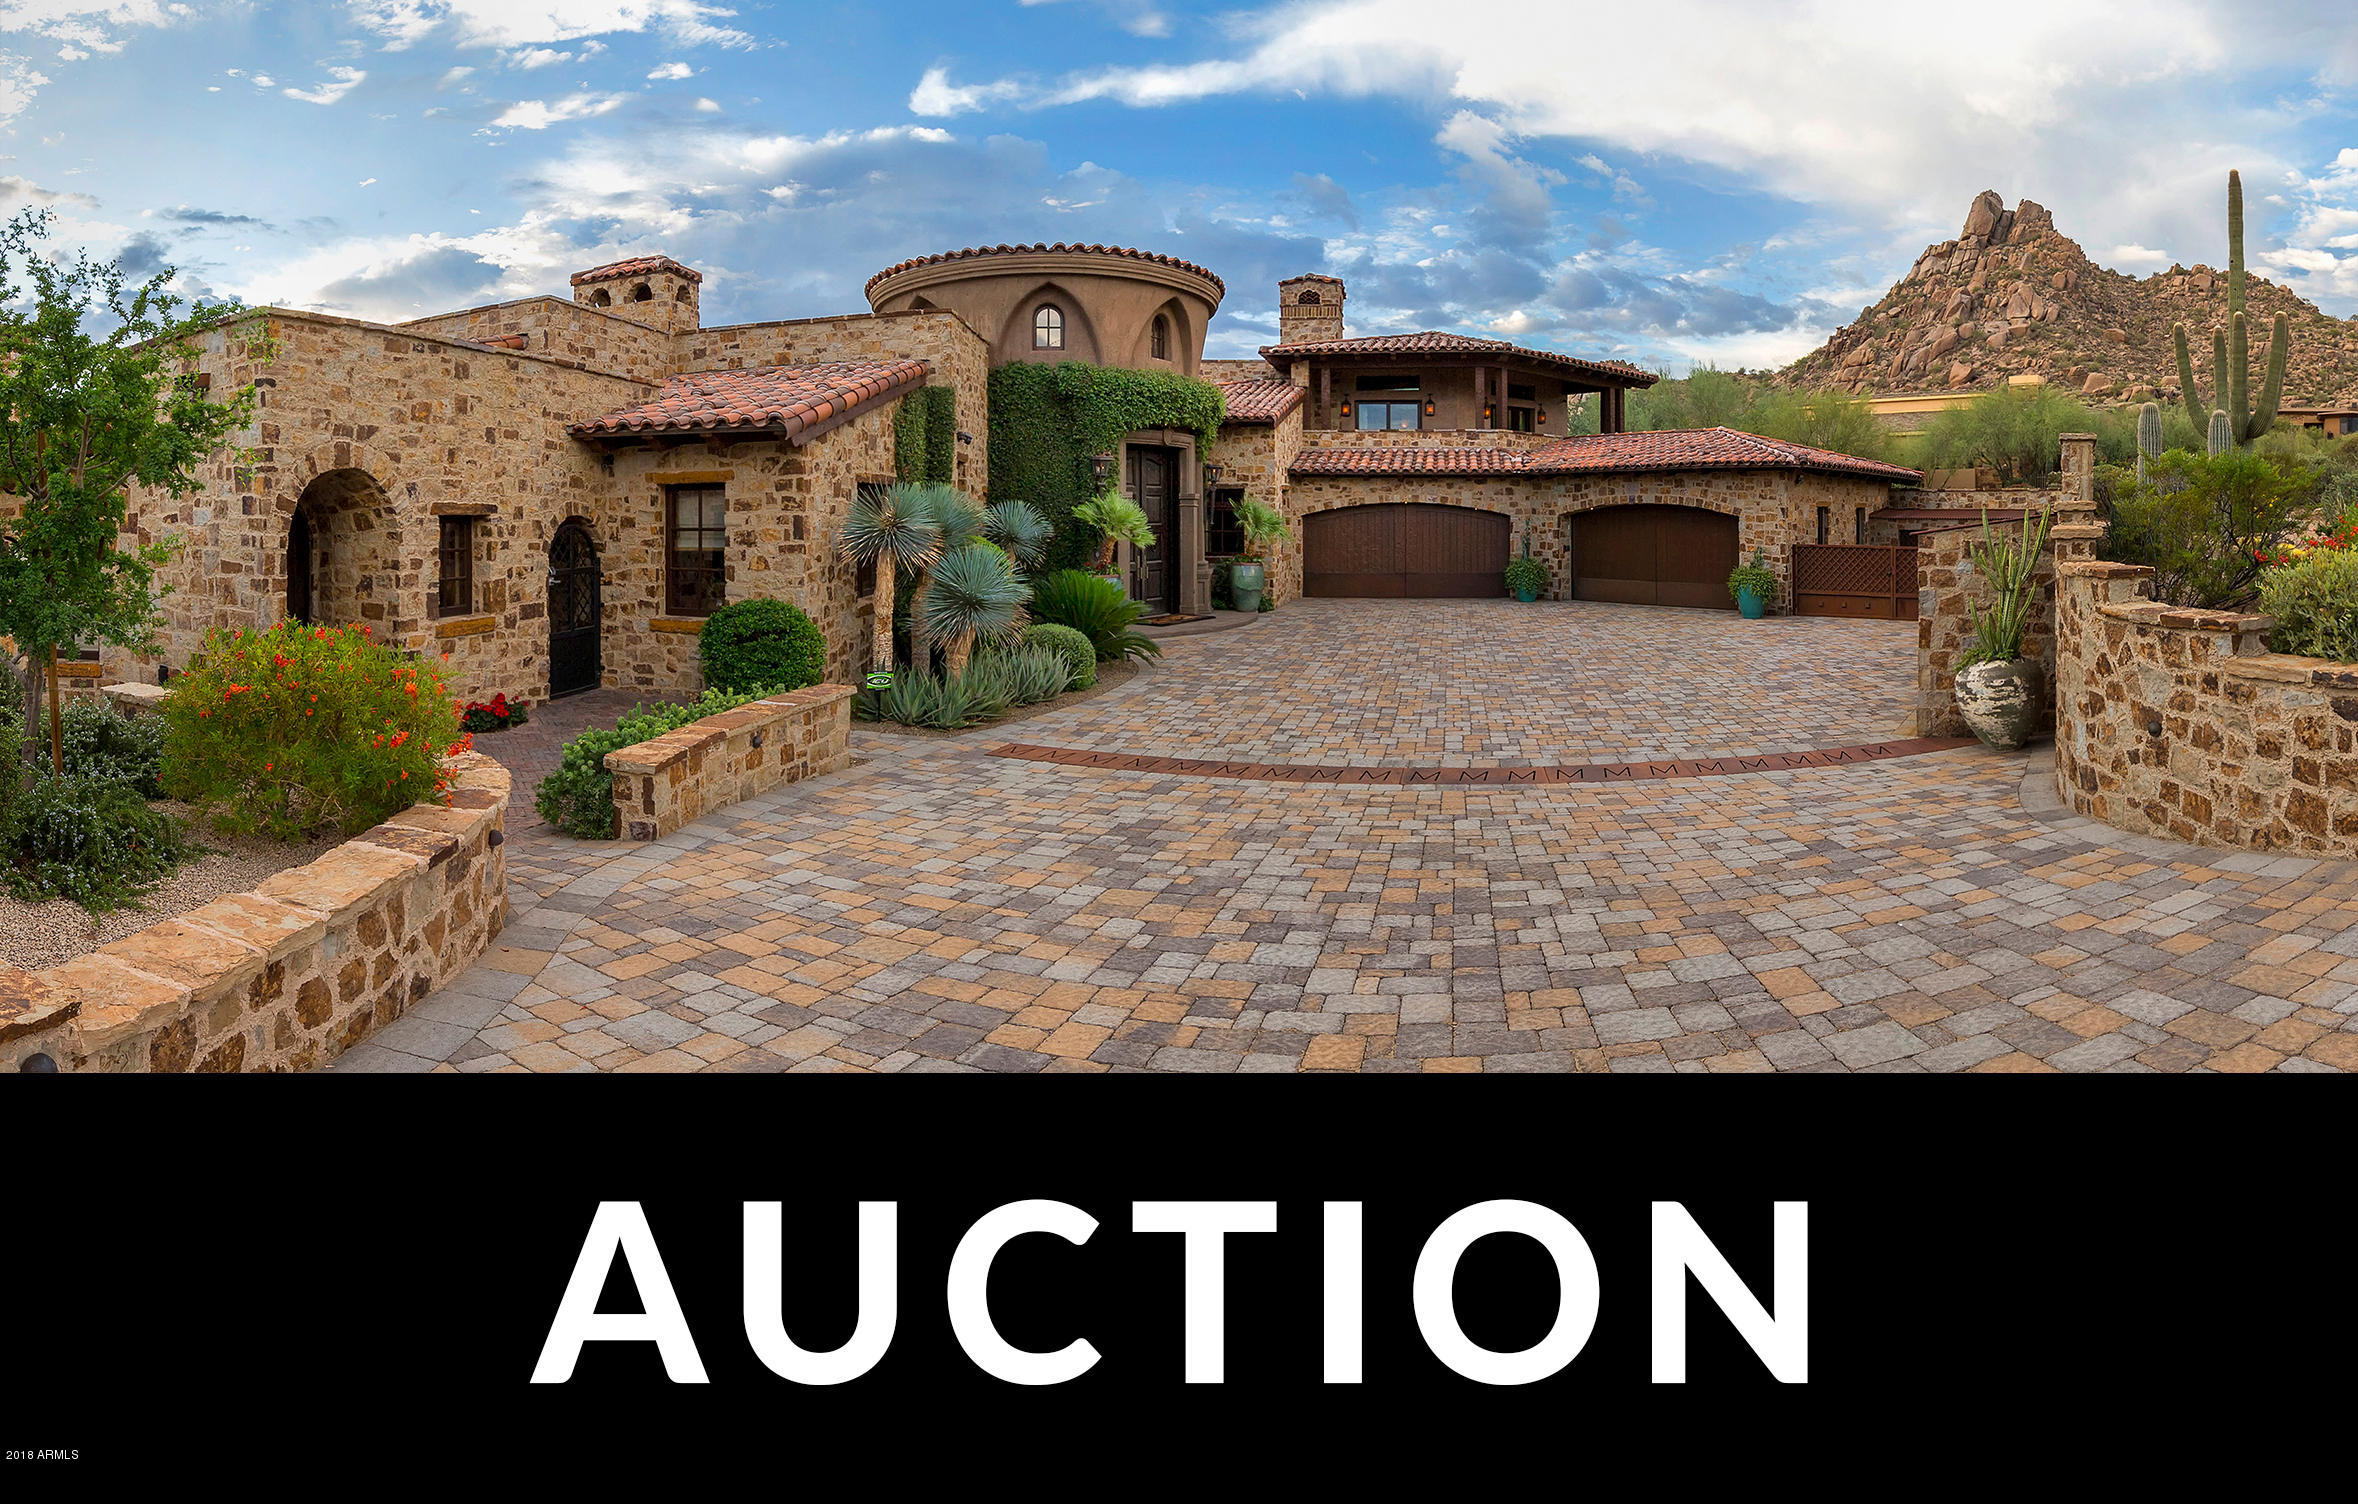
* Bidding Now Open *Come home to the finest in indoor-outdoor desert living at The Estancia Club. Custom details will delight you inside and outside this enchanting estate. Designed with the car lover in mind, glass walls between the underground garage and the wet bar create a museum-like setting for your extensive collection. Welcome friends and family for pizza making, game nights, wine tastings or captivating conversation. The soaring great room blends seamlessly with the resort-style outdoor entertaining area for perfect al fresco meals, pool parties, or stargazing the vast southwestern sky.
#5684669

Scottsdale

10199 E Cavedale Drive

6 Beds

None Baths

12,971 Sq.Ft.

$6,995,000

MLS#: 5684669
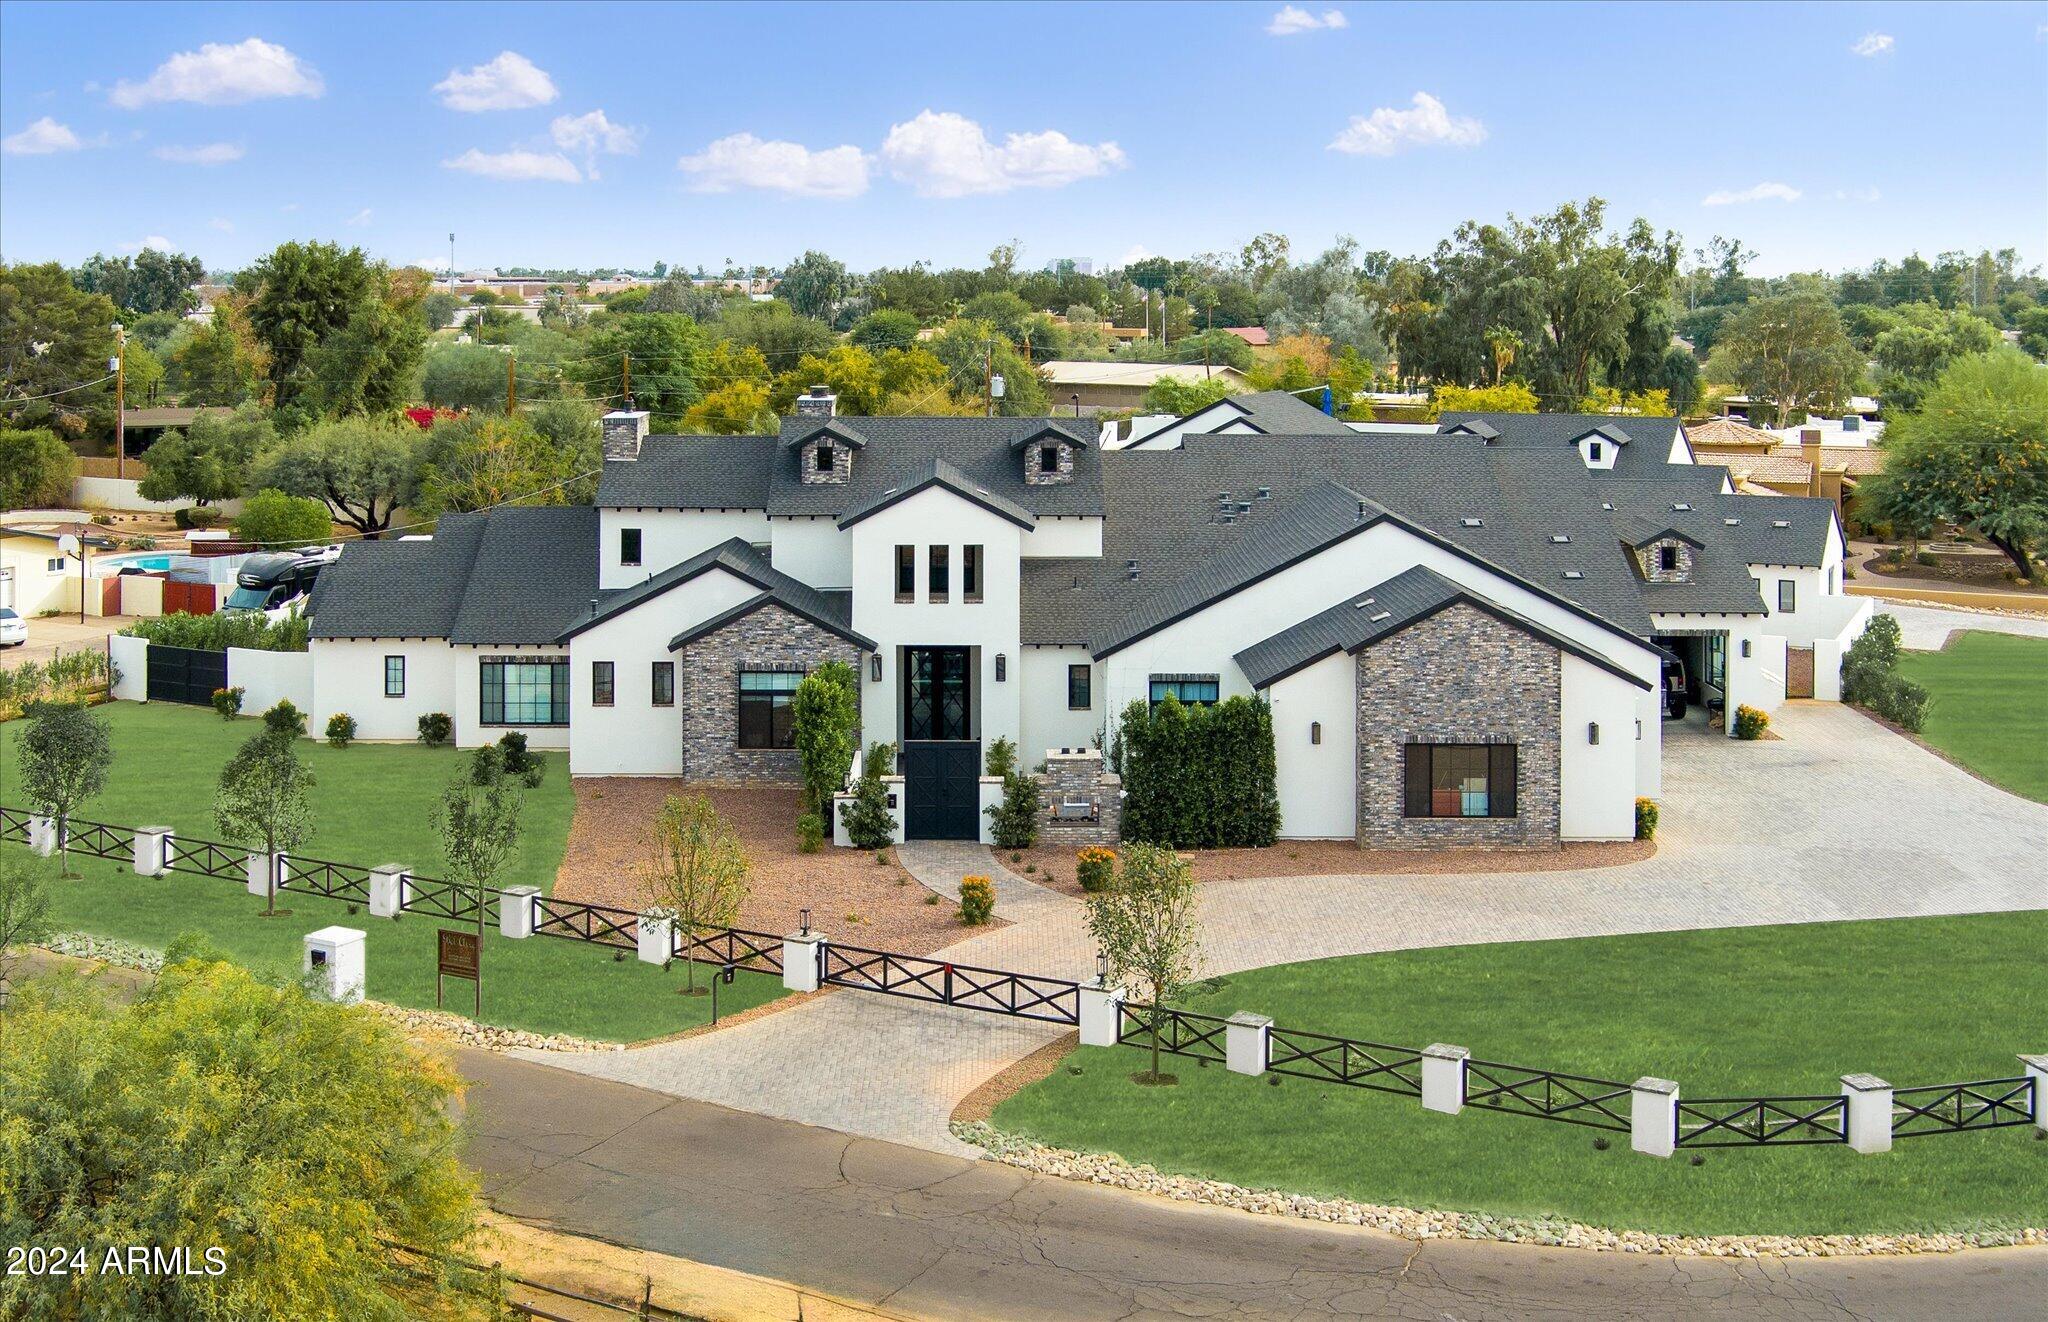
Welcome to the ultimate car collector home in the heart of Scottsdale w/ NO HOA on 1+ acre. This privately gated new construction home has everything for him, for her, the kids, and guests. The over 80' deep RV garage/man cave has a full kitchen and bath, metallic epoxy floors, room for 20+ cars, and media area w/ 165'' projector screen. This 8,485sf home features a main house w/ 5-bedrooms, 5.5 bathrooms and a detached guest house w/ full kitchen, living room, laundry, garage, and private entrance -- all in addition to the RV garage. The primary suite features a spa-like bath and large designer closet. Entertain family and guests in the backyard w/ a sports court, pool w/ oversized Baja shelf, spa, splash pad, view deck w/ bar + grill, large covered patio w/ fireplace and outdoor kitchen Enter the foyer with marble floors and soaring ceilings where your eye is drawn through the formal living room with masonry fireplace and formal dining room, to views through the pocketing glass doors over the covered patio space with two-way fireplace and an impressive backyard. A temperature controlled 960-bottle wine cellar with marble tiled walls and flooring is a statement piece in this room. Enter the chef's kitchen with oversized pantry and "Costco door", double Quartzite islands with sit up seating with top of the line applicable with a Wolf gas stove + oven, double wall ovens with warming drawer, Sub Zero refrigerator and freezer, double dishwashers, beverage coolers, and rose gold Brizo fixtures with eye-catching lighting. The kitchen overlooks the family room with masonry fireplace and abuts the formal bar with ice maker, mini fridge and sit-up bar seating. Enjoy al fresco dining in the breakfast nook with 90-degree retractable glass walls overlooking the backyard. Off the family room you'll be taken to a flex room ideal for kids to play, along with two additional en-suite guest bedrooms.

Enter the master suite with a cozy fireplace on a statement wall of marble and retractable glass walls leading you to an outdoor patio. The primary bath was built with a spa in mind showcasing polished Manhattan marble flooring, makeup bar, double sinks, his and hers rain showers (one a steam shower) with rose gold Brizo features and detailed herringbone marble tile work for the most discerning eye. Relax from a long day in the stand up tub perfectly positioned to enjoy fresh Arizona air through the retractable glass walls with private patio, masonry fireplace, and outdoor TV. Impressive is an understatement when it comes to the wrap-around designer closet with glass fronted doors, backlit lighting, dressing room, its own sitting room, as well as its own laundry. This closet was designed to showcase and keep safe all of your luxury belongings. 

Host your guests in the detached guest house with a full kitchen with gas range, living room, bedroom, bathroom, laundry, and garage space with a private backyard for the guest house. Guest house utilities can be separated from the main house.

Don't miss this truly unique estate in the heart of Scottsdale with close proximity to HWY 101, Old Town Scottsdale, Kierland Commons, Scottsdale Quarter, Paradise Valley, and endless golf courses.

- MAIN HOME GARAGE DIMENSIONS: Garage doors are 10' high with 12' ceilings allowing room for lifts in all bays.
- RV GARAGE DIMENSIONS: RV garage door is 14' high x 12' wide with 16' ceilings.
#6722372

Scottsdale

8441 E GARY Road

6 Beds

7 Baths

8,485 Sq.Ft.

$6,995,000

MLS#: 6722372
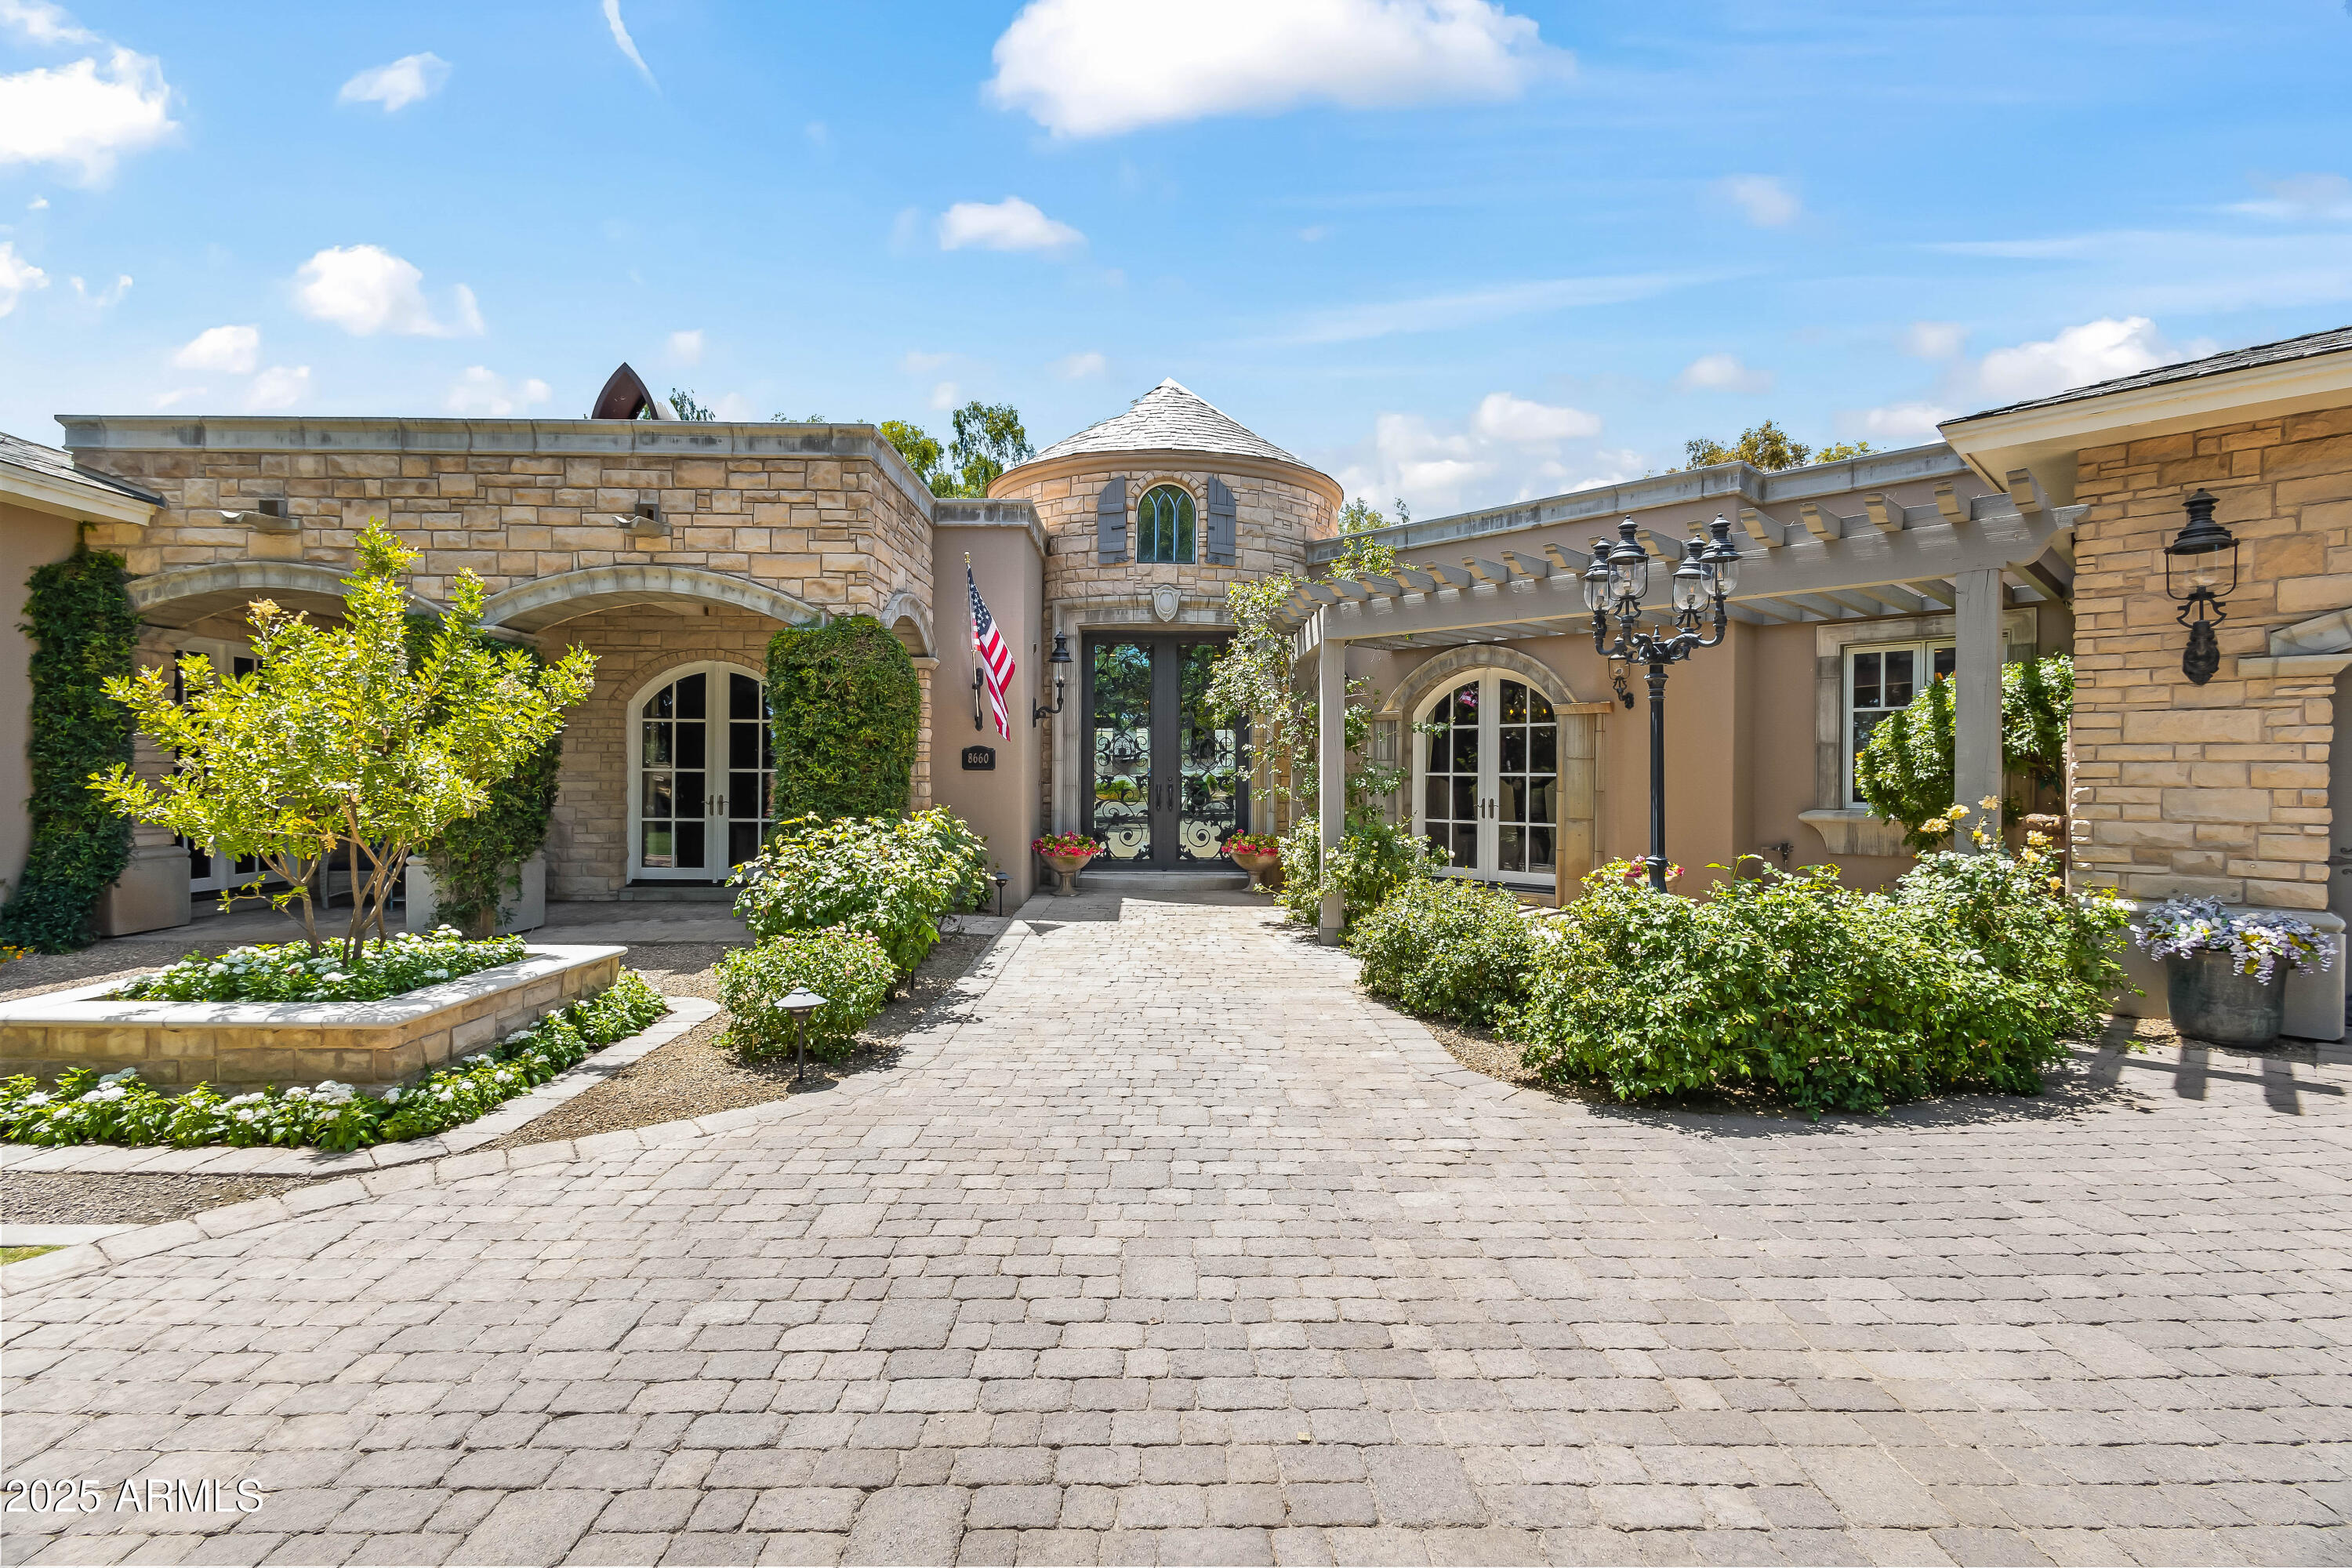
Experience refined desert luxury at this spectacular Paradise Valley estate nestled on over 1.3 acres of beautifully landscaped grounds with a private well. This timeless residence is perfectly situated in one of Arizona's most coveted neighborhoods. Step inside to discover soaring ceilings adorned with intricate paneling and designer chandeliers. The open-concept family room showcases walls of French doors, filling the home with natural light and providing seamless access to the outdoor living spaces. Entertain in style in the formal dining room or the chef's kitchen, featuring high-end appliances, a large center island, eat-up bar, and spacious pantry—ideal for gatherings both intimate and grand. The primary suite offers a private sitting room with fireplace, dual walk-in closets, and a spa-inspired bathroom with enclosed toilets, dual vanities, an oversized shower, and a separate soaking tub. Enjoy endless entertainment with a dedicated home theater, wine room, and private tennis court. Outdoors, a custom pool and spa are surrounded by lush landscaping and multiple seating areas, creating a serene retreat perfect for relaxation or hosting. Located just minutes from world-class dining, shopping, and golf, this exceptional property is an unmatched offering in the heart of Paradise Valley.
#6972755

Paradise Valley

8660 N MORNING GLORY Road

5 Beds

5 Baths

8,126 Sq.Ft.

$6,990,000

MLS#: 6972755
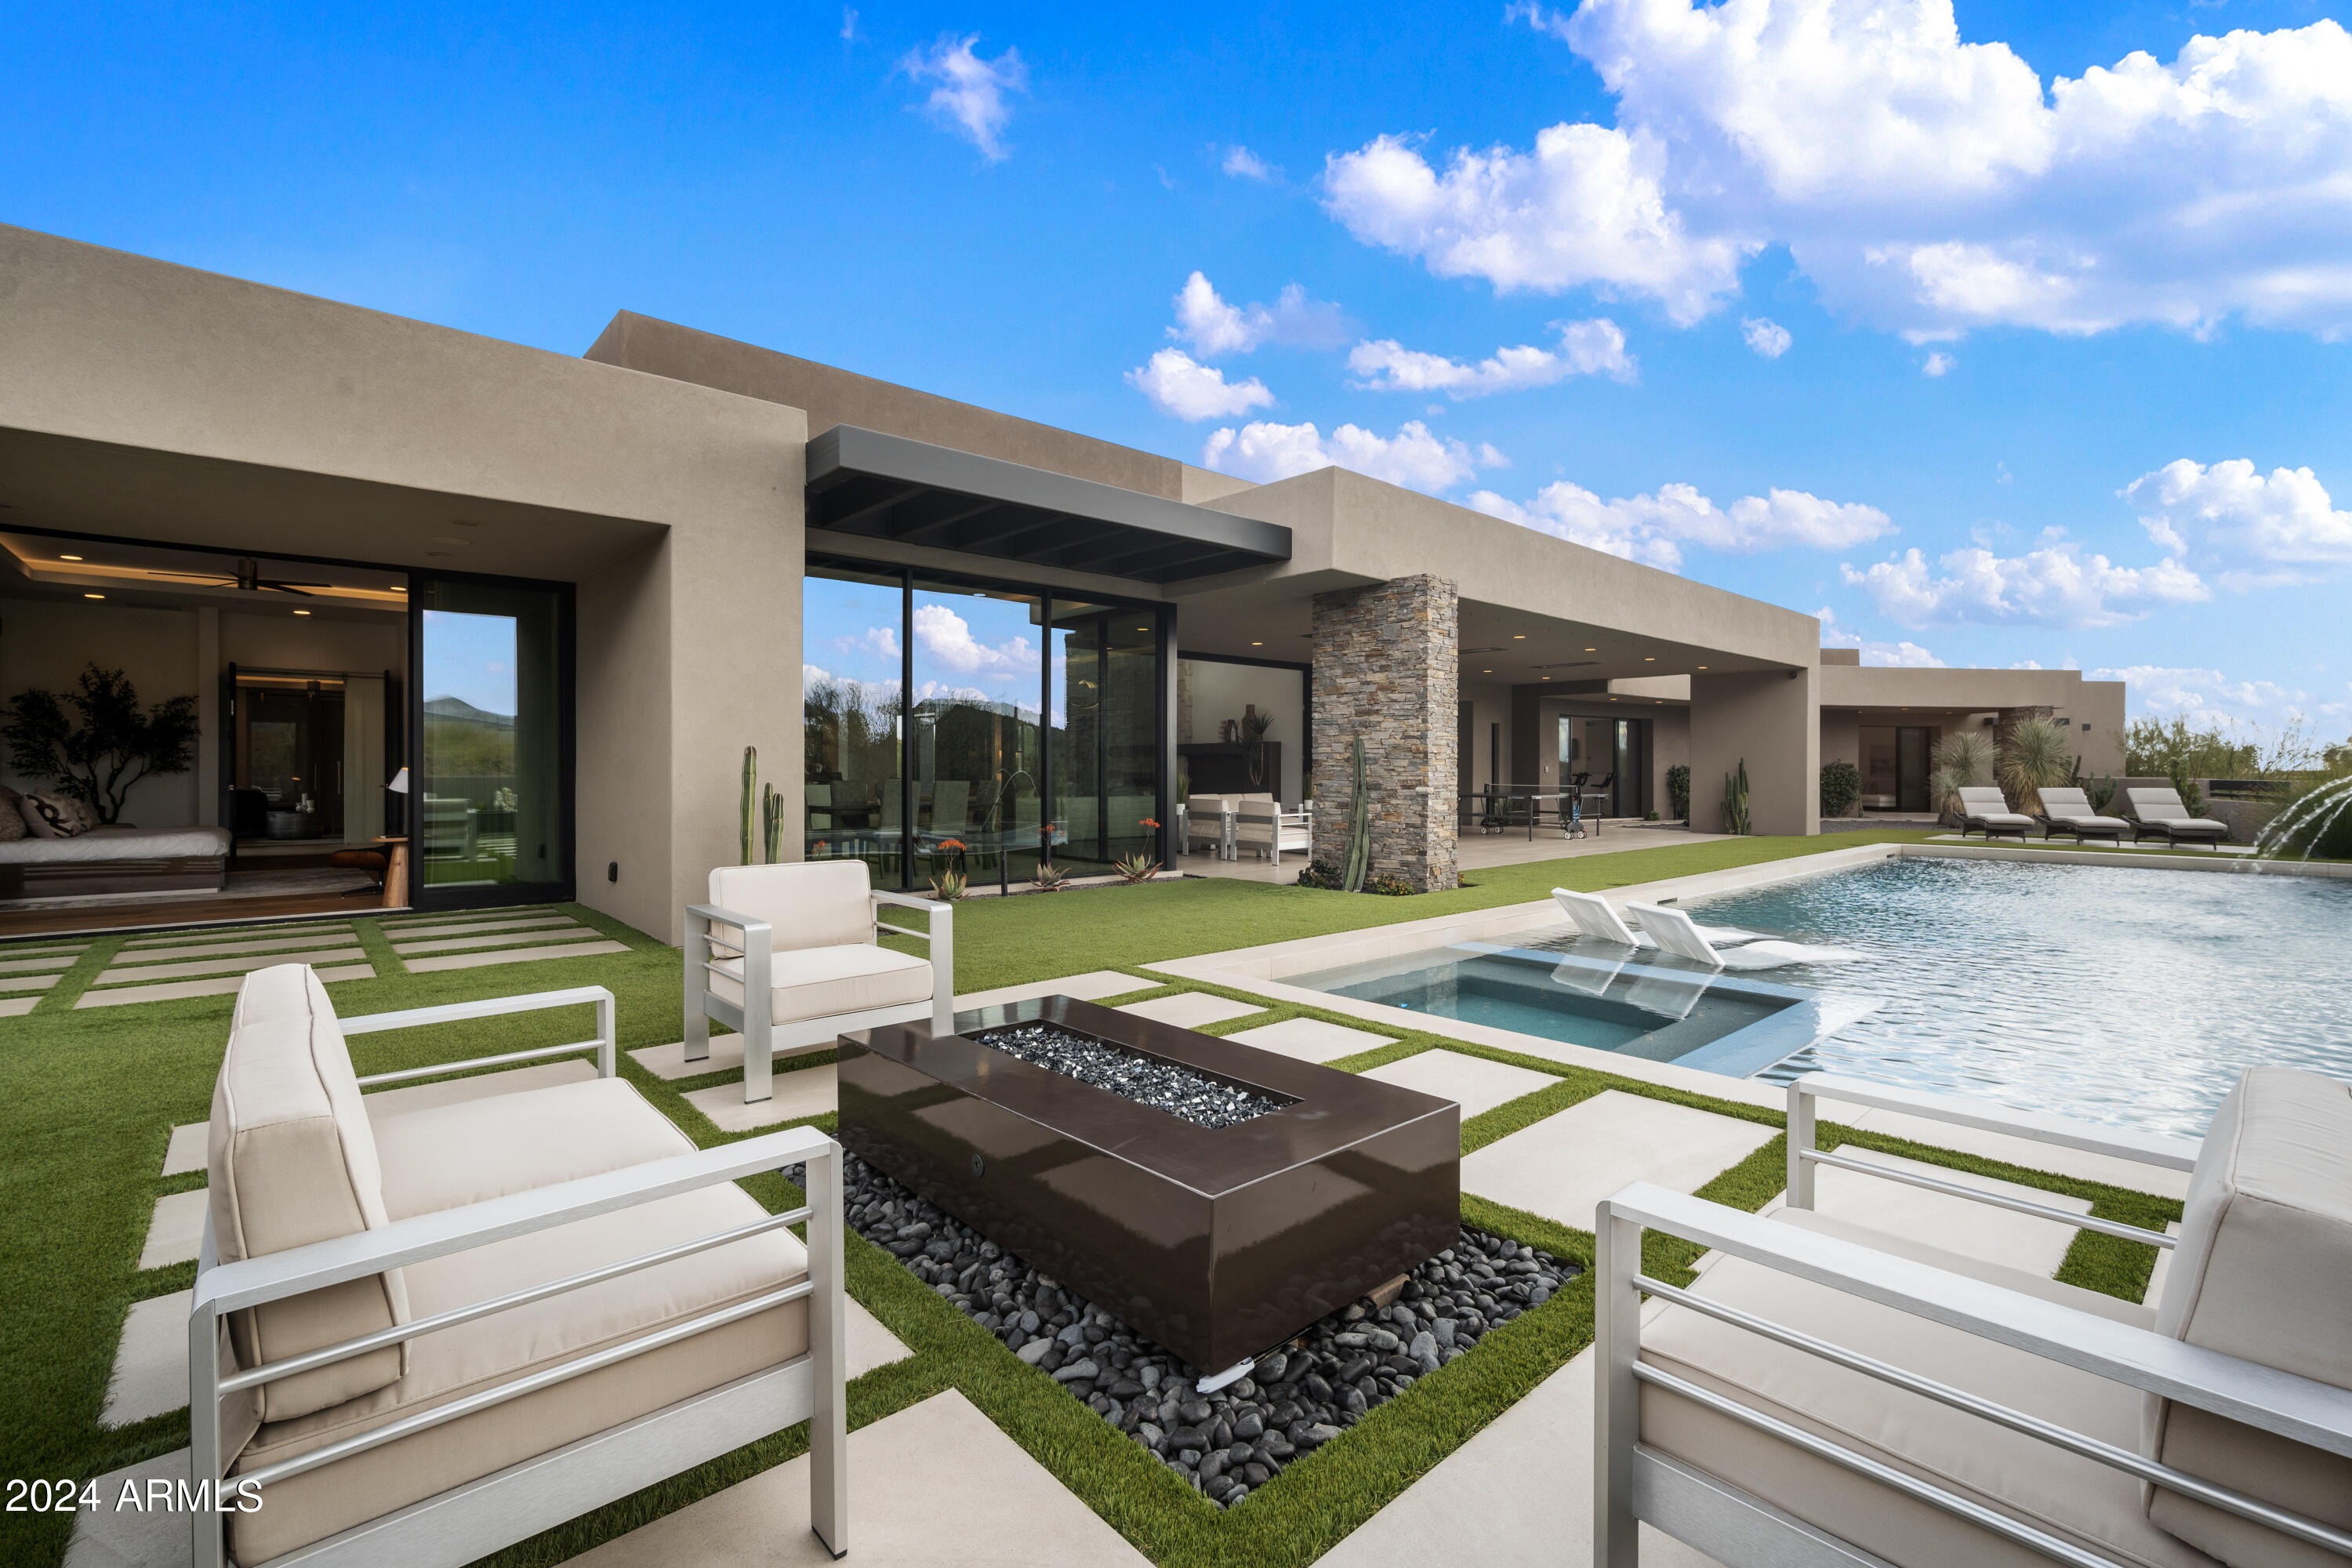
FULL GOLF MEMBERSHIP AVAILABLE - NO STEPS IN HOME. Seller can change to 48'' Gas Range if desired. 5814 sq ft modern home completed in 2020 has walls of glass for seamless indoor outdoor living.  3 en-suite guest bedrooms plus a library/media room & large loft for grandkids. 3 Car Garage with addl 1 ½ bay for a rec room / man cave. A detached guest home with kitchen, living, 2 guest bedrooms, is perfect for when family or friends are in town. Entry water feature has a fire pit & ''floating'' walkway that leads to the entry door. 400 bottle climate controlled wine display at the dining room. Pocketing sliding glass doors in the great room open up to the resort style backyard with a 50 ft pool, deck fountains & spa. Ceiling heaters for winter & misters for summer. This property qualifies for an amazing Lender Incentive using our preferred Lender!
#6727039

Scottsdale

10383 E RISING SUN Drive

6 Beds

None Baths

5,814 Sq.Ft.

$6,990,000

MLS#: 6727039
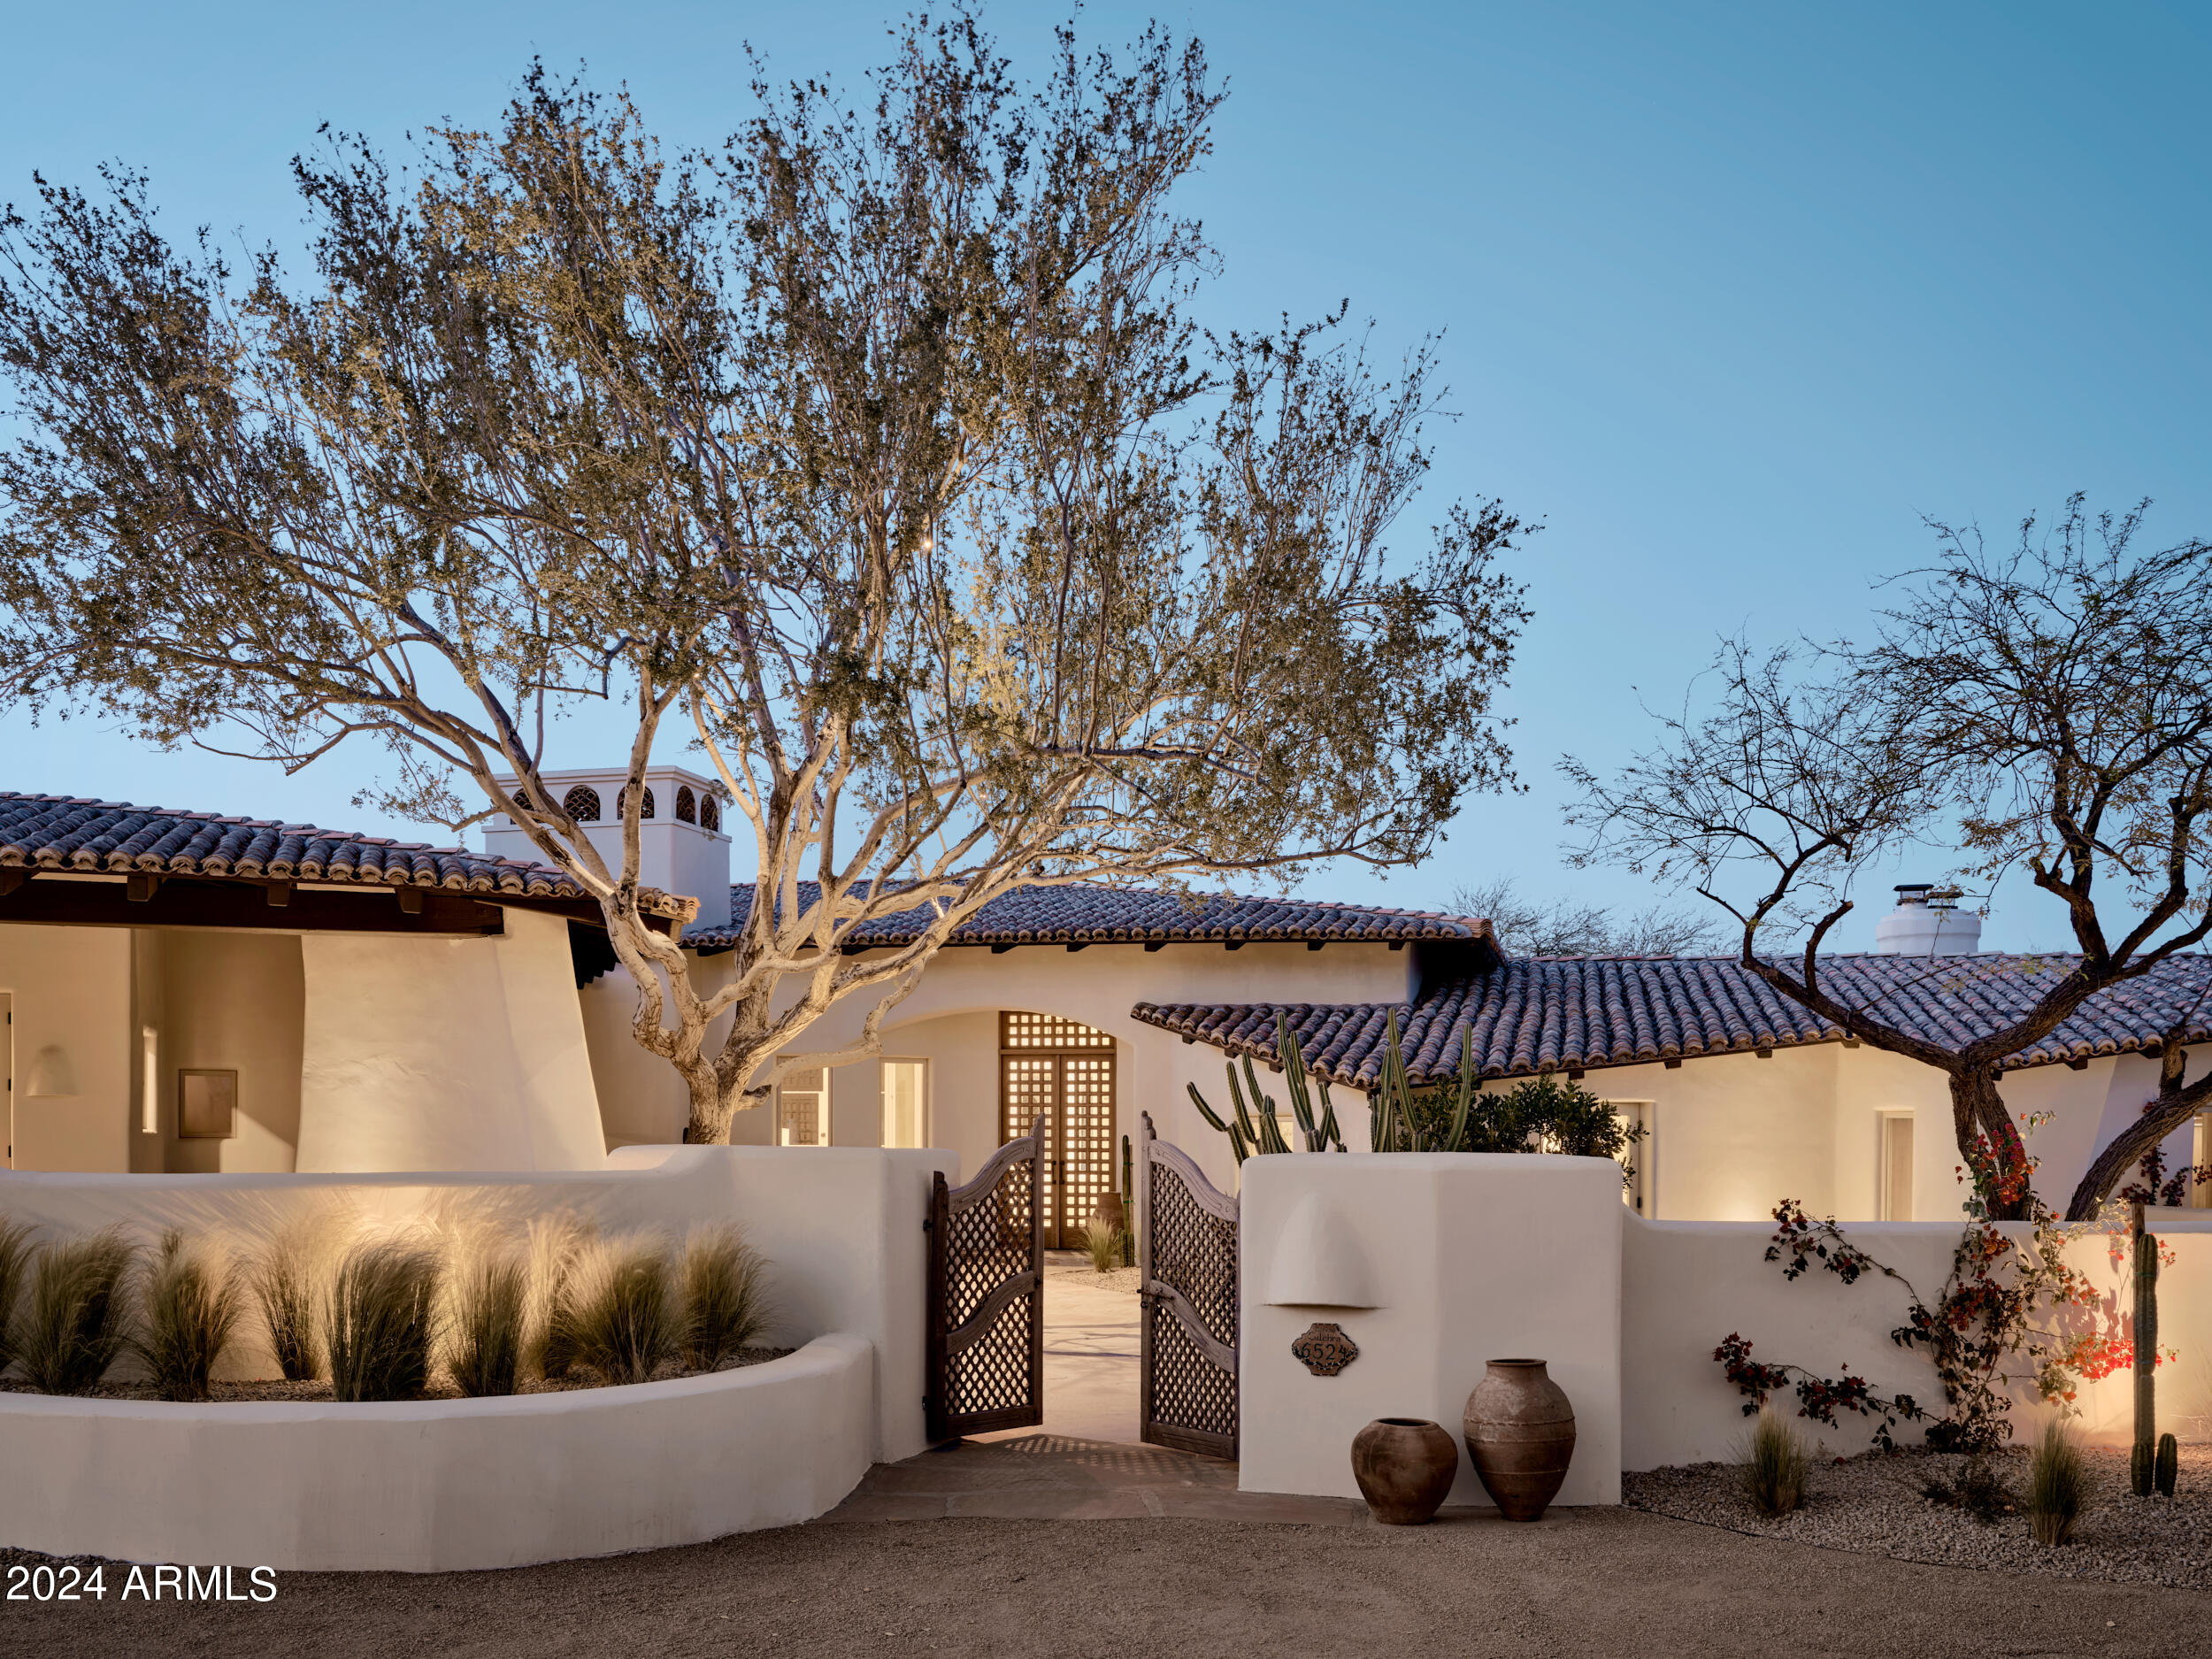
Introducing Santa Fe Hacienda, an exquisitely restored and reimagined Nance masterpiece by Modern Nest situated on a generous 1-acre lot in the heart of Paradise Valley. This stunning residence showcases a captivating blend of Santa Fe-style design with luxurious modern and rustic accents throughout its expansive 5466 square feet and its 4 bedrooms and 6 bathrooms. Boasting an impressive main living area adorned with an oversized gas fireplace, two comfortable sitting areas, and a handcrafted wet bar with a limestone sink, and walk-in wine cellar, this home offers an unparalleled setting for both relaxation and entertainment. The elevated chef's kitchen is a true culinary haven, featuring reclaimed terracotta flooring, hand-hewn wood ceiling beams, impeccably designed cabinetry, high-end lighting fixtures, and top-of-the-line Wolf and Sub Zero appliances. The butler's pantry, just off the kitchen, offers additional storage paired with charming design and function. Adjacent to the kitchen, an elegant dining space awaits, complemented by picturesque windows that flood the room with natural light. The owners suite is a sanctuary unto itself, with a cozy fireplace, a private patio retreat, and an office with its own outdoor patio. The bath is a spa-like oasis, complete with a freestanding copper bathtub nestled near another fireplace, separate vanity areas, and a luxurious shower experience. The oversized closet is a masterpiece of design, featuring custom cabinetry, abundant storage, and ample natural light. A spacious media room, equipped with a convenient kitchenette, provides the perfect spot for casual gatherings and relaxation, while three additional bedrooms offer comfort and privacy, each with its own ensuite bath and outdoor patio access. The functional yet stunningly designed mudroom/laundry room boasts dual washers and dryers, abundant cabinetry, and a convenient drop zone, ensuring effortless organization and convenience. Outside, the sprawling backyard beckons with expansive patio spaces, an outdoor kitchen with a pizza oven and fireplace, and a newly rebuilt pool surrounded by lush landscaping and high-end lighting and sound systems. This home epitomizes elevated living, seamlessly blending authenticity with modern luxury. An absolute must-see to fully appreciate its exceptional offerings.
#6691277

Paradise Valley

6524 E STALLION Road

4 Beds

None Baths

5,466 Sq.Ft.

$6,990,000

MLS#: 6691277
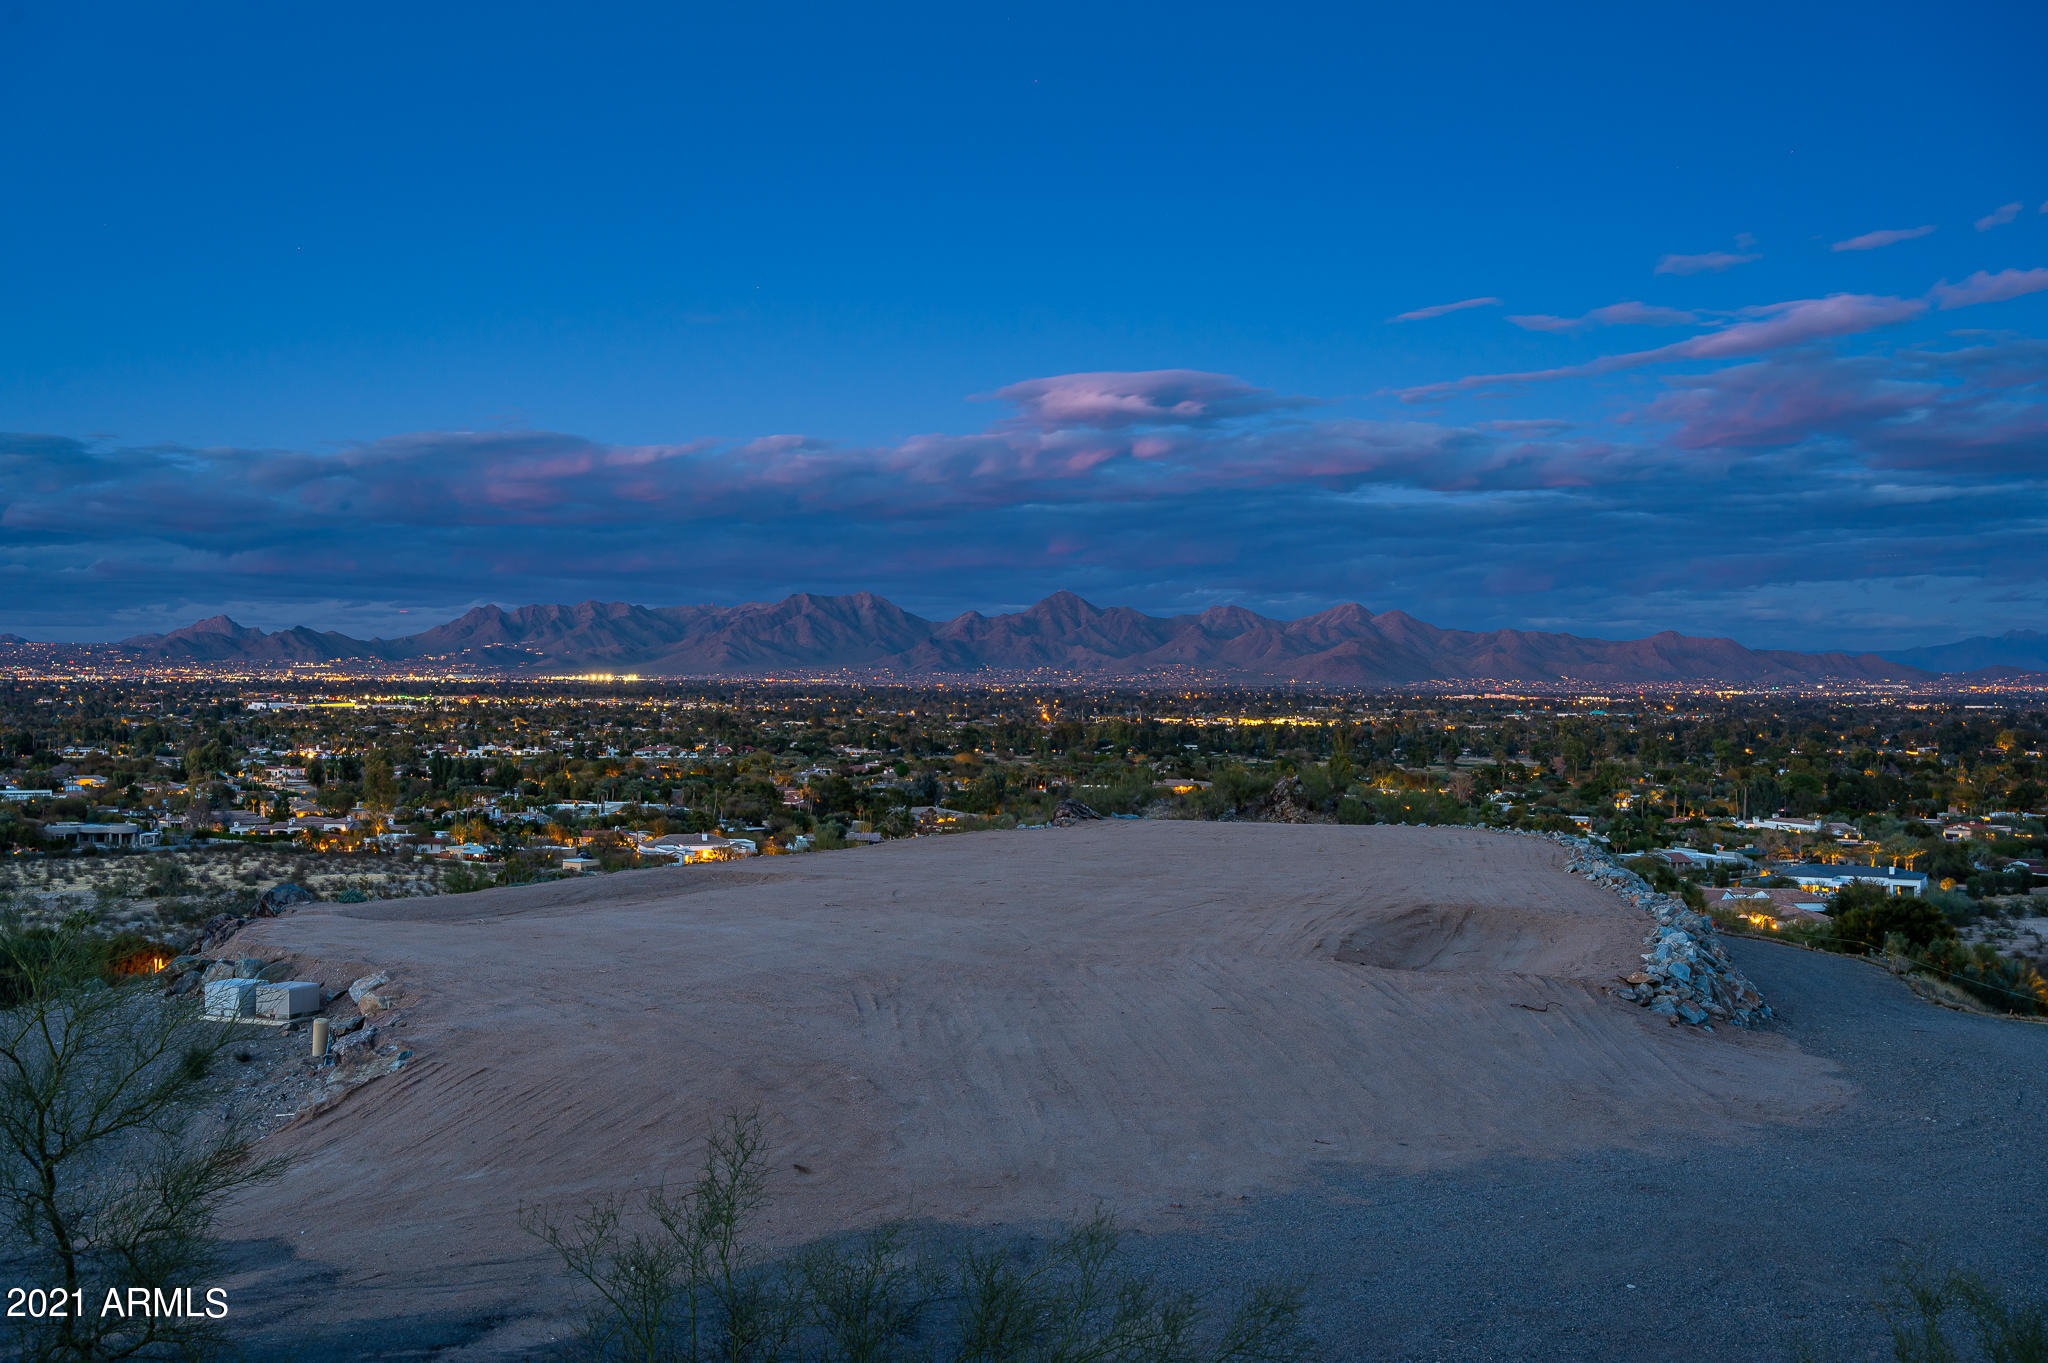
Possibly the best lot to come to market in many decades!  This flat single family hillside lot has a very lengthy extended  driveway that wraps around the mountain to create the most unique and private lot available in the heart of Paradise Valley.  300 degree views of the city in all directions & McDowell's, Four Peaks, Pinnacle Peak, the Superstitions as a backdrop.  This flat lot has an approximate 30,000 sf disturbed area that can fit an estate with a huge yard.  For the most discriminating buyer, this is a once in a lifetime opportunity to own arguably the best home site in Paradise Valley.
#6201237

Paradise Valley

7805 N MOHAVE Road 58

None Beds

None Baths

2.25 acres

$6,990,000

MLS#: 6201237
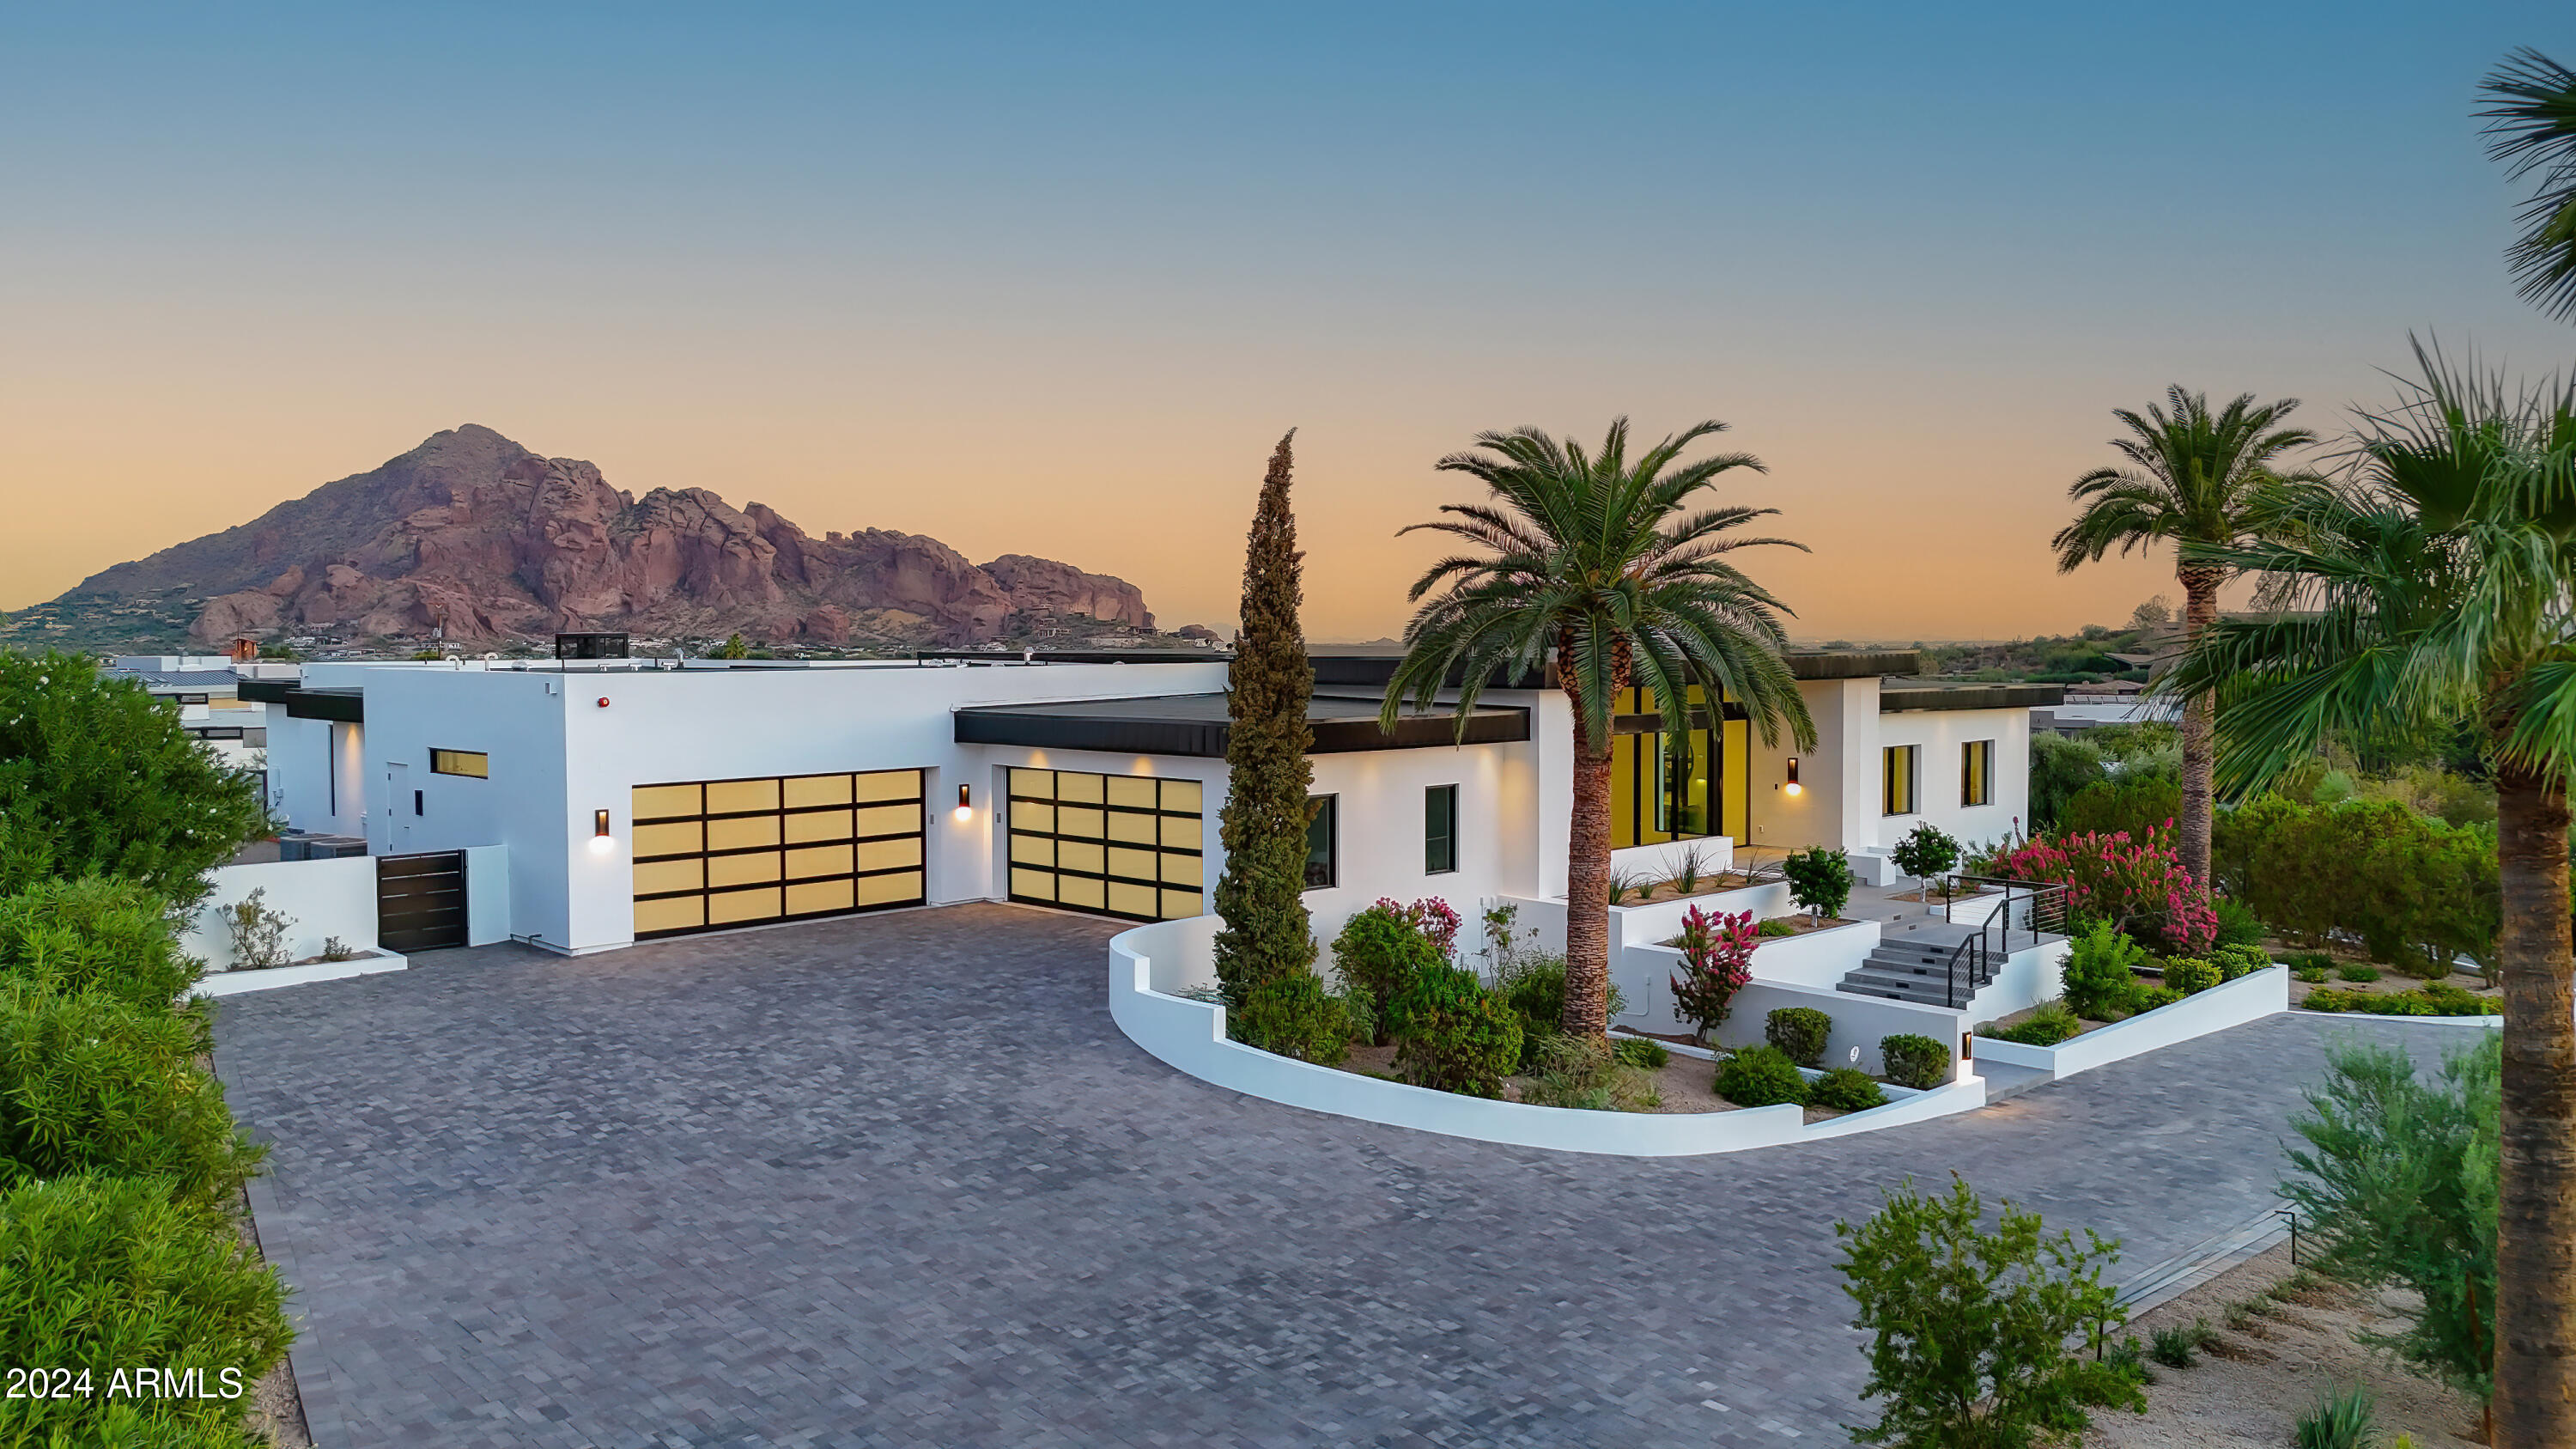
Experience stately real estate in the heart of Paradise Valley.
#6772832

Paradise Valley

6601 N 40TH Street

6 Beds

None Baths

6,896 Sq.Ft.

$6,988,888

MLS#: 6772832
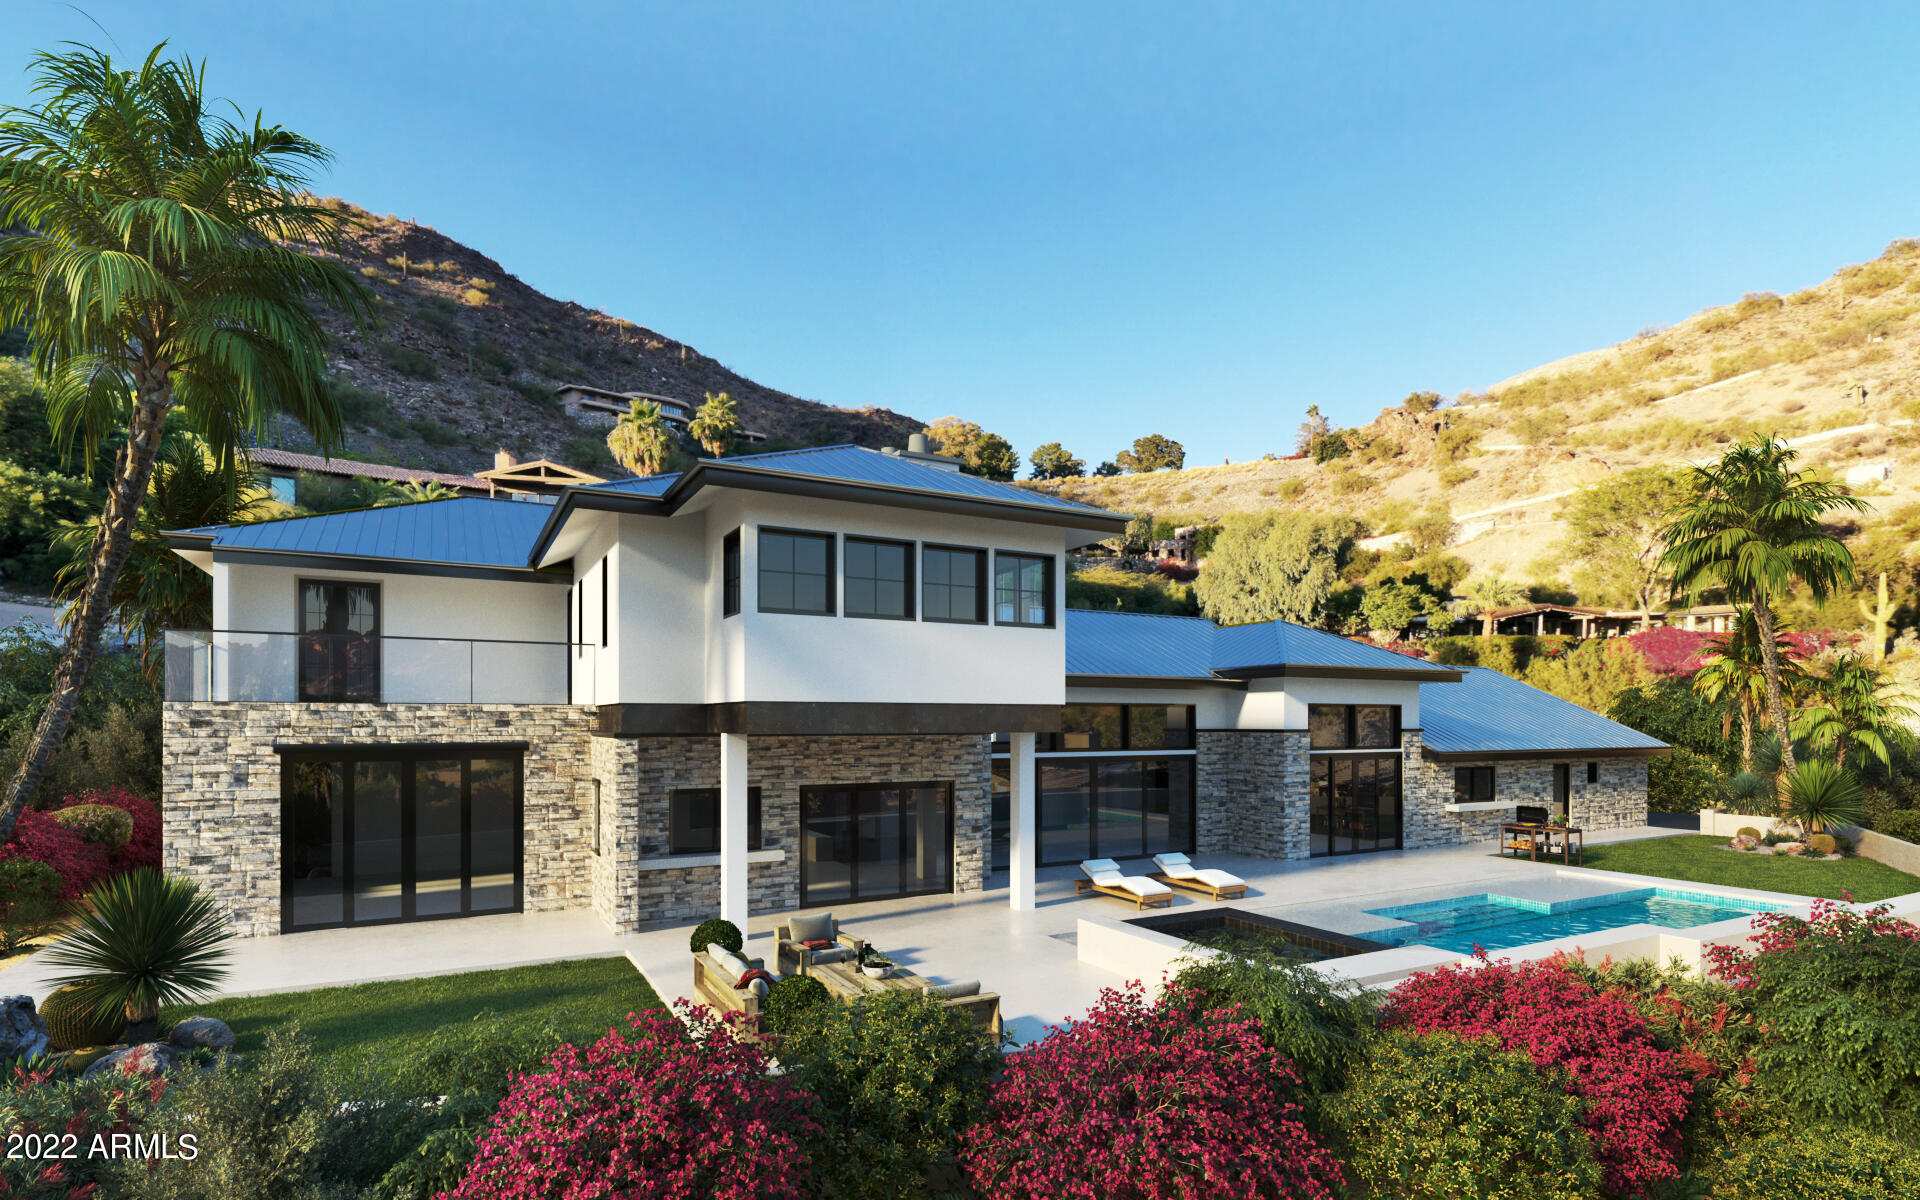
New Construction Modern-Transitional master piece designed by renowned Dwelling Design. This hillside home offers unobstructed views of both city lights and Camelback mountain and is located in the heart of one of the most sought-after manned guard gated neighborhoods in Paradise Valley -  Clearwater Hills. A split floor plan that includes 5 bedrooms, two offices, a game room, a full size bar, stunning kitchen with double islands, a large back kitchen and pantry, a glass walk-in wine room, a mudroom, elevator and more. The private backyard is perfect for families and entertaining with its spectacular pool & elevated spa, large grass area and and outdoor kitchen/barbecue. Also offers a 5-car garage. Every little detail in this home was hand selected. Estimated completion is November 2022
#6361082

Paradise Valley

7540 N LAKESIDE Lane

5 Beds

None Baths

6,932 Sq.Ft.

$6,988,800

MLS#: 6361082
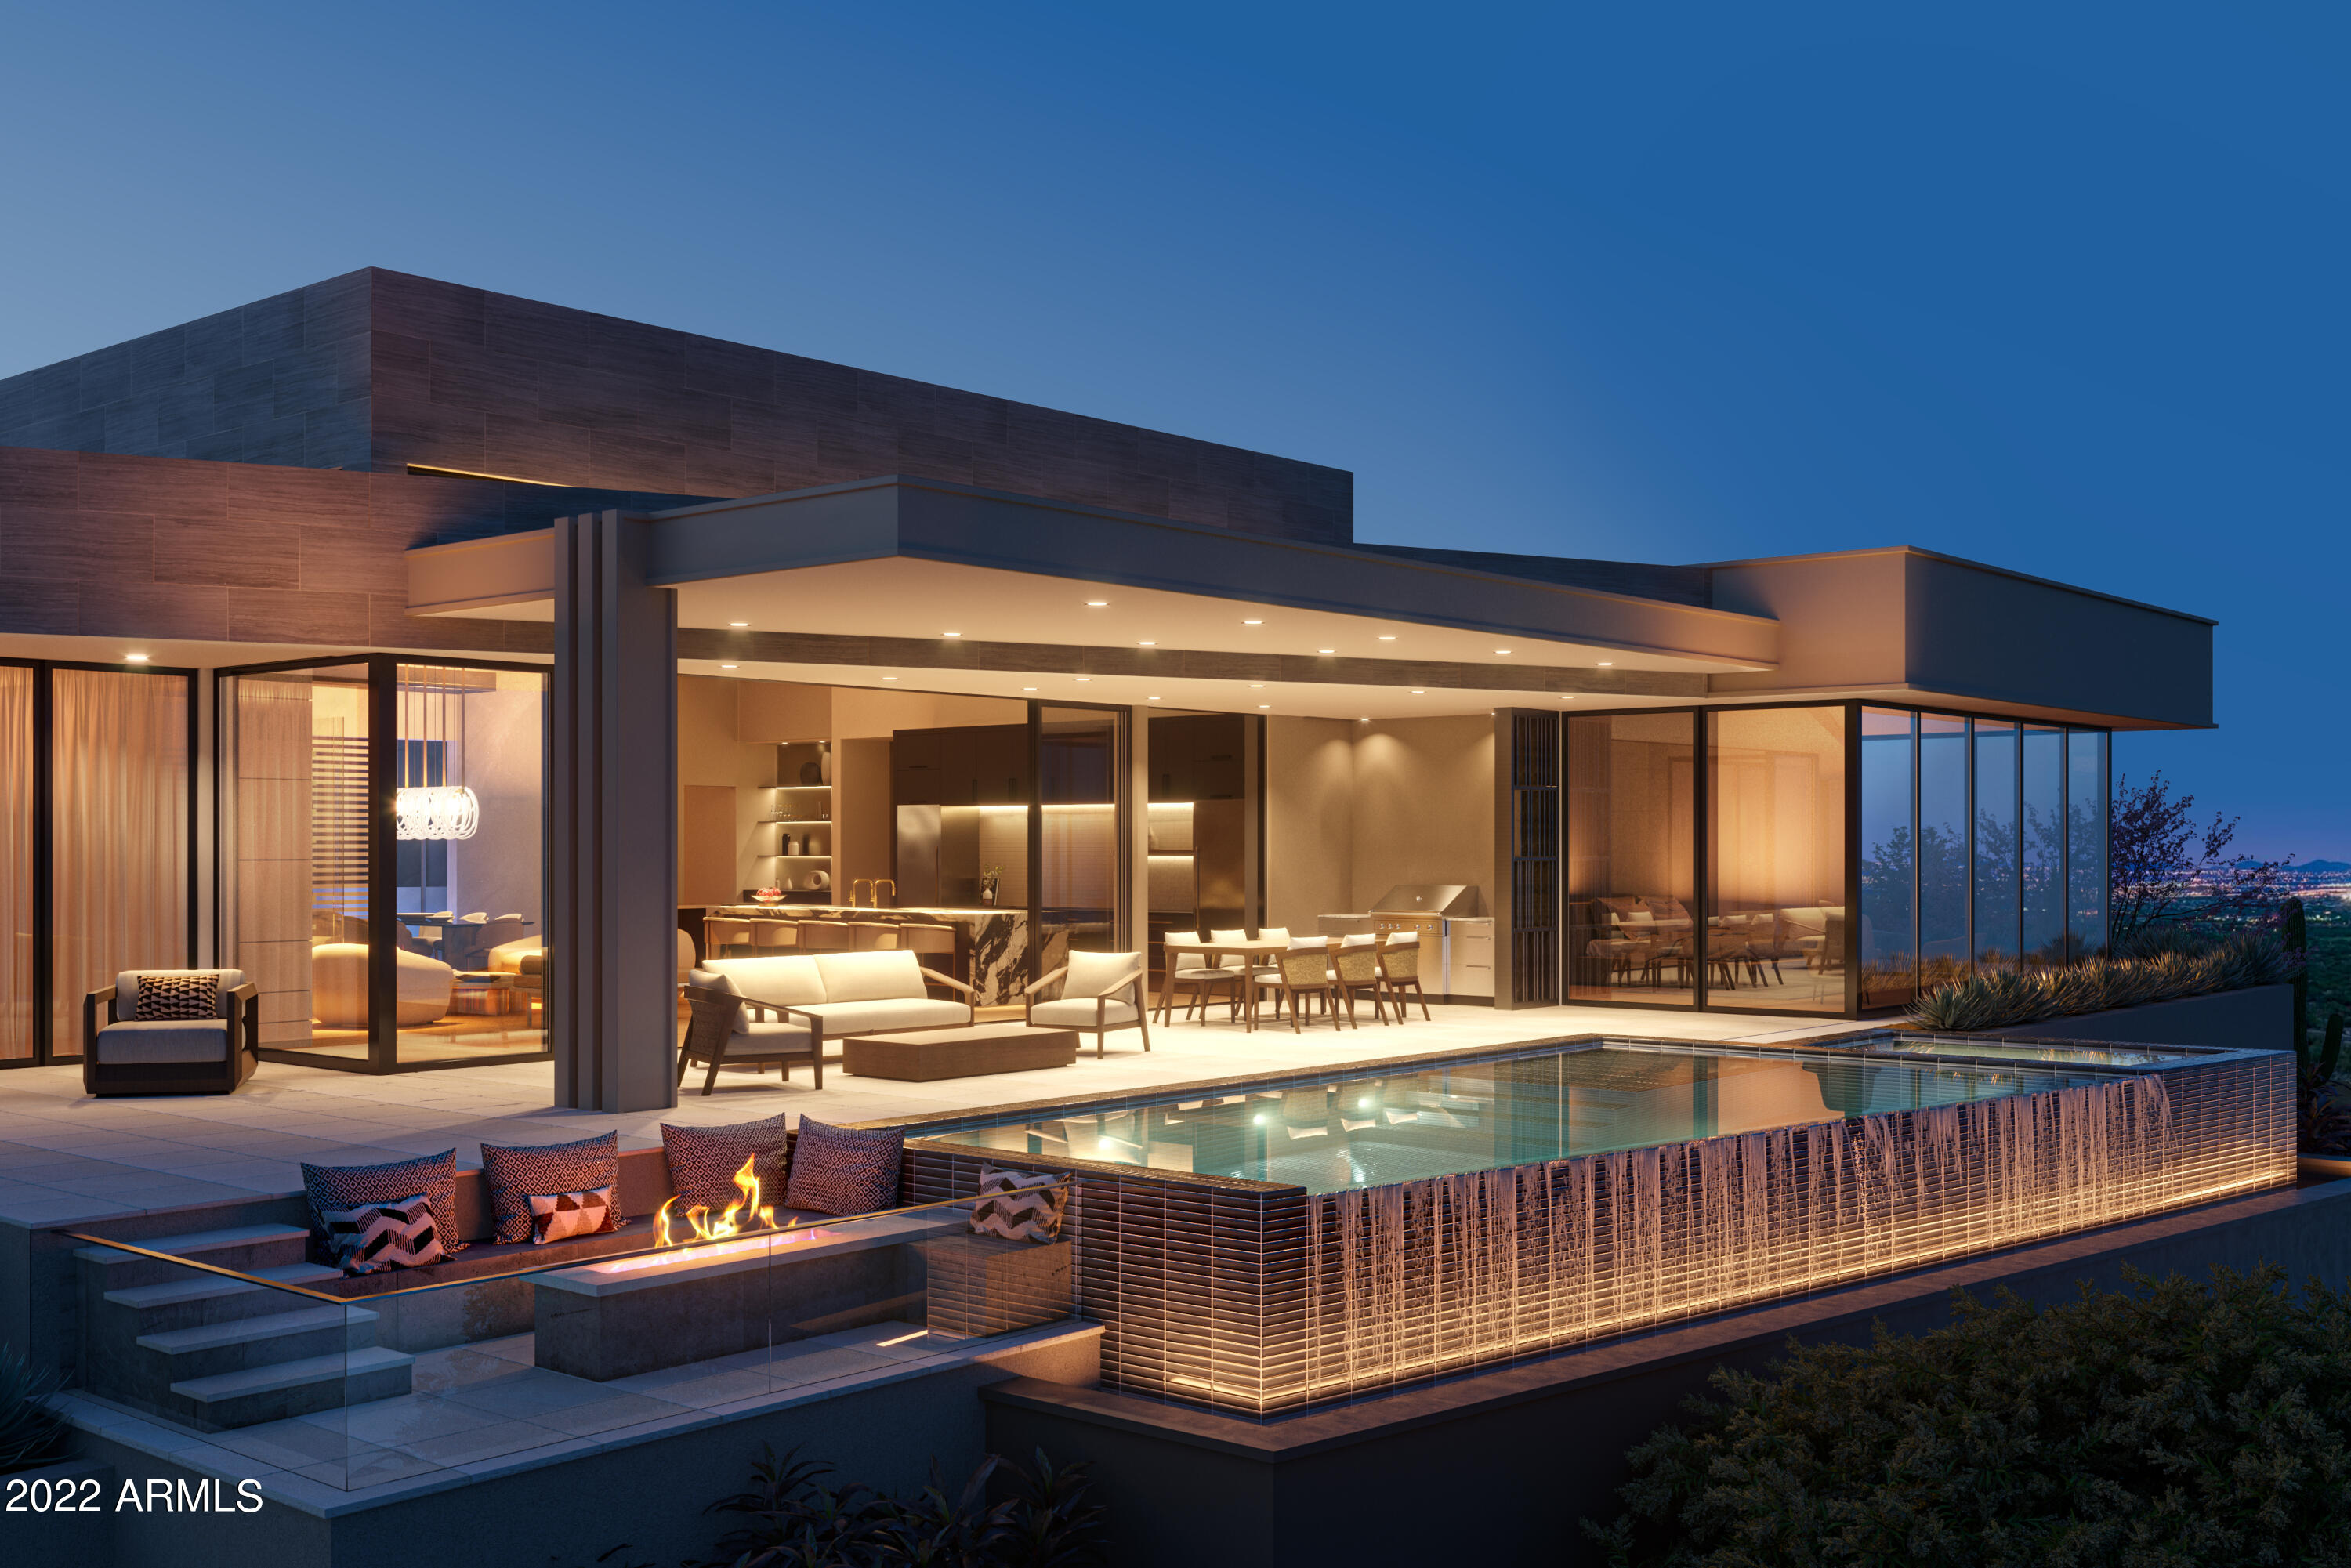
Hillside Masterpiece, a collaboration by PHX Architecture, Berghoff Landscape Design, Dwelling Interior Design, Premier Paradise Pools, and Acoustic Design. With some of the best unobstructed views available, this stunning home has it all. Walls of glass in every room maximize the view over the zero-edge infinity pool and spa. The great room is beautifully laid out and offers a formal dining area, glass wall wine display, and full bar with back kitchen, ideal for entertaining. The main kitchen opens to the patio, outdoor BBQ area, and the generous living room with it's impressive fireplace wall. The master suite and bath provide perfect views, wherever you are. Luxurious boutique-like his and hers walk-in closets complete the space. Movie theater, oversized 3-car garage and more.
#6200302

Paradise Valley

4540 E MOONLIGHT Way

4 Beds

4 Baths

5,014 Sq.Ft.

$6,988,000

MLS#: 6200302
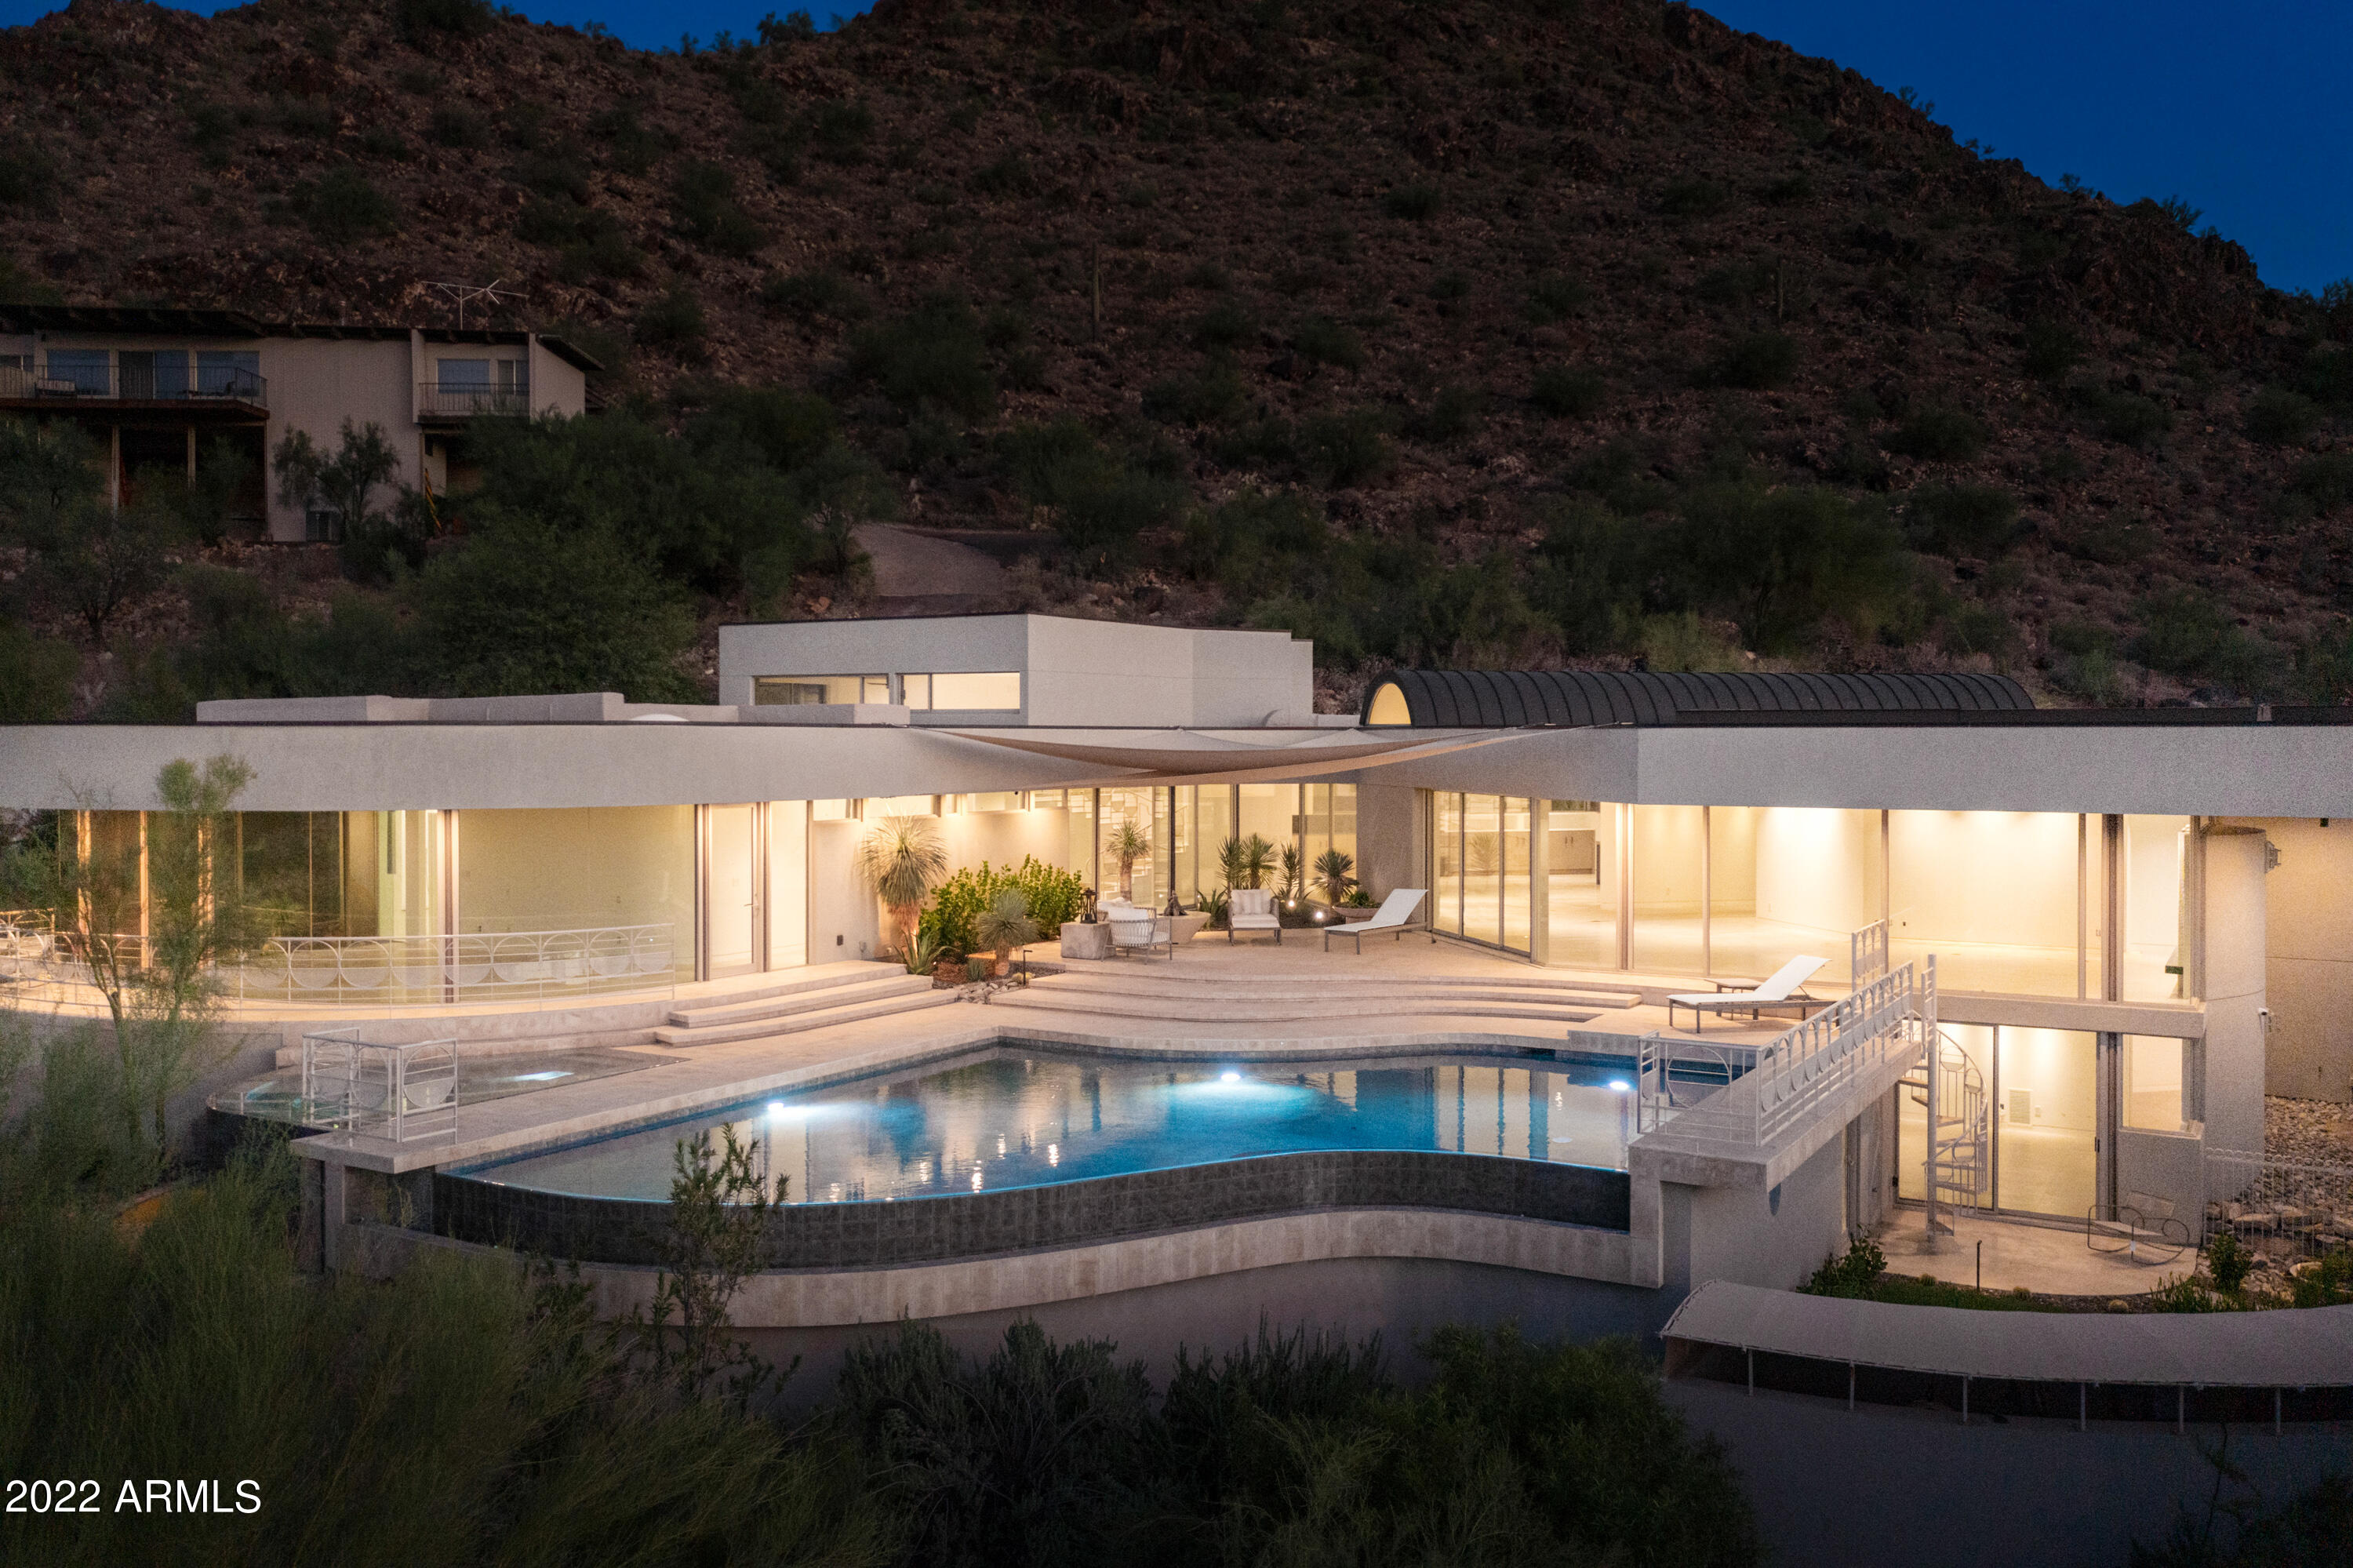
This Estate is a Work of Art with unmatched breathtaking views of multiple mountain ranges and valley lights. Warm & welcoming, this spacious modern masterpiece just completed, built on over an acre underwent a full down-to-the-studs renovation in 2022. Originally designed by Michael Shelor and built by Construction Zone in 1997, it exemplifies a synergy between architecture and nature through seamless indoor-outdoor connections. This new iteration exudes timeless luxury in complete harmony with this extraordinary Mummy Mountain site featuring mesmerizing views through floor to ceiling glass walls and strategically placed windows ... a perfect blend with nature and the surrounding desert beauty. Professionally installed landscaping & lighting of mature, native and sustainable specimens. The perfect home for pool & privacy lovers; set back from the road, up a gentle, wide driveway to large turnaround and parking court. A mountainside estate without the steep driveway!
Some of the details and materials used:
A limestone path leads to the custom fabricated steel rolled panel doors with the 18"x36" custom cut limestone carrying throughout the house, onto the courtyard and all patios. 
Raked limestone fireplace wall in the living room, Flare fireplace; with custom rolled steel fireplace wall and hearth.
Primary Bedroom floor to ceiling glass, curved glass wall, custom electric drapes, private patio with doors to pool & spa.
Primary bath: separate vanities and water closets featuring toto toilets/bidets; oversized custom mirrors and heated towel rack. Large, walk-in well appointed custom closet.
Upper private guest room floor: two rooms, ensuite, both with natural walnut slat ceiling,.axis ceiling fans
Lower level; study/home office/guest quarters; media room and separate exercise room.  Study features a custom designed rolled steel fireplace wall, Ortal fireplace and matching shelves; sliding glass door to  private patio featuring enclosed garden area, plantings and turf.  
Phylrich and Dornbracht faucets, towel bars, soap dispensers, & accessories throughout.
Hand picked pulls for each room; many are oversized throughout, featuring Edelman Leather braided handles and made to order custom frosted nickel handles 
Custom cabinets throughout the kitchen, breakfast and great room; primary and all guest bathrooms. Kitchen and great  room area include 63' running feet of White Oak, Rift cabinetry. Kitchen slabs are Quartzite Tiffany Classic from South America
Laundry room with custom cabinetry, wasabi stone, Electrolux washer and dryer
WOLF & SUBZERO & MIELE appliances
Wolf Counter range with 6 burners and  grill, remote ceiling mounted Wolf exhaust fan and 2 wall ovens (1 steam); microwave oven drawer
Subzero 36' full size refrigerator, full freezer 24"; refrigerator drawers and 42 bottle capacity wine cooler
2 Miele Dishwashers 
State-of-the Art smart Lutron lighting system and Sonos throughout; includes outdoor patio and pool area, lower garden area and front courtyard.  
Security system and 8 cameras 
New Central Vacuum System  
Newly pebble surfaced Infinity pool and zero edge spa.  
2 large format SAMSUNG NeoQLED 4K Smart TV : 85" lower media room, 65" in family room on remote lift.
1 43" SAMSUNG with Sonos beam tv sound bar in exercise room
Pentair intelliCenter pool, spa control load center with wireless remote and transceiver
Newly coated garage floor - Diamond Effect-Santana Gold Tumbleweed Polypropylene finish
#6464880

Paradise Valley

8229 N 54TH Street

4 Beds

None Baths

6,123 Sq.Ft.

$6,988,000

MLS#: 6464880
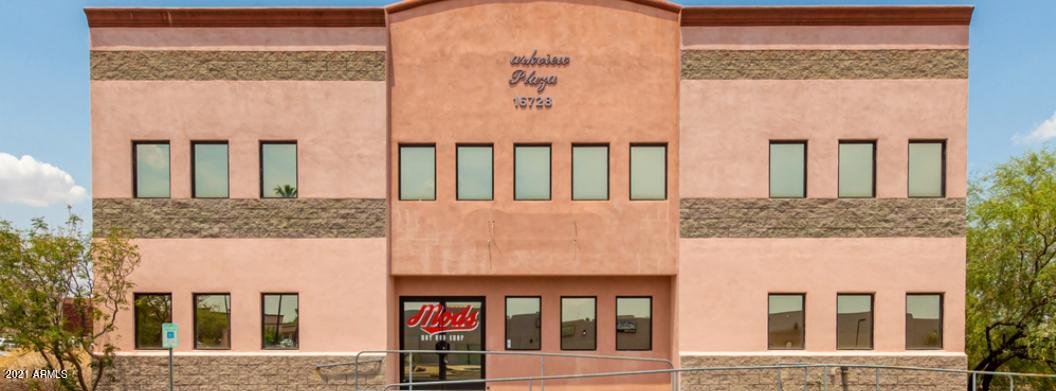
Two (2) Story Industrial Building
Approximately 6,350 SF
Available for Sale: $698,500.00 ($110.00 PSF)
Former Auto Repair Shop
2nd Floor is Grey Shell
Built in 2005
Two (2) Roll-Up Doors 12'H x 16'W and 12' x 12'
20' Clear Height
C2 Zoning
#6271204

Fountain Hills

16728 E PARKVIEW Avenue

None Beds

None Baths

5,873 Sq.Ft.

$6,985,000

MLS#: 6271204

* Listings identified with the FMLS IDX logo come from FMLS and are held by brokerage firms other than the owner of this website. The listing brokerage is identified in any listing details. Information is deemed reliable but is not guaranteed. If you believe any FMLS listing contains material that infringes your copyrighted work please click here to review our DMCA policy and learn how to submit a takedown request. © 2024. First Multiple Listing Service, Inc.
Stunning Views and more

Featured listing

Stunning Views and more

Browse Properties

Categories

Homes Tailored to Your Lifestyle

Buyers Guide

Buying a home is one of the most exciting milestones of your life.

View more

Sellers Guide

Putting your home on the market can be a stressful process, especially when you don’t know what to expect.

View more

Market report

With just a few clicks, you'll gain instant access to valuable insights about the real estate market, including trends, property values, and community analytics.

View more

Home value

Unlike automated valuations, our hands-on review will provide a comprehensive opinion of your home’s value while considering important interior elements and other location intangible factors that machine algorithms so often miss.

View more

Buyers resources

Guides on financing, inspections, and choosing the right Realtor for a smooth home purchase.

Sellers resources

Practical tips on staging, pricing, and preparing your home to attract buyers and maximize your sale.

 - property

Send a message

Message successfully sent.

Preferred Agent

Preferred Area

Reason for contacting?

I agree to receive email communication and understand I can unsubscribe at any time.

I agree to be contacted by The Mandy Gold Team | Haymore Real Estate LLC via call, email, and text for real estate services. To opt out, you can reply 'stop' at any time or reply 'help' for assistance. You can also click the unsubscribe link in the emails. Message and data rates may apply. Message frequency may vary. Privacy Policy

Sign In Sign Out

Virtual Assistant

Would you like to take the next step with this property? We can help you schedule a showing or virtual tour, or send you more details.

Yes, I would like more information.

Thank You for Your Reply, One of Our Agents will contact you as soon as possible

No, maybe later.

Thank you, you can always contact me via email, phone number or through the contact form.

Realhub AI

Lucy - Your AI-Powered Realtor

Update Your Temporary Password

Personalize your search

Enter your email and we'll notify you immediately when new listings match what you're looking for.

or enter email address

Already have an account ? Login here

Continue your home search

Preferred Area

I agree to receive communications and understand I can unsubscribe at any time.

I agree to be contacted by The Mandy Gold Team | Haymore Real Estate LLC via call, email, and text for real estate services. To opt out, you can reply 'stop' at any time or reply 'help' for assistance. You can also click the unsubscribe link in the emails. Message and data rates may apply. Message frequency may vary. Privacy Policy

Already have an account ? Login here

We use cookies

We use cookies primarily for analytics to enhance your experience. By accepting, you agree to our use of these cookies. You can manage your preferences or learn more about our cookies policy.