Thinking of selling?

Trusted Real Estate Experts in Sierra Vista, Fort Huachuca, Benson, and Bisbee Arizona

  • Nearby me

Popular Features

Community Features

Association

Property Features

Waterfront

View

Exterior Features

Interior Features

Style

E-Alert name

Properties

10000 properties match your criteria

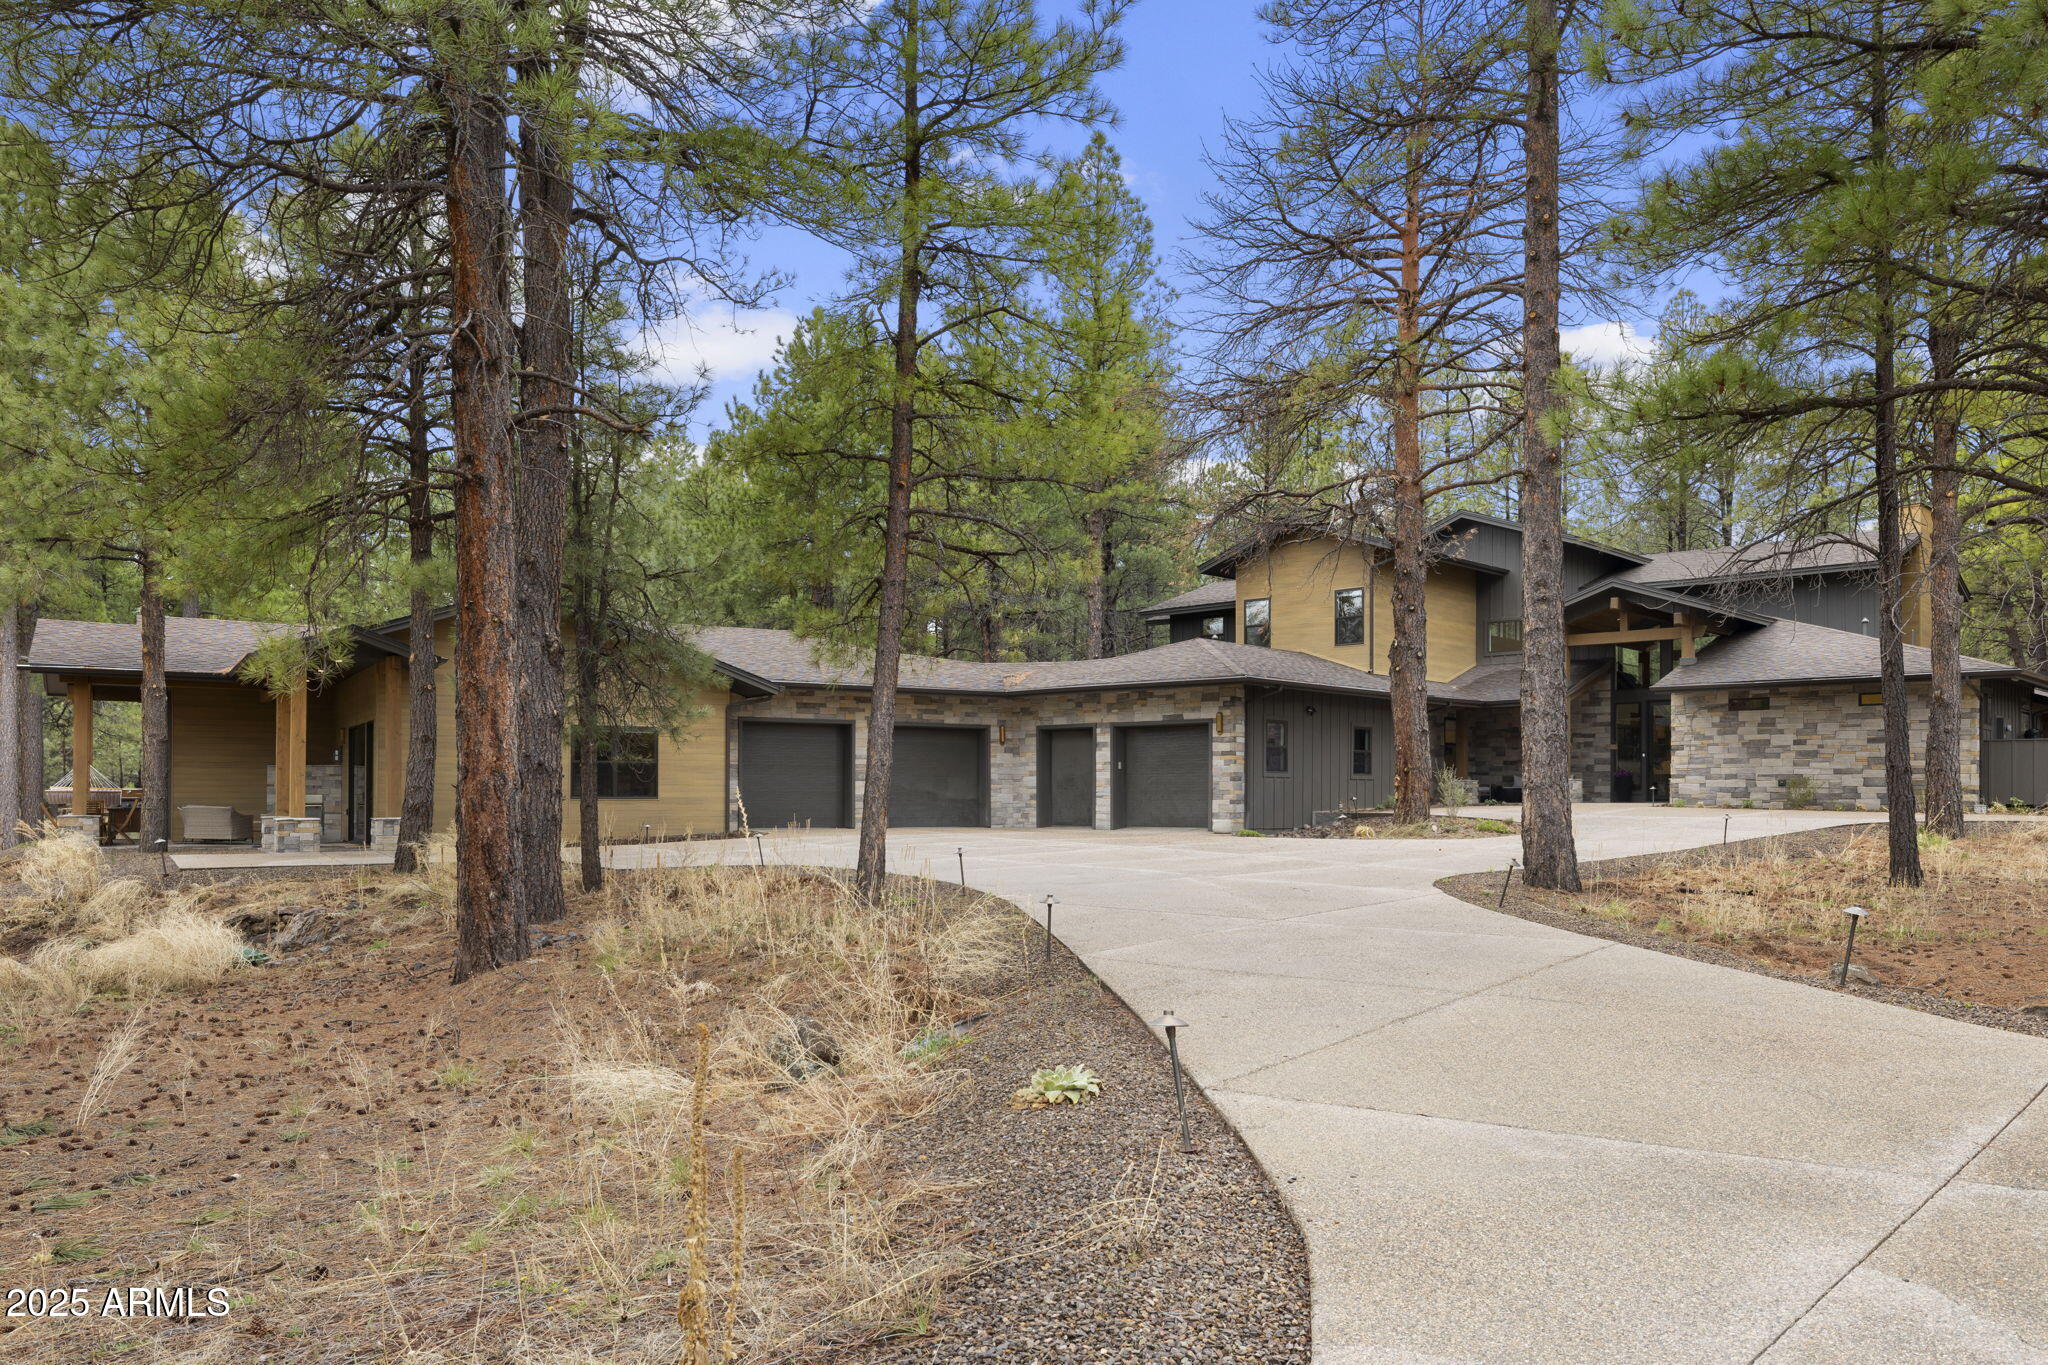
Nestled on 2.35 wooded acres in a tranquil cul-de-sac in Forest Highlands, this 5,278 sq ft masterpiece redefines mountain modern elegance. Encircled by towering pines and wrapped in serene privacy, this architectural gem is a haven for those seeking luxury and tranquility. 

The main residence (4 bed/4.5 bath) blends clean lines, expansive windows, and natural materials. Inside, two opulent main-floor primary suites, a light-filled great room with soaring ceilings, a versatile loft, and a screened-in porch with gas fireplace await. 

A spectacular 2-bed/2-bath GUEST HOUSE —unrivaled in Forest Highlands— offers a luxurious retreat for guests or multigenerational living. 

This is more than a home—it's a lifestyle. Experience the harmony of secluded luxury in N AZ's premier golf and mountain retreat.
#6863049

Flagstaff

2554 T E MCCULLOUGH --

6 Beds

None Baths

5,278 Sq.Ft.

$4,999,999

MLS#: 6863049
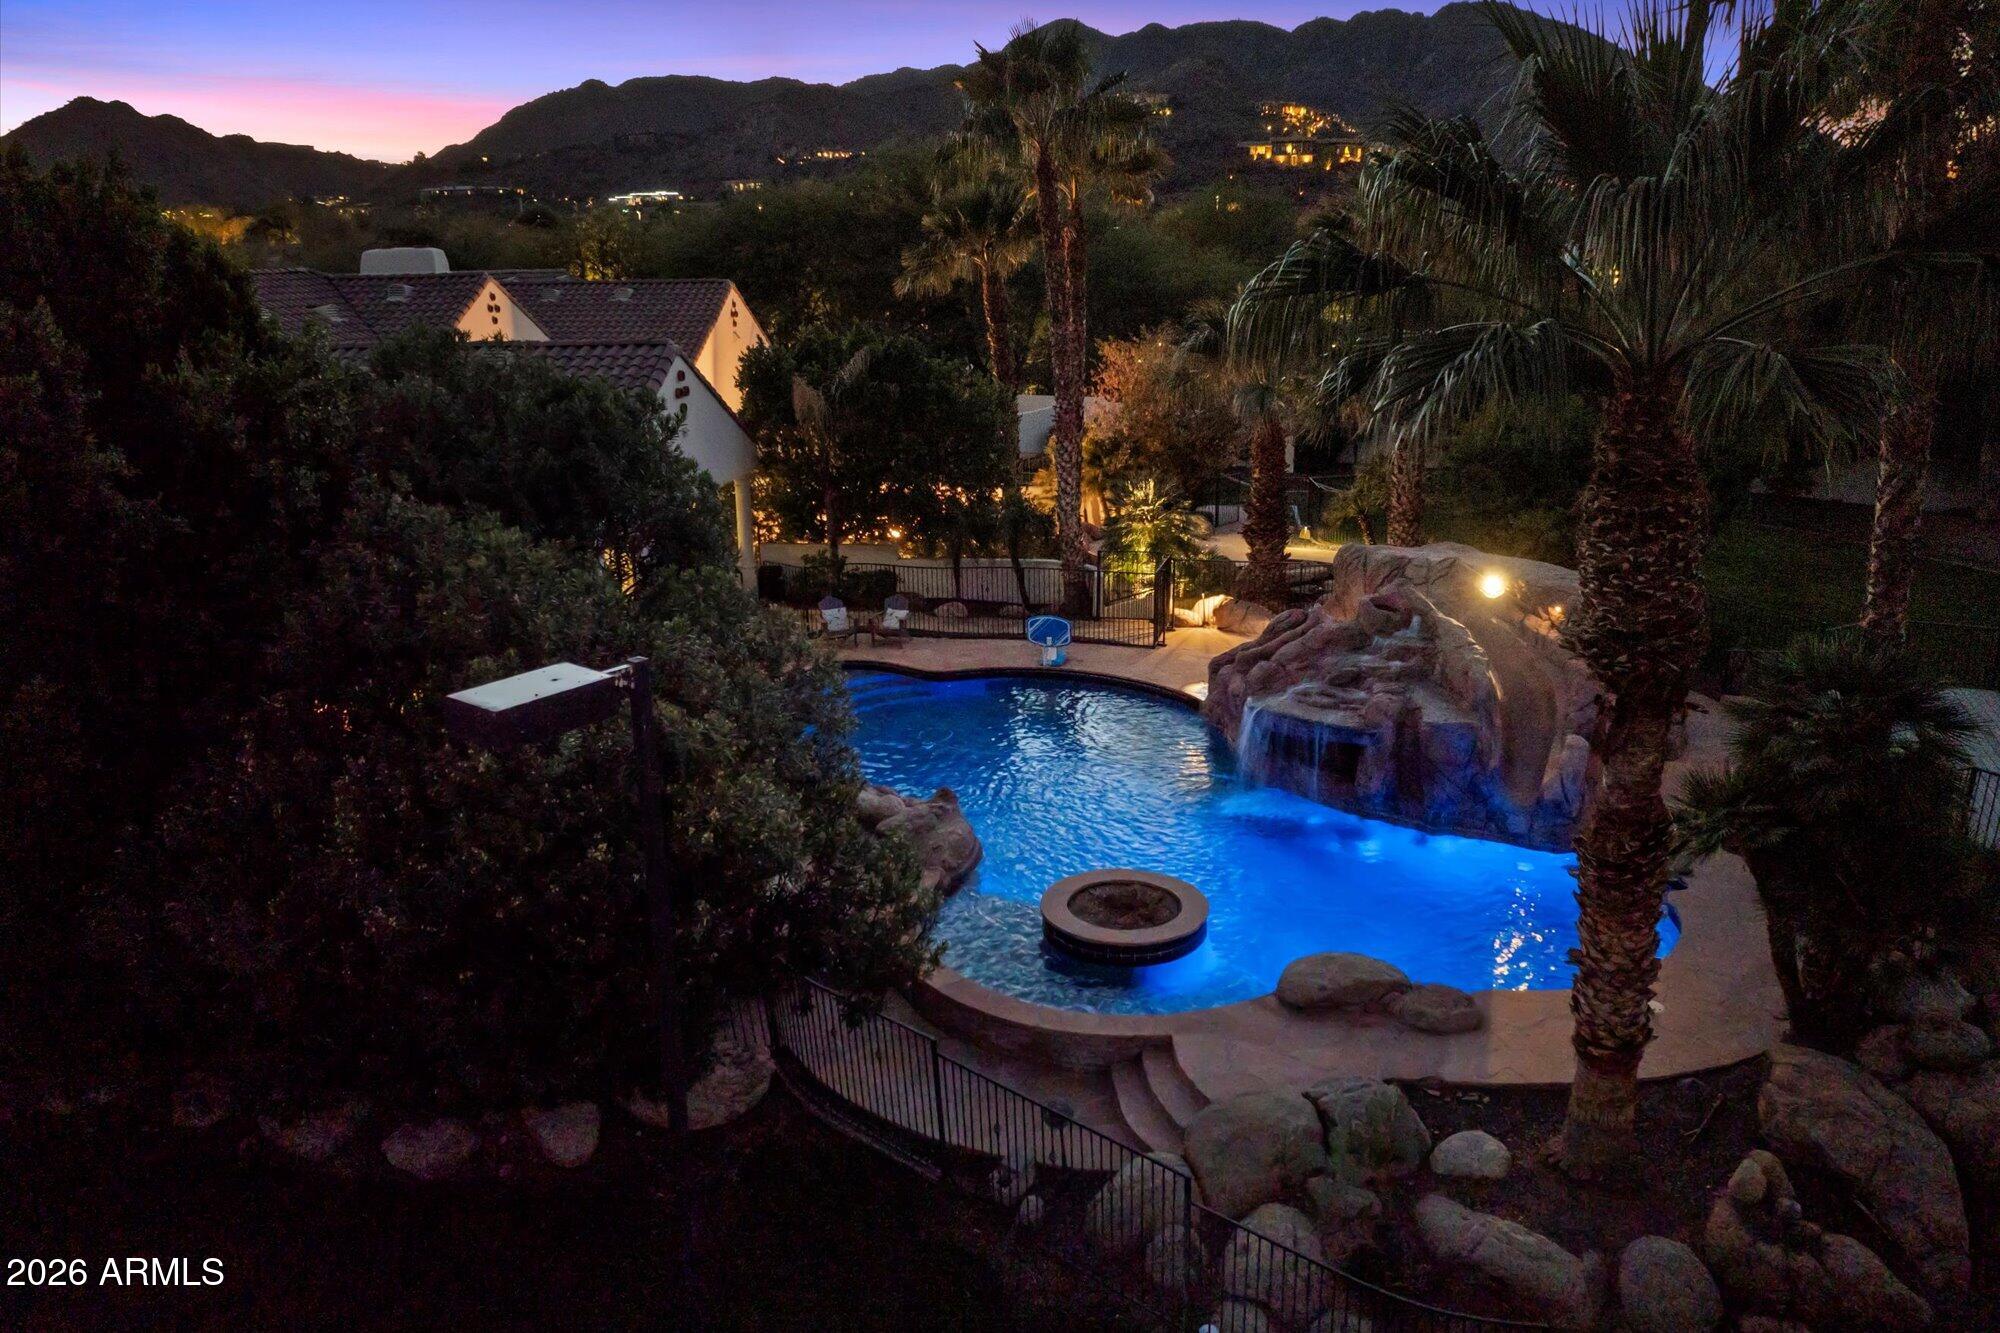
Large grounds, large home, in a great location with views and amenities!  This spectacular estate on nearly 1.7 acres is one of the best values available in Paradise Valley!
#6796258

Paradise Valley

8312 N 50TH Street

8 Beds

9 Baths

10,094 Sq.Ft.

$4,999,999

MLS#: 6796258
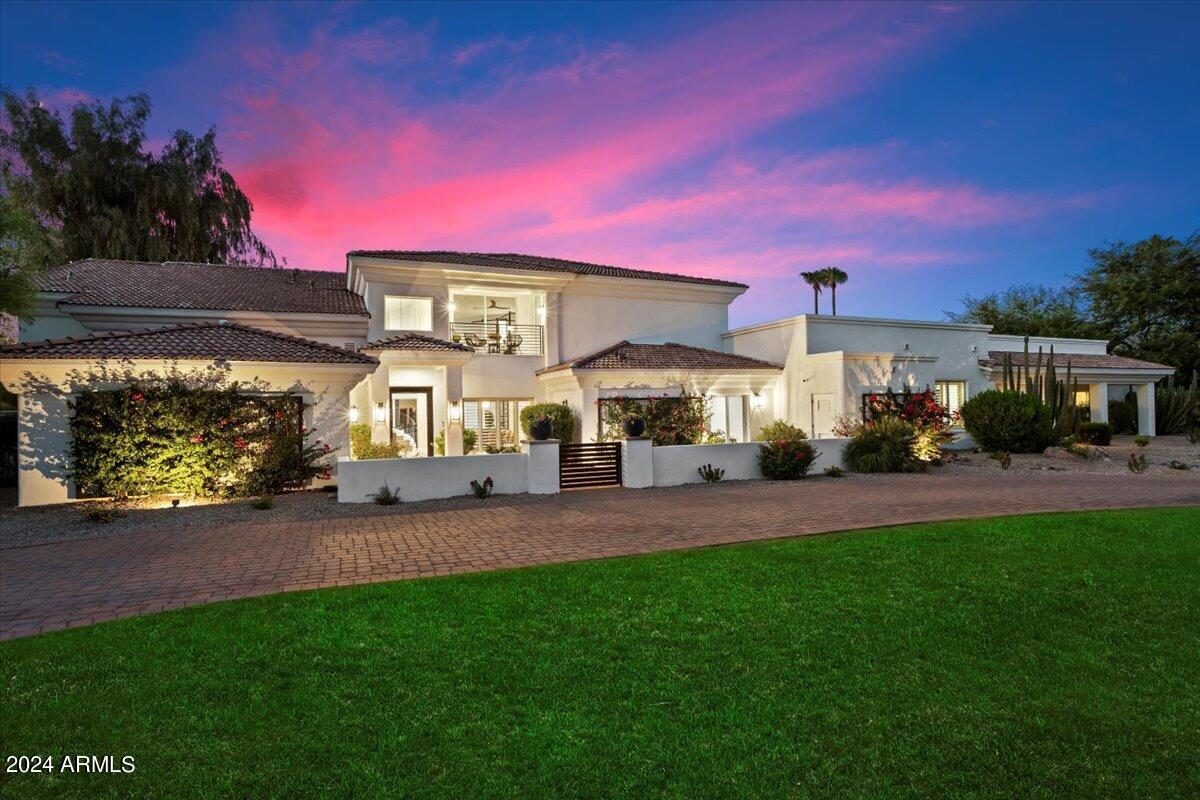
HUGE PRICE ENHANCEMENT!!!!!..LOOK AT PRICE PER SQUARE FOOT !!!   COMPLETELY REMODELED .  TURN KEY.  This outstanding updated Paradise Valley Estate is situated on a large flat lot with complete new low maintenance landscape design. The open concept contemporary interior show cases beautiful hardwood floors throughout. All bedrooms are en suite with huge showers. The spacious main floor primary suite allows for multi generational living. The upstairs primary suite has a sitting area where you will enjoy amazing views, a fireplace, and a great space to add an elevator, if desired. The vast his/her primary closets also incorporate a washer/dryer. So many places to covet here, with several spaces to entertain, use as separate offices, game rooms, theater or yoga retreat. The kitchen has so much storage, two pantries, glass wine room, Subzero and Wolf appliances with a large island and an abundance of light. The 4 car garage area has an electronic gate to maximize privacy and security. The sport court, trampoline and putting green are strategically situated on the large lot with plenty of room for other activities. Don't miss the heated diving pool and the most beautiful eucalyptus trees I have ever seen for the grand finale.
#6748669

Paradise Valley

5300 E VIA DEL CIELO --

6 Beds

None Baths

8,086 Sq.Ft.

$4,999,999

MLS#: 6748669
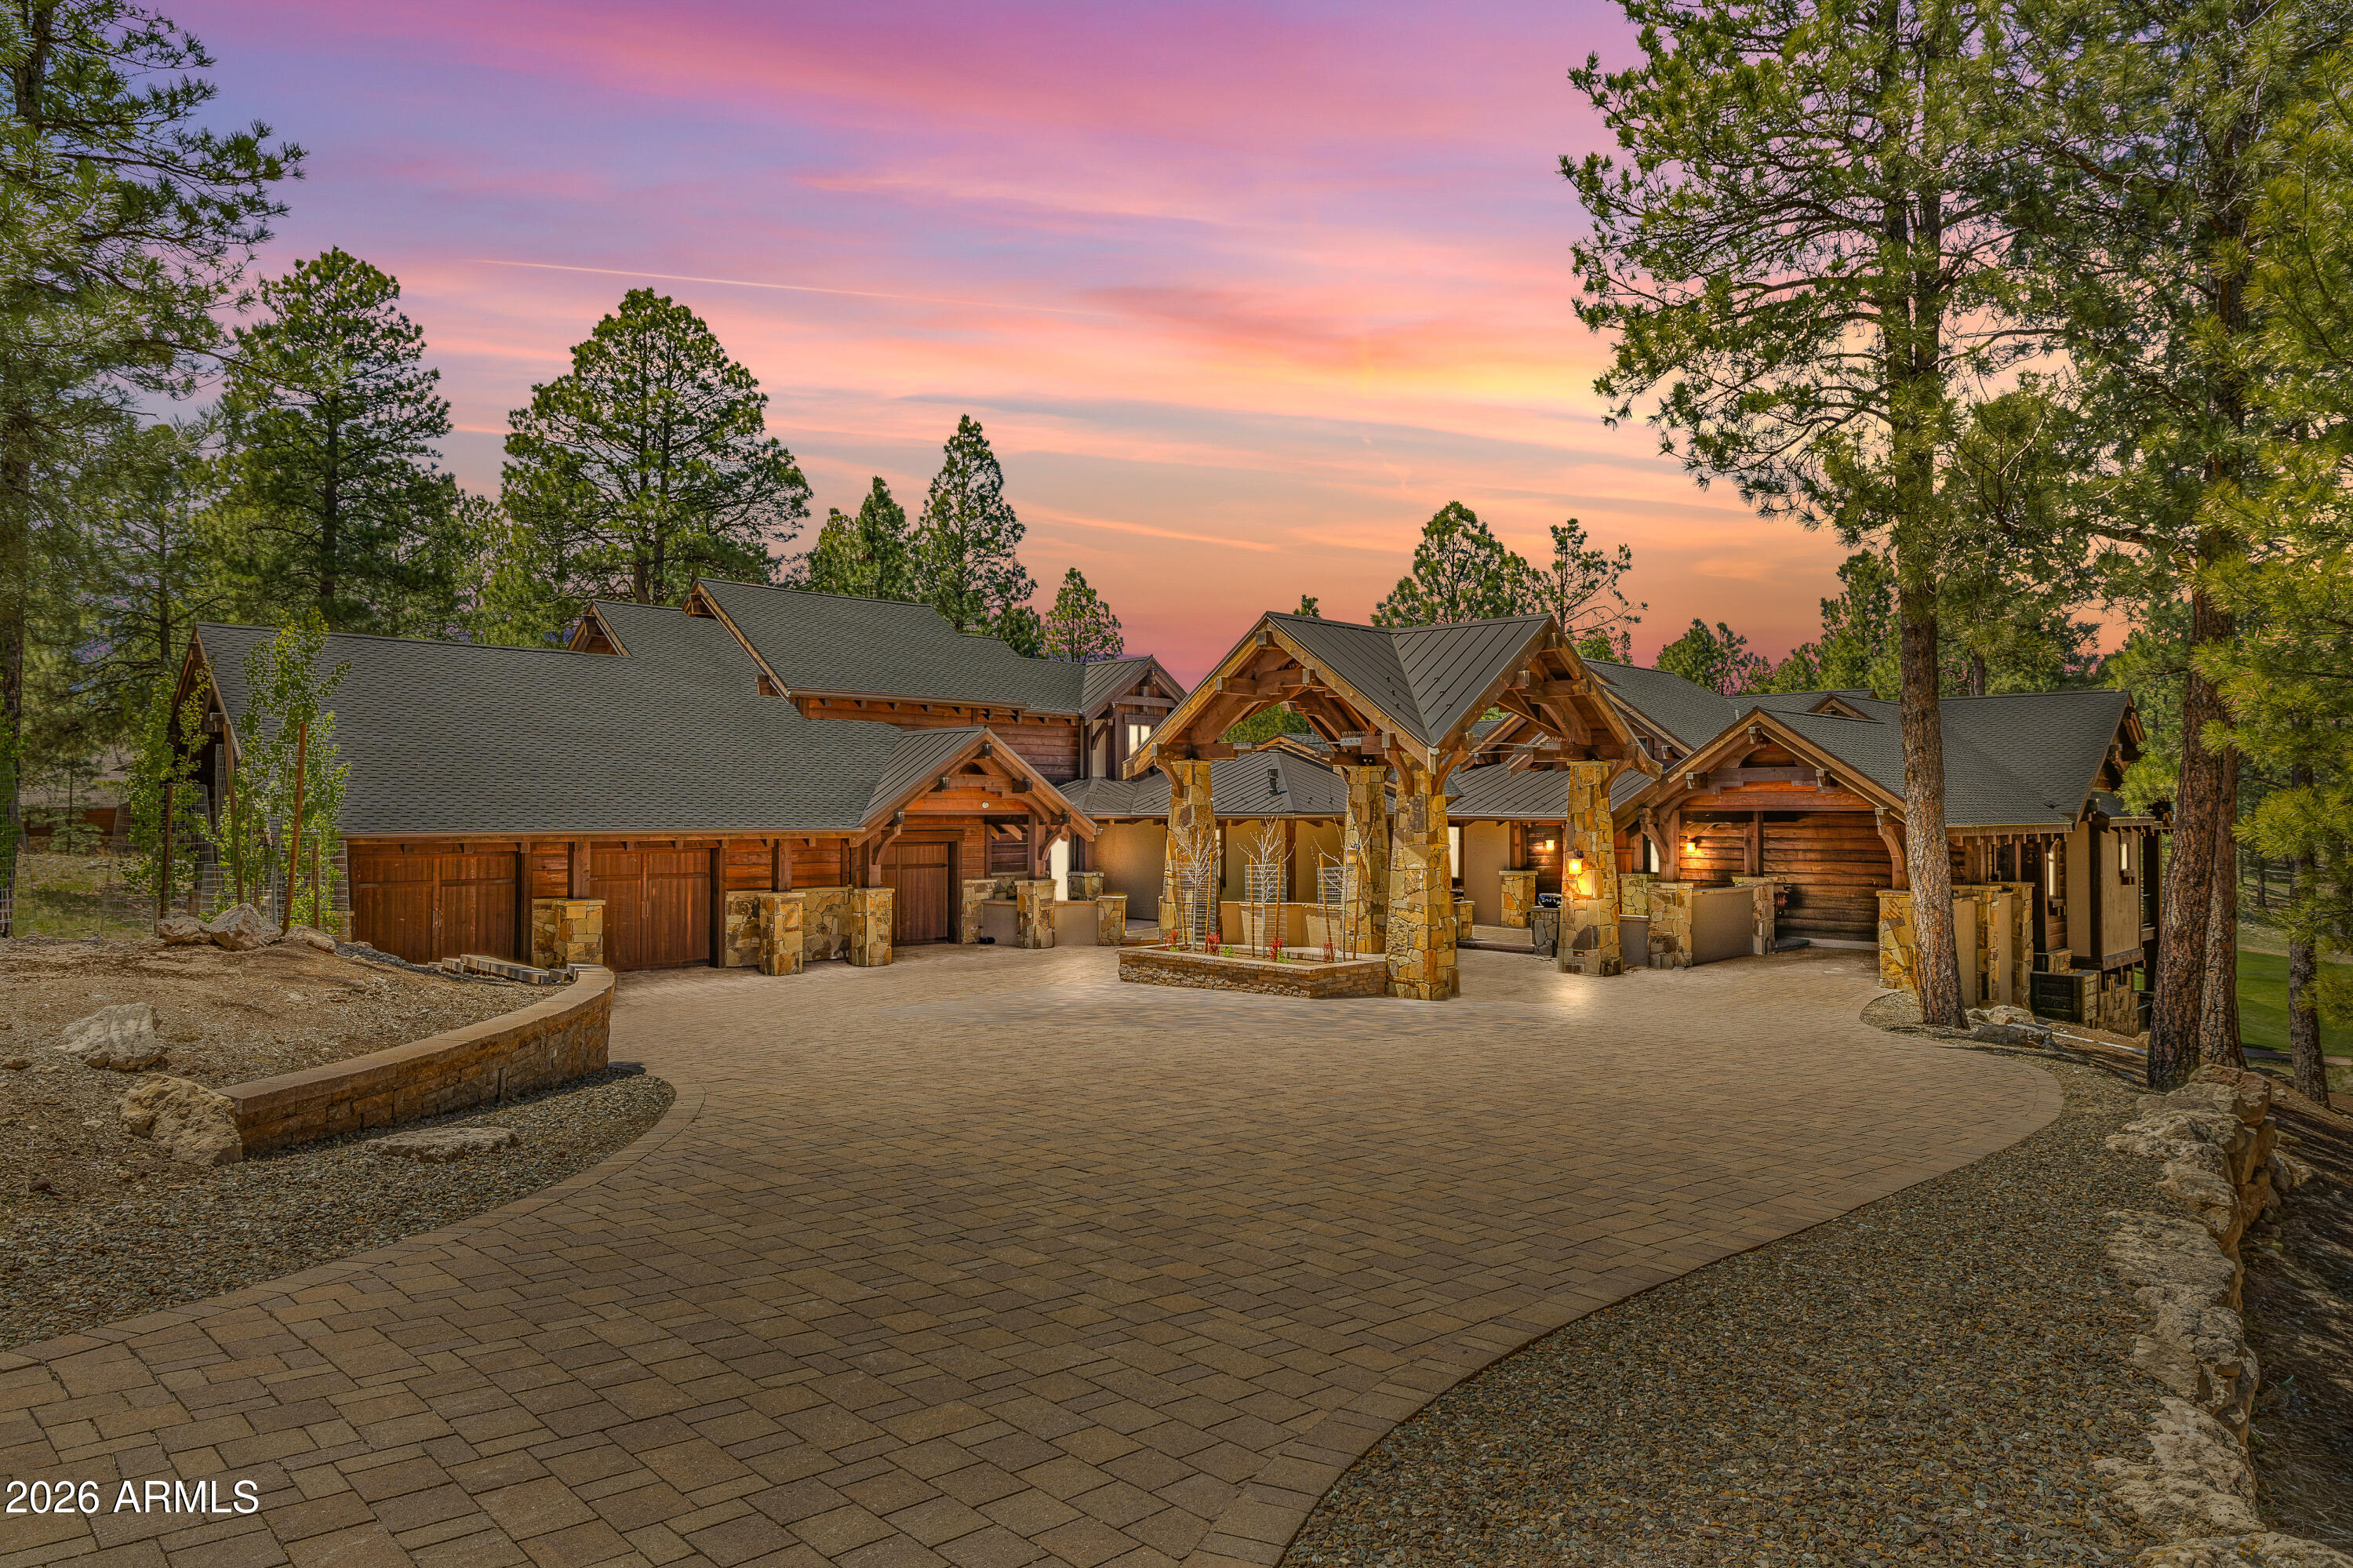
Absolutely fabulous for gathering, entertaining, and multigenerational living, this extraordinary Pine Canyon estate brings together timeless mountain elegance and beautiful craftsmanship. Set on a rare one-acre homesite with sweeping views of the 6th green, this 6,669-square-foot custom home was designed by Scott Wilkinson and built by the renowned Builder's Showcase with privacy and grand-scale living in mind. Arrive beneath the graceful porte-cochère and enter the impressive greatroom that opens to panoramic golf course views. Beamed ceilings, rich architectural details, an artfully designed bar and effortless indoor-outdoor living are elegant enough for a formal evening with friends, yet comfortable and inviting enough for family and long stays in the mountains. Whether you are hosting a dinner party or having fun after an afternoon of golf, the layout works beautifully. 

The chef's kitchen sits perfectly between the formal dining room and the family room, making it easy to cook, host and enjoy time together. 

Expansive decks extend the living space outdoors, offering peaceful morning coffee, sunset cocktails, and unforgettable evenings overlooking the fairway.

The main-level primary suite is a private retreat with quiet deck access and beautiful views in every season. 

Upstairs, the expansive guest suite with its own deck and kitchenette is like a private residence within the home, ideal for extended family, visiting friends, or multigenerational living.

The lower level is made for fun, relaxation, and unforgettable time together. A spacious family room with a bar and stunning golf course views gives everyone room to relax, watch the game, and simply enjoy being together. 

Three additional ensuite bedrooms, each with golf course views, offer exceptional privacy and comfort for family and guests. The theatre room adds another layer of enjoyment, creating the perfect place for movie nights, sleepovers, and evenings after a full day in Pine Canyon.

Rare in scale, rich in character, and beautifully suited for entertaining, this Pine Canyon legacy estate is more than a luxury home. It is a place to live beautifully and create the kind of memories that last.
#7022864

Flagstaff

2398 E DEL RAE Drive

5 Beds

5 Baths

6,669 Sq.Ft.

$4,999,999

MLS#: 7022864
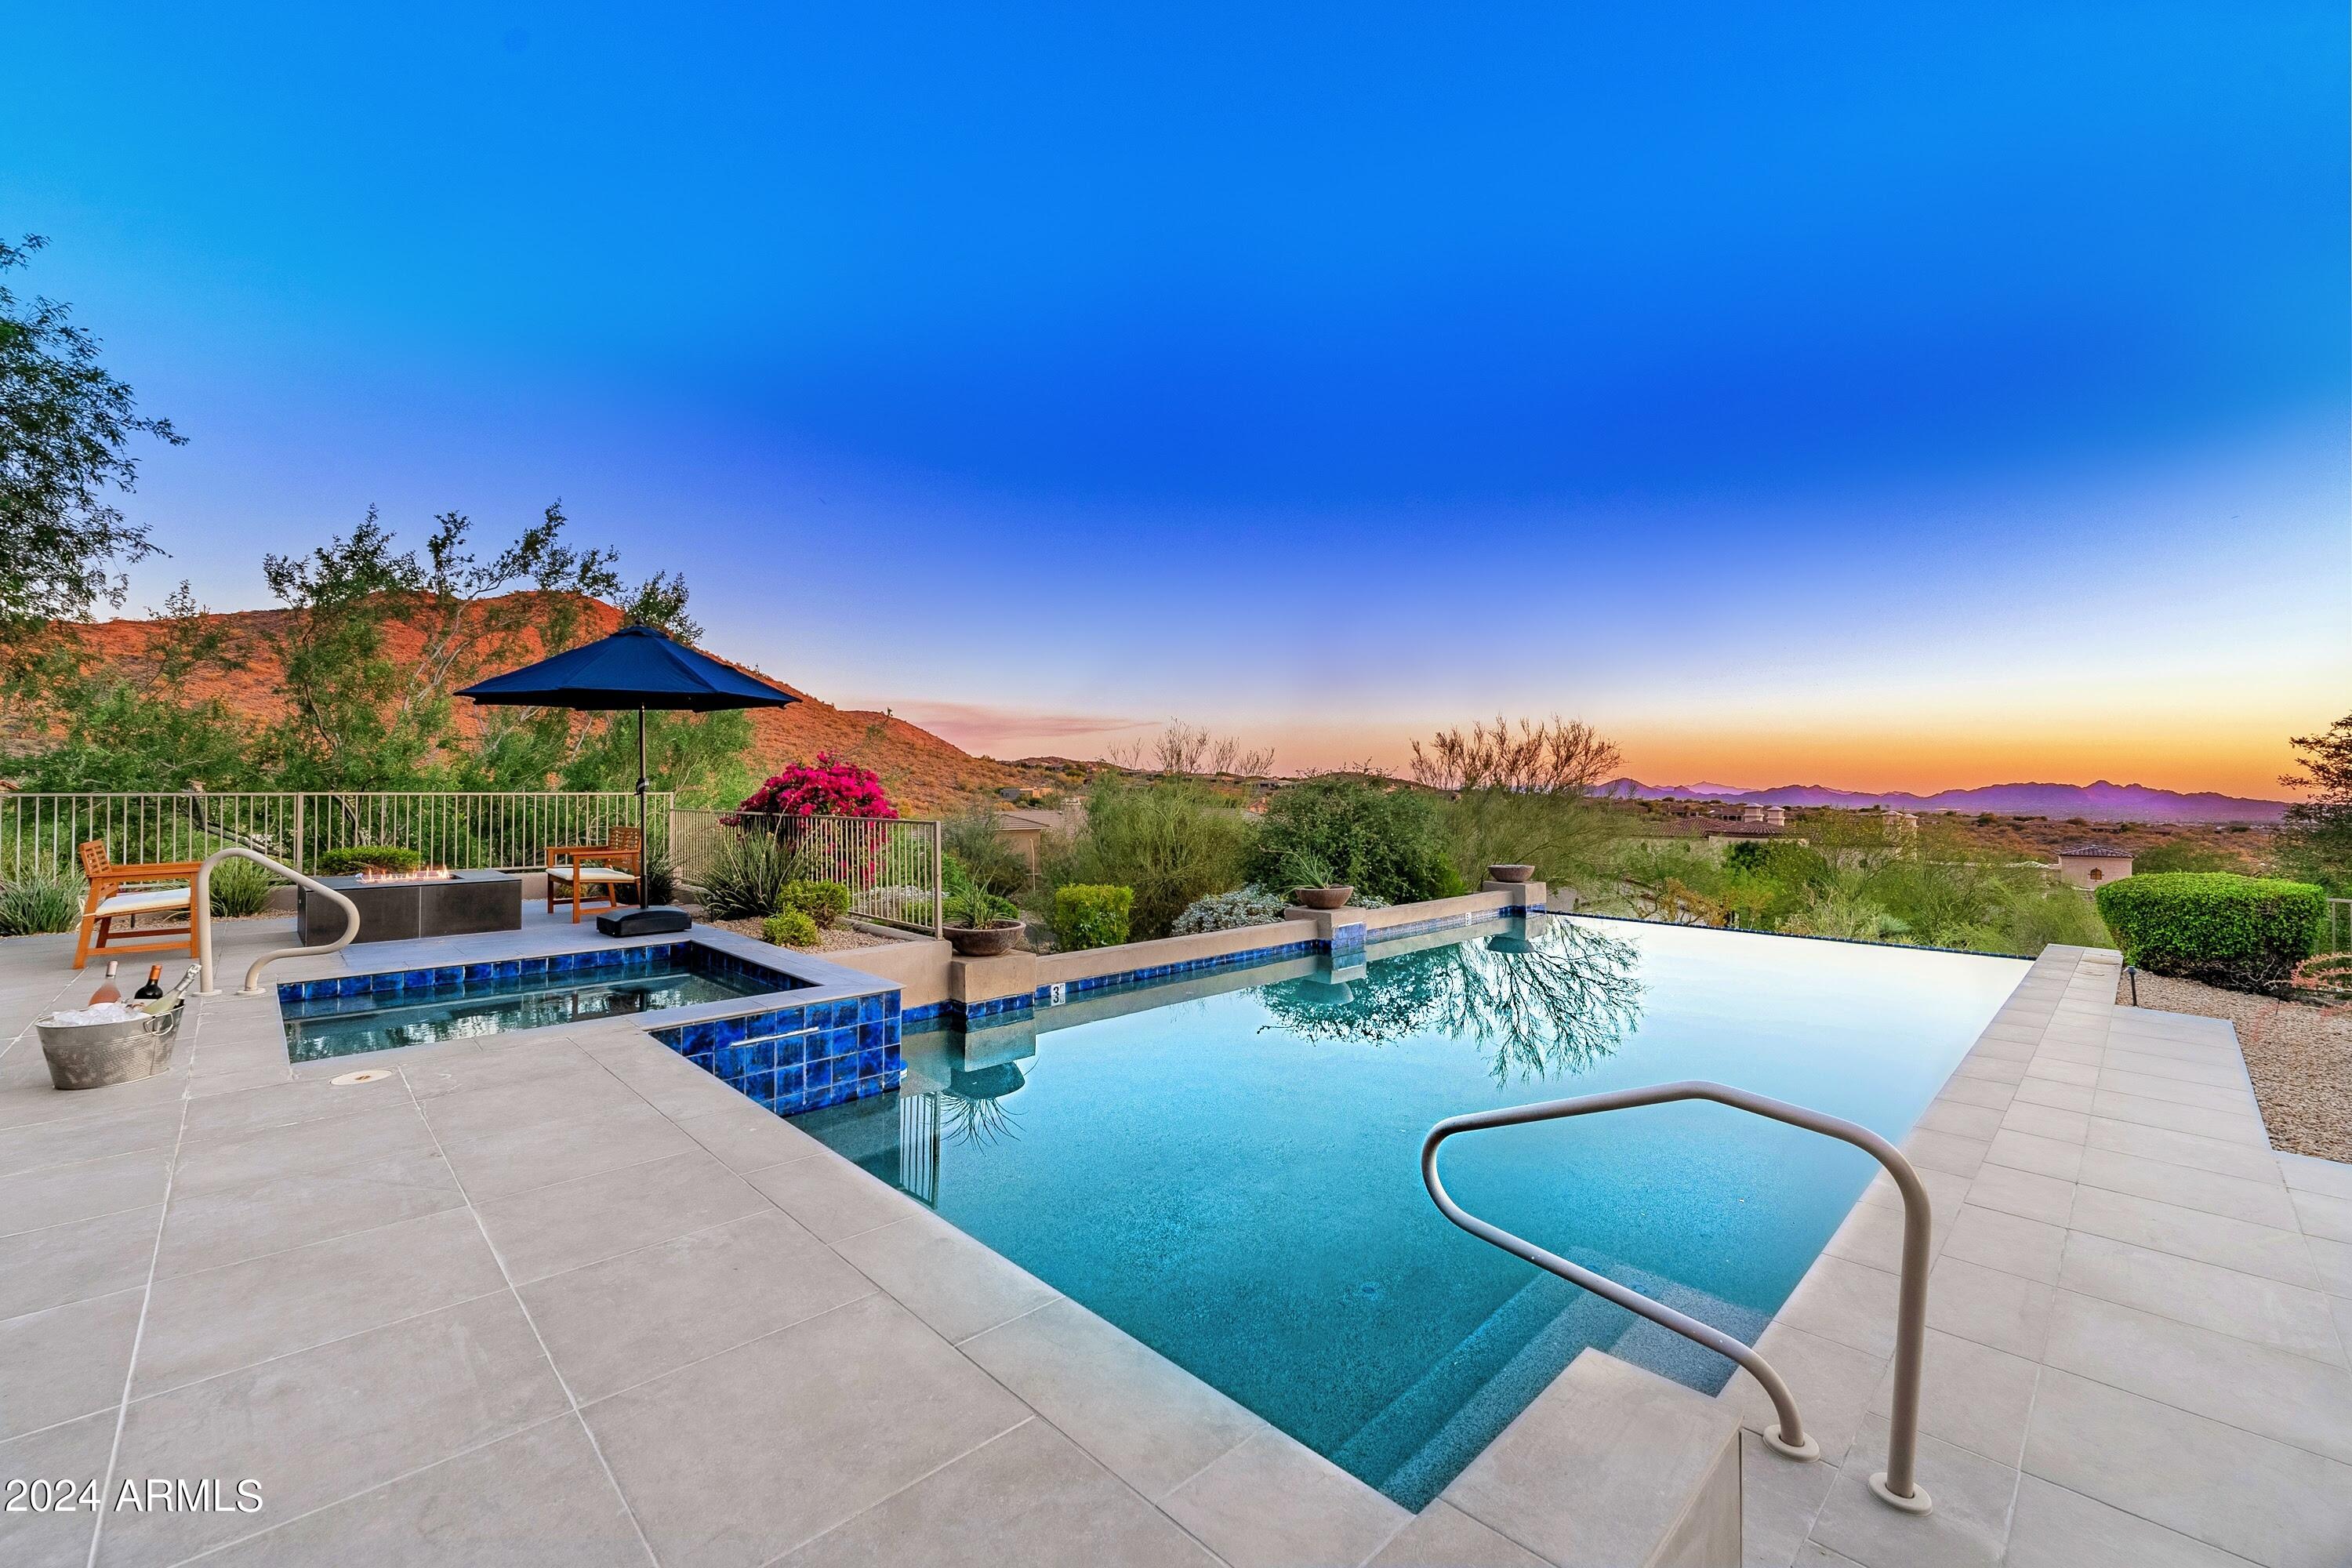
Please Fabulous mountain + city light views await in this gorgeous, FULLY REMODELED estate in the prestigious guard-gated community of 100 Hills in McDowell Mountain Ranch. This modern, European-inspired estate offers an unparalleled living experience.

 As you step through the grand entrance, you'll be greeted by an expansive great room adorned with a floor-to-ceiling fireplace and formal dining area, all framed by soaring ceilings and oversized windows showcasing breathtaking VIEWS. The chef's kitchen is a culinary masterpiece, equipped with double Sub-Zero refrigerator/freezer, Wolf range, double ovens, and seamlessly flows into the family room and breakfast nook.
#6704664

Scottsdale

11573 E MIRASOL Circle

4 Beds

None Baths

5,093 Sq.Ft.

$4,999,999

MLS#: 6704664
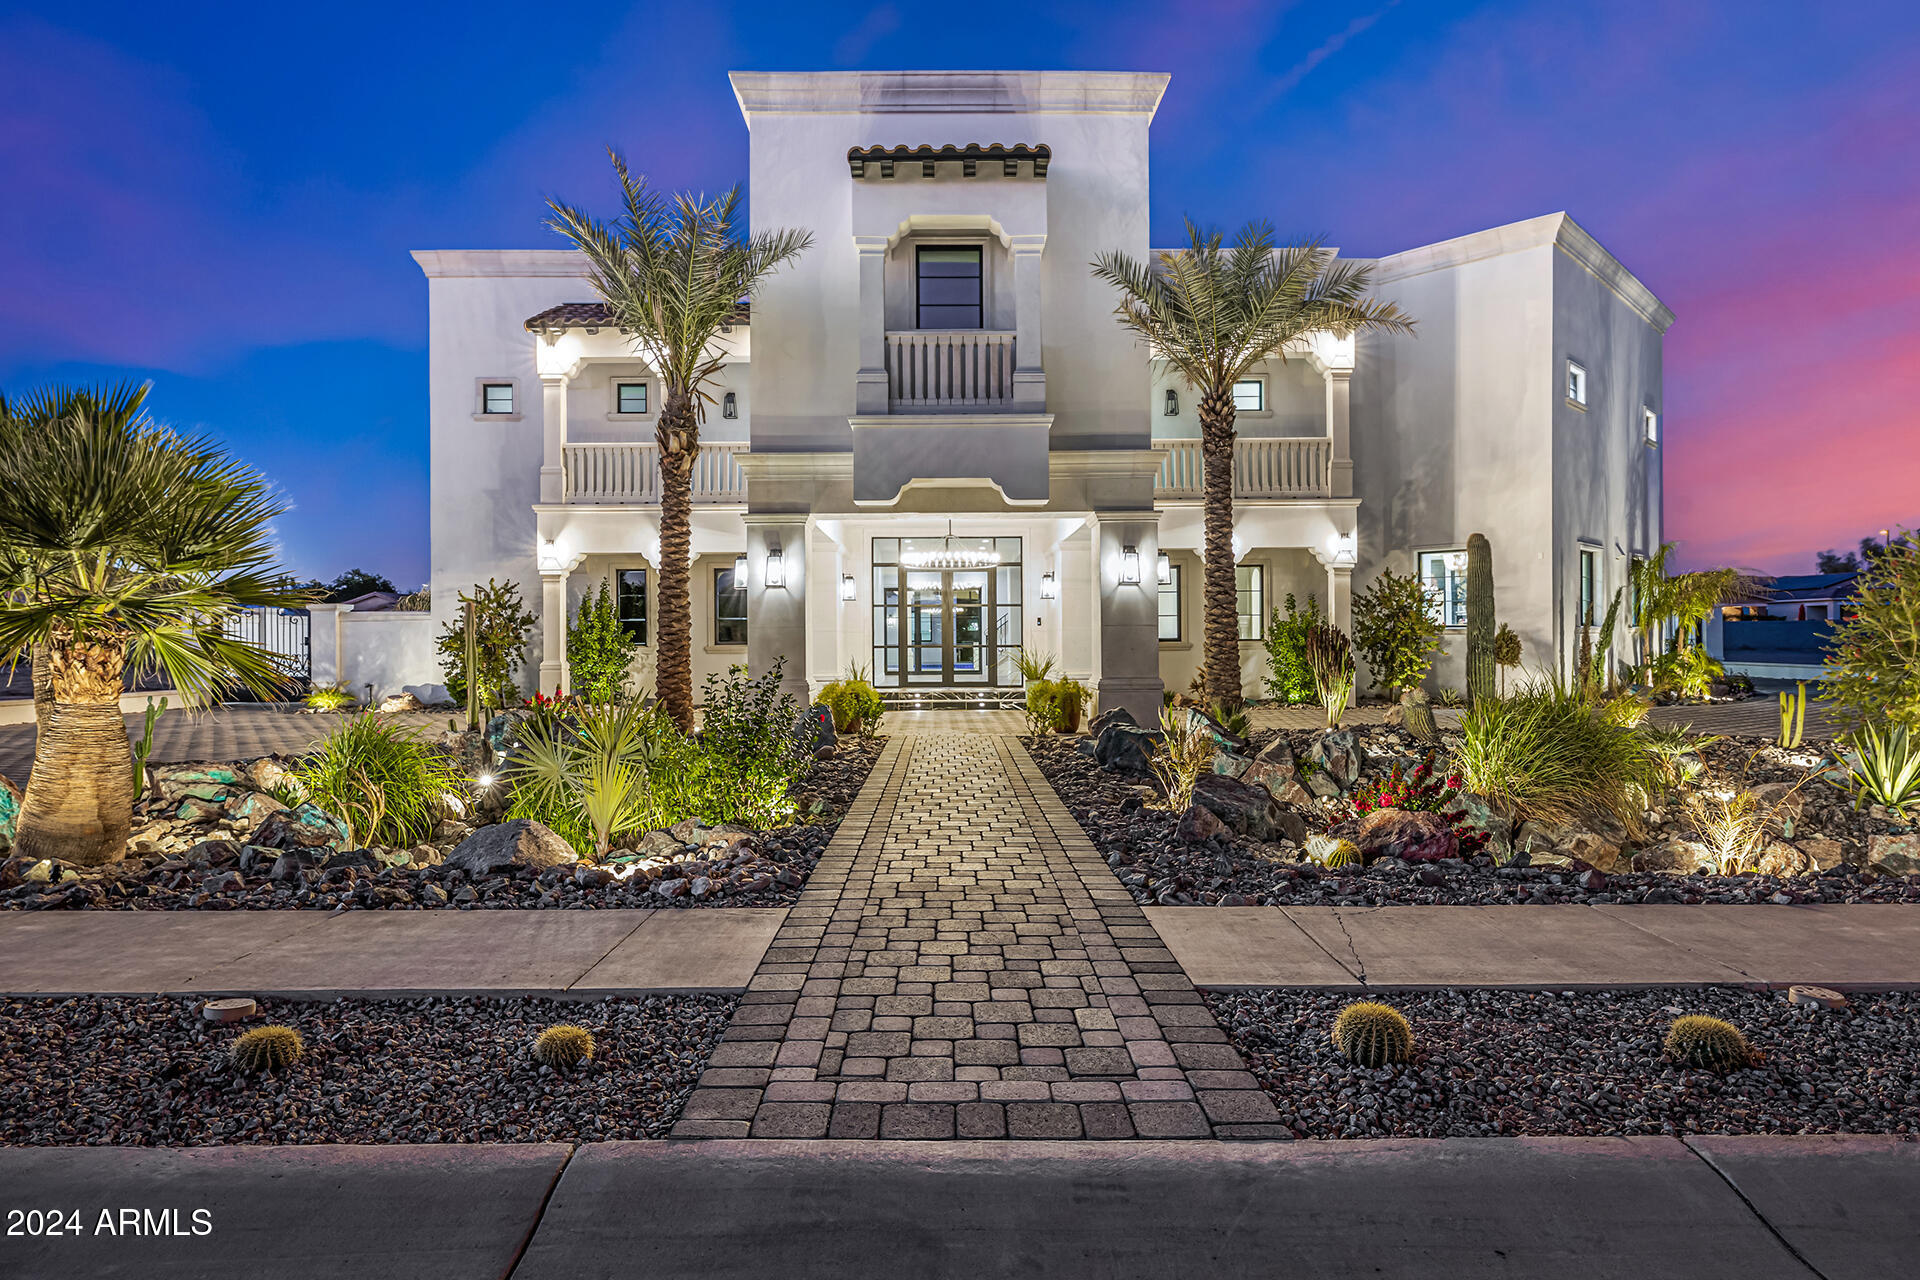
WINNER of the 2026 ICF Builder award!  This incredible custom home on a cul-de-sac in Gilbert offers over 10,000sf of luxury living space in the main home plus a 899sf casita featuring six bedrooms and nine bathrooms. Thoughtfully designed with every detail in mind, this property has a theater room, game room, and multiple flex spaces to cater to any lifestyle. The property includes a detached Casita, a sparkling pool, and was built with ICF blocks, ensuring exceptional energy efficiency..... This incredible custom home on a cul-de-sac in Gilbert offers nearly 8,000 square feet of luxury living space, featuring six bedrooms and nine bathrooms. Thoughtfully designed with every detail in mind, this property has a theater room, game room, and multiple flex spaces to cater to any lifestyle. The property includes a detached Casita, a sparkling pool, and was built with ICF blocks, ensuring exceptional energy efficiency.

As you approach through the custom gates, you're welcomed by a circular paver driveway, setting a grand tone. The entertainer's kitchen boasts dual walk-in pantries, marble and quartz slab countertops, three sinks, a 48-inch Wolf range with double ovens, two dishwashers, a Sub-Zero fridge and freezer, a Scotsman ice maker, and beverage fridge. This open-concept kitchen flows into the family room, overlooking the stunning pool.

Enjoy the latest in smart home technology with Control4 integration for the doorbell, garage, thermostats, and more. Each bathroom is adorned with high-end faucets, hardware w/ marble and quartz finishes. All bedrooms feature en-suite bathrooms with soaking tubs and luxurious finishes throughout. Outside, a heated pool with a rainfall feature, suspended lounge beds, and a built-in BBQ complete this impressive backyard.

This property also includes a six-car garage, an elevator, an exercise room, and ample space for any family size.
#6783672

Gilbert

1480 E RAVEN Court

6 Beds

9 Baths

11,008 Sq.Ft.

$4,999,998

MLS#: 6783672
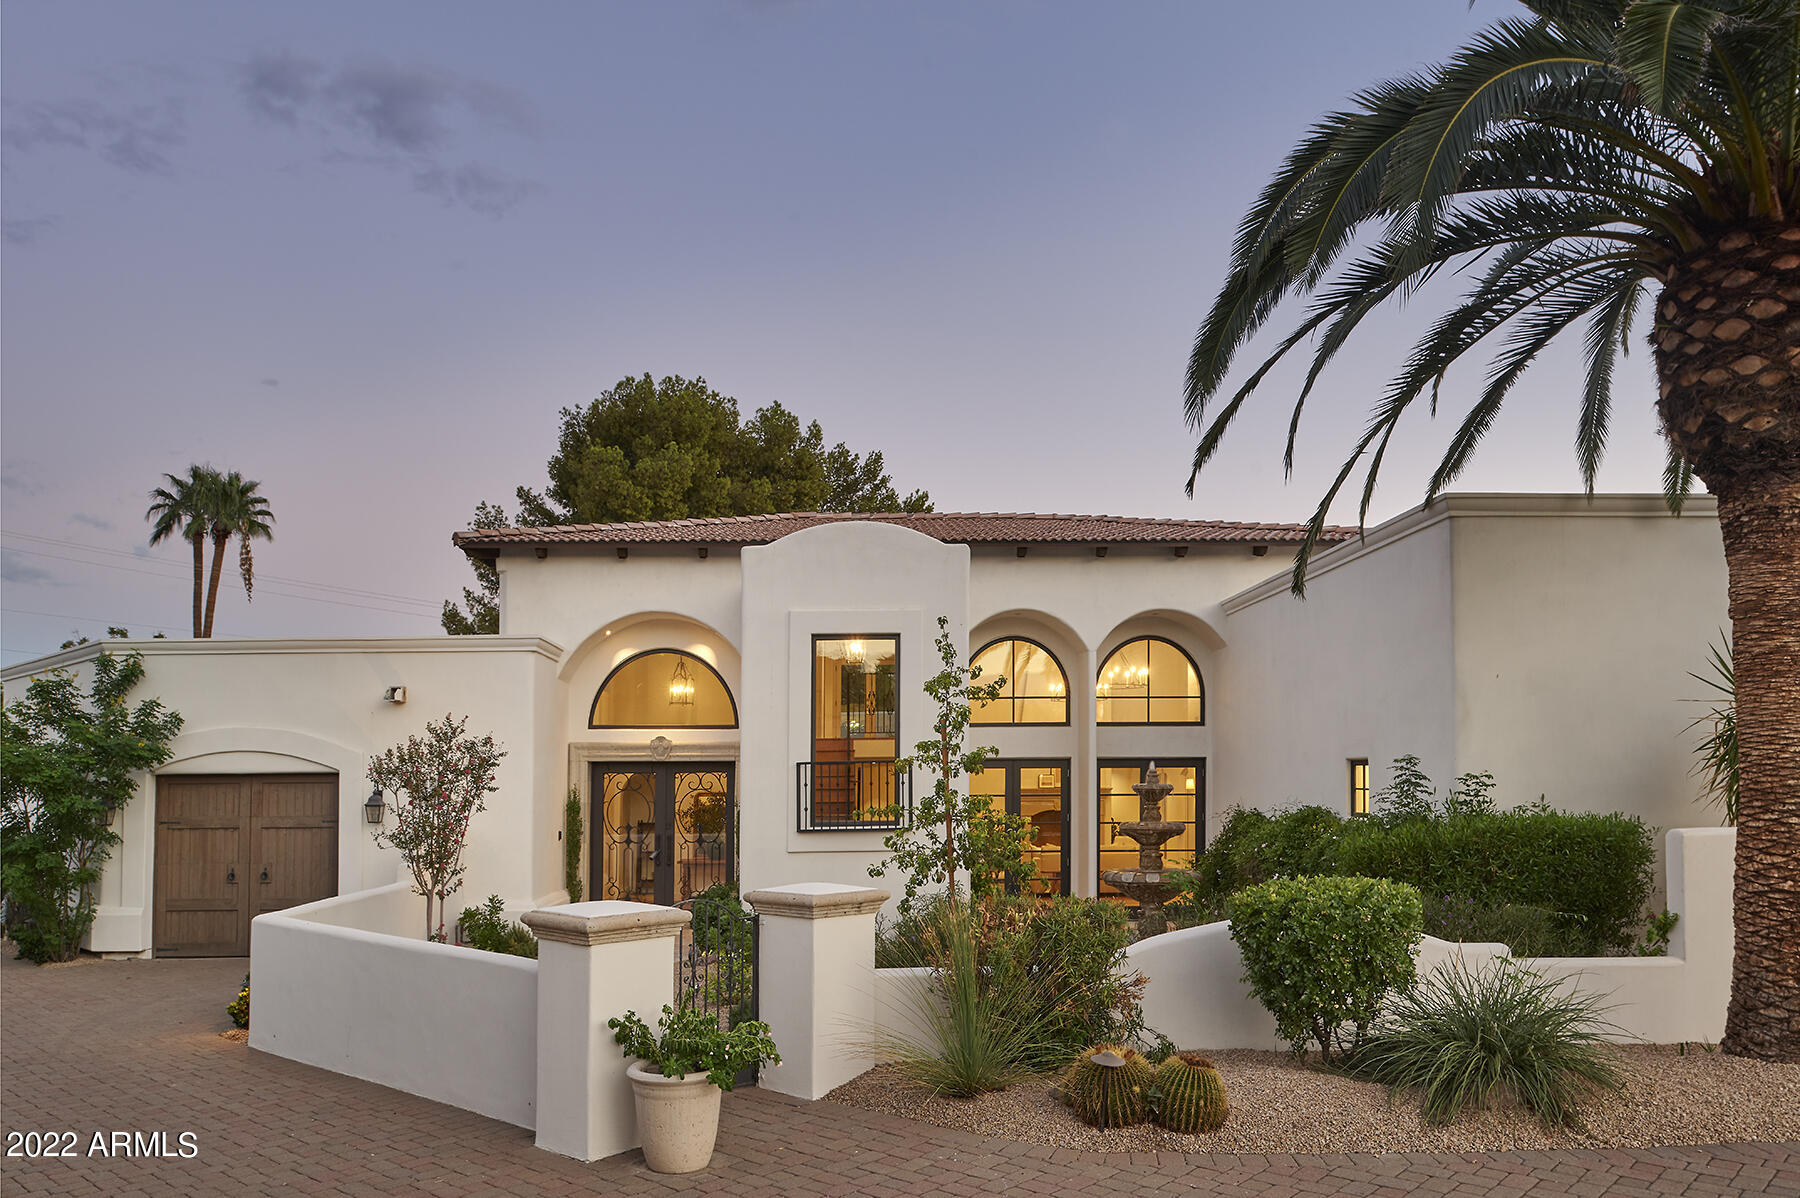
Amazing Santa Barbara inspired resort feel single family home located in the coveted Casa Blanca Estates community. The home has been totally renovated inside and out and is nestled on .75 of an acre with low maintenance lock and go landscaping, amazing entertaining spaces and a fully renovated heated resort style pool and spa that can be controlled from your smartphone.
Features include 5 bedrooms, 5 and half baths, private compound feel with faux grass area, 24x7 gated community, low maintenance landscaping, game room, high ceilings, lots of light, split floor plan, and 3 car garage. This property is incredible.
#6433512

Paradise Valley

5131 N SAFI Way

5 Beds

5 Baths

6,583 Sq.Ft.

$4,999,995

MLS#: 6433512
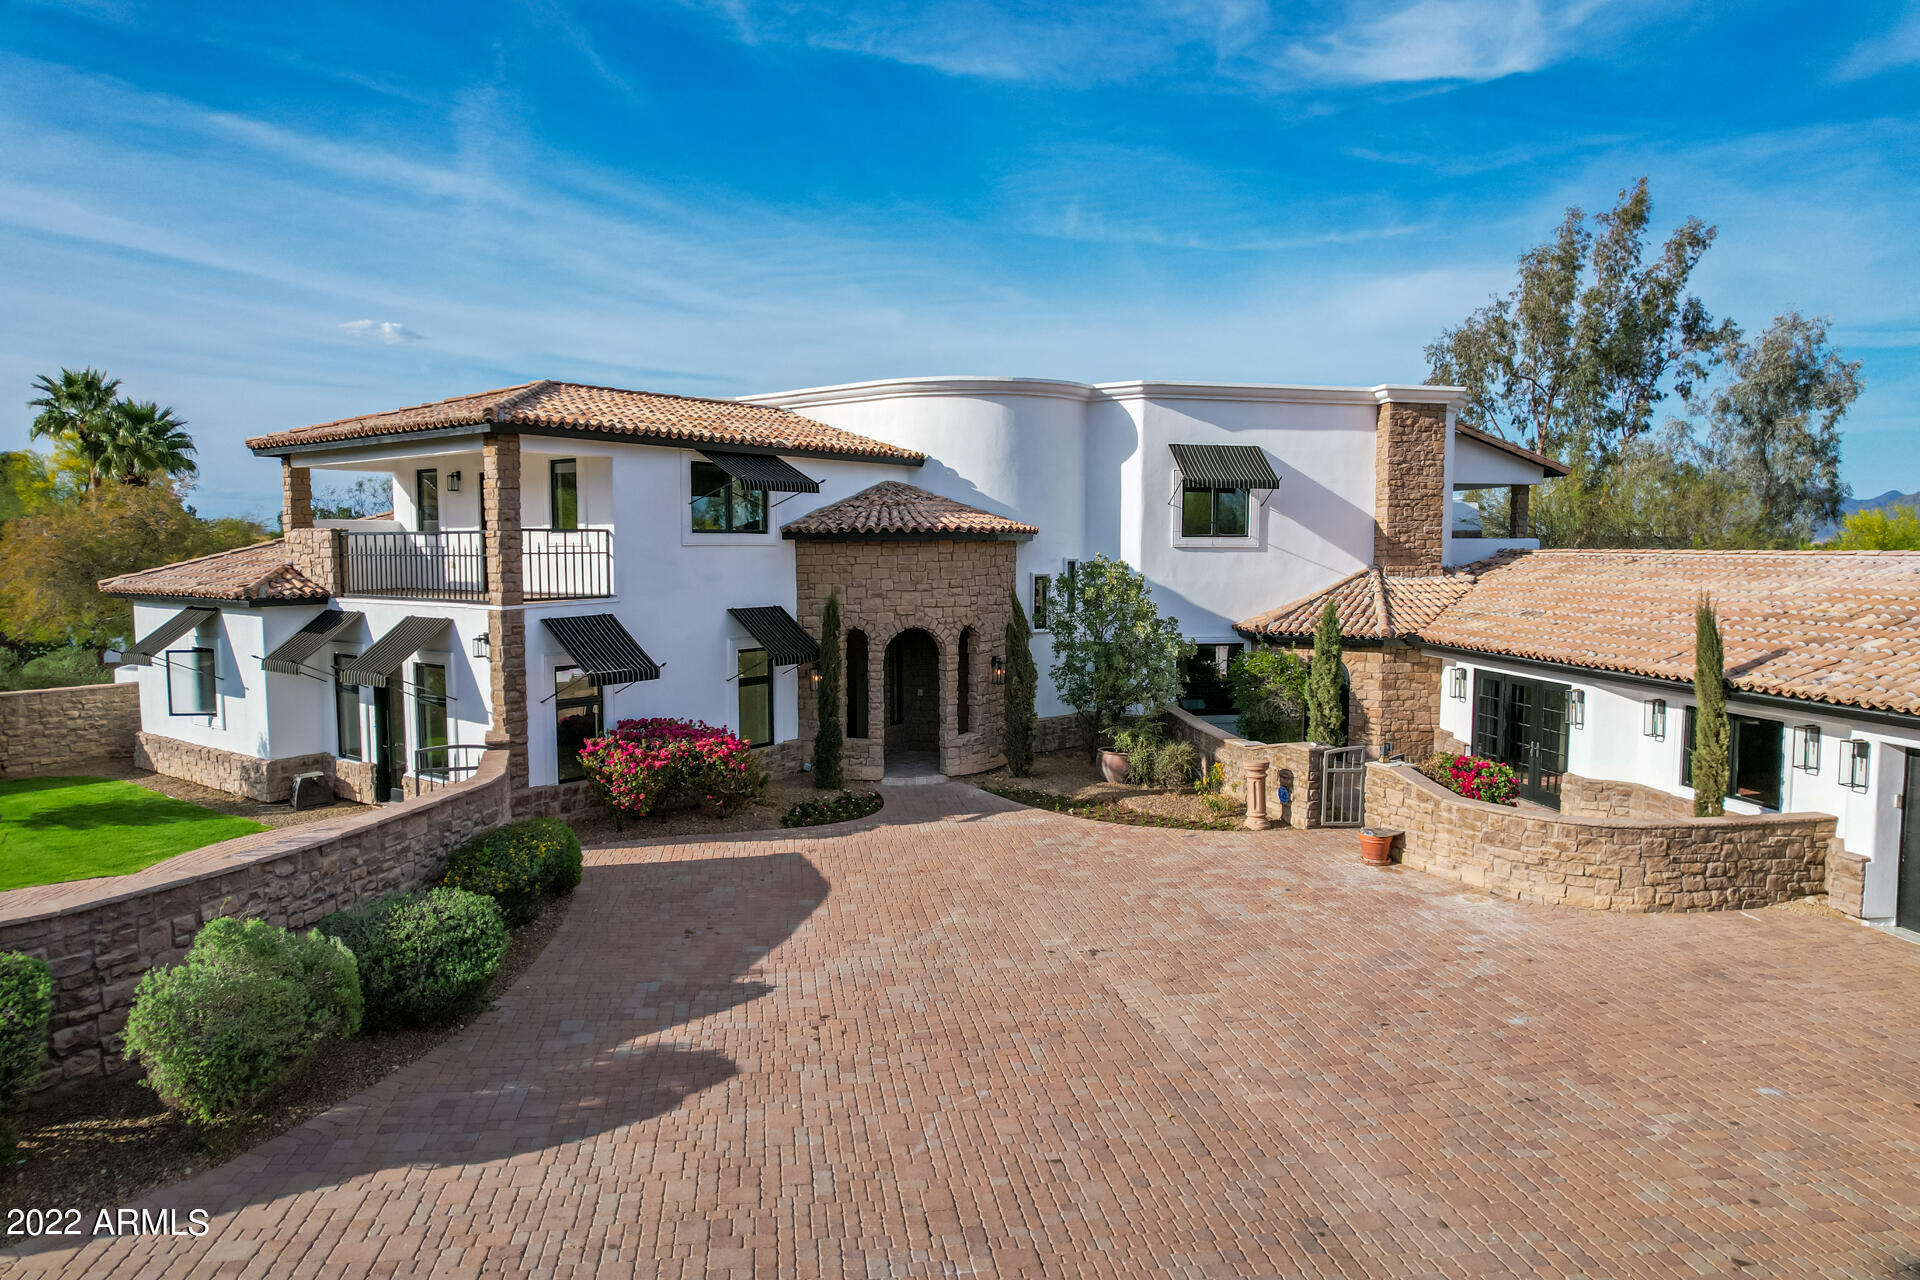
Ultra rare, almost 2 flat professionally landscaped acres on prestigious Cheney Drive. Enter the gated property down a 200ft tree lined driveway to motor court. Awaiting your pleasure is a 7926 sf Santa Barbara style estate home boasting 7 bedrooms with walk-closets and 6.5 baths, huge home theatre room with fireplace to cozy up that that special date night at home. Two laundry centers both up and down for added convenience. Both office and master bedroom have walled private courtyards. This home offers 3 upper balconies to take in the city lights and mountain views. Gourmet kitchen perfect for showcasing your culinary skills. Don't miss this one of a kind estate!

Listing agent related to owner The luxurious kitchen is equipped w/everything the aspiring chef needs, ample cabinetry, granite counters & backsplash, a walk-in pantry, SS appliances such as a dual wall oven, and an island w/breakfast bar. Quaint den perfect for an office! Not one but two primary bedrooms, each one featuring its own private outdoor access, walk-in closet, and lavish ensuite. Furthermore, the largest one also includes vaulted ceilings w/exposed wood beams as well as a 2nd fireplace! Upstairs you'll find a cozy loft w/soft carpet, where you can sit back and enjoy a relaxing evening. Other bedrooms include their own walk-in closets and private balconies! Large washing room w/storage cabinets & utility sink. The wonderful backyard includes a covered patio, additional sitting areas, and a sparkling blue pool/spa combo w/a fabulous stone waterfall! This is the opportunity of a lifetime, don't let it slip by and schedule a showing today!
#6377314

Paradise Valley

6500 E CHENEY Drive

7 Beds

6 Baths

7,926 Sq.Ft.

$4,999,950

MLS#: 6377314
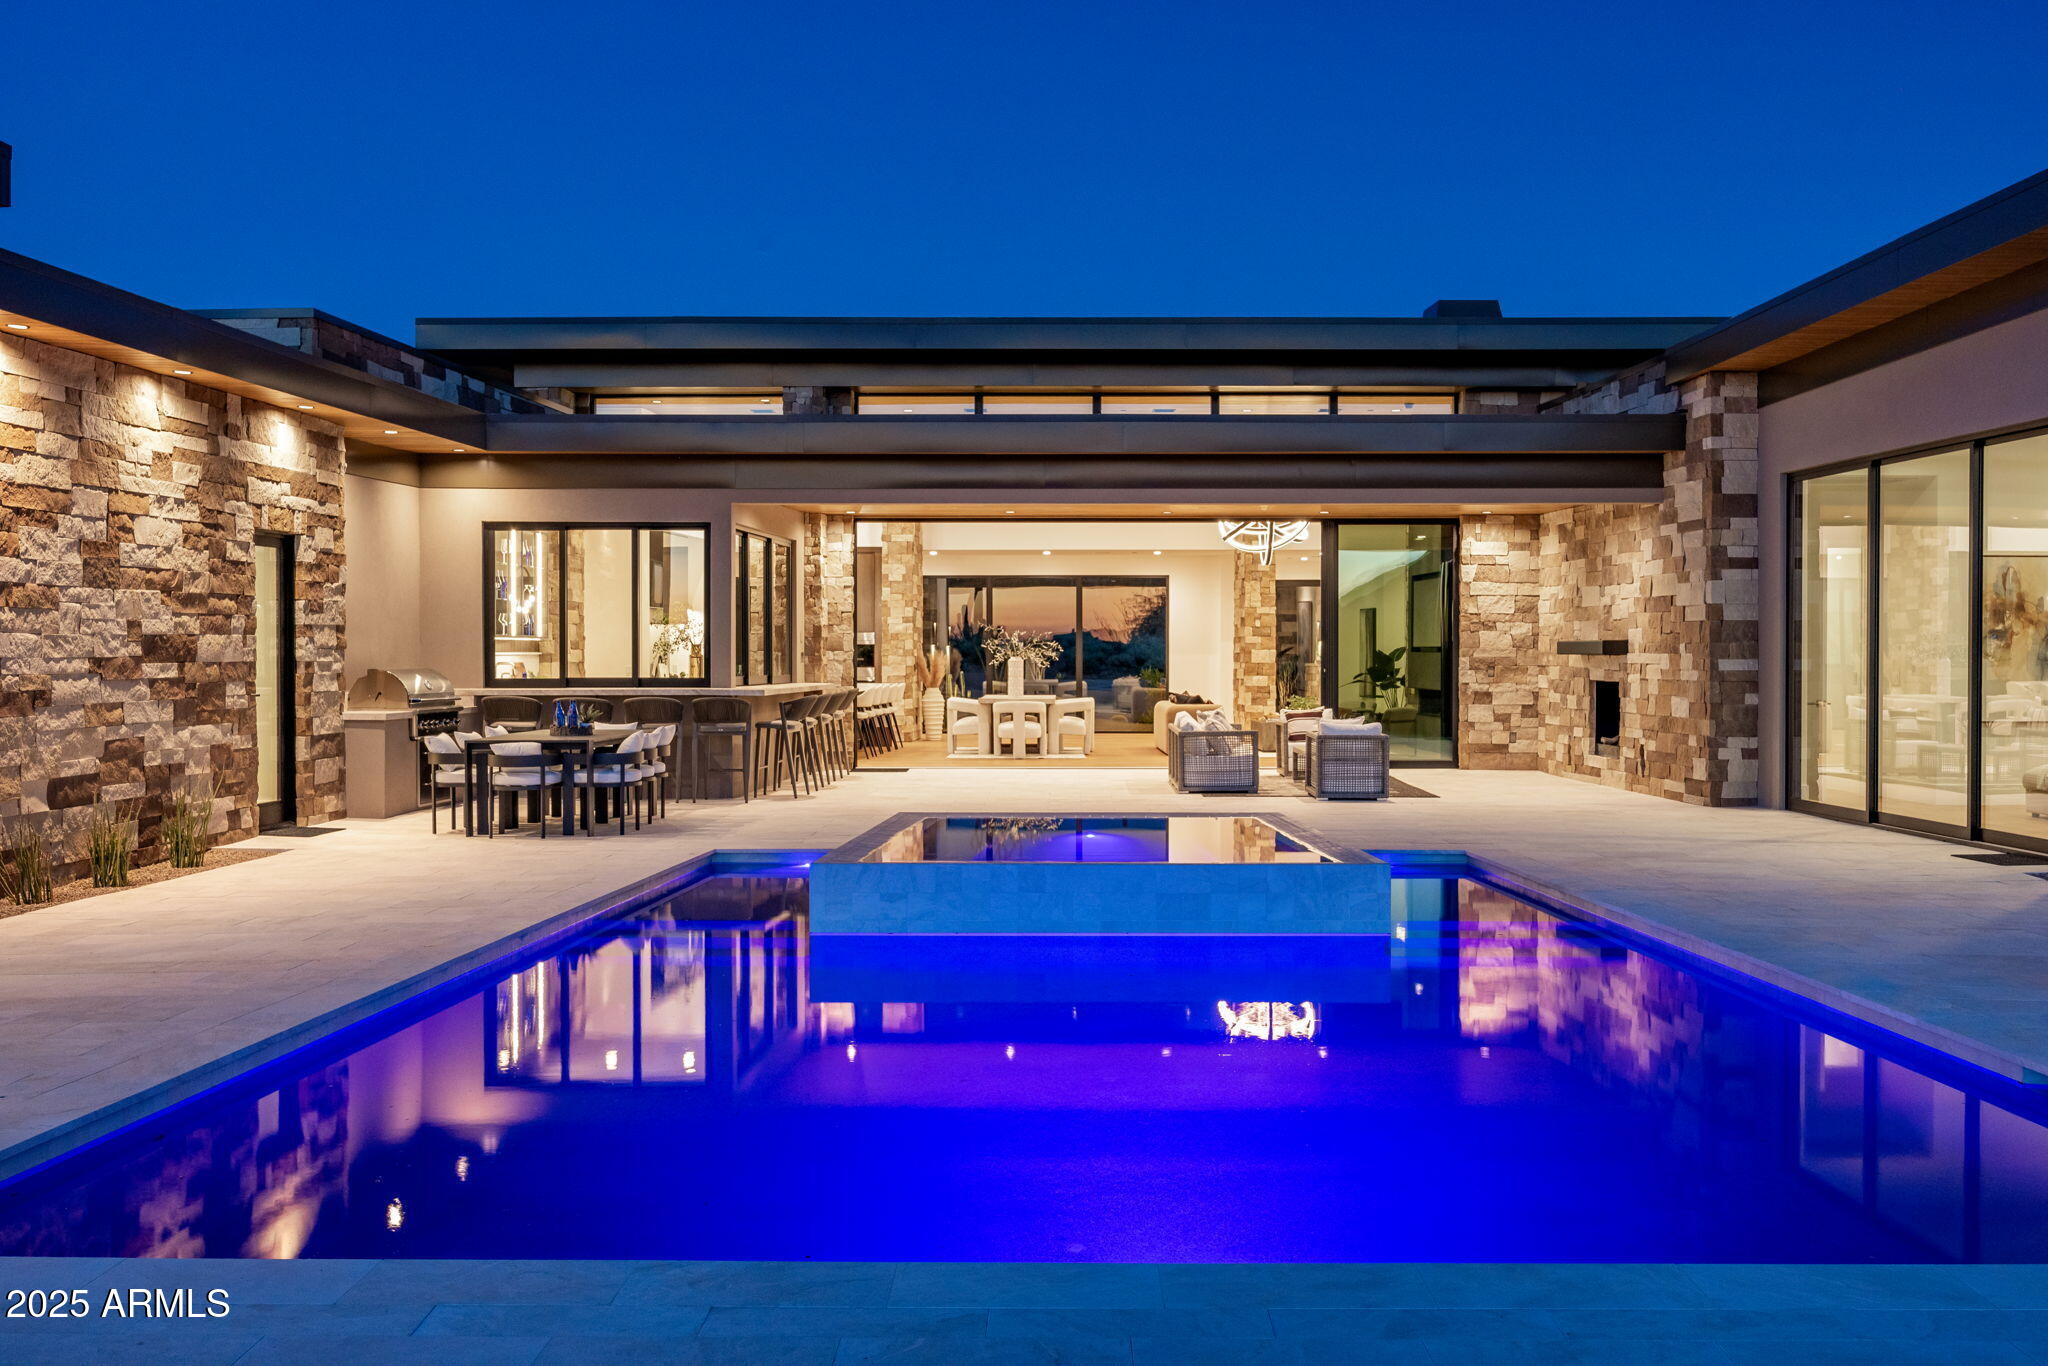
Steve Jensen Homes presents the pinnacle of luxury living in the prestigious gated community of Ocotillo Estates. Set on a sprawling 5.21 acres, this 5,252 sq. ft. masterpiece embodies both sophistication and comfort.
From the moment you arrive, every detail reflects world-class craftsmanship and design. The great room's soaring 15' ceiling and statement fireplace set the stage for gatherings, while the chef's kitchen impresses with a waterfall-edge island, custom cabinetry, Wolf and Sub Zero appliances, premium countertops, and designer lighting. An adjacent bar with glass windows opening to the outdoors makes seamless entertaining effortless, complemented by a butler's pantry, mudroom, and expansive laundry suite. The primary retreat is a sanctuary with dual walk-in closets, a spa-inspired bath featuring a soaking tub under a chandelier, dual vanities, and a luxurious walk-in shower. Two additional bedrooms each with their own bathrooms offer privacy and comfort, while a flexible fourth bedroom/office/flex room adapts to your lifestyle needs.
Outdoor living is reimagined with covered patios, a sparkling heated pool and spa, a gas fireplace and fire pit, and an outdoor barbeque perfect for evenings under the Arizona sky. Floor-to-ceiling glass blurs the line between indoors and out, inviting natural light and panoramic views into every space.
Practical luxury abounds with a 4-car garage, abundant storage, and integrated smart home and energy-efficient systems. Blending modern elegance with timeless comfort, this residence is more than a home, it's a statement of refined desert living. And with its premier location, you're just minutes from Carefree and Cave Creek's finest restaurants, boutique shopping, championship golf, and world-class spas.
#6928666

Carefree

38777 N OCOTILLO RIDGE Drive

4 Beds

4 Baths

5,252 Sq.Ft.

$4,999,950

MLS#: 6928666
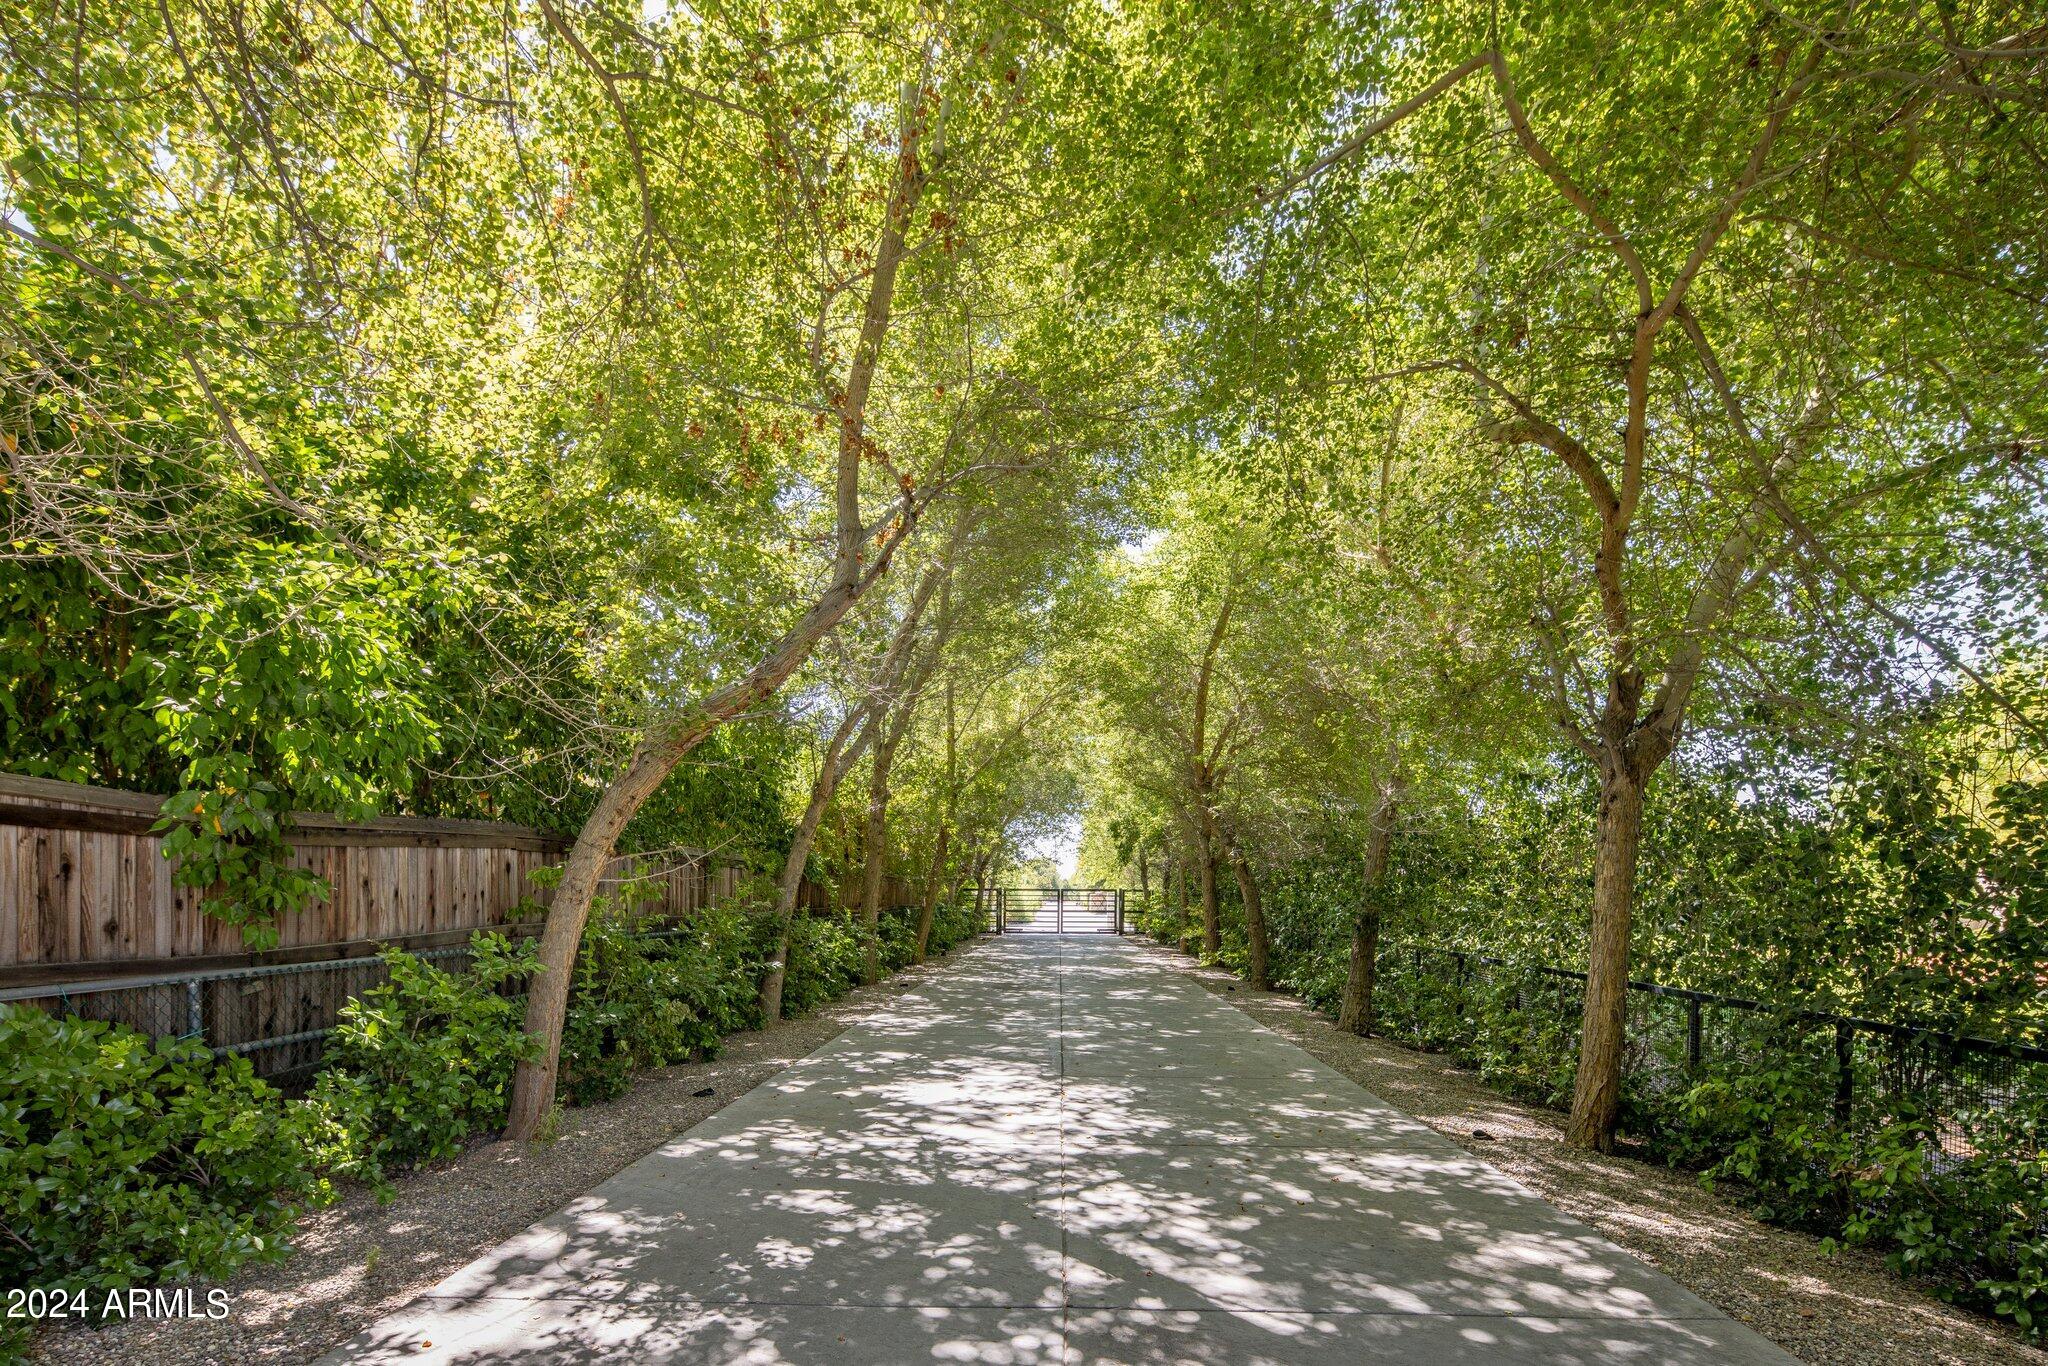
Experience an unparalleled opportunity in this magnificent Arcadia estate situated just half a mile from Old Town Scottsdale. Behind the gates on Exeter Blvd, a tree-lined drive welcomes you to over 12,000 sq ft of meticulously imagined living space. Indulge in the convenience of dual primary suites, easily accessible by elevator.  A private office, large media room, and inviting family room cater to every need in this beautiful home, which is perfect for entertaining. Host unforgettable gatherings in the formal dining room or enjoy casual meals in the more intimate dining space. The chef's kitchen, complete with a butler's pantry, back kitchen, and serving bar, is a culinary haven. A separate guest suite ensures your visitors enjoy the utmost comfort and privacy.
#6767951

Scottsdale

6644 E EXETER Boulevard

6 Beds

6 Baths

12,128 Sq.Ft.

$4,999,950

MLS#: 6767951
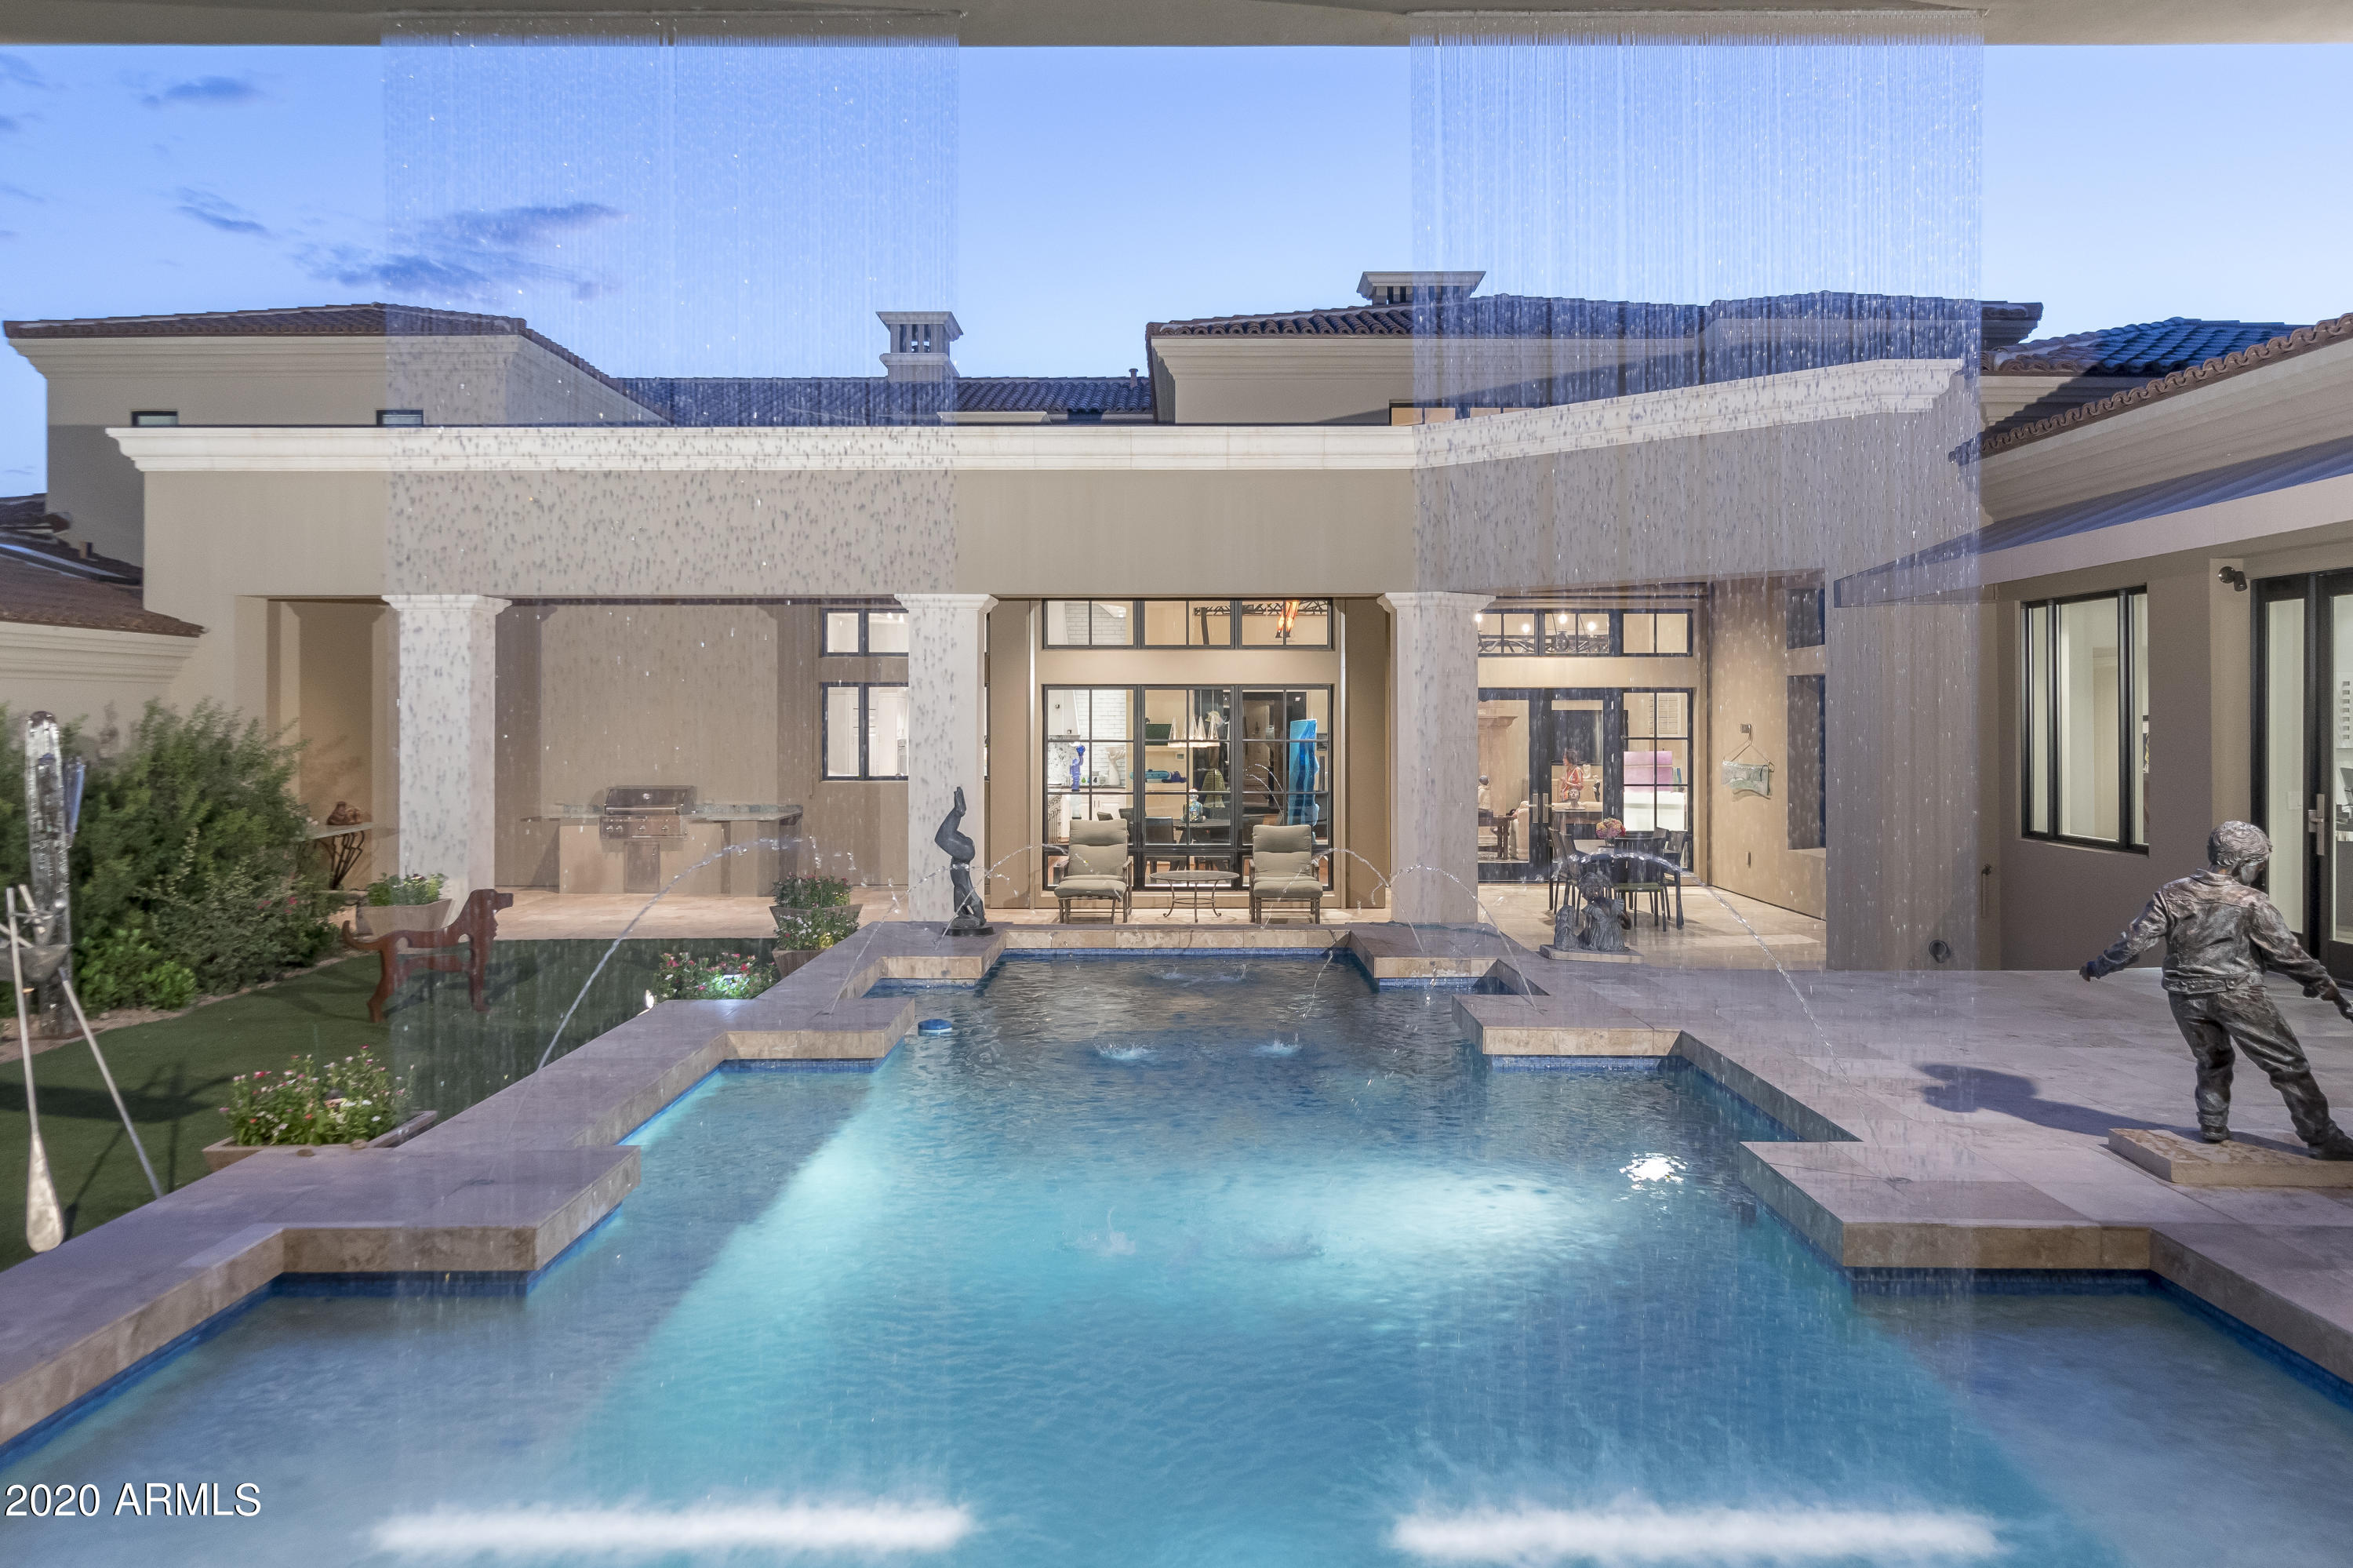
A magnificent Custom home in the heart of Horseshoe Canyon in Silverleaf. Privacy is the element that makes this home uniques. Carefully crafted architecture surrounds the private spaces of this home allowing for intimate outside living. Interior elements are constructed with care and pride. Herringbone wood floors, detailed ironwork and elegant touches are everywhere. A home crafted for art collectors and those that wish to feel spoiled. The guest wing has 3 full oversized bedrooms each with their own bath, An office wing of over 800 square feet can easily be converted into another primary Master suite. This flex area compliments the other wing. The  secluded master enclave upstairs allows for ultimate  privacy. The elevator delivers you conveniently from the master into the laundry below Just a moments walk from your front door to the entrance of the Silverleaf Clubhouse and all their amenities. Privacy, elegance and opportunity.
#6170052

Scottsdale

10163 E HUALAPAI Drive

5 Beds

None Baths

8,100 Sq.Ft.

$4,999,900

MLS#: 6170052
None
#5863265

Scottsdale

9847 E Chiricahua Pass

4 Beds

5 Baths

6,836 Sq.Ft.

$4,999,900

MLS#: 5863265
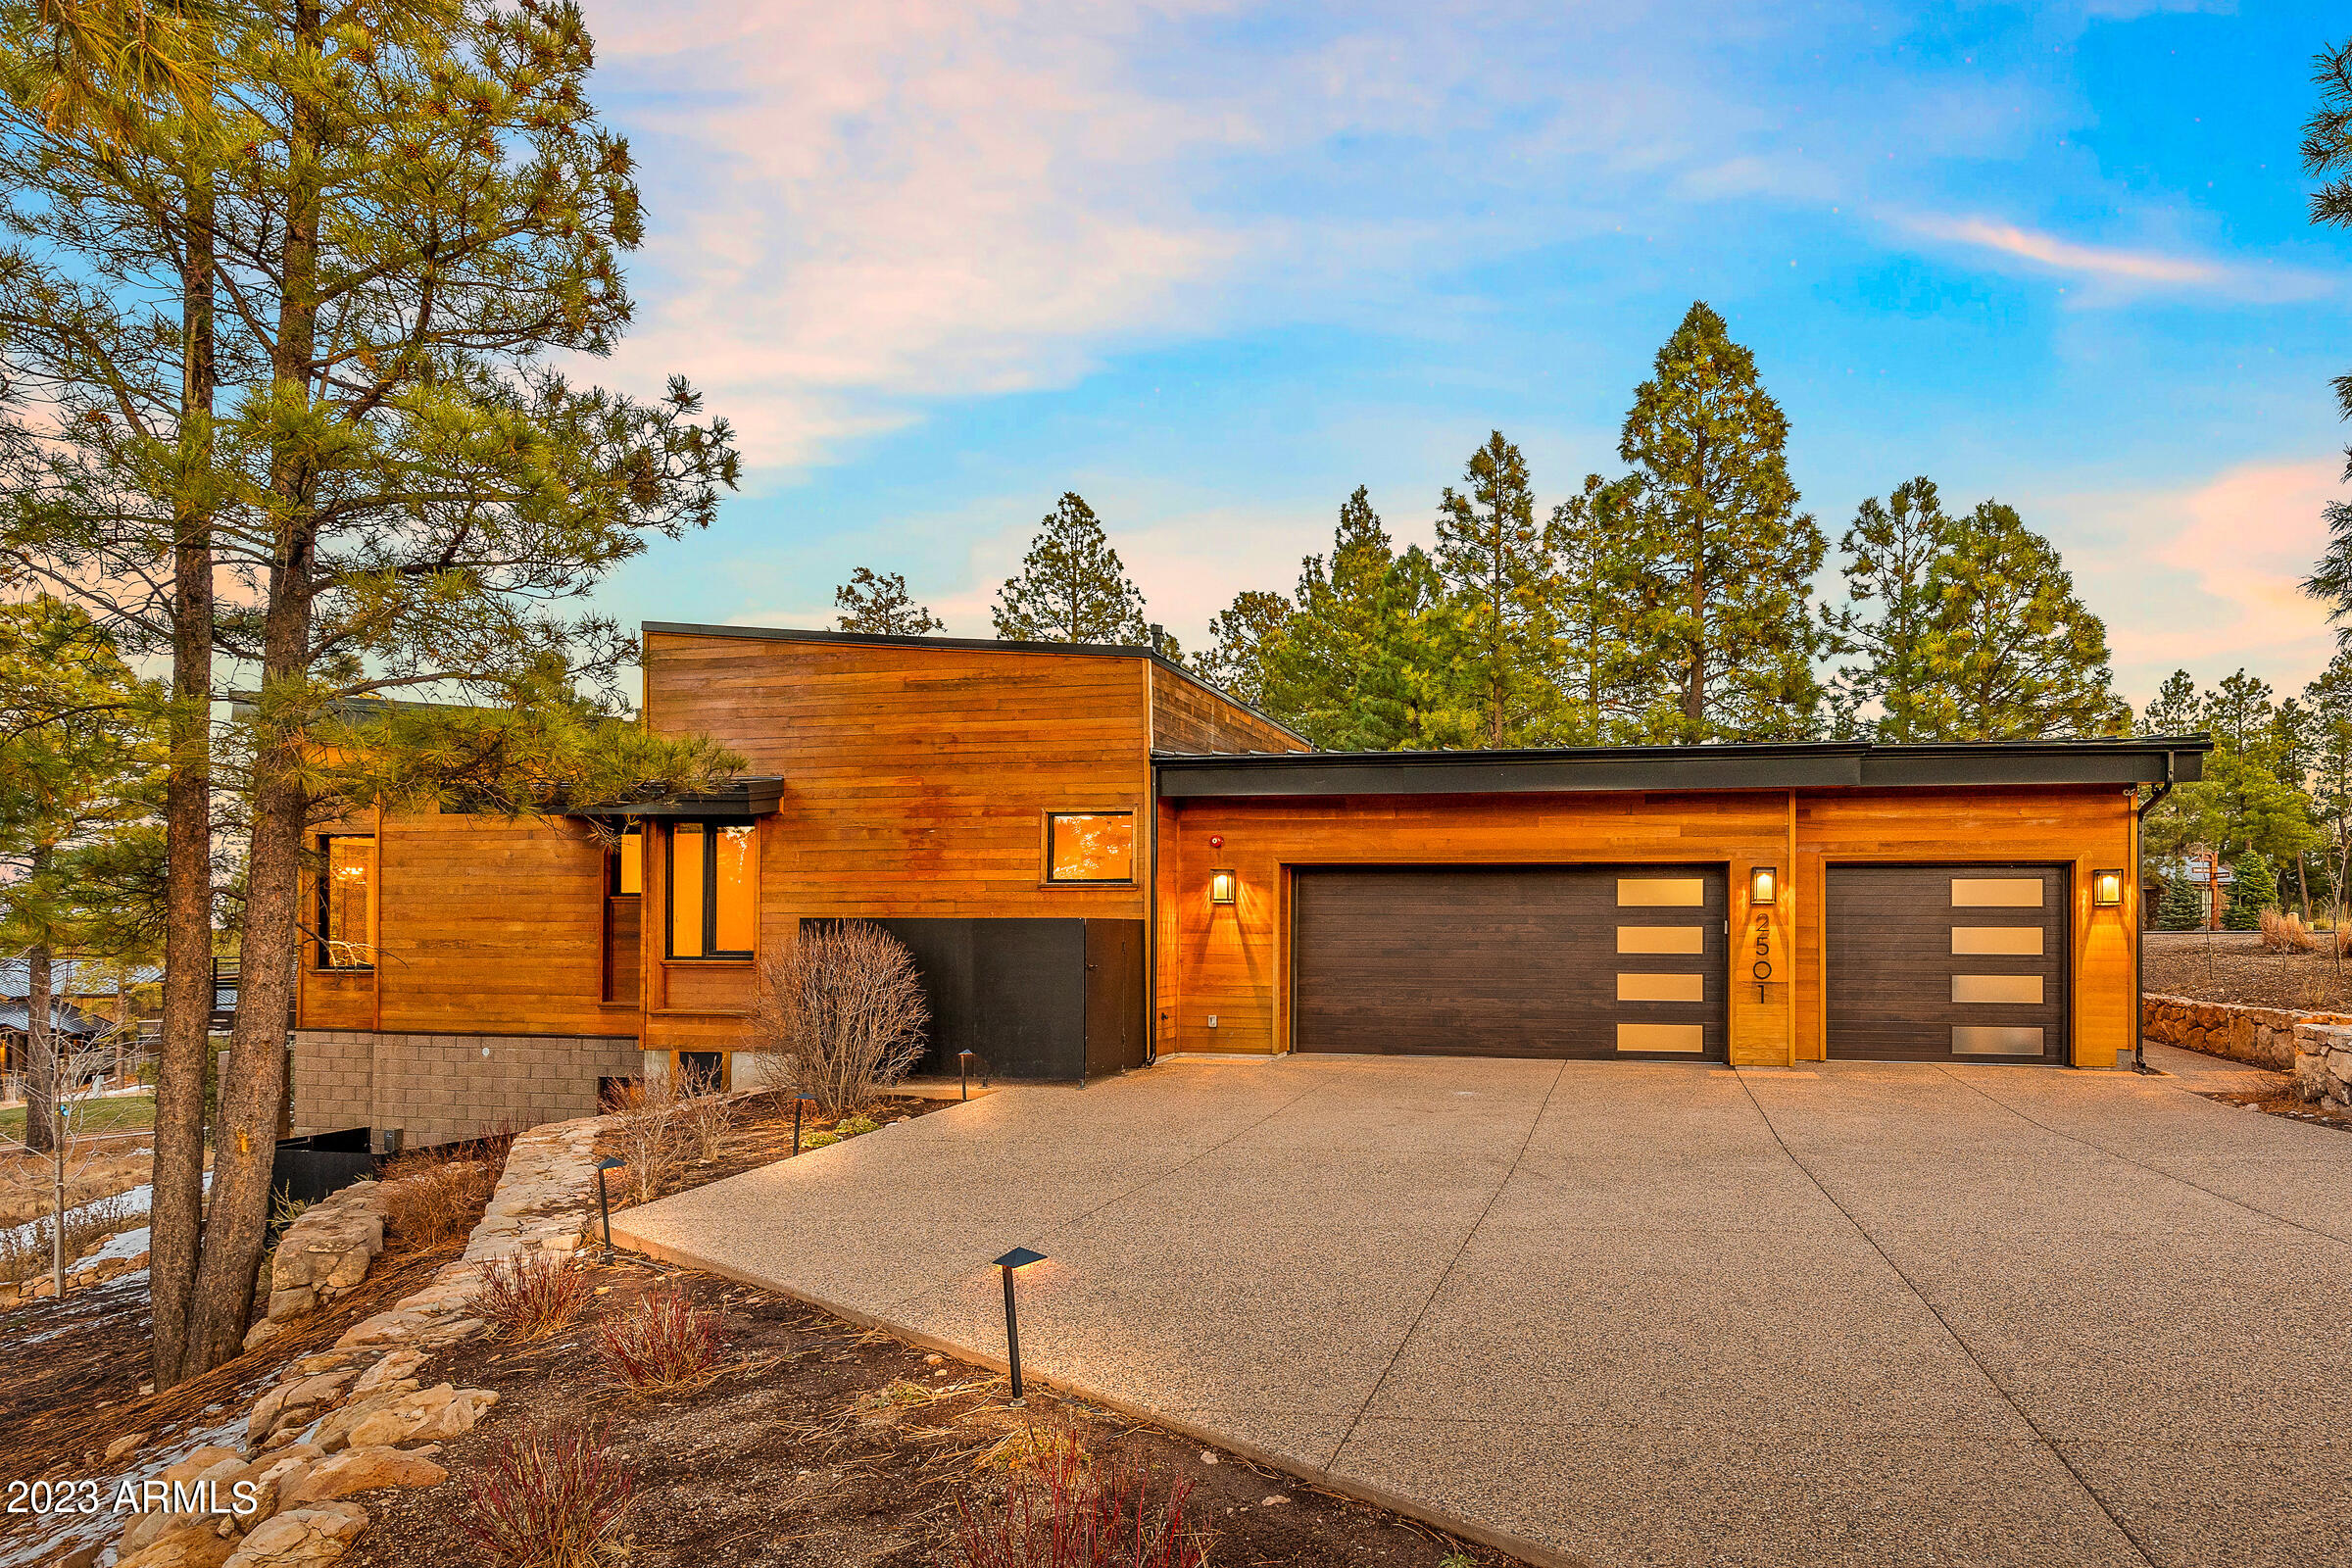
This modern 5-bed, 4.5-bath sits on a premier lot overlooking the award winning 18th hole at Pine Canyon Golf Course.  Featuring a dazzling stone fireplace and expansive deck showcasing stunning views of Humphrey's Peak. The chef's kitchen boasts top-tier amenities, while the main level hosts a guest room and a master suite with a fireplace and lavish bath. The lower level offers a second family room, 2 guest rooms, and a junior master suite. Features include surround sound, a 3-car garage, and direct access to Pine Canyon's 18th-hole view and sledding hill from your backyard.
#6654076

Flagstaff

2501 E LA SERENA Drive

5 Beds

4 Baths

4,702 Sq.Ft.

$4,999,900

MLS#: 6654076
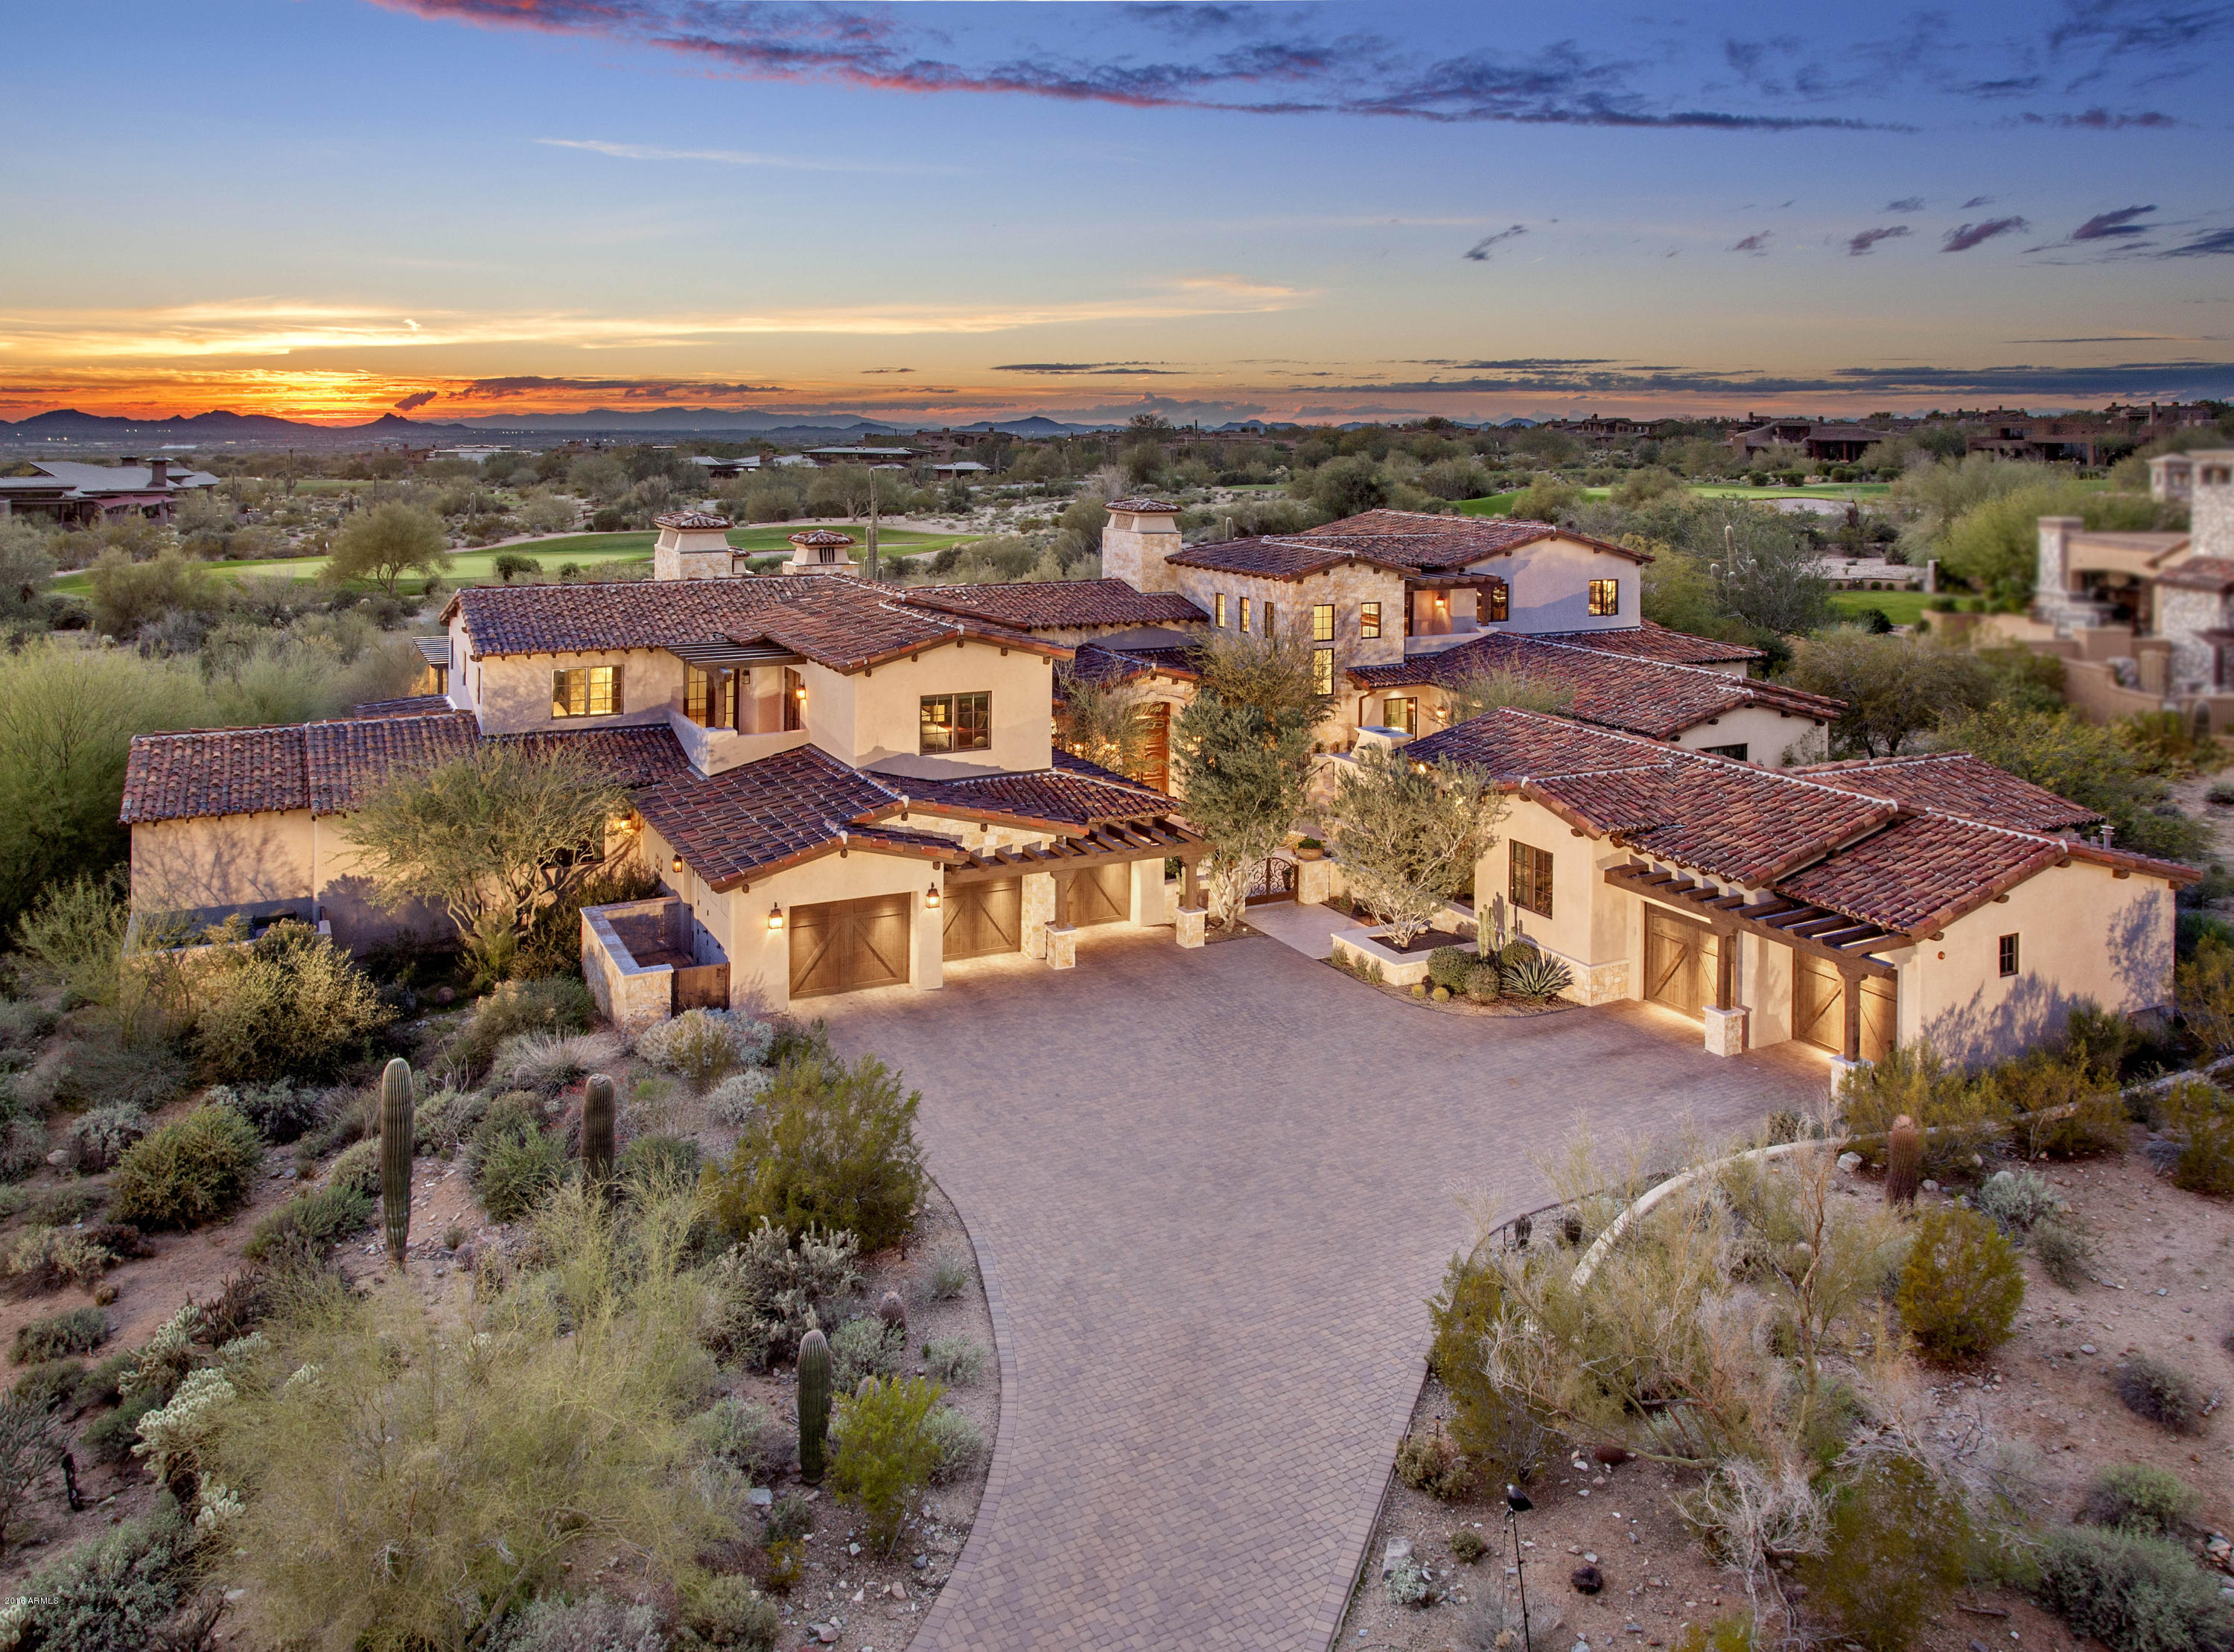
$800,000 PRICE REDUCTION! This remarkable estate has been PRICED TO SELL and will be 2017’s most incredible buy.  Built in ‘09 after 2 years of thoughtful planning, with the highest level of excellence in every detail. Elegant courtyards, garden patios and inviting outdoor fireplaces graciously surround this stone home. Inside are multiple telescoping doors and high beamed ceilings in the main living areas, 6 bedrooms, a cook’s kitchen, private movie theater, his & her exquisitely appointed offices, separate children’s wing and a floor dedicated to entertaining that can rival any clubhouse in town. Also included is a one bed (with a living room) guest casita. An elegant pool, 5 car garage and twinkling views from the sports room balcony. Sophisticated, yet easy living at its finest.
#5410537

Scottsdale

9820 E THOMPSON PEAK Parkway 829

6 Beds

None Baths

12,562 Sq.Ft.

$4,999,900

MLS#: 5410537
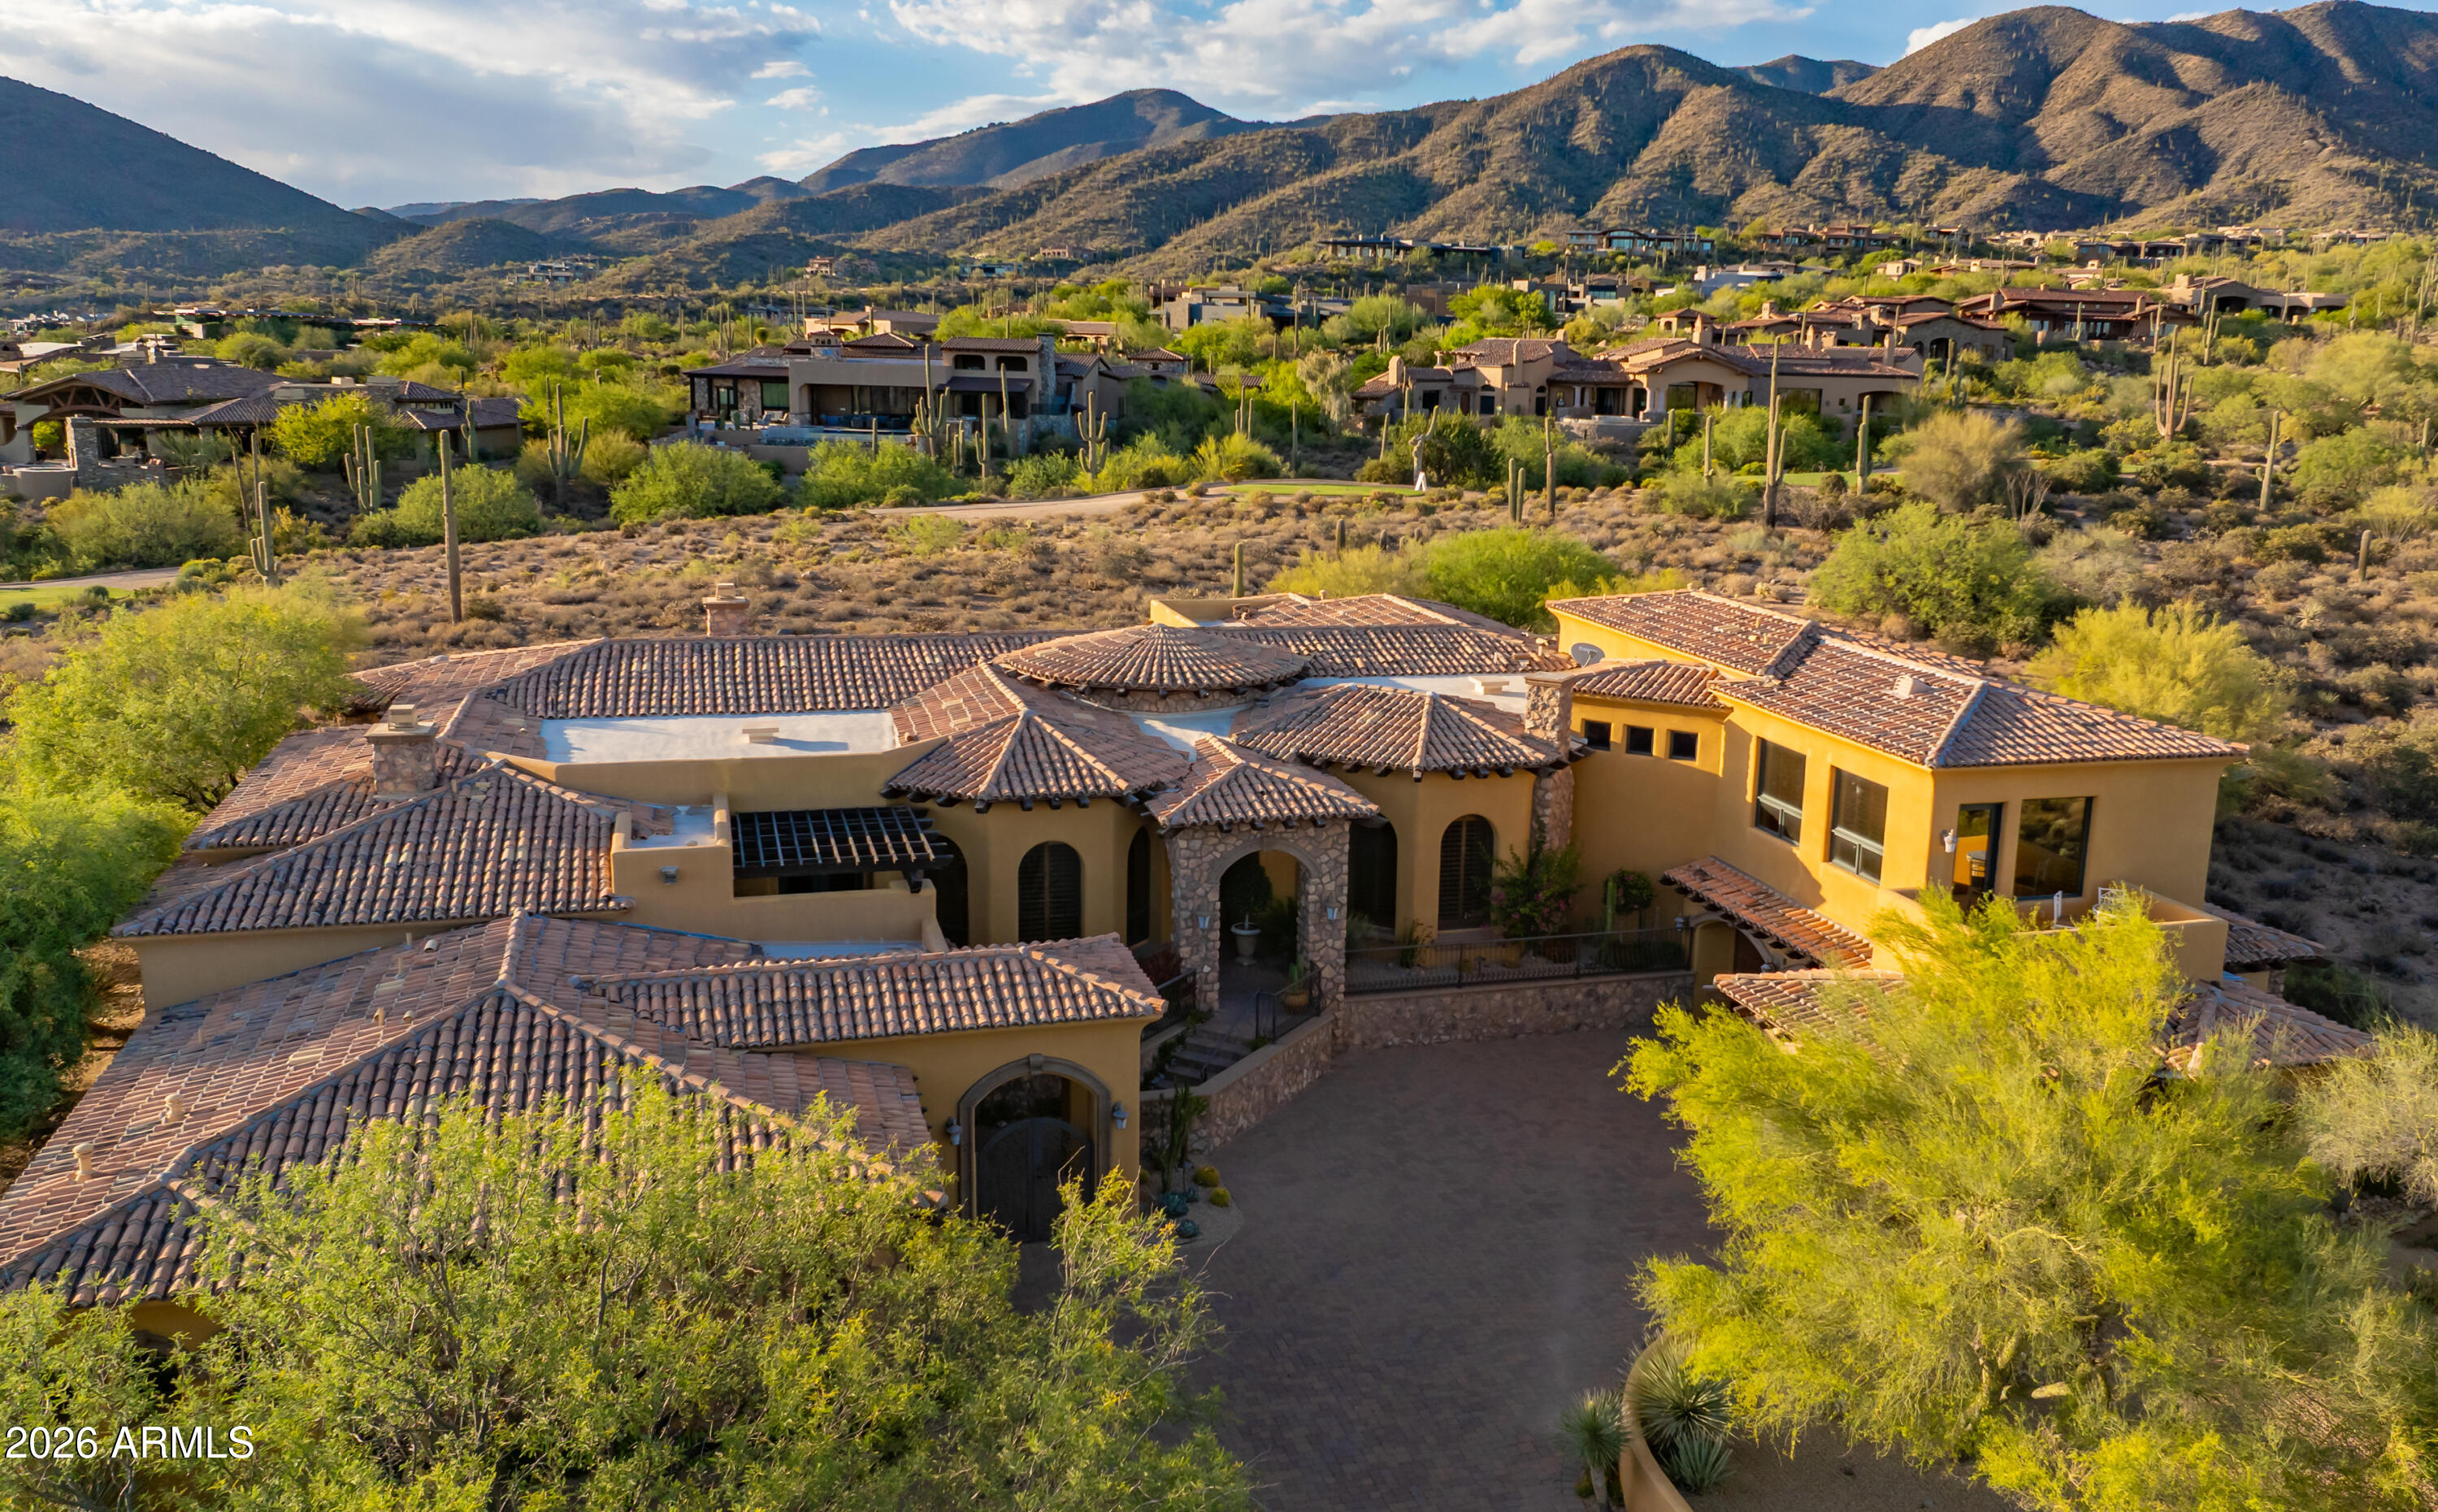
**GOLF MEMBERSHIP AVAILABLE.** Tucked within Desert Mountain's prestigious double-gated Saguaro Forest Village, this extraordinary estate captures a rare balance of elegance, artistry, and timeless design--an exceptional residence defined by craftsmanship and refined living. Perfectly sited on a private golf course lot, it offers sweeping views of the desert, surrounding mountains, vibrant sunsets, sparkling city lights, and the fairway beyond.
Recently refreshed with interior and exterior paint, the home is complemented by lush yet low-maintenance desert landscaping and a thoughtful floor plan that seamlessly blends formal living with flexible spaces for today's lifestyle. Rich materials--including extensive travertine, granite, and bespoke cabinetry--create a warm, sophisticated atmosphere throughout. At the heart of the home, the chef's kitchen is both functional and striking, appointed with double Sub-Zero refrigeration, a Wolf range, double dishwashers, double ovens, and generous prep and gathering space ideal for entertaining at any scale. The primary suite is a private sanctuary, featuring dual baths and closets, along with an intimate sitting room anchored by a fireplace and framed by serene golf course views. Additional living spaces include well-appointed ensuite guest bedrooms and a spacious bonus/game room complete with wet bar, view deck, and panoramic mountain and city-light vistas. A detached-style guest casita--complete with private entrance, kitchenette, full bath, laundry, and its own garage--offers elevated comfort and privacy for visitors or extended stays. Outdoors, the experience continues with a resort-style setting designed for effortless Arizona living: a pool and spa, built-in BBQ, and expansive travertine patio provide the perfect backdrop for both quiet relaxation and unforgettable entertaining.
#7024070

Scottsdale

9974 E CHIRICAHUA Pass

5 Beds

5 Baths

6,638 Sq.Ft.

$4,999,500

MLS#: 7024070

* Listings identified with the FMLS IDX logo come from FMLS and are held by brokerage firms other than the owner of this website. The listing brokerage is identified in any listing details. Information is deemed reliable but is not guaranteed. If you believe any FMLS listing contains material that infringes your copyrighted work please click here to review our DMCA policy and learn how to submit a takedown request. © 2024. First Multiple Listing Service, Inc.
Stunning Views and more

Featured listing

Stunning Views and more

Browse Properties

Categories

Homes Tailored to Your Lifestyle

Buyers Guide

Buying a home is one of the most exciting milestones of your life.

View more

Sellers Guide

Putting your home on the market can be a stressful process, especially when you don’t know what to expect.

View more

Market report

With just a few clicks, you'll gain instant access to valuable insights about the real estate market, including trends, property values, and community analytics.

View more

Home value

Unlike automated valuations, our hands-on review will provide a comprehensive opinion of your home’s value while considering important interior elements and other location intangible factors that machine algorithms so often miss.

View more

Buyers resources

Guides on financing, inspections, and choosing the right Realtor for a smooth home purchase.

Sellers resources

Practical tips on staging, pricing, and preparing your home to attract buyers and maximize your sale.

 - property

Send a message

Message successfully sent.

Preferred Agent

Preferred Area

Reason for contacting?

I agree to receive email communication and understand I can unsubscribe at any time.

I agree to be contacted by The Mandy Gold Team | Haymore Real Estate LLC via call, email, and text for real estate services. To opt out, you can reply 'stop' at any time or reply 'help' for assistance. You can also click the unsubscribe link in the emails. Message and data rates may apply. Message frequency may vary. Privacy Policy

Sign In Sign Out

Virtual Assistant

Would you like to take the next step with this property? We can help you schedule a showing or virtual tour, or send you more details.

Yes, I would like more information.

Thank You for Your Reply, One of Our Agents will contact you as soon as possible

No, maybe later.

Thank you, you can always contact me via email, phone number or through the contact form.

Realhub AI

Lucy - Your AI-Powered Realtor

Update Your Temporary Password

Personalize your search

Enter your email and we'll notify you immediately when new listings match what you're looking for.

or enter email address

Already have an account ? Login here

Continue your home search

Preferred Area

I agree to receive communications and understand I can unsubscribe at any time.

I agree to be contacted by The Mandy Gold Team | Haymore Real Estate LLC via call, email, and text for real estate services. To opt out, you can reply 'stop' at any time or reply 'help' for assistance. You can also click the unsubscribe link in the emails. Message and data rates may apply. Message frequency may vary. Privacy Policy

Already have an account ? Login here

We use cookies

We use cookies primarily for analytics to enhance your experience. By accepting, you agree to our use of these cookies. You can manage your preferences or learn more about our cookies policy.