Thinking of selling?

Trusted Real Estate Experts in Sierra Vista, Fort Huachuca, Benson, and Bisbee Arizona

  • Nearby me

Popular Features

Community Features

Association

Property Features

Waterfront

View

Exterior Features

Interior Features

Style

E-Alert name

Properties

10000 properties match your criteria

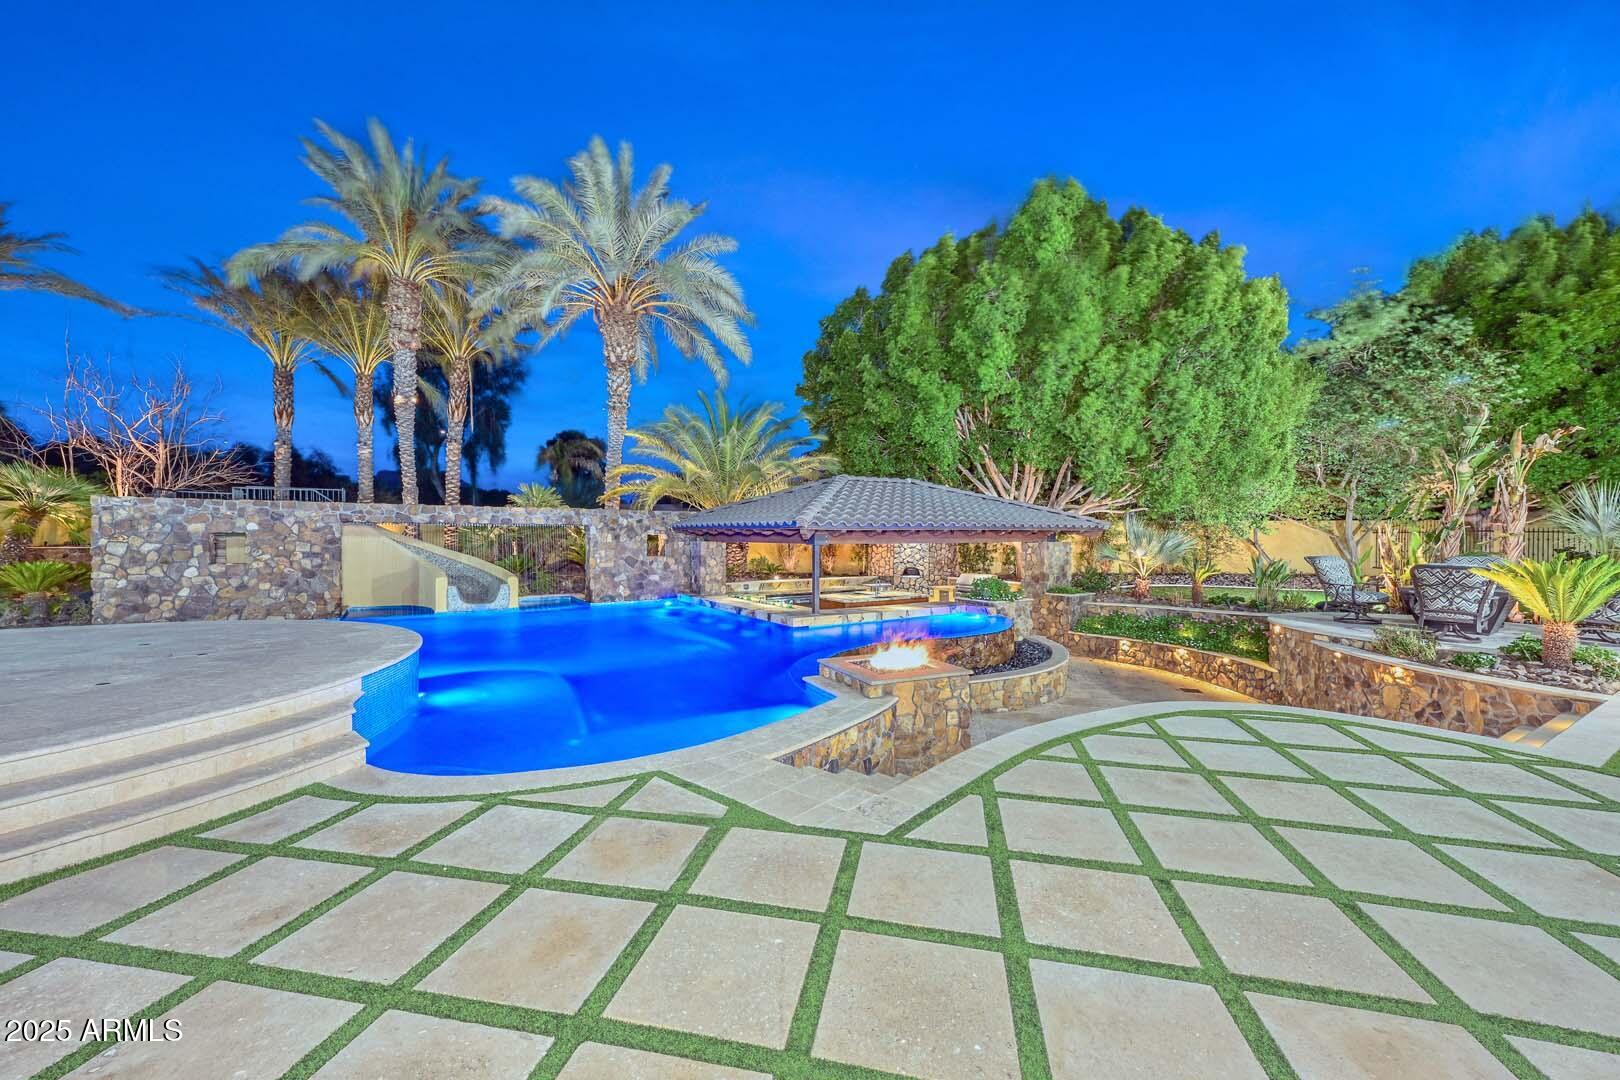
Welcome to one of North Peoria's most extraordinary estates, nestled within the exclusive gates of Copper Creek Estates. On more than an acre of beautifully landscaped grounds, this 12,316 sq. ft. masterpiece blends timeless luxury with endless opportunities for entertainment and relaxation. Step inside to discover 7 bedrooms and 8 bathrooms, each designed as a private retreat. The newly reimagined chef's kitchen is a culinary dream, while the attached casita offers guests a complete private suite with its own living area, kitchenette, bedroom, and bath. Rare in Arizona, the basement invites you to unwind with a glass of wine in the cellar, perfect your swing in the golf simulator, or host movie nights at the theatre area and bar. (SEE MORE). The primary suite is a sanctuary of it's own, featuring two walk-in closetsincluding a breathtaking two-story design unlike anything you've ever seen. Outdoors, the backyard is nothing short of a private resort. Lounge in the sparkling pool, enjoy the sunken Ramada with swim-up bar, or gather around gourmet cooking stations built for entertaining. A splash pad, waterslide, pickleball court, and professional-grade putting and chipping greens bring year-round fun to your doorstepall surrounded by mature palms and lush landscaping. Additional amenities include a spacious RV garage, gated parking, four fireplaces, and owned solar with 142 panels for sustainable living. Every detail has been designed for comfort, elegance, and the art of entertaining.

This is more than a homeit's a lifestyle reserved for the select few.
#6924847

Peoria

7309 W Artie Avenue

7 Beds

6 Baths

12,316 Sq.Ft.

$4,950,000

MLS#: 6924847
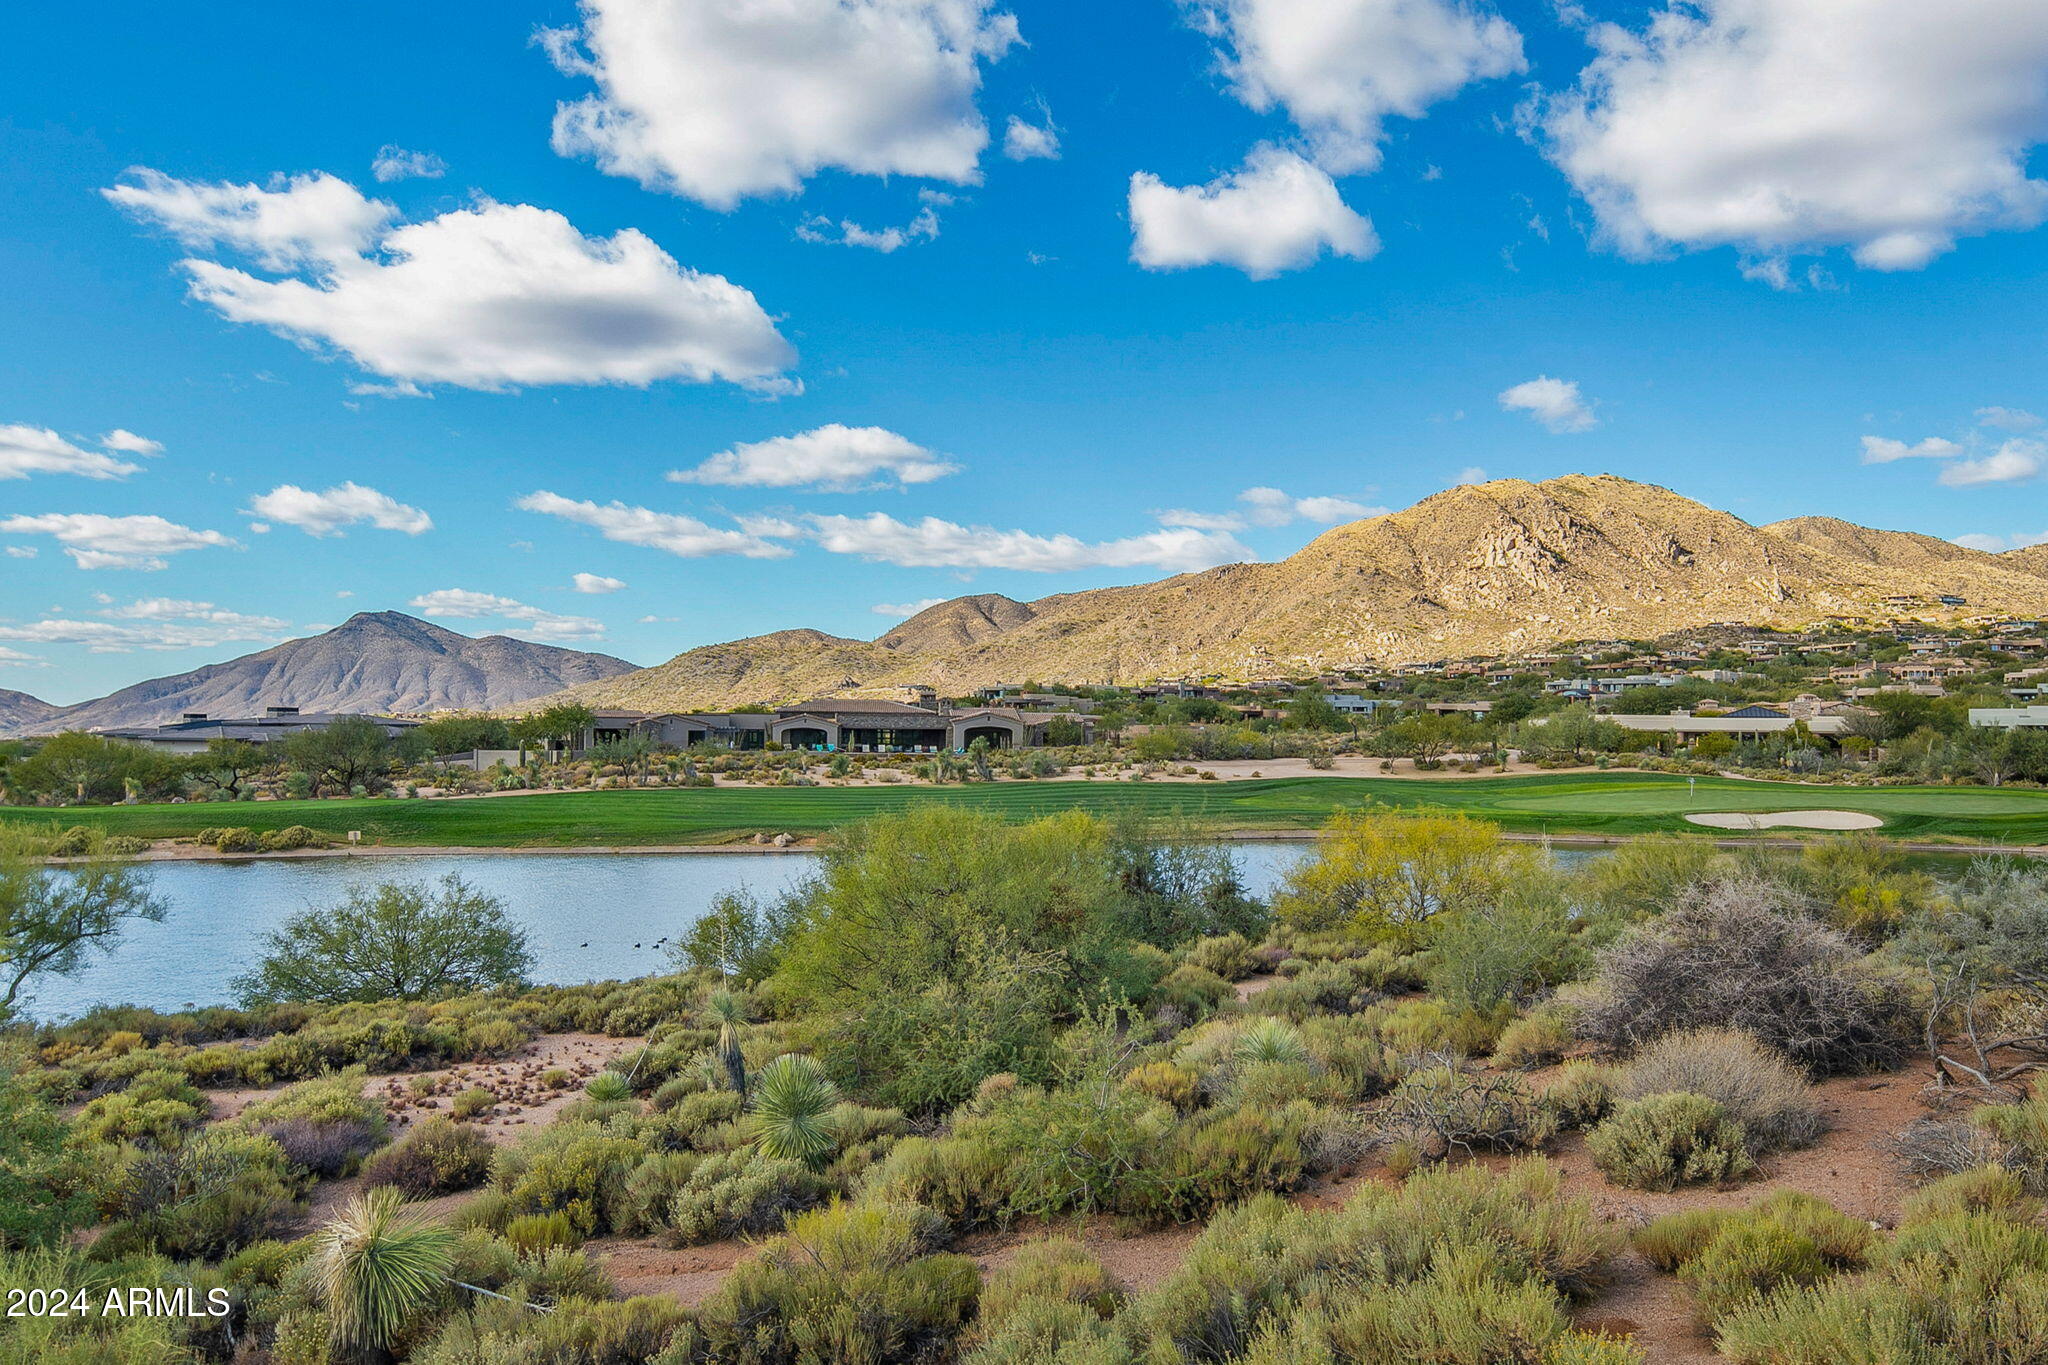
This Platinum built masterpiece on perhaps the best golf course lot in Desert Mountain offers mountain, sunset, city light & golf course water views with a full golf membership. The modern transitional design combines luxury & craftsmanship showcasing every detail which has been thoughtfully customized to evoke a sense of warmth and style. The well-appointed kitchen features Wolf & Subzero appliances including 4 ovens and a convection steam oven. The butler's pantry leads to the generous walk-in pantry and formal dining room. The great room boasts soaring ceilings & spectacular vistas that beckon you to the expansive patios & outdoor living spaces with a heated negative edge pool, spa, multiple fire features and an outdoor kitchen complementing the 15th green and pond on the Apache Course
#6781180

Scottsdale

11432 E APACHE VISTAS Drive

4 Beds

4 Baths

4,559 Sq.Ft.

$4,950,000

MLS#: 6781180
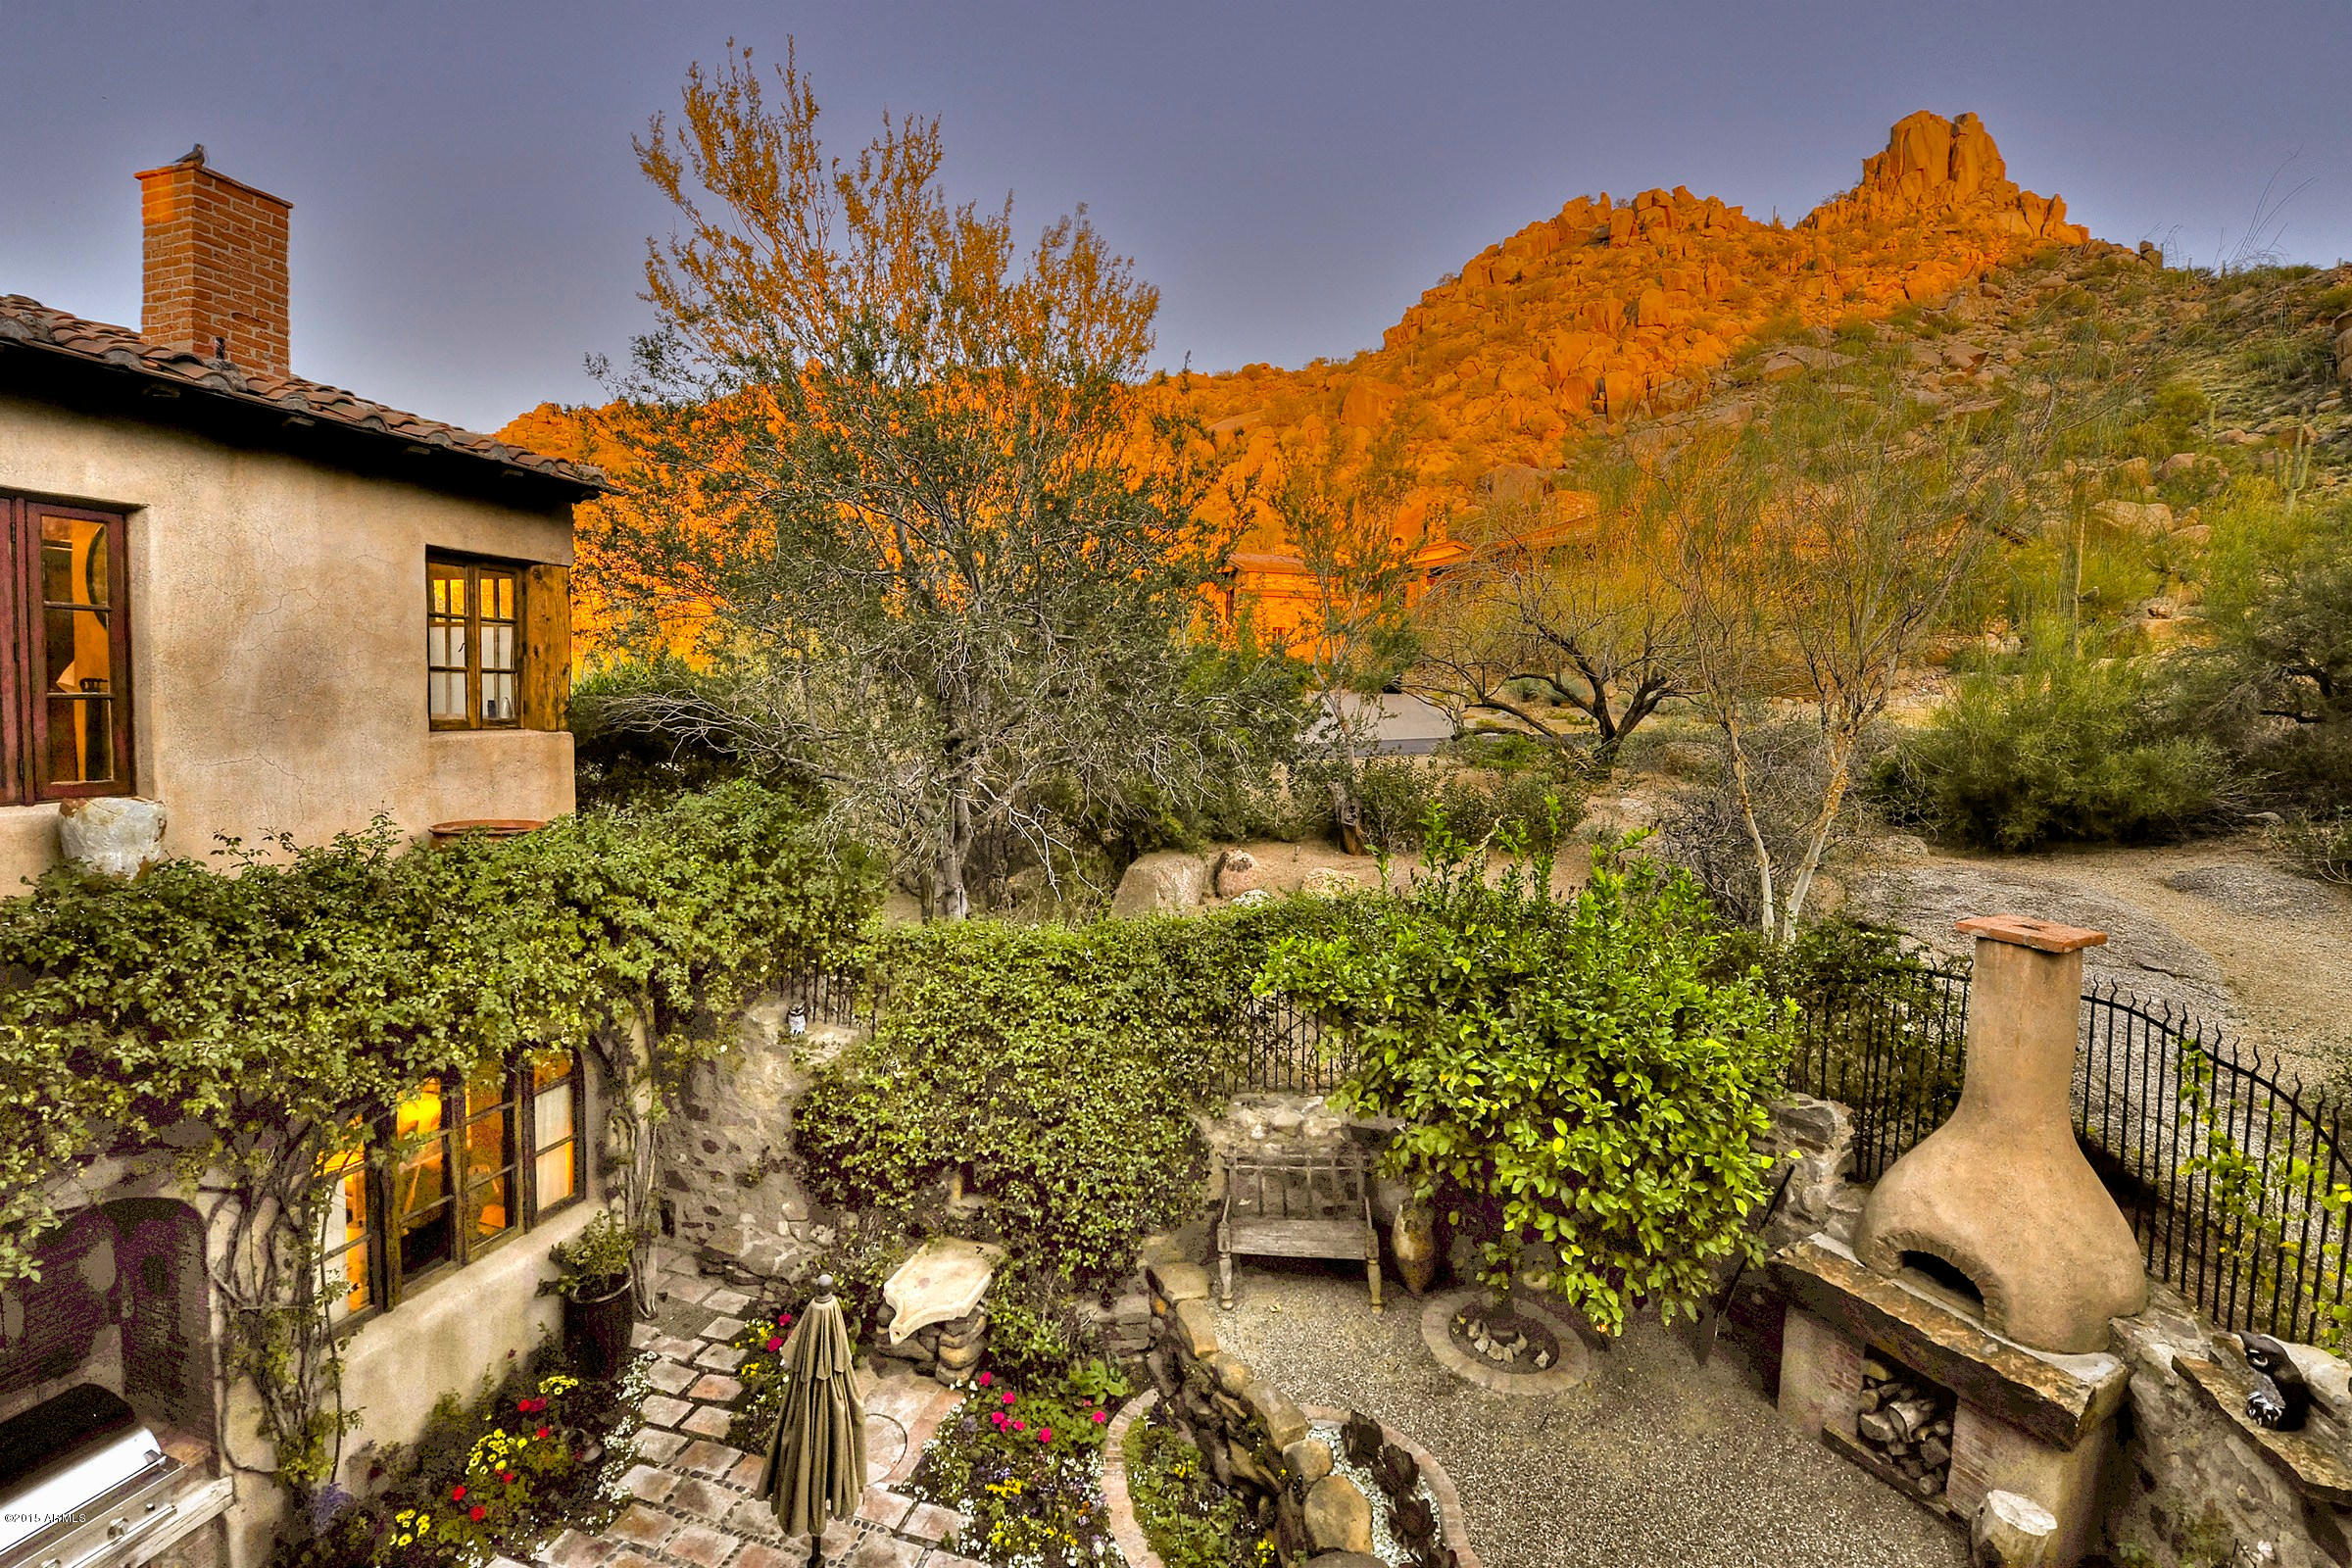
Exquisite 1.2-acre estate bursting with an authentic European ambiance. Fabulous hillside setting offers golf course, city lights & mountain views. 9 Fireplaces, Incredible finishes include reclaimed wood floors, gorgeous limestone counters, distinctive vanities, hand-plastered walls & unique ceiling treatments. 4,690 SF main residence with huge Living Room with views & antique limestone fireplace from France, Dining Room with fireplace, wet bar with wine cellar, Kitchen with  premium appliances, cozy Family Room with fireplace, artist’s studio & romantic master with exercise room. 1,250 SF 2Bedroom guest house with Living Room, fireplace & private patio. 778 SF detached office/ guest casita. Lush grounds with pool/spa, many courtyards, patios & balconies.
#4722444

Scottsdale

26832 N 98th Way

4 Beds

None Baths

6,718 Sq.Ft.

$4,950,000

MLS#: 4722444
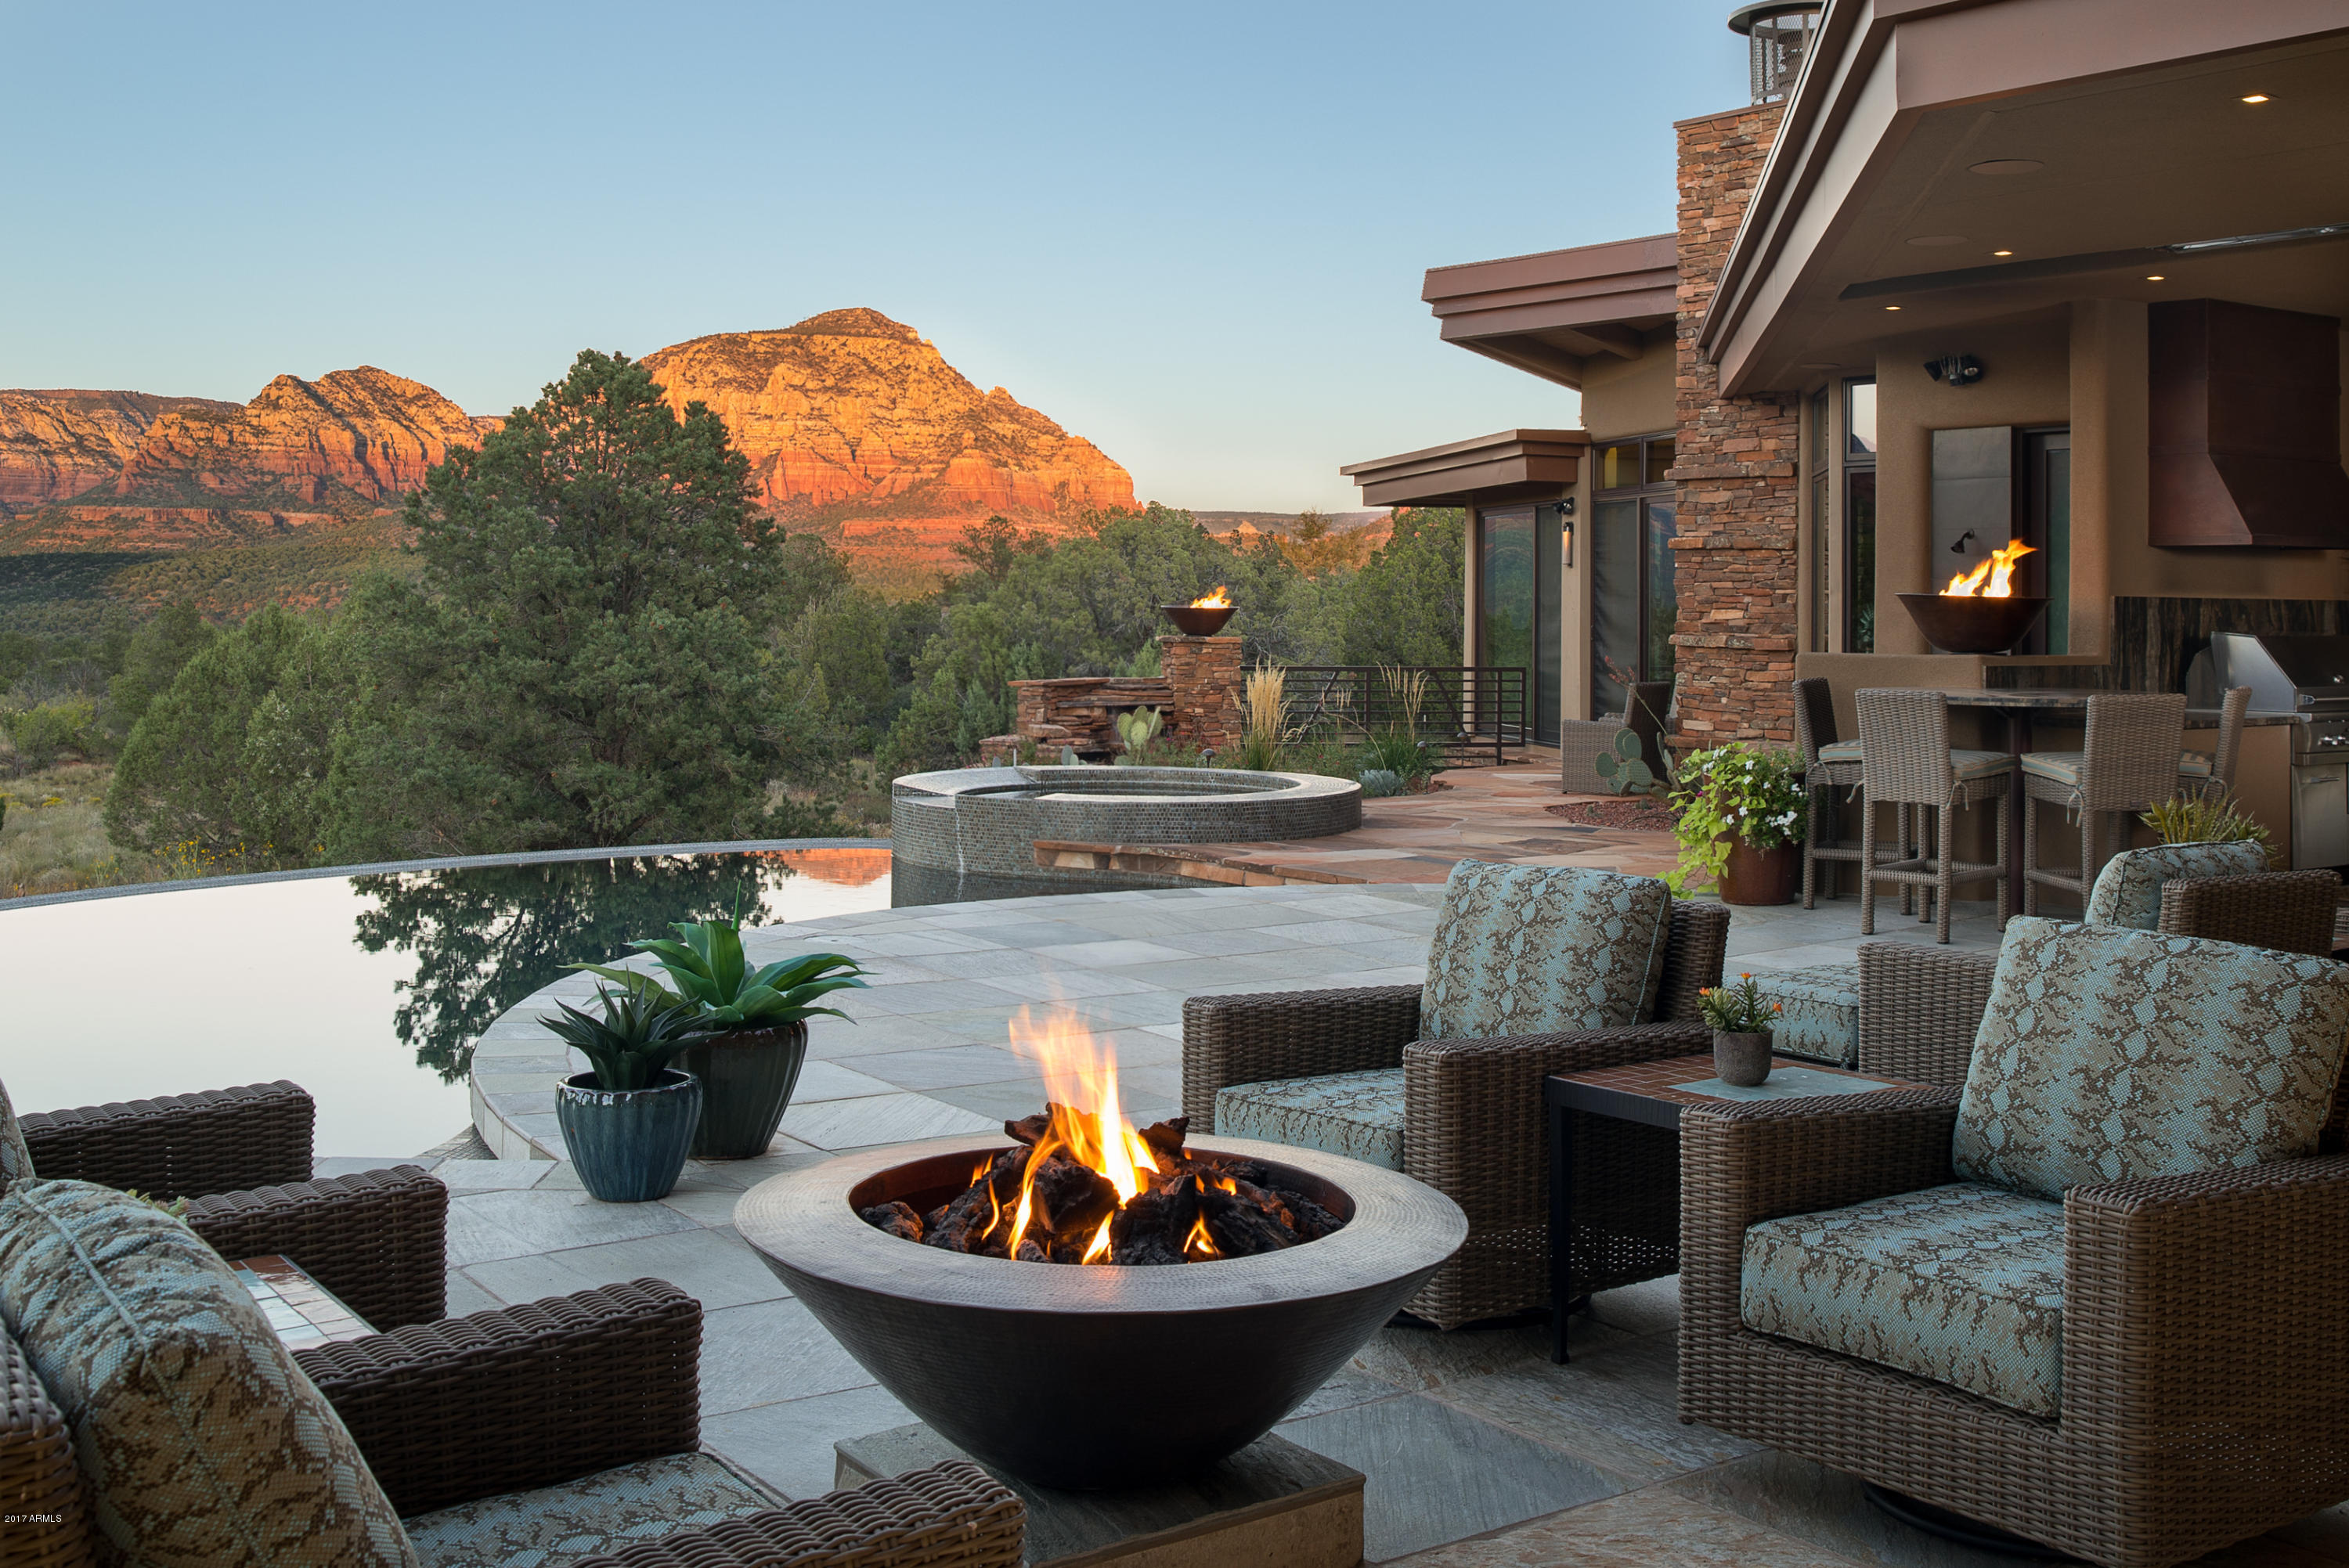
Just Reduced $500,000 Most revered home in Sedona! Sophisticated sanctuary unmatched in quality, location and price. Property is surrounded by dramatic red rock views situated against national forest. 

Main residence offers 5,722-SqFt., living space and fully appointed 580-SqFt casita for guests. Designed and built in 2012 by Eric Brandt, Rick and Randy Morris. Green living with geo-thermal and solar.

Exceptional outdoor living spaces include a negative edge pool, spa and lounge, state of the art roof top deck with outdoor movie theater, zen water features, fire-pits and more. 

VIDEO attached to photos. Documents & architectural renderings attached to MLS Documents.
#5706548

Sedona

125 Altair Avenue

4 Beds

None Baths

6,303 Sq.Ft.

$4,950,000

MLS#: 5706548
None
#6405895

Phoenix

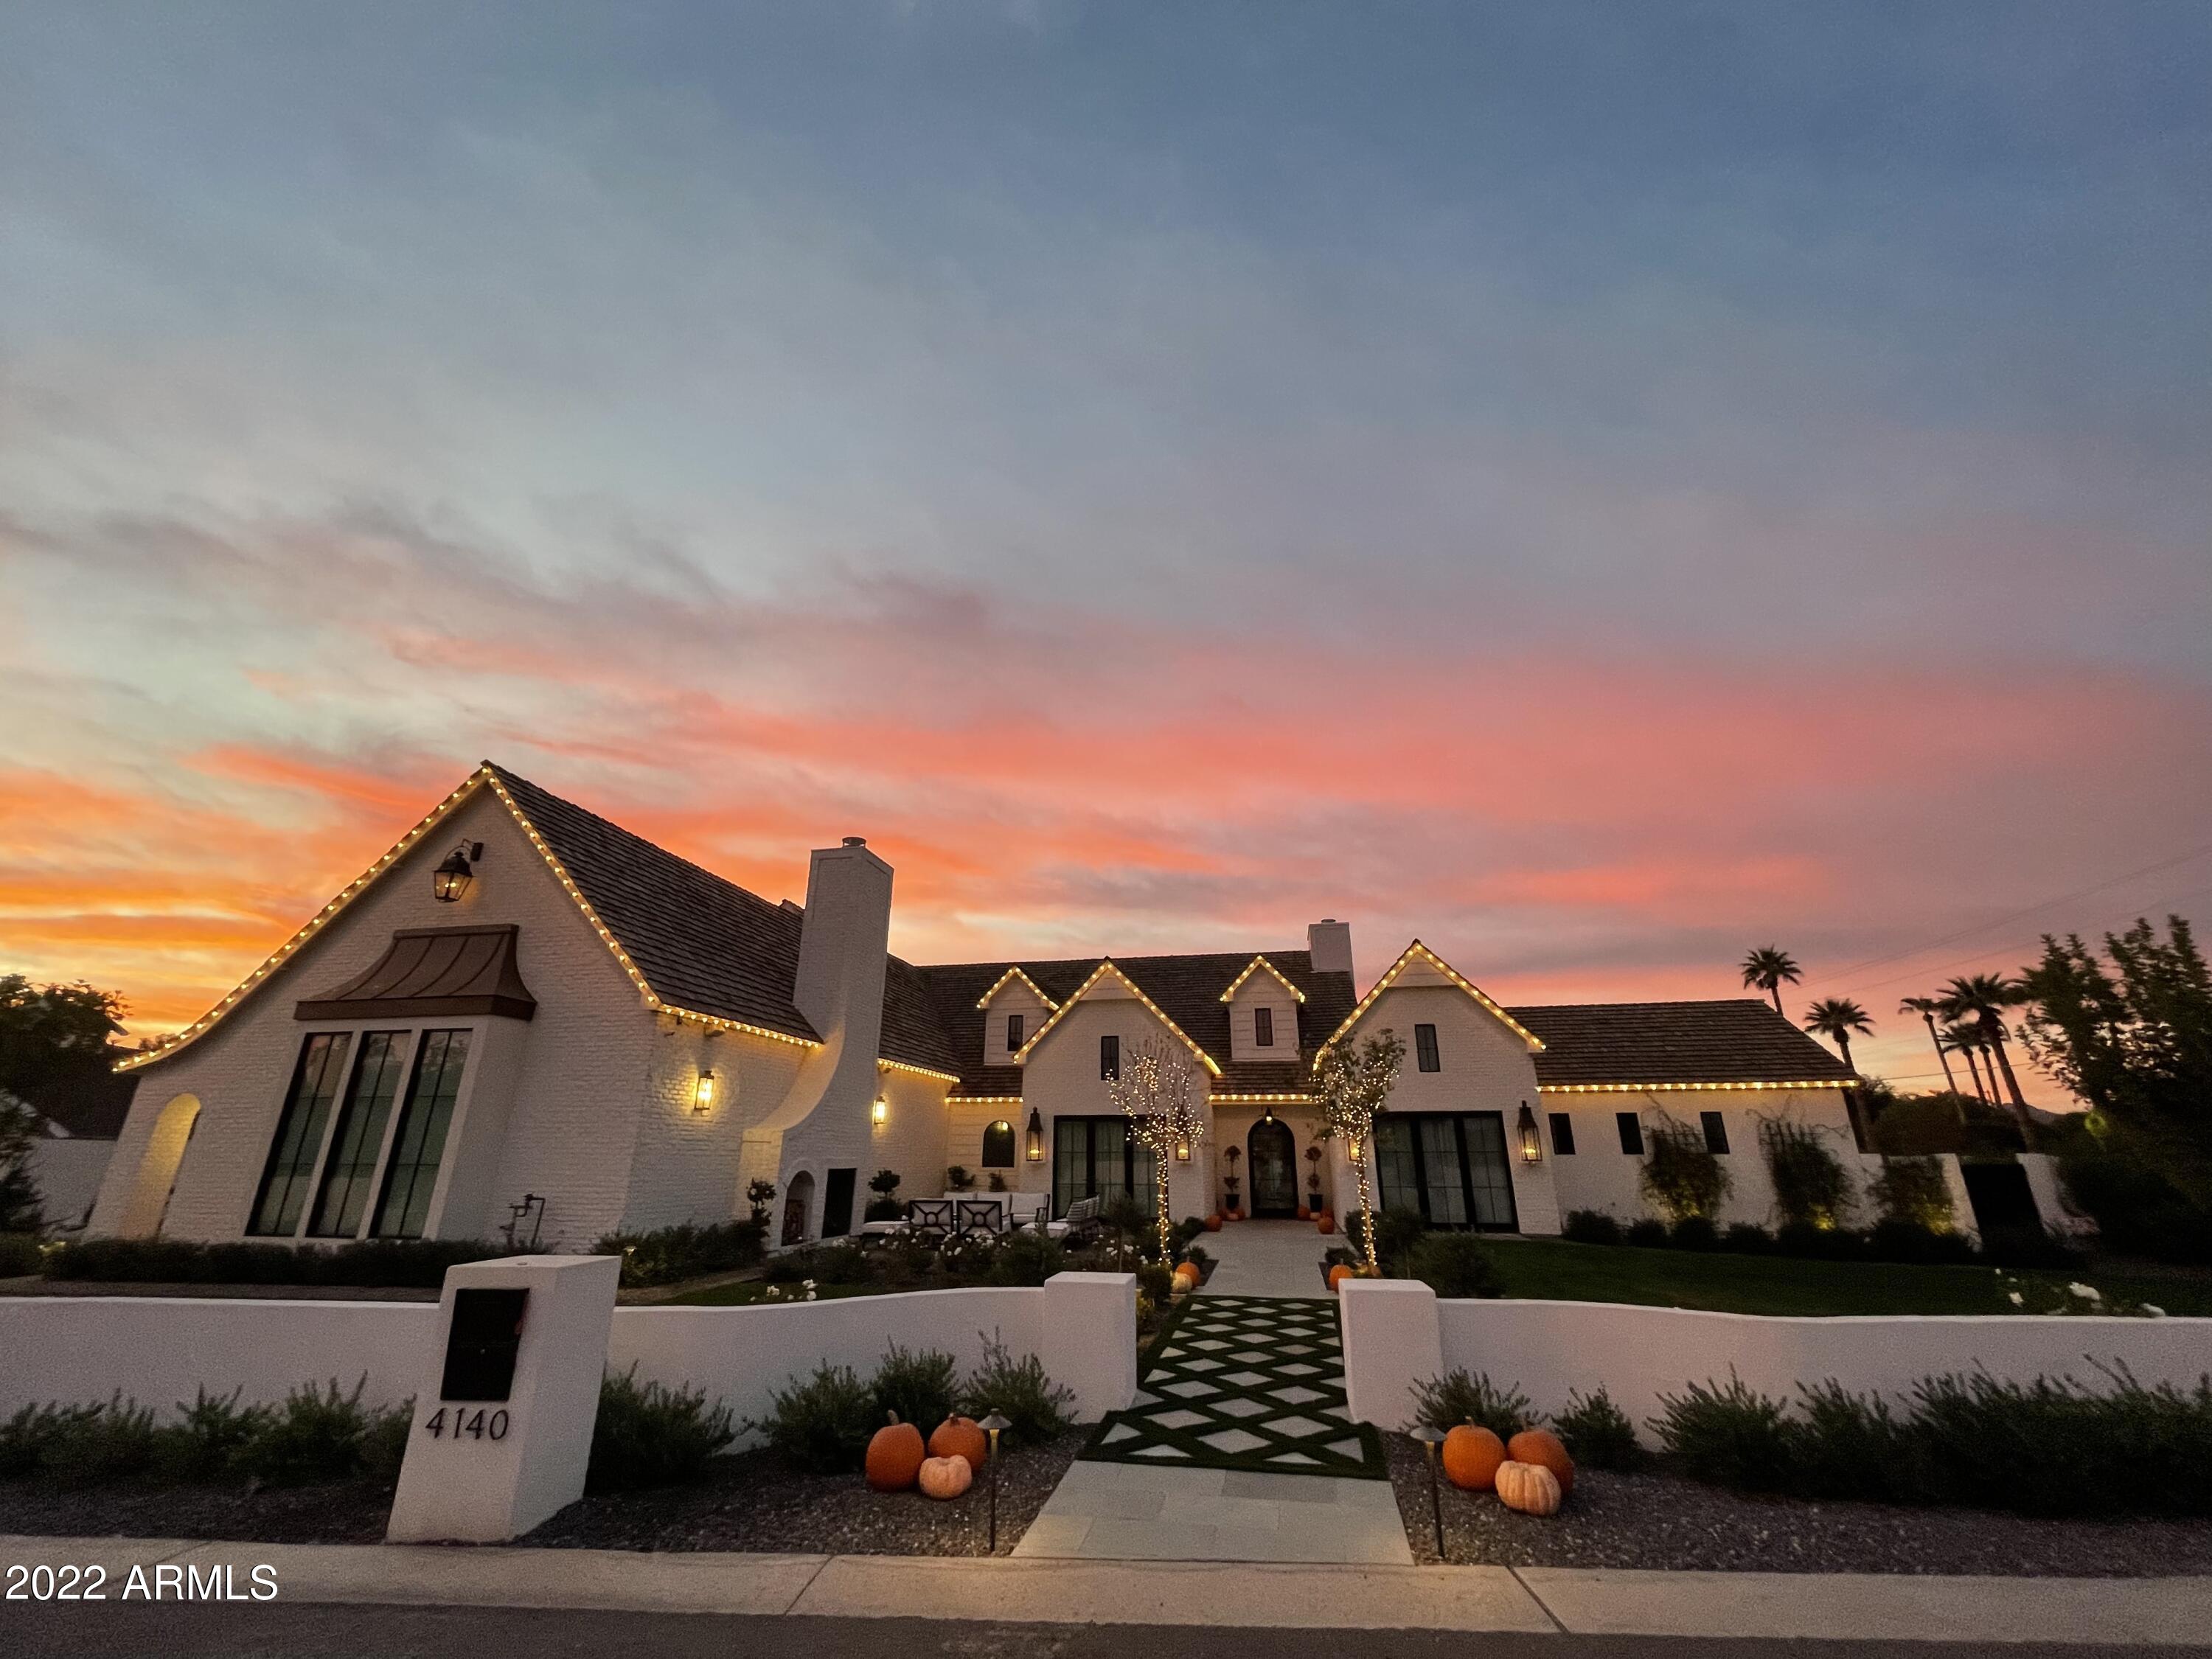
4140 N 53rd Place

4 Beds

5 Baths

4,206 Sq.Ft.

$4,950,000

MLS#: 6405895
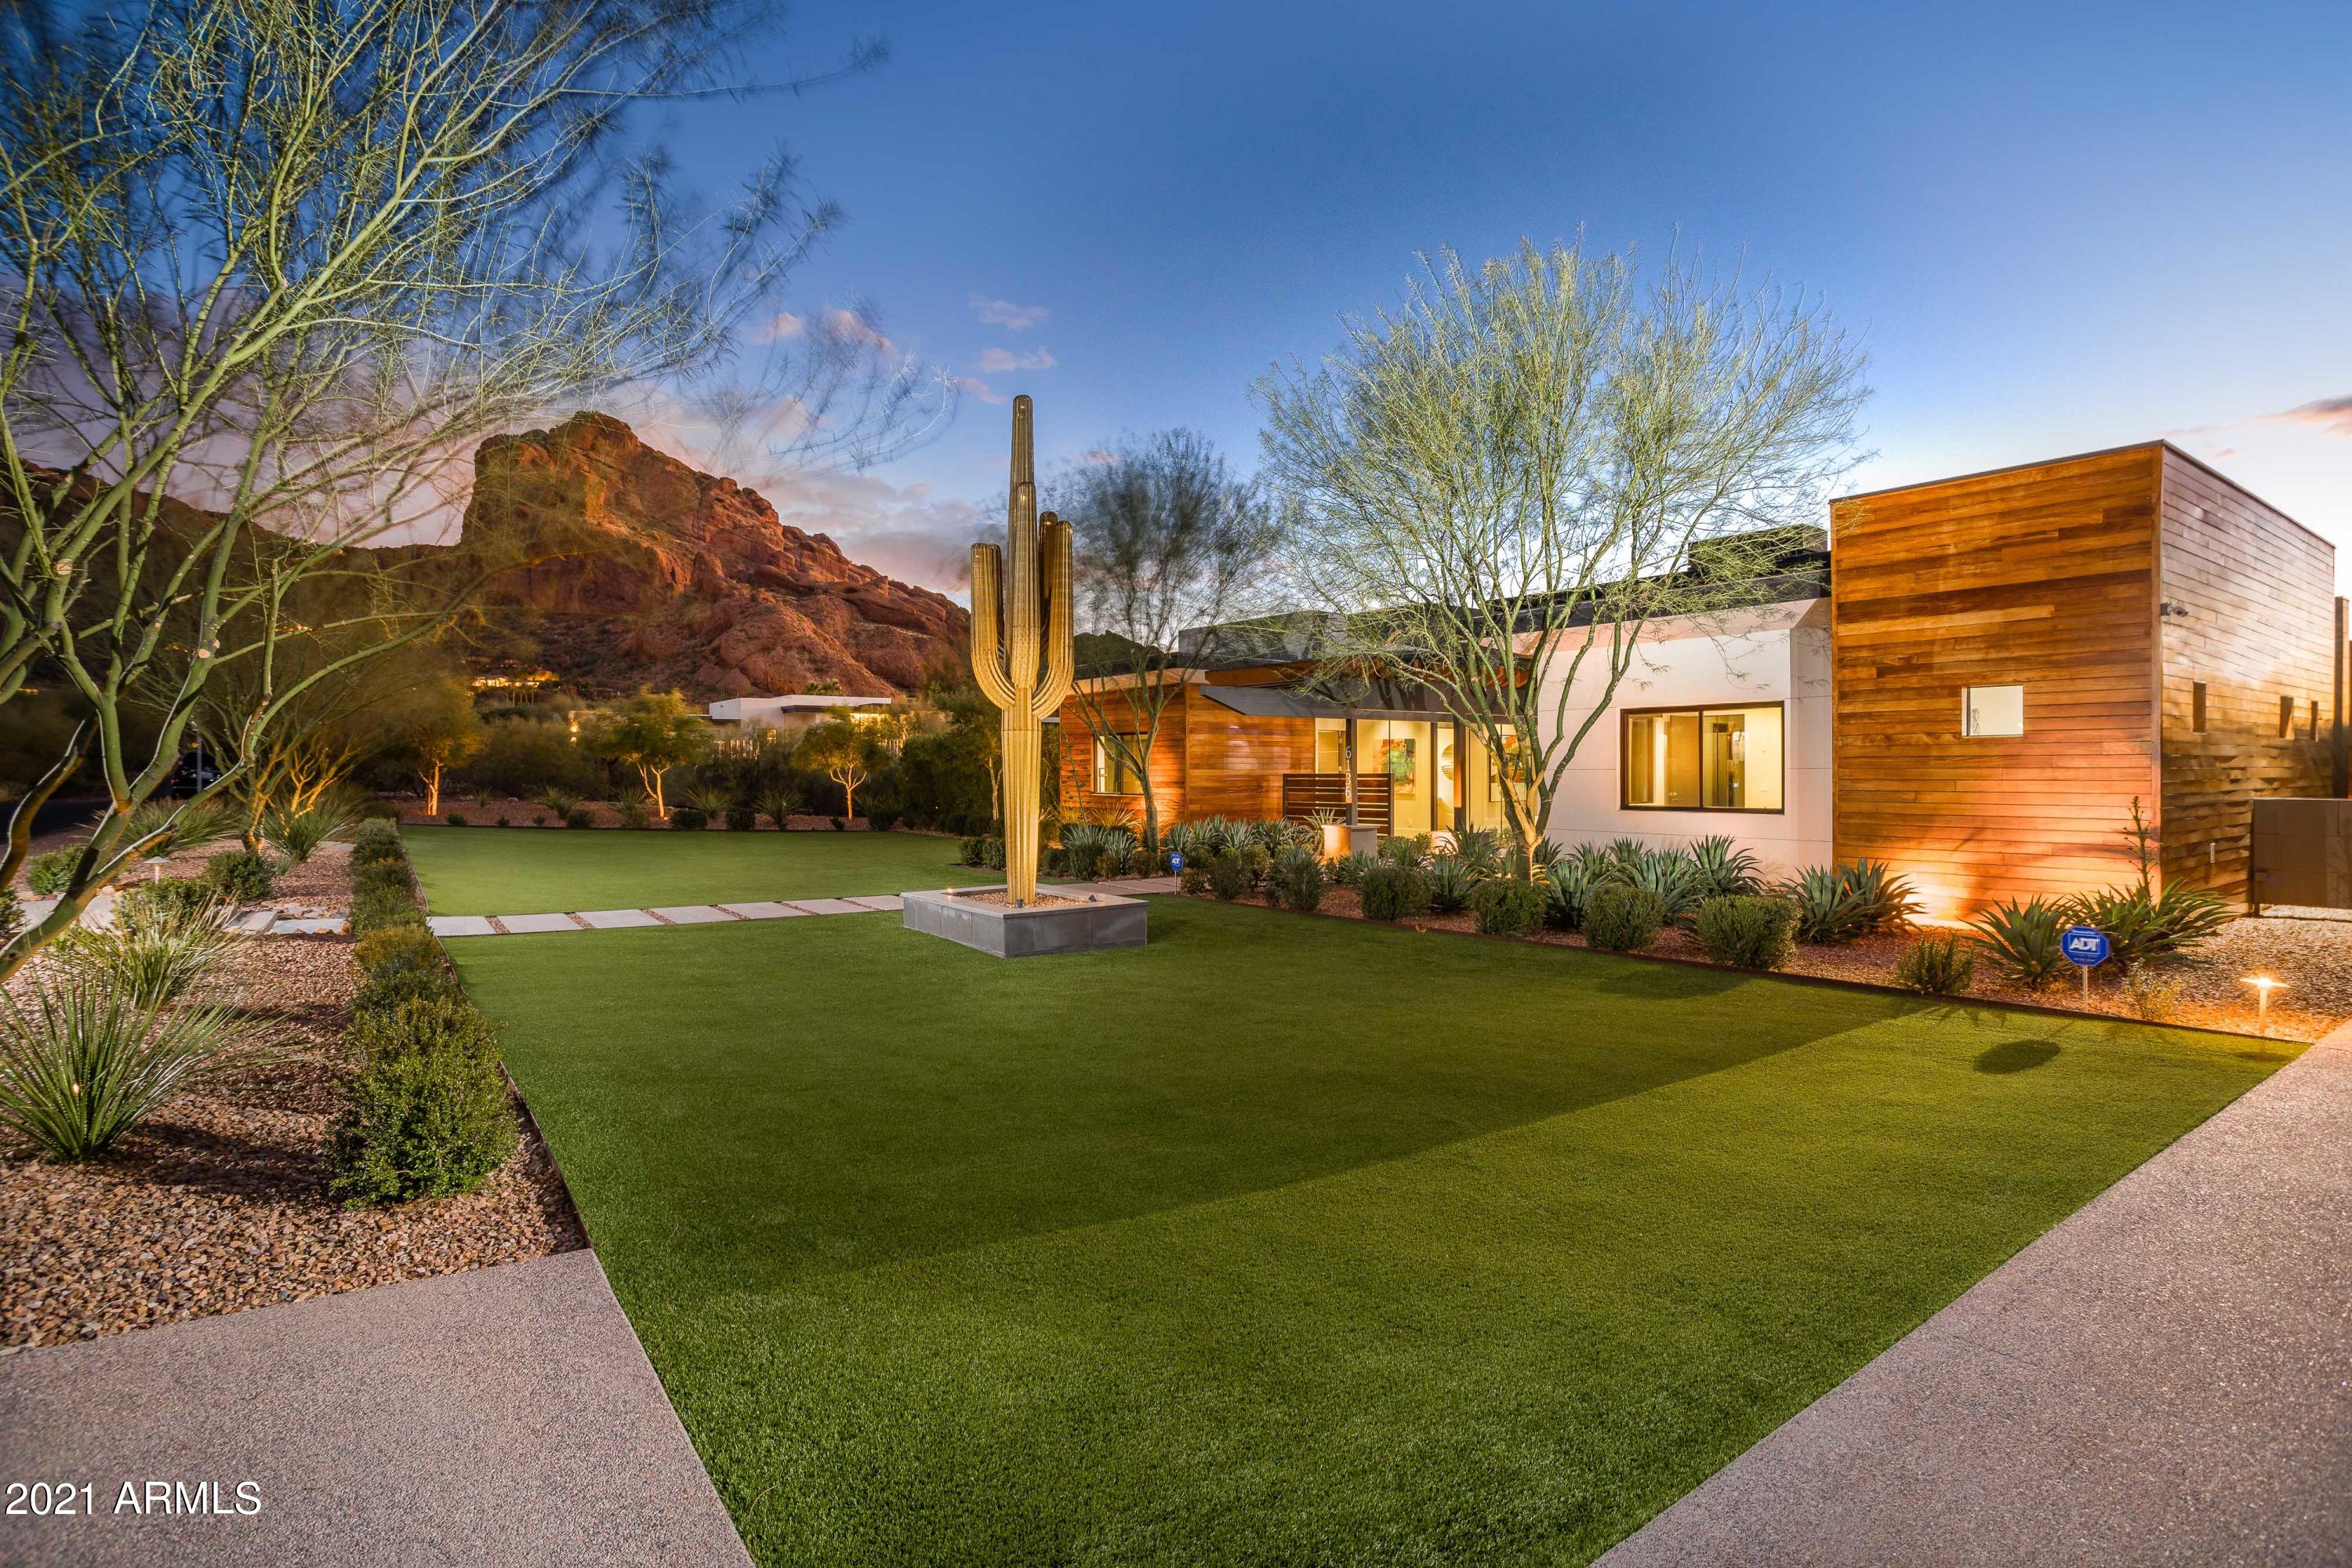
A modern sanctuary at the foot of Camelback Mountain. This is a rare find: a bright and sophisticated Contemporary home in one of Paradise Valley's  most desirable pockets.. Offering custom architecture exudes quiet sophistication. Generous Master Suite, oversized cook's kitchen, high-quality modern design elements, and a wonderful floorplan combine to make this one an easy choice.  All additional bedrooms have en-suite baths oversized guest quarters, heated pool and spa, 5 car garage including 3 lifts for a total of 8. This home is an entertainers dream, plenty of indoor/outdoor living space, rooftop deck to enjoy the sunsets.
Stunning views of Camelback Mountain and the ''praying monk'' are available day and night. 
This ''Heart of Paradise Valley'' location offers a glorious view of t surrounding mountains. Well-sited for privacy, you'll enjoy all the benefits that Paradise Valley has to offer. Easy access to the world class resorts and dining experiences. A walker's dream, you will find access to trails, parks and bike paths.
#6198287

Paradise Valley

6136 N 52ND Place

5 Beds

None Baths

6,230 Sq.Ft.

$4,950,000

MLS#: 6198287
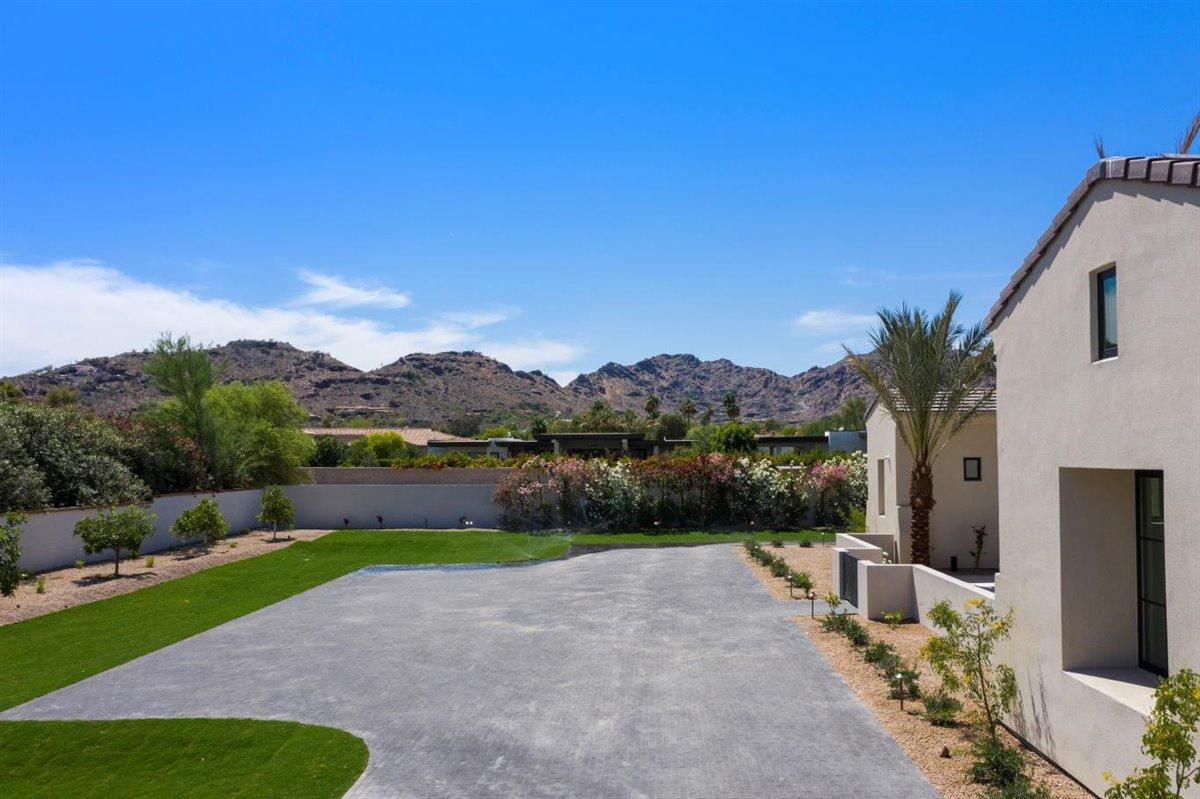
Experience stately living at this new single level Paradise Valley residence by award winning builder Norton Luxury Homes.
#6180646

Paradise Valley

6830 E HUMMINGBIRD Lane

5 Beds

None Baths

7,000 Sq.Ft.

$4,950,000

MLS#: 6180646
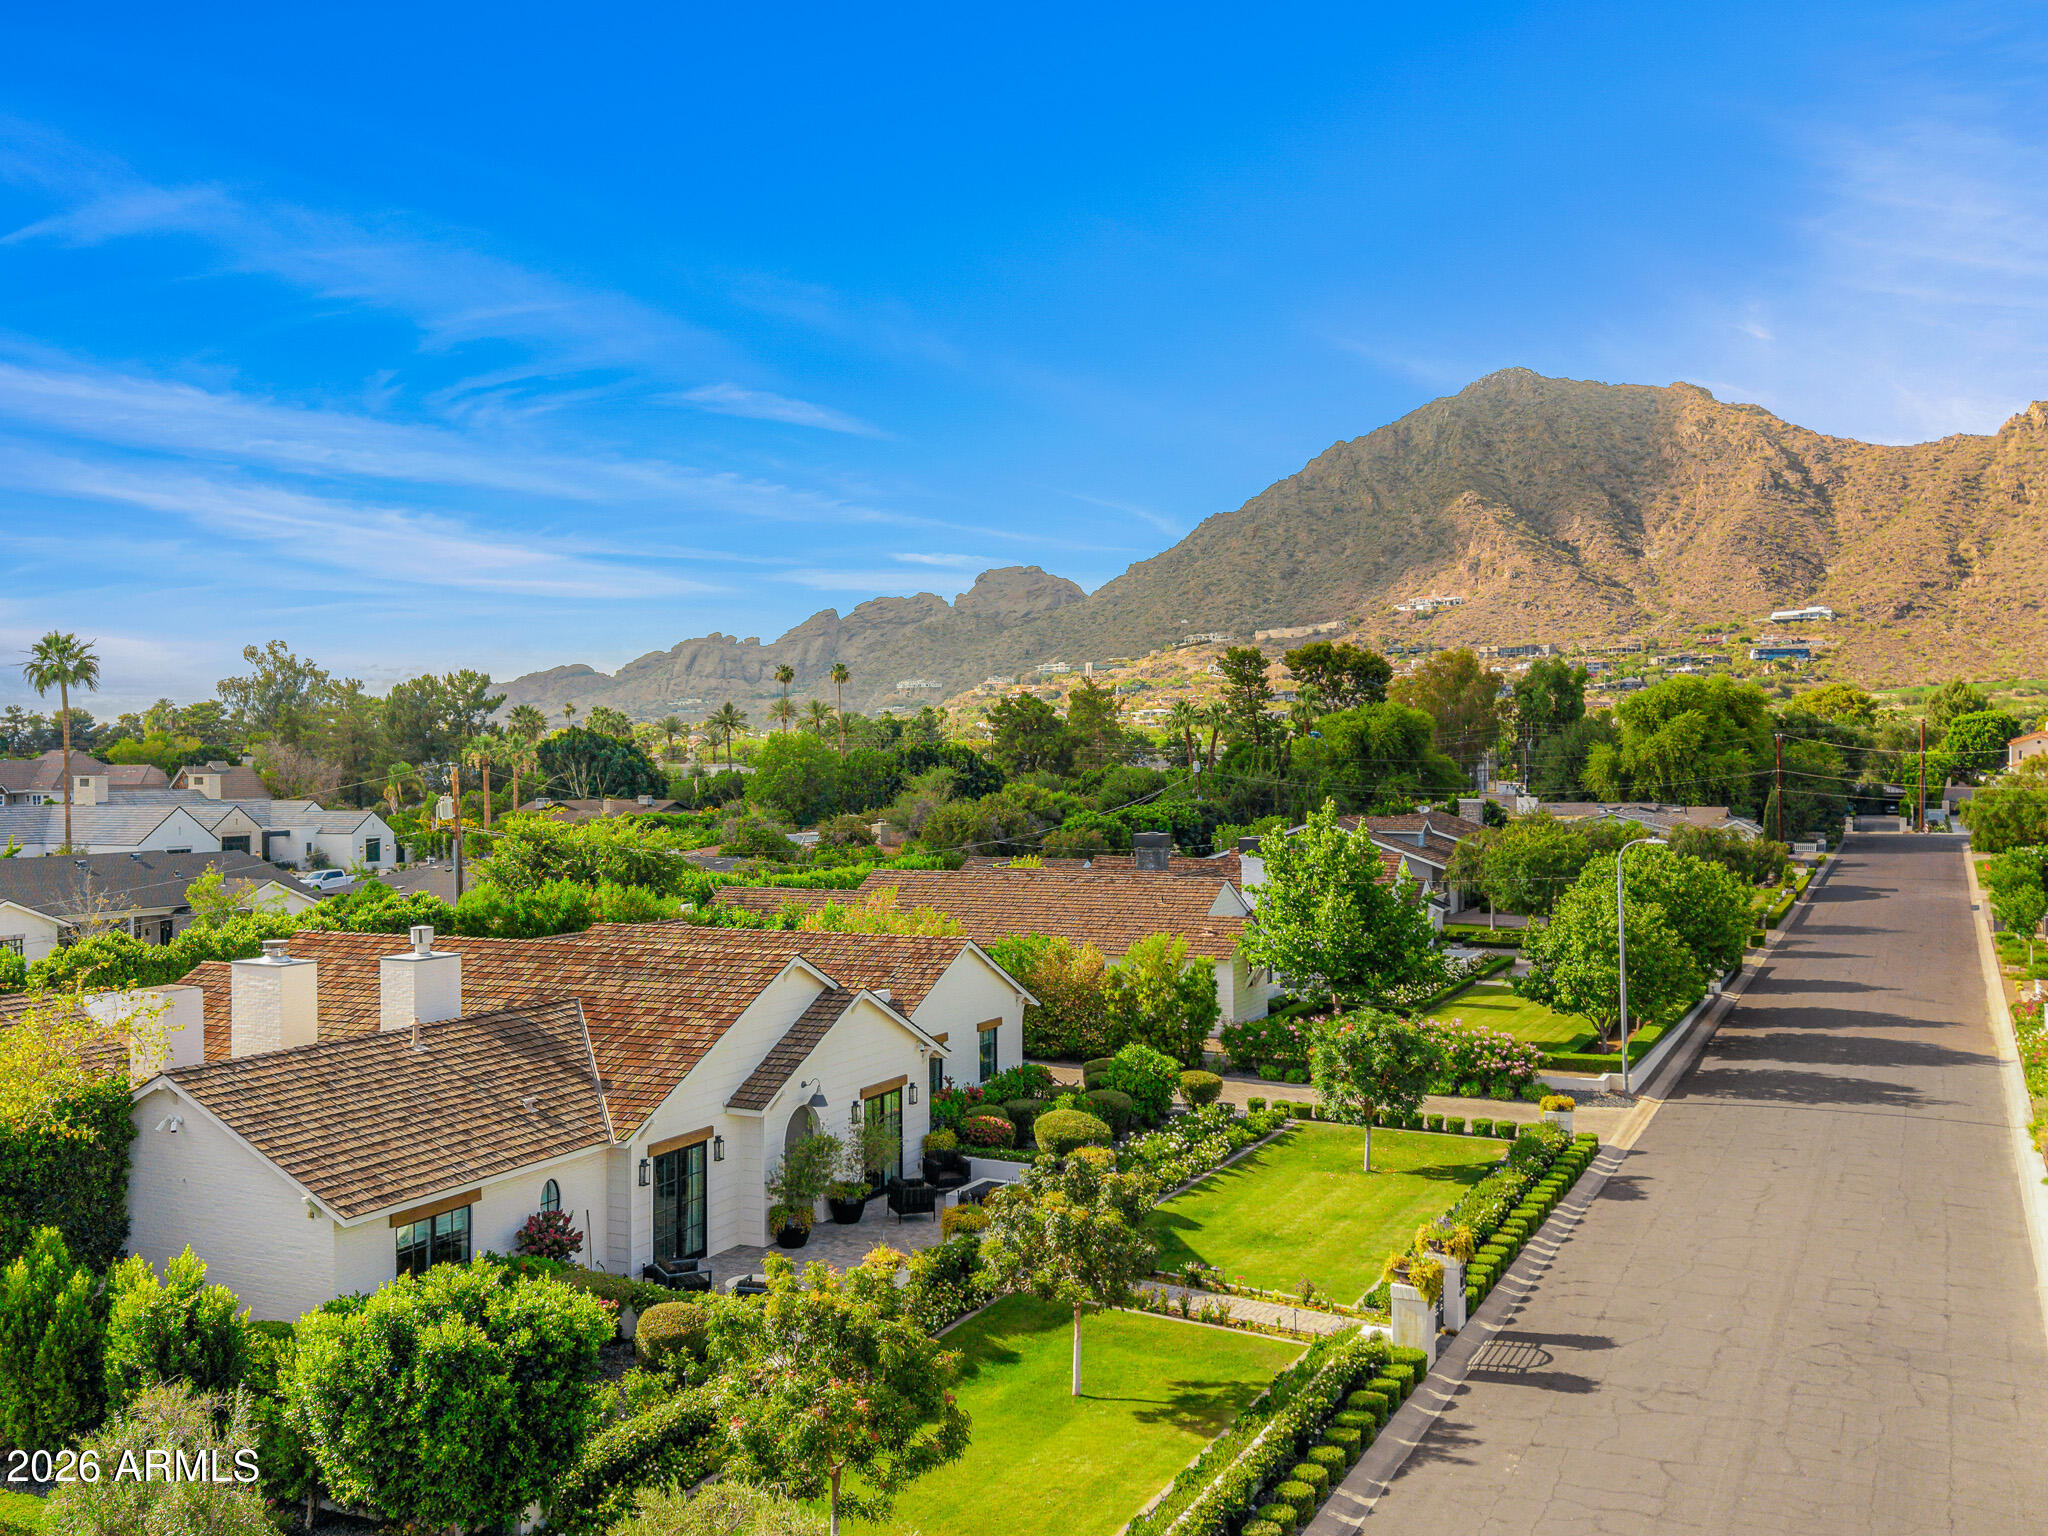
Nestled in Arcadia, the most sought after neighborhood, this newer ranch home effortlessly blends timeless design with modern sophistication. Every inch of this masterpiece exudes quality, from the wide-plank white oak floors to the custom-crafted beams and intricate trim details throughout.The open concept great room is an entertainer's dream, anchored by a chef-inspired kitchen. Picture yourself gathering around the oversized butcher block top island, surrounded by elegant marble slab counters and a stunning, hand crafted tile backsplash. The private master suite offers a sanctuary of its own, complete with an intimate courtyard retreat and a spa like bathroom with luxurious finishes.Step outside, and the magic continues. A sprawling grassy yard, a sparkling pool and lush... landscaping and rose gardens. The breathtaking views of Camelback Mountain create the ideal backdrop for relaxing evenings or lively gatherings. This home is more than just a place to live...it's a lifestyle waiting!
#7026127

Phoenix

4204 N 57TH Way

4 Beds

4 Baths

4,628 Sq.Ft.

$4,950,000

MLS#: 7026127
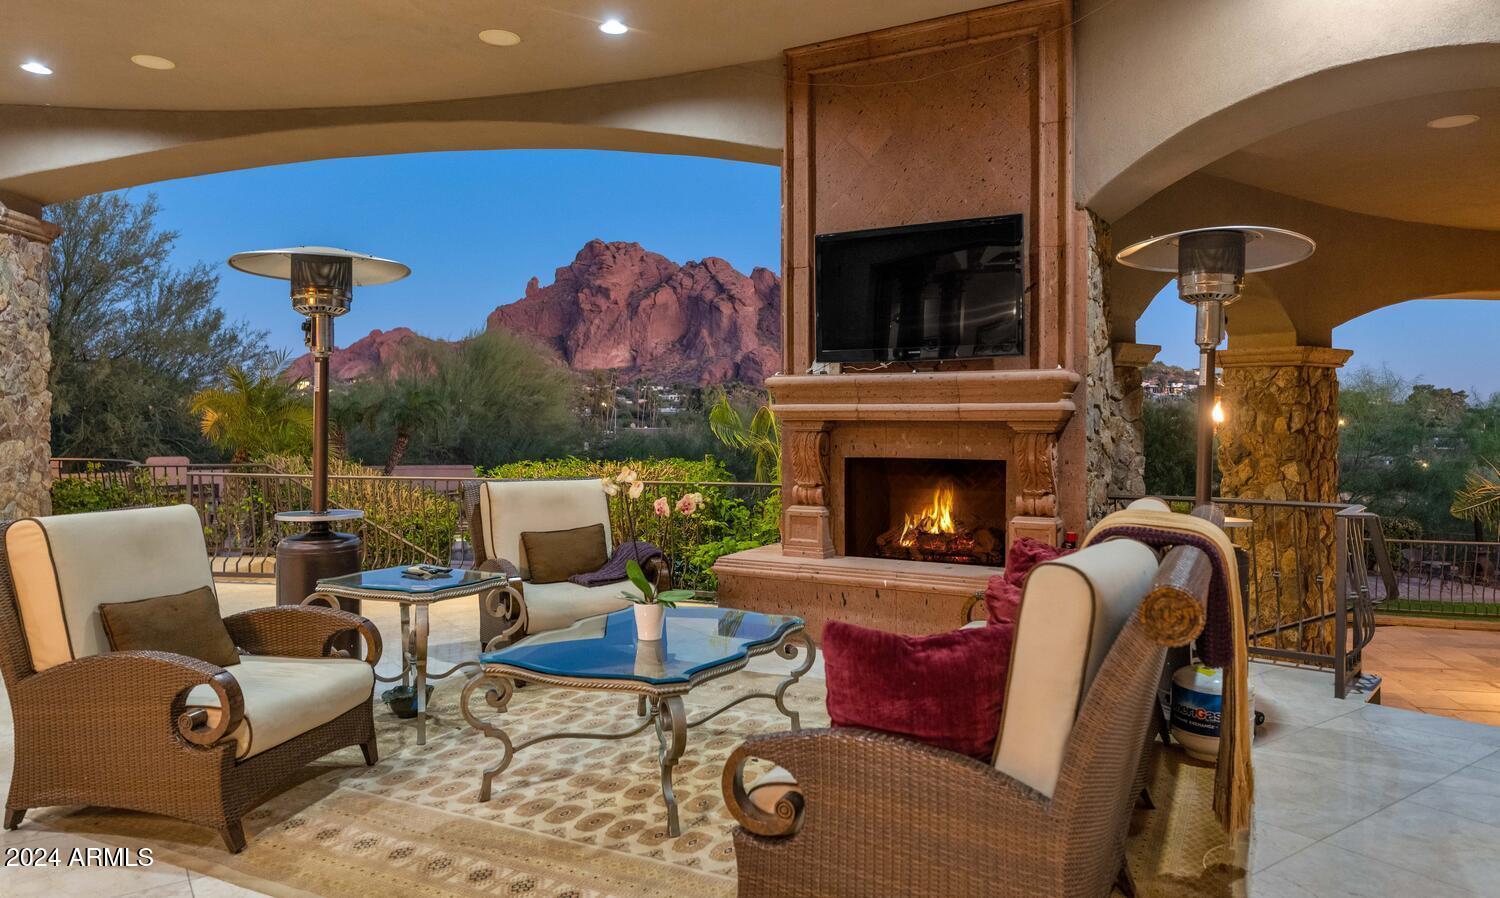
Massive $300,000 Price Reduction - Unmatched Luxury with Room to Customize.This is your chance to own an extraordinary estate at the base of Camelback Mountain, now with a massive $300,000 price reduction, allowing you to personalize and update while still enjoying an unparalleled level of privacy, luxury, and breathtaking views.

Iconic Views & Seamless Indoor-Outdoor Living
Set against the stunning backdrop of Camelback Mountain and the Praying Monk, this home offers unobstructed, protected views that will never be impacted by future development. Designed for those who appreciate the beauty of nature, retractable glass walls in the living room, family room, and kitchen open to a resort-style backyard. Timeless Elegance Meets Thoughtful Design

Crafted for ultra-luxury living and entertaining, this Old World-inspired estate spans 7,966 square feet of impeccable design and finishes. From the custom metal front door to hand-painted ceilings, bespoke lighting, including a 250 lb. crystal chandelier, every detail evokes a sense of timeless sophistication.

The chef's kitchen, paired with a separate butler's kitchen, is perfect for hosting events of any scale. The finished view deck and covered patio with a gas fireplace provide intimate spaces for gatherings, while the expansive grounds, including a private park, are ideal for large-scale entertaining. This estate has hosted notable events, including a seated dinner for 250 distinguished guests, among them Presidents of the United States.

A Private Retreat

The split-owner's wing is a sanctuary designed for comfort, privacy, and indulgence. Highlights include:

Office: A refined workspace with wood coffered ceilings and dual built-in desks.
Lounge: A cozy area with stunning Praying Monk views and a double-sided fireplace.
Exercise Room: Complete with a private patio for fresh air workouts.
Master Bath: A spa-like retreat with double sinks, a makeup vanity, dual boutique closets, dual toilet rooms, a large shower, and a Jacuzzi tub.

Accommodations for All

The opposite wing of the estate features four (4) ensuite bedrooms, a shared study area, and a recreation room with a snack and beverage station. The cinema room is a favorite spot for relaxation and entertainment.

Guest House

Perfect for multigenerational living or accommodating a nanny or live-in aide, the attached guest house offers a kitchenette and spacious bath and closet with private access from the garage.

The Multi-Level Resort-Style Backyard is a Masterpiece in Itself:

First Level: A grand covered patio with a gas fireplace and intricately carved stone mantel, which is seamlessly connected to the public living spaces.
Second Level: An outdoor kitchen and an infinity-edge heated pool and spa with dazzling water features.
Third Level: A private park with built-in benches, perfect for peaceful moments of reflection.
This estate is more than a home. It is designed to make great memories and impress. To fully appreciate the unparalleled Camelback Mountain and Praying Monk views, this property must be experienced in person.
#6775549

Paradise Valley

6001 N 44TH Street

6 Beds

None Baths

7,966 Sq.Ft.

$4,950,000

MLS#: 6775549
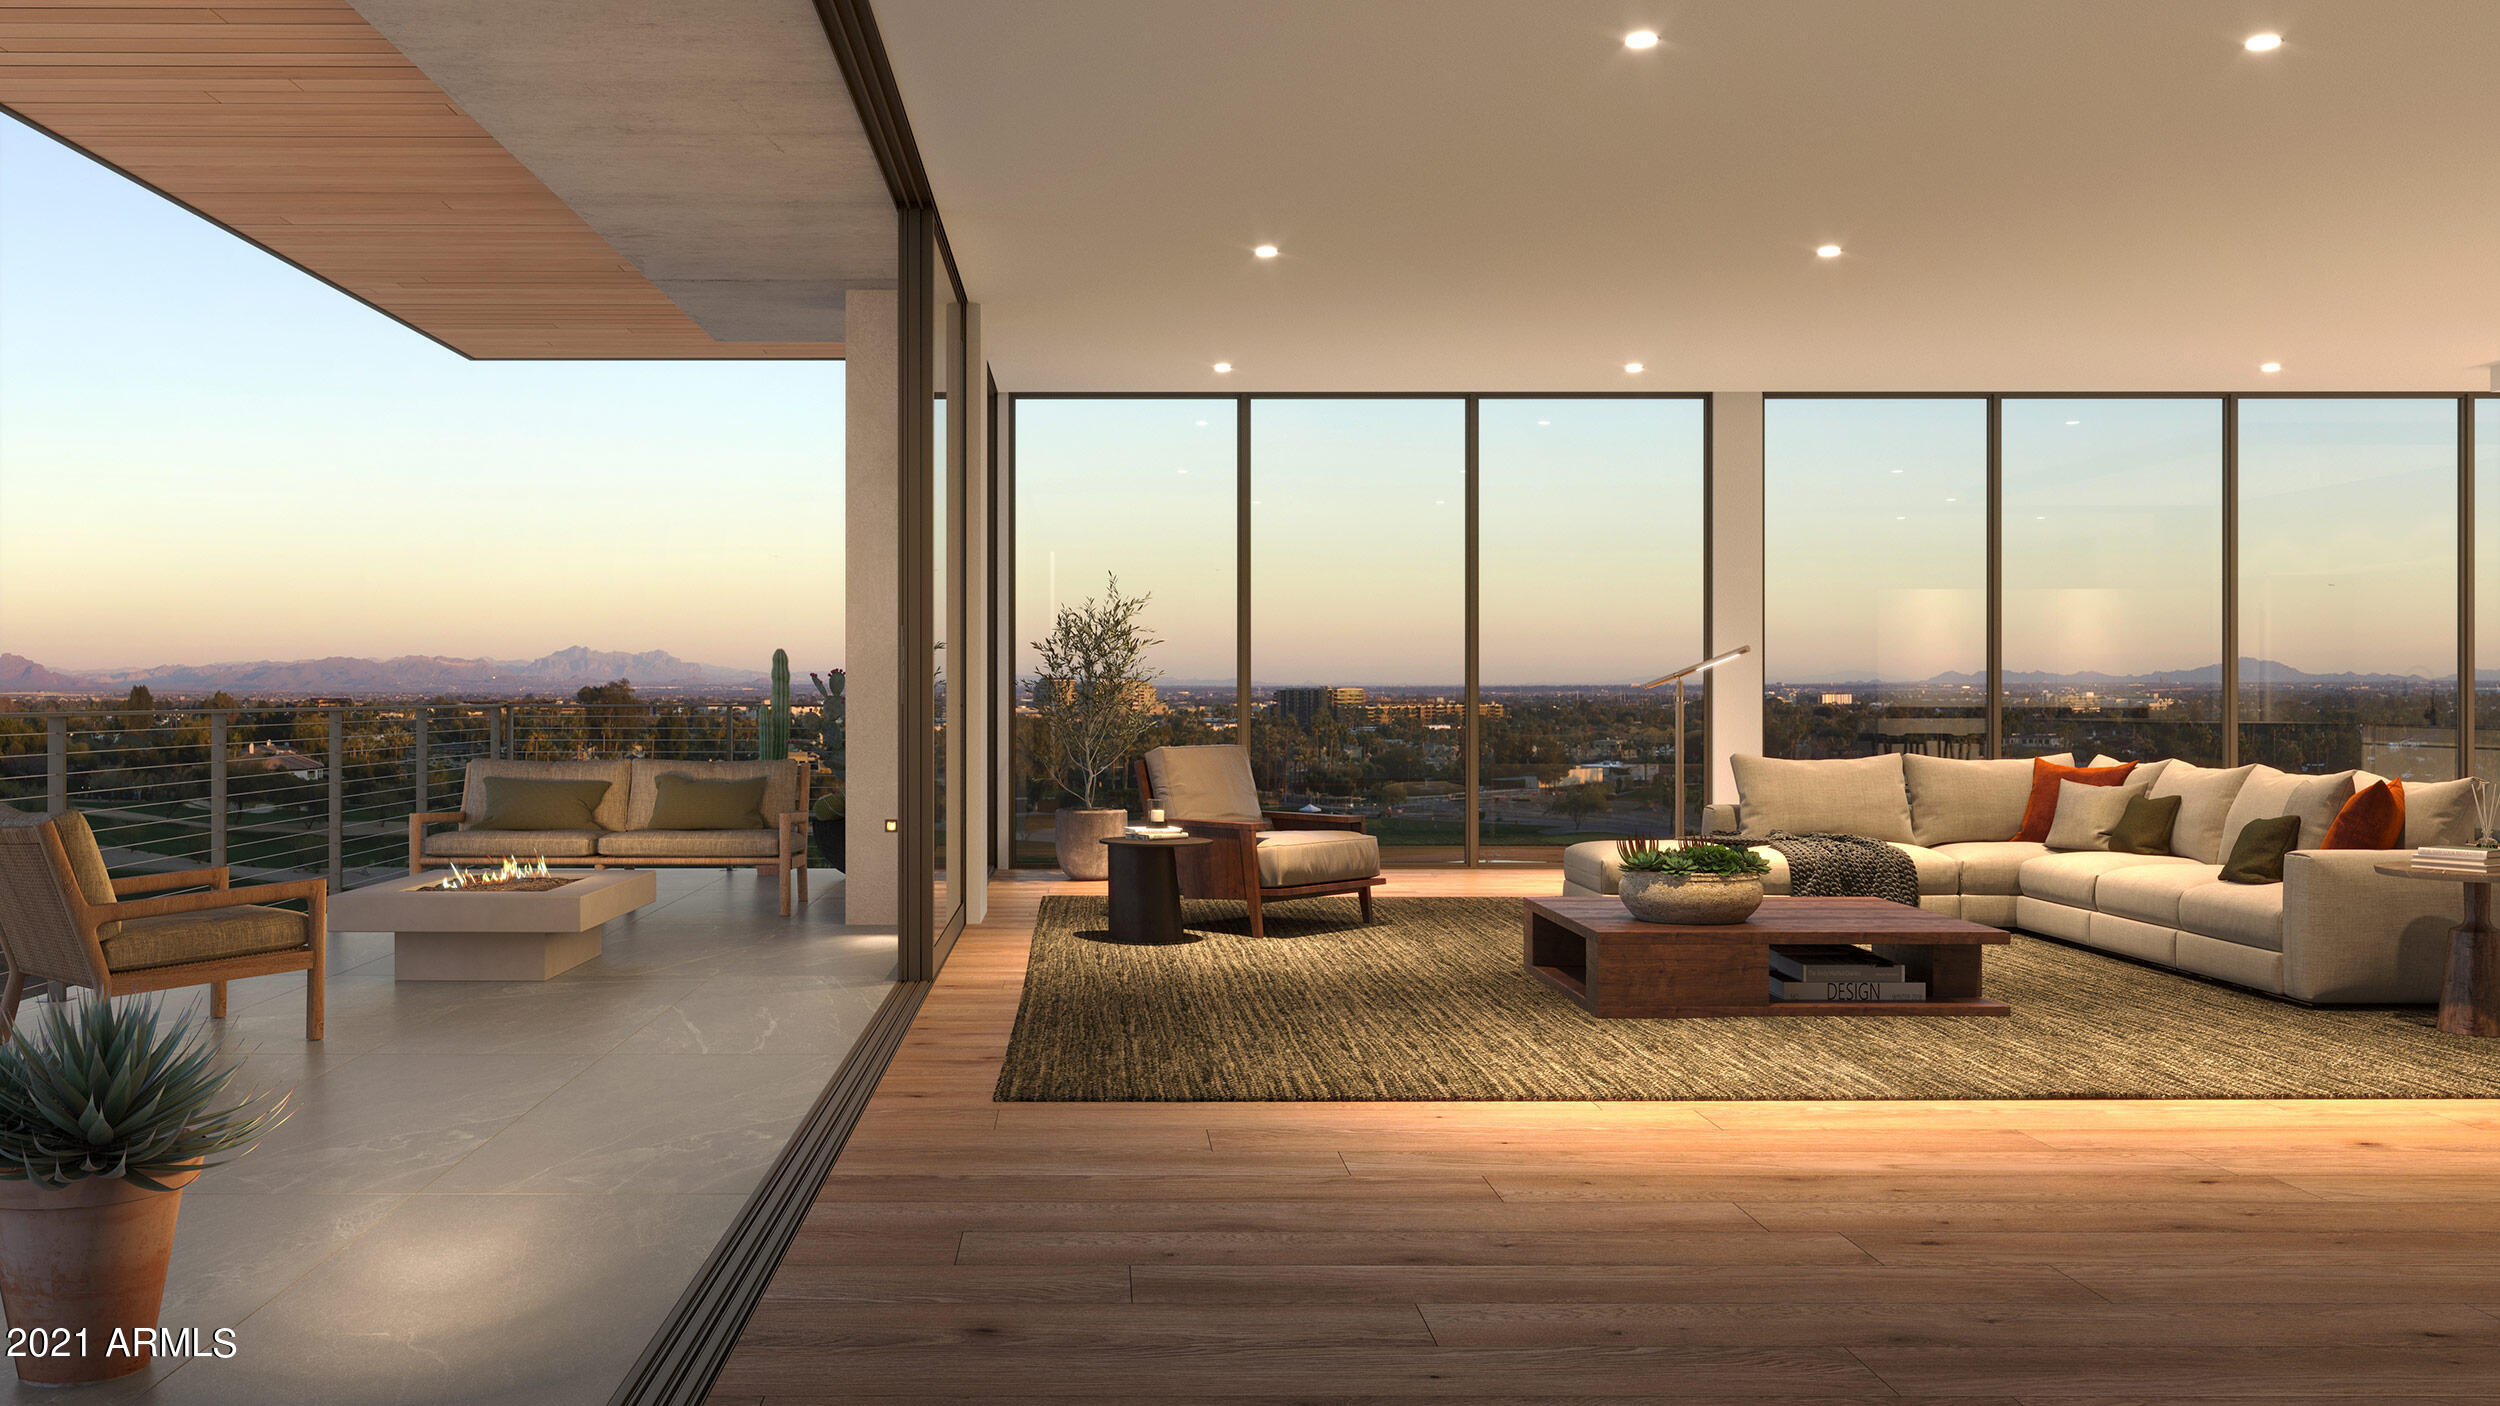
Tucked at the base of revered Camelback Mountain, Ascent is a new, private residential enclave adjacent to The Phoenician Resort - one of Arizona's premier luxury resort destination. This community incorporates the Sonoran Desert landscape directly into its design, at the most enviable location in Scottsdale. Ascent offer views overlooking the Valley & Camelback Mountain. Home designs feature contemporary architecture integrating warm, natural materials, expansive windows, and large outdoor patios. Thoughtfully designed by Nelsen Architects and Vallone Interior Design. Luxury finishes include exquisite Bulthaup Kitchens, Provenza wood floors, Sub Zero Wolf appliances & 10' ceilings.
#6326905

Scottsdale

5000 N Camelback Ridge Road 410

3 Beds

3 Baths

3,945 Sq.Ft.

$4,950,000

MLS#: 6326905
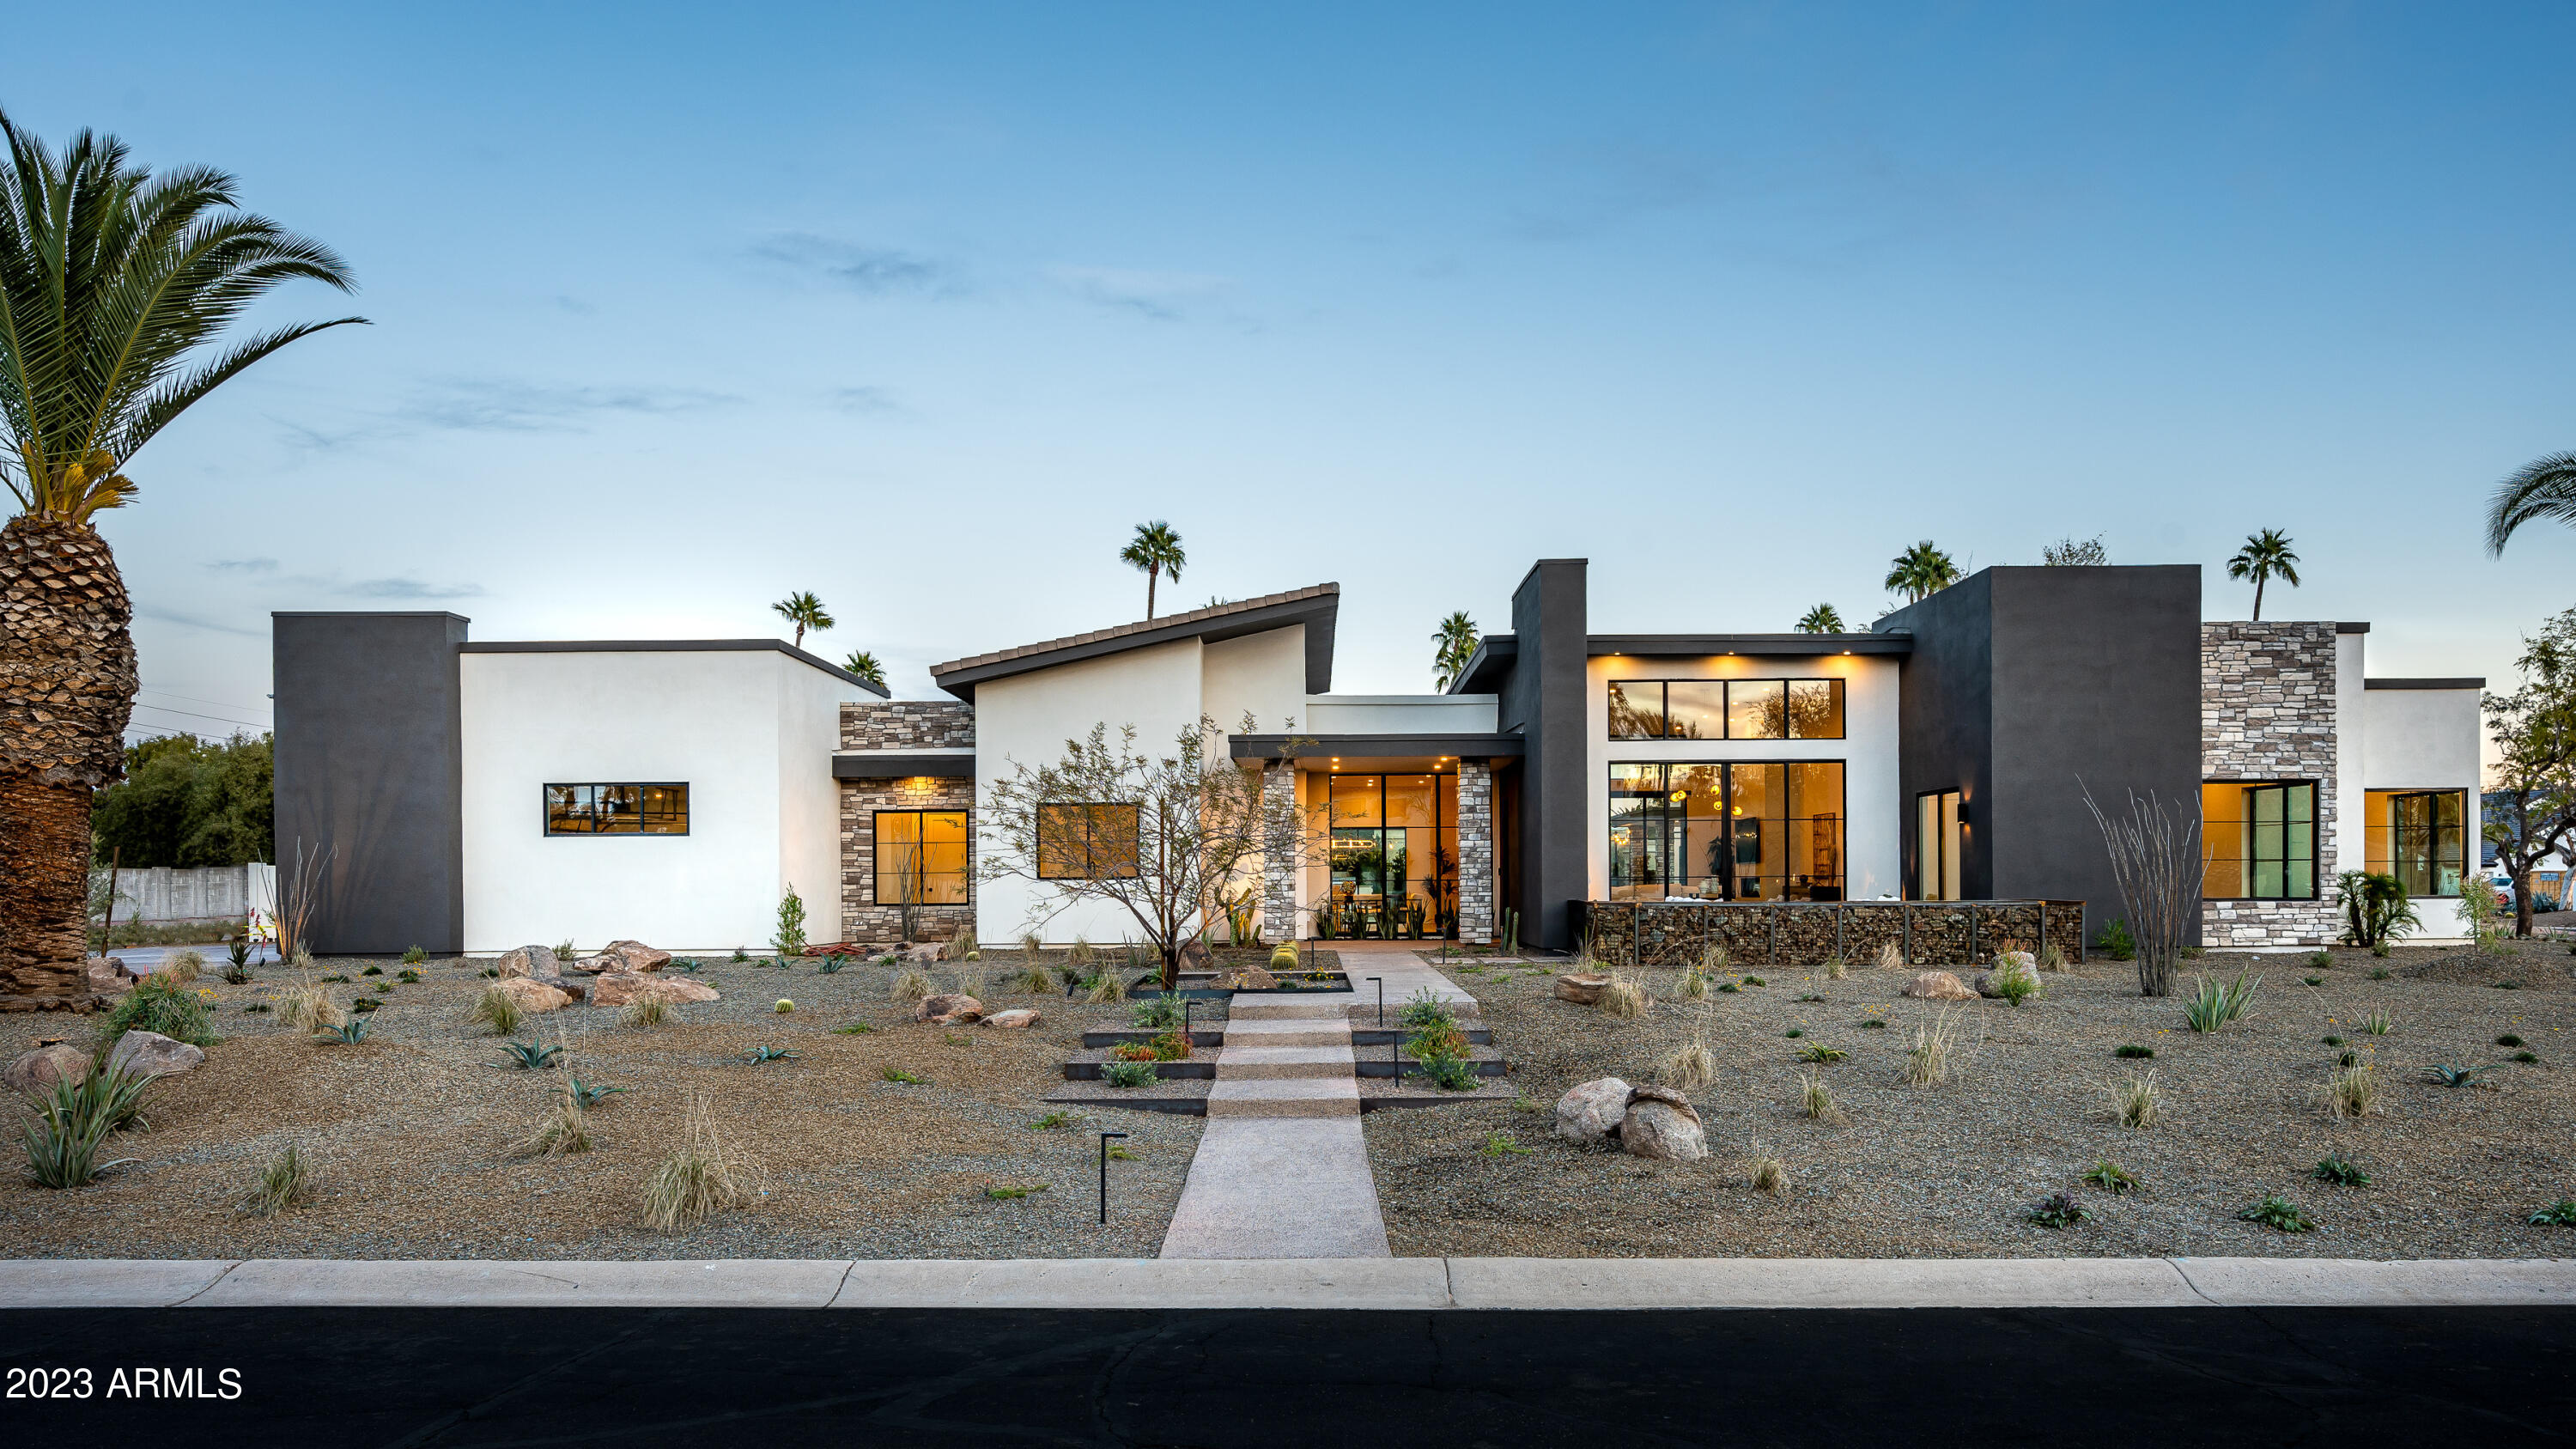
This his *SMART *GREEN *TECH SAVVY DREAM HOME is finally to market!  NEW CONSTRUCTION *** Welcome to Paradise! Blue Sky Luxe Homes proudly presents their latest MODERN MASTERPIECE nestled on a private cul de sac in the highly sought after neighborhood of Equestrian Manor. Every feature from inception to delivery has been mindfully crafted to bring to market one of the finest MODERN ESTATES we'll see this year. 5 bedroom + office + flex room / 5.5 baths / 2 kitchen islands perfect for entertaining / custom cabinetry + wood flooring and tile selections throughout. PLUS a 991 sq ft / one bedroom guest house over looking a resort style back yard / sparkling pool + heated spa ideal for year round al fresco living / built in BBQ / expansive fire pit / bocce ball court / spacious rooftop deck with outdoor fire place and 360 views of Camelback Mountain. Mummy Mountain, Four Peaks ... etc.  Comfortably walk or bicycle to nearby restaurants, coffee shops, parks or other attractions. Blue Sky Homes believes the strength of a society lies within sharing, 5% of our profits are directed toward helping people in need within our community.

Live Smarter. Live Healthier. Live happier.
#6513829

Scottsdale

12023 N 62ND Street

5 Beds

5 Baths

5,390 Sq.Ft.

$4,950,000

MLS#: 6513829
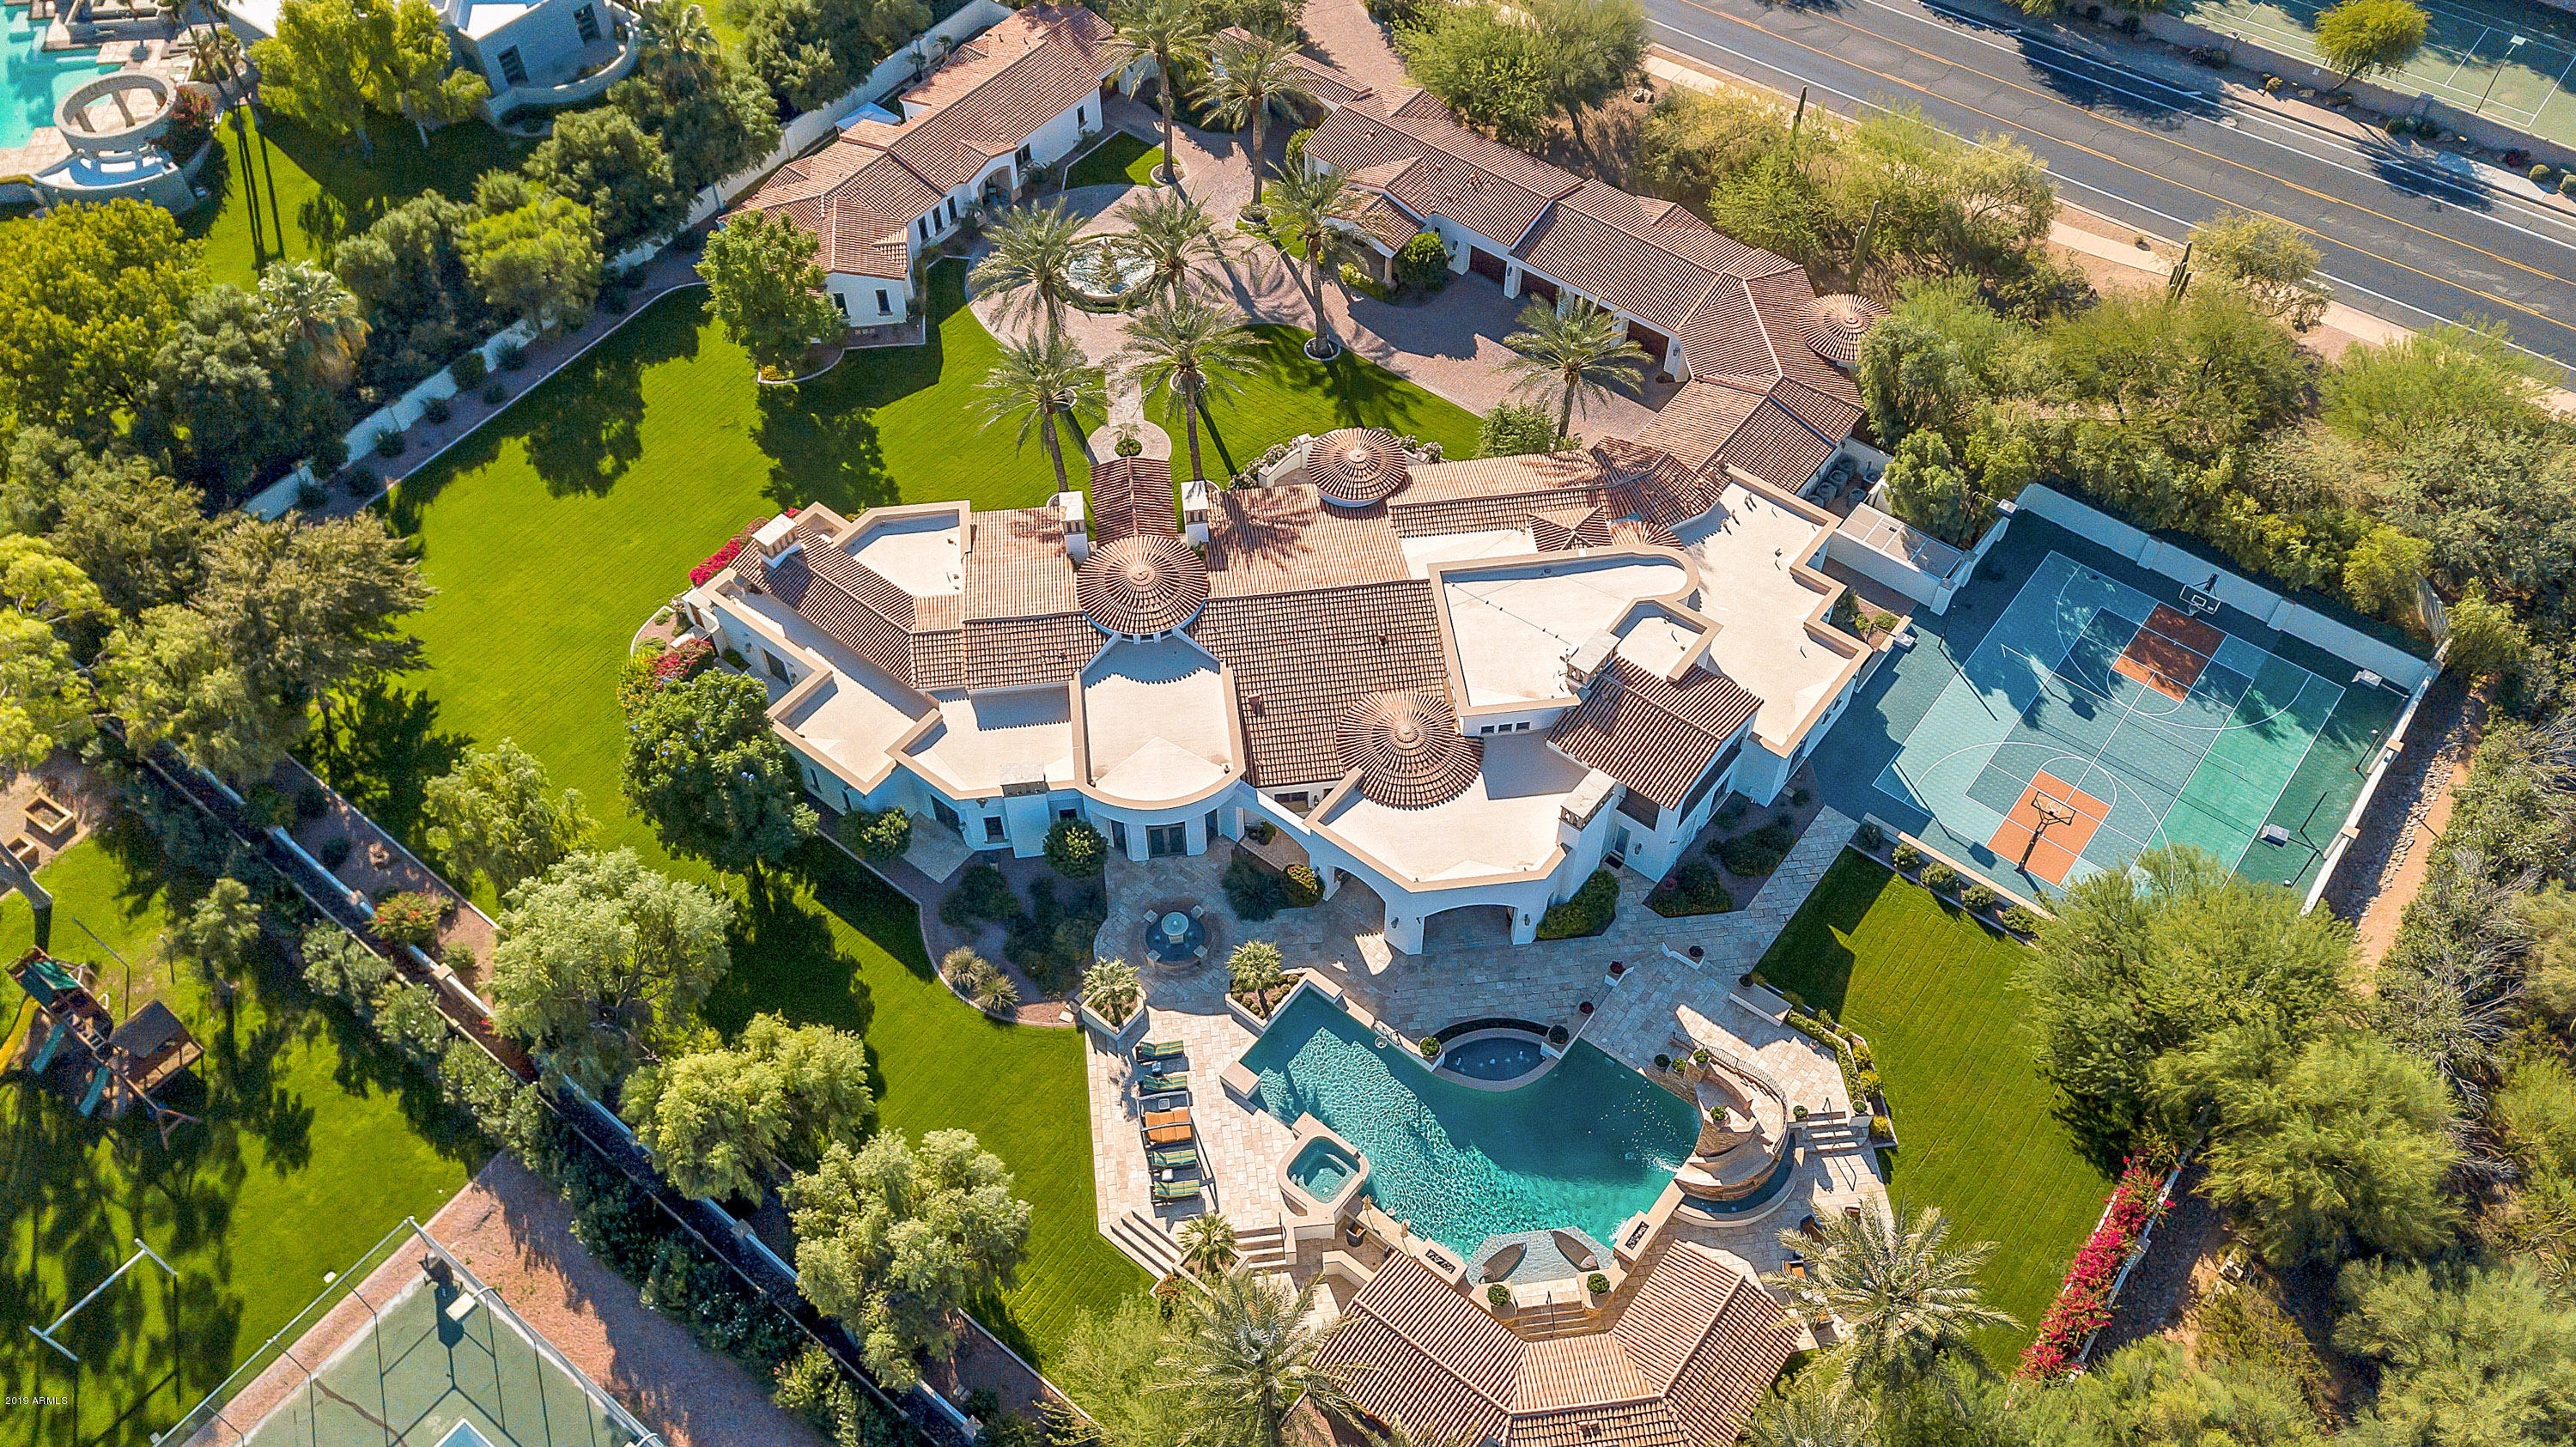
Gorgeous 2.24 acres luxury estate across from Camelback Mountain with multiple views of this Phoenix icon. Main home is nearly 10,000 square feet. Exquisite attention to detail begins with the iron doors to the foyer. Parlor with wet bar and views is perfect for guests. Chef's kitchen has two sinks, built in Subzero refrigerator and freezer, Wolf drop in gas range, double ovens and walk in pantry. Office with beautiful woodwork and wood ceilings has Camelback Mountain views. For big screen enthusiasts there is a home theatre and adjoining arcade. The master suite includes 2 fire places (in bedroom and bathroom), spacious walk in closet, gym, laundry room, private toilets, and a private retreat with water feature. The 3 additional main house bedrooms include en suites and walk in closets Backyard is an entertainer's dream with expansive yard space, 15 feet depth diving pool with water slide, covered patios with reverse osmosis misting system, water and fire features, a sport court with NBA regulation hoops, and a hidden outdoor shower with a private water fall. Car and shop enthusiasts will appreciate the 5-car garage with built in work stations/cabinetry. Guest Quarters are an additional 3,408 square feet including a 2bed/2.5 bath guesthouse and a 1bed/1.5bath casita. The Quarters each have their own private 1-car garages.
#6009833

Paradise Valley

5247 N INVERGORDON Road

7 Beds

None Baths

13,364 Sq.Ft.

$4,950,000

MLS#: 6009833
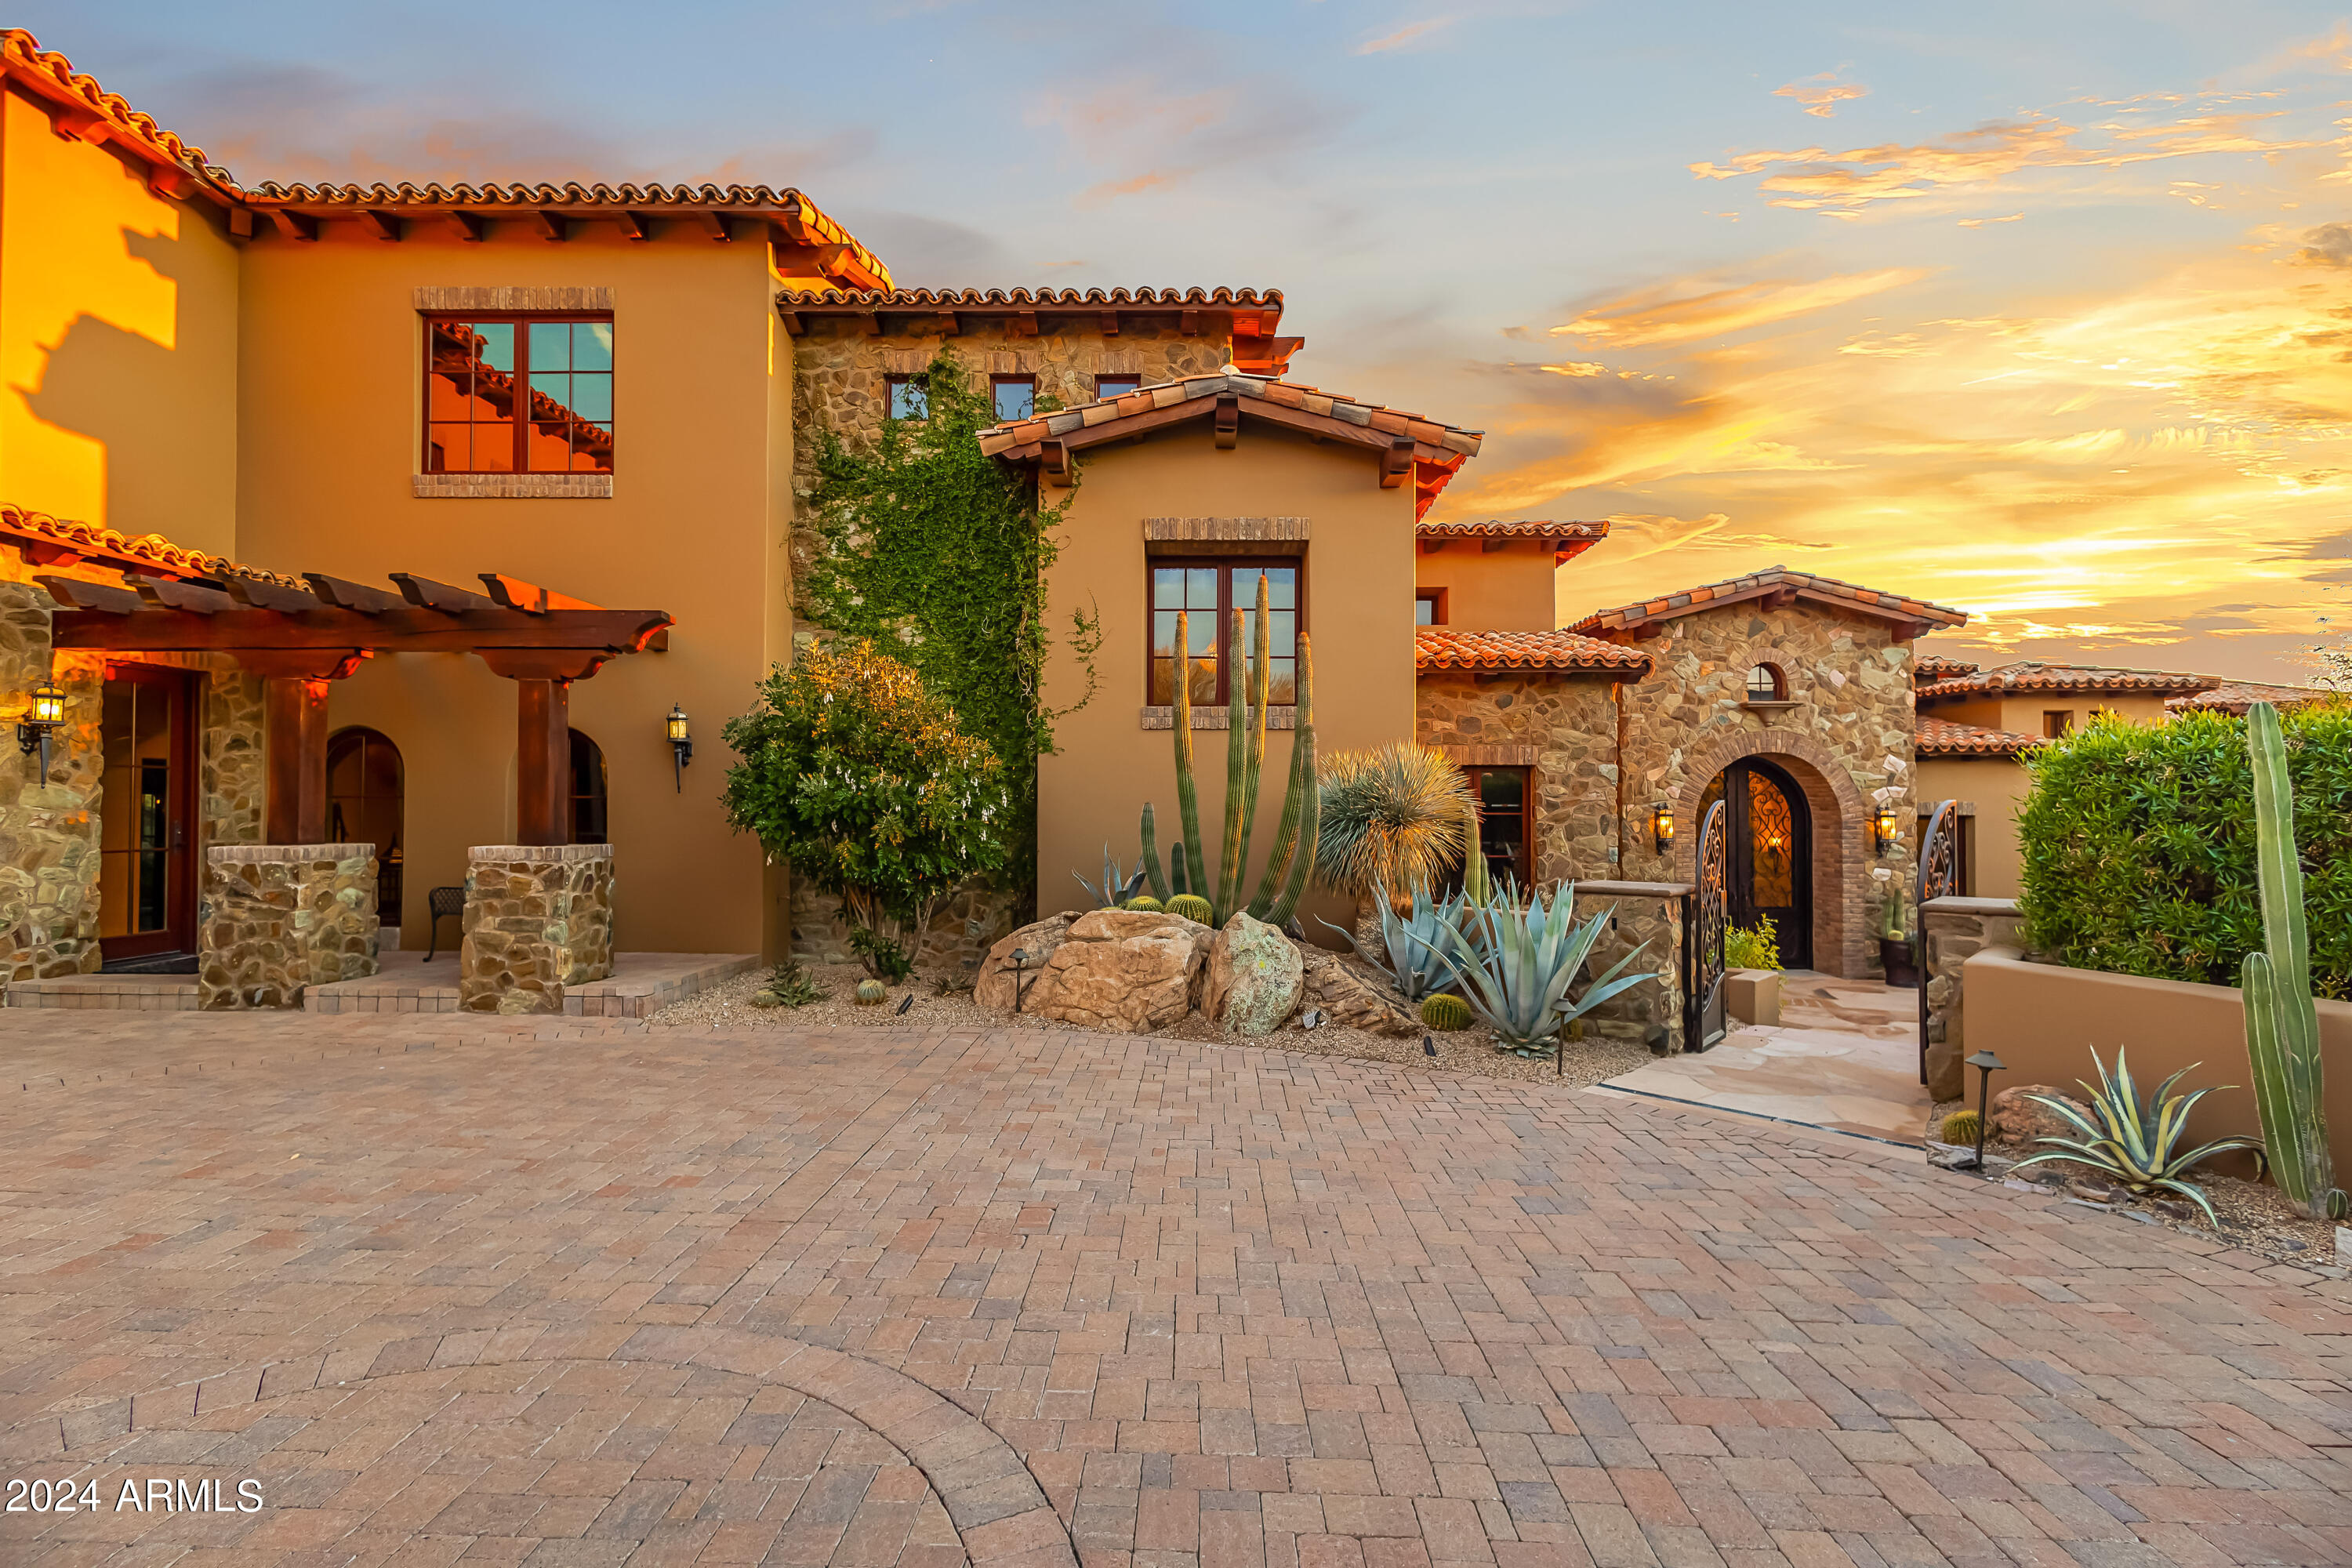
GOLF MEMBERSHIP AVAILABLE! This exquisite custom built estate radiates meticulous design, quality and craftsmanship. This gem is located in the sought-after guard gated community of Desert Mountain in the Saguaro Forest subdivision. The home offers a range of casual and formal spaces, including a handsomely appointed chef's kitchen that opens up into the gracious family room, elegant British Colonial style full bar, and outdoor patio space catering to various forms of entertainment and relaxed living. The spacious Primary Suite exudes luxury reminiscent with 2 fireplaces, his & hers closets and it's own private view deck that offers amazing sunsets, mountain and city light views!
#6651937

Scottsdale

41781 N 99th Way

4 Beds

5 Baths

7,328 Sq.Ft.

$4,950,000

MLS#: 6651937
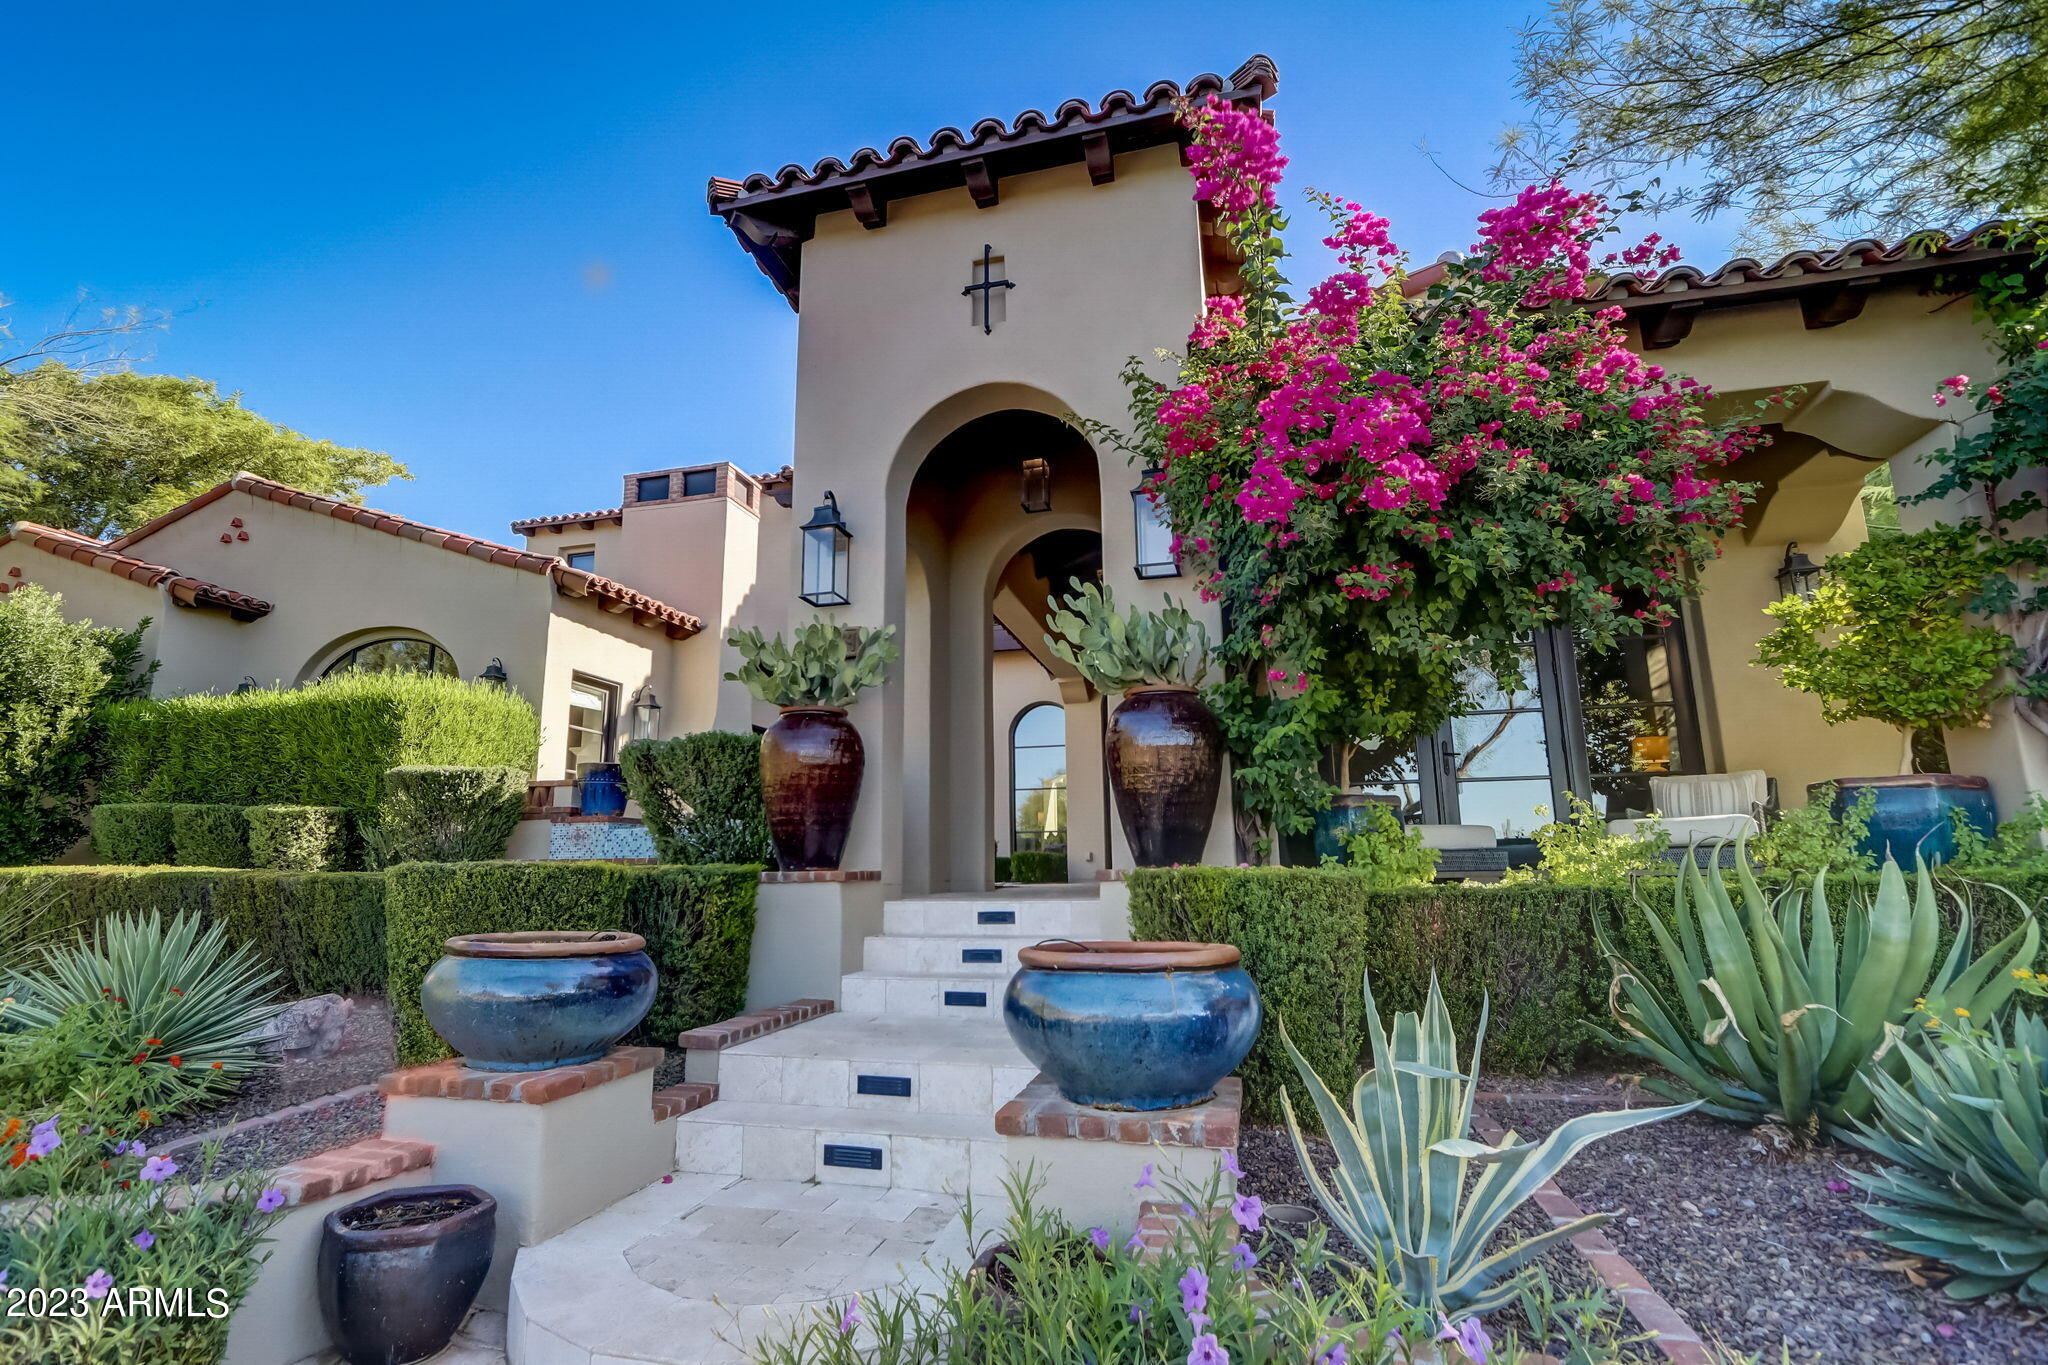
Welcome to a timeless, renovated custom property located in coveted The Parks at Silverleaf with breathtaking views and endless magnetism. A sense of awe envelopes as you approach this magnificent property with its stately architecture and meticulously manicured grounds. Welcome to an oasis of tranquility and sophistication. No detail has been spared in adorning this home from the elegant courtyard entrance with custom solid wood door to 12-foot tray ceilings accentuated by soaring arches and custom lighting to a spectacular kitchen with custom cabinetry and premium stainless appliances. Offering all ensuite bedrooms and 2 powder rooms, the main floor primary suite is a private sanctuary with Canterra surround fireplace, spa-like porcelain marble bath, expansive walk-in custom closet and courtyard access. State-of-the-art Control 4 technology seamlessly integrates with your lifestyle, allowing lighting, security, climate and entertainment control with ease. Embrace the Arizona lifestyle of seamless indoor/outdoor living with sliding glass doors opening to a covered patio, covered pergola with built-in Wolf grill and side burners, multiple raised lounging areas, a sparkling pool, custom water features and lush vegetation. The loft, ideal for a game room or open-air office, is a private escape with a covered balcony to enjoy endless evening city light and mountain views. Elegance gracefully permeates throughout this property with an open invitation to savor a lifestyle second to none. More than just a luxury community, The Parks at Silverleaf is a way of life with the perfect balance between serenity and activity, nature and sophistication. Whether you are relaxing by the private pool, enjoying one of the many fireplaces on a crisp desert evening or savoring a gourmet meal at the nearby club, every moment is an opportunity to revel in the Silverleaf difference.  A testament to the grandeur of this residence, it was featured in Phoenix Home and Garden Magazine.
#6614963

Scottsdale

19979 N 102ND Place

4 Beds

None Baths

5,048 Sq.Ft.

$4,950,000

MLS#: 6614963
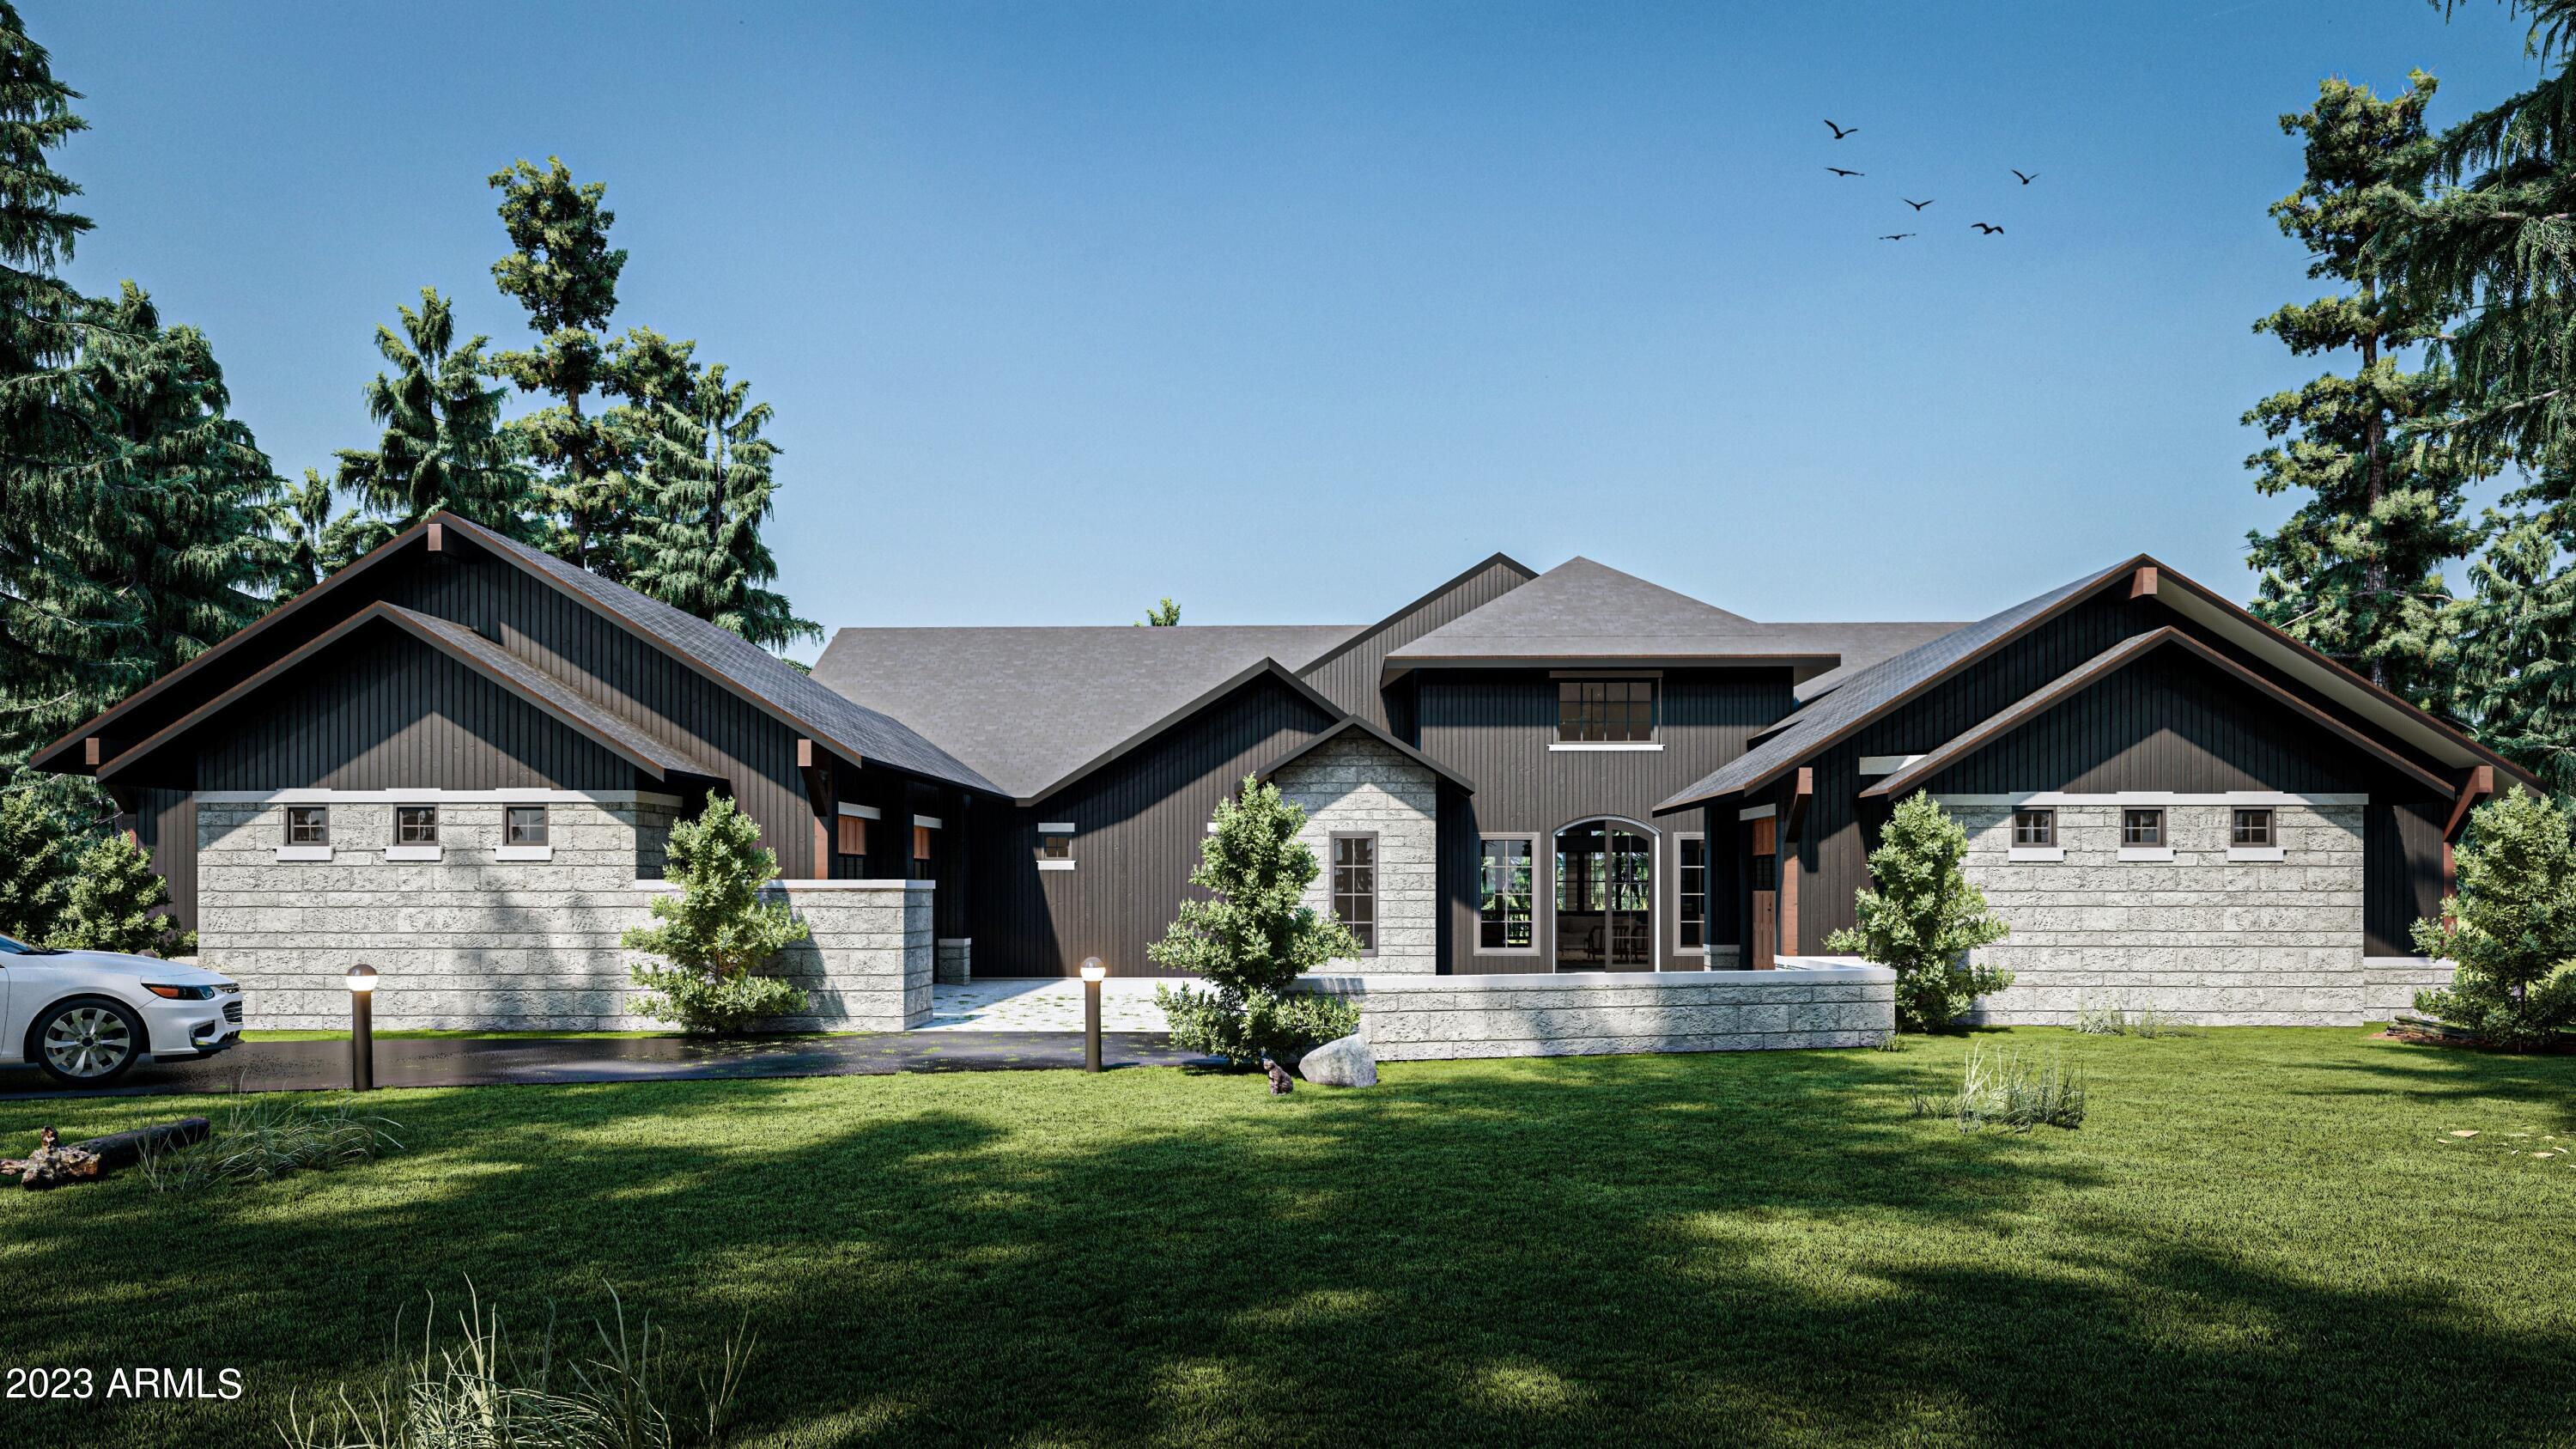
**VIrutal tour available for home**

This new build home sits near the 6th tee box on the award winning Pine Canyon Golf Course. On the main level, this home will feature a stunning open floorplan with the kitchen and great room, laundry, powder bath, 2 master bedrooms and an office that can also be used as a 3rd bedroom with en suite bathroom. The lower level features a game room with theater, workout room, kitchenette, wine room, 2nd laundry and 3 more bedrooms with ensuite bathrooms. This home will be transitional in style and energy efficient with zoned a/c systems, spray foam insulation, dual pane windows and much more. Exterior will feature exterior decks, dark iron oar wood stain, with lighter cream stone and metal. Home has broken ground and projected to be complete by next Spring. Still time to make a few selections.
#6378192

Flagstaff

2260 E DEL RAE Drive

6 Beds

None Baths

6,870 Sq.Ft.

$4,950,000

MLS#: 6378192

* Listings identified with the FMLS IDX logo come from FMLS and are held by brokerage firms other than the owner of this website. The listing brokerage is identified in any listing details. Information is deemed reliable but is not guaranteed. If you believe any FMLS listing contains material that infringes your copyrighted work please click here to review our DMCA policy and learn how to submit a takedown request. © 2024. First Multiple Listing Service, Inc.
Stunning Views and more

Featured listing

Stunning Views and more

Browse Properties

Categories

Homes Tailored to Your Lifestyle

Buyers Guide

Buying a home is one of the most exciting milestones of your life.

View more

Sellers Guide

Putting your home on the market can be a stressful process, especially when you don’t know what to expect.

View more

Market report

With just a few clicks, you'll gain instant access to valuable insights about the real estate market, including trends, property values, and community analytics.

View more

Home value

Unlike automated valuations, our hands-on review will provide a comprehensive opinion of your home’s value while considering important interior elements and other location intangible factors that machine algorithms so often miss.

View more

Buyers resources

Guides on financing, inspections, and choosing the right Realtor for a smooth home purchase.

Sellers resources

Practical tips on staging, pricing, and preparing your home to attract buyers and maximize your sale.

 - property

Send a message

Message successfully sent.

Preferred Agent

Preferred Area

Reason for contacting?

I agree to receive email communication and understand I can unsubscribe at any time.

I agree to be contacted by The Mandy Gold Team | Haymore Real Estate LLC via call, email, and text for real estate services. To opt out, you can reply 'stop' at any time or reply 'help' for assistance. You can also click the unsubscribe link in the emails. Message and data rates may apply. Message frequency may vary. Privacy Policy

Sign In Sign Out

Virtual Assistant

Would you like to take the next step with this property? We can help you schedule a showing or virtual tour, or send you more details.

Yes, I would like more information.

Thank You for Your Reply, One of Our Agents will contact you as soon as possible

No, maybe later.

Thank you, you can always contact me via email, phone number or through the contact form.

Realhub AI

Lucy - Your AI-Powered Realtor

Update Your Temporary Password

Personalize your search

Enter your email and we'll notify you immediately when new listings match what you're looking for.

or enter email address

Already have an account ? Login here

Continue your home search

Preferred Area

I agree to receive communications and understand I can unsubscribe at any time.

I agree to be contacted by The Mandy Gold Team | Haymore Real Estate LLC via call, email, and text for real estate services. To opt out, you can reply 'stop' at any time or reply 'help' for assistance. You can also click the unsubscribe link in the emails. Message and data rates may apply. Message frequency may vary. Privacy Policy

Already have an account ? Login here

We use cookies

We use cookies primarily for analytics to enhance your experience. By accepting, you agree to our use of these cookies. You can manage your preferences or learn more about our cookies policy.