Thinking of selling?

Trusted Real Estate Experts in Sierra Vista, Fort Huachuca, Benson, and Bisbee Arizona

  • Nearby me

Popular Features

Community Features

Association

Property Features

Waterfront

View

Exterior Features

Interior Features

Style

E-Alert name

Properties

10000 properties match your criteria

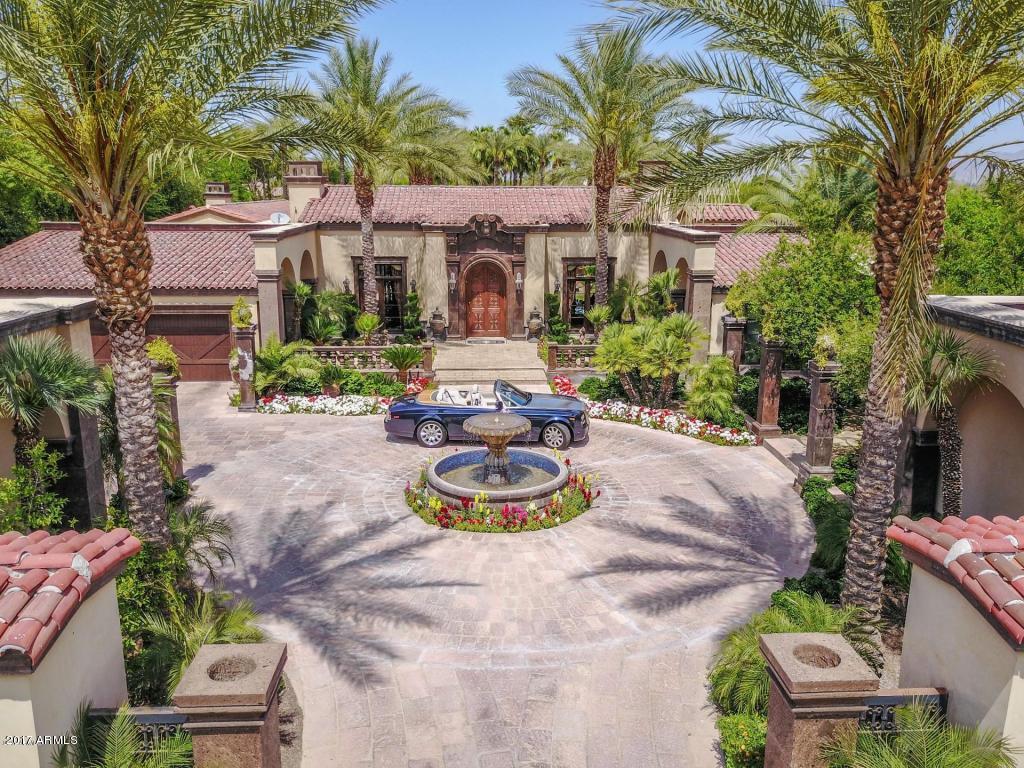
CLASSIC EUROPEAN ESTATE IS THE JEWEL OF JUDSON. Enter the open grand living and dining room with high ceilings of elliptical arches, luxurious finishes of chipped wood walnut and marble floors, hand-hewn furniture quality cabinetry. Leaded glass windows and retractable glass doors open to resort hacienda style pool and patios, outdoor kitchen BBQ, fireplace, serenity garden and koi pond. Wood and marble office. Fantastic kitchen is open to the family room, cook's dream with double islands, double sinks, double dishwashers, butler's pantry, open truss beams and wine cellar. Electronic window wall opens to entertain out of doors with ease. Charming theatre with comfy leather seating. Grand entry, ample parking, pool house and one of Paradise Valley's very best locations!
#5611521

Paradise Valley

6684 E CACTUS WREN Road

5 Beds

None Baths

10,005 Sq.Ft.

$4,750,000

MLS#: 5611521
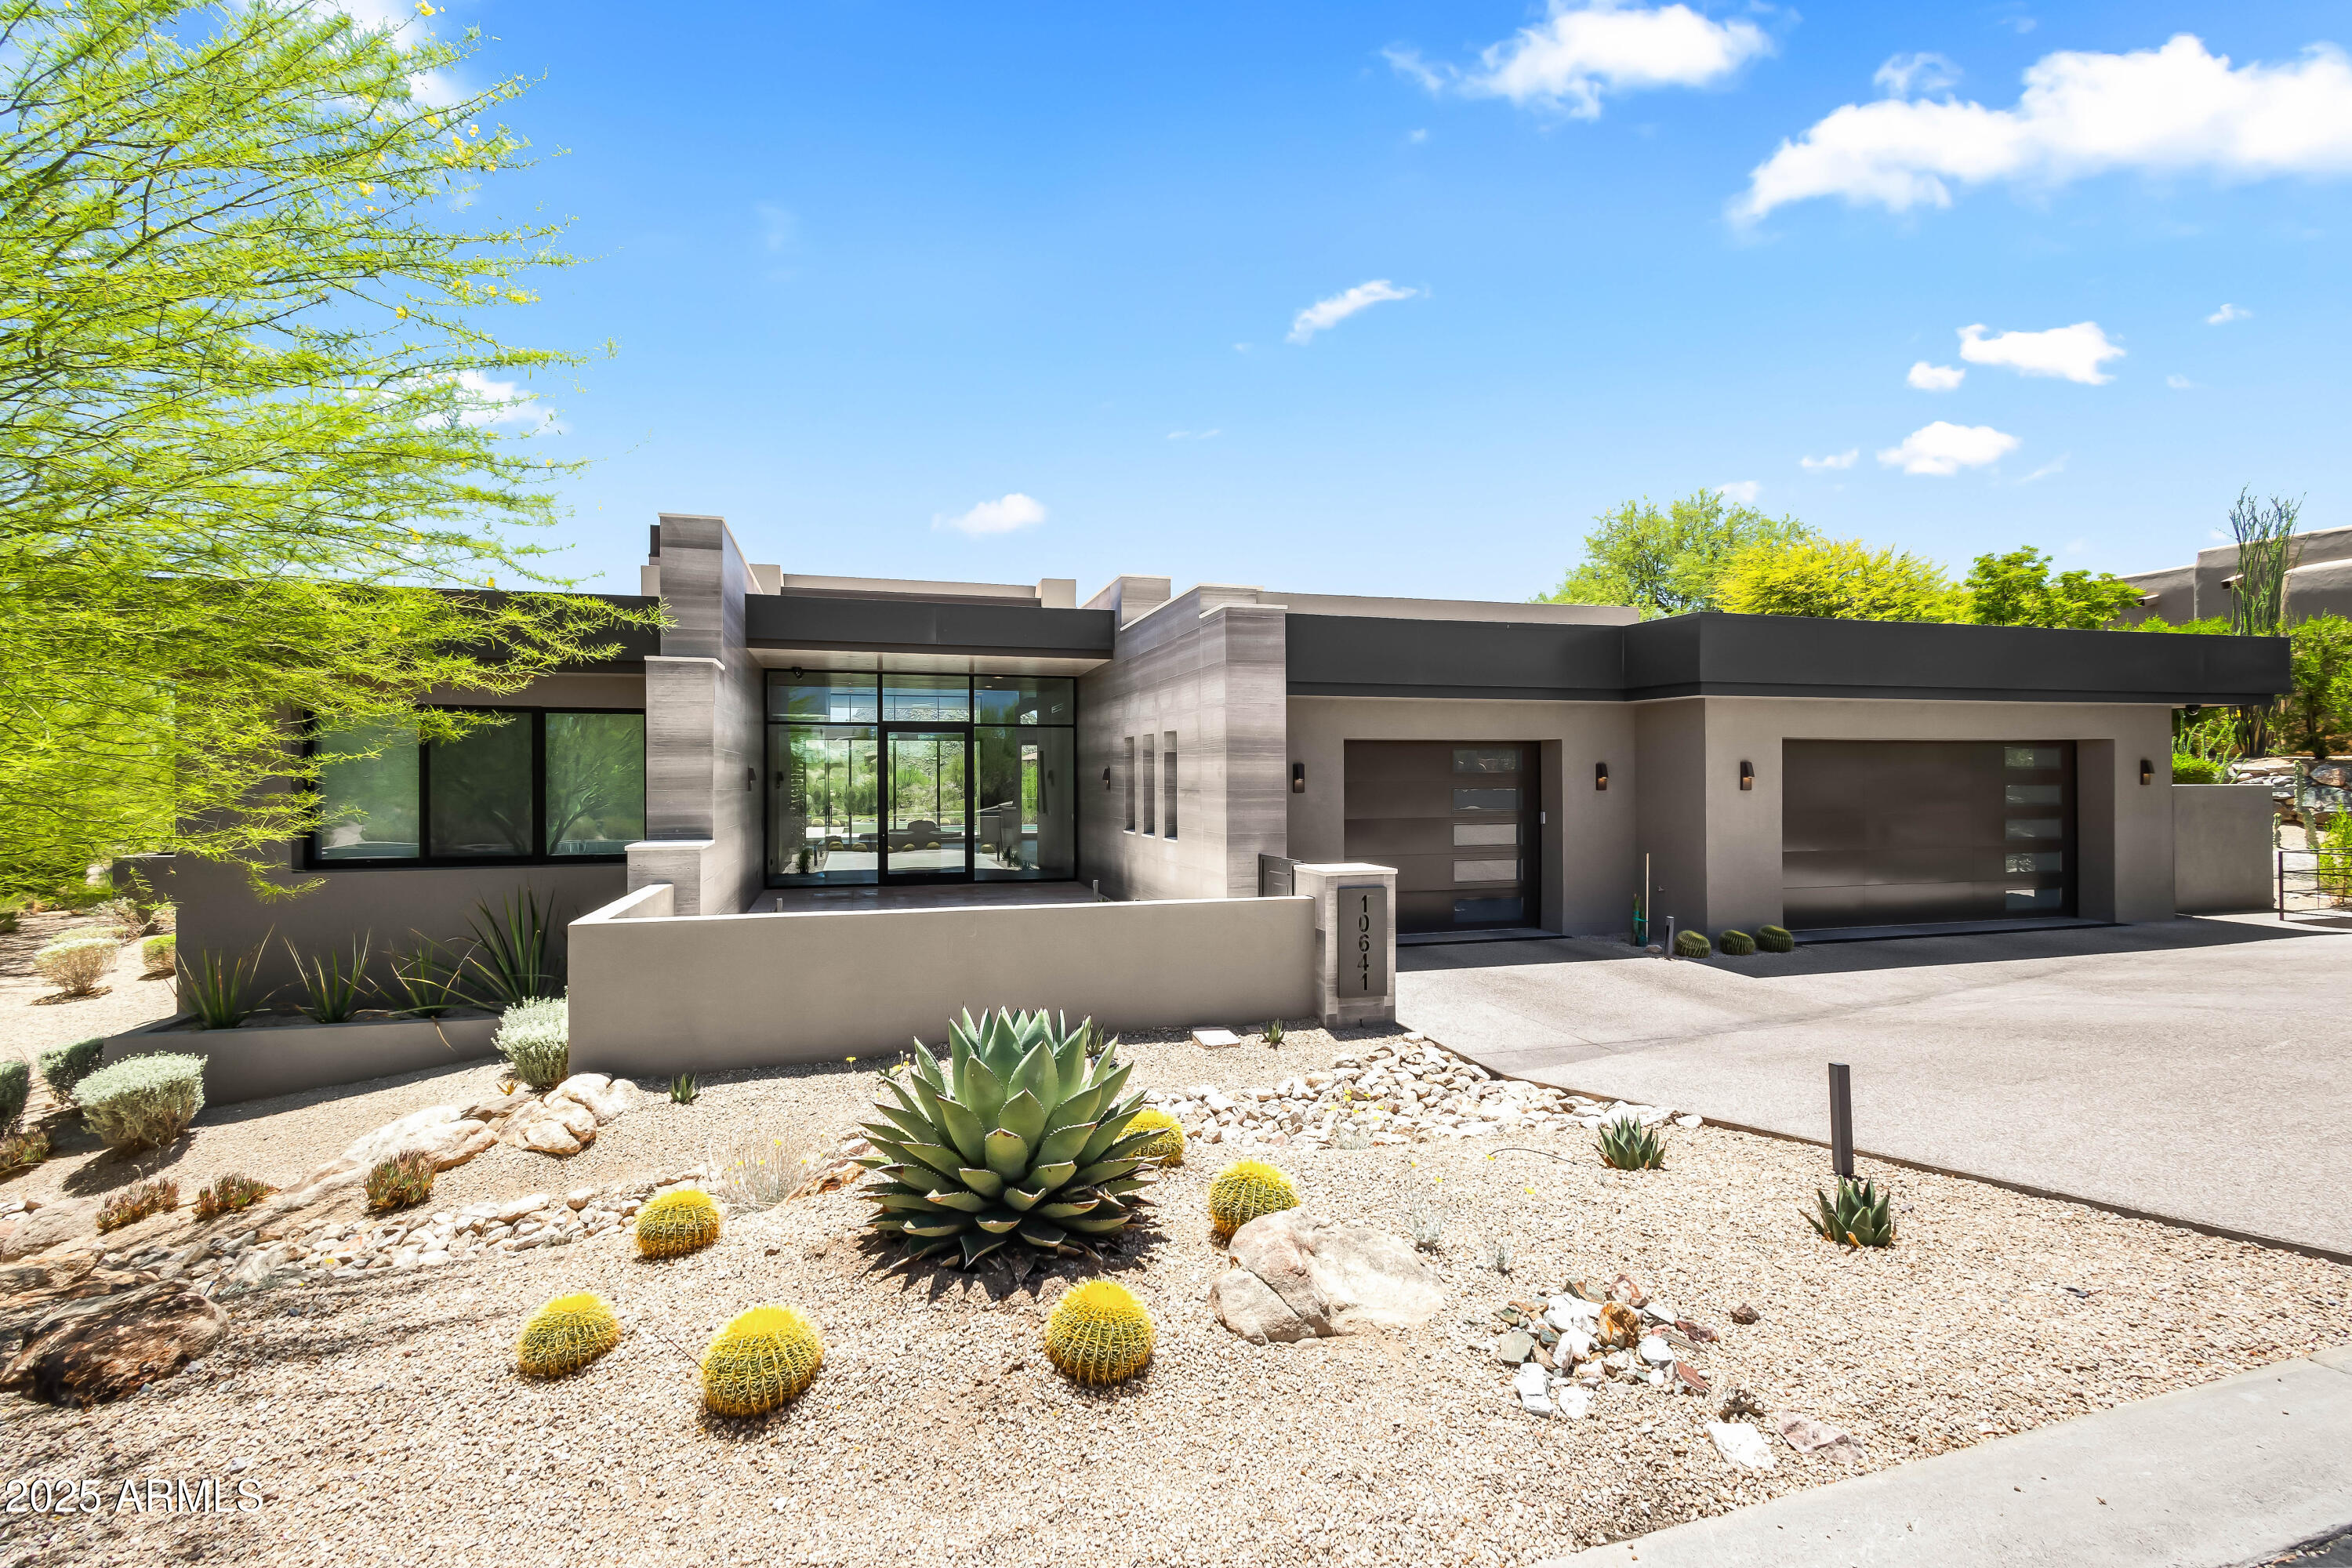
Welcome to your private retreat in the prestigious gated community of Candlewood Estates at Troon North. This stunning custom home offers breathtaking south-facing views of Pinnacle Peak and the Sonoran Desert. Soaring ceilings, expansive windows, and a seamless indoor-outdoor flow highlight the open-concept layout and split floor plan. The chef's kitchen features high-end stainless appliances, custom cabinetry, walk-in pantry, and a spacious island that opens to the family room with a fireplace and wet bar. The primary suite boasting a spa-like bath, soaking tub, oversized shower, walk-in custom closet, and private entry to the backyard. Three add'l en-suite bedrooms offer ample space for guests or a home office. Step outside to enjoy Arizona's resort-style living with a sparkling pool and spa, built-in BBQ, firepit, and multiple covered patiosperfect for entertaining family and friends. Located minutes from world-class golf at Troon North, hiking trails, and upscale dining and shopping, this is desert living at its finest. Don't miss the opportunity to own this exceptional property in one of Scottsdale's most sought-after communities.
#6914576

Scottsdale

10641 E BLUE SKY Drive

4 Beds

4 Baths

5,869 Sq.Ft.

$4,750,000

MLS#: 6914576
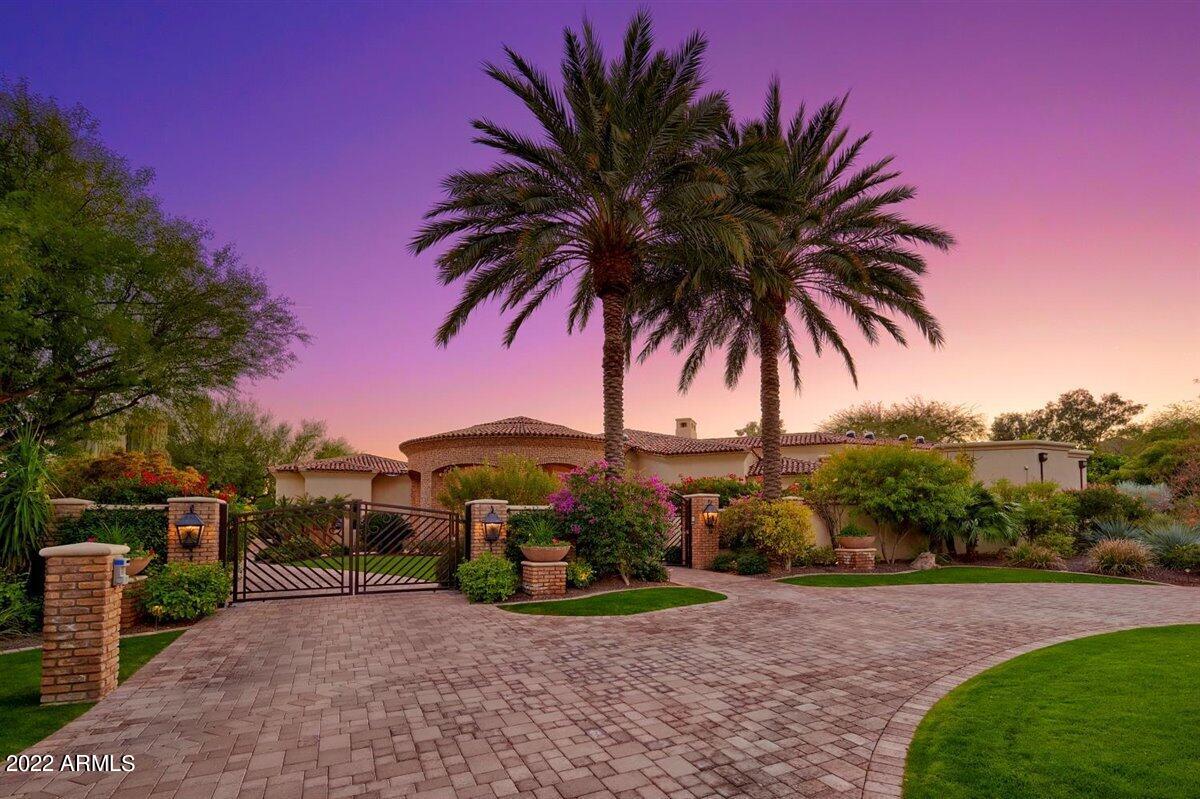
WELCOME TO THE PERFECT PV ESTATE! Close-in location, circular drive, privately gated, & a sensational Resort Backyard complete w/ expansive covered patios, covered ventilated BBQ/Kitchen area, easy maintenance Synthetic Grass, Pool, Spa, Fire features, Fire Pit, a huge side yard w/ tons of natural grass, & a multi-use Sports Court.  The main home features a split floor plan w/ 4 total en suite beds, one formal executive office plus a secondary office space, great room w/ Chef's kitchen, overly generous laundry room, & a massive Home Theater. Oversized side entry 3-car garage w/ tons of storage & a temp-controlled A/V closet. Complete w/ a massive & separate Guest Casita w/ living room, kitchen, & en suite bedroom, attached to the home gym large enough for the most enthusiastic athlete.
#6348702

Paradise Valley

6601 E Stallion Road

5 Beds

5 Baths

7,626 Sq.Ft.

$4,750,000

MLS#: 6348702
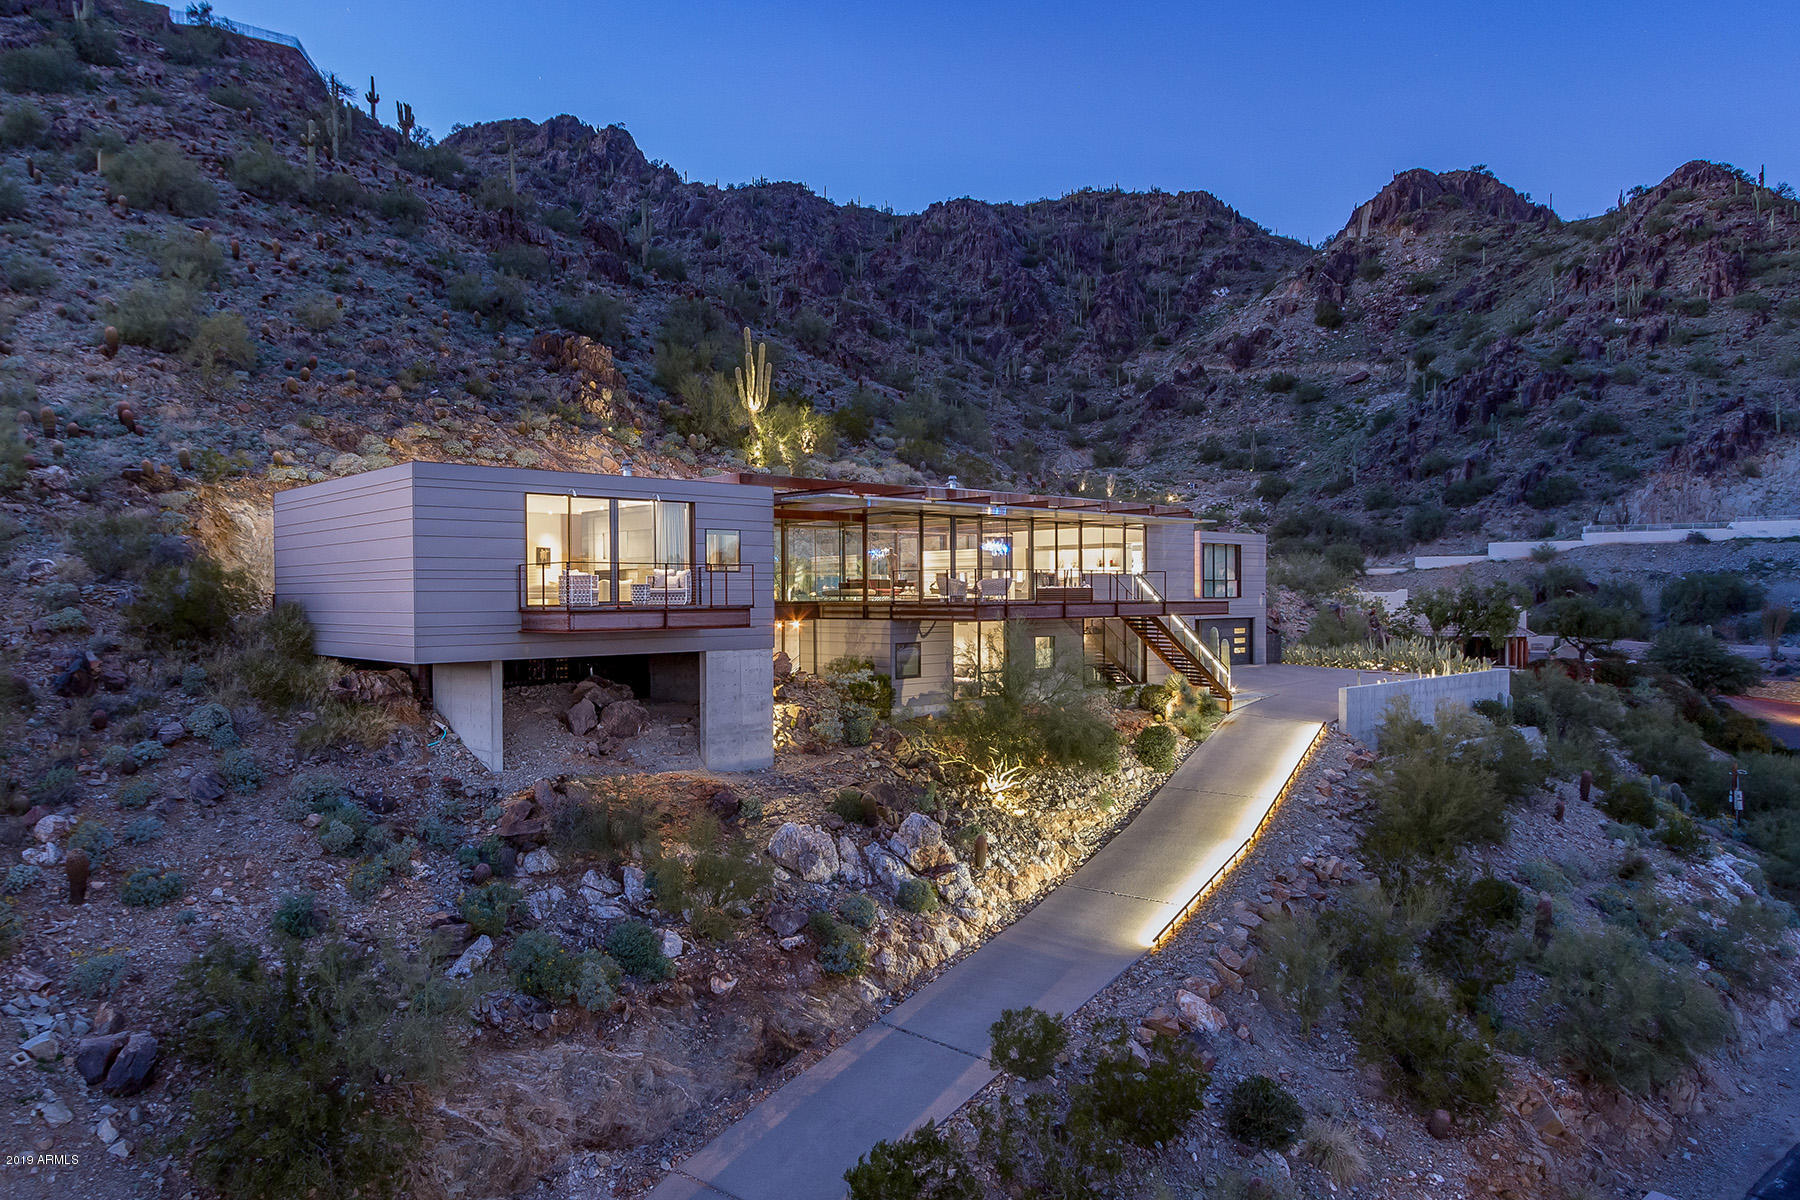
Reduced by $250,000.00.  An exceptional value for this Construction Zone home embodying all of the elements of design and construction that Andy Byrnes and Construction Zone are known for.  Built on a fabulous lot in Clearwater Hills with unobstructed views of Camelback, Mummy Mountain, and the Phoenix Mountain Preserve; this cast in place concrete and steel beam construction home is both unique and timeless.  Walls of glass and custom metal windows and doors as well as a metal exterior finish are stylish without feeling industrial.    Interior finishes include gorgeous terrazzo and white oak flooring, concrete walls and flooring, and terrazzo walls with onyx inserts in the powder room.  The kitchen features gleaming white Poggenpohl cabinetry with Silestone quartz counter tops, Meile appliances, and a practical butler's pantry.  Separating the great room from the dining room is a magnificent two-way gas fireplace fabricated in Striato Olympic Italian marble. The master bedroom features a custom metal gas fireplace, a lovey terrace, large his/her's closets as well as his/her's master bath with Hansgrohe Axor Uriquiola bathroom fixtures.  Outside is a private retreat featuring two separate sitting areas with gas fireplaces.  A heated lap pool and spa with a pebbletec and glass tiled finish.  Convenient Wolf BBQ off of the kitchen; and an outdoor shower convenient to the master bathroom.  Additional rooms include a luxurious guest casita, a media room, exercise room, two powder rooms, and a dramatic gallery.   A four-car garage and a wood paneled elevator as well.
#5874581

Paradise Valley

7334 N CLEARWATER Parkway

4 Beds

None Baths

5,420 Sq.Ft.

$4,750,000

MLS#: 5874581
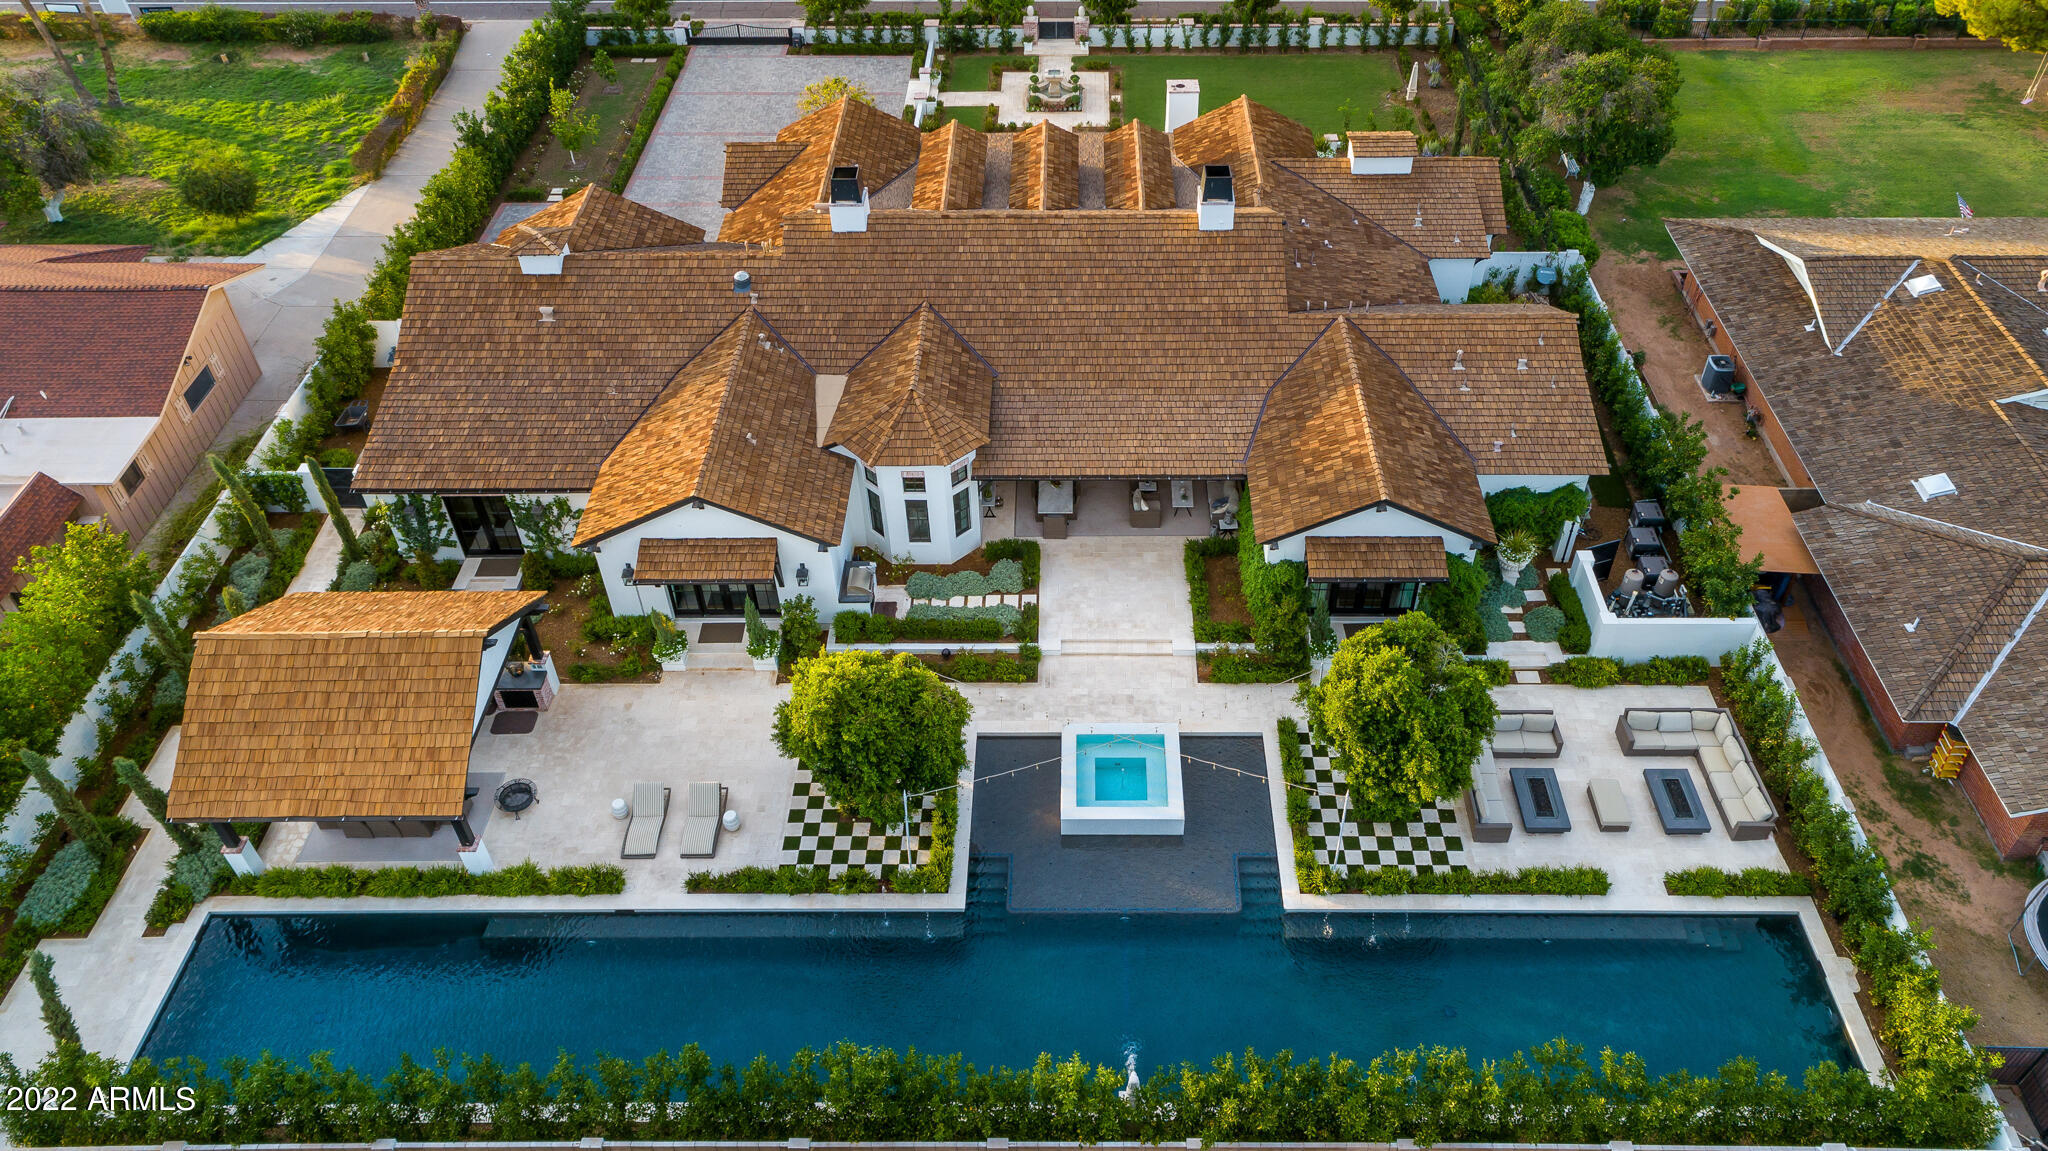
''You have arrived'' to the most convenient Arcadia address, and move-in-ready opportunity. Design/Built by RafterHouse, where uncompromised quality and features were implemented; close to first-class-shopping experience and charm of Old Town Scottsdale. Current owners hired valley's top interior designer to upgrade the interiors to the nines. From wall coverings, window treatments/stunning draperies, his and hers boutique style closets, timeless fixtures, mirror fireplace, all glass kitchen wine cabinet, were all enhanced. The Home faces Camelback Mountain, enjoys patio seating, french garden style fountain, walking paths, play area, automatic gates, guest parking and lush grounds. The backyard offers a full size Olympic length lap pool, Spa, fire pit, ramada, Outdoor kitchen, See Video. multiple sitting areas plus a long list of other upgrades. 6115 E Lafayette BLVD was pre inspected by AJF Engineering home inspection company and is Available for immediate occupancy.
Renowned for its proximity to all of the best dining and shopping venues, Arcadia is perhaps the most desired neighborhood in town. We welcome you to "Arcadia Luxe," an estate in the heart of Arcadia that epitomizes next level comfort and immaculate design.

This new construction home, completed in December of 2015 by the highly regarded builders at RafterHouse, has recently undergone a complete redesign of the interior space by decorator Ryan O'Meara, and a remarkable renovation of all of the exterior spaces by Refined Gardens.

The exterior redesign begins with the spectacular gated front courtyard with seating at the outdoor fireplace that offers stunning views of Camelback Mountain in an intimate setting.

Situated on a half acre lot with stunning Camelback Mountain views, at just under 5200sf, this home features four bedrooms and 4.5 baths. This split floorplan features expansive interior spaces including soaring 18' ceilings in the family room, and a gourmet kitchen with a Wolf/Subzero appliance package.

In addition, there's a charming butler's pantry, private office, and guest quarters which open to the beautiful grounds at the rear of the property. The custom cabinetry and millwork, home automation, cedar shake roof and slab marble countertops set the stage for the recently redesigned interior spaces which now feature all American made, one of a kind, custom built furnishings.

The wallcoverings, some of which are handcrafted, were sourced from an exclusive supplier in Belgium. The combination of fabrics, textures, furnishings and finishes is the essence of "Arcadia Luxe," a casual elegance that is extraordinarily unique, and comfortably livable.

The centerpiece of the open family room is a custom made mirrored tile fireplace. Each tile has been designed with a beveled edge to fit seamlessly and creating a puzzle perfect fit. The custom convex mirror in the family/media room is a very rare work of art. The silver gold bar in the living room is one of a kind and real gold and silver leaf were used on this piece as well as the coffee table and side tables. The mirror in the dining room was restored from an Italian ballroom before renovation. The extraordinary eclectic appeal emanates from the clean lines of the tables and chairs, to the contemporary wall coverings, and the traditional pieces that bring it all together harmoniously.

Finally, the custom designed and built primary closet is world-class and a noteworthy amenity of the primary wing of the home.

At the rear of the home are multiple areas for relaxing and dining which include two fire features, a newly constructed and complete outdoor kitchen, and an extraordinary 120' custom pool and spa. With over 300 days of sunshine in Scottsdale, this home offers an exceptional opportunity to soak and swim in total privacy.
#6456839

Scottsdale

6115 E LAFAYETTE Boulevard

4 Beds

None Baths

5,182 Sq.Ft.

$4,750,000

MLS#: 6456839
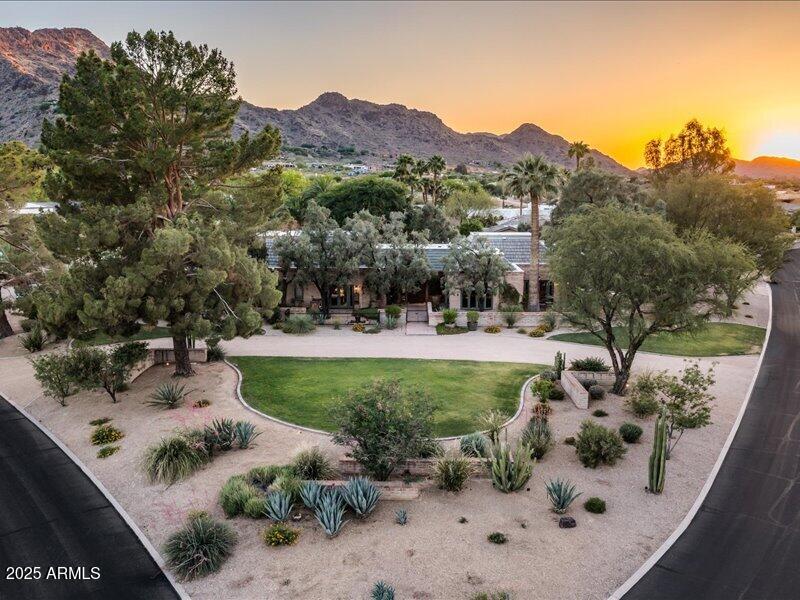
Iconic Bennie Gonzales Masterpiece at the Base of Mummy Mountain in Paradise Valley. A one-of-a-kind architectural treasure blending timeless design with refined modern living. Featured in Phoenix Home & Garden and originally crafted by legendary architect Bennie Gonzales in 1969 and masterfully remodeled by Greg Hunt, this adobe estate offers a rare blend of heritage, craftsmanship, and elegance.

Step through the custom Benny gates entry, personally designed by Gonzales and experience dramatic volume with raised ceilings, Venetian plaster walls, and antique hand-painted doors. Every inch speaks to bespoke luxury, from reclaimed New England oak floors to Loewen metal-clad windows and custom lighting by Creative Lighting Designs. 

The chef's kitchen is a showstopper.. Alder custom cabinetry, commercial-grade Jado 8-burner gas range, and integral concrete countertops. The adjacent butler's pantry features exotic South American wood countertops.

Unwind in the richly paneled primary suite with coffered ceilings, heated bath floors, a steam shower, and a freestanding porcelain-enameled cast iron soaking tub. All guest suites have French doors to the outdoors , a classic Gonzales touch.

Luxuriously appointed, step into a fully detached one-bedroom casita featuring exquisite custom cabinetry, kitchen, and washer & dryer. 

Outdoor living is resort-level with five private patios, an all-tile pool (resurfaced 2021), custom fountains, and lush landscaping framed by citrus, Chinese Elm, and olive trees. Seamless indoor-outdoor integration, a separate guest house, with a full kitchen featuring custom cabinetry, and tiled floors throughout. With expansive garage and storage units to complete the estate.
#6875856

Paradise Valley

8022 N IRONWOOD Drive

4 Beds

None Baths

4,630 Sq.Ft.

$4,750,000

MLS#: 6875856
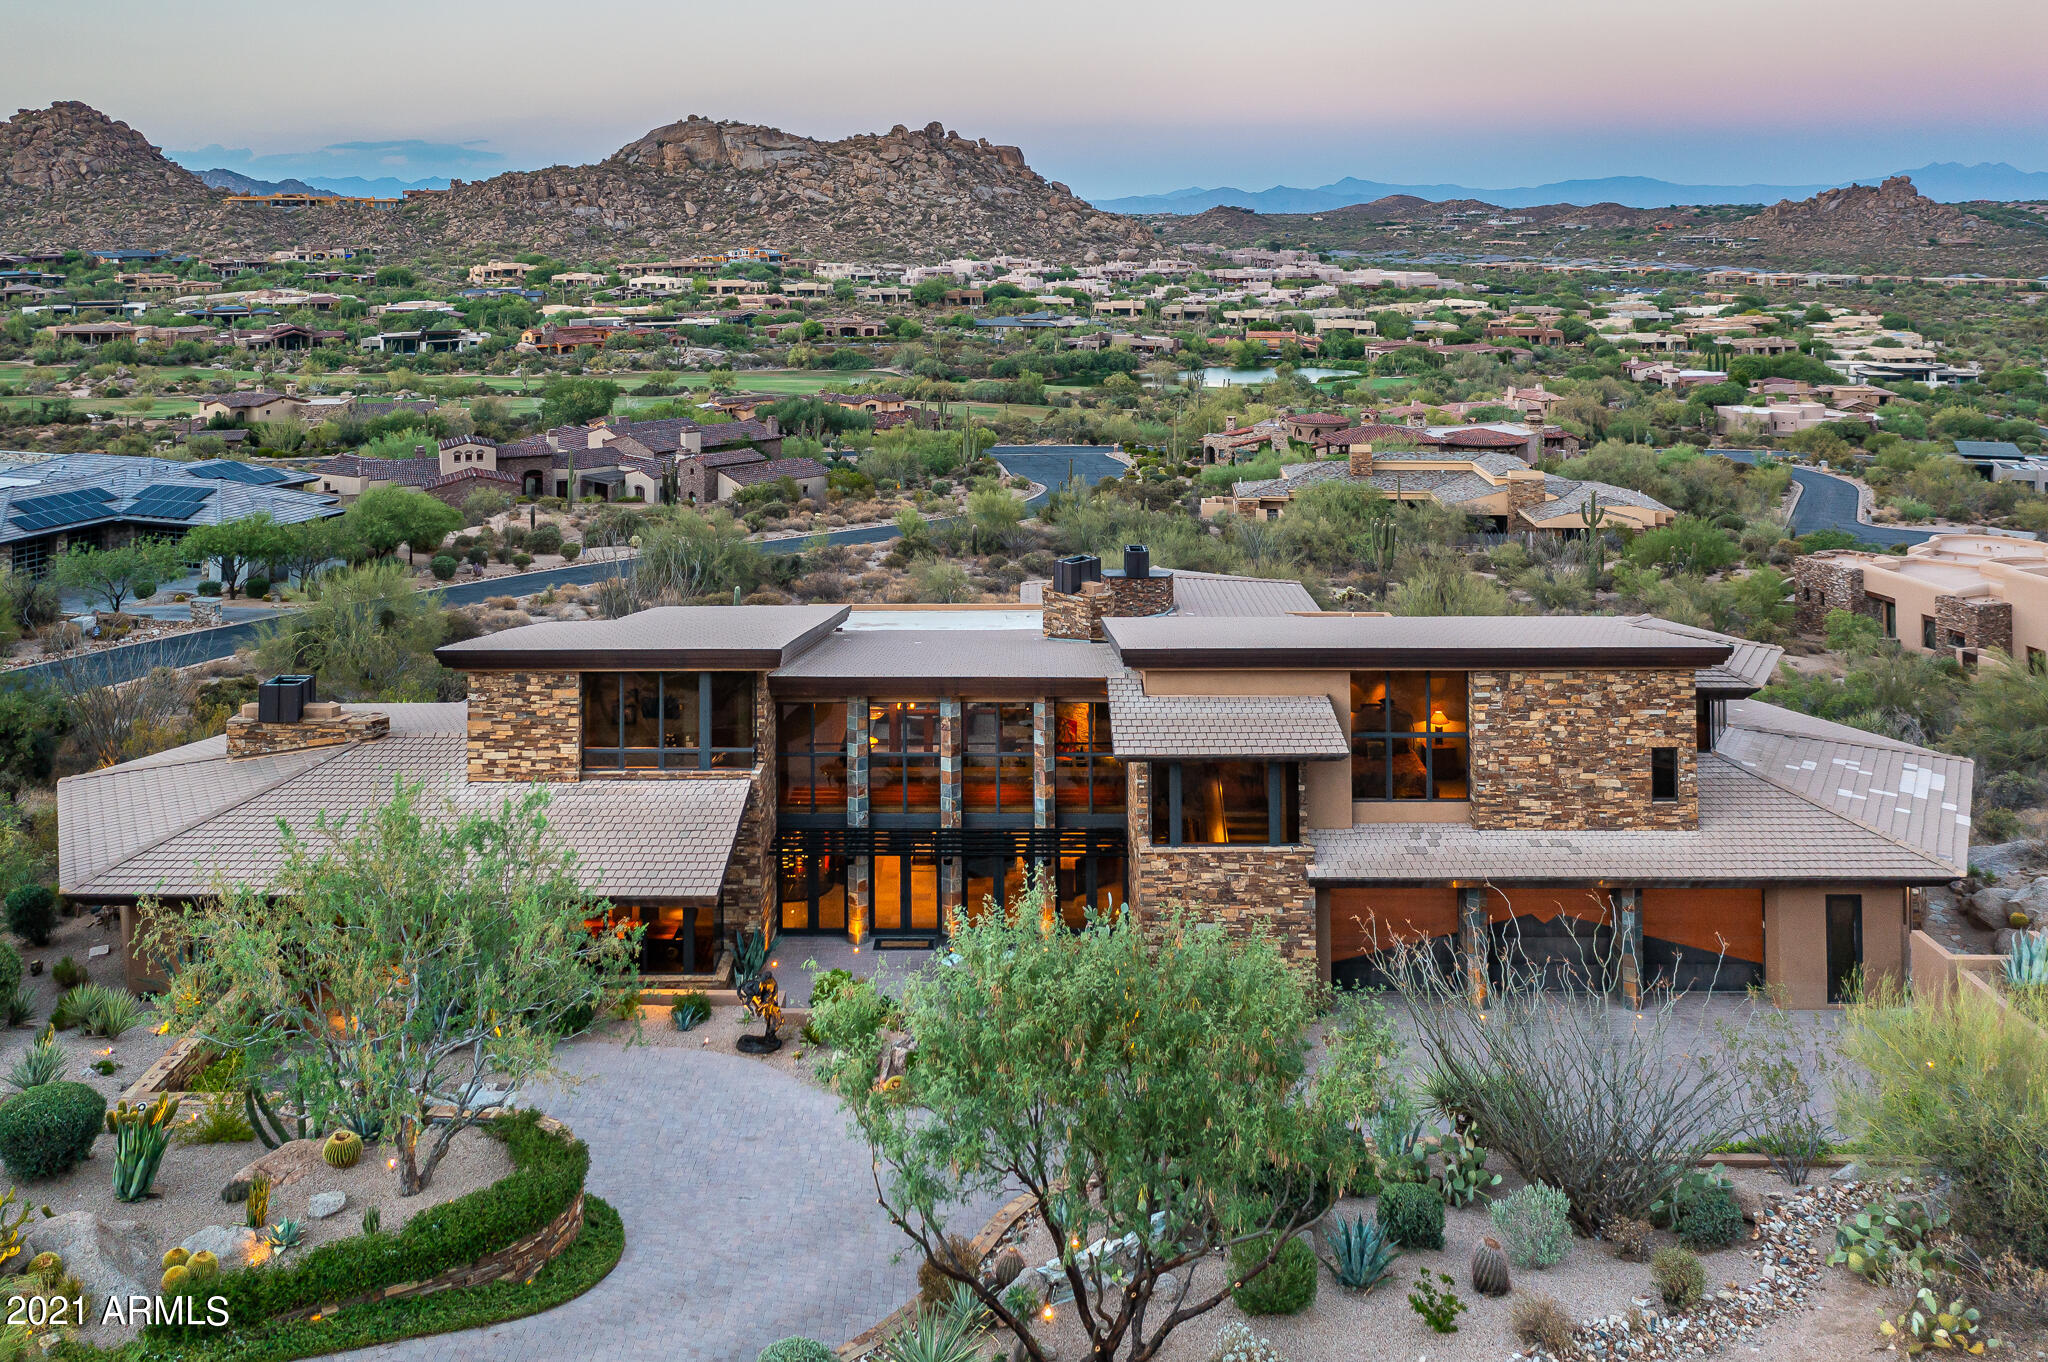
Elegant Frank Lloyd Wright inspired architecture with elevated views in the renowned community of Estancia. Timeless finishes and impeccable details are featured in this contemporary design by Mark Sever with impressive master suite and wine gallery re-created by Est Est Interiors. Materials include the use of linear metals, large glass elements, dry stack stone walls, beamed ceilings and limestone flooring. A functional and open great room floor plan with seamless indoor/outdoor living that takes advantage of the panoramic mountain and golf course views. Master suite is located on the main level with two guest suites upstairs and an attached guest house downstairs. In addition there are his/ her offices plus an exercise room. Outdoor space in the backyard includes a large covered dining patio, sundeck, outdoor kitchen, fire-pit and a heated pool/ spa with water feature. Front living space provides a cozy sitting area tucked under Pinnacle Peak and the surrounding boulders. Sited on over 1-acre of land, this home is a masterful expression of livable and functional contemporary design. Adjacent acre size lot available per separate agreement.
#6257706

Scottsdale

10131 E CAVEDALE Drive

4 Beds

None Baths

7,080 Sq.Ft.

$4,750,000

MLS#: 6257706
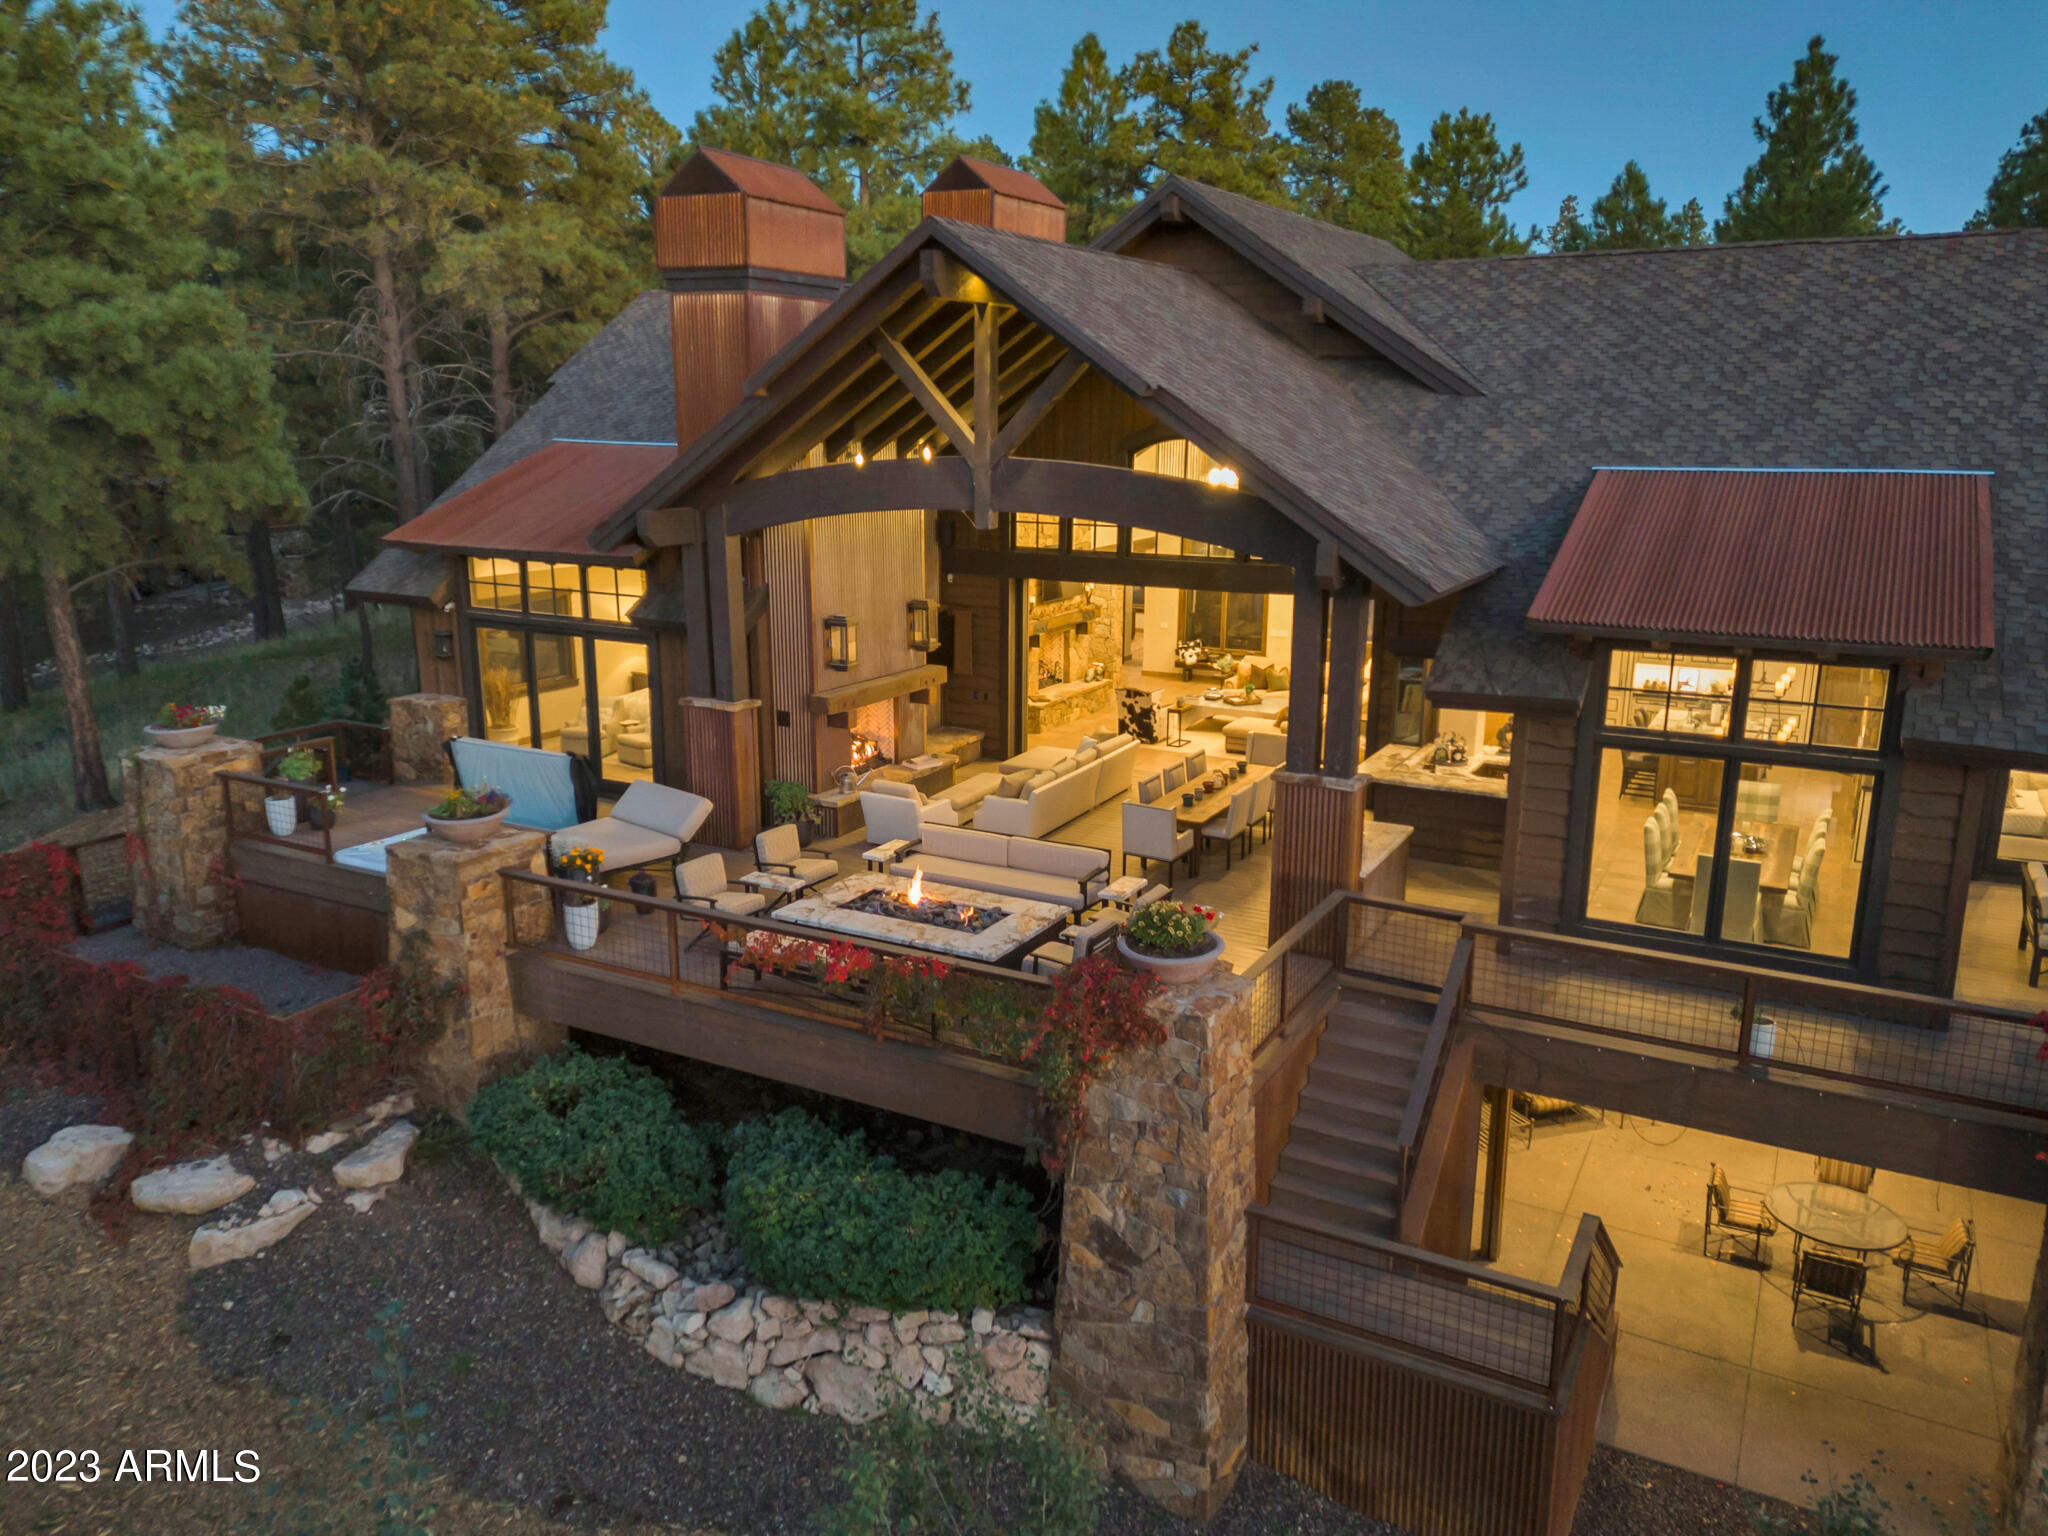
For Comps Only.
#6627153

Flagstaff

3443 S Pimlico Court 93

4 Beds

None Baths

5,264 Sq.Ft.

$4,750,000

MLS#: 6627153
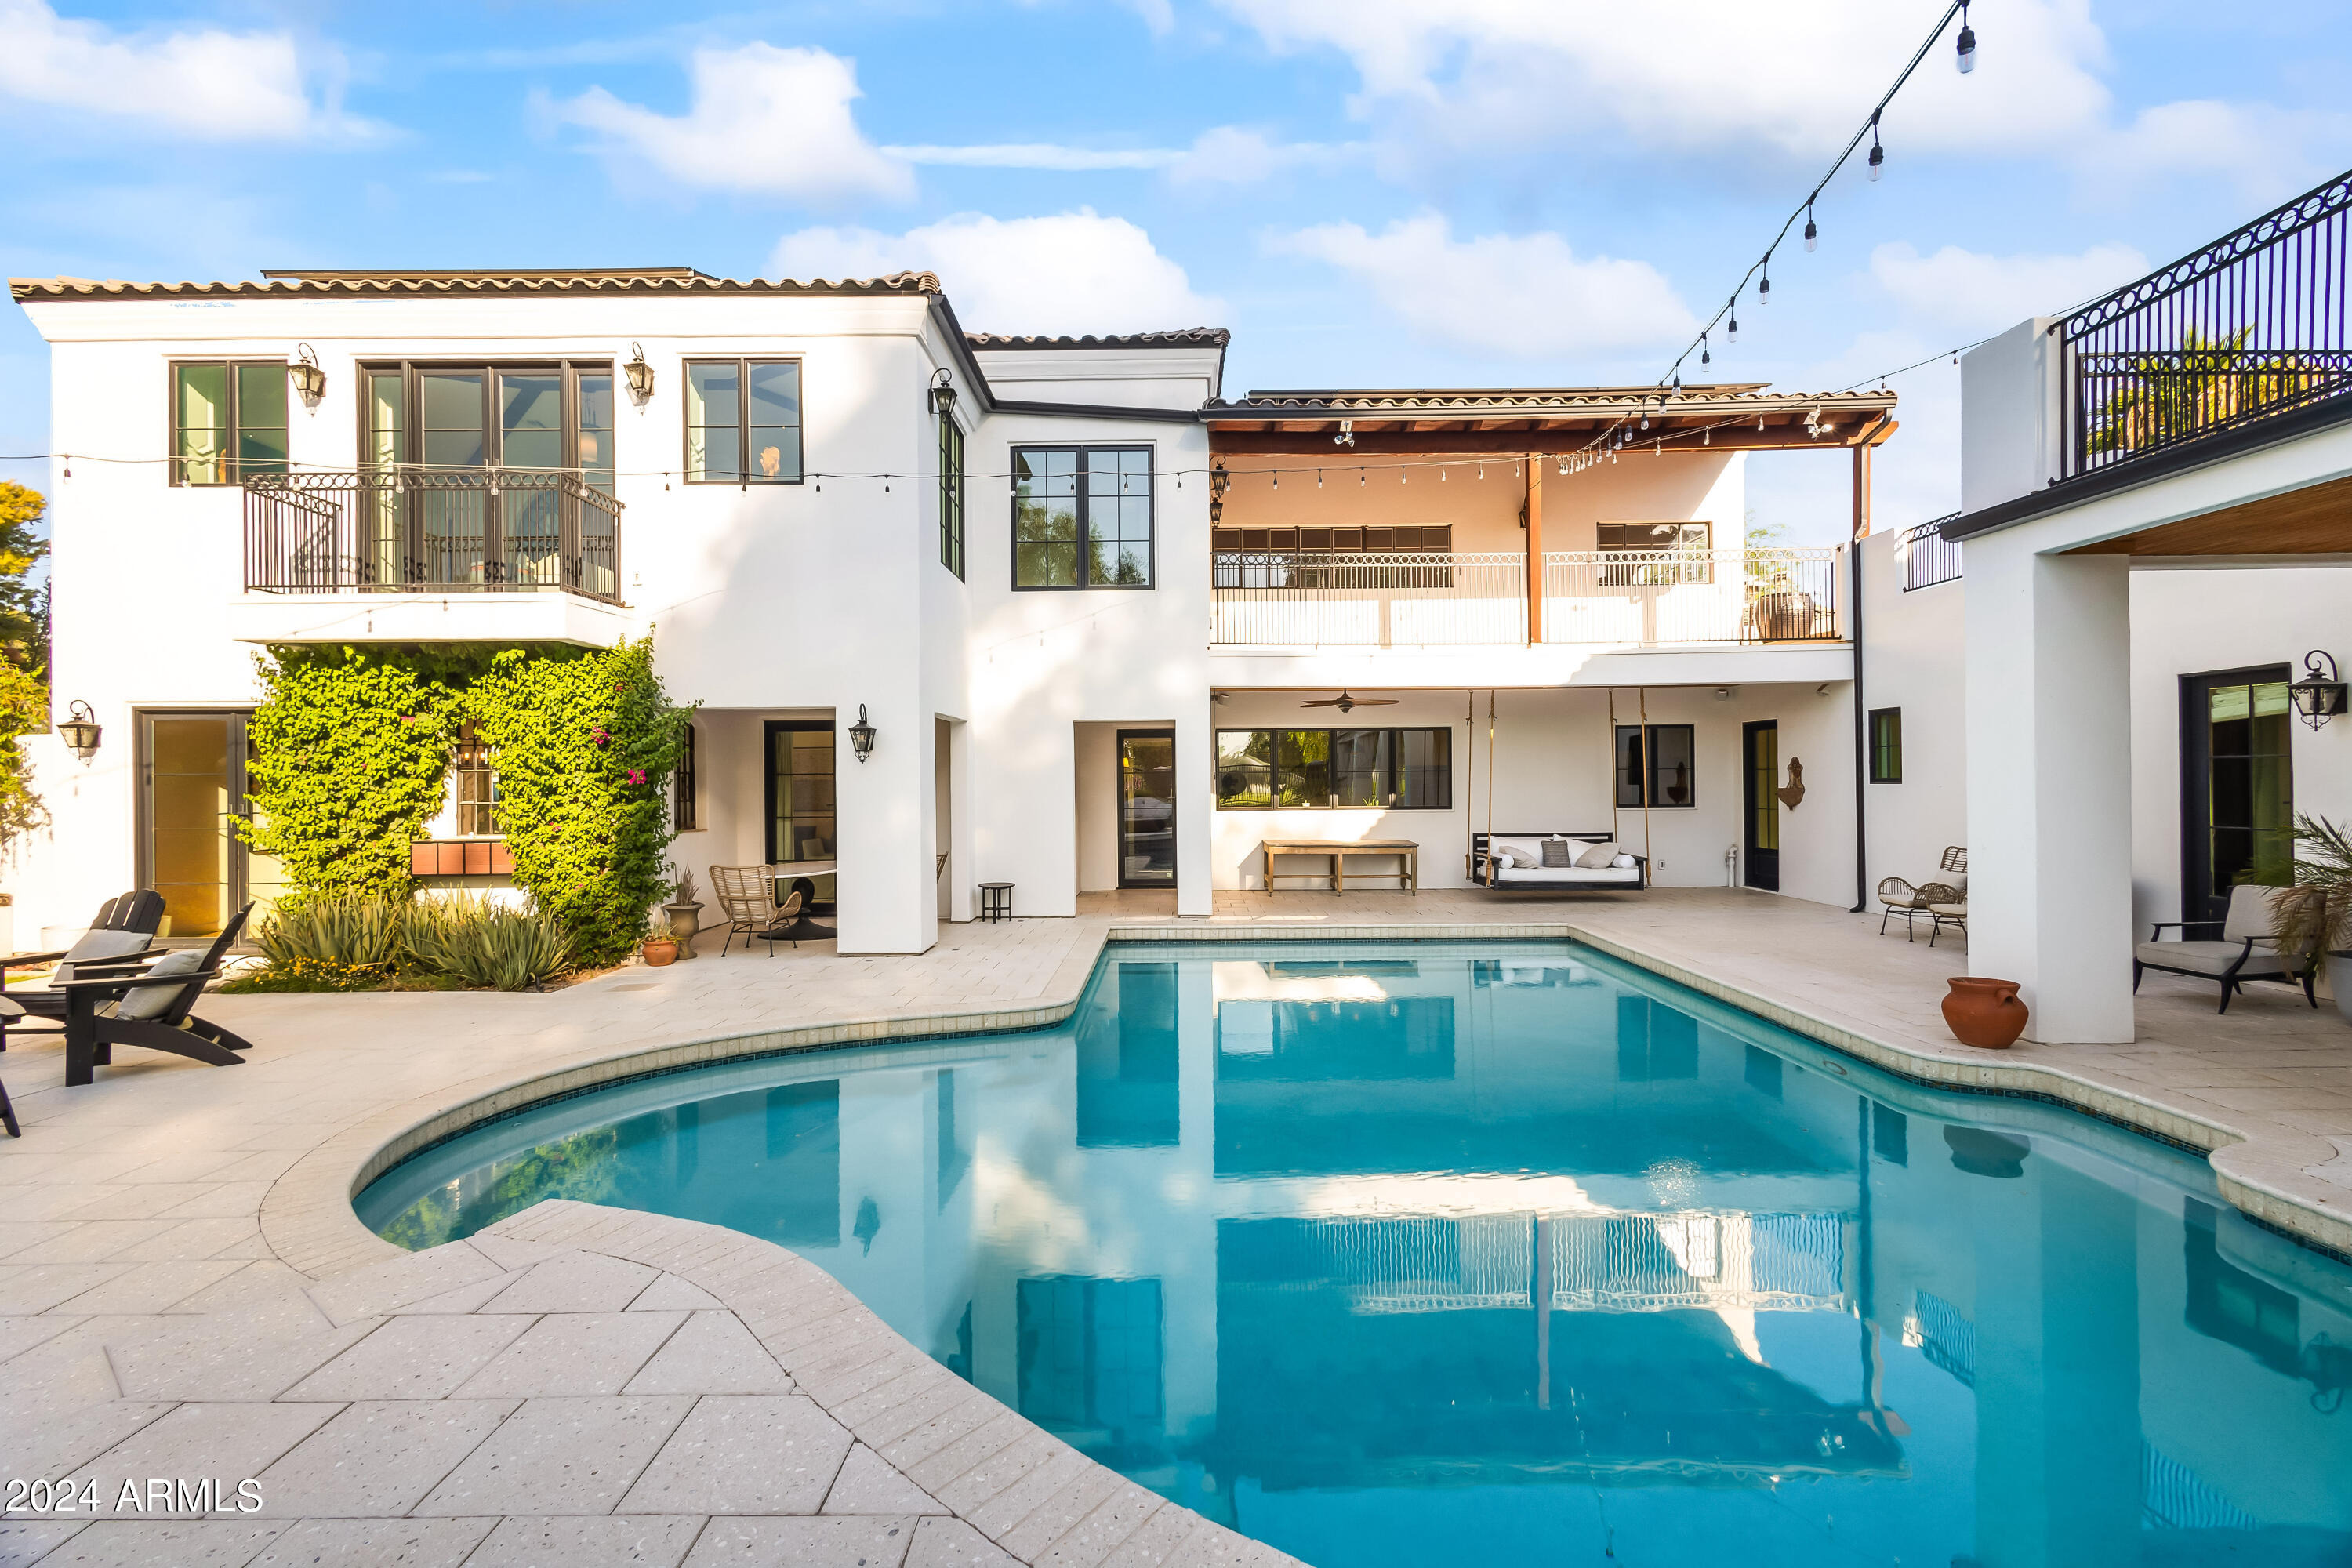
Private 1-acre estate with mountain and golf course green views. This 2-story Candelaria designed home boasts wood floors, high ceilings, and tons of natural light beaming in through the French windows and doors. Luxury living with a gas fireplace in the great room, formal dining, billiards room with wet bar, office, and expansive 2nd story balcony perfect for private gatherings with fire pit and stunning views. Chef's kitchen includes high end appliances, multiple ovens, island, and pantry. Primary suite includes private entry to the backyard, vaulted ceilings with wooden beams, gas fireplace, walk-in closet, dual sink vanities, and separate bathtub and oversized shower. Manicured grounds and mature landscaping surround the custom pool with expanded pool deck, Ramada with built-in TV and firepit, and multiple covered and uncovered areas to lounge and entertain. Located minutes from Paradise Valley's top resorts, golf, hiking, dining, and shopping.
#6770427

Scottsdale

11008 N 60TH Street

4 Beds

3 Baths

6,823 Sq.Ft.

$4,750,000

MLS#: 6770427
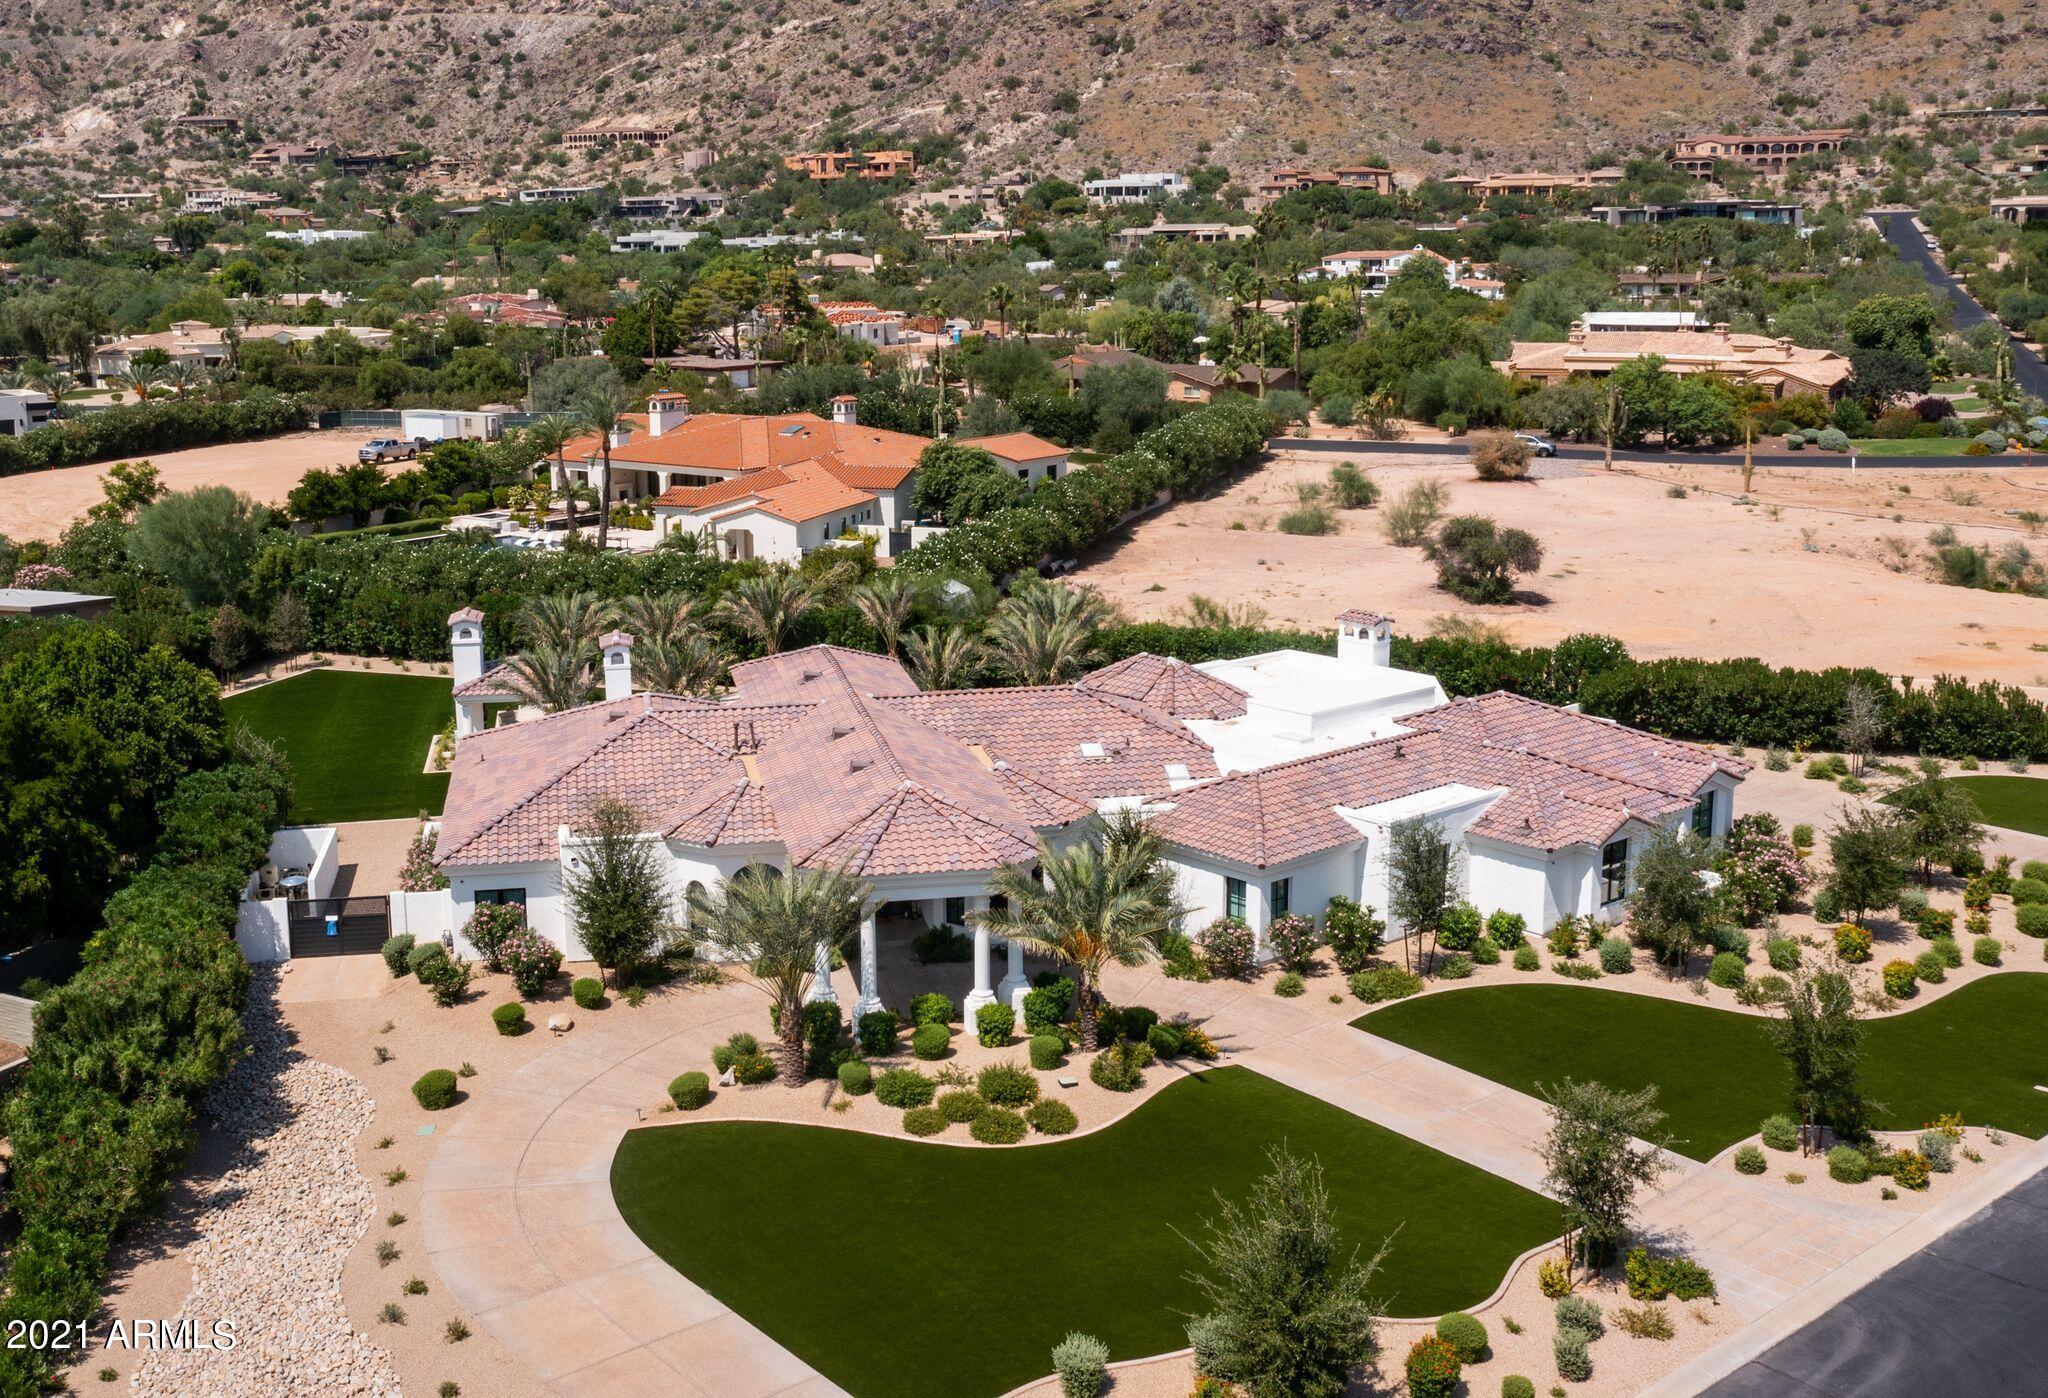
Situated long Mummy Mtn. This extraordinary estate provides the elegance and style you have been looking for.  Owner has dedicated the last 14 months and over a million dollars in upgrades and now must transfer out of state. Exceptionally located a perfect corner lot this estate provides a wonderful, bright open floor plan, with 4 beds and full office.  Tastefully designed throughout, this home brings a modern finish and still maintains the comfort of home.  Master retreat is gracious in size and has a beautiful ensuite, large closet and workout area. All bedrooms provide plenty of room for comfort and all included ensuite. If the home is a 10, the backyard is an 11.  Just completed this backyard paradise will blow you away. Views. Privacy. Space and amazing pool and spa...and much more.
#6291922

Paradise Valley

6600 N CARDINAL Drive

5 Beds

None Baths

5,665 Sq.Ft.

$4,750,000

MLS#: 6291922
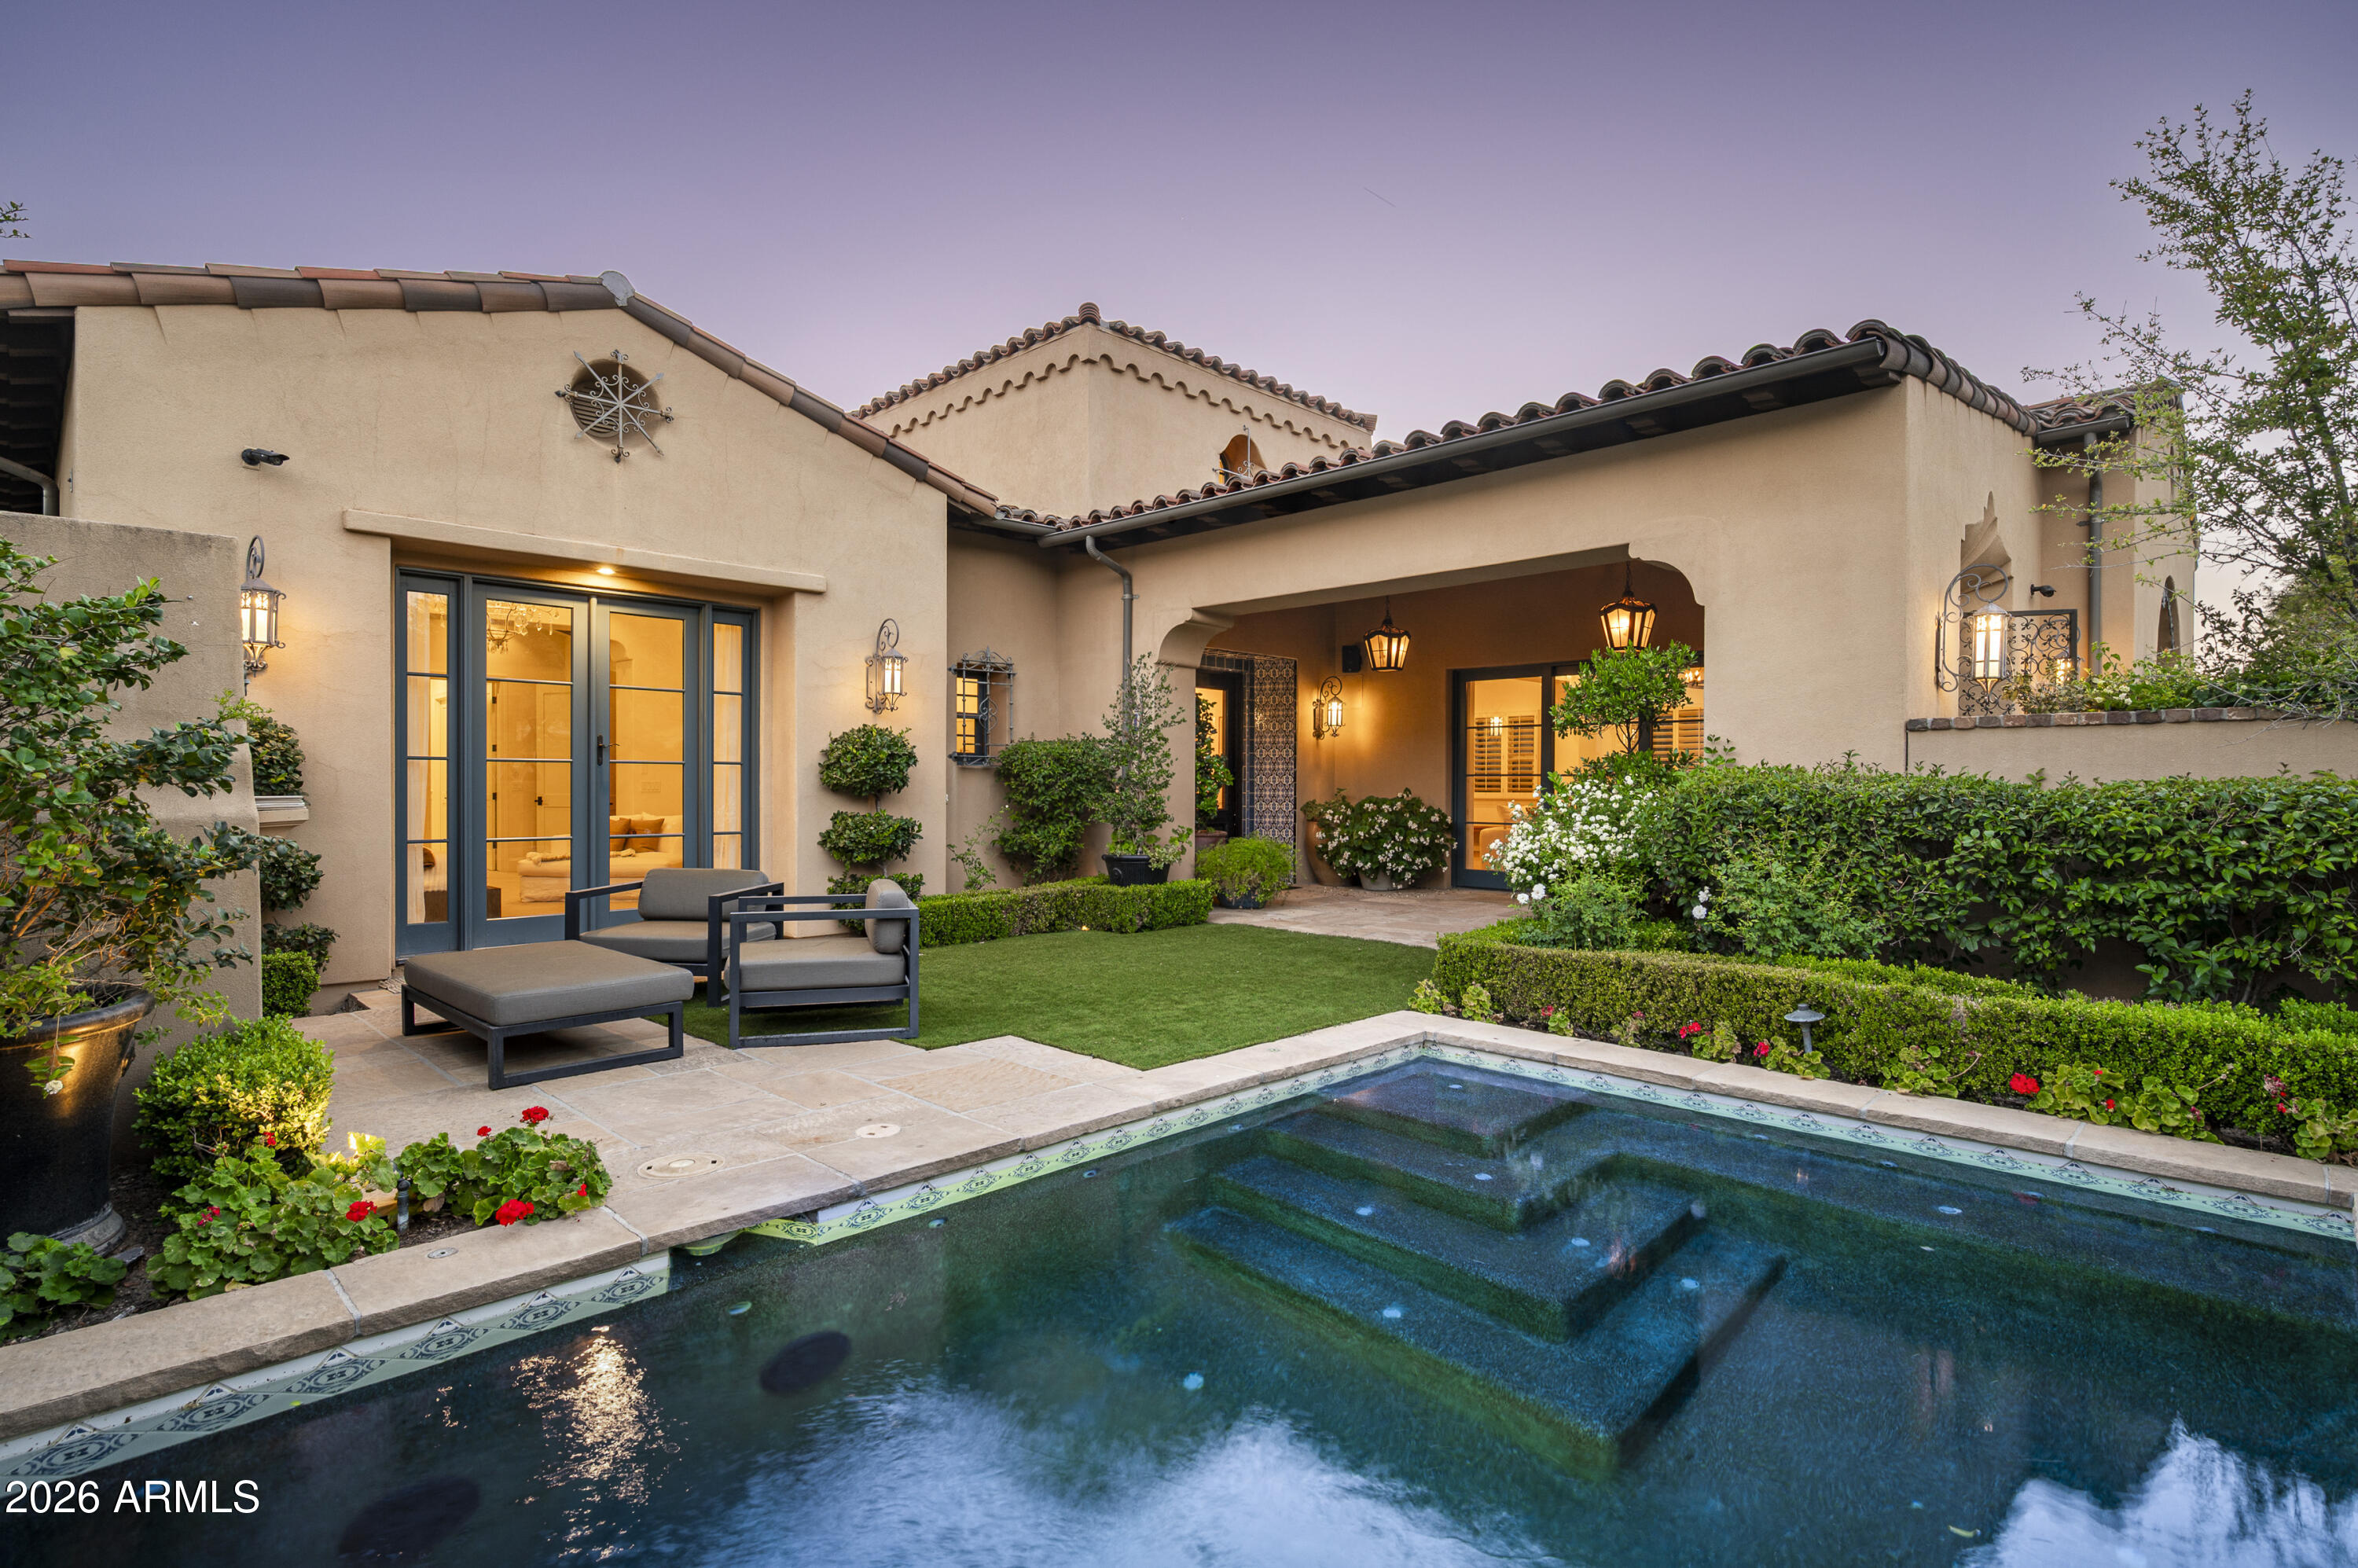
SILVERLEAF GOLF MEMBERSHIP TRANSFER AVAILABLE! Ideally positioned in the Parks District of Silverleaf, this beautifully appointed Verandah Plan residence offers a seamless blend of relaxed sophistication and effortless indoor-outdoor living. Spanning approximately 4,746 square feet, the home features five bedrooms and five-and-a-half baths, with a light, refined aesthetic and thoughtfully curated details throughout.
Designed to embrace the Silverleaf lifestyle, expansive pocket doors open to a front courtyard with a spool, fireplace, and park views, while a private interior courtyard offers an additional outdoor living experience with a second fireplace, built-in BBQ, and pizza oven. Vaulted, beamed ceilings and abundant natural light define the great room and primary suite, while wide-plank wood flooring and crisp white cabinetry create a timeless, coastal-inspired palette. The chef's kitchen is both functional and elegant, appointed with marble and leathered granite countertops, high-end appliances, dual dishwashers, and a European cooktop. An upstairs bonus room adds flexibility for guests or additional living space.
Offered fully furnished with limited exclusions, this residence presents a turnkey opportunity in one of Silverleaf's most sought-after settings.
#7027720

Scottsdale

20226 N 101st Way

5 Beds

5 Baths

4,746 Sq.Ft.

$4,750,000

MLS#: 7027720
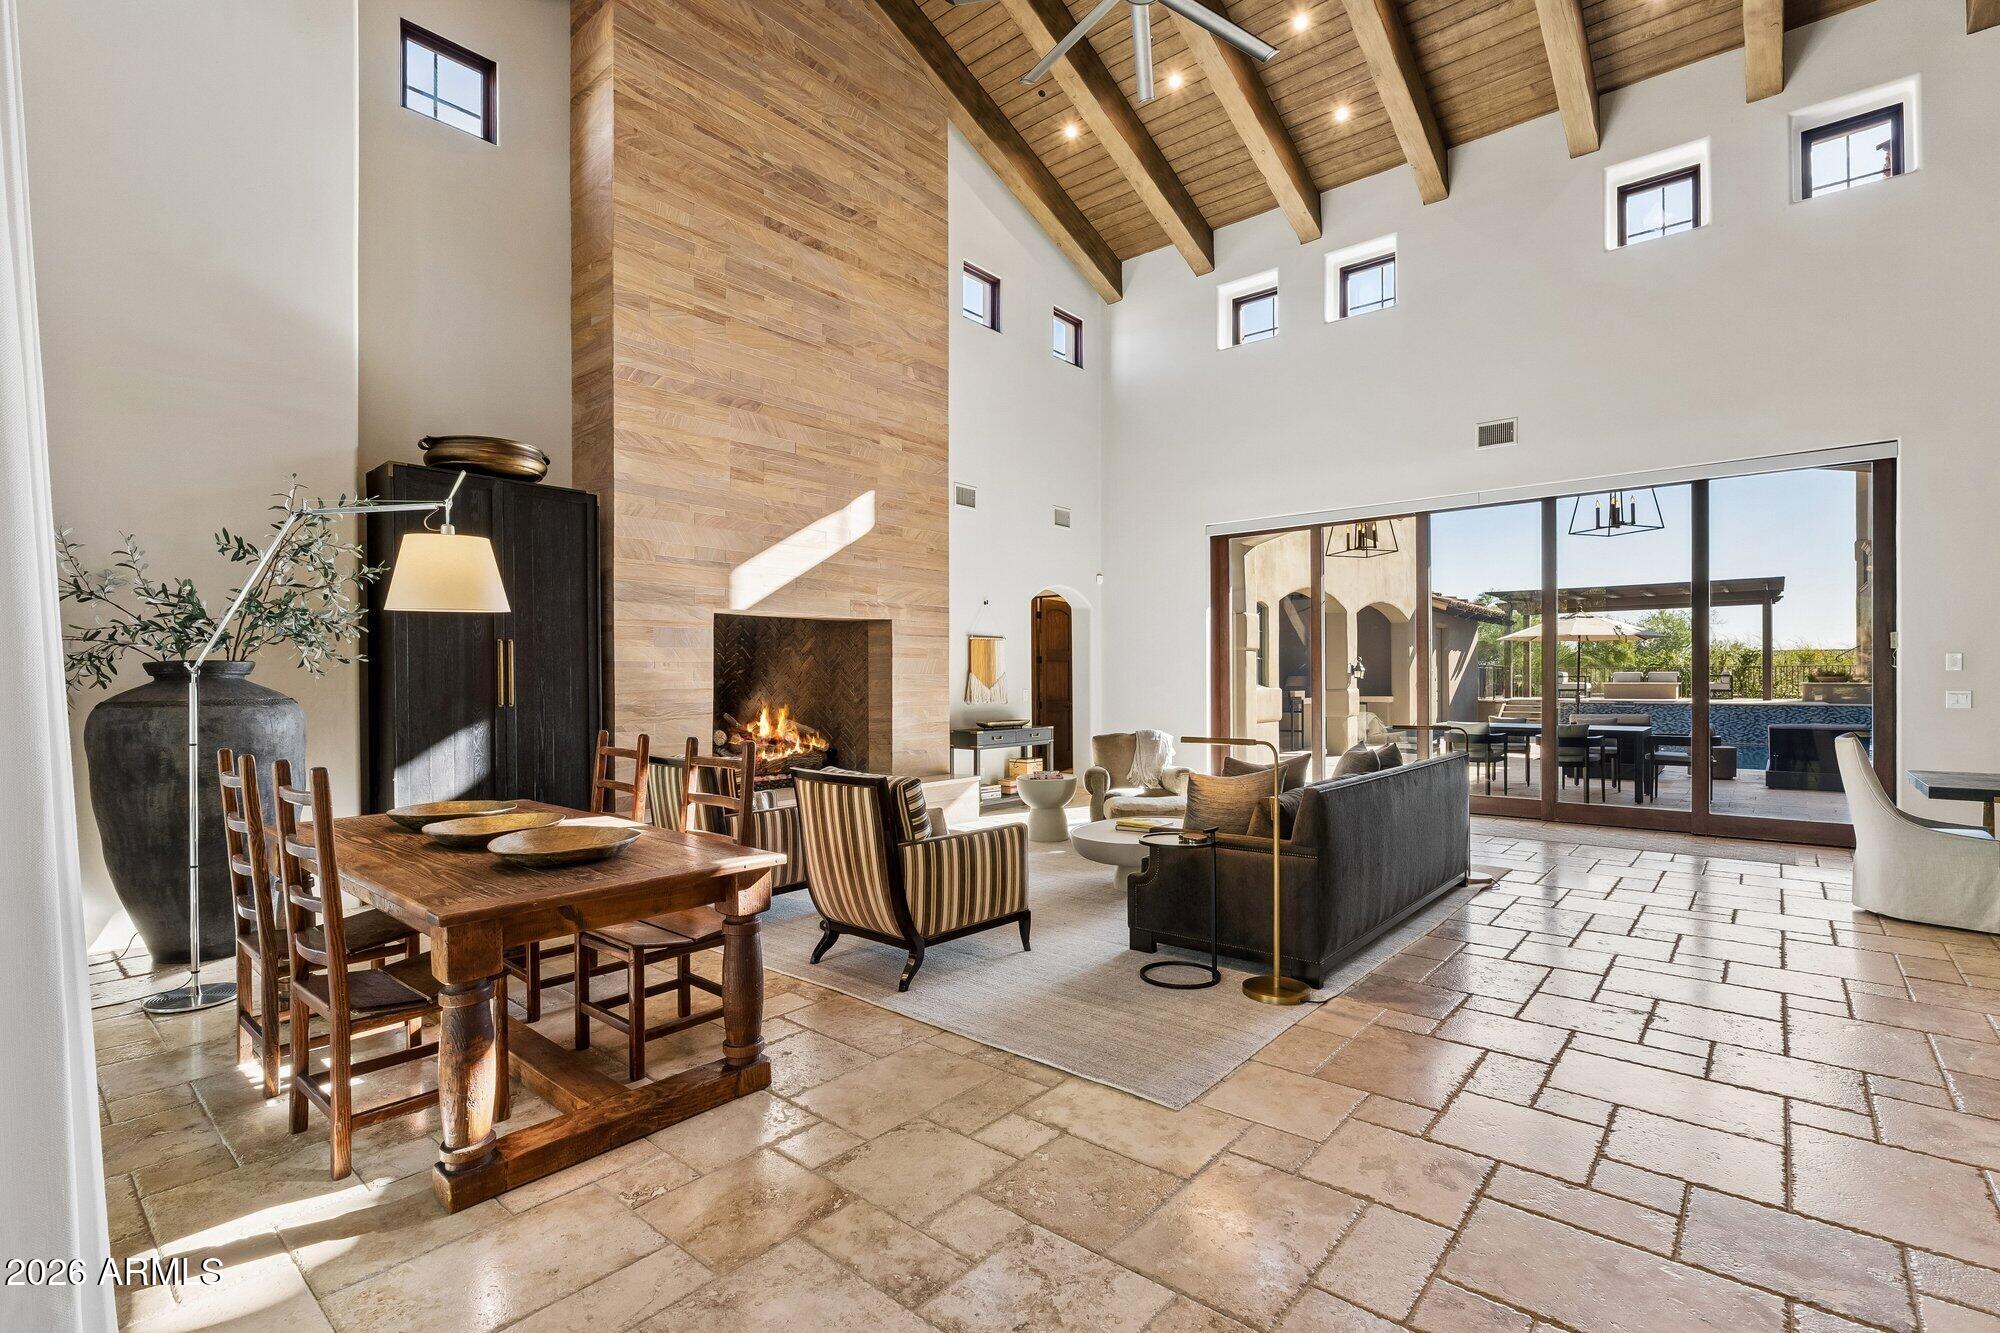
Nestled on the quiet, tree-lined streets of Arcadia within Silverleaf at DC Ranch, this Spanish Contemporary residence offers a refined expression of desert luxury. A gracious foyer opens to a dramatic great room with timber-vaulted ceilings, a soaring fireplace, and retractable glass doors that connect seamlessly to the courtyard. Designed for elevated everyday living and effortless entertaining, the chef's kitchen features a generous island, bocci chandelier, walk-in pantry, and wine room. Upstairs, dual primary suites and two additional bedrooms provide comfort and flexibility, while a private guest suite includes its own fireplace, laundry hookup, and separate entrance.
A rare offering in one of Scottsdale's most coveted communities, blending timeless design, and exceptional amenities
#7045328

Scottsdale

18838 N 97TH Place

6 Beds

6 Baths

6,163 Sq.Ft.

$4,750,000

MLS#: 7045328
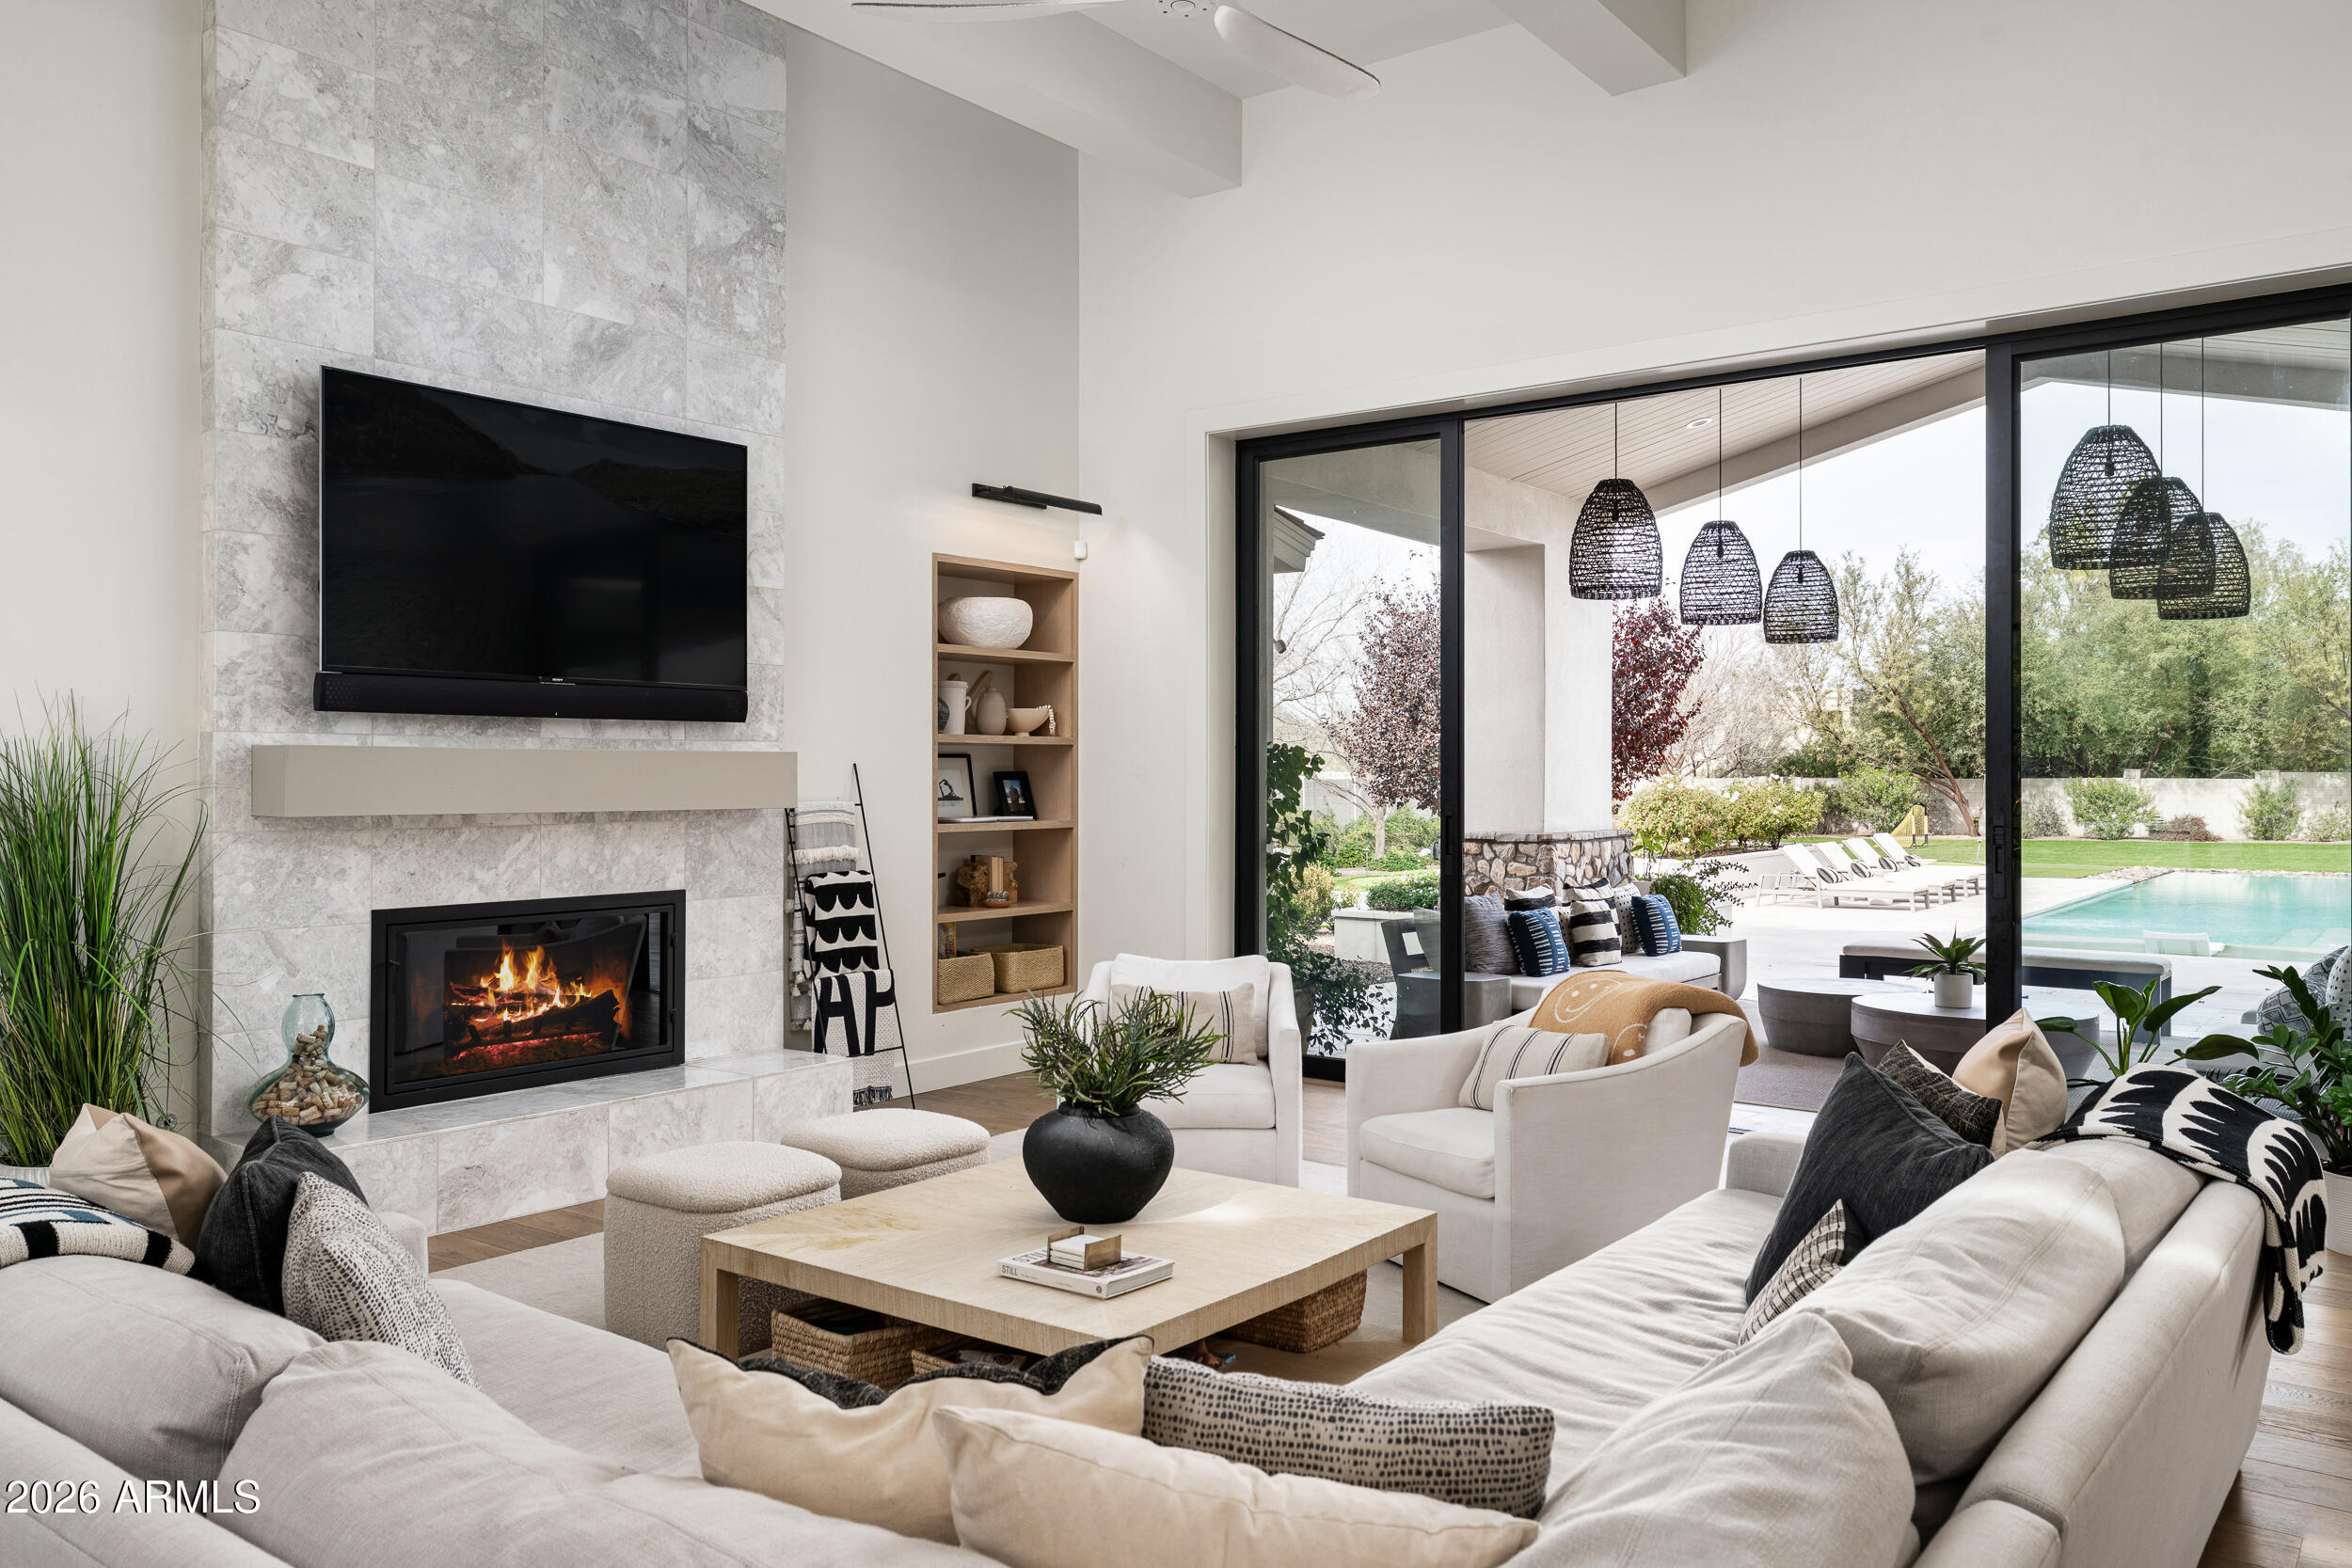
Located in the desirable Cholla Estates, this beautifully designed single-level residence offers approximately 4,500 square feet of thoughtfully curated living on a generous 1 acre homesite. Built in 2017 by Sonora West Development as the builder's personal home, the property reflects exceptional craftsmanship, quality, and attention to detail throughout. The open-concept great room flows seamlessly into a well-appointed kitchen featuring white cabinetry, a large center island, walk-in pantry, and high-end appliances--ideal for both everyday living and entertaining. Additional spaces include a formal dining room and private office, while four en-suite bedrooms provide comfort and privacy for family and guests. The spacious primary suite offers dual closets and the added convenience of an in-suite washer and dryer.
Outdoor living is equally inviting, with a front courtyard entry and fireplace, and a large covered rear patio overlooking a resort-style pool, built-in BBQ area, and expansive grassy yard with ample space for a sport or tennis court.
A rare opportunity to own a builder's personal residence in one of the area's most desirable settings.
#7019439

Scottsdale

10620 E CHOLLA Street

5 Beds

4 Baths

4,500 Sq.Ft.

$4,750,000

MLS#: 7019439
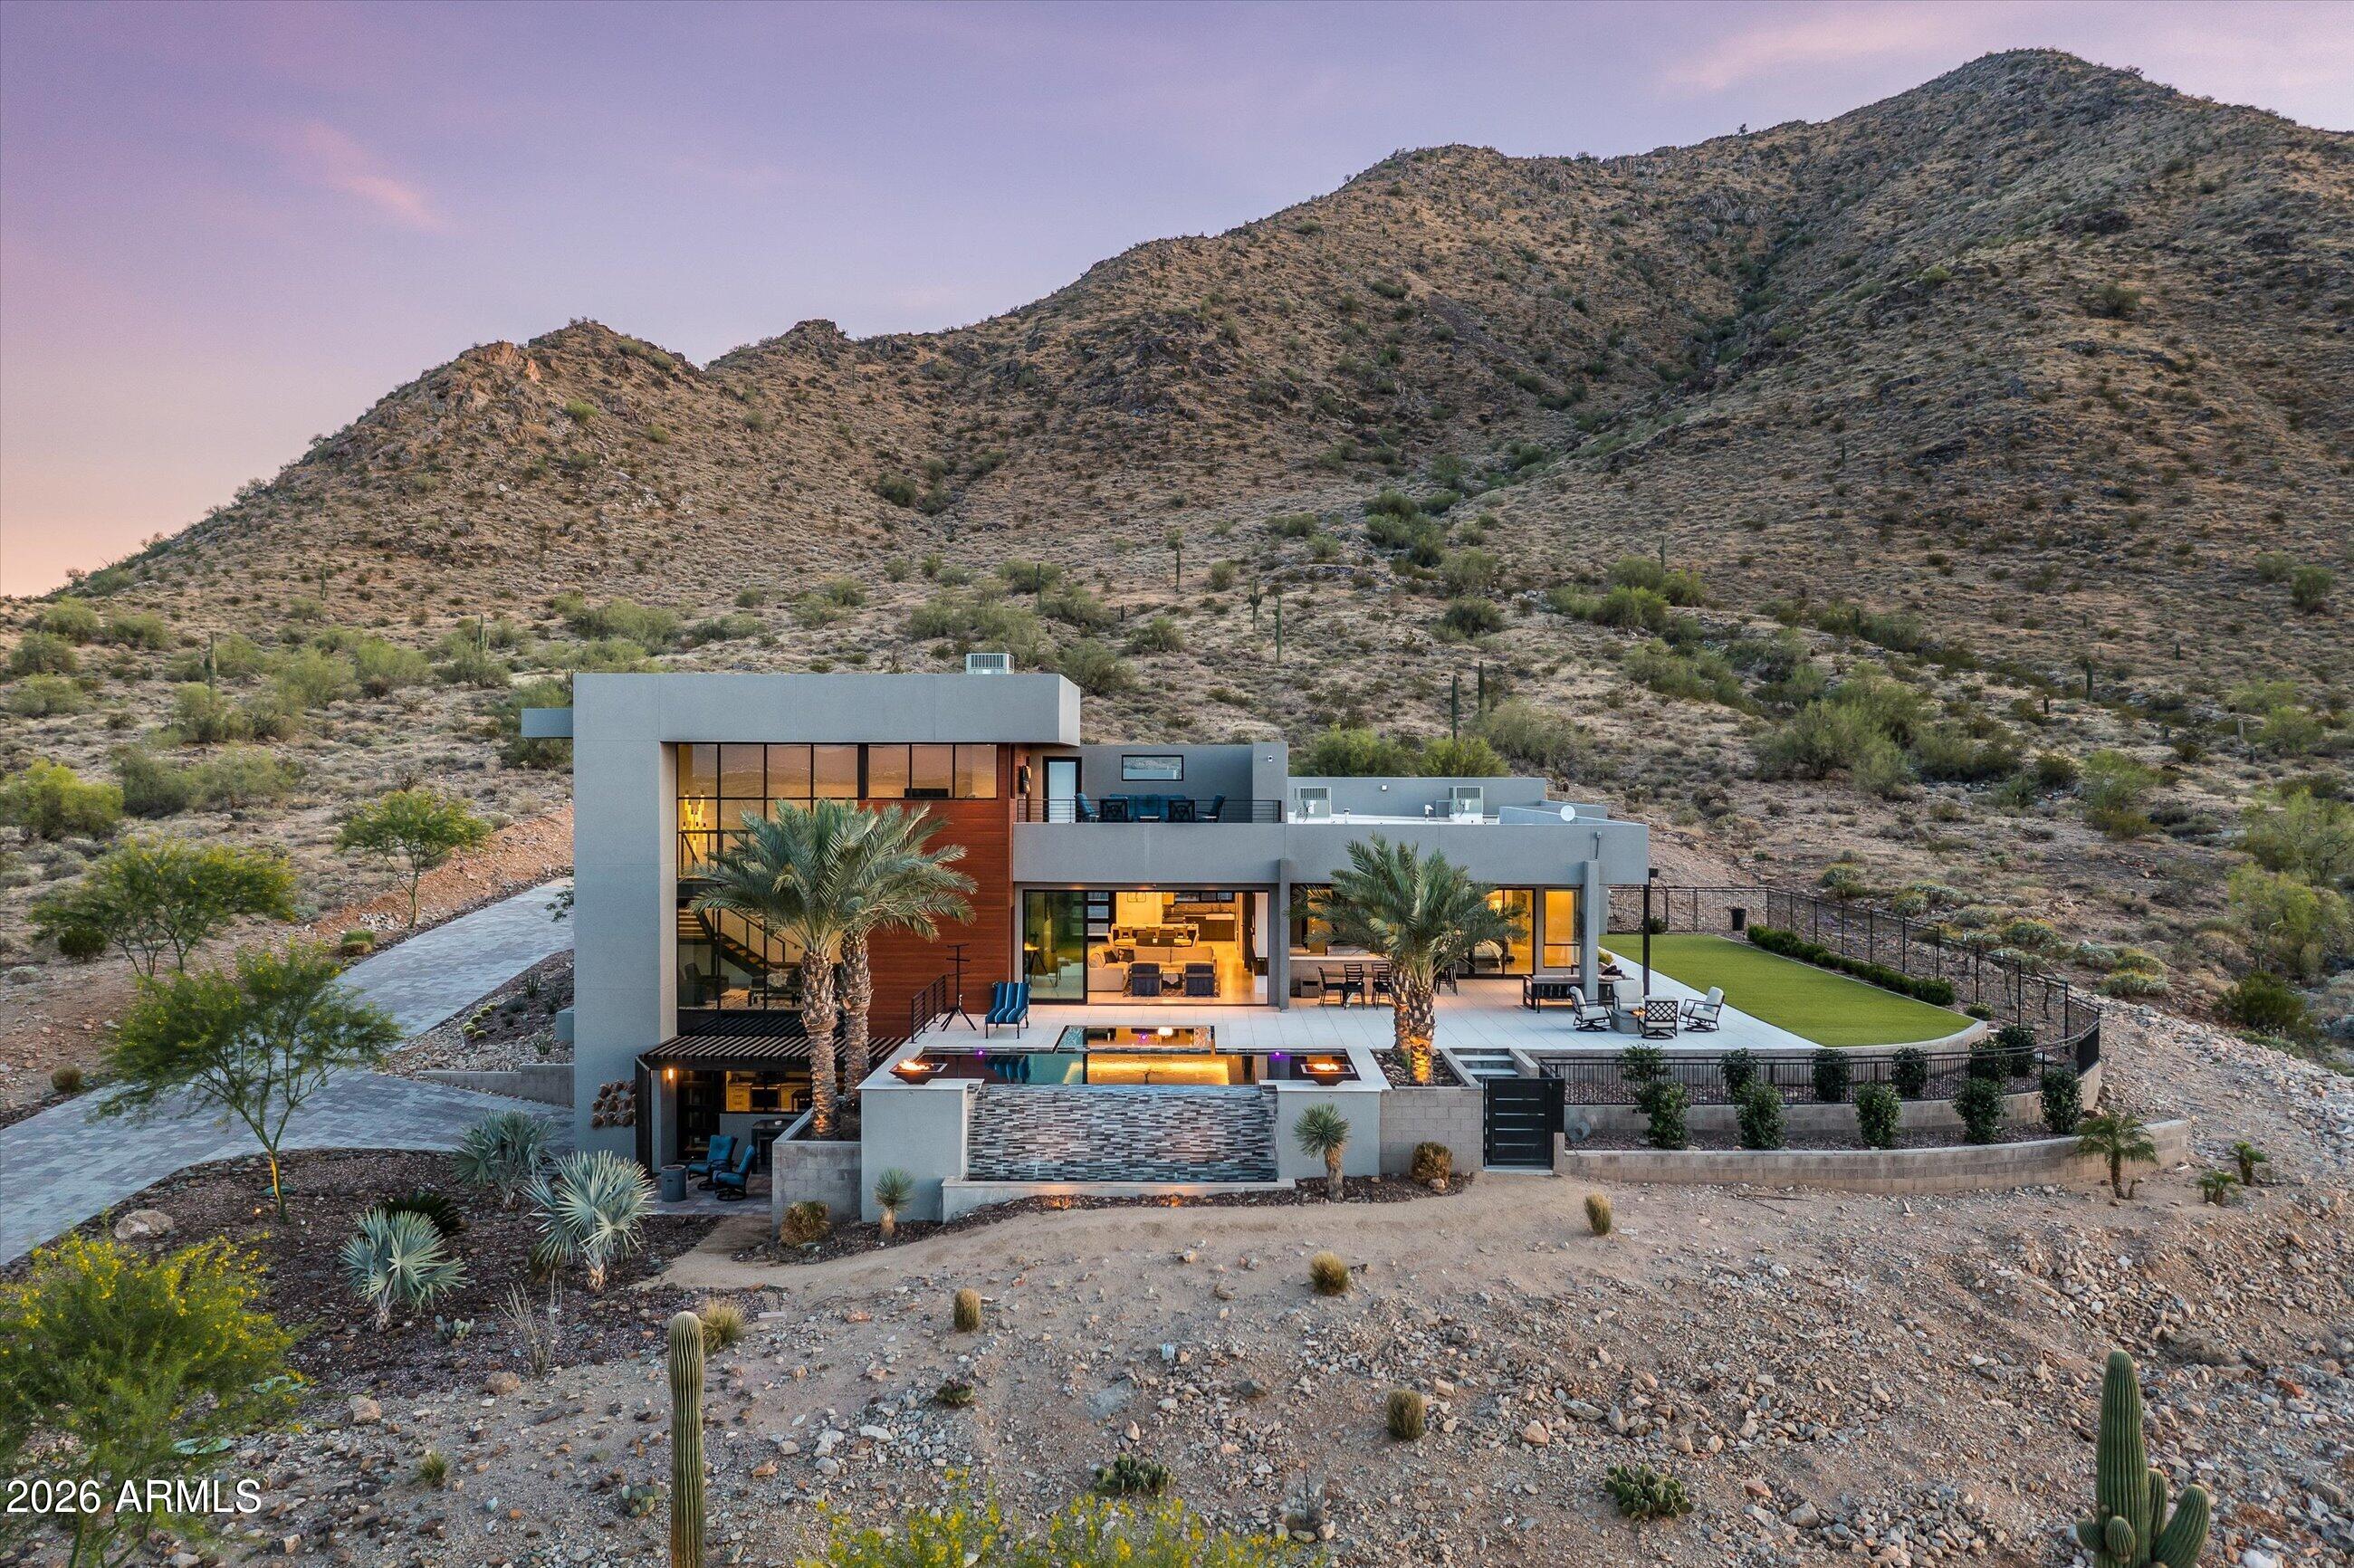
Welcome to The Lions Gate, a striking desert estate set on 3.87 acres of pristine Sonoran landscape. Designed to fully engage its surroundings, the home is positioned to capture sweeping views, expansive skies, and a level of privacy that feels both rare and intentional.
From the moment of arrival, bold architectural lines and expansive walls of glass establish a dialogue between structure and setting. The desert is not simply outside the home, it becomes part of the experience within. Light moves throughout the interiors, shifting with the time of day and softening each space with a quiet, natural rhythm. The result is a residence that feels grounded, open, and deeply connected to place.
At the center of the home, the kitchen unfolds as a natural gathering space, seamlessly connected to to the main living areas. Designed with both function and atmosphere in mind, it supports intimate daily living as effortlessly as it does larger moments of entertaining. Custom finishes and thoughtful detailing create a sense of cohesion, where each element contributes to the overall composition of the home.
The primary suite exists as a private retreat, carefully positioned to take in the surrounding landscape. Views extend outward in every direction, creating a sense of stillness and separation from the rest of the home. Additional spaces offer flexibility for guests, a home office, or wellness, adapting easily to the needs of daily life.
Outdoors, the property unfolds into a series of expansive living environments shaped by the desert itself.  Patios extend into the landscape, offering multiple vantage points to experience the changing light and atmosphere throughout the day. In the evening, the setting transforms as the sky deepens into color, revealing layered sunsets over the mountains and a soft emergence of city lights in the distance. Mountain vistas frame the horizon, while the surrounding acreage preserves a sense of openness and quiet that is increasingly difficult to find.
Here, outdoor living is not an extension of the home, it is an essential part of it. Each space is positioned to invite pause, to capture view, and to create a connection to the natural surroundings.
The Lions Gate is more than a residence. It is a composition of land, light, and perspective, brought together to create a living experience defined by scale, privacy, and presence.
#7001128

Queen Creek

5601 W Thunder Cloud Drive

4 Beds

3 Baths

4,619 Sq.Ft.

$4,749,900

MLS#: 7001128
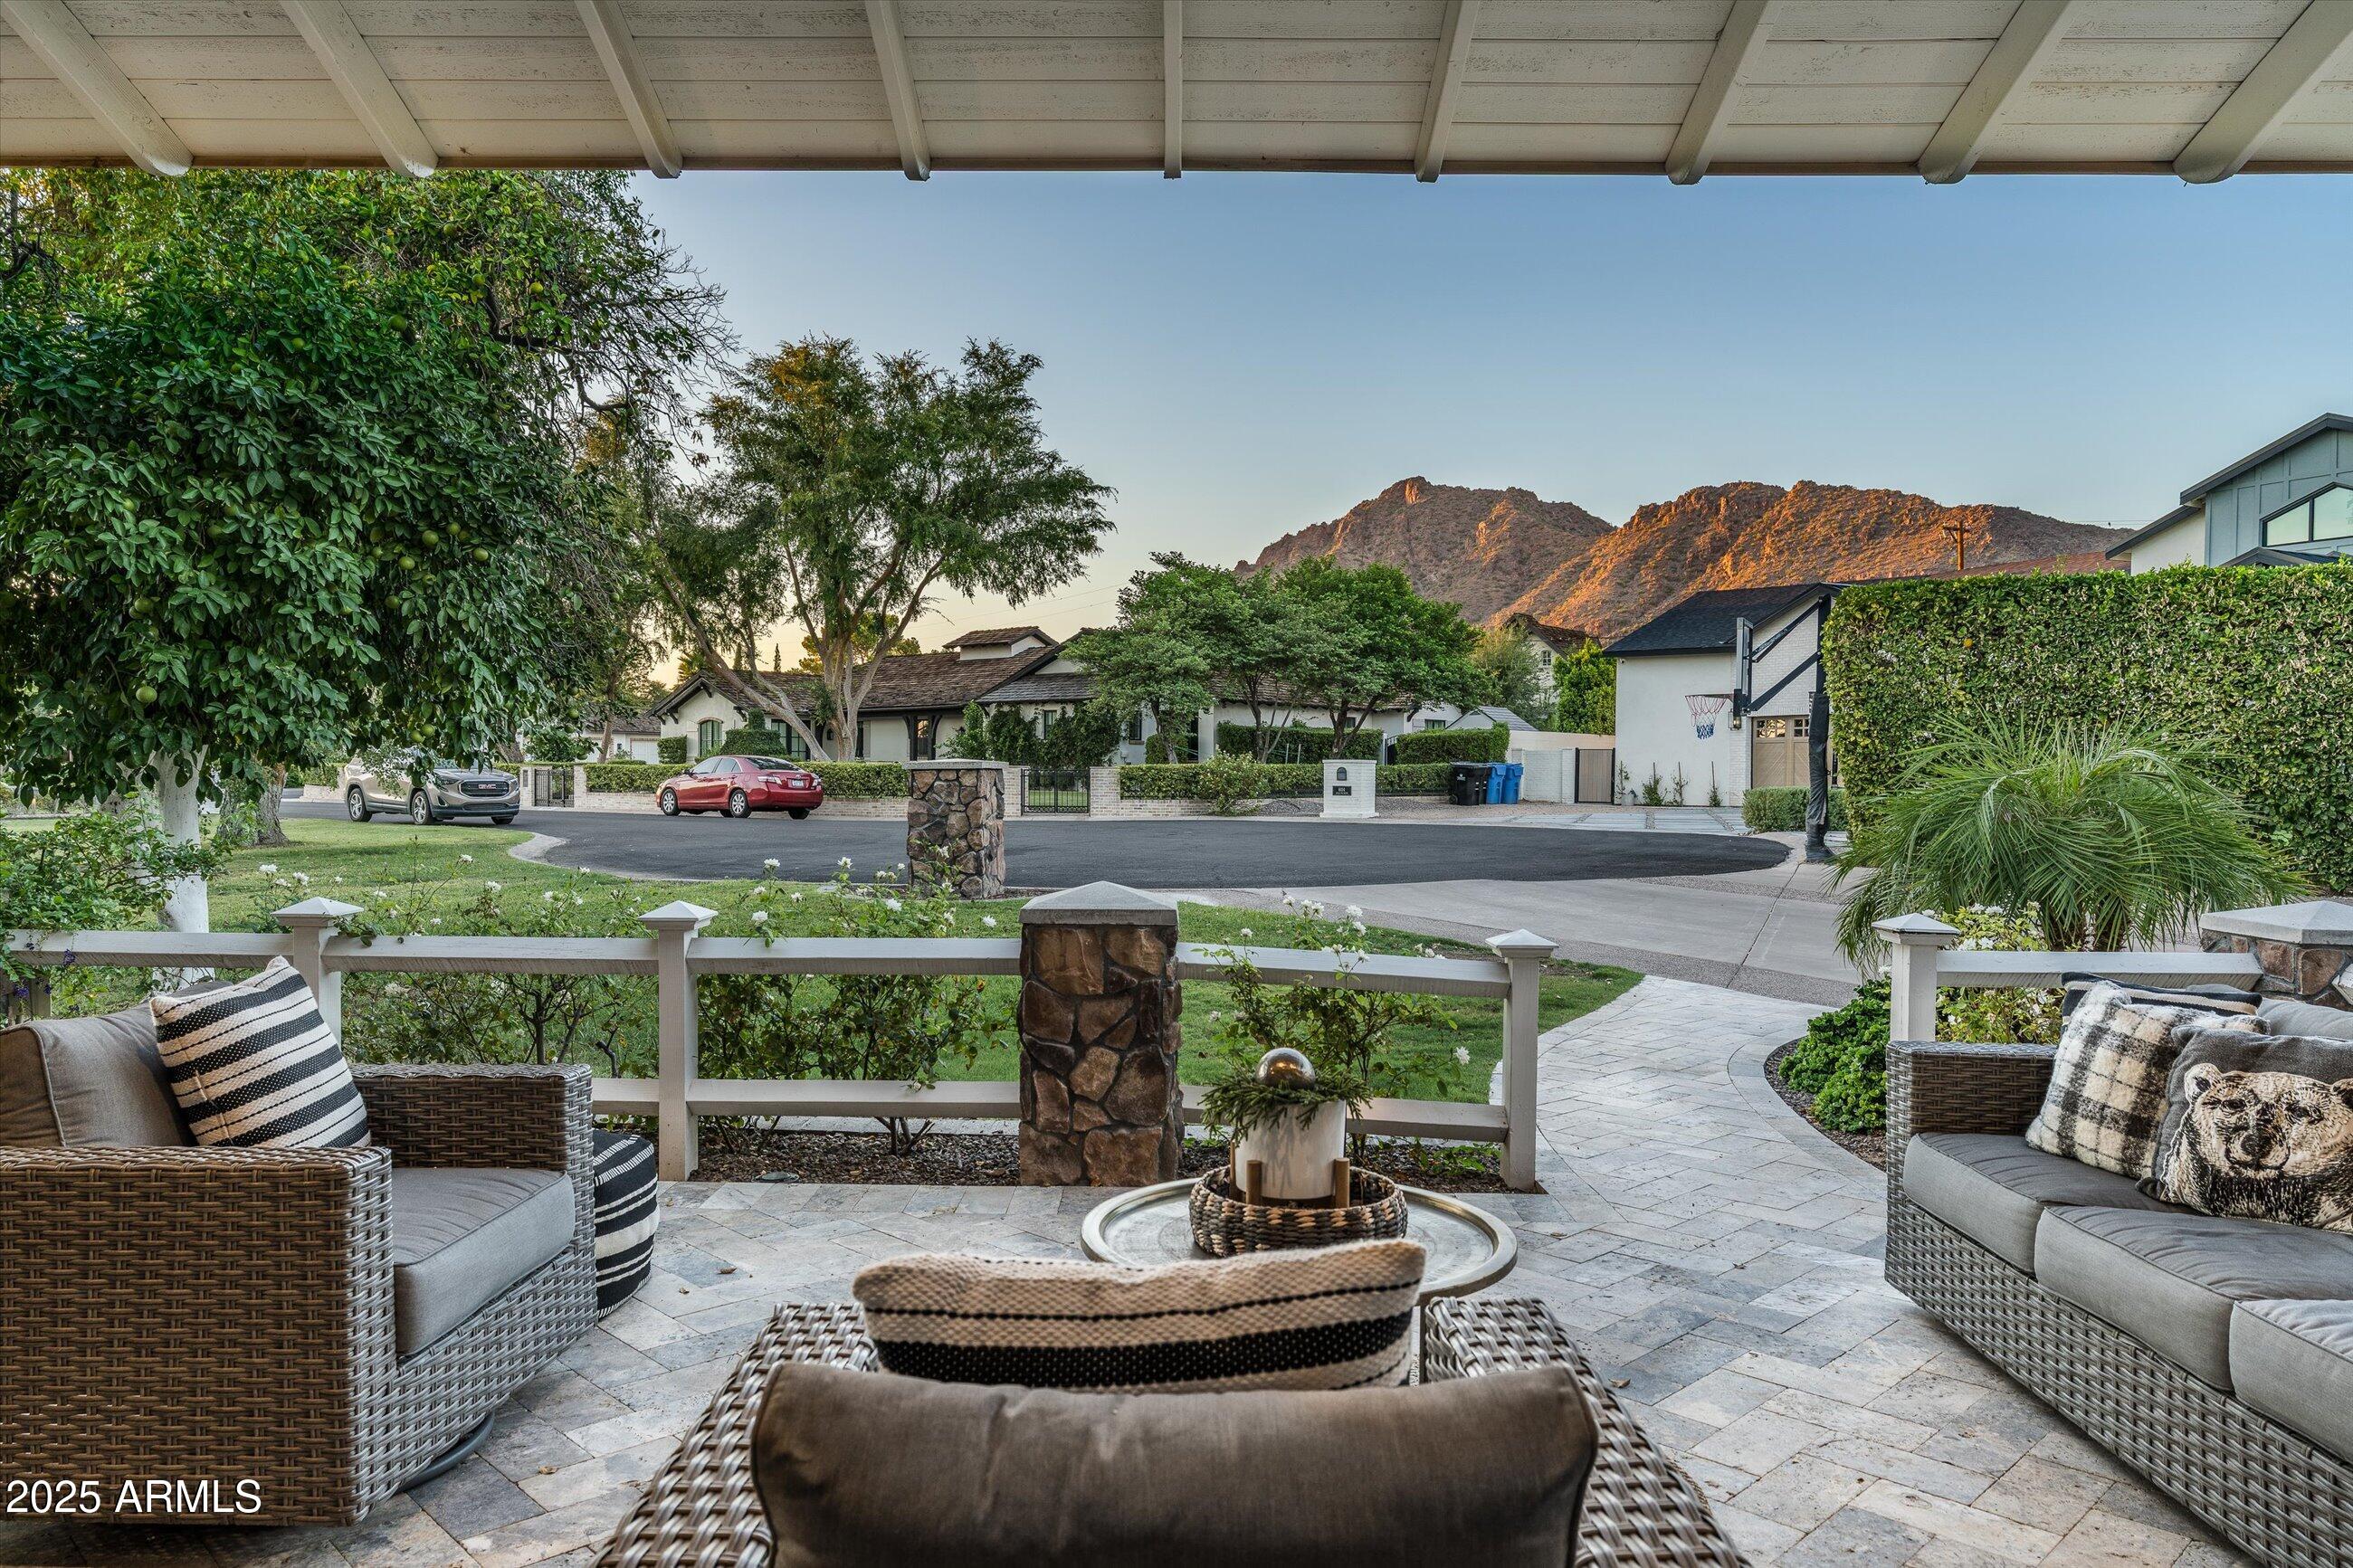
Tucked away on one of the most private cul-de-sacs in Arcadia Proper sits this beautifully renovated & well appropriated half acre property with sweeping Camelback views that put it in a class of it's own. 
You'll be greeted by the most inviting front courtyard terrace & once inside, you'll find a functional floor plan where there's a seamless blend of bright indoor outdoor living. Recently refreshed by Bent Nails, this incredible home offers 4 en-suite bedrooms, all with custom designer bathrooms & walk-in closets, plus a game room & an office. Top it off with a beautiful detached private one bedroom Casita with its own designer bathroom. 
Upstairs, the perfectly calm & spacious primary suite offers your very own private Camelback views. The primary bath features custom dual vanities, a tiled walk-in shower, a soaking tub, custom lighting and his & hers closets. The gorgeous dining room with custom wood molding, new lighting & oak wood floors features French doors that open up to the capture Camelback views from the front terrace. The newly updated gourmet kitchen features custom cabinetry, double islands, newer SubZero fridge, two sinks, stainless ice maker, double dishwashers & gas dual oven Wolf range, refreshed fixtures & LED lighting. More gorgeous French doors wrap around the beautiful bright family room and offer easy access to the grassy backyard. 
Desert nights are best spent in the newly refreshed backyard with lush mature trees. Cook in the fully equipped outdoor kitchen with built-in BBQ grill, dine al fresco under the trees or take a dip in the newly updated heated pool & spa. The batting cage with pro pitching machine will make you the most popular house on the cul-de-sac. 
Rare air conditioned 4 car garage with an incredible amount of storage plus an oversized laundry room with custom cabinetry, a stainless LG washer/dryer, utility sink & an abundance of storage make this property truly one of a kind!
#6927764

Scottsdale

6113 E CALLE DEL NORTE --

5 Beds

6 Baths

5,341 Sq.Ft.

$4,749,500

MLS#: 6927764

* Listings identified with the FMLS IDX logo come from FMLS and are held by brokerage firms other than the owner of this website. The listing brokerage is identified in any listing details. Information is deemed reliable but is not guaranteed. If you believe any FMLS listing contains material that infringes your copyrighted work please click here to review our DMCA policy and learn how to submit a takedown request. © 2024. First Multiple Listing Service, Inc.
Stunning Views and more

Featured listing

Stunning Views and more

Browse Properties

Categories

Homes Tailored to Your Lifestyle

Buyers Guide

Buying a home is one of the most exciting milestones of your life.

View more

Sellers Guide

Putting your home on the market can be a stressful process, especially when you don’t know what to expect.

View more

Market report

With just a few clicks, you'll gain instant access to valuable insights about the real estate market, including trends, property values, and community analytics.

View more

Home value

Unlike automated valuations, our hands-on review will provide a comprehensive opinion of your home’s value while considering important interior elements and other location intangible factors that machine algorithms so often miss.

View more

Buyers resources

Guides on financing, inspections, and choosing the right Realtor for a smooth home purchase.

Sellers resources

Practical tips on staging, pricing, and preparing your home to attract buyers and maximize your sale.

 - property

Send a message

Message successfully sent.

Preferred Agent

Preferred Area

Reason for contacting?

I agree to receive email communication and understand I can unsubscribe at any time.

I agree to be contacted by The Mandy Gold Team | Haymore Real Estate LLC via call, email, and text for real estate services. To opt out, you can reply 'stop' at any time or reply 'help' for assistance. You can also click the unsubscribe link in the emails. Message and data rates may apply. Message frequency may vary. Privacy Policy

Sign In Sign Out

Virtual Assistant

Would you like to take the next step with this property? We can help you schedule a showing or virtual tour, or send you more details.

Yes, I would like more information.

Thank You for Your Reply, One of Our Agents will contact you as soon as possible

No, maybe later.

Thank you, you can always contact me via email, phone number or through the contact form.

Realhub AI

Lucy - Your AI-Powered Realtor

Update Your Temporary Password

Personalize your search

Enter your email and we'll notify you immediately when new listings match what you're looking for.

or enter email address

Already have an account ? Login here

Continue your home search

Preferred Area

I agree to receive communications and understand I can unsubscribe at any time.

I agree to be contacted by The Mandy Gold Team | Haymore Real Estate LLC via call, email, and text for real estate services. To opt out, you can reply 'stop' at any time or reply 'help' for assistance. You can also click the unsubscribe link in the emails. Message and data rates may apply. Message frequency may vary. Privacy Policy

Already have an account ? Login here

We use cookies

We use cookies primarily for analytics to enhance your experience. By accepting, you agree to our use of these cookies. You can manage your preferences or learn more about our cookies policy.