Thinking of selling?

Trusted Real Estate Experts in Sierra Vista, Fort Huachuca, Benson, and Bisbee Arizona

  • Nearby me

Popular Features

Community Features

Association

Property Features

Waterfront

View

Exterior Features

Interior Features

Style

E-Alert name

Properties

10000 properties match your criteria

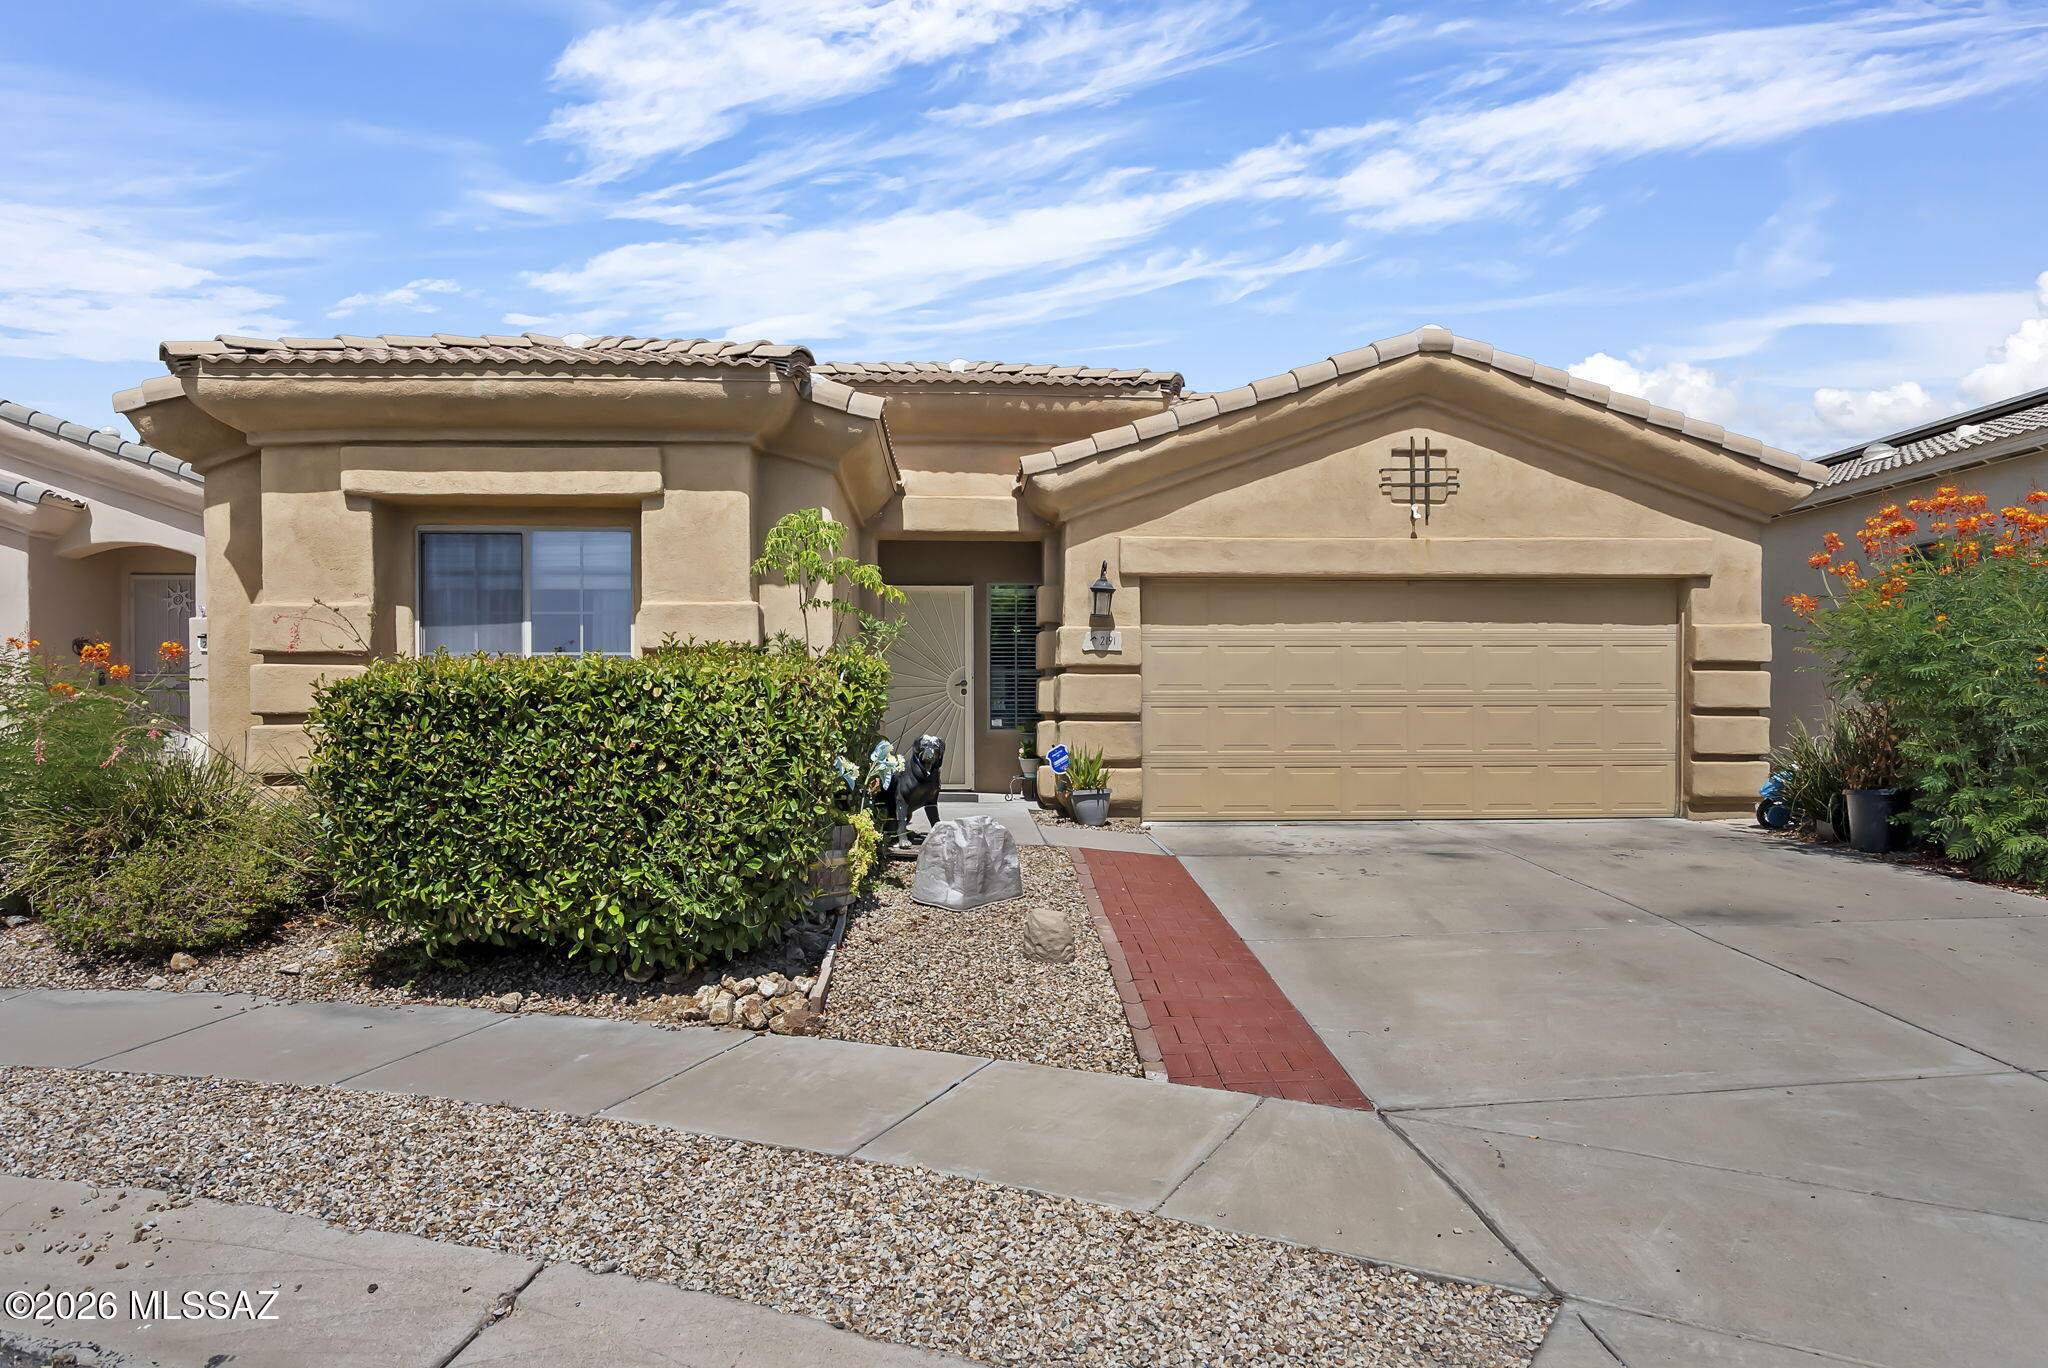
Discover the charm of this beautiful 55+ community La Joya subdivision home. Step into your future home--a beautifully maintained 3 bedroom, 2 bath residence offering 1859 square feet of inviting living space. The open-concept layout creates a spacious feel throughout the house.   The kitchen features corian countertops, ample cabinetry, and an oversized breakfast bar.   The spacious living area is perfect for hosting loved ones, while the warm, neutral color palette complements any interior style. Enjoy the serenity of your private backyard. 

Living in this La Joya subdivision means enjoying a wide range of amenities.  Residents have access to a clubhouse, spa, pickleball courts, recreation room, and a pool ideal for unwinding. This home offers the ideal balance of comfort, style, and low-maintenance living in a desirable area. Located close to shopping, golf, medical facilities, and restaurants, this exceptional home offers an active lifestyle in a great community. Come and enjoy the best of Green Valley living.
#22616916

Green Valley

2191 N Avenida Del Polen

3 Beds

2 Baths

1,859 Sq.Ft.

$325,000

MLS#: 22616916
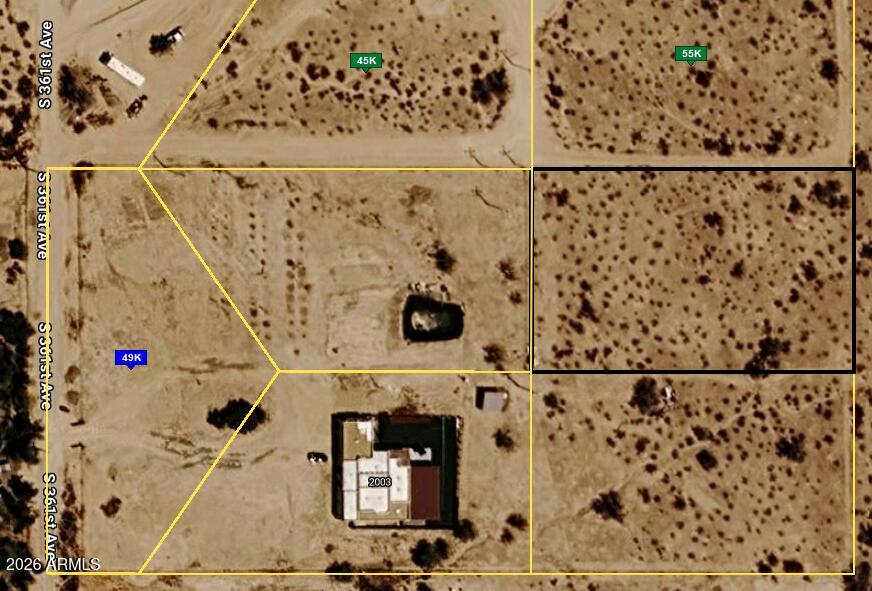
Build Your Custom Desert Oasis - Electricity Close By & No HOA!   
Incredible opportunity to own a piece of the booming West Valley!  This prime Tonopah residential lot features stunning mountain views, easy access to major roads, and power nearby--a huge savings for your future build.  Zero HOA restrictions mean ultimate freedom for your custom home, manufactured home, horses, or RV.  Bring your builder and your imagination today!
#7051962

Tonopah

0 S 360th Avenue 0

None Beds

None Baths

1.0 acres

$39,999

MLS#: 7051962
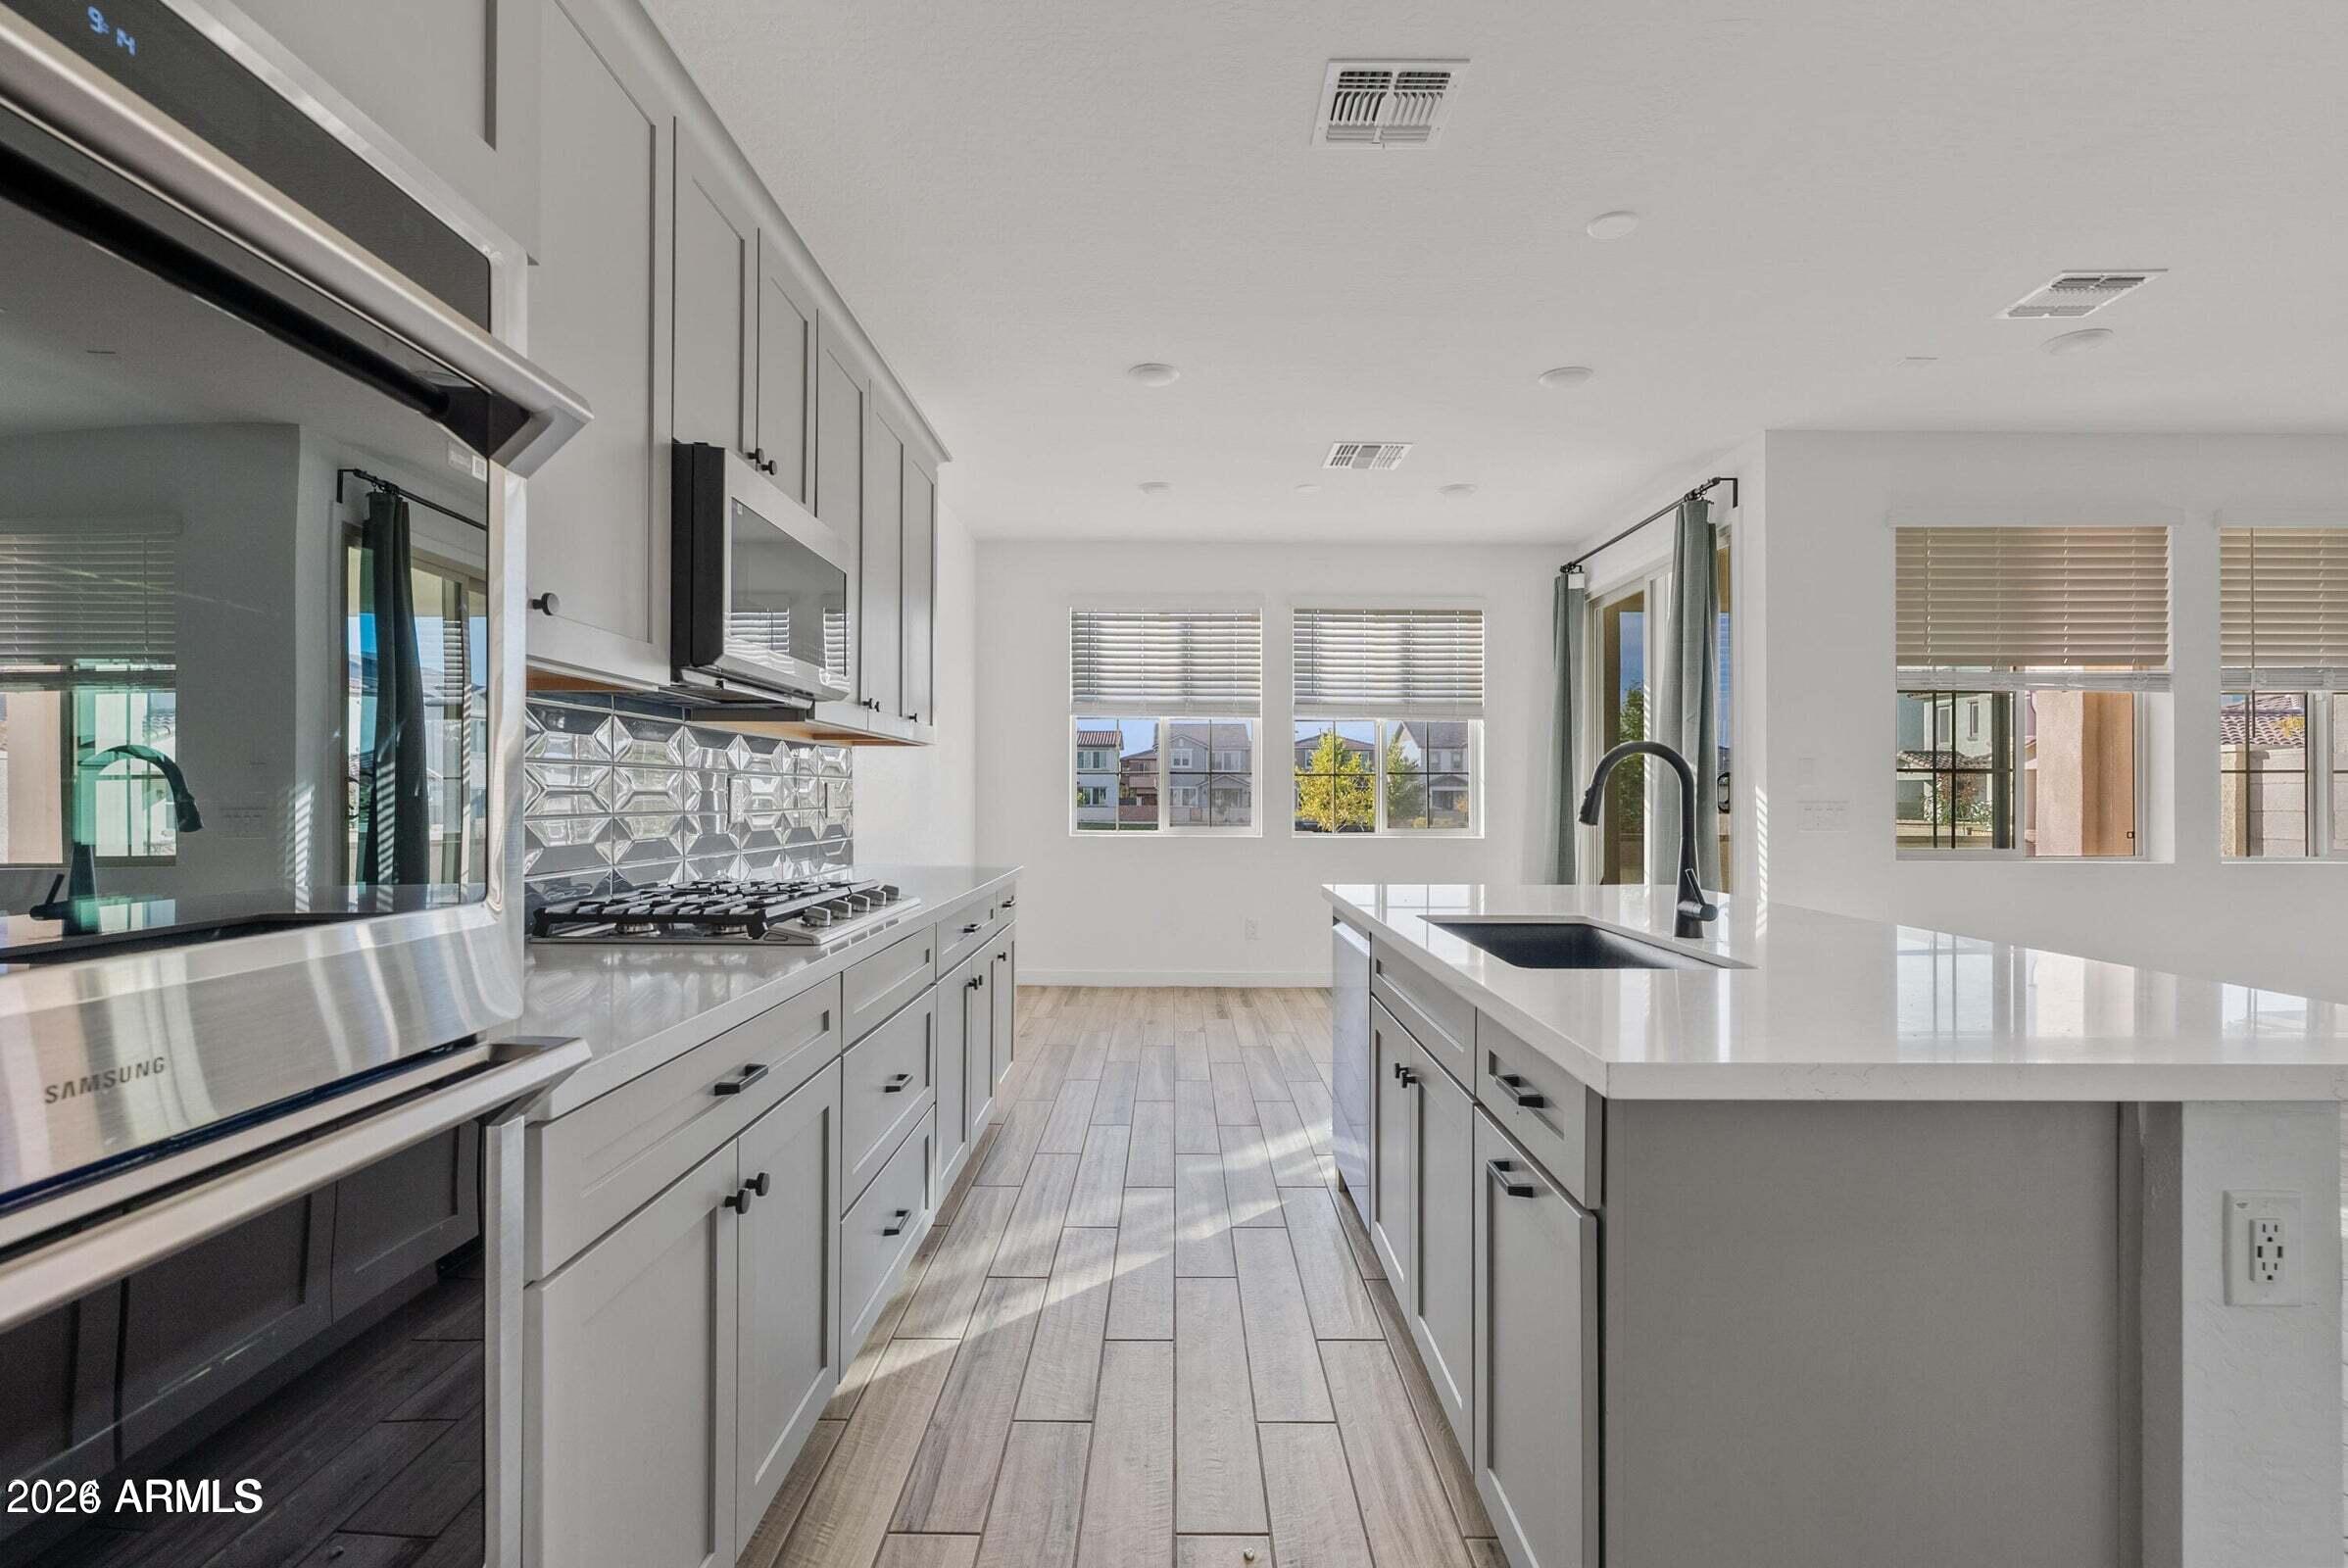
Ready now! 1 + year lease. Stunning home in the highly sought-after Eastmark! This like-new, two-story with an open floor plan featuring high ceilings and abundant natural light. The gourmet kitchen boasts high-end appliances and elegant finishes! Enjoy breathtaking park views that seamlessly blend with your low maintence backyard, creating the feeling of having the entire park as an extension of your own outdoor space. Upstairs, you'll find generously sized playroom and bedrooms, including a luxurious master suite with a spa-like bathroom and huge walk-in closet. Living in Eastmark comes with exceptional perks, including access to a gorgeous pool, spa, scenic walking paths, a recreation center, fishing pond, and sport courts.
#7048044

Mesa

9415 E Supernova Drive

3 Beds

2 Baths

1,678 Sq.Ft.

$2,450

MLS#: 7048044
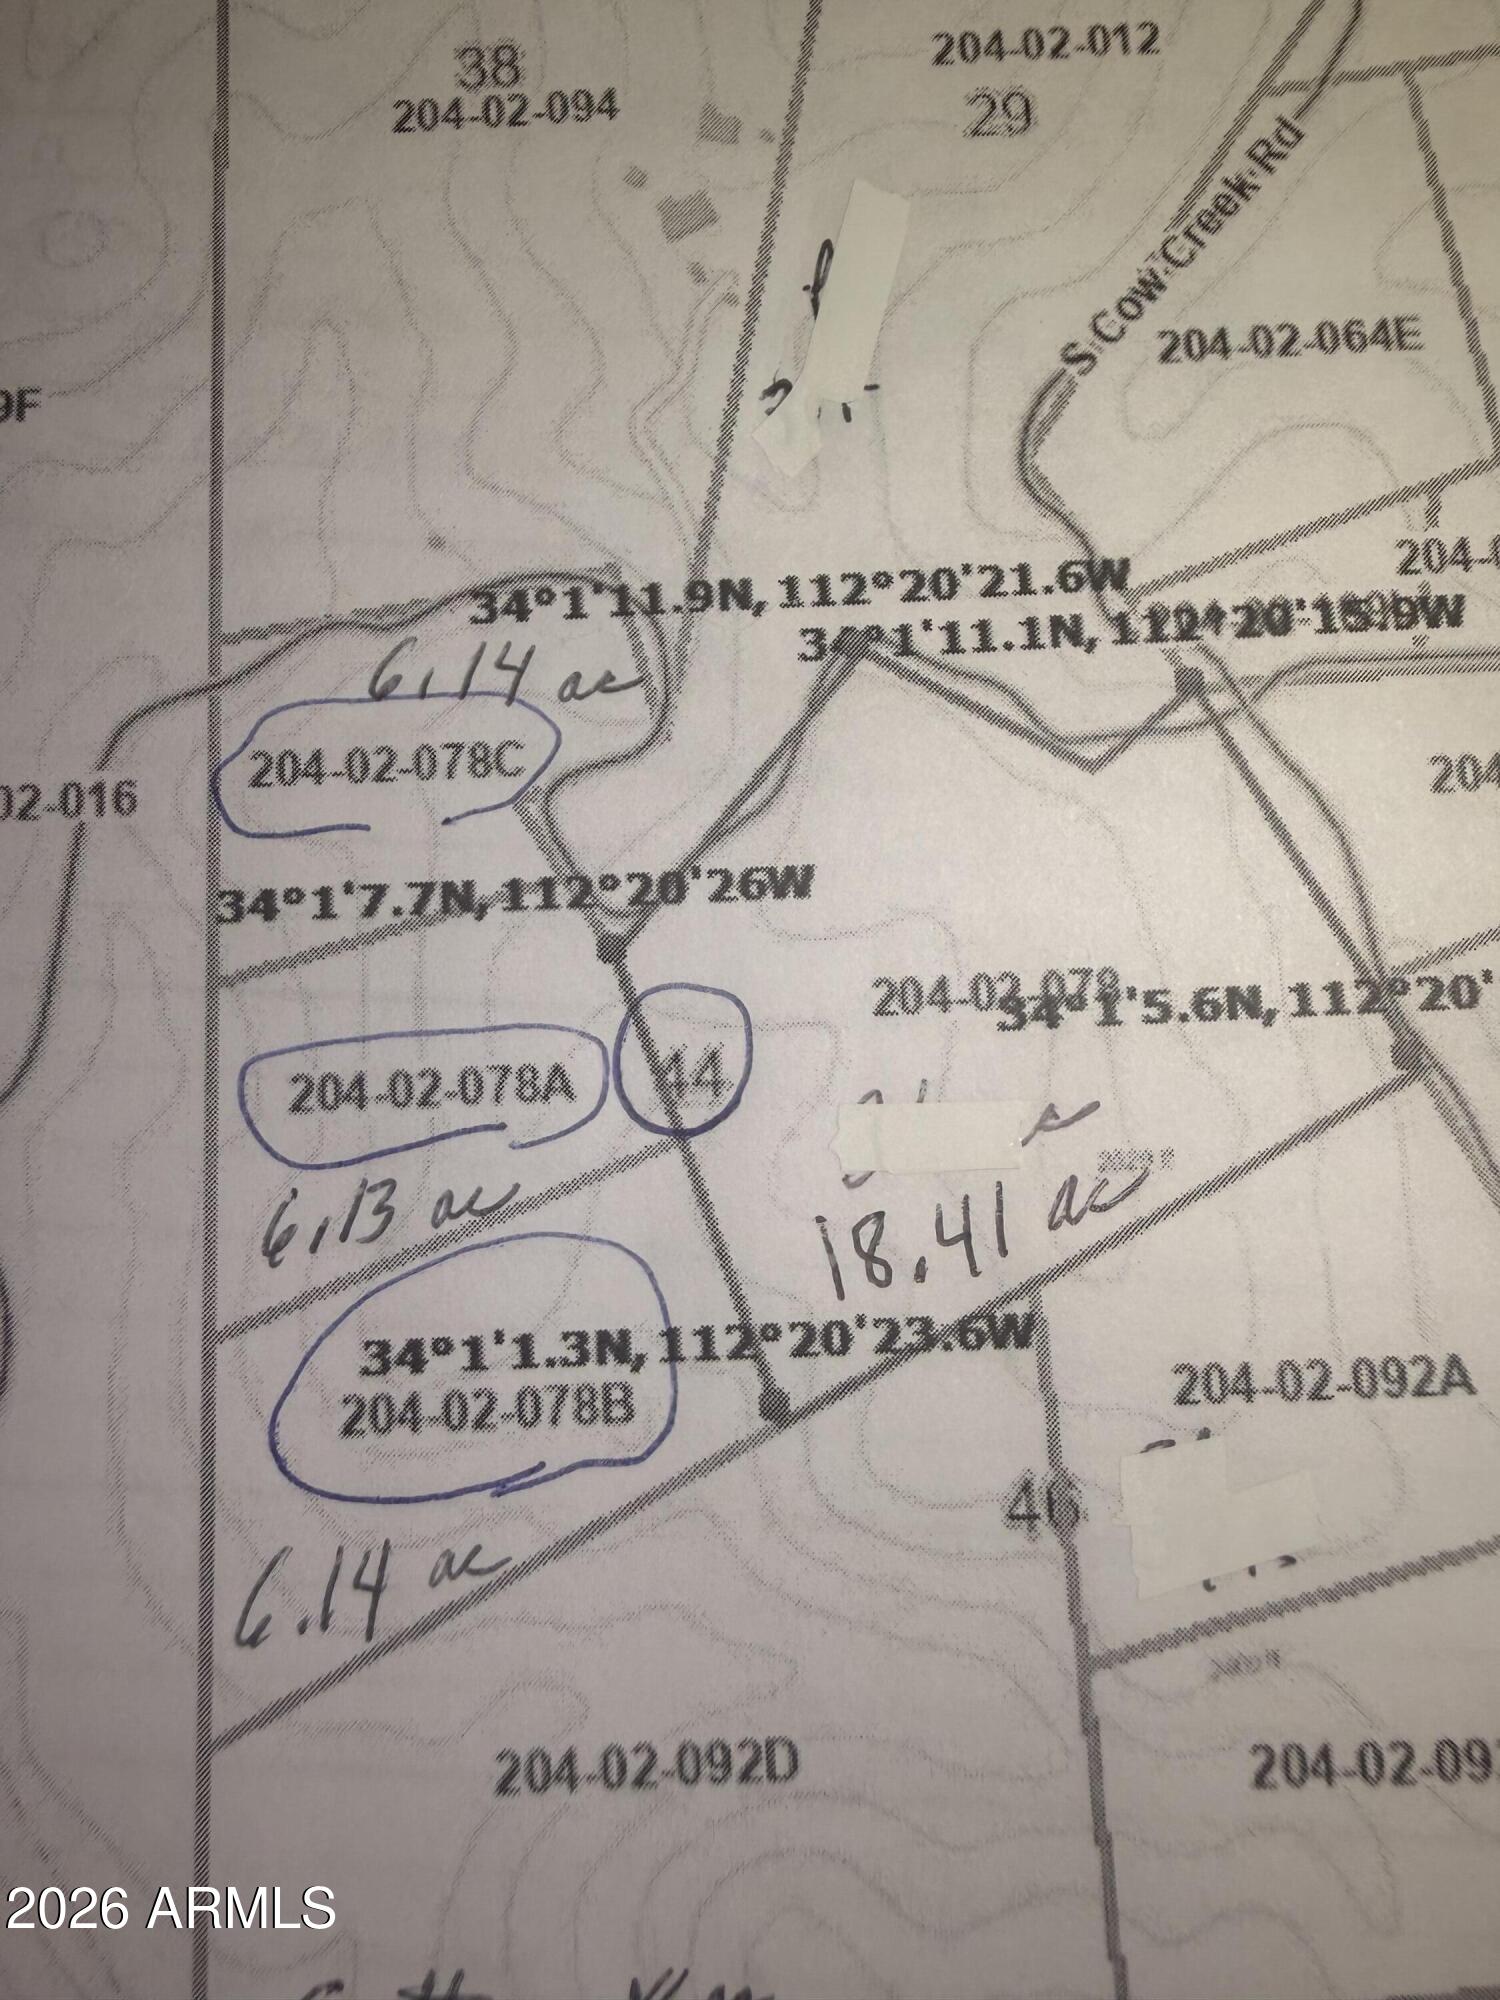
lot 44 is a total of 36 acres but the lower half is divided into A,B and C for 18+ acres on champie ranch rd just west of cow creek rd.  electric across the rd spectacular views of the Bradshaw mtns to the north and sheep mtn and Eagle rock to the west.  Plus looking down into the valley below.  Easy access and easy to build on good dirt.  Pleasant country ranch is 4000 acre subivision  NO HOA IN YAVAPAI COUNTY WITH LOW TAX OF APPROX $50. AN AC ANNUALLY
 
CITY OF PEORIA HAS PURCHASE LAND ALL AROUND THE LAKE AND INTO YAVAPIA COUNTY SO LOOKING FORWARD TO MORE PAVEMENT ON CASTLE HOT SPRINGS RD
Scprpian Bay is on the west side of the lake 35 min from the land and Pleasant Harbor marina on the east side of the lake. Lot of activity with Taiwanese TSMC, Anchor and five more to come
DON'T MIS
#7052006

Morristown

xxx Lake Pleasant / Cow Creek Road -- Lot 44

None Beds

None Baths

18.41 acres

$360,000

MLS#: 7052006
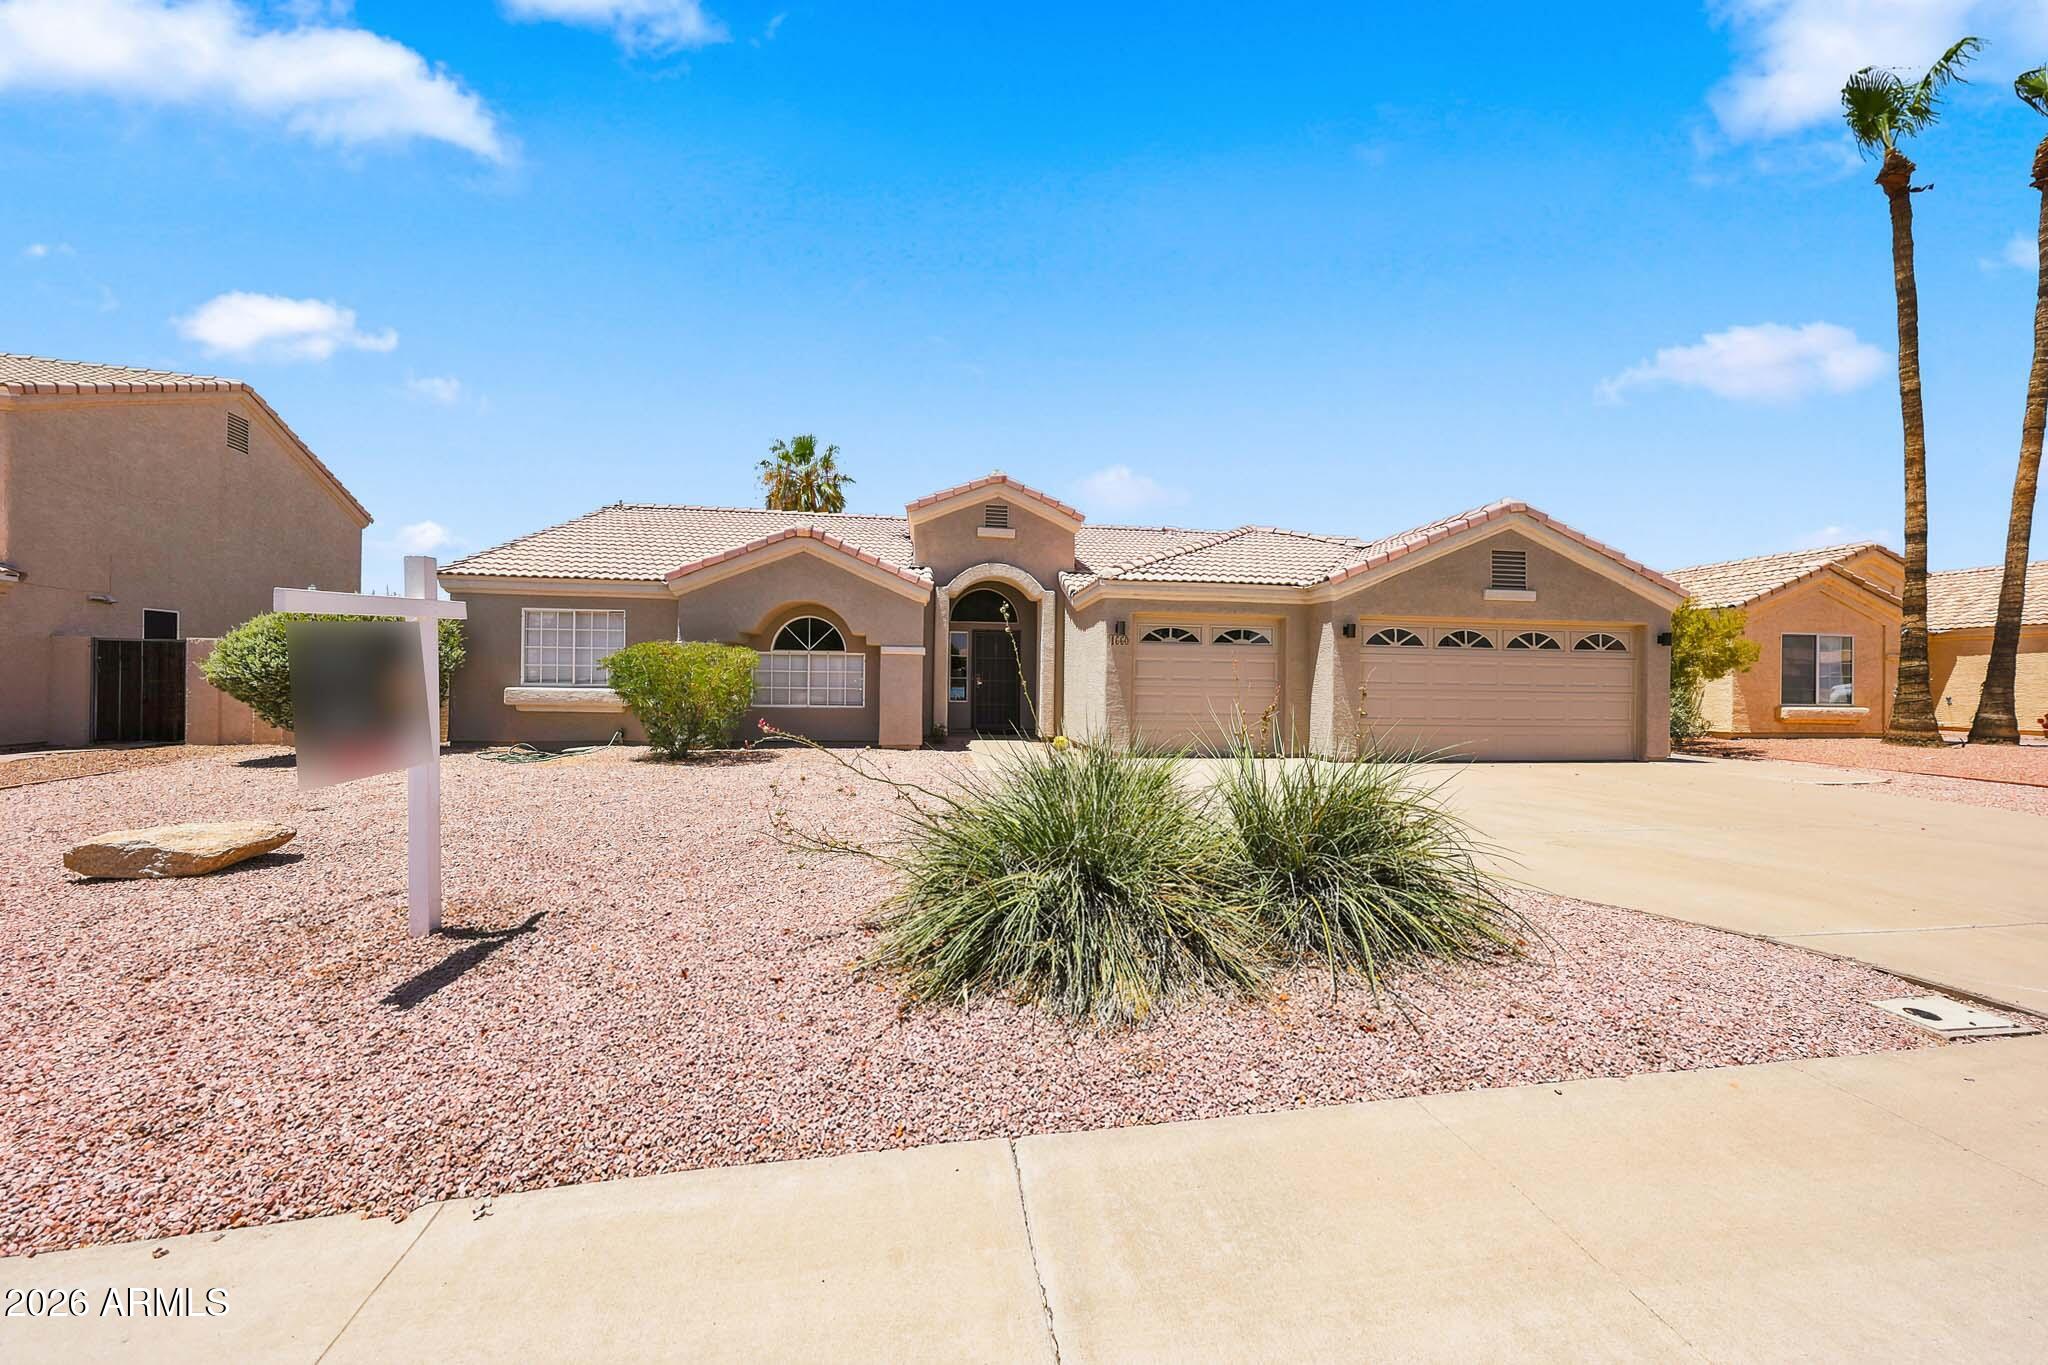
Welcome to this beautifully updated 3-bedroom, 2-bath home in the highly desirable Alta Mesa community! Major improvements have already been completed, including a new roof (2022), remodeled kitchen, updated hall bath, plank tile flooring, newer exterior paint, cool dec, giving buyers peace of mind for years to come. The bright, open floor plan features vaulted ceilings, a spacious living area, and a stylish kitchen with butcher block countertops, movable island, abundant cabinetry, and reverse osmosis system. Step outside to your private backyard retreat with a sparkling pool, covered patio, misting system, and plenty of space for entertaining or gardening. The spacious primary suite offers backyard access, a walk-in closet, dual sinks, garden tub, separate shower and toilet room.
#7048926

Mesa

1660 N 59TH Street

3 Beds

2 Baths

1,544 Sq.Ft.

$539,000

MLS#: 7048926
Nestled within the exclusive gated enclave of Granite Ridge, a private community of just 56 residences, this exceptional single-level home offers luxury, privacy, and breathtaking mountain views. Situated on a premium corner homesite with a desirable north-facing backyard, the 3,534-square-foot residence seamlessly blends elegant design with everyday comfort.

Designed for both entertaining and effortless living, the thoughtfully crafted floor plan features 4 spacious bedrooms, 4 full bathrooms, and a powder room, including a private detached casita complete with its own bedroom,  full bath, and kitchenette--ideal for guests, multigenerational living, a private office, or a fitness studio.

A gated rotunda-style courtyard creates a memorable first impression. Framing the entrance to the home, the courtyard also provides access to the detached casita. 

Just beyond the foyer, the formal living room offers a warm and inviting first impression. Bathed in natural light, it is flanked by expansive sliding glass doors that open to a private courtyard centered around a cozy outdoor fireplace. A second set of sliding glass doors connects the courtyard to the great room, creating a unique architectural feature that blends the lines between indoor and outdoor living while filling both spaces with light.  The great room welcomes family and friends with a custom built-in media wall while the while oversized wood beams overhead create a dramatic architectural statement and add warmth to the space.

Designed as the heart of the home, the kitchen seamlessly connects to the great room and spacious dining area, where there's ample room for an oversized dining table.  Equipped for both everyday living and entertaining, the kitchen showcases extensive cabinetry, granite countertops, an oversized island that naturally becomes the gathering place, a gas cooktop, pendant lighting, a well-appointed butler's pantry with a beverage refrigerator, and a generous walk-in pantry.  The kitchen flows effortlessly into an inviting formal dining room, creating a warm and welcoming setting for everything from intimate dinners to holiday celebrations.

Tucked away in its own private wing, the primary suite offers a peaceful retreat with serene mountain views and private access to the backyard. A full wall of custom closet organizers provides exceptional storage, while the spa-inspired ensuite is thoughtfully appointed with separate dual vanities, an oversized soaking tub, and a spacious walk-in shower.

The true showpiece, however, is the extraordinary walk-in closet. Custom designed by Classy Closets and honored with the 2024 Design Award, this breathtaking space--aptly named "The Glam Sanctuary"--is nothing short of spectacular. Designer wallpaper, dazzling statement lighting, elegant gold hardware, and boutique-style glass display cabinetry create a one-of-a-kind dressing room worthy of a luxury residence. Thoughtfully designed to showcase an impressive wardrobe, handbags, and shoe collection, this remarkable space blends beauty, organization, and everyday functionality into an unforgettable experience.

Designed with privacy in mind, the two secondary bedrooms are situated on the opposite wing of the home, each occupying its own separate space. Both feature private ensuite bathrooms, providing  comfort and convenience for family members or overnight guests.

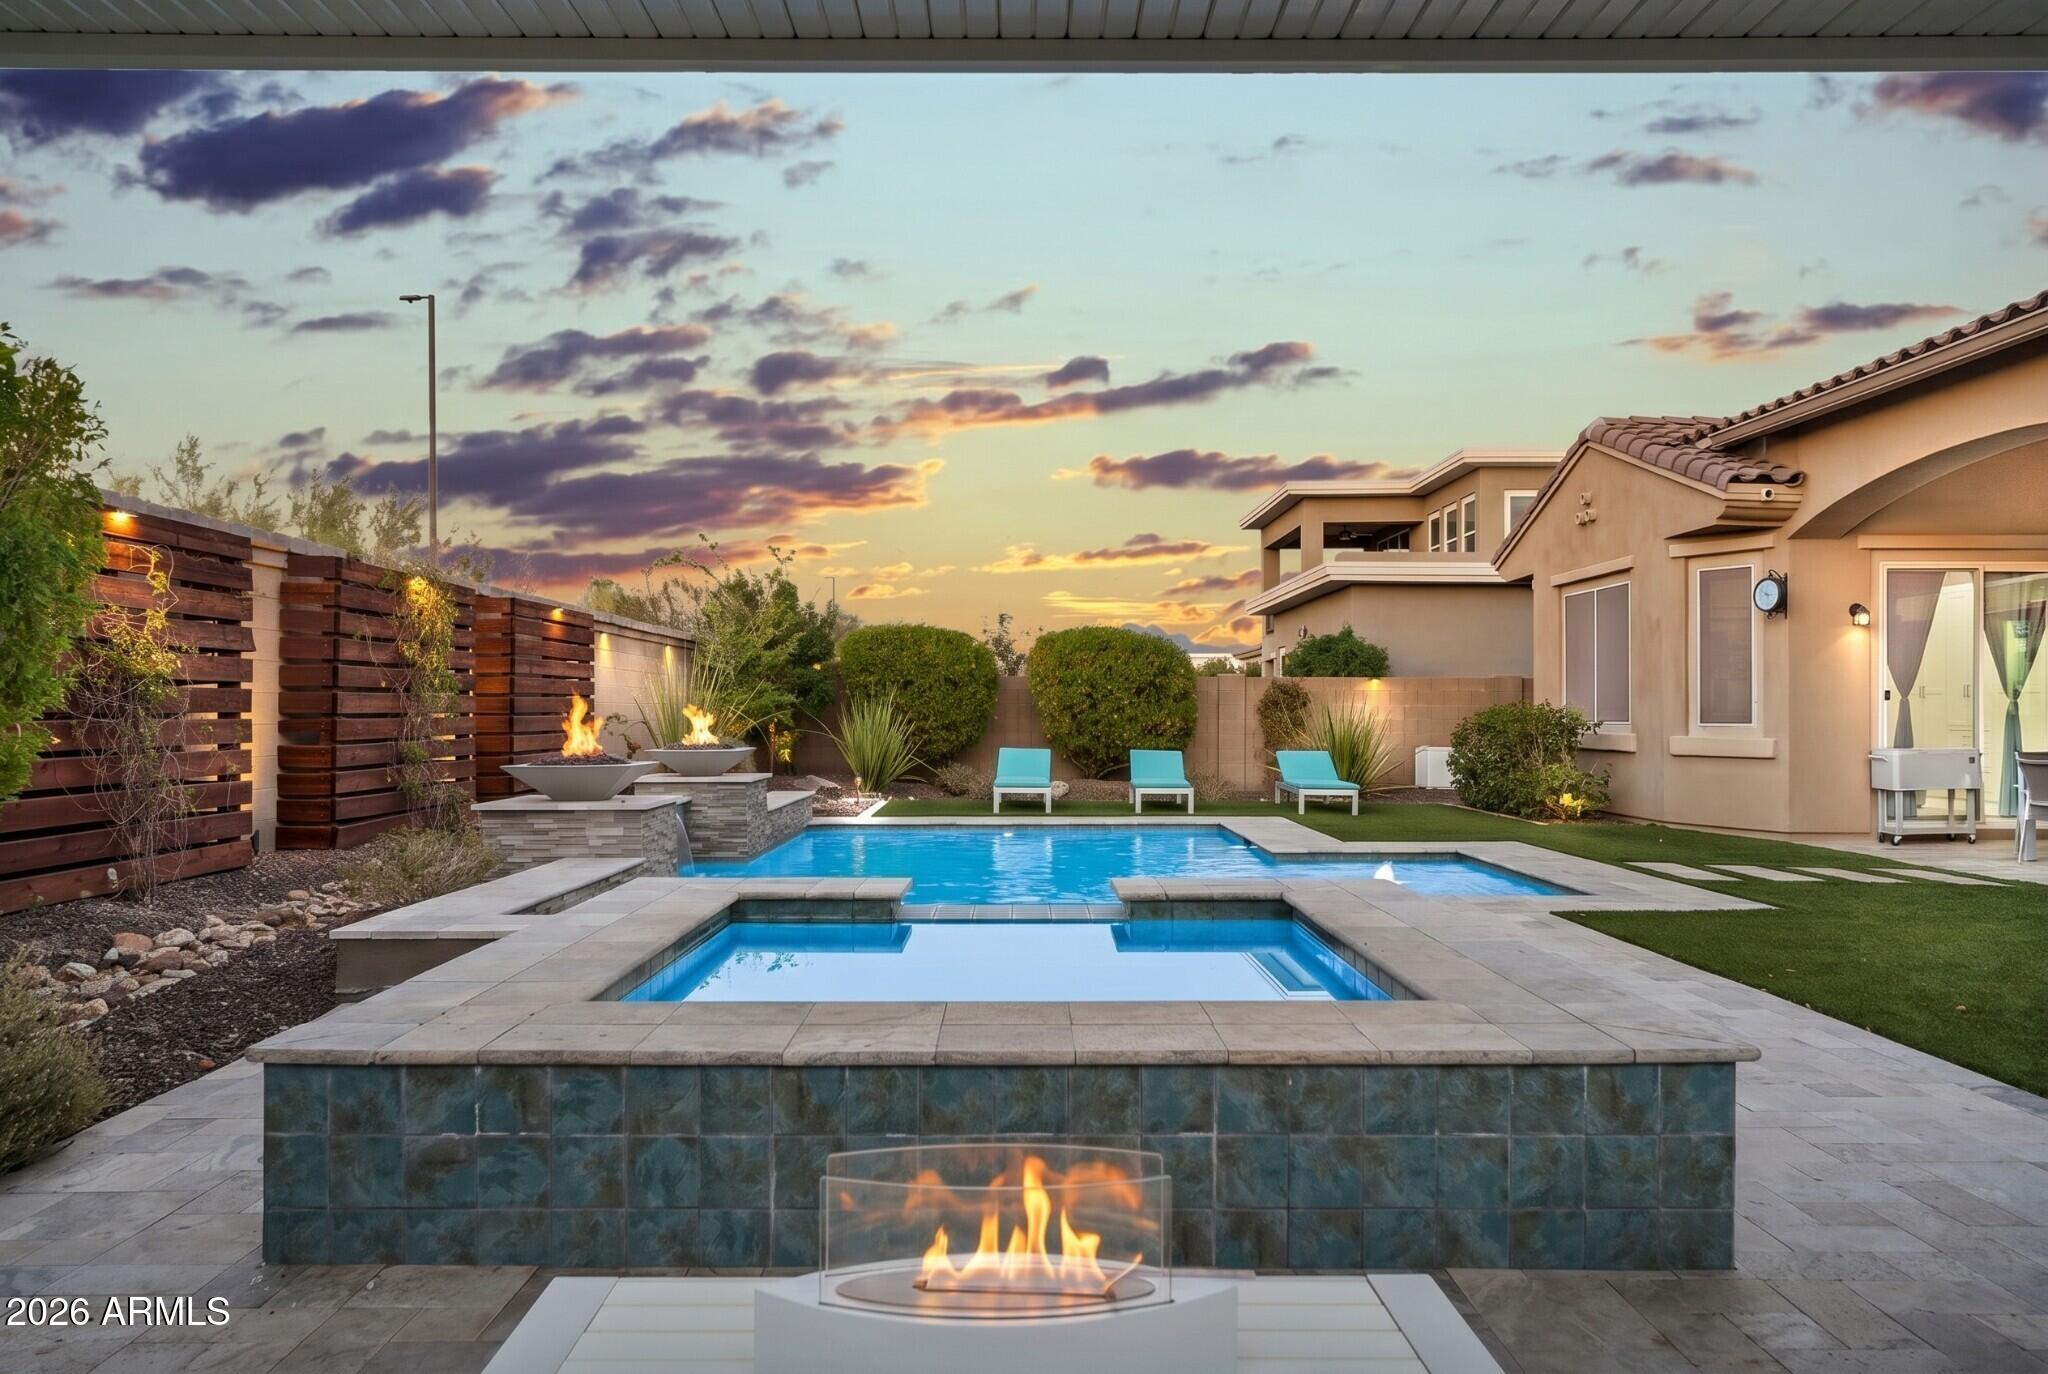
The backyard is a true extension of the home's exceptional living spaces. Expansive sliding glass doors spanning the length of the great room create a seamless transition to this private outdoor retreat. Designed for both relaxation and entertaining, the backyard showcases a custom Presidential Pools pool and spa, completed in 2020, accented by elegant fire pots and surrounded by travertine decking. A custom pergola, lush artificial turf, and thoughtfully crafted wood trellises with integrated lighting add warmth and character, while generous spaces for lounging, sunbathing, and gathering with family and friends complete this resort-inspired setting. Framed by picturesque mountain views and a desirable north-facing orientation, this outdoor oasis offers the perfect backdrop for enjoying Arizona's year-round lifestyle.

Rounding out the home is an oversized 4 car tandem garage with professionally finished epoxy flooring, offering flexibility for multiple vehicles, storage, or hobbies. From its award-winning designer spaces and thoughtfully designed floor plan to its resort-style backyard and breathtaking mountain views, this remarkable Granite Ridge residence offers an unparalleled lifestyle in one of the area's most coveted gated enclaves.  

A beautiful place for life's next chapter -- 9838 E June Street
#7047694

Mesa

9838 E JUNE Street

4 Beds

4 Baths

3,534 Sq.Ft.

$1,175,000

MLS#: 7047694
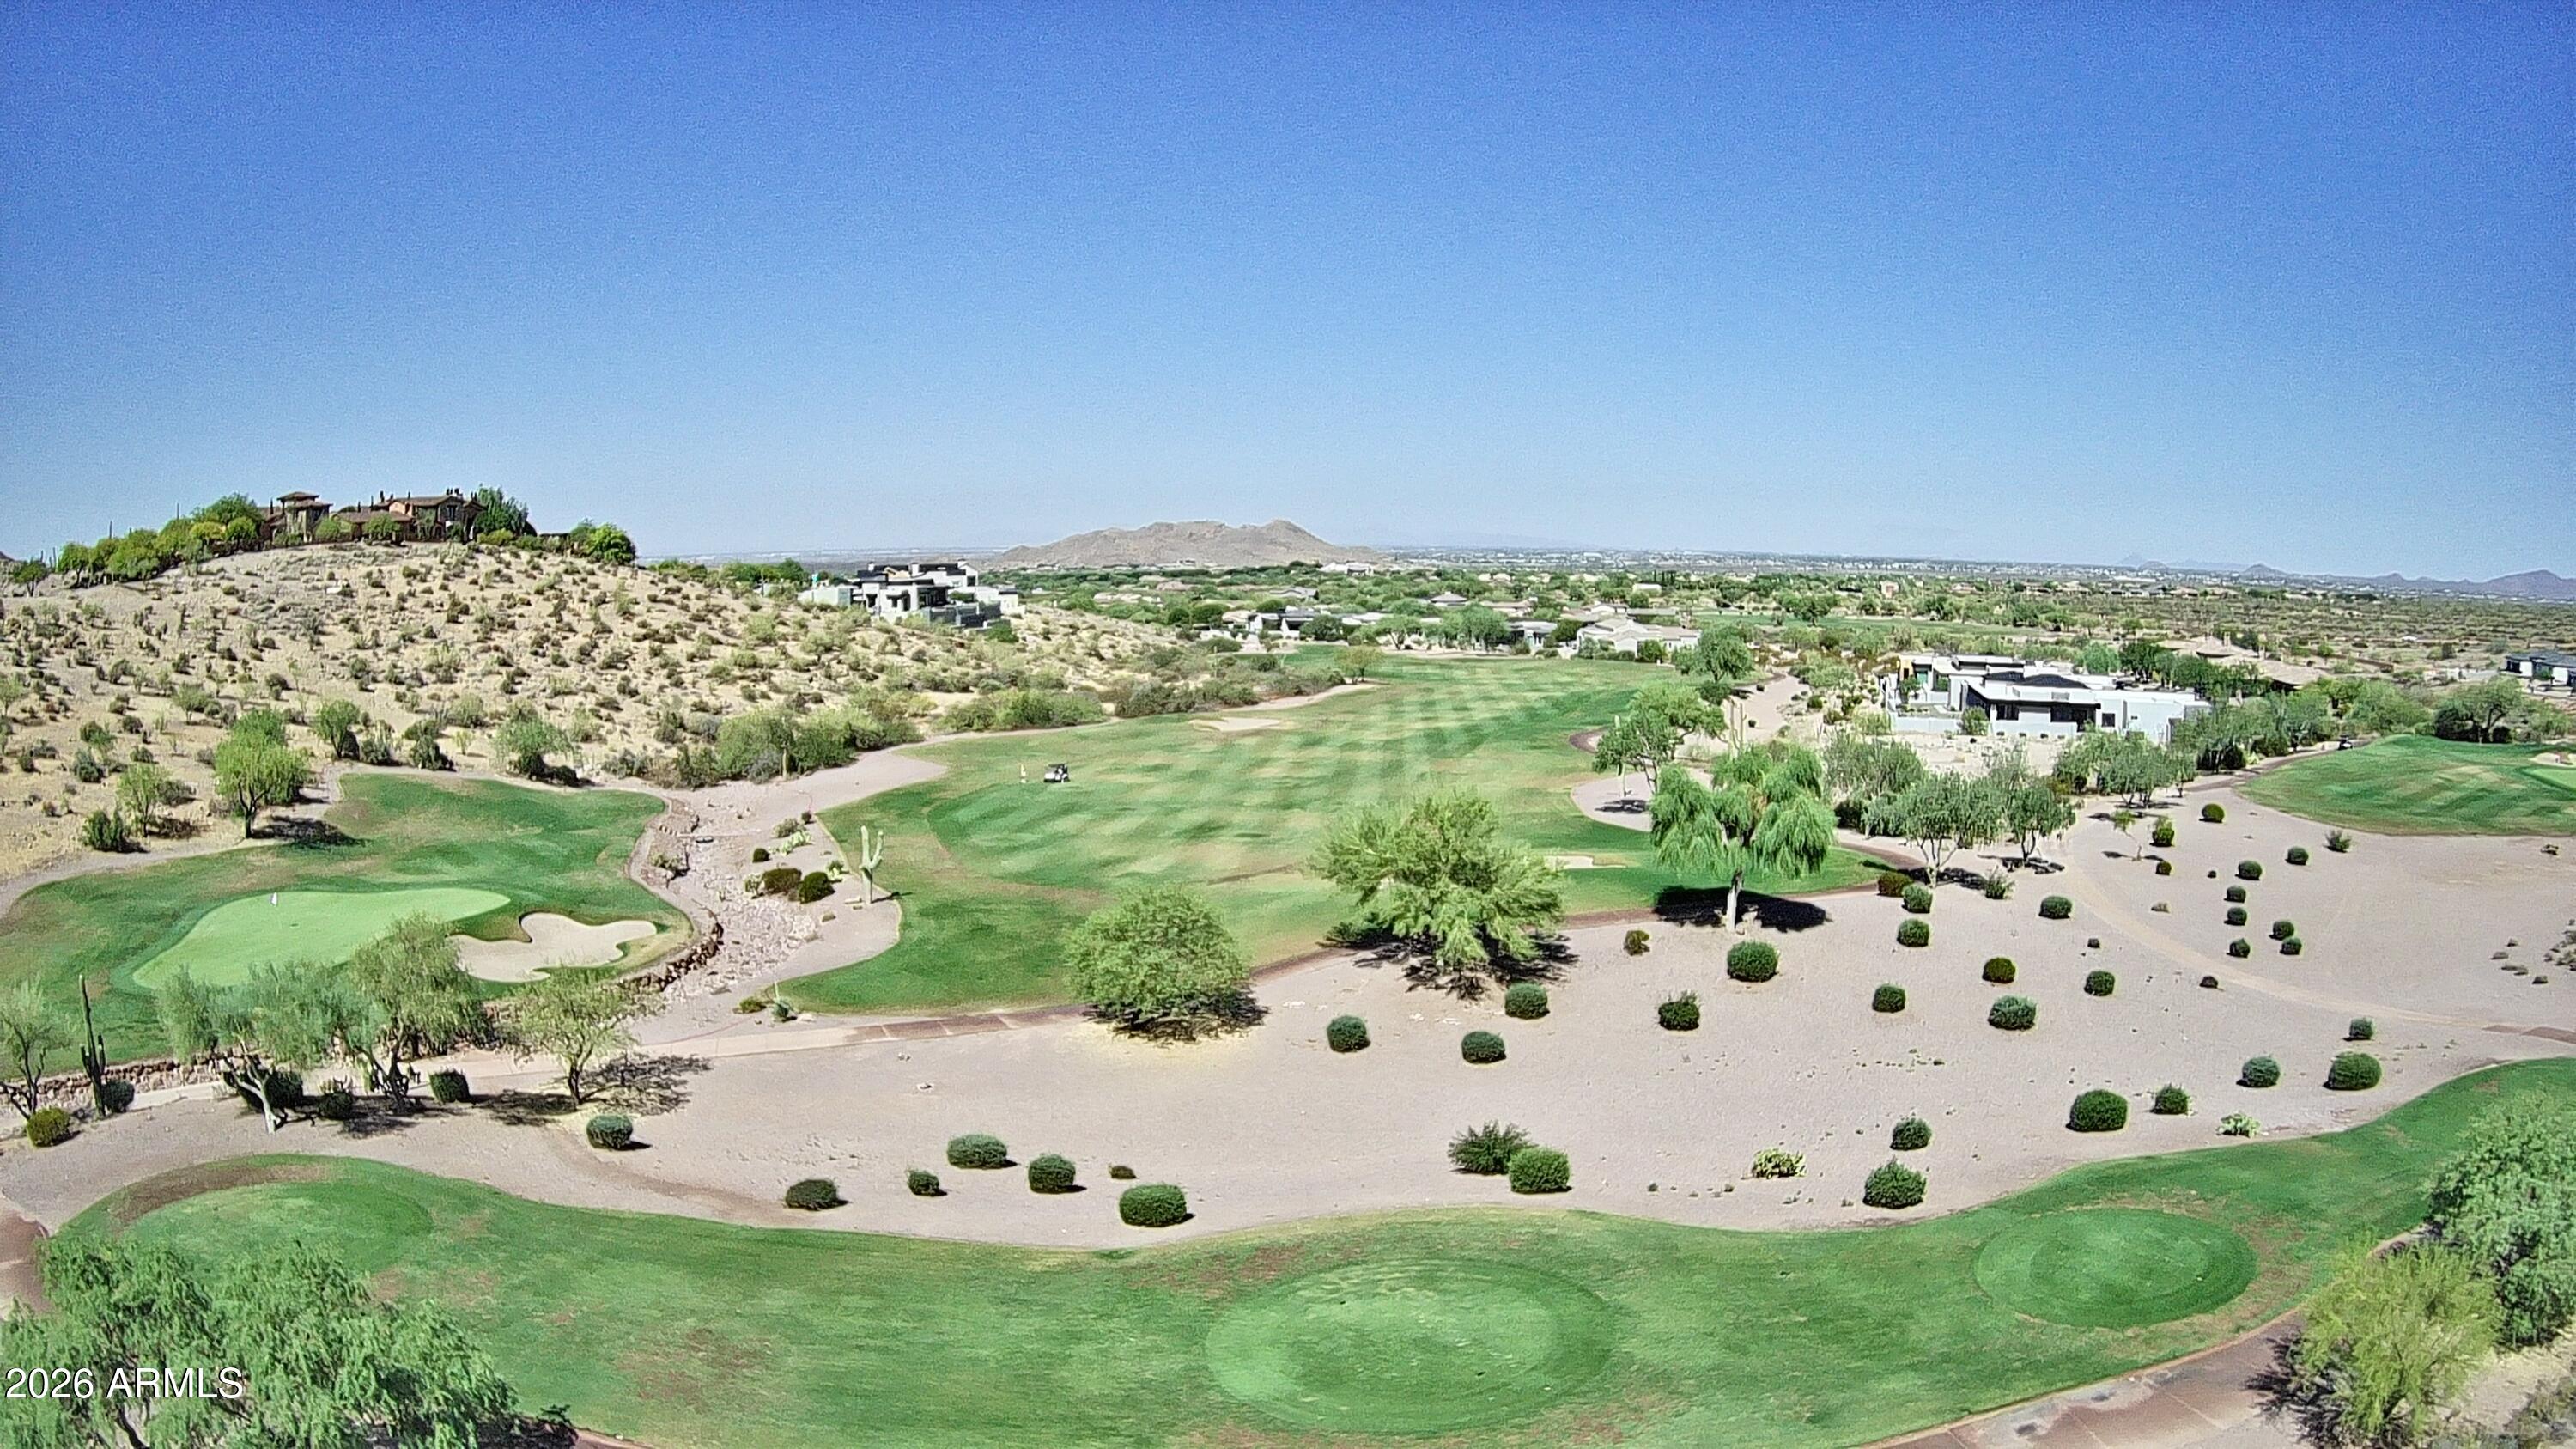
None
#7051864

Gold Canyon

2946 S PETROGLYPH Trail 62

None Beds

None Baths

0.66 acres

$247,500

MLS#: 7051864
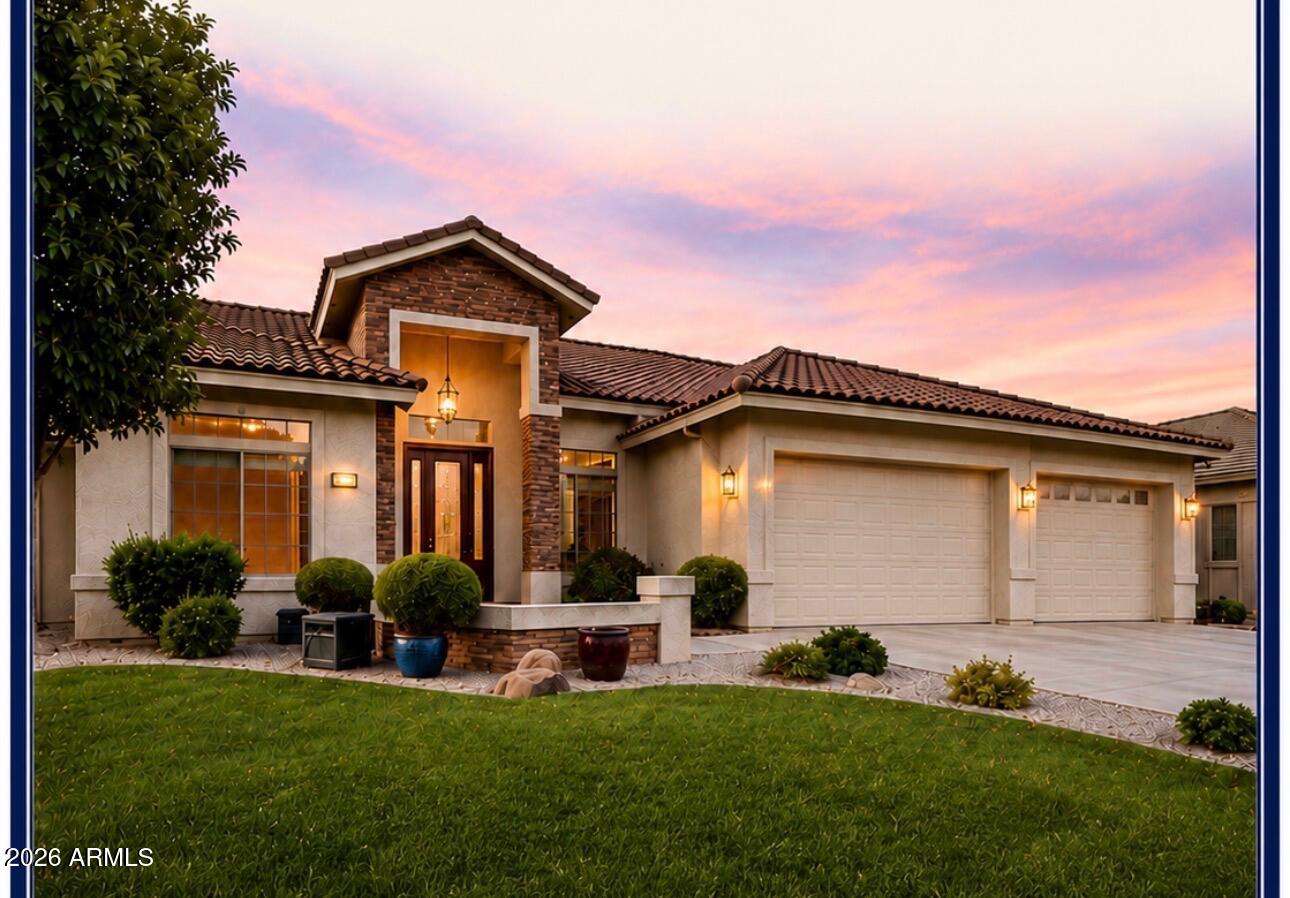
Welcome to Sunland Springs Village- East Mesa's premier 55+ Active Adult Community. This beautifully upgraded 1899 sq ft home checks every box on your wish list. Featuring one of the community's most popular floor plans, this premium corner lot beauty offers 10' ceilings, abundant natural light, and custom Alder cabinetry throughout. The rare 3rd car garage adds space you won't find in most homes here, and the lush, mature landscaping gives true curb appeal.  Too many upgrades to list. You'll have to see it in person to appreciate what this home offers. Don't miss your chance to own one of the most sought after floor plans in Sunland Springs Village.
#7049997

Mesa

10854 E PORTOBELLO Avenue

2 Beds

2 Baths

1,899 Sq.Ft.

$549,000

MLS#: 7049997
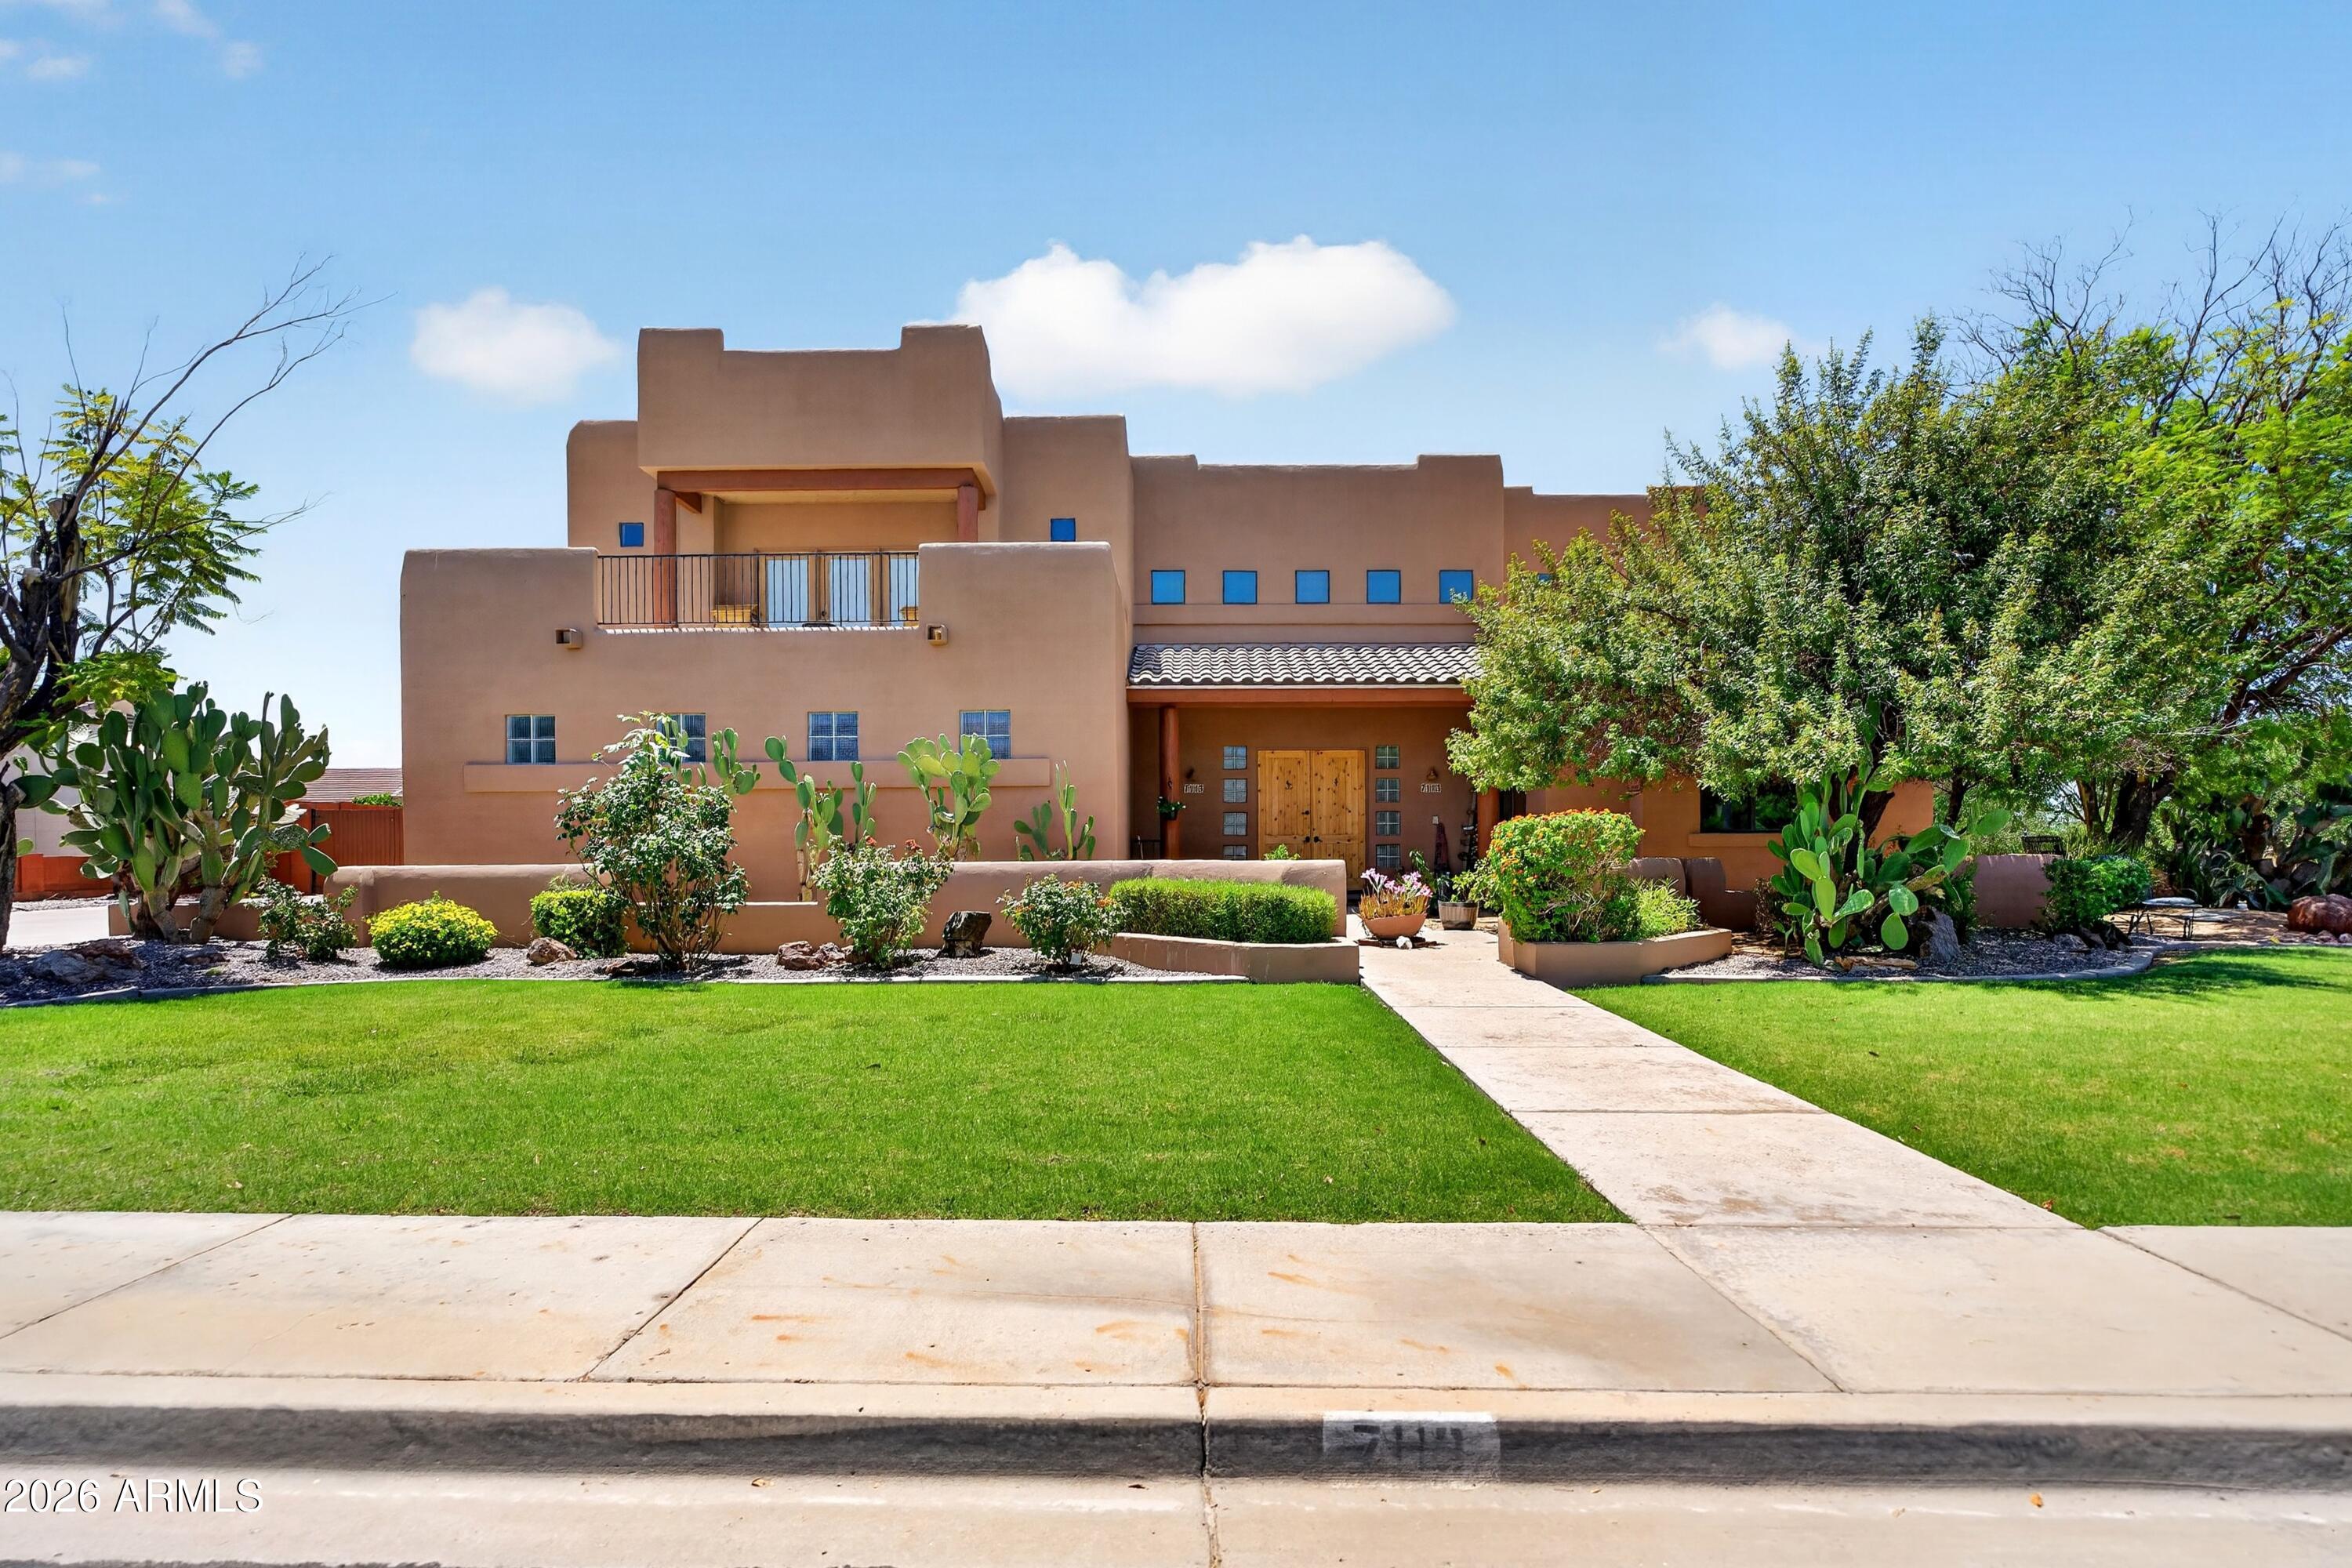
The backyard is what made the current owners fall in love with this home, and it's easy to see why. Cool off in the private diving pool with a new pebble finish after a day on the Salt River, Saguaro Lake, or Canyon Lake...all just minutes away. Set on a desirable corner lot with north/south exposure in Alta Mira, this home offers multiple living spaces, a cozy fireplace, granite countertops, stainless steel appliances, and a spacious primary suite with a private balcony. With a 3-car garage, RV gate, and oversized parking pad, there's room for the Arizona lifestyle you've been looking for. Features you'll appreciate:

-New pebble-finish diving pool
-Fresh interior & exterior paint
-North/south exposure
-Corner lot
-3-car garage
-RV gate with oversized concrete parking pad
-Water softener
-Hot water recirculating system
-Granite countertops
-Stainless steel appliances
-Breakfast bar
-Cozy fireplace
-Spacious primary suite with private balcony, walk-in closet, and ensuite bath
-Secondary bedroom with private balcony
-Large laundry room with utility sink
-Mountain views from the balconies
-Minutes from the Salt River, Saguaro Lake, Canyon Lake, hiking, biking, boating, and more outdoor recreation
#7049219

Mesa

7113 E GRANADA Street

5 Beds

3 Baths

3,611 Sq.Ft.

$875,000

MLS#: 7049219
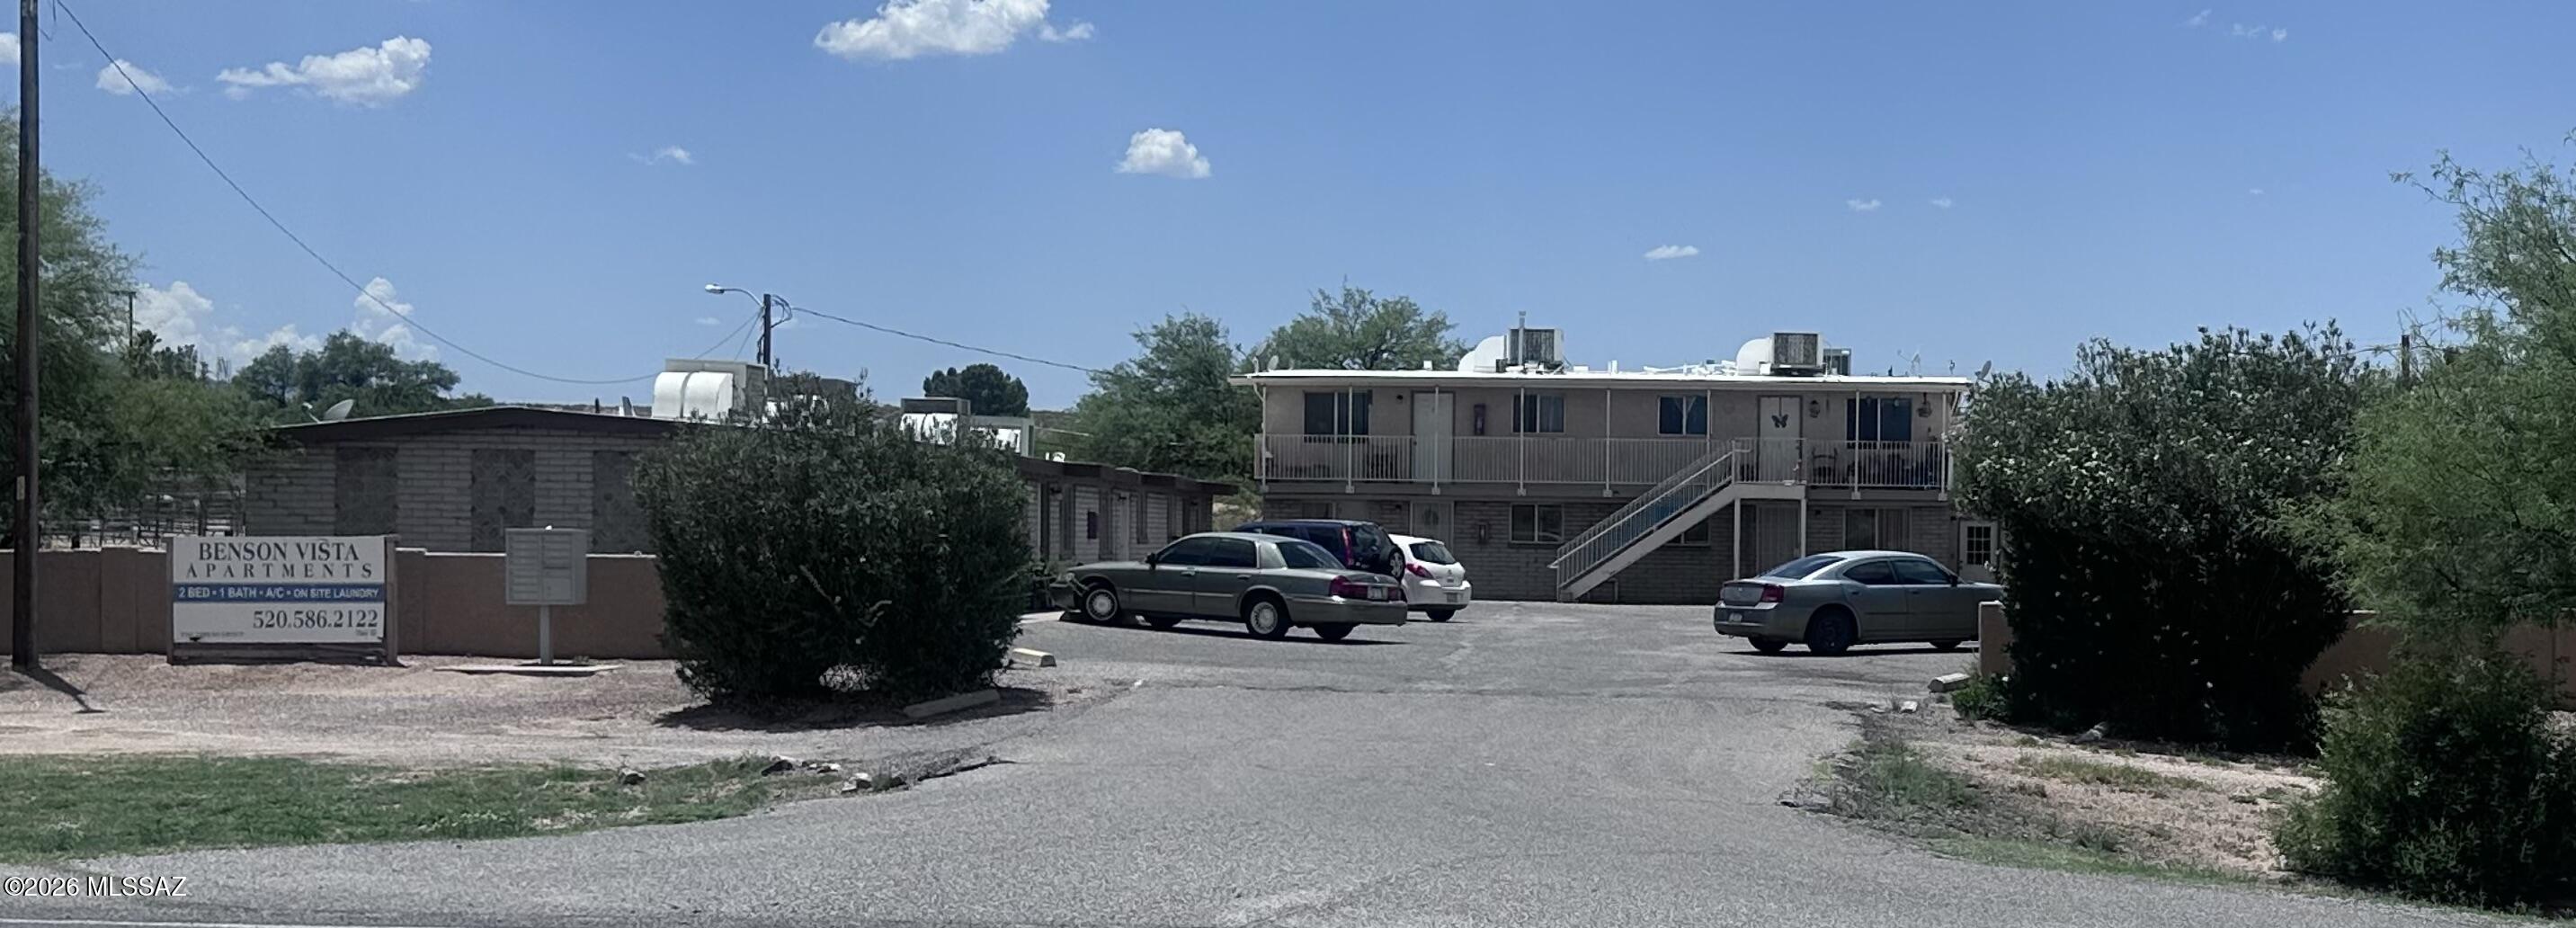
Prime investment opportunity in the heart of Benson! Benson Vista Apartments offers 12 well-designed units, each featuring 2 bedrooms and 1 bathroom. With 11 of the 12 units currently occupied, this property provides immediate income potential with room for additional upside. Conveniently located off Highway 80, residents enjoy easy access to local amenities, shopping, dining, and major travel routes. This multi-family property is a great opportunity for investors looking to expand their portfolio in a growing Southeast Arizona community.
Don't miss your chance to own a strong income-producing asset with excellent potential!
#22617022

Benson

880 S Highway 80

None Beds

None Baths

7,812 Sq.Ft.

$1,100,000

MLS#: 22617022
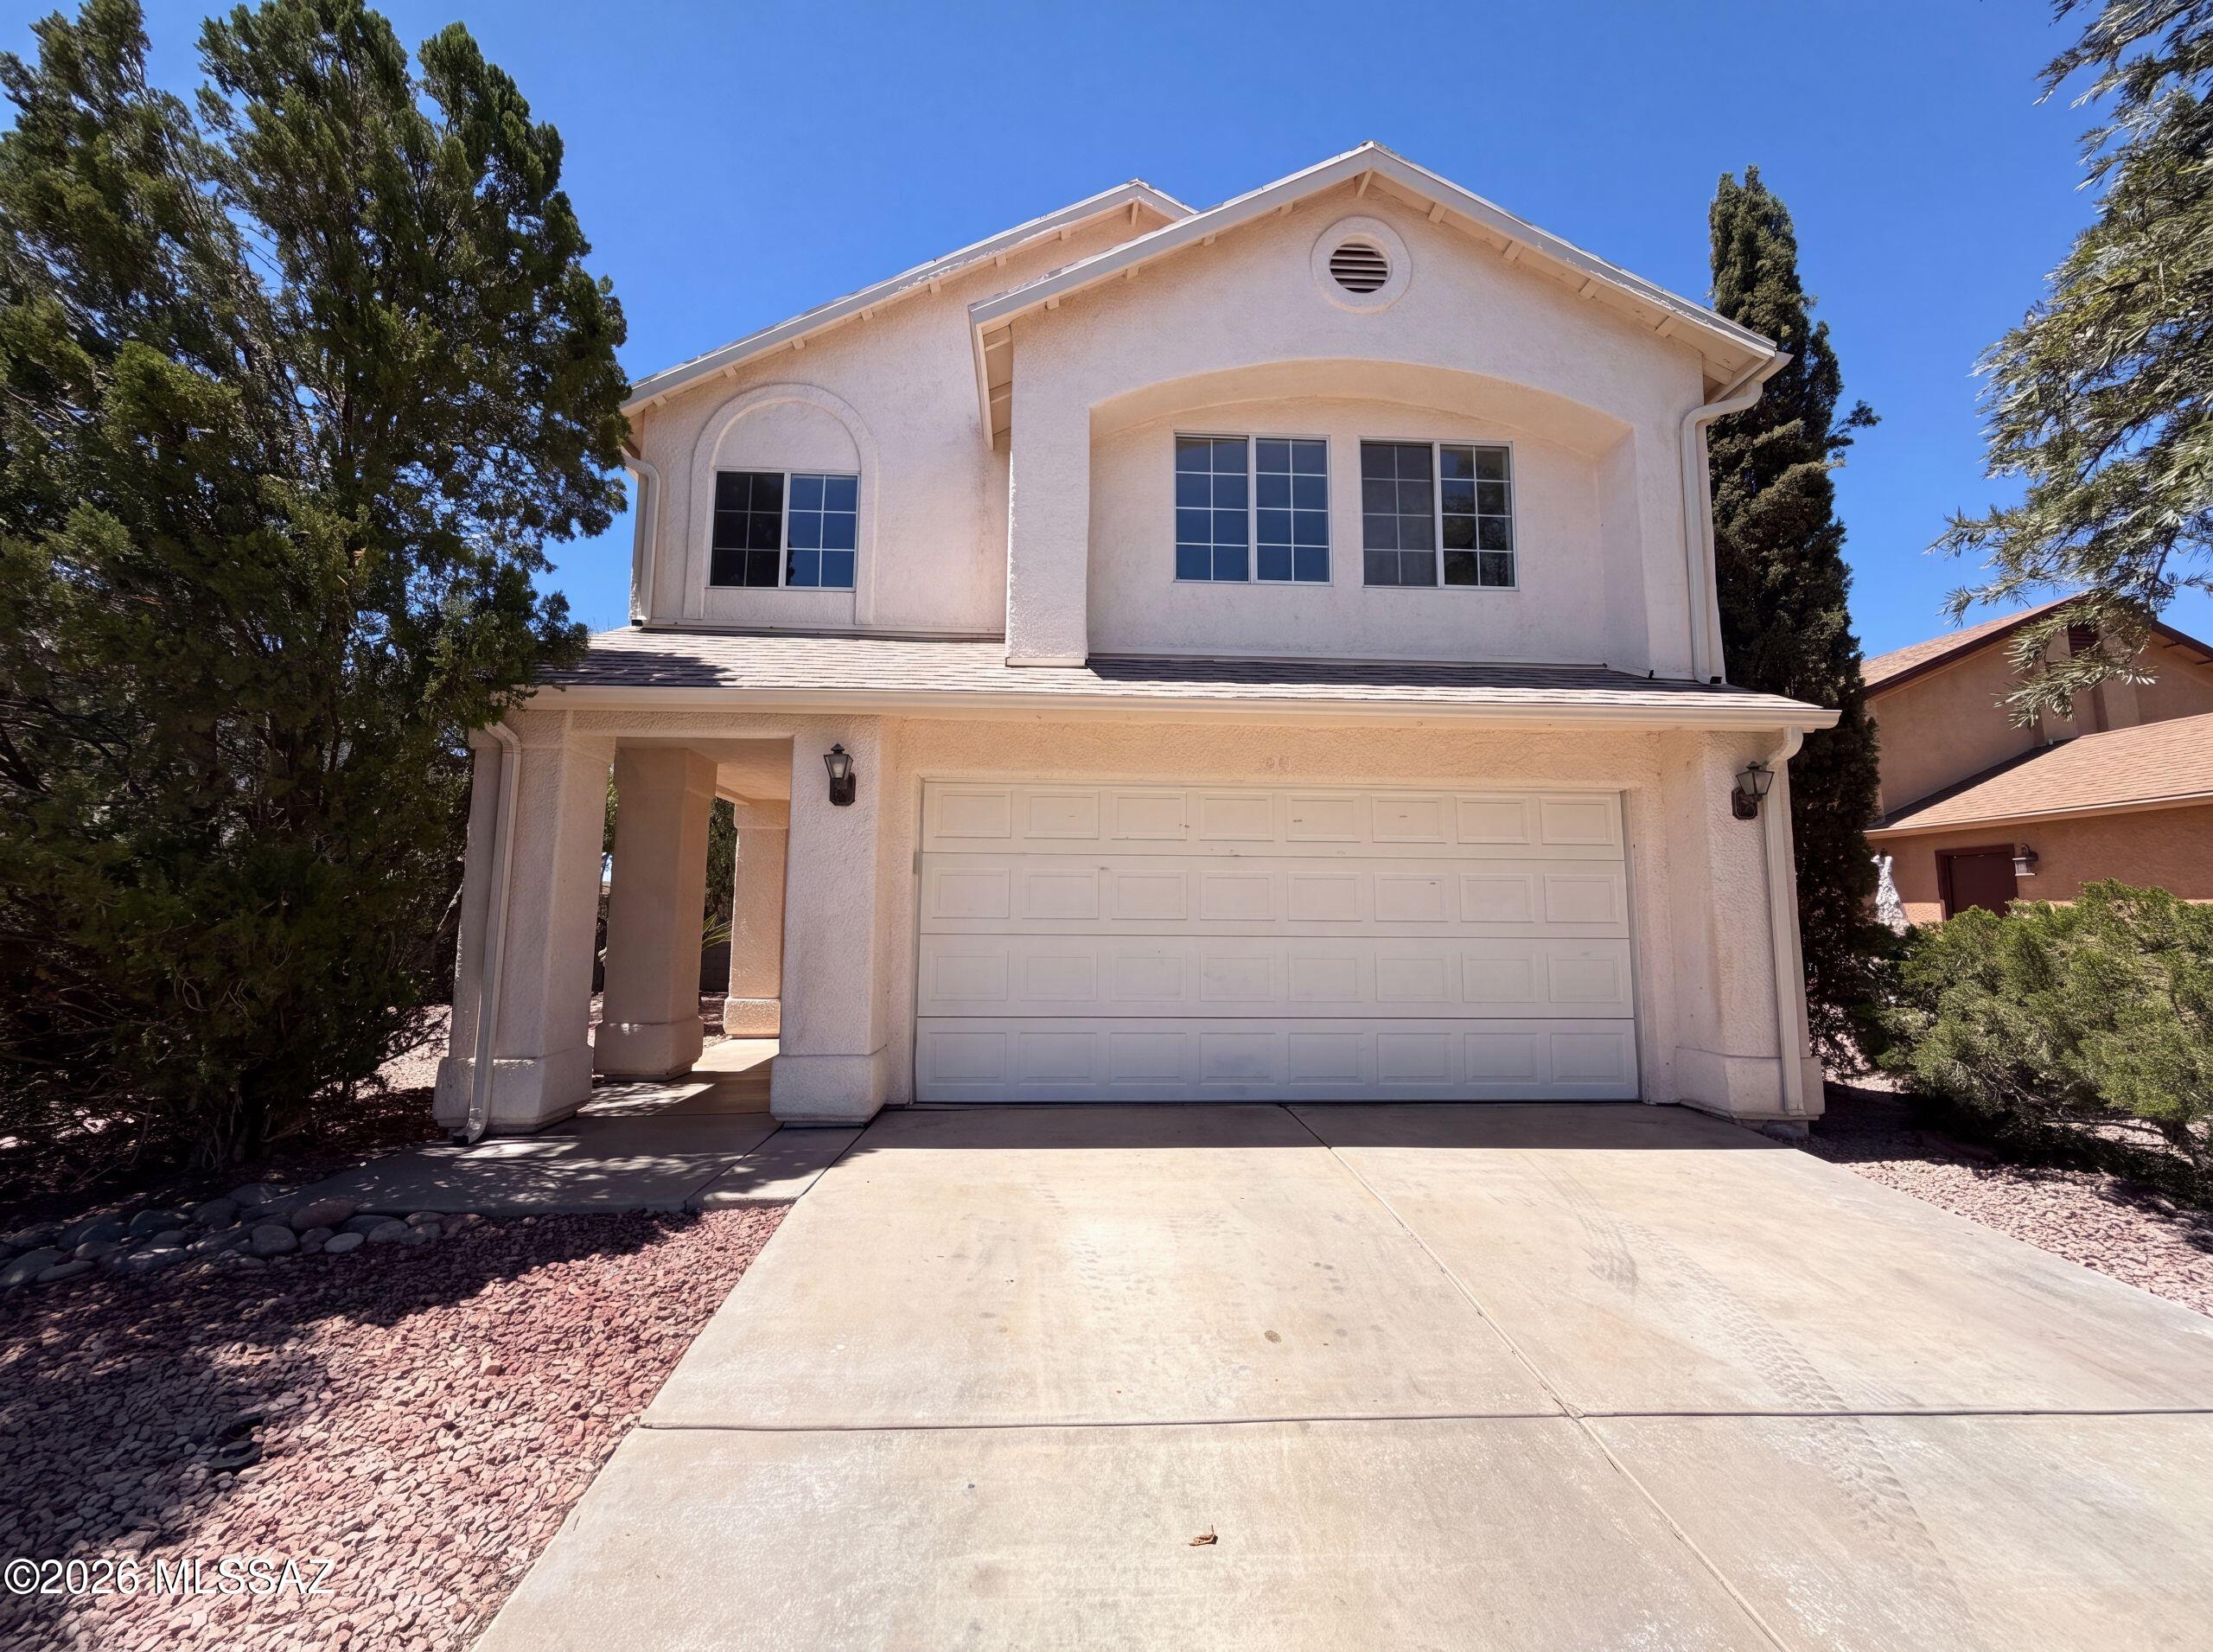
1497 W Argyle Ave is a 2-story Tucson detached home built in 1994 with a functional layout across both levels. The kitchen is fitted with wood cabinetry, a black gas range, wood-look flooring, and a breakfast bar peninsula that adds counter space and casual seating while separating the cooking area from the adjoining rooms. A corner fireplace anchors the vaulted-ceiling living area, adding warmth and ambiance, and a sliding door opens to a raised wood deck for easy access outdoors. The carpeted bedrooms provide comfortable resting space, served by two full bathrooms, each with a single-sink vanity and one with a tub-and-shower combination for everyday use. The deck overlooks a fully fenced backyard, and an attached two-car garage completes this well-maintained residence with practical. In
#22616931

Tucson

1497 W Argyle Avenue

3 Beds

2 Baths

1,581 Sq.Ft.

$275,000

MLS#: 22616931
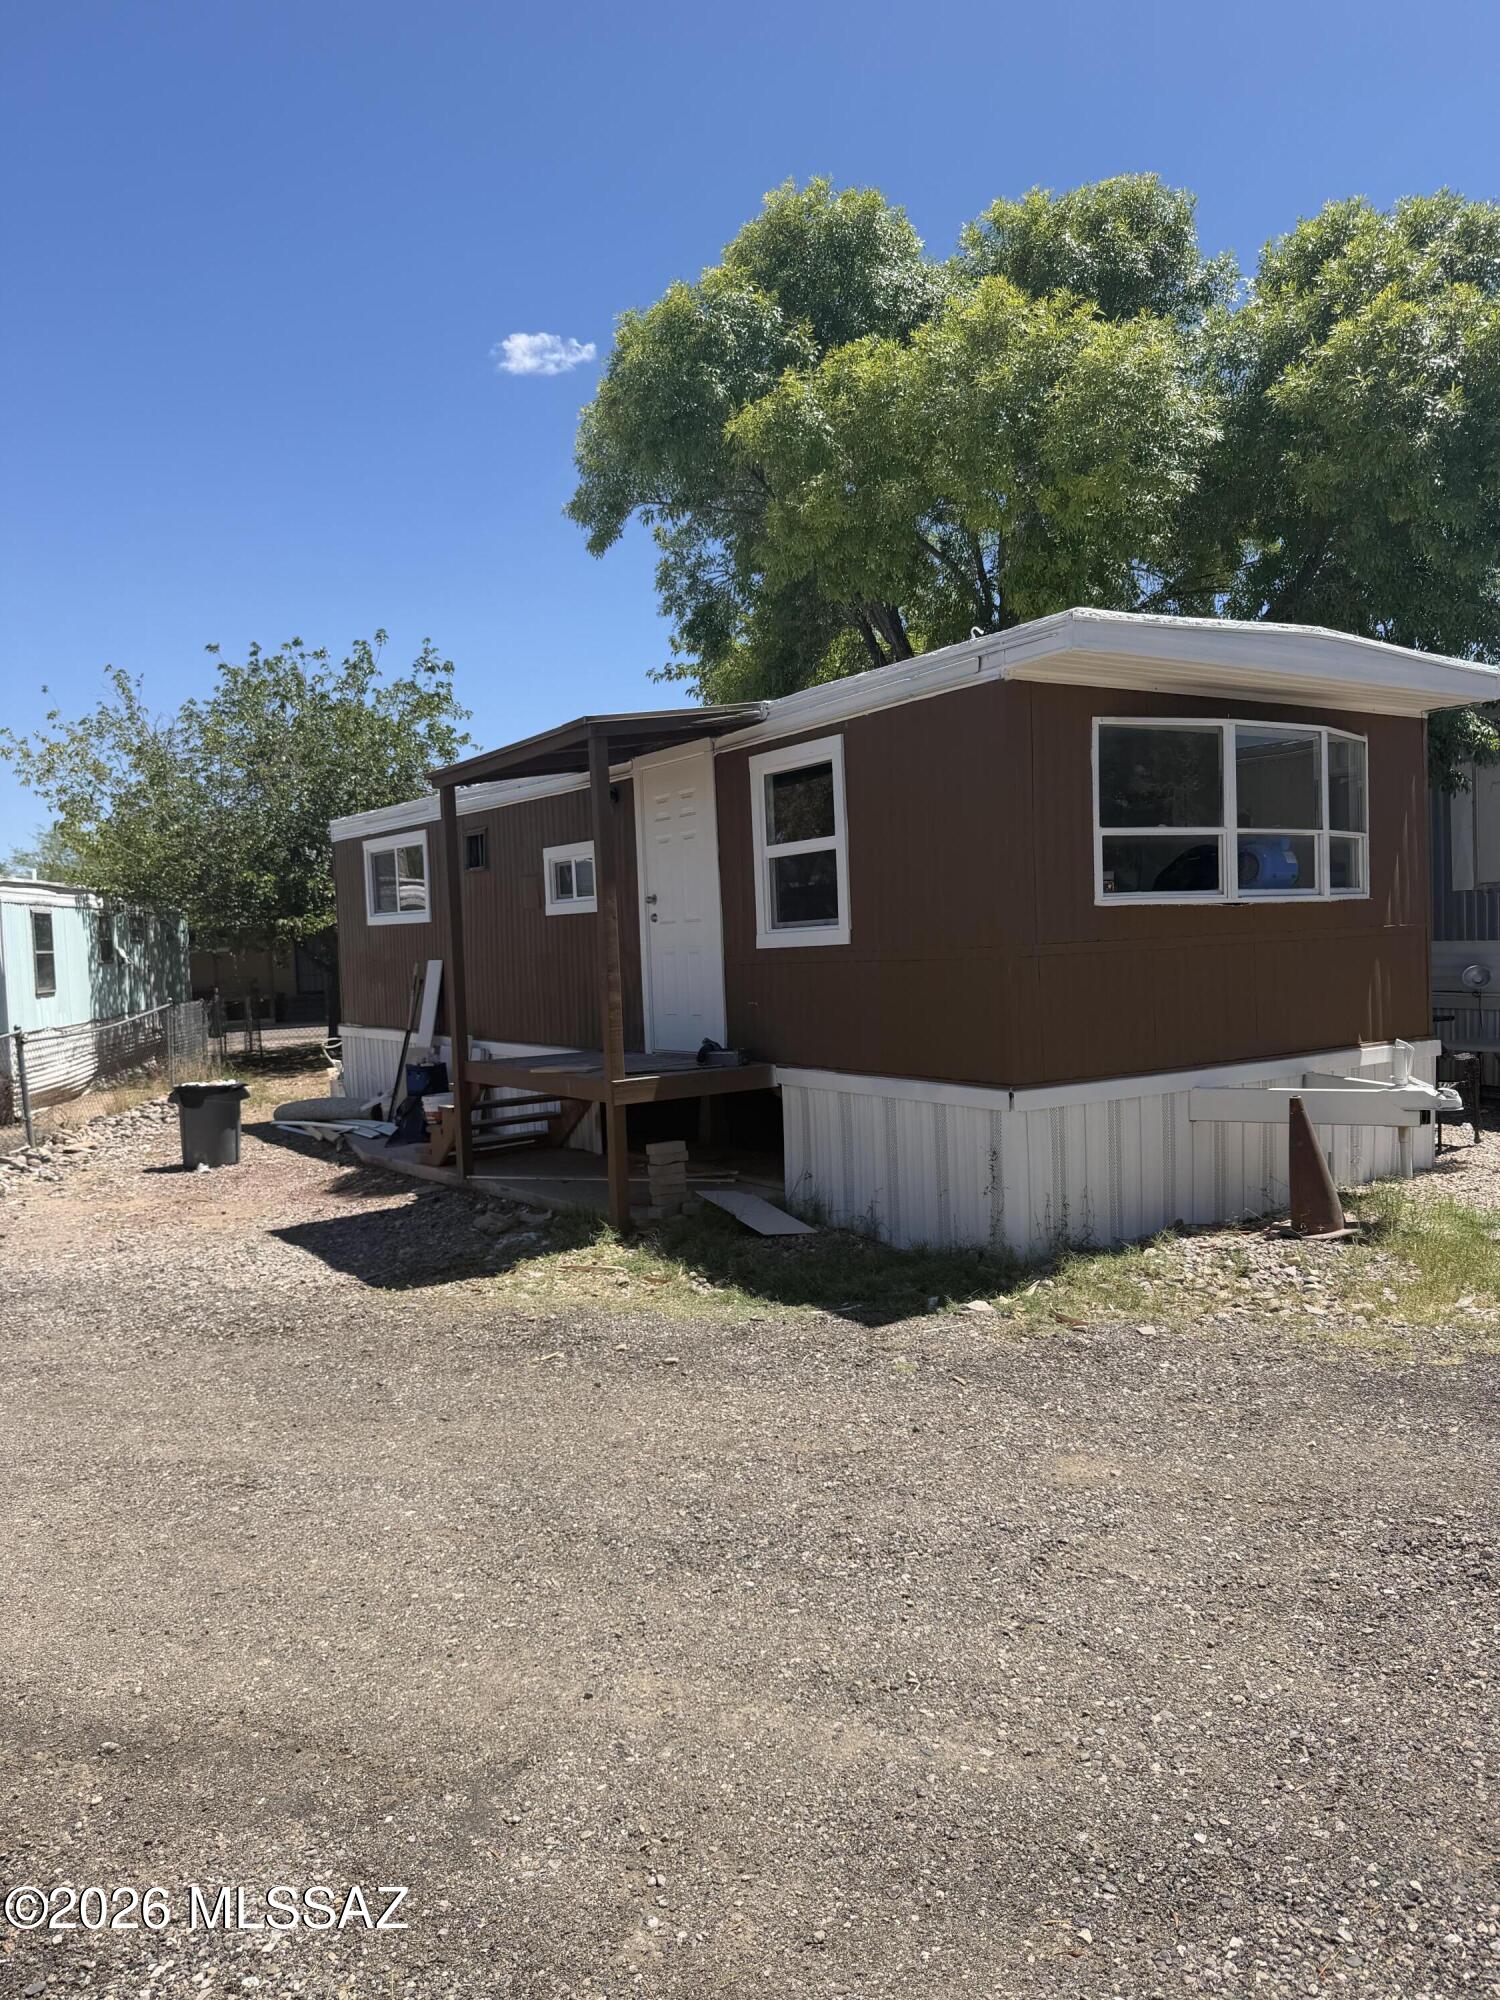
Welcome to Sunset MHP and a home to this beautifully renovated 1-bedroom, 1-bath home located in the welcoming community of Sunset Mobile Home Park. Every inch of this charming home has been thoughtfully updated, offering the perfect blend of modern finishes and affordable living. Step inside to find brand-new luxury plank flooring, fresh interior finishes, a completely remodeled kitchen with new cabinetry and countertops, and an updated bathroom designed for comfort and style. Major improvements provide peace of mind for years to come, including a new roof, updated electrical, new plumbing, new HVAC/air conditioning, and numerous additional system improvements. Large windows fill the home with natural light. space rent $450 Water and Elect billed back
Mobile to stay in the park and not t Welcome to Sunset MHP and a home to this beautifully renovated 1-bedroom, 1-bath home located in the welcoming community of Sunset Mobile Home Park. Every inch of this charming home has been thoughtfully updated, offering the perfect blend of modern finishes and affordable living. Step inside to find brand-new luxury plank flooring, fresh interior finishes, a completely remodeled kitchen with new cabinetry and countertops, and an updated bathroom designed for comfort and style. Major improvements provide peace of mind for years to come, including a new roof, updated electrical, new plumbing, new HVAC/air conditioning, and numerous additional system improvements. Large windows fill the home with natural light. space rent $450 Water and Elect billed back
Mobile to stay in the park and not to be removed.
#22616957

Tucson

5735 S Hildreth Avenue 12

1 Beds

1 Baths

425 Sq.Ft.

$15,000

MLS#: 22616957
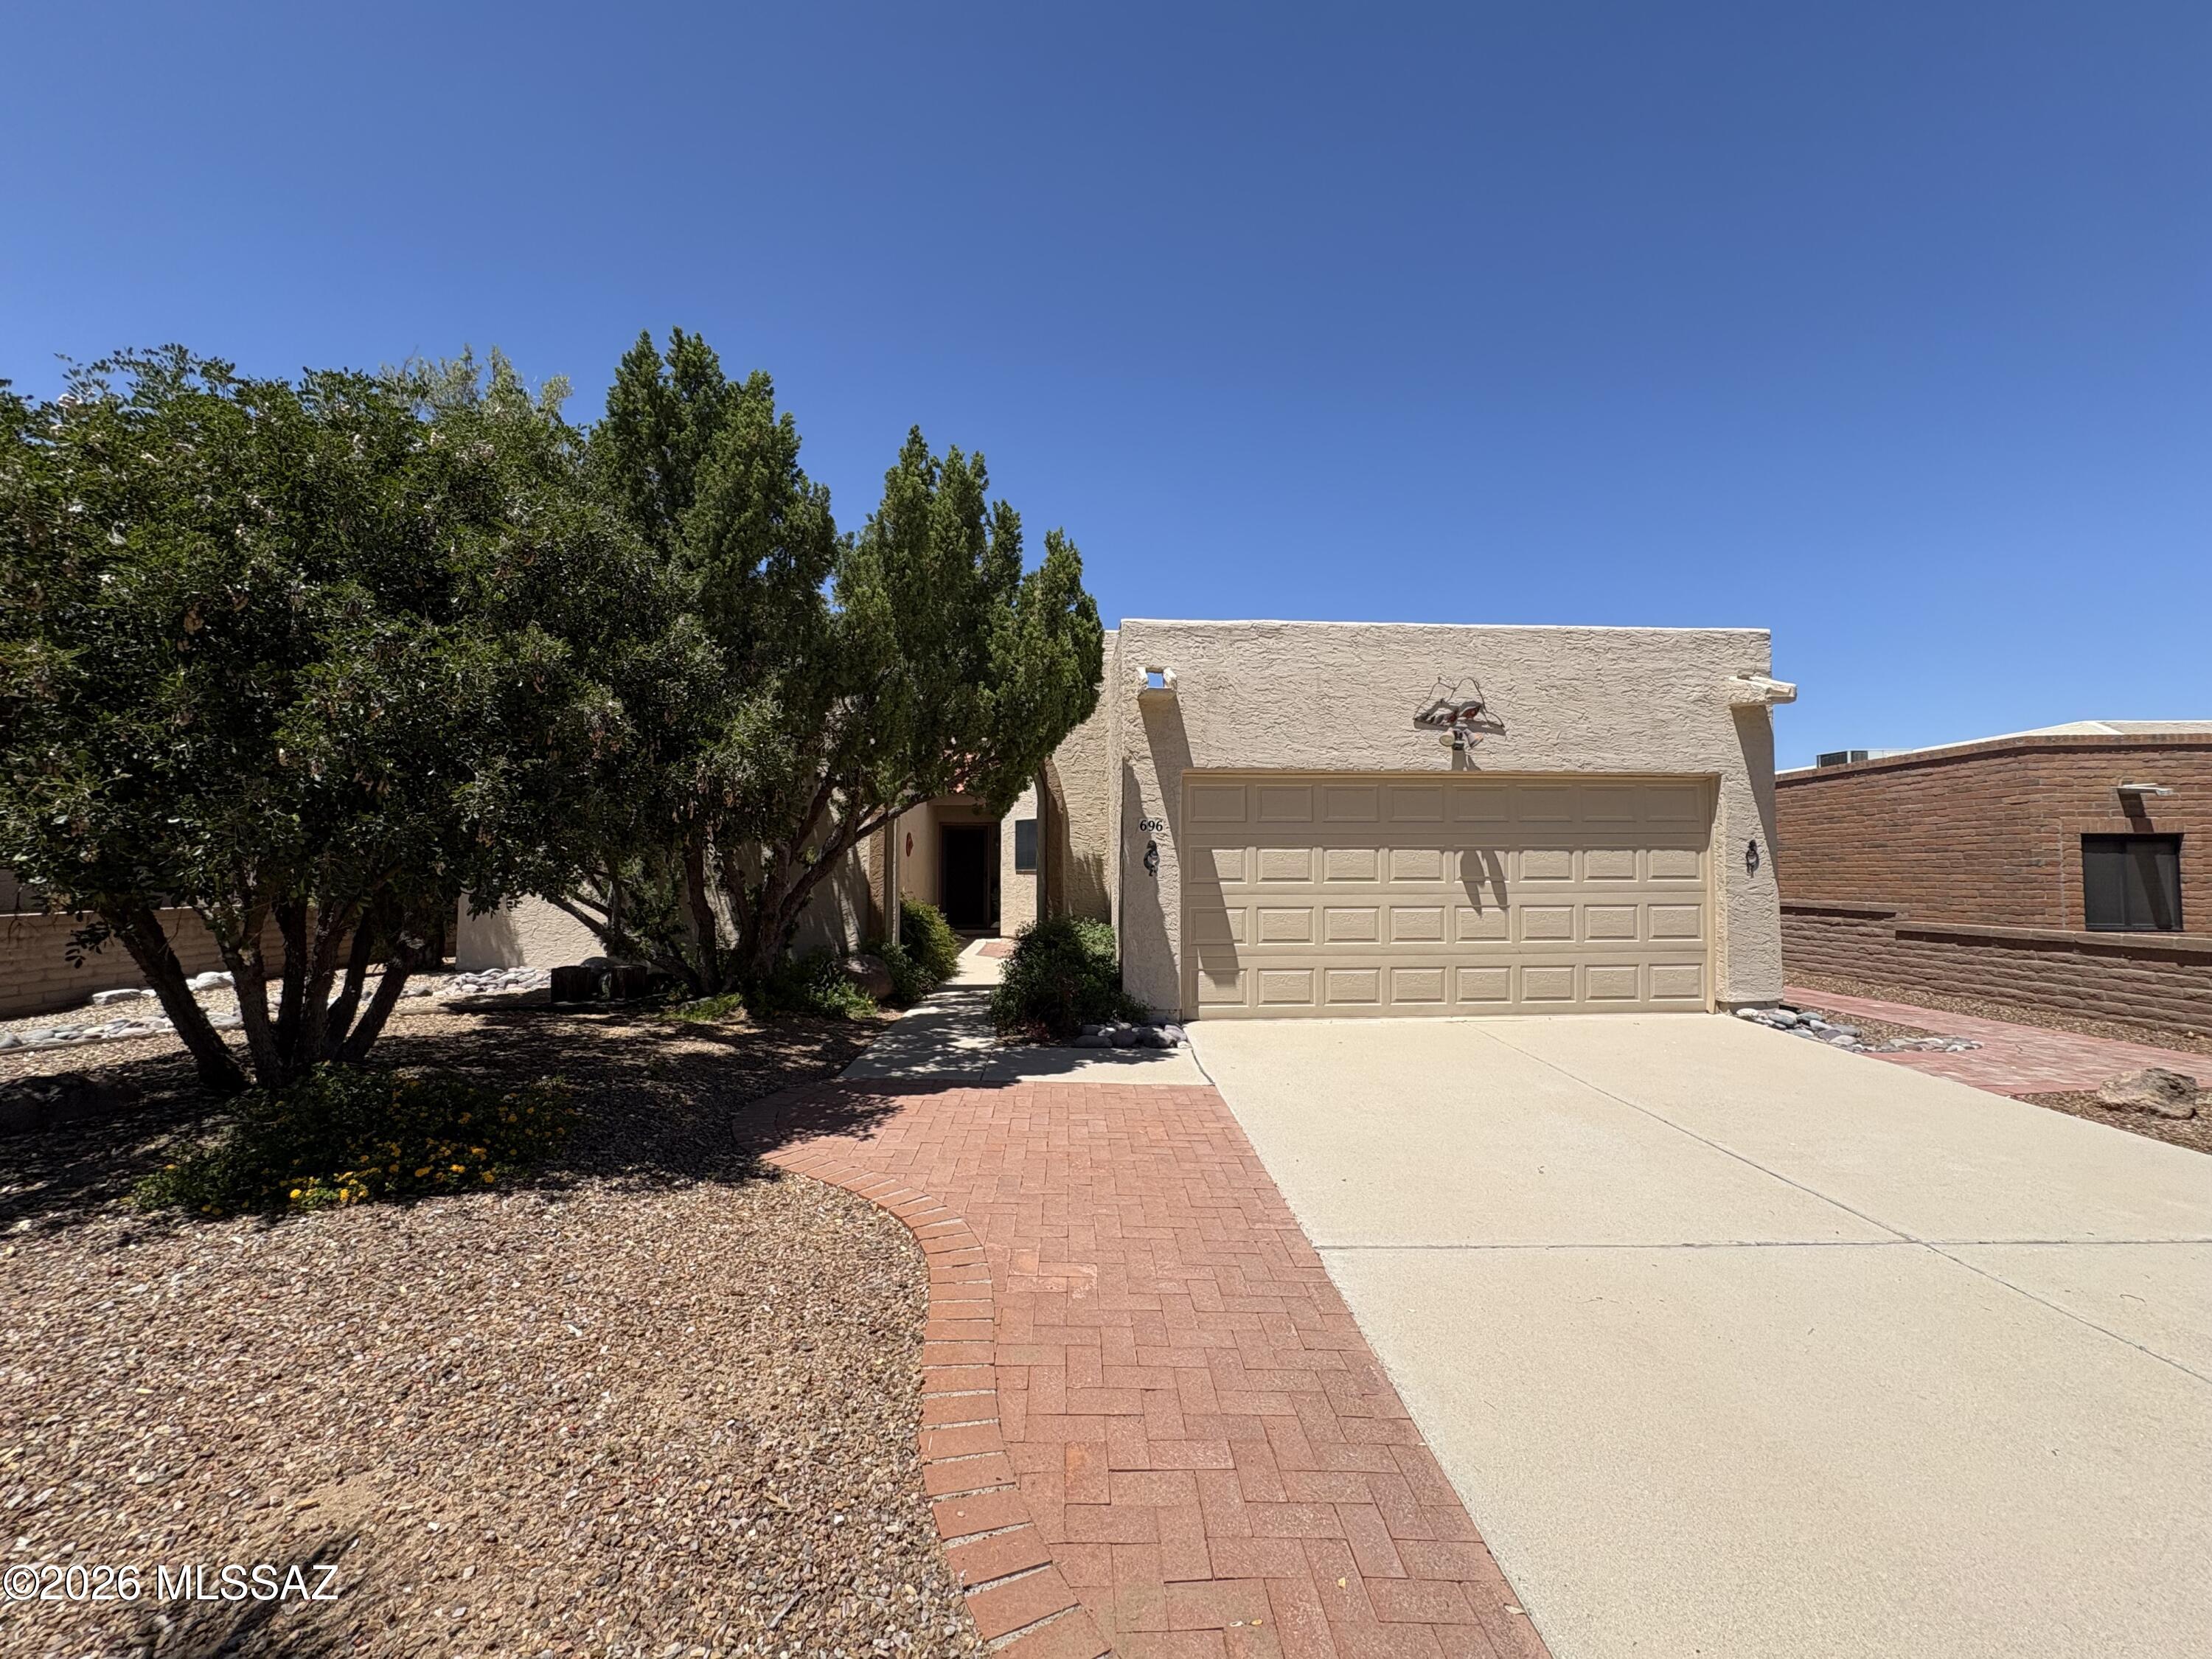
Ready for new owners- 55+ community, Roof Recently Serviced - 2 year warranty Comfortable space with Large bedrooms, cedar closets, a versatile den that can easily serve as a home office, guest room, or hobby space. Large Kitchen with ample storage.  Spacious AZ room heated & Cooled ( Not included in living square footage) providing additional year-round living space in every season. The inviting courtyard entry creates a welcoming first impression, while large windows throughout the home bring in beautiful views of the surrounding landscape.
Outside, enjoy a spacious backyard retreat with low-maintenance desert landscaping mature trees,  peaceful sitting areas designed for relaxing Arizona evenings. The oversized lot offers room to enjoy outdoor living maintaining privacy and tranquility
#22612526

Green Valley

696 W Rio Altar

2 Beds

2 Baths

1,613 Sq.Ft.

$255,000

MLS#: 22612526
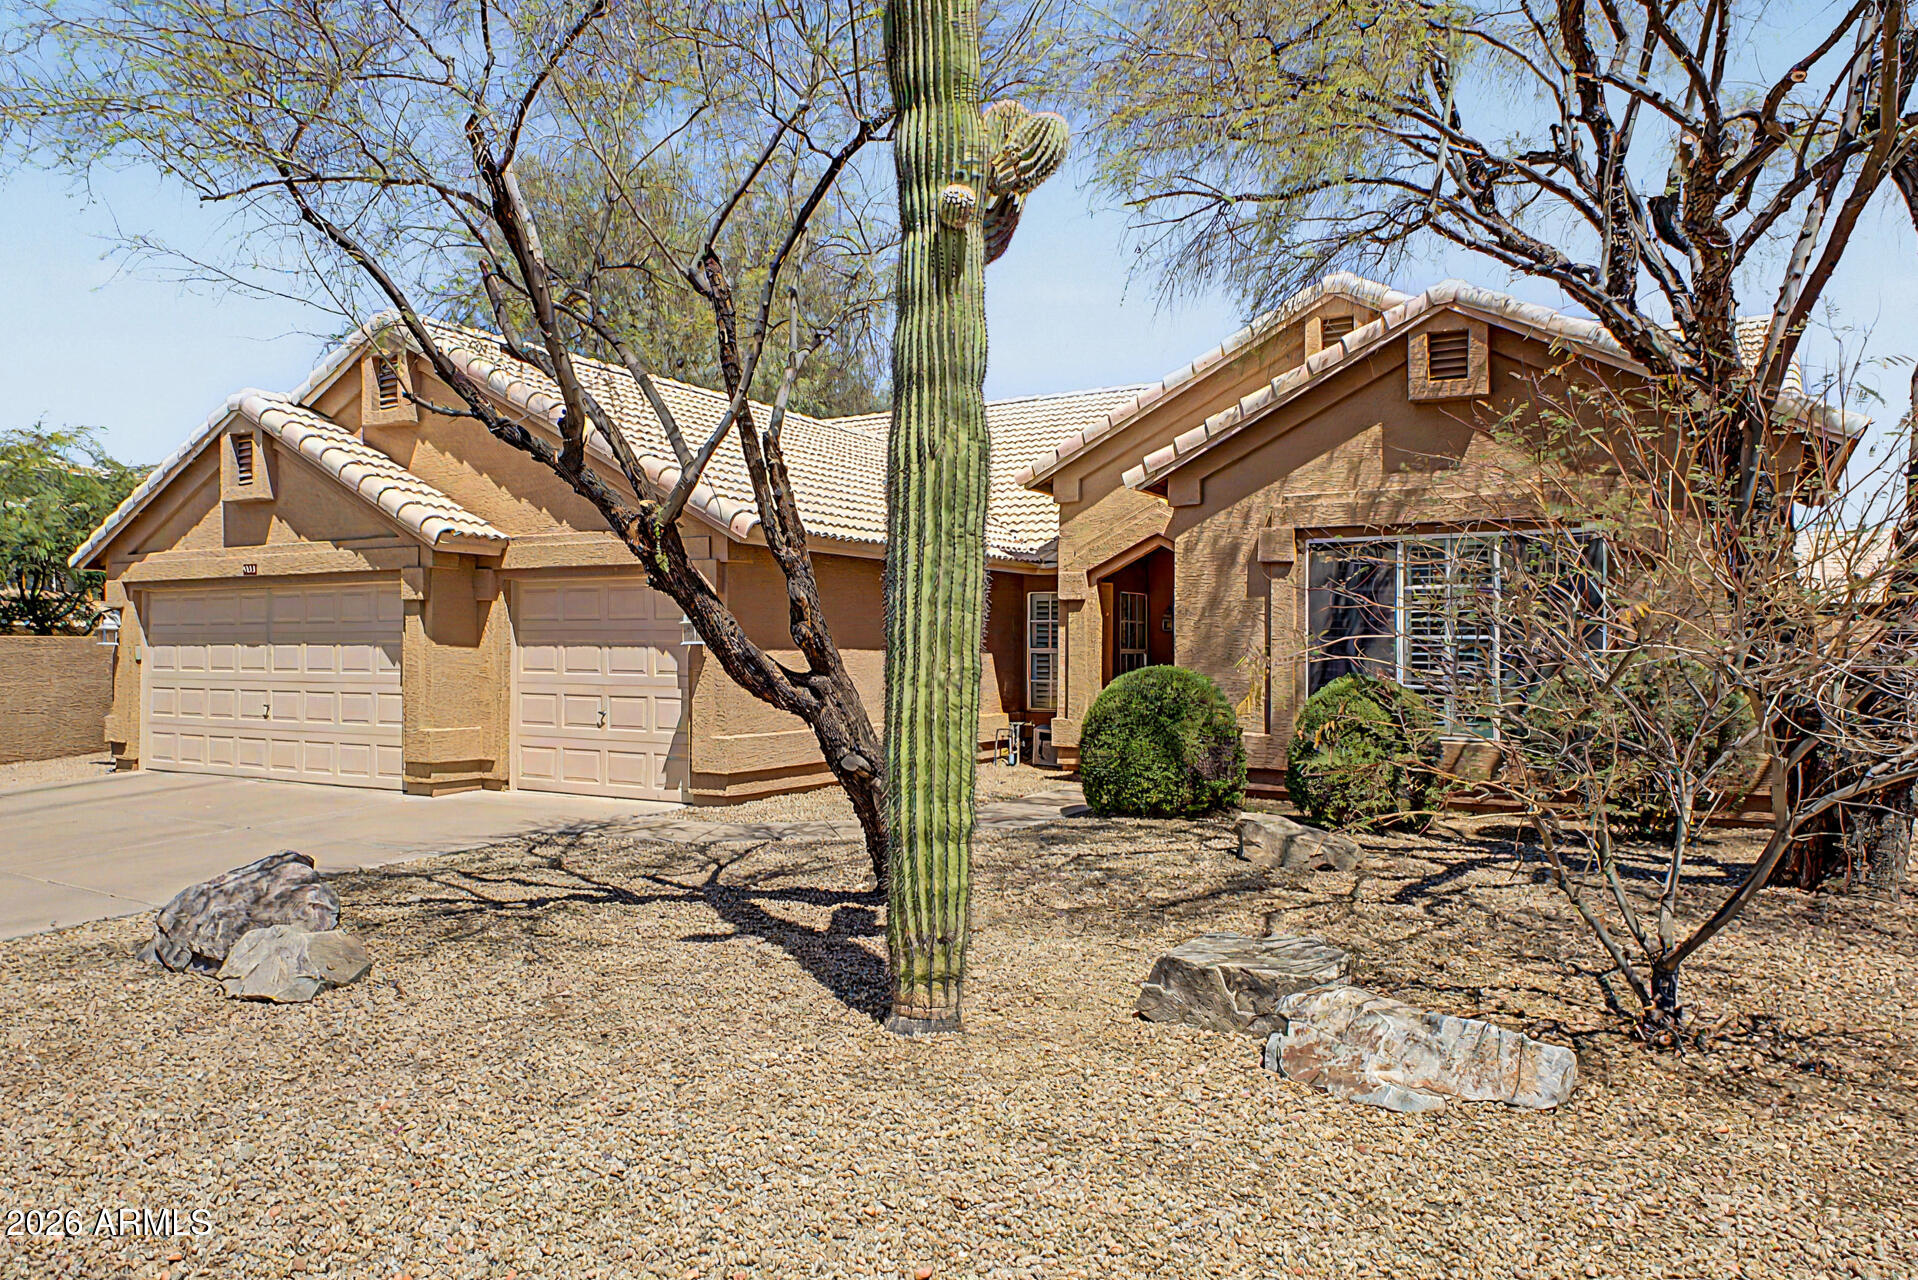
Price reduced
The backyard is the sleeper here -- walled, private, and open enough that it feels like a corner lot without the corner-lot traffic. The pool handles the Arizona summer, the covered patio handles everything else. Inside, vaulted ceilings make the space feel bigger than the tax records say, and plantation shutters throughout mean money was spent where you'd actually notice. Four real bedrooms, so nobody's ''office'' is a closet with delusions. The kitchen island seats three for homework, snacks, or supervising whoever claims they can cook. And the 3-car garage? That's the everyday-life upgrade: cars, tools, bikes, and the Costco overflow all get a home. Cave Creek address, family-friendly layout, move-in ready. Come see it before your buyer's agent tells you it's pending.
#7045382

Cave Creek

4332 E MONTGOMERY Road

4 Beds

1 Baths

2,186 Sq.Ft.

$725,000

MLS#: 7045382
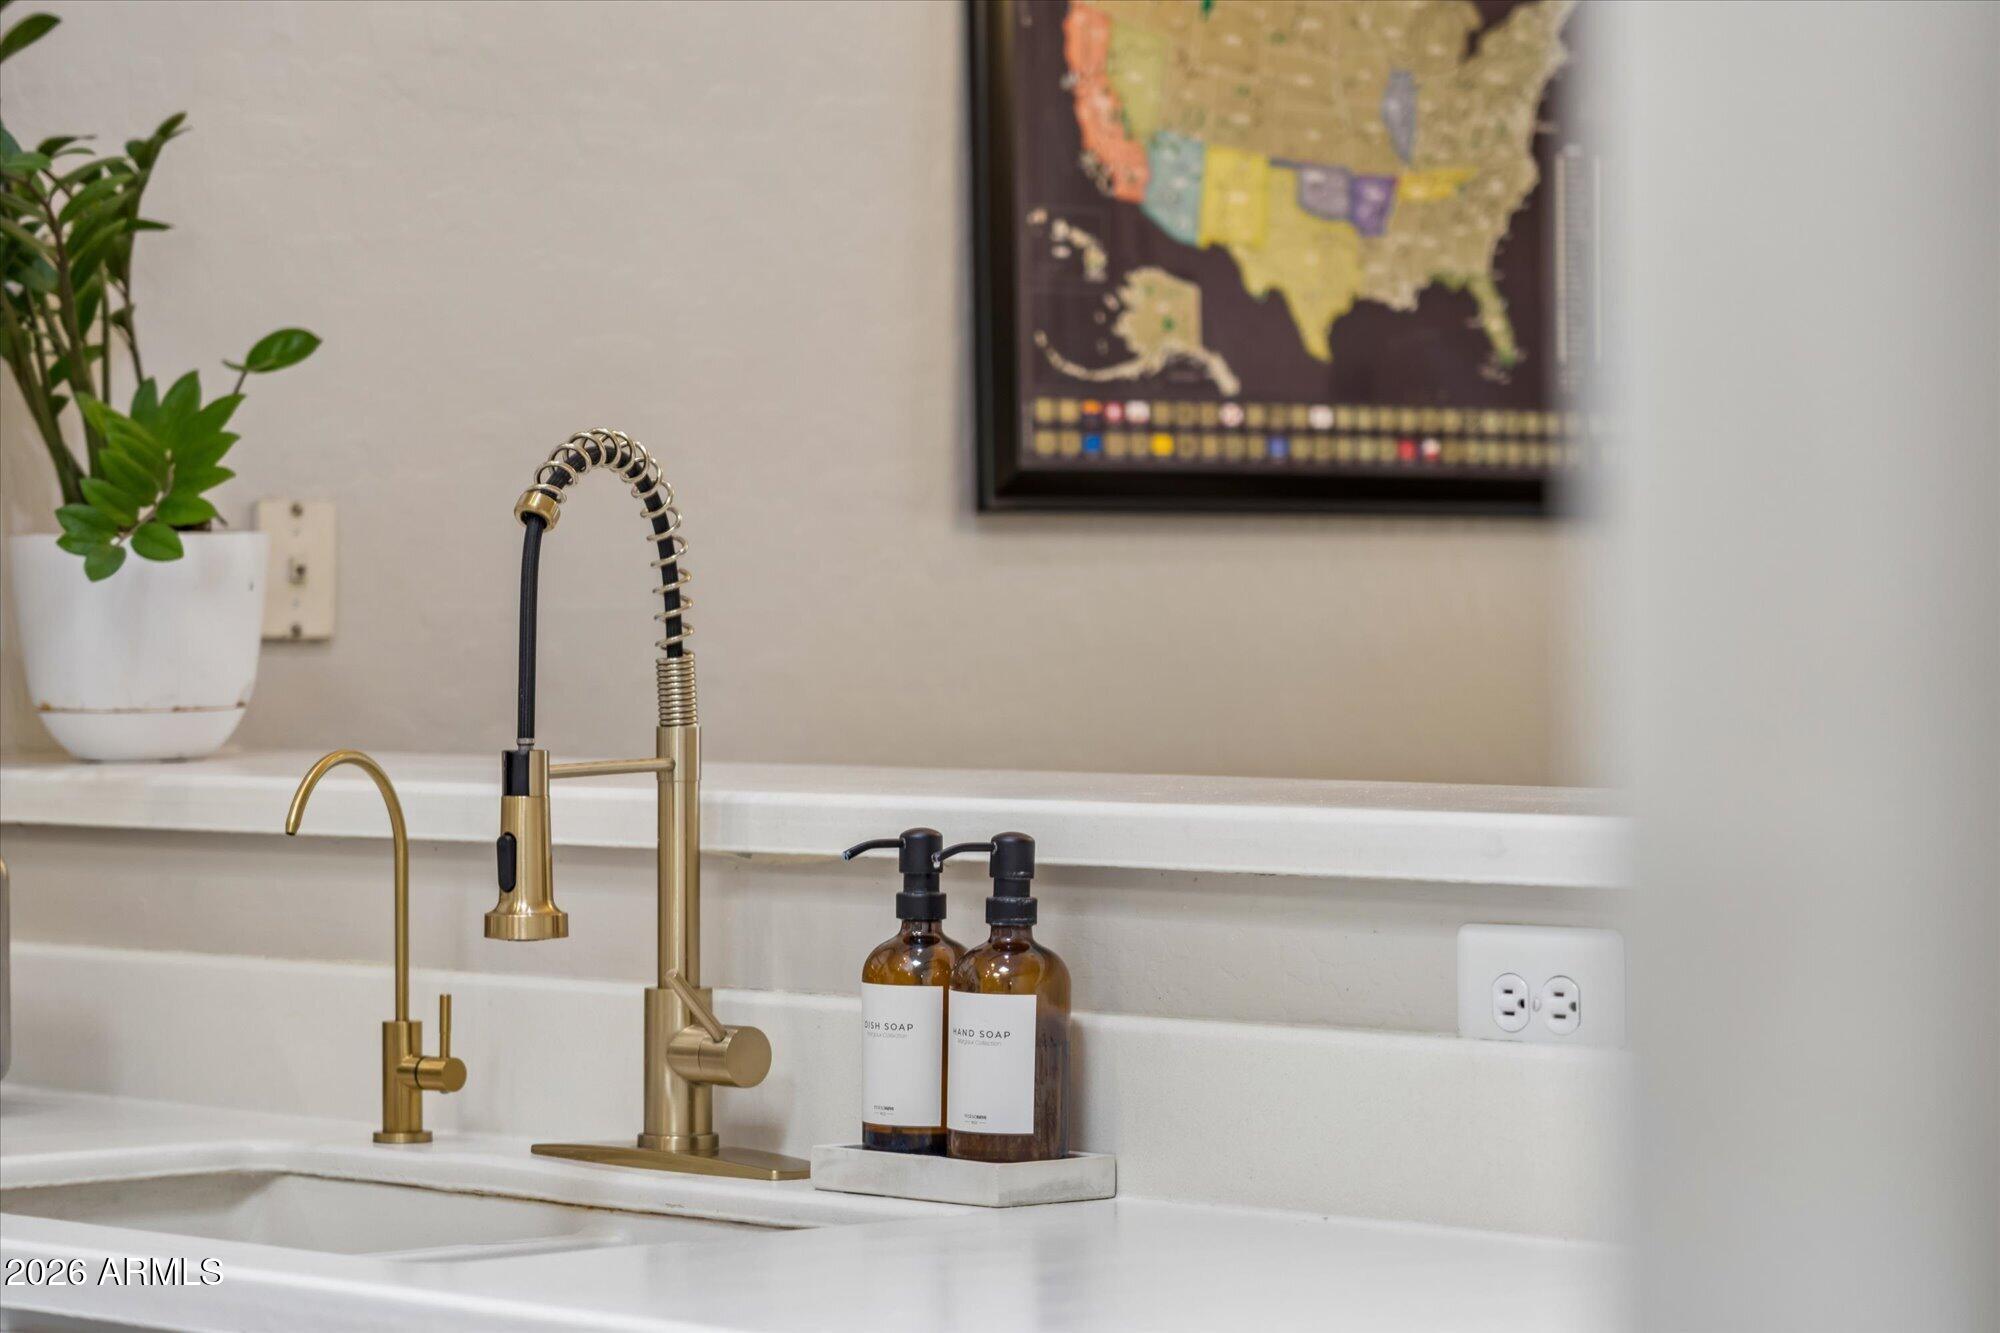
From the spacious kitchen to the shaded backyard, this townhome makes smart use of every square foot. The open floor plan offers room to gather without giving up a dedicated dining area, while spotless countertops, refinished cabinetry with updated hardware, and a gas range give the kitchen a clean, timeless look. Out back, a covered patio, low-maintenance turf, and a mature shade tree create a comfortable space to relax or let pets play. The flexible third room, currently used as a home gym, also works well as an office or guest space. A 2020 A/C, 2024 water heater, recoated roof (2023), 220V EV outlet, fridge/washer/dryer, community pool, and quick Loop 202 access put the finishing touches on a home that's as practical as it is inviting.
#7051850

Mesa

6730 E HERMOSA VISTA Drive 64

3 Beds

2 Baths

1,329 Sq.Ft.

$375,000

MLS#: 7051850

* Listings identified with the FMLS IDX logo come from FMLS and are held by brokerage firms other than the owner of this website. The listing brokerage is identified in any listing details. Information is deemed reliable but is not guaranteed. If you believe any FMLS listing contains material that infringes your copyrighted work please click here to review our DMCA policy and learn how to submit a takedown request. © 2024. First Multiple Listing Service, Inc.
Stunning Views and more

Featured listing

Stunning Views and more

Browse Properties

Categories

Homes Tailored to Your Lifestyle

Buyers Guide

Buying a home is one of the most exciting milestones of your life.

View more

Sellers Guide

Putting your home on the market can be a stressful process, especially when you don’t know what to expect.

View more

Market report

With just a few clicks, you'll gain instant access to valuable insights about the real estate market, including trends, property values, and community analytics.

View more

Home value

Unlike automated valuations, our hands-on review will provide a comprehensive opinion of your home’s value while considering important interior elements and other location intangible factors that machine algorithms so often miss.

View more

Buyers resources

Guides on financing, inspections, and choosing the right Realtor for a smooth home purchase.

Sellers resources

Practical tips on staging, pricing, and preparing your home to attract buyers and maximize your sale.

 - property

Send a message

Message successfully sent.

Preferred Agent

Preferred Area

Reason for contacting?

I agree to receive email communication and understand I can unsubscribe at any time.

I agree to be contacted by The Mandy Gold Team | Haymore Real Estate LLC via call, email, and text for real estate services. To opt out, you can reply 'stop' at any time or reply 'help' for assistance. You can also click the unsubscribe link in the emails. Message and data rates may apply. Message frequency may vary. Privacy Policy

Sign In Sign Out

Virtual Assistant

Would you like to take the next step with this property? We can help you schedule a showing or virtual tour, or send you more details.

Yes, I would like more information.

Thank You for Your Reply, One of Our Agents will contact you as soon as possible

No, maybe later.

Thank you, you can always contact me via email, phone number or through the contact form.

Realhub AI

Lucy - Your AI-Powered Realtor

Update Your Temporary Password

Personalize your search

Enter your email and we'll notify you immediately when new listings match what you're looking for.

or enter email address

Already have an account ? Login here

Continue your home search

Preferred Area

I agree to receive communications and understand I can unsubscribe at any time.

I agree to be contacted by The Mandy Gold Team | Haymore Real Estate LLC via call, email, and text for real estate services. To opt out, you can reply 'stop' at any time or reply 'help' for assistance. You can also click the unsubscribe link in the emails. Message and data rates may apply. Message frequency may vary. Privacy Policy

Already have an account ? Login here

We use cookies

We use cookies primarily for analytics to enhance your experience. By accepting, you agree to our use of these cookies. You can manage your preferences or learn more about our cookies policy.