Thinking of selling?

Trusted Real Estate Experts in Sierra Vista, Fort Huachuca, Benson, and Bisbee Arizona

  • Nearby me

Popular Features

Community Features

Association

Property Features

Waterfront

View

Exterior Features

Interior Features

Style

E-Alert name

Properties

10000 properties match your criteria

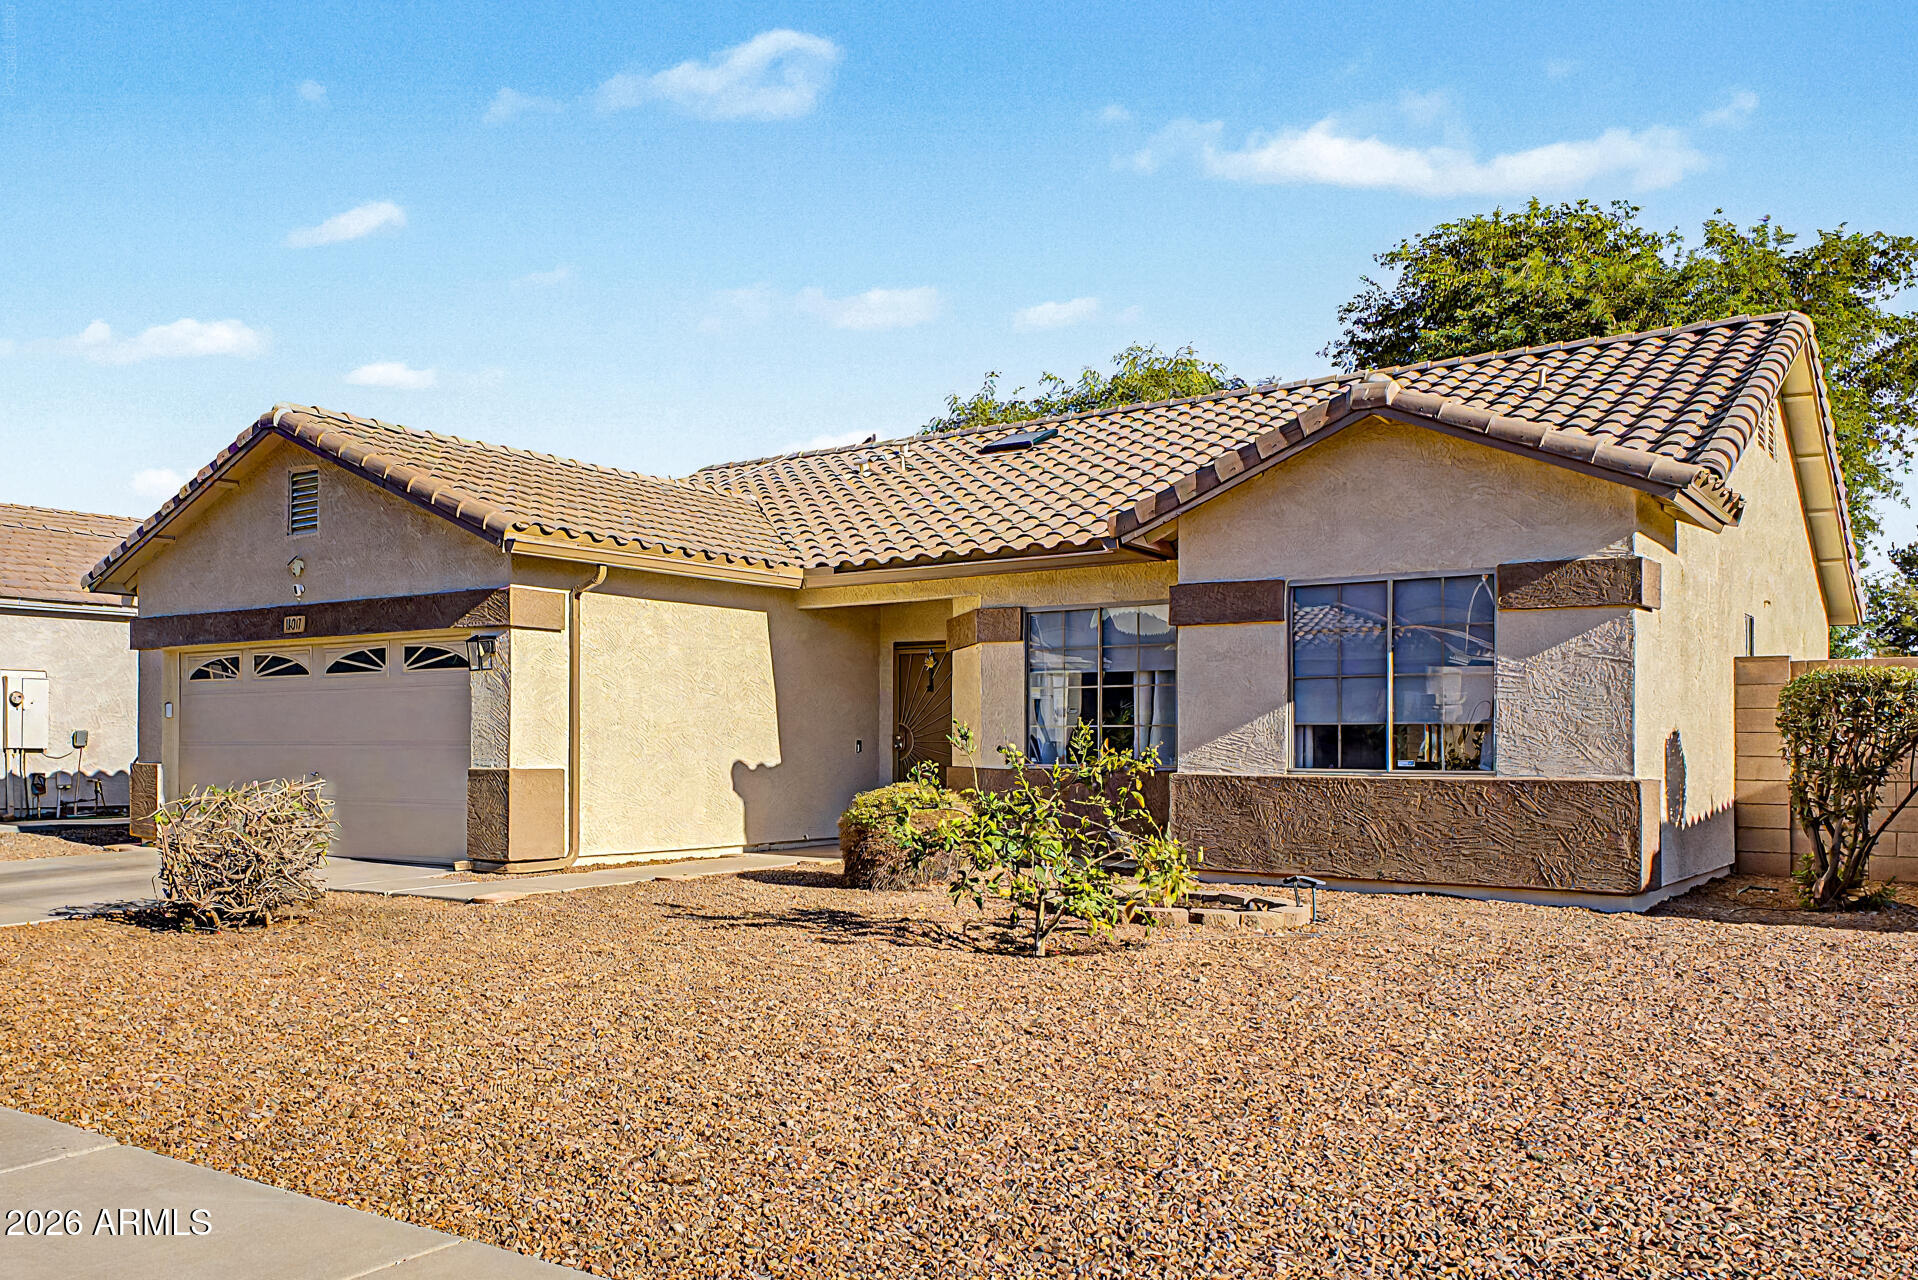
This very well kept 3 bedroom, 2 bathroom home with a 2 car garage is ready for its next owner. Freshly painted exterior gives it sharp curb appeal from the moment you pull up.

Inside there is ceramic tile that runs through the main living areas: entry, family room, kitchen, hallways, and both baths, keeping things clean and easy to maintain. The kitchen features plenty of cabinet space and a walk in pantry. A dedicated laundry room with extra storage adds everyday convenience.

The primary suite offers a walk in closet and an en suite bath with a double sink vanity and combo tub and shower, plus built in shelving for linens.

HVAC was replaced within the last year. Out back features a covered patio that  overlooks a beautiful grassy yard with mature shade trees, perfect for relaxin or entertaining.

A solid home with the upgrades already done
#7048613

El Mirage

13017 W ASH Street

3 Beds

2 Baths

1,455 Sq.Ft.

$350,000

MLS#: 7048613
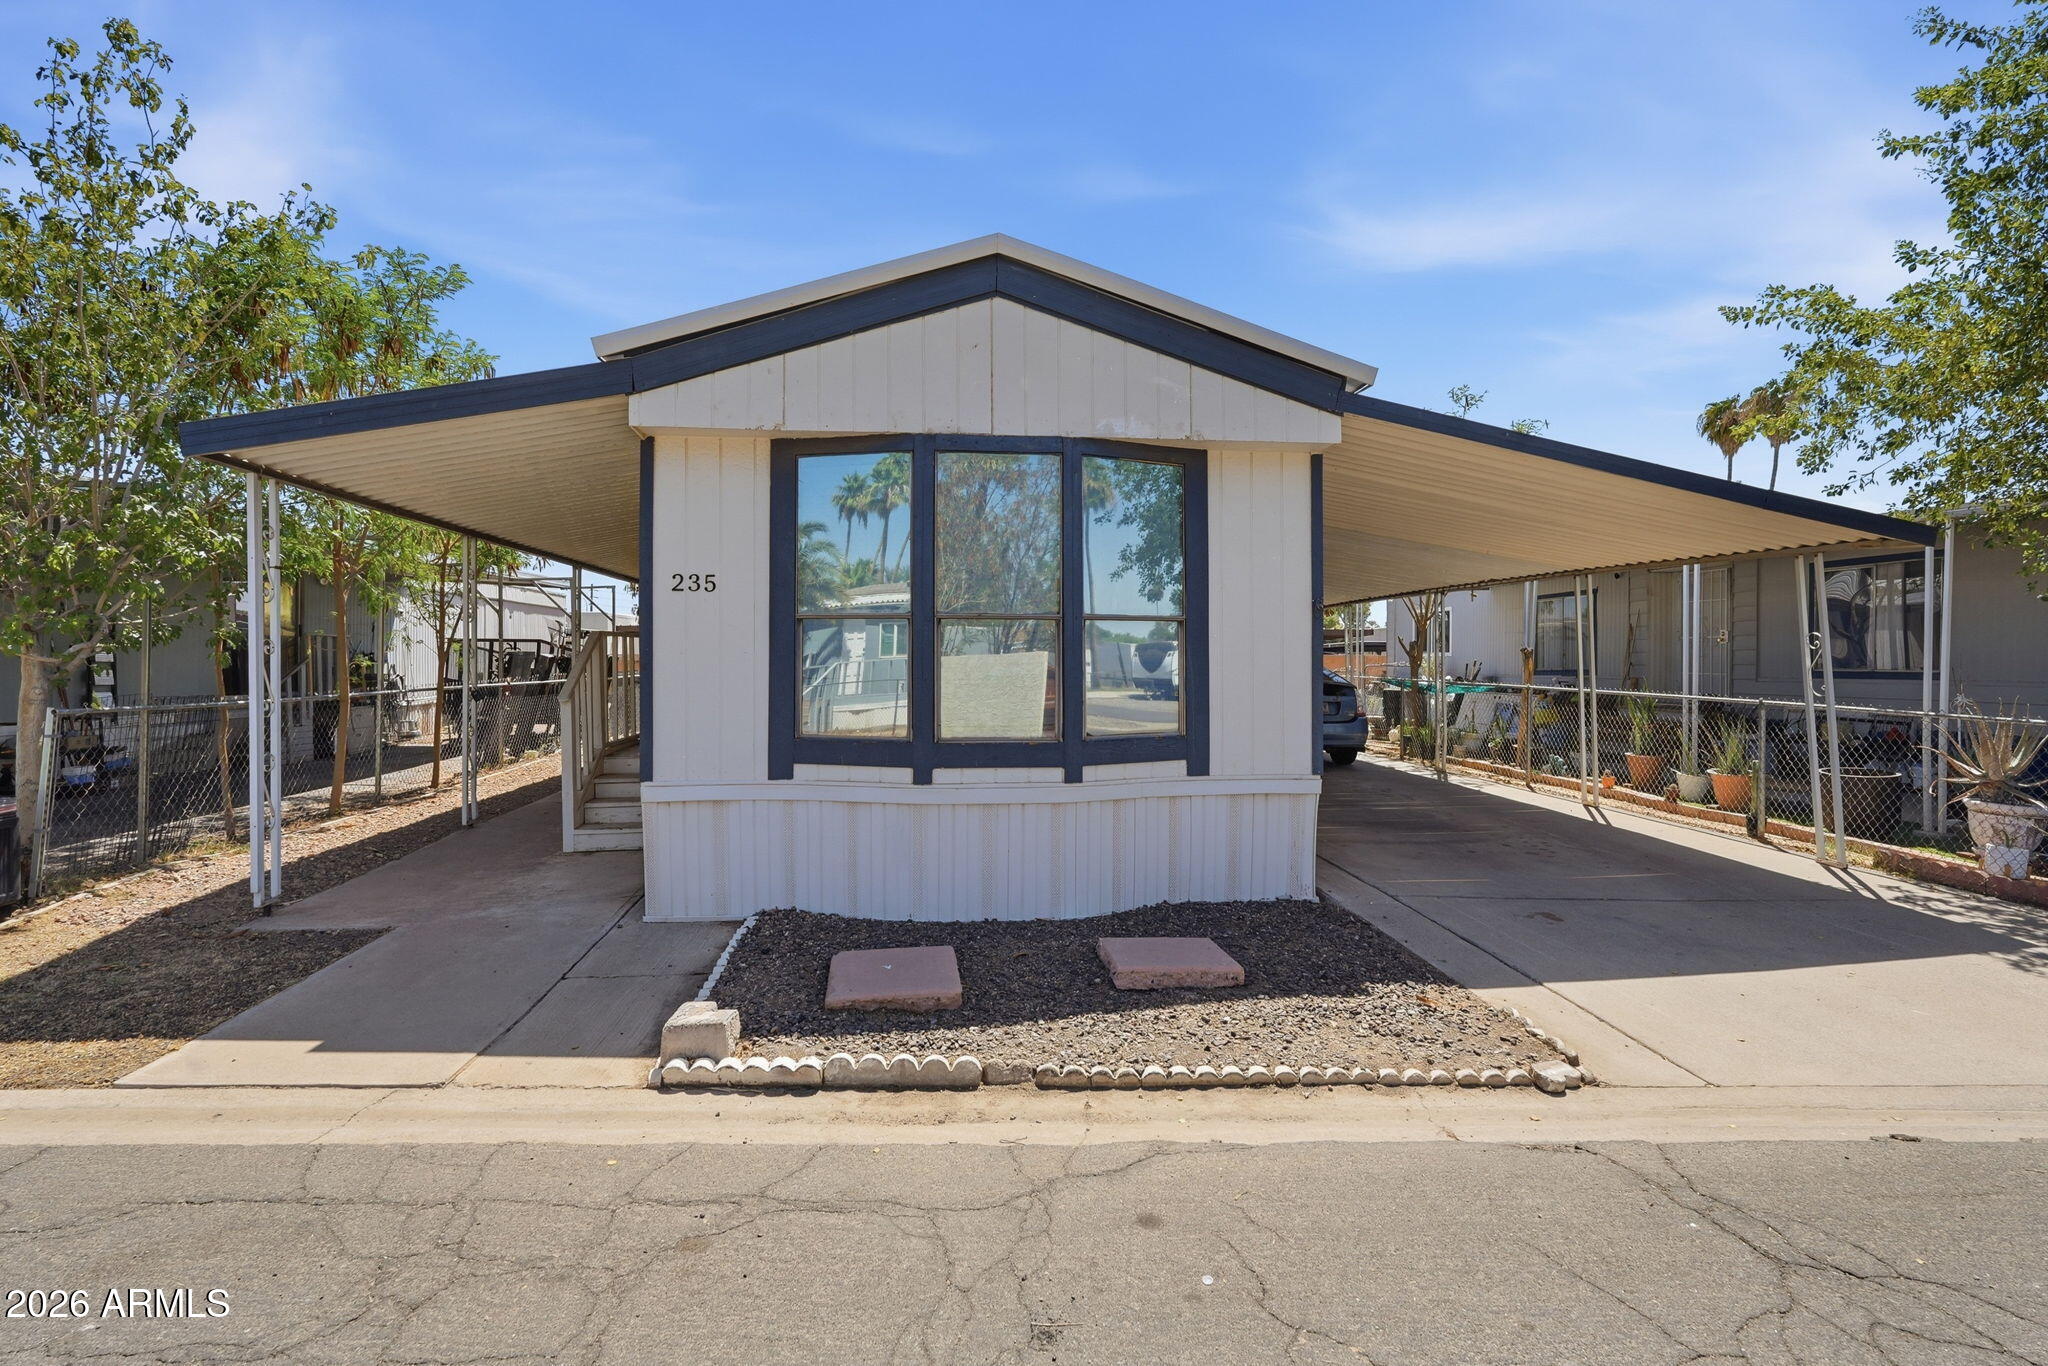
Step into comfort and convenience in this beautifully updated single-wide home, highlighted by a charming front bay window. Fresh updates throughout: new carpet in the living room and both bedrooms and the home was recently repainted. Relax in the private primary suite featuring a spacious walk-in closet.
Lovely second bedroom was recently remodeled, and the second bathroom upgraded with stylish tile. Year-round comfort with ceiling fans, a newer AC (approx. 5 years old), and a brand-new water heater for added peace of mind.
Easy parking and extra storage potential with two covered carport spaces and a storage shed. Thoughtfully refreshed, this home is waiting for the new owners. This lovely all age community has a family-friendly community setting. Come check it out!
#7051122

Tempe

2340 E University Drive 235

2 Beds

2 Baths

980 Sq.Ft.

$56,000

MLS#: 7051122
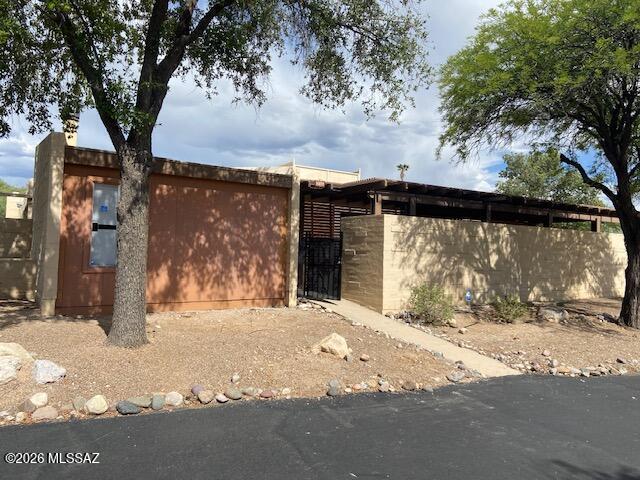
2 Bedroom, 2 bath townhome in great location.  Walking distance to Udall Recreation Center, near all amenities including hospitals.  Two car garage, two covered patio areas, nice kitchen with eat in area.  Living room has a wood burning fireplace and there is a community pool.  Needs some TLC but great value.  Take a look.
#22615482

Tucson

2078 N Camino Alicante

2 Beds

2 Baths

1,454 Sq.Ft.

$219,000

MLS#: 22615482
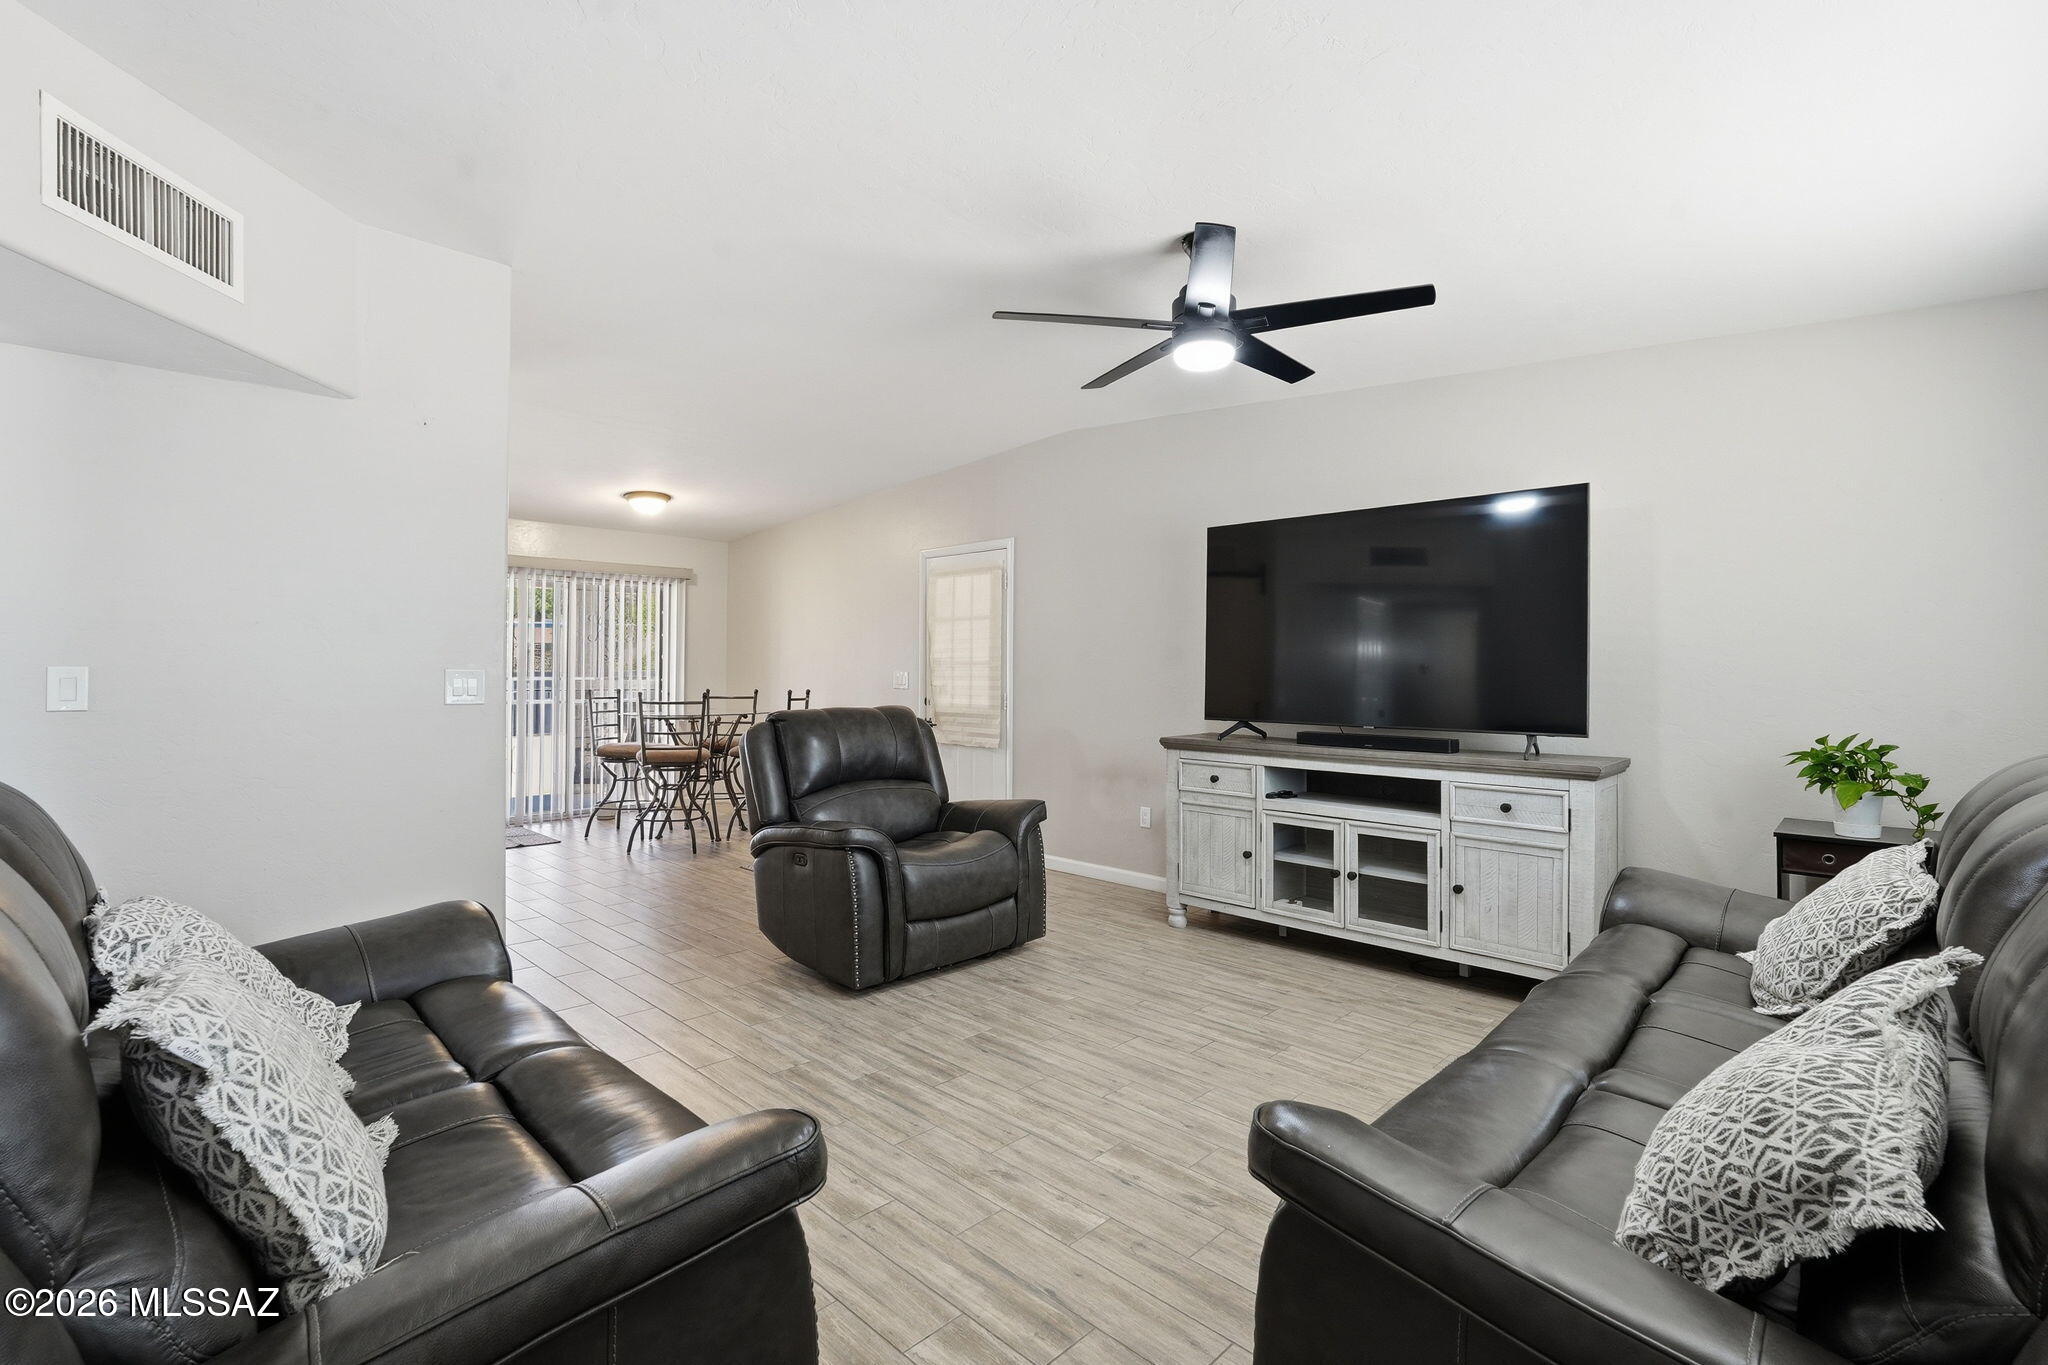
Welcome home to this beautifully maintained 3-bedroom, 2-bath property on Tucson's desirable west side! Situated on a spacious lot with stunning mountain views, this move-in-ready home offers the perfect blend of comfort and value. Inside, you'll find tasteful upgrades throughout, a well-cared-for interior, and a functional layout that's ideal for everyday living. Whether you're buying your first home or looking for a place to grow, this property offers the space, views, and pride of ownership you've been searching for. Don't miss your opportunity to make this West Side gem your own!
#22616860

Tucson

1738 W Pueblo Vista Boulevard

3 Beds

2 Baths

1,260 Sq.Ft.

$299,000

MLS#: 22616860
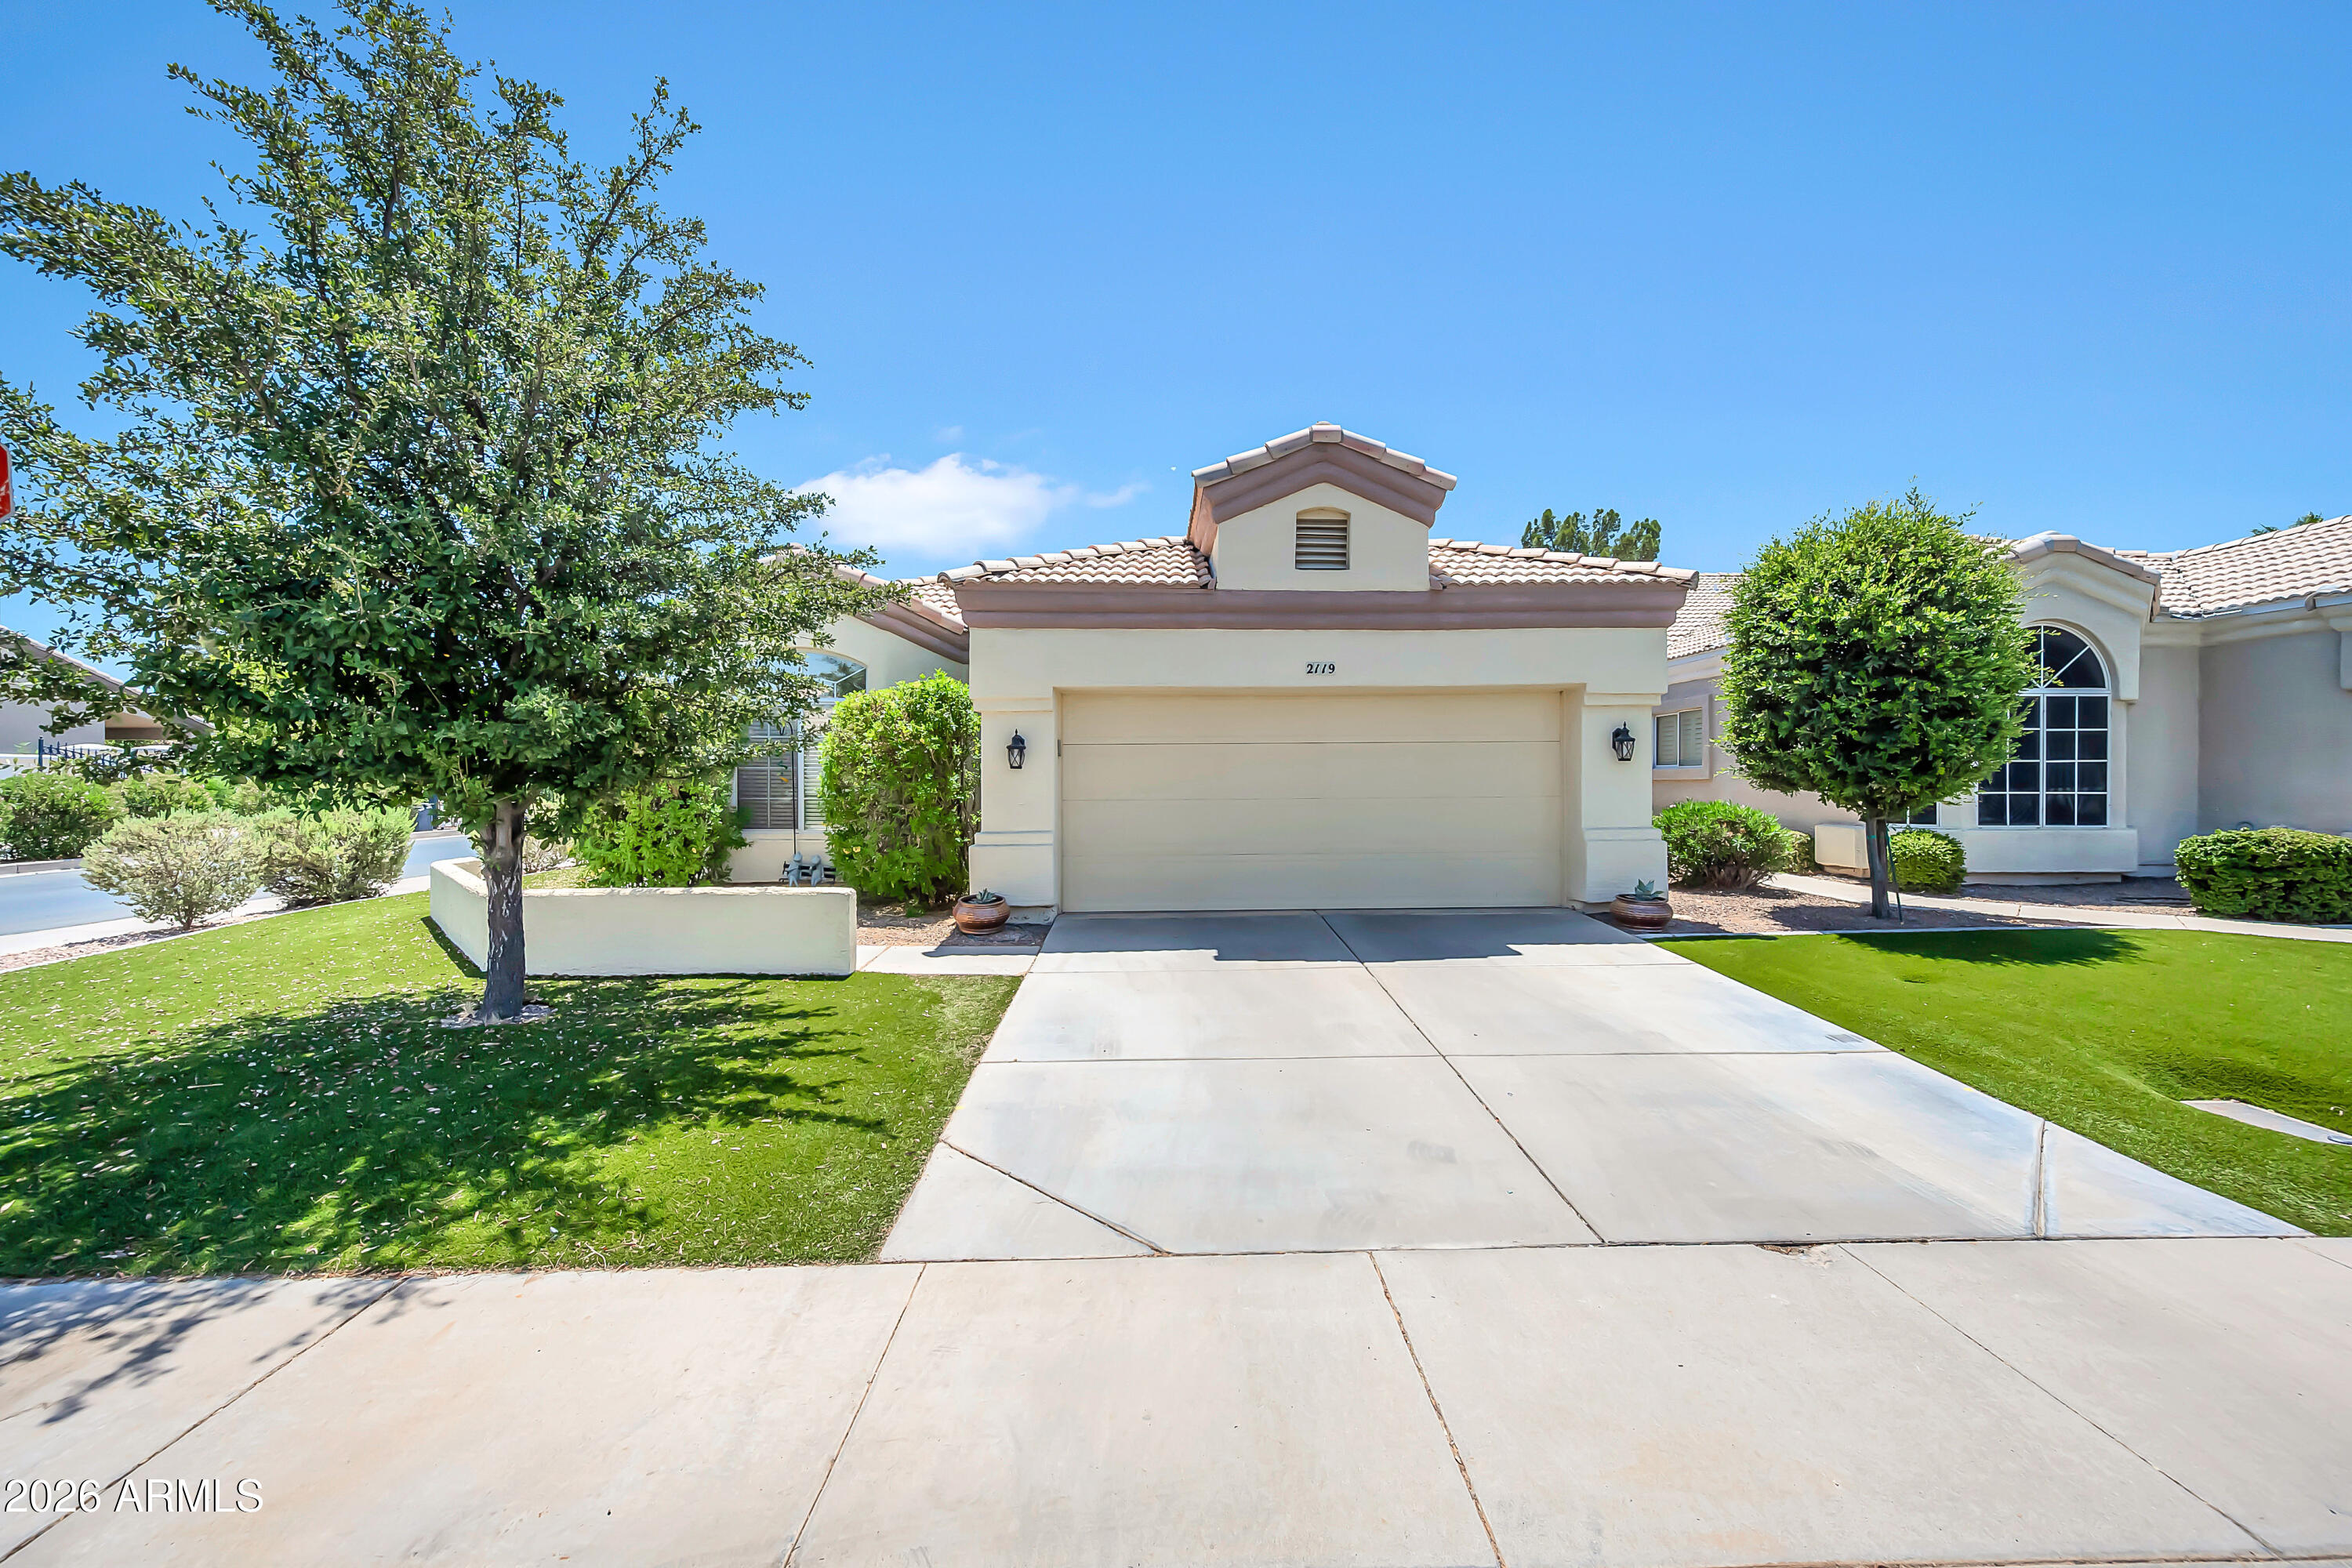
Val Vista Lakes GEM! Located in the secure, gated Castaway Bay enclave within one of Gilbert's premier communities. This bright, open corner home features vaulted ceilings, light neutral finishes, and a spacious bonus den/office. The kitchen boasts ample prep/dining space and abundant cabinetry. Enjoy a private primary suite with a dual-sink bath, separate shower/tub, and great storage. Outside features a covered patio, natural grass backyard, low-maintenance front turf, and energy-efficient E/W exposure. Access resort-style amenities: a luxury clubhouse, fitness center, tennis/pickleball, and a sandy beach lagoon. Walk/bike to top-rated Gilbert schools; minutes to dining & freeways. The center of life at Val Vista Lakes is the luxurious clubhouse, a social and recreational hub featuring banquet spaces, fitness facilities, racquetball, and tennis. Residents can swim laps in the junior Olympic pool, relax by the tropical lagoon with its sandy beach, or enjoy a picnic in one of the many lush parks. Scenic lakes, walking and biking trails, and a full calendar of community activities--from yoga and Zumba to holiday parties and gardening groups--create endless opportunities for connection and fun.

Real estate in Val Vista Lakes is just as diverse as its lifestyle offerings, with homes ranging from waterfront estates to comfortable single-family residences. Buyers seeking Arizona homes for sale will find an array of options in this well-established neighborhood. With its lakeside beauty, resort-style amenities, and prime location, Val Vista Lakes is a stunning Oasis in the Arizona desert. 

Acreage
900 acres (364 hectares)

Gatehouse
Some neighborhoods within the master-plan are gated for added exclusivity, privacy, and security.

Clubhouse
The Val Vista Lakes Clubhouse is the centerpiece of community life, featuring banquet rooms, racquetball courts, a fitness center, and social gathering spaces.

Tennis
An eight-court championship tennis complex gives players of all levels a place to practice, compete, and connect with fellow residents.

Fitness
A fully equipped fitness center with cardio and strength training machines, plus classes like yoga and Zumba, keeps residents active and energized.

Recreation
Walking and biking trails wind throughout the community, while nearby Gilbert parks like Discovery Park and Riparian Preserve add even more options for outdoor fun.

Golf Nearby
Several top golf courses are just minutes away, including Western Skies Golf Club and Greenfield Lakes Golf Course, offering year-round play for golf enthusiasts.

Lake
The community's most prominent feature is its three lakes, which provide a setting for waterfront homes and recreational activities. While swimming in the lakes is not allowed, residents can enjoy boating (non-motorized), kayaking, paddleboarding, and fishing.

Swimming
Three pools--including a junior Olympic pool and a tropical lagoon pool with sandy beach entry--provide relaxation and fun for all ages.

Area Attractions
From the lively restaurants and nightlife of Downtown Gilbert to the performances at the Hale Centre Theatre and the exhibits at the Gilbert Historical Museum, residents are surrounded by cultural and entertainment options. Nearby cities like Chandler, Scottsdale, and Phoenix add even more excitement with professional sports, concerts, shopping districts, art galleries, and world-class resorts, ensuring there's always something to see and do just beyond the community.

Shopping & Dining
Residents enjoy easy access to a variety of shopping centers and restaurants, including SanTan Village, Dana Park Village Square, and the many dining options in Downtown Gilbert, from local eateries to popular national favorites.

Healthcare
Top medical facilities including Banner Gateway Medical Center and Mercy Gilbert Medical Center are only a short drive from the community.

Airport Access
The community is just 15 minutes from Phoenix-Mesa Gateway Airport and about 30 minutes from Phoenix Sky Harbor International Airport.

Homes For Sale
Priced from the mid $300,000s to $2 million+
#7047910

Gilbert

2119 E HURON Court

3 Beds

2 Baths

1,681 Sq.Ft.

$495,000

MLS#: 7047910
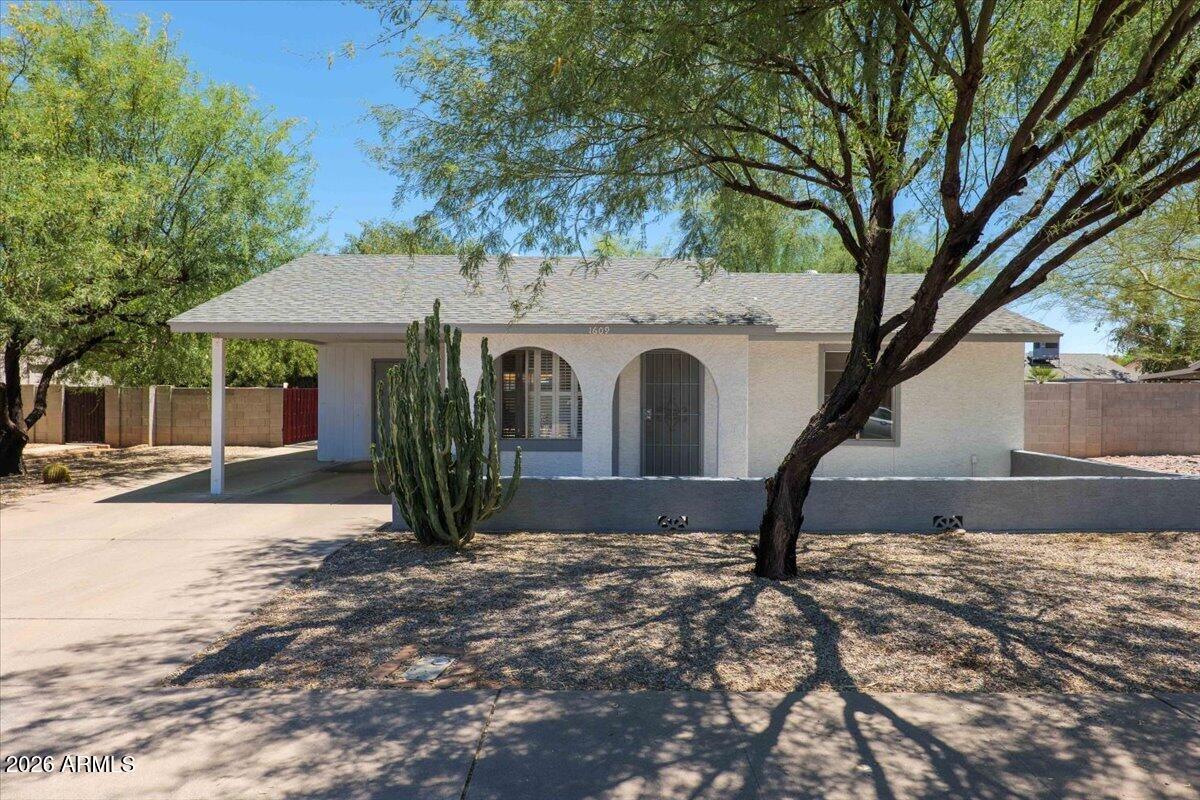
Welcome home to this beautifully updated single-story 3-bedroom, 2-bath gem in the heart of Chandler! Move-in ready with NO HOA, this home offers peace of mind with a pre-listing inspection, newer roof (2022), and HVAC (2022). The remodeled kitchen features granite countertops, stainless steel appliances, and ample cabinetry. Both bathrooms have been tastefully updated, and all kitchen appliances, plus the washer and dryer, convey. Enjoy a private 7,762 sq. ft. lot with mature shade trees, covered and flagstone patios, RV gate, storage shed, and low-maintenance landscaping. Ideally located near Downtown Chandler, Loop 101, US-60, Loop 202, shopping, dining, parks, and within the highly regarded Chandler Unified School District.
#7050064

Chandler

1609 W ESTRELLA Drive

3 Beds

2 Baths

1,120 Sq.Ft.

$420,000

MLS#: 7050064
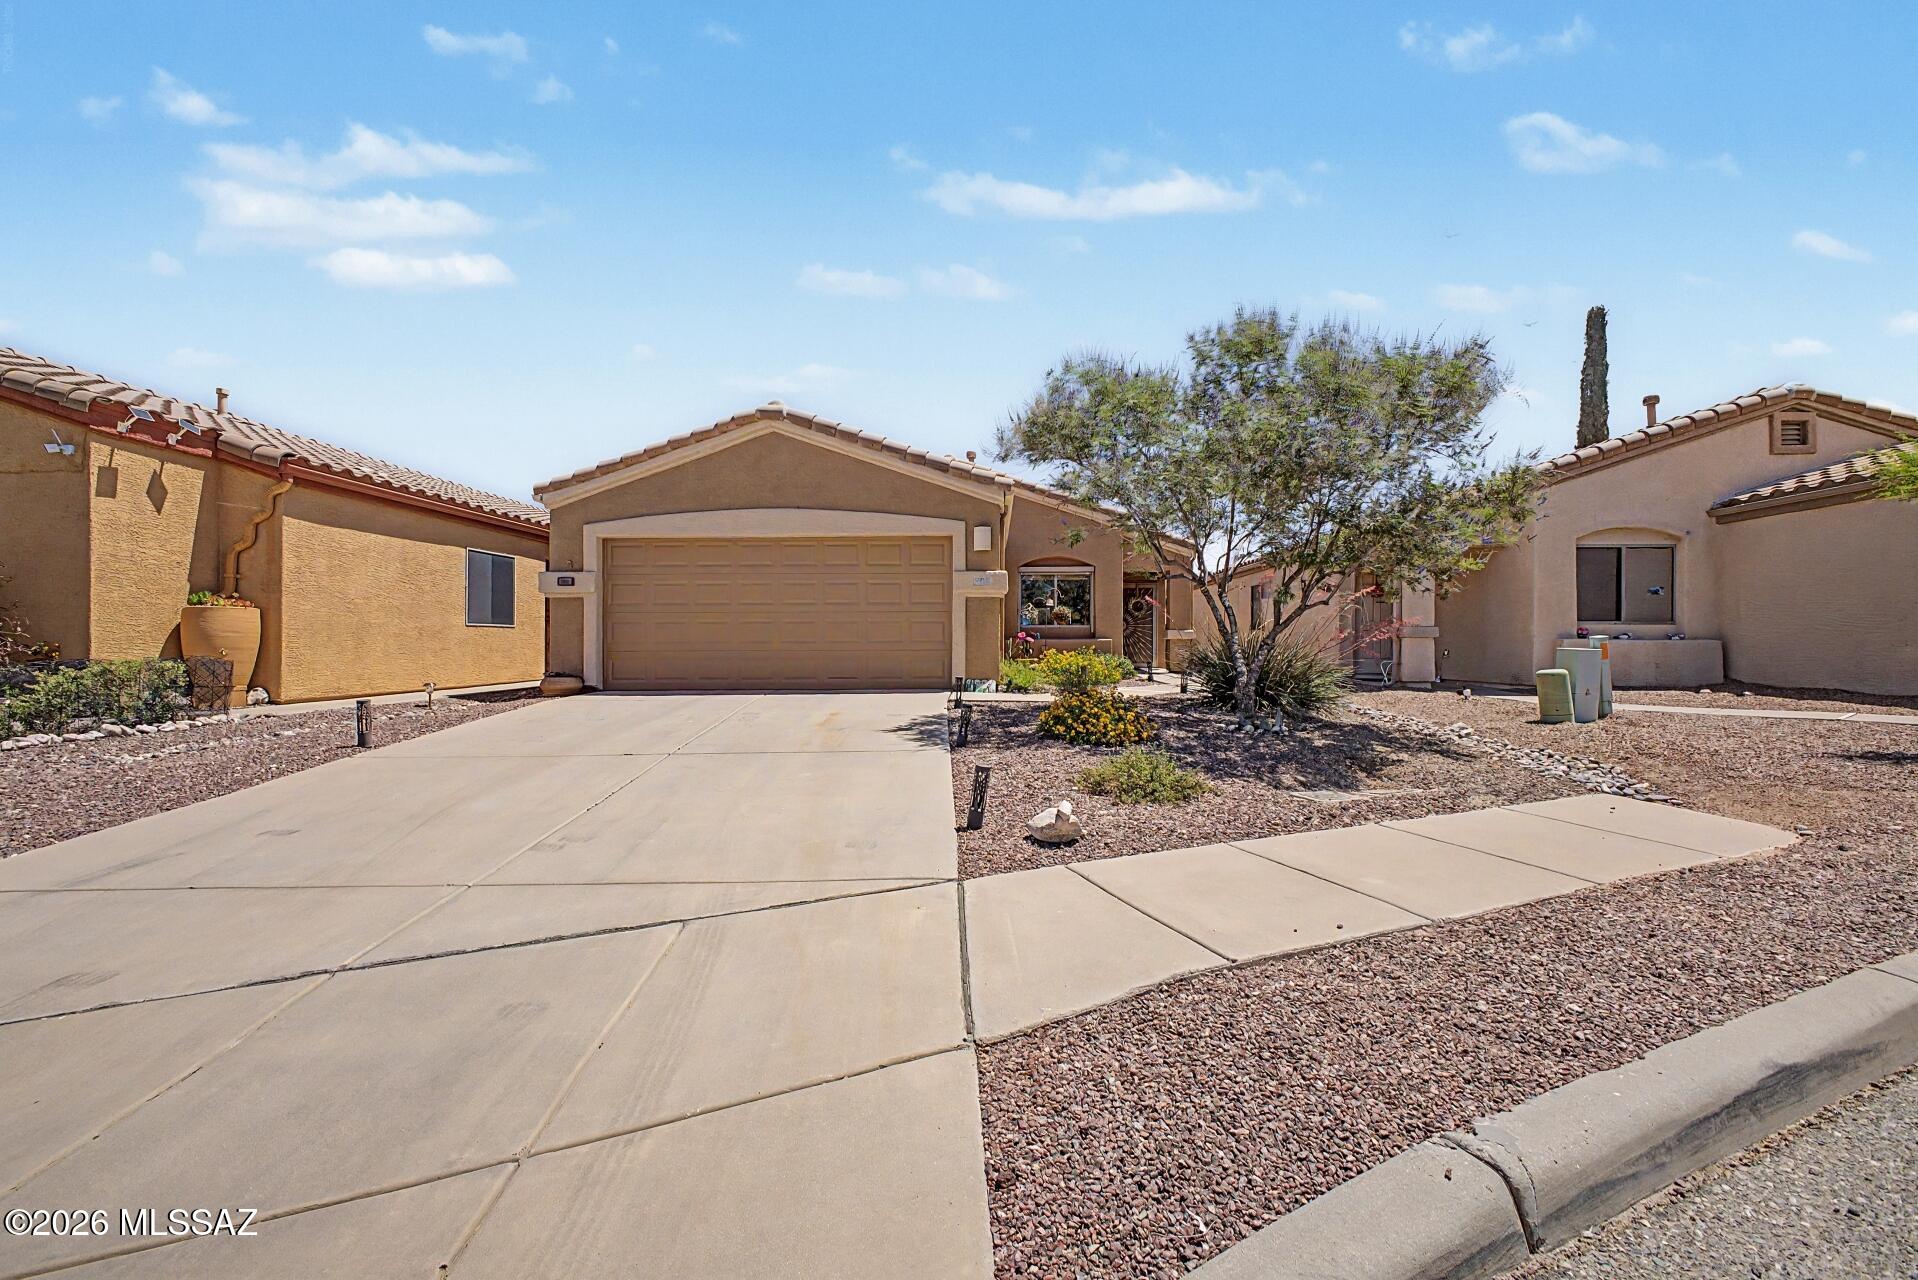
List Range Pricing. Seller will accept or counter offers between $294,400 - 307,400. Tucked away on a quiet cul-de-sac, this beautifully maintained 3 bed, 2 bath home offers privacy with no rear neighbors and a peaceful front common area. Original owner has taken exceptional care of the property, featuring a newer AC, gas stove, and stainless steel appliances. Enjoy a full-length covered rear porch with spa, rolling shades, and solar screens--perfect for relaxing or entertaining. The garage includes built-in cabinets for added storage. Not many homes come up for sale in this community--don't miss this rare find combining comfort, functionality, and pride of ownership!
#22610780

Tucson

9877 E Spanish Flower Court

3 Beds

2 Baths

1,344 Sq.Ft.

$294,400

MLS#: 22610780
Price reduced
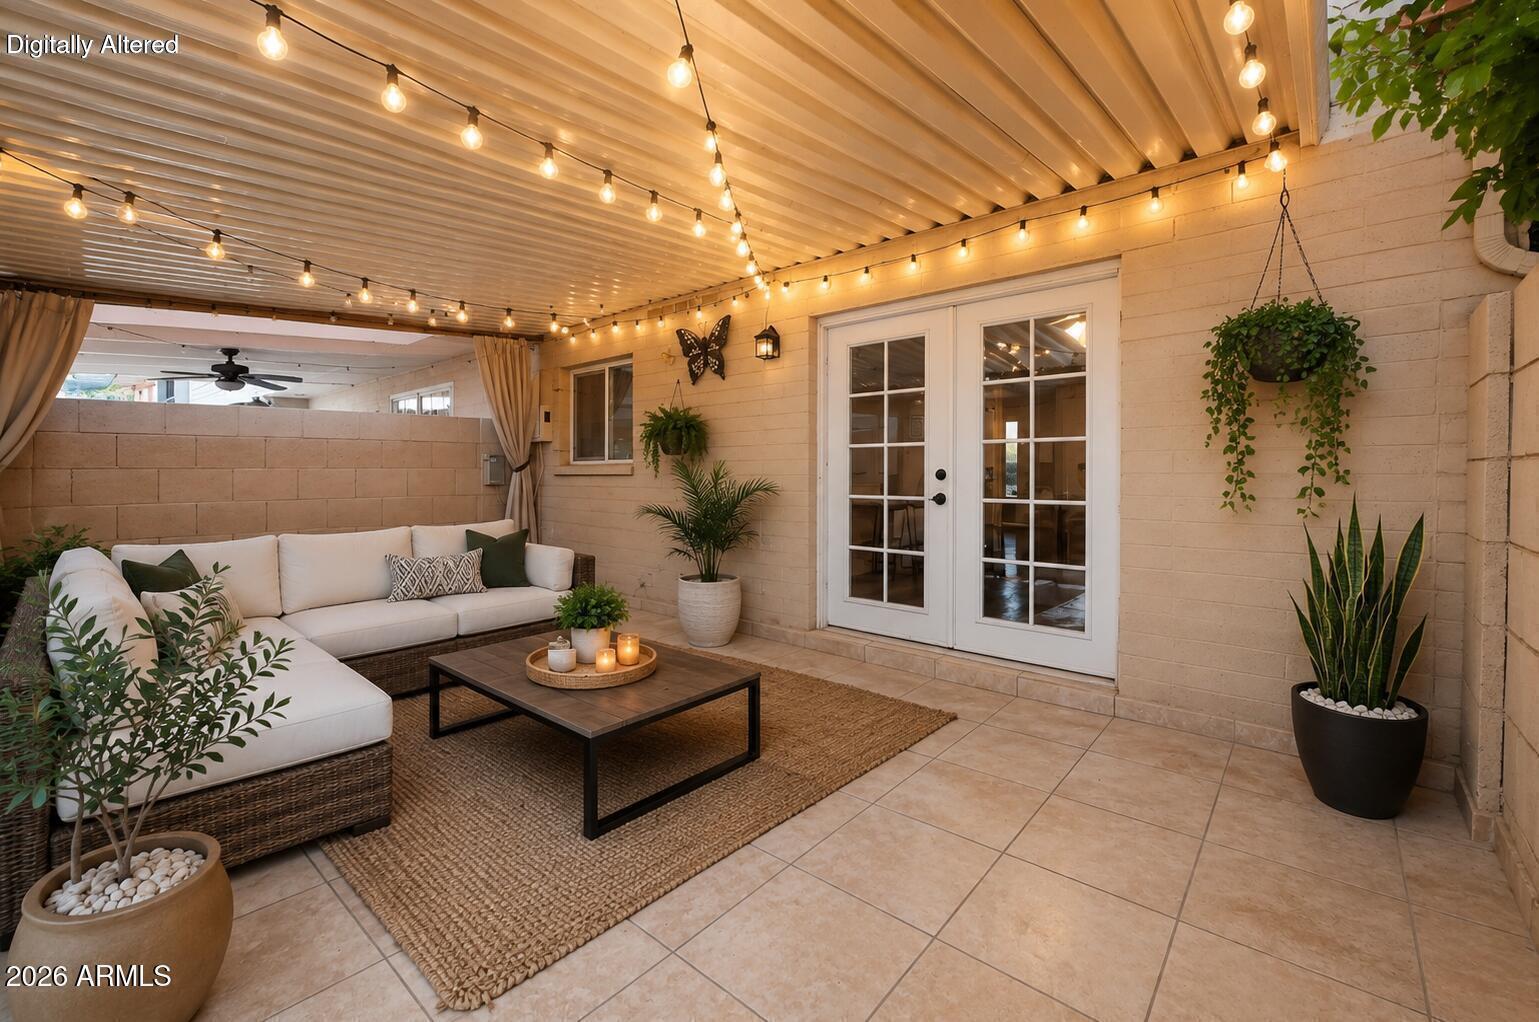
Welcome to this charming, well maintained townhouse in an unbeatable Scottsdale location! Just minutes from Old Town Scottsdale, you'll enjoy easy access to incredible dining, shopping, entertainment, and nightlife.
Inside, you'll find a spacious kitchen, tasteful updates, and a private patio that's perfect for relaxing or entertaining. Whether you're looking for a primary residence, a lock and leave getaway, or an investment property, this home offers endless possibilities. With the HOA allowing short term rentals, it's also an excellent opportunity for an Airbnb or vacation rental.
Don't miss this move in ready gem in one of Scottsdale's most sought after locations!
#7048546

Scottsdale

6825 E OSBORN Road F

2 Beds

2 Baths

1,424 Sq.Ft.

$419,990

MLS#: 7048546
Price reduced
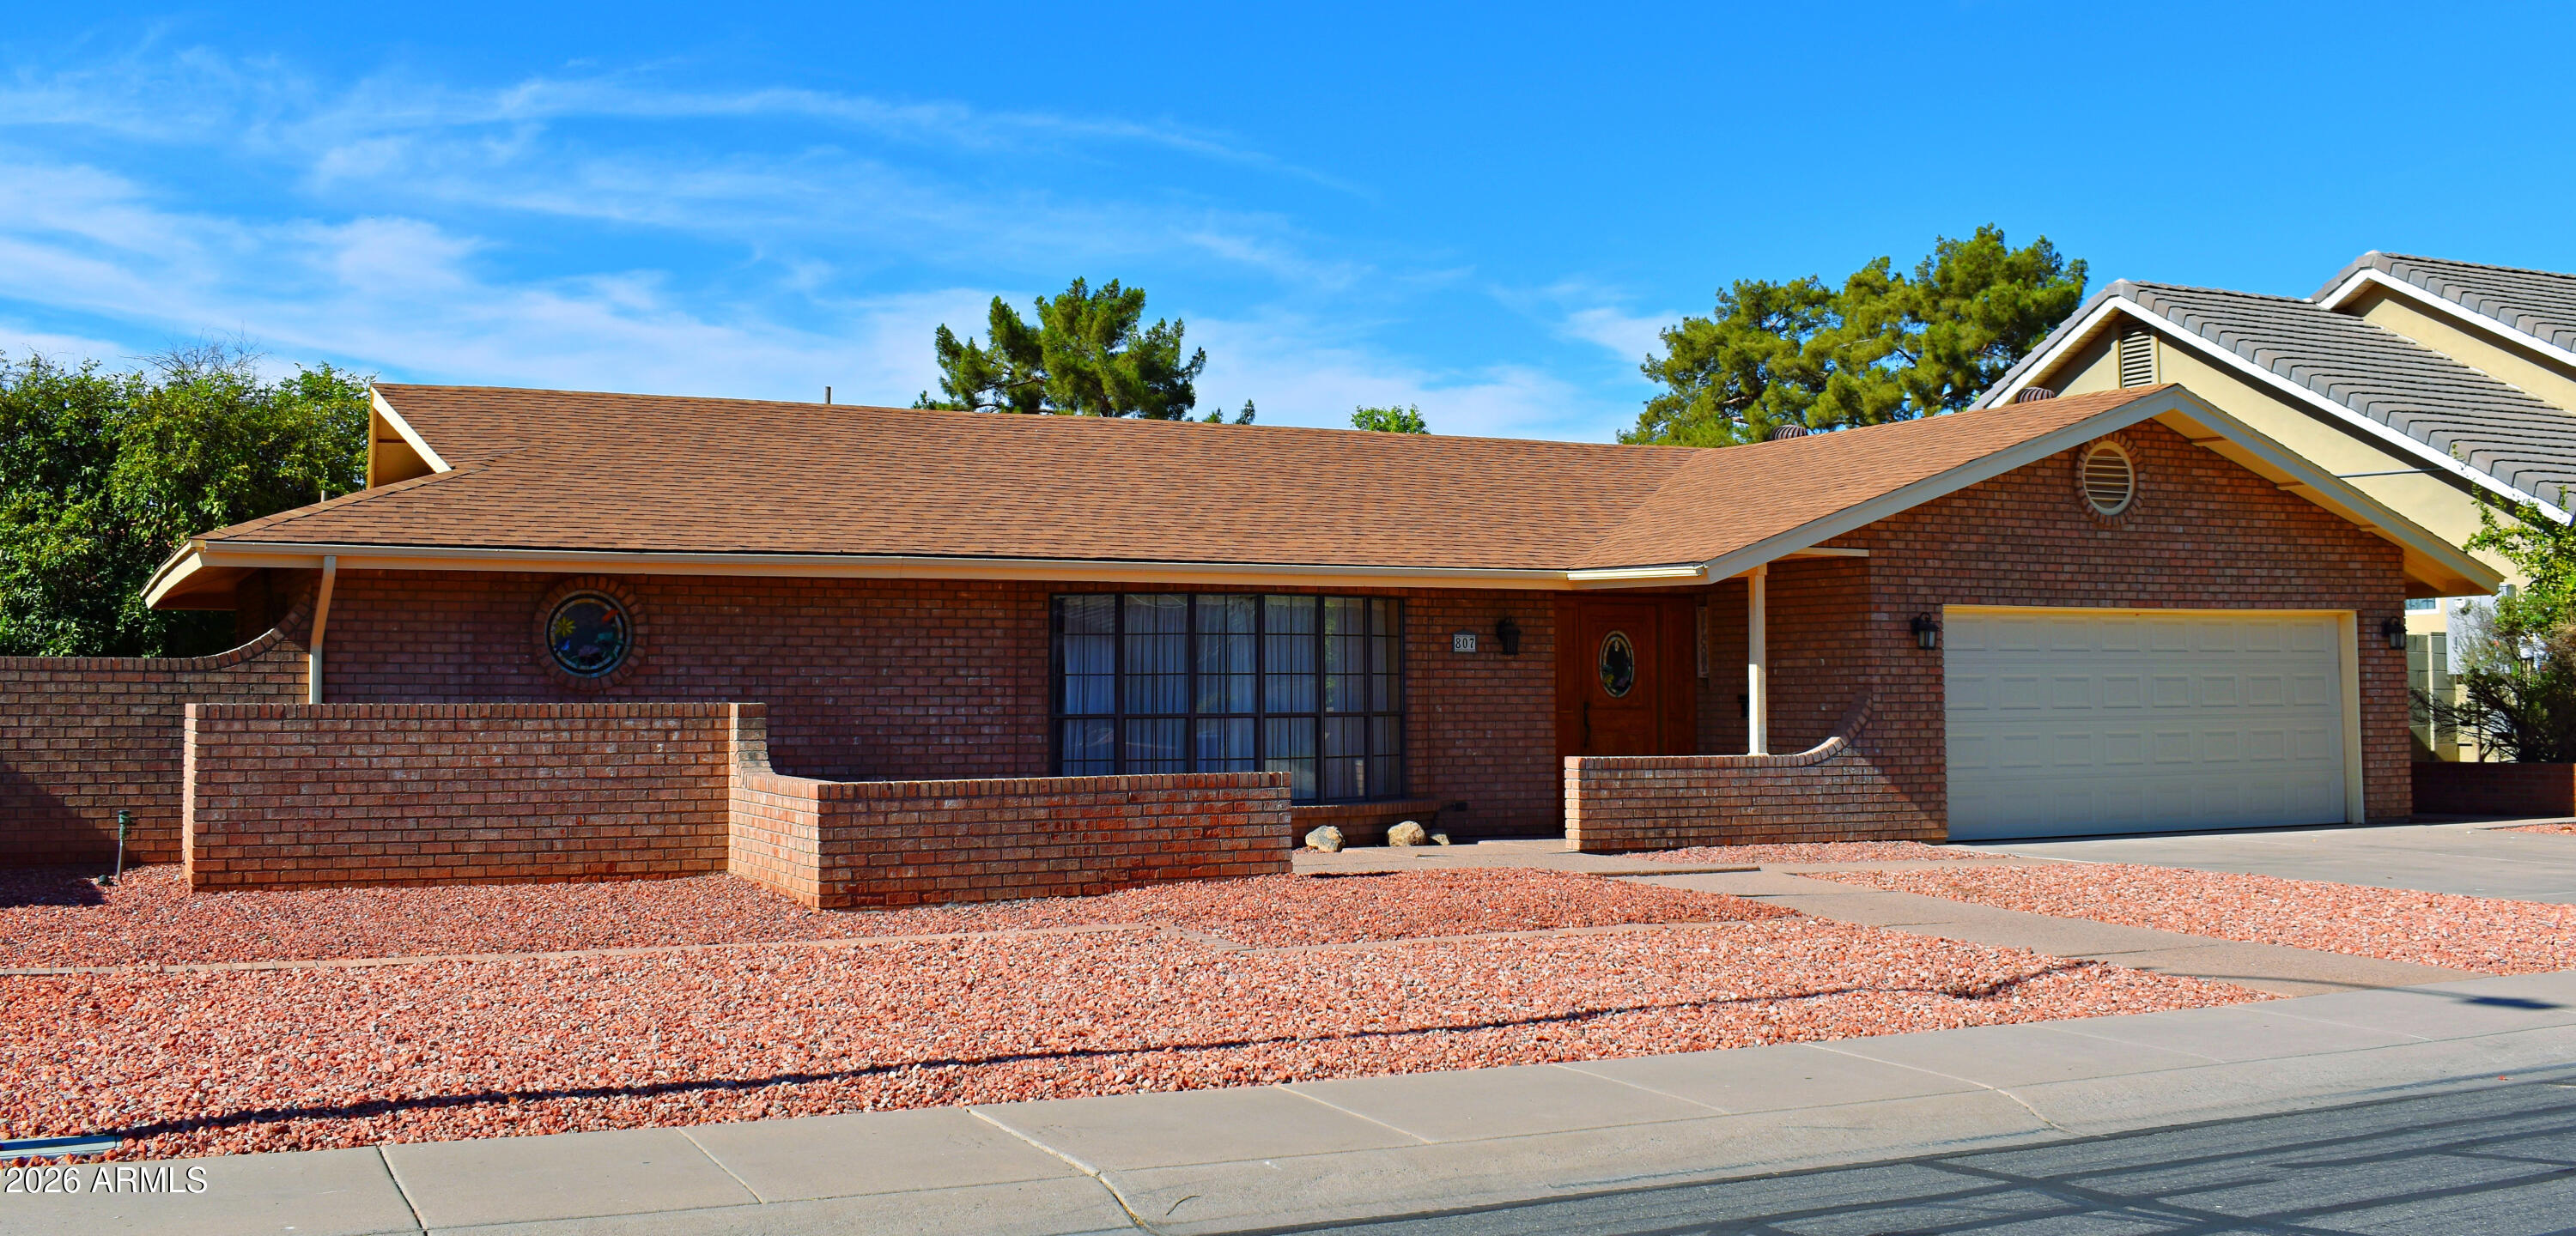
Welcome home to this exceptional move-in ready single-level Tyson Manor residence where thoughtful design, privacy, and effortless entertaining come together. Offering 2,370+ sq. ft., 3 bedrooms, 2 baths, and a highly desirable split floor plan, this home provides the perfect balance of togetherness and personal space for family and guests alike. 
The expansive Rustic Modern charm of the great room flows seamlessly into the beautifully appointed kitchen featuring abundant hardwood cabinetry, granite countertops & backsplash, premium stainless steel appliances, and a large breakfast bar with seating for five--creating the ideal gathering place for everyday living and memorable celebrations. Tucked away for maximum privacy, the spacious primary suite serves as your personal retreat with... a spa-inspired bath showcasing a freestanding soaking tub, seamless glass walk-in shower with striking Tiger's Eye Shimmer Glass tile accents, and private patio access for peaceful mornings with coffee or relaxing Arizona evenings.
Multiple exits open to the oversized covered back patio, extending your living space outdoors. With no neighbors directly behind, professionally landscaped grounds, mature fruit trees, and inviting spaces to dine, entertain, or simply unwind, the backyard offers the privacy and serenity you've been looking for.
A secluded covered front patio provides an additional outdoor living area perfect for quiet conversations or welcoming guests. Hardwood plank flooring, designer paint, custom upgrades, 5½-inch baseboards, an epoxy-coated 2-car garage with generous storage and exterior access, RV gate, and outstanding curb appeal complete the package.
Ideally located near shopping, dining, golf, parks, and convenient freeway access, this is more than a beautiful home--it's a place designed to make every day feel a little more rewarding. Plan your private tour today.
#7050265

Chandler

807 W DETROIT Street

3 Beds

2 Baths

2,370 Sq.Ft.

$649,900

MLS#: 7050265
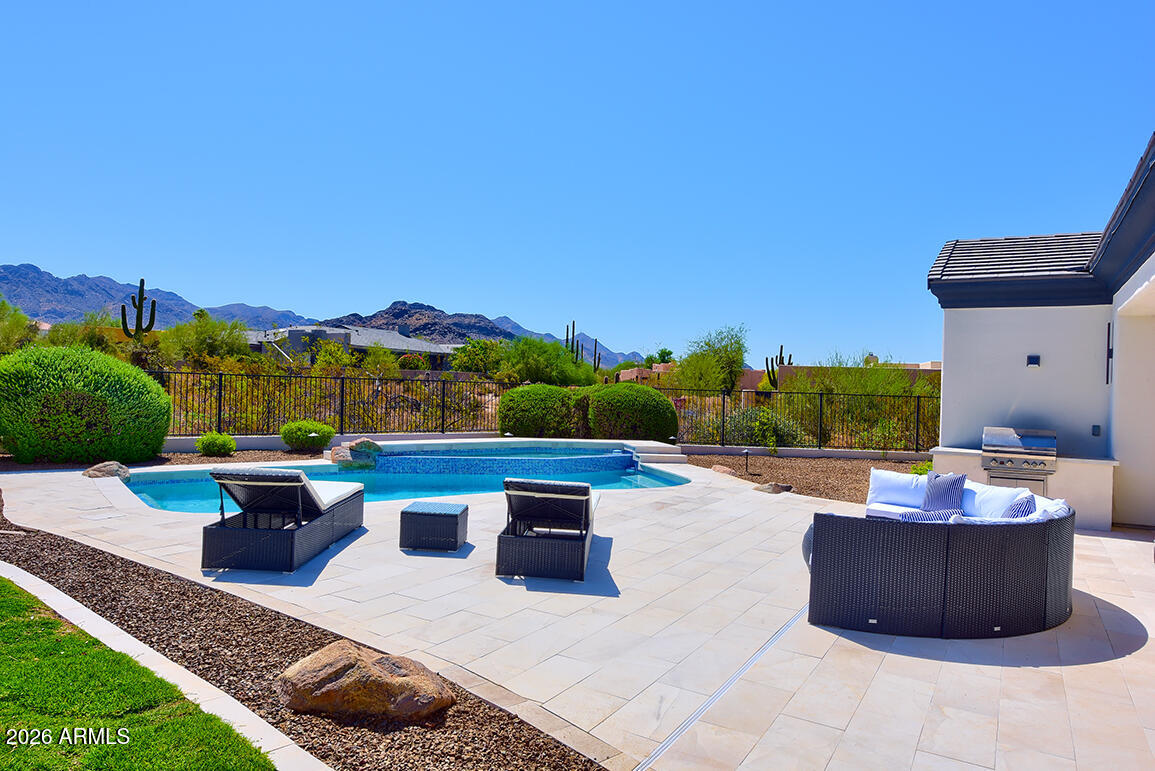
Modern Desert Masterpiece | Panoramic Views, Featuring a showstopping private ''Toy Barn.'' Main residence features a 3-car garage + detached Toy Barn/Guest House with 4-6 additional car capacity or RV accommodation, this completely renovated 2026 single-level desert estate delivers the ultimate blend of luxury, flexibility, and lifestyle--ideally situated in a highly desirable no HOA neighborhood. Designed for seamless indoor-outdoor living and elevated entertaining, a grand crescent driveway leads to a private front courtyard, for a unforgettable first impression.
The detached ADU ''Toy Barn'' is a rare and exceptional offering--perfect for car collectors, RV owners, or hobby enthusiasts. This impressive space includes a 530 sq. ft. attached casita/guest house featuring a great room floorplan with a kitchen, bathroom, & washer/dryer. Car enthusiasts will appreciate the expansive 1,066 sq. ft. four-car garage, designed with soaring ceilings to accommodate lifts for a total of 6 vehicles--while also offering the flexibility to accommodate an RV. The property is further enhanced with an RV gate featuring an electric automatic door opener for easy access and secure storage.

The "Toy Barn" is fully insulated, climate-controlled with a dedicated mini-split system, and illuminated by striking modern LED hex lighting. Finished with custom cabinetry and sleek epoxy flooring, it offers a true showroom-quality environment with complete residential privacy.

This exceptional home showcases a full 2026 renovation with extensive upgrades, including a brand-new roof with double underlayment and charcoal color tile, new energy-efficient Low-E windows, a stunning 15-foot folding glass door for true indoor-outdoor living, two new A/C units for optimal comfort year-round, and beautiful European oak wood flooring throughout.

Inside, the thoughtfully designed main residence offers 4 spacious bedrooms, a dedicated office (or optional 5th bedroom), and 4.5 impeccably appointed bathrooms, complemented by an attached 3-car garage. The showstopping chef's kitchen features exquisite Mont Blanc quartzite countertops, a dramatic slab custom hood, and premium Thermador appliances, including a steam oven and built-in wine refrigerator.

The primary suite serves as a true private retreat, complete with a boutique-style custom closet and a spa-inspired bath showcasing rich marble finishes and an expansive walk-in shower.

Step outside to a resort-style backyard oasis framed by breathtaking mountain views. Fabulous Pool & Spa positioned for all-day sun exposure.  The outdoor living space is anchored by a pristine white limestone patio that surrounds a fully renovated, heated newly pebbled pool and spa, enhanced with premium glass tile and complete Pentair automation for effortless control. A grassy side yard offers the opportunity for a bocce court, putting green, or dog run. A built-in BBQ completes the space, perfect for entertaining. Front Courtyard offers a beautiful snapshot of city lights views! 

This extraordinary property is a rare blend of luxury, functionality, and design--crafted for those who demand the very best--with the added benefit of no HOA restrictions.

Reserve your private tour today and experience this one-of-a-kind desert sanctuary.
#7051629

Scottsdale

22919 N 93RD Street

5 Beds

5 Baths

4,198 Sq.Ft.

$4,377,700

MLS#: 7051629
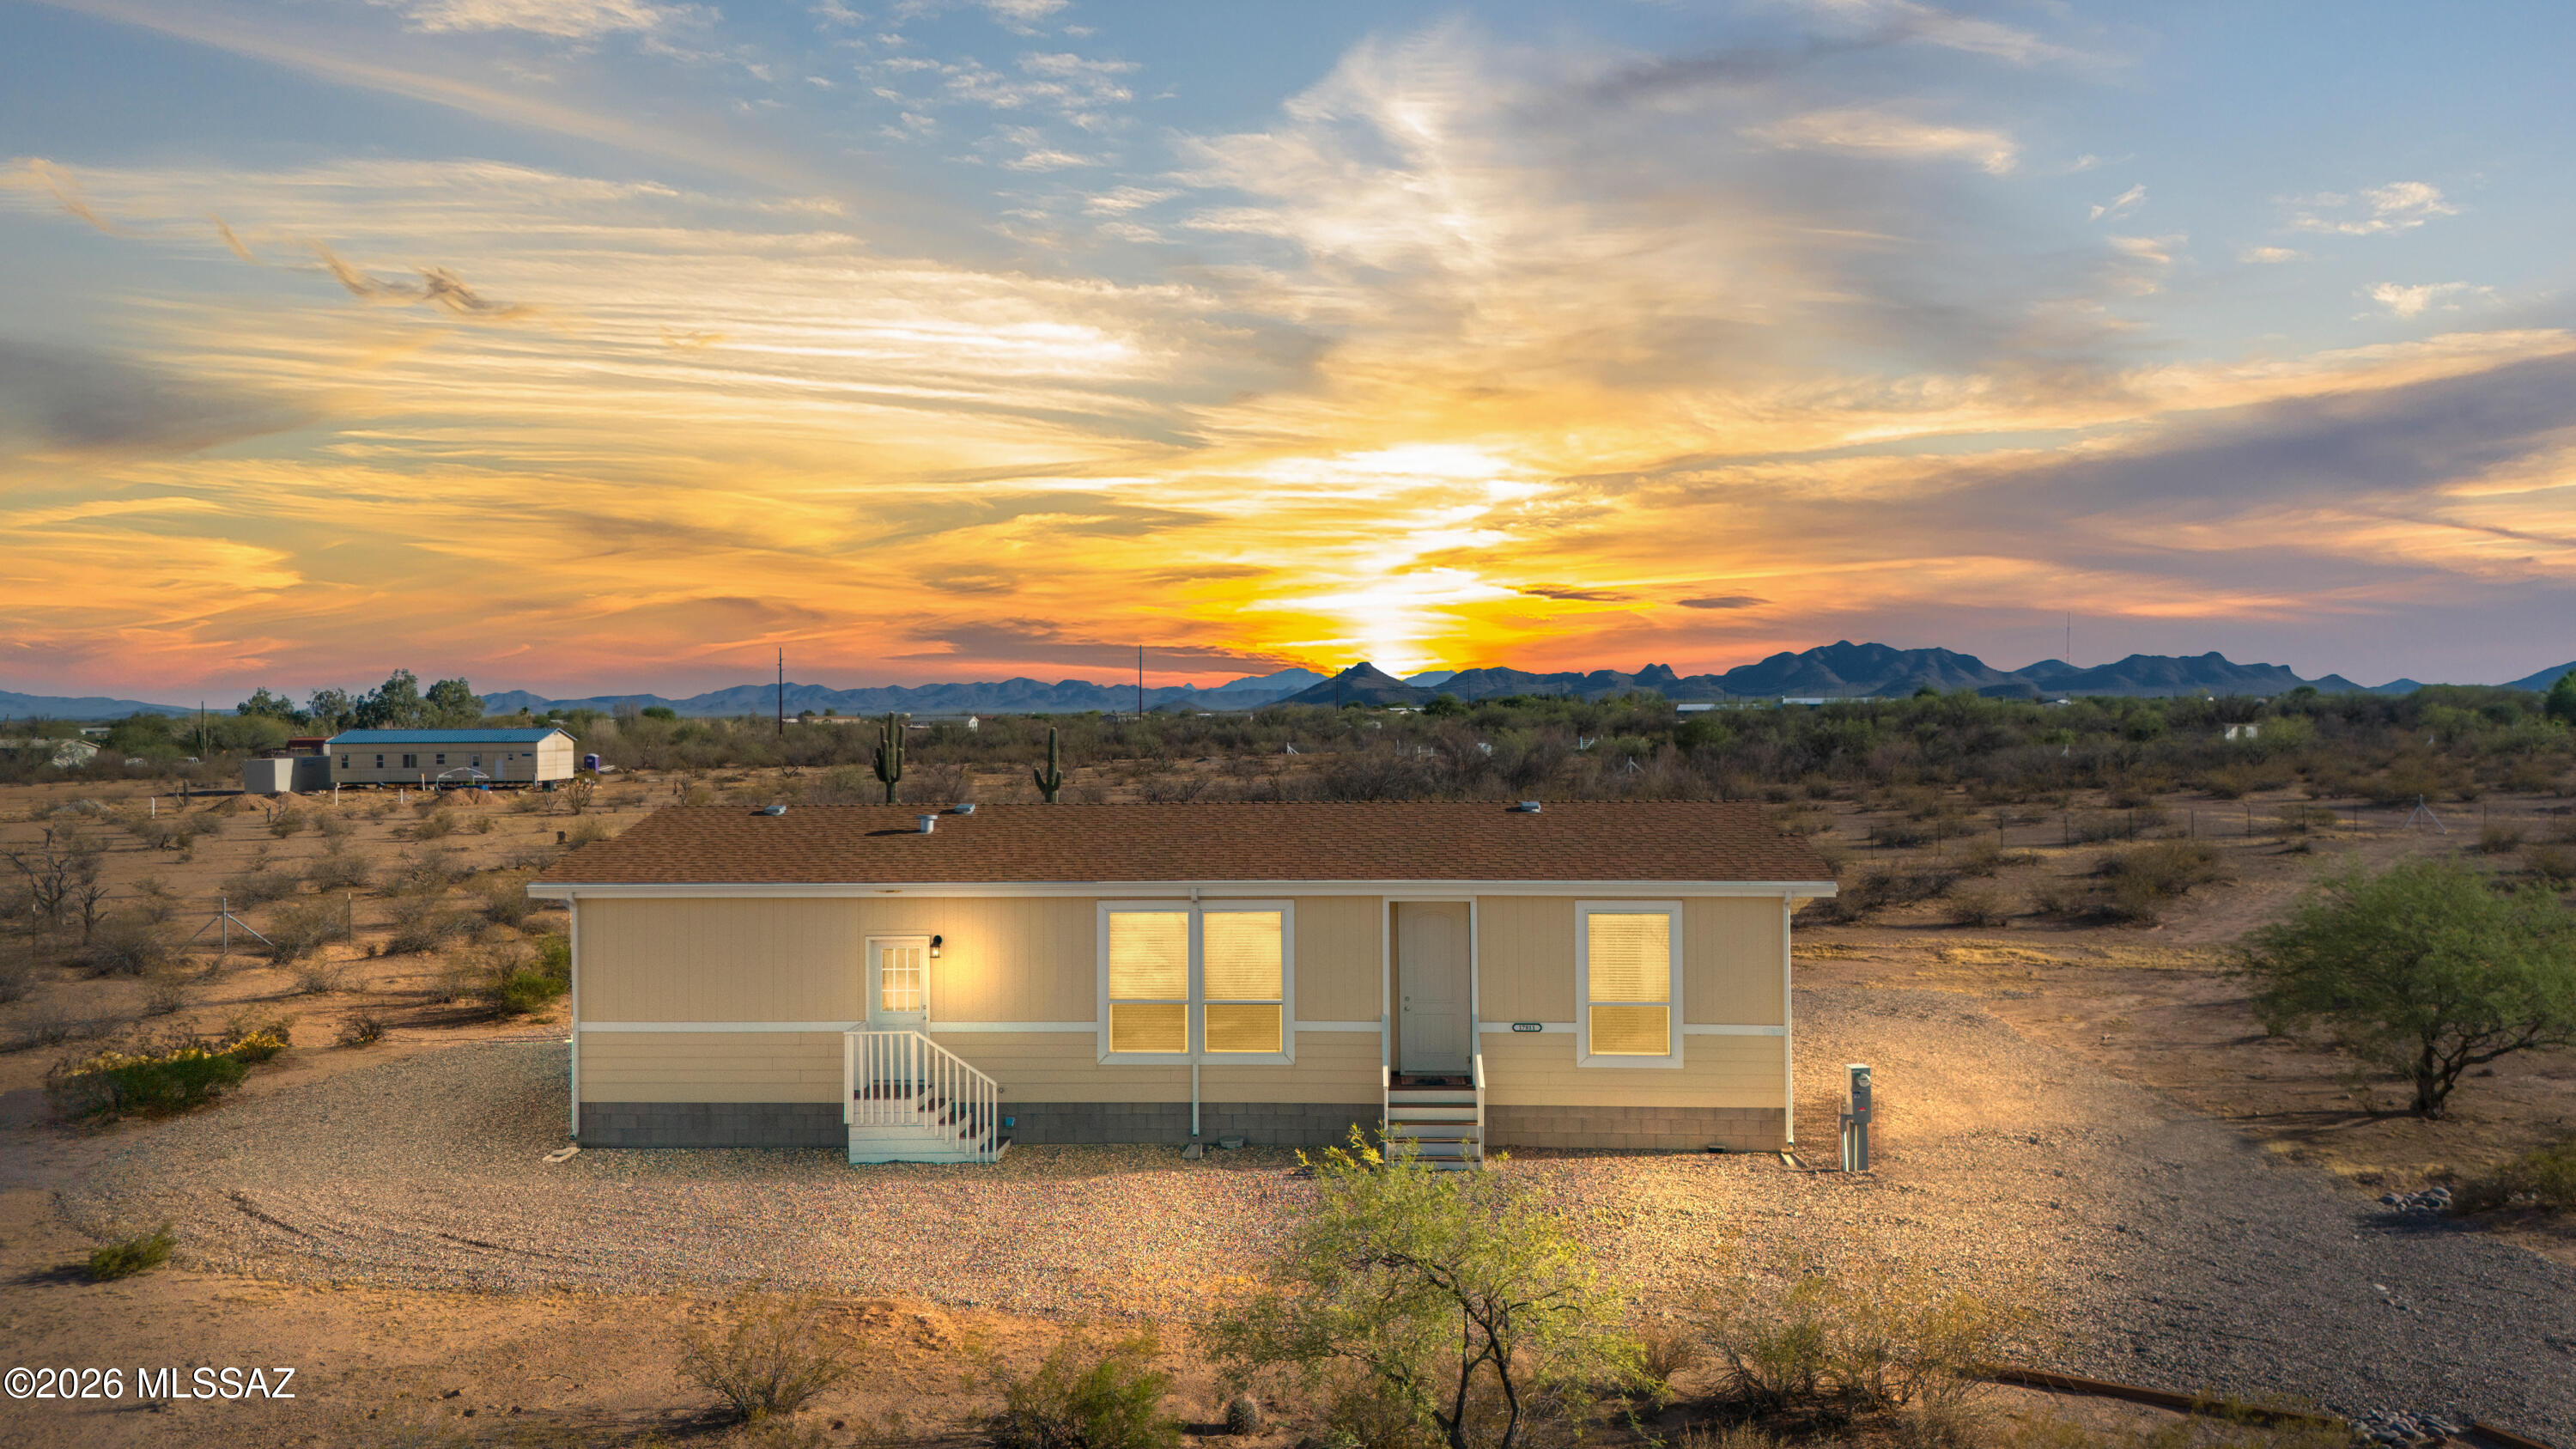
Room to roam and no HOA! This beautifully maintained 2-year-old manufactured home sits on 4.14 acres in Marana, offering the freedom to live the lifestyle you've been dreaming of. With 3 bedrooms, 2 bathrooms, and 1,680 sq ft, the open floor plan is bright, inviting, and move-in ready. Bring all your toys--RV, trailers, side-by-sides, boats, and more--with plenty of room to park and play. There's also ample space for horses, chickens, goats, gardens, or your dream workshop. Enjoy peaceful desert sunsets, starry skies, and country living with the convenience of nearby shopping, dining, and easy access to town. Endless possibilities await!
#22616136

Marana

17811 W Husker Lane

3 Beds

2 Baths

1,680 Sq.Ft.

$350,000

MLS#: 22616136
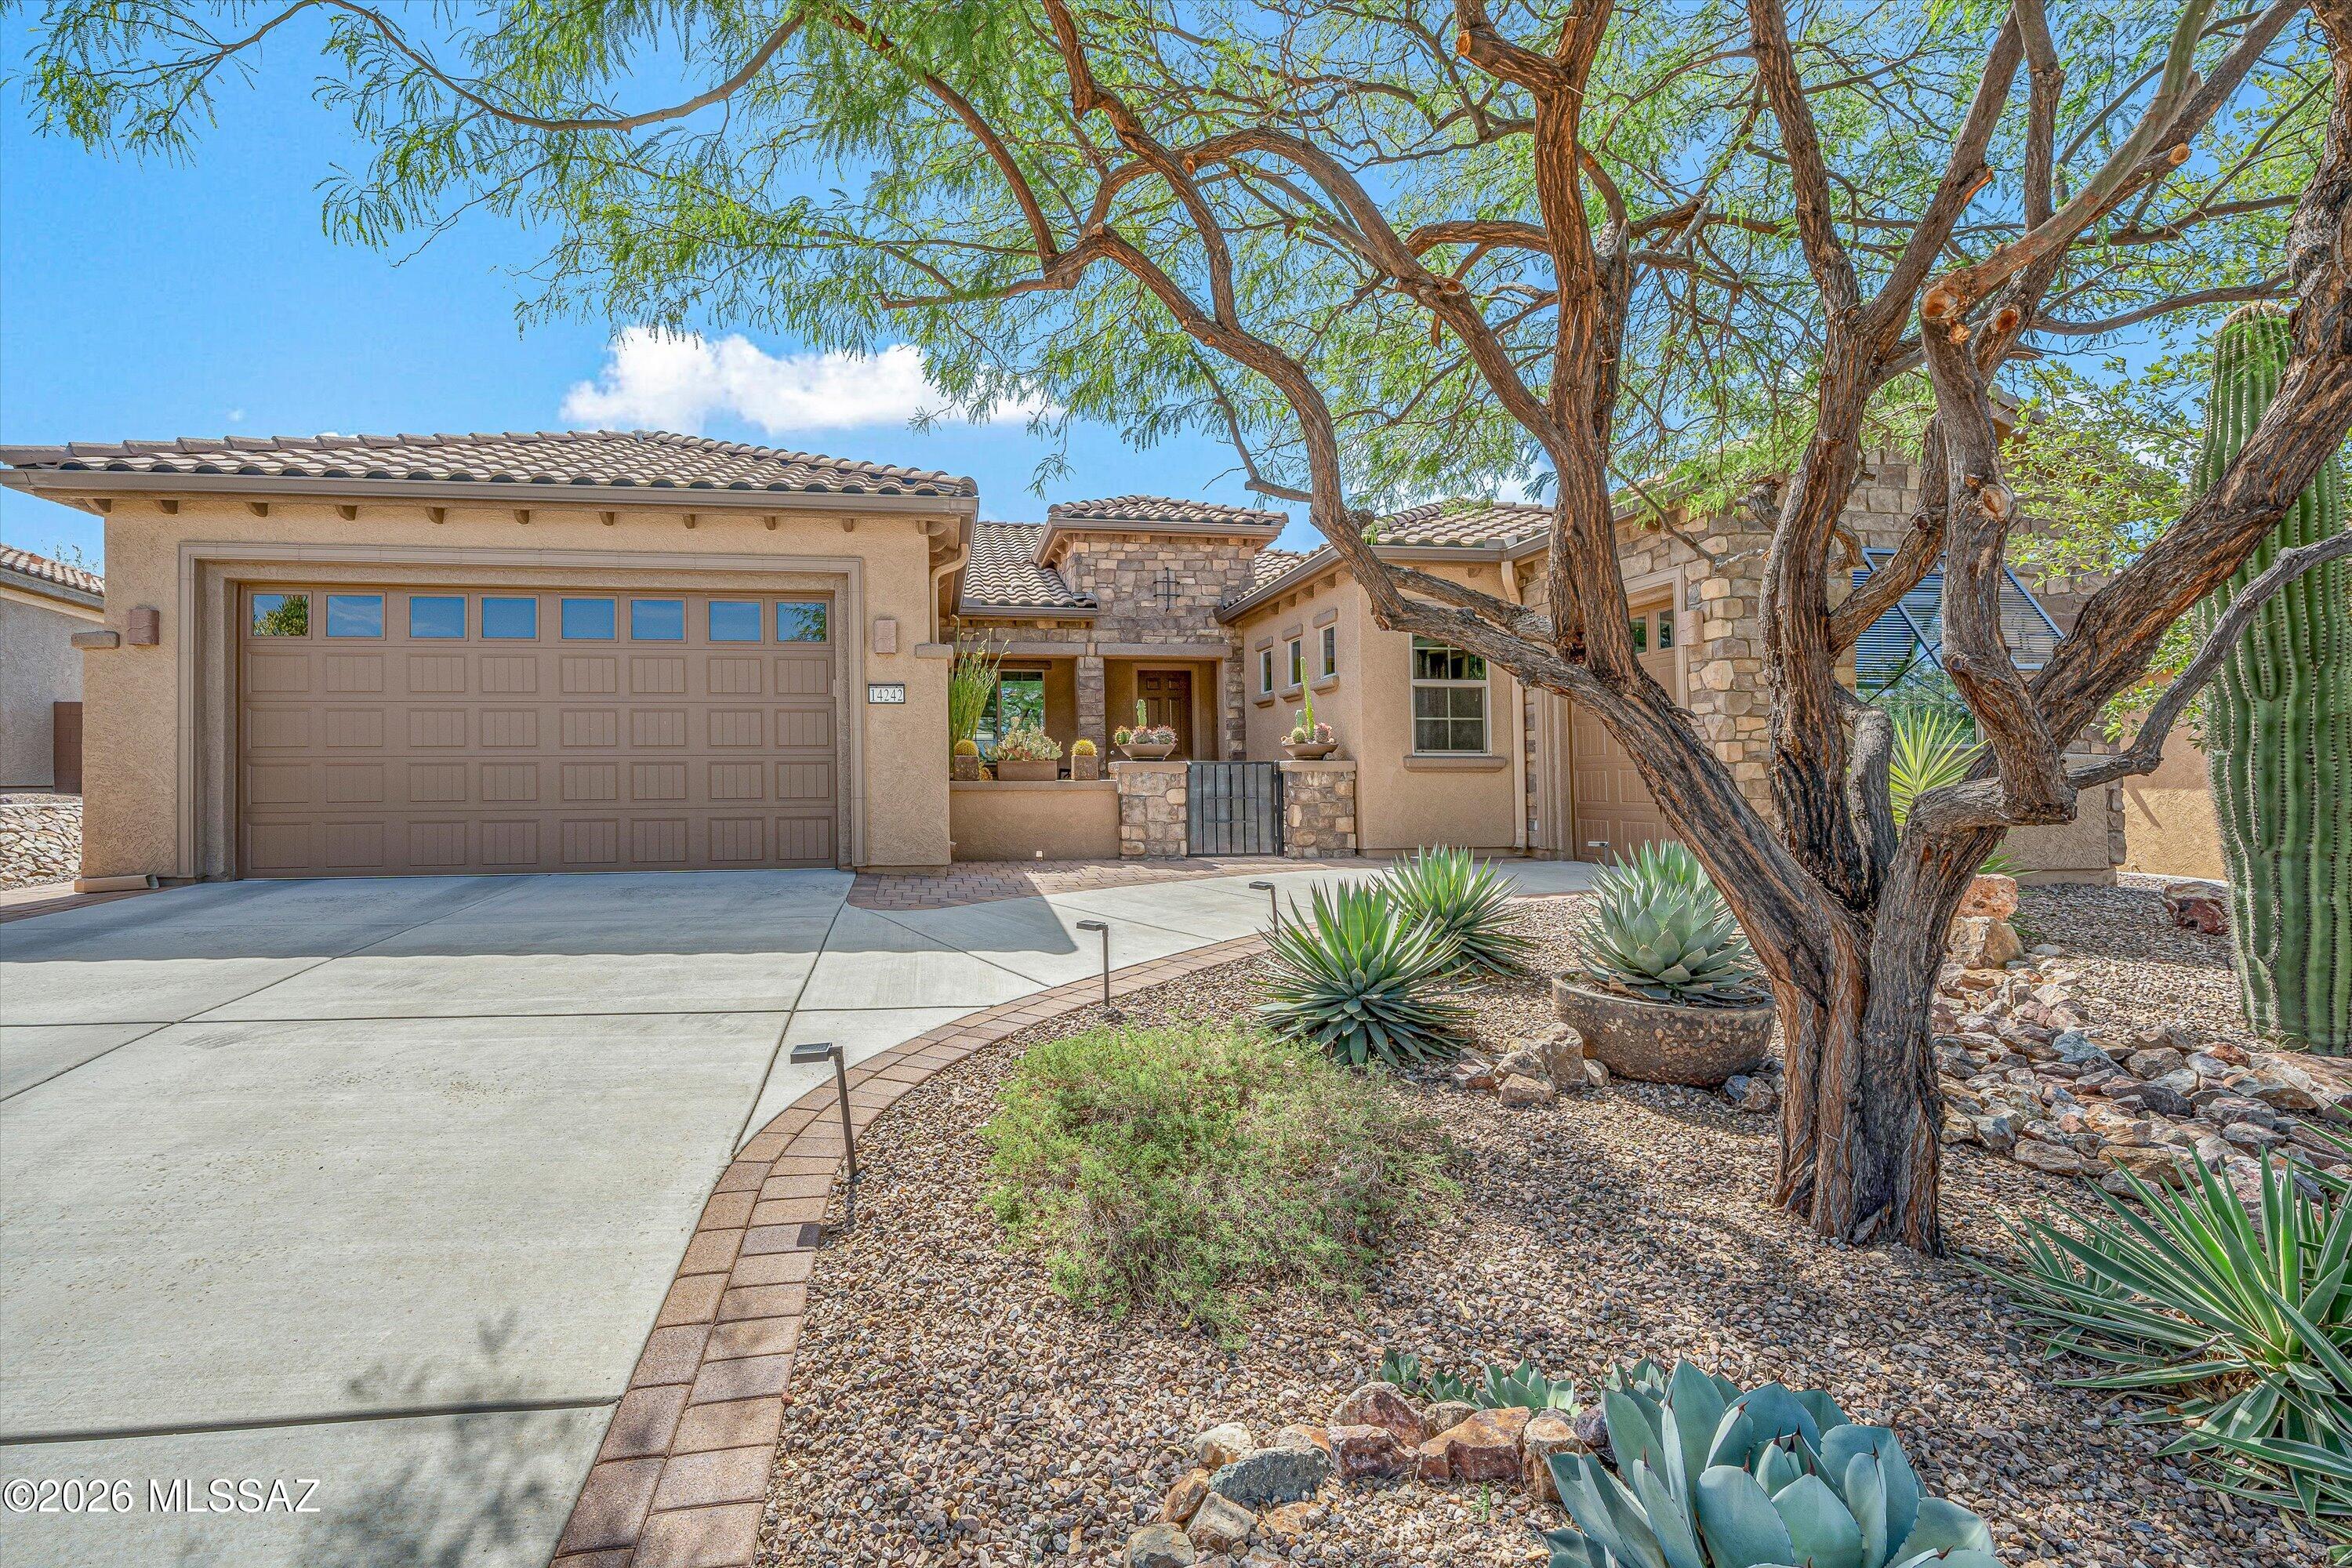
Meticulously upgraded, priced to sell,  Endeavor floor plan in Del Webb at Dove Mountain. This home that boasts incredible morning sunlight is a 2,474 square foot home offers 2 bedrooms, a den/office, and 2.5 baths on a 10,149 sqft lot with paver patios wrapping from the front courtyard to an entertainer's backyard. The kitchen features rich cabinetry, quartz counters, a gas cooktop, a new refrigerator and dishwasher and new pendant lighting over the island. A rarely built in this model wet bar, and an open concept dining room make this home ready for hosting. The primary suite includes a walk-in shower with a separate rain head, separate handheld and a custom-built walk-in closet. Outside, landscaped desert grounds lead to an extended ceramic tile patio. This is a home that rewards a closer look, the kind of details you notice once you're standing in the room and not before. The main garage has a 2 foot extension, something rare in this neighborhood, for extra storage.  Beyond the 2-car garage, a bonus golf cart garage with power, a window, and cabinets works as a workshop, studio, or retreat. Residents enjoy the clubhouse, pool, pickleball, bocce ball, tennis, and walking paths. Priced to sell. Schedule a showing today.
#22617023

Marana

14242 N Bright Angel Trail

2 Beds

2 Baths

2,474 Sq.Ft.

$669,000

MLS#: 22617023
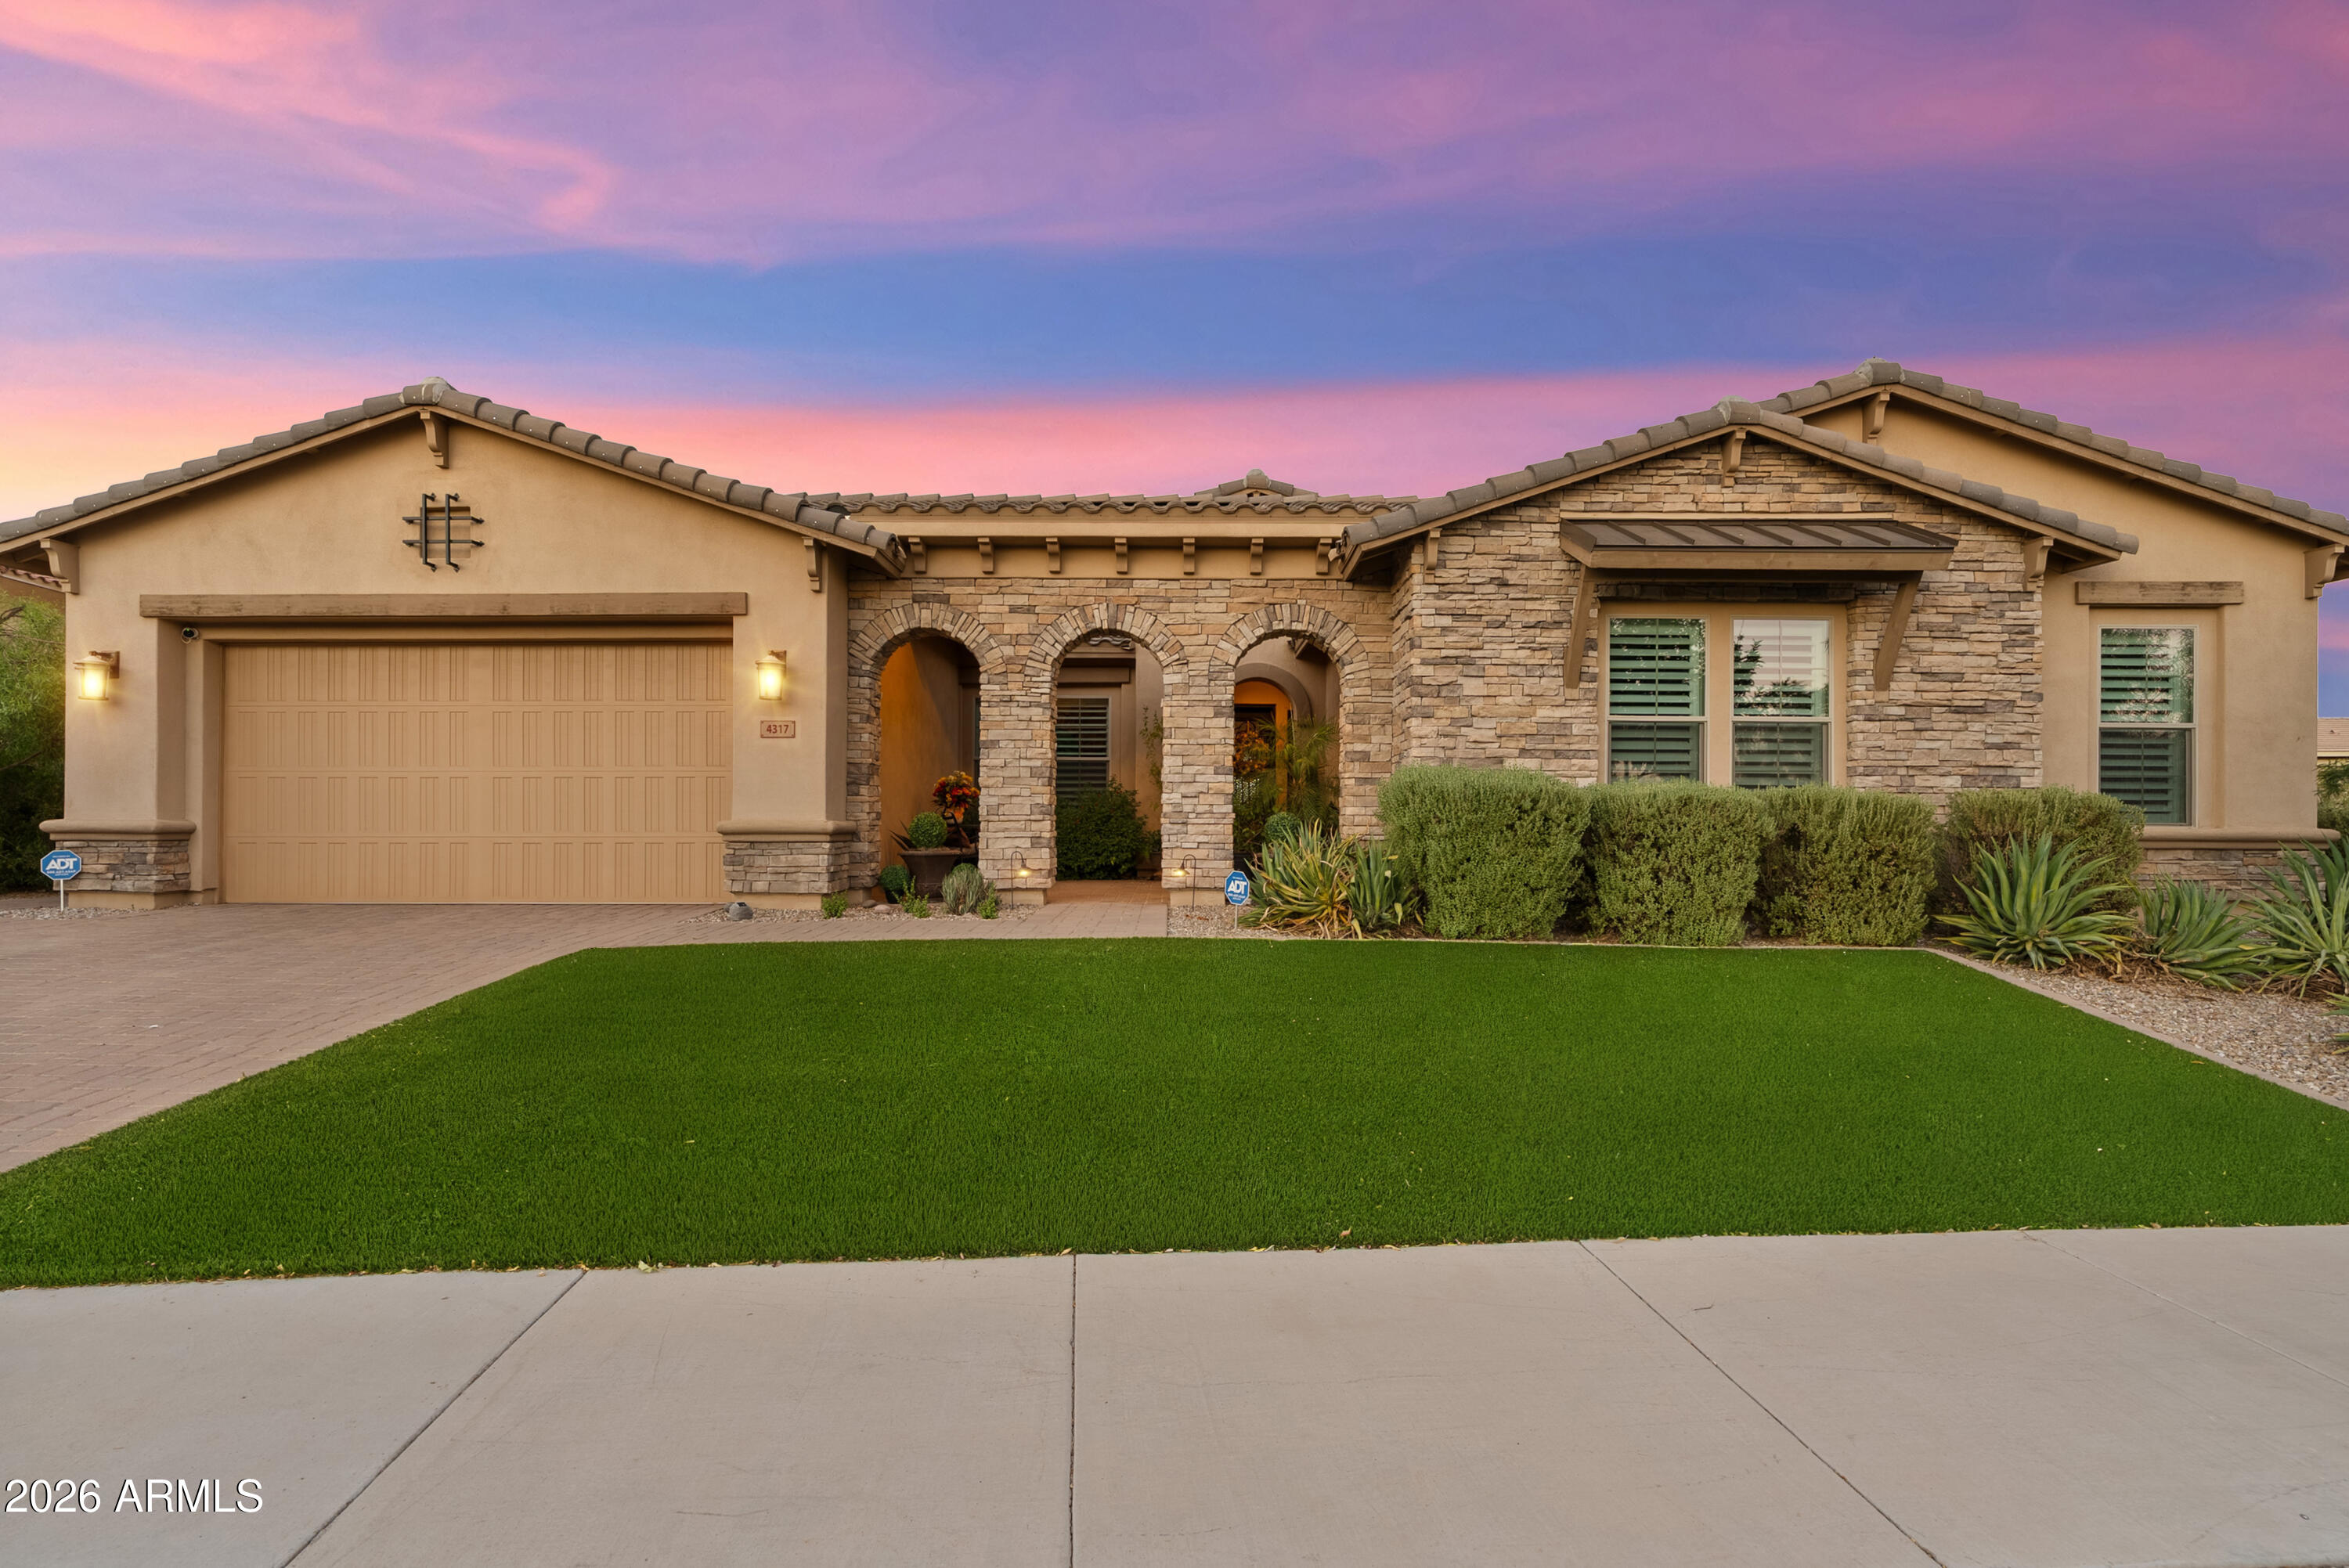
Welcome to one of Eastmark's most exclusive gated communities, where larger homesites, wider streets, and quality craftsmanship by David Weekley Homes create one of the neighborhood's most sought-after settings. Situated on a rare 17,000+ square foot corner lot, this exceptional residence offers the perfect balance of luxury, functionality, and privacy.

Designed with both everyday living and entertaining in mind, the thoughtfully crafted floor plan features a chef-inspired kitchen with premium finishes, an oversized island, abundant cabinetry, and seamless flow into the expansive great room. A dedicated guest wing with its own ensuite provides privacy for visitors or multigenerational living, while the flexible bonus space offers endless possibilities for a home office, media room or fitness area.

The private primary suite is a true retreat, complete with a spa-like bathroom and a custom-designed walk-in closet that blends luxury with everyday organization. A built-in bar adds another layer of sophistication, making entertaining effortless.

Step outside to a backyard that feels like your own private resort. Mature landscaping creates exceptional privacy while the custom pergola, built-in BBQ, water feature, and multiple gathering spaces provide the perfect setting for everything from quiet evenings to large-scale entertaining.

Additional highlights include a four-car garage, premium corner lot location, and the opportunity to own in one of Eastmark's most coveted gated enclaves, surrounded by beautiful single-story homes. This is a rare opportunity to experience luxury living in one of Mesa's premier master-planned communities.
#7051292

Mesa

4317 S NANO --

4 Beds

3 Baths

3,884 Sq.Ft.

$1,200,000

MLS#: 7051292
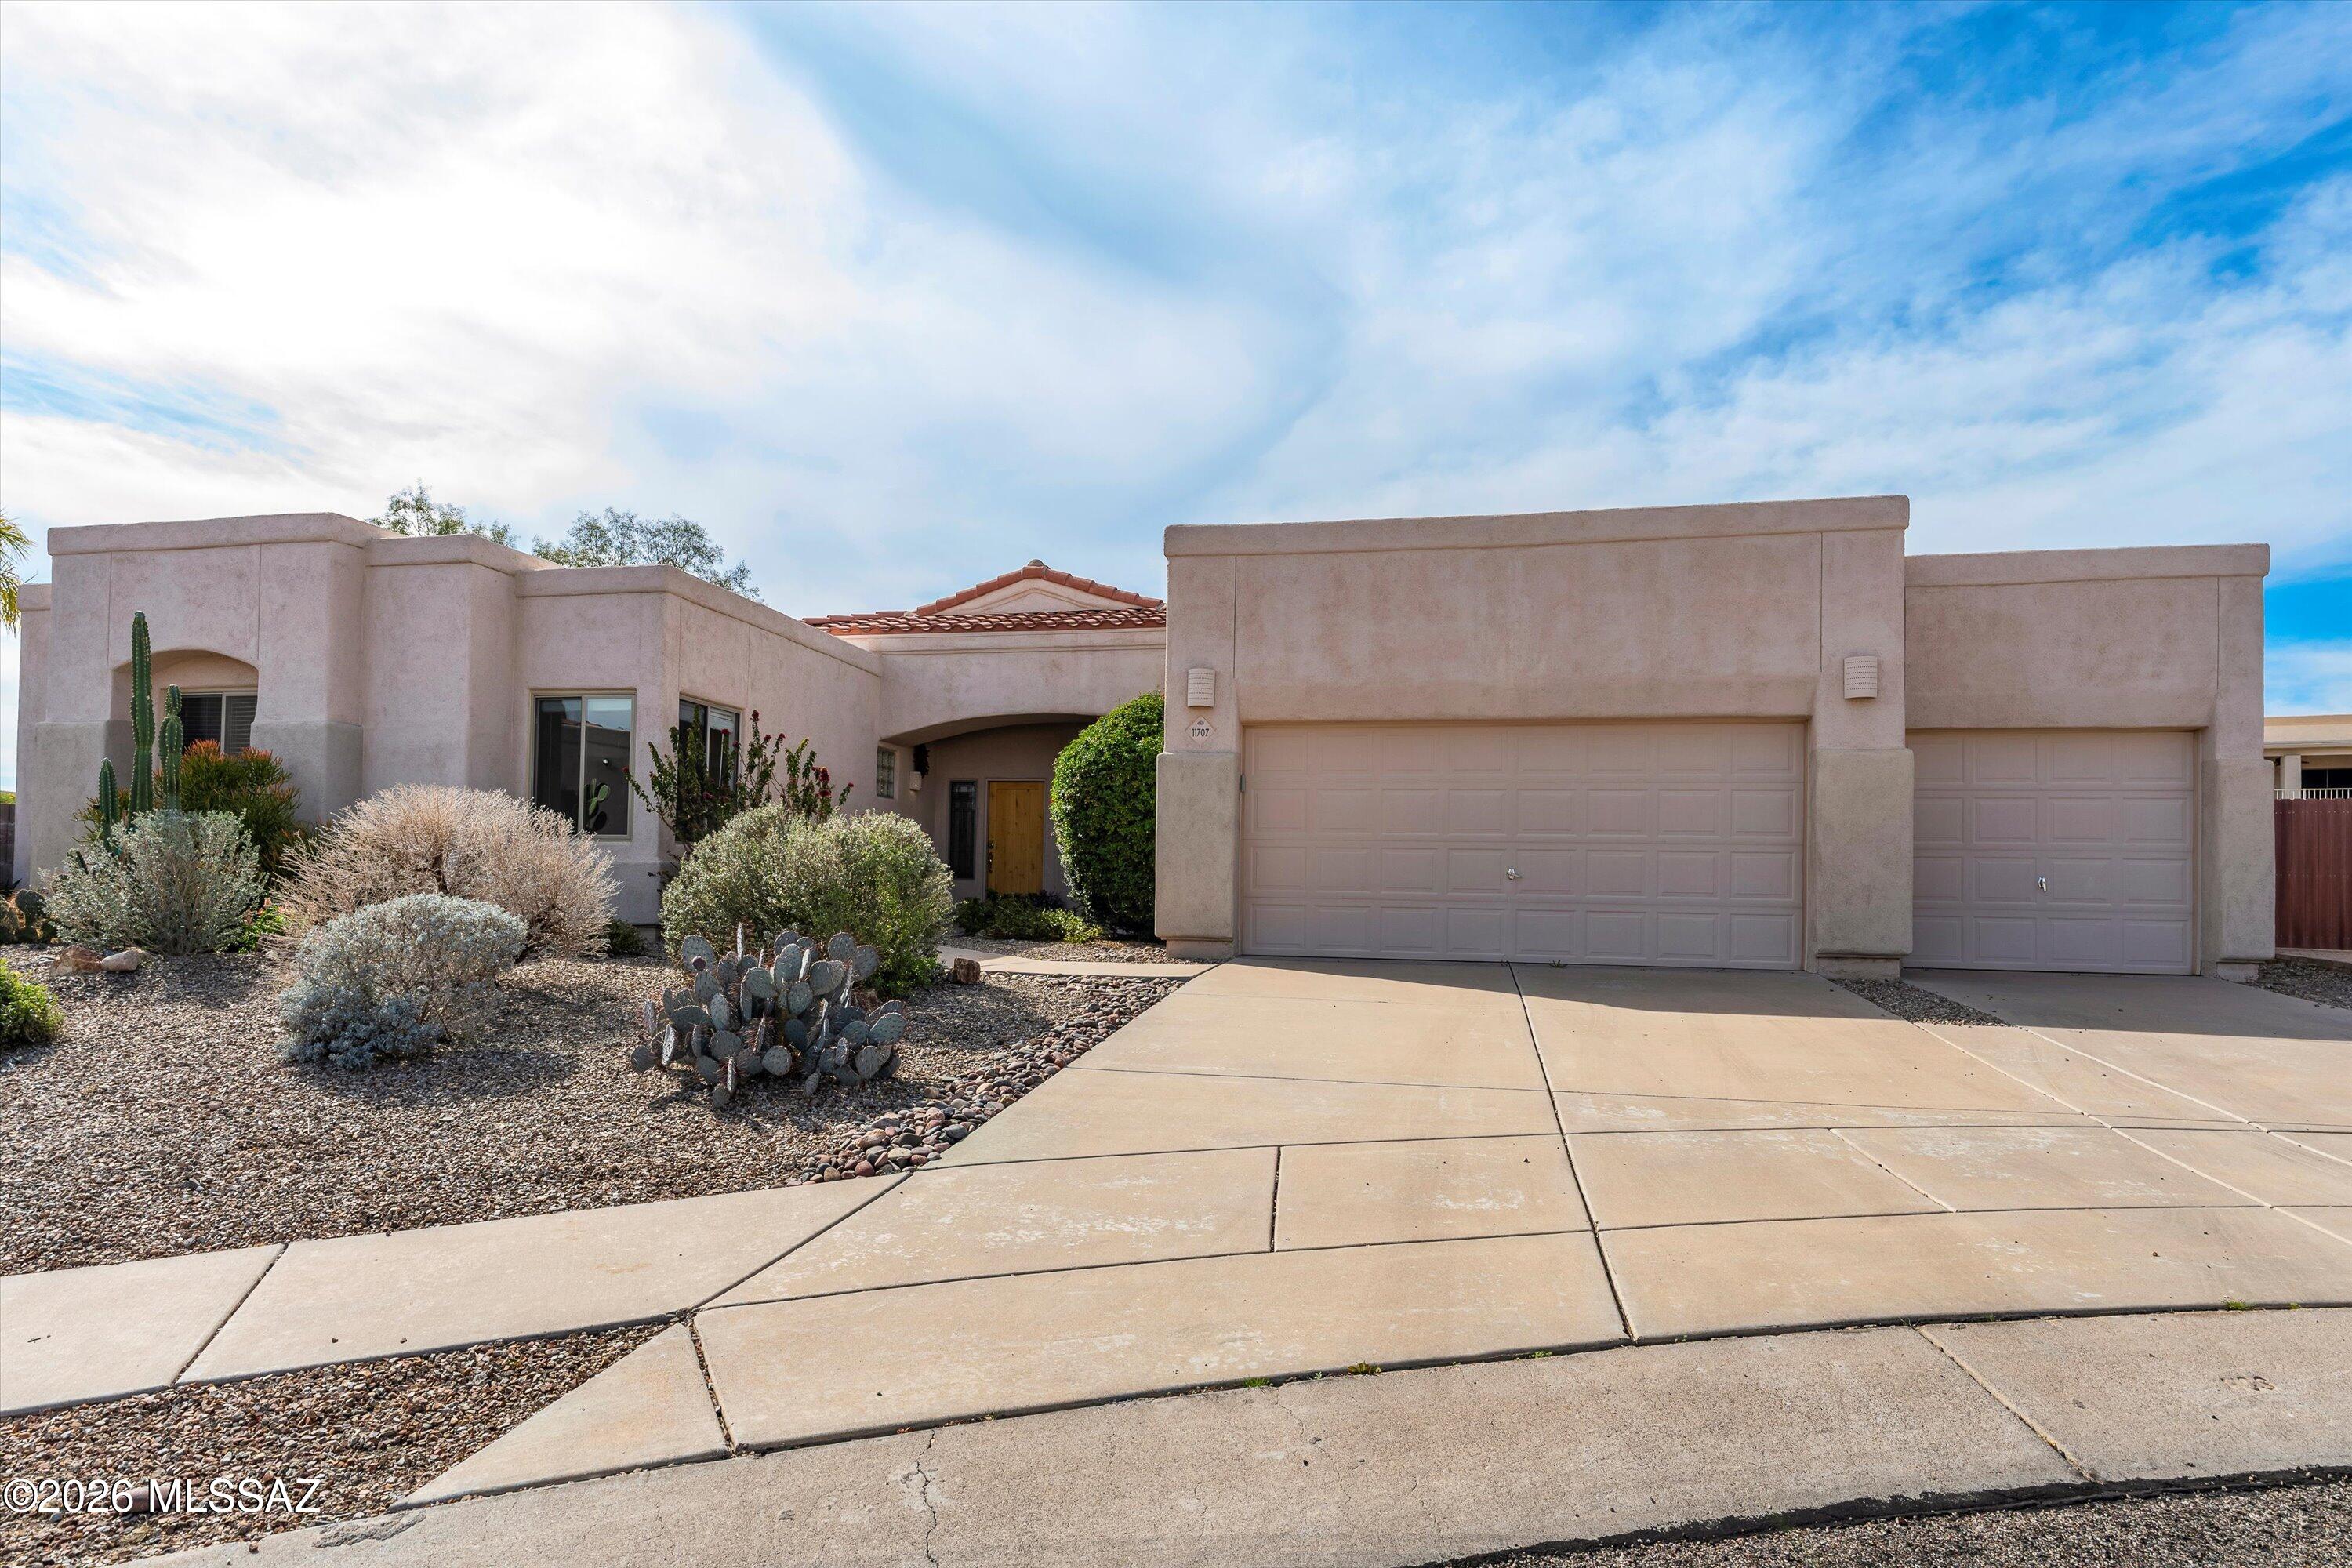
Situated on a quiet, elevated cul-de-sac in the sought-after Monterra Knolls subdivision, this spacious 2,507 sq. ft. home offers the perfect blend of comfort, style, and location in scenic Oro Valley. The split floor plan features four bedrooms, 2.5 bathrooms, 3 car garage and a den/office area. Recent updates include brand-new carpet and fresh interior paint, creating a bright, move-in-ready feel enhanced by natural light throughout the home. The open kitchen has granite countertops, and ample cabinetry, seamlessly connecting to the main living areas for effortless entertaining. The primary suite is complete with a walk-in closet and well-appointed bath. Low-maintenance yard including a swimming pool. Flat roof coated March 2026, both HVACs , water heater and solar panels installed 2019.
#22604140

Tucson

11707 N Teskow Drive

4 Beds

2 Baths

2,507 Sq.Ft.

$575,000

MLS#: 22604140
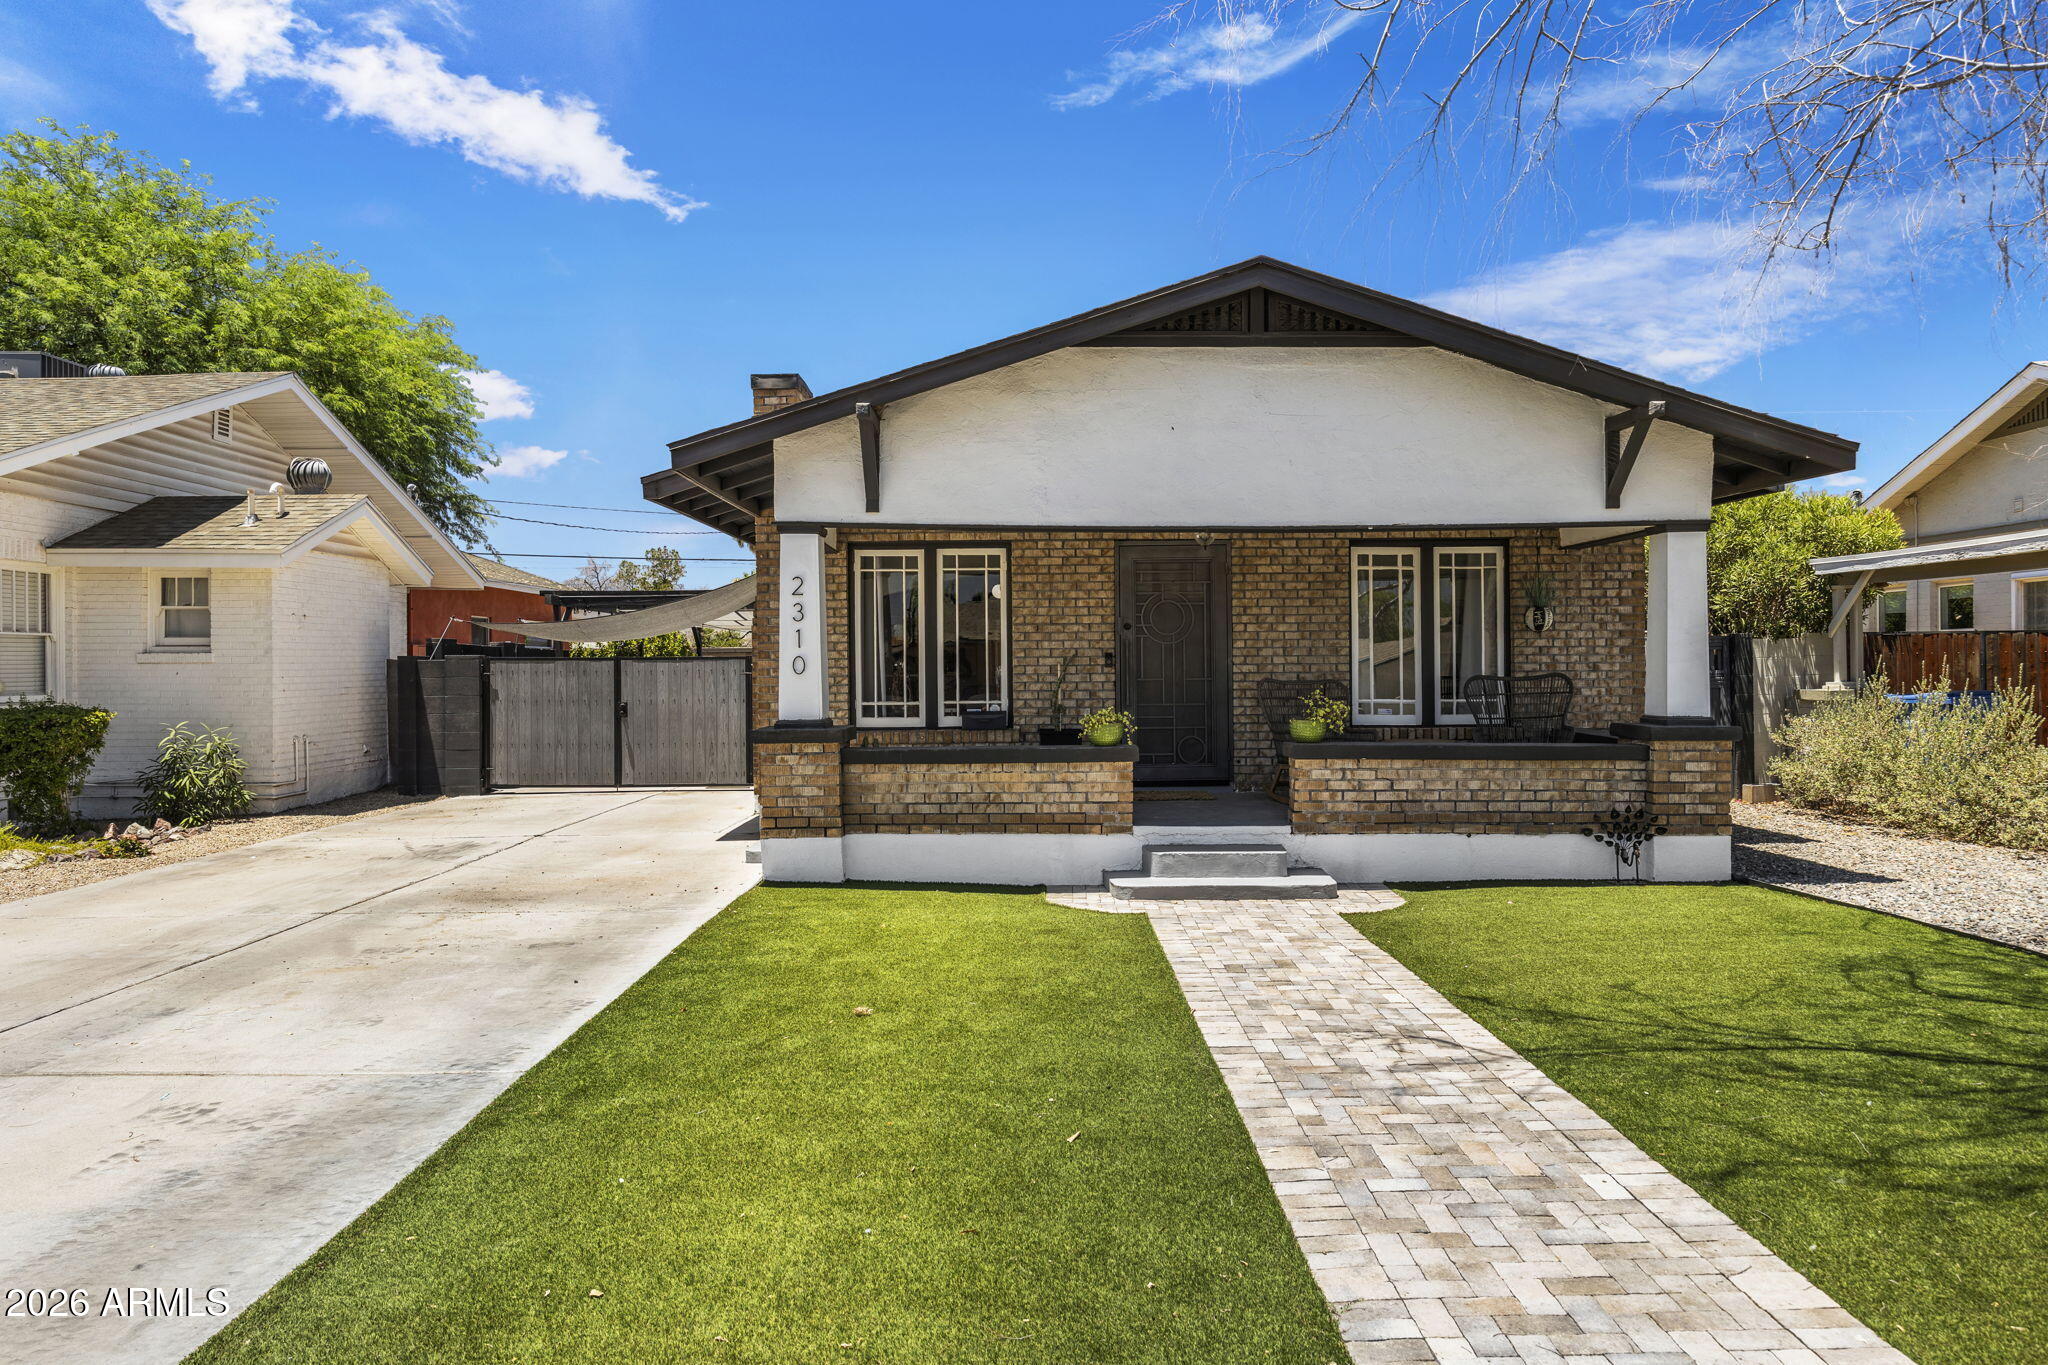
Price reduced
Freshly updated and better than ever, this Coronado Historic District home is completely move-in ready with fully OWNED SOLAR, fresh paint, fresh landscaping, and a newly installed RV gate. The private backyard is designed for entertaining and everyday enjoyment, featuring a spa, putting green, and irrigated raised garden beds. Perfectly positioned just minutes from Sky Harbor Airport, Chase Field, PHX Arena and some of Phoenix's most celebrated restaurants, including Pizzeria Bianco, Valentine, The Coronado PHX, and Restaurant Progress. Experience the charm of historic living with unbeatable access to the best dining, entertainment, and culture downtown Phoenix has to offer.
#7049540

Phoenix

2310 N 11th Street

3 Beds

2 Baths

1,464 Sq.Ft.

$689,999

MLS#: 7049540

* Listings identified with the FMLS IDX logo come from FMLS and are held by brokerage firms other than the owner of this website. The listing brokerage is identified in any listing details. Information is deemed reliable but is not guaranteed. If you believe any FMLS listing contains material that infringes your copyrighted work please click here to review our DMCA policy and learn how to submit a takedown request. © 2024. First Multiple Listing Service, Inc.
Stunning Views and more

Featured listing

Stunning Views and more

Browse Properties

Categories

Homes Tailored to Your Lifestyle

Buyers Guide

Buying a home is one of the most exciting milestones of your life.

View more

Sellers Guide

Putting your home on the market can be a stressful process, especially when you don’t know what to expect.

View more

Market report

With just a few clicks, you'll gain instant access to valuable insights about the real estate market, including trends, property values, and community analytics.

View more

Home value

Unlike automated valuations, our hands-on review will provide a comprehensive opinion of your home’s value while considering important interior elements and other location intangible factors that machine algorithms so often miss.

View more

Buyers resources

Guides on financing, inspections, and choosing the right Realtor for a smooth home purchase.

Sellers resources

Practical tips on staging, pricing, and preparing your home to attract buyers and maximize your sale.

 - property

Send a message

Message successfully sent.

Preferred Agent

Preferred Area

Reason for contacting?

I agree to receive email communication and understand I can unsubscribe at any time.

I agree to be contacted by The Mandy Gold Team | Haymore Real Estate LLC via call, email, and text for real estate services. To opt out, you can reply 'stop' at any time or reply 'help' for assistance. You can also click the unsubscribe link in the emails. Message and data rates may apply. Message frequency may vary. Privacy Policy

Sign In Sign Out

Virtual Assistant

Would you like to take the next step with this property? We can help you schedule a showing or virtual tour, or send you more details.

Yes, I would like more information.

Thank You for Your Reply, One of Our Agents will contact you as soon as possible

No, maybe later.

Thank you, you can always contact me via email, phone number or through the contact form.

Realhub AI

Lucy - Your AI-Powered Realtor

Update Your Temporary Password

Personalize your search

Enter your email and we'll notify you immediately when new listings match what you're looking for.

or enter email address

Already have an account ? Login here

Continue your home search

Preferred Area

I agree to receive communications and understand I can unsubscribe at any time.

I agree to be contacted by The Mandy Gold Team | Haymore Real Estate LLC via call, email, and text for real estate services. To opt out, you can reply 'stop' at any time or reply 'help' for assistance. You can also click the unsubscribe link in the emails. Message and data rates may apply. Message frequency may vary. Privacy Policy

Already have an account ? Login here

We use cookies

We use cookies primarily for analytics to enhance your experience. By accepting, you agree to our use of these cookies. You can manage your preferences or learn more about our cookies policy.