Thinking of selling?

Trusted Real Estate Experts in Sierra Vista, Fort Huachuca, Benson, and Bisbee Arizona

  • Nearby me

Popular Features

Community Features

Association

Property Features

Waterfront

View

Exterior Features

Interior Features

Style

E-Alert name

Properties

10000 properties match your criteria

Price reduced
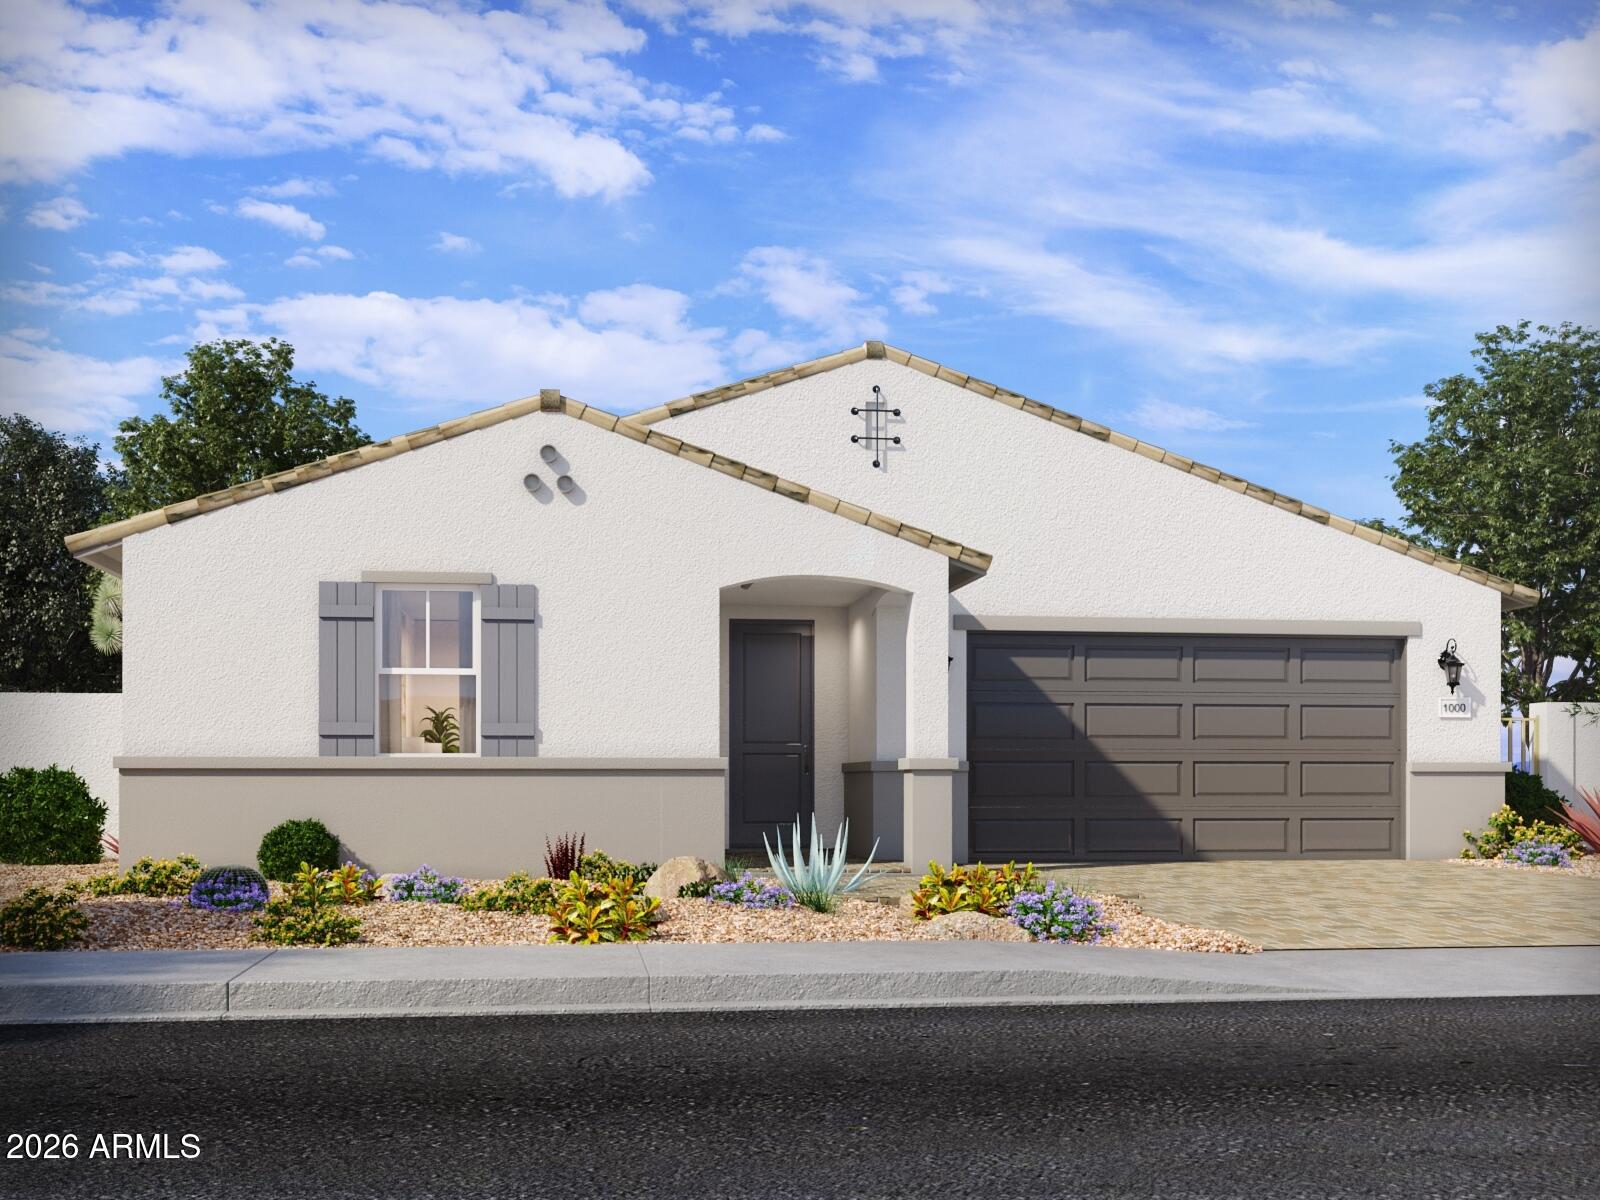
A Showstopper Single-Level Home, Room for Everyone, Designed for Entertaining! The Lennon Plus floorplan--now updated with a revised design--continues to impress with its smart and spacious layout offers space, style, and versatility with 5 bedrms, 3 baths, and a bright open concept living area perfect for gatherings and everyday living. With a dedicated flex space ready to become a playroom, home office, or hobby area, this home is built to adapt to your lifestyle and make entertaining easier than ever. This home offers a GOURMET kitchen with a cooktop and separate wall oven, earth tone-color cabinets, quartz kitchen counters, kitchen backsplash, natural wood-look tile floor, carpet in bedrooms! INCLUDED-washer, dryer, window blinds, refrigerator and MORE! Residents will enjoy thoughtfully designed homes featuring flexible living spaces, covered back patios, and private primary suites for added comfort. Each of our spray foam insulated homes is built with innovative, energy-efficient features designed to help you enjoy more savings, better health, real comfort, and peace of mind.
#7049294

Apache Junction

1027 W Haynes Way

5 Beds

3 Baths

2,793 Sq.Ft.

$689,990

MLS#: 7049294
Price reduced
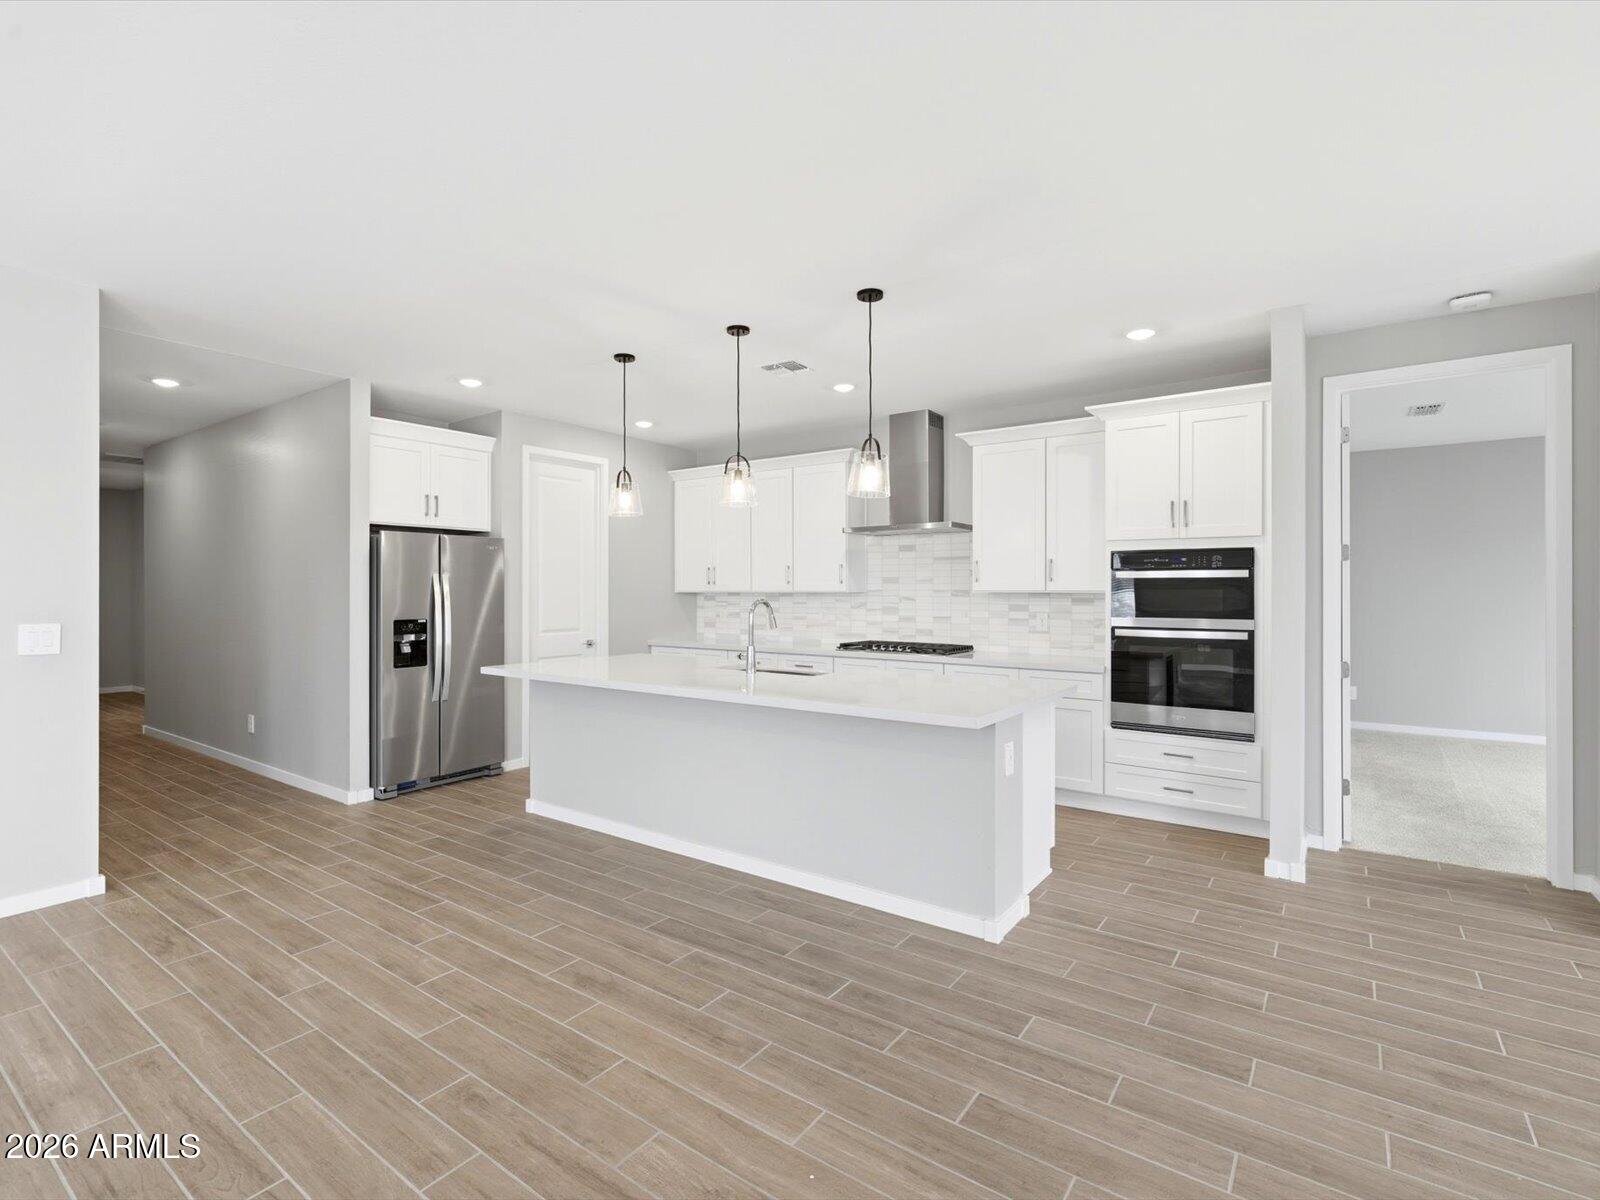
Beautiful Amber Plus floor plan in the desirable Blossom Rock community in Apache Junction. This single-story home offers 4 bedrooms, 3 bathrooms, and 3 car tandem garage, providing a spacious and versatile layout for modern living. The open-concept design seamlessly connects the kitchen, dining, and great room--perfect for everyday living and entertaining. The gourmet kitchen features white cabinetry, ample counter space, and wood-look tile flooring that enhances the home's modern appeal. A thoughtfully designed split layout includes a private primary suite, creating a peaceful retreat separate from the secondary bedrooms. Generously sized bedrooms and a functional design make this home ideal for a variety of lifestyles. Meritage homes are move-in ready with washer, dryer, refrigerator, and window blinds included. Residents will enjoy thoughtfully designed homes featuring flexible living spaces, covered back patios, and private primary suites for added comfort. Each of our spray foam insulated homes is built with innovative, energy-efficient features designed to help you enjoy more savings, better health, real comfort, and peace of mind.
#7049300

Apache Junction

1083 W Haynes Way

4 Beds

3 Baths

2,403 Sq.Ft.

$624,990

MLS#: 7049300
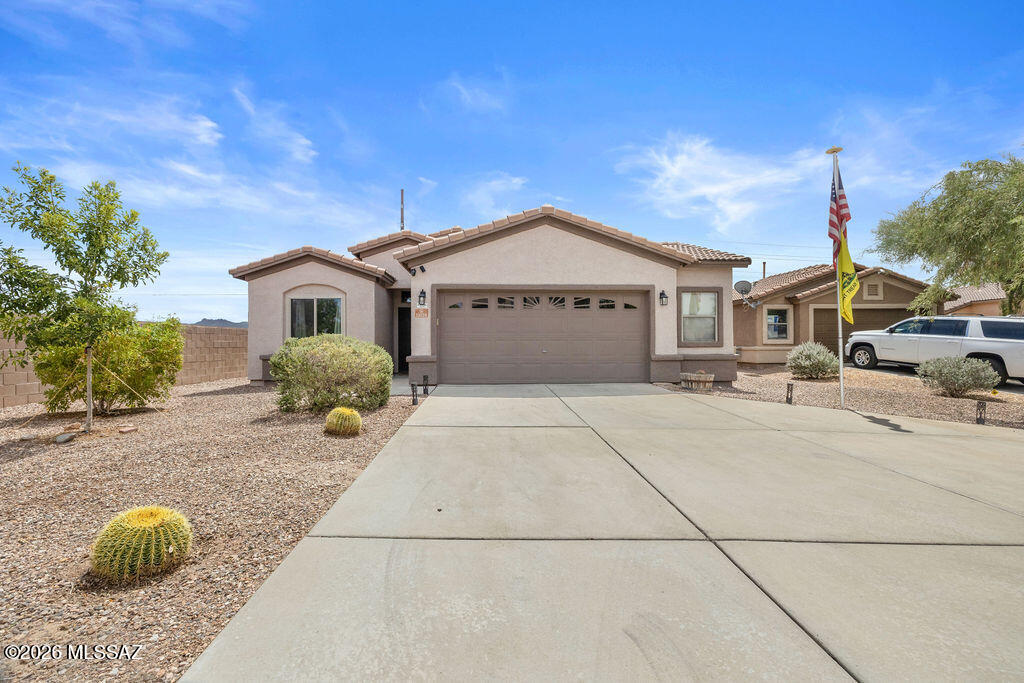
Welcome to this well-maintained 3-bed, 2-bath home in Gladden Farms. Featuring an open and functional floor plan with nearly 1,800 square feet of living space, this home offers spacious living and dining areas that flow into the kitchen, perfect for everyday living and entertaining. The primary suite includes a private bath and generous closet, while the additional bedrooms provide flexibility for guests, a home office, or hobbies. Guest bath features a walk-in shower. Step outside to a large backyard with plenty of room to relax, entertain, or create your own outdoor retreat. Complete with a 2-car garage and upgrades: water softener, reverse osmosis water, new exterior paint, new paint in guest bath and bedroom, HVAC is 4 years old! This home offers comfort and the best of Marana living.
#22616892

Marana

11028 W Golden Willow Drive

3 Beds

2 Baths

1,789 Sq.Ft.

$350,000

MLS#: 22616892
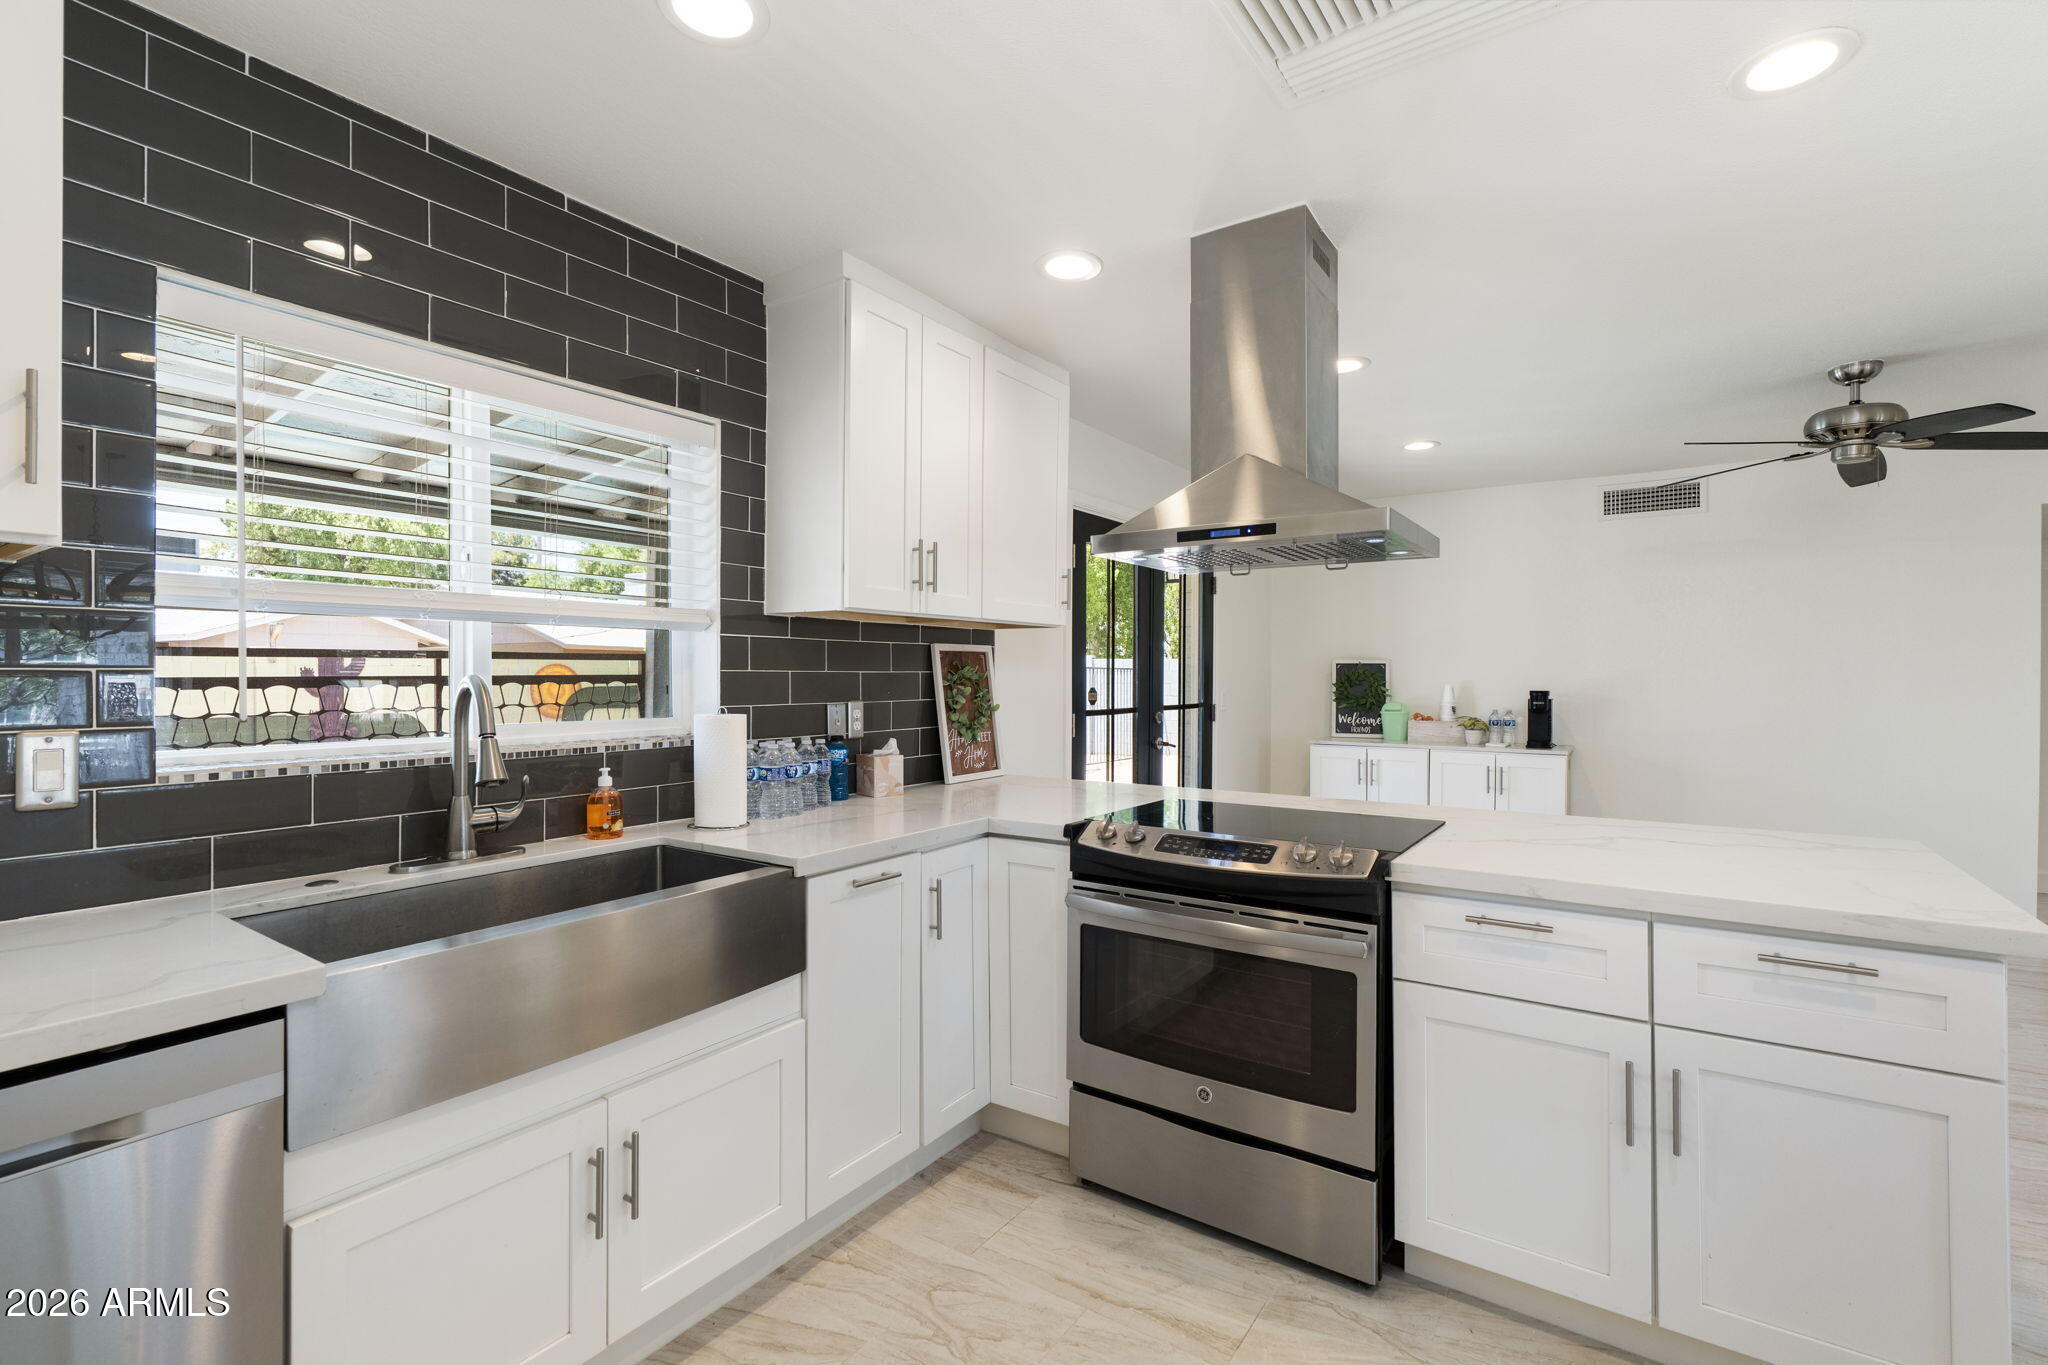
This one checks all the boxes! •Updated •No HOA •Level, tiled floors •Gated Pool •Cul-de-sac •Not a flip. This 3 bed 2 bath property has all dual pane windows, floors leveled out and re-tiled (no sunken living rooms here), open-concept kitchen with stainless steel appliances, vent hood, quartz counters, and updated cabinets. LED lights, updated fans, tiled backsplash, walk-in tiled shower, dual vanities,  and interior laundry round out the interior. Open your French doors to a fully fenced and crystal clear swimming pool and fun hand-painted murals waiting for you to jump in and cool off from this hot hot heat. Plenty of space for a garden, play area, or dog area as well as 2 large storage sheds. It's walking distance to K-12 schools with Dobson High just north of the home, and Summit Academy, an IB focused school, just across the canal to the south. Speaking of the canal, if you like to walk or bike, hop on the canal and take the Sun Circle Trail from the nearby Palo Verde Park, a series of interconnected canals and bike paths that can take you all around the Valley with over 300 miles of trails. Check out this well loved and well-updated house close to Chandler employers but Mesa taxes in a clean, well-kept neighborhood. Don't miss it!
#7052207

Mesa

1553 W PLANA Avenue

3 Beds

2 Baths

1,480 Sq.Ft.

$509,900

MLS#: 7052207
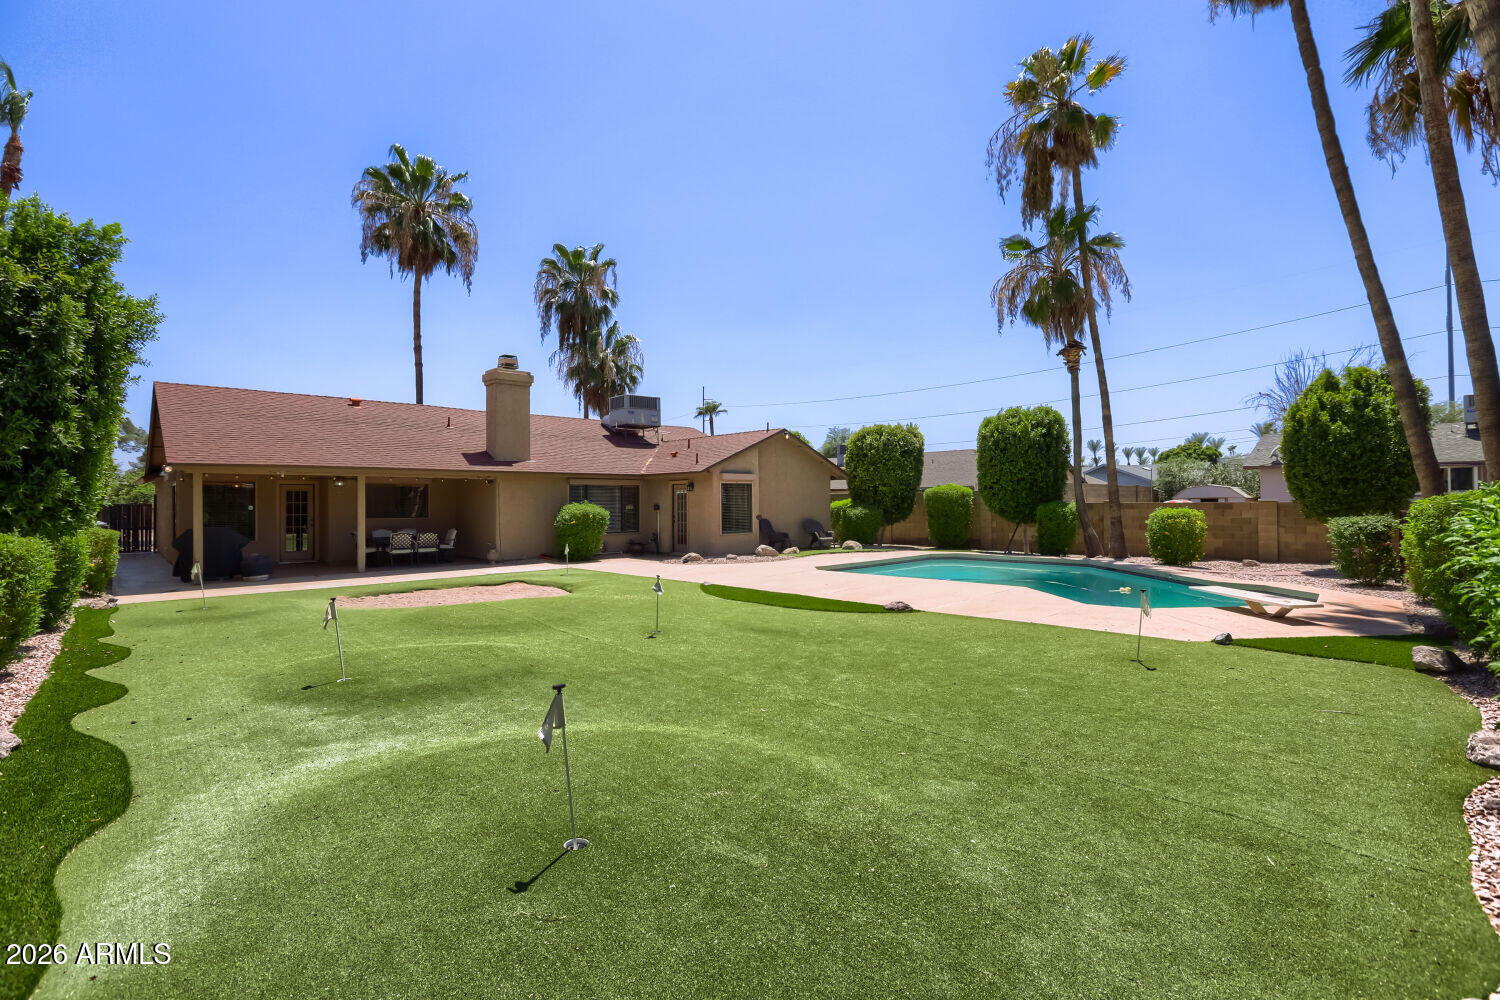
Immaculate 3-bedroom, 2-bathroom home on a premium, oversized lot in North Central Phoenix.  The sprawling, low-maintenance artificial-turf backyard features a diving pool, block fencing, & upgraded landscaping. The spacious great room floor plan features vaulted ceilings, wood-look tile floors t/o (2022), a wood-burning fireplace, and a kitchen with an island & stainless steel appliances. Premium security upgrades include window security roller screens. Recent updates include a new water softener (2025), RUDD water heater (2024), and new exterior sewer lines (2023).  Excellent location with easy freeway access (101, 51, I-17) within the Paradise Valley Unified School District. Includes a 2-car garage and extended driveway.
#7051214

Phoenix

720 E GRANDVIEW Road

3 Beds

2 Baths

1,752 Sq.Ft.

$540,000

MLS#: 7051214
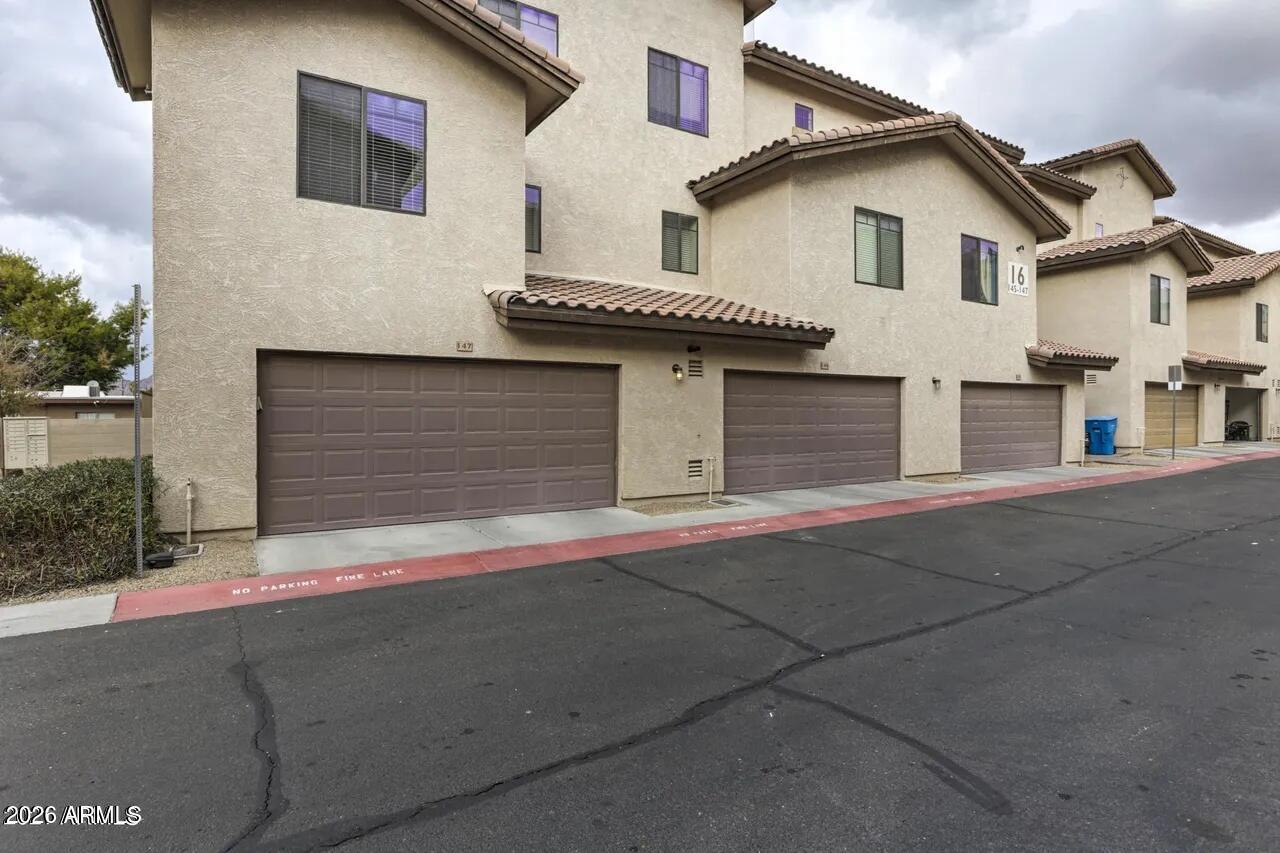
CC&Rs allow Short Term Rental (STR)/ AIrBNB / VRBO etc! Nestled on the border of Scottsdale and Arcadia, this 2007-built end unit feels like NEW! Enjoy a newer HVAC system (2023) and fresh interior paint (2026), plus the airy, light-and-bright feel that only an end unit delivers with extra windows. Imagine your new life minutes from Old Town Scottsdale, the 202 freeway, Mill Ave, and all the greatest dining spots in Arcadia and the Biltmore! Take in stunning Camelback Mountain views from the great room and master bedroom. Truly turn-key and move-in ready--this one won't last long.
#7039666

Phoenix

2315 N 52ND Street 147

4 Beds

4 Baths

1,731 Sq.Ft.

$499,900

MLS#: 7039666
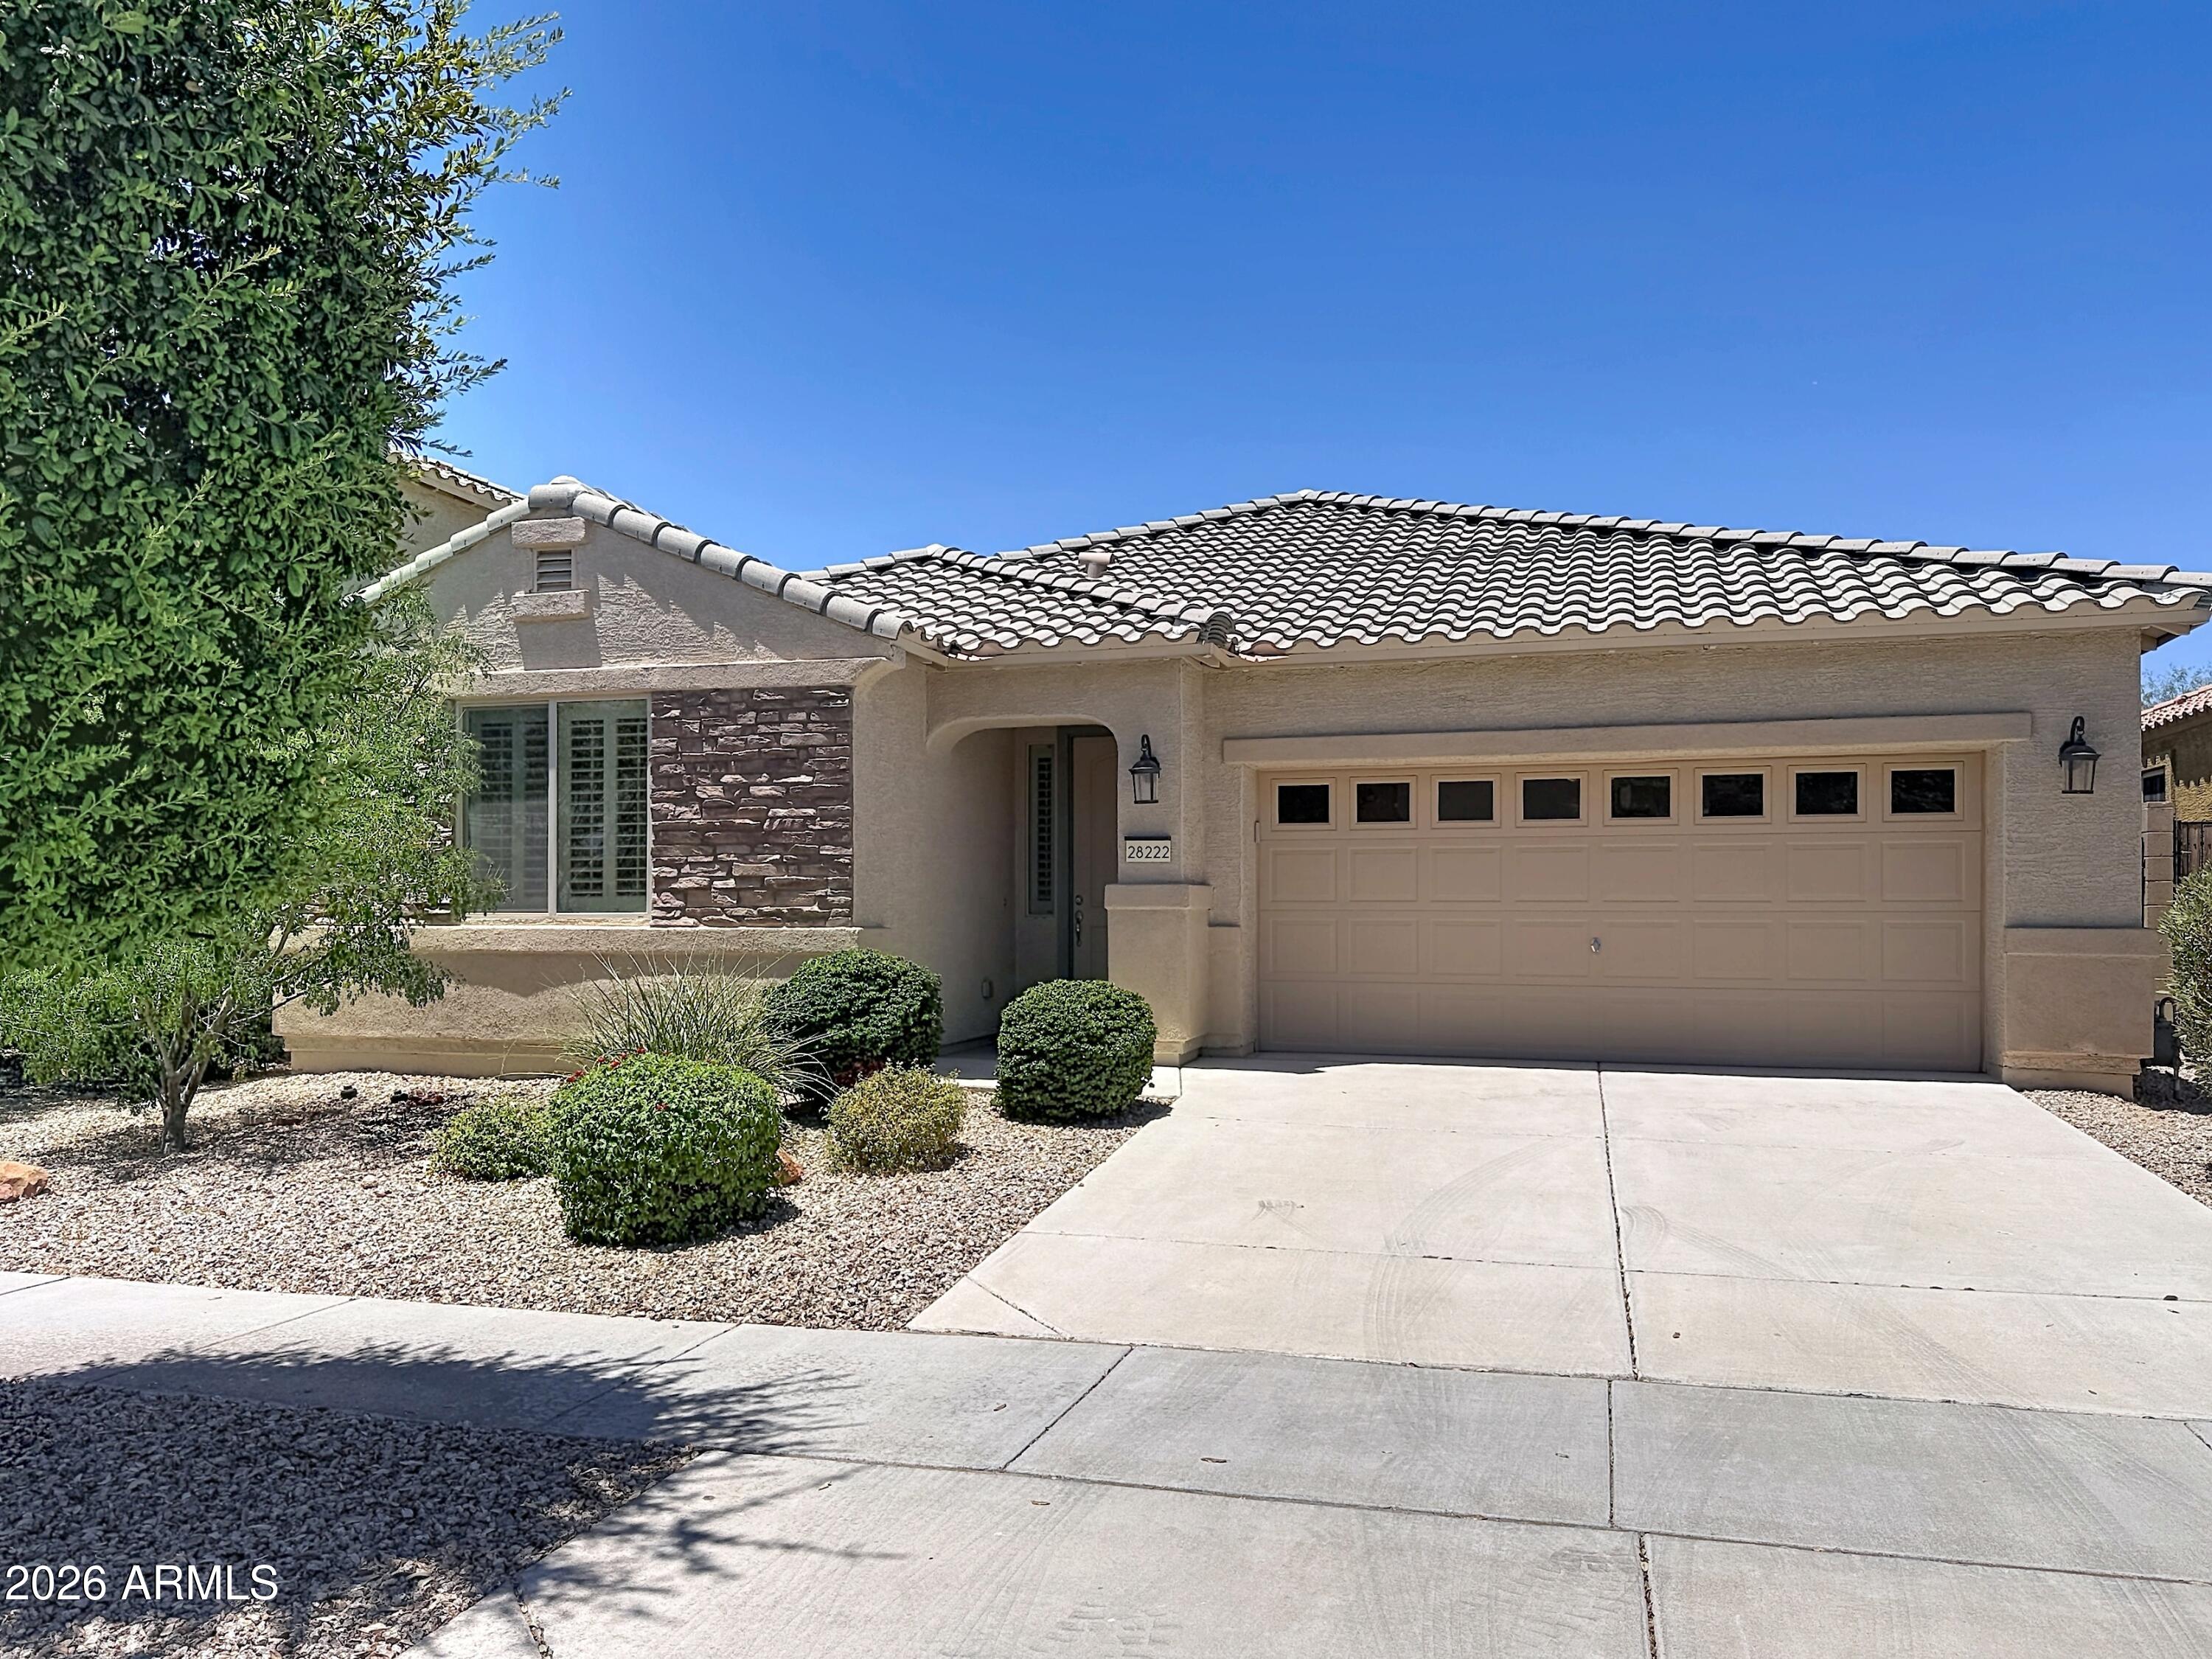
This is a wonderful Rental to call 'HOME'. This 3 bedroom, + Office/Den is very spacious. Located just off of Tatum Blvd. adjacent to a Public Park. The home has a large Eat-in Kitchen
and a large Family Room. The Master Bedroom is large with adjacent master bath and walk in closet. The Master Bath has a separate Tub and Shower + Dual vanity.
#7051397

Cave Creek

28222 N 44TH Way N

3 Beds

2 Baths

2,236 Sq.Ft.

$2,500

MLS#: 7051397
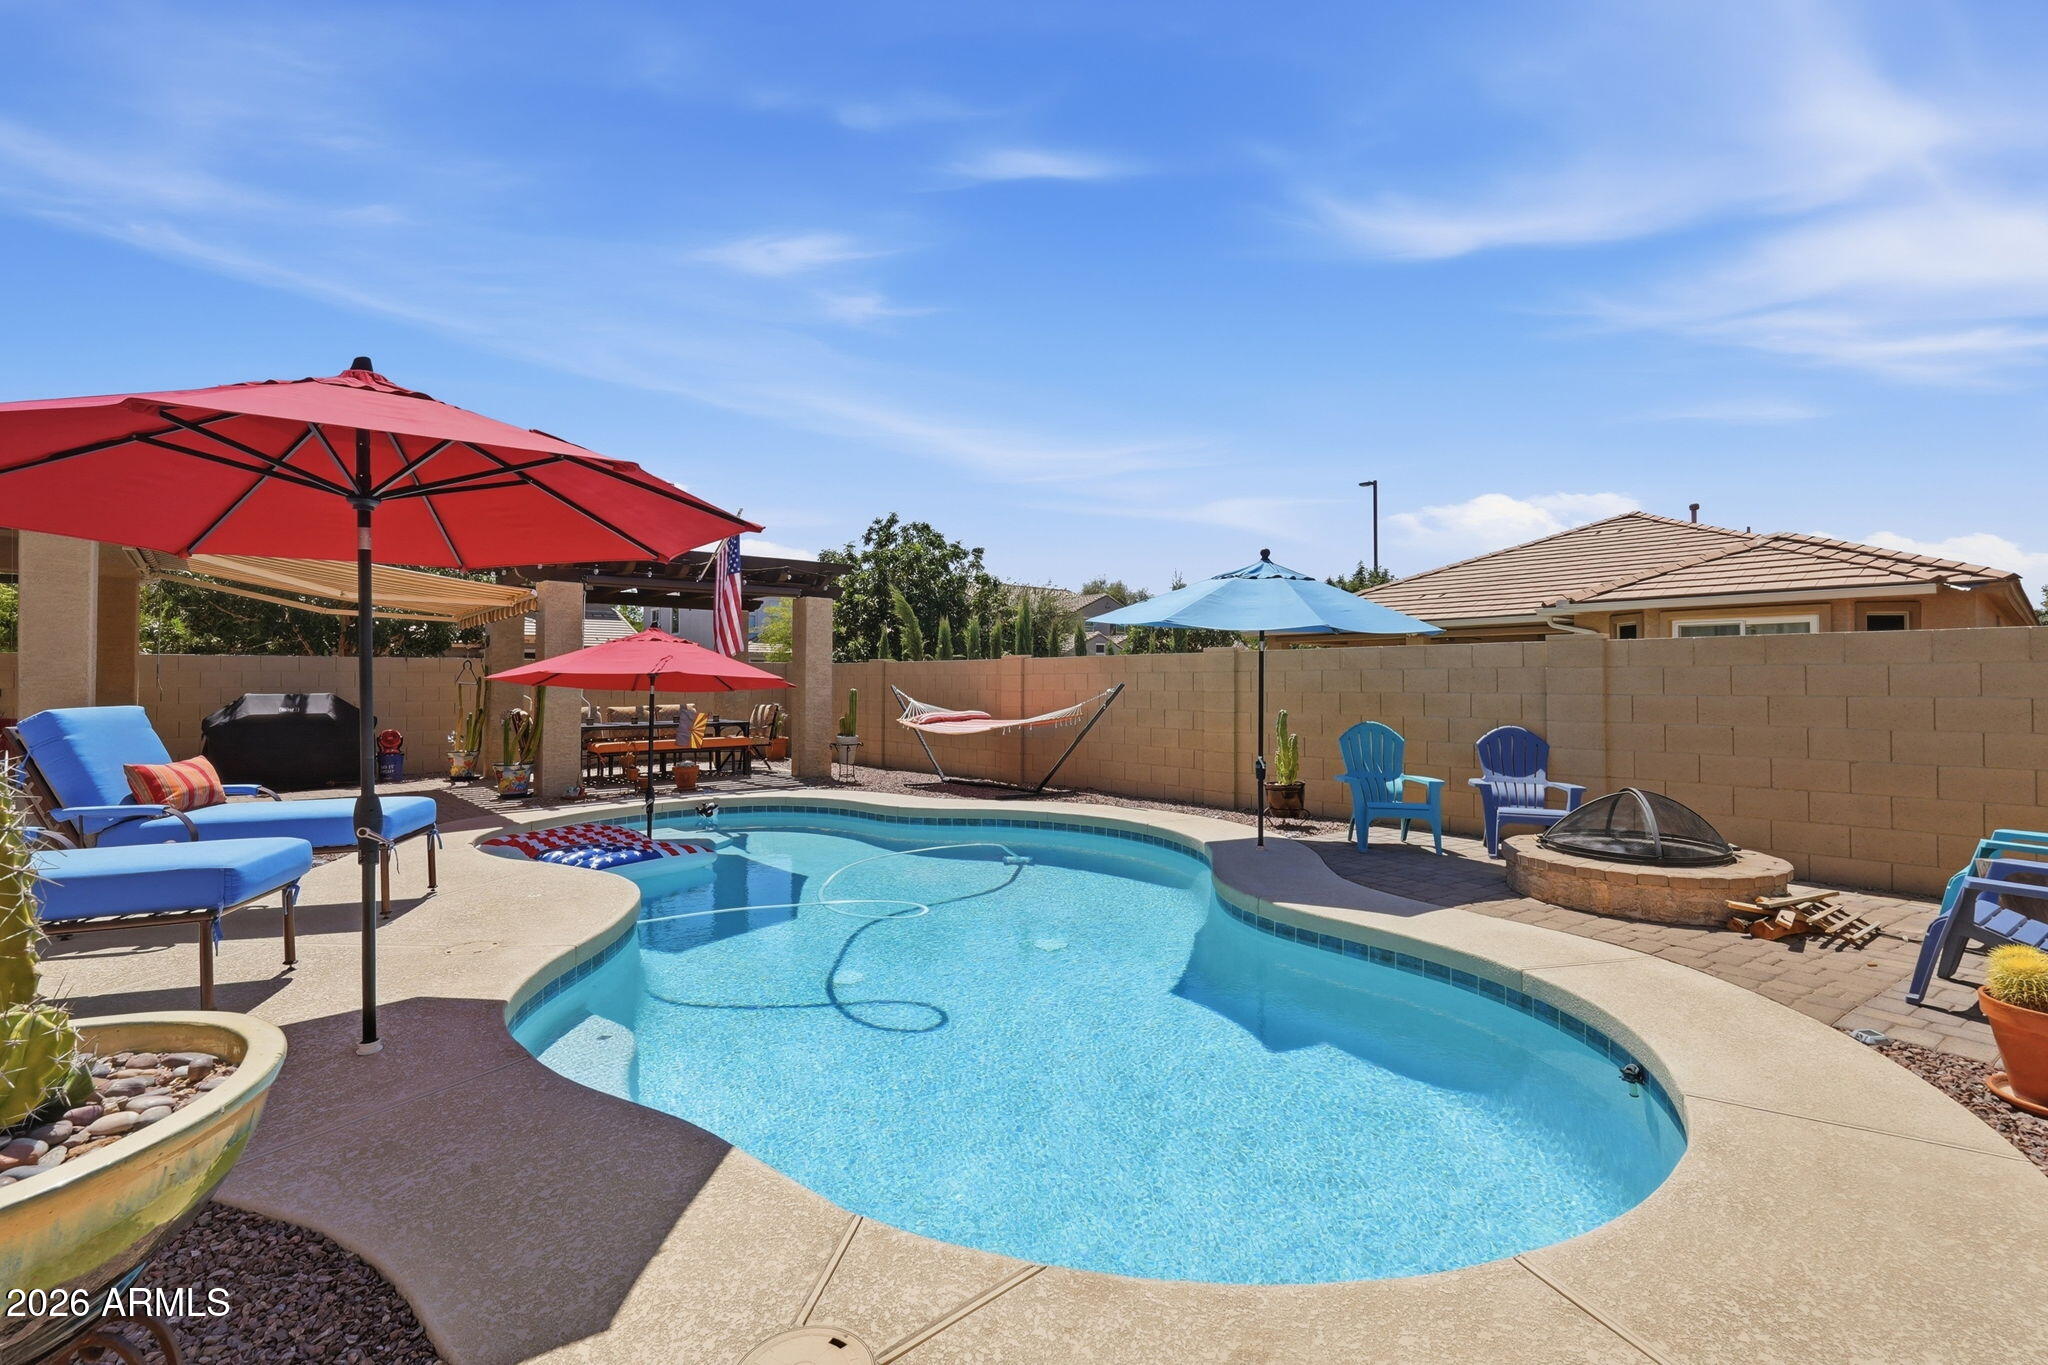
Stunning 5 bedroom, 3 bath home located on a premium corner lot in Seville! Home features large living area, spacious kitchen with new cooktop (2026) and microwave (2026), wall ovens, pantry and granite counters. Home features a bedroom and full bath downstairs along with an office. Upstairs has a huge loft, 2 secondary bedrooms and primary suite. Primary features large walk in closet, separate tub and shower and dual sinks. The backyard is amazing! Backyard has a large covered patio, pergola and a retractable awning. Backyard also features a large pool and fire pit. New AC's(2025) and tankless hot water heater (2025) This is a must see home!
#7050680

Gilbert

3009 E MEADOWVIEW Drive

5 Beds

3 Baths

2,645 Sq.Ft.

$650,000

MLS#: 7050680
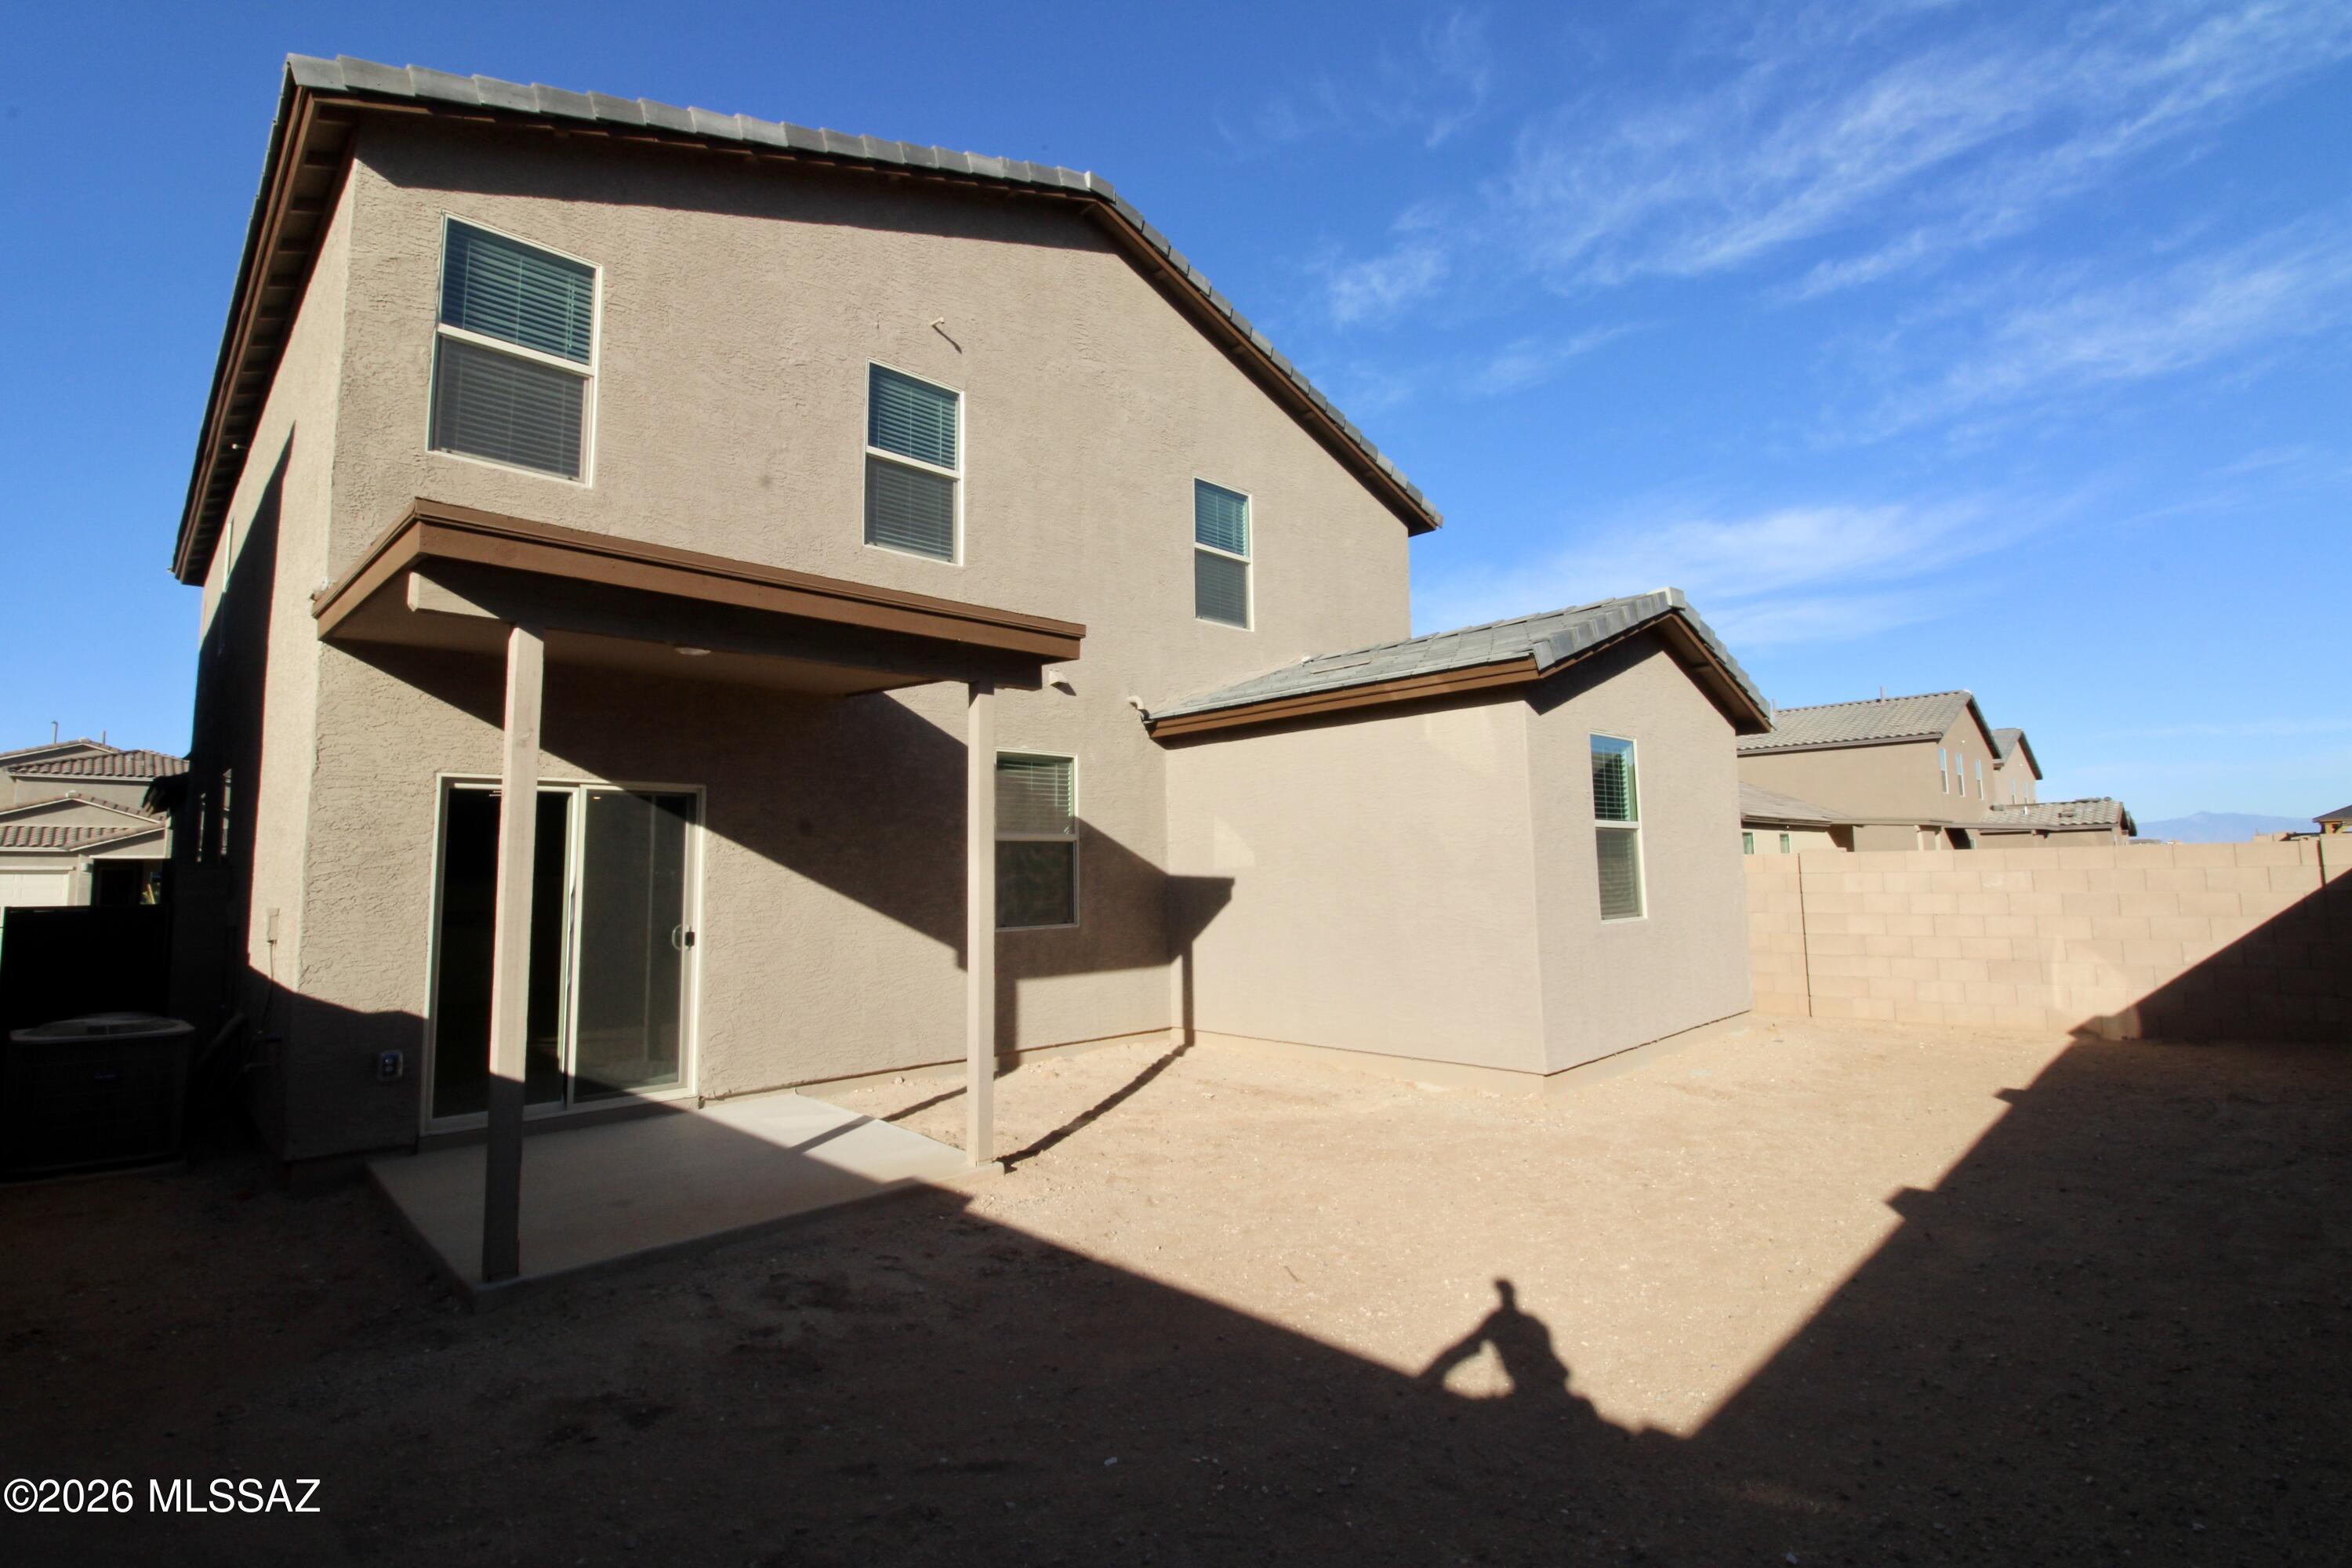
No Application Fees! Spacious 4-bedroom, 4-bathroom Next Gen Tucson home located in the desirable Star Valley community. This unique floor plan includes a private attached Next Gen suite with its own separate entrance, living room, kitchenette, bedroom, full bathroom, and private laundry area, making it ideal for multigenerational living, extended guests, a home office, or added privacy. The main home features tile flooring throughout the main living and high traffic areas, neutral paint, upgraded 2-inch faux wood window blinds, ceiling fans, and abundant natural lighting. The spacious kitchen features granite countertops, breakfast bar, upgraded cabinetry, separate pantry, gas range, stainless steel appliances, and ample cabinet and counter space. The open living area provides excellent space for everyday living and entertaining. All three bedrooms in the main home are located on the second floor along with a spacious loft that is perfect for a media room, game room, home office, or additional family room. The oversized primary suite features a large walk-in closet, dual sink vanity, and spacious step-in shower. The attached two-car garage provides ample parking and storage, while the easy-to-maintain front and backyard landscaping offers low-maintenance outdoor living.

Star Valley offers neighborhood parks, walking paths, playgrounds, and beautifully maintained common areas. Conveniently located near shopping, restaurants, schools, golf courses, and outdoor recreation with easy access to I-19, Downtown Tucson, Tucson International Airport, the University of Arizona, and major employment centers throughout the Tucson area.

All Denali Real Estate residents are automatically enrolled in the Resident Benefits Package (RBP) for $55.00/month which includes Renter's Liability Insurance, Credit Building to help boost the resident's credit scores with timely rent payments, up to $1M Identity Theft Protection, HVAC air filter delivery (for applicable properties), our best-in-class resident rewards program, and much more!
#22617017

Tucson

7143 W Star Garden Way

4 Beds

4 Baths

2,685 Sq.Ft.

$2,450

MLS#: 22617017
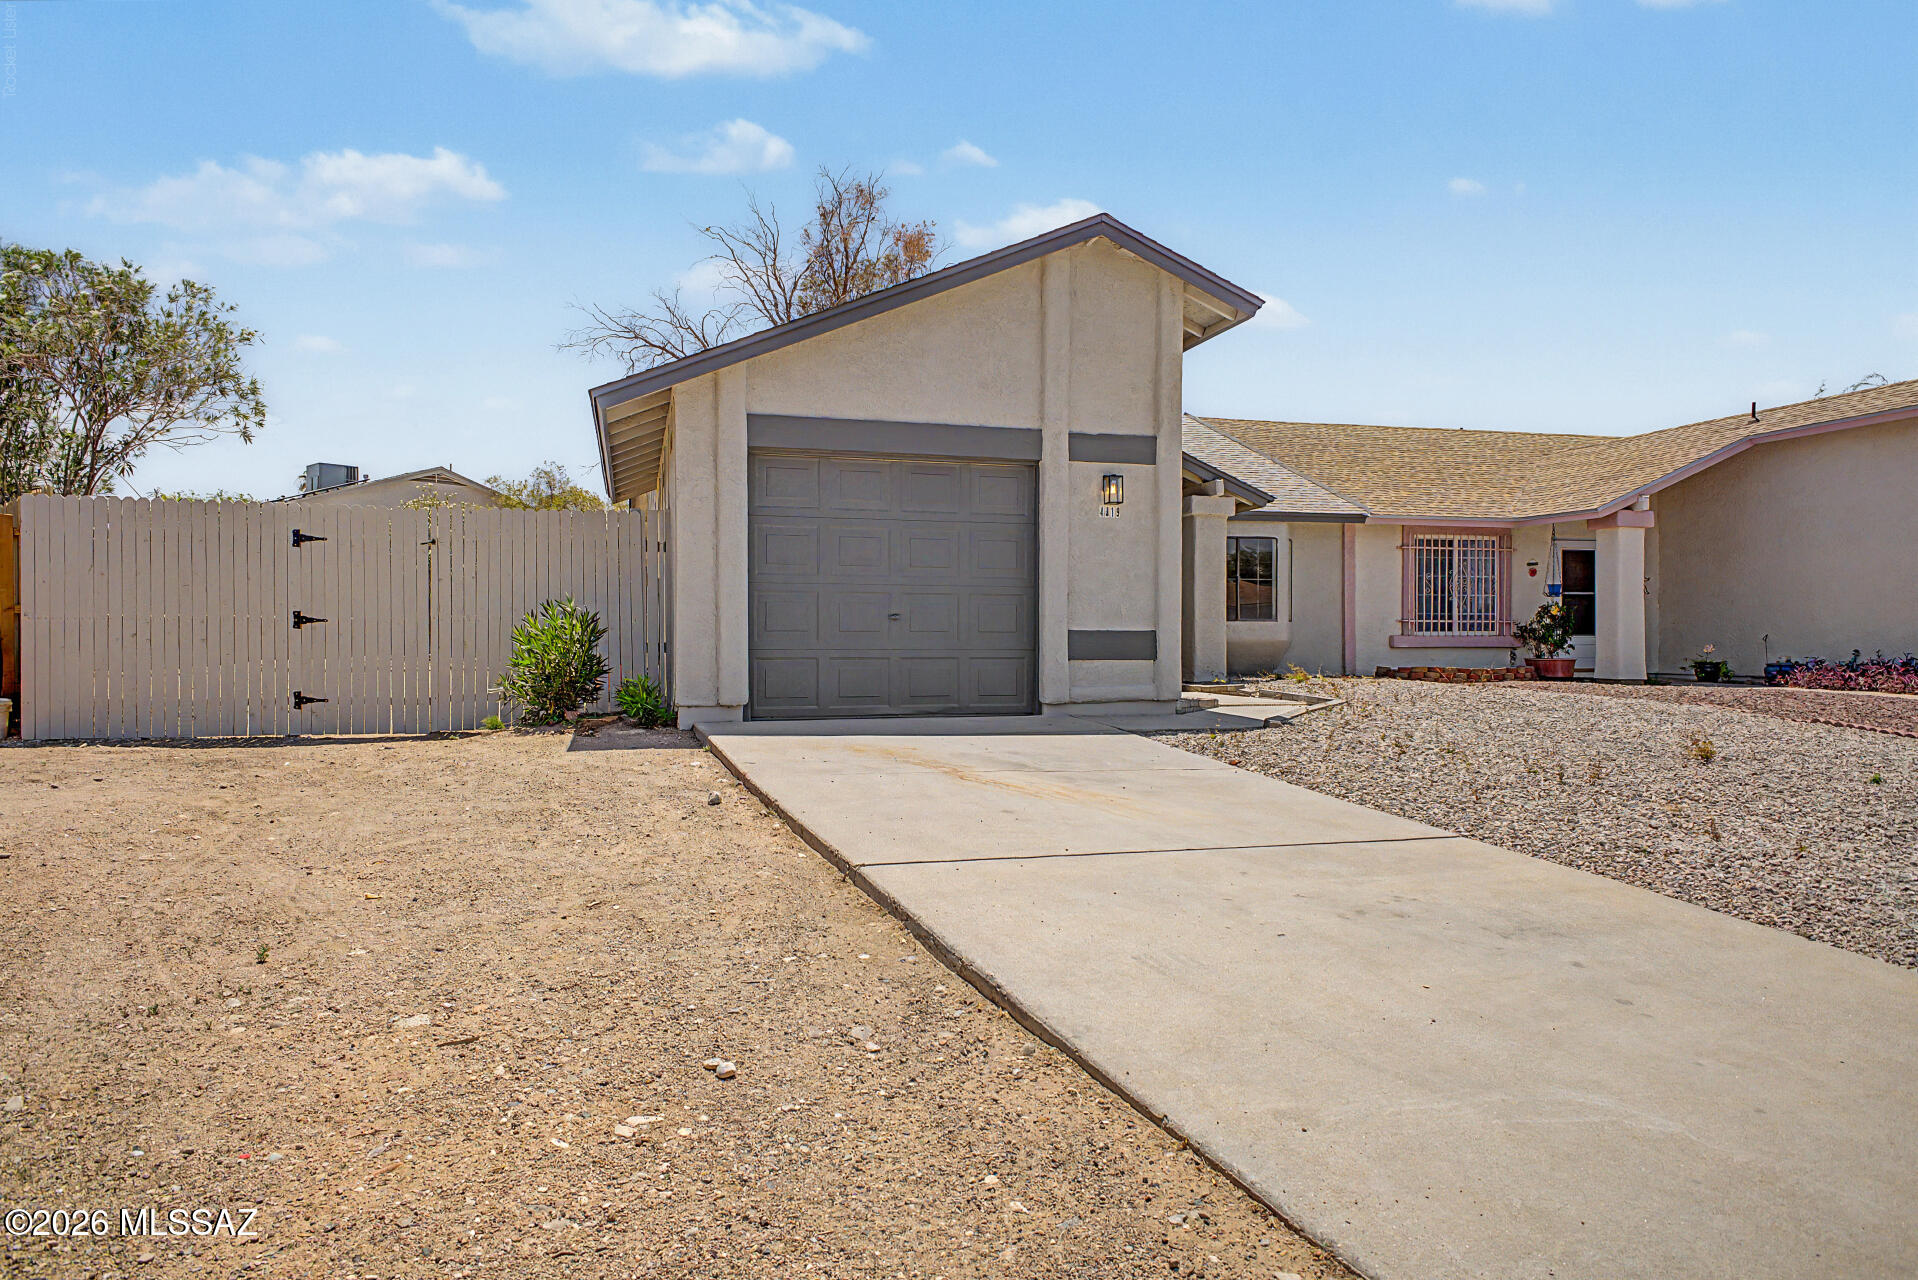
Now Available! This beautifully updated townhome features stylish quartz countertops, stainless steel appliances, wood-look luxury plank flooring, and fresh interior paint throughout. The refreshed bathroom includes a new vanity countertop and modern plumbing fixtures for a clean, contemporary feel. Additional updates include plush new carpet in the bedrooms, updated lighting fixtures, attractive tile shower surrounds, and fresh exterior paint. Conveniently located on the Eastside, this move-in-ready home offers modern finishes and an excellent location close to shopping, dining, and everyday amenities. Don't miss this must-see opportunity!
#22616912

Tucson

4819 S Windrose Drive

2 Beds

2 Baths

1,088 Sq.Ft.

$259,000

MLS#: 22616912
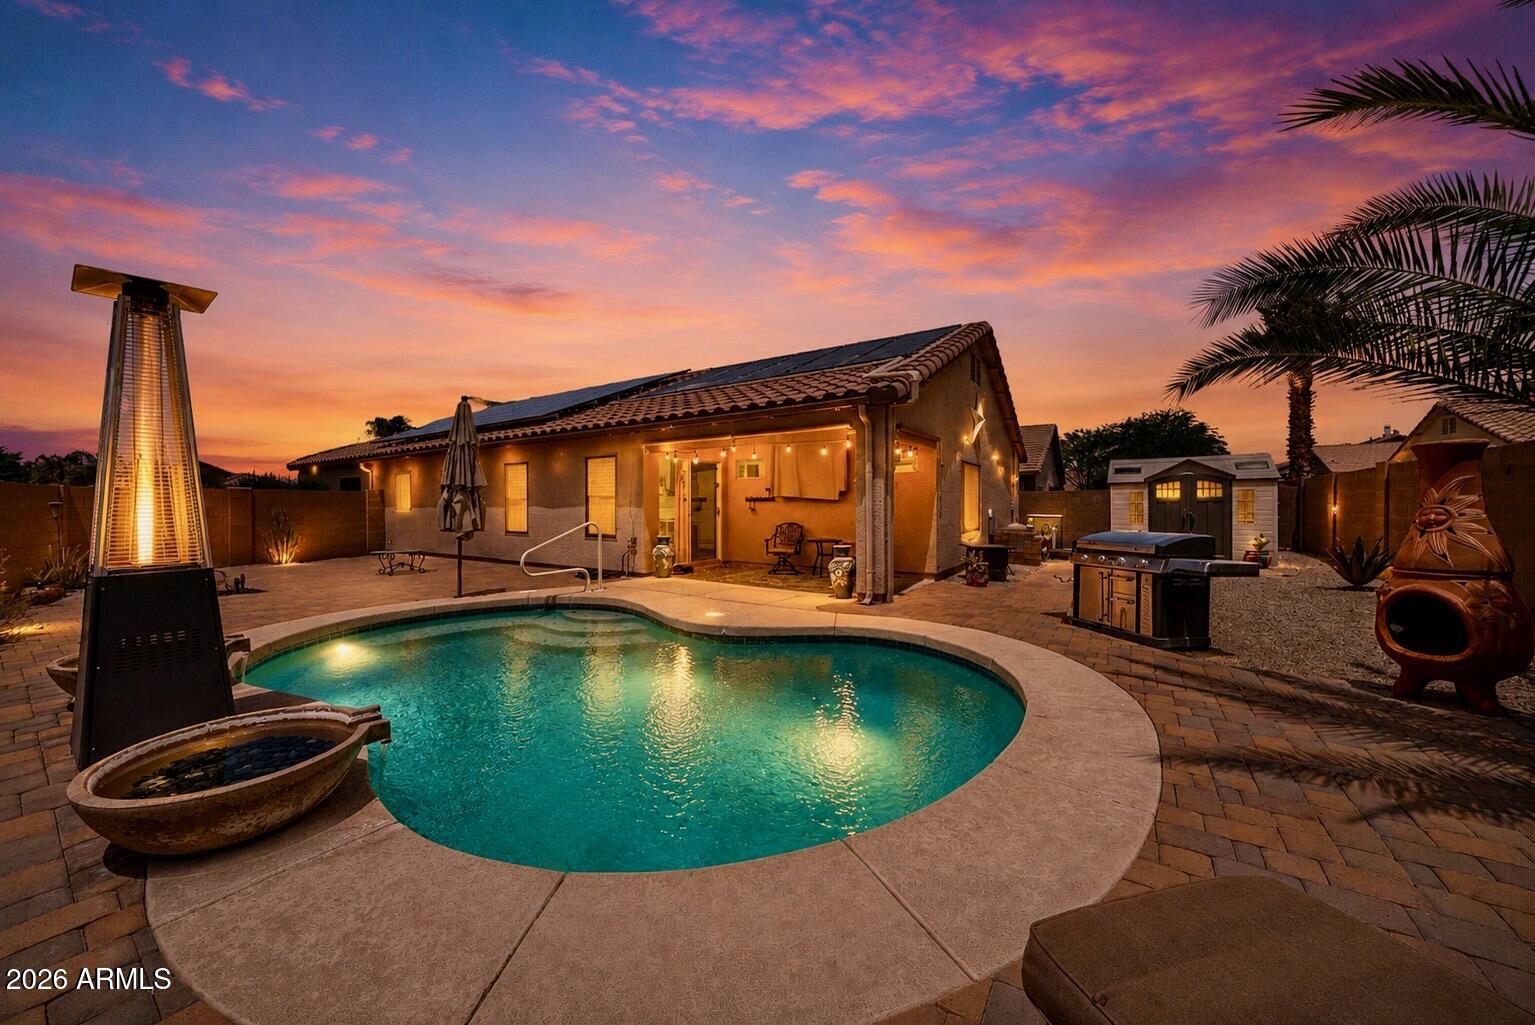
Move-in ready and designed for the Arizona lifestyle! Situated on a desirable corner lot with mountain views, this beautifully maintained home combines comfort, energy efficiency, and outdoor living. Enjoy your own backyard oasis with a sparkling pool, perfect for relaxing or entertaining year-round. Inside, you'll find a versatile bonus room currently used for storage that could easily become a home office, expanded pantry, hobby room, or additional storage space. Owned solar panels, a newer AC, newer tankless water heater, and sun screens on every window help maximize comfort while reducing energy costs. Thoughtfully updated and meticulously cared for, this home is ready for you to move in and enjoy.
#7050666

San Tan Valley

3243 W ALLENS PEAK Drive

4 Beds

2 Baths

1,905 Sq.Ft.

$430,000

MLS#: 7050666
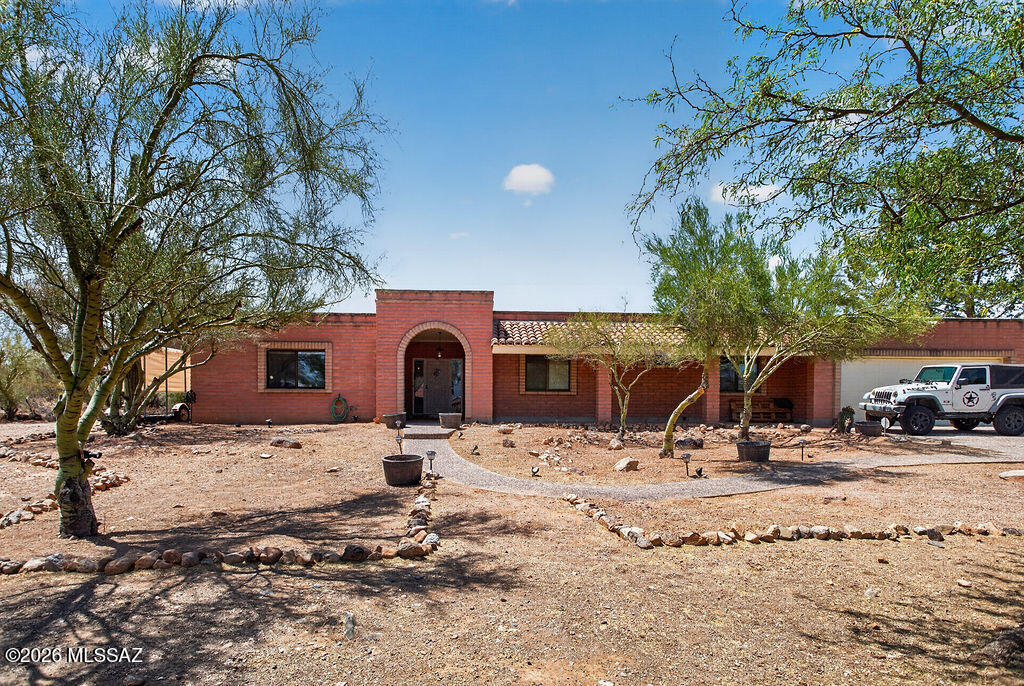
List range pricing $650k-$725k.
Set on a desirable 1.15 acre lot with no HOA and room for horses, this property offers space, privacy, and true Arizona living. This home features 2,714 square feet with 4 bedrooms, 4 bathrooms. 
 The land features beautiful natural desert landscaping with mature trees and saguaros, plus a fully enclosed backyard with both a side gate and double gate access. Outside, enjoy the sparkling pool surrounded by brick pavers, a raised patio for lounging, a large grass turf area and includes gutters that feed into two water cisterns. 
The property offers exceptional parking and storage: Slump block construction with an oversized 2 car garage that features an attached workshop, a detached 2 car carport, plus covered RV parking. The long aggregate driveway allows for additional parking. There's plenty of room for all your toys--bring your boat, RV, or even your horses! You are greeted with an oversized front covered porch with an arched entryway. 
The spacious foyer opens to the living room with a wood burning fireplace. Ceiling fans and wood cased doorways throughout, plus a custom barn door in the formal dining room. The kitchen includes a breakfast nook, abundant cabinetry, and opens to the family room (or dining room!). Two sets of French doors lead to the enclosed Arizona room, complete with wood plank ceilings, Anderson windows that overlook the pool in the backyard, ceiling fans, and a convenient powder bath--perfect for those pool days! The primary suite features a walk in closet, ceiling fan, double sink vanity with updated brushed nickel fixtures, and a beautifully remodeled shower with decorative tile, pebble flooring, and dual shower heads. Two additional bathrooms have been fully remodeled with custom wood cabinetry, quartz countertops, modern lighting, decorative tile surrounds, and thoughtful storage. A spacious laundry room adds even more convenience. 
Additional features include: 
Water softener 
Roof recently recoated with warranty
#22616963

Tucson

6018 W Bridle Way

4 Beds

3 Baths

2,714 Sq.Ft.

$650,000

MLS#: 22616963
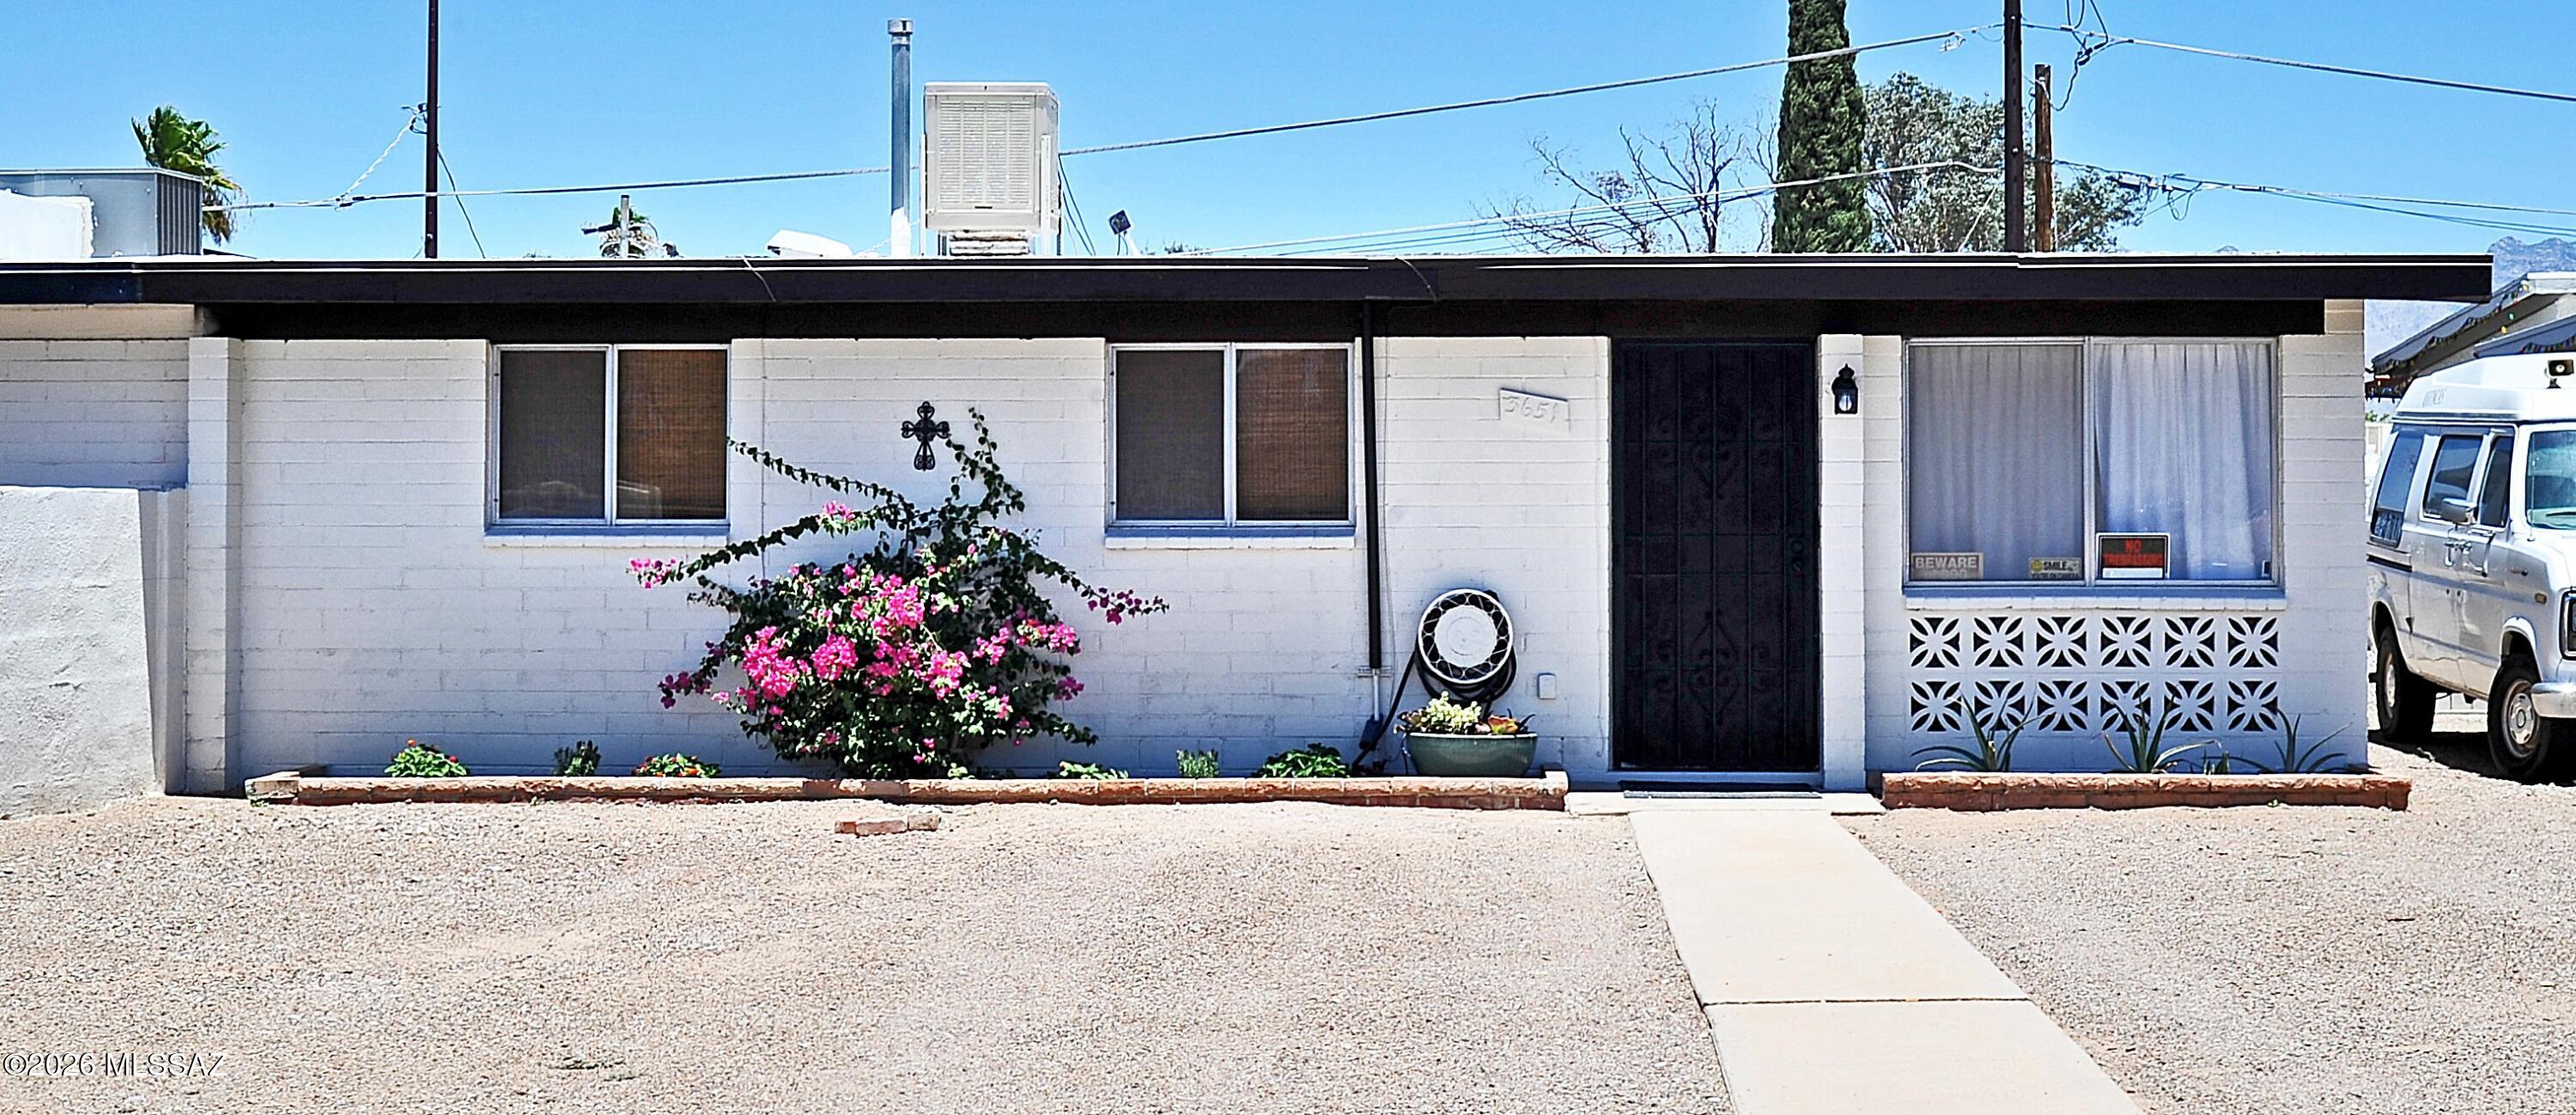
Enjoy comfortable living in the heart of Central Tucson in this beautifully updated 3 bedroom, 2 bathroom home. Featuring an updated kitchen and remodeled bathrooms, tile flooring throughout the main living areas, and carpet in the bedrooms, this home is truly move-in ready.
Step outside to a covered back patio overlooking a generously sized backyard with double gates and a concrete pad, perfect for extra parking, RV storage, trailers, or your favorite outdoor toys.
Conveniently located just minutes from Davis-Monthan Air Force Base, Reid Park, shopping, dining, and everyday conveniences. You'll also love the nearby neighborhood urban farm and community center, offering a unique gathering place for events, activities, and a strong sense of community.
#22617021

Tucson

3651 E 33rd Street

3 Beds

2 Baths

912 Sq.Ft.

$195,000

MLS#: 22617021
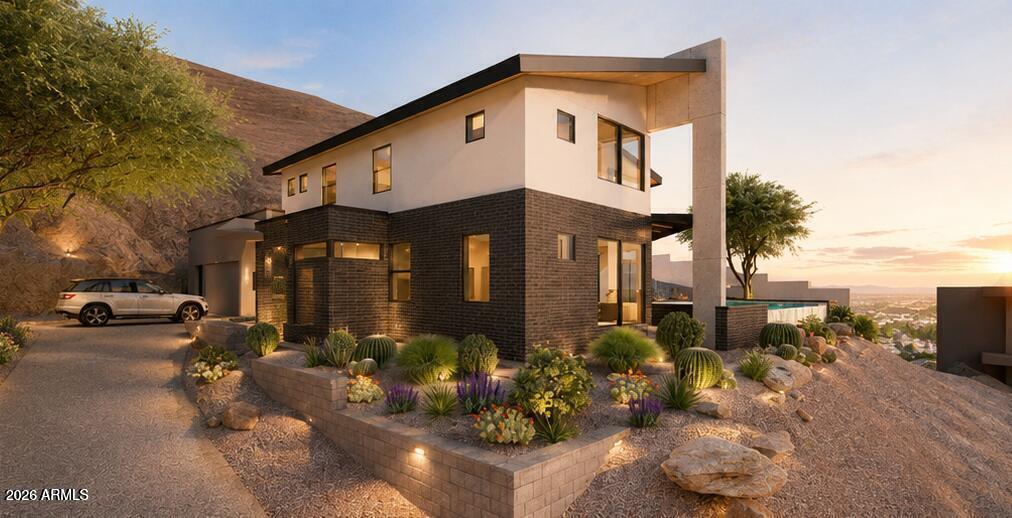
A rare, shovel-ready luxury homesite awaits in the exclusive gated enclave of Mount Central Place. This exceptional 8,712-square-foot hillside lot offers an opportunity that's nearly impossible to find--newly issued City of Phoenix building permits and fully HOA-approved architectural plans are already in place, allowing you to break ground immediately while avoiding the typical 12- to 18-month design, engineering, and approval process.
The striking contemporary residence has been thoughtfully designed to maximize the property's dramatic setting, featuring 2,380 square feet of sophisticated living space, an oversized under-roof two-car garage, and a spectacular infinity-edge pool positioned to capture panoramic views of the Downtown Phoenix skyline and surrounding mountain ranges. Floor-to-ceiling glass, seamless indoor-outdoor living, and modern architectural elements create a one-of-a-kind luxury retreat.
Set within one of North Central Phoenix's most sought-after gated communities, residents enjoy resort-style amenities including a heated community pool, tennis courts, and direct access to miles of scenic hiking and biking trails. Surrounded by luxury homes and offering unparalleled convenience to premier dining, shopping, and entertainment, this is a rare opportunity to bring a custom dream home to life without the lengthy entitlement process.
Whether you're an end user seeking an extraordinary homesite or a builder looking for a streamlined luxury project, this permit-ready property delivers exceptional value, breathtaking views, and an unmatched head start in one of Phoenix's premier hillside communities.
#7052076

Phoenix

10253 N CENTRAL Avenue 79

None Beds

None Baths

0.2 acres

$225,000

MLS#: 7052076
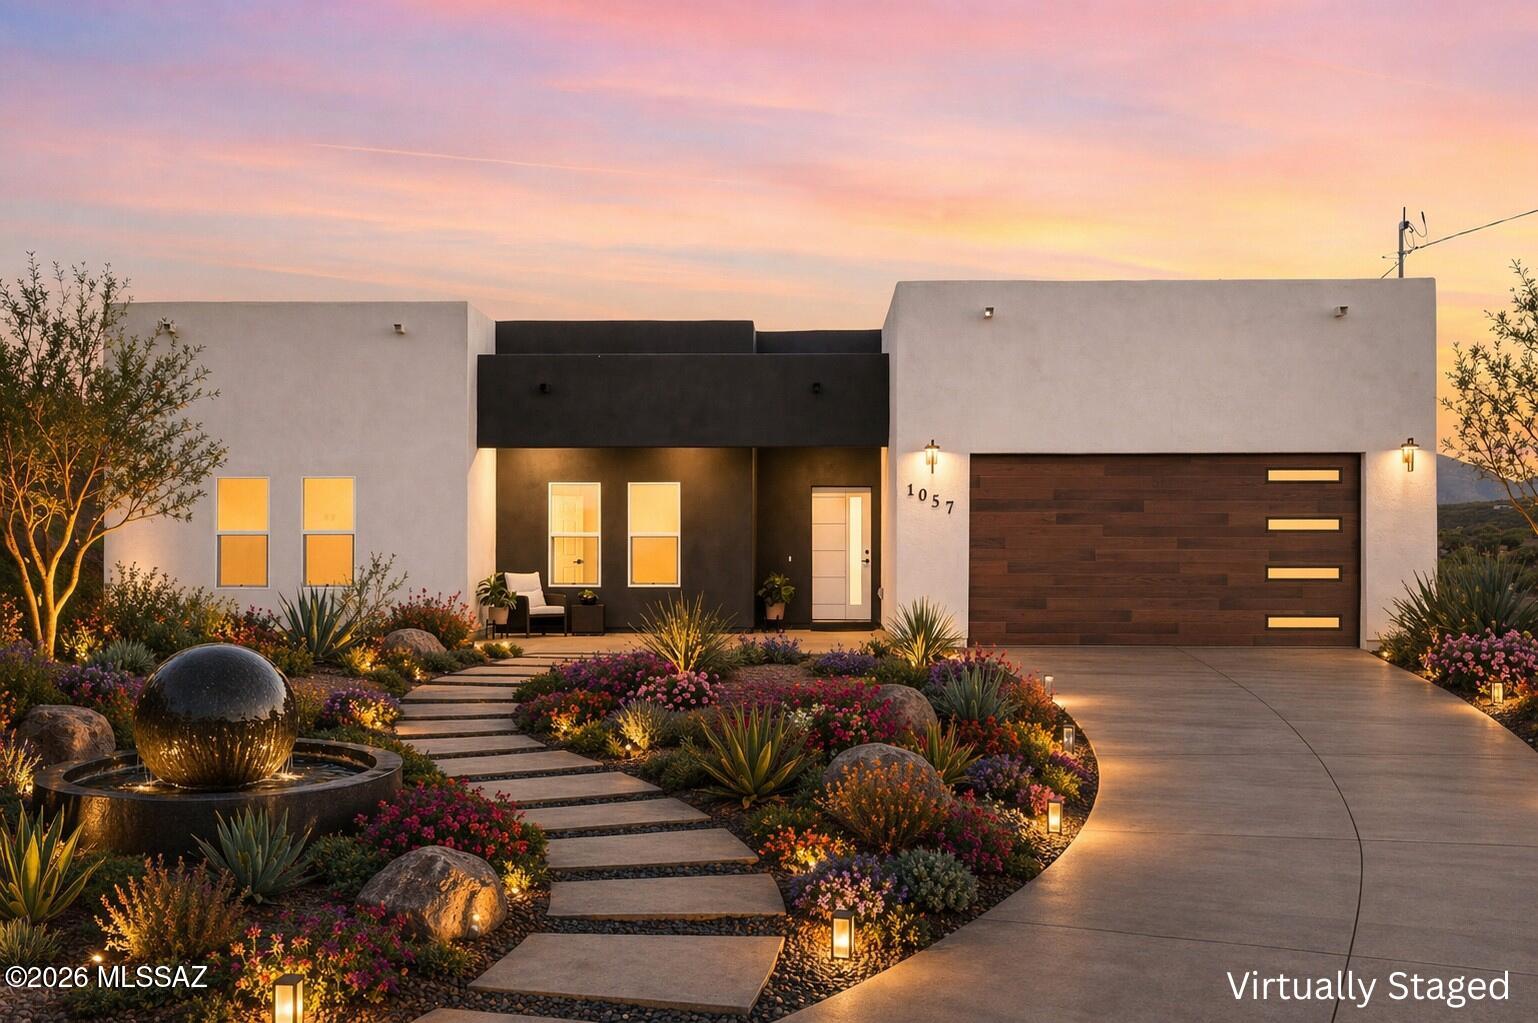
Experience modern Southwest living in this stunning new construction home nestled on 1.91 acres in the rolling hills of Rio Rico. This thoughtfully designed 3BD, 2BTH residence offers 1,611 sq ft of contemporary style, luxury finishes, and breathtaking mountain and sunset views. Inside, you'll find 9-foot ceilings, abundant natural light, and an open-concept layout centered around a spacious kitchen featuring quartz countertops, stainless steel appliances, ample cabinetry, & a large island perfect for entertaining. The spa-inspired bathrooms showcase floor-to-ceiling porcelain tile and designer finishes throughout. Set well away from neighboring homes, this private retreat offers peace, tranquility, & endless possibilities on nearly 2 acres, room for a pool, guest house, & more.
#22616164

Rio Rico

1057 Oso Court

3 Beds

2 Baths

1,611 Sq.Ft.

$350,000

MLS#: 22616164

* Listings identified with the FMLS IDX logo come from FMLS and are held by brokerage firms other than the owner of this website. The listing brokerage is identified in any listing details. Information is deemed reliable but is not guaranteed. If you believe any FMLS listing contains material that infringes your copyrighted work please click here to review our DMCA policy and learn how to submit a takedown request. © 2024. First Multiple Listing Service, Inc.
Stunning Views and more

Featured listing

Stunning Views and more

Browse Properties

Categories

Homes Tailored to Your Lifestyle

Buyers Guide

Buying a home is one of the most exciting milestones of your life.

View more

Sellers Guide

Putting your home on the market can be a stressful process, especially when you don’t know what to expect.

View more

Market report

With just a few clicks, you'll gain instant access to valuable insights about the real estate market, including trends, property values, and community analytics.

View more

Home value

Unlike automated valuations, our hands-on review will provide a comprehensive opinion of your home’s value while considering important interior elements and other location intangible factors that machine algorithms so often miss.

View more

Buyers resources

Guides on financing, inspections, and choosing the right Realtor for a smooth home purchase.

Sellers resources

Practical tips on staging, pricing, and preparing your home to attract buyers and maximize your sale.

 - property

Send a message

Message successfully sent.

Preferred Agent

Preferred Area

Reason for contacting?

I agree to receive email communication and understand I can unsubscribe at any time.

I agree to be contacted by The Mandy Gold Team | Haymore Real Estate LLC via call, email, and text for real estate services. To opt out, you can reply 'stop' at any time or reply 'help' for assistance. You can also click the unsubscribe link in the emails. Message and data rates may apply. Message frequency may vary. Privacy Policy

Sign In Sign Out

Virtual Assistant

Would you like to take the next step with this property? We can help you schedule a showing or virtual tour, or send you more details.

Yes, I would like more information.

Thank You for Your Reply, One of Our Agents will contact you as soon as possible

No, maybe later.

Thank you, you can always contact me via email, phone number or through the contact form.

Realhub AI

Lucy - Your AI-Powered Realtor

Update Your Temporary Password

Personalize your search

Enter your email and we'll notify you immediately when new listings match what you're looking for.

or enter email address

Already have an account ? Login here

Continue your home search

Preferred Area

I agree to receive communications and understand I can unsubscribe at any time.

I agree to be contacted by The Mandy Gold Team | Haymore Real Estate LLC via call, email, and text for real estate services. To opt out, you can reply 'stop' at any time or reply 'help' for assistance. You can also click the unsubscribe link in the emails. Message and data rates may apply. Message frequency may vary. Privacy Policy

Already have an account ? Login here

We use cookies

We use cookies primarily for analytics to enhance your experience. By accepting, you agree to our use of these cookies. You can manage your preferences or learn more about our cookies policy.