Thinking of selling?

Trusted Real Estate Experts in Sierra Vista, Fort Huachuca, Benson, and Bisbee Arizona

  • Nearby me

Popular Features

Community Features

Association

Property Features

Waterfront

View

Exterior Features

Interior Features

Style

E-Alert name

Properties

10000 properties match your criteria

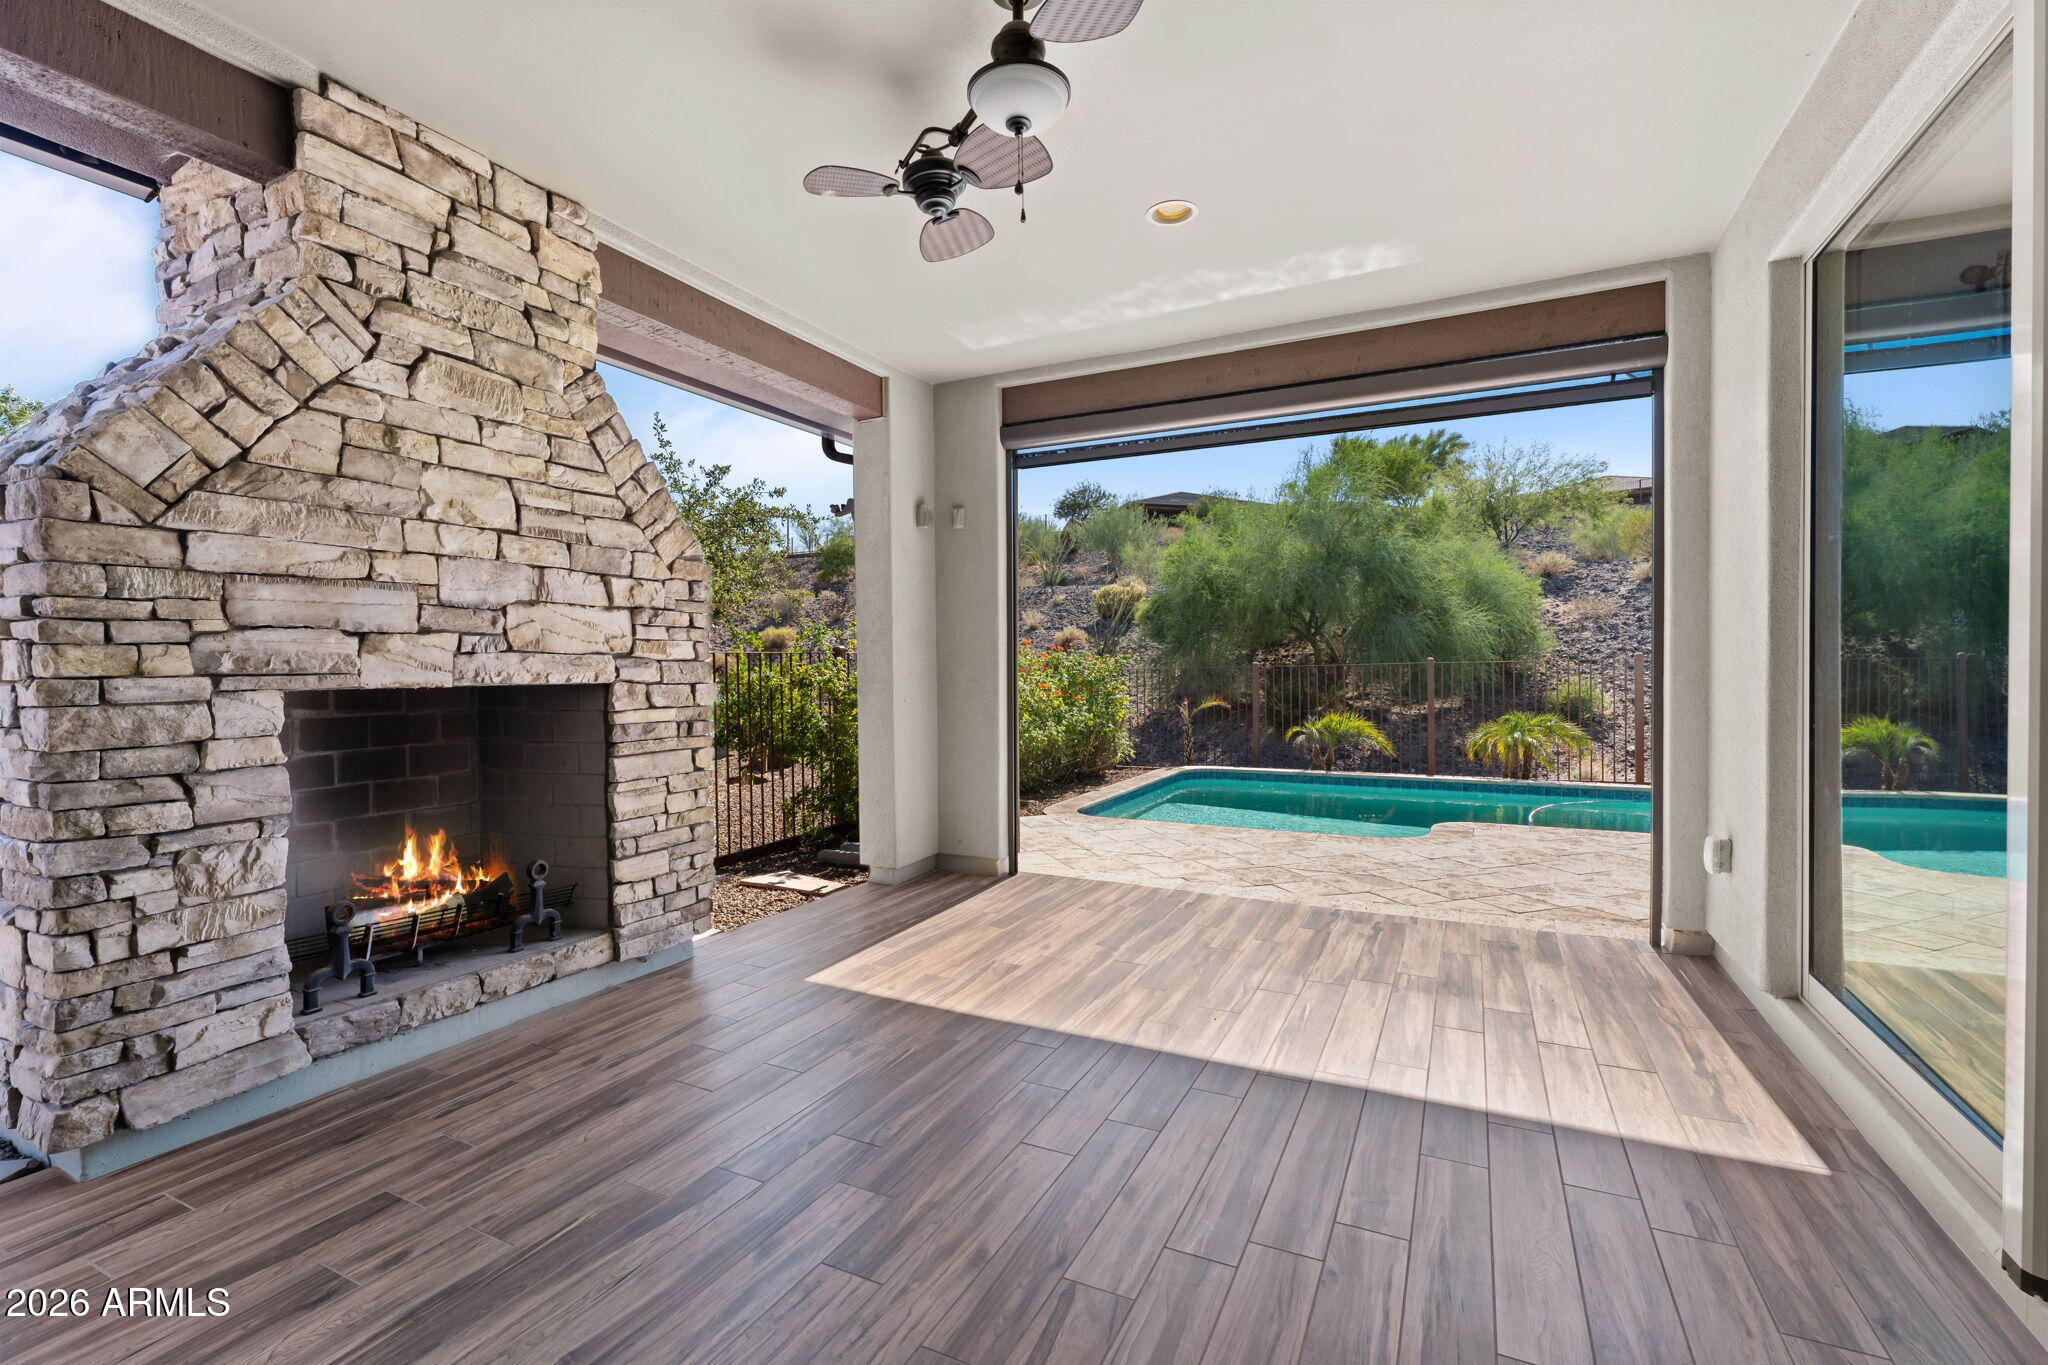
2 bed/2 bath NICE split floor plan with private backyard oasis. Relax under the covered patio with auto shade screen & custom fireplace, or soak in your private jacuzzi or take a relaxing swim in your own heated pool with swim jets. Great room features custom cabinets, tile accent wall and a beautiful O Zone Billiards pool table and all accessories, multi wall sliding glass doors w/retractable screens to bring indoor/outdoor living to its fullest.  Primary Suite w/crown molding & Split Vanities, large walk-in shower and secluded views. Split Floor plan separate Den, Guest Suite at front of home with hall bath and oversized laundry with upper and lower cabinets and utility sink.  3 car garage that comes with Big Wick compliant Golf Cart with lithium battery in the golf cart garage.
#7041800

Wickenburg

3618 STAMPEDE Drive

2 Beds

2 Baths

1,946 Sq.Ft.

$694,000

MLS#: 7041800
Price reduced
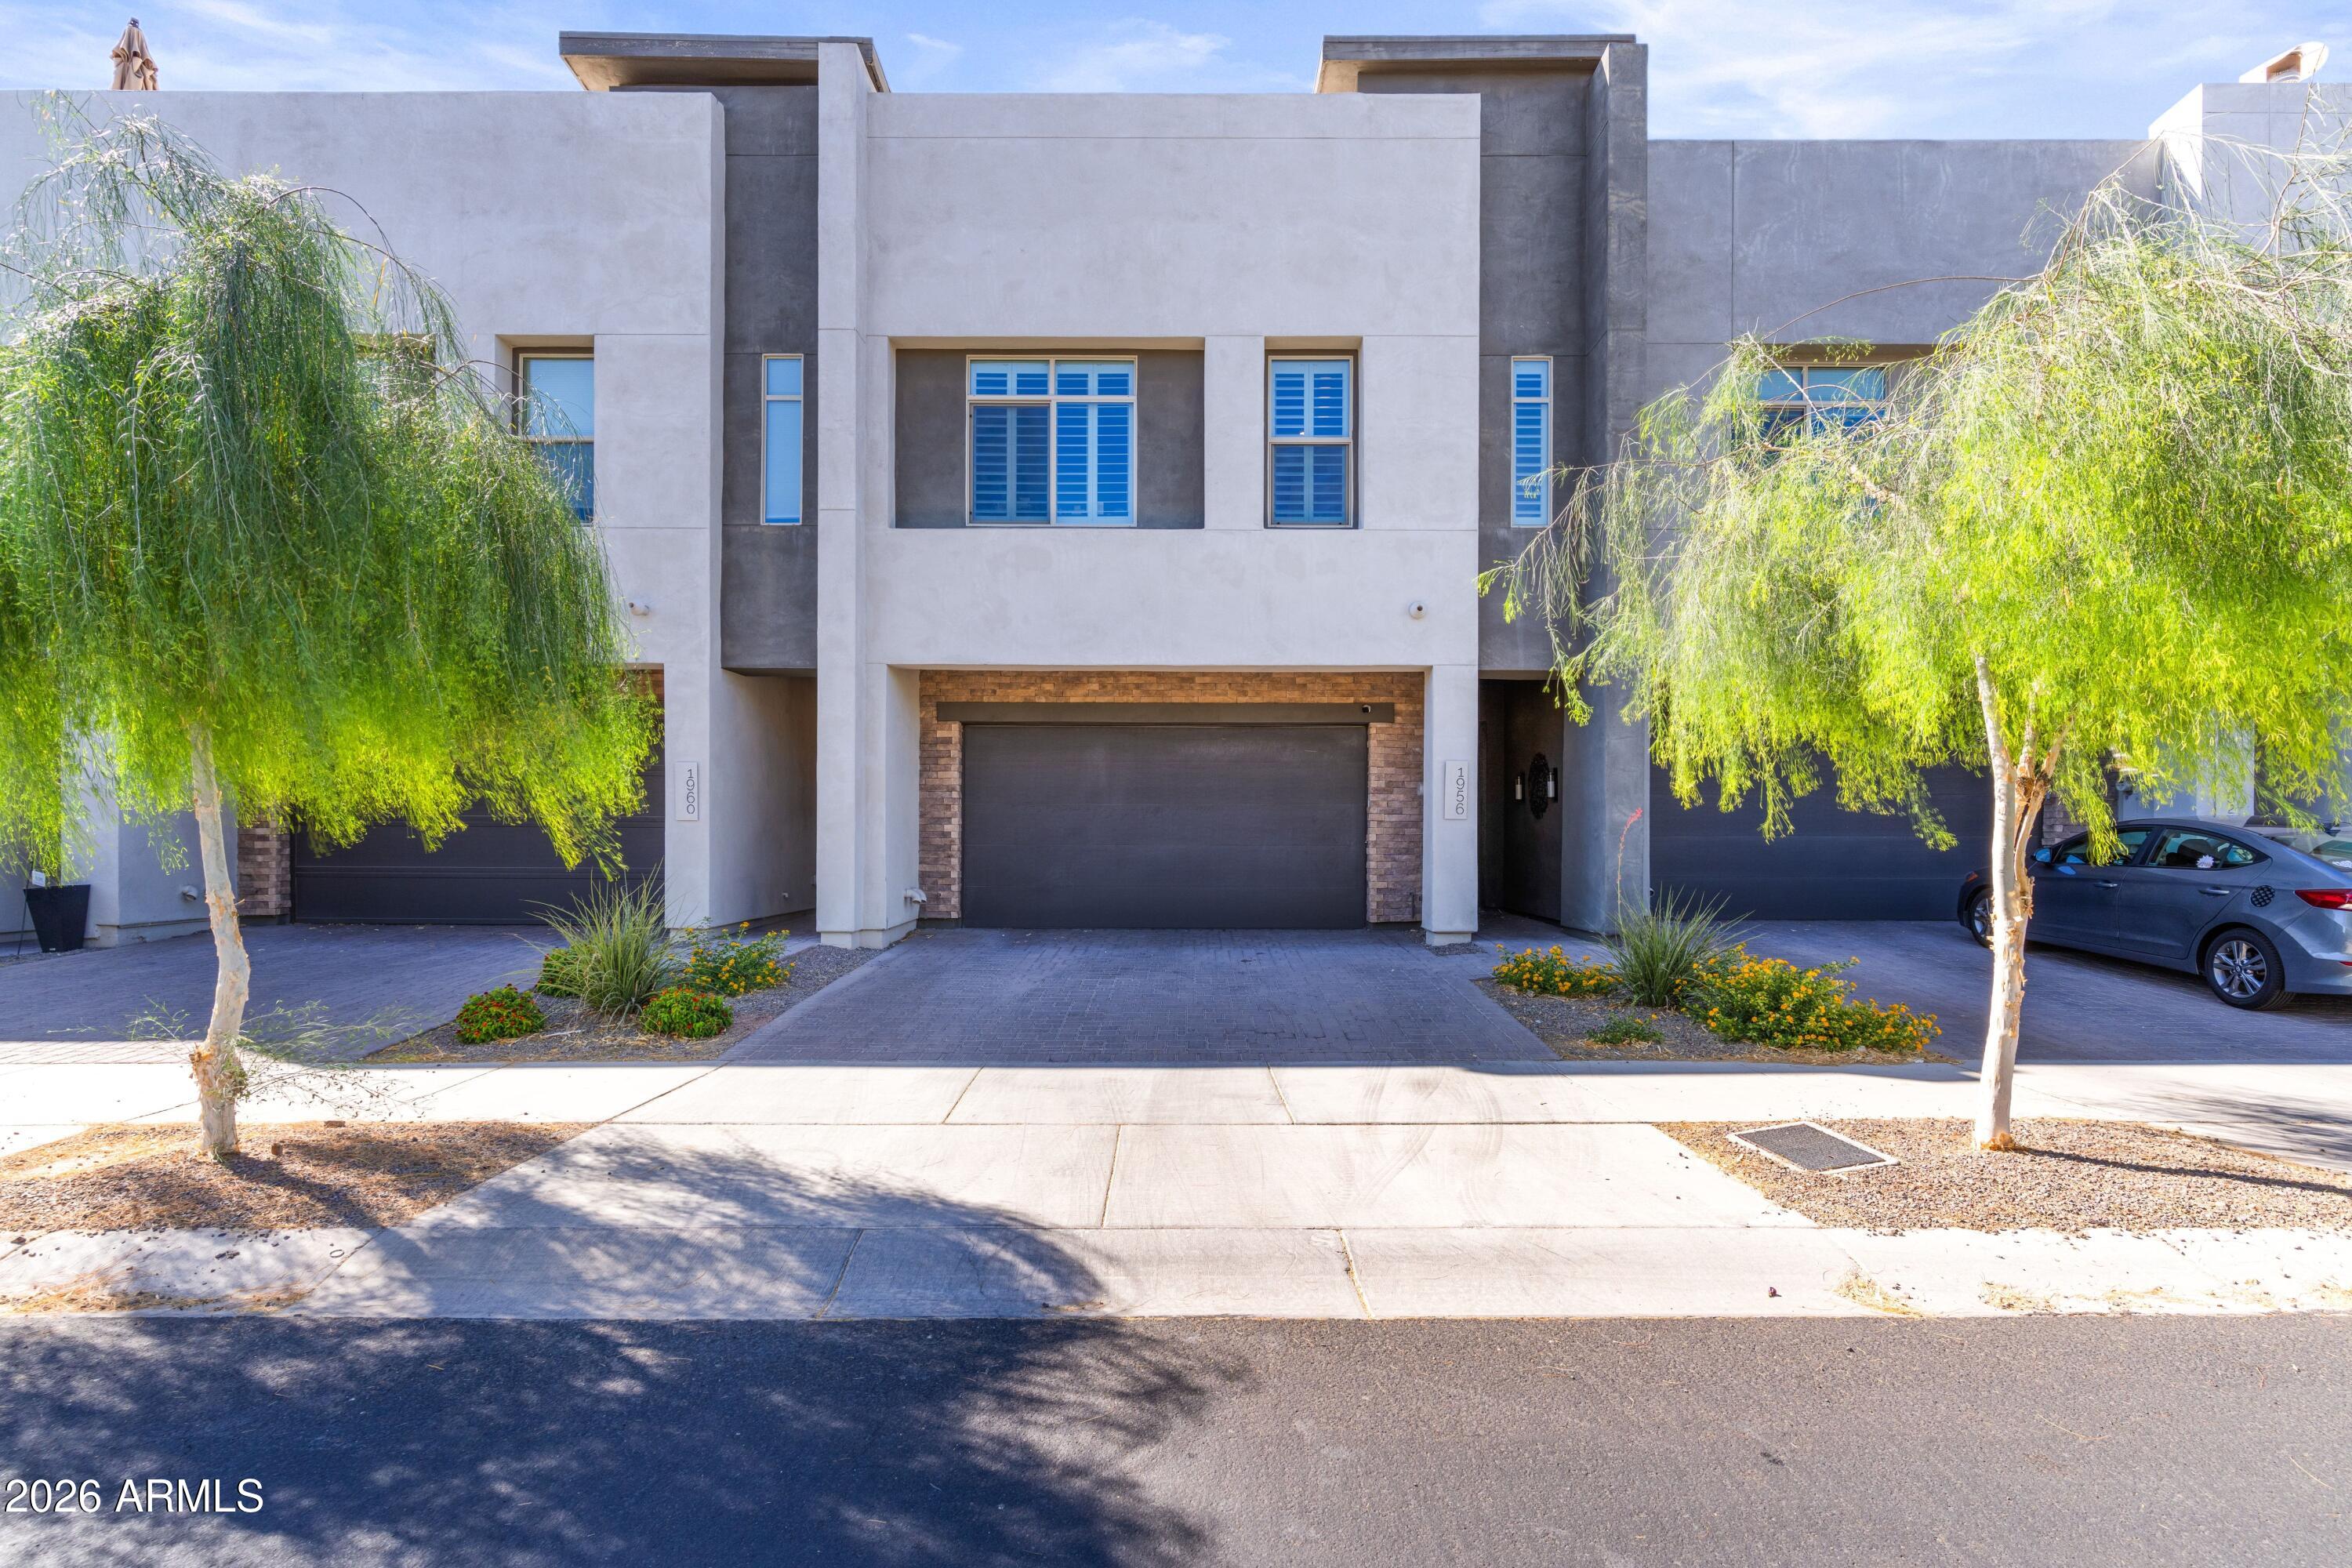
Welcome to 1956 West Kinfield Trail where every detail has been thoughtfully reimagined to create a truly turn-key luxury lifestyle. With nearly $75,000 in designer renovations, this 2,399-square-foot residence stands apart from anything else currently on the market. Designed for both entertaining and everyday living, the home offers two expansive living areas and a stunning chef's kitchen featuring a massive quartz island, gas cooktop, double ovens, and a generous walk-in pantry. Whether you're hosting friends or enjoying a quiet evening at home, every space feels warm, inviting, and effortlessly elegant. The large sliding glass doors open dramatically to your own outdoor oasis with a cozy gas fireplace, tranquil water fountain,  lush artificial turf, and a premium outdoor BBQ. Spend your evenings dining under the stars, relaxing to the soothing sounds of the fountain, or watching North Phoenix's famous cotton candy sunsets paint the mountain views beyond. This is outdoor living at its finest. Upstairs, the primary suite has been completely transformed into a spa-inspired sanctuary. The luxurious ensuite features high-end designer finishes, a beautifully renovated bathroom, and a state-of-the-art smart toilet, creating a private retreat you'll look forward to every day. Even the charming powder room has been thoughtfully redesigned, while the finished garage boasts epoxy flooring and custom built-in cabinetry for exceptional organization. Located in the highly sought-after Union Park community, residents enjoy a resort-style pool, parks, pickleball courts, walking paths, and a welcoming neighborhood atmosphere - all just minutes from The Shops at Norterra and TSMC.
#7046291

Phoenix

1956 W KINFIELD Trail

3 Beds

2 Baths

2,399 Sq.Ft.

$625,000

MLS#: 7046291
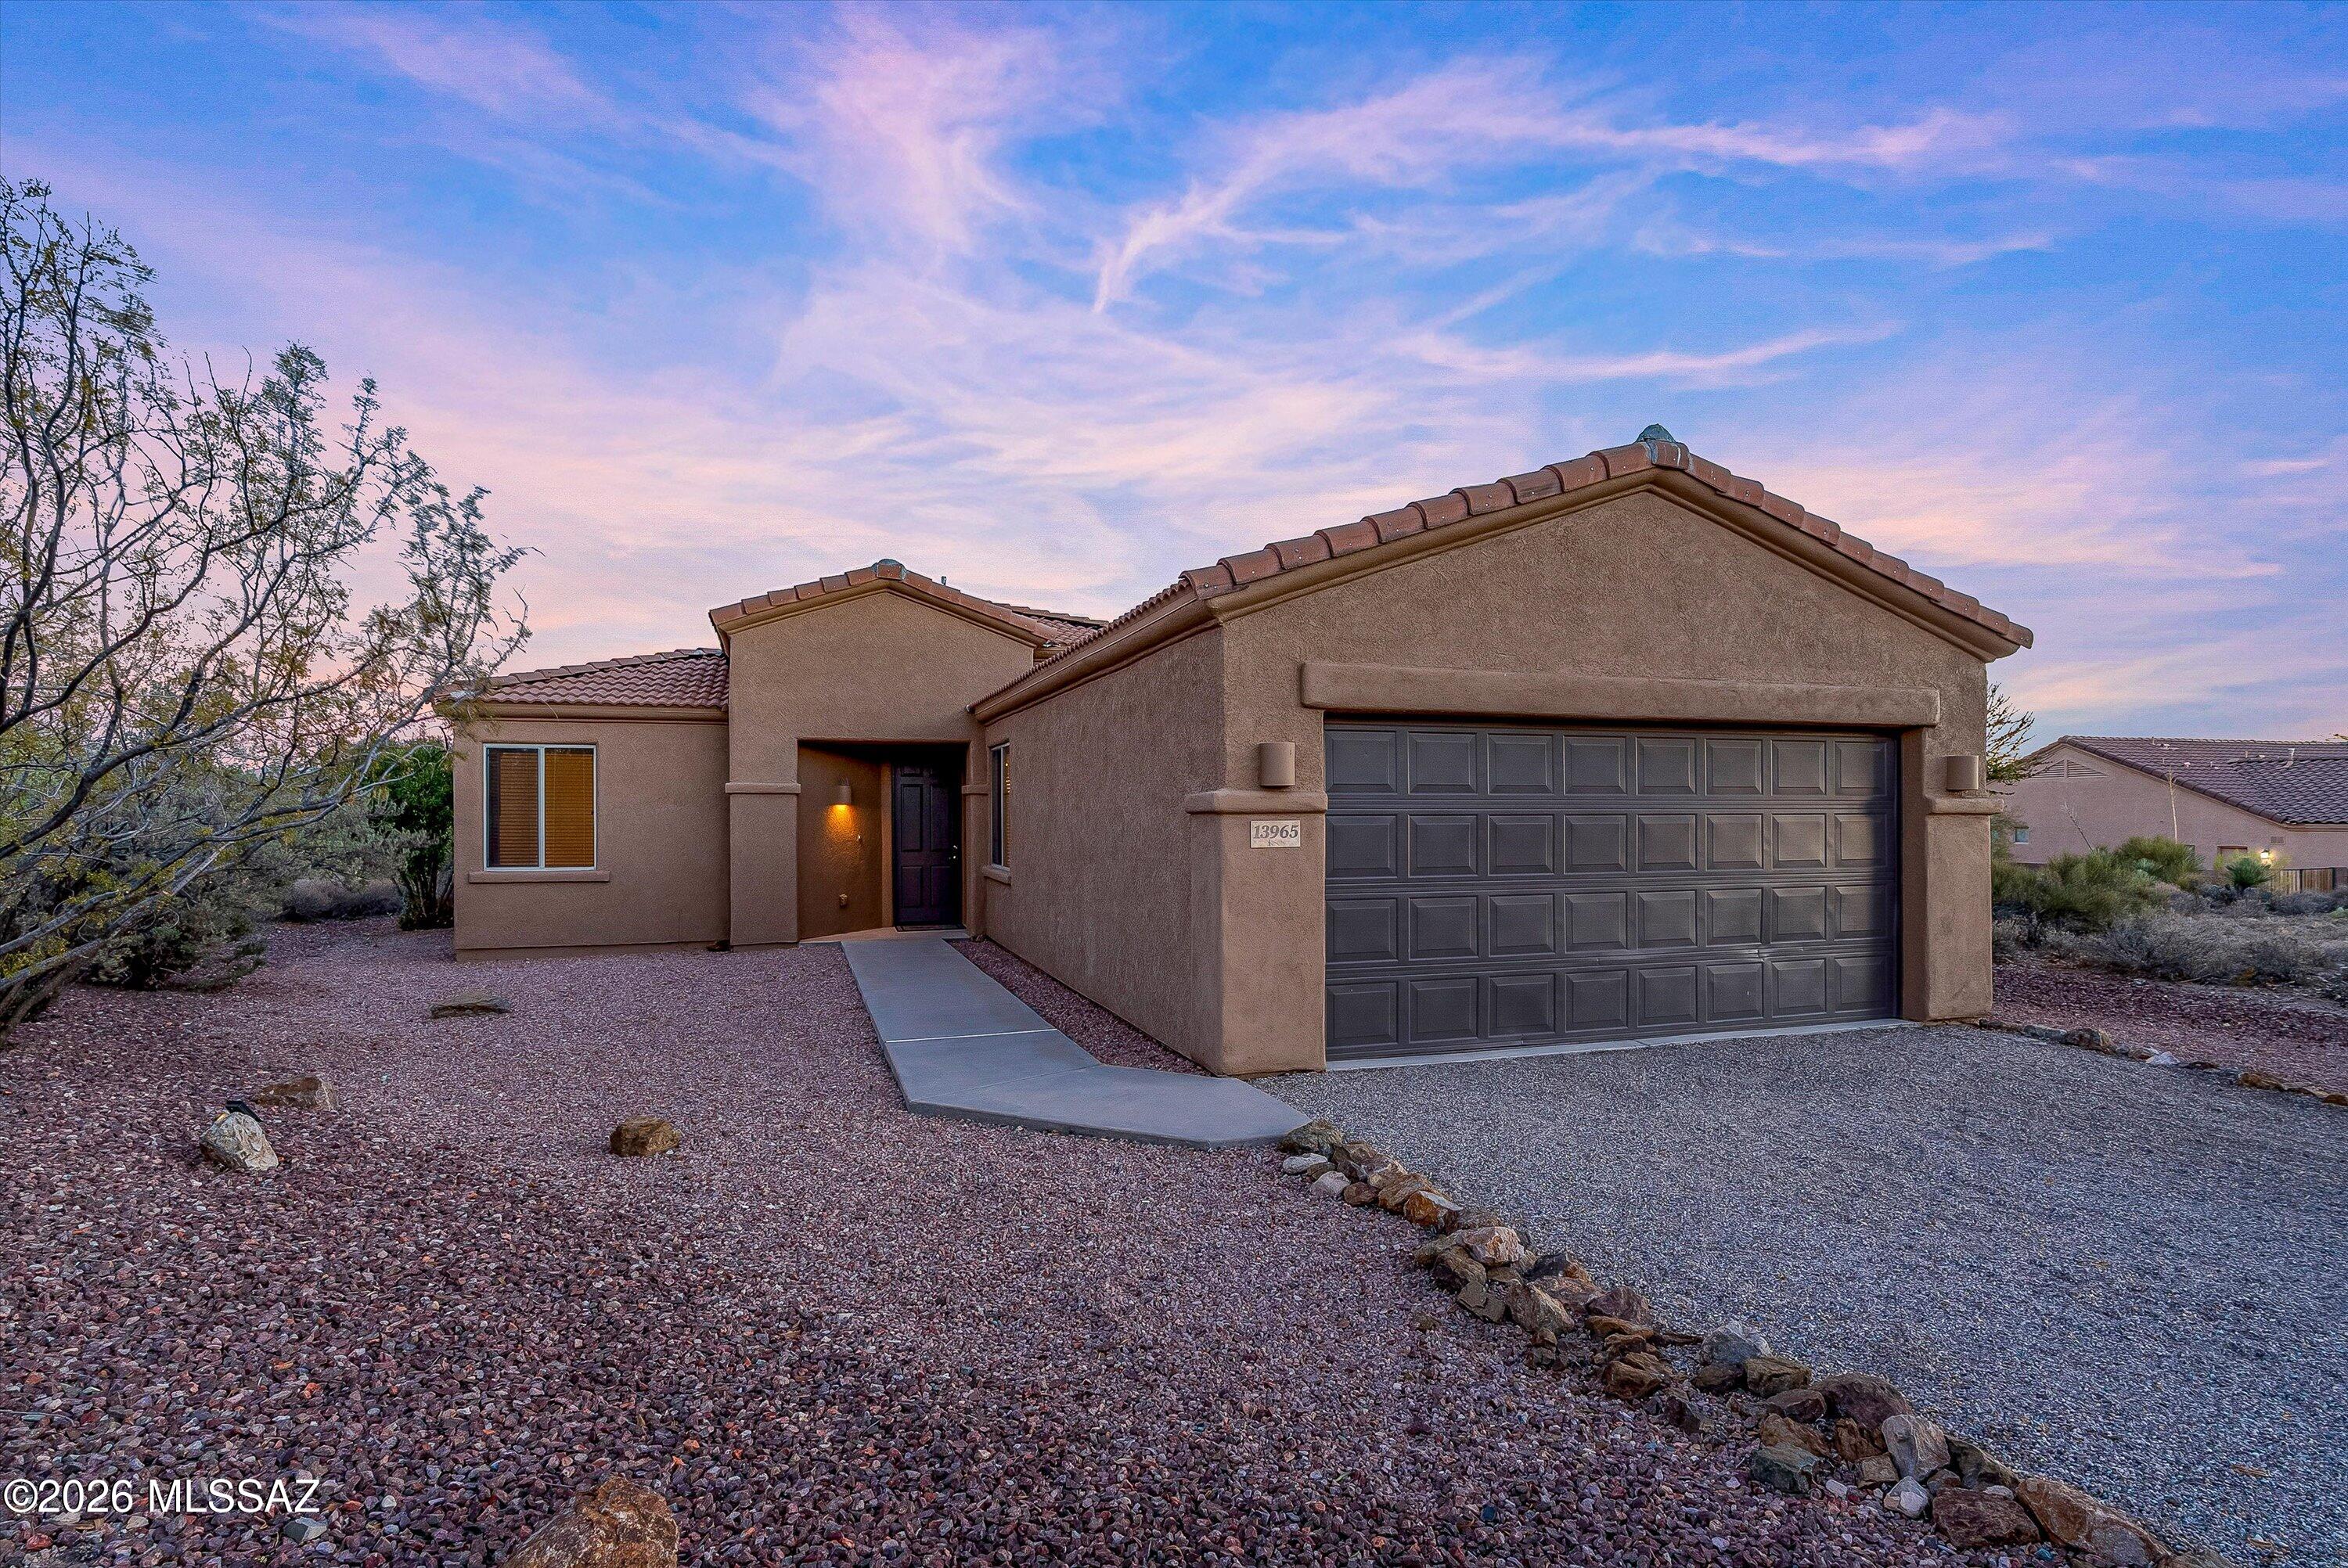
Step into this stunning residence built in 2006, offering an impressive 1,712 square feet of thoughtfully designed living space. This home boasts three well-appointed bedrooms and two full bathrooms, including a luxurious master suite that features dual sinks set in cultured granite, a spacious soaking tub, and a separate shower for ultimate relaxation. Nestled on a sprawling one-acre lot, the property is enclosed by a secure wall, providing both privacy and tranquility within the esteemed gated community of JD Ranch, all while being part of the award-winning Vail School District and conveniently located near I-10 for easy commuting. The kitchen is a chef's delight, showcasing elegant granite countertops paired with sleek black appliances, making it both functional and stylish. Throughout the home, you'll find durable ceramic tile flooring, complemented by fresh new carpeting in the bedrooms, and real wood blinds that add a touch of sophistication. The inviting living room features a cozy fireplace, perfect for gathering with loved ones. The master bedroom is a true retreat, complete with a walk-in closet and direct access to the expansive backyard, which is a blank canvas ready for the new owner's personal touch. Additional features include low-maintenance landscaping in both the front and back yards, breathtaking mountain views, ceiling fans in every room for added comfort, and a two-car attached garage with epoxy flooring that enhances durability and style.
#22616543

Vail

13965 E Lazy Jake Lane

3 Beds

2 Baths

1,712 Sq.Ft.

$449,900

MLS#: 22616543
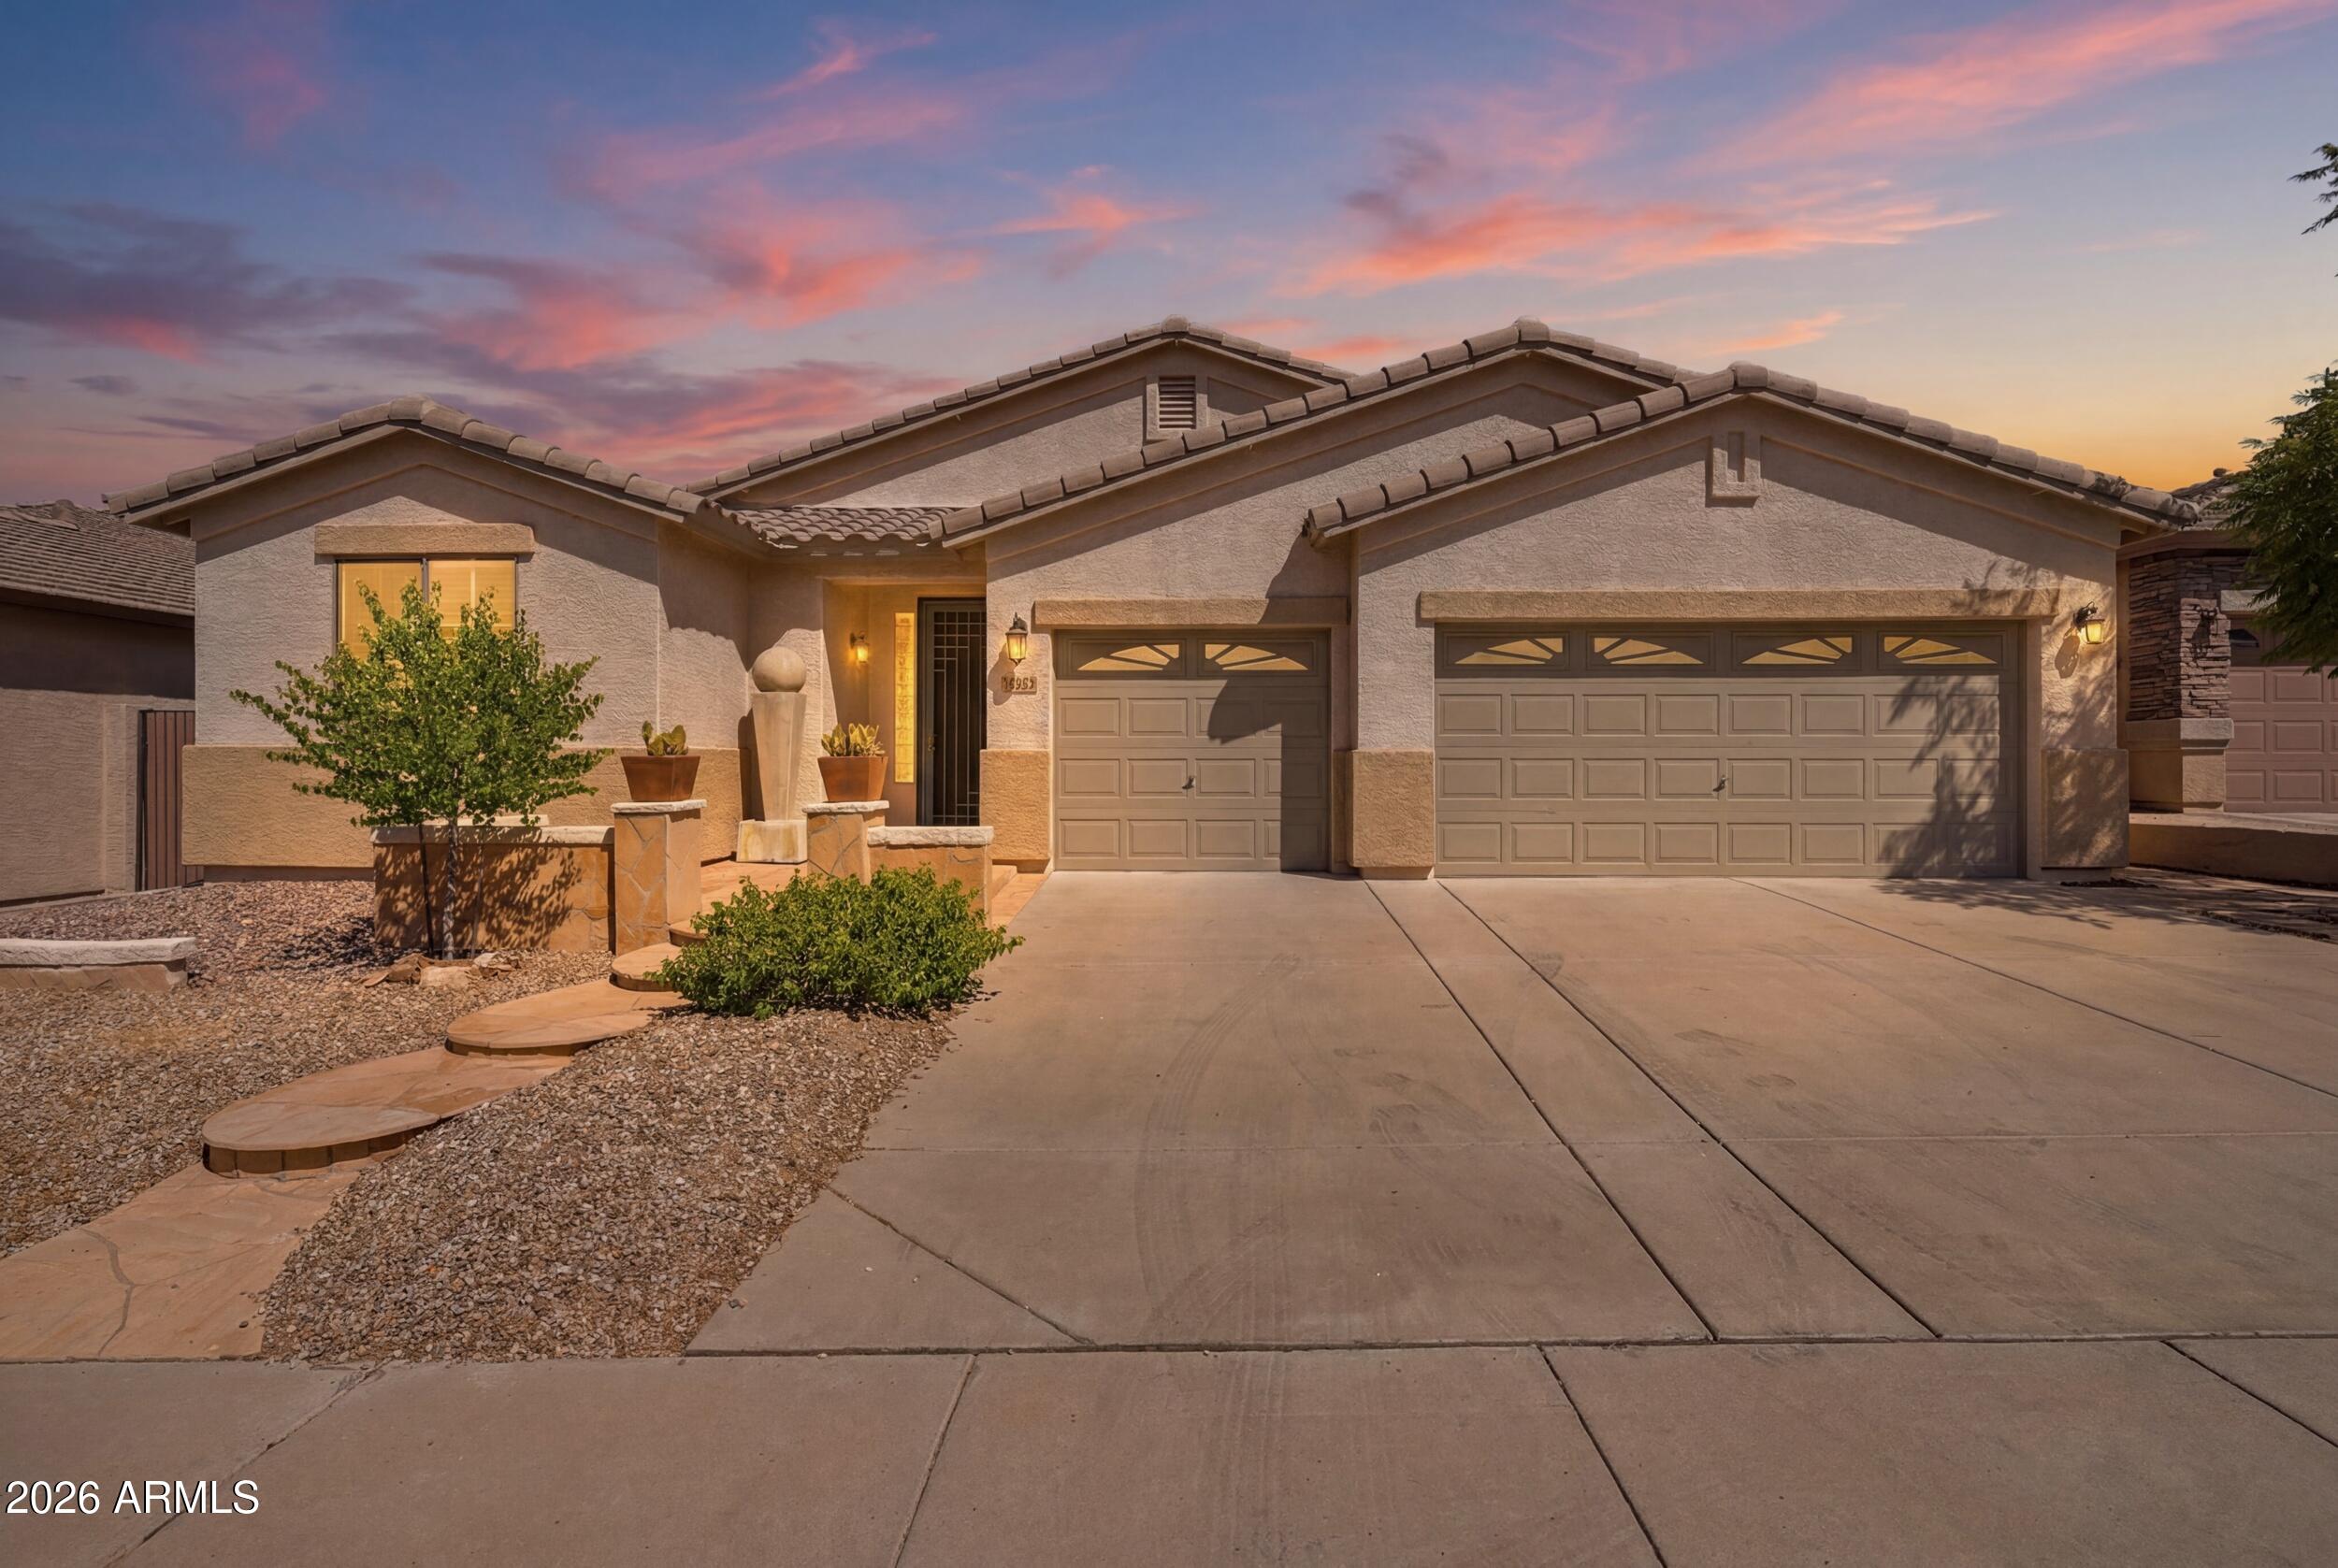
This BEAUTIFUL HOME that has been LOVED and CARED FOR is now ready for you to ENJOY*You will have upgraded tile throughout, a front FLEX space and additional GATHERING ROOM off the kitchen*You can APPRECIATE the GOURMET KITCHEN set up with WALL OVEN, GAS COOK TOP, island, deep pantry, breakfast bar, and RAISED PANEL CABINETS*OWNER BEDROOM has separate exit and dual sinks, SHOWER and TUB at bath*CONVENIENT 3-CAR garage*Your BACKYARD has EXTENDED COVERED PATIO and MOUNTAIN VIEWS*NEWER A/Cs (2022) offer PEACE OF MIND*You are TUCKED AWAY in a CALM COMMUNITY but still have GREAT ACCESS to FREEWAYS, SHOPPING, SCHOOLS, and FINE DINING*COME BY and see why you will want to call this LOVELY PLACE your HOME
#7049460

Phoenix

27611 N 65TH Drive

4 Beds

3 Baths

2,409 Sq.Ft.

$615,000

MLS#: 7049460
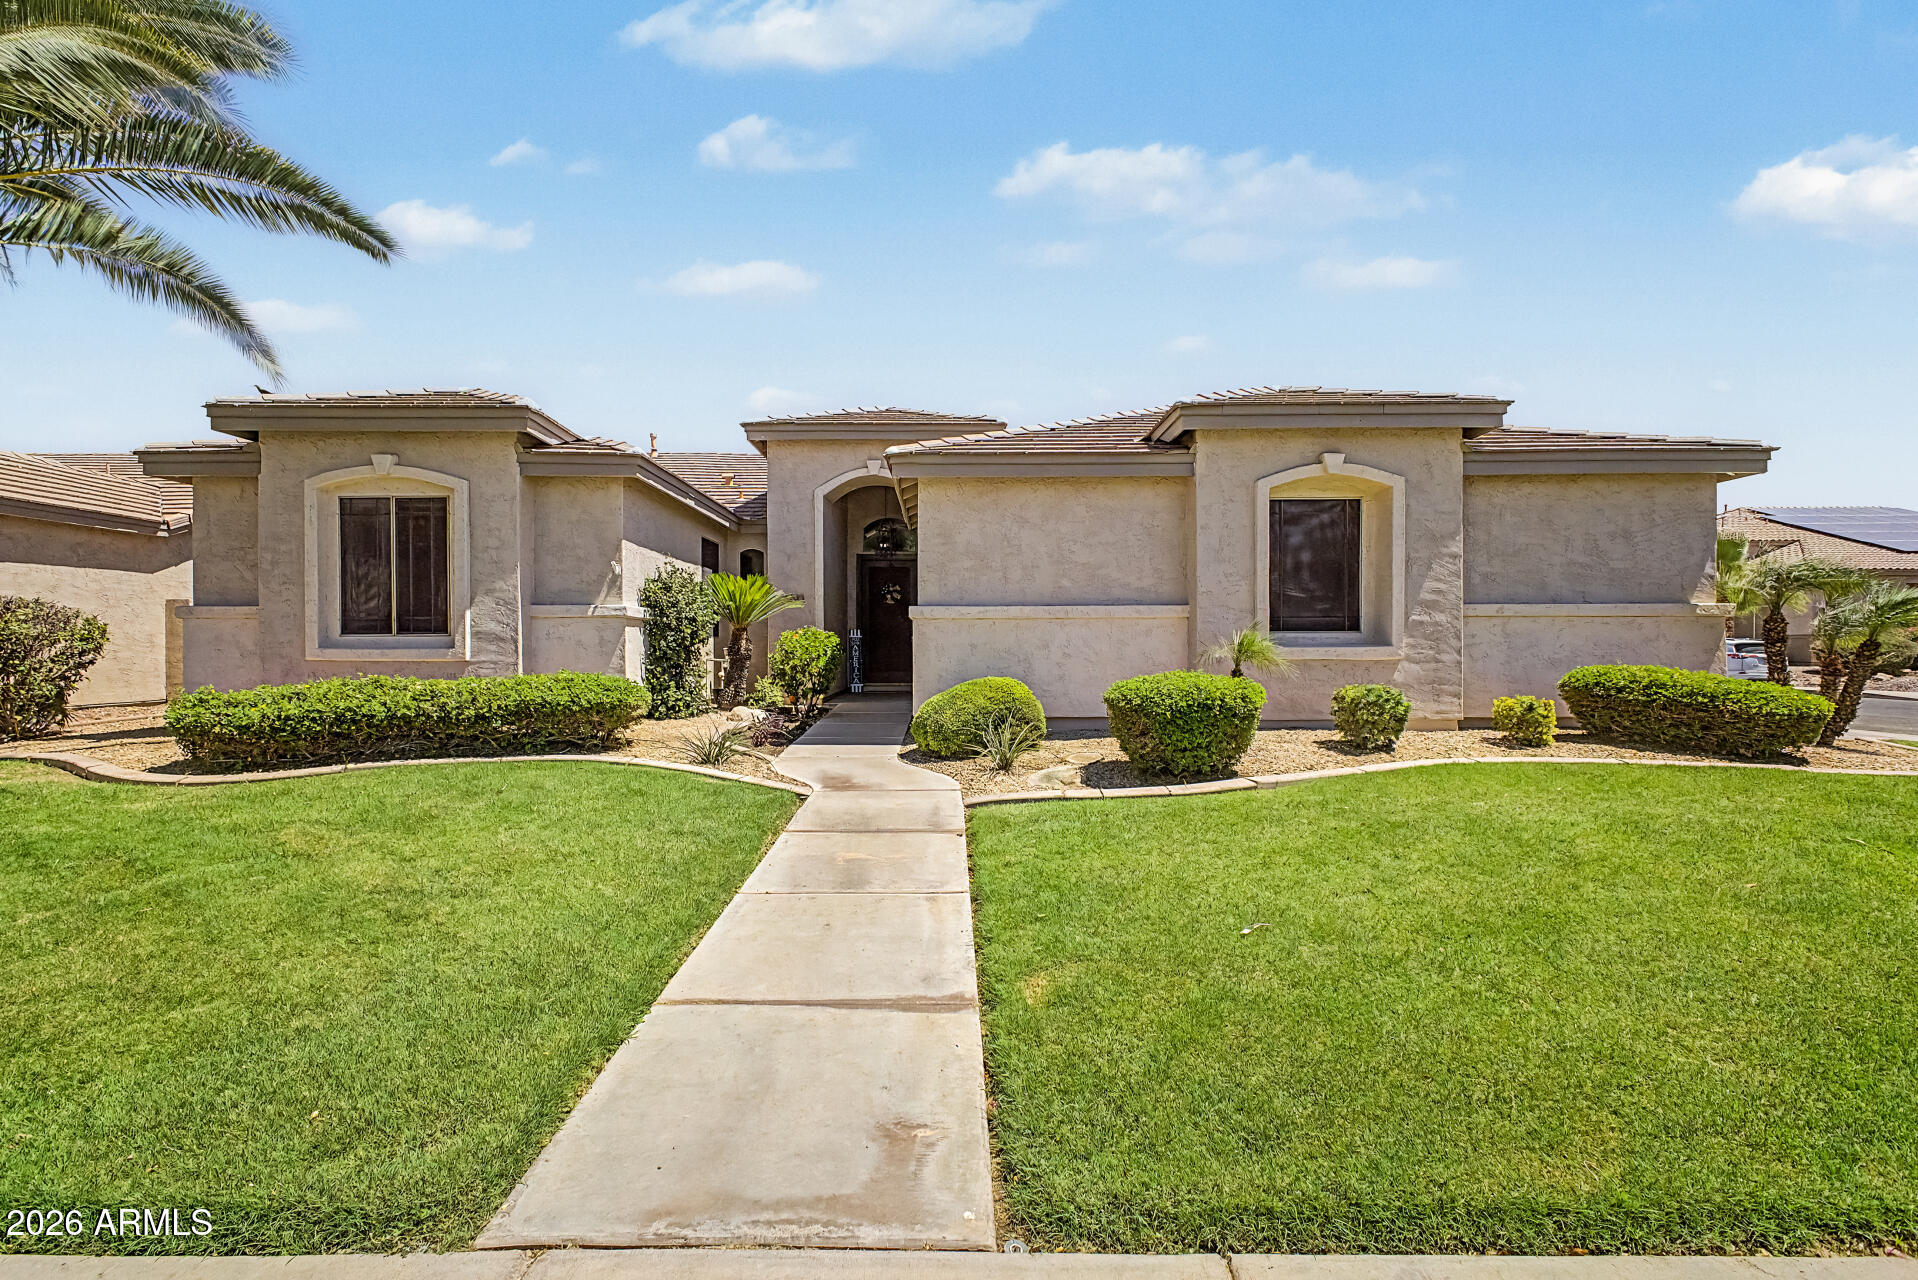
Your dream corner lot home is finally here! You're welcomed w/ a manicured lawn, a 2-car garage, & an RV gate. Fall in love w/ the spacious formal living/dining room boasting high ceilings, abundant natural light, a soothing palette, attractive tile flooring, & a cozy family room for entertaining or relaxing with family. The impeccable kitchen comes w/ solid surface counters, crisp white cabinets, pendant/recessed lighting, a tile backsplash, stainless steel appliances, a pantry, & an island w/ a breakfast bar. Double doors lead to a bedroom/office or study. The primary bedroom showcases a sitting nook, direct backyard access, an ensuite w/ dual sinks, & a walk-in closet. The enchanting backyard features a covered patio, lush natural turf, & a refreshing pool. Make this gem yours!
#7048898

Chandler

604 W GOLDFINCH Way

4 Beds

2 Baths

2,257 Sq.Ft.

$765,000

MLS#: 7048898
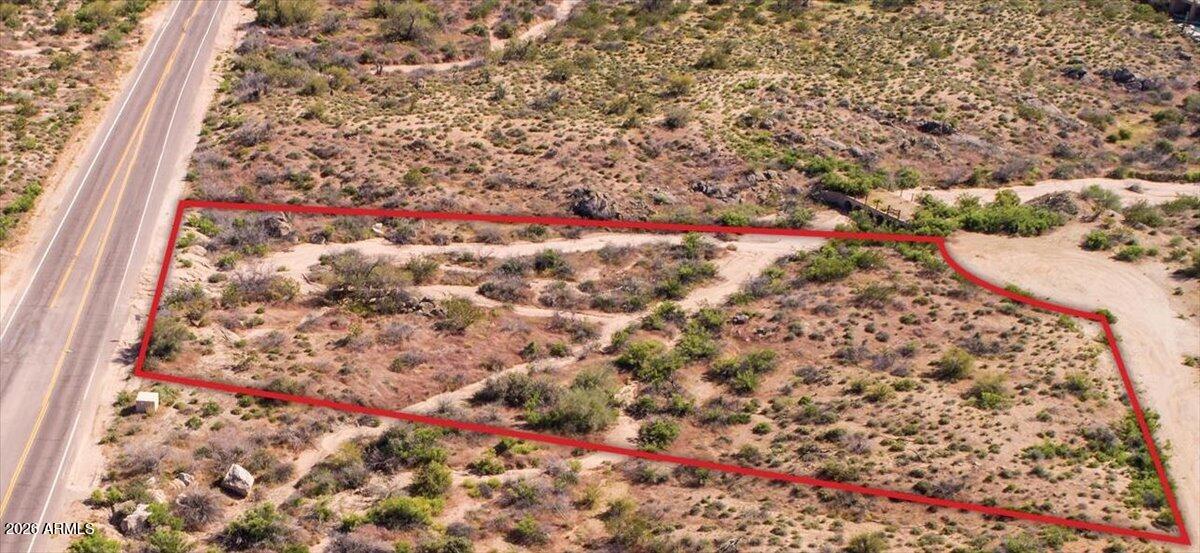
Fabulous Scottsdale land ready for your future residence to be built.
#7049677

Scottsdale

34519 N 87TH Way 4

None Beds

None Baths

1.59 acres

$399,900

MLS#: 7049677
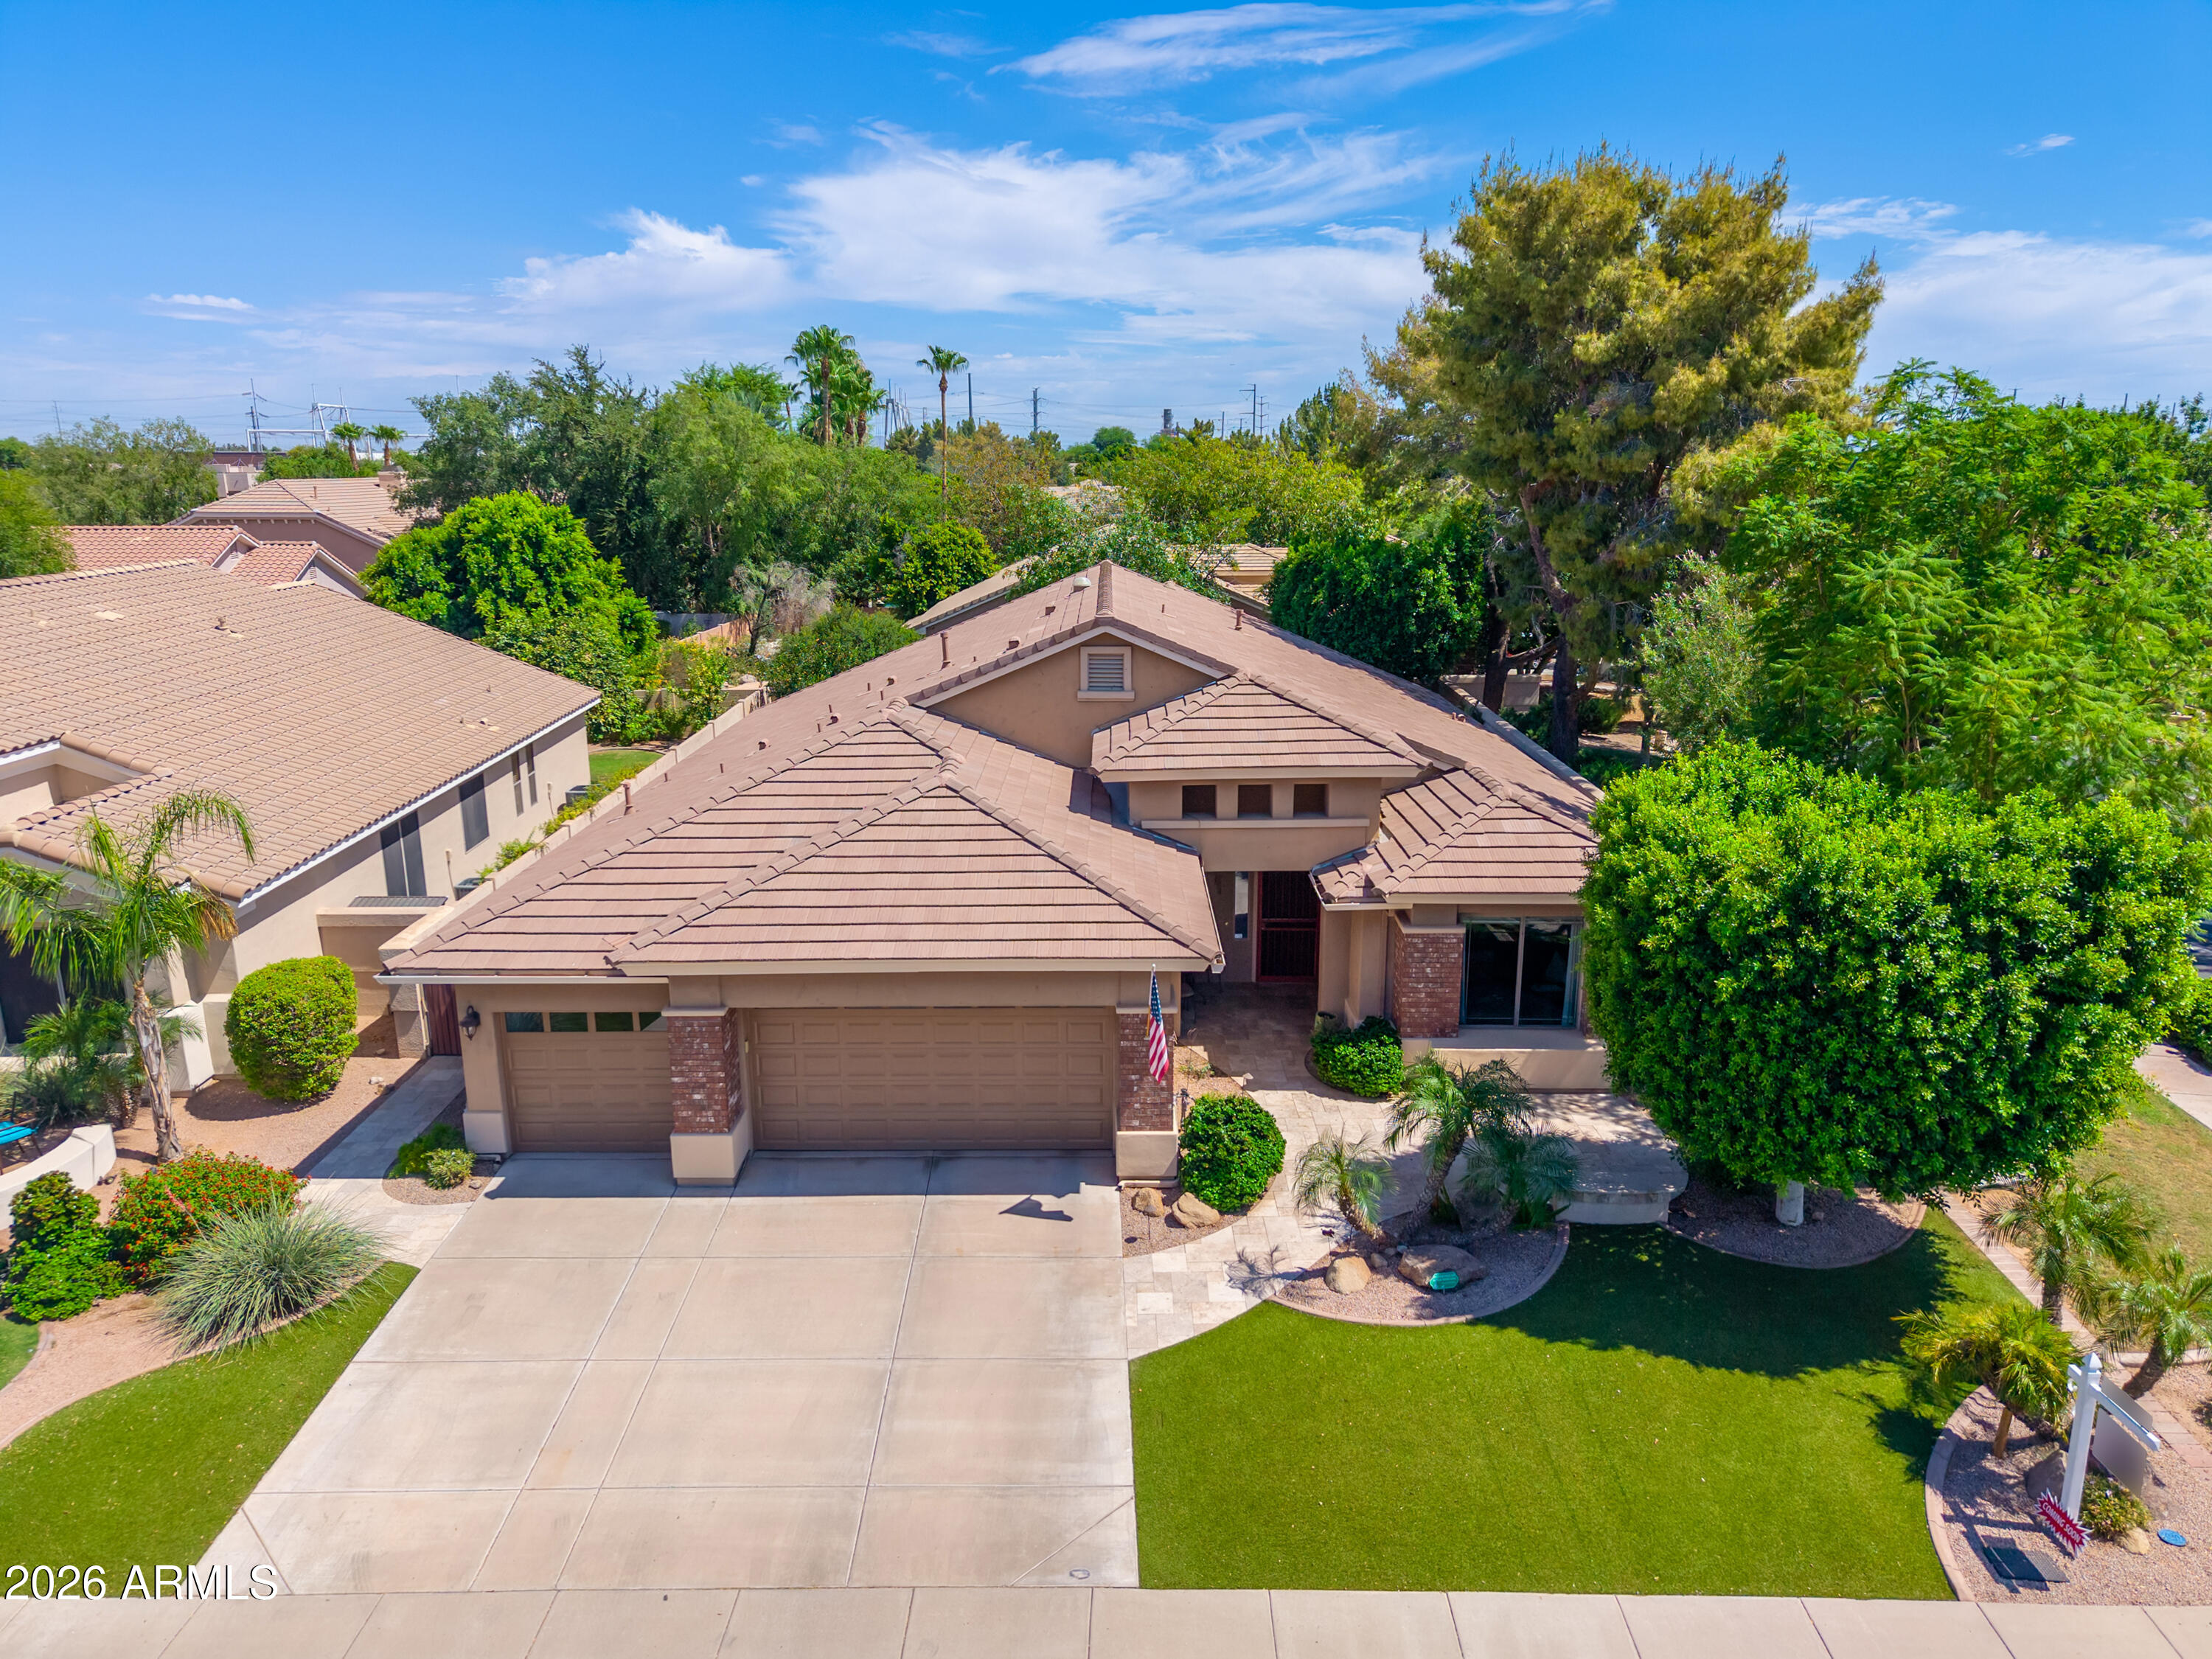
Located in Beautiful Alisanos Subdivision! South Tempe's sought-after Gated Communities. NEW ROOF 2025! Gorgeous 3-Bedroom/ 2.5 Bath  plus Den sits on Premium Corner Lot & across street from Greenspace/park! Lovely open floor plan features hardwood & travertine flooring, Tall ceilings abundant natural light, Gourmet Kitchen with Wolf /gas cooktop & modern hood, Large island/ breakfast bar & plenty of 42'' Hardwood Cabinets. Crown Molding thru-out.Split Floor plan. Master= renovated ensuite Bathroom=Large tiled zero entry shower, double sink vanity, large closet. Beautifully lush-Faux grass & travertine walkway front yard-landscaped backyard w/ mature trees, tranquil fountain & built-in BBQ--Perfect for entertaining & relaxing. AWESOME home-AMAZING location! Coveted Kyrene School district. Features:
Brand New Roof, October 2025 (16 more years of Warranty)
5 Foot Electric Fireplace By Dimplex 
Zero Grade entry door
Security Doors front and back of home-
Viking Cook Top -Modern Range 
Hand Scraped wood floors and Travertine
Roll in or Accessable Shower with Hot/Cold Manifold in shower
RO System
Soft Water System
5' Dimplex Electric fireplace
Wifi Closet with extra storage space
Granite countertops
Gas BBQ Grill 
Crown Molding throughout 
60K in Hardscape Landscape ( Travertine Walkway-Faux Grass front)
Custom made fountain in Backyard ( Rock was specially picked out and Custom made into a fountain ) !!
Lush Backyard - Malibu lighting - Beautiful at Night 
Landry Room Sink 
Soft Water System  
RO System 
Hanging Storage in Garage 
Storage Cabines in Garage 
Side Exit door in Garage 
Mature Ficus Trees
Mature Citrus Tree- Dwarf Tangerine !!
#7047437

Tempe

218 W VINEDO Lane

3 Beds

2 Baths

2,535 Sq.Ft.

$850,000

MLS#: 7047437
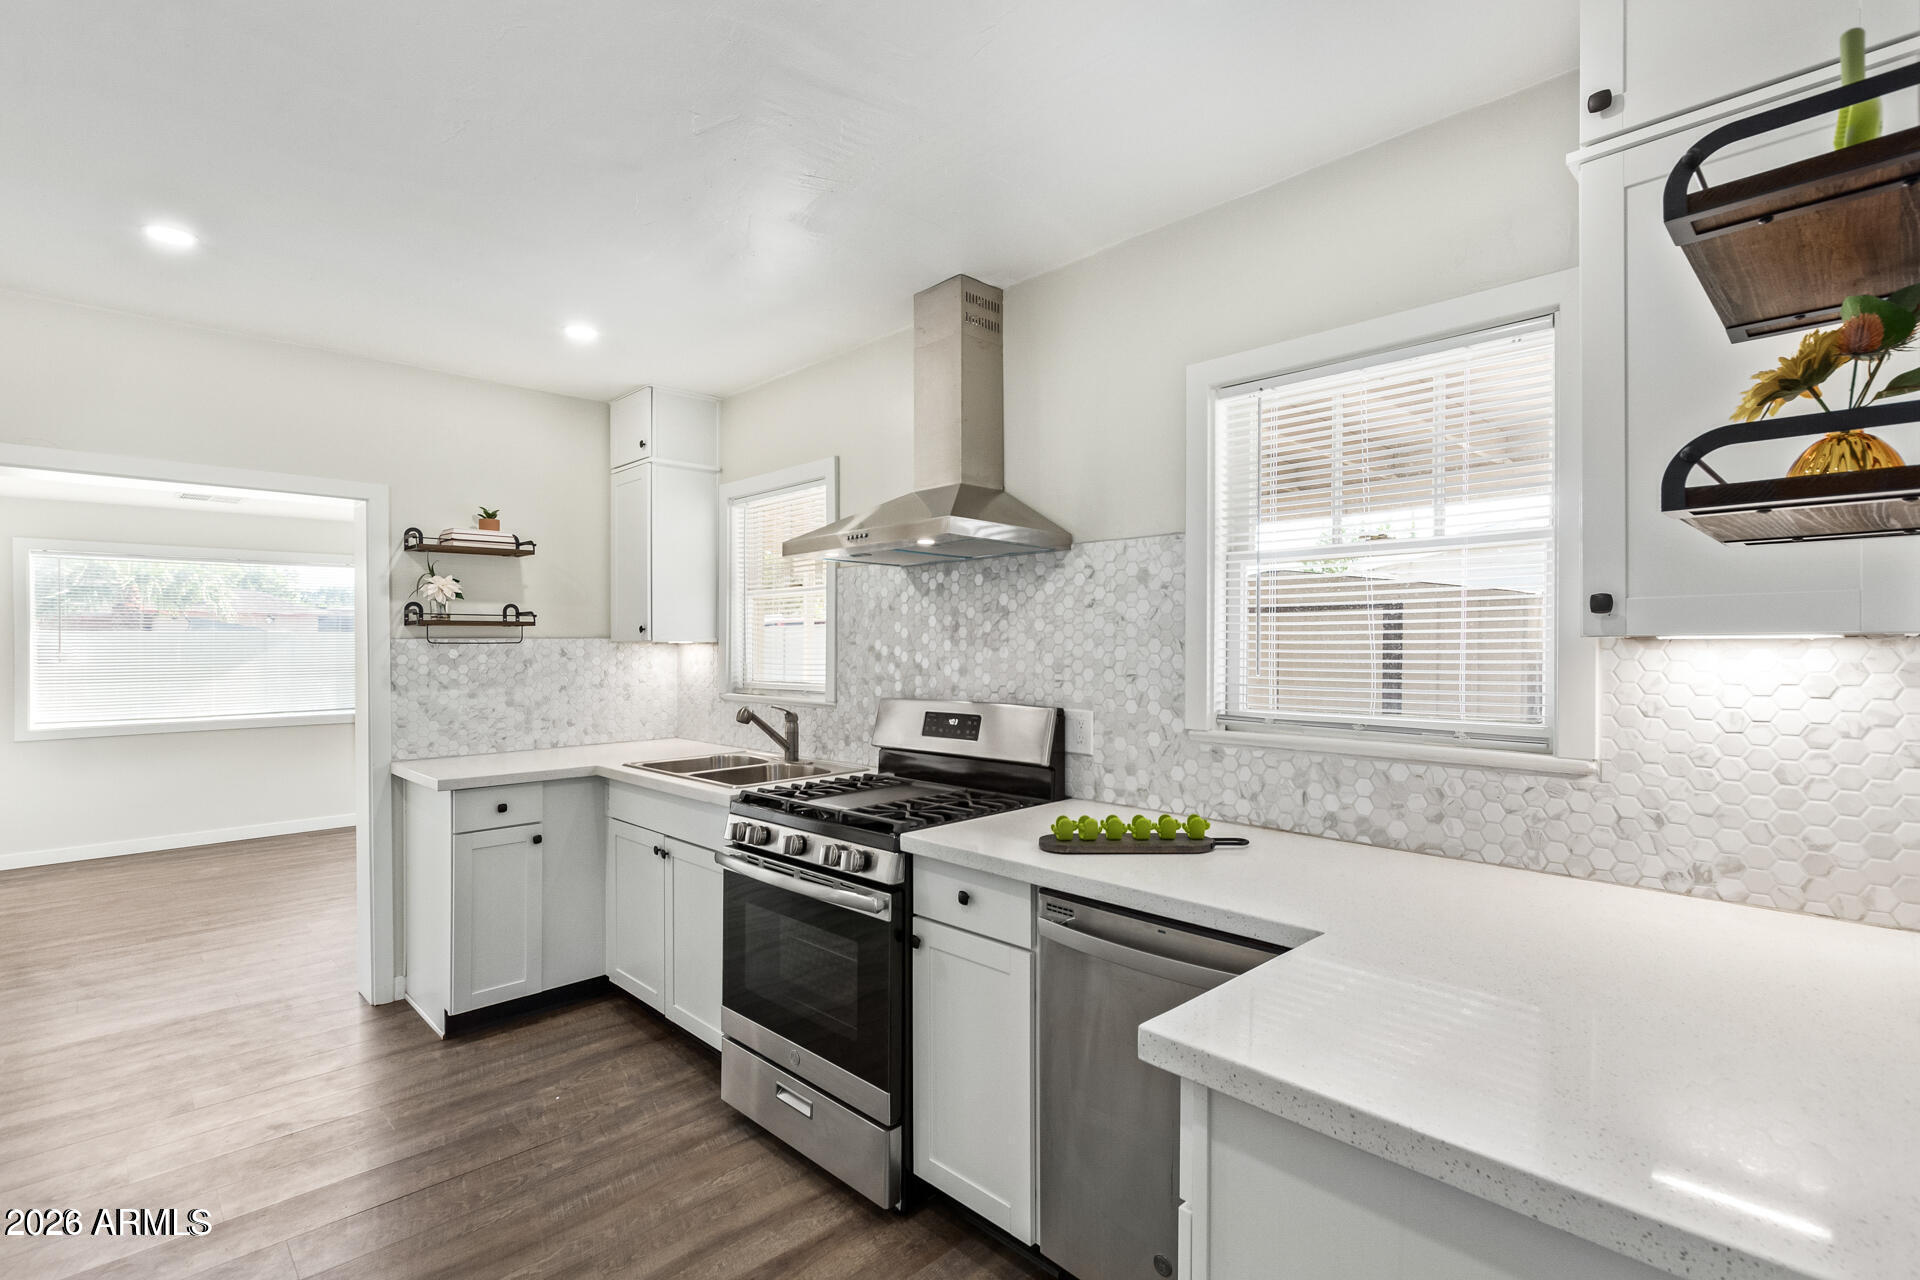
Move in ready & located in a sought after historical district. This charming 2 bedroom, 1 bathroom home has been thoughtfully upgraded throughout. Recent improvements include a new air conditioning system, offering peace of mind for years to come. A comprehensive remodel completed just a few years ago included updated plumbing, electrical, and added insulation for improved energy efficiency. The kitchen, bathroom, & flooring have all been newly renovated, and a gas stove makes this home a true find for culinary enthusiasts. This generous lot sized home also includes a solar system, offering immense City of Mesa utility savings! Enjoy the convenience of being walking distance to downtown Mesa, with easy access to major freeways for an effortless commute.
#7049180

Mesa

539 W 1ST Street

2 Beds

1 Baths

1,004 Sq.Ft.

$350,000

MLS#: 7049180
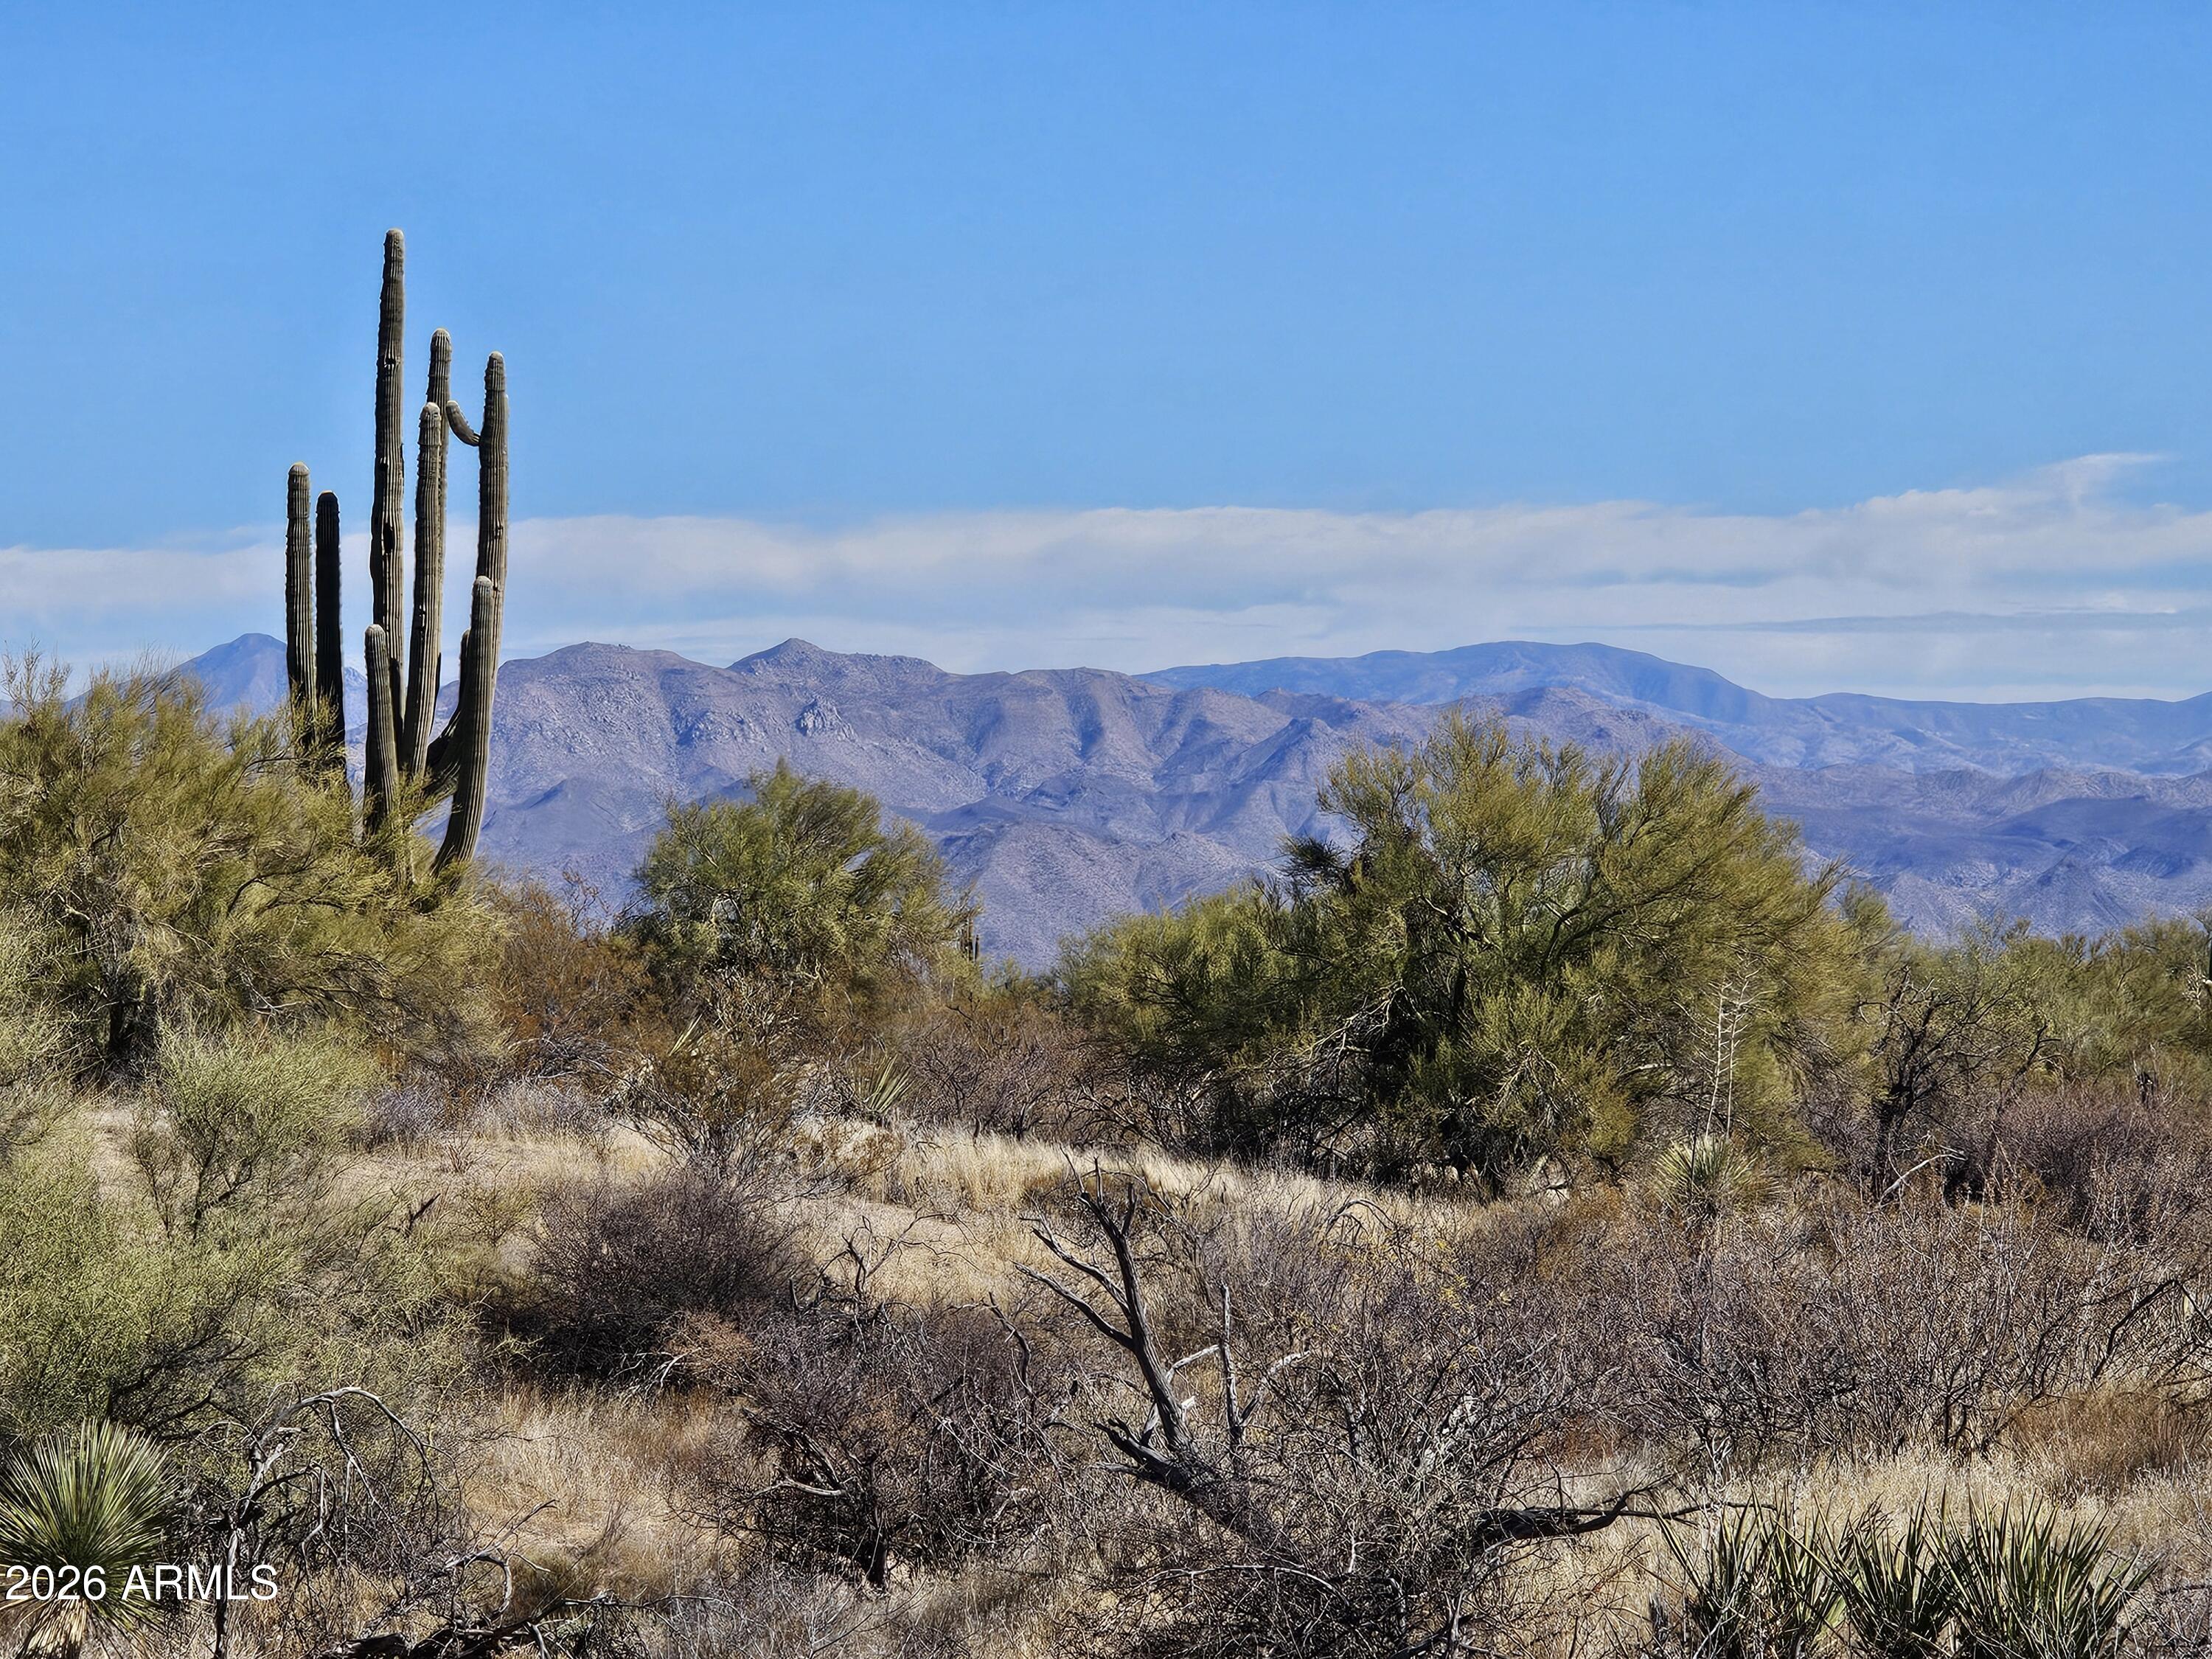
Private land, bordering the Tonto National Forest, offers breathtaking mountain views and unmatched privacy. With three sides of the property protected by the Sonoran Preserve, it's the perfect retreat for nature enthusiasts. Located near horseback riding and hiking trails in the McDowell Sonoran Preserve, this land is an outdoor lover's dream. Whether you're looking to build your dream home or invest in a property with
endless potential, this prime location provides the tranquility and natural beauty you've been searching for. An incredible opportunity awaits!
#7049783

Scottsdale

14027 E HAWKNEST Road -

None Beds

None Baths

2.09 acres

$140,200

MLS#: 7049783
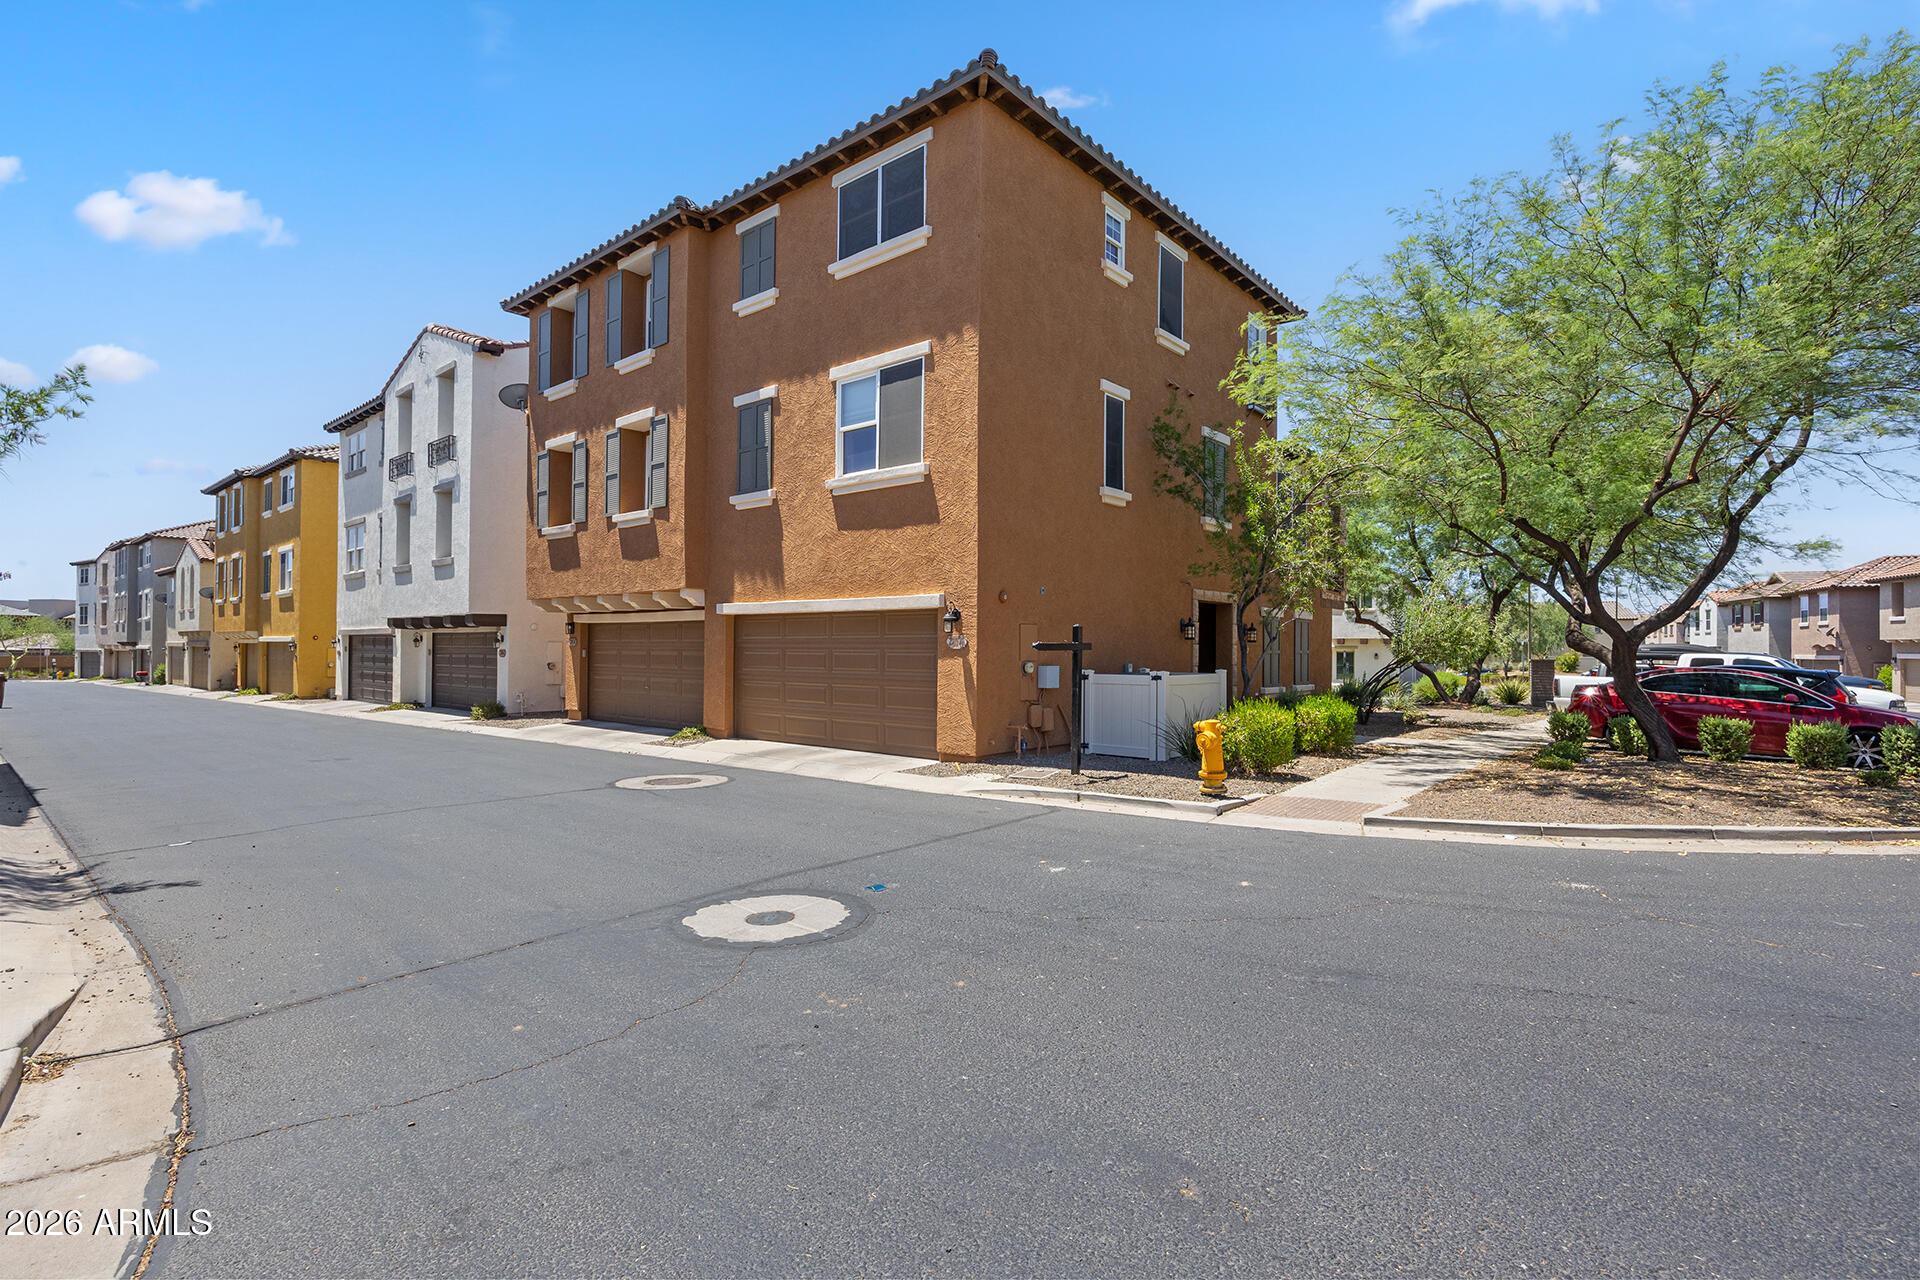
Low maintenance-This spacious 3-story home offers 4 bedrooms and 3 full baths with a low-maintenance lifestyle perfect for busy homeowners. The main level features 2 bedrooms and a full bath, ideal for guests, a home office, or multigenerational living. Upstairs, the open-concept living area showcases stylish tile and wood-look flooring, a kitchen with a HUGE breakfast bar, granite countertops, and a pantry, plus one of two primary suites with a walk-in closet and full bath. The third level is dedicated to the expansive primary retreat featuring a large walk-in closet, dual vanity, soaking tub, and separate step-in shower. A versatile layout designed for comfort and convenience!
#7048747

Peoria

28976 N 124TH Lane

4 Beds

3 Baths

2,048 Sq.Ft.

$340,000

MLS#: 7048747
Price reduced
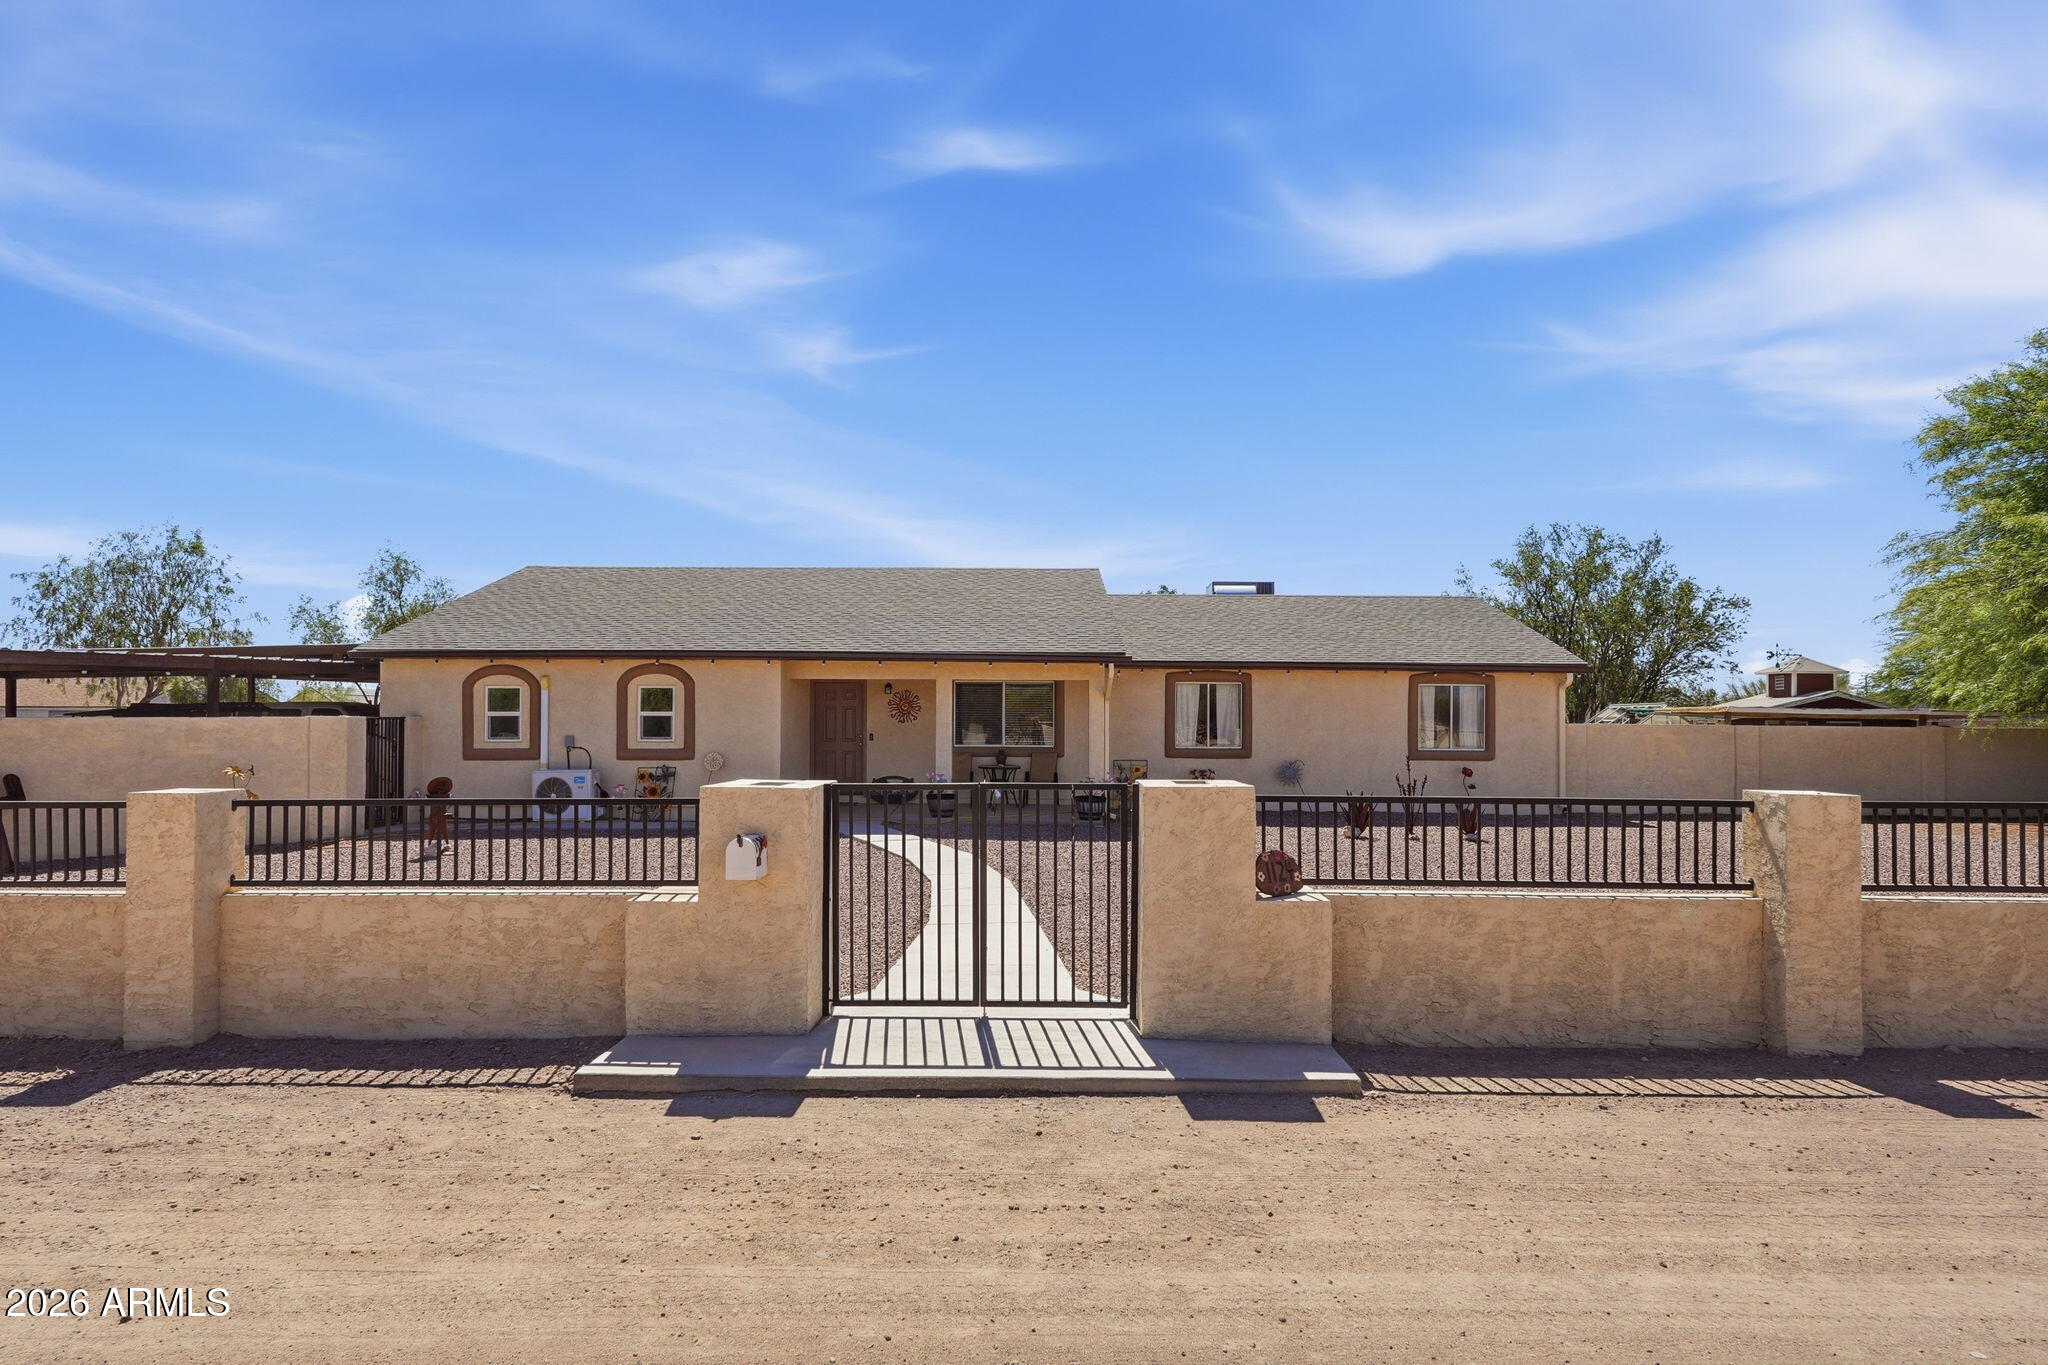
Stunning, meticulously maintained, fully fenced horse property across from thousands of acres of riding, UTV, and hiking trails! This spacious home features a large kitchen with abundant cabinetry and counter space, oversized bedrooms, and a primary suite with walk-in closets. Separate living and family rooms provide flexible space for a home office, gym, mother-in-law suite, or playroom. The attached mother-in-law studio offers a full bath and kitchenette. Outside, enjoy 3 covered patios, a grassy yard, hot tub, 3 covered horse stalls, arena, tack room, chicken coop, 6-car shop, office/storage shed, two large carports, and RV parking. Recent upgrades include a new 5-ton A/C, roof, water heater, R/O system, electric gate, carports, and fresh interior/exterior paint.
#7049409

Mesa

1124 N 115TH Place

4 Beds

3 Baths

2,260 Sq.Ft.

$850,000

MLS#: 7049409
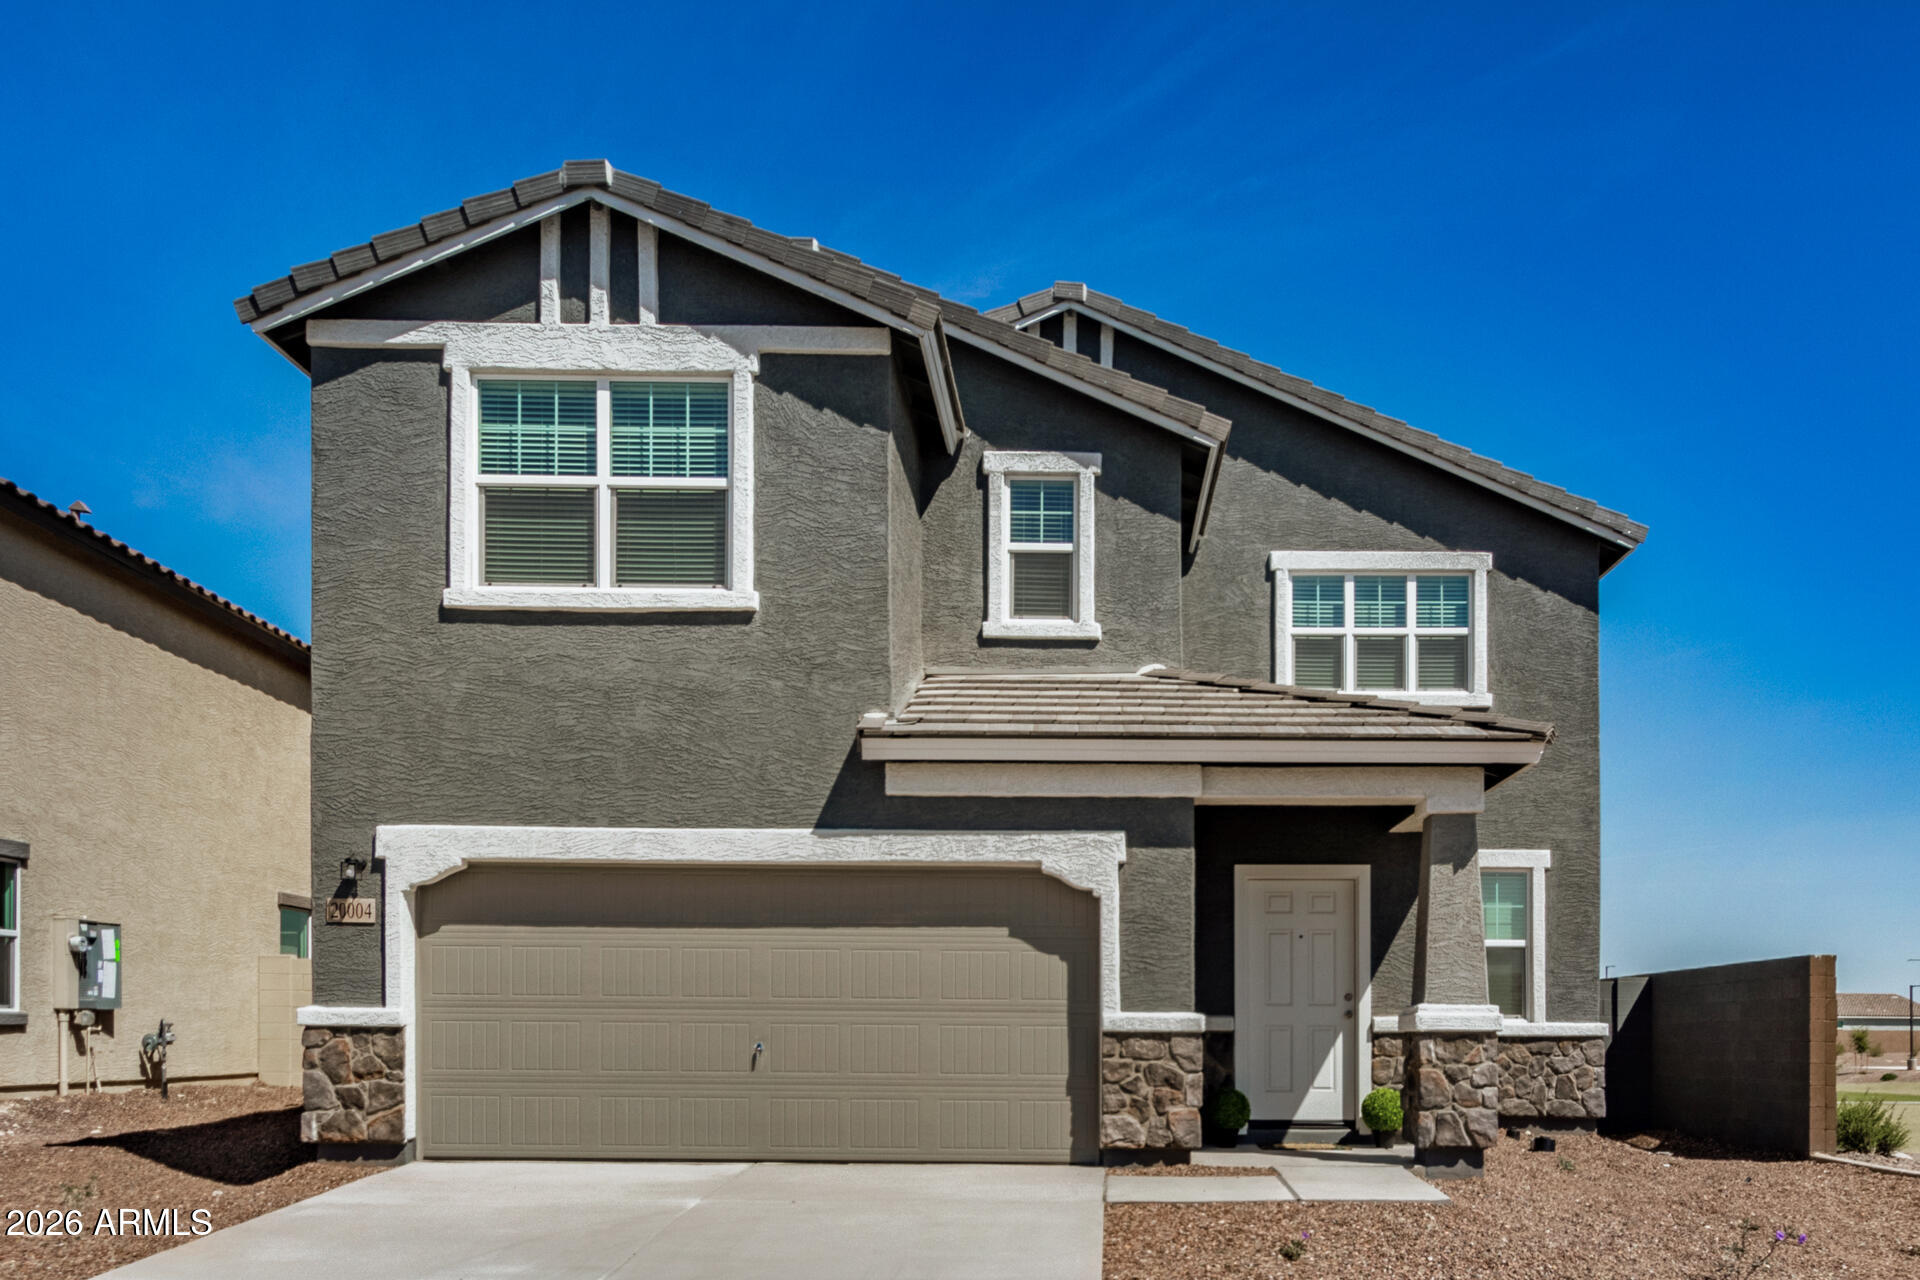
Move-in ready 5 bed 4.5 bath West Valley location. Prime Corner Lot next to Park!  North South exposure Featuring countless upgrades such as 9' ceilings, , Granite countertops in the kitchen. Whirlpool Stainless steel appliances including the refrigerator. White Shaker cabinets. Energy-efficient features throughout, programmable thermostat, gas water heater, gas range, Whirlpool washer & dryer. Front yard landscaping, covered patio in the backyard. Peak-a-boo Mountain Views! Minutes from Verrado in a master-planned community featuring walking trails, greenbelts, neighborhood park with playground, soccer field, and volleyball court. Conveniently located near the I-10 and 303, schools, shopping
#7048392

Litchfield Park

20004 W BADGETT Lane

5 Beds

4 Baths

3,112 Sq.Ft.

$568,000

MLS#: 7048392
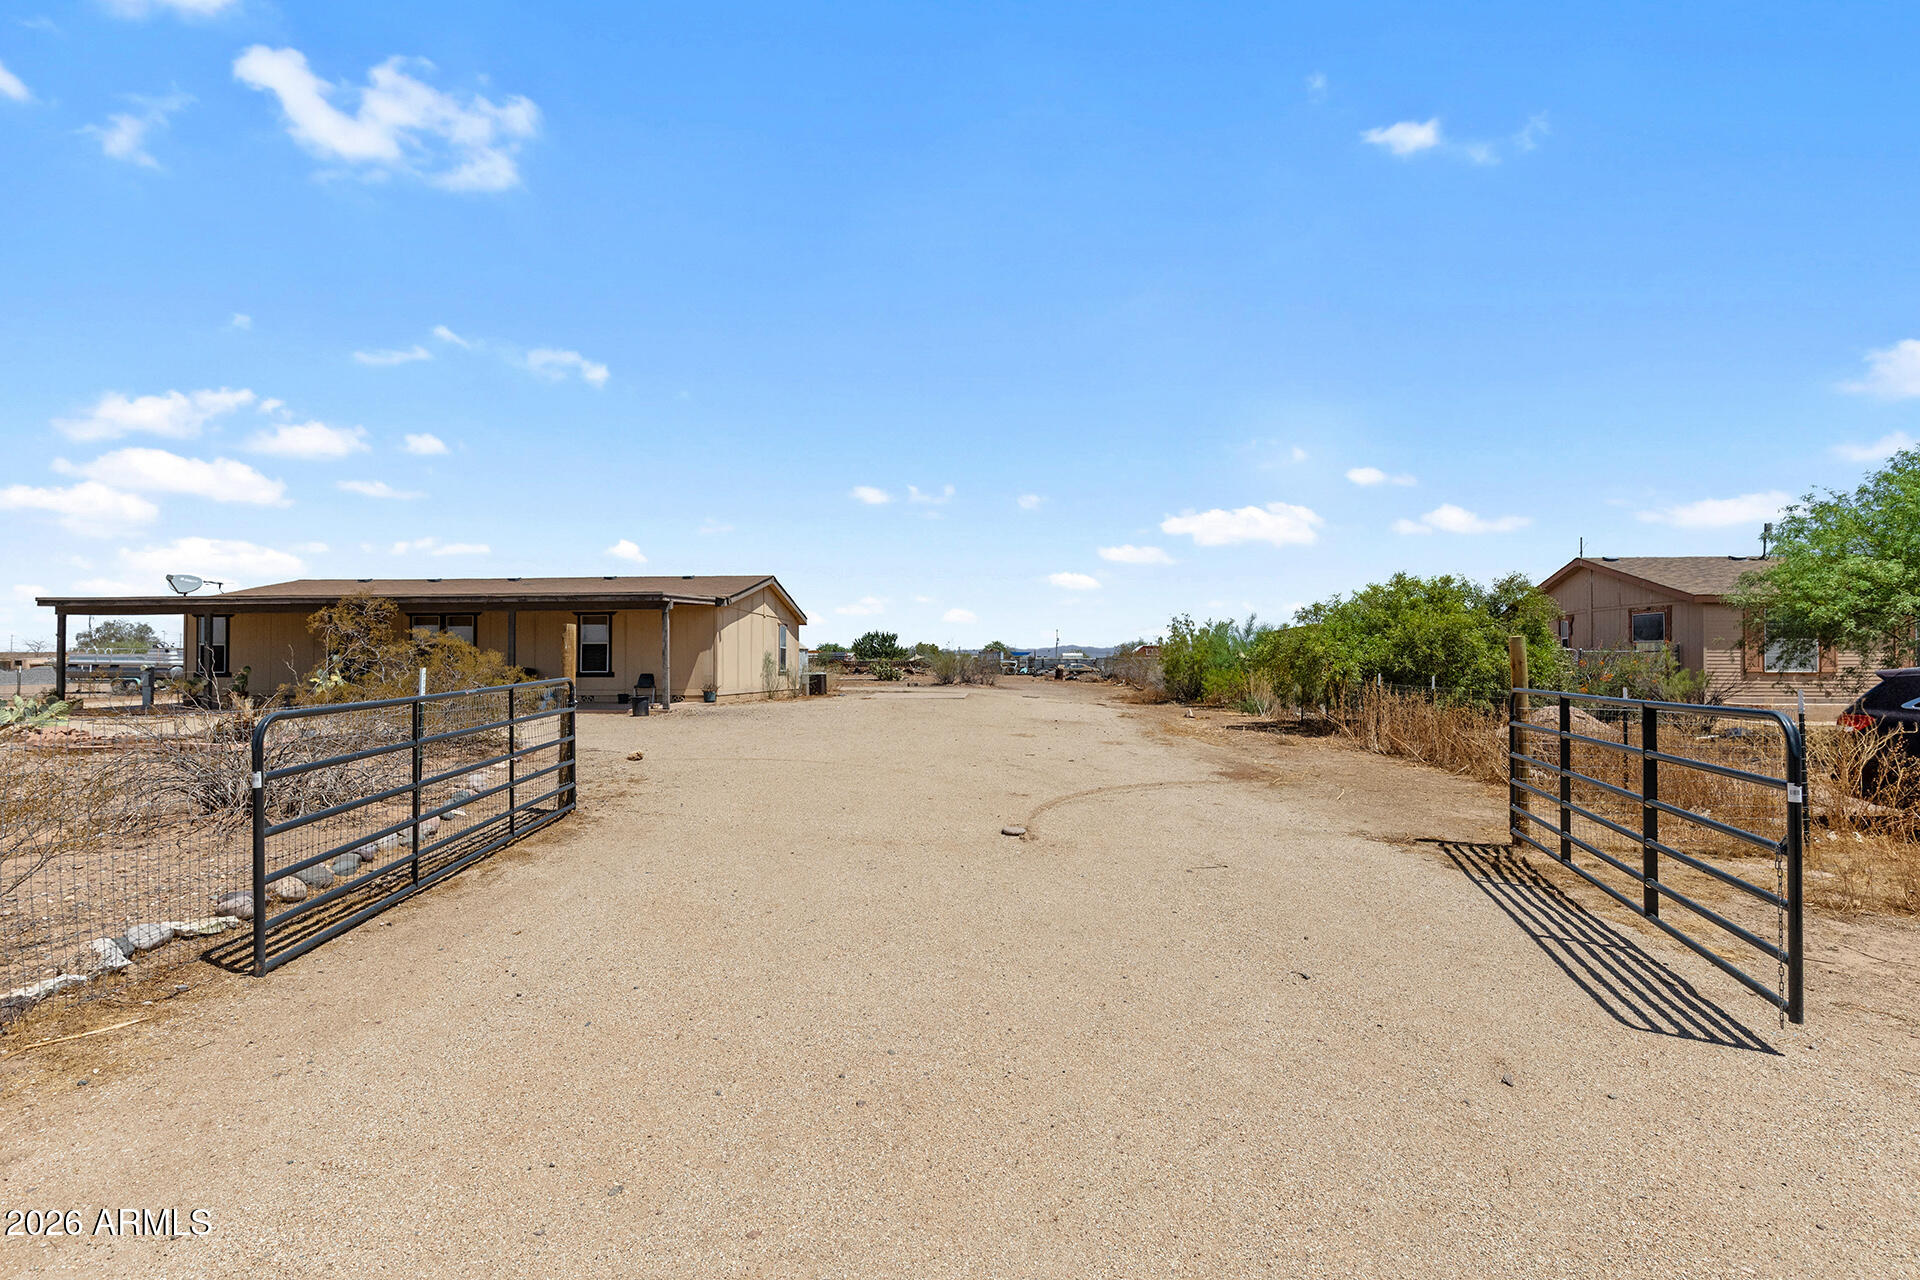
COUNTRY LIVING ON OVER 1 ACRE WITH ENDLESS POSSIBILITIES! This charming 3-bed, 2-bath manufactured home offers 1,456 sqft of living space on a spacious 1+ acre horse property, giving you the freedom to enjoy rural living without sacrificing convenience!

With plenty of room for horses, animals, RVs, recreational vehicles, and future improvements, this property is ideal for those seeking space to grow and create the lifestyle they envision. The property is equipped with its own well and septic system, adding to its self-sufficient appeal.

Whether you're looking for a primary residence, an investment opportunity, or simply a place to enjoy wide-open spaces, this property offers incredible potential. 

Bring your animals, your toys, and your dreams--this property is ready for them all!
#7048756

Wittmann

31116 N 231ST Avenue

3 Beds

2 Baths

1,640 Sq.Ft.

$289,000

MLS#: 7048756
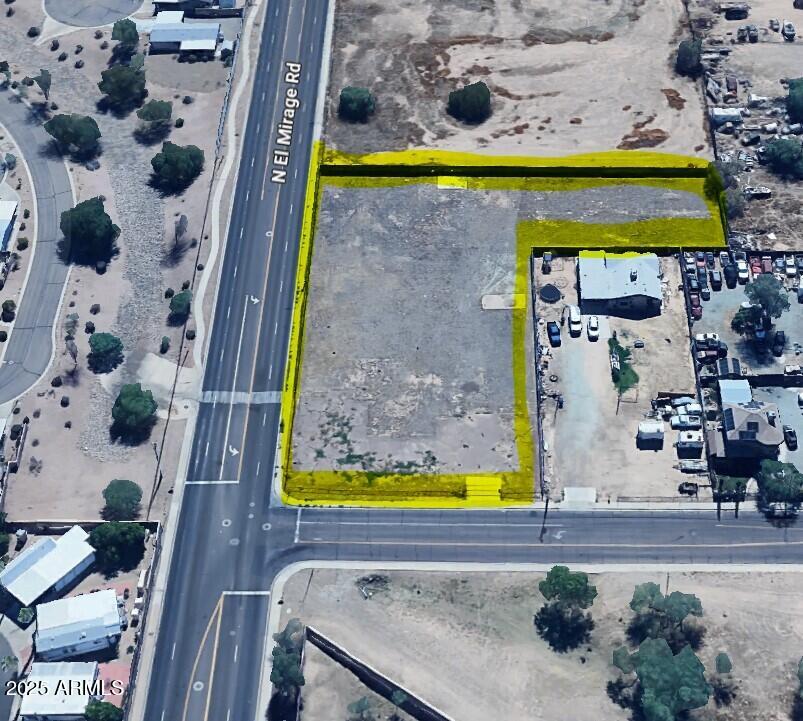
This is a monthly rate for leasing this parcel. GREAT INVESTMENT OPPORTUNITY in the Surprise Heritage District! High-visibility corner lot at El Mirage Rd & Paradise Ln with Great Visibility and access. Lot Zoning Allows flexibility including: retail, restaurant, multi-family, Residential, and mixed Use. Bring your own plans for uses such as storage, nursery, or daycare (subject to City of Surprise approval). Level  empty lot with no existing structures--ready for your next infill project in a growing corridor. Great Location 15 min From New TSMC Foundry.  Will Not Last Long!
#7049749

Surprise

16178 N EL MIRAGE Road -

None Beds

None Baths

1.38 acres

$4,500

MLS#: 7049749
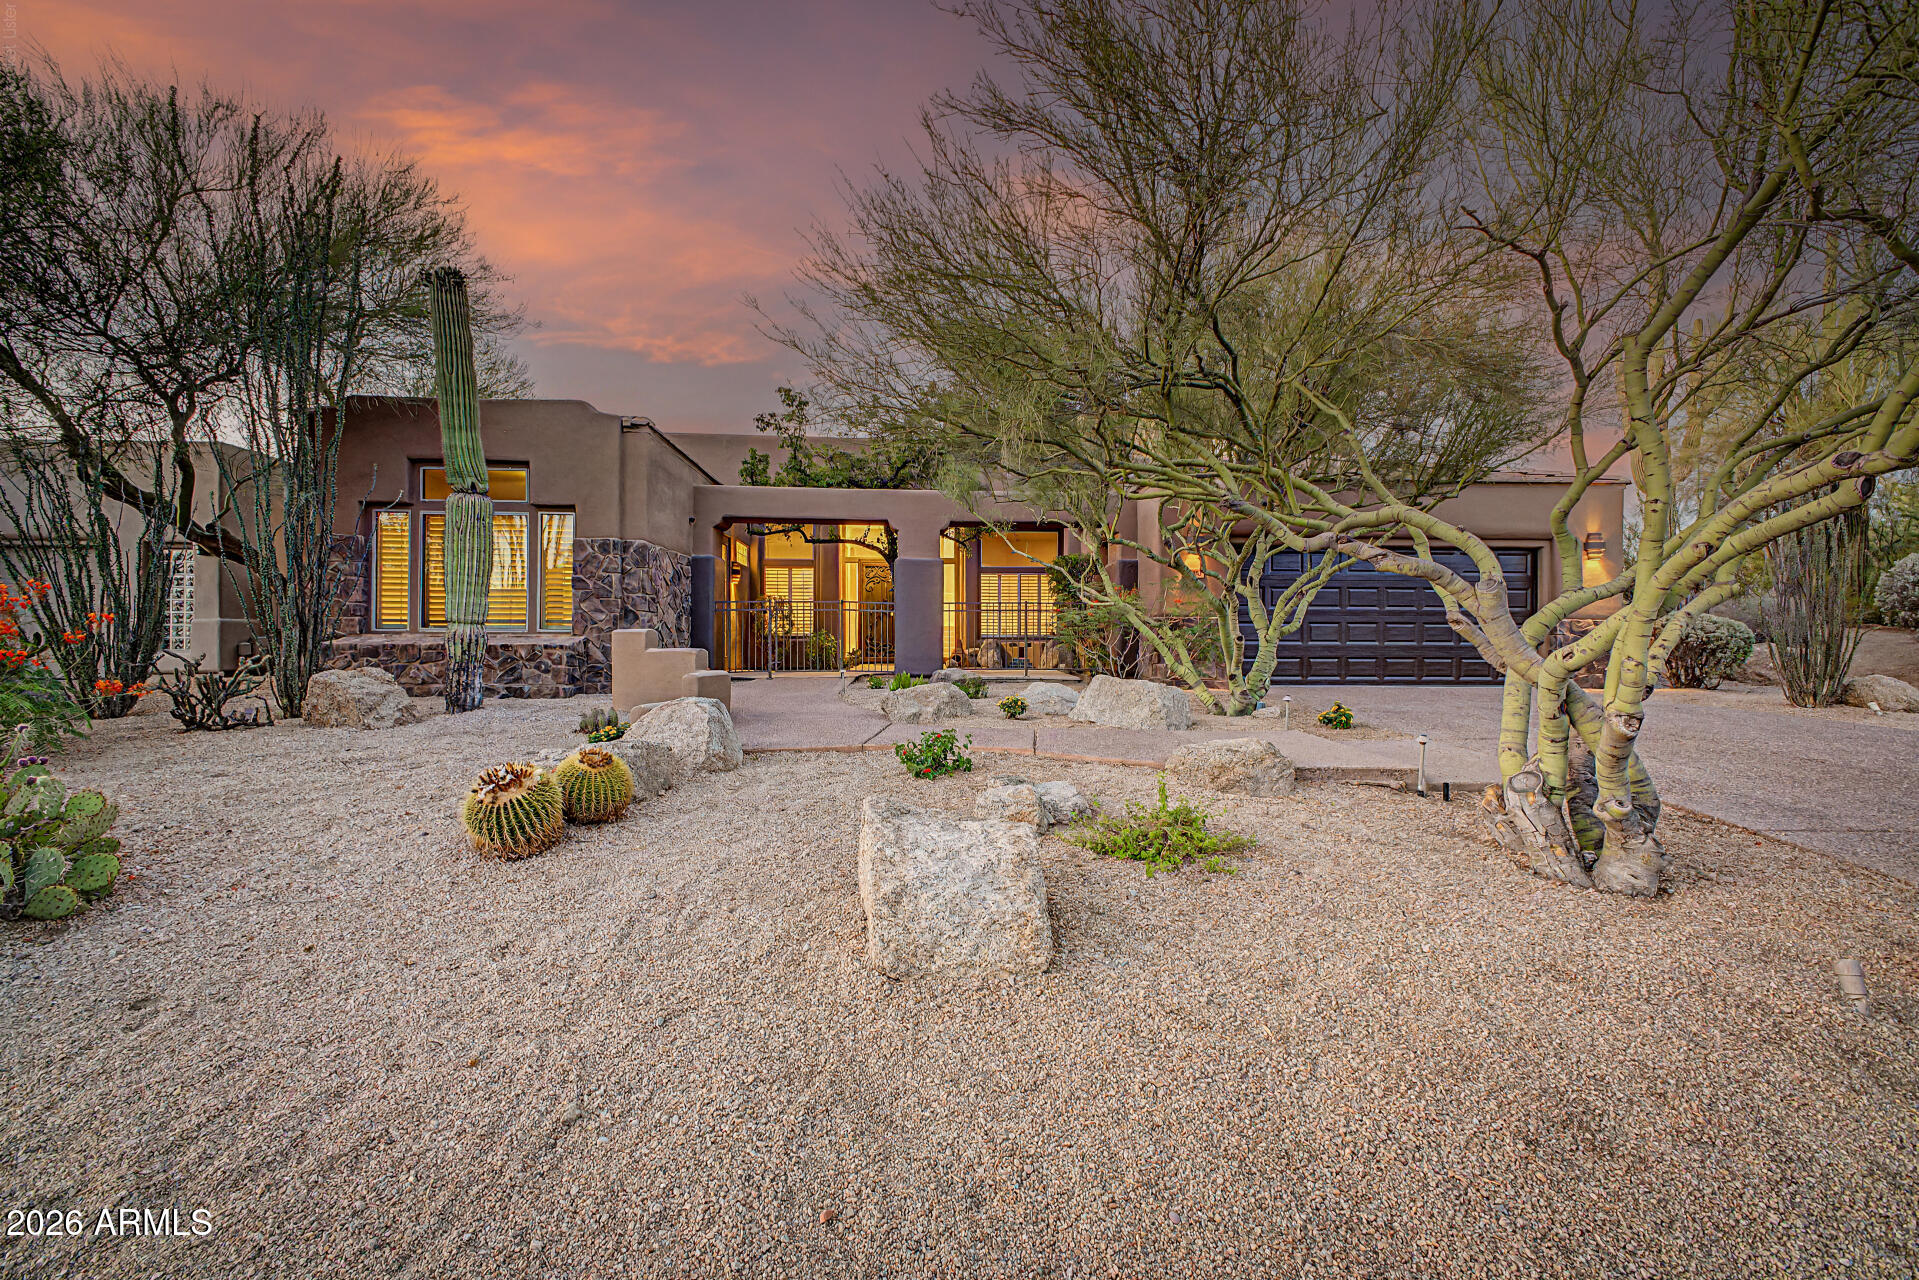
Set on a corner lot in Troon North, this home pairs an attached casita with a primary suite that owns the entire second floor. A desert courtyard of mature saguaro, ocotillo, and barrel cactus frames the entry, where carved double wood doors open into a two-story foyer with a wrought-iron chandelier and a curved staircase.

The great room centers on a fireplace wrapped in emerald-green marble tile, framed by tall plantation-shuttered windows that pull in soft desert light. From there, the floor plan opens into a kitchen built for real cooking: rich stained wood cabinetry, granite counters, and a full GE Monogram/Profile stainless suite, all anchored by an oversized island with bar seating. A sunlit breakfast nook sits just off the kitchen, with French doors leading straight out to the backyard.

Tucked off the foyer, a built-in office with floor-to-ceiling wood shelving offers a quiet spot to work -- easily doubling as a den or reading room.

The attached casita, with its own private entrance, is ready for guests, a home office, or multigenerational living. Upstairs, the primary suite takes over the entire second level -- a loft-style layout with its own staircase, built-in shelving, and a sitting area that opens up rather than closing in. The ensuite bath continues the renovation story: a walk-in shower finished in large-format marble-look tile with a glass block window and a mosaic accent band, plus a tiled niche for toiletries. The guest and secondary baths carry the same quality through, with a hexagon mosaic shower floor, glass block light, and dual-sink vanities on rich wood cabinetry.

Every bit of plumbing in the home has been completely replaced, and every bathroom fully renovated -- the kind of update that doesn't show up in a photo but matters most to the next owner.

Out back, a pebble-blue pool sits below a raised flagstone spillway wall, backed by tiered desert landscaping and mountain views -- lit for sunset the way the front yard is.
#7049240

Scottsdale

11082 E MARK Lane

4 Beds

4 Baths

3,691 Sq.Ft.

$1,199,900

MLS#: 7049240

* Listings identified with the FMLS IDX logo come from FMLS and are held by brokerage firms other than the owner of this website. The listing brokerage is identified in any listing details. Information is deemed reliable but is not guaranteed. If you believe any FMLS listing contains material that infringes your copyrighted work please click here to review our DMCA policy and learn how to submit a takedown request. © 2024. First Multiple Listing Service, Inc.
Stunning Views and more

Featured listing

Stunning Views and more

Browse Properties

Categories

Homes Tailored to Your Lifestyle

Buyers Guide

Buying a home is one of the most exciting milestones of your life.

View more

Sellers Guide

Putting your home on the market can be a stressful process, especially when you don’t know what to expect.

View more

Market report

With just a few clicks, you'll gain instant access to valuable insights about the real estate market, including trends, property values, and community analytics.

View more

Home value

Unlike automated valuations, our hands-on review will provide a comprehensive opinion of your home’s value while considering important interior elements and other location intangible factors that machine algorithms so often miss.

View more

Buyers resources

Guides on financing, inspections, and choosing the right Realtor for a smooth home purchase.

Sellers resources

Practical tips on staging, pricing, and preparing your home to attract buyers and maximize your sale.

 - property

Send a message

Message successfully sent.

Preferred Agent

Preferred Area

Reason for contacting?

I agree to receive email communication and understand I can unsubscribe at any time.

I agree to be contacted by The Mandy Gold Team | Haymore Real Estate LLC via call, email, and text for real estate services. To opt out, you can reply 'stop' at any time or reply 'help' for assistance. You can also click the unsubscribe link in the emails. Message and data rates may apply. Message frequency may vary. Privacy Policy

Sign In Sign Out

Virtual Assistant

Would you like to take the next step with this property? We can help you schedule a showing or virtual tour, or send you more details.

Yes, I would like more information.

Thank You for Your Reply, One of Our Agents will contact you as soon as possible

No, maybe later.

Thank you, you can always contact me via email, phone number or through the contact form.

Realhub AI

Lucy - Your AI-Powered Realtor

Update Your Temporary Password

Personalize your search

Enter your email and we'll notify you immediately when new listings match what you're looking for.

or enter email address

Already have an account ? Login here

Continue your home search

Preferred Area

I agree to receive communications and understand I can unsubscribe at any time.

I agree to be contacted by The Mandy Gold Team | Haymore Real Estate LLC via call, email, and text for real estate services. To opt out, you can reply 'stop' at any time or reply 'help' for assistance. You can also click the unsubscribe link in the emails. Message and data rates may apply. Message frequency may vary. Privacy Policy

Already have an account ? Login here

We use cookies

We use cookies primarily for analytics to enhance your experience. By accepting, you agree to our use of these cookies. You can manage your preferences or learn more about our cookies policy.