Thinking of selling?

Trusted Real Estate Experts in Sierra Vista, Fort Huachuca, Benson, and Bisbee Arizona

  • Nearby me

Popular Features

Community Features

Association

Property Features

Waterfront

View

Exterior Features

Interior Features

Style

E-Alert name

Properties

10000 properties match your criteria

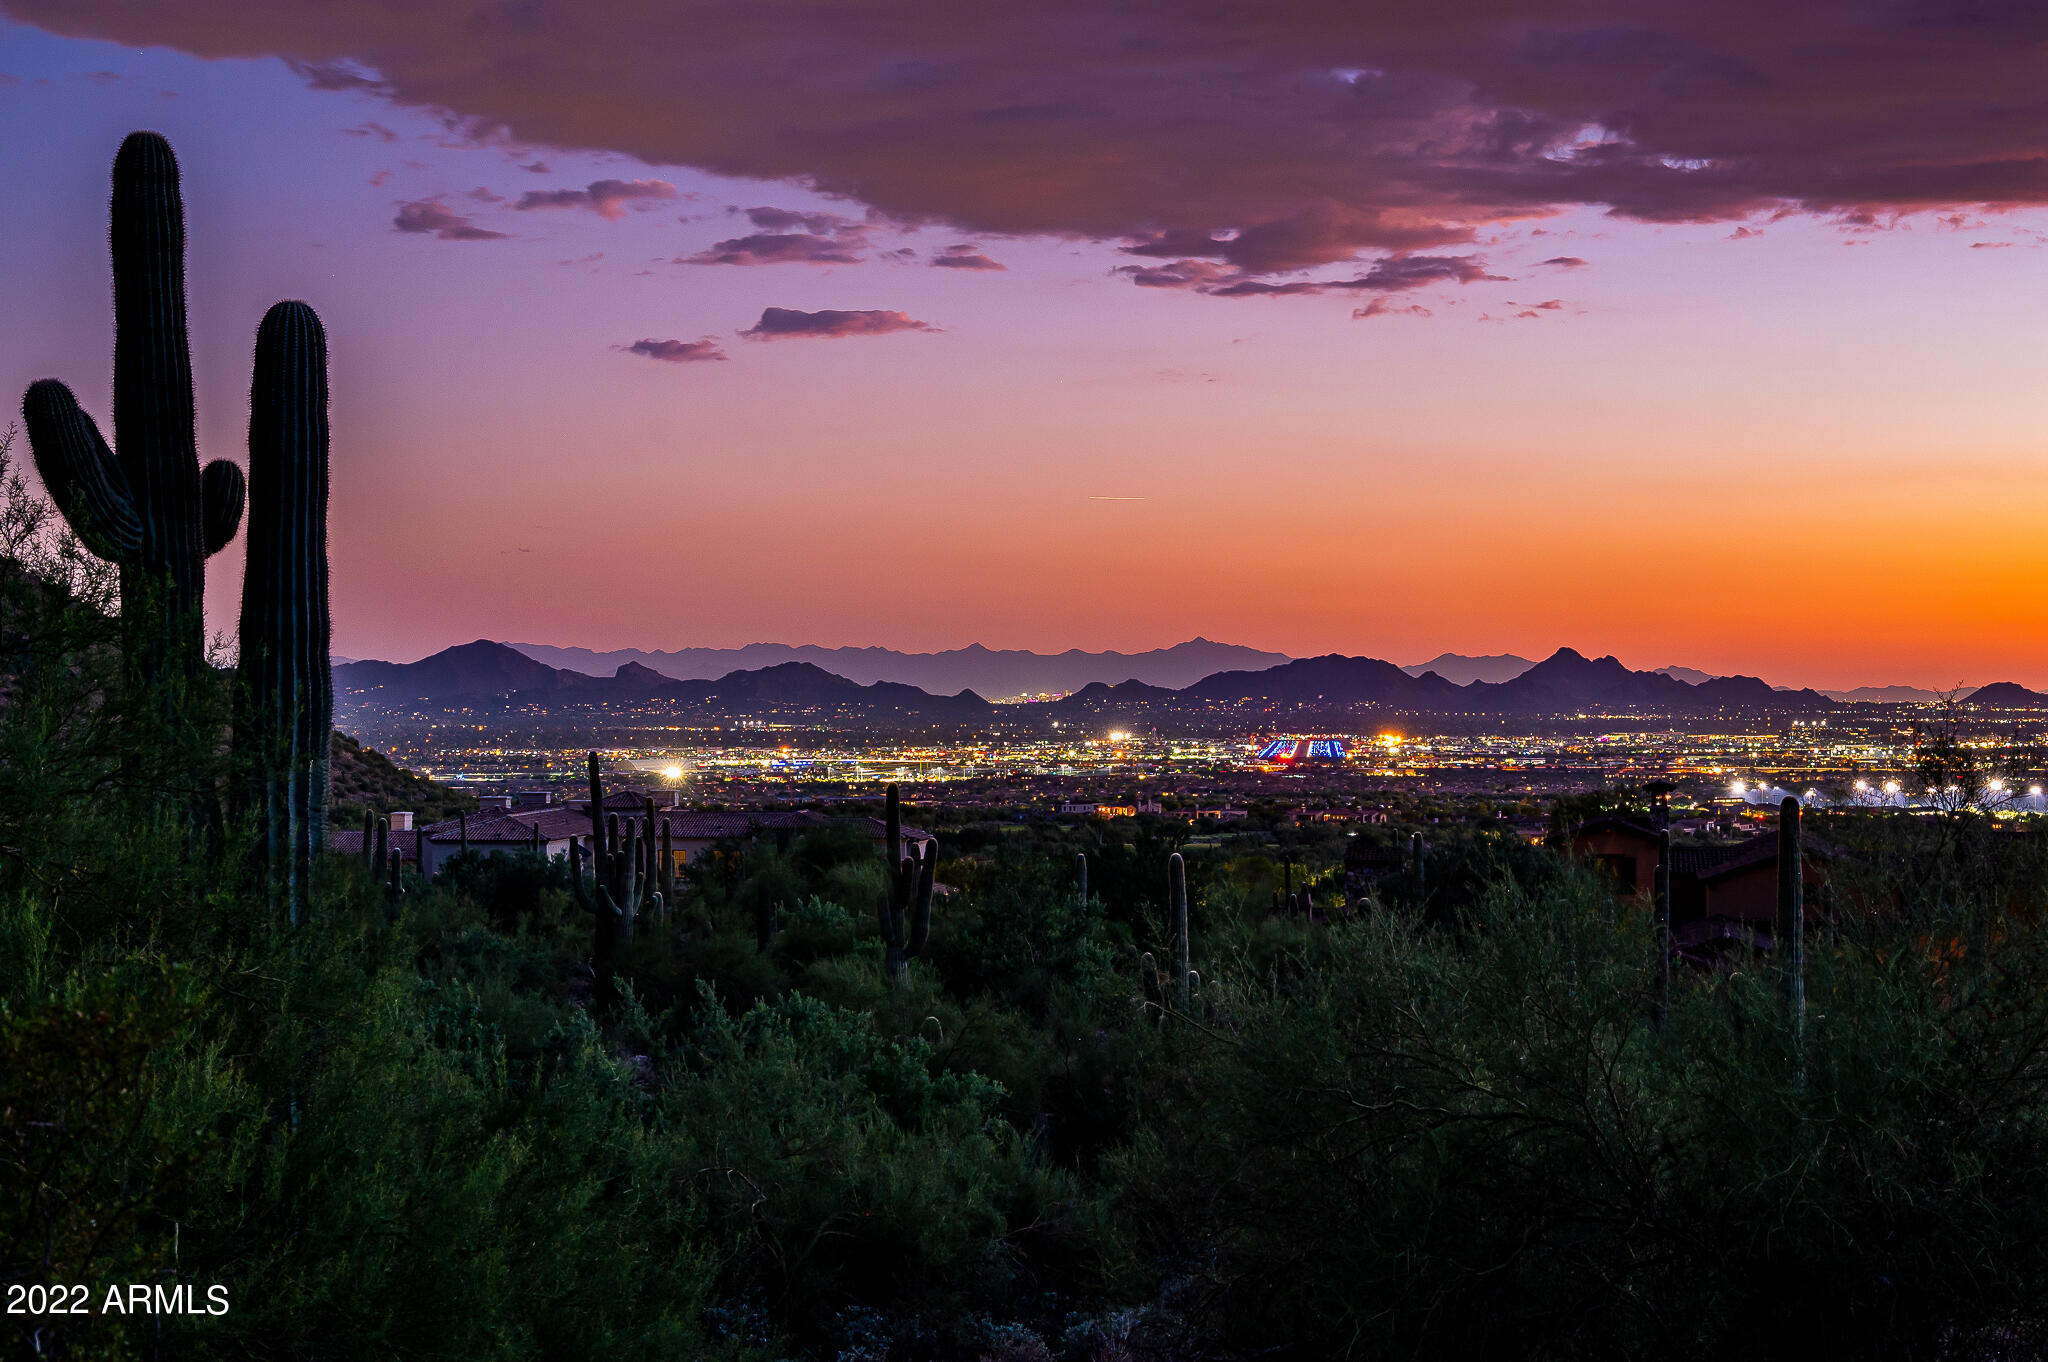
One of Silverleaf's finest custom homesites!  One of the very last remaining vacant lots in the community that offers both size and views. This stunning 3 acre property is perched high up the hill in Upper Canyon, allowing for sweeping sunsets and city views.  Ideal building site has gentle terrain over the massive 49,000 sf building envelope.  A buyer can design the home of their dreams on a lot that has ultimate wow-factor.  A rare opportunity in one of Arizona's most prestigious communities which features guard gated privacy, access to area trails, paths and parks, and close proximity to area shopping and the Loop 101.
#6462677

Scottsdale

10890 E WHISTLING WIND Way 1908

None Beds

None Baths

3.06 acres

$3,895,000

MLS#: 6462677
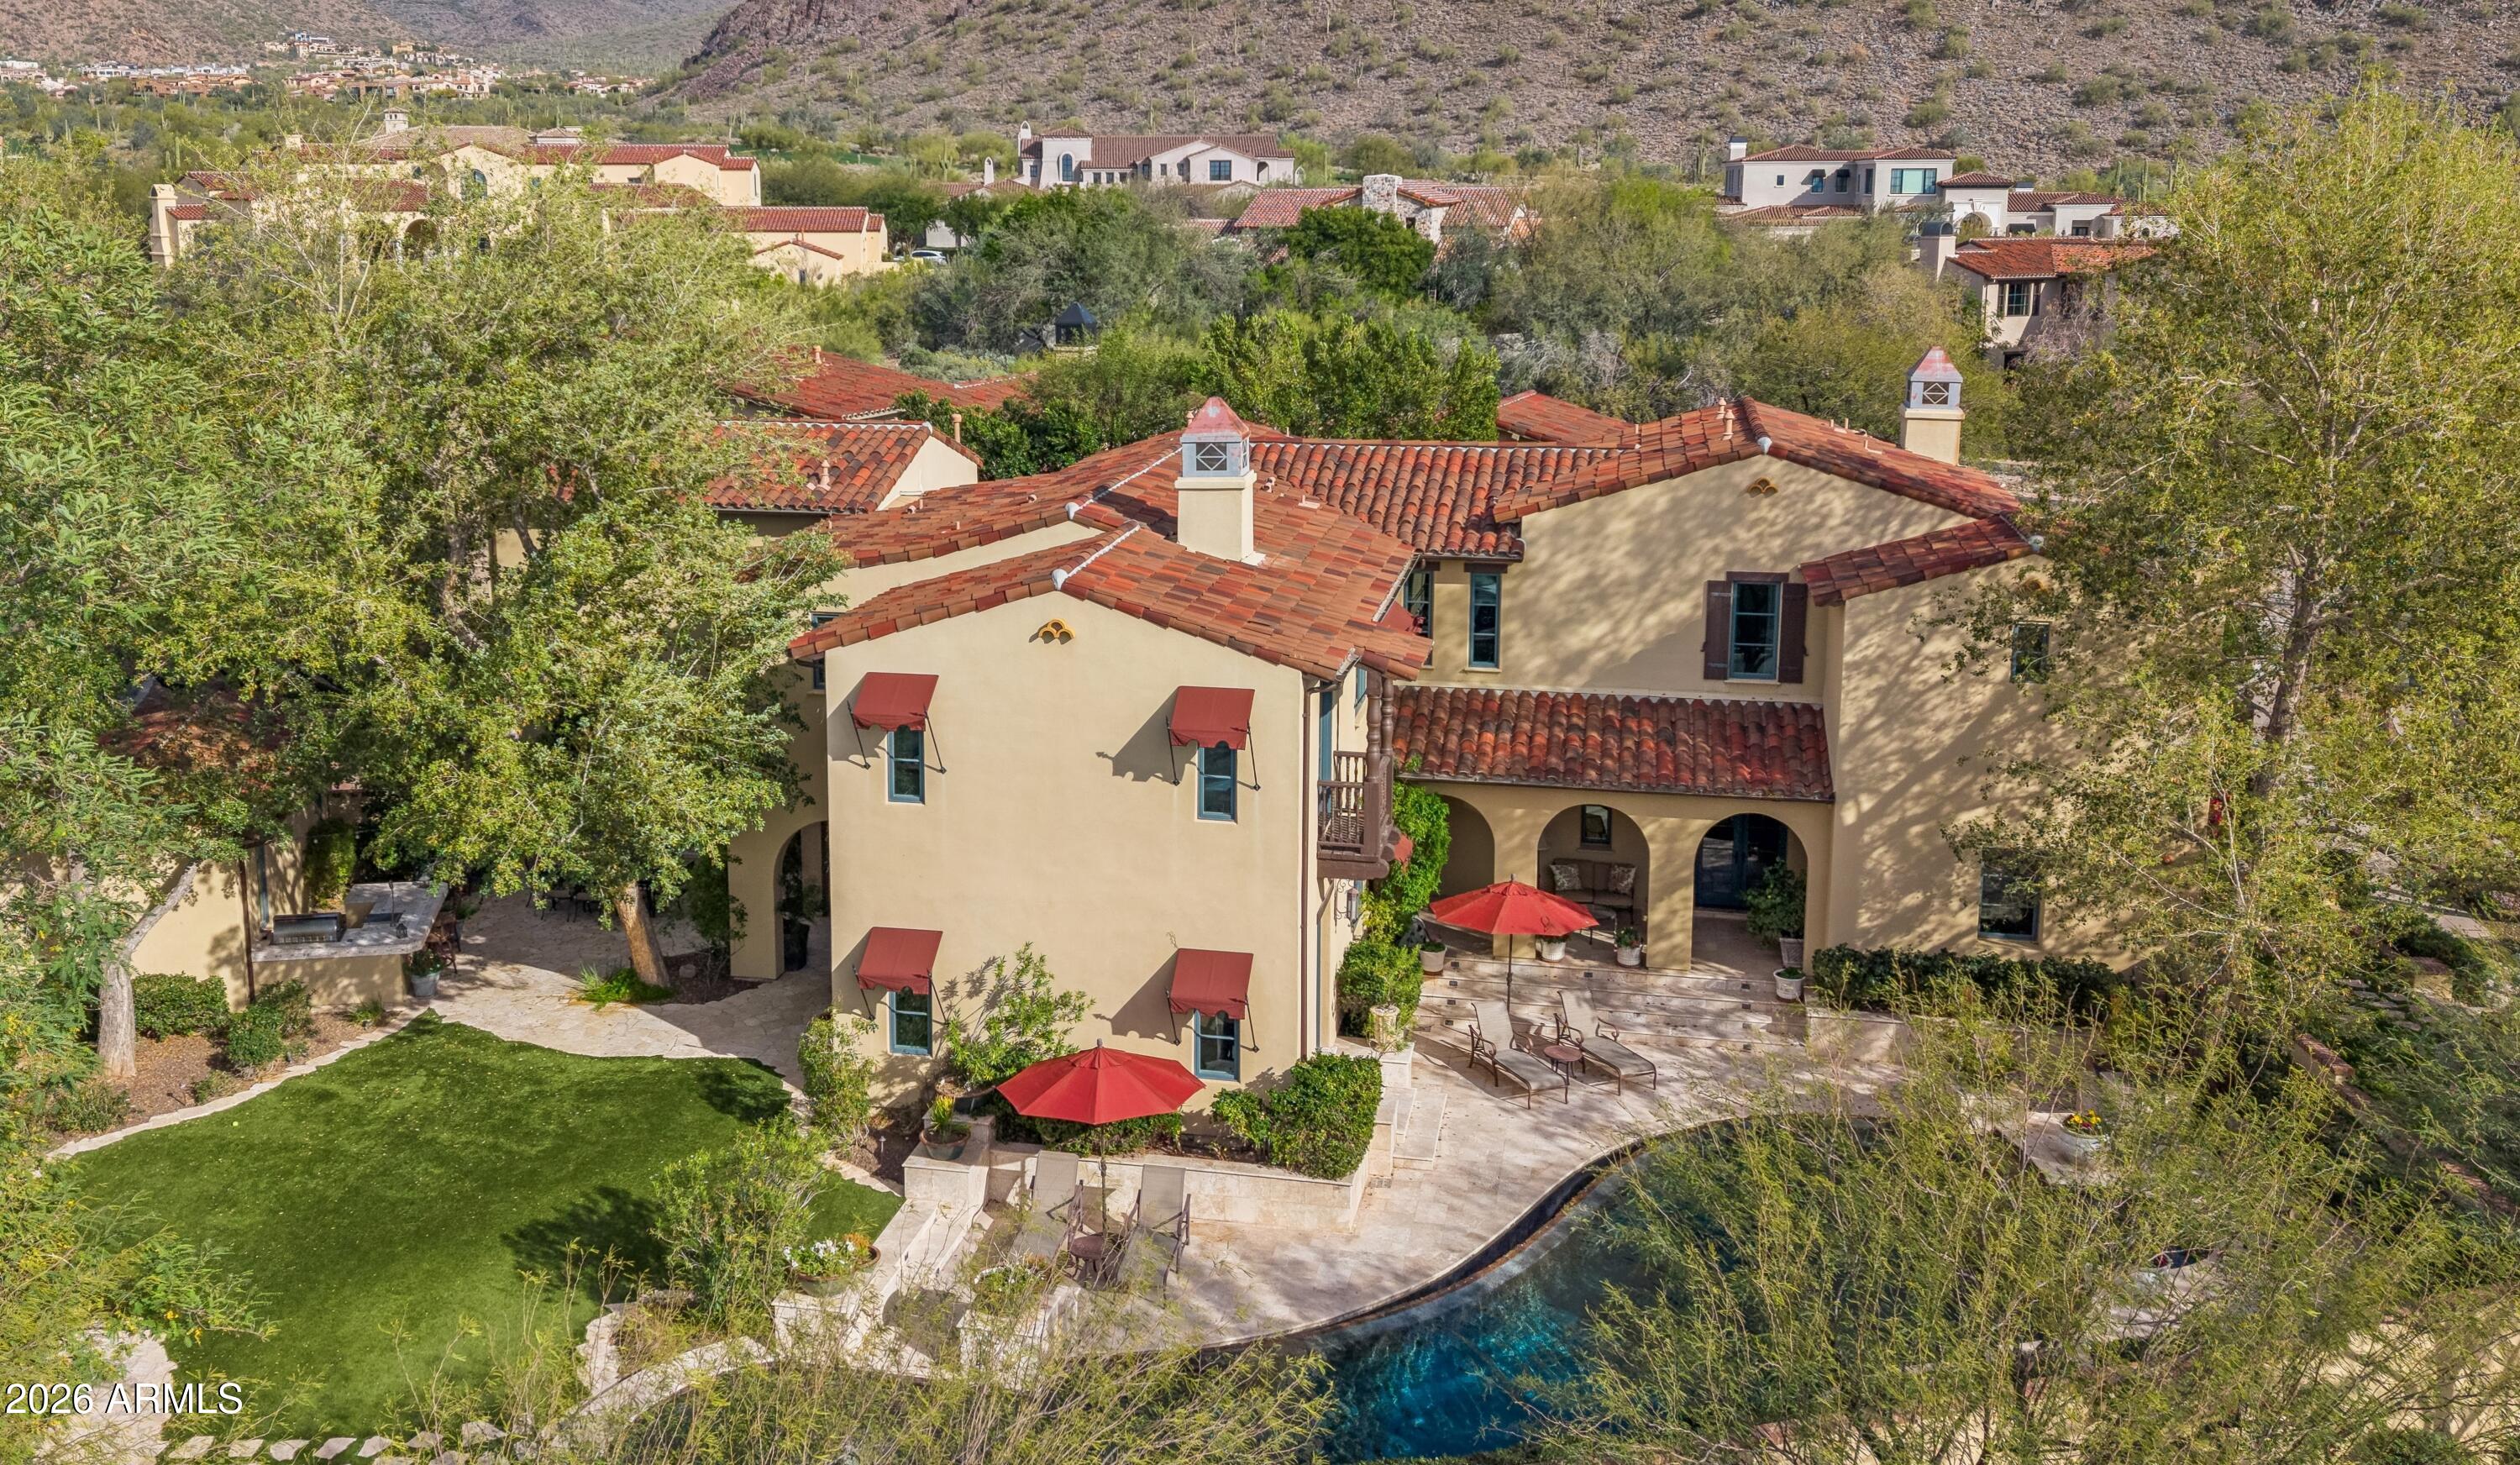
Located in the premier enclave of The Parks of Silverleaf this 5,844 square foot Verandah is nicely situated on a corner lot which provides natural open space and mountain views. The charming Spanish Colonial home features 5 bedrooms with walk-in closets, 4.5 bathrooms, office located off the master that could also be used as a gym or relaxing retreat, upstairs laundry adjacent to the master suite, sunroom, perfect for morning coffee, and 3-car garage with charging station (5th bedroom is also ideal as large bonus room / game room). The gourmet kitchen boasts double islands, custom cabinetry, breakfast nook, butler's pantry with refrigerator drawers and large wine frig and is open to the family room which showcases a gorgeous dual-sided fireplace. Living room, family room and sun room feature beautiful French doors that open to resort-style backyard featuring an inviting pool, spa, built-in BBQ grill with bar seating, fireplace and multiple patio areas...ideal for outdoor dining and entertaining! Additional features include: travertine and wood flooring throughout, desirable bonus area in one of the secondary bedrooms...perfect teen setup or play room. Enjoy Silverleaf's amenity-rich lifestyle...multiple lush green parks, a gorgeous community lake within a short walk, extensive trail system, world-class golf and more!  Floor plan is attached in the documents.
#6994047

Scottsdale

10310 E Sierra Pinta Drive

5 Beds

4 Baths

5,844 Sq.Ft.

$3,895,000

MLS#: 6994047
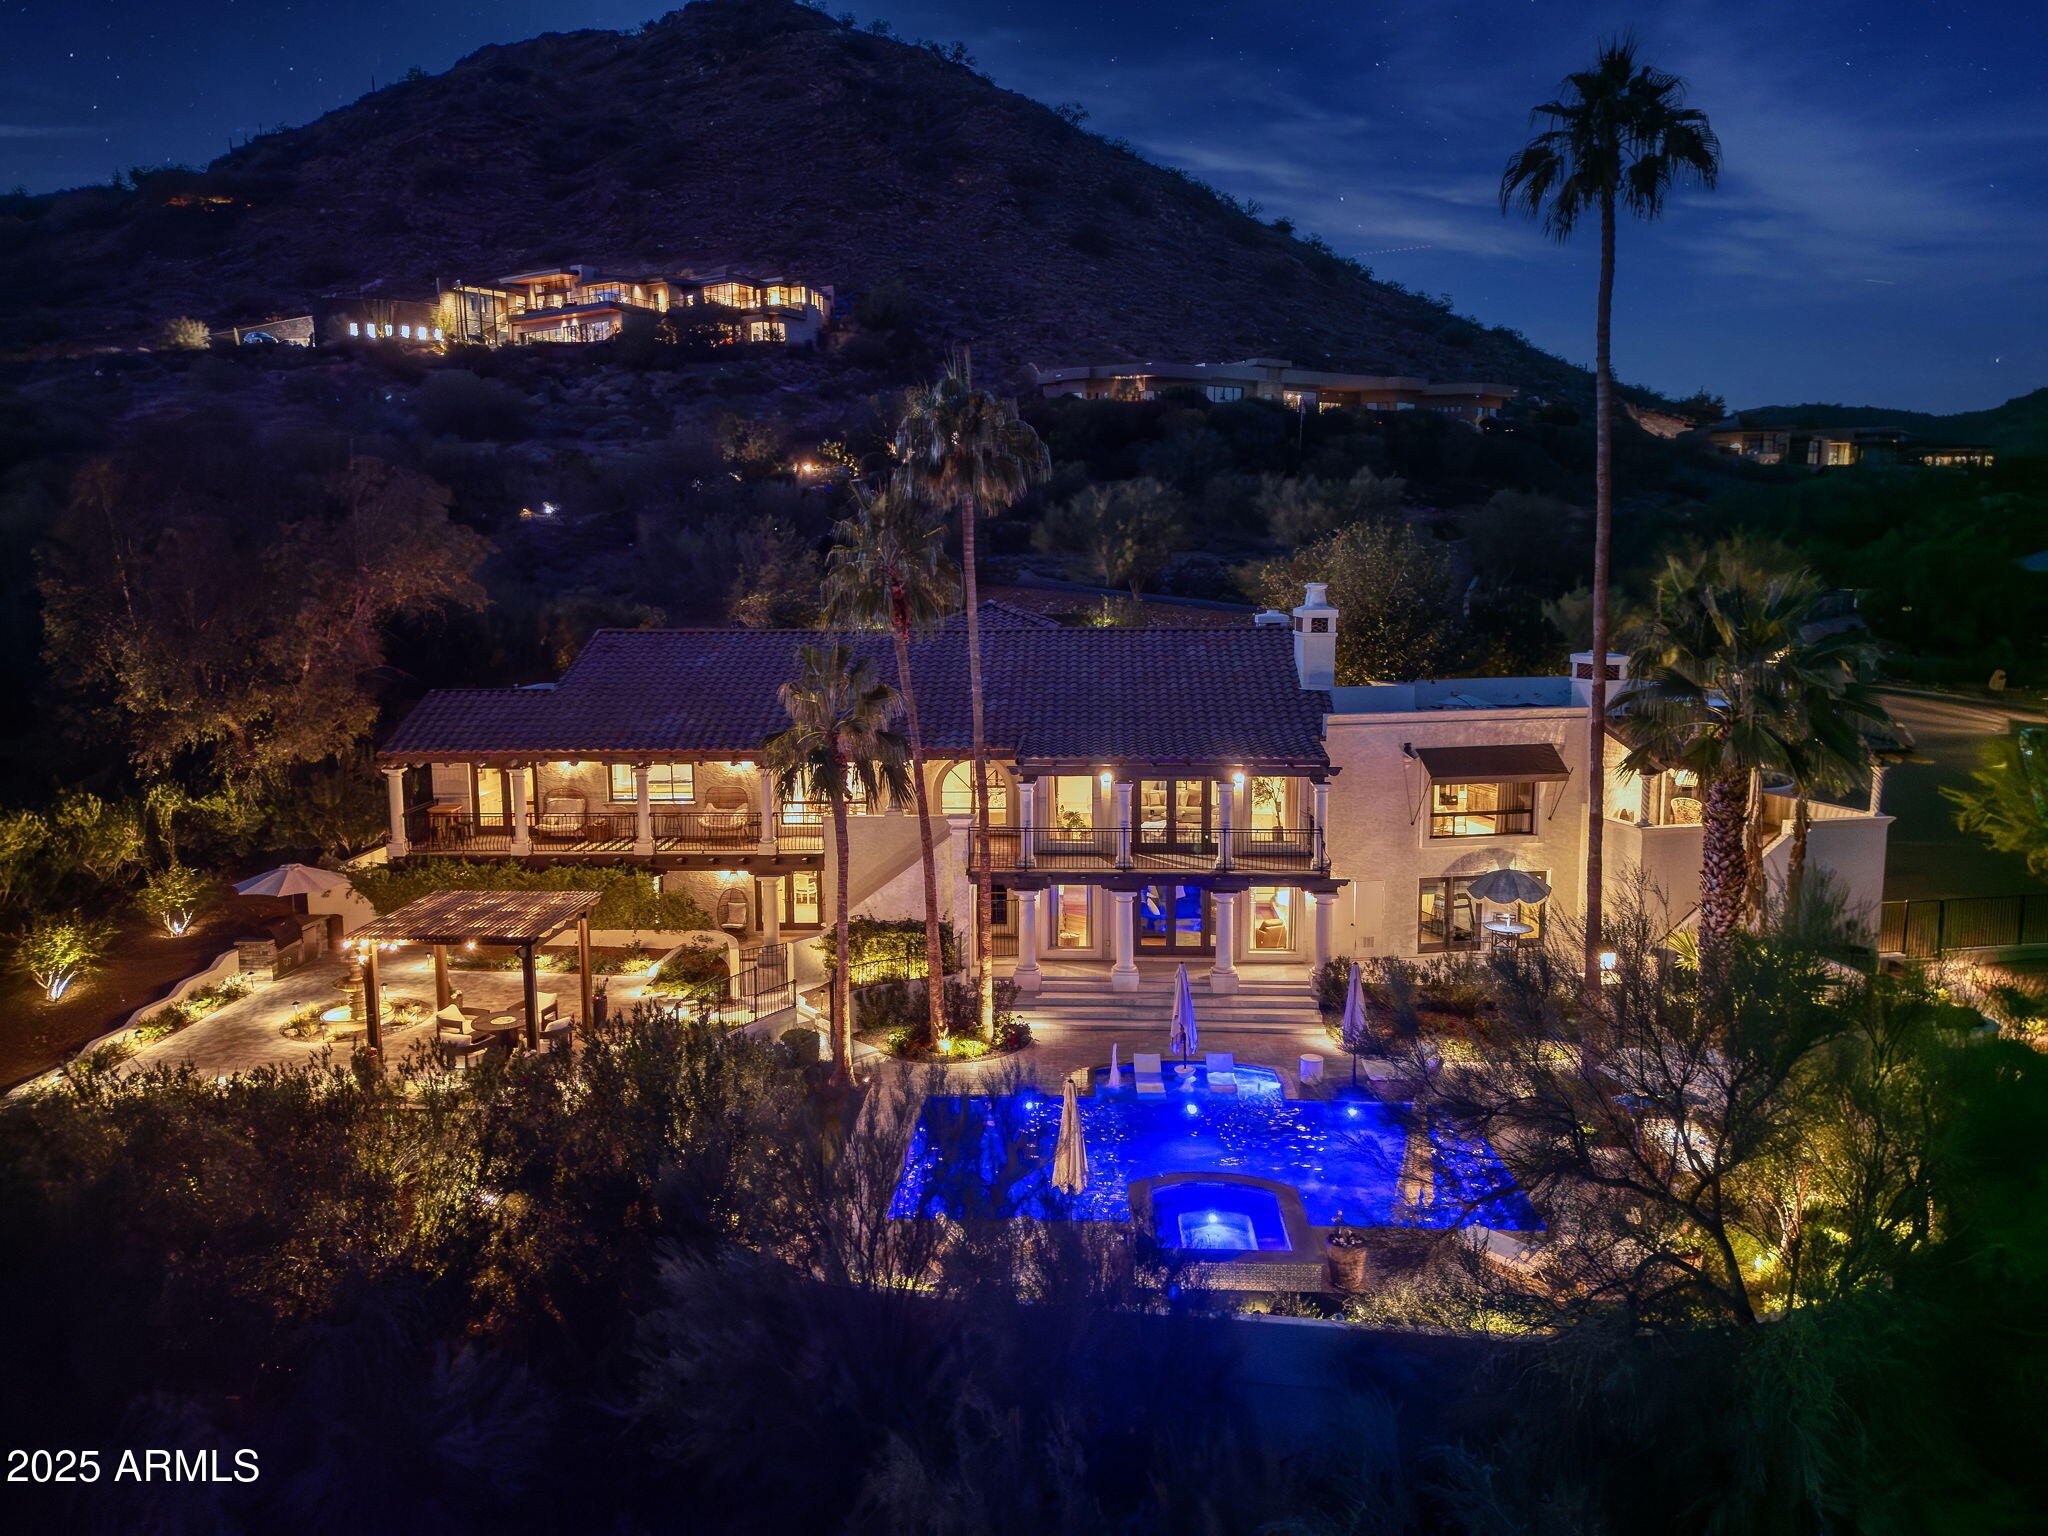
A paved circular drive leads to this timeless Santa Barbara inspired hillside estate by Dave Hansen, perfectly positioned for sweeping Camelback & Mummy Mountain views. Every room opens to a patio or balcony, creating a seamless indoor-outdoor flow. The kitchen dazzles w/ marble countertops, butcher block island, LaCanche gas range, and picture window framing the views. Large main level primary suite is a retreat w/ wood floors, two fireplaces, sitting area, balcony & dual his and hers baths with skylit closets.  Elegant living room has high beamed ceilings and fireplace open to an office w/corner fireplace.  Downstairs opens to a resort style backyard w/ new pool/spa, BBQ, and multiple patios. Spacious family room w/3 add'l bedrooms/2 baths-a perfect blend of beauty, comfort and views!
#6940201

Paradise Valley

4801 E MOONLIGHT Way

5 Beds

5 Baths

6,282 Sq.Ft.

$3,890,000

MLS#: 6940201
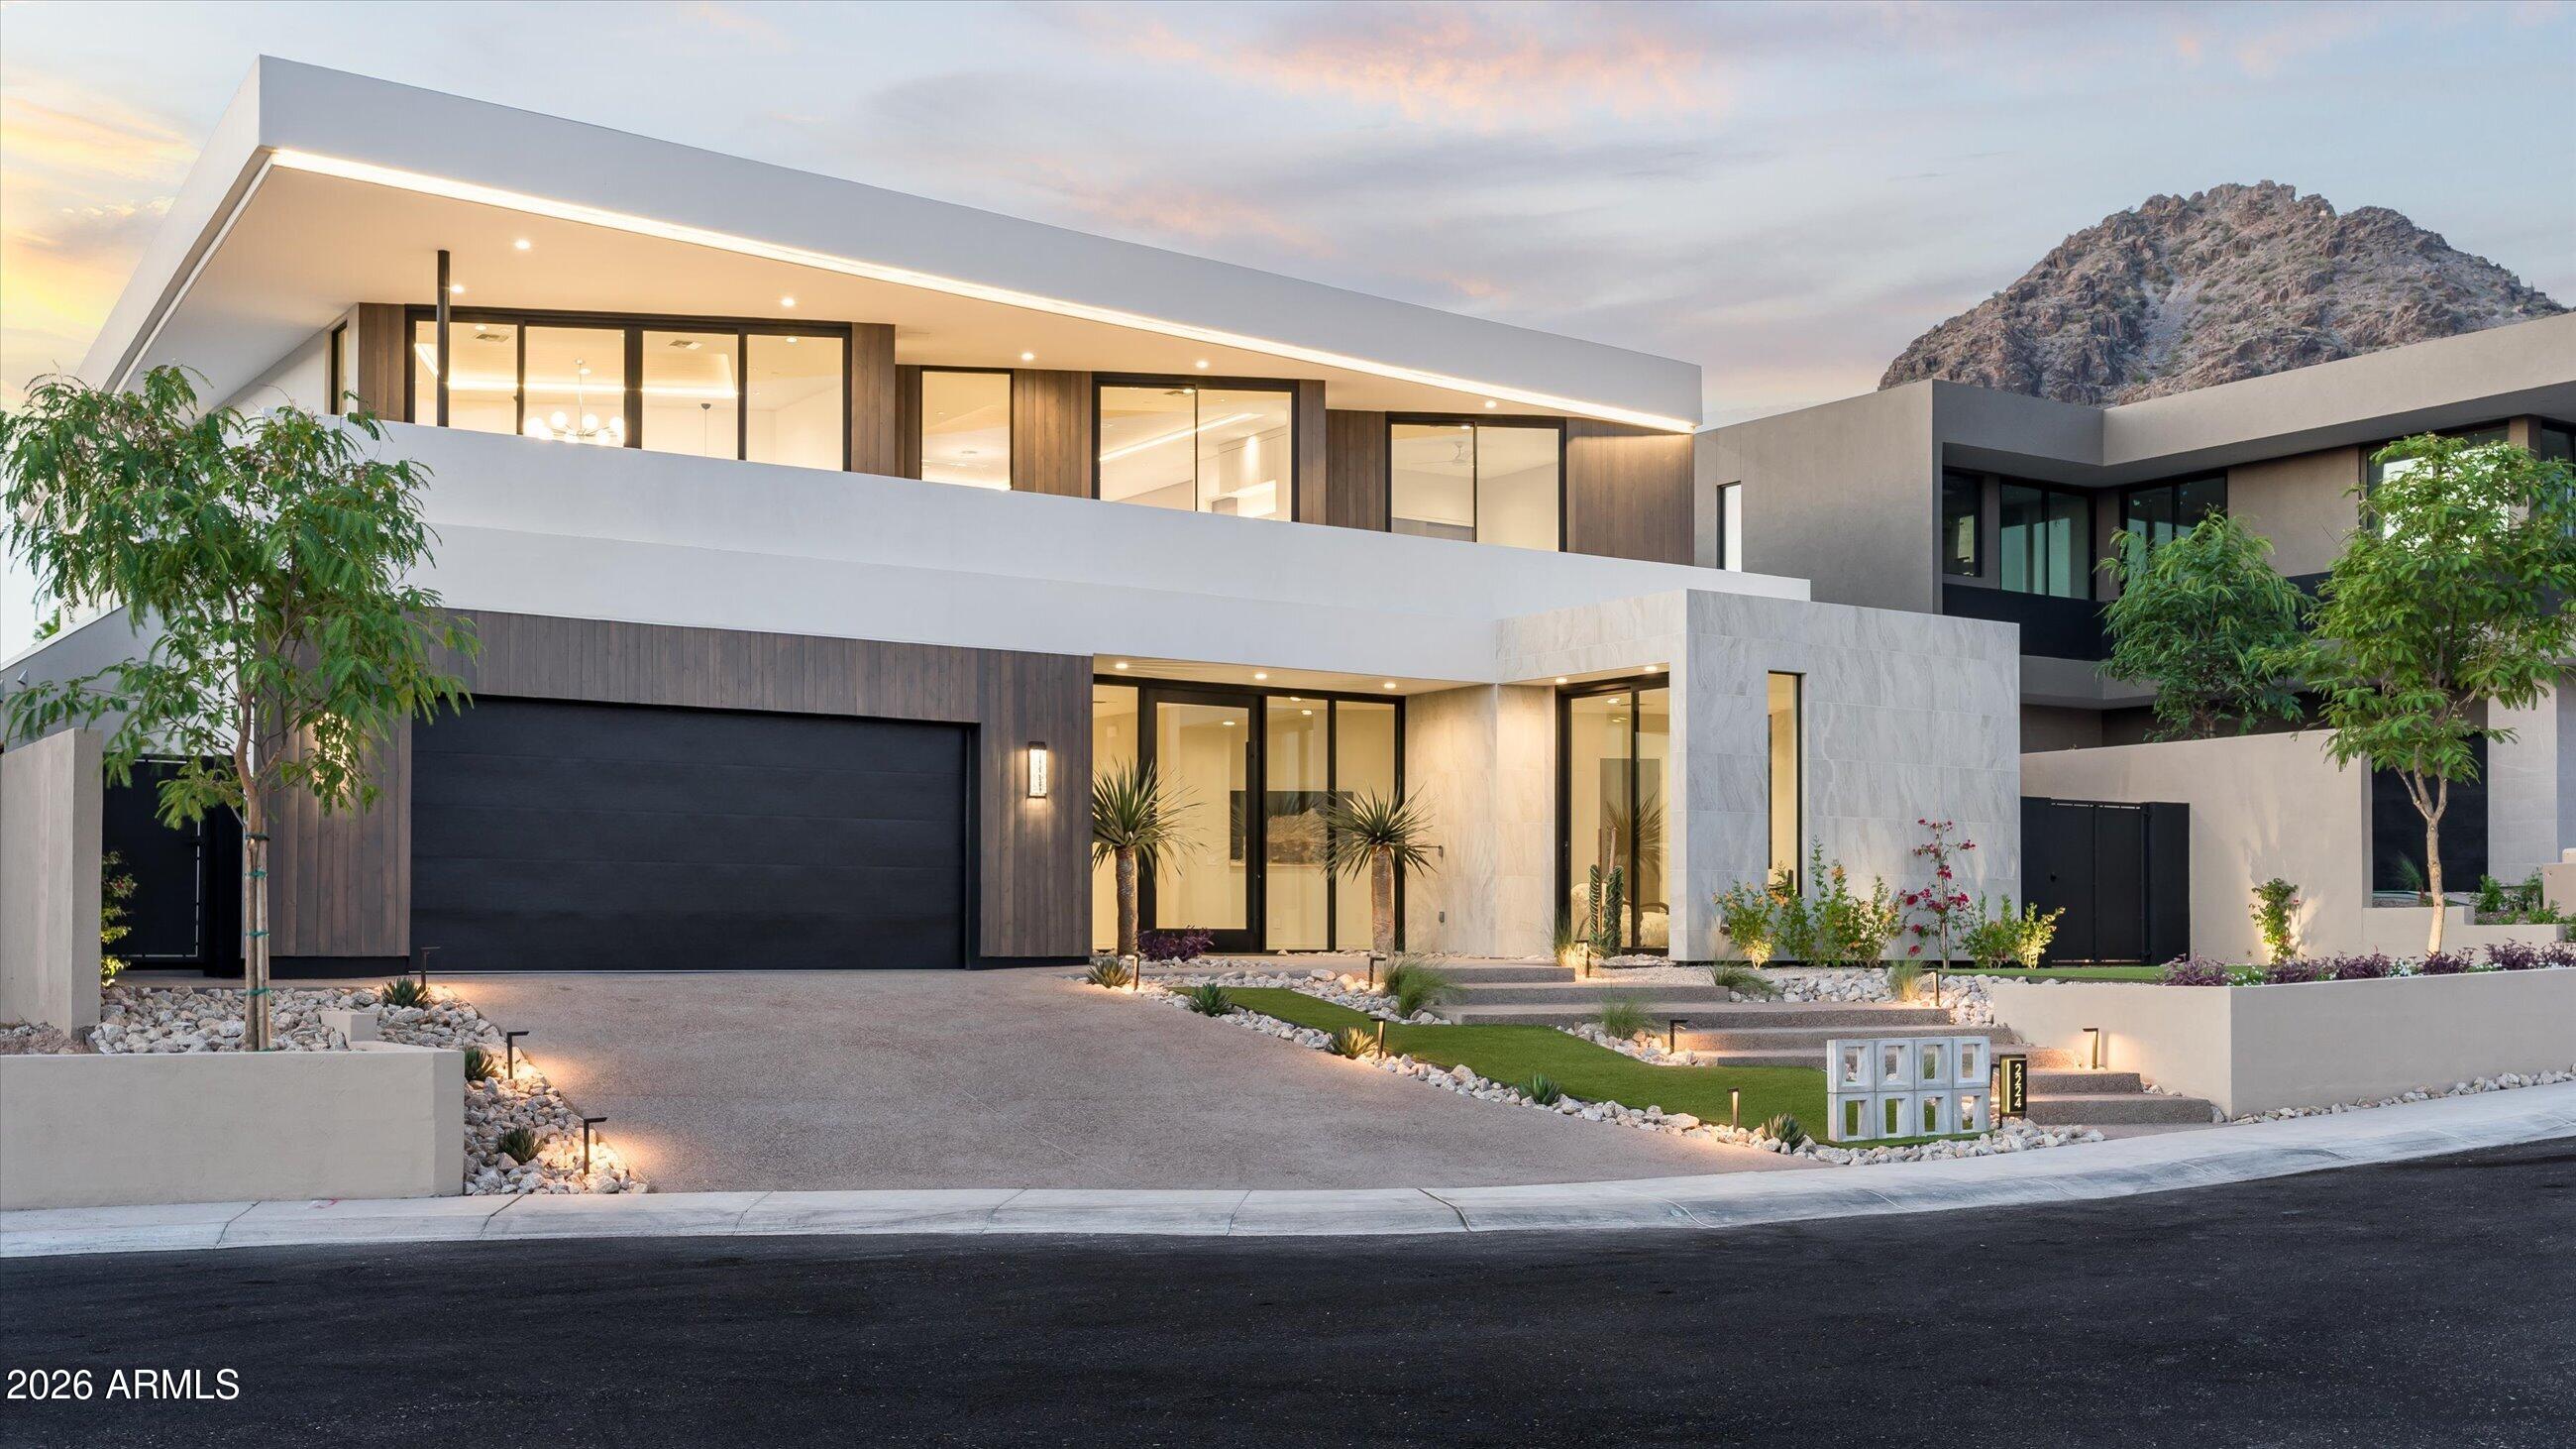
Introducing the first release at 7 Views, an exclusive boutique community ideally positioned near Piestewa Peak with sweeping mountain and city light views, designed for those seeking elevated architecture, refined finishes, and exceptional proximity to the best of Phoenix. This brand-new 2026 construction residence offers approximately 4,937 square feet with 5 bedrooms and 4.5 bathrooms, including four en-suite bedrooms designed for both privacy and comfort. Thoughtfully crafted for modern living and effortless entertaining, the home blends dramatic scale with warm, livable design At the center of the home is a stunning chef's kitchen featuring a premium Wolf/Sub-Zero appliance package, expansive entertaining island, and seamless connection to the great room highlighted by soaring 22-foot ceilings and walls of glass framing the surrounding views. A fully equipped back kitchen with additional refrigeration, sink, and dishwasher adds both convenience and functionality.
Additional features include a sophisticated wet bar, temperature-controlled wine display, upstairs family lounge with secondary wet bar, and a spacious 4-car garage with EV charging capability.
Designed to embrace Arizona indoor-outdoor living, the residence offers an ideal balance of luxury, comfort, and lock-and-leave convenience within one of Central Phoenix's most connected locations.
Situated just minutes from the Arizona Biltmore, Esplanade, Lifetime Biltmore, premier dining, shopping, and entertainment, with immediate access to SR-51 providing seamless connectivity to Downtown Phoenix, Sky Harbor Airport, Mayo Clinic, Banner, and Phoenix Children's Hospital.  USE GOOGLE MAPS ONLY - APPLE TAKES YOU IN WRONG DIRECTION!
#7027841

Phoenix

2224 E SOLAR Drive

5 Beds

4 Baths

4,937 Sq.Ft.

$3,890,000

MLS#: 7027841
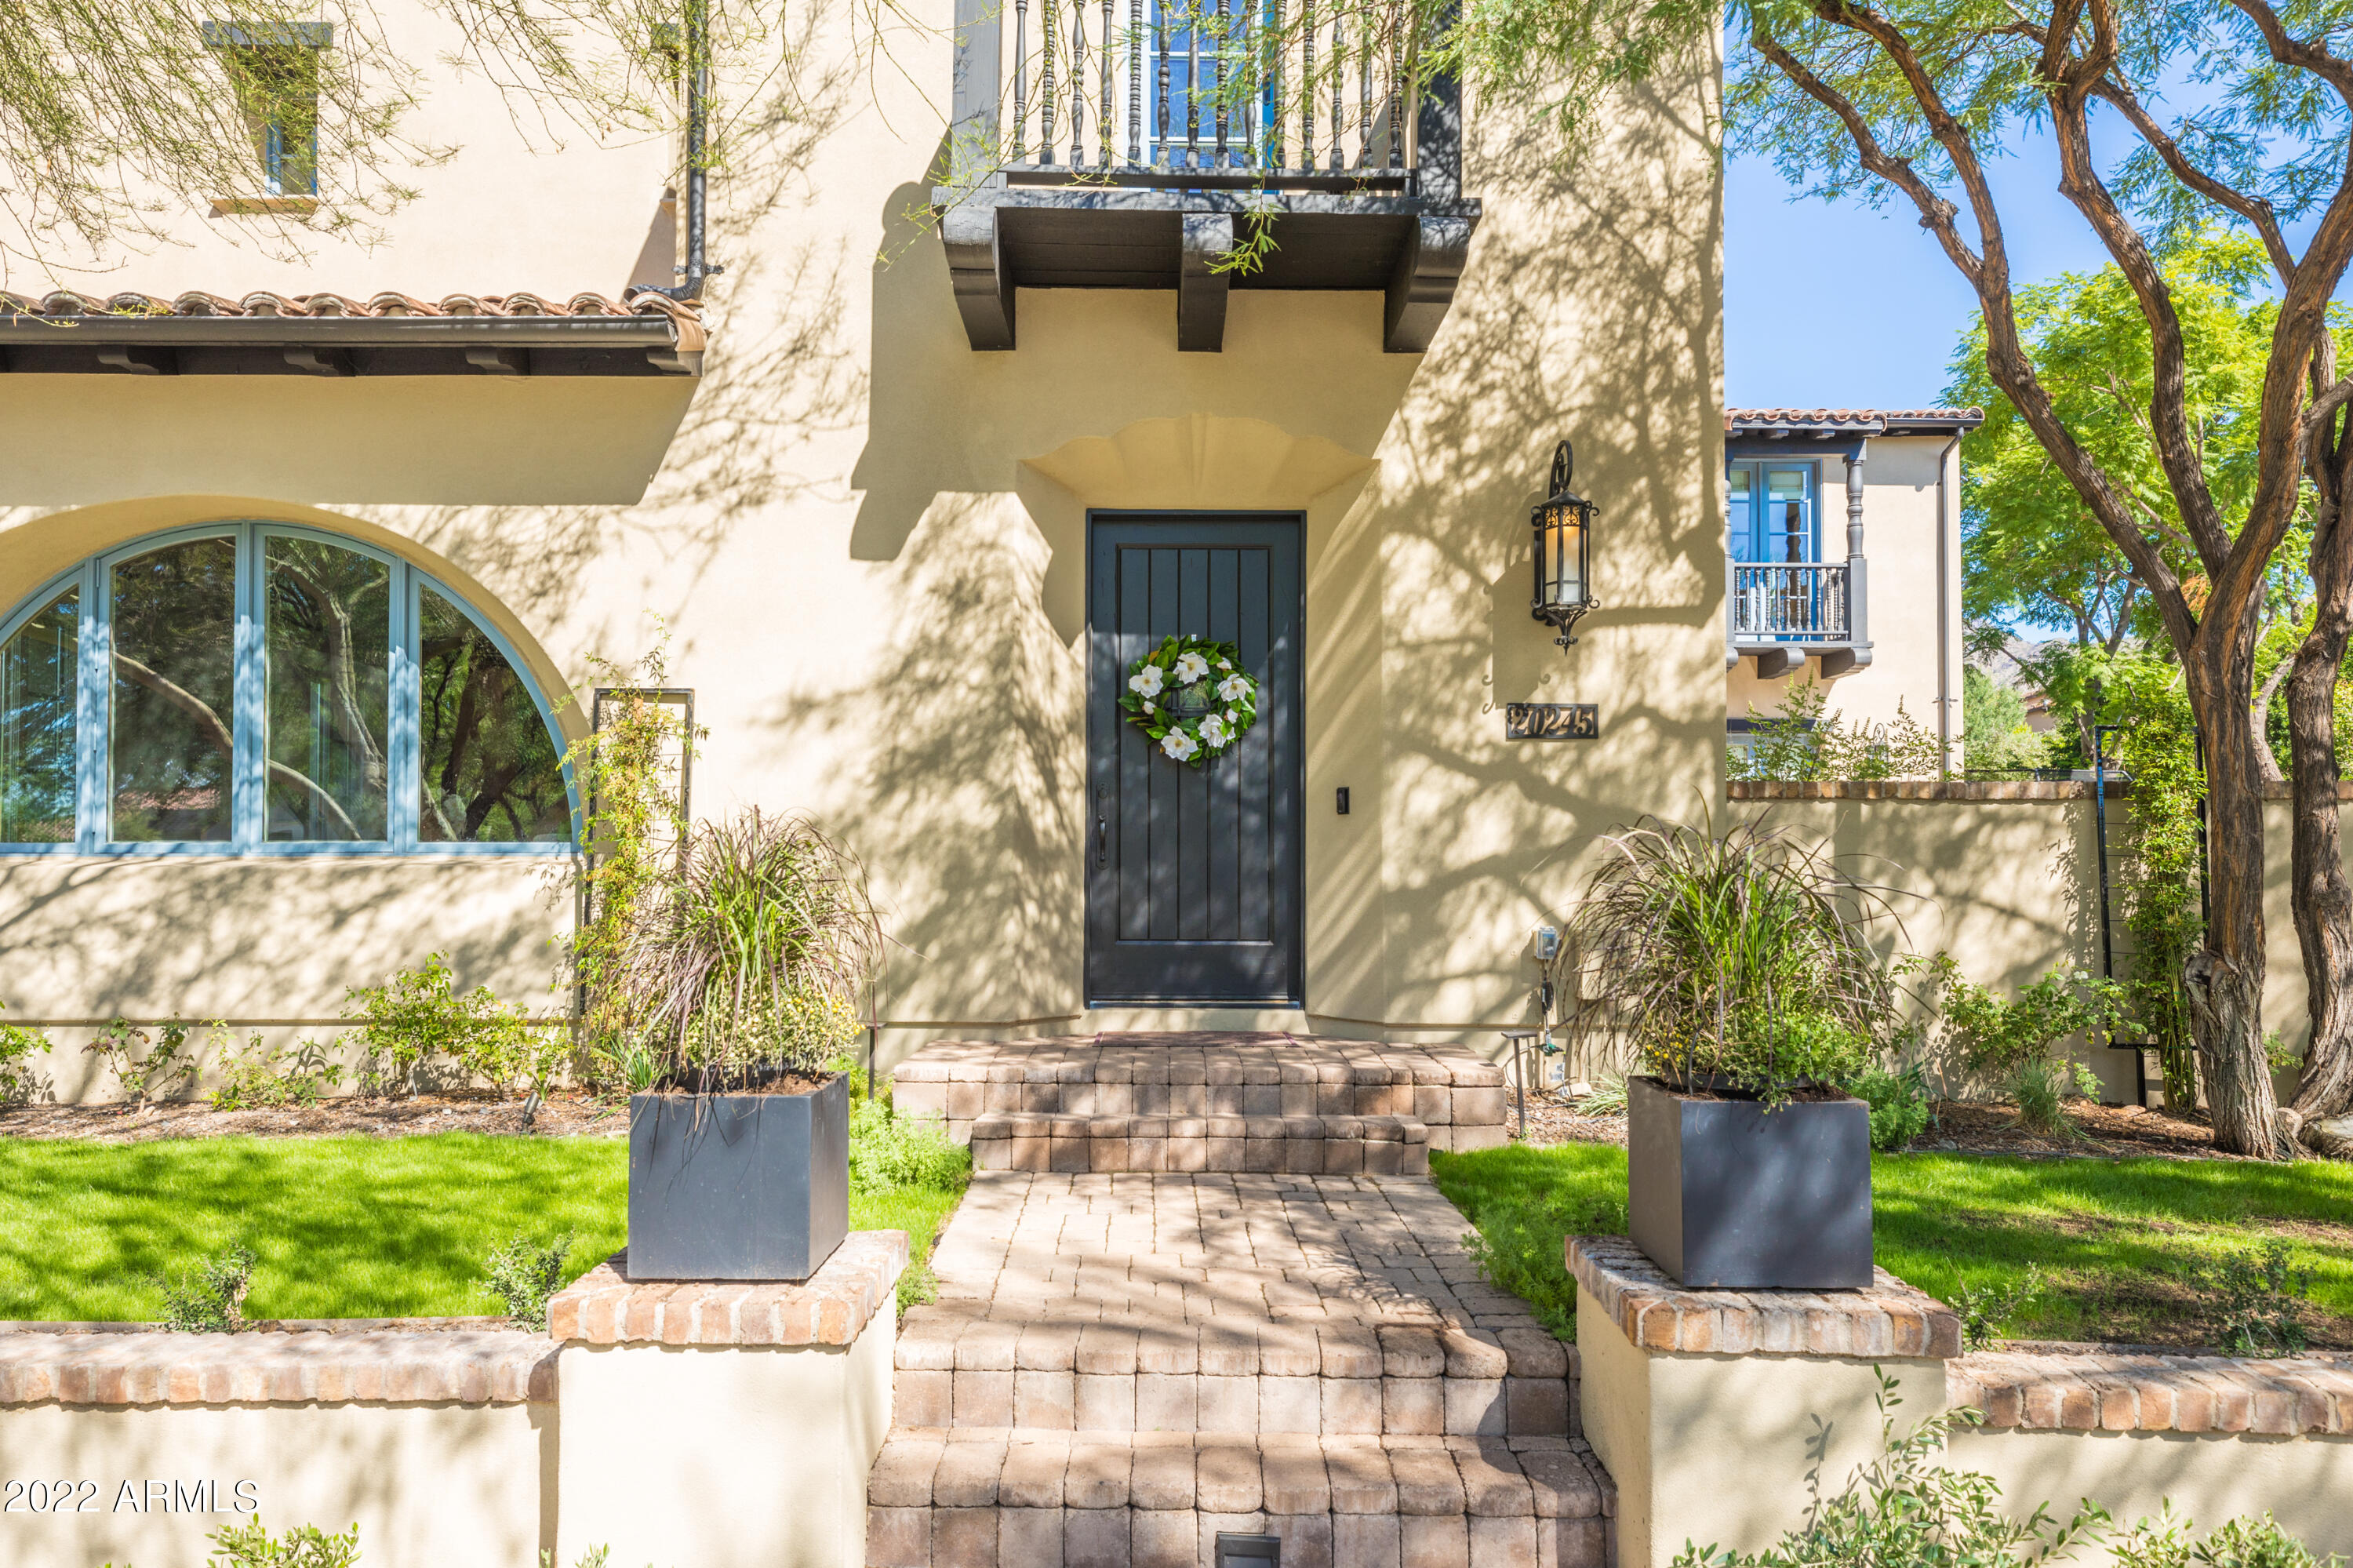
None
#6483532

Scottsdale

20245 N 101ST Way

4 Beds

3 Baths

5,144 Sq.Ft.

$3,890,000

MLS#: 6483532
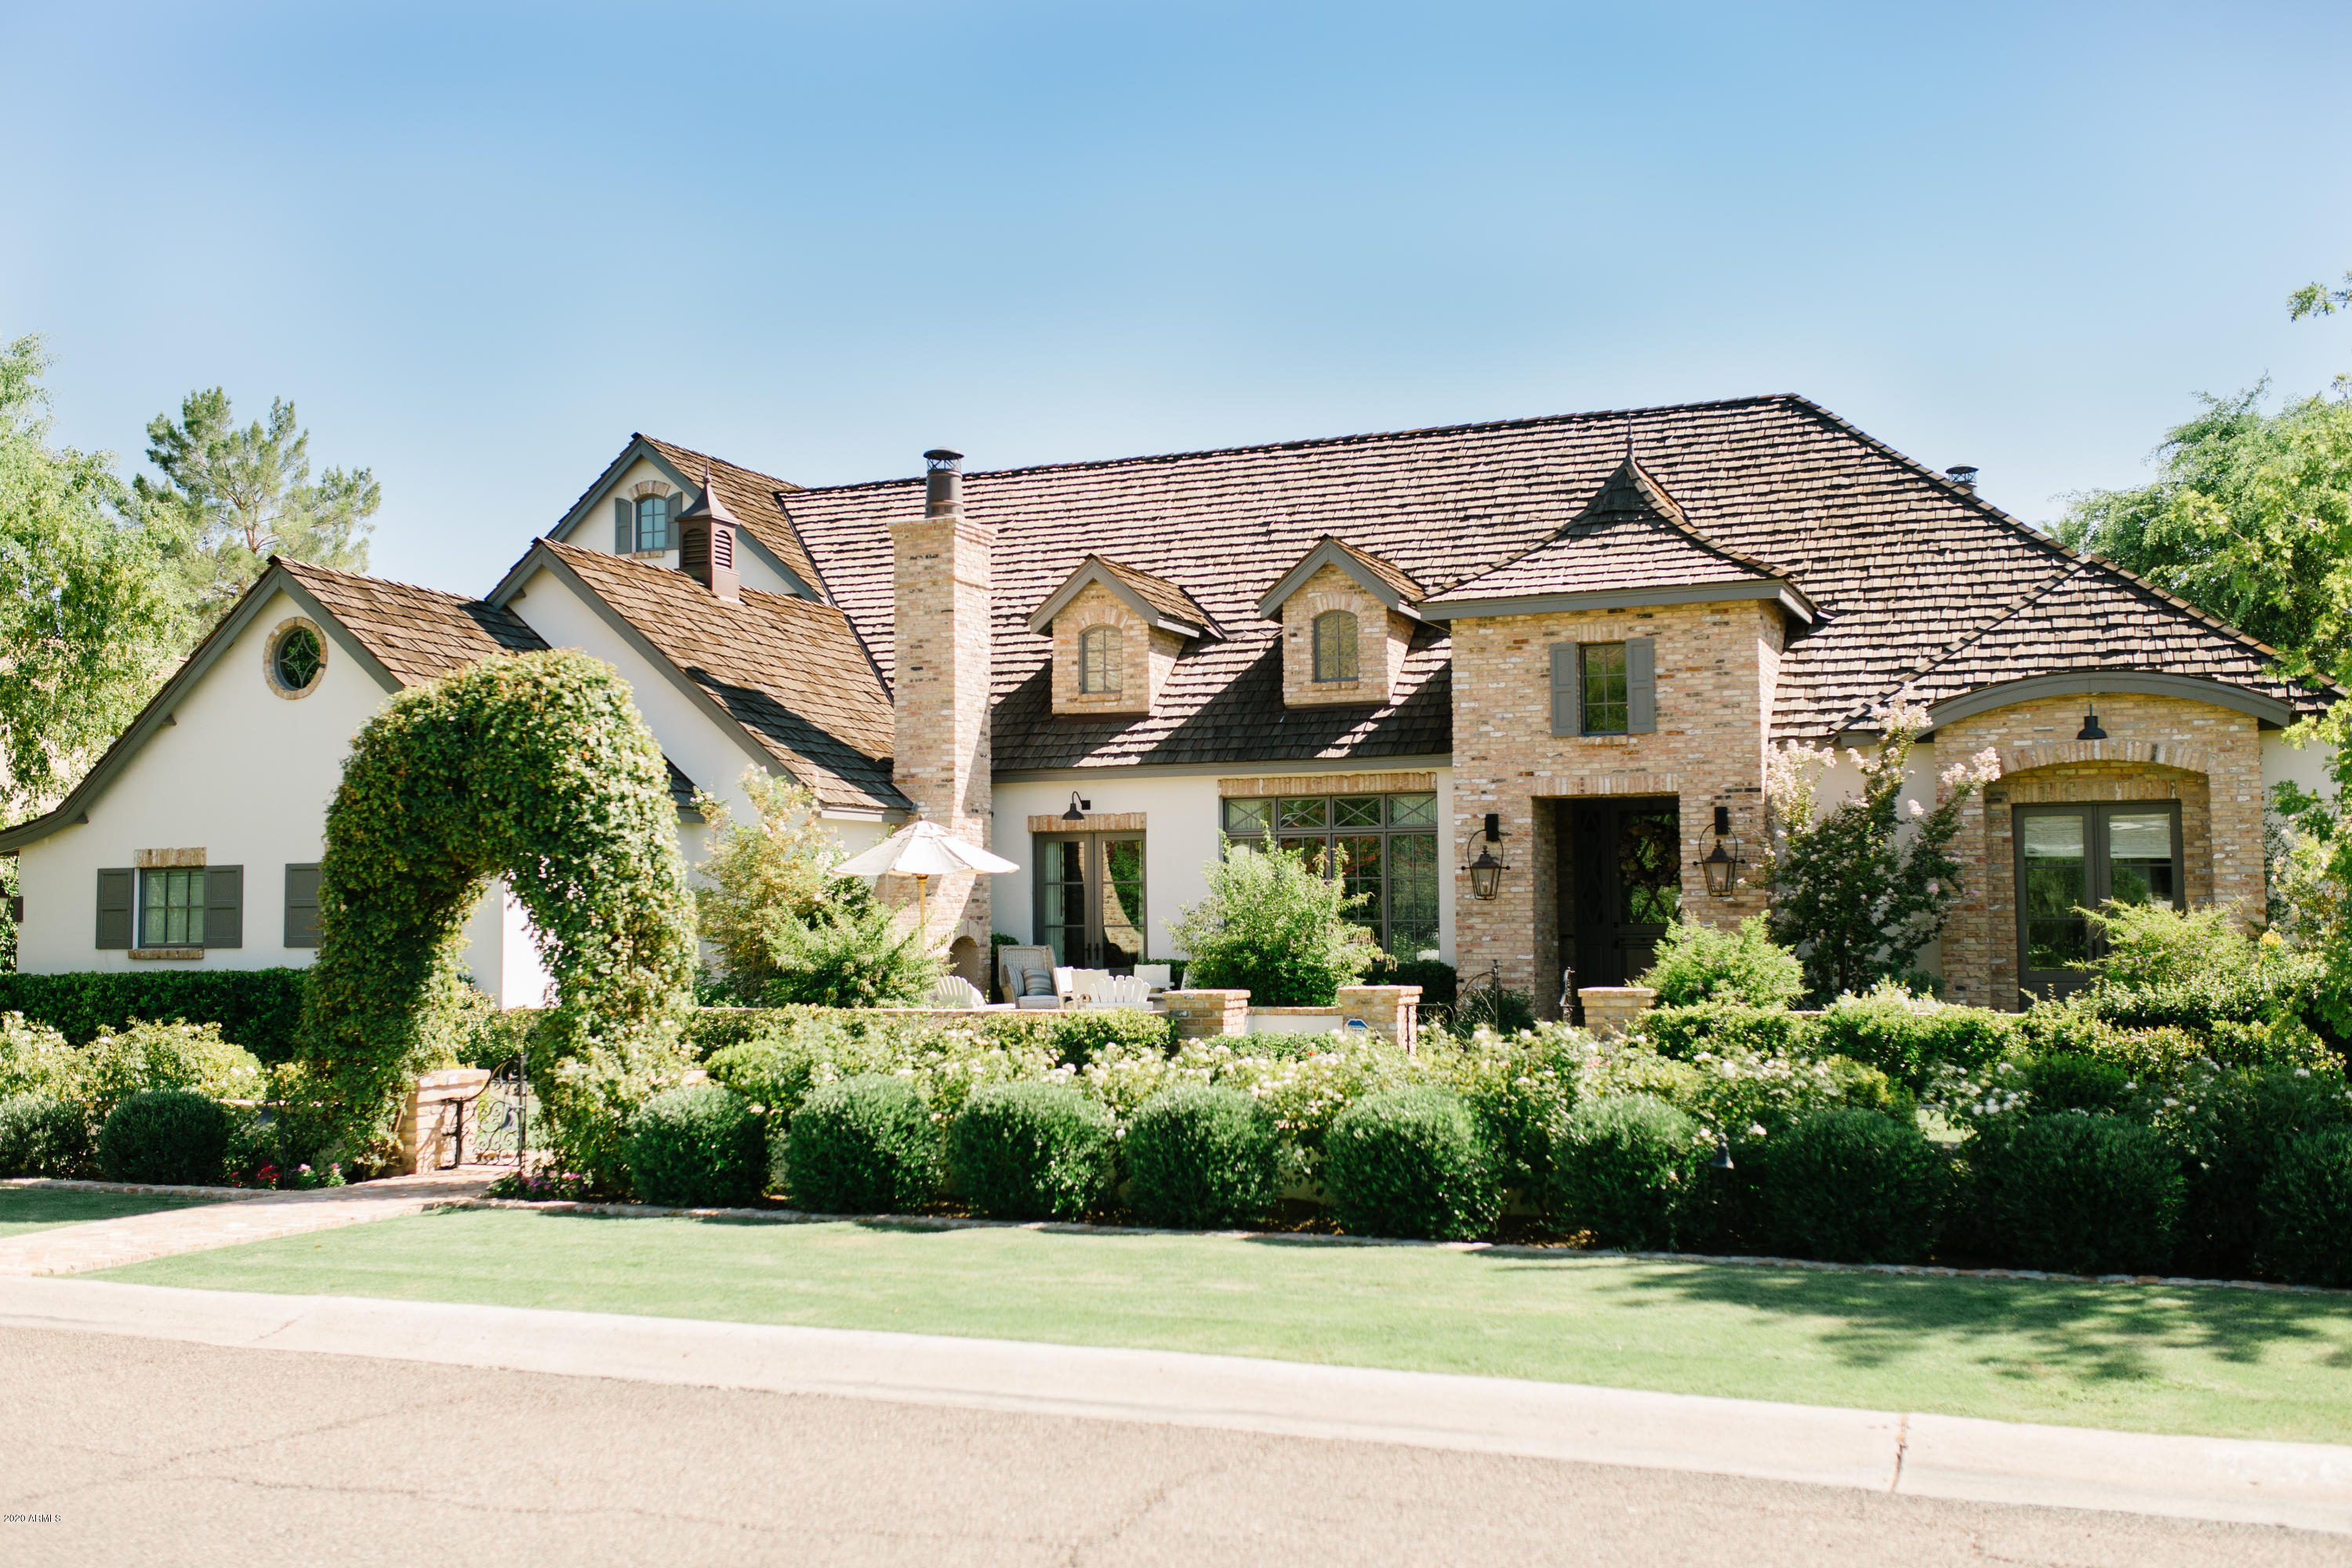
A true jewel box and a joy to share .Dreamy front patio with fireplace ,reclaimed brick, and fountain. Thru the dutch door you enter the foyer. Marble flooring flows onto reclaimed wood naturally. Look up at the millwork as it is one of many artesian features. Natural light floods the open concept family room and gourmet kitchen featuring soaring wood beams and antique limestone fireplace .The downstairs primary(master)suite with fireplace,custom closet and spacious bath also includes the perfect work at home office. Additional bedroom ensuite down with a bedroom ensuite upstairs. A 4th bedroom ensuite is easily converted .Antique doors built in plus the cutest laundry room ever ! The private backyard with covered patio, pool,sport court and lush landscape make staying at home a pleasure.
#6116927

Phoenix

4615 E EXETER Boulevard

3 Beds

4 Baths

4,000 Sq.Ft.

$3,890,000

MLS#: 6116927
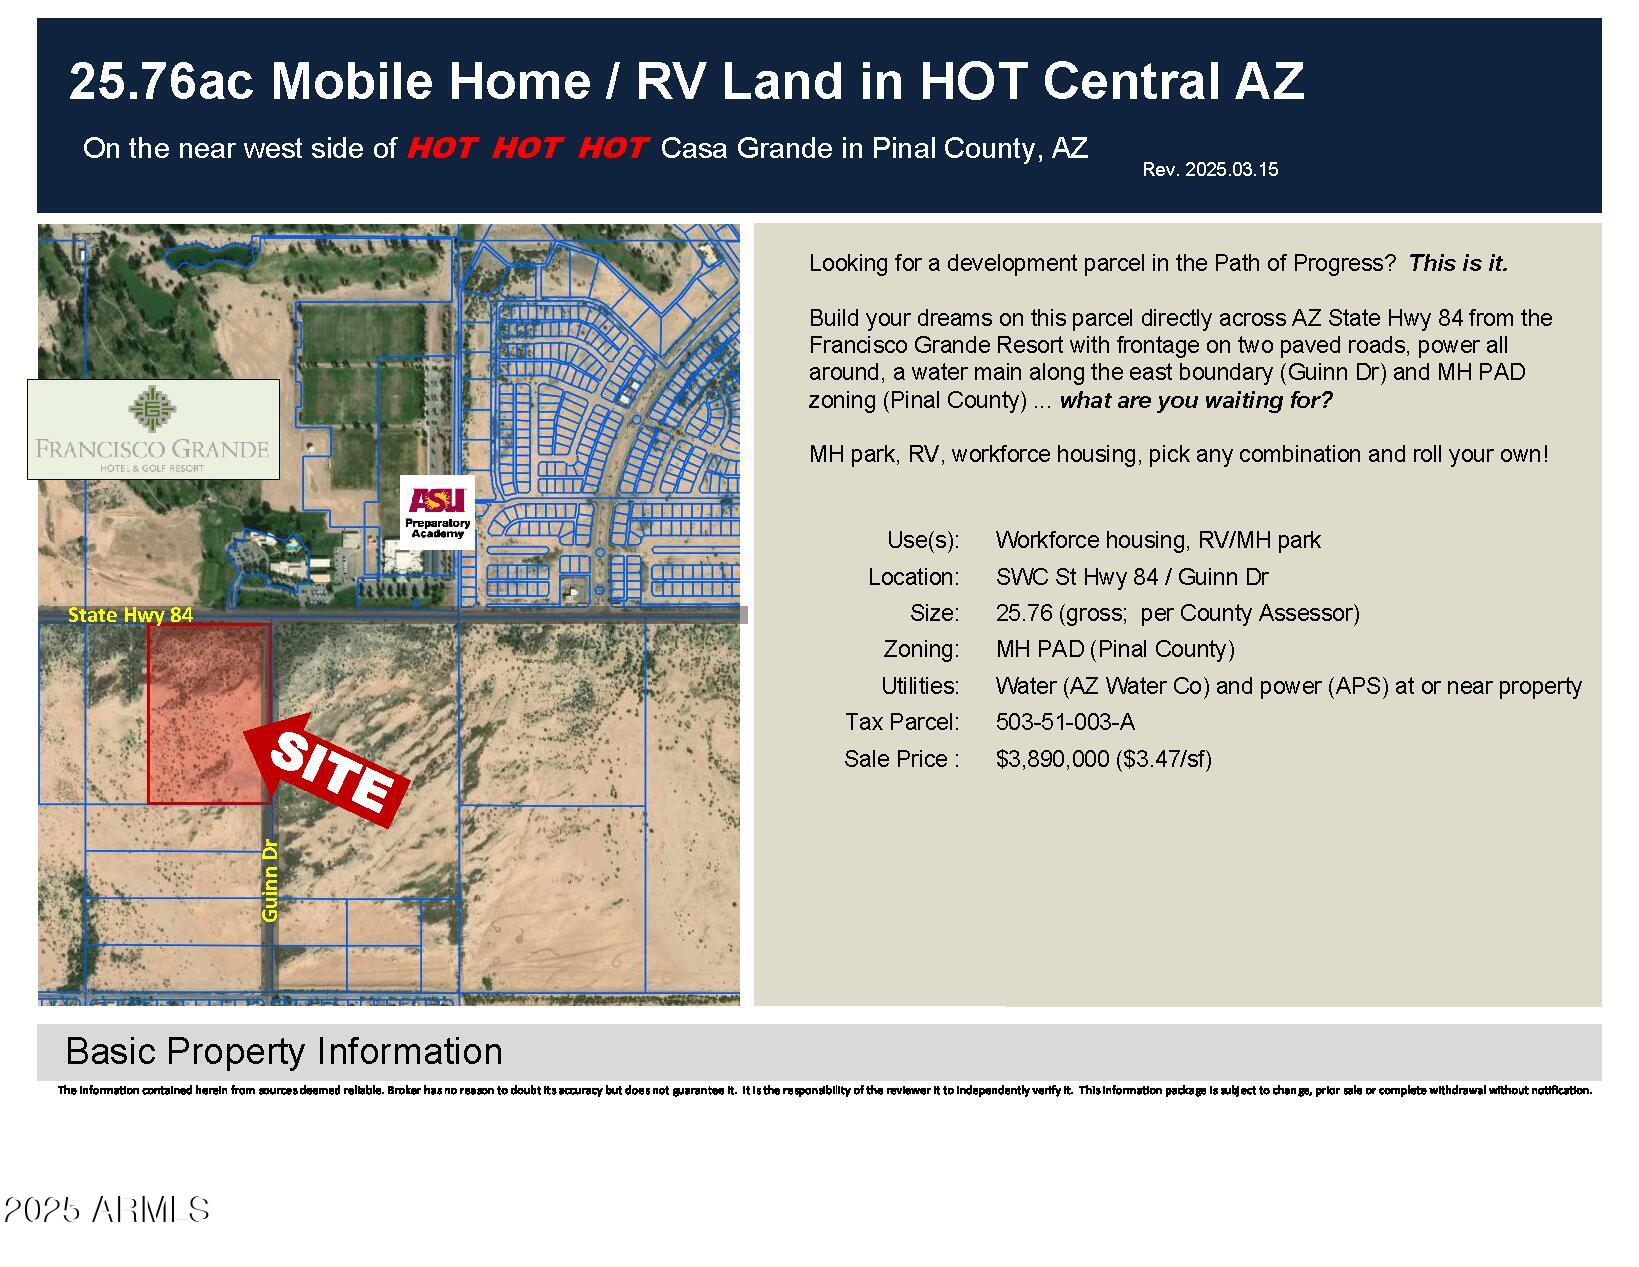
25.76ac Mobile Home / RV Land in HOT Central AZ

Looking for a development parcel in the Path of Progress?  This is it.

Build your dreams on this parcel directly across AZ State Hwy 84 from the Francisco Grande Resort with frontage on two paved roads, power all around, a water main along the east boundary (Guinn Dr) and MH PAD zoning (Pinal County) ... what are you waiting for?

MH park, RV, workforce housing, pick any combination and roll your own!
#6837622

Casa Grande

0 W Gila Bend Highway -

None Beds

None Baths

25.76 acres

$3,890,000

MLS#: 6837622
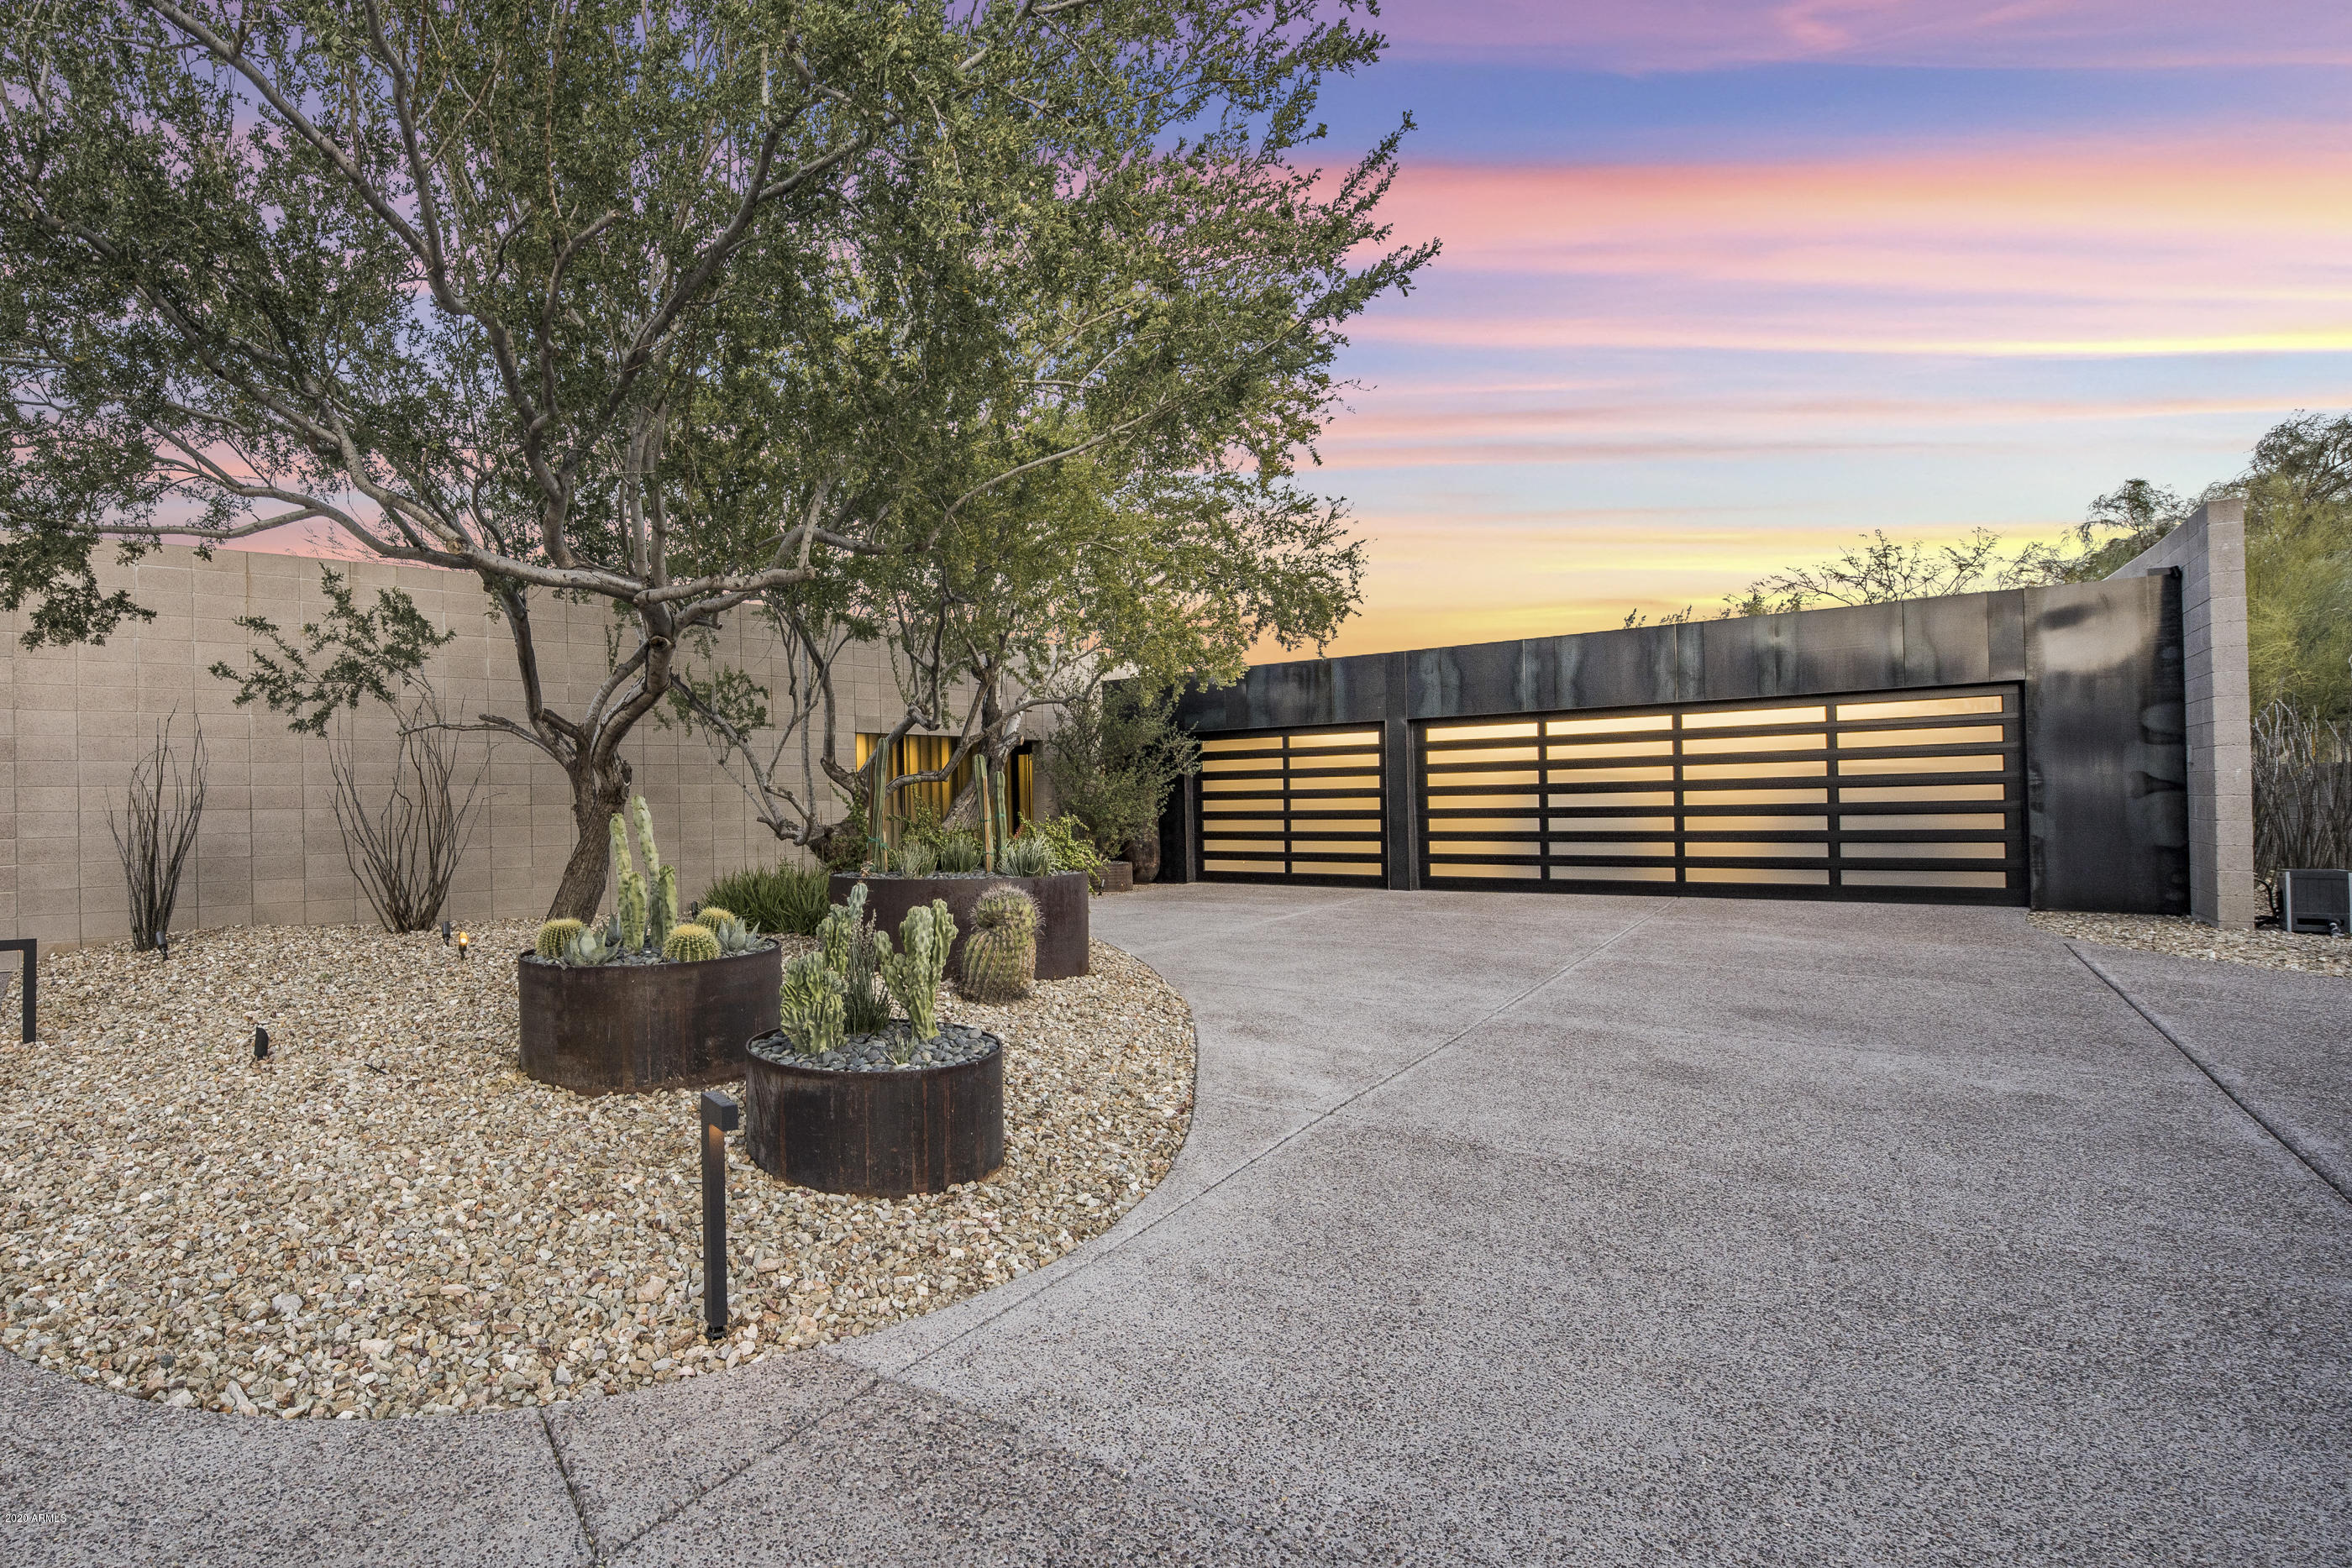
The ''Desert Bridge House'' is in a Phoenix Architectural Heritage Neighborhood at the Heart of the Biltmore! ALTA VISTA PARK. It is a Madison School District neighborhood boasting three significant actual Frank Lloyd Wright sites, as well as several other modern architecturally noteworthy homes. This home was originally designed by internationally recognized modern architect Will Bruder FAIA. Its crescent shape embraces the 1-acre site's mature desert landscape while offering views and access from every room to the outdoor environment. Maintaining the essence of the original architecture, the new Owners completed extensive improvements to the home's systems, finishes, and envelope in 2017. The work was done in collaboration with 180 degrees and The Construction Zone. The home is now over 5,000 sf, with 4 bedrooms, 5 bathrooms, a large office, and a new detached 3-4 car conditioned enthusiast garage to compliment the previously existing and conditioned 3+ car attached garage. The new insulated window system is a custom steel and glass assembly including curved sliders / pivots / and Italian channel glass. The new garage structure is equipped with workout space, built in cabinets, large screen TV, built-in espresso maker, refrigerator, recessed strip & can feature lighting, ceiling fan, channel glass, and large/functional rear door.  Other features and finishes include custom terrazzo floors throughout, Gaggenau appliances inclusive of an induction cooktop, grill, and gas burner, speed oven, steam oven, convection oven, espresso maker, and warming drawer, Ann Sacks tile throughout, custom walnut millwork, Savant home control/automation, and an extensive Lutron lighting/shade control system. The home also features 11 linear skylights, a 75' lap pool, and outdoor dining space that seats 20.
#6045663

Phoenix

5817 N 30TH Street

4 Beds

None Baths

5,000 Sq.Ft.

$3,890,000

MLS#: 6045663
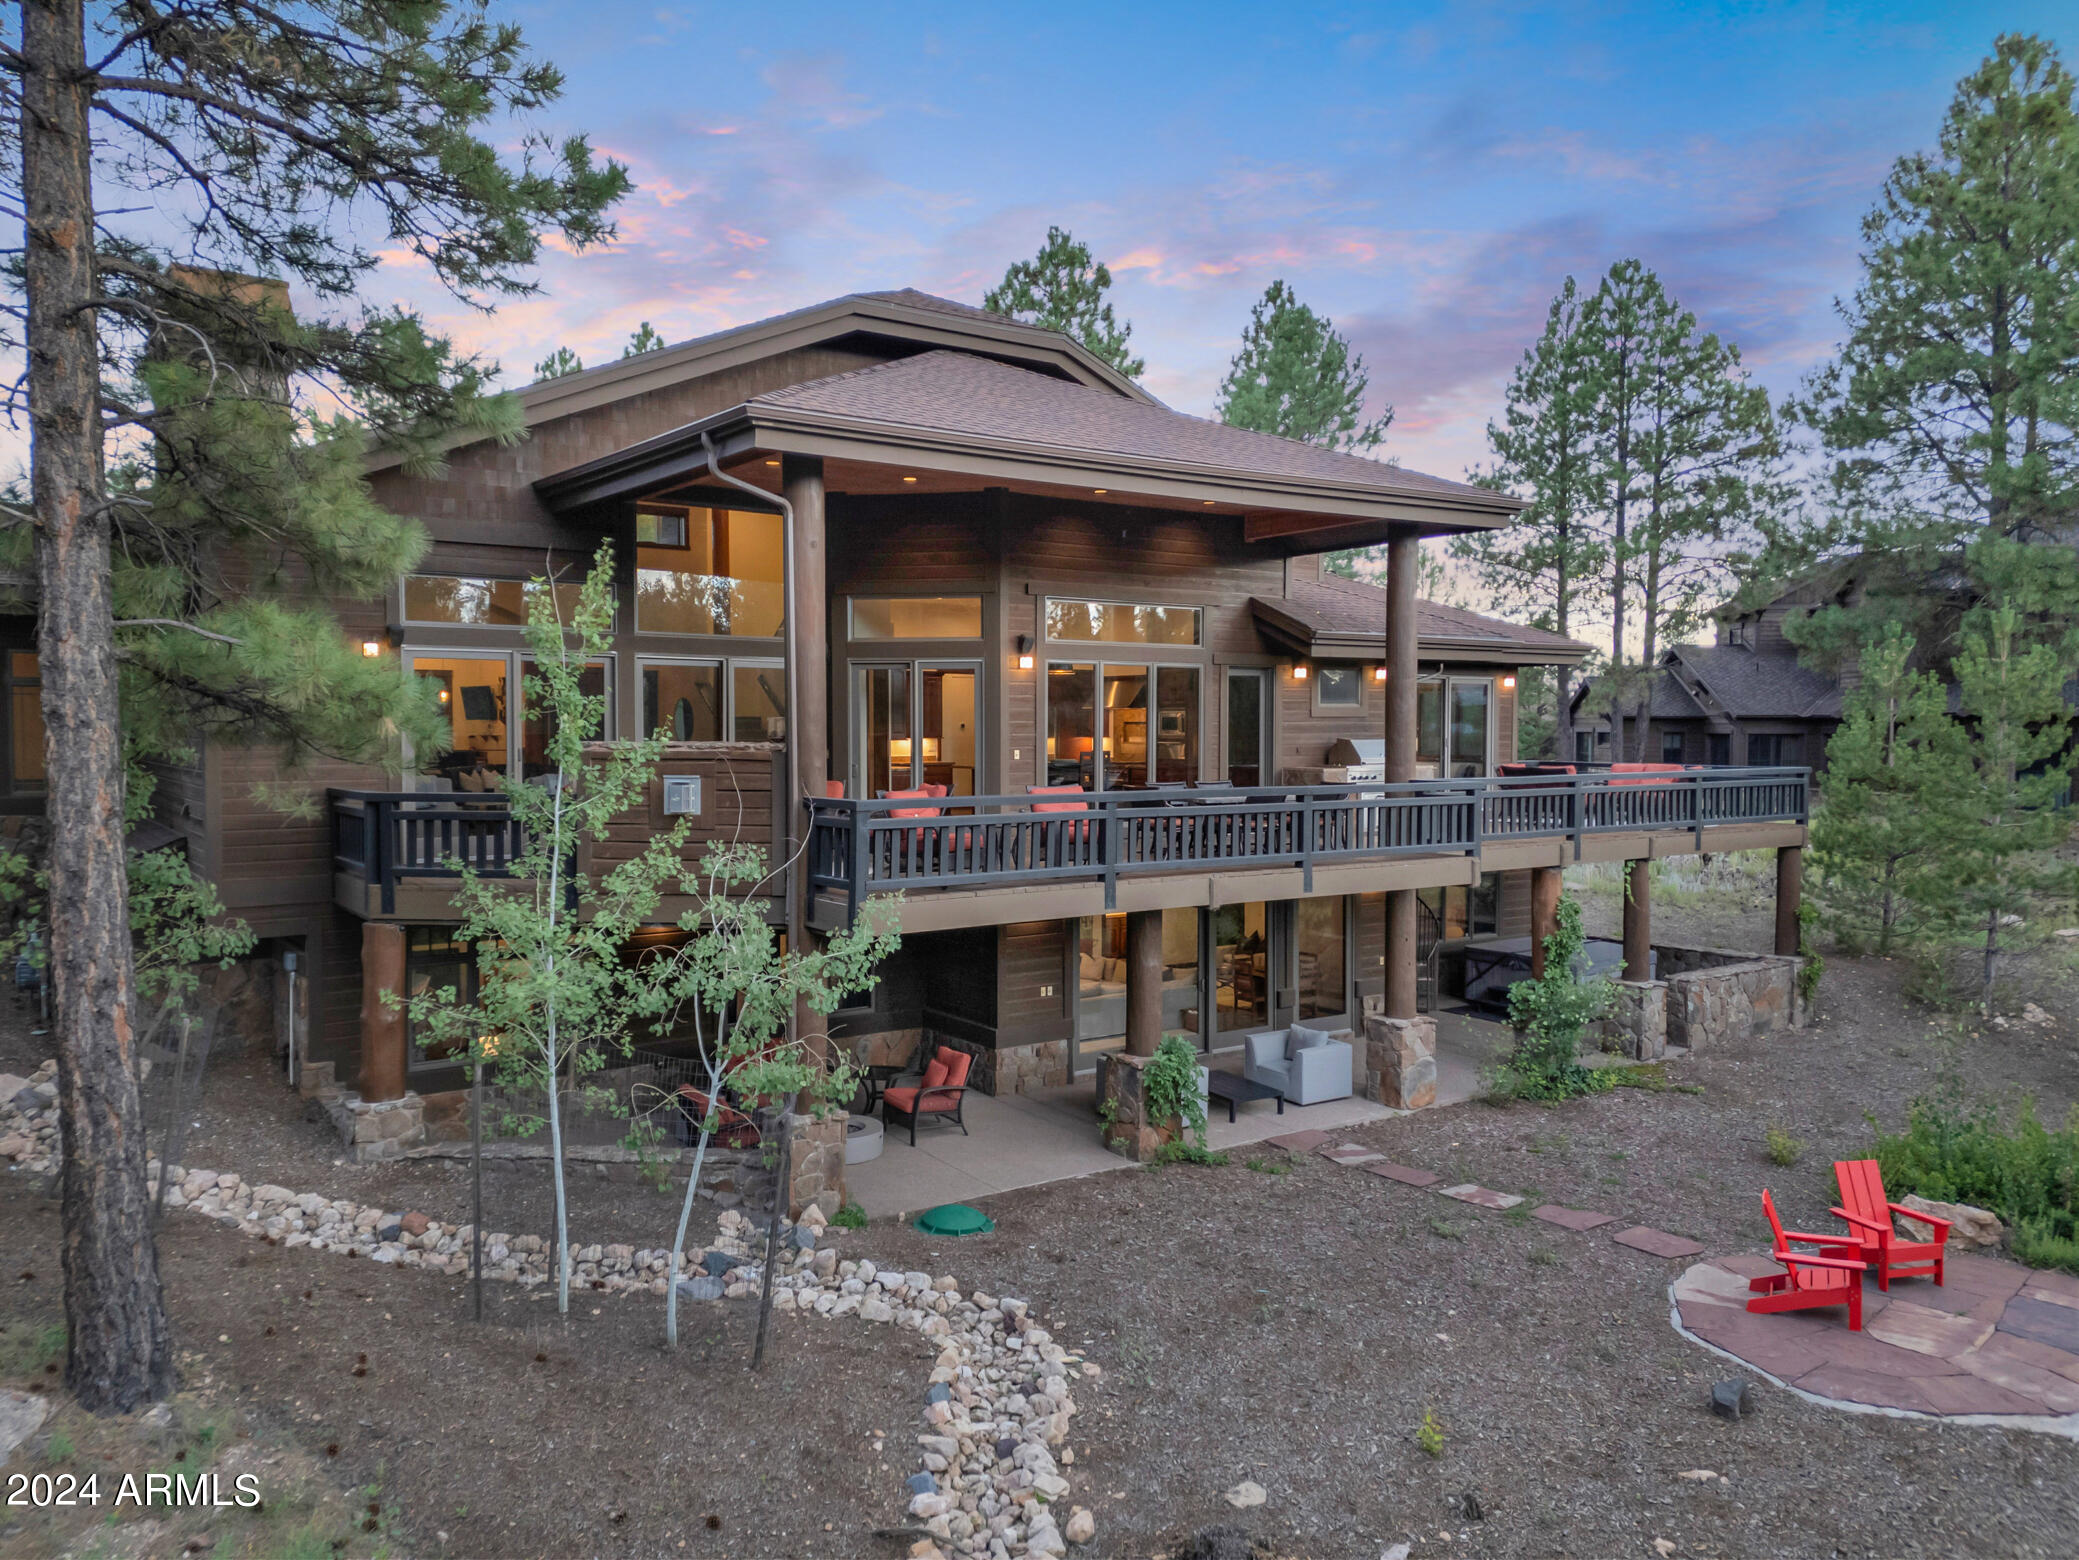
2 NEW WATER HEATERS AND 2 NEW FURNACES.
This 5,014 sqft, 5 bedroom, 4.5 bath mountain custom home sits on a quiet cul-de-sac, offering great privacy, and is the ideal escape for friends and family. This home is perfectly positioned at the edge of a serene pond surrounded by Aspens and Ponderosa Pines overlooking the 8th green and 9th tee box.
#6828690

Flagstaff

3550 S Balsawood Court 112

5 Beds

4 Baths

5,014 Sq.Ft.

$3,890,000

MLS#: 6828690
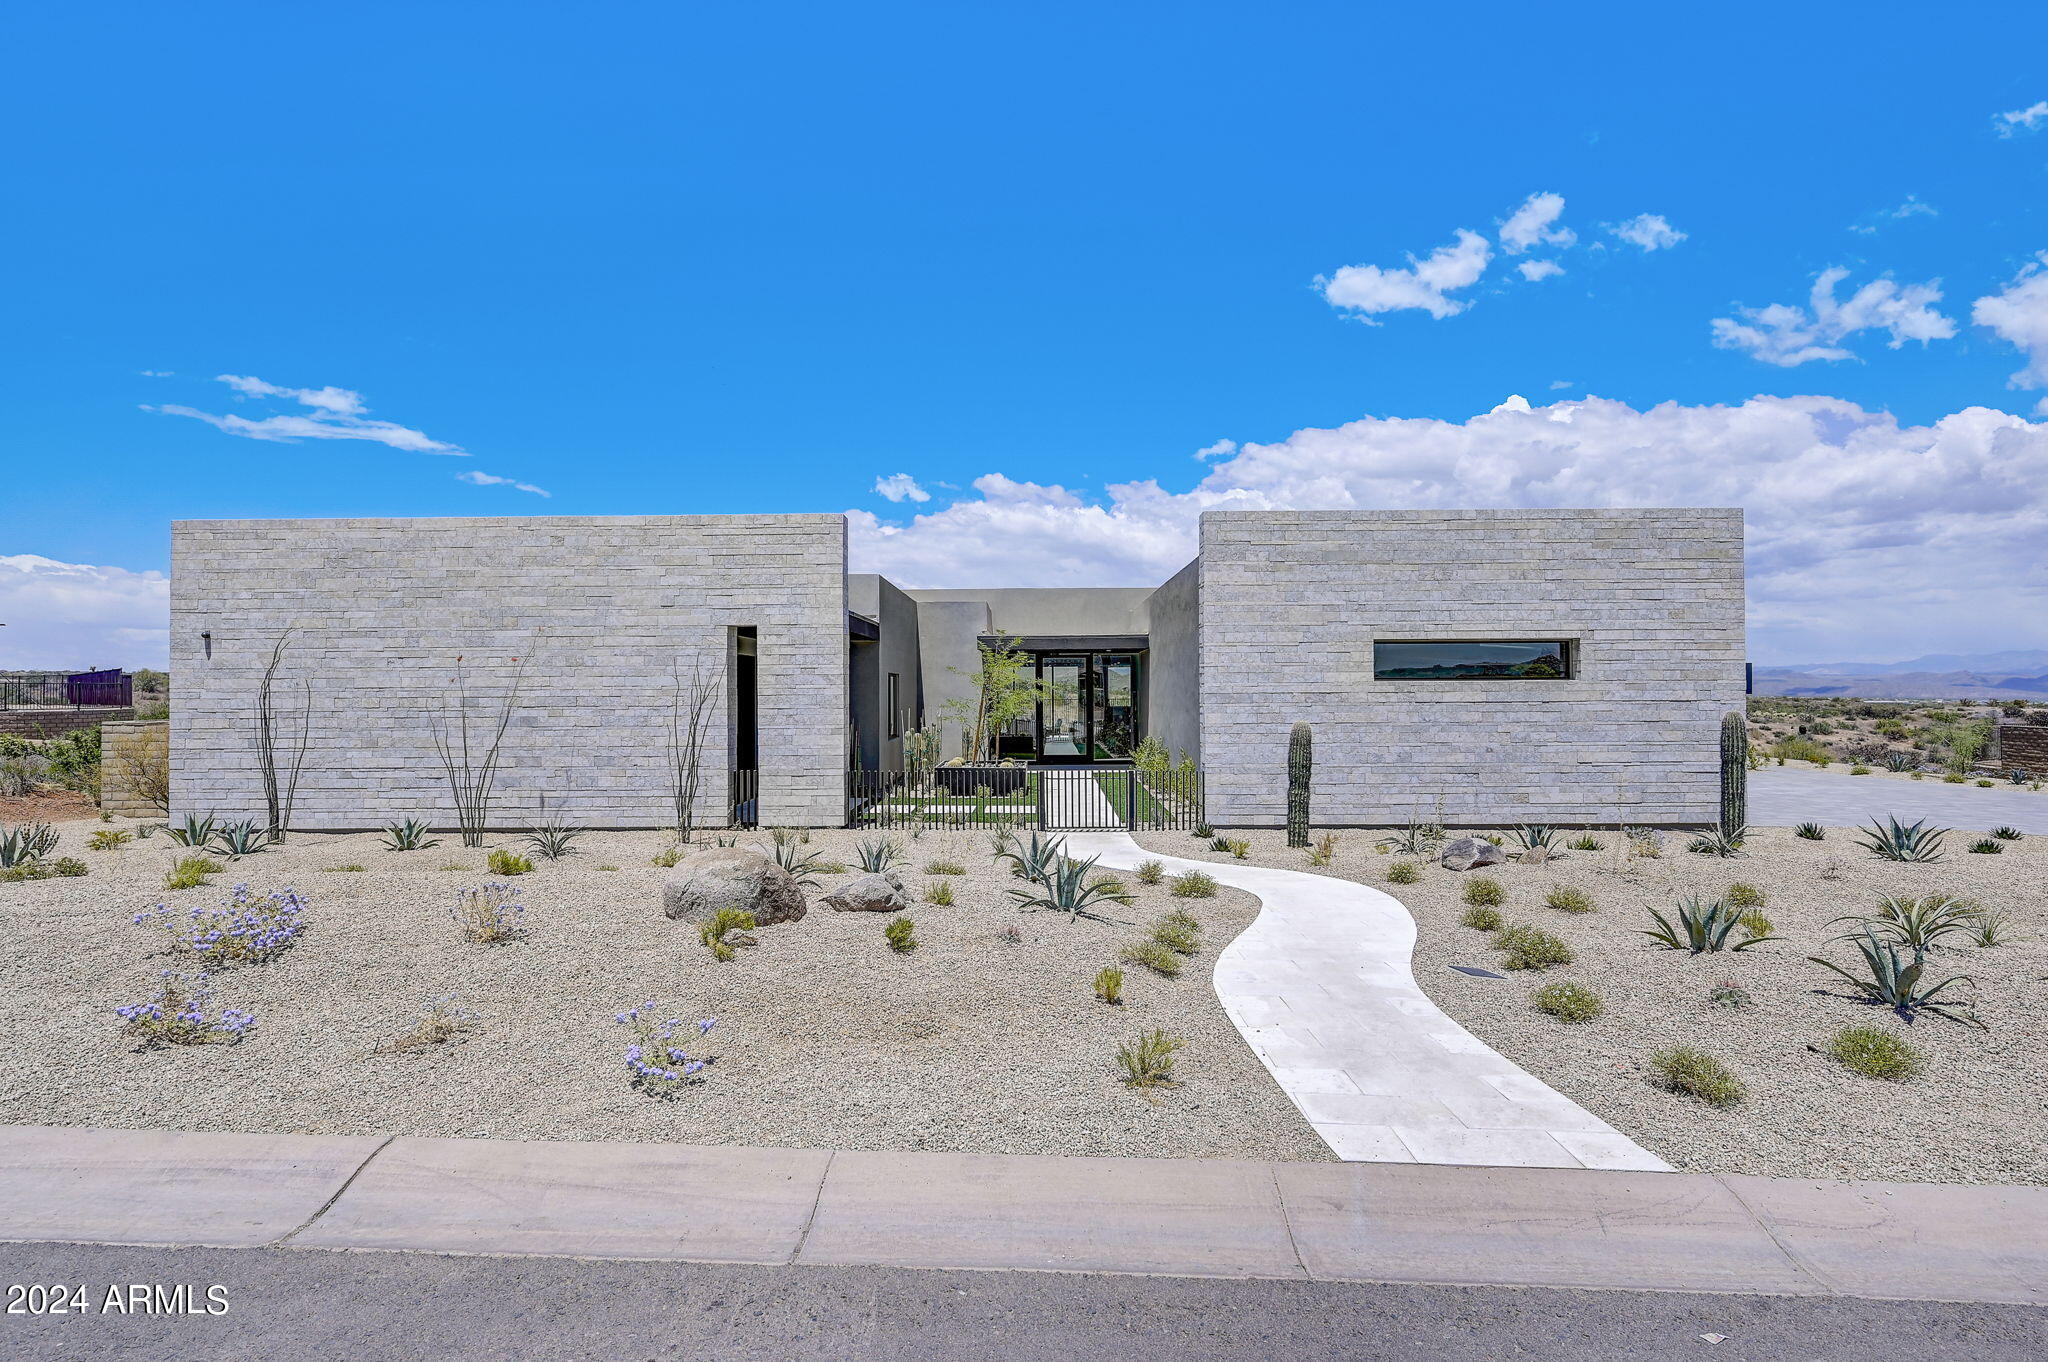
**AGENTS - Please read private remarks** 
This incredible new construction home features a Full Landscape Package with Pool, Gourmet Outdoor Kitchen, A Spacious Back Prep Kitchen, Mirlux Cabinets, Wolf Appliances, Modern Tile Flooring, Quartzite Countertops, Contemporary Glass Pivot Entry Door, Infrared Ceiling Patio Heaters. With trails offering access to the Preserve and its 150+ mile trail network, life at Storyrock includes convenient access to Tom's Thumb and endless opportunities to enjoy nature. Storyrock offers a rare opportunity to live within close proximity to the best of Scottsdale while also among Arizona's timeless natural treasures, all within a distinctly modern setting. Property completion date is roughly 30-60 days from accepted purchase contract.
#6707586

Scottsdale

12836 E HARPER Drive

4 Beds

4 Baths

5,493 Sq.Ft.

$3,889,358

MLS#: 6707586
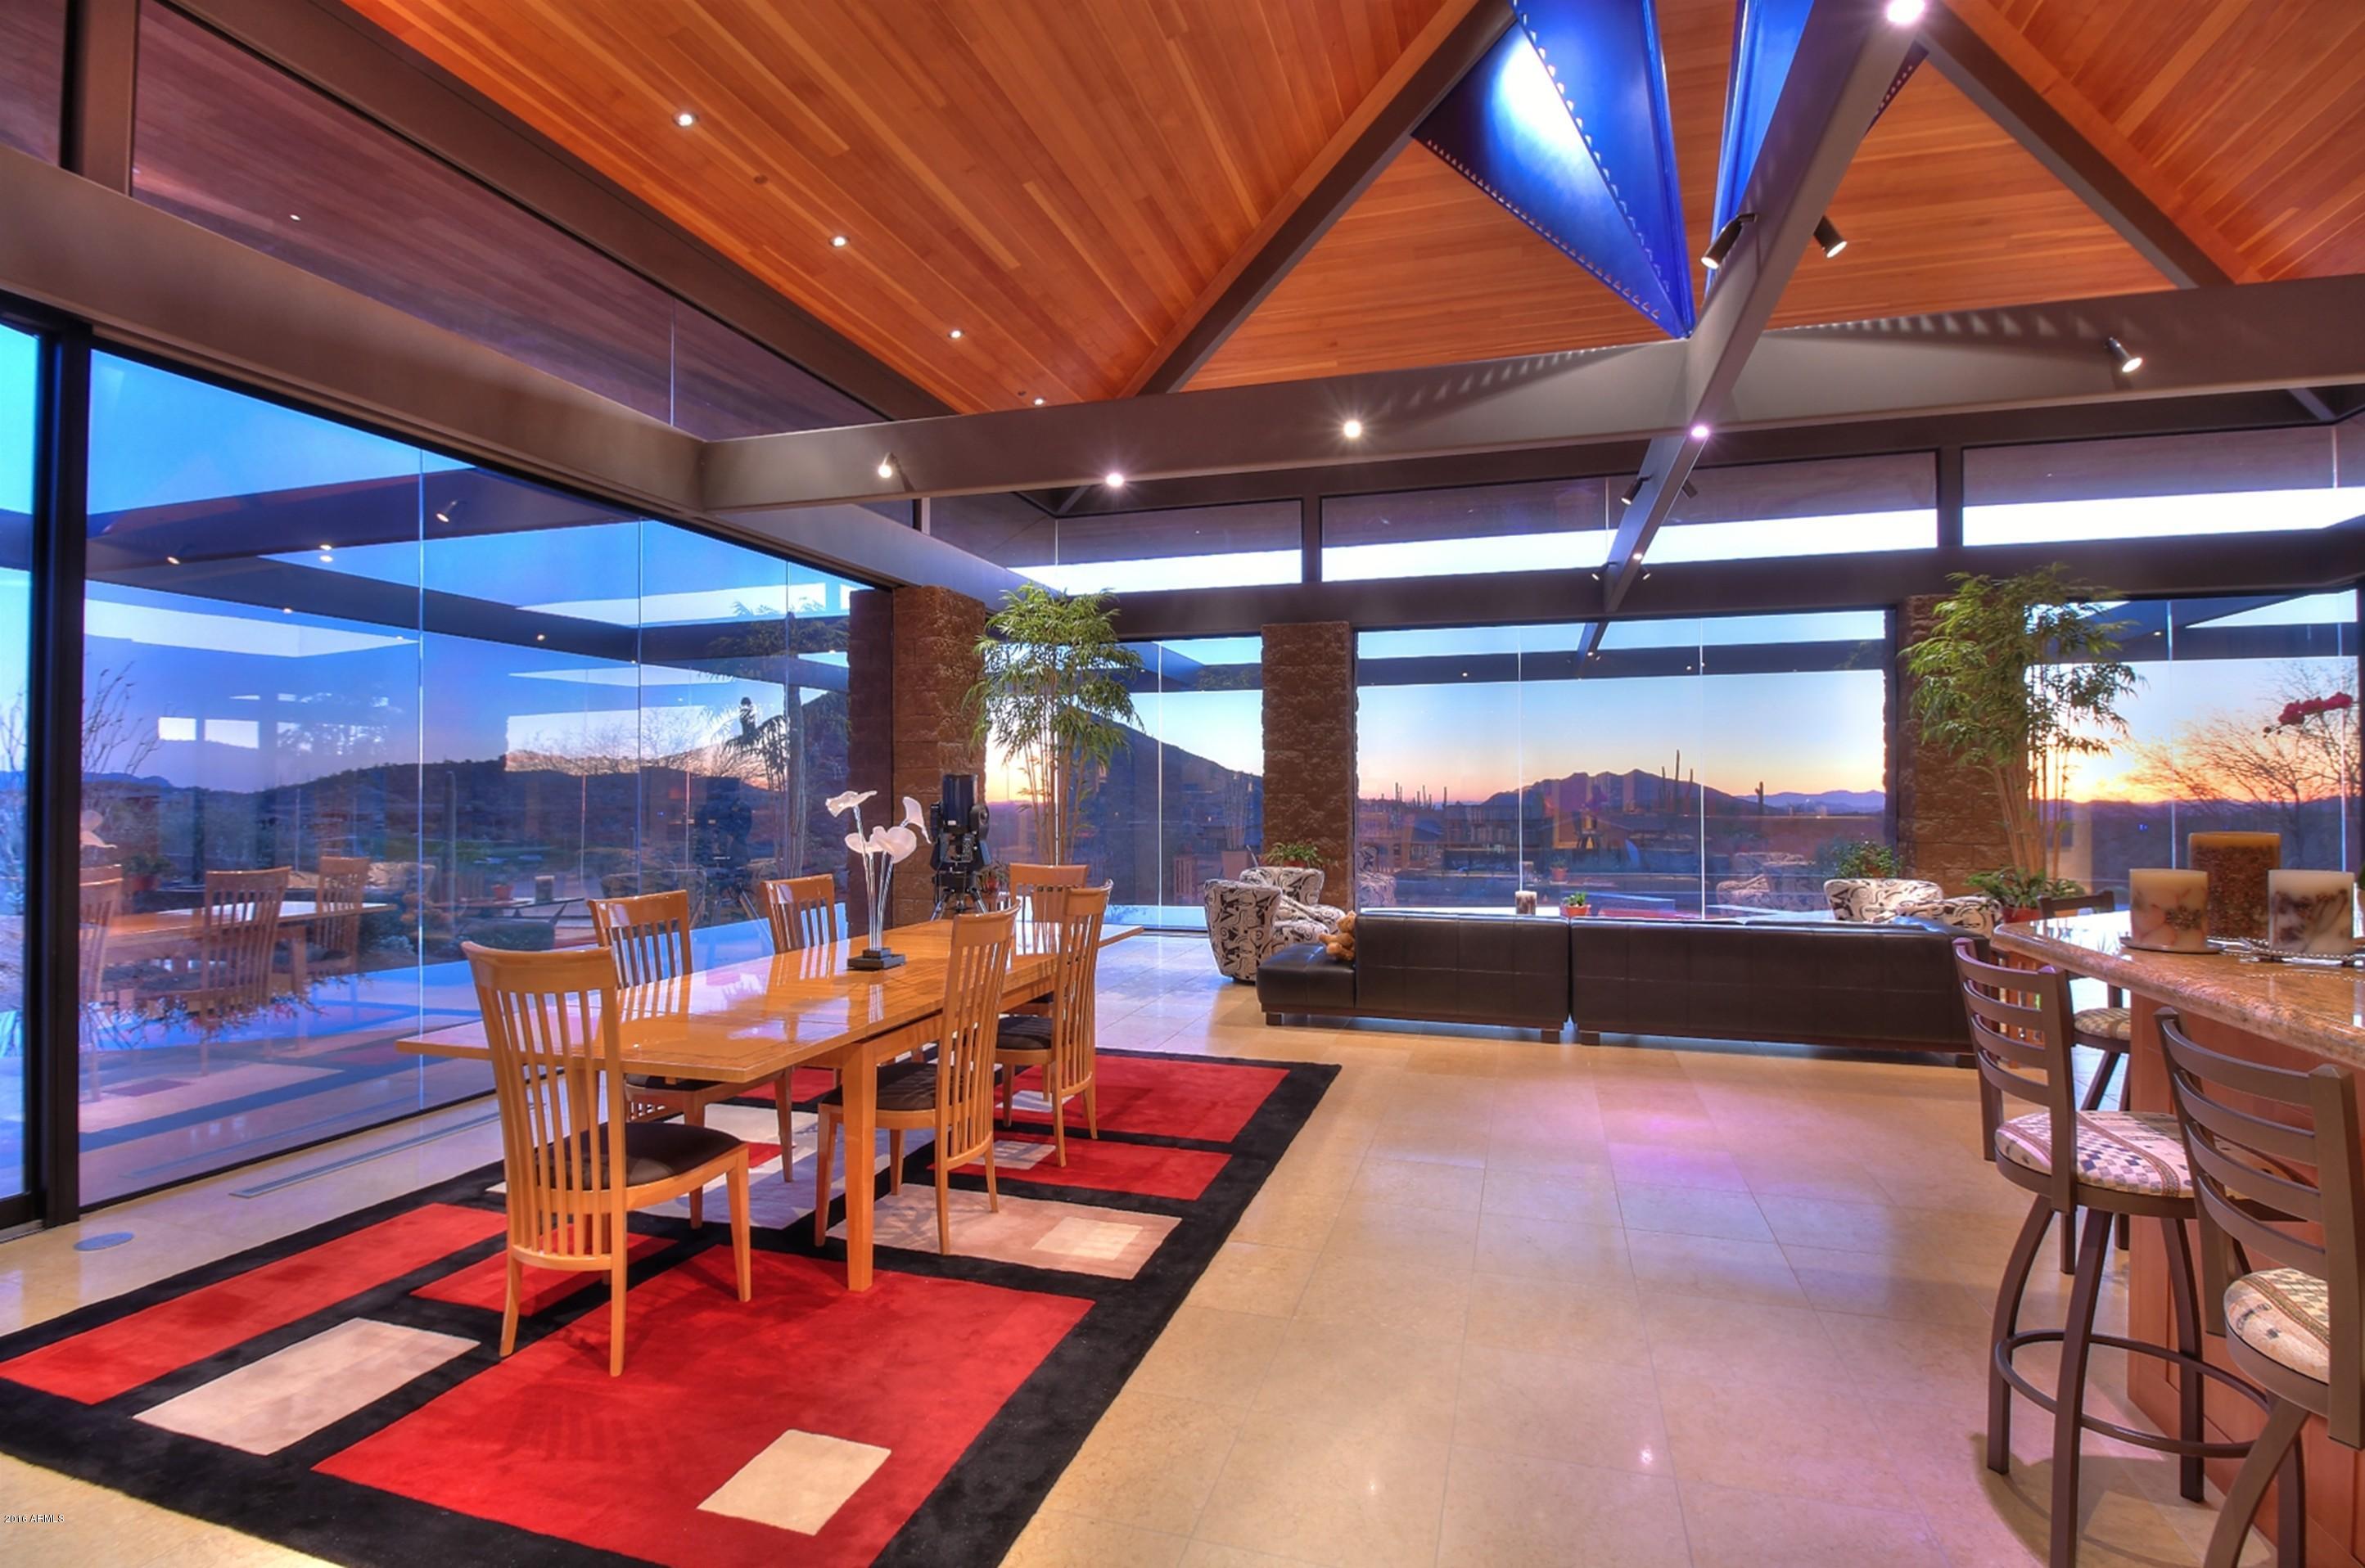
Striking Contemporary with spectacular unobstructed sunset and golf course views. ''This home is perfect for entertaining. Designed by award winning architect Gordon Rogers. The home features a soaring open floor plan living area with a luxurious master suite and a large 8 seat media room in the main house. A phenomenal negative edge swimming pool wraps around the main living area and offers an extensive outdoor entertaining area. The professional chef's kitchen is equipped with top of the line appliances, a Wolf 60 inch dual fuel range and cook top, a Subzero Pr048 refrigerator/Freezer, Asko dishwasher and Italian cabinetry-a kitchen that would make Mario Batali jealous. The Casita has two en-suite bedrooms off of comfortable living room. The home and guest home feature Kohler plumbing fixtures. Integrated Photo Voltaic solar panels on a grid system providing 11 kilowatts of passive solar help make this residence one of the highest rated "green homes" built in Scottsdale. Approximately 5000 square feet of air conditioned living area with an 1,800 square foot garage which can accommodate up to 8 full size vehicles makes it ideal for a car collector. Extras include a 250 bottle wine room, 4 heating and AC zones and 17-foot ceiling in the great room. This home is nestled in between the Geronimo and Chiricahua Golf Courses with spectacular landscaping abound.
#5395762

Scottsdale

40837 N 97TH Street

3 Beds

None Baths

4,653 Sq.Ft.

$3,888,888

MLS#: 5395762
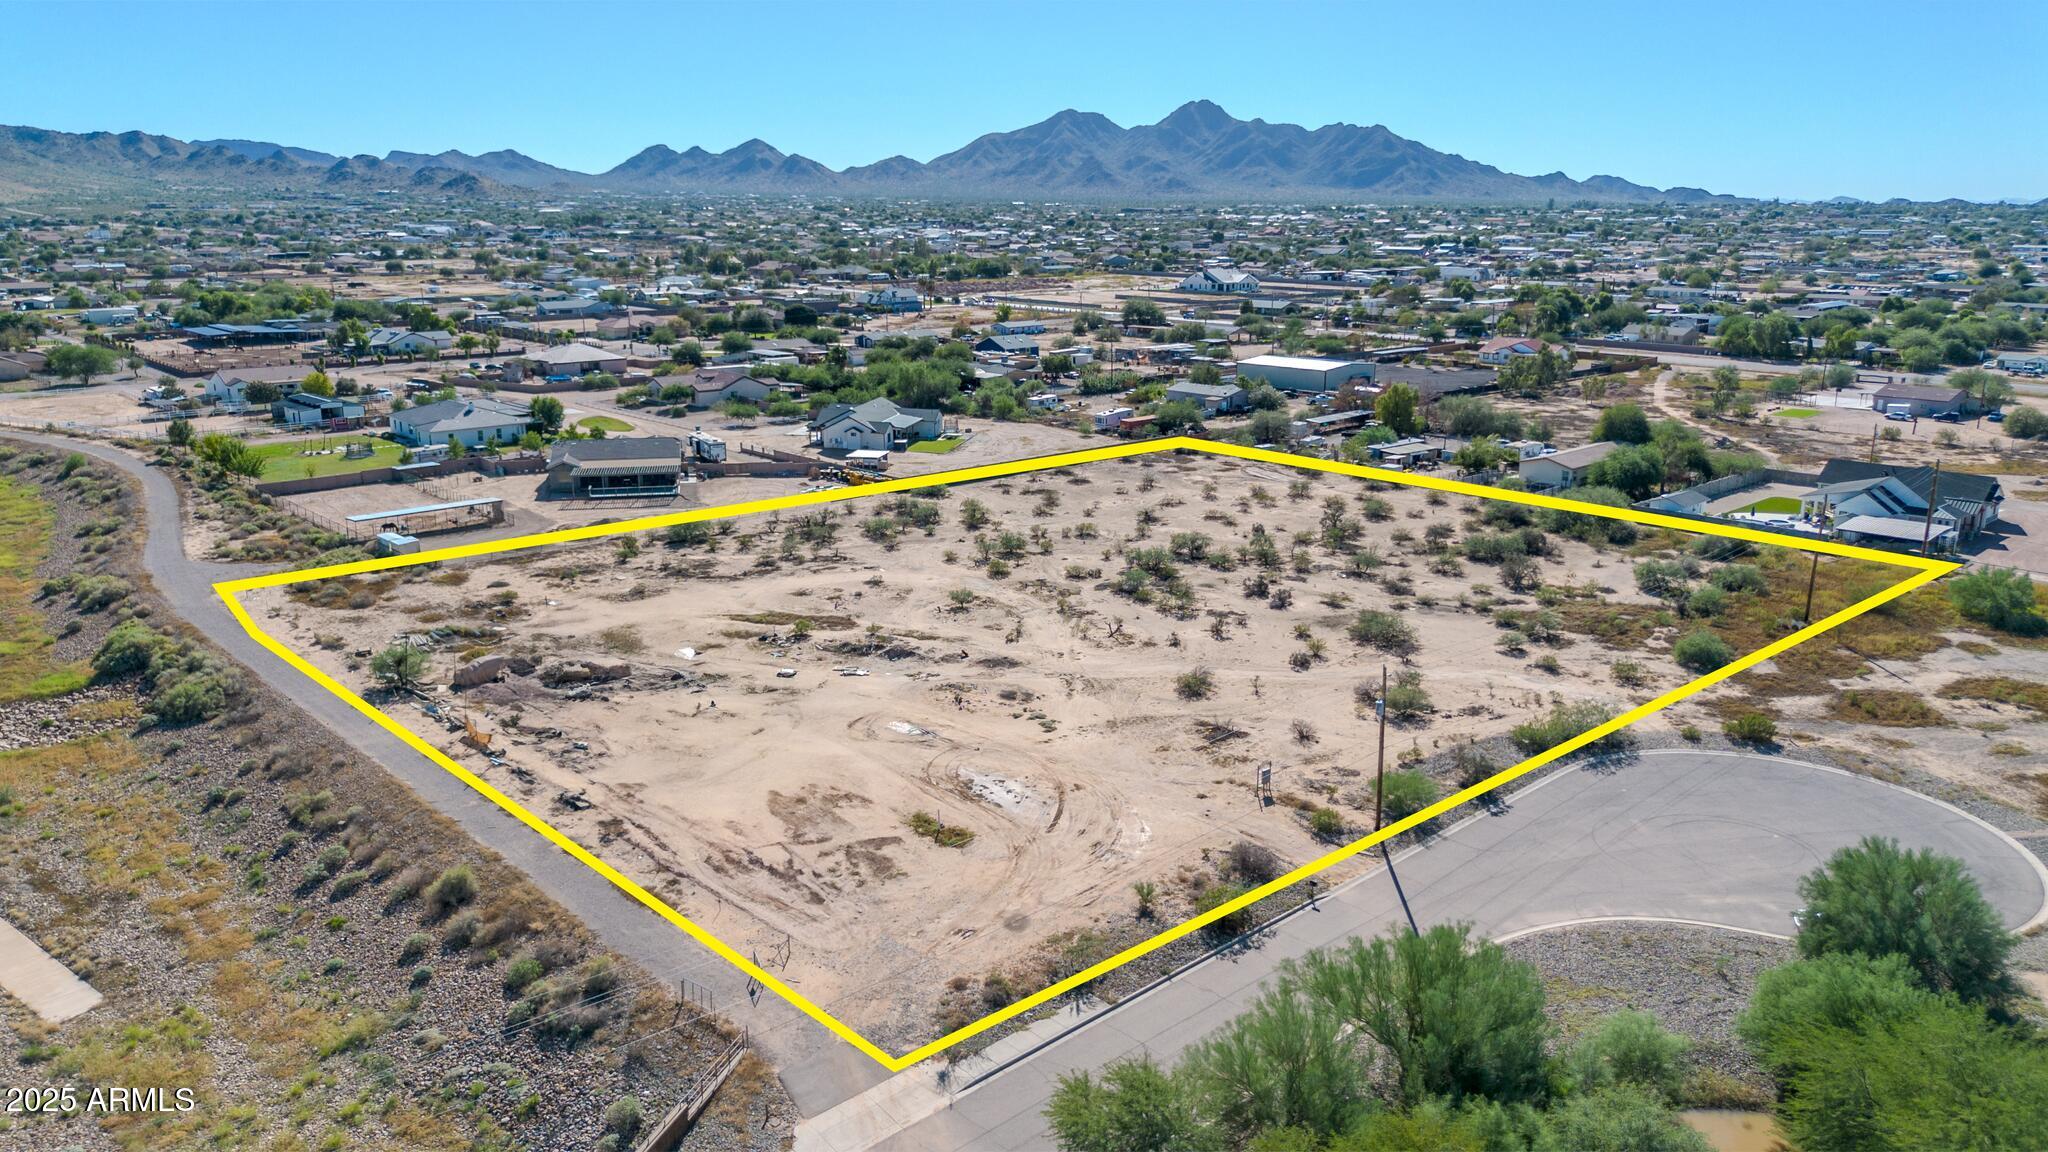
Imagine building your dream home on this beautiful 3.85-acre property! Endless design possibilities, keep the entire parcel or consider a minor land division for up to 3 lots (buyer to verify). A 2018 single-wide Mfg/Mobile home is attached to a foundation, making it easier to finance. This property is located within walking distance of the Horseshoe Park & Equestrian Centre on Riggs Rd.  No HOA. Minutes from shopping, dining, and East Valley favorites like the Queen Creek Olive Mill and Pecan Lake Entertainment. A great opportunity for a small builder, investor, or anyone looking for acreage with lifestyle appeal!
#6939092

Queen Creek

20127 E MARSH Road -

None Beds

None Baths

3.85 acres

$3,885,000

MLS#: 6939092
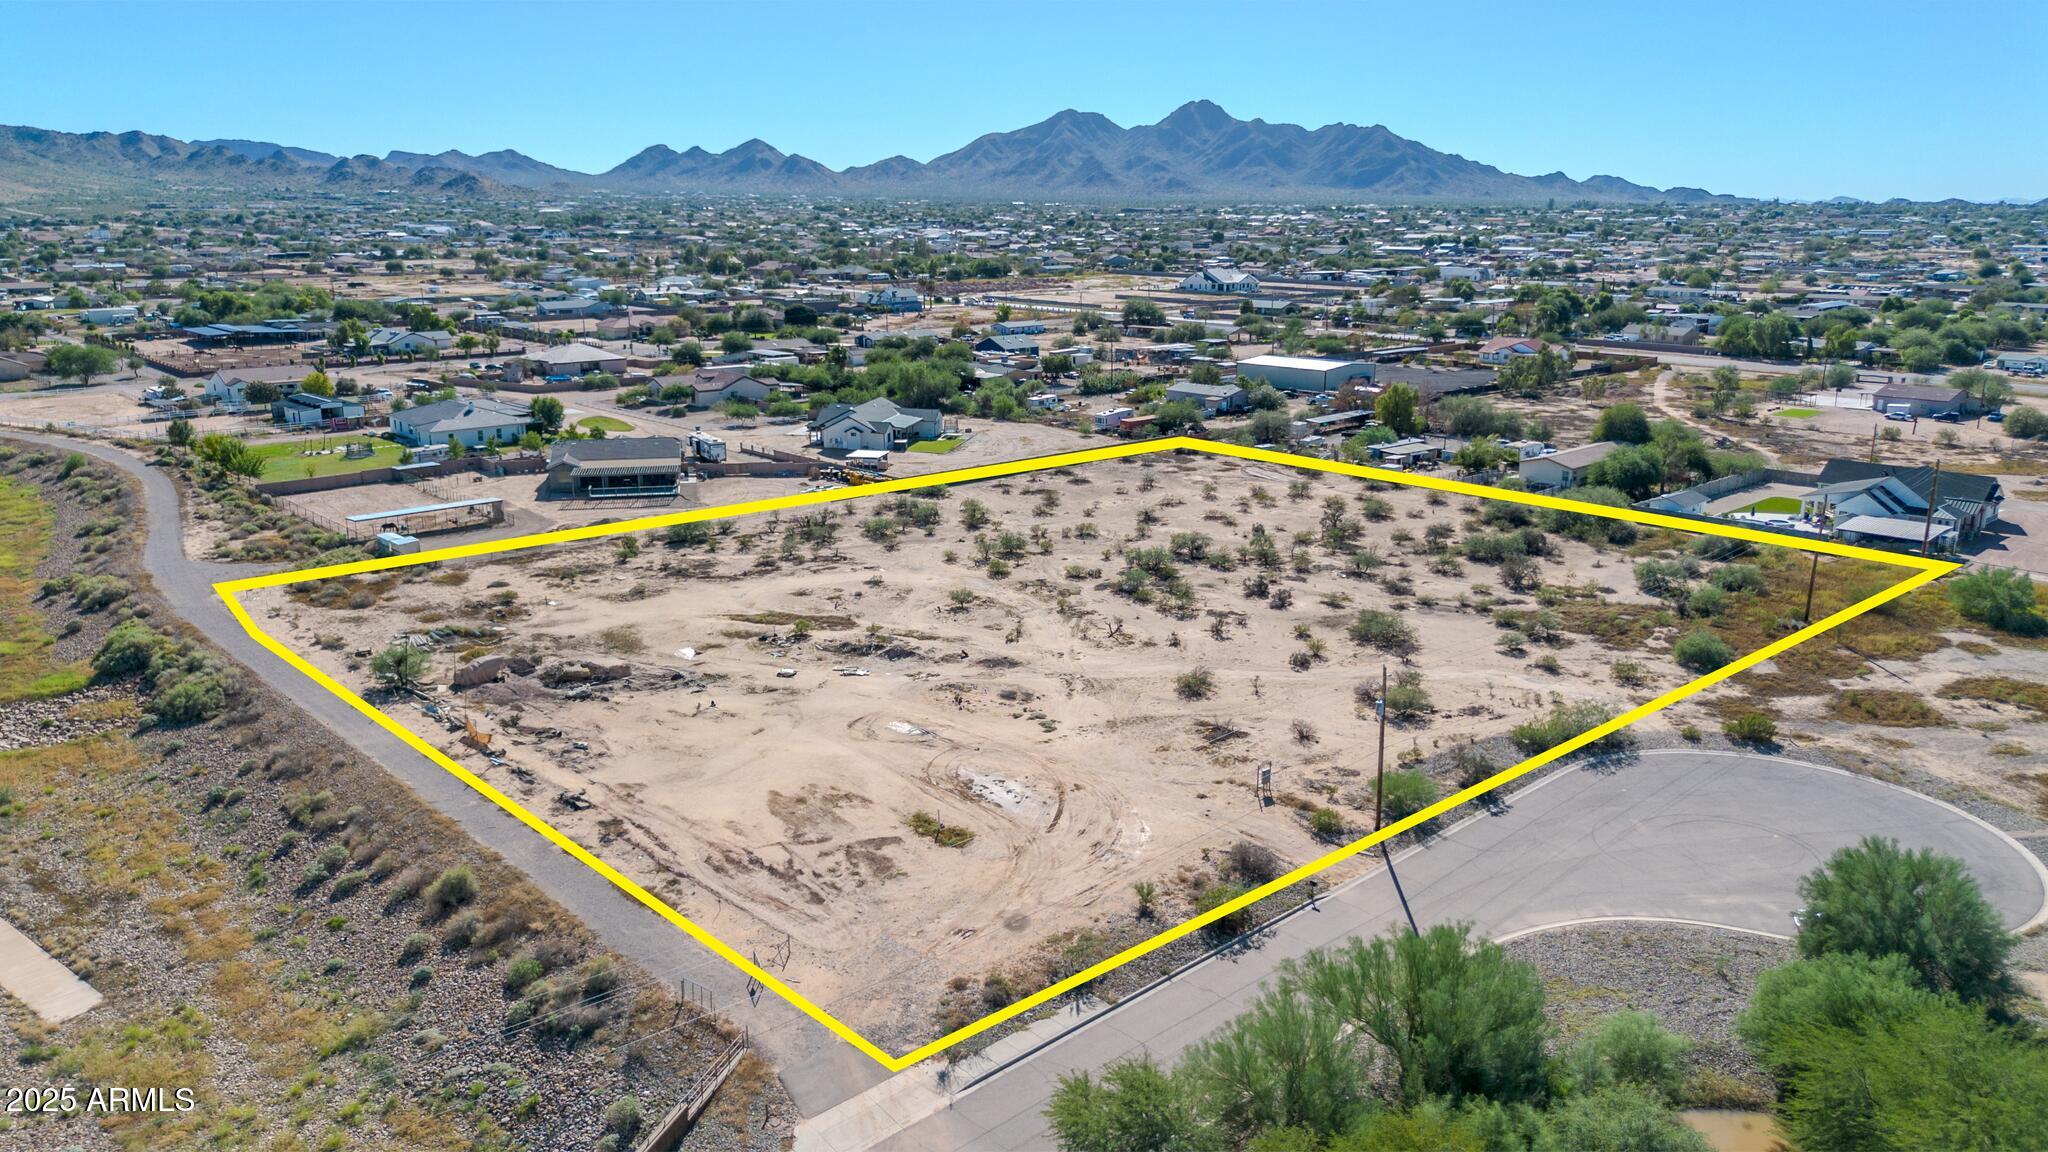
Imagine building your dream home on this beautiful 3.85-acre property! Endless design possibilities — keep the entire parcel or consider a minor land division for up to 3 lots (buyer to verify). A modular home is attached to a foundation for easy financing. Located directly across from the Horseshoe Park & Equestrian Centre on Riggs Rd — ideal for the equestrian enthusiast with convenient access to riding and trails. No HOA. Minutes from shopping, dining, and East Valley favorites like the Queen Creek Olive Mill and Pecan Lake Entertainment. A great opportunity for a small builder, investor, or anyone looking for acreage with lifestyle appeal!
#6935698

Queen Creek

20127 E MARSH Road

2 Beds

1 Baths

624 Sq.Ft.

$3,885,000

MLS#: 6935698
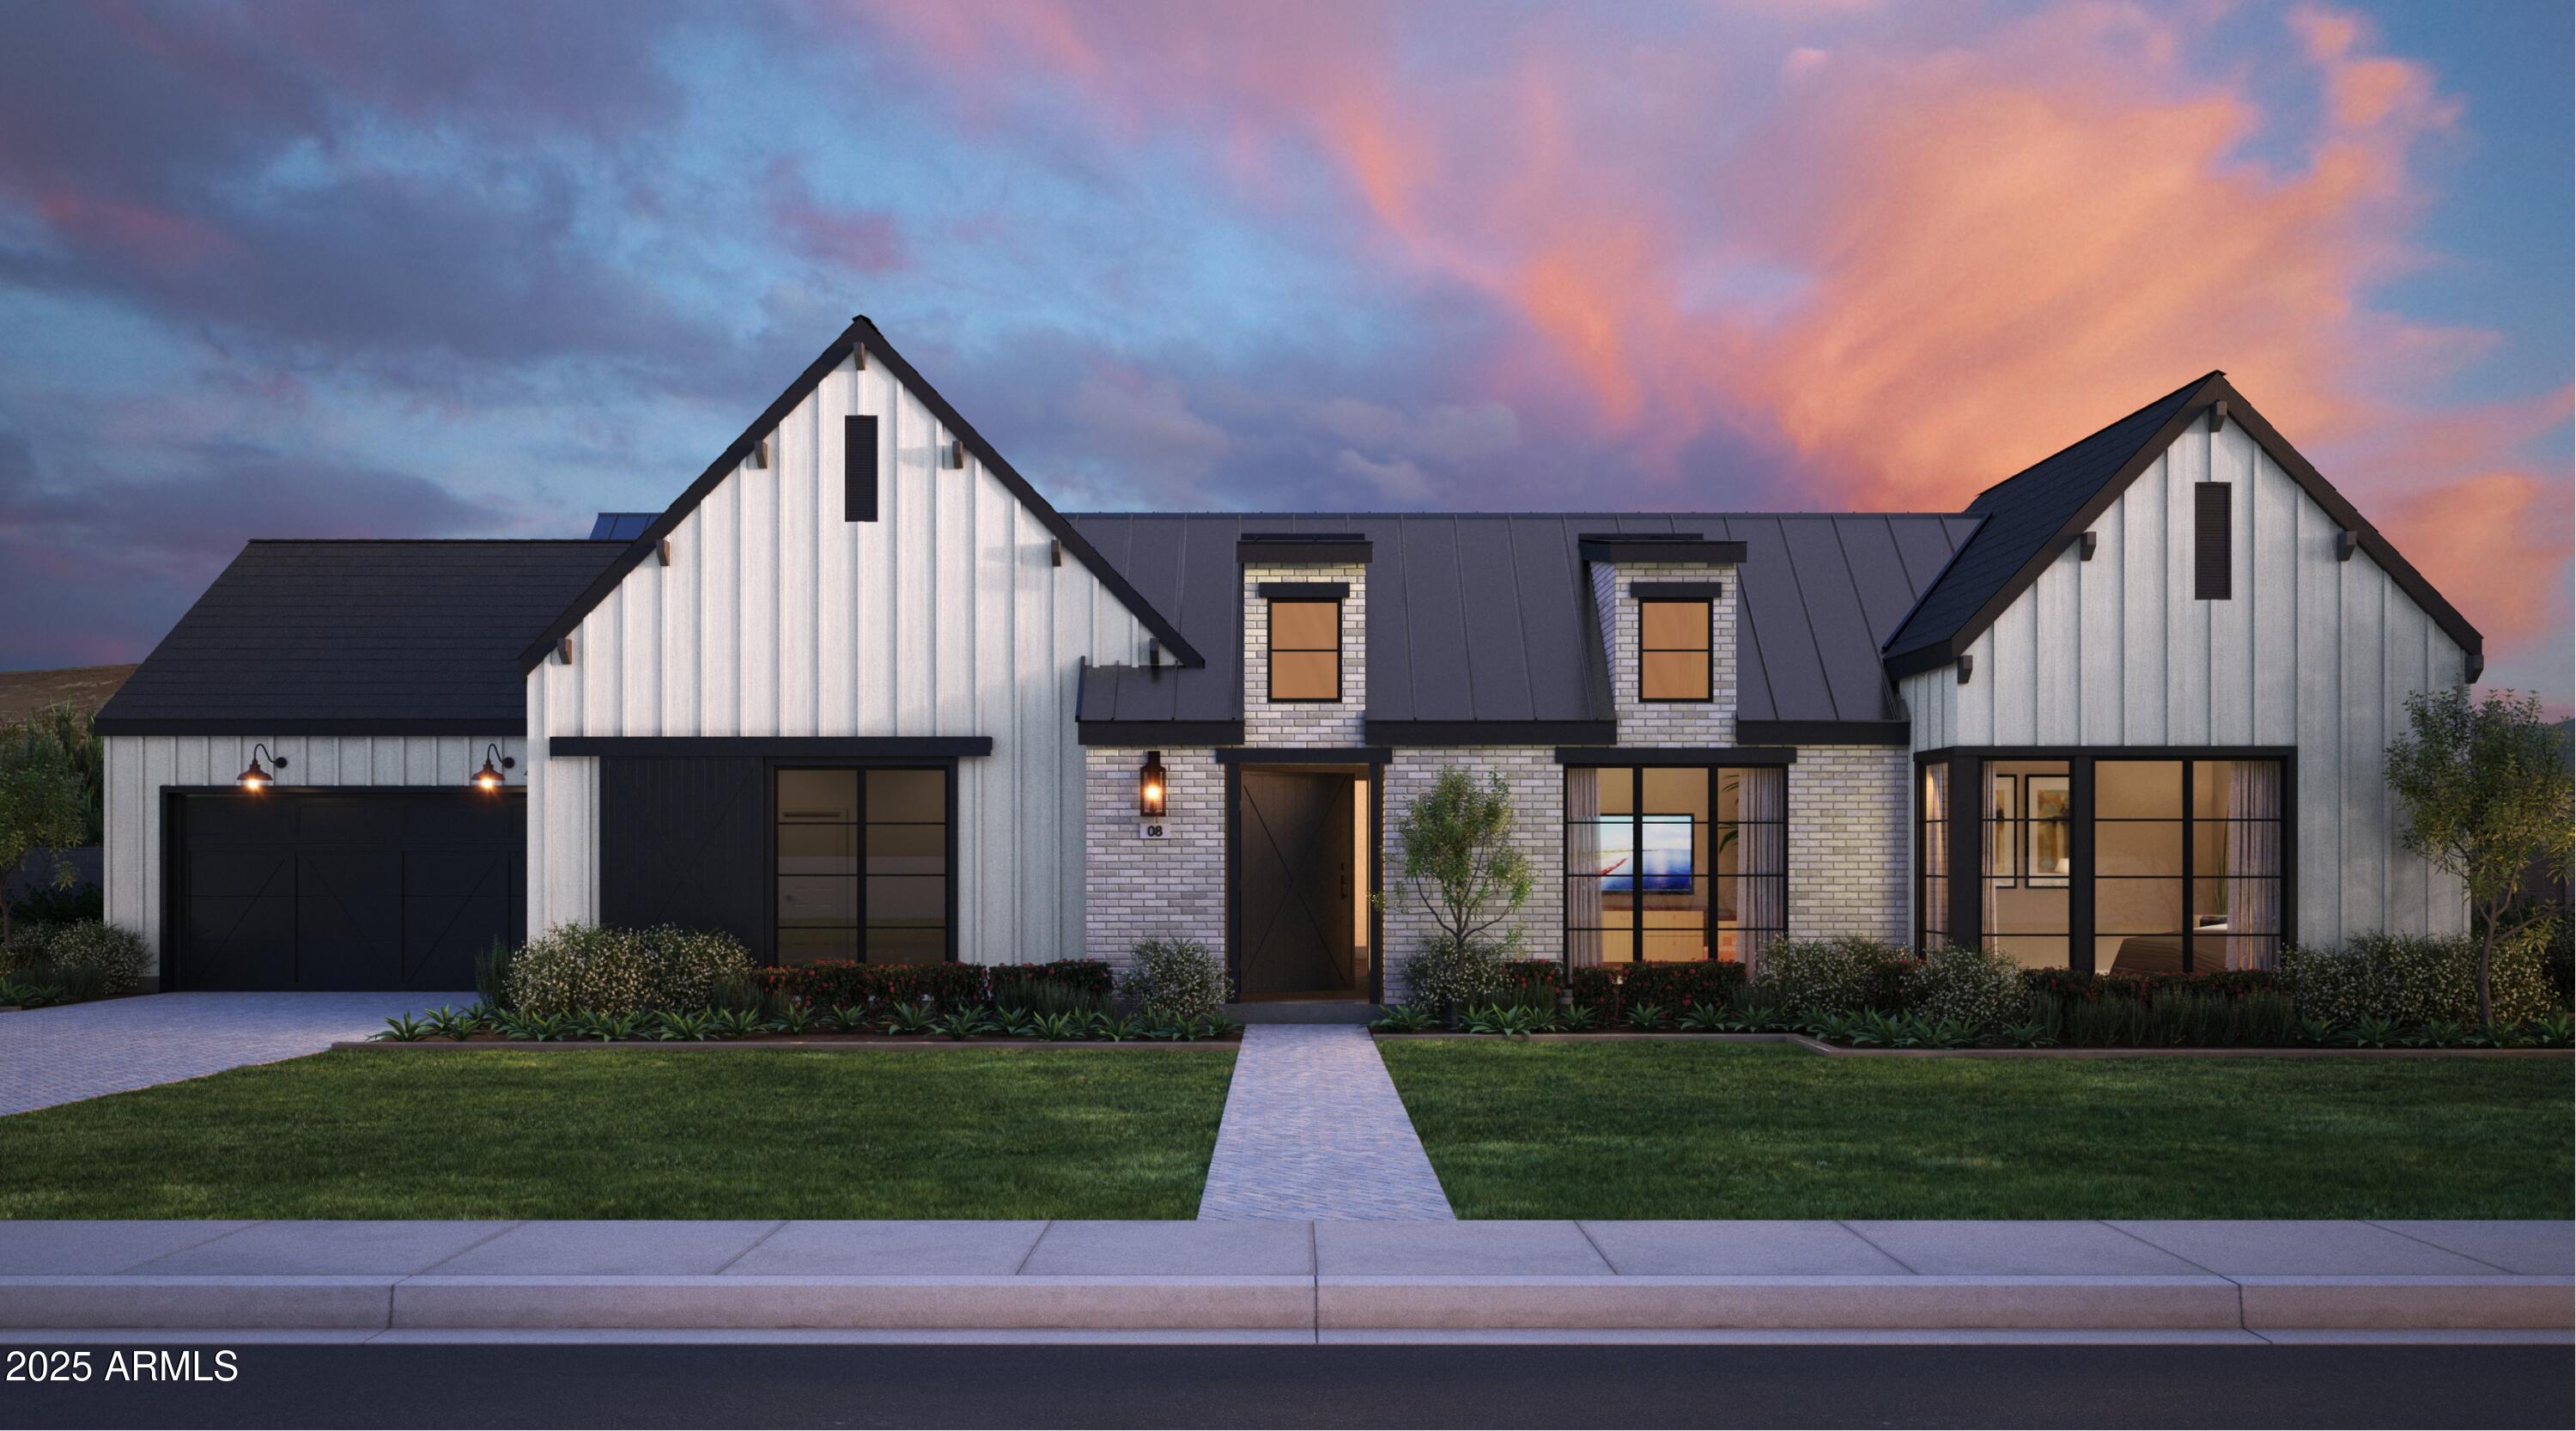
Unlock the advantages of purchasing a brand-new residence by Thomas James Homes while it's still under construction. Take advantage of preferred pricing and the rare opportunity to secure a premier Scottsdale location. Estimated completion Fall 2026. This exceptional new construction features the highly sought-after Saguaro plan, designed for everyday comfort and effortless entertaining. The home offers a 4-car garage, a private guest suite, and a resort-inspired backyard with a sparkling pool and professionally landscaped grounds. Inside, the open-concept floor plan blends luxury and livability with a formal dining room and expansive great room. Stacking glass doors create true indoor-outdoor living, perfectly suited for Arizona's year-round sunshine. Highlights include a formal dining room, an expansive great room with a cozy fireplace, and stacking glass doors that create true indoor-outdoor livingperfect for enjoying Arizona's year-round sunshine.
#6970319

Scottsdale

6249 E LARKSPUR Drive

5 Beds

5 Baths

5,074 Sq.Ft.

$3,885,000

MLS#: 6970319
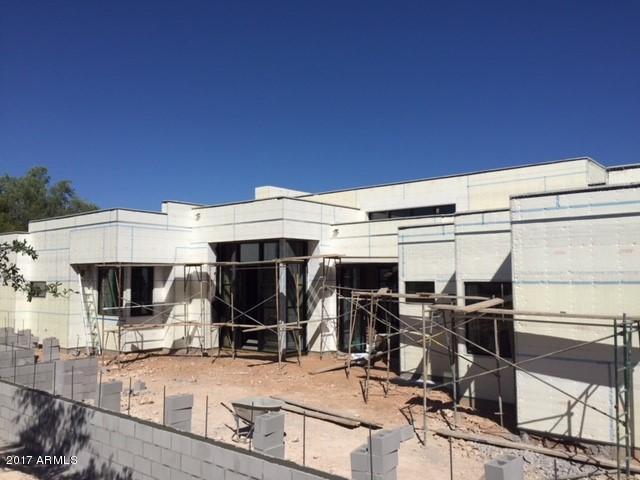
Spectacular New Custom Estate Sleek contemporary Transitional-Quality Built.Dramatic main entrance with Mtn views and soaring ceilings, Grand areas for entertaining.The Kitchen includes the Top of-the-line appliances,2 Islands,opening to Large family room & separate Game room overlooking the Resort Backyard+Detached Guest House!Oversized 5 car Garage-Professionally Designed Estate with the Highest Quality/Finishes
#5638771

Paradise Valley

5420 E Royal Palm Road

7 Beds

None Baths

7,416 Sq.Ft.

$3,884,000

MLS#: 5638771

* Listings identified with the FMLS IDX logo come from FMLS and are held by brokerage firms other than the owner of this website. The listing brokerage is identified in any listing details. Information is deemed reliable but is not guaranteed. If you believe any FMLS listing contains material that infringes your copyrighted work please click here to review our DMCA policy and learn how to submit a takedown request. © 2024. First Multiple Listing Service, Inc.
Stunning Views and more

Featured listing

Stunning Views and more

Browse Properties

Categories

Homes Tailored to Your Lifestyle

Buyers Guide

Buying a home is one of the most exciting milestones of your life.

View more

Sellers Guide

Putting your home on the market can be a stressful process, especially when you don’t know what to expect.

View more

Market report

With just a few clicks, you'll gain instant access to valuable insights about the real estate market, including trends, property values, and community analytics.

View more

Home value

Unlike automated valuations, our hands-on review will provide a comprehensive opinion of your home’s value while considering important interior elements and other location intangible factors that machine algorithms so often miss.

View more

Buyers resources

Guides on financing, inspections, and choosing the right Realtor for a smooth home purchase.

Sellers resources

Practical tips on staging, pricing, and preparing your home to attract buyers and maximize your sale.

 - property

Send a message

Message successfully sent.

Preferred Agent

Preferred Area

Reason for contacting?

I agree to receive email communication and understand I can unsubscribe at any time.

I agree to be contacted by The Mandy Gold Team | Haymore Real Estate LLC via call, email, and text for real estate services. To opt out, you can reply 'stop' at any time or reply 'help' for assistance. You can also click the unsubscribe link in the emails. Message and data rates may apply. Message frequency may vary. Privacy Policy

Sign In Sign Out

Virtual Assistant

Would you like to take the next step with this property? We can help you schedule a showing or virtual tour, or send you more details.

Yes, I would like more information.

Thank You for Your Reply, One of Our Agents will contact you as soon as possible

No, maybe later.

Thank you, you can always contact me via email, phone number or through the contact form.

Realhub AI

Lucy - Your AI-Powered Realtor

Update Your Temporary Password

Personalize your search

Enter your email and we'll notify you immediately when new listings match what you're looking for.

or enter email address

Already have an account ? Login here

Continue your home search

Preferred Area

I agree to receive communications and understand I can unsubscribe at any time.

I agree to be contacted by The Mandy Gold Team | Haymore Real Estate LLC via call, email, and text for real estate services. To opt out, you can reply 'stop' at any time or reply 'help' for assistance. You can also click the unsubscribe link in the emails. Message and data rates may apply. Message frequency may vary. Privacy Policy

Already have an account ? Login here

We use cookies

We use cookies primarily for analytics to enhance your experience. By accepting, you agree to our use of these cookies. You can manage your preferences or learn more about our cookies policy.