Thinking of selling?

Trusted Real Estate Experts in Sierra Vista, Fort Huachuca, Benson, and Bisbee Arizona

  • Nearby me

Popular Features

Community Features

Association

Property Features

Waterfront

View

Exterior Features

Interior Features

Style

E-Alert name

Properties

10000 properties match your criteria

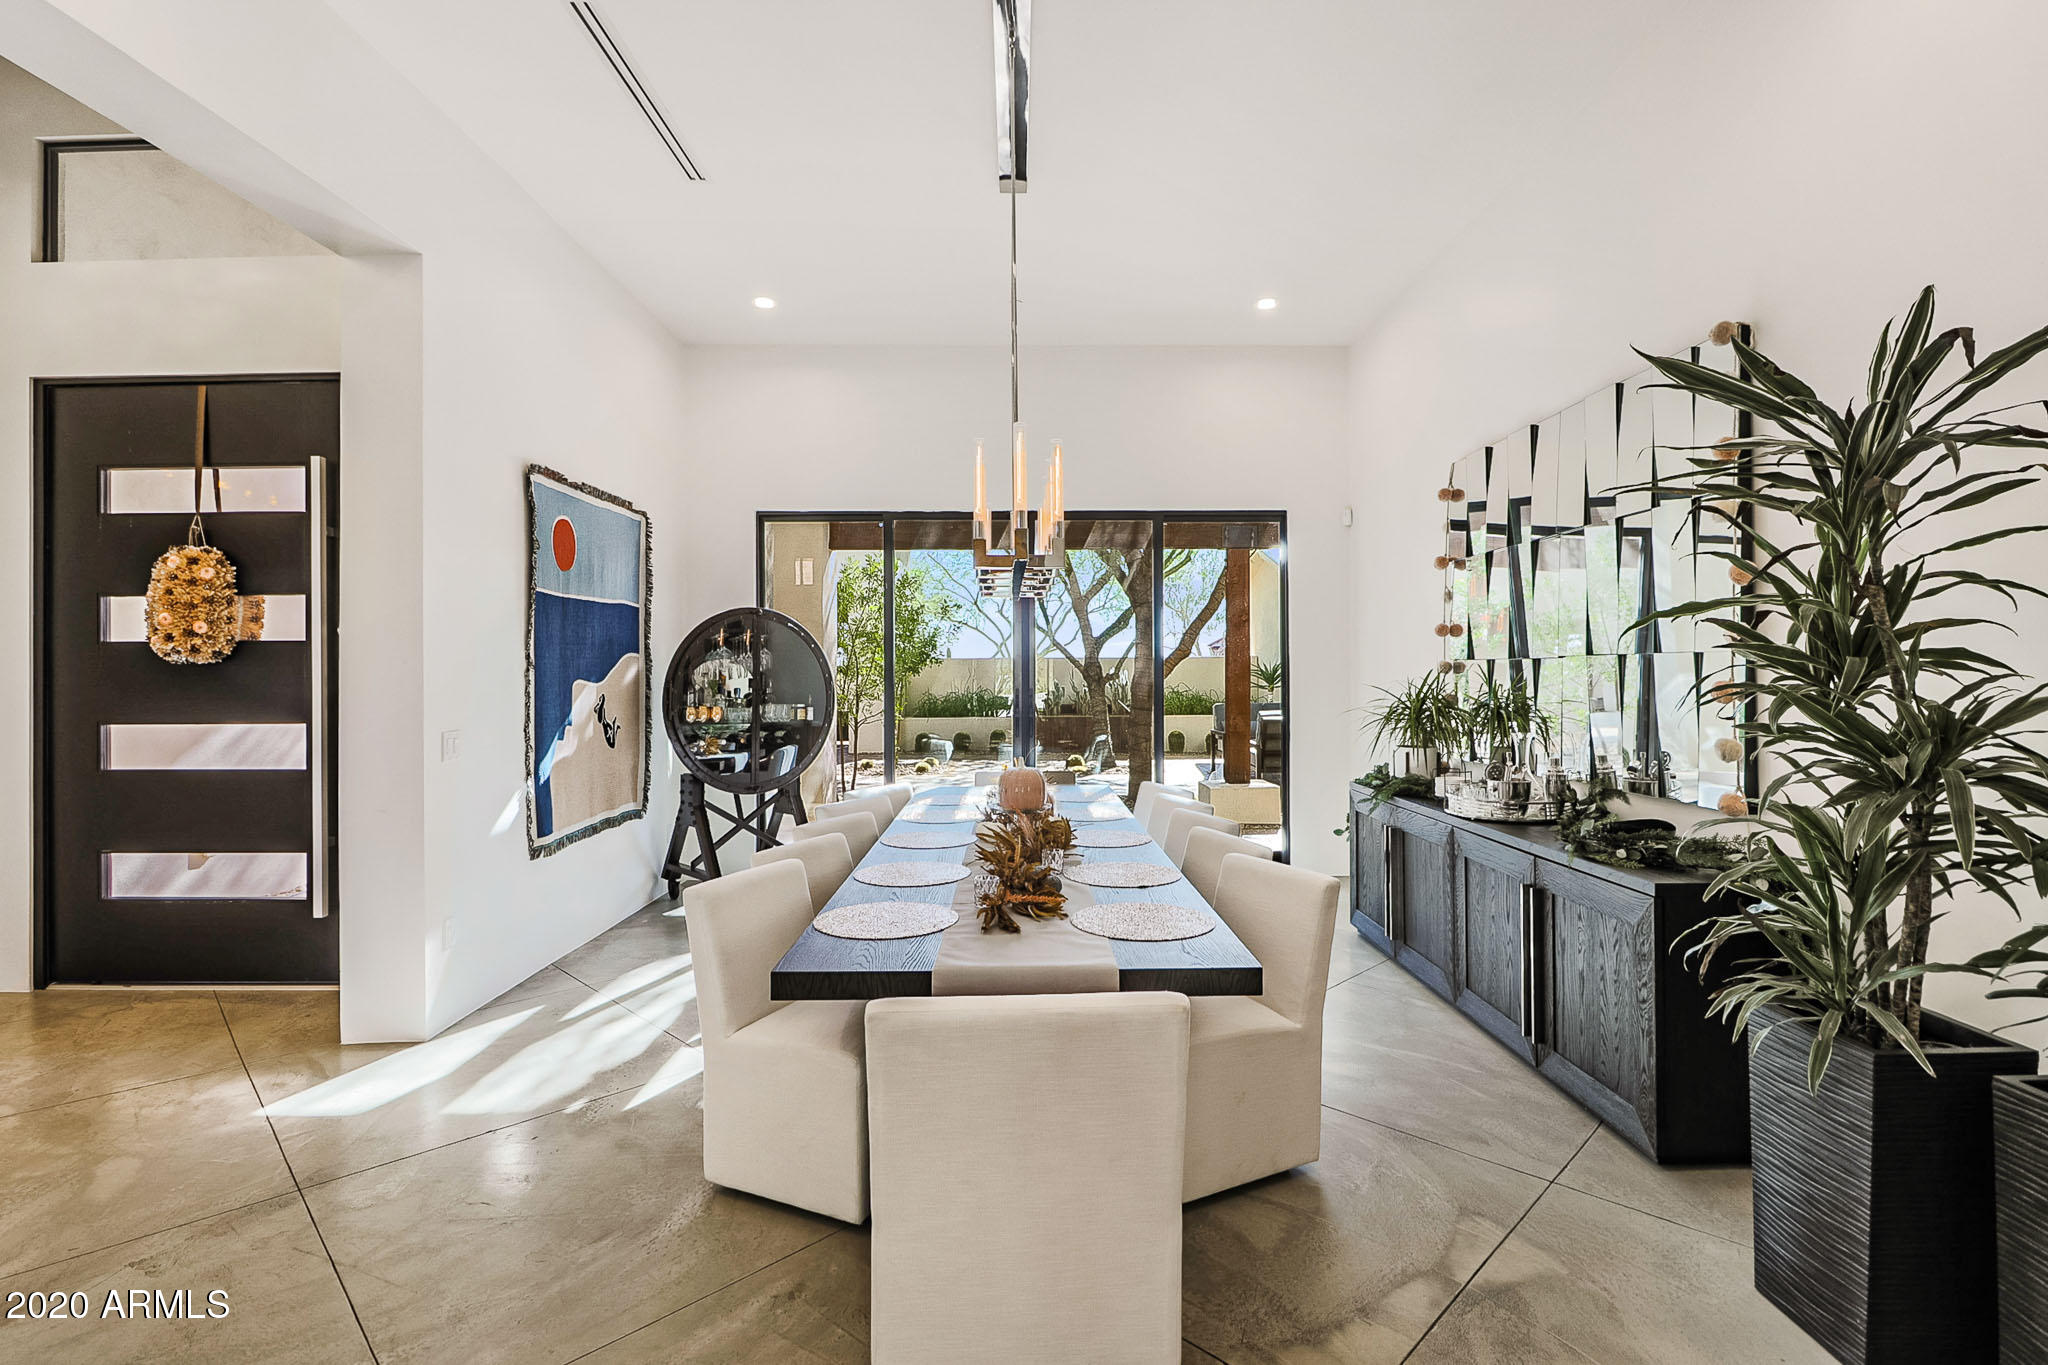
Gorgeous 8200 sq ft Desert Contemporary dream home on 4.55 acres tucked back at the base of the mountain.  Secure front entry into courtyard.   Home controlled by the best smart home technology, Crestron. Family Room features 22' wood planked ceiling, stacked stone wall, gas fireplace sliding glass doors .  Chefs Kitchen features Dual Sub Zero plus additional Refrigerator/Freezer in Pantry, Gas Range w/pot filler, 3 ovens, warming drawer, ice maker, and warming drawer.   Downstairs Master Bedroom has his and her closets, steam shower, private courtyard, coffee station.    Separate Casita w/full kitchen (elevator can be installed)  Endless garage space, for your collector cars and/or all of your toys.   Backyard Dream:  Pool, Jacuzzi with fire bars, Large ramada with BBQ/oven/refrigerator, gas fireplace, 1/2 bath, outdoor shower,  misting system throughout pool area and Ramada, lighted tennis court/pickle ball/basketball court, batting cage and wiffle ball field.   This custom home builder did not miss a detail.
#6176346

Cave Creek

4070 E Galvin Street

5 Beds

None Baths

8,201 Sq.Ft.

$3,799,000

MLS#: 6176346
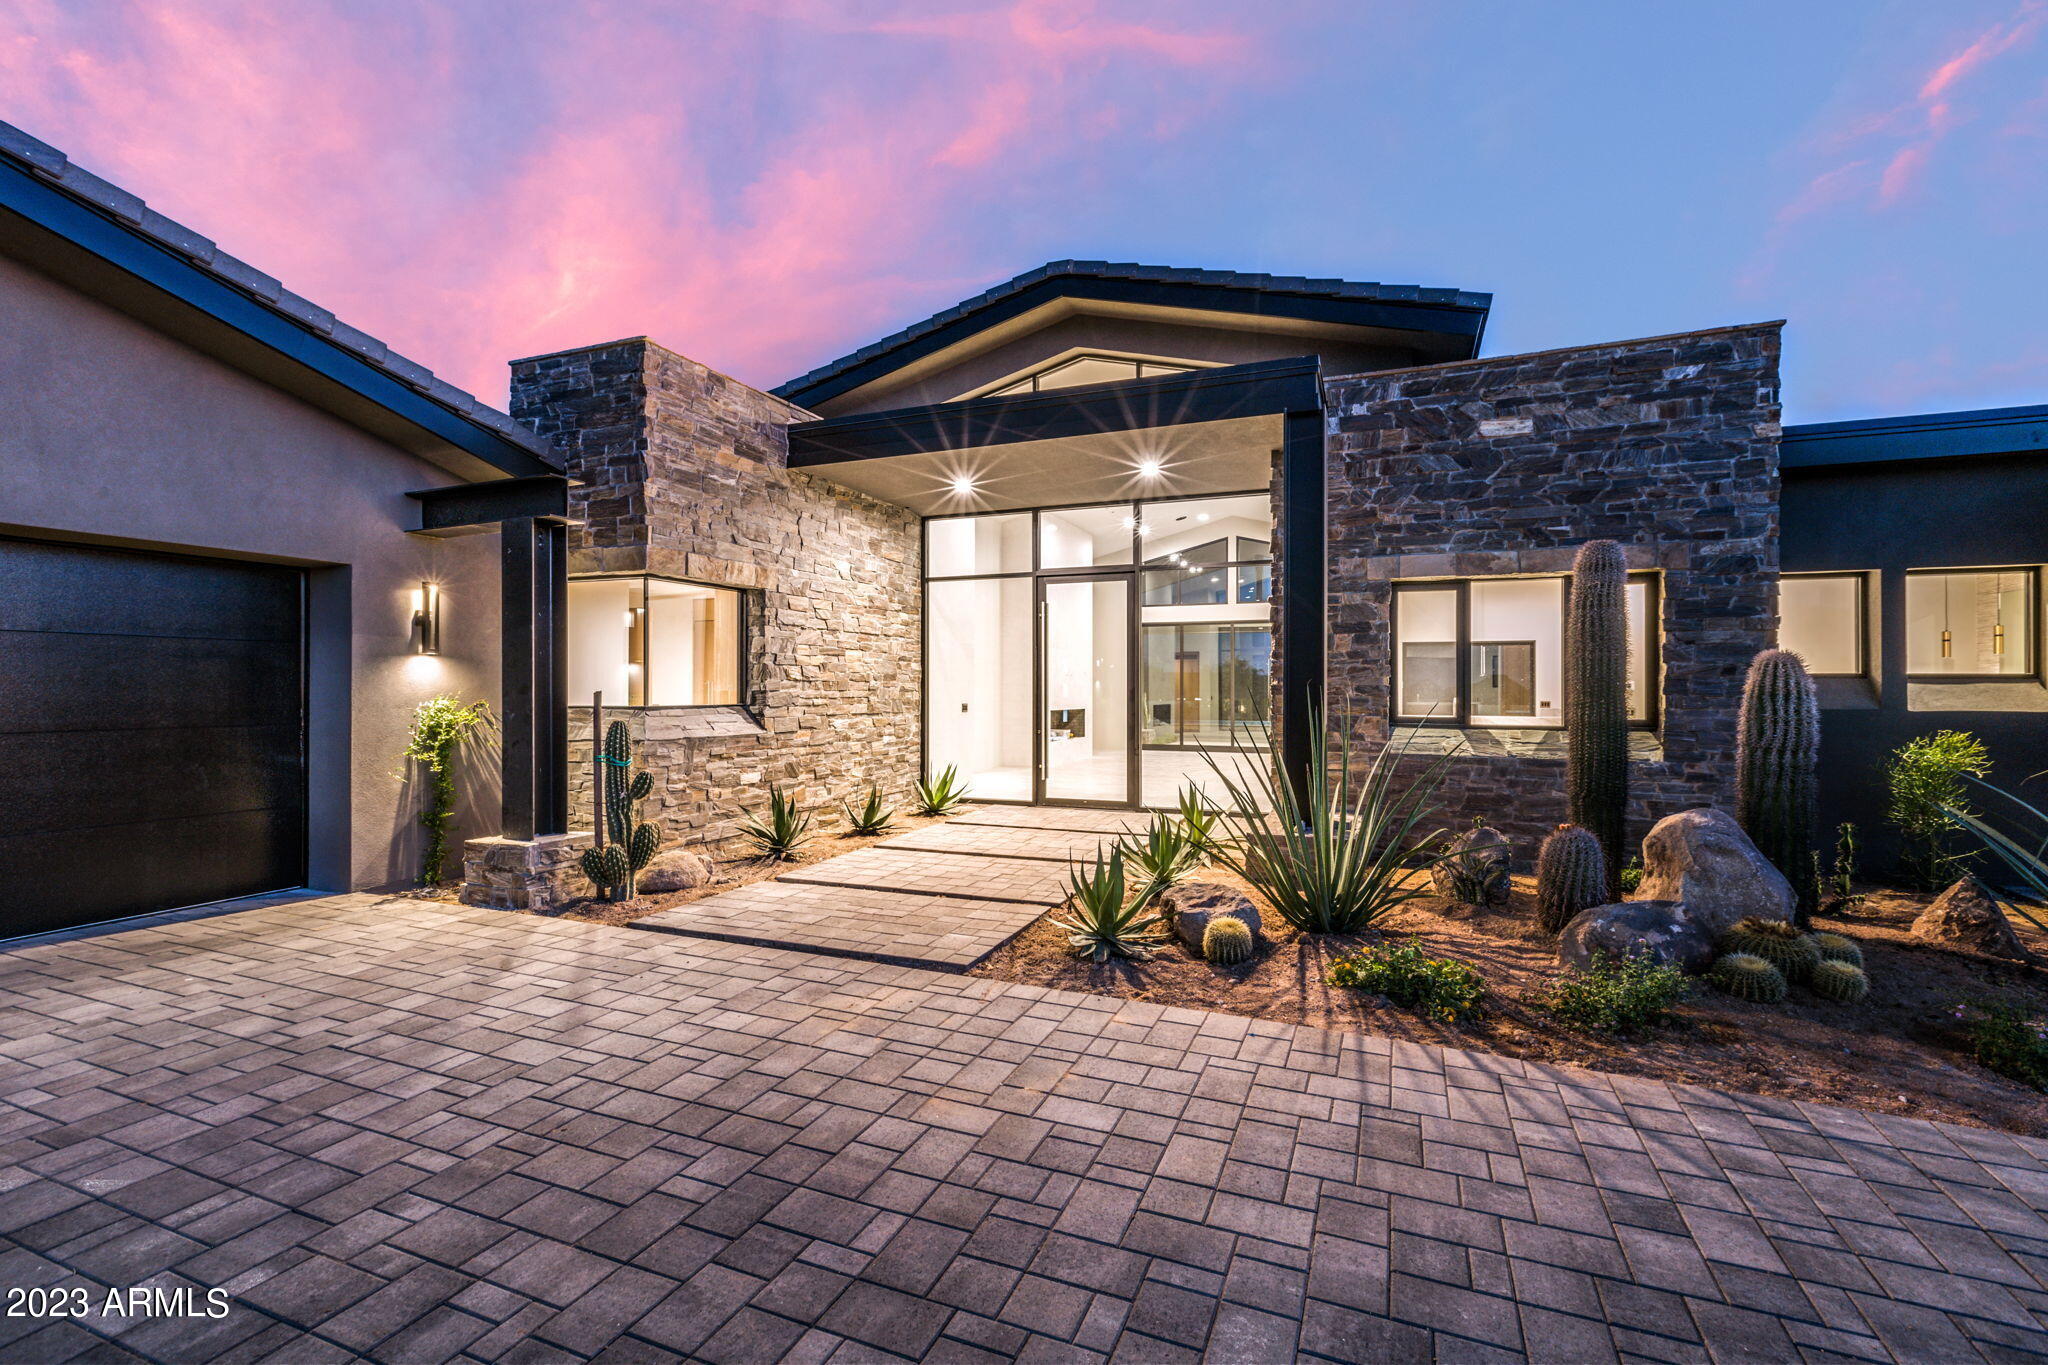
Fabulous new desert contemporary by Red Moon Homes. Boasting an open great room floor plan, perfect for entertaining with sleek wet bar and grand fireplace. The main home connects to an expansive outdoor living space with a private pool/spa and BBQ. Views include surrounding mountains, picturesque sunsets, and twinkling city lights. Tranquil master suite features a spa like bathroom and designer closet. Split are 2 additional bedrooms & den/optional 4th bedroom all with ensuite bathrooms. Well appointed chef's kitchen with an oversized island and connecting breakfast room. Buyer has option to work with builder in selecting finishes. Photos are for visualization only, and finish selections are subject to change. Floor plan available upon request. Memberships available through Mirabel Club.
#6527642

Scottsdale

10971 E WILDCAT HILL Road 174

4 Beds

None Baths

4,472 Sq.Ft.

$3,796,000

MLS#: 6527642
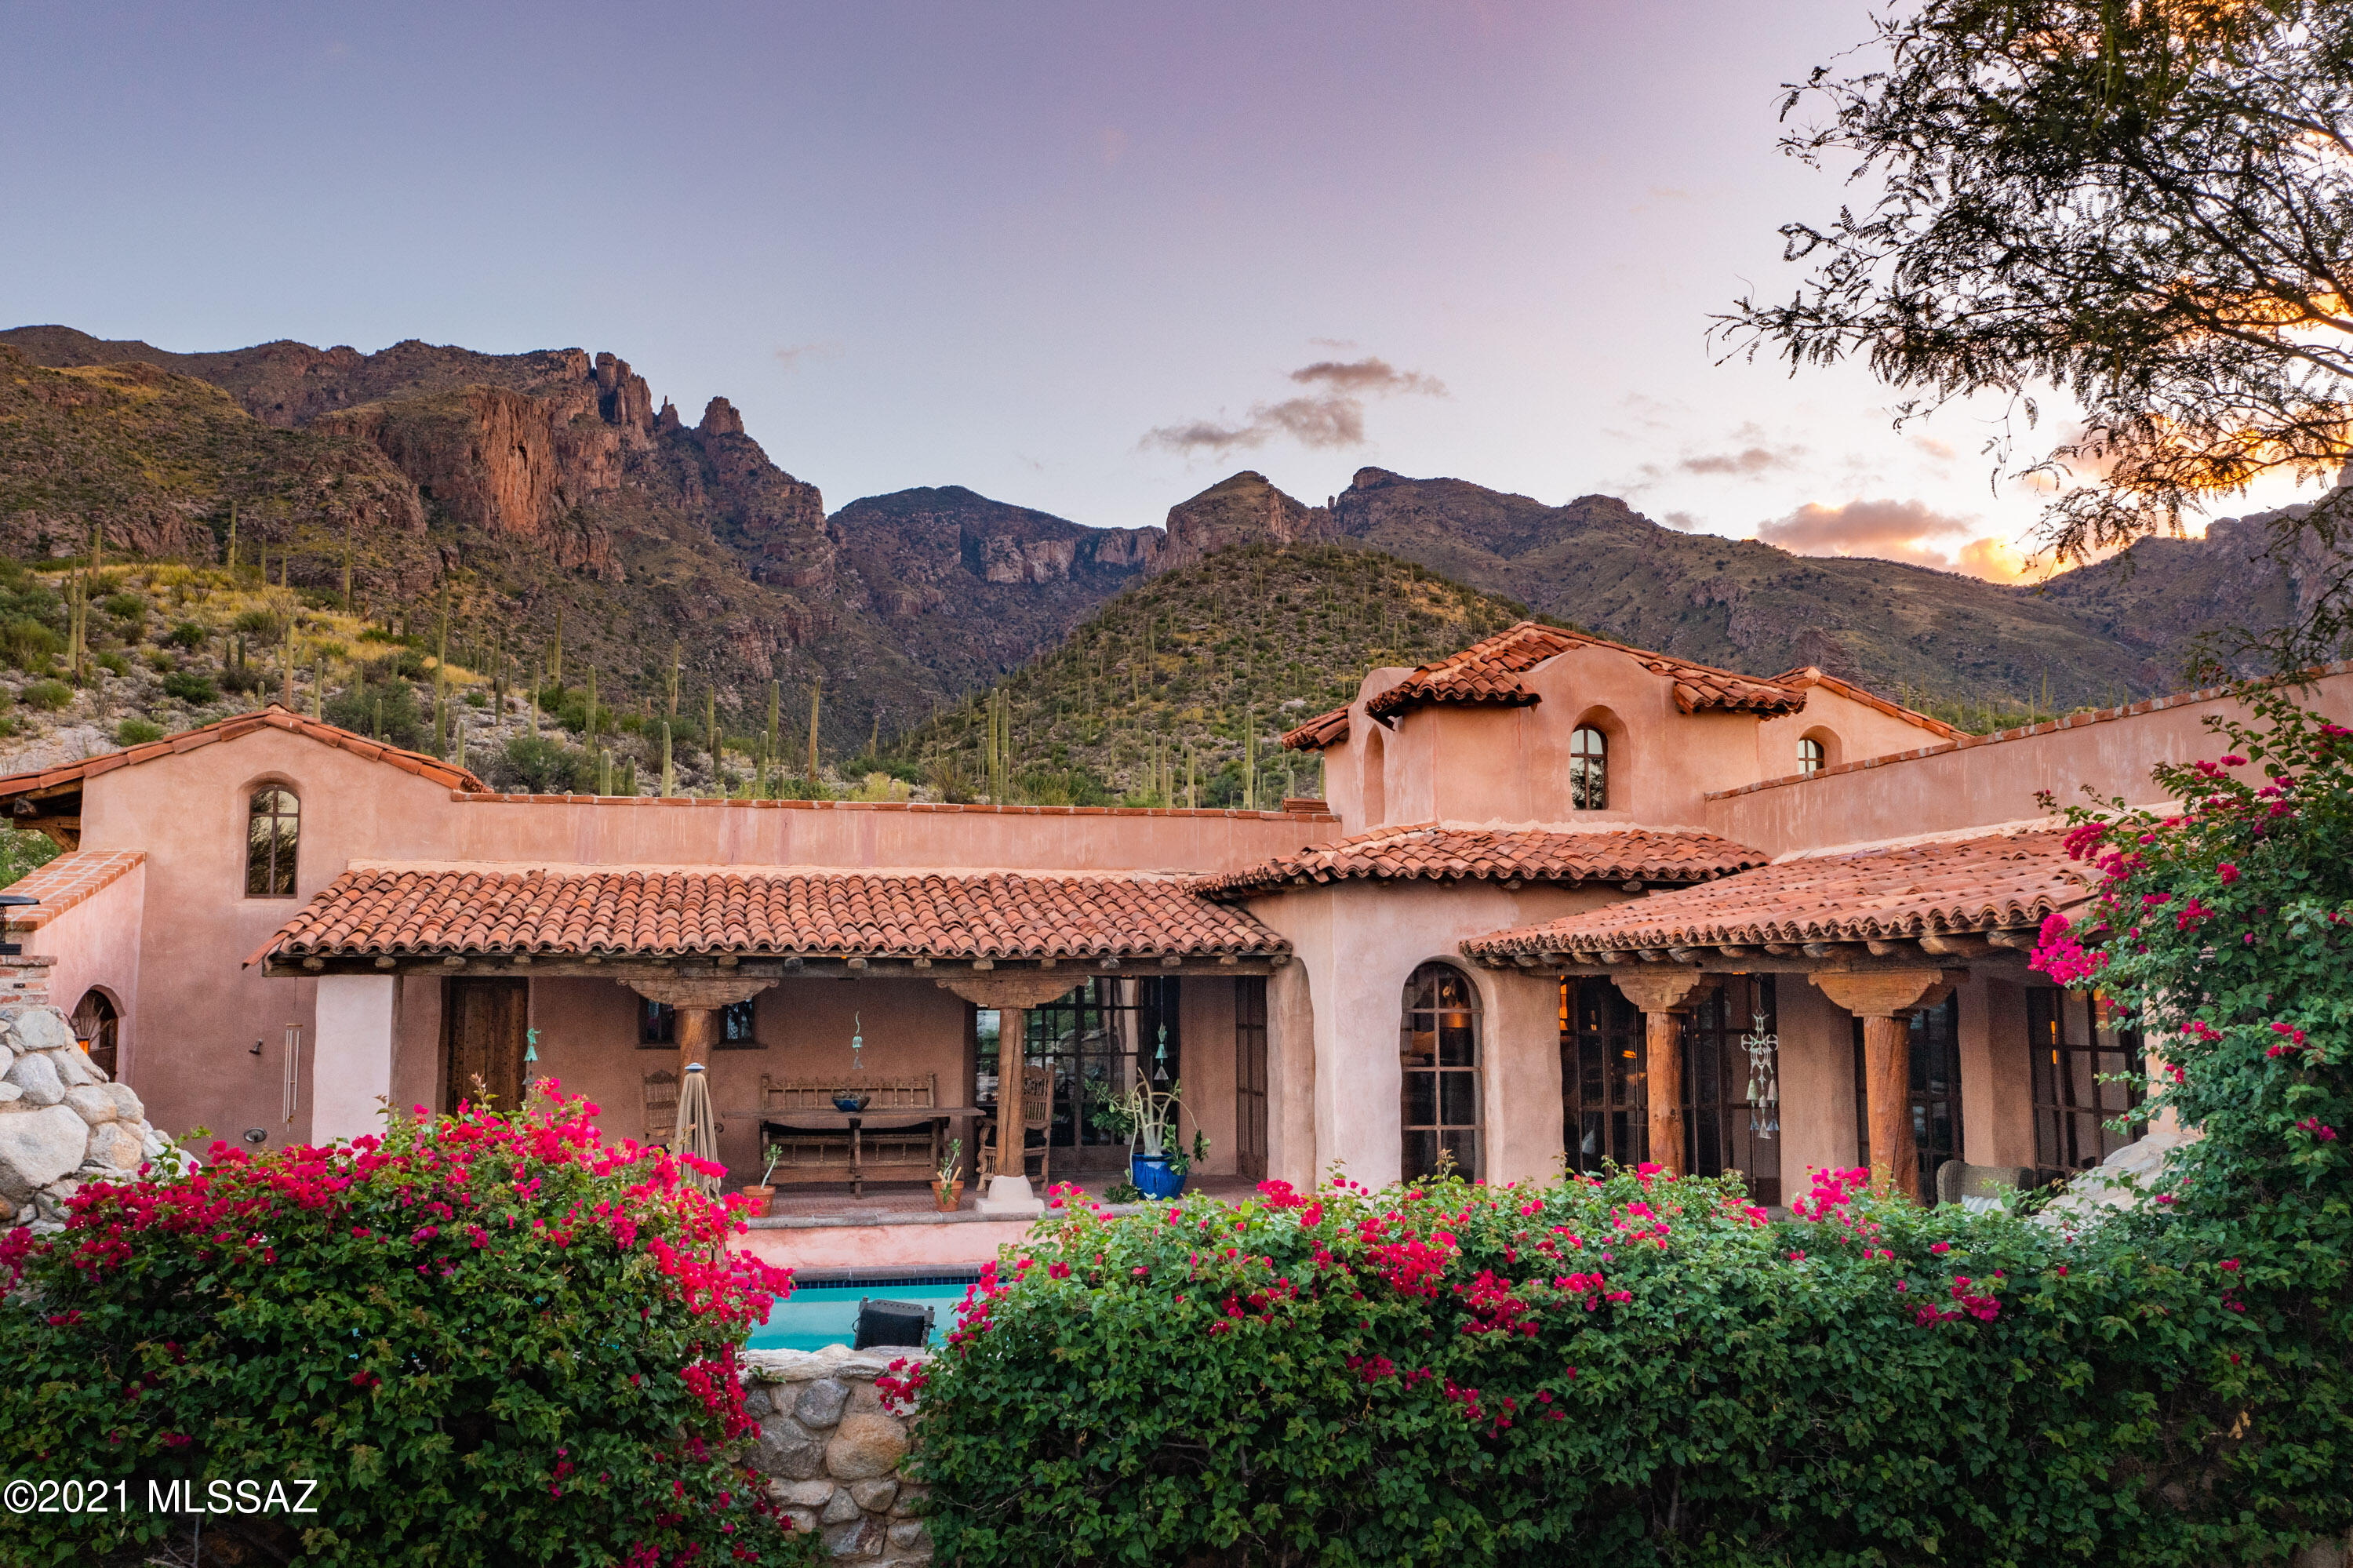
Armed with exquisite taste, a design dream team led by renowned architect Larry Pearson, craftsman from around the world led by Yellowstone Traditions of Bozeman, MT and NO budget, ''Hacienda Rosetta Marie'' was built with only one thing in mind- Quality and Attention to Detail above all else! This impressive home was built after the original owners along with their architect immersed themselves in San Miguel de Allende culture, studying the historic architecture and finding the right artist and craftsman who would later relocate to Tucson to help build this authentic Spanish Colonial Masterpiece.  The end result is nothing short of amazing and is undoubtedly one of the finest homes in Tucson.  ''Hacienda Rosetta Marie'' has been featured in numerous design books and magazines and has received countless design awards since its completion including "Pool of The Year" "Garden of the Year" and "Bathroom of the Century" by Phoenix Home and Garden Magazine! Everything with the exception of the appliances and mechanical systems in the home is handcrafted- reclaimed hardwood floors and antique bricks laid in a herringbone pattern reminiscent of a bygone era add character and warmth-antique beams and timbers give dimension and scale to the rooms- custom windows and doors made by local blacksmiths perfectly frame the view and flood the house with natural light-individually crafted terra cotta roof tiles were made over an old man's knee & no two are alike-the kitchen cabinets and dramatic center island is an intricately hand carved work of art. The interior design was achieved by legendary design team Holler & Saunder who wanted the home to have all the modern conveniences of today yet feel as though it was from the 17th century, and they nailed it!  This exquisite home exudes quality, class and irreplaceable antique materials from around the world you could never duplicate. Built on one of the best view lots in Tucson's most prestigious and coveted community, The Canyons, each room of the home offers unobstructed views of either the towering Catalina Mountains or the twinkling city lights and backs to the Coronado National Forest for total privacy and the ultimate in outdoor Tucson living. Meander through the elaborate lush desert gardens with three outdoor fountains and take in the beauty that was designed by Arnold Rascon which blooms year round to add color to the desert landscape. You will never see another home like this and if unsurpassed quality and attention to detail are what you have been waiting for, this is the one!
#22126680

Tucson

7288 N Cloud Canyon Place

3 Beds

3 Baths

6,842 Sq.Ft.

$3,795,000

MLS#: 22126680
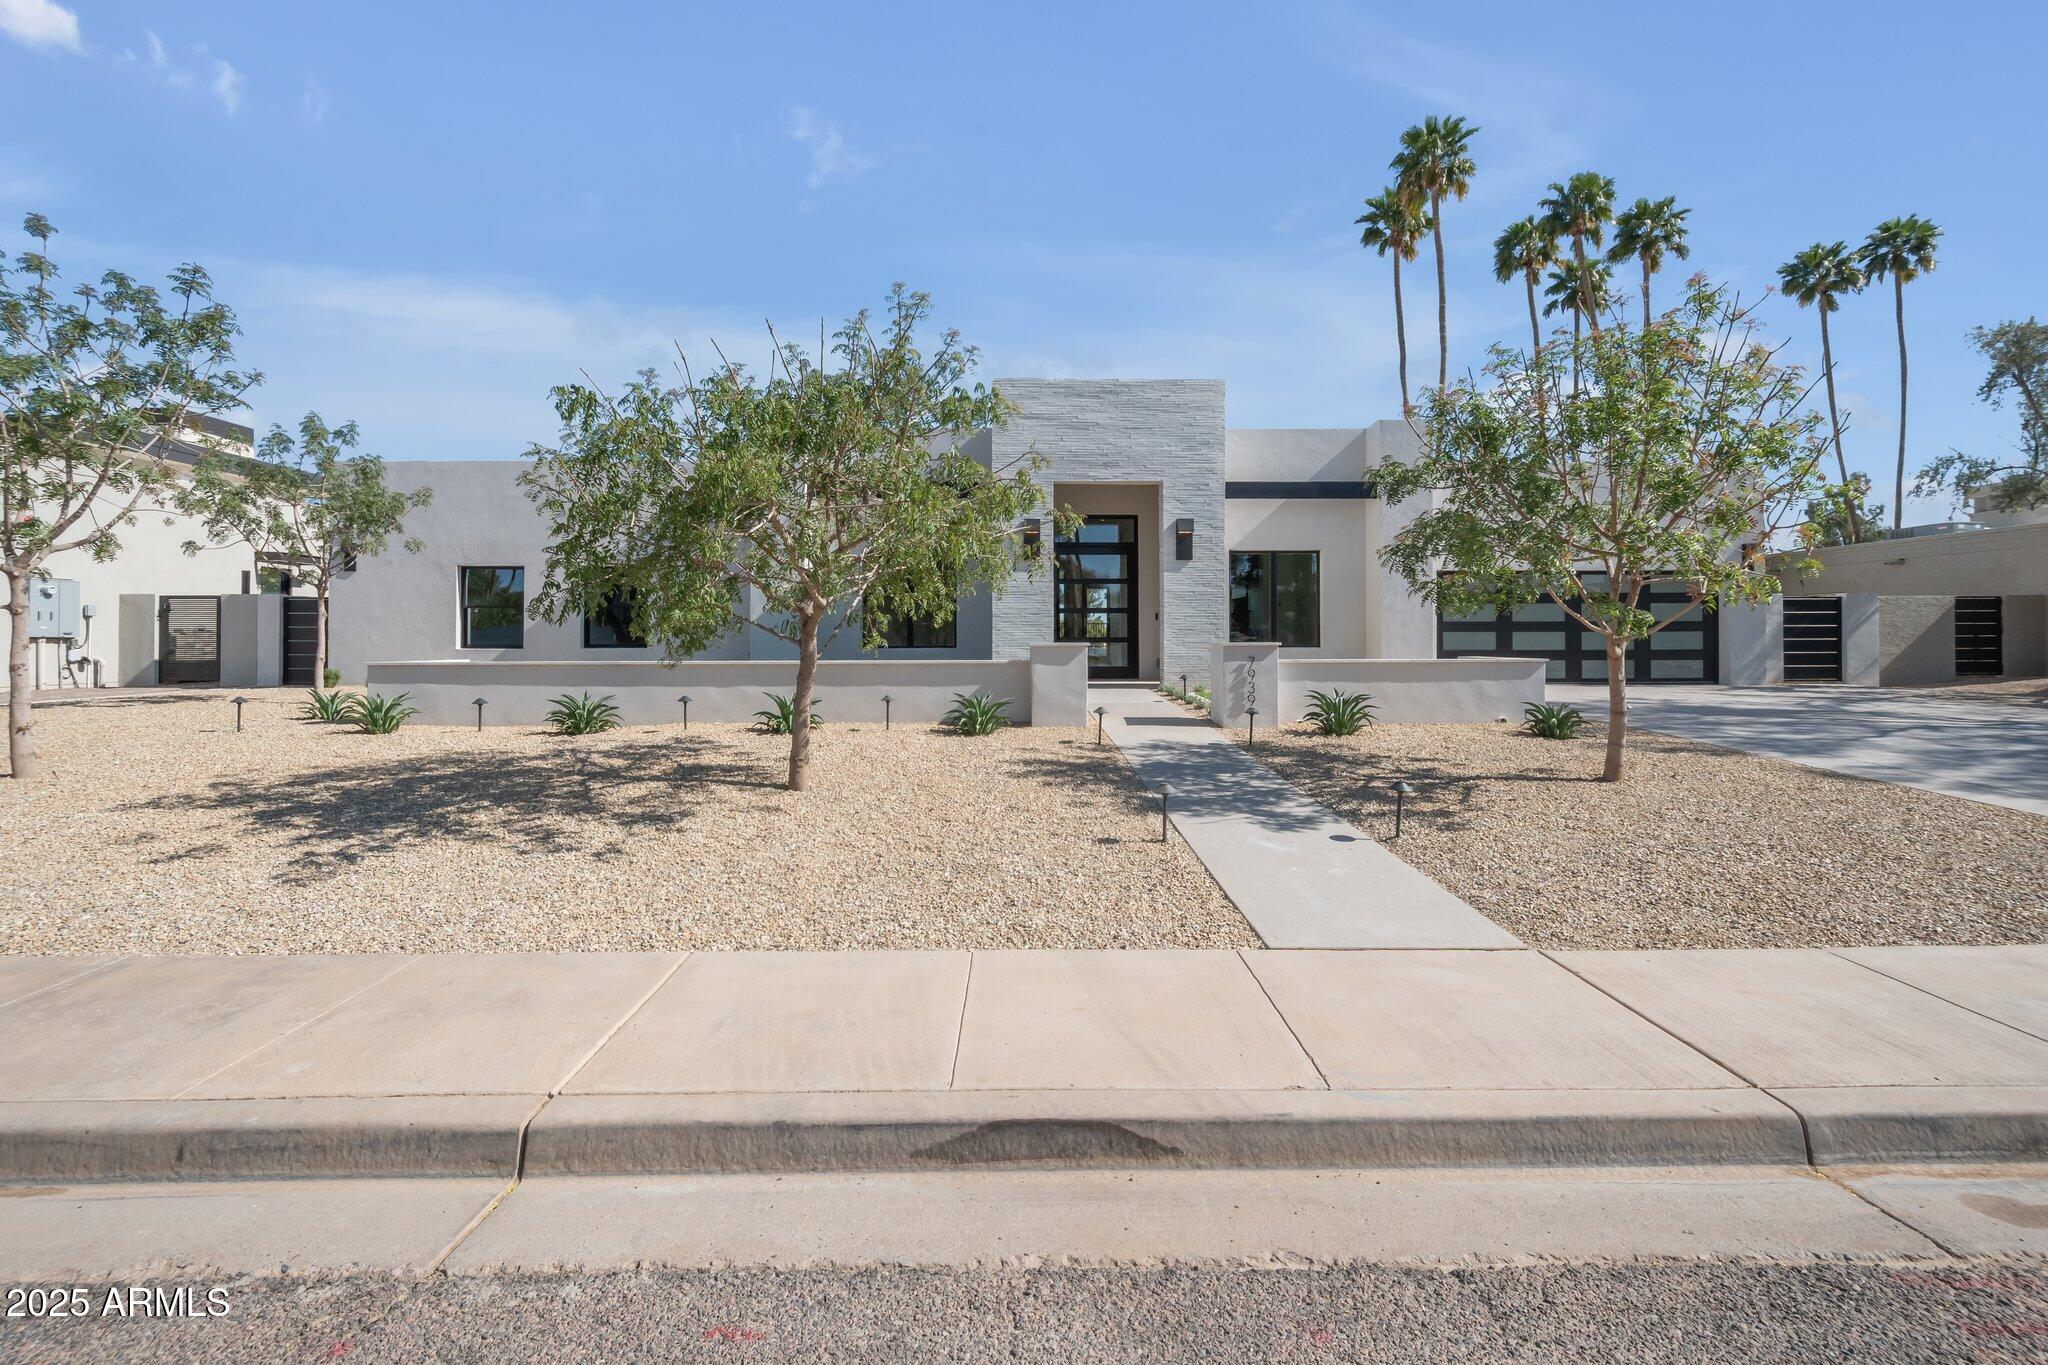
Modern renovation on McCormick Ranch Golf Course. 180-degree golf & Camelback Mountain views from the beautifully sited 12,900 sq ft lot. Intentionally designed for natural light & bright living spaces in its 4 bedrooms, 4 baths, & a den/office. Thoughtfully finished by Dettaglio Interior Design, light wood floors meet modern lighting, two-tone custom cabinetry with quartzite counters, a live-edge walnut island overhang, Wolf range, dual Sub-Zero refrigerators, & a dry beverage bar & prep sink. Guest suite has sliders to the rear yard, a private side entrance, & washer/dryer hookup. Master suite features a cozy secondary ''hers'' shoe, & handbag closet. 10′ & 12′ ceilings throughout the public spaces of the home. Property is complete with an outdoor kitchen & A/V/security, incl
#6962620

Scottsdale

7939 E VIA LINDA --

4 Beds

4 Baths

3,422 Sq.Ft.

$3,795,000

MLS#: 6962620
Welcome to this immaculate and custom estate in the highly coveted community of The Island at Fulton Ranch. Sitting adjacent to the peaceful community lake, this Tuscan residence offers views of sparkling waters from several vantage points. With over 7,500 sf of living space, the home is designed with 5 en-suite bedrooms, a detached casita, an office, wine room, and an oversized 5 car garage with a private motor court. The chef's kitchen features SubZero & Wolf appliances, gas range, granite slab countertops, and breakfast bar. The master suite is a relaxing sanctuary, complete with a living area and dual-sided fireplace that leads to the spa-like bathroom with soaking tub and impressive his/her closets with laundry. The backyard is an entertainer's delight, featuring an incredibly spacious first and second floor patio/deck, a diving pool with water feature and hot spa, dual-sided fireplace, multiple sitting areas, gas BBQ grill, low-maintenance turf, and stunning, wrap-around lake and desert views. See Matterport 2D tour!
#6178196

Chandler

4460 S JAMES Place

5 Beds

None Baths

7,518 Sq.Ft.

$3,795,000

MLS#: 6178196
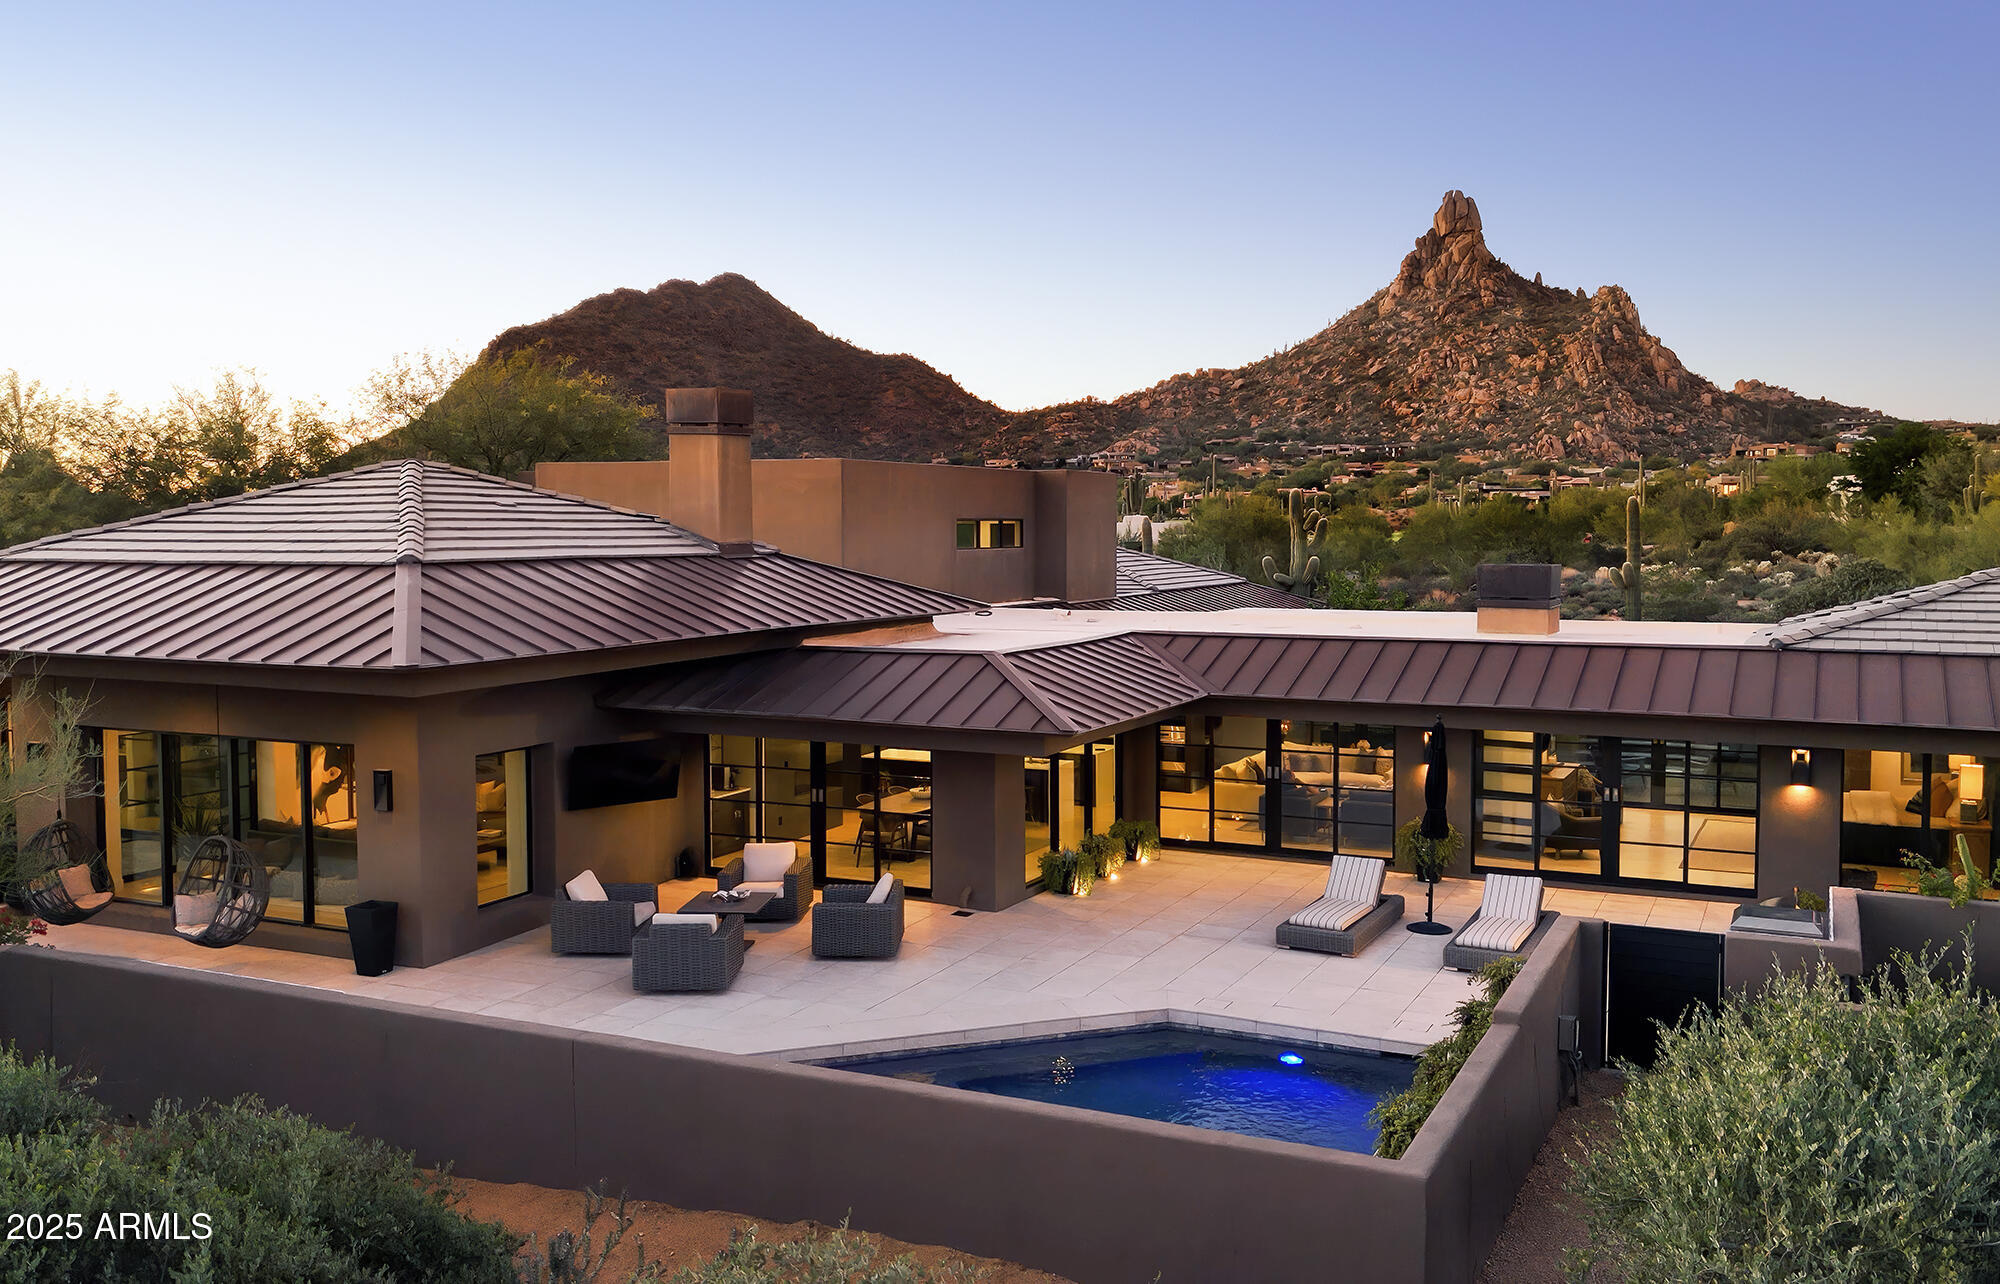
Frank Lloyd Wright inspired home built by Salcito and extensively remodeled to today's modern design and lifestyle. All on one floor except upstairs media/guest room. The gourmet kitchen is the hub to the home's open floor plan overlooking the great room, formal dining and outdoor patio with sparkling pool. Spectacular features and the finest finishes throughout including white washed oak floors, quartz counters, see through fireplace, extravagant Primary suite with spa like bath, black iron light fixtures, fire pit & BBQ. Desert Highlands amenities include Jack Nicklaus signature golf course, 13 tennis courts (4 grass), pickle ball courts, bocce ball courts, fitness center, fine & casual dining,walking paths, guard gated & security patrolled. Buyer to pay $205K membership fee at closin
#6945067

Scottsdale

10040 E HAPPY VALLEY Road 626

4 Beds

4 Baths

5,106 Sq.Ft.

$3,795,000

MLS#: 6945067
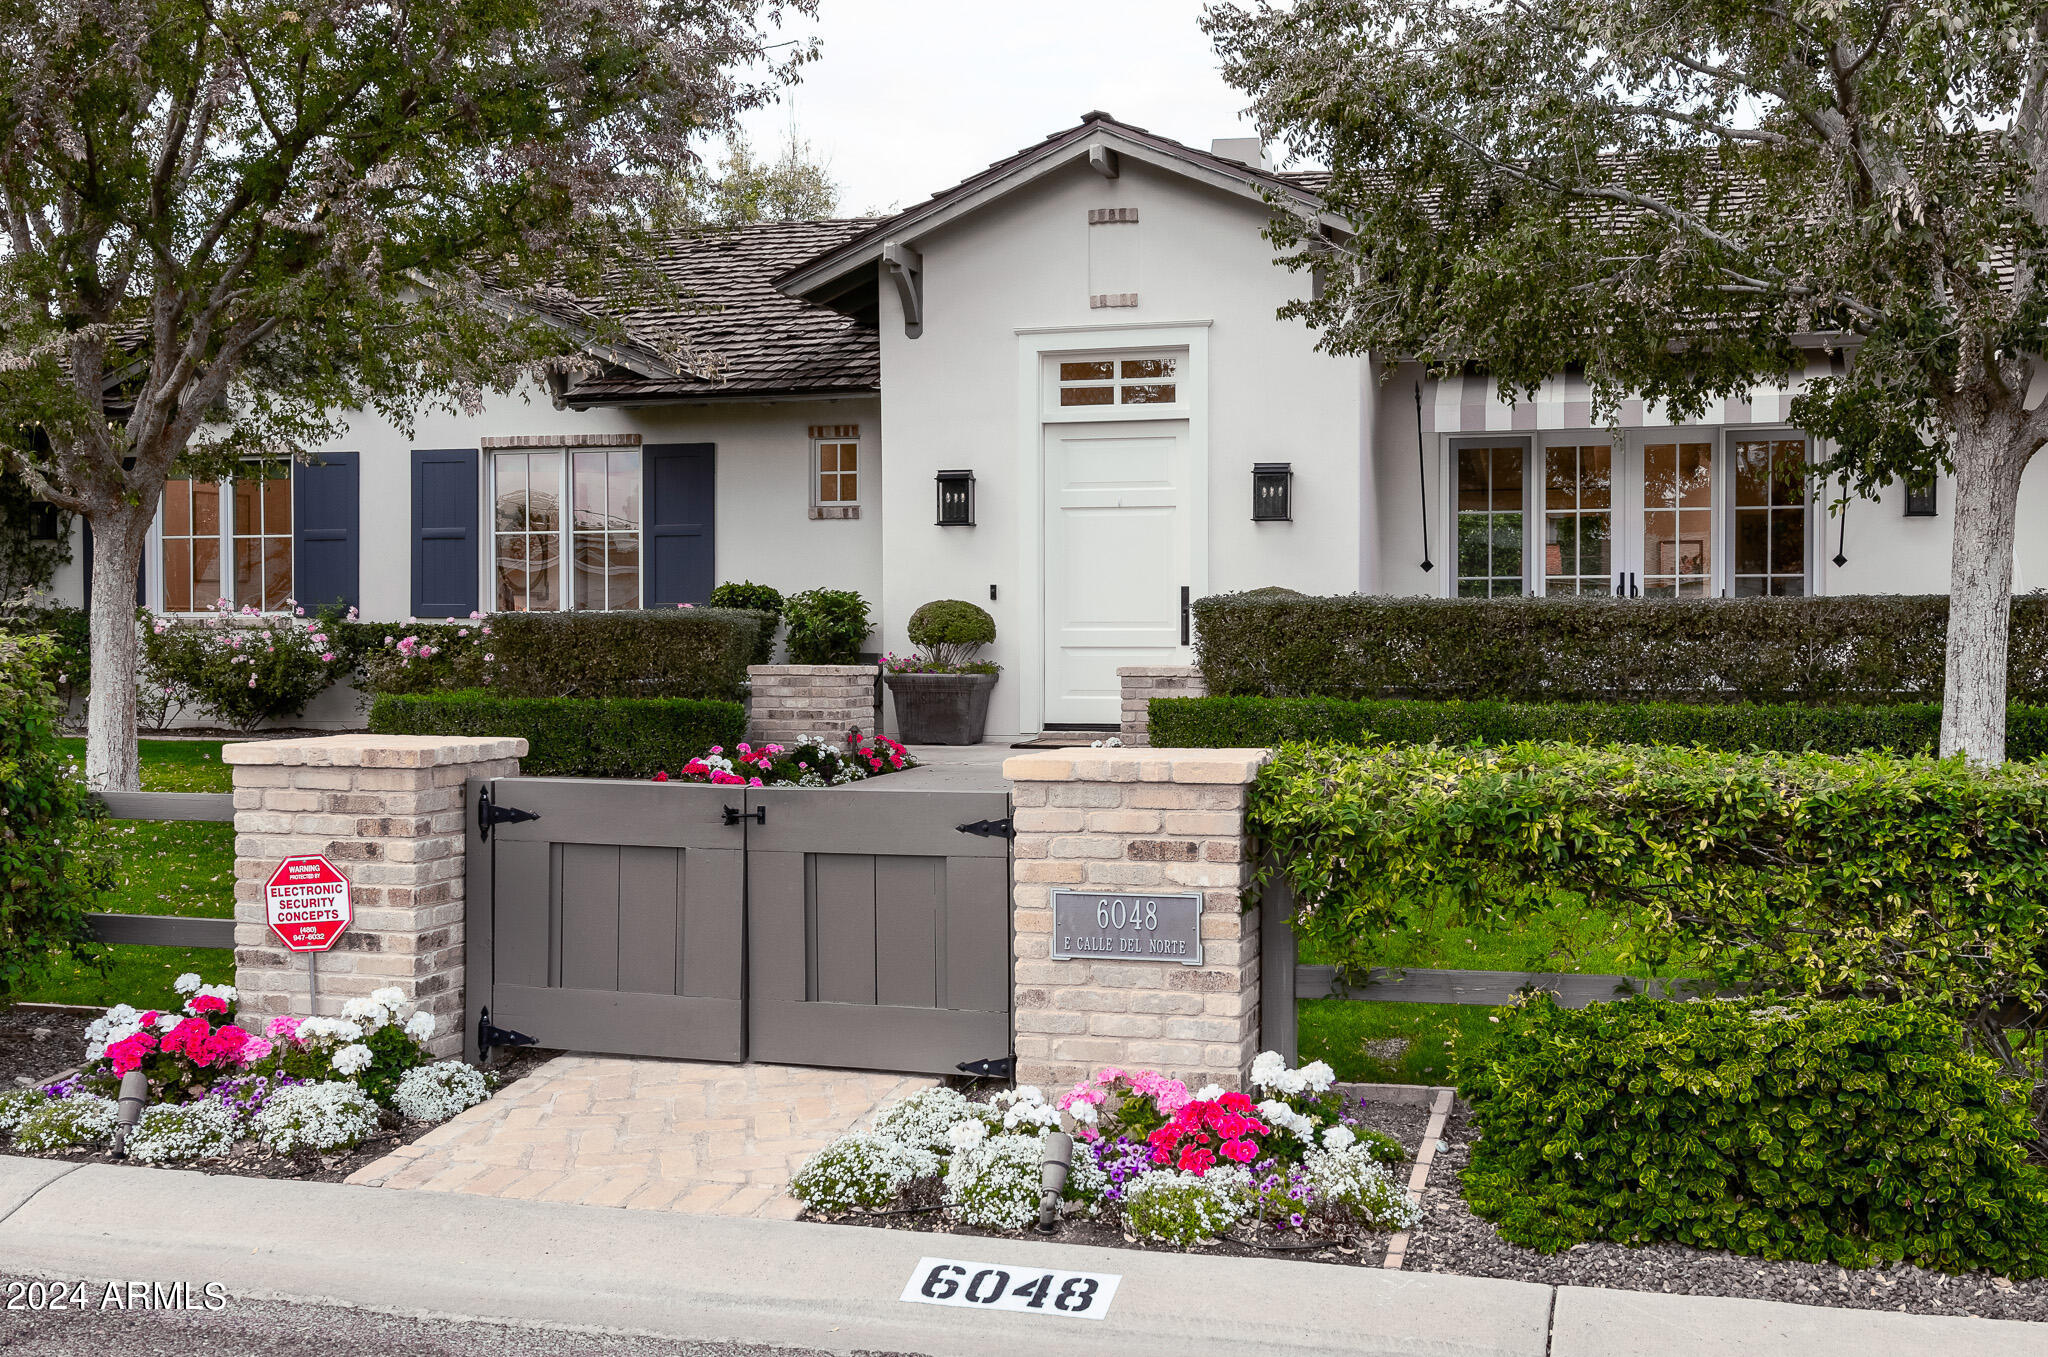
Here is the dreamy Arcadia Modern Farmhouse you have been waiting for. This beautifully newly built home, sits on a premium lot with Camelback views. Drawing you in with lush landscape, walk through the gates & enter to the inviting front patio living space and you will be captivated. Once inside you are greeted with an open concept, boasting rich wood floors, vaulted ceilings with beams, and details everywhere you look. The gourmet kitchen is perfect for entertaining and includes a large kitchen island, quartz countertops, SS appliances & a farmhouse sink. Step inside the oversized  primary bedroom and continue to the spa-like bathroom. The generously sized guest bedrooms are inviting and all the guest bathrooms showcase subway tile, quartz countertops &  beautiful cabinetry. The ... backyard boasts beautiful lush landscaping designed by Berghoff Design Group, an oversized patio and plenty of room for everyone to play! Do not miss out on this opportunity.
#6654346

Scottsdale

6048 E CALLE DEL NORTE --

4 Beds

None Baths

3,745 Sq.Ft.

$3,795,000

MLS#: 6654346
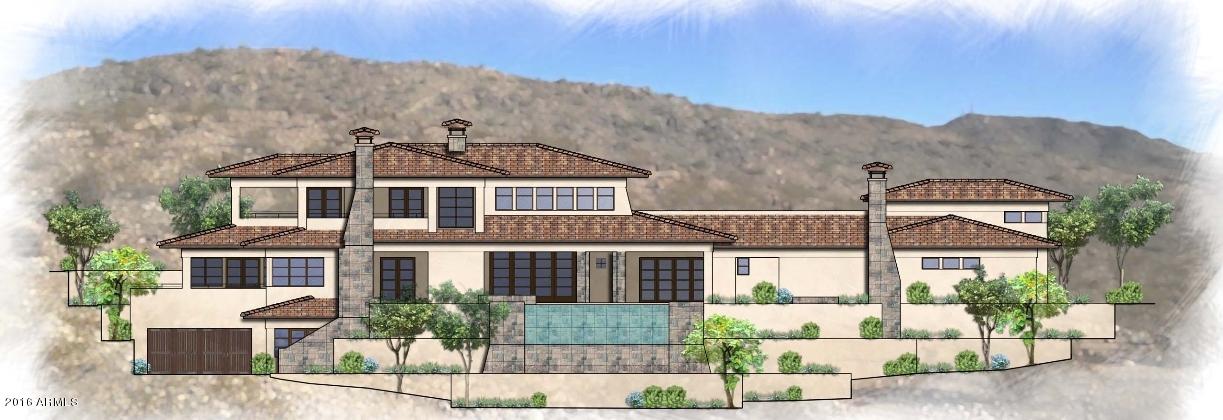
AS ONE OF THE LAST PRIVATE PROPERTIES BORDERING THE PHOENIX MOUNTAIN PRESERVE, PARADISE RESERVE OFFERS AN INCOMPARABLE COLLECTION OF MOUNTAINSIDE ESTATE HOMESITES SET LIKE RARE JEWELS INTO THE HILLSIDE. THIS 6392 SF HOME, CUSTOM BUILT BY CULLUM HOMES, SHOWCASES VIEWS OF PHOENIX'S PRESTIGIOUS MOUNTAINS INCLUDING LEGENDARY CAMELBACK MOUNTAIN. COMPLETING THE SKYLINE ARE DAZZLING VIEWS OF THE CITYSCAPE BY DAY AND FAMOUS CITY LIGHTS BY NIGHT. TWO STORY HOME WITH A WALK-OUT BASEMENT INCLUDES 4 BEDROOMS, 4 FULL BATHS AND 1 POWDER BATH, EXERCISE ROOM, AND A 7 CAR GARAGE. ON YOUR MAIN LEVEL YOU'LL FIND  A GREATROOM WITH WET BAR AND FIREPLACE, KITCHEN WITH BREAKFAST NOOK, ISLAND, STATE-OF-THE-ART STAINLESS STEEL APPLIANCES, WALK-IN PANTRY. FORMAL DINING AREA WITH FRENCH DOORS LEADING OUT TO THE COVERED PATIO. OWNER'S SUITE WITH EXERCISE ROOM, DUAL WALK-IN CLOSETS WITH BUILT-IN STORAGE AND FIREPLACE. OWNER'S BATH INCLUDES BUILT-IN TUB, SEPARATE SHOWER, DOUBLE VANITY AND TWO WATER CLOSETS.  LAUNDRY ROOM AN POWDER BATH ALSO ON THE MAIN LEVEL. UPPER LEVEL HAD TWO ADDITIONAL BEDROOMS/BATHS AND LOFT AREA. WALK-OUT BASEMENT WITH ONE MORE BED/BATH WITH AN OPEN SITTING AREA AN ADDITIONAL LAUNDRY AREA. ALSO FEATURED ON THE LOWER LEVEL IS A 2 CAR GARAGE. COMMUNITY IS GUARD GATED 24/7 FOR THE ULTIMATE SECURITY AND PRIVACY, AND IS JUST MINUTES FROM DOWNTOWN PHOENIX AND SCOTTSDALE WITH ALL THE SHOPS AND RESTAURANTS.
#5528850

Paradise Valley

6850 N 39TH Place

4 Beds

None Baths

6,392 Sq.Ft.

$3,795,000

MLS#: 5528850
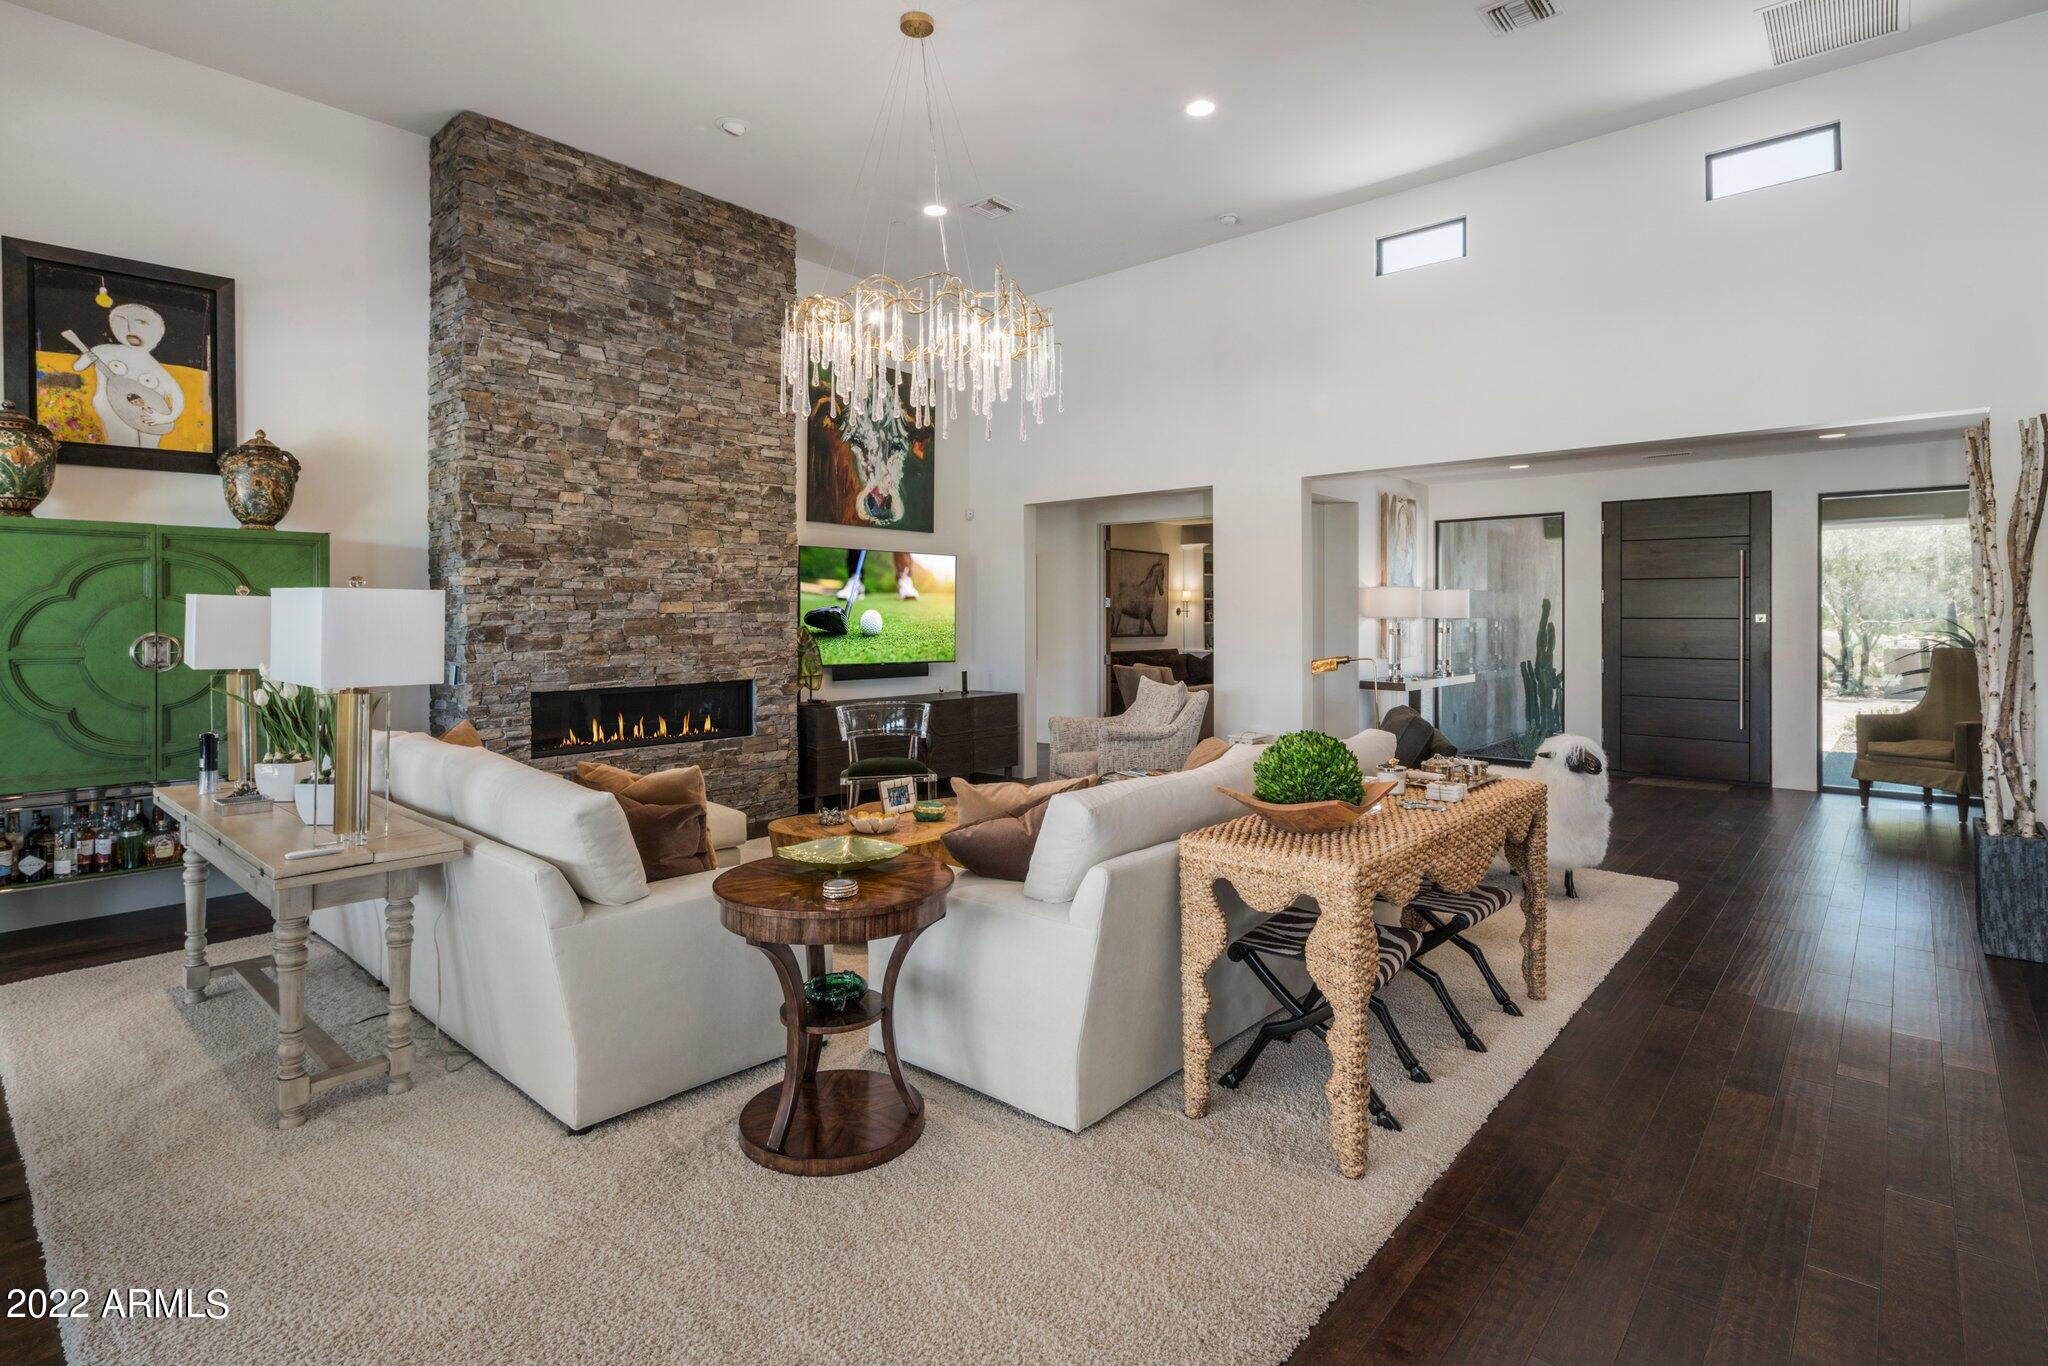
First time on the market! A must see!!! GOLF MEMBERSHIP TRANSFERABLE upon club membership approval. This gorgeous contemporary home is all one level!!! Northwest exposure with amazing mountain and sunset views!!! 4 bedrooms plus an office and 5.5 bathrooms. Extra sq. footage was added to the amazing transformation and remodel of the Master Bathroom with his and her own bathrooms and closets. Extra sq. footage was added to the office. which was completed in 2021. Open great room concept with wonderful covered outdoor living space for entertaining.
#6412569

Scottsdale

9912 E Miramonte Drive

4 Beds

5 Baths

4,860 Sq.Ft.

$3,795,000

MLS#: 6412569
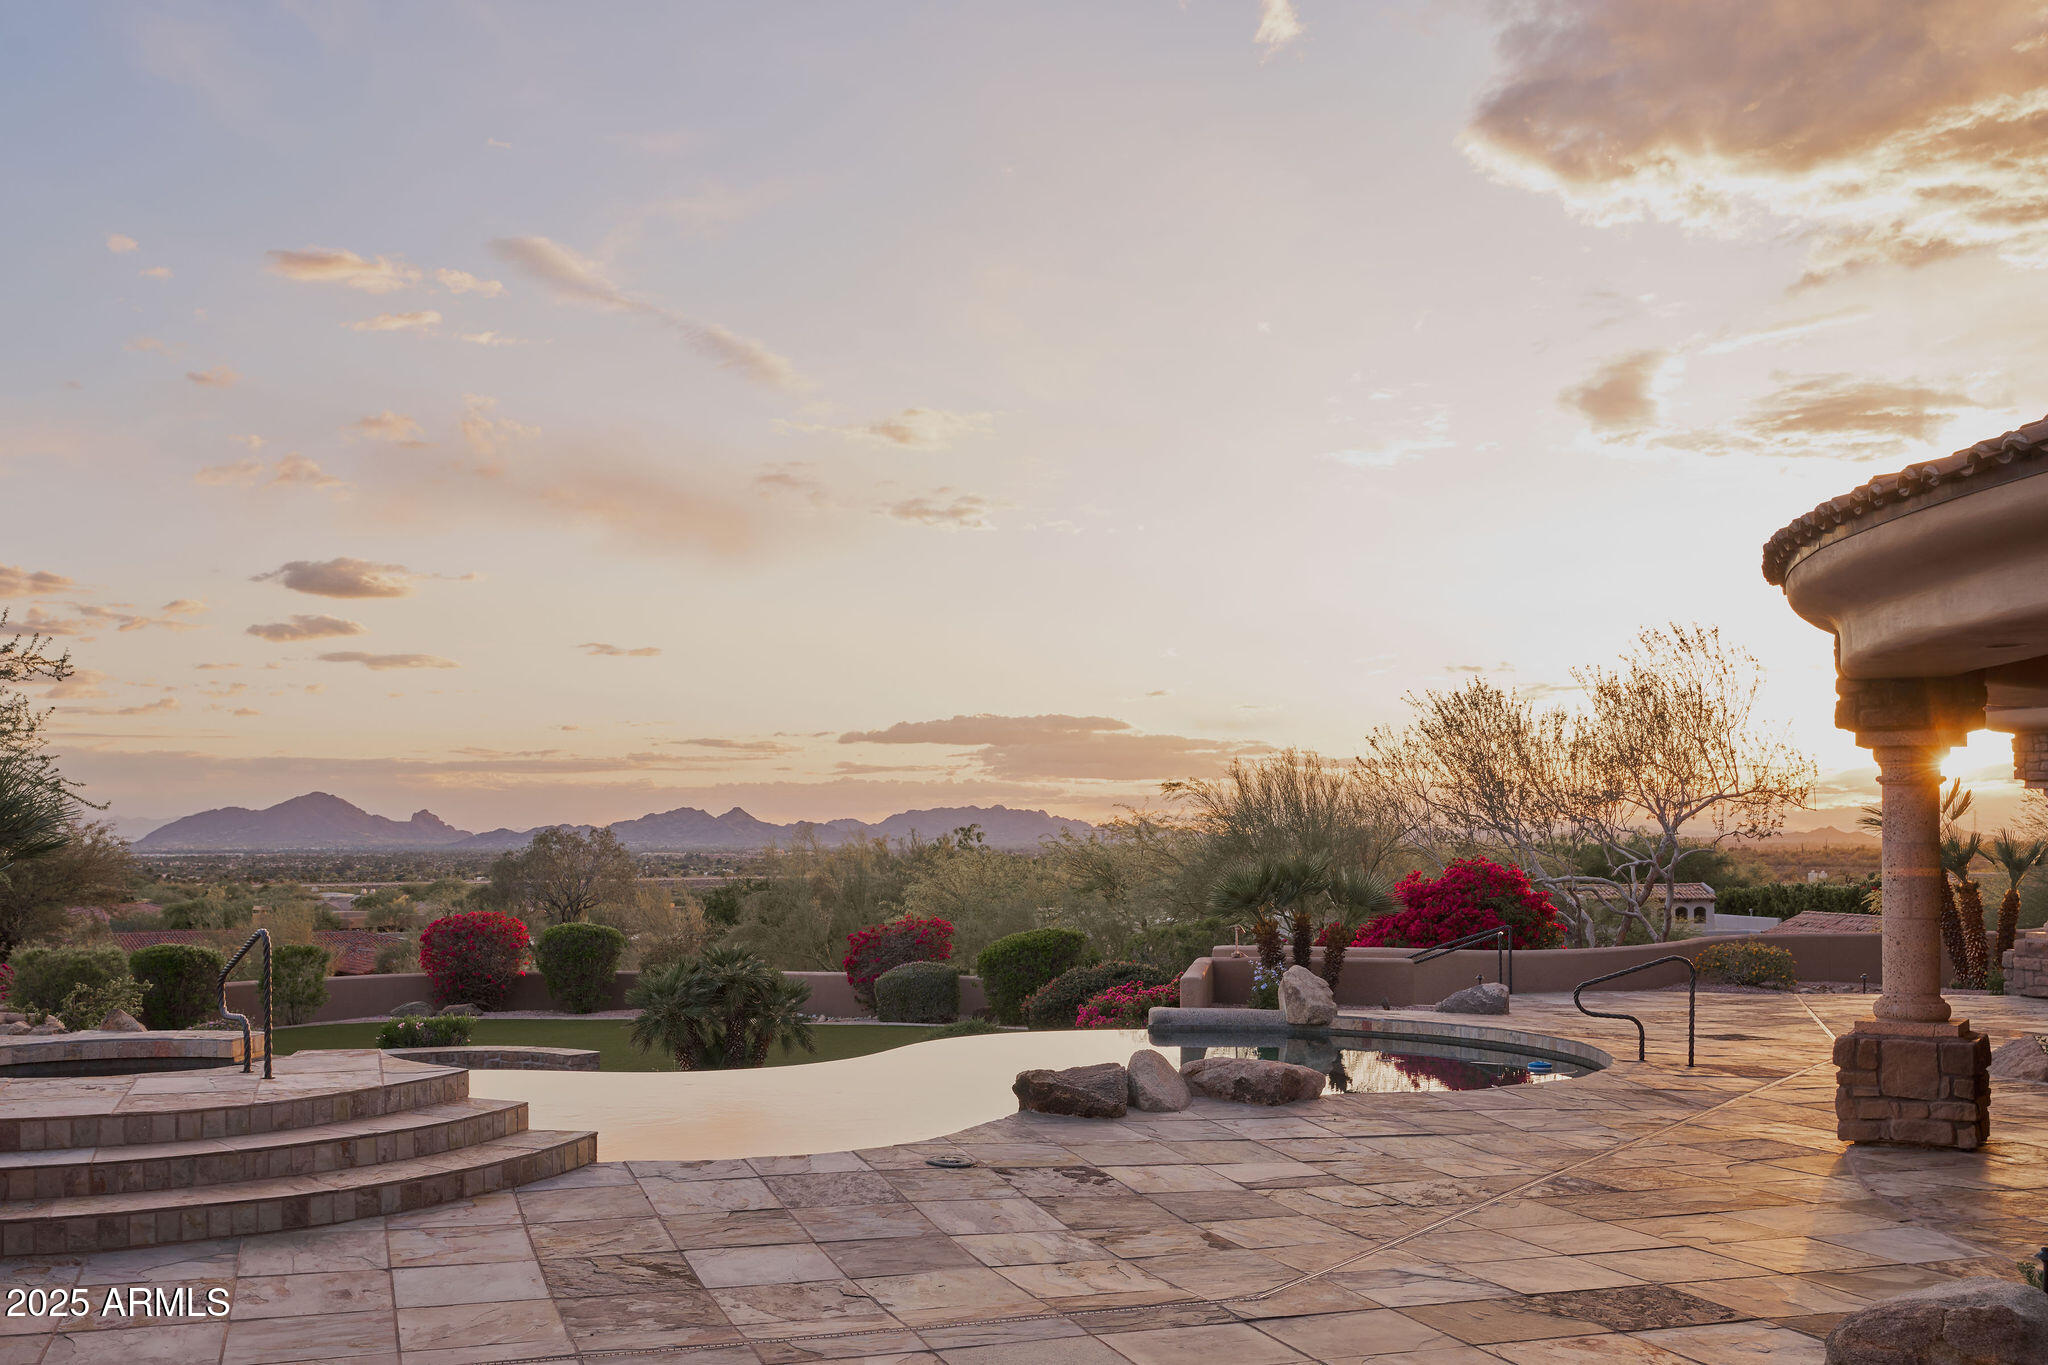
Dramatic, expansive Camelback and valley views greet you upon entering this stunning home on a premier, elevated lot in 24hr guard gated Ancala community. Well-designed layout all on one level with no interior steps. Vast views, extensive covered & open patios, fireplace, negative edge pool/spa, large turf area w/ additional patio & fire pit create a dramatic experience while remaining very private. Gourmet kitchen w/ large island opens to family room. Primary suite w/ large sitting area and fireplace captures the views. All bedrooms are ensuite w/ walk-in closets. Stately office, theater, wine room, 5 car garage parking and many additional features. Intimate front courtyard w/ fountain & fireplace leads to the lovely casita w/ living, BR & private patio. This is a very special property.
#6848786

Scottsdale

12711 N 117TH Street

5 Beds

6 Baths

6,880 Sq.Ft.

$3,795,000

MLS#: 6848786
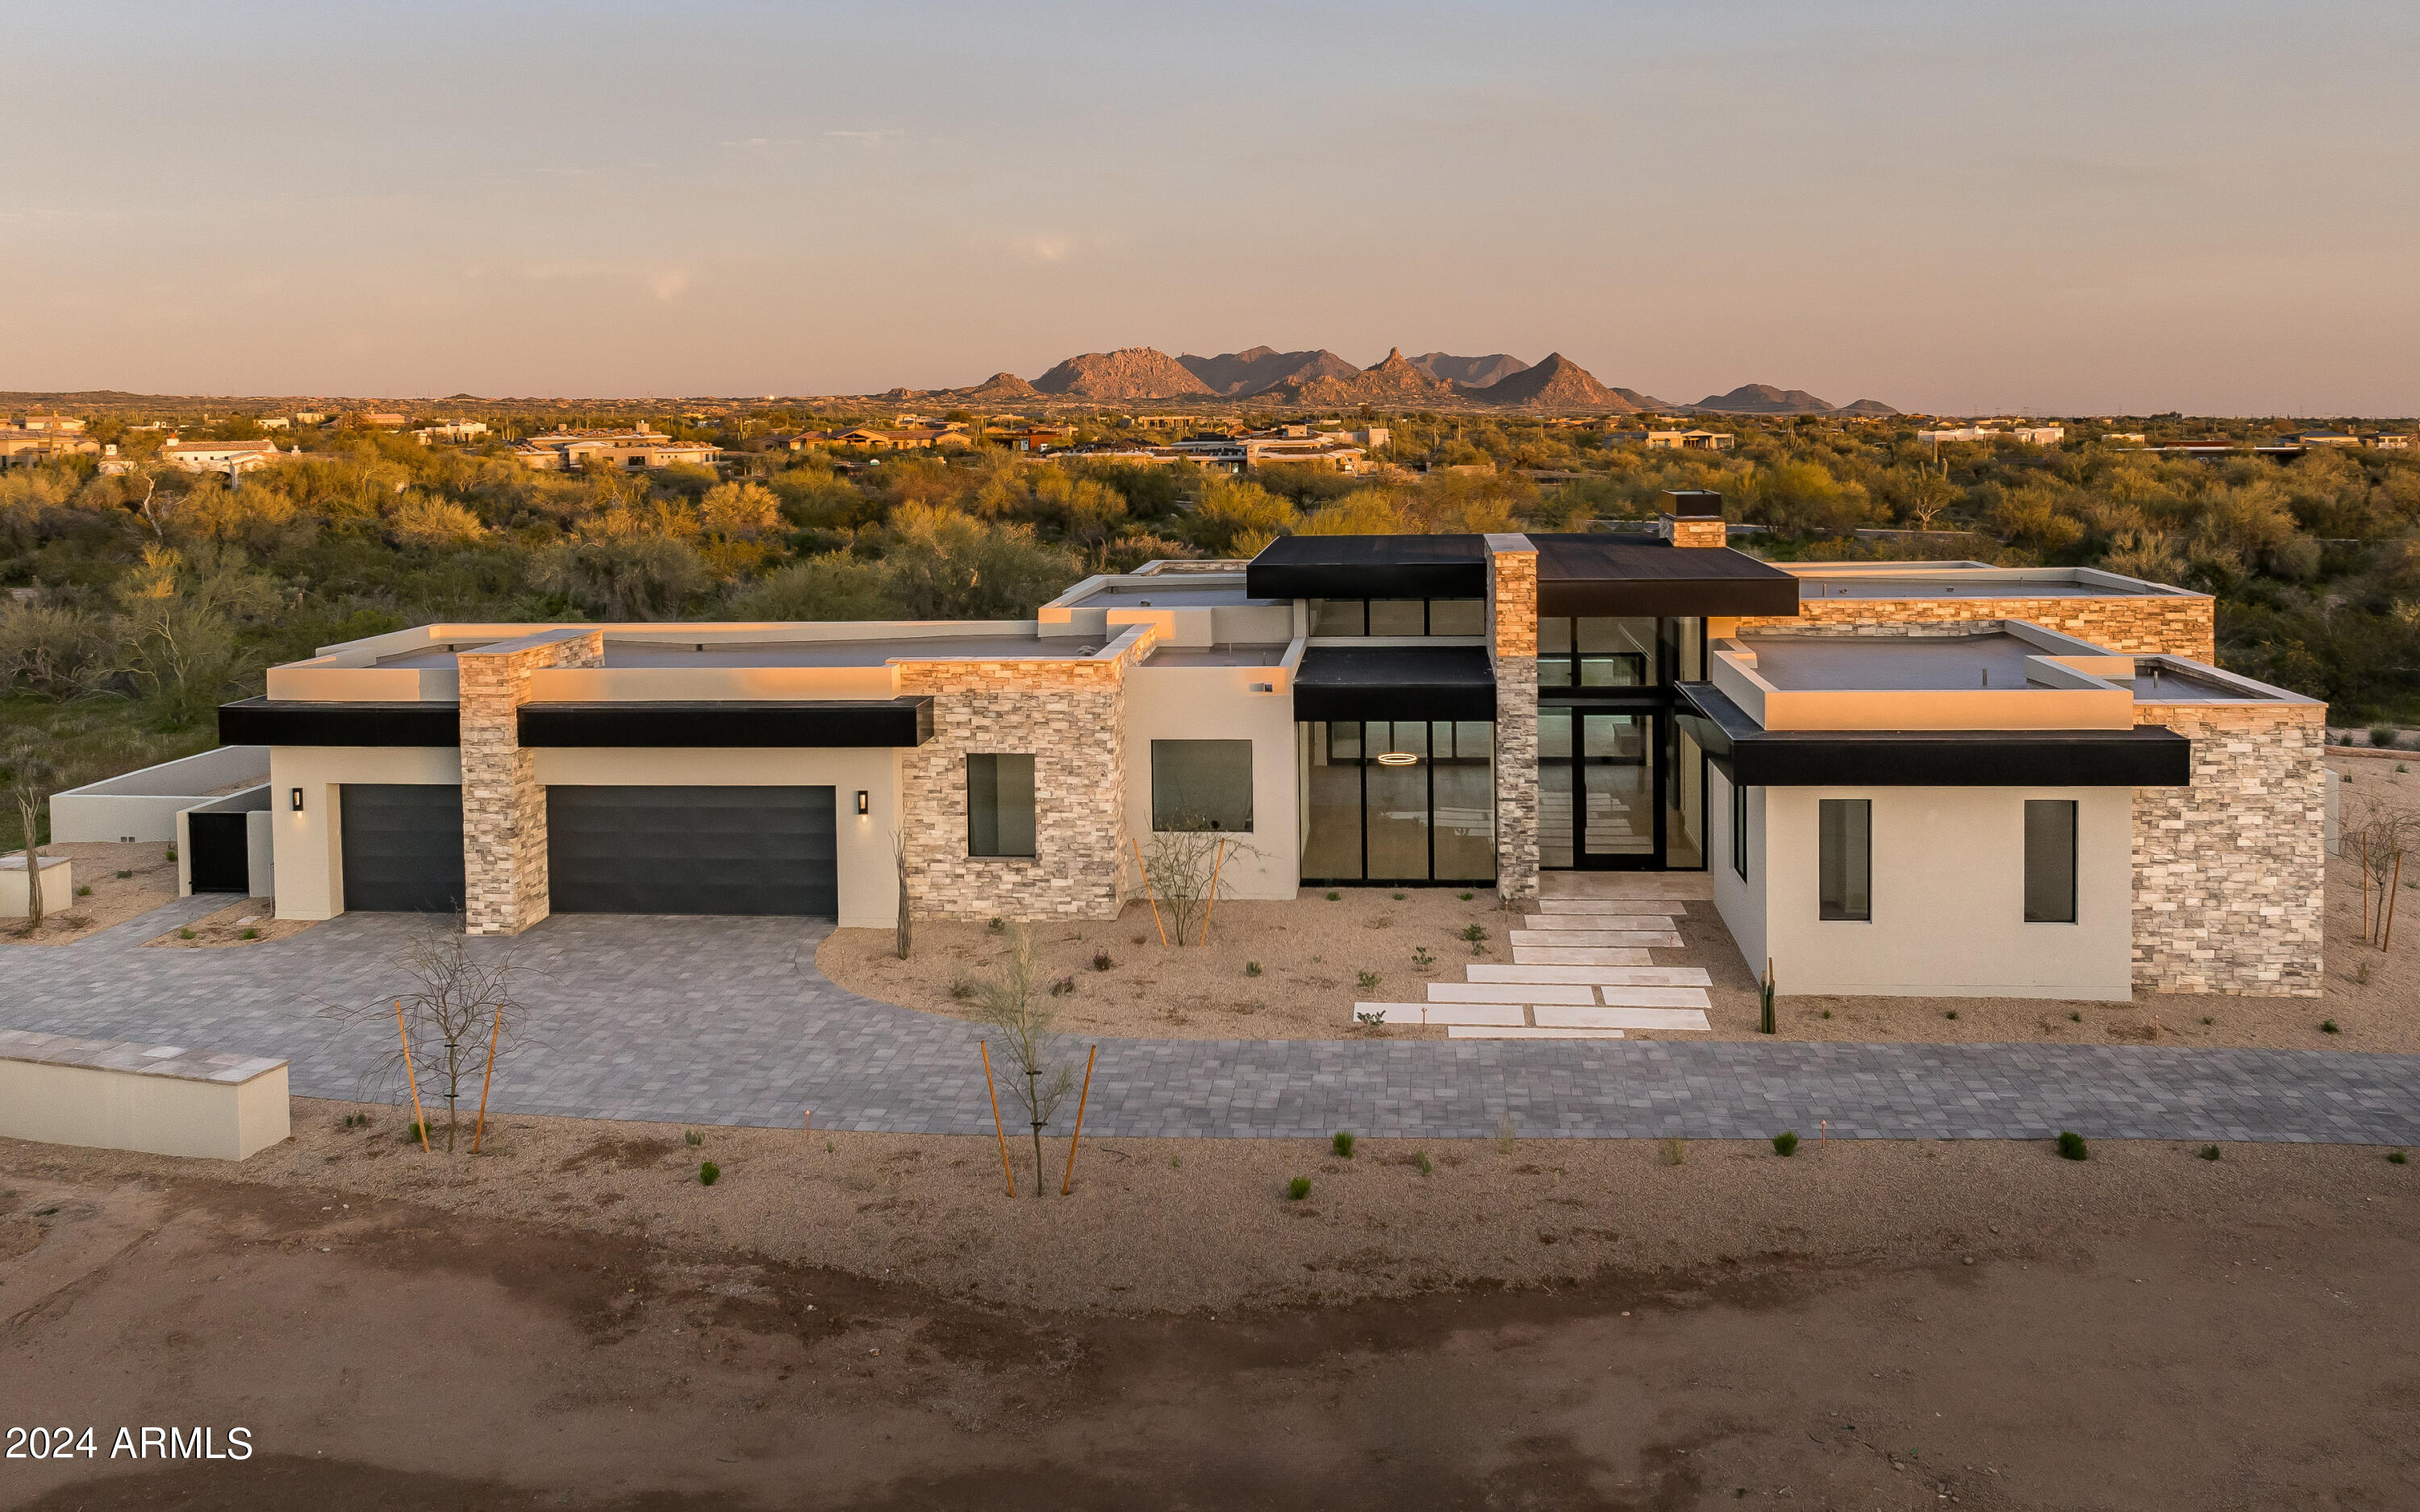
Located on one of the finest sites within the guard-gated community of Whisper Rock Estates, Villa Lot 16 offers tremendous views, privacy and design flexibility * Expected completion date of March 2024  * PHX Architecture and Platinum Companies combine to create a one-of-a-kind home * The Sonoran floor plan offers open living spaces, master suite with adjoining den, 3 separate guest suites and an abundance of outdoor living * On-site amenities include full-time residential services coordinator, fitness facility, heated lap pool, sport courts and 3-acre resident park *
#6639933

Scottsdale

8227 E TORTUGA VIEW Lane

4 Beds

None Baths

4,478 Sq.Ft.

$3,795,000

MLS#: 6639933
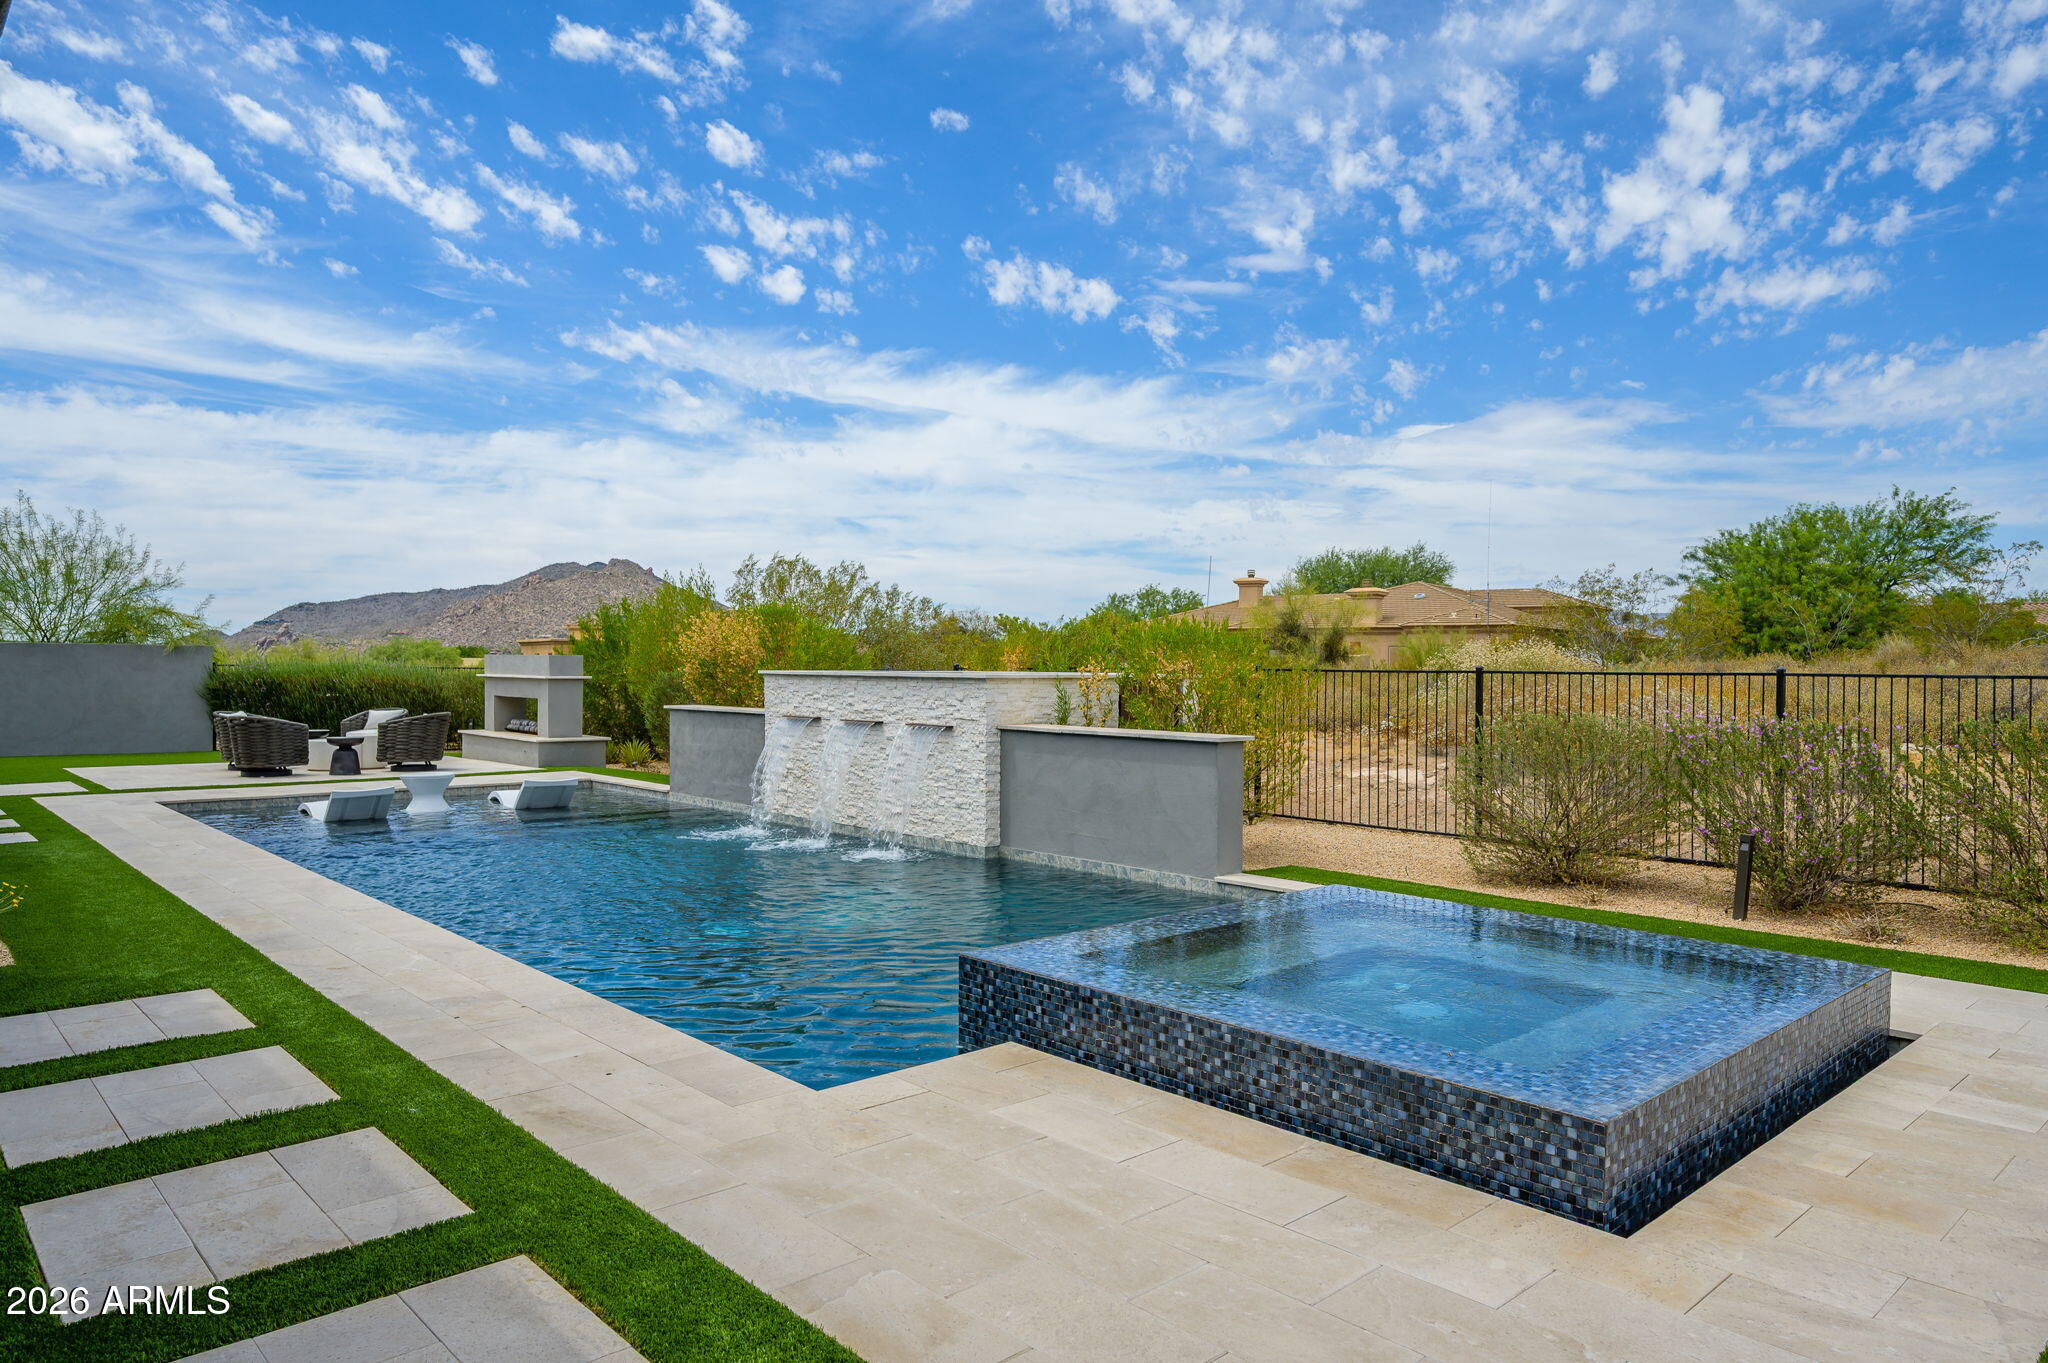
This stunning Toll Brothers home has been thoughtfully designed for luxury and convenience. It has extensive upgrades and resort style landscaping in a private gated community. Heated pool and spa, waterfalls, outdoor kitchen & fireplace, large patio plus outdoor dining area. Front private courtyard with TV sitting area and waterfall. At the heart of the property is a premium Control4 system that seamlessly integrates your audio, video, lighting, and climate control into one intuitive interface. Highly appointed kitchen with Wolf appliances, gas stovetop, double convection ovens, two dishwashers, shaker style maple cabinets, quartz countertops, warming drawer, Subzero built in refrigerator and Subzero beverage center. Double islands w/ massive storage. Custom lighting throughout the home. Primary suite has his and hers walk-in custom closets by Classy Closets, massive bathroom and counter space + separate tub and huge shower. 
Split floor plan. All secondary bedrooms are ensuite with walk-in closets near the bonus  room. Front courtyard with water feature, custom lighting, covered sitting area with television, and private entry to two-room casita, ensuite with a walk-in closet. 
This home has it all!
#7028050

Scottsdale

8350 E OLD PAINT Trail

6 Beds

6 Baths

6,141 Sq.Ft.

$3,795,000

MLS#: 7028050
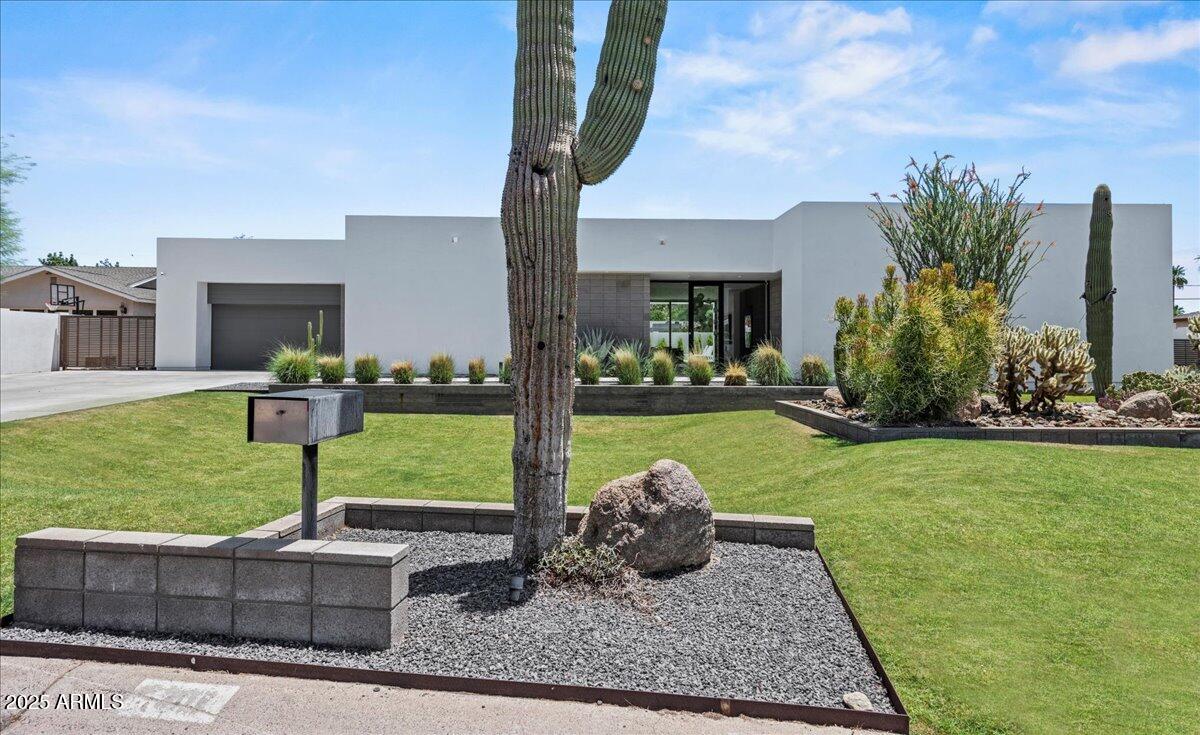
Sitting on a magnificent lot with exquisite, unobstructed views of Camelback Mountain, this fabulous property offers a cool, modern aesthetic that perfectly combines comfort, elegance, and modern design.  Details include custom built walnut cabinetry throughout, wide-plank wood flooring, designer lighting fixtures, beautiful marble countertops, and a Control4 smart home automation system. The well designed split floor plan offers an open concept great room, family/game room with wet bar, teen room, impressive office, and four ensuite bedrooms. Fully retractable doors in the great room and primary suite perfectly support Arizona indoor/outdoor living. The primary suite includes a quiet sitting area, a gorgeous primary bath with double vanities, lots of storage, large walk-in shower, separate soaking tub, and a closet that is beyond expectations! The outdoor areas provide plenty of room for family fun and adult entertaining. Walking distance to Phoenix Country Day School and The Global Ambassador.
#6883403

Phoenix

5301 N 43RD Street

4 Beds

None Baths

4,530 Sq.Ft.

$3,795,000

MLS#: 6883403
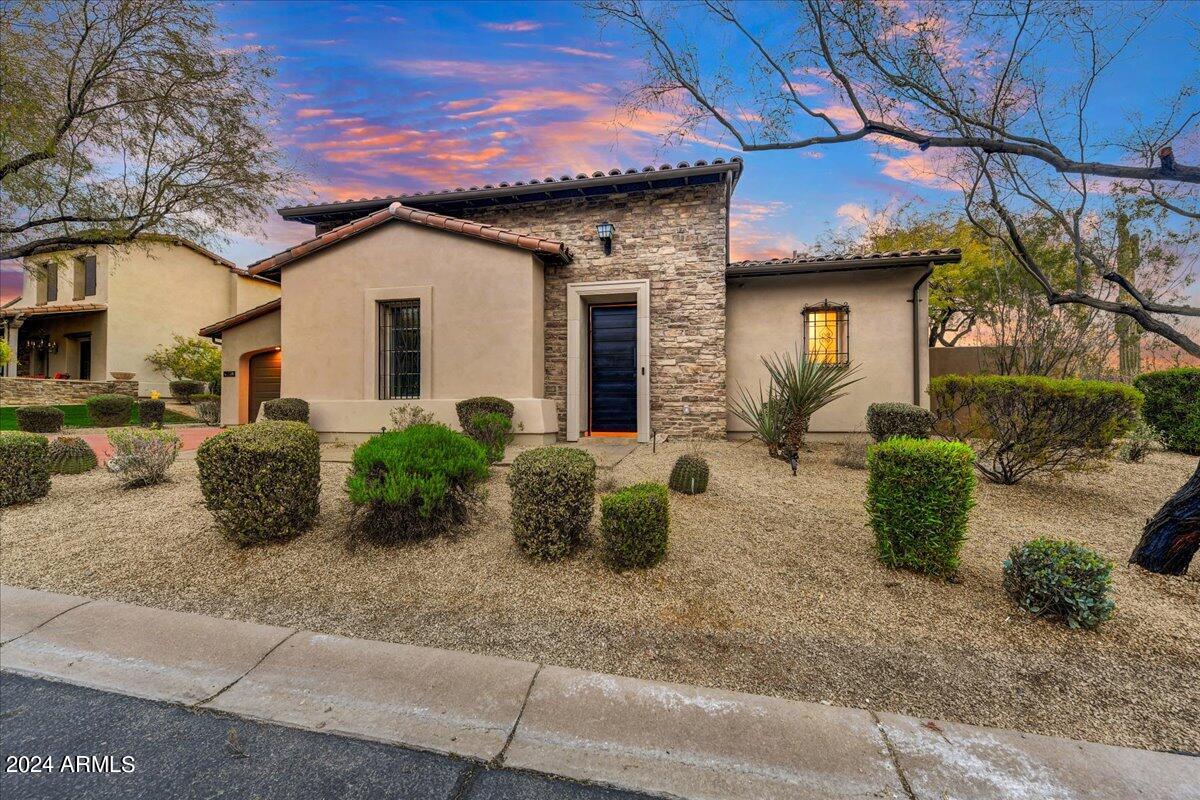
Amazing Camelot Re-creation custom remodel. Spectacular 1/3 acre lot backing to wash & amazing mountain views! Custom finishes throughout, white oak flooring, custom cabinetry.  Wolf/Subzero/Cove appliances  new washer/dryer & 85in TV  All mechanicals A/C units, new  pool equipment replaced, tankless hot water, Restoration Hardware lighting throughout, spa inspired master bath retreat. One of the best lots in the entire community!
*Available to see Saturday  2/24 & Sunday 2/25 12-4pm each day
#6667574

Scottsdale

20055 N 96TH Way

4 Beds

None Baths

3,611 Sq.Ft.

$3,795,000

MLS#: 6667574
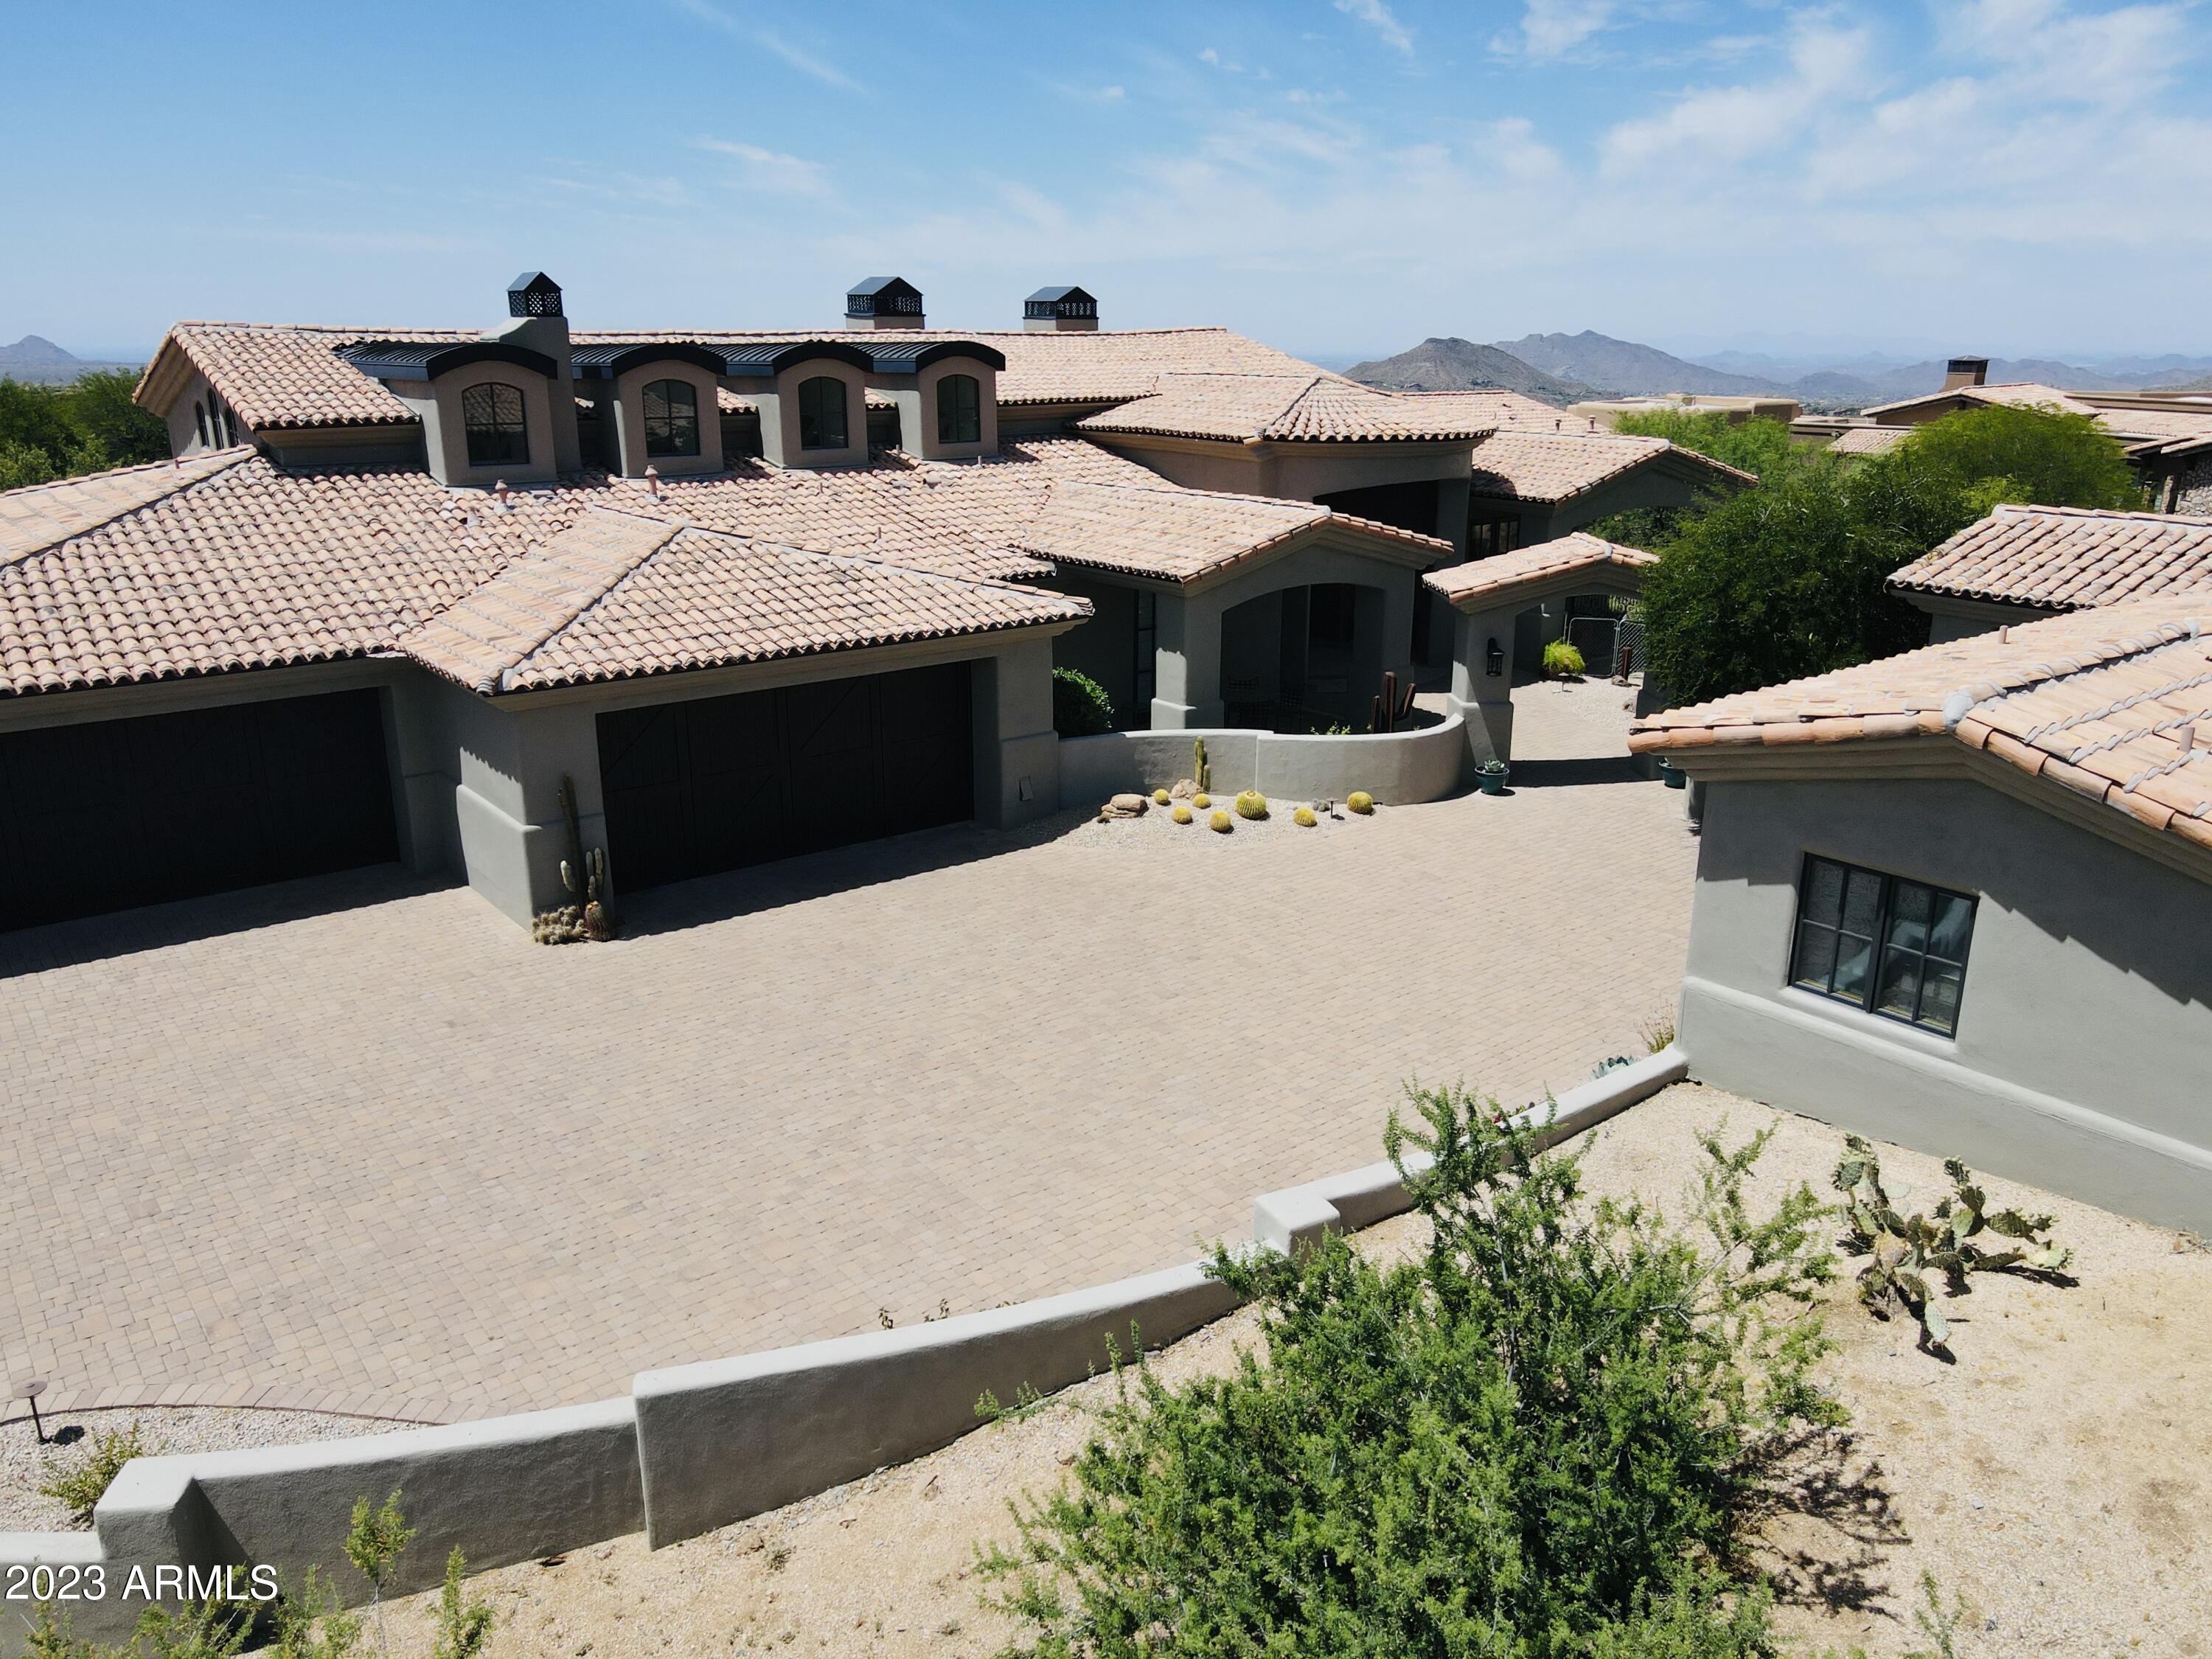
Desert Mountain Santa Barbara contemporary home in Apache Peak Village. NO STAIRS, and GOLF MEMBERSHIP TRANSFERABLE. 4 car garage, 5 total Bedrooms with separate entrance to Casita. A chef's Kitchen, walk-in wine room, expansive resort patio, great for entertaining. Large luxury master with a sitting room, private sunset patio, and his/her private toilet rooms and two large separate closets. 4 large ensuite bedrooms all with walk in closets and patios. Modern bright white interiors, Cantera stone details, impressive entry doors, Crestron system. Naturally lighted by architectural elements of high dormers and trusses, open ceilings. Private auto court. 7 golf courses & restaurants, spa/fitness/tennis, and endless activities.
#6568479

Scottsdale

11226 E PURPLE ASTER Way

5 Beds

None Baths

5,802 Sq.Ft.

$3,795,000

MLS#: 6568479

* Listings identified with the FMLS IDX logo come from FMLS and are held by brokerage firms other than the owner of this website. The listing brokerage is identified in any listing details. Information is deemed reliable but is not guaranteed. If you believe any FMLS listing contains material that infringes your copyrighted work please click here to review our DMCA policy and learn how to submit a takedown request. © 2024. First Multiple Listing Service, Inc.
Stunning Views and more

Featured listing

Stunning Views and more

Browse Properties

Categories

Homes Tailored to Your Lifestyle

Buyers Guide

Buying a home is one of the most exciting milestones of your life.

View more

Sellers Guide

Putting your home on the market can be a stressful process, especially when you don’t know what to expect.

View more

Market report

With just a few clicks, you'll gain instant access to valuable insights about the real estate market, including trends, property values, and community analytics.

View more

Home value

Unlike automated valuations, our hands-on review will provide a comprehensive opinion of your home’s value while considering important interior elements and other location intangible factors that machine algorithms so often miss.

View more

Buyers resources

Guides on financing, inspections, and choosing the right Realtor for a smooth home purchase.

Sellers resources

Practical tips on staging, pricing, and preparing your home to attract buyers and maximize your sale.

 - property

Send a message

Message successfully sent.

Preferred Agent

Preferred Area

Reason for contacting?

I agree to receive email communication and understand I can unsubscribe at any time.

I agree to be contacted by The Mandy Gold Team | Haymore Real Estate LLC via call, email, and text for real estate services. To opt out, you can reply 'stop' at any time or reply 'help' for assistance. You can also click the unsubscribe link in the emails. Message and data rates may apply. Message frequency may vary. Privacy Policy

Sign In Sign Out

Virtual Assistant

Would you like to take the next step with this property? We can help you schedule a showing or virtual tour, or send you more details.

Yes, I would like more information.

Thank You for Your Reply, One of Our Agents will contact you as soon as possible

No, maybe later.

Thank you, you can always contact me via email, phone number or through the contact form.

Realhub AI

Lucy - Your AI-Powered Realtor

Update Your Temporary Password

Personalize your search

Enter your email and we'll notify you immediately when new listings match what you're looking for.

or enter email address

Already have an account ? Login here

Continue your home search

Preferred Area

I agree to receive communications and understand I can unsubscribe at any time.

I agree to be contacted by The Mandy Gold Team | Haymore Real Estate LLC via call, email, and text for real estate services. To opt out, you can reply 'stop' at any time or reply 'help' for assistance. You can also click the unsubscribe link in the emails. Message and data rates may apply. Message frequency may vary. Privacy Policy

Already have an account ? Login here

We use cookies

We use cookies primarily for analytics to enhance your experience. By accepting, you agree to our use of these cookies. You can manage your preferences or learn more about our cookies policy.