Thinking of selling?

Trusted Real Estate Experts in Sierra Vista, Fort Huachuca, Benson, and Bisbee Arizona

  • Nearby me

Popular Features

Community Features

Association

Property Features

Waterfront

View

Exterior Features

Interior Features

Style

E-Alert name

Properties

10000 properties match your criteria

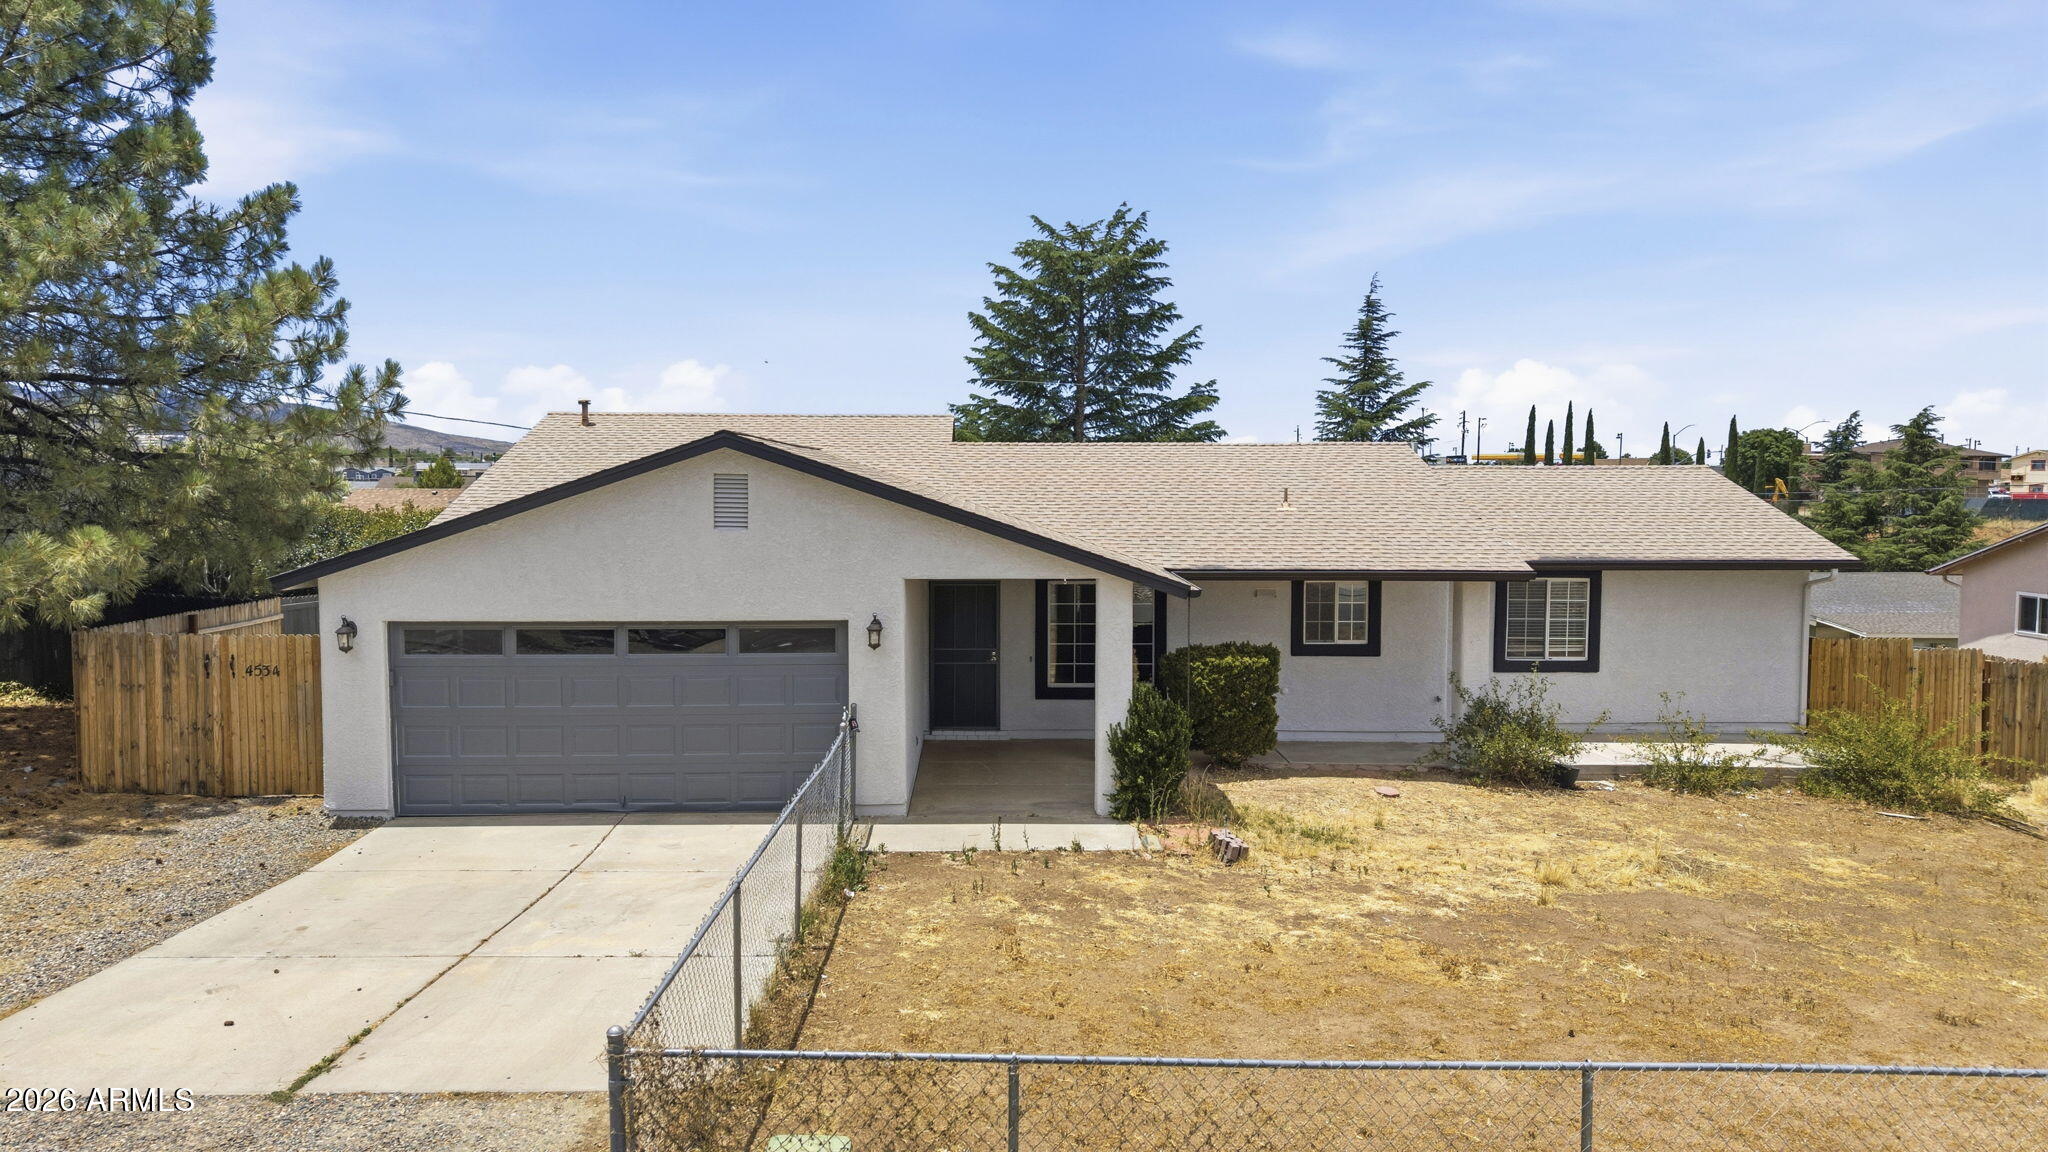
Located in the heart of Prescott Valley, this 3 bedroom, 2.5 bathroom home offers 1,541 sq ft of comfortable living space. The open floor plan features vaulted ceilings that create a bright, spacious feel, while the kitchen with island flows seamlessly into the living and dining areas--ideal for everyday living and entertaining. The large primary bedroom features an ensuite bathroom and walk-in closet. Enjoy the fenced yard with room to relax, play, or entertain. Conveniently situated near Mountain Valley Park, schools, restaurants, and shopping, this home combines comfort, functionality, and a great location.
#7040566

Prescott Valley

4534 N SAUTER Drive E

3 Beds

2 Baths

1,514 Sq.Ft.

$399,900

MLS#: 7040566
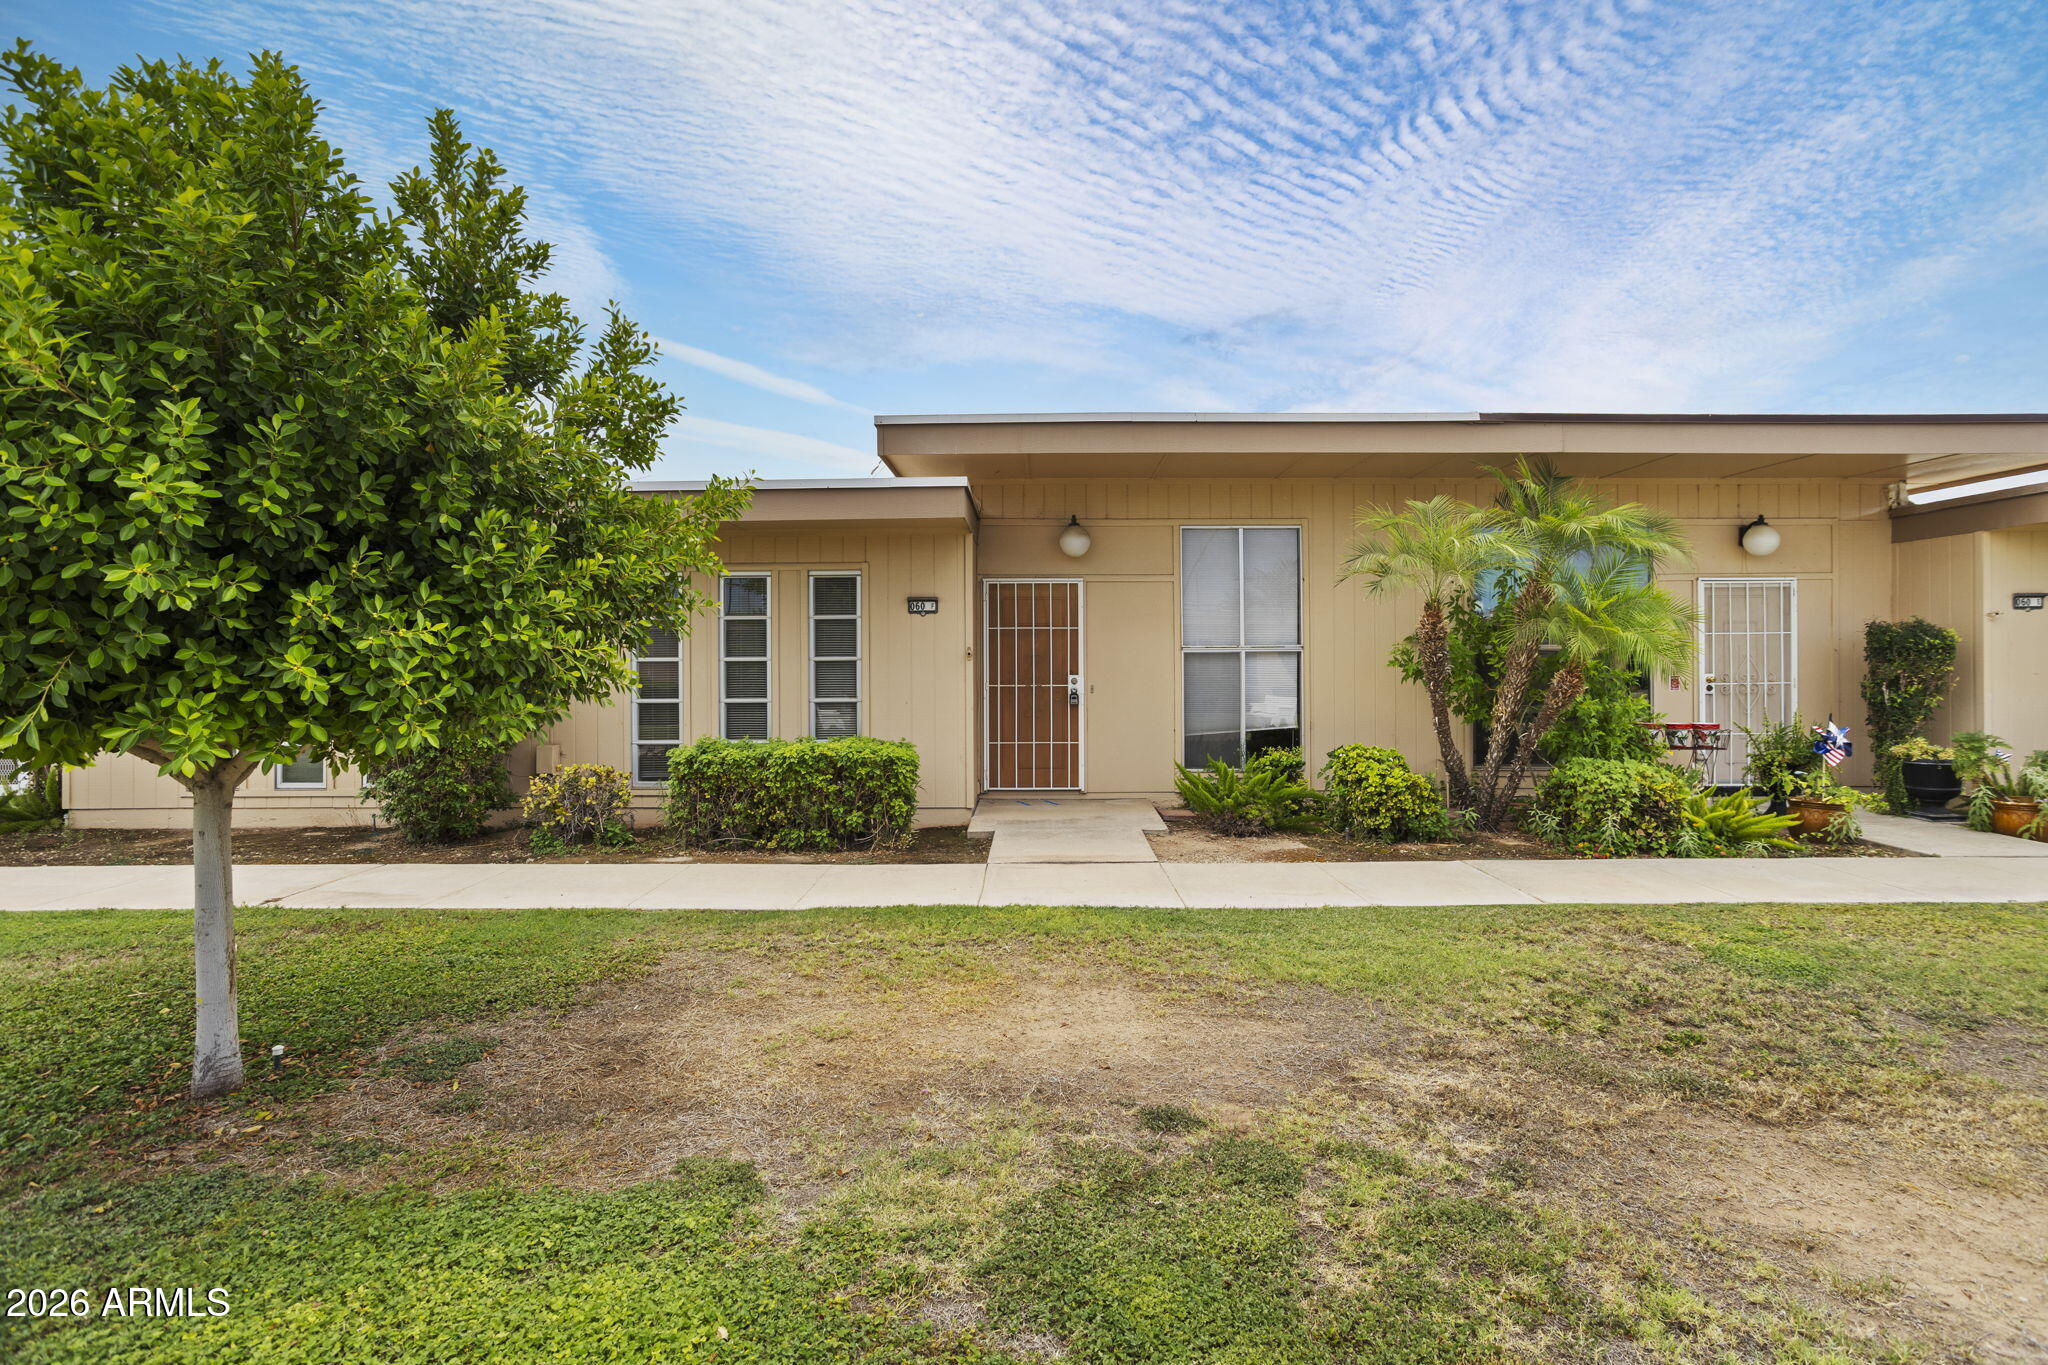
This 1 Bed 1 Bath home is now available! Happily, situated in the lovely Royal Oak townhome community in Sun City, enjoy the nearby amenities offered such as clubs, pools, and access to golf courses! Inside you'll find high ceilings, plenty of space and a 1-car garage with cabinets! New roof & HVAC in 2020! A private patio allows for outside enjoyment, and a front grass courtyard provides peaceful outdoor ambiance. Don't miss your opportunity to own a piece of paradise!
#7043226

Sun City

10060 W ROYAL OAK Road F

1 Beds

1 Baths

879 Sq.Ft.

$139,000

MLS#: 7043226
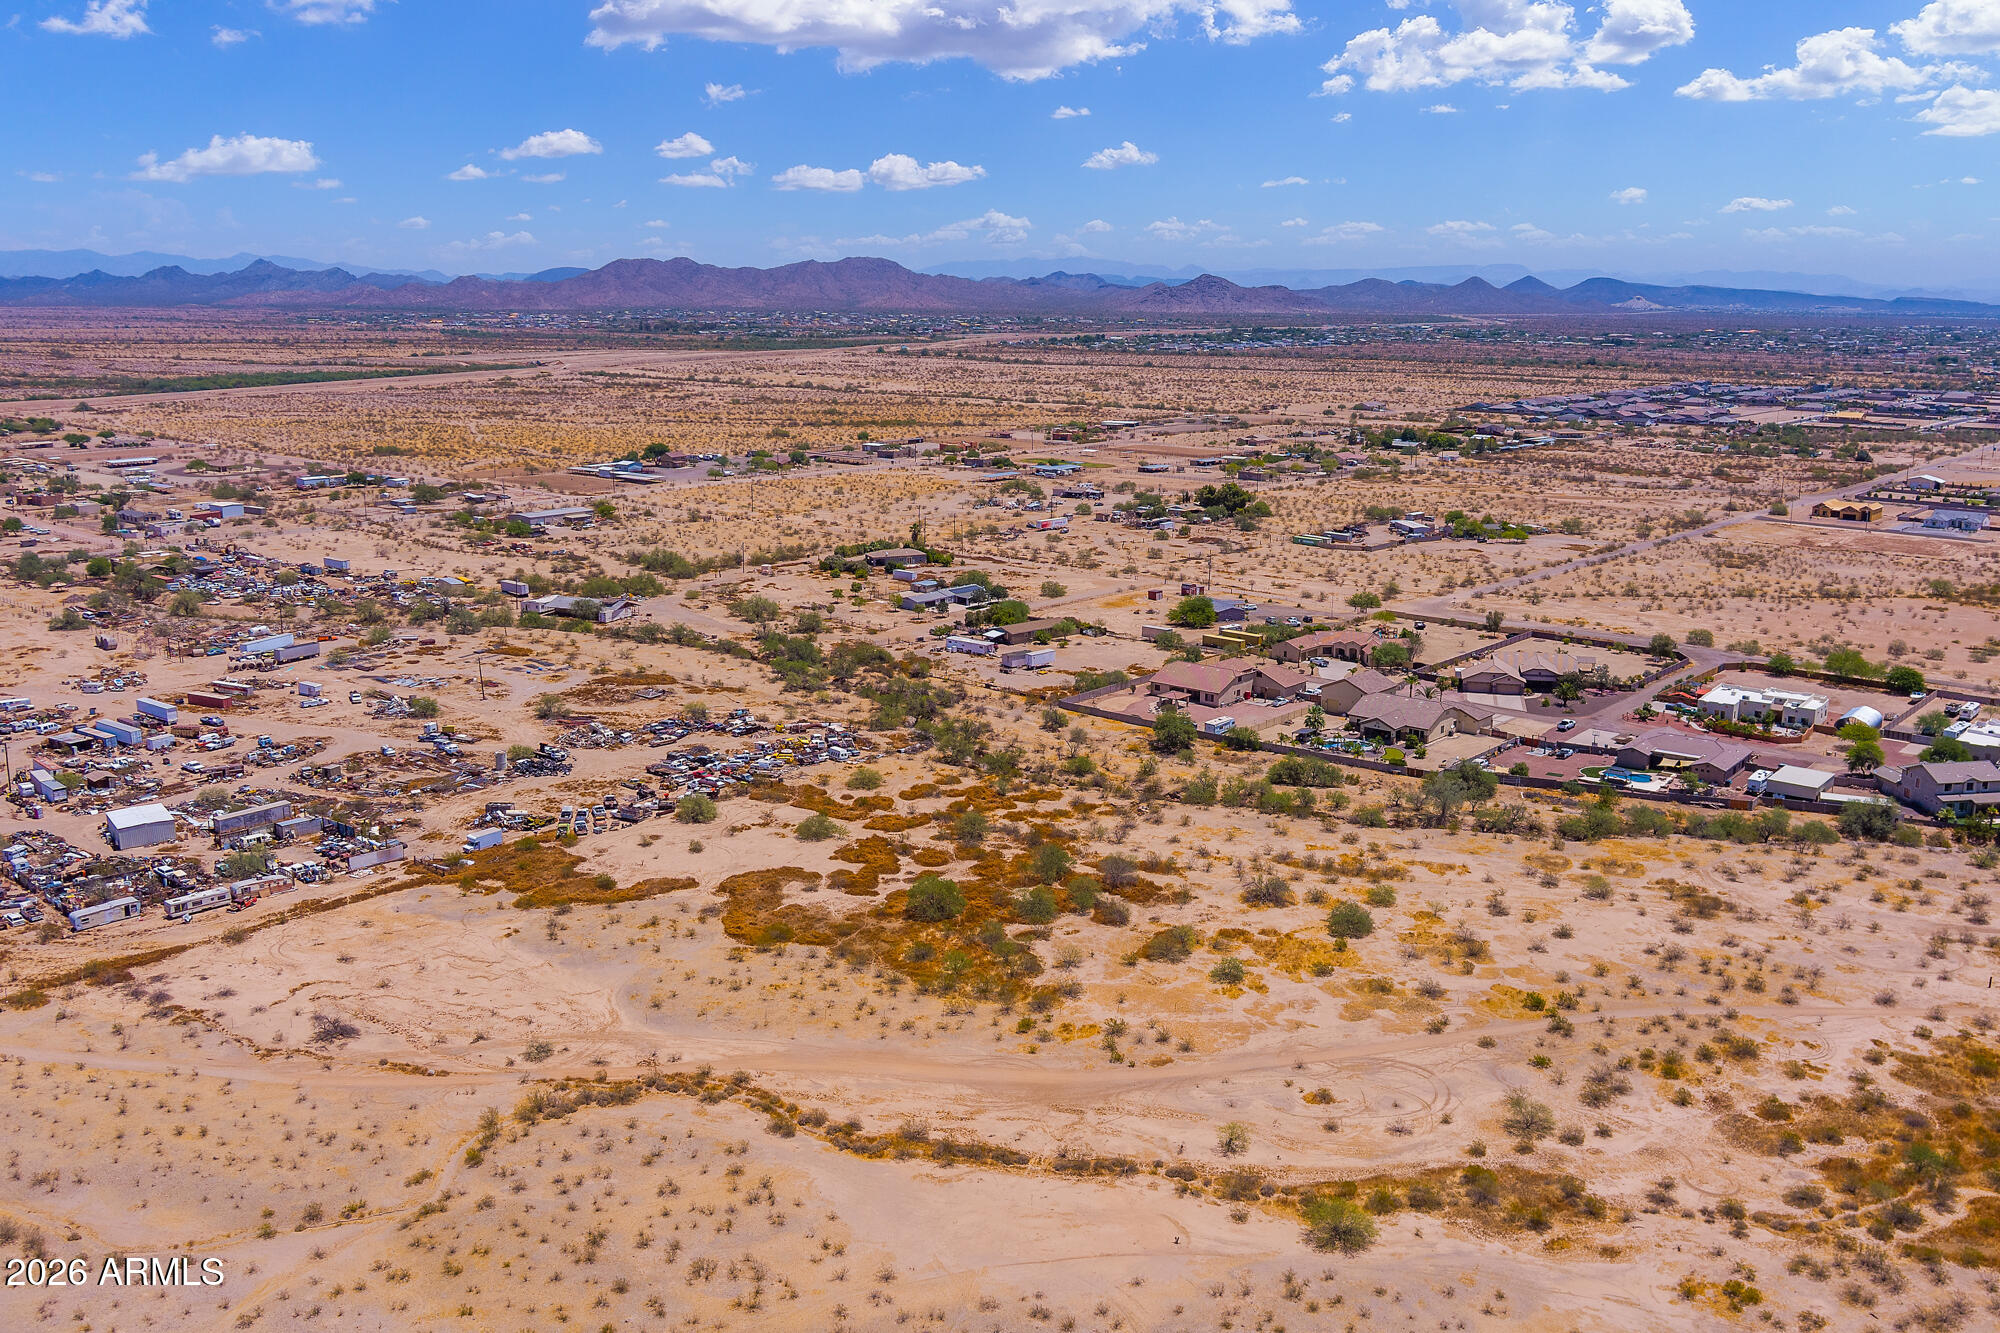
Situated in a premier growth corridor of Surprise, Maricopa County, this 5-acre triangle-shaped parcel zoned R-43 presents an extraordinary canvas for visionary development. The land can be split into one-acre lots, making it an excellent opportunity for a small subdivision, a family compound, a vacation rental complex, or a horse property. Surrounded by luxury homes and newly developed neighborhoods, it offers breathtaking mountain vistas and a level, buildable site with readily available utilities and wells in the area. With no HOA or CC&Rs to hamper your plans, you have the freedom to design precisely what you envision. The property is just 30 miles from Lake Pleasant and is seamlessly connected to major corridors, including Loop 303 and I-10, placing shopping, dining, dining, services, and endless recreation at your doorstep. This is a rare chance to secure acreage in a high-growth zone, surrounded by thriving commerce and unparalleled natural beauty.
#7047304

Surprise

XXXXX N 181St Avenue -

None Beds

None Baths

5.0 acres

$535,000

MLS#: 7047304
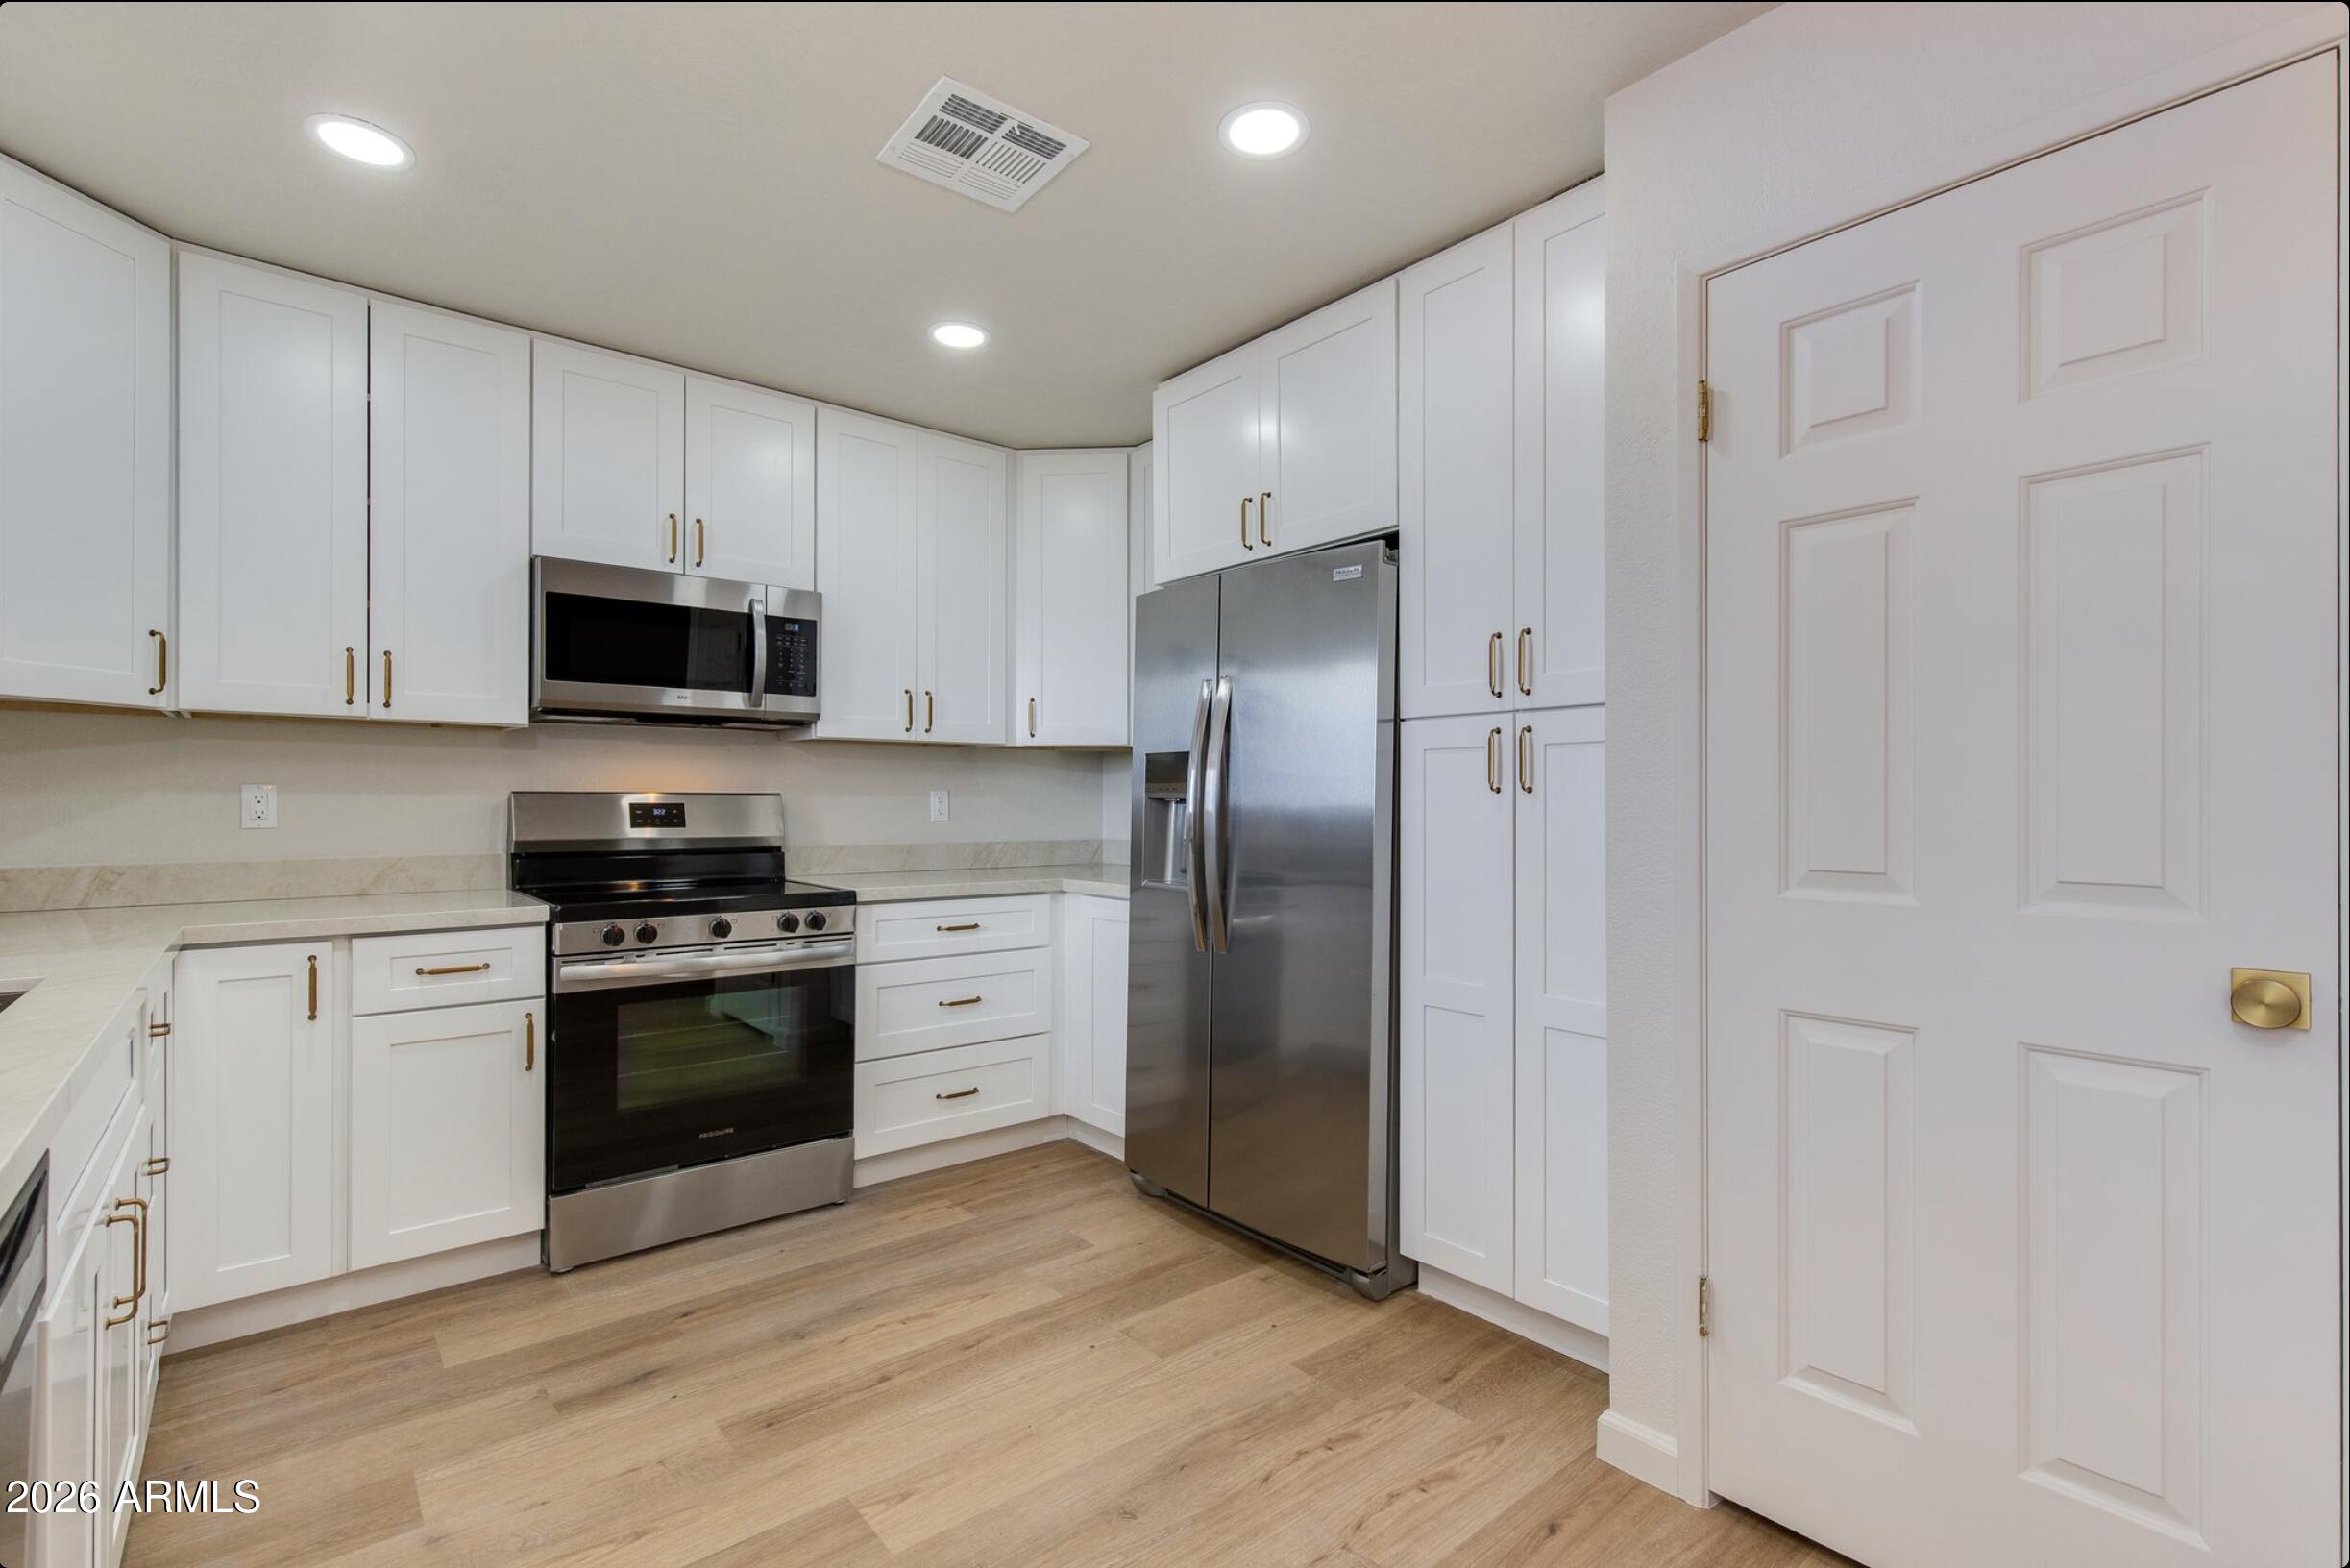
Beautifully remodeled top floor condominium with stunning views of a resort-style clubhouse and pool. Thoughtfully redesigned with today's most desirable finishes, this move-in-ready home features luxurious Taj Mahal quartz countertops, new cabinetry, LVP flooring, fresh interior paint, updated baseboards, designer lighting, modern fixtures, and stylish hardware throughout. The building is equipped with an elevator for easy access, while one of the community's five pools is just steps from your door. The main clubhouse, fitness center, and resort-style amenities are only a short walk away. Enjoy peaceful mornings strolling through the beautiful Cactus Garden or along the pedestrian pathway that borders Stone Creek Golf Course. Your assigned covered parking space is conveniently located directly below the front entrance, and the community recently completed installation of a brand-new, state-of-the-art irrigation system.

Whether you're looking for a full-time residence, seasonal retreat, or lock-and-leave second home, this turnkey condominium offers the perfect blend of modern luxury and resort-style living.
#7046192

Phoenix

12222 N PARADISE VILLAGE Parkway S 440

1 Beds

1 Baths

850 Sq.Ft.

$249,000

MLS#: 7046192
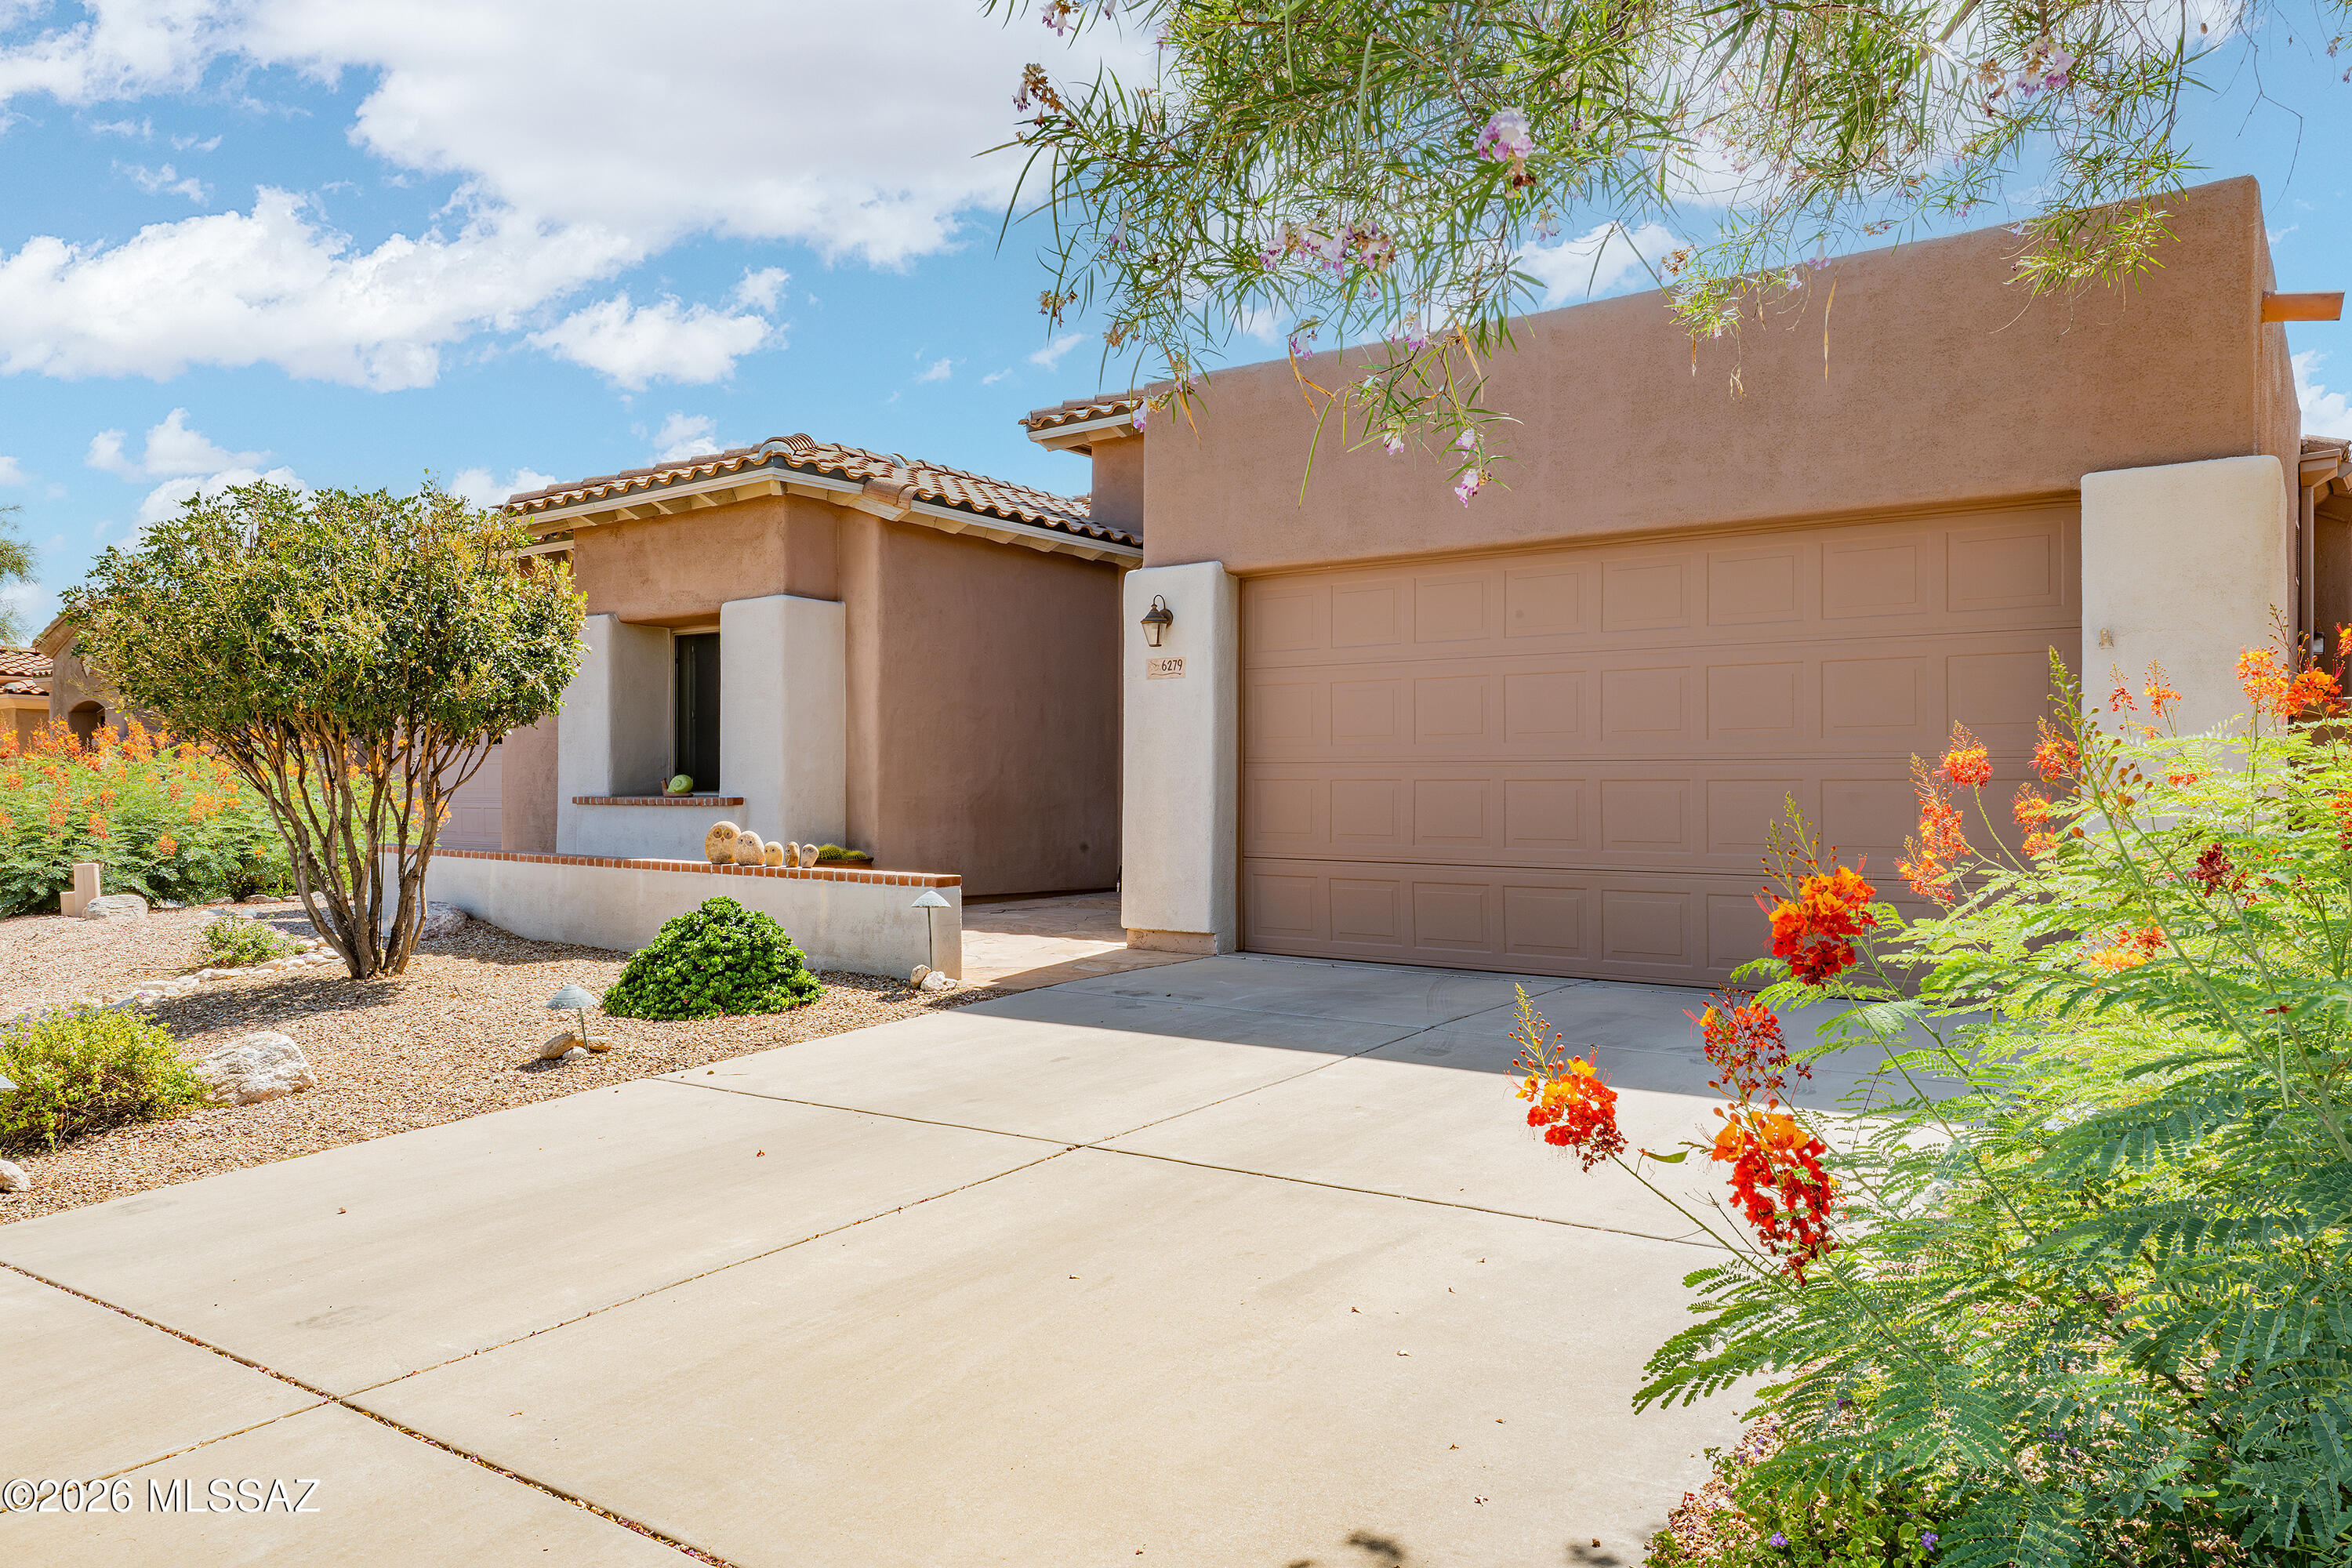
SUPER CUTE, immaculate 2 bd, plus office/den in the BEAUTIFUL, GATED Villages of La Paloma! Enter a lovely flagstone courtyard to a charming, well designed, all one level home, w/ the perfect split floor plan! Bright & open family room w/ high ceilings, niches & cozy gas fireplace. Large kitchen has tons of cabinets, light Corian countertops & newer appliances (gas cooktop) w/ a huge breakfast bar, PERFECT for entertaining! Primary bedroom has 2 large walk-in closets & an ideal bathroom w/ double vanities, large shower & soaking tub! Laundry room w/ built-in desk! The office/den ROCKS w/ shelves galore! Enjoy GORGEOUS sunsets in this delightful, INCREDIBLY PRIVATE, low maintenance backyard w/ BUILT-IN BBQ & fountain! Outstanding, prime Foothills neighborhood & location close to EVERYTHING!
#22615962

Tucson

6279 N Via Jaspeada

2 Beds

2 Baths

2,201 Sq.Ft.

$679,000

MLS#: 22615962
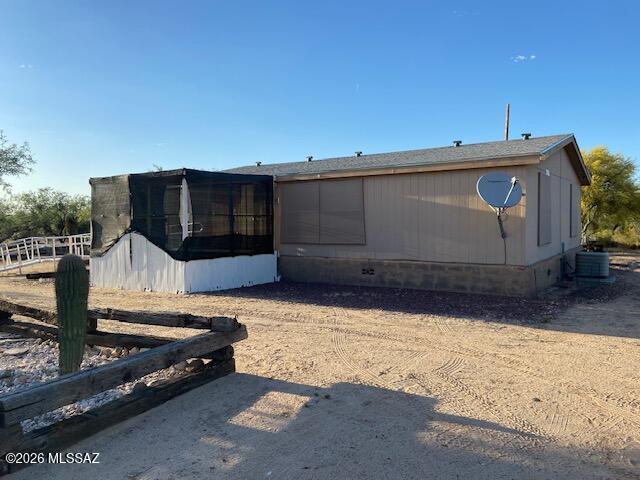
3 bedroom, 2 bath manufactured home built in 2003.  Nice, split floorplan with good sized kitchen and eat in area.   Master suite has walk in closet and good sized bath.  Full RV hookup with concrete pad.  Laundry area located off of kitchen area.  Located at end of dirt road for privacy.  Lots of value here, take a look.
#22615925

Tucson

16480 W Roundup Place

3 Beds

2 Baths

1,280 Sq.Ft.

$197,000

MLS#: 22615925
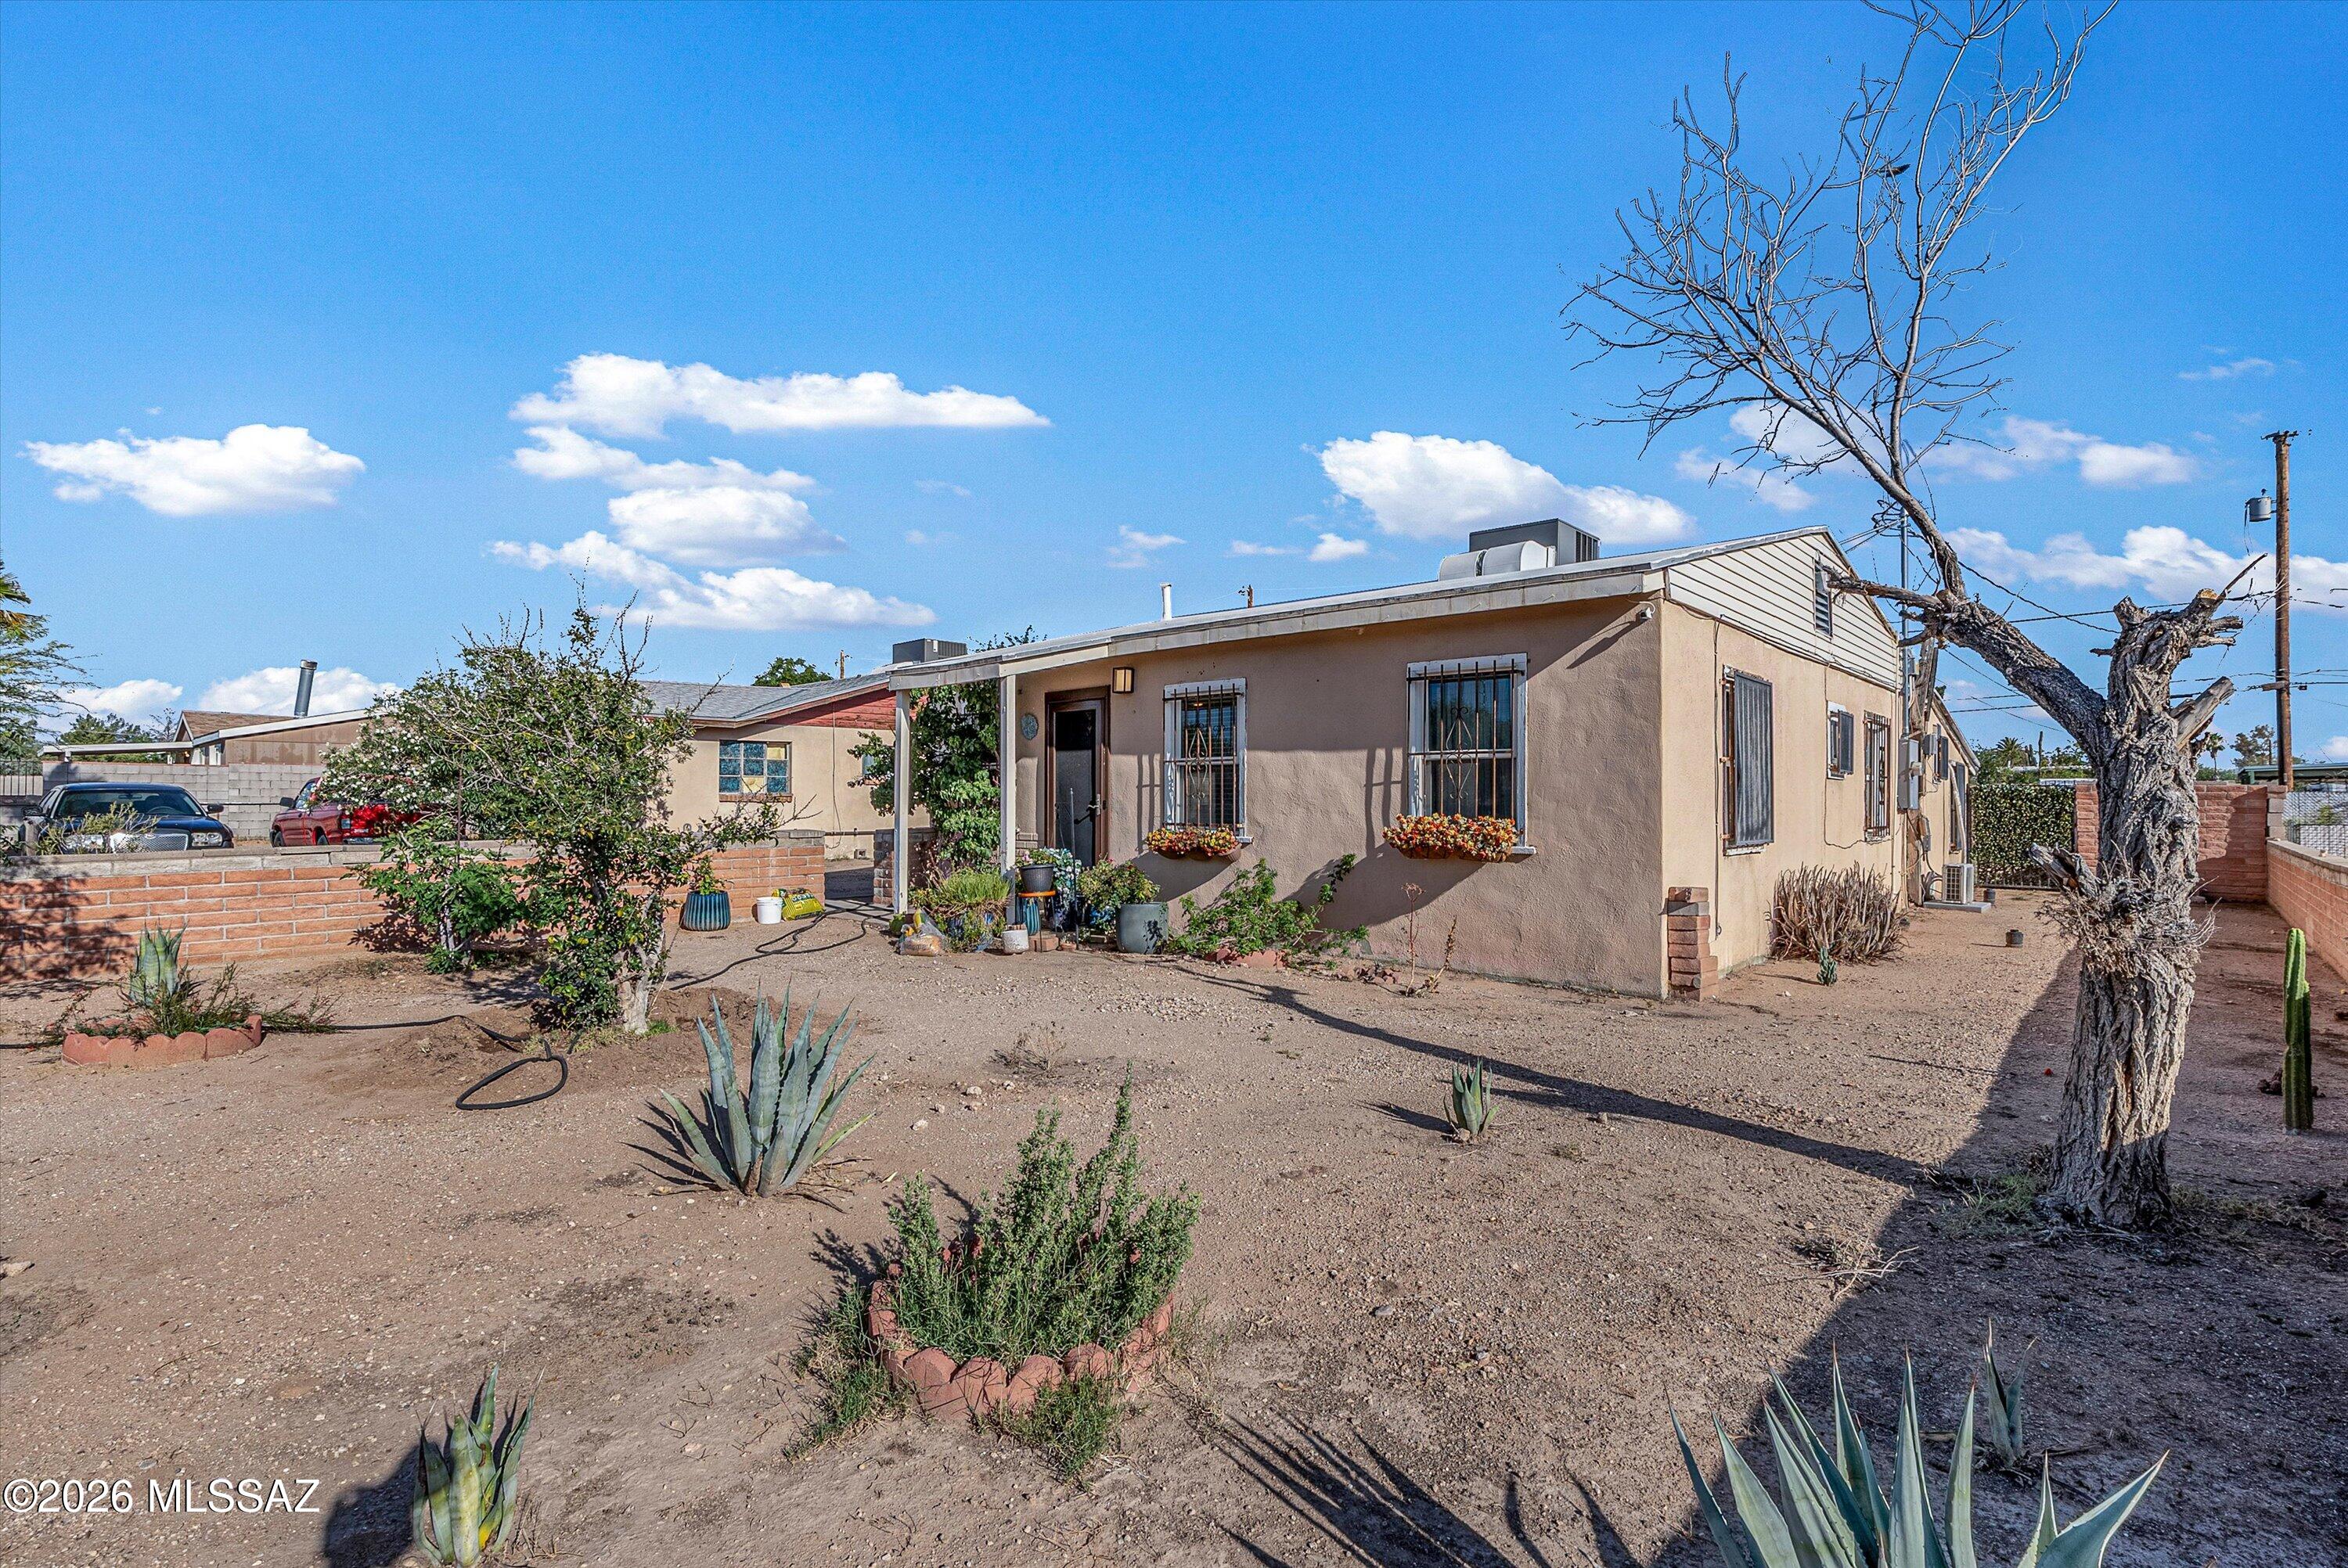
Welcome home to this beautifully updated 3 bedroom, 2 bathroom ranch-style home situated on a large lot with plenty of room to enjoy both indoor and outdoor living. Thoughtful updates throughout include new plumbing and a new water softener as of 2025, providing peace of mind for years to come.
The split-bedroom floor plan offers added privacy, while abundant natural lighting enhances the home's layout and adds ambiance. The large laundry room doubles as an additional storage space.
Outside, both the front and back yards offer ample room for gardening, entertaining, or simply enjoying the outdoors. The backyard features a mature, flourishing grapefruit tree and a large workshop equipped with a mini-split system for year-round heating and cooling--perfect for hobbies, projects, or an additional workspace.
#22615918

Tucson

433 W Nevada Street

3 Beds

2 Baths

1,242 Sq.Ft.

$239,000

MLS#: 22615918
Price reduced
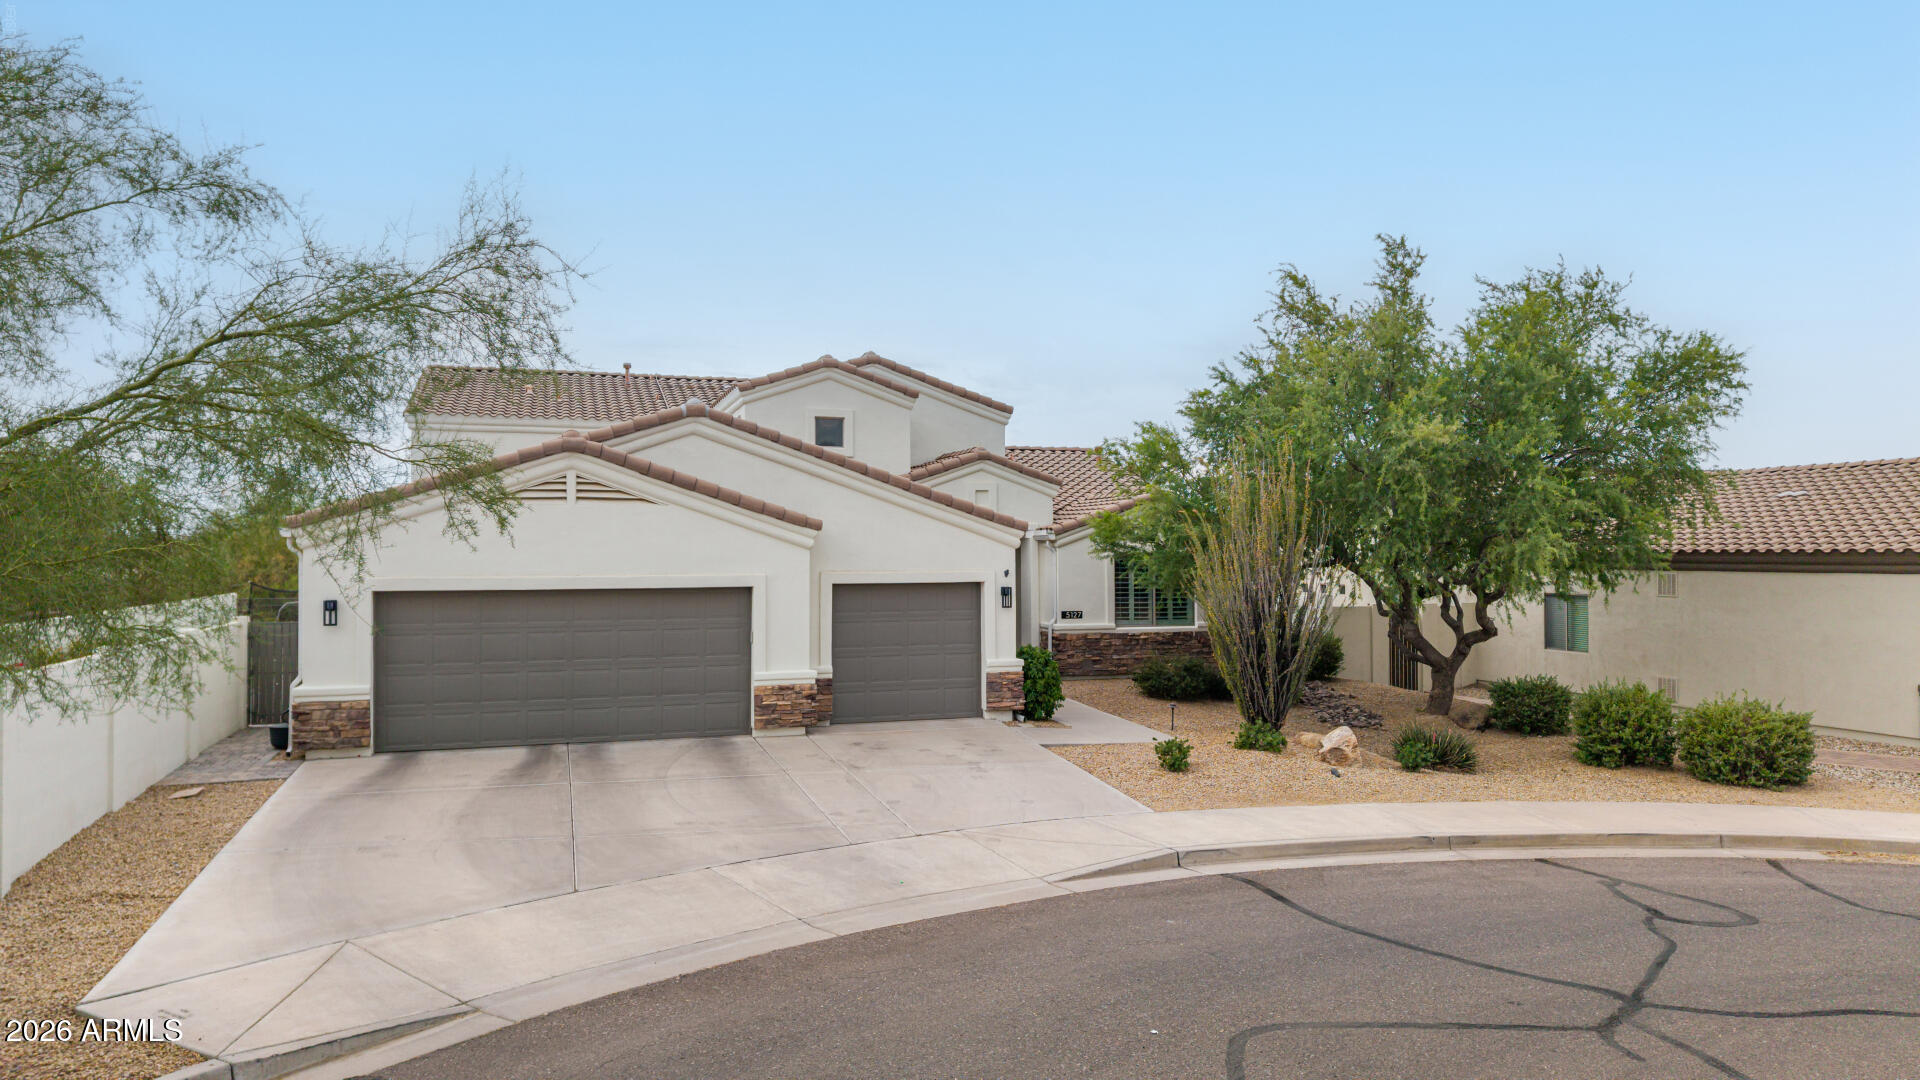
Opportunities like this rarely come to market in Tatum Ranch. Situated at the end of a quiet cul-de-sac with only one neighboring home, this original-owner semi-custom residence offers an impressive 3,825 square feet of beautifully maintained living space. Combining exceptional privacy, quality construction, and extensive updates throughout, this is a home that truly stands apart.

One of the home's most desirable features is its unique floor plan, offering four bedrooms and the main living spaces on the first floor, while the entire upstairs is dedicated to a private primary retreat complete with a separate office and direct access to a view deck. It's the perfect layout for those seeking both convenience and privacy. Lovingly maintained by its original owners since 2005, nearly every aspect of the home has been thoughtfully updated over the years. The resort-style backyard was completely transformed in 2023 with a refinished PebbleSheen pool, extensive travertine pavers, a built-in BBQ, putting green, and beautifully designed landscaping, creating an incredible outdoor space for entertaining and everyday enjoyment. In 2025, the owners added a Tesla solar system with Powerwall battery backup, providing outstanding energy efficiency while keeping the home powered even during outages. Three Trane variable-speed HVAC systems installed in 2020 further enhance the home's comfort and efficiency.

With the character and quality of a semi-custom home, an exceptional floor plan, major recent investments, and one of the most private settings in the neighborhood, this is a rare opportunity in Tatum Ranch. There are simply too many upgrades to list here, so be sure to review the supplemental features sheet highlighting the extensive improvements and thoughtful enhancements throughout the home.
#7046738

Cave Creek

5127 E MAZATZAL Drive

5 Beds

3 Baths

3,825 Sq.Ft.

$1,150,000

MLS#: 7046738
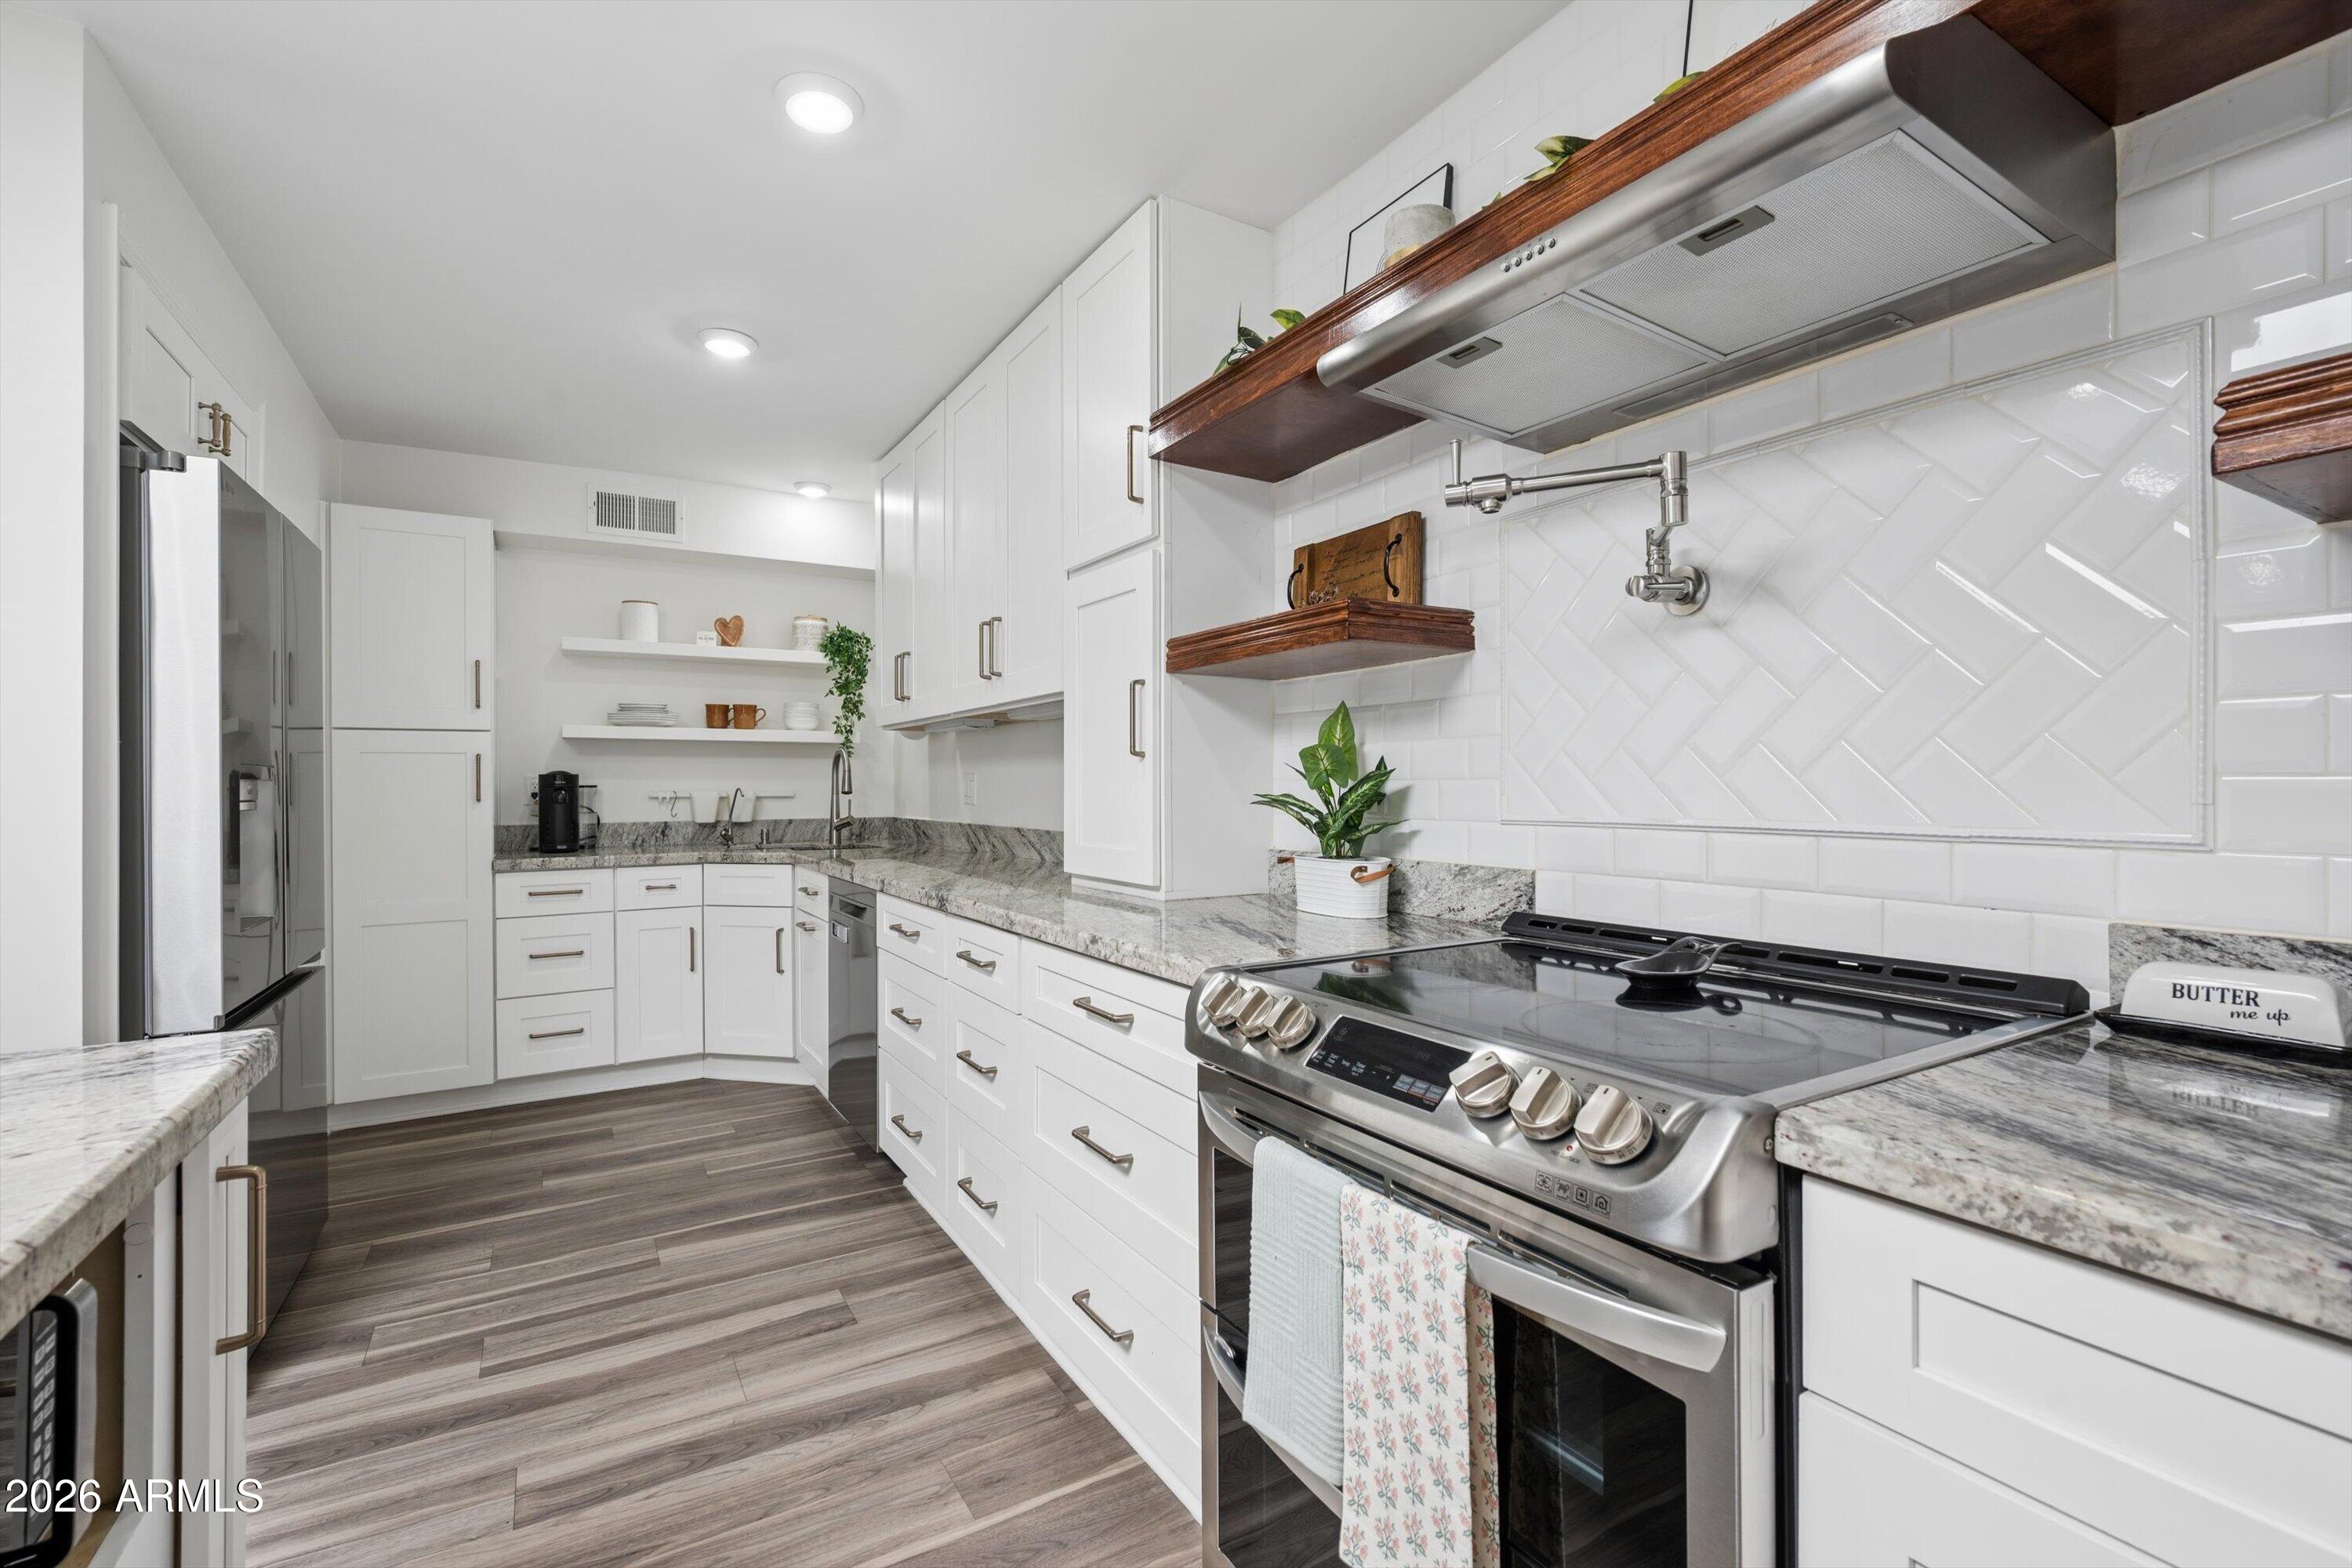
Opportunities to own one of these highly sought-after single-story villas are few and far between. Perfectly positioned in a prime central Phoenix location, this beautiful low maintenance home combines timeless Spanish-inspired architecture with the convenience of being just minutes from hiking, dining, shopping, and major freeway access.

Recent improvements include a New roof, New interior paint & Accent Wall, New refrigerator & dishwasher, a Reverse Osmosis and Alkaline Water System, and a newly installed sliding glass door.

A private courtyard entry welcomes you home, while high ceilings and expansive shuttered windows fill the interior with natural light. The shutters, paired with a beautiful accent wall, create a warm and inviting focal point that brings the living space to life The thoughtfully designed open floor plan offers seamless flow between the living, dining, and kitchen areas, making the home equally suited for everyday living and entertaining.

The kitchen showcases granite countertops, a timeless backsplash, open shelving, abundant storage, a pot filler, and generous prep space. A large skylight floods the space with natural light, creating an inviting atmosphere that makes the kitchen feel warm, bright, and truly the heart of the home.

The relaxing primary suite features private patio access and outdoor storage space. The ensuite bath offers a dual-sink vanity, while the beautifully updated guest bathroom feels bright and timeless, featuring its own skylight.

Pride of ownership is evident at every turn.

Located just minutes from Piestewa Peak hiking trails, the Biltmore dining and shopping district, Scottsdale, and Sky Harbor Airport, this home offers the ideal balance of tranquility, accessibility, and lifestyle.
#7036786

Phoenix

1035 E NORTHERN Avenue

3 Beds

1 Baths

1,400 Sq.Ft.

$385,000

MLS#: 7036786
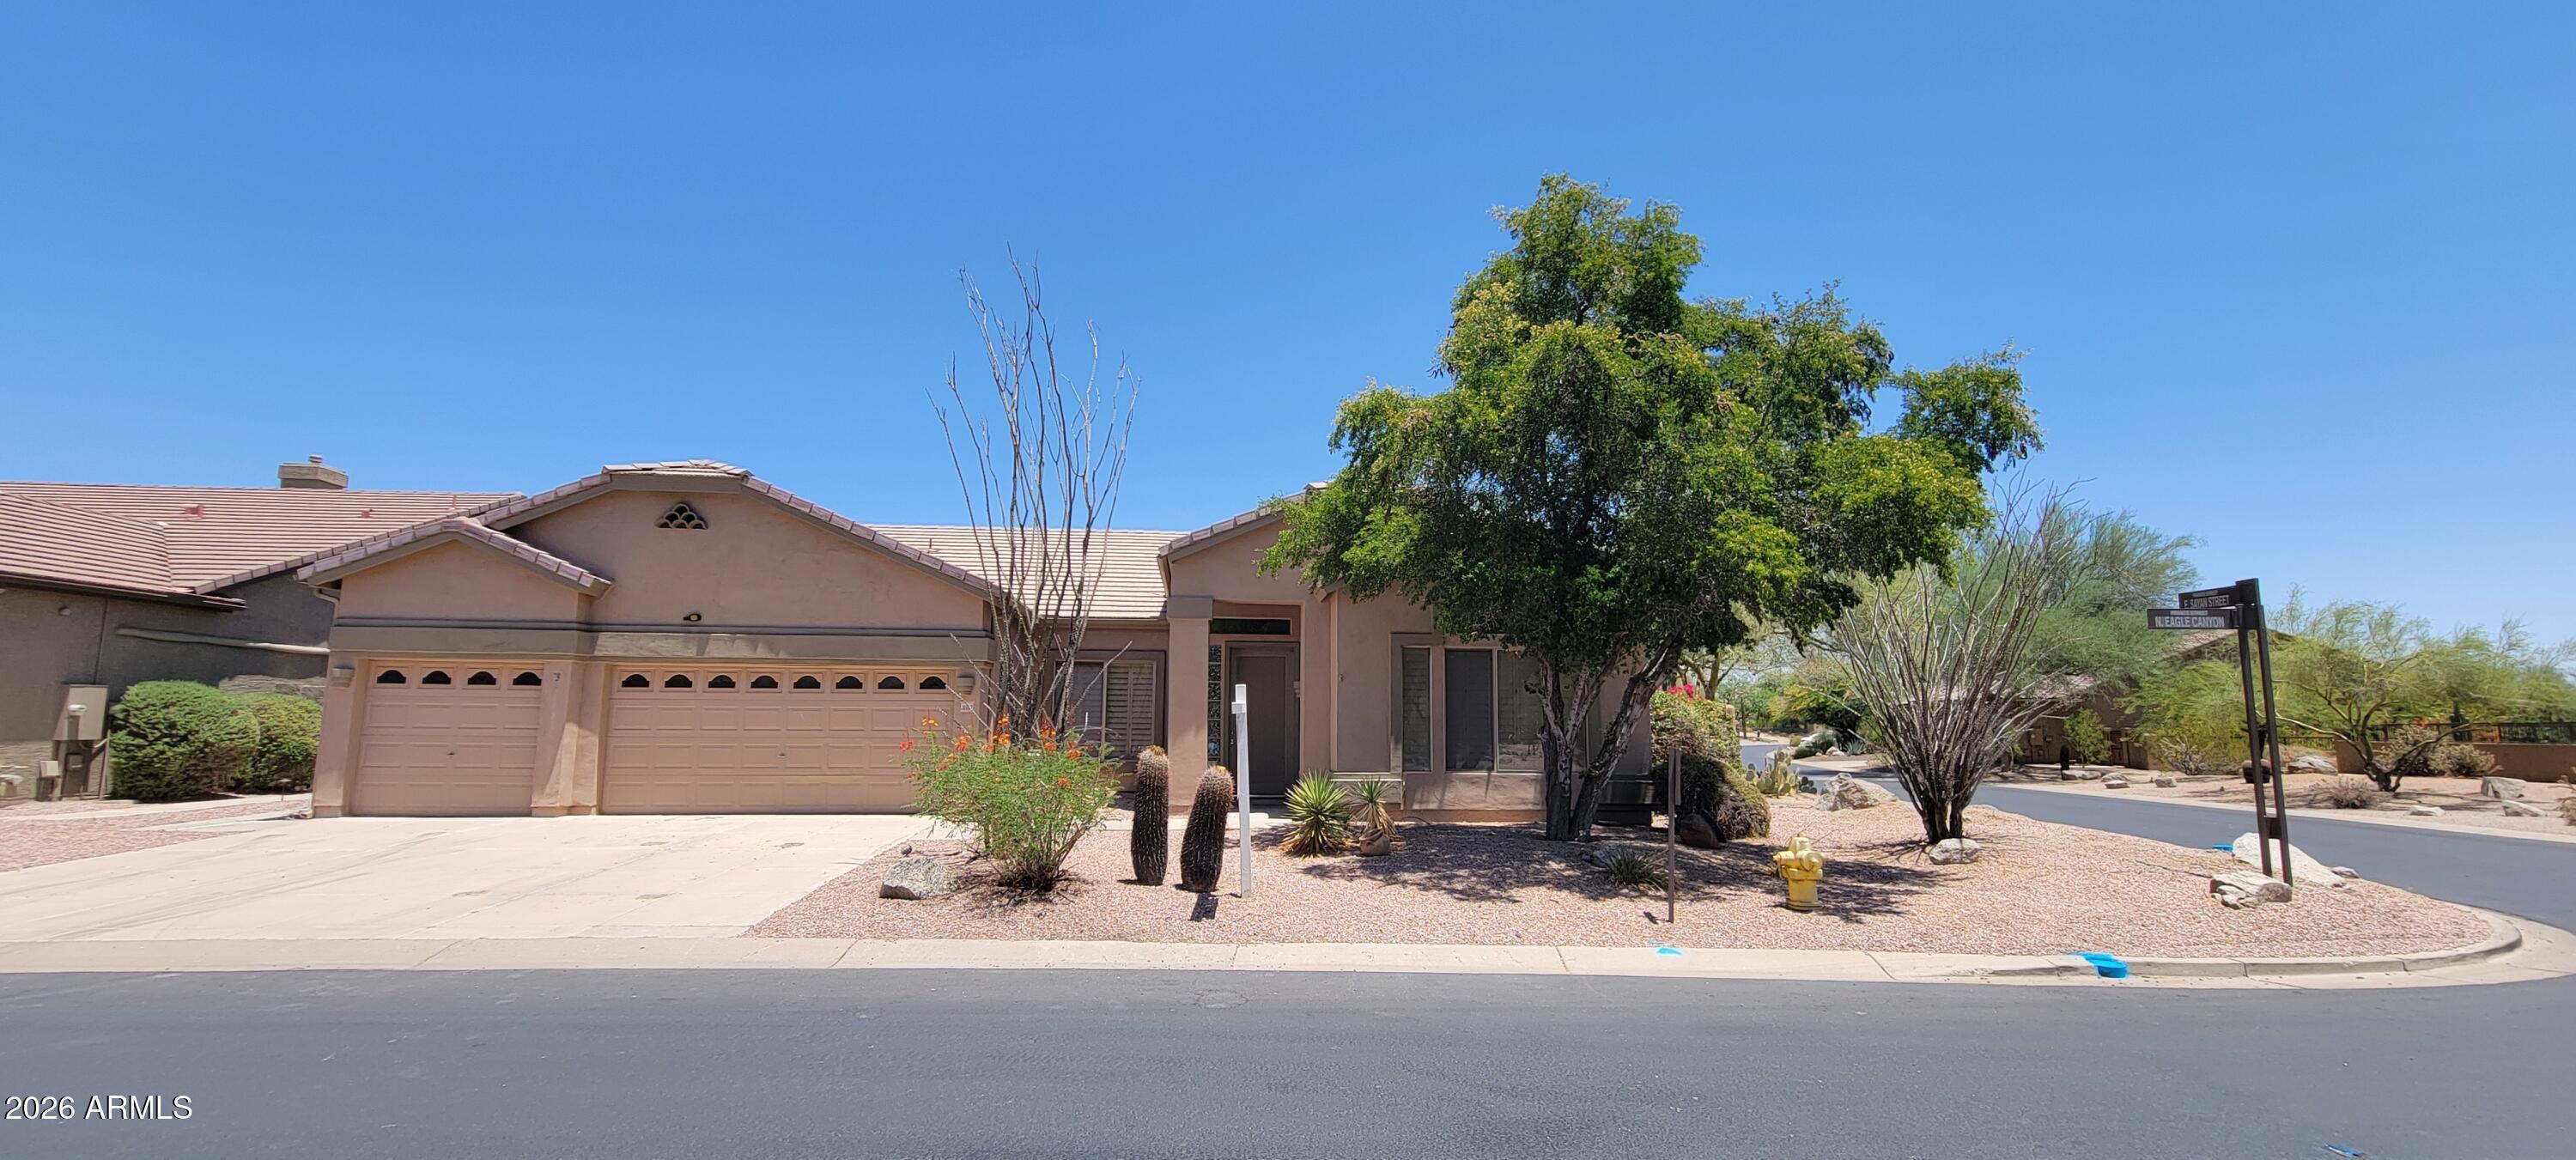
Nestled within the gated Boulder Mountain enclave of Las Sendas, this single-level home offers 2,413 sq. ft. with 3 bedrooms, 2 baths, and a 3-car garage. Built with partial block construction and topped with a tile roof, the home provides a spacious floor plan and an exceptional opportunity in one of Northeast Mesa's most sought-after communities. Thoughtfully priced to reflect the chance to add your own touches over time, it represents outstanding value compared to competing properties. Residents enjoy Las Sendas amenities including pools, tennis, pickleball, parks, trails, fitness center (by separate fee), and the Robert Trent Jones Jr. golf course, all with convenient access to the Loop 202 freeway, Tonto Natl. Forest, Saguaro Lake, and Salt River recreation.
#7041535

Mesa

3635 N EAGLE Canyon

3 Beds

2 Baths

2,413 Sq.Ft.

$666,000

MLS#: 7041535
Price reduced
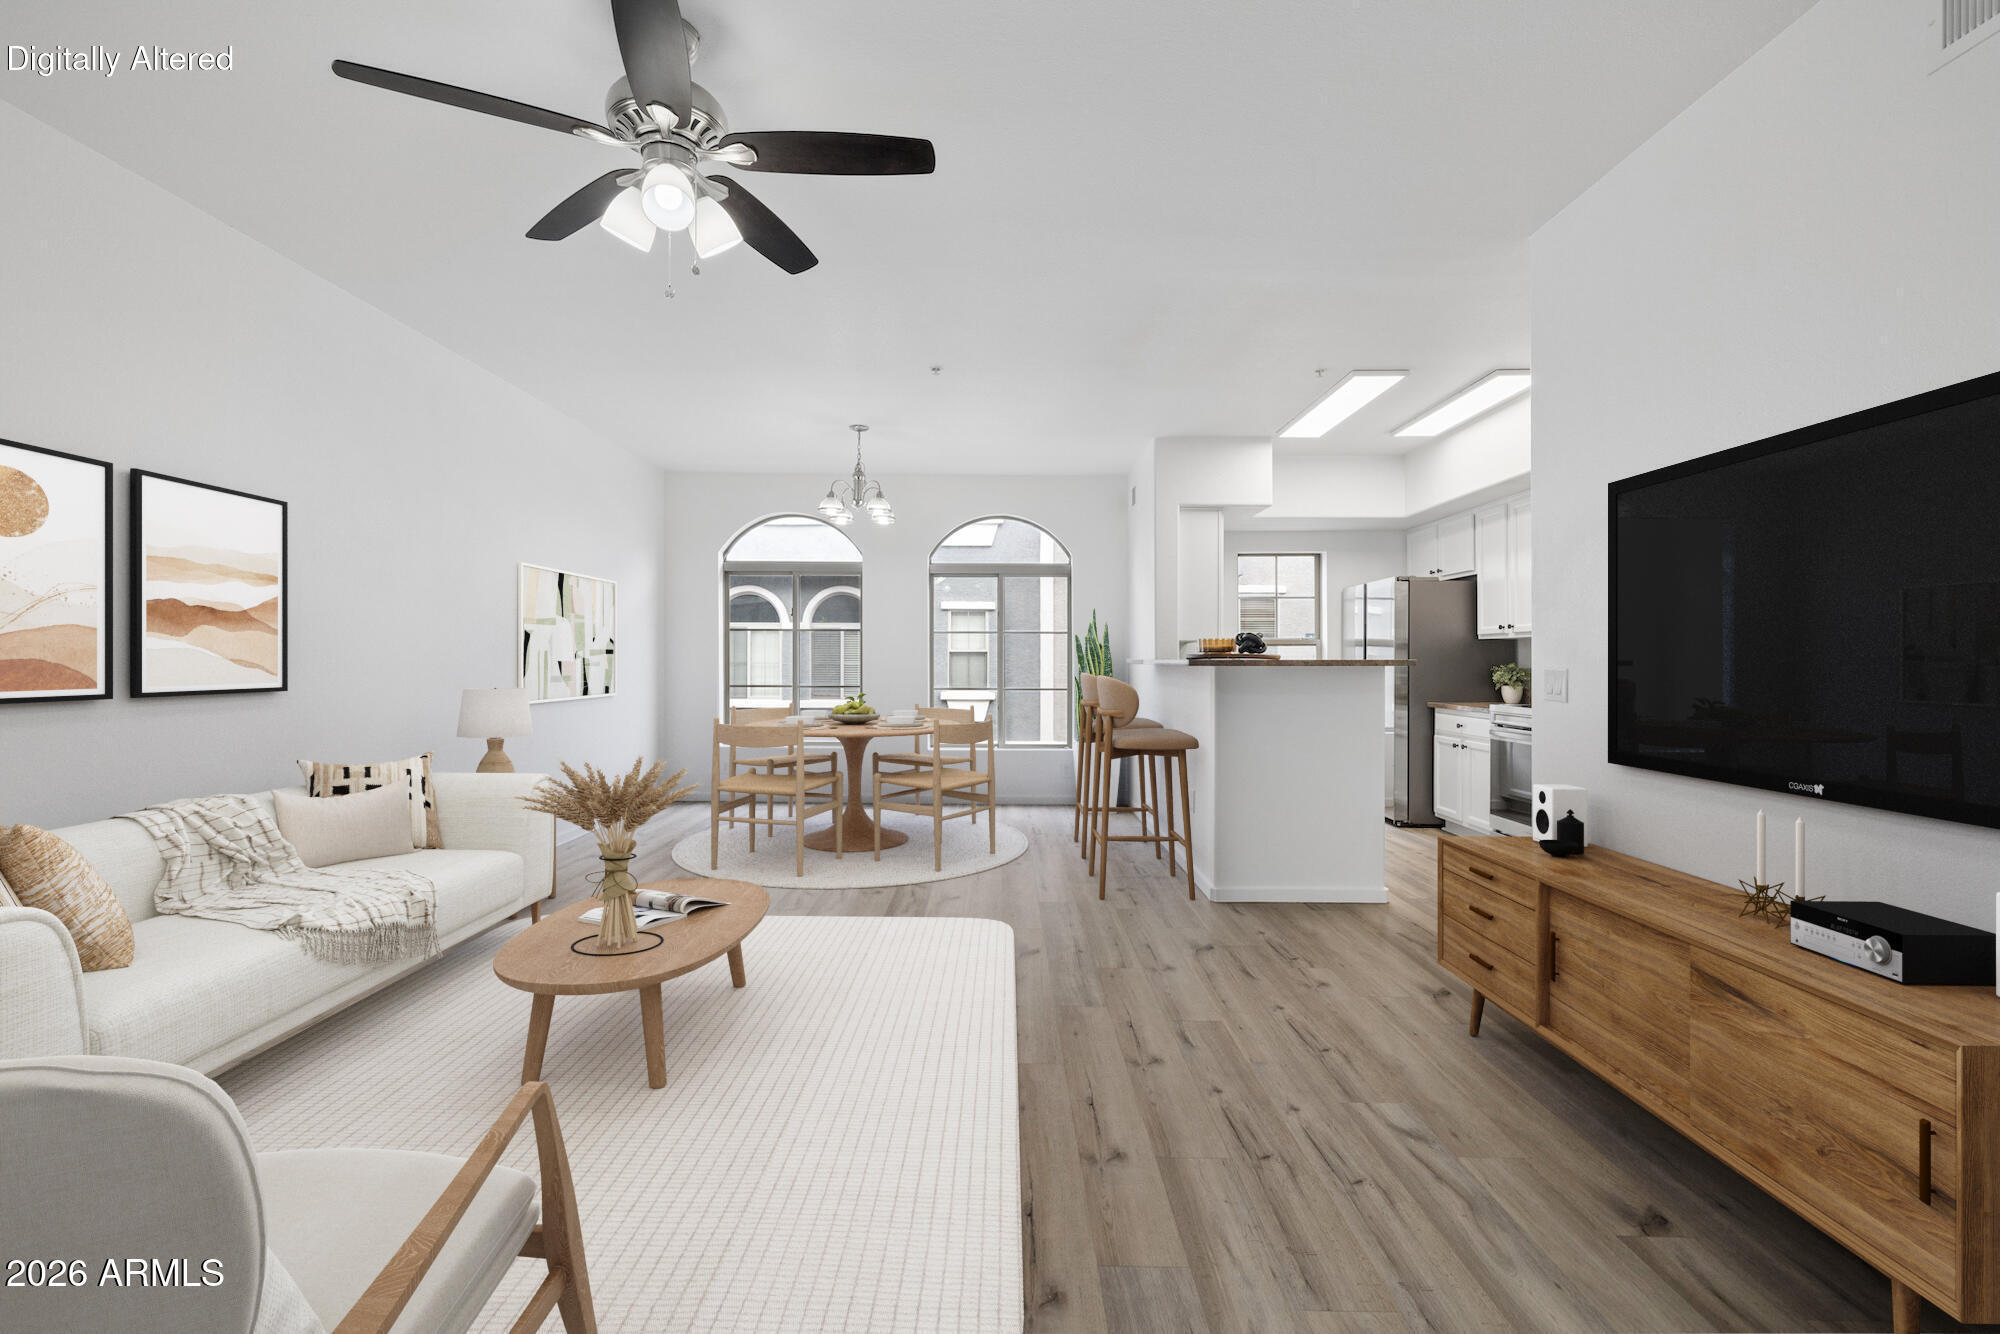
Fresh, bright, and dialed in for low-maintenance Tempe living. This 2-bed, 2.5-bath townhome offers 1,105 sq ft with updated wood-look flooring, new interior paint, painted kitchen cabinets, stainless appliances, quartz bathroom counters, and a clean open layout that feels easy from day one. The kitchen flows into the main living area, while arched windows bring in natural light and character. In-unit laundry and a 2-car garage add the everyday function buyers want. 2 Community pools & hot tub. Ideal for a first-time buyer, ASU student, or lock-and-leave lifestyle in the Villagio gated community near ASU, Cubs stadium, Tempe Town Lake, Sun Devil Stadium, Tempe Marketplace, light rail, Sky Harbor, and quick Loop 101/202 access.
#7036647

Tempe

2402 E 5th Street 1419

2 Beds

2 Baths

1,105 Sq.Ft.

$359,900

MLS#: 7036647
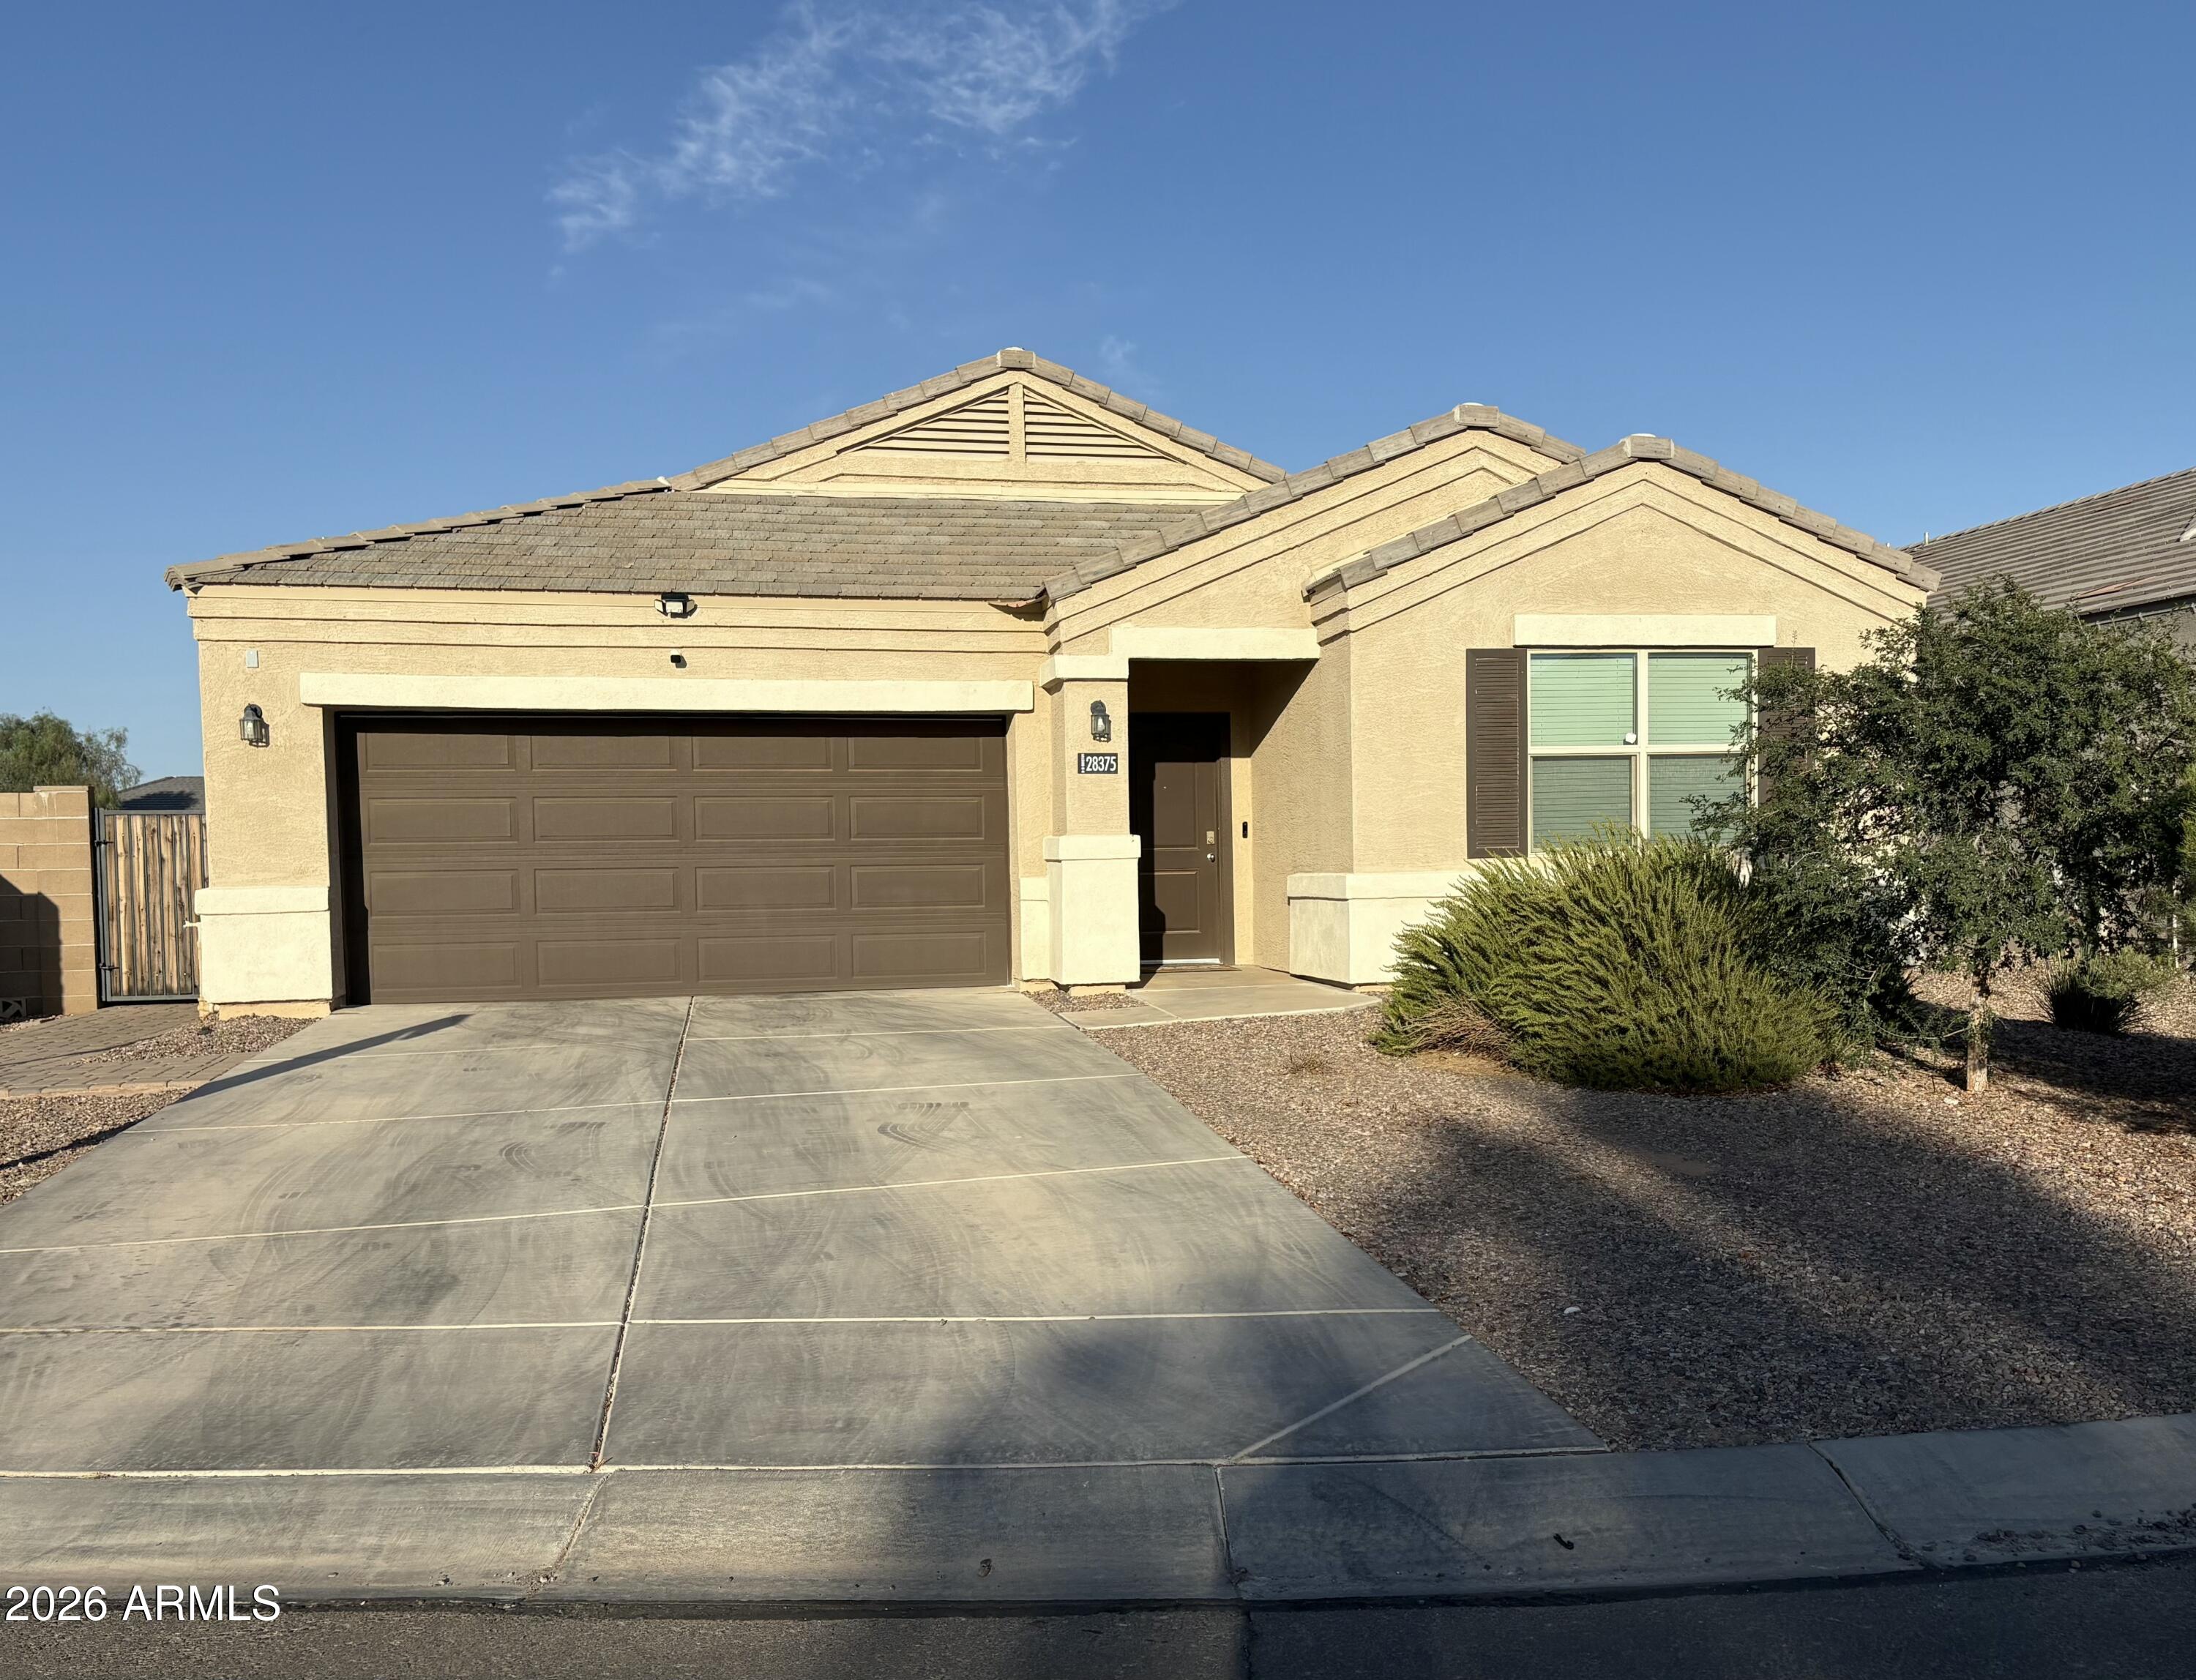
Discover all the charm of this lovely 5-bedroom home in The Village at Copper Basin! Inside, you'll find inviting living areas designed with comfort in mind, featuring a blend of carpet and tile flooring in all the right places and high ceilings, making every space perfect for entertaining and relaxation. The kitchen boasts ample cabinetry, granite counters, essential appliances, and an island, perfect for casual meals. The main bedroom is a true retreat, offering a walk-in closet for easy organization and a private bathroom for comfort. Out back, you can enjoy your morning coffee under the cozy covered patio and spend relaxing evenings. Hurry up and check it out!
#7039140

San Tan Valley

28375 N CHALCOCITE Street

5 Beds

3 Baths

2,228 Sq.Ft.

$410,000

MLS#: 7039140
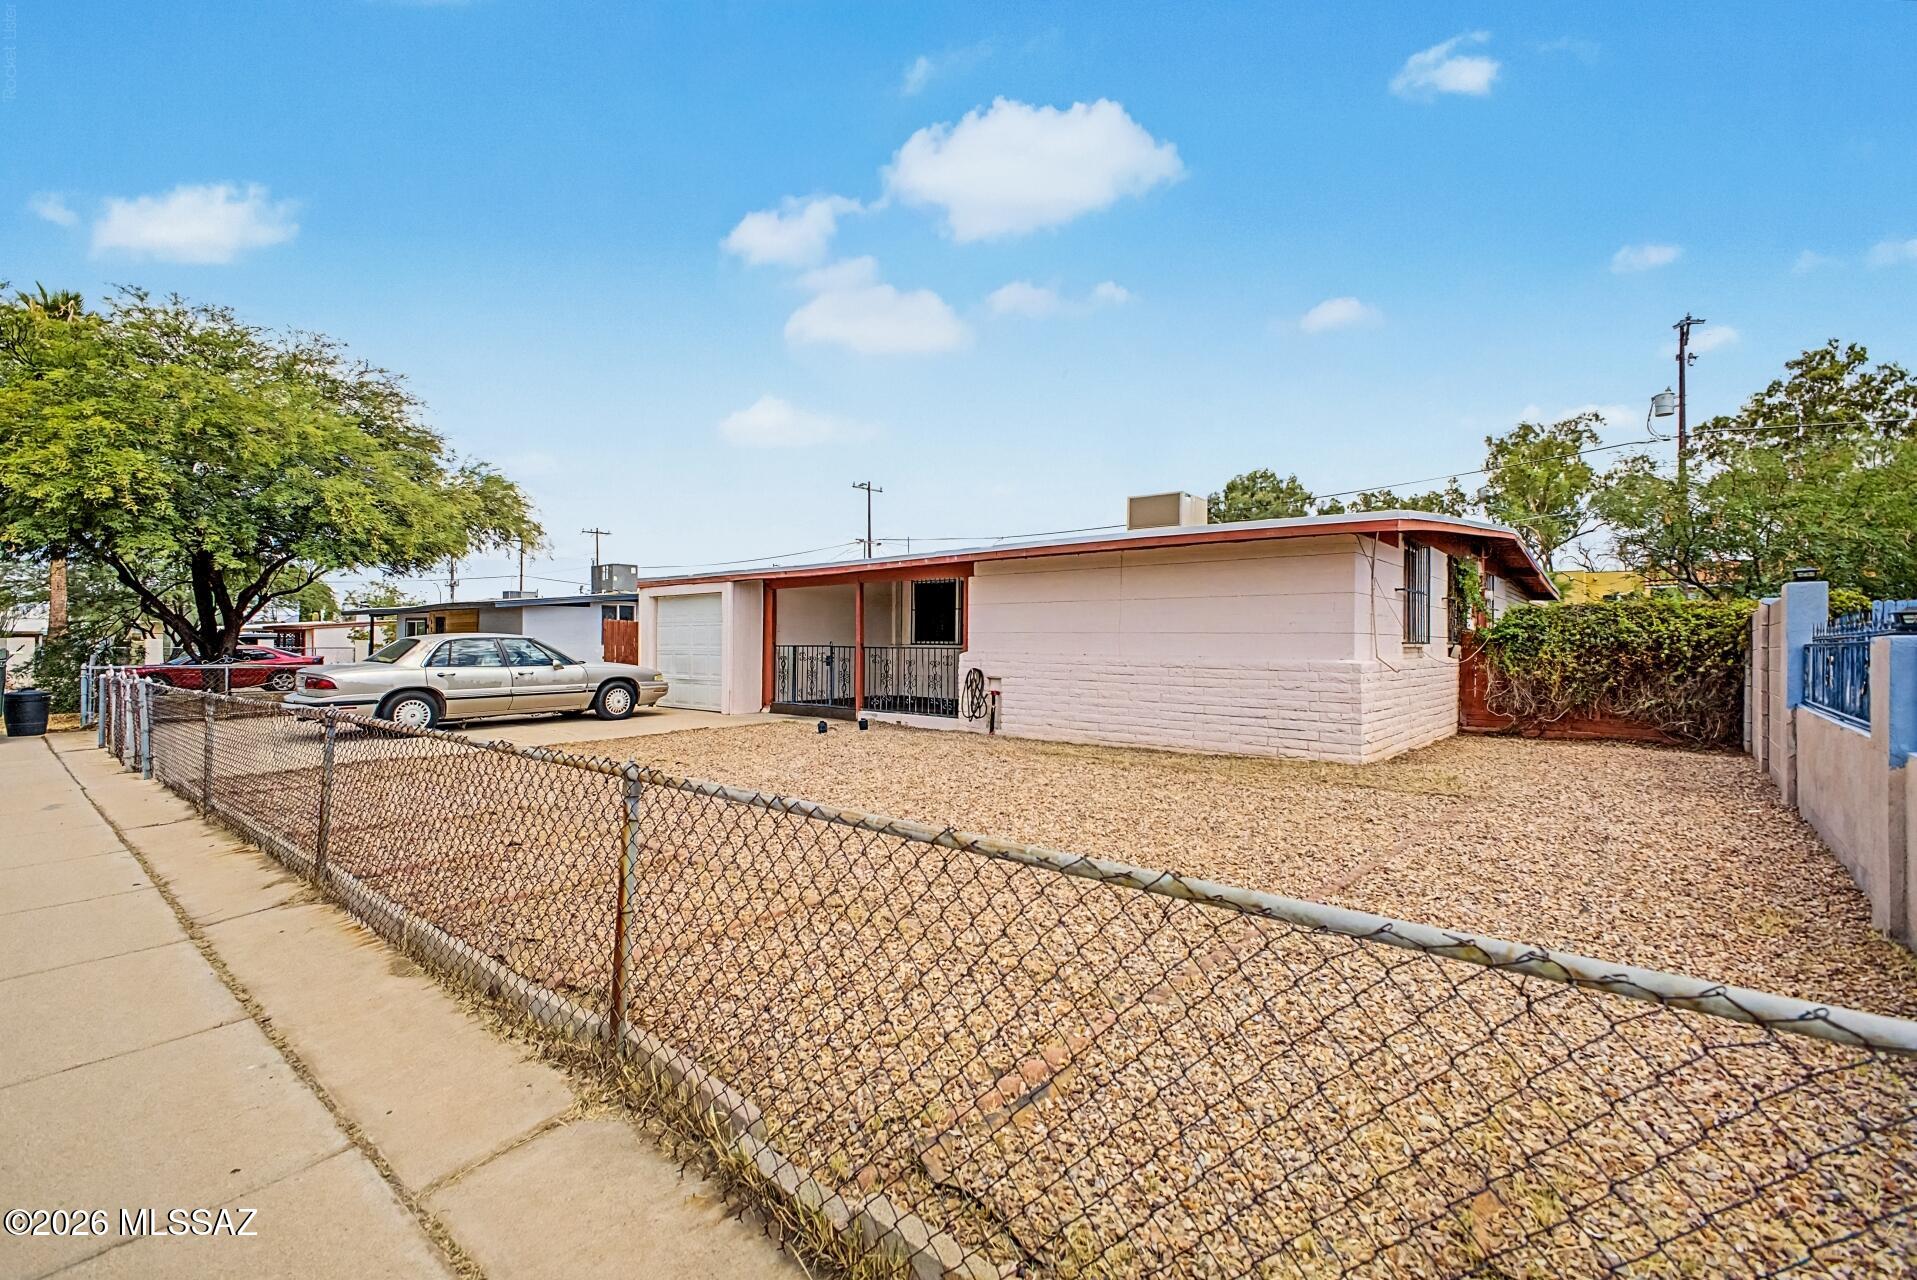
*Motivated Seller-Price Reduction*
Move-In Ready 4-Bedroom Home with RV Parking Potential, Spacious Yard & Fresh Updates!

Welcome home to this beautifully refreshed 4-bedroom, 2-bathroom residence offering 1,562 square feet of comfortable living space designed for everyday living and entertaining. Thoughtfully updated with brand-new carpet, new kitchen cabinets and counter tops and fresh interior paint, this home is truly move-in ready, allowing you to settle in without the hassle of renovations.

The functional floor plan features both a spacious living room and a separate family room, providing plenty of flexibility for entertaining, relaxing, working from home, or creating a playroom. A dedicated formal dining area offers the perfect setting for holiday gatherings, dinner parties, or everyday family meals.Step outside to enjoy the large backyard with endless possibilities. Whether you dream of creating ultimate outdoor entertaining space, or simply enjoying extra room to play, there's space to make it your own. The property also offers room for RV parking, trailers, boats, or recreational toys--a rare and highly sought-after feature.

Additional updates include a new evaporative cooler, helping keep the home comfortable while maximizing energy efficiency during Arizona's warmer months.

This property offers the ideal combination of space, functionality, and value, making it perfect for growing families, first-time homebuyers, potential rental income property or anyone looking for a home with room to expand. Conveniently located near schools, shopping, parks, restaurants, and major commuting routes, you'll enjoy easy access to everything you need while still having the comfort of a welcoming neighborhood.
#22615973

Tucson

4225 E 31st Street

4 Beds

2 Baths

1,562 Sq.Ft.

$249,900

MLS#: 22615973
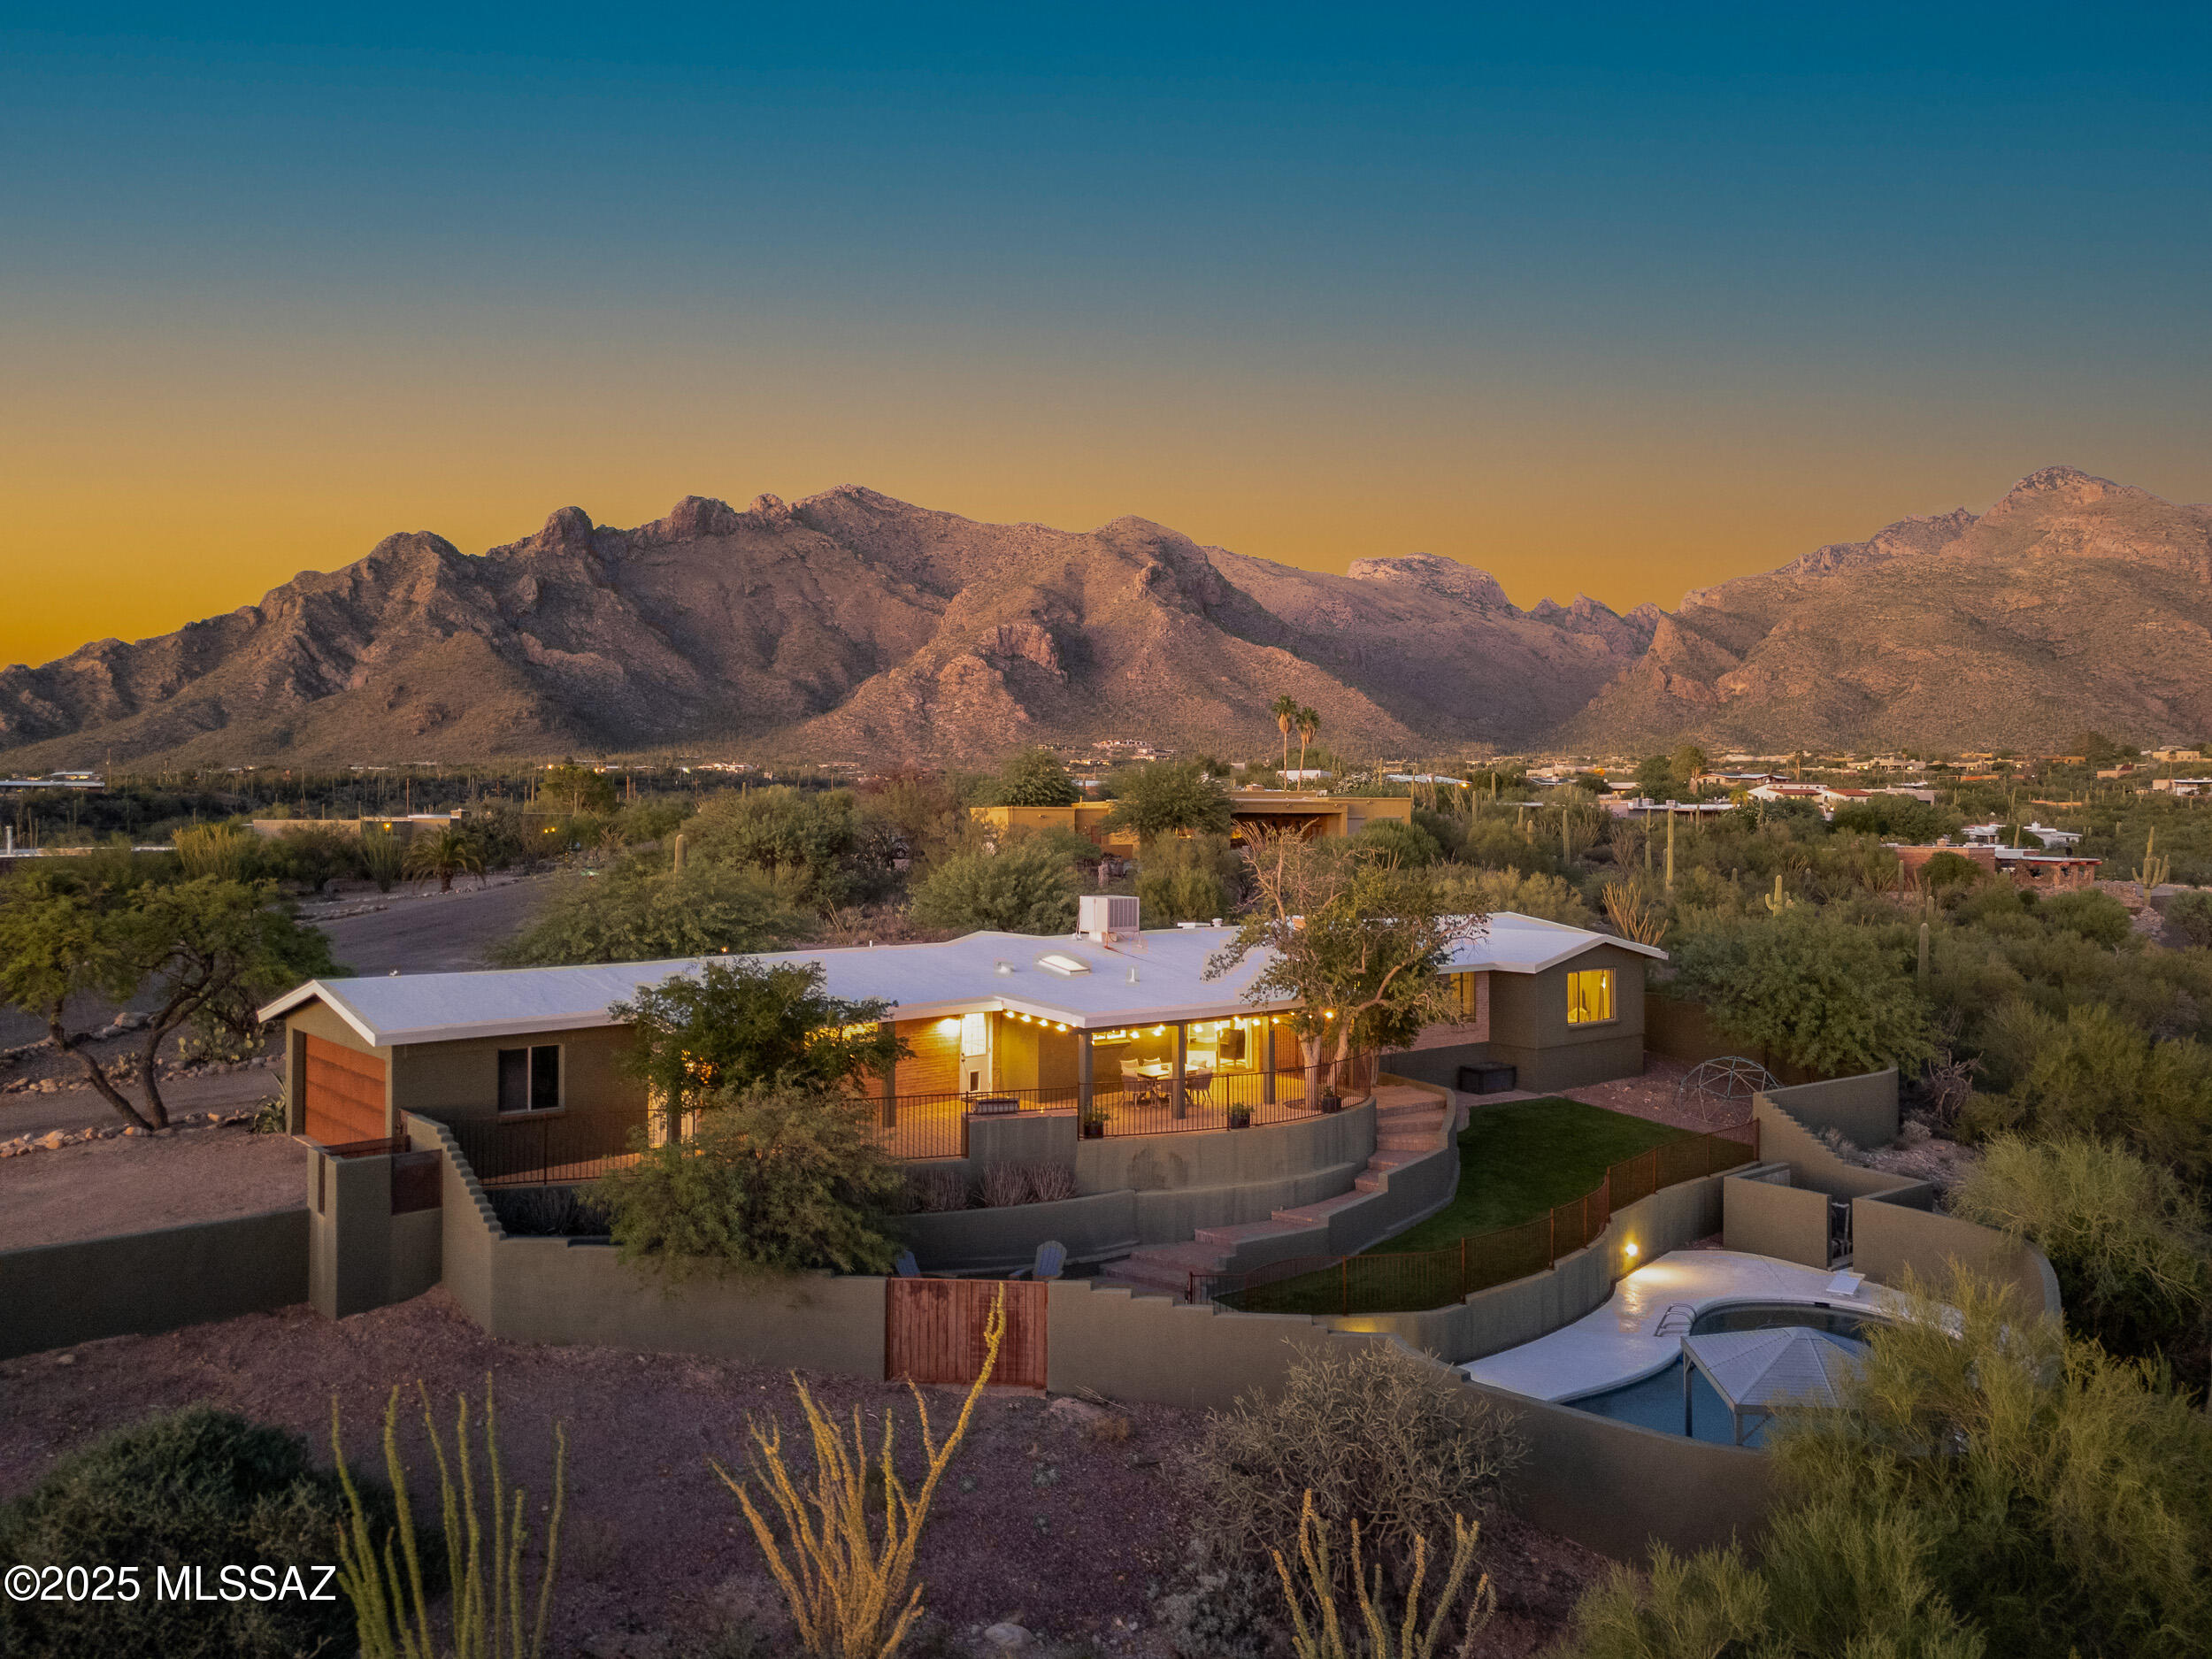
Perched on an elevated 1.29-acre lot with sweeping desertscape, mountain and twinkling city lights views, this ranch-style brick home offers single-level living with no interior steps and an airy, light-filled ambiance. The 2,733-square-foot plan includes four bedrooms (dual primaries and two guest bedrooms), three baths and open living spaces. Two open but delineated living spaces (one with a fireplace) are complemented by an adjacent dining room and offer desert vistas through the windows. The open kitchen has classy, creamy white granite counters with soft veining, white cabinetry complete with a charming plate rack and a full stainless appliance package. Just off the kitchen, a practical laundry closet and a mudroom with storage keep daily life running smoothly. The main primary suite is a true retreat generous in scale with a dramatic high ceiling and broad windows that capture mountains by day and city lights by night. Its new spa-like bath features a large walk-in shower clad in marble-look tile with a hexagon basketweave floor, a freestanding vessel tub, and a dual-sink vanity. Two closets include a large walk-in with a barn door, and dual mini-split units allow tailored climate control. The second primary suite, ideal for guests or multi-generational living, sits privately at the opposite end of the home and offers a vaulted ceiling, dual vanities, a walk-in shower with a separate makeup/vanity counter, a lockable walk-in closet, and an additional linen closet. Two additional comfortable guest bedrooms share a full hall bath. Out front, a minimalist desert-landscaped courtyard sets a serene tone. There is plenty of parking/driveway space and an attached two-car garage. The private backyard unfolds across multiple terraced levels designed for effortless entertaining and everyday enjoyment. The upper level, accessed by sliding doors and enclosed by a view fence, provides a covered paver patio and an extended terrace with flagstone-topped banquette seating and a built-in barbecue. The middle terrace offers broad stretches of low-maintenance faux grass, a firepit gathering area, and a versatile gravel area ready for a play structure or garden. At the lowest level, the pool area (with a diving board and shaded pergola) invites leisurely afternoons and sunset swims. The location places the best of North Tucson within easy reach  approximately four minutes to La Encantada, five minutes to Whole Foods and favorite dining spots such as Wildflower, Truland, Teaspoon, and El Charro Steakhouse, seven minutes to Tohono Chul, and ten minutes to Trader Joe's. Don't miss seeing this wonderfully livable home with a very welcoming vibe!
#22616005

Tucson

7364 N Mountain Shadows Drive

4 Beds

3 Baths

2,733 Sq.Ft.

$950,000

MLS#: 22616005
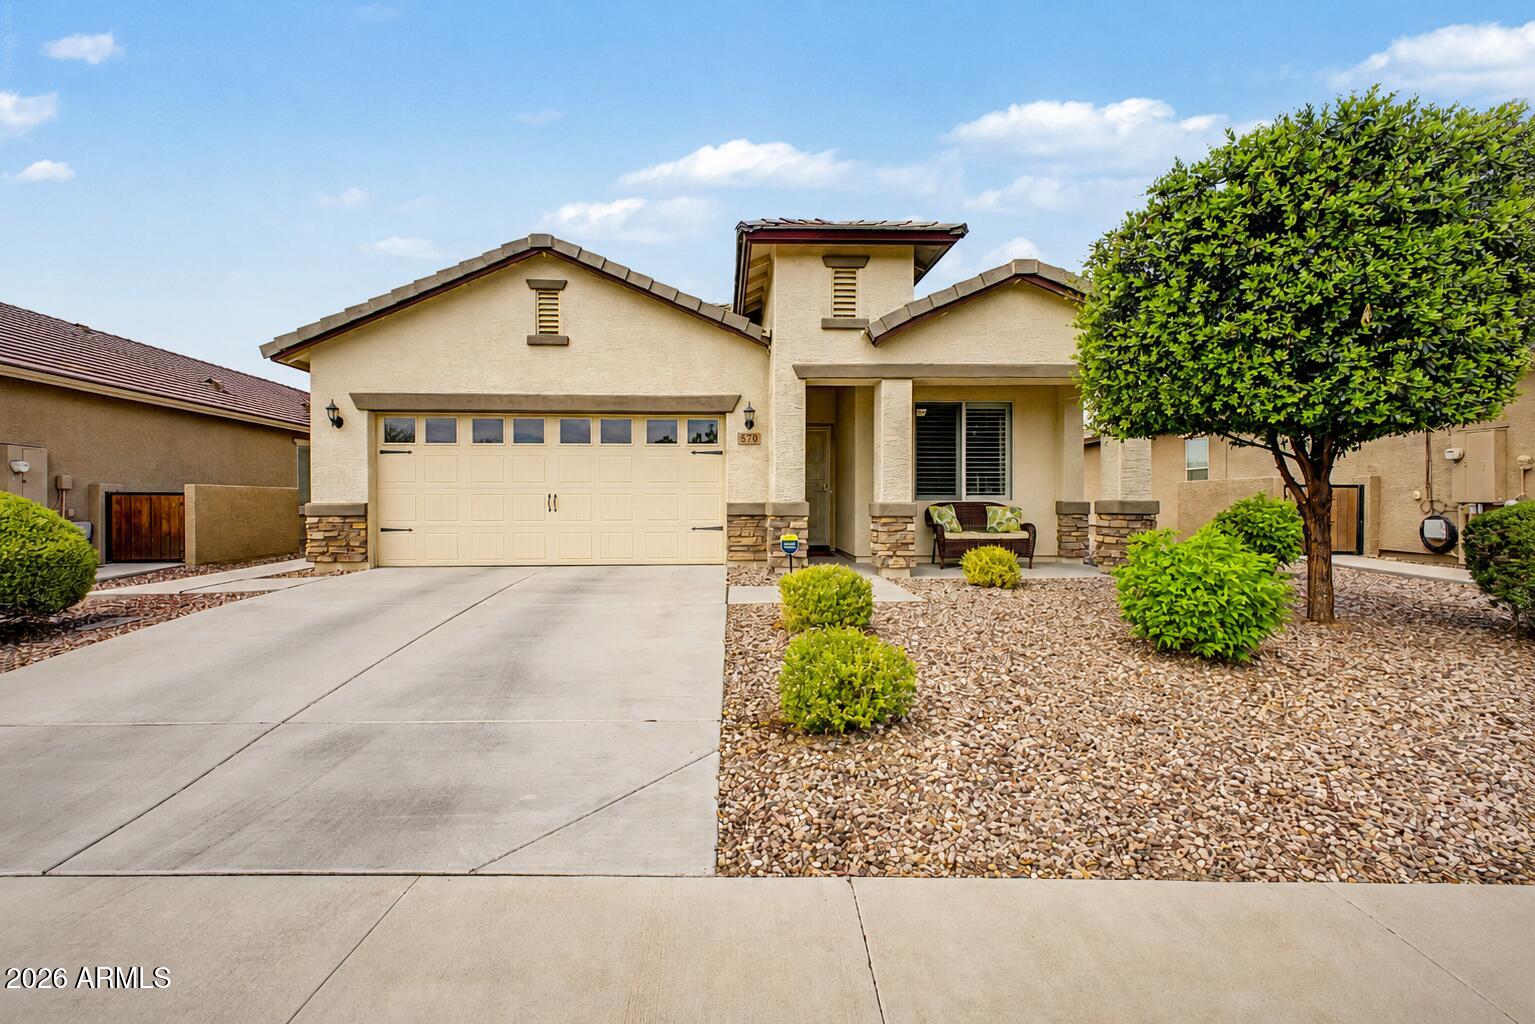
Welcome to your beautiful, FURNISHED 3BD/2BA golf course home nestled in greatly loved Sundance Adult community. You are sure to appreciate right from the start not only the layout but also the upgrades such as the oversized tile; custom paint; SS appliances, granite countertops, and roll-out shelving; plantation shutters; ceiling fans; ample storage. Step out on your covered patio to not only enjoy Arizona's beautiful sunsets but also enjoy privacy as it does not directly face neighbor homes. Proximity to shopping, dining, medical, freeway access.
#7045315

Buckeye

570 S 224TH Drive

3 Beds

2 Baths

1,552 Sq.Ft.

$365,000

MLS#: 7045315

* Listings identified with the FMLS IDX logo come from FMLS and are held by brokerage firms other than the owner of this website. The listing brokerage is identified in any listing details. Information is deemed reliable but is not guaranteed. If you believe any FMLS listing contains material that infringes your copyrighted work please click here to review our DMCA policy and learn how to submit a takedown request. © 2024. First Multiple Listing Service, Inc.
Stunning Views and more

Featured listing

Stunning Views and more

Browse Properties

Categories

Homes Tailored to Your Lifestyle

Buyers Guide

Buying a home is one of the most exciting milestones of your life.

View more

Sellers Guide

Putting your home on the market can be a stressful process, especially when you don’t know what to expect.

View more

Market report

With just a few clicks, you'll gain instant access to valuable insights about the real estate market, including trends, property values, and community analytics.

View more

Home value

Unlike automated valuations, our hands-on review will provide a comprehensive opinion of your home’s value while considering important interior elements and other location intangible factors that machine algorithms so often miss.

View more

Buyers resources

Guides on financing, inspections, and choosing the right Realtor for a smooth home purchase.

Sellers resources

Practical tips on staging, pricing, and preparing your home to attract buyers and maximize your sale.

 - property

Send a message

Message successfully sent.

Preferred Agent

Preferred Area

Reason for contacting?

I agree to receive email communication and understand I can unsubscribe at any time.

I agree to be contacted by The Mandy Gold Team | Haymore Real Estate LLC via call, email, and text for real estate services. To opt out, you can reply 'stop' at any time or reply 'help' for assistance. You can also click the unsubscribe link in the emails. Message and data rates may apply. Message frequency may vary. Privacy Policy

Sign In Sign Out

Virtual Assistant

Would you like to take the next step with this property? We can help you schedule a showing or virtual tour, or send you more details.

Yes, I would like more information.

Thank You for Your Reply, One of Our Agents will contact you as soon as possible

No, maybe later.

Thank you, you can always contact me via email, phone number or through the contact form.

Realhub AI

Lucy - Your AI-Powered Realtor

Update Your Temporary Password

Personalize your search

Enter your email and we'll notify you immediately when new listings match what you're looking for.

or enter email address

Already have an account ? Login here

Continue your home search

Preferred Area

I agree to receive communications and understand I can unsubscribe at any time.

I agree to be contacted by The Mandy Gold Team | Haymore Real Estate LLC via call, email, and text for real estate services. To opt out, you can reply 'stop' at any time or reply 'help' for assistance. You can also click the unsubscribe link in the emails. Message and data rates may apply. Message frequency may vary. Privacy Policy

Already have an account ? Login here

We use cookies

We use cookies primarily for analytics to enhance your experience. By accepting, you agree to our use of these cookies. You can manage your preferences or learn more about our cookies policy.