Thinking of selling?

Trusted Real Estate Experts in Sierra Vista, Fort Huachuca, Benson, and Bisbee Arizona

  • Nearby me

Popular Features

Community Features

Association

Property Features

Waterfront

View

Exterior Features

Interior Features

Style

E-Alert name

Properties

10000 properties match your criteria

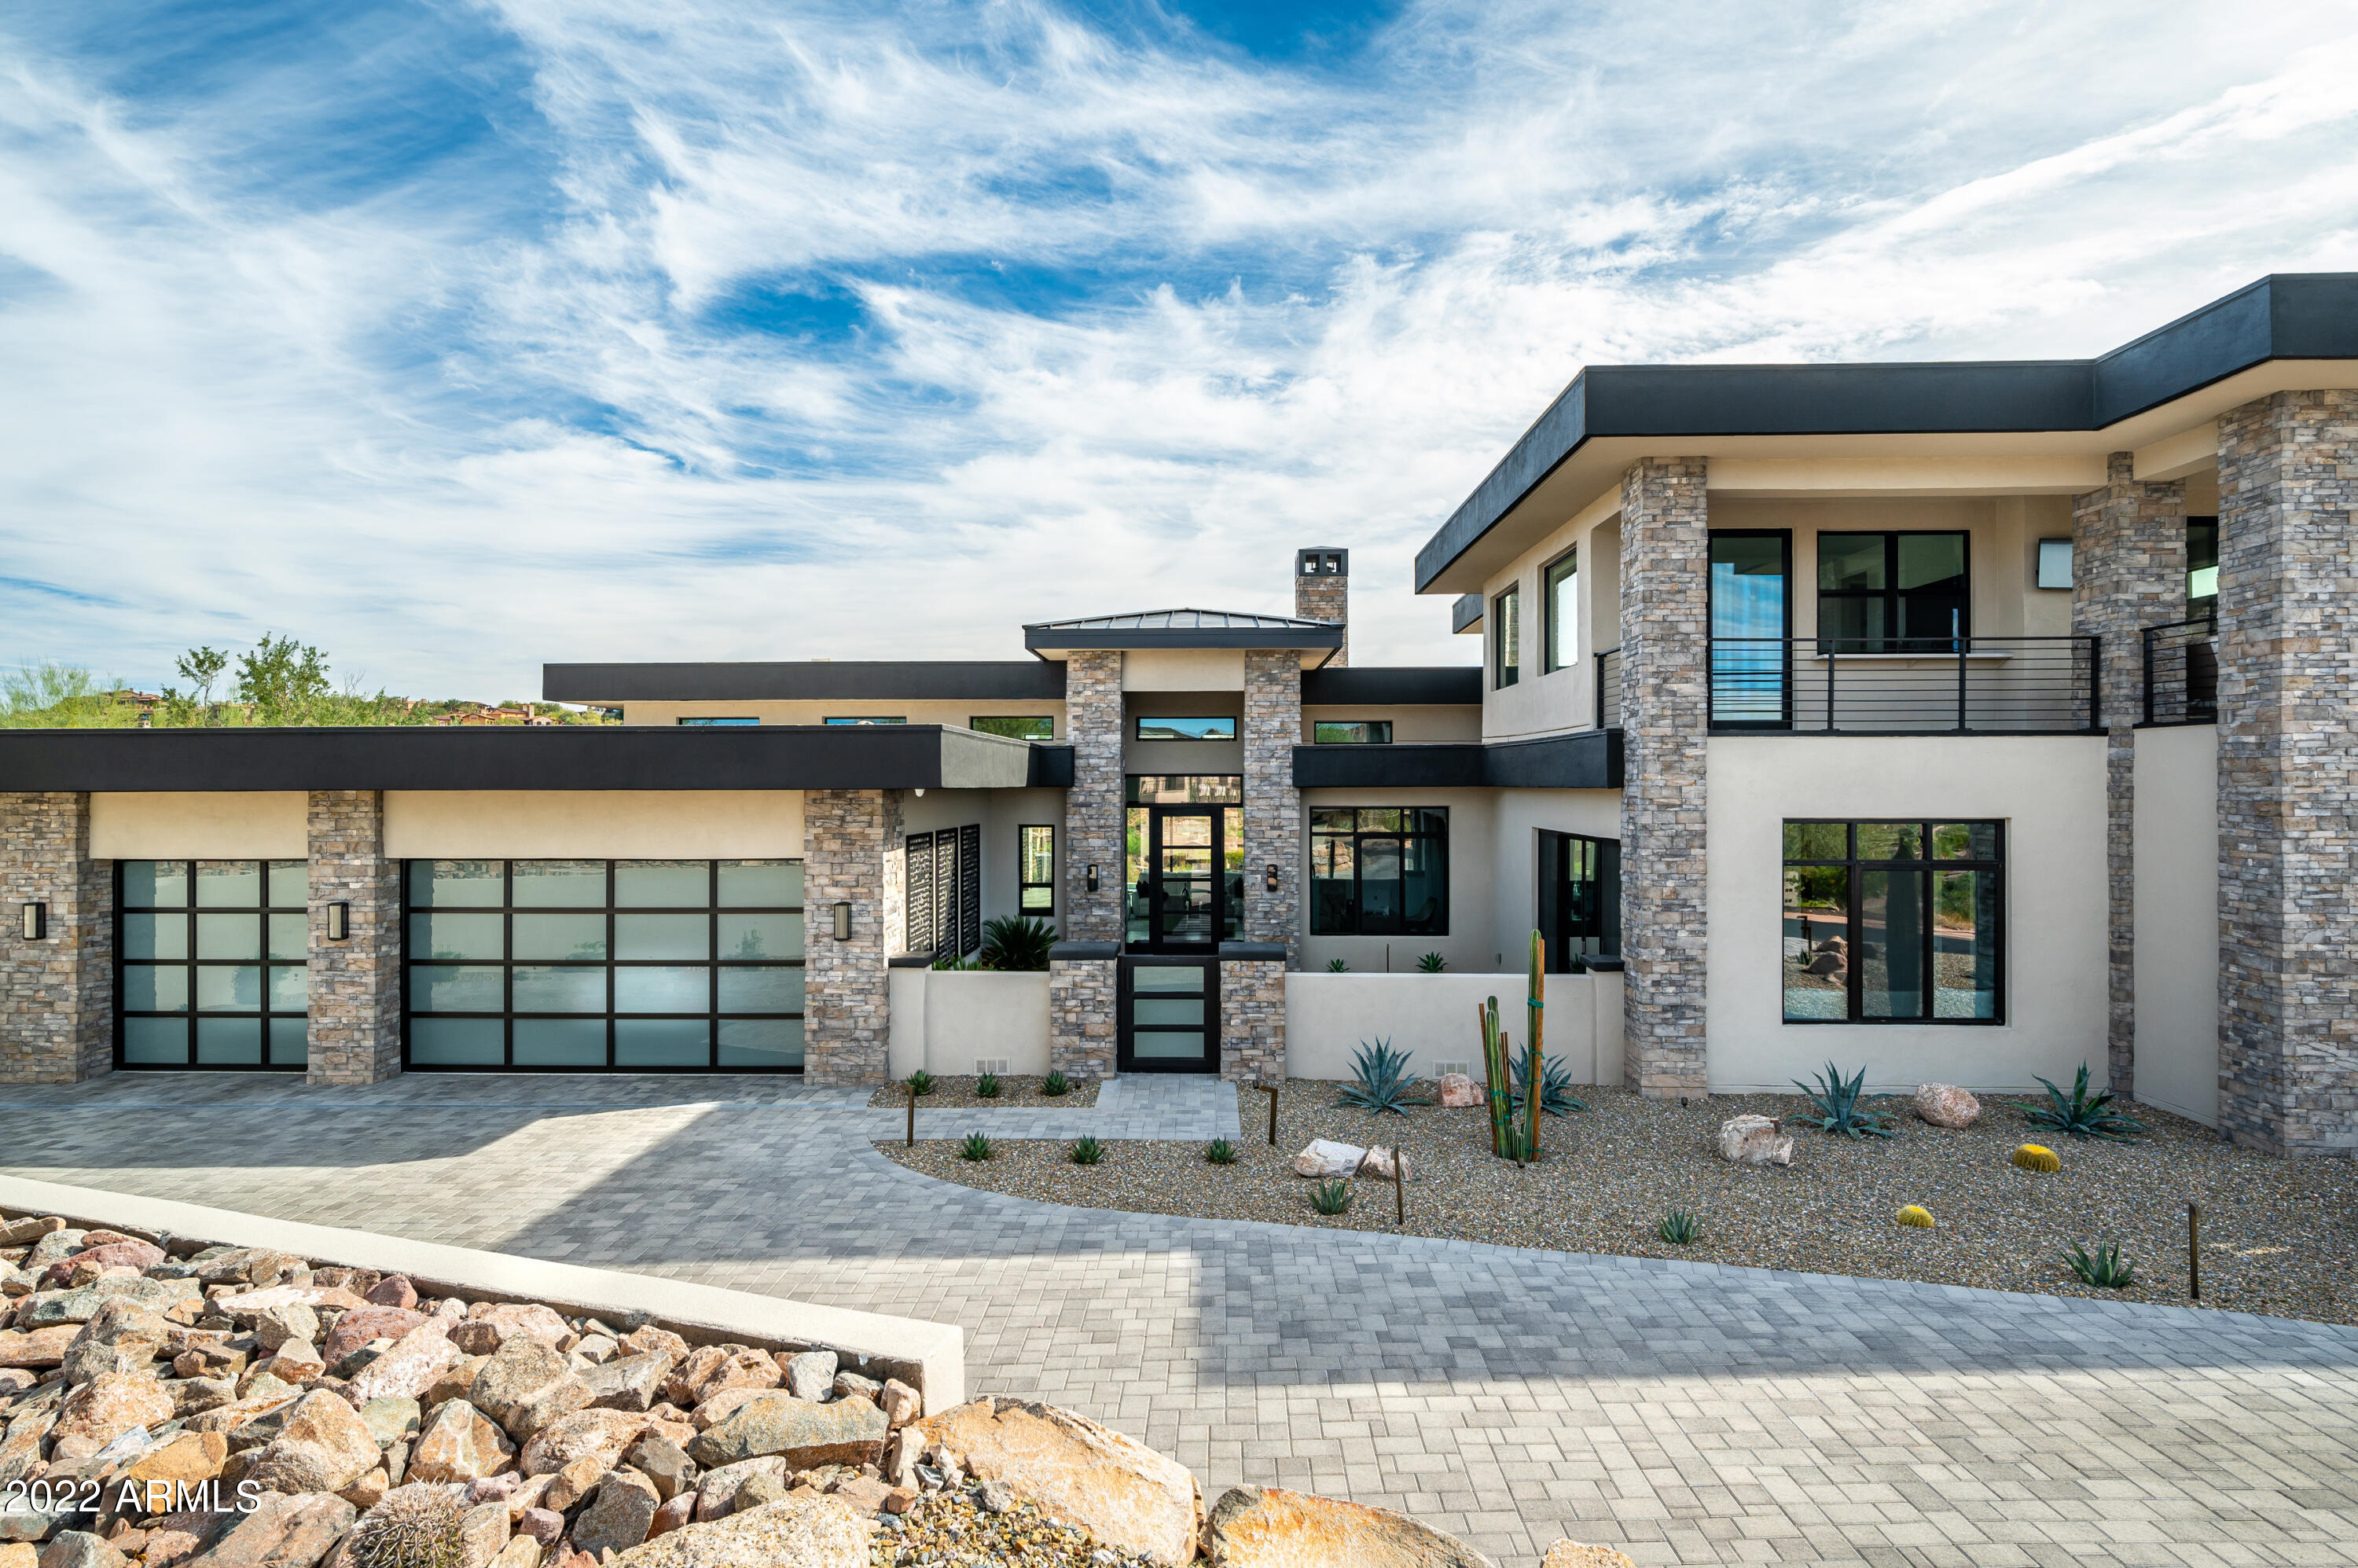
Perched high above the 5th fairway with city views as far as you can see! This immaculate, contemporary home is privately gated in Firerock Country Club. You will not find anything like it! Completed early 2020, this home features top of the line technology. Savant home automation allows you to open your 9ft sliding glass doors with the touch of a button. Incredible backyard includes outdoor grilling area, patio heaters, two fire pits, heated spa and pool which capture views in every direction. Primary suite features double faced fireplace, automatic shades and oversized his and her walk-in closets. All bedrooms en-suite, including an oversized guest bedroom which could be used as a second primary suite. Upper level includes wet bar with pass through, to an upper balcony overlooking Phoenix city lights. Dont miss this opportunity to own new construction in Firerock!
#6495790

Fountain Hills

9711 N PALISADES Boulevard

4 Beds

4 Baths

4,407 Sq.Ft.

$3,500,000

MLS#: 6495790
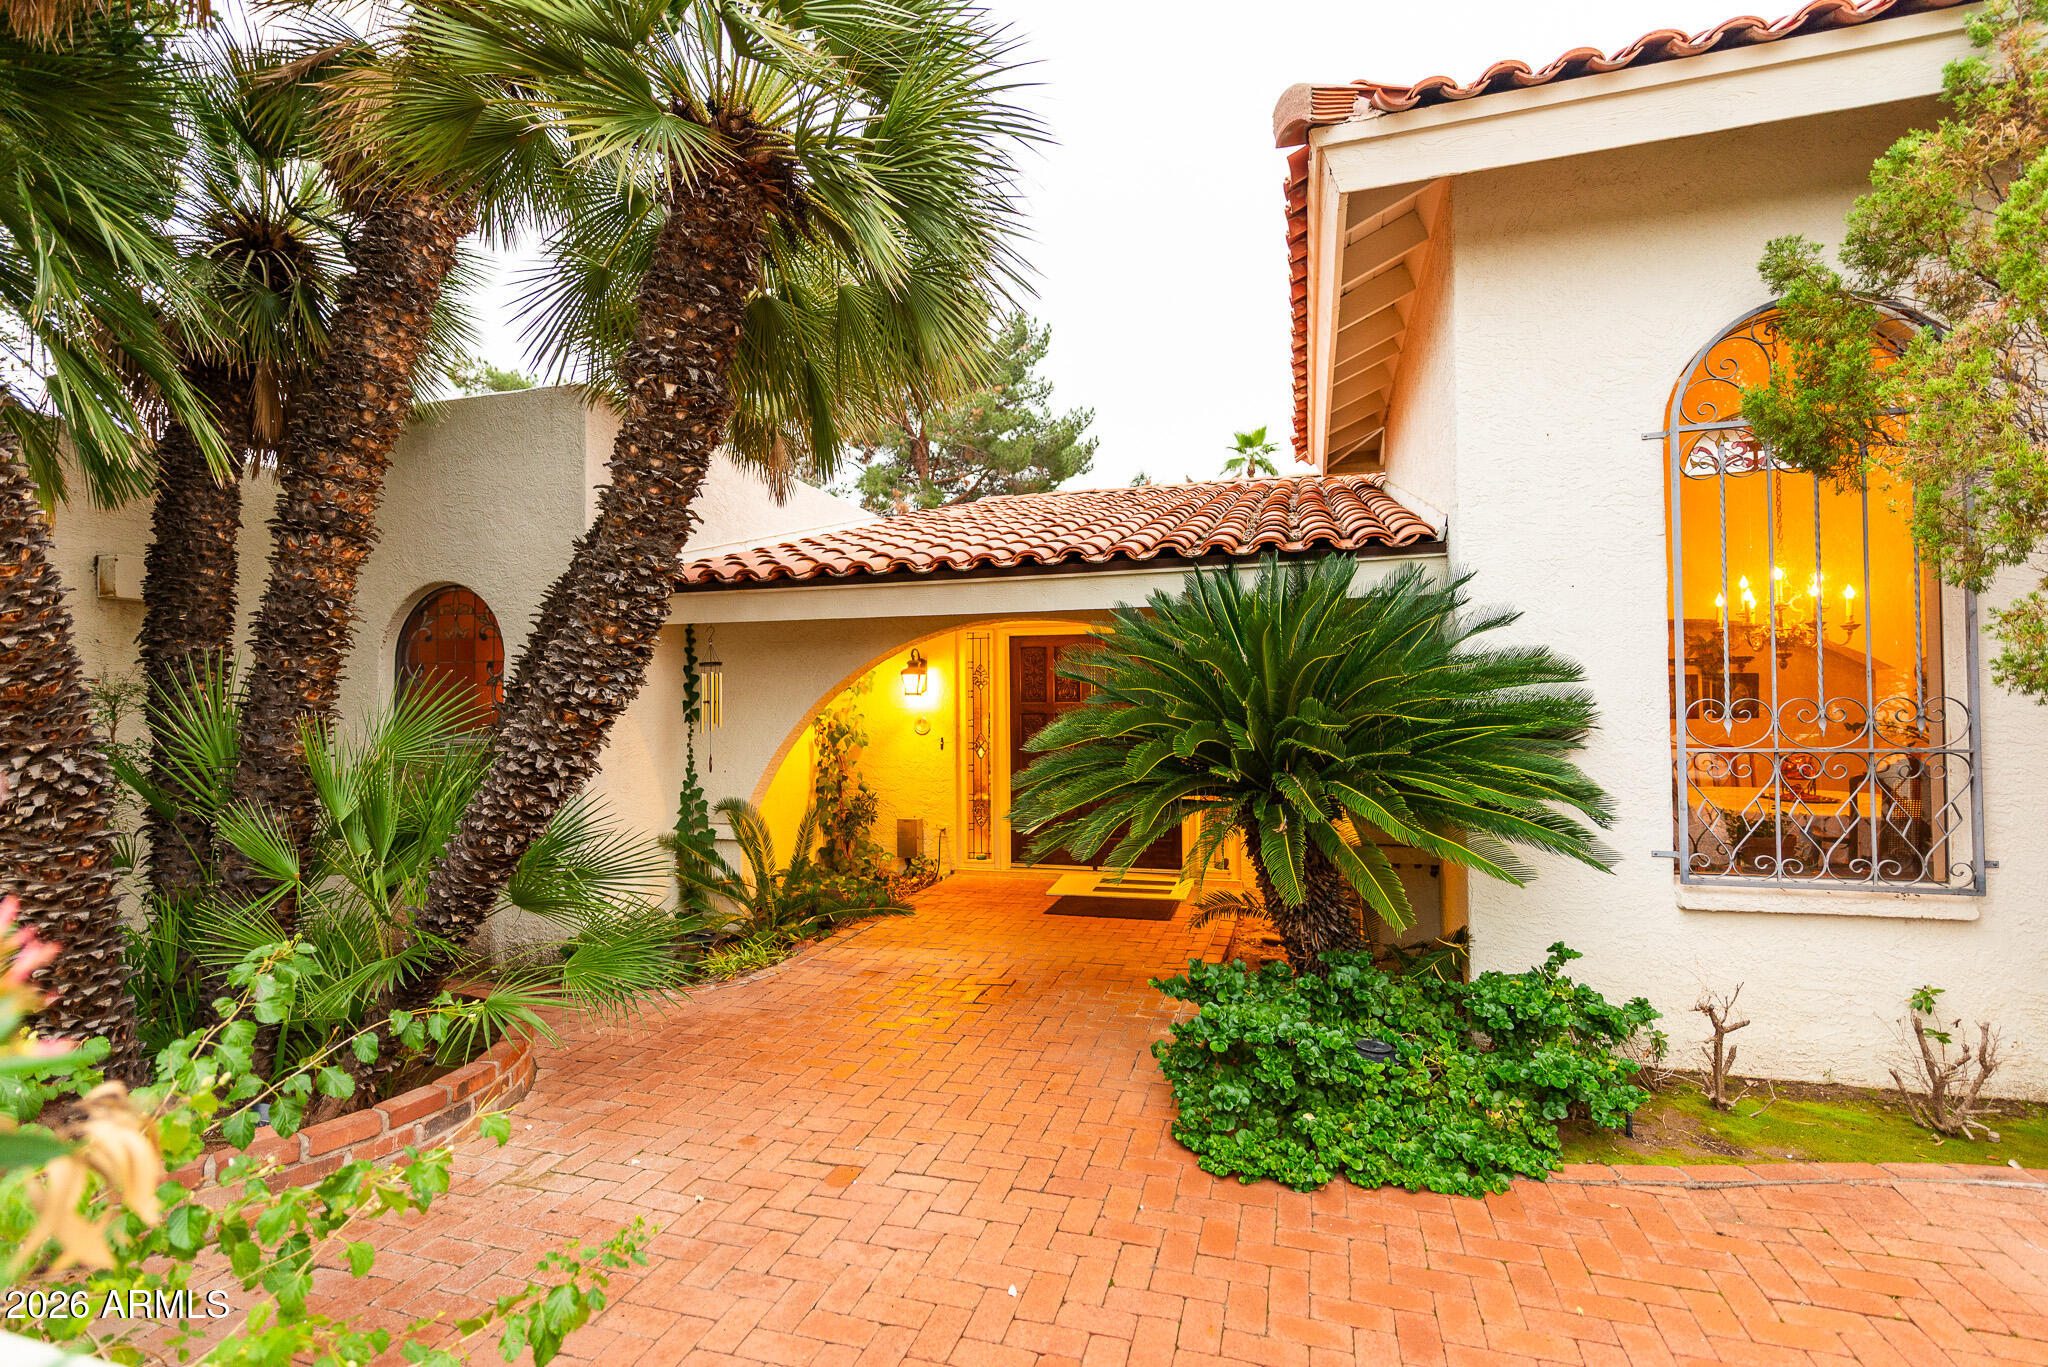
An exceptional opportunity to create the home you've always envisioned. Tucked into a quiet cul-de-sac in a prime Paradise Valley location, this classic ranch-style residence offers timeless charm and outstanding flexibility. The expansive lot is a blank canvas—perfect for citrus trees, gardens, outdoor entertaining, or future expansion. One side of the home features a spacious bonus room with bar, plus office space (5th bed), making it ideal for entertaining, working from home, or multi-use living. With privacy, space, and endless potential, this property invites you to craft something truly special, all just minutes from premier dining, shopping, golf, hiking, and top-rated schools.

Property is being sold AS-IS.
#6965840

Paradise Valley

5209 E VIA BUENA Vista

5 Beds

2 Baths

3,358 Sq.Ft.

$3,500,000

MLS#: 6965840
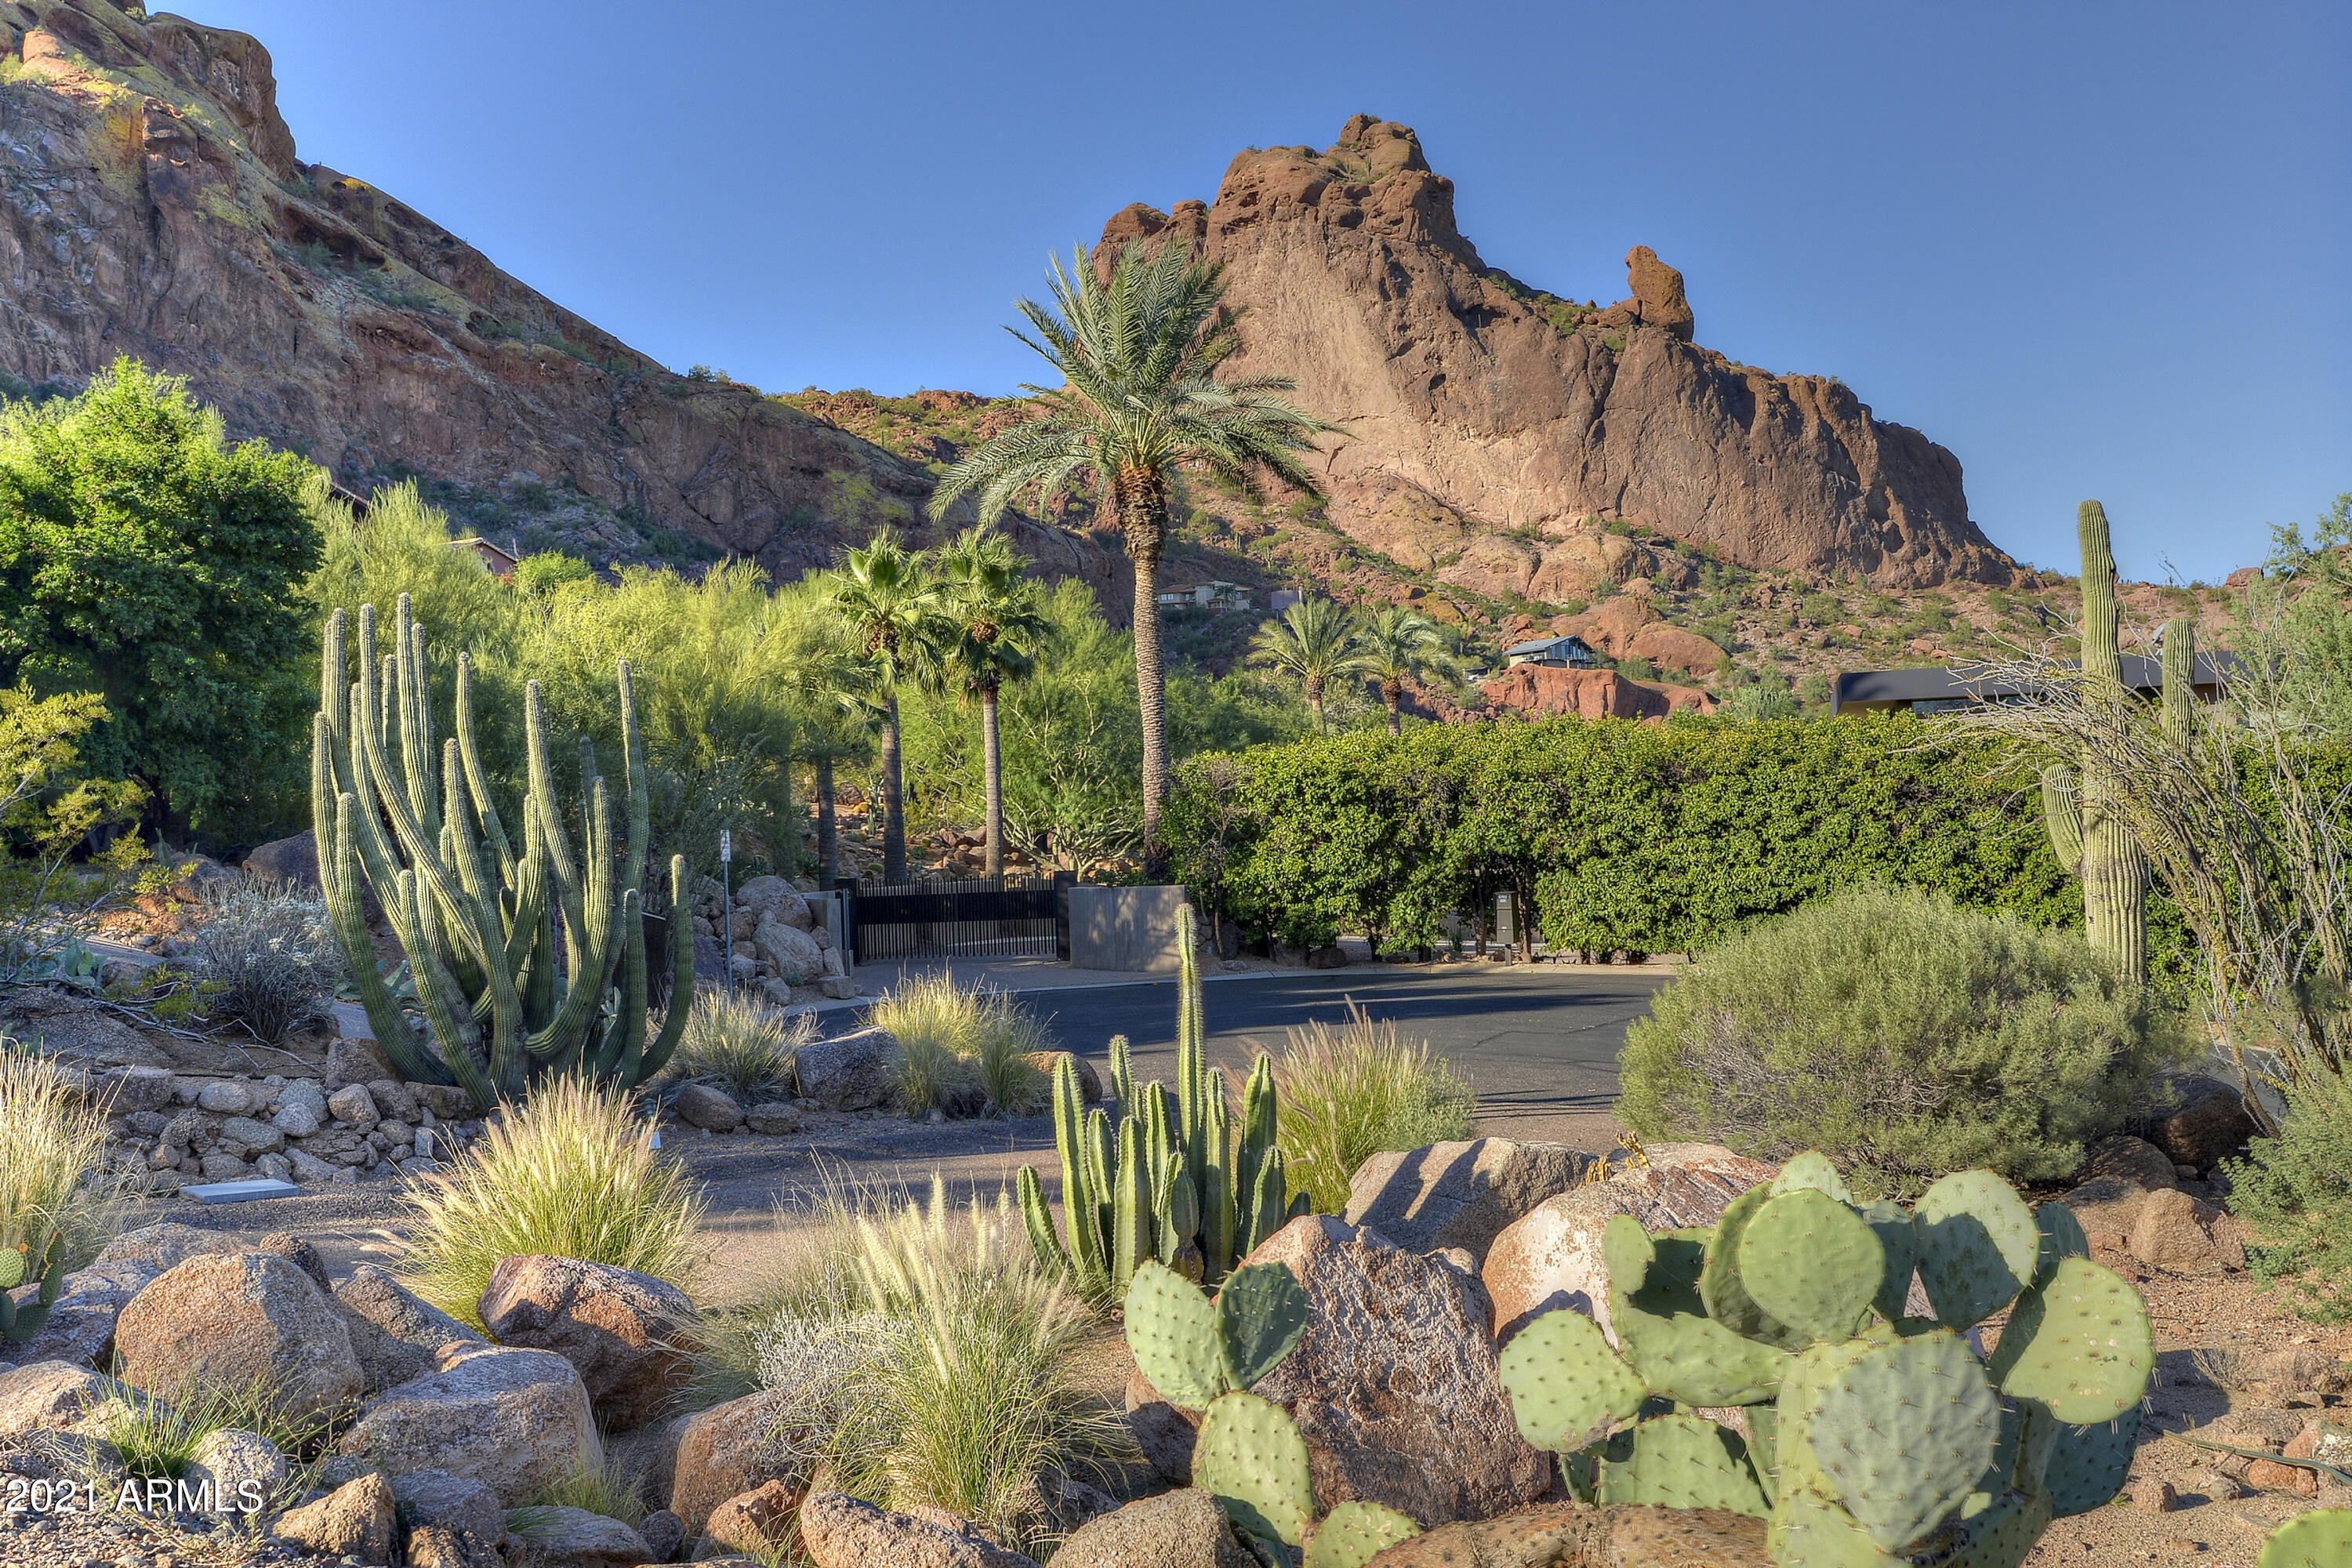
A New Year to Remember when you secure this  priceless property!  Ready for your dream home in 2022!  Nothing on the market Compares to this Epic Estate Property located under the shadows of Camelback Mountain.  Experience an up close & intimate presence of the Iconic Camelhead and Praying Monk while taking in the sweeping views overlooking Paradise Valley and Mummy Mountain.  Located in a private cul-de-sac, this gently sloped property is perfectly suited for a sprawling estate or a chic, cement & glass modern residence with an unparalleled resort-style outdoor living lifestyle.   Minutes to Sanctuary Resort and Camelback Golf Club.  An extremely rare offering in Paradise Valley.   Cheers to your Paradise Valley dream home in the New Year! Make 2022 the year of breaking ground on your dream home in Paradise Valley!  
Majority of engineering is complete on this property!  Bring your plan and get started on permit approval today!
#6310167

Paradise Valley

5715 N 55TH Place 12

None Beds

None Baths

1.05 acres

$3,500,000

MLS#: 6310167
None
#6468522

Scottsdale

39813 N 103RD Way

4 Beds

3 Baths

4,000 Sq.Ft.

$3,500,000

MLS#: 6468522
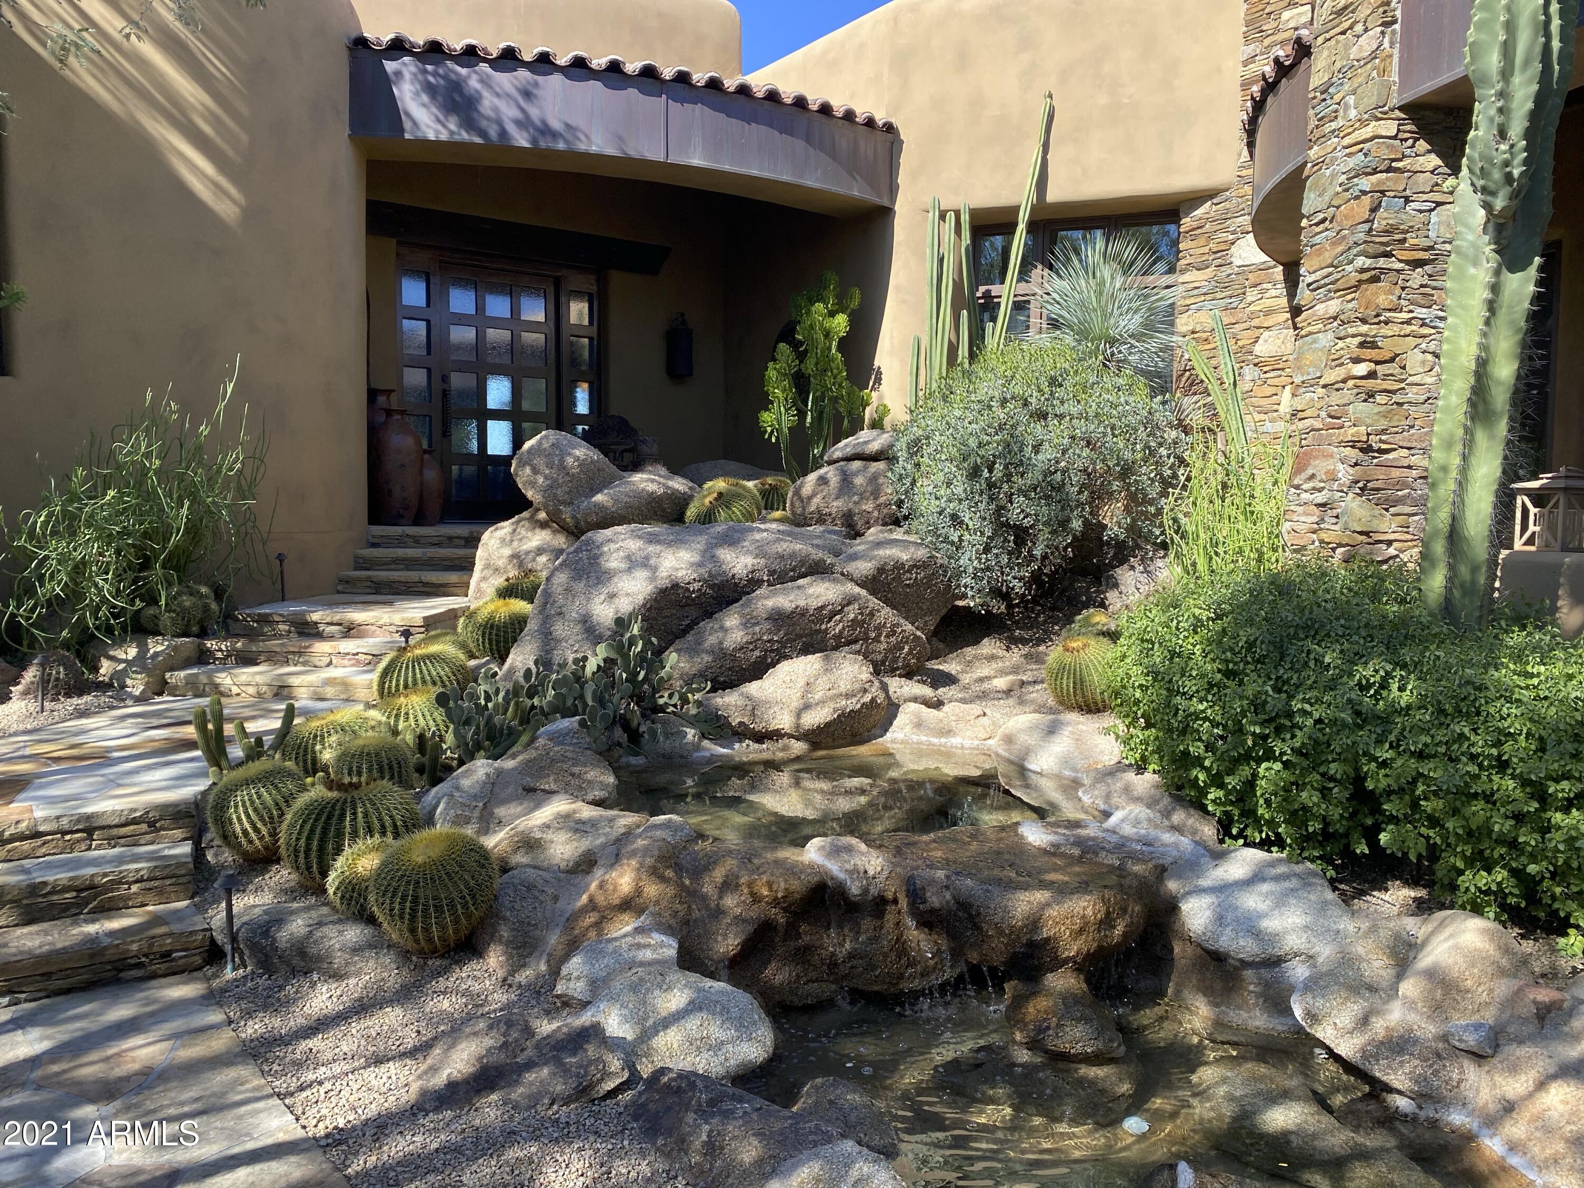
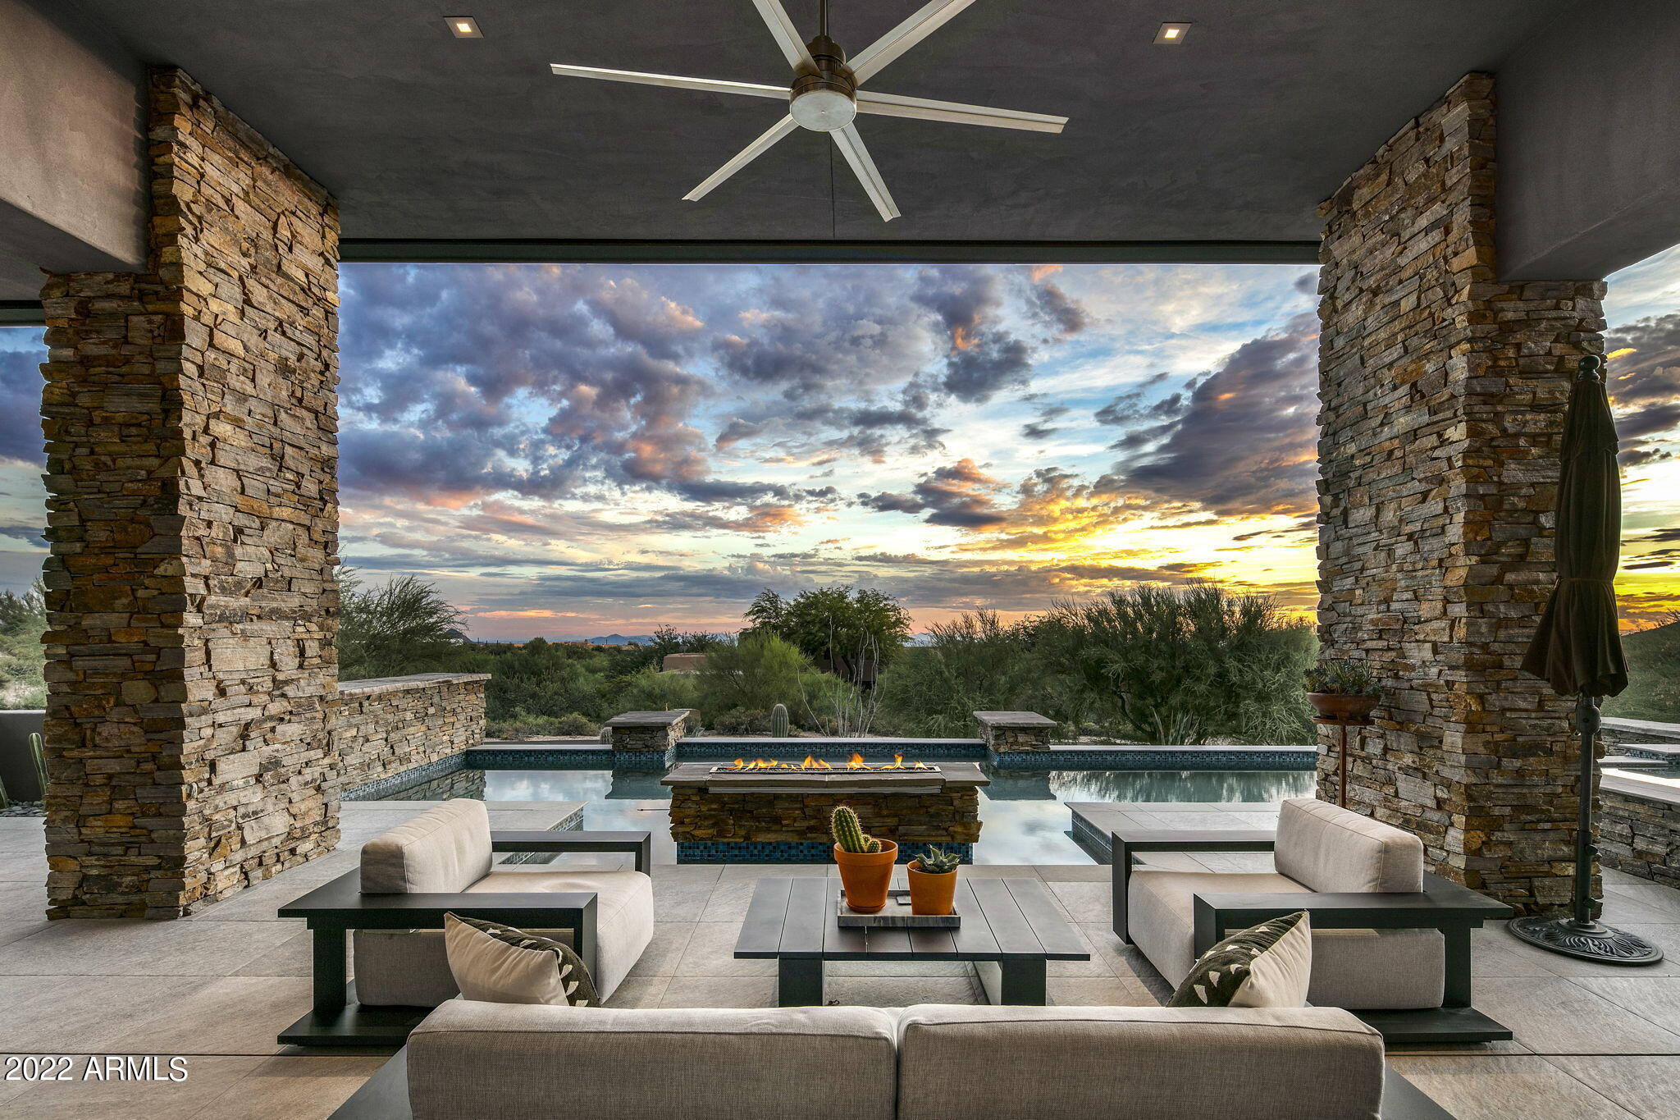
Beautiful home in the village of Saguaro Forest at Desert Mountain in North Scottsdale..  The home features great views of golf course, mountains and sunsets. Nice open floor plan that features two bedrooms, and an office with an adjacent full bath in the main house plus a detached casita with a bedroom and bath.  The patio has pool, spa, fireplace and built in bbq.
#6316635

Scottsdale

40980 N 97TH Street

4 Beds

None Baths

4,954 Sq.Ft.

$3,500,000

MLS#: 6316635
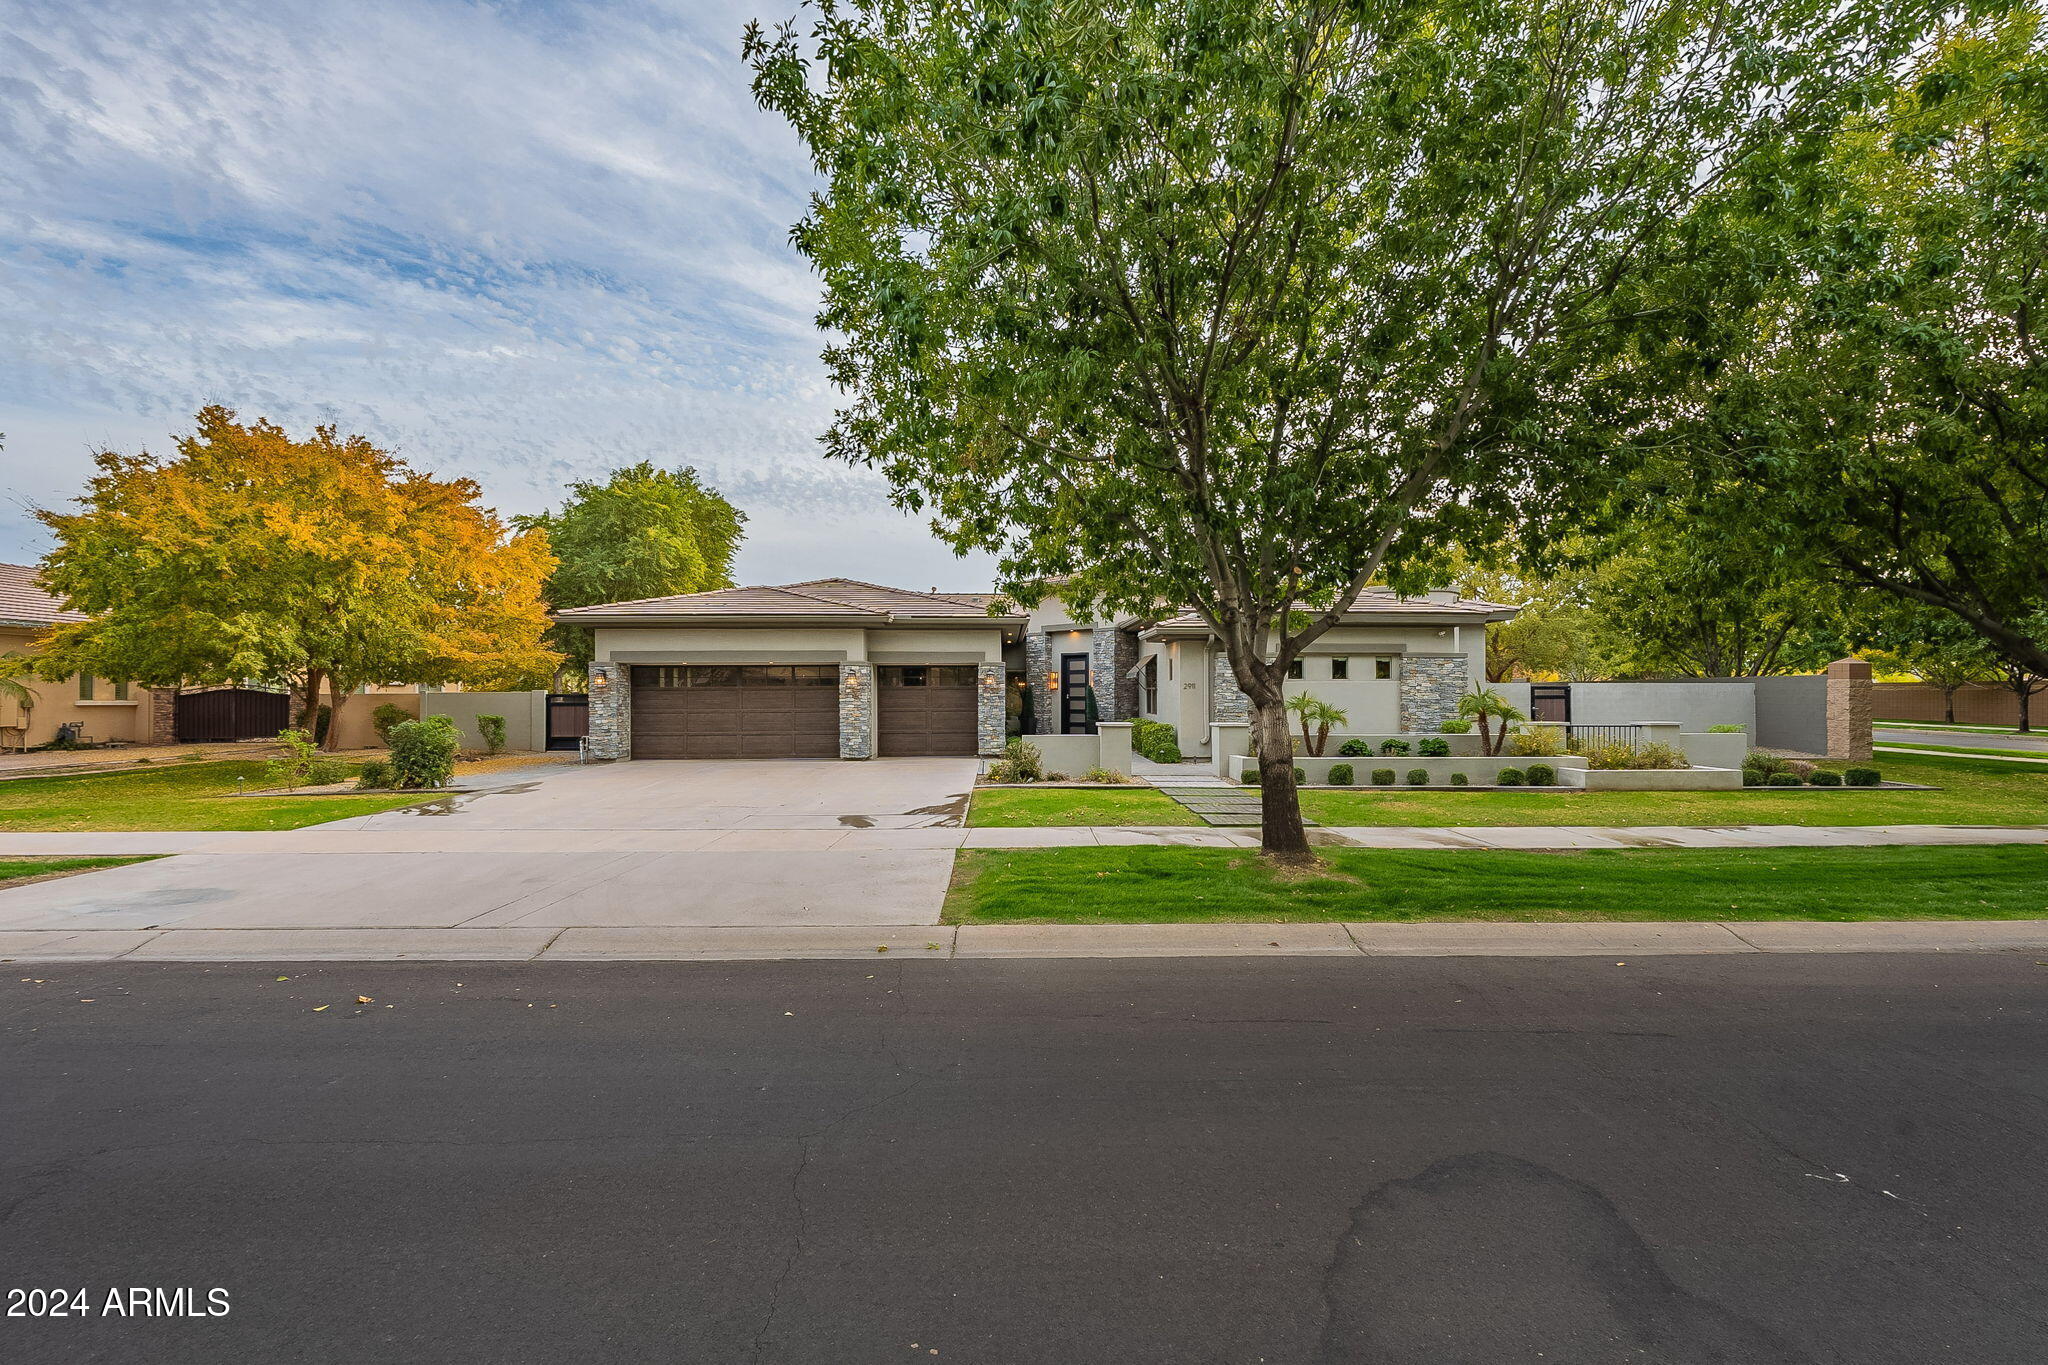
The most desired property in Morrison Ranch, offering unrivaled luxury and exceptional design on nearly an acre lot, with casita, separate side-entrance detached garage with electronic gate, tennis court, and so much more! Totally remodeled in 2017 and custom-designed 6,241 sq. ft. estate features two primary suites, four secondary bedrooms with en-suite bathrooms, a massive game room and a separate casita perfect for a gym, office, or multi-family living. The chef's kitchen, with custom beams, is ideal for entertaining. This home can park 12 cars with additional RV and boat parking options. With landscaped grounds, a heated pool, spa, private tennis court, and luxurious custom details like electric blinds, this home is truly one-of-a-kind.
#6792007

Gilbert

2911 E MORRISON RANCH Parkway

7 Beds

6 Baths

6,241 Sq.Ft.

$3,500,000

MLS#: 6792007
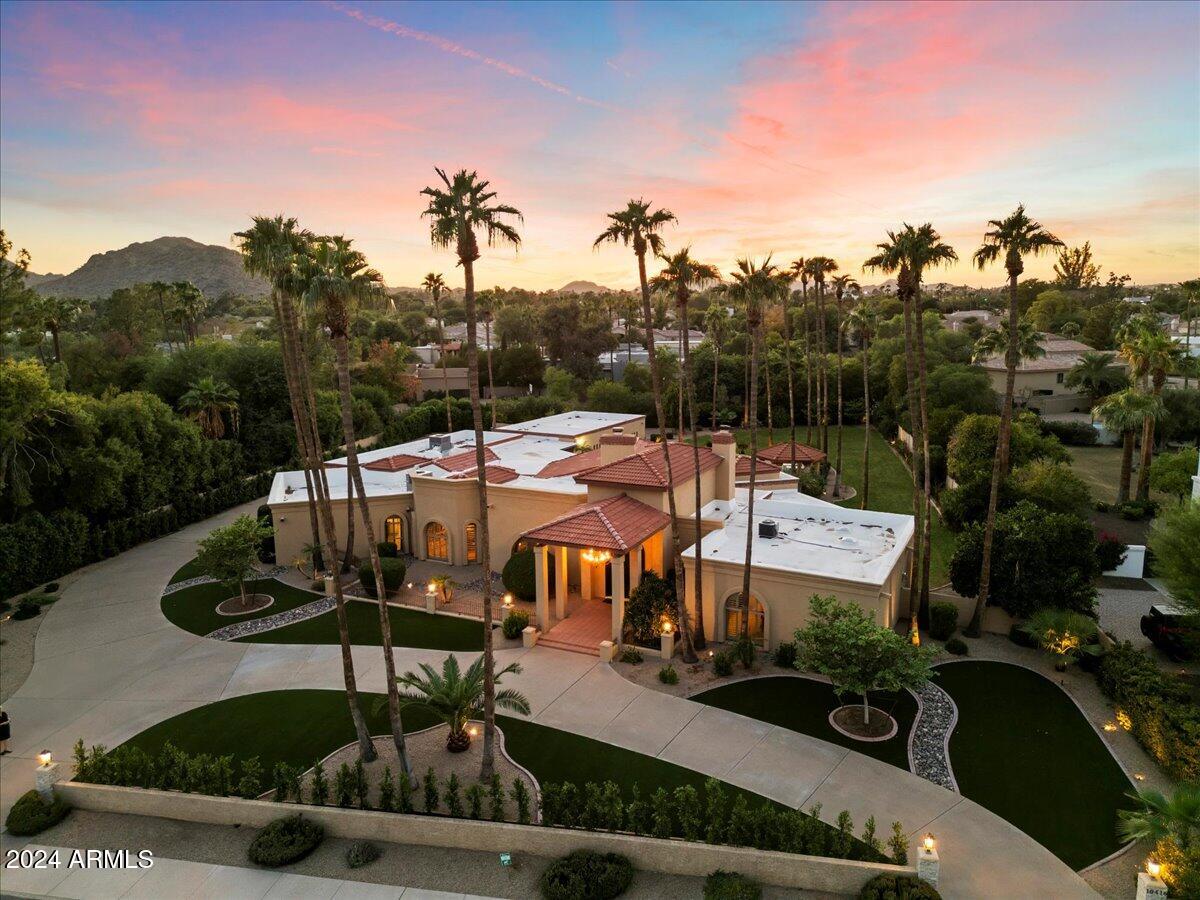
REDUCED PRICE FOR QUICK SALE! Magnificent Tuscan-style estate on a sprawling, beautifully manicured acre lot located in the highly sought-after Paradise Valley, just moments away from top-tier shopping and dining in both PV and Scottsdale. With over 6600 square feet of living space, this residence offers a spacious great room floor plan with 5 bedrooms and 6 bathrooms. The home boasts elegant formal living and dining rooms, a large family room with a gas fireplace, and a bonus/game room for added leisure. The split floor plan ensures privacy, with the expansive primary suite featuring a cozy sitting room with a gas fireplace, a spa-inspired bathroom with dual sinks, a walk-in shower, a freestanding soaking tub with a remote-controlled electric fireplace, two oversized walk-in closets and a cedar closet. The guestwing offers 4 spacious en-suite bedrooms, each with walk-in closets. The gourmet kitchen is a chef's paradise, equipped with a large island and top-of-the-line appliances. Multiple French doors open to the resort style backyard oasis, complete with a spacious covered patio, a heated pebble tec diving pool, a lush lawn, built in BBQ and a ramada perfect for outdoor entertaining. Luxury finishes throughout include marble and travertine flooring, vaulted and wood-beamed ceilings, crown molding, custom cabinetry, and designer lighting.  This home is a must see and has been meticulously maintained. Home is available to be purchased fully furnished on a separate bill of sale.
#6768580

Paradise Valley

10416 N 52ND Street

5 Beds

None Baths

6,685 Sq.Ft.

$3,500,000

MLS#: 6768580
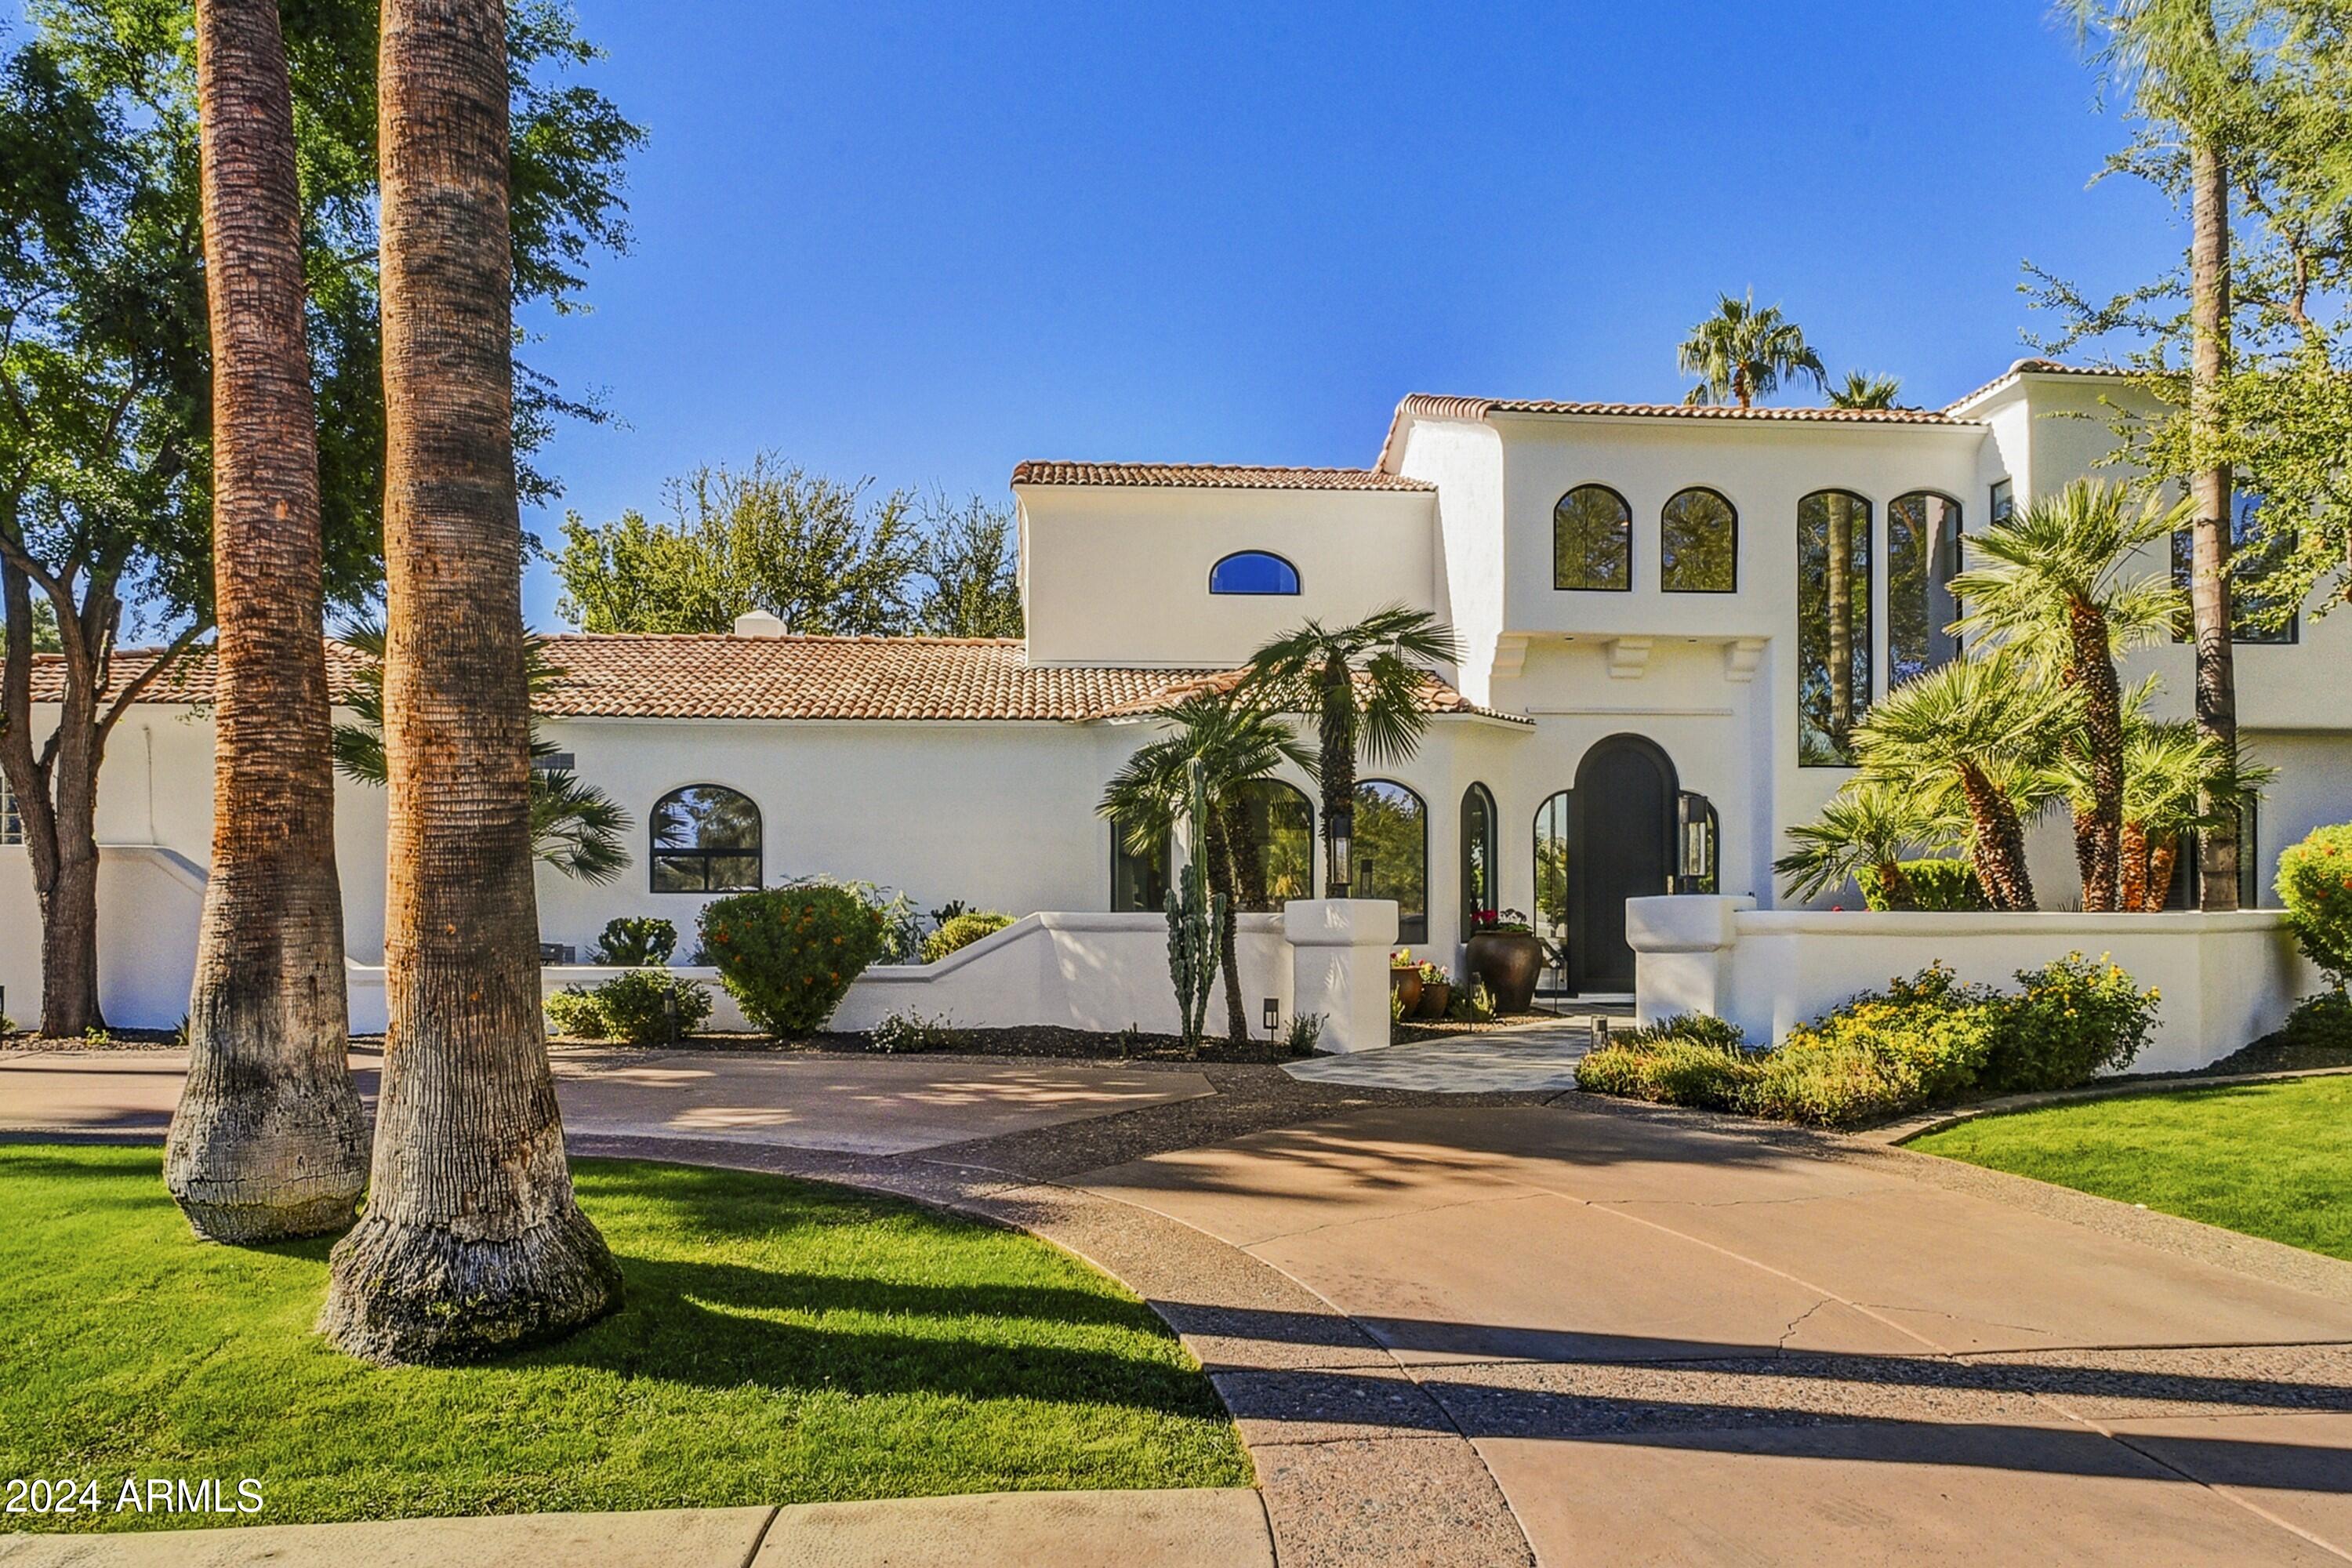
Enjoy curb appeal galore at this remodeled Santa Barbara Spanish gem on a quiet cul-de-sac in coveted Camelback Country Estates neighborhood. Soaring ceilings & dramatic 2-story picture windows welcome you to the stately, yet comfortable home, bursting with abundant natural light. Large great room holds a crowd, with room to relax, dine and cook in highly-functional kitchen. Luxurious indoor/outdoor living w/expansive yard that boasts desirable amenities: mountain views, heated pool w/baja shelf/water feature, large covered patio, grassy areas for play, mature trees (citrus too), gate to large field and golf course. Substantial laundry w/walk-in pantry. 3-car, temp-controlled garage w/exercise area. Loads of storage throughout property. Proximate to shopping/dining/commute. Move-in ready!
#6783603

Paradise Valley

5871 E SANNA Street

4 Beds

None Baths

4,956 Sq.Ft.

$3,500,000

MLS#: 6783603
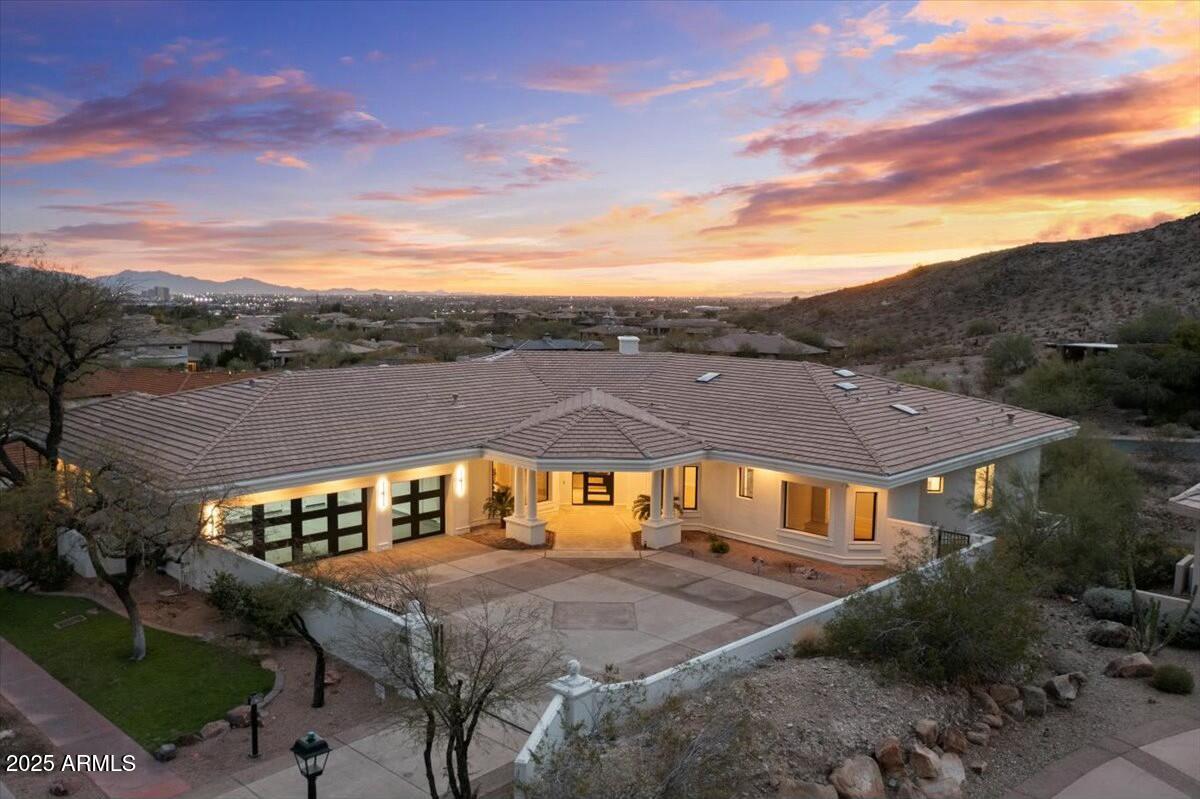
Located in the World Renowned  ''The Arizona Biltmore - Biltmore Mountain Estates''. Tucked away in the Phoenix Mountain Preserve. This home is walking distance to the Arizona Biltmore Hotel, Restaurants & Shopping and Hiking & Biking Trails.  This guard gated home has been completely renovated from top to bottom in 2025.  See document section for facts. amenities list and floor plan.

Green stakes in rear yard designate potential pad or grass or artificial turf.
#6838595

Phoenix

6602 N ARIZONA BILTMORE Circle

4 Beds

3 Baths

5,208 Sq.Ft.

$3,500,000

MLS#: 6838595
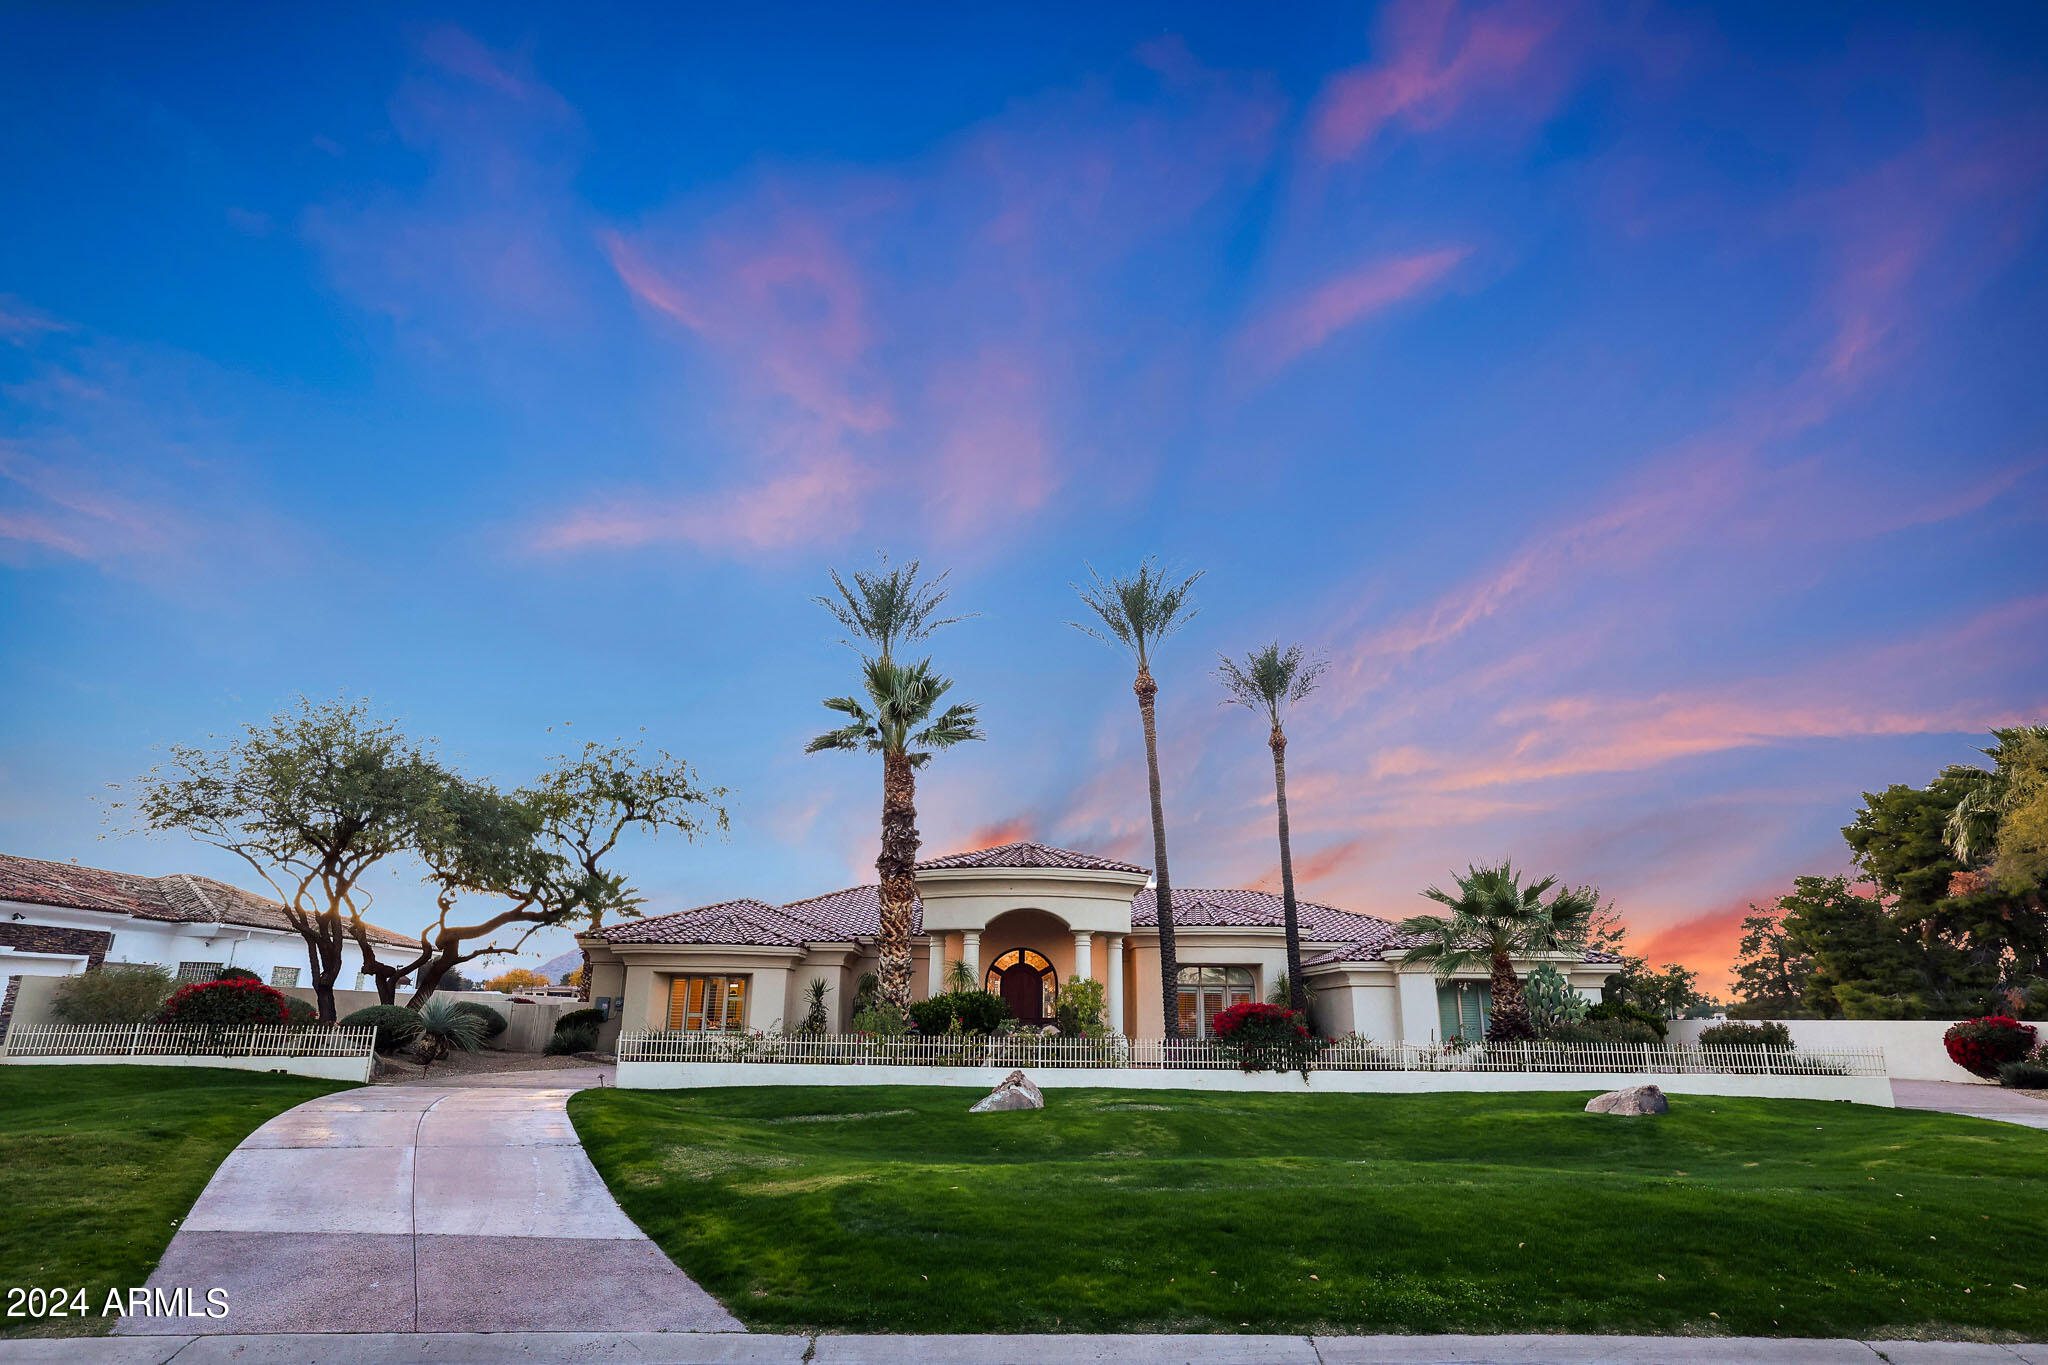
Absolutely stunning estate with a circular drive, porte cochere and waterfall entrance sets the stage for this magnificent retreat. Situated on a sprawling 1-acre lot, this home overlooks the picturesque Camelback golf course (no golf balls to worry about) and boasts panoramic mountain views. The grand domed foyer leads to formal living and dining rooms, a wet bar, and a butler pantry. Throughout the home, you'll find luxurious travertine stone flooring, slab granite countertops, coffered ceilings, and exquisite crown molding. Many upgrades including new roof, owned solar, 2 newer HVAC units. The family room seamlessly opens to a chef's kitchen equipped with a gas cooktop and a double Subzero refrigerator. Home has a huge game room, and there's a well-appointed office. The master suite includes an exercise room. Outside, the resort-style yard features a captivating waterfall, a pool with mountain views, and solar-owned heaters on the patio, ensuring year-round enjoyment of the outdoor space.
#6653749

Paradise Valley

9790 N 56TH Street

3 Beds

None Baths

6,284 Sq.Ft.

$3,500,000

MLS#: 6653749
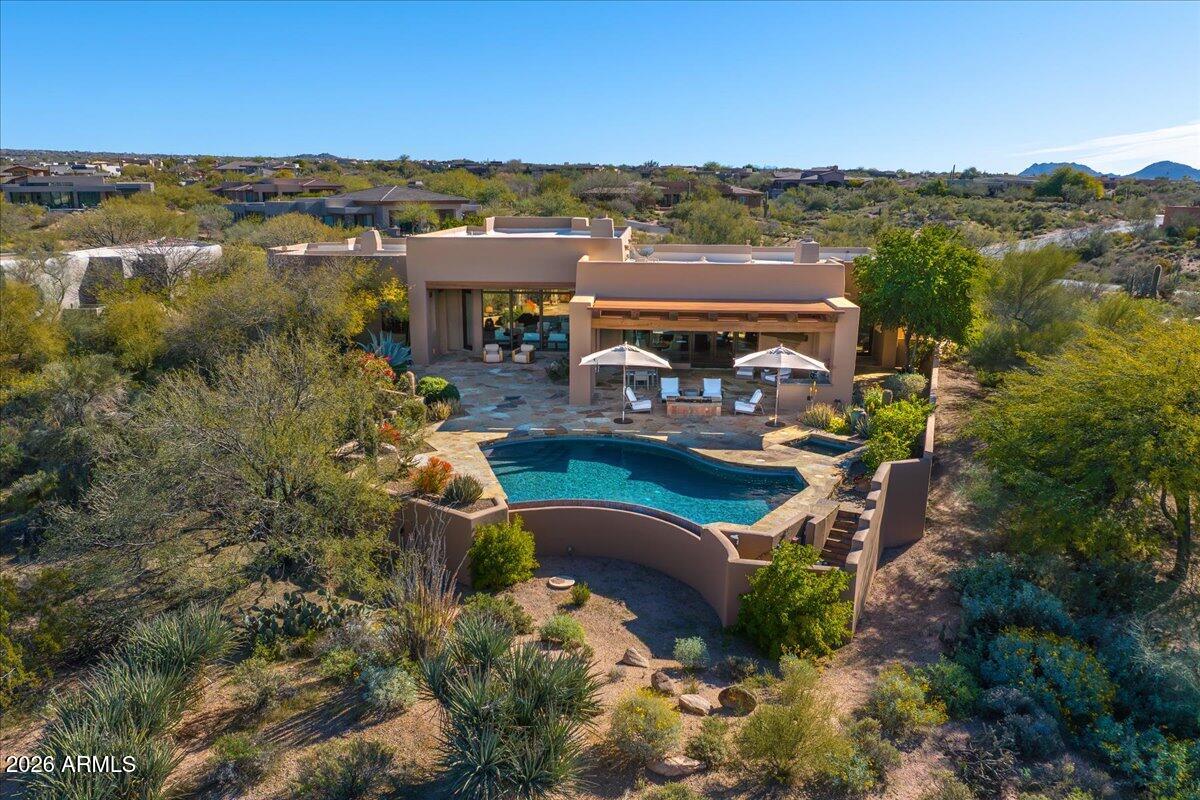
A coveted Desert Mountain Golf Membership is available for transfer with this extraordinary residence. Set within the world-renowned Desert Mountain Private Golf Club, in the Village of Gambel Quail, on one of the finest golf course lots in the Southwest, this property is gracefully perched on the 14th Green of the iconic Renegade Course, capturing sweeping, unobstructed fairway vistas and grand sunset views. This Lee Hutchinson and Randy Arnett re-envisioned masterpiece is like-new offering 4,303 sq. ft. of artfully crafted living space--all on one level with 3 luxurious bedrooms with en-suite baths, 2 elegantly appointed half baths, open kitchen, stately office/den and a 3-car garage. This refined smart home showcases elevated Territorial architecture with clean lines, soft curves, and impressive posts and beams, enhanced by expansive view windows that flood every space with exceptional natural light. White walls and warm natural materials blend to create a serene, gallery-like ambiance complemented by thoughtful lighting throughout. The floor plan is enriched by hand-chiseled wood details, hand-forged ironwork, wood and stone slab surfaces, stainless steel Wolf and Sub-Zero appliances, electric sun shades, reclaimed hardwood and stone floors and 4 enchanting fireplaces. The residence also features private courtyards and patios with infrared heaters, a built-in BBQ, fire pit, and a sparkling pool and spa overlooking the golf course. Covered patios create effortless indoor/outdoor living while framing the tranquil beauty of the surrounding landscape. Recent upgrades elevate the home even further, including a new roof, interior and exterior paint, carpet in guest bedrooms, water softener, premium metal garage cabinetry with integrated tool storage and epoxy-coated garage flooring. 
Desert Mountain offers members the world's largest collection of private Jack Nicklaus Signature Golf Courses, and a distinct par-54 championship course, No. 7. On over 8,300 private acres, Desert Mountain offers seven distinct courses, seven clubhouses, and a fully integrated wellness and lifestyle experience with dining, fitness, spa, pools, tennis, pickle ball, hiking and biking all within a single gated community.
#6986183

Scottsdale

9162 E SKY LINE Drive

3 Beds

3 Baths

4,303 Sq.Ft.

$3,500,000

MLS#: 6986183
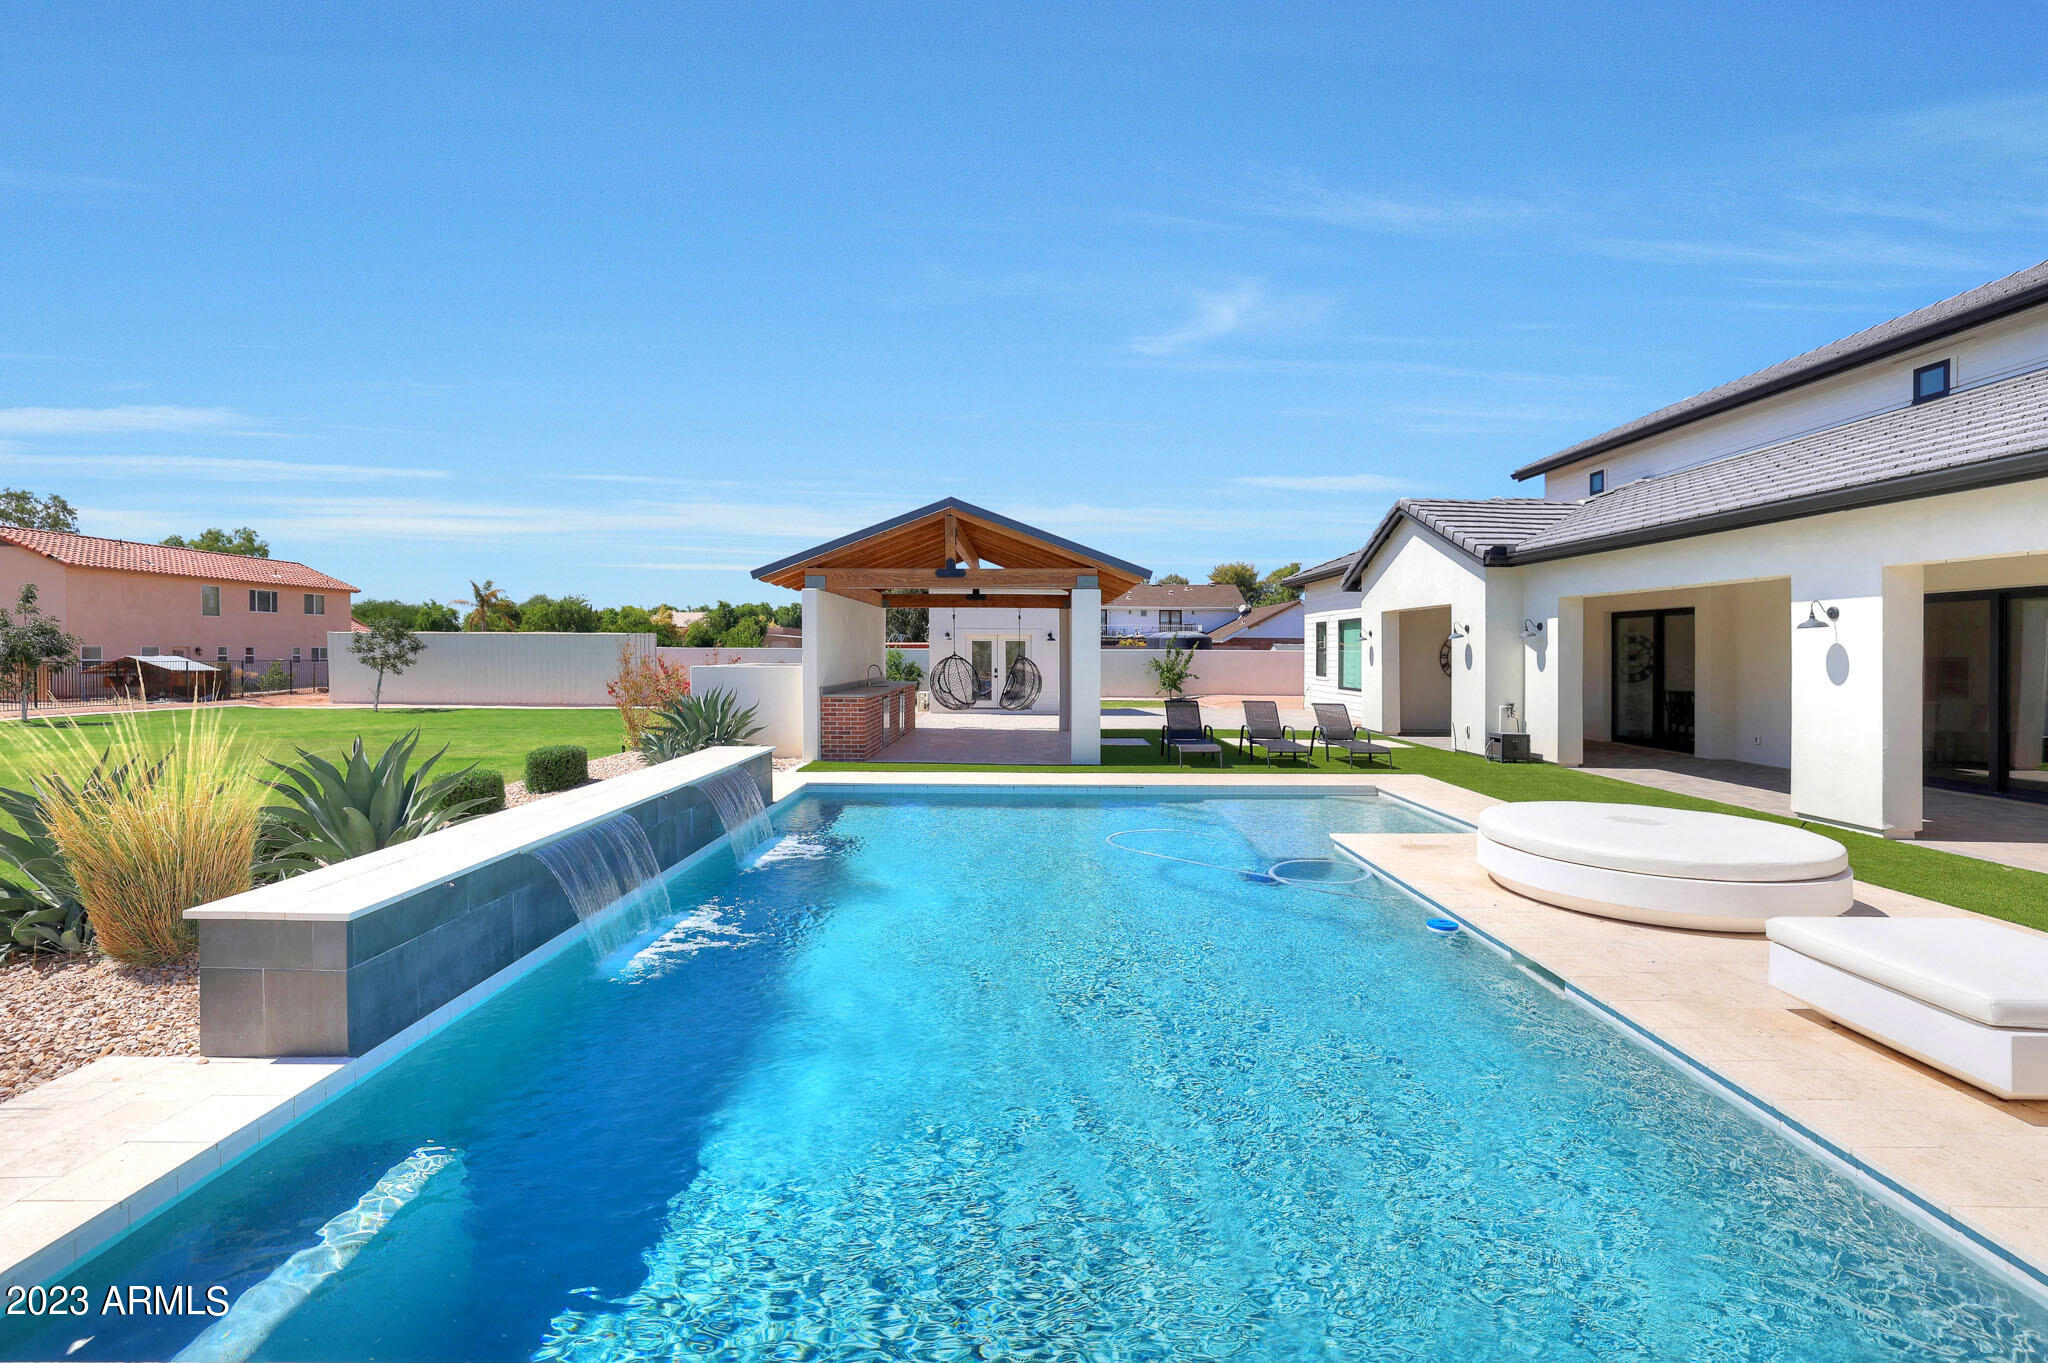
Stunning luxury custom estate situated on over 1.3 acres in a cul-de-sac priced to sell! Stunning curb appeal invites you in. Enter through the fiberglass front door into the grand entryway with sliding pocket doors to your private interior courtyard with fireplace. Wide plank oak floors in all main living areas with 6 inch baseboards, Anderson 8 ft doors and windows, and Hunter Douglas shades and curtains throughout. Designed for true indoor/ outdoor style living with 3 sliding pocket glass walls in main living space. Gourmet chef's kitchen appointed with Wolf and subzero appliances, 2 cove dishwashers, custom soft close cabinets, designer Brizo faucet and pot filler, 2 oversized custom islands, RO system, butler's pantry, tile backsplash, under cabinet lighting and 23 ft ceilings! Walk-in closets in all bedrooms! Large game room downstairs with 2 beverage fridges, sink, and microwave drawer. Expansive backyard oasis is an entertainer's dream! With pool, large covered patio, gazebo with two beverage fridges, turf, flood irrigation as well as sprinklers and drip, mist and fog system in patio/ pool area.  Whole home Sonos surround sound system, central vac, nest thermostats, 4 Trane AC units, and two 75 gallon fiberglass water heaters. Room for all your cars and toys with 5.5 car garage, separate storage shed, and 2 automated custom RV gates. Truly no details or expenses spared, check out features list in docs tab. You won't find another home like this, don't miss it!
#6608961

Gilbert

463 W PATRICK Court

6 Beds

6 Baths

6,156 Sq.Ft.

$3,500,000

MLS#: 6608961
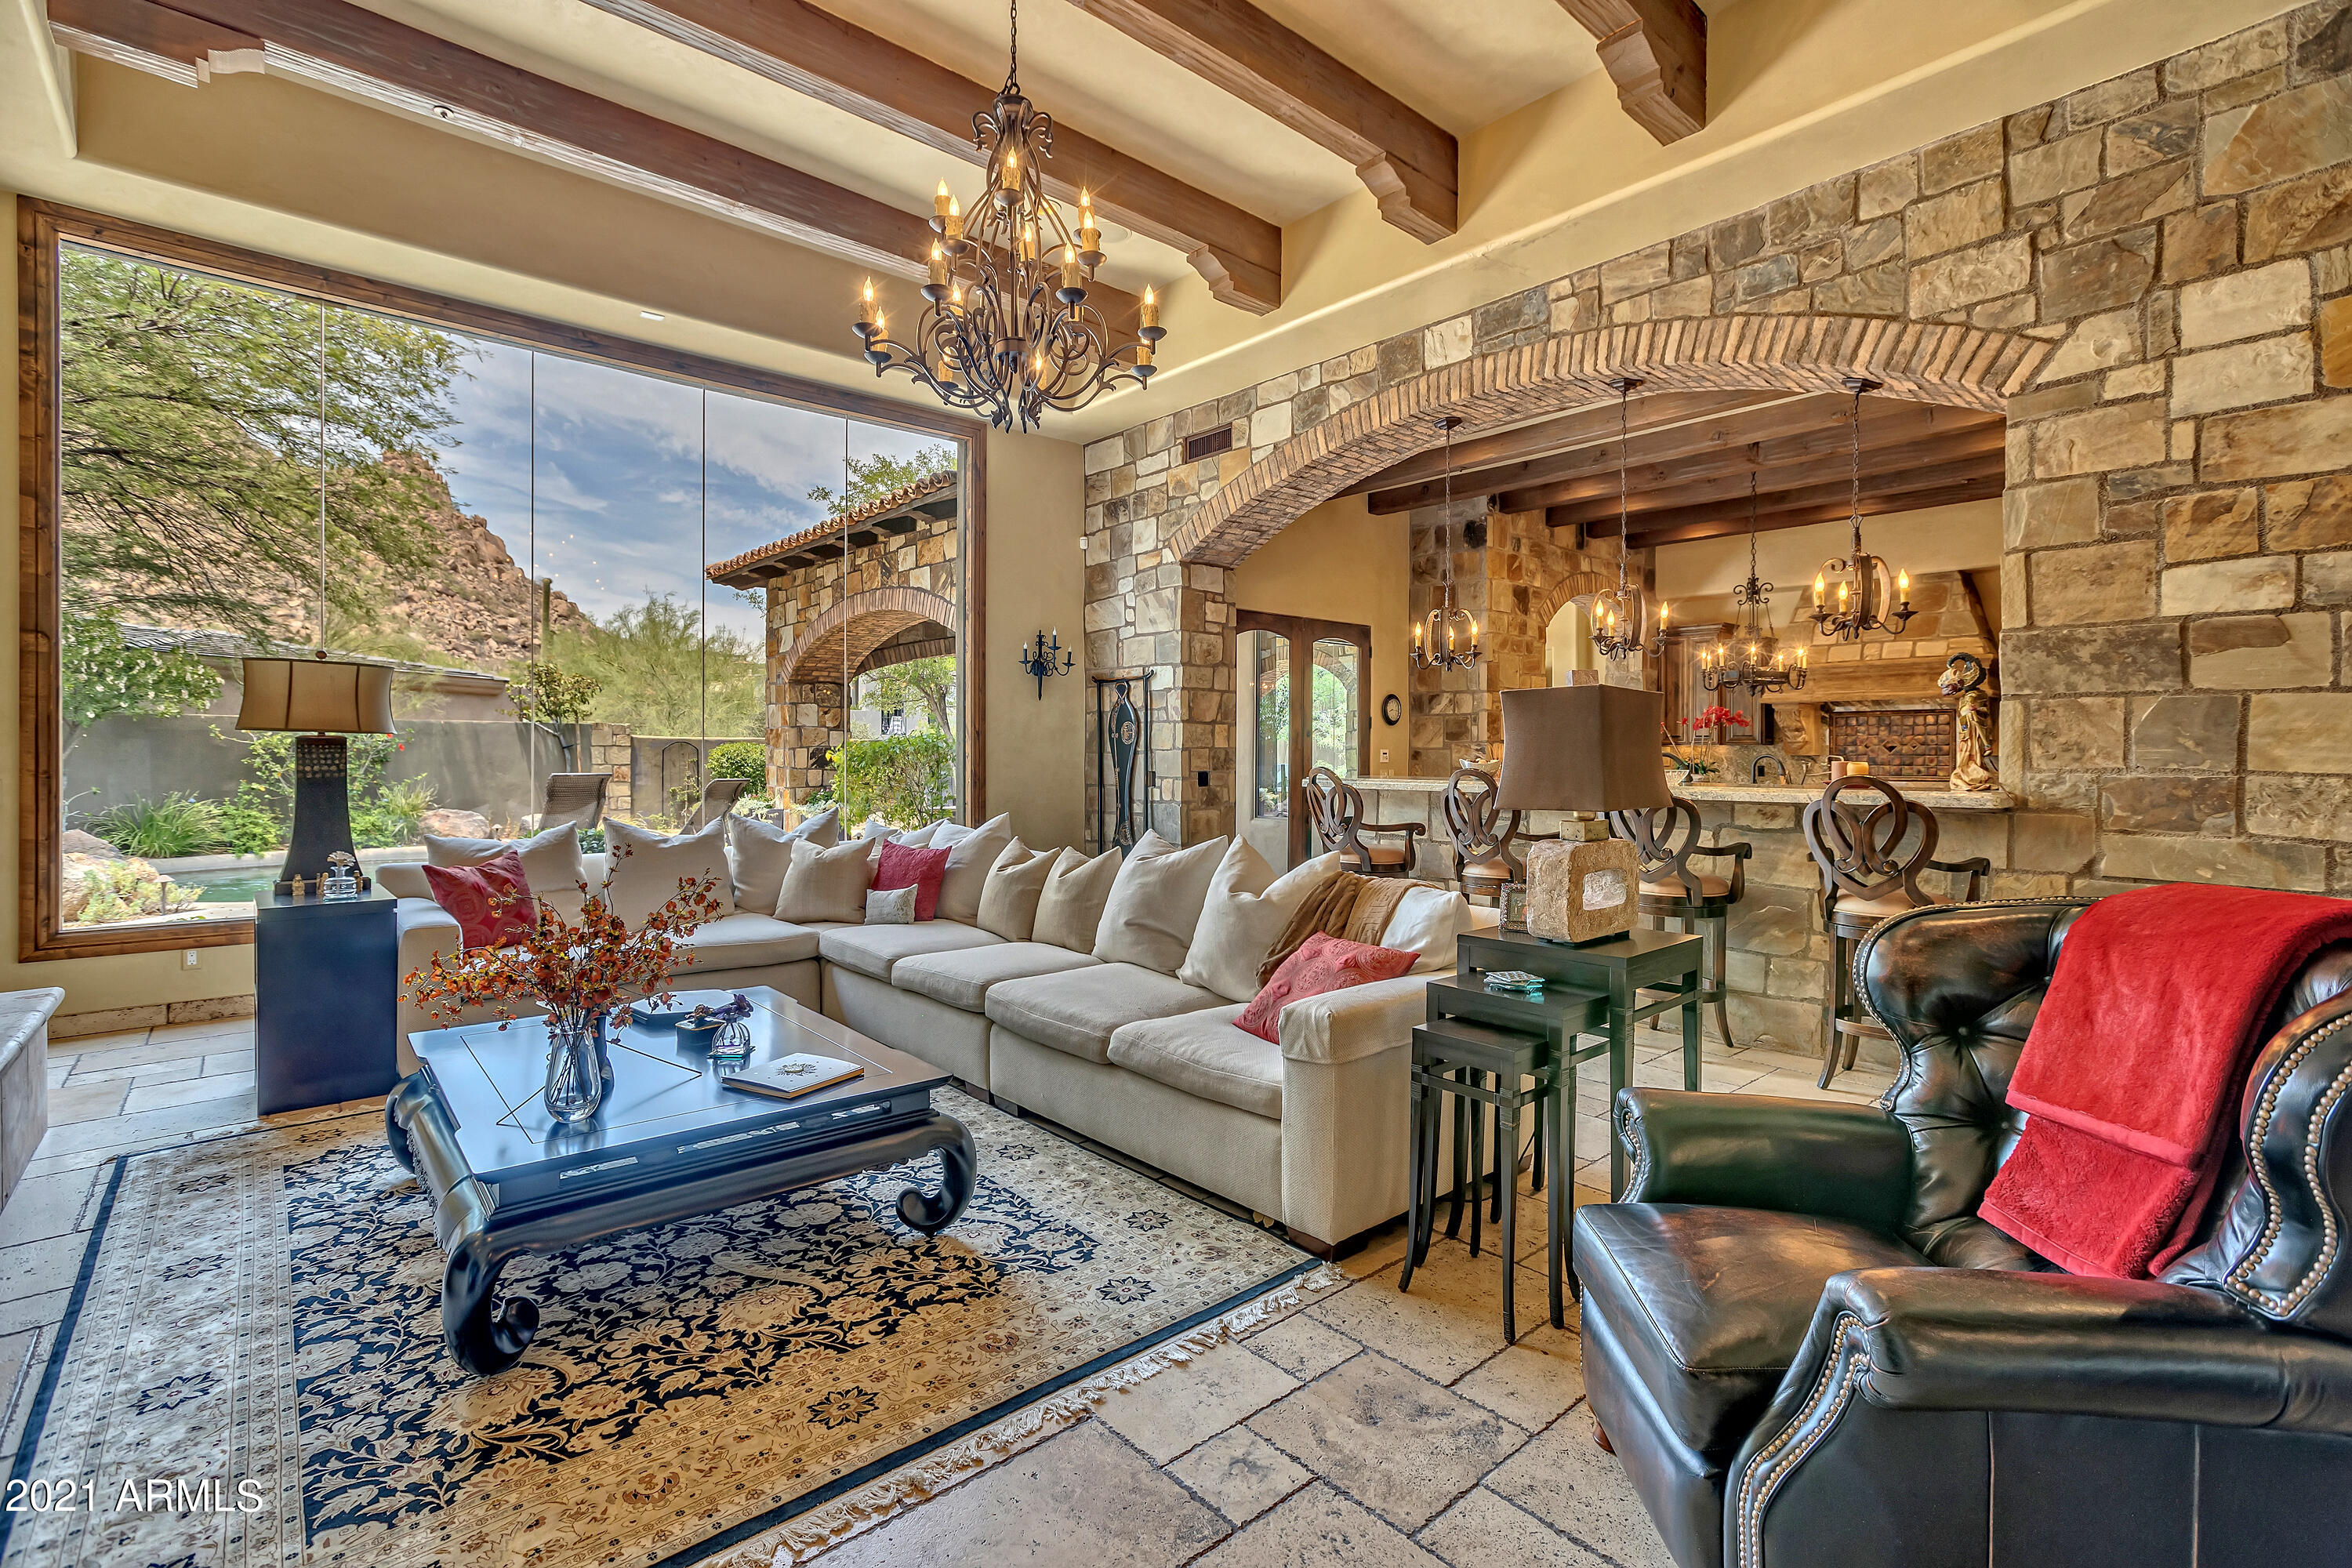
Masterpiece of design, quality craftsmanship, attention to detail & spectacular mountain views from this fabulous hillside home offering the very finest of finishes incl. venetian plaster, Turkish travertine & walnut wood floors, granite slab, extensive use of natural stone throughout, wood beams, custom closets by Classy Closets & more. Open & spacious greatroom floor plan. Grand master suite, 3 guest suites, bonus room, office + 6 car garage. Heated pebble tec pool & spa w/boulder water feature. Desert Highlands world class amenities include a Jack Nicklaus championship golf course, award winning clubhouse featuring ''Jack's'' gastropub, state of the art fitness center, Highlands Racquet Club with grass, clay and pickleball courts & more. A $95,000 membership fee due from buyer at COE.
#6301334

Scottsdale

10040 E HAPPY VALLEY Road 680

4 Beds

None Baths

6,191 Sq.Ft.

$3,500,000

MLS#: 6301334
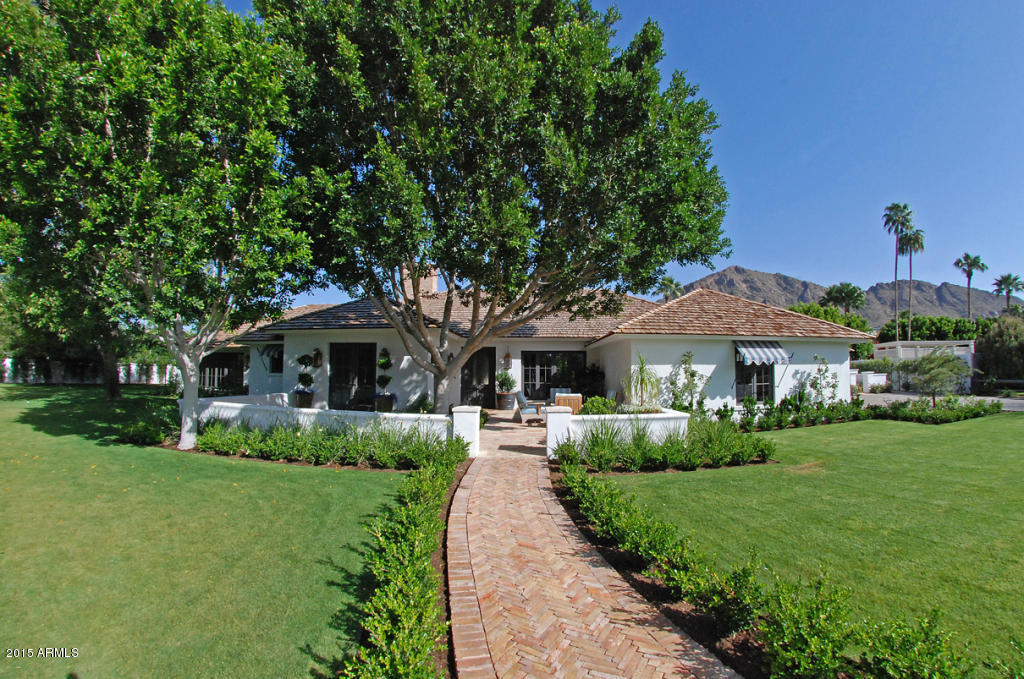
None
#5372370

Phoenix

5430 E ARCADIA Lane

5 Beds

None Baths

5,510 Sq.Ft.

$3,500,000

MLS#: 5372370
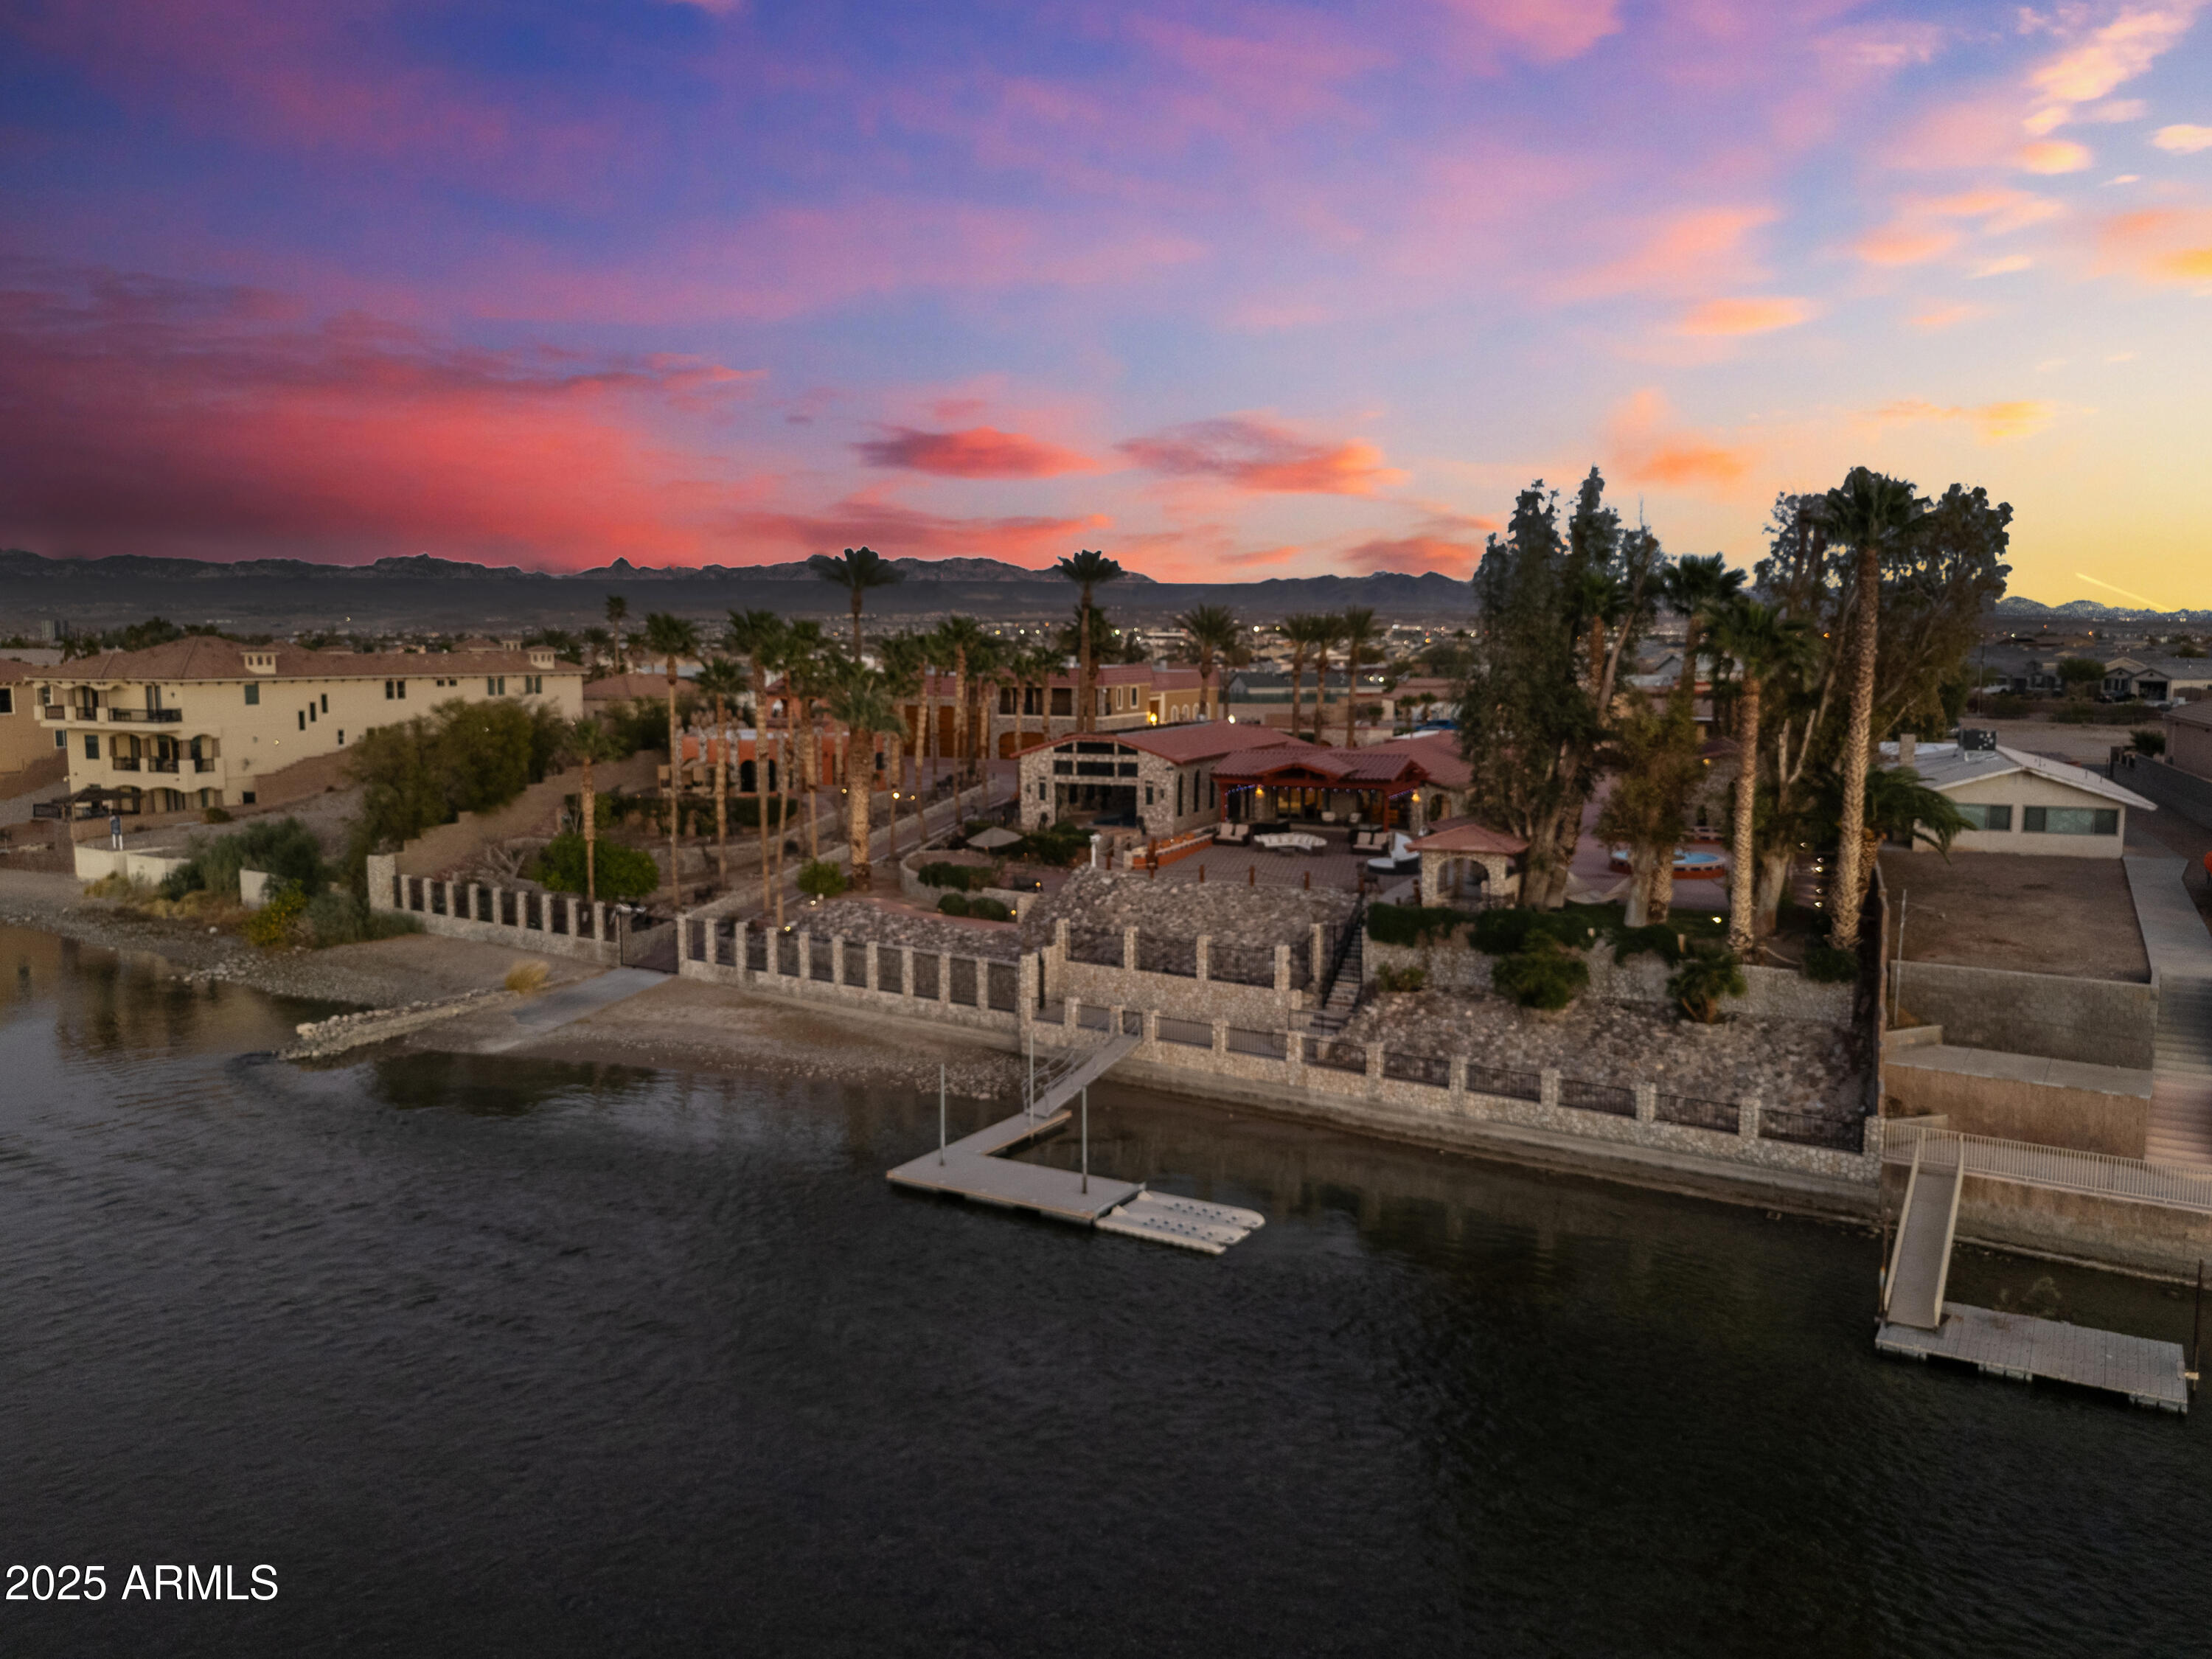
Unique Riverfront Residential Compound set upon the Colorado River in Bullhead City , AZ. Includes 4 separate residences and an exquisite 7,000sf ''Show Car'' main garage spanning over 5 lots together on one residential, approx.1.38 acre property, with both open and shaded patio decks throughout. The Main Garage has to be seen to be believed: ample room for multiple cars, boats and RV's; 4 hydraulic lifts; full mechanic's workshop; floor drains; vents and bathroom. Main Residence is 2Br/2 Full bths & 2 Half bths, featuring an extra room that can either be a 3rd bedroom or wine cellar; 2br/1bth Guest House; 1br/1bth Guest Cottage; and a 2br/2bth Apartment on top of the main garage. A newly constructed boat/.jet ski dock and a loading ramp to the River.
#6926323

Bullhead City

361 RIVERFRONT Drive

7 Beds

7 Baths

7,114 Sq.Ft.

$3,500,000

MLS#: 6926323

* Listings identified with the FMLS IDX logo come from FMLS and are held by brokerage firms other than the owner of this website. The listing brokerage is identified in any listing details. Information is deemed reliable but is not guaranteed. If you believe any FMLS listing contains material that infringes your copyrighted work please click here to review our DMCA policy and learn how to submit a takedown request. © 2024. First Multiple Listing Service, Inc.
Stunning Views and more

Featured listing

Stunning Views and more

Browse Properties

Categories

Homes Tailored to Your Lifestyle

Buyers Guide

Buying a home is one of the most exciting milestones of your life.

View more

Sellers Guide

Putting your home on the market can be a stressful process, especially when you don’t know what to expect.

View more

Market report

With just a few clicks, you'll gain instant access to valuable insights about the real estate market, including trends, property values, and community analytics.

View more

Home value

Unlike automated valuations, our hands-on review will provide a comprehensive opinion of your home’s value while considering important interior elements and other location intangible factors that machine algorithms so often miss.

View more

Buyers resources

Guides on financing, inspections, and choosing the right Realtor for a smooth home purchase.

Sellers resources

Practical tips on staging, pricing, and preparing your home to attract buyers and maximize your sale.

 - property

Send a message

Message successfully sent.

Preferred Agent

Preferred Area

Reason for contacting?

I agree to receive email communication and understand I can unsubscribe at any time.

I agree to be contacted by The Mandy Gold Team | Haymore Real Estate LLC via call, email, and text for real estate services. To opt out, you can reply 'stop' at any time or reply 'help' for assistance. You can also click the unsubscribe link in the emails. Message and data rates may apply. Message frequency may vary. Privacy Policy

Sign In Sign Out

Virtual Assistant

Would you like to take the next step with this property? We can help you schedule a showing or virtual tour, or send you more details.

Yes, I would like more information.

Thank You for Your Reply, One of Our Agents will contact you as soon as possible

No, maybe later.

Thank you, you can always contact me via email, phone number or through the contact form.

Realhub AI

Lucy - Your AI-Powered Realtor

Update Your Temporary Password

Personalize your search

Enter your email and we'll notify you immediately when new listings match what you're looking for.

or enter email address

Already have an account ? Login here

Continue your home search

Preferred Area

I agree to receive communications and understand I can unsubscribe at any time.

I agree to be contacted by The Mandy Gold Team | Haymore Real Estate LLC via call, email, and text for real estate services. To opt out, you can reply 'stop' at any time or reply 'help' for assistance. You can also click the unsubscribe link in the emails. Message and data rates may apply. Message frequency may vary. Privacy Policy

Already have an account ? Login here

We use cookies

We use cookies primarily for analytics to enhance your experience. By accepting, you agree to our use of these cookies. You can manage your preferences or learn more about our cookies policy.