Thinking of selling?

Trusted Real Estate Experts in Sierra Vista, Fort Huachuca, Benson, and Bisbee Arizona

  • Nearby me

Popular Features

Community Features

Association

Property Features

Waterfront

View

Exterior Features

Interior Features

Style

E-Alert name

Properties

10000 properties match your criteria

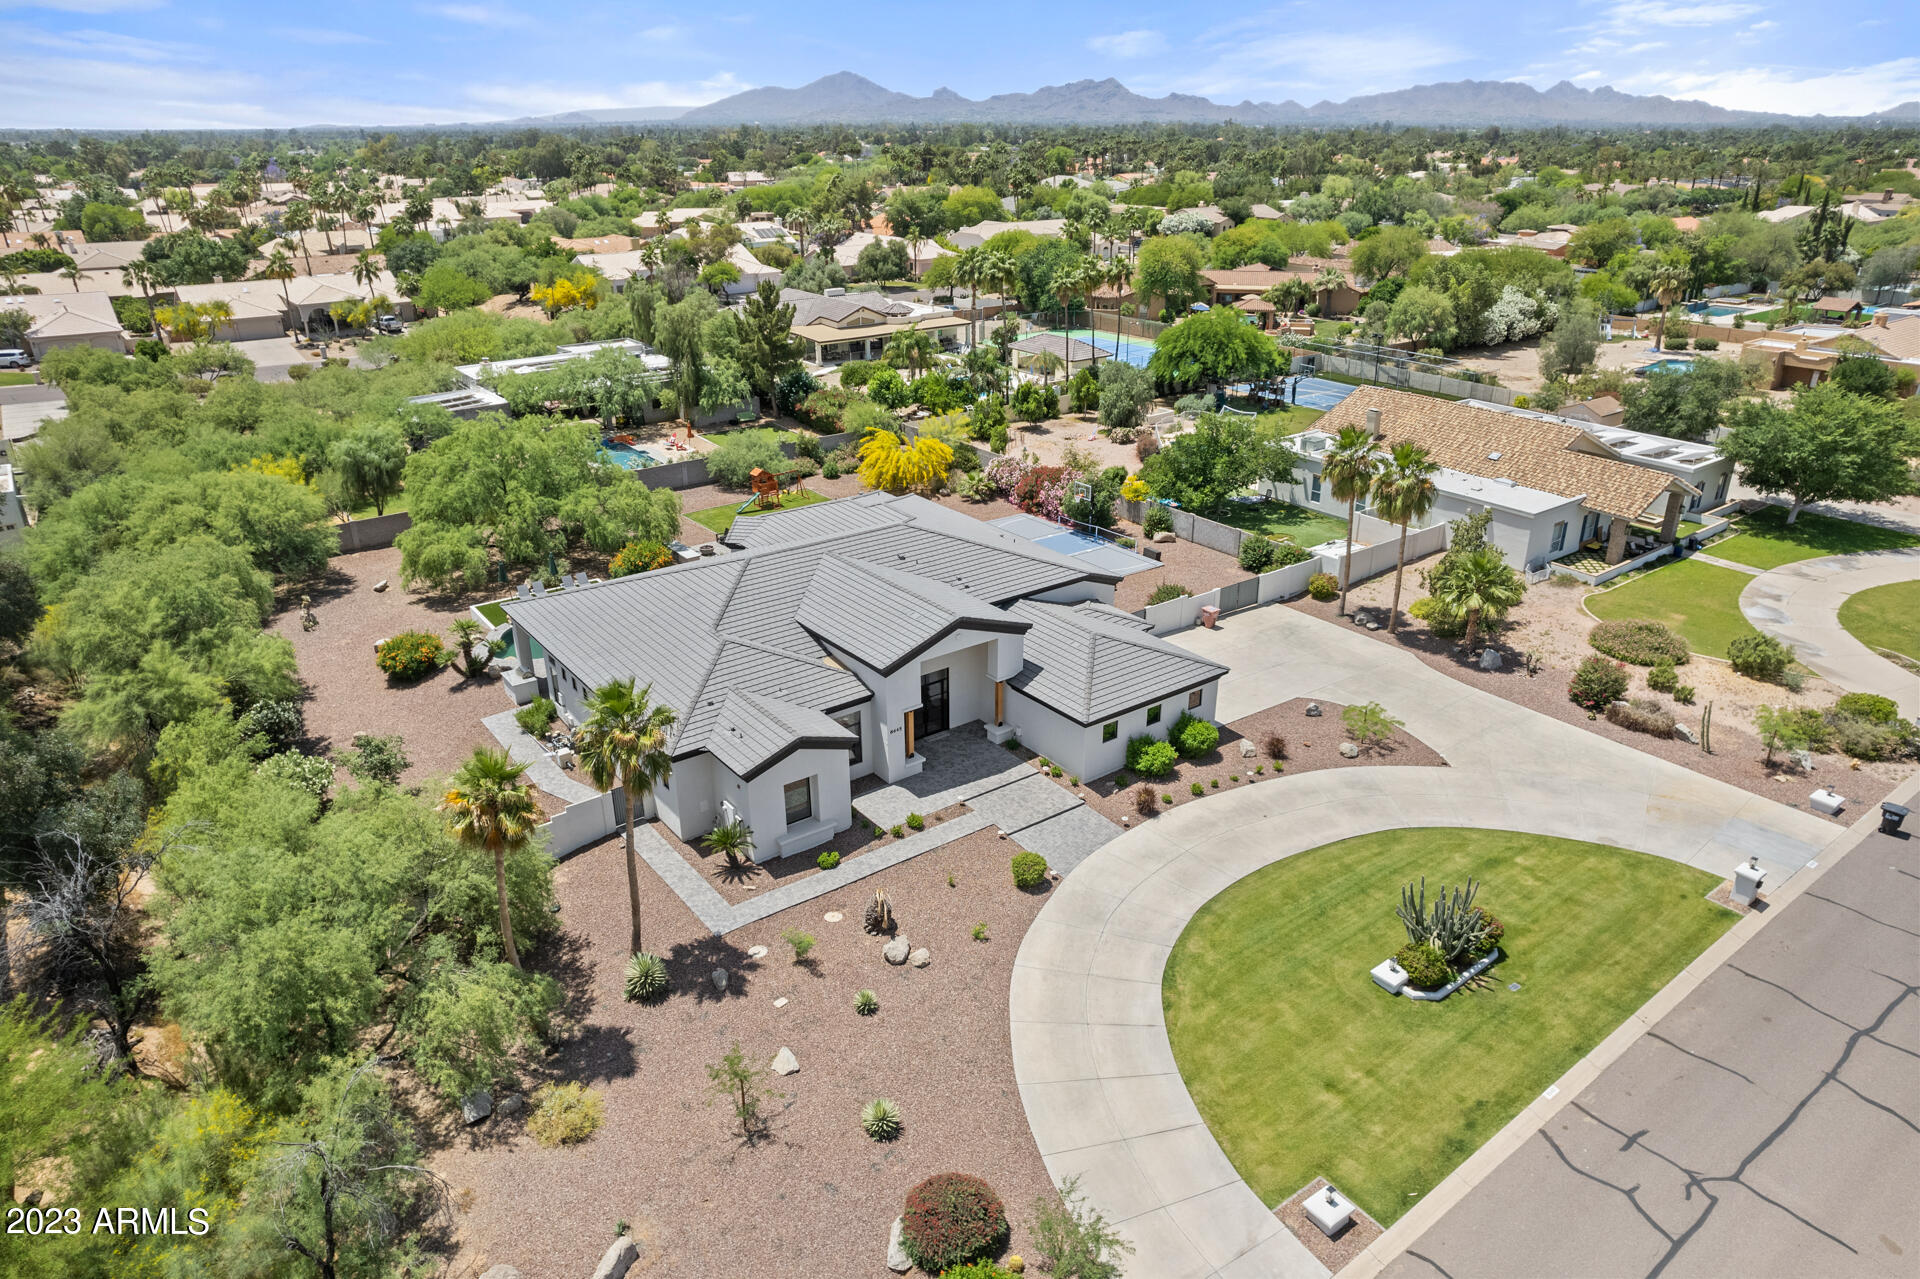
Sundown Manor is known for its gorgeous estates and large lots - but this home exceeds expectations! This was one step away from being new construction and it was done by an award winning builder Temac Development.  Starting with a custom iron front door, you will be impressed with the detail and finishes that this renovation boasts throughout the home. The home sits on a true 1 acre lot, and with the excellent pool placement,  amazing firepit and newer sport court for lots of activities! You will have an amazing amount of room in the rear and side yards to use as finished (entertainment and games) or add your own personal touch to enhance your lifestyle (garage, guest home, etc.) The 2022 roof covers 4,305 Sq. Ft. of charming livable space that has been carefully designed and thought out to maximize comfort and style. The kitchen is now perfect for intimate gatherings and entertaining with the two islands and ample space for family and friends. The great room flows easily to the outdoor living space, and the sliding door will open up both areas to expand the room for people to roam. The kitchen has the GE Monogram stainless steel appliances that are expected in this level of home, as well as a custom made refrigerated wine wall that will house all your favorite winery's best bottles. Remodel work done by high end luxury builder temac Development.
#6555594

Scottsdale

8645 E WOOD Drive

4 Beds

None Baths

4,305 Sq.Ft.

$3,500,000

MLS#: 6555594
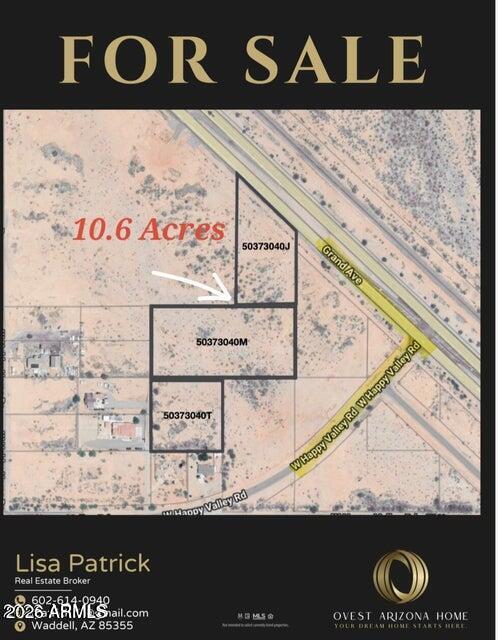
Prime 10.6-acre commercial opportunity with legal road frontage and direct access off Grand Avenue, including 60 feet of dedicated right-of-way to Grand Ave. Strategically positioned in the rapidly expanding Southwest Surprise corridor, this property sits in the path of explosive residential and commercial growth. Happy Valley Road is slated for expansion to four lanes (two in each direction), significantly enhancing accessibility and traffic flow. A large condominium project is planned immediately adjacent to the site, while Rio Rancho Development is delivering thousands of new homes to the southwest. Over 2,000 homes are currently under construction by Courtland to the southeast, further driving density and demand. The property is surrounded by established and emerging communities
#7051533

Surprise

0 W Grand Avenue -

None Beds

None Baths

3.16 acres

$3,500,000

MLS#: 7051533
AUCTION: April 25th. Previously $3.5M. Selling Without Reserve.
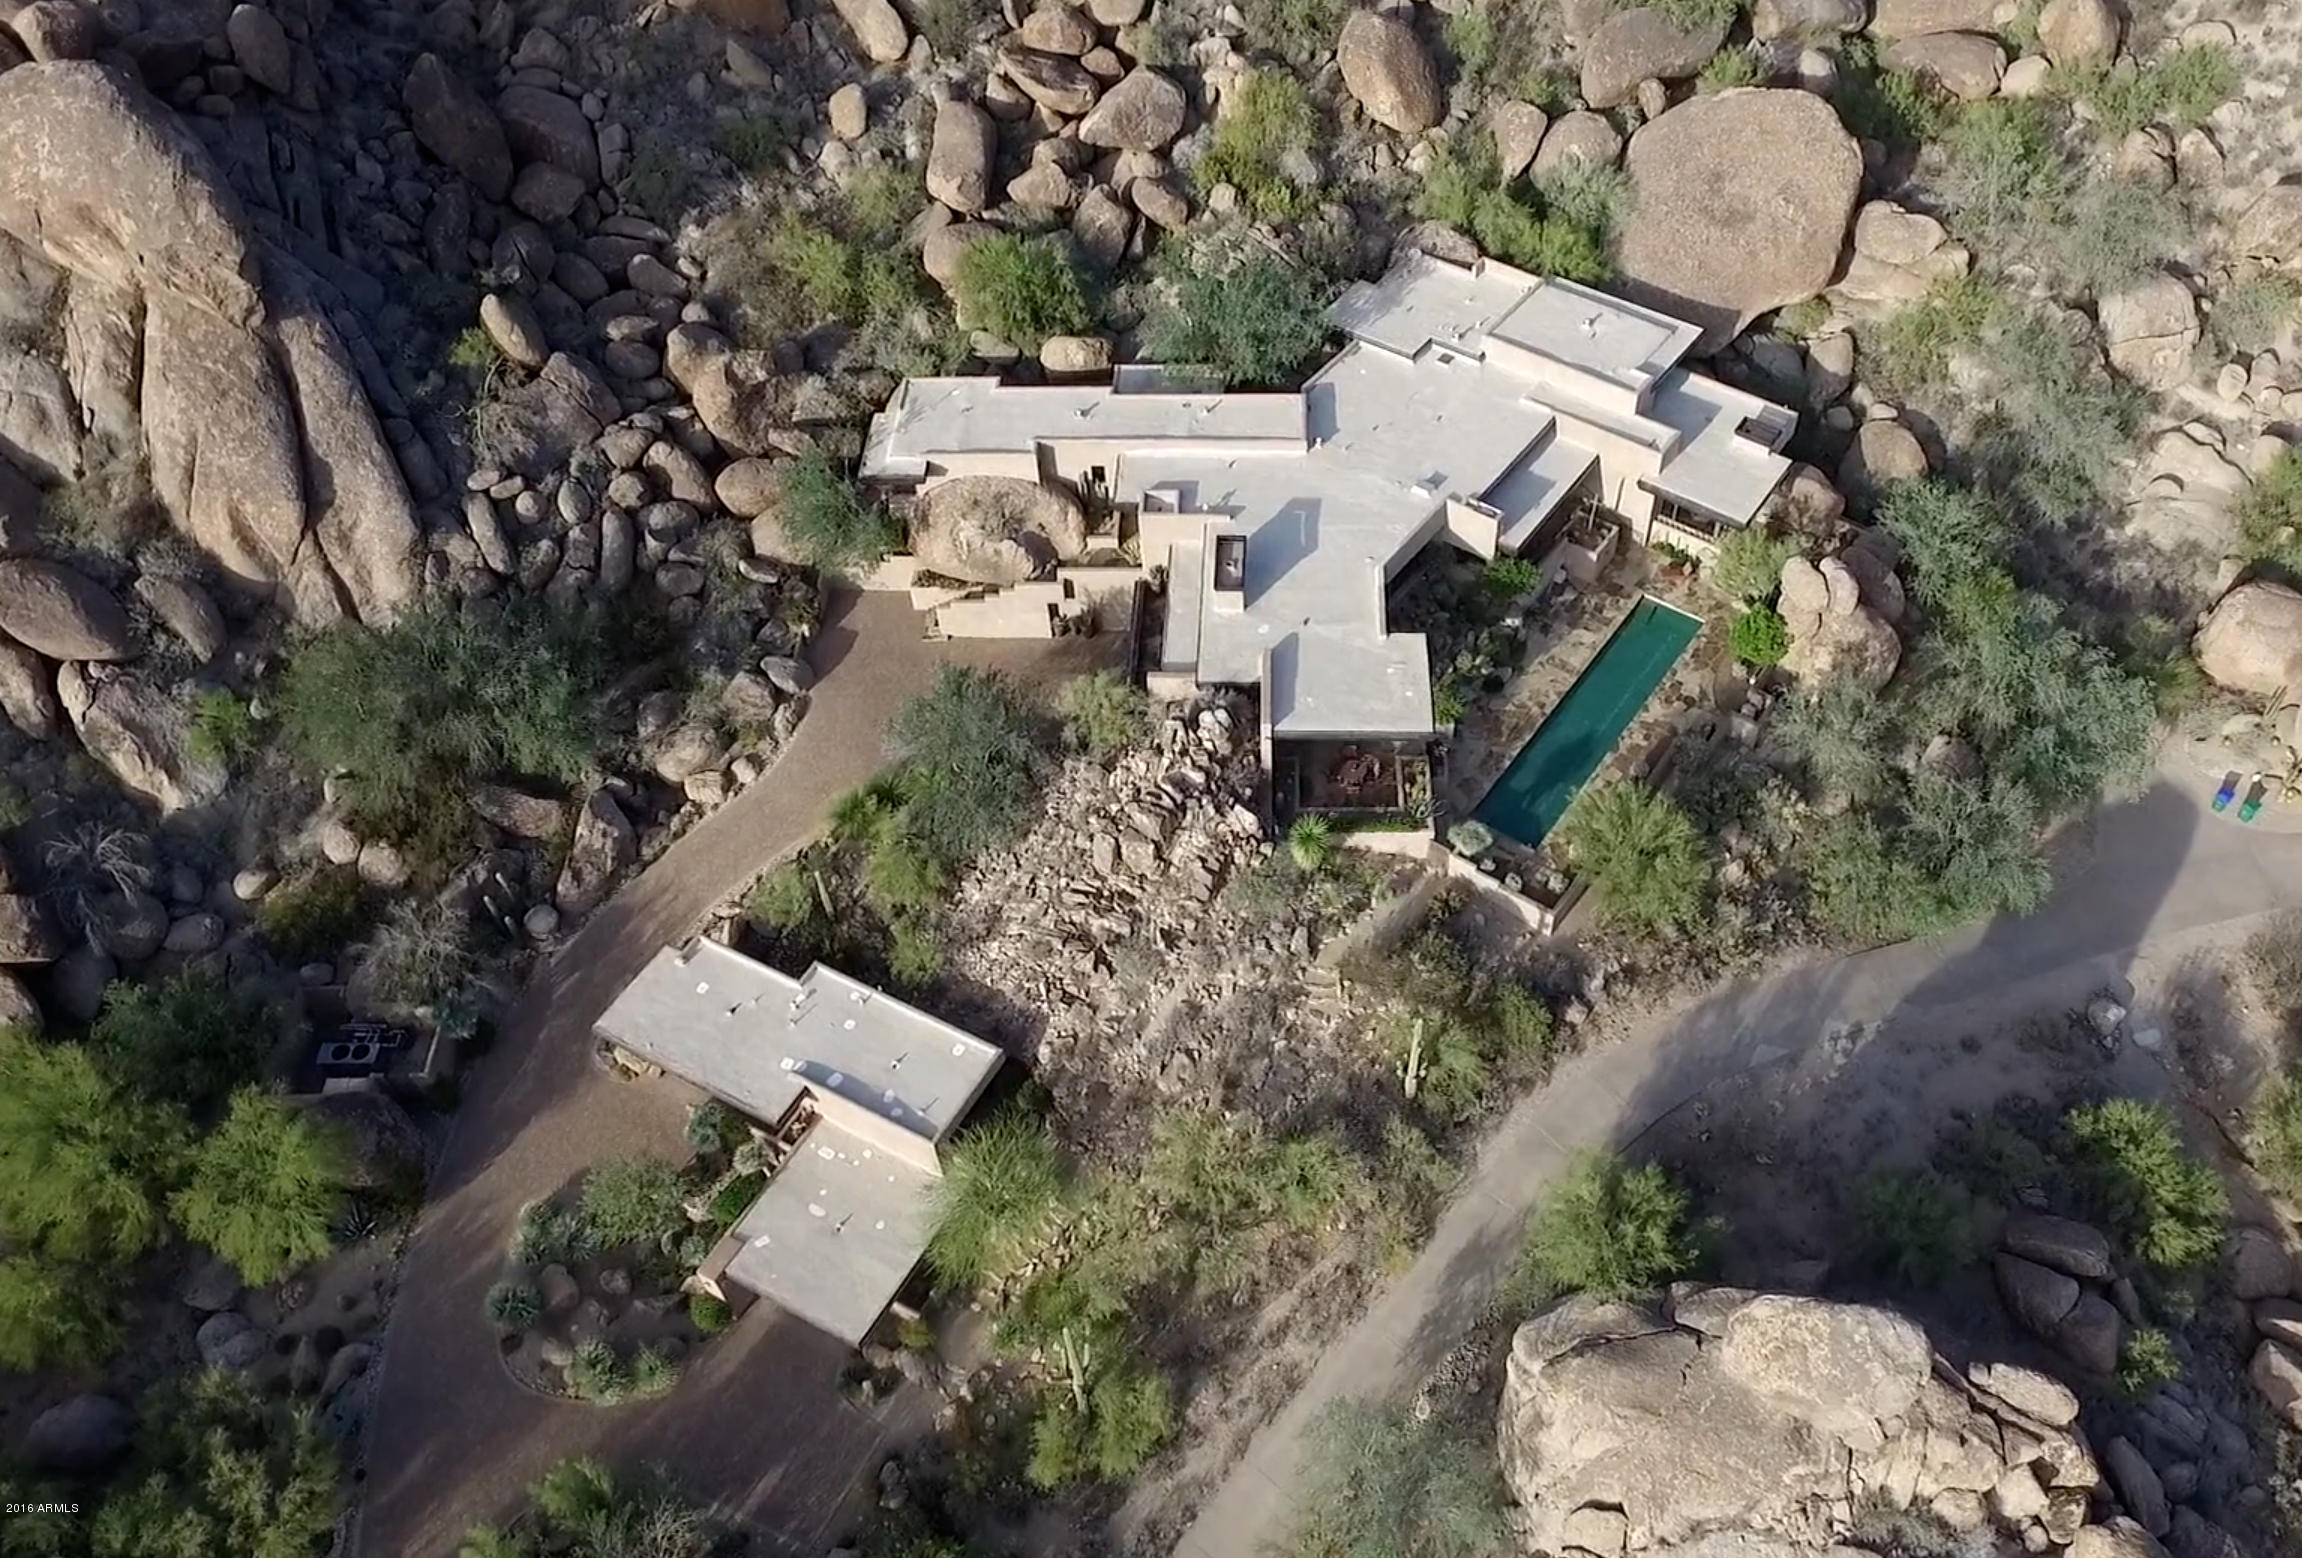
This award-winning estate, with landscape designed by Donna Winters of Enchanted Gardens, features magnificent artwork throughout and provides seamless indoor-outdoor living in Carefree, Arizona. Built for entertaining, this estate features 2 bedrooms, 3 bathrooms, a spacious open living area adjacent to a chef’s kitchen, an extended wet bar, an outdoor lap pool, theater room, study, and an outdoor patio featuring the best mountain and city views Arizona has to offer. Experience indoor-outdoor living at its finest, just minutes from Boulders Resort and less than an hour from Phoenix. A detached guest house has its own garage, a kitchen area and living room.  The separate bedroom in the guest house is oversized with built-in cabinetry and a private patio overlooking tremendous valley views below.  The outdoor living spaces are abundant and each guest bedroom has a private patio.  For swimming, you have a 60' lap pool with a motorized retractable cover. The mature landscaping is second to none and designed by Master of the Southwest Architect, Donna Winters with Enchanted Gardens.  Truly, this home is a fine piece of art to be admired by many and can be owned by one. The endless views include city lights for miles, and multiple mountain ranges in the distance. Just a five minute drive to the world famous Boulders Resort and minutes from shopping, dining, healthcare and entertainment.
#5526954

Carefree

35237 N Ridgeway Drive

3 Beds

None Baths

7,706 Sq.Ft.

$3,500,000

MLS#: 5526954
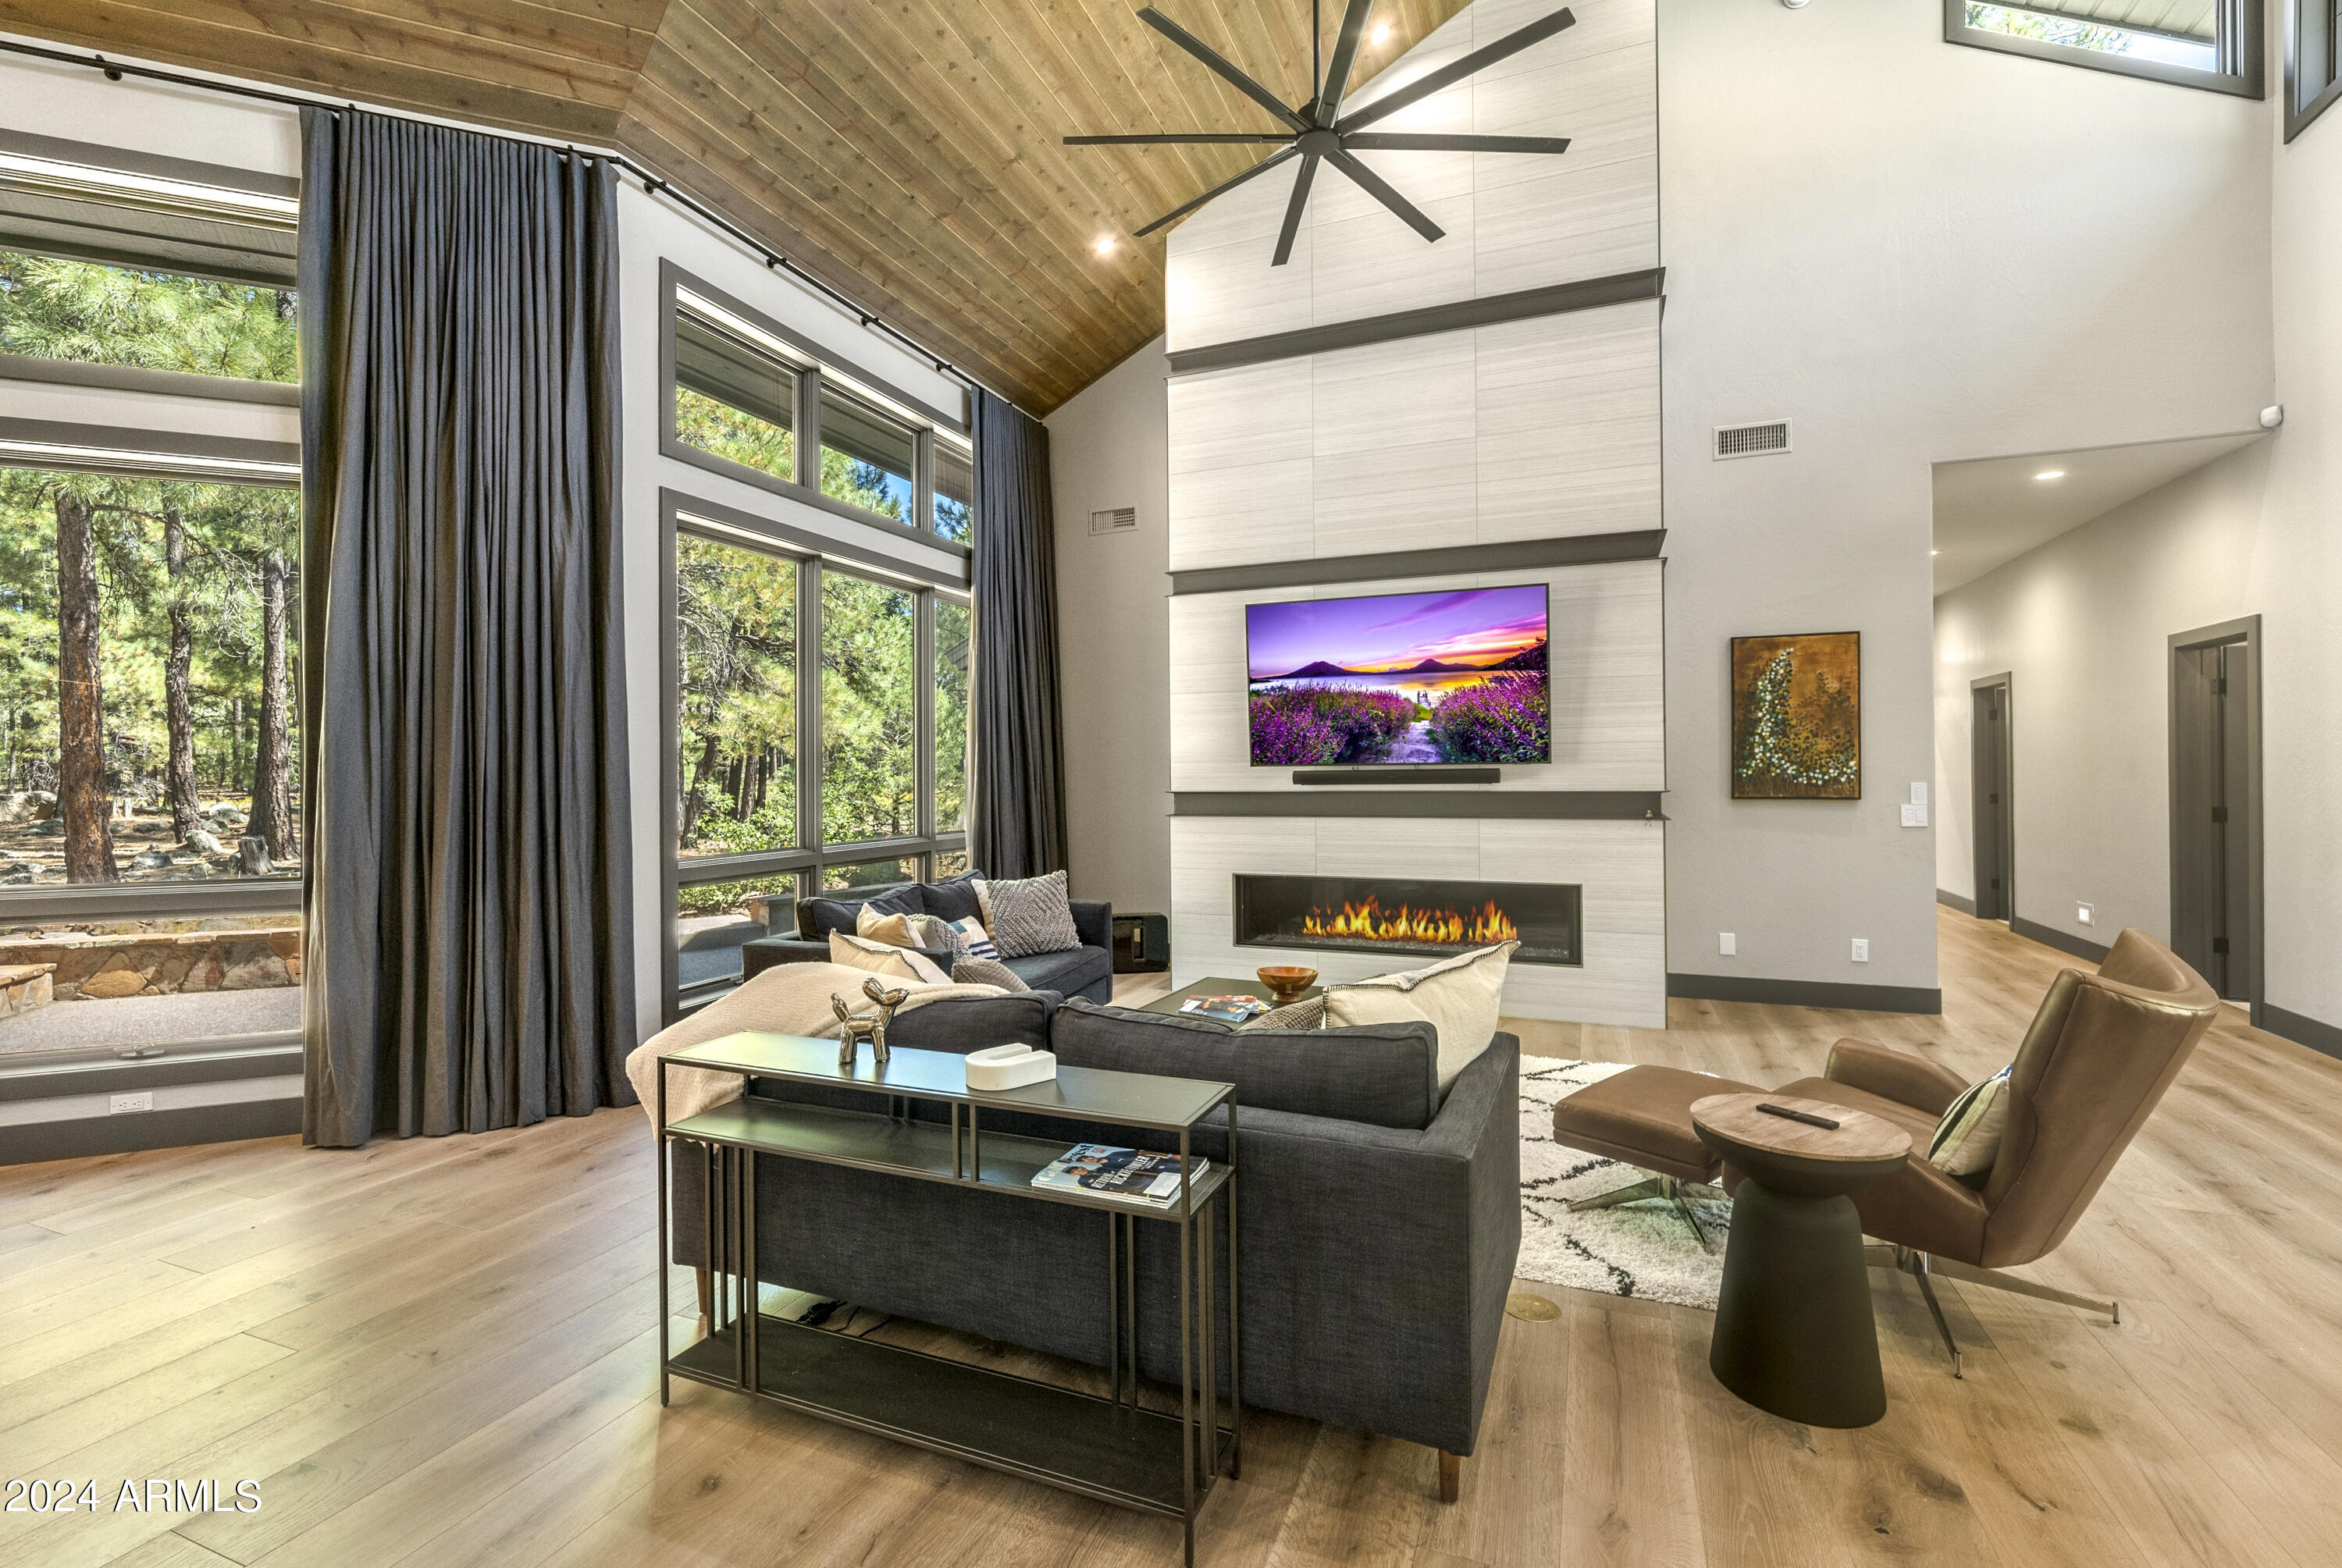
Welcome to your impeccably-appointed and fully renovated mountain home in Forest Highlands. Situated on a quiet cul-de-sac, and down a long driveway, privacy meets contemporary style, comfort and function in this single-level property. No matter the season, you will appreciate the extra space of a transitional landing room at the entry, a great design element for taking off or putting on shoes or boots. Just beyond, the expansive great room is bright and tastefully appointed with contemporary design, incorporating alder wood cabinets, perimeter countertops in Pegasus quartz, and a linear gas fireplace as focal point, complemented by a wall of windows showcasing only the pines beyond.  The chef's kitchen centers around a stunning blue Tahoe quartzsite island, perfect for entertaining.  The split floorplan is comprised of the primary suite and an enclosed media room to one side, and three bedrooms, office and two bathrooms to the other side.  In-floor heating throughout the home and in the 3-car garageperfect for chilly mountain mornings--as well as humidity control and new air conditioning, ensure comfort year-round. Beyond these incredible design elements, enjoy the peace of mind knowing that a new roof, new water softening unit, and remote access to the home's systems have also been incorporated. When you are ready to enjoy the community's many amenities, just step off your covered back porch to a 3.5 mile trail, which encompasses much of the Meadow Golf Course, an enjoyable walk or bike ride through the ponderosa pines to the clubhouse, dining, swimming pool and recreation center.  Don't miss this opportunity to turn the key and make this retreat your own.
#6760789

Flagstaff

1721 Doc Fronske --

4 Beds

None Baths

3,551 Sq.Ft.

$3,500,000

MLS#: 6760789
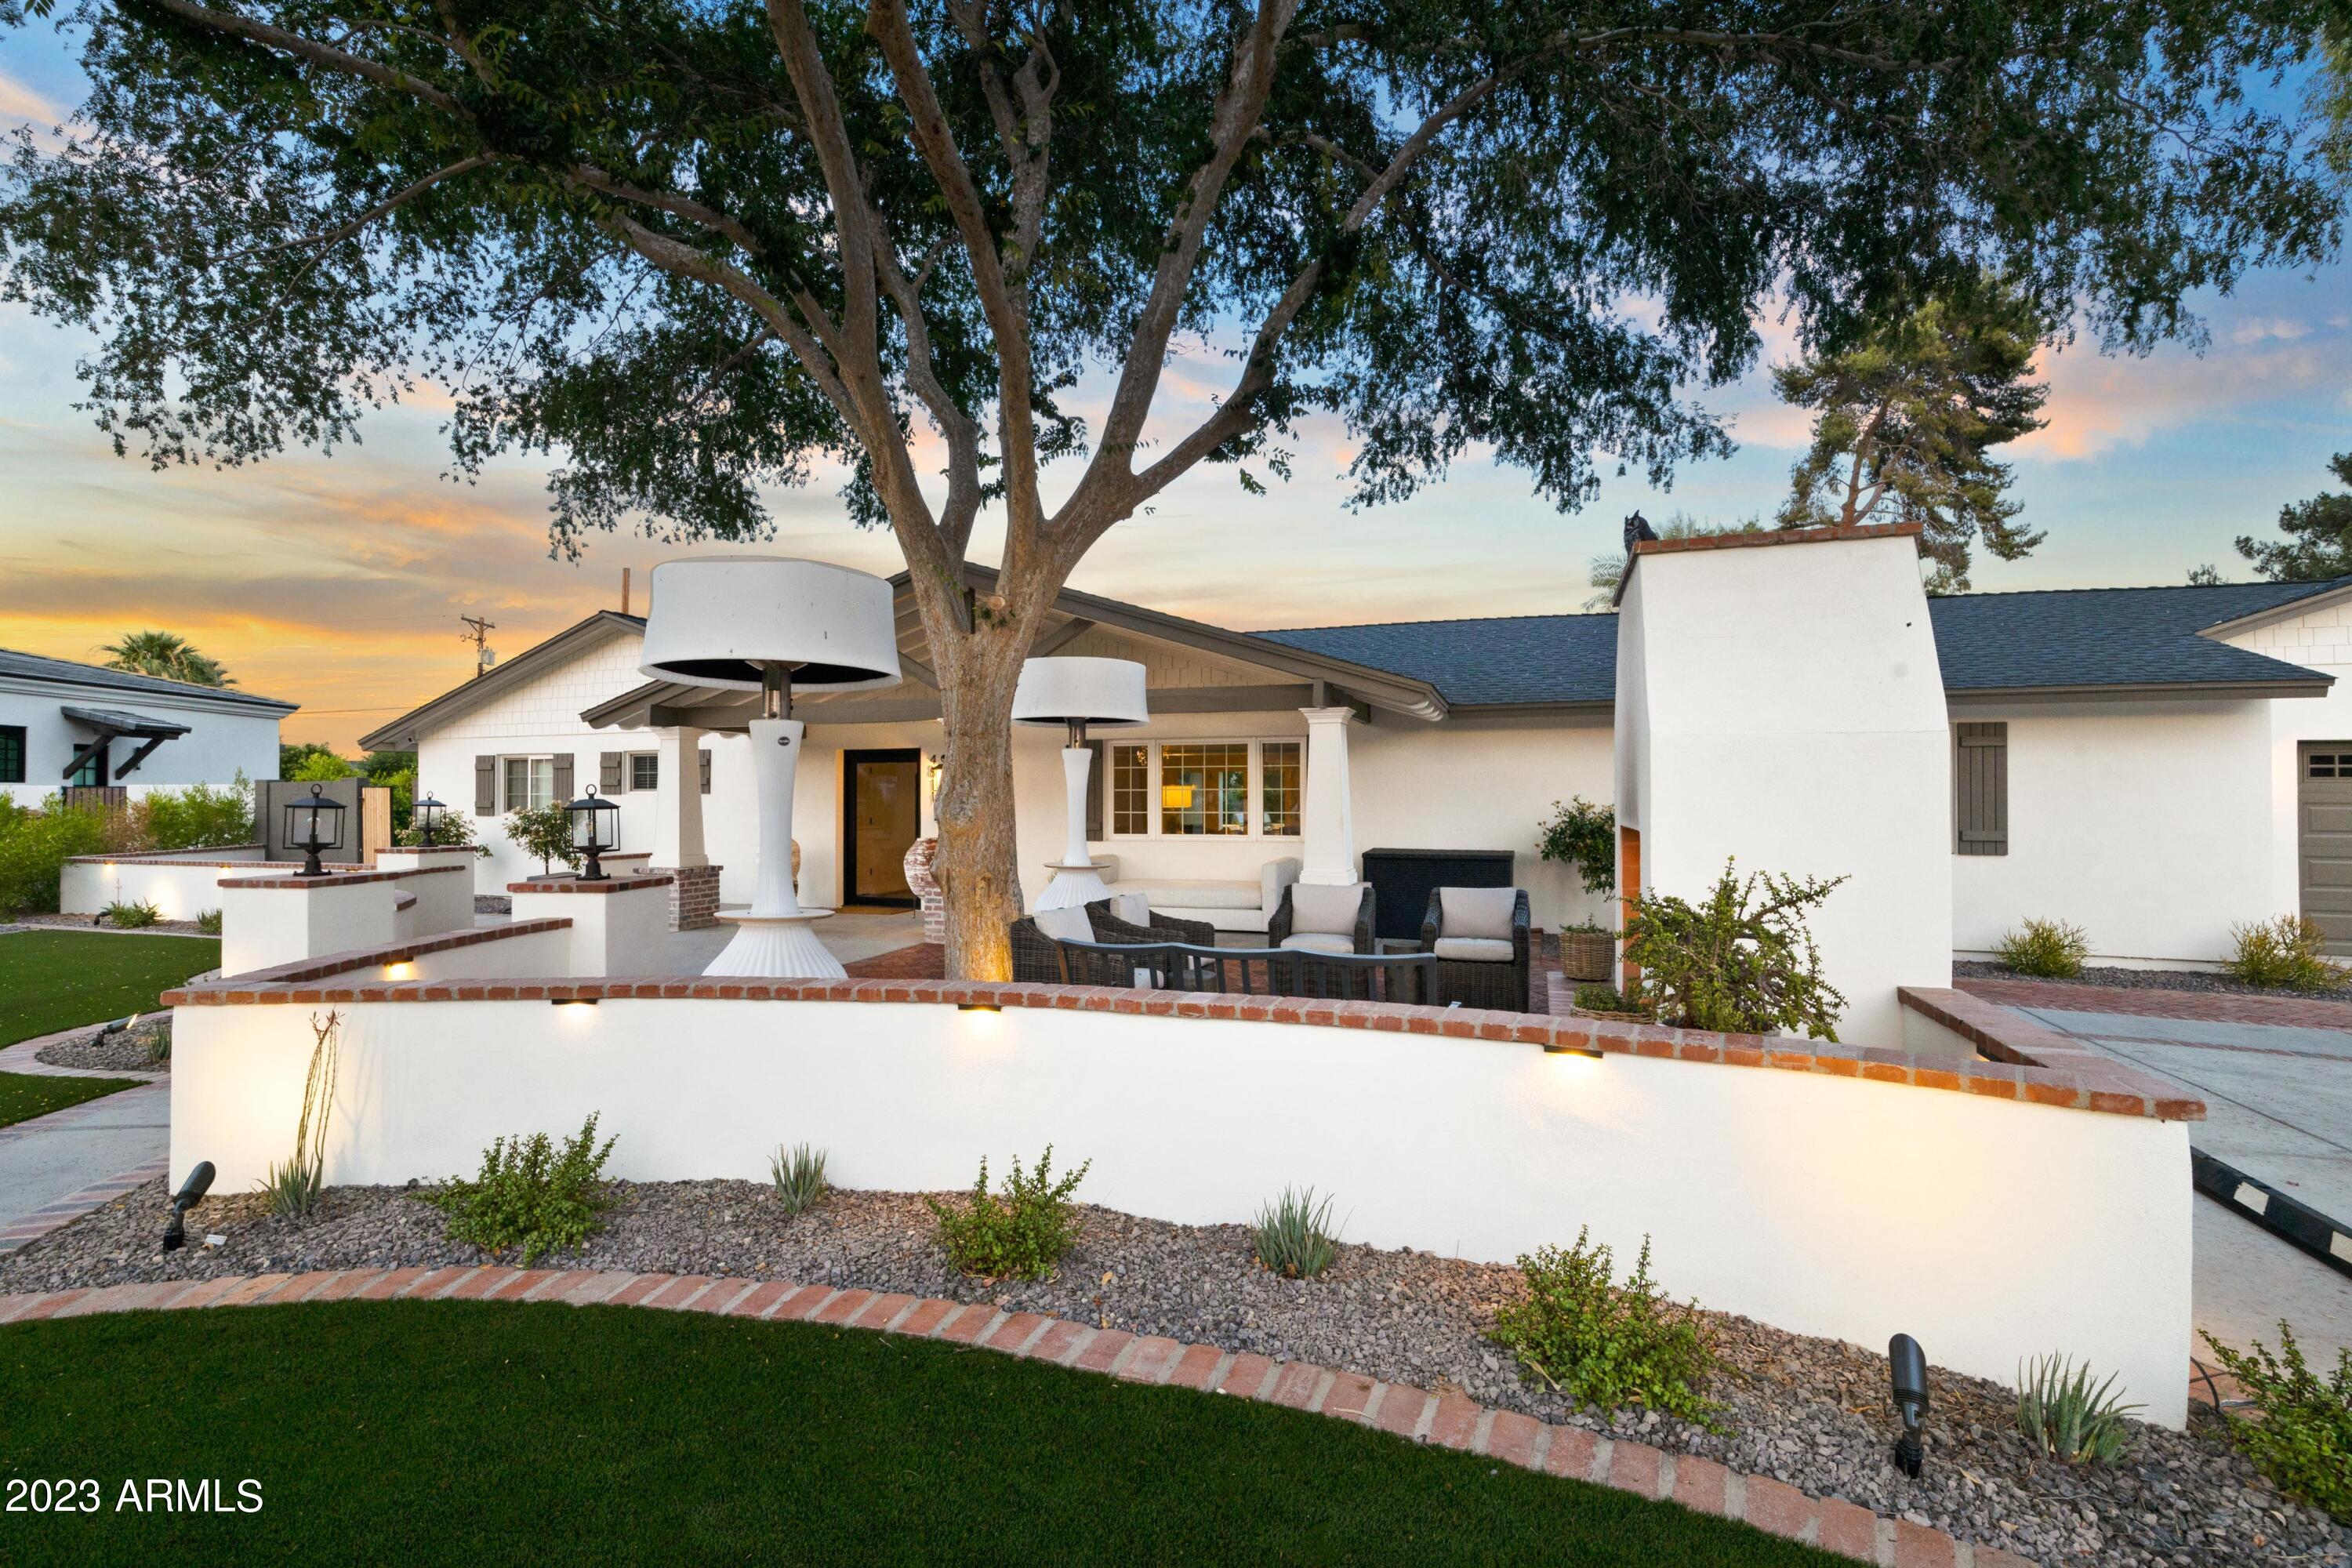
Welcome to the ''19th hole'' property. The stunning and fully remodeled home is located on an extra large lot, close to Fashion Square Mall and short ride/bike to Oldtown Scotsdale. This paradise includes a 9 hole chip course with professional grade antimicrobial turf (ideal for pets/kids), professional sand traps and flags and a $20k professional golf club clock on the course. There is a new refreshment/kitchen/grill station at the ''turn'', as well as new pool heater/cooler and a sport court with programmable lighting. The ally behind the lot has been abandoned and there is an additional 8 feet of yard to be gained! The home boasts custom double bunk beds, a new roof (2022), hotel grade full home scent system, multiple new ice machines, ionized water system and upgrades throughout. cont
#6575984

Scottsdale

4811 N 68TH Place

4 Beds

None Baths

3,473 Sq.Ft.

$3,500,000

MLS#: 6575984
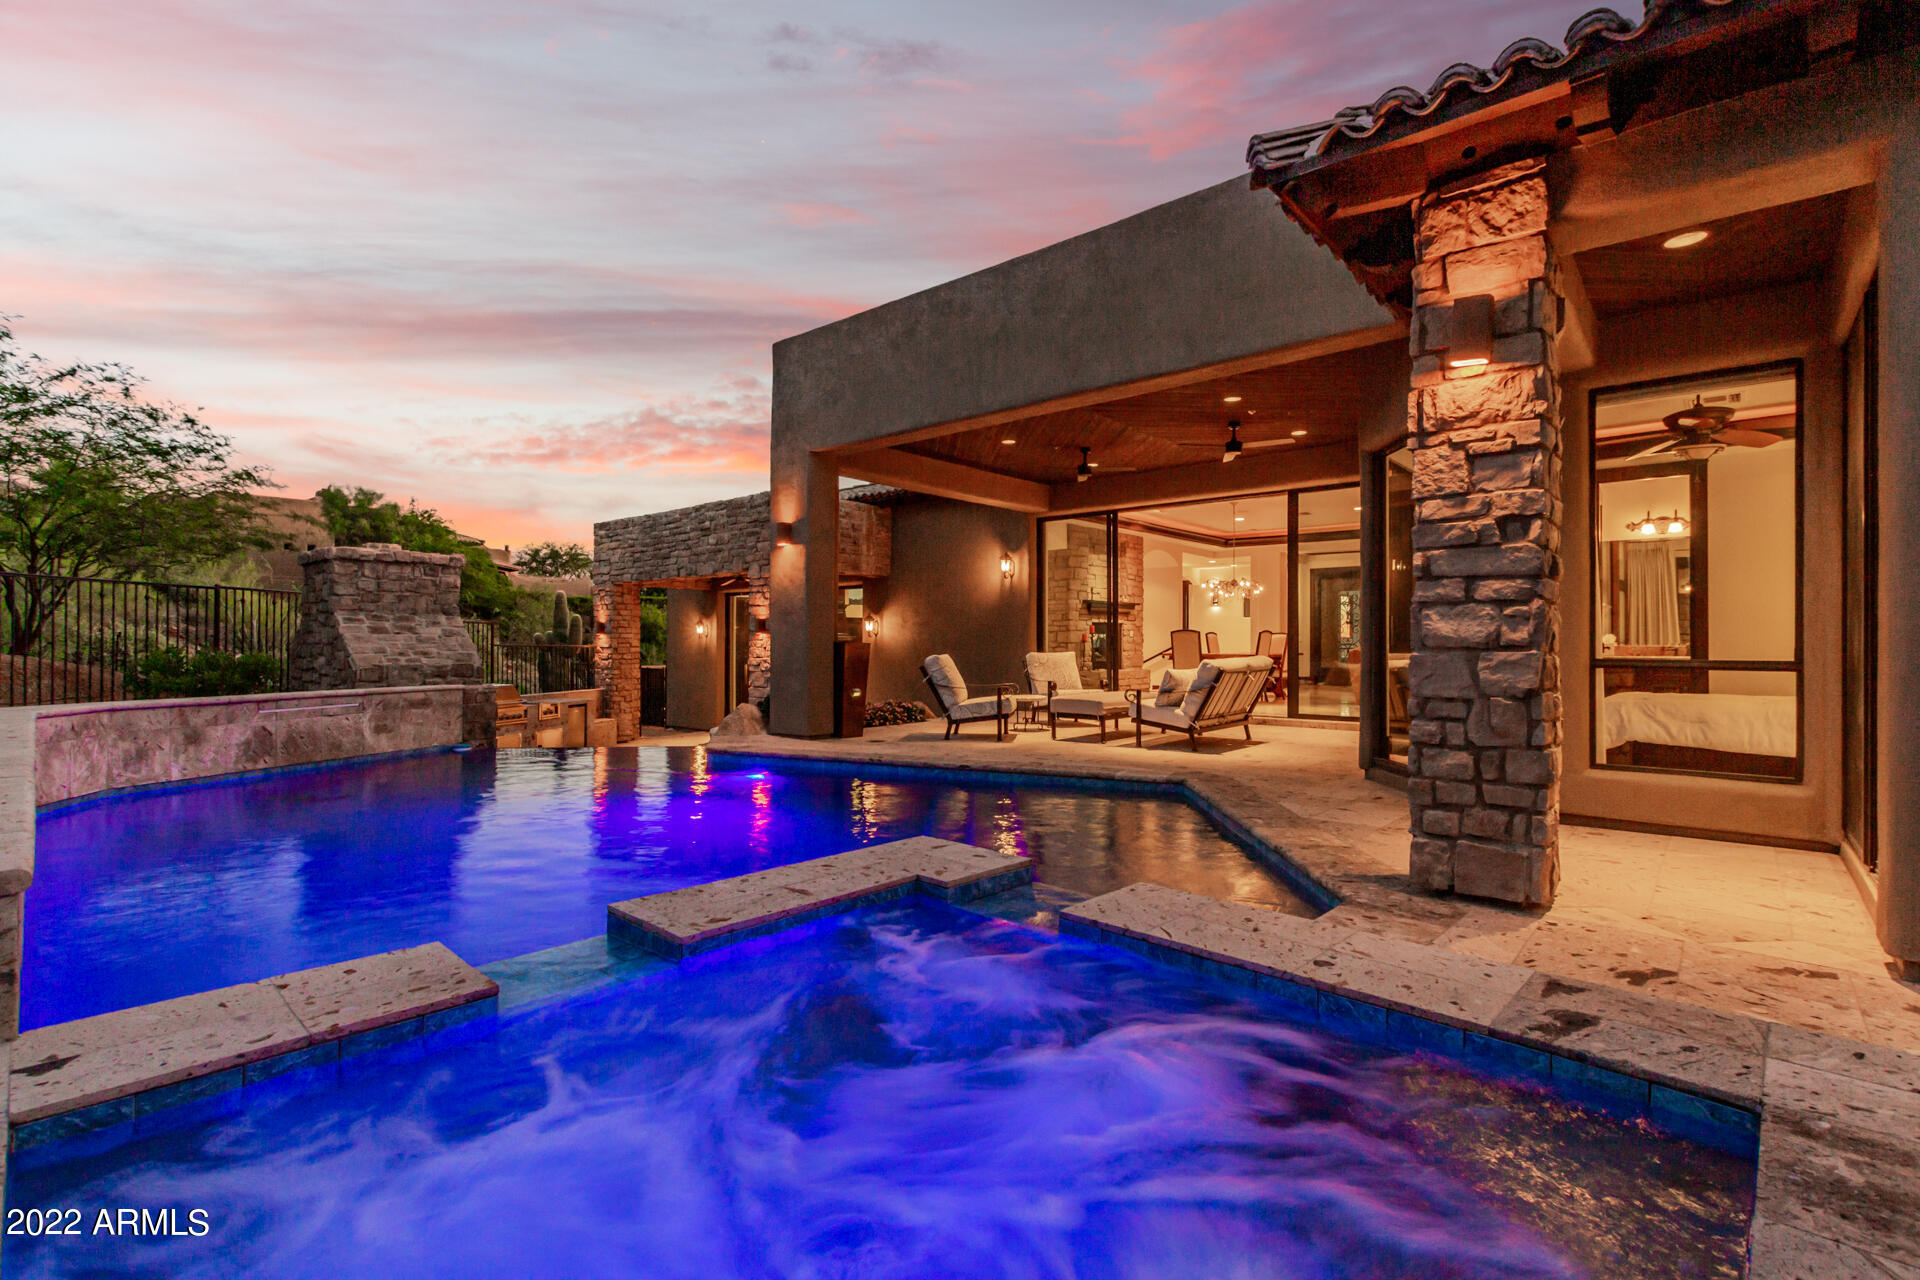
Luxury living at it's best in this beautiful breathtaking ''turn-key'' fully furnished custom home. Private lot with LOW HOA's. This privately located property is on a sought after elevated lot; surrounded by endless mountain and Sonoran desert views situated on this rare 3+ acre cul-de-sac lot within prestigious Troon Ridge Estates. This spacious multi-level home features 4 ensuite bedrooms and a 5th ensuite bedroom staged as an exercise room (w/steam room), 6 bathrooms, 2 Half Bathrooms, Chef's kitchen, theater room, billiards room, office and bonus flex space. An elevator shaft is roughed if installation of an elevator is desired.  Exquisite finishing's can be found throughout. Listing Agent is related to the Seller. Aug. 2022 Upgrades; 3 Bathroom Showers; Lighting; Outdoor Kitchen, Window Treatments and Irrigation. 2019 Restored Travertine. Private backyard at the sloping edge of the McDowell Mountain Preserve, an entertainer's dream... to included multiple covered patios, natural stone hardscape, stone fireplace, newly refurbished built-in barbecue, negative edge pool with elevated spa, and low maintenance artificial turf side yard with exterior access from the office and guest bedrooms. 

The primary suite includes a wet bar and private balcony overlooking mountain views and city lights to include Troon Mountain. The primary bathroom features a dual entry, glass surround primary shower, large closet with built-in cabinetry and washer and dryer, his and her water closets, built-in vanity desk, dual and separate his and hers sinks, and a large jetted soaking tub.

The grand front entry welcomes visitors to the heart of the home's kitchen and the great room (living and dining) separated only by a two-way stone fireplace and showcasing a full wet bar, breakfast eating area, large pocketing doors, center island with seating, custom cabinetry, granite counters, Wolf 6-burner gas stove with griddle, two beverage drawers, and a built-in wine fridge.

The theater room has elevated seating with kitchenette fridge, freezer, sink and dishwasher ready.  Adjacent to the theater room is the bonus/flex space currently modeled with a pool table. Double doors off the bonus/flex room lead to another mixed use space perfect for exercise or sitting/reading room. A custom wine cellar door and stacked stone accents lead to the dedicated space for future owners to create their perfect wine room display.

Additional features include: turn-key, 8 televisions included, large mud room/laundry room with sink off the garage entry; three car single bay garage spaces with epoxy floors and additional storage cabinets; a Control4 set up making it a smart home that can be controlled by remote cell use; dedicated area ready for future elevator; plumbed for additional third laundry area that will accommodate a stacked washer and dryer; paver drive; central vacuum; two "Just In-Time" tankless water heaters; recent full interior paint; wood shutters; new window treatments; custom glass and metal front entry door with matching sidelites; recessed lighting; and endless enjoyment!

Excellent location for golfers, hikers, bikers, foodies.
#6450769

Scottsdale

24059 N 113TH Way

5 Beds

None Baths

7,360 Sq.Ft.

$3,500,000

MLS#: 6450769
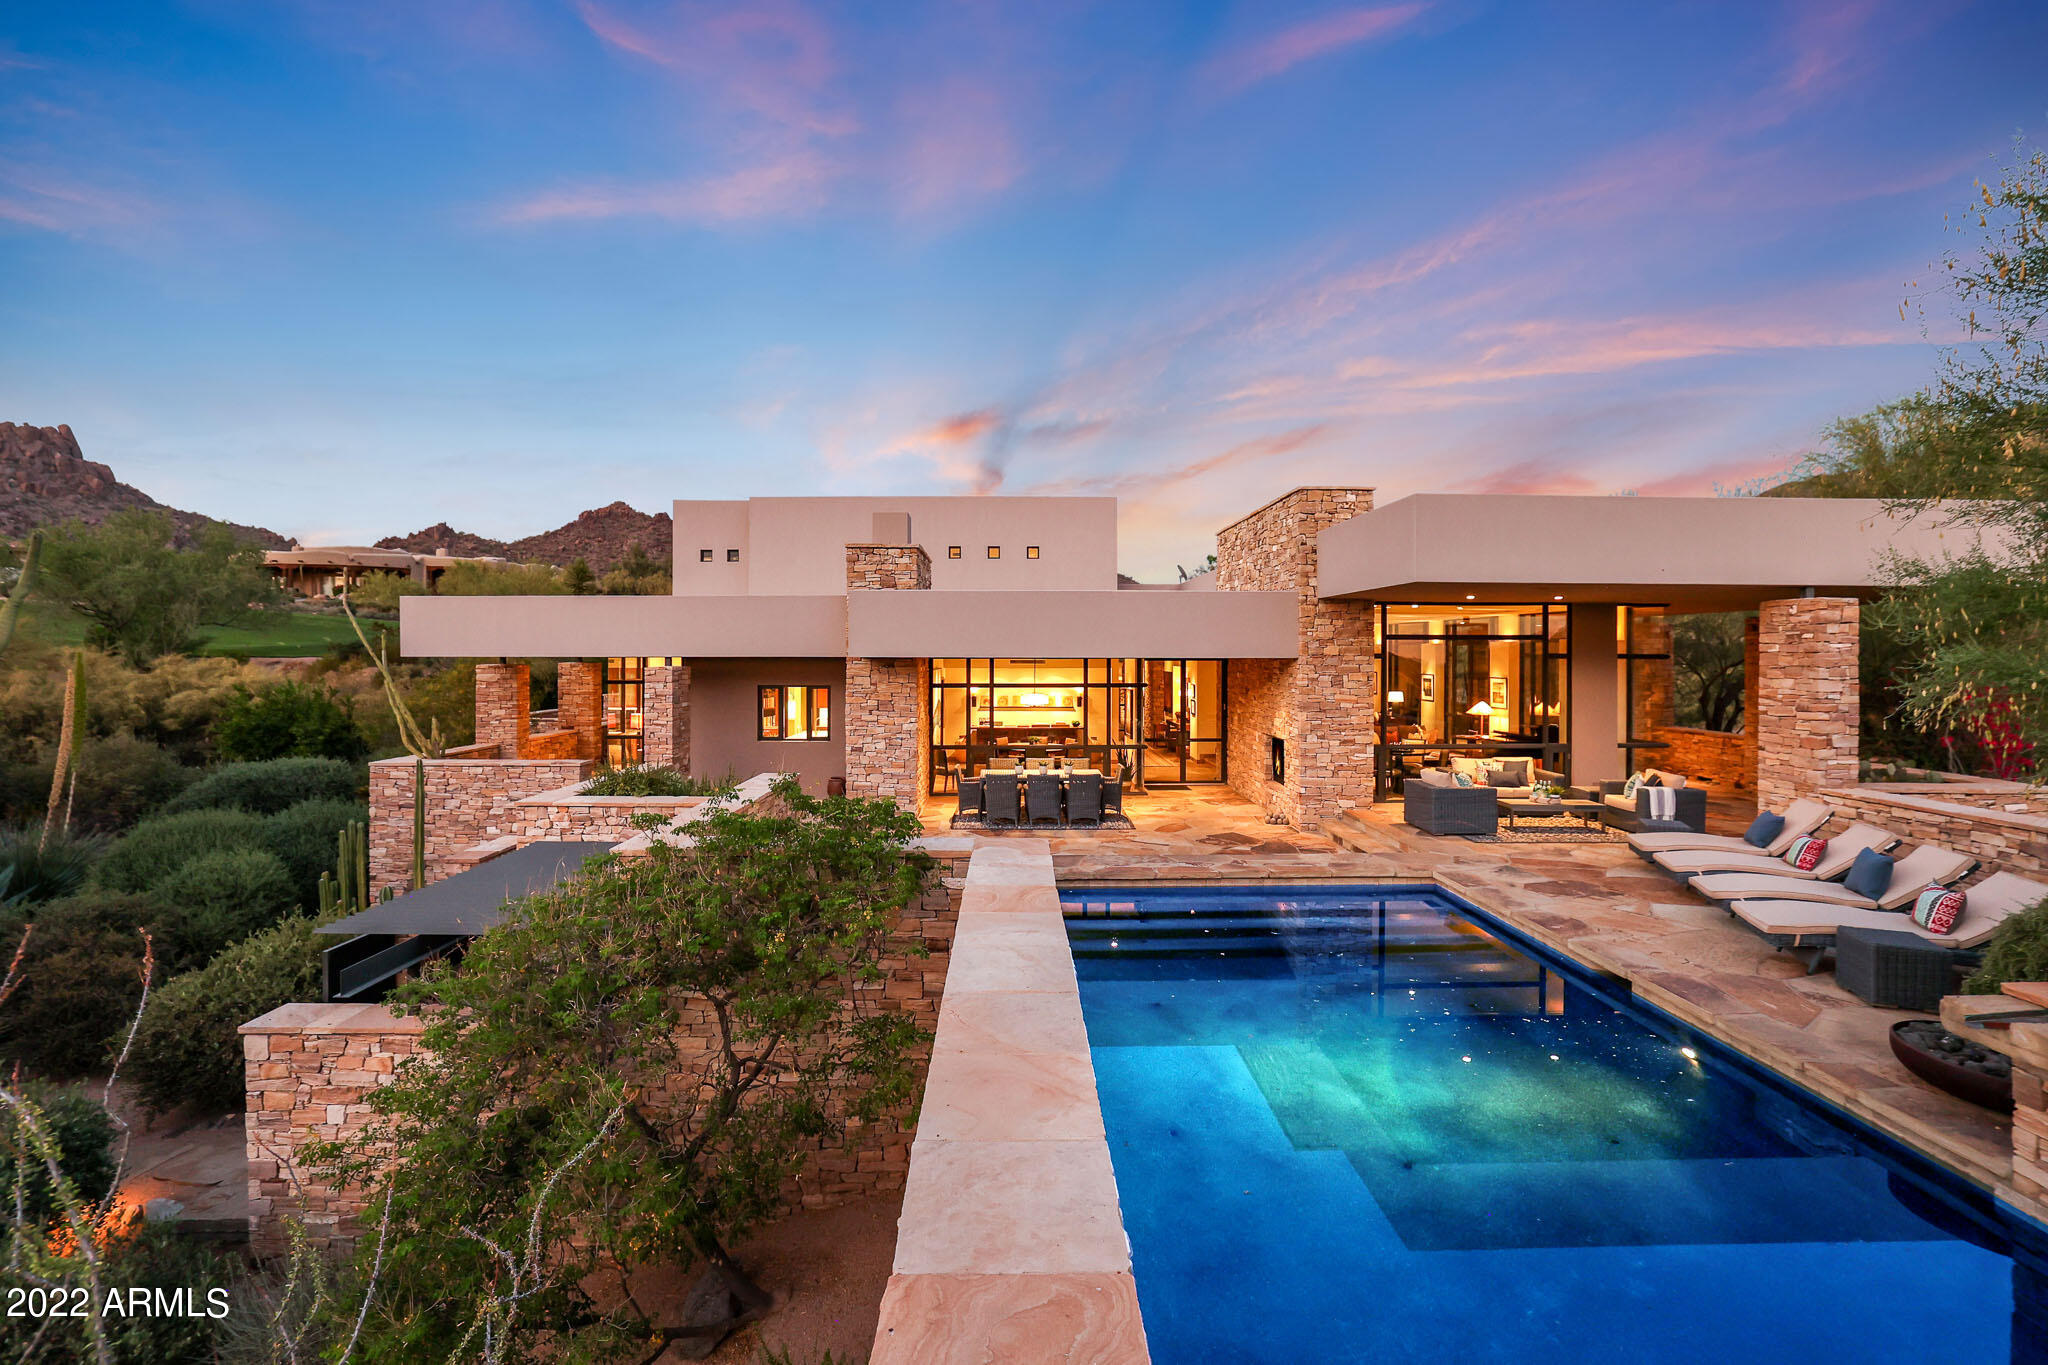
Timeless architecture and design grace this desert contemporary styled home with beautiful organic elements throughout. This masterpiece is located in the prestigious guard-gated community of Glenn Moor at Troon Village, home to the back nine of Troon Country Club's private course. Featured in Phoenix Home and Garden Masters of the Southwest issue, the home was designed by renowned architect Hugh Knoell (Knoell Quidort Architects) and offers design elements that embrace the desert setting allowing for seamless living inside and out including steel and glass doors, flagstone flooring throughout, high ceilings, locally sourced stacked stone walls and clean lines. The home features a main level master with a spa-like bath including a private vanity area, large soaking tub and a dual entry shower. Upstairs finds two additional guest bedrooms with shared bath featuring basket weave tile accents, dual sinks and a separate shower/toilet room opening to the loft with built-in entertainment center. Two more ensuite guest rooms can be found in the detached guest house with a private laundry and views overlooking the surrounding McDowell Mountain range, Pinnacle Peak and Troon Mountain, golf course, and pool offering a resort style experience for visiting guests. 

The lush, superbly designed landscaping continues the organic desert feel with numerous species of succulents, cacti, trees and boulders surrounding the decomposed granite driveway. The impressive entryway showcases a full length 40-foot long water feature and a direct view of the entry with a suspended staircase and a perfect neutral palette. 

The backyard embraces the private setting with a negative edge pool and spa reflecting the famous Arizona sunsets and local foliage for a truly one-of-a-kind experience. Flanked by two additional side patios, the outdoors is a perfect setting for entertaining guests with al-fresco dinners and lounging in the splendid weather all while admiring the distant city light views. 

Back inside the home, the kitchen is a chef's delight with a Subzero refrigerator and freezer, Thermador wall oven and microwave, Viking gas stove with hood vent, and two Miele dishwashers all in stainless steel. The matte finish countertops and tile backsplash bring a delicacy to the custom Hawaiian Koa wood cabinetry extended to the built-in desk adjacent to the intimate seating area with a wall of windows. 

Large gathering spaces including a dual setting great room with recessed beam ceilings, built in bookcases, floor to ceiling windows and cozy fireplace adjacent to the dining room overlooking the wall fireplace in the backyard. 

This home provides a once-in-a-lifetime opportunity to own a true piece of art that embraces luxury living with a hard to find intimate home feel at this level of design.
#6416328

Scottsdale

10801 E HAPPY VALLEY Road 4

5 Beds

None Baths

5,371 Sq.Ft.

$3,500,000

MLS#: 6416328
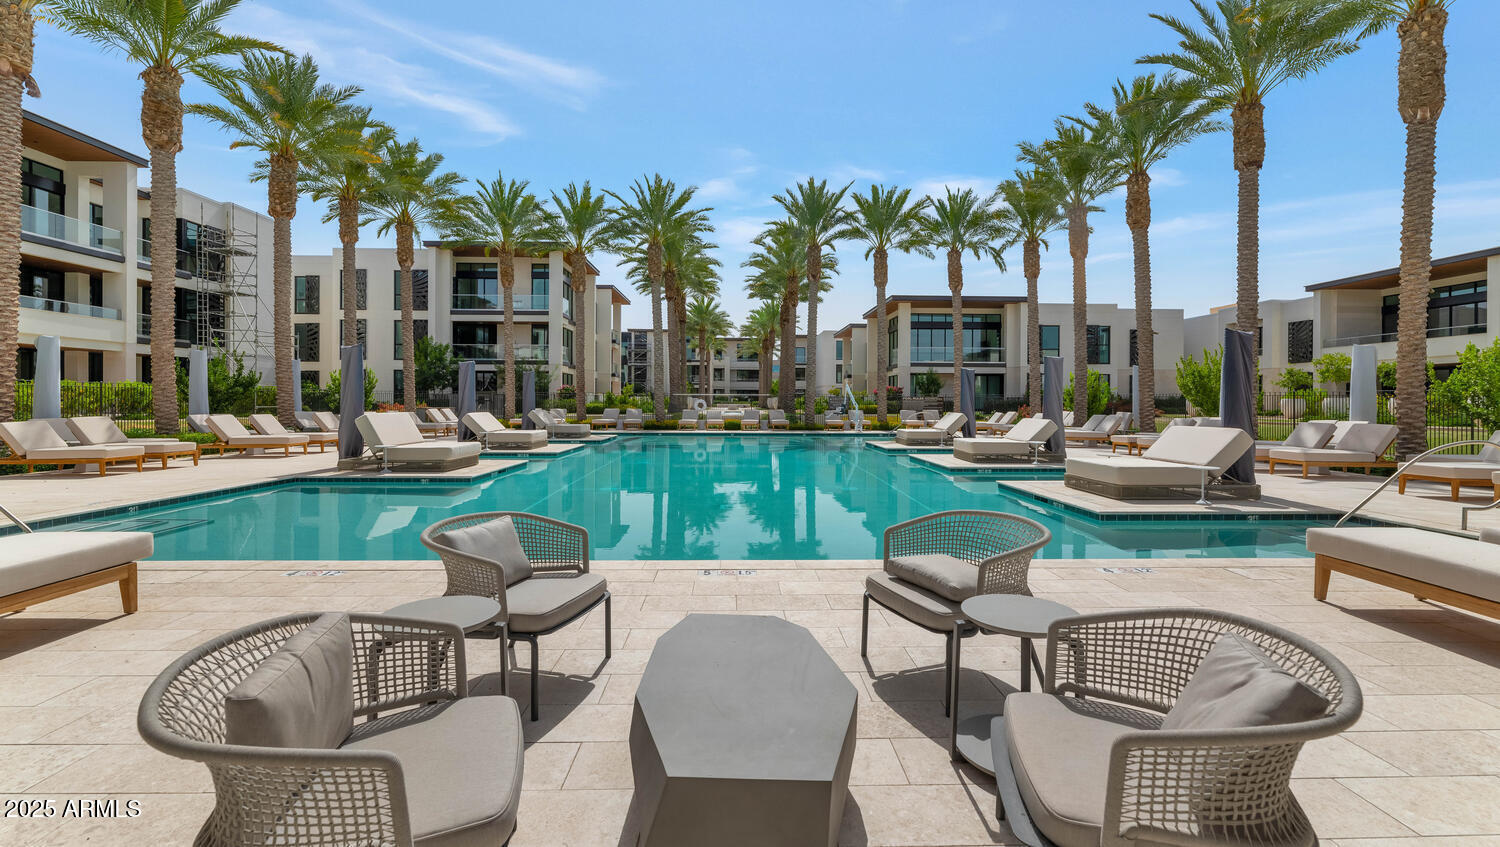
Welcome to the brand-new Ritz-Carlton Villa, where timeless design meets world-class living. This newly completed 2-bedroom, 2.5-bath residence has been thoughtfully crafted with elegant limestone flooring, an open layout that flows seamlessly for entertaining, and expansive windows framing views of the lush Ritz grounds.

The chef's kitchen is a centerpiece, showcasing an oversized island, Wolf and Sub-Zero appliances, custom tile, and designer Kohler fixtures. The spacious primary suite is a true sanctuary, featuring a spa-inspired bath with dual vanities, walk-in shower, and an impressive custom closet.

Designed by Ownby Design, every detail exudes sophistication. Residents enjoy two underground parking spaces, a private storage unit, and access to the unparalleled amenities of the Ritz-Carlton: a state-of-the-art fitness center, resort-style pool and spa, elegantly appointed clubhouse, chef's kitchen, and the legendary Ritz-Carlton service.
This is a rare opportunity to embrace the effortless luxury lifestyle that only the Ritz-Carlton Villas can offer, set in the heart of Paradise Valley.
#6924825

Paradise Valley

6587 N PALMERAIE Boulevard 2007

2 Beds

2 Baths

2,198 Sq.Ft.

$3,500,000

MLS#: 6924825
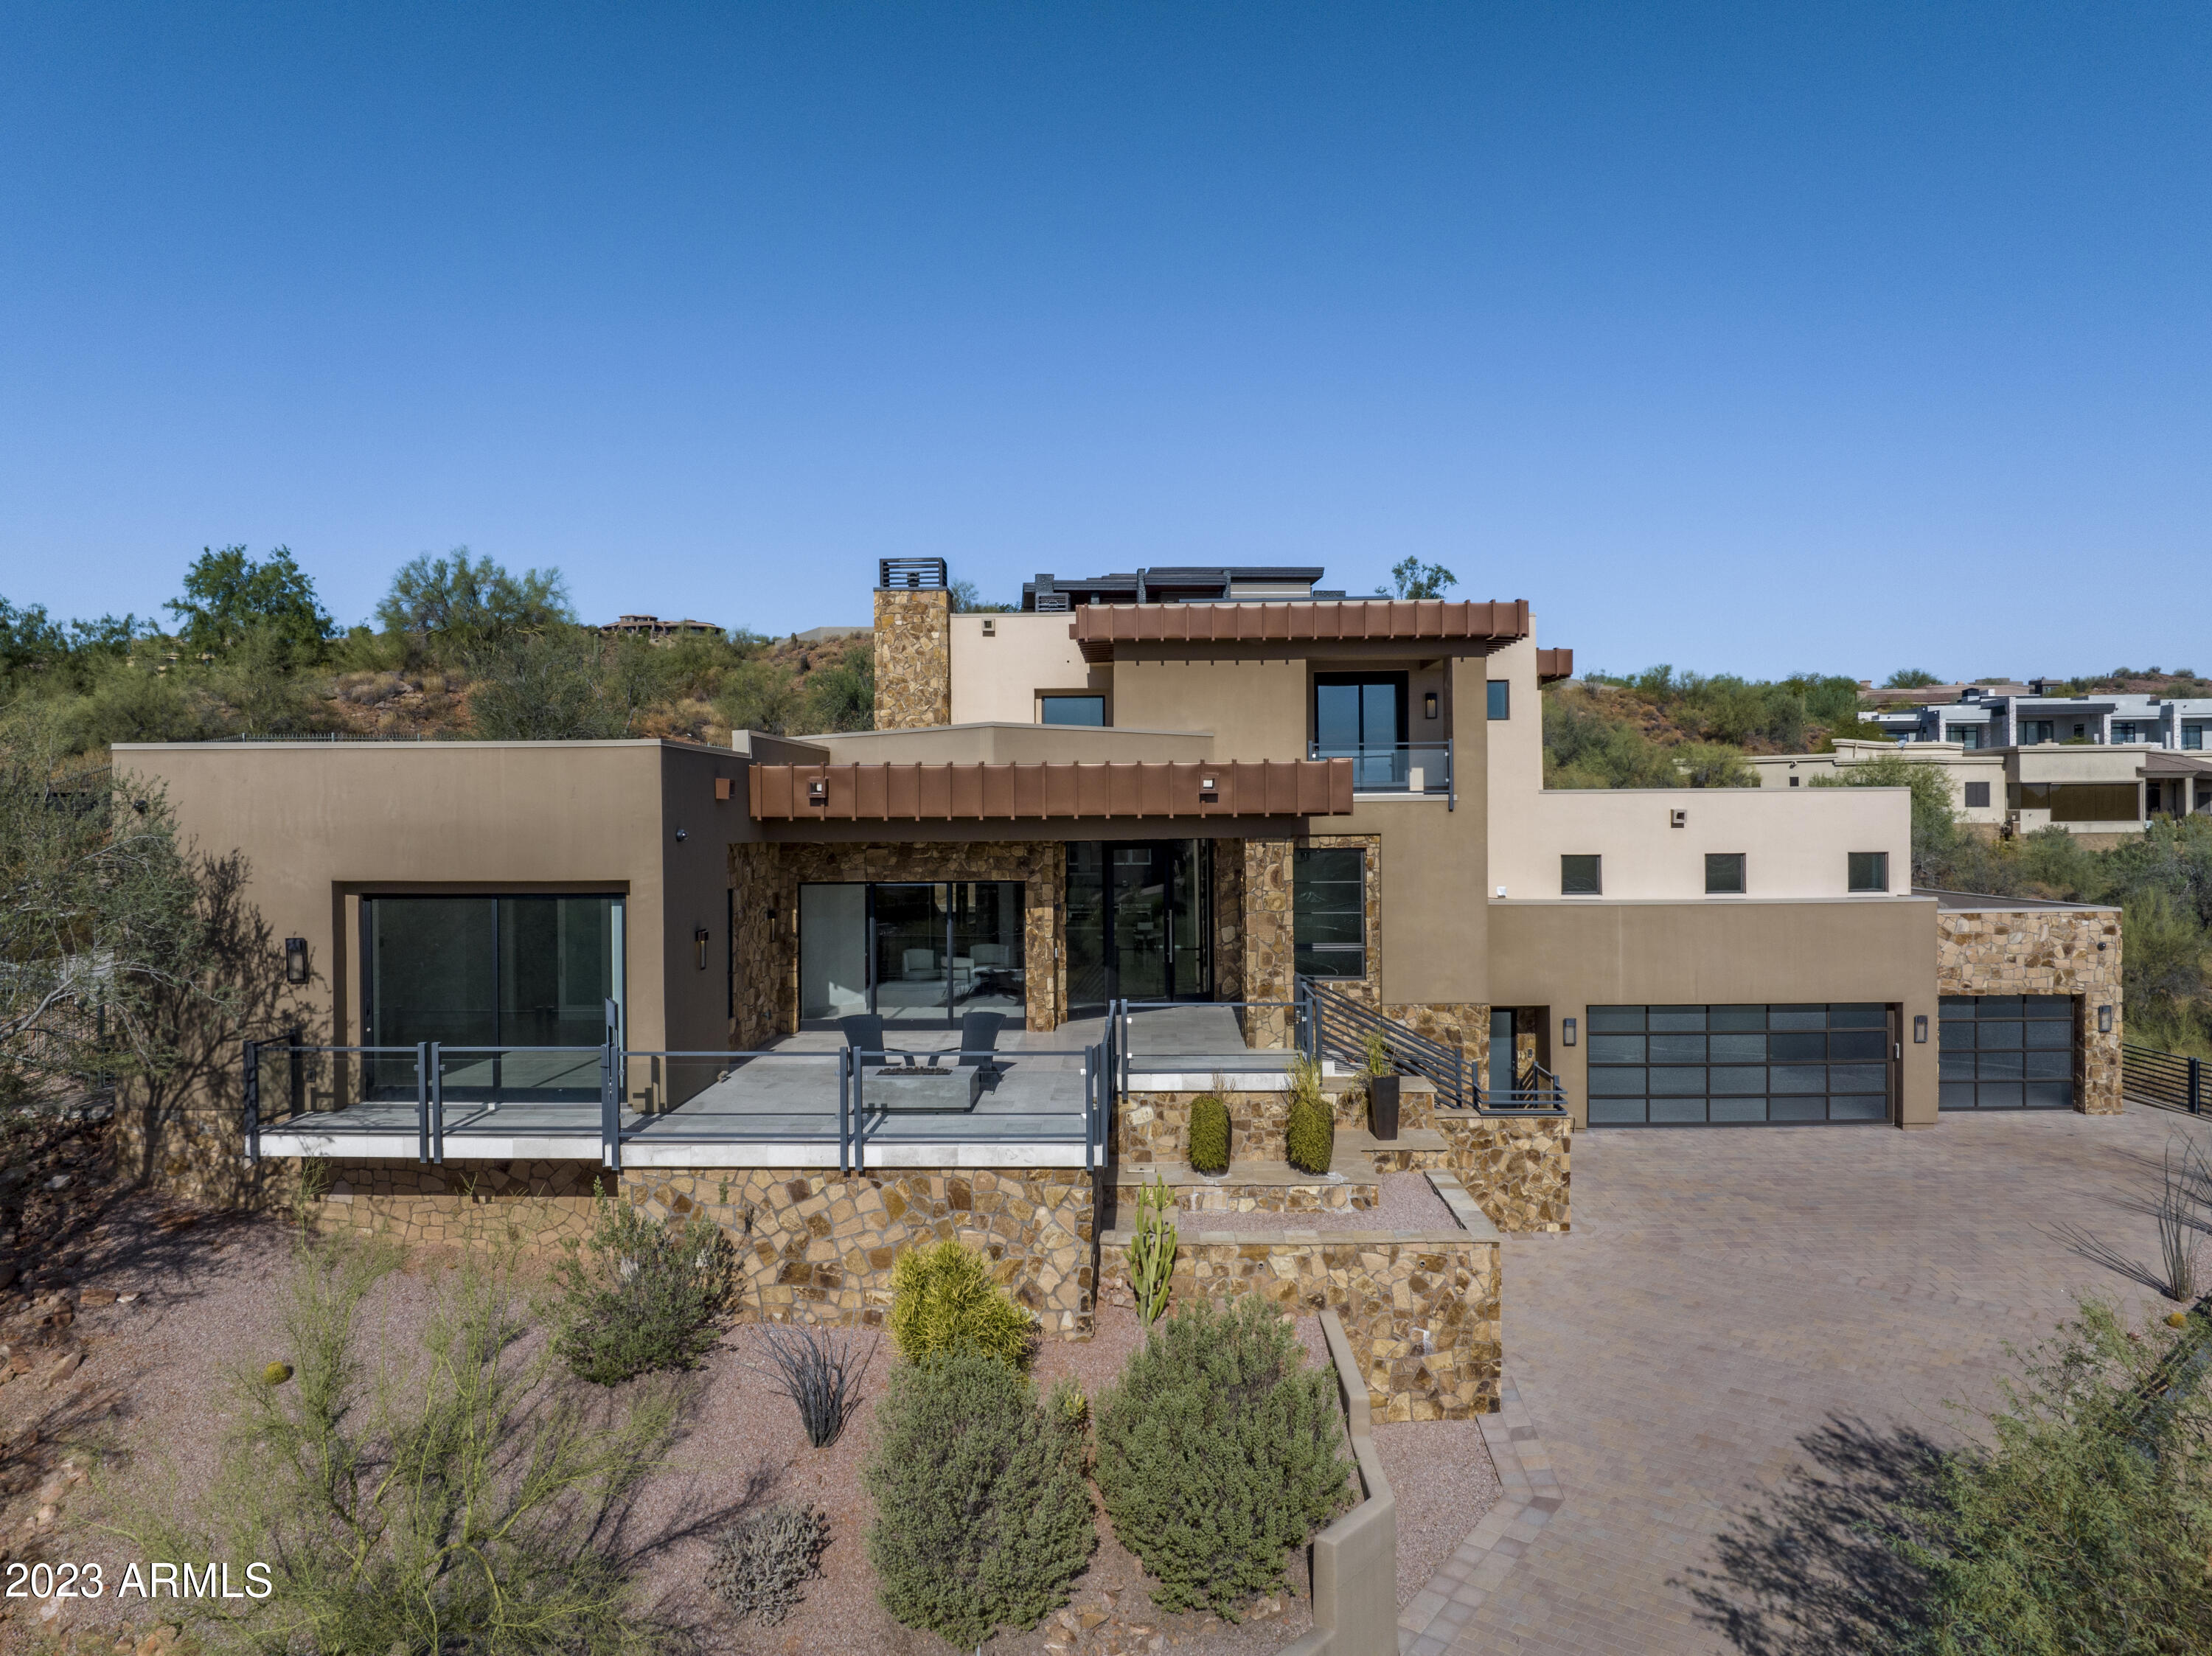
Stunning FireRock contemporary is your answer for awe-inspiring entertaining, cozy family gatherings or just quiet time for two.   The mountain views will lower your blood pressure even before you enter.  From every level and every angle, there is casual elegance and a visual feast begging you to relax and enjoy. Open Great Room and numerous outdoor spaces allow the party to flow seamlessly inside and out.   The centerpiece of the home is the gracious dining and cocktail area that easily accommodates a large crowd.  A fireplace wall worthy of Architectural Digest features a 2-sided fireplace and serves a fun outdoor media + recreation area.  Professional grade kitchen features a 15' island where everyone can get in the act and a nearby media area is perfect for game day or movie night
#6603361

Fountain Hills

15935 E TOMBSTONE Trail

6 Beds

None Baths

6,192 Sq.Ft.

$3,500,000

MLS#: 6603361
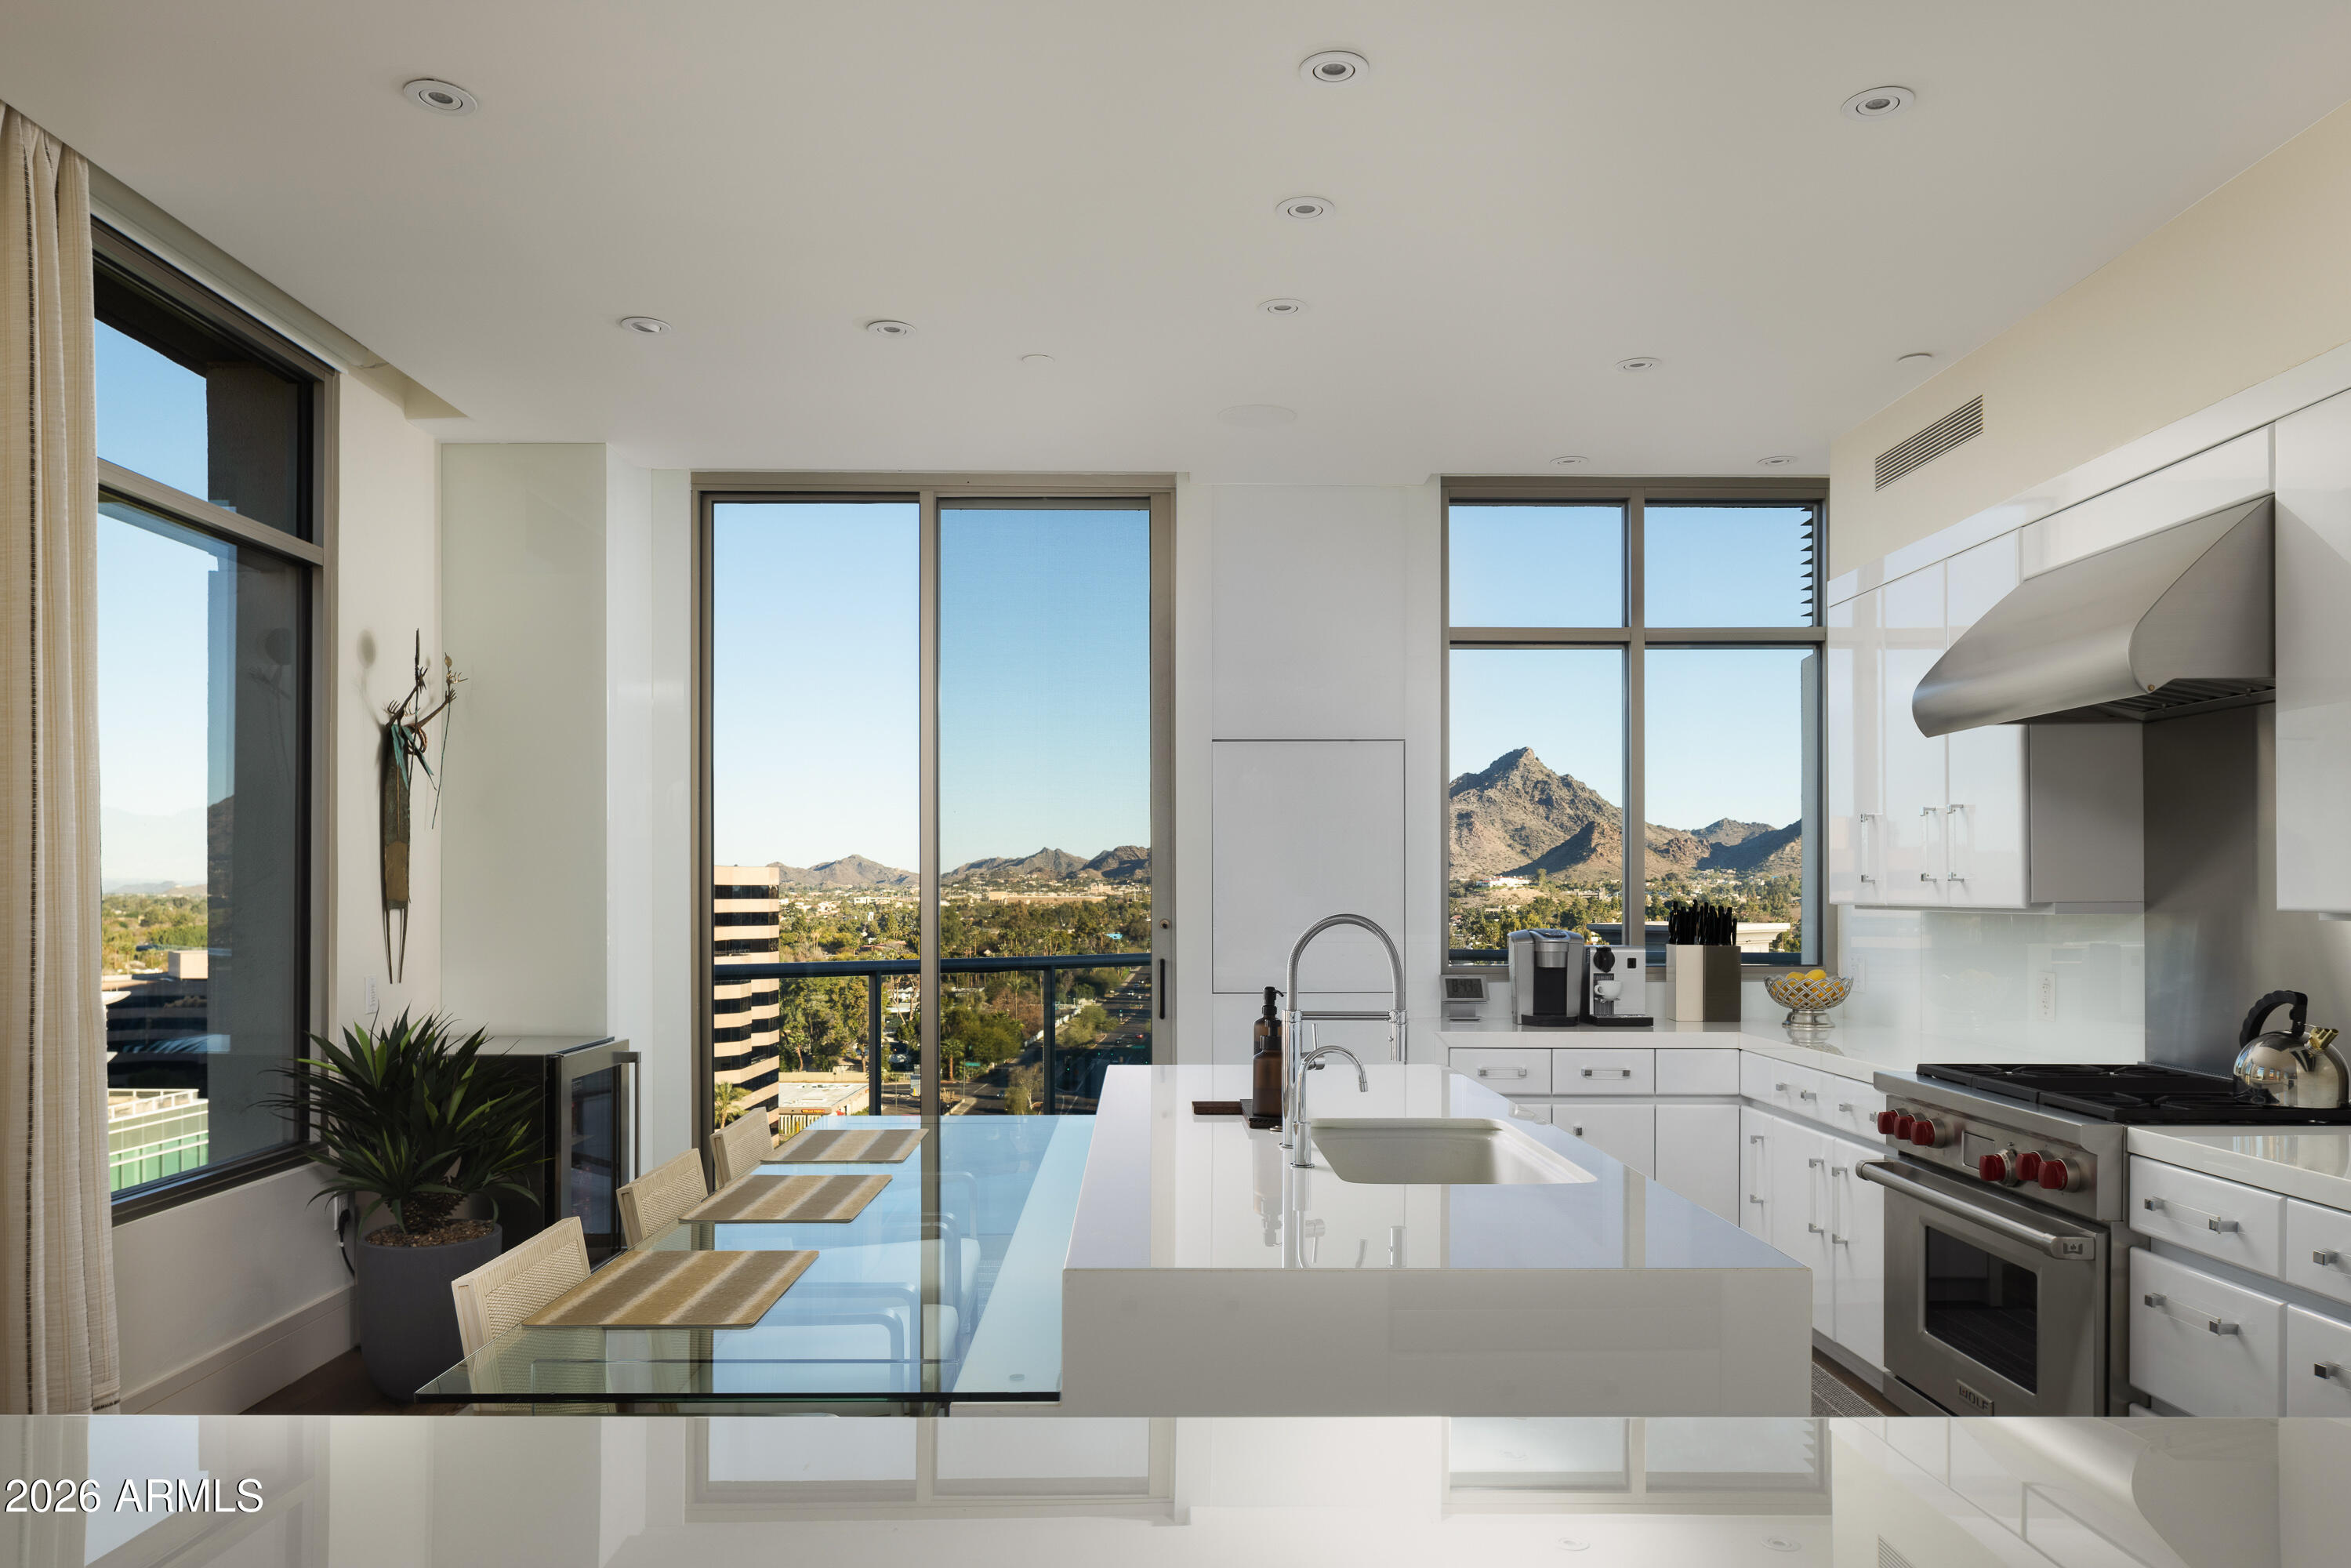
The crown jewel of the ultra luxurious Esplanade Place, Penthouse 1 is the only penthouse unit to capture views of Downtown, Camelback, and Piestewa Peak. Remodeled in 2021, this designer touched masterpiece brings an eloquent, timeless styling of contemporary throughout its spacious 3,350 sq ft floor plan. The chef's kitchen features a gas Wolf cooktop, island, and Sub Zero fridge. Esplanade Place features 24/7 concierge services, valet, workout room, locker rooms with steam saunas, rooftop pool, and more, providing its residents with peak convenience and security.  Walking distance to Biltmore Fashion Park, this penthouse provides easy access to some of Phoenix's best shopping and dining. Just 8 miles from Sky Harbor, living at Esplanade creates easy traveling for its residents.
#7013359

Phoenix

2402 E ESPLANADE Lane PH1

3 Beds

3 Baths

3,350 Sq.Ft.

$3,500,000

MLS#: 7013359
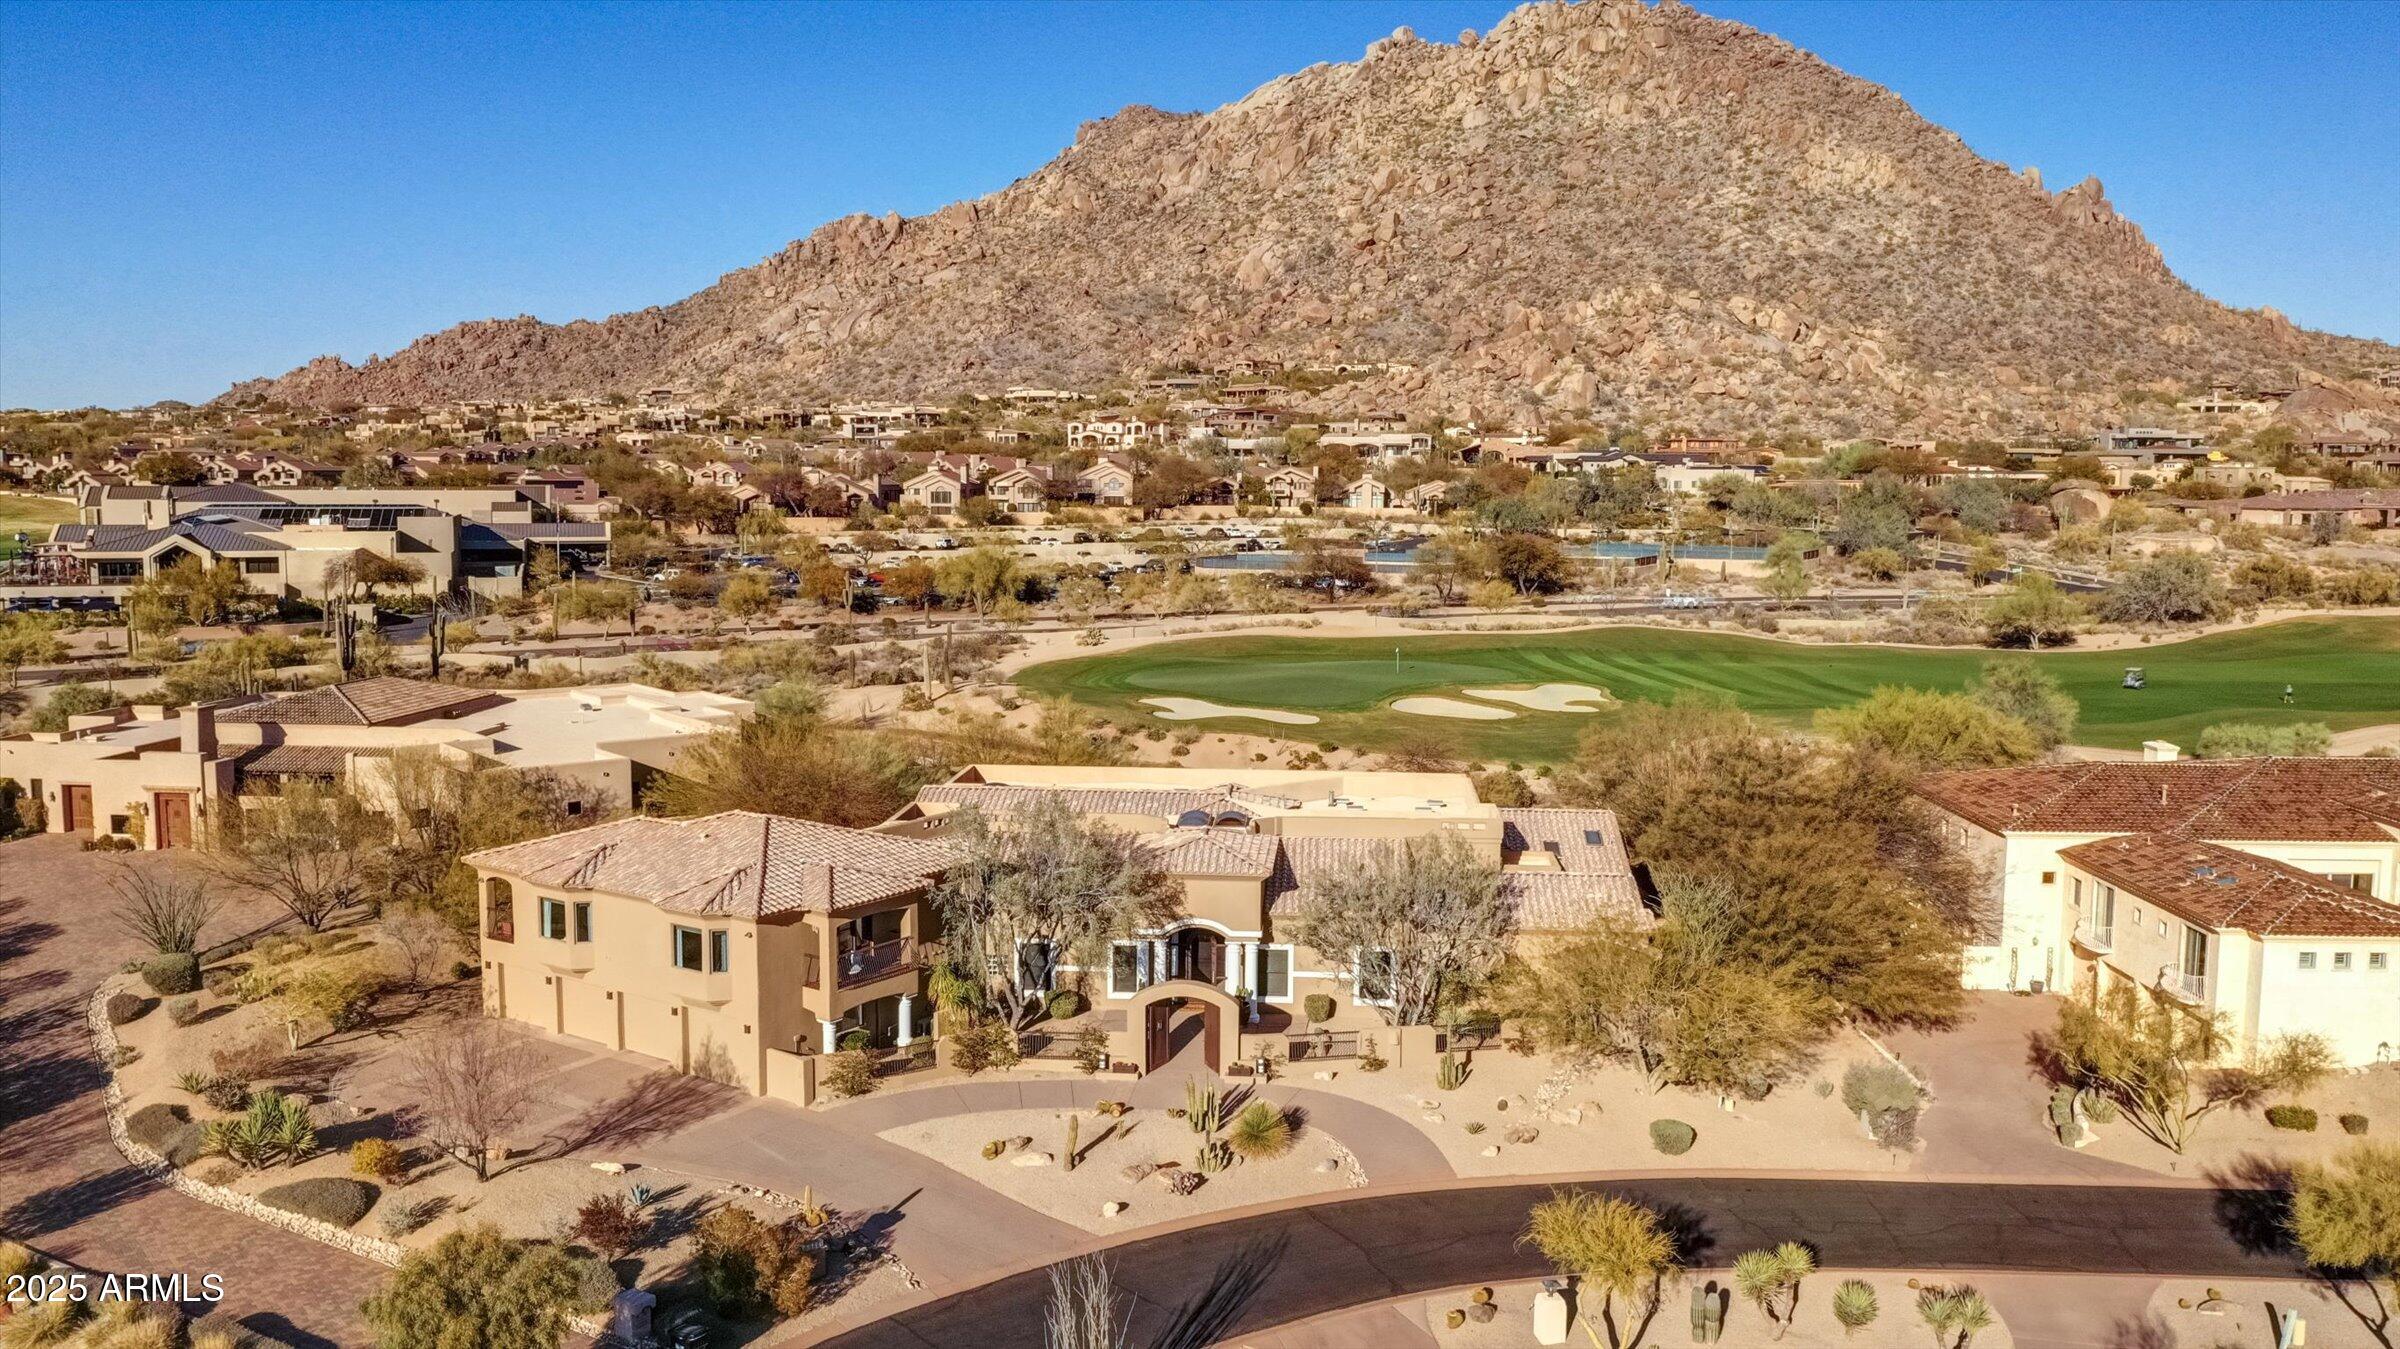
Troon Golf course Estate w/ unobstructed views of Troon Mountain, the 18th Green of private Troon CC,  Pinnacle Peak & captivating city lights with guard gated access. This stunning home features First-Floor Primary bedroom, open kitchen, Great room,  office and private den & 2 additional ensuite bedrooms downstairs & 2 large ensuite bedrooms upstairs. Natural stone, hardwood, travertine floors adorn this 7000+ sq/ft home that lives comfortably w/ 2 large rooms upstairs and a total of 5 fireplaces throughout, pool bath, 4 car garage, 1,000+ bottle wine cellar. Backyard oasis w/ large-covered patio, private pool, fire pits & is perfect place to watch the sunsets on the Mountain & the golf course!  Enjoy this Troon Village prestigious community, almost walking distance to the country club!
#6835593

Scottsdale

10801 E HAPPY VALLEY Road 86

5 Beds

None Baths

7,707 Sq.Ft.

$3,500,000

MLS#: 6835593
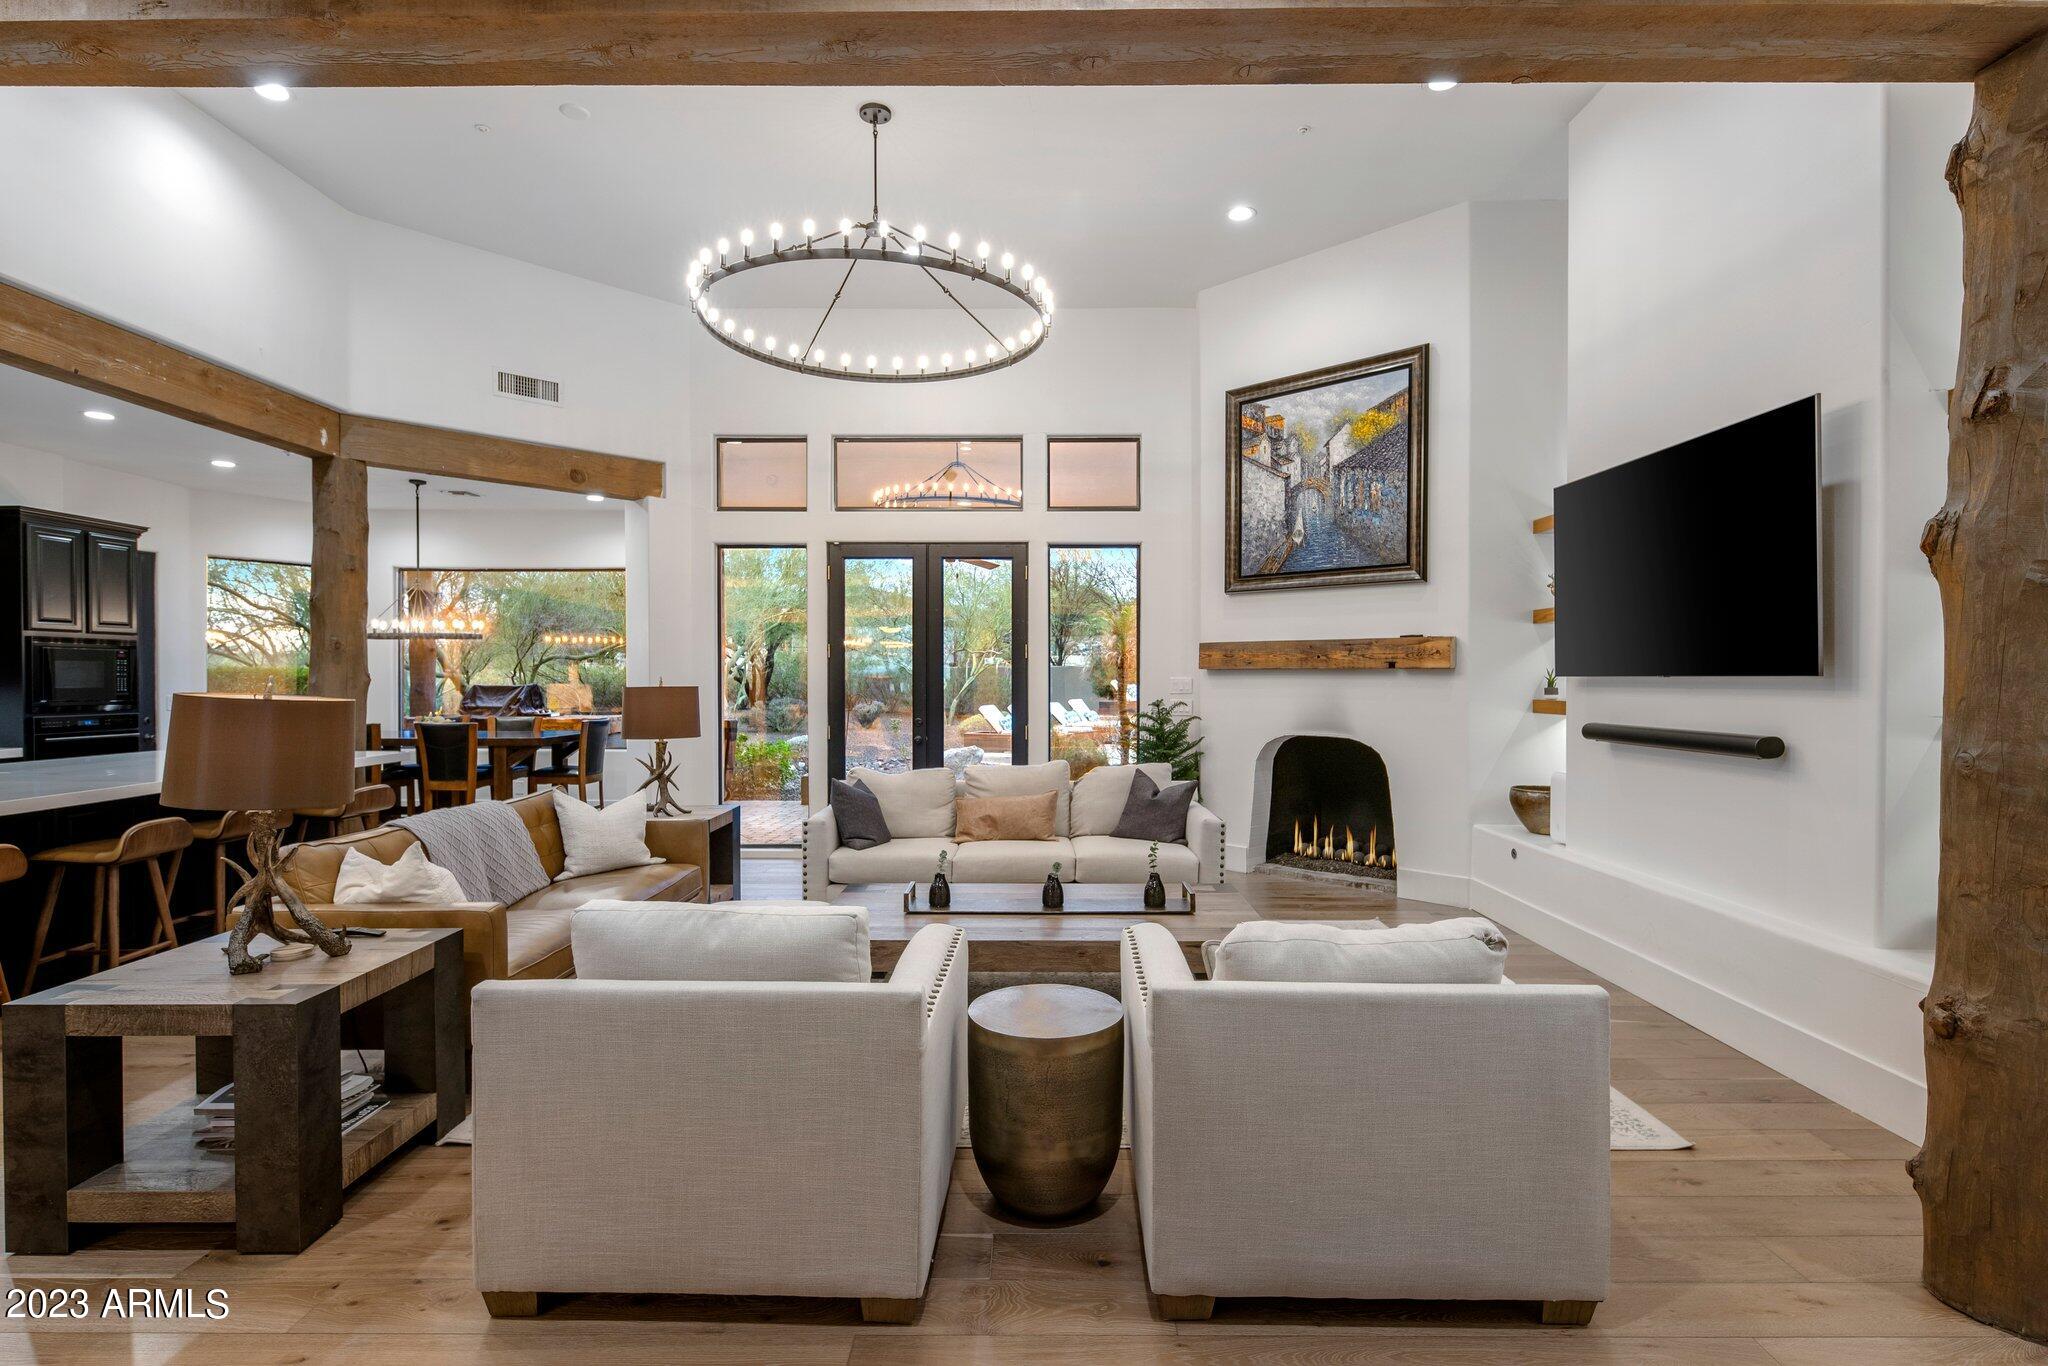
Beautifully updated Pima Acres residence on a 1.69-acre lot that affords you with limitless possibilities to create your dream property. This stunning custom-designed home incorporates a welcoming air into the practical entertaining spaces. The gourmet kitchen features quartz countertops, Subzero, Wolf, and Miele appliances, including an induction cooktop. Kitchen island seats 5, with additional in-kitchen dining and a separate dining area. The large principal suite encompasses a gorgeous fireplace, walk-in closet, large tub, spacious shower, quartz countertops, dual sinks, and an adjacent outdoor shower. All four bedrooms in this home are en-suite. The kitchen opens to the comfortable family room with a fireplace and there is a fantastic secondary great room (or a fourth bedroom)... with a built-in wet bar, wine cooler, fireplace, and offers city light views. Skylights brighten the home, and wood flooring adds a touch of warm elegance. Custom pavers enhance the driveway, front entry, back patio, and side walkways. The expansive resort-style backyard includes stunning mountain views, built-in grill, heated pool with spa and water features, 2 outdoor showers, built-in wood-burning fire pit, and professional landscaping featuring an orchard with citrus and fruiting trees. Privacy is ensured by a NAOS to the east, a 15-foot setback on the vacant lot to the west, and an enclosed backyard with an impressive block fence. Other incredible features include a cozy front patio with a fireplace, RV gate, and a three-car garage with epoxy flooring and custom cabinets. This incredible home is located in Pima Acres, which has minimal HOA fees, and is conveniently close to the 101, golf, extensive hiking trails, restaurants, shopping, and more. Schedule your private tour of this exceptional home today.
#6783778

Scottsdale

9422 E Diamond Rim Drive

4 Beds

None Baths

3,776 Sq.Ft.

$3,500,000

MLS#: 6783778
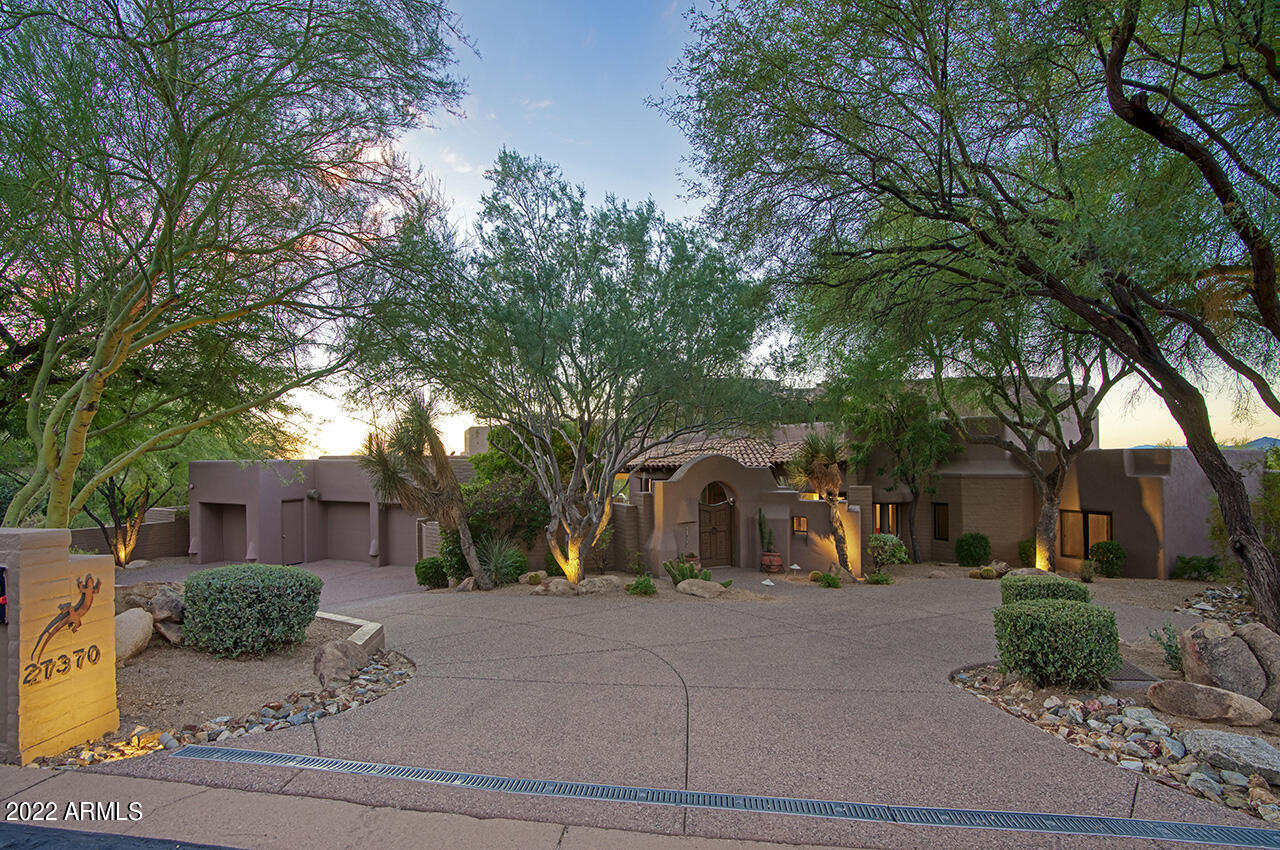
Unsurpassed views on one of the best lots within the prestigious golf community of Estancia.  Southwest living at its finest.  Residence is set back off of the 4th fairway with grand views of the high Sonoran Desert and mountains but still offering privacy.  Featuring an expansive master bedroom and bath with a W/D, two additional private ensuite bedrooms and an attached casita with a private entrance, living area, fireplace, coffee bar and ensuite bedroom.  A great room looking out onto the patio and the negative edge pool and spa.  Gourmet chef's kitchen featuring Sub-Zero, Asko and Dacor appliances with a sleek stainless countertop.  Two powder baths, one in the upstairs loft and one off the great room.
#6479999

Scottsdale

27370 N 96TH Way 53

4 Beds

None Baths

4,688 Sq.Ft.

$3,500,000

MLS#: 6479999
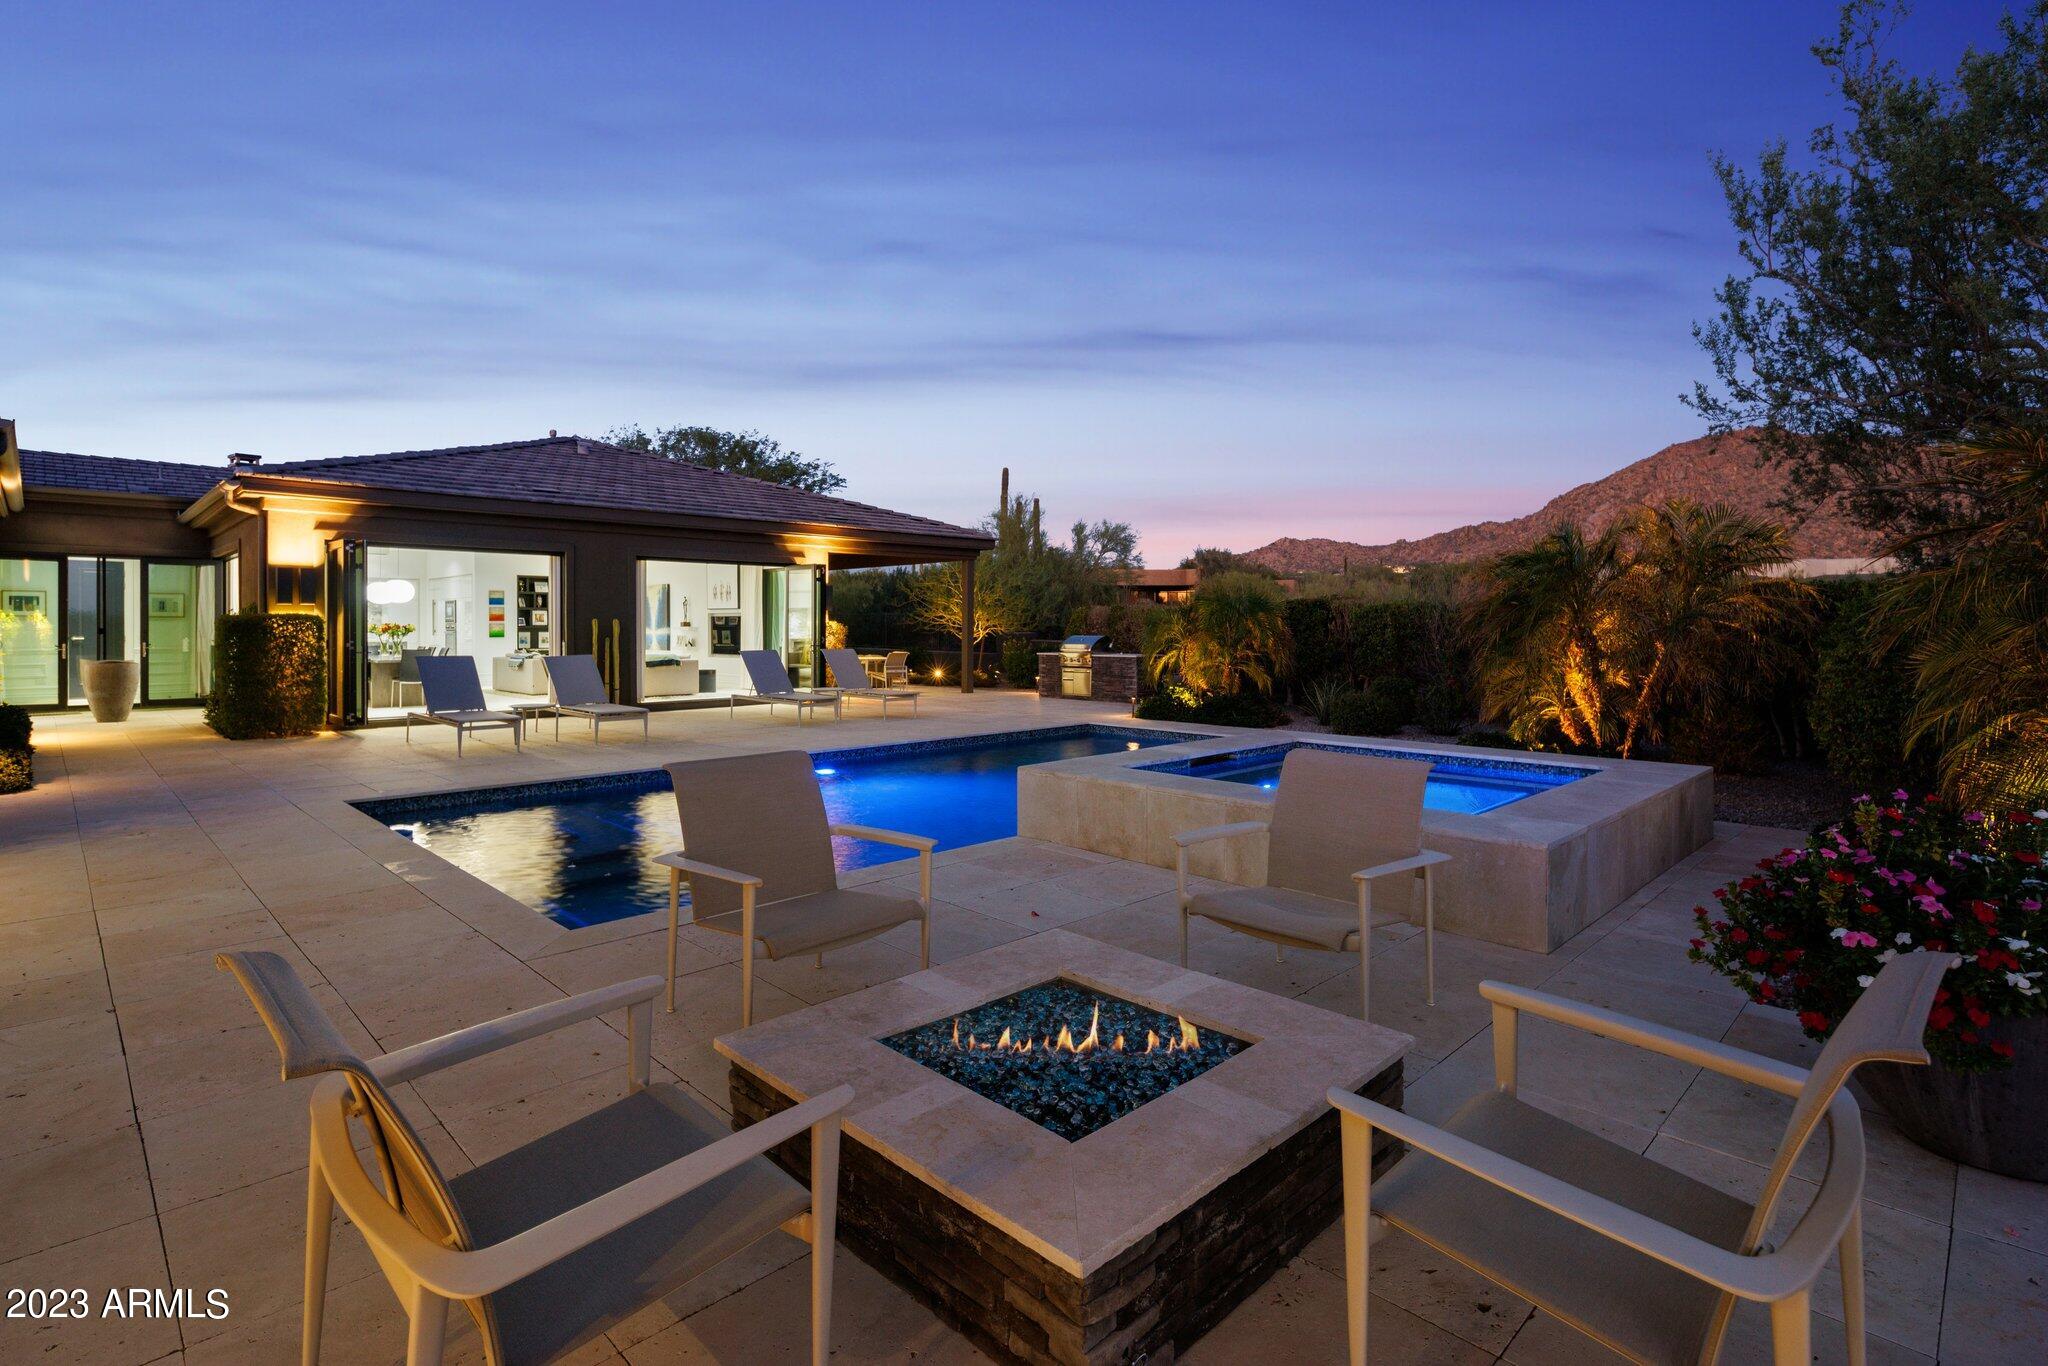
VIEWS, VIEWS, VIEWS! A flawless, perfectly sized contemporary Masterpiece, thoughtfully imagined by world renowned architect Piet Boon, recognized for creating exquisitely balanced interior and exterior designs. Within the private gates of Pinnacle Peak Place sits the most desired lot in the community, boasting elevated, panoramic views of the McDowell Mountains and Happy Mountain, creating the ultimate peaceful, quiet, and private retreat. This unrivaled residence was thoughtfully designed around seamlessly blending the indoor/outdoor living spaces with folding walls of glass throughout the home, creating a free flowing resort feel and showcasing the picturesque mountain views from every room. SEE MOTION VIDEO The spacious main living area opens to the gorgeous Chef's kitchen, ideal for entertaining guests, and soaking in the awe-inspiring setting. The focal point is a stunning waterfall island with seating, plenty of cabinetry and accessibility, a must see to appreciate its functionality. Attention to detail was imperative; meticulously maintained, clean lines, Control 4 smart home system, gorgeous tile flooring, a spacious split primary retreat features a gorgeous freestanding tub, large walk-in shower and beautiful closet. The main residence has an additional 3 generously sized bedrooms, as well as a separate den/office. The resort backyard is centered around the breathtaking pool and spa, with your eyes immediately being drawn to the jaw dropping mountain views and vistas, as well as a perfectly designed landscape plan. The yard affords an abundance of privacy, as homes cannot be seen on either side, creating a luxury oasis and your piece of pure Arizona living. The detached guest house features a bonus/flex room, as well as a separate bedroom, perfect for guests to have their own space. Special properties with view corridors like this rarely become available: don't miss this opportunity to preview today.
#6622671

Scottsdale

26409 N 89TH Street

5 Beds

4 Baths

4,440 Sq.Ft.

$3,500,000

MLS#: 6622671
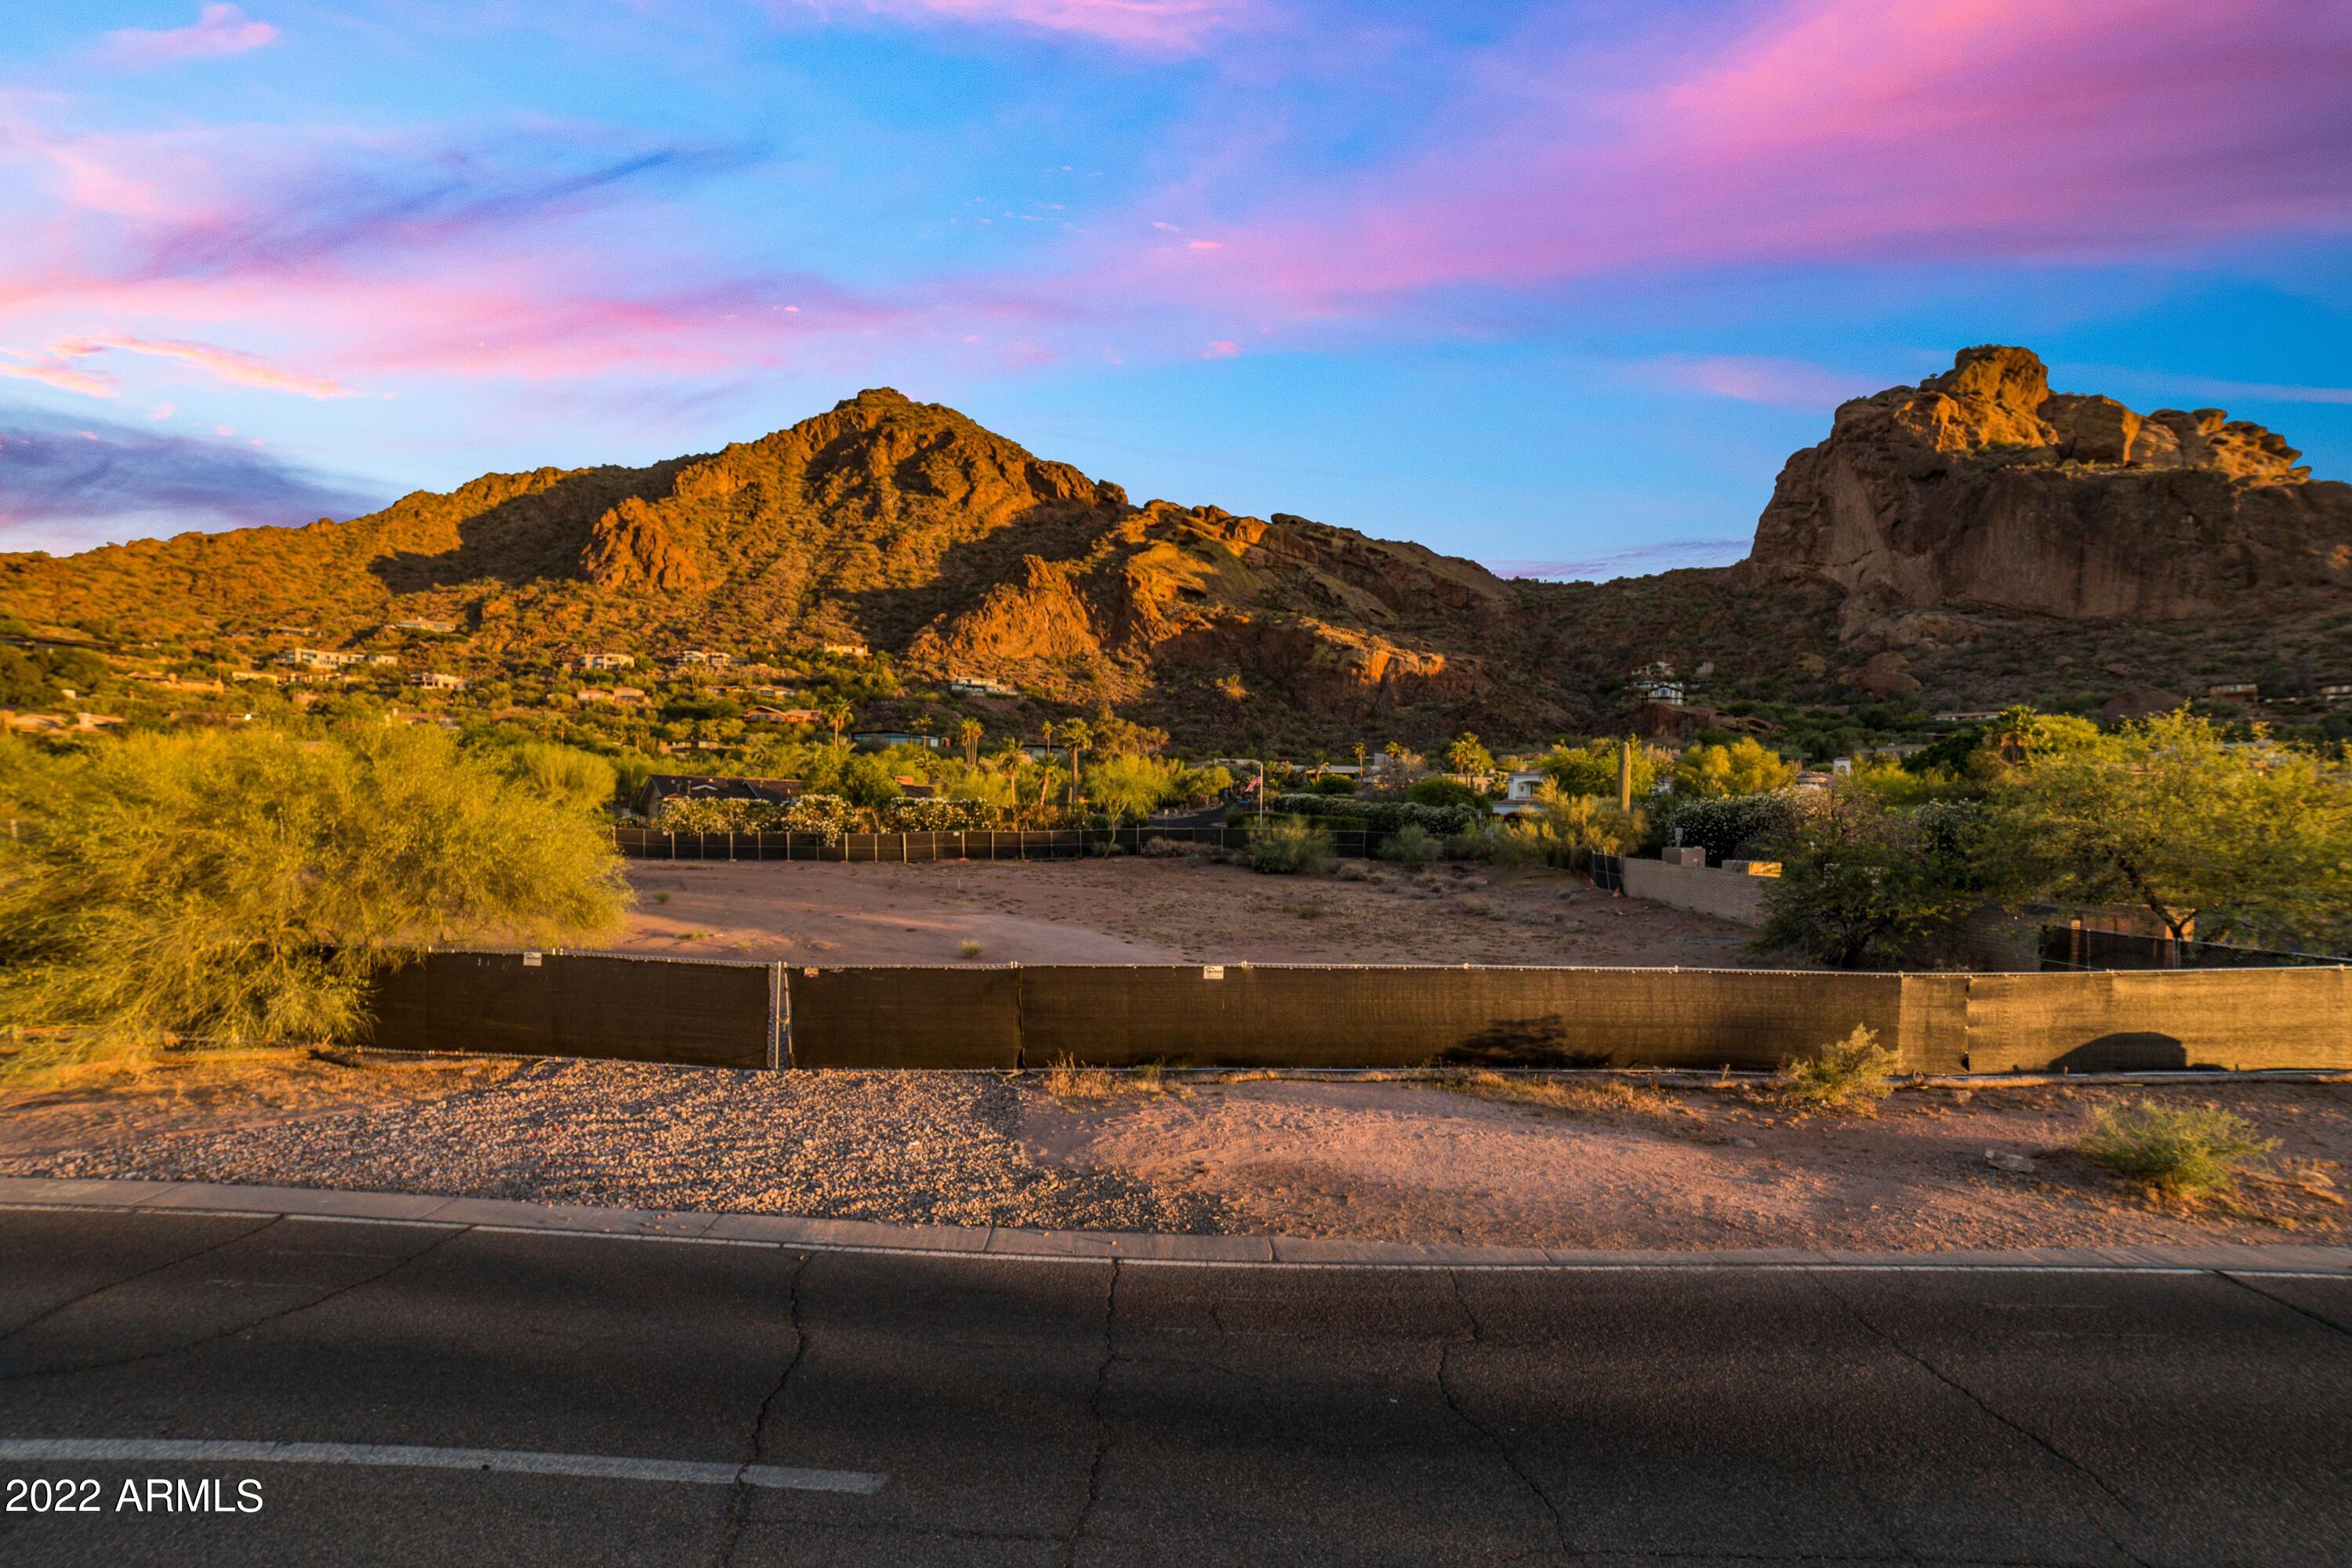
Welcome to another Candelaria Designed property site, this one offers COMMANDING VIEWS of Camelback, Mummy and Phoenix Mountain preserve. This SHOVEL READY Paradise Valley residence will comfortability nest at the base of Camelback Mountain and will include full set of Plans, interiors and Permits. The old structure was torn down, new home site prepped and fenced for your building pleasure. Sanctuary Resort, Paradise Valley Country Club, Mountain Shadows event center; Echo Canyon and PHX preserve hicks are all within a short walk. PHX International or Scottsdale Airports 15 - 20 min drive; simply the most convenient Paradise Valley address and lifestyle. ONE CALL DOES IT ALL!
#6426326

Paradise Valley

5405 E MCDONALD Drive 1

None Beds

None Baths

1.08 acres

$3,500,000

MLS#: 6426326

* Listings identified with the FMLS IDX logo come from FMLS and are held by brokerage firms other than the owner of this website. The listing brokerage is identified in any listing details. Information is deemed reliable but is not guaranteed. If you believe any FMLS listing contains material that infringes your copyrighted work please click here to review our DMCA policy and learn how to submit a takedown request. © 2024. First Multiple Listing Service, Inc.
Stunning Views and more

Featured listing

Stunning Views and more

Browse Properties

Categories

Homes Tailored to Your Lifestyle

Buyers Guide

Buying a home is one of the most exciting milestones of your life.

View more

Sellers Guide

Putting your home on the market can be a stressful process, especially when you don’t know what to expect.

View more

Market report

With just a few clicks, you'll gain instant access to valuable insights about the real estate market, including trends, property values, and community analytics.

View more

Home value

Unlike automated valuations, our hands-on review will provide a comprehensive opinion of your home’s value while considering important interior elements and other location intangible factors that machine algorithms so often miss.

View more

Buyers resources

Guides on financing, inspections, and choosing the right Realtor for a smooth home purchase.

Sellers resources

Practical tips on staging, pricing, and preparing your home to attract buyers and maximize your sale.

 - property

Send a message

Message successfully sent.

Preferred Agent

Preferred Area

Reason for contacting?

I agree to receive email communication and understand I can unsubscribe at any time.

I agree to be contacted by The Mandy Gold Team | Haymore Real Estate LLC via call, email, and text for real estate services. To opt out, you can reply 'stop' at any time or reply 'help' for assistance. You can also click the unsubscribe link in the emails. Message and data rates may apply. Message frequency may vary. Privacy Policy

Sign In Sign Out

Virtual Assistant

Would you like to take the next step with this property? We can help you schedule a showing or virtual tour, or send you more details.

Yes, I would like more information.

Thank You for Your Reply, One of Our Agents will contact you as soon as possible

No, maybe later.

Thank you, you can always contact me via email, phone number or through the contact form.

Realhub AI

Lucy - Your AI-Powered Realtor

Update Your Temporary Password

Personalize your search

Enter your email and we'll notify you immediately when new listings match what you're looking for.

or enter email address

Already have an account ? Login here

Continue your home search

Preferred Area

I agree to receive communications and understand I can unsubscribe at any time.

I agree to be contacted by The Mandy Gold Team | Haymore Real Estate LLC via call, email, and text for real estate services. To opt out, you can reply 'stop' at any time or reply 'help' for assistance. You can also click the unsubscribe link in the emails. Message and data rates may apply. Message frequency may vary. Privacy Policy

Already have an account ? Login here

We use cookies

We use cookies primarily for analytics to enhance your experience. By accepting, you agree to our use of these cookies. You can manage your preferences or learn more about our cookies policy.