Thinking of selling?

Trusted Real Estate Experts in Sierra Vista, Fort Huachuca, Benson, and Bisbee Arizona

  • Nearby me

Popular Features

Community Features

Association

Property Features

Waterfront

View

Exterior Features

Interior Features

Style

E-Alert name

Properties

10000 properties match your criteria

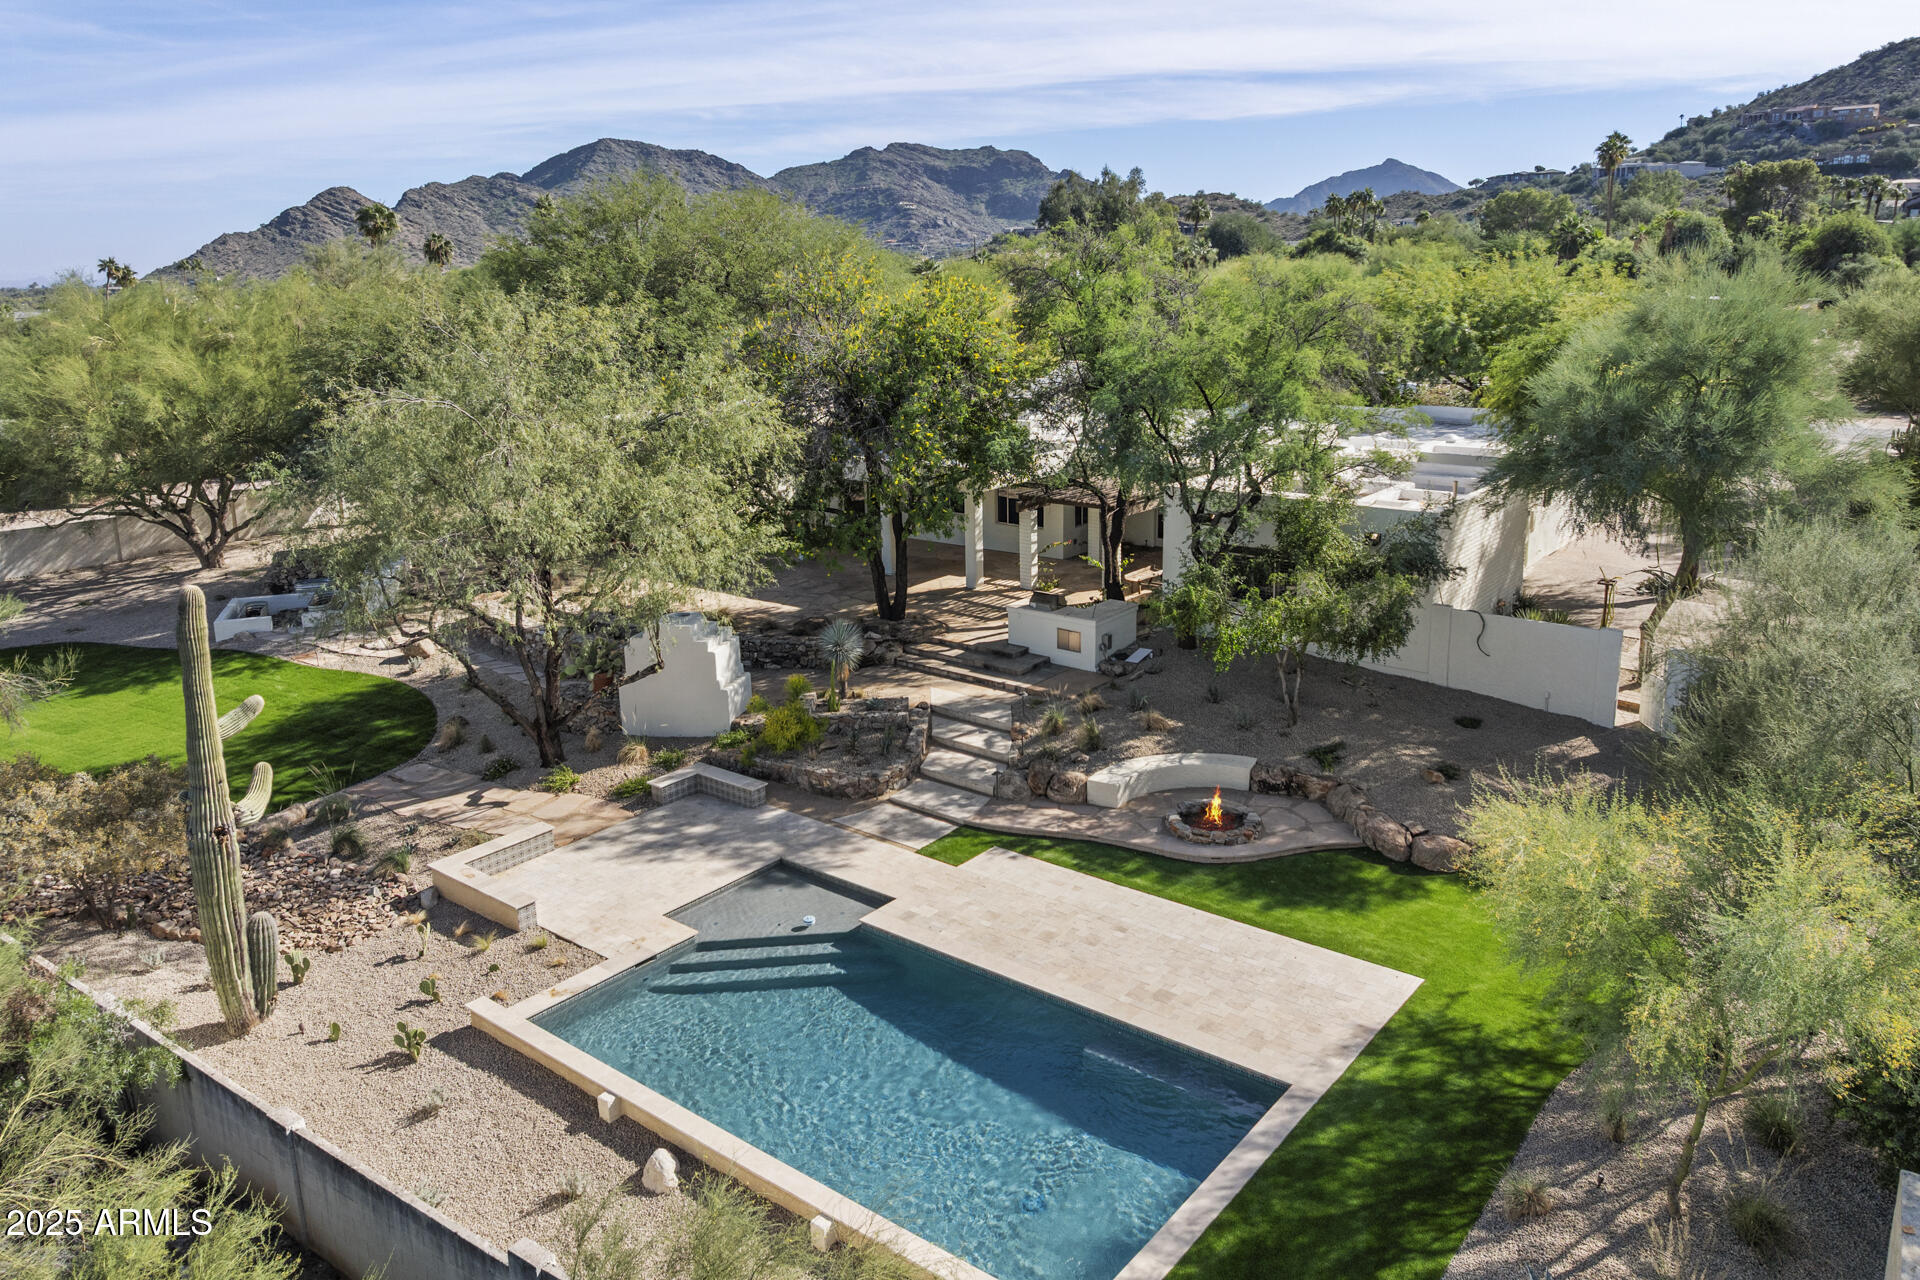
A stunning reimagining of modern Spanish architecture, this 4 bed, 4.5 bath residence is perfectly positioned on a rare, resort-style lot with mountain views front and back, just two streets from Paradise Valley and backing directly to the Phoenix Mountain Preserve trail. Spanning 4,170 sq ft, the home embodies timeless sophistication with rich natural textures, warm finishes, and curated details throughout. Inviting living spaces flow effortlessly to the outdoors, creating an ideal setting for elevated desert living. The owner's suite is a private sanctuary with serene views and refined finishes, while lush landscaping, mature mesquite trees, and a sparkling heated pool complete this one-of-a-kind retreat that captures the essence of modern luxury in the heart of the desert.
#6939581

Phoenix

4646 E SHADOW ROCK Road

4 Beds

4 Baths

4,170 Sq.Ft.

$3,500,000

MLS#: 6939581
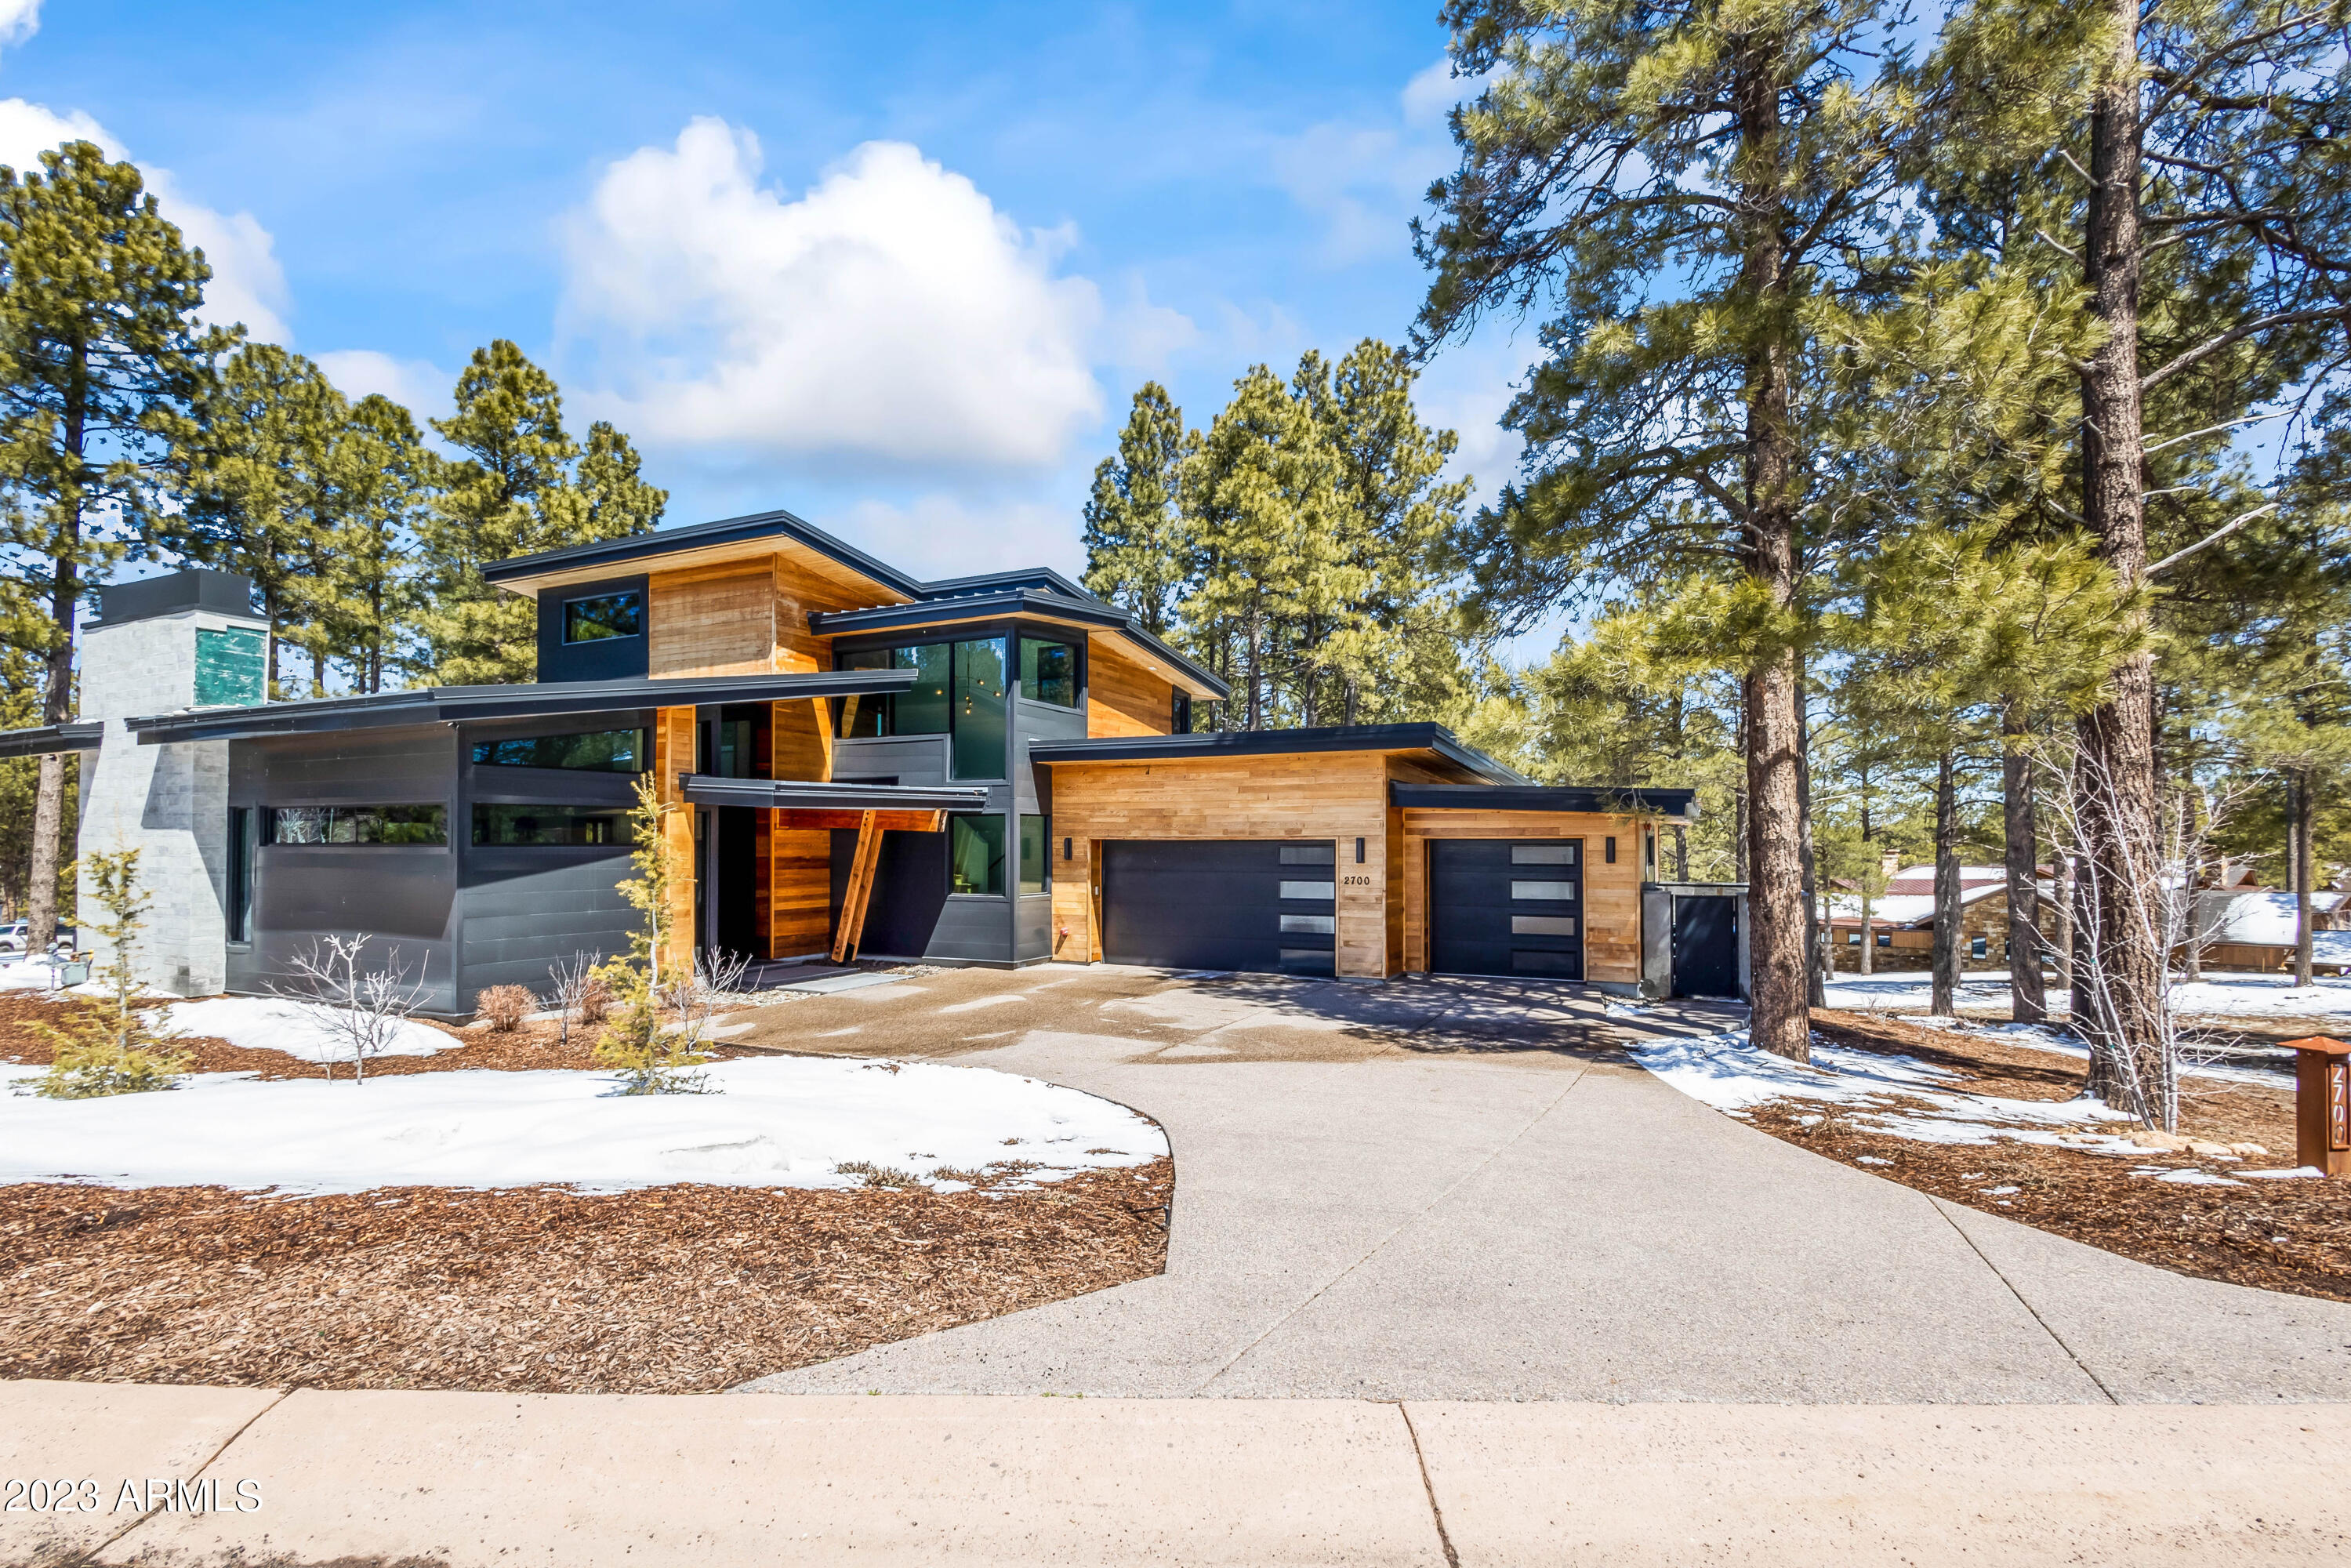
Elevated modern mountain home in the exclusive Pine Canyon golf community. Experience true indoor-outdoor living in this 4 bedroom, 4.5 bath house sitting on a corner lot over a half acre. Designed by Lexi Grace, this 2 story, split floor plan home is situated between the train and hole 18. Main floor includes great room with fireplace, kitchen, dining, and primary. Primary suite features access to outdoor patio, fireplace, walk in closet, dual vanities, and a separate Jacuzzi tub and shower. Upstairs includes guest suites with decks and living room perfect for kids and entertaining. Designed to feature tons of light, modern lines and earthy elements.  Bi-fold doors create the perfect indoor-outdoor space into backyard, beckoning outdoor activities for all seasons. Attached 3-car garage.
#6560471

Flagstaff

2700 E BYRDS VIEW Drive

4 Beds

4 Baths

3,641 Sq.Ft.

$3,500,000

MLS#: 6560471
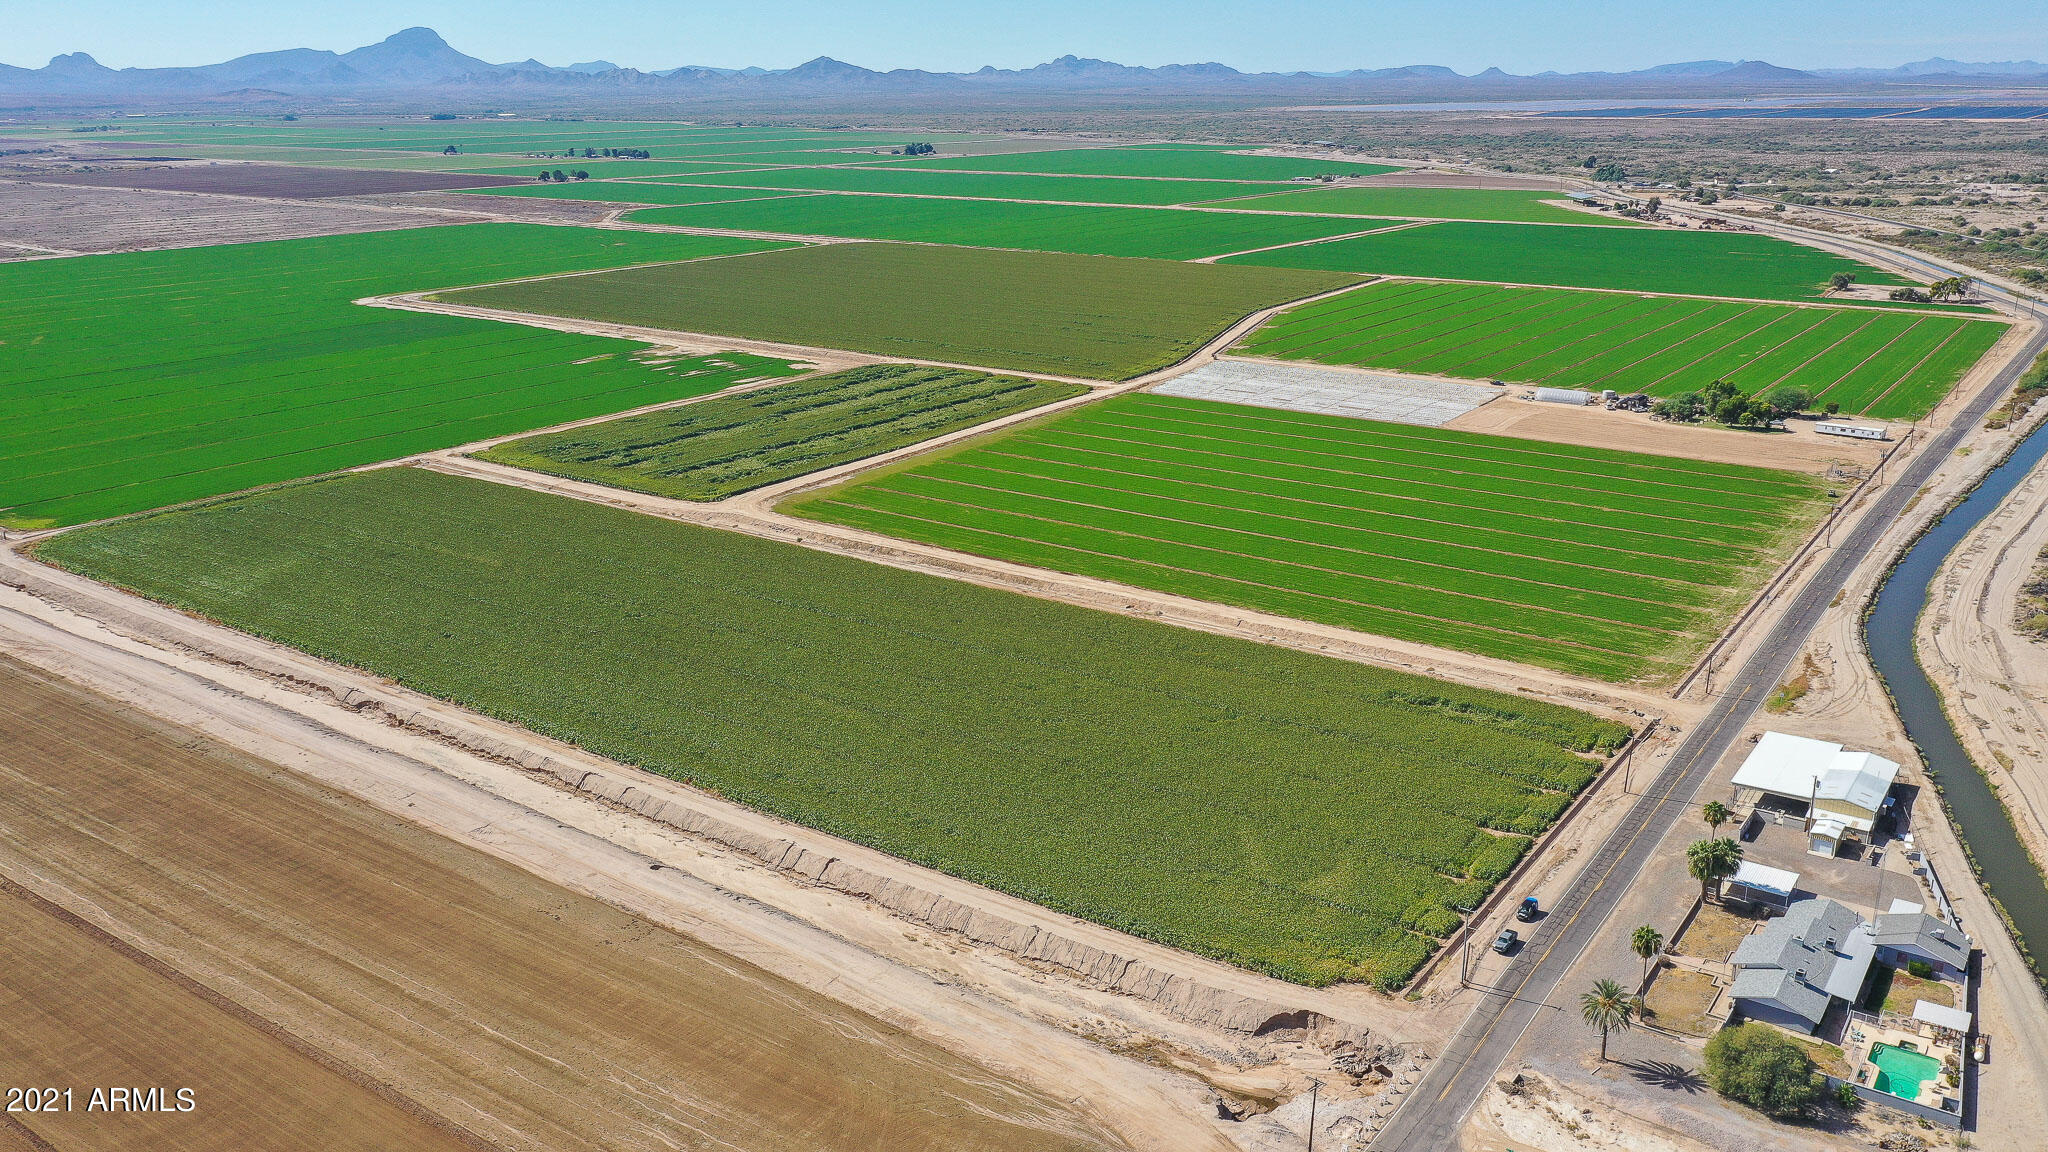
Fantastic 117 + acre farm with grandfathered irrigation rights, #58-100071.000 and an irrigation well# 55-605129. RU-43 Zoning, means no restrictions on single family residences. Access from paved 331St Ave; and Arlington Canal Road along northern boundary. It includes a single family residence, single wide trailer, hoop house and utility building/storage. This listing includes three parcels: 401-39-005, 401-39-006, & 401-39-004.
#6520618

Arlington

33311 W Ray Road '-'

None Beds

None Baths

117.0 acres

$3,500,000

MLS#: 6520618
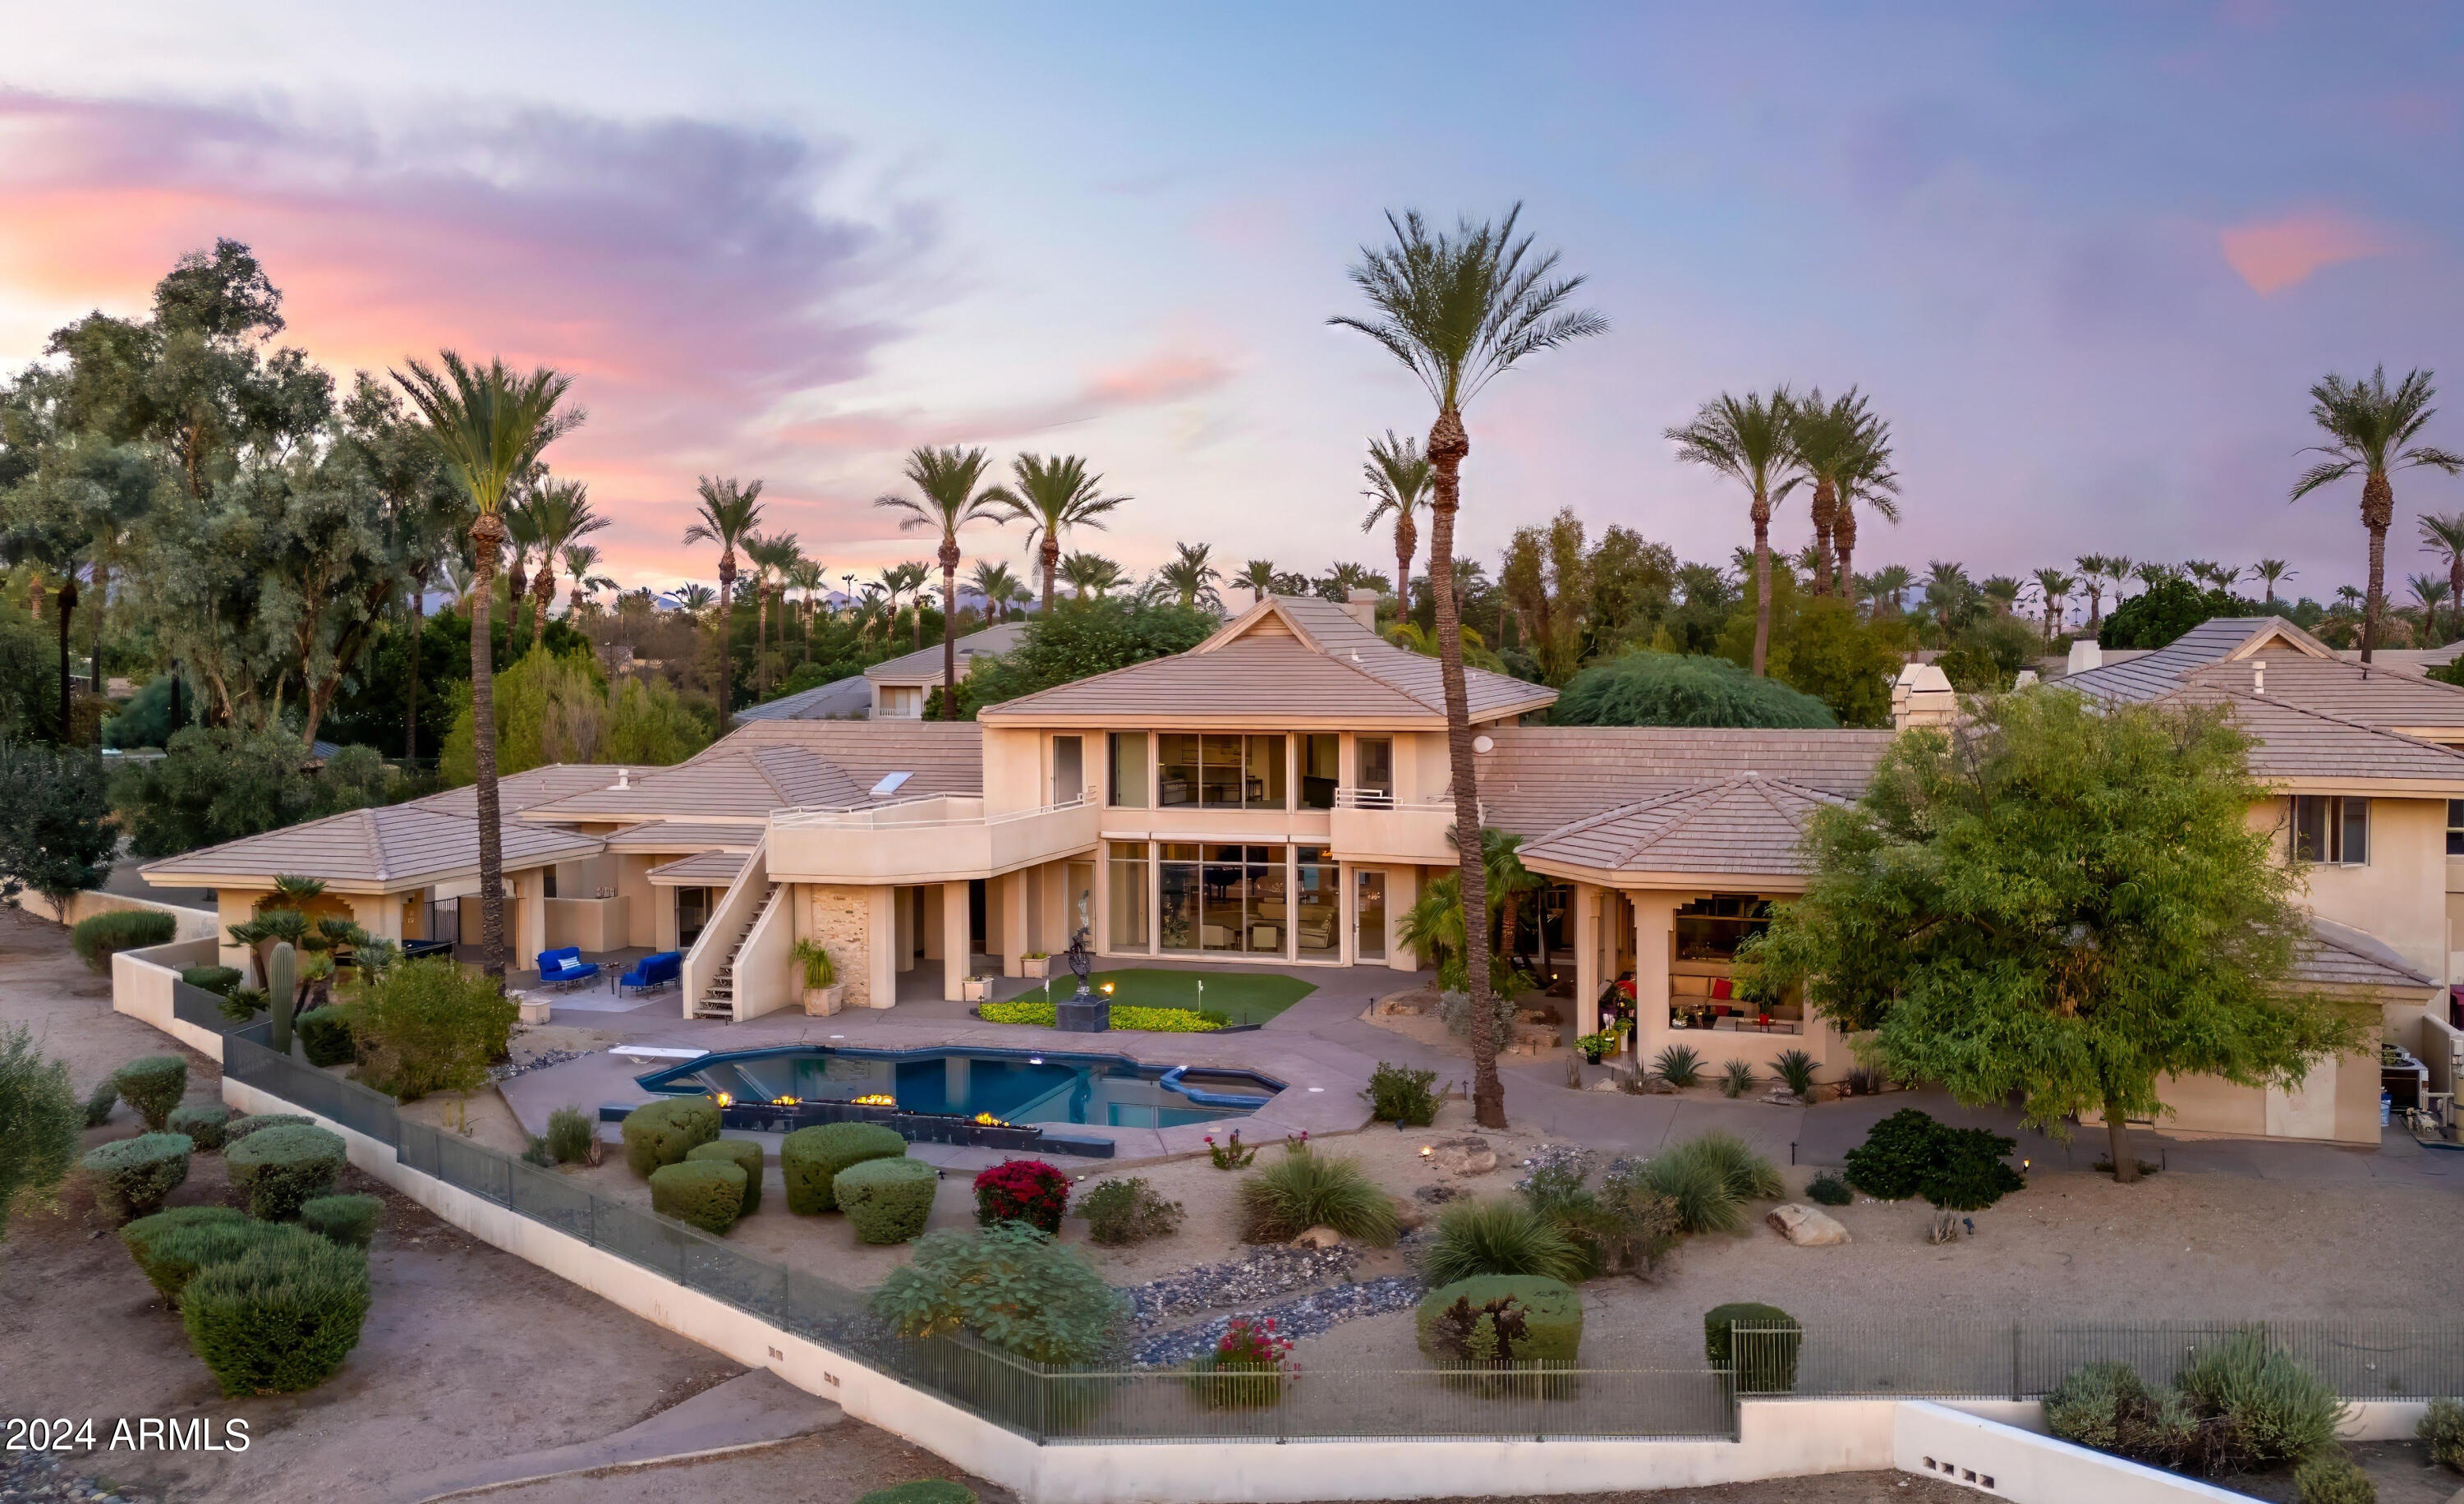
Welcome home to Gainey Ranch - A guard gated oasis of lush vegetation, convenient shopping, a variety of dining, 27 holes of golf, and active lifestyle amenities such as an indoor gym, sports courts, and a lap pool, all at your doorstep. This gated estate is perfectly situated along the Arroyo golf course on an acre lot, with panoramic golf course and Mummy mountain views. Perfect for car collectors or large families, this home features an 8-car garage (all w/ room for lifts), an attached guest casita with 3 bedrooms and kitchen, as well as a kids wing with 3 ensuite bedrooms, ideal for multi generational living. As you enter the home, a wide wall of floor to ceiling windows draws your eye out over the sparkling blue pool to gently rolling emerald fairways. The expansive layout with bright, airy rooms, offers a variety of living and entertaining options: from the intimate private office, to separate wings for children and/or guests, to the sprawling formal living area, to the cozy open floor family/breakfast room and kitchen. Enjoy the primary rooms' elevated, unobstructed view of the luscious golf course and rugged mountains. The primary suite encompasses a large bedroom, sitting area, wet bar, laundry room as well as His & Hers closets, His & Hers bathrooms, His & Hers showers, AND His & Hers vanities. With easy access to premier amenities, matched with a unique yet highly desired layout - this spacious home embodies Scottsdales vibrant lifestyle full of luxury and leisure.
#6762399

Scottsdale

7780 E VAQUERO Drive

7 Beds

None Baths

8,460 Sq.Ft.

$3,500,000

MLS#: 6762399
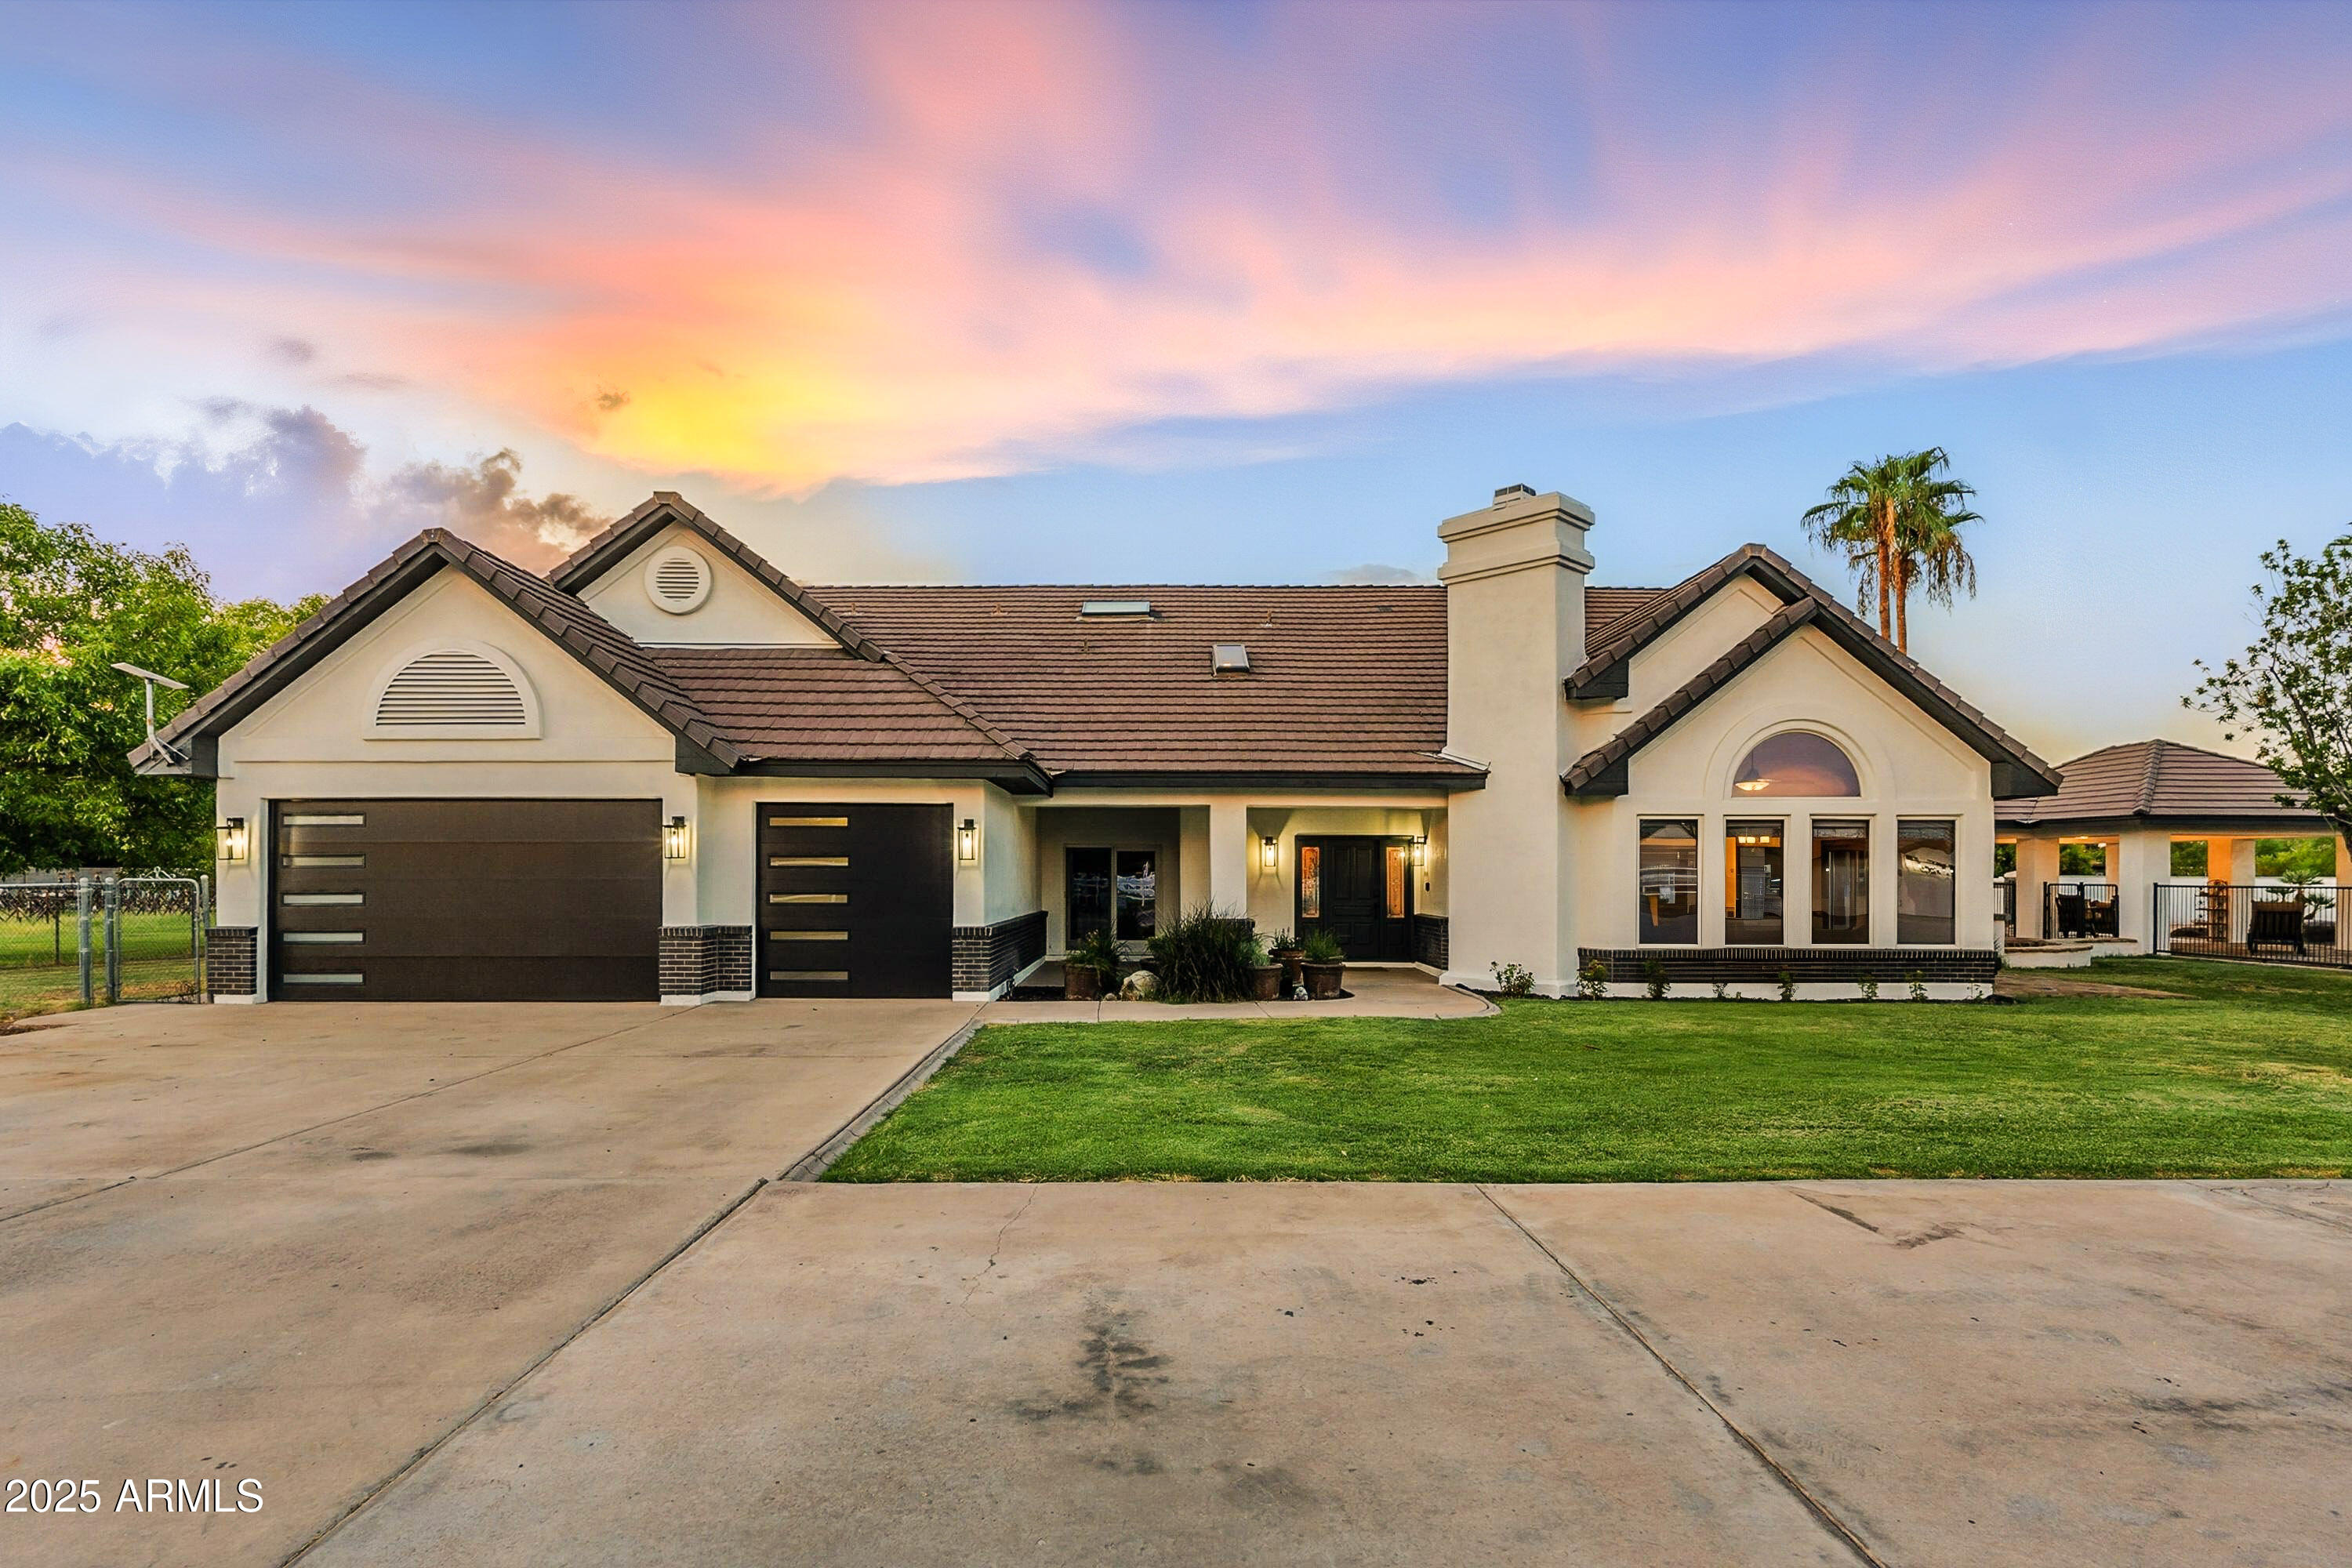
5.44 acres of irrigated land in Gilbert! As soon as you turn onto the long white picket lined driveway, you'll know, this one is different. This 4bed, 4bath custom estate w/ a grand spiral staircase, fireplace & formal living & dining room offers 3,489 sq ft, fresh interior/exterior paint, new bedroom carpet & oak hardwood flooring throughout. The entire upper level is a private primary suite with a laundry dumbwaiter & huge balcony overlooking your land. Enjoy a breezeway-accessed pool + spa, detached 20x24 office & total privacy with no HOA. With a splittable parcel, zoning allows equestrian use, multigenerational living, & more. Experience rural charm just minutes from Gilbert's shopping, dining, and freeway access. A rare find in one of the East Valley's  most desirable areas.
#6901950

Gilbert

140 E PONY Lane

4 Beds

4 Baths

3,489 Sq.Ft.

$3,500,000

MLS#: 6901950
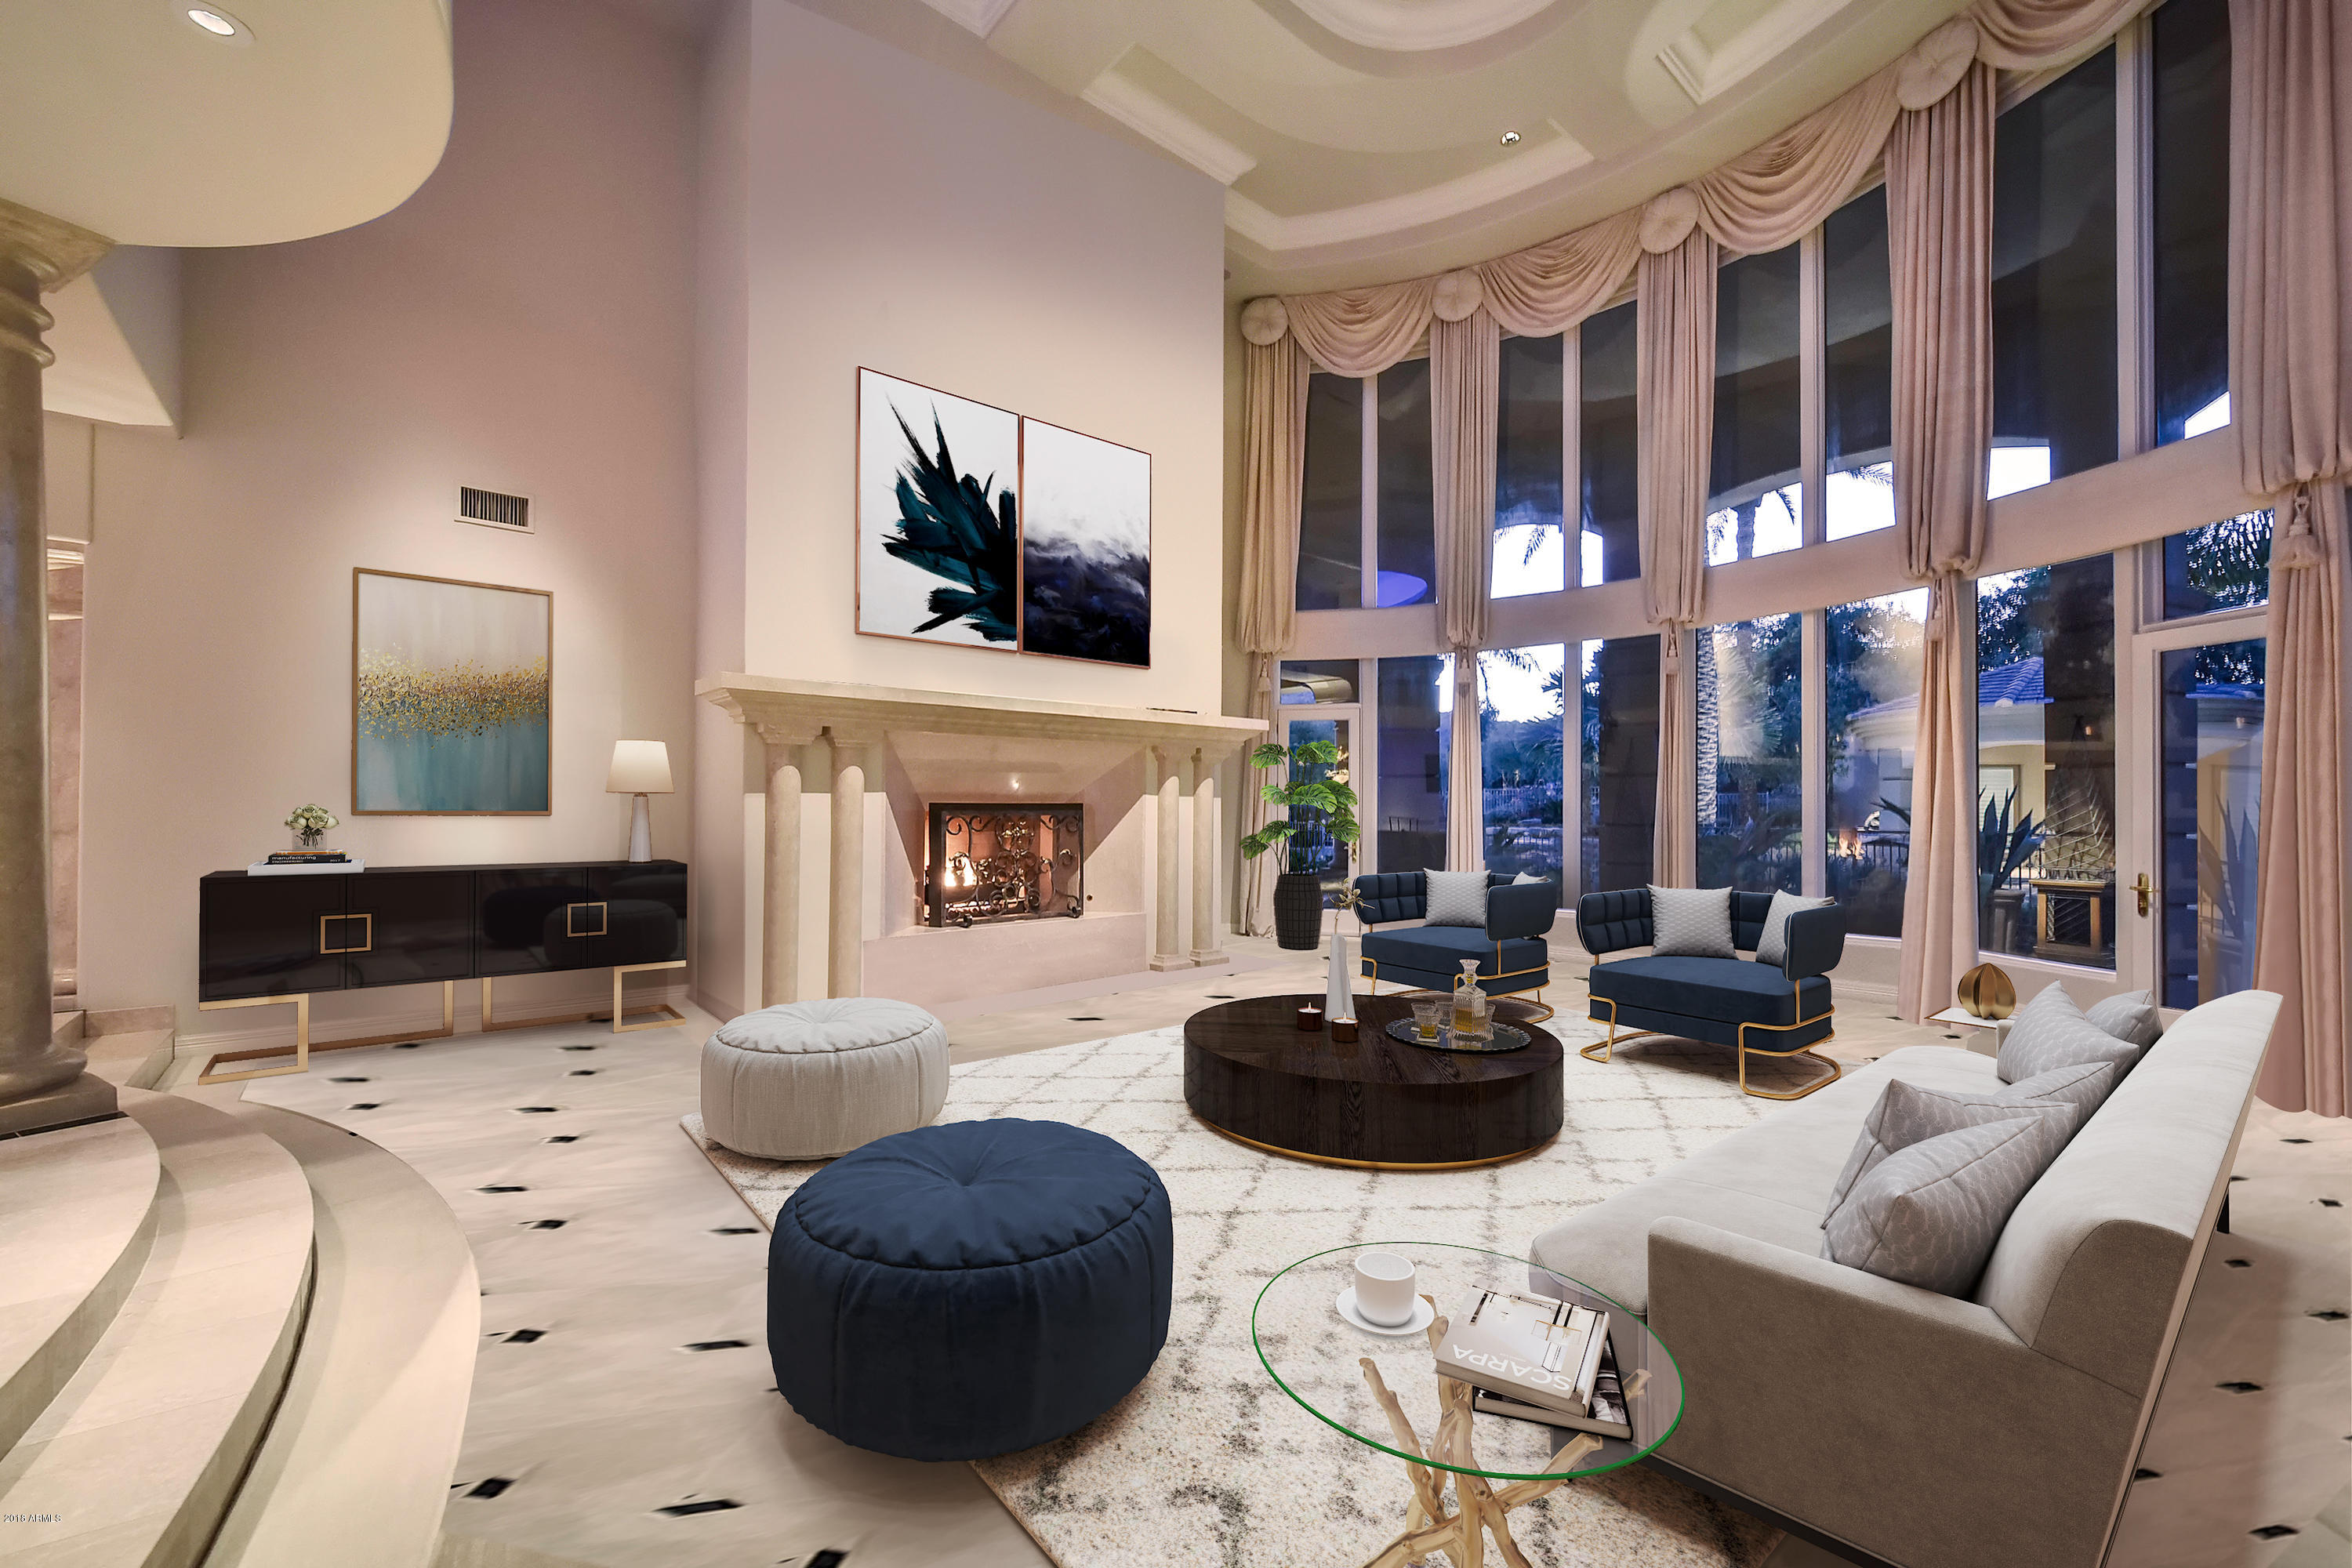
Your quest for EXCELLENCE can be found beyond the gates of magical El Maro. This collection of CUSTOM homes, a mere 18 in total, is comprised of exacting LUXURY built along paver stone streets. The AMBIANCE is unmistakable, and the cachet of this private enclave is rare and HIGHLY desirable. The classic design of this MAJESTIC Cal Christensen home is a pleasure to behold! This foyer draws you into the heart of the residence where each passage reveals another wonderful space filled with luxurious features you expect. Originally designed for a FAMED baseball pitcher! Built for entertaining on a GRAND scale as each main room is open to the travertine paved covered patio w/waterfall pool and 2-acre grounds. Your appreciation for fine cars is encouraged by the eight-car garage, including a detached temperature controlled four car that includes a lift.
#5817916

Paradise Valley

8404 N EL MARO Circle

7 Beds

None Baths

13,206 Sq.Ft.

$3,500,000

MLS#: 5817916
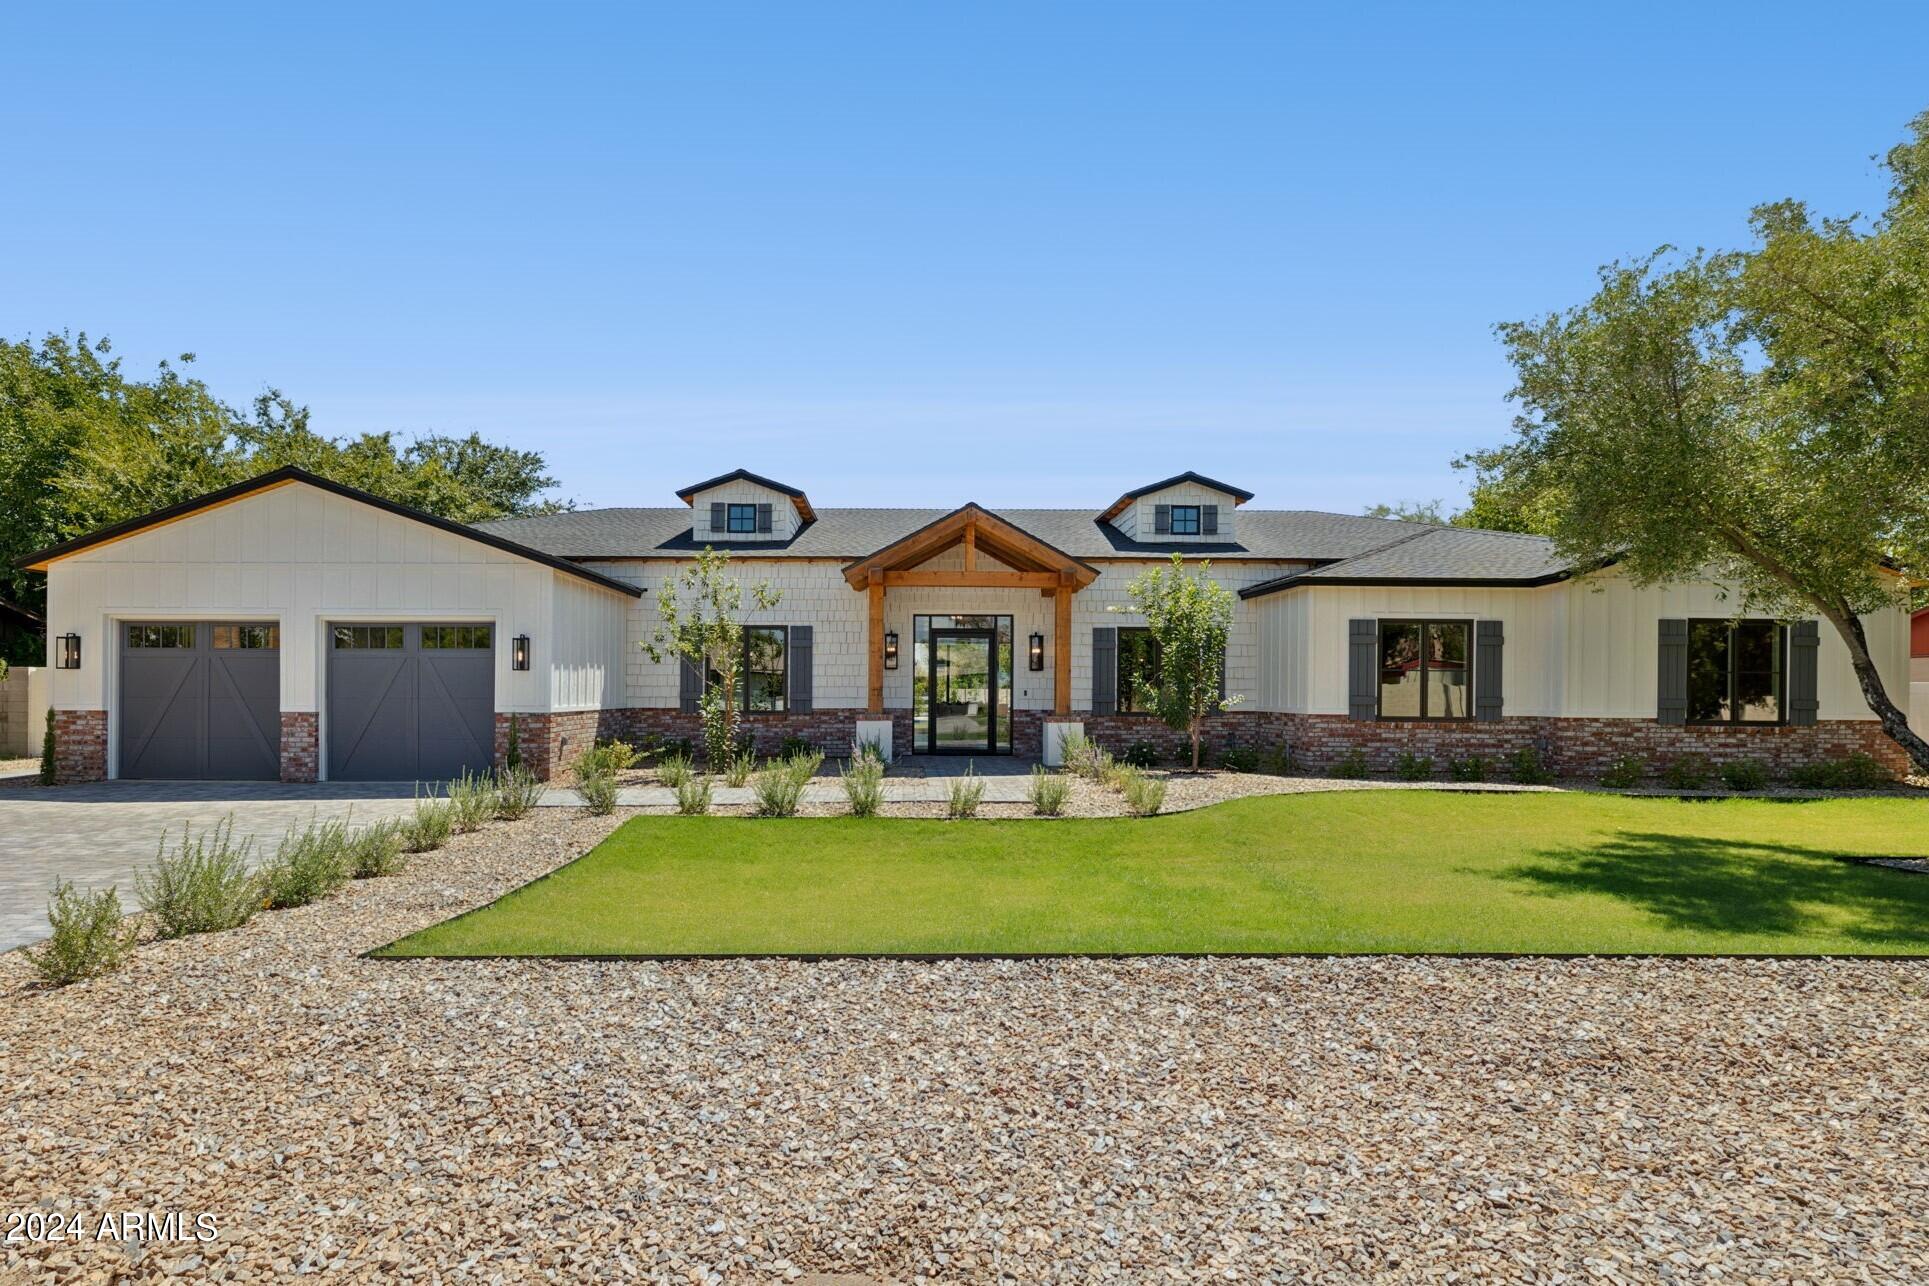
Introducing your 2024 NEW CONSTRUCTION DREAM HOME, featuring 4,692 sq ft of luxurious living space on a half-acre of irrigated horse property, just under a mile from the new PV Mall. No expense was spared, with soaring ceilings, pocketing glass sliding doors, and energy-efficient spray foam insulation. The gourmet kitchen boasts high-end Thermador appliances, hardwood floors, Pella windows, Restoration Hardware vanities, and Hinkley lighting. Enjoy outdoor living with a new pool, travertine pavers, and lush landscaping. The builder offers three options to finish the rear accessory building at no extra cost: a horse stable, mechanics garage, or entertainment zone—or possibly build to suit. The property backs onto a bridle trail leading to a community riding arena. Optional HOA membership is available for irrigation. Don't miss this rare opportunity to own a mini-ranch estate in a highly desirable area!
#6751882

Scottsdale

5011 E ANDORA Drive

4 Beds

5 Baths

4,692 Sq.Ft.

$3,500,000

MLS#: 6751882
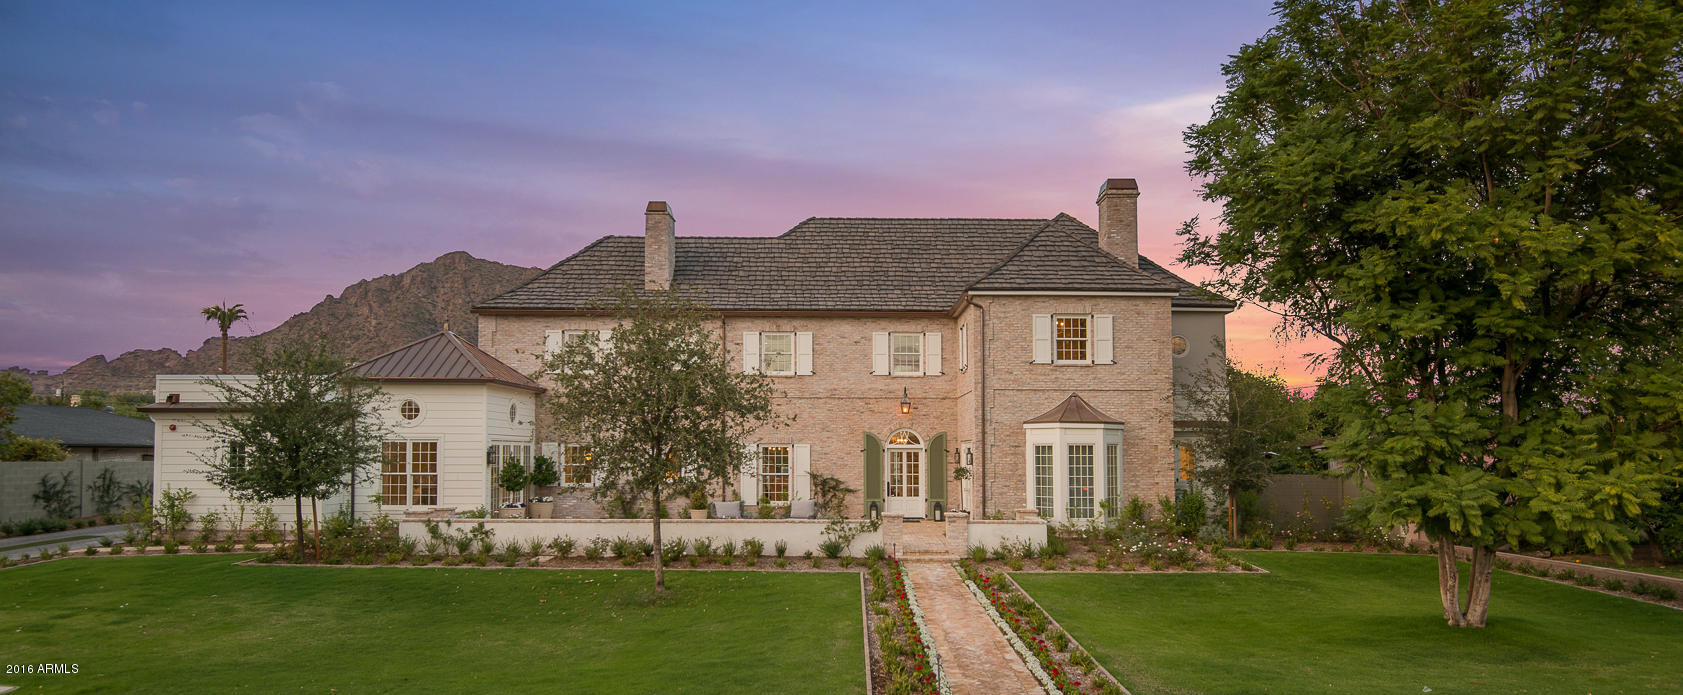
BEST HOME IN ARCADIA AND AT AN UNBELIEVABLE NEW PRICE!  Built to perfection in 2016, this timeless Estate was inspired by homes rich with culture and history. The craftsmanship and dedication to quality can be found at every turn as each room tells its own story. The exterior Chicago Brick can be found in the breakfast room and amidst much of landscape design creating continuity and charm throughout. Provoking feelings of nostalgia and sentiment, the entire homes lives as though it evolved over time with unique touches from several generations. Flawlessly designed and labored with love, you will find exceptional architectural elements in each and every spectacular room. Especially noteworthy is the sprawling master retreat​, complete with an over sized custom designed closet, and a "porch style" sitting room - all enhanced with breathtaking views of Camelback Mountain. Custom built by Arcadia Builders in collaboration with Jeff Berghoff and Kim Anderson Interior Design - rest assured that your most discerning clients will fall in love at first sight.
#5519996

Phoenix

5934 E CALLE DEL NORTE --

6 Beds

None Baths

7,667 Sq.Ft.

$3,500,000

MLS#: 5519996
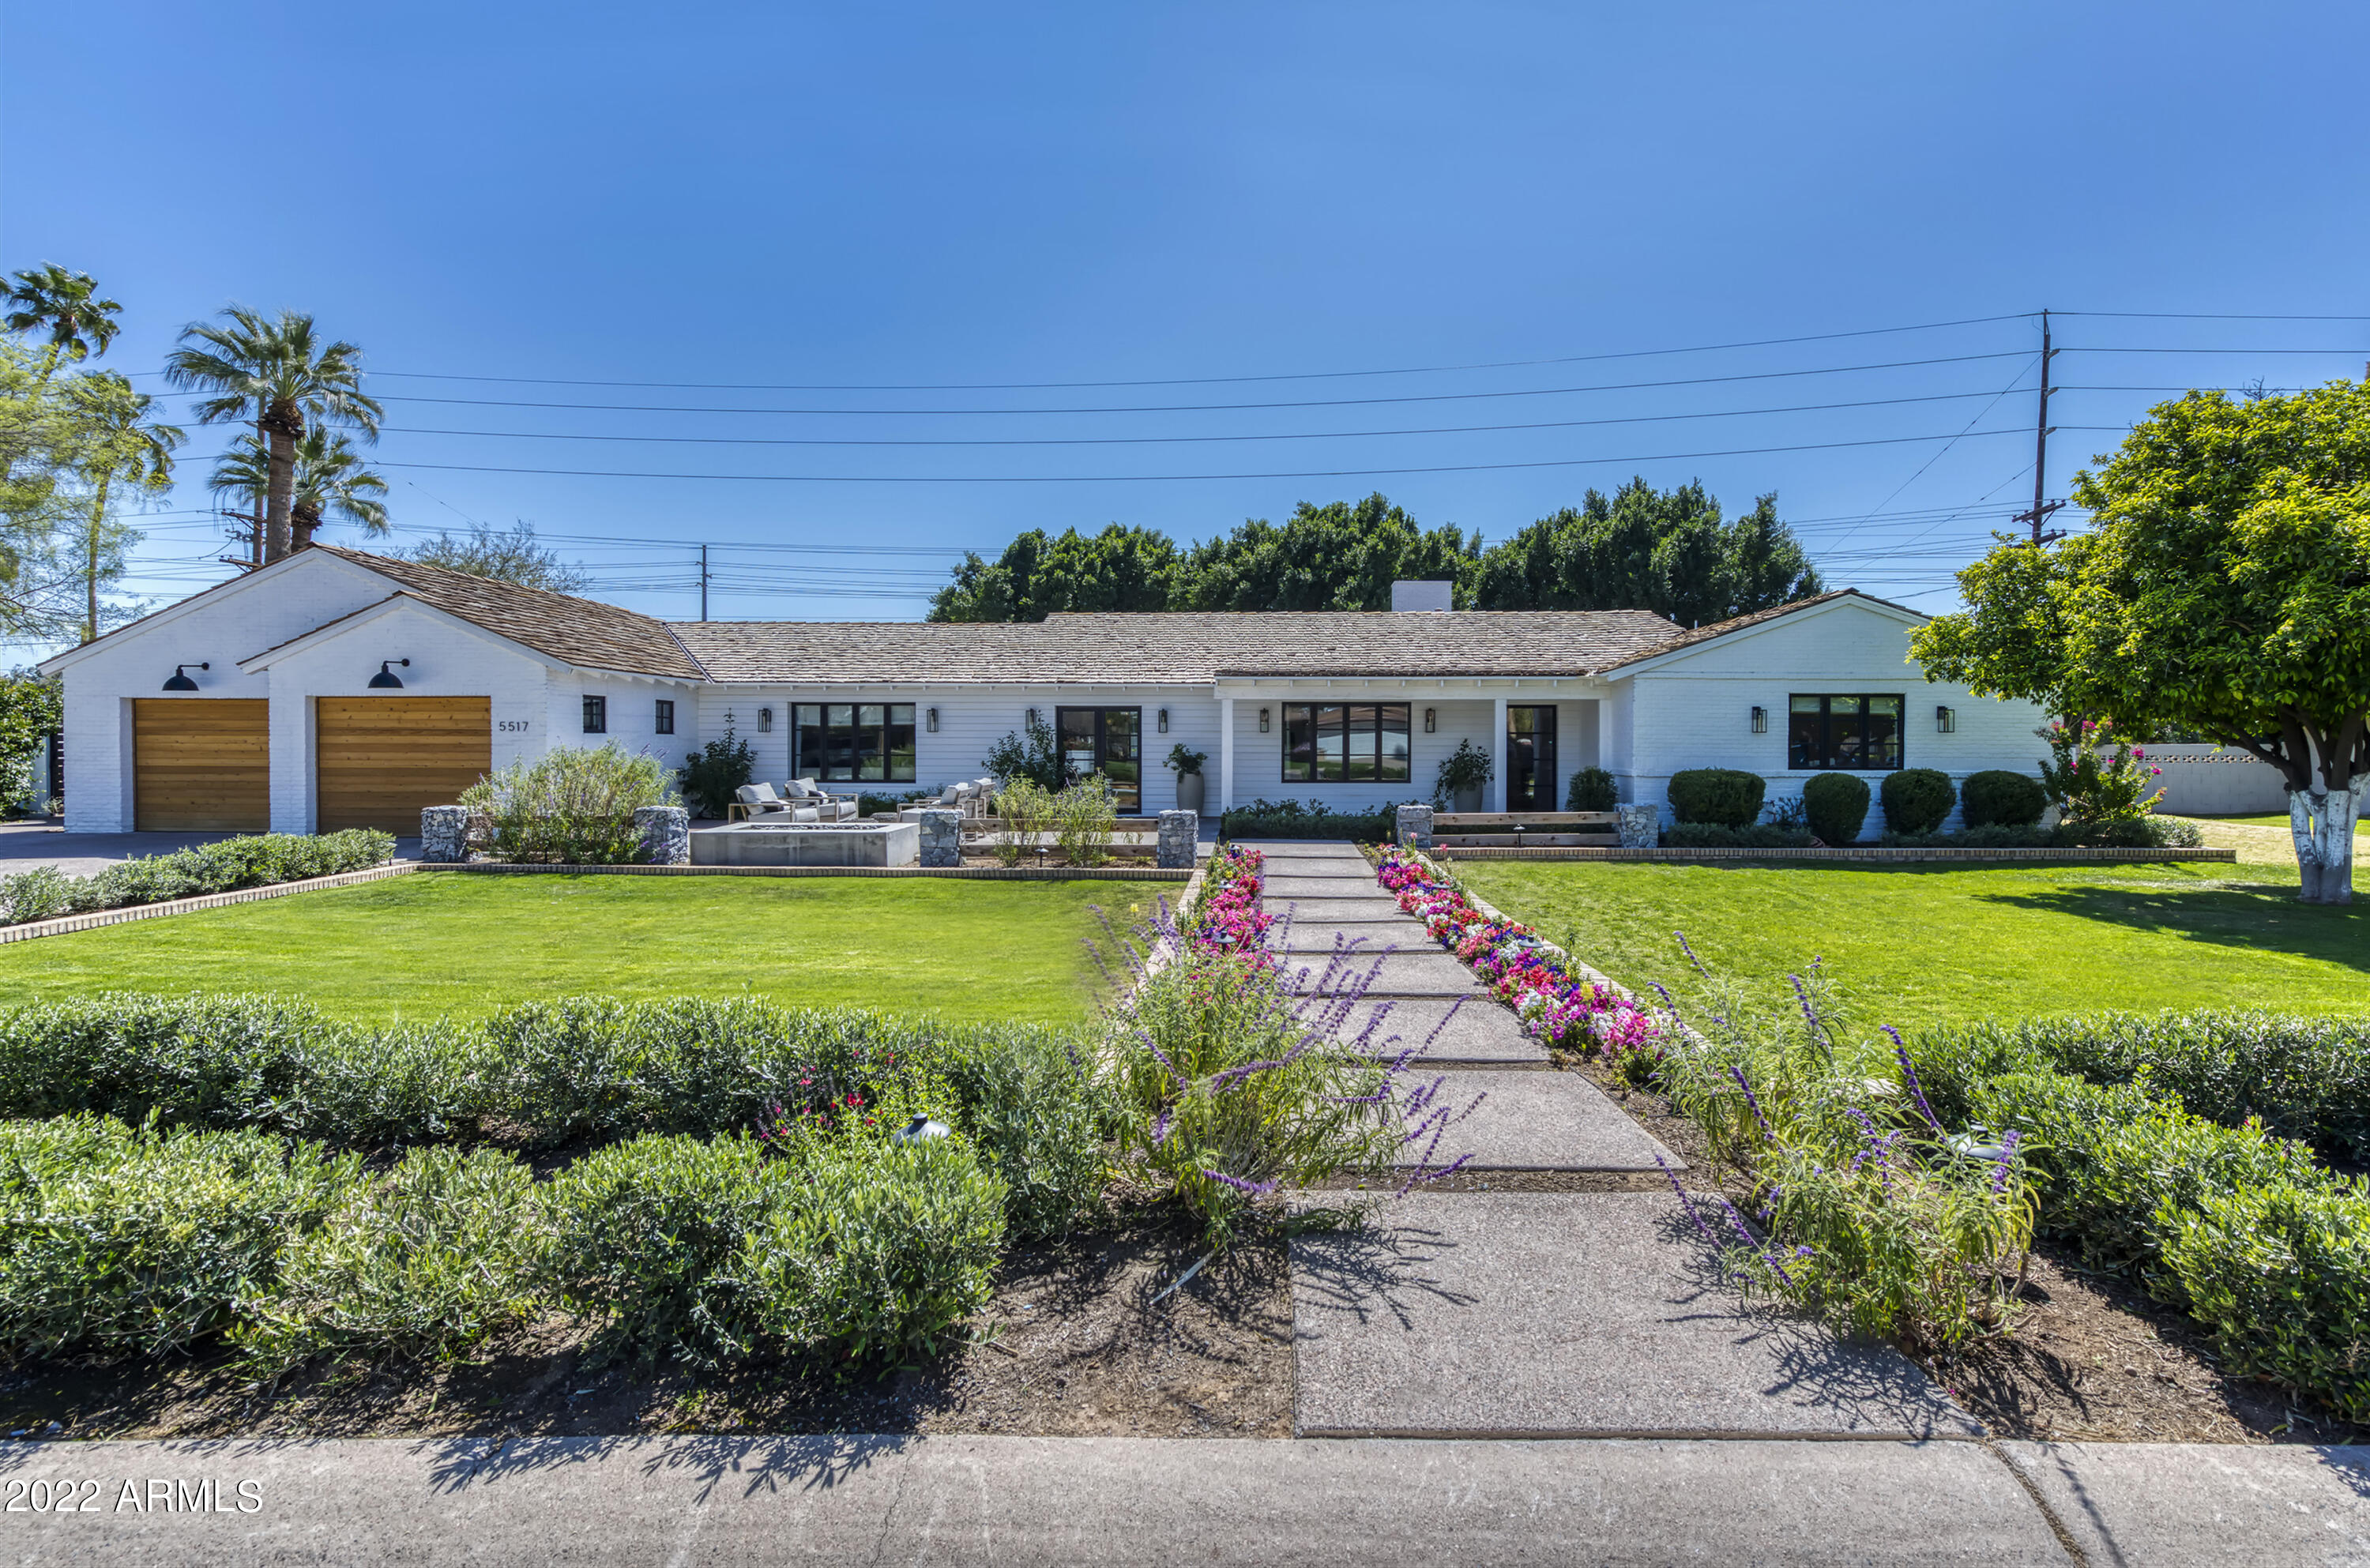
Krogh Enterprises, Inc. has done it again! They have taken the ordinary and created the extraordinary. Rarely do you find a home with such original finishes, such immense quality, and such great taste. From the moment you arrive, you'll be taken with the outstanding curb appeal and left wanting more. As you enter through the charming courtyard, you'll be treated to room after room of high style. The island kitchen is spectacular with top of the line appliances, a farm house sink, custom wine refrigerator and plenty of room to prep and serve. The dining room is exquisite with wood trimmed accent walls, the great room has the same unique design qualities, the living room has vaulted ceilings with exposed wood beams and huge picture windows and the primary suite is phenomenal. Wide plank wood flooring, beautiful tile, marble and quartz countertops, gorgeous lighting and fixtures, exposed brick, and impressive millwork are just a taste of what this home has to offer.  The setting is perfect and the neighborhood is just as special!
#6369018

Phoenix

5517 E CALLE REDONDA --

4 Beds

None Baths

3,750 Sq.Ft.

$3,500,000

MLS#: 6369018
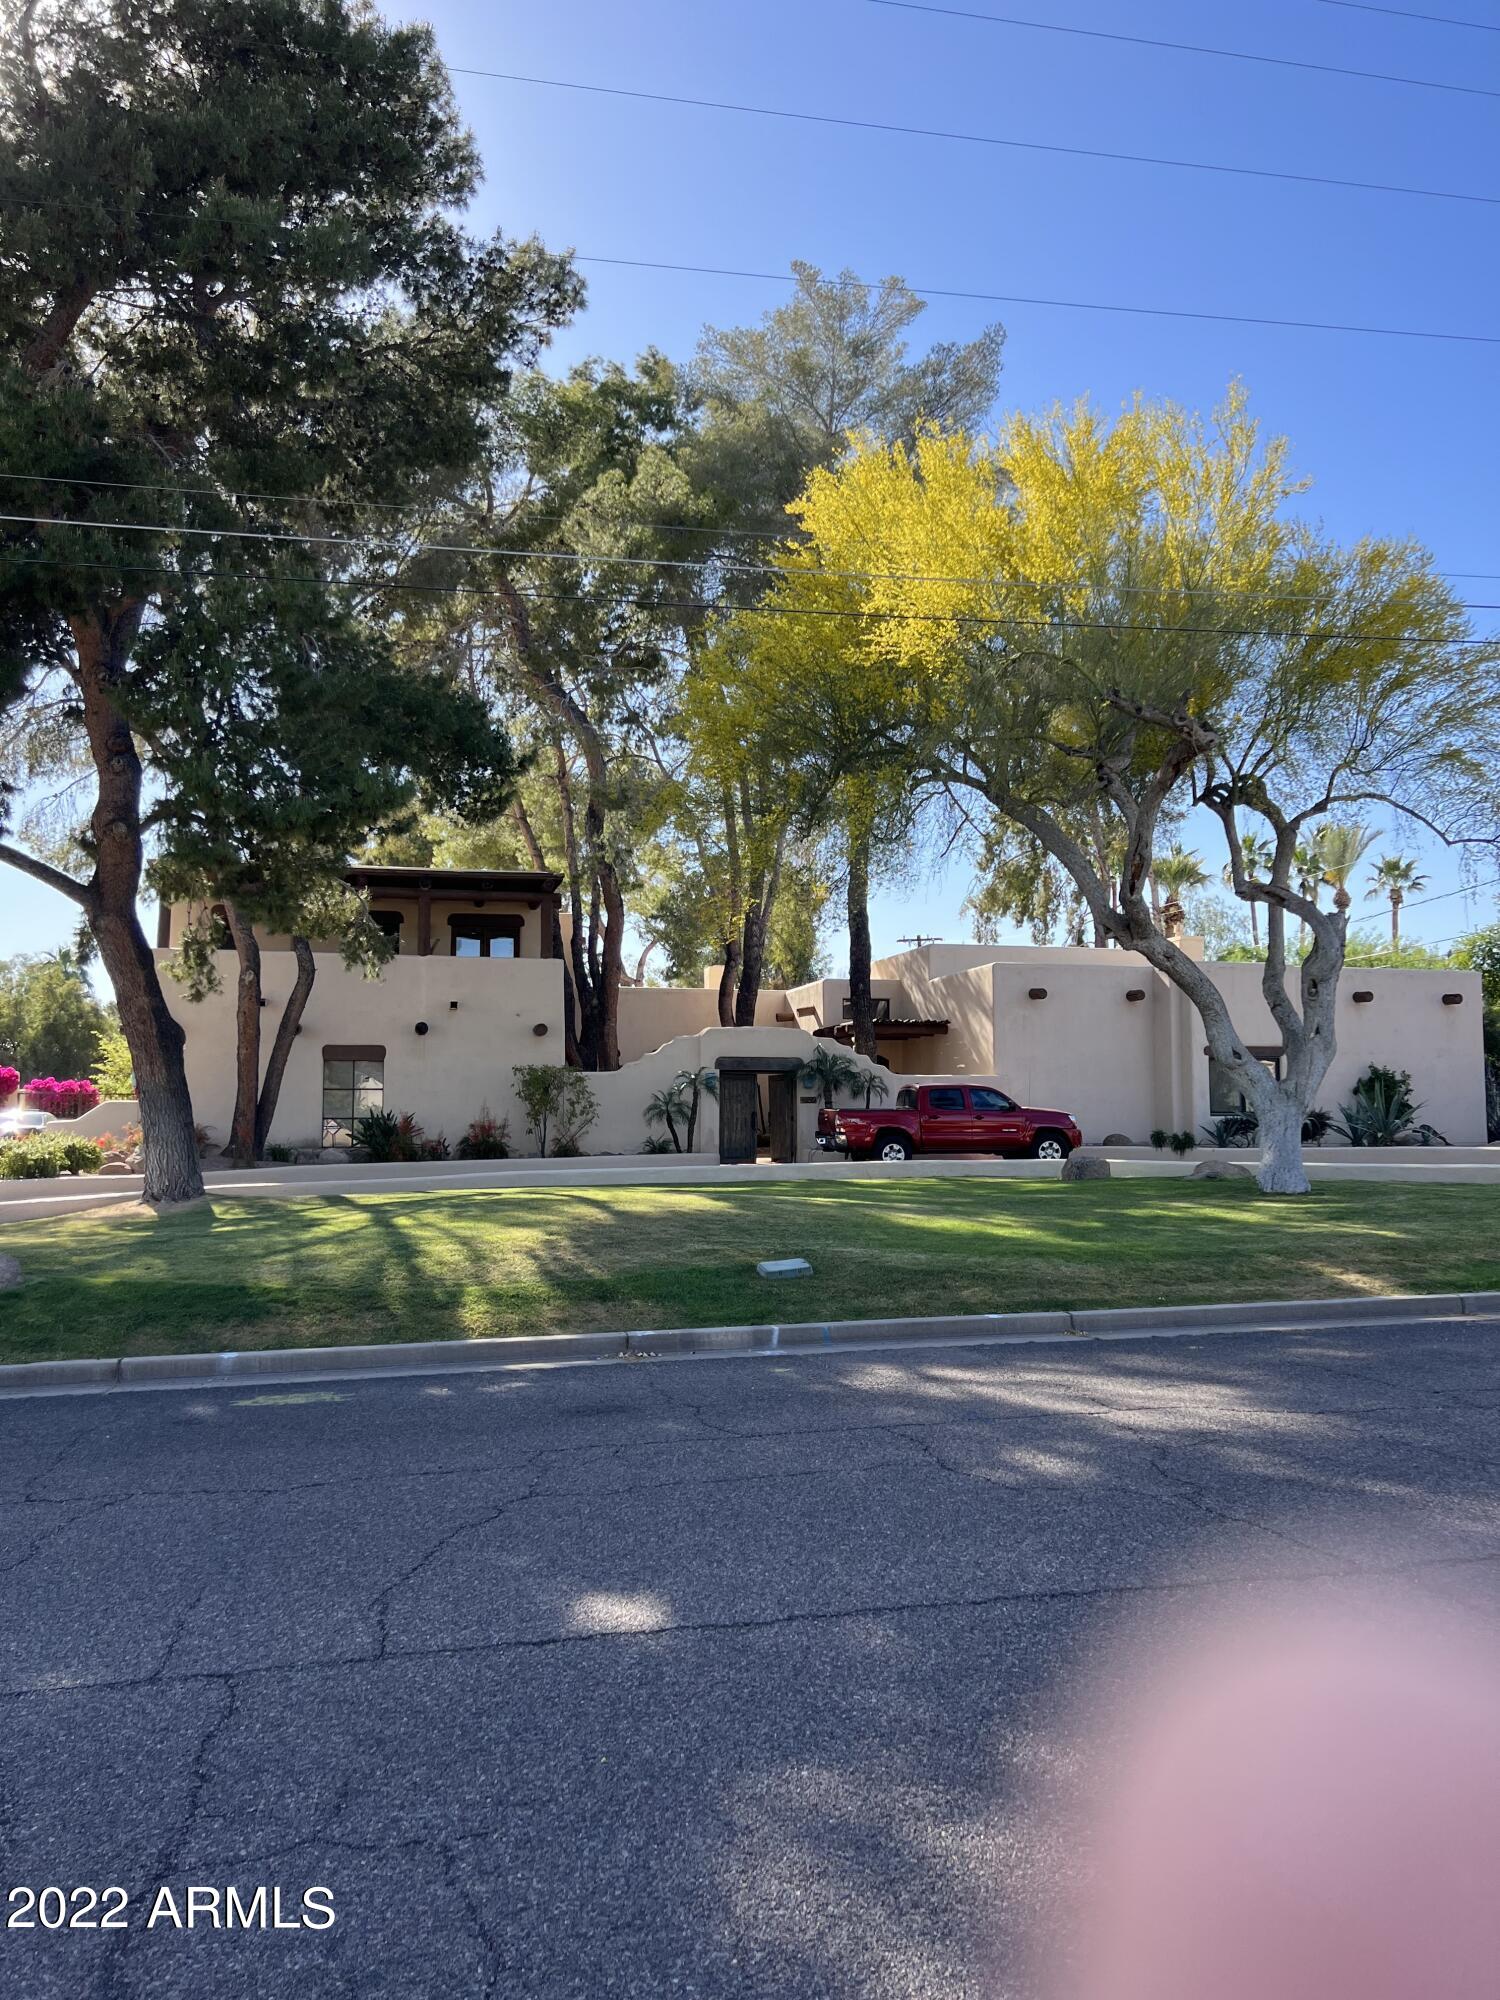
None
#6379283

Scottsdale

4350 N Jokake Drive

6 Beds

None Baths

6,566 Sq.Ft.

$3,500,000

MLS#: 6379283
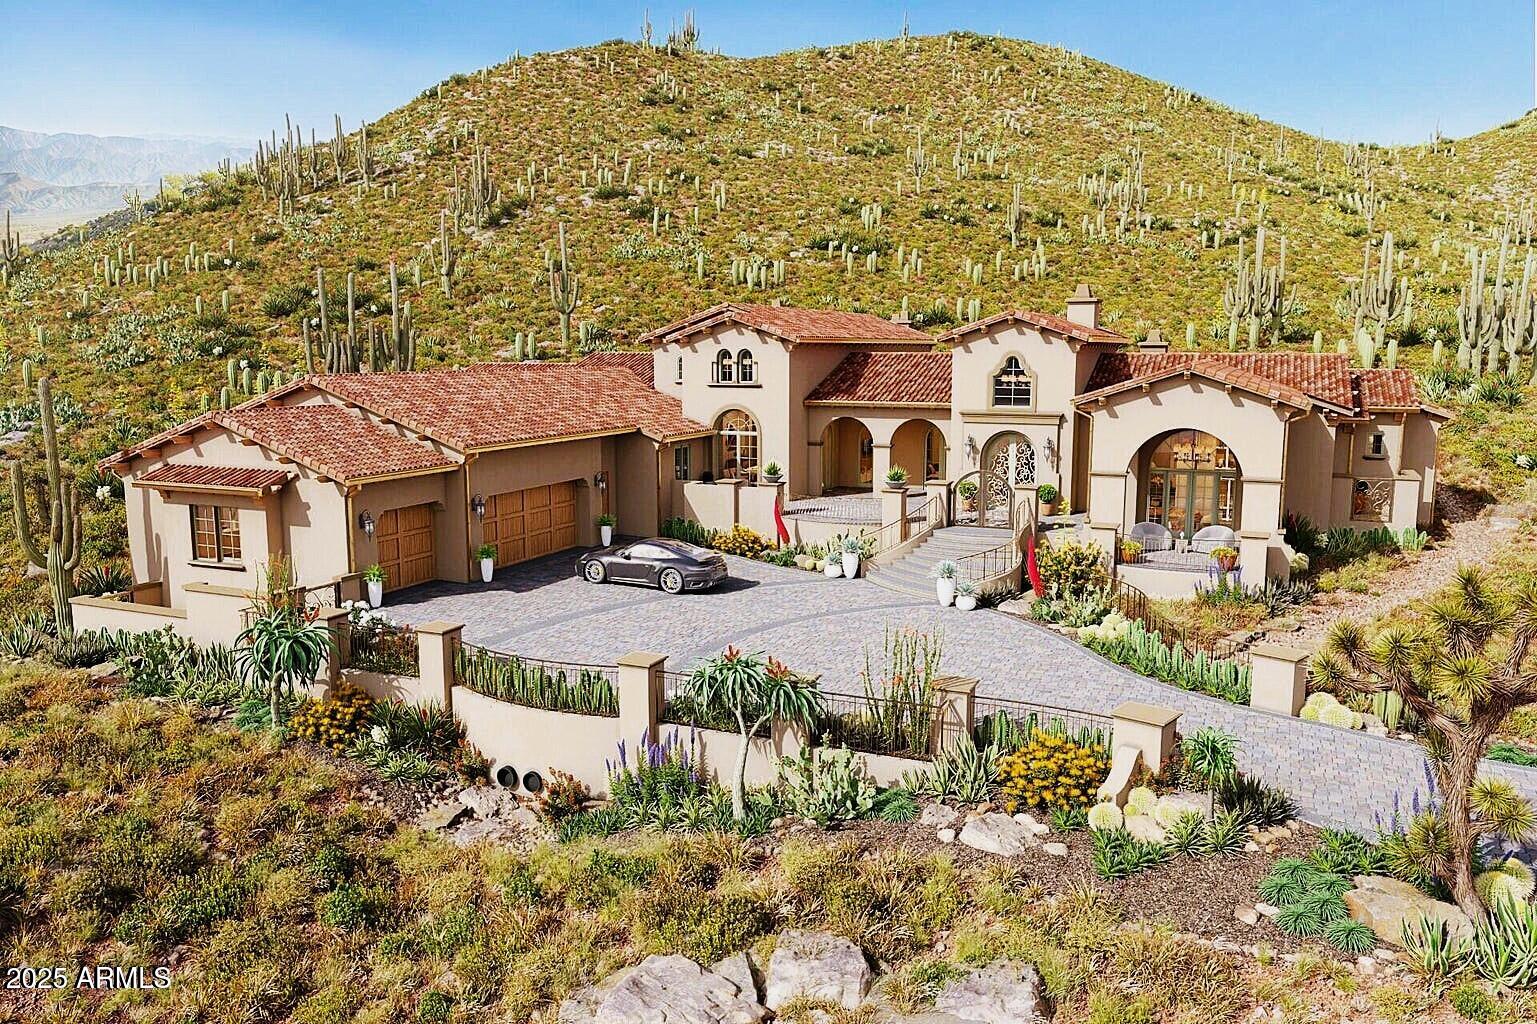
Luxury Custom Build Opportunity with Panoramic Mountain Views Create your dream home with this to-be-built 5-bedroom, 4.5-bath estate featuring a 7-car garage on a premium hillside lot overlooking the White Tank Mountains. Designed for elevated living, the plan includes refined finishes, custom cabinetry, and spacious interiors ideal for entertaining or everyday comfort. Tucked at the base of the mountains, the setting offers exceptional privacy while still enjoying the best of Verrado—tree-lined streets, top-rated schools, championship golf, resort-style pools, fitness center, miles of trails, and numerous parks. This is more than a home—it's a lifestyle.
#6866435

Buckeye

3284 N HIGHLANDS Drive

5 Beds

4 Baths

4,980 Sq.Ft.

$3,500,000

MLS#: 6866435
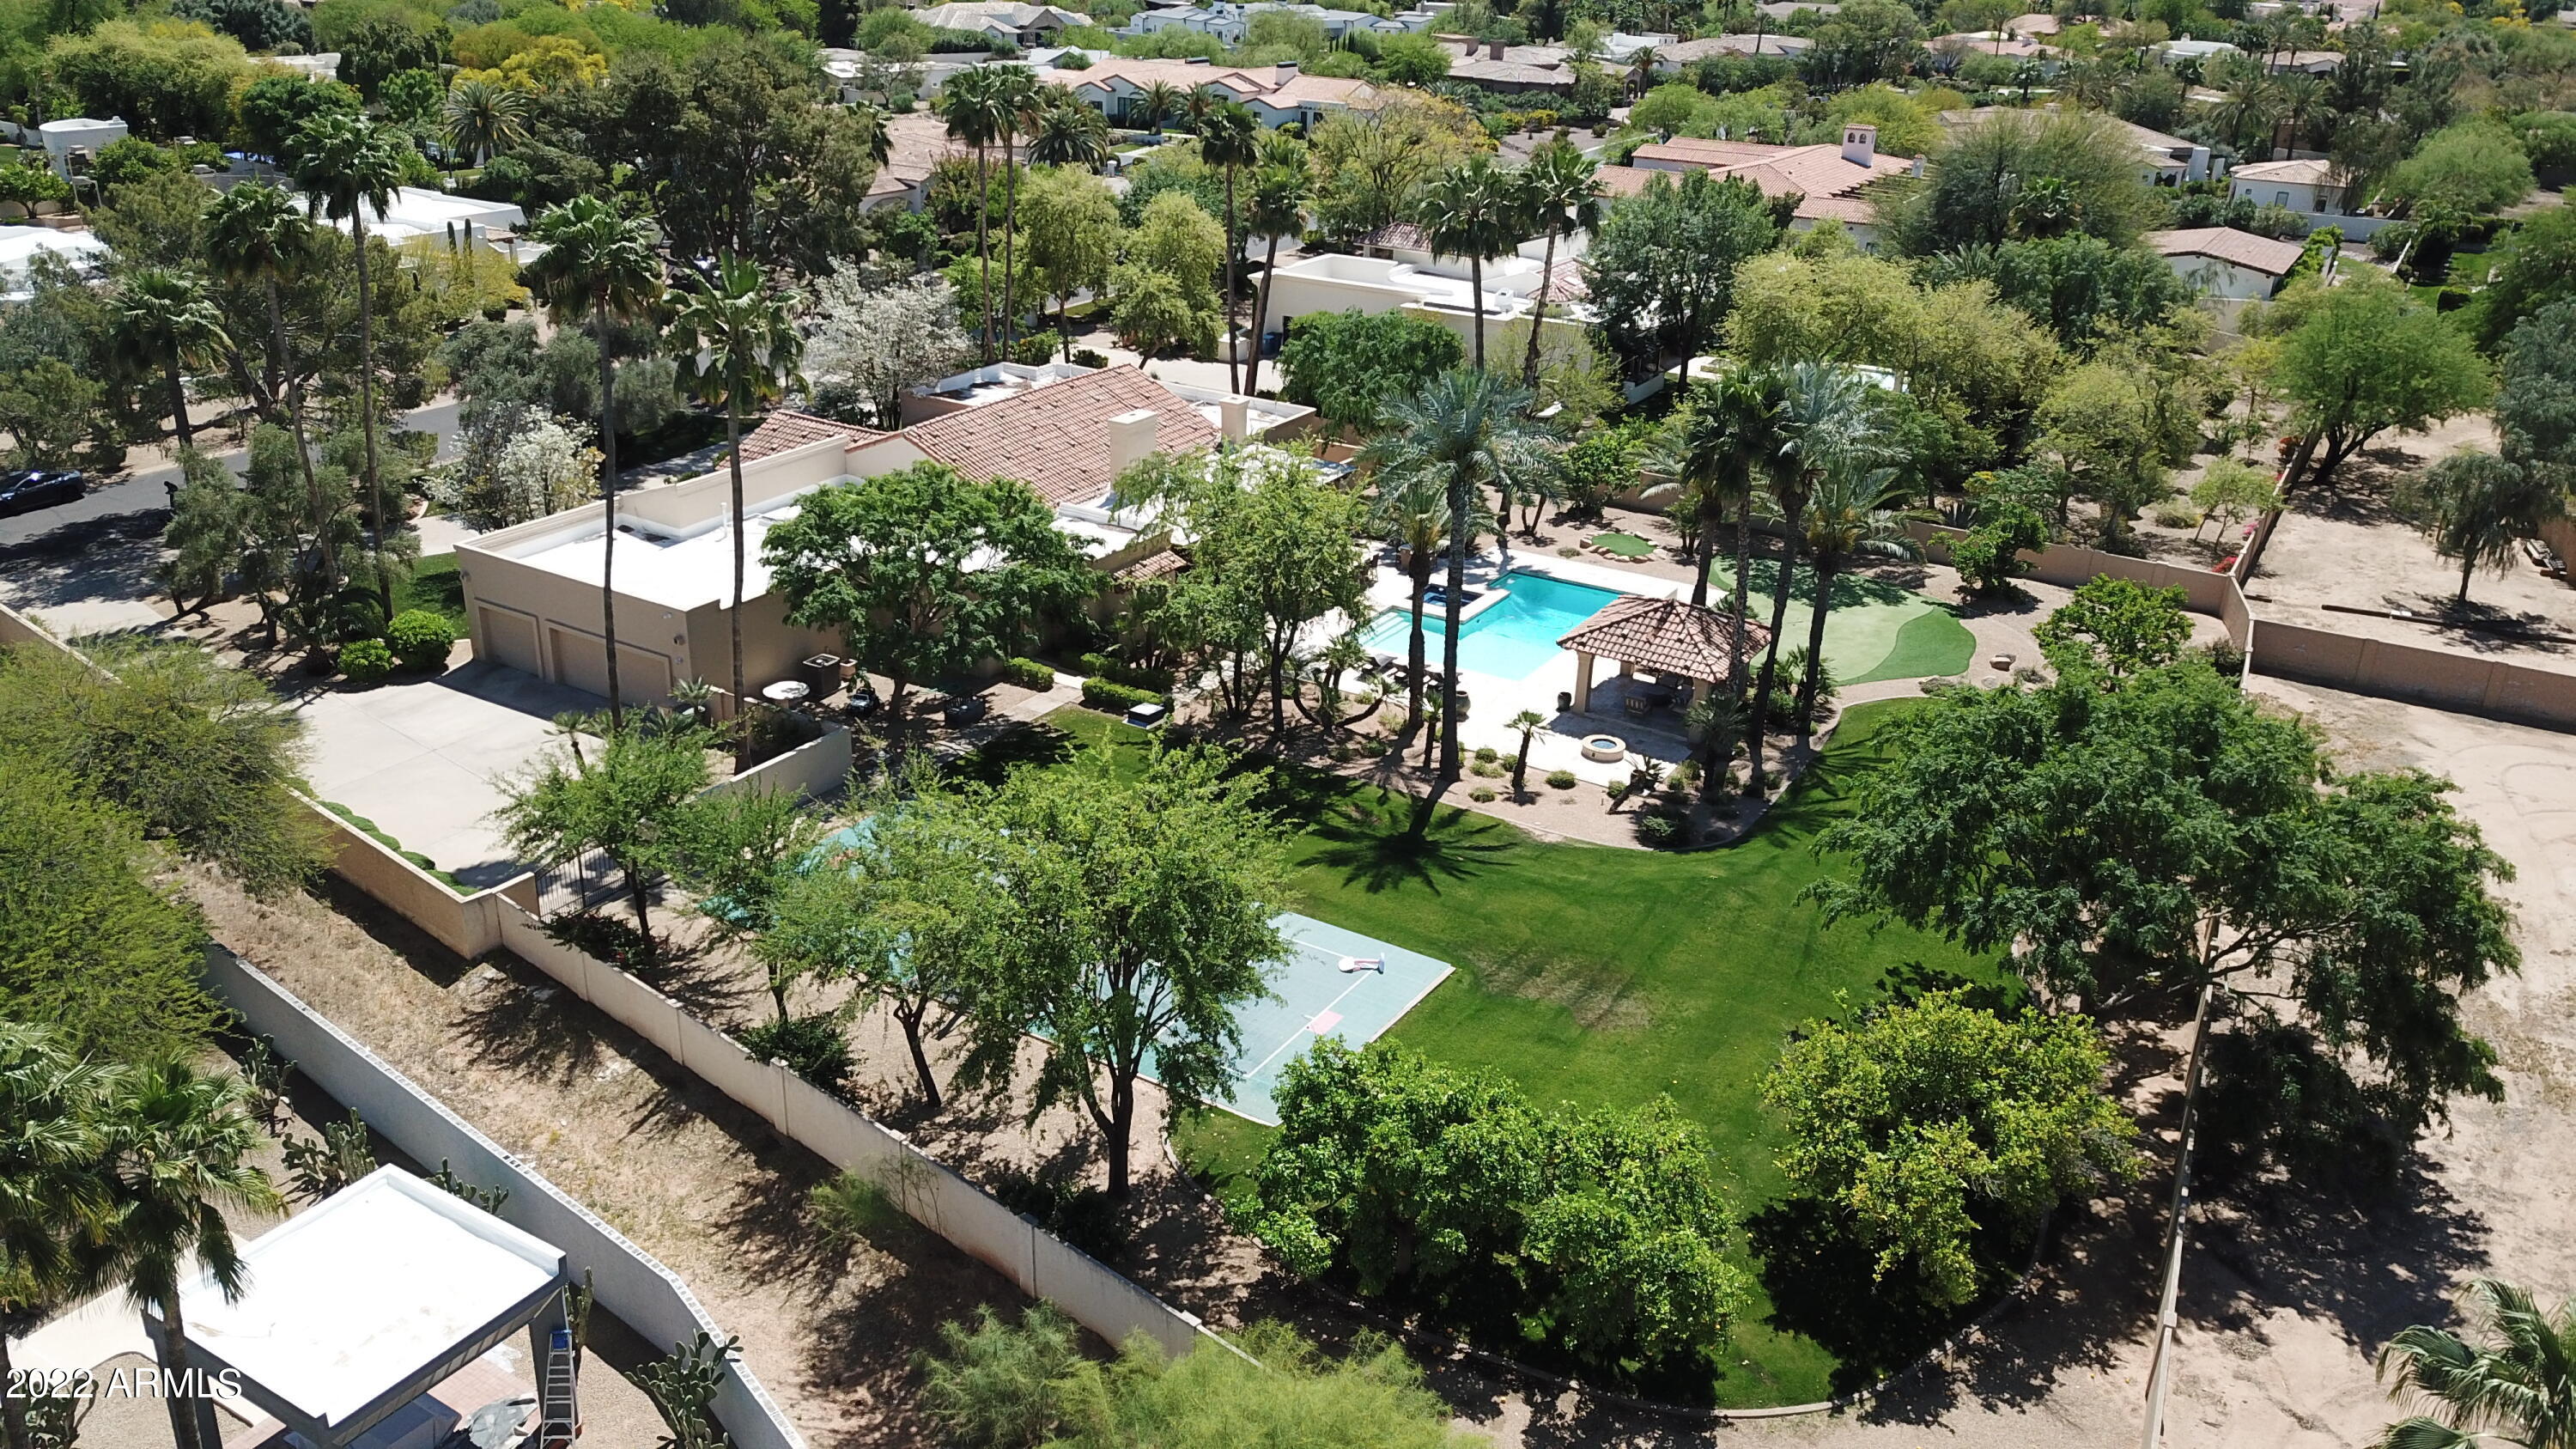
A wonderful Spanish home located in a fabulous neighborhood! This four bedroom residence, completely remodeled in 2005 by Wiseman and Gale is magnificent from the moment you enter the property. An inviting family room off the beautiful custom kitchen, wraps around to the dining room, living room and intimate music room. With a large covered patio space, perfect for outdoor entertaining, overlooking the pool, putting green and sport court, this is one home not to be missed!
#6387846

Paradise Valley

9414 N 53rd Place

4 Beds

5 Baths

4,875 Sq.Ft.

$3,500,000

MLS#: 6387846
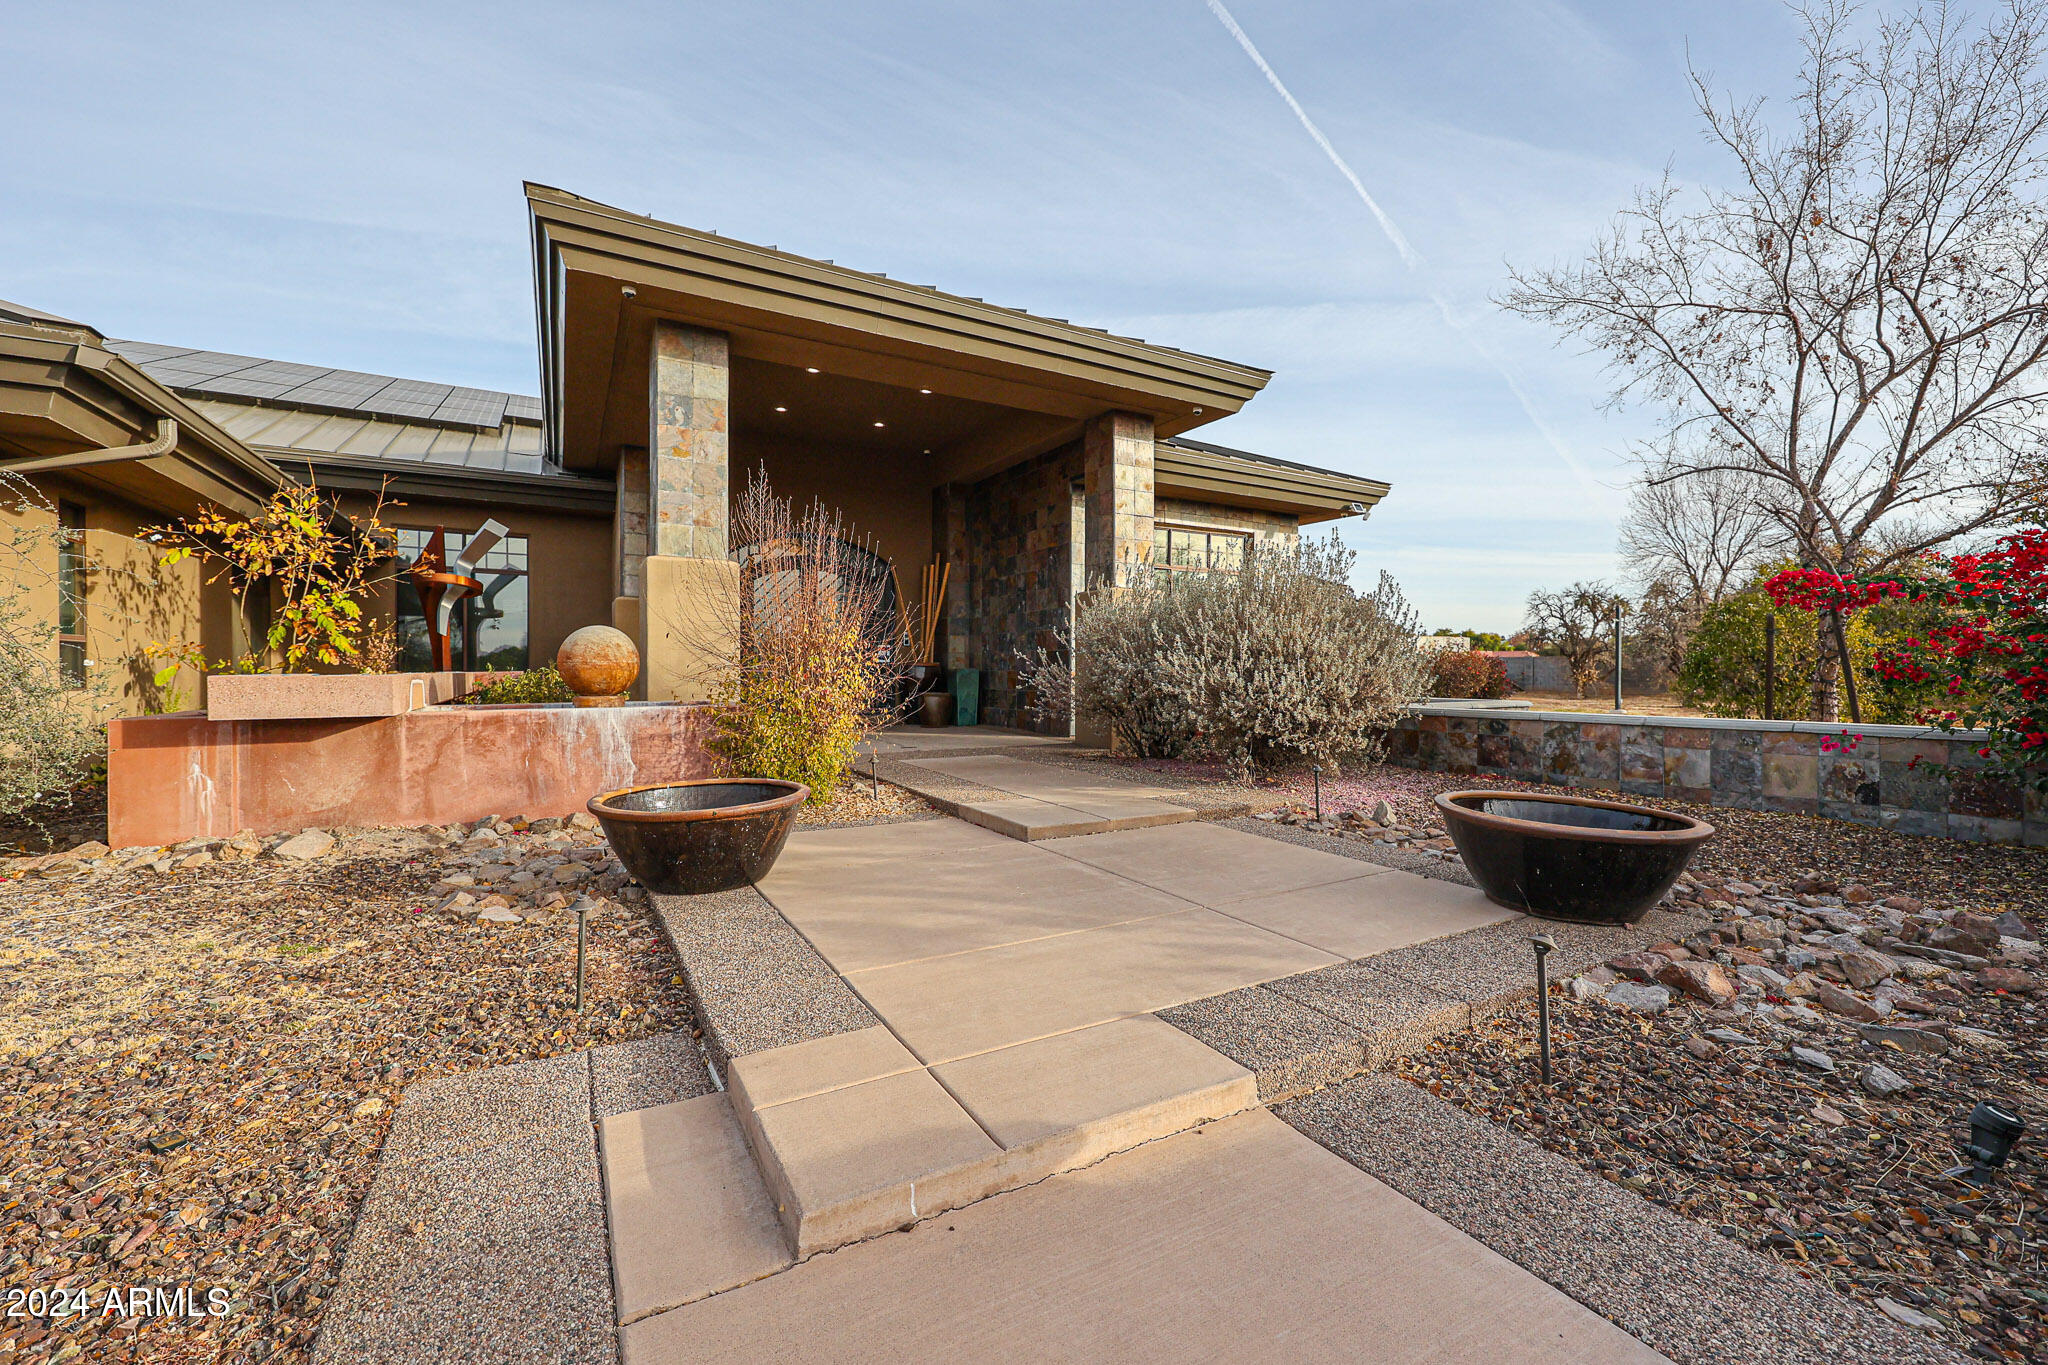
FINAL & BEST!
*Welcome to Your Dream Home!**
By adding your TLC. Discover the perfect blend of luxury and functionality in this stunning 10,500 sq. ft. single-level residence, nestled on a sprawling 5-acre lot. This exceptional property offers an expansive layout with a finished basement, providing ample space for both relaxation and entertainment.
Enjoy the convenience of a separate guest house, apartment, ideal for visitors or as a private retreat. Incredible amenities, including a soccer field, batting cage, and tennis courts—perfect for active families and entertaining guests.
With RV garages for your recreational vehicles, you'll have plenty of space to store your toys and enjoy the gre You can enjoy the freedom to personalize your space to your liking.

Don't miss this rare opportunity to own a piece of paradise.
#6794359

Mesa

3702 E BROWN Road

9 Beds

None Baths

10,522 Sq.Ft.

$3,500,000

MLS#: 6794359
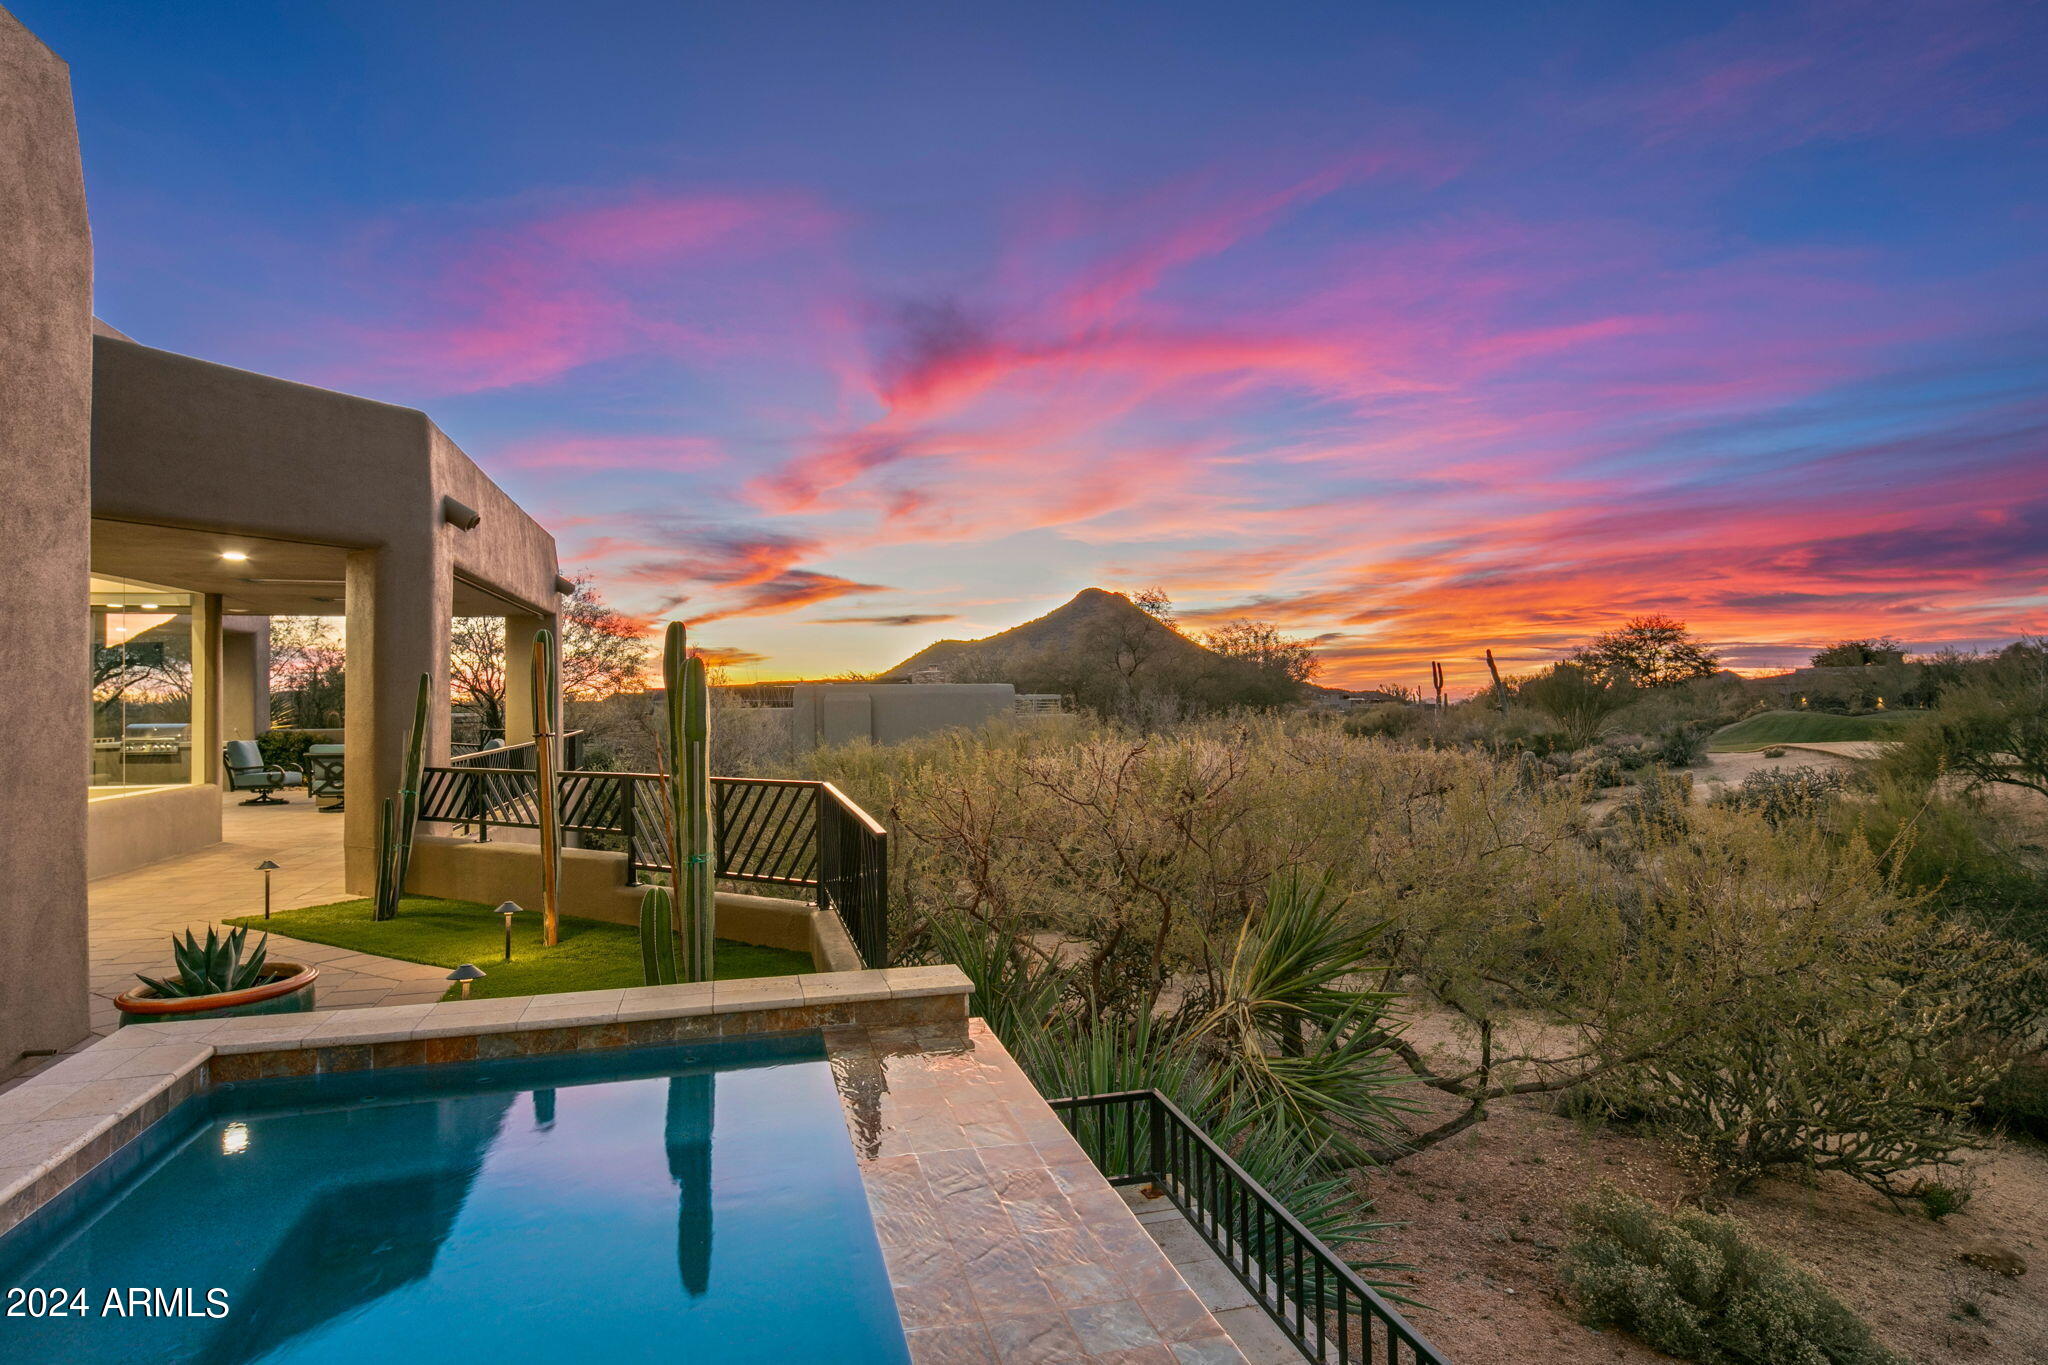
Modern Retreat in Desert Mountain with Breathtaking Views - Fully Remodeled in 2021.  

Desert Mountain Golf membership is AVAILABLE to transfer.  Welcome to this stunning home that was meticulously transformed into a modern masterpiece. Nestled in a serene location, this property has extraordinary views of the Geronimo Golf Course, 4th fairway, majestic mountains and sunsets, offering a picturesque backdrop to your daily life. 

As you step inside, you're greeted by a spacious open floor plan that seamlessly blends contemporary design with warm hues, creating an inviting atmosphere. The living space is bathed in natural light, accentuating the fine craftsmanship and attention to detail throughout the home. The chef's kitchen features top-of-the-line appliances, sleek counter tops, and ample storage space. It's an ideal setting for creating gourmet meals and entertaining guests.

Each of the four bedrooms offers a tranquil retreat, with the primary suite providing a "spa" style  bath and stunning views. 

Step outside to the private and inviting backyard, an oasis designed for relaxation and entertainment. The built-in BBQ, fire pit, and negative edge spool create a perfect environment for intimate gatherings or enjoying quiet evenings under the stars.

This home is more than just a residence; it's a lifestyle choice for those seeking luxury, comfort, and breathtaking scenery in the guard gated community of Desert Mountain.

Home being offered furnished with exceptions of office furniture and art.

Desert Mountain membership is paid by buyer to the Desert Mountain Club at close of escrow and requires a minimum 30 day approval process.  See documents tab for additional information.
#6655979

Scottsdale

10084 E PALO BREA Drive

4 Beds

None Baths

4,176 Sq.Ft.

$3,500,000

MLS#: 6655979
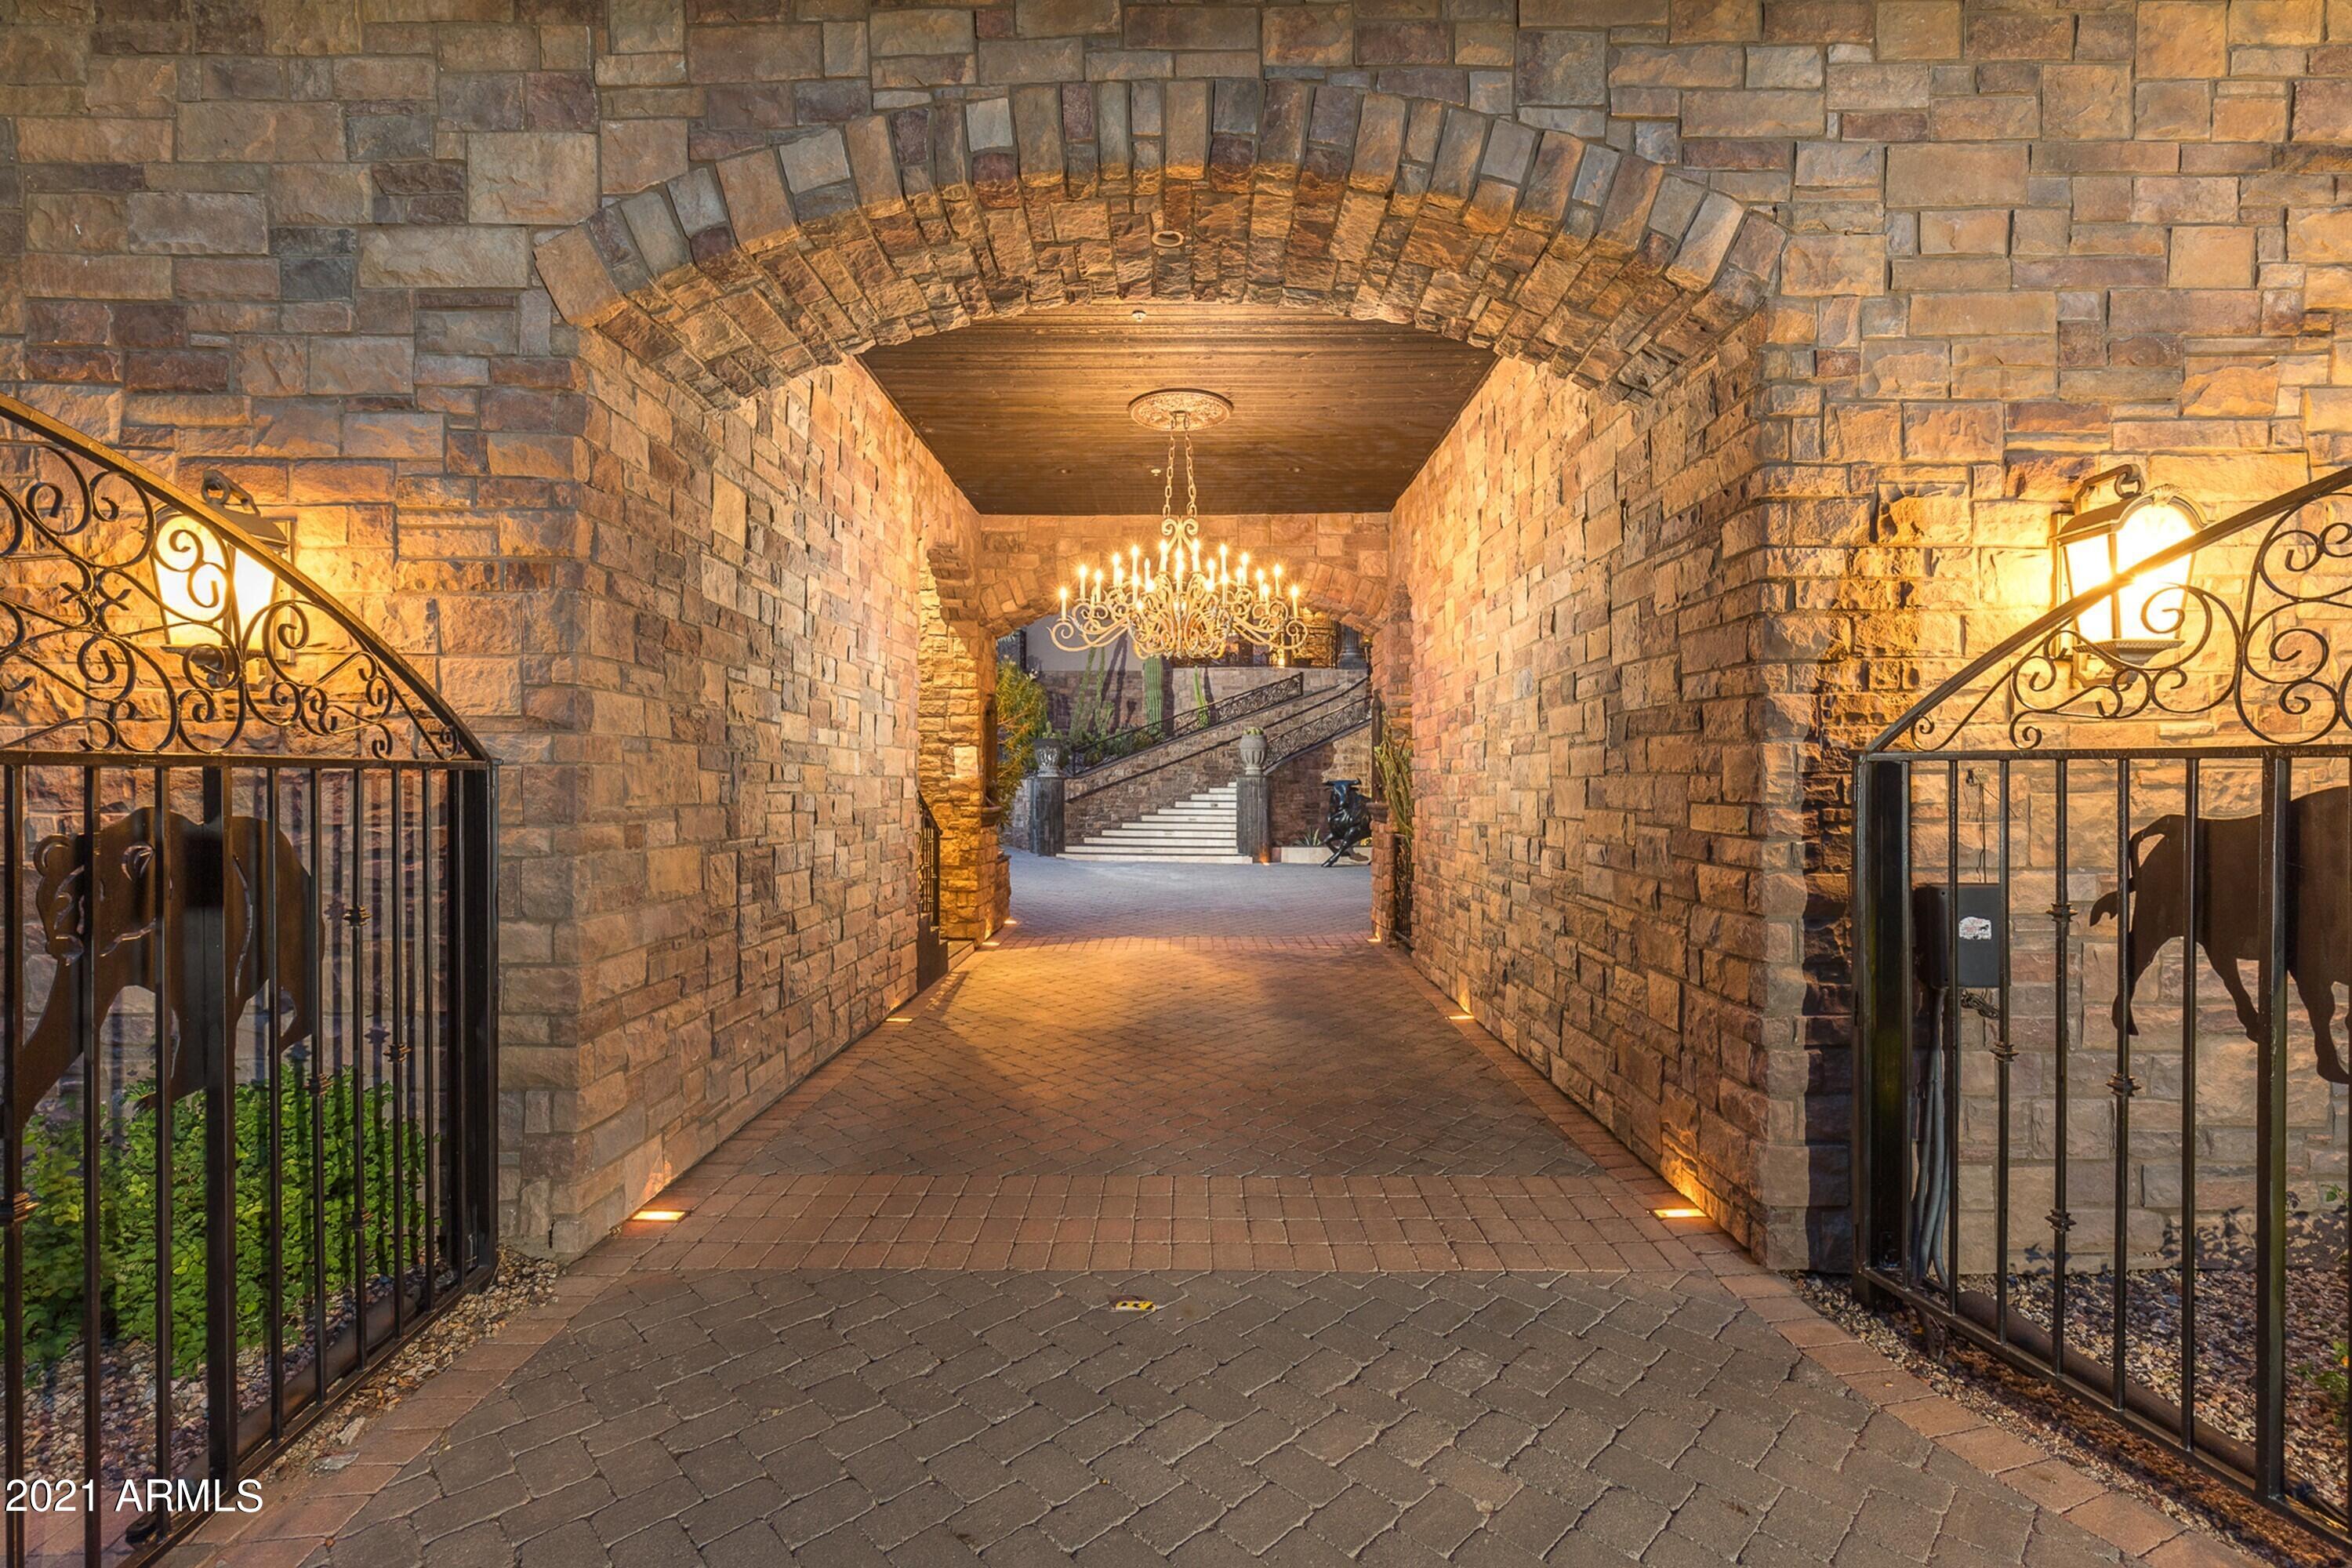
Turnkey property with unparalleled views of Red Mountain will be yours!  The lower and upper garages afford virtual one level living upstairs, without steps,  including the pool.  One of Firerock Country Club's finest estates features classic Mediterranean/Tuscan-style architecture. Enter the private motor-court through the secure, electronically gated portico which accesses the 8000+ sq. ft. family compound. The exquisite floor plan features five bedrooms, eight bathrooms, four garages plus additional space for guest parking.  Ascend the sweeping custom stairway and enter stunning 10'X10'' wrought iron double doors into the elegant Formal Living and Dining Rooms. Interior enhancements feature six intricate and spectacular high ceilings and marble, limestone and granite floor throughout. The Gallery, with stone Cathedral ceilings runs parallel to the Formal Living and Dining Rooms and features two Master Bedrooms at either end. Majestic solid wood double doors lead to the luxurious Master Suite complete with a spacious Sitting Room, stone fireplace, arched ceiling and private access to the unique pool. The opulent Master Bath includes a custom steam shower, His & Hers Water Closets, jetted soaking tub, and enormous walk-in closets. Enjoy the pool's nine water features, waterfall, a grotto with table and seating in your secluded oasis. The outdoor patio, with cantera columns reflects the inside Gallery through the huge custom windows.  Step back inside and enjoy the other wing of the upper level. No expense was spared in the Chef's Kitchen that includes twin sub-zero refrigerators, massive granite island, dual sinks,  60" Wolf dual oven range, gorgeous custom cabinetry and a beautiful hand carved fireplace.  Breakfast/Casual Dining Room with cantera columns holding up the domed stone ceiling above cantera and granite circles inlaid into the surrounding marble floor.  Access to the lower level may be via stairs or elevator. The expansive lower level includes a formal office featuring French Doors to the courtyard, two spacious en-suite bedrooms plus an apartment-sized casita complete with bedroom, bath, full kitchen, and living room. This elegant custom home offers unparalleled craftsmanship and exceptional amenities that include a Control 4 smart home system. The masterfully planned architectural design frames breath-taking mountain views, multiple open air and covered patios, private outdoor entrances in all bedrooms, and lush landscaping. Home is available turnkey furnished with a few Seller exclusions.
#6296611

Fountain Hills

9650 N ROCK RIDGE Trail

5 Beds

None Baths

8,000 Sq.Ft.

$3,500,000

MLS#: 6296611

* Listings identified with the FMLS IDX logo come from FMLS and are held by brokerage firms other than the owner of this website. The listing brokerage is identified in any listing details. Information is deemed reliable but is not guaranteed. If you believe any FMLS listing contains material that infringes your copyrighted work please click here to review our DMCA policy and learn how to submit a takedown request. © 2024. First Multiple Listing Service, Inc.
Stunning Views and more

Featured listing

Stunning Views and more

Browse Properties

Categories

Homes Tailored to Your Lifestyle

Buyers Guide

Buying a home is one of the most exciting milestones of your life.

View more

Sellers Guide

Putting your home on the market can be a stressful process, especially when you don’t know what to expect.

View more

Market report

With just a few clicks, you'll gain instant access to valuable insights about the real estate market, including trends, property values, and community analytics.

View more

Home value

Unlike automated valuations, our hands-on review will provide a comprehensive opinion of your home’s value while considering important interior elements and other location intangible factors that machine algorithms so often miss.

View more

Buyers resources

Guides on financing, inspections, and choosing the right Realtor for a smooth home purchase.

Sellers resources

Practical tips on staging, pricing, and preparing your home to attract buyers and maximize your sale.

 - property

Send a message

Message successfully sent.

Preferred Agent

Preferred Area

Reason for contacting?

I agree to receive email communication and understand I can unsubscribe at any time.

I agree to be contacted by The Mandy Gold Team | Haymore Real Estate LLC via call, email, and text for real estate services. To opt out, you can reply 'stop' at any time or reply 'help' for assistance. You can also click the unsubscribe link in the emails. Message and data rates may apply. Message frequency may vary. Privacy Policy

Sign In Sign Out

Virtual Assistant

Would you like to take the next step with this property? We can help you schedule a showing or virtual tour, or send you more details.

Yes, I would like more information.

Thank You for Your Reply, One of Our Agents will contact you as soon as possible

No, maybe later.

Thank you, you can always contact me via email, phone number or through the contact form.

Realhub AI

Lucy - Your AI-Powered Realtor

Update Your Temporary Password

Personalize your search

Enter your email and we'll notify you immediately when new listings match what you're looking for.

or enter email address

Already have an account ? Login here

Continue your home search

Preferred Area

I agree to receive communications and understand I can unsubscribe at any time.

I agree to be contacted by The Mandy Gold Team | Haymore Real Estate LLC via call, email, and text for real estate services. To opt out, you can reply 'stop' at any time or reply 'help' for assistance. You can also click the unsubscribe link in the emails. Message and data rates may apply. Message frequency may vary. Privacy Policy

Already have an account ? Login here

We use cookies

We use cookies primarily for analytics to enhance your experience. By accepting, you agree to our use of these cookies. You can manage your preferences or learn more about our cookies policy.