Thinking of selling?

Trusted Real Estate Experts in Sierra Vista, Fort Huachuca, Benson, and Bisbee Arizona

  • Nearby me

Popular Features

Community Features

Association

Property Features

Waterfront

View

Exterior Features

Interior Features

Style

E-Alert name

Properties

10000 properties match your criteria

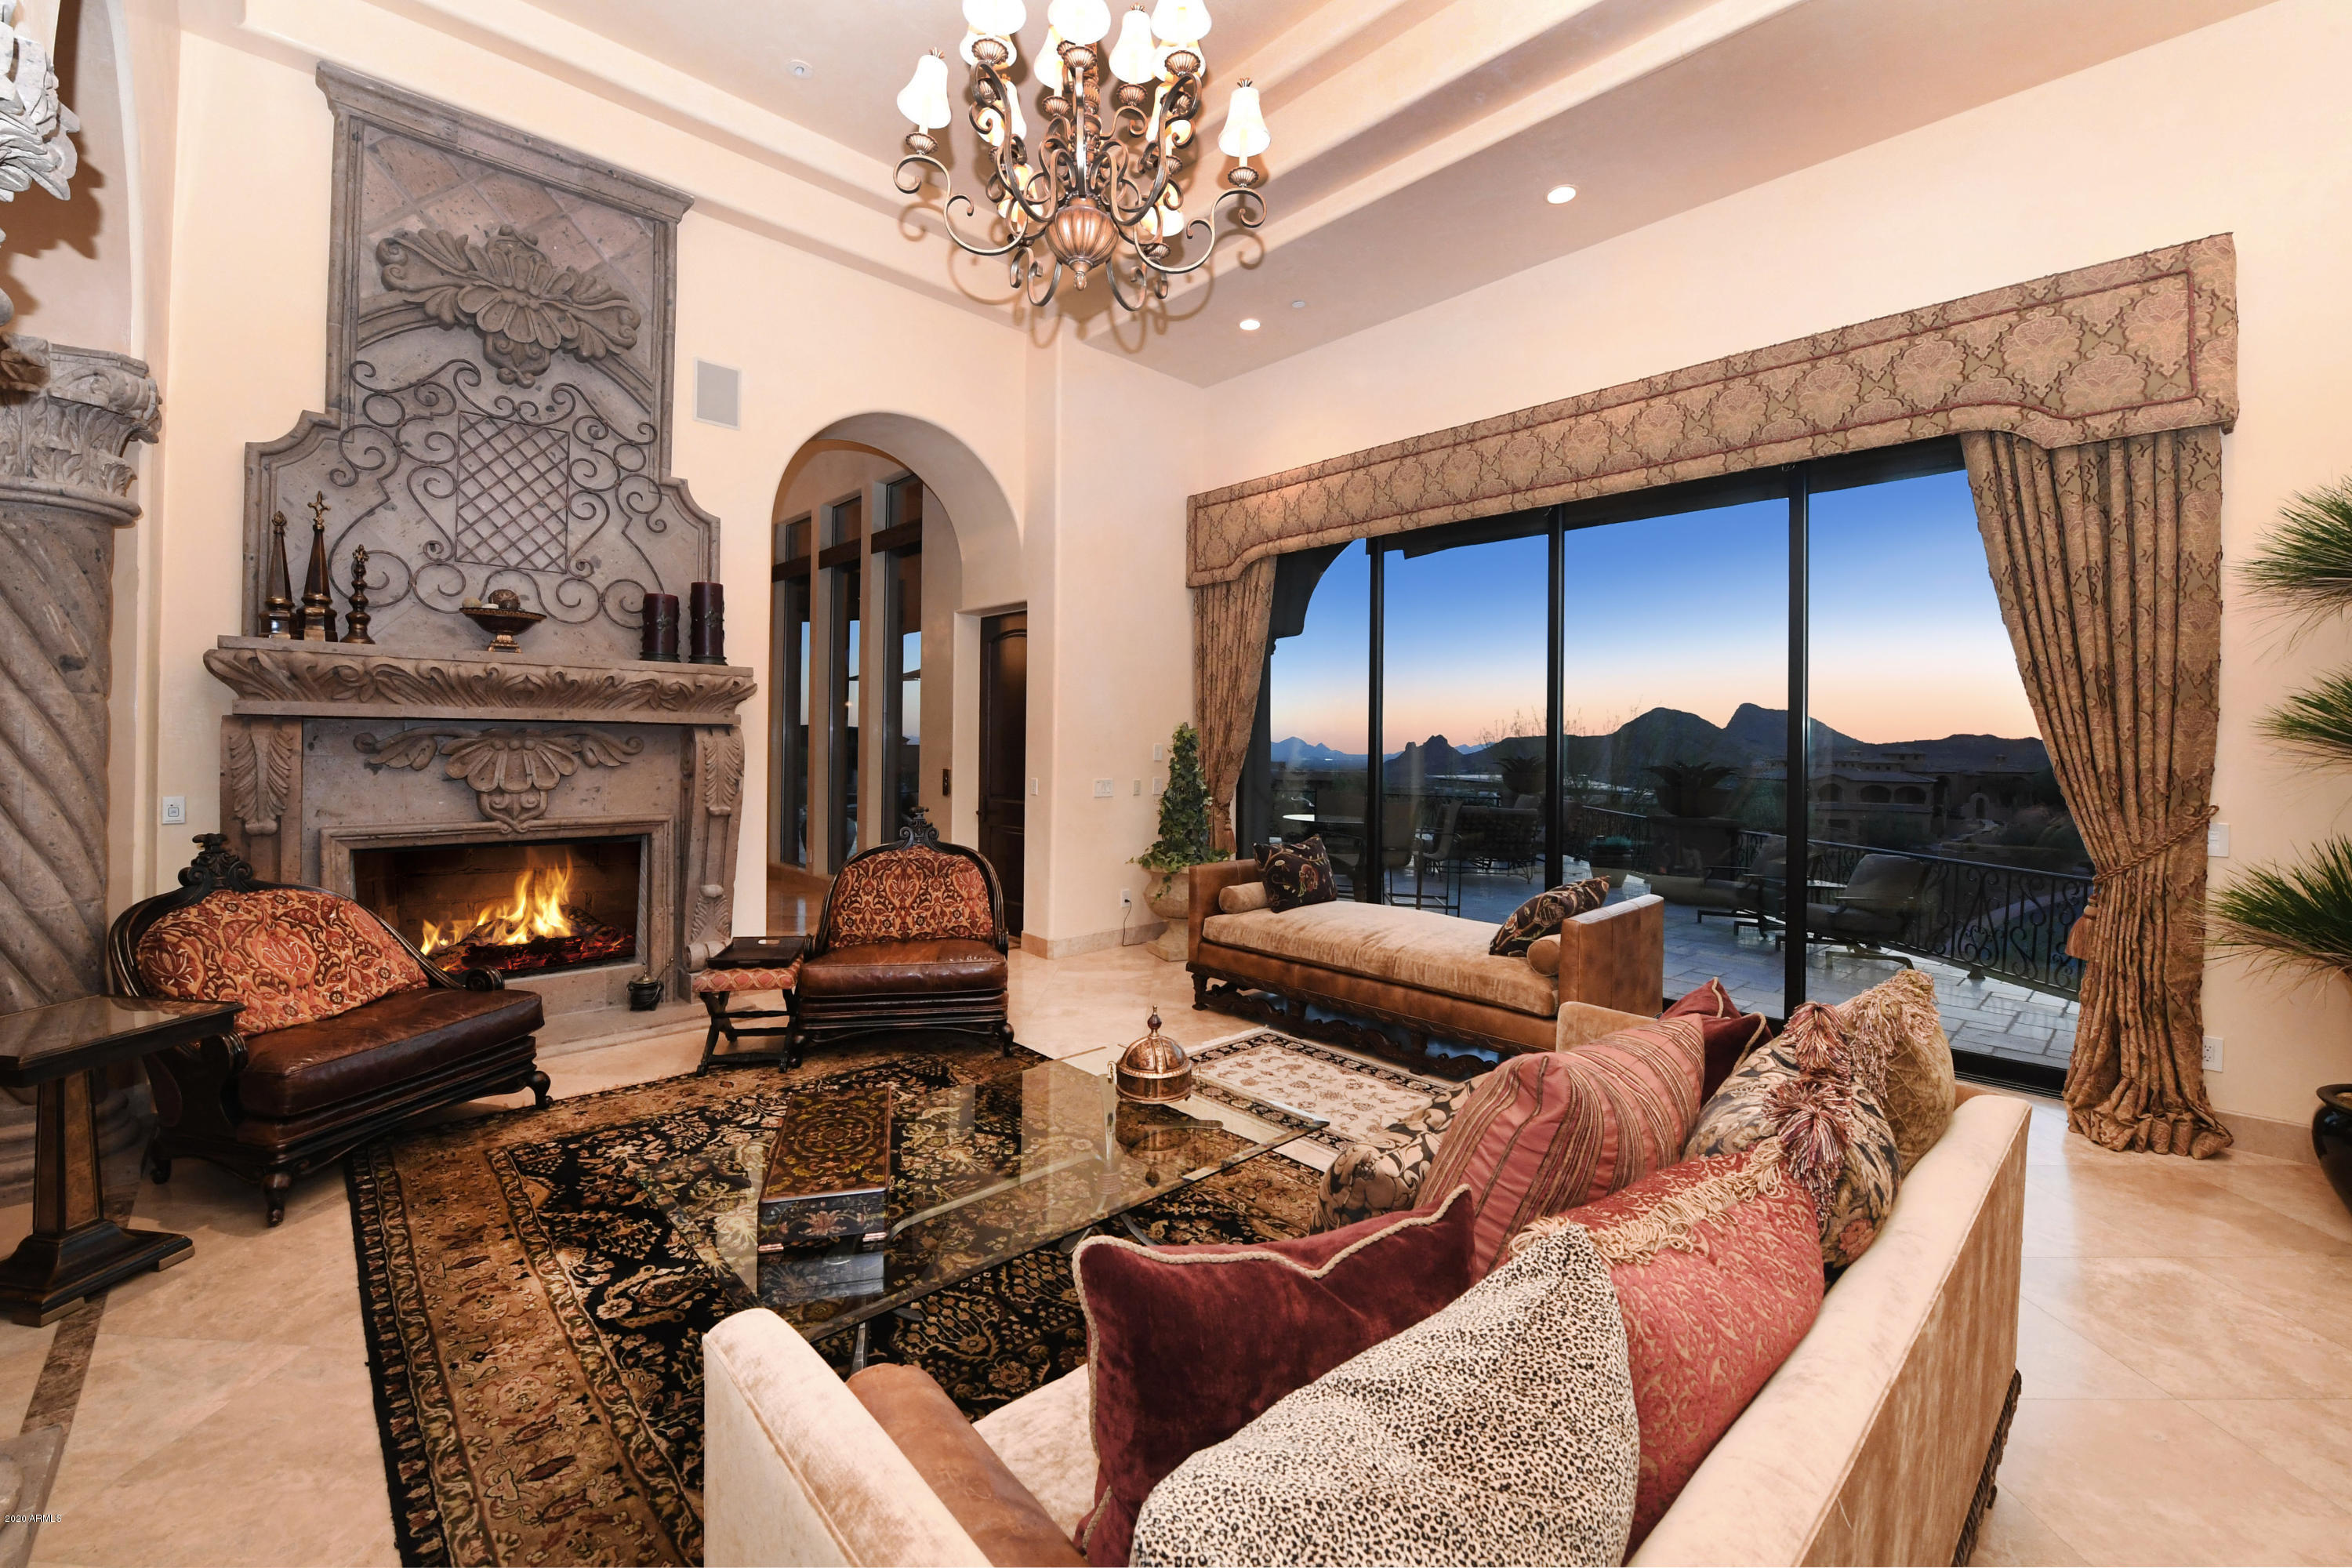
Beyond its own private gate this luxurious 5-bedroom custom home sits high on the hillside.  Gorgeous interior matched by panoramic views of the entire valley.  Entertainer's delight with both indoor and outdoor al-fresco living.  Gourmet kitchen offers elaborate appliance package, 2 islands, and butler's pantry.  Formal living room and dining room with wine room, wet bar and access to private interior patio.  Luxurious master suite with fireplace, stunning views, coffee bar, huge custom closet and laundry.  Lower level bedroom en-suite with breakfast bar.  Two upper level bedroom en-suites are spacious with huge closets & bathrooms.  Elegant office with built-ins, Theater room, and two laundry rooms.  Outdoor entertaining area has over 2,000 Sq Ft view deck, misting system, pool, spa, and outdoor custom kitchen.  Car enthusiast will love the 6-car garage.   See attachment for list of amenities.
#6159535

Fountain Hills

9245 N Vista Verde Court

5 Beds

6 Baths

10,157 Sq.Ft.

$3,500,000

MLS#: 6159535
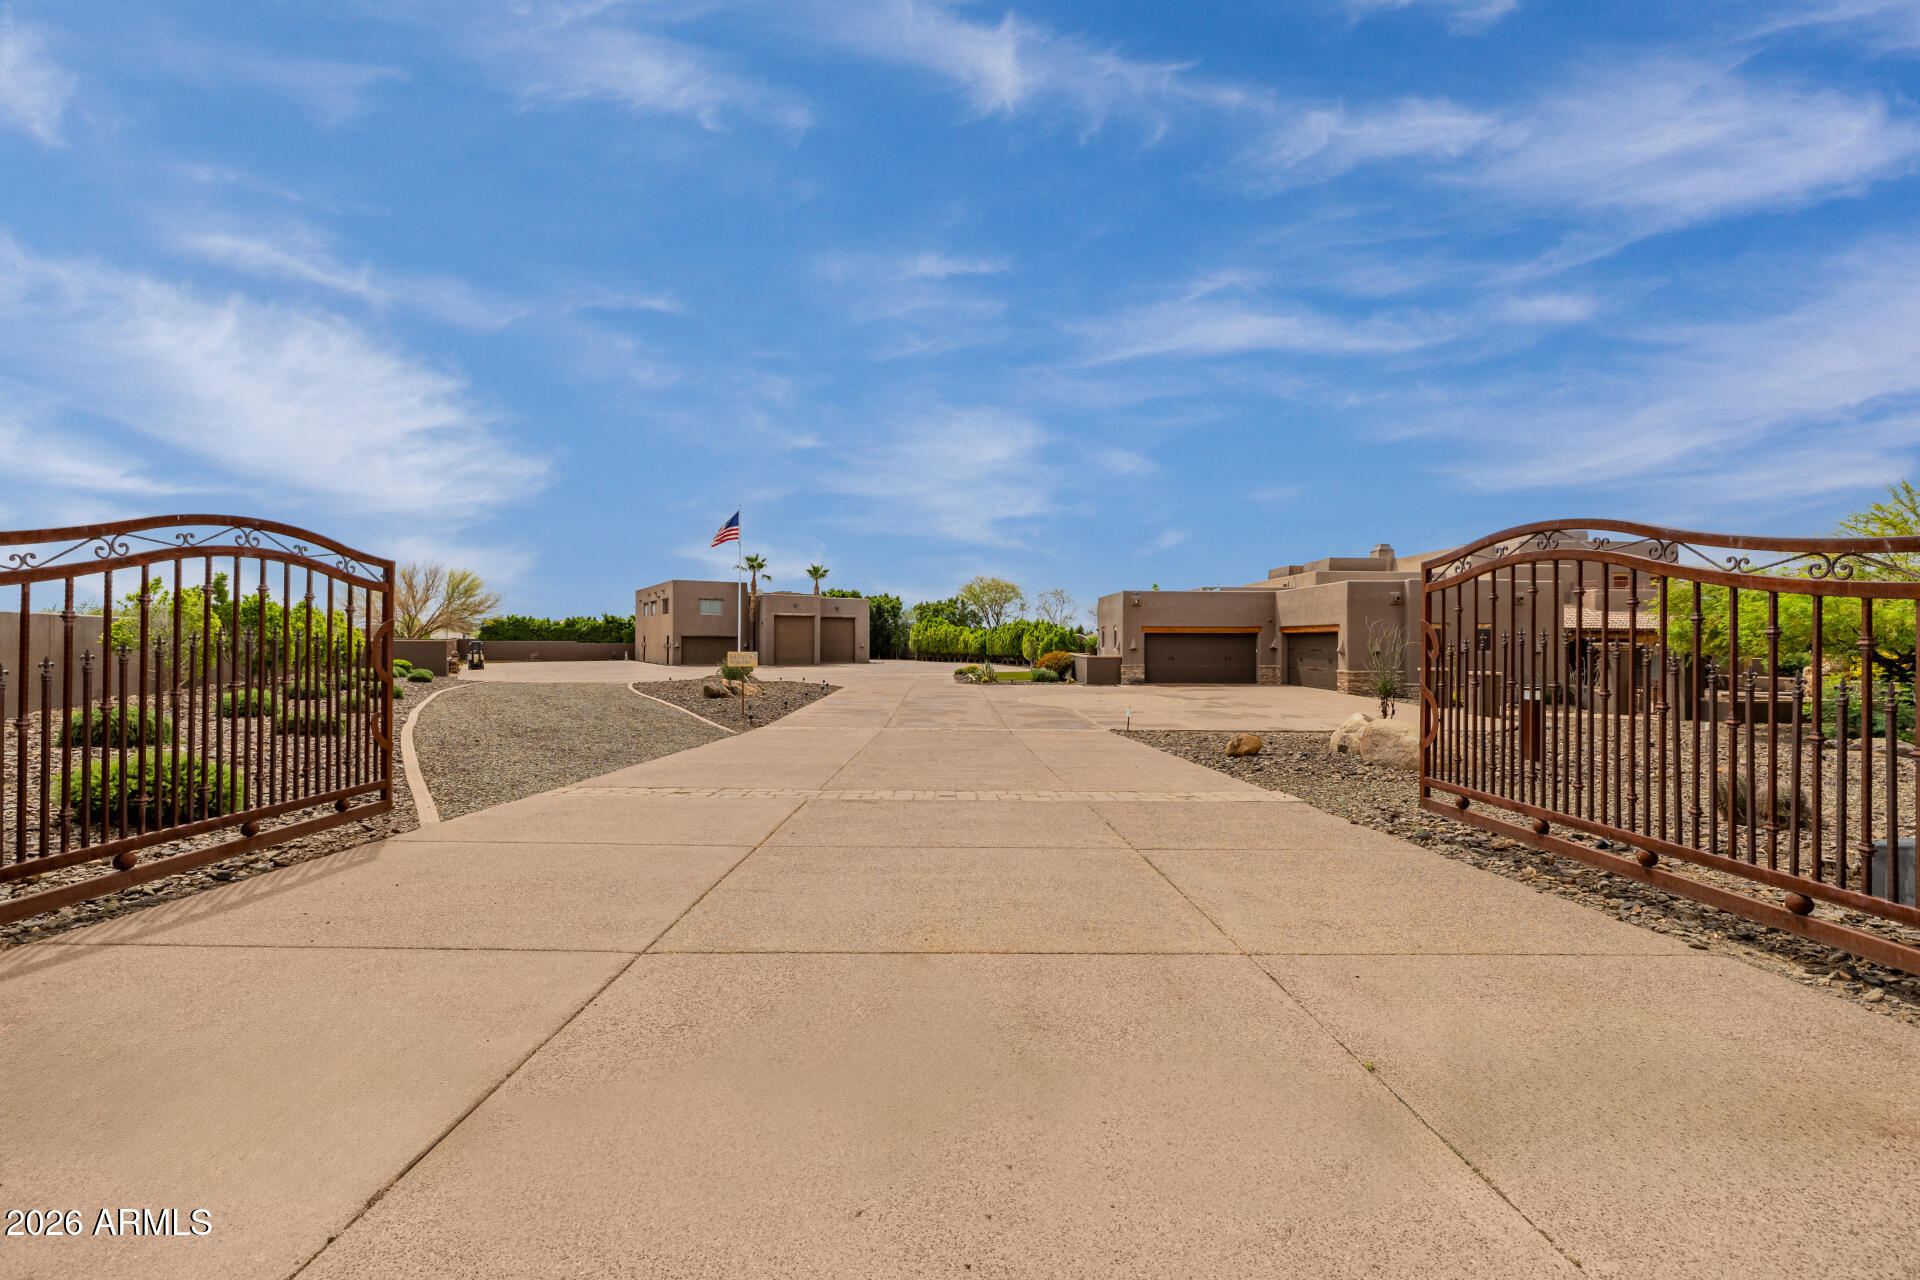
ONE-OF-A-KIND... an extraordinary estate crafted for the most discerning buyer. This custom-built residence showcases impeccable craftsmanship and the finest finishes, offering every amenity expected of a private two-acre paradise.

The main home features four generously sized bedrooms and four-and-a-half baths, complemented by a separate poolside bath house for added convenience. At the heart of the home, a chef's kitchen opens seamlessly to an expansive great room with dramatic beamed ceilings. Thoughtfully appointed, the kitchen includes a commercial-grade refrigerator, six-burner range with grill, double ovens, pot filler, built-in microwave, bun warmer, an impressive oversized island with seating for eight or more, and a walk-in pantry accented by custom iron doors.

An elegant private bar--distinguished by a striking in-wall aquarium--offers a built-in espresso machine, ice maker, beverage refrigerator, refrigerated drawers, and a second dishwasher, blending sophistication and functionality at the core of the home.

A thoughtfully designed split floor plan includes a children's wing with two bedrooms connected by a Jack-and-Jill bath, as well as a private guest retreat with its own en-suite. A dedicated teen flex space provides the perfect environment for study and recreation.

The primary suite is a true sanctuary--spacious, refined, and inviting--complete with a private balcony capturing breathtaking sunset and starry skies. Highlights include a Cantera stone fireplace, a fully cedar-lined walk-in closet with custom cabinetry and its own washer and dryer, and a spa-inspired bath featuring a walk-in shower, oversized jetted soaking tub, a wine cooler and heated towel drawer for ultimate comfort.

Every space reveals a new level of refinement, from a private library (easily converted to a den) to a luxurious home theater reminiscent of a classic European cinema, complete with an AV closet and snack bar. A fully equipped office overlooks the serene courtyard, offering both beauty and productivity.

No detail has been overlooked--8-foot solid-core doors, exposed beam ceilings, artisan faux finishes, rich wood and travertine flooring, custom cabinetry throughout, handcrafted stone and metal fixtures, three fireplaces, surround sound, security and camera systems, central vacuum, and a four-car attached garage with floor-to-ceiling storage and epoxy floors.

The exterior grounds are equally captivating. A grand courtyard welcomes guests with a dramatic chiseled-edge stone water feature rising nearly eight feet, surrounded by intimate seating areas, a modern fireplace, and a cozy fire pit.

The backyard is a private resort designed for both relaxation and entertainment. The island-style heated pool features four cascading waterfalls, an infinity edge , a grotto spa with television, rock slide, swim-up bar with grilling station. A charming lazy river--affectionately known as "Ari's Place"--adds a whimsical touch for mans best friend. Lush artificial turf vignettes, a putting green, and custom-designed gates and decorative fencing enhance the expansive grounds.

Outdoor living is elevated with a fully equipped chef's kitchen and gazebo, ideal for al fresco dining. Amenities include a commercial 48-inch BBQ, two-burner stove with griddle, smoker, keg dispenser, warming drawers, steam table, dual sinks, insulated ice bins, stainless steel storage, and a custom audio/visual system.

For additional versatility, the property offers an unbelievable 40' x 60' RV garage with full hookups, including a dump station and 50-amp service, along with commercial-grade epoxy flooring and soaring ceilings. Above, a 2,400-square-foot second-level space--currently configured as an office with two half baths and laundry hookups--can easily be transformed into a luxurious guest residence.

Ideally located in one of the Valley's fastest-growing and most sought-after areas, North Peoria's Lake Pleasant corridor, this exceptional property provides convenient access to premier shopping, dining, entertainment, and outdoor recreation, as well as major freeway corridors.

This is more than a home--it is a lifestyle statement of luxury, and distinction.
#7009020

Peoria

10433 W MARIPOSA GRANDE --

4 Beds

4 Baths

5,467 Sq.Ft.

$3,500,000

MLS#: 7009020
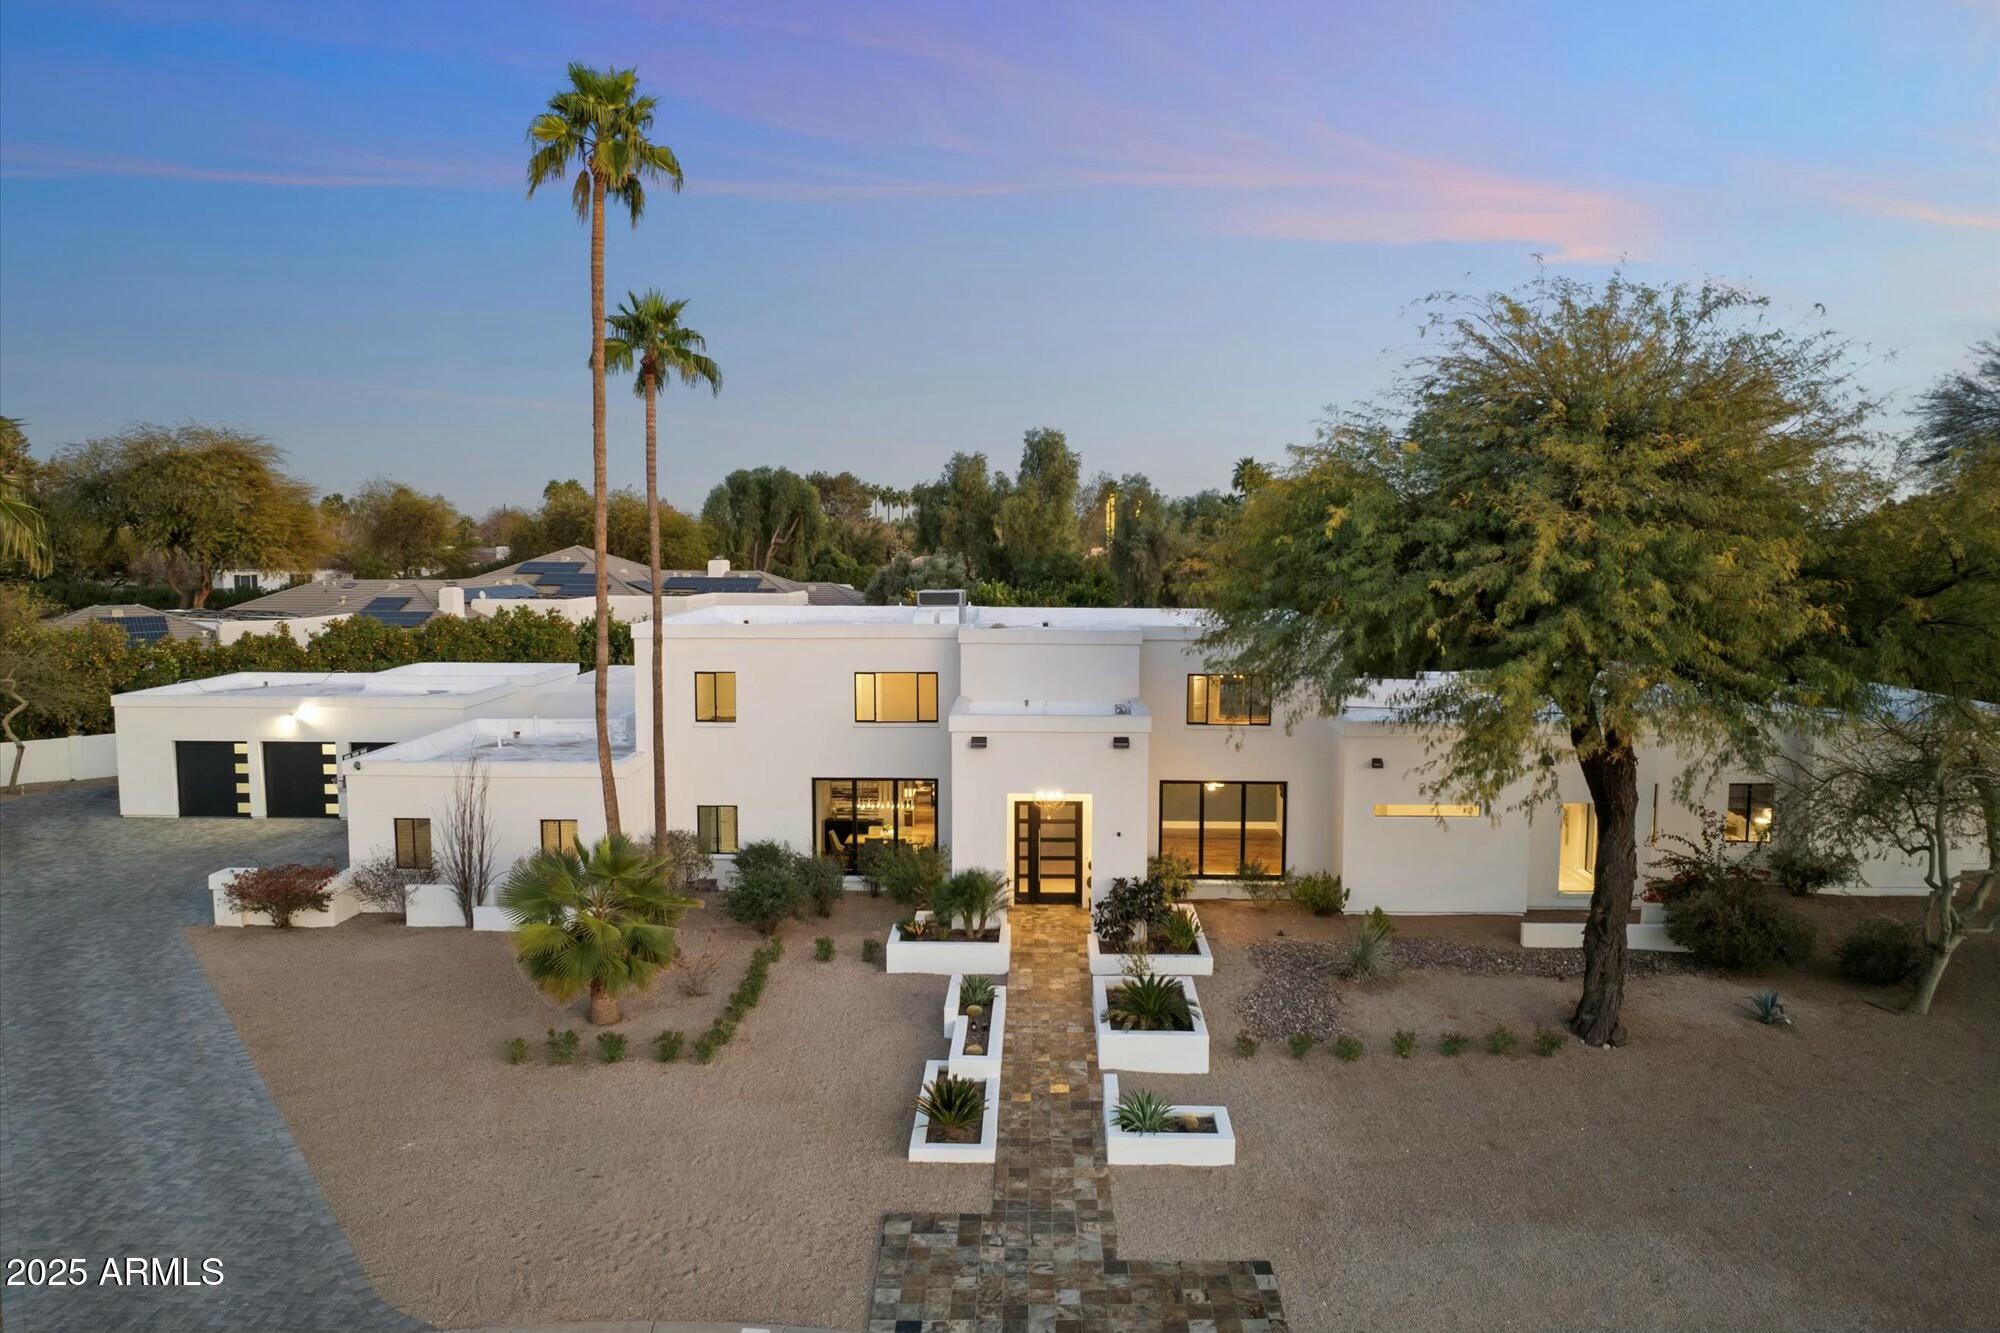
Nestled within the prestigious guard-gated Equestrian Manor in Scottsdale, this remodeled estate offers over 6100 square feet of unparalleled luxury.  Designed for both comfort and style, the Kitchen features top-of-the-line Wolf & Sub-Zero appliances, Scotsman ice maker, double ovens, open shelving and beautiful cabinets.  The primary Suite is a true retreat, conveniently located on the main floor, complete with 2 massive custom closets, luxurious bathroom, its own laundry room, work out room with courtyard access leading right to spa to relax after a hard workout. A second owners suite is upstairs and offers large bathroom, 2 walk in closets, a balcony, privacy and elegance.   The home boasts 6 bedrooms 5.5 baths and an abundance of storage space.  Step outside to your own park-like Step outside to your own park like oasis. Home is on an interior lot with expansive backyard that includes sparkling pool, spa, outdoor kitchen, fire pit, covered patios, mature citrus trees and complete privacy- making it the ideal space for both relaxation and entertaining.  Inside, the formal dining room offers intimate sunset views and is perfectly suited for both casual meals and fine dining.  A spacious downstairs office with French doors, built in cabinets, custom wallpaper and a stunning three-person desk- absolutely gorgeous. A comfortable casita with kitchenette and full bathroom.  The home is a masterpiece of contemporary design with high-tech features including remote-controlled blinds, Sonos Sound system and Lutron lighting.   Just minutes from the Scottsdale Airport, The Scottsdale Quarter, Kierland Commons and the brand new PV Reimagined, featuring an abundance of shopping and dining, this home offers the perfect balance of luxury, privacy and convenience.
#6814234

Scottsdale

6039 E LAUREL Lane

6 Beds

None Baths

6,175 Sq.Ft.

$3,500,000

MLS#: 6814234
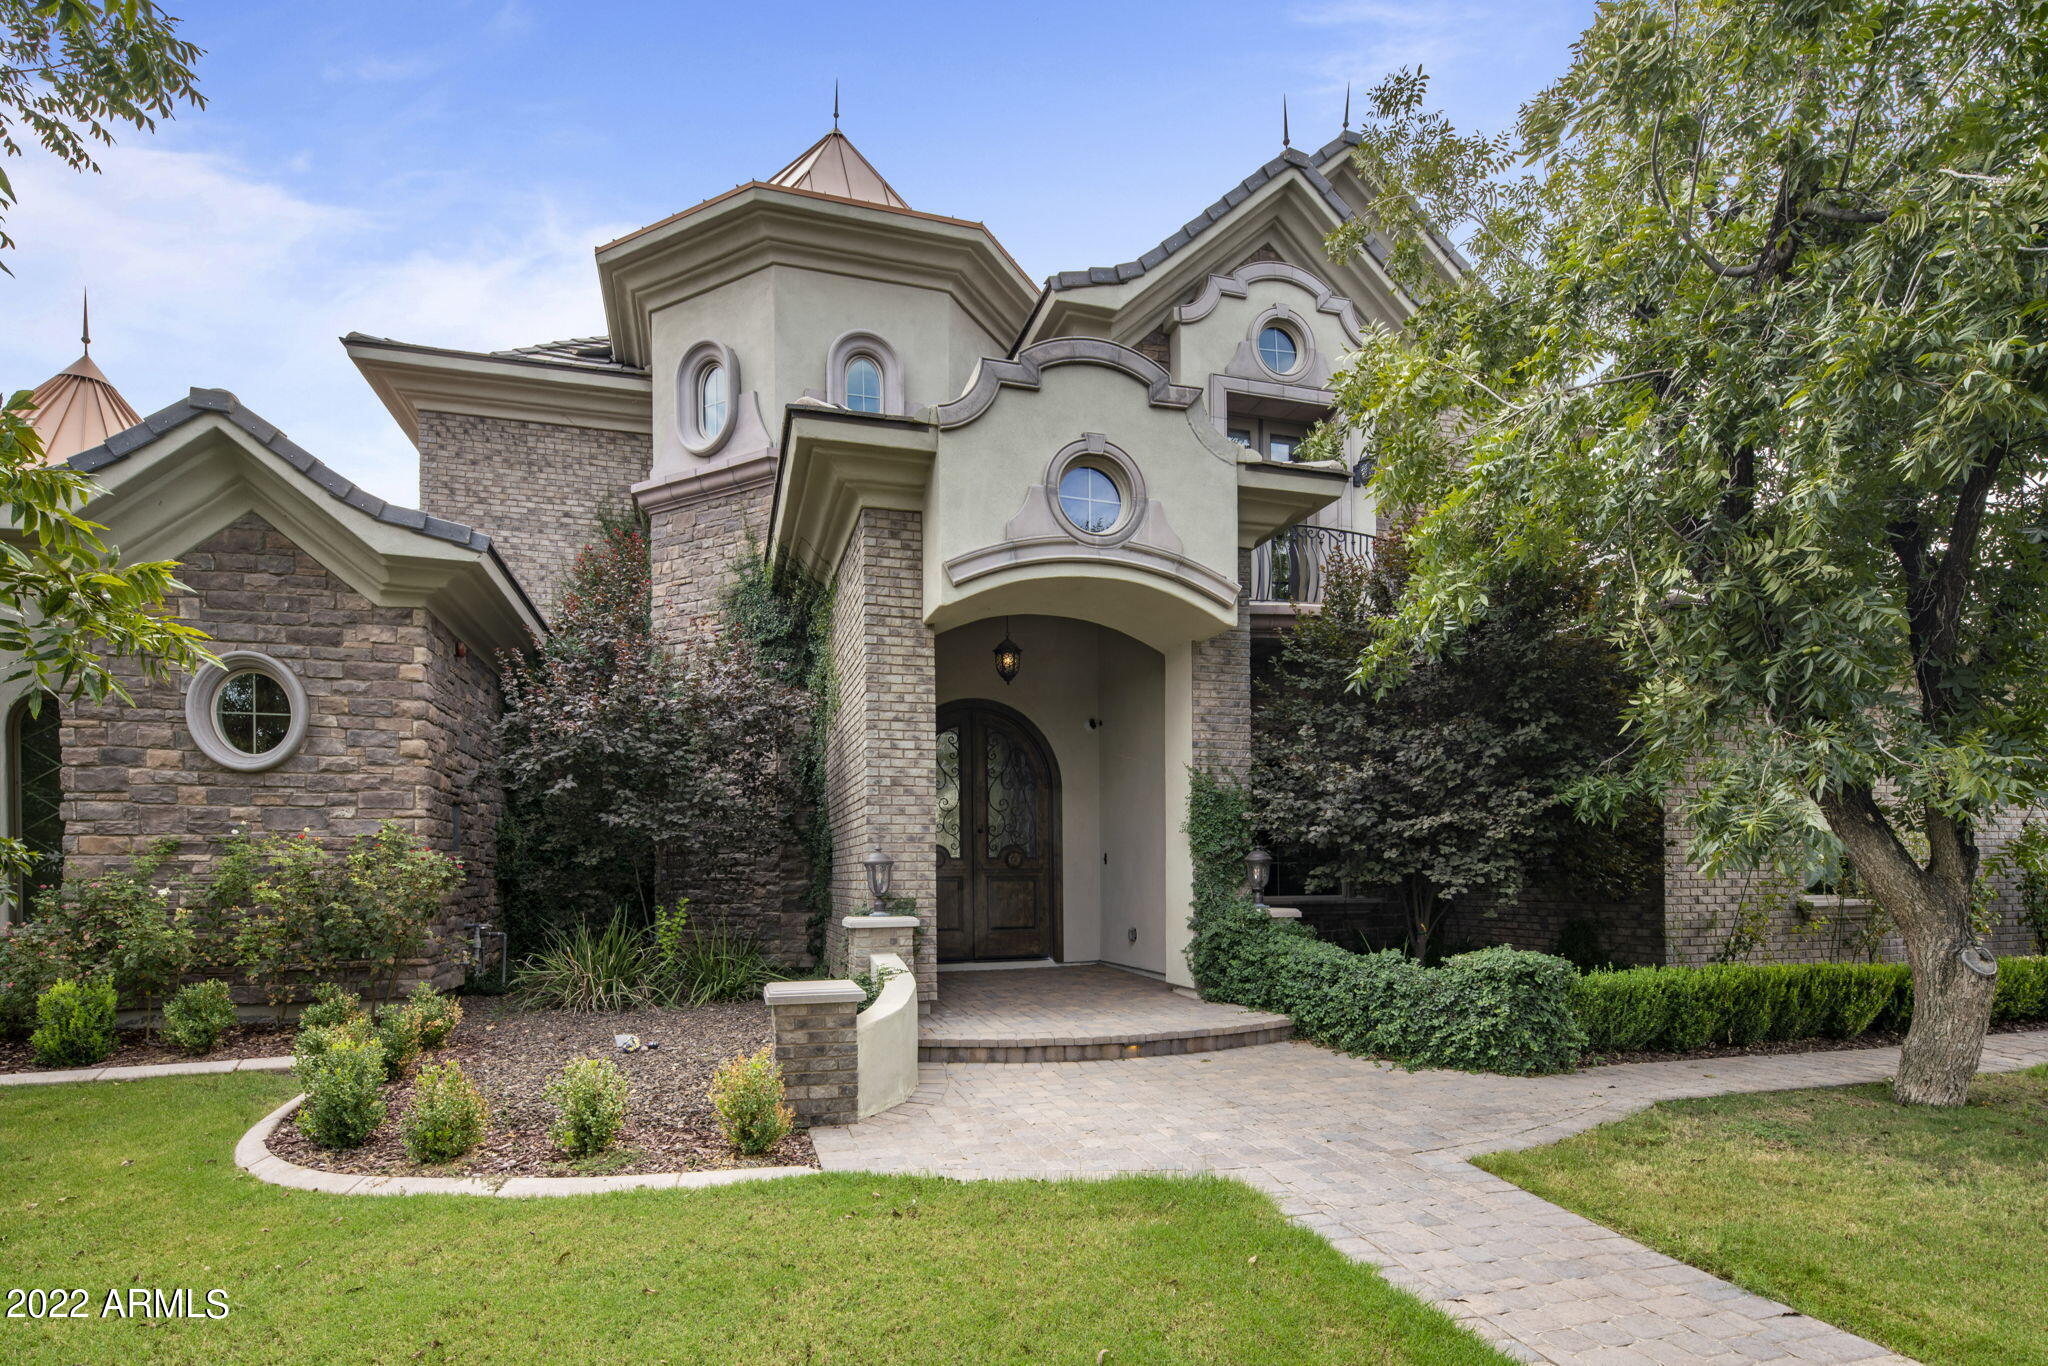
custom railing and 4 chandelier wall sconces with coordinating main chandelier on automated pulley system for easy cleaning. You will find multiple types of architecture ceilings including coved hallways and domed formal dining room with brick veneer, knotty alder wood doors, hand scraped engineered wood flooring, and glazed wainscoting and baseboards for easy cleaning. The french kitchen features a double island with R/O in each, copper sink, ice maker, 2 dishwashers, 6 burner Wolf stove with griddle, pot filler, built-in refrigerator, and walk-in pantry w/ outlets & granite shelf. All drawers and cabinet doors are soft-close and there are no visible outlets on backsplash.  The living room features a built in entertainment center, coffered ceilings, and a glass to glass corner sliding wall pocket doors with floor to ceiling Duette Vertiglide shades. The home features spray foam insulation with additional in between the game room and living room to soften footsteps/noises upstairs and in between powder bath walls in between the kitchen for the same reason. The downstairs master features a fireplace, faux beams, Kentucky barn wood board wall, sitting area with spectacular views of the pecan trees, and has outdoor access.  The primary bath features a large walk in shower with 2 shower heads + rain head, foot niche,  large soaking tub with chandelier, large hidden pull-outs at both vanities, tankless water heater (shared directly with upstairs bedroom). The walk-through closet features a bench seat with storage and granite island with drawers. Upstairs is a massive game room featuring oversized storage closet, bar area with custom painted popcorn sink/microwave, in-ceiling speakers/surround sound speakers, walk-out patio, media room, and hidden slide to the 1st level. Upstairs you will also find a craft room w/ island, under cabinet LED lighting, and sink. The upstairs secondary bedrooms showcase a dinosaur and comic feature wall, built-in bookcases, full en-suite baths, and balconies. Other features are not limited to the Nest thermostats, wired security system, CAT-6 hardwired throughout, built in speakers, Roman black out shades, soft-close drawers, Kinetico soft water system, spacious guest room downstairs with bay window, abundant storage areas, laundry room featuring in cabinet ironing board and custom built in for STEELE 2 CU laundry bins. The 4 car garage features built in cabinets, Epoxy floors, can lights, baseboards, and 220V electric car charger outlet. You will need to see this home in person to fully appreciate it.
#6494726

Queen Creek

20673 E SUNRISE Court

6 Beds

7 Baths

7,529 Sq.Ft.

$3,500,000

MLS#: 6494726
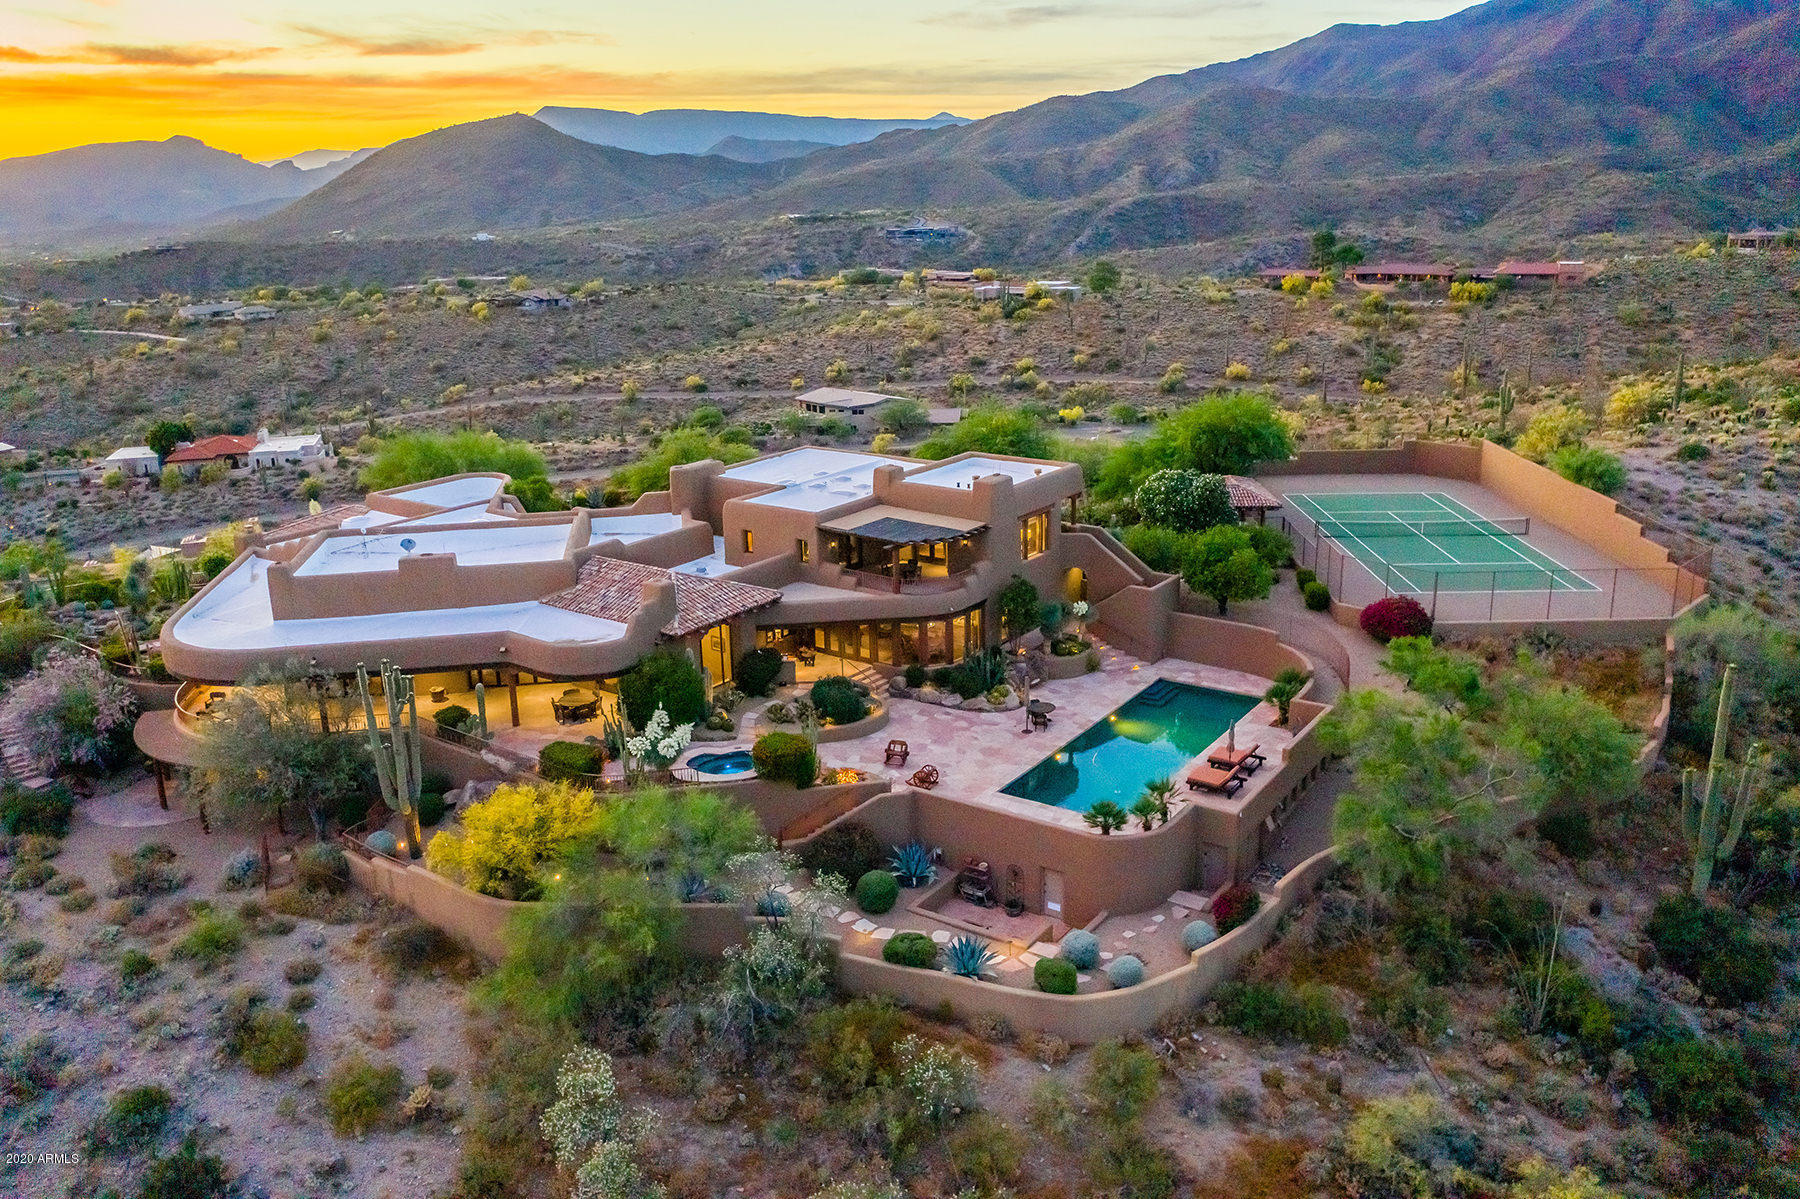
This magnificent Carefree estate underwent a $2.5 million re-mastering between 2014 and 2018. Virtually every system on the property was replaced with new; yet the architectural genius of Alan Tafoya was fully retained.  ''Custom'' does not begin to define this home.  This one-of-a-kind luxury retreat is perfectly sited on over 3 acres of Sonoran Desert Beauty at the VERY top of the Carefree hills, offering 360 degree Mountain and Sunset views.  The Savant Pro System is just one example that no expense was spared on this complete restoration allowing control of the entire house (TV, Music, HVAC, Lighting, and Security) from your phone.   For a Matterport Walkthrough, please go to Photos/Virtual Tour tab
#6152245

Carefree

8741 E SILVER SADDLE Drive

5 Beds

7 Baths

9,887 Sq.Ft.

$3,500,000

MLS#: 6152245
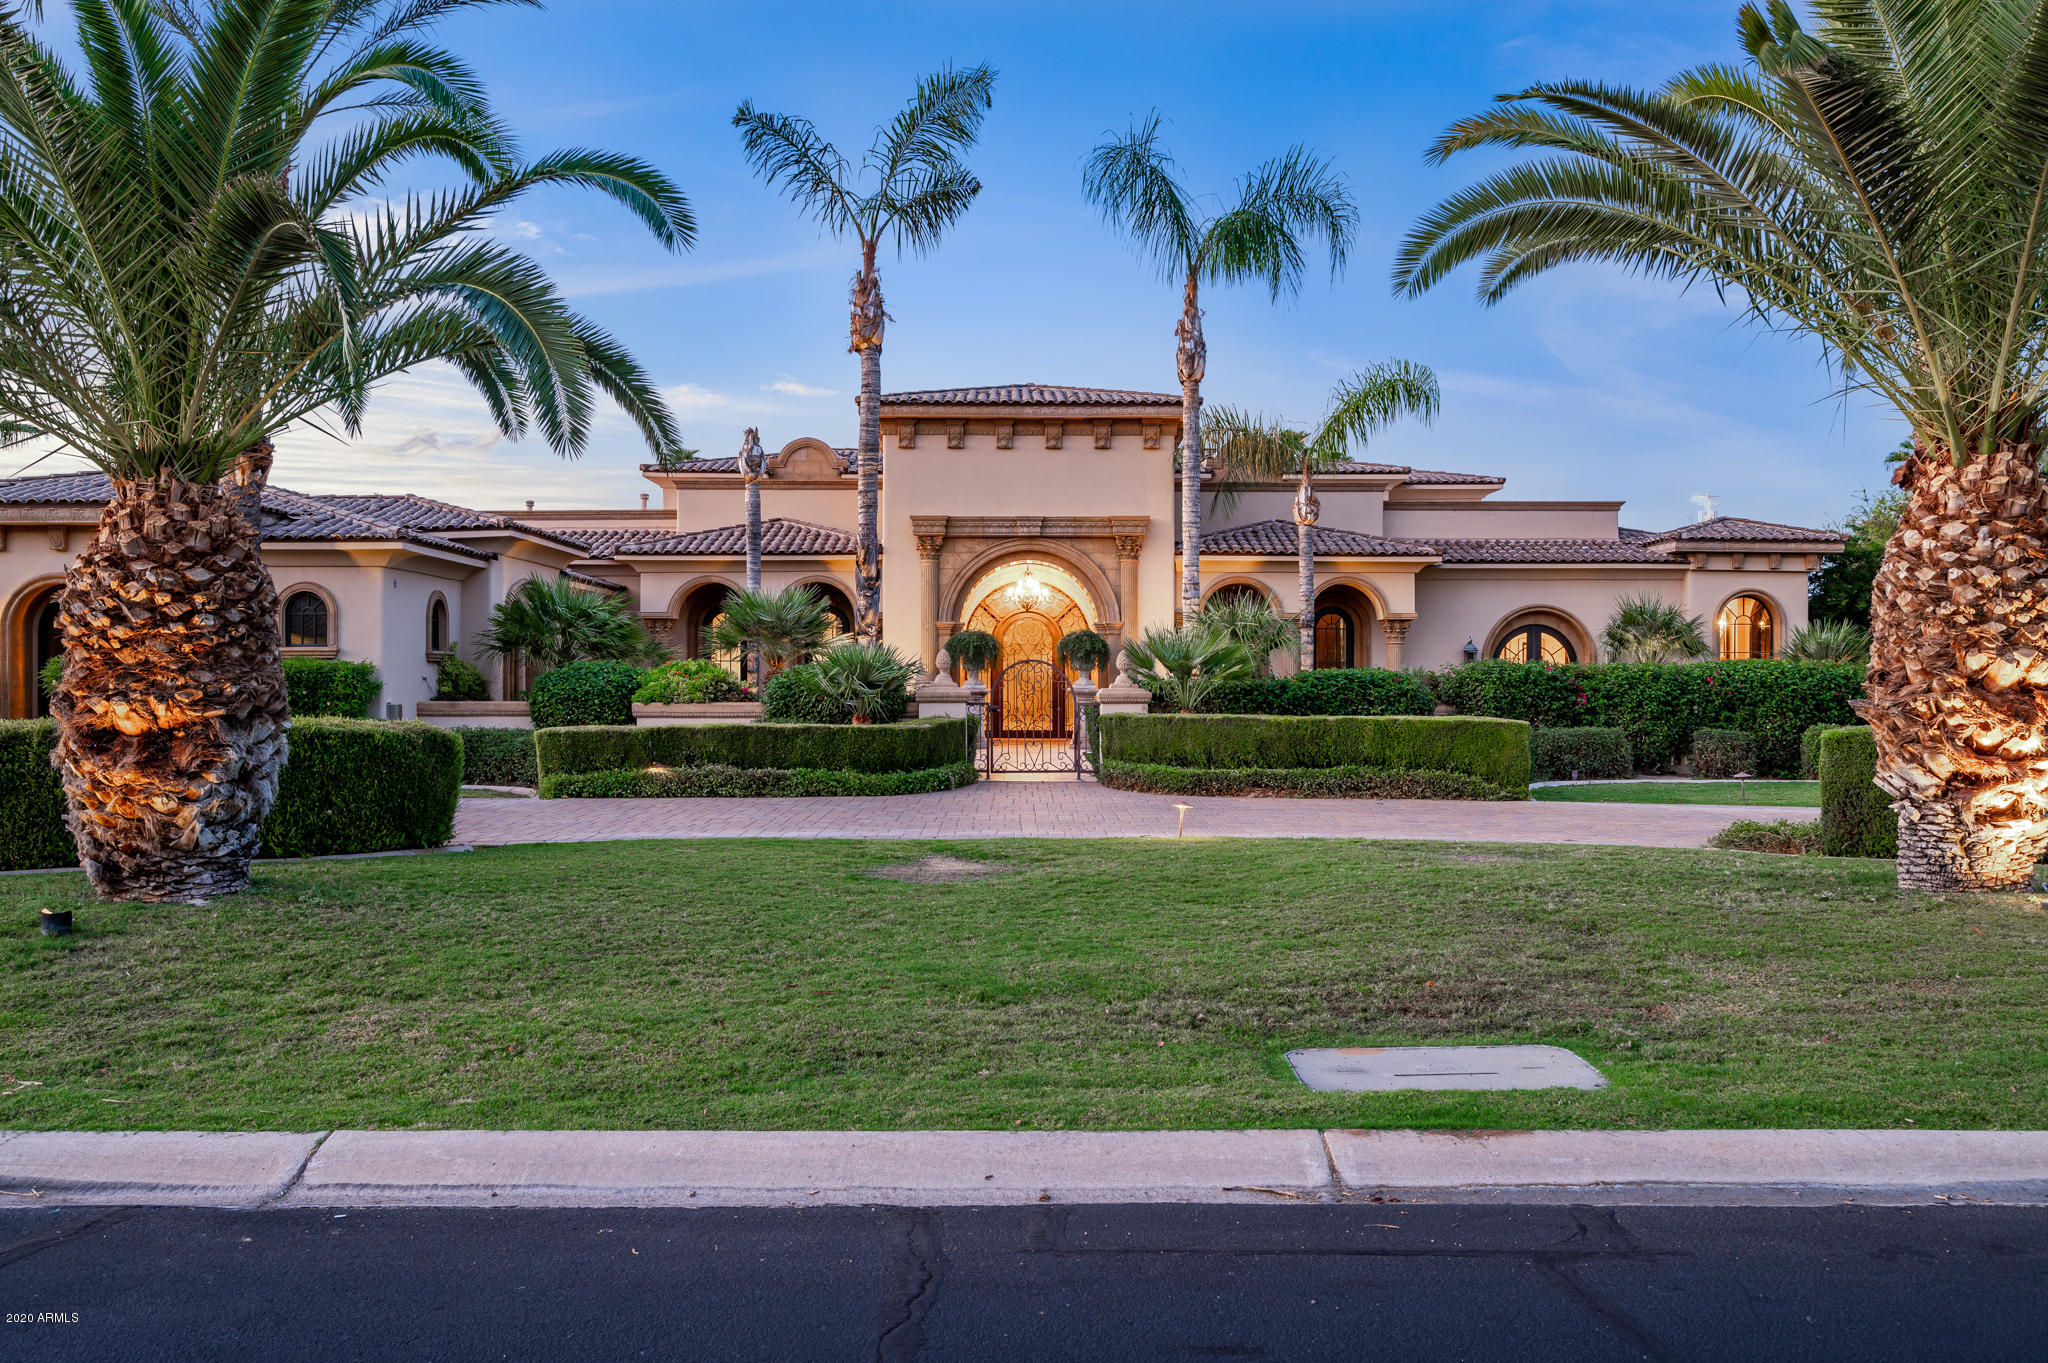
A true showstopper offering all of today's modern amenities, world-class finishes, unyielding privacy & prime orientation on an acre+ lot! Showcasing classical European architecture with Mediterranean flavor by Scott Alexander, this striking residence affords true luxurious living in the heart of Paradise Valley. Inside you will find: 5 beds, 8 baths, Game Floor with billiard room, bar & 12-seat home theater! The outstanding owner retreat features a sauna & gym room. Interiors flow elegantly with retractable doors lending you to a resort-grade backyard flanked with an extended length covered patio & abundant sitting areas, an incredible pool with water features, heated spa, & tremendous backdrop views of iconic Camelback Mountain! With over $7.4M invested, this is an opportunity to be had!
#6140135

Paradise Valley

6852 E Fanfol Drive

5 Beds

None Baths

9,911 Sq.Ft.

$3,500,000

MLS#: 6140135
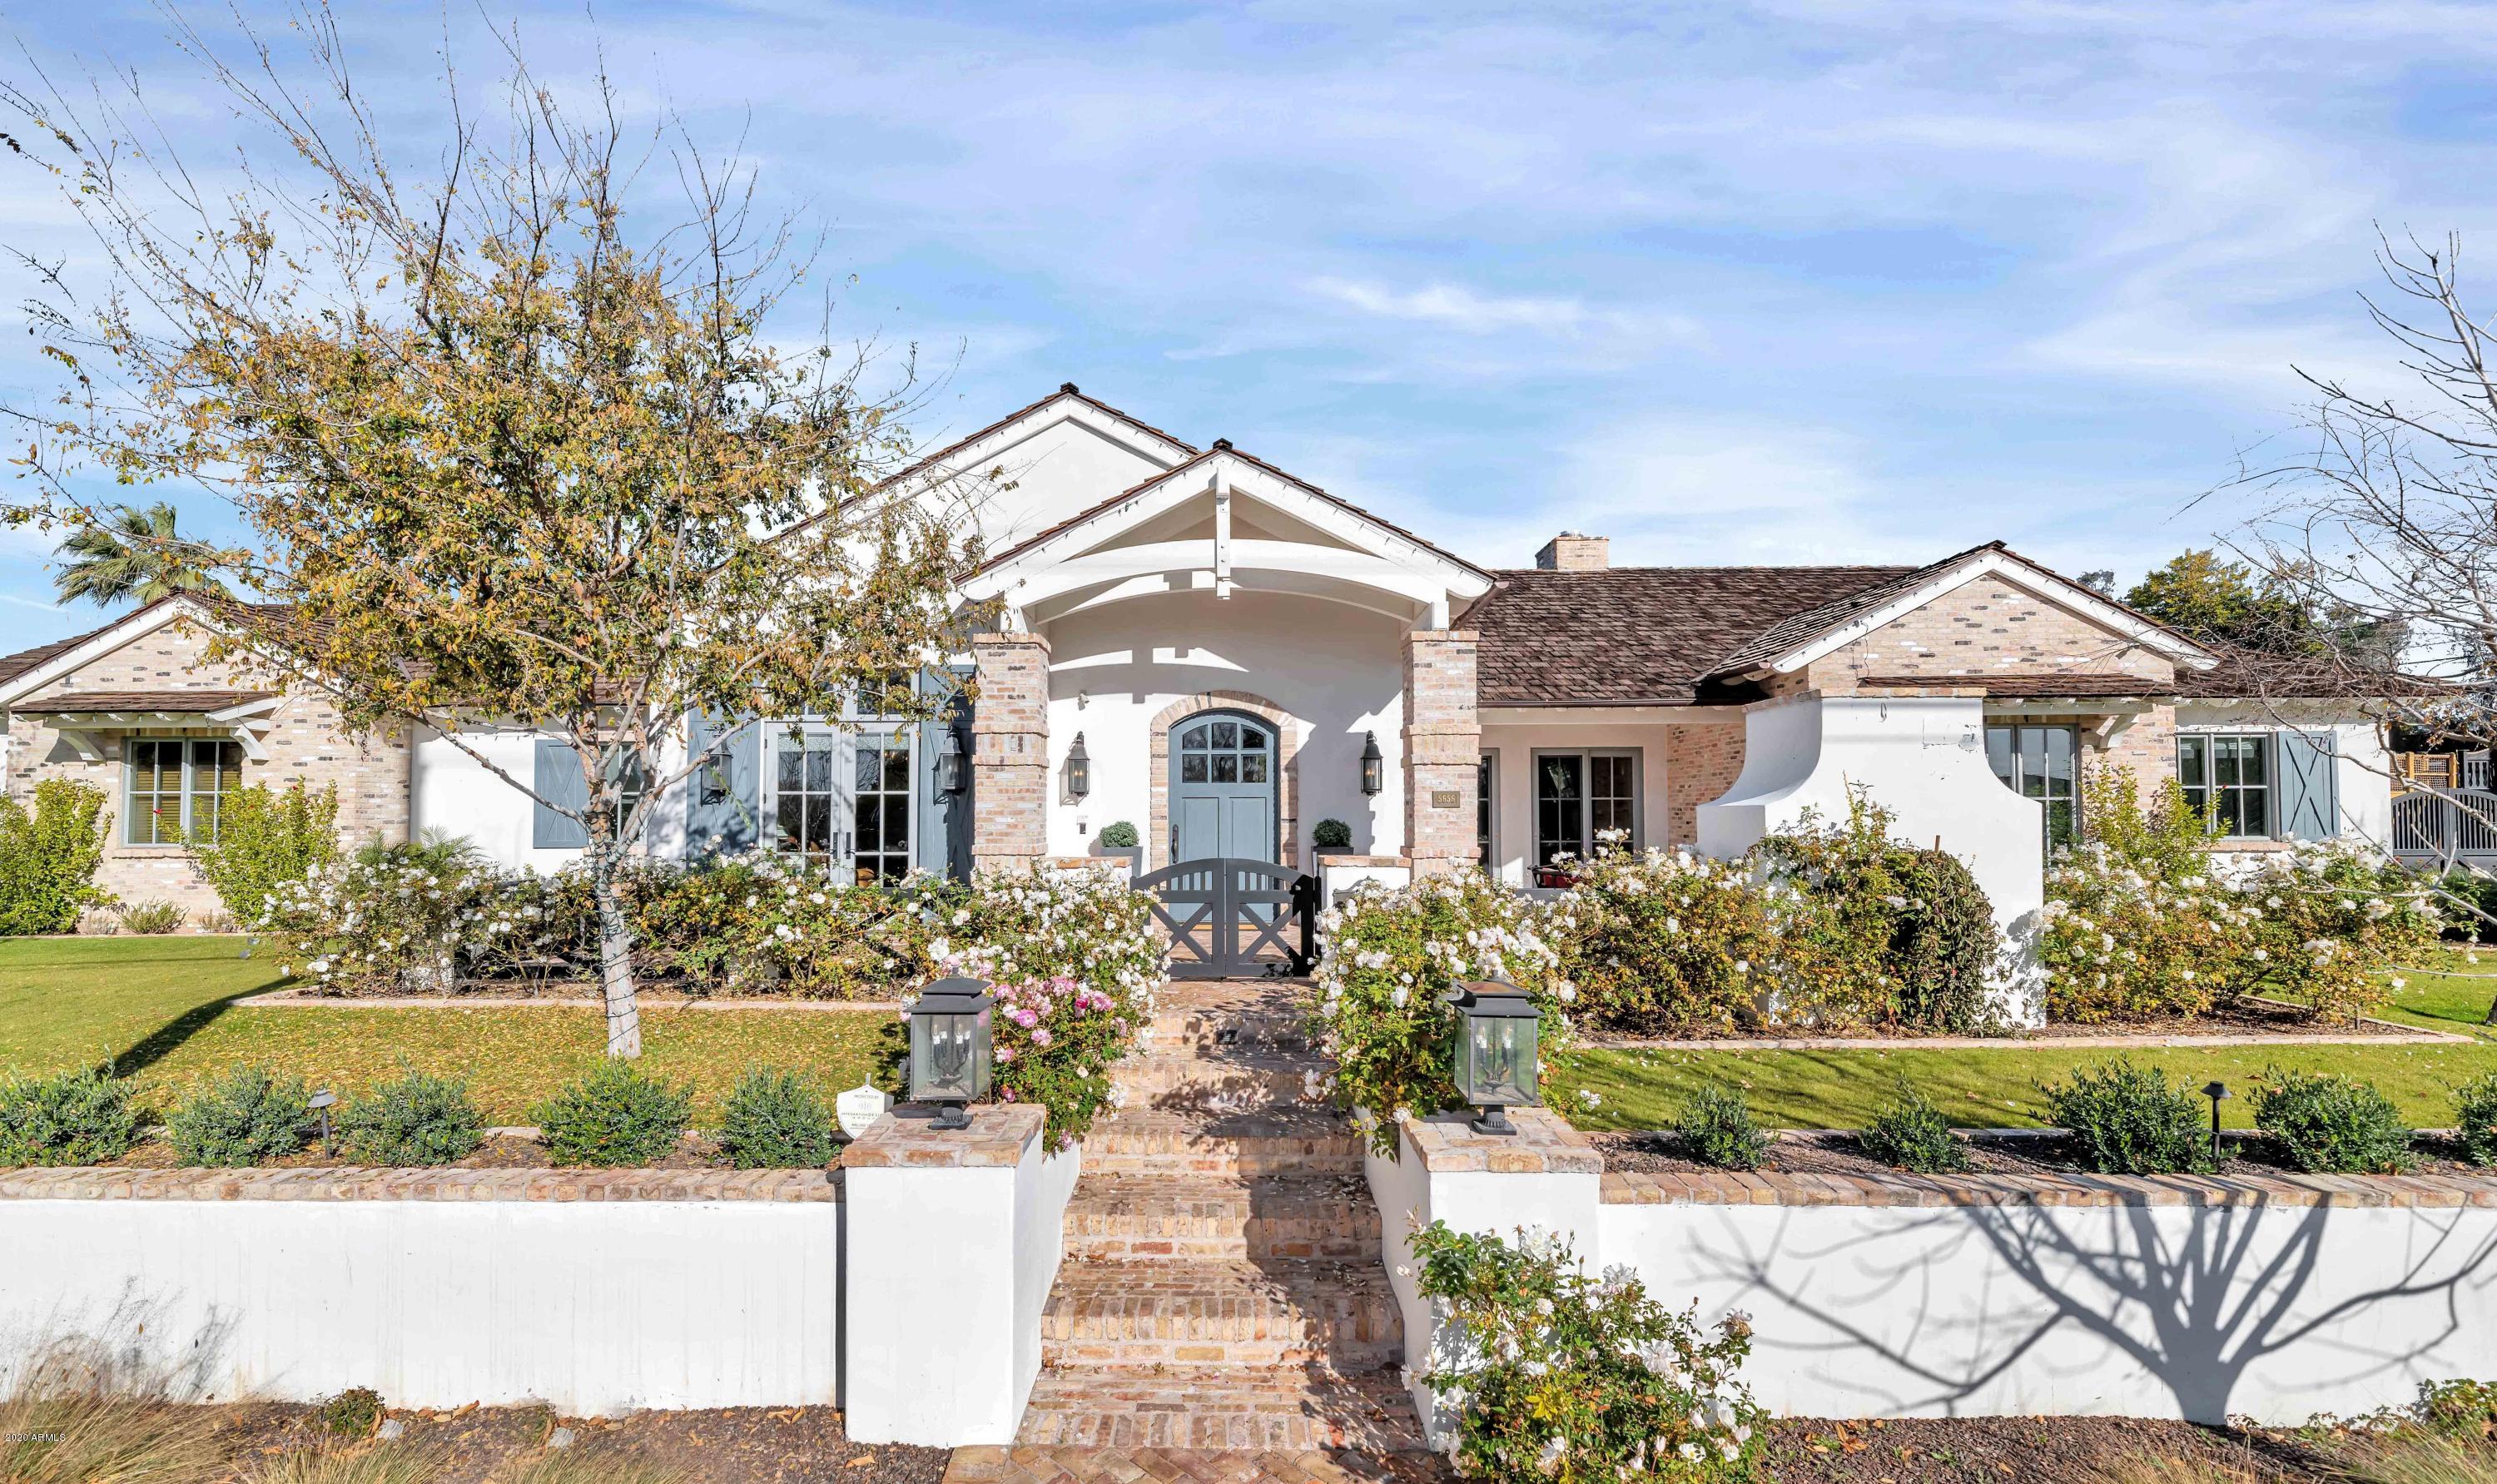
Quality, Originality, Creativity and Pure Beauty! Sitting on one of the best lots in Arcadia, this custom showpiece is beyond impressive with room after room of impeccable style. From the kitchen to the master hideaway, you'll find up to the moment finishes and fresh design ideas including exceptional millwork, sleek surfaces, exposed brick, dramatic lighting, custom ceiling designs, artistic tile and gorgeous flooring. There are so many special spaces that it will be hard to pick a favorite from the great room, den, playroom, home office, the wine room or bathrooms, because each and every space is just phenomenal. The setting is a personal playground for the kids and adults alike with a courtyard entry, fireplace, pool, spa, ramada, huge covered patio, putting green, playground and beautiful lush yard. Not a detail was overlooked inside or out of this magnificent family home!
#6023246

Phoenix

5656 E EXETER Boulevard

5 Beds

None Baths

5,473 Sq.Ft.

$3,500,000

MLS#: 6023246
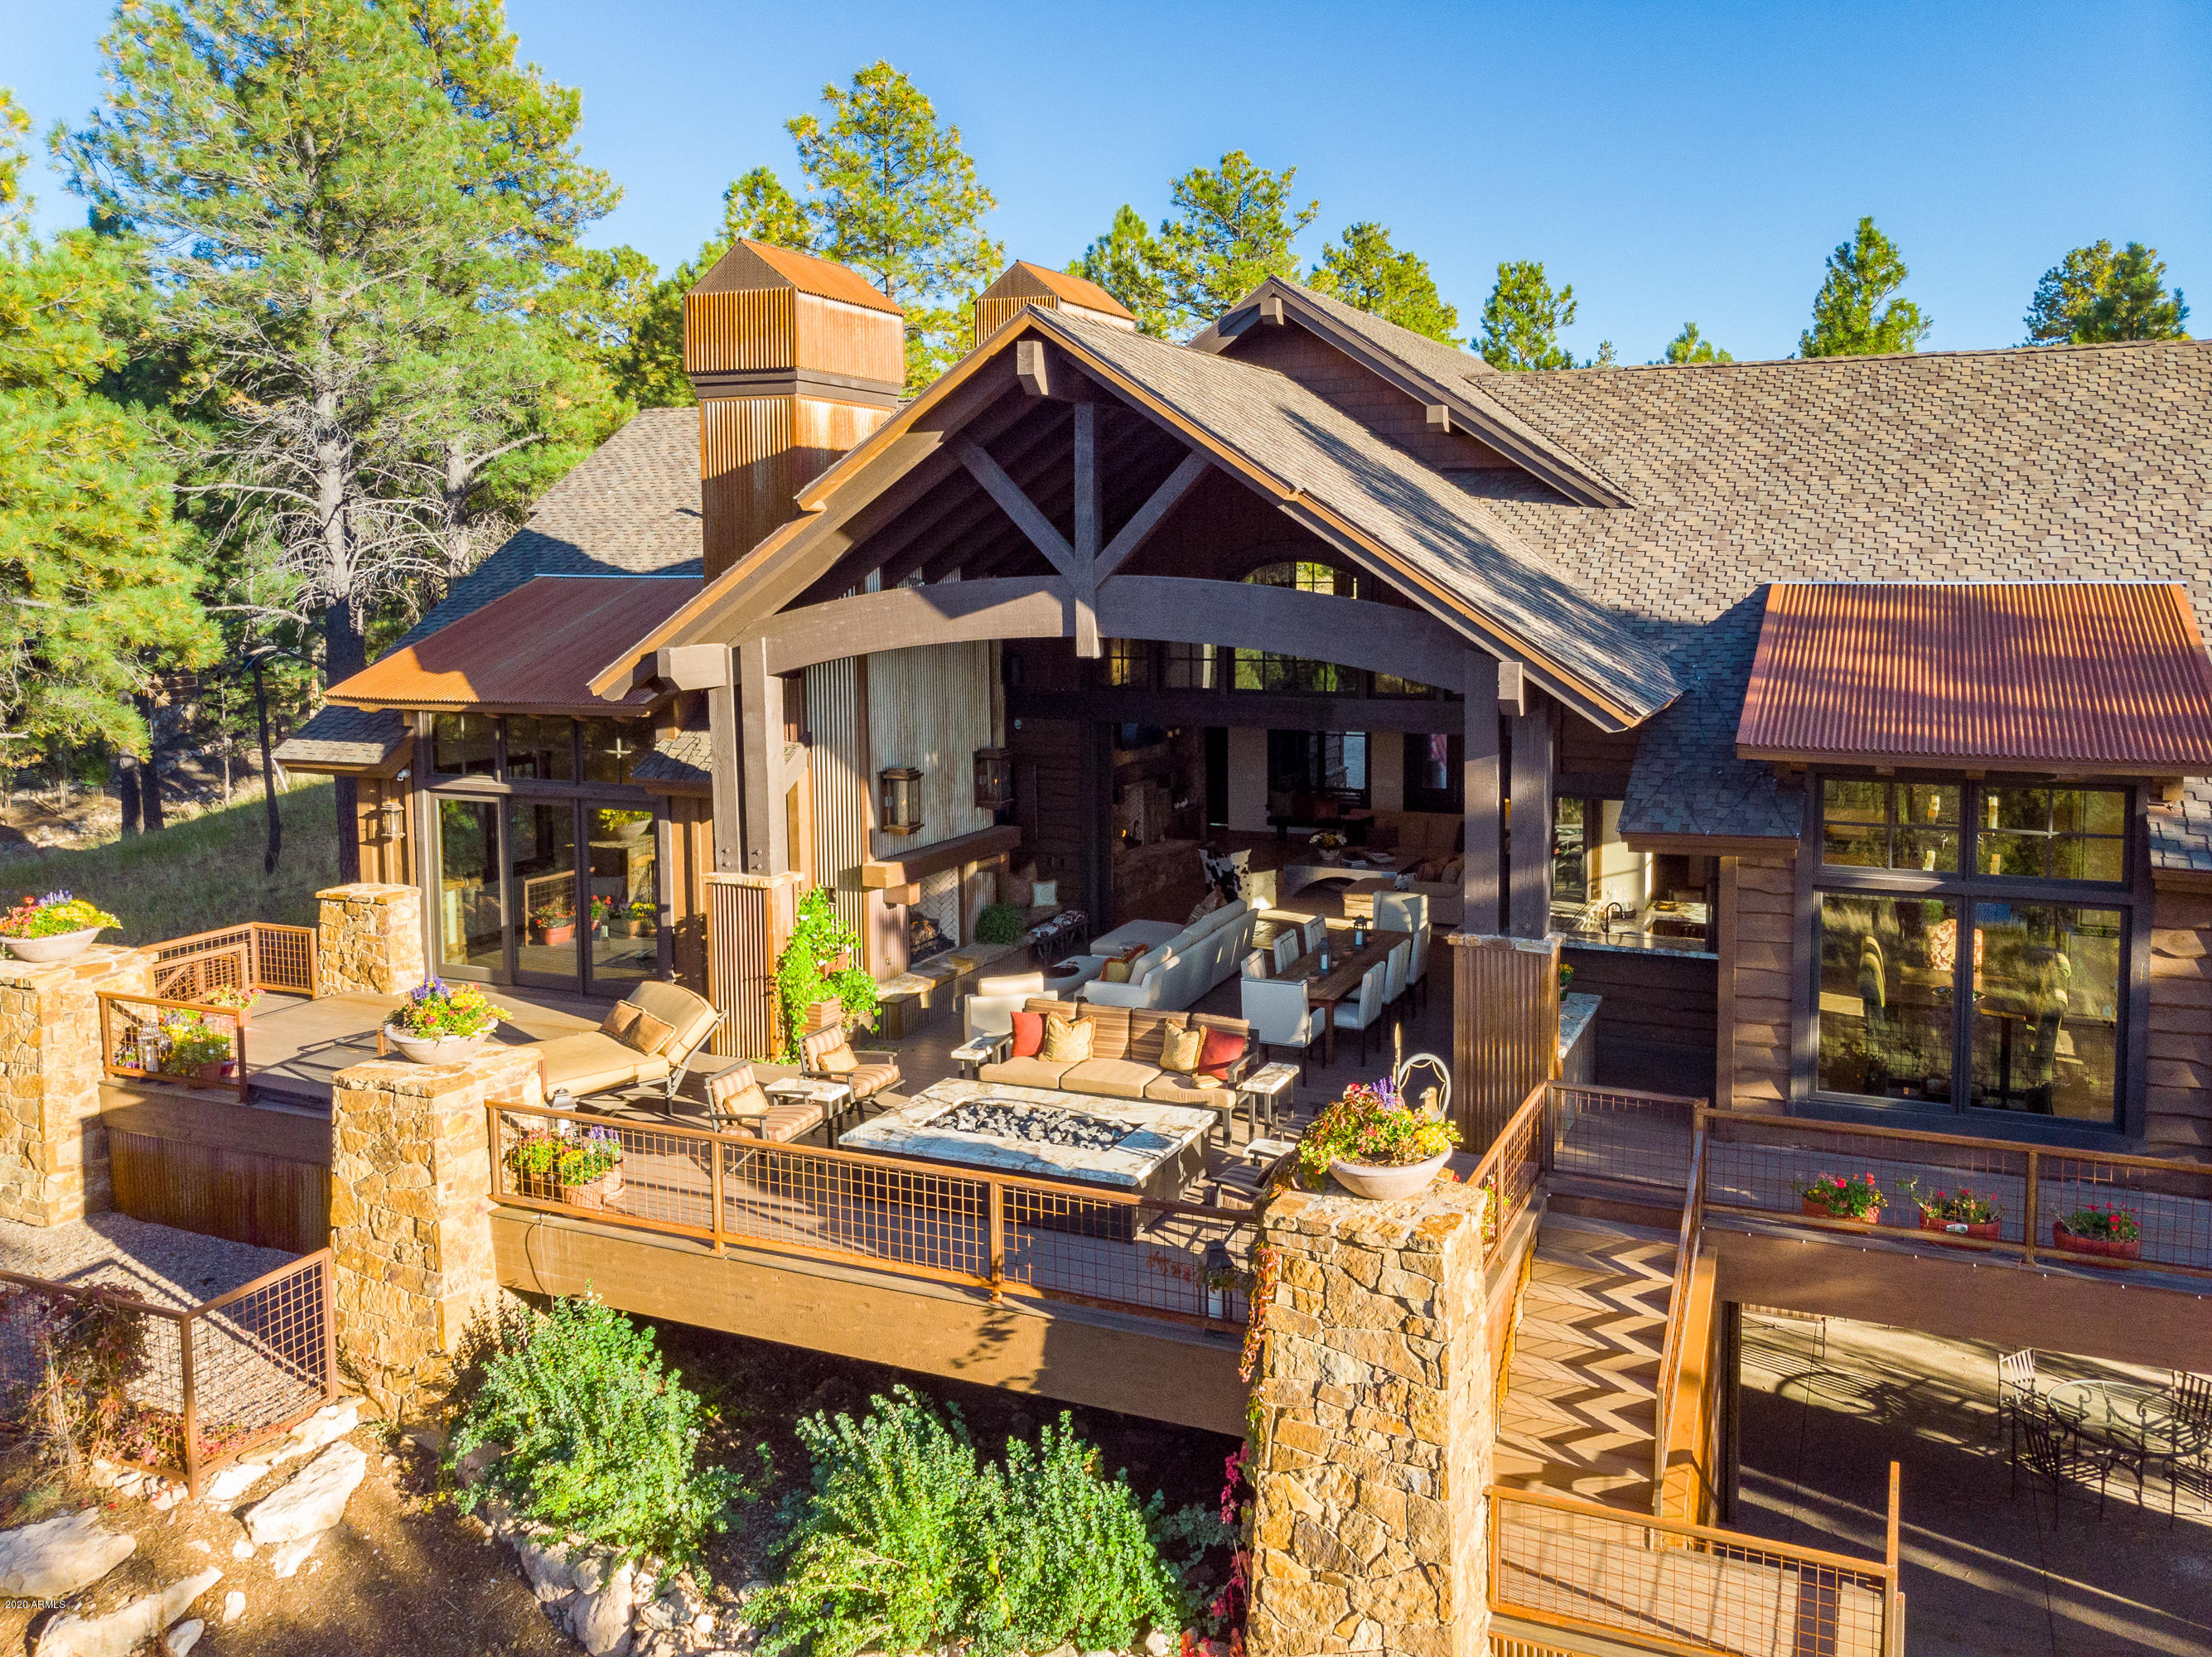
Finished with every luxury imaginable this rustic contemporary estate is the  optimum of true indoor / outdoor living with all of the main living spaces completely opening up to the largest deck in all of Pine Canyon with over 3,000 sq ft of covered and uncovered deck spaces.  Entertaining is made easy in the open great room floorplan which is centered around the dramatic two story great room with hand hewed beams, rustic metal accents, dramatic stone fireplace, impressive hand forged chandeliers, and a 20 ft pocket door to bring the outdoors in.  Open to the great room is the stylish gourmet kitchen featuring a 48'' Wolf Range highlighted by a dramatic stone wall, (2) 36'' Subzero refrigerators w/ freezer drawers, 2 Subzero beverage drawers, two top of the line Miele dishwashers, and an expansive island.  Also open to the kitchen and great room is the unique wrap around wet bar with windows that completely opens up to the outside with Scottsman ice maker, Subzero wine refrigerator & Subzero beverage refrigerators with custom metal inlay.  While all of the bedrooms are complete en-suites with their own luxurious bathrooms, two of them are complete masters each with their own distinct character as well as fireplaces, dramatic mountain and golf course views, private patios, luxurious master bathrooms with dual vanities, expansive walk in showers with multiple heads, soaking tubs, and oversized closets with custom cabinetry to top it all off.  In addition to the splendor of the main living areas, there is a game room and theater room complete with dry bar with Subzero beverage refrigerator, large walk-out patio with mountain and golf course views, as well as an impressive wine room wrapped in stone and custom wood and metal racking system, Subzero wine refrigerator for white wines, and custom cabinetry for storage.  You will be awestruck by the ultimate indoor and outdoor spaces to take in the dramatic mountain and golf course views, an outdoor dining and family room complete with fireplace and TV, built in BBQ, hot tub, two firepits, a dog run, and plenty of covered and uncovered decks space to take in all the views.
#6036142

Flagstaff

3443 S Pimlico Court

4 Beds

None Baths

5,292 Sq.Ft.

$3,500,000

MLS#: 6036142
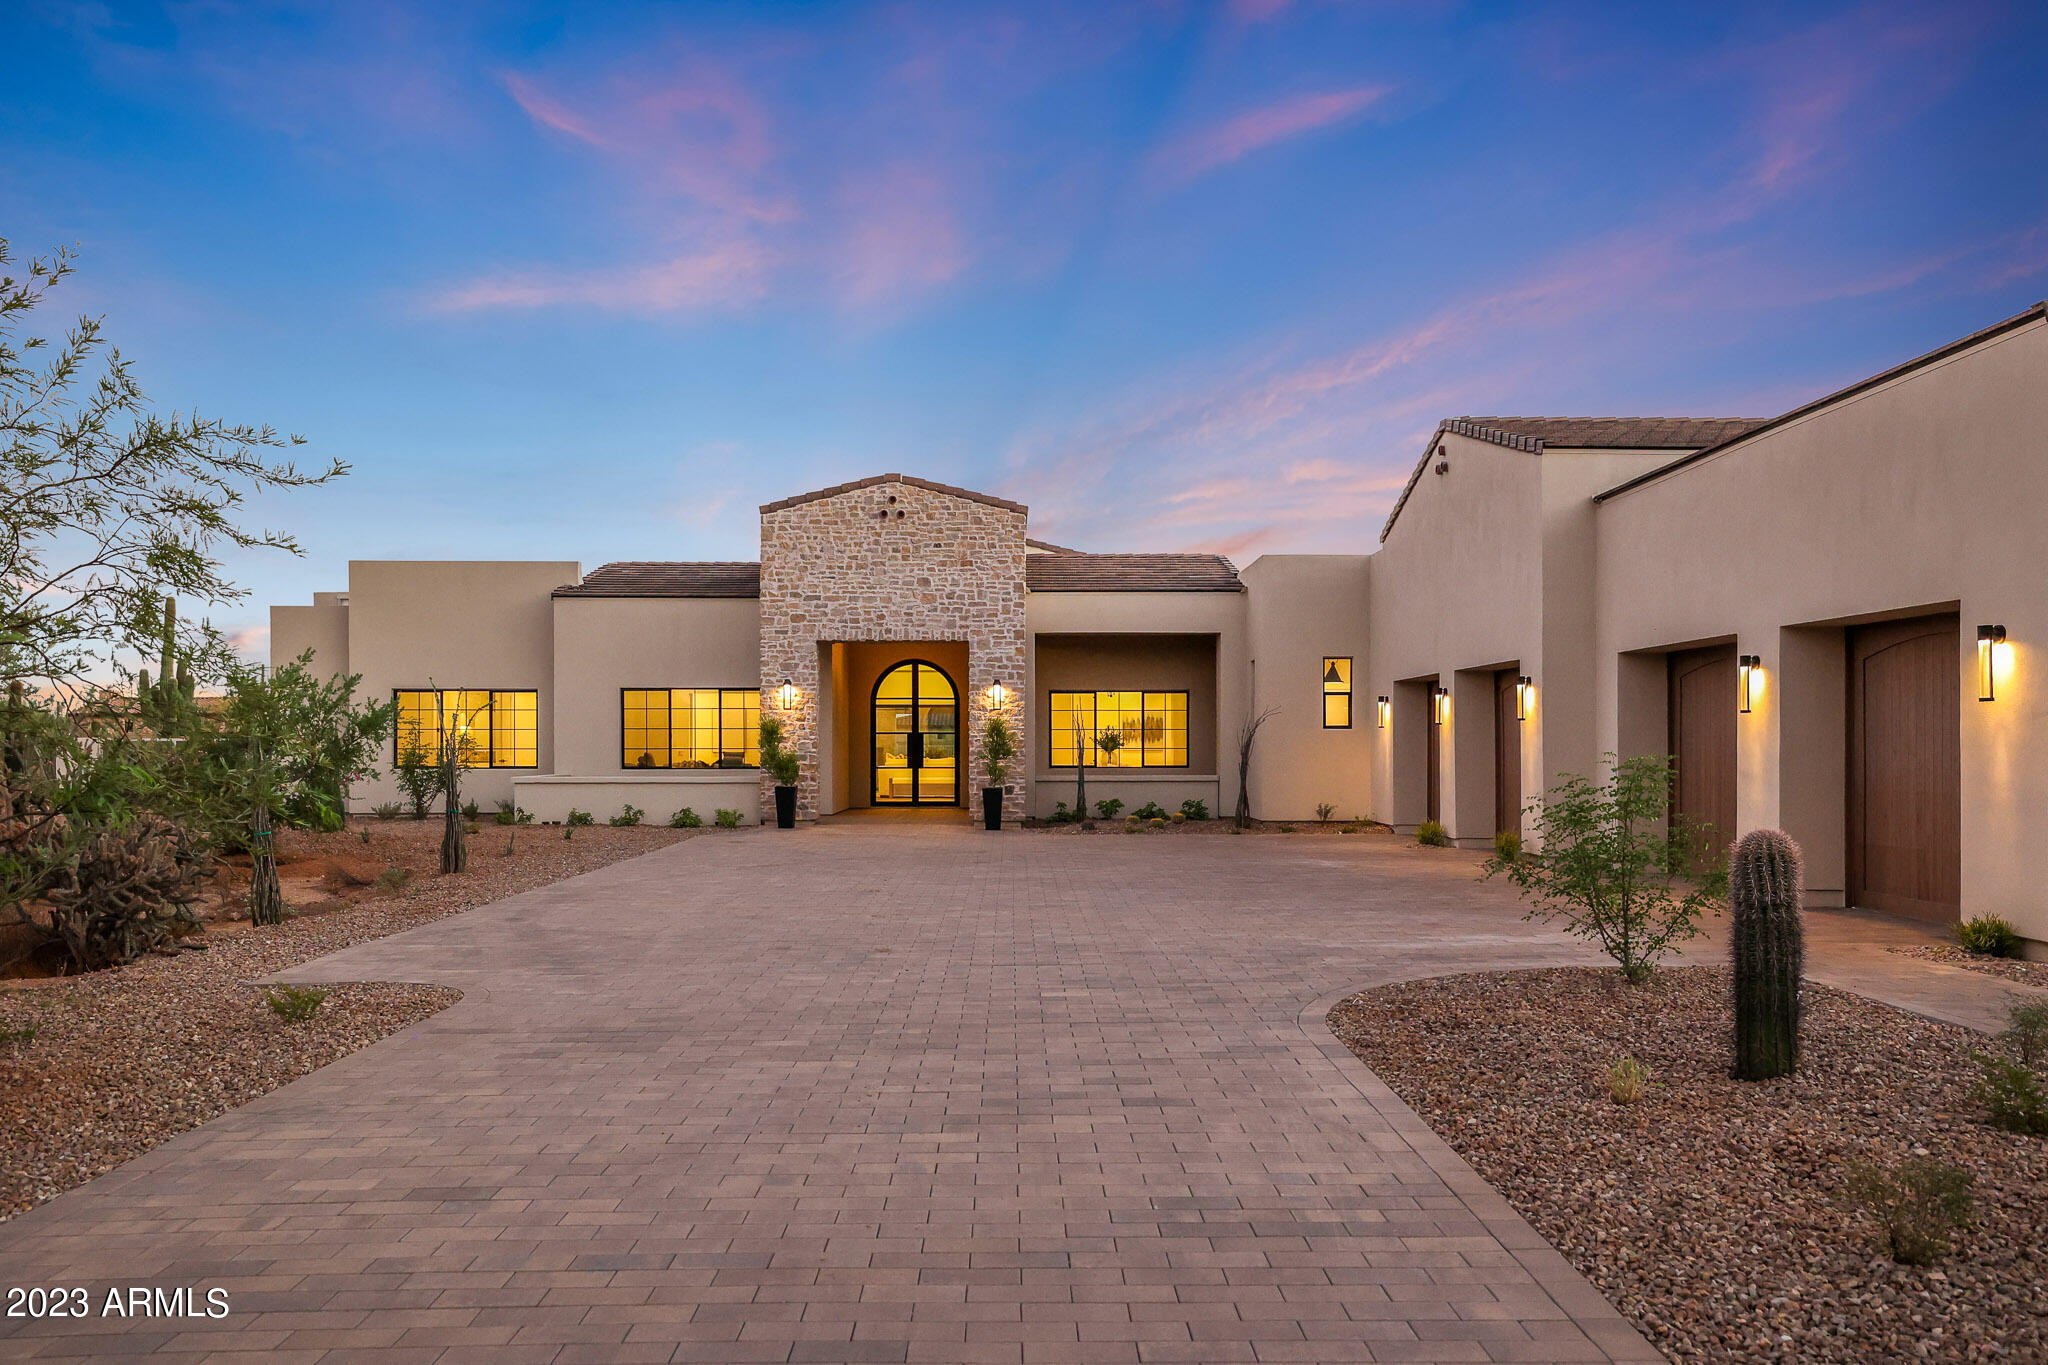
Introducing this Spectacular Brand New Luxury Property built by Richter Homes with finishes by Studio 22 Design built in 2023 and move in ready! Welcome to a true masterpiece of modern living with a desert vibe. This exquisite new construction property, adorned with meticulous attention to detail, invites you into a realm of opulence and sophistication. Situated in a serene neighborhood, this home redefines luxury living with its impeccable features and elegant design. As you approach this exclusive estate, a grand paver driveway leads the way to the dramatic entry. The Matt iron arched front entry sets the tone for what lies beyond - a world of unparalleled luxury and timeless elegance. Upon entering, you are greeted by soaring 14-foot ceilings that gracefully guide you into the great room. Here, faux wood beams adorn the ceiling, creating a captivating interplay of light and shadow. A custom floor-to-ceiling whitewashed limestone fireplace takes center stage, radiating warmth and charm throughout the living space. The 20 foot ceilings create a stunning impact in the main living areas.  Engineered oak hardwood floors flow seamlessly from room to room, adding a touch of natural beauty to this luxurious retreat.

The kitchen is a masterpiece in itself, boasting designer Pro Craft shaker style cabinetry with soft-close drawers, quartz countertops, and a stunning waterfall quartz island. Luxurious gold kitchen faucets glisten under the ambient lighting, and a full line of wolf/ Sub-Zero appliances including Wolf Subzero gas range promises a culinary experience like no other.

The split plan design of this home ensures ultimate privacy. The owner's suite is a sanctuary of comfort, featuring a spacious master bath with separate his and hers sink areas, a lavish walk-in shower, and a rejuvenating soaking tub. The highlight of the suite is the expansive designer custom closet, illuminated by a stunning chandelier and offering ample storage space, including an island cabinet.

Stepping into the backyard is like entering a private oasis. An outdoor paradise awaits, complete with a built-in barbecue, an inviting outdoor fireplace, and luxurious travertine floors. The sparkling pool takes center stage, offering a refreshing respite on warm Arizona days. Surrounded by natural landscaping, this outdoor sanctuary provides the perfect backdrop to savor breathtaking Arizona sunsets.

In this meticulously crafted luxury property, every detail has been considered, and no expense spared. It is a sanctuary where elegance, comfort, and beauty converge to create a truly exceptional living experience. Discover the epitome of luxury living in this magnificent home, where every day feels like a retreat to paradise.
#6602820

Scottsdale

27101 N 67TH Street

5 Beds

4 Baths

5,500 Sq.Ft.

$3,500,000

MLS#: 6602820
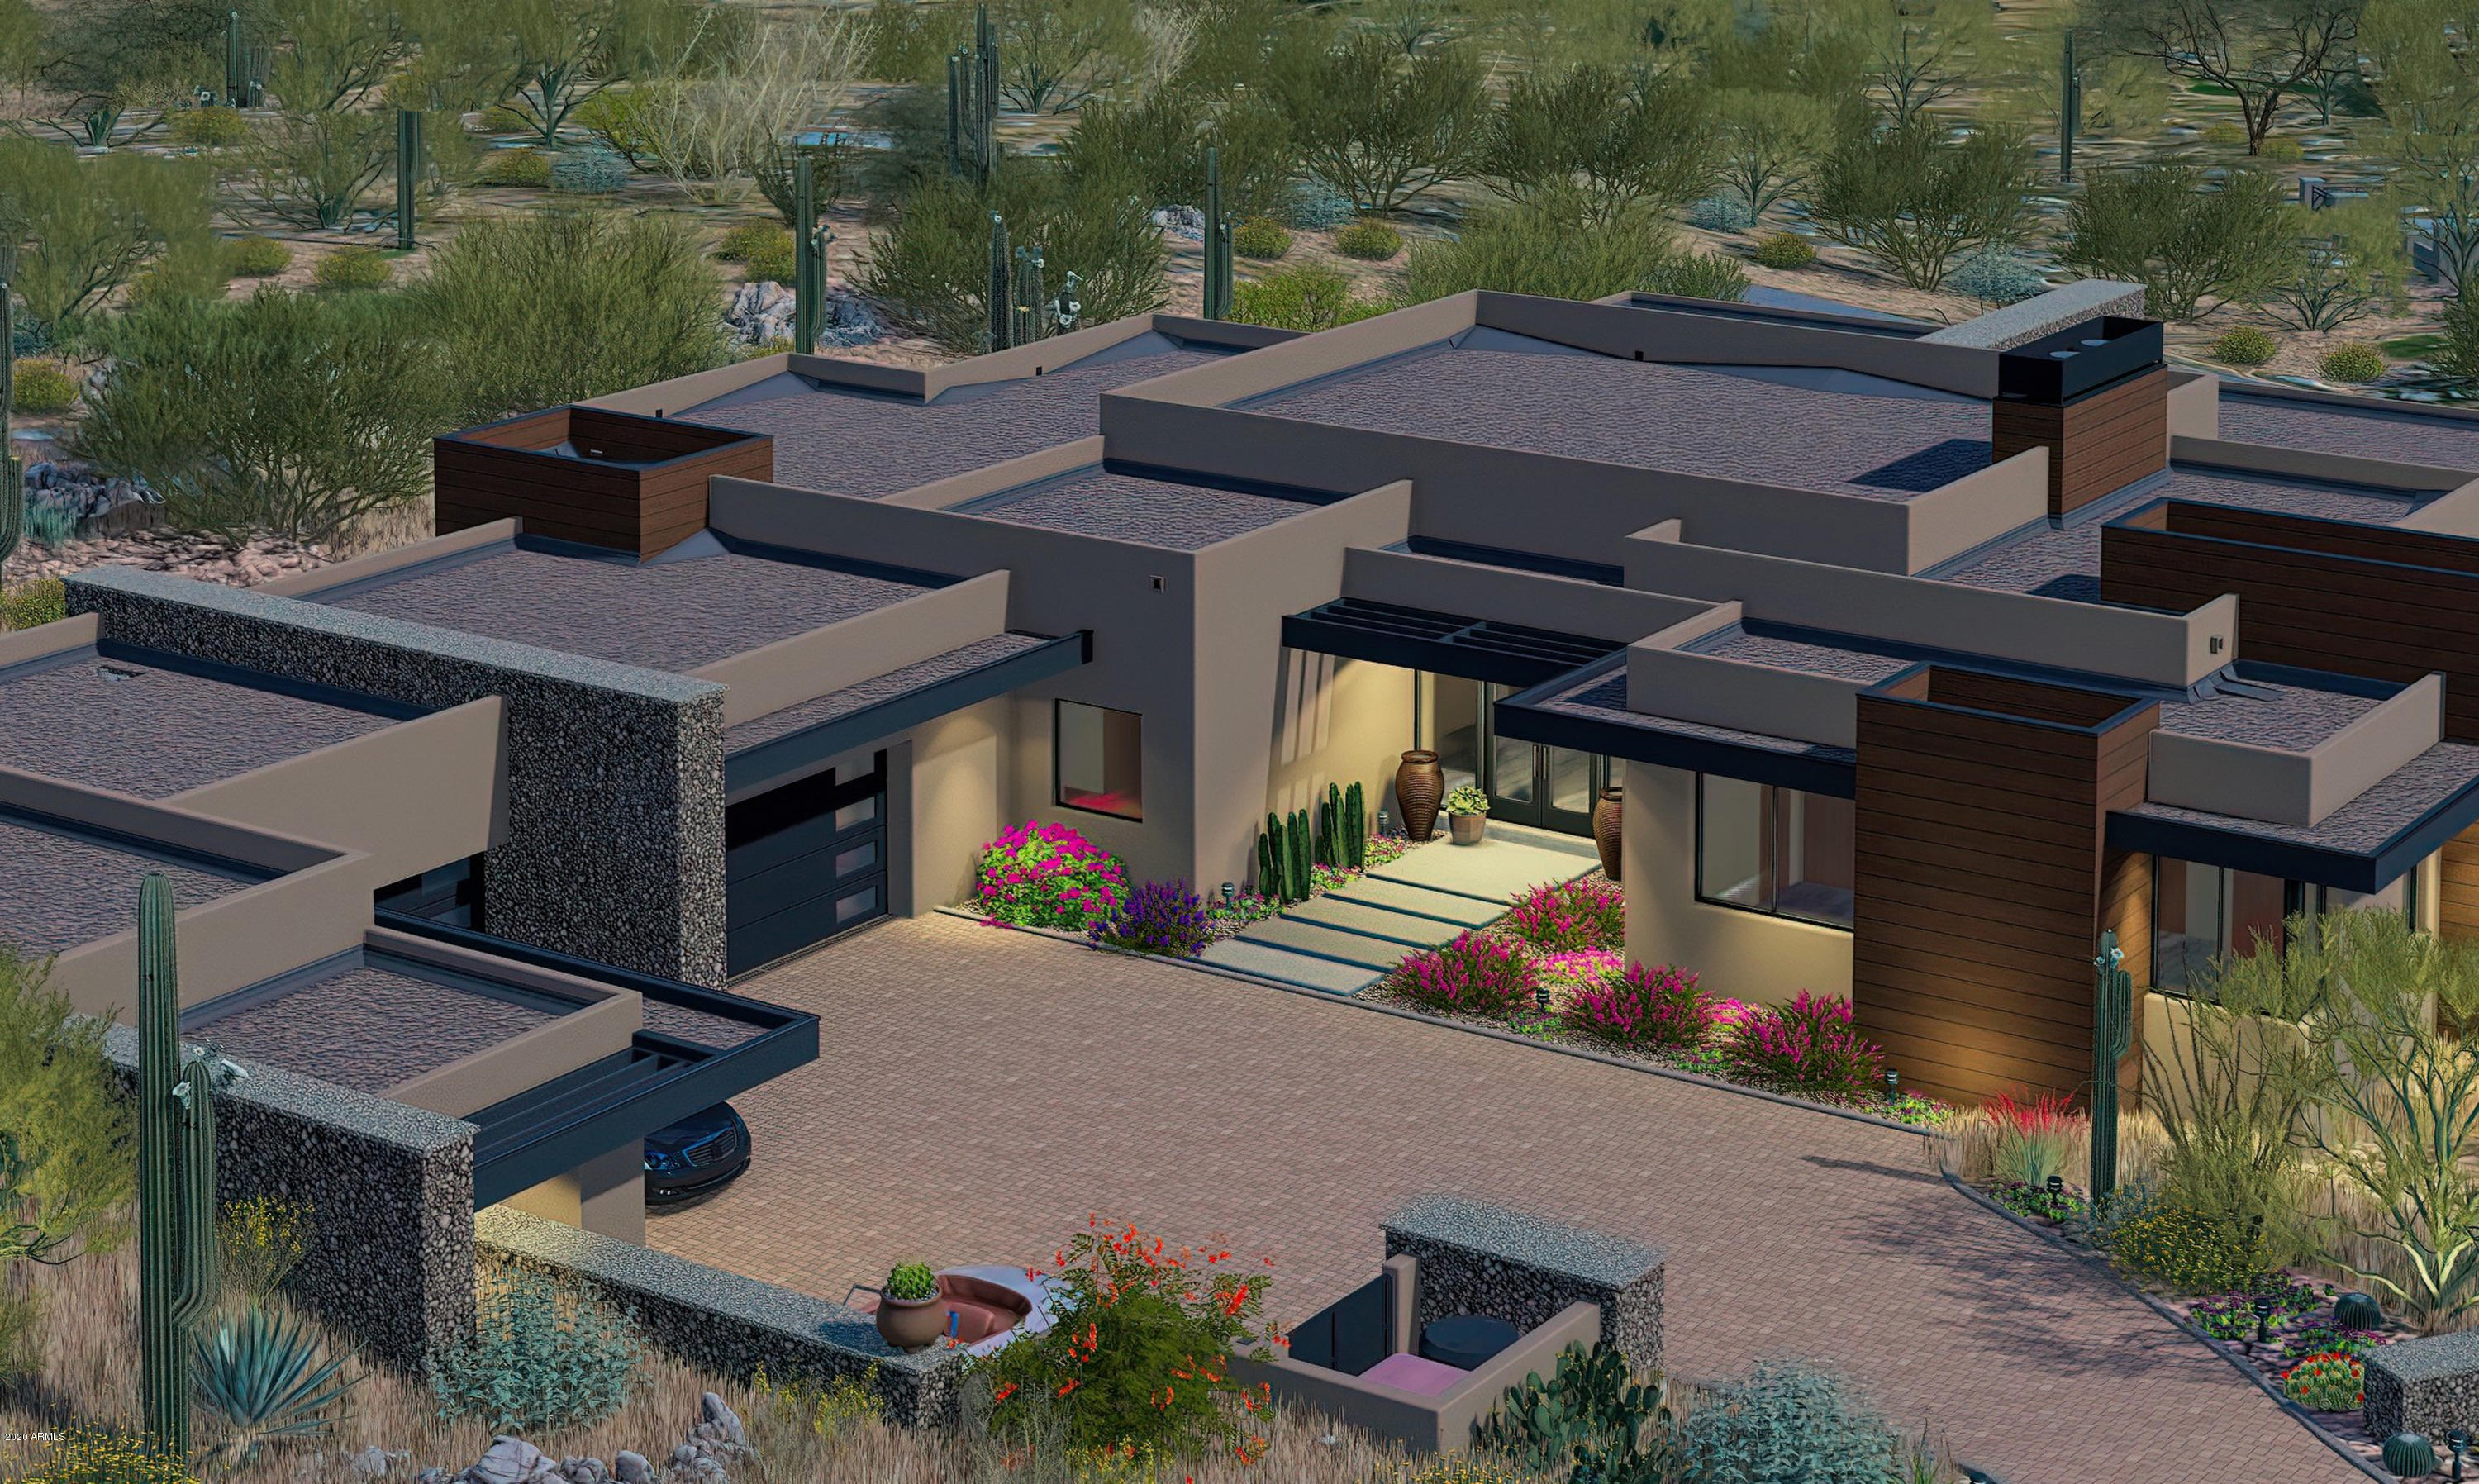
City Lights, Fairways, Mountains and Sunset Views! This Brand New to-be-built Single Level Contemporary has it all including a deluxe Casita and a 4 car garage in the guard-gated luxury golf community of Desert Mountain. An open floor plan uses soaring ceilings and plentiful windows merged with a natural palette of metal, stone, glass, water and fire delivering an inviting environment bringing to the forefront the sheer splendor of the surrounding views. Main home features a great room floor plan, 3 luxe suites, lounge/office and the casita offers a junior master suite (4th bed) with separate living/kitchenette. Floor to ceiling glass walls seamlessly transitioning to your private resort-style outdoor living area. Almost a full acre, providing additional space, privacy and security behind the double-gated elite Village of Seven Arrows, conveniently situated close to golf courses, restaurants and Sonoran Spa and Fitness clubhouse. This new home is designed by Bryan Rains and being built by award-wining luxury home builder Platinum Companies, that has built over 100 homes in Desert Mountain. 

*Pre-construction price * Artistic renderings and approximate square feet etc., specific home information are all subject to change * Arrows on photos are for informational purposes to indicate approximate lot location *Buyer to verify all facts independently * Information deemed reliable, but not guaranteed*

Desert Mountain, an 8,000-acre guard-gated community, is in the foothills of the Continental Mountains of north Scottsdale. The higher elevation delivers miles of sweeping views and cooler temperatures than the valley below.

Adjacent to the Tonto National Forest (the second largest in the United States) is the private 15-mile trail system. It is located at the back of the community, in and on top of the Continental Mountains, providing exceptional hiking and mountain biking opportunities for all Desert Mountain property owners.

Desert Mountain Club defines unparalleled championship desert golf. Offering members, the world's largest collection of private, Jack Nicklaus Signature Golf Courses along with the newest course addition, Seven. Seven is a USGA-rated, championship par-54 golf course, designed to challenge and entertain both experts and beginners alike. Dining venue options abound, within the guard-gated community.

The Sonoran Clubhouse is the Club's swim, tennis, fitness and spa facility (recent $12MM expansion and renovation). Along with a cafe, six pickleball courts, a golf croquet and a bocce ball court have been added. This remarkable amenity adds tremendous value and enjoyment to the community's Club Members. Additionally, Members enjoy "glamping" and horseback riding along with an array of other fun activities. Club membership not included but may be available through the Desert Mountain Club.
#6128360

Scottsdale

42069 N 105TH Street

4 Beds

None Baths

4,997 Sq.Ft.

$3,500,000

MLS#: 6128360
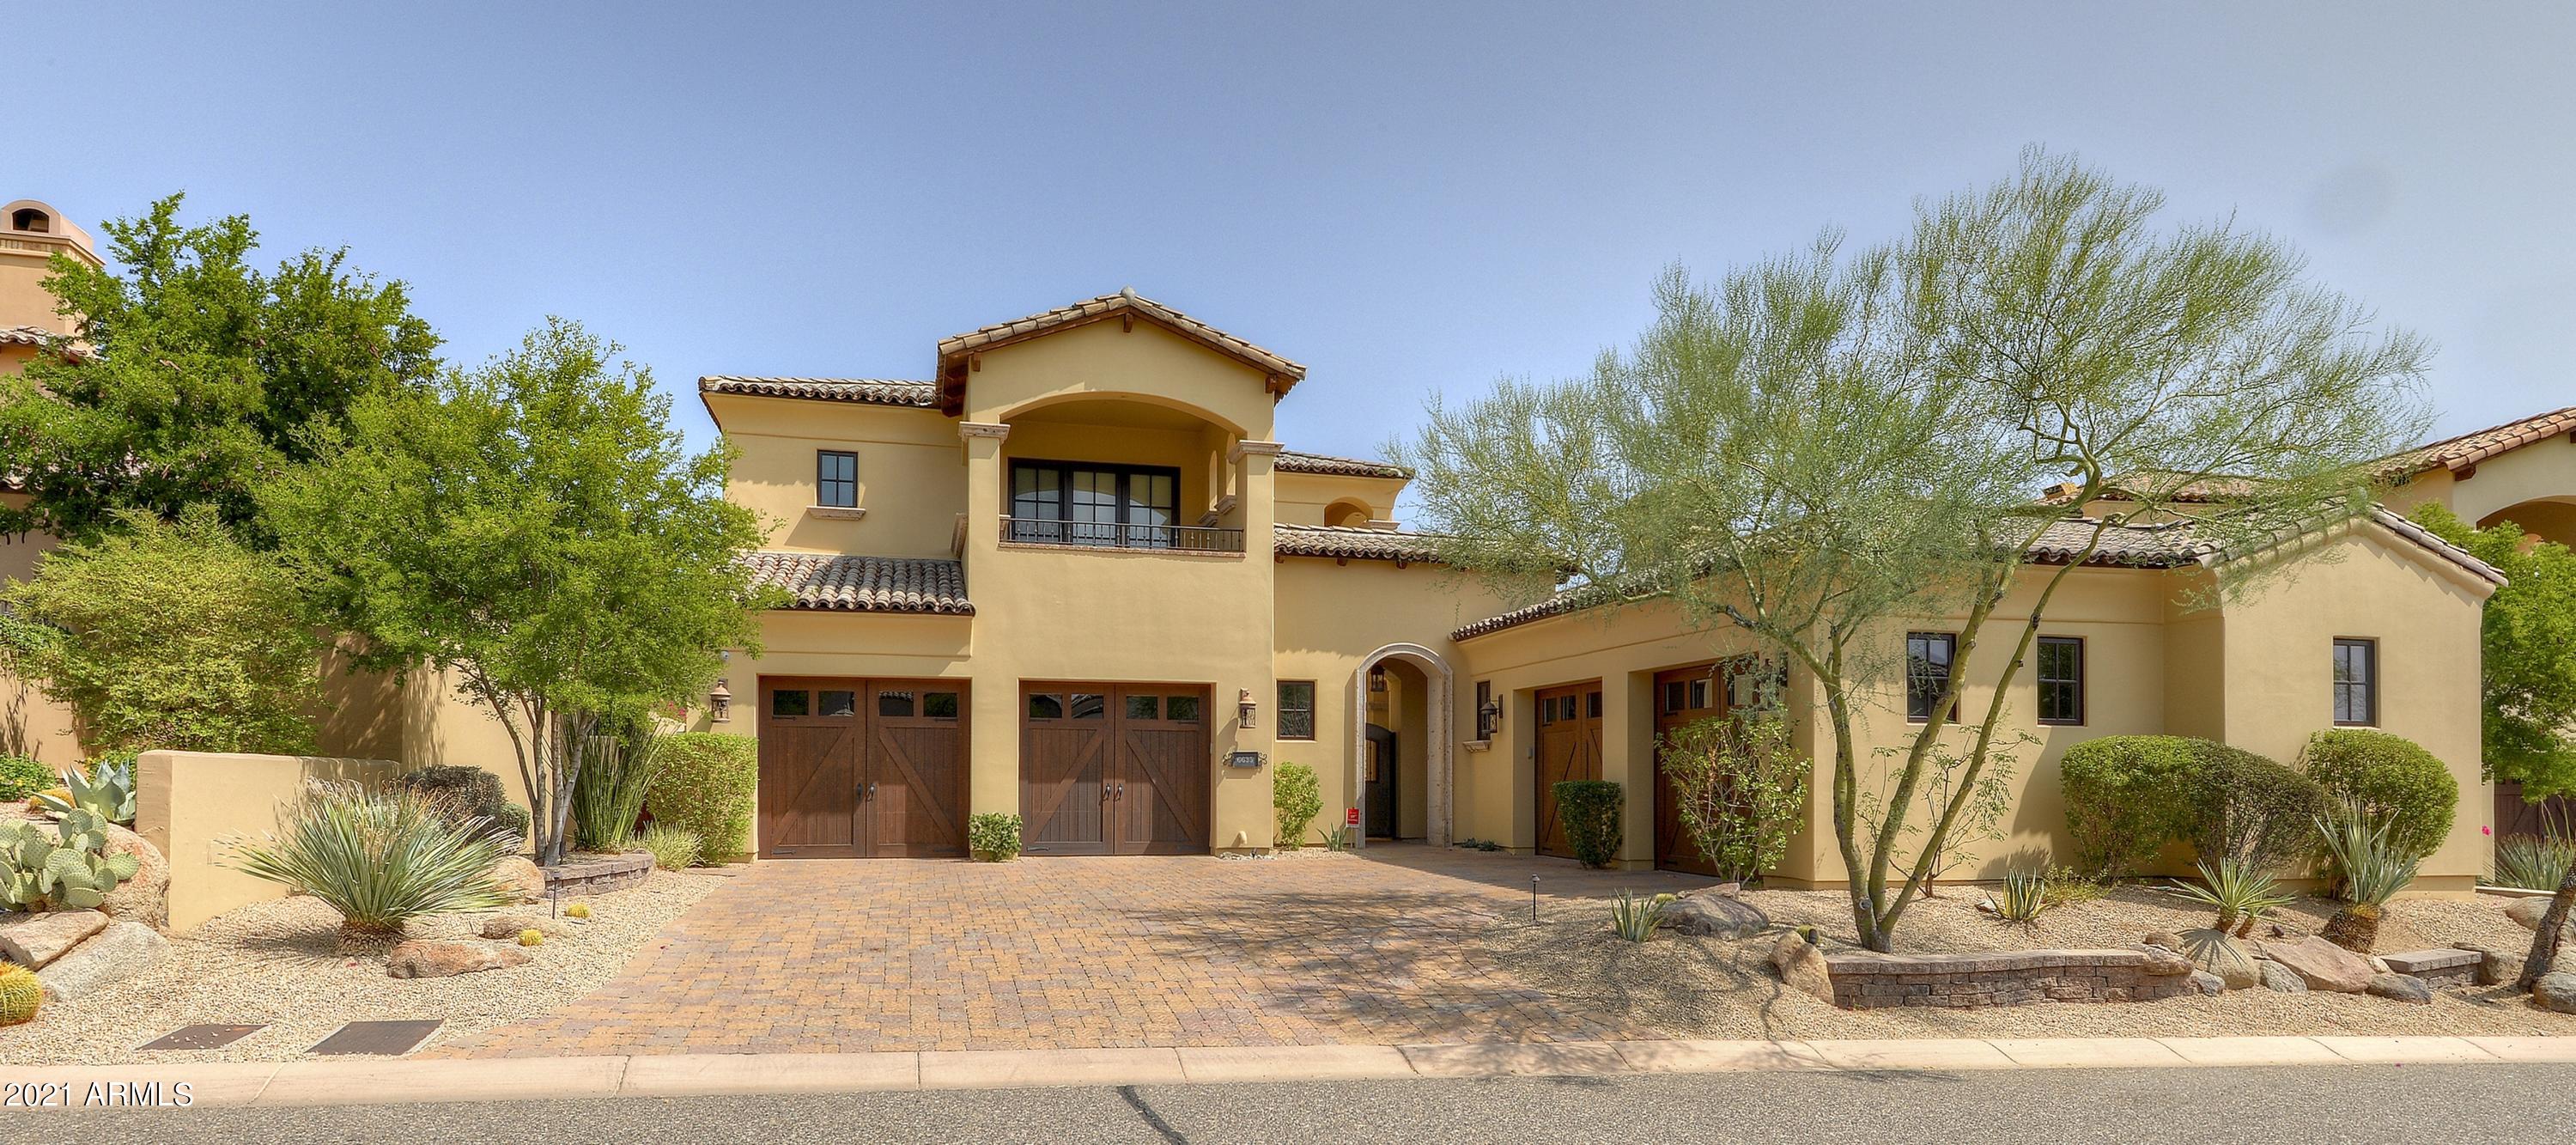
One of the best lots, and arguably one of the most highly upgraded homes, in the guard gated community of Paradise Reserve. Built by Cullum Homes with an incredible eye towards quality and detail. Upgrades and features are too many to list (please see upgrade list in documents tab). 4,460sqft main house with master bedroom down and two ensuite bedrooms with view balconies up. Detached 443sqft casita with kitchenette. Two, 2 car garages, one with minisplit and one with charging receptacle. A true custom home from a well know master builder that has been upgraded with the finest in materials, mechanical and electronics. Outstanding outdoor spaces, heated pool and spa, courtyards, Chef's BBQ, water/fire features and Camelback Mountain Views. Perfect year round residence or lock and leave.
#6360460

Paradise Valley

6635 N 39TH Way

4 Beds

4 Baths

4,903 Sq.Ft.

$3,500,000

MLS#: 6360460
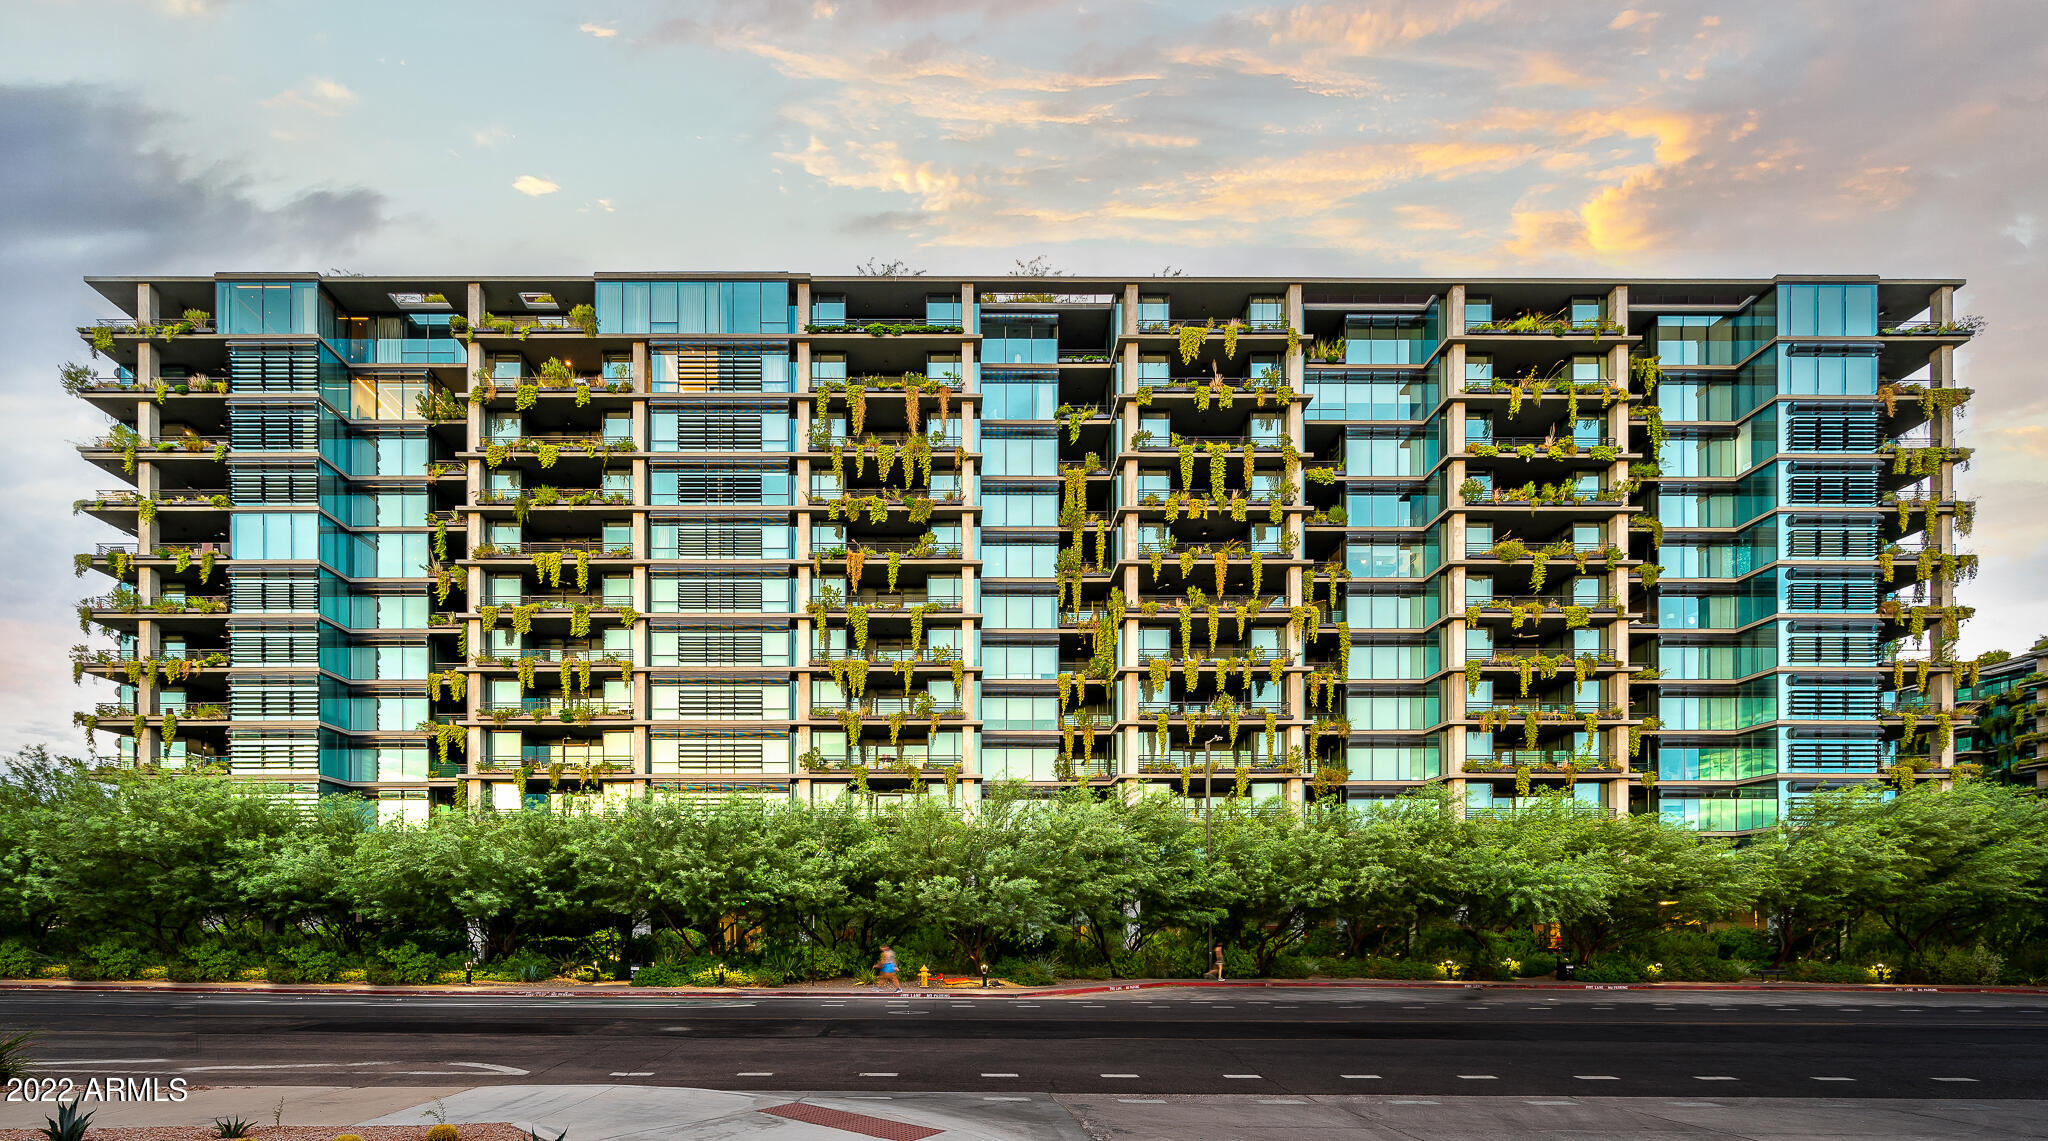
Drewett Works Architecture and Ownby Design teamed together to create one of the finest penthouses at Optima Kierland * Unobstructed sunset, golf course, city light, and mountain views * The finest streamline finishes include forged steel accents and fixtures, custom Bulthaup cabinetry, and designer lighting created by Robert Singer * Full Crestron home automation including motorized sun screens and blackout shades * Rare to find 3 bedroom with 3.5 bath, office, 10ft ceilings, dual patios and 2 storage rooms * Available as a furnished rental or for purchase *
#6442484

Scottsdale

7120 E KIERLAND Boulevard 1110

3 Beds

None Baths

2,451 Sq.Ft.

$3,500,000

MLS#: 6442484
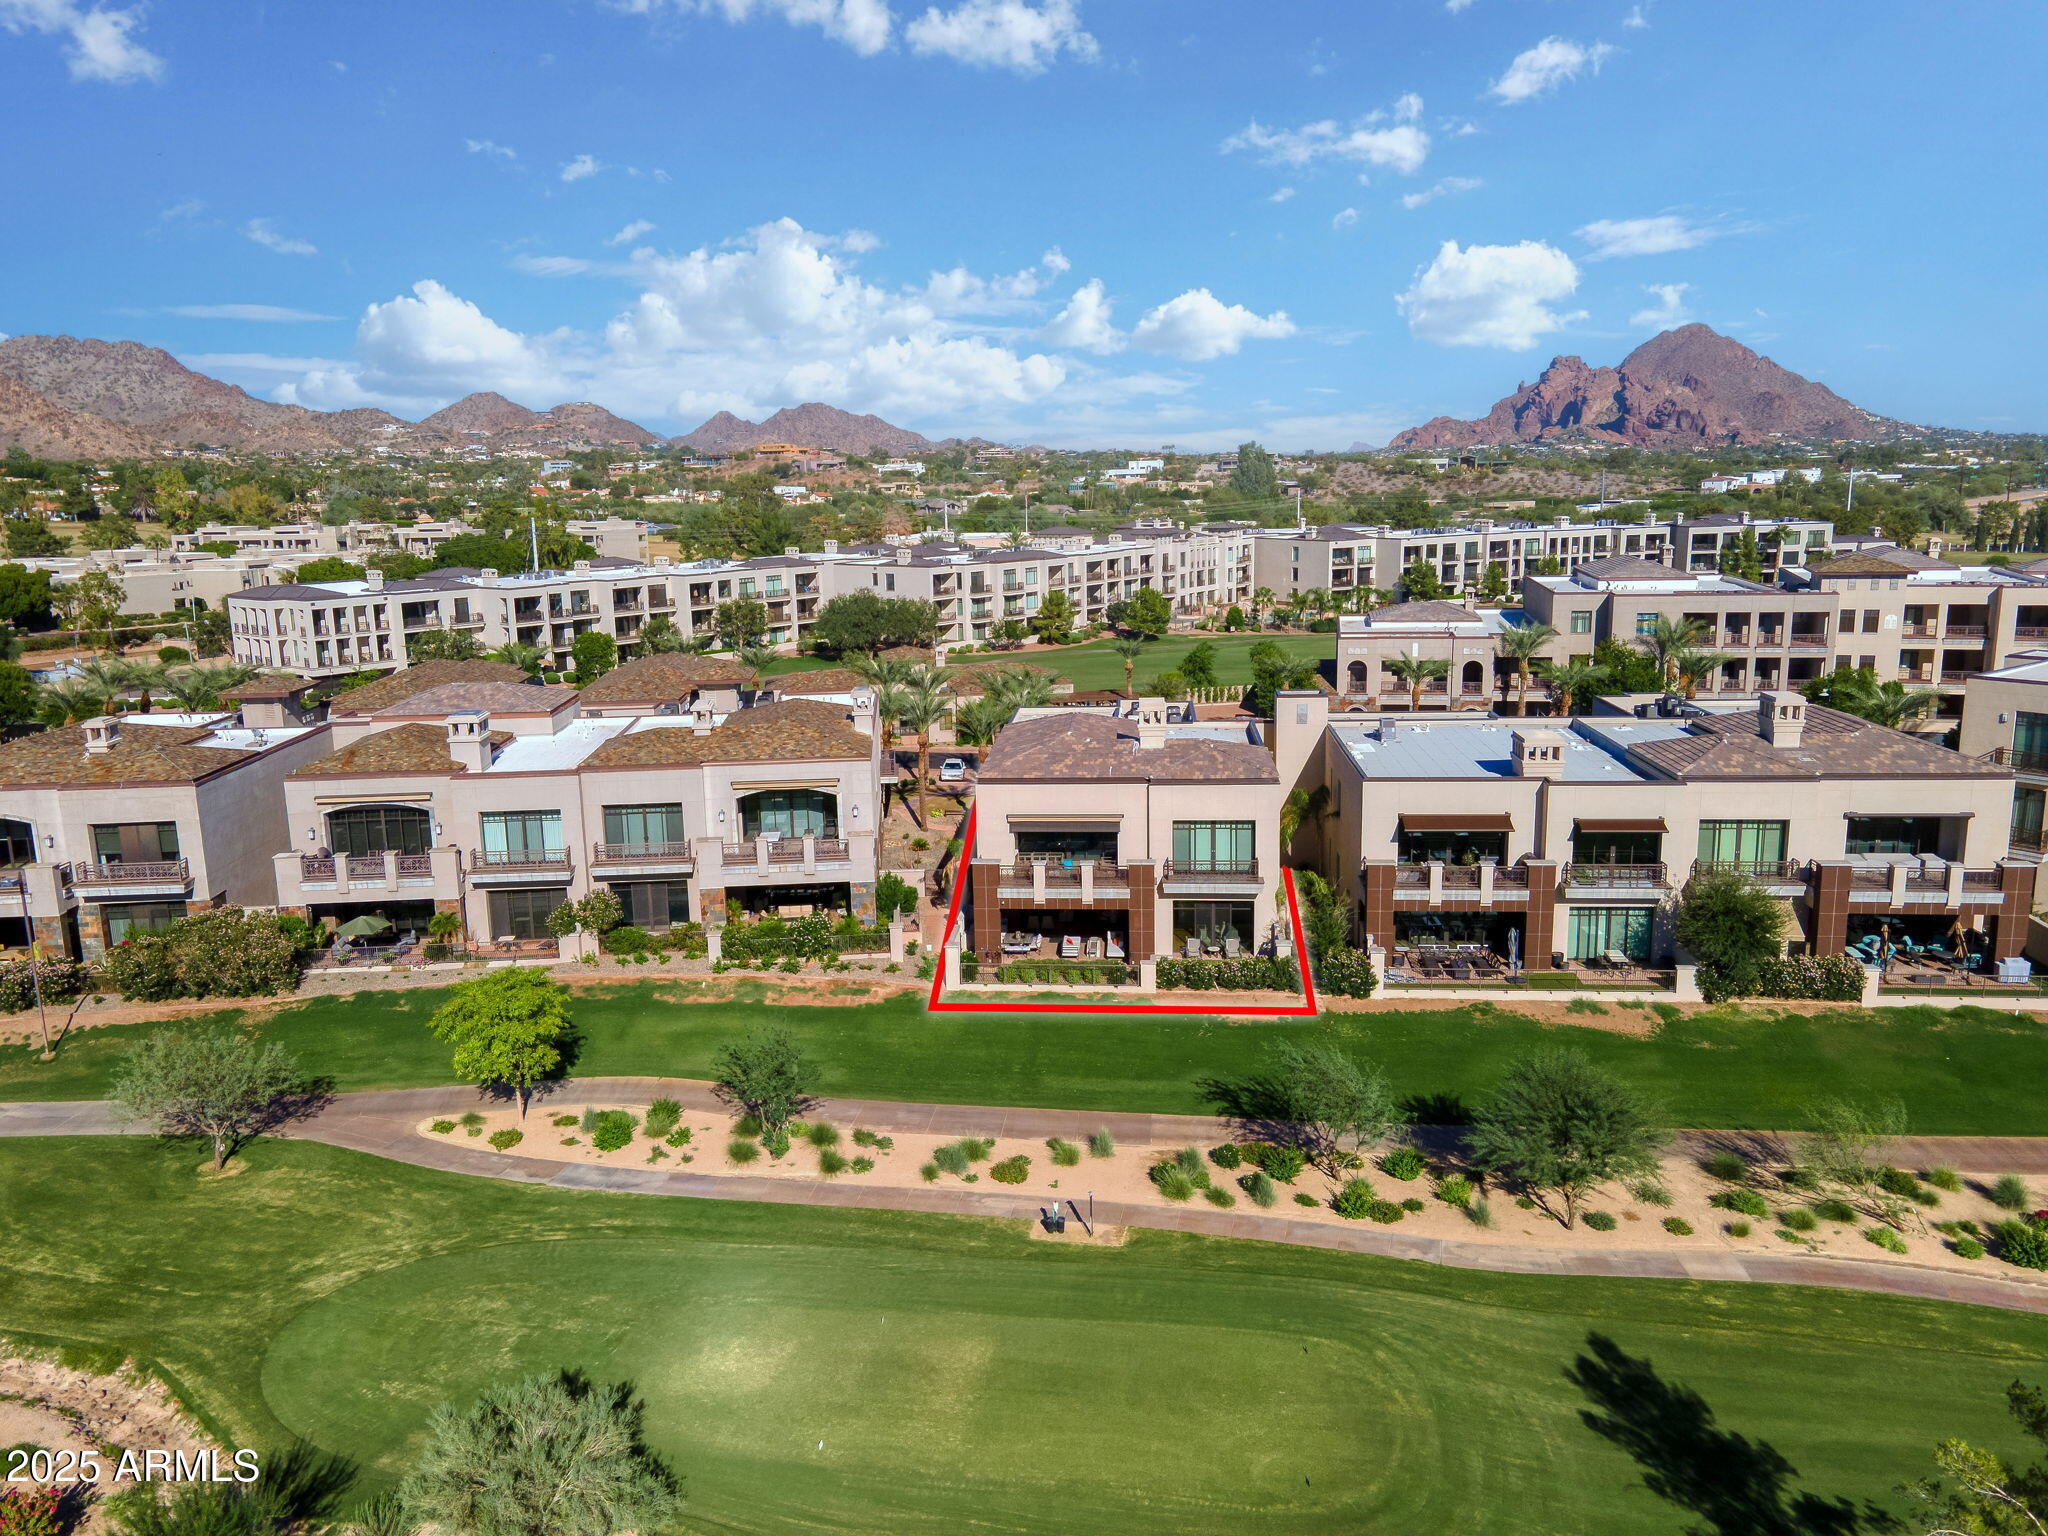
Nestled within an exclusive gated enclave adjacent to the iconic Arizona Biltmore resort, this exquisitely remodeled ground-floor residence offers 3,356 square feet of refined living. With 3 bedrooms, 3.5 baths, a private two-car garage, and generous storage, with no attached neighbors, this sanctuary provides maximum privacy and effortless sophistication.
Step into a seamless blend of indoor-outdoor living, where fully retractable screens and motorized glass patio doors open to an expansive terrace and outdoor kitchen—perfectly positioned to capture breathtaking sunset views over the 6th tee of the Arizona Biltmore Golf Club's Estate course and the historic Wrigley Mansion. Fully elevated & reimagined with an eye for carefree living & entertaining, the open floorplan is adorned with natural plank wood flooring and a chef's kitchen featuring Wolf, Sub-Zero, and Miele appliancesincluding a steam ovenset against Kashmire Cream granite and custom cabinetry. A full pantry and abundant storage complete the culinary imagination.

The luxurious primary suite boasts a spa-inspired bath and dual walk-in closets, each suite provides luxurious built-in closet systems, while the third bedroom offers built-in desks, files and cabinetry, easily revisable to invite a second primary suite. A state-of-the-art Crestron smart home system orchestrates lighting, surround sound, motorized shades, and more for effortless living.

Additional upgrades include a new energy-efficient water heater, water softening, conditioning, and reverse osmosis systems. Distinctive custom cabinetry, luxurious stone & marble; Lynx built-in barbeque & more. Just steps from your front door, enjoy private community amenities including a clubhouse, fitness center, and pool/spa.  Stroll the famed Biltmore Circle, enroute to endless shopping, dining, services and entertainment options.

Whether you're seeking a lock-and-leave lifestyle or a private retreat for year-round enjoyment, this residence delivers unparalleled comfort, convenience, and class in one of the Valley's most coveted locations.
#6950167

Phoenix

2 BILTMORE Estate 106

3 Beds

3 Baths

3,356 Sq.Ft.

$3,500,000

MLS#: 6950167
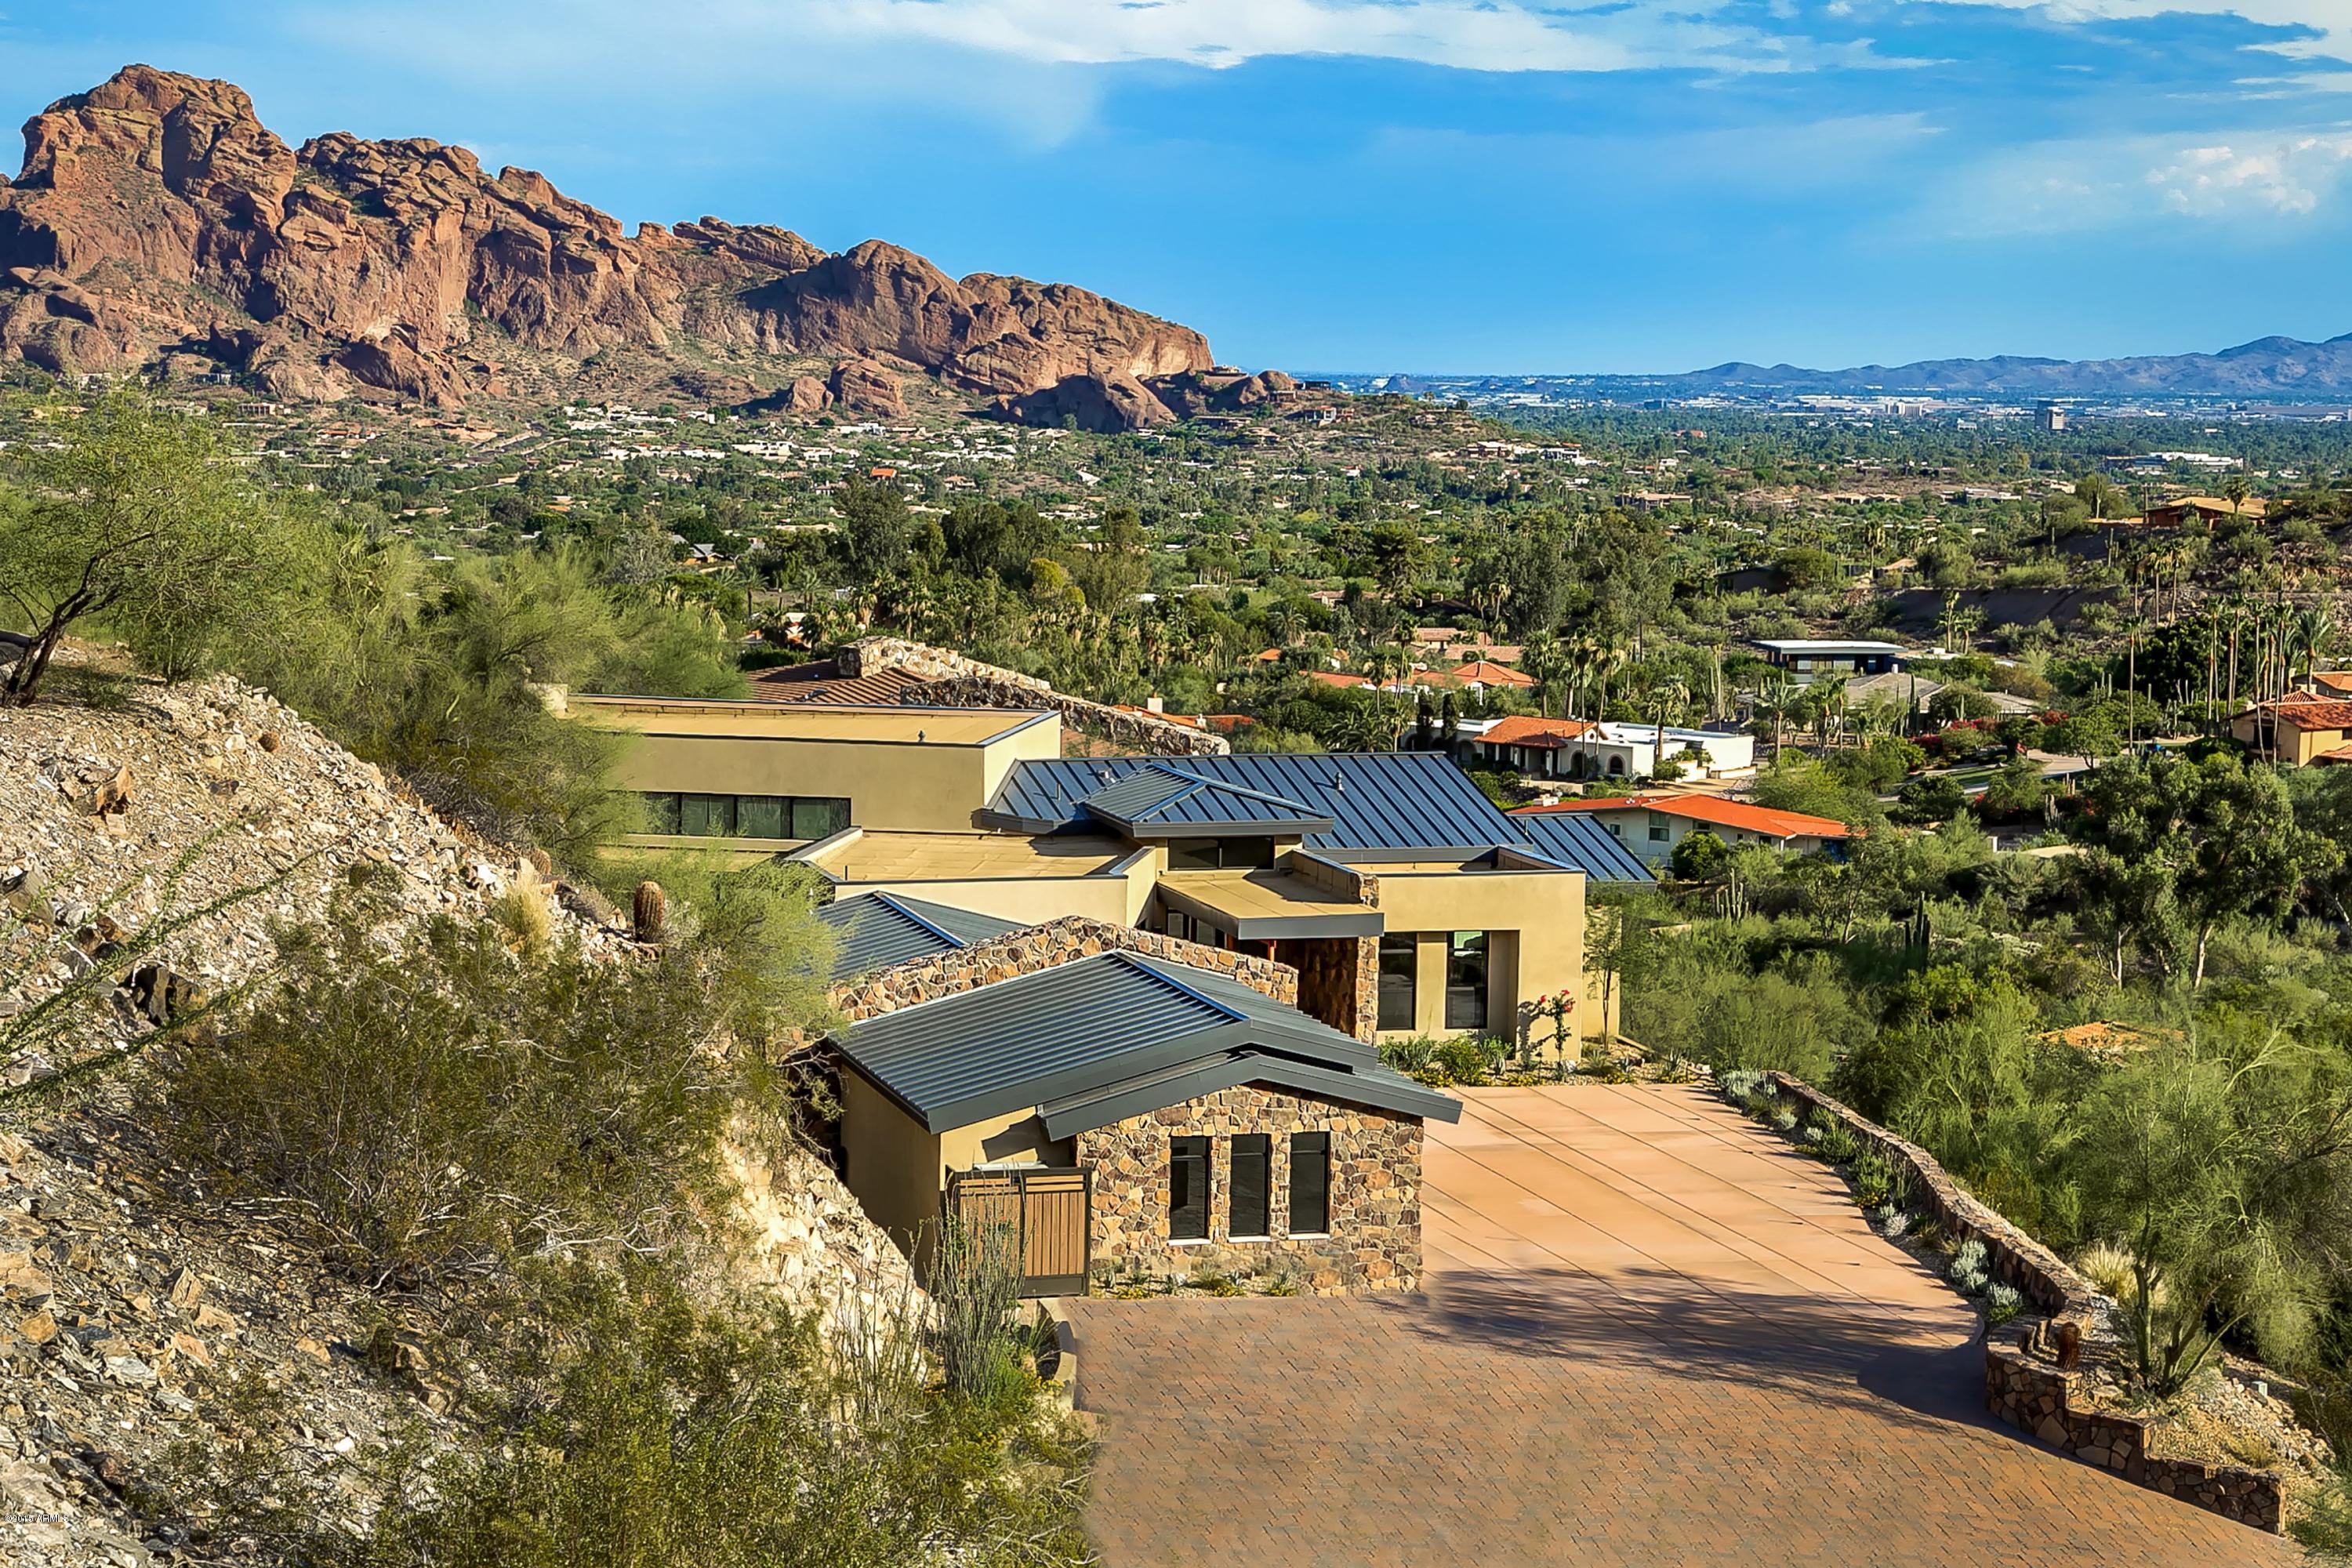
Stunning brand new construction in Clearwater Hills. Home is perched high on the hill with views of Camelback Mountain which allows for beautiful views both day and night. This contemporary home boasts solid walnut 8’ doors with brushed aluminum inlays, custom walnut cabinets throughout, custom stonework inside and out, Brazilian teak ceiling accents inside and out and a metal roof. The bright open kitchen features quartz counter-tops, Custom tile back splashes, Thermador stainless appliances with a d6 burner gas range and warming drawer. The great room opens on both sides with automated pocketing doors to both the interior courtyard and negative edge pool and views. The private master bedroom and bath have butted glass allowing you to take in the view from every location. The pool area overlooks the city light views with a negative edge pool & spa, built in BBQ with an artificial grass sitting area and glass observation wall. The 4 car garage allows you the space you need with extra storage as well. Home was built with efficiency at the for front with foam insulation in the wall & ceilings, 16 seer HVAC units, 2 tankless water heaters with recirculating pumps & LED lighting. You will not be disappointed.
#5249542

Paradise Valley

7537 N LAKESIDE Lane

5 Beds

None Baths

5,081 Sq.Ft.

$3,500,000

MLS#: 5249542
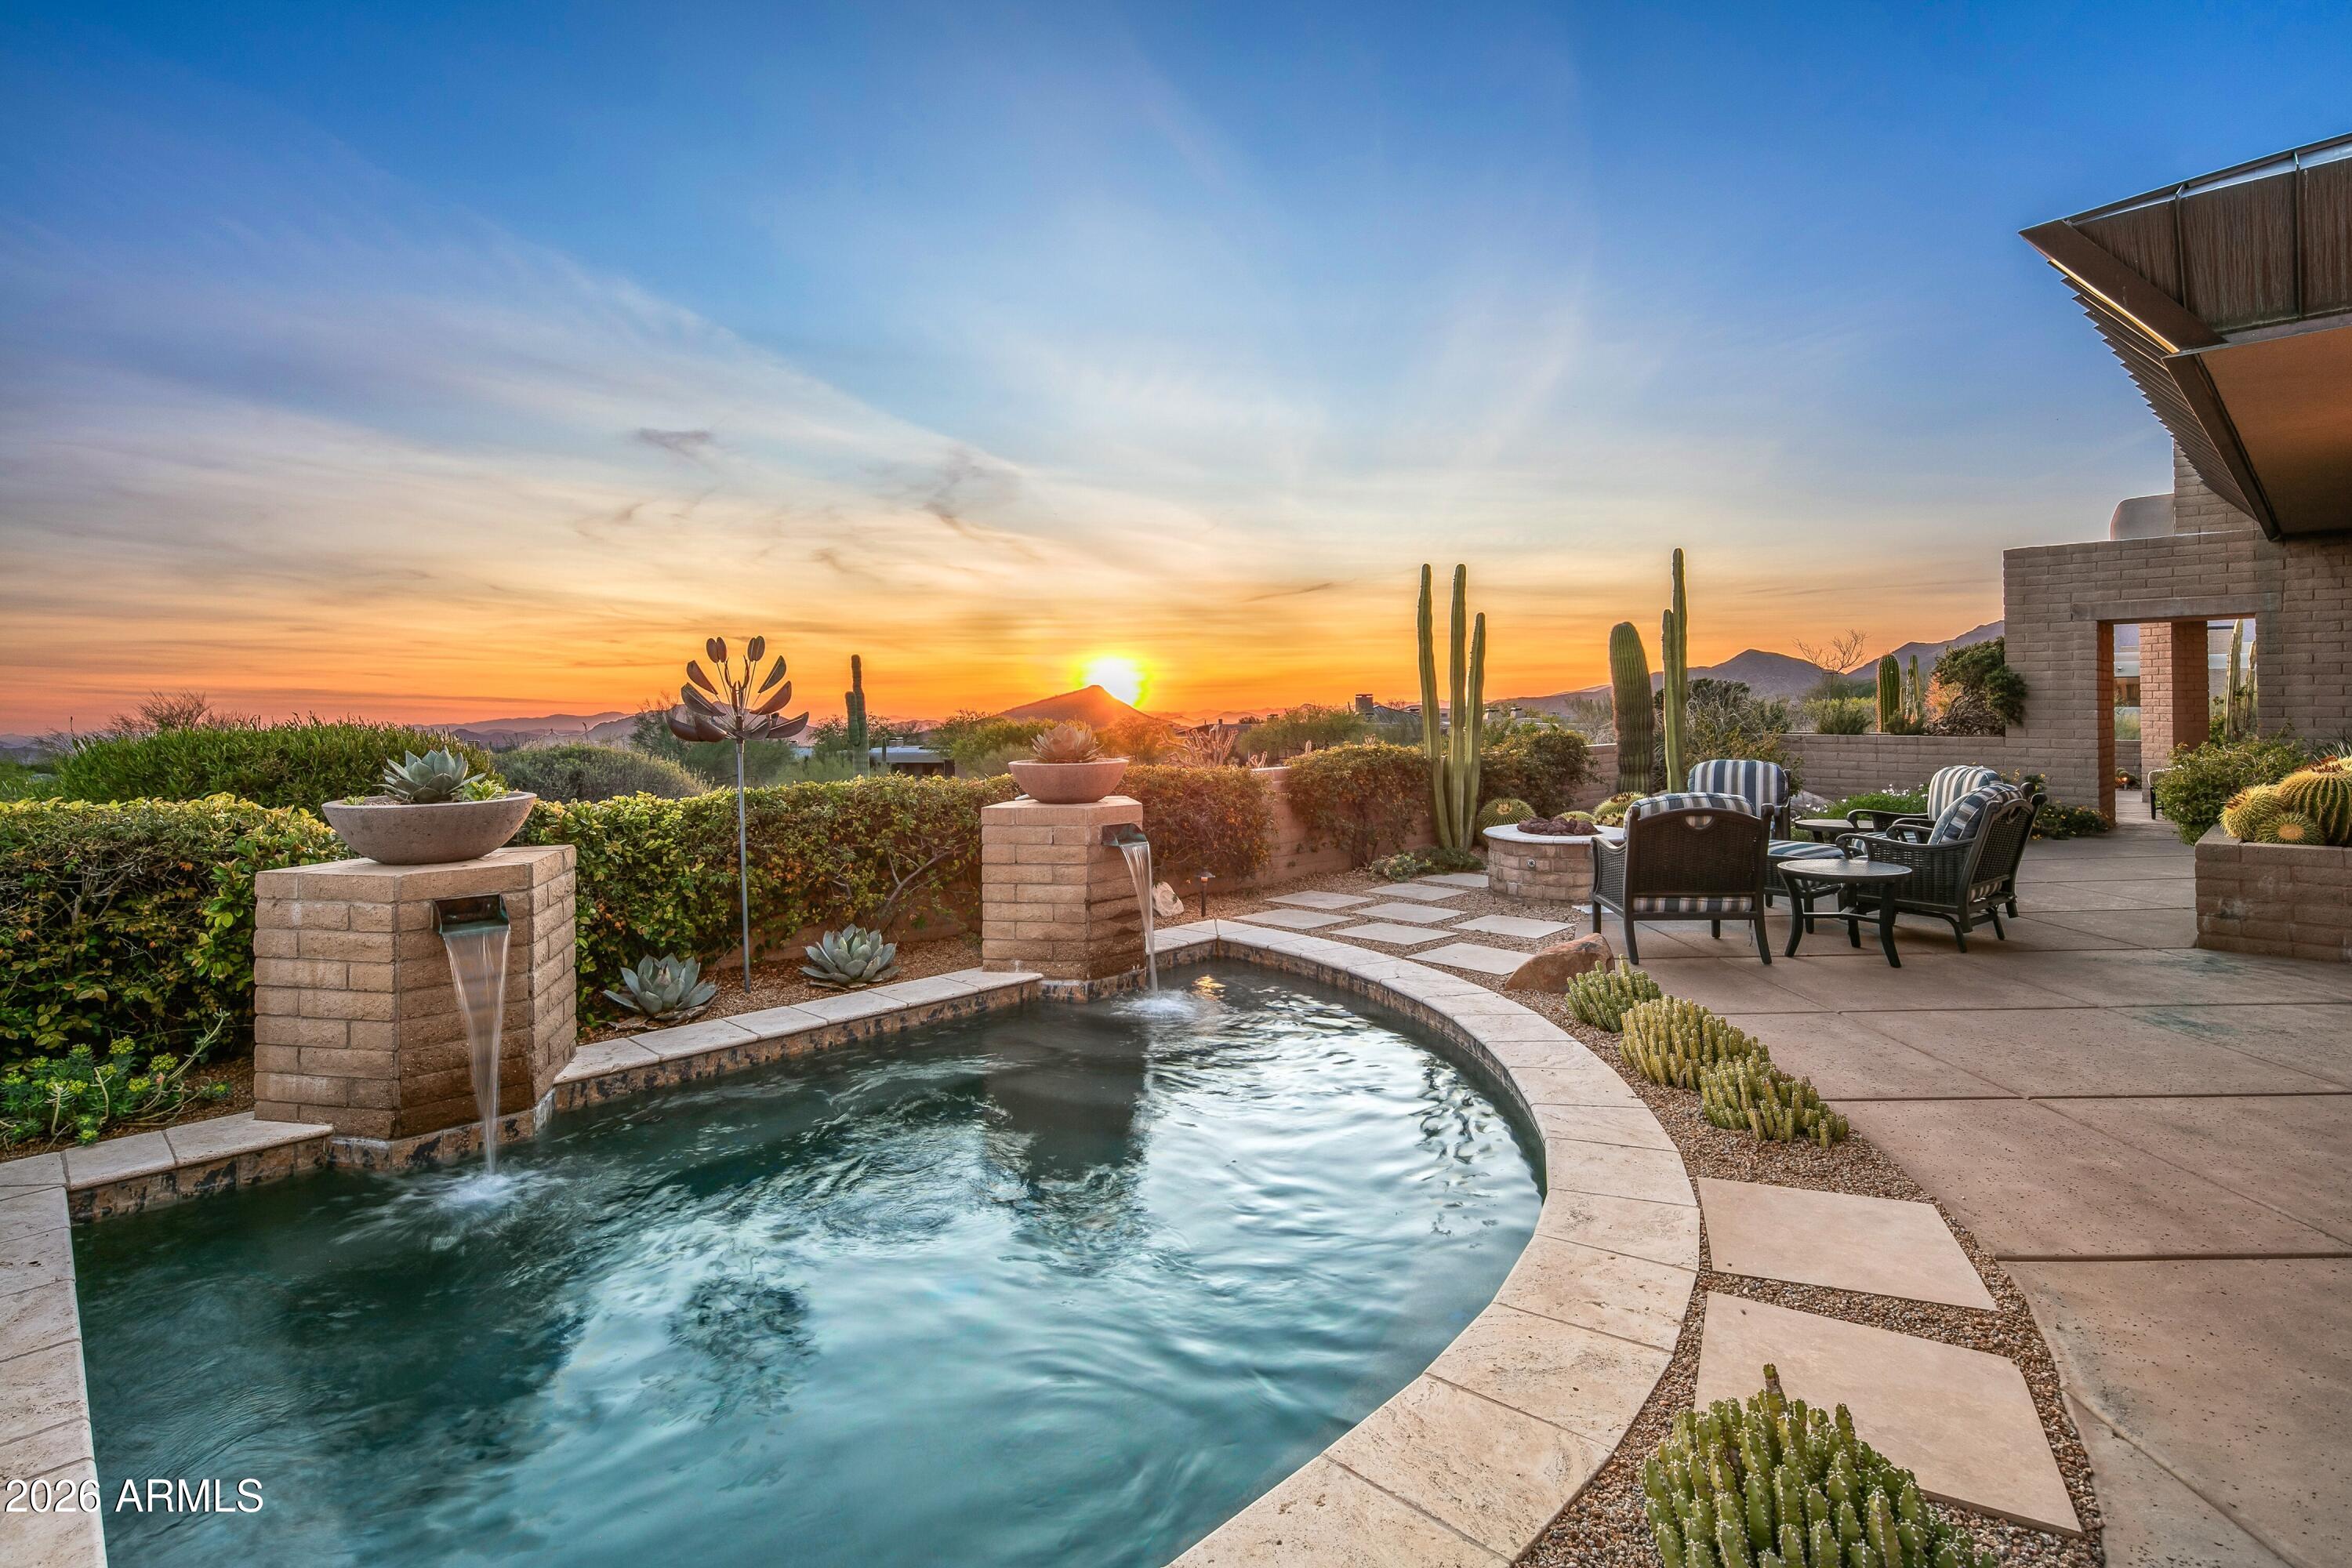
Golf Membership -Panoramic sunsets,
picturesque mountain ranges, and twinkling city
lights of Scottsdale and Phoenix define this
elevated residence perfectly positioned at the
top of Desert Mountain's Village of Desert
Horizons.

The home captures breathtaking southern
through northwestern vistas and showcases
timeless architecture, spacious living areas,
privacy from neighboring homes and
exceptional indoor-outdoor living.

The wow factor of expansive down mountain
vistas greets you as you enter the home, as the
living room and adjacent dining area are
bordered by expansive glass windows. A bright
and open kitchen/breakfast area and family
room provide a separate living area in the Frank
Lloyd Wright inspired design of the home. The
kitchen is equipped with custom cabi appliances and an island with seating
for three that often becomes the center of
entertaining.

The primary suite is privately situated on the
west side of the home and offers wonderful
down mountain sunset and city light views. The
spa inspired primary bath features heated
floors, a walk-in shower, jacuzzi tub, dual
vanities and a custom walk in closet.

On the opposite side of the home are two large
bedrooms, each equipped with their own
bathrooms. The main house also boasts an
office with built-in cabinets and draws. It could
serve as a fifth bedroom as it has its own
ensuite bath.

The main house also includes an impressive
home theatre with seating for eight, a 120 inch
movie screen and high-fidelity surround sound
delivering an exceptional cinematic experience.

The driveway into the home offers expansive
turnaround space. The air-conditioned, 3 car
garage sports EV charging and ample storage
closets for holiday displays, golf and hiking
equipment and Costco backup supplies.

A detached spacious and inviting casita
welcomes special guests as it includes a sitting
room with beverage refrigerator, large sleeping
area, dual sink bathroom and separate patio
with golf course views.

The home provides expansive patios and
covered areas ideal for alfresco dining and star
gazing. Amenities include a 12 person spool,
fire pit and soothing water feature all focused
on the down mountain panoramic vistas.

High end finishes are found throughout the
home due to recent remodeling, including
hardwood reclaimed flooring, tiled bathrooms,
stone countertops, premium appliances and
Sonos music throughout the house and patios.
Four fireplaces, vaulted ceilings, sump block
indoors and outdoors and extensive glass
define the architectural spirit of this home.

Ideally located mid-mountain, the property
offers convenient access to both guarded gates
and Desert Mountain's renowned amenities,
including seven golf courses, seven

clubhouses, pickleball, the Sonoran Fitness
Center and Spa, and more than 24 miles of
scenic hiking trails bordering the Tonto National
Forest.

This remarkable home offers the ultimate
Desert Mountain lifestyle, where extraordinary
views, refined design, and seamless indoor-
outdoor living come together in one exceptional
setting.
#7002398

Scottsdale

11131 E GRAYTHORN Drive

5 Beds

5 Baths

5,260 Sq.Ft.

$3,500,000

MLS#: 7002398

* Listings identified with the FMLS IDX logo come from FMLS and are held by brokerage firms other than the owner of this website. The listing brokerage is identified in any listing details. Information is deemed reliable but is not guaranteed. If you believe any FMLS listing contains material that infringes your copyrighted work please click here to review our DMCA policy and learn how to submit a takedown request. © 2024. First Multiple Listing Service, Inc.
Stunning Views and more

Featured listing

Stunning Views and more

Browse Properties

Categories

Homes Tailored to Your Lifestyle

Buyers Guide

Buying a home is one of the most exciting milestones of your life.

View more

Sellers Guide

Putting your home on the market can be a stressful process, especially when you don’t know what to expect.

View more

Market report

With just a few clicks, you'll gain instant access to valuable insights about the real estate market, including trends, property values, and community analytics.

View more

Home value

Unlike automated valuations, our hands-on review will provide a comprehensive opinion of your home’s value while considering important interior elements and other location intangible factors that machine algorithms so often miss.

View more

Buyers resources

Guides on financing, inspections, and choosing the right Realtor for a smooth home purchase.

Sellers resources

Practical tips on staging, pricing, and preparing your home to attract buyers and maximize your sale.

 - property

Send a message

Message successfully sent.

Preferred Agent

Preferred Area

Reason for contacting?

I agree to receive email communication and understand I can unsubscribe at any time.

I agree to be contacted by The Mandy Gold Team | Haymore Real Estate LLC via call, email, and text for real estate services. To opt out, you can reply 'stop' at any time or reply 'help' for assistance. You can also click the unsubscribe link in the emails. Message and data rates may apply. Message frequency may vary. Privacy Policy

Sign In Sign Out

Virtual Assistant

Would you like to take the next step with this property? We can help you schedule a showing or virtual tour, or send you more details.

Yes, I would like more information.

Thank You for Your Reply, One of Our Agents will contact you as soon as possible

No, maybe later.

Thank you, you can always contact me via email, phone number or through the contact form.

Realhub AI

Lucy - Your AI-Powered Realtor

Update Your Temporary Password

Personalize your search

Enter your email and we'll notify you immediately when new listings match what you're looking for.

or enter email address

Already have an account ? Login here

Continue your home search

Preferred Area

I agree to receive communications and understand I can unsubscribe at any time.

I agree to be contacted by The Mandy Gold Team | Haymore Real Estate LLC via call, email, and text for real estate services. To opt out, you can reply 'stop' at any time or reply 'help' for assistance. You can also click the unsubscribe link in the emails. Message and data rates may apply. Message frequency may vary. Privacy Policy

Already have an account ? Login here

We use cookies

We use cookies primarily for analytics to enhance your experience. By accepting, you agree to our use of these cookies. You can manage your preferences or learn more about our cookies policy.