Thinking of selling?

Trusted Real Estate Experts in Sierra Vista, Fort Huachuca, Benson, and Bisbee Arizona

  • Nearby me

Popular Features

Community Features

Association

Property Features

Waterfront

View

Exterior Features

Interior Features

Style

E-Alert name

Properties

10000 properties match your criteria

None
#5732761

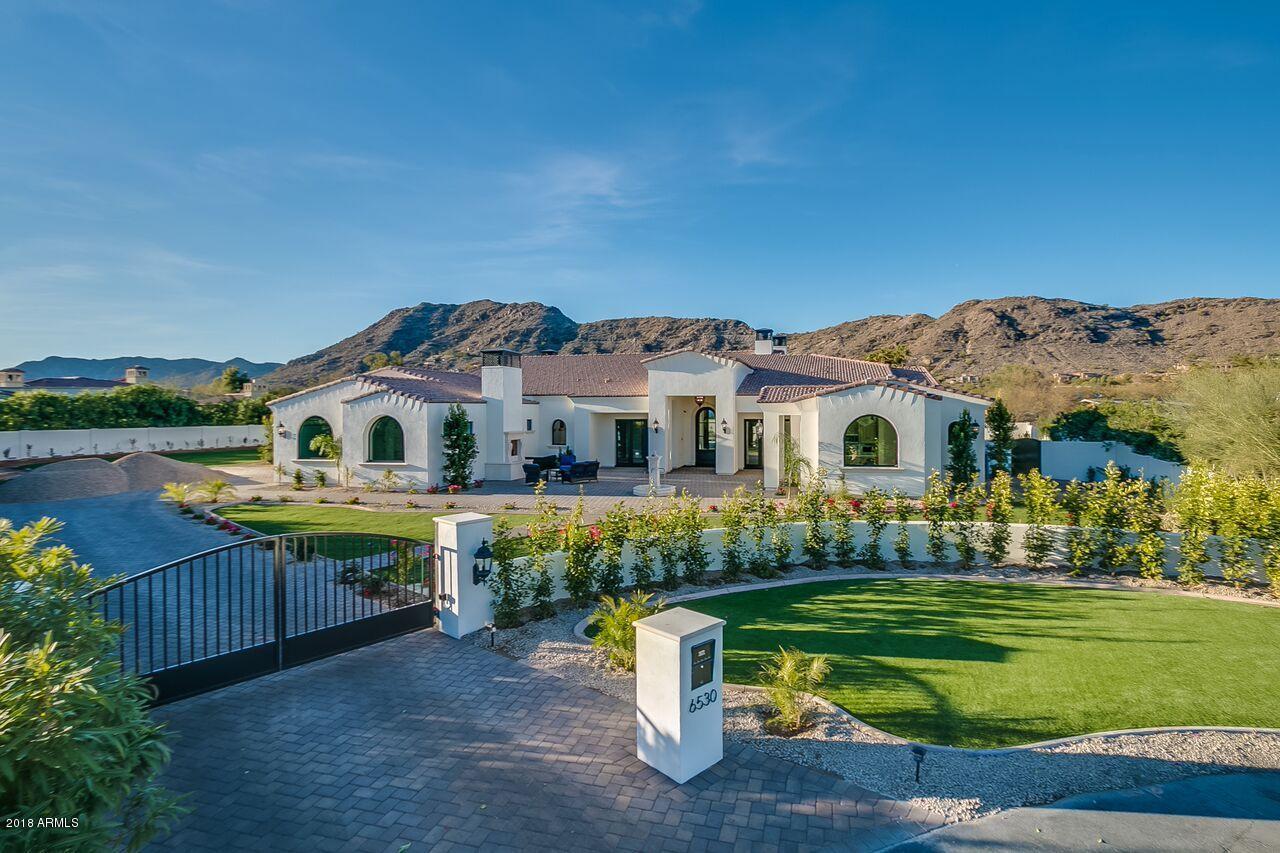
Paradise Valley

6530 N 61ST Street

6 Beds

None Baths

7,200 Sq.Ft.

$3,495,000

MLS#: 5732761
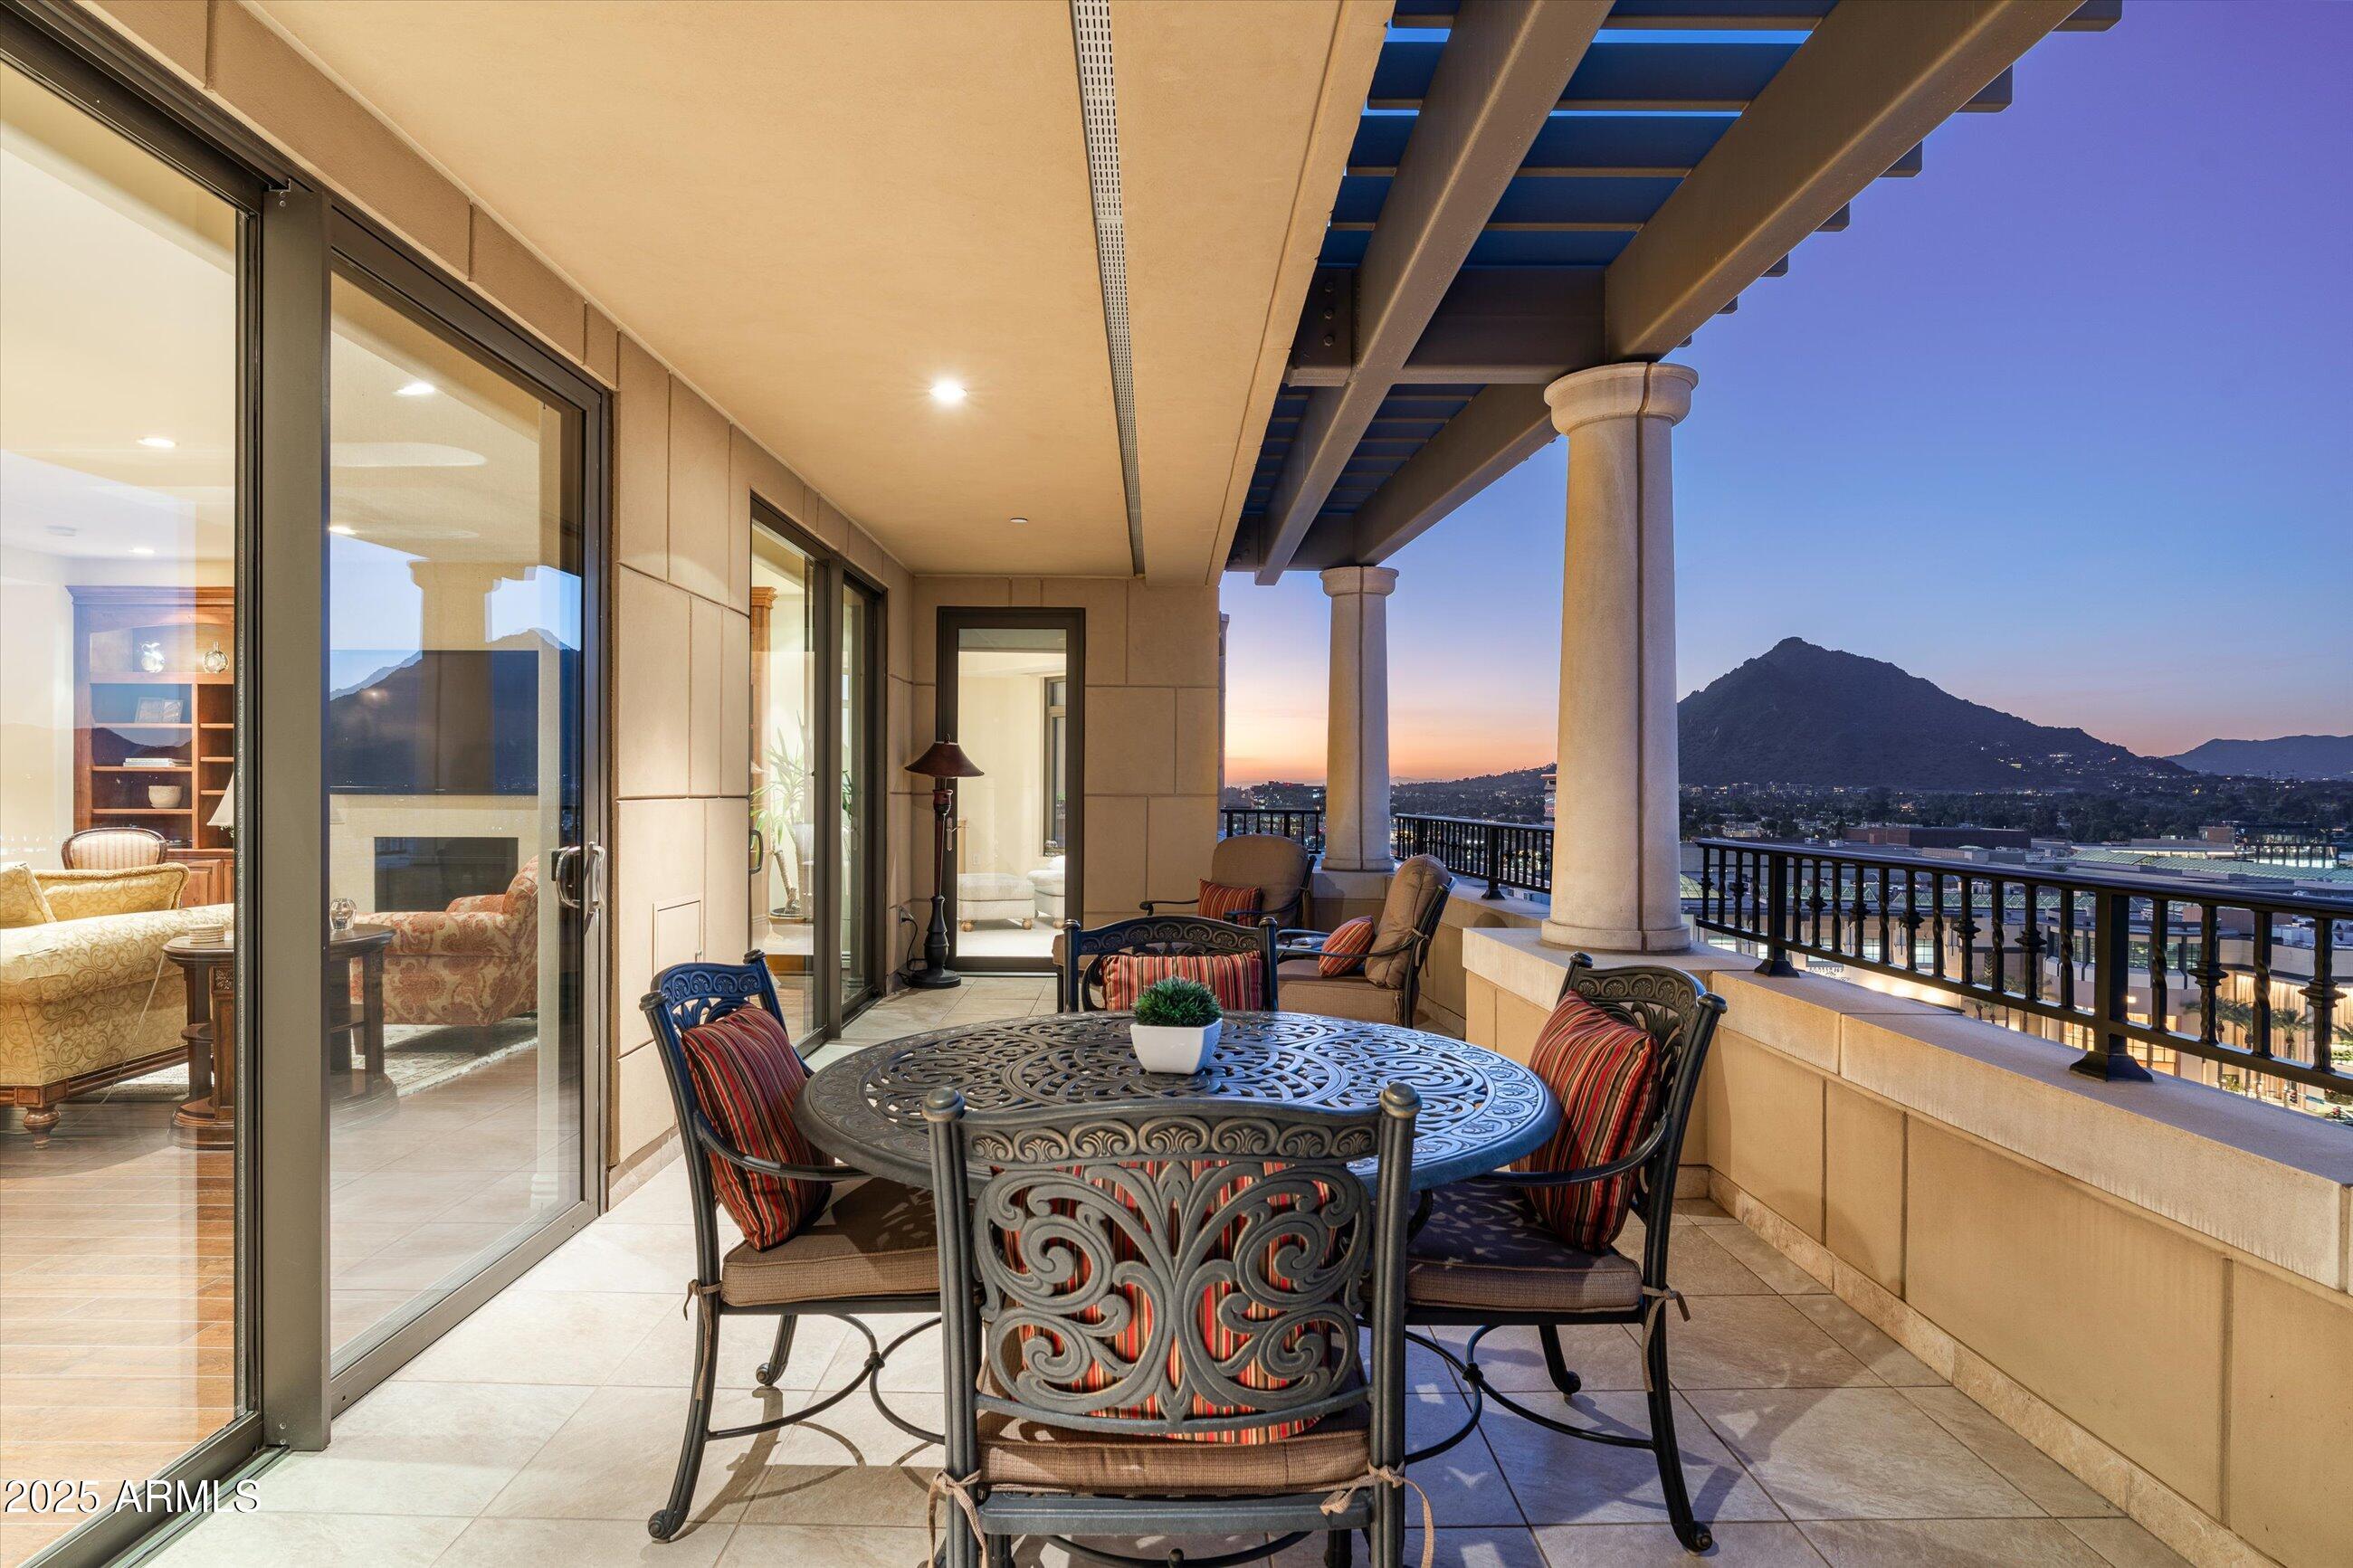
Anchored by an extraordinarily large 36-foot balcony, this Penthouse residence captures sweeping 180-degree views from Camelback Mountain to Pinnacle Peak, showcasing dramatic city lights, mountain views and unforgettable sunsets over Camelback Mountain.  The elegant and thoughtfully designed floor plan brings these views into nearly every room, creating a seamless connection between indoor and outdoor living.
The split layout floorplan offers exceptional privacy and functionality, featuring an expansive primary suite with a private sitting room, luxurious bath with striking Onyx Stone finishes and a wonderful oversized closet. The residence also offers two additional oversize ensuite bedrooms, both with amazing views to the North. Hardwood flooring flows throughout the main living areas, complemented by a fireplace in the living room and an open kitchen seamlessly connected to the great room, ideal for both everyday living and entertaining.
Additional highlights include abundant storage, FOUR dedicated parking spaces (this is extremely rare in a high rise building), and a large private storage unit conveniently located on the first floor.
Residents enjoy premier community amenities including valet, concierge, rooftop pool and spa, fitness center, club room, and more. All of this is set just steps away from Scottsdale's best dining, shopping, art galleries, and entertainment. Enjoy walking, biking and hiking all within just minutes out your front door.
#6964777

Scottsdale

7181 E Camelback Road 1202

3 Beds

3 Baths

3,363 Sq.Ft.

$3,495,000

MLS#: 6964777
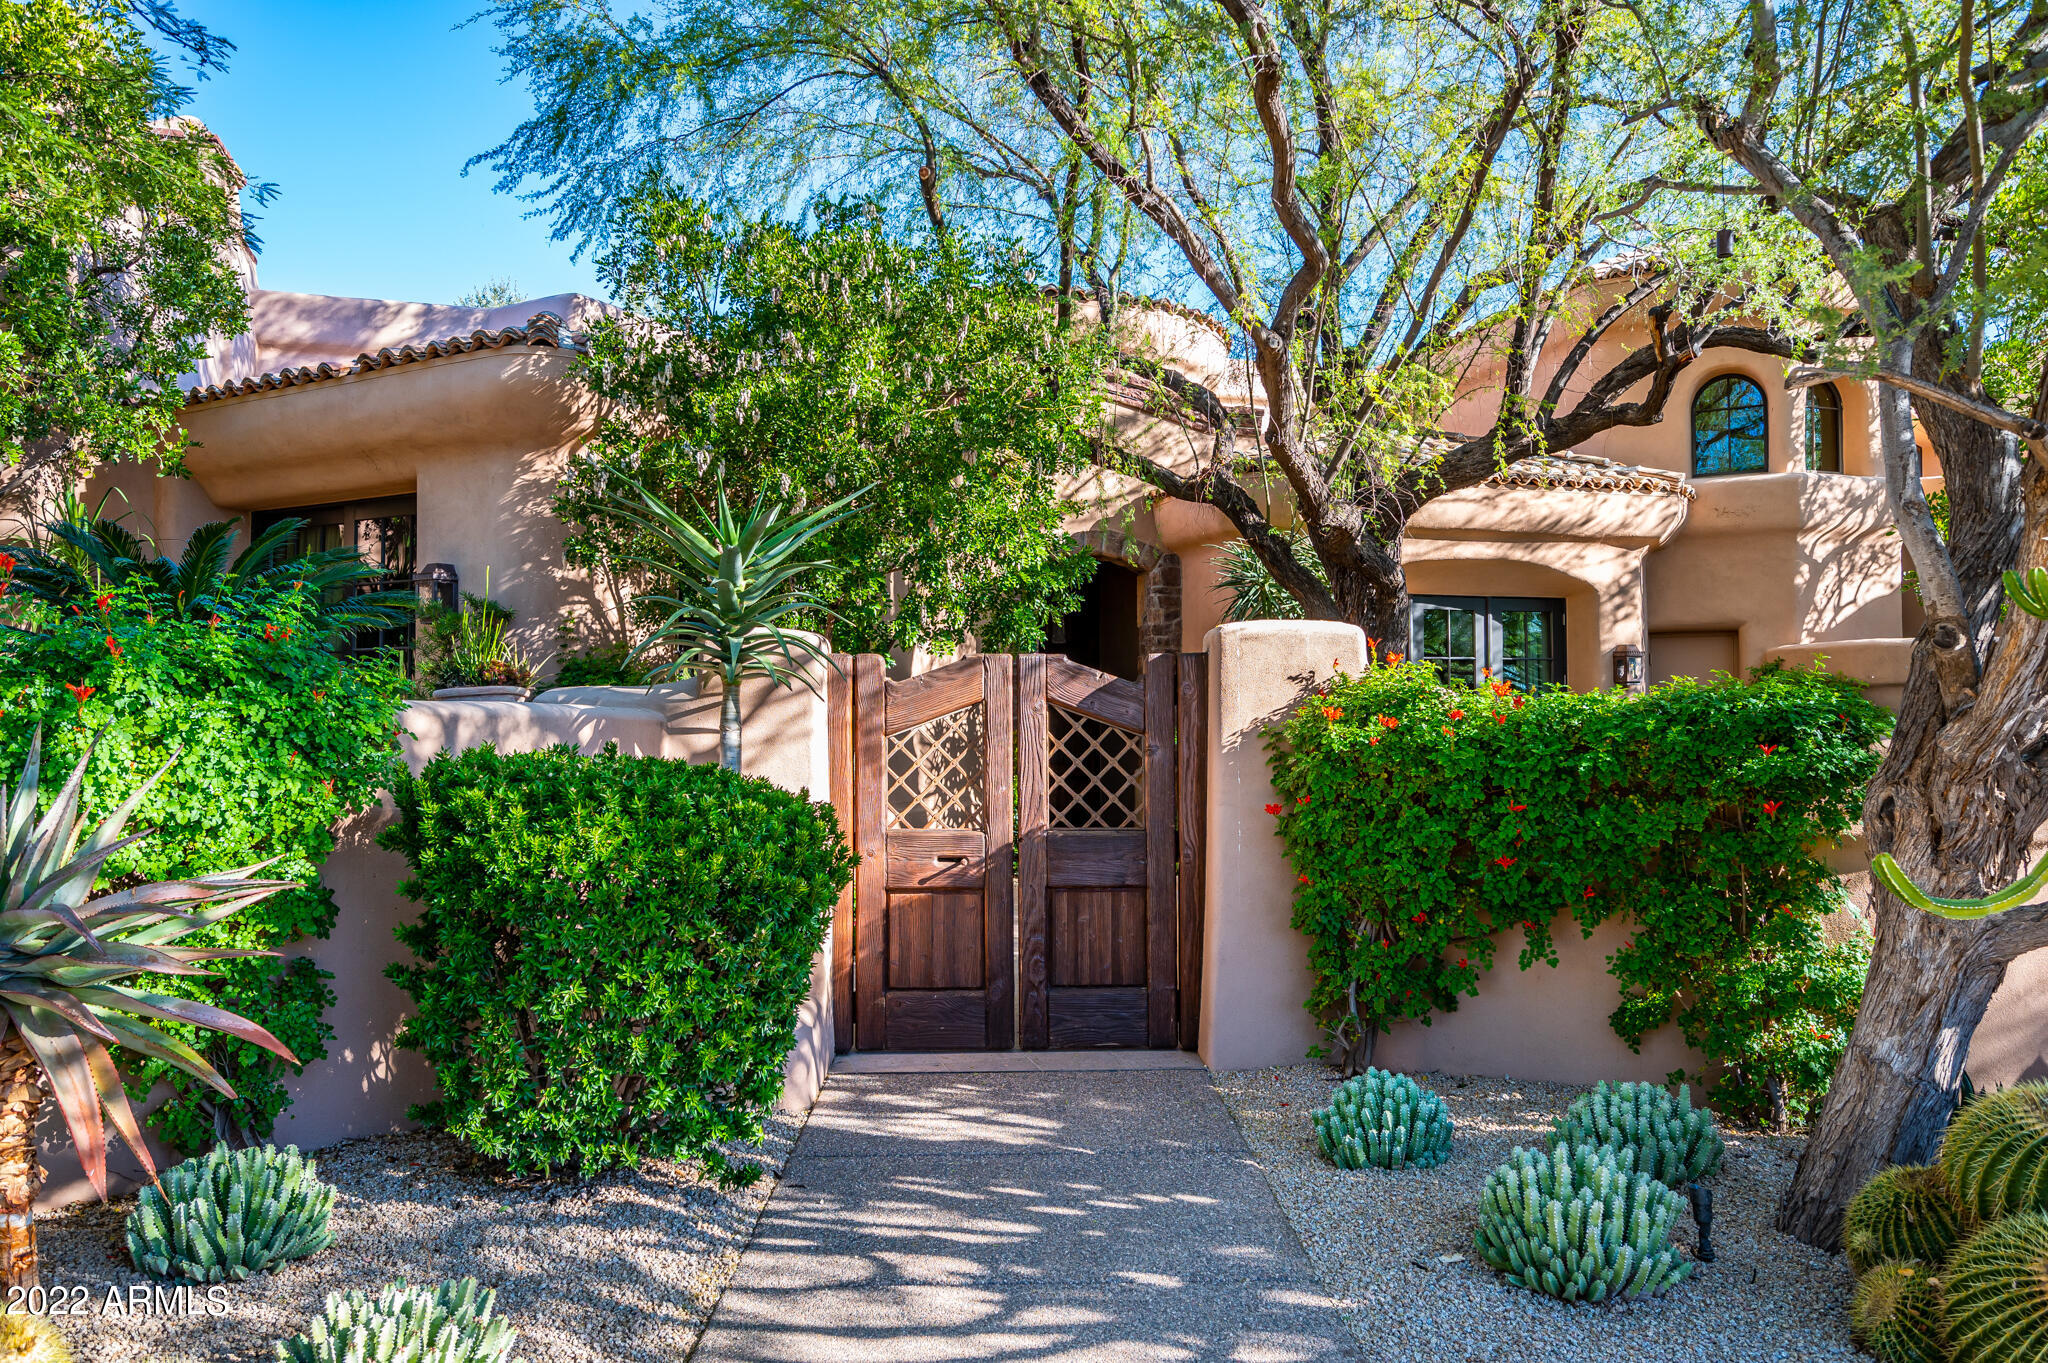
Charming Santa Barbara/Mediterranean style home designed by Lash McDaniel. The home is located on 2 1/2 lots and has fabulous views of mountains and The Cochise Golf Course. Lush landscaping, and the ultimate in outdoor entertaining. The interior is straight out of ''Phoenix Home & Garden'' magazine, with every detail in design. Split floor plan allows privacy for the owner and guests. 3 bedrooms on the main floor, with the office/4th bedroom upstairs. Truly, a Desert Mountain Classic home. 
A Golf membership available to be purchased with this property. A 30-day Membership application review and approval is required. Contact the Club prior to writing a property purchase contract.
#6499097

Scottsdale

10554 E PALO BREA Drive

4 Beds

4 Baths

4,380 Sq.Ft.

$3,495,000

MLS#: 6499097
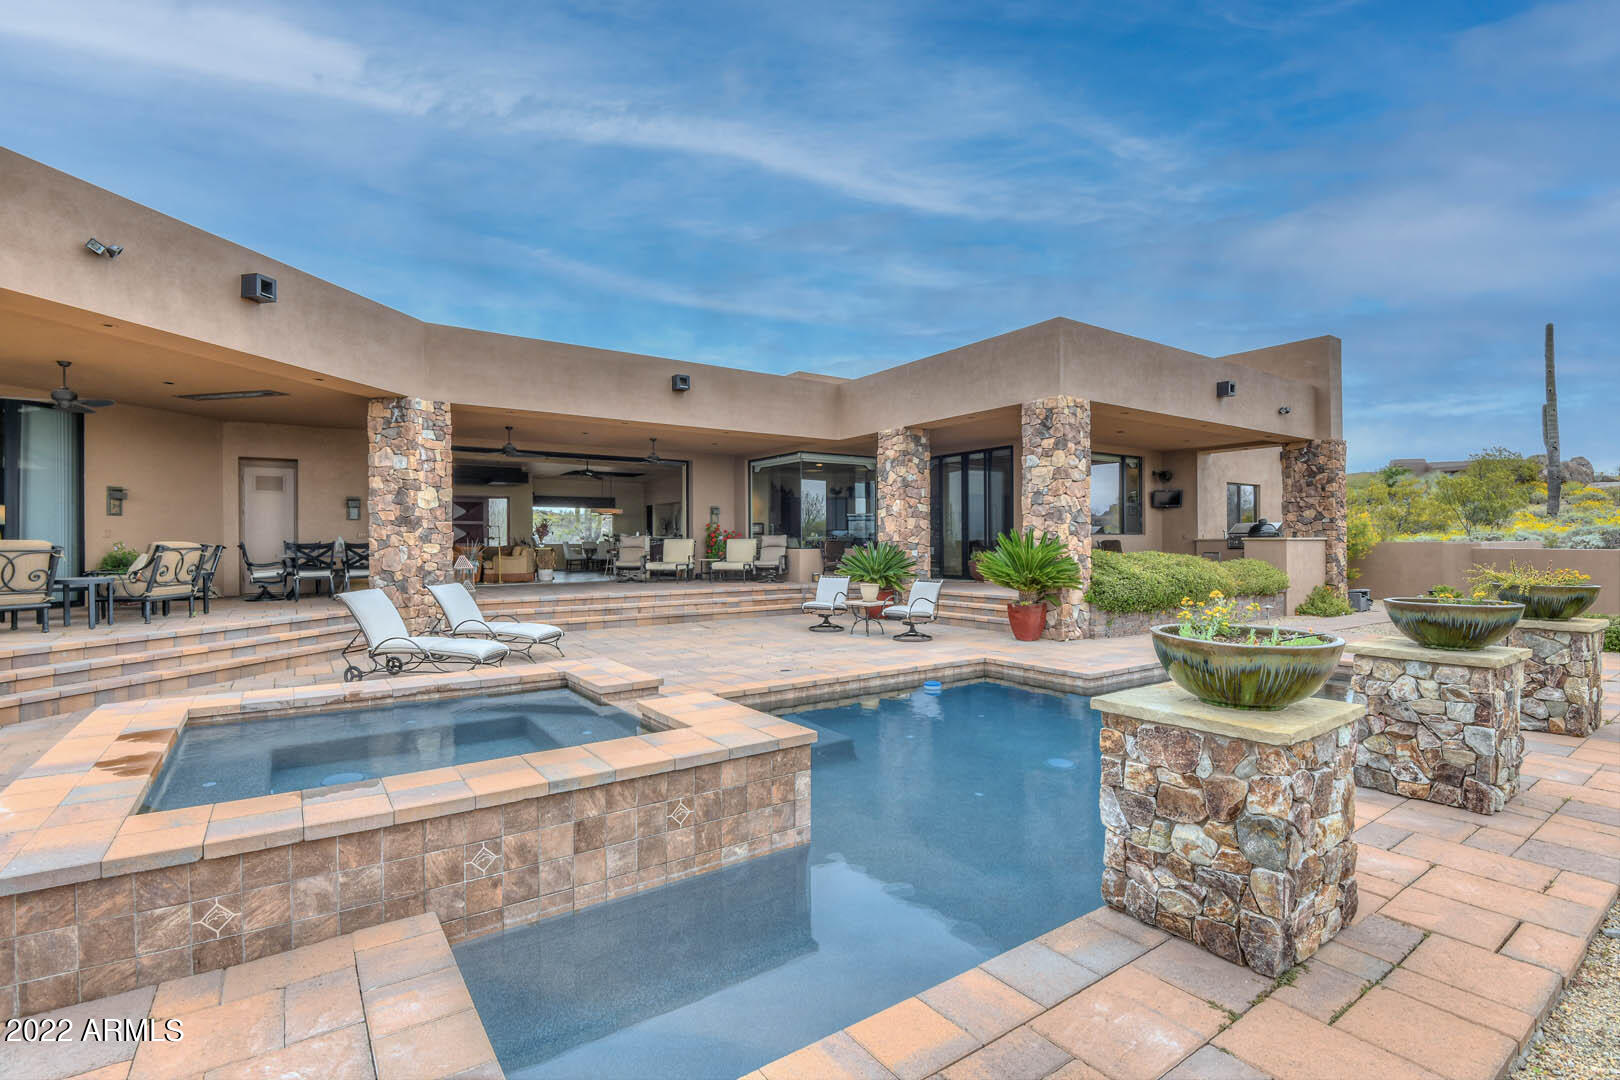
There is a beautiful blend of soft contemporary and traditional architecture in this 4 bedroom, 4.5 bath, custom floor plan.  Located in the gated community of Talus, the 5,327 sq.ft. home is ideally positioned on a 1.22 acre lot, overlooking the 6th green of the Pinnacle Golf course at Troon North.  The design supports an easy, relaxed lifestyle, while maintaining the flexibility to entertain at a high level.  It features a kitchen with high end appliances, a media room, temperature controlled wine storage and a Great Room with areas dedicated to formal dining, wet bar, cozy living room space with fireplace and a glass wall that recedes into pockets, welcoming the outdoors to come in.  A large covered patio frames the pool and spa as a central focal point.
#6375496

Scottsdale

29768 N 102ND Street

4 Beds

None Baths

5,327 Sq.Ft.

$3,495,000

MLS#: 6375496
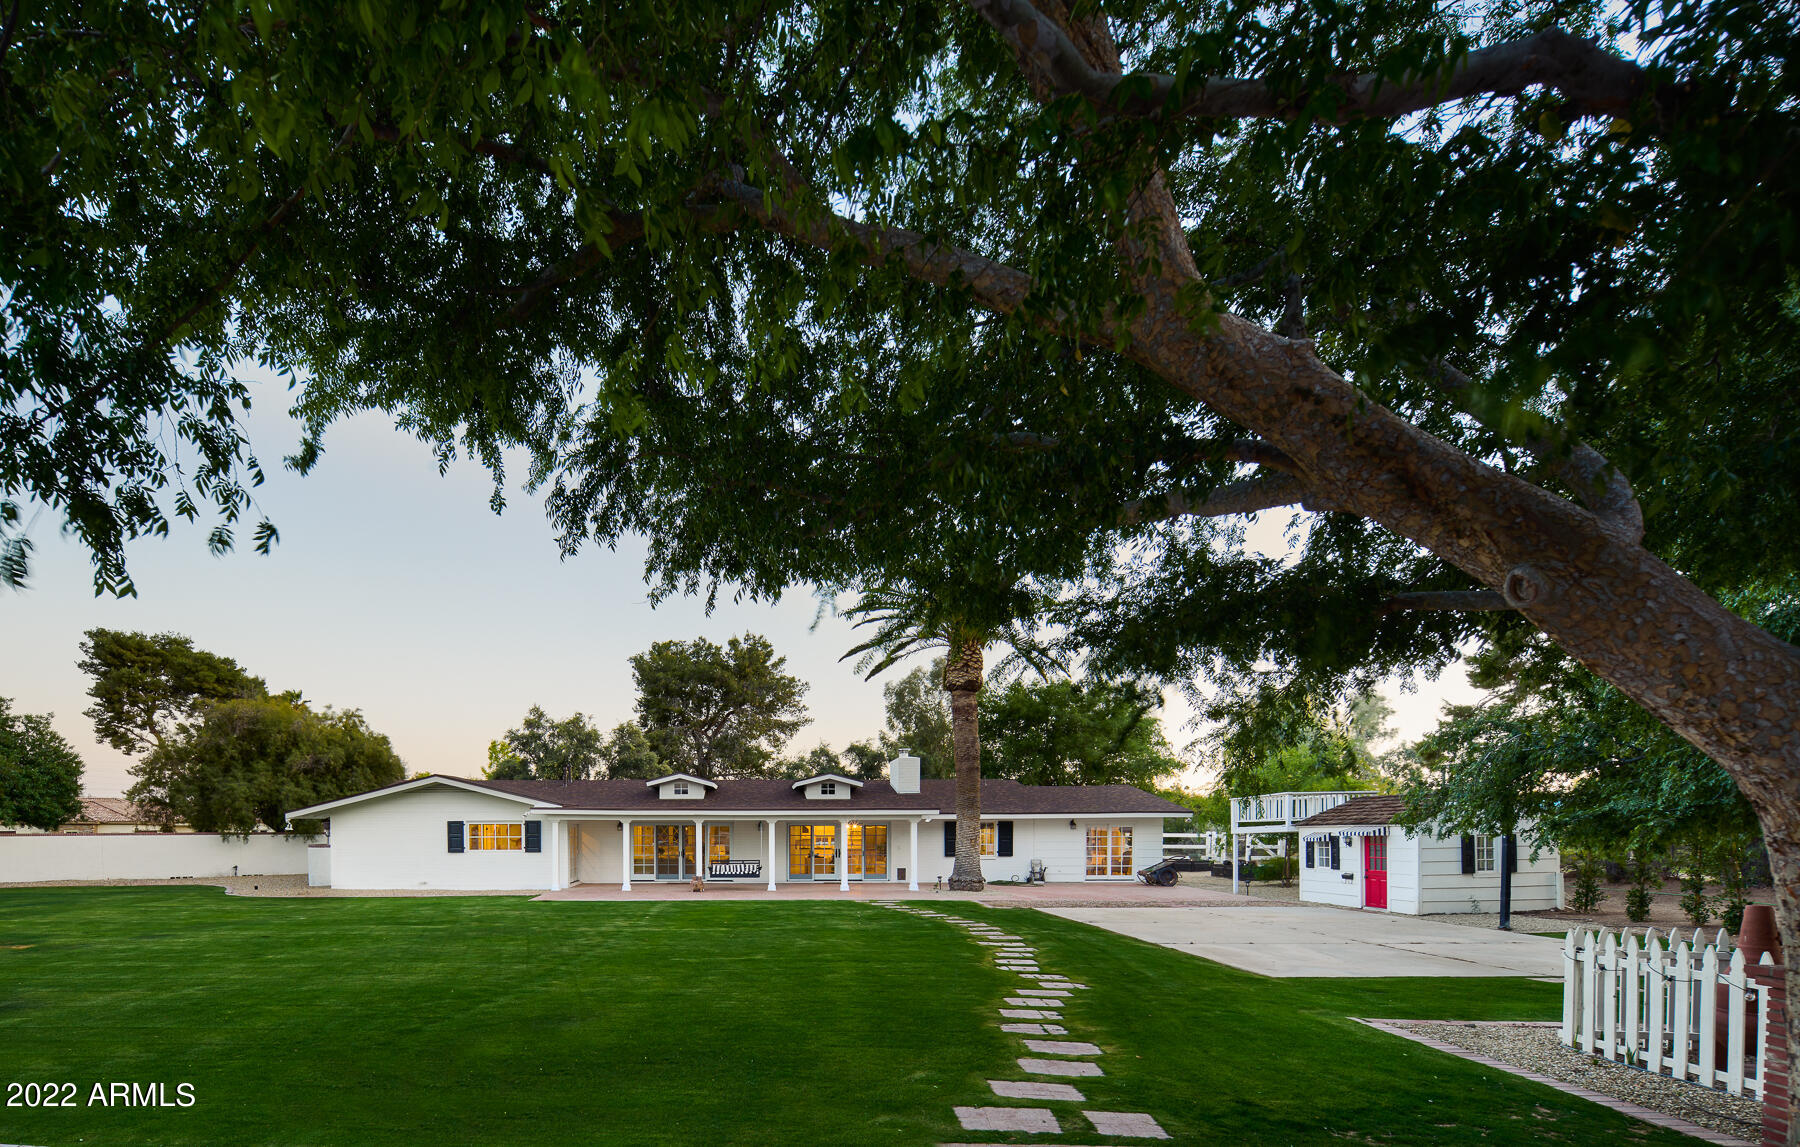
Experience a Stately lifestyle in the Heart of Scottsdale.
#6527000

Scottsdale

7502 E SAGE Drive

5 Beds

None Baths

5,707 Sq.Ft.

$3,495,000

MLS#: 6527000
None
#6226648

Scottsdale

42044 N 113th Way

4 Beds

None Baths

5,472 Sq.Ft.

$3,495,000

MLS#: 6226648
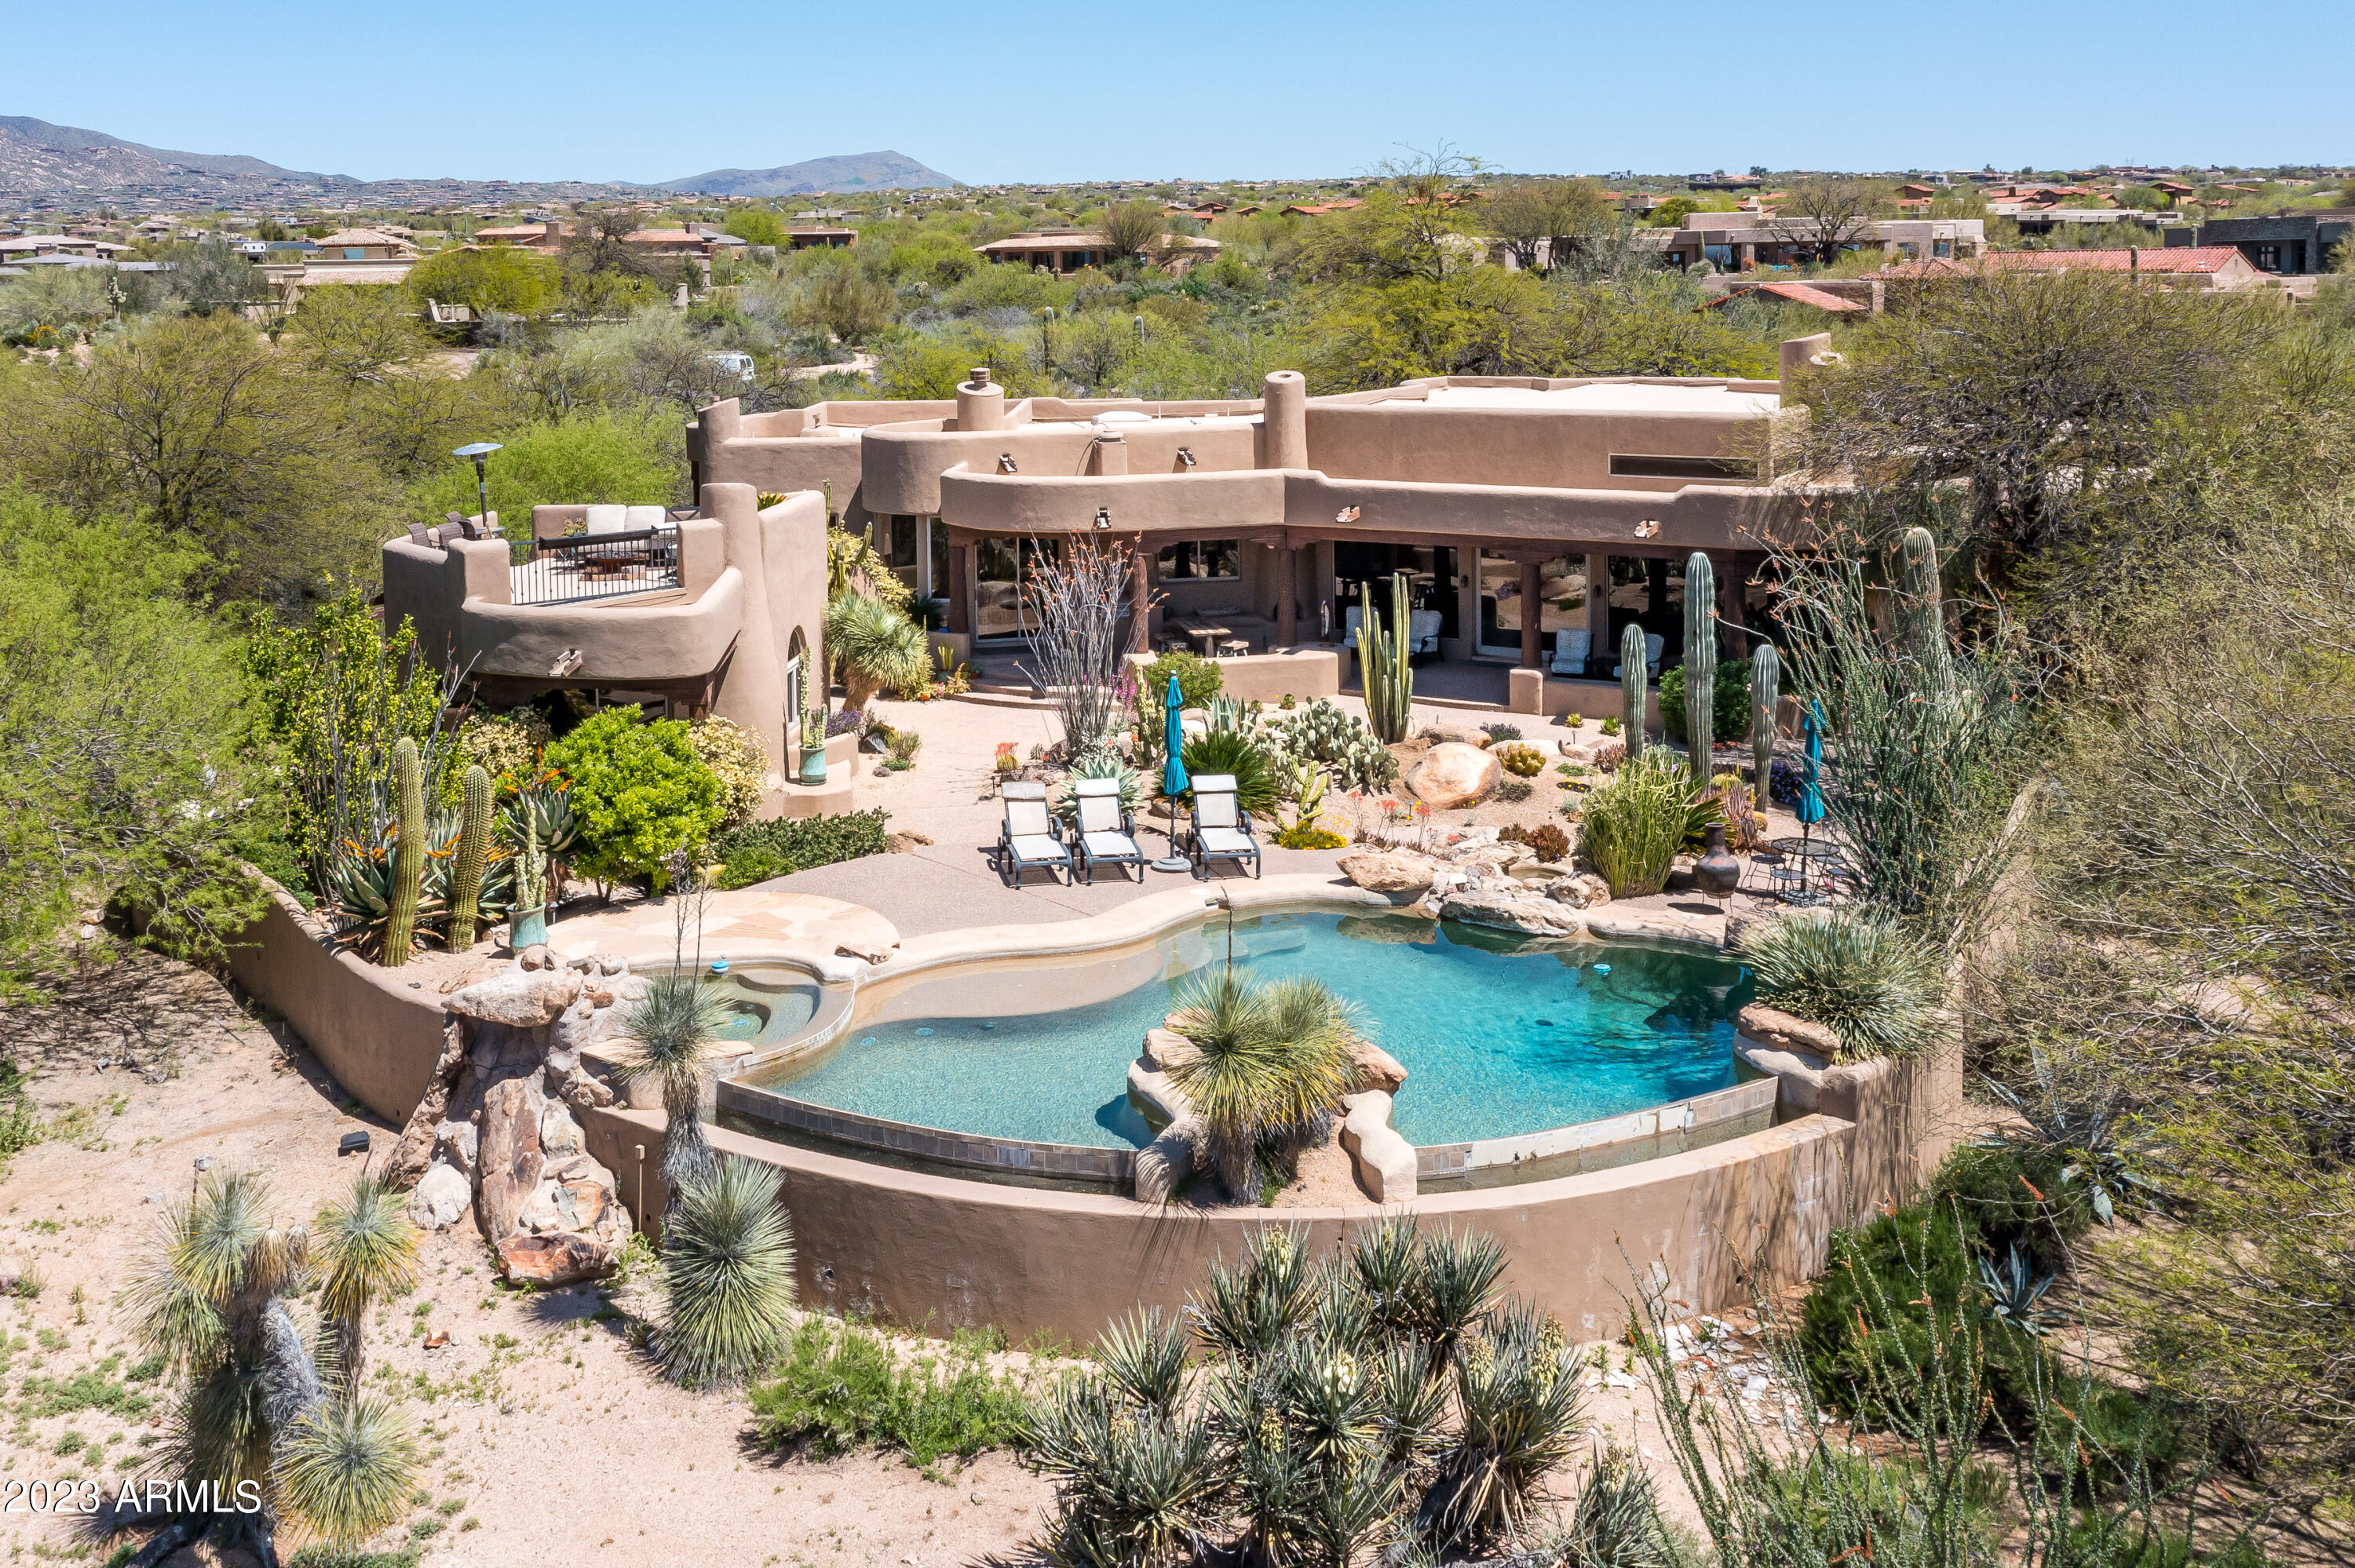
This Rustic Southwest style home is located behind the 3rd hole of the Renegade golf course in the world class community of Desert Mountain. It was a complete remodel in 2014. Travertine tile floors, Granite countertops, Viking, Wolf and Subzero appliances. Open concept  with split floor plan. 4 bedroom en-suites includes a separate guest casita with a fabulous viewing deck. 4.5 baths and 4 car garage. Lush and mature landscaping throughout. GOLF membership is available to transfer with a 30 day  pre approval process.
#6542541

Scottsdale

38400 N 102ND Street

4 Beds

4 Baths

5,041 Sq.Ft.

$3,495,000

MLS#: 6542541
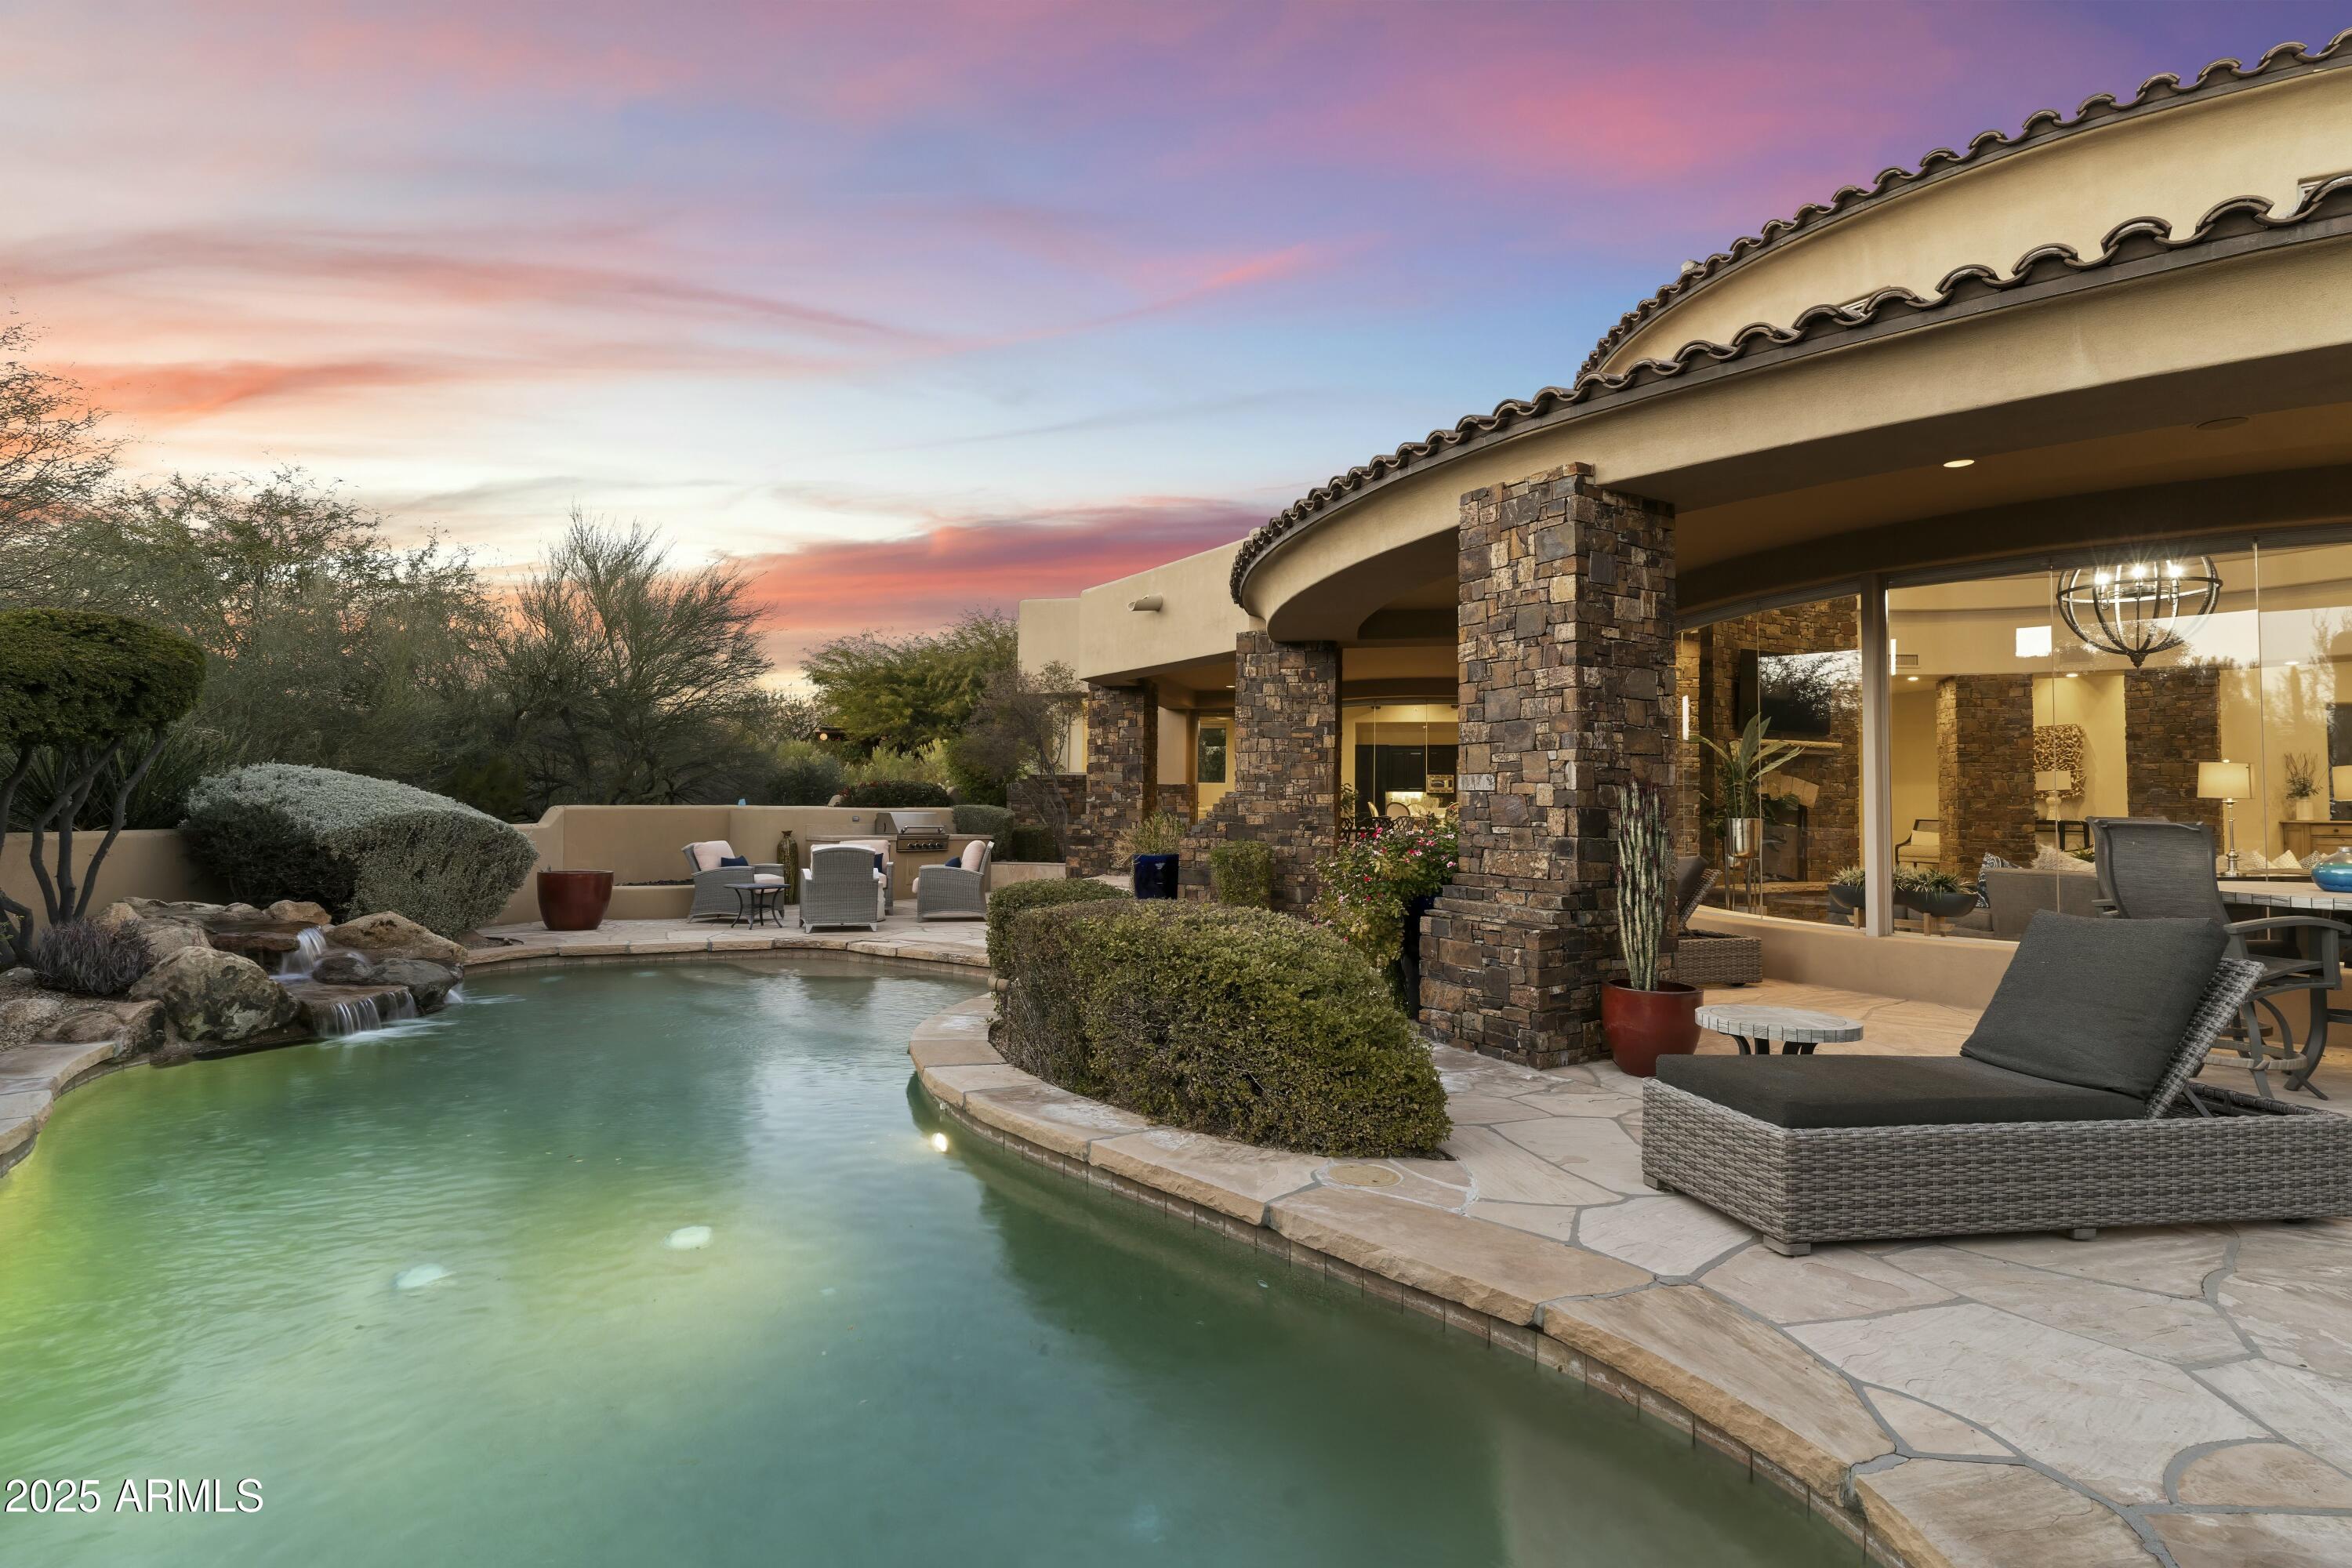
Luxury living at its finest in the exclusive Estancia community. This stunning one-level soft-contemporary home has 4 beds, 3.5 baths + an office + a detached guest home all located on an interior lot w /breathtaking views. This beautifully designed, open floor plan offers seamless flow for entertaining, with a gourmet kitchen adjacent to a spacious family room, along with separate living and dining rooms. The layout features a large master suite and office on one side, while three additional bedrooms and two bathrooms are thoughtfully separated on the other. Modern decor elements include expansive butt glass windows, beamed ceilings, three gas fireplaces, striking stone columns, hardwood and natural stone flooring, slab granite countertops, stainless steel appliances, and a wet bar.
#6916177

Scottsdale

27264 N 103RD Way

5 Beds

4 Baths

5,944 Sq.Ft.

$3,495,000

MLS#: 6916177
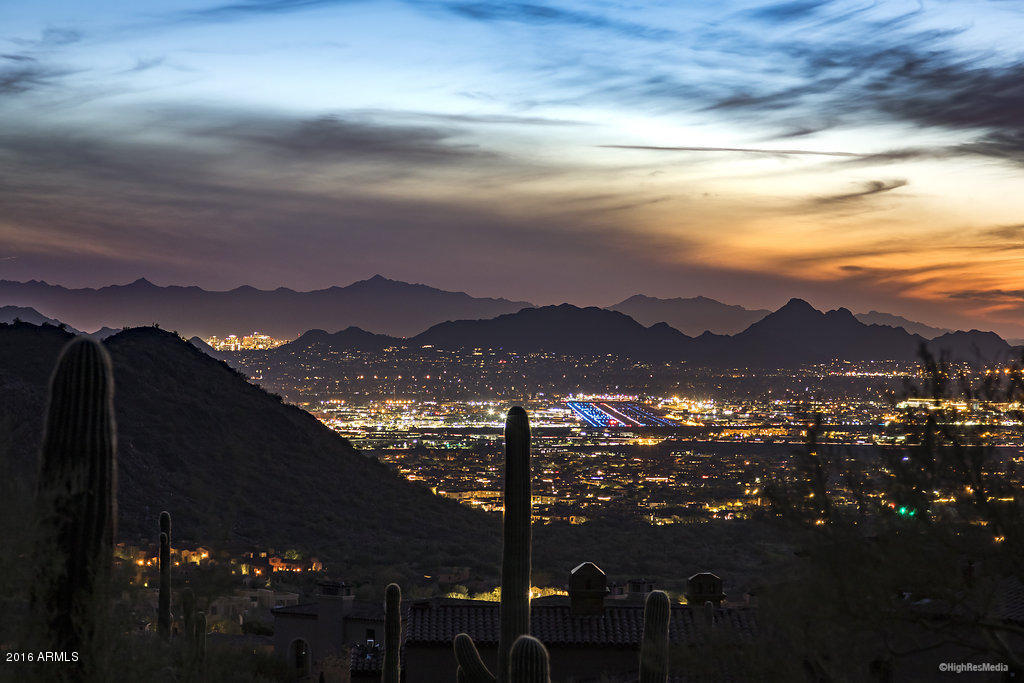
SILVERLEAF - UPPER CANYON LOTS 1888 & 1889 - VIEWS, VIEWS AND MORE VIEWS! A UNIQUE OPPORTUNITY IN THE UPPER CANYON OF SILVERLEAF NOW AVAILABLE – THE LAST TRUE ESTATE STYLE PARCEL OF LAND. THE COMBINATION OF THESE TWO AMAZING VIEW LOTS IS 5+ ACRES AND 100,000 SQUARE FEET OF BUILDING ENVELOPE - PROVIDING A PERFECT SETTING WITH UNOBSTRUCTED DOWN VALLEY VIEWS, WHETHER YOU’RE LOOKING FOR THE ULTIMATE IN PRIVACY, OR A COMPOUND WITH MULTIPLE BUILDINGS.
#5538151

Scottsdale

11241 E WHISTLING WIND Way 1888 & 1889

None Beds

None Baths

5.38 acres

$3,495,000

MLS#: 5538151
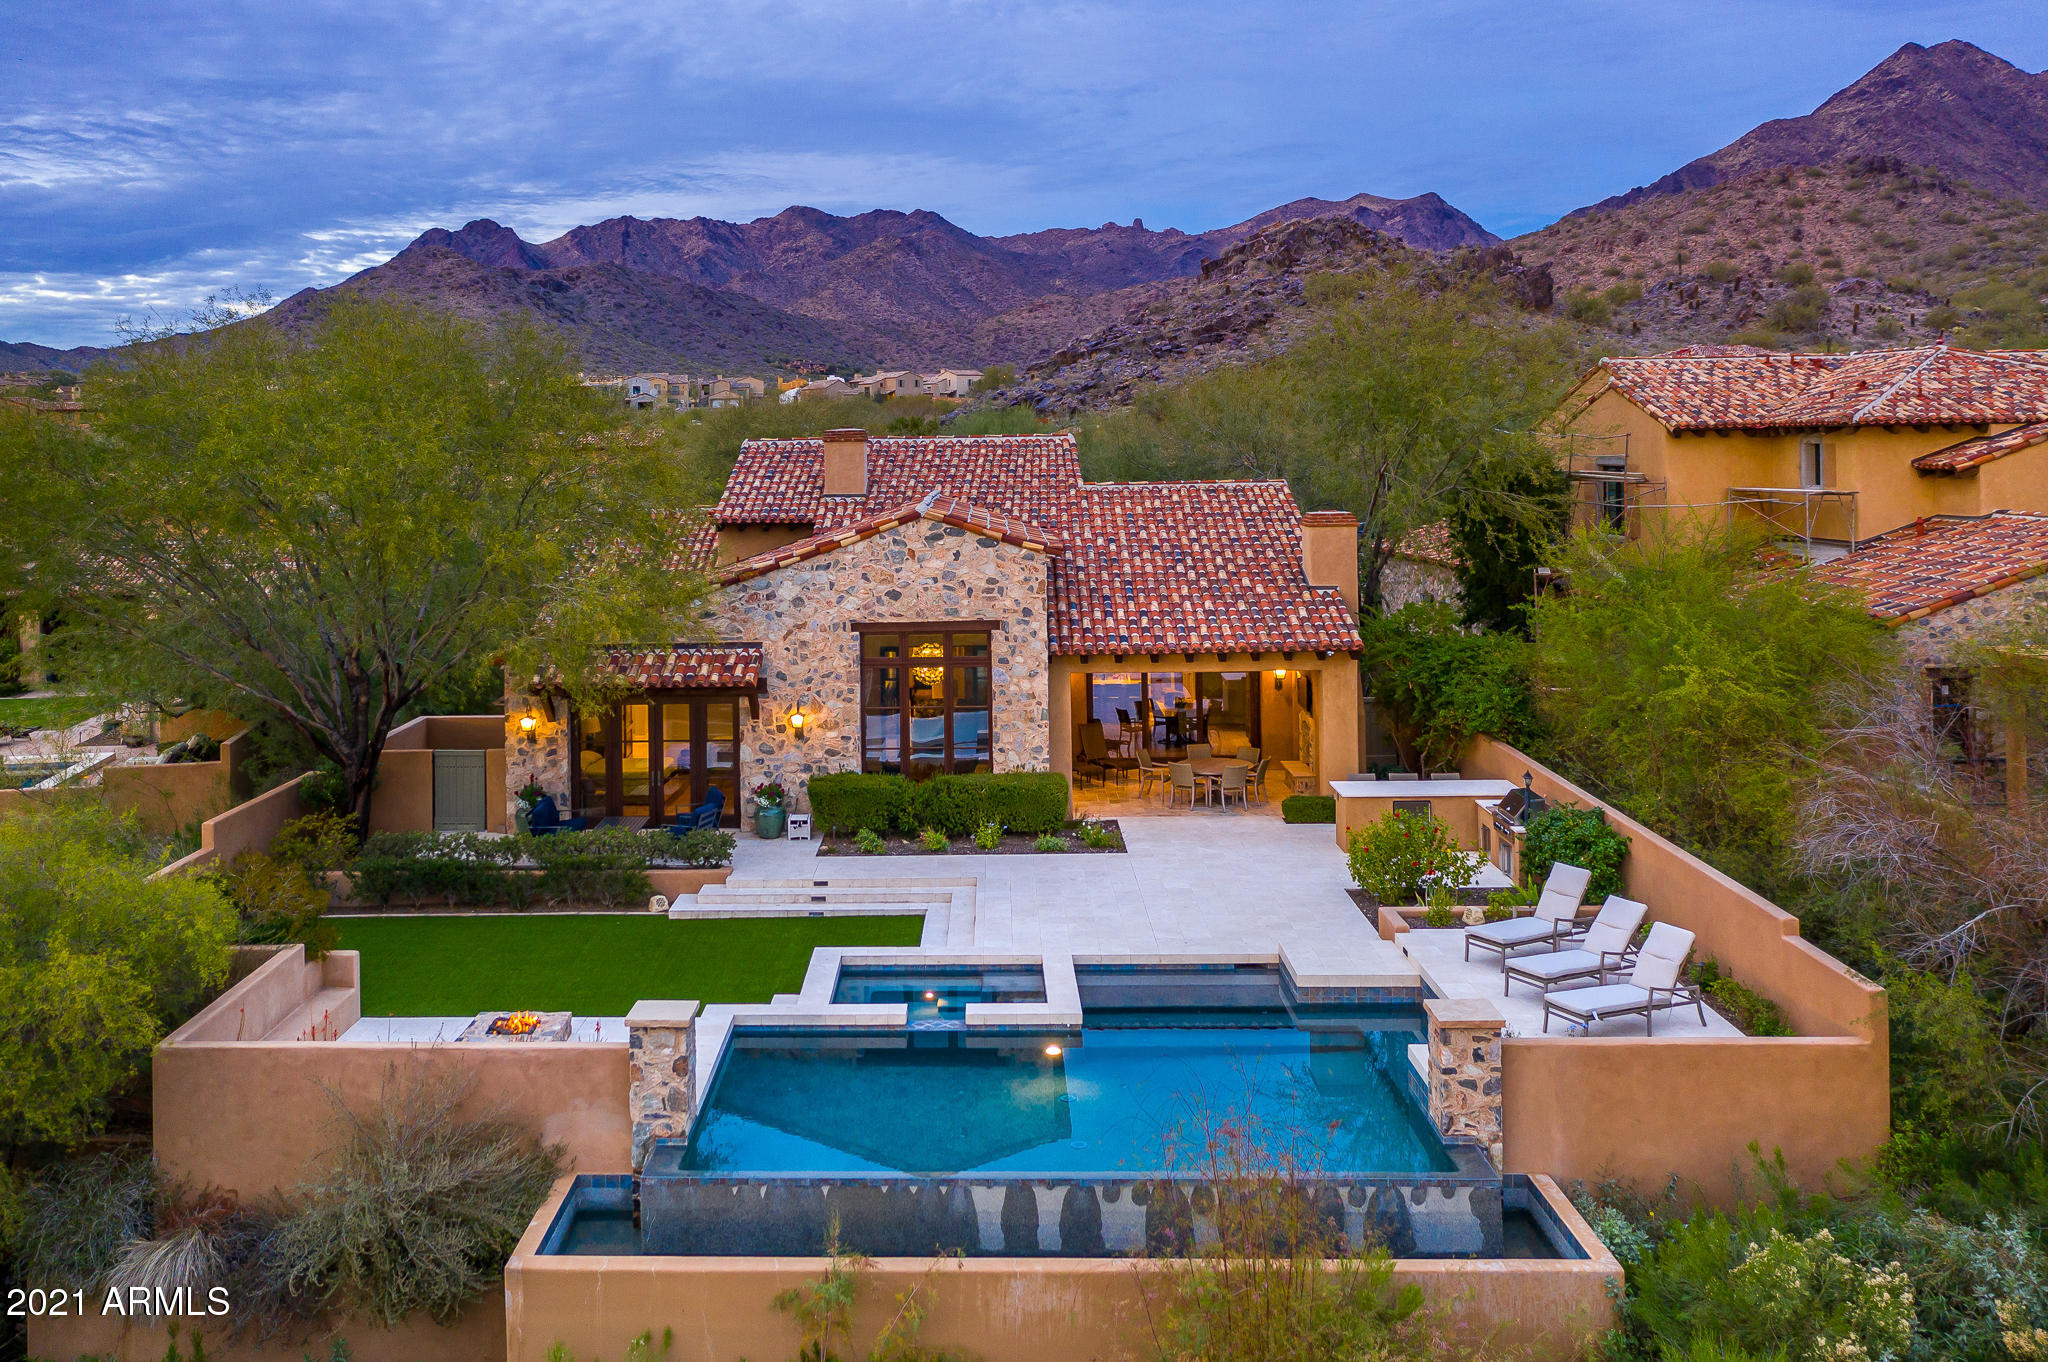
Casita 15 - A truly unique opportunity in one of the most desirable neighborhoods in Silverleaf. This incredible Rural Mediterranean home sits on one of the best view lots in Horseshoe Canyon and is just a short distance to the Silverleaf Club and Spa. At 3,543 square feet, this jewel box home features a spacious open floor plan with detached guest casita, private outdoor living spaces and exquisite designer finishes. The unobstructed views to the southwest over a private desert preserve showcase the Sonoran Desert sunsets, Camelback mountain, and stunning city lights in the evening. Do not miss out on this, it may not last long!
#6191346

Scottsdale

18690 N 101ST Place

4 Beds

None Baths

3,543 Sq.Ft.

$3,495,000

MLS#: 6191346
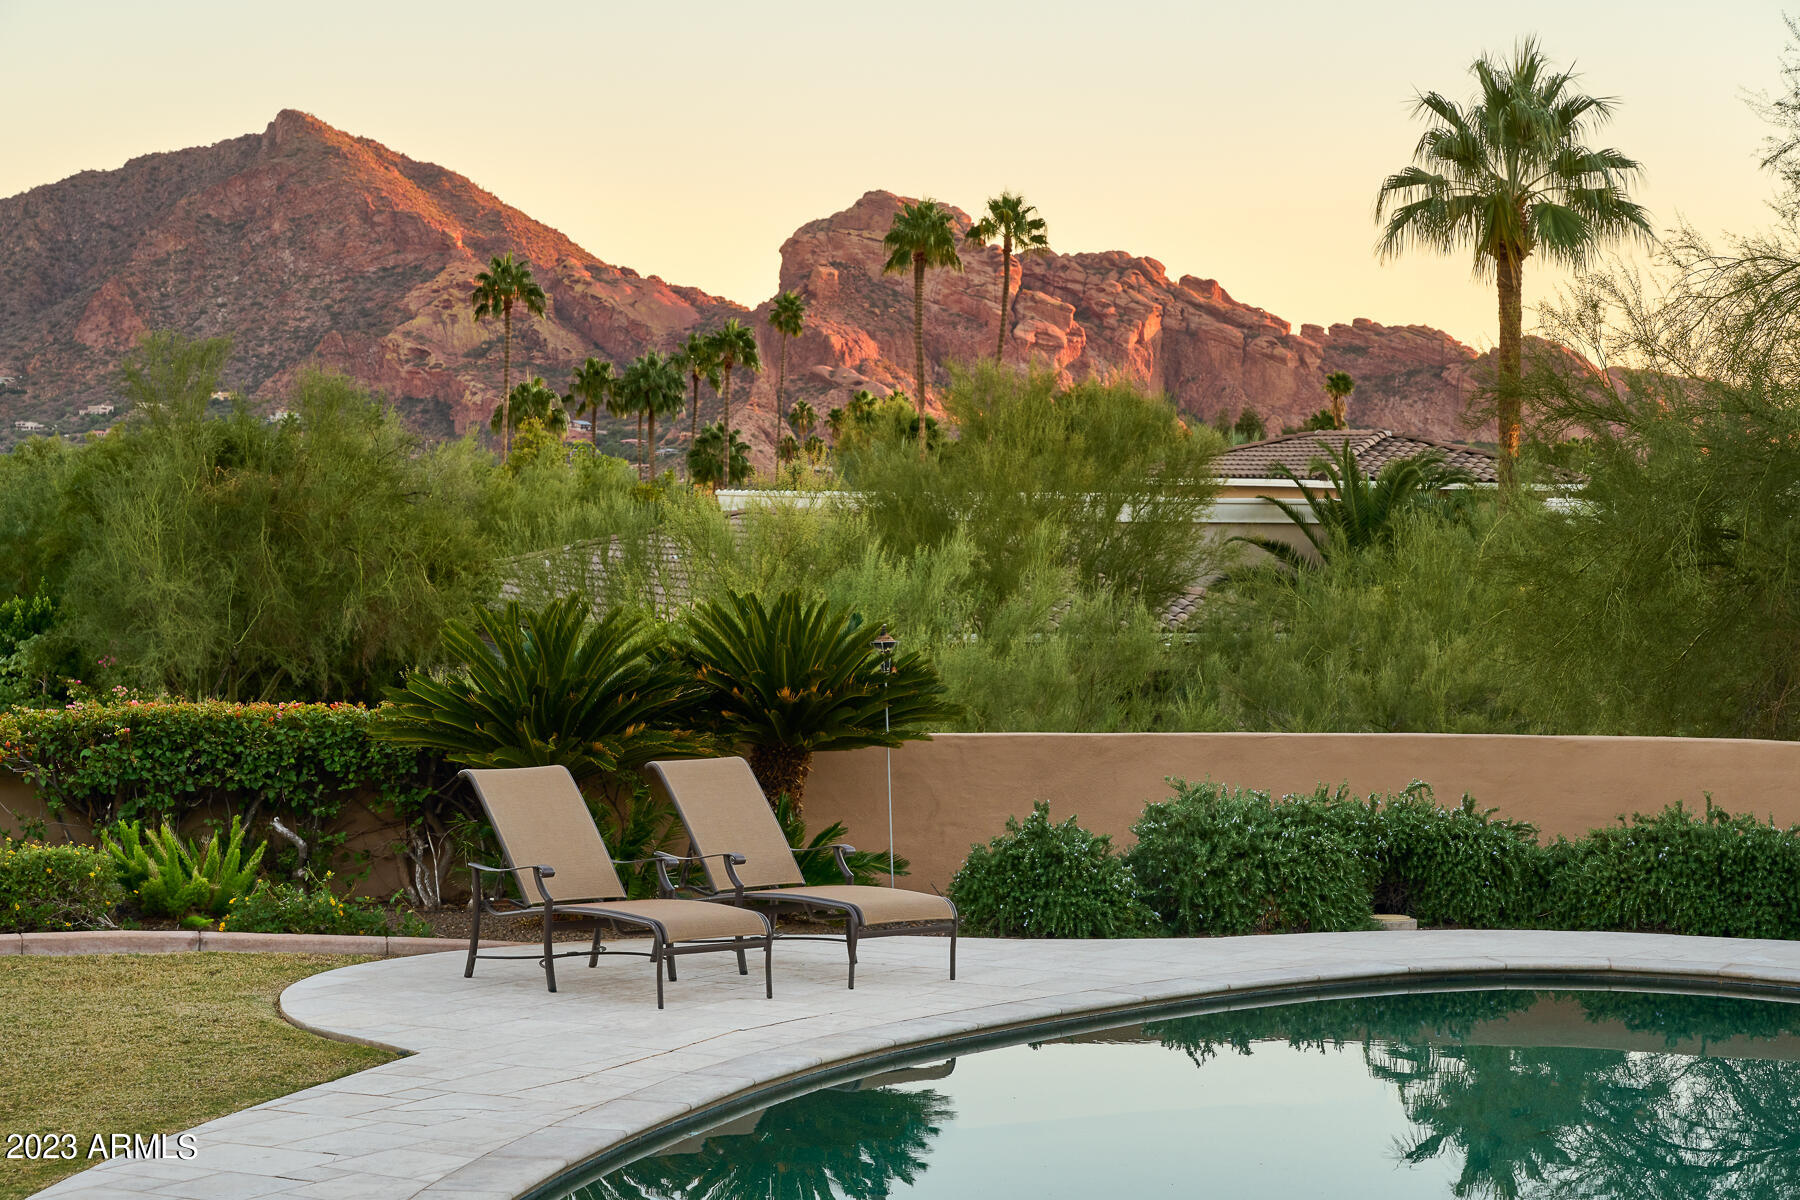
Experience a Stately lifestyle in the heart of Paradise Valley. Conveniently located within walking distance to the Paradise Valley Country Club and minutes from the best shopping, dining and entertainment in Paradise Valley and Scottsdale!
#6503584

Paradise Valley

4801 E SPARKLING Lane

4 Beds

None Baths

4,763 Sq.Ft.

$3,495,000

MLS#: 6503584
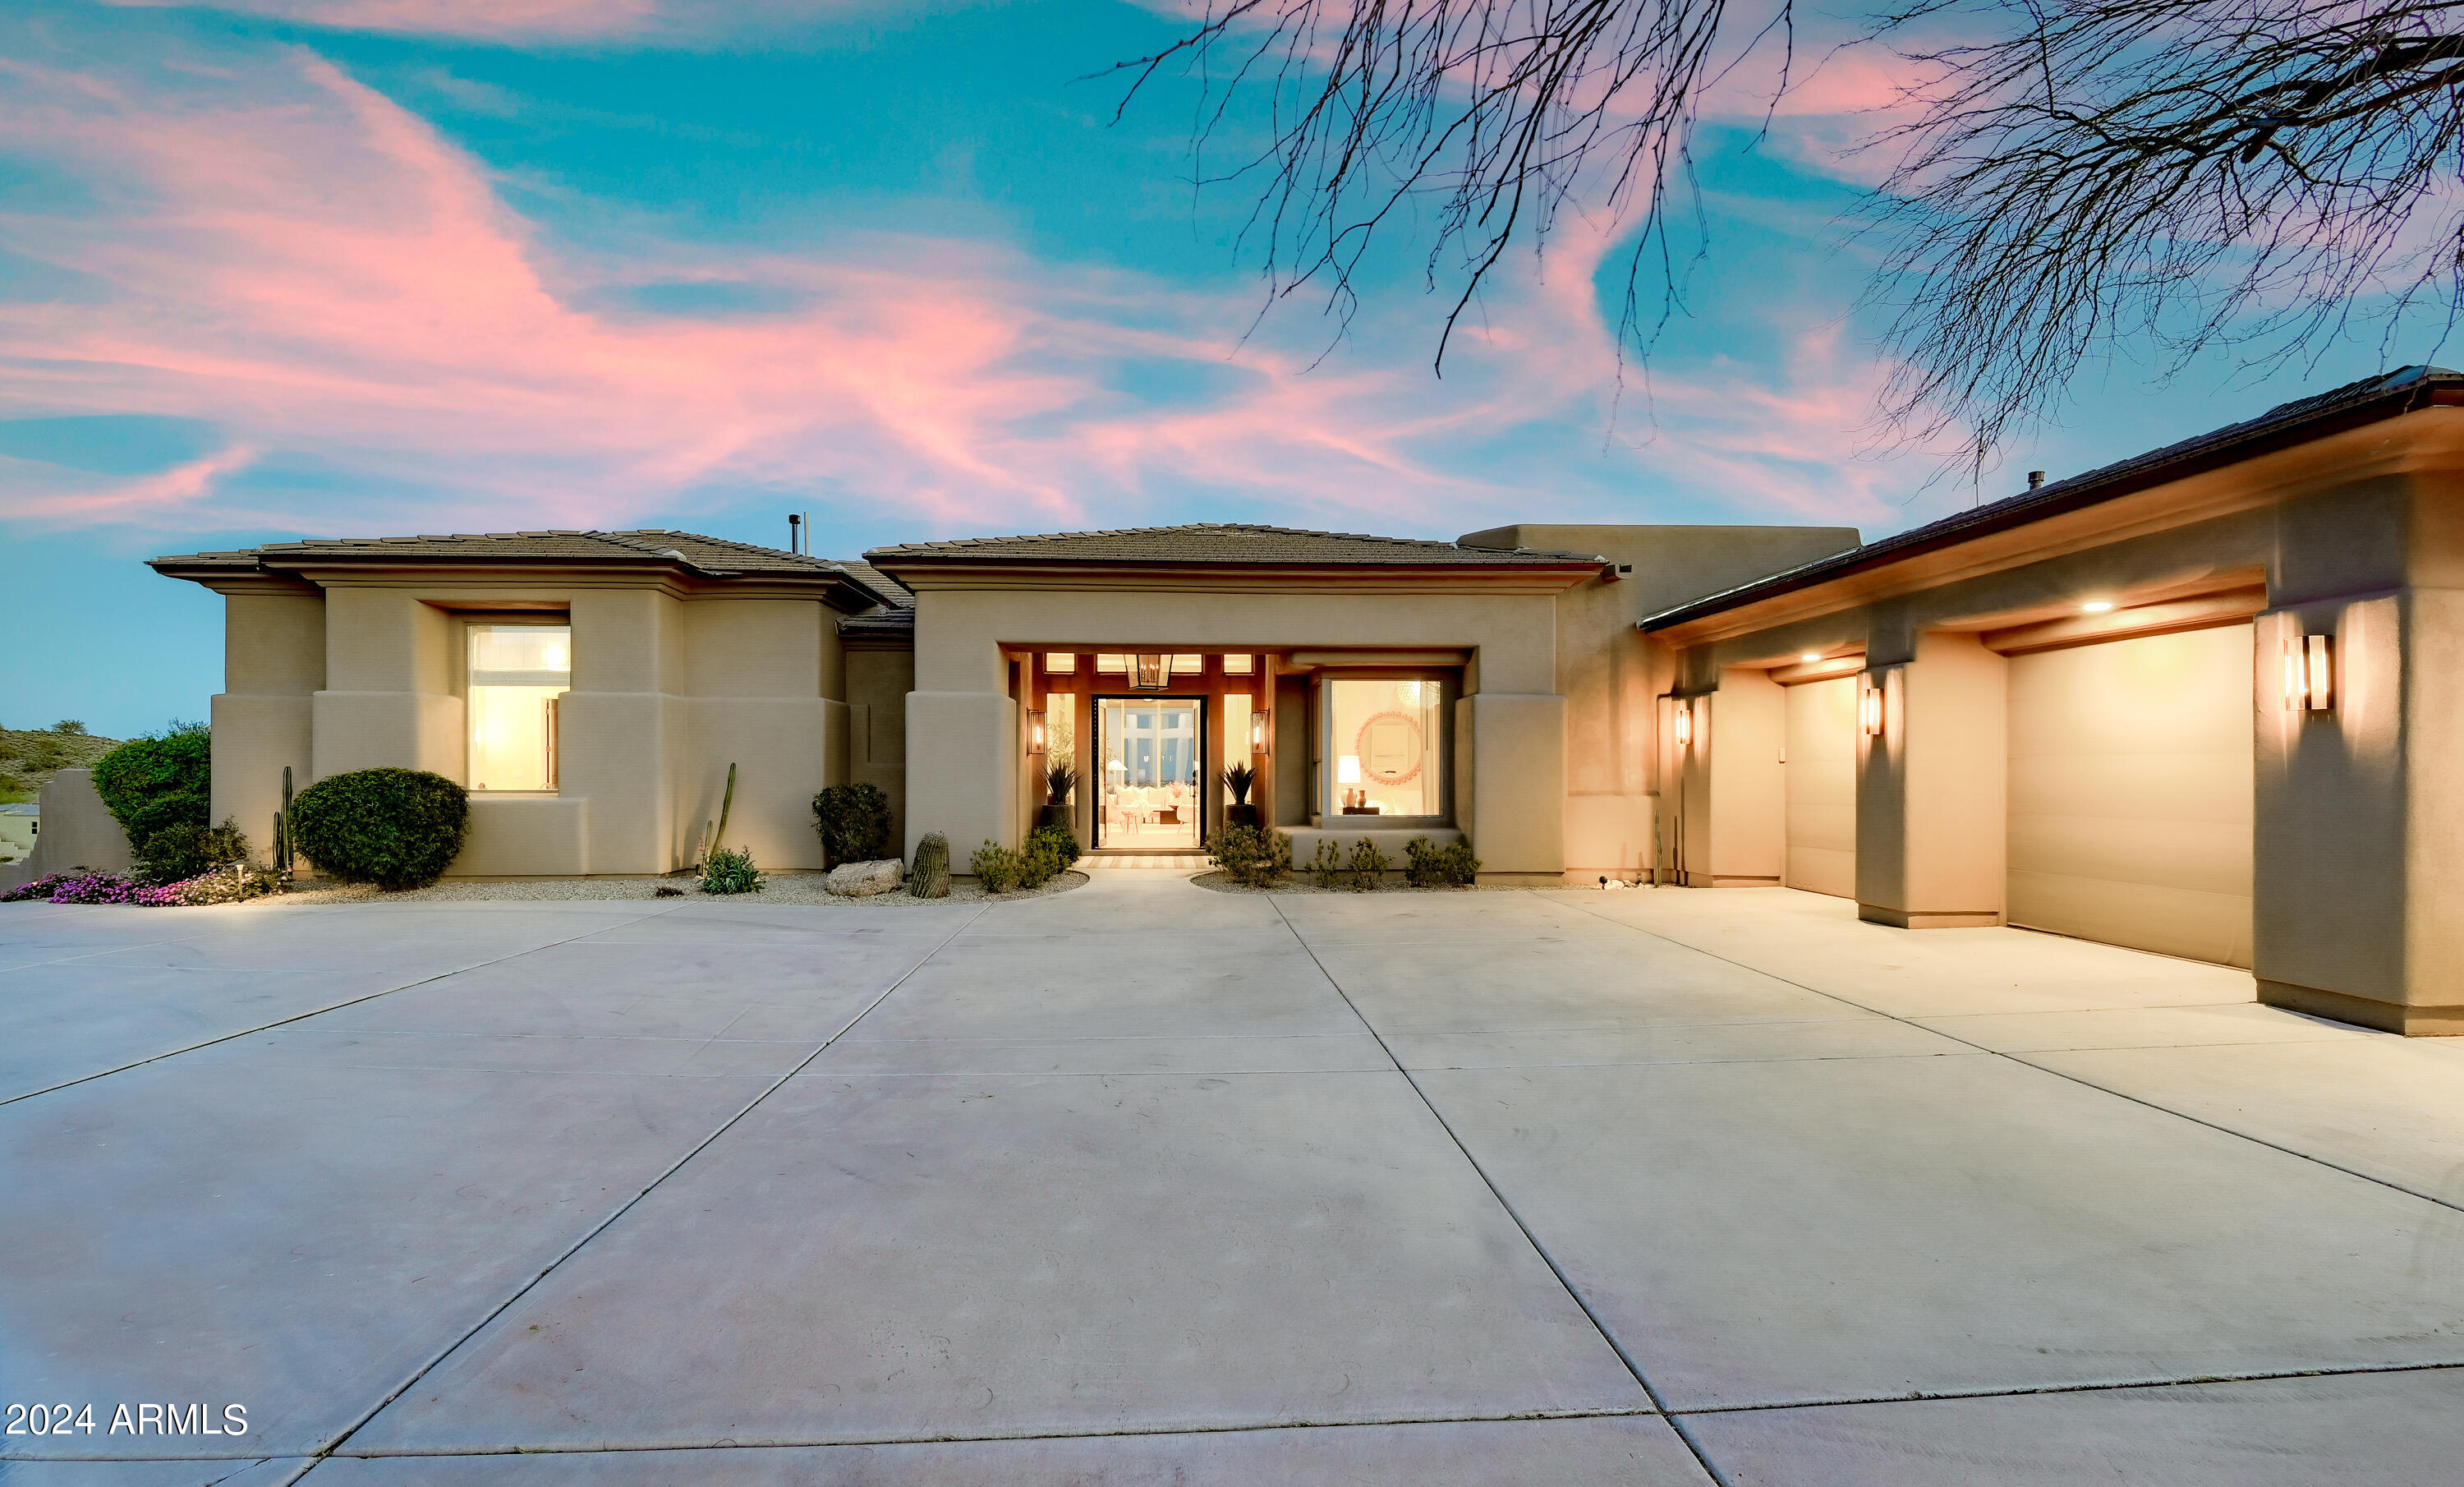
The Crestview House.  Rarely does a home like this become available.  Single level, no steps, with unobstructed jetliner views.  Featured in House Beautiful Magazine.  ''The concept was to create a harmonious interior landscape that blends seamlessly with the view''.  Light and contemporary art inspired, with warm tones, rich textures, an inviting color palette, and thoughtful attention to detail at every step.  2.3+ acres, in this gated community, overlook the valley below.  Mountain vistas and city lights from almost every room. This exquisite mountainside home is a must-see work of art
#6753304

Fountain Hills

10430 N Crestview Drive

4 Beds

None Baths

4,415 Sq.Ft.

$3,495,000

MLS#: 6753304
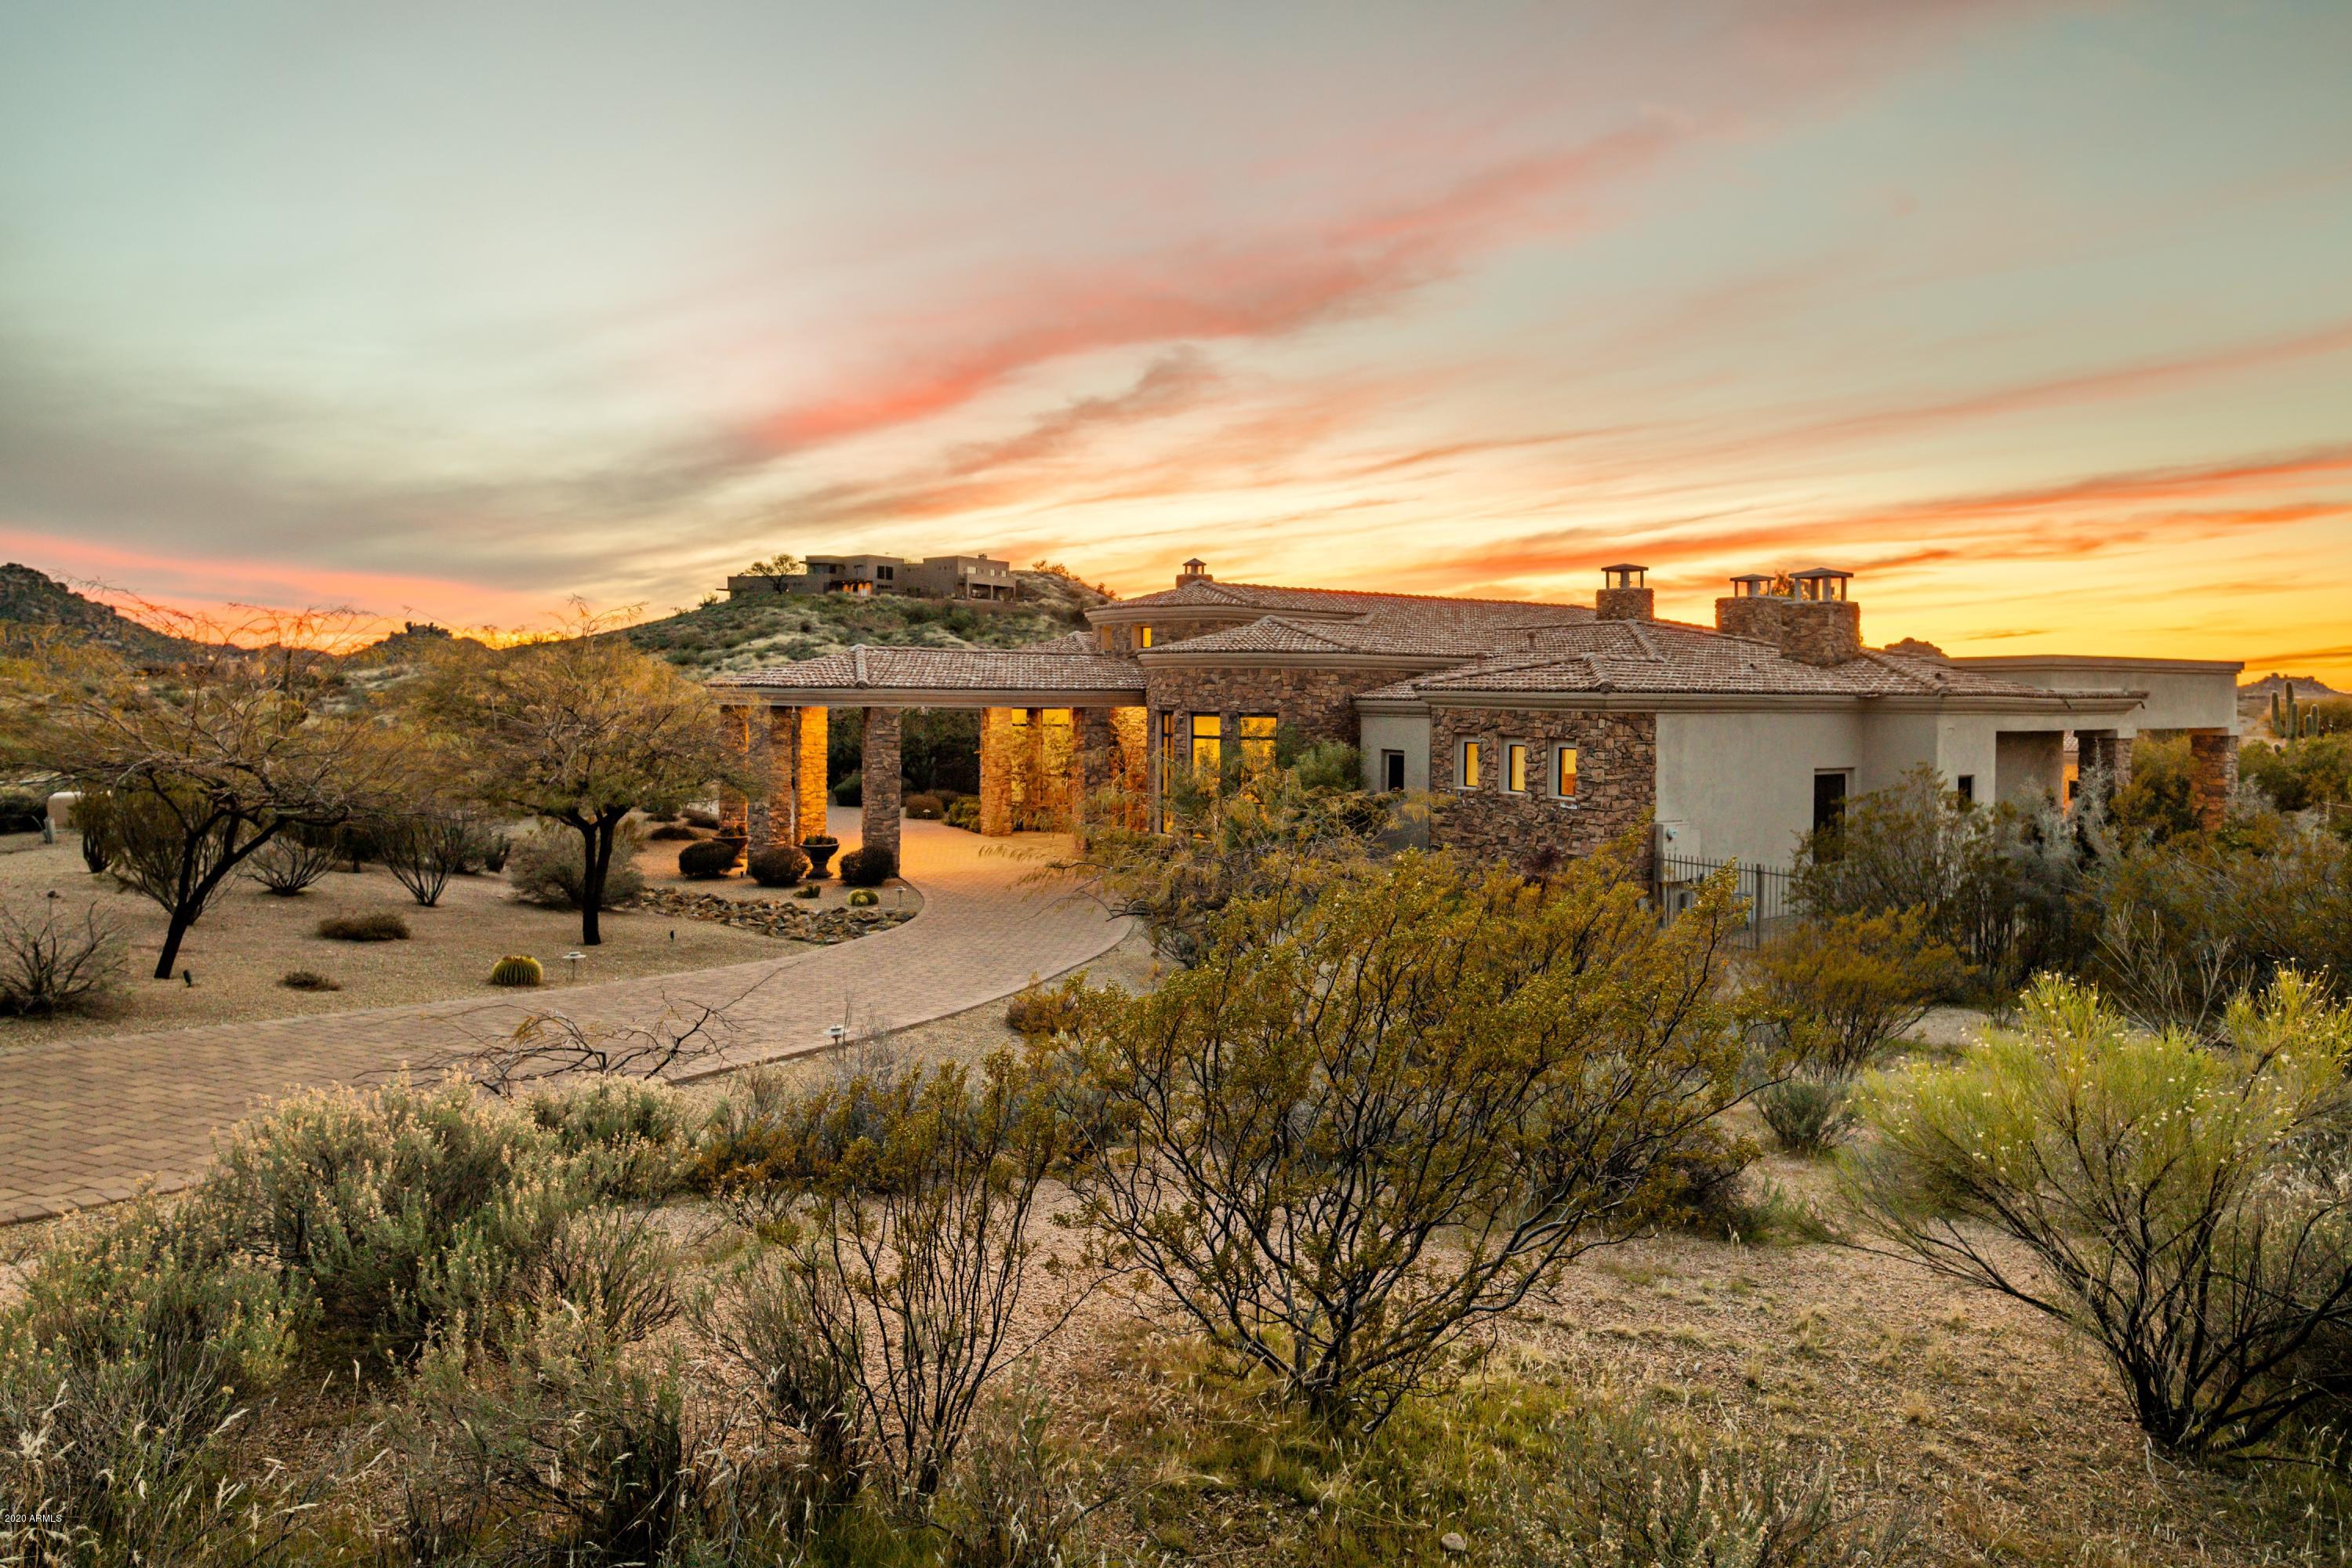
This amazing, newly remodeled home sits on 5.33 acres in the exclusive gated community of Pinnacle Vista Estates and offers upmost privacy & lush desert, mountain, and sunset views.  The home has undergone a total interior transformation to a 'transitional' style home with all of the most current finishes in the bedrooms, baths, living areas and kitchen!  As you enter the home through the stunning custom  glass and iron doors off the circular driveway you find the great room with a corner fireplace & an automated retractable wall of glass that leads to resort style backyard as well as a true chefs kitchen with a double island, wet bar with a walk in wine cellar, a breakfast nook and a separate formal dining area with an additional fireplace.  The master wing of the home includes an offic (has closet but not included in bedroom count).  The master suite features a spacious bedroom area as well as a separate sitting area and an additional 2 way fireplace to the ladies bath area.  There are his and her full baths and both include stunning walk in showers, individual bidet washlet toilets, large his and her walk in closets, a soaking tub and washer and dryer as well as makeup area in the ladies side.  The separate wing of the home features a separate game room/living area with a beautiful wet bar with a dishwasher, wine refrigerator, beverage center, and a large stone and wood accented wall.  There are four additional en-suite bedrooms as well as a workout room.  The entertainers backyard features a stunning salt-water pool and spa with water feature, huge BBQ with more bar seating, another fireplace, large covered patios, a walk down covered ramada with wet bar off the pool area to service guests in the pool. 
The home also has been upgraded to synthetic grass for easy maintenance.  Additional items include another full laundry area in the guest wing, central vac, smart home wiring and much more!   The garage features two separate areas to easily accommodate 5+ vehicles and there is a garage bathroom as well as walk in storage area.  This home is not to be missed as the remodel done is in line with all of the current trends and is ready for a new buyer to enjoy all of the work the seller has done!
#6028525

Scottsdale

11386 E HEDGEHOG Place

5 Beds

None Baths

8,918 Sq.Ft.

$3,495,000

MLS#: 6028525
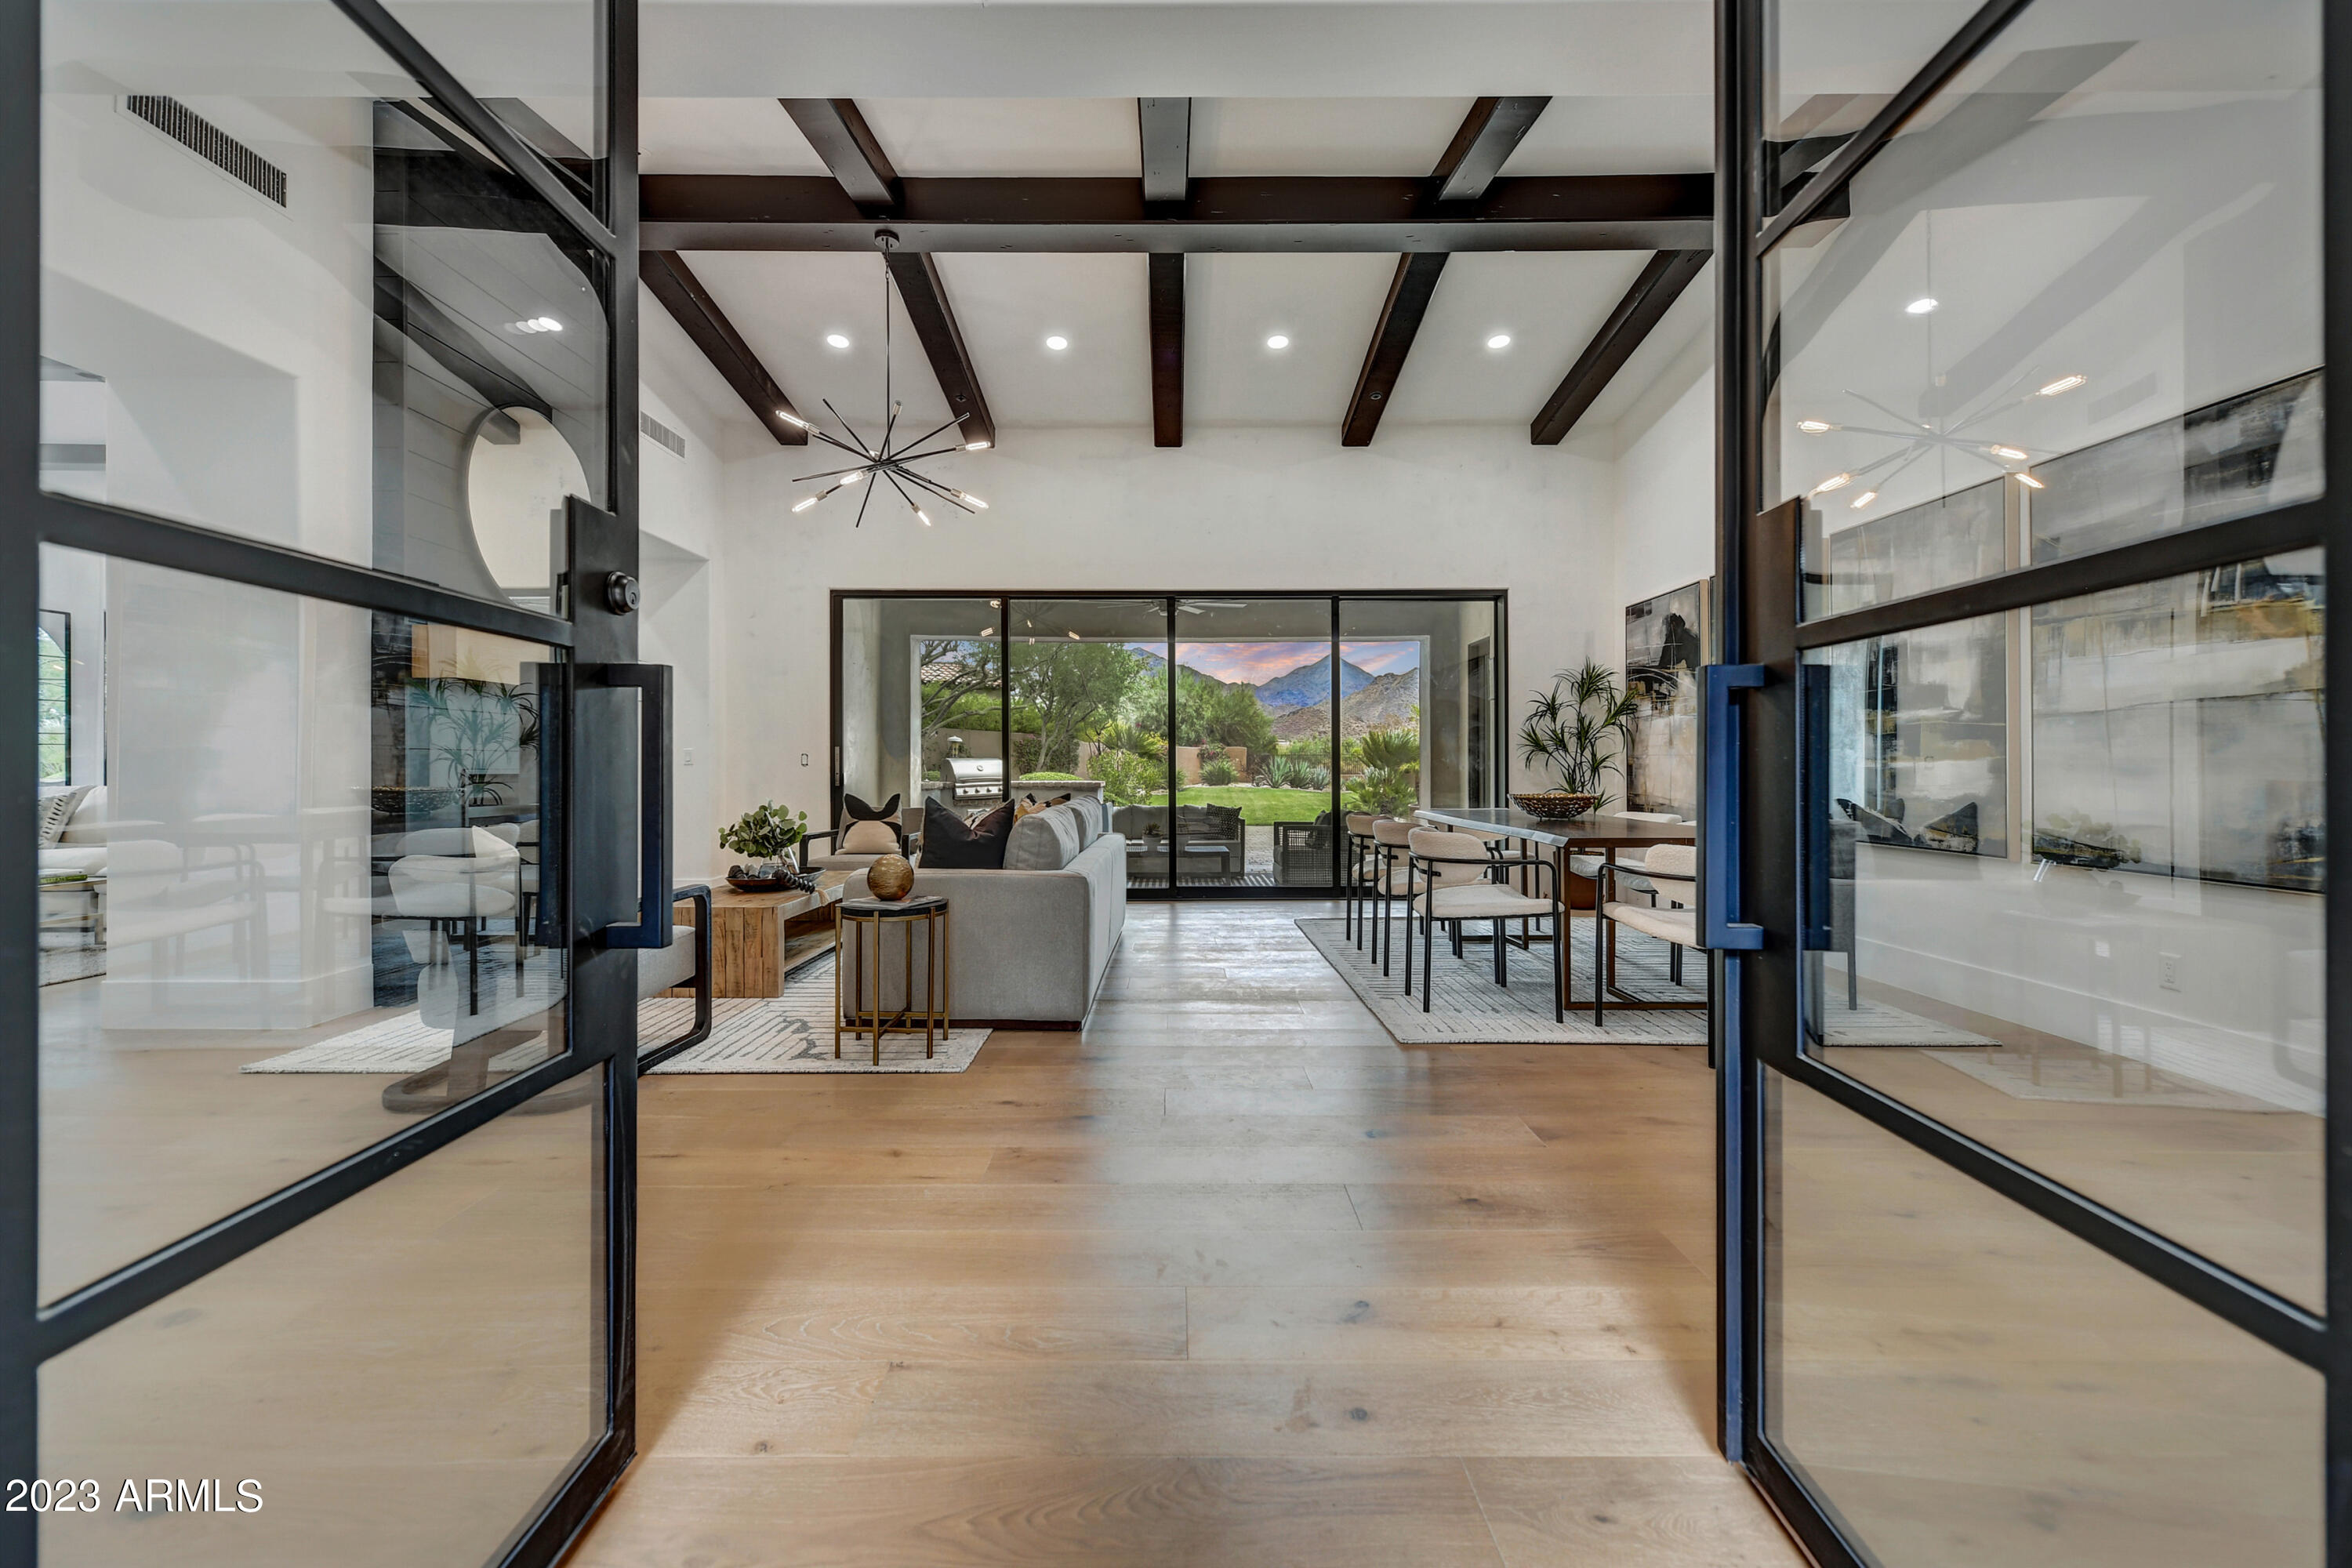
Here we go! DC Ranch Haciendas, Lux remodel with amazing finishes and Mtn. Views and massive lot located on the best street in the community. Tucked quietly into a culdesac street across from open desert and community park, it's the low traffic location everyone wants. Single level plus private entry Casita with its own custom loft, perfect for entertaining out of town guests. The upscale transformation includes: Oversized iron front doors, 18' wall of sliding glass patio, white shaker cabinets, white Quartz, new appliances, plank wood flooring, oversized baseboards and more. White with black accents is absolutely stunning! This high demand floor plan has been opened up with removal of dated arches. This executive estate rivals any 4- 5 million $ home in DC Ranch or Silverleaf. Let's Go!!
#6601274

Scottsdale

19589 N 96TH Place

4 Beds

None Baths

4,000 Sq.Ft.

$3,495,000

MLS#: 6601274
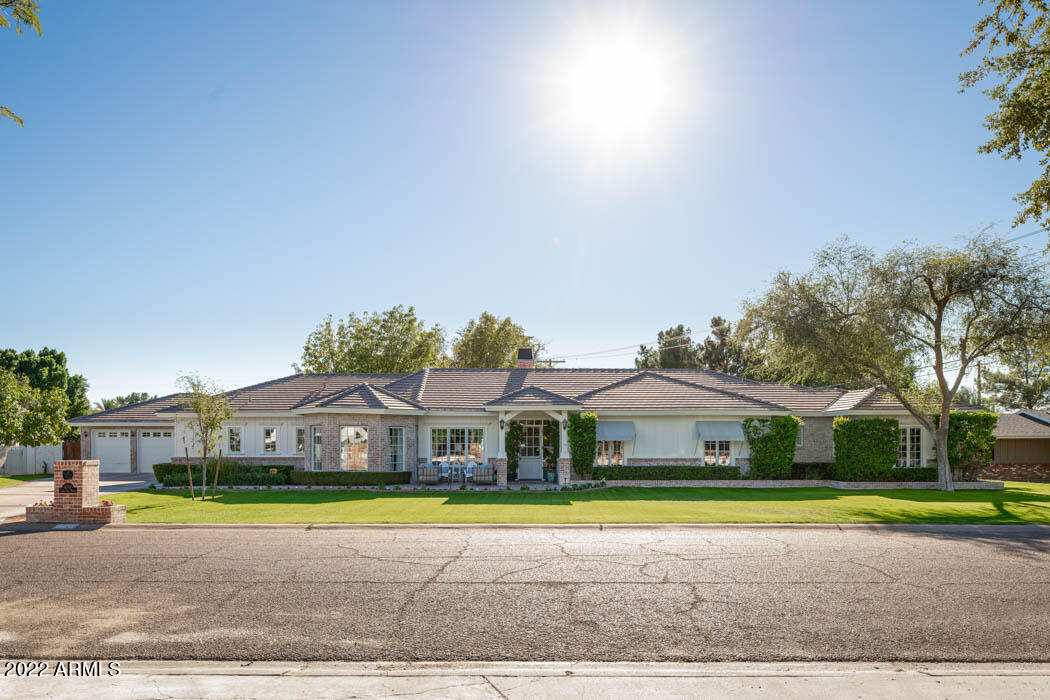
Quintessential Arcadia living on just over a half acre in Arcadia proper!  This jewel box exudes warmth and sophistication and can be purchased with a substantial amount of furnishings included via a separate bill of sale. The fabulous floorplan, timeless finishes and extensive interior and exterior entertaining spaces make this property perfect for intimate family gatherings and large parties alike.  Included in the versatile floorplan are four bedrooms, five bathrooms, a bonus office or fifth bedroom, great room off of designer kitchen and a formal dining room and living room. Building features include five inch plank hardwood floors, ten foot ceilings, Marvin French Casement windows and exterior doors, LaForge pewter door hardware and Restoration Hardware polished nickel fixtures..... The fully remodeled kitchen opens to the great room with a gas fireplace with soapstone surround and custom mantel.  Included in the remodeled kitchen are zinc countertops, a large marble slab island, two Shaw farm sinks, custom shaker style cabinetry, Viking/SubZero appliances, two Ice Makers and an under counter beverage refrigerator to name a few.  The lush backyard features a sapphire blue glass heated diving pool and raised spa.  The built in Dacor BBQ serves numerous covered and exposed dining and entertaining areas.  A three car garage with built-ins and epoxy floors finishes the move in ready home on one of the best street in Arcadia.
#6451350

Phoenix

4701 E CALLE DEL MEDIO --

5 Beds

None Baths

4,249 Sq.Ft.

$3,495,000

MLS#: 6451350

* Listings identified with the FMLS IDX logo come from FMLS and are held by brokerage firms other than the owner of this website. The listing brokerage is identified in any listing details. Information is deemed reliable but is not guaranteed. If you believe any FMLS listing contains material that infringes your copyrighted work please click here to review our DMCA policy and learn how to submit a takedown request. © 2024. First Multiple Listing Service, Inc.
Stunning Views and more

Featured listing

Stunning Views and more

Browse Properties

Categories

Homes Tailored to Your Lifestyle

Buyers Guide

Buying a home is one of the most exciting milestones of your life.

View more

Sellers Guide

Putting your home on the market can be a stressful process, especially when you don’t know what to expect.

View more

Market report

With just a few clicks, you'll gain instant access to valuable insights about the real estate market, including trends, property values, and community analytics.

View more

Home value

Unlike automated valuations, our hands-on review will provide a comprehensive opinion of your home’s value while considering important interior elements and other location intangible factors that machine algorithms so often miss.

View more

Buyers resources

Guides on financing, inspections, and choosing the right Realtor for a smooth home purchase.

Sellers resources

Practical tips on staging, pricing, and preparing your home to attract buyers and maximize your sale.

 - property

Send a message

Message successfully sent.

Preferred Agent

Preferred Area

Reason for contacting?

I agree to receive email communication and understand I can unsubscribe at any time.

I agree to be contacted by The Mandy Gold Team | Haymore Real Estate LLC via call, email, and text for real estate services. To opt out, you can reply 'stop' at any time or reply 'help' for assistance. You can also click the unsubscribe link in the emails. Message and data rates may apply. Message frequency may vary. Privacy Policy

Sign In Sign Out

Virtual Assistant

Would you like to take the next step with this property? We can help you schedule a showing or virtual tour, or send you more details.

Yes, I would like more information.

Thank You for Your Reply, One of Our Agents will contact you as soon as possible

No, maybe later.

Thank you, you can always contact me via email, phone number or through the contact form.

Realhub AI

Lucy - Your AI-Powered Realtor

Update Your Temporary Password

Personalize your search

Enter your email and we'll notify you immediately when new listings match what you're looking for.

or enter email address

Already have an account ? Login here

Continue your home search

Preferred Area

I agree to receive communications and understand I can unsubscribe at any time.

I agree to be contacted by The Mandy Gold Team | Haymore Real Estate LLC via call, email, and text for real estate services. To opt out, you can reply 'stop' at any time or reply 'help' for assistance. You can also click the unsubscribe link in the emails. Message and data rates may apply. Message frequency may vary. Privacy Policy

Already have an account ? Login here

We use cookies

We use cookies primarily for analytics to enhance your experience. By accepting, you agree to our use of these cookies. You can manage your preferences or learn more about our cookies policy.