Thinking of selling?

Trusted Real Estate Experts in Sierra Vista, Fort Huachuca, Benson, and Bisbee Arizona

  • Nearby me

Popular Features

Community Features

Association

Property Features

Waterfront

View

Exterior Features

Interior Features

Style

E-Alert name

Properties

10000 properties match your criteria

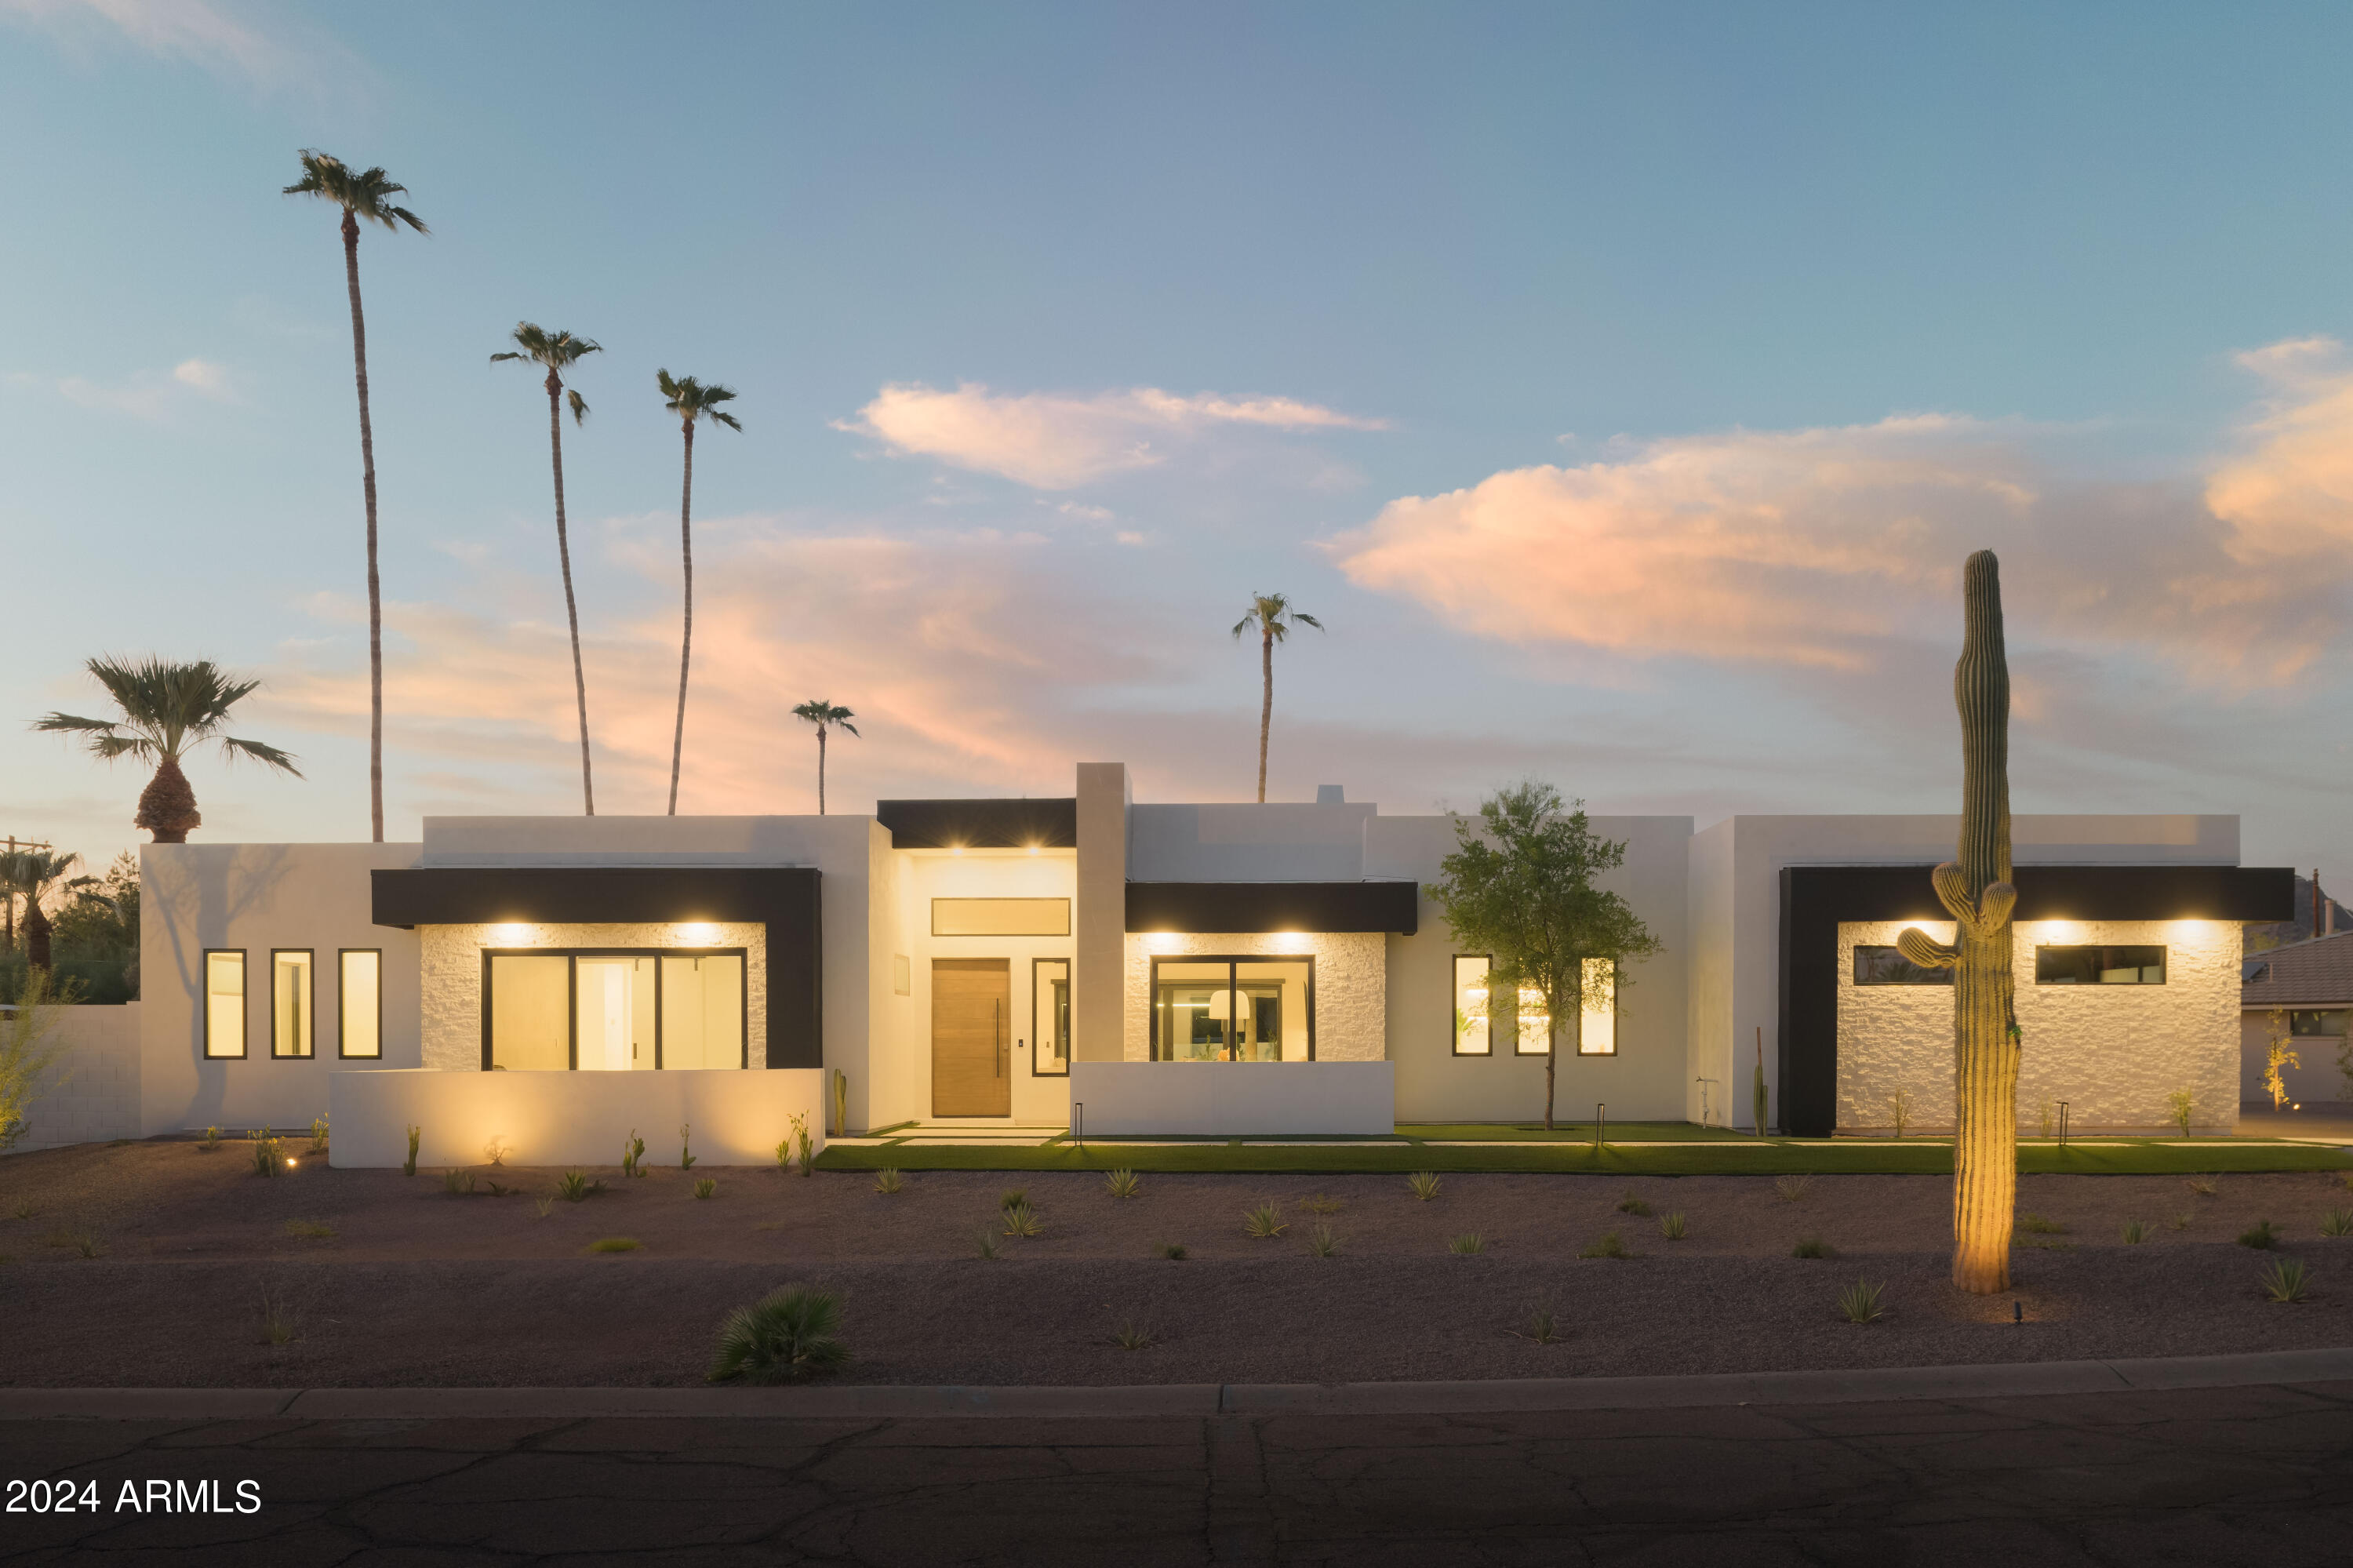
Blue Sky's newest build in the coveted Marion Estates is ready for its big reveal! Buyers will be wowed by each detail of the property, which features a Lutron smart home control center that services lights, TVs, music, a security system and shades, all from the touch of a button. The thoughtful floorplan contains four bedrooms, including two spacious suites and a flex room. The entertainer's kitchen showcases Energy Star top-rated appliances, custom cabinetry and a generous kitchen island. The outdoor ambiance, which includes a rooftop patio, will captivate owners and guests alike with landscape design by Creative Environments that boasts a sparkling pool, spa, built-in BBQ and an expansive fire pit. Plus, it's impossible to miss the stunning views of Camelback Mountain & Piestewa Peak
#6748744

Phoenix

4106 E SAN MIGUEL Avenue

4 Beds

3 Baths

3,844 Sq.Ft.

$3,400,000

MLS#: 6748744
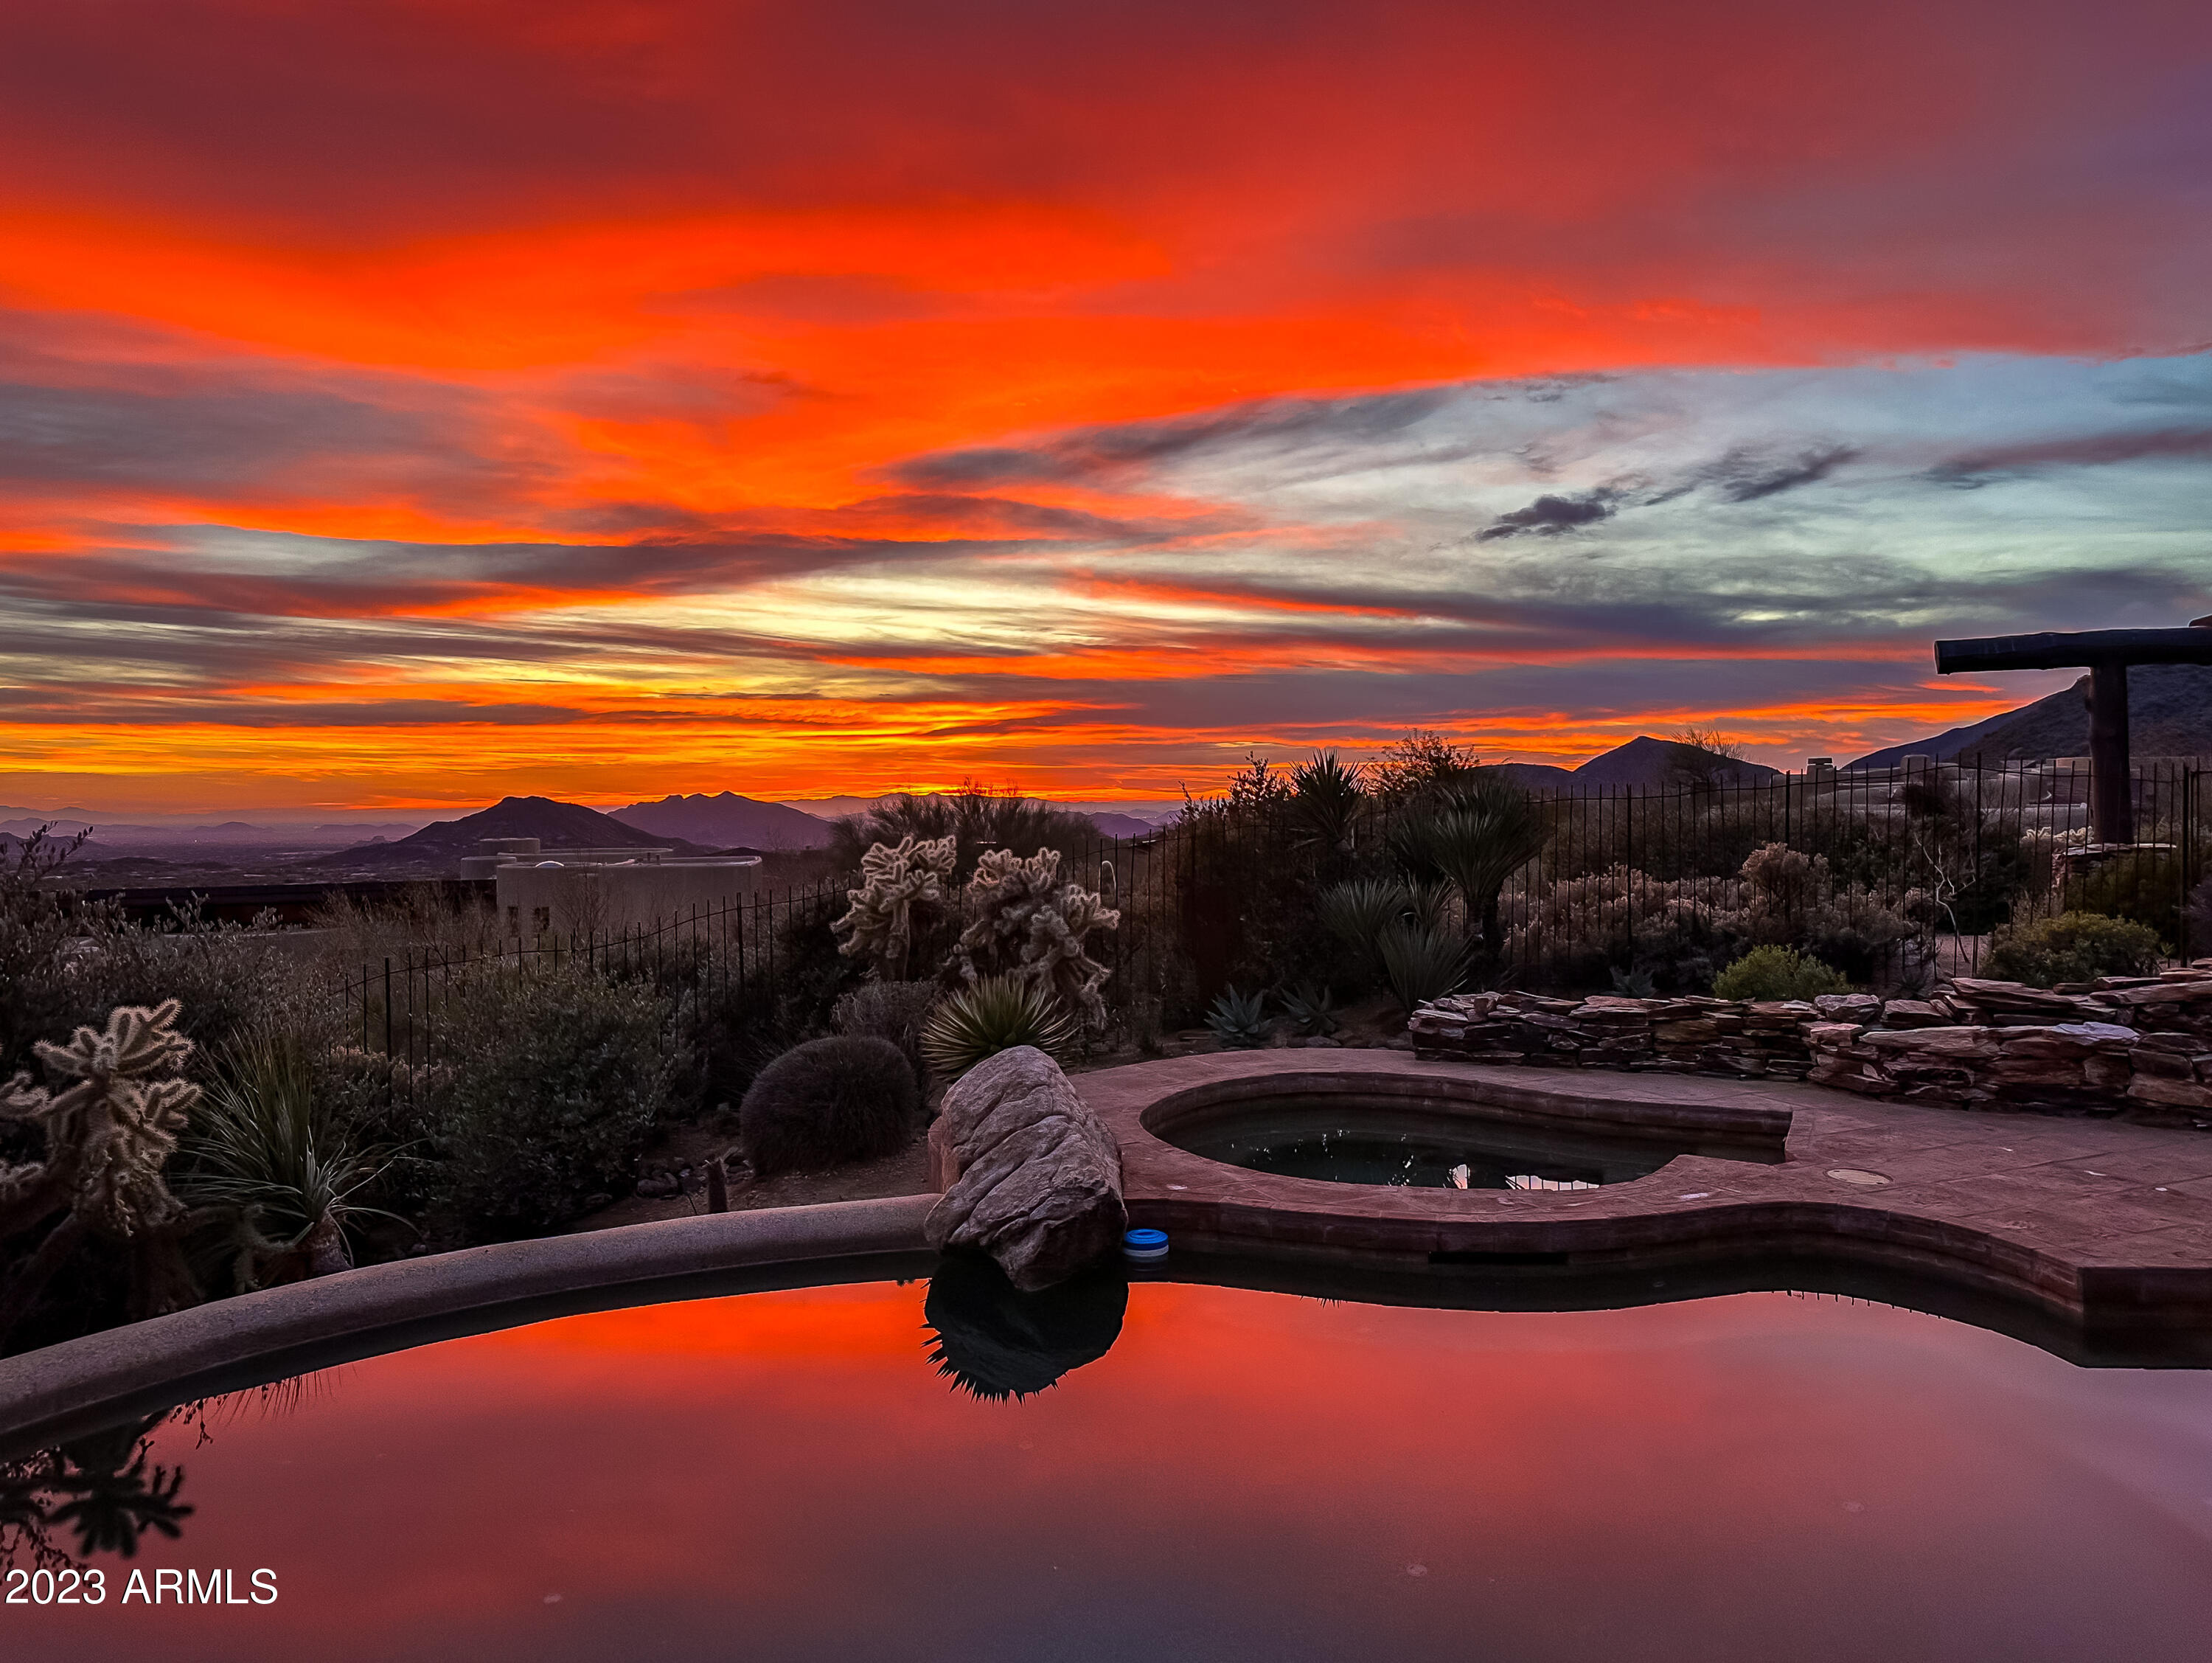
Desert Mountain Golf Membership available with this exquisite Allen Tafoya designed Masterpiece in the High Sonoran Desert! At an elevation of 3,400 ft, this 4,684 sq ft luxury estate is situated on an elevated lot with boulder outcroppings offering unobstructed city lights, mountains, sunsets and valley views. This one-of-a-kind home has 3 en-suite bedrooms in the main home + separate casita with attached garage, dining room, & separate cozy hearth room. Exceptional craftsmanship throughout with wood and stone flooring, beautiful custom wood beams and columns, open floor plan, and 5 fireplaces. The uniquely designed kitchen offers saguaro spine wood cabinetry, and granite & butcher block countertops. Spacious outdoor living with private swimming pool, spa, fire pit & BBQ. Offered turnkey.
#6533506

Scottsdale

11090 E PURPLE ASTER Way

4 Beds

4 Baths

4,684 Sq.Ft.

$3,400,000

MLS#: 6533506
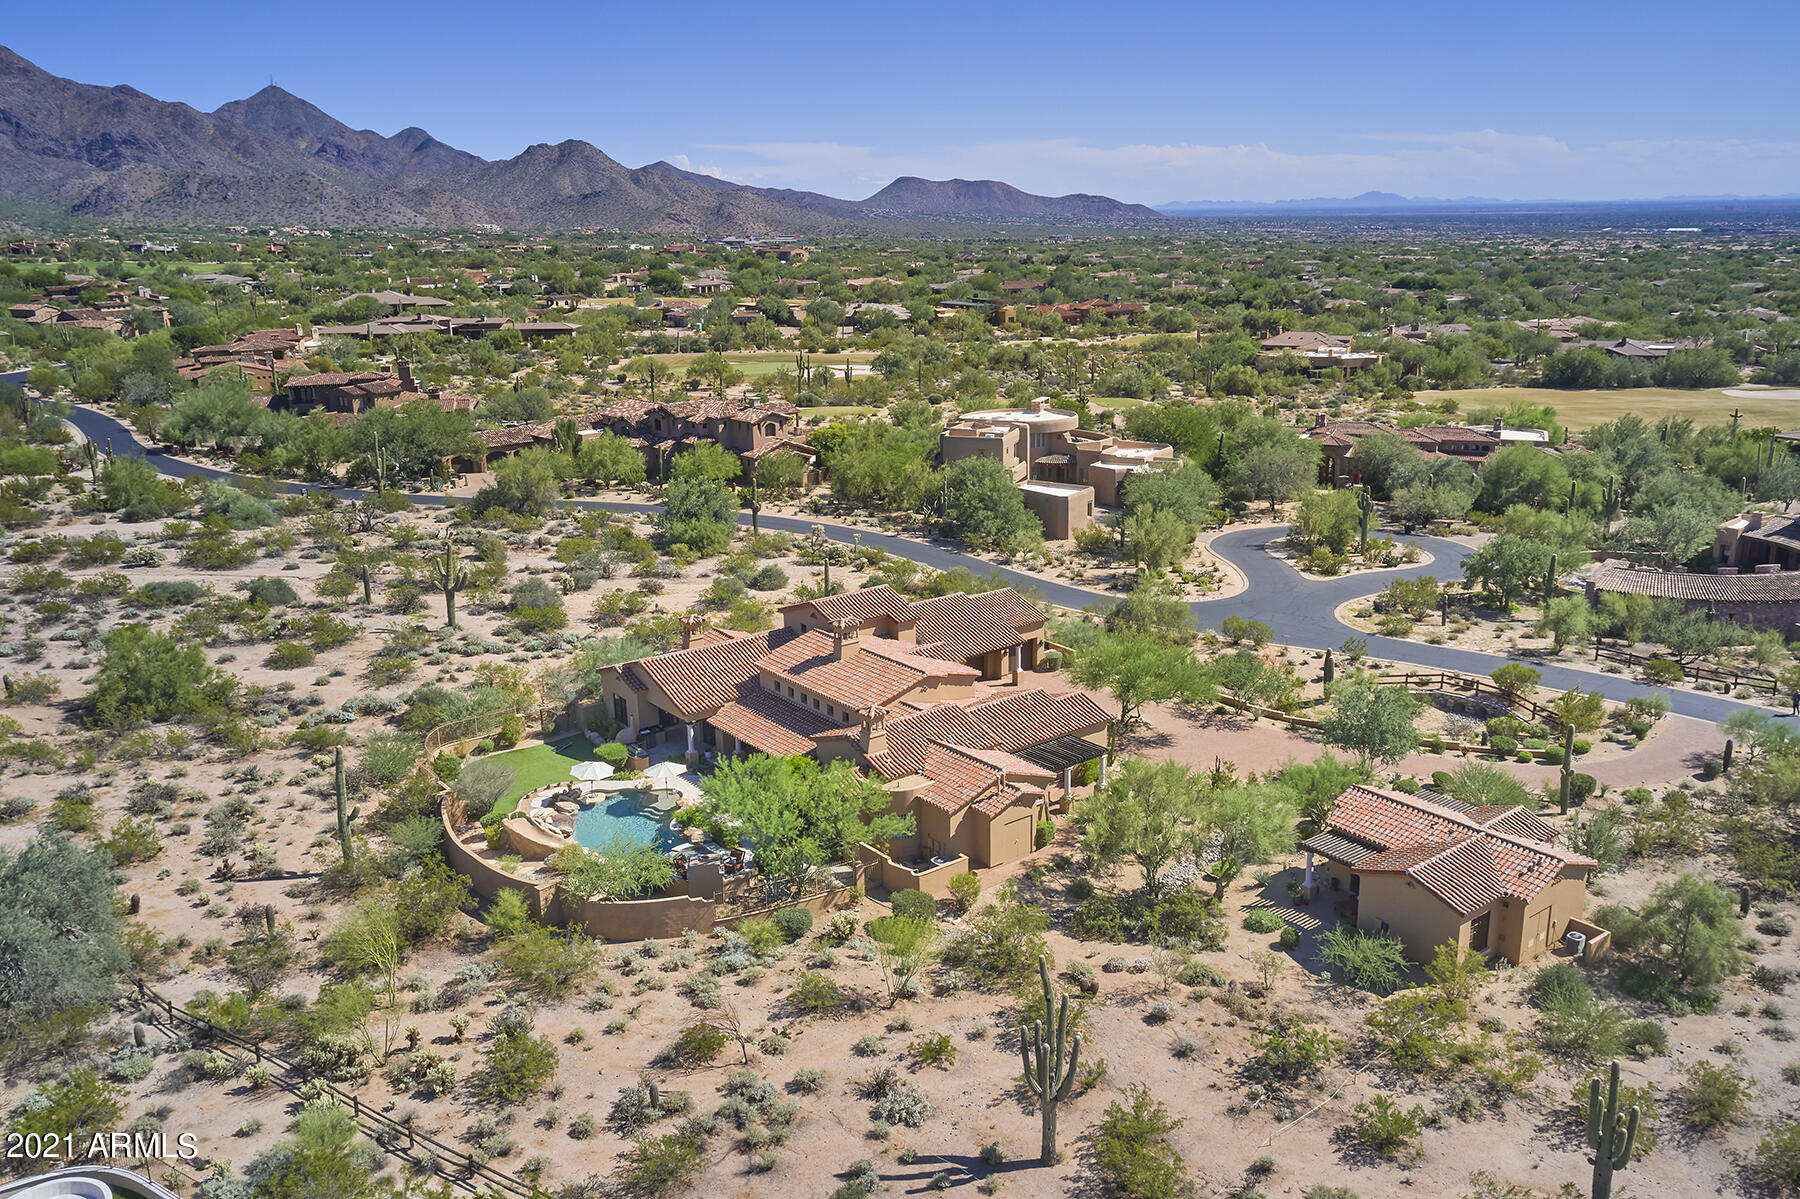
Back up offers welcome so please come look at this elegant, timeless, and luxurious private residence that is perfectly situated on one of the largest lots in The Country Club at DC Ranch.  On your approach, you will be in awe of the space, 1.6 acres with unrivaled privacy and room to grow.

The main residence is nestled back in the Sonoran Desert, far from the street, creating a beautiful sense of arrival with exquisite curb appeal.

As you open the front door, you are greeted with a spectacular entry hall and grand double-sided Cantera stone fireplace that connects the living room, dining room and custom temperature-controlled wine room.  This dramatic space is perfect for entertaining family and friends while gazing out over the stunning resort backyard. The rooms flow perfectly from one to another as you move into the Gourmet chef's kitchen and family room.  This open concept family space features an impressive brick barrel ceiling, oversized island, Viking appliances, etched granite farm sink, two dishwashers, a pantry, pot filler and generous cabinet space.  The kitchen is open to an informal dining area and cozy family room with fireplace and a full wet bar.

French doors lead you to the stunning resort backyard with majestic McDowell Mountain views, an oversized covered patio, full outdoor kitchen with Viking appliances and imported Mugnaini Wood Fire Pizza Oven.

The backyard is a family paradise with a luxurious heated pool and spa.  The pool has every feature one could dream off with a built in children's slide, grotto, waterfall, all remotely controlled from your iPhone.  There is also a grassy children's play area PLUS an extra 4,000 square feet available to create any additional outdoor amenities you desire. 

As you continue to explore the 4,900 sq/ft main residence you will find 3 additional guest suites each with their own walk-in closets and private bathrooms.  

The expansive master retreat is warm, welcoming, accessible to the beautiful backyard and offers views of the McDowell Mountains.  Spacious master bathroom with his and her vanities, make up nook, jetted tub and walk in shower. 

In addition to the master retreat and three guest suites, this special residence features an office with a separate entrance that leads to a private patio with desert landscape views.

Last but not least, you will discover the loft.  This is the only space on the second level and has endless possibilities.  Currently a billiards room, this could become a second office or a home gym.  The private patio has sweeping views of the valley, Camelback Mountain, city lights and captivating sunsets.  

The guest residence is a completely self-sufficient home.  Guests will never want to leave!  They will love their open concept full kitchen and family room, private bedroom, walk in closet, bathroom plus their own washer and dryer.  Several outdoor patios for guests to relax and enjoy the desert beauty.

Luxurious Venetian plaster throughout the estate.  

An abundance of storage both inside the residence and in the 3-car garage which also features an oversized work or storage room.

Included in the current building envelope is the ability to add:
·      4th car garage on the main residence
·      4,000 square feet of additional outdoor amenities
·      A second bedroom for the guest residence
·      A garage for the guest residence
  
24-hour Guard gated community in the exclusive Country Club at DC Ranch.

For active people who love the outdoors, DC ranch is a paradise of 47 parks connected by over 50 miles of landscaped paths and trails.  With Health and Country Clubs, Arts & Education programs, Fitness and Wellness activities, celebrations and events, there is always something fun to do at DC Ranch
https://dcranch.com/life-at-dc-ranch/

Memberships are optional at The Country Club at DC Ranch.  The Country Club at DC Ranch is North Scottsdale's premier country club, offering an exclusive, yet inviting, lifestyle, social and sporting opportunity for couples, families, and professionals. Located at the base of the McDowell Mountains, The Country Club at DC Ranch reflects the history and charm of its beginnings as a desert camp cattle ranch in the early 1900's. The Country Club at DC Ranch provides an unprecedented calendar of social events and activities for all members. The Club allows the opportunity to enjoy quality time with family, friends, and colleagues in a warm, inviting and exclusive setting.
#6299250

Scottsdale

9290 E Thompson Peak Parkway 459

5 Beds

5 Baths

5,699 Sq.Ft.

$3,400,000

MLS#: 6299250
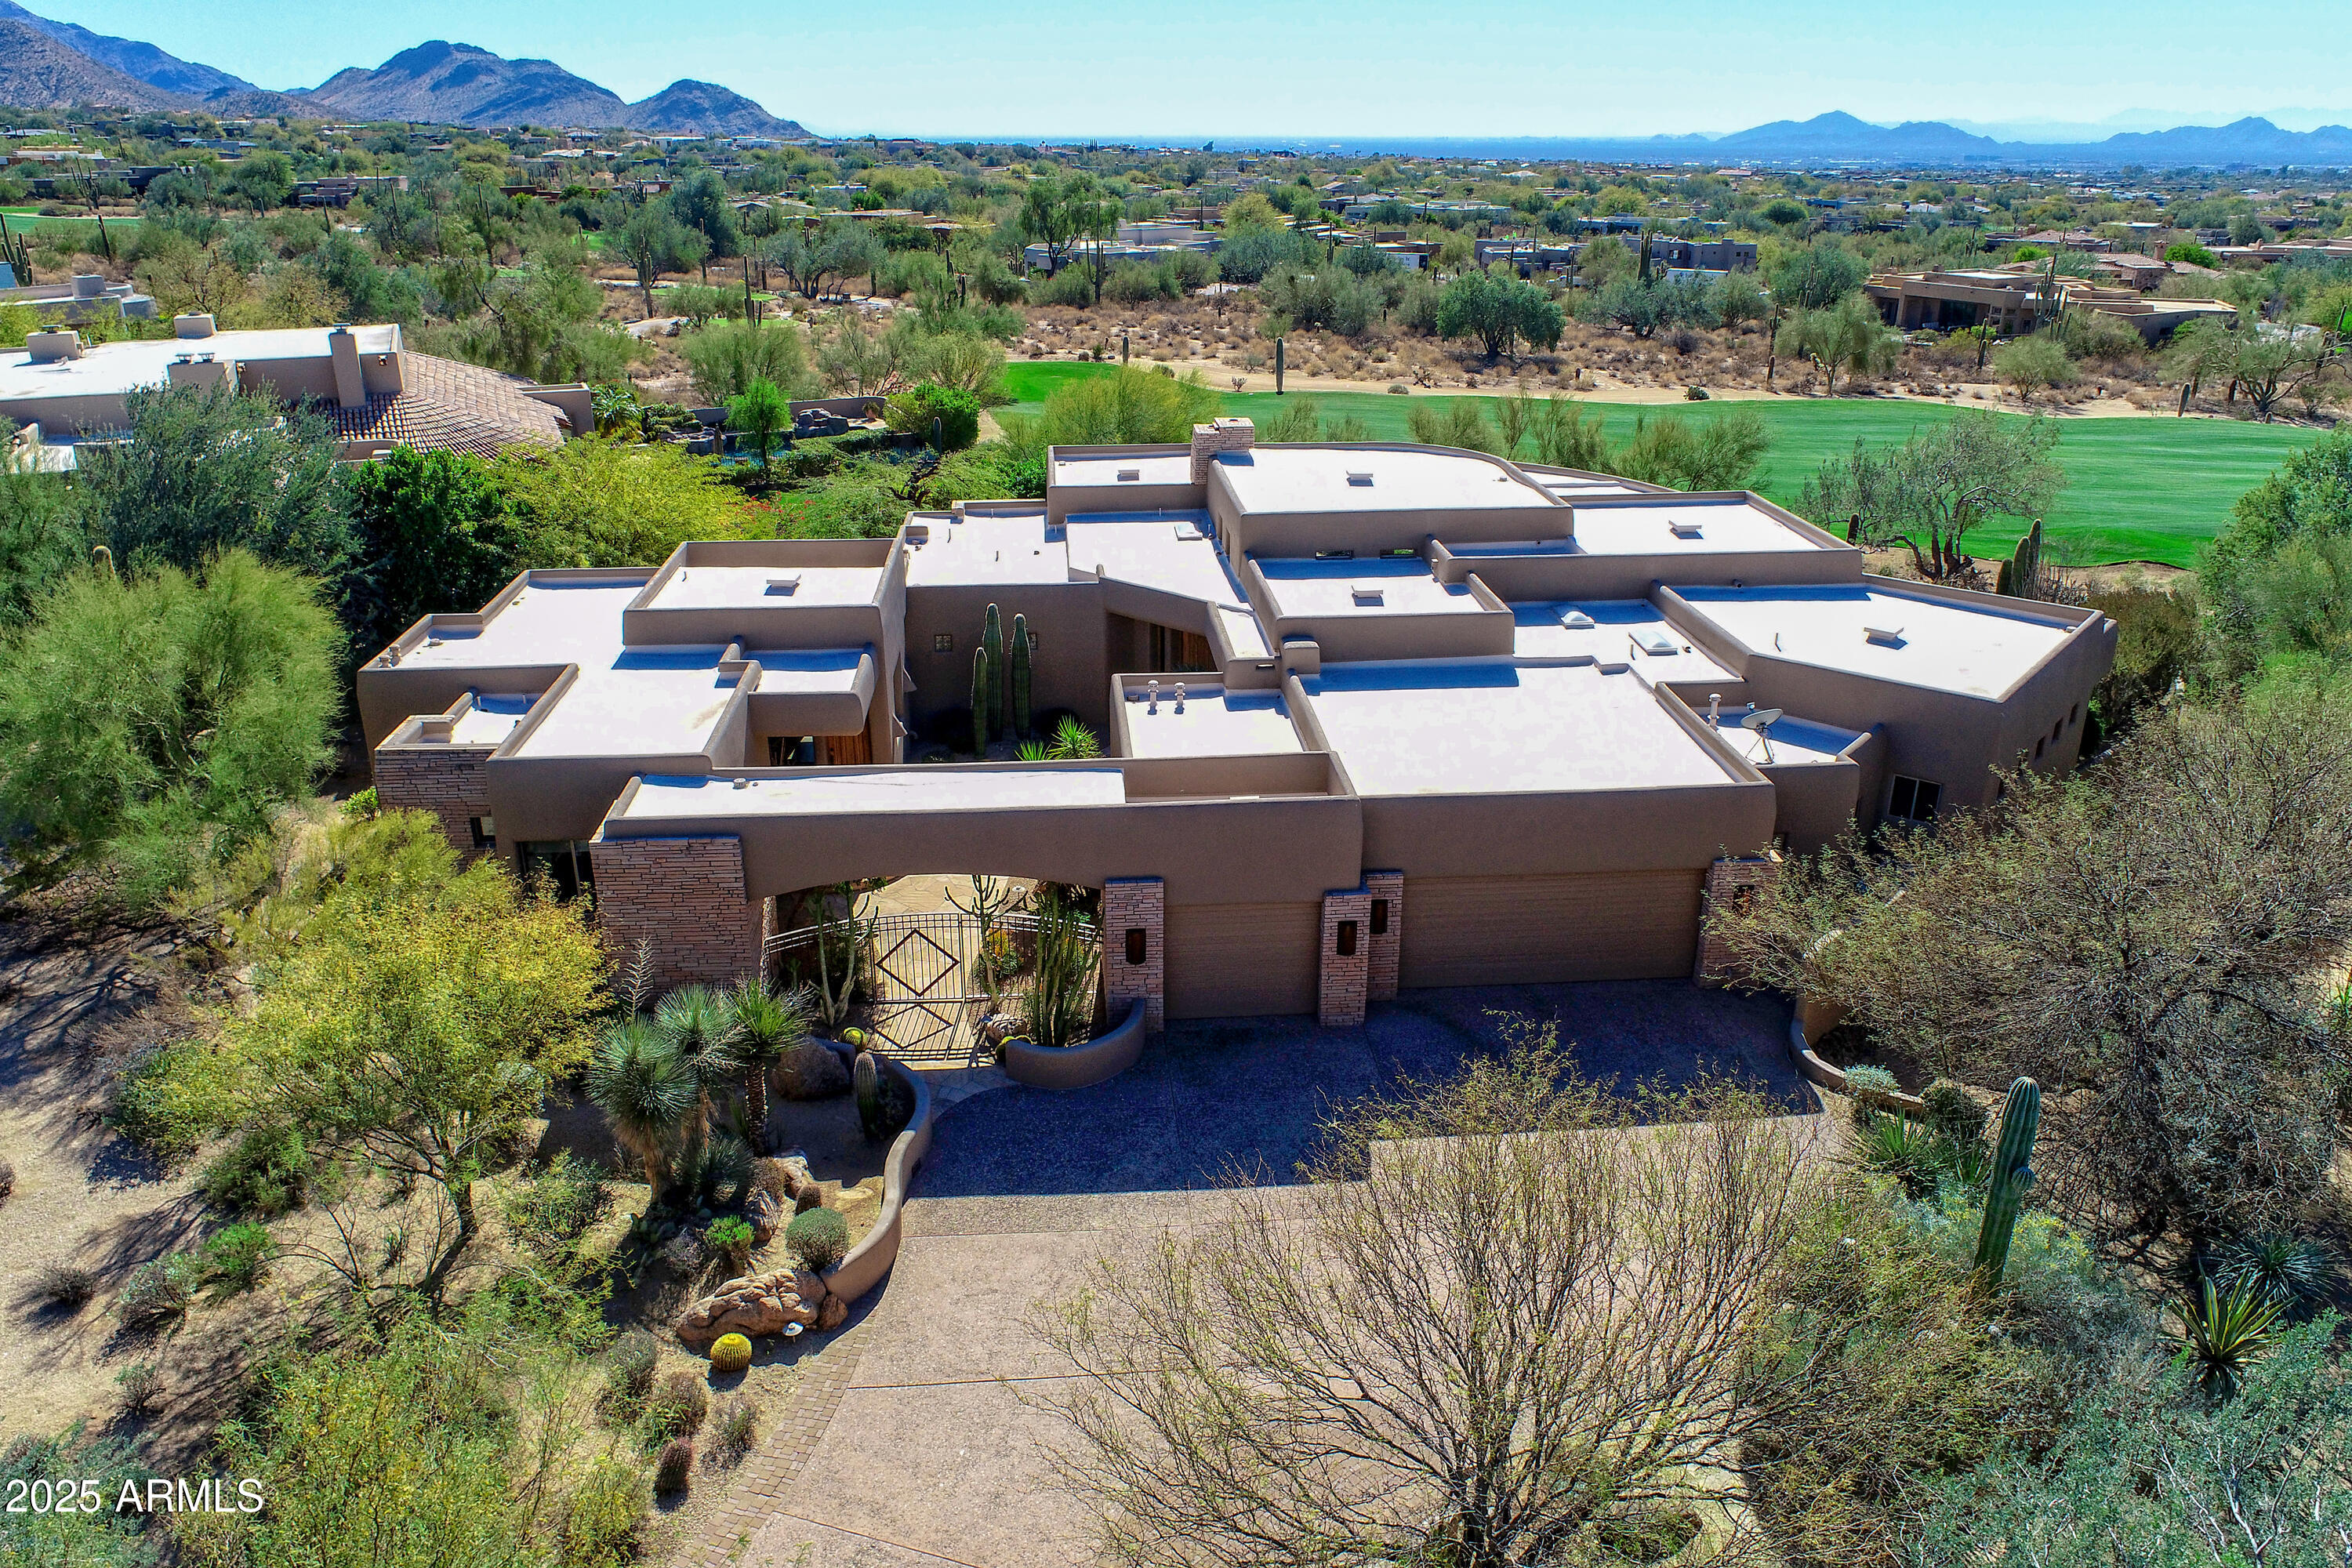
IMMEDIATE GOLF MEMBERSHIP AT CLOSE OF ESCROW.  Situated along the emerald green of the 3rd fairway, this contemporary work of art by Robledo features unrivaled quality craftsmanship and attention to detail by Padilla Signature Builders. Entry courtyard with exquisite southwest landscaping provides a welcoming entrance into the main home and guest quarters.  Great room floor plan, all on one level with no interior steps, spread over 4,700+ square feet with floor to ceiling windows throughout.  Private primary suite + bedroom 2/office in the main house.  For the privacy of guests, the casita features a living room, 2 bedrooms, 2 baths, and a private patio.  
Open kitchen design with adjacent breakfast room, center island, walk-in working pantry and top of the line appliances The outdoor living is your dream oasis with endless views of the golf course and Arizona sunsets from the expansive patio. Heated spa, built-in barbecue with al fresco dining patios, all surrounded by the beautiful flora of the Sonoran Desert.

Designated a top 'Platinum Club of America'' golf club, Desert Highlands amenities include a Jack Nicklaus championship golf course, 18-hole putting course, award winning clubhouse featuring ''Jacks'' gastropub, state of the art fitness center, Highlands Racquet Club featuring grass, clay & pickleball courts,& more. A $190,000 membership fee is due from buyer at close of escrow
#6817926

Scottsdale

10040 E HAPPY VALLEY Road 449

4 Beds

None Baths

4,715 Sq.Ft.

$3,400,000

MLS#: 6817926
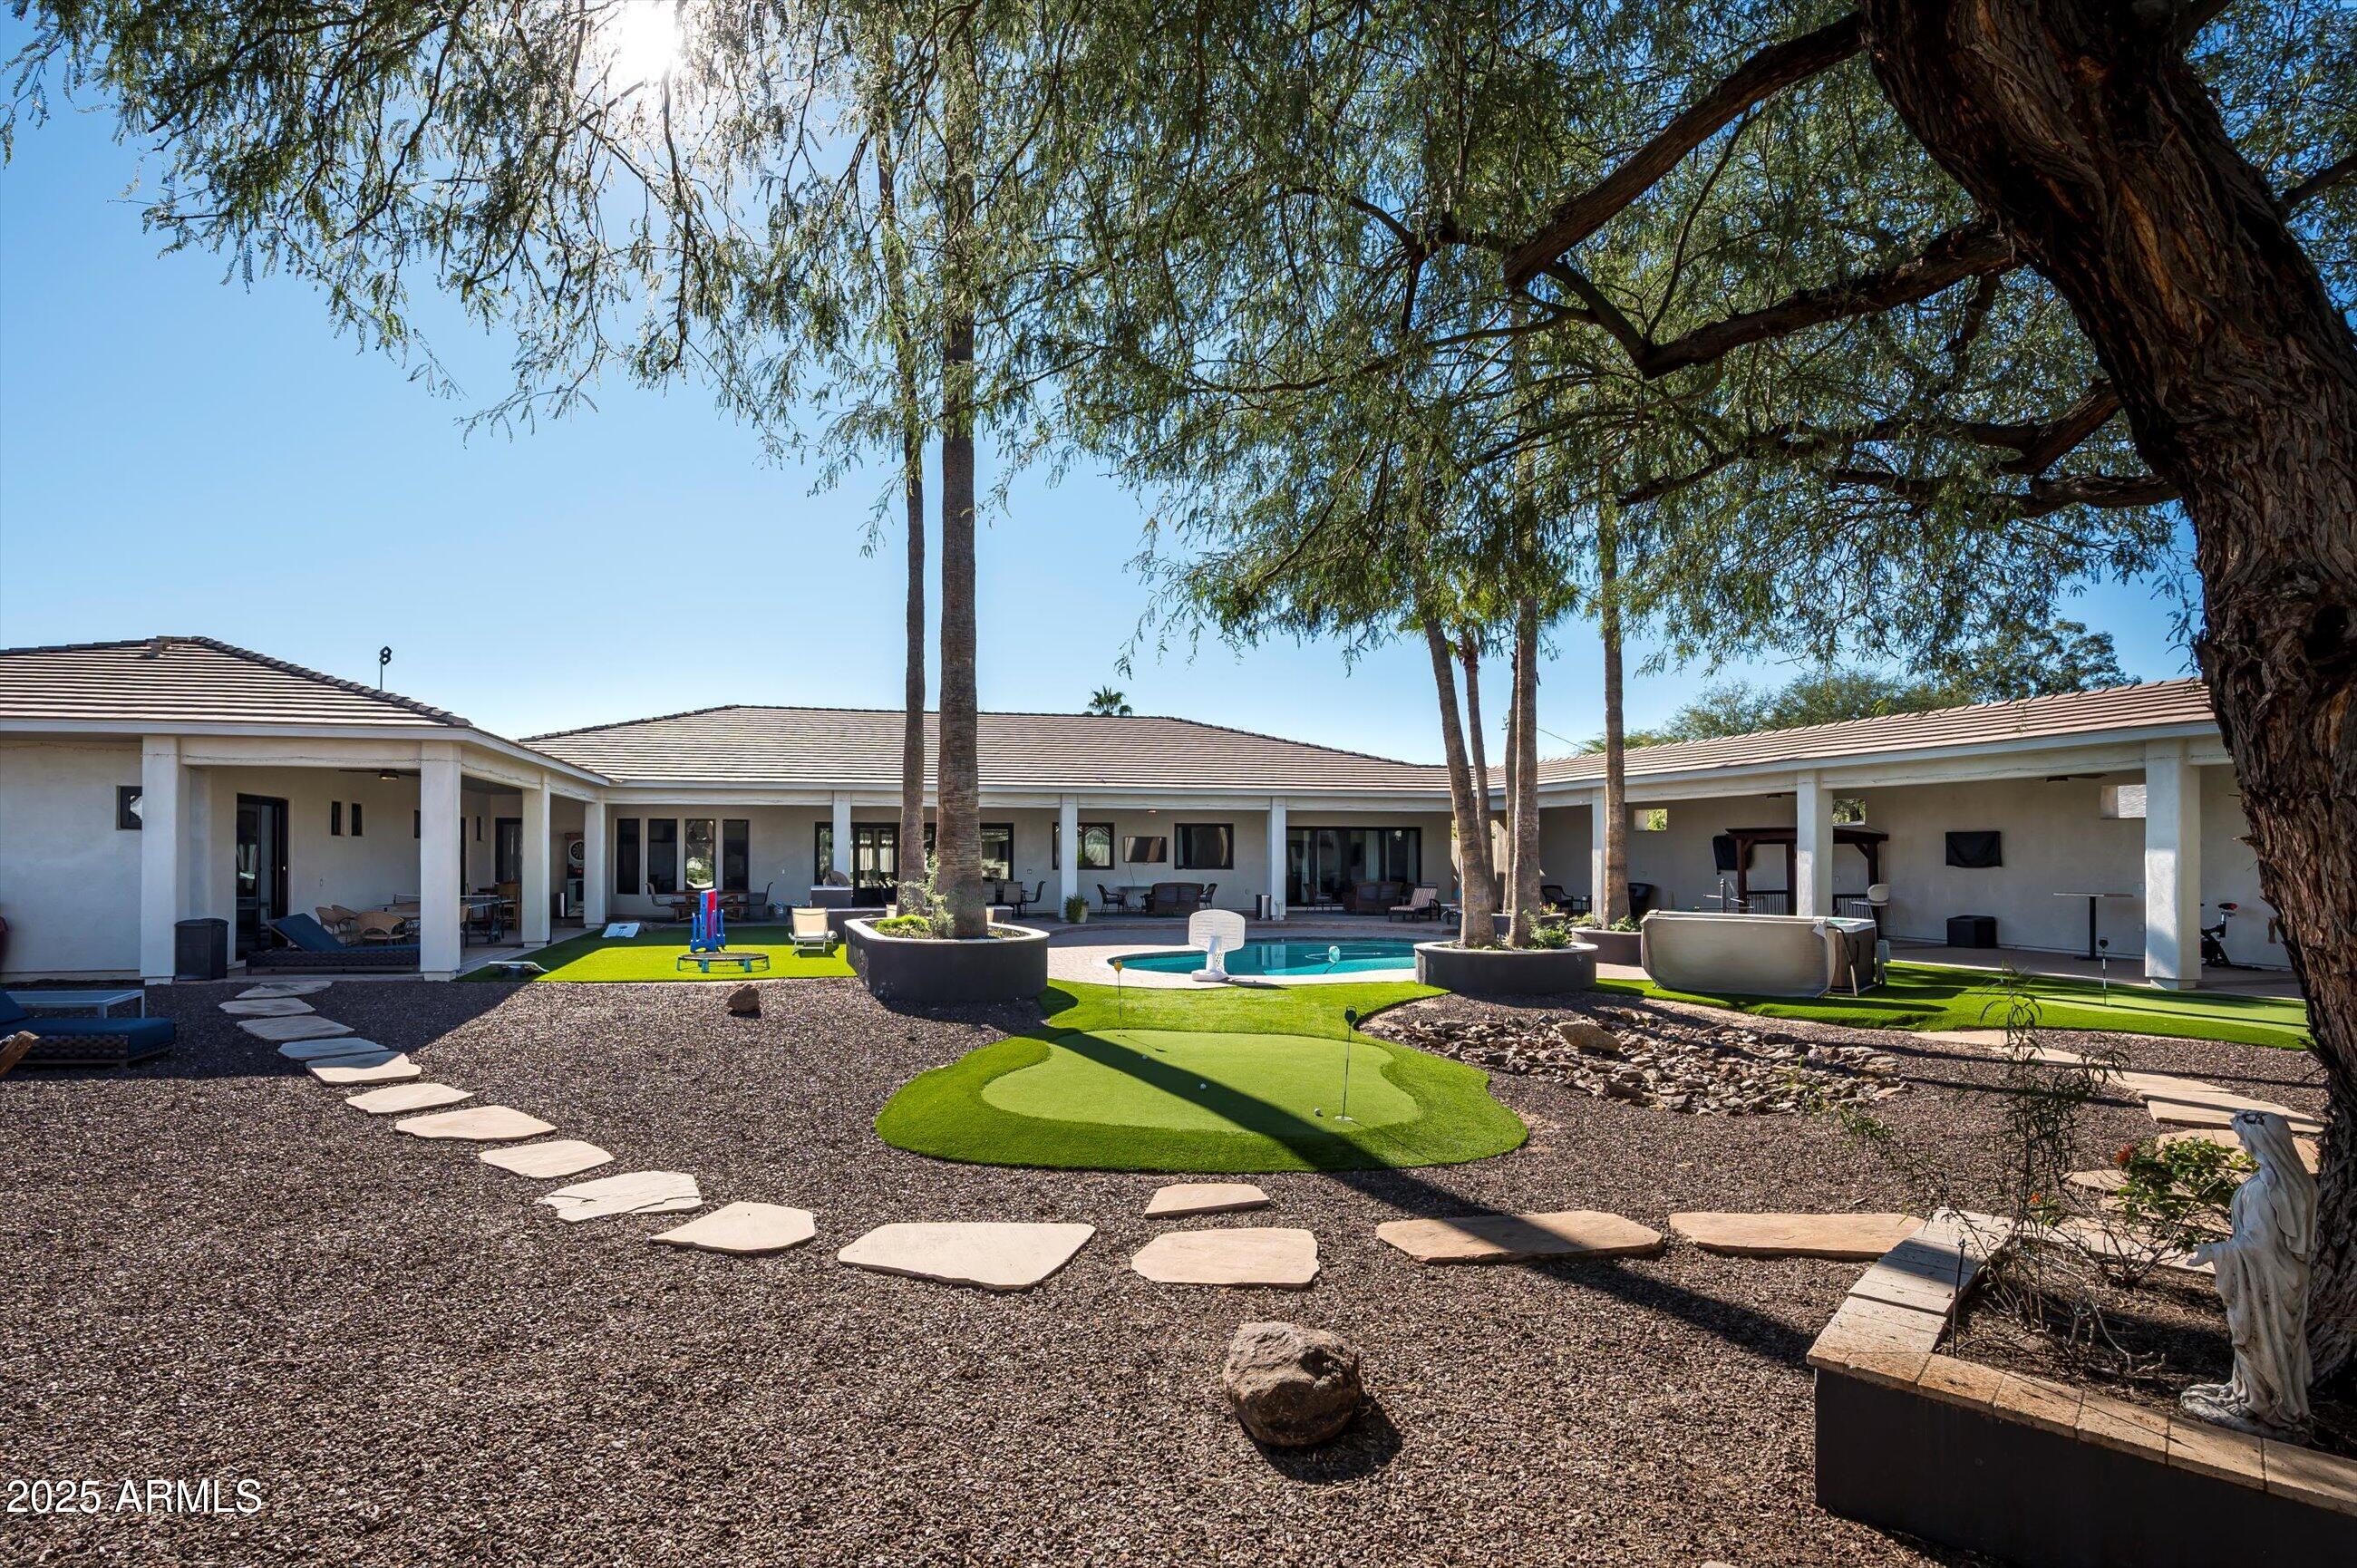
Beautifully designed custom home in the heart of central Scottsdale. Conveniently located near many restaurants, shops, golf courses, 101 freeway, & Old Town Scottsdale. Exterior features include a resort style backyard with over 2,500 sq ft of covered patio space, pool & spa, synthetic grass, putting greens, built in BBQ & circular drive. Car enthusiests will love the 2 separate garages that hold 6 cars. 1 detached extended & over height 4 car garage with workshop area & an attached 2 car garage to the main house. With no HOA, RV parking available as well. Situated on over 1 acre, this corner lot property features a 4,849 sq ft main house, 750 sq ft guest house. 6 beds, 6 baths, 2 laundry rooms, Media room, game room, multiple kitchen islands, great room concept & chef inspired kitchen!
#6955988

Scottsdale

8038 E DESERT COVE Avenue

6 Beds

6 Baths

5,599 Sq.Ft.

$3,400,000

MLS#: 6955988
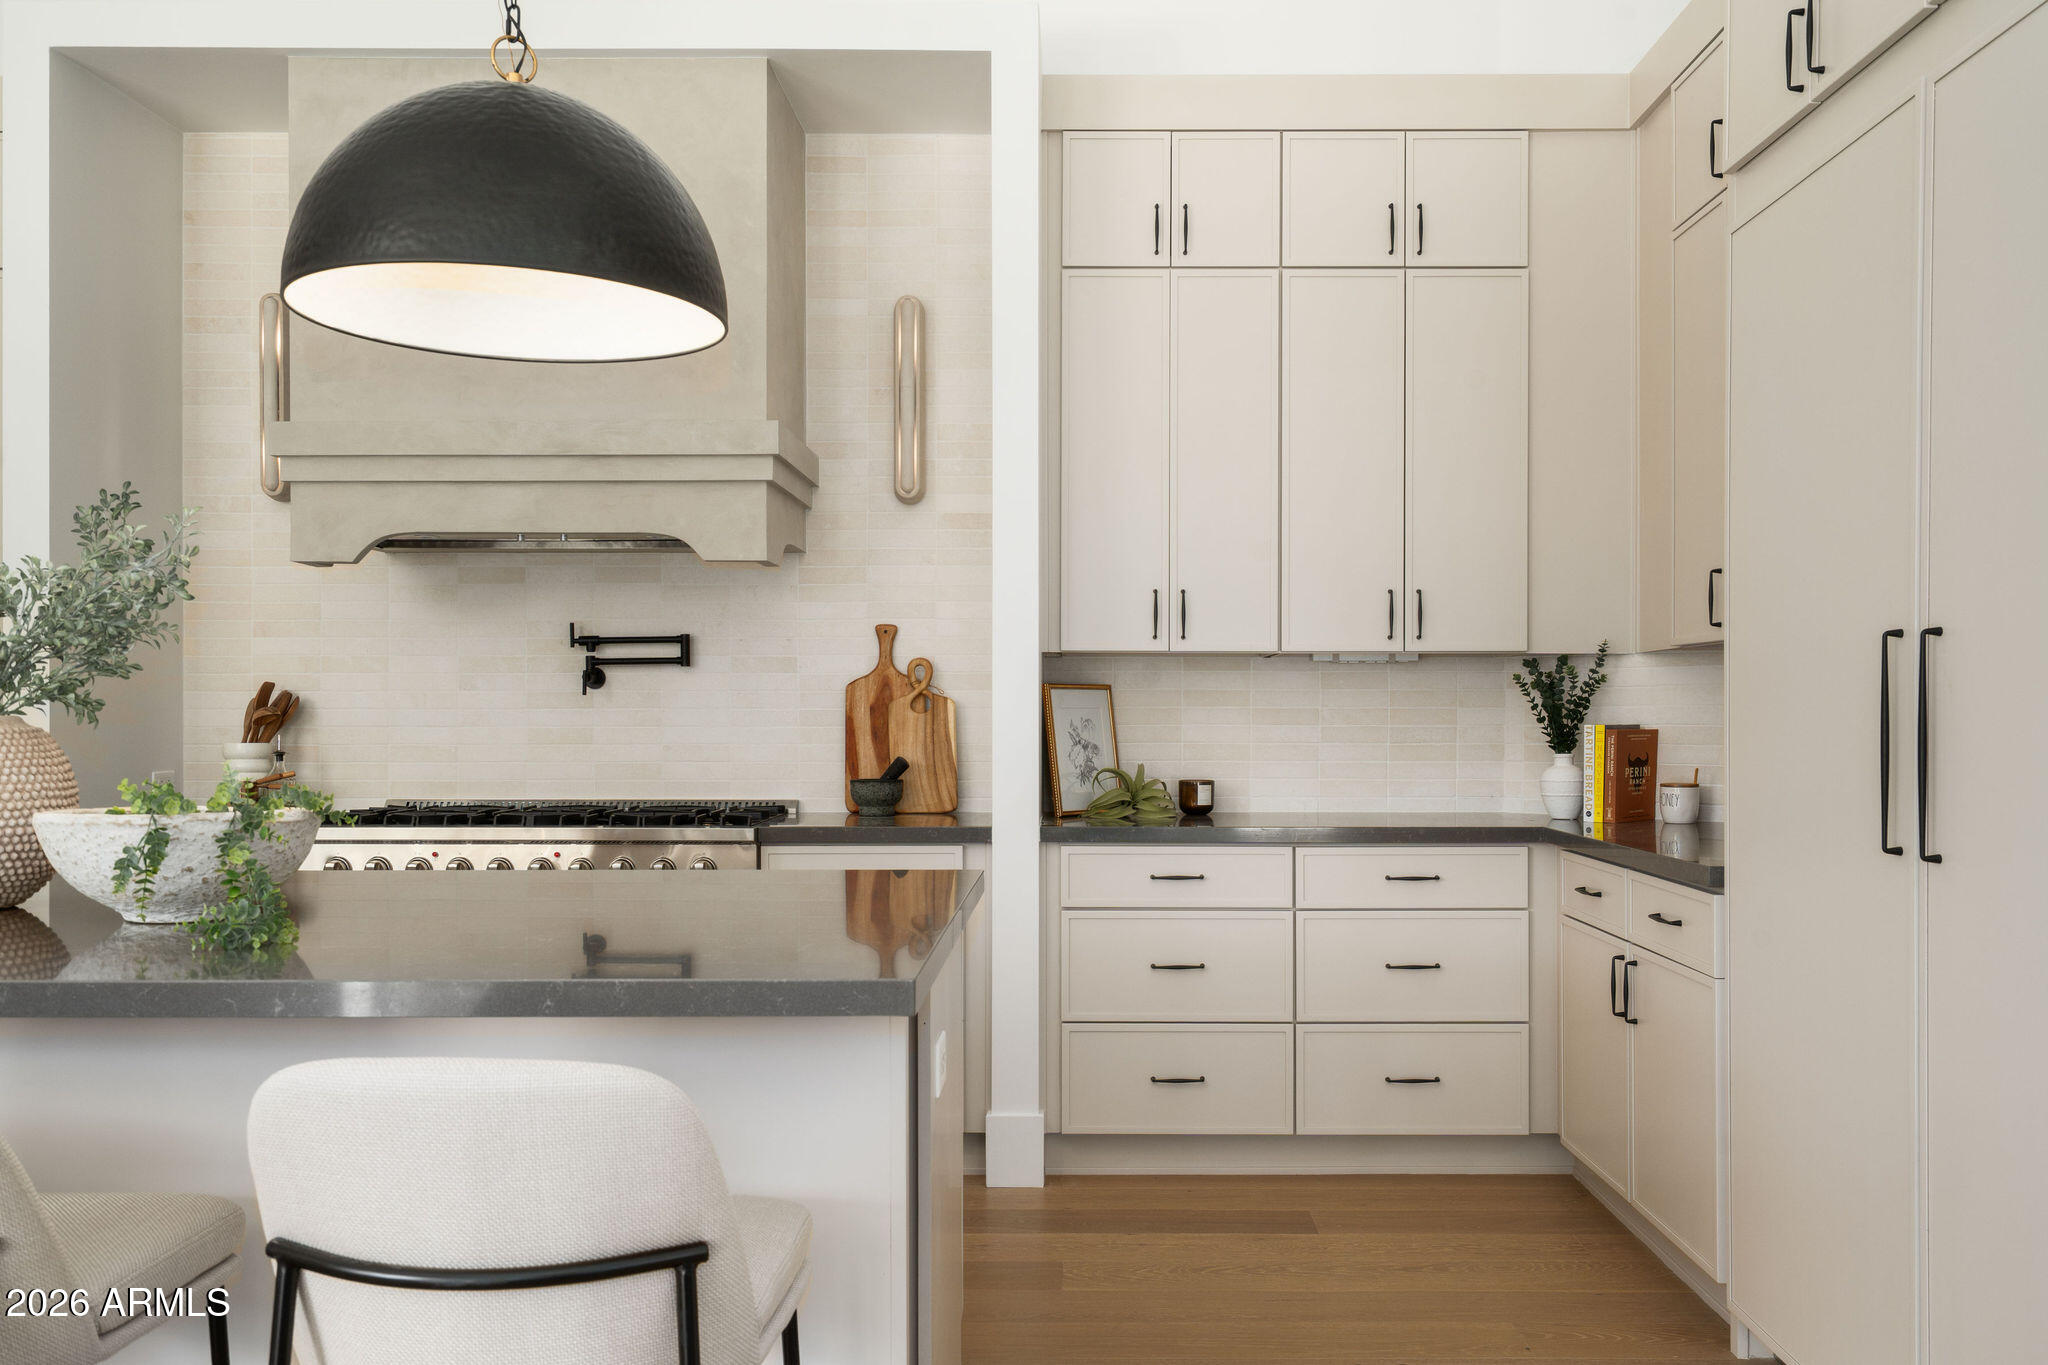
Welcome to 10125 N 78th Place, an exceptional residence located in the prestigious Gainey Ranch community. This beautifully remodeled home features soaring ceilings and a bright, open layout filled with natural light. Thoughtfully updated with designer finishes throughout, the home offers a perfect blend of elegance and comfort. Expansive windows and seamless indoor-outdoor living capture stunning golf course views, creating an ideal setting for relaxing or entertaining. Located in the heart of Scottsdale with guard-gated security, lush grounds, and close to shopping, dining, and recreation.
#6972805

Scottsdale

10125 N 78TH Place

4 Beds

4 Baths

4,526 Sq.Ft.

$3,400,000

MLS#: 6972805
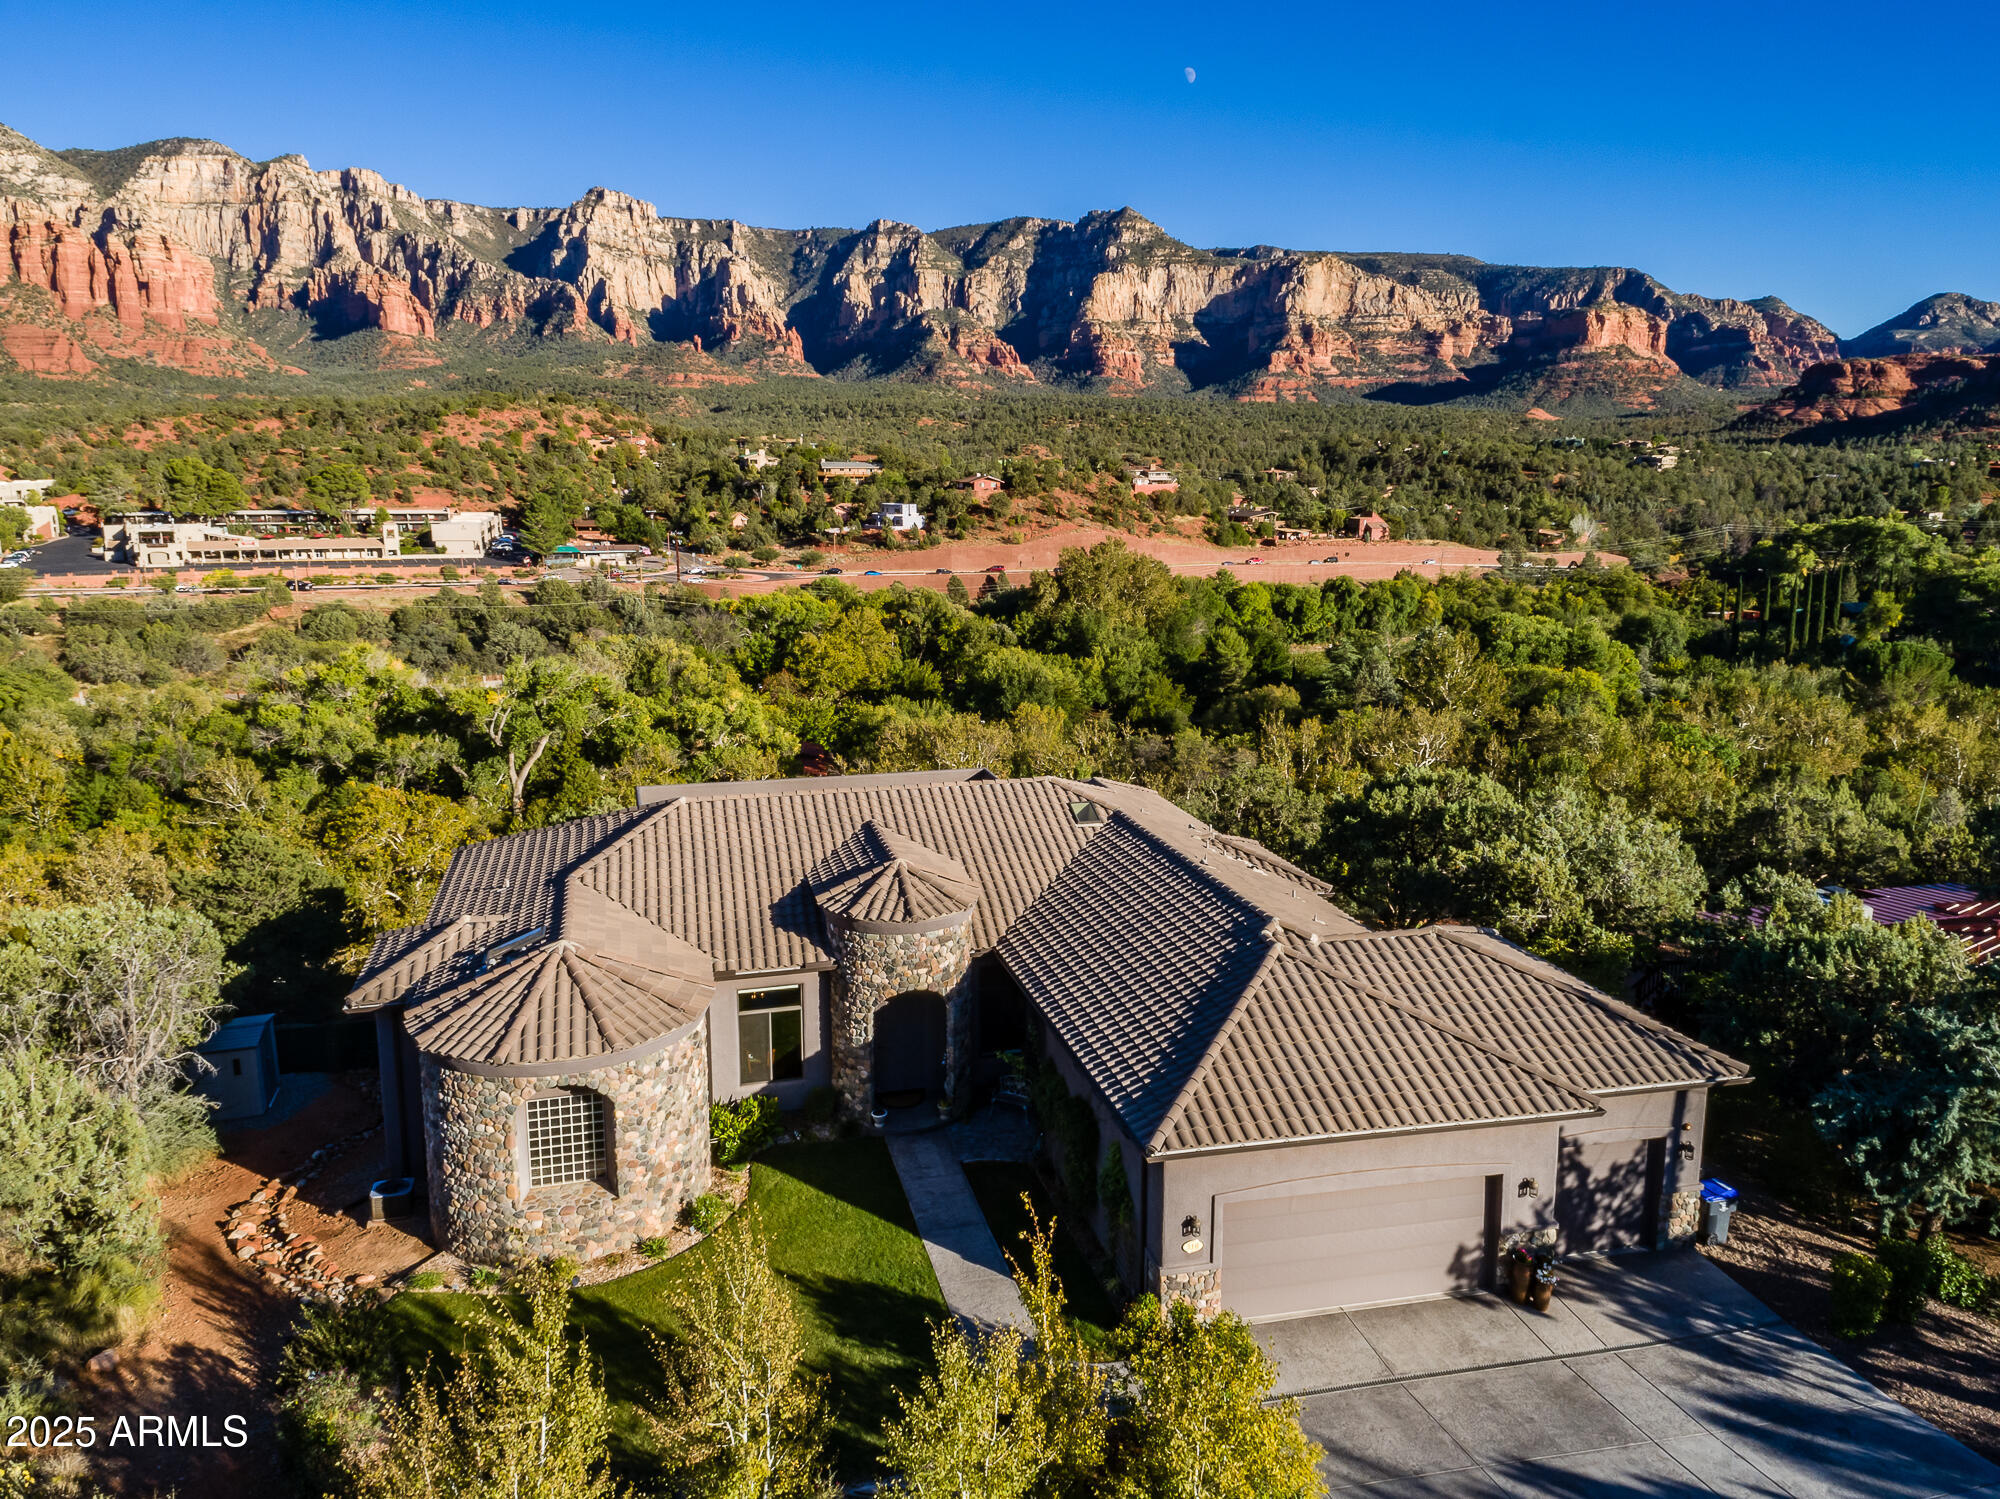
Experience one of Sedona's most extraordinary luxury estates, where jaw-dropping panoramic red rock views meet impeccable modern craftsmanship. Completed in 2018(certificate of occupancy attached), this single-level masterpiece blends soaring 12-ft ceilings, amazing views through the windows, and high-end finishes throughout. The open-concept design flows effortlessly into a stunning chef's kitchen equipped with elite Miele, Sub-Zero, and Wolf appliances. Offered fully furnished and turnkey. No HOA. The lavish primary suite is a serene retreat with breathtaking views, a private deck, massive custom closets (including a His&Her), and a spa-worthy bath featuring a steam shower and jetted tub. Guests will love the three generous en-suite bedrooms, each with beautifully appointed bathrooms. Step outside to a 54-foot entertainment deck overlooking Oak Creekcomplete with an outdoor fireplace, dining space, and BBQ setupperfect for stargazing or savoring Sedona's magical sunsets. The fun continues outdoors with a spa, putting green, bocce court, bean bag toss area, and tranquil Zen gardens with dual water features.

This home also features a lower-level recreation room, custom designer lighting, state-of-the-art sound system and fully landscaped grounds with an organic garden and rainwater recapture system.
#6952138

Sedona

110 SugarLoaf Drive

5 Beds

3 Baths

3,363 Sq.Ft.

$3,400,000

MLS#: 6952138
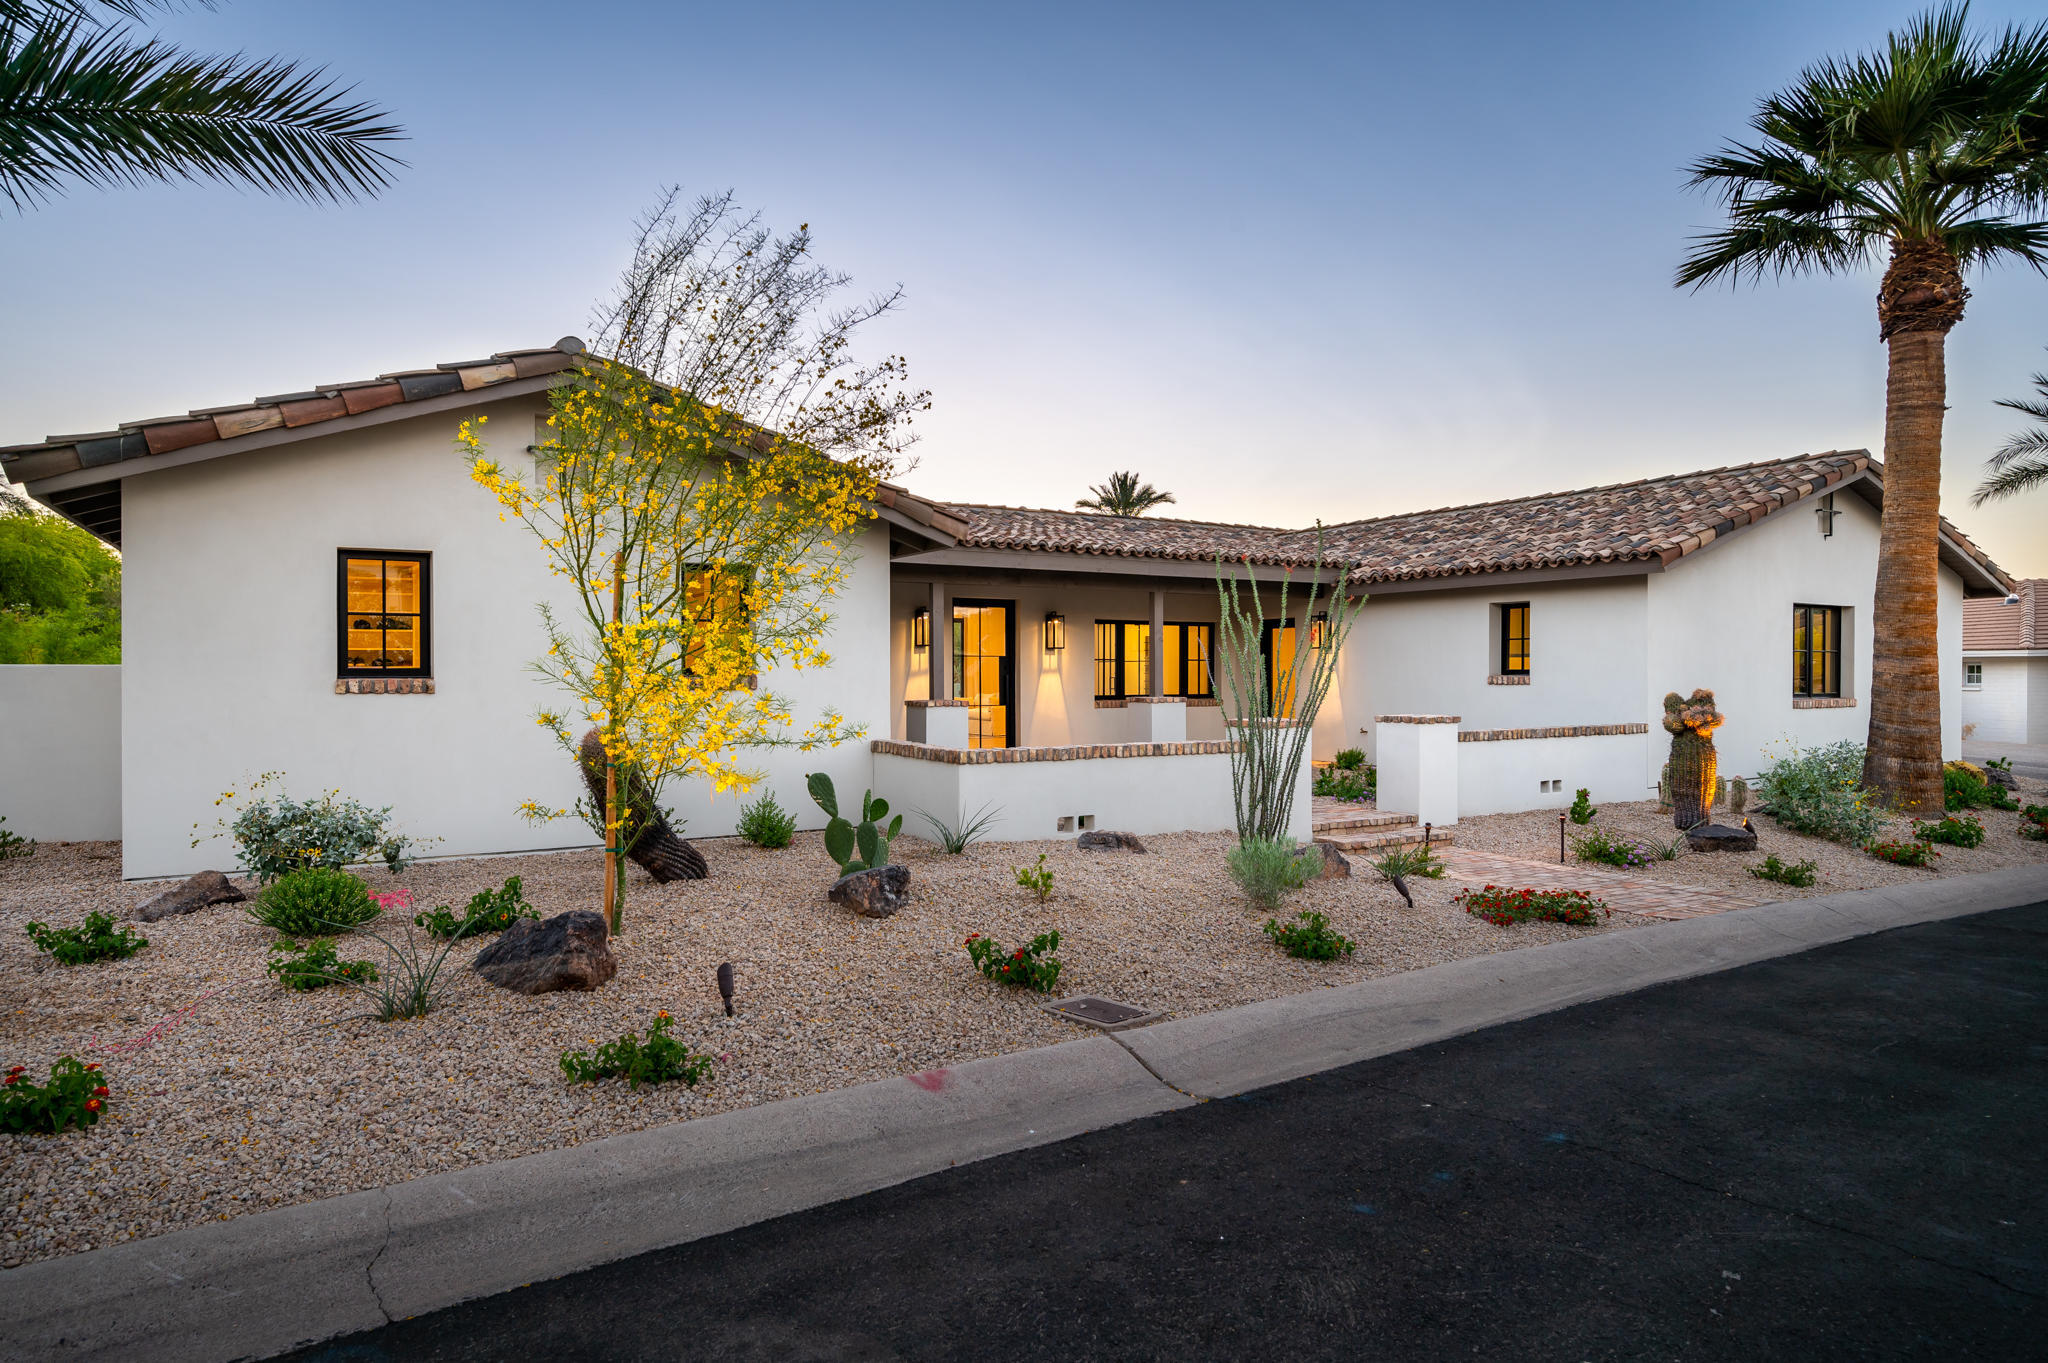
Timeless Santa Barbara inspired home located in the highly coveted, gated community of Mountain Shadows West in Paradise Valley, Arizona!  Built by luxury home builder Genova Detwiler and completed in March 2021, the 4-bedroom, 3.5 bath open floor plan evokes a soft, neutral palette with accents of walnut throughout. Interior features include vaulted ceilings, wide plank oak flooring, custom designed fireplace and oversized sliding doors that open to the back patio for quintessential indoor/outdoor Arizona  living. The split master suite includes views that frame Camelback Mountain, a large master bath with soaking tub and a glass encased walk in shower and oversized master closet. The designer kitchen features a massive island, a custom crafted walnut dining table and breakfast banquette, a large walk in storage pantry and a butler's pantry. Relax on the back patio while enjoying the spectacular view of Camelback towering above the lush green golf course. Gather around the outdoor fireplace in the evening for entertaining and stargazing. No expense was spared on the professionally designed landscape and hardscape. The garage includes an air conditioned third bay that can be used as an office, studio or workshop.  Do not miss out on this rare opportunity to own a newly constructed gem in the heart of Paradise Valley!
#6221679

Paradise Valley

5525 E LINCOLN Drive 94

4 Beds

3 Baths

3,930 Sq.Ft.

$3,400,000

MLS#: 6221679
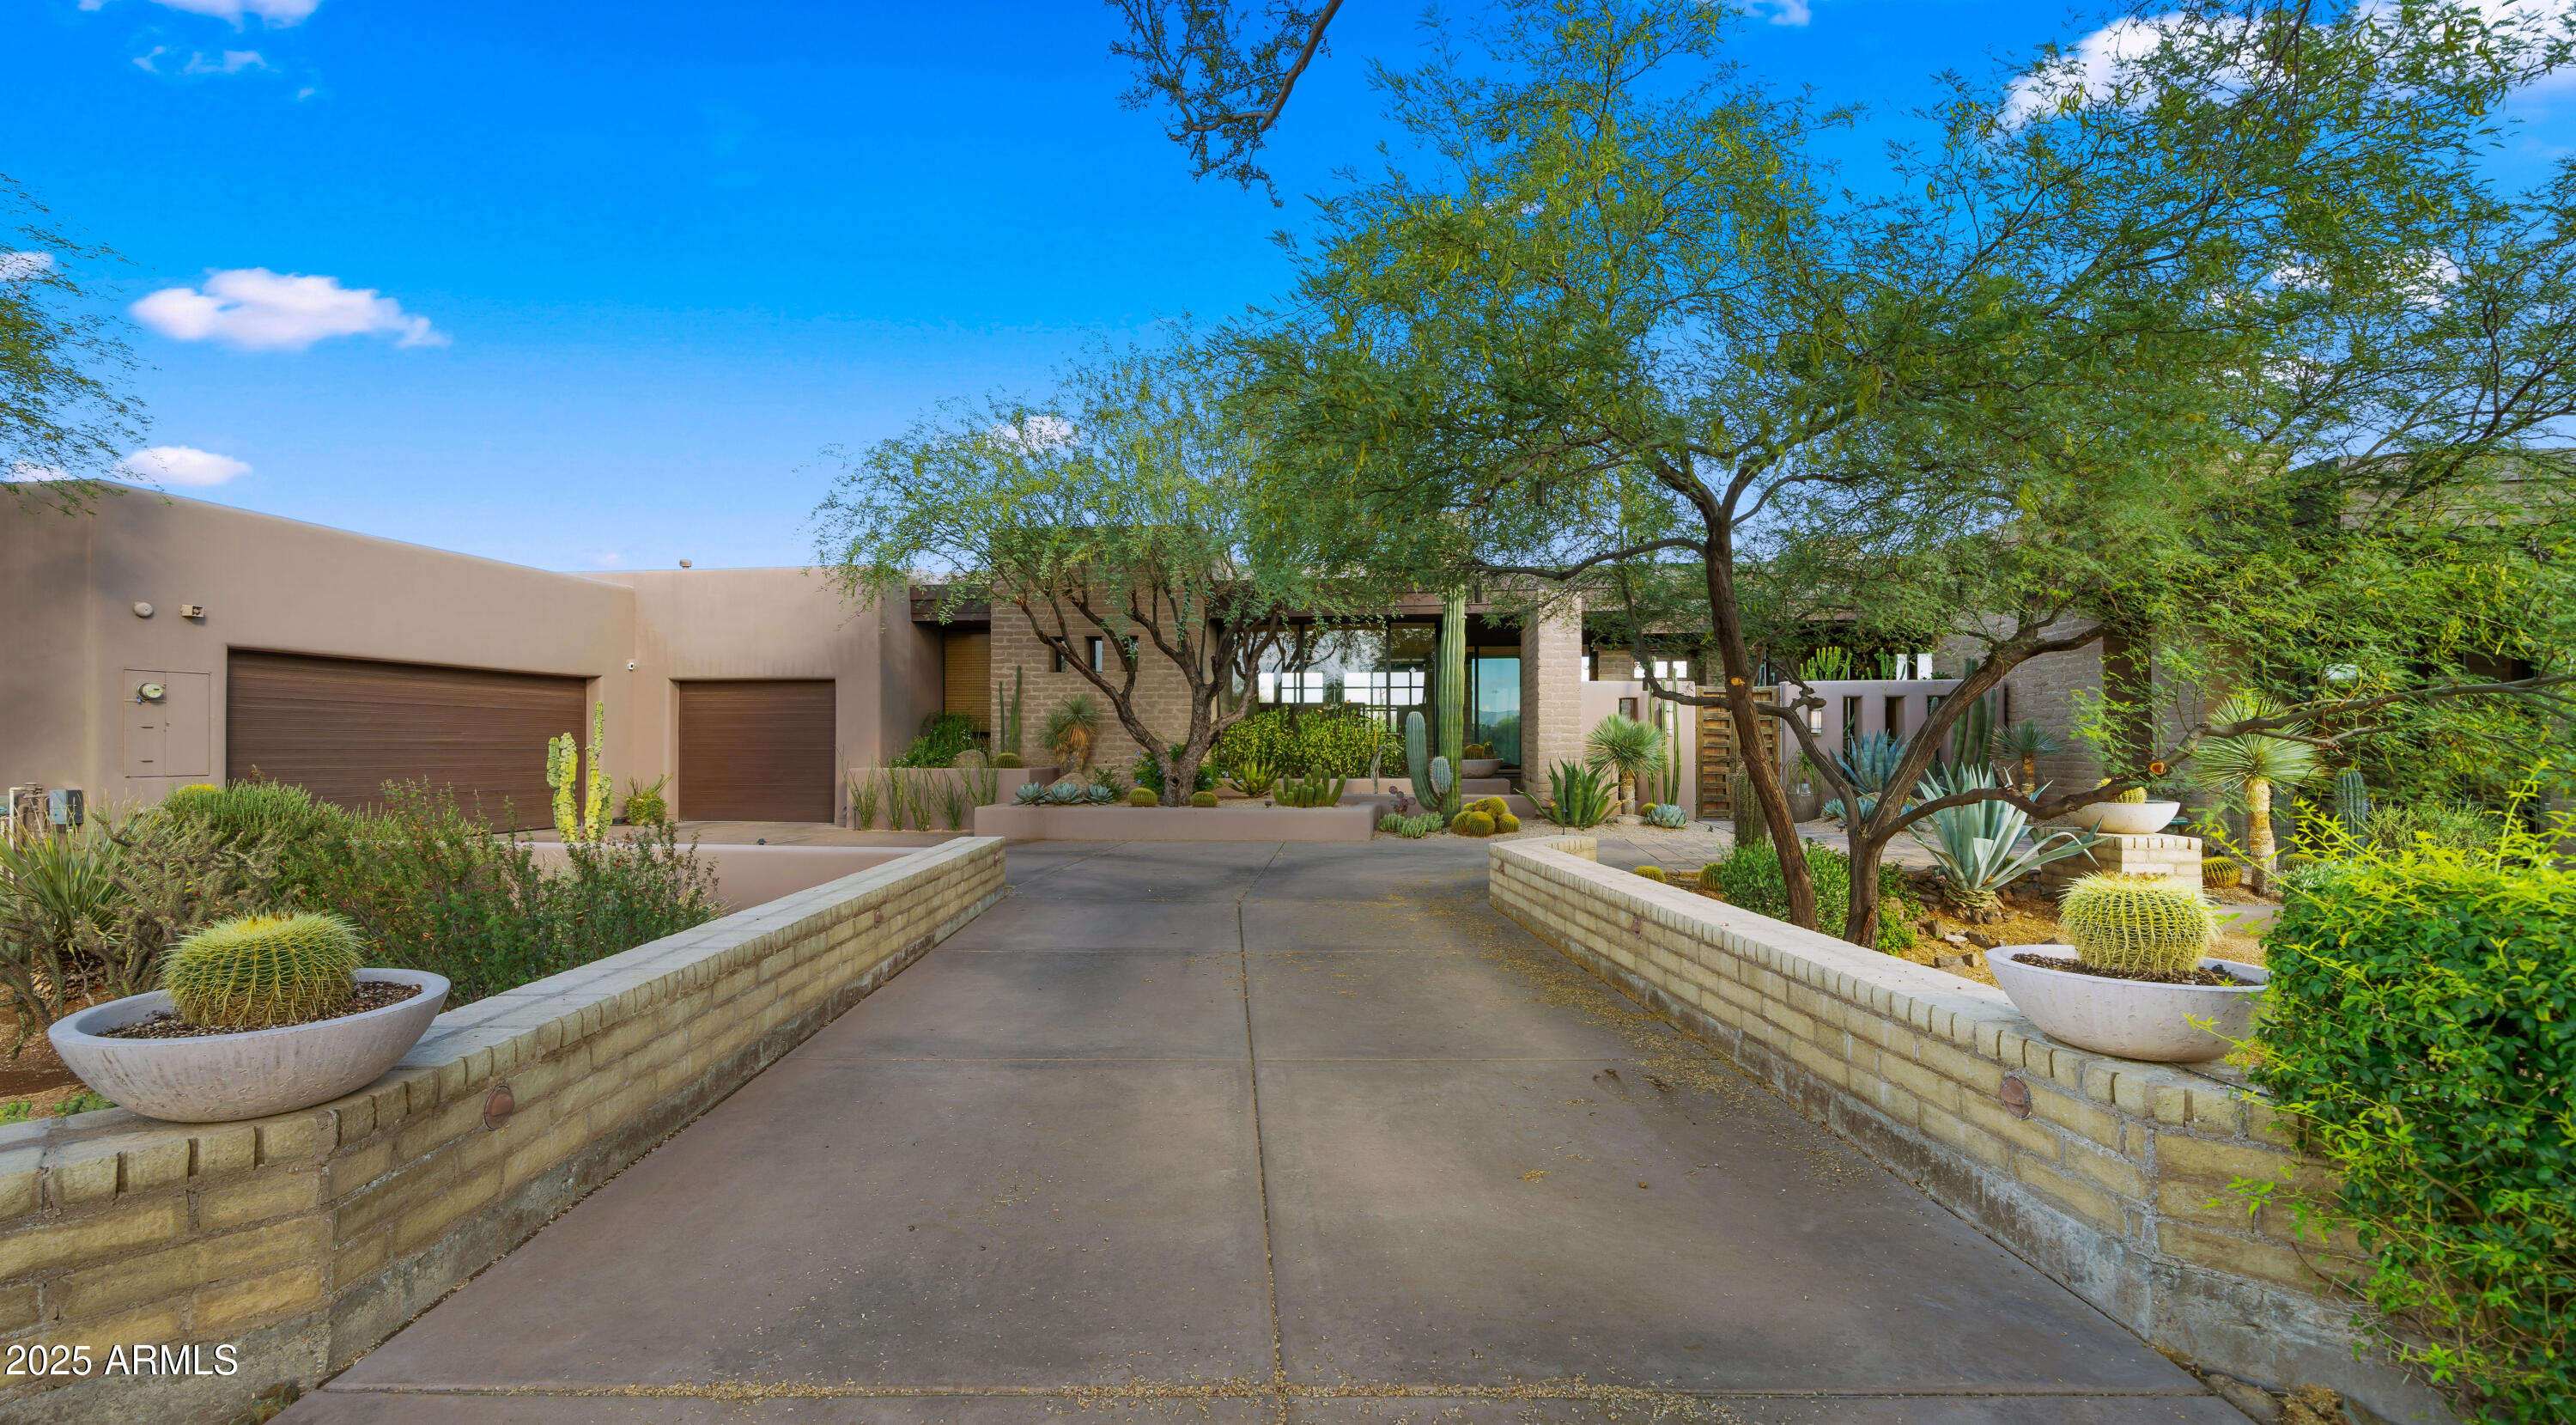
This exceptional opportunity allows one to acquire a stunning modern Tom Archer Custom Home. This unique resort-style estate seamlessly combines tranquility and grandeur, offering a lifestyle equally devoted to relaxation and refined living.
Situated on a meticulously private 1.42-acre plot within the prestigious gated Sincuidados community, this luxurious 5,183 sf residence features four ensuite bedrooms. All equipped with walk-in closets, 4.5 bathrooms, a laundry exclusive to the primary suite, a common area laundry, extensive storage, and a distinctive L-shaped three-car garage courtyard. For family and guests, a private entry casita provides independent space while remaining close to the main common areas.
The home's design is magnified by floor to ceiling glass walls in every l living space, creating an open indoor-outdoor living experience. The journey begins at the water feature primary glass private outdoor patio with unobstructed breath-taking views of Pinnacle Peak. This area showcases a stunning negative-edge pool, soothing spa, built-in BBQ, cozy outdoor fireplace, custom glass enclosed gas-lit floor, and raised fire pit feature, surrounded by a curated desert landscape.
The interior design incorporates solid architectural elements like adobe block architecture and Venetian hand-plastered walls. The gourmet chef's kitchen is tailored for elegant entertaining, featuring two Sub-Zero refrigeration units, a chef-grade Viking range, two stainless steel Asko dishwashers for ultimate efficiency, prep and full-size heavy stainless steel sinks, an open-concept walk-in pantry, and steps from the convenient step down climate controlled wine tasting cellar with the hand crafted plaster arched raised ceiling. The cellar can hold hundreds of your finest reserve bottle collections. 
About the subdivision:  The name "Sincuidados" is Spanish for "without cares" or "carefree," a nod to the town of Carefree just north of our community. A living desert landscape threads through the more than 300 custom homes in a quiet, natural environment free of light pollution. 
Stunning mountain views and frequent wildlife sightings turn a walk or bike ride through the neighborhood into awe-inspiring activities.
#6886364

Scottsdale

30600 N PIMA Road 61

4 Beds

4 Baths

5,183 Sq.Ft.

$3,400,000

MLS#: 6886364
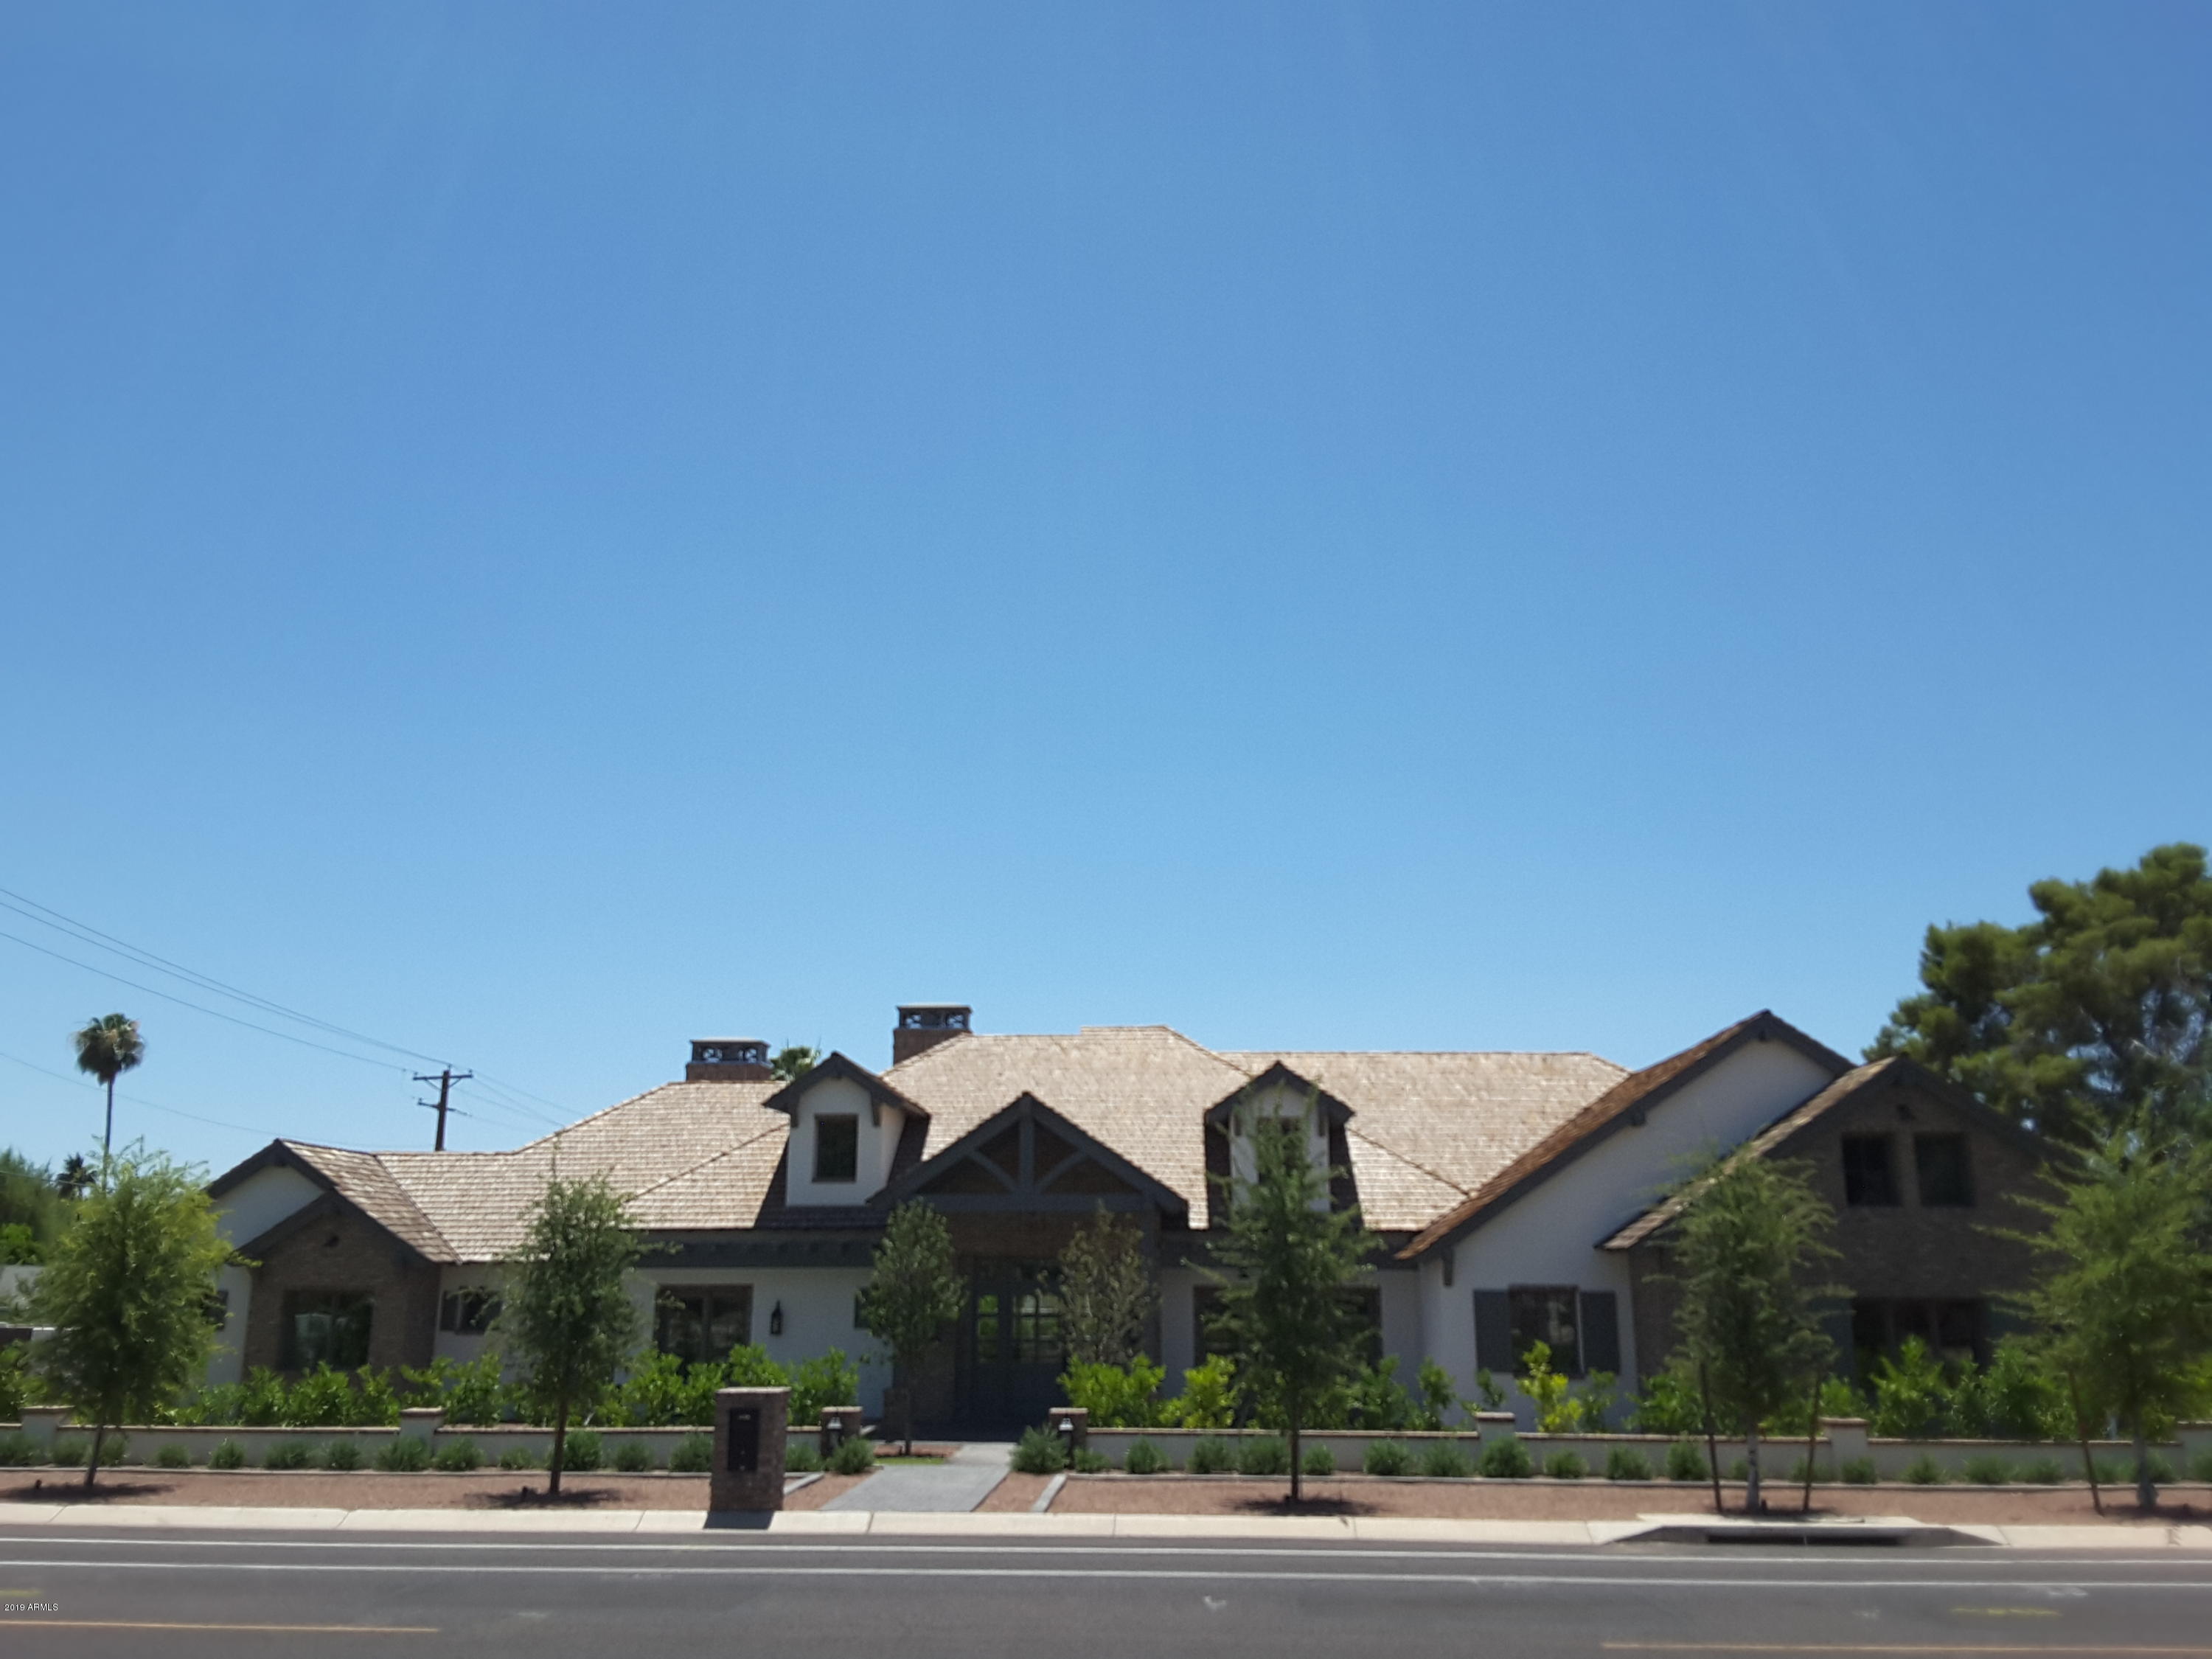
REMARKABLE ARCADIA new build !  VIEWS ! MUST SEE... CRAFTSMANSHIP .)  ''Timeless Structural Elegance''.... with ''Modern Contemporary Function''.  All in the perfect location. Extraordinary finishes! Wonderful NATURAL light highlights design features. Exceptional SPACES. Rare OPPORTUNITY to Design YOUR DREAM yard amenities (ie. Pool, fireplace(s) etc.). YOUR Personal touch YOUR lifestyle. IN SUITE baths. LATEST construction technology throughout, (i.e. Wired for SMART house/low voltage wiring, insulation, hardware, etc.) BONUS 900 sqft finished/conditioned loft (In addition to published home sqft) NOW SHOWING .)  MOVE IN READY ! (Please note that pool & surroundings, outdoor fireplace, and all interior item pics are virtually staged.) Call NOW to schedule your home tour TODAY ...
#5980194

Phoenix

4507 E LAFAYETTE Boulevard

5 Beds

None Baths

5,450 Sq.Ft.

$3,400,000

MLS#: 5980194
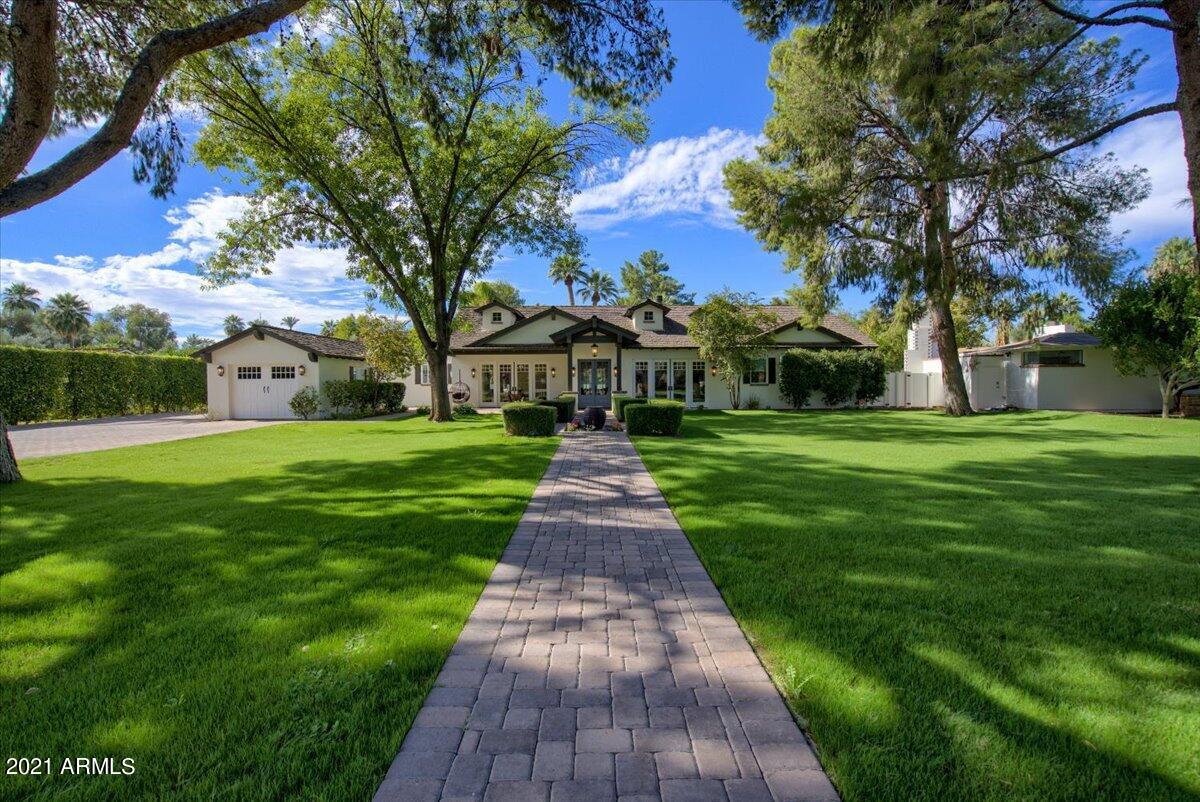
ONE OF THE MOST BEAUTIFUL HOMES IN ALL OF NORTH CENTRAL. THIS IS A ONE OF A KIND CUSTOM HOME. BUILT IN 2015 AND SITUATED ON A 37,967SQFT LOT. FEATURES INCLUDE A PROFESSIONAL GOURMET KITCHEN(2 HUGE ISLANDS) WITH ALL TOP OF THE LINE APPLIANCES, GLASS ENCASED WINE ROOM & OPENS TO A SPACIOUS FAMILY ROOM. HAND SCRAPED HARDWOOD FLOORS & CUSTOM MILLWORK. 6 BDRS/6 BATHS +OFFICE. PRIVATE GUEST QUARTERS WITH FAMILY ROOM, BEDROOM AND KITCHEN. COOL HOME THEATER! PARK LIKE BACK YARD HAS LOTS OF GRASS AS WELL AS LARGE OUTDOOR KITCHEN COMPLETE WITH GAS FIREPLACE, BBQ AND BUILT IN TV THAT IS HIDDEN IN THE PATIO CEILING WHEN NOT IN USE. CENTRAL PHOENIX AT ITS BEST.
#6316041

Phoenix

7020 N WILDER Road

6 Beds

None Baths

6,461 Sq.Ft.

$3,400,000

MLS#: 6316041
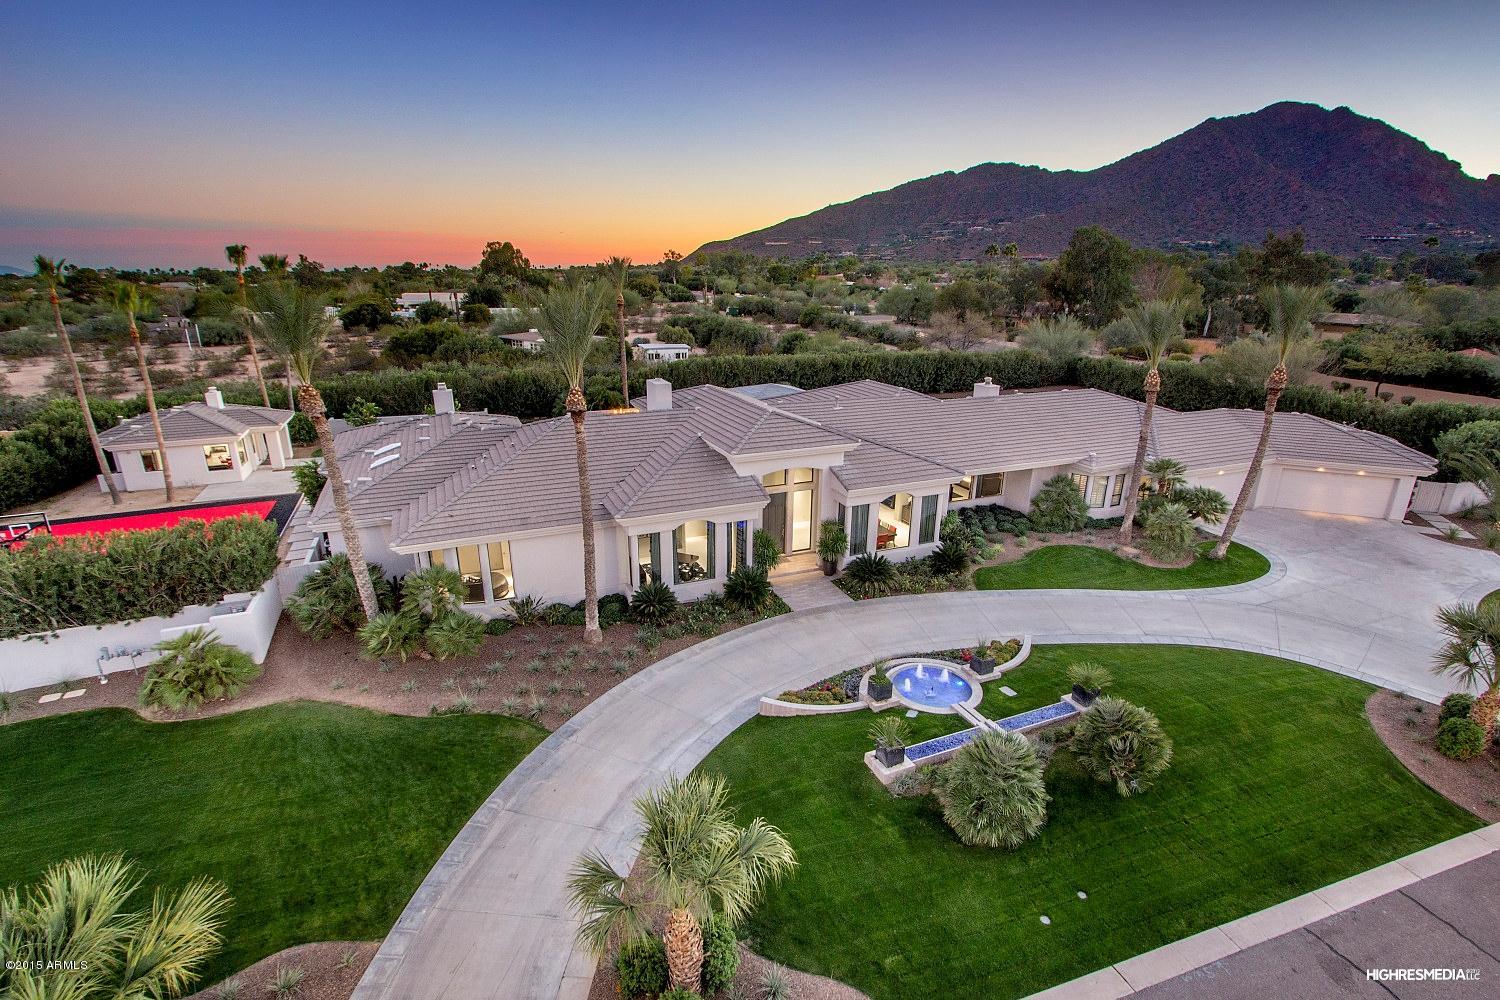
Everything a buyer could dream of located in the heart of Paradise Valley. This 4 bedroom/5.5 bathroom plus guest house(1 bed/1bath) was professionally designed w/ entertainment in mind. Grand foyer, elegant living room, chef's kitchen(Wolf dual oven w/ 6 burners & griddle, 2 warming drawers), great room w/2 way fireplace, movie theatre, game room(wet bar, ice maker, dishwasher, fridge, wine fridge), master bedroom w/ sitting area, steam shower, 2 way fireplace, custom closets. Backyard is an entertainer's paradise w/ a heated 60' pool/spa, waterfall, gas fire pits/troughs, swim up bar, gazebo, Wolf BBQ grill, warming drawers, mini fridges, ice maker, sport court. Crestron home auto, automated window drapes/blinds security cameras, surround sound, Lutron lighting and 20 TV's! Move-in ready
#5251892

Paradise Valley

6423 E ARROYO VERDE Drive

5 Beds

None Baths

6,728 Sq.Ft.

$3,400,000

MLS#: 5251892
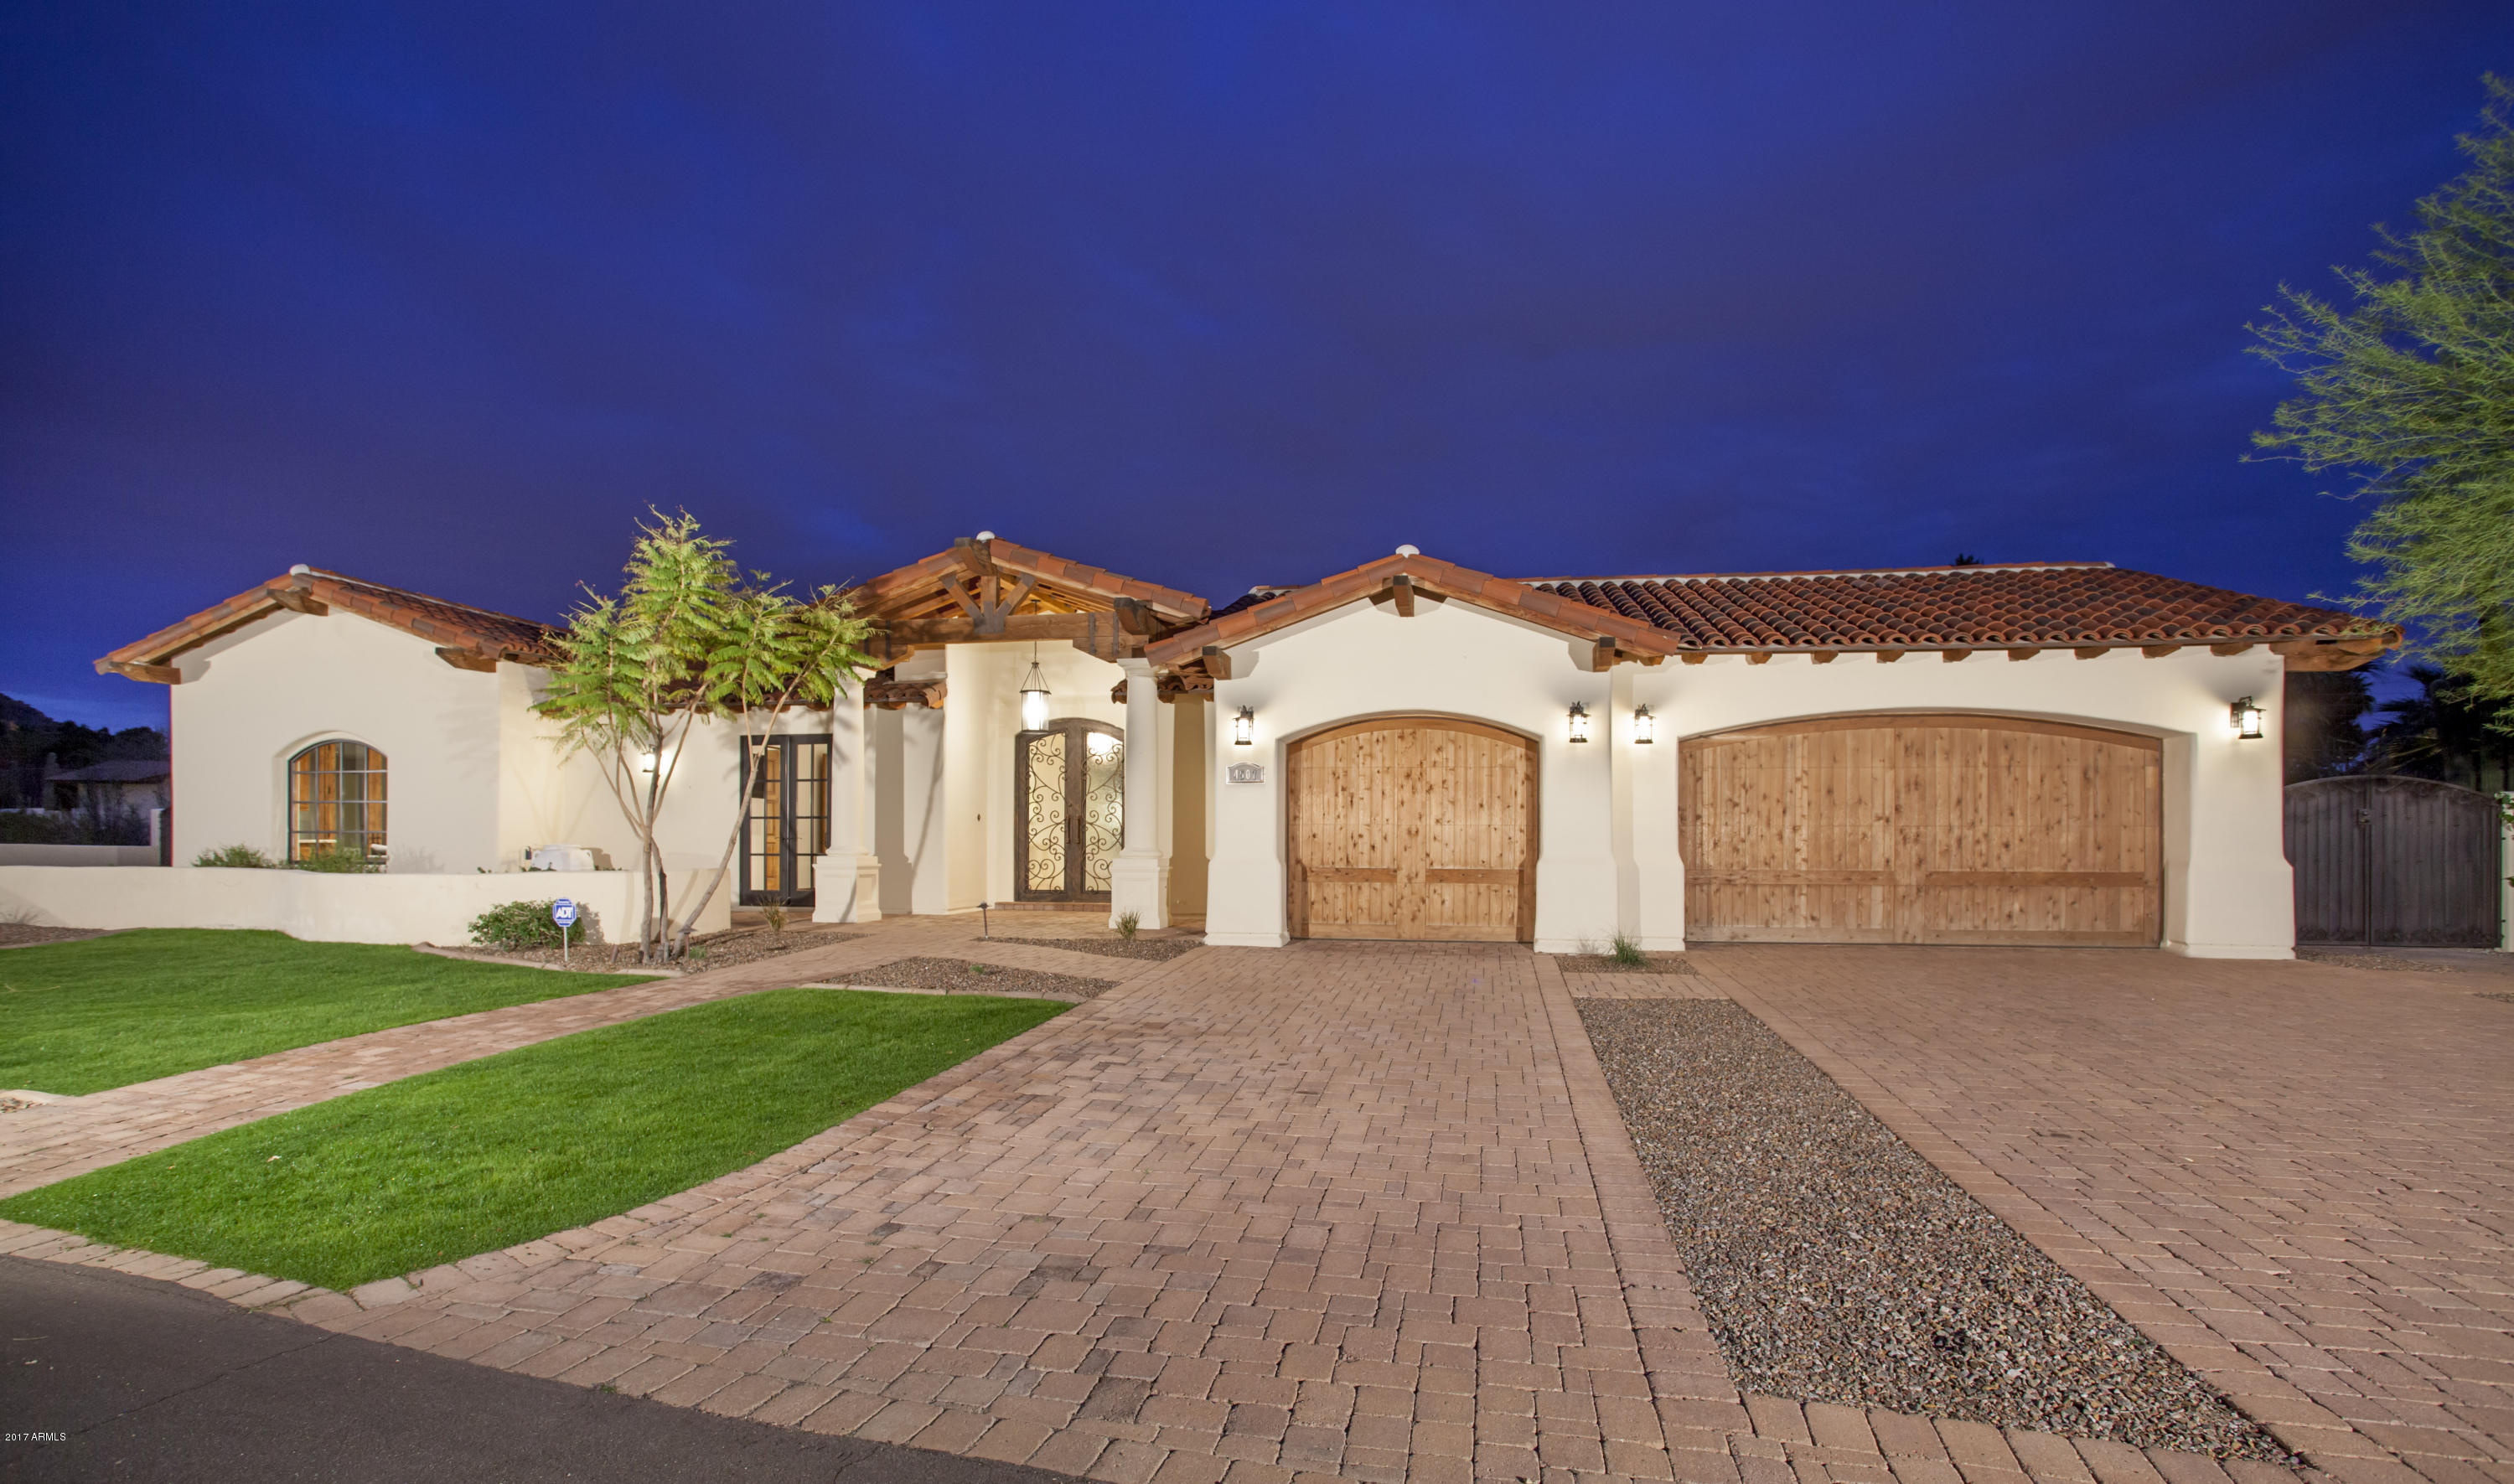
Located at the base of the Camelback Canyon area, this  truly is a hidden gem! 5 Bedroom 5 Bath & secondary family room in this custom Santa Barbara with MUST SEE  Camelback VIEWS! Custom finishes, gourmet appliances, stunning landscape and ideal flowing floor plan. MasterSuite with luxurious bath and private courtyard with outdoor shower. Spectacular yard w stunning VIEWS. Gourmet kitchen: separate Sub Zeros, dual Asko dw, 48'' professional Wolf wall oven and convention, Wolf Micro, Wolf warming drawer. Butler's pantry with dual zone Sub Z w/drawers and Fisher Paykel dishwasher. Enjoy all that the Arcadia area has to offer including central location near the Biltmore, excelling schools, shopping, dining, easy downtown and airport access, endless miles of hiking & biking trails.
#6629701

Phoenix

4507 E VERMONT Avenue S

5 Beds

None Baths

5,797 Sq.Ft.

$3,400,000

MLS#: 6629701
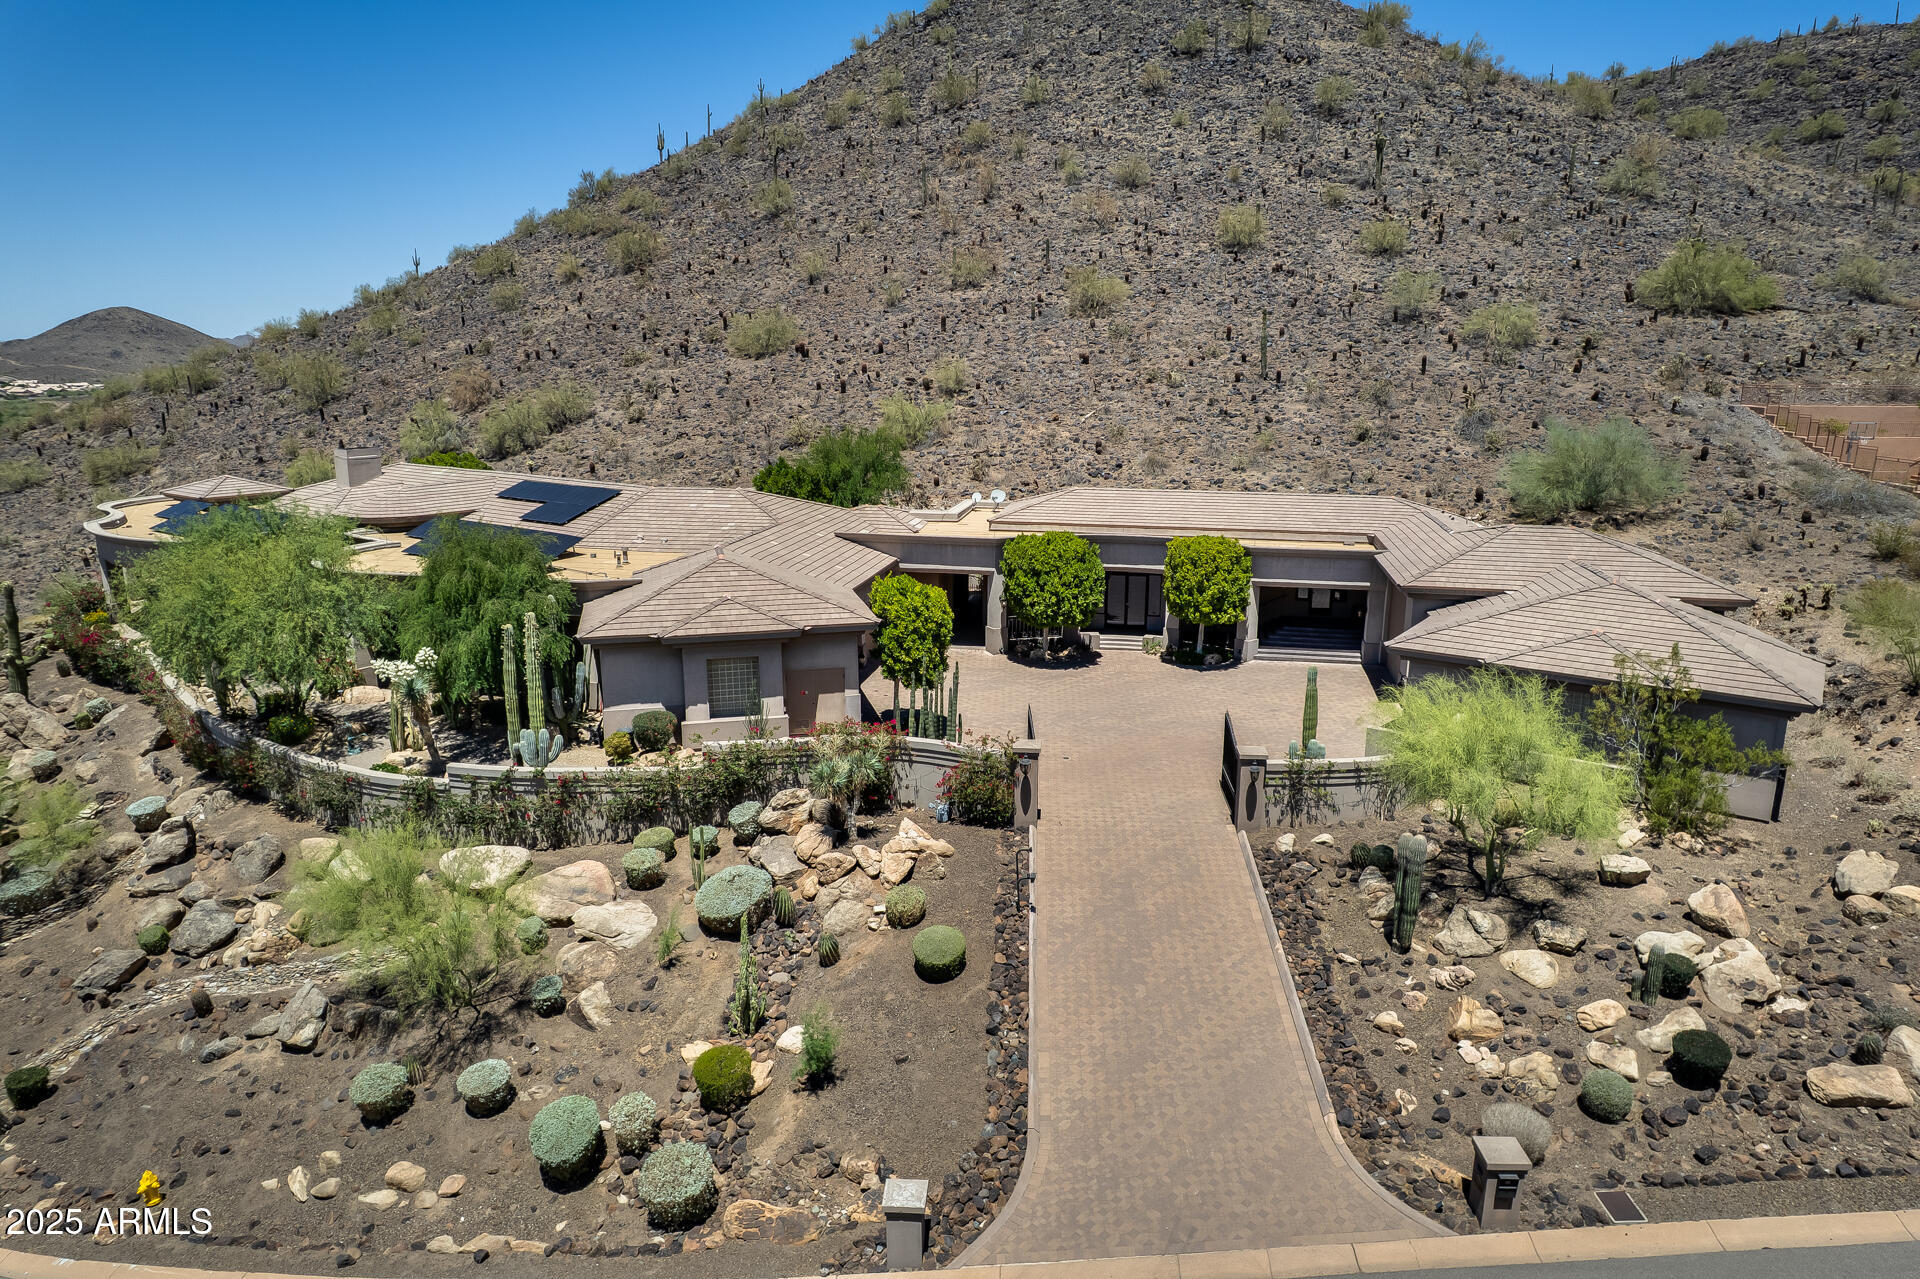
One-of-a-kind hillside estate above Arrowhead Lakes with unmatched panoramic views of the entire NW Valley. Situated on 2 private acres, this 6,500 sq ft architectural masterpiece blends luxury living with exceptional function and privacy. Designed to maximize the dramatic mountain and city light vistas, this residence has no comparisons in the NW West Valley, close to all highly desired dining and entertainment areas of PHOENIX.
Step inside to soaring ceilings, custom wood finishes, and seamless indoor/outdoor flow. The gourmet chef's kitchen and butler pantry opens to expansive living and dining spaces that lead to oversized view patios perfect for entertaining. A genuine home theatre offers a true cinematic experience, while a large bonus flex space is ideal for a full gym, game room, or grand recreation lounge. 
The split layout includes an attached casita for guests or multigenerational living. The primary suite is a private retreat with sweeping views, spa-style bath, and enormous walk-in closet with built-ins galore.
Car collectors will appreciate the massive 8-car garage with room for lifts, storage, and specialty vehicles  a rare offering in this area. Outdoors, enjoy tranquility, natural desert surroundings, and endless potential to create the ultimate resort backyard.
A property of this quality and setting is truly unique  combining luxury, space, and dramatic scenery with proximity to shopping, freeway access, and top-rated schools. Not only is the hillside community gated but also your private estate gated.
Experience the best VIEWS in the Northwest Valley. 
This is hillside living at its finest.
#6957514

Glendale

5142 W ARROWHEAD LAKES Drive

4 Beds

4 Baths

6,520 Sq.Ft.

$3,400,000

MLS#: 6957514
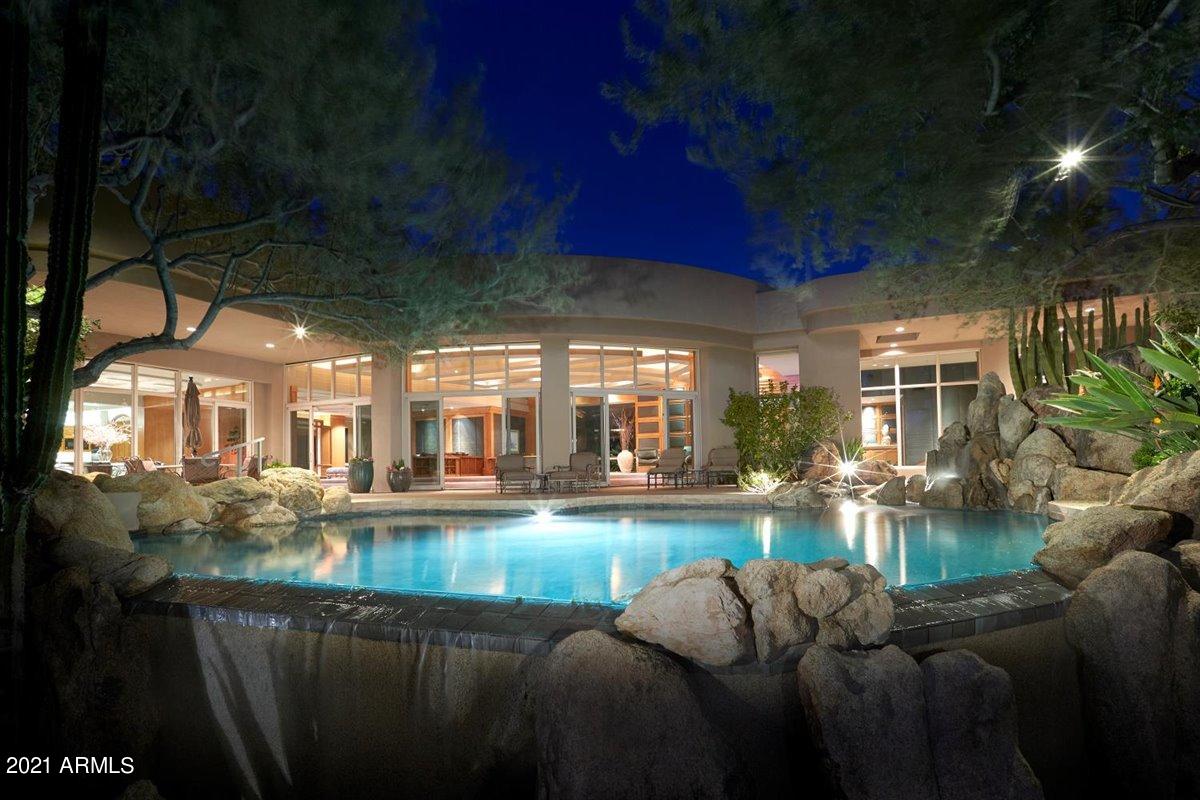
Bringing generations together under one roof, this unique estate home is all encompassing, situated on 3 lots, spanning approximately 460 feet of golf course frontage within the pristine sonoran desert. This grand estate is the perfect family retreat offering private indoor/outdoor living spaces, spanning over 9,000 square feet.   This amenity-rich home offers formal living room, large dining room, spacious family room with wet-bar, adjacent to the kitchen.  Secluded master suite, office and 4 guest bedrooms with ensuite bathrooms.  Private gardens and outdoor living with heated pebble tec pool and spa, cascading water features, covered terraces, built-in barbecue, firepit and sweeping mountain views. The legal description is 661 lot assemblage, physical address and home sit on Lot 663.Desert Highlands world class amenities include a Jack Nicklaus championship golf course, 18-hole putting course, award winning clubhouse featuring ''Jack's'' gastropub, remodeled and state of the art fitness center, Highlands Racquet Club featuring grass and clay tennis courts + pickleball courts & more.  A $75,000 membership fee is due from buyer at close of escrow.
#6185559

Scottsdale

10040 E HAPPY VALLEY Road 661

5 Beds

None Baths

9,301 Sq.Ft.

$3,400,000

MLS#: 6185559

* Listings identified with the FMLS IDX logo come from FMLS and are held by brokerage firms other than the owner of this website. The listing brokerage is identified in any listing details. Information is deemed reliable but is not guaranteed. If you believe any FMLS listing contains material that infringes your copyrighted work please click here to review our DMCA policy and learn how to submit a takedown request. © 2024. First Multiple Listing Service, Inc.
Stunning Views and more

Featured listing

Stunning Views and more

Browse Properties

Categories

Homes Tailored to Your Lifestyle

Buyers Guide

Buying a home is one of the most exciting milestones of your life.

View more

Sellers Guide

Putting your home on the market can be a stressful process, especially when you don’t know what to expect.

View more

Market report

With just a few clicks, you'll gain instant access to valuable insights about the real estate market, including trends, property values, and community analytics.

View more

Home value

Unlike automated valuations, our hands-on review will provide a comprehensive opinion of your home’s value while considering important interior elements and other location intangible factors that machine algorithms so often miss.

View more

Buyers resources

Guides on financing, inspections, and choosing the right Realtor for a smooth home purchase.

Sellers resources

Practical tips on staging, pricing, and preparing your home to attract buyers and maximize your sale.

 - property

Send a message

Message successfully sent.

Preferred Agent

Preferred Area

Reason for contacting?

I agree to receive email communication and understand I can unsubscribe at any time.

I agree to be contacted by The Mandy Gold Team | Haymore Real Estate LLC via call, email, and text for real estate services. To opt out, you can reply 'stop' at any time or reply 'help' for assistance. You can also click the unsubscribe link in the emails. Message and data rates may apply. Message frequency may vary. Privacy Policy

Sign In Sign Out

Virtual Assistant

Would you like to take the next step with this property? We can help you schedule a showing or virtual tour, or send you more details.

Yes, I would like more information.

Thank You for Your Reply, One of Our Agents will contact you as soon as possible

No, maybe later.

Thank you, you can always contact me via email, phone number or through the contact form.

Realhub AI

Lucy - Your AI-Powered Realtor

Update Your Temporary Password

Personalize your search

Enter your email and we'll notify you immediately when new listings match what you're looking for.

or enter email address

Already have an account ? Login here

Continue your home search

Preferred Area

I agree to receive communications and understand I can unsubscribe at any time.

I agree to be contacted by The Mandy Gold Team | Haymore Real Estate LLC via call, email, and text for real estate services. To opt out, you can reply 'stop' at any time or reply 'help' for assistance. You can also click the unsubscribe link in the emails. Message and data rates may apply. Message frequency may vary. Privacy Policy

Already have an account ? Login here

We use cookies

We use cookies primarily for analytics to enhance your experience. By accepting, you agree to our use of these cookies. You can manage your preferences or learn more about our cookies policy.