Thinking of selling?

Trusted Real Estate Experts in Sierra Vista, Fort Huachuca, Benson, and Bisbee Arizona

  • Nearby me

Popular Features

Community Features

Association

Property Features

Waterfront

View

Exterior Features

Interior Features

Style

E-Alert name

Properties

10000 properties match your criteria

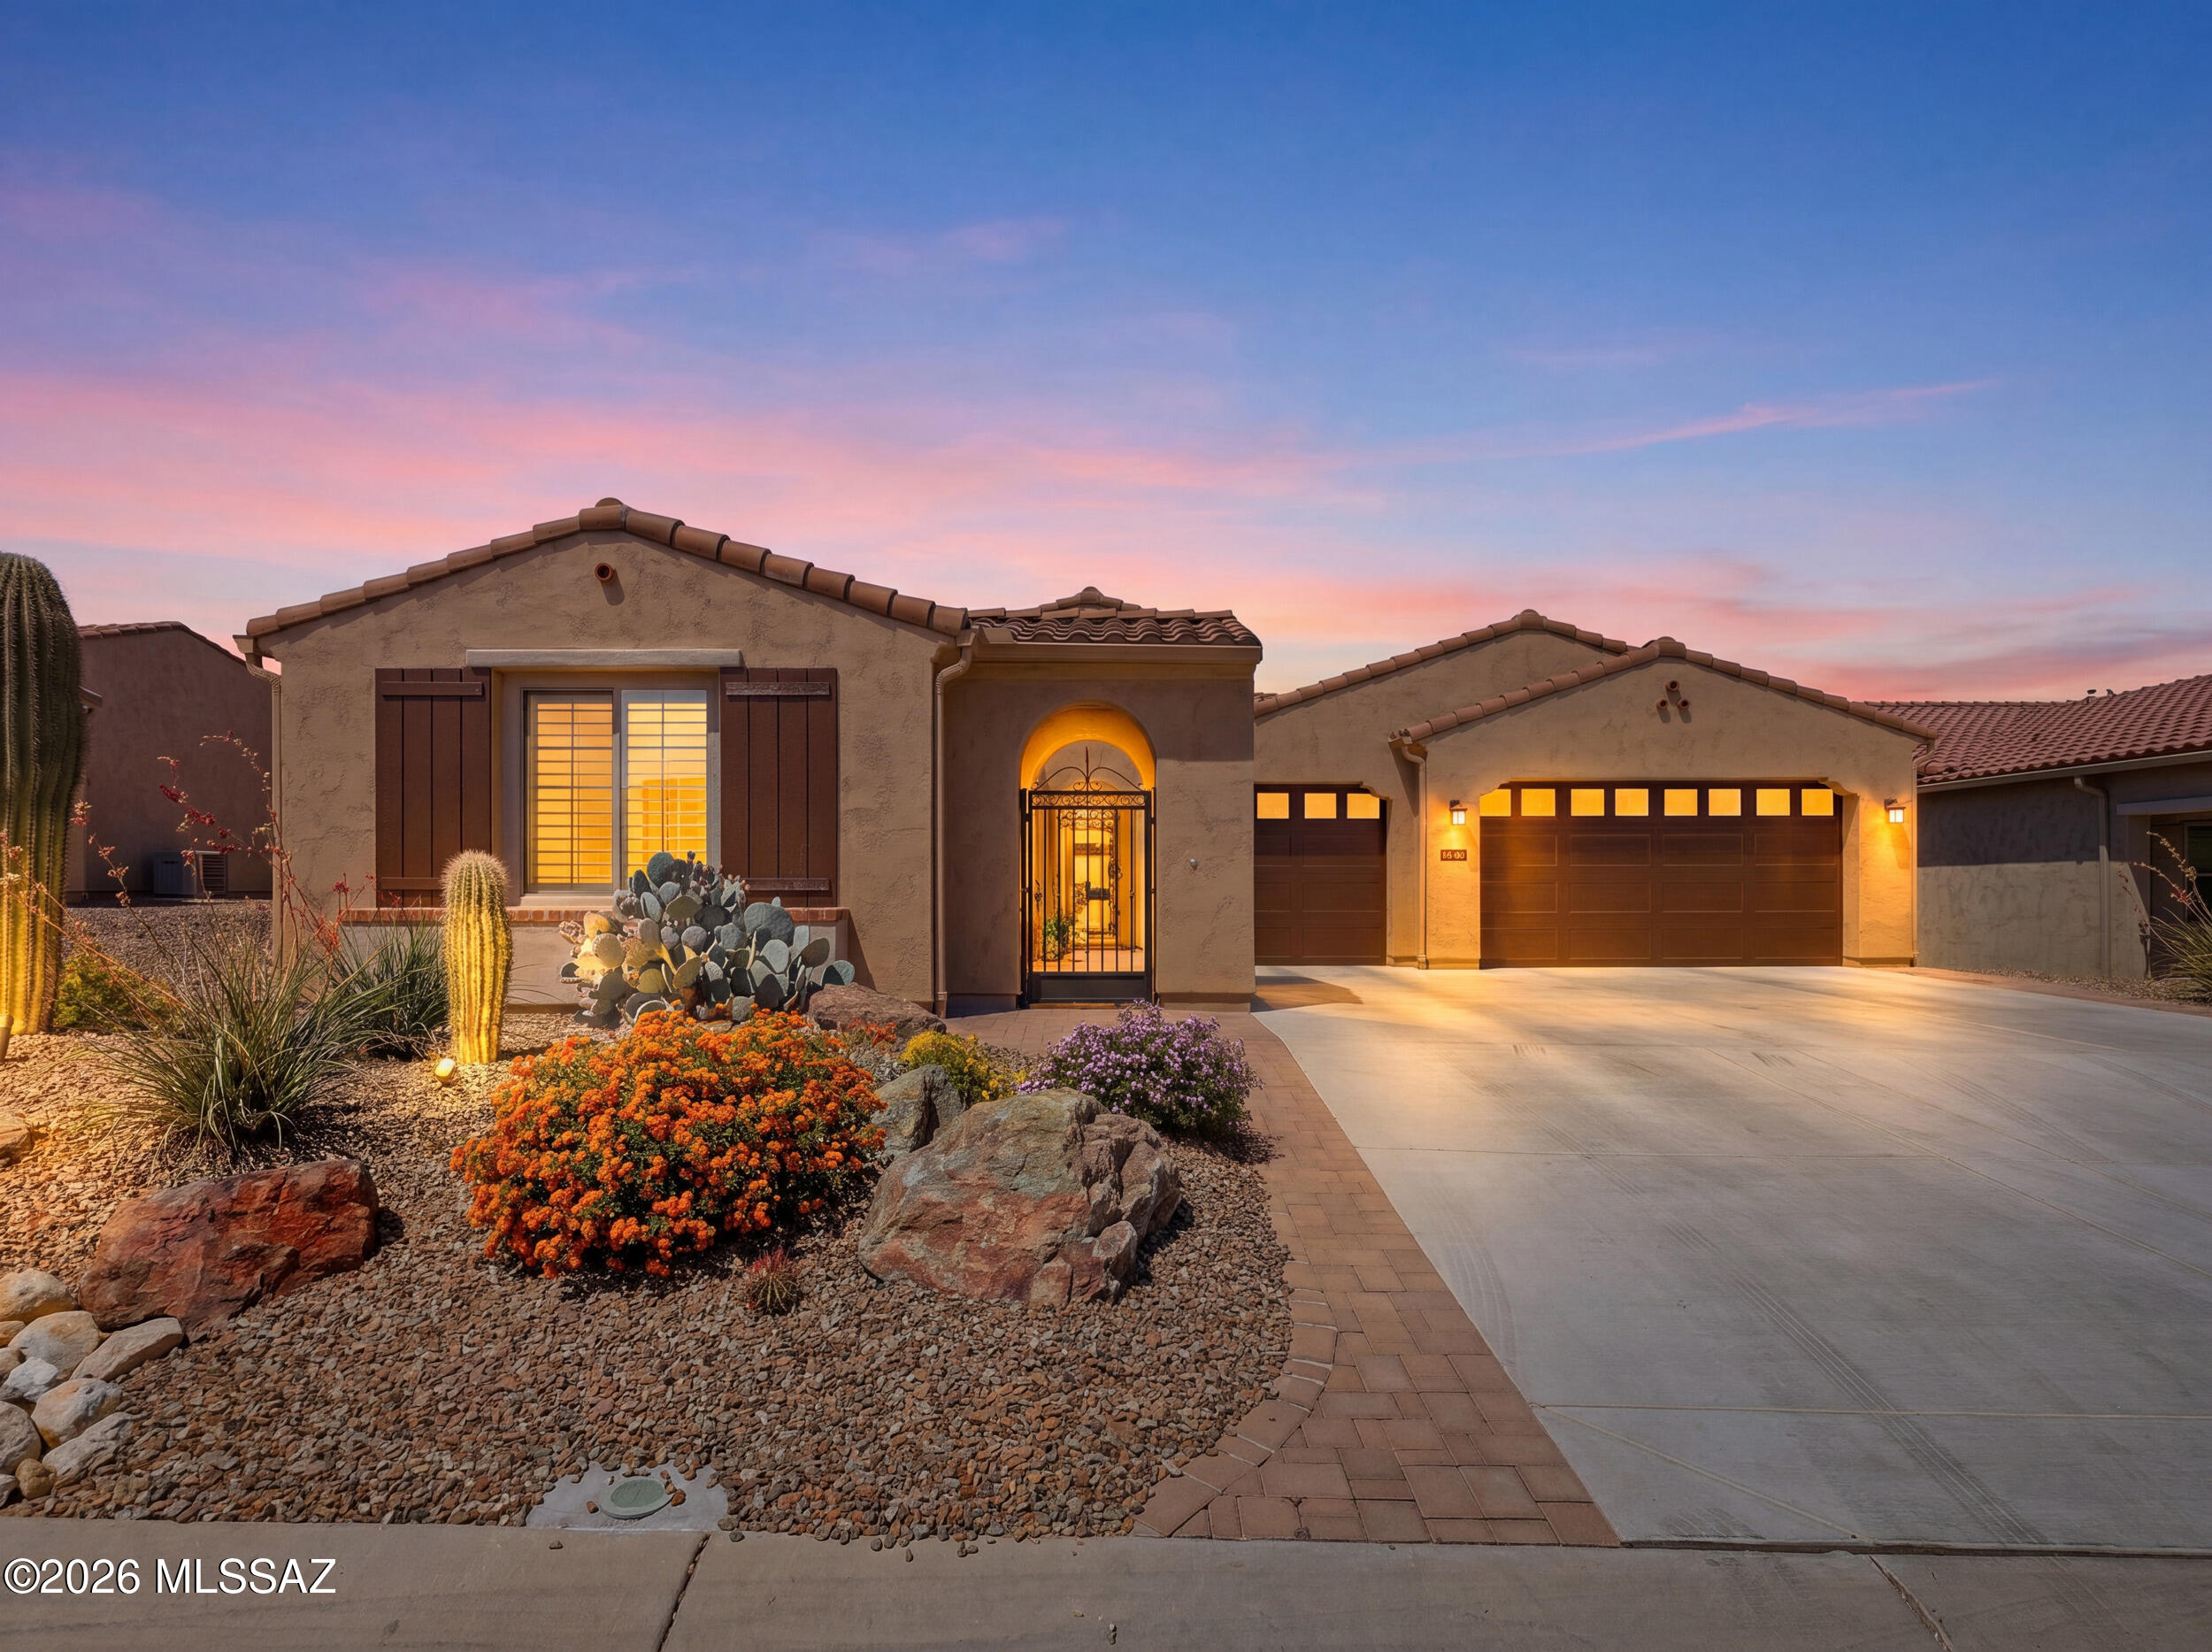
Gorgeous Vienta Model home with casita located in Saddlebrooke Ranch where you can experience resort style living with abundant amenities. When you enter, you immediately notice the bright and airy space, neutral color palette, and beautifully appointed design with versatile spaces such as the den and casita. Gourmet kitchen features gas cooktop, large island, bar seating, pantry and soft close cabinetry. The kitchen is open to the great room making it the perfect gathering place for family and friends. Two bedrooms plus a den are within the main body of the home. A bedroom, full bathroom & kitchenette in the casita. Each bedroom offers its own private en-suite. Outside is a gorgeous yard complete with turf, water features & covered patio with gas fireplace. It's vacation every day here!
#22615026

Oracle

31606 S Summerwind Drive

3 Beds

3 Baths

2,737 Sq.Ft.

$805,000

MLS#: 22615026
Price reduced
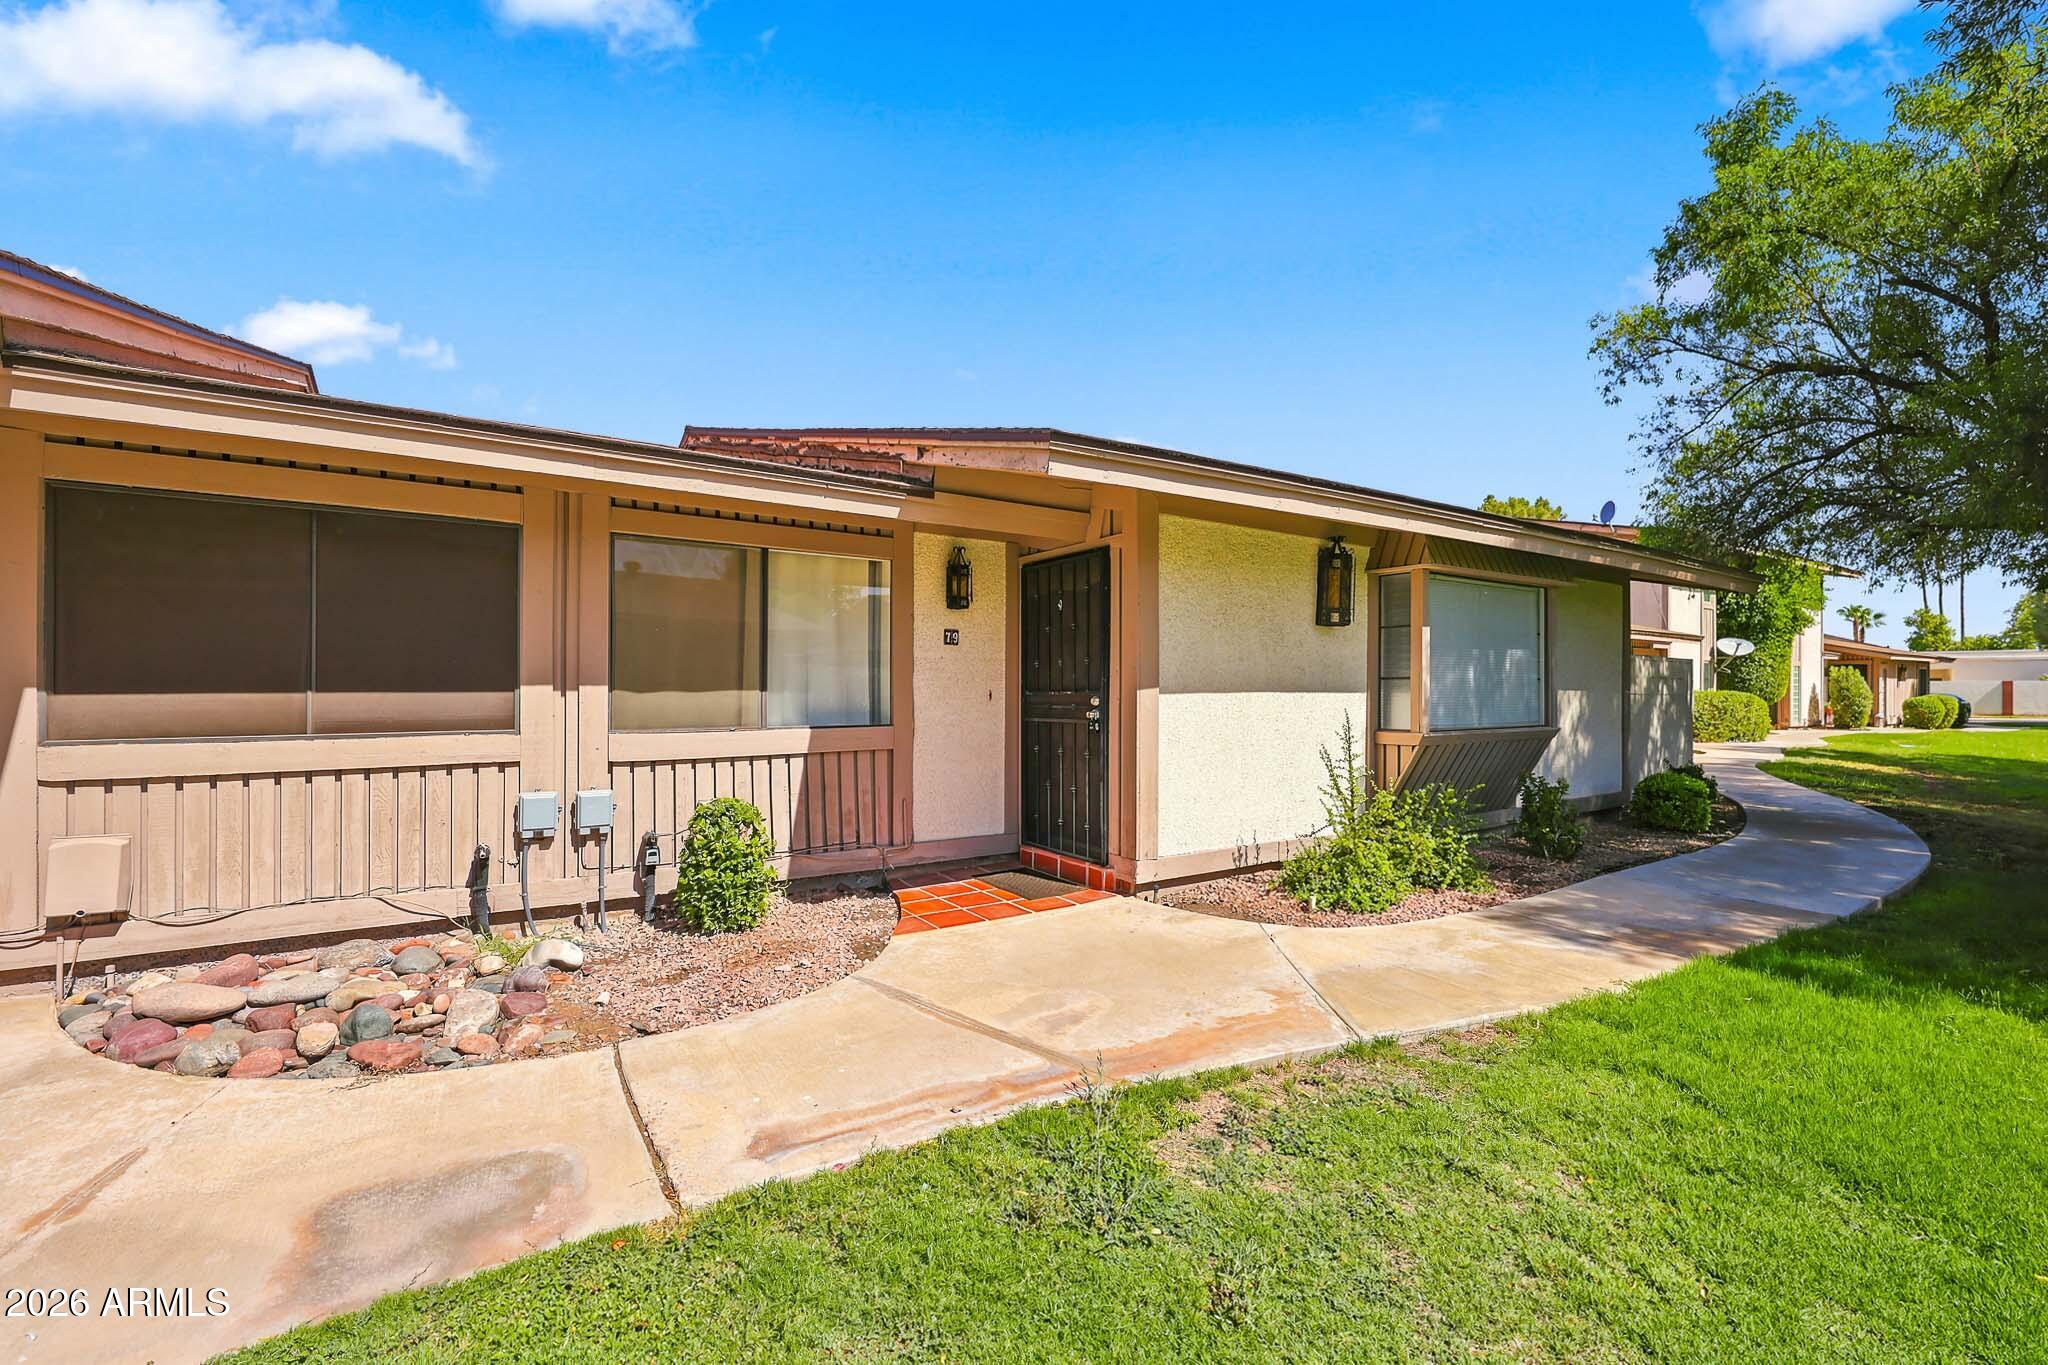
Beautifully maintained property in a highly sought-after North Mesa townhome community! The kitchen offers oak cabinetry, newer countertops, black appliances, built-in microwave, and refrigerator included.  Wood flooring in main living and carpet in bedrooms.  Spacious primary suite with walk-in closet. Major updates include A/C replaced in 2017 and water heater in 2016. Attached 2-car carport plus TWO storage sheds provide excellent storage. Enjoy the private courtyard with tiled flooring, pergola, and lush plants. Screen doors, washer, dryer, and fridge all convey! Resort-style community amenities include clubhouse, pool, basketball court, playground, mature trees, and greenbelts. Prime location near the 202, 101, Tempe, Scottsdale, and ASU!
#7028699

Mesa

1550 N STAPLEY Drive 79

2 Beds

2 Baths

1,336 Sq.Ft.

$280,000

MLS#: 7028699
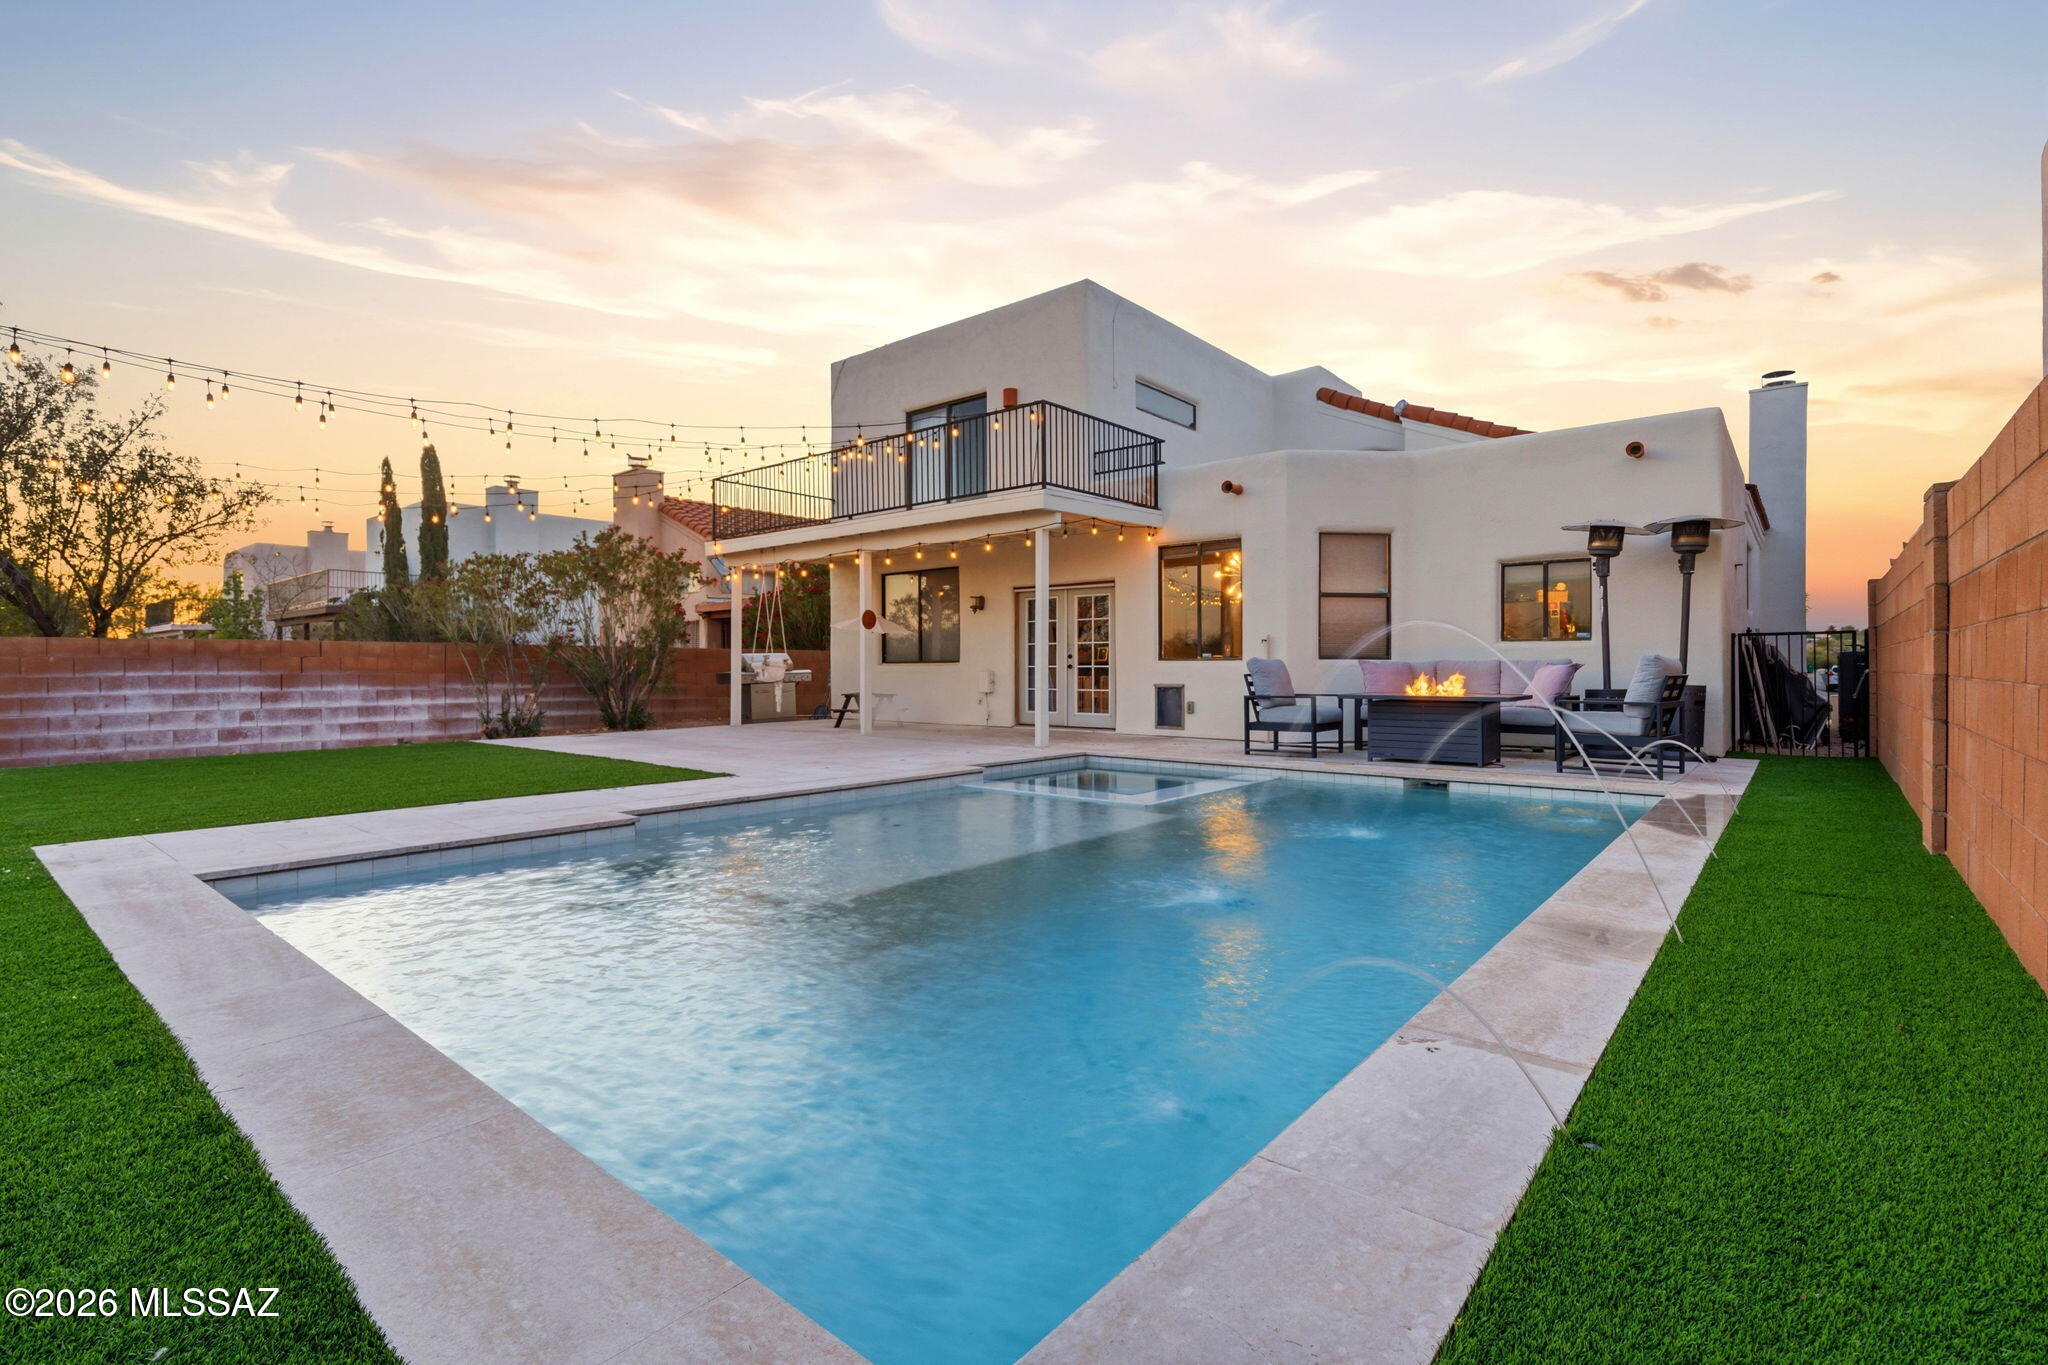
Have you been looking for the backyard of your dreams? I found it for you.

Introducing 1237 W Paintbrush Pl, where the backyard steals the show and the home is just as special.

Located in the highly sought-after Hills on La Cañada subdivision, this beautiful two-story home offers 4 bedrooms, 2 bathrooms, and the perfect blend of comfort, style, and Tucson living.

Inside, you'll find a thoughtfully designed floor plan featuring two separate living spaces, a formal dining area, a spacious kitchen, and a cozy breakfast nook. A place that's giving you room for every season and stage of life.

With updates and upgrades throughout, including fresh paint on the exterior of the home, a new A/C,  hot water heater, patio decking, and have you seen that pool? Yep, that's newer, too! This home is truly move-in ready. The only thing left to decide is how soon you're planning to call it home.
But the real magic? Step outside.
This backyard was made for Tucson days and desert nights. 

A private desert retreat designed for Arizona living with a heated SALT WATER pool and spa with a large Baja Edge that makes working on your tan that much better! This oasis has multiple spaces to relax and entertain, including newly installed turf, and an upstairs deck overlooking it all. Start your mornings with mountain views, end your evenings with Tucson sunsets, and enjoy the rare privacy of having no rear neighbors, just the beautiful desert to greet you. 

Some homes have a backyard.
This one has a reason to cancel your weekend plans.

Homes in this beloved community don't come available often, and it's easy to see why.
Let's schedule your private tour today!
#22614782

Tucson

1237 W Paintbrush Place

4 Beds

2 Baths

2,127 Sq.Ft.

$559,900

MLS#: 22614782
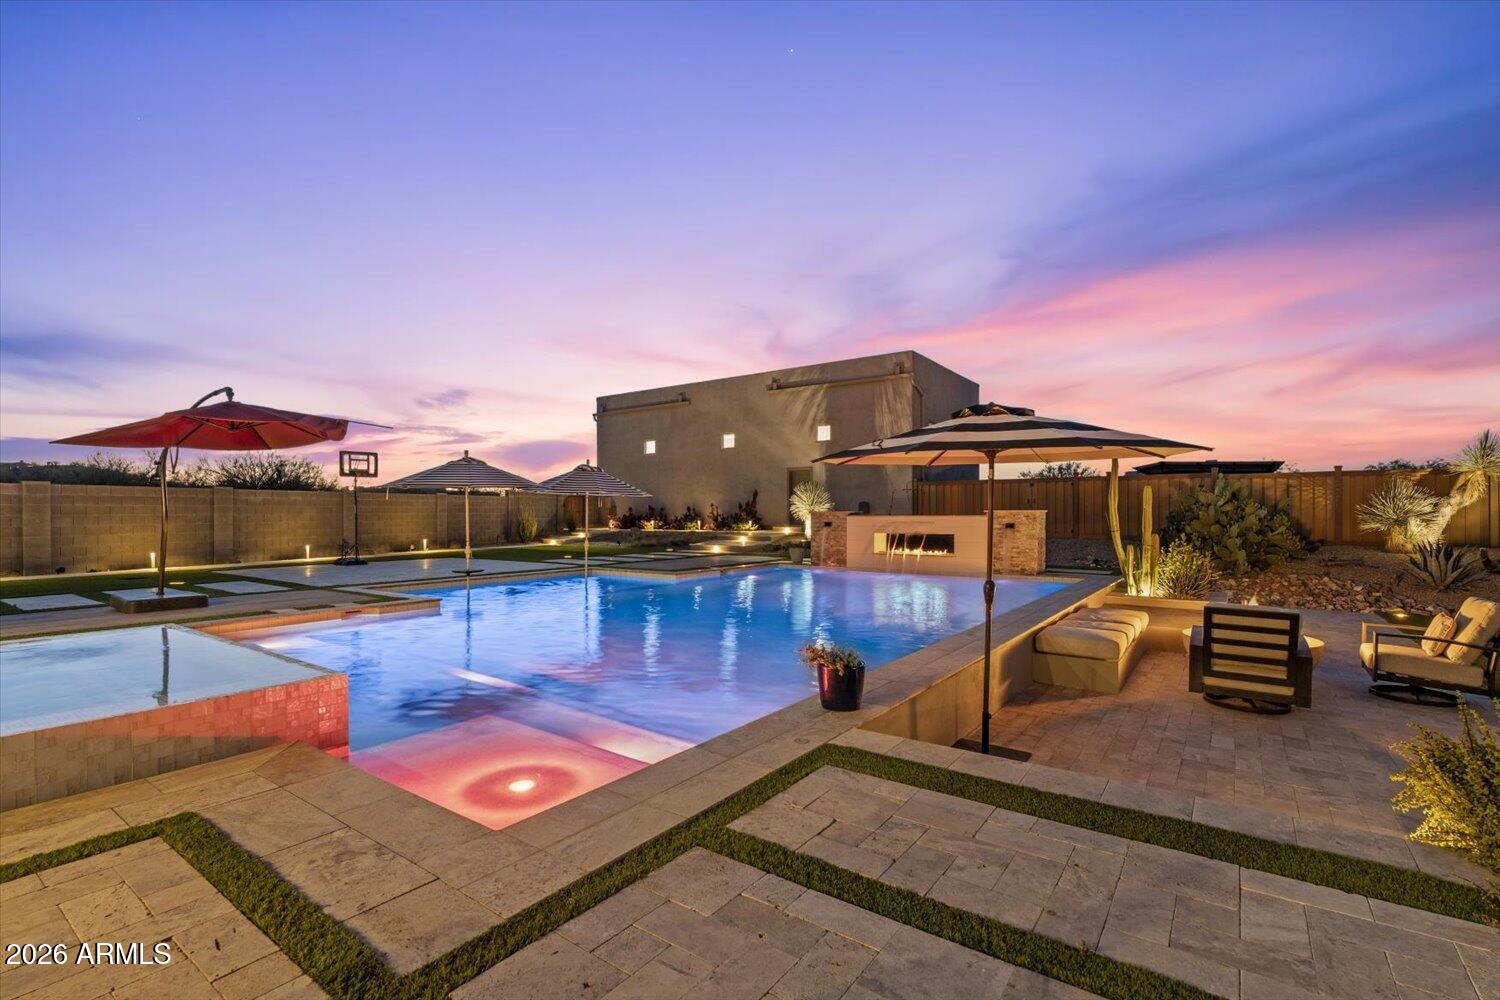
Perfect for weekends that start on the trails and end poolside, this home balances wide open spaces with modern amenities, a resort-style backyard, and room for all the toys, the kind of property buyers wait for and rarely find. Set on over an acre with no HOA, this single-level home was originally designed as the model home and purchased new in 2019, offering the perfect blend of refined living and the freedom to fully enjoy the Arizona lifestyle.

Designed for those who want space to spread out without giving up comfort or style, the home features a split floorplan, smart home features including smart lighting and a touchless kitchen faucet, covered RV parking, and the ultimate detached shop space complete with its own kitchenette and half bath. Whether it's outdoor toys, a home business, hobbies, guest overflow, movie nights, projects, or impromptu dance parties in the shop, the flexibility of the space is part of what makes this property so special.

The backyard was completely reimagined with no expense spared, creating a true private retreat built for everyday living and unforgettable weekends at home. An 8-foot diving pool, jump deck, infinity spa, fire and water features, sprawling low-maintenance turf, an extended covered patio, and desert views stretching all the way to Four Peaks set the backdrop for slow mornings with coffee outside, afternoons by the pool, sunset swims, and evenings under the stars.
 Turnkey and move-in ready, even practical details have been thoughtfully considered, including backyard snake fencing already in place.

All just minutes from Troon North Golf Club, yet feeling a world away.
#7033364

Scottsdale

13810 E RED BIRD Road

4 Beds

3 Baths

3,505 Sq.Ft.

$1,650,000

MLS#: 7033364
Price reduced
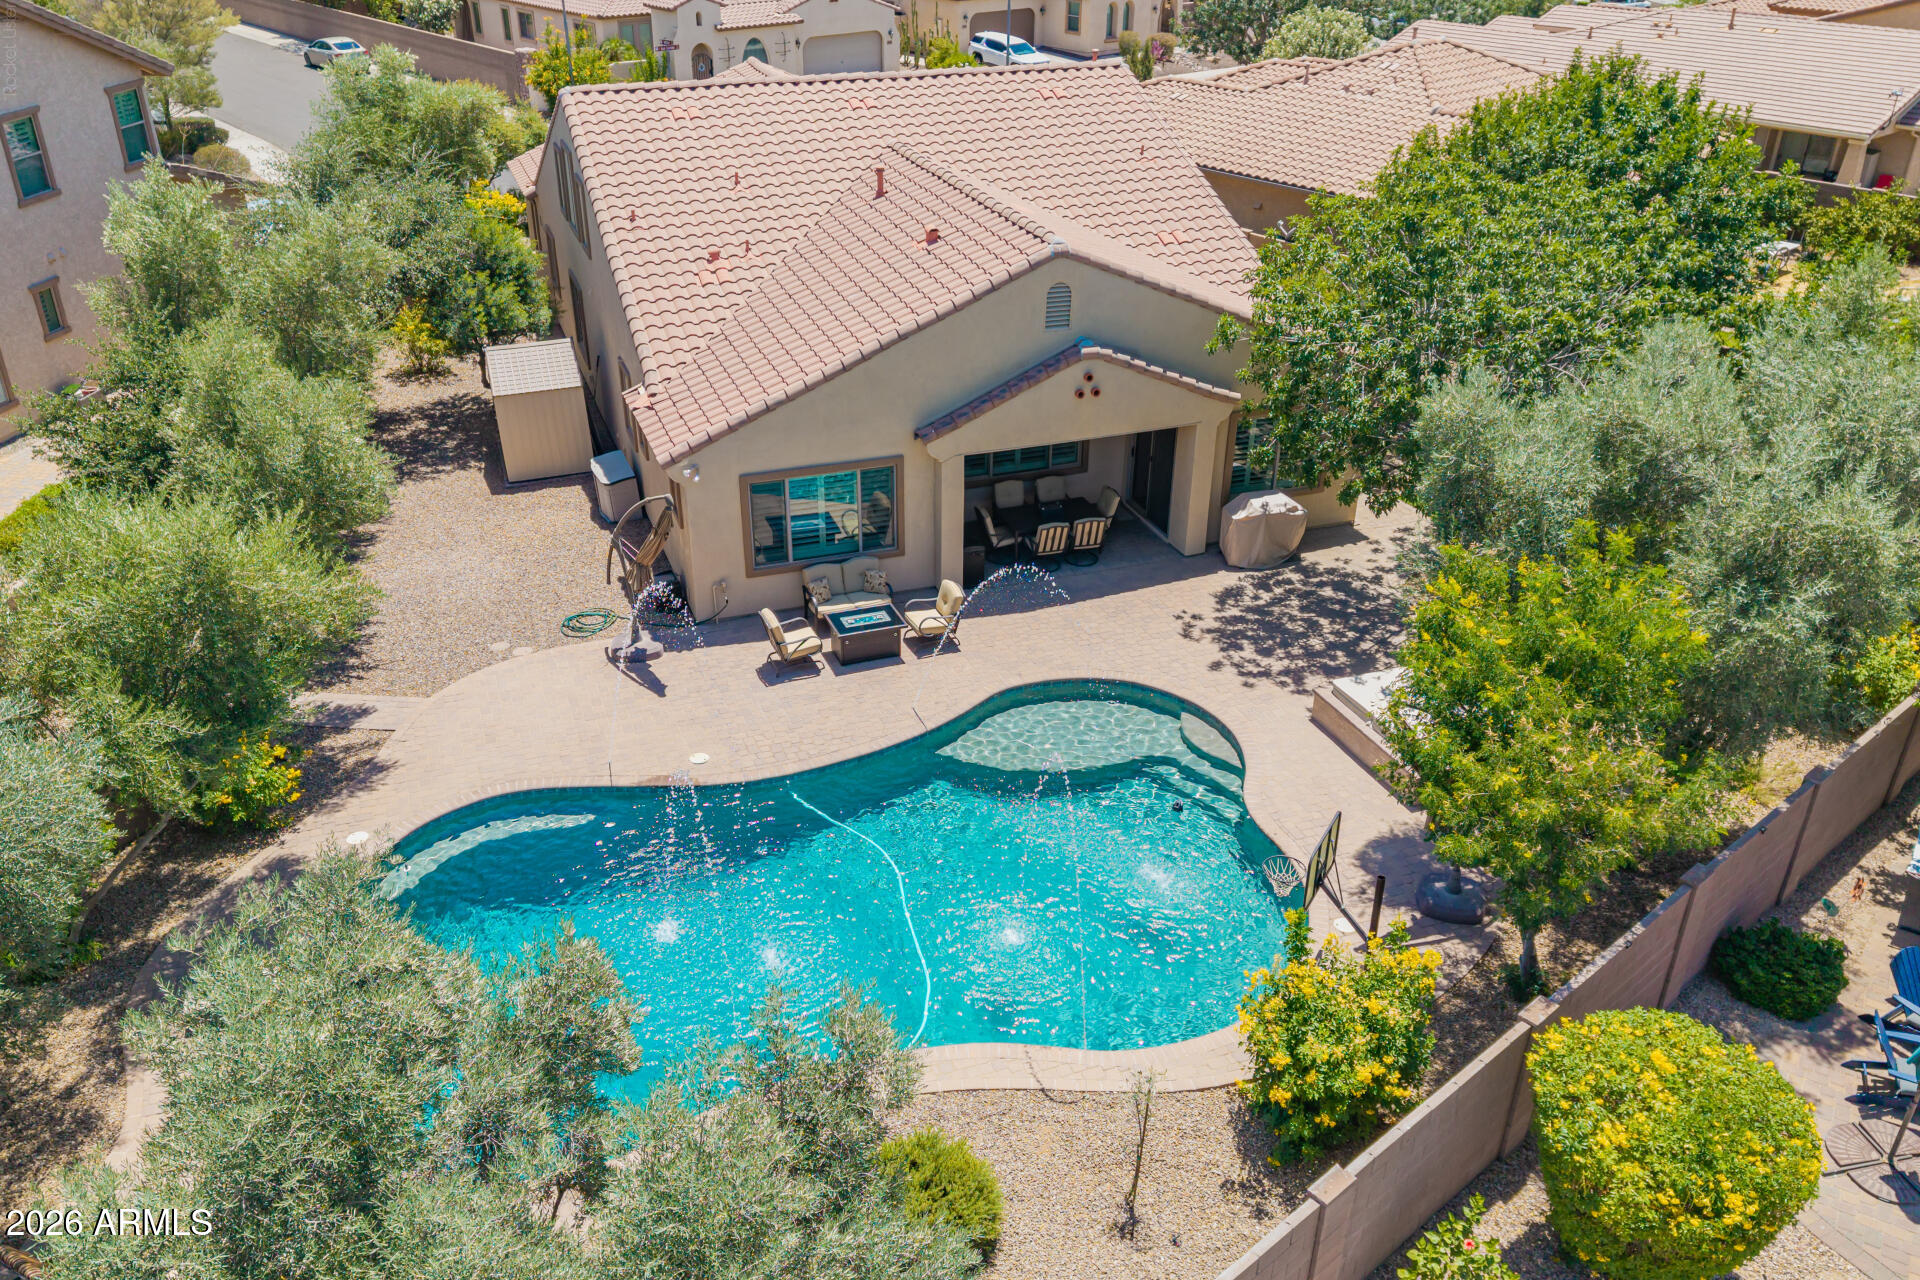
Owner Agent. Clean and Bright 4BR/2BA (1 BR set up as den) on a premium 12,234 sf lot with incredible privacy. Luxury vinyl flooring throughout with plantation shutters  and new BR carpeting. Kitchen with raised panel maple cabinets, granite counters, huge island/breakfast bar and open to a spacious great room. Electric insert fireplace with stacked stone accent wall. Expanded laundry room off of the kitchen with custom cabinets & desk area. Upstairs is a huge loft/recreation room, and a bonus/workout room. Upgrd ceiling fans thruout. The backyard paradise includes a 30K gallon pebbletec diving pool with baja bench area, and an above ground heated spa. Mature landscaping, extensive artificial grass area and huge side yards. Extensive paver patio area. RV gate with slab behind gate. A Gem
#7038525

Chandler

3702 E SAN CARLOS Place

4 Beds

2 Baths

2,811 Sq.Ft.

$780,000

MLS#: 7038525
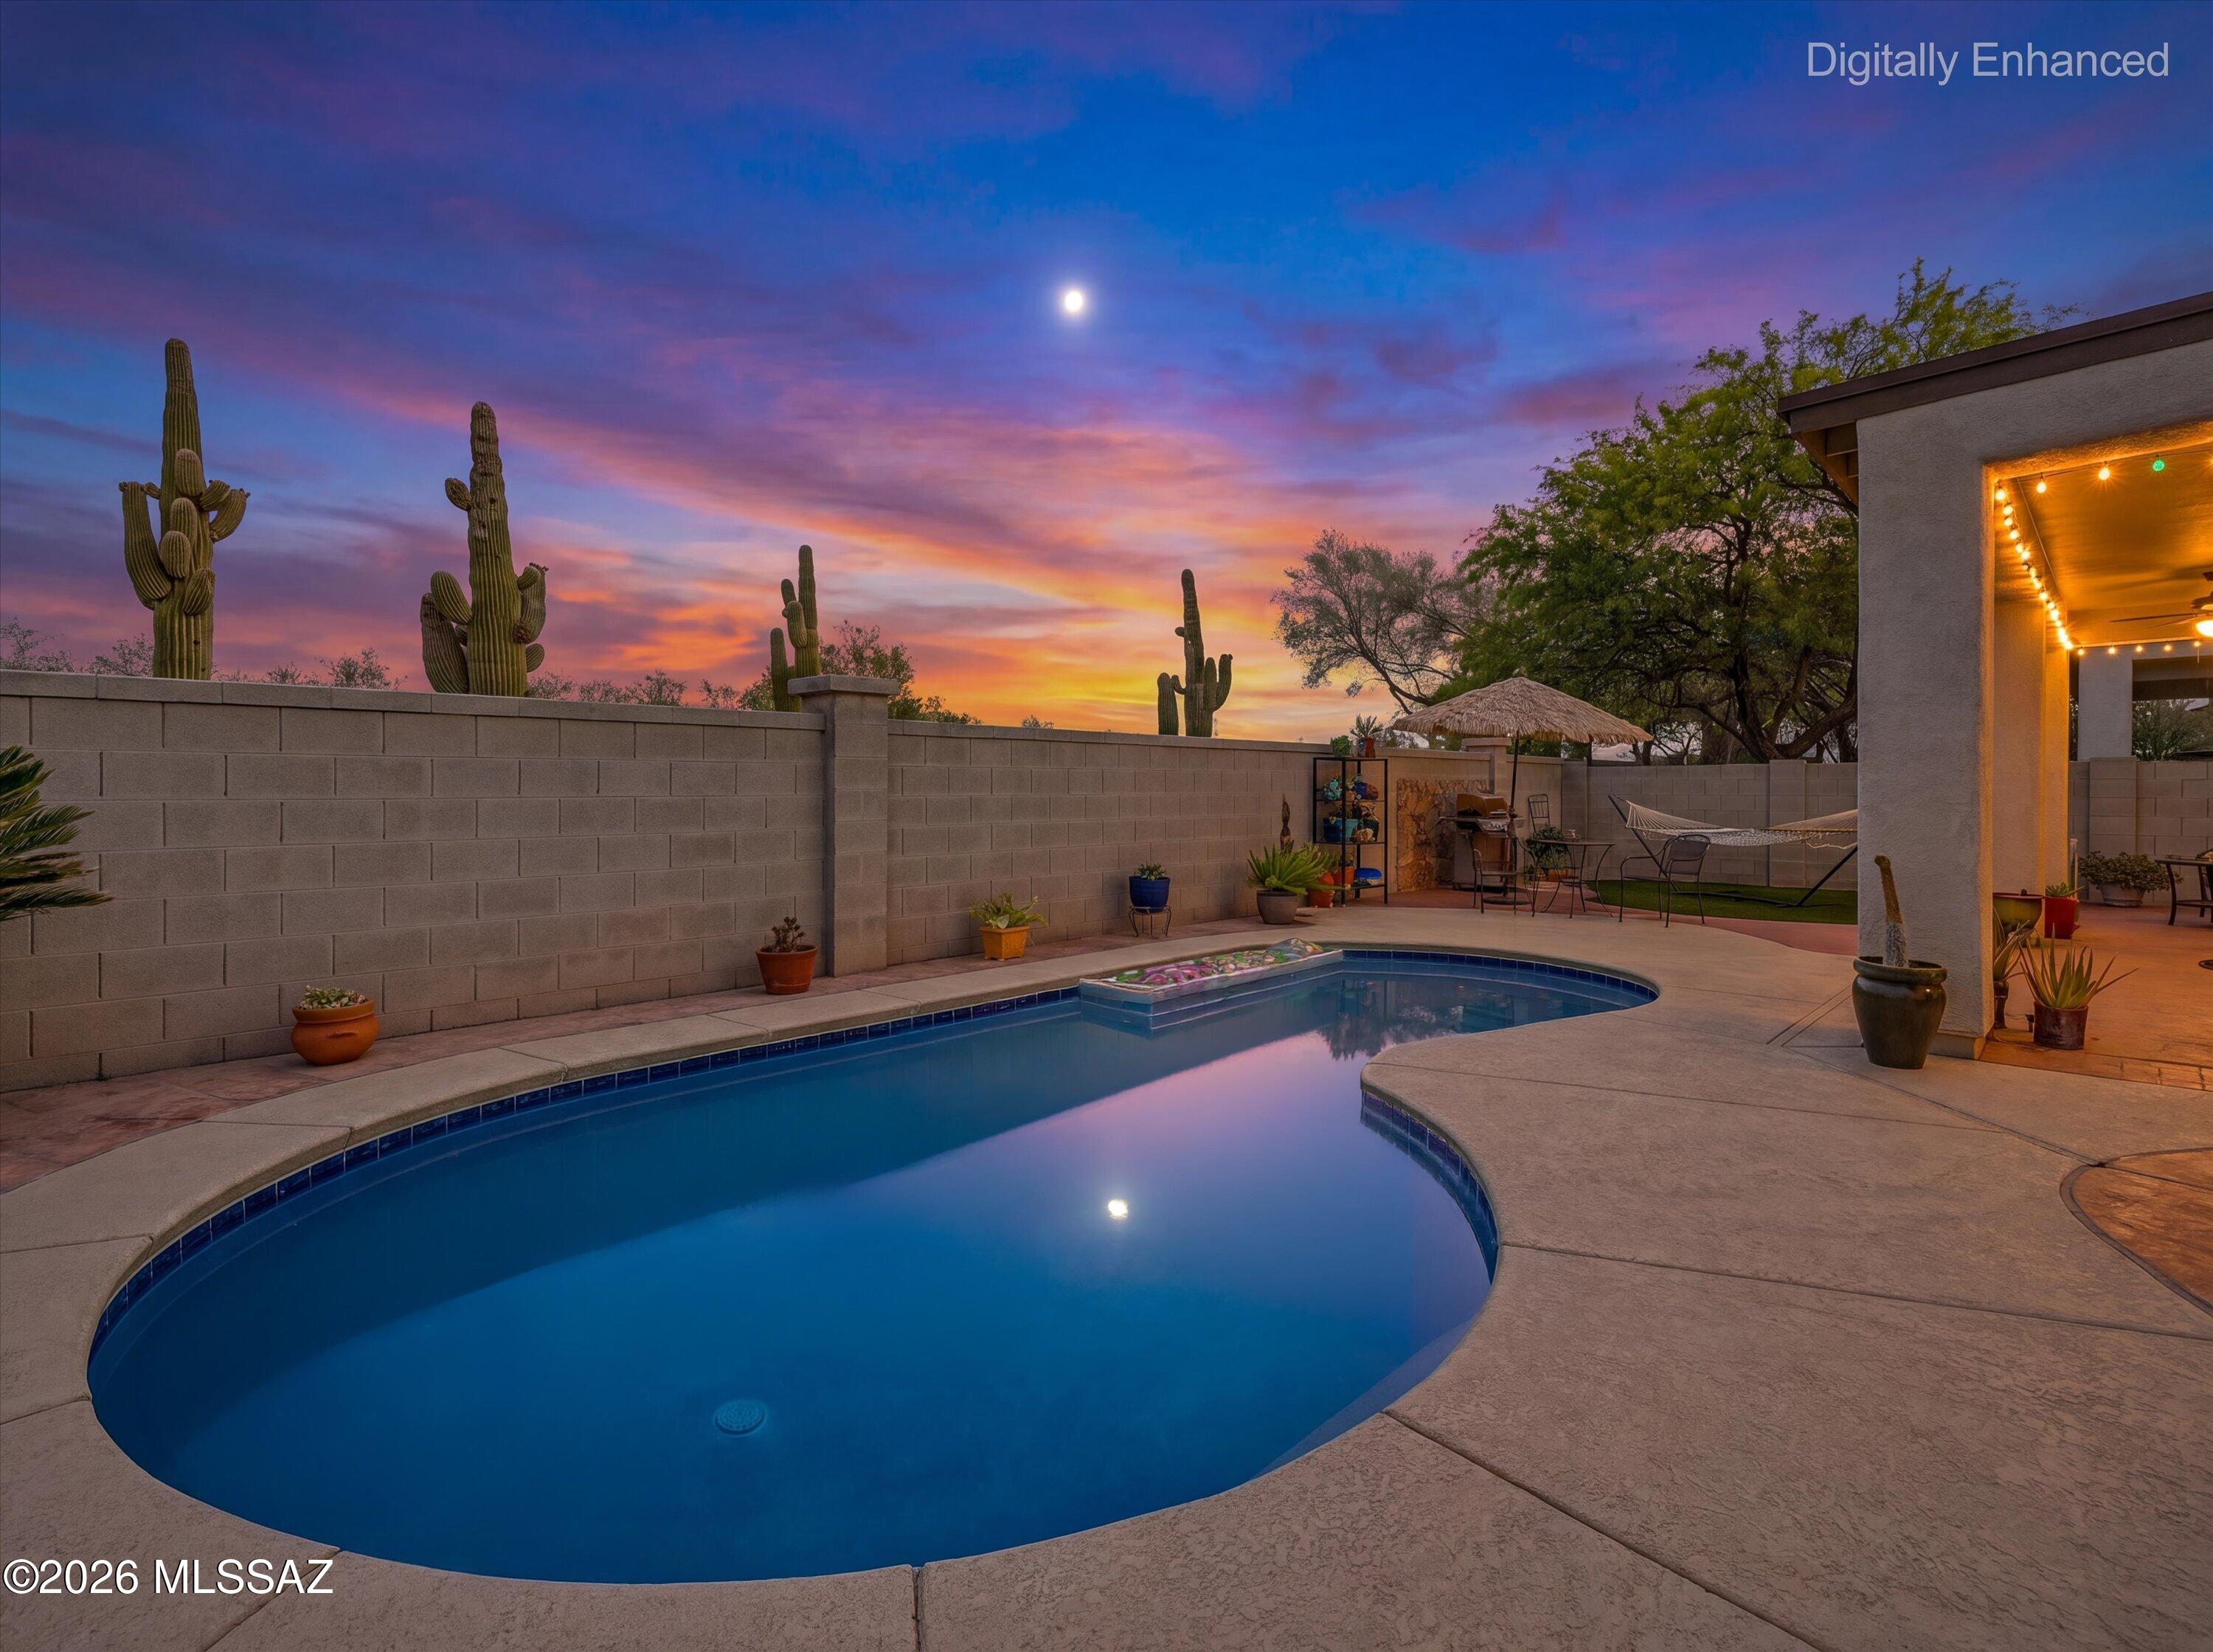
Welcome to this beautifully maintained single-story home nestled in one of Rancho Sahuarita's most desirable locations, just moments from Sahuarita Lake, the clubhouse, fitness center, parks, walking trails, and the community's incredible amenities. From the moment you arrive, you'll be captivated by the home's immaculate curb appeal. An extra-long driveway leads to a spacious three-car garage framed by stunning saguaro cacti and meticulously manicured landscaping, creating a truly memorable first impression. The charming front courtyard provides the perfect place to relax and enjoy Arizona's beautiful weather while adding to the home's welcoming character. Inside, pride of ownership is evident throughout. Fresh interior paint, updated lighting, and a light, bright, and airy floorplan create an inviting atmosphere that feels instantly like home. The spacious living and dining areas are anchored by a beautiful gas fireplace, creating a warm focal point for everyday living and entertaining. The thoughtfully designed kitchen features an updated backsplash, abundant cabinetry, generous counter space, and a functional layout that makes both cooking and gathering a pleasure. Two of the three bedrooms feature durable Pergo XP flooring, adding both style and practicality, while the home's newer water heater provides additional peace of mind.
The backyard is where this home truly shines. Backing directly to Rancho Sahuarita's scenic saguaro-lined wilderness trail with no rear neighbors, you'll enjoy exceptional privacy and breathtaking desert surroundings. The sparkling pool has been newly replastered and is ready for endless summer enjoyment. Beautifully maintained landscaping and inviting outdoor living spaces create the perfect setting for entertaining, relaxing, or simply enjoying the tranquility of your own private oasis.
Move-in ready and exceptionally cared for, this home also features a newer roof, making it as practical as it is beautiful. Combining outstanding curb appeal, a highly sought-after location near the heart of Rancho Sahuarita, a private backyard retreat, and numerous thoughtful updates throughout, this property offers incredible value and a lifestyle that is difficult to match. This is Arizona living at its finest
#22614983

Sahuarita

15116 S Camino Rio Puerco

3 Beds

2 Baths

1,883 Sq.Ft.

$419,900

MLS#: 22614983
Welcome to Your Dream Home in Rancho Del Lago!
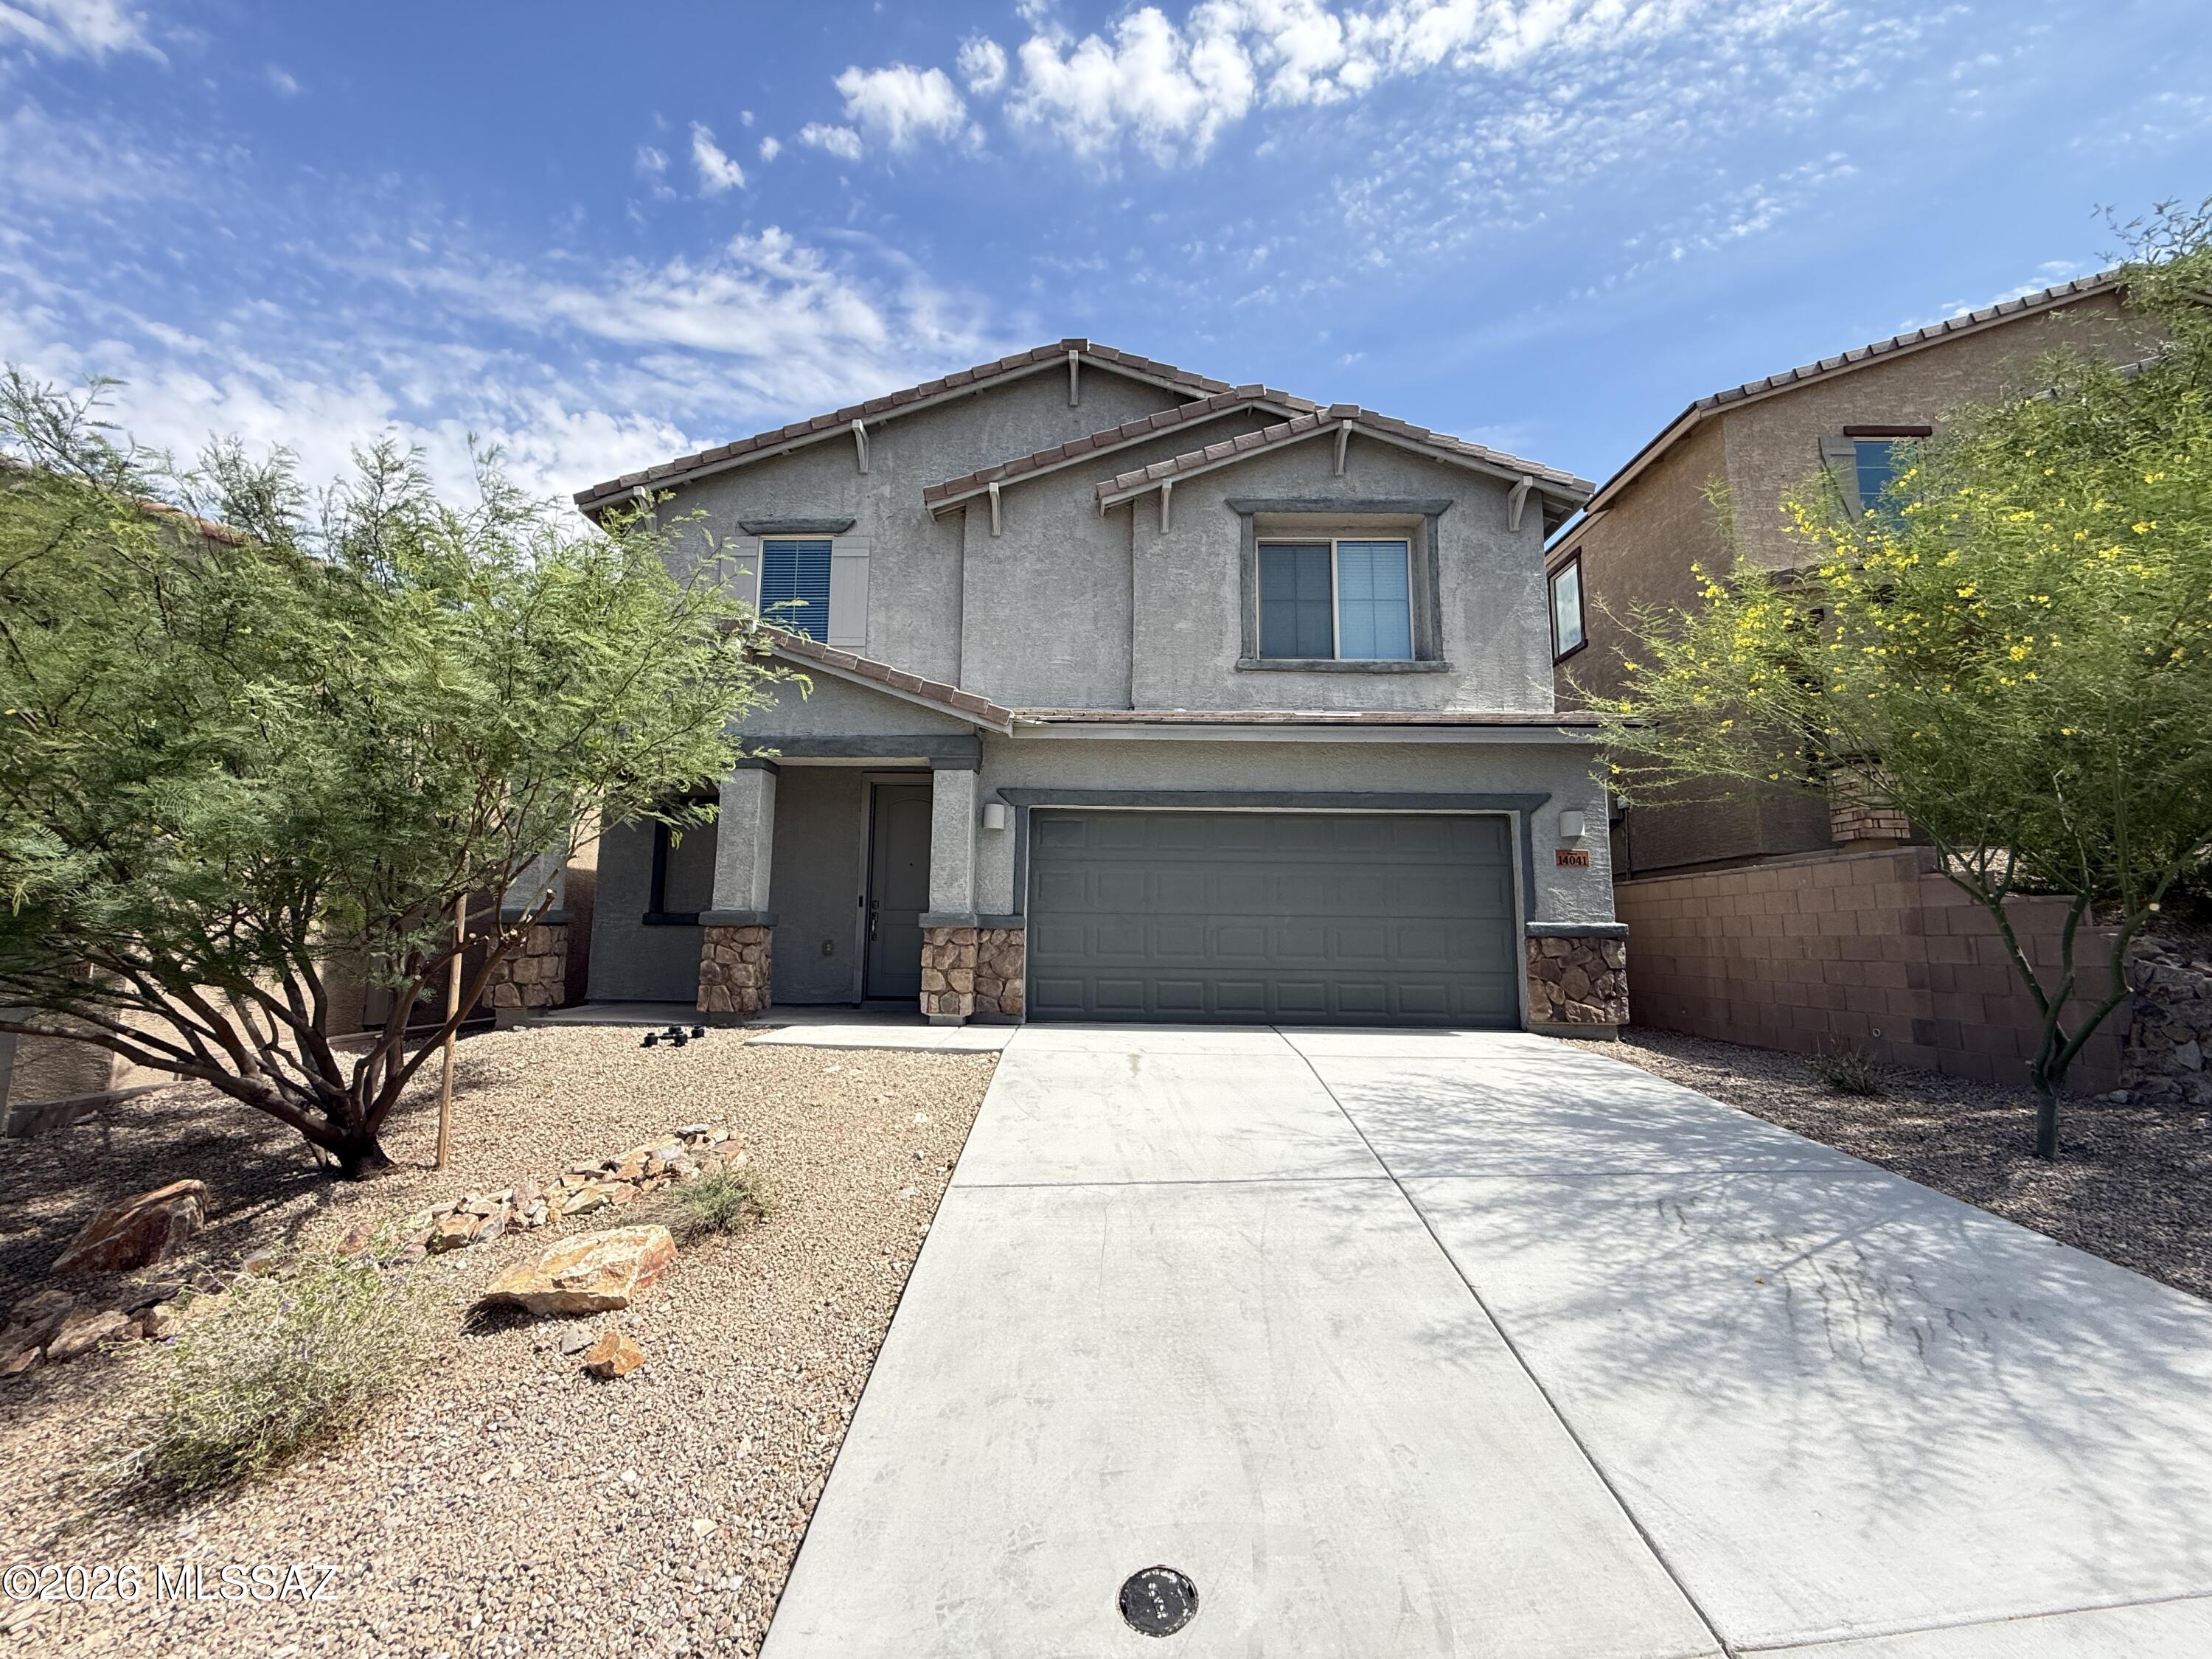
Tucked away in Vail's highly desirable, gated golf community, this stunning 5-bedroom, 3.5-bath Southwestern-modern masterpiece offers 2,918 sq ft of masterfully designed, energy-efficient living space. Built in 2023, the home instantly welcomes you with soaring high ceilings and open concept, light-filled open floor plan.
At the heart of the home is a sprawling gourmet kitchen featuring a massive island that effortlessly overlooks the great room, dining area, and den, perfect for entertaining family gathering
#22614998

Vail

14041 E Red Pine Place

5 Beds

3 Baths

2,920 Sq.Ft.

$414,500

MLS#: 22614998
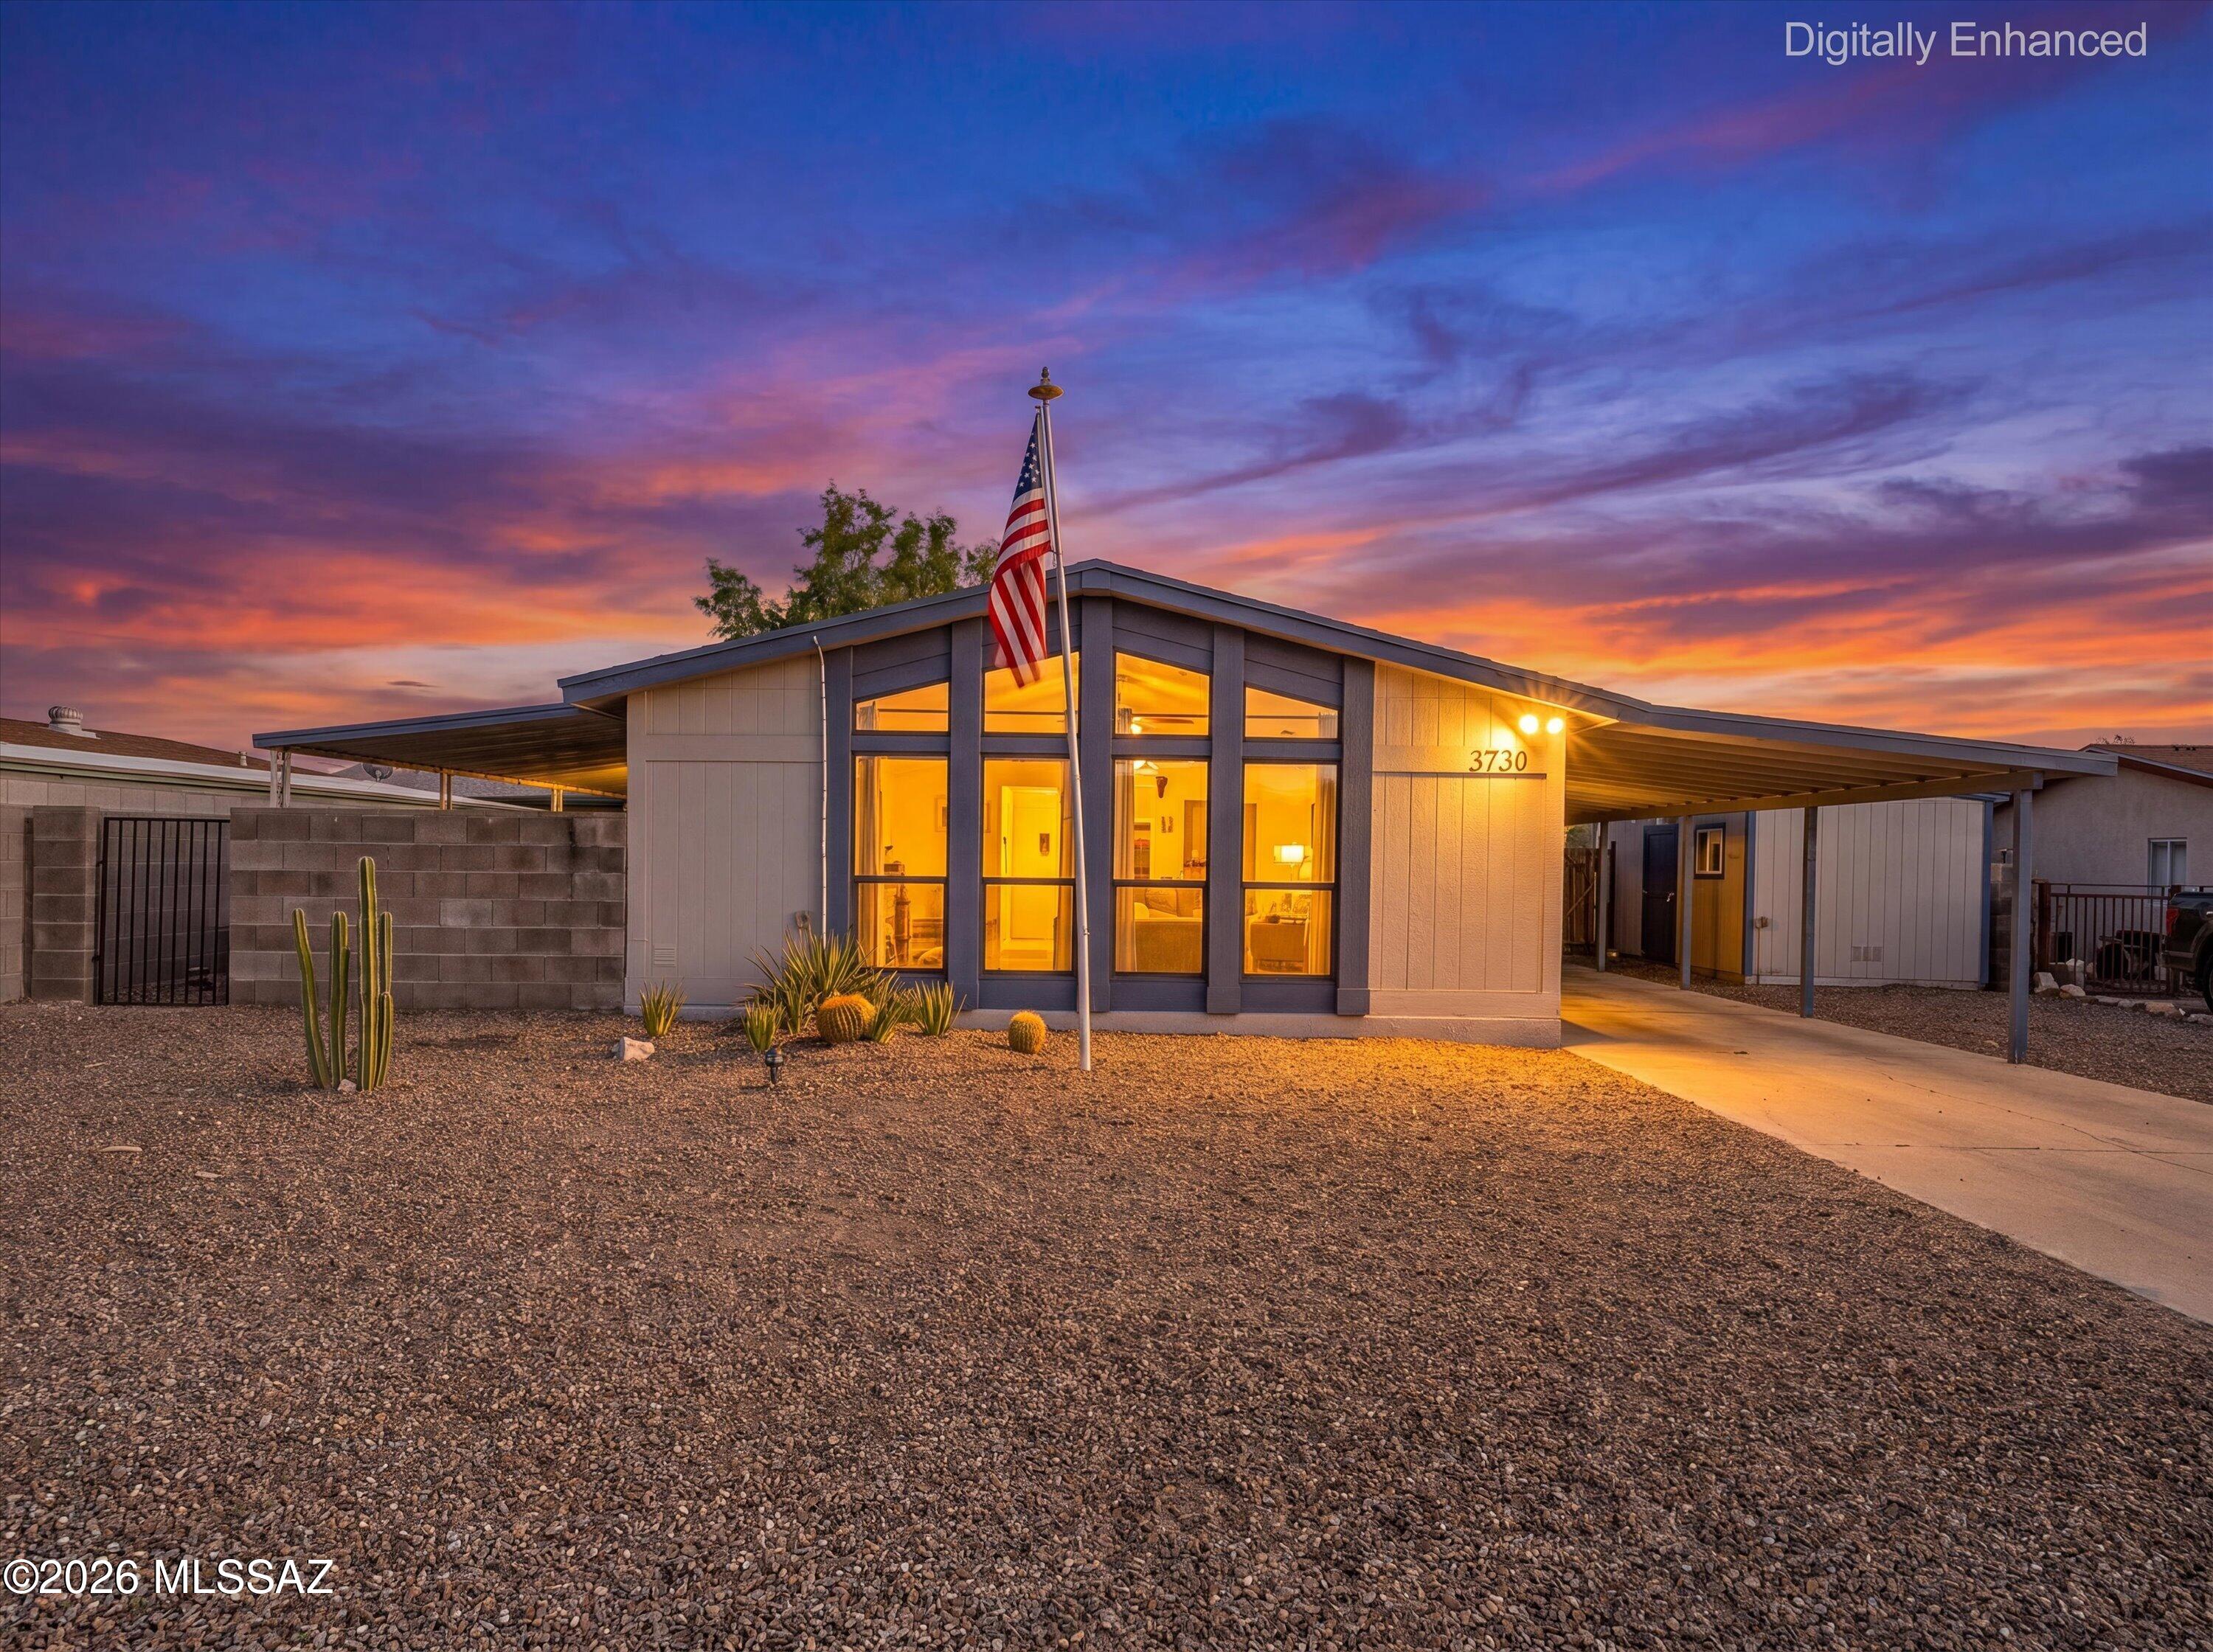
Welcome to this charming 3-bed, 2-bath manufactured home offering 1,536 square feet of comfortable living space!This beautifully maintained property features recent interior & exterior paint, stylish new vinyl plank flooring throughout, & an updated primary bathroom. The owned solar system provides added energy efficiency & value. Step outside to enjoy the large, private walled backyard-perfect for relaxing, entertaining, or gardening. A spacious Tuff Shed with electrical power offers excellent storage, workshop space, or hobby potential. Situated on a quiet cul-de-sac, this home showcases true pride of ownership & has been meticulously maintained. Conveniently located near restaurants, shopping centers, & public transportation, you'll enjoy easy access to everyday amenities! No HOA!
#22614978

Tucson

3730 S Bobby Drive

3 Beds

2 Baths

1,536 Sq.Ft.

$264,000

MLS#: 22614978
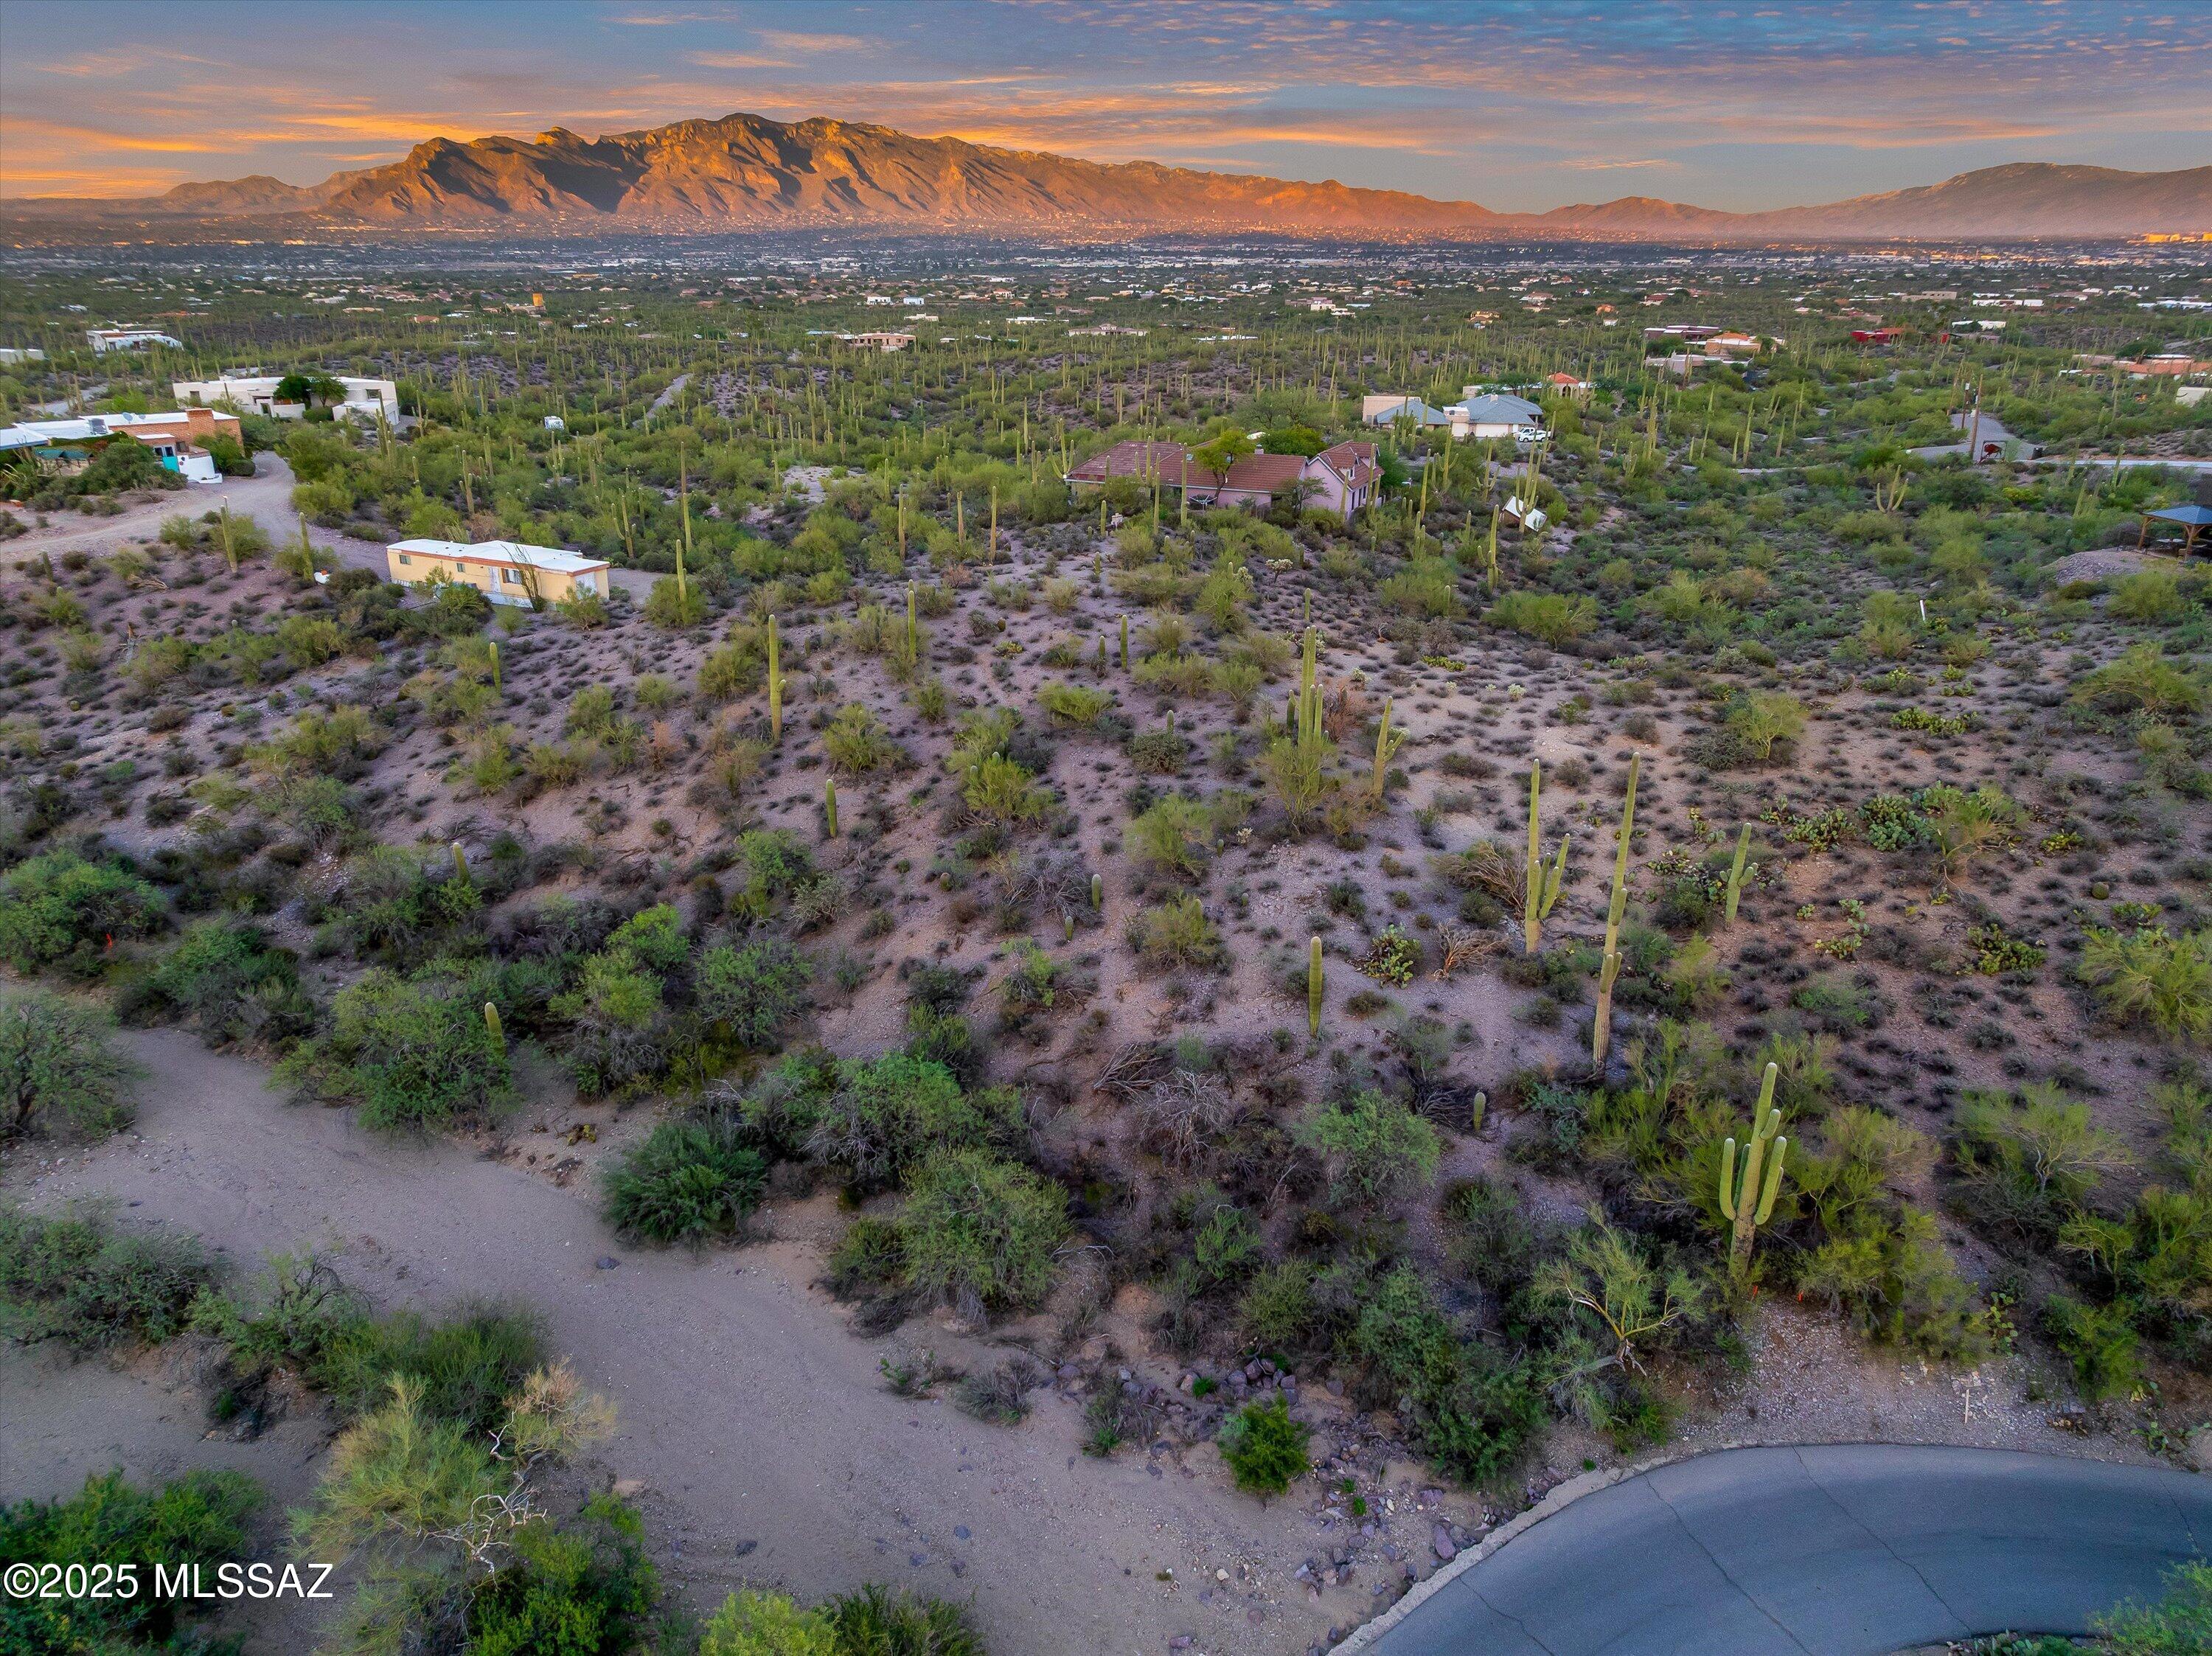
Looking for the best view lot in the Tucson Mountains?  Breathtaking Tucson Views!  Build your dream home on 4.53 acres of prime land nestled in the highly sought-after Tucson Mountain Foothills. Commanding sweeping views of the Tucson Valley and surrounding mountain ranges, this site surely checks all your boxes. Enjoy the feeling of being on top of the world, yet only minutes from Downtown, restaurants, supermarkets, shopping, I-10, world-renowned hiking/biking trails and hospital. Your new dream homesite has gas, electric, and city water available (septic needed) -- ready for your vision to come to life!  Enjoy the incredible city lights, majestic saguaros, and breathtaking beauty in every direction.  Walk up from the street and you'll fall in love instantly. Experience stunning panoramic views of every mountain range and the sparkling Tucson city lights below alongside peace, quiet and privacy. Nestled in a small neighborhood of just 6 parcels- all homes built priced over $1million! This peaceful, private location offers plenty of space for a custom home, guest house, horses, or whatever you imagine. With two potential building sites guaranteeing spectacular mountain and city views, you can choose your ideal setting: the hillside near the wash, perfect for wildlife watching, or the gently sloped site ideal for a home, guest house, workshop or corral. SR zoning allows a wide variety of options- make sure to verify your desired uses with the county as part of your due diligence. This property offers paved access- Volunteer Road Maintenance Agreement in place to ensure road upkeep and has been recently surveyed/staked. Percolation test completed back on 1988 when purchased- was a pass but results may be obsolete at this time.
A truly magnificent homesite.. come see it today!
#22615001

Tucson

5030 W Crestview Drive 2

None Beds

None Baths

4.53 acres

$260,000

MLS#: 22615001
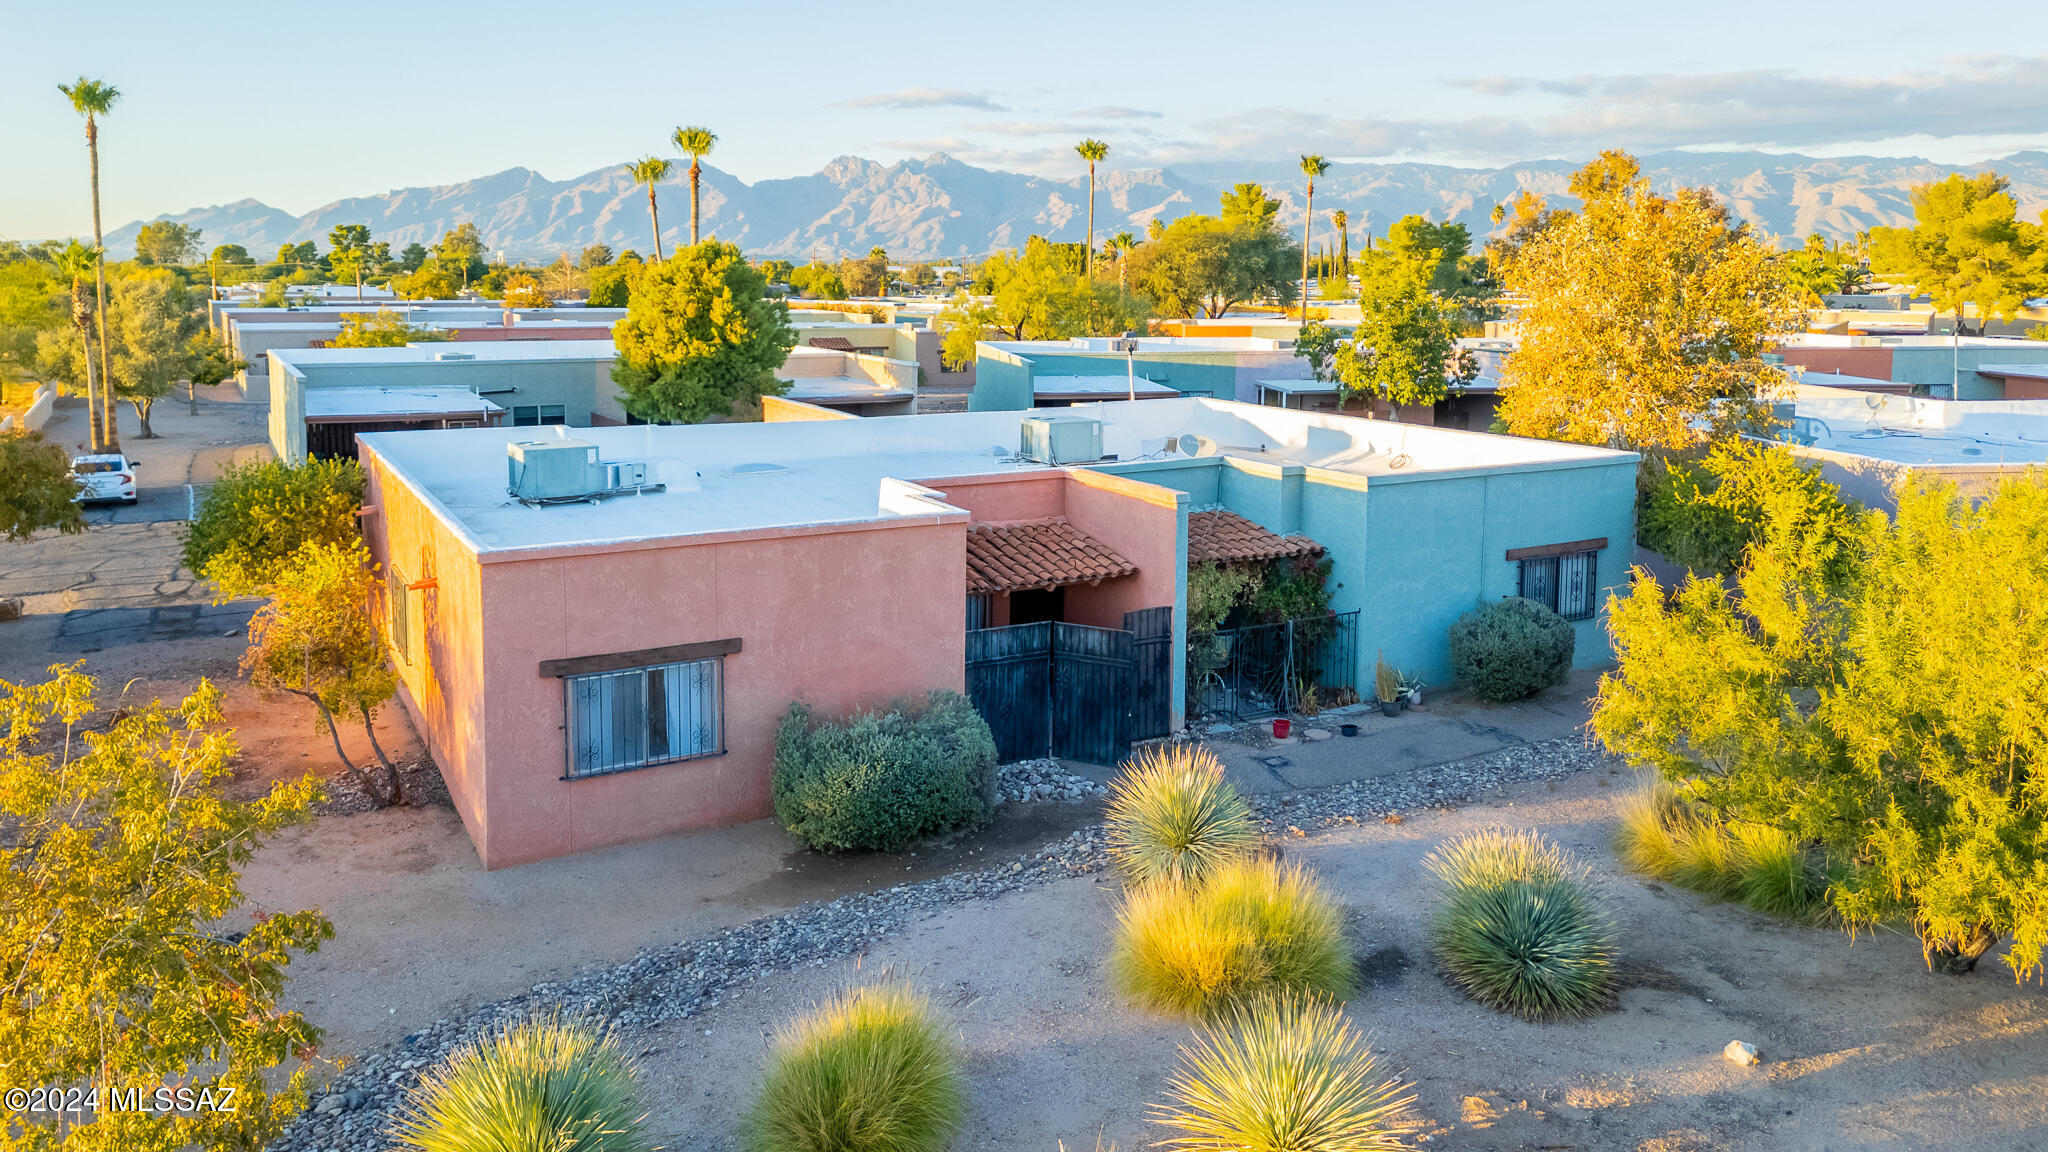
Looking for the BEST DEAL in town, look no further- this is it! Welcome to this newly remodeled townhome on Tucson's desirable east side! This beautifully updated residence offers a spacious and open layout with three bedrooms and
two bathrooms, designed for modern & comfortable living. The open kitchen stands out with brand-new quartz countertops, combining style and functionality, perfect for home chefs and entertaining. Everything is completely
new in new in the home- new flooring, new bathrooms, new paint, new water heater, updated roof and more. The split-bedroom plan provides added privacy. With an open, airy design, this home invites you to relax and enjoy Tucson living
at its finest. Enjoy the community pool all summer and don't miss out on this exceptional opportunity!
#22614970

Tucson

8338 E Placita Prado

3 Beds

2 Baths

1,193 Sq.Ft.

$230,000

MLS#: 22614970
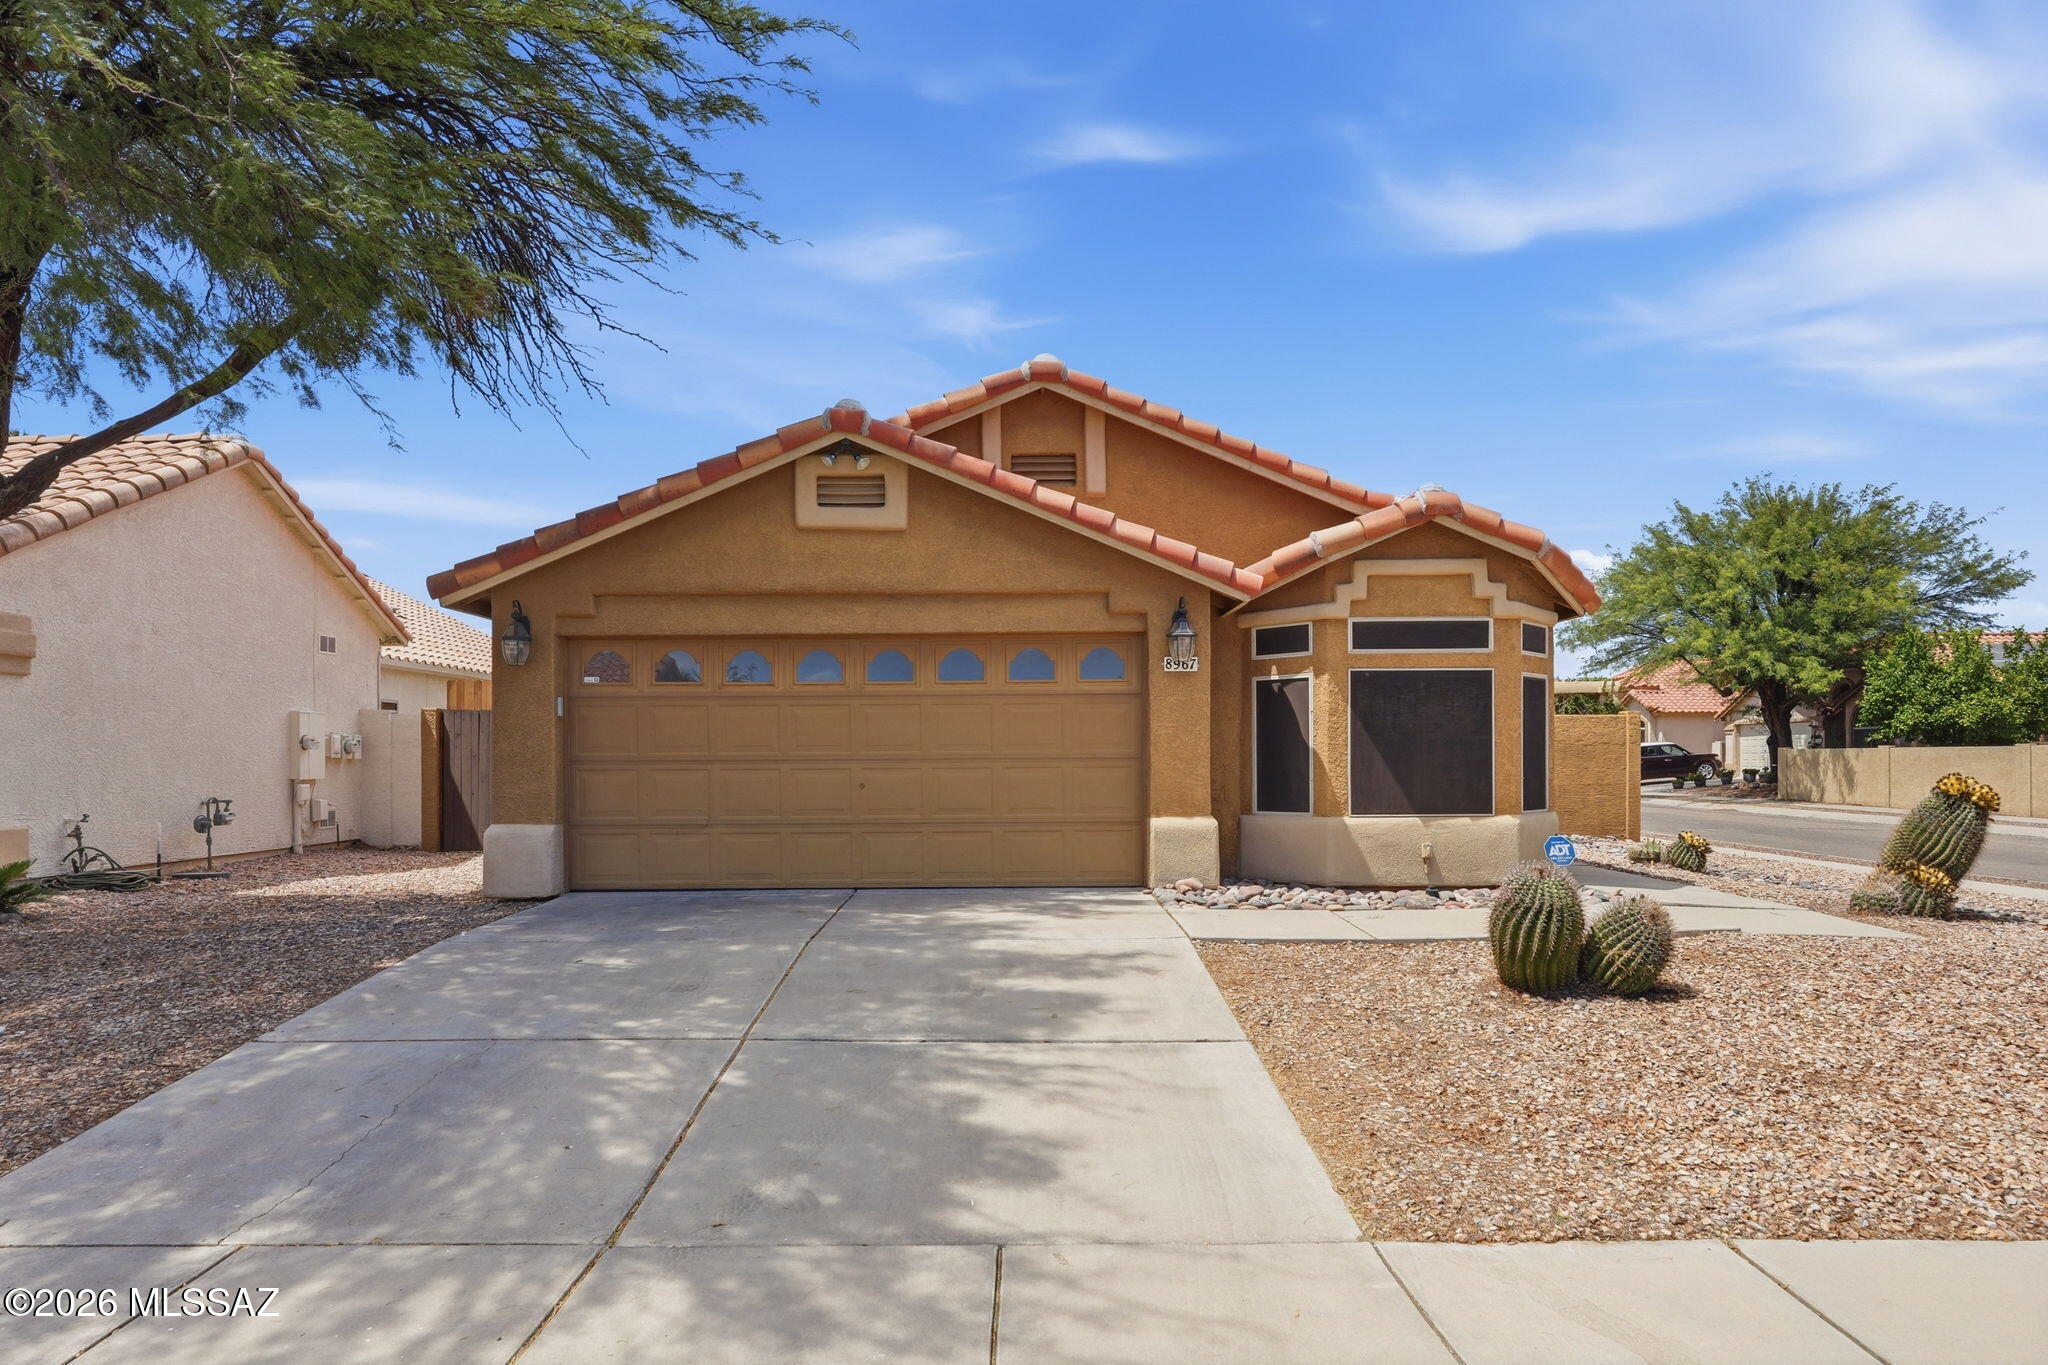
A great home in a great school district. This charming 4-bed, 2-bath home with a split-bedroom floor plan is perfect for everyday living & entertaining. The welcoming kitchen, with stainless appliances and a breakfast bar, overlooks the family room, creating a truly social living space. The owners' suite, with a walk-in closet and a garden tub, is a relaxing retreat. The private backyard with a peek of Mt Lemmon is a great place to barbecue or unwind on the large covered back patio. Pets and children will love the real grass.  The freshly painted walls throughout the home and garage are a canvas waiting for your personal touches. This home must be seen to truly appreciate!
#22614989

Tucson

8967 E Marci Lynne Way

4 Beds

2 Baths

1,521 Sq.Ft.

$315,950

MLS#: 22614989
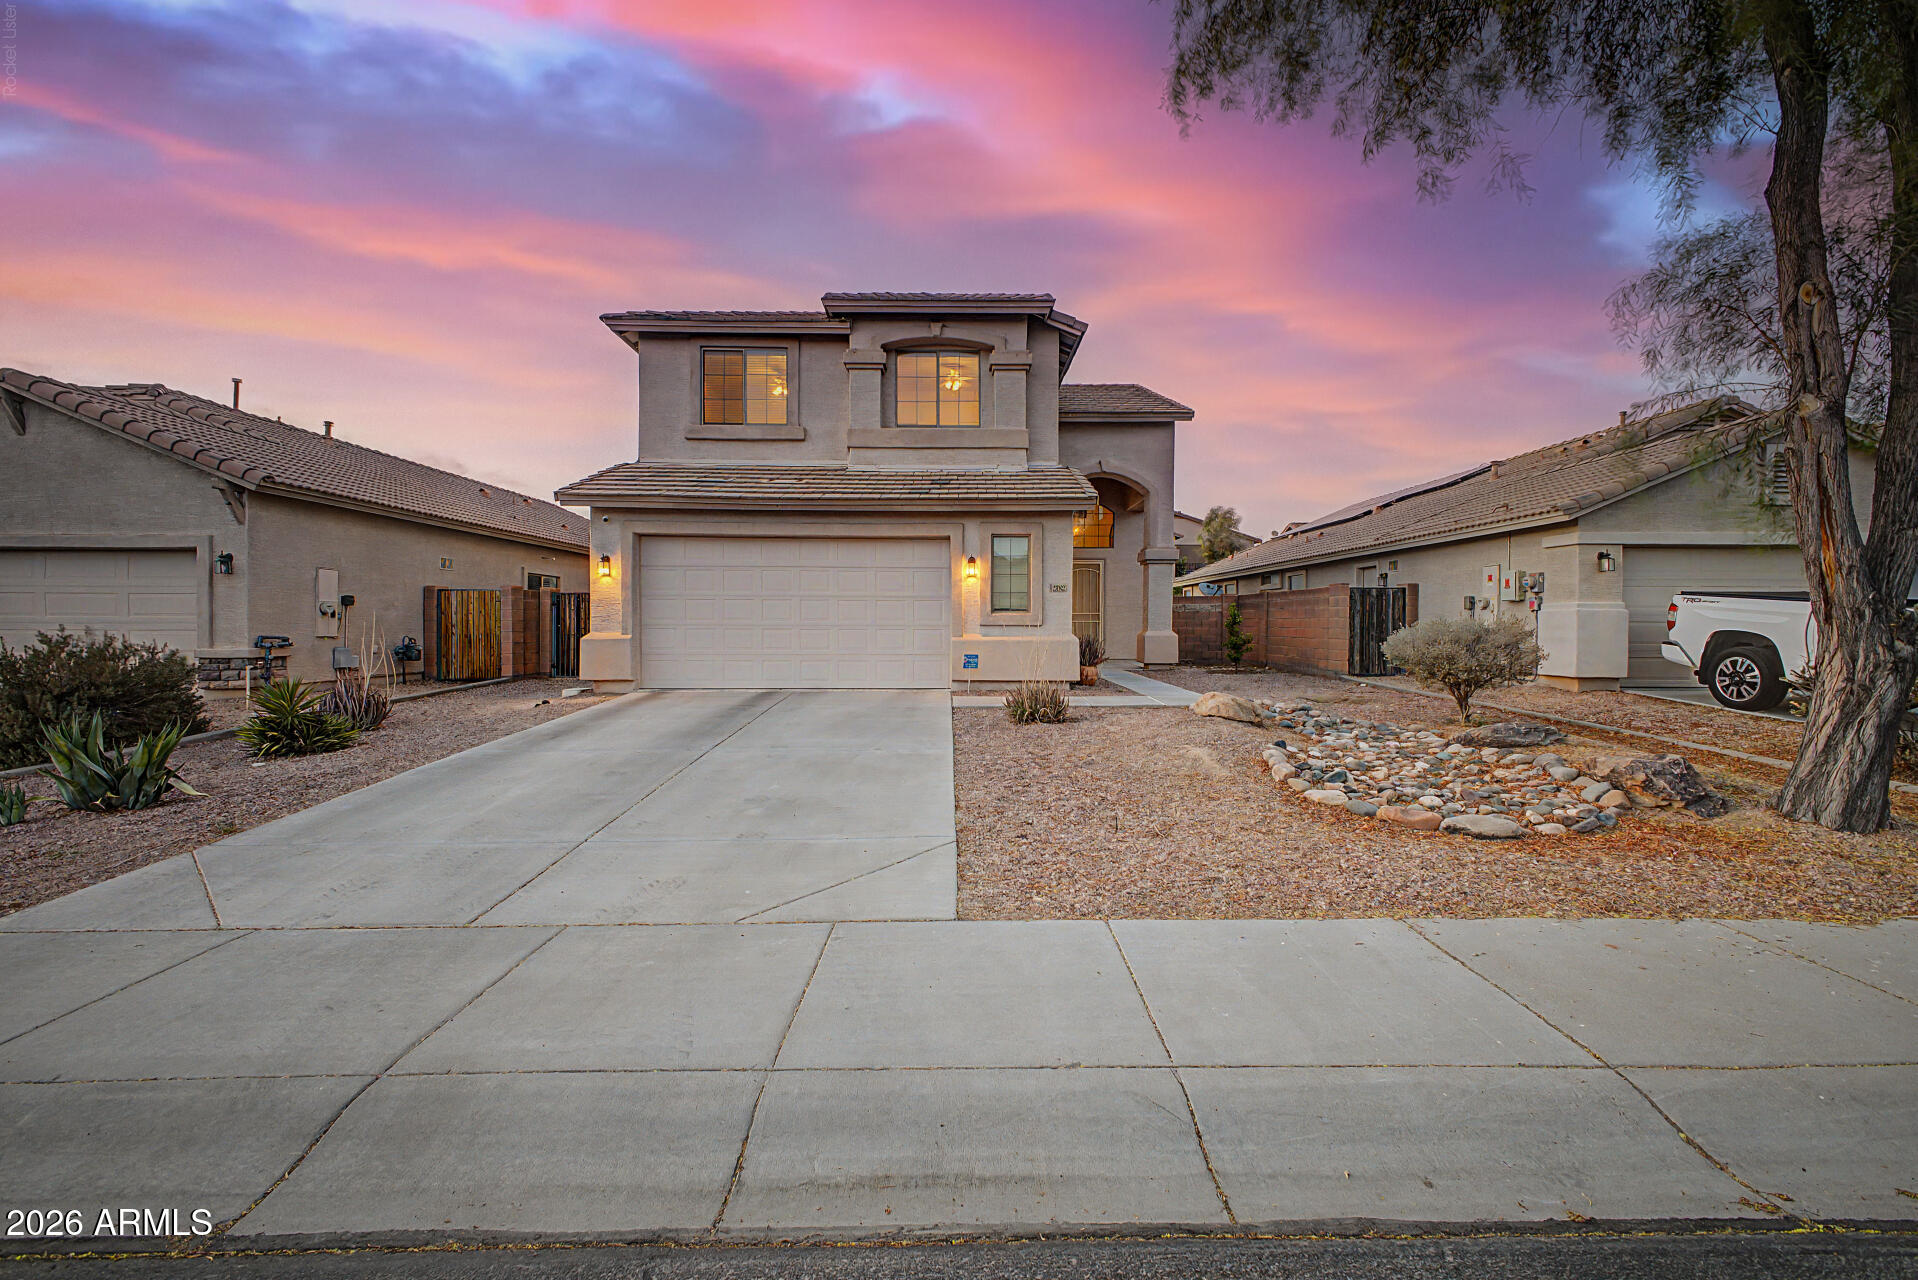
Price reduced
Check out this gorgeous two-story home with pool, a 2-car garage & RV gates! Inside, you'll find bright and inviting living areas with tile flooring, soaring ceilings adding an airy feel, plantation shutters in all the right places, arched passageways, and a soothing palette that makes you want to stay. The kitchen comes equipped with oak cabinetry, a spacious peninsula, and built-in appliances for a seamless cooking experience. The main bedroom is a true retreat, offering a practical walk-in closet and a bathroom with double sinks and a separate shower & tub. The den is perfect for an office. Enjoy outdoor living in the backyard, including a covered patio perfect for morning coffee, ample seating space, and a sparkling pool for a refreshing time! What are you waiting for? Make it yours!
#7039785

Buckeye

29822 W MITCHELL Avenue

3 Beds

2 Baths

2,250 Sq.Ft.

$425,000

MLS#: 7039785
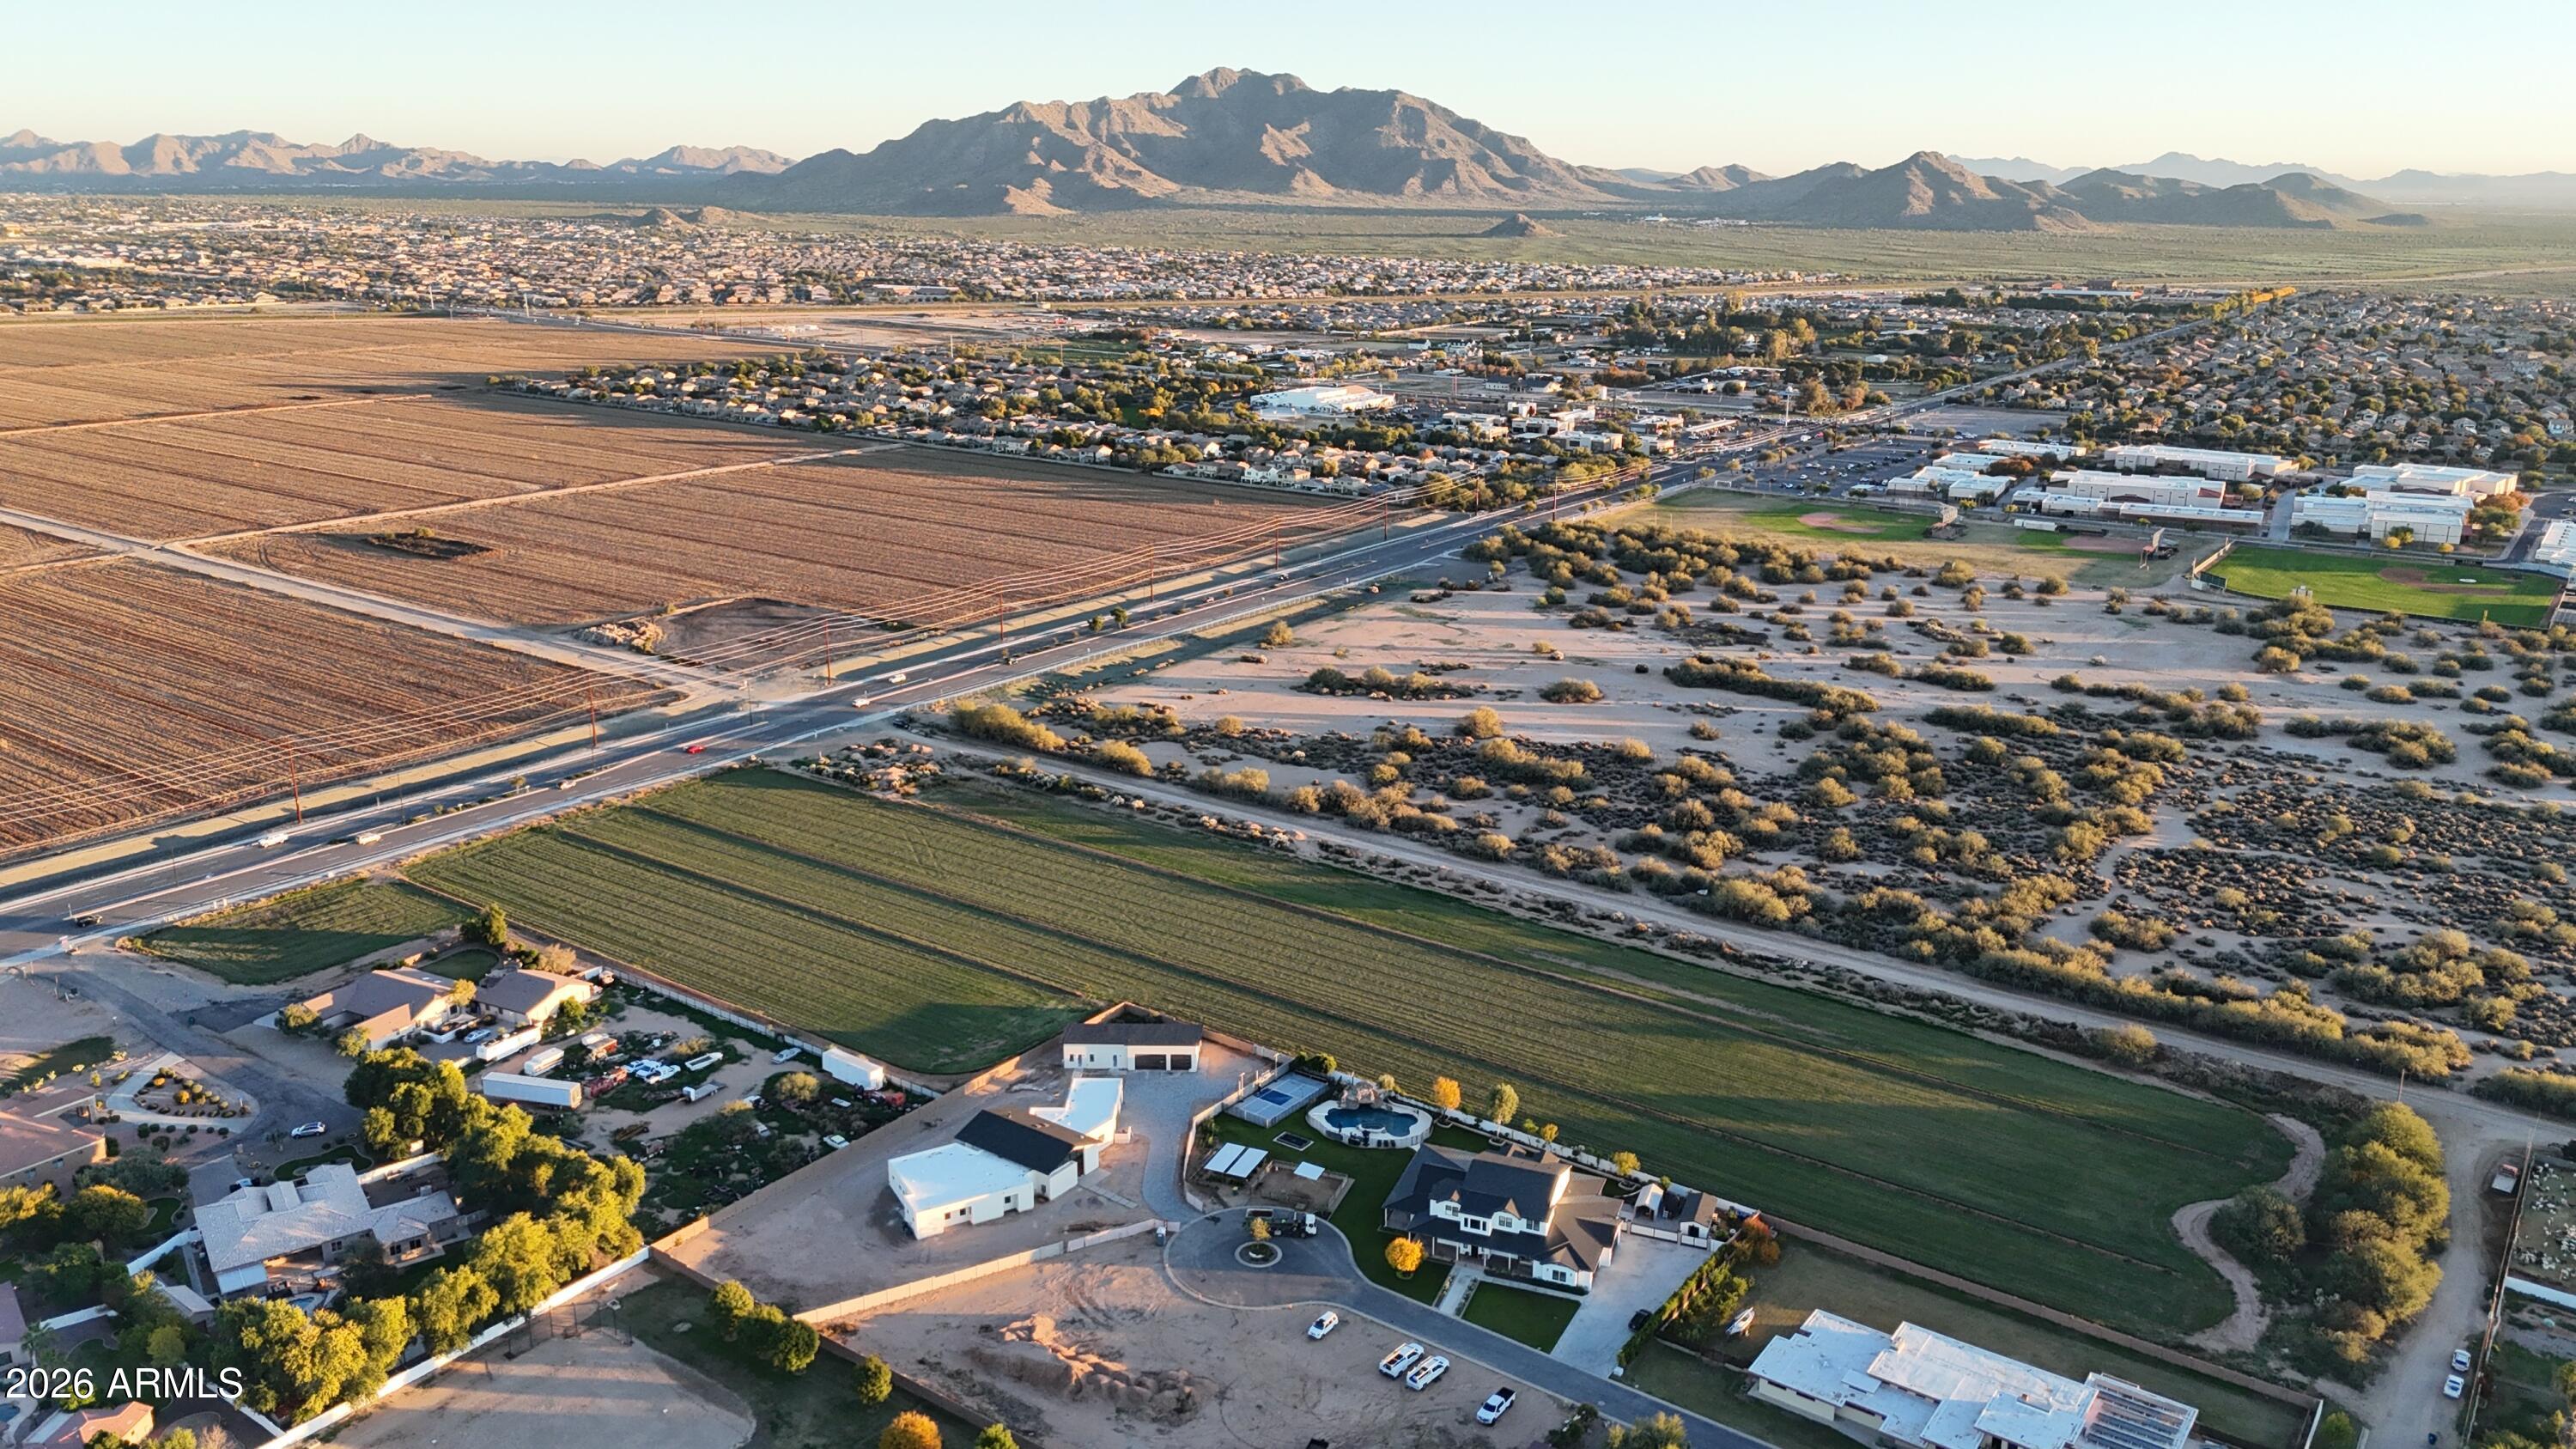
Coveted opportunity to build on the Chandler Gilbert border! This luxury custom homesite spans just over an acre in the highly sought-after Chandler Unified School District. With no HOA, irrigation rights, and Gilbert water makes it the ideal foundation for your dream estate. Surrounded by a perimeter block wall and bordering the future Chandler Regional Park, residents will enjoy direct access to expansive green space, catch-and-release fishing ponds, and a recreation center. Each homesite includes a private 6-foot golf cart access gate to the park. Plenty of room for an RV garage, casita, workshop, and more, all while being minutes from shopping, dining, entertainment, and freeway access!
#7041683

Chandler

0 E Birchwood Place 3

None Beds

None Baths

1.14 acres

$849,900

MLS#: 7041683
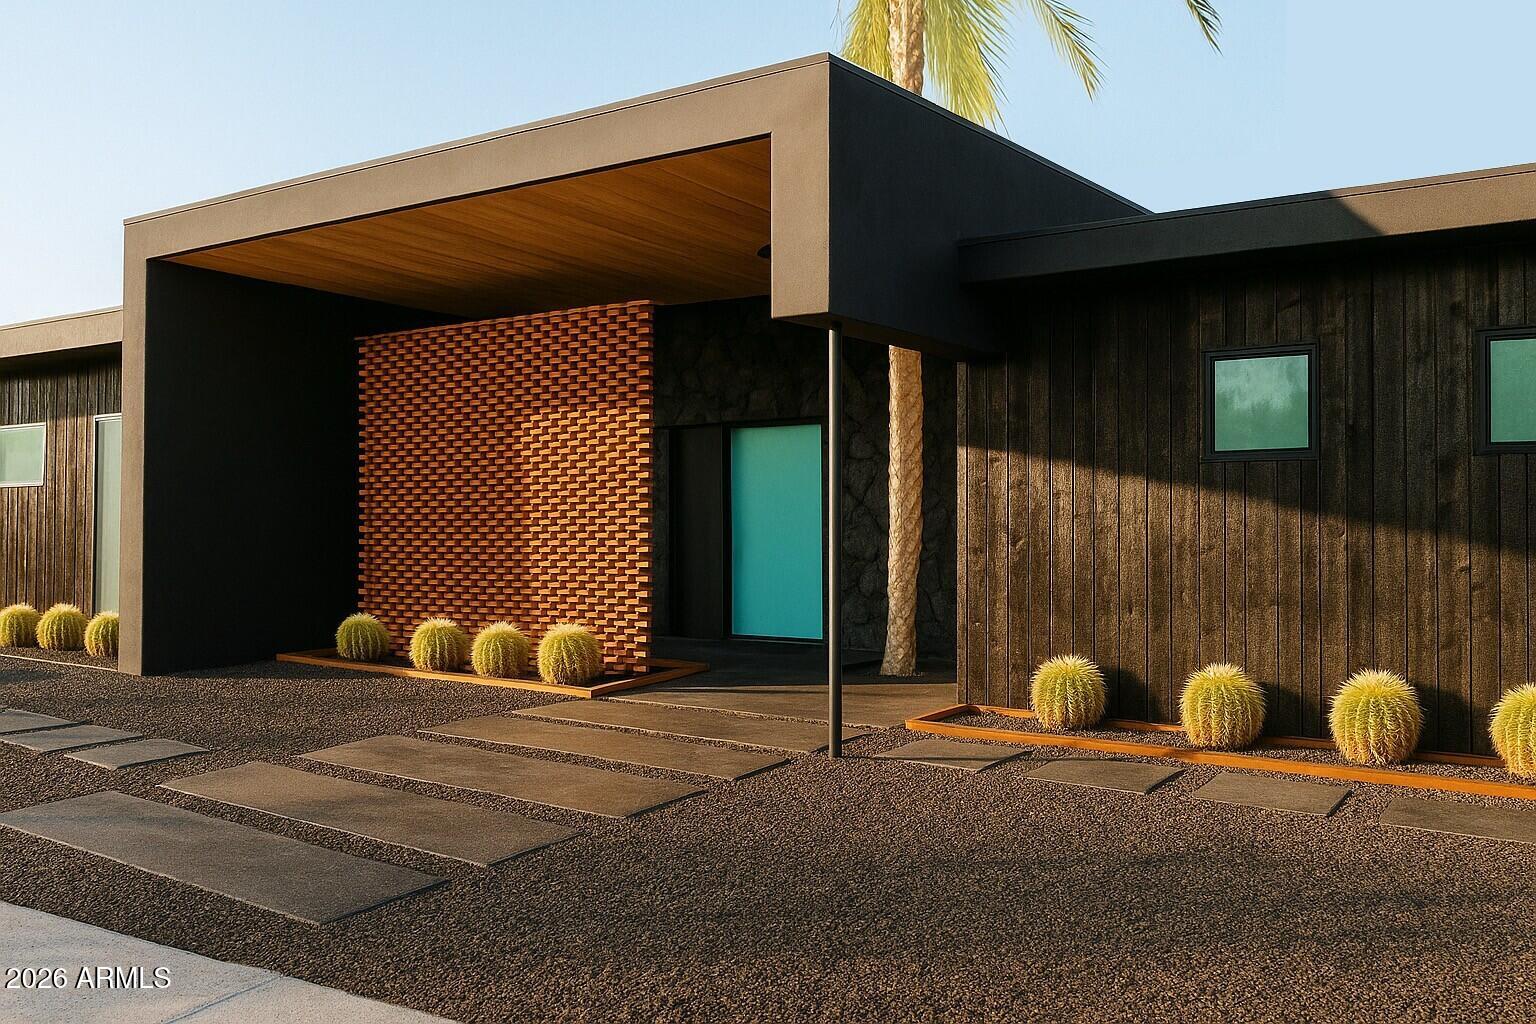
Mid-Century charm meets modern luxury in this 2026 masterpiece, expertly imagined by Blackout Design x Studio Stinnett. This Park McDowell residence is undergoing a complete renovation and expansive 1700 sf addition honoring its iconic roots while elevating it for modern living. The design team has meticulously transformed the original property, resulting in a seamless blend of architectural integrity and modern livability.  Desert modern living at its finest, an exclusive opportunity within one of the area's most coveted and evolving neighborhoods.

ACCOMMODATIONS INCLUDE: 4 bedrooms • 4 bathrooms +  575 SF of large versatile flex space not included in SF • Primary suite with impressive skylit walk-in closet • Separate water closet • Wet-room with oversized zero-clearance shower + freestanding tub - Expansive primary bedroom w/ 8' glass sliding doors to backyard - A second ensuite with walk-in closet + 8' glass sliding doors to backyard - KITCHEN + DINING: 11-foot waterfall island - Café appliance package - 36" gas cooking top - Double ovens - Floor-to-ceiling glass in dining area - Built-in bar w/ beverage refrigerator + coffee station - OUTDOOR LIVING: High patio ceilings w/ open skylights - Play pool w/ Baja ledge - Corten corrugated steel + block wall fencing - Custom steel gates - FUNCTIONALITY: Drop zone + built-in storage cubbies - Extra-large laundry + butler's pantry - Double stacked washers + dryers - ARCHITECTURAL FEATURES: - Entry patio w/ iconic mid-century breeze block wall + round cutout for the signature palm tree - Soaring 12' living room ceilings - Clerestory windows - Suspended modern fireplace - Seamless indoor-outdoor living w/ 16' glass sliding doors to back patio - Wide-plank oak flooring throughout - Black aluminum windows + doors - COMPLETELY UPDATED + MODERNIZED in 2026 with: - Roof - 2-zone HVAC systems - Plumbing + sewer lines - 200-Amp electrical panel - 2-zone tankless water heater - Fully insulated - Built-in indoor + outdoor speakers - Fire sprinklers - Rare opportunity to own a Modern masterpiece in the highly sought-after Park McDowell neighborhood - LOCATION: Near Downtown Scottsdale, SkySong, 101 Freeway, Downtown Tempe + modern grocery amenities (Sprouts, Whole Foods + Costco coming soon nearby). Walkable to neighborhood hangout Night Owl Pizza, near L.A. Milk Depot, Chula Seafood, DeFalco's Italian Deli, and so much more.
#7028485

Scottsdale

8101 E Granada Road

4 Beds

3 Baths

2,600 Sq.Ft.

$1,800,000

MLS#: 7028485
Price reduced
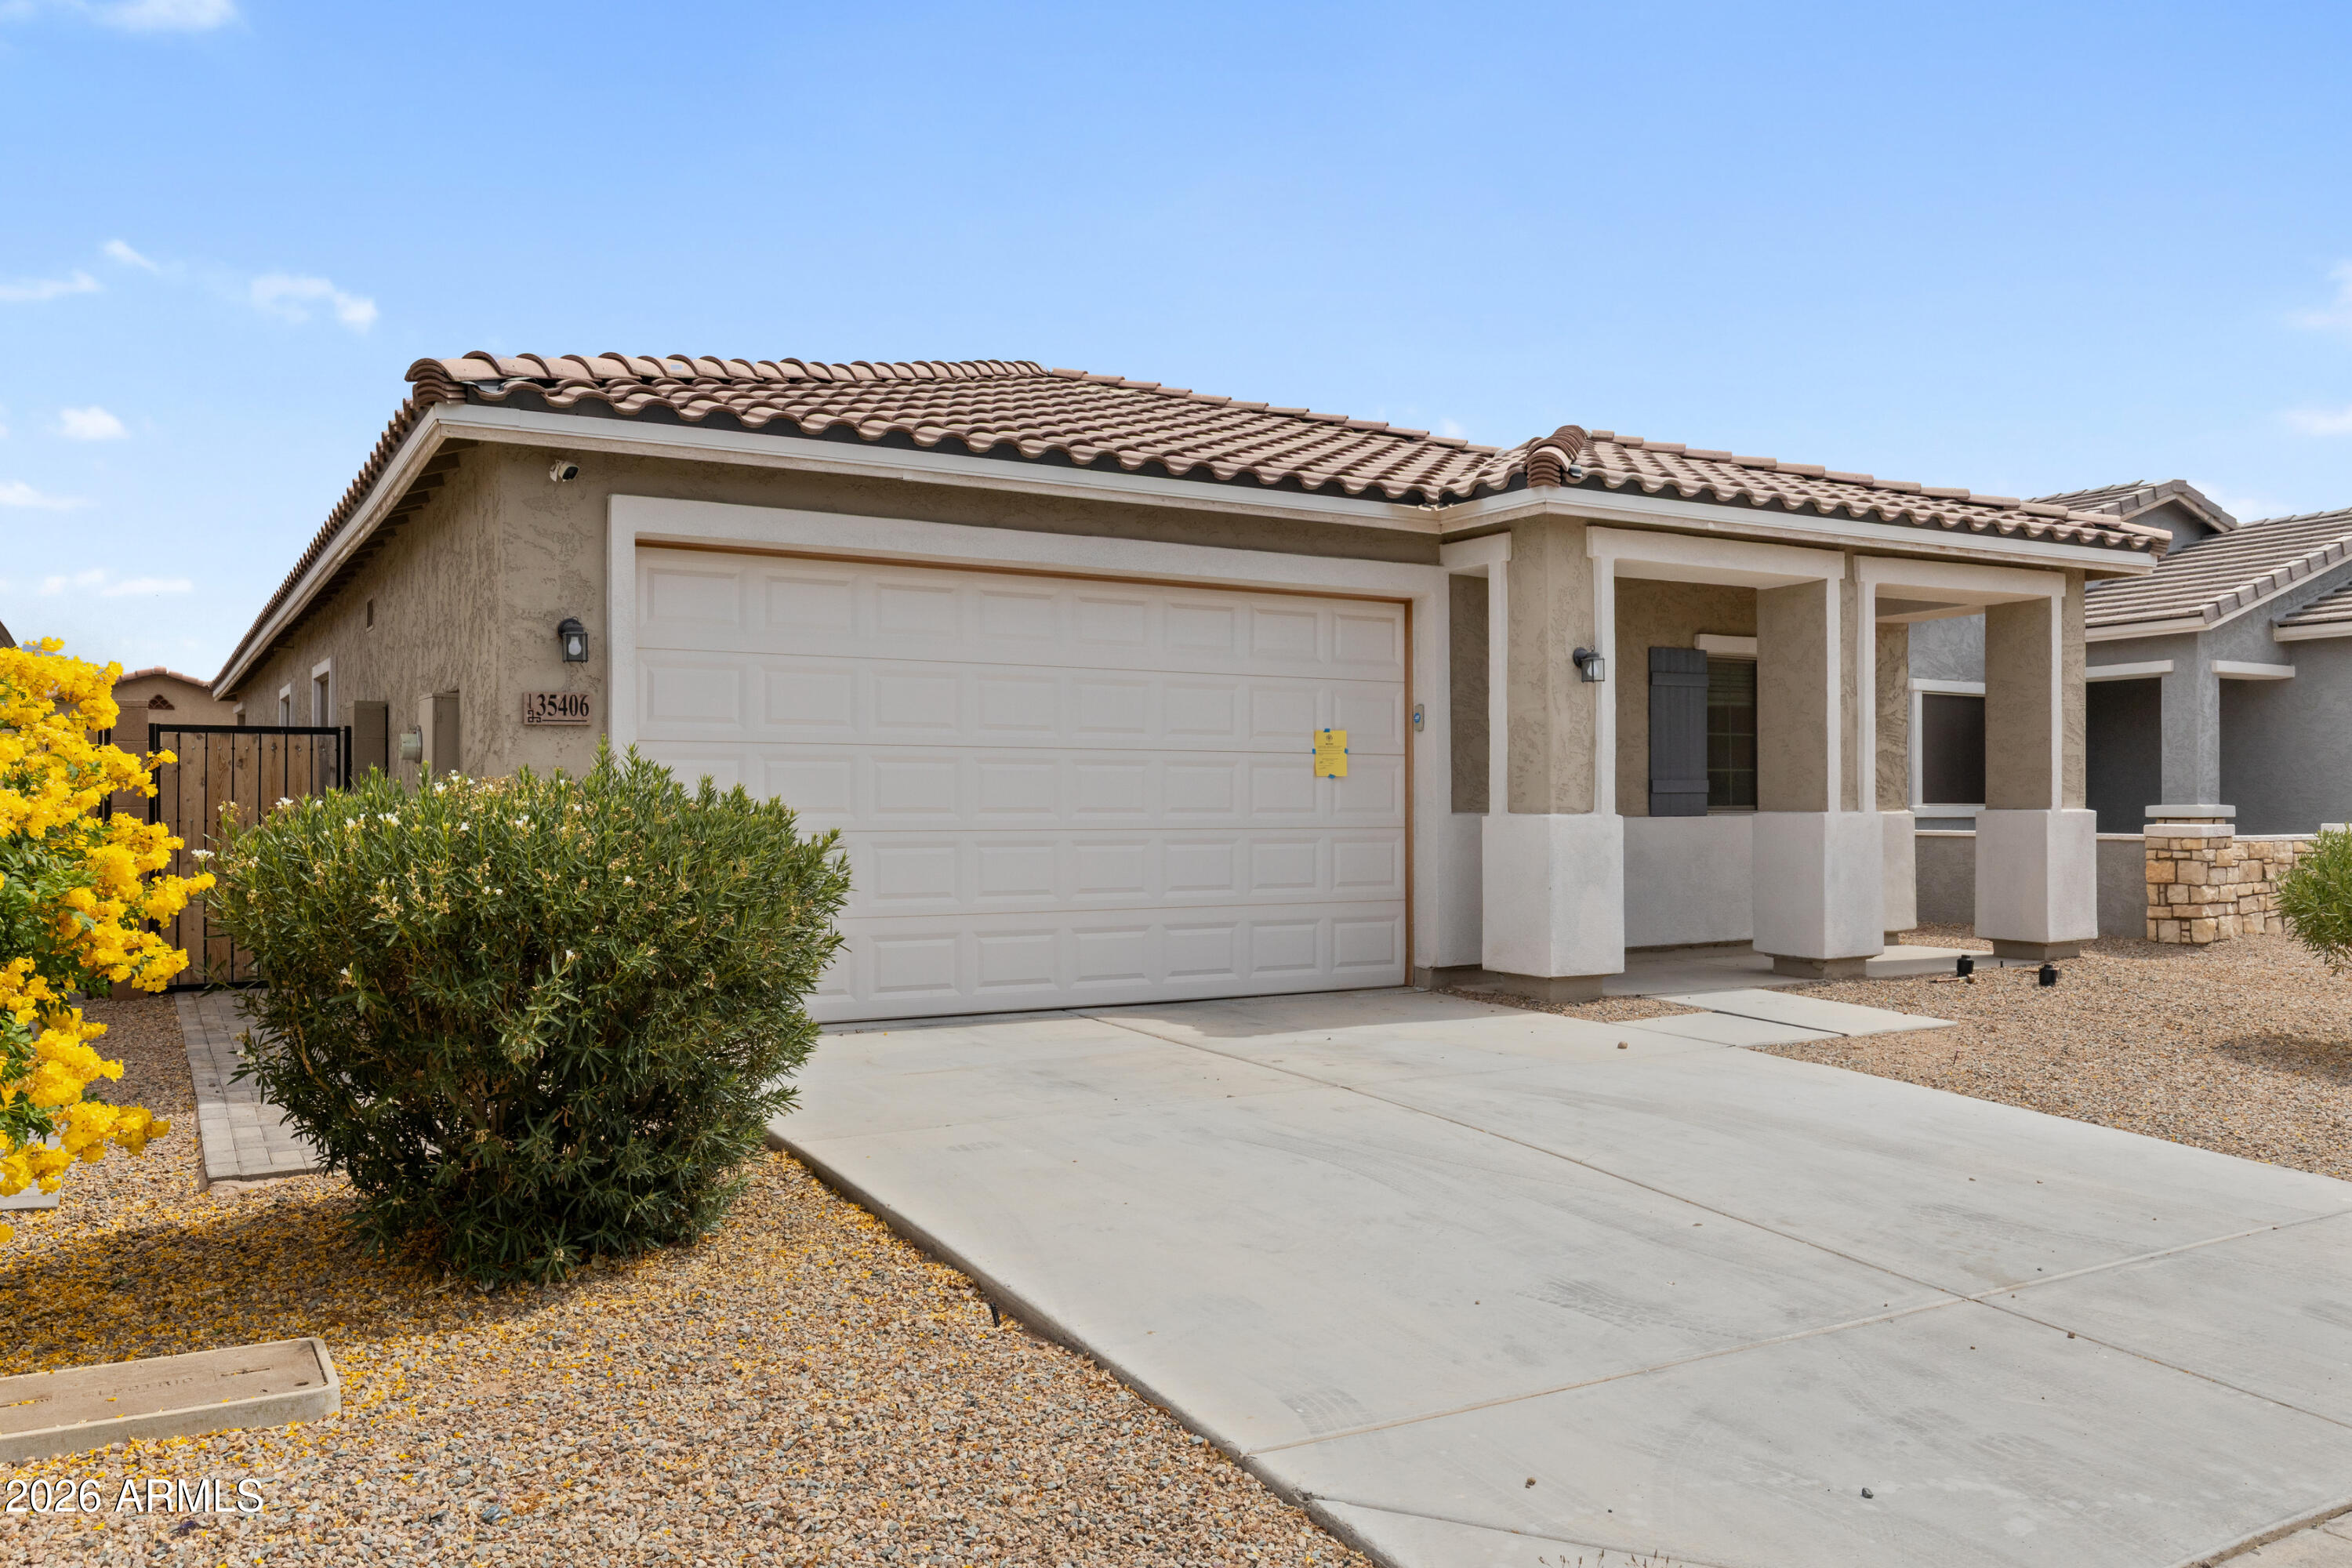
Recently refreshed and ready for a new family! Live the lake lifestyle in this spacious 5-bedroom, 3-bath home nestled in a serene lake community! Boasting 2,031 sq ft of living space with soaring ceilings and a bright family room, this home is designed for comfort and versatility. The master suite features a full bath and walk-in closet, while the kitchen offers granite countertops, pantry, and refrigerator included. Enjoy a low-maintenance yard with gravel landscaping and a 2-car garage for convenience. Perfect as a primary residence or an income-producing rental, this family-friendly community also offers playgrounds, walking paths, and more!
#7039606

Maricopa

35406 W SANTA BARBARA Avenue

5 Beds

3 Baths

2,032 Sq.Ft.

$349,000

MLS#: 7039606

* Listings identified with the FMLS IDX logo come from FMLS and are held by brokerage firms other than the owner of this website. The listing brokerage is identified in any listing details. Information is deemed reliable but is not guaranteed. If you believe any FMLS listing contains material that infringes your copyrighted work please click here to review our DMCA policy and learn how to submit a takedown request. © 2024. First Multiple Listing Service, Inc.
Stunning Views and more

Featured listing

Stunning Views and more

Browse Properties

Categories

Homes Tailored to Your Lifestyle

Buyers Guide

Buying a home is one of the most exciting milestones of your life.

View more

Sellers Guide

Putting your home on the market can be a stressful process, especially when you don’t know what to expect.

View more

Market report

With just a few clicks, you'll gain instant access to valuable insights about the real estate market, including trends, property values, and community analytics.

View more

Home value

Unlike automated valuations, our hands-on review will provide a comprehensive opinion of your home’s value while considering important interior elements and other location intangible factors that machine algorithms so often miss.

View more

Buyers resources

Guides on financing, inspections, and choosing the right Realtor for a smooth home purchase.

Sellers resources

Practical tips on staging, pricing, and preparing your home to attract buyers and maximize your sale.

 - property

Send a message

Message successfully sent.

Preferred Agent

Preferred Area

Reason for contacting?

I agree to receive email communication and understand I can unsubscribe at any time.

I agree to be contacted by The Mandy Gold Team | Haymore Real Estate LLC via call, email, and text for real estate services. To opt out, you can reply 'stop' at any time or reply 'help' for assistance. You can also click the unsubscribe link in the emails. Message and data rates may apply. Message frequency may vary. Privacy Policy

Sign In Sign Out

Virtual Assistant

Would you like to take the next step with this property? We can help you schedule a showing or virtual tour, or send you more details.

Yes, I would like more information.

Thank You for Your Reply, One of Our Agents will contact you as soon as possible

No, maybe later.

Thank you, you can always contact me via email, phone number or through the contact form.

Realhub AI

Lucy - Your AI-Powered Realtor

Update Your Temporary Password

Personalize your search

Enter your email and we'll notify you immediately when new listings match what you're looking for.

or enter email address

Already have an account ? Login here

Continue your home search

Preferred Area

I agree to receive communications and understand I can unsubscribe at any time.

I agree to be contacted by The Mandy Gold Team | Haymore Real Estate LLC via call, email, and text for real estate services. To opt out, you can reply 'stop' at any time or reply 'help' for assistance. You can also click the unsubscribe link in the emails. Message and data rates may apply. Message frequency may vary. Privacy Policy

Already have an account ? Login here

We use cookies

We use cookies primarily for analytics to enhance your experience. By accepting, you agree to our use of these cookies. You can manage your preferences or learn more about our cookies policy.