Thinking of selling?

Trusted Real Estate Experts in Sierra Vista, Fort Huachuca, Benson, and Bisbee Arizona

  • Nearby me

Popular Features

Community Features

Association

Property Features

Waterfront

View

Exterior Features

Interior Features

Style

E-Alert name

Properties

10000 properties match your criteria

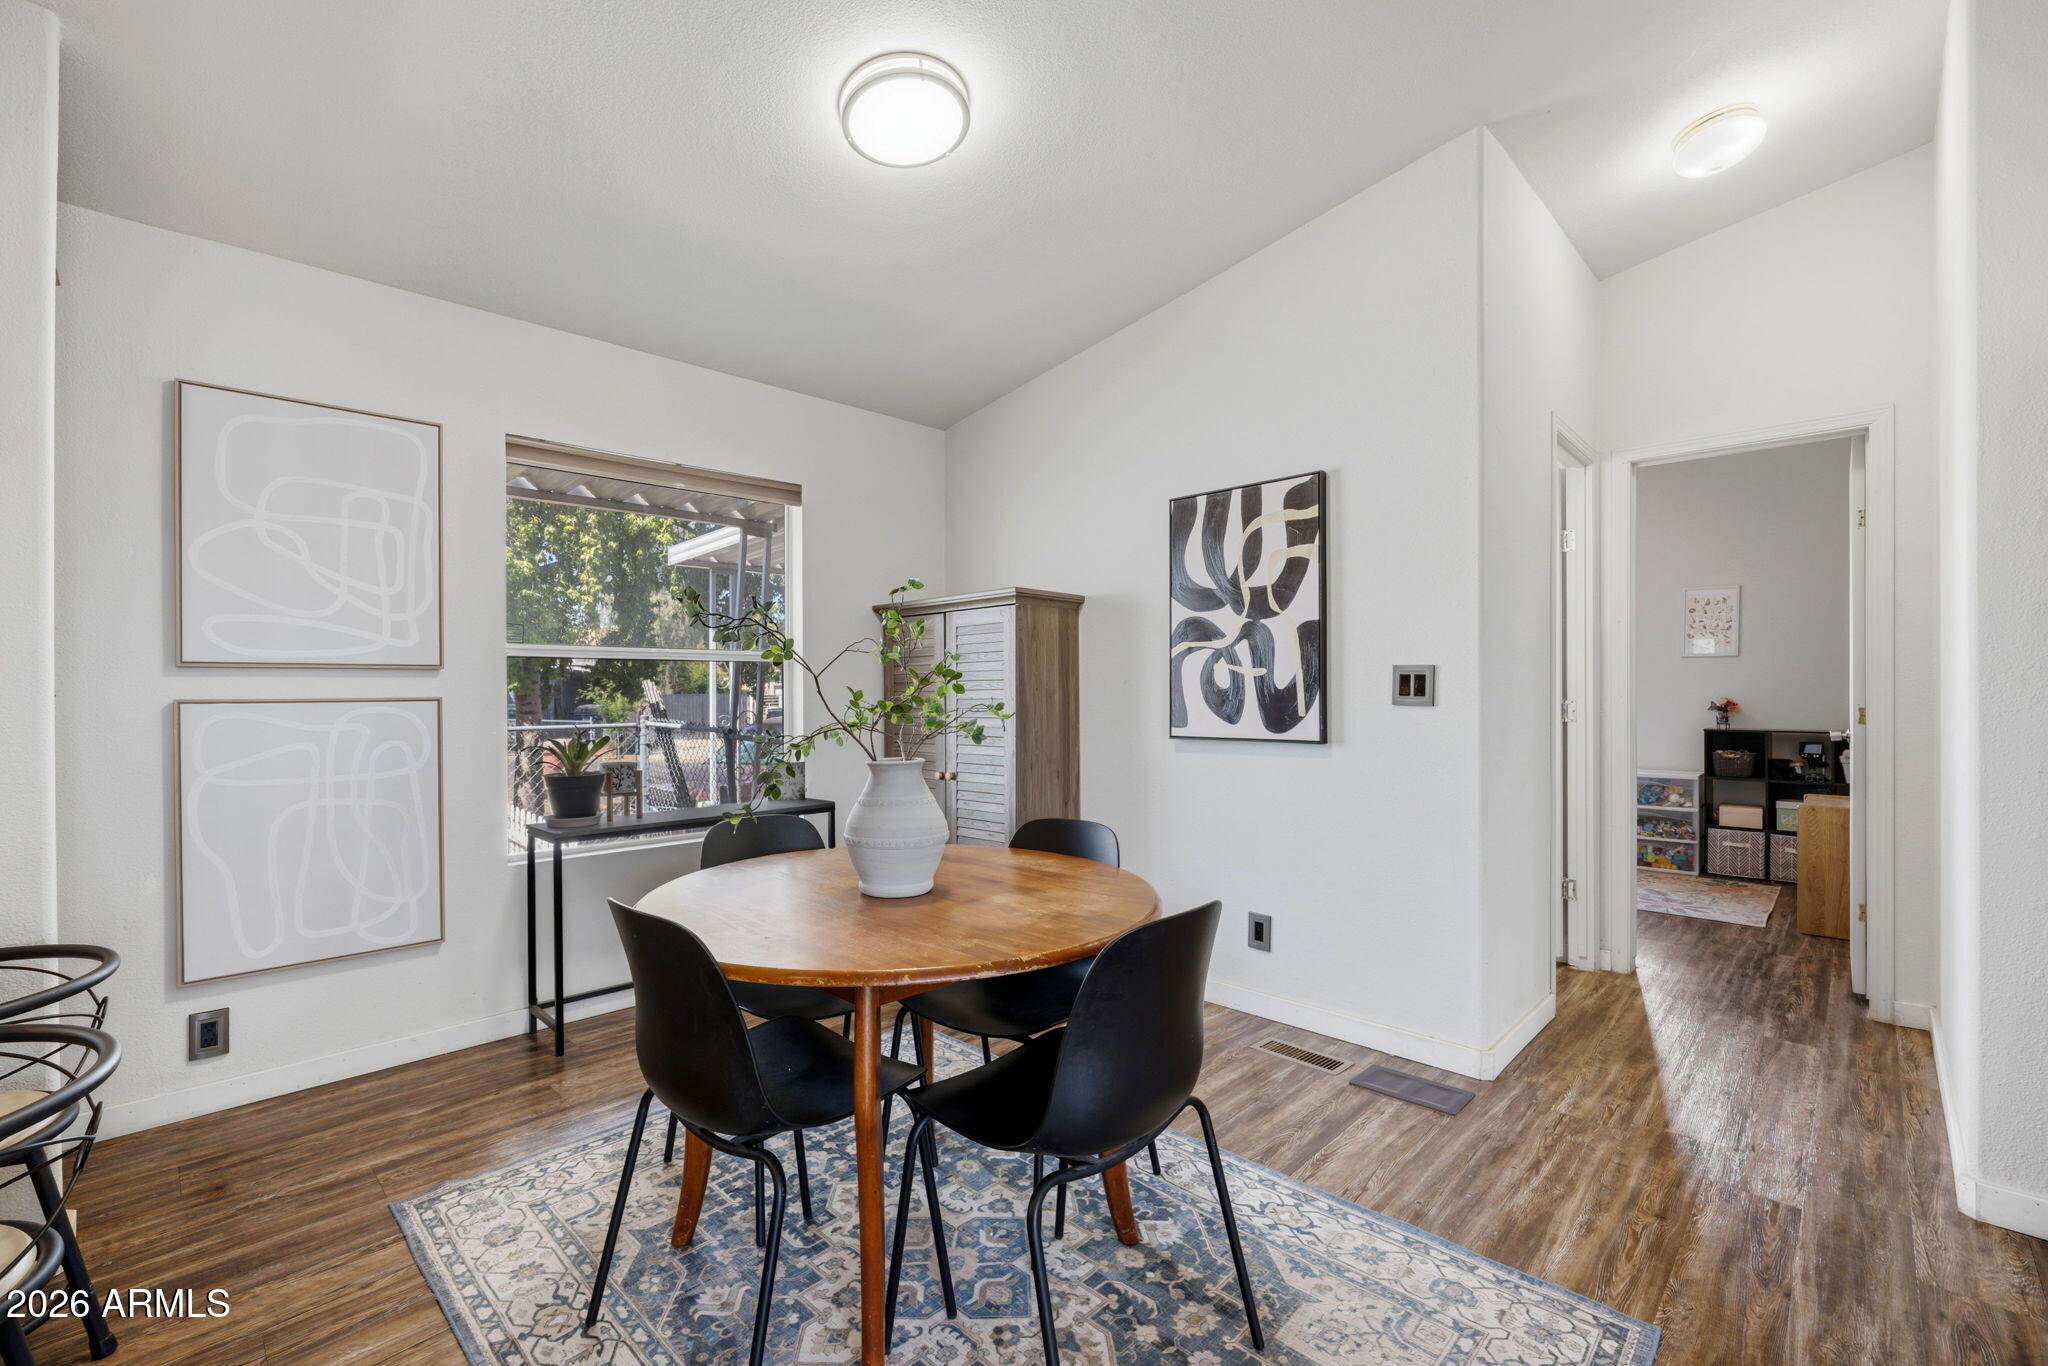
Priced under $250K in the heart of South Scottsdale, this is a rare find. Fully detached with no land lease and no age restrictions, this 3-bedroom, 2-bathroom home offers the space, privacy, and location that are increasingly hard to come by in one of the Valley's most centrally located and desirable neighborhoods. The lot is included, making this an even stronger value for buyers and investors alike.

Inside, vaulted ceilings create an open, airy feel throughout the main living area, while wood-like flooring and blackout window treatments give the home a polished, move-in-ready finish. Pride of ownership is evident in every corner. The seller has replaced or serviced virtually every major system within the last two years, including the HVAC, furnace, water heater, water softener, refrigerator, and dishwasher. The next owner inherits all of the updates with none of the work. An EV charging port, updated electrical and lighting, and a whole-home RO water filtration system bring an added layer of modern convenience to everyday living.

Outside, a fully fenced yard with native plant landscaping, mature fruit trees, and two storage sheds creates a surprisingly private retreat right in the middle of it all. The refreshed deck is the perfect spot for morning coffee or relaxed evening gatherings with friends.
The HOA simplifies ownership in a meaningful way, covering water, sewer, and trash collection along with a community pool, play area, and full maintenance of common areas and streets. 

The location is equally impressive. Vista del Camino Park sits right next door, offering fishing, picnic areas, and direct access to the beloved Indian Bend Wash Greenbelt, with miles of paved paths leading south to Tempe Town Lake and north through the heart of Scottsdale. Yavapai Elementary School is within walking distance, and quick access to the 101 and 202 interchange connects you effortlessly to Old Town Scottsdale, Tempe, Mesa, and the Greater Phoenix Metro. Tempe Marketplace, Scottsdale Fashion Square, ASU's main campus, and nearby casino entertainment are all just minutes away. Whether you are looking for a vibrant community or a turnkey investment in one of Arizona's most sought-after markets, this one will not last long.
#7036505

Scottsdale

7660 E MCKELLIPS Road 78

3 Beds

2 Baths

1,128 Sq.Ft.

$249,000

MLS#: 7036505
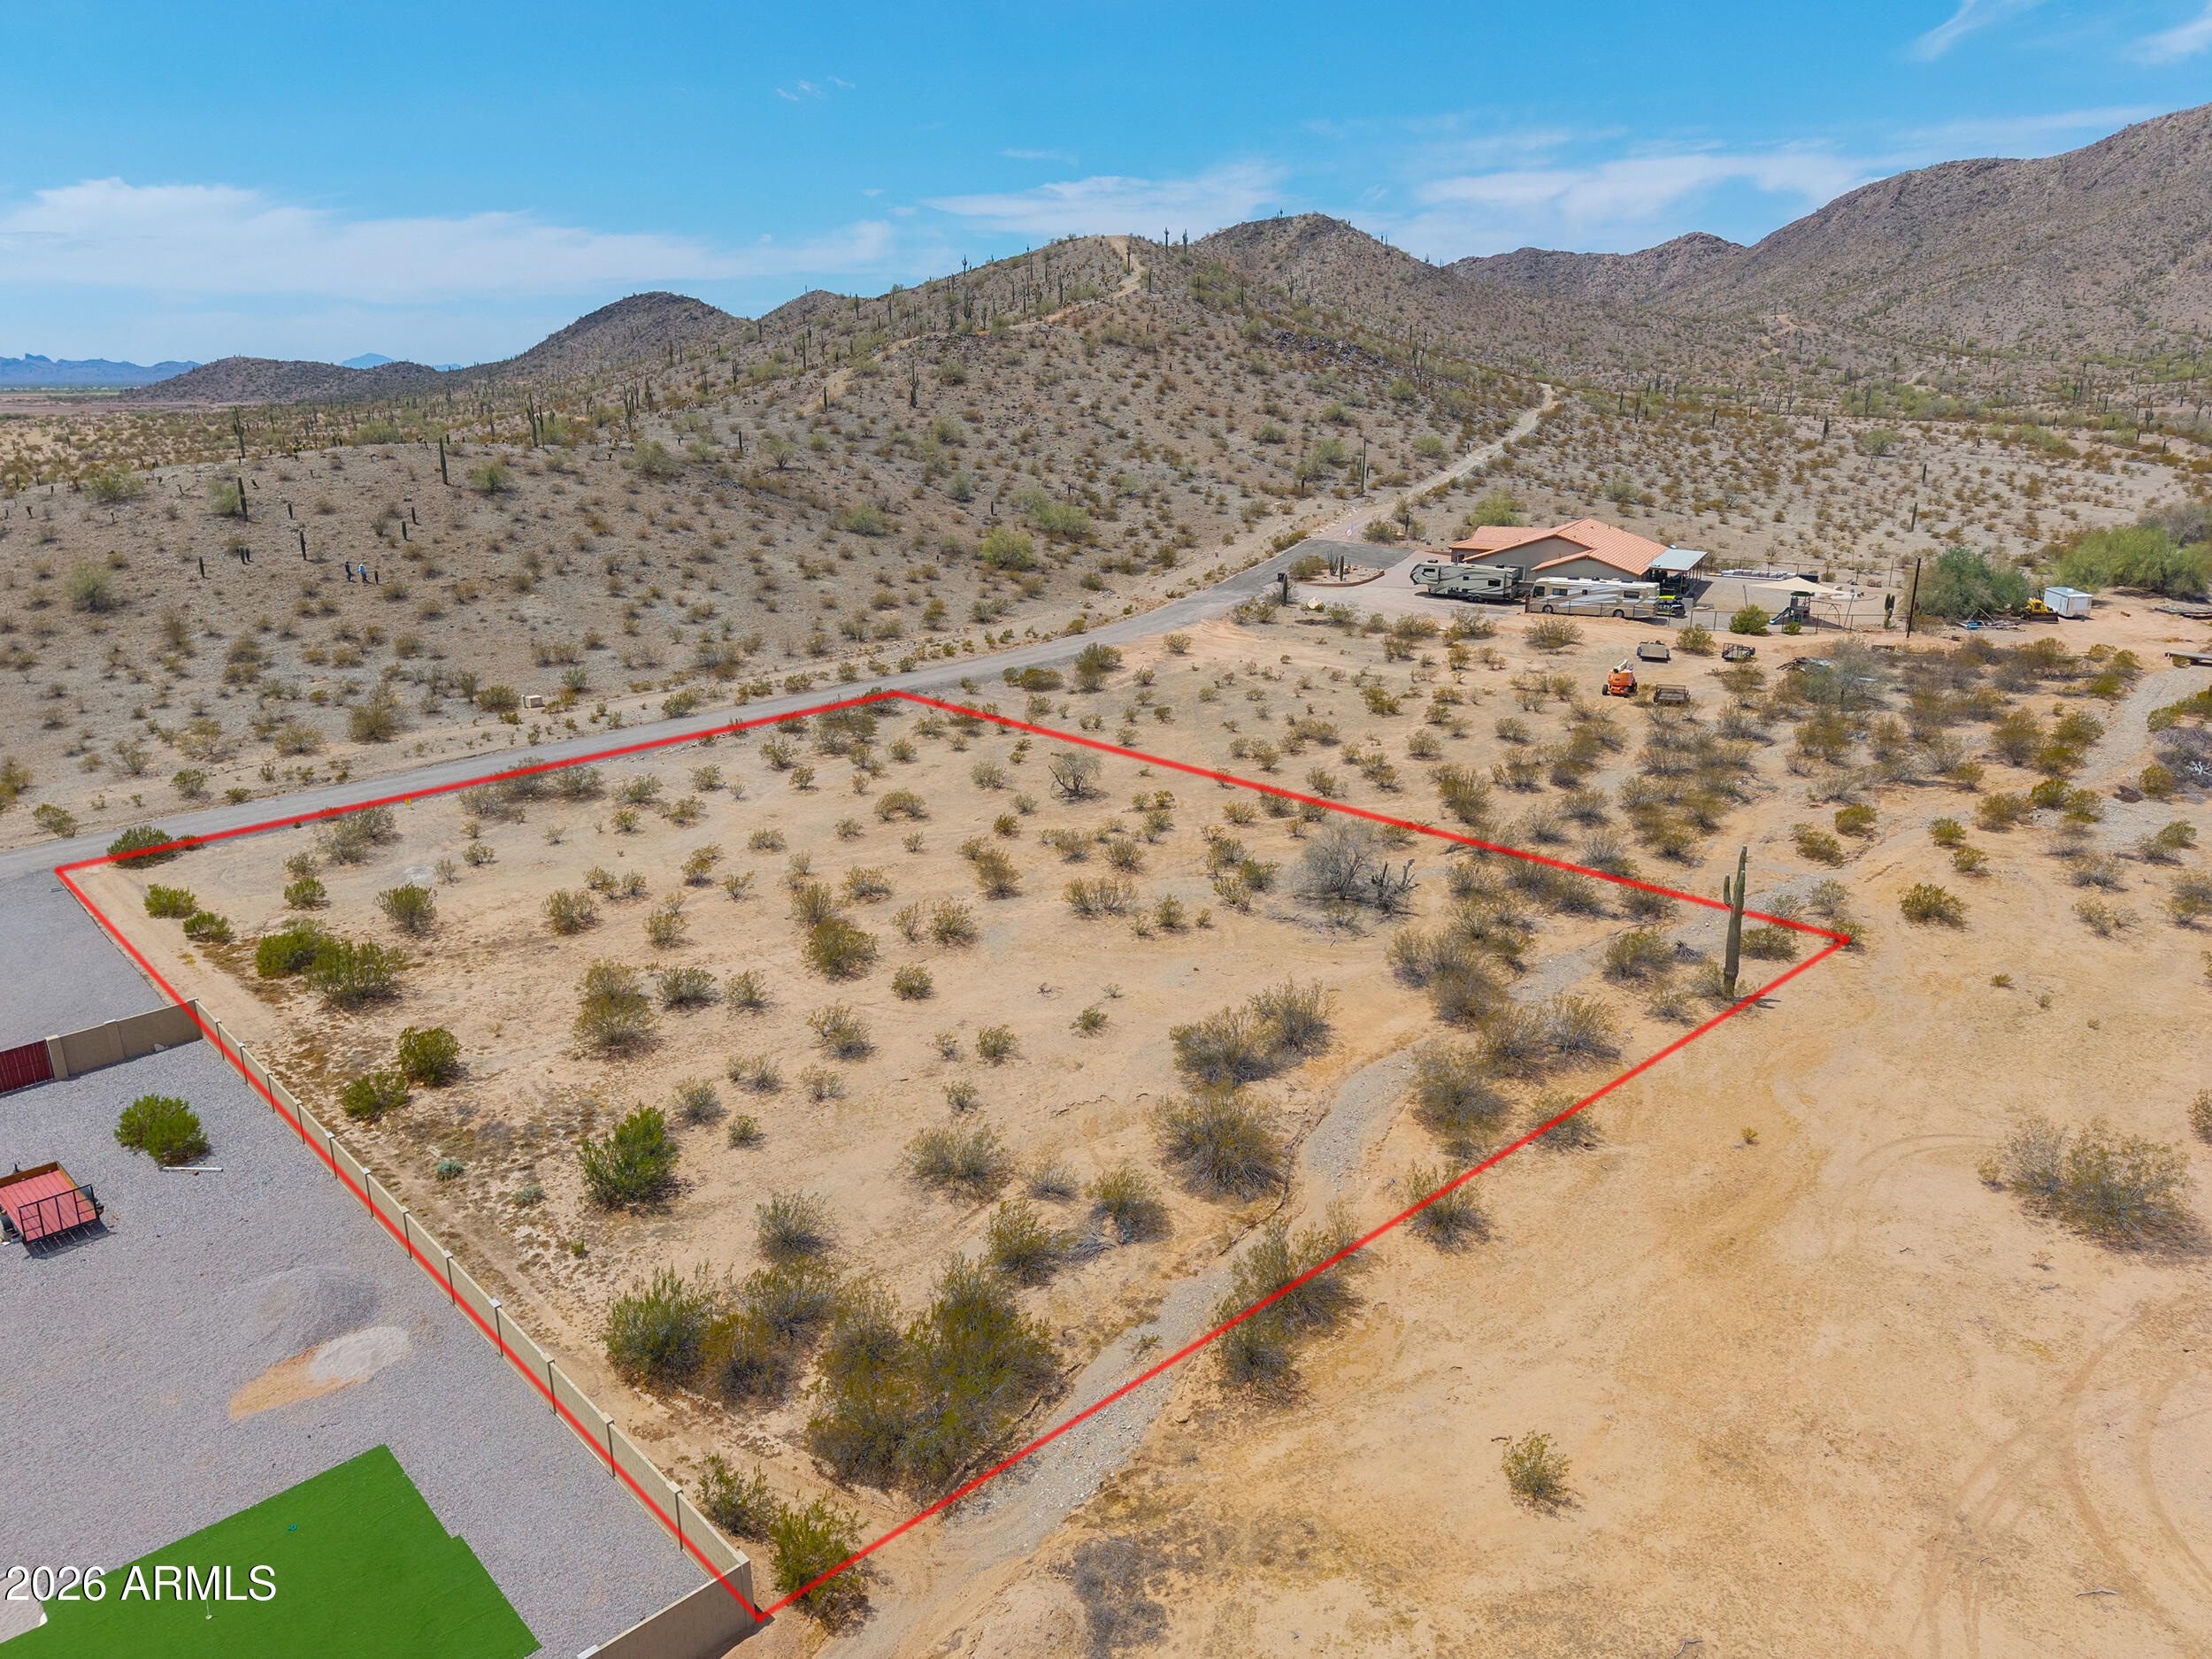
Essentially LEVEL ACRE LOT in highly sought after Mountain View Estates subdivision! Build your dream home in the sunset shadow of Casa Grande Mountain! This premium homesite is likely to percolate for installation of a conventional septic system; neighboring homes on north side of the road have standard septic systems! Narrow dry wash along northerly lot boundary. Restrictions for new on-site construction: min 2000 SF for 3 BDRM hm. No trailers, mobile homes, trash cans, or clothes lines visible. AZ WATER Co water line along lot edge. APS POWER, telephone & Internet service across the road from south lot line. Enjoy miles of hiking & biking trails nearby, plus the serenity of desert living!
#7038357

Casa Grande

11428 W MOUNTAIN SHADOWS Drive 19

None Beds

None Baths

1.03 acres

$80,000

MLS#: 7038357
Price reduced
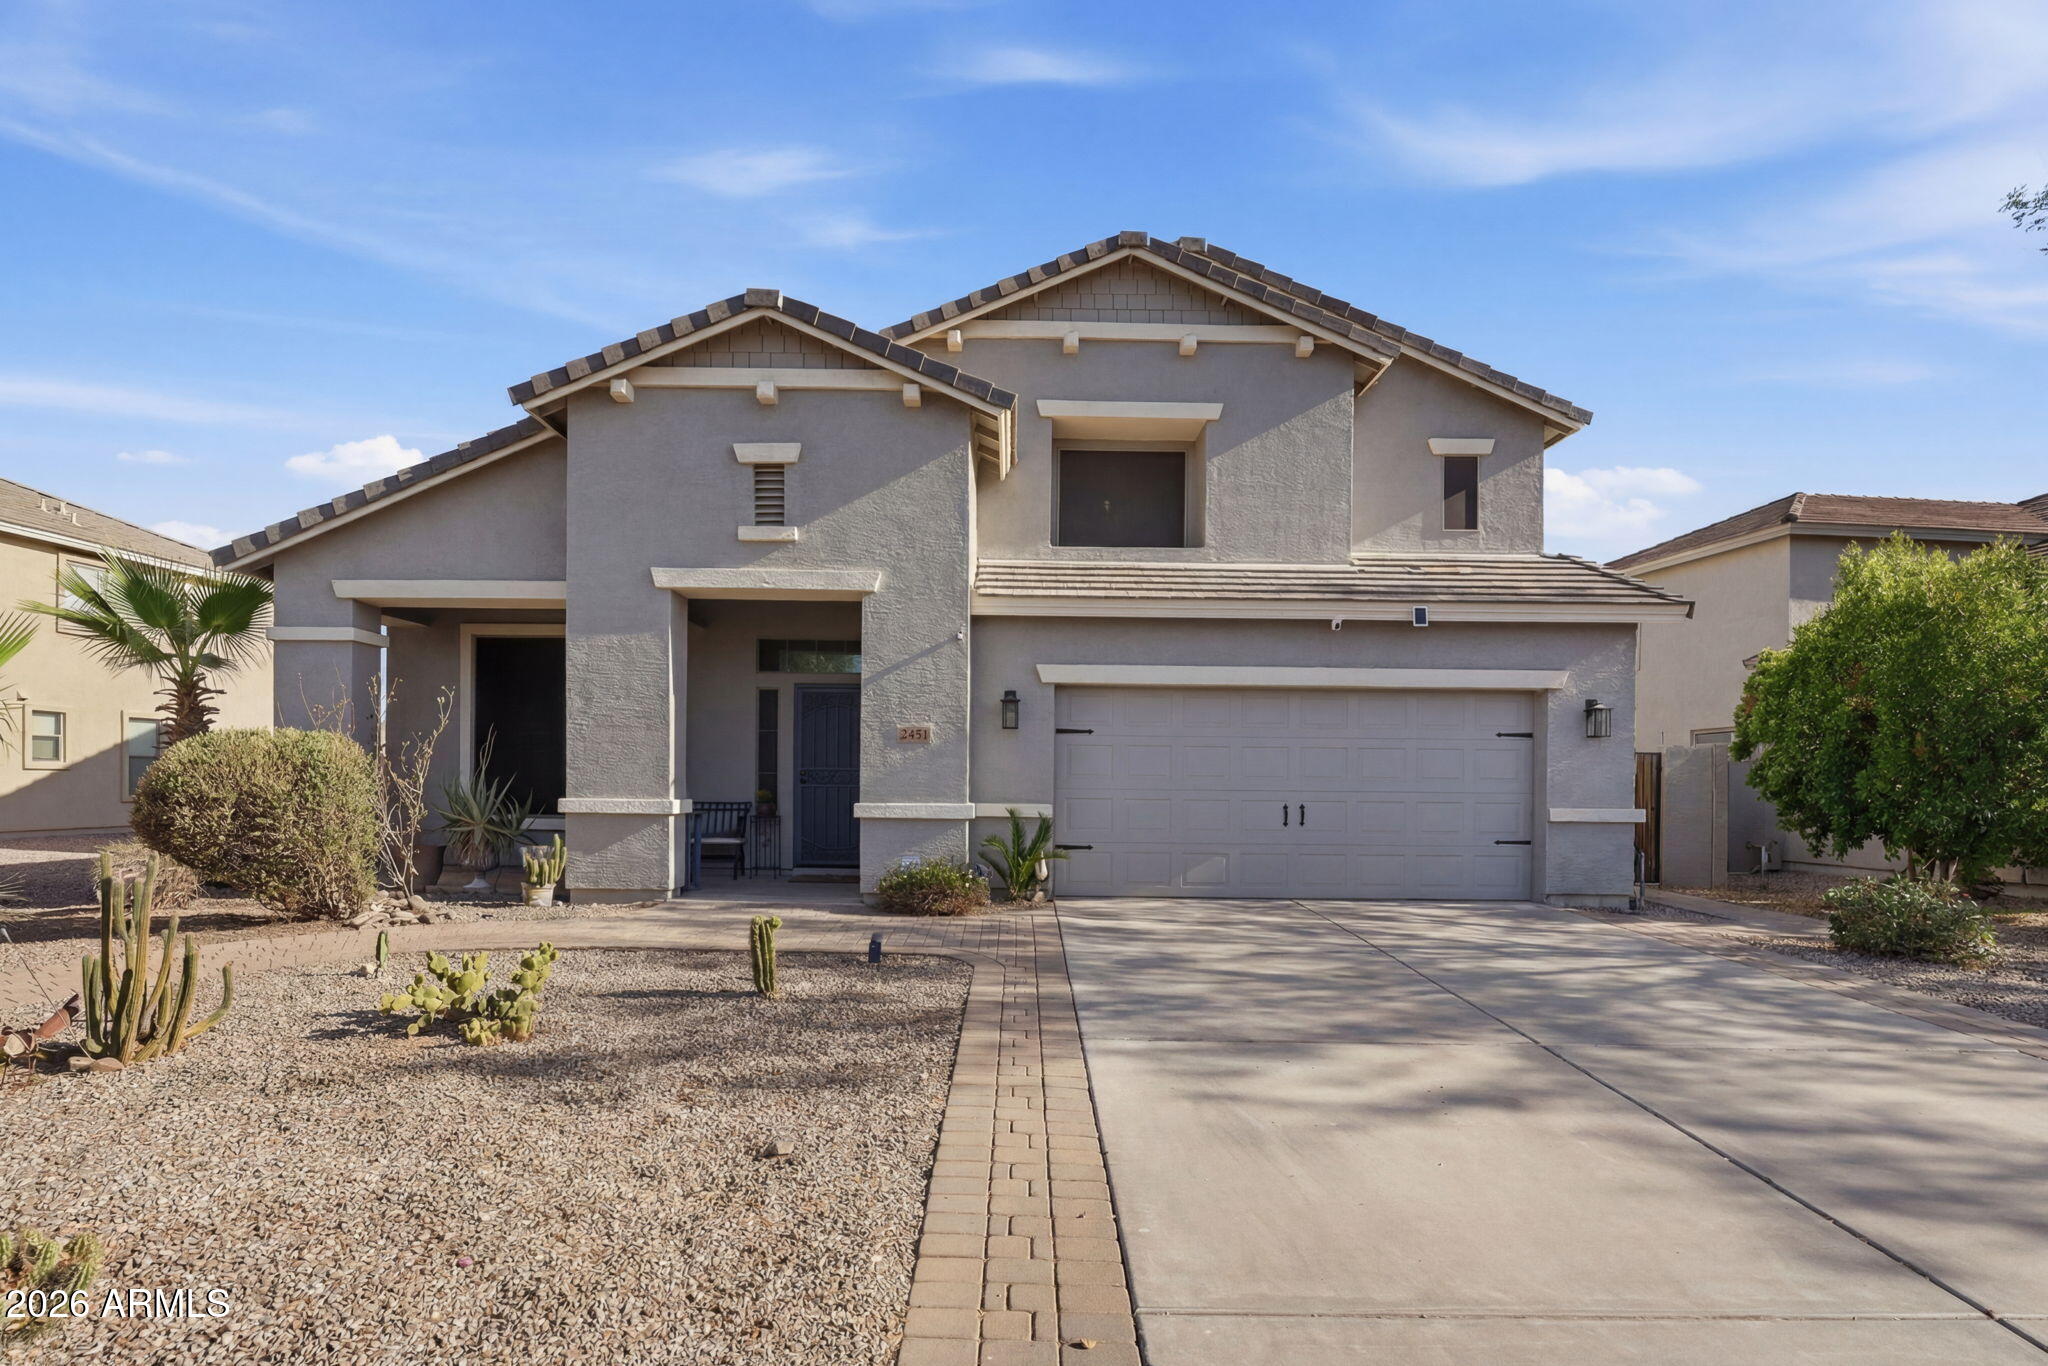
If you've been looking for space, upgrades, and room for all the toys while still staying close to everything Queen Creek has to offer, this San Tan Valley home deserves a closer look. Located in an area seeing incredible growth with new shopping, dining, and development happening nearby, this home gives you the benefit of more space and value while keeping you just minutes from the heart of Queen Creek.
From the moment you arrive, the beautifully landscaped front yard, paver walkway, and additional parking leading to the 12-foot RV gate create standout curb appeal and flexibility. Behind the gate, there's even paved parking space for trailers, toys, or extra storage.
Inside, the home offers over 2,700 square feet with 3 bedrooms, 2.5 bathrooms, a loft, and a layout designed for both entertaining and everyday living. Vaulted ceilings and natural light make the space feel open and inviting, while the loft provides flexibility for a game room, office, or even a future 4th bedroom if desired.
The kitchen has been fully remodeled and is truly the centerpiece of the home, featuring updated finishes, granite countertops, stainless steel appliances, pantry storage, and a new Andersen window that brings in beautiful natural light. The family room flows seamlessly into the kitchen, creating a comfortable gathering space.
Upstairs, heavy-duty luxury vinyl flooring was added throughout, including the stairs, giving the home a fresh, modern feel with no carpet upstairs. The spacious primary suite includes a walk-in closet, dual sinks, and a remote-controlled blackout shade for added comfort. Additional upgrades completed within the last four years include two new AC units, interior and exterior paint, a water softener, garage door opener, and exterior sun shades on the front windows.
Step outside to a backyard designed to enjoy Arizona living, complete with a covered patio, grassy area, mature trees, and a newer outdoor deck perfect for relaxing or entertaining. Don't miss out on the "pigeon proofed" exterior to avoid pesky nests. 
With continued growth happening throughout San Tan Valley and neighboring Queen Creek, homes that combine this much space, functionality, and updated features are becoming harder to find.
#7031758

San Tan Valley

2451 W SUNSET Way

3 Beds

2 Baths

2,773 Sq.Ft.

$444,000

MLS#: 7031758
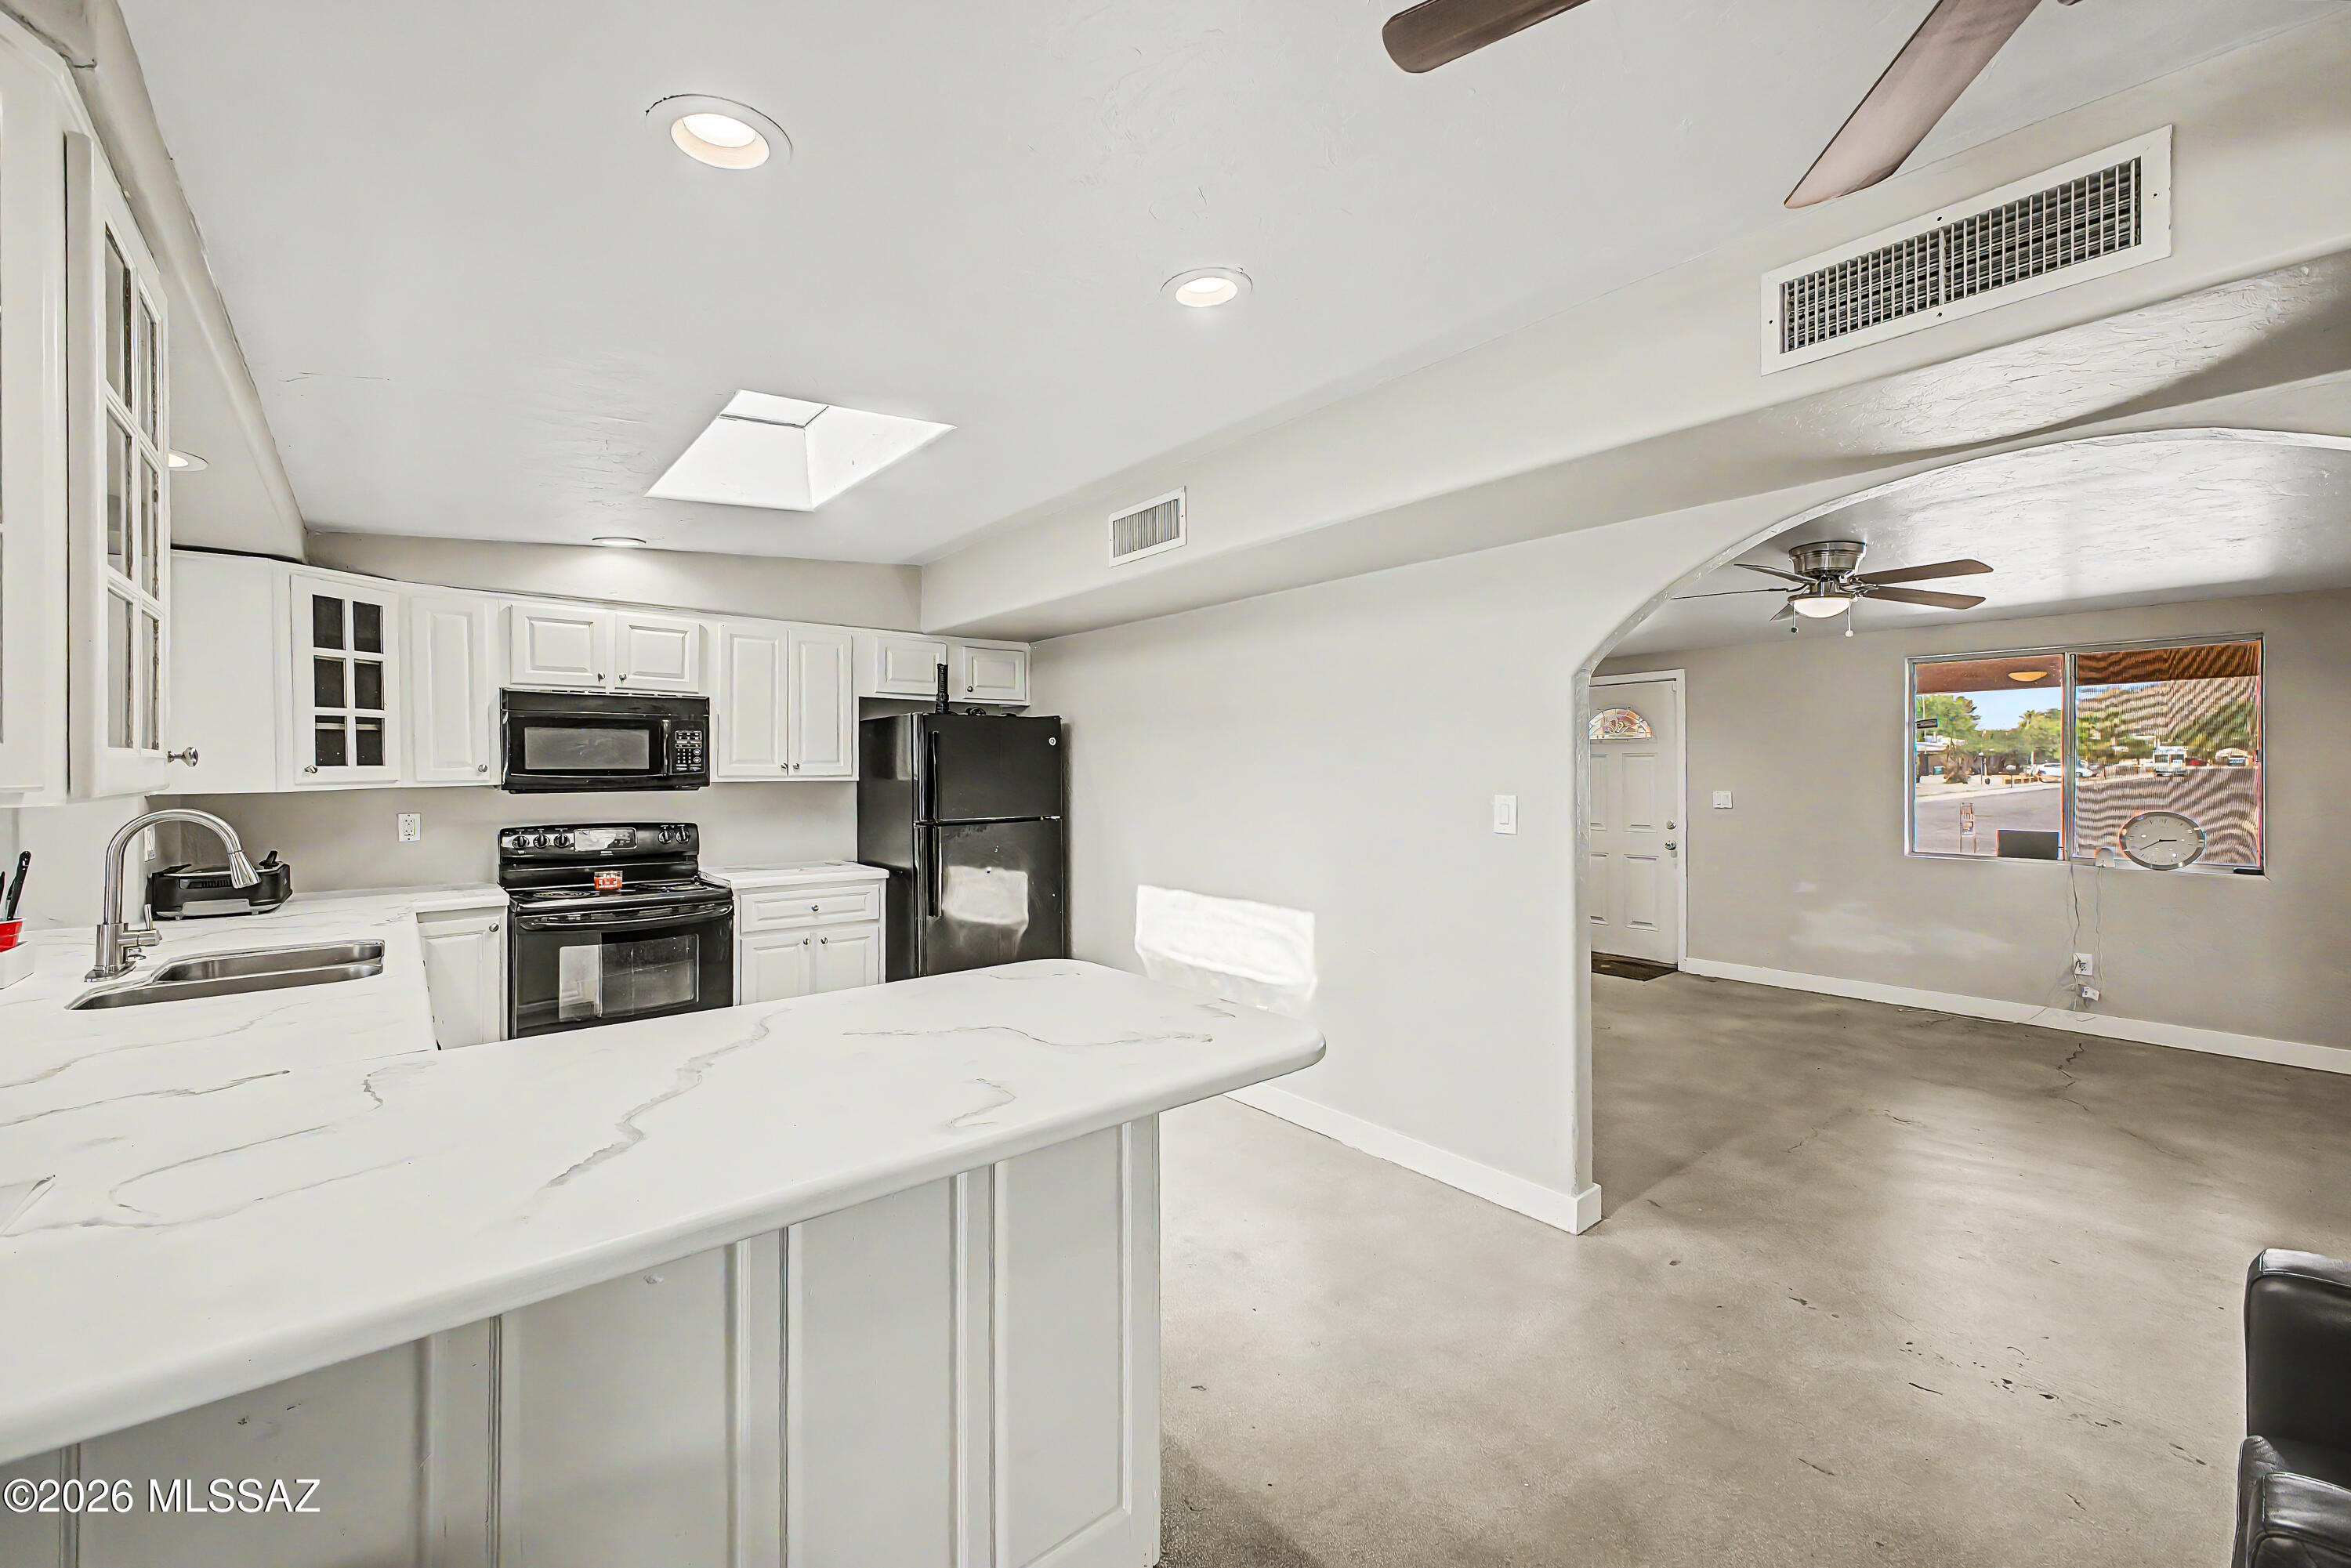
Move-In Ready and thoughtfully updated, this spacious 1,957 sq. ft. home offers the perfect blend of comfort, functionality, and flexibility. Featuring 3 bedrooms and 2 bathrooms, the home showcases an expansive open-concept layout with polished concrete floors, upgraded lighting, neutral designer tones, and generously sized living areas ideal for everyday living and entertaining. The oversized primary suite provides a private retreat, while the beautifully updated bathrooms feature custom tile work, stone countertops, and upgraded fixtures. The spacious kitchen flows seamlessly into the living areas, creating an inviting atmosphere for gatherings. Situated on a large lot with NO HOA, enjoy ample space for RV parking, trailers, recreational vehicles, a workshop, or future expansion. Complete with a storage shed and endless outdoor possibilities, this property delivers the space and freedom today's buyers are looking for. Conveniently located near shopping, dining, schools, parks, and major transportation routes. A rare opportunity offering value, versatility, and room to grow.
#22614392

Tucson

5411 S Oriole Avenue

3 Beds

2 Baths

1,957 Sq.Ft.

$289,000

MLS#: 22614392
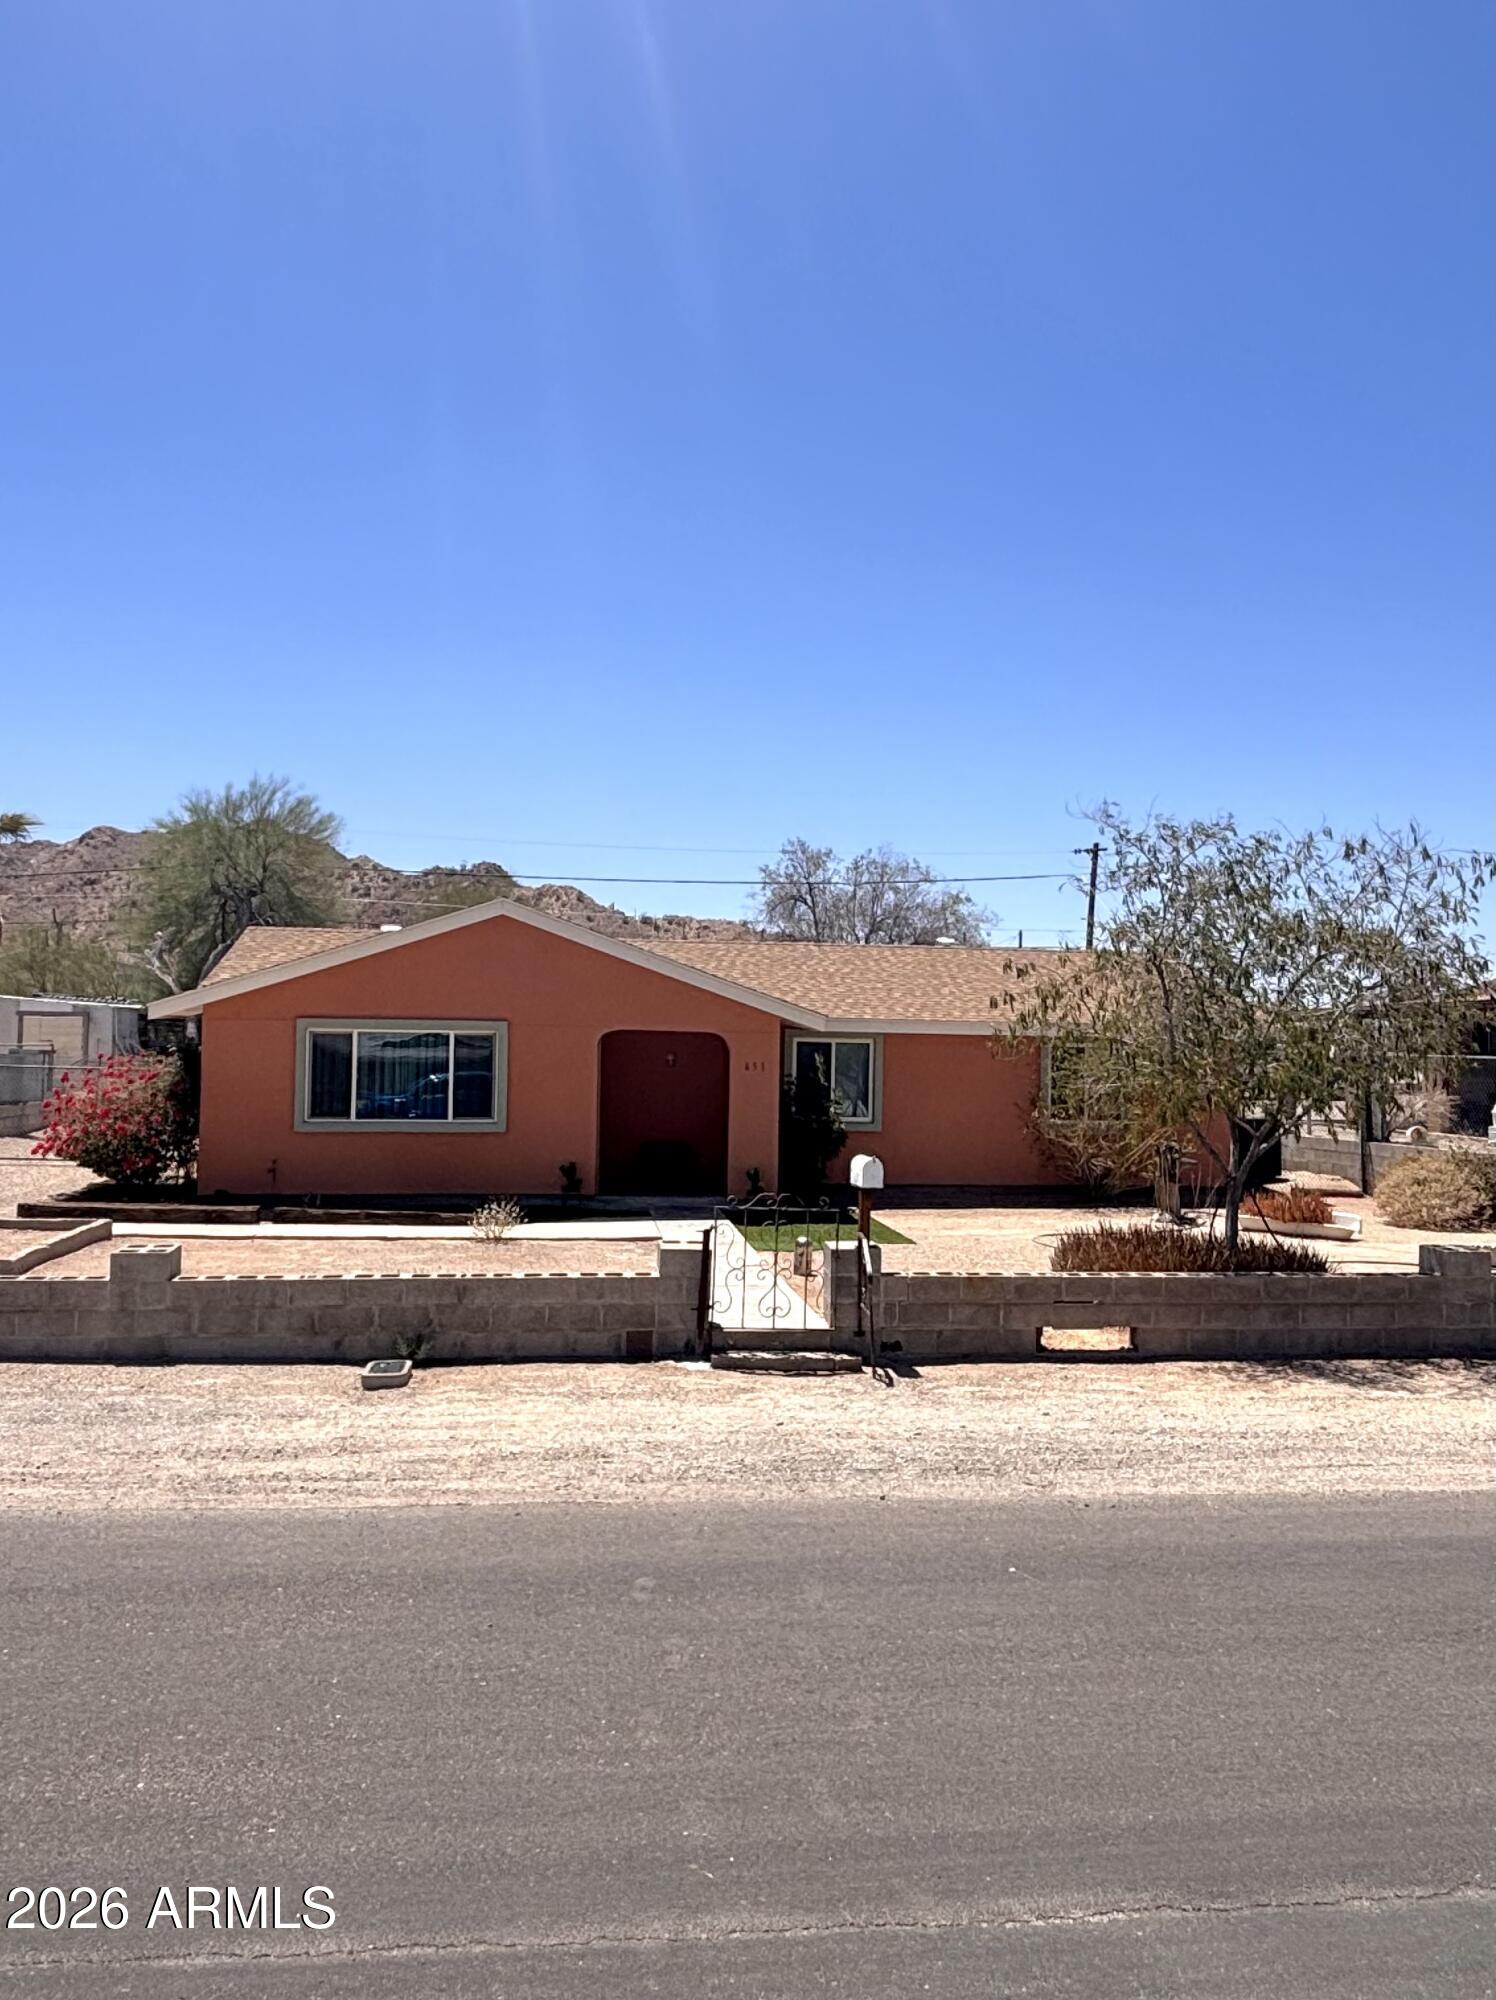
Professionally remodeled and ready for occupancy,  This 3-bedroom, 2-bath home offers 1,328 sq. ft. of comfortable living space with a stucco exterior, new roof, laminate flooring, updated bathrooms, and vinyl windows throughout. The spacious living area flows into an open kitchen featuring a gas range, built-in microwave, and refrigerator. The primary suite boasts a custom tiled walk-in shower with designer accents. Washer and dryer convey. Outside, enjoy RV gate access, additional parking, a large backyard with mountain views, and a quiet street location. Situated in historic Ajo, known for its charming town plaza, desert beauty, and easy access to the beaches and fishing destinations of Puerto Peñasco, Mexico.
#7037835

Ajo

651 N THOMPSON Avenue

3 Beds

2 Baths

1,328 Sq.Ft.

$185,000

MLS#: 7037835
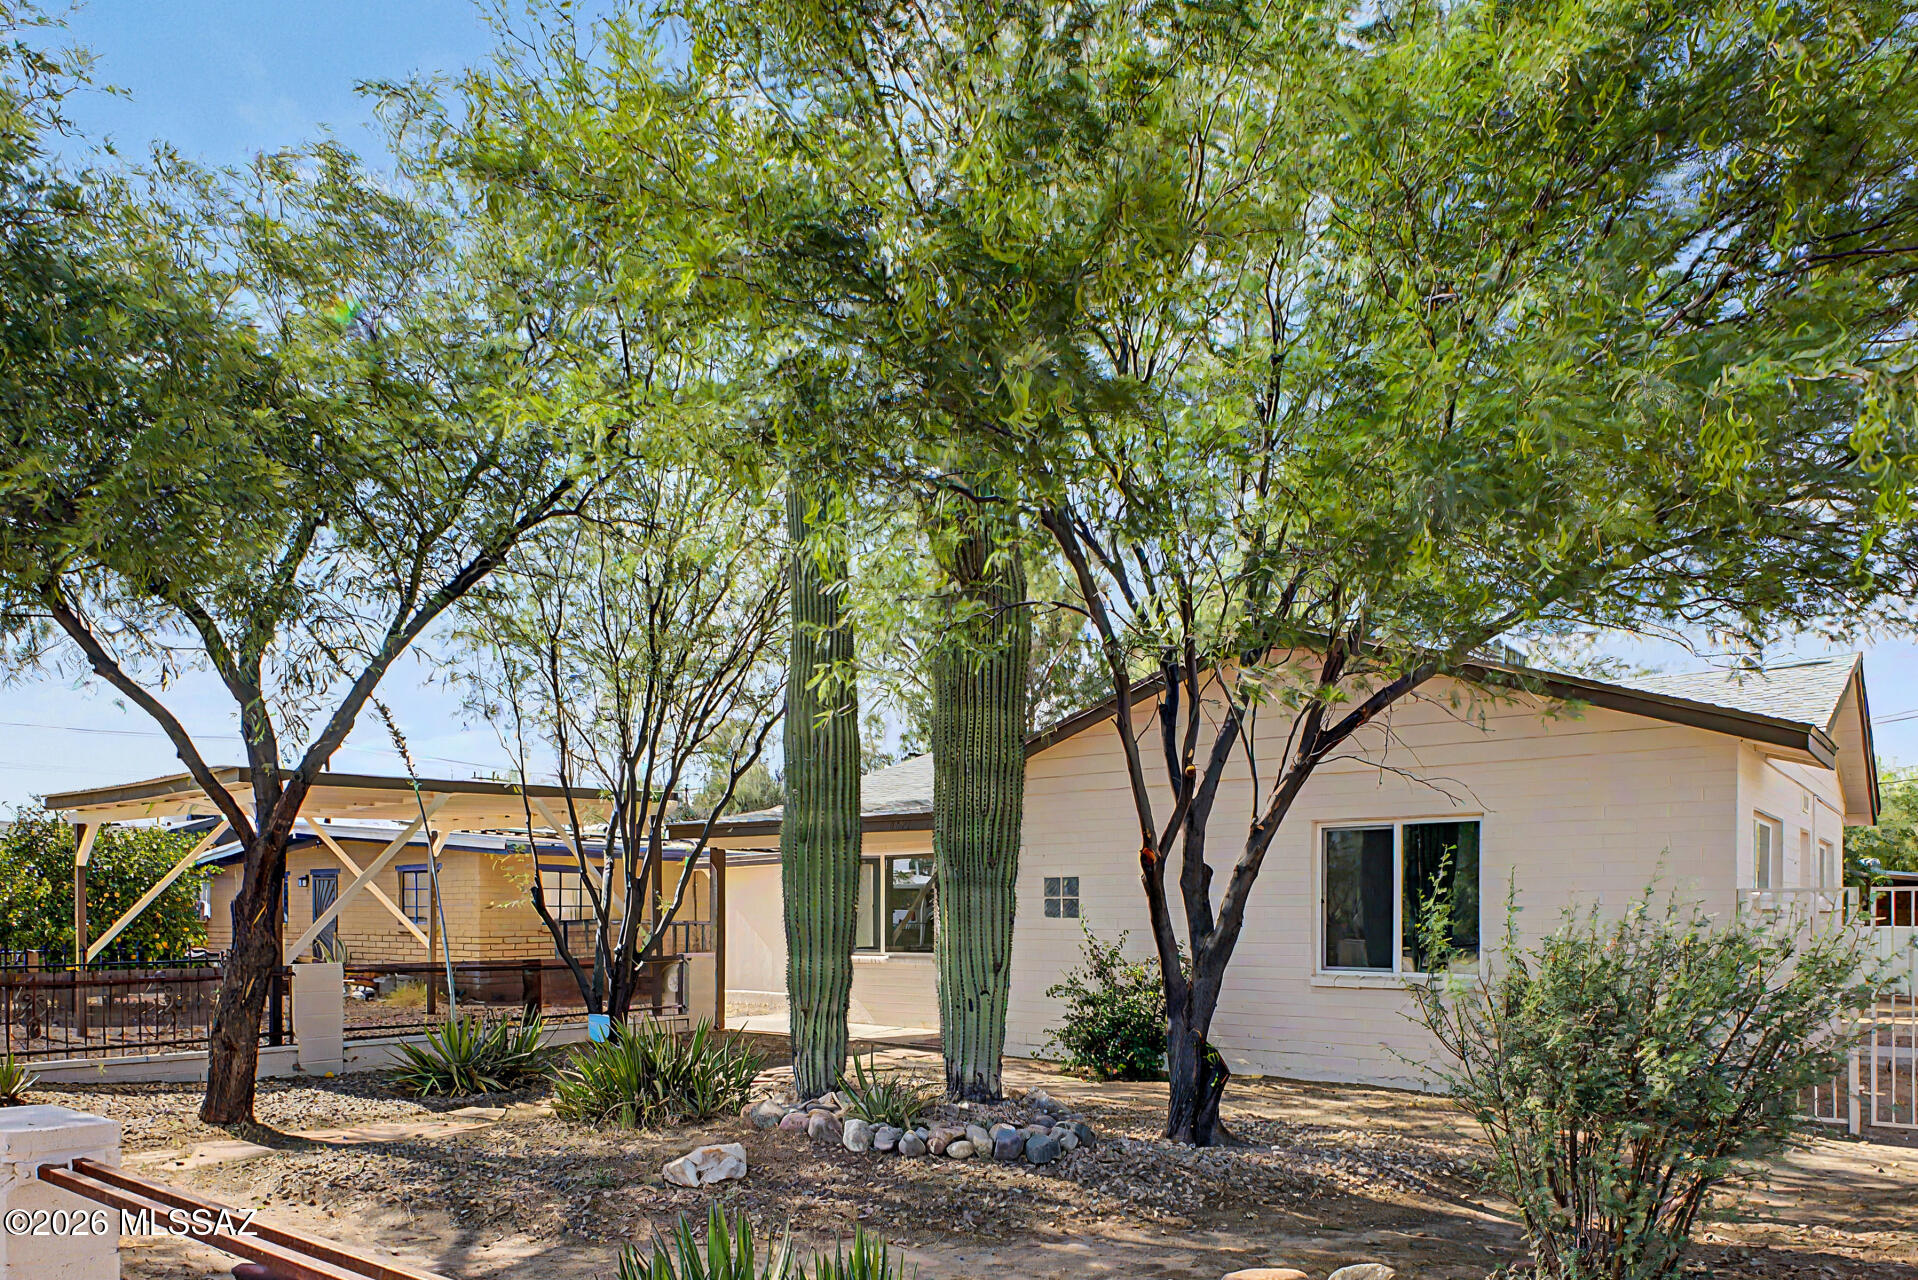
Seller will accept offers between $379,900-$394,900. Discover one of Central Tucson's freshest remodels, blending modern style with everyday comfort. This beautifully updated home features an open-concept layout, designer finishes, a stunning kitchen with new cabinetry, sleek countertops, and beautifully renovated bathrooms throughout.
#22614396

Tucson

4321 E Eastland Street

3 Beds

2 Baths

1,356 Sq.Ft.

$379,900

MLS#: 22614396
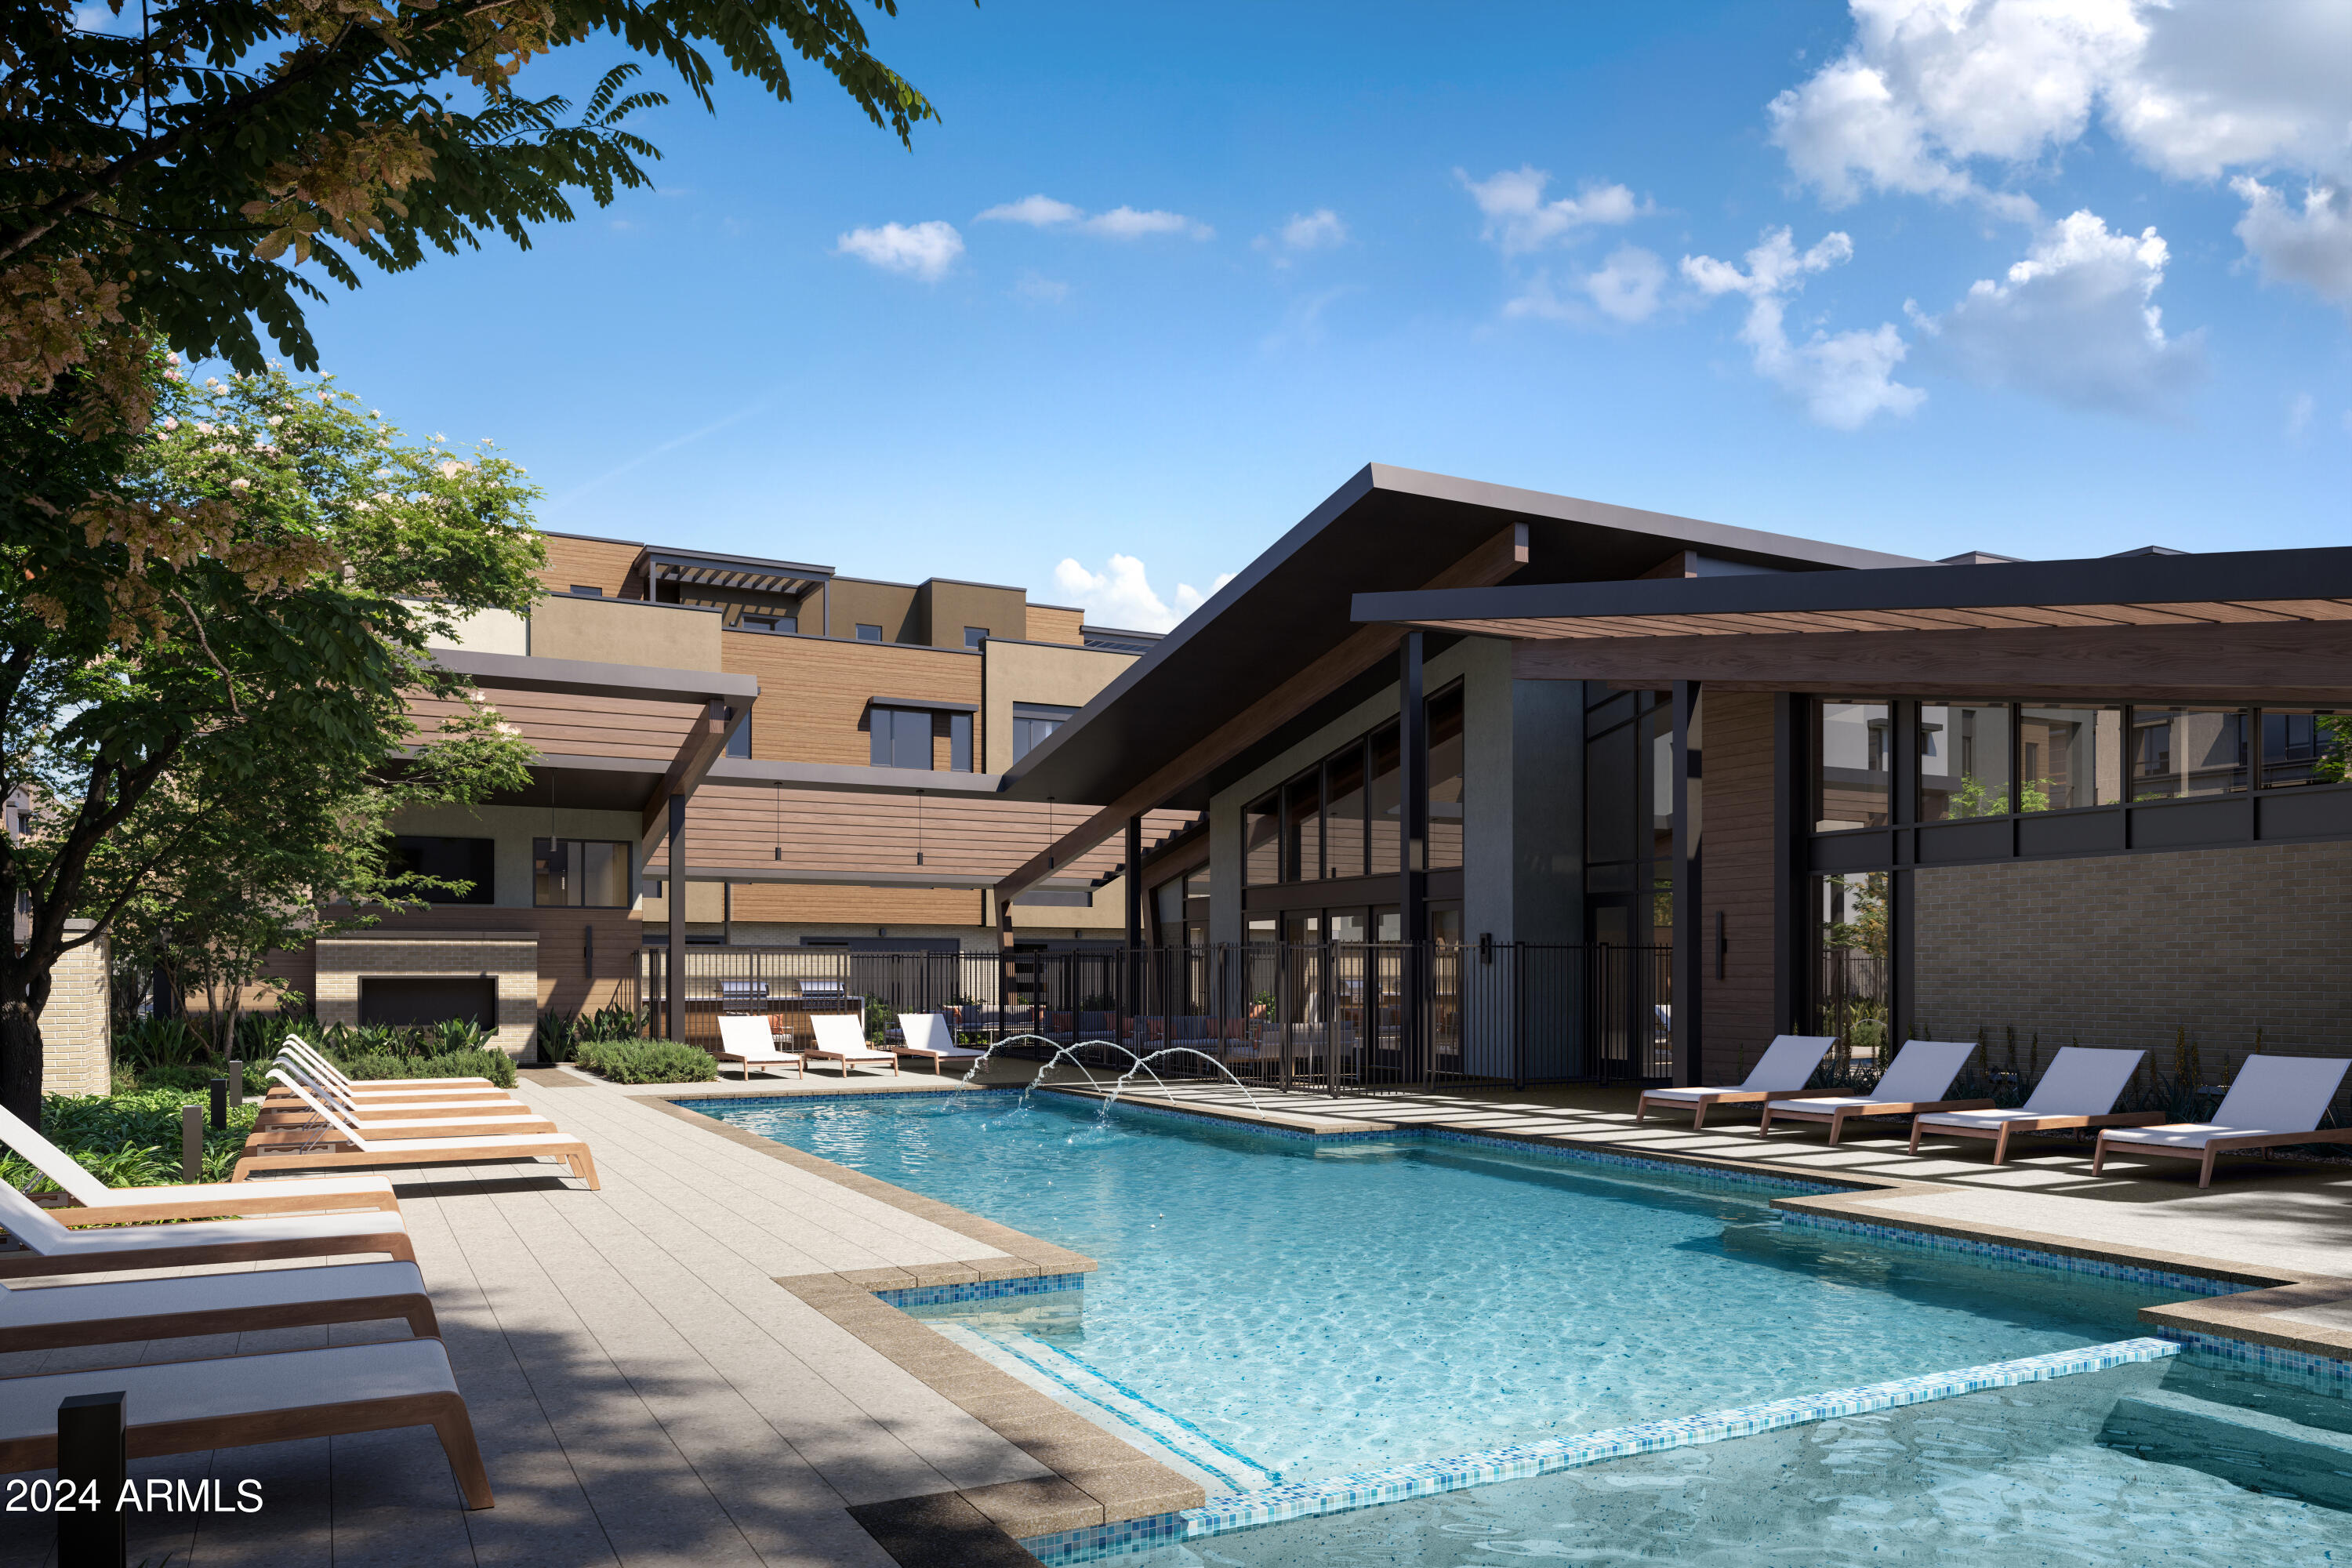
Atavia is a first of its kind product, combining the convenience of a lock-and-leave condominium with your own attached private two-car garage.  Belgravia Group presents Atavia, a gated community of 88 luxury condominiums in North Scottsdale, featuring a Taliesin West inspired clubhouse with fitness center, yoga studio, golf simulator, and resort-style pool. Residence C is a duplex home featuring 3 or 4 bedrooms and 3.5 baths, with a flexible first-floor complete with private-entry, mudroom, office, bedroom, and full bathroom.  The open-concept second level connects kitchen, dining, and living spaces with a generous primary suite including a huge (18 foot!) primary closet.  An elegant powder room, ensuite secondary bedroom, and 195 square foot balcony complete the second floor.
#7037512

Scottsdale

19360 N 73rd Way 1018

3 Beds

3 Baths

2,247 Sq.Ft.

$1,374,000

MLS#: 7037512
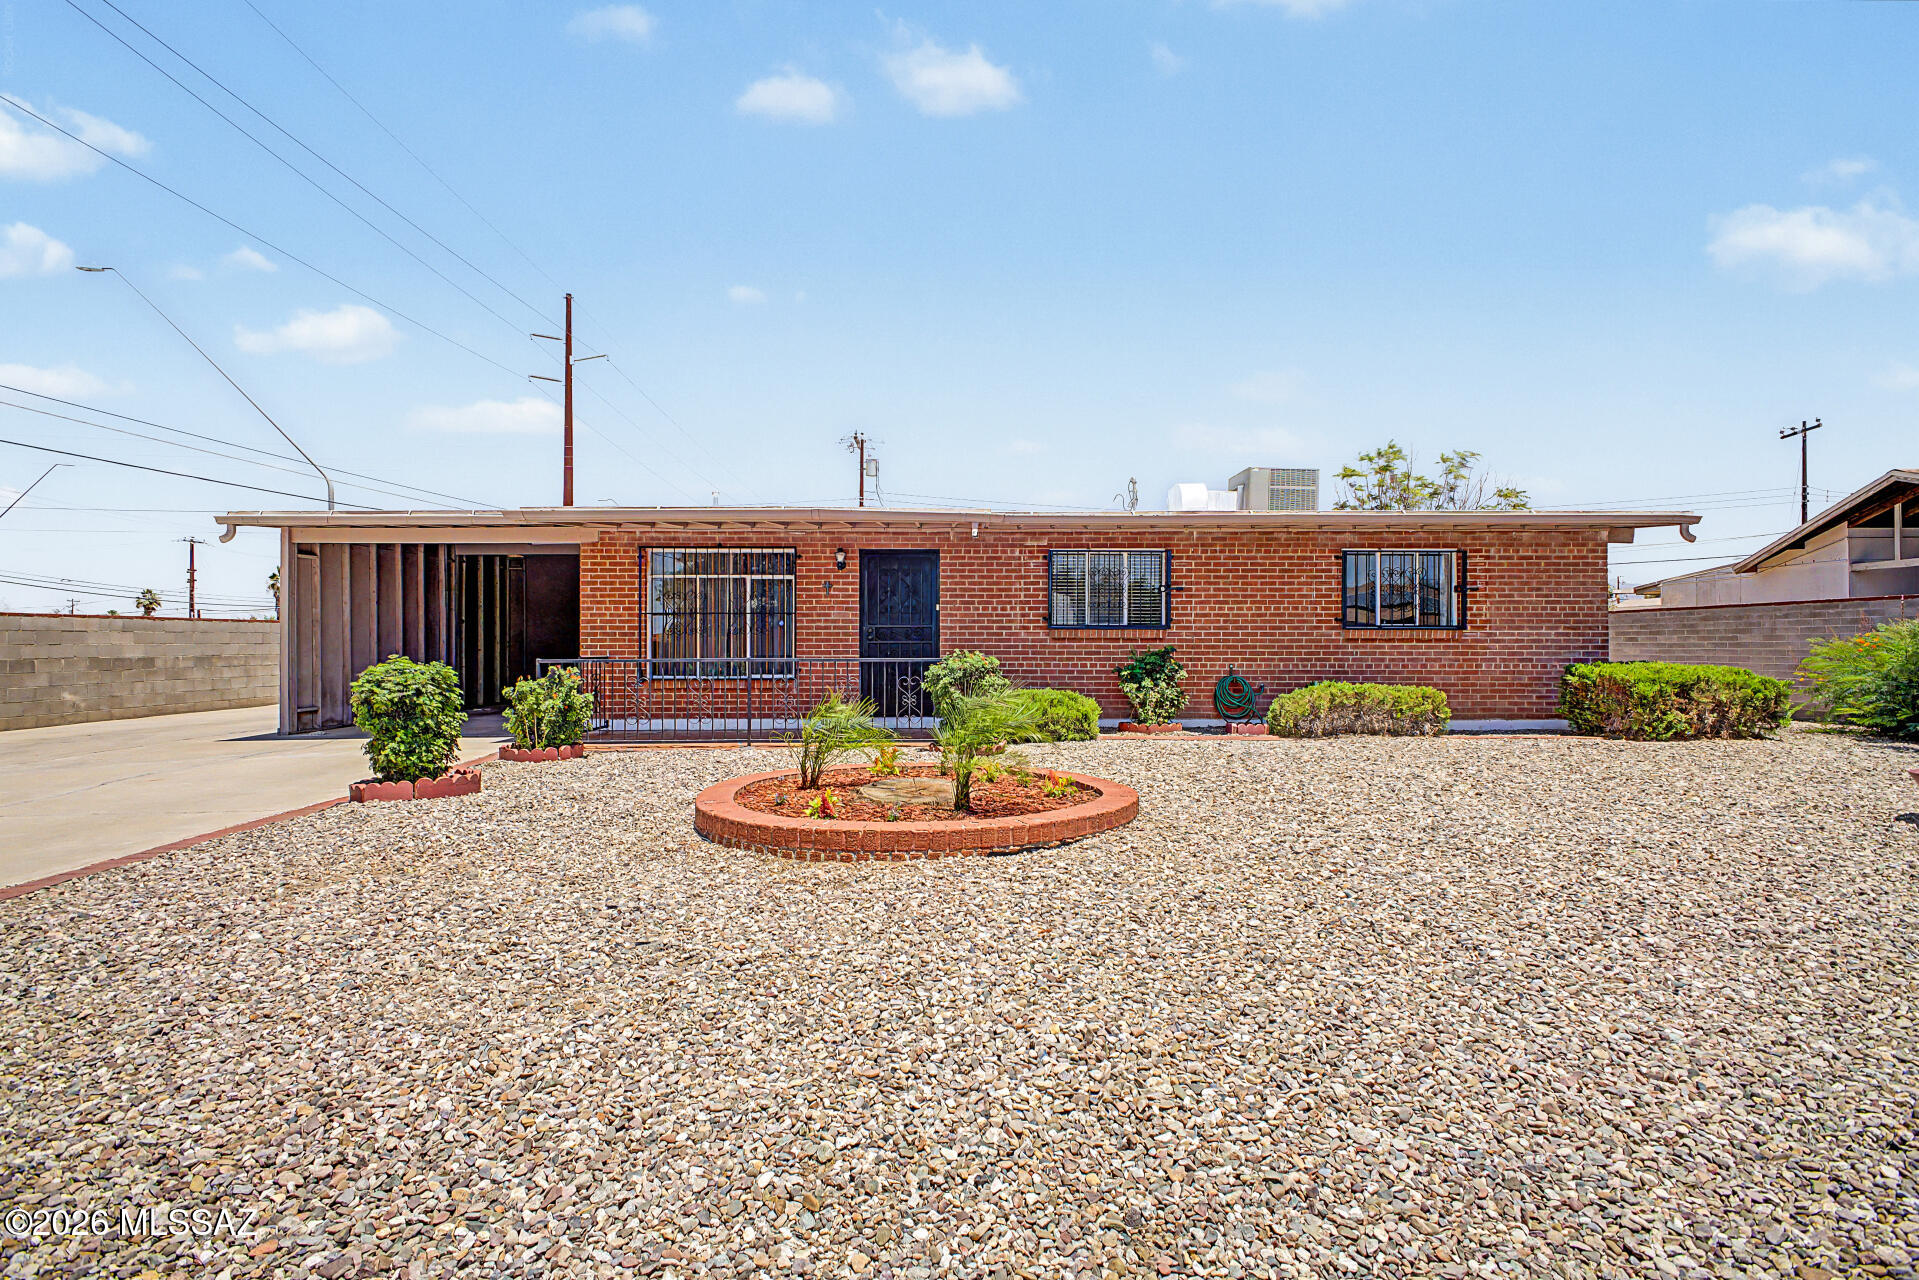
Don't miss out on this charming CORNER LOT home! The manicured landscape, convenient carport parking & RV gates are just the beginning. Inside, you'll find inviting living spaces designed with comfort in mind, featuring tile flooring, plenty of natural light, a cozy fireplace for chilly winter evenings, and neutral paint throughout. The kitchen comes equipped with wood cabinetry, ample counter space & built-in appliances for a seamless cooking experience. Relax after a long day in the primary bedroom, boasting a bathroom for added privacy. Laundry room with attached cabinets for added storage. Enjoy weekend grills and fun evenings with your loved ones in the backyard, complete with a covered patio ideal for unwinding with a refreshing drink, well-laid pavers, and a shed. Truly a must-see!
#22614369

Tucson

6301 E Calle Cappela

3 Beds

2 Baths

1,306 Sq.Ft.

$315,000

MLS#: 22614369
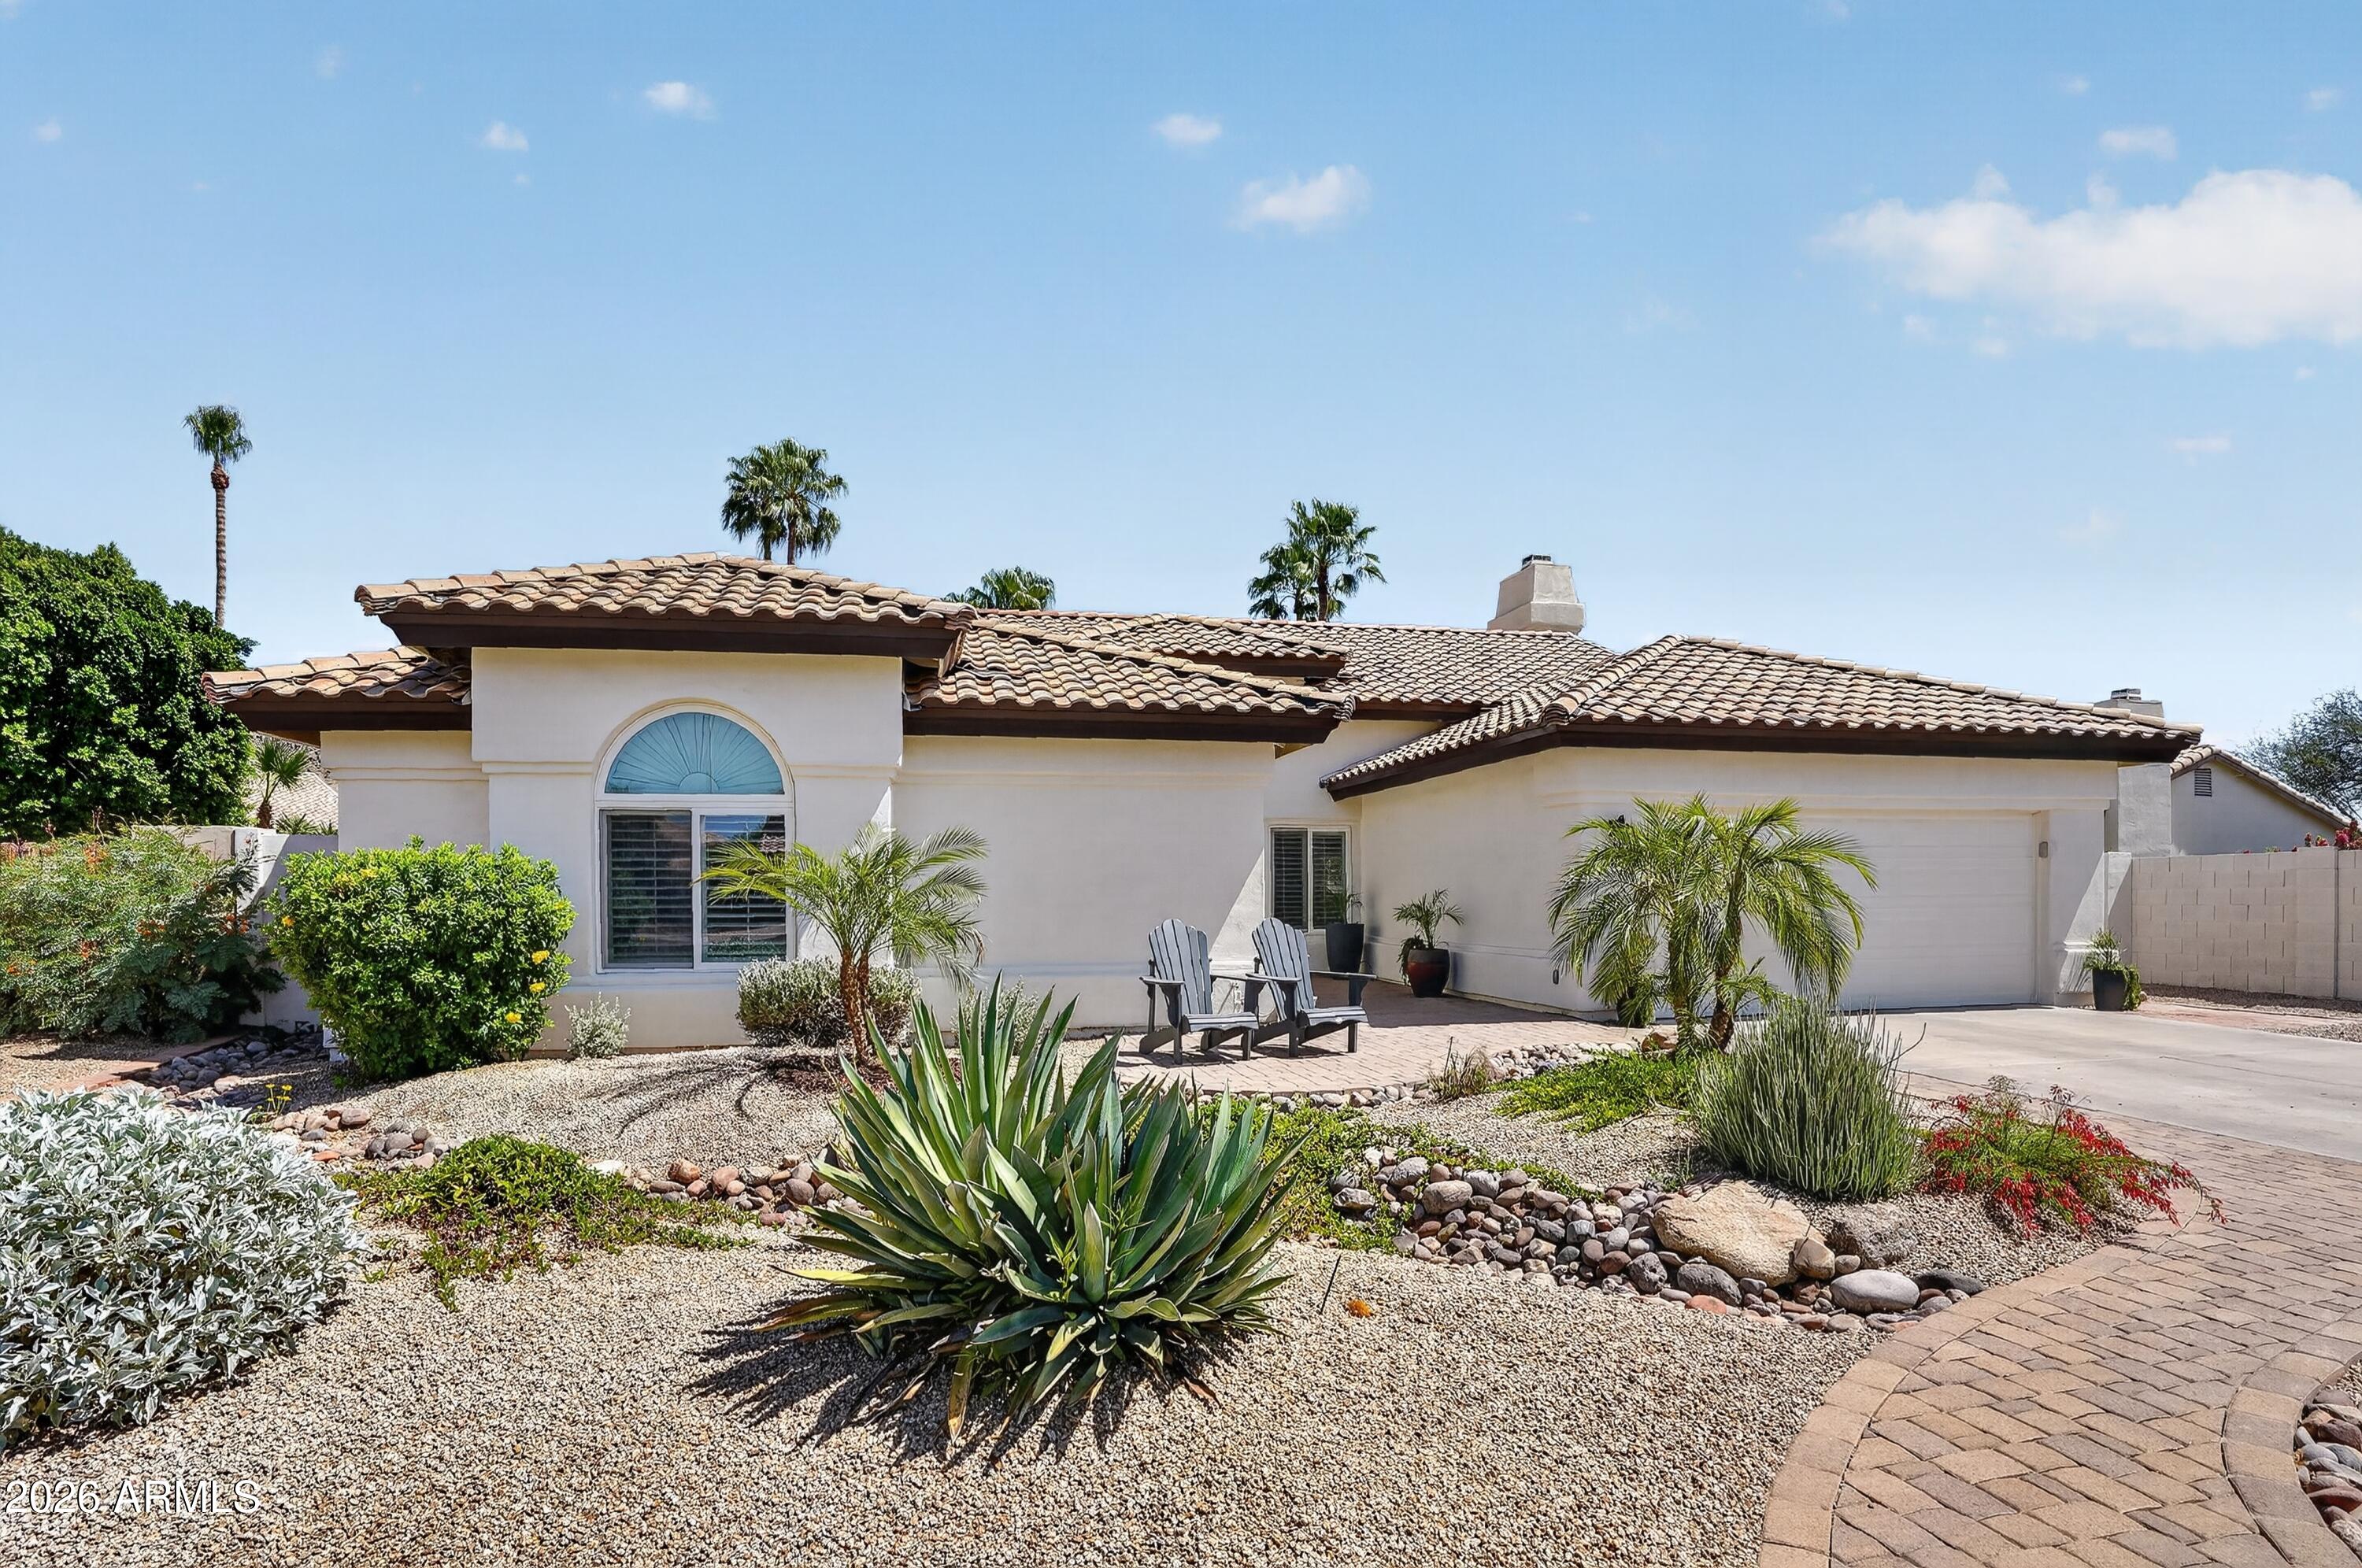
Located in the highly sought-after Canyon Heights subdivision of Ahwatukee Foothills, this beautifully remodeled cul-de-sac home offers breathtaking desert hill and mountain views, an oversized premium lot, and direct access to the active Arizona lifestyle buyers are searching for. Situated just a half block from fantastic hiking and mountain biking trails, this exceptional property combines privacy, scenery, outdoor recreation, and convenience in one of Ahwatukee's most desirable neighborhoods.

This meticulously maintained home showcases extensive high-quality upgrades and true pride of ownership throughout, including a major interior remodel completed in 2021, newer windows, newer AC systems, recently replaced roof with transferable warranty, newer garage door, and newer water softene Located in the highly sought-after Canyon Heights subdivision of Ahwatukee Foothills, this beautifully remodeled cul-de-sac home offers breathtaking desert hill and mountain views, an oversized premium lot, and direct access to the active Arizona lifestyle buyers are searching for. Situated just a half block from fantastic hiking and mountain biking trails, this exceptional property combines privacy, scenery, outdoor recreation, and convenience in one of Ahwatukee's most desirable neighborhoods.

This meticulously maintained home showcases extensive high-quality upgrades and true pride of ownership throughout, including a major interior remodel completed in 2021, newer windows, newer AC systems, recently replaced roof with transferable warranty, newer garage door, and newer water softener system. The backyard retreat features a resurfaced Pebble Sheen pool with updated filter system, beautifully updated landscaping, spacious outdoor entertaining areas, and stunning foothill views that create a true Arizona resort-style setting.

Conveniently located near highly rated elementary, middle, and high schools, with quick access to shopping, dining, freeway access, and outdoor recreation. Rarely do homes combine cul-de-sac privacy, oversized lot, premium foothills location, breathtaking views, extensive updates, and immediate trail access all in one package.
#7037194

Phoenix

3418 E TERE Street E

4 Beds

2 Baths

2,226 Sq.Ft.

$799,000

MLS#: 7037194
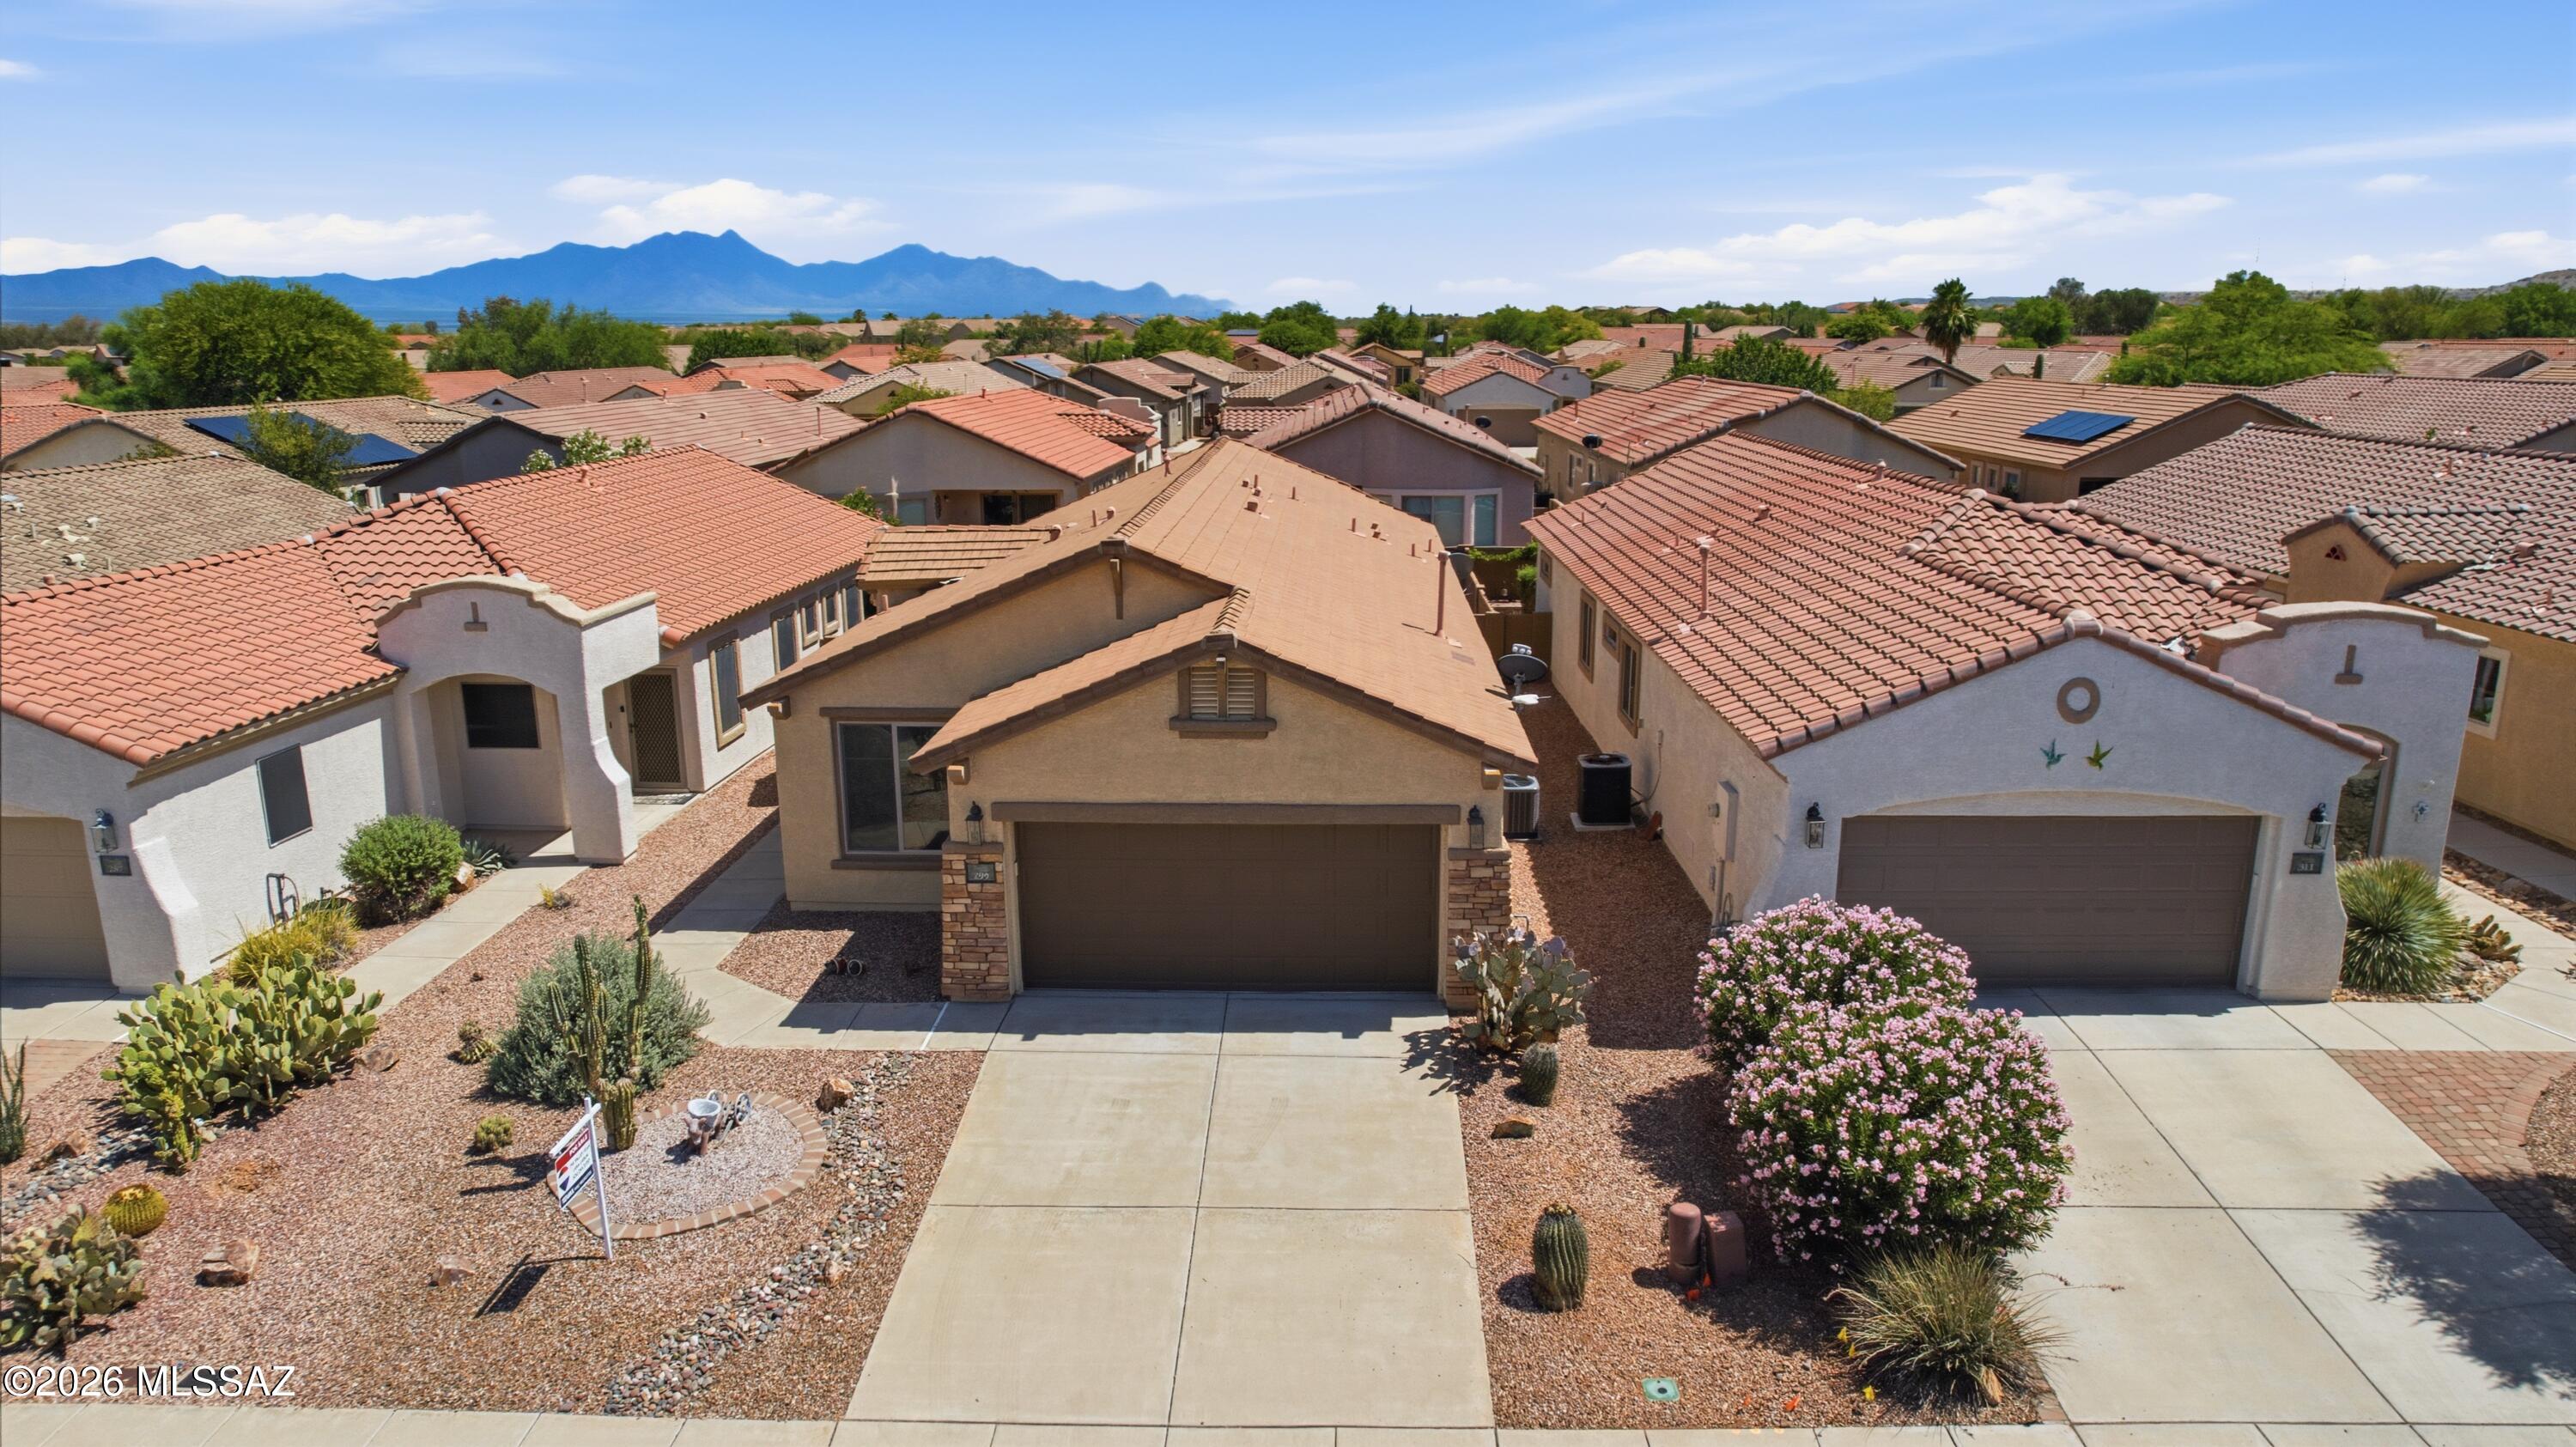
Seller will consider offers $250-260,000. Outstanding Value in 55+ Sonora by del Webb @ Rancho Sahuarita. Newer HVAC (2025), ceramic tile throughout, extended brick patio, soft water, reverse osmosis, high end top down bottom up blinds, stainless appliances including like-new Bosch Dishwasher. Corian kitchen counters with glass tile backsplash. One soak & you will fall in love with the $18,000 combination jacuzzi tub/shower in the primary bathroom! There is so much to do in Sonora. Love life with extensive facilities & activities including year round heated pool, jacuzzi, pickle ball, bocce ball, gym/aerobics room, H/H locker rooms, arts and crafts room, library, gathering room, activity room & huge kitchen, monthly calendar of events, games, exercise classes, sports, happy hours and great parties, dances and more! All this set within the beautifully landscaped Master Planned Community of Rancho Sahuarita. Take a stroll around the lake, cruise around one of several wide walking/biking paths throughout the community, check out the Clubhouse, Water park, Community activities and more. Welcome home!
#22614324

Sahuarita

299 W Calle Del Estribo

3 Beds

2 Baths

1,490 Sq.Ft.

$250,000

MLS#: 22614324
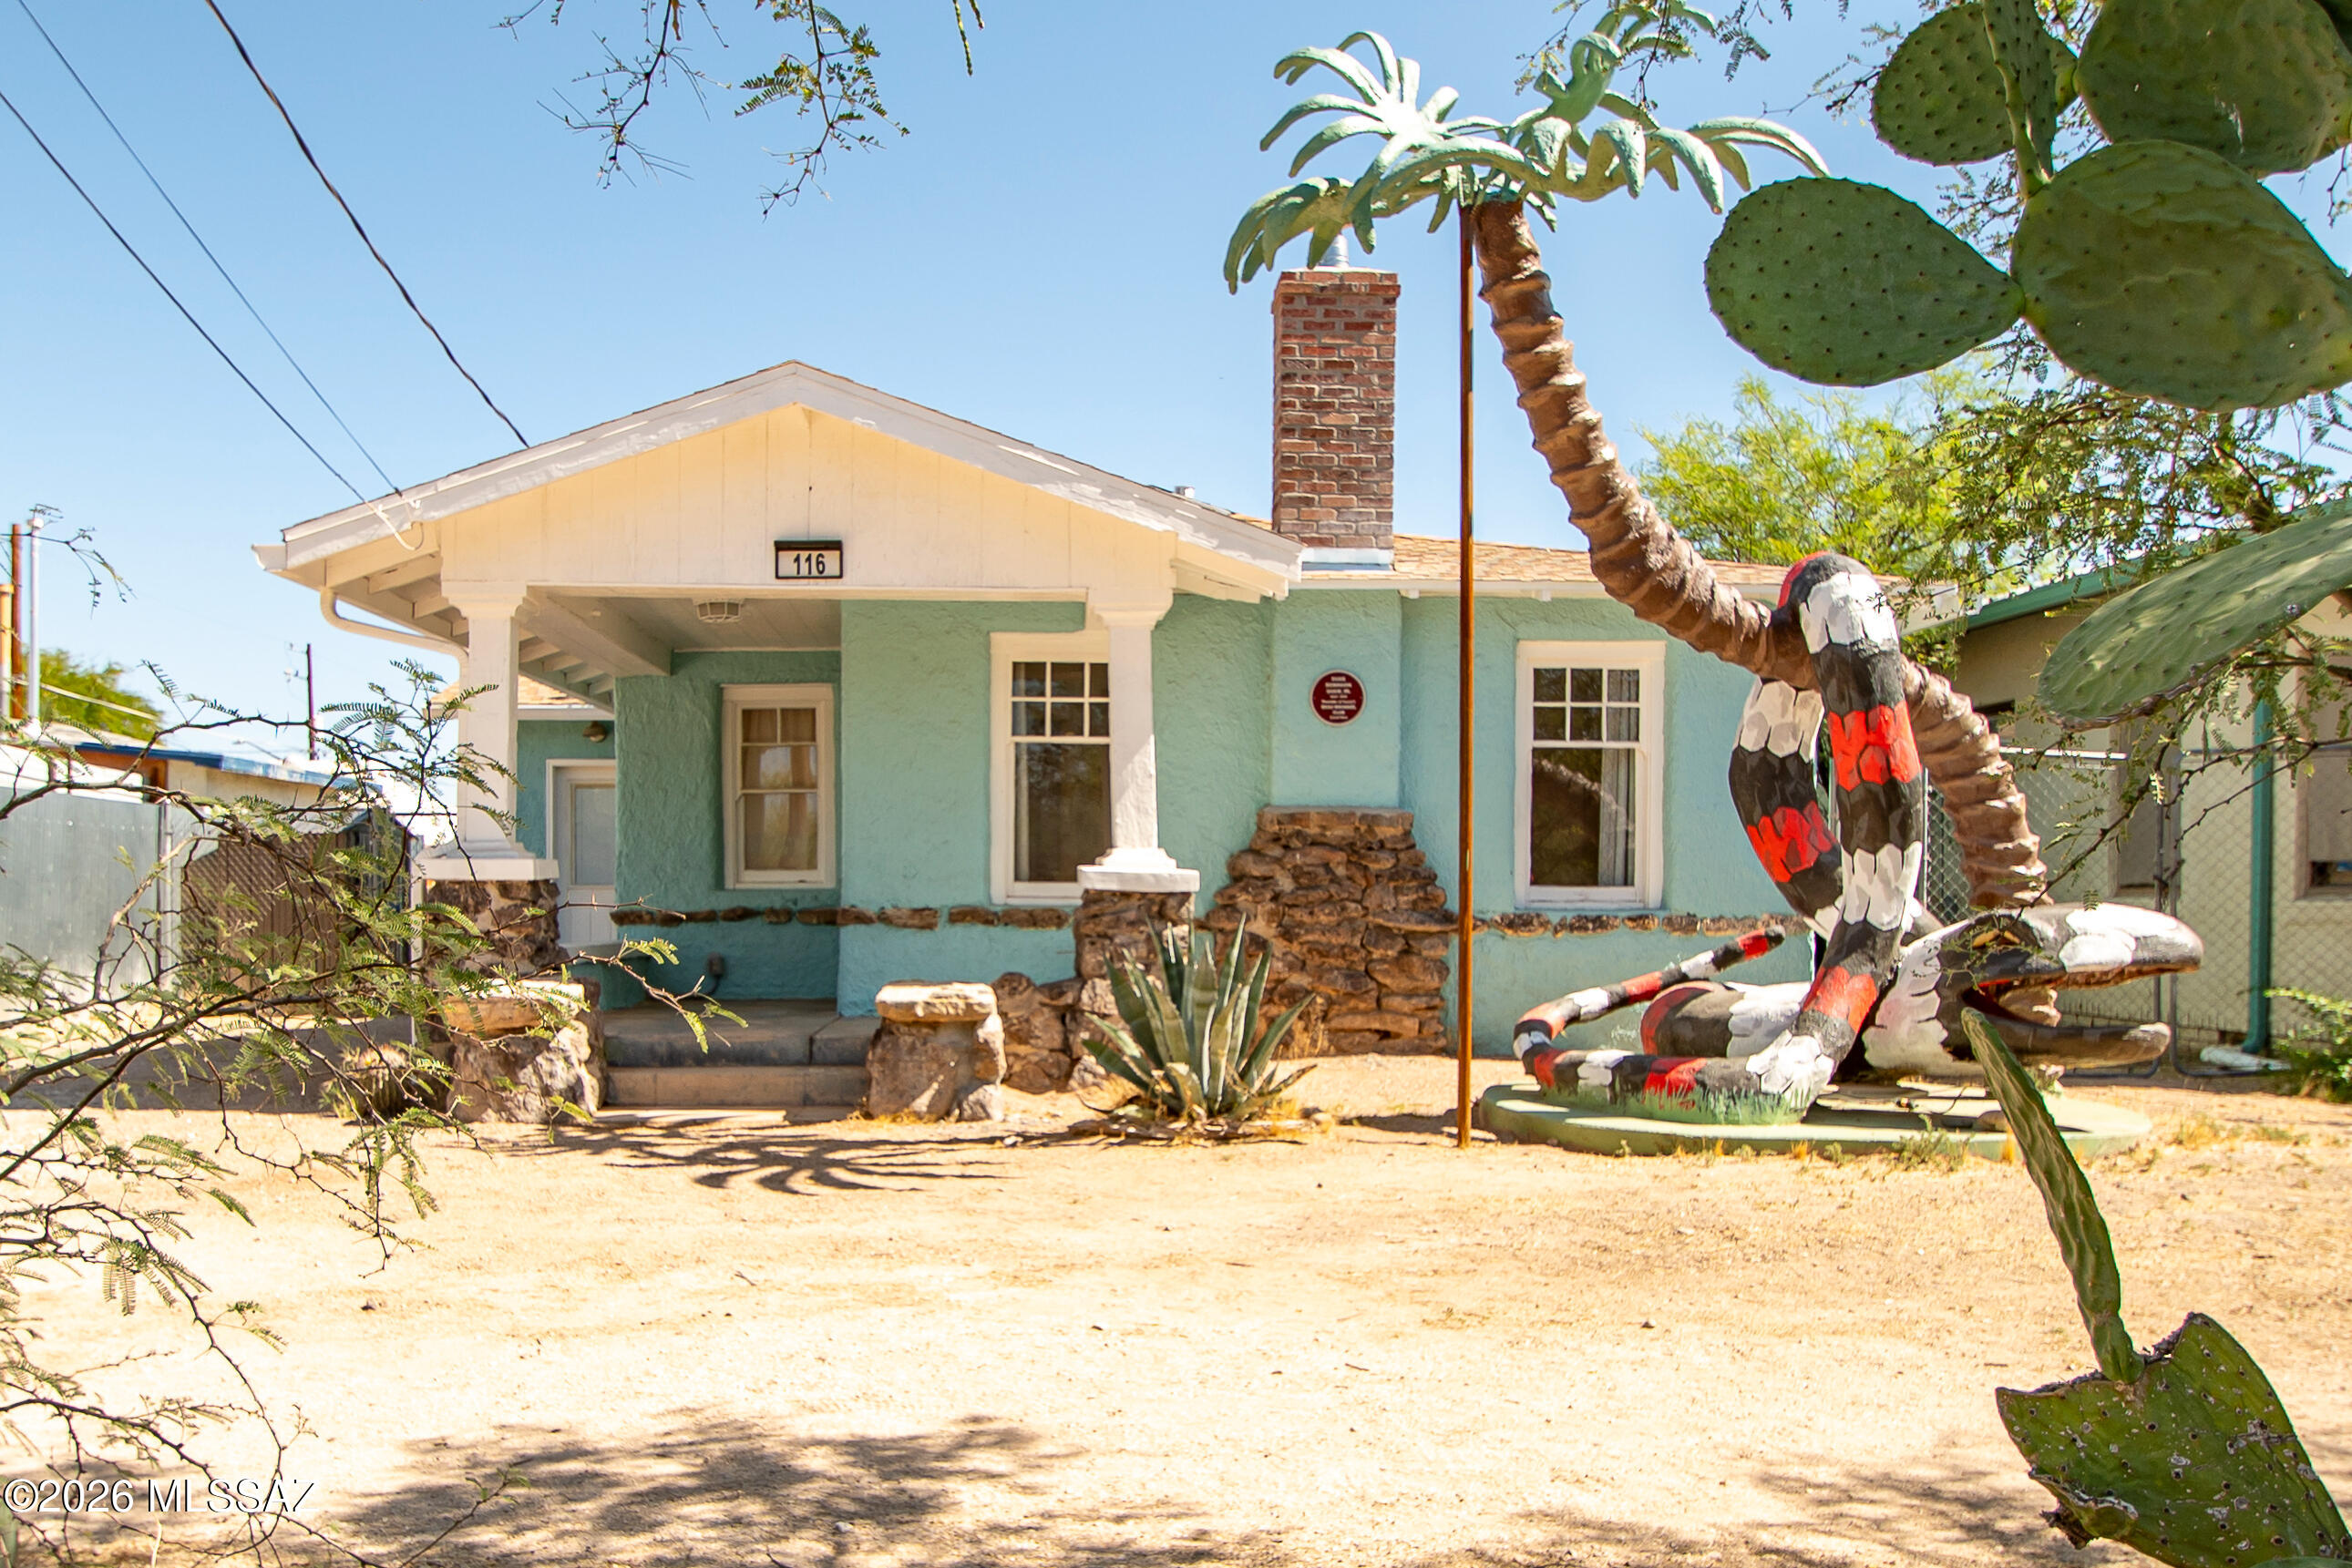
1920s Bungalow in super green Dunbar-Spring. Former home of founder of the Beau Brummel Club, Duke Shaw, it was owned by the Shaw family for generations. 2 Beds, 2 Baths in the main, with detached garage and guest ensuite (total, 3 Beds, 3 Baths). Vintage aesthetic and modern infrastructure. Completely re-built inside and out about 10 years ago. Wood, Marmoleum and Concrete Floors. One room is the original fir. New kitchen and baths. Original A mountain lava rock fireplace and foundation. BONUS: Snake sculpture rescued from Magic Carpet Golf has been restored in the front yard. If you're looking for early 20th Century architecture that's been restored with care, this is the one. Range Price: $399,000 to 439,000. Check out the virtual tours and flythrough video. Call your agent to view in person.
#22614353

Tucson

116 W University Boulevard

3 Beds

3 Baths

1,282 Sq.Ft.

$399,000

MLS#: 22614353
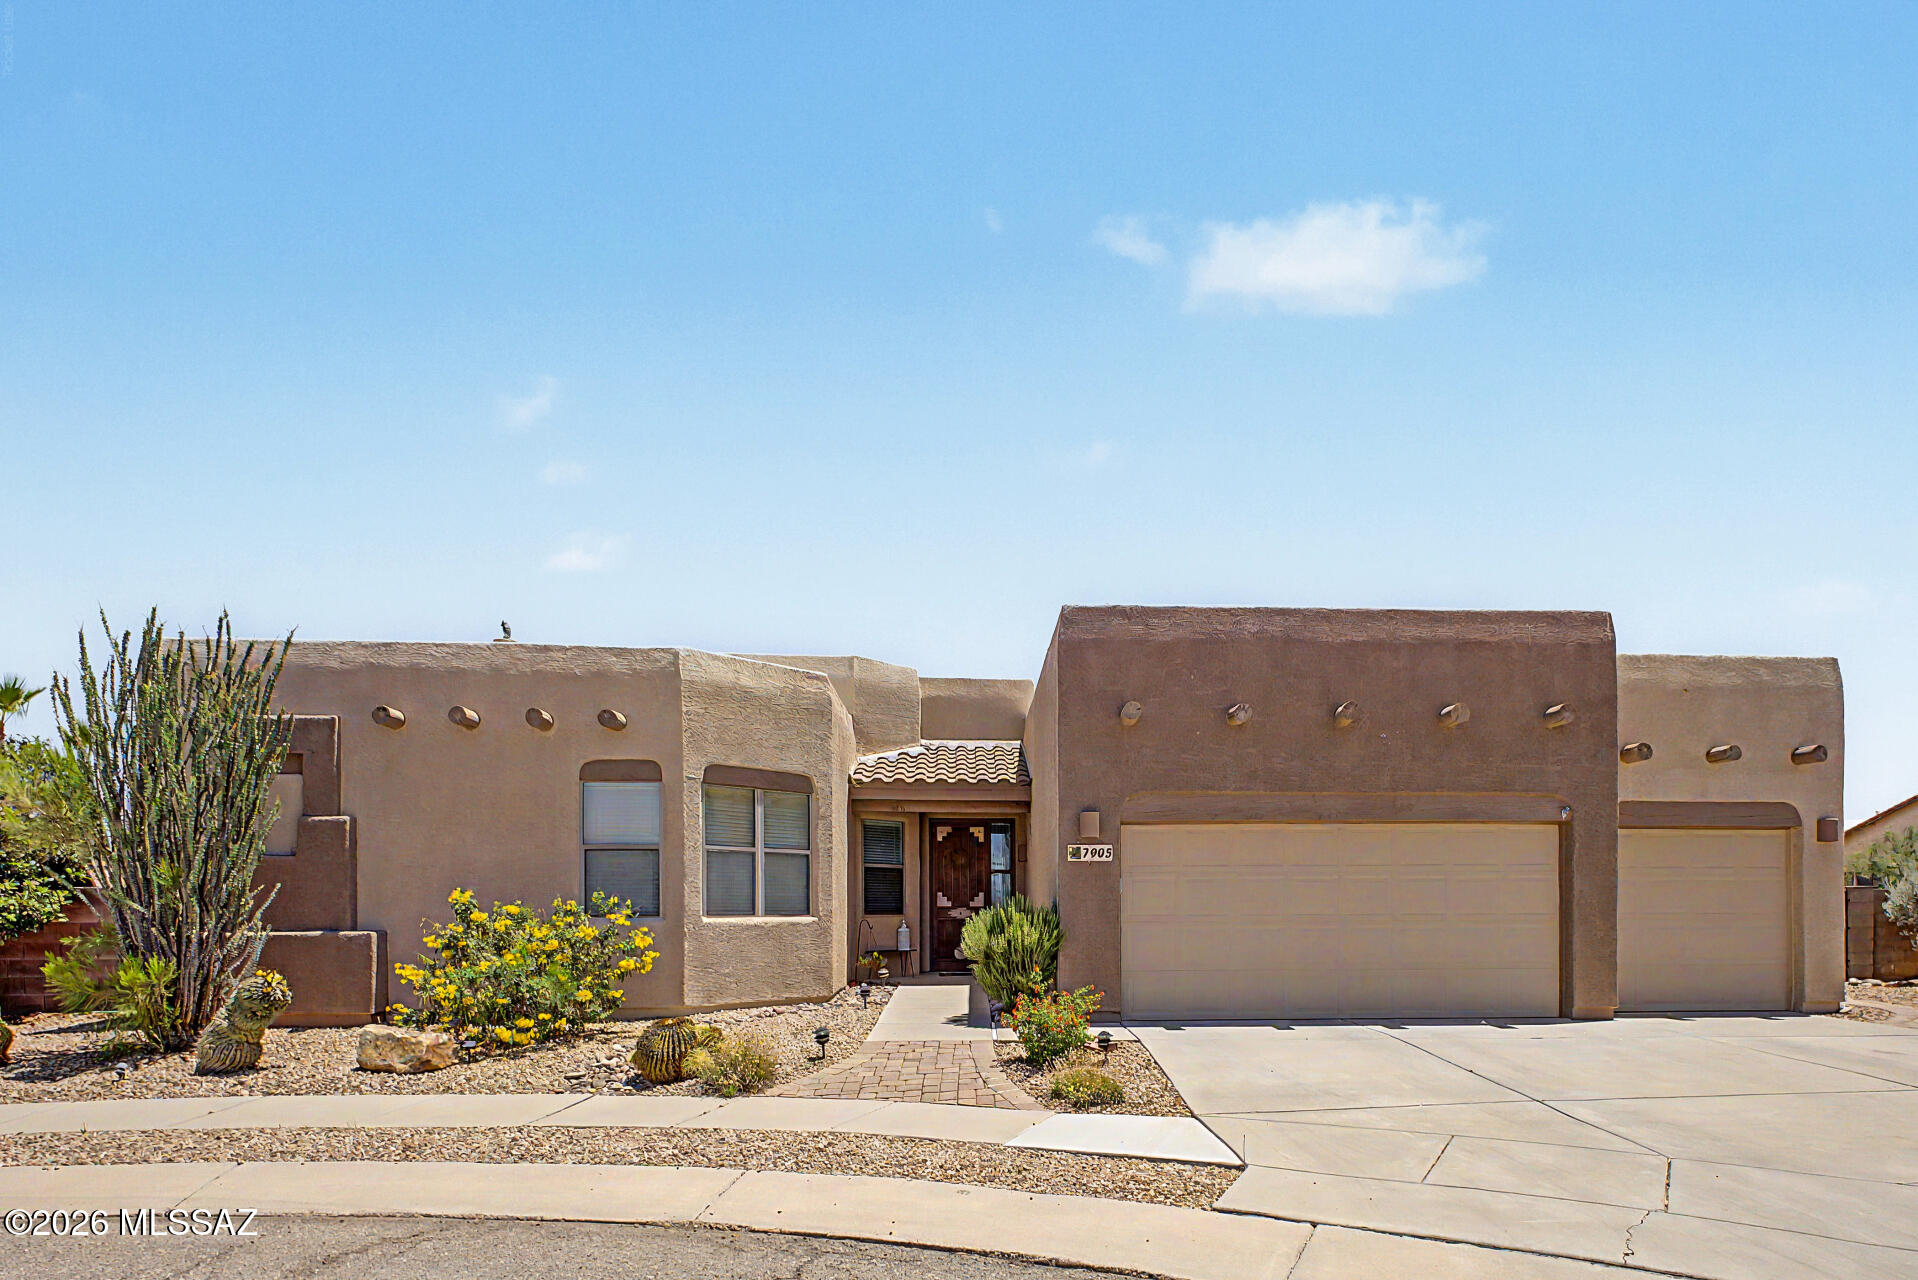
Privacy and comfort come together in this beautifully maintained 2,499 sq. ft. home ideally located at the end of a peaceful cul-de-sac. It features four bedrooms, two bathrooms, laundry room with utility sink and has a desirable split floor plan. This home offers both functionality and space for everyday living. 

The layout provides separate living areas while two covered patios extend the living space outdoors, creating the perfect space for relaxation. A spacious three car garage with built in cabinets, workspace and lots of storage shelves, RV gate and storage shed. It has attractive, low maintenance desert landscaping with wired lighting in the front and backyard which highlights the properties outdoor beauty and creates an inviting atmosphere after sunset. This home offers a rare combination of luxury and tranquil setting. 

Step inside to discover soaring ceilings, ceramic tile, carpet, and LVP flooring throughout the home. The spacious family room features a gas fireplace with views of the pool and backyard, providing a warm and inviting gathering space for every day, living.  

The beautiful kitchen has style and functionality in mind featuring quartz countertops, white pullout cabinetry with lighting and crown molding. Stainless steel appliances, pendants, recessed lighting and wine refrigerator. Large island seats four comfortably. Adjoining breakfast nook offers a casual dining option while the formal dining area just off the living room provides a perfect setting for holiday gatherings, special occasions, and dinner parties. 

The spacious primary bedroom offers side backyard access through sliding glass door. with fountain & desert view. It has a spa-like en-suite featuring dual vanities, a large shower with cultured marble walls, and teak flooring as well as a walk-in closet and linen closet. The remaining bedrooms are ample size and share the hallway bathroom. 

Step outside to your own backyard retreat complete with a large covered patio and corner hot tub. Built in BBQ, gas or wood burning fireplace. The sparkling salt water pool has a soothing water fall feature.  Plenty of entertainment space!

This home combines comfort, style and resort style amenities in one incredible package. This is an exceptional place to call home.
#22613754

Tucson

7905 W Little Eagle Court

4 Beds

2 Baths

2,499 Sq.Ft.

$475,000

MLS#: 22613754
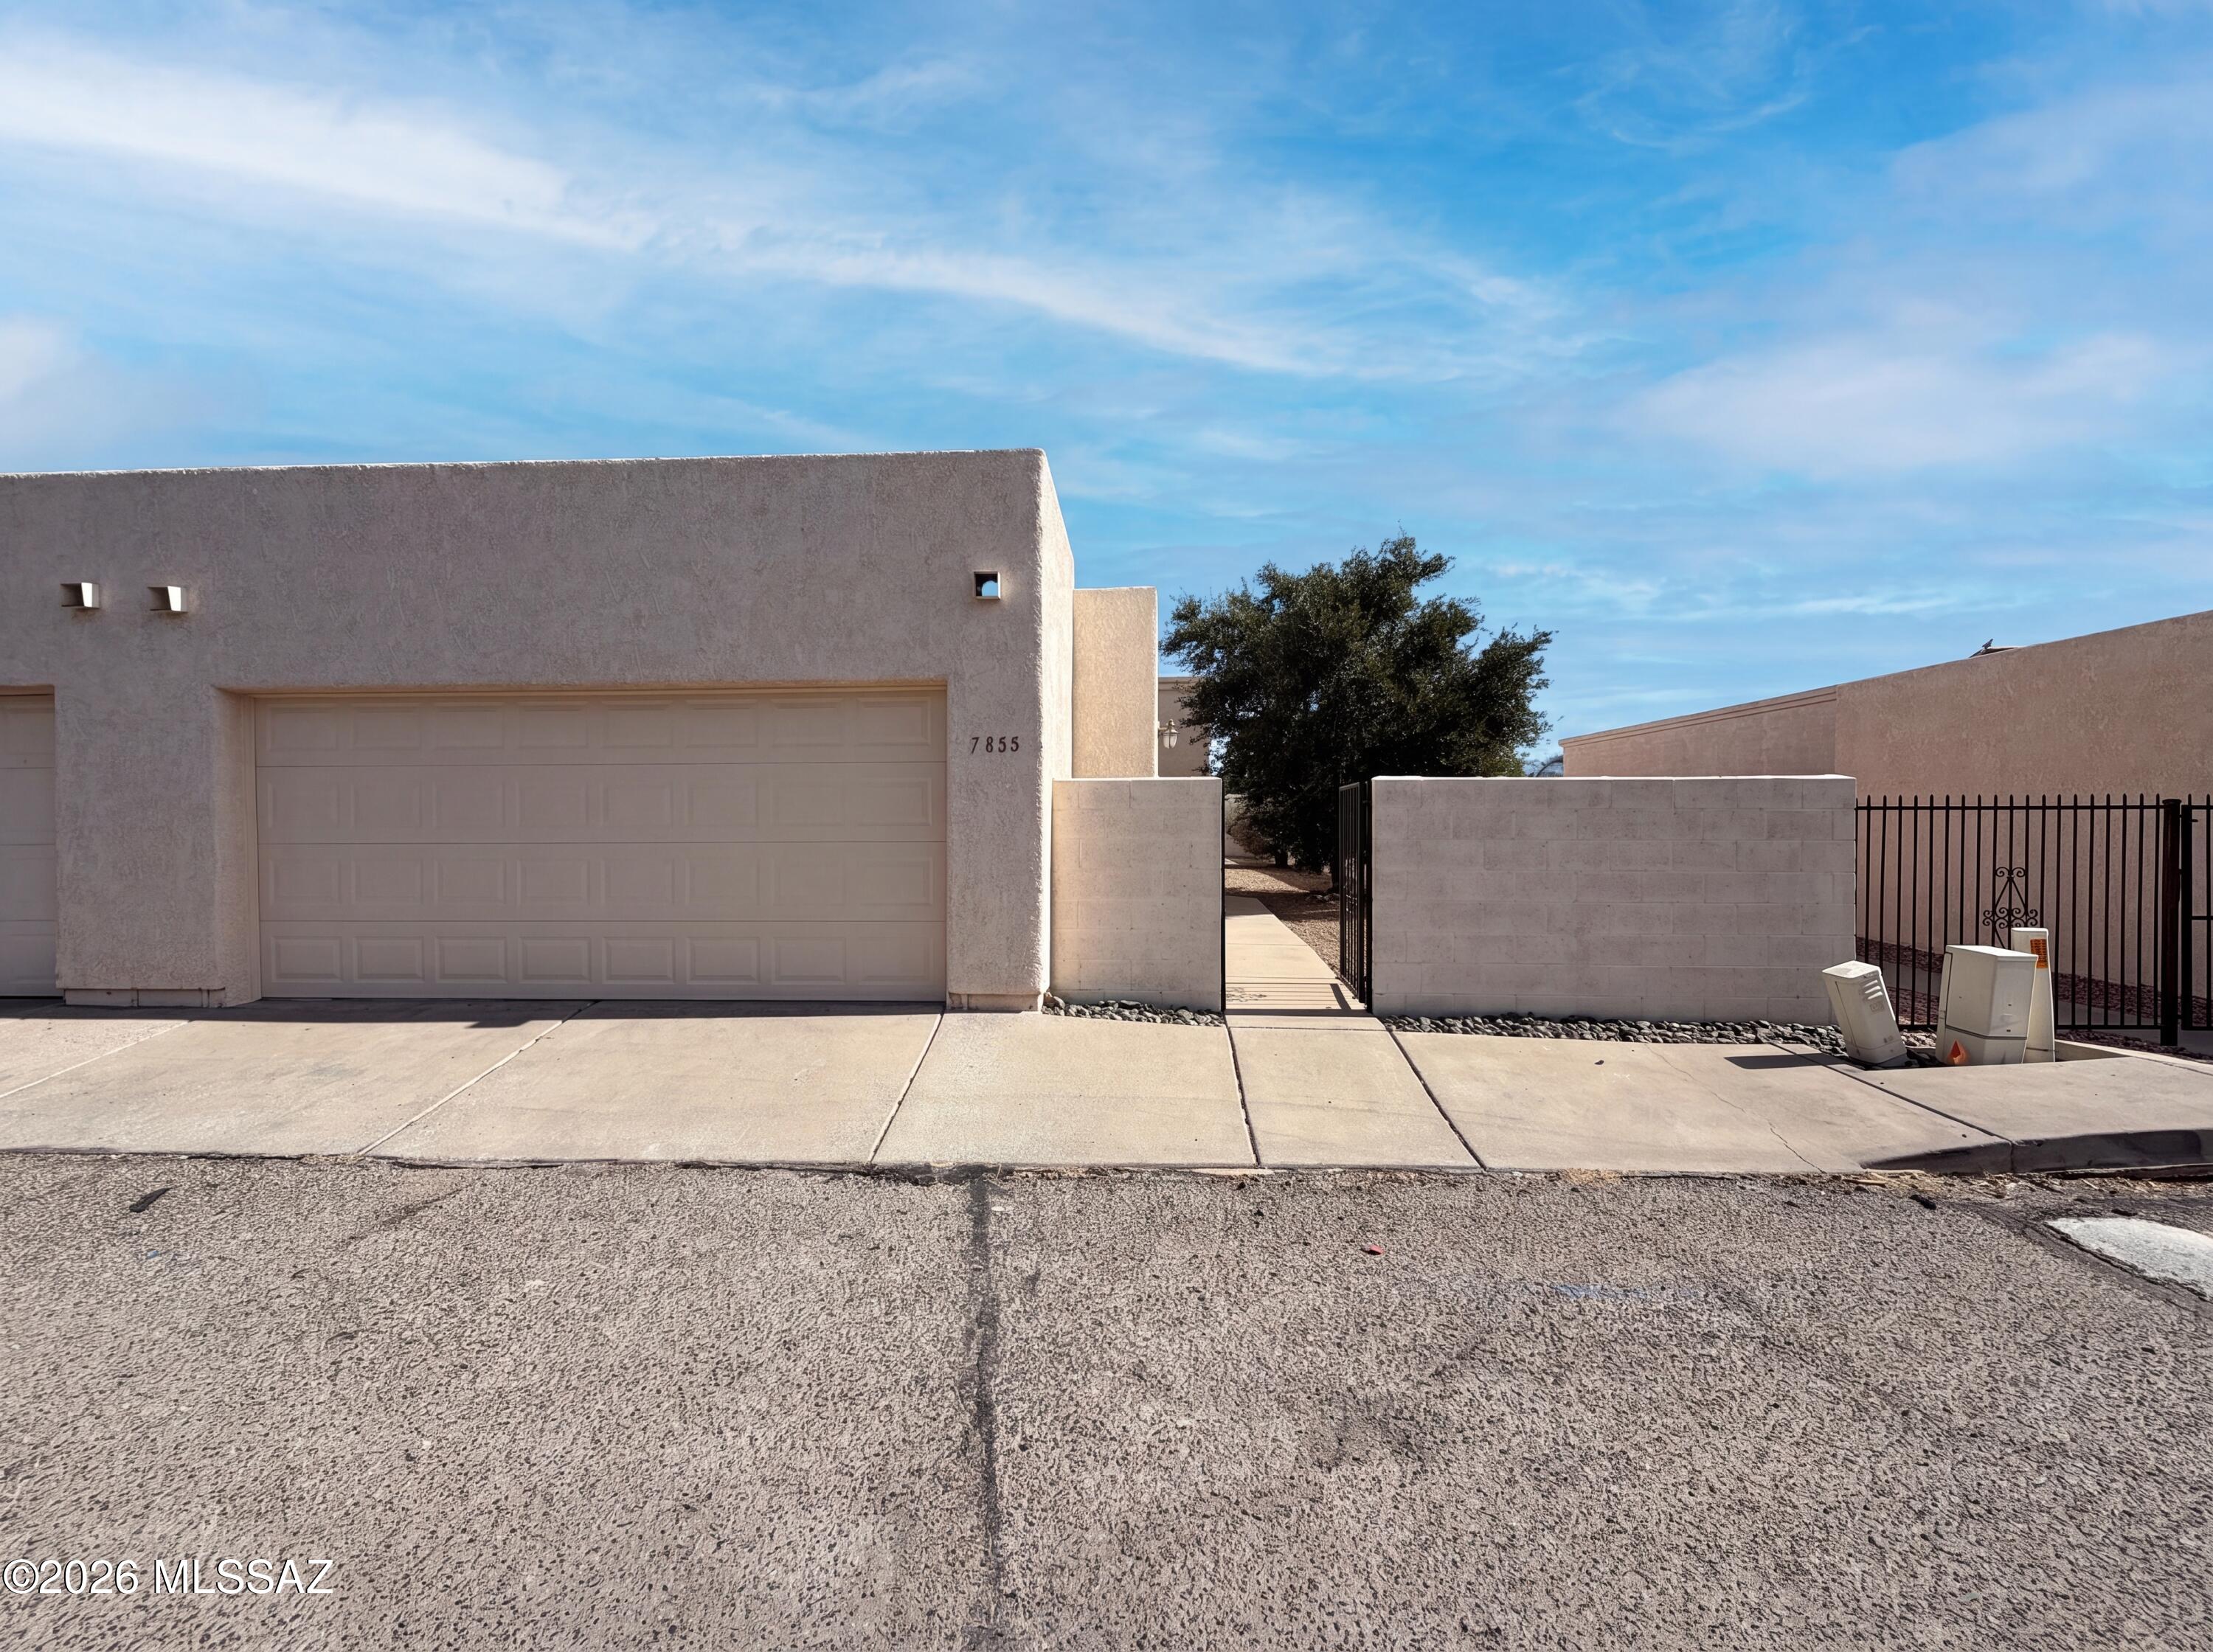
Explore 7855 E Roget Dr, recently enhanced with partial flooring replacement throughout key areas of the home, providing a refreshed interior feel. The primary bathroom includes dual vanities featuring double sinks, designed for practical daily use. This updated residence combines functional style and everyday comfort.. Included 100-Day Home Warranty with buyer activation
#22614346

Tucson

7855 E Roget Drive

3 Beds

2 Baths

1,310 Sq.Ft.

$240,000

MLS#: 22614346
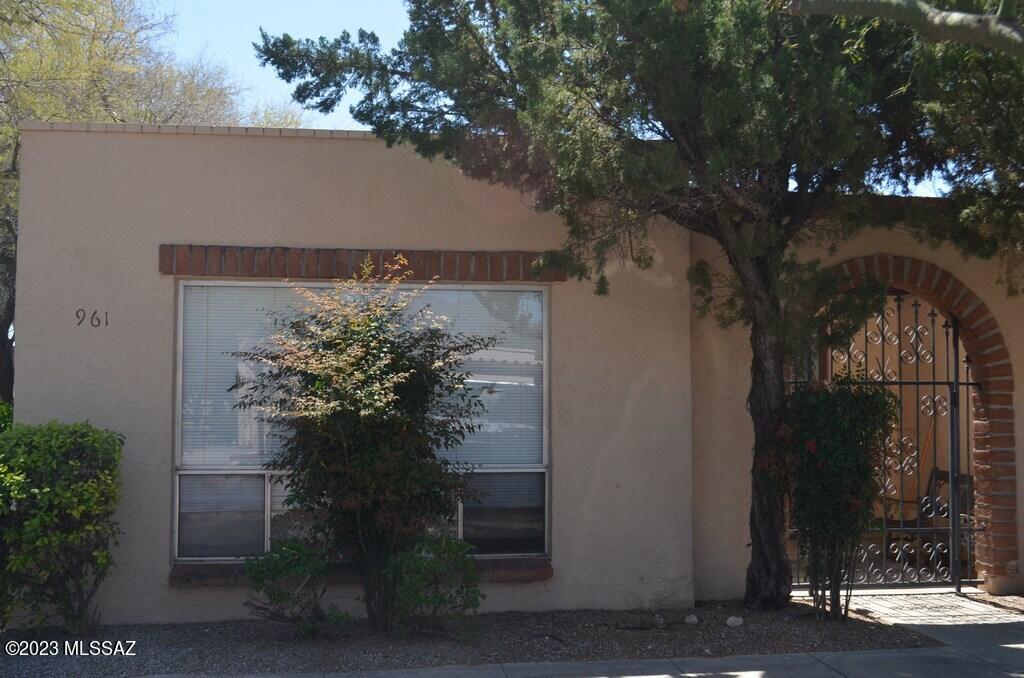
Cozy 2 bedroom, 2 bath, gated front entry, large living room/dining room combination, all kitchen appliances, w/d connections, private yard, master bedroom entrance to patio.  Community Pool, covered parking.
#22614357

Tucson

961 N Via Terrado

2 Beds

2 Baths

1,016 Sq.Ft.

$1,495

MLS#: 22614357

''Mountain retreat + proven income--this is the Alpine unicorn you've been waiting for.'' If you have been waiting for the Unicorn listing to pop up in our beloved Alpine community, the wait is over. This spacious 4-bedroom 2 bath 1886 square feet home has something for everyone. The current owners have poured their hearts into this one, turning it into a true gem of the area with multiple spaces for everyone's enjoyment. This cabin has been bead blasted and re-stained and sealed, bringing back its original exterior beauty.  The entire upstairs area is one great room with both kitchen and living space in one beautiful entertaining area. The walk out onto the upper deck provides spaces both covered for those raining and snowy evenings or uncovered for quiet mornings sipping coffee while you watch the hummingbirds play. The main story has 3 bedrooms with a large master with its own on suite and French doors that lead to the front deck for quiet time away from the bustle of family and friends when needed. The second bathroom is situated perfectly for guests or family between bedrooms 2 and 3.
The fourth bedroom off of the garage creates a perfect space for the kids to play and get loud. The backyard, which backs up to one unoccupied cabin and the forest, has been worked to create a nice fire pit and sitting area. The two-car garage is a perfect workspace or place to keep cars out of the rain and snow. Its proximity to the golf course one block away makes for a perfect golf excursion. Three of the four bedrooms have all new carpet and flooring, and the upstairs deck has all new custom railing and stairs installed this past year.
The cabin has all new leaf guard gutters and a brand new central heating and air conditioning system installed last year, making for a year-round cozy environment that can be controlled remotely on a phone app. Now, if all this hasn't whet your appetite, this next feature is sure to bring a smile to your face. This cabin has been utilized as a five-star VRBO rental cabin generating an average of $24,000 a year. This number could be much higher, but the current owners block time each month for personal use.
This investment property could be offered as a full turnkey, fully furnished cabin ready to continue generating income for its next owner, taking over existing bookings that continue to grow, or it can be cleaned out presenting a clean slate for your own custom touches. The uniqueness of all of these features combined make it a true unicorn opportunity that does not come along very often.
If this incredible opportunity is what you have been looking for, schedule a viewing today and come experience it for yourself. It is always ready for guests and viewings can be scheduled around current bookings that run throughout the year. You won't be disappointed, and your dream cabin can be enjoyed immediately.
#22612778

Alpine

18 County Road 2124

4 Beds

2 Baths

1,750 Sq.Ft.

$585,000

MLS#: 22612778

* Listings identified with the FMLS IDX logo come from FMLS and are held by brokerage firms other than the owner of this website. The listing brokerage is identified in any listing details. Information is deemed reliable but is not guaranteed. If you believe any FMLS listing contains material that infringes your copyrighted work please click here to review our DMCA policy and learn how to submit a takedown request. © 2024. First Multiple Listing Service, Inc.
Stunning Views and more

Featured listing

Stunning Views and more

Browse Properties

Categories

Homes Tailored to Your Lifestyle

Buyers Guide

Buying a home is one of the most exciting milestones of your life.

View more

Sellers Guide

Putting your home on the market can be a stressful process, especially when you don’t know what to expect.

View more

Market report

With just a few clicks, you'll gain instant access to valuable insights about the real estate market, including trends, property values, and community analytics.

View more

Home value

Unlike automated valuations, our hands-on review will provide a comprehensive opinion of your home’s value while considering important interior elements and other location intangible factors that machine algorithms so often miss.

View more

Buyers resources

Guides on financing, inspections, and choosing the right Realtor for a smooth home purchase.

Sellers resources

Practical tips on staging, pricing, and preparing your home to attract buyers and maximize your sale.

 - property

Send a message

Message successfully sent.

Preferred Agent

Preferred Area

Reason for contacting?

I agree to receive email communication and understand I can unsubscribe at any time.

I agree to be contacted by The Mandy Gold Team | Haymore Real Estate LLC via call, email, and text for real estate services. To opt out, you can reply 'stop' at any time or reply 'help' for assistance. You can also click the unsubscribe link in the emails. Message and data rates may apply. Message frequency may vary. Privacy Policy

Sign In Sign Out

Virtual Assistant

Would you like to take the next step with this property? We can help you schedule a showing or virtual tour, or send you more details.

Yes, I would like more information.

Thank You for Your Reply, One of Our Agents will contact you as soon as possible

No, maybe later.

Thank you, you can always contact me via email, phone number or through the contact form.

Realhub AI

Lucy - Your AI-Powered Realtor

Update Your Temporary Password

Personalize your search

Enter your email and we'll notify you immediately when new listings match what you're looking for.

or enter email address

Already have an account ? Login here

Continue your home search

Preferred Area

I agree to receive communications and understand I can unsubscribe at any time.

I agree to be contacted by The Mandy Gold Team | Haymore Real Estate LLC via call, email, and text for real estate services. To opt out, you can reply 'stop' at any time or reply 'help' for assistance. You can also click the unsubscribe link in the emails. Message and data rates may apply. Message frequency may vary. Privacy Policy

Already have an account ? Login here

We use cookies

We use cookies primarily for analytics to enhance your experience. By accepting, you agree to our use of these cookies. You can manage your preferences or learn more about our cookies policy.