Thinking of selling?

Trusted Real Estate Experts in Sierra Vista, Fort Huachuca, Benson, and Bisbee Arizona

  • Nearby me

Popular Features

Community Features

Association

Property Features

Waterfront

View

Exterior Features

Interior Features

Style

E-Alert name

Properties

10000 properties match your criteria

Price reduced
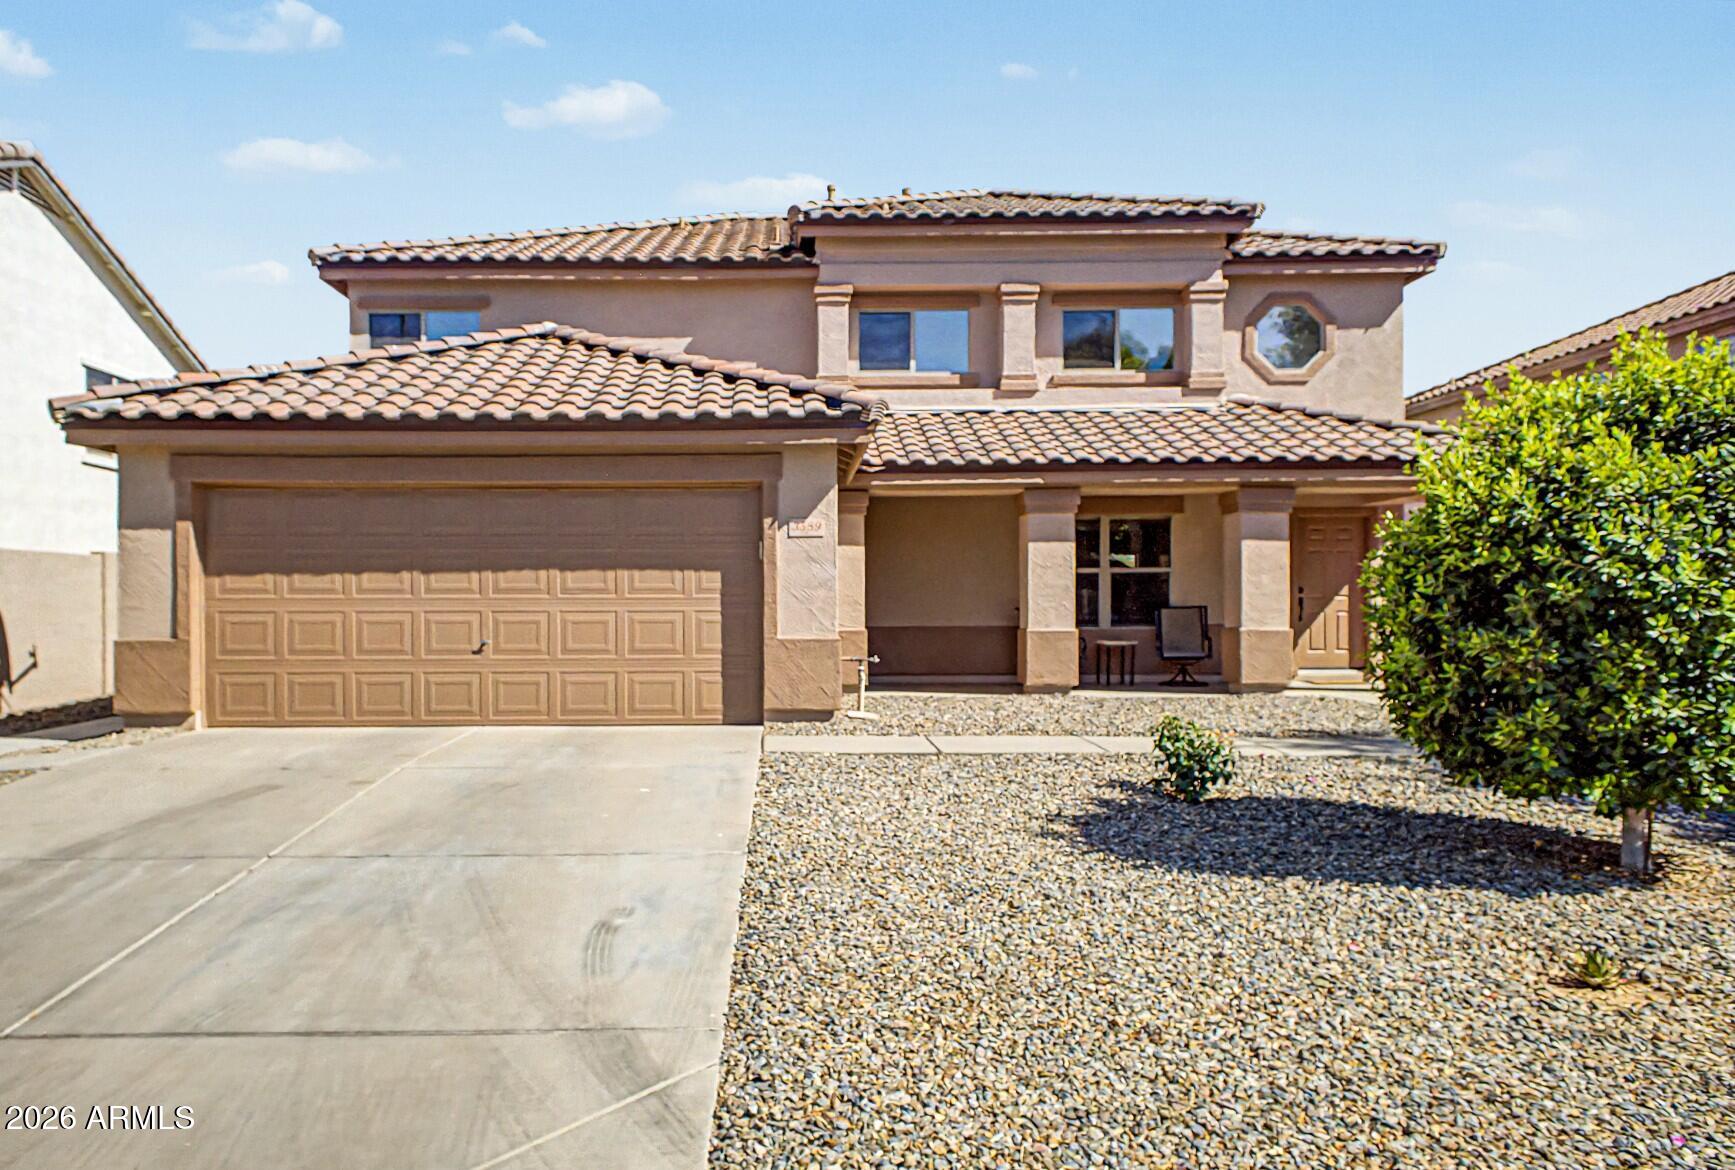
This is it! Highly Upgraded Spacious 2 Story Home. Original Owner * Your New Home Features 5 Bedrooms plus a Huge Loft * 3 Bathrooms. All Rooms are Massive. The Home has been Updated and Shows Amazing! Remodeled Kitchen in 2024, Has Quartz Counters * Large Island * Pantry * SS Appliance & Open to Great Room. Newer Luxury Vinyl Plank & Carpet 2024 * Extended Height Baseboards. Massive Primary Bedroom Downstairs with Remodeled Bathroom with New Counters * New Sinks * Tiled Shower. Walk Outside to Your Covered Patio, Plus a Massive Low Maintenance Stone and Turf Patio. Mature Landscaping * Orange, Tangelo & Grapefruit Trees * Views of the San Tan Mountains. New Roof 2026 * Full Exterior Paint 2026 * Newer Water Heater 2024. Extremely Well-Maintained Home! This One is a Must See!! This home is situated in a Fantastic Community with Lots of Amenities. You'll have Access to Green Belts, Pickleball Courts, Frisbee Golf, Basketball Court, Volleyball Court, Soccer and a Top-rated Elementary School. Plus, You're Just a Short Distance Away from San Tan Village, Offering a Variety of Dining, Entertainment and Shopping. Don't Miss Out on This Stunning Home!
#7037735

Gilbert

3589 E SANTA FE Lane

5 Beds

2 Baths

3,094 Sq.Ft.

$635,000

MLS#: 7037735
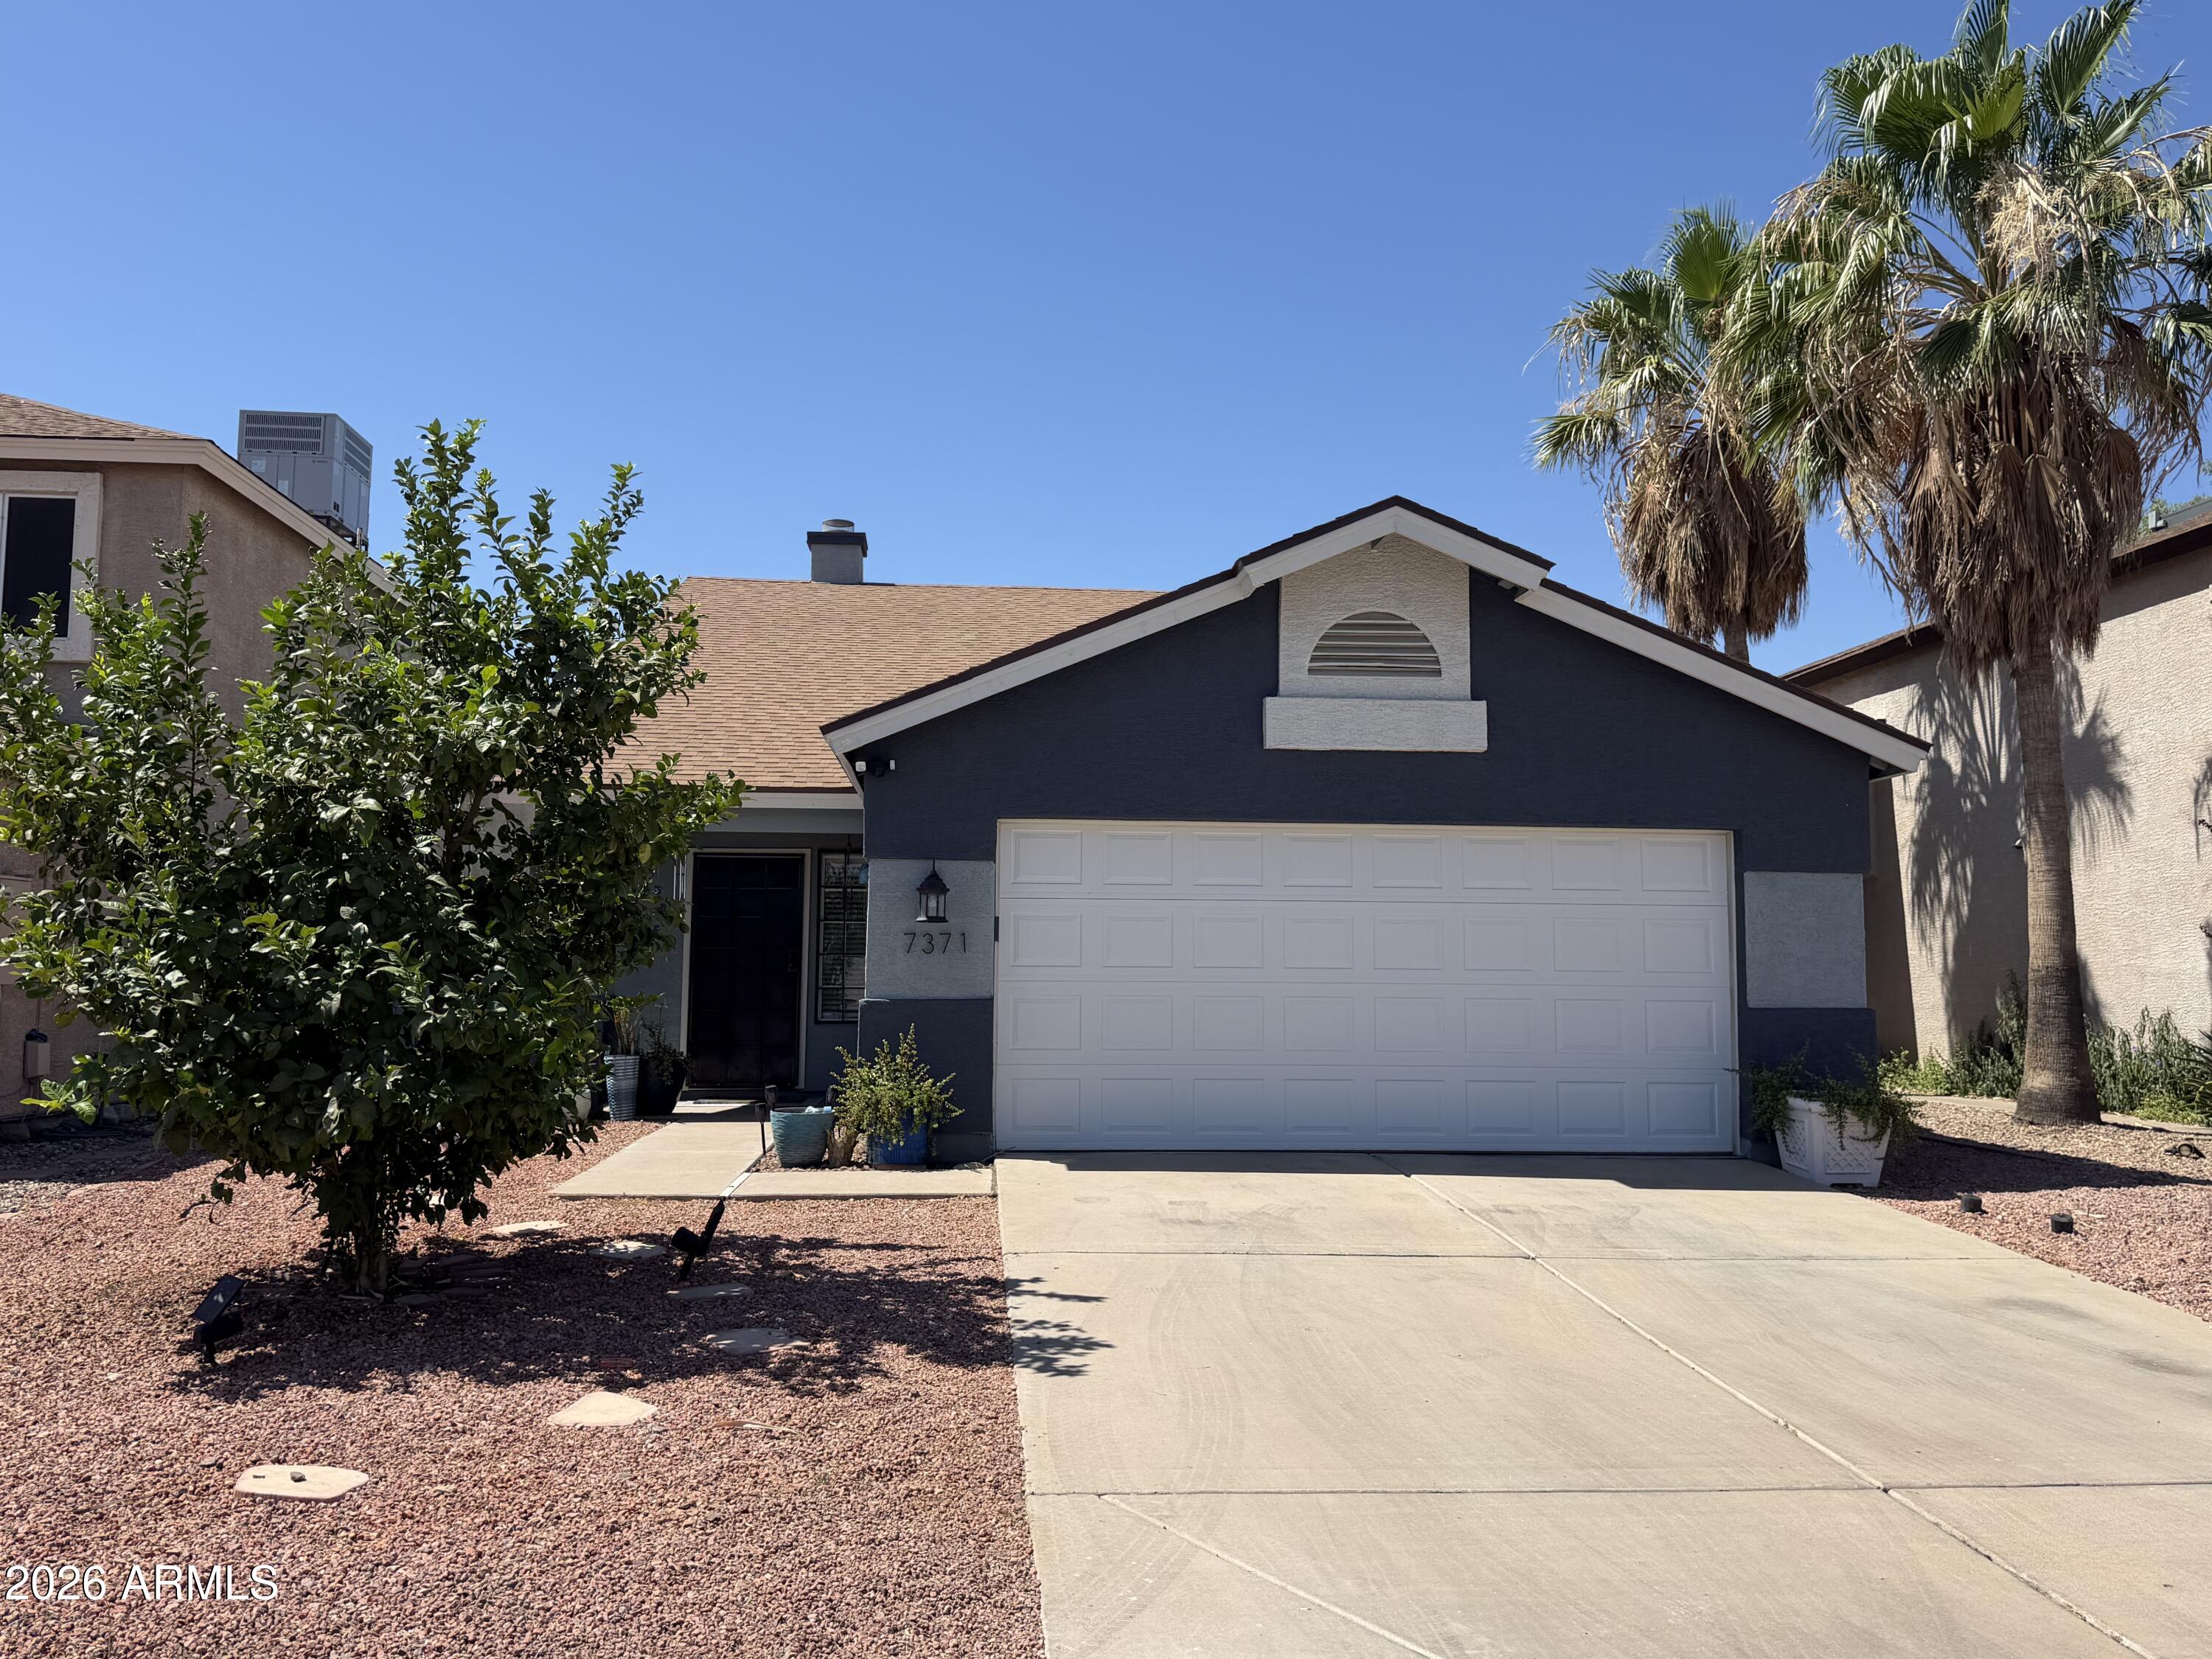
Welcome home to this well maintained 3-bedroom 2-bathroom property offering comfort, style, and convenience--with no HOA!
Step inside to discover a spacious split floor plan featuring tile flooring throughout and no carpet, creating a clean, low-maintenance living space. The kitchen has gorgeous white quartz countertops, stainless steel appliances, and ample space to add a kitchen island for even more functionality. Enjoy both a formal dining room for special gatherings and a spacious living room with a cozy fireplace, perfect for relaxing or entertaining. Conveniently located near the US 60 and Loop 101, you'll enjoy easy access to shopping, dining, entertainment, and commuting throughout the Valley. Don't miss this opportunity to own a move-in-ready home in a prime location!
#7037037

Peoria

7371 W EVA Street

3 Beds

2 Baths

1,476 Sq.Ft.

$370,000

MLS#: 7037037
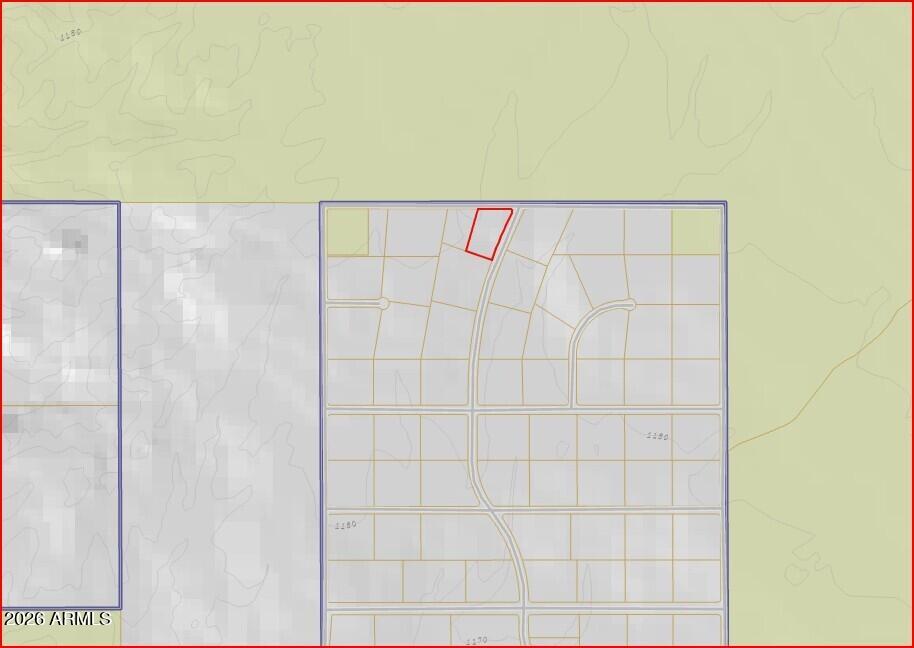
This 1.46 acre lot in the Buckeye Ranchos Subdivision could be your best opportunity yet! Seller will carry!- Lot Split Survey included. This is a developer or small investor's dream! Power is 1 mile south.  Check your maps. See that City of Buckeye owns all the land across the street. Wide open spaces with no neighbors blocking your views! This is located north of the master planned community of Tartesso with it's parks and schools. Other master planned communities coming soon. Plan for your future and own this parcel with only 20% down. 
Lots in the area are moving quickly so don't wait too long or this one will be gone too! Go see it today!
#6998782

Buckeye

4812 N 313TH Avenue -

None Beds

None Baths

1.46 acres

$59,000

MLS#: 6998782
Price reduced
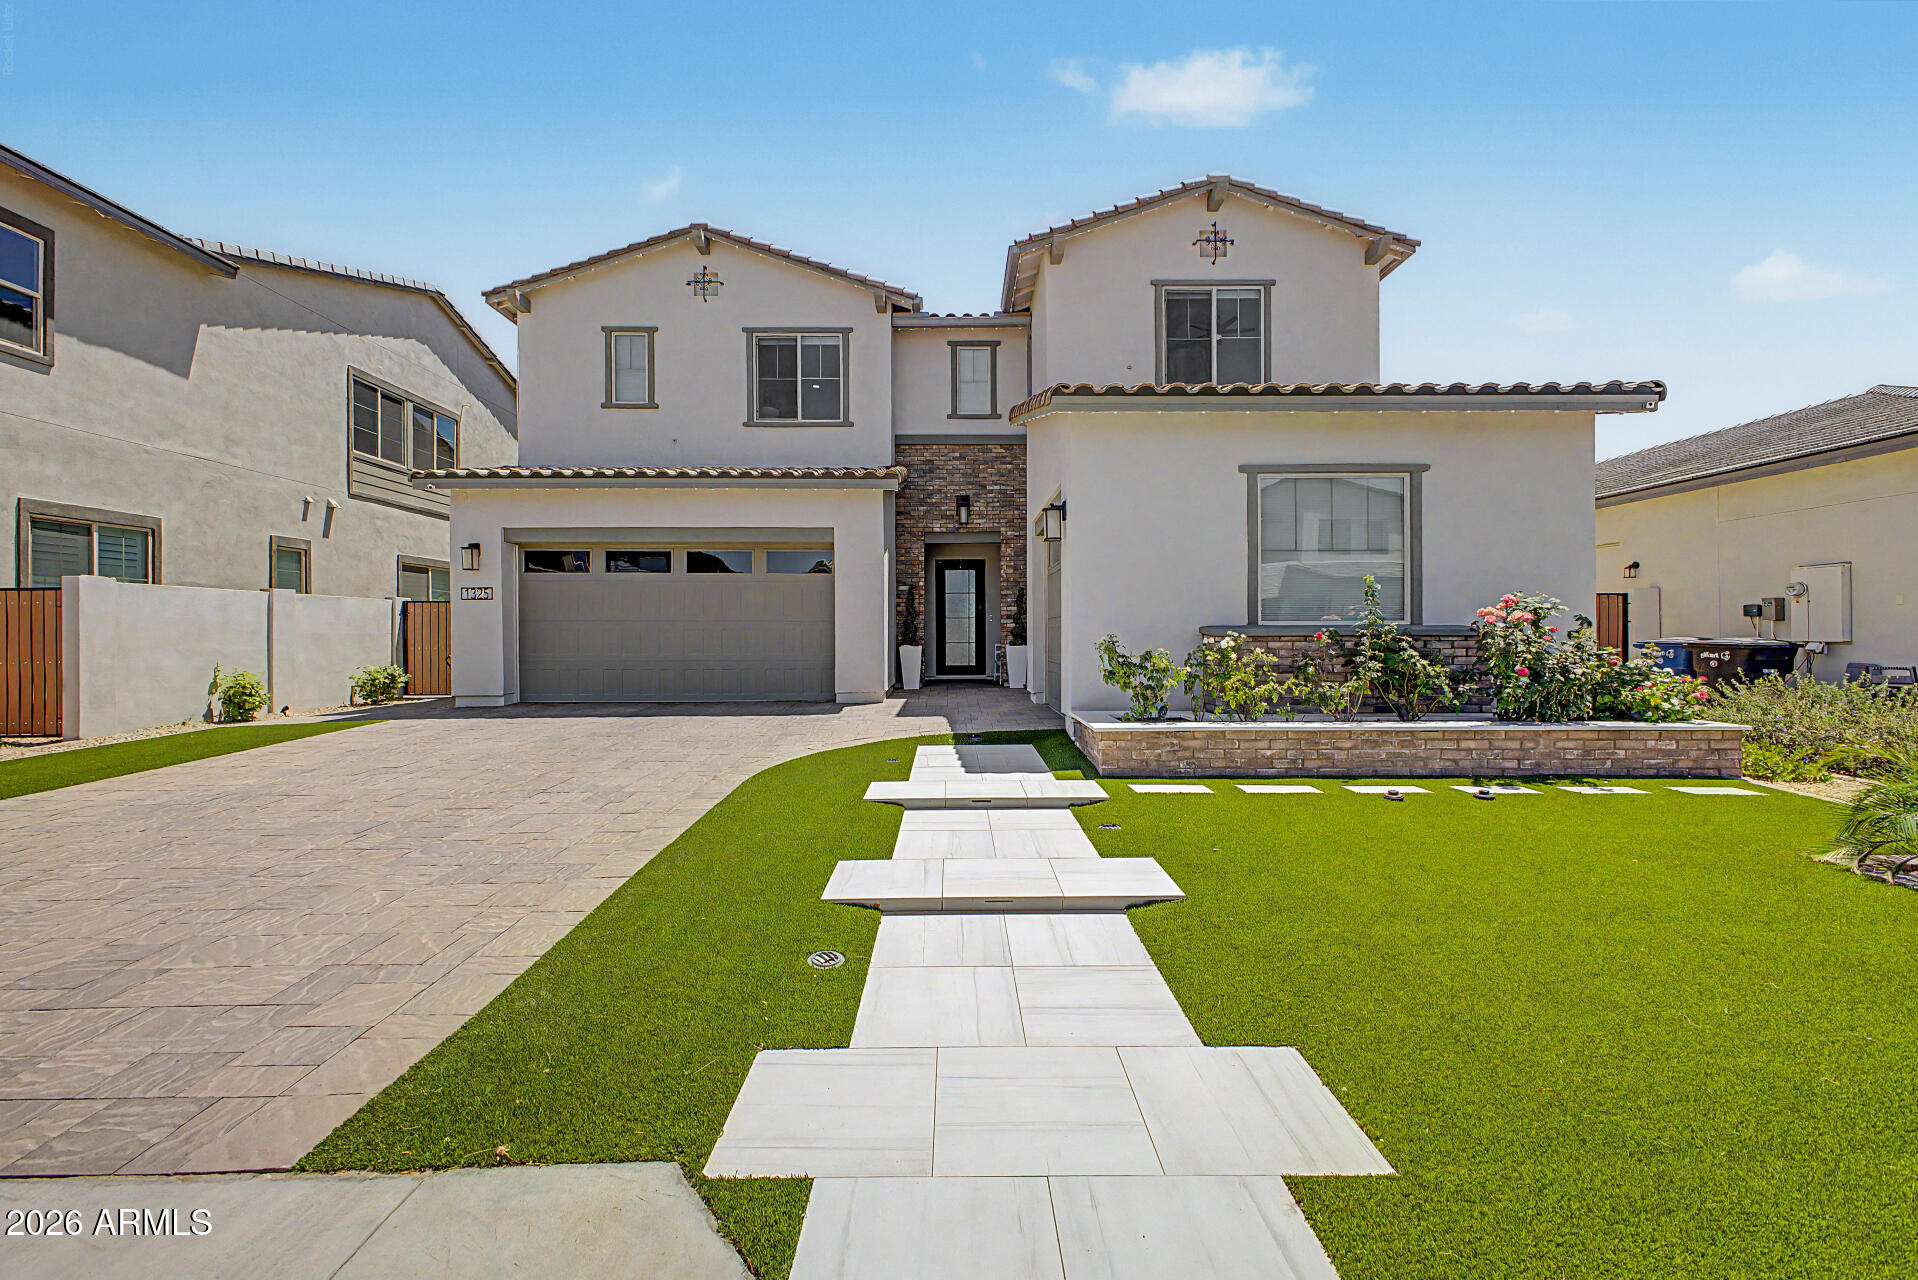
This stunning home is located in the  desirable 85298 zip code of South Gilbert & located within the highly esteemed gated community of Waterston. The nearly brand-new home shows like a model & boasts 5 bedrooms plus an office & a loft, along with 4.5 baths. Over $200k in builder upgrades & over $175k additional improvements! Step inside the foyer to soaring ceilings, stunning chandelier, abundance of natural light & an elegant entryway framed by beautiful custom millwork & molding throughout the home. The heart of the residence is the gourmet chef's kitchen, featuring a 5-burner gas cooktop, double ovens, large center island, quartz countertops, a spacious walk-in pantry & a convenient valet station. This seamlessly flows into the generous family room & dining area w/a 16' Center Pull Slider creating an indoor/outdoor feel! Beautiful porcelain plank tile throughout! The luxurious primary suite includes a frameless walk-in shower at Primary bath and a custom-designed walk-in closet. Additional highlights include 2 guest bedrooms with private en-suites perfect for in-law suite or teen retreat. All 5 bedrooms have walk-in closets! Mountain views throughout! Outside, the expansive backyard is an entertainer's dream, complete with an outdoor kitchen, water fountain, cozy gas firepit & an oversized marble deck. Garden areas w/citrus trees & more add charm. The home sits on a generous lot w/no homes behind & features a 3-car garage w/RV gate. 

This residence is nestled in the gated Waterston community, which offers outstanding amenities including community pools, a rec center, basketball courts, scenic lakes, playgrounds & walking paths. Top-rated Chandler Unified School District including Arizona College Prep High School (ACP) & Weinberg Gifted Academy elementary, as well as award-winning Rice Elementary.  

The home is located near the highly coveted Veteran's Oasis Park, with its hiking & biking trails, fishing, picnic areas & Science Center. 

Nearby shopping, dining, golf courses & easy freeway access. The area recently welcomed a new Lifetime Fitness and, coming soon, The Gilmore - Gilbert's exciting new dining & entertainment destination will be just moments away. This home delivers luxury living in one of South Gilbert's most sought-after communities.
#7034079

Gilbert

1325 E NARROWLEAF Drive

5 Beds

4 Baths

3,980 Sq.Ft.

$1,220,000

MLS#: 7034079
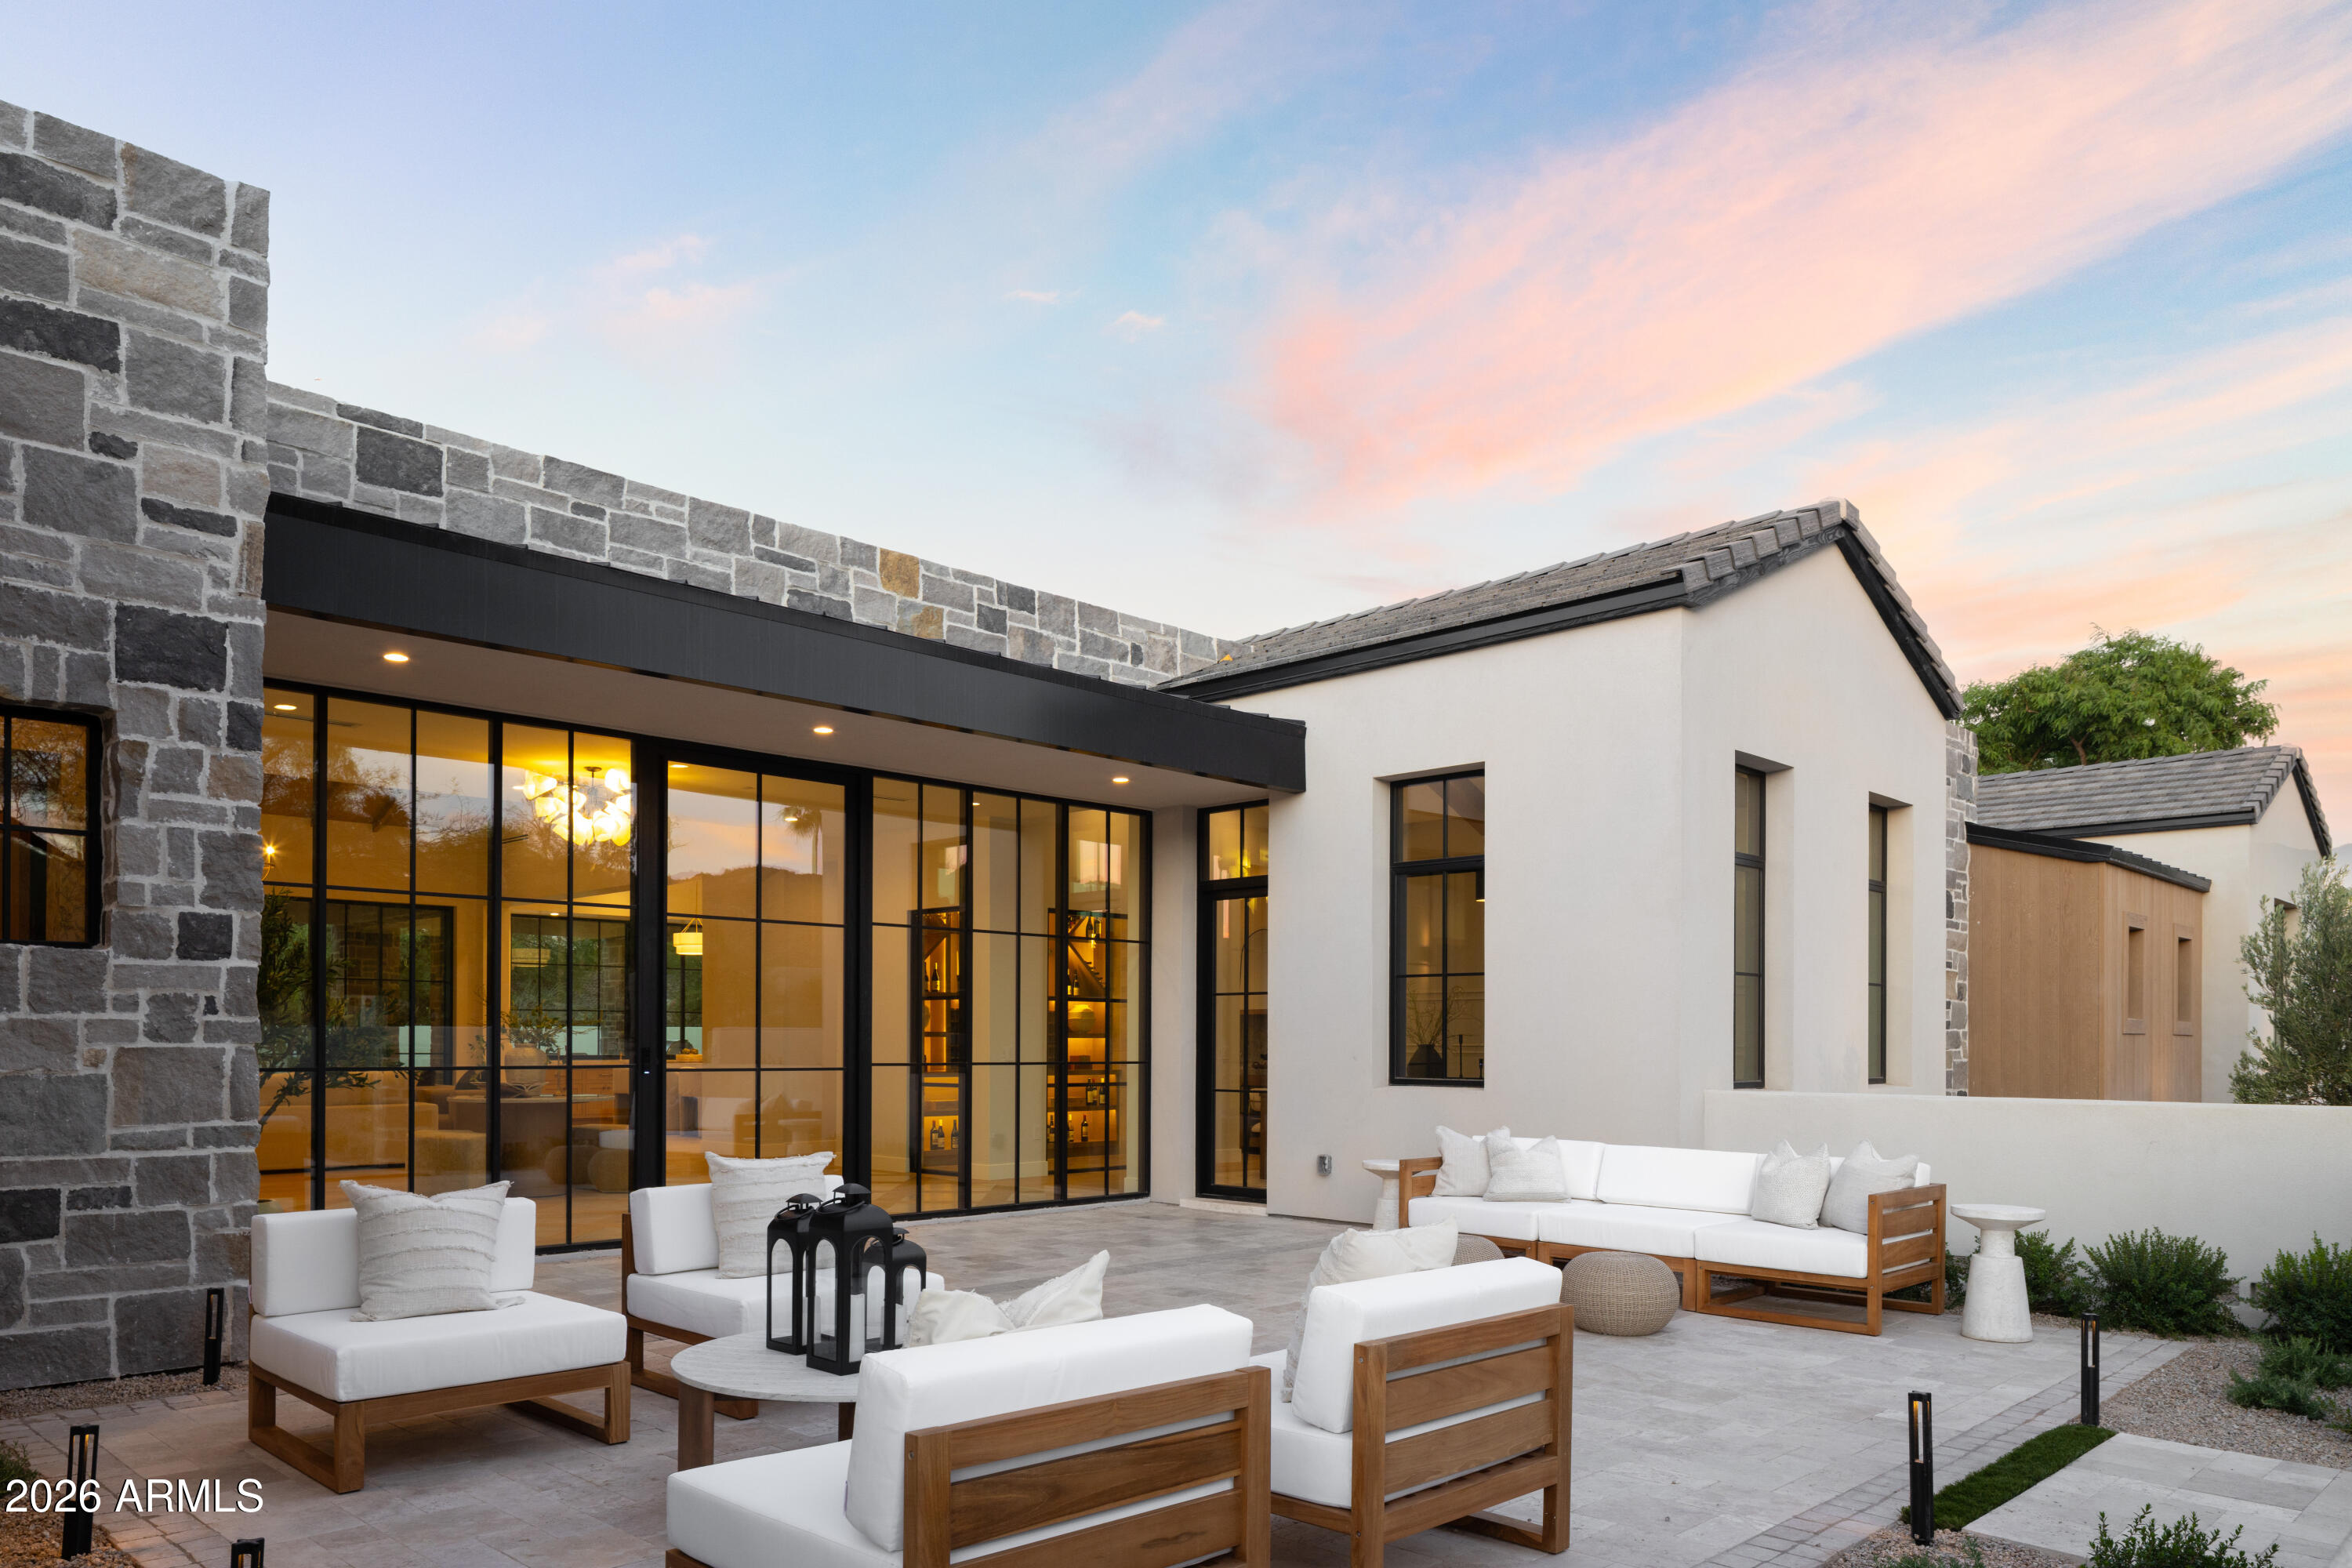
2026 new-construction,  7,810 square feet, single-level, on a one-acre lot at the end of a cul-de-sac, on a private six-home street with no HOA, Gated motor court with stone- pilared entry. Direct Mummy Mountains views

That's probably how most listing descriptions would start. But the truth is, that doesn't really tell you what this home feels like.

Every element of this home reflects exceptional craftsmanship, with many of the materials, finishes, and architectural details being custom-made, handcrafted, and specially sourced for this residence.

From the private cul-de-sac setting, wine cellar, custom bar, and view deck to the expansive outdoor living spaces, custom handcrafted wood primary closet, fully integrated smart home system, and an impressive service kitchen with pantry. This home is designed to feel warm, inviting, and incredibly livable. It's the kind of home where luxury doesn't feel formal; it feels comfortable.

The kitchen is anchored by Ilve range with a full Miele appliance suite -- refrigeration columns, wall ovens, plumbed coffee system, dishwasher, and hood. Oversized island, walk-in pantry, and a fully
separate commercial-grade prep kitchen. Whole-home Control4 automation governs lighting, climate, audio, shades, security, and entry.


Then there's the garage, a true 7-car capacity and lift-ready height, making room for up to 10 or 11 vehicles. For car enthusiasts, that's a game-changer.

The backyard is equally impressive, with enough space to add a pickleball court, sport court, or create your own private resort experience. Simply put, this home offers possibilities that most luxury properties can't.

It's one of those homes you simply have to experience in person.
#7036294

Paradise Valley

7825 N INVERGORDON Place

6 Beds

6 Baths

7,810 Sq.Ft.

$12,491,000

MLS#: 7036294
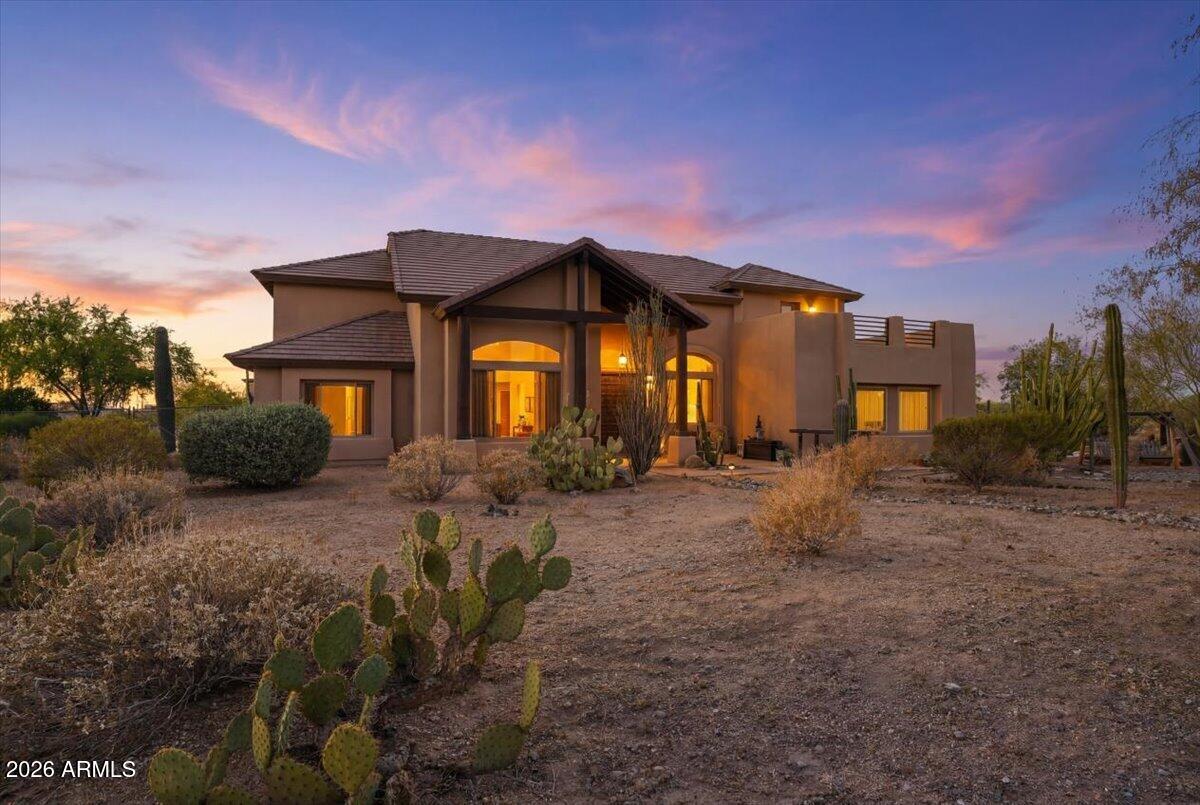
Rare opportunity to own a truly custom estate in the heart of East Mesa, where space, craftsmanship, and Arizona's natural beauty converge. Situated on over 2 acres with sweeping mountain views, this one of a kind property offers the privacy of rural living with every modern amenity. The main residence spans over 3,900 sq ft of thoughtfully designed living space, featuring 4 bed & 2.5 baths with the oversized primary suite conveniently located on the main floor. Step outside and the property truly sets itself apart. A massive 1,600 sq ft detached shop is ideal for equipment, hobbies or constructing. The expansive lot offers room to breathe, with dark desert skies that make the starry nights here truly spectacular.
#7035693

Mesa

10315 E JENSEN Street

4 Beds

3 Baths

3,936 Sq.Ft.

$1,225,000

MLS#: 7035693
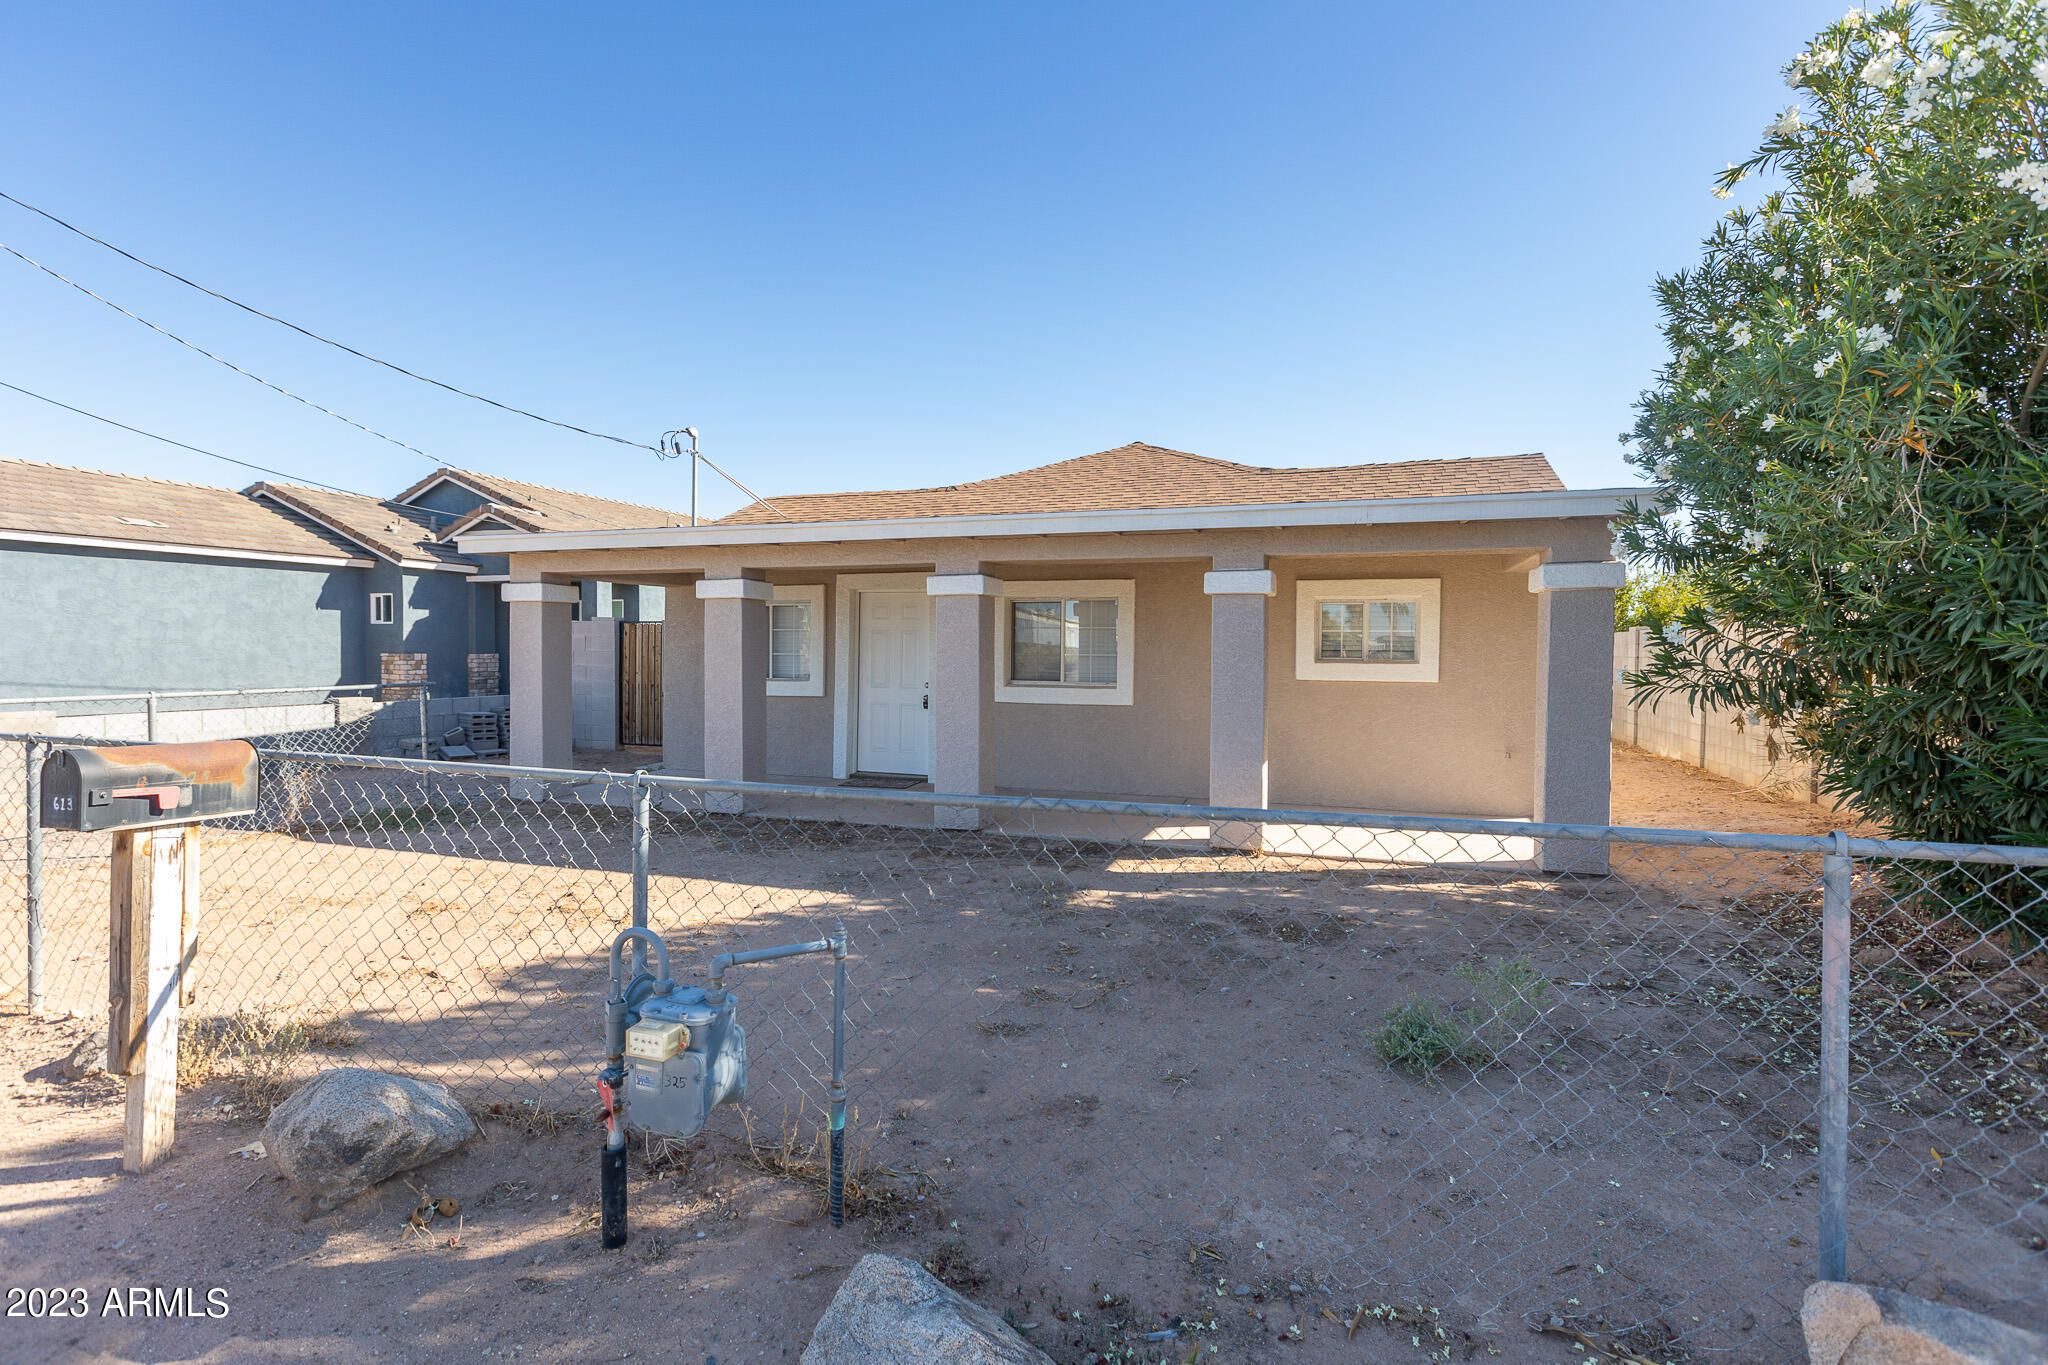
Cozy home in the heart of Casa Grande ready to be yours! This is a great opportunity to own a spacious 3 bed 2 bath with no HOA and a fresh remodel. Vinyl wood floors throughout, brand new kitchen, light fixtures, and much more. Arizona is known to get hot, and you'll be happy to find a brand new 2023 Air conditioner installed and built to last. DO NOT miss this opportunity. Tons of shopping centers, businesses, and family parks nearby.
#7035237

Casa Grande

613 W MCMURRAY Boulevard

3 Beds

2 Baths

1,302 Sq.Ft.

$255,000

MLS#: 7035237
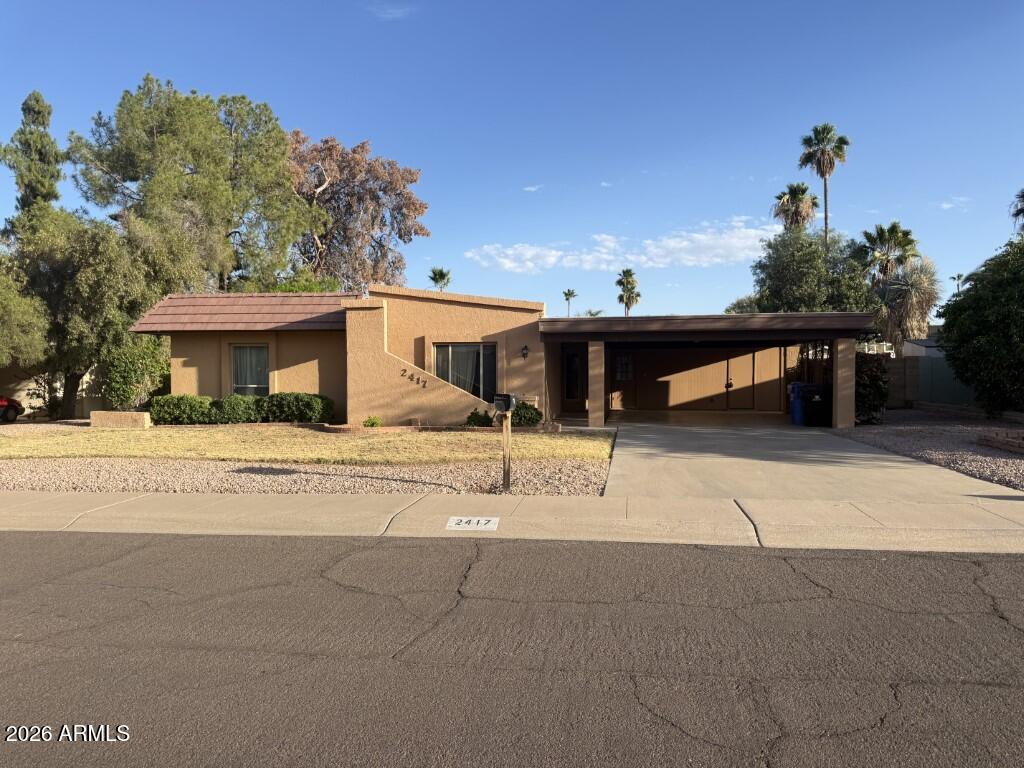
Prime Paradise Valley Area 85028 rare remodel opportunity located a stone's throw from the Phoenix Mountain Preserve, with possible guest quarters/ ADU potential as a major value driver. This contractor special, builder opportunity and investor opportunity offers exceptional value-add potential, expansion potential and high-end resale potential in one of North Phoenix's most desirable mountain preserve areas. The interior of the approximately 2,600+ sq. ft. residence has been substantially stripped clean, creating a true blank canvas for a design-forward modern desert showpiece, luxury fix-and-flip, custom residence or high-upside redevelopment project. Desirable north/south lot with beautiful mountain and preserve views, large lot appeal, and possible under-roof expansion to approximately Prime Paradise Valley Area 85028 rare remodel opportunity located a stone's throw from the Phoenix Mountain Preserve, with possible guest quarters/ ADU potential as a major value driver. This contractor special, builder opportunity and investor opportunity offers exceptional value-add potential, expansion potential and high-end resale potential in one of North Phoenix's most desirable mountain preserve areas. The interior of the approximately 2,650+ sq. ft. residence has been substantially stripped clean, creating a true blank canvas for a design-forward modern desert showpiece, luxury fix-and-flip, custom residence or high-upside redevelopment project. Desirable north/south lot with beautiful mountain and preserve views, large lot appeal, and possible under-roof expansion to approximately 2,800+ SF, plus natural expansion potential beyond the existing roofline. Future elevated view deck potential may capture dramatic Phoenix Mountain Preserve views and create a signature lifestyle feature. Guest quarters/ ADU potential add rare flexibility for multigenerational living, private guest space, work-from-home use or future rental possibilities. No HOA!  The opportunity is flexible: complete a more modest remodel now, or create a future dream home as time, budget and vision allow. Area values support meaningful improvement, with high-end area remodels reaching approximately $1.4M+, creating compelling upside and potential margin for the right contractor, builder, investor or construction-savvy cash buyer. This is not a cosmetic fixer; it is a significant renovation/rebuild opportunity. Existing plans/concepts are available, or bring your own architect and design team. Buyer to verify all facts, zoning, permits, square footage, utilities, construction costs, redevelopment options, and the feasibility of expansion, guest quarters/ADU, elevated view deck, etc. Sold AS-IS. Cash preferred, but hard money and renovation financing entertained. Buyer must visit the property before any offer will be considered. Proof of closing funds must accompany offer.
#7036737

Phoenix

2417 E YUCCA Street

4 Beds

2 Baths

2,628 Sq.Ft.

$775,000

MLS#: 7036737
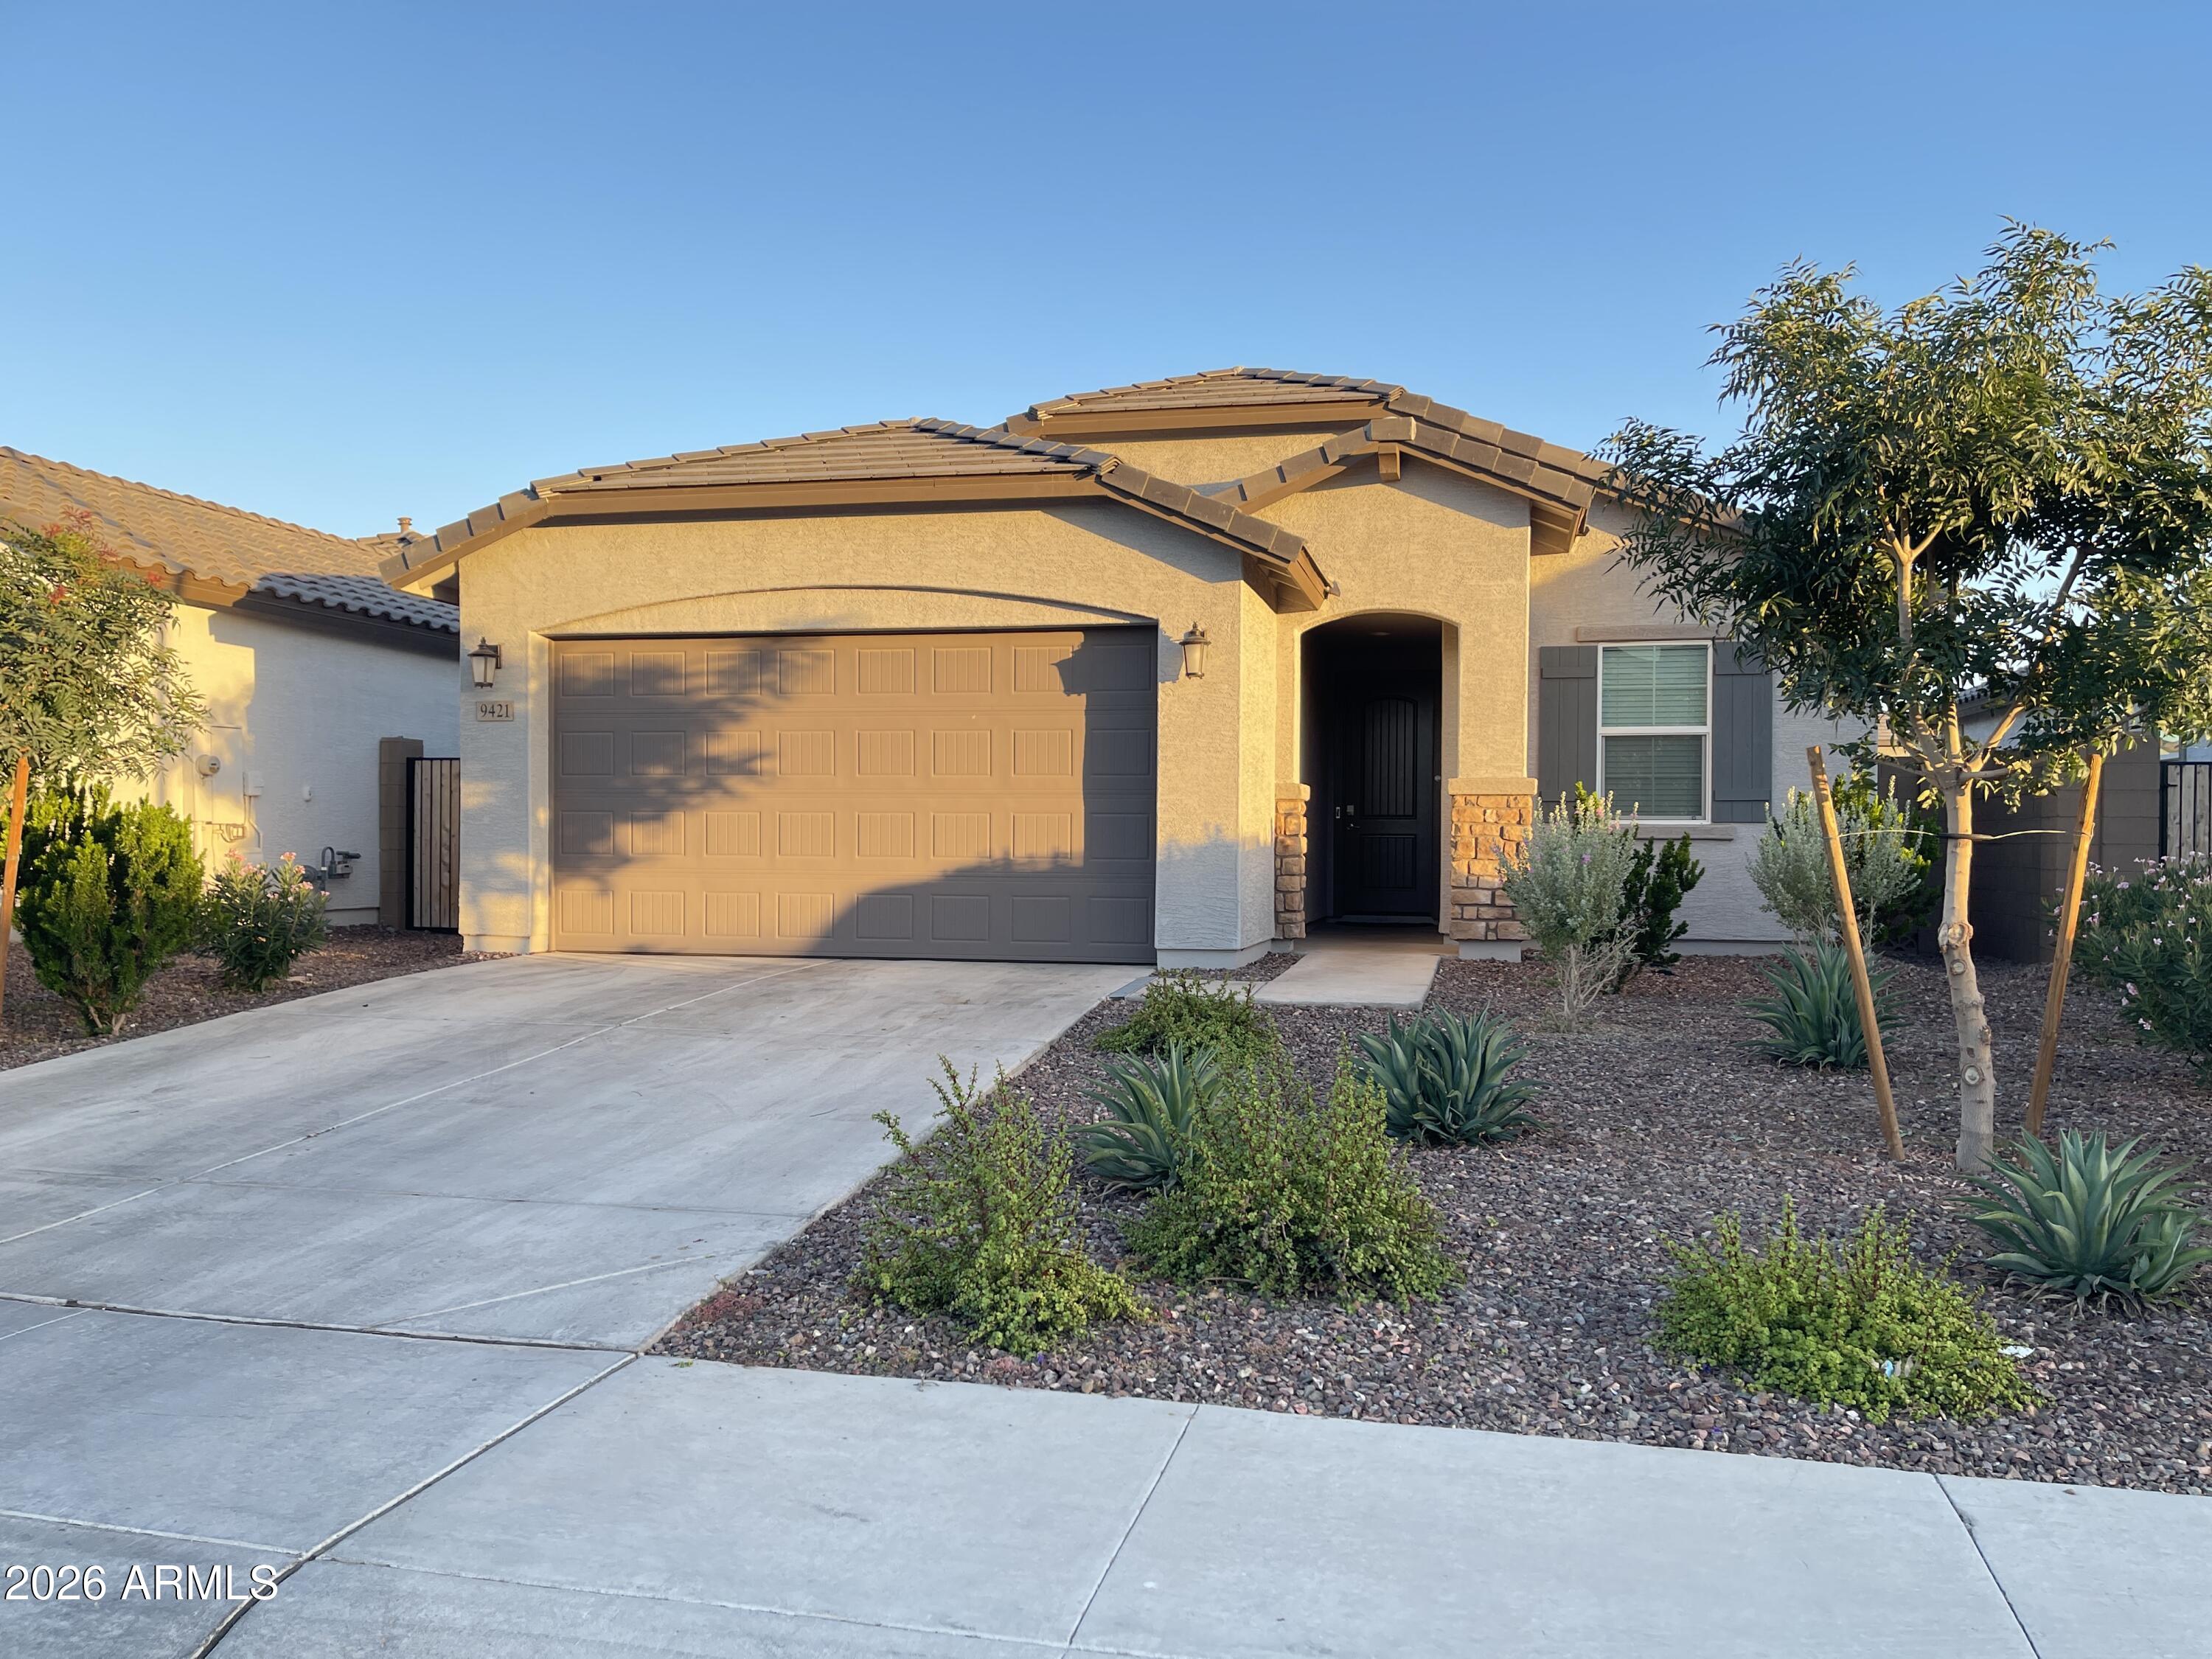
Welcome to this beautiful less than 3 year old house located in the gated community of Western Enclave. Built in October 2023, this 3 bedroom 2 bathroom house displays an open floor plan from family room to dinning area then into the Kitchen. Ideal for everyday living and entertaining. From there you step into the backyard that has been professionally designed with turf and pavers, providing a great outdoor space to entertain relax, play, and enjoy. 2 bedrooms with nice size closet. Master bedroom has  shower, L shape closet for lots of storage. This community offers parks, walking trails, and a dog park for residents to enjoy. Very close to I-10 & Loop 101 with easy access to Westgate Entertainment District, Less than 5 miles from State Farm Stadium, Topgolf, and Tanger Outlets.
#7036975

Phoenix

9421 W MONTECITO Avenue

3 Beds

2 Baths

1,411 Sq.Ft.

$455,990

MLS#: 7036975
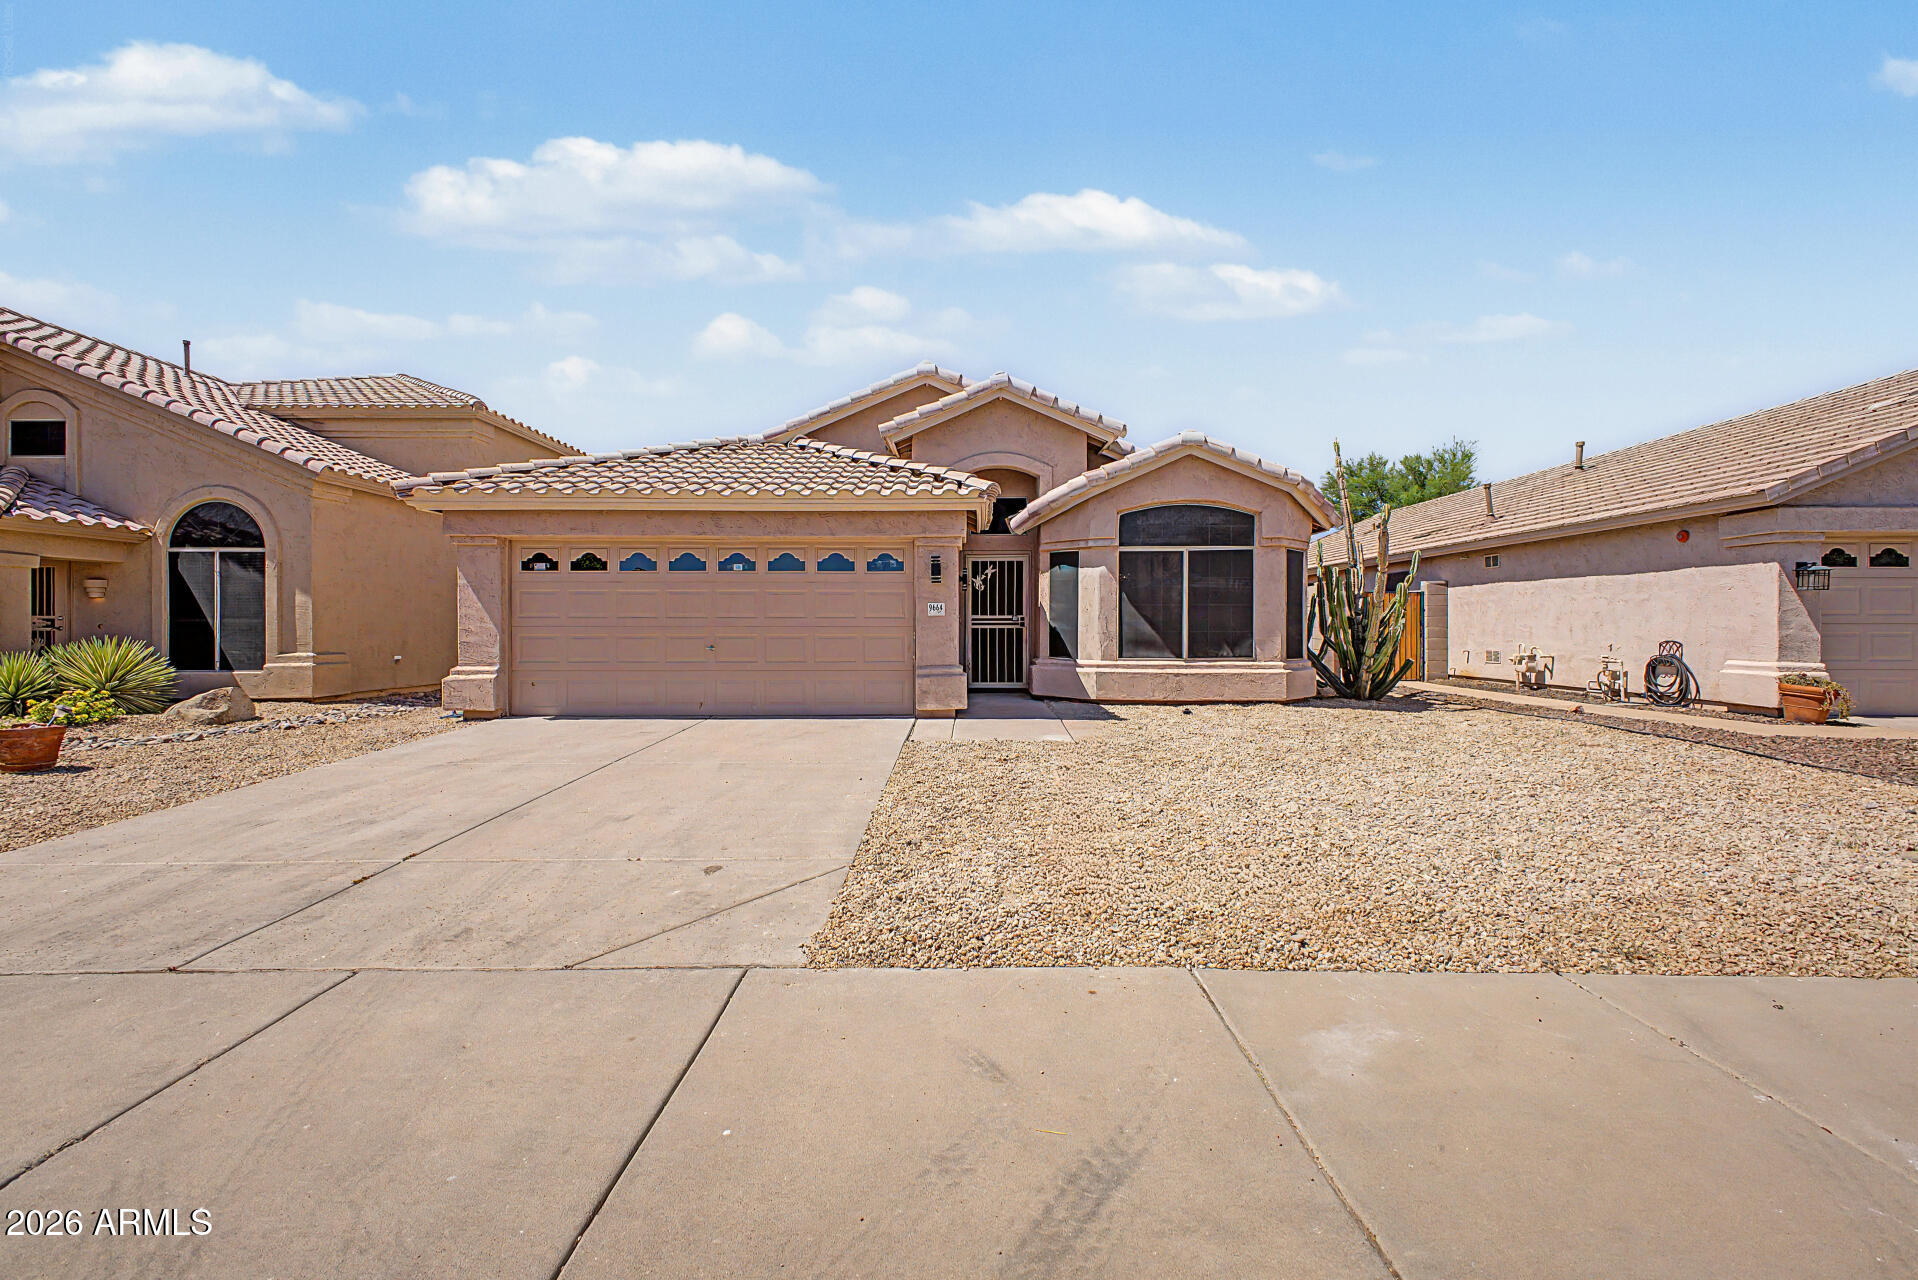
Beautifully remodeled home in a highly desirable neighborhood! This light and bright 3-bedroom, 2-bath home offers a spacious open floor plan, 2-car garage, and is perfect for Arizona living. Recent updates include fresh interior paint throughout, including the garage, new laminate flooring, updated bathrooms, and new ceiling fans in every room. The remodeled kitchen features quartz countertops, an oversized island, and brand-new cabinetry. The primary suite showcases a stunning walk-in shower with dual thermostatic shower heads, new custom tile, updated flooring, and modern cabinetry. Conveniently located near the Loop 101 with easy access to shopping, dining, and entertainment. Truly move-in ready!
#7026368

Scottsdale

9664 E SHEENA Drive

3 Beds

2 Baths

1,632 Sq.Ft.

$749,800

MLS#: 7026368
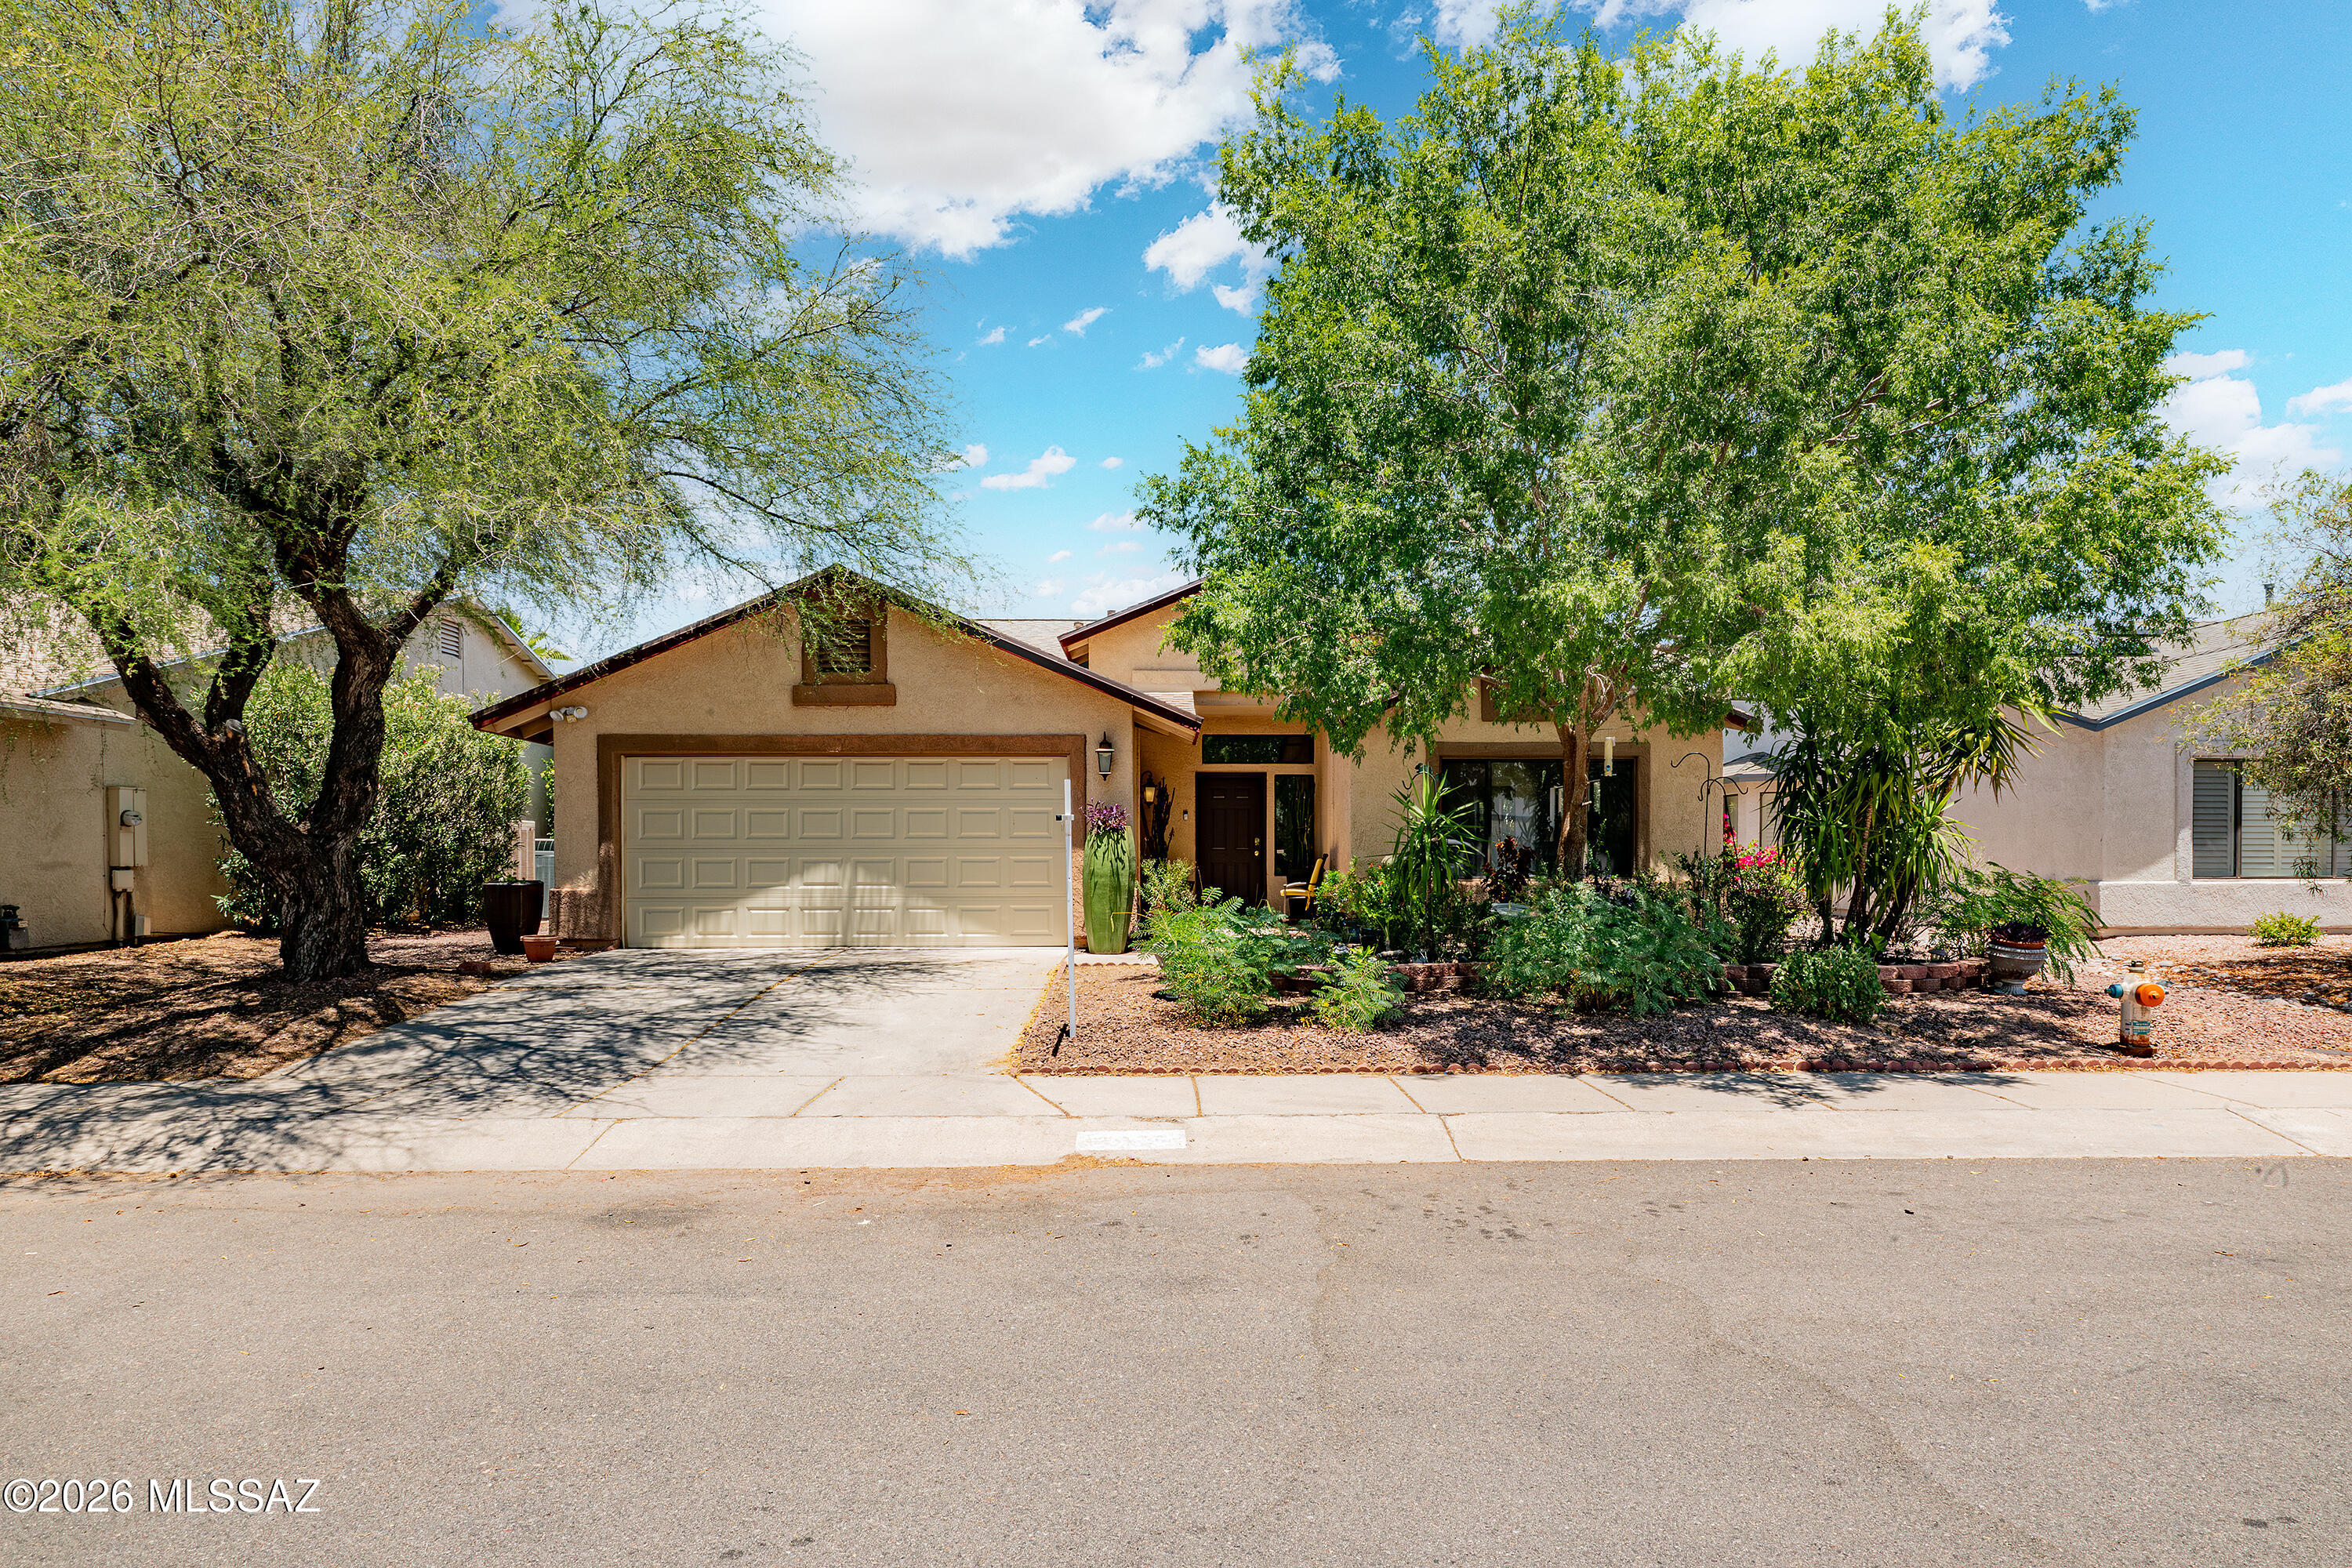
Nestled on a cul-de-sac lot in desirable Northwest Tucson, this original-owner 4-bedroom, 2-bath home showcases exceptional pride of ownership. Recent updates include a new heat pump (July 2026), new roof (2023), fresh interior paint, updated electrical and lighting fixtures, new ceiling fans, and a new microwave. The spacious floor plan features a breakfast bar, large tile, and warm wood flooring throughout. Energy-efficient solar panels provide added savings. The private backyard for entertaining with artificial turf, pavers, a pergola, fire pit gathering area, and a raised garden. Desert landscaping enhances the front yard, while the oversized lot provides space to relax and enjoy outdoor living. Conveniently located near top-rated schools, this move-in-ready home is a must see!
#22614317

Tucson

2836 W Ribera Place

4 Beds

2 Baths

1,848 Sq.Ft.

$385,000

MLS#: 22614317
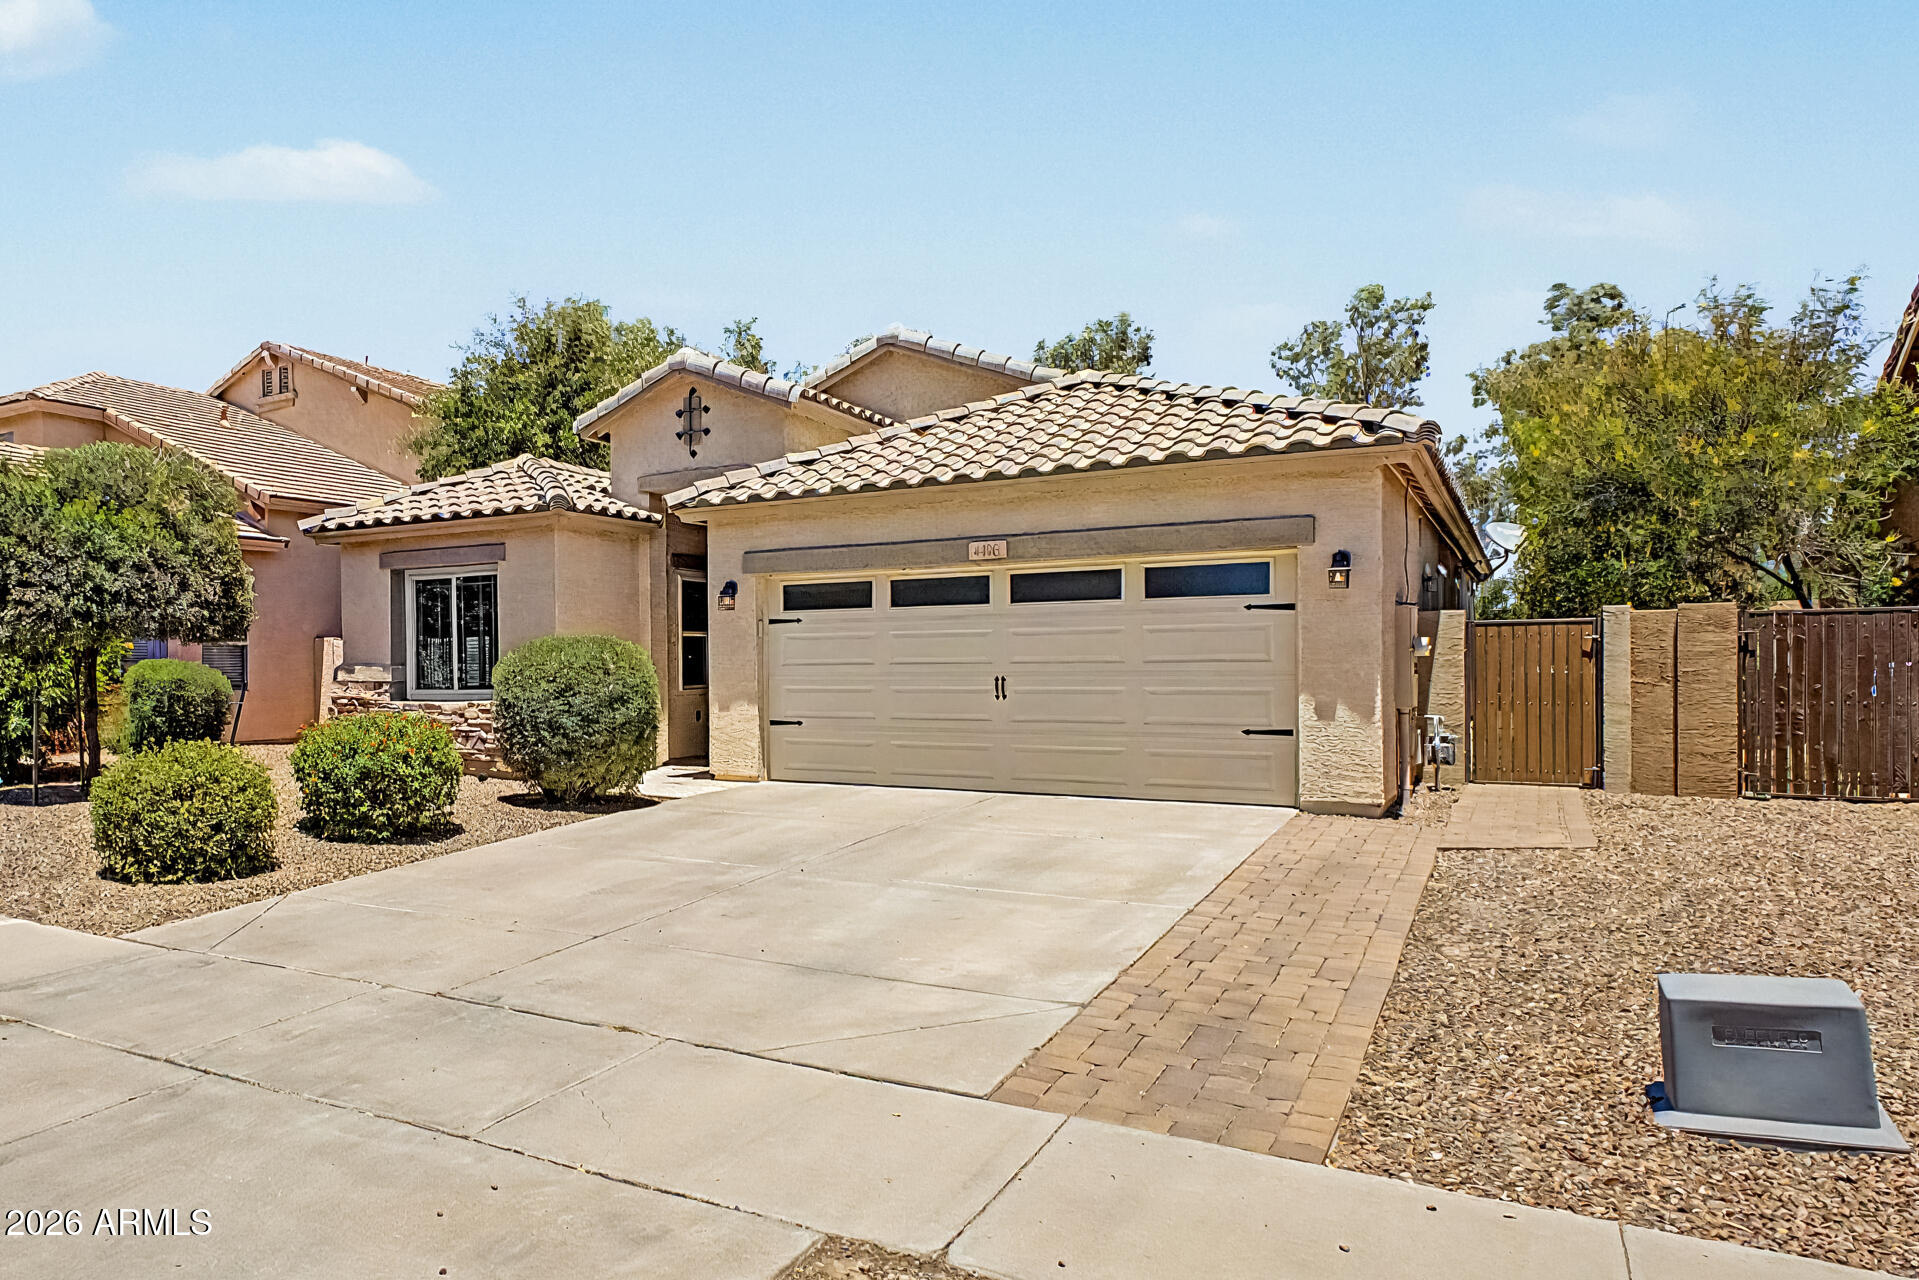
BEAUTY and LOCATION! North/South, 3 bed/2bath, UPDATED by Licensed Contractors. Bright and airy floor plan featuring tile flooring throughout with no carpet.  All WINDOWS and Sliding Glass Door REPLACED. 2023 WATER HEATER. Gorgeous kitchen with stunning quartz countertops. Both bathrooms have been beautifully remodeled with updated finishes. Owner's suite features custom-built closet organizers for exceptional storage and organization. Backyard retreat featuring a propane fire pit, built-in seating, and gazebo, creating the ideal space for gatherings and outdoor enjoyment. Active lifestyle community with beautiful walking, jogging, and biking paths. INCLUDES Refrigerator RECENT UPDATES
Quartz countertops in the kitchen
Quartz countertops in all bathrooms
Beautifully updated tiled showers
Energy-efficient dual-pane windows

EXTERIOR & LOCATION
North/South Facing
Lot Located Walking Distance to Park 
Backyard w/Pavers
Sunscreens for Windows
 
INTERIOR THROUGHOUT HOME 
Recessed Lighting 
Traditional Wooden Blinds
Ceiling Fans in Living Room & Bedrooms
Stylish 18-inch tile flooring 
Bedrooms 2 ft by 6" tiles

LAUNDRY: Large Laundry Room w/ Upper Cabinets

Water Softener, Filtered and Reverse Osmosis(Owned)
GAS Water Heater and House Heating
INCLUDES Refrigerator

CONVENIENTLY LOCATED
-Fry's Grocery 1.8 miles
-Safeway Grocery 1.1 miles (approximately 6 mins)
-Costco Wholesale 3.3 miles
-Home Depot - Less than 1 mile
-SanTan Village Marketplace 3.7 miles
-AZ Ice Hockey Rink 4.4 miles (approximately 15 mins)
-Elementary School - Less than 1/2 mile
-Junior High - Less than 1.6 miles
-Williams Field High School - 3.0 miles
-Mesa Gateway Airport 2.4 miles (approximately 10 mins)
-Phoenix Sky Harbor Airport 21 miles (approximately 31 mins)
-Loop 202 (San Tan Freeway) - 3.3 miles (approximately 11 mins)
#7035257

Gilbert

4486 E SUNDANCE Court

3 Beds

2 Baths

1,692 Sq.Ft.

$525,000

MLS#: 7035257
Price reduced
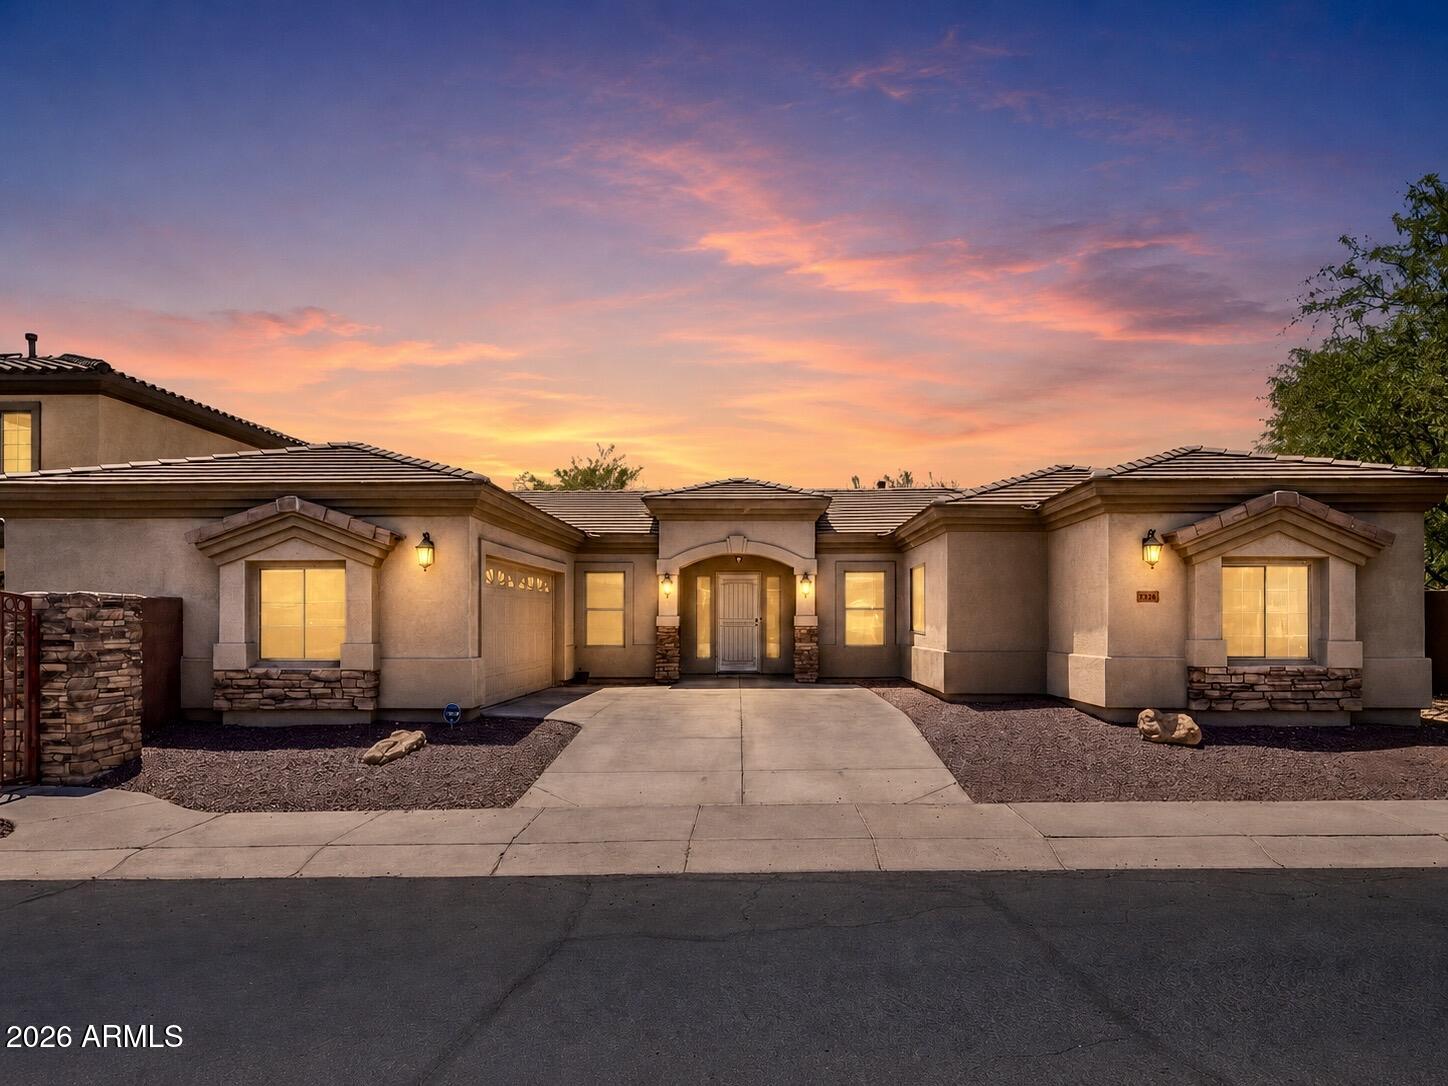
Rare 5-bedroom, 3-full-bath home in Desert Winds Estates, located in the Paradise Valley School District and offering the largest floor plan in the subdivision. The open floor plan features soaring vaulted ceilings, a gas fireplace, generous living areas, and a bright kitchen with a large island, abundant cabinetry, and a walk-in pantry. The flexible layout works well for bedrooms, office space, guests, or multigenerational living, while the oversized laundry room adds practical storage and function.
Set on a premium corner lot, the backyard includes a covered patio, extended pavers, mountain/sunset views, and usable side-yard space. Residents also enjoy access to the neighboring gated community amenities, including a heated pool, spa, park, and play area. Close to 51, 101, and PVCC!
#7033321

Phoenix

17318 N 19TH Terrace

5 Beds

3 Baths

1,917 Sq.Ft.

$475,000

MLS#: 7033321
Price reduced
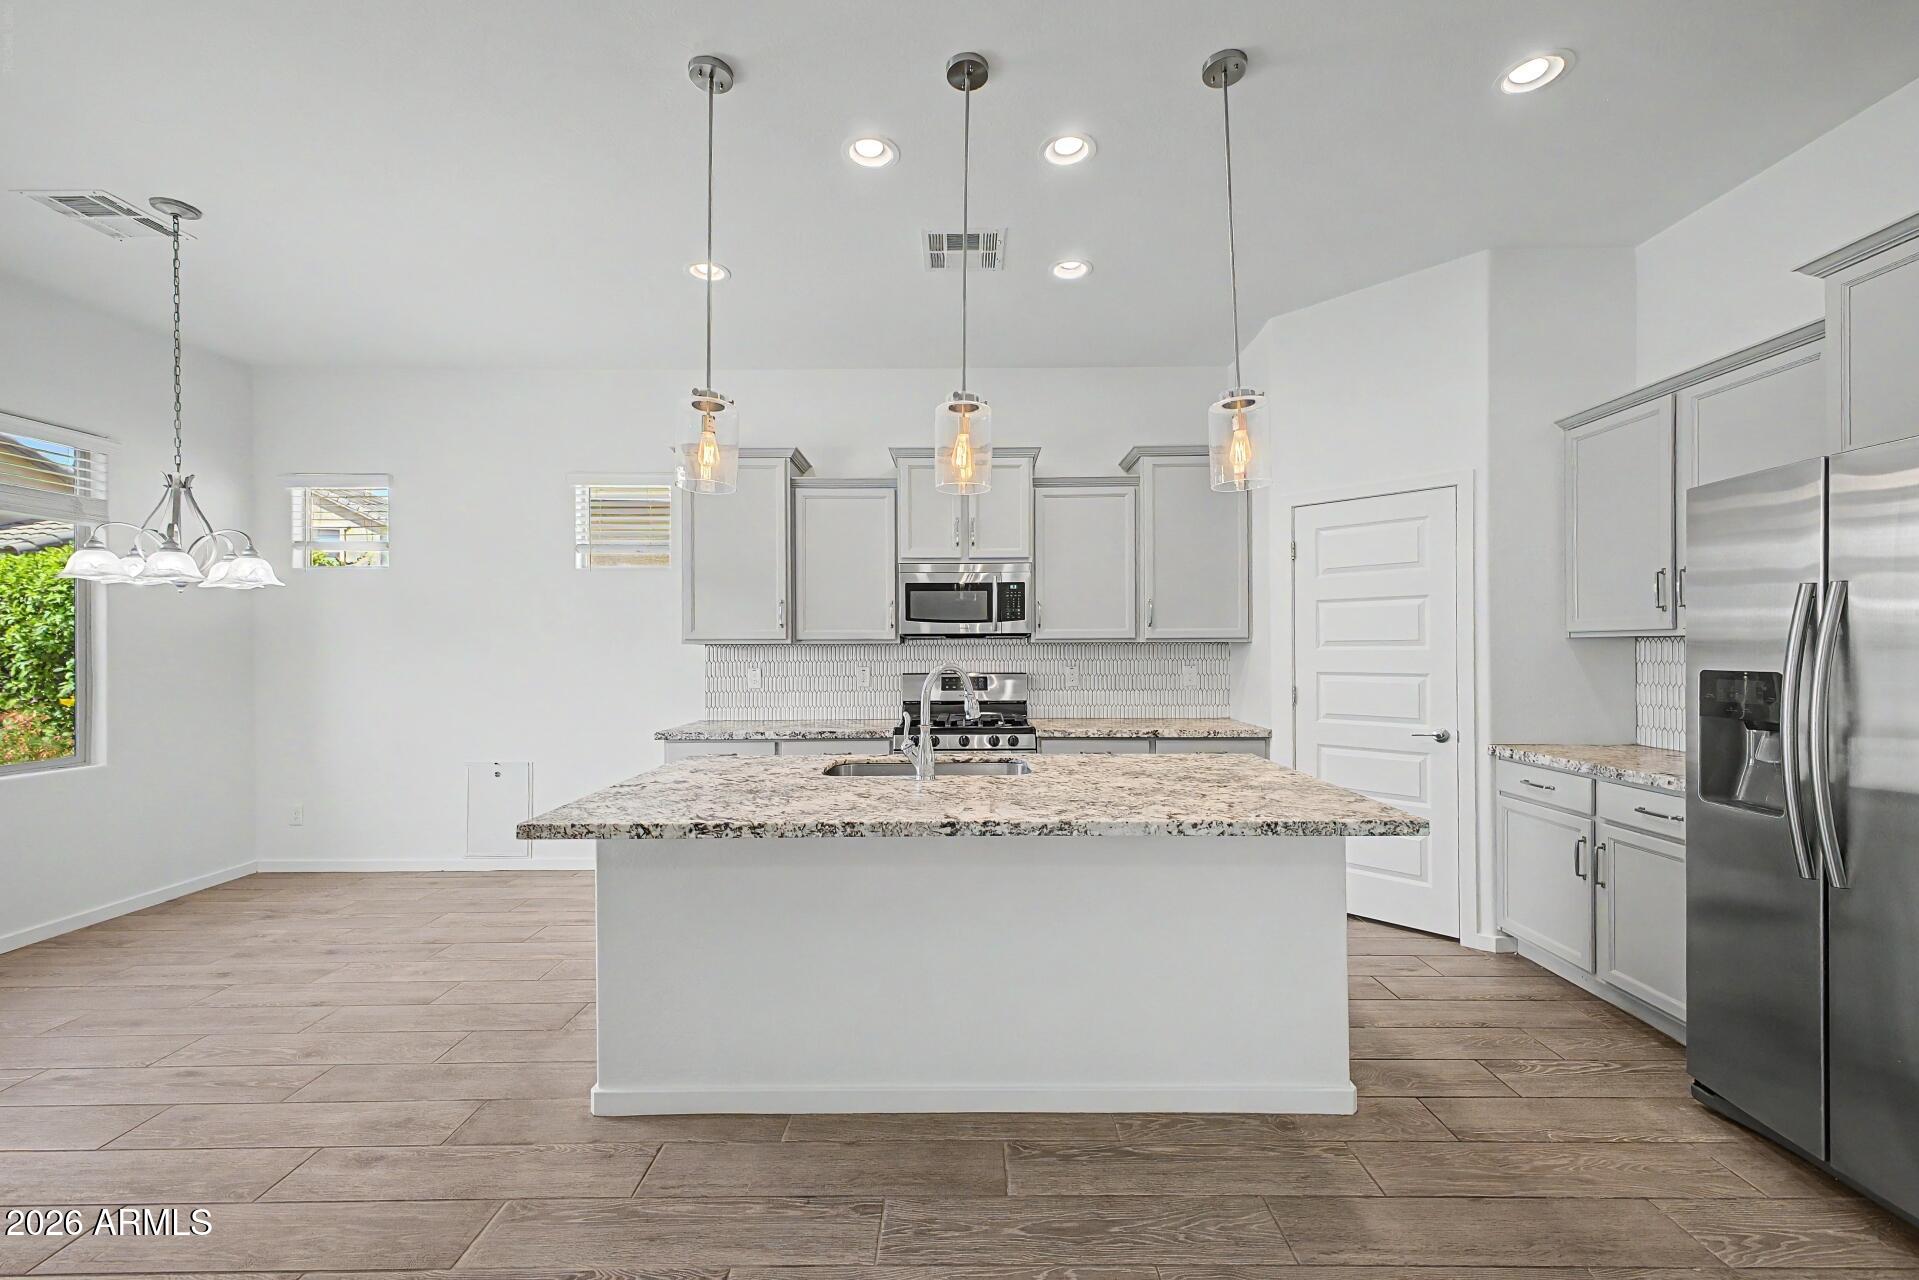
Beautifully upgraded home featuring a highly desirable floor plan with a spacious primary suite, plus an additional bedroom AND full bath on the main level, perfect for guests or multigenerational living. The luxurious primary suite offers an infinity shower. Upstairs, you'll find 2 additional bedrooms and a full bathroom. The spacious great room showcases multi-slide glass doors that open to a beautifully landscaped backyard featuring low-maintenance turf,  paver hardscaping, + a paver path from the side yard to the front. The kitchen features a large center island, a walk-in pantry, custom staggered Sussex Maple cabinets, stainless steel appliances including a gas range, and upgraded wood-look tile flooring throughout the main living areas.  Refrigerator, washer & dryer are also included Located in the sought-after Hastings Farms community, this home is just minutes from popular shopping and dining destinations, including Queen Creek Marketplace, Queen Creek Crossing, and the Queen Creek Entertainment District. Enjoy local favorites such as The Sicilian Butcher, Postino East, Barrio Queen, Pita Jungle, and Snooze A.M. Eatery, along with convenient access to grocery stores, boutiques, coffee shops, and everyday amenities. Residents also enjoy easy access to the community's 10-mile walking and biking trail system, along with parks, outdoor grilling areas, basketball courts, and soccer fields.
#7037635

Queen Creek

21061 E VIA DEL SOL --

4 Beds

3 Baths

2,222 Sq.Ft.

$490,000

MLS#: 7037635
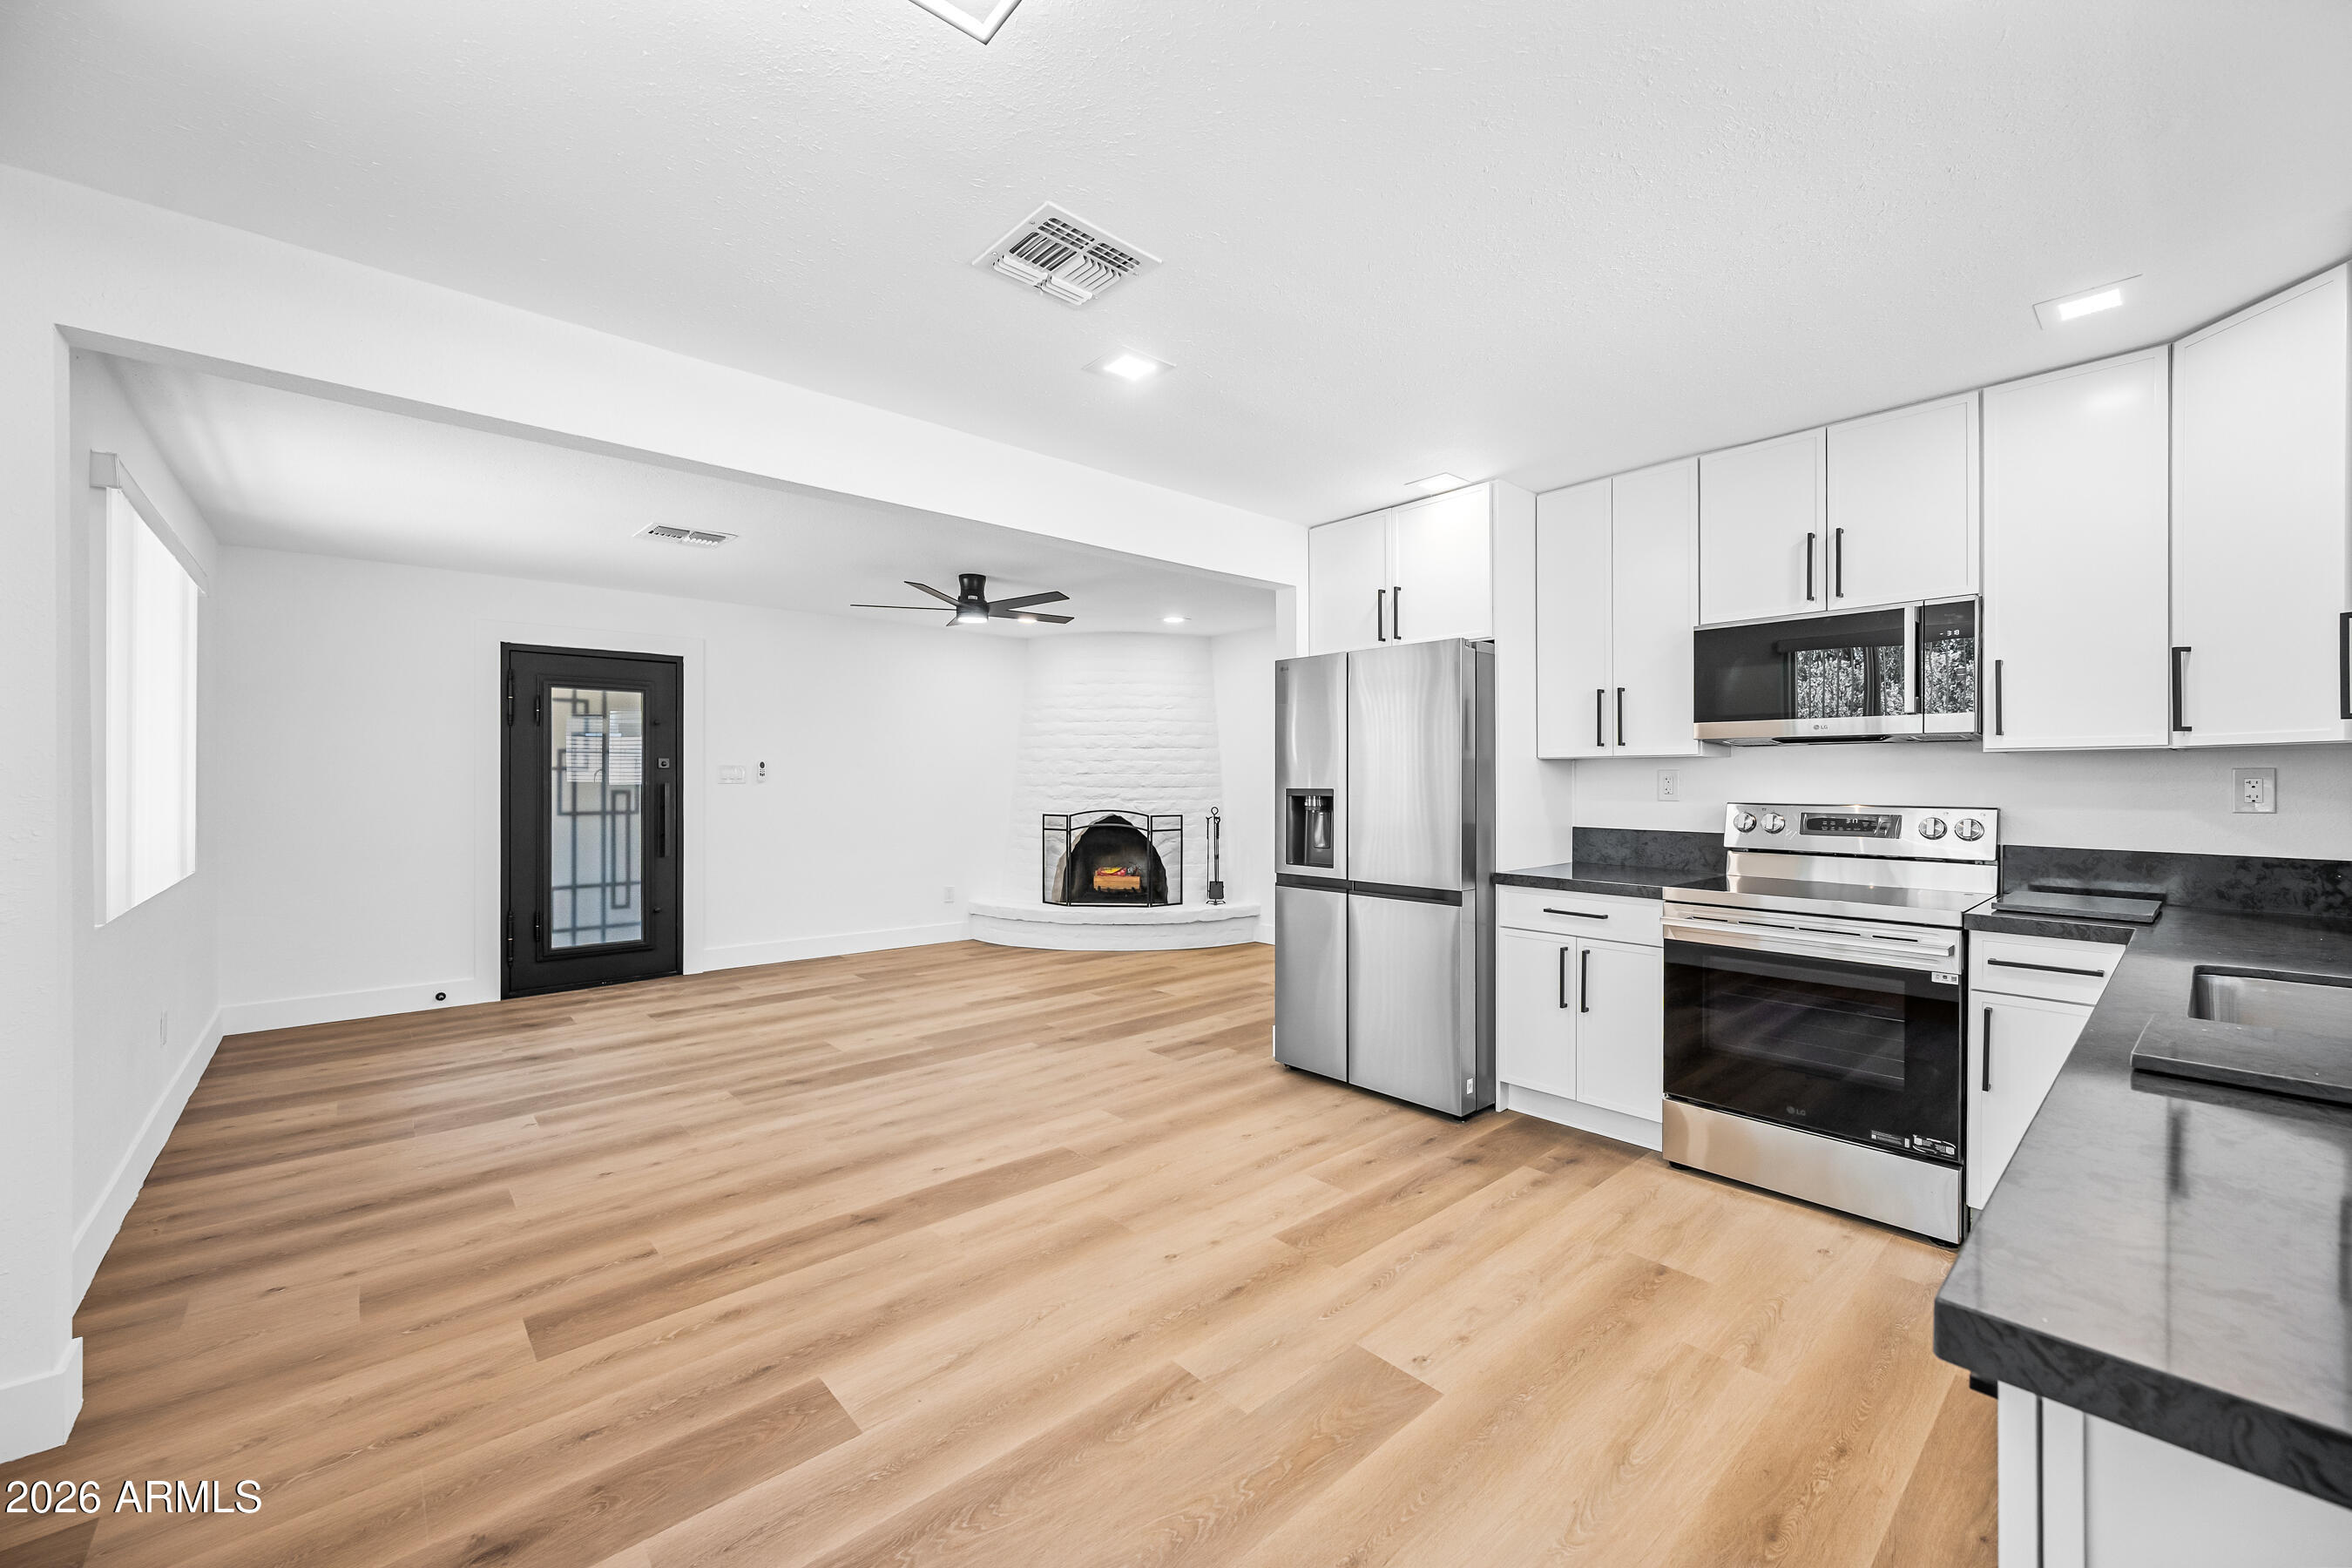
Beautifully updated 2bed, 1bath first-floor apartment home located in the desirable Biltmore/Arcadia area. This move-in ready residence features a completely renovated kitchen with quartz countertops, new cabinetry, new appliances, and updated fixtures throughout. Enjoy new flooring, energy-efficient windows, a new A/C system, and the convenience of an in-unit washer and dryer. Spacious living areas offer comfort and functionality, while the central location provides easy access to dining, shopping, entertainment, and major commuter routes. Experience modern living in one of Phoenix's most sought-after neighborhoods.
#7034544

Phoenix

3518 E MONTECITO Avenue 1

2 Beds

1 Baths

800 Sq.Ft.

$2,140

MLS#: 7034544

* Listings identified with the FMLS IDX logo come from FMLS and are held by brokerage firms other than the owner of this website. The listing brokerage is identified in any listing details. Information is deemed reliable but is not guaranteed. If you believe any FMLS listing contains material that infringes your copyrighted work please click here to review our DMCA policy and learn how to submit a takedown request. © 2024. First Multiple Listing Service, Inc.
Stunning Views and more

Featured listing

Stunning Views and more

Browse Properties

Categories

Homes Tailored to Your Lifestyle

Buyers Guide

Buying a home is one of the most exciting milestones of your life.

View more

Sellers Guide

Putting your home on the market can be a stressful process, especially when you don’t know what to expect.

View more

Market report

With just a few clicks, you'll gain instant access to valuable insights about the real estate market, including trends, property values, and community analytics.

View more

Home value

Unlike automated valuations, our hands-on review will provide a comprehensive opinion of your home’s value while considering important interior elements and other location intangible factors that machine algorithms so often miss.

View more

Buyers resources

Guides on financing, inspections, and choosing the right Realtor for a smooth home purchase.

Sellers resources

Practical tips on staging, pricing, and preparing your home to attract buyers and maximize your sale.

 - property

Send a message

Message successfully sent.

Preferred Agent

Preferred Area

Reason for contacting?

I agree to receive email communication and understand I can unsubscribe at any time.

I agree to be contacted by The Mandy Gold Team | Haymore Real Estate LLC via call, email, and text for real estate services. To opt out, you can reply 'stop' at any time or reply 'help' for assistance. You can also click the unsubscribe link in the emails. Message and data rates may apply. Message frequency may vary. Privacy Policy

Sign In Sign Out

Virtual Assistant

Would you like to take the next step with this property? We can help you schedule a showing or virtual tour, or send you more details.

Yes, I would like more information.

Thank You for Your Reply, One of Our Agents will contact you as soon as possible

No, maybe later.

Thank you, you can always contact me via email, phone number or through the contact form.

Realhub AI

Lucy - Your AI-Powered Realtor

Update Your Temporary Password

Personalize your search

Enter your email and we'll notify you immediately when new listings match what you're looking for.

or enter email address

Already have an account ? Login here

Continue your home search

Preferred Area

I agree to receive communications and understand I can unsubscribe at any time.

I agree to be contacted by The Mandy Gold Team | Haymore Real Estate LLC via call, email, and text for real estate services. To opt out, you can reply 'stop' at any time or reply 'help' for assistance. You can also click the unsubscribe link in the emails. Message and data rates may apply. Message frequency may vary. Privacy Policy

Already have an account ? Login here

We use cookies

We use cookies primarily for analytics to enhance your experience. By accepting, you agree to our use of these cookies. You can manage your preferences or learn more about our cookies policy.