Thinking of selling?

Trusted Real Estate Experts in Sierra Vista, Fort Huachuca, Benson, and Bisbee Arizona

  • Nearby me

Popular Features

Community Features

Association

Property Features

Waterfront

View

Exterior Features

Interior Features

Style

E-Alert name

Properties

10000 properties match your criteria

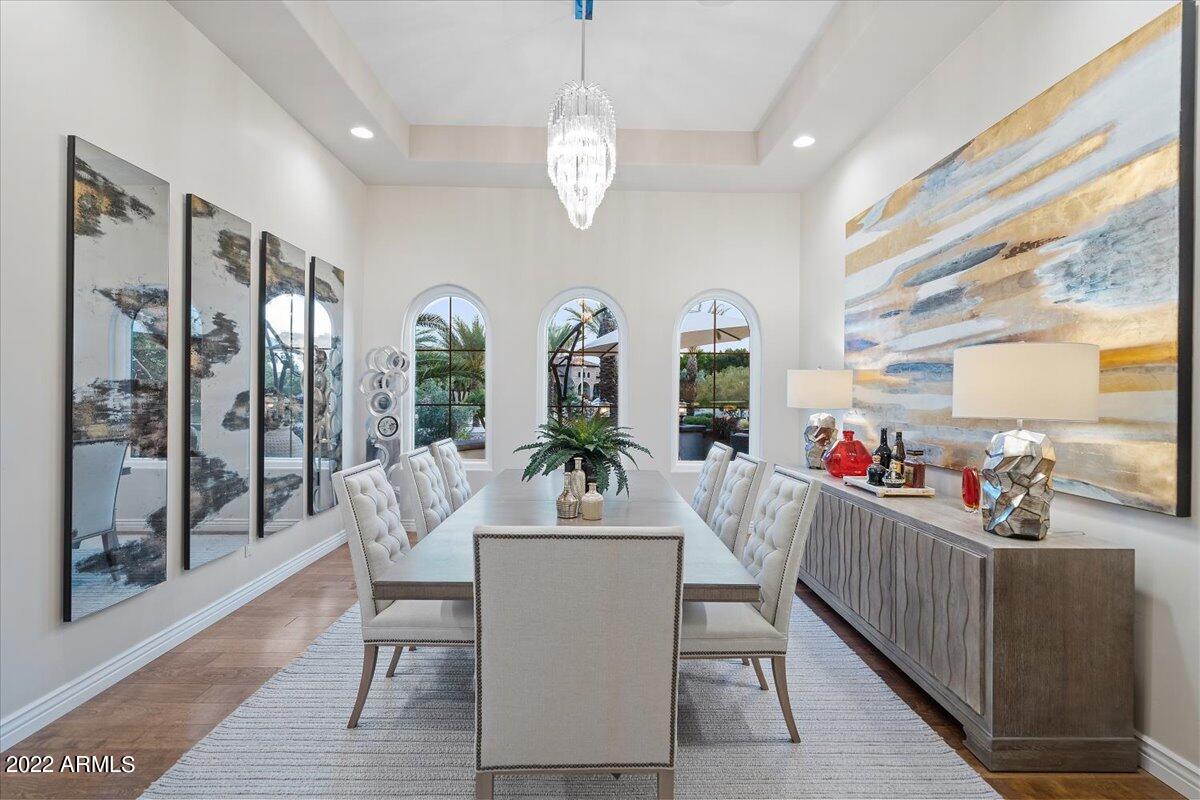
An amazing Estate located in a quiet, gated 20 lot community of NE Mesa takes you to a tropical getaway! The private back yard offers you the lifestyle of the Rich & Famous. You'll love the newly constructed pool & swim up bar, featuring its own misting system, LED lighting, jetted seating area & H2O features. All new landscape makes this home feel like a boutique hotel. You'll love the glamorous owner's suite w/ a closet & finishes to die for. A 2nd master suite at the other end of the home + a spacious 3rd BR en-suite in main house makes this ideal for Multi Gen living. Stunning gourmet kitchen w/ pro grade appliances, 2 large islands, walk in pantry & a view to paradise. A custom wine cellar is a showpiece in the family room. The casita + pool bath & detached garage w/ AC are a must see Most of the interior has been renovated between 2019-2021.  All new owner's suite & closet system.  Previously a portion of the closet was another bedroom. This owner's suite actually offers 2 full bathrooms plus a closet the size of another large bedroom.
Kitchen remodel includes new finishes, appliances & a re-work of the old island providing a much better function for the large space.  Family room remodel includes removal of built-in wall storage & shelving with a beautiful, modern, air-cooled wine cellar. Sleek new fireplace was added and all new stone & wood flooring through most of the home. New paint and doors throughout. 2 new tankless water heaters.

Outside front and back has been completely renovated. All new mature palm trees have been added, new turf, new shrubs, potted flowers & plants throughout.  New front courtyard with gate has been added.  Several new large umbrellas are permanent. Backyard has a brand new constructed pool, patio, paths, turf, built in bar, bbq, LED landscape lighting, misting systems, speakers, TVs and SO much more!

Detatched garage is temperature controlled and can accommodate at least 6 vehicles, the main garage at least 4.  Additional covered parking at the detached garage plus ample driveway space for company parking.

The casita is also temperature controlled and works nicely as additional guest space.  This area could be a great man-cave, gym, art studio or game room!
#6389217

Mesa

3956 E MENLO Circle

4 Beds

None Baths

5,431 Sq.Ft.

$2,999,000

MLS#: 6389217
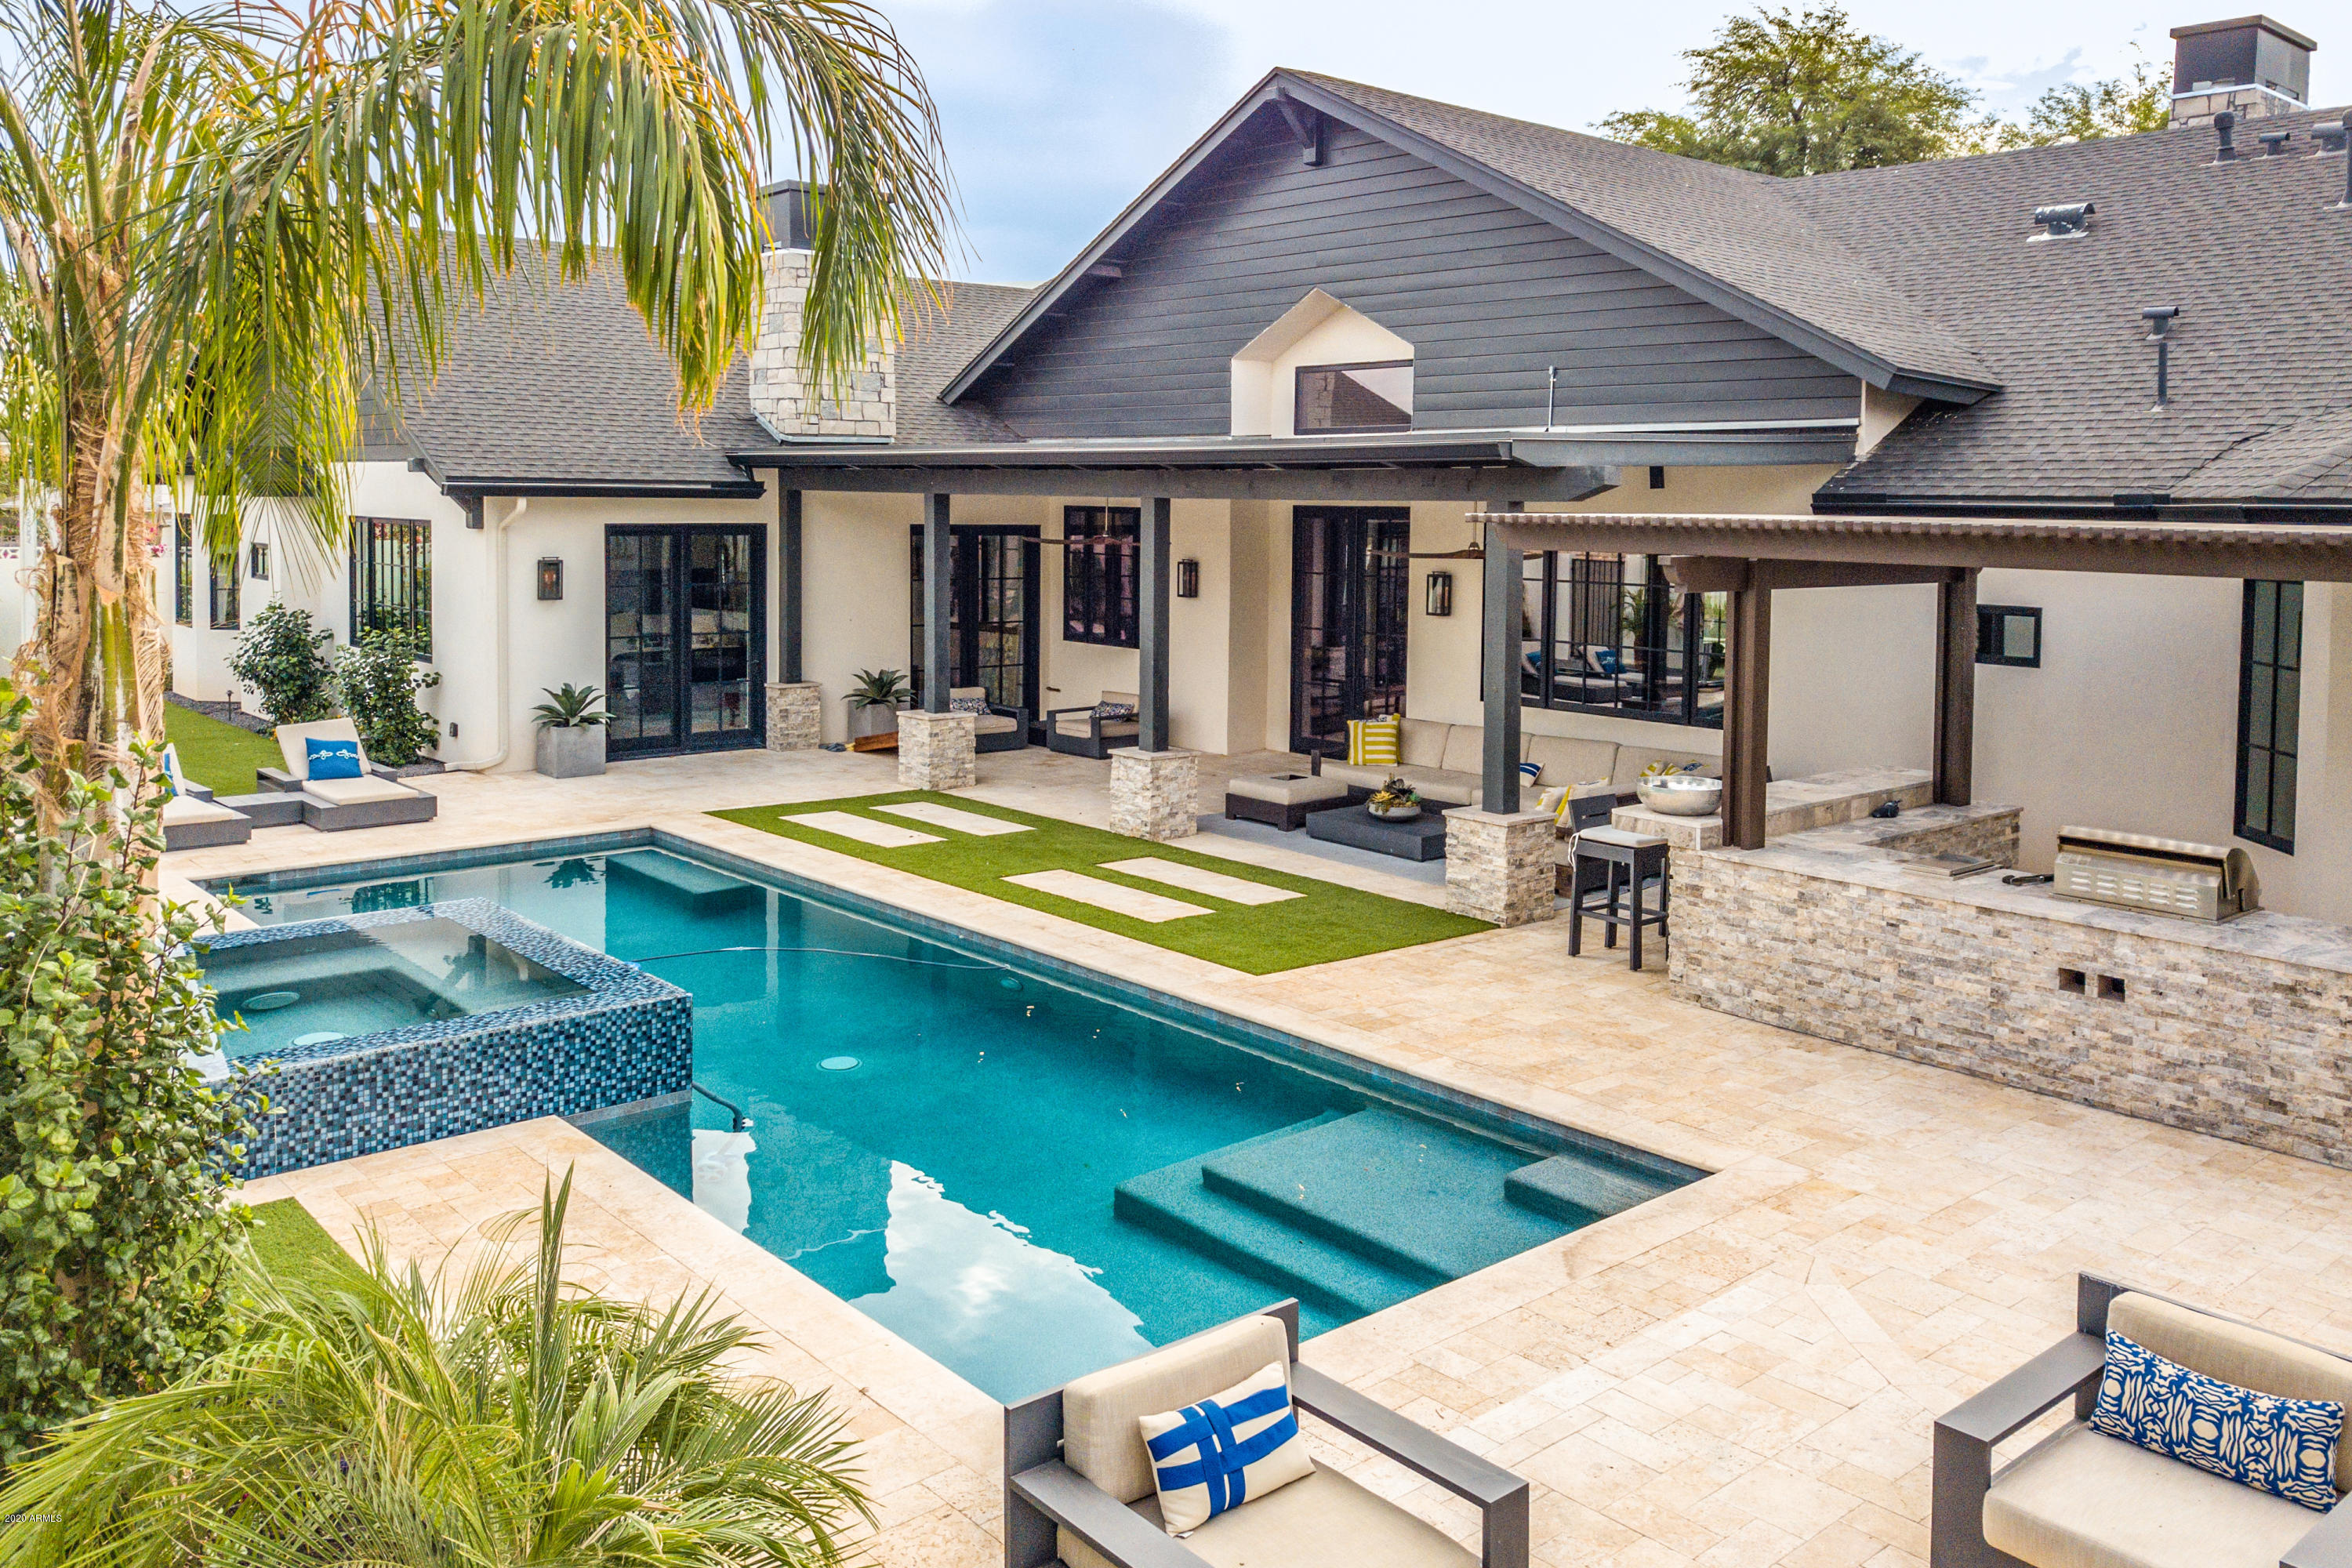
Amazing Arcadia opportunity, only 2 years old, this recently built custom home is absolutely gorgeous. With clean lines and outstanding design and architectural elements. The modern vibe is just what everyone is looking for in a home today. Sleek marble accents, oversized fireplaces, reclaimed wood beams, unique lighting, and exceptional millwork add to the glamour of this one of a kind home. The expansive feel is delivered by the pitch vaulted ceilings and the elegance of the hardwood floors that line your feet. The chef's kitchen has a comfortable refined feel with a top of the line Bertazzoni range, floor to ceiling cabinets, and a huge work island. Immediately upon moving in the owner added a ''wine collectors dream'' of a 1,700 bottle Custom Heritage Vine Wine Wall. Then he began a $200,000 renovation to the already existing new pool by adding a spa, pool heater, an outdoor kitchen area with a pizza oven, and additional entertainment space. The master is stylish and serene, with remote-controlled automatic blinds to darken the room at any time of the day. You will find every other room in the open floor plan is just as impressive. The colors are creative and the fully custom elements plentiful from the beautiful ceiling accents to the artistic tile. The home is finished with an over-sized 3 car garage, walking access to the cross-cut canal, and all of Arcadia's favorite dining and entertainment. Less than 10 minutes to downtown, Sky Harbor International Airport, and easy access to HWY 51 or 101 loop for access all over the valley.
#6157497

Scottsdale

6446 E MONTEROSA Street

4 Beds

4 Baths

4,569 Sq.Ft.

$2,999,000

MLS#: 6157497
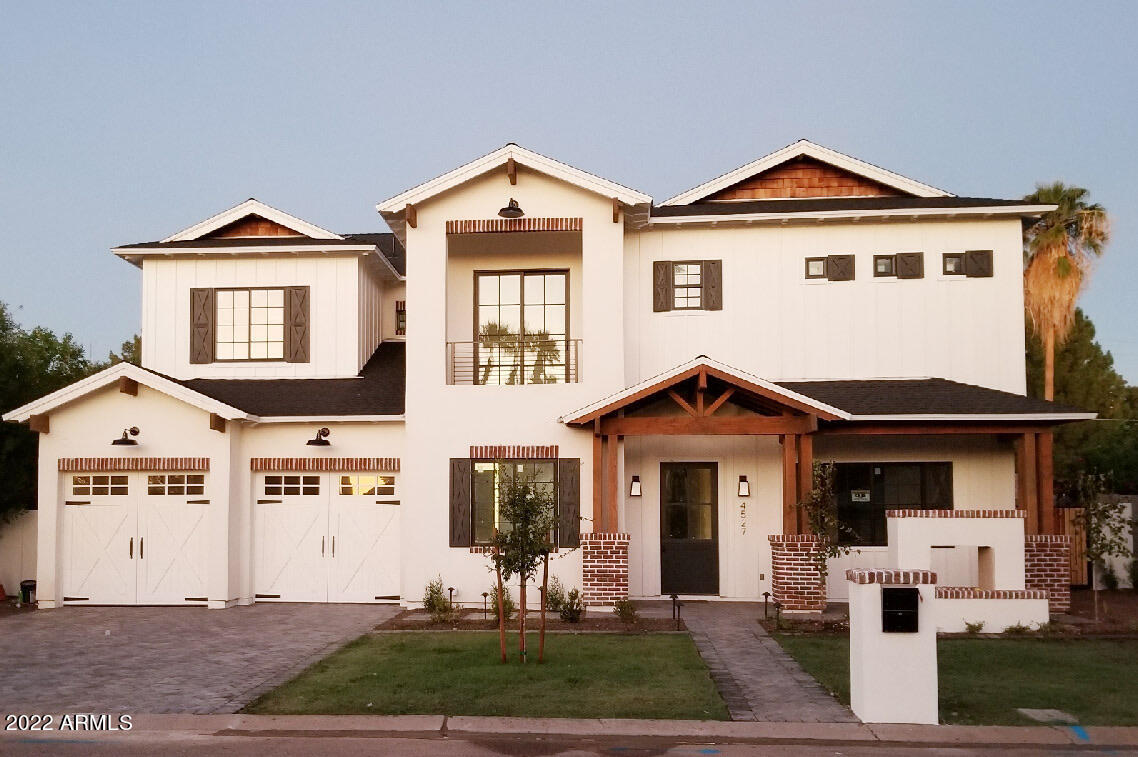
Prepare to be impressed when you enter this Arcadia gem! This 2018 custom home offers 4500 SF of living space, 5 bed, 5.5 bath, with an office, a loft, a 3-car garage and a layout designed for easy living and entertainment. The open and bright kitchen is equipped with designer finishes and top of the line appliances, and a walk-in pantry. The master bedroom suite features a walk-in closet, ensuite bathroom and fireplace thats is the perfect setup for relaxation.
 
The location is ideal, and only steps away from Kachina park and some of Arcadia's most beloved eateries like LGO, Postinos and Ingo's.
#6367256

Phoenix

4527 N 38TH Place

5 Beds

5 Baths

4,502 Sq.Ft.

$2,999,000

MLS#: 6367256
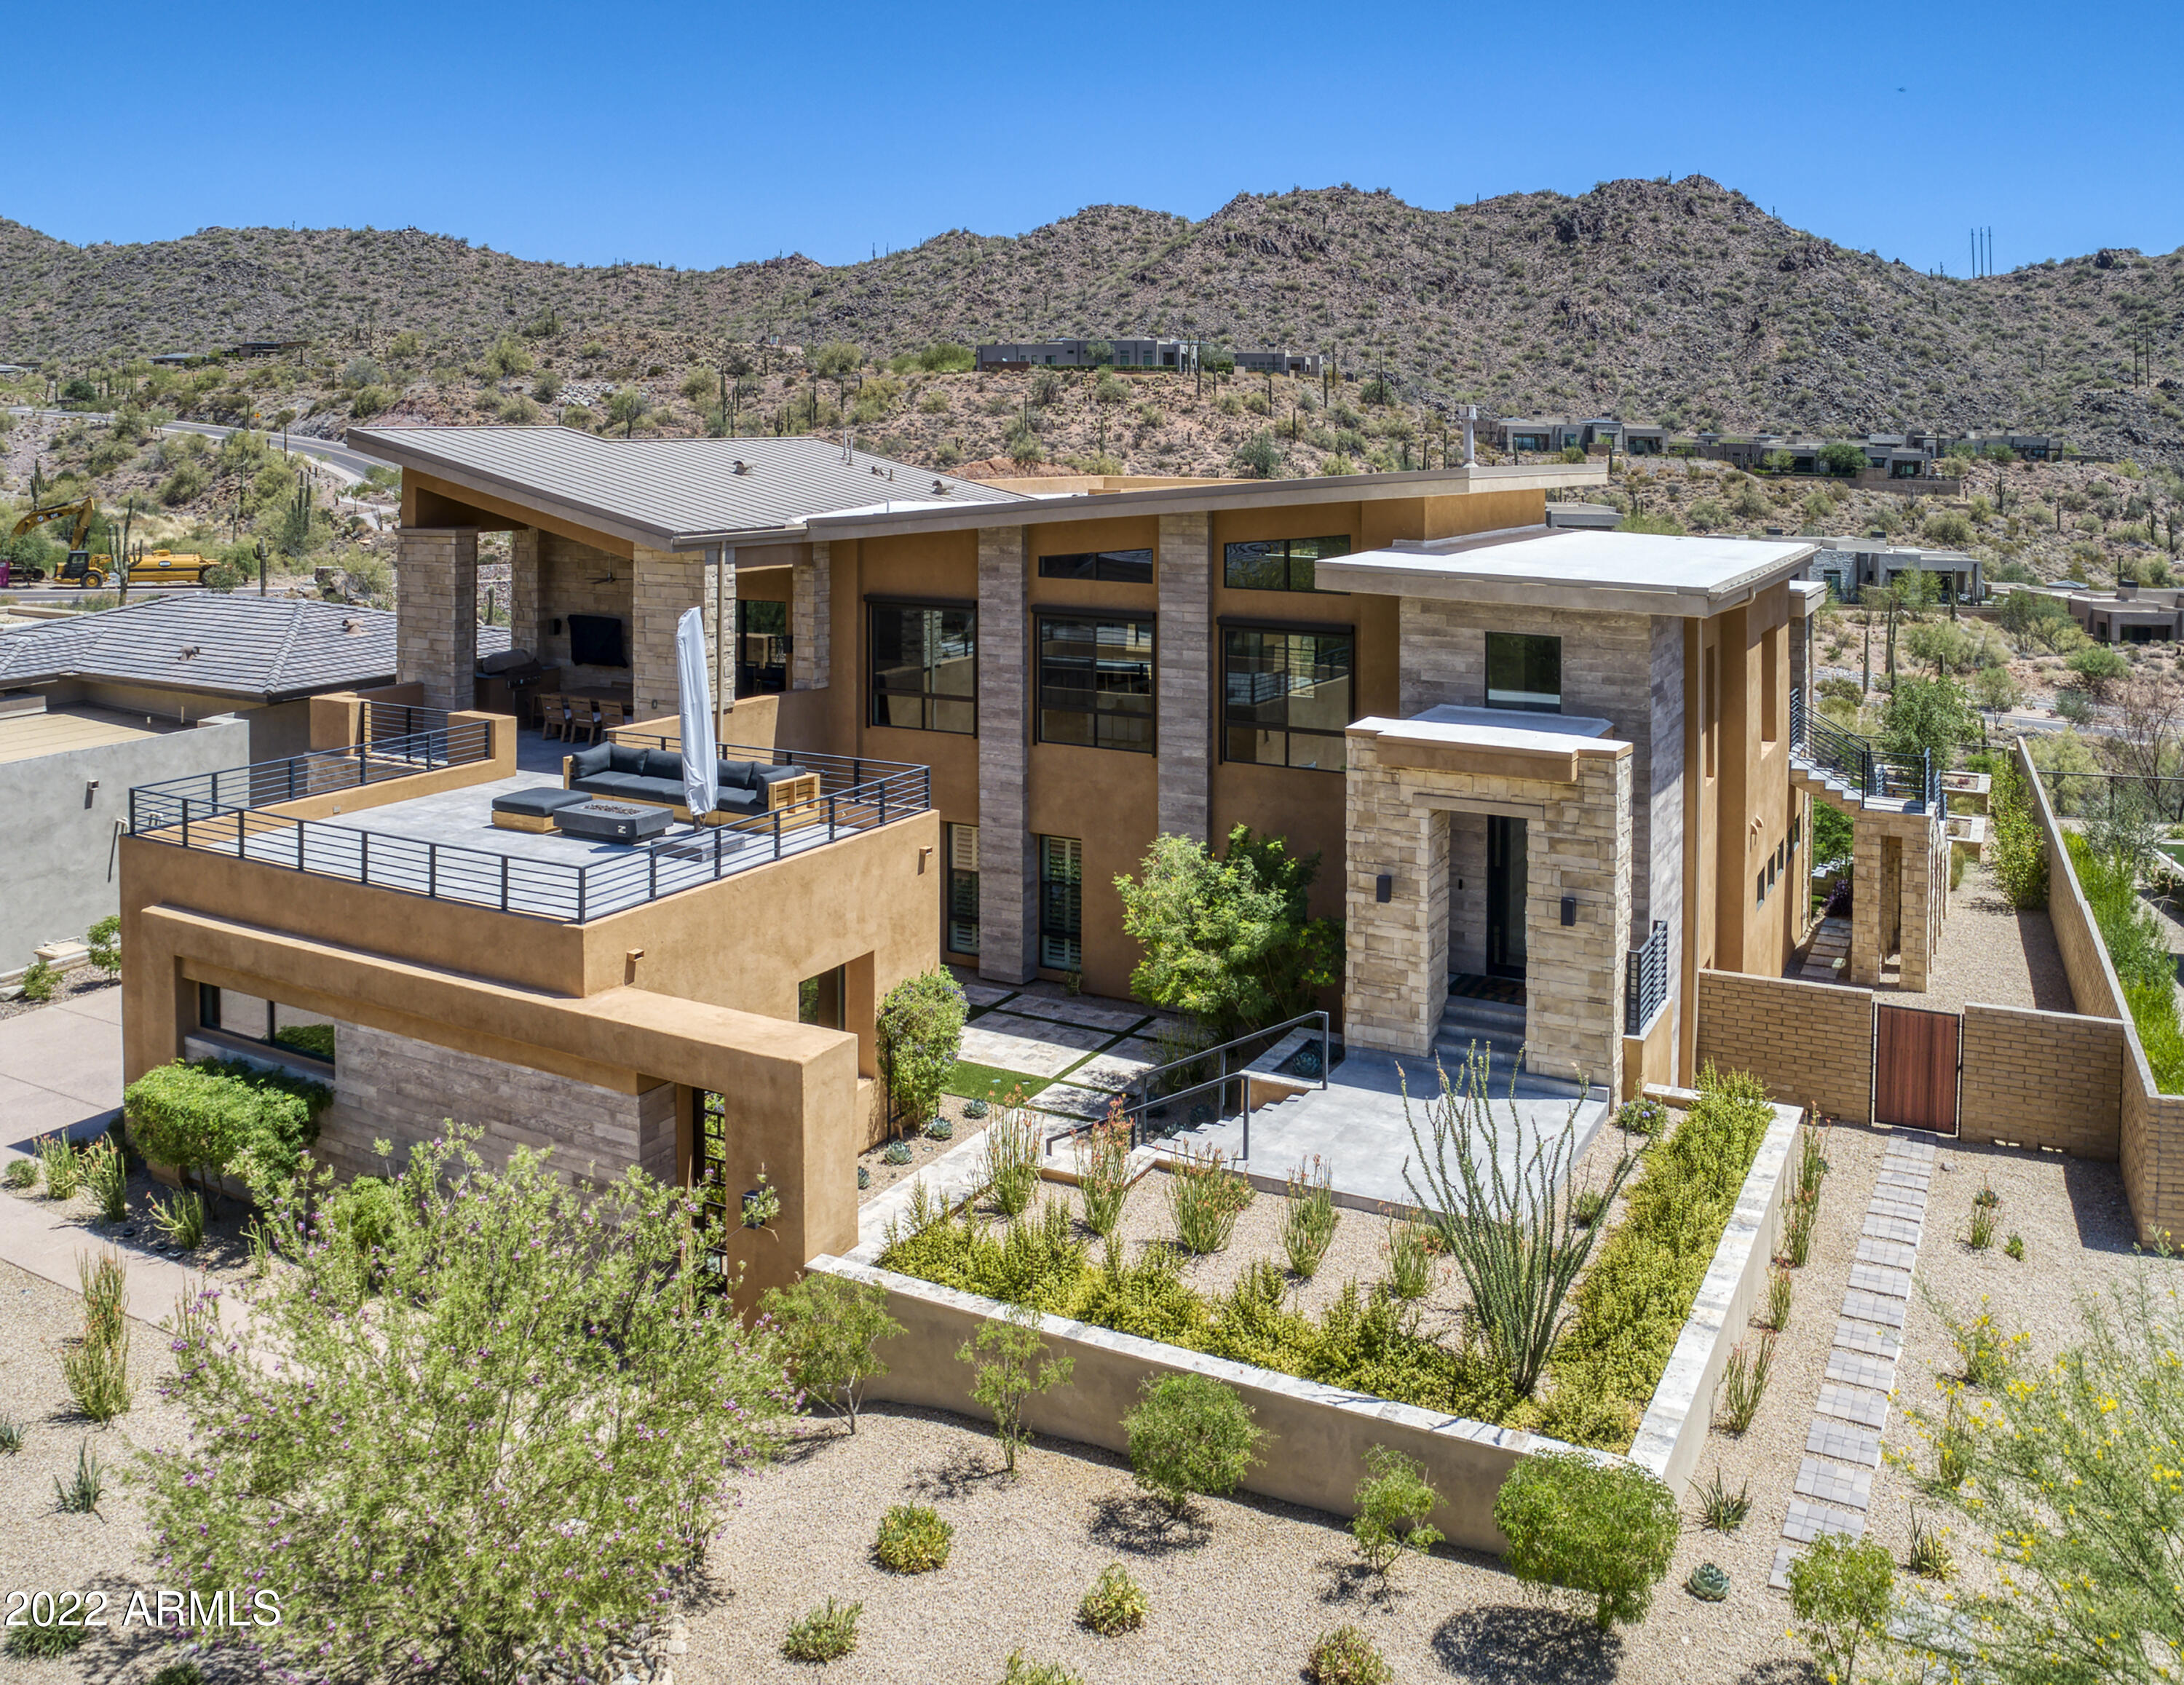
This Modern home is situated in the prestigious Adero Canyon community. Enjoy the Stunning Panoramic Views & the outdoor Lifestyle Living for Entertaining. The upper-level living space includes a top-of-the-line kitchen complete with Wolf Sub-Zero appliances & large island. The kitchen opens up to a 900 sq. ft. patio with dining and outdoor seating, BBQ & views. The great room has a soaring 14 ft. ceilings & a gas fireplace which opens to a 500 sq. ft. patio featuring Serene Canyon views. 4 total Bedrooms W/En-suite Bathrooms plus Office. 1 is an attached Casita with private entrance, perfect for guests. The Downstairs outdoor area features a 2nd BBQ, Fridge and Prep area with a refreshing Pool/Spa steps away! A few more improvements--New Control 4 Home system, Painted interior, Remote controlled shades, New Wood Flooring in Casita, Garage cabinets, Paver walkway, New "bigger" pool heater, tub sink in garage & Gas line to upper deck. Views in all directions!  Don't Miss this unbelievable home!
#6413926

Fountain Hills

13475 N STONE VIEW Trail

4 Beds

5 Baths

4,501 Sq.Ft.

$2,999,000

MLS#: 6413926
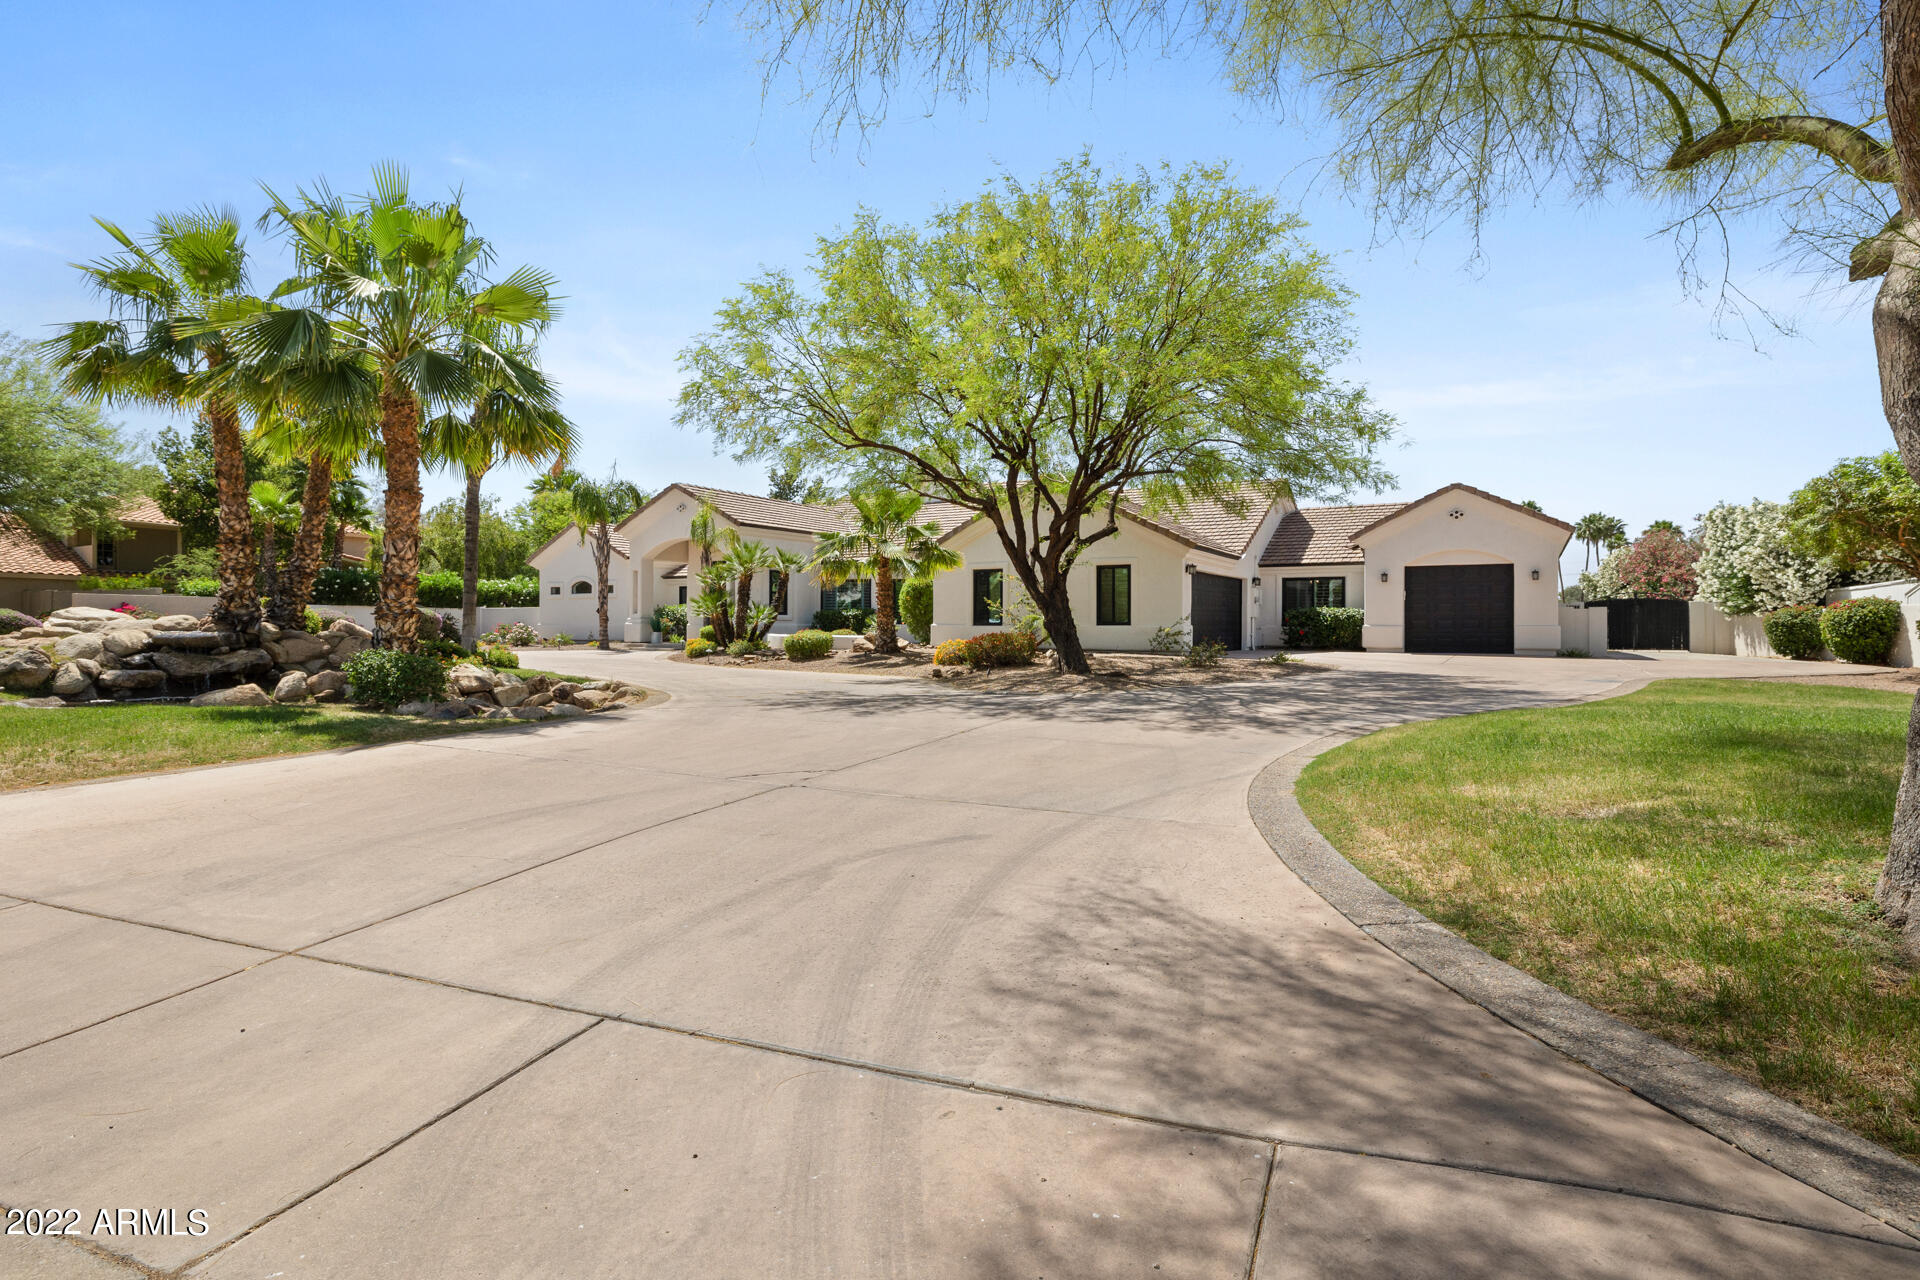
Welcome home to this gorgeous fully remodeled residence from top to bottom! This luxurious, yet cozy home is situated on a .80 acre lot with no HOA in coveted Cactus Acres featuring 4351 sf, 5 beds, 5 baths + office and incredible entertaining backyard. Kitchen has large island and eat up bar open to family room with fireplace. Master suite boasts a fireplace, spacious spa-like bathroom, and a massive walk-in closet featuring a washer/dryer hookup. Plenty of room to entertain in the private oasis resort backyard, extended patio, fire pit & ramada. Yard large enough to add casita, rec room, or RV garage. Every surface of this home is updated: New roof, 3 new high efficient HVAC systems, new windows, new carpet, new state of the art appliances, fresh paint, & beautiful designer touches! This newly renovated home sits on a big, mature lot in one of the most highly sought after neighborhoods in the Valley.  Resting on a quiet street in the Shea/Cactus Corridor, this dream home is conveniently located near the 101, McDowell Mountains and hiking trails, Indian Bend Greenbelt, Honor Health Shea, Scottsdale Airpark, Scottsdale Quarter, Kierland, multiple golf courses, restaurants, and so much more!
#6398506

Scottsdale

10213 E DESERT COVE Avenue

5 Beds

None Baths

4,351 Sq.Ft.

$2,999,000

MLS#: 6398506
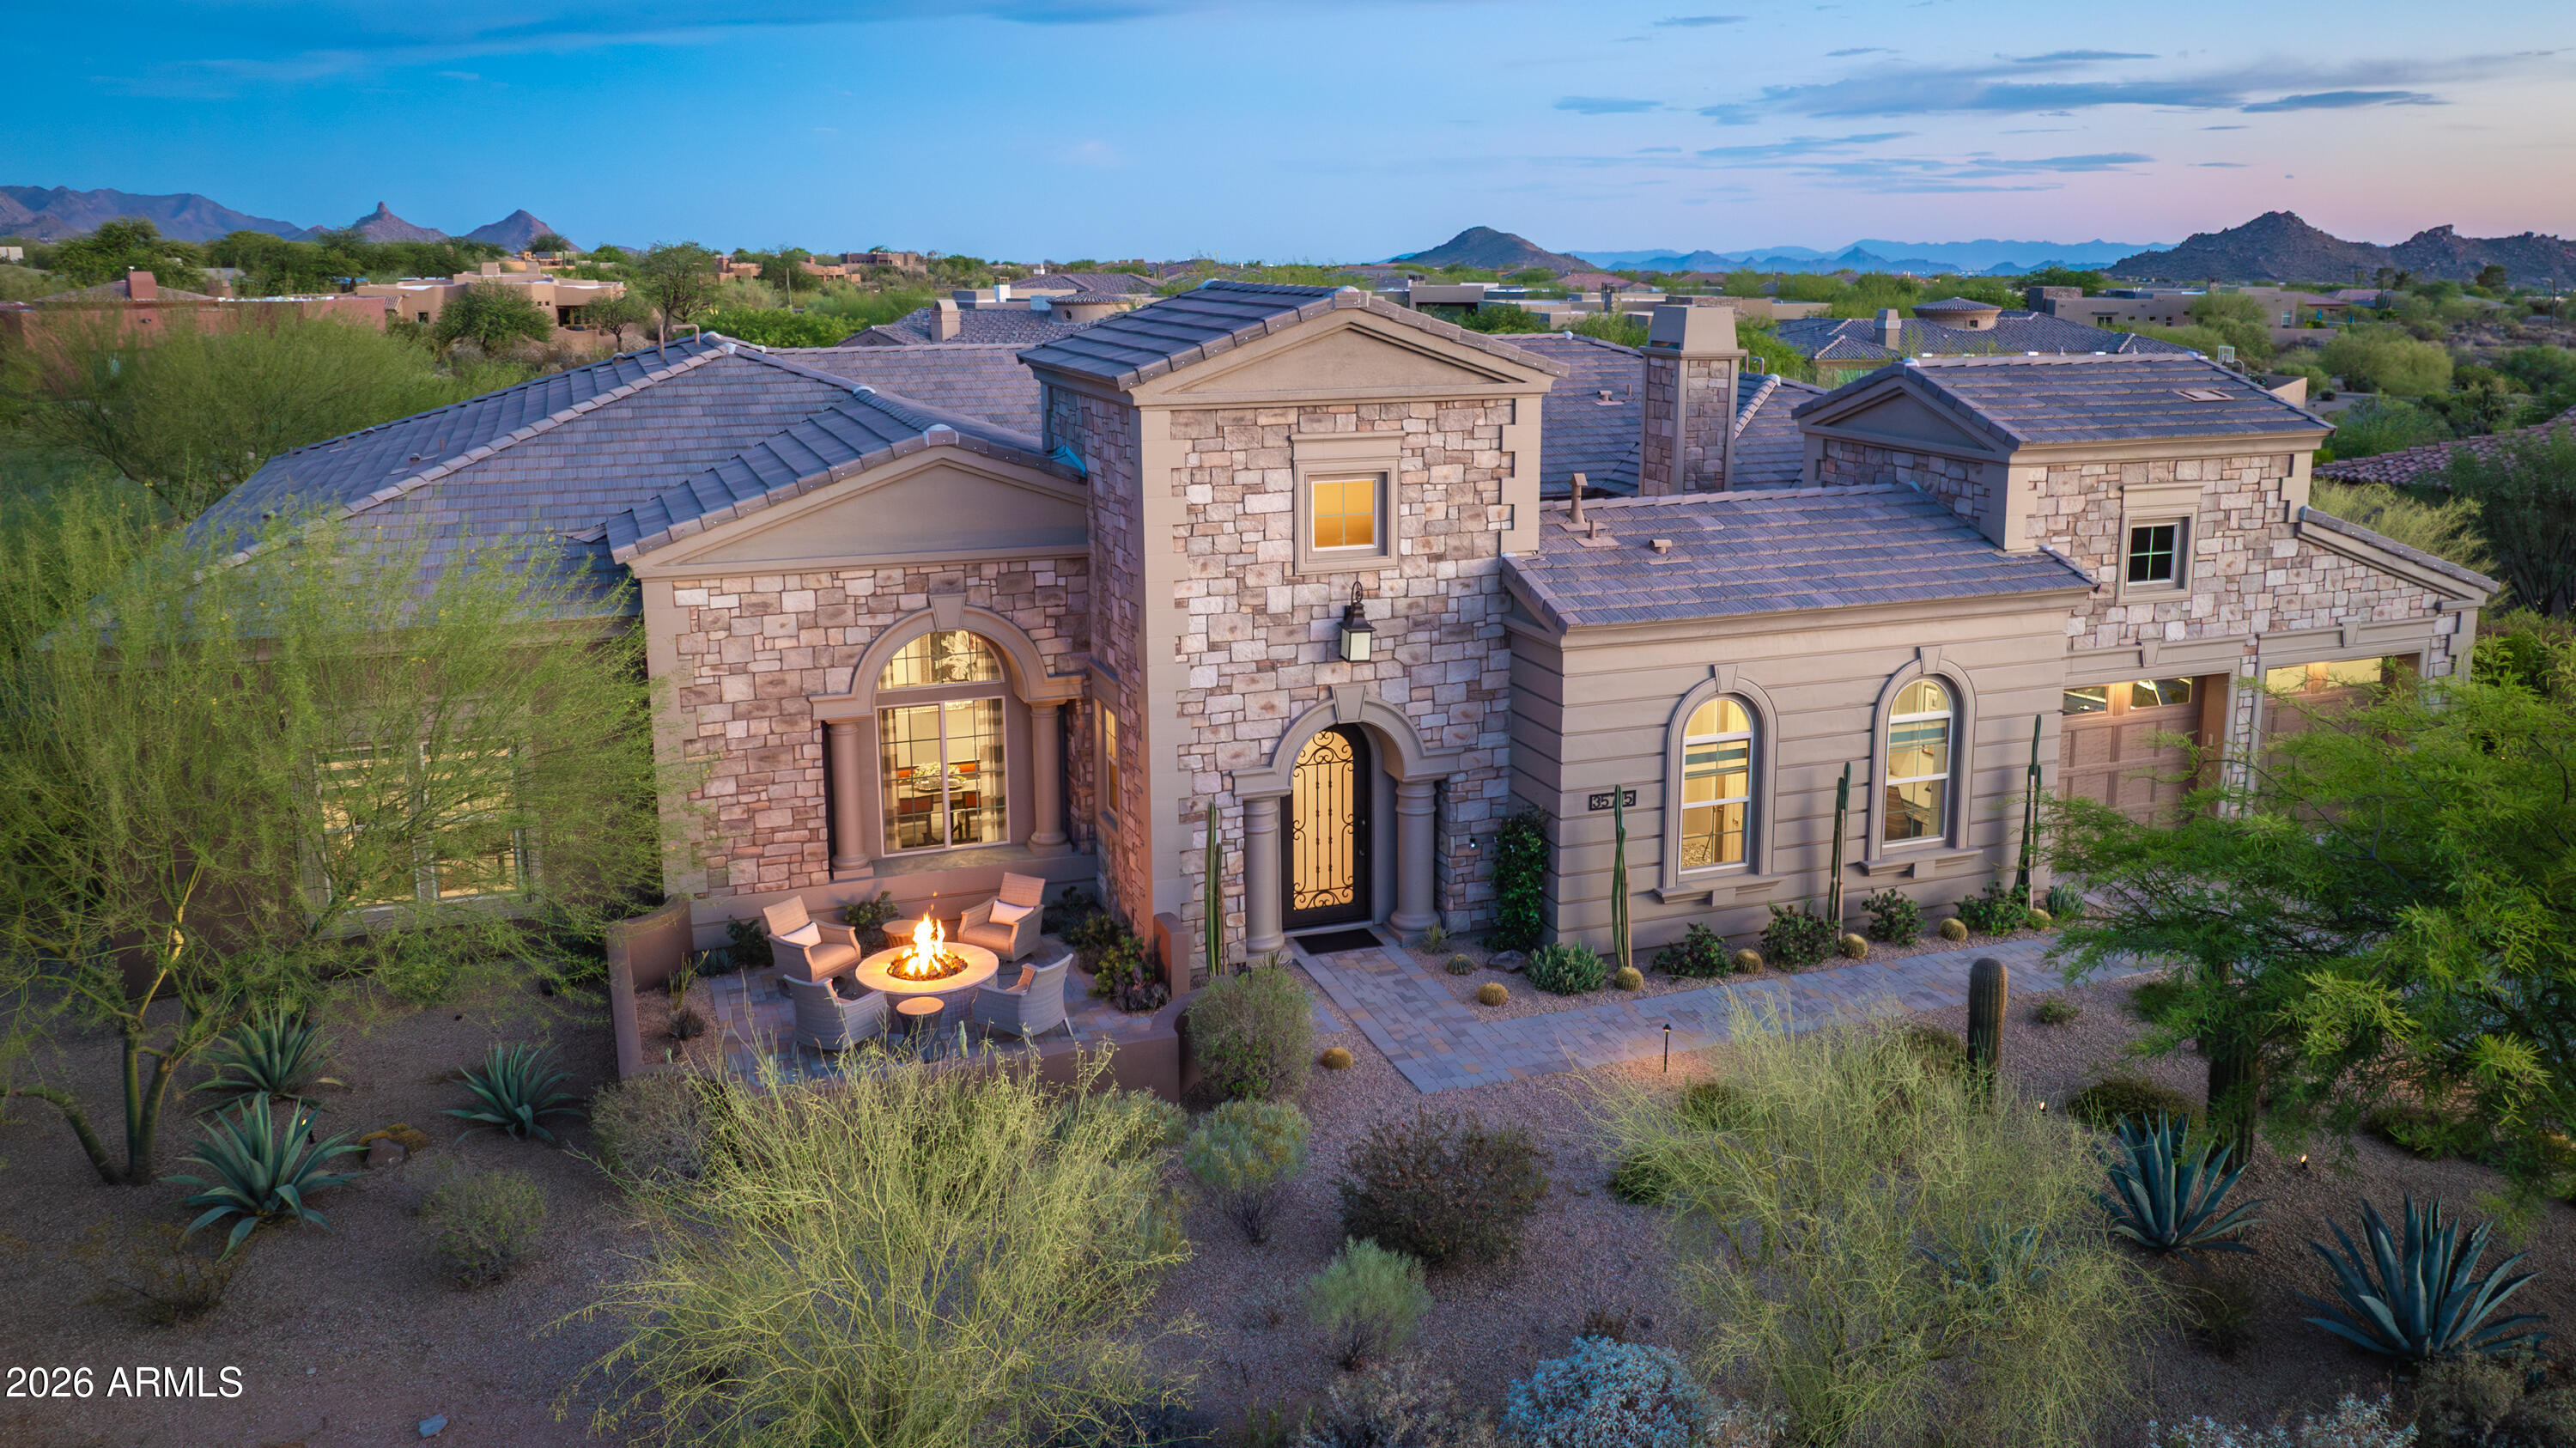
Presenting a custom-built, one owner property in the coveted gated enclave of Rosewood Ranch Estates with just 21 homes in this exclusive community. The home presents in flawless like-new condition with over 4,800 square feet on a premier south-facing cul-de-sac lot at nearly one acre. The open and spacious great room features a stone fireplace and a full curtain wall of glass that opens to a covered patio with misting system for a seamless indoor/ outdoor experience. The chef's kitchen offers an oversized island with bar stool seating, eat-in dining area, and walk-in pantry with custom built-ins. A den with double doors and custom built-ins is ideal for a private office or media room. An open formal dining area, and interior courtyard with fireplace and sliding glass doors complete the main living spaces.

The oversized owner's suite includes a fireplace, sitting area, spa-inspired bath with walk-in shower, and two walk-in closets. Both
guest bedrooms feature en suite baths and walk-in closets. From the garage entry, you will experience a custom built-in desk area,
drop zone, and oversized laundry room.

Outside, the south-facing backyard is a complete resort. A large heated pool with spa and water feature is surrounded by extensive
professional landscaping, artificial turf, a bocce ball court, a fire pit, and built-in grill. Additionally, a freshly painted exterior and a
front entry courtyard with its own fire pit completes the arrival experience.

The property is equipped with custom window coverings, a
full security system, surround sound, instant hot water,
dual HVAC systems, water softener system, and huge
three-car garage with epoxy floors and custom storage.
The interior was meticulously and professionally designed
using high quality finishes and materials throughout.
#7039456

Scottsdale

35715 N 85TH Street

3 Beds

3 Baths

4,877 Sq.Ft.

$2,999,000

MLS#: 7039456
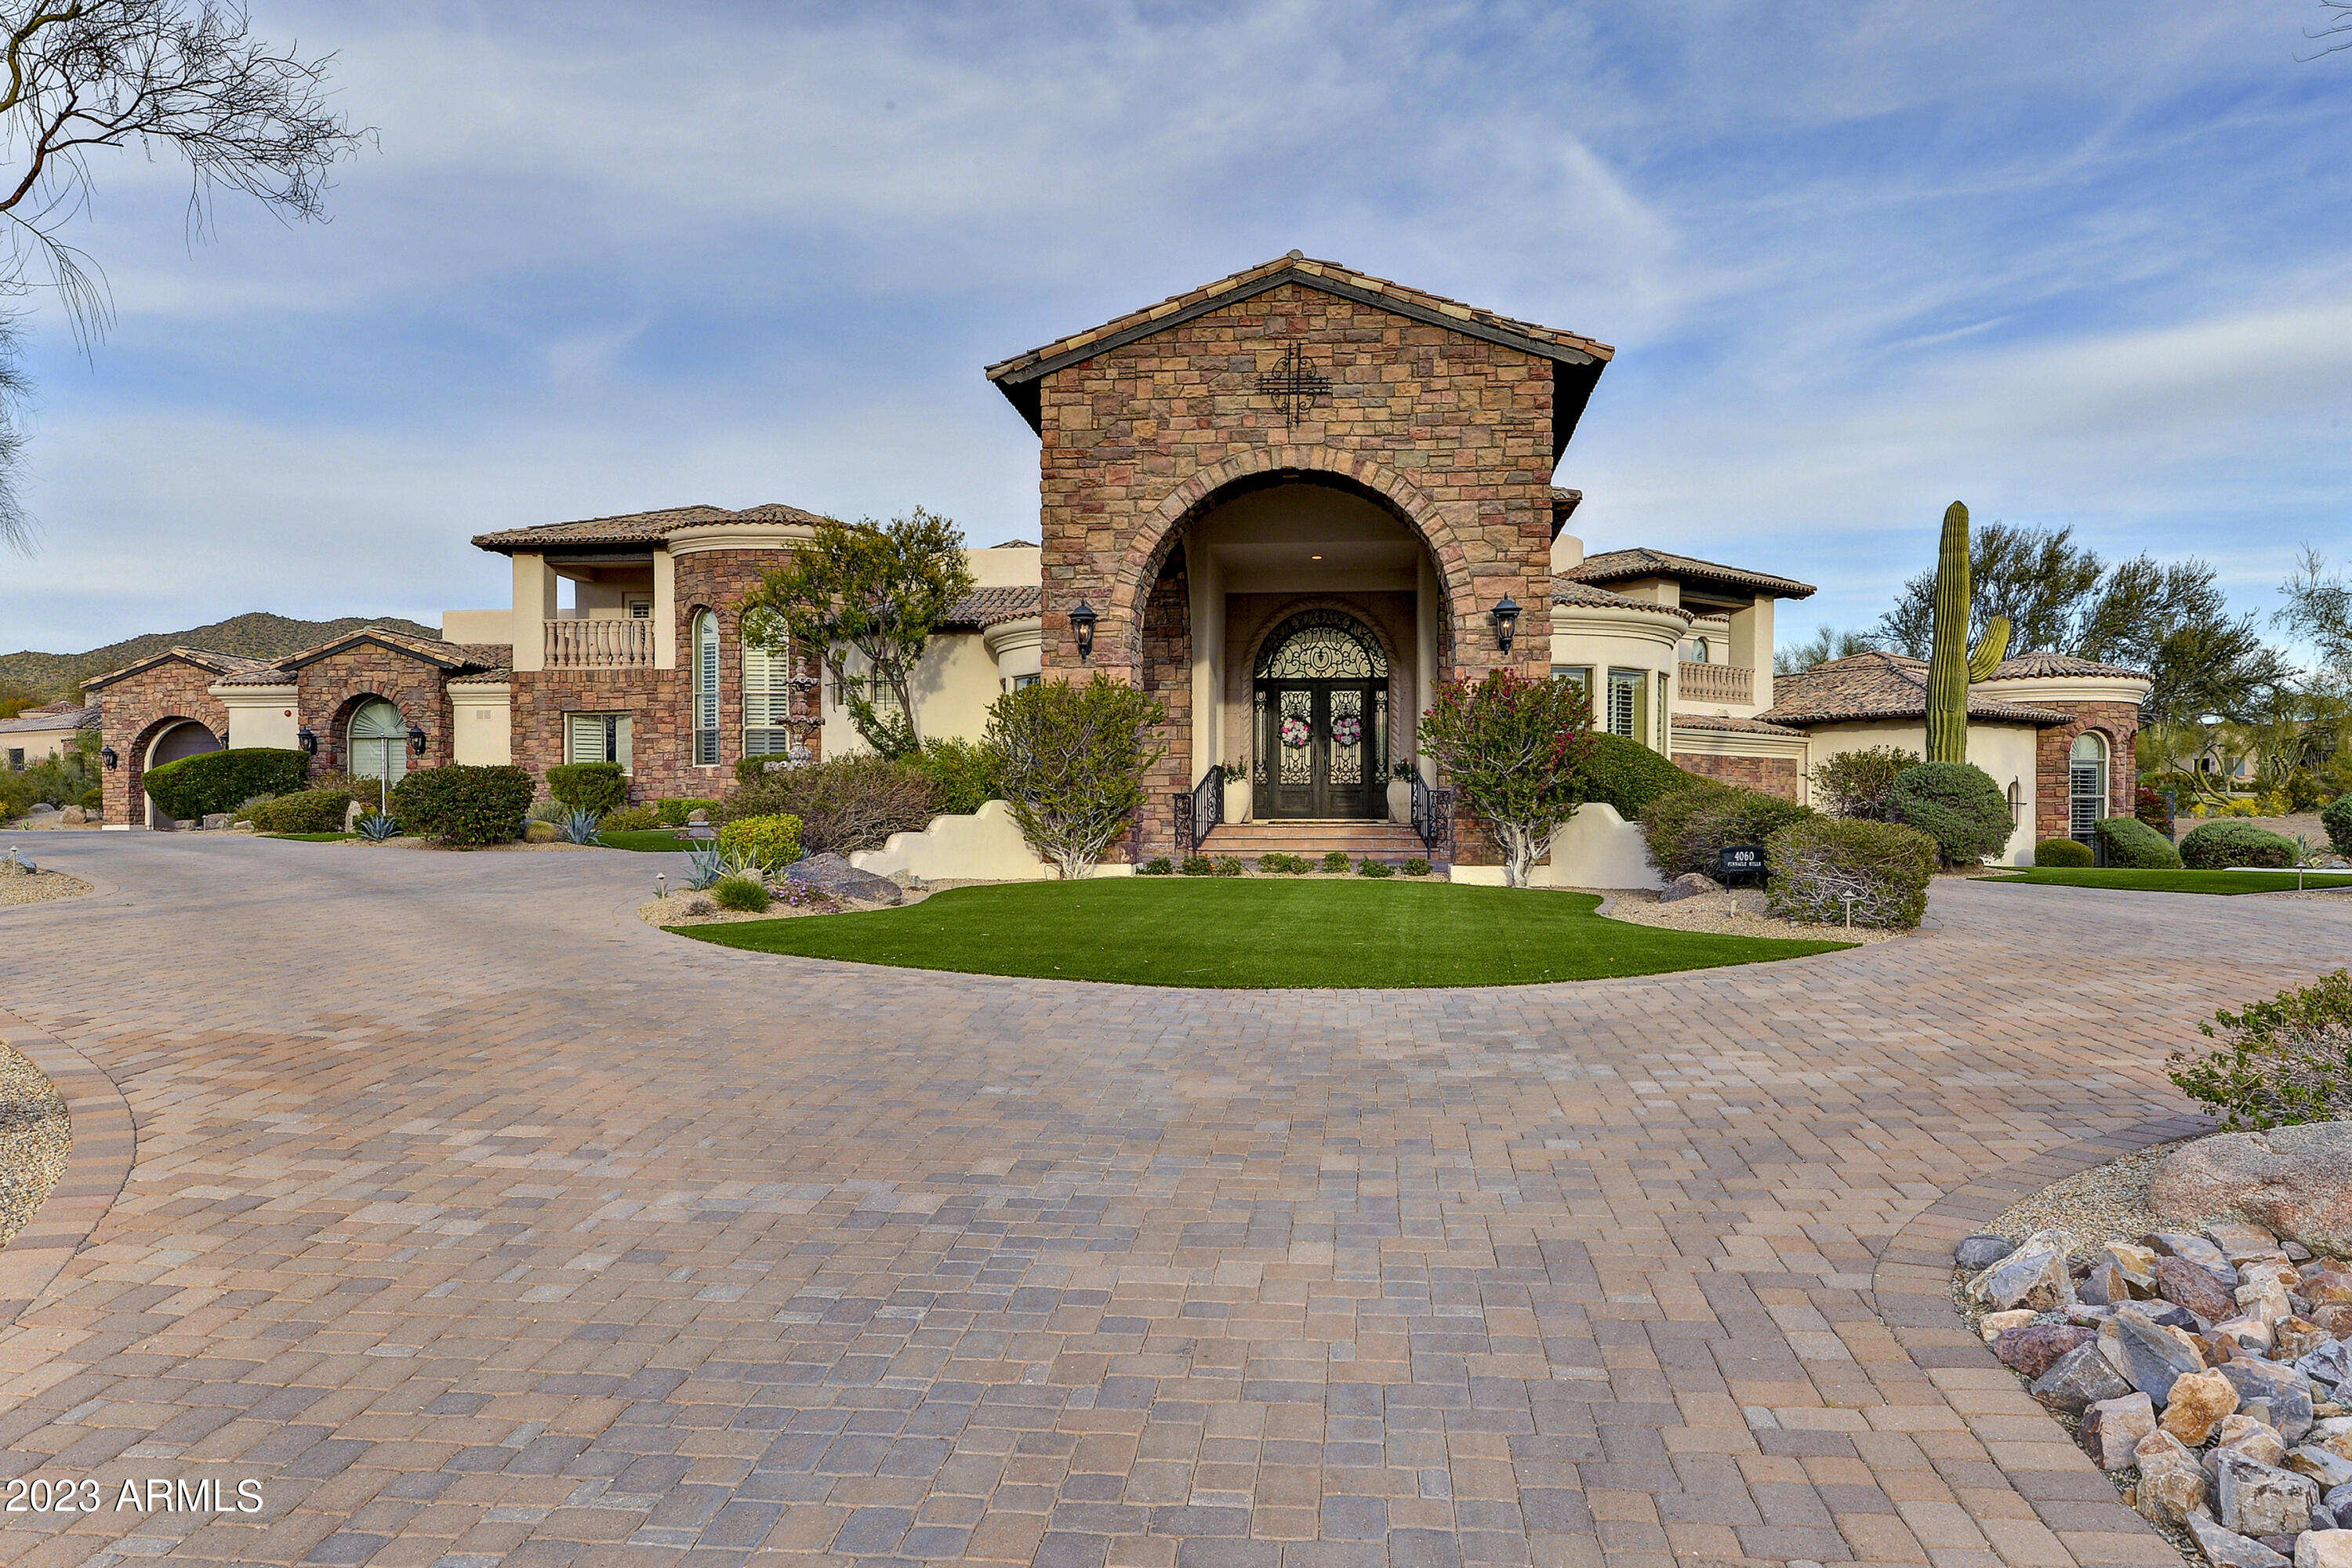
This WORLD CLASS ATHLETE'S HOME sits adjacent the Las Sendas Mtn. Golf Course in N.E. Mesa! This home boasts 7,919 SF. Total w/Casita. 1.83 acres at the end of cul-de-sac is incredibly private! Award winning designed space & MAIN FLOOR LIVING!*Butted Glass windows & doors view the tropical 5-Star resort-like grounds from kitchen/great room w/soaring ceilings*Walk out to over 2,200 s.f. of Covered Patio for entertaining!*Tee off from your own 5-hole golf course w/1,881 s.f. Jack Nicklaus Putting Green & 5 tees! Heated Pool(w/2 swim jets)& spa, Chef's kitchen boast 36'' and 48'' refrigerators 2 dishwashers, Gas Range, Miele Steam oven, warming drawer & huge 8 person sit-up bar. Extra deep 4 car-garage extra deep & 
2 car garage in Casita w/Golf Simulato *2 covered patio decks*Ceiling details include groin vaults and modern designs*Cantera stone hand-carved columns at entry and cantera fireplace*Enter home to a great room, kitchen, 2 offices, 1/2 bath, master bed/bath, Laundry room, Formal Dining, & 4-car garage without any steps! Amazing storage rooms to die for!*Master suite has sitting area and fire place*Master bath showcases marble counters, his/her sinks, exceptional jetted tub w/mood lights*Steam shower w/body jets, & numerous other fixtures*Two large walk-in closets for his/her w/additional massive storage room or SAFE ROOM!*Drop down 7 stairs on Opposite side of home to 3 naturally cooled bedrooms all w/huge walk-in closets*2 full baths (one with jetted tub) and an additional bedroom currently used for a 3rd office w/built in cabinetry*Amazing game room/media room w/fireplace to take up a game of pool or watch your favorite movie all at the same time!*Wet bar has GE Monogram Wine refrigerator*Upstairs 5th En-suite bedroom also offers 2 private balconies for the prince or princess with expansive city light views to west or Mtn./golf course views to the east!*Off great room,follow the covered breezeway to the fully contained 1 bedroom/bath Gen X/Mother-in-law or guest house*Full kitchenette,w/microwave/frig/Ice Maker & full size laundry, Exercise Room + 4 person sauna!*Finish off this area with a 2-car garage or keep it as an indoor golf driving range (or batting cage) currently used by a professional golfer*This is a MUST SEE as there are too many amenities to mention*Meticulously maintained* must see HOME UPDATES LIST in Documents tab. Las Sendas is a premier master planned community offering healthy lifestyle opportunities, multi-generational activities and superior services to homeowners in a comfortable, beautifully-maintained desert environment with scenic mountain and valley views.
#6536056

Mesa

4060 N PINNACLE HILLS Circle

6 Beds

5 Baths

6,492 Sq.Ft.

$2,999,000

MLS#: 6536056
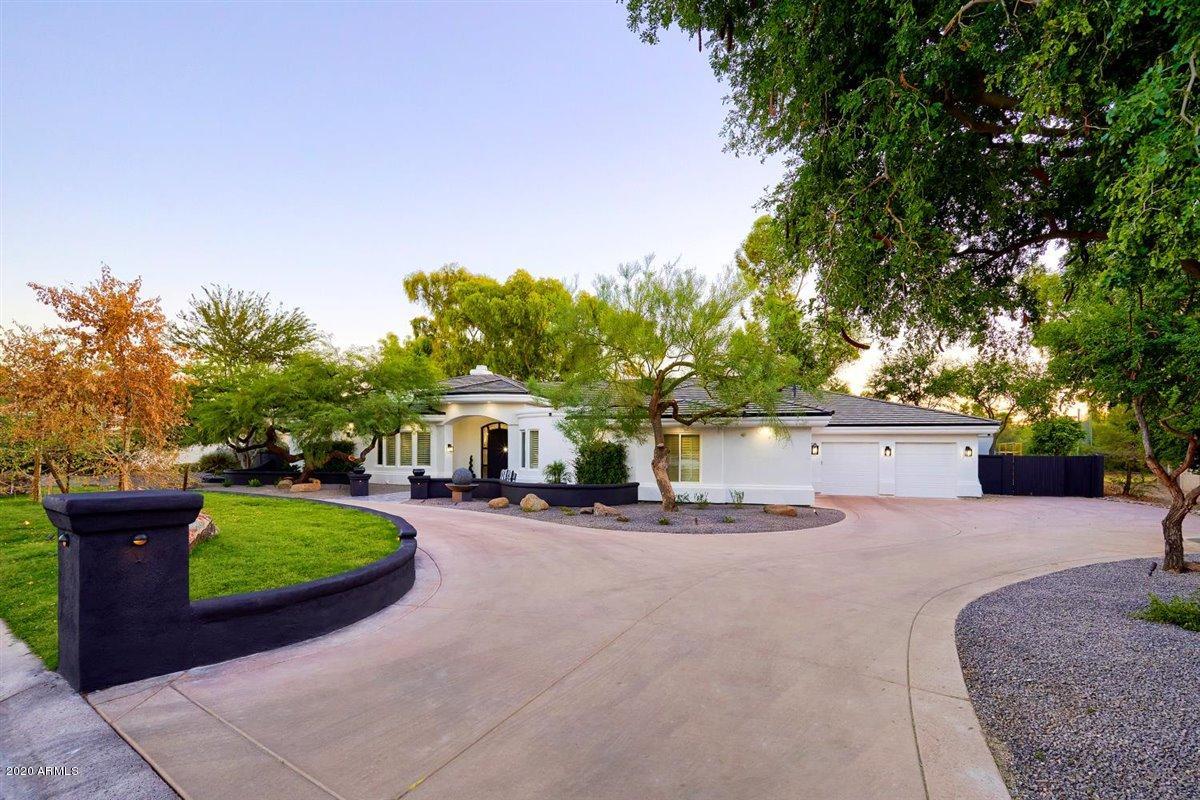
Absolutely GORGEOUS home on the 13th fairway of Camelback Golf Course! Situated on 1.25 acre lot with Incredible mountain and golf course views!  Amazing 6 bedroom, 6 bath floor plan! Floors are buffed limestone, granite in kitchen with Dacor appliances-2 dishwashers, 2 ovens. Backyard oasis with heated pool, spa, bbq, large covered patios, children's play area. House has surround sound t/o, phone/intercom system. Oversized 3 car garage, room for golf cart, storage. NEW roof, NEW interior and NEW exterior paint and NEW front and back travertine decking!
#6145717

Paradise Valley

7171 E CABALLO Circle

6 Beds

None Baths

5,763 Sq.Ft.

$2,999,000

MLS#: 6145717
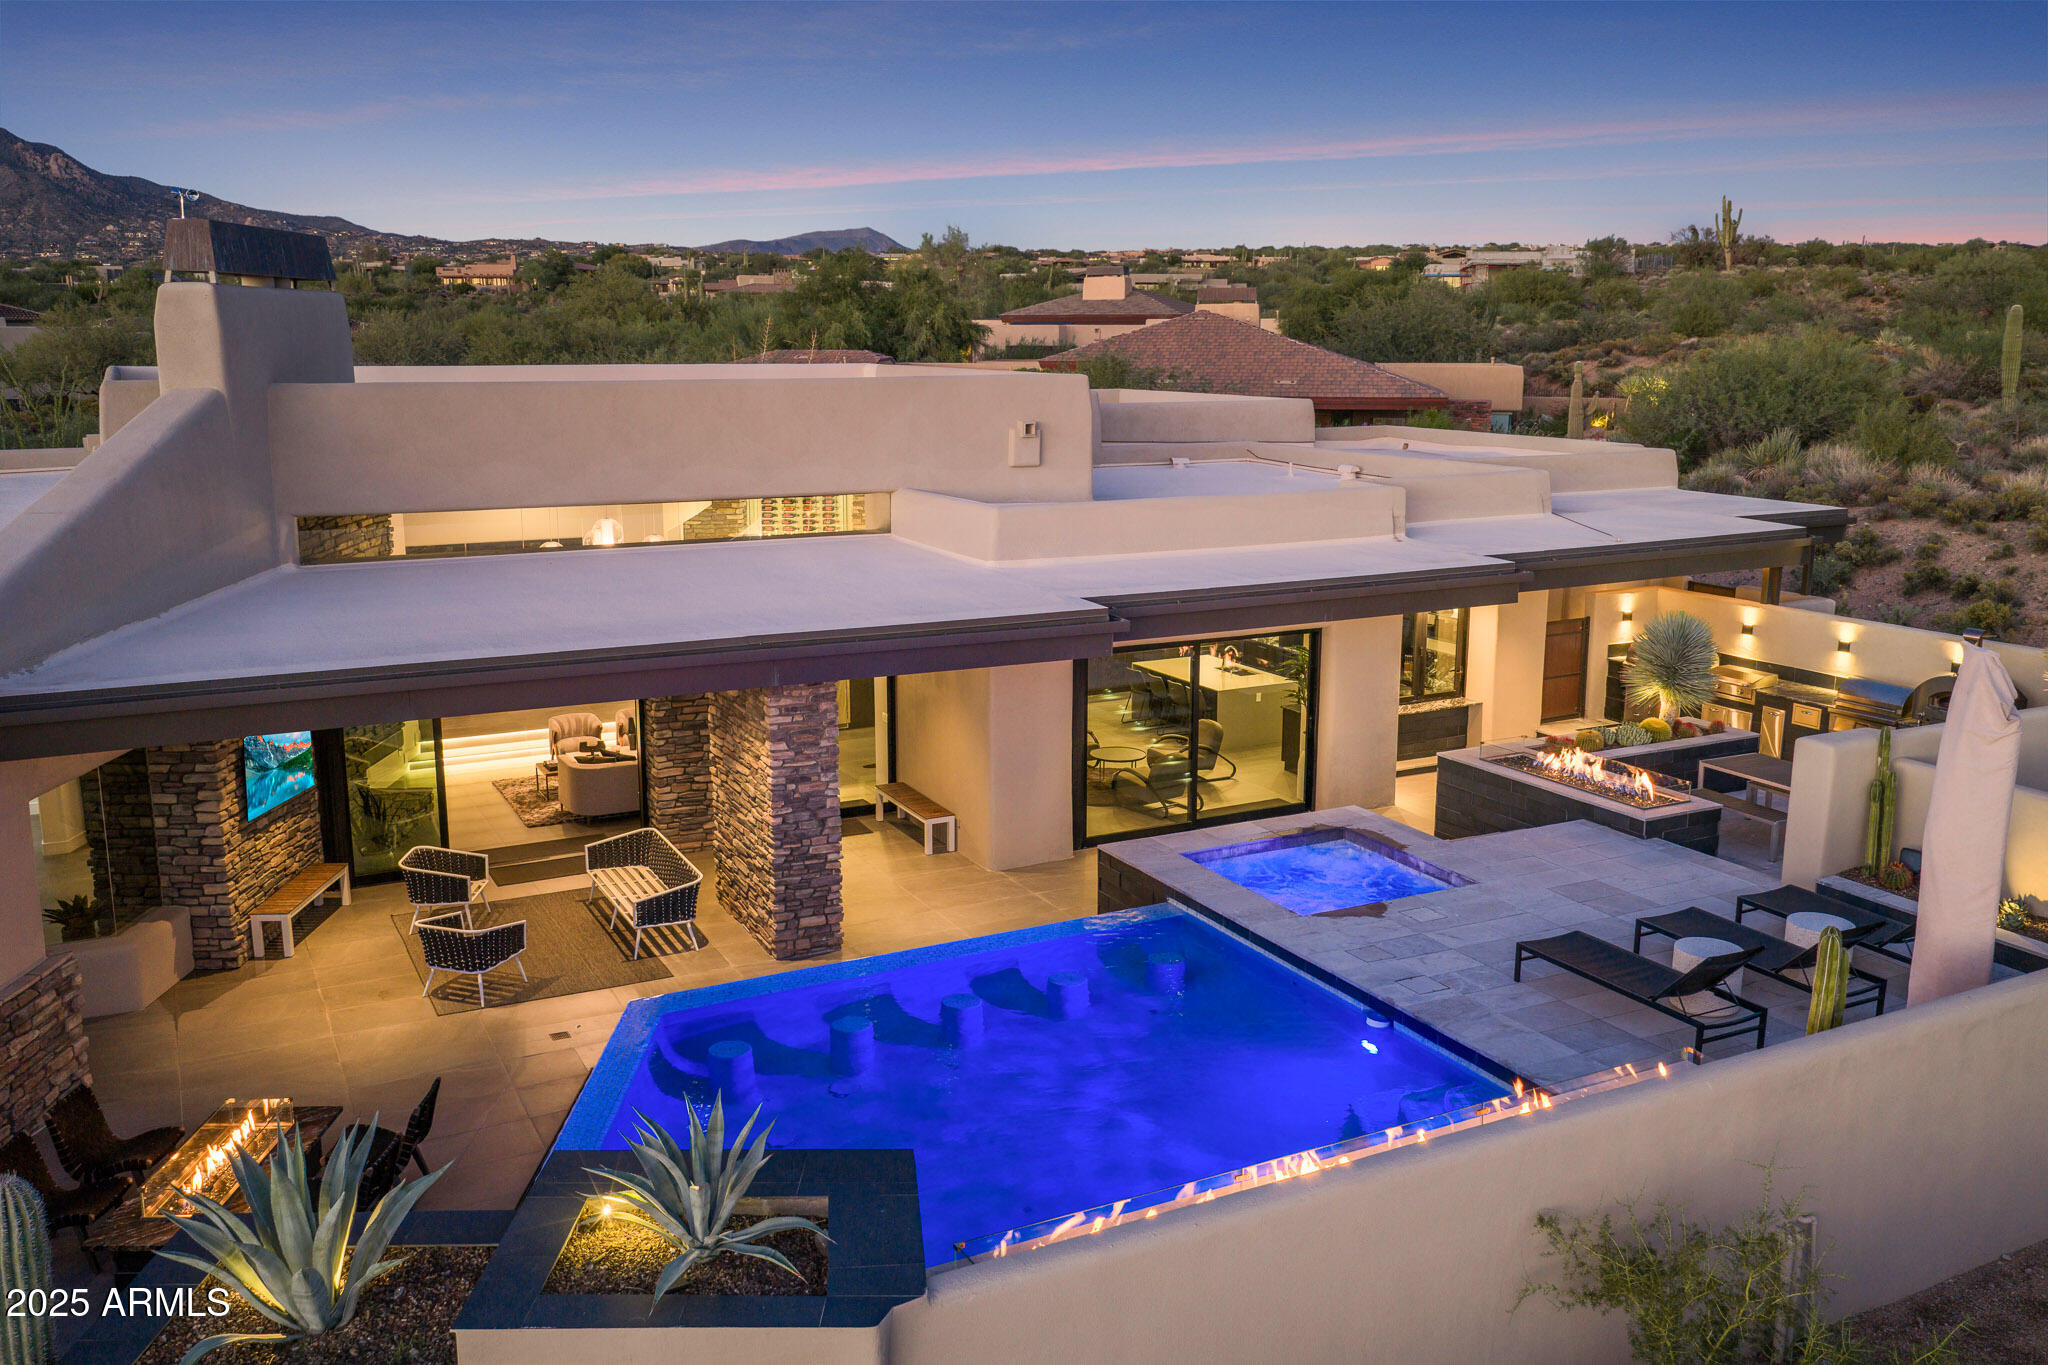
The epitome of modern luxury living in the exclusive, guard-gated golf community of Desert Mountain in Scottsdale. This is more than a home it's a lifestyle. Experience true elegance in this extensively reimagined and luxuriously remodeled home Designed with the vision of JSF Design with the impressive upgrades and enhancements completed by the current owner. The home has been thoughtfully refined inside and out, combining luxury finishes, smart technology, and high-end lifestyle features that make it truly exceptional. This home showcases exceptional attention to detail, combining timeless finishes with modern functionality. Situated on a secluded cul-de-sac lot with total privacy, the home seamlessly blends hotel-chic sophistication with effortless indoor/outdoor living. Soaring 10-foot walls of glass invite natural light and frame stunning desert views. Designer-selected finishes include dramatic stone slabs, sculptural lighting, and custom cabinetry that elevate every space.

The open concept design creates endless opportunities for entertaining. Inside, enjoy expansive living areas, a modern temperature-controlled wine display, and a private theater room perfect for movie nights. Each of the three bedrooms features its own ensuite bath, offering comfort and privacy for family or guests.

Step outside to your own resort-style retreat, complete with a heated pool and spa, lavish outdoor kitchen with pizza oven, fire and water features, and beautifully curated desert landscapingideal for gatherings both large and intimate.

Desert Mountain offers a lifestyle unlike any other, with access to the world-renowned Desert Mountain Golf Club, fine dining, hiking, biking, and an array of outdoor activities. Golf Membership not included; membership details available upon request.

This turnkey property combines striking beauty with thoughtful functionality, offering the space you desire and the modern new-home feel you've been searching for. Come in, get comfortable, and enjoy your private luxury escape.

A detailed summary of the impressive upgrades and enhancements completed by the current owner is available upon request.
#6935093

Scottsdale

10381 E LOVING TREE Lane

3 Beds

3 Baths

4,007 Sq.Ft.

$2,999,000

MLS#: 6935093
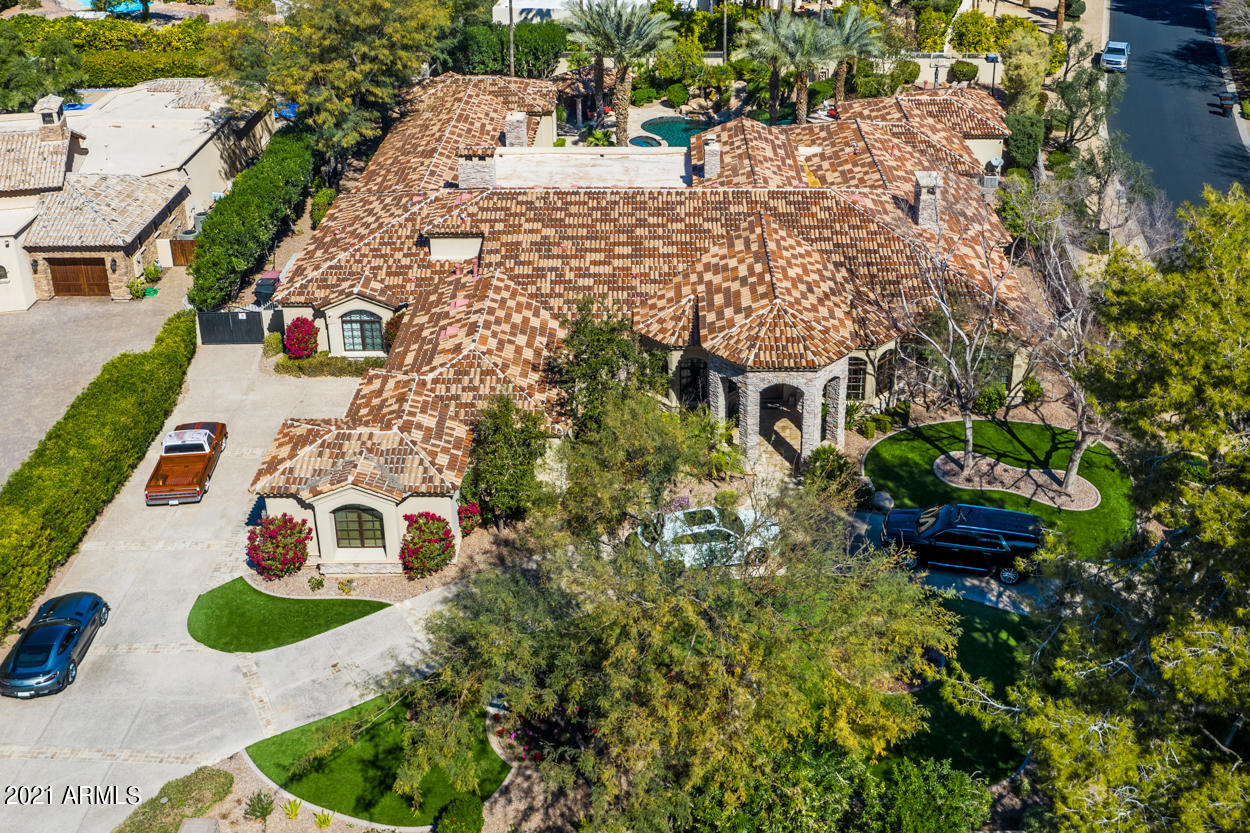
Imagine coming home to this gorgeous house in the guard gated community of Equestrian Manor Estates in Scottsdale. This stunning 6-bedroom, 8-bathroom  4-car garage home giving you over 7,400 sq. ft. of spacious elegance, offers amazing features such as a walk-in wine cellar with a massive home bar perfect for displaying your favorite spirits, while entertaining in style. 
 
From the open-concept living space with exposed decorative ceiling beams with plenty of room for the whole family to enjoy while sitting in front of the fireplace or sitting at the counter in the gourmet chef's kitchen with a Sub Zero refrigerator/freezer, Viking gas range and ovens, large walk-in pantry, 2 dishwashers, warming drawer and a center trough sink with usable prep space. This is also a great setup for family & friends to cook together without competing for space. There is also a wide range of cabinets and drawers that are placed systematically all over the kitchen for dinnerware, utensils, gadgets and kitchen accessories. 
There  is substantial room in all bedrooms, each room has a bathroom & walk-in closet. The owner's suite has a fireplace, large sitting area perfect for lounging, huge walk-in shower, separate bathtub, separate his and hers luxurious walk-in closets and toilets, exercise room with a spacious walk-in steam room and double doors that lead to the outdoor oasis.
 
Multiple guest quarters, with one that is currently being used as sports room with golf simulator the other serves as a guest house with full bath, walk-in closet, microwave and views to back yard that include a sports court, covered patio, full outdoor kitchen, relaxing ramada, water-slide into refreshing pool, jacuzzi, 2 golf putting greens, artificial turf in front and backyard, other features include 2 areas to cuddle up to a cozy fireplace with a good book or your favorite drink. Surrounded by beautiful trees and plants. 
 
The sizable office with built-in cabinets and bookshelves provides dedicated space if you need to work from home while providing the needed privacy. The home also offers security cameras throughout the home, smart home automation by Crestron that controls the climate, television, music and security system.  All of this is situated on a corner lot in a convenient, friendly neighborhood near hiking, dining and shopping. It's hard to list all the indoor and outdoor features of this stunning home. Schedule a tour today!
#6206878

Scottsdale

6024 E SUNNYSIDE Drive

6 Beds

None Baths

7,446 Sq.Ft.

$2,999,000

MLS#: 6206878
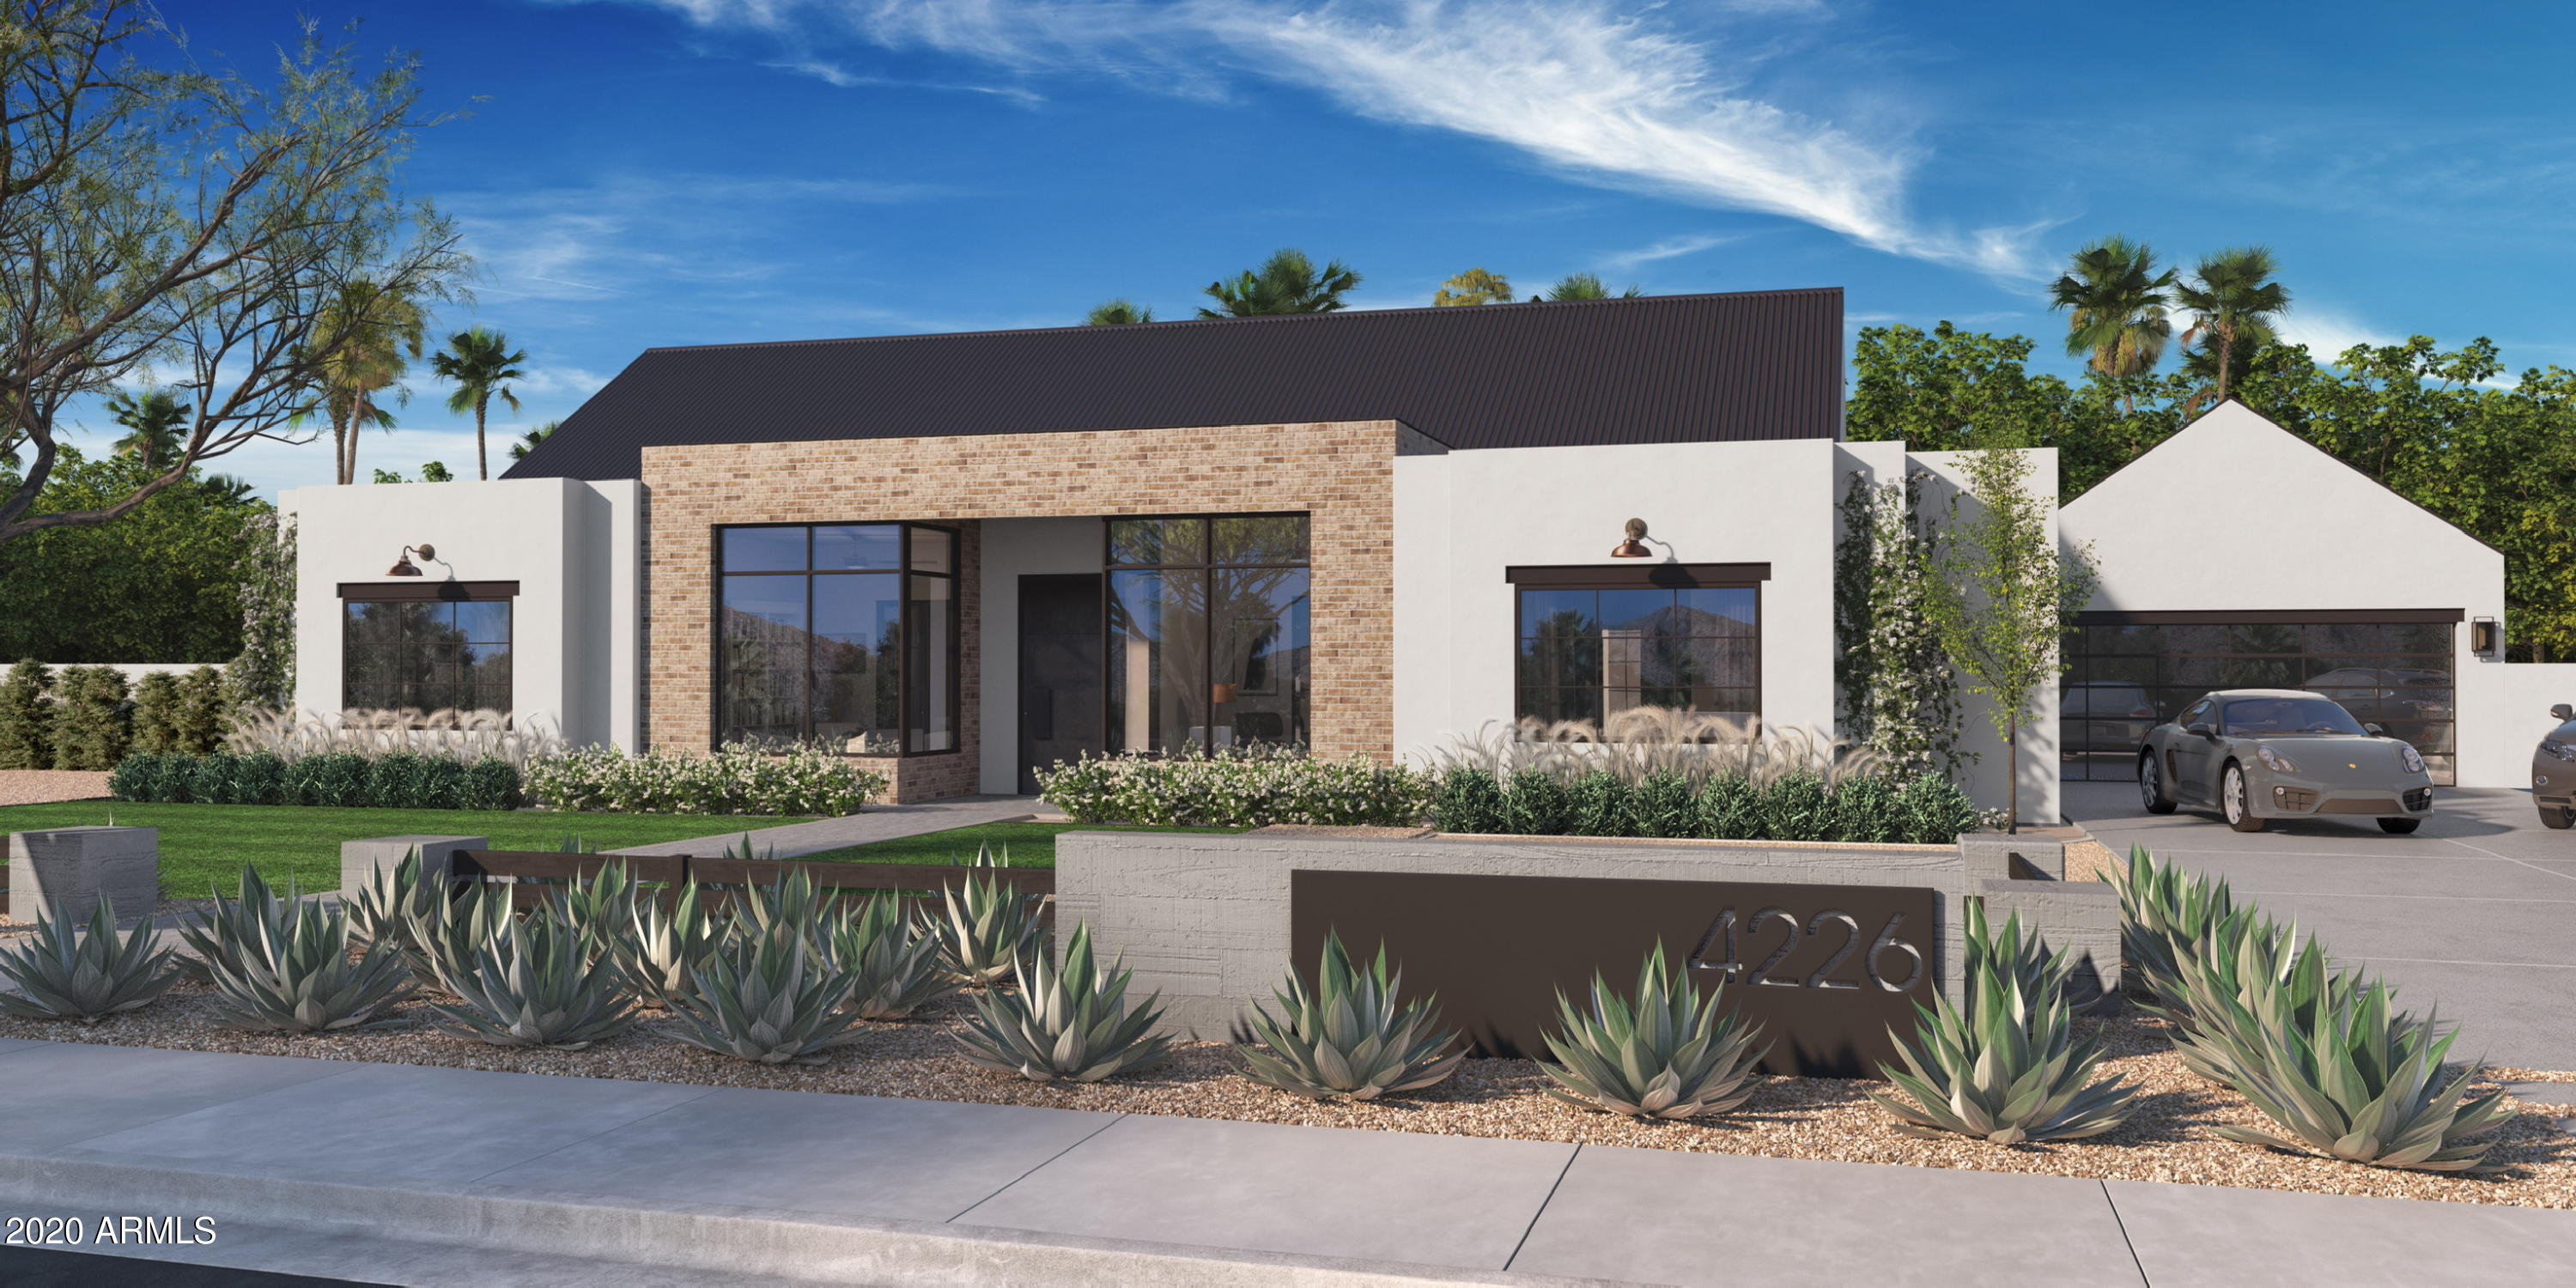
New custom build by Two Hawks Design and Development coming late 2021.

Main House: 4200 SqFt. 4 Bed/4 Bath

Guest House: 750 SqFt. 1 Bed/1 Bath
#6171666

Scottsdale

4226 N 68TH Street

5 Beds

None Baths

4,950 Sq.Ft.

$2,999,000

MLS#: 6171666
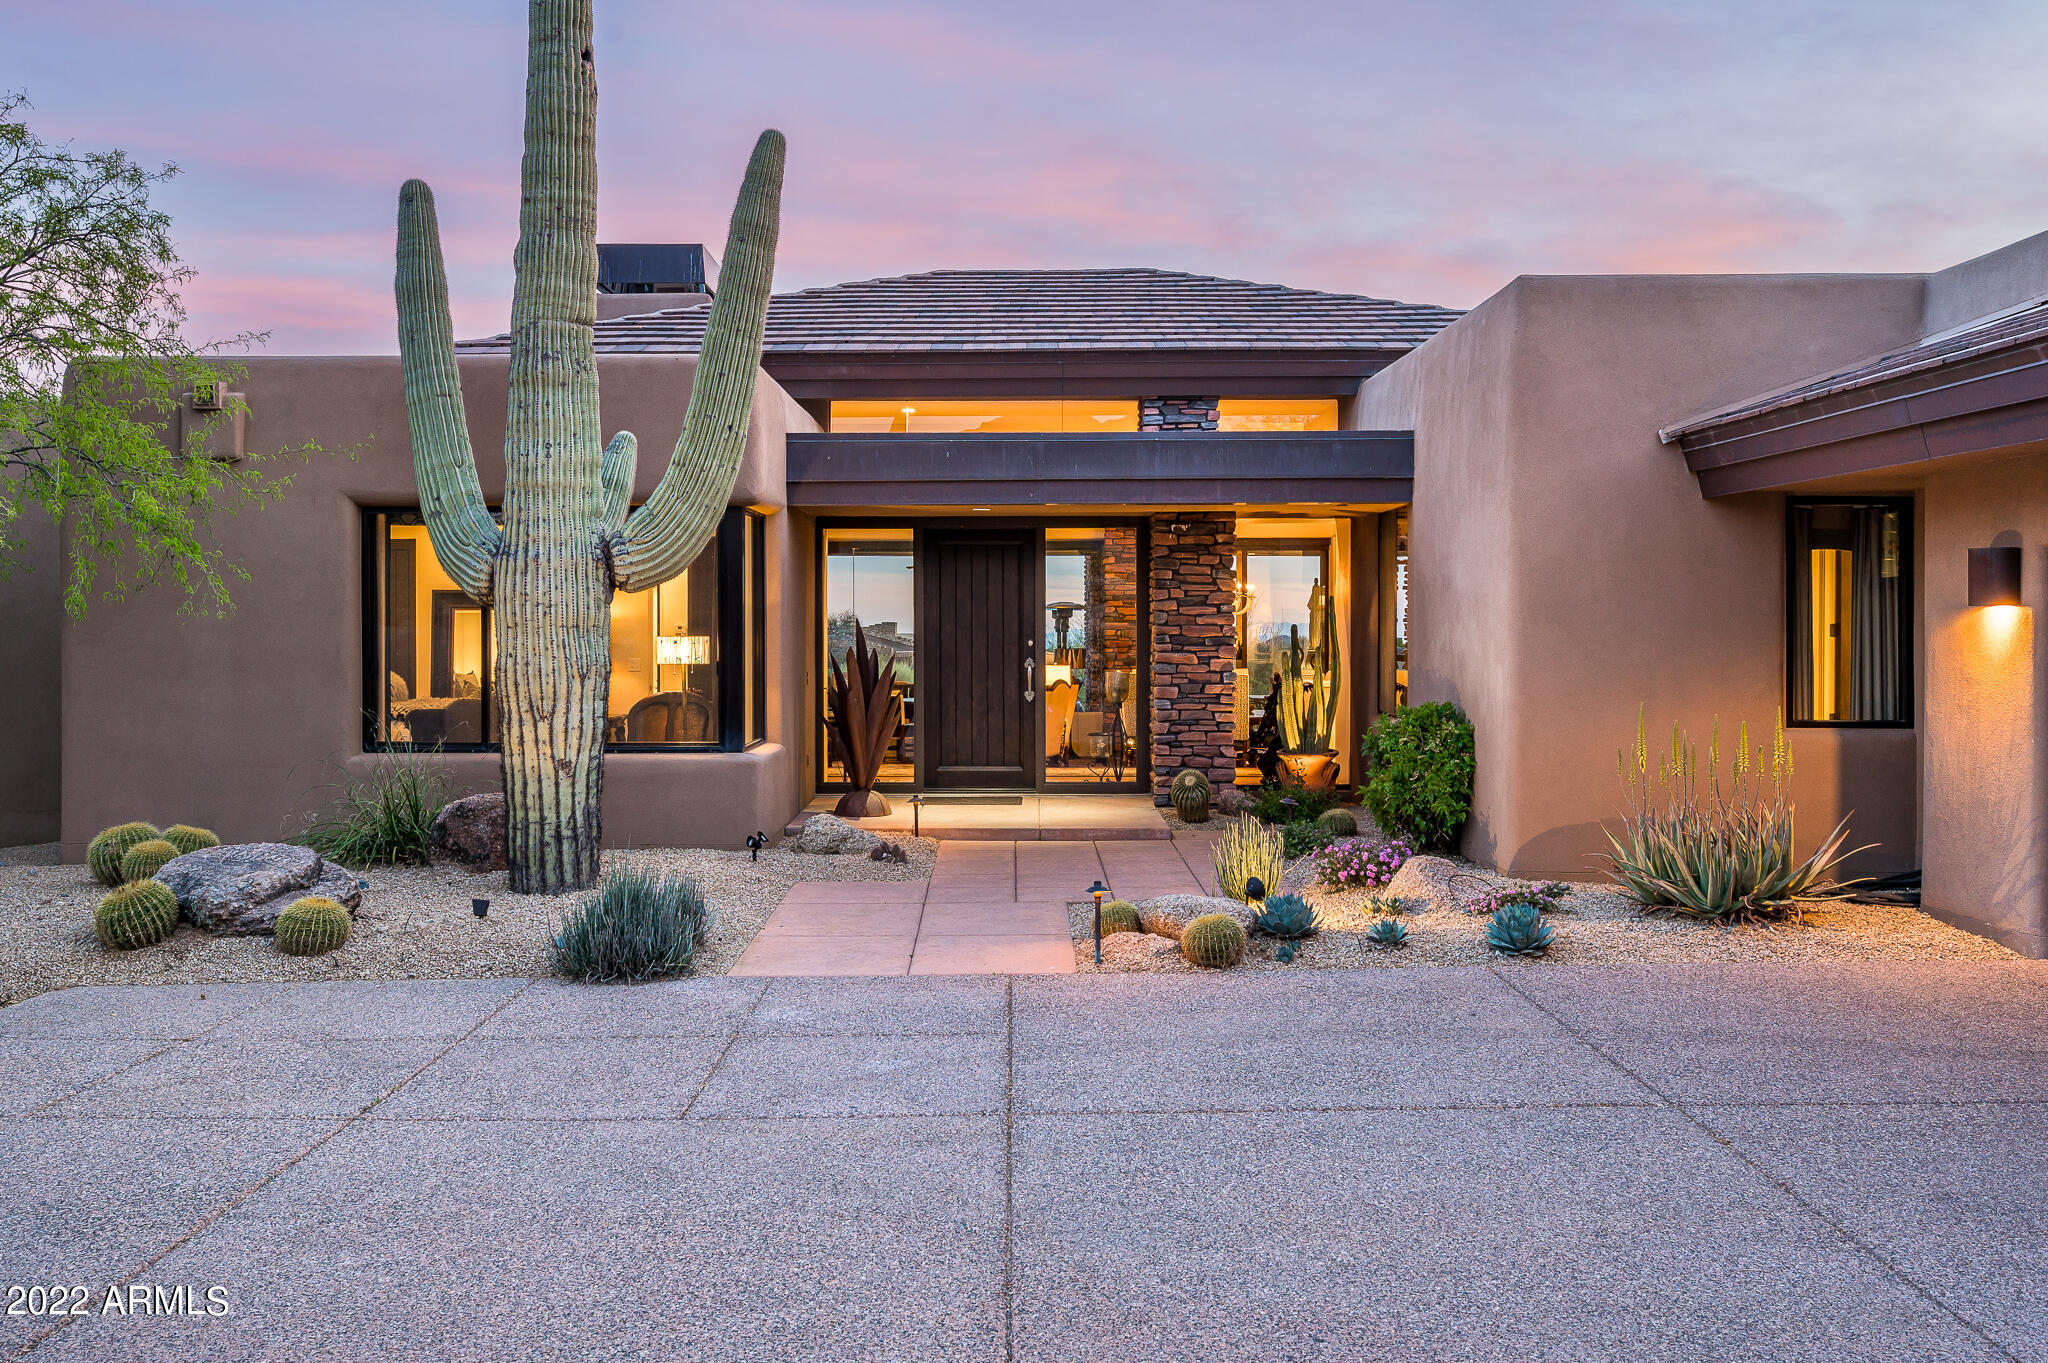
You must see  to believe the stunningly elegant remodel of this Desert Hills home in the sought-after Desert Mountain community***Golf membership available from seller with no wait list***Designer selections of  lighting, wood flooring, cabinetry, and white marble/ limestone slabs with beautiful accent tile; all provide a luxury package you will not want to miss!*** Located on a homesite that takes advantage of a sunny southern exposure featuring resort patio with sunset and city light views***All with the advantage of Desert Mountain Club's active desert lifestyle of private golf, tennis, pickle ball, including 7 courses, 10 restaurants, health spa & fitness center, 20+ miles of scenic hiking trails and a myriad of other year-round activities. Membership through 30-day club  application
#6378036

Scottsdale

10169 E NOLINA Trail

4 Beds

4 Baths

3,901 Sq.Ft.

$2,999,000

MLS#: 6378036
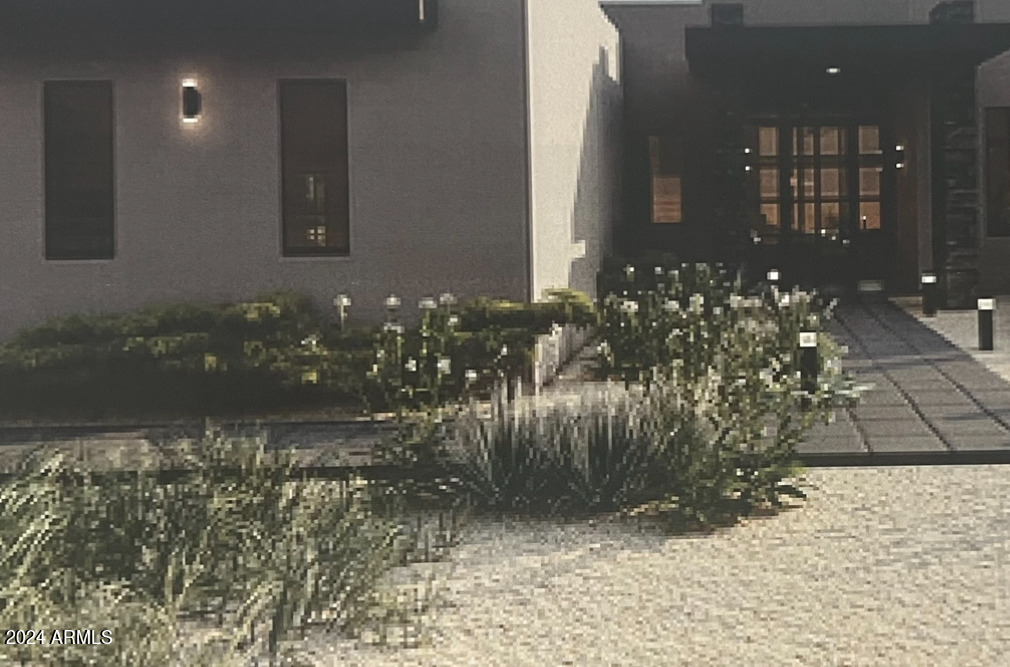
Move-in ready in Coveted Cactus Corridor! Unparalleled Modern Split Floor Plan Built in 2020 of almost 4,000sf & just re-finished into a brand-new home! Sitting on over 36,000sf lot in the highly desirable 85254 zip code in Scottsdale! This home is modern, light, bright, and highly functional with 2 Primary Bedrooms, and 3 kids bedrooms or office & 3.5 baths. The floor plan offers lifestyle & comfort and is ready to make it your own. Walk through and feel a home that provokes a sense of serenity, simplicity, and unequaled quality and beauty. A magnificent layout greets you in the living, dining, and kitchen as the main areas. Then span to the two Primary BR to the left. To the right, you'll find the office, kids' bedrooms, with also a spa-like bath and a generous family/playroom or stud for maximum functionality. Your clients will love this floor plan with finishes like Italian porcelain floors, Watermark by Rejuvenation faucets, all floating vanities with spa baths dressed in exquisite Italian tiles & finishes. The backyard is a blank canvas to design your own oasis to best fit your lifestyle. New front landscape and automatic watering system. The over 1,000sf RV garage is connected to the sewer, water, and electrical subpanel, and can easily be converted into a guest house, or gym!
#6839748

Scottsdale

12416 N 65TH Place

5 Beds

3 Baths

3,981 Sq.Ft.

$2,999,000

MLS#: 6839748
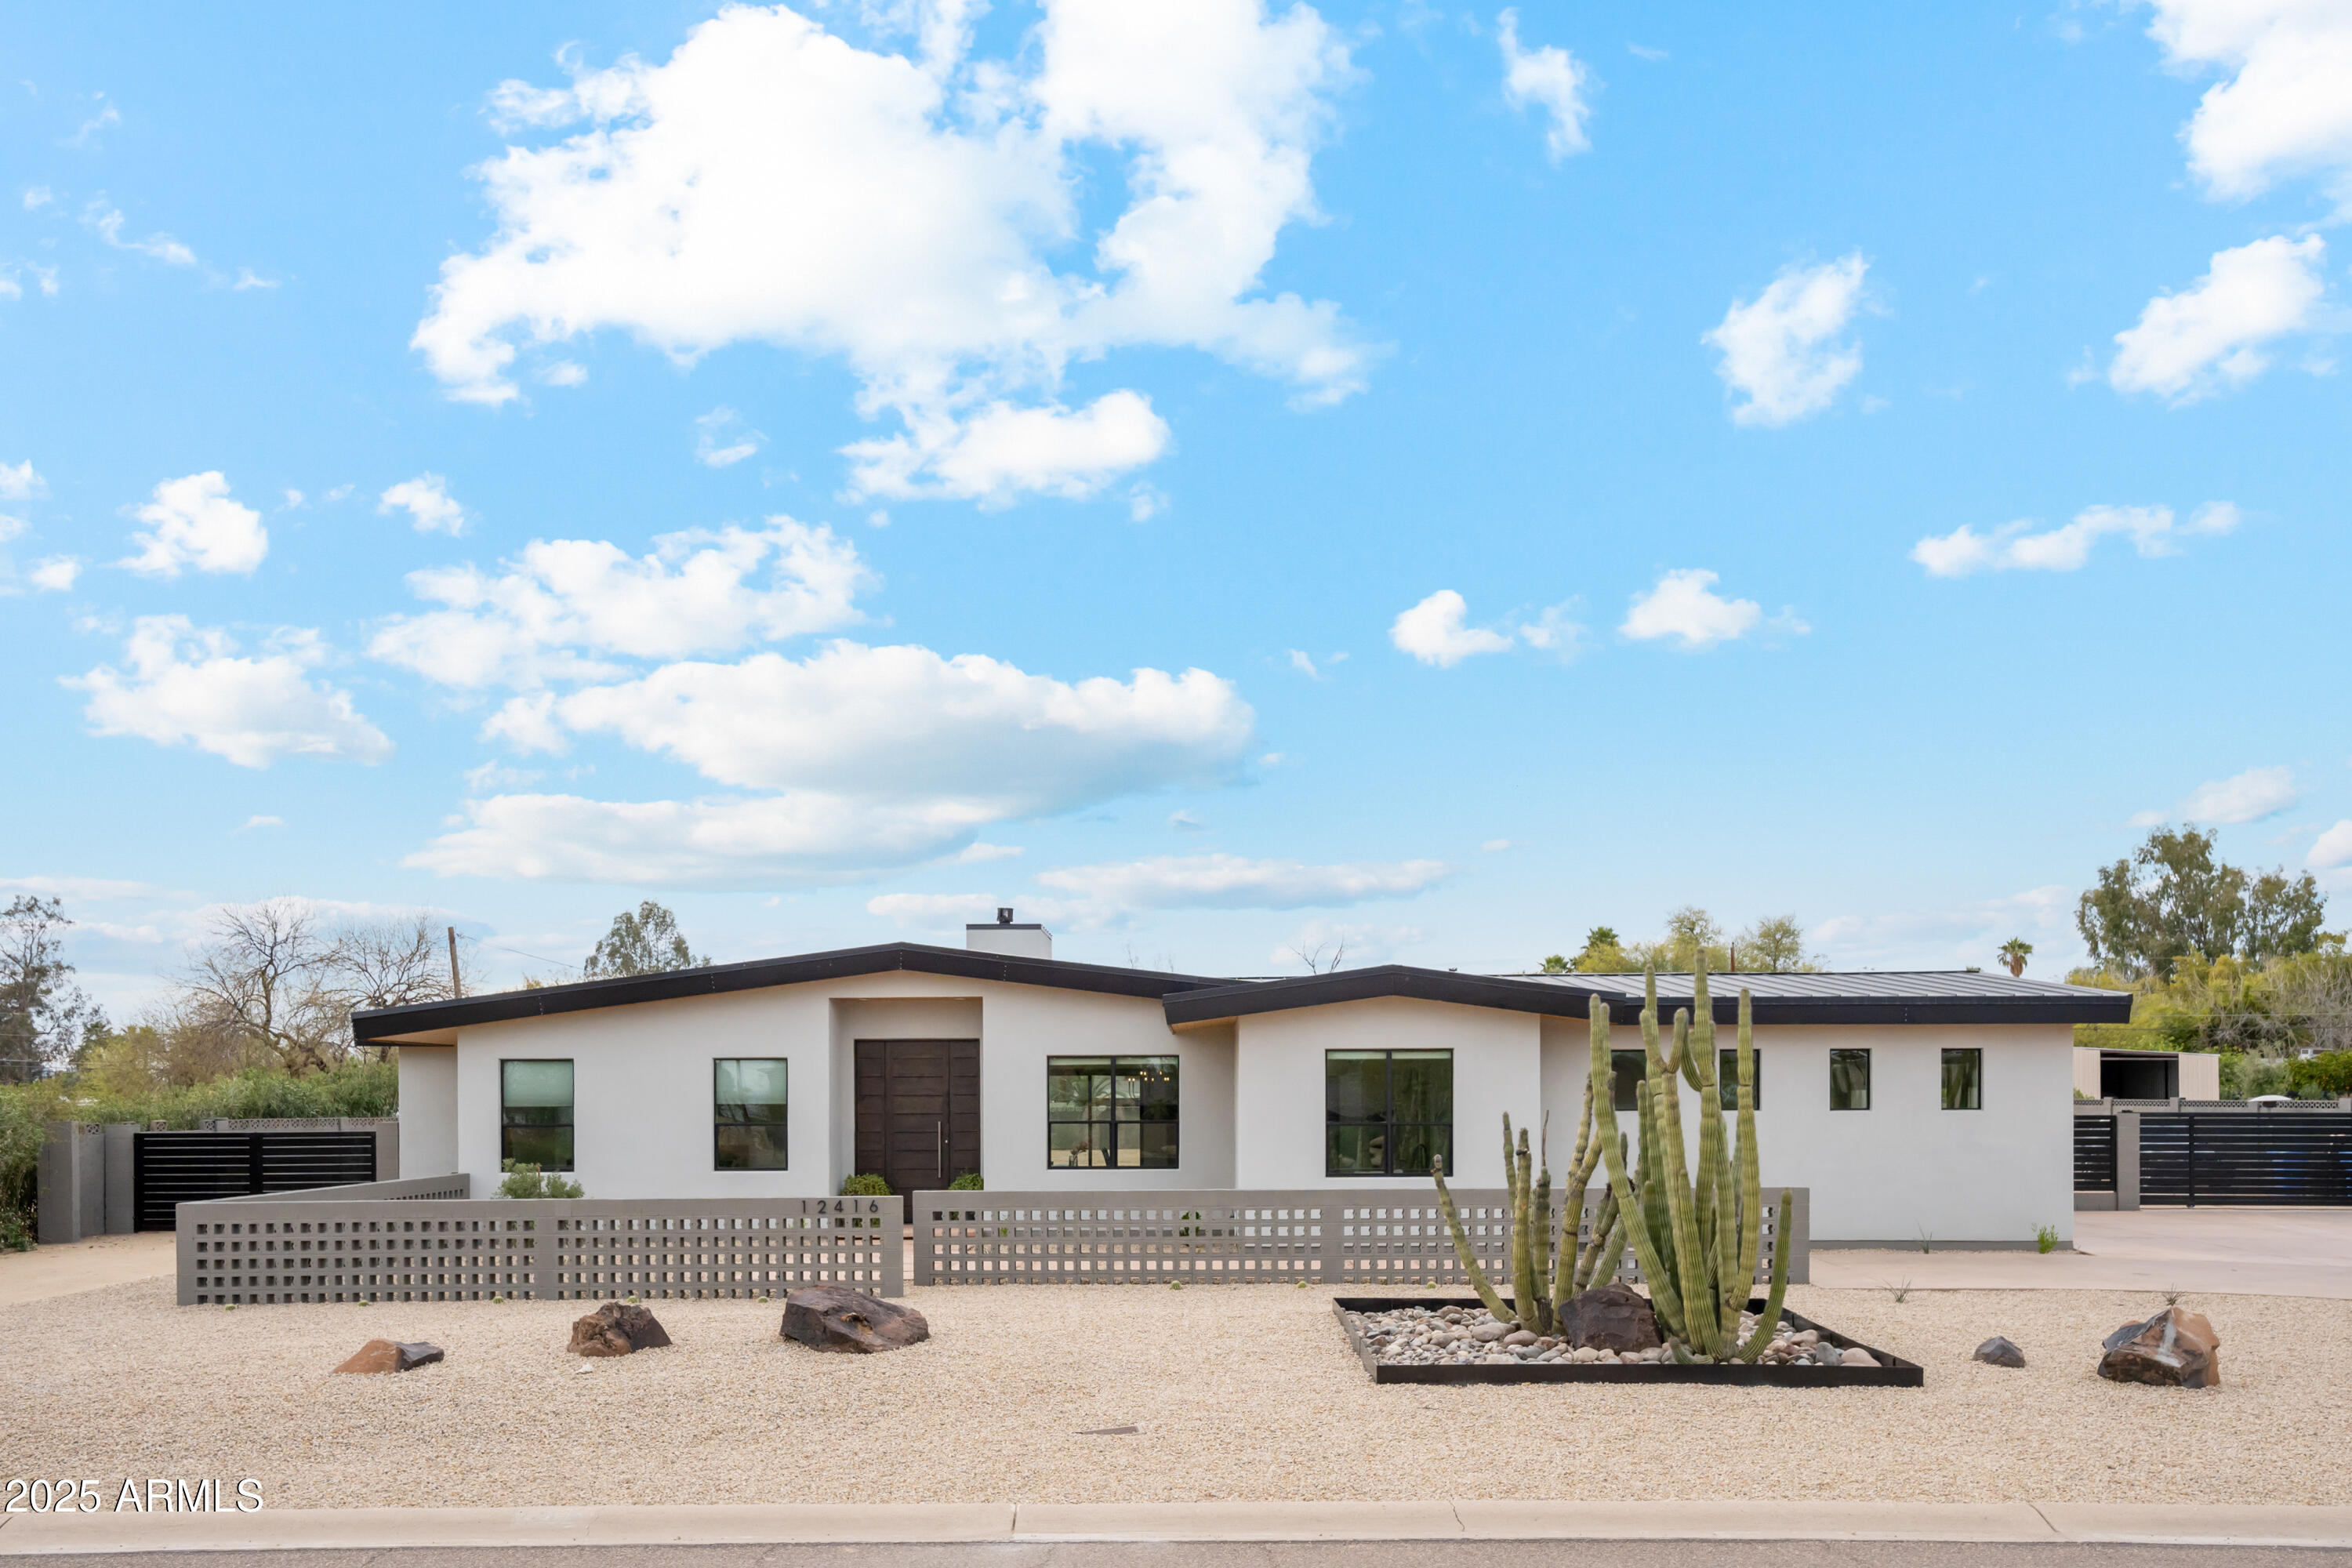
Welcome to your future oasis! This semi-custom, soft contemporary home, located in the gated community of Desert Summit in Scottsdale, is currently in the build process with completion projected for the end of June, beginning of July. With 4 bedrooms, 4.5 baths, and a den/office on a spacious 1.96-acre lot, enjoy unparalleled privacy and unobstructed mountain views, specifically Pinnacle Peak. Elevating the living experience, 14-foot ceilings grace all main areas, creating an expansive atmosphere. Every bedroom boasts a luxurious ensuite with custom tile finishes, ensuring a unique and elegant touch. Additionally, each bedroom features a private patio offering breathtaking views of the iconic Pinnacle Peak.

The floor-to-ceiling pocket slider seamlessly connects the living space with an extra-large covered patio. The future addition of a custom infinity edge pool will elevate your backyard into a resort-like paradise, complemented by meticulously designed desert landscaping in both the front and back.

High-end essentials such as custom cabinets, waterfall quartz kitchen countertops, Dacor appliances, a Vector fireplace, and wood flooring enhance the luxury living experience. With the freedom to customize finishes, this home is your canvas to create a personalized masterpiece.

Don't miss the chance to make this desert sanctuary your own, offering privacy, stunning Pinnacle Peak views, and exceptional indoor and outdoor amenities.
#6646548

Scottsdale

11240 E AJAVE Drive

4 Beds

4 Baths

4,491 Sq.Ft.

$2,999,000

MLS#: 6646548
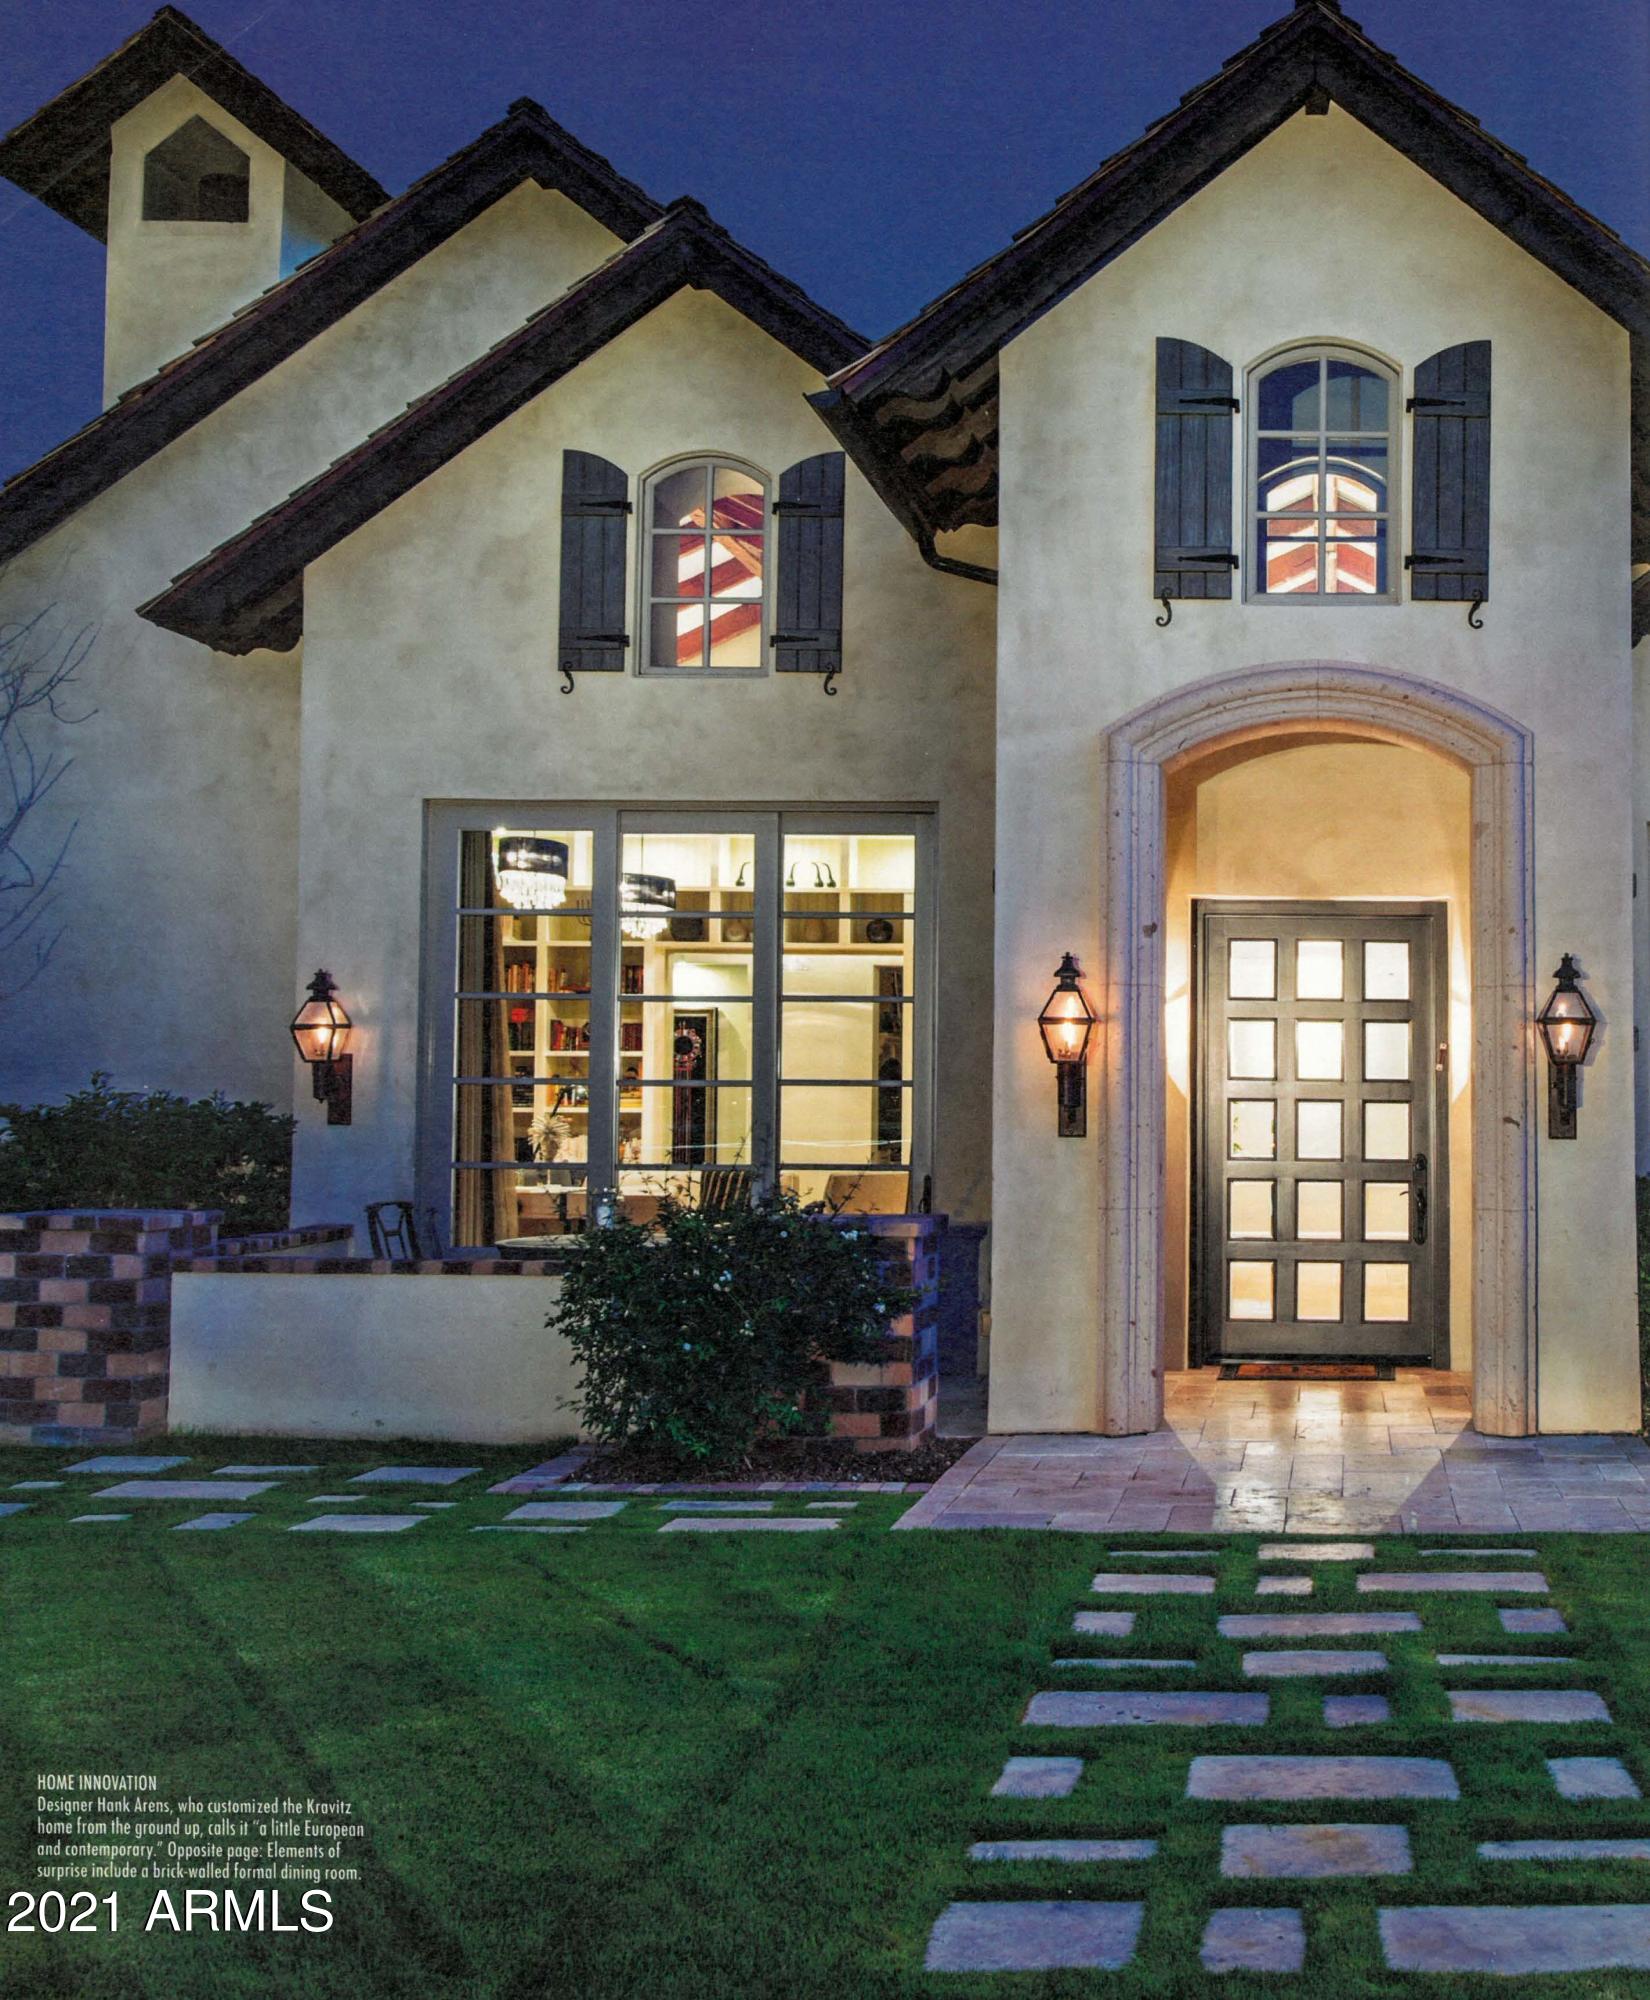
Exquisite 4 bed 4 1/2 bath designed by Hank Arens Design. Every room has unexpected and distinctive design elements from Cottage to French, with a twist of Modern. Corner lot on Exeter Blvd with beautiful mountain views and soaring ceilings. Fabulous open kitchen with walk in pantry, Viking appliances including double ovens, 2 dishwashers and a huge island make this a cook's delight! Master bedroom features a cozy fireplace, generous closets, and an outside shower room.  Upstairs ensuite for guests, teen, or craft room.  Other bedrooms each have ensuite baths. Additional upstairs loft for exercise or private office with separate entrance. Beautiful resort style pool and garden area.  Front patio with fireplace to enjoy mountain views. 3 car garage with garage cabinetry. Arcadia Living!
#6248880

Scottsdale

6101 E EXETER Boulevard

4 Beds

None Baths

4,351 Sq.Ft.

$2,999,000

MLS#: 6248880

* Listings identified with the FMLS IDX logo come from FMLS and are held by brokerage firms other than the owner of this website. The listing brokerage is identified in any listing details. Information is deemed reliable but is not guaranteed. If you believe any FMLS listing contains material that infringes your copyrighted work please click here to review our DMCA policy and learn how to submit a takedown request. © 2024. First Multiple Listing Service, Inc.
Stunning Views and more

Featured listing

Stunning Views and more

Browse Properties

Categories

Homes Tailored to Your Lifestyle

Buyers Guide

Buying a home is one of the most exciting milestones of your life.

View more

Sellers Guide

Putting your home on the market can be a stressful process, especially when you don’t know what to expect.

View more

Market report

With just a few clicks, you'll gain instant access to valuable insights about the real estate market, including trends, property values, and community analytics.

View more

Home value

Unlike automated valuations, our hands-on review will provide a comprehensive opinion of your home’s value while considering important interior elements and other location intangible factors that machine algorithms so often miss.

View more

Buyers resources

Guides on financing, inspections, and choosing the right Realtor for a smooth home purchase.

Sellers resources

Practical tips on staging, pricing, and preparing your home to attract buyers and maximize your sale.

 - property

Send a message

Message successfully sent.

Preferred Agent

Preferred Area

Reason for contacting?

I agree to receive email communication and understand I can unsubscribe at any time.

I agree to be contacted by The Mandy Gold Team | Haymore Real Estate LLC via call, email, and text for real estate services. To opt out, you can reply 'stop' at any time or reply 'help' for assistance. You can also click the unsubscribe link in the emails. Message and data rates may apply. Message frequency may vary. Privacy Policy

Sign In Sign Out

Virtual Assistant

Would you like to take the next step with this property? We can help you schedule a showing or virtual tour, or send you more details.

Yes, I would like more information.

Thank You for Your Reply, One of Our Agents will contact you as soon as possible

No, maybe later.

Thank you, you can always contact me via email, phone number or through the contact form.

Realhub AI

Lucy - Your AI-Powered Realtor

Update Your Temporary Password

Personalize your search

Enter your email and we'll notify you immediately when new listings match what you're looking for.

or enter email address

Already have an account ? Login here

Continue your home search

Preferred Area

I agree to receive communications and understand I can unsubscribe at any time.

I agree to be contacted by The Mandy Gold Team | Haymore Real Estate LLC via call, email, and text for real estate services. To opt out, you can reply 'stop' at any time or reply 'help' for assistance. You can also click the unsubscribe link in the emails. Message and data rates may apply. Message frequency may vary. Privacy Policy

Already have an account ? Login here

We use cookies

We use cookies primarily for analytics to enhance your experience. By accepting, you agree to our use of these cookies. You can manage your preferences or learn more about our cookies policy.