Thinking of selling?

Trusted Real Estate Experts in Sierra Vista, Fort Huachuca, Benson, and Bisbee Arizona

  • Nearby me

Popular Features

Community Features

Association

Property Features

Waterfront

View

Exterior Features

Interior Features

Style

E-Alert name

Properties

10000 properties match your criteria

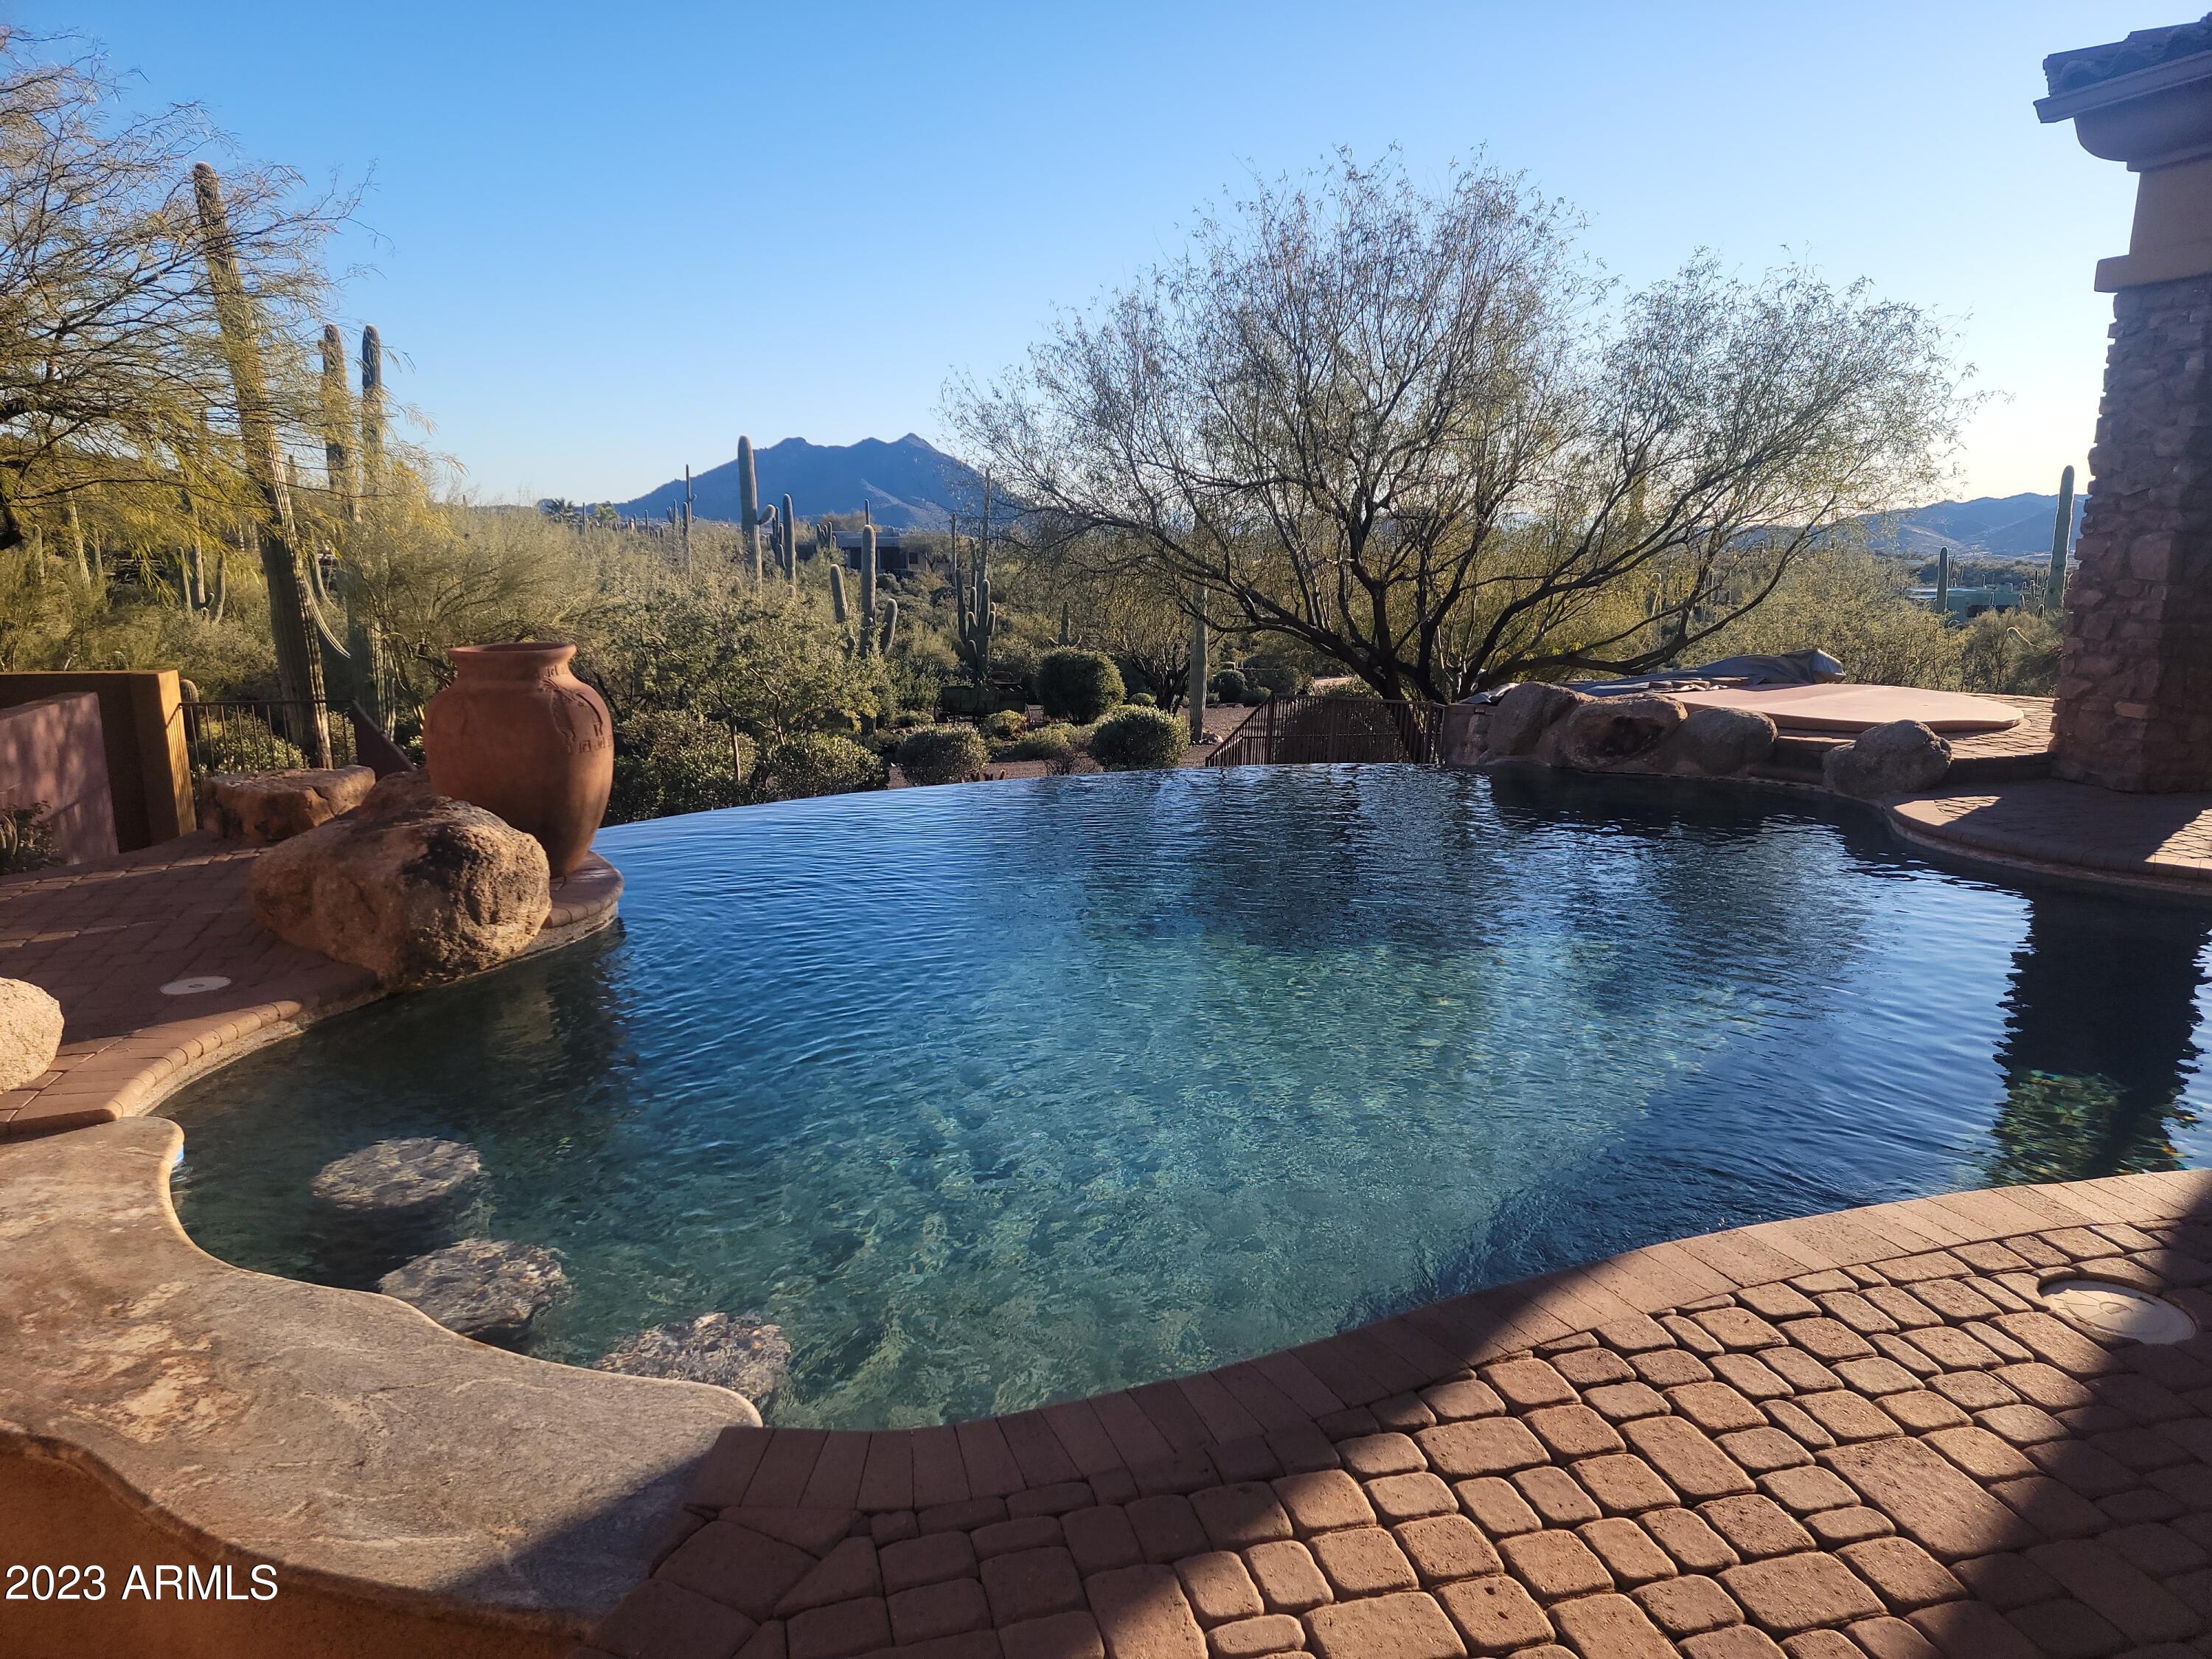
Secluded Mediterranean Custom Estate with Rock Entry and Electric Rod Iron Gates. Property is Only Minutes from the Historical Town of Cave Creek. This Magnificent Home is Located on 4.75 Acres of a Pristine Cactus Garden with Panoramic Views of Sunsets, Mountains and City Lights. Designed with 20 ft Wood Beam Ceilings, Floor to Ceiling Rock Fireplaces and Secluded Master Wing. Glass Doors Open to Your Outdoor Living Area with Negative Edge Pool and Massive Covered Patios. Entertain in a Walk In Wine Cellar, Majestic Winding Staircase to Library/Office with Wonderful  Observation Balcony. A Dream 1800 sq ft Garage with an RV Drive Through. Garage can Hold 6 to 7 Vehicles. There is a Separate Private Casita with Kitchenette. There is a 40 Yard Pitch and Putt Golf Area. A Dream Property!
#6516099

Cave Creek

42419 N Sierra Vista Road

5 Beds

6 Baths

6,200 Sq.Ft.

$2,999,000

MLS#: 6516099
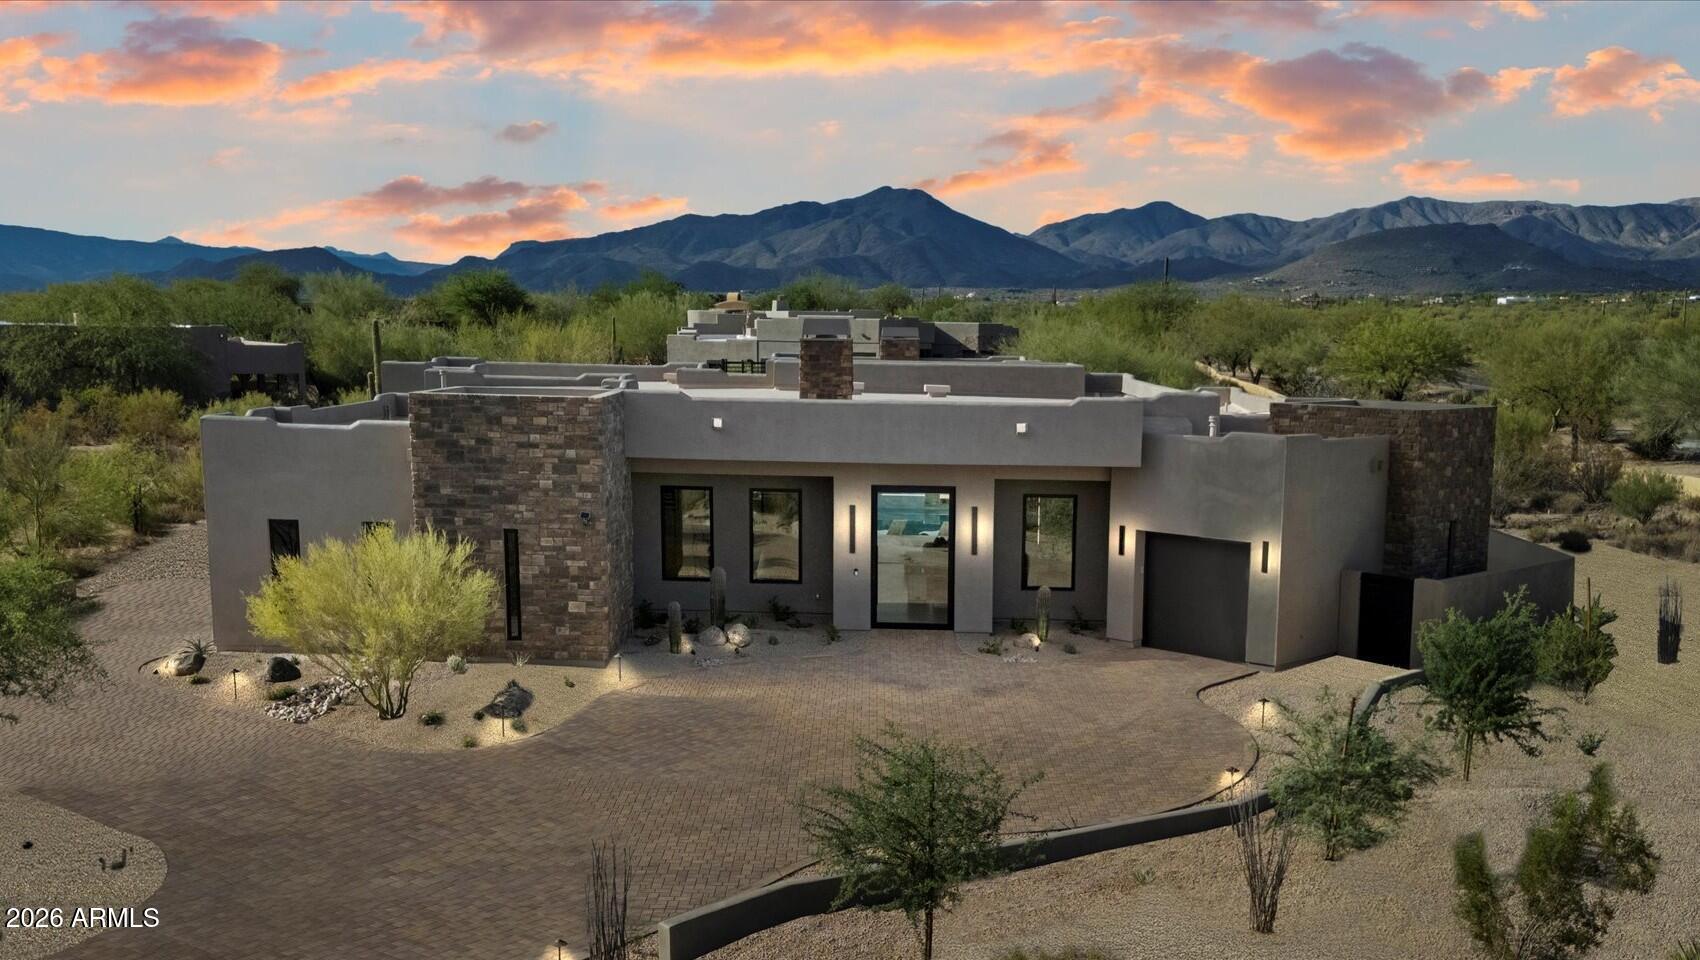
Newly completed modern estate offering exceptional privacy and a beautifully appointed detached guest casita, included in the nearly 5,000 sq ft of light-filled contemporary design. The home features soaring ceilings, expansive walls of glass, and effortless indoor-outdoor living.

The resort-style backyard is designed as a true private retreat, complete with a sparkling pool and spa, generous covered patios, and curated low-maintenance desert landscaping--perfect for both relaxed everyday living and elevated entertaining.

Inside, the chef's kitchen showcases premium appliances, an oversized island, and warm modern finishes that balance sophistication with livability. The primary suite is a serene sanctuary, offering spa-inspired design and a custom-designed closet with refined detail The detached guest casita enjoys its own private entrance and features a stylish bath along with a well-appointed wet bar including beverage refrigeration, ice maker, and microwave--ideal for visitors, extended stays, multigenerational living, or an executive office retreat.

Constructed with enhanced insulation and energy-efficient systems for quiet, comfortable living, this residence is located within a gated North Scottsdale community near world-class golf, dining, and outdoor recreation.
#6898328

Scottsdale

8768 E VILLA CASSANDRA Drive

5 Beds

5 Baths

4,976 Sq.Ft.

$2,999,000

MLS#: 6898328
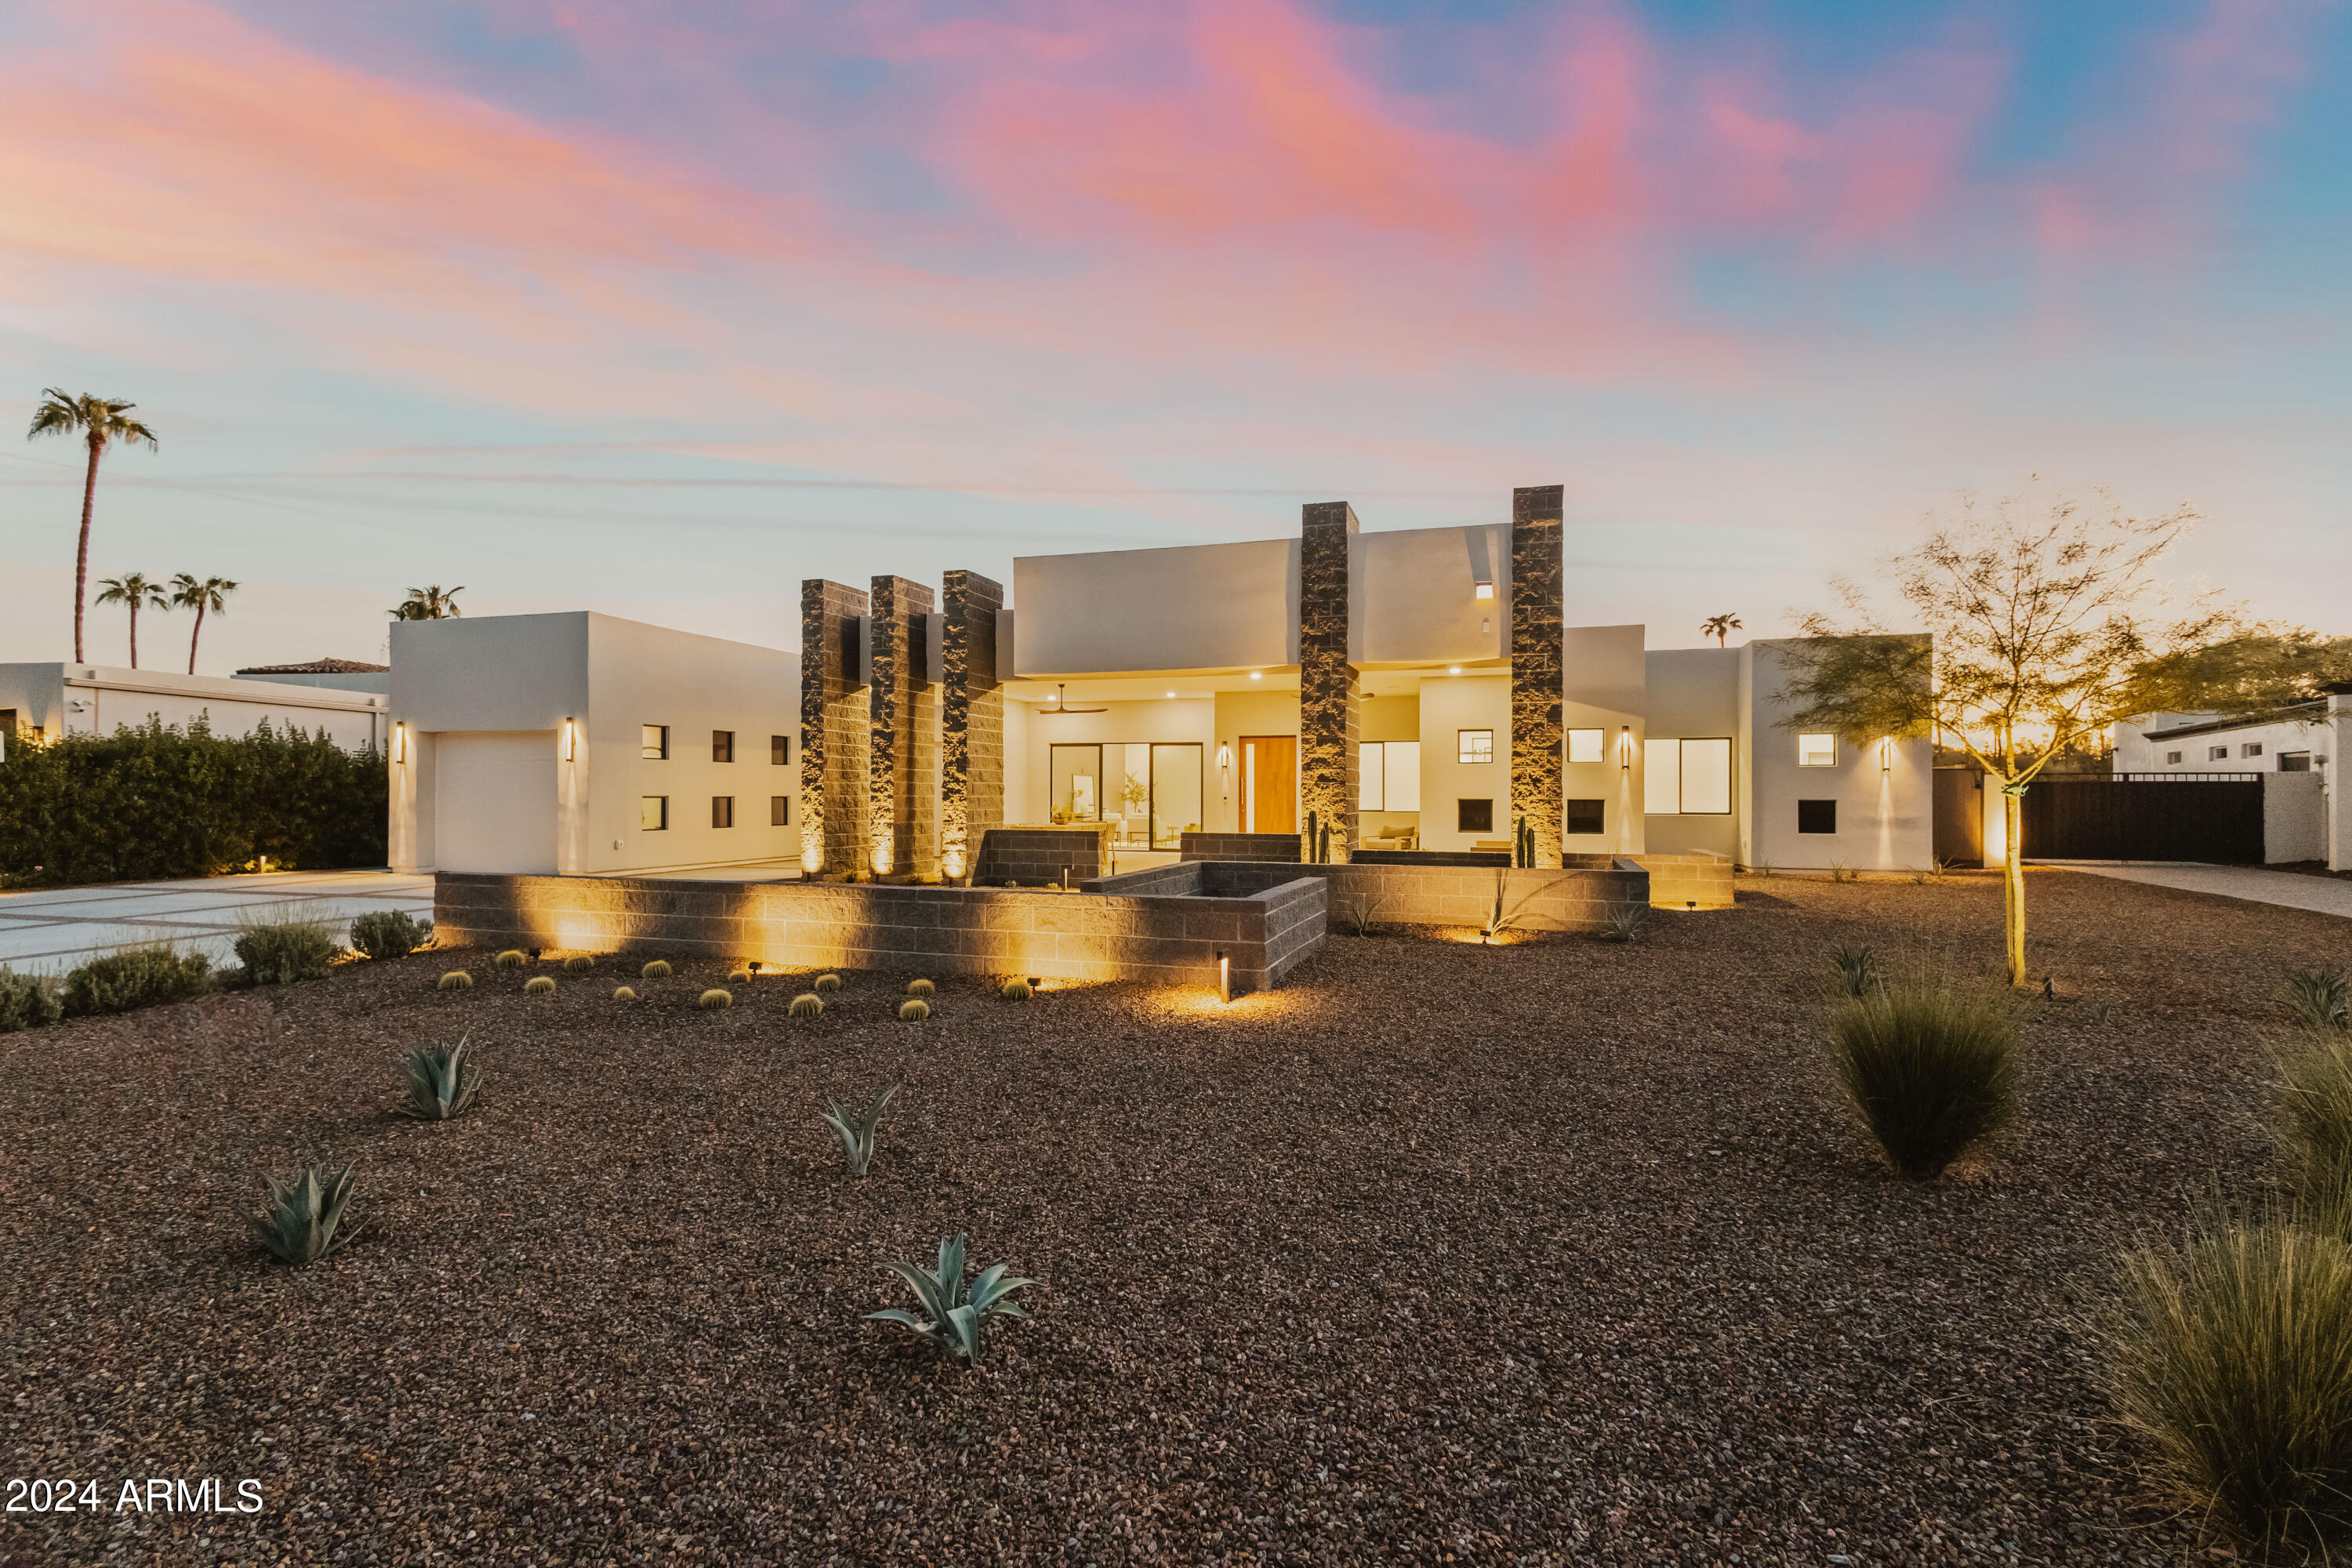
Desert contemporary 2024 new build! Experience Paradise Valley's resort style, tranquil living in this 4 bed, 4.5 bath estate. With natural light beaming in through 2 walls of sliding doors, home boasts modern and clean design elements with open concept great, dining, and kitchen. Custom two-toned wood cabinets, oversized 2-tier kitchen island, and with stainless steel Wolf appliances, including gas cooktop, multiple ovens, coffee bar, and a wine fridge, creating a chef's dream kitchen. Primary suite includes private sliders to the backyard, dual sink vanity, soaking tub, oversized shower, enclosed toilet, and incredible walk-in closet with custom cabinetry. Entertain family and friends in the backyard with custom pool with expanded pool deck, built-in BBQ, covered patio, turf and desert landscaping or front yard with additional covered patio perfect for lounging and dining. Additional features include 3 en suite guest bedrooms, 4 car garage, RV gate, and builder warranty. Located minutes away from Paradise Valley and Scottsdale's top resorts, golf, dining, and shopping.
#6806706

Paradise Valley

5825 E COCHISE Road

4 Beds

4 Baths

3,729 Sq.Ft.

$2,999,000

MLS#: 6806706
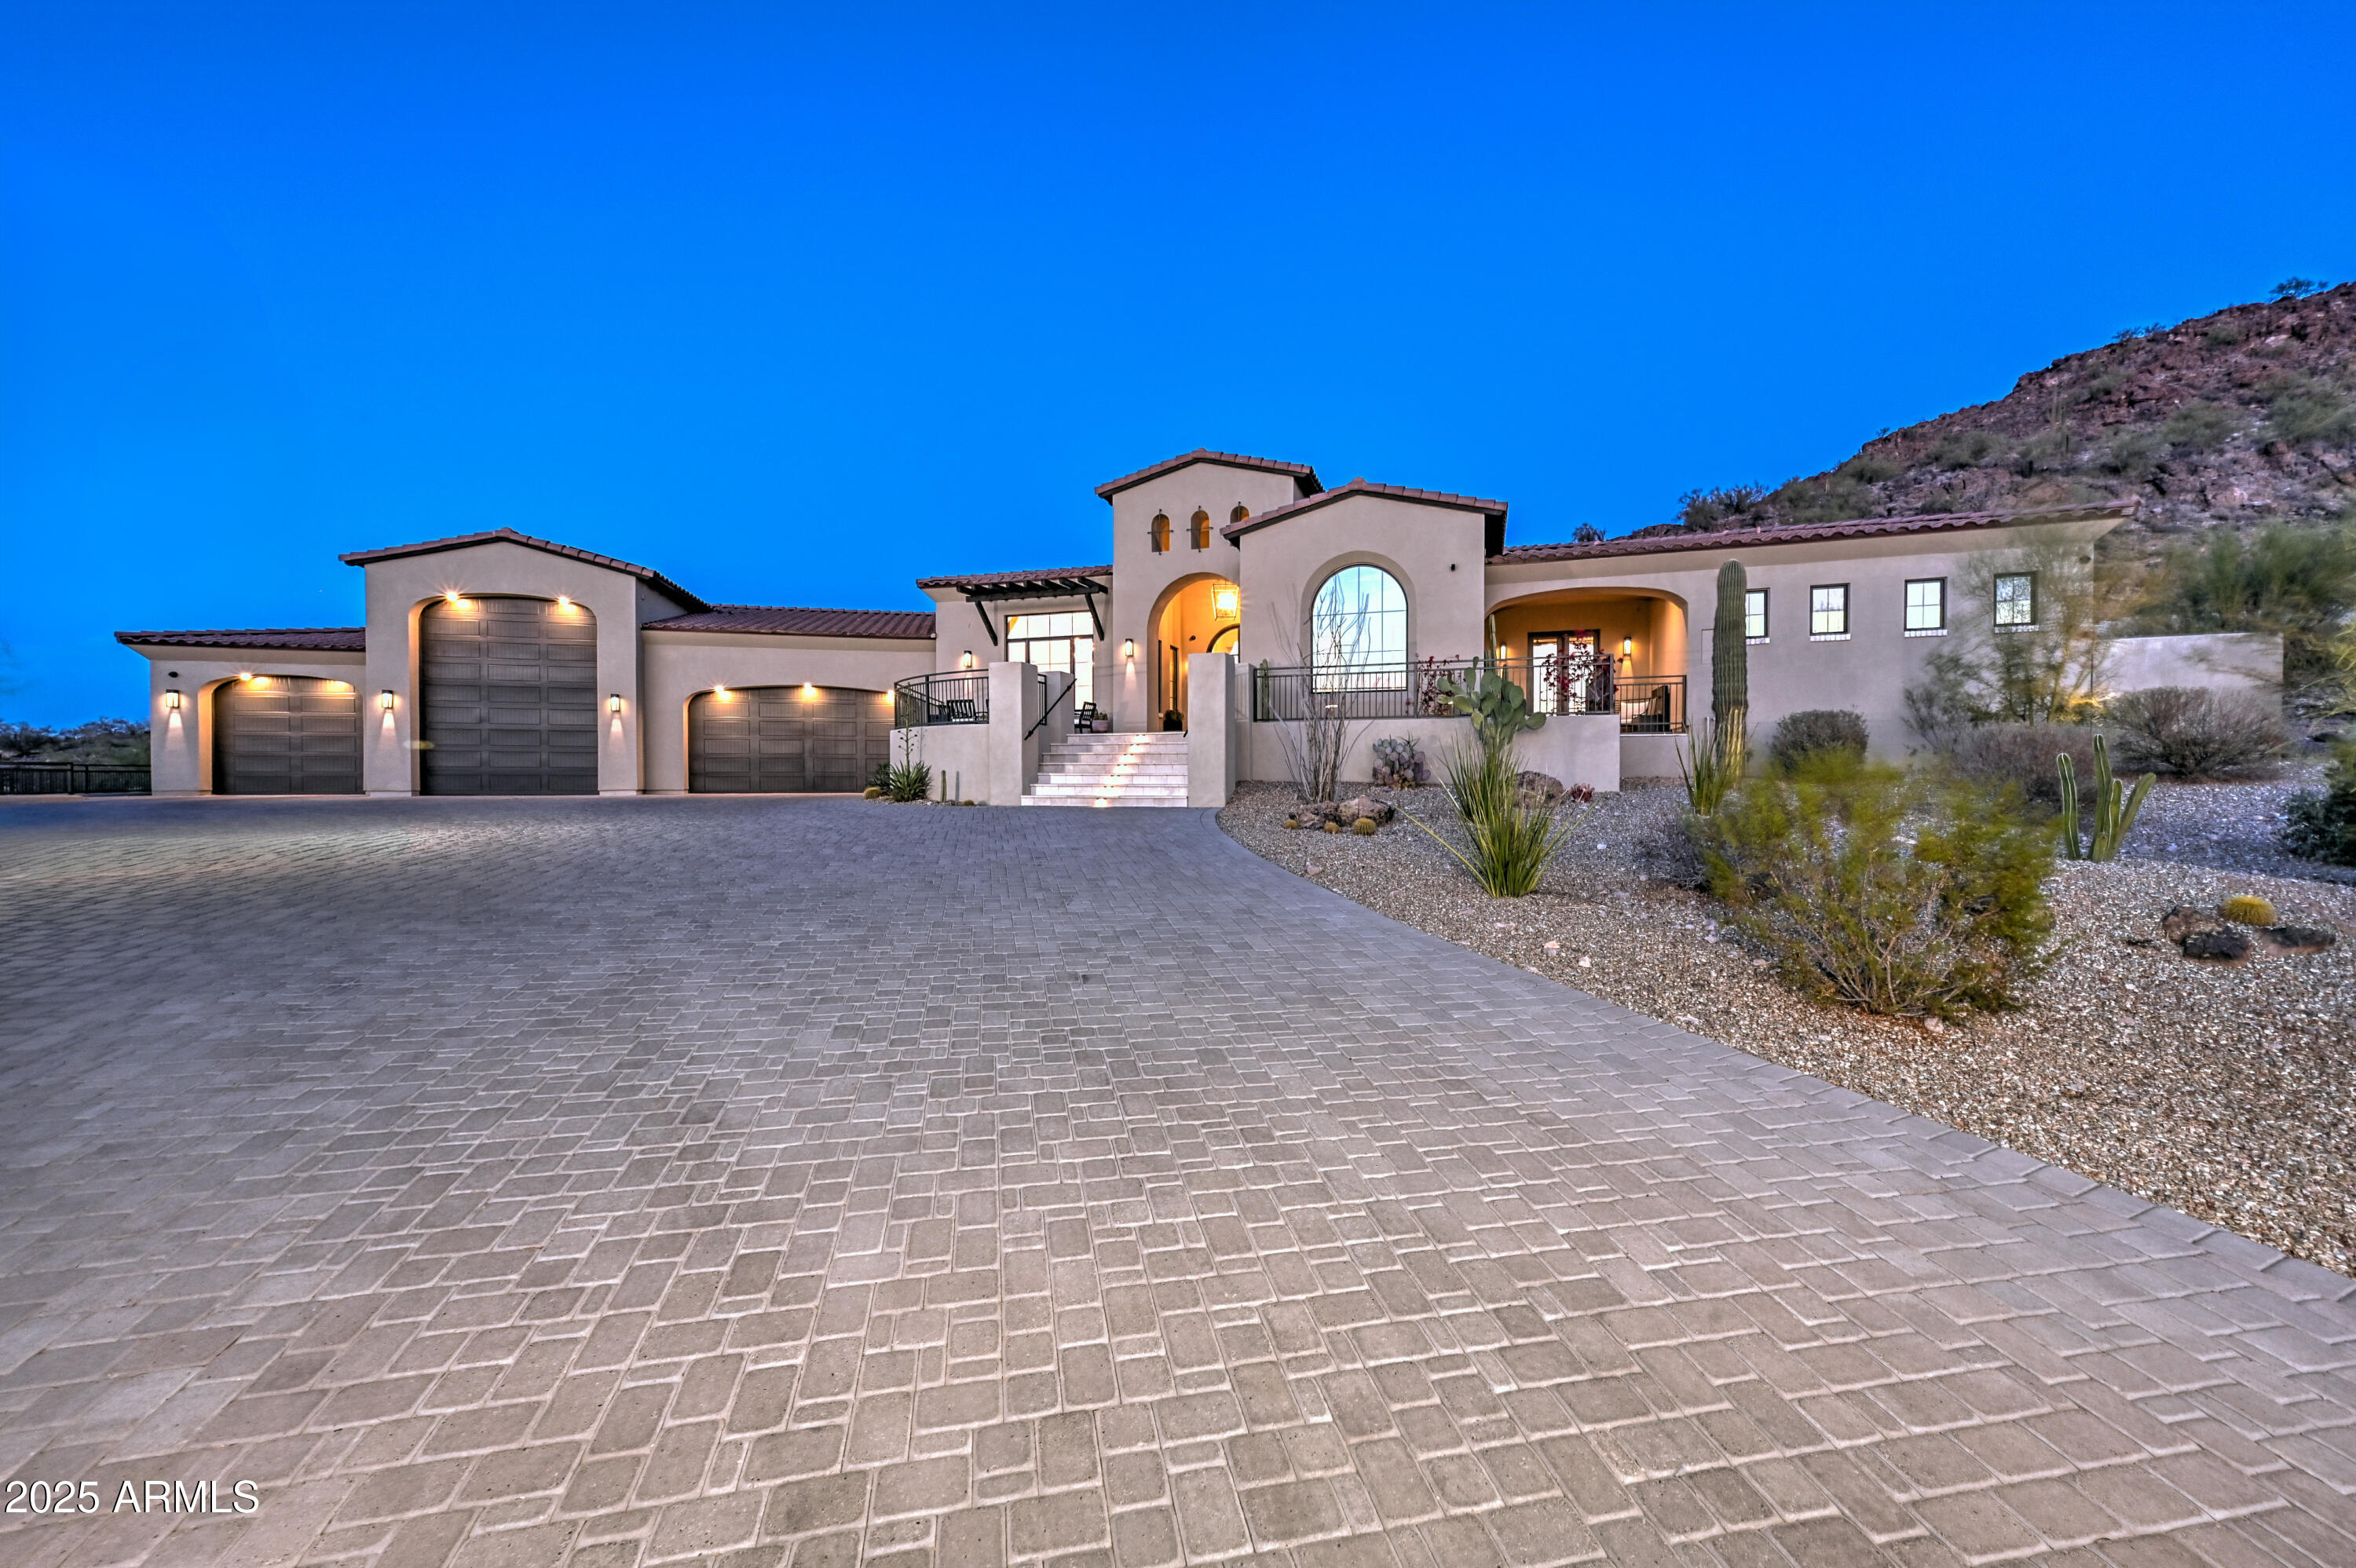
Luxurious North Peoria Home with 6 bd 5 bath 5 Car Garage 4906 total sqft w/ Guest Casita & Infinity Edge Pool/Spa * Located in Exclusive Gated Community of Alvamar * Situated on a Hillside, Cul de Sac lot w/ Expansive Views & Sunsets * Garages have 2100+ sqft of space w/ RV Bay & 14ft door * Guest Casita is 320 sqft w/ Full bath * Main House is 5 bd 5 bath 4586 sqft * Sleek Modern Design, Perfectly Laid out for Functionality & Entertaining * Control4 Home Automation, Sound & Security System * White Oak Wood Floors * Great Room features Gas Fireplace & 16 ft Glass Sliding Door w/ 12 ft Opening for seamless transition from Indoors to Outdoor Patio * Chef's Kitchen w/ 48'' Wolf Gas Stove w/ Pot Filler, Built-In Subzero Fridge, Wolf Microwave, Designer White Kitchen Cabinets w/ Marble Countertops & Large Island w/ Butcher Block Prep Area * Butler's Pantry & Walk-In Pantry w/ extra Fridge * Bonus/Theatre Room w/ Built-In Sound System & Designer Wet Bar w/ Ice Maker & Fridge * Custom Glass Front Door Captures Stunning Sunsets & City Lights * Formal Dining Room has Built-In Wine Cellar & Large Windows to Capture Views * Master Suite has Front & Back Patios, Laundry Hookup, Walk-In Closet * Master Bath features Soaking Tub w/ Desert Views, Large Glass Shower & Dual Vanities * Large Covered Back Patio w/ Gas Fireplace & TV * Elevated Infinity Edge Pool/Spa spills into 42 ft Reflection Pool w/ 3 Water Features, Safety Gates & Removable Pool Fence * Enjoy the Sunsets & City Views on the Expanded Front Patio w/ Water Feature * Laundry Room Features Pet Wash Station and access to Enclosed Dog Run * Owned 18Kw Solar System * Custom Curtains & Mechanical Shade * Grass Backyard * Easy access to Loop 303, Paloma Park and miles of Hiking/Biking Trails
#6813856

Peoria

28869 N 91ST Avenue

6 Beds

None Baths

4,906 Sq.Ft.

$2,999,000

MLS#: 6813856
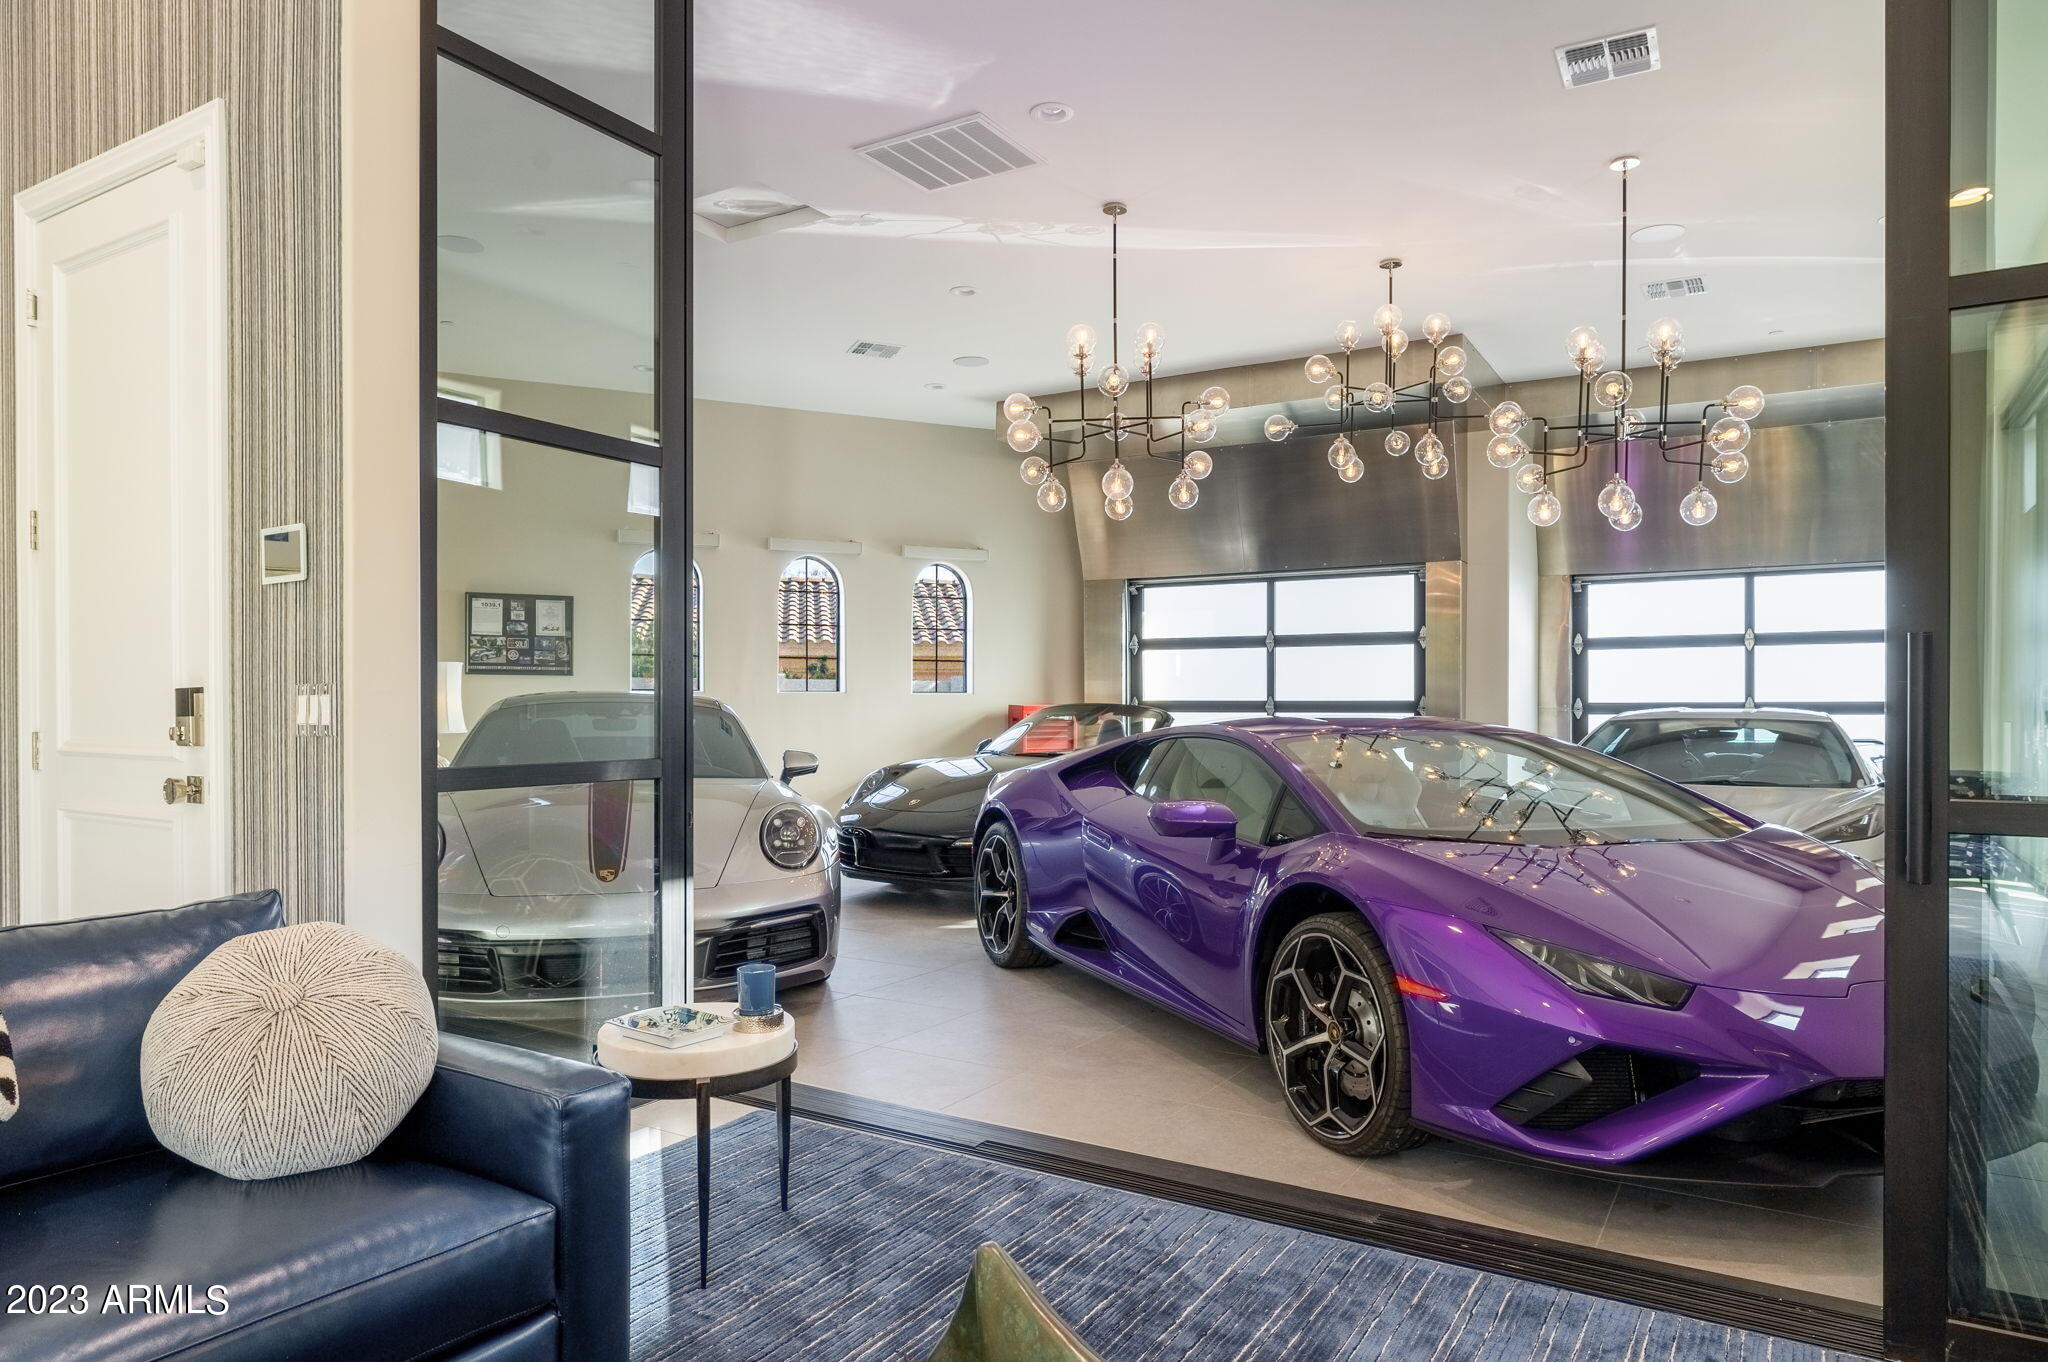
Remodeled Estate + New Casita + 8 Car Garage Storage + 5 STAR Resort Entertaining Space in the heart of N. Scottsdale in the highly coveted, Cactus Corridor.  This desert jewel offers 4523 sf of livable enjoyment and details unlike any home in the area. Situated on a half-acre lot, the east facing backyard captures the picturesque McDowell Mountains as your daily backdrop. A show-stopper statement piece entry, buyers seeking perfection combining sophistication with functional living will find this home offers the best aspects of luxury living.  Standout features you don't find readily available on the market being a New Fabulous Casita and Garage Storage fitting up to 8 Cars. New 2022 detached Casita serves as a wonderful extension of entertaining space with great room, full kitchen, bedroom, private en-suite and Zen outdoor relaxation space. At 2128 sf under roof, the Casita offers 837 sf of living space and 1034 sf of temperature-controlled car storage with ceiling heights allowing for car lifts. Wow your Car Enthusiasts with your sliding wall of glass which opens to your Luxury Carsita perfect for housing up to 5 cars for the modern-day car enthusiast.  This space could also serve as a fabulous state-of-the-art home gym. 

The 3686 sf Main Home has been meticulously remodeled featuring 4/bedrooms, den/office and 3.5 baths ideal to suit any lifestyle. The beautifully designed home features new custom window walls by VisionMakers connecting indoor/outdoor style living. The main home features an oversized 3 car garage plus a 2500 sf private gated motor court. 

To complete the high-end remodel, the jaw dropping resort style backyard underwent a complete exterior renovation that starts upon entry and was carried through the entire half acre estate. The features are endless with 6 Custom Outdoor Chandeliers, 5 Custom Fountains Throughout the Property, Ramada with retractable Levolor ceiling, in-ground rectangular firepit, Custom Trellises, Custom Gates and newly redesigned pool with spill over spa and water features.

The Cactus Corridor is ideally situated close to the 101, Great schools, shopping and restaurants in the heart of N. Scottsdale living & lifestyle. The home is available fully furnished on a separate Bill of Sale.
#6549213

Scottsdale

10996 E PARADISE Drive

5 Beds

None Baths

4,523 Sq.Ft.

$2,999,000

MLS#: 6549213
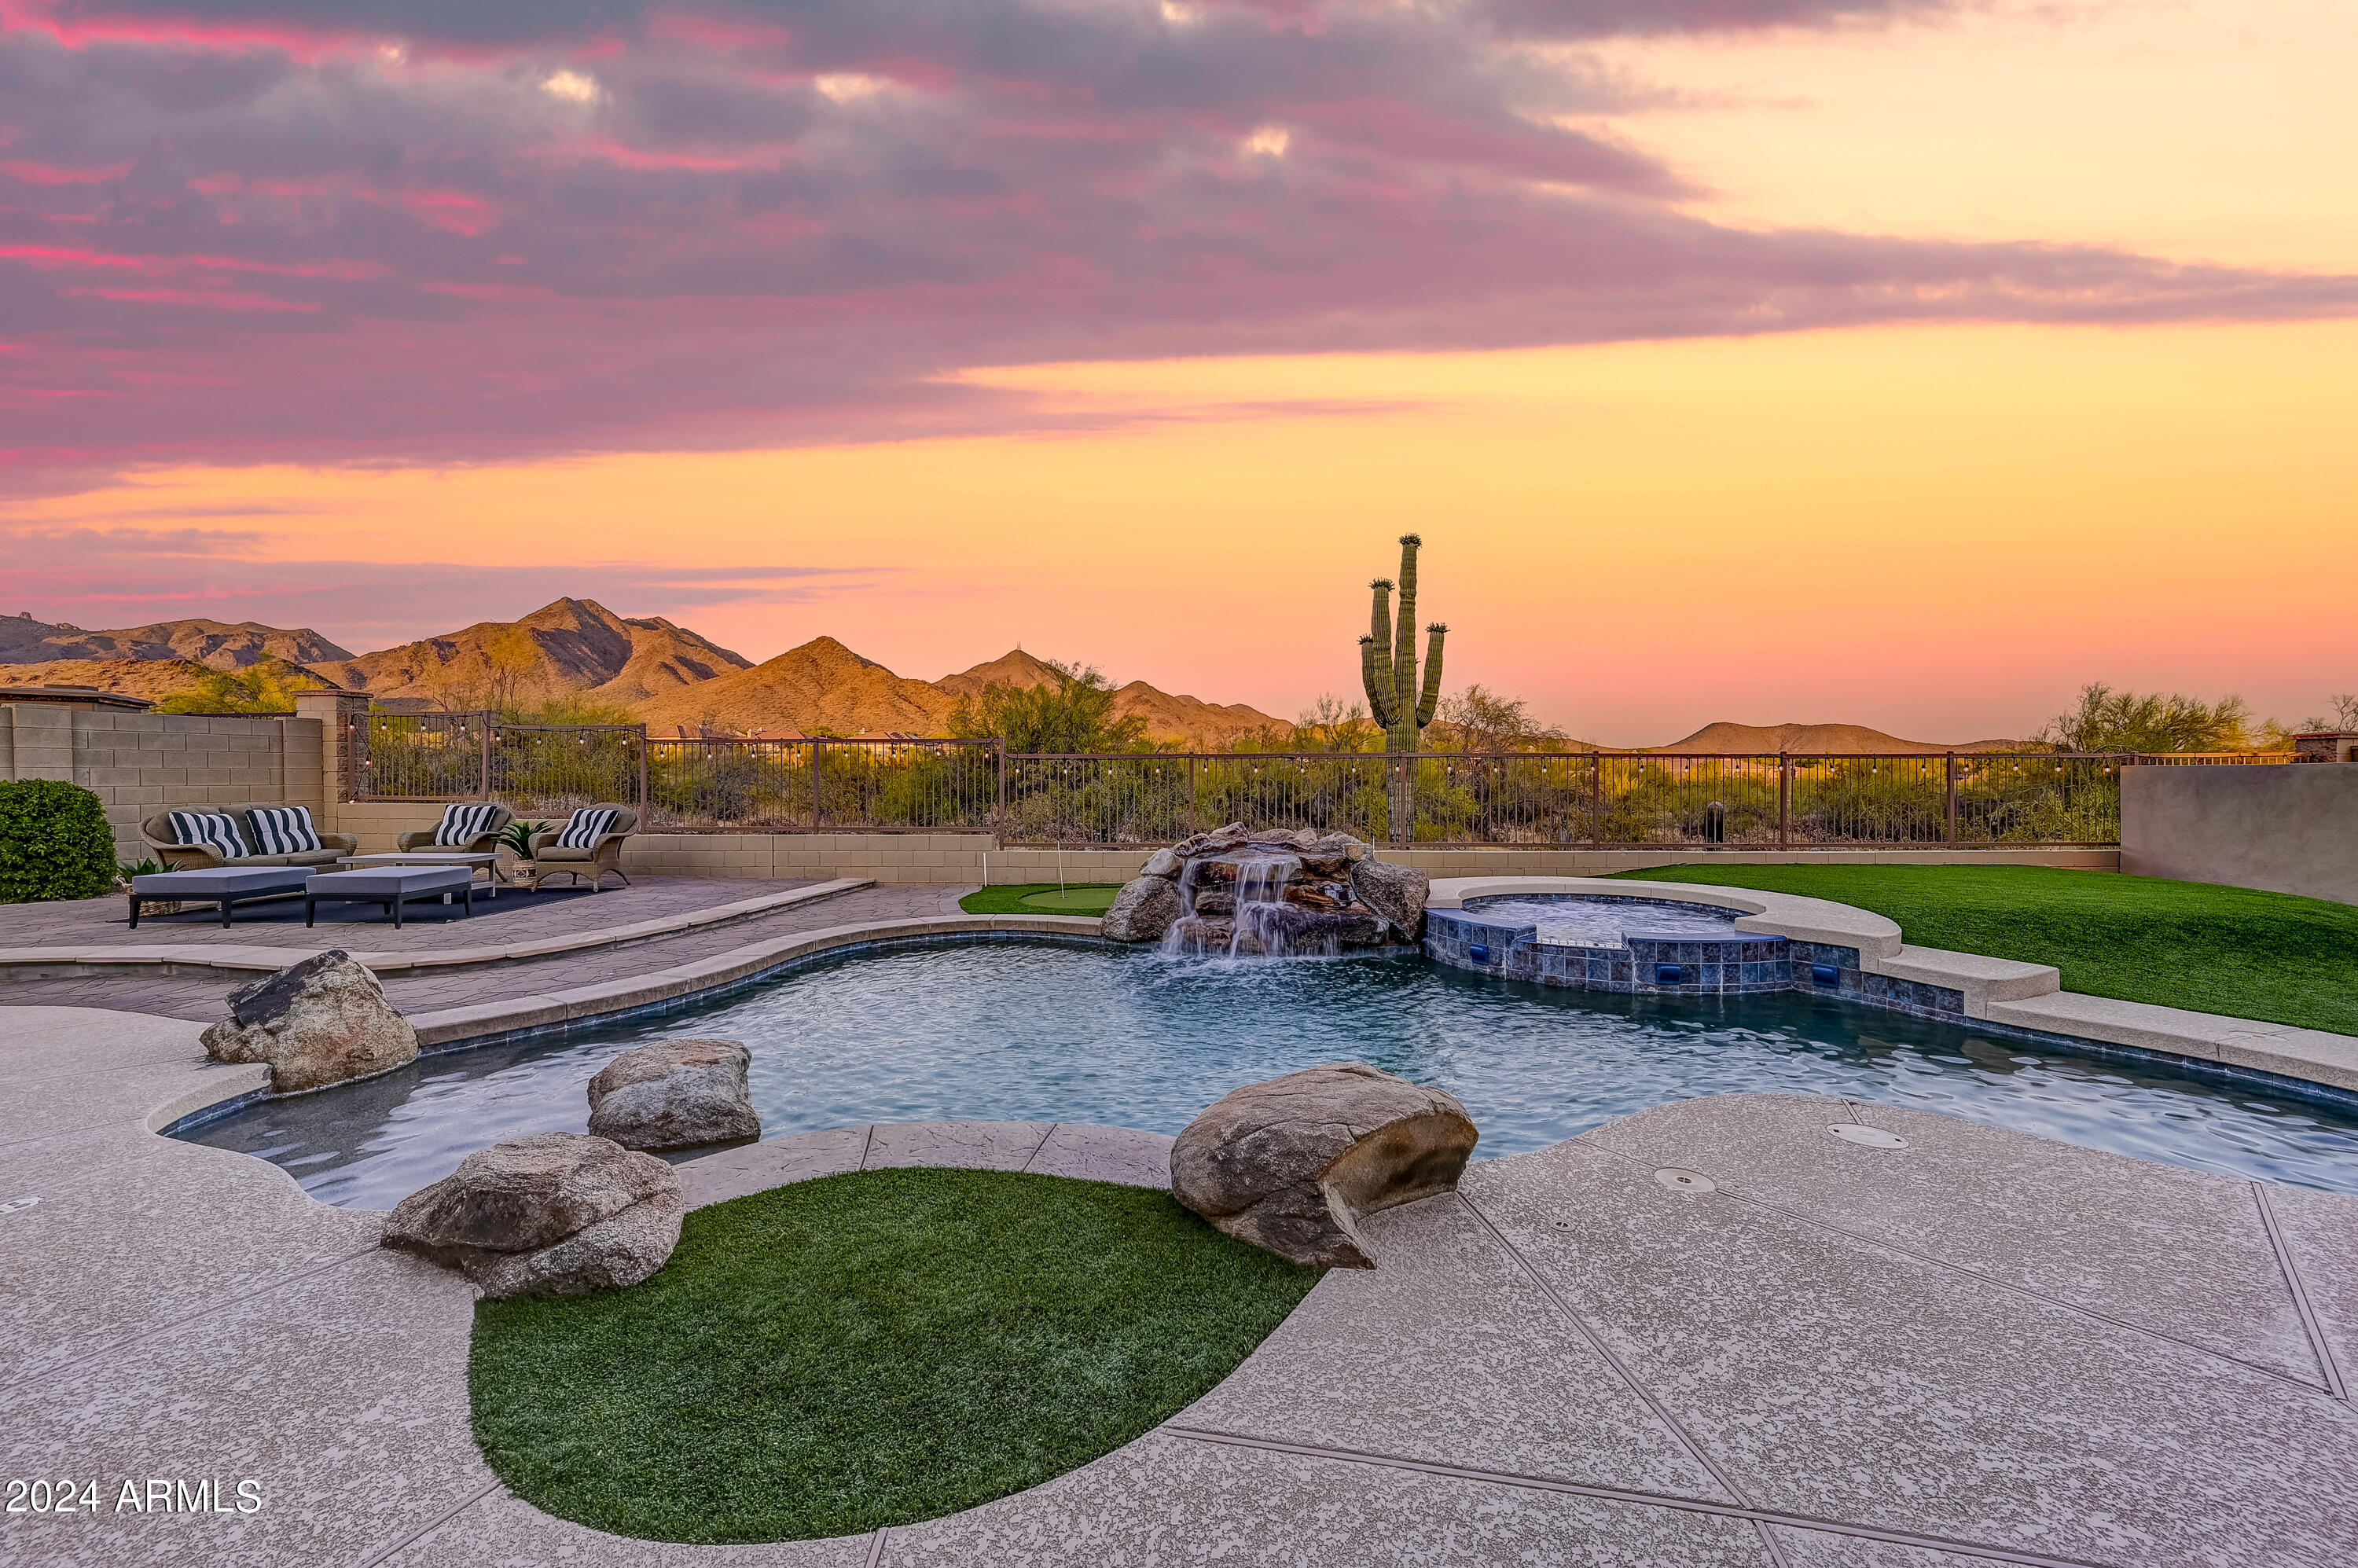
Discover unparalleled views in Windgate Ranch from this exceptional lot! Experience breathtaking vistas of the McDowell Mountains and invigorating sunrises in this expansive 4470 sq ft single-level residence. Seamlessly designed, the primary suite and spa-like bath are intelligently positioned adjacent to a versatile office or workout space. Two additional ensuite bedrooms and a commodious flex area flow into the grandeur of the great room, featuring a formal dining cove, a cozy fireplace, and multiple conversation nooks. The kitchen boasts ample storage, including a convenient walk-in pantry. Attached is a casita offering yet another bedroom, bath, and walk-in closet. Step outside to your private backyard oasis, where unobstructed views of the McDowell mountains and Tom's Thumb await. Entertain effortlessly with a covered patio and built-in barbecue, perfect for gatherings and family time.

Enjoy the abundant amenities of the community, from scenic walking trails to tennis and pickleball courts, sand volleyball, three pools and spas, playgrounds, picnic spots, and an open-air community center. Experience the convenience of McDowell Mountain hiking at Gateway which is just across the street, while golf courses, shopping, and dining options are all within close reach along with the nearby 101 freeway.
#6716447

Scottsdale

18039 N 99th Street

4 Beds

None Baths

4,470 Sq.Ft.

$2,999,000

MLS#: 6716447
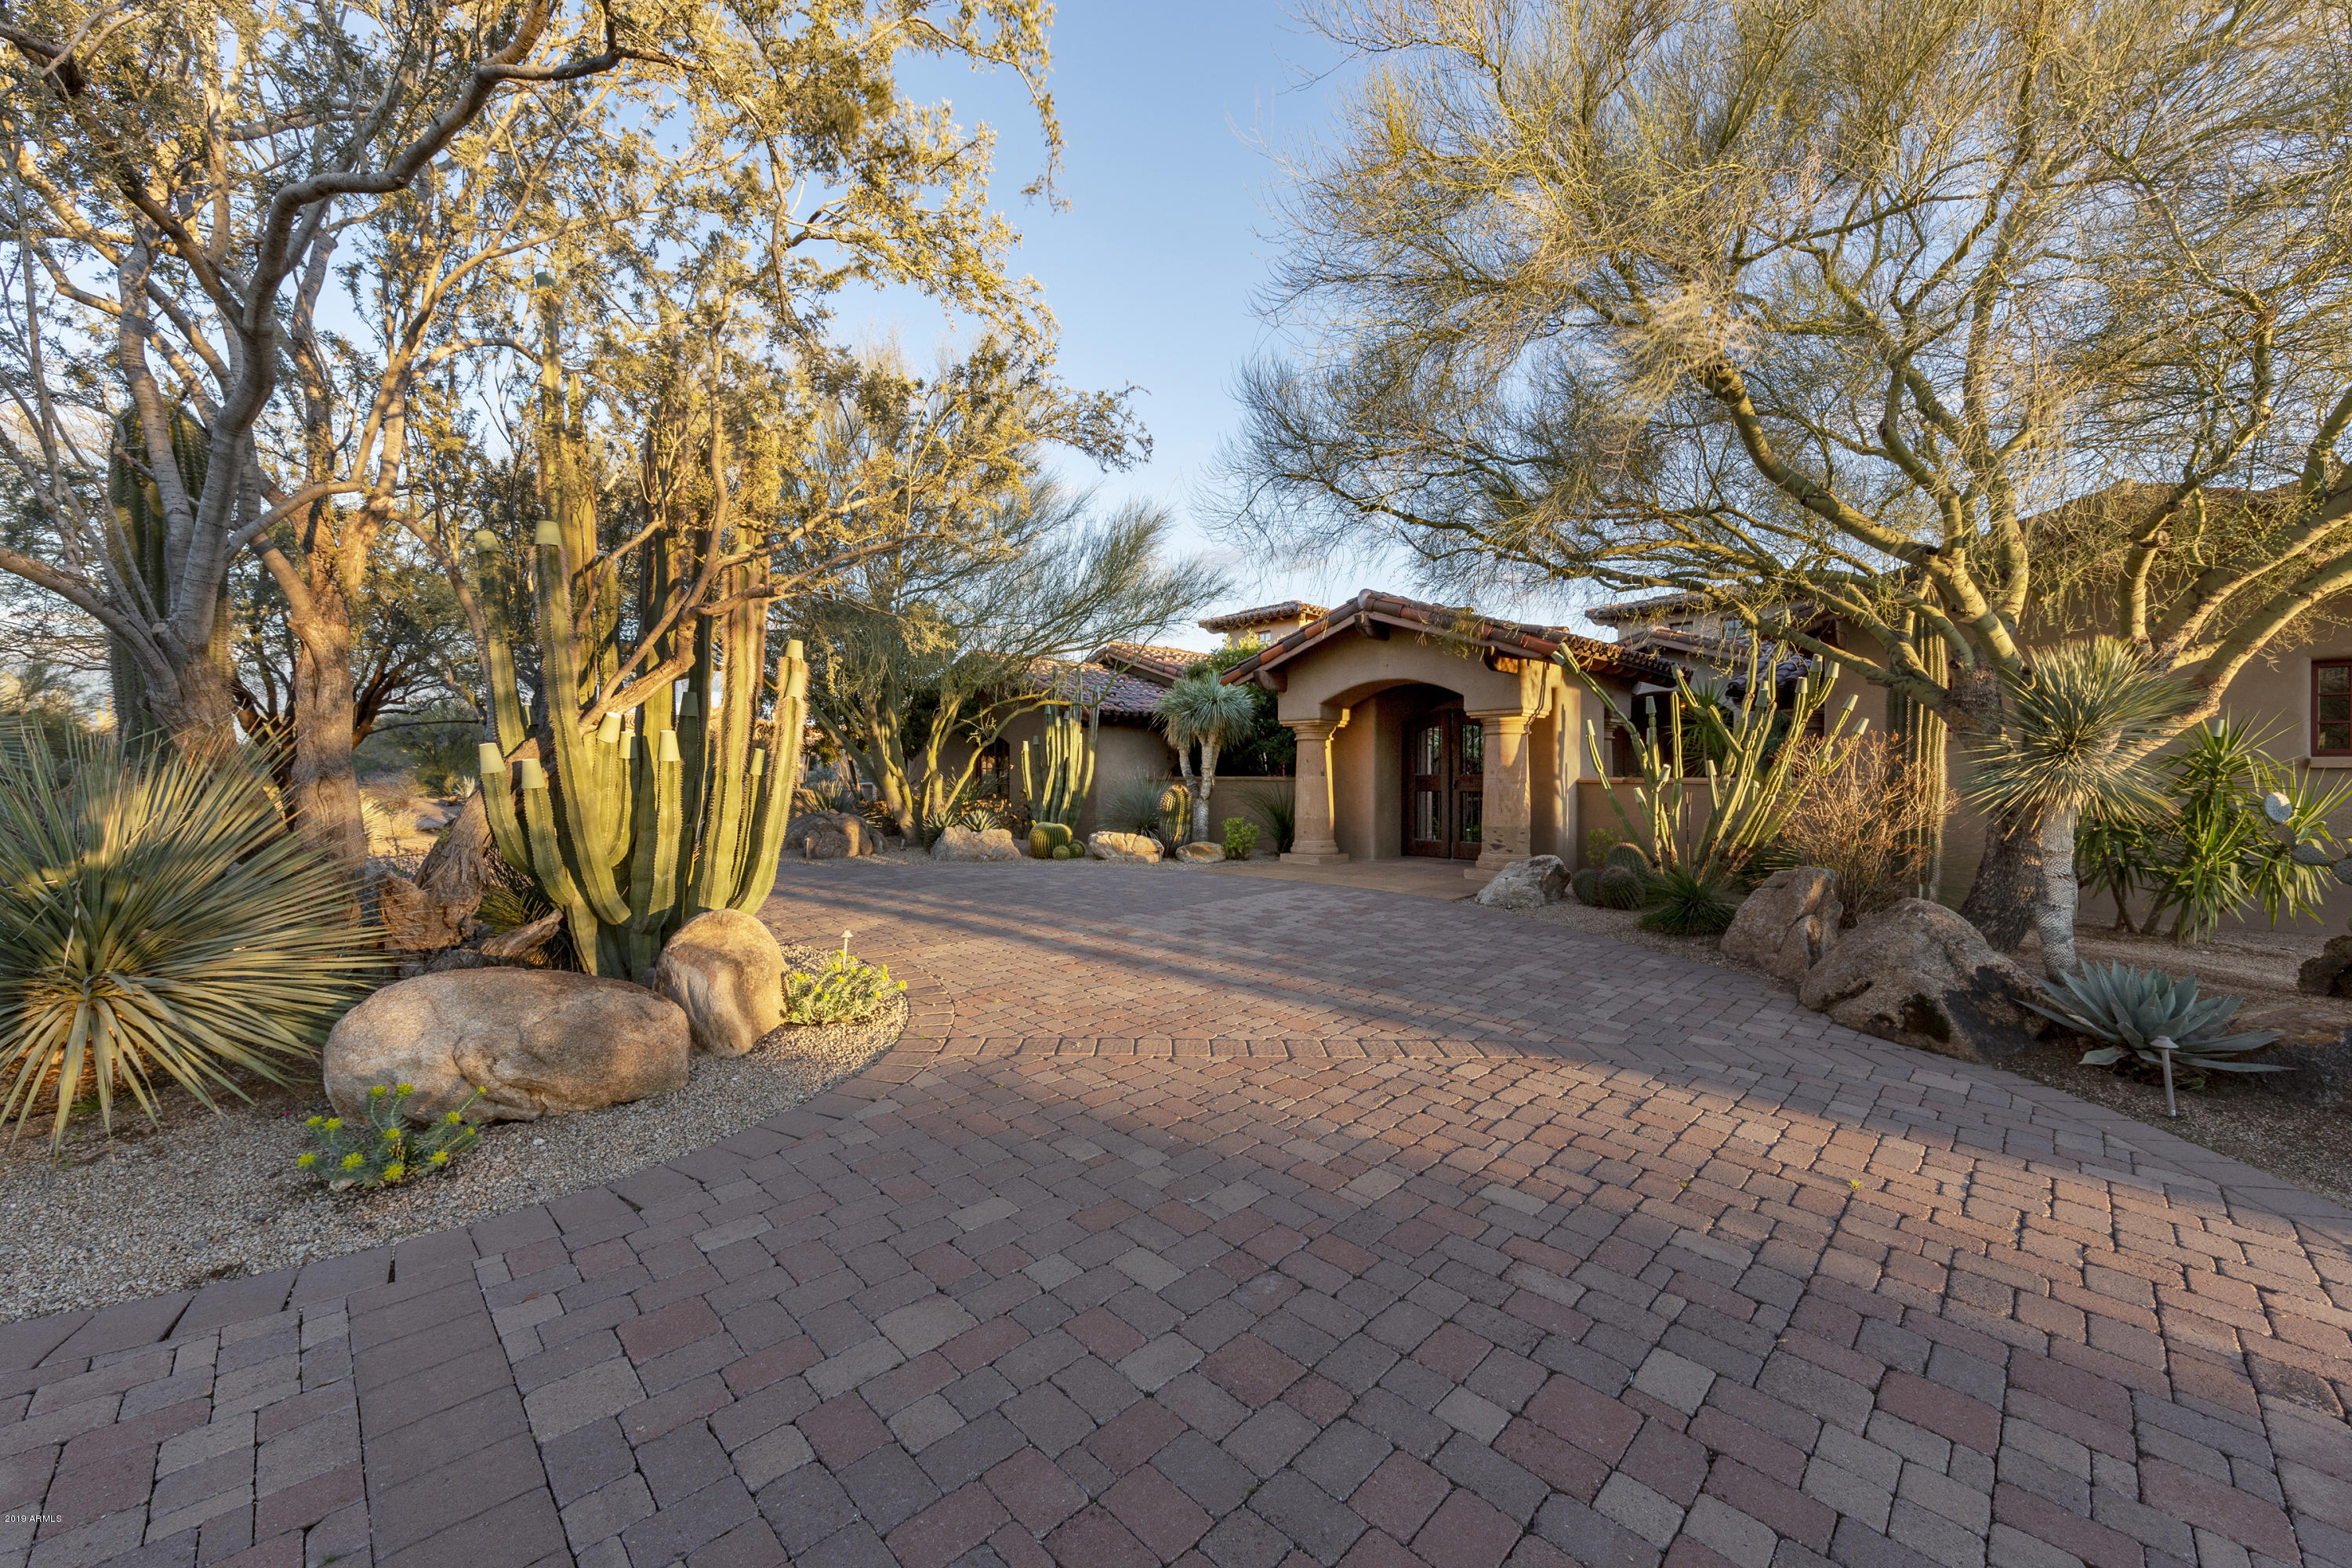
Exquisite Mediterranean-inspired residence in the guard-gated community of Whisper Rock Estates * Sited on a south-facing, 2.9 acre lot the property offers an abundance of privacy and views * Craig Wickersham (architect) and Jim DeLellis (builder) combined to create an elegant masterpiece that will stand the test of time * Enchanting courtyard entrance with custom water feature * Thoughtful floor plan creates an ideal setting for entertaining: chef's kitchen with adjoining family room and wet bar all opening to the outdoors * Master retreat featuring carved cantera fireplace, French doors leading to a private patio and separate his/hers bathrooms & closets * Separate guest casita is complete with wet bar, stone fireplace and access to the backyard * True Home Theater * Owner's office with custom built-ins and French doors leading to the courtyard * Outdoor living at its finest: multiple gas fireplaces, TV lounge, generous covered patios, and heated pool & spa *
#5827997

Scottsdale

8661 E WHISPER ROCK Trail

4 Beds

None Baths

7,076 Sq.Ft.

$2,999,000

MLS#: 5827997
Price reduced
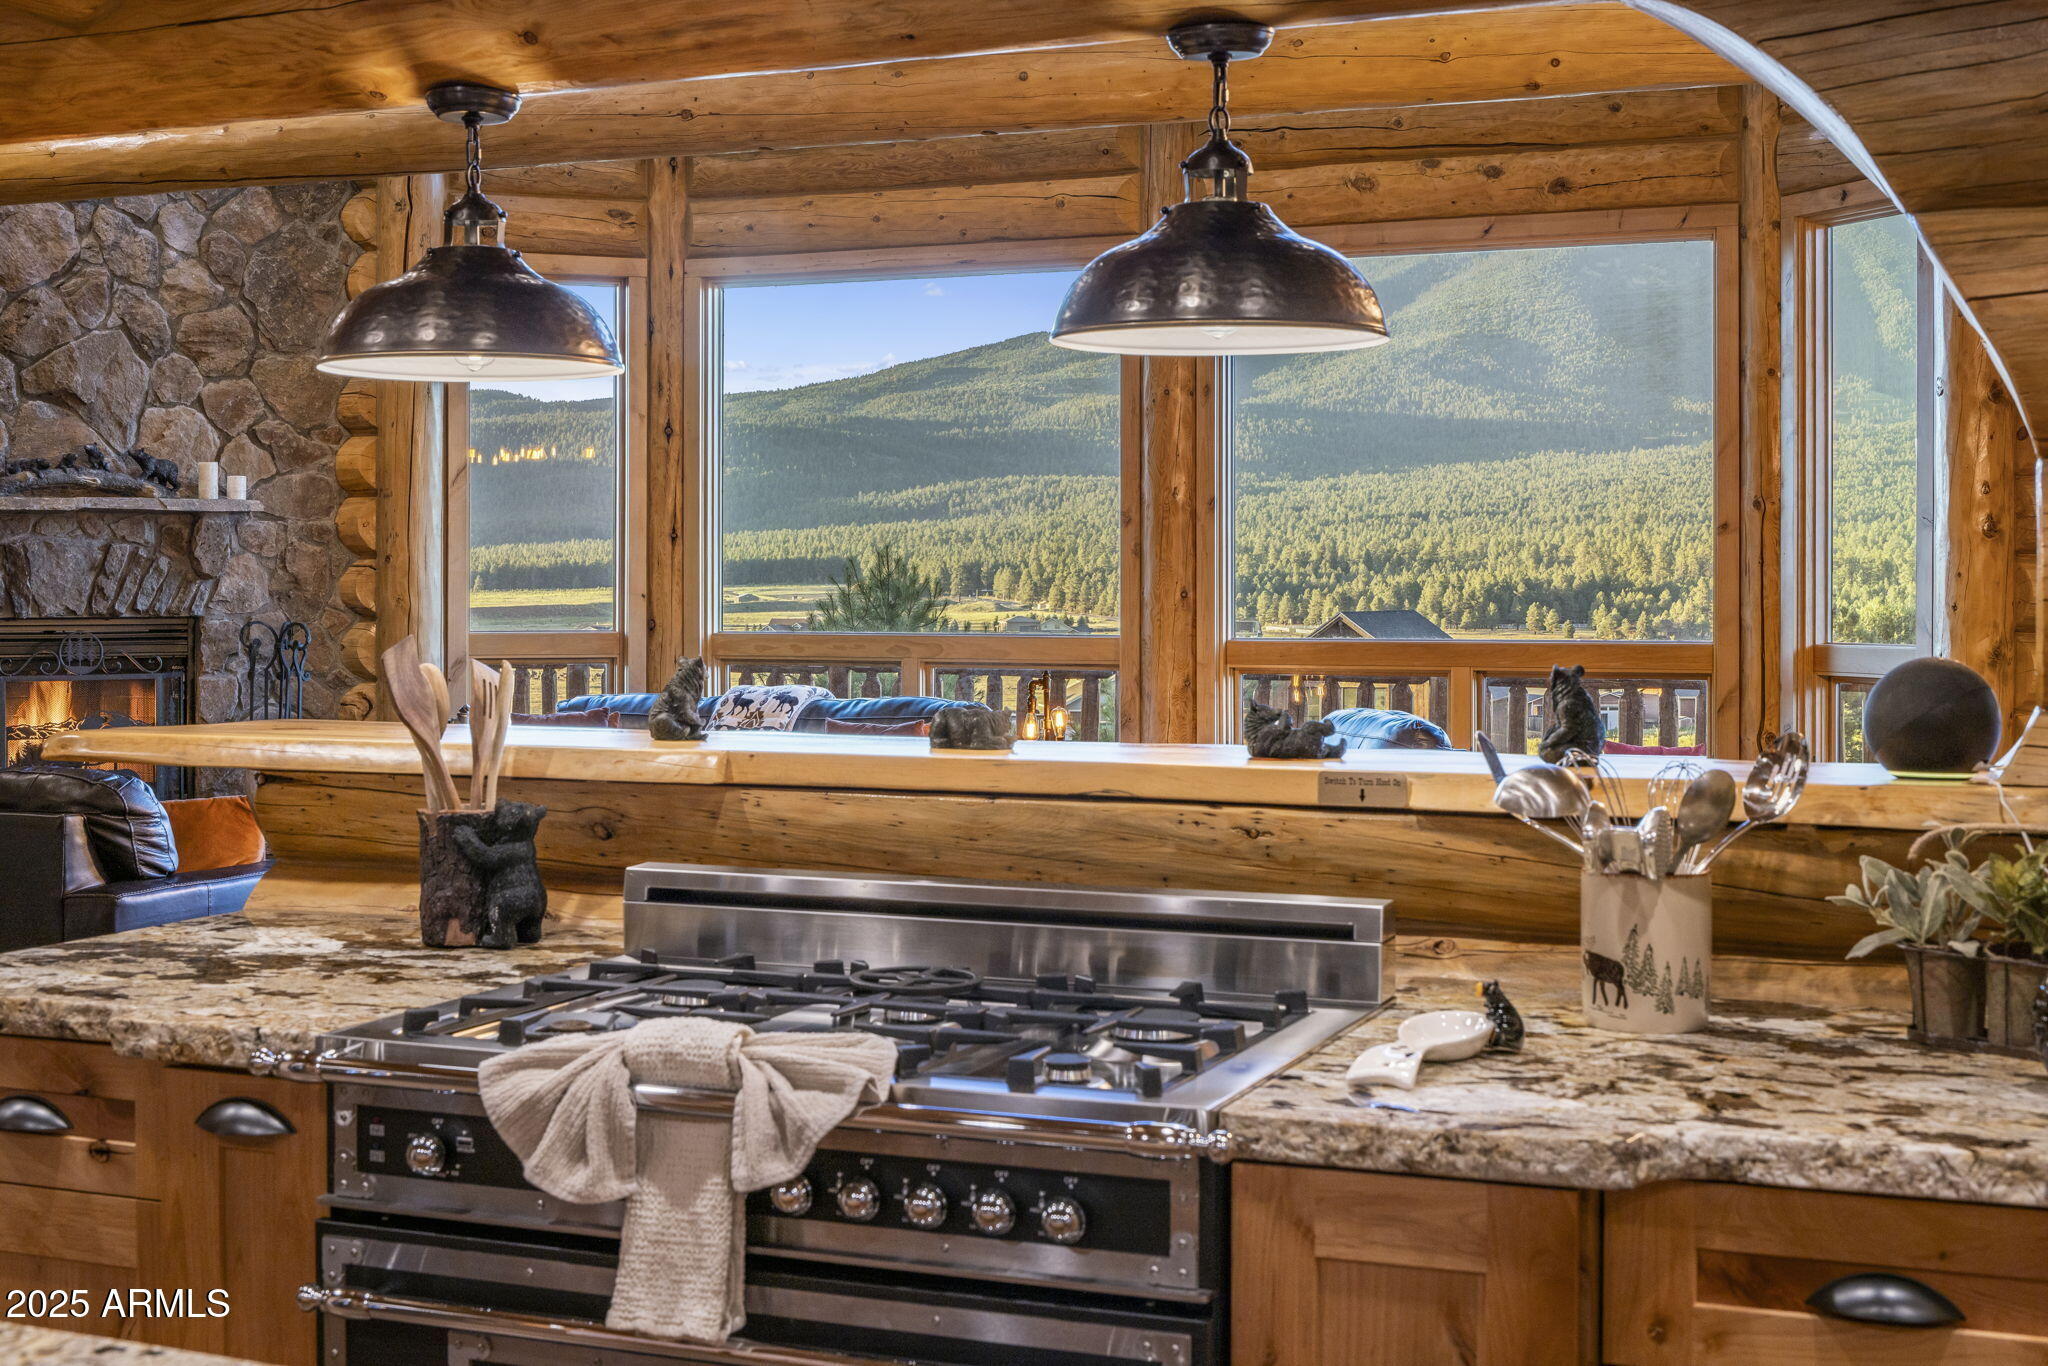
This isn't just a mountain home. It's a handcrafted chalet—six years in the making, sculpted from the highest peak in Montana and rooted in the heart of Flagstaff. Privately gated. 1.29 acres. Minutes to Snowbowl. But miles from anything ordinary.
The logs? Massive 12-inch Western timber—hand-peeled, hand-placed. No drywall, just raw wood and pure intention. Inside, every beam carries the fingerprint of craftsmanship. The fireplace? Faced in Malpais rock pulled straight from Flagstaff's volcanic soil. The same stone flows into a waterfall feature that hums like the forest after rain. The kitchen—designed by a 3-star Michelin chef. Bertazzoni steel. Granite counters. A gas range that turns cooking into performance. In this chalet, dinner is theater.Step into the owner's suite Step into the owner's suite through a timber log keyhole entrance. Inside, hand-carved river rock from Flagstaff runs across the bathroomMalpais again. Earthy, grounded, unforgettable.

Outside, coffee on the deck an expansive deck stretches over 50 feet wide your front-row seat to the San Francisco Peaks. It's where the sun sets in slow motion, painting the sky in gold and fire. And sometimes, elk wander past like they've lived here longer than we have.

And after a day on the slopes, the soaking tub lets you unwind with that same view. You're not just surrounded by natureyou're in rhythm with it.

Built by the owner. Inspired by wilderness. Elevated by detail.
#6909596

Flagstaff

6645 W LEONARD Lane

3 Beds

2 Baths

3,090 Sq.Ft.

$2,999,000

MLS#: 6909596
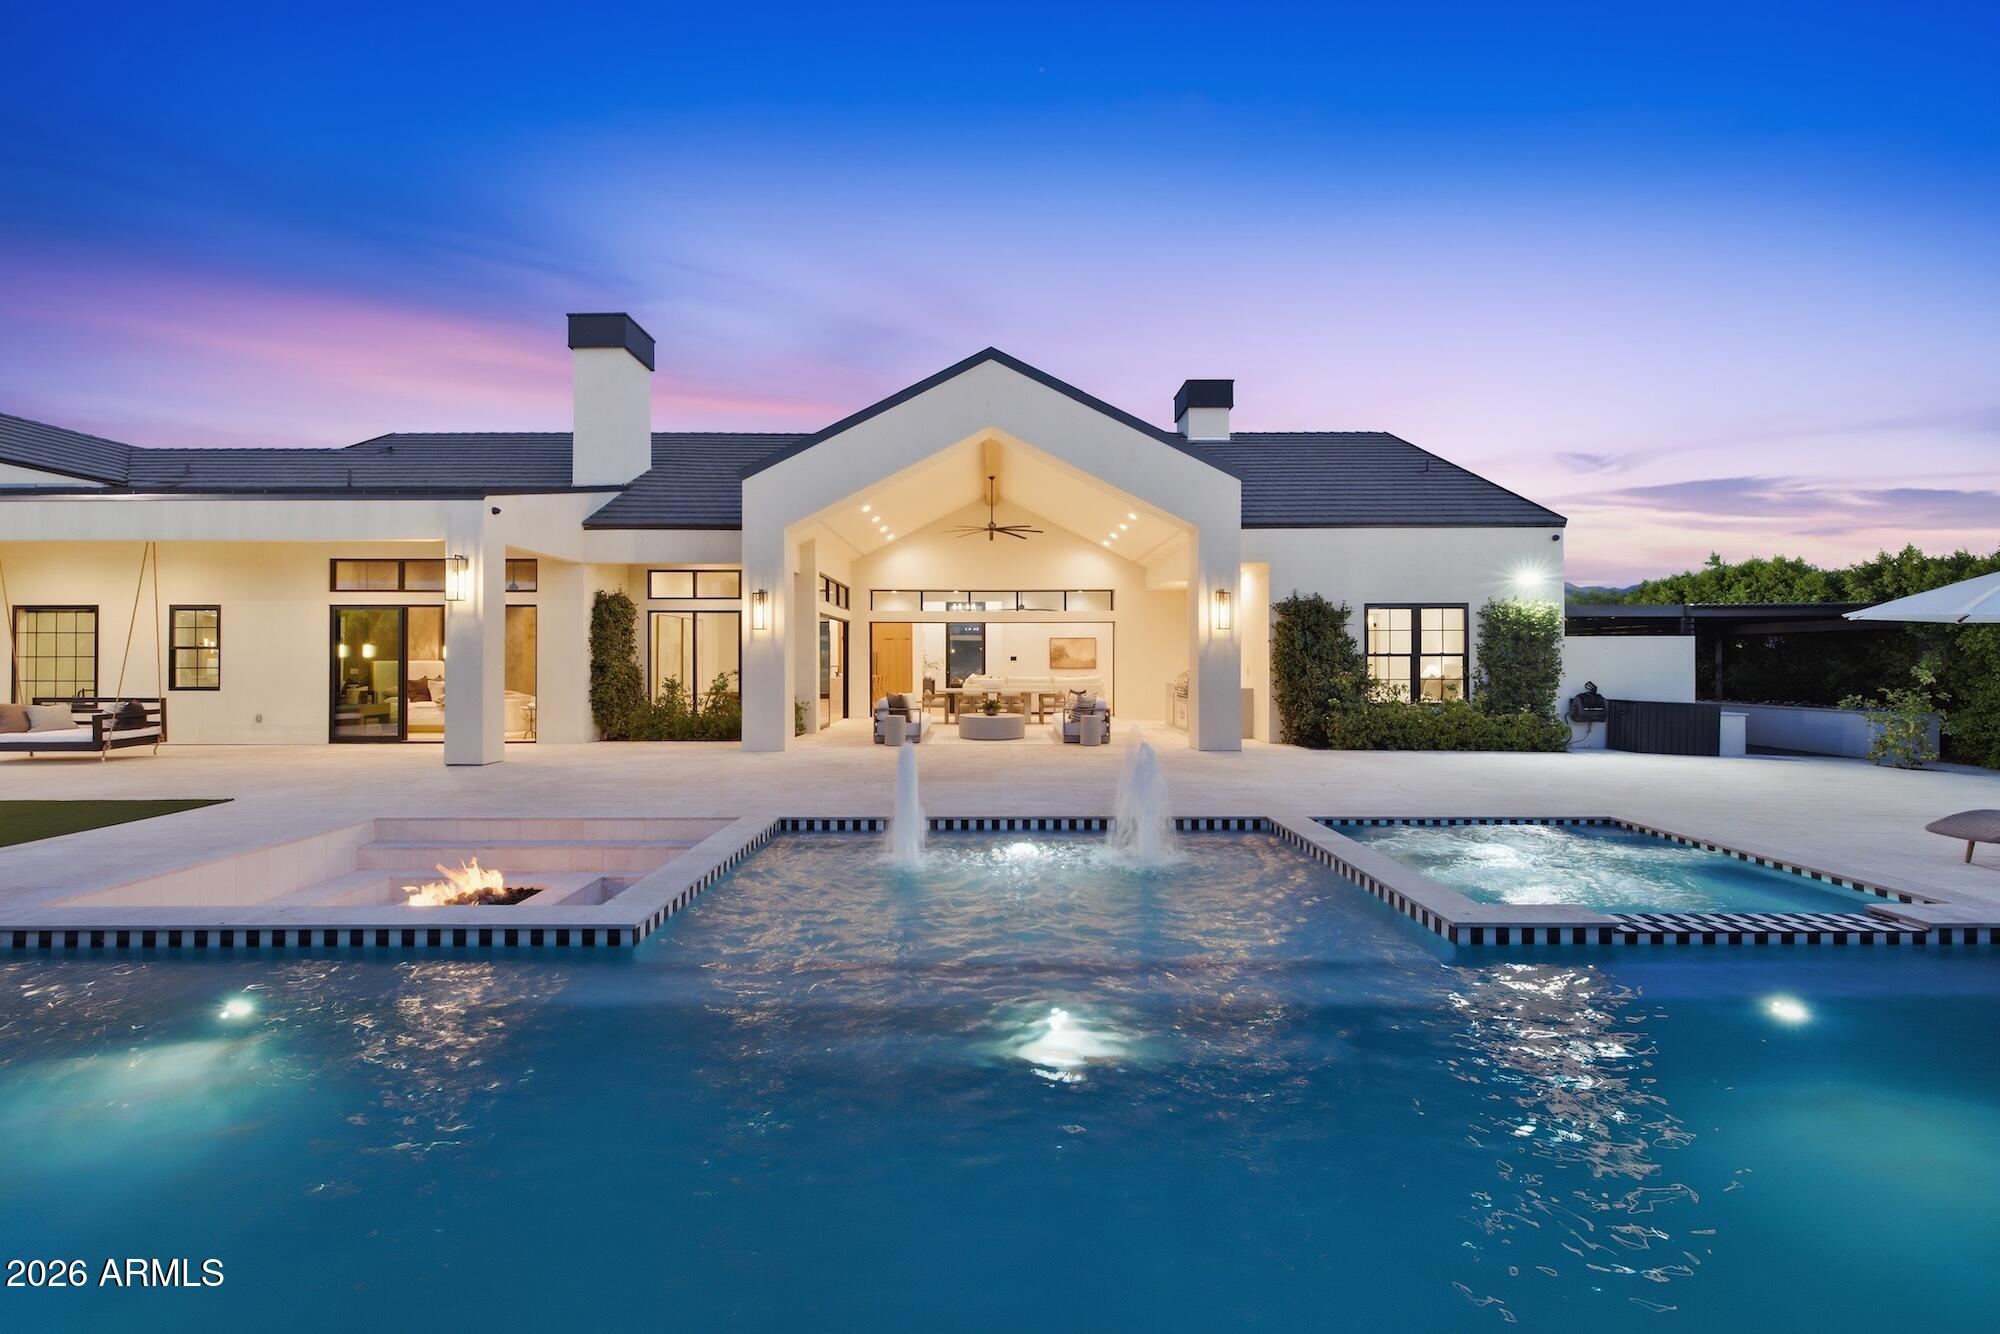
Rare opportunity to own a custom estate built by Carder Construction and professionally designed by The LifeStyled Co. Situated on over 0.8 acres with no HOA, this thoughtfully crafted property offers 4,937 sf between the main residence and a private attached casita, creating exceptional flexibility for multigenerational living or long-term guests.

The main home showcases warm organic finishes throughout, highlighted by white oak hardwood flooring, soaring ceilings, Andersen pocketing sliders, custom built-ins, and a stunning chef's kitchen featuring Taj Mahal quartzite, custom cabinetry, premium Monogram appliances, double dishwashers, and an impressive butler's pantry. The luxurious primary suite is designed as a true retreat with a fireplace, walk-in closet, direct access to laundry room, and a spa-inspired bathroom with an oversized walk-in shower and tub.

The attached two-bedroom, two-bath casita offers its own private entrance, full kitchen, laundry, living room, and secluded outdoor space.

Designed for year-round Arizona living, the backyard is an entertainer's dream with a resort-style pool and spa, waterfall, pickleball court, sunken fire pit, sunken trampoline, expansive limestone patio, covered outdoor living spaces, garden pergola, BBQ area, and mature ficus trees creating exceptional privacy.

Additional highlights include a fully air-conditioned RV garage, Control4 smart home automation, four-car garage, natural gas, and oversized parking. A truly one-of-a-kind opportunity combining custom craftsmanship, thoughtful design, and luxury living in one exceptional Queen Creek estate.
#7043693

Queen Creek

18920 E AUGUSTA Avenue

7 Beds

6 Baths

4,937 Sq.Ft.

$2,999,000

MLS#: 7043693
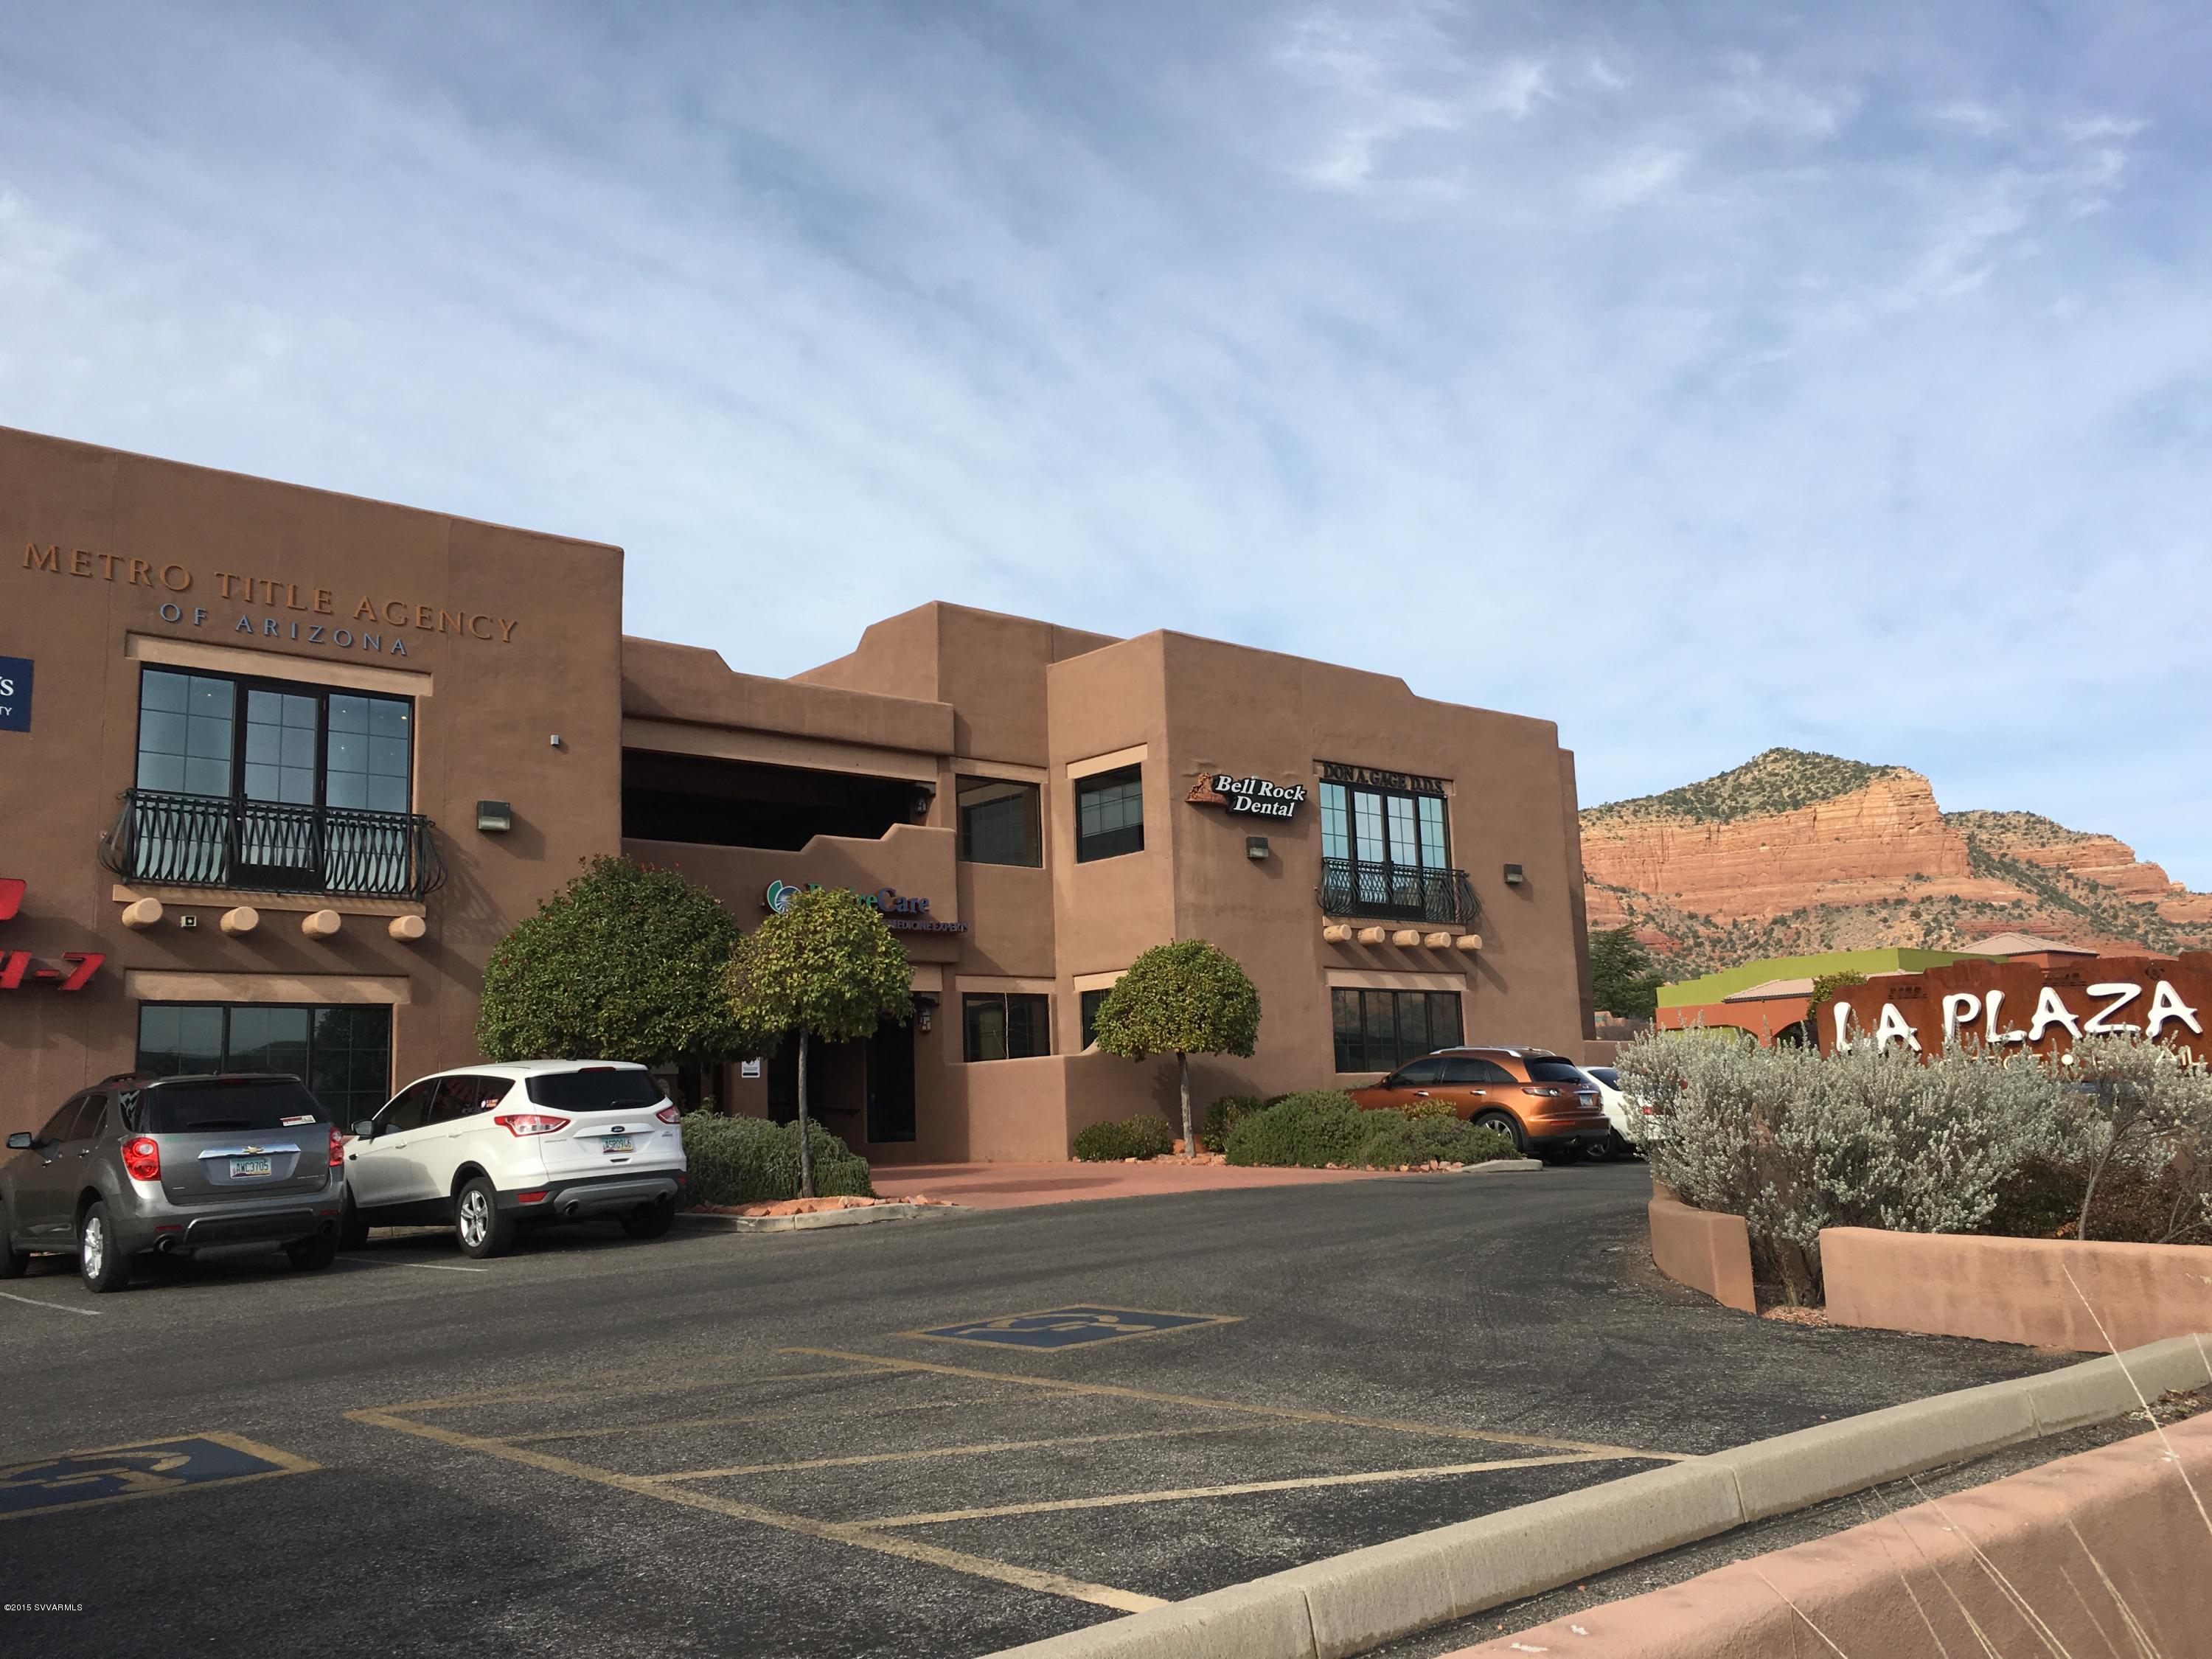
Two - Story Retail Office Building in the heart of the Red Rocks in Sedona, AZ. Great investment opportunity!!! Investor or Owner User. 7.93% Cap Rate. Currently 62% occupied. 90 PARKING SPACES. 

***PRICE SUBJECT TO A SUCCESSFUL CLOSE BETWEEN 12/1/2016 AND 3/1/2017.***

Suites also available for lease.
#508816

Sedona

6560 State Route 179

None Beds

None Baths

25,631 Sq.Ft.

$2,999,000

MLS#: 508816
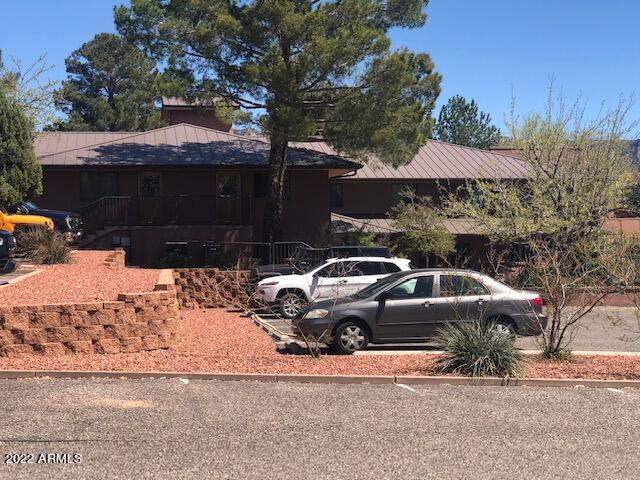
Professional Class A office/retail building situated on 1.06 acres with lodging zoning. Property was extensively remodeled in 2005 with many upgrades and finishes.  Although the property works well with the current uses, the lodging zoning allows for hospitality use which may be the highest and best use of the property due to the high demand in the tourist town of Sedona, AZ.
#6404865

Sedona

75 Kallof Place

None Beds

None Baths

9,868 Sq.Ft.

$2,999,000

MLS#: 6404865
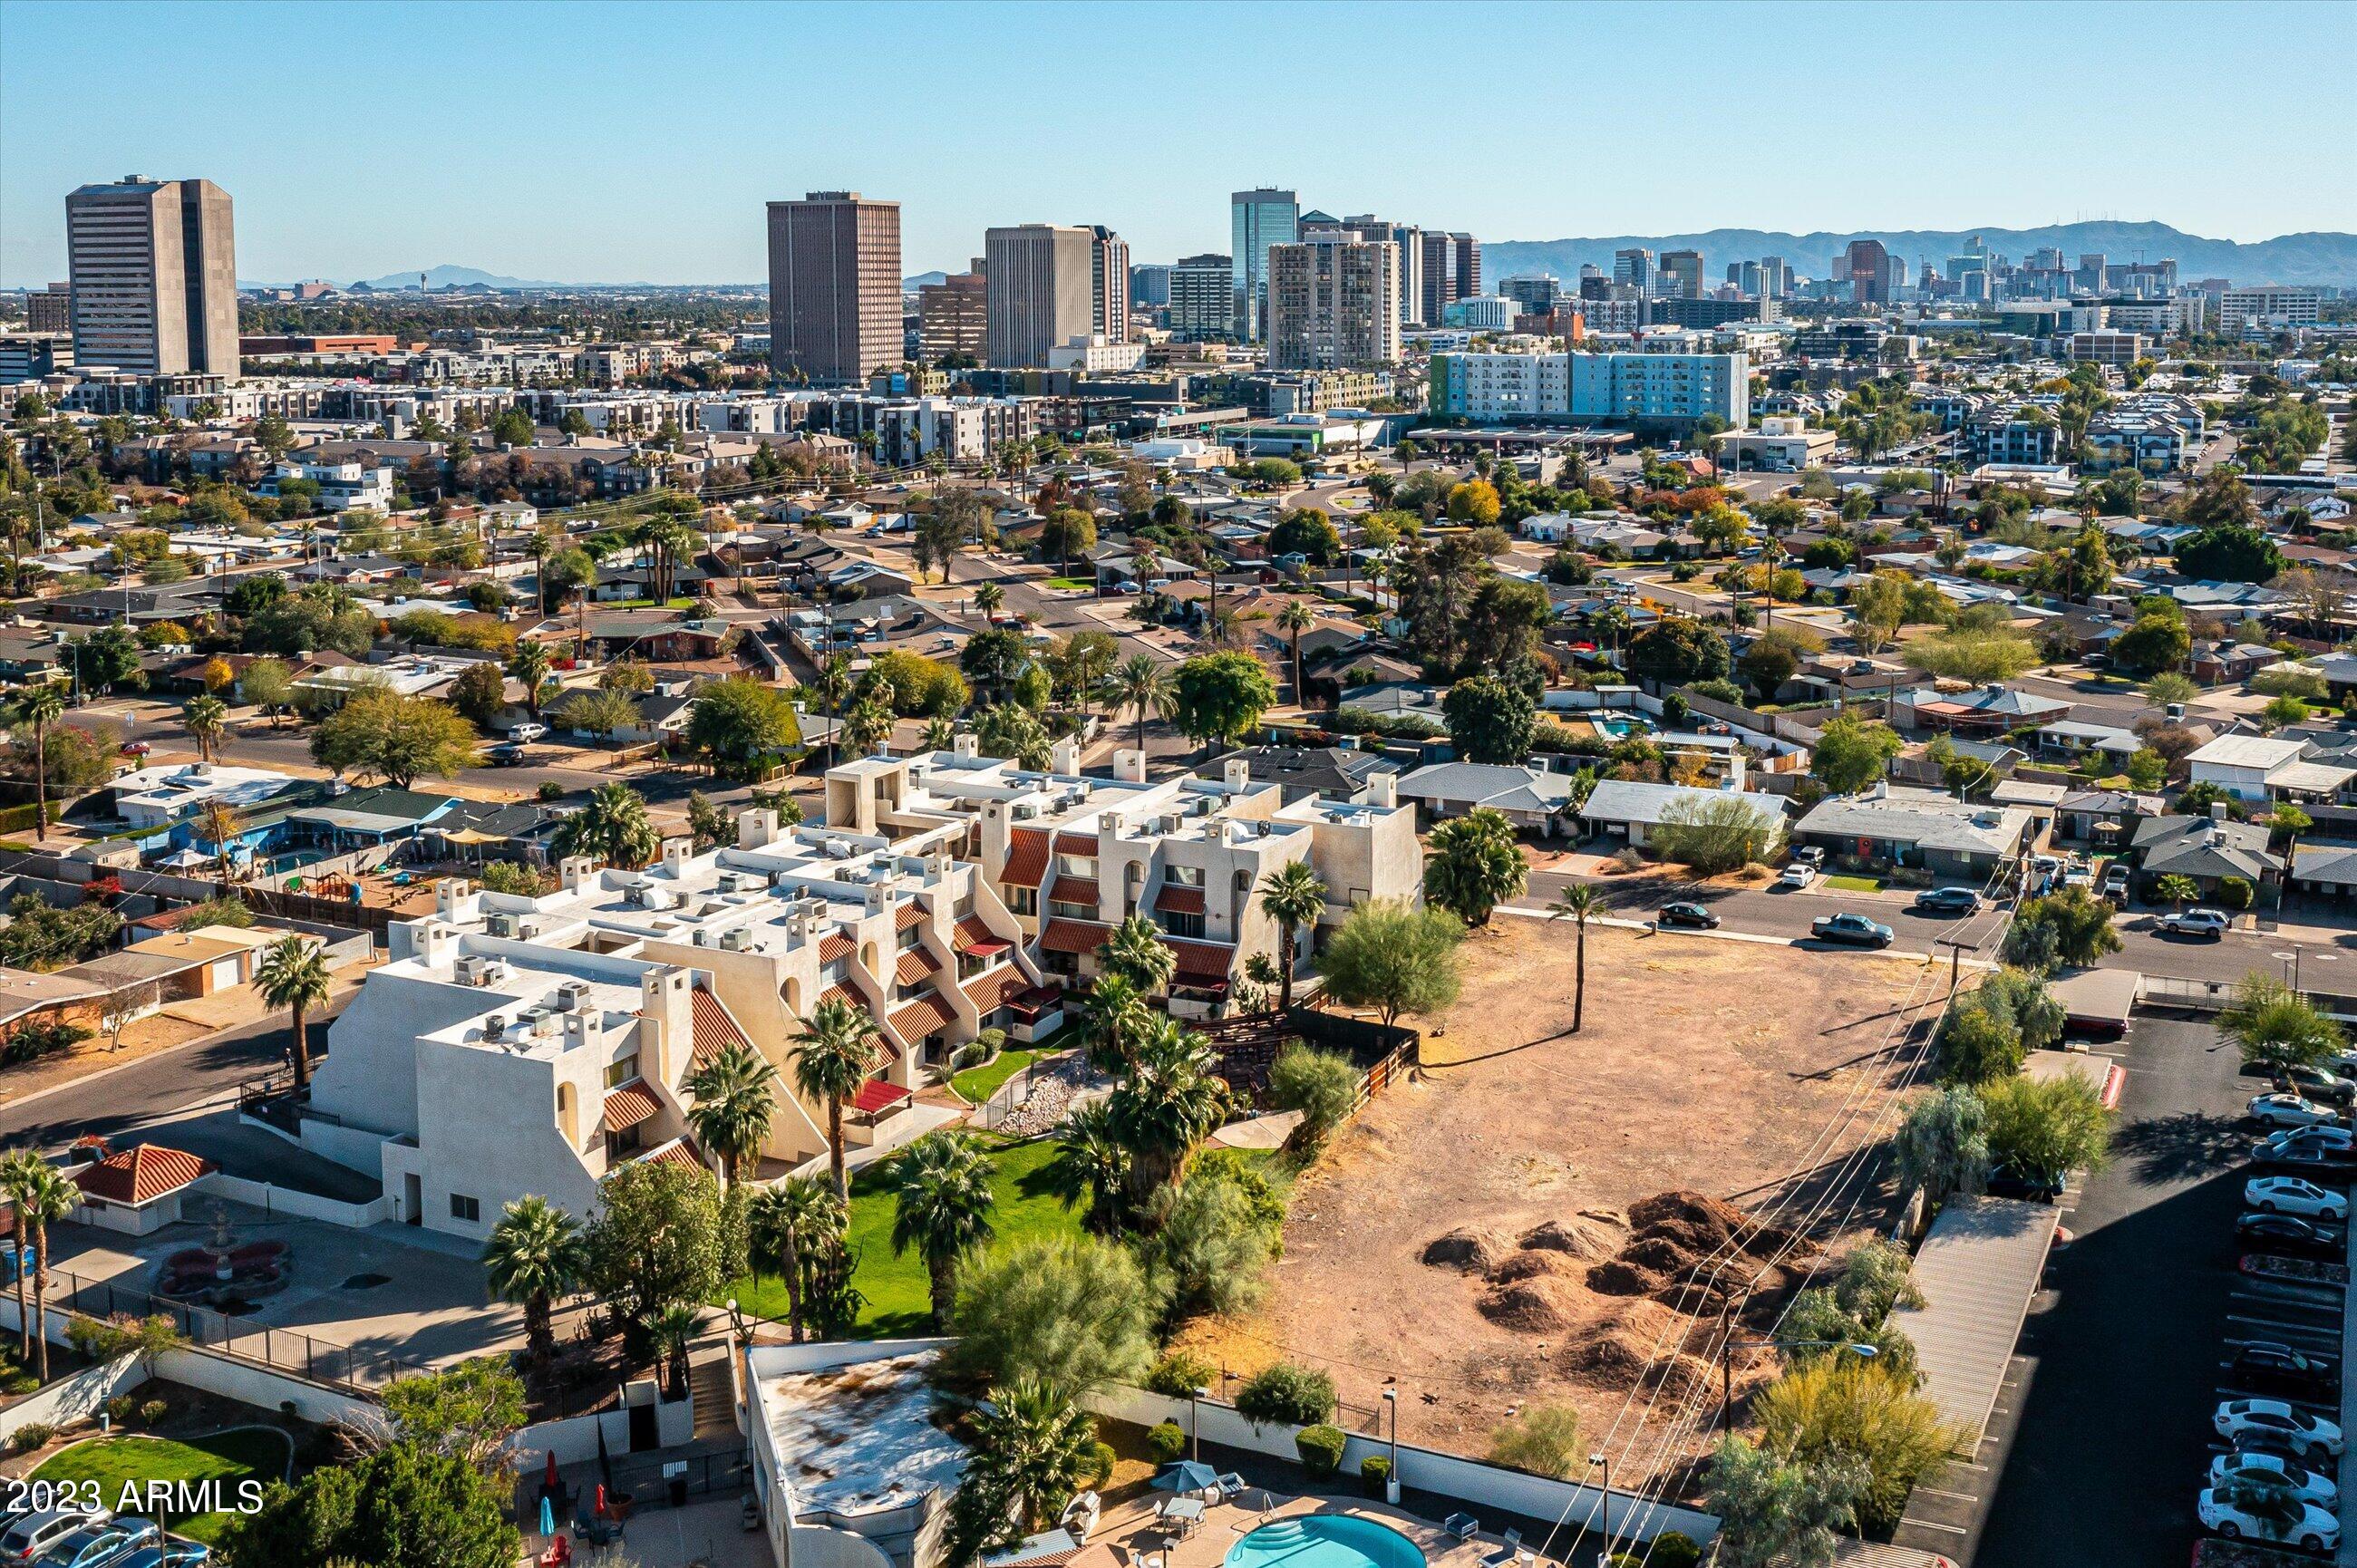
Discover an unparalleled opportunity in the heart of Midtown Phoenix's Melrose District with this extraordinary 2.43-acre parcel of land, presenting a prime multifamily builder opportunity. Boasting approved plans for a 39-unit condominium/apartment building, this property is poised for immediate development. Special financing terms make this venture even more enticing, and with a remarkable 83 Walk Score, future residents will enjoy convenient access to a plethora of amenities. Don't miss out on this chance to shape the landscape of the vibrant Melrose District. Inquire about special seller financing! This is a rare and promising investment opportunity that awaits your vision and creativity.
#6886048

Phoenix

519 W GLENROSA Avenue

None Beds

None Baths

N/A

$2,999,000

MLS#: 6886048
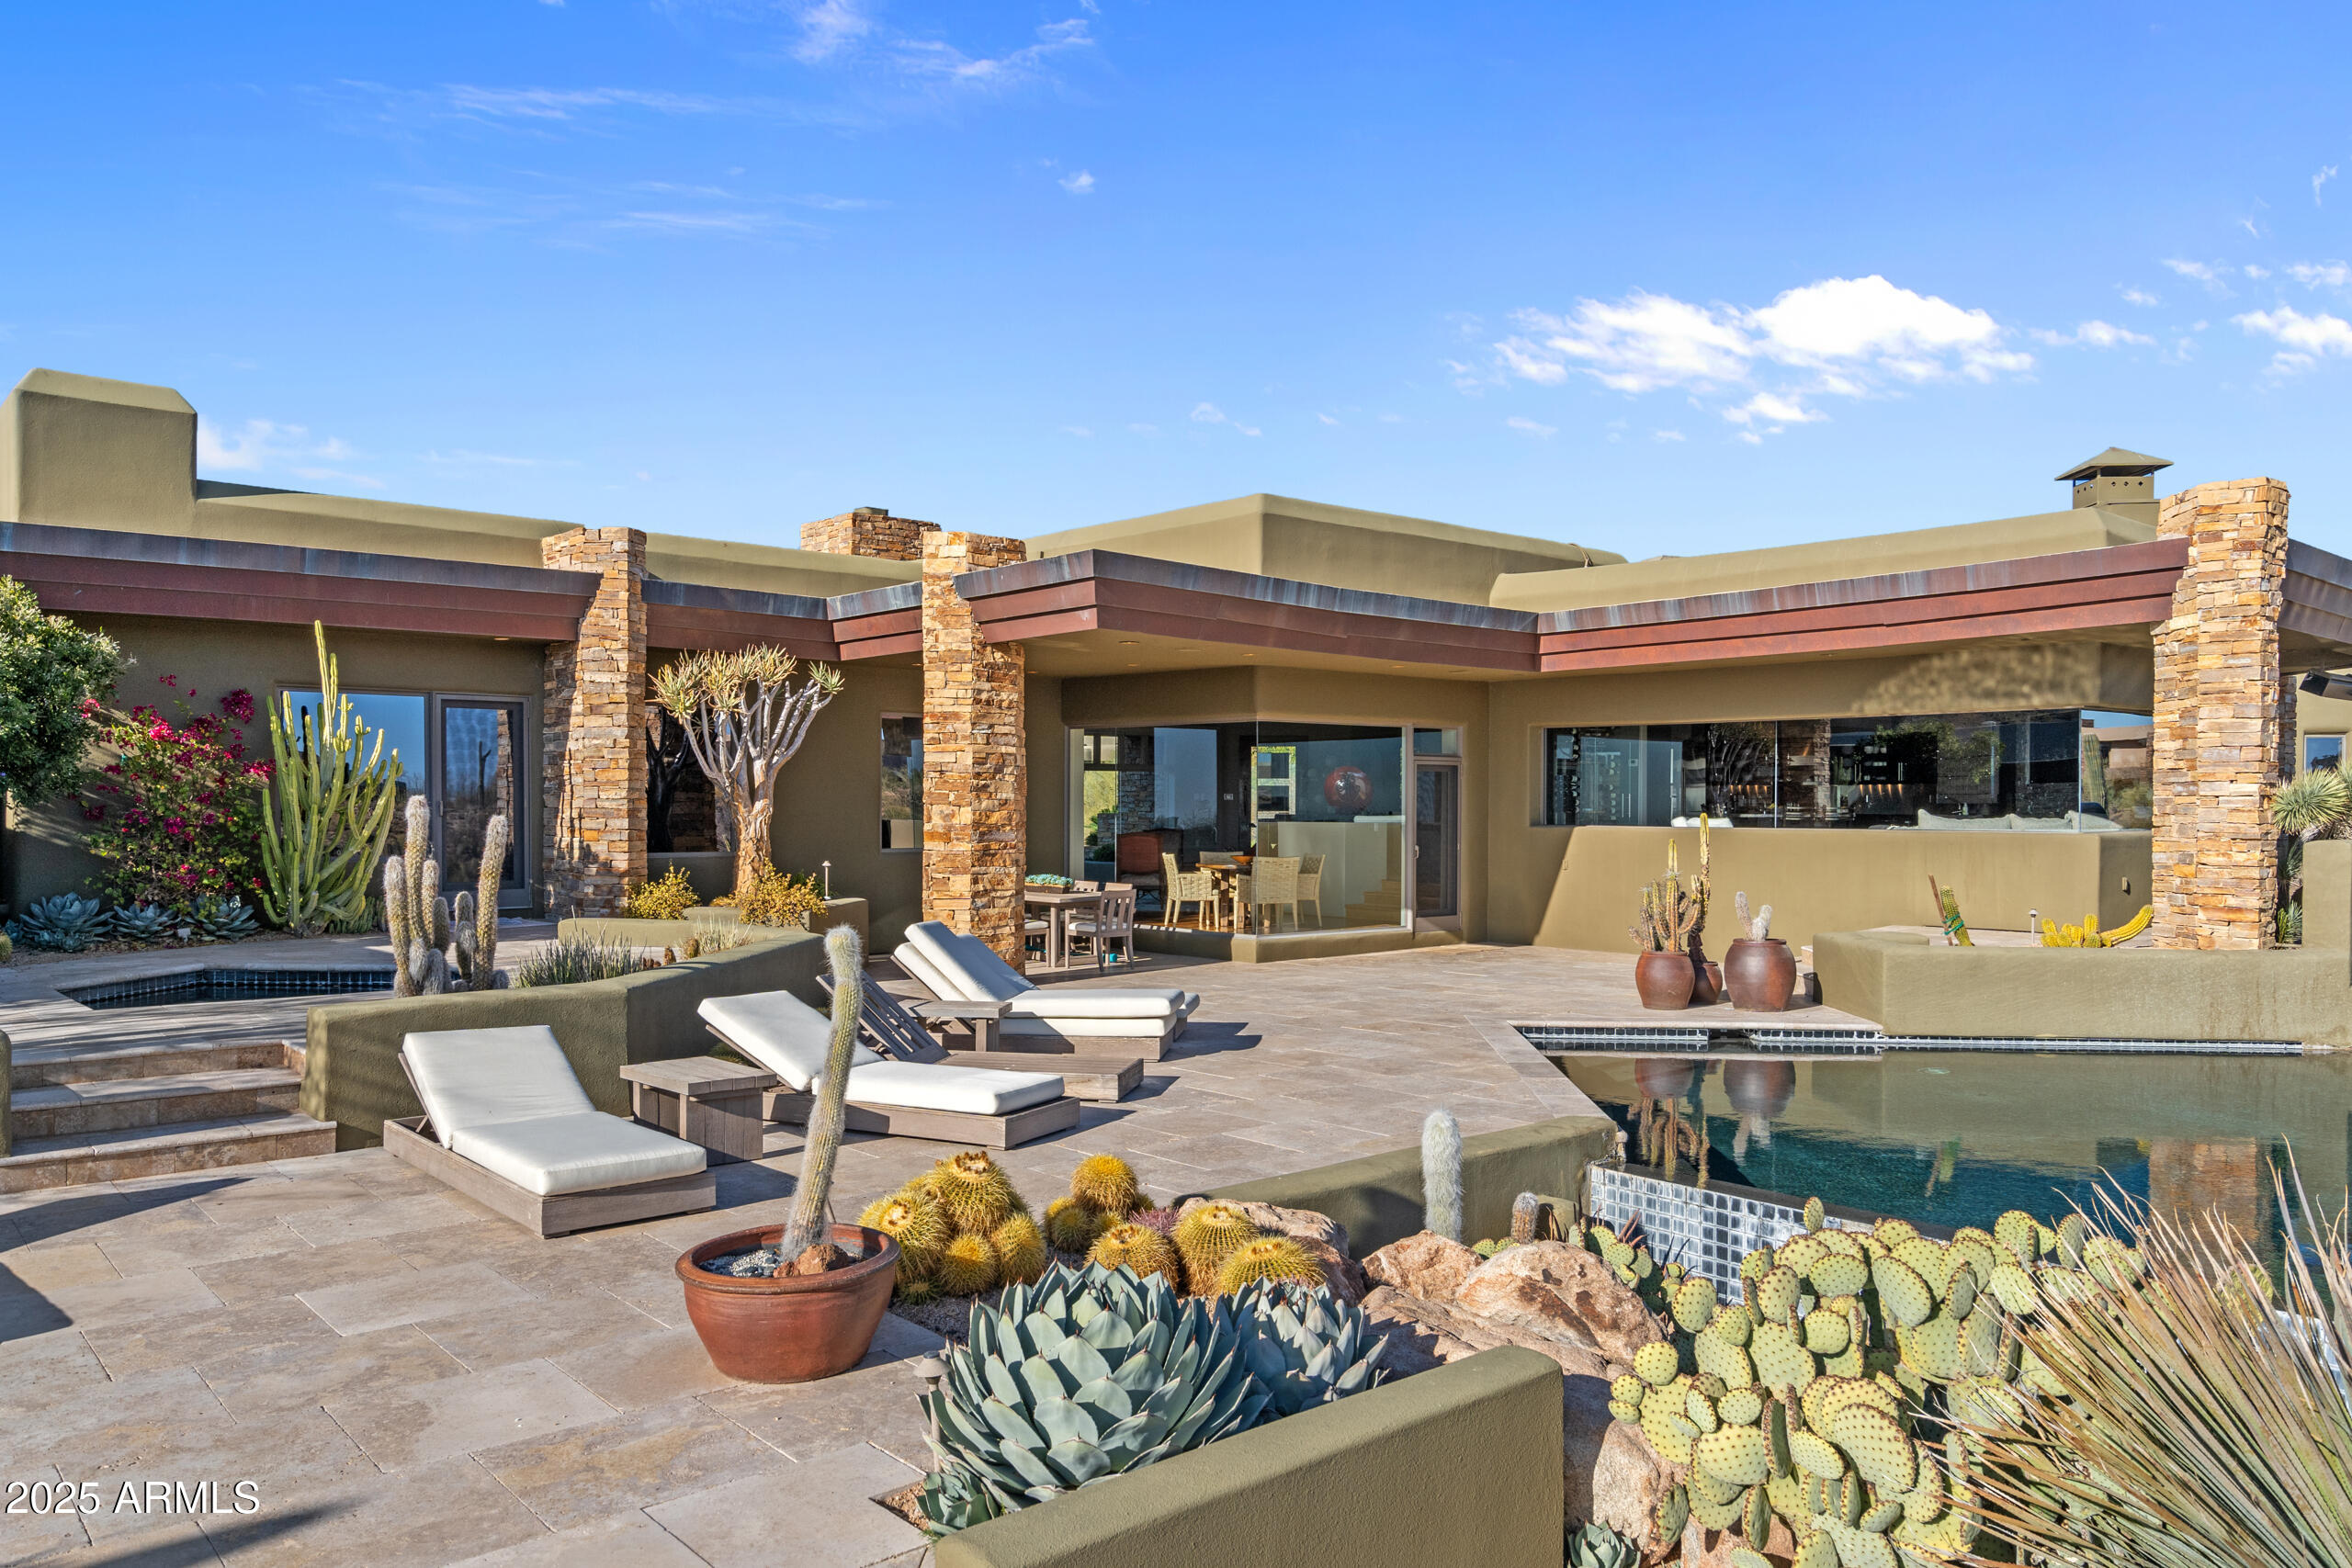
This gorgeous contemporary home is located in the exclusive gated community of Desert Mountain *FULL GOLF MEMBERSHIP AVAILABLE*, Minutes away from the Sonoran Clubhouse, this luxurious home offers a truly unparalleled living experience surrounded by golf courses and stunning mountain views of the city lights. This home features 3 ensuite bedrooms w/ 3 full baths, each offering ultimate privacy and comfort. Inside is a wonderful chef's kitchen w/ an island, double ovens and stainless steel fridge. On top of that, a spacious wine closet and bar! Enjoy the indoor/outdoor view of the serene atmosphere, ideal for relaxation or entertainment or step outside to the oversized back patio, where you'll find sparkling pools and spa, firepit, and an outdoor grill. Experience desert living at its finest - a perfect combination of luxury, comfort, and breathtaking views.
#6827396

Scottsdale

9887 E Palo Brea Drive

3 Beds

4 Baths

4,575 Sq.Ft.

$2,999,000

MLS#: 6827396
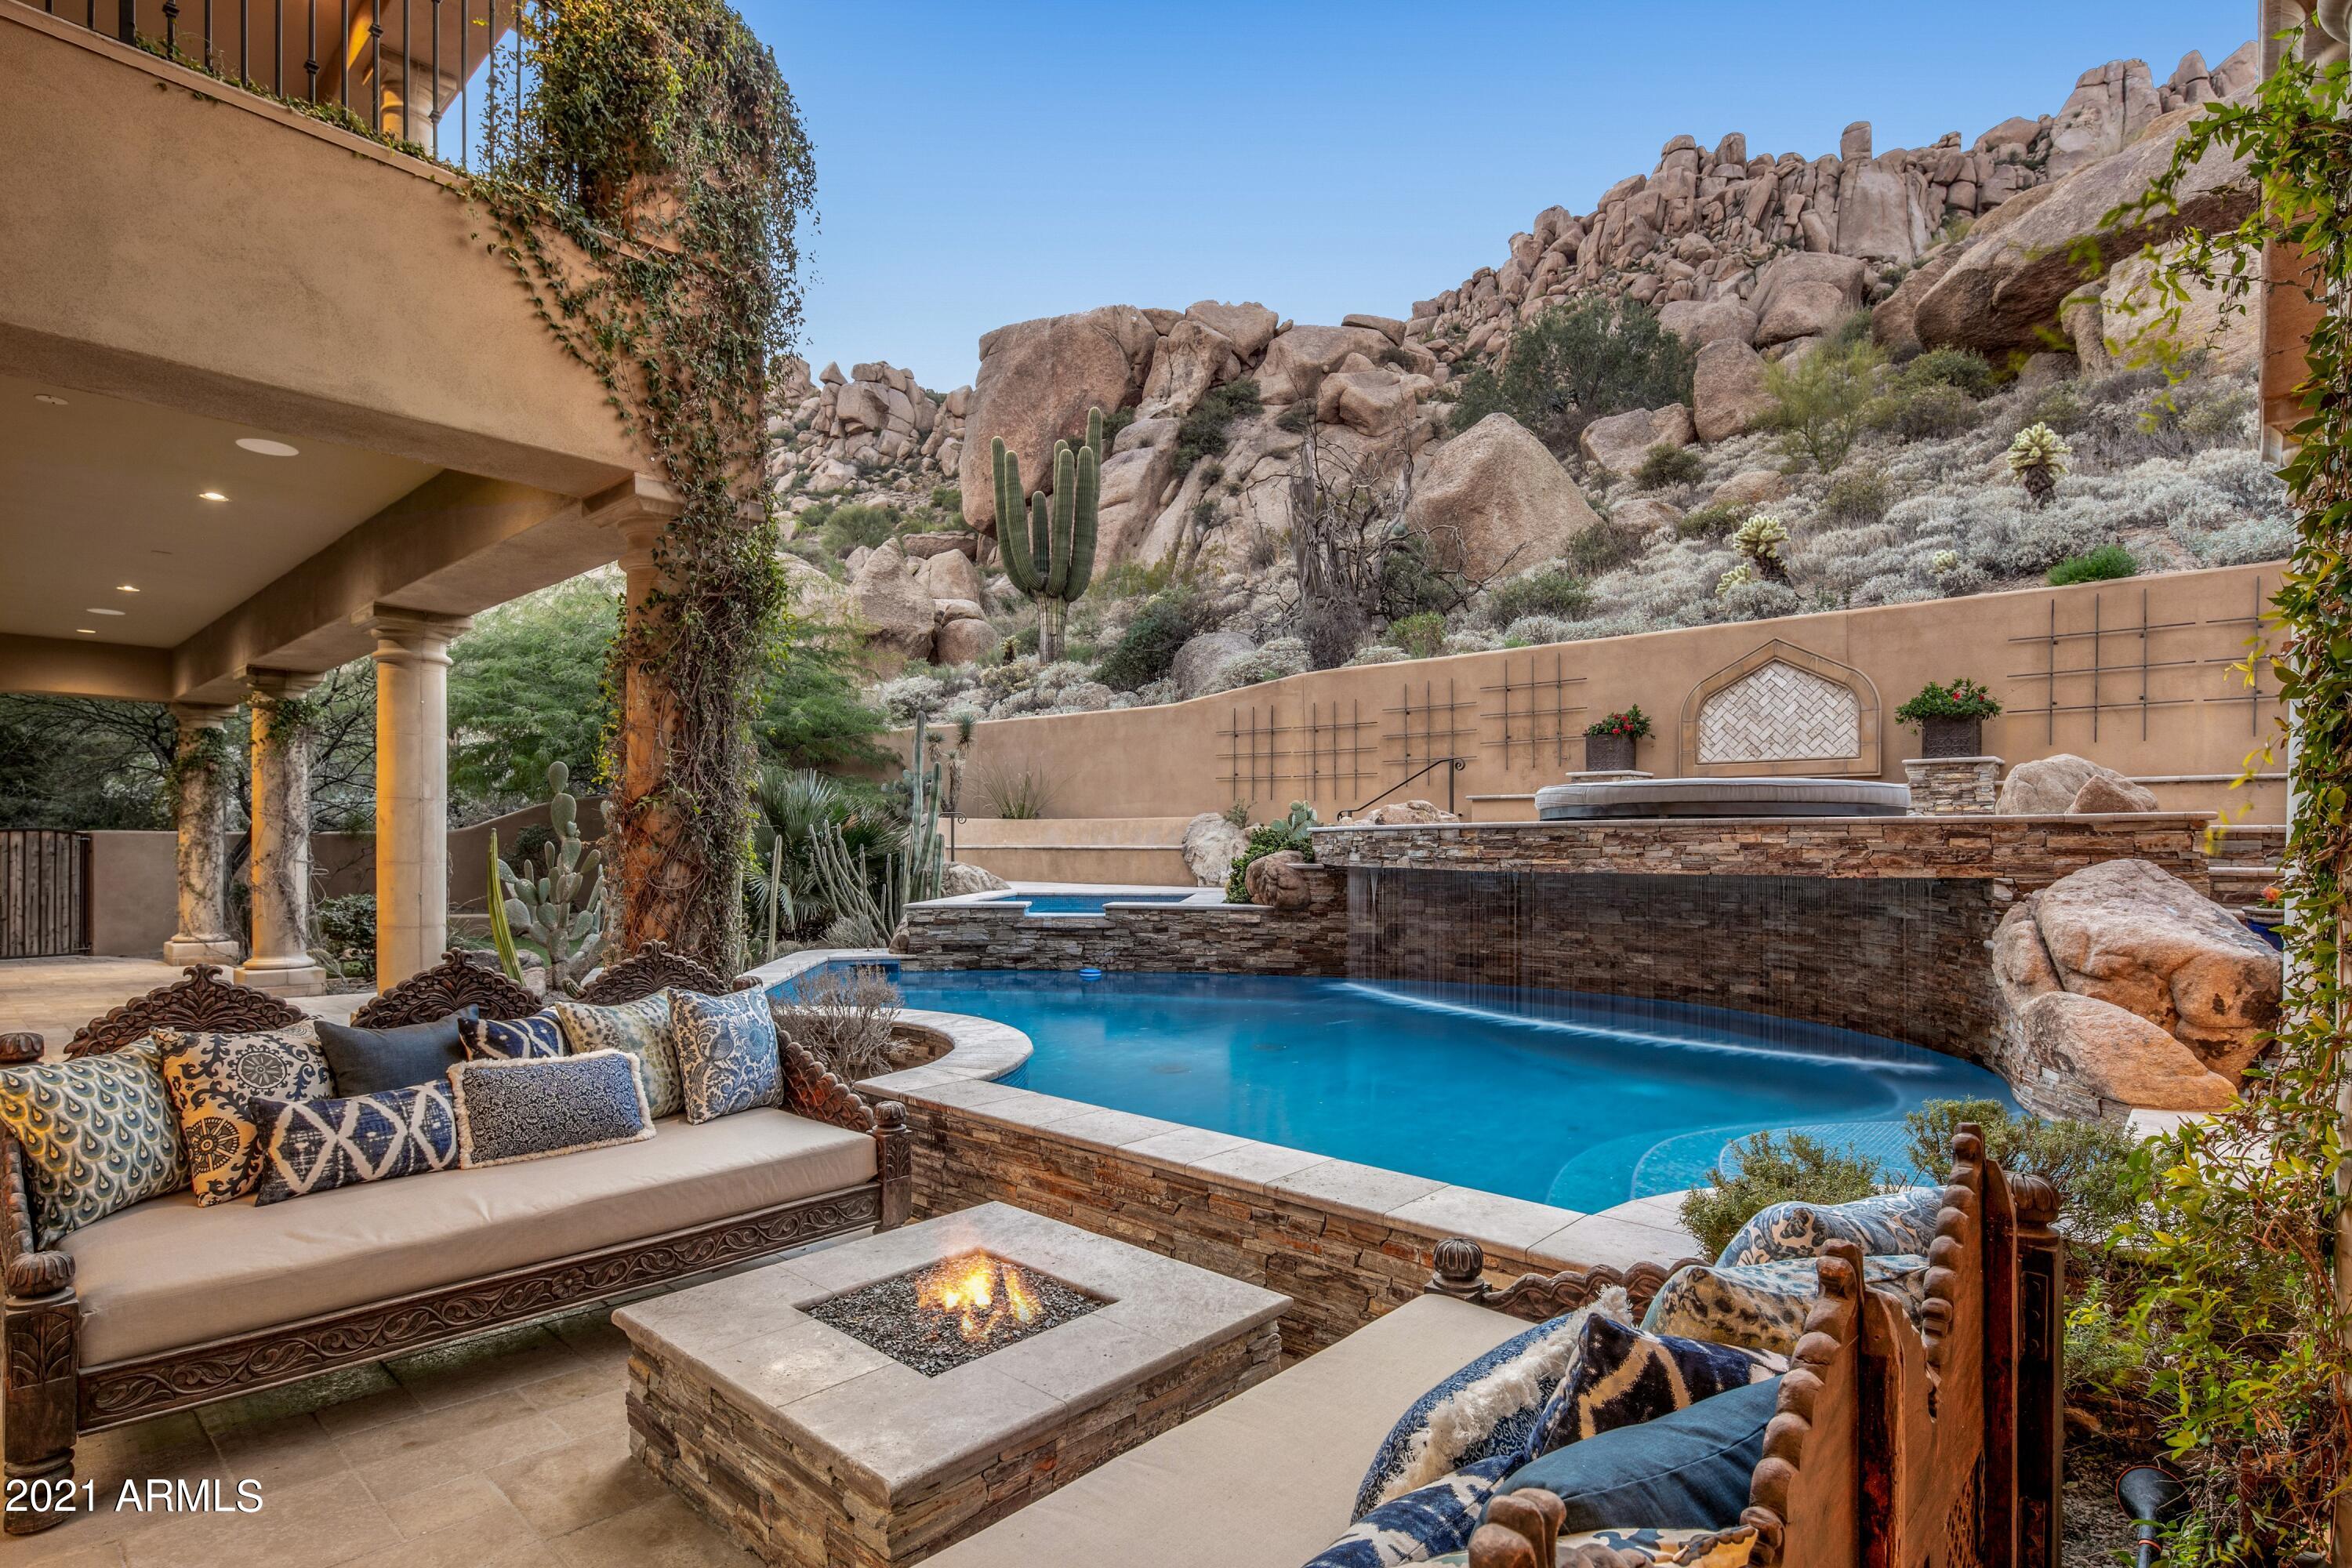
None
#6328783

Scottsdale

25228 N 114TH Street

5 Beds

None Baths

7,764 Sq.Ft.

$2,999,000

MLS#: 6328783
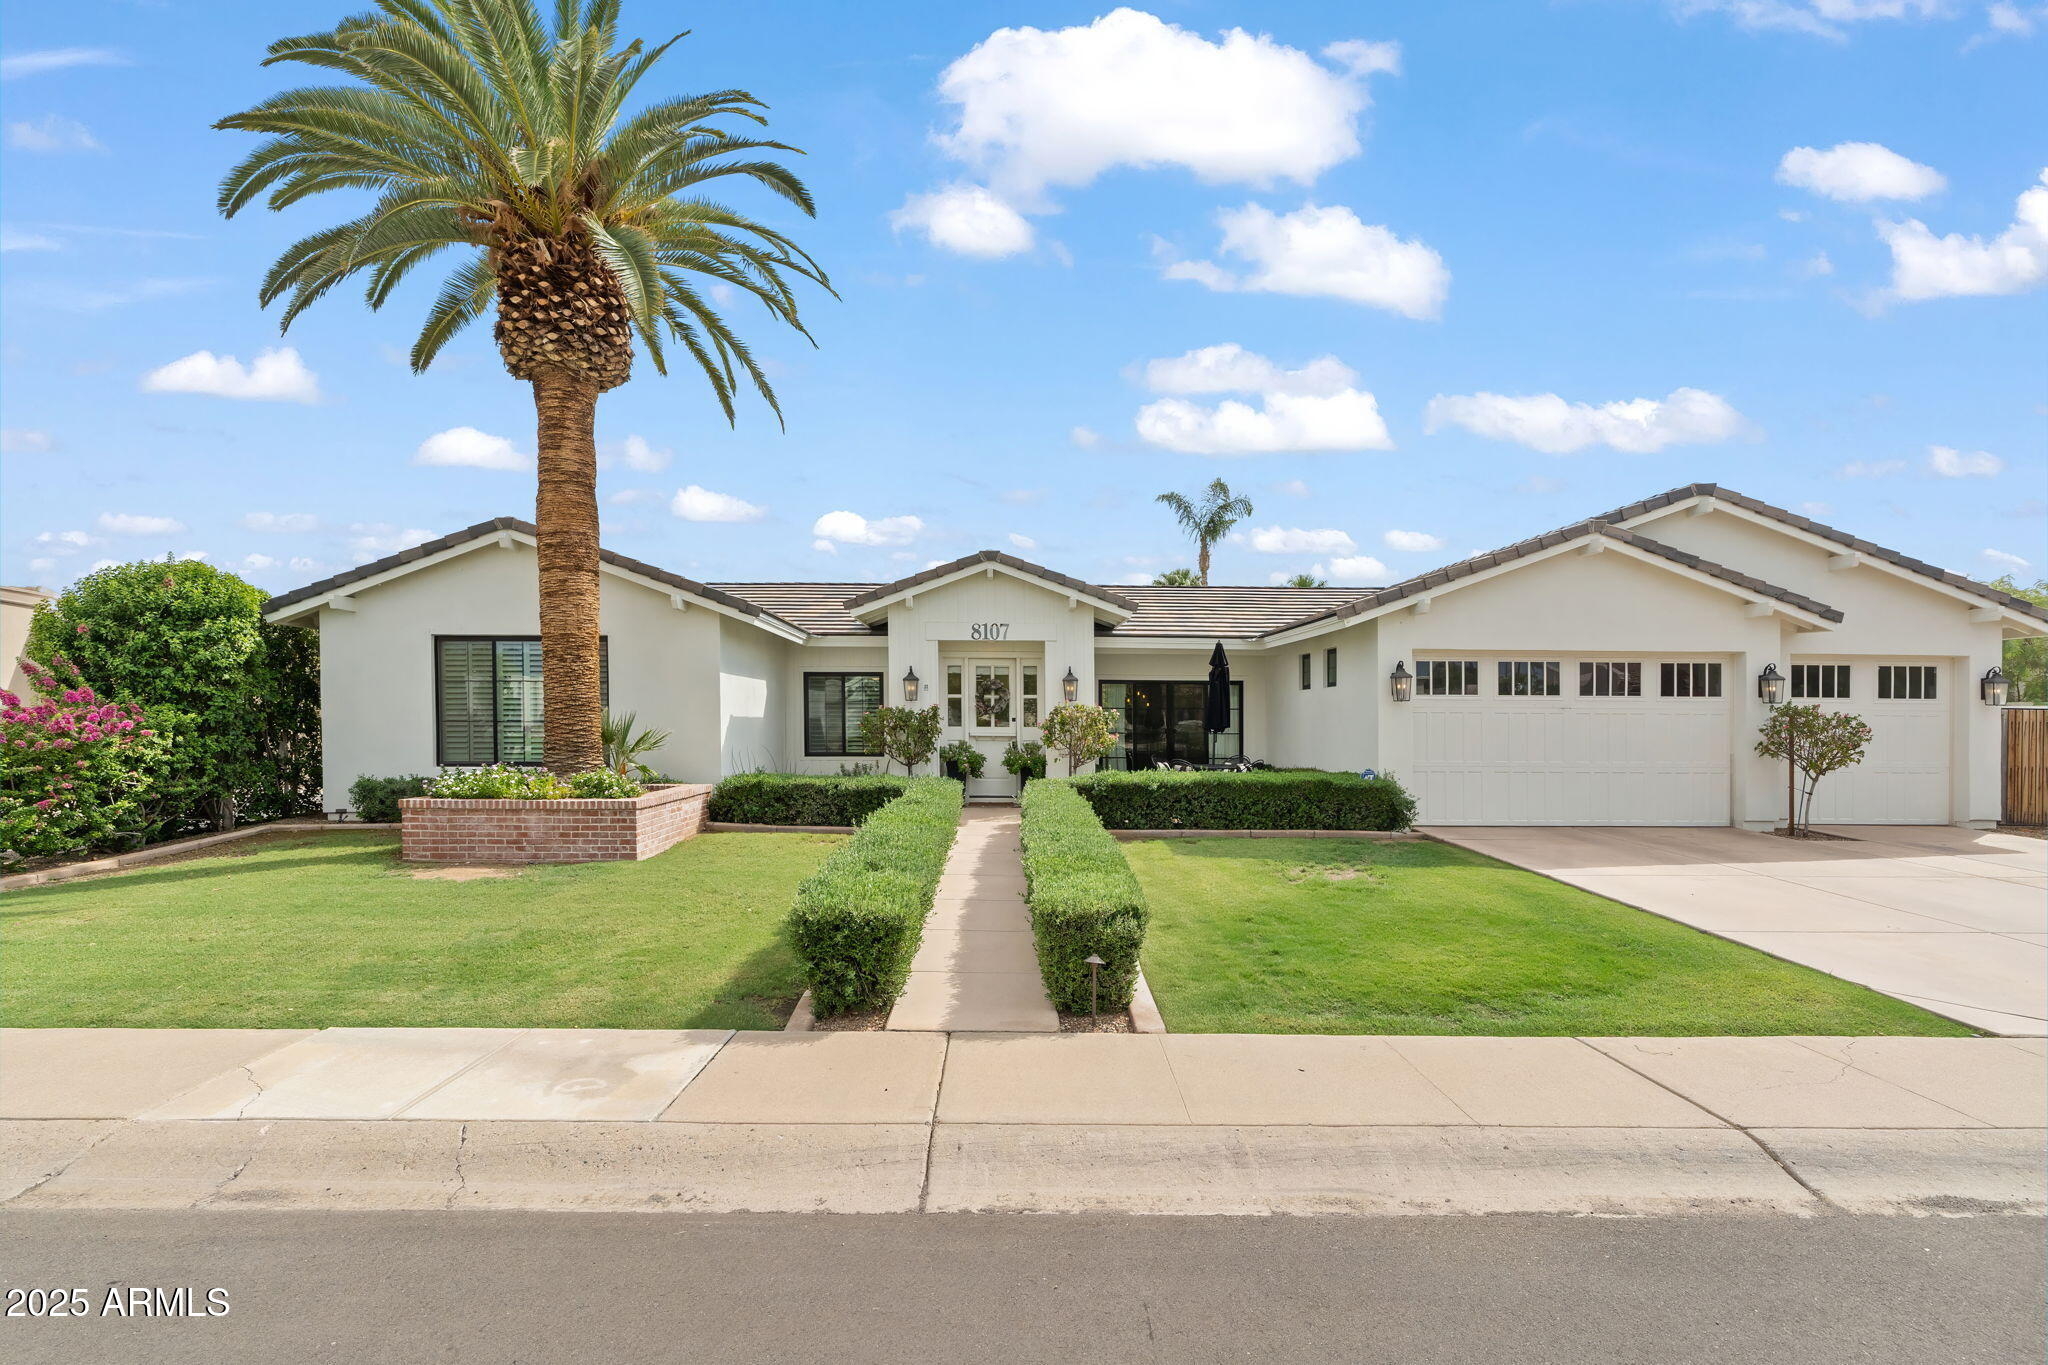
Perfectly located in the coveted Del streets of McCormick Ranch, just steps from the lake and scenic greenbelt, this Santa Barbara-style home has been beautifully transformed—beginning with a major addition and full remodel in 2016, followed by the creation of a luxurious new primary suite in 2019. The thoughtfully reimagined floor plan offers 5 bedrooms, plus an office and versatile bonus room. Designed for privacy, the split 5th bedroom features its own ensuite with backyard access and optional private sitting room—an ideal setup for guests, teens, or multigenerational living. The spacious great room with a wood-burning fireplace flows effortlessly into the timeless chef's kitchen, complete with a farmhouse sink, double ovens, an induction cooktop, a walk-in pantry, and a stunning butler's pantry with built-in wine racks and a wine fridge. The butler's pantry connects seamlessly to the formal dining room, which opens to a charming front patio, perfect for entertaining or indoor/outdoor living. The expansive primary suite is a true retreat, featuring soaring ceilings with beautiful open beams, his-and-her closets, a sitting area and private office space.

Step outside to the quintessential McCormick Ranch backyard with lush, mature landscaping, complete privacy and plenty of space for entertaining. Enjoy a large covered patio, pavered decking, sparkling pool, and grassy area, perfect for play, pets or gatherings. A firepit with a cozy sitting area completes this serene and inviting outdoor retreat.

Additional highlights include two HVAC systems with dual thermostats for year-round comfort, two water heaters, a spacious laundry room, and a rare three-car garage. Ideally located on a quiet cul-de-sac in the highly sought-after Three C's Scottsdale School District, this exceptional home offers a rare opportunity to own one of the few generously sized residences in the heart of McCormick Ranch.
#6982838

Scottsdale

8107 E DEL CUARZO Drive

5 Beds

3 Baths

3,928 Sq.Ft.

$2,999,000

MLS#: 6982838

* Listings identified with the FMLS IDX logo come from FMLS and are held by brokerage firms other than the owner of this website. The listing brokerage is identified in any listing details. Information is deemed reliable but is not guaranteed. If you believe any FMLS listing contains material that infringes your copyrighted work please click here to review our DMCA policy and learn how to submit a takedown request. © 2024. First Multiple Listing Service, Inc.
Stunning Views and more

Featured listing

Stunning Views and more

Browse Properties

Categories

Homes Tailored to Your Lifestyle

Buyers Guide

Buying a home is one of the most exciting milestones of your life.

View more

Sellers Guide

Putting your home on the market can be a stressful process, especially when you don’t know what to expect.

View more

Market report

With just a few clicks, you'll gain instant access to valuable insights about the real estate market, including trends, property values, and community analytics.

View more

Home value

Unlike automated valuations, our hands-on review will provide a comprehensive opinion of your home’s value while considering important interior elements and other location intangible factors that machine algorithms so often miss.

View more

Buyers resources

Guides on financing, inspections, and choosing the right Realtor for a smooth home purchase.

Sellers resources

Practical tips on staging, pricing, and preparing your home to attract buyers and maximize your sale.

 - property

Send a message

Message successfully sent.

Preferred Agent

Preferred Area

Reason for contacting?

I agree to receive email communication and understand I can unsubscribe at any time.

I agree to be contacted by The Mandy Gold Team | Haymore Real Estate LLC via call, email, and text for real estate services. To opt out, you can reply 'stop' at any time or reply 'help' for assistance. You can also click the unsubscribe link in the emails. Message and data rates may apply. Message frequency may vary. Privacy Policy

Sign In Sign Out

Virtual Assistant

Would you like to take the next step with this property? We can help you schedule a showing or virtual tour, or send you more details.

Yes, I would like more information.

Thank You for Your Reply, One of Our Agents will contact you as soon as possible

No, maybe later.

Thank you, you can always contact me via email, phone number or through the contact form.

Realhub AI

Lucy - Your AI-Powered Realtor

Update Your Temporary Password

Personalize your search

Enter your email and we'll notify you immediately when new listings match what you're looking for.

or enter email address

Already have an account ? Login here

Continue your home search

Preferred Area

I agree to receive communications and understand I can unsubscribe at any time.

I agree to be contacted by The Mandy Gold Team | Haymore Real Estate LLC via call, email, and text for real estate services. To opt out, you can reply 'stop' at any time or reply 'help' for assistance. You can also click the unsubscribe link in the emails. Message and data rates may apply. Message frequency may vary. Privacy Policy

Already have an account ? Login here

We use cookies

We use cookies primarily for analytics to enhance your experience. By accepting, you agree to our use of these cookies. You can manage your preferences or learn more about our cookies policy.