Thinking of selling?

Trusted Real Estate Experts in Sierra Vista, Fort Huachuca, Benson, and Bisbee Arizona

  • Nearby me

Popular Features

Community Features

Association

Property Features

Waterfront

View

Exterior Features

Interior Features

Style

E-Alert name

Properties

10000 properties match your criteria

Price reduced
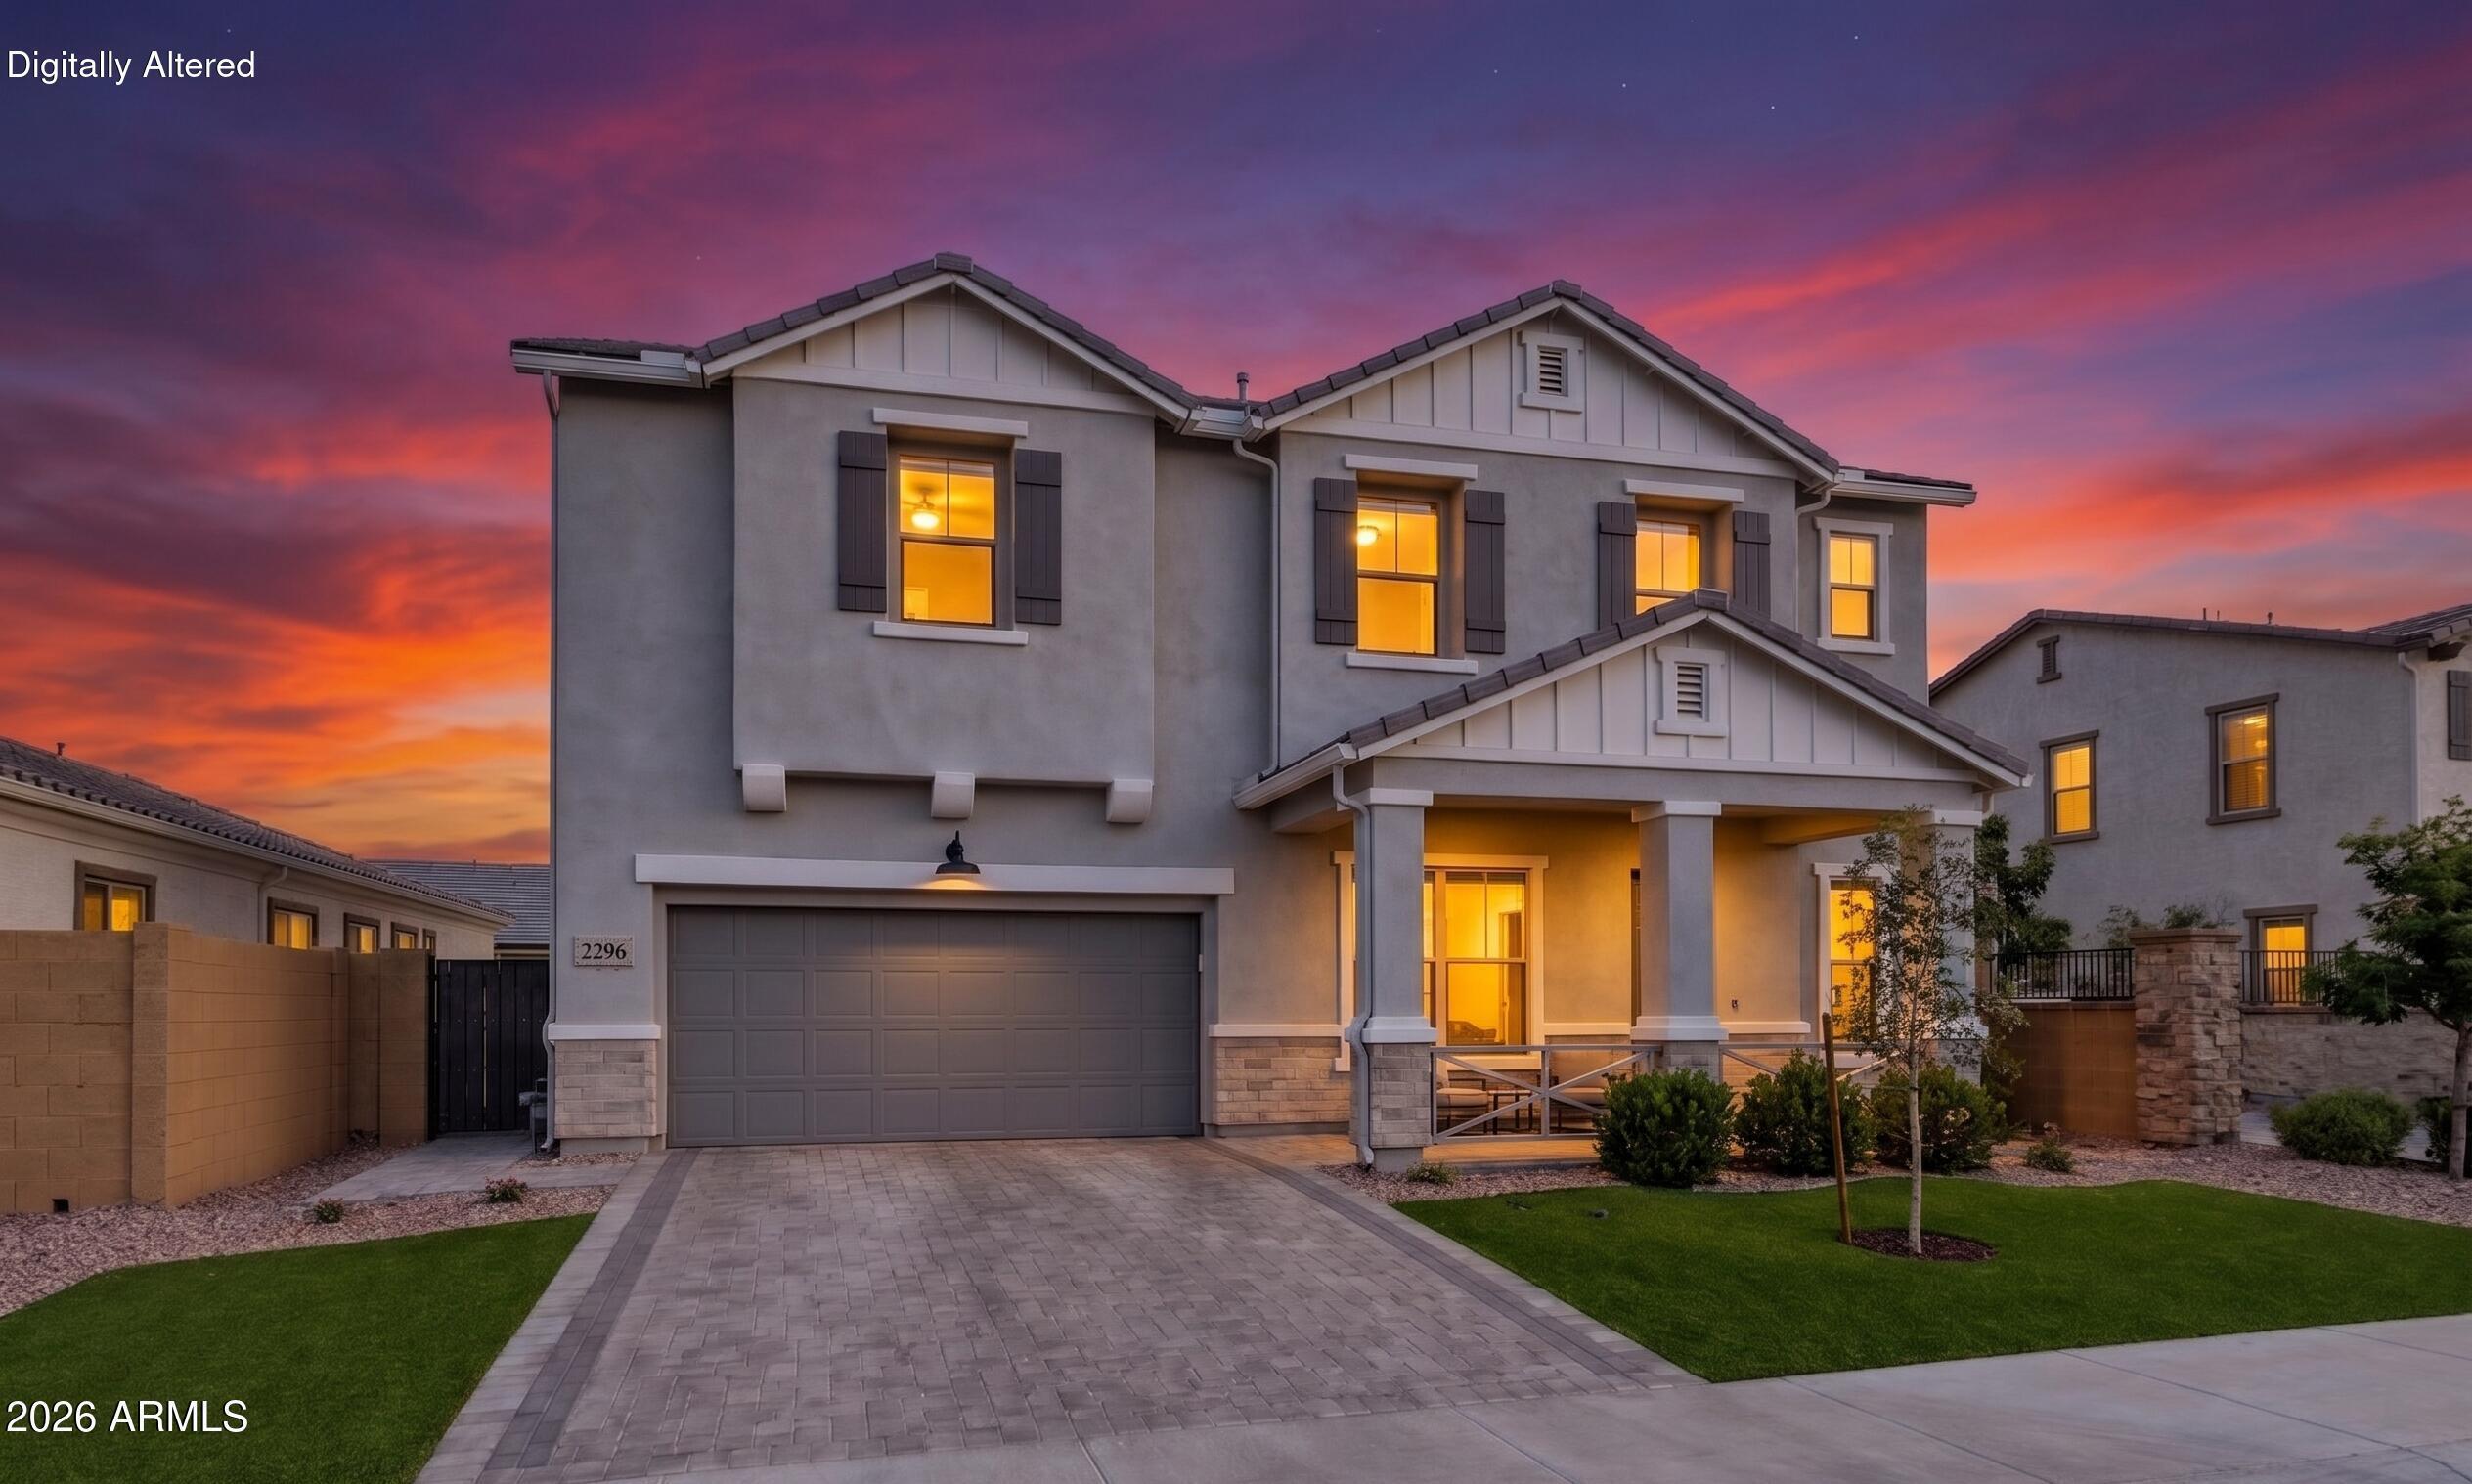
Tucked inside the gated Stratford community, this two-story home hits a balance that's hard to find: updated and move-in ready without feeling like a flip. The farmhouse exterior makes a strong first impression -- mature landscaping, a clean facade, and a three-car garage with epoxy floors and insulation that actually gets used.
The main level is open and livable, with tile flooring, high ceilings, and plenty of natural light. The kitchen is the kind that works -- white cabinetry, granite countertops, double ovens, a large island, walk-in pantry, and a tile backsplash that ties it together without being overdone.
Upstairs, the primary suite feels intentional: a spacious walk-in closet and an en suite with dual vanities, a rainfall shower, and a soaking tub. The extended loft that... ... comes with the farmhouse layout adds square footage that's actually flexible -- home office, playroom, whatever you need it to be.
The owners put thought into the details. Whole-home water softener and filtration, surround sound pre-wiring, roughed-in security, cellulose insulation, radiant heat barrier, and high-SEER AC units -- the kind of upgrades that don't show up in photos but matter every month.
Out back, a covered travertine patio and artificial turf keep things low maintenance without sacrificing the space. This one is genuinely ready to go.
#7036321

Gilbert

2296 E CANARY Drive

5 Beds

5 Baths

3,612 Sq.Ft.

$1,115,000

MLS#: 7036321
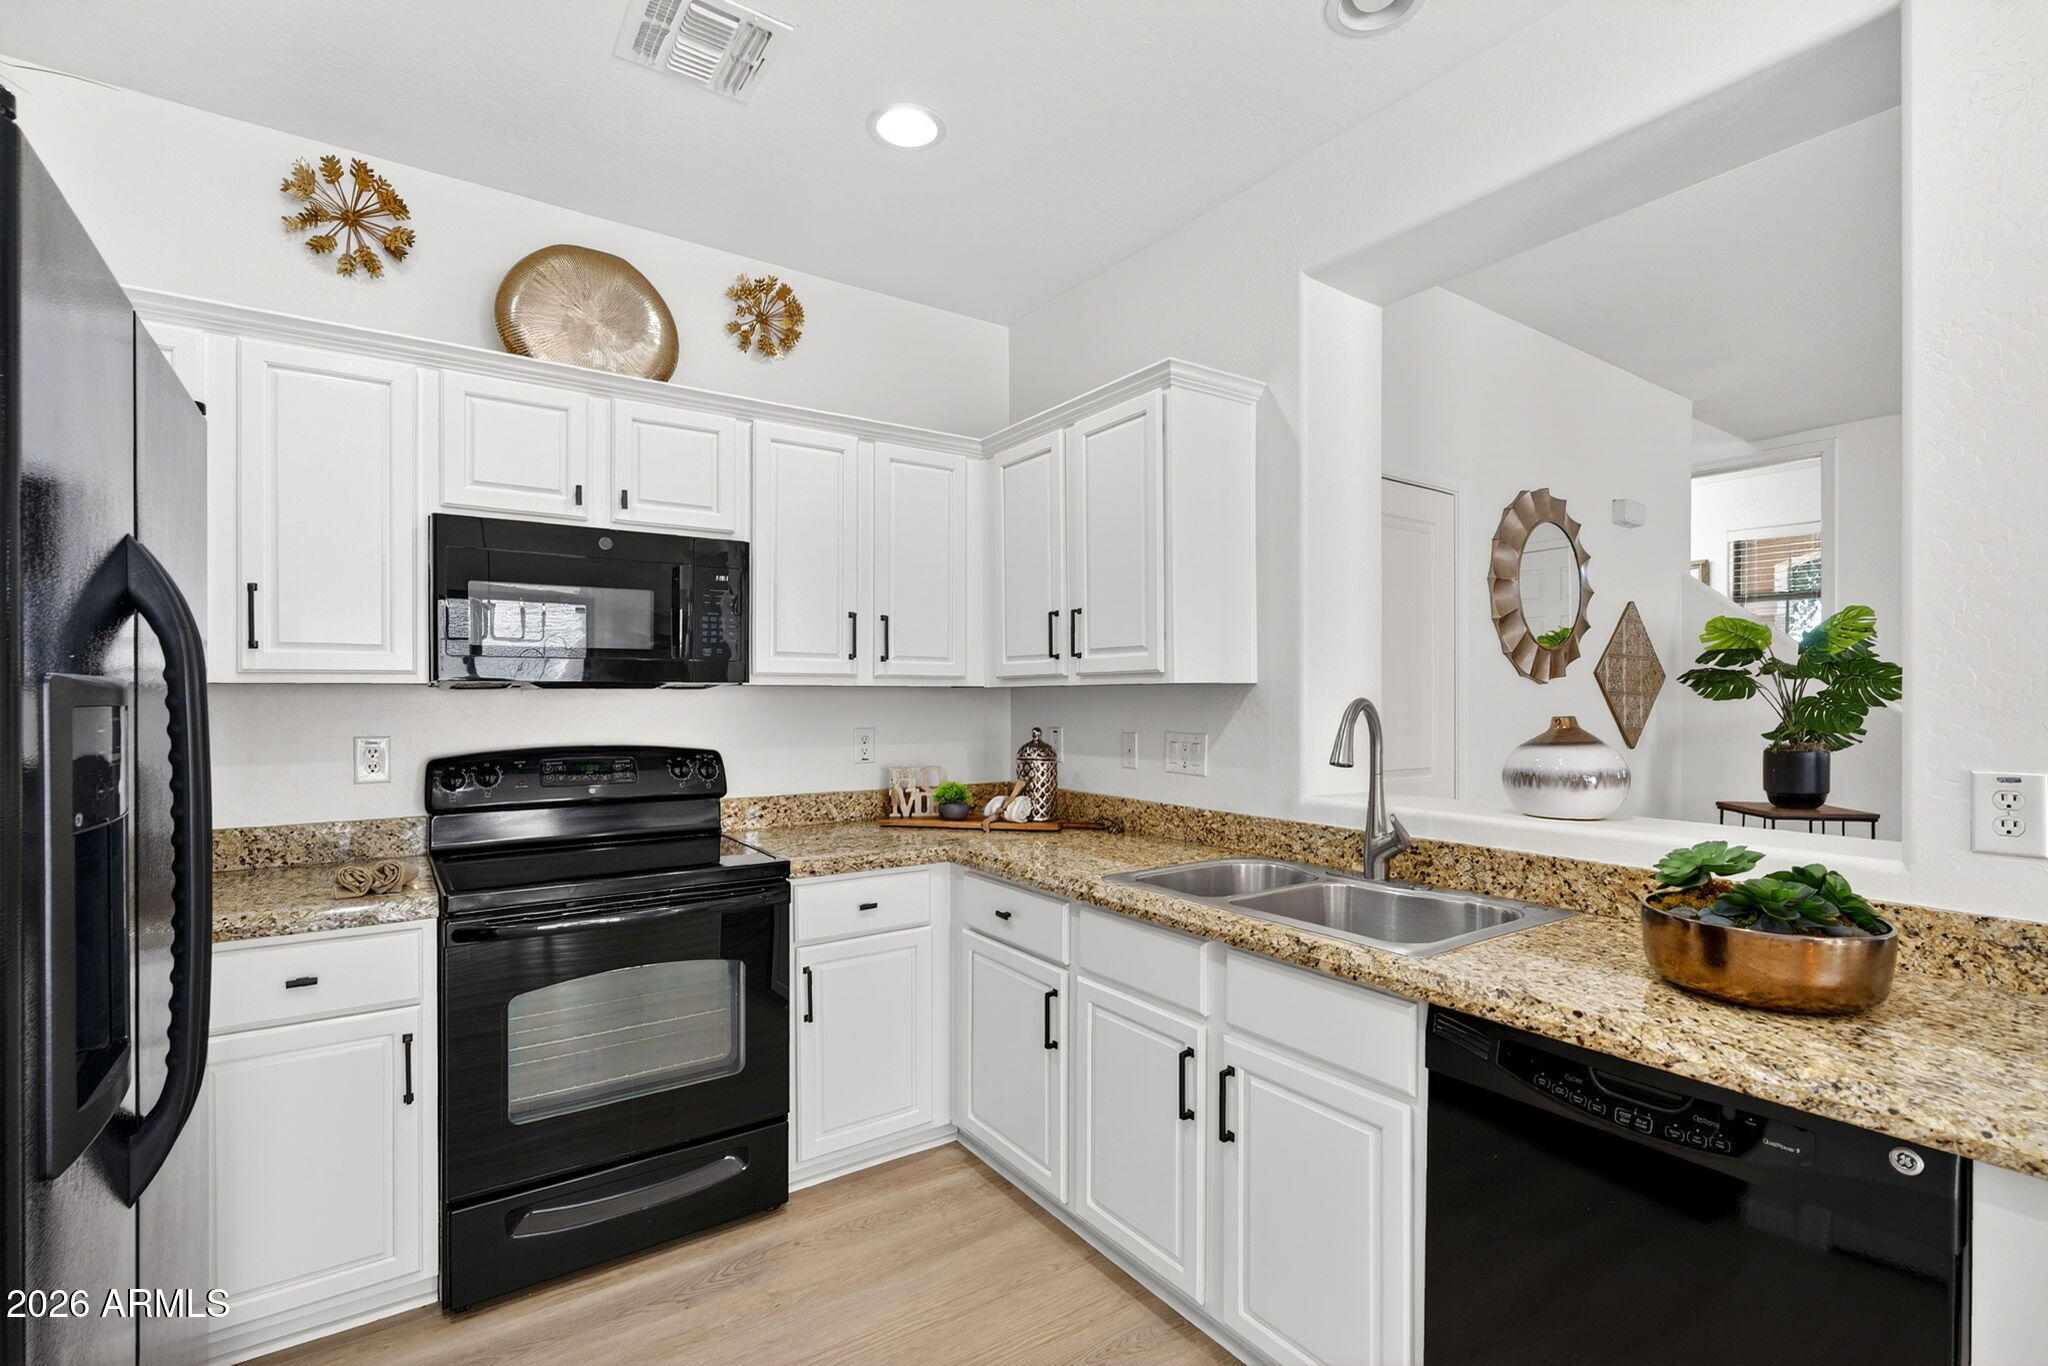
Welcome home to the heart of Gilbert at Village at Spectrum! This beautifully updated 3-bedroom, 2-bath gem checks every box with new flooring, crisp white cabinets, stylish new fixtures, and a fresh modern feel throughout. Spacious bedrooms with an enormous primary suite complete with dual sink vanity, separate garden tub and shower and large walk in is an owners dream! Upstairs laundry with washer/dryer that convey! Perfectly positioned across from open green space and just steps from the community pool, this home offers the lifestyle buyers are searching for. Enjoy nearby shopping, dining, and entertainment at the San Tan Shopping Center. With quick access to the 202 freeway, grocery stores, restaurants, and everything Gilbert living has to offer, this location is hard to beat!
#7034010

Gilbert

1672 E ELGIN Street

3 Beds

2 Baths

1,564 Sq.Ft.

$415,000

MLS#: 7034010
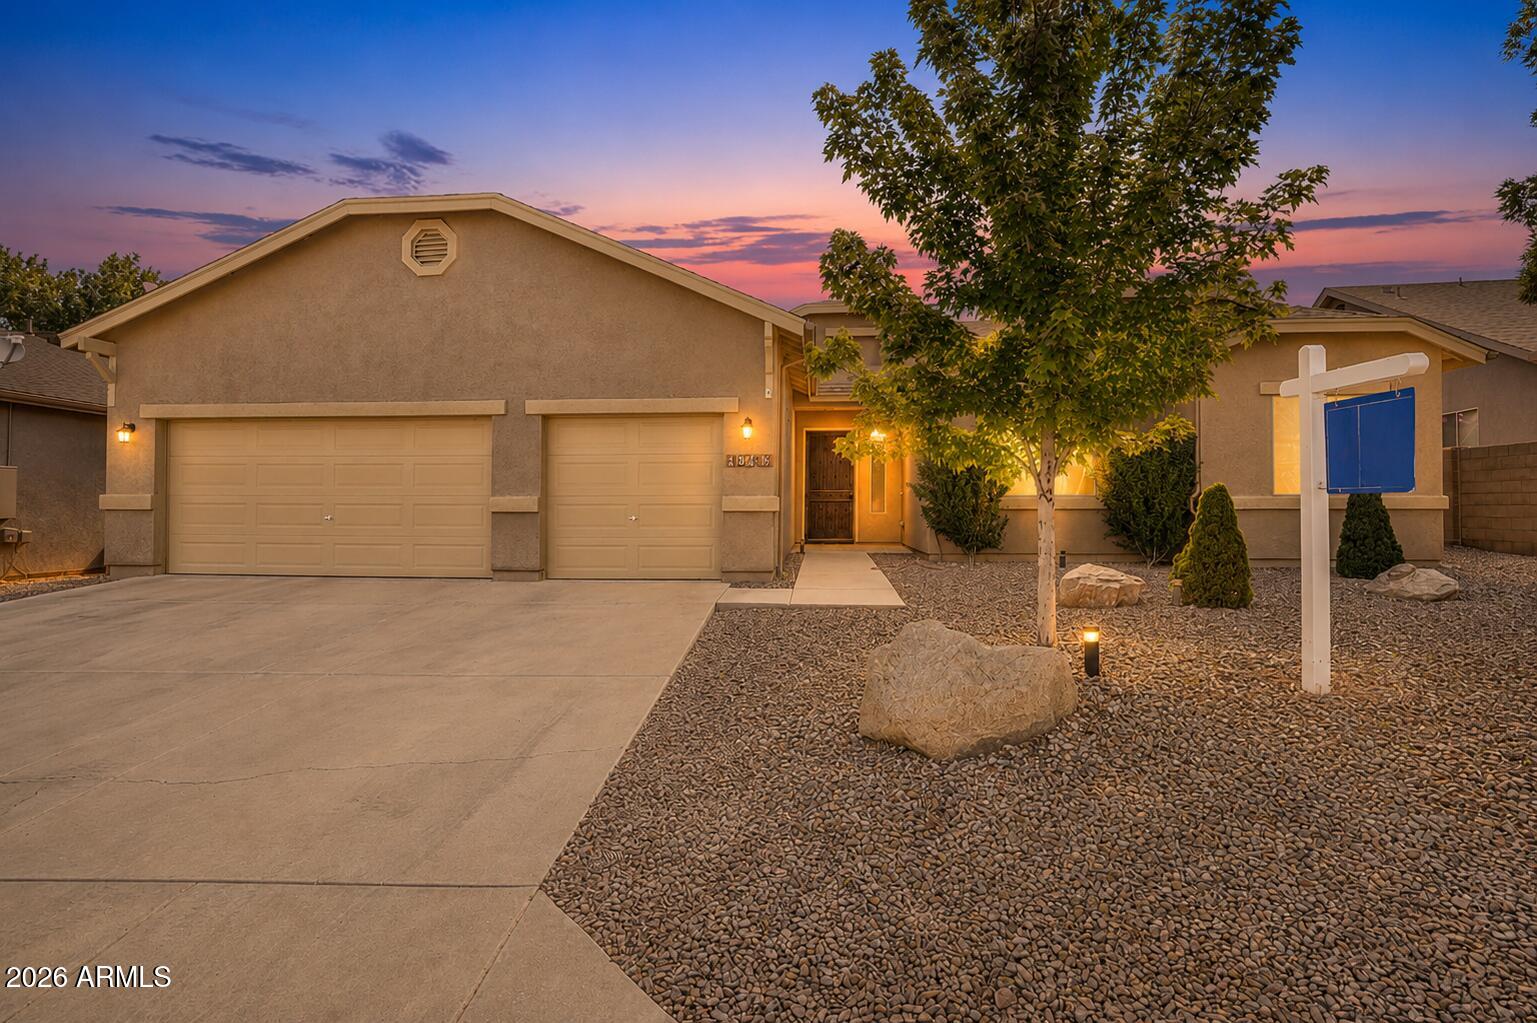
RARE EXTENDED-LENGTH 3-CAR GARAGE | TURNKEY & IMMACULATE HOME IN GRANVILLE

Lovingly maintained and truly move-in ready, this 2,161 sq ft home sits on a quiet interior street in one of Granville's most desirable, established neighborhoods. Designed with a highly sought-after layout, it offers 3 bedrooms, 2 baths, and a flexible den/dining space ideal for a home office or entertaining.

From the moment you arrive, the clean, low-maintenance landscaping creates strong curb appeal. Inside, the bright, open great room flows effortlessly into the dining area and well-appointed kitchen, featuring a large center island with seating, generous counter space, ample cabinetry, a corner pantry, and stainless steel appliances. The spacious primary suite delivers comfort and function with an oversized walk-in closet, garden tub, separate shower, and dual-sink vanity with built-in seating. Secondary bedrooms are generously sized--each with its own walk-in closet--while the second bath also features dual sinks with a separate tub and toilet area for added convenience.

Thoughtful upgrades throughout include two-tone paint, wood blinds, upgraded ceiling fans and lighting, and a stylish mix of vinyl plank and carpet flooring. The private backyard is designed for relaxation, with a covered patio, paver extension, and charming ramada.

One of the standout features of this property is the spacious 3-car extended-length garage, offering exceptional depth and flexibility for larger vehicles, a workshop, extra storage, or recreational gear--an increasingly rare and highly desirable upgrade.

Built for quality and efficiency with 2x6 construction, post-tension foundation, 10-foot ceilings, and 8-foot doors. Located just minutes from top amenities, shopping, and dining, and enhanced by Granville's sought-after community features--this home checks every box for buyers seeking value, space, and rare features.
#7026949

Prescott Valley

4543 N Grafton Drive

3 Beds

2 Baths

2,161 Sq.Ft.

$605,000

MLS#: 7026949
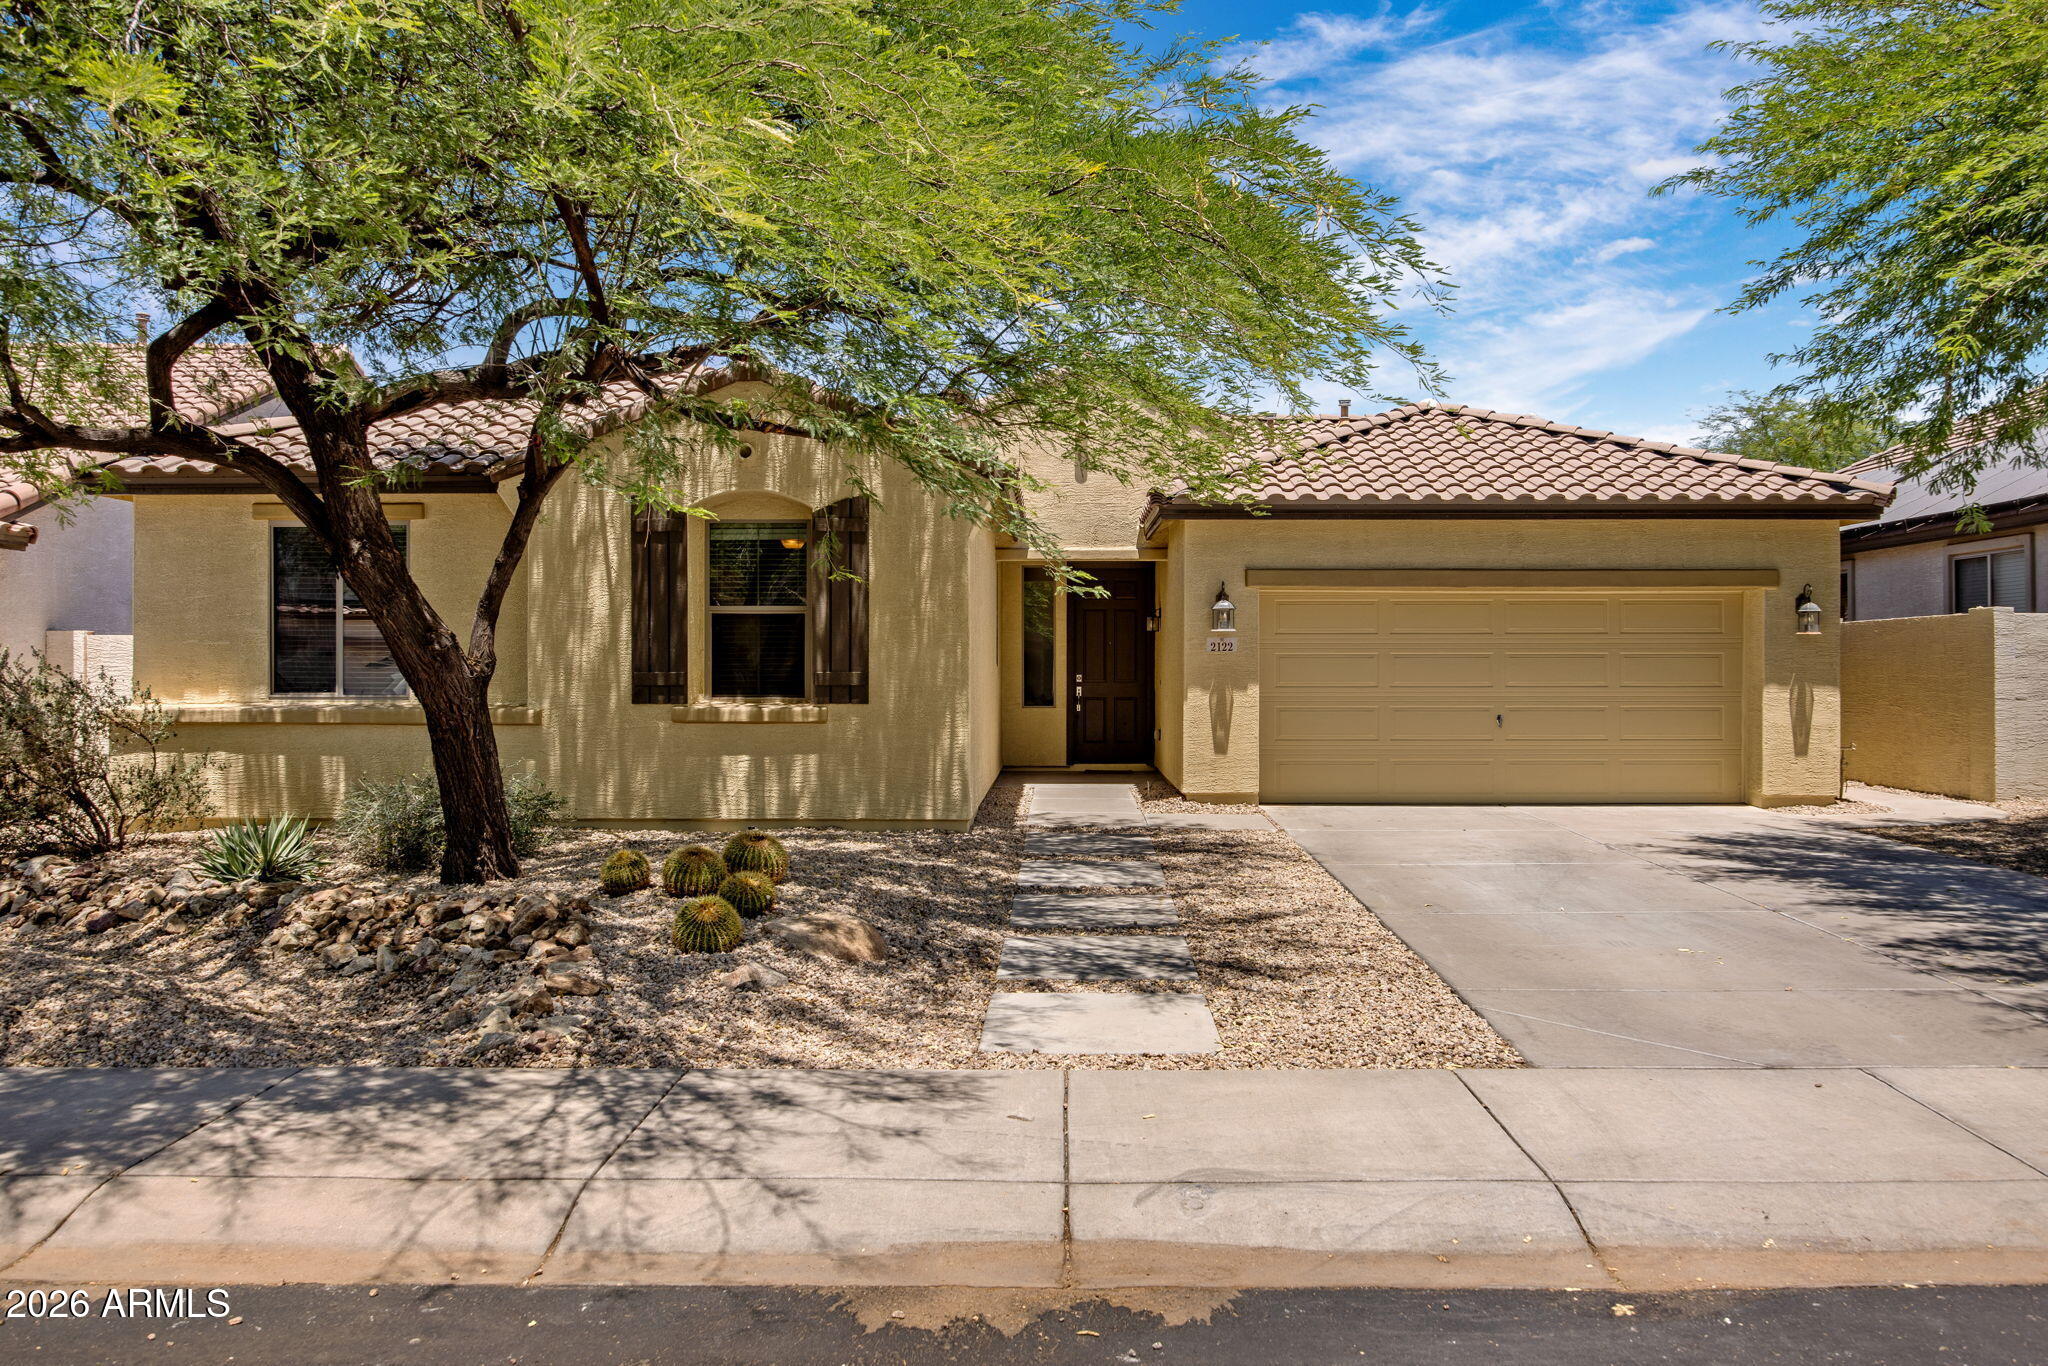
Welcome to an entertainer's backyard retreat in the gated Silva Mountain community, where this 4-bedroom, 2-bath, 2,119-square-foot home is designed for Arizona living and memorable gatherings. The current owners refreshed the home with updated porcelain tile flooring, brand-new interior paint, exterior paint, and backyard turf for a clean, move-in ready feel. Inside, the split floor plan opens to a great room with pre-wired surround sound and large windows overlooking the covered patio and inviting outdoor space. The kitchen offers granite countertops, a breakfast bar, gas range, pantry, and open connection to the dining and living areas. Outside, enjoy Trex-style decking, mature landscaping, custom metalwork, a private dog run, and low-maintenance spaces for hosting family and friends.
#7036961

Phoenix

2122 W IAN Drive

4 Beds

2 Baths

2,119 Sq.Ft.

$489,500

MLS#: 7036961
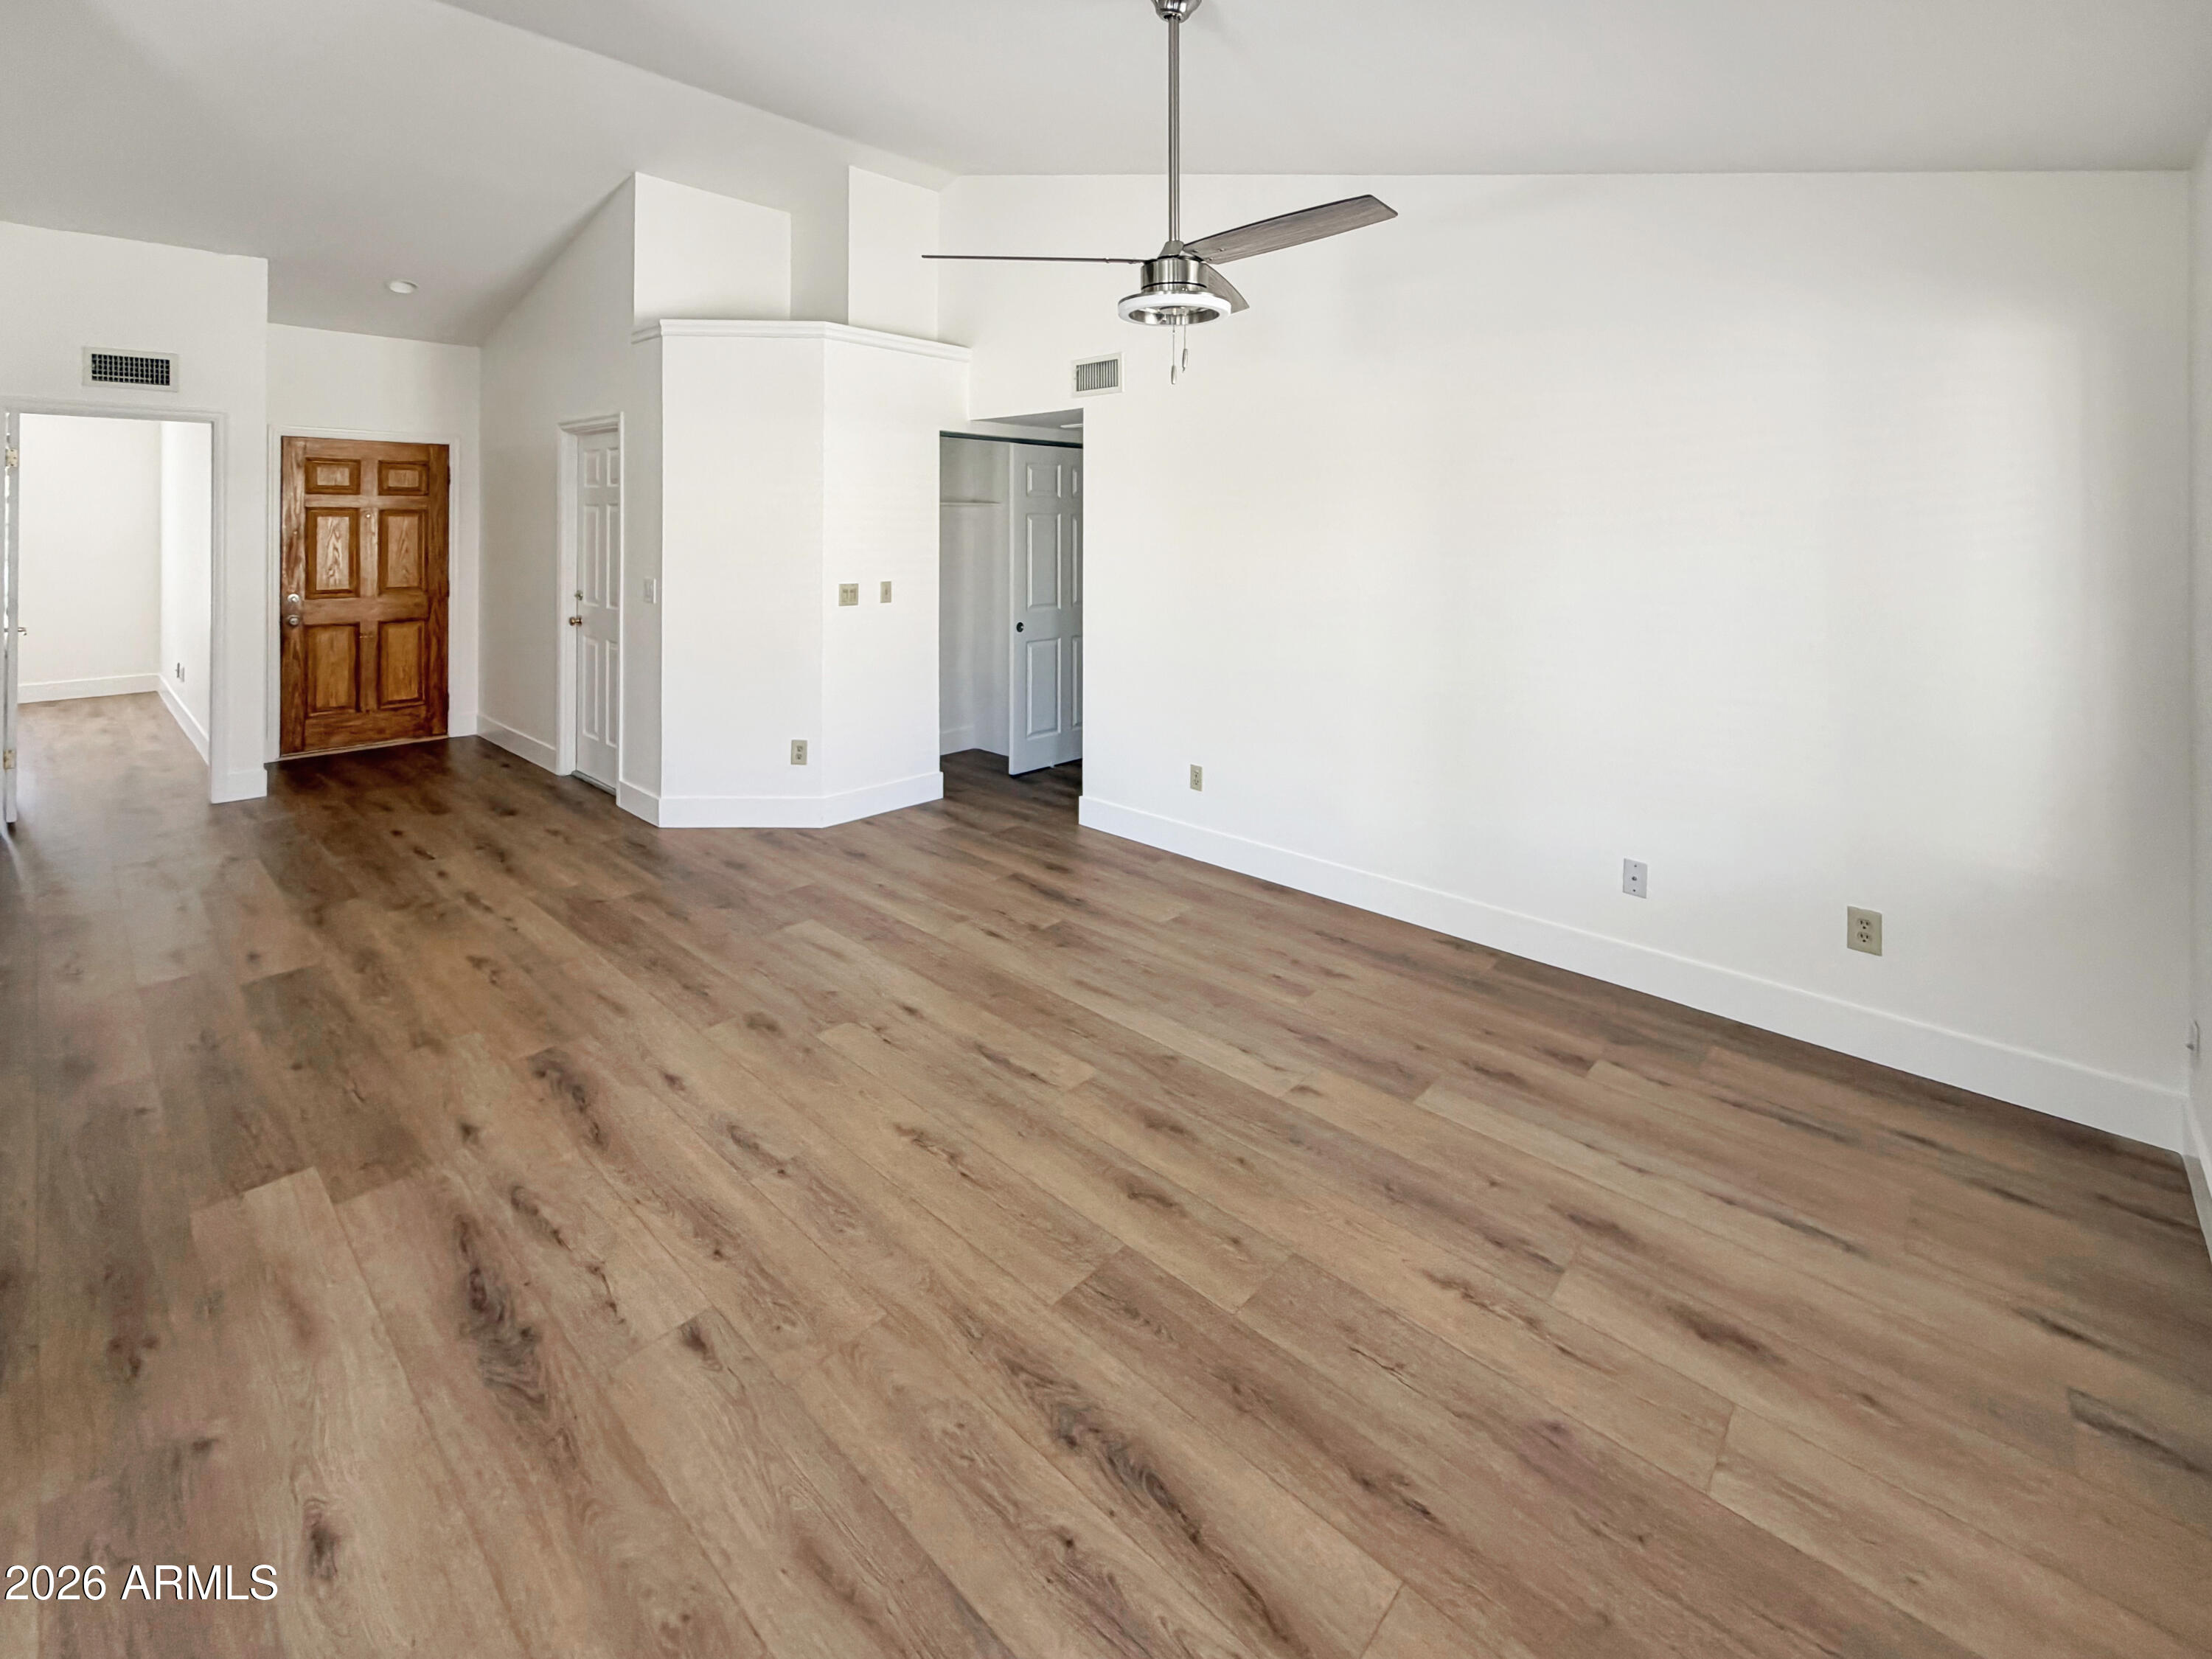
Move-in ready 2-bedroom, 2-bath home featuring a desirable split floor plan, brand-new flooring, and fresh interior paint. This well-maintained property offers comfortable living and a spacious outdoor patio, perfect for relaxing, entertaining, or enjoying Arizona's beautiful weather. Ready for a new owner to add their personal touch, the home is located in a quiet neighborhood just minutes from the world-famous Fountain Hills Fountain, as well as downtown shopping, dining, and entertainment. Enjoy the convenience of nearby amenities while still benefiting from a peaceful residential setting. A great opportunity for full-time residents, seasonal visitors, or investors seeking a home in one of Fountain Hills' most desirable locations.
#7038124

Fountain Hills

14607 N OLYMPIC Way

2 Beds

2 Baths

997 Sq.Ft.

$425,000

MLS#: 7038124
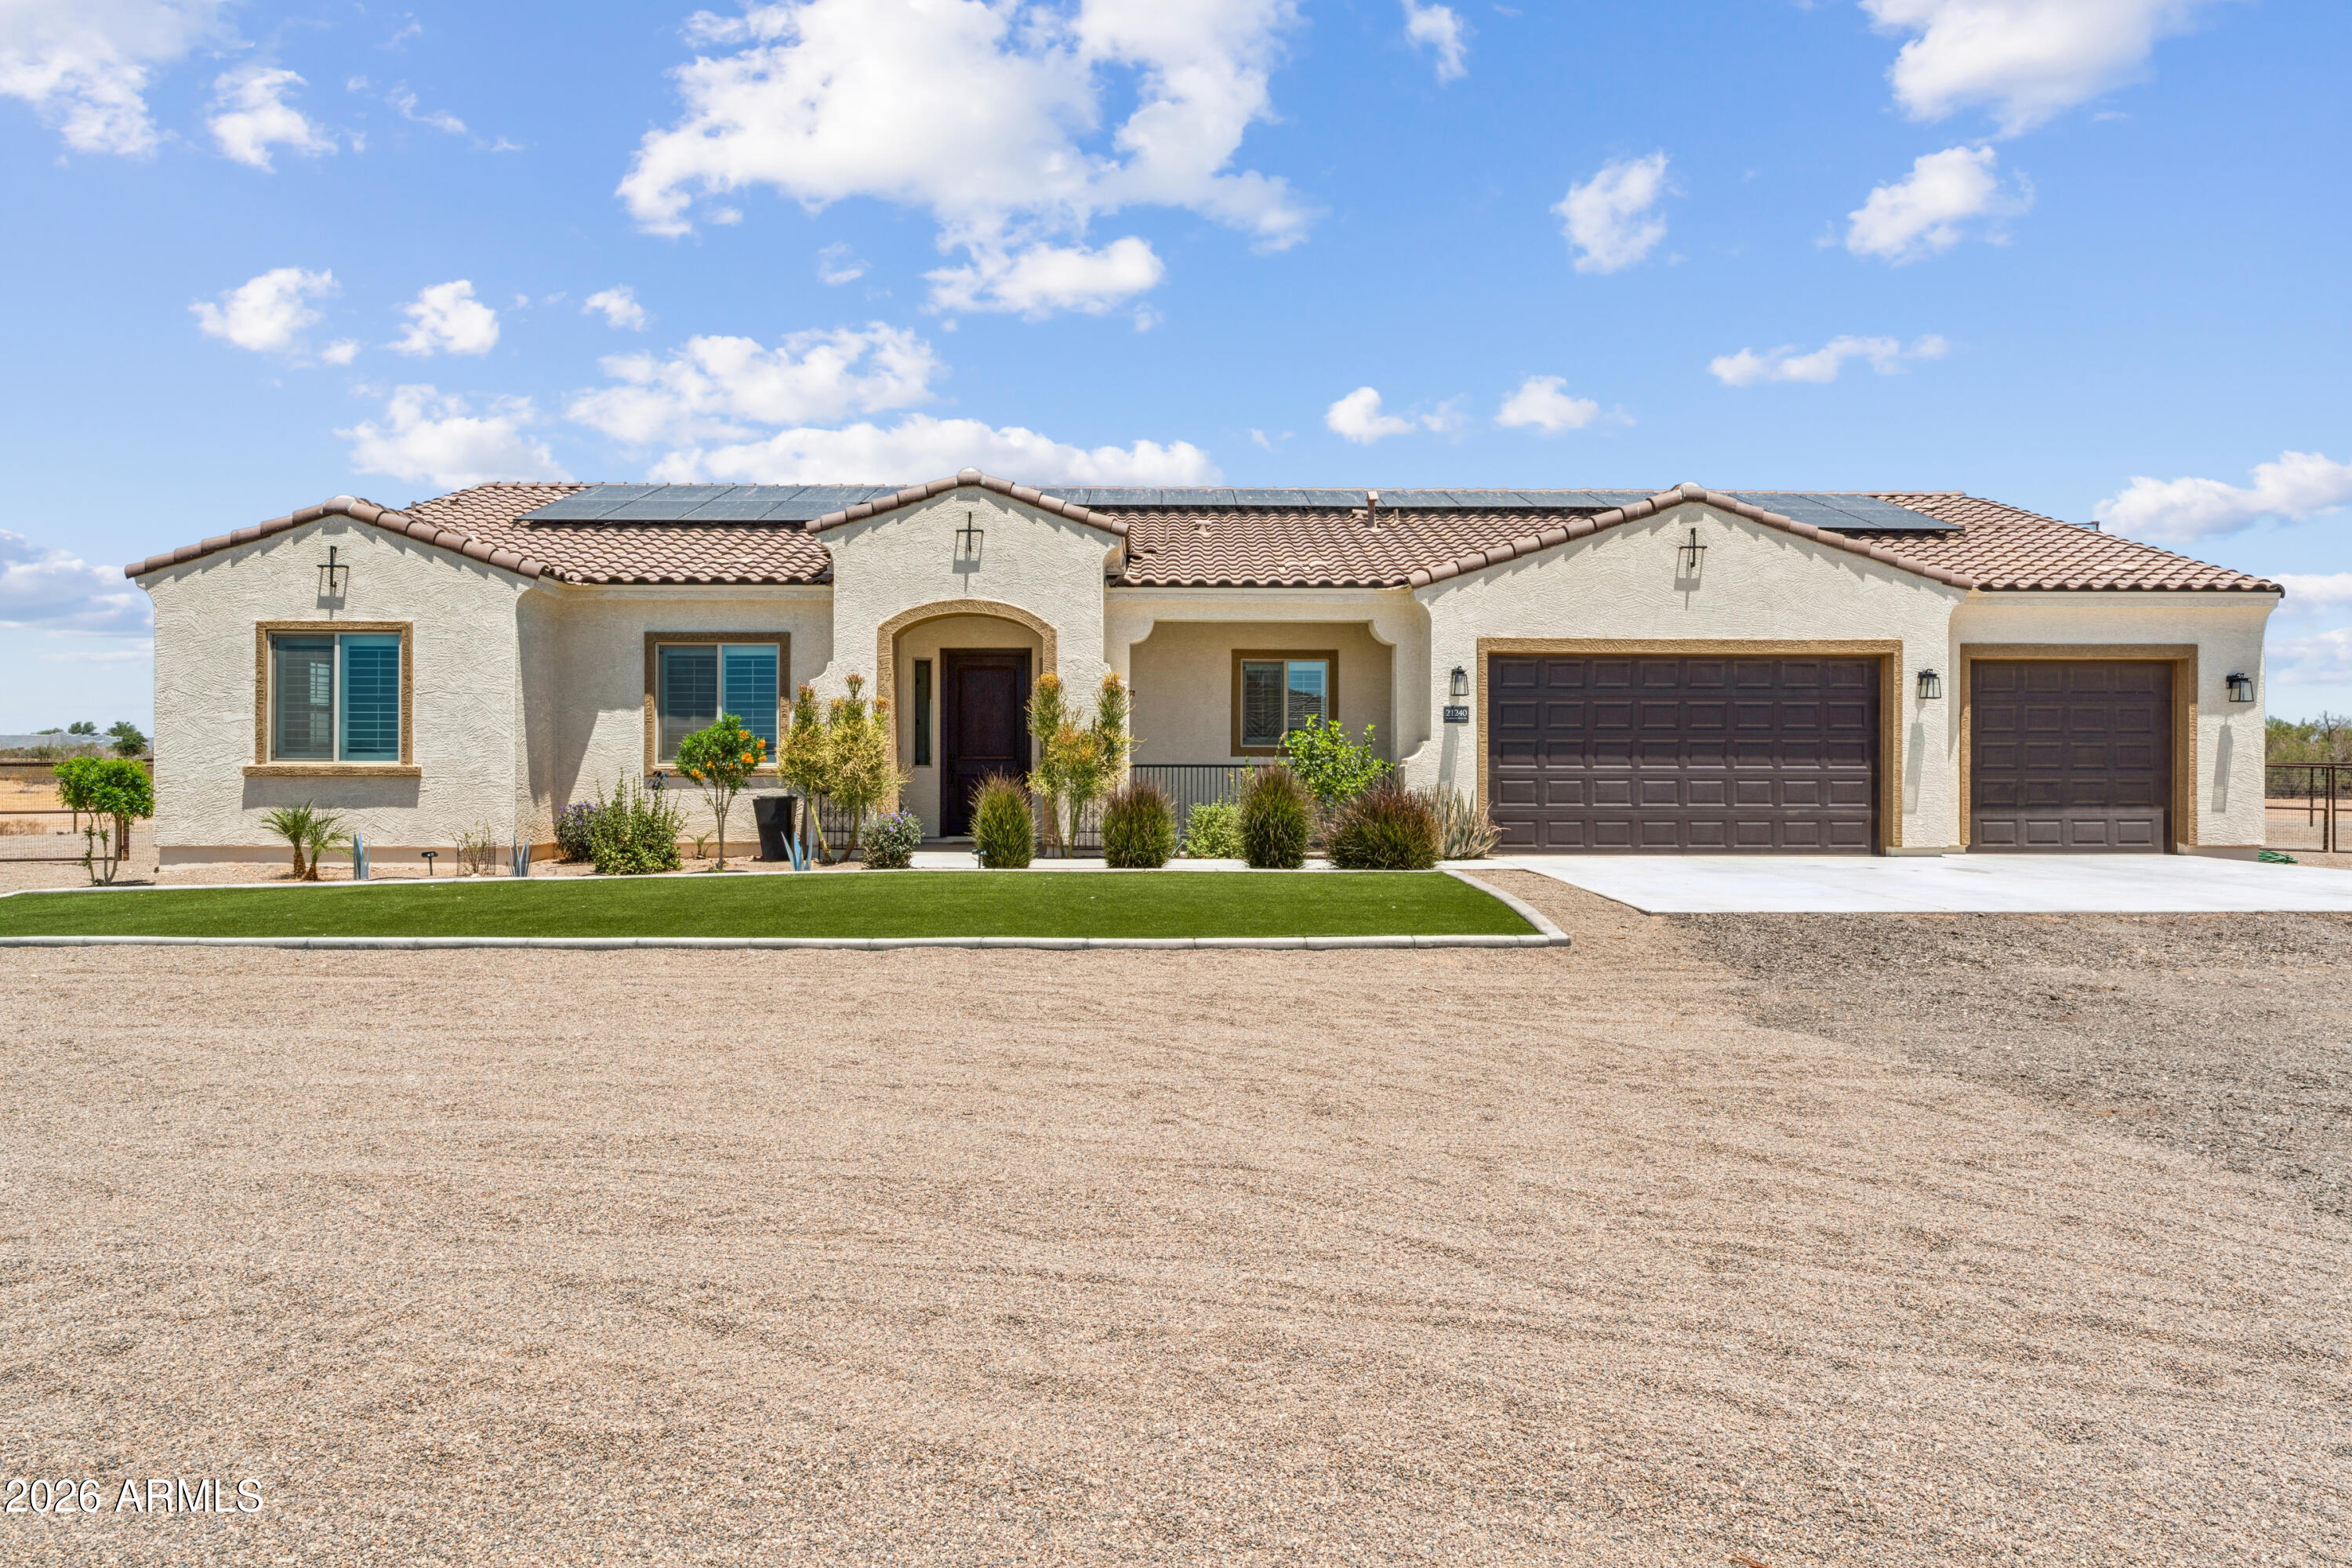
Beautiful Spanish-style home offering 2,450 sq. ft. on 1.25 acres of prime property with room to grow. This thoughtfully designed residence features 4 bedrooms, a den/office, 2.5 baths, an open-concept great room, with wood shutters throughout.  The garage is oversized and has 4 full garages, with pull through to the back for extra vehicles or workspace.  The stunning kitchen is truly the heart of the home, showcasing custom soft-close cabinets, upgraded stainless steel appliances, a farmhouse sink, and an oversized island with additional built-in storage. The spacious primary suite offers a relaxing retreat with a beautifully designed bathroom featuring a walk-in shower, freestanding soaking tub, and elegant tile wainscoting.  The front and back yards are fully finished, while the expansive lot still offers endless possibilities for future additions such as a pool, workshop, RV garage, guest house, horses or outdoor entertaining space.  The yard has 2-20 foot RV gates as part of the fully fenced yard with no climb fence.  Fully-owned solar will help your energy savings.  Come and see this beautiful home.
#7025943

Wittmann

21240 W MORNING VISTA Drive

4 Beds

2 Baths

2,450 Sq.Ft.

$745,000

MLS#: 7025943
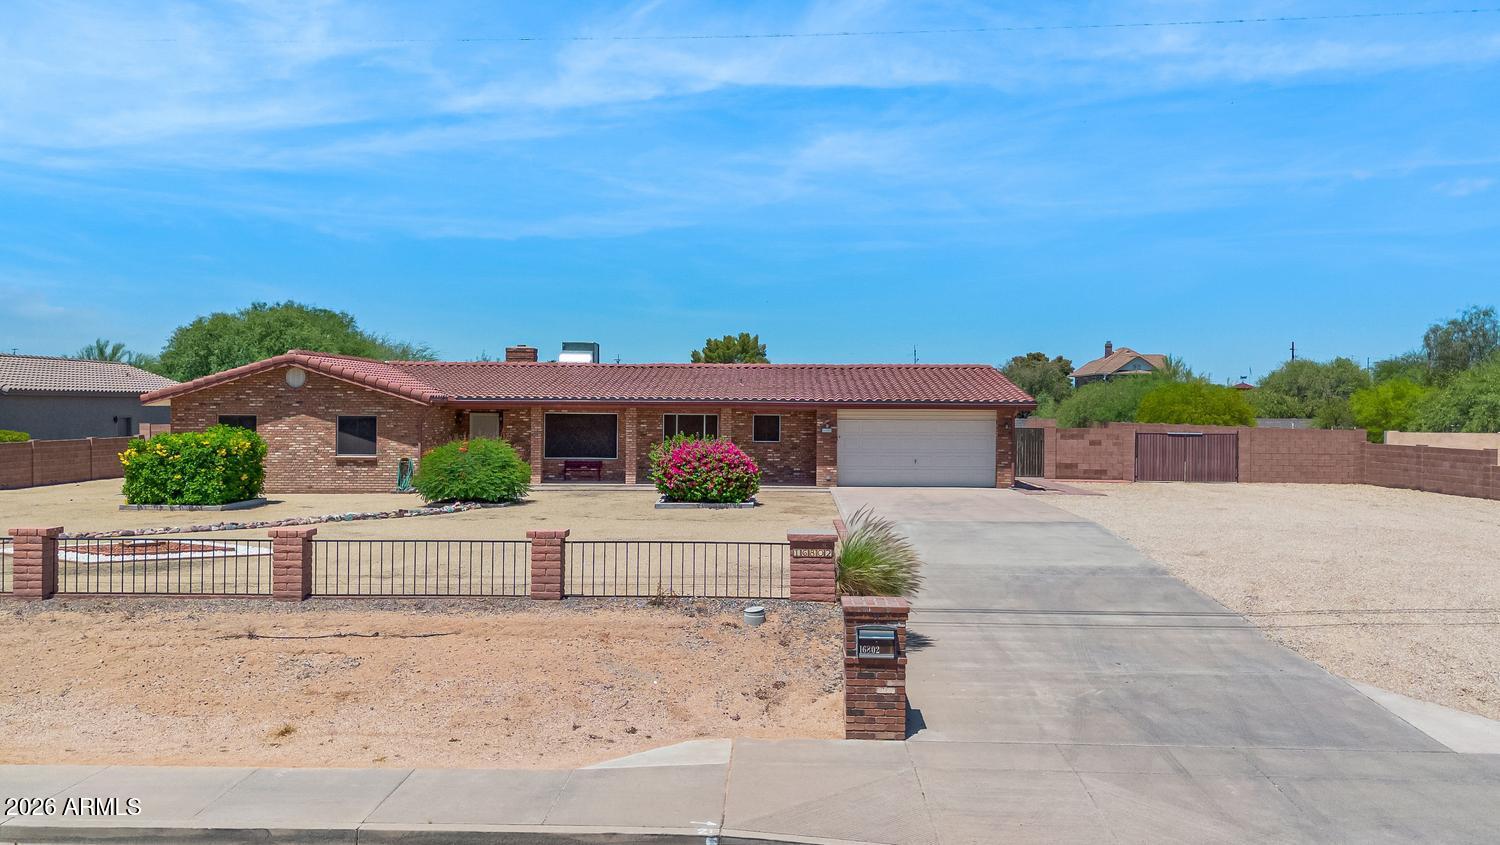
Rare opportunity to own a sprawling horse property on over 42,000 sq ft with no HOA in a desirable North Phoenix location. This well-built block construction home offers 3 bedrooms, 2.5 bathrooms, spacious living areas, and timeless charm with a cozy brick fireplace. The expansive lot provides endless possibilities for horses, RVs, trailers, toys, or future improvements. Property features an RV gate and two detached workshops, including a 473 sq ft shop with electricity, plumbing, sink, and toilet--ideal for hobbies, projects, storage, or a home-based business. A second 118 sq ft workshop provides additional flexible space. Enjoy privacy, room to grow, and the freedom that comes with acreage living while remaining close to shopping, dining, parks, and freeway access.
#7037728

Phoenix

16802 N 44TH Street

3 Beds

2 Baths

2,525 Sq.Ft.

$950,000

MLS#: 7037728
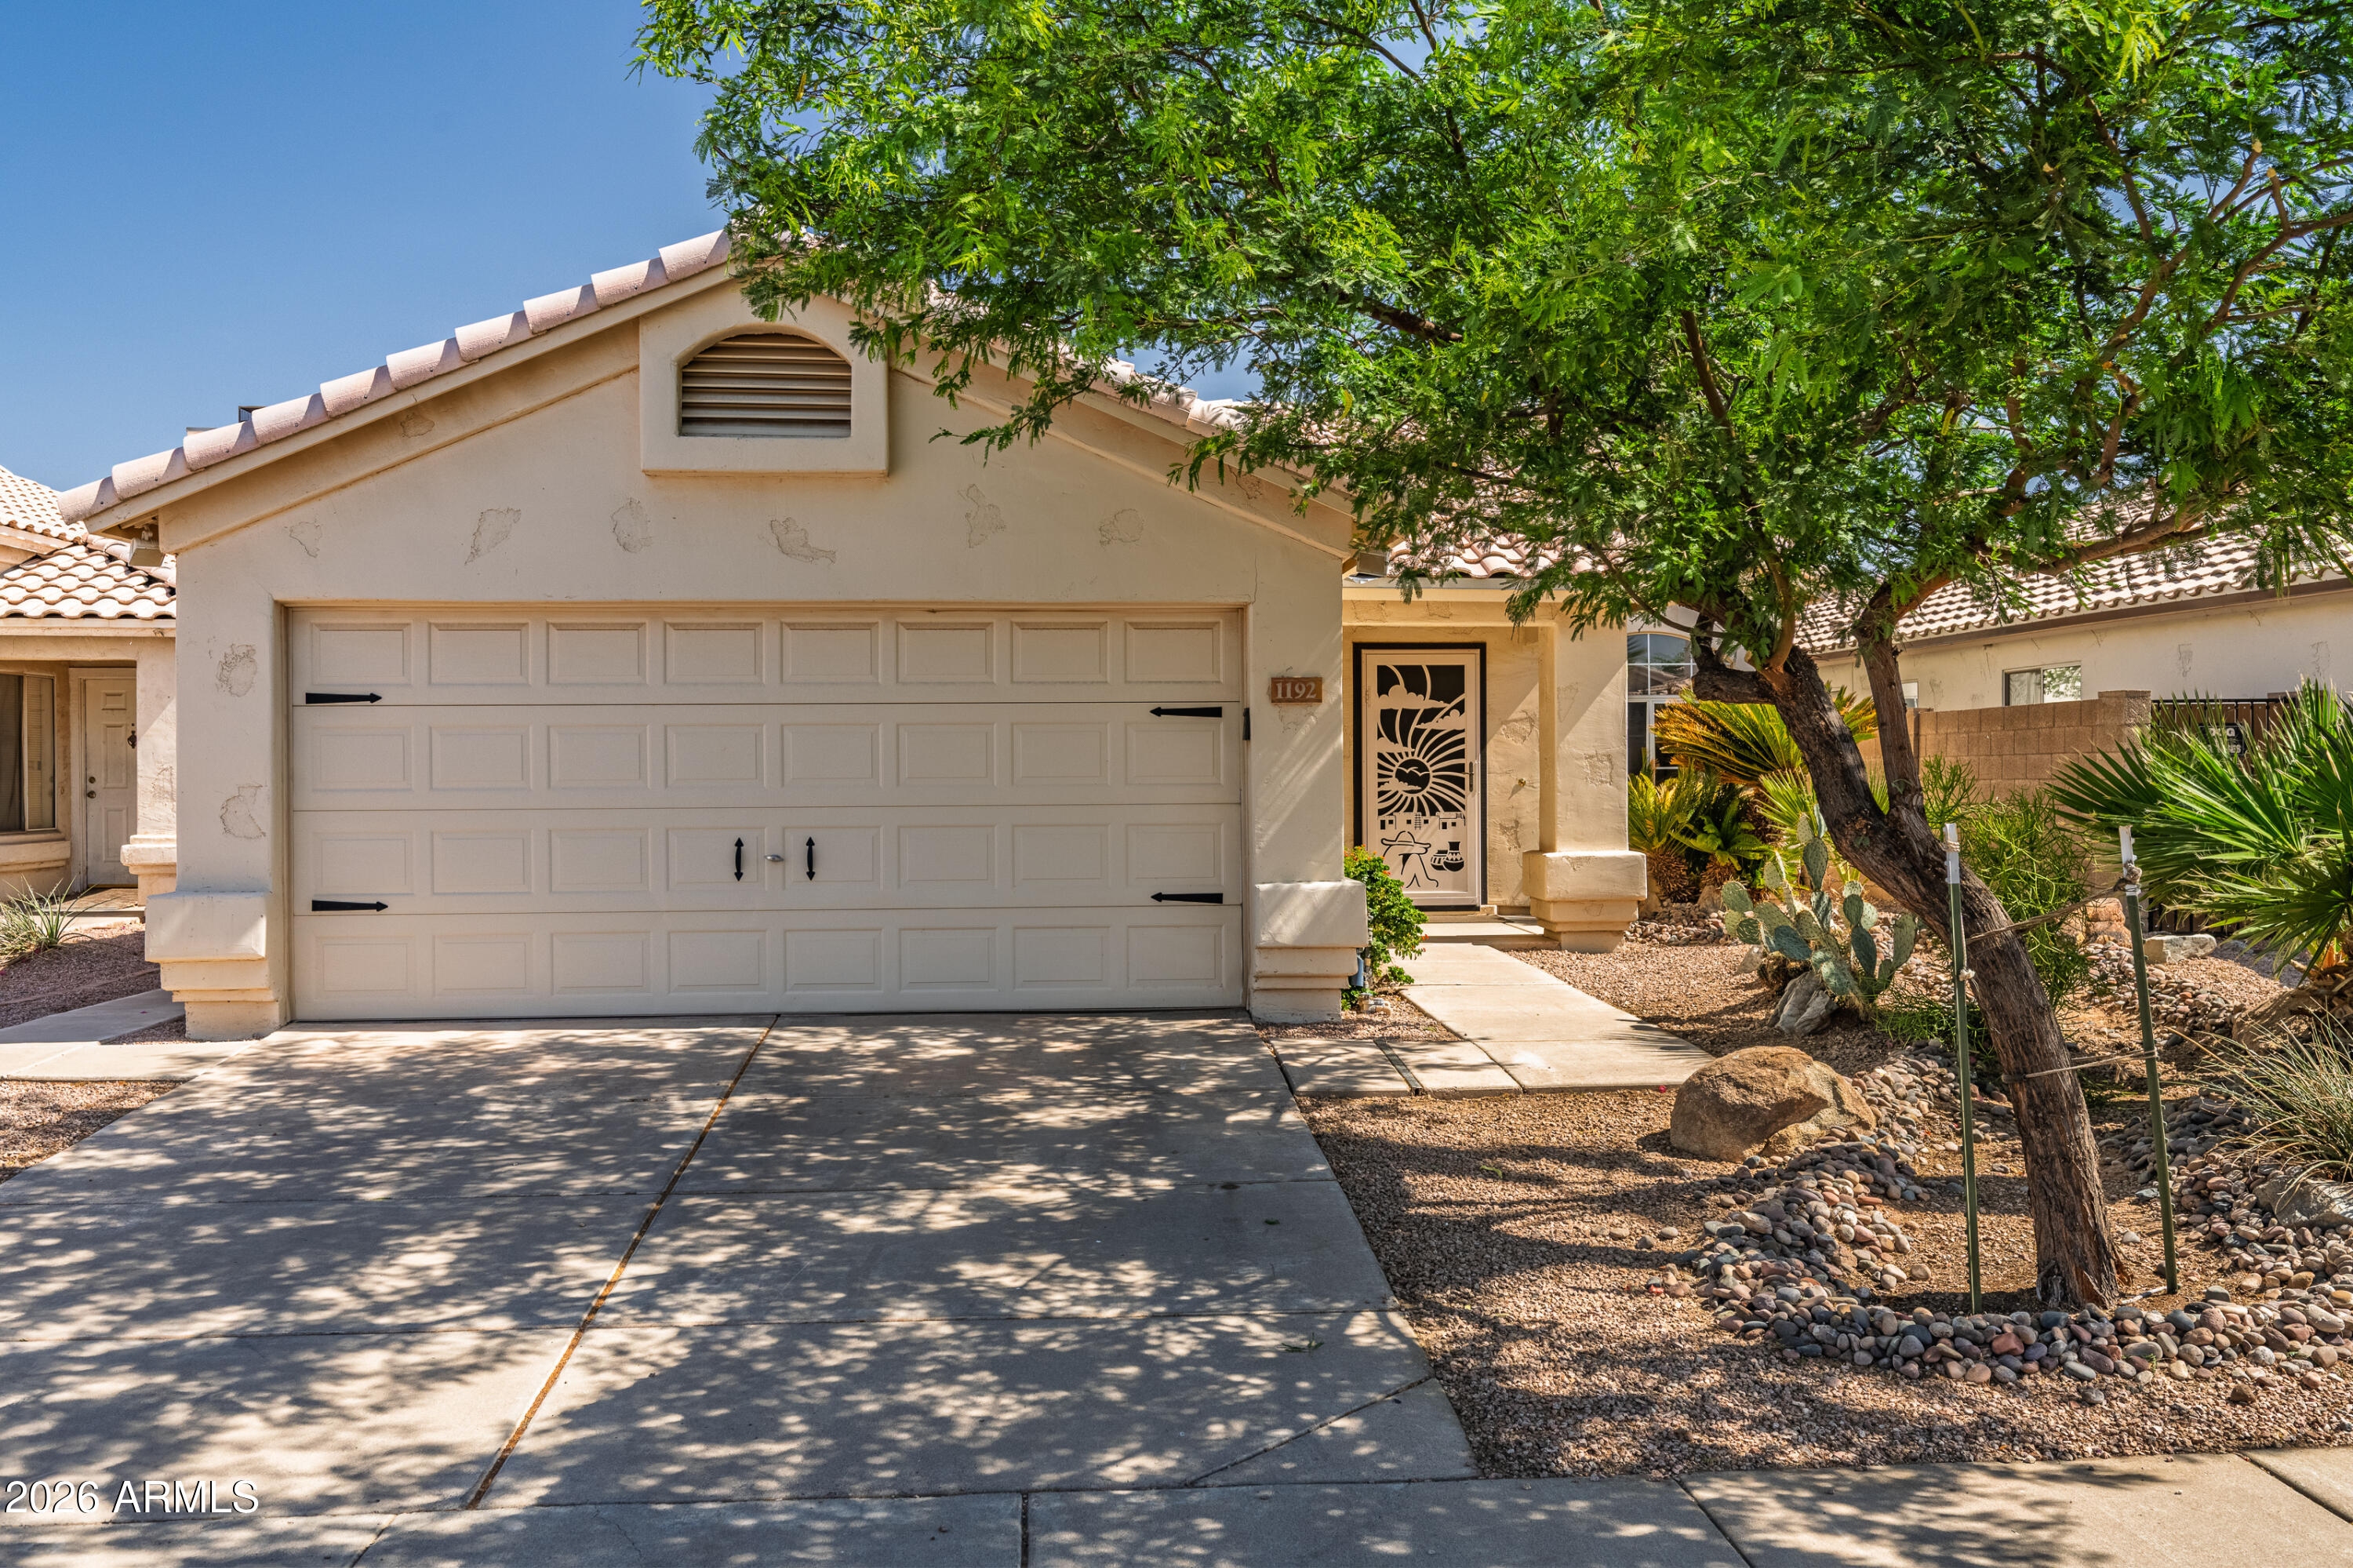
Pride of ownership shines throughout this beautifully maintained Chandler home, lovingly cared for by the same owner since 2001. Thoughtful upgrades and major improvements provide both style and peace of mind, including a new roof in 2020 with a transferable warranty and a 2024 A/C system complete with a transferable 10-year parts and labor warranty. Washer and dryer are also under warranty until 2029. Inside, you'll find a clean, modern feel with tile flooring throughout, updated bathrooms and countertops, and all new or newer appliances. Every improvement has been intentionally chosen to create a home that is comfortable, functional, and truly move-in ready. Located in the heart of Chandler, near downtown with convenient access to 101 & 202 loops for easy commute throughout the Valley.
#7037646

Chandler

1192 W PARK Court

3 Beds

2 Baths

1,386 Sq.Ft.

$469,500

MLS#: 7037646
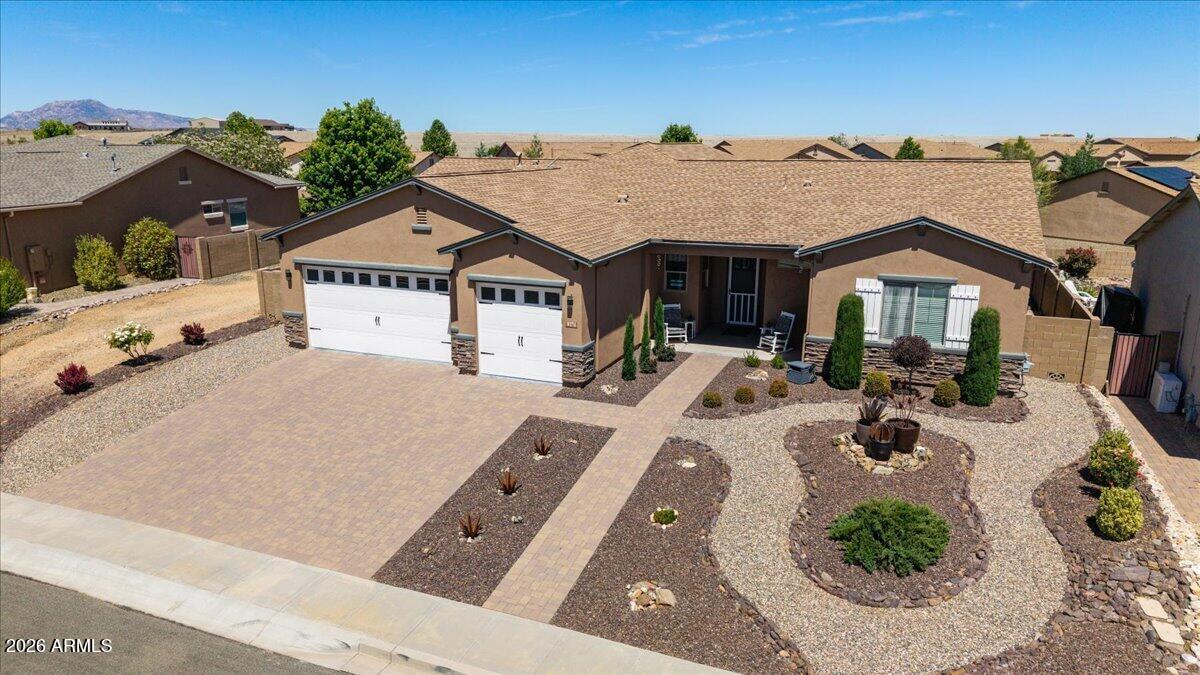
Welcome to this beautifully maintained 4-bedroom, 2-bath home with a spacious 3-car garage, located in the desirable Viewpoint community! Designed for both comfort and efficiency, this home features paid solar installed in 2023, helping keep energy costs low, along with a new roof (2021), fresh exterior paint (2022), and updated appliances (2022) for added peace of mind.

Inside, you'll find a functional and inviting floor plan with plenty of space for family, guests, or a home office. The spacious primary suite offers a private retreat featuring a large walk-in closet, double vanity, and walk-in shower. Thoughtful updates and comfortable living spaces throughout make this home truly move-in ready. Step outside to your own backyard oasis featuring low-maintenance turf, a storage shed, and a relaxing hot tub--perfect for entertaining, family gatherings, or unwinding after a long day. A water softener adds even more convenience and value.

Situated on a beautifully landscaped lot with a low HOA, this property offers the perfect combination of modern updates, energy efficiency, and outdoor enjoyment. Enjoy all that the sought-after Viewpoint community has to offer while being conveniently located near shopping, dining, parks, and everyday amenities.

This exceptional home combines comfort, efficiency, and style--making it the perfect place to call home!
#7036583

Prescott Valley

8174 N SUNSET Ridge

4 Beds

2 Baths

2,189 Sq.Ft.

$620,000

MLS#: 7036583
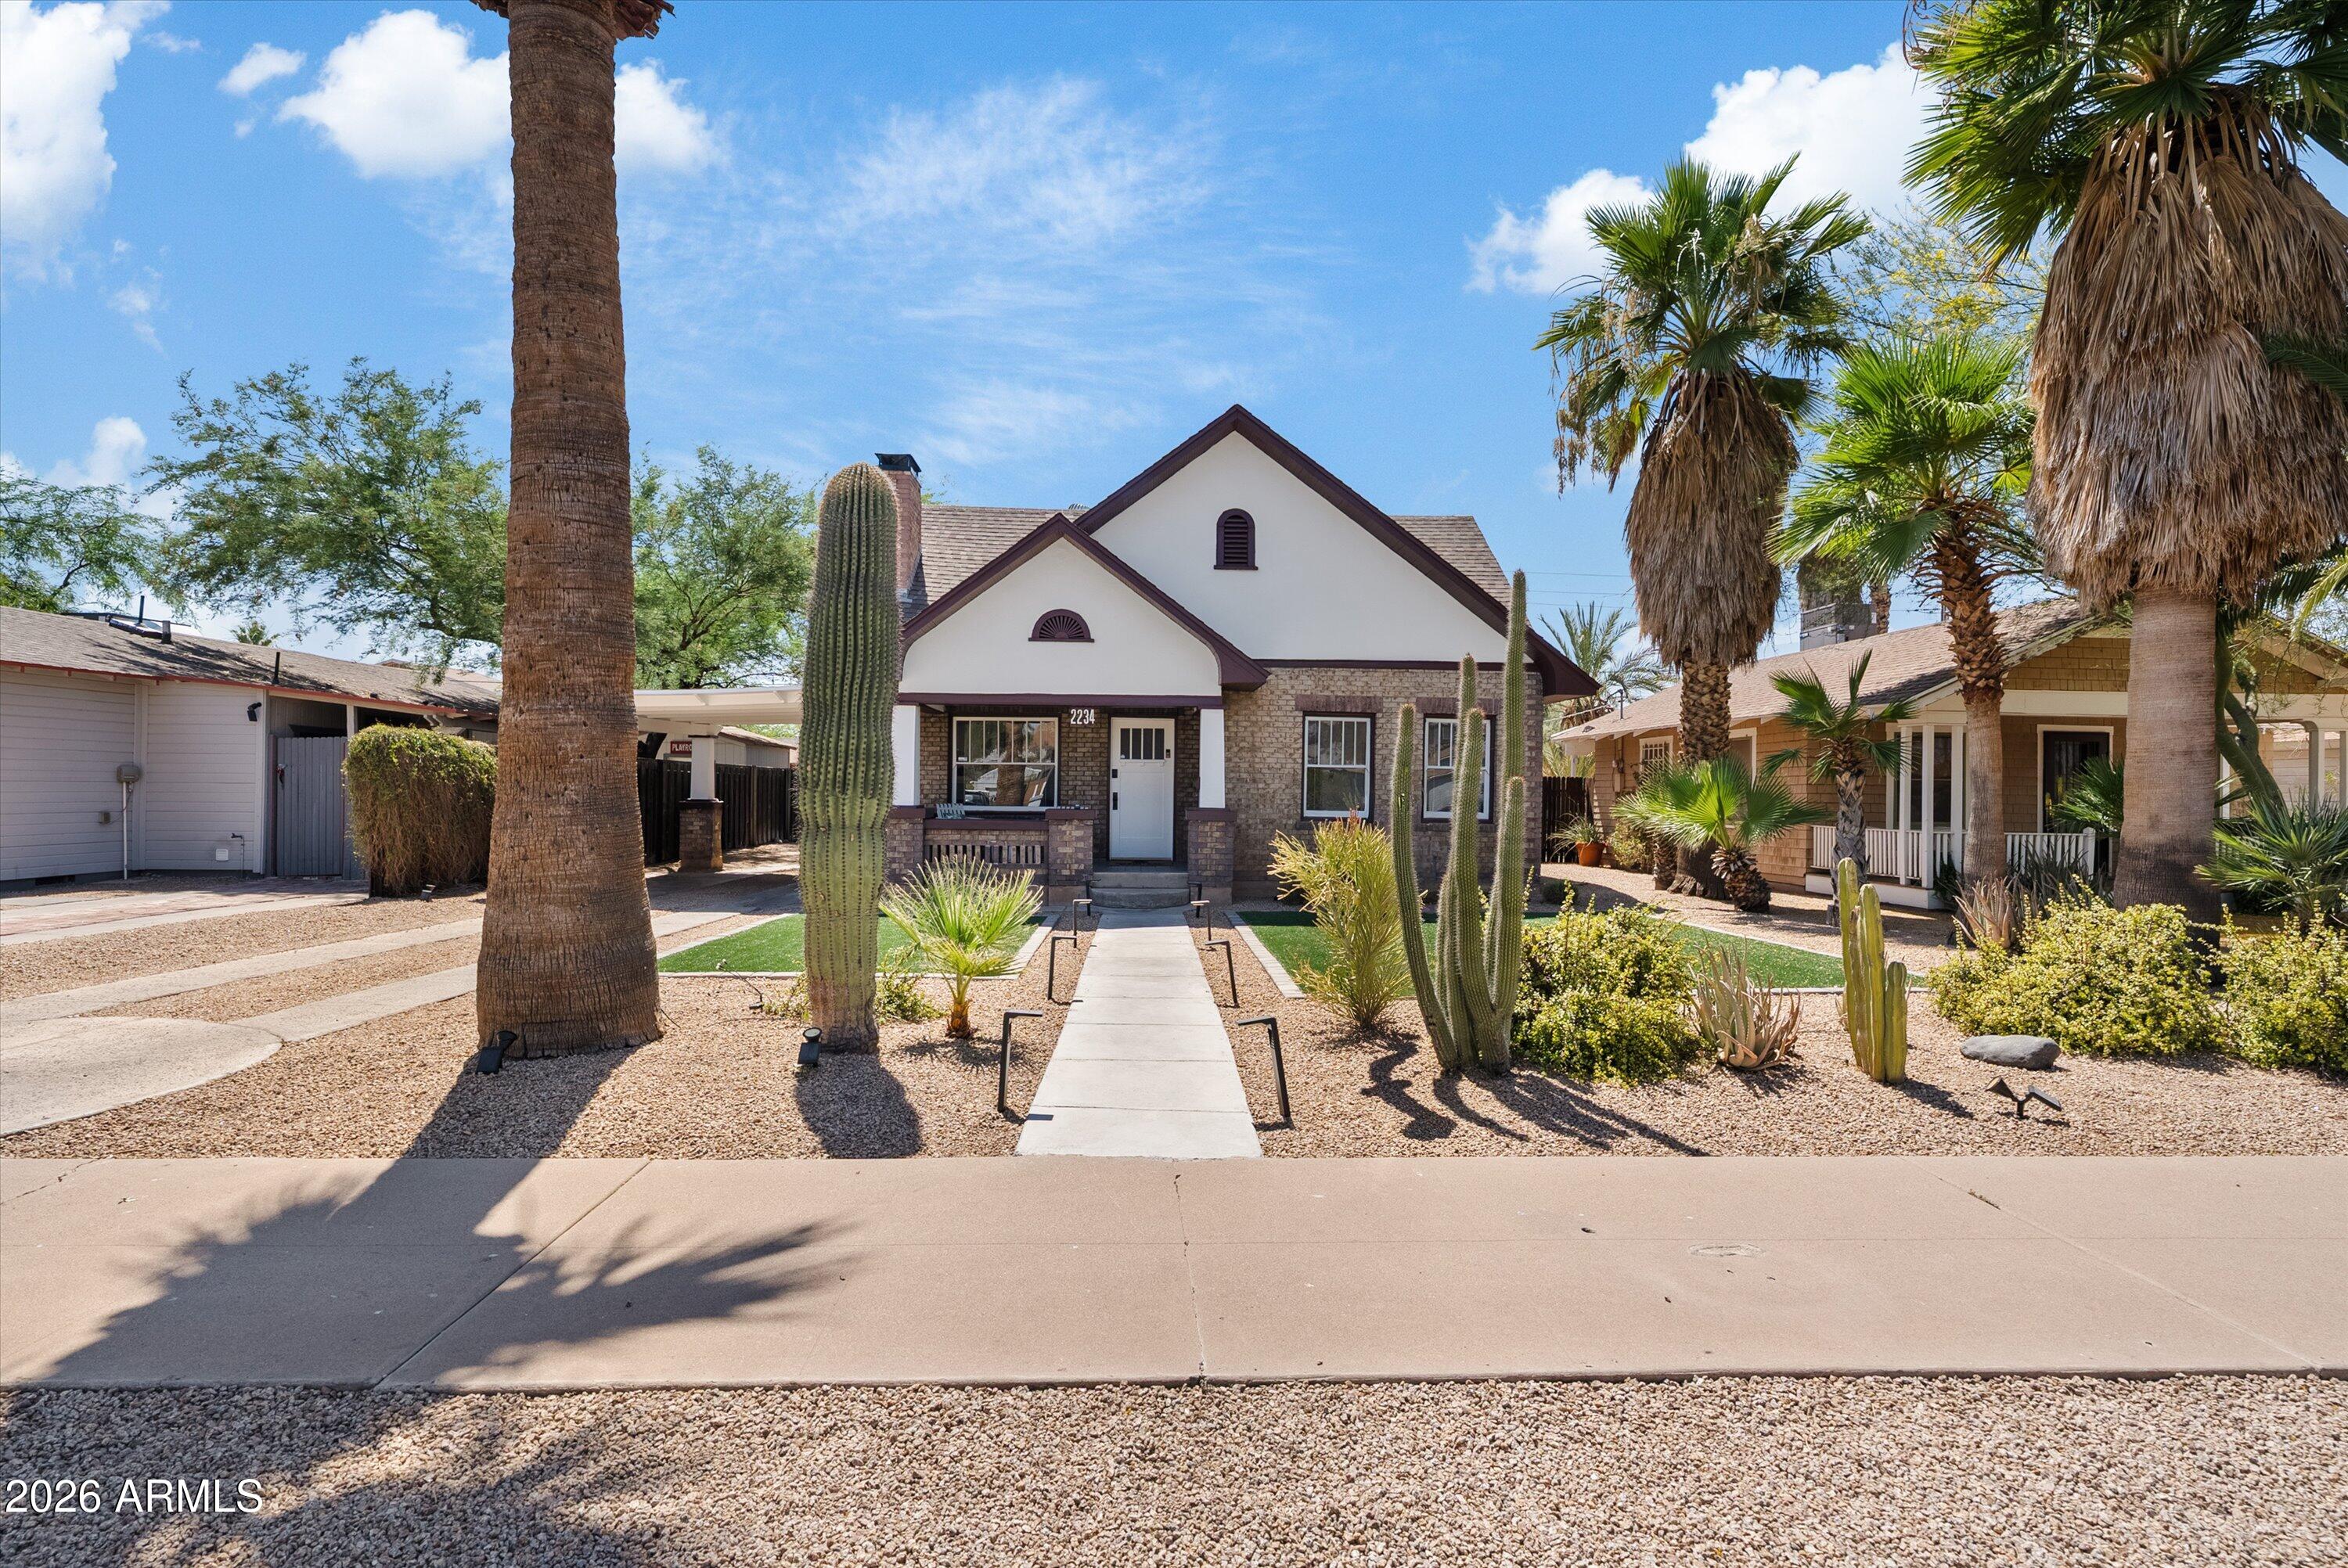
This is one of those Coronado homes that does not come around often - this home has only been for sale twice in the last 30 years! It has the historic charm people want in this neighborhood, but with a huge architect-designed addition that makes the home actually live the way people need it to today.

The original 1930s bungalow has all the right Coronado details: oak floors, coved plaster ceilings, built-ins, two bedrooms, and an updated bath. Then the 2010 addition completely opens the home up with a large great room, vaulted ceilings, walnut flooring, a dining area with full kitchen, and a finished basement wine storage for up to 450 bottles. The primary suite is also in the addition and has a terrazzo shower, walk-in closet, and a quiet reading nook. The primary suite occupies the entire second floor of the home, making it a private retreat from the rest of the home. 

Outside, you get front and back porch living, plus a detached structure that is half storage and half insulated office with HVAC. It is a great setup for working from home, hobbies, or just having extra usable space that is not crammed inside the house. The home also has a Level 2 EV charger, which is a nice bonus and one less thing for an electric car owner to figure out later.

This location is hard to beat. You are in the Coronado Historic District, close to downtown Phoenix, Sky Harbor, restaurants, coffee, neighborhood events, and all the character that makes Coronado one of the best pockets in Central Phoenix. This home has history, space, function, and a lot more possibilities than the typical historic bungalow in this area.
#7031085

Phoenix

2234 N 10TH Street

4 Beds

3 Baths

3,114 Sq.Ft.

$1,049,000

MLS#: 7031085
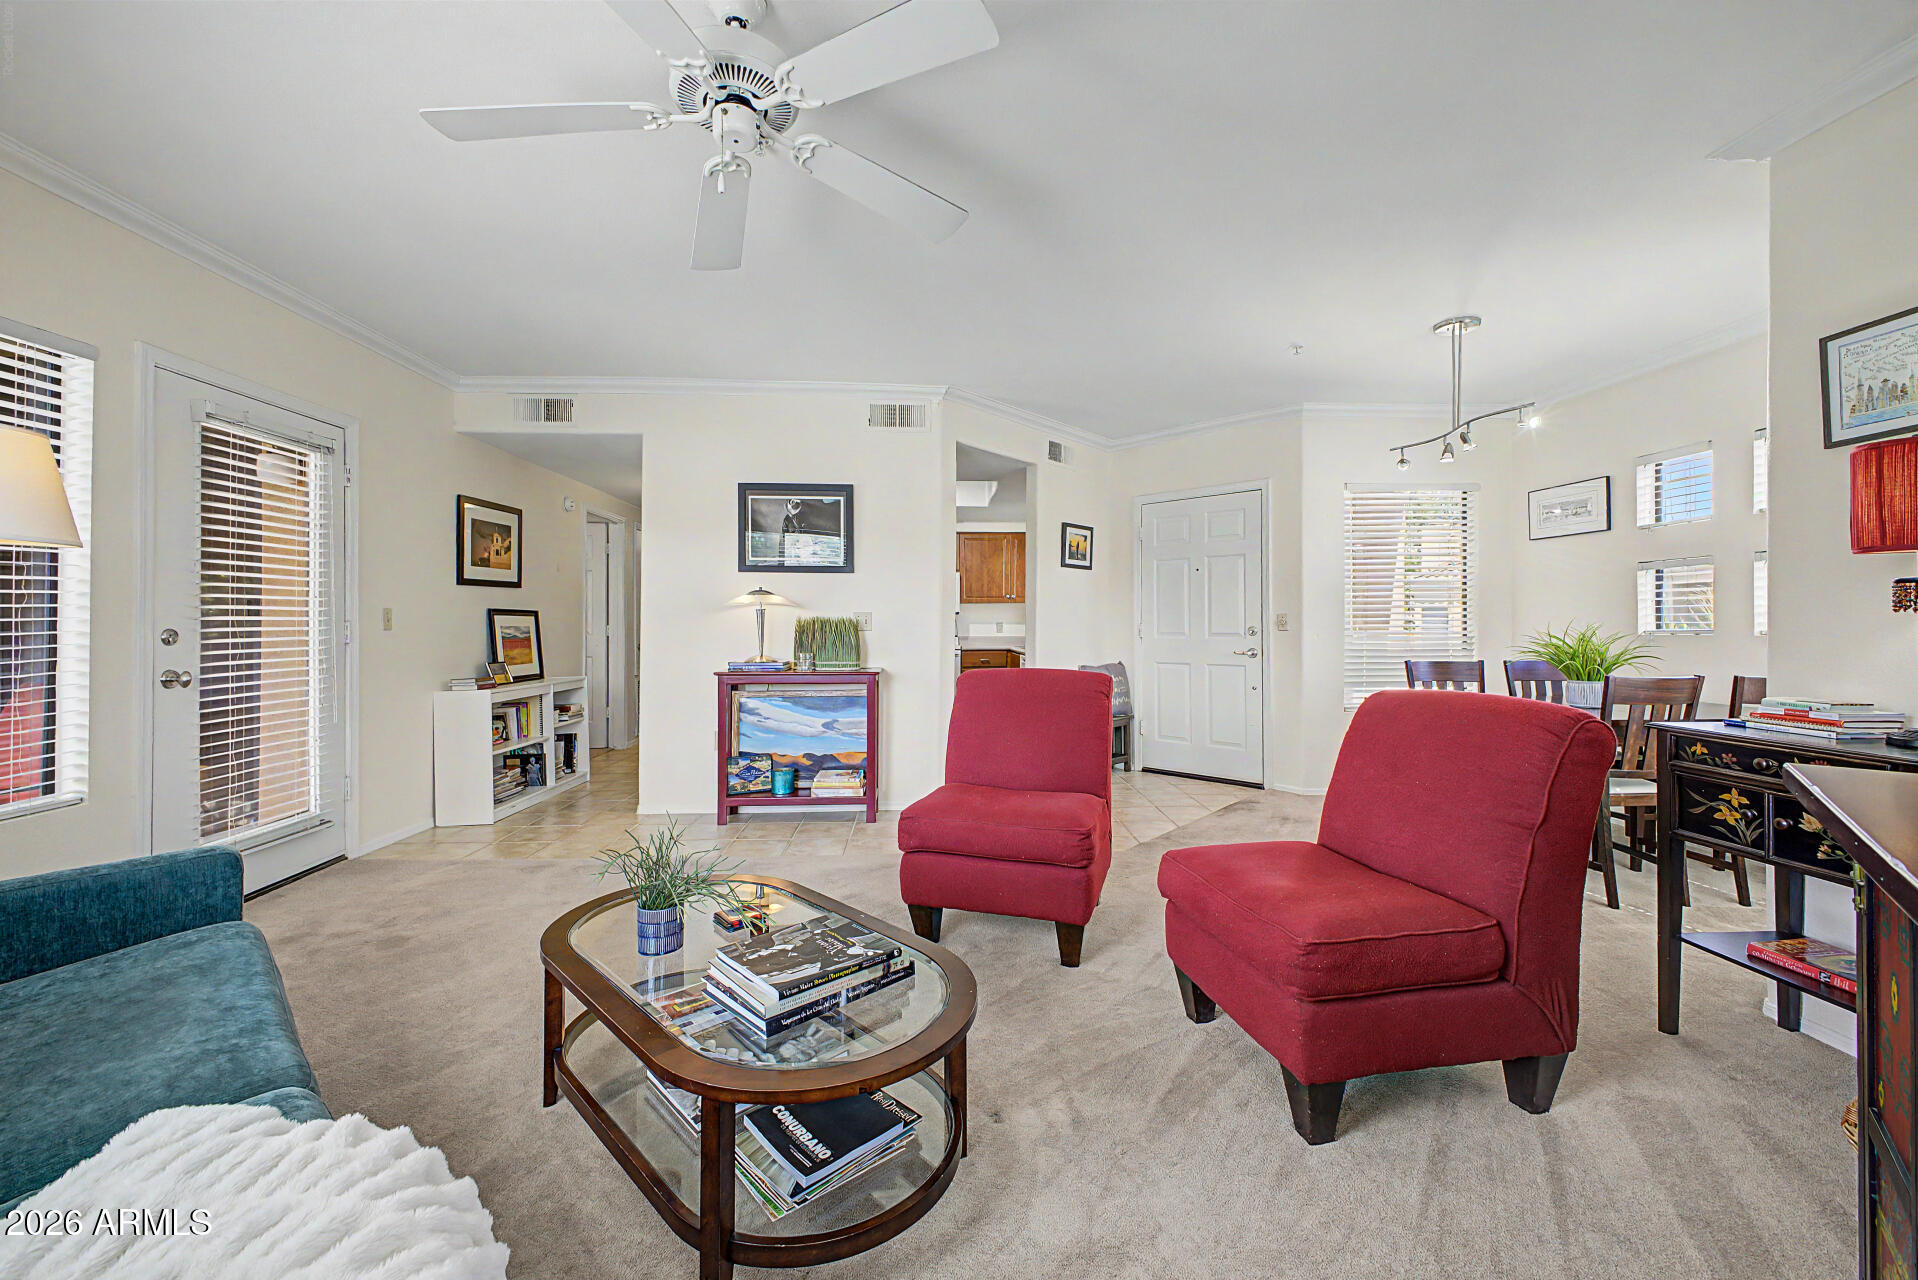
This is the place to be! Ideally located in the heart of Scottsdale, this 2-bedroom, 2-bath condo offers an unbeatable lifestyle. The inviting patio overlooks the community tennis courts and lush green grounds, perfect for morning coffee or relaxing evenings. Just across the street, Seville Shopping Center offers boutique shopping, cafés, restaurants, salons, and everyday conveniences. Old Town Scottsdale is only minutes away with galleries, golf, spring training, casinos, theaters, dining, and nightlife. The beautifully maintained community features mature landscaping, grassy courtyards, two heated pools and spas, a clubhouse, and fitness center. A wonderful opportunity to enjoy one of Scottsdale's most desirable locations. A/C unit only 2 years old!
#7038205

Scottsdale

7575 E INDIAN BEND Road 2119

2 Beds

2 Baths

1,073 Sq.Ft.

$410,000

MLS#: 7038205
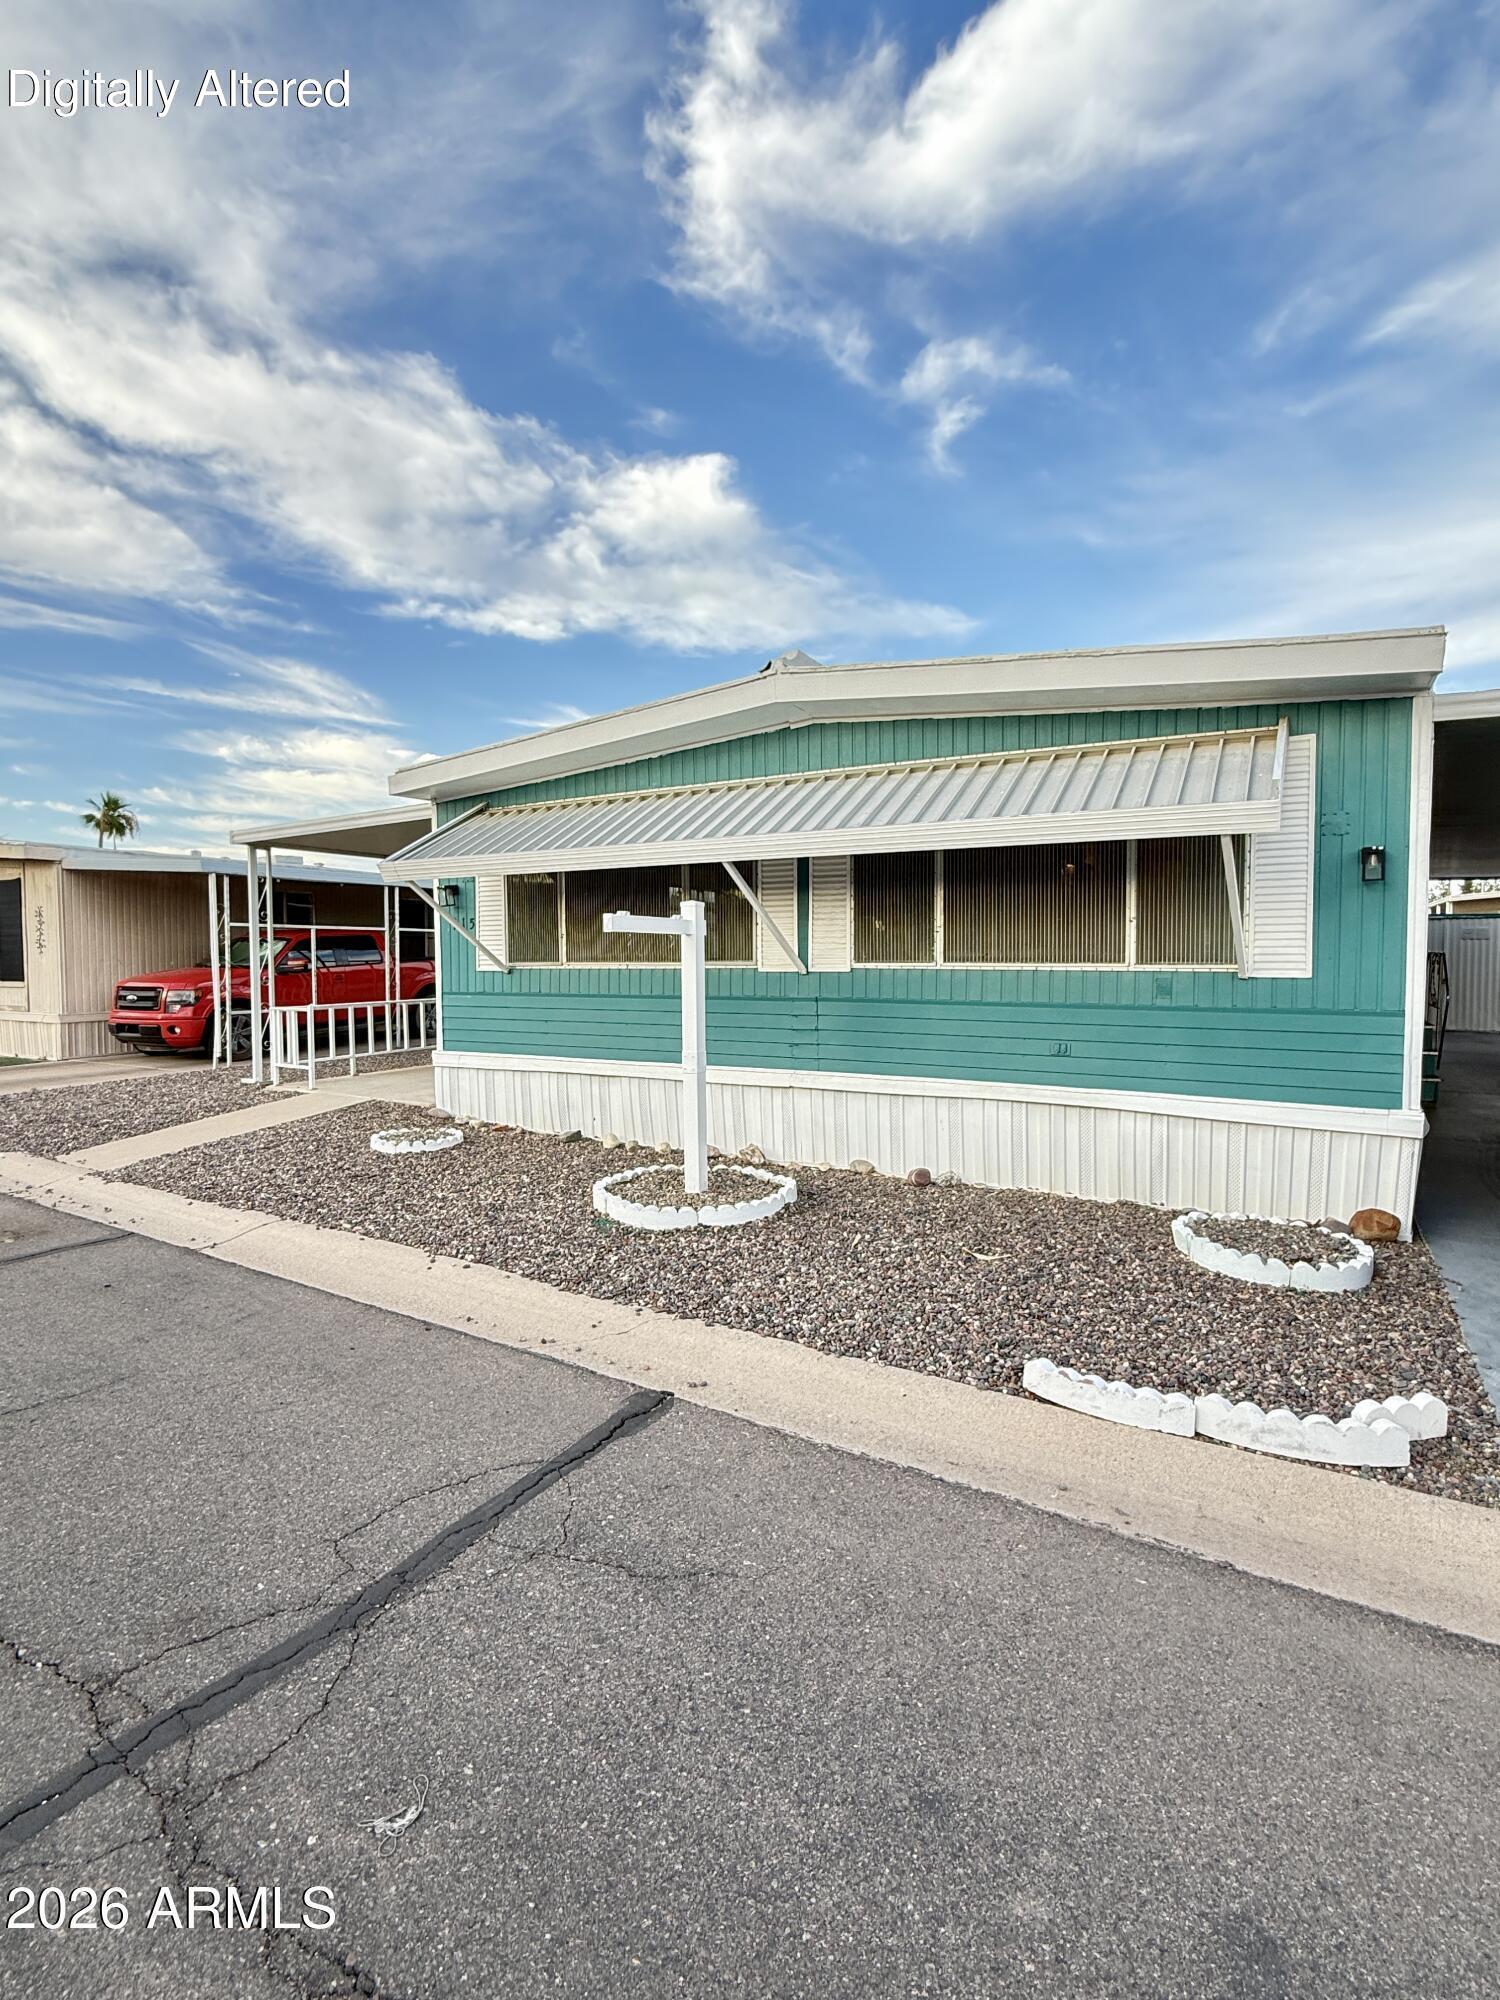
Opportunity awaits! This 3-bedroom, 2-bath double-wide manufactured home in a 55+ community offers plenty of potential for the right buyer. Featuring a spacious floor plan and generous living areas, this property is ready for renovation and is being sold strictly AS-IS. Whether you're an investor, flipper, or buyer looking to create your own vision, this fixer-upper presents an opportunity to build equity and customize the home to your needs and style. Bring your tools and imagination--this property offers endless possibilities!
#7036409

Mesa

535 S ALMA SCHOOL Road 115

3 Beds

1 Baths

1,440 Sq.Ft.

$59,000

MLS#: 7036409

Step into this beautifully updated, move-in-ready end unit in the highly desirable 55+ community of Fountain of the Sun. This light and bright home features a split-bedroom floor plan, spacious primary suite with walk-in closet and private patio access, tile flooring (2017), and an updated kitchen (2021) with refrigerator, built-in microwave, oven, dishwasher, and disposal. Washer and dryer are conveniently located just outside the back door. Recent improvements include an updated bathroom (2024), HVAC system (2023), new doors and hardware (2018), updated lighting (2021), front and back pavers (2025), and a brand-new roof (2026). Dual-pane Low-E vinyl windows provide energy efficiency. CLICK MORE... Enjoy the covered back patio overlooking the low-maintenance chipped granite yard with desirable north/south exposure and a one-car carport. Sorry, this is a NO PET AREA. Walking distance to the main pool/spa, Activity Center, Birdie's Restaurant, Golf Pro Shop, and driving range. Conveniently located near the US 60 and Red Mountain Freeways, with easy access to Mesa Gateway Airport, Sky Harbor, and Costco. Superstition Springs & San Tan Mall are a short drive away. Enjoy Country Club & Golf Community amenities, including a lake, golf course, pickleball, bocce ball, fitness, billiards, library, and more.
#7038156

Mesa

7702 E MARIPOSA Way

2 Beds

2 Baths

1,032 Sq.Ft.

$259,000

MLS#: 7038156
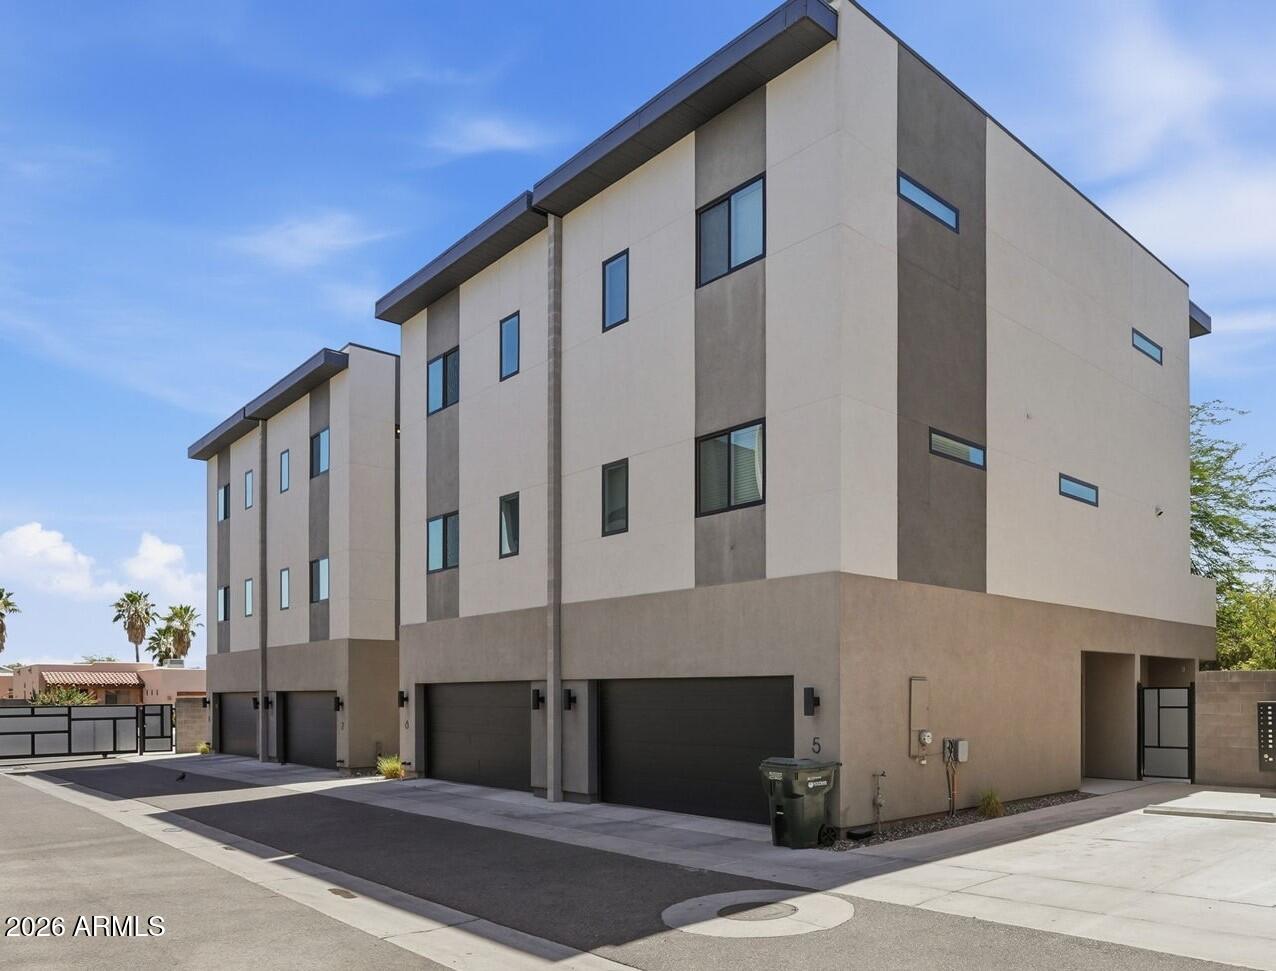
Contemporary townhome in the heart of Phoenix features 3 Bedroom plus den, 2.5 baths. Open floor plan with generous kitchen, dining and living room areas. Quartz counters in kitchen and baths, Frigidaire Gallery appliances, 9 ft. ceilings, contemporary Wood-Look Tile Flooring, LED lighting, tiled master bath shower, walk-in pantry, extra storage. Anderson windows and sliding doors, high efficiency Trane A/C, Over-sized 2-Car garage. Private covered patio and walk-out deck. 2-Car Garage. Exposed CMU block for a contemporary look! Pre-plumbed for water softener. Fantastic covered patio and private backyard. You'll be impressed with the design and style, and amazed at the construction quality!
#7037550

Phoenix

2727 E THOMAS Road 5

3 Beds

2 Baths

1,663 Sq.Ft.

$529,900

MLS#: 7037550
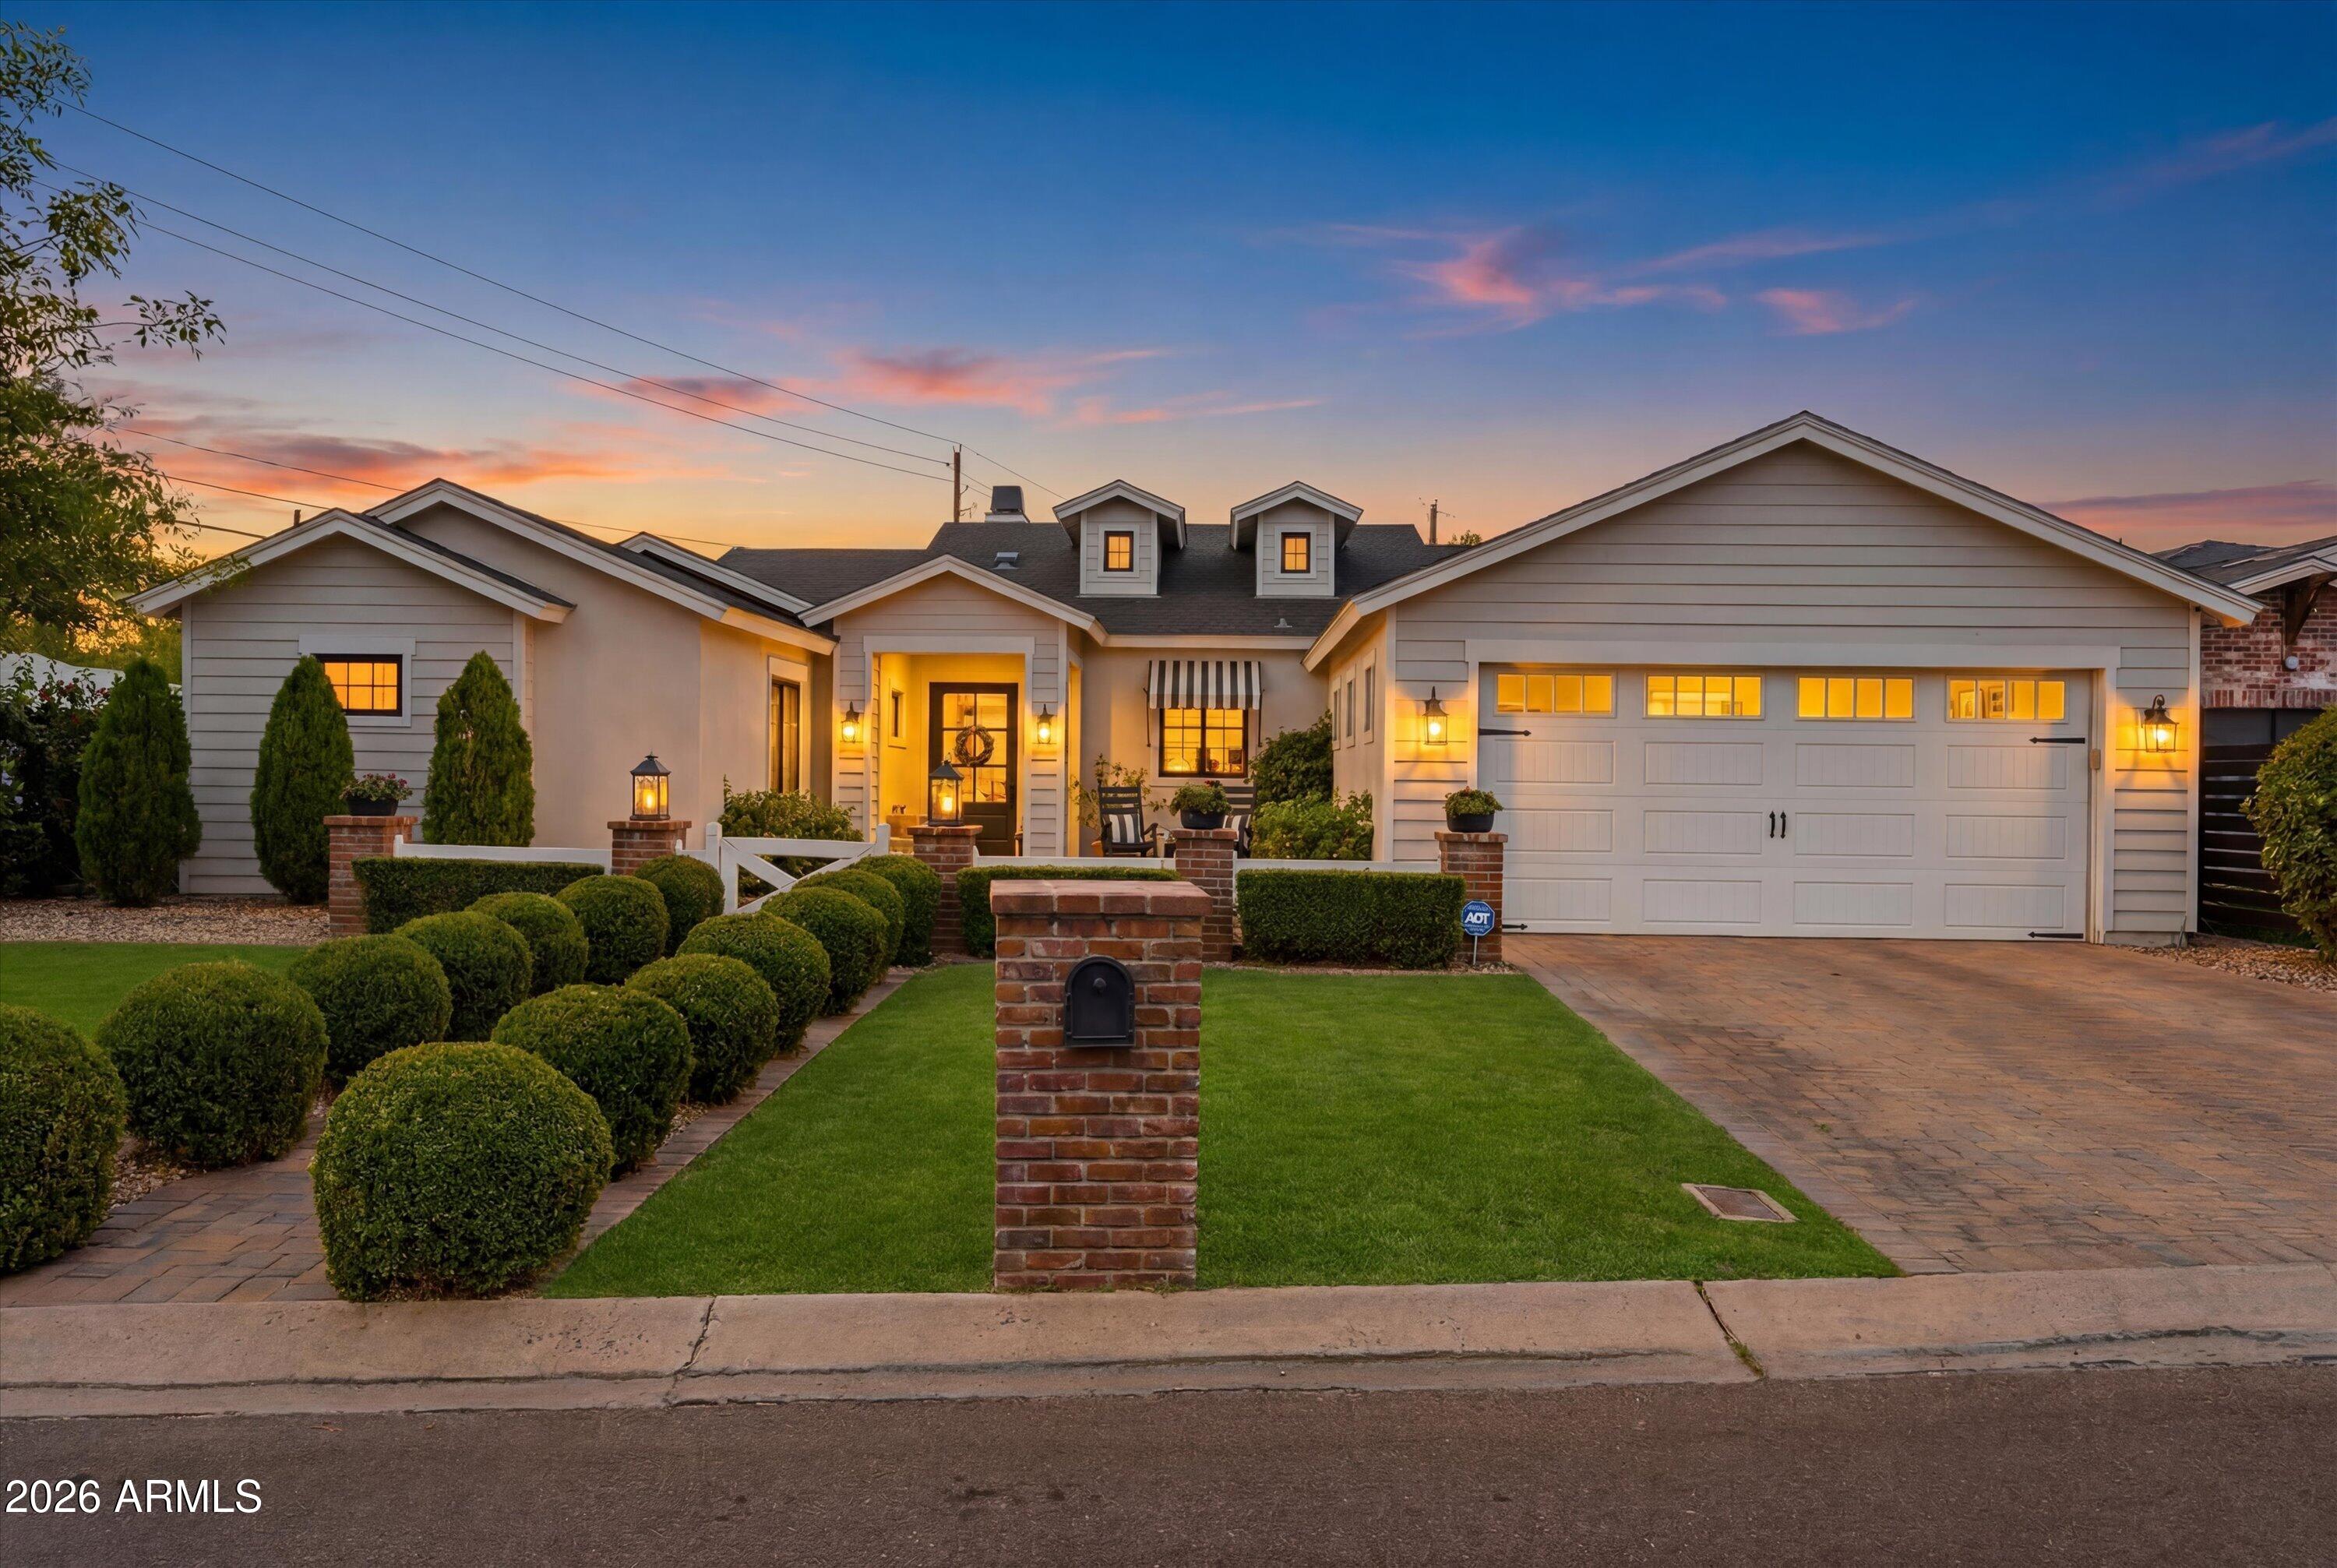
Exceptional 5 bed, 4-bath home offering 3,260 SF of thoughtfully designed living in a premier location just moments from Postino, LGO, Ingo's, and more. This split floor plan features wide-plank white oak flooring throughout, a spacious great room, and seamless indoor-outdoor flow with multiple doors opening to private patios.The beautifully appointed kitchen showcases marble slab countertops, a gas range, side-by-side SS refrigerator, oversized dining island with honed granite, charming coffee bar/pantry, and a convenient drop zone. The primary suite is a true retreat with a sitting area, generous walk-in closet, dual vanities, soaking tub, and an expansive marble shower. Designed for effortless entertaining, the home also features a stylish bar hidden behind barn doors and offers wine storage, built-ins, and a serving window to the outdoor bar. The private backyard offers multiple patios, mature landscaping, Camelback Mountain views, and a stunning pool with baja step and water features.
#7029745

Phoenix

4541 N 39TH Street

5 Beds

4 Baths

3,260 Sq.Ft.

$2,385,000

MLS#: 7029745

* Listings identified with the FMLS IDX logo come from FMLS and are held by brokerage firms other than the owner of this website. The listing brokerage is identified in any listing details. Information is deemed reliable but is not guaranteed. If you believe any FMLS listing contains material that infringes your copyrighted work please click here to review our DMCA policy and learn how to submit a takedown request. © 2024. First Multiple Listing Service, Inc.
Stunning Views and more

Featured listing

Stunning Views and more

Browse Properties

Categories

Homes Tailored to Your Lifestyle

Buyers Guide

Buying a home is one of the most exciting milestones of your life.

View more

Sellers Guide

Putting your home on the market can be a stressful process, especially when you don’t know what to expect.

View more

Market report

With just a few clicks, you'll gain instant access to valuable insights about the real estate market, including trends, property values, and community analytics.

View more

Home value

Unlike automated valuations, our hands-on review will provide a comprehensive opinion of your home’s value while considering important interior elements and other location intangible factors that machine algorithms so often miss.

View more

Buyers resources

Guides on financing, inspections, and choosing the right Realtor for a smooth home purchase.

Sellers resources

Practical tips on staging, pricing, and preparing your home to attract buyers and maximize your sale.

 - property

Send a message

Message successfully sent.

Preferred Agent

Preferred Area

Reason for contacting?

I agree to receive email communication and understand I can unsubscribe at any time.

I agree to be contacted by The Mandy Gold Team | Haymore Real Estate LLC via call, email, and text for real estate services. To opt out, you can reply 'stop' at any time or reply 'help' for assistance. You can also click the unsubscribe link in the emails. Message and data rates may apply. Message frequency may vary. Privacy Policy

Sign In Sign Out

Virtual Assistant

Would you like to take the next step with this property? We can help you schedule a showing or virtual tour, or send you more details.

Yes, I would like more information.

Thank You for Your Reply, One of Our Agents will contact you as soon as possible

No, maybe later.

Thank you, you can always contact me via email, phone number or through the contact form.

Realhub AI

Lucy - Your AI-Powered Realtor

Update Your Temporary Password

Personalize your search

Enter your email and we'll notify you immediately when new listings match what you're looking for.

or enter email address

Already have an account ? Login here

Continue your home search

Preferred Area

I agree to receive communications and understand I can unsubscribe at any time.

I agree to be contacted by The Mandy Gold Team | Haymore Real Estate LLC via call, email, and text for real estate services. To opt out, you can reply 'stop' at any time or reply 'help' for assistance. You can also click the unsubscribe link in the emails. Message and data rates may apply. Message frequency may vary. Privacy Policy

Already have an account ? Login here

We use cookies

We use cookies primarily for analytics to enhance your experience. By accepting, you agree to our use of these cookies. You can manage your preferences or learn more about our cookies policy.