Thinking of selling?

Trusted Real Estate Experts in Sierra Vista, Fort Huachuca, Benson, and Bisbee Arizona

  • Nearby me

Popular Features

Community Features

Association

Property Features

Waterfront

View

Exterior Features

Interior Features

Style

E-Alert name

Properties

10000 properties match your criteria

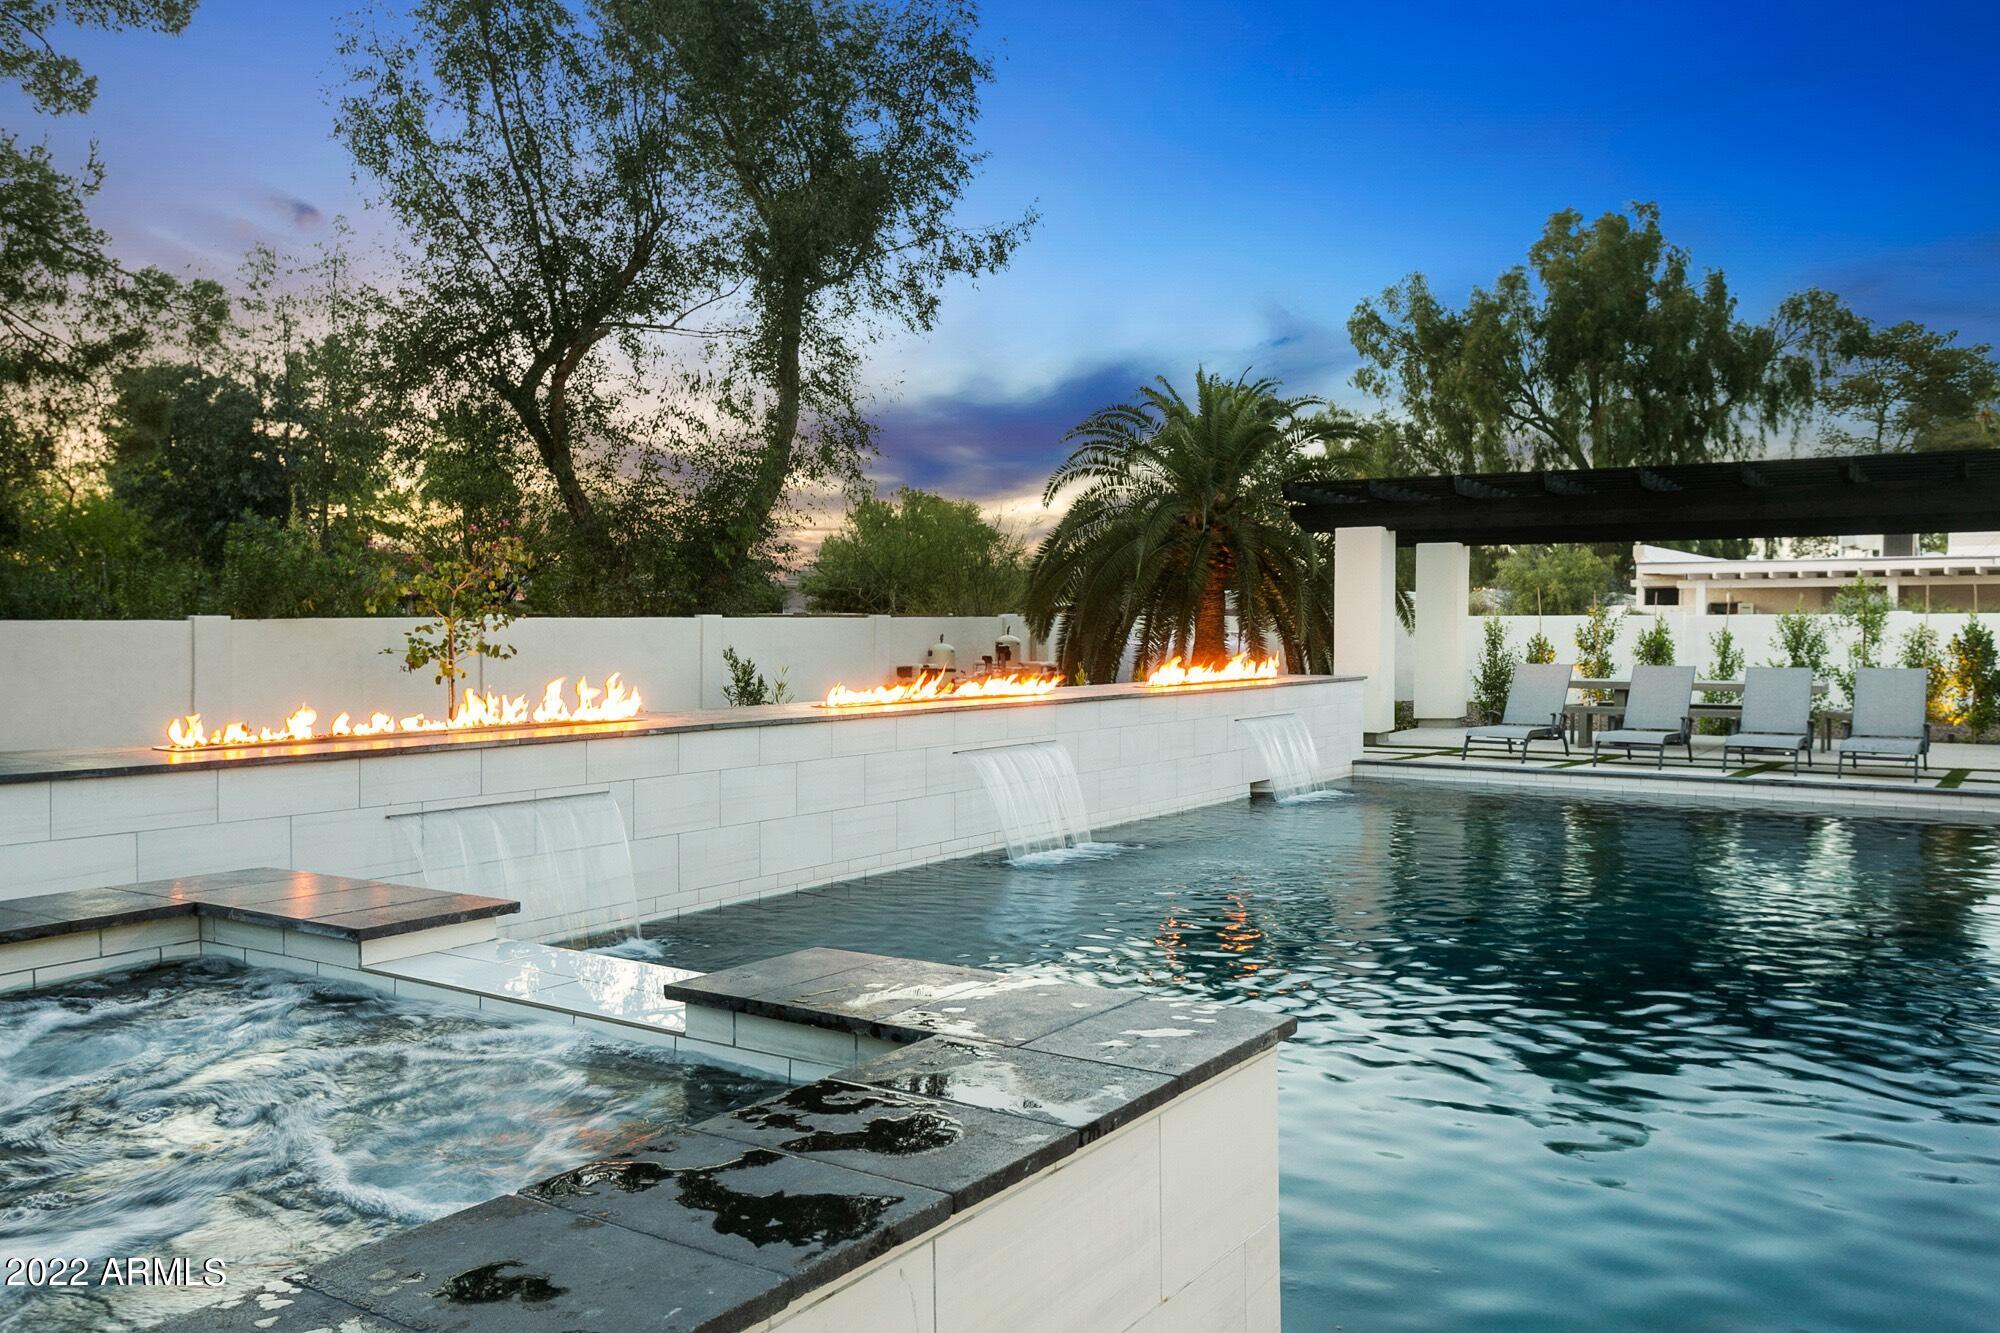
This warm and welcoming property has it all! It boasts 4+ bedrooms with en-suites and an additional half bath. Bonus room is currently being used as a 5th bedroom. A well designed home that's newly renovated and features some of the finest interior finishes and outdoor amenities you will find in the heart of North Scottsdale. Comfort and design are beautifully blended in this open concept kitchen and living room which connect seamlessly to the resort-style exterior living space through a custom 20 foot slider! This split floor plan has hardwood floors, high-end tile, designer lighting, and soft-close cabinets throughout. Kitchen features stainless steel appliances, expansive walk-in pantry with an additional refrigerator. NO HOA
#6388927

Scottsdale

14002 N 67TH Place

4 Beds

None Baths

4,003 Sq.Ft.

$2,995,000

MLS#: 6388927
None
#6550769

Scottsdale

41633 N 102ND Way

4 Beds

None Baths

4,017 Sq.Ft.

$2,995,000

MLS#: 6550769
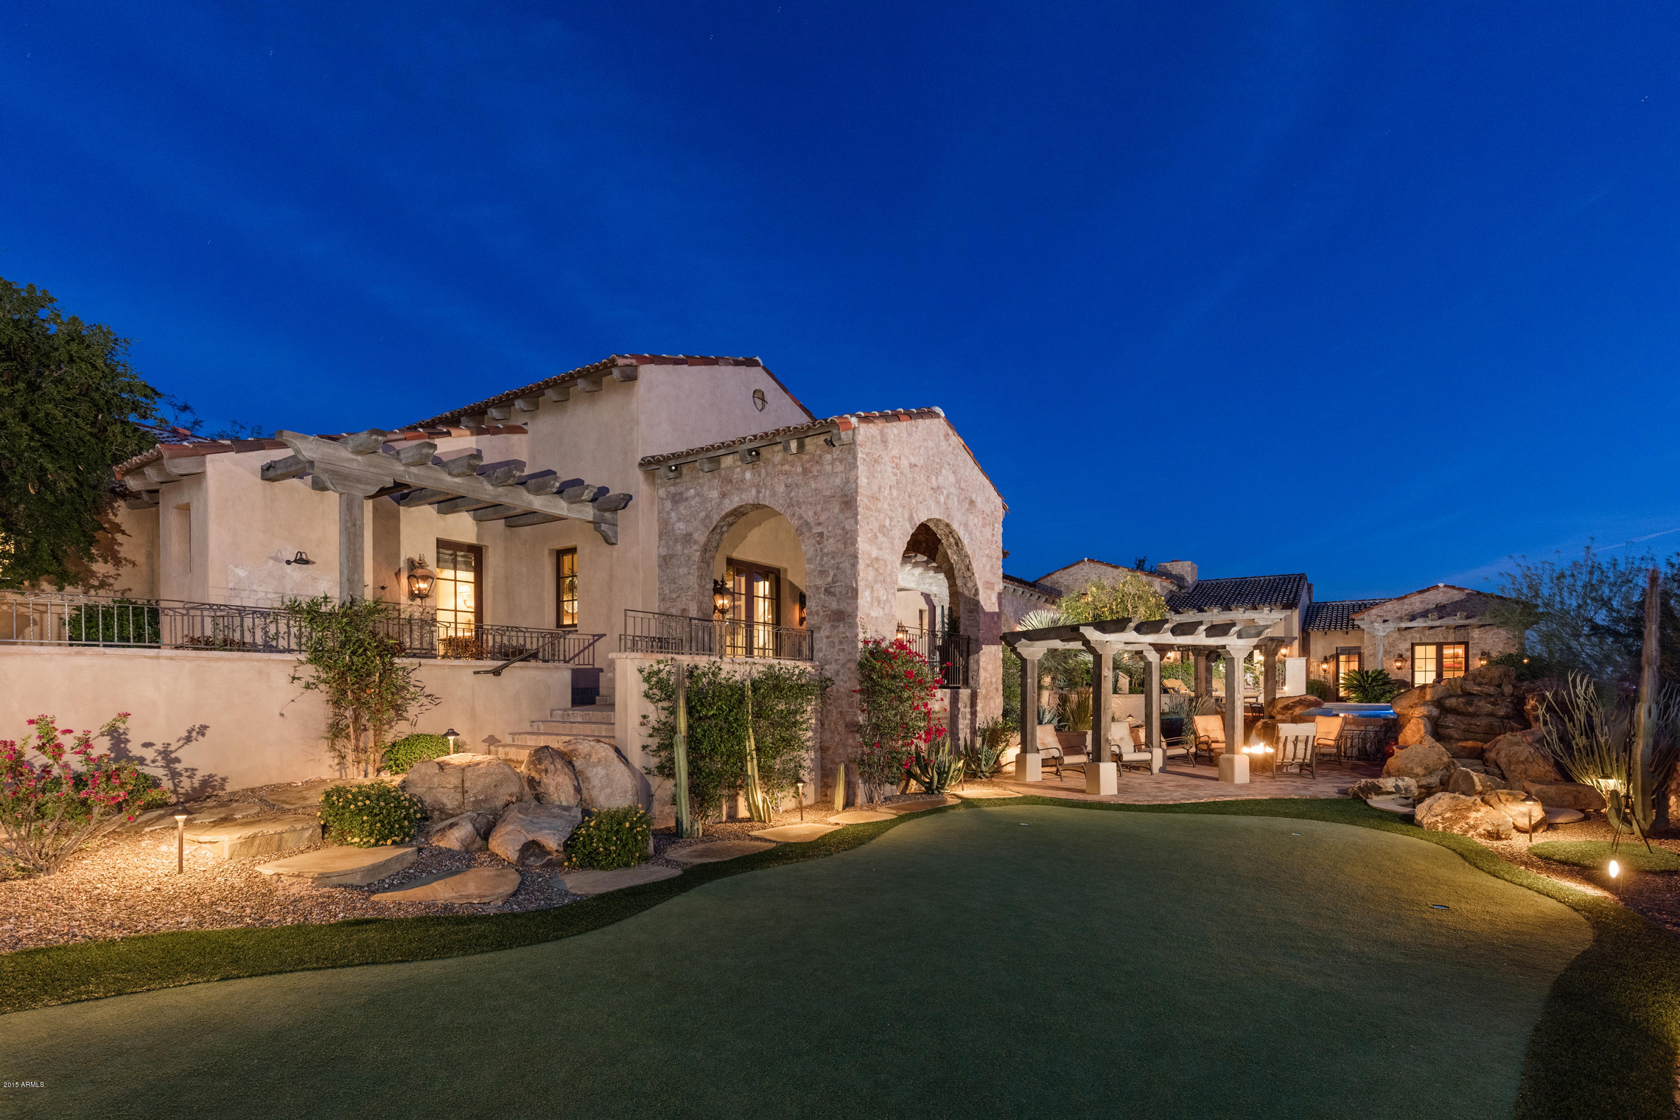
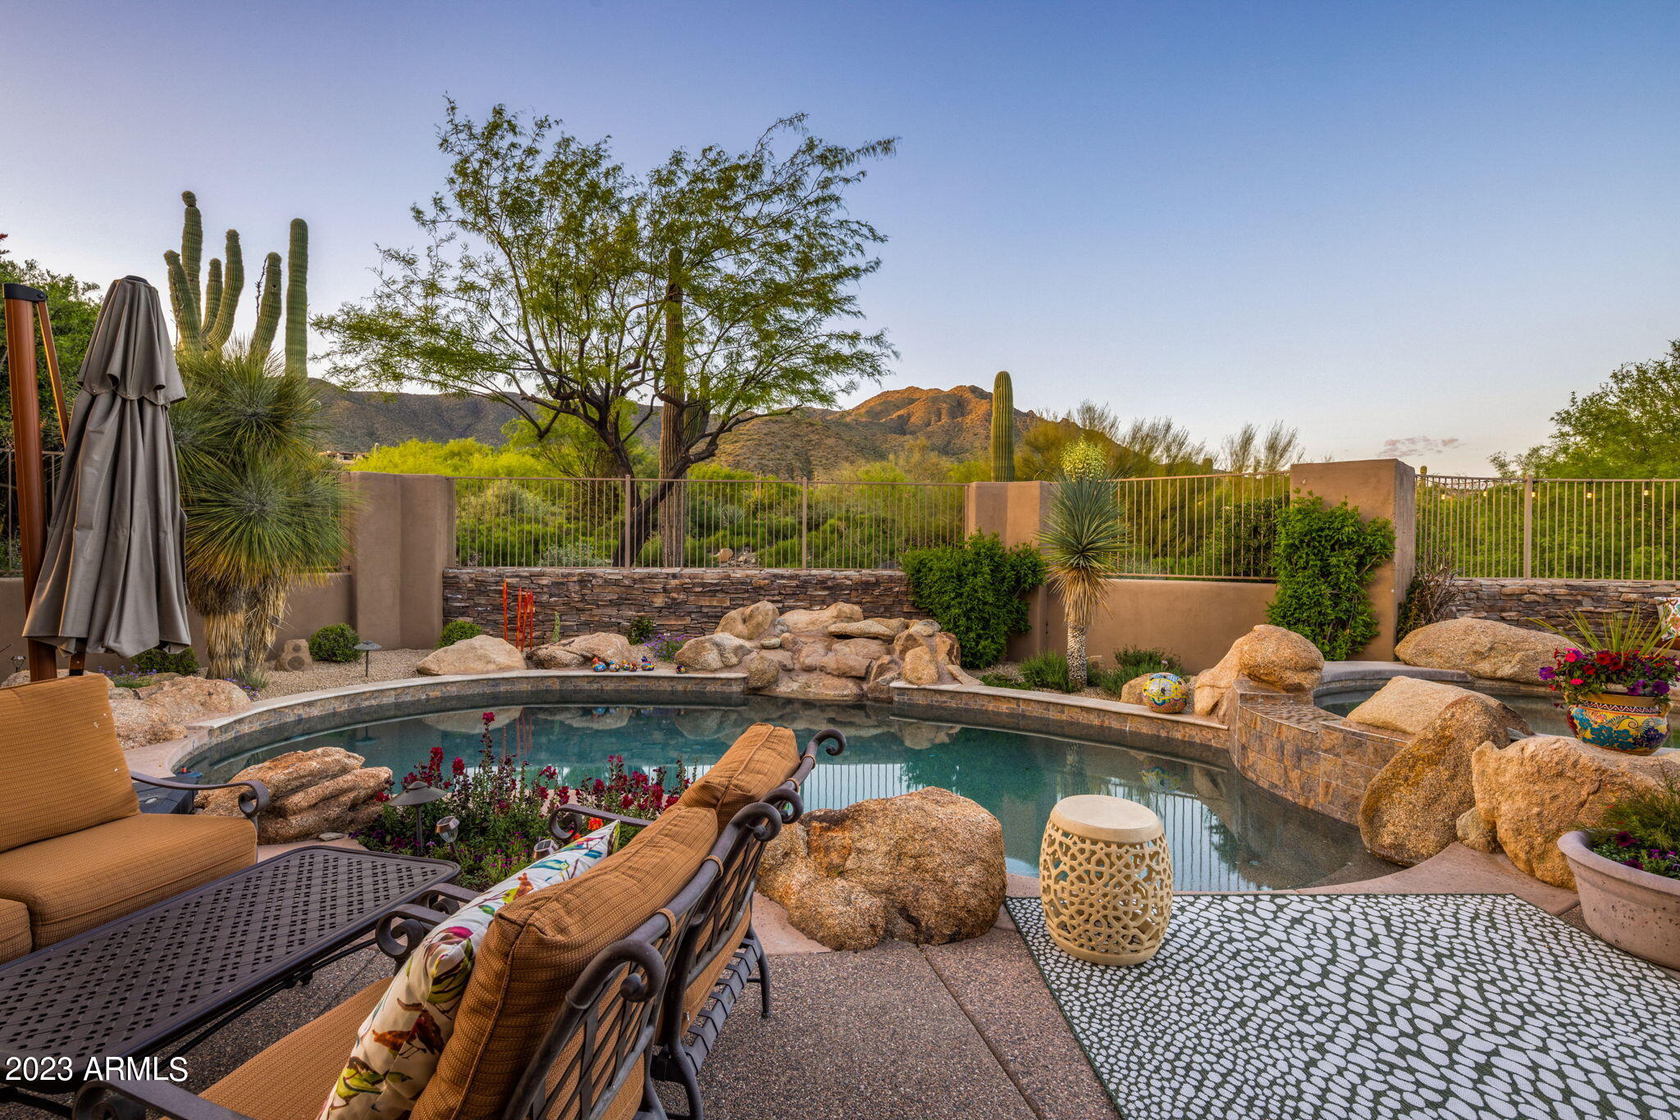
Sold price reflects price of home only. Original list price reflected the furnishings being included. Furniture was sold via separate bill of sale. Truly one of a kind hillside estate home meticulously created by a professional design team. Hillside panoramic views of city skyline & lights. Luxurious amenities and furnishings throughout. Home automation system for audio, TV's, lighting and security. gourmet kitchen; temperature controlled wine room; theater room; game room; library/den; resort style back yard with sparkling pool and spa; putting green; outdoor kitchen includes a pizza oven; outdoor living room with built in TV and fireplace; built in patio heaters; Separate guest house; 6 fireplaces;Truly a spectacular property and irreplaceable at this price.
#5371570

Gold Canyon

9283 E Skyline Trail

4 Beds

None Baths

7,518 Sq.Ft.

$2,995,000

MLS#: 5371570
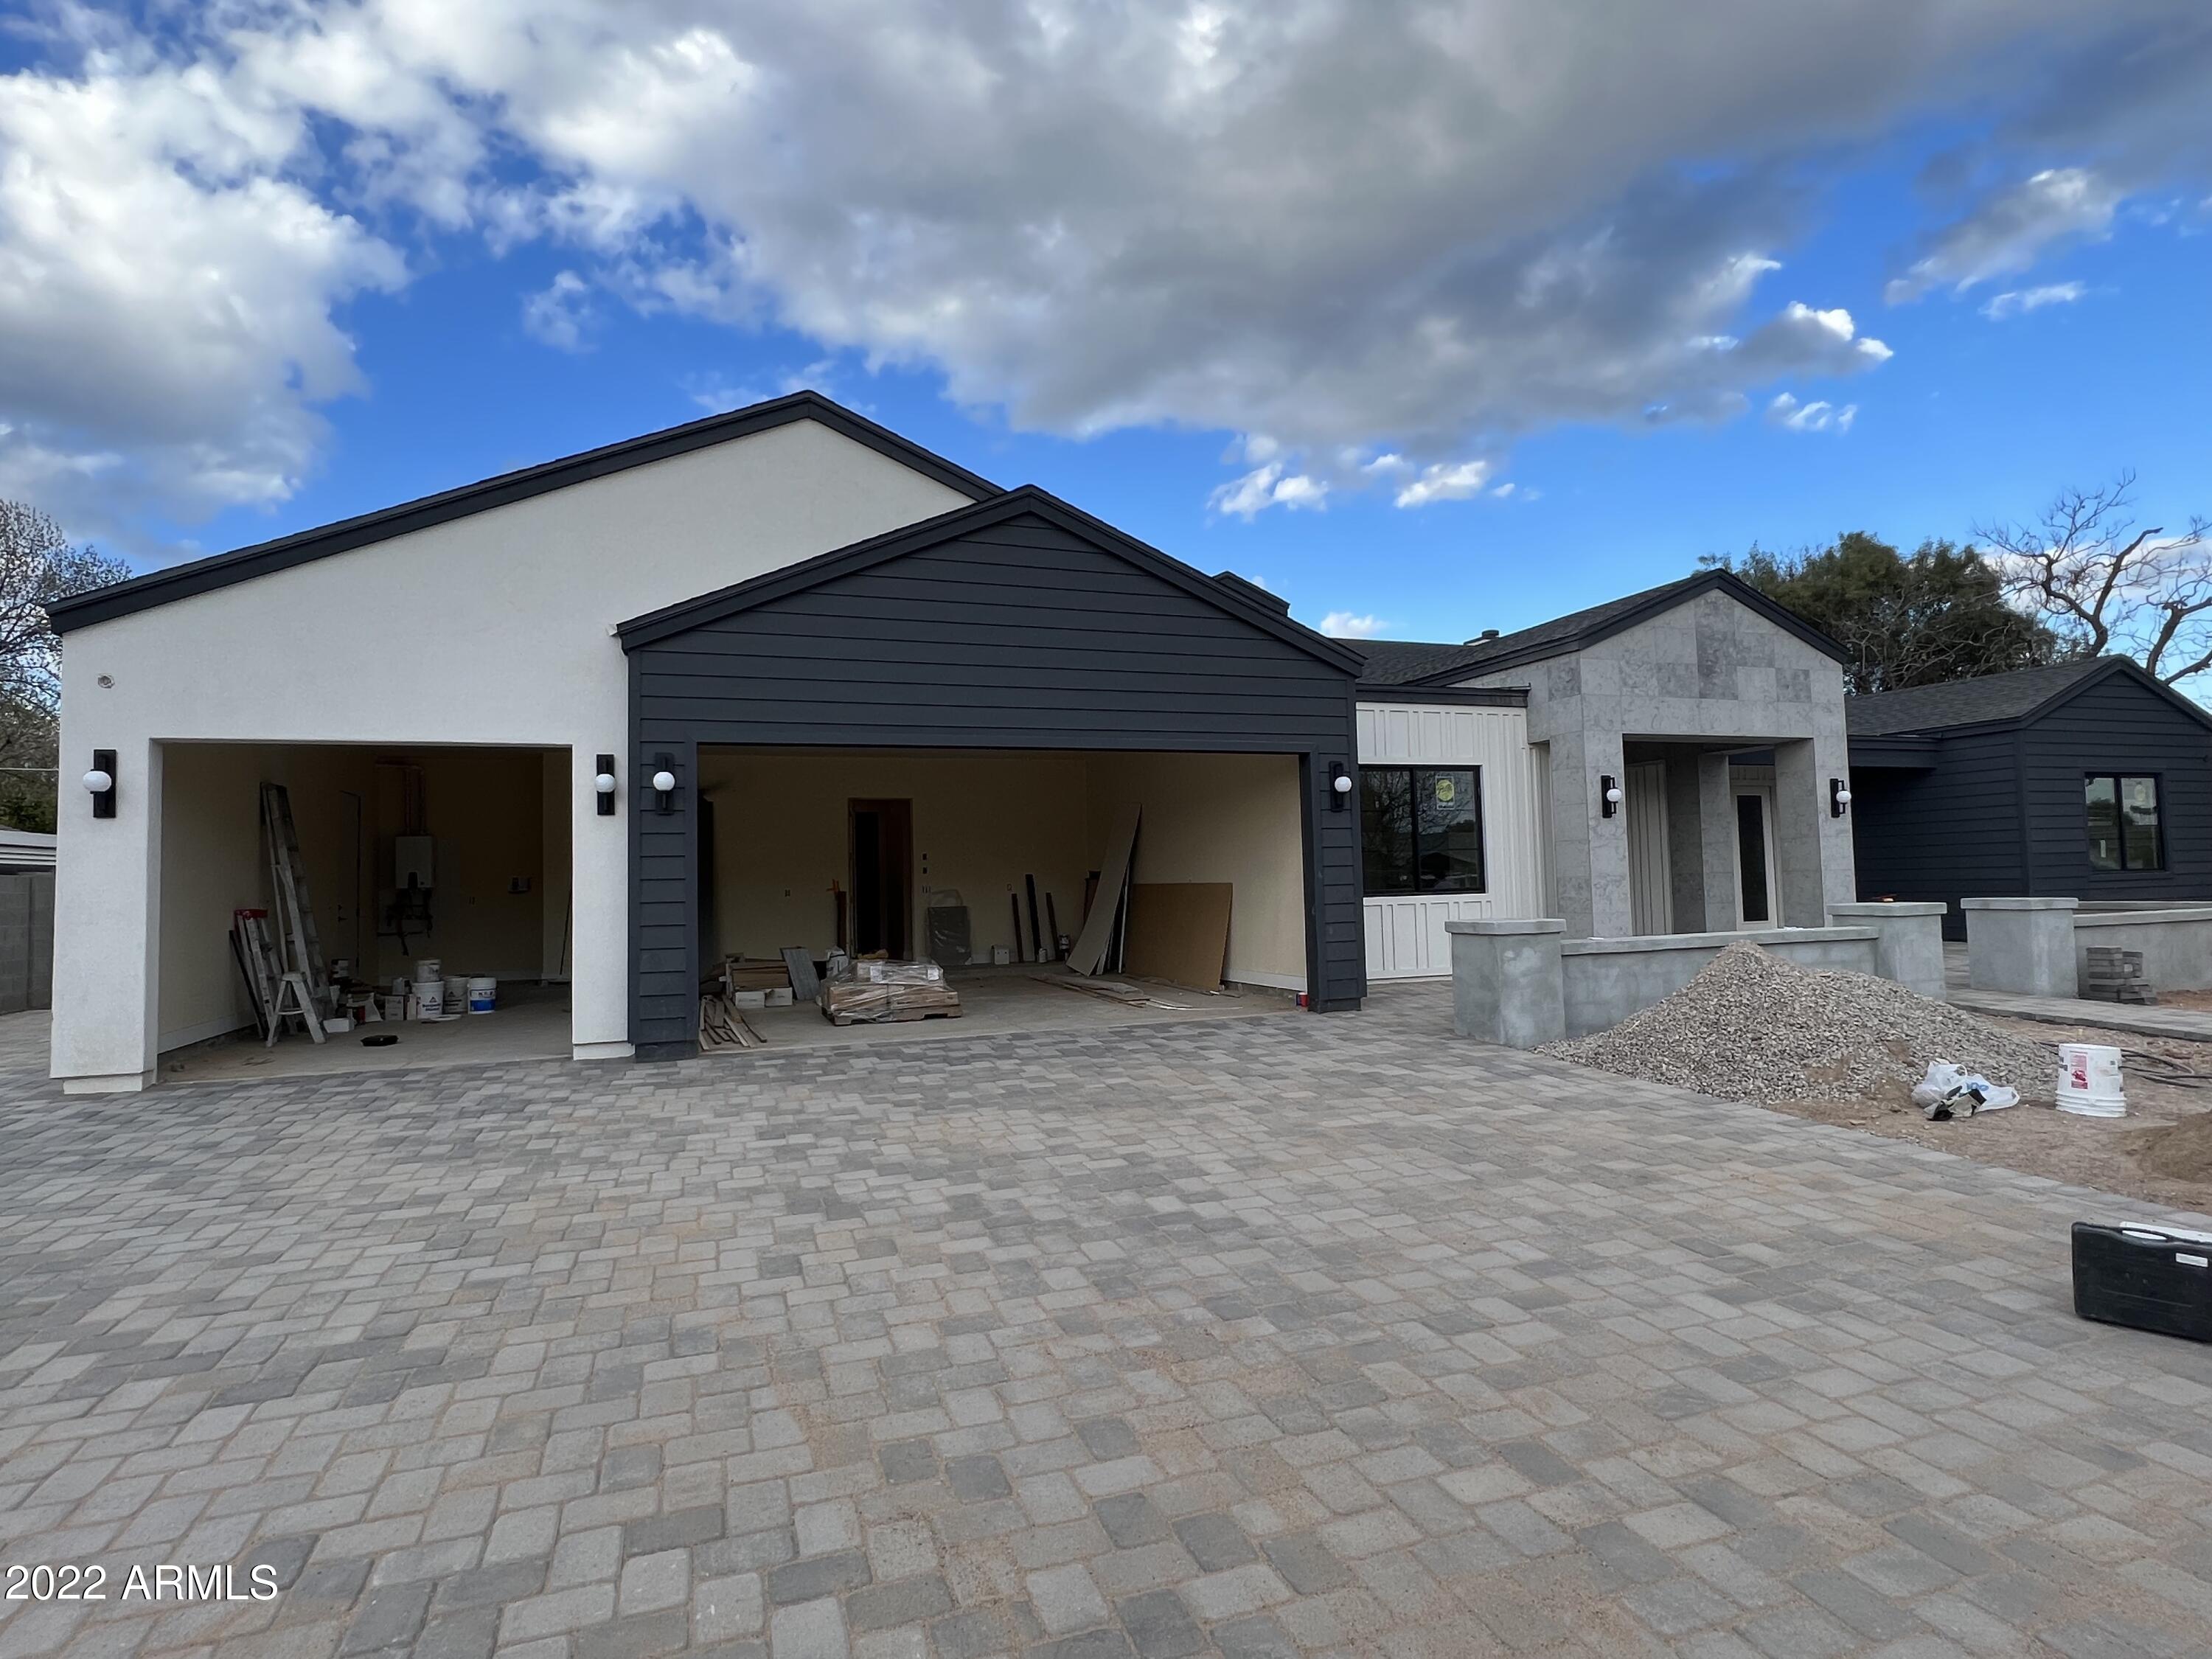
NEW MODERN ARCADIA FARMHOUSE BY MILCO DEVELOPMENT! Come home to ultimate style. Let's start with the gourmet kitchen - 60'' Frigidaire, Wolf gas range, quartz counters, custom cabinets, designer backsplash, under-counter lighting, large pantry, and 10 ft island. Moving on to the bright open floor plan splashed with natural light features, wood beams, gas fireplace. The formal dining and a wall of sliding glass doors open to the beautifully landscaped front and back yards, making this the perfect house for entertaining. Don't miss the beautiful master suite with a spacious, all-inclusive master bath, a giant closet, and a custom center island. Three additional bedrooms boasting their own ensuite baths, a bonus/family room, and 3 car garage make this a great family home as well.
#6367699

Phoenix

3636 E HIGHLAND Avenue

4 Beds

5 Baths

4,164 Sq.Ft.

$2,995,000

MLS#: 6367699
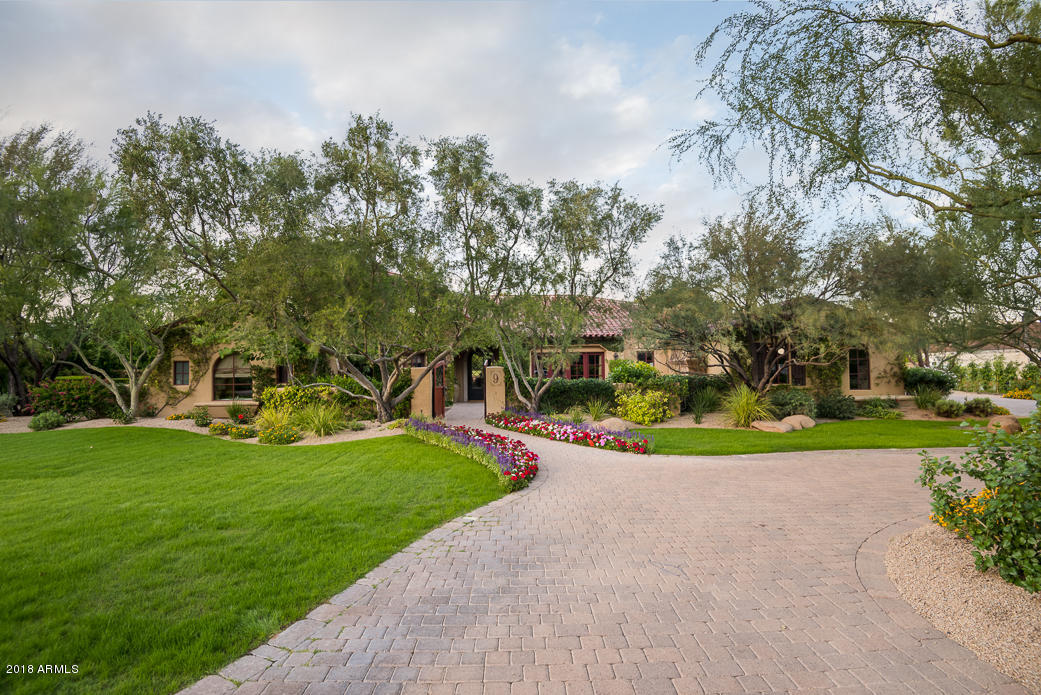
Tucked within iconic Casa Blanca Estates.... this custom built estate is meticulously crafted with all of the finest features you would come to expect.  This meticulous 5 bedroom / 5.5 bath PLUS guest house home features retractable walls of glass, hand scraped, wide planked walnut flooring, custom built ins, a gourmet kitchen with dual side by side Sub Zero refrigerator/freezer / double ovens / a six burner gas range and under counter wine storage.  The outside is the shining star here which only accentuates the interior beauty by mimicking it in the surrounding landscape, pool and patios. Designed and executed by the incomparable Berghoff Landscape and Design, the multiple patio / sitting areas, the lush green landscape and the resort worthy pool will rival any 5 star hotel. Multiple outdoor fireplaces/pits, Camelback Mountain views, spacious grassy play area, sport court, putting green, misting system and water features grace this swoon worthy estate!
#5963944

Paradise Valley

6640 E KASBA Circle

6 Beds

None Baths

6,403 Sq.Ft.

$2,995,000

MLS#: 5963944
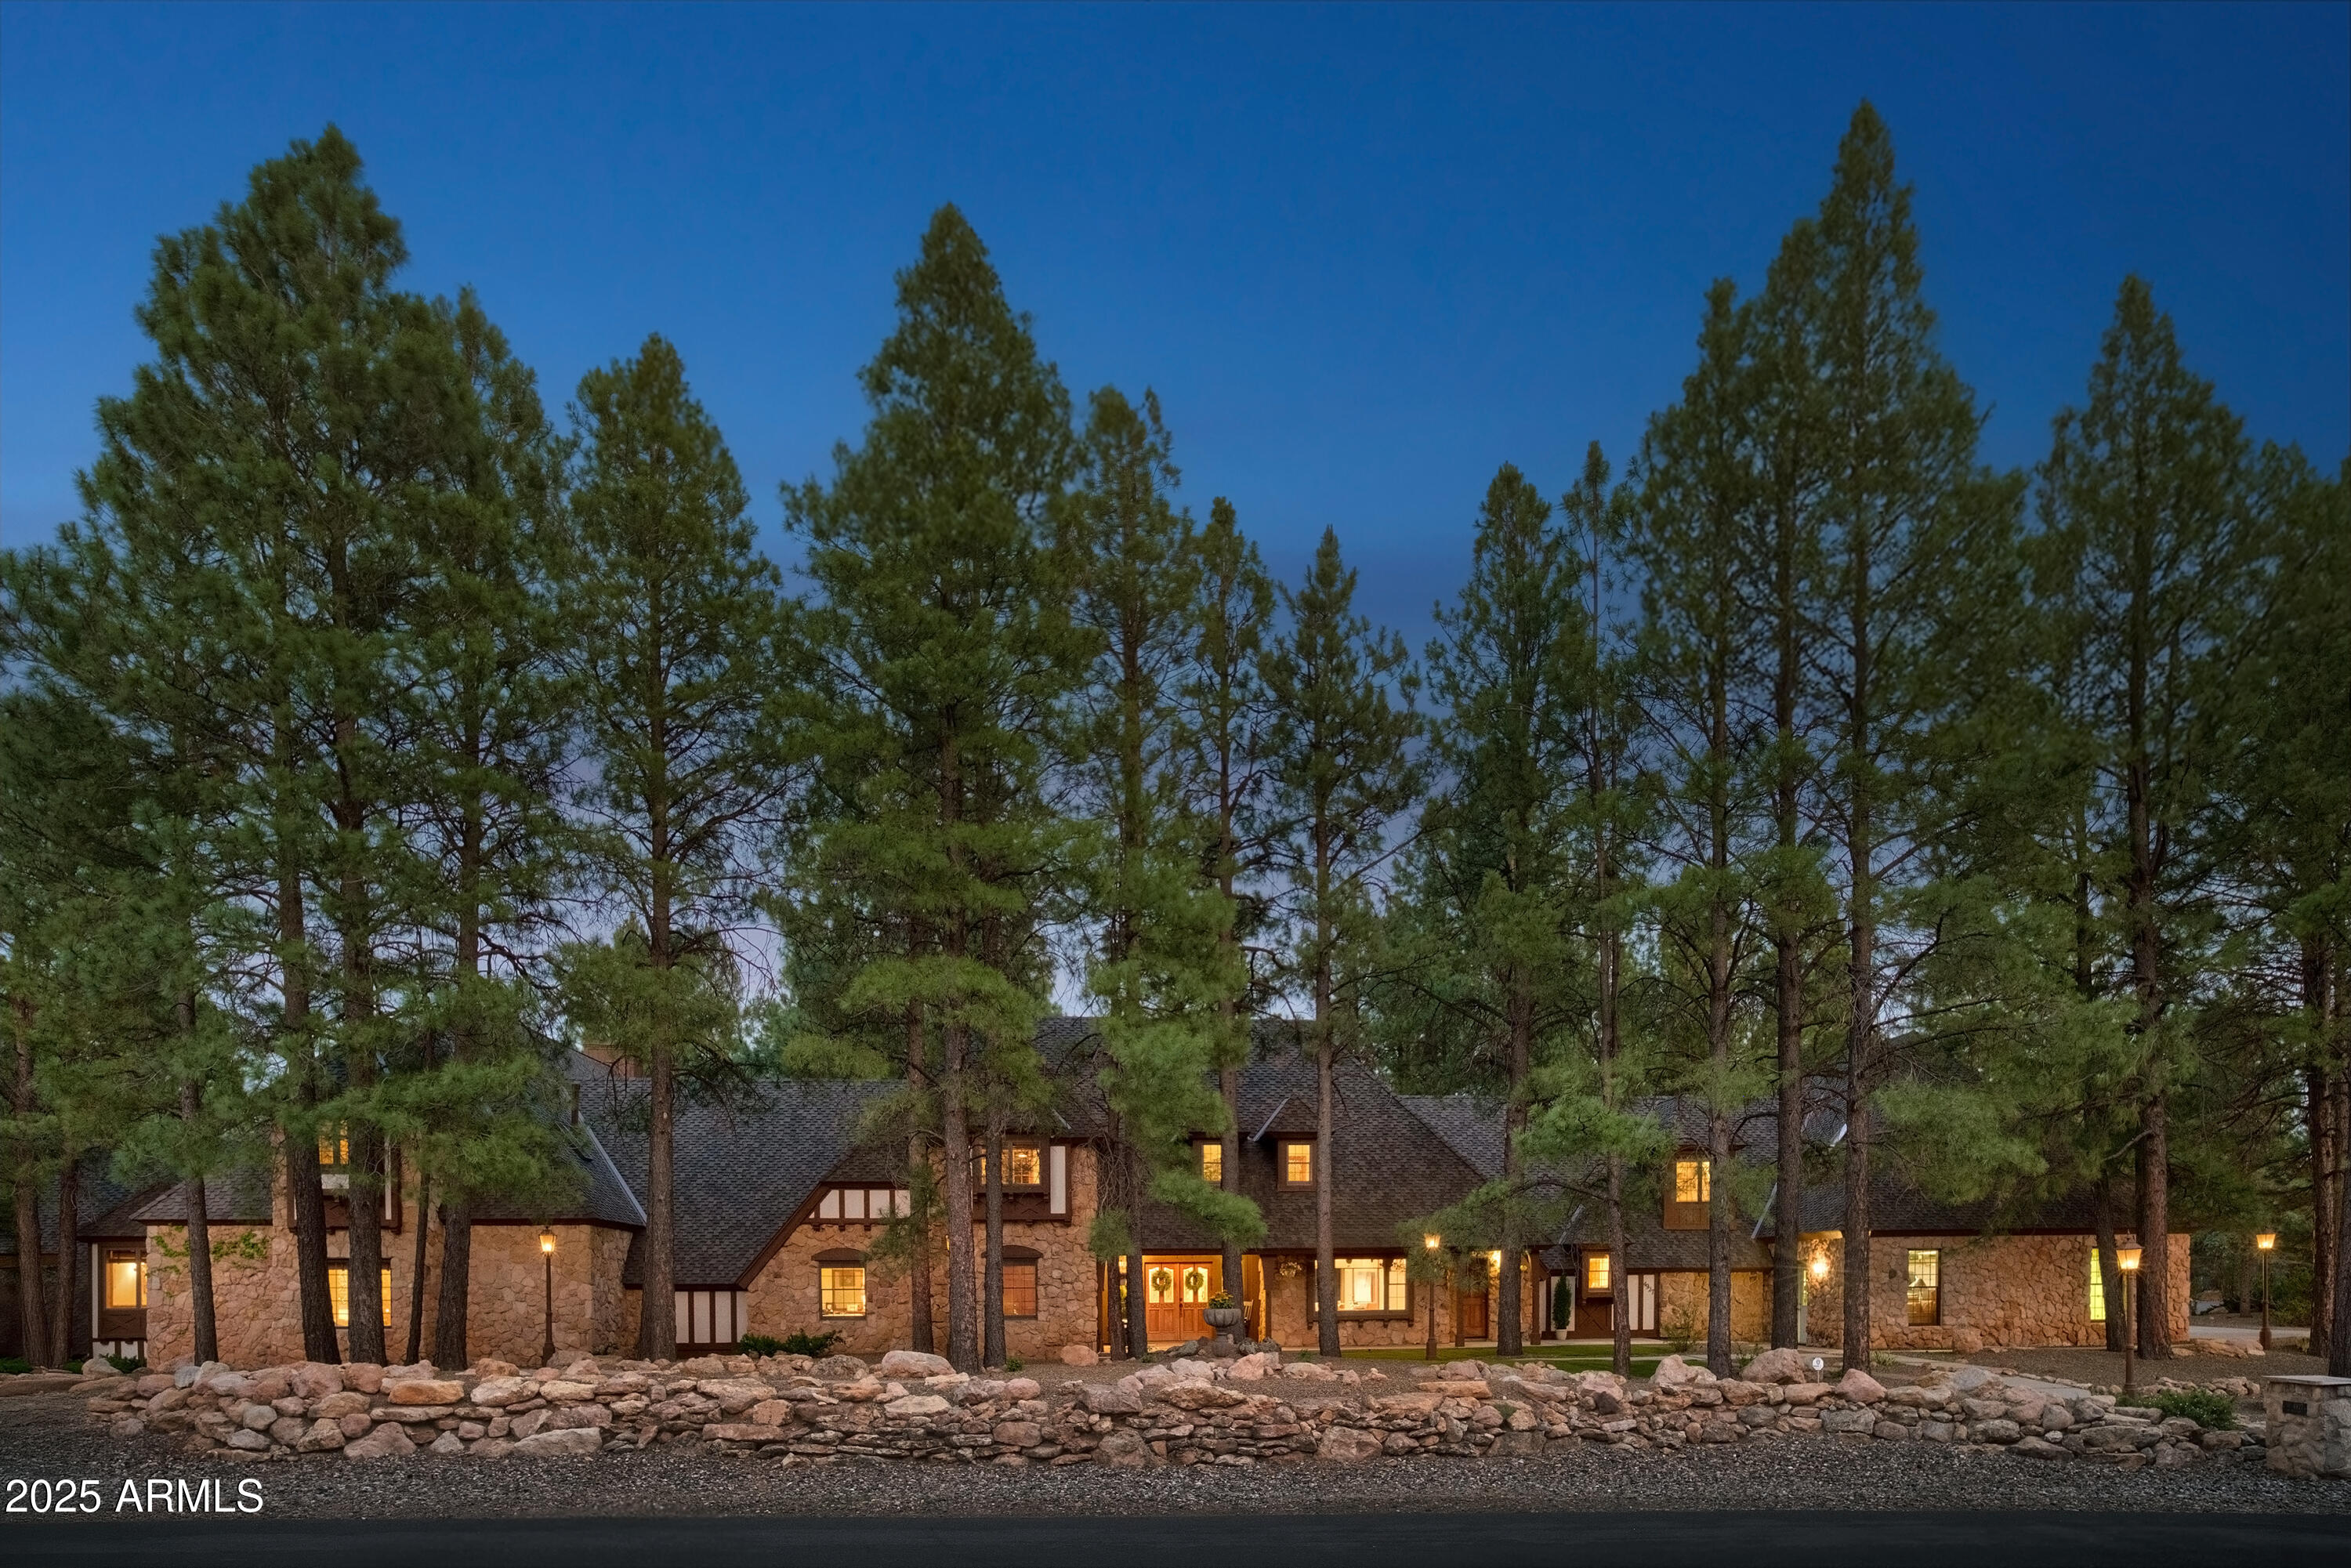
Nestled in the quiet embrace of the pines in one of Flagstaff's most iconic country club communities, this timeless Tudor-style estate offers a rare kind of presence, enduring and quietly majestic. The 7,700+ sqft home on 1.32 acres was designed not for trend, but for timelessness. With 8 bedrooms and 5 baths, it's more than a residence; it's a retreat, a gathering place, a sanctuary ideal for hosting extended family, welcoming friends, or creating a true multi-generational residence. From the moment you enter, there's a sense that this home has held many winters, many stories. Exposed wooden beams stretch across high ceilings, grounding the space with warmth and character along with two inviting floor to ceiling stone fireplaces. Rich wainscoting lines the walls throughout the home, adding depth, texture, and a sense of refinement. Built-in window seating offers cozy corners for reading, dreaming, or simply watching the seasons pass. A wonderfully updated modern kitchen, complete with high-end finishes and clean functionality, is seamlessly incorporated into the existing space offering the best of both worlds: timeless design with today's ease. A spacious living room and a theater room are thoughtfully designed to blend effortlessly into the home's natural rhythm. The 2,200 sqft first floor master suite lives like its own private lodge, complete with a full kitchen and game room, perfect for long visits or multi-generational living.
And then there's the outdoors. Step outside under the pines and you'll find the magic continues. Tiered brick paths lead you through the landscape, revealing a peaceful waterfall pond, thoughtfully placed patios, and a built-in grill perfect for mountain evenings with friends and family. Follow the path a little further, and you'll discover a remarkable lower-level terrace anchored by a handcrafted wood-fired pizza oven.
For those seeking space for passion and purpose, the 7-car garage spaces and additional workshop are a dream come true. Whether you're a collector, a craftsman, or an artist in search of a creative haven - this space is more than storage; it's an invitation to build, restore, and dream. And while the home is move-in ready, it also offers room for vision. This is a home that can be loved as it is or elevated further. The possibilities are endless. A legacy property ready to be found.
#6894322

Flagstaff

4927 E Mount Pleasant Drive

8 Beds

5 Baths

7,762 Sq.Ft.

$2,995,000

MLS#: 6894322
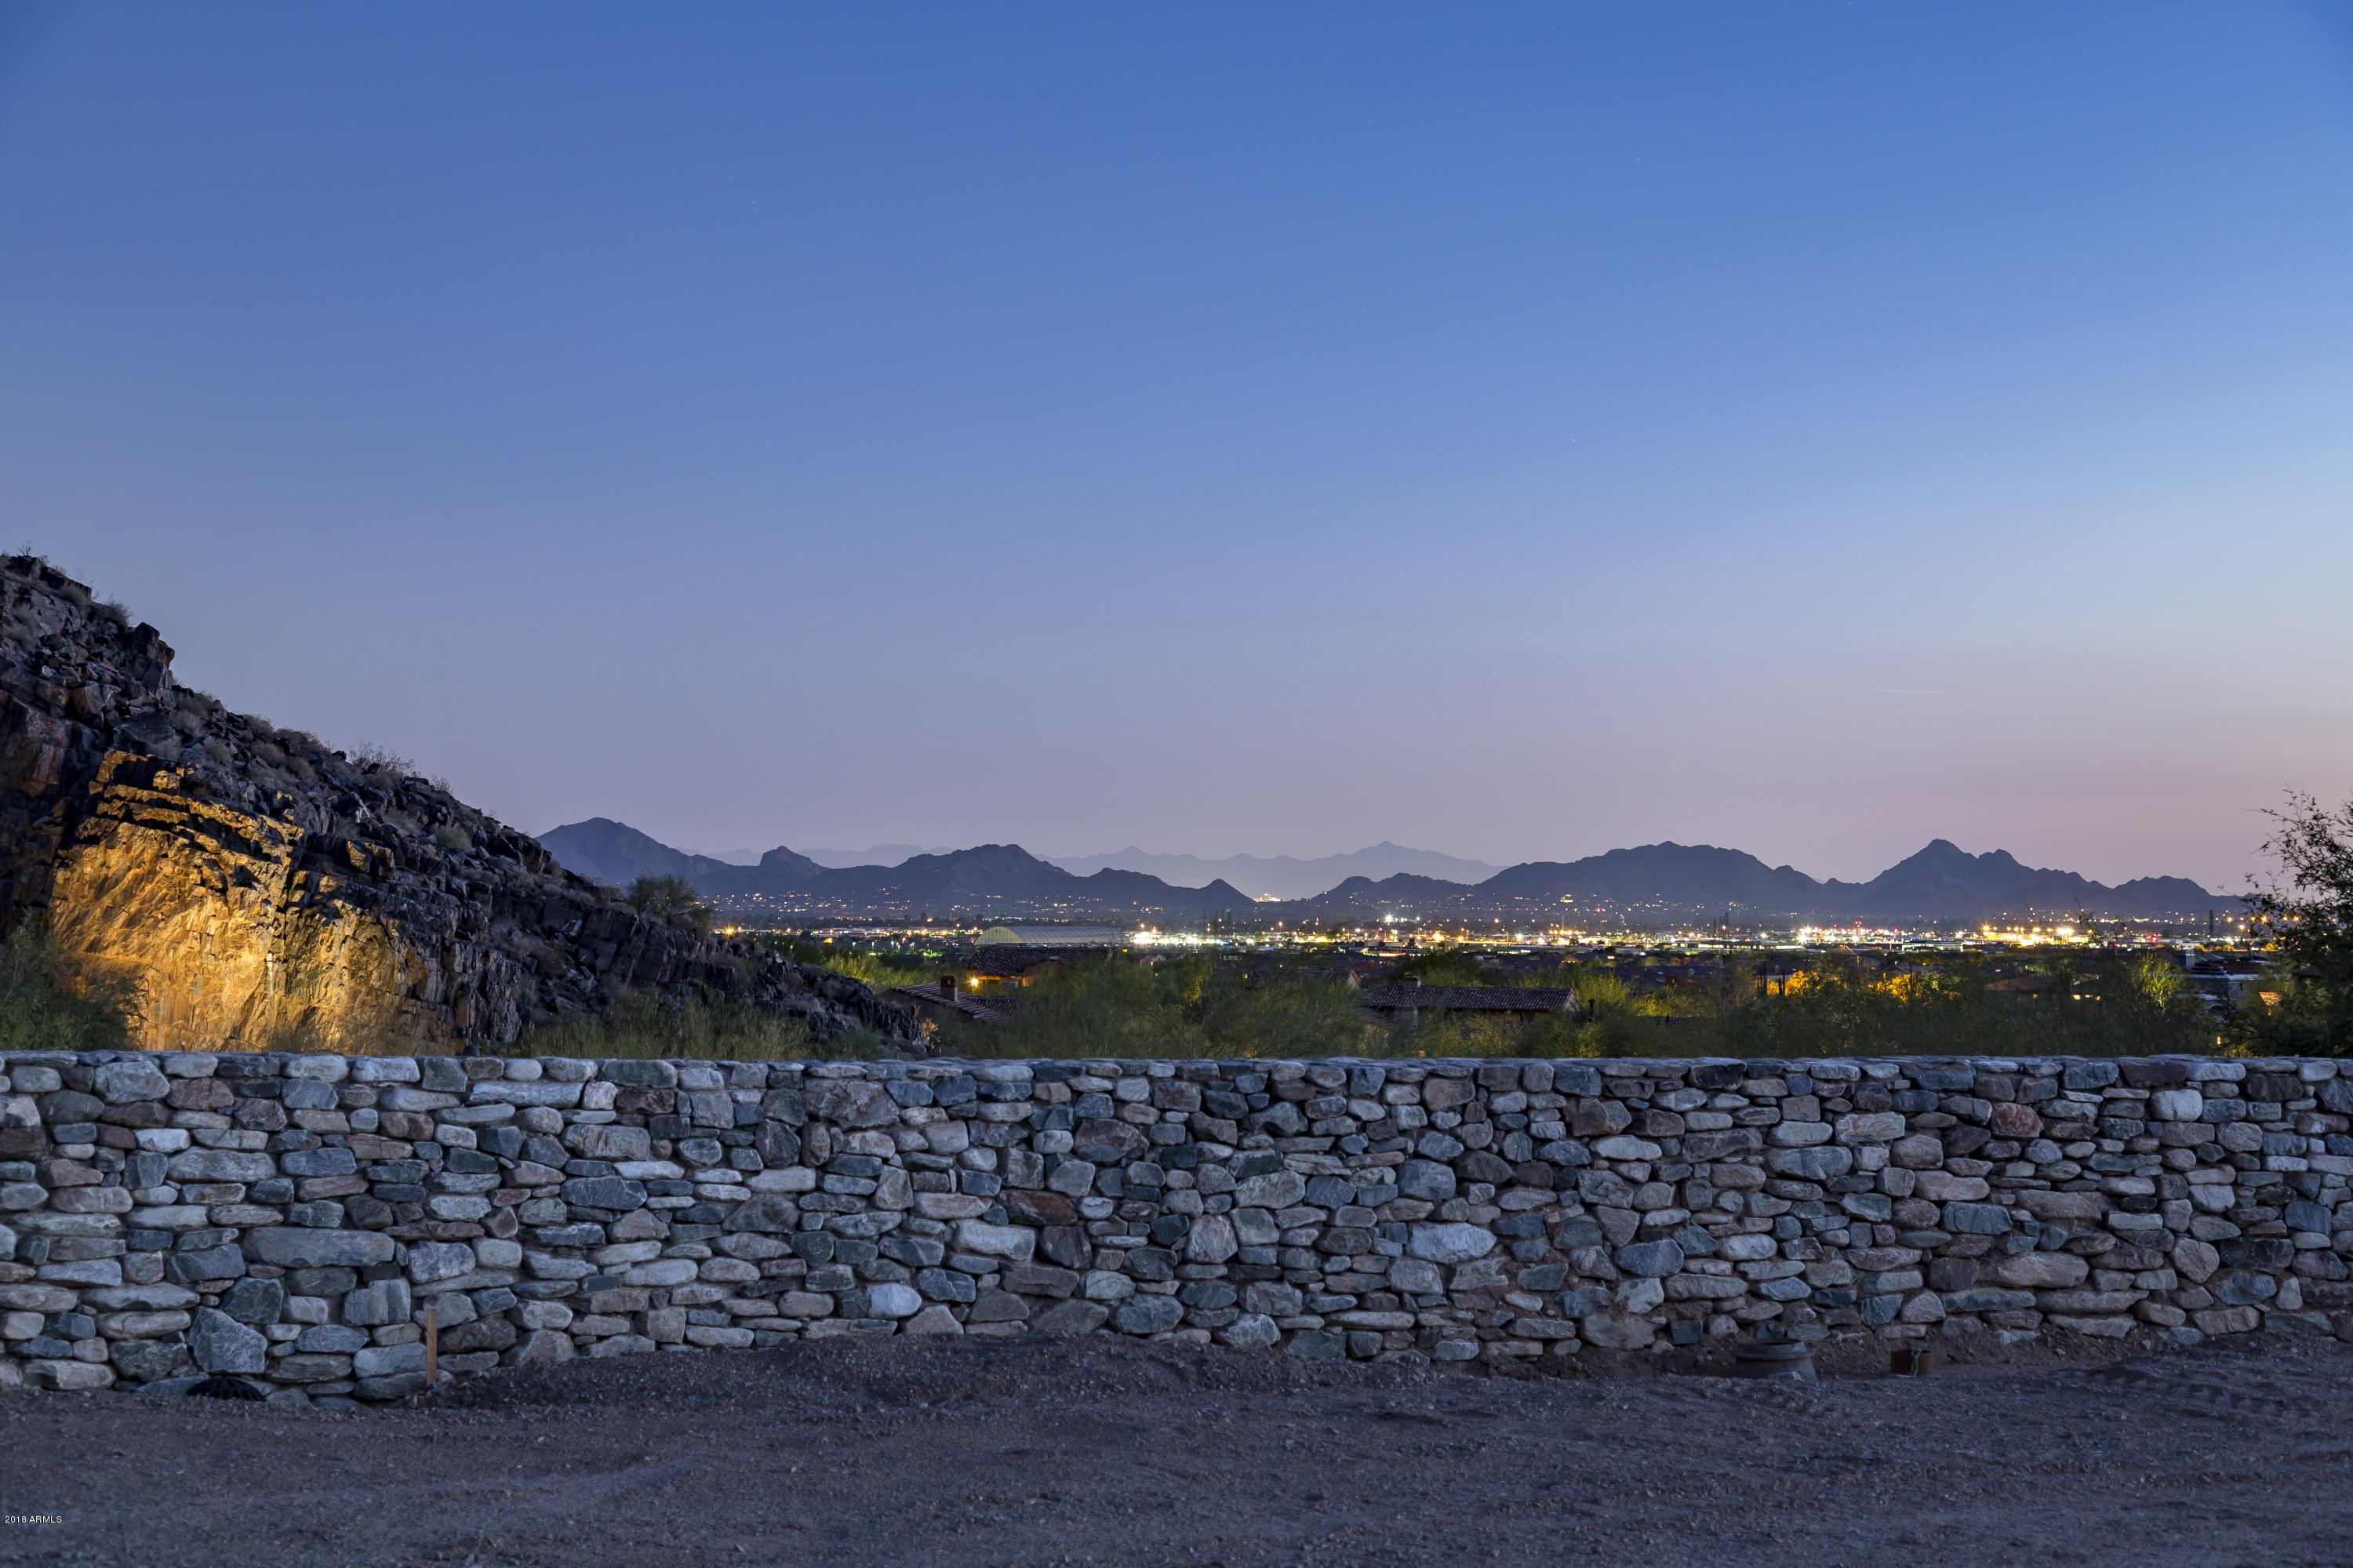
Tailored for a resort and club lifestyle, The Village at Silverleaf is the newest offering in this prestigious community. An extraordinary creative collaboration of Don Ziebell – Oz Architects, whose distinctive Silverleaf Club design is world renowned, and luxury home builder Rod Cullum of Cullum Homes. Located adjacent to the Silverleaf Club and Spa, The Village is sure to exemplify the ultimate in club living. A limited offering of twelve Villas and seven Club Cottages, these unique residences will feature the same Mediterranean –inspired historic elements and furnishings that have earned the Clubhouse and its entry experience high honors. Featuring a uniquely southwest design, luxurious finishes and meticulous craftsmanship, the exceptional attention to detail in the design phase provides a certain timelessness and authenticity.
While proximity to the Club's many offerings has grand appeal, owners will also enjoy the refuge provided by their private courtyards, indoor-outdoor living spaces and stunning views of the golf course, city lights and the canyons and peaks of the McDowells looming to the east.
#5828893

Scottsdale

18942 N SILVERLEAF Drive

3 Beds

3 Baths

3,377 Sq.Ft.

$2,995,000

MLS#: 5828893
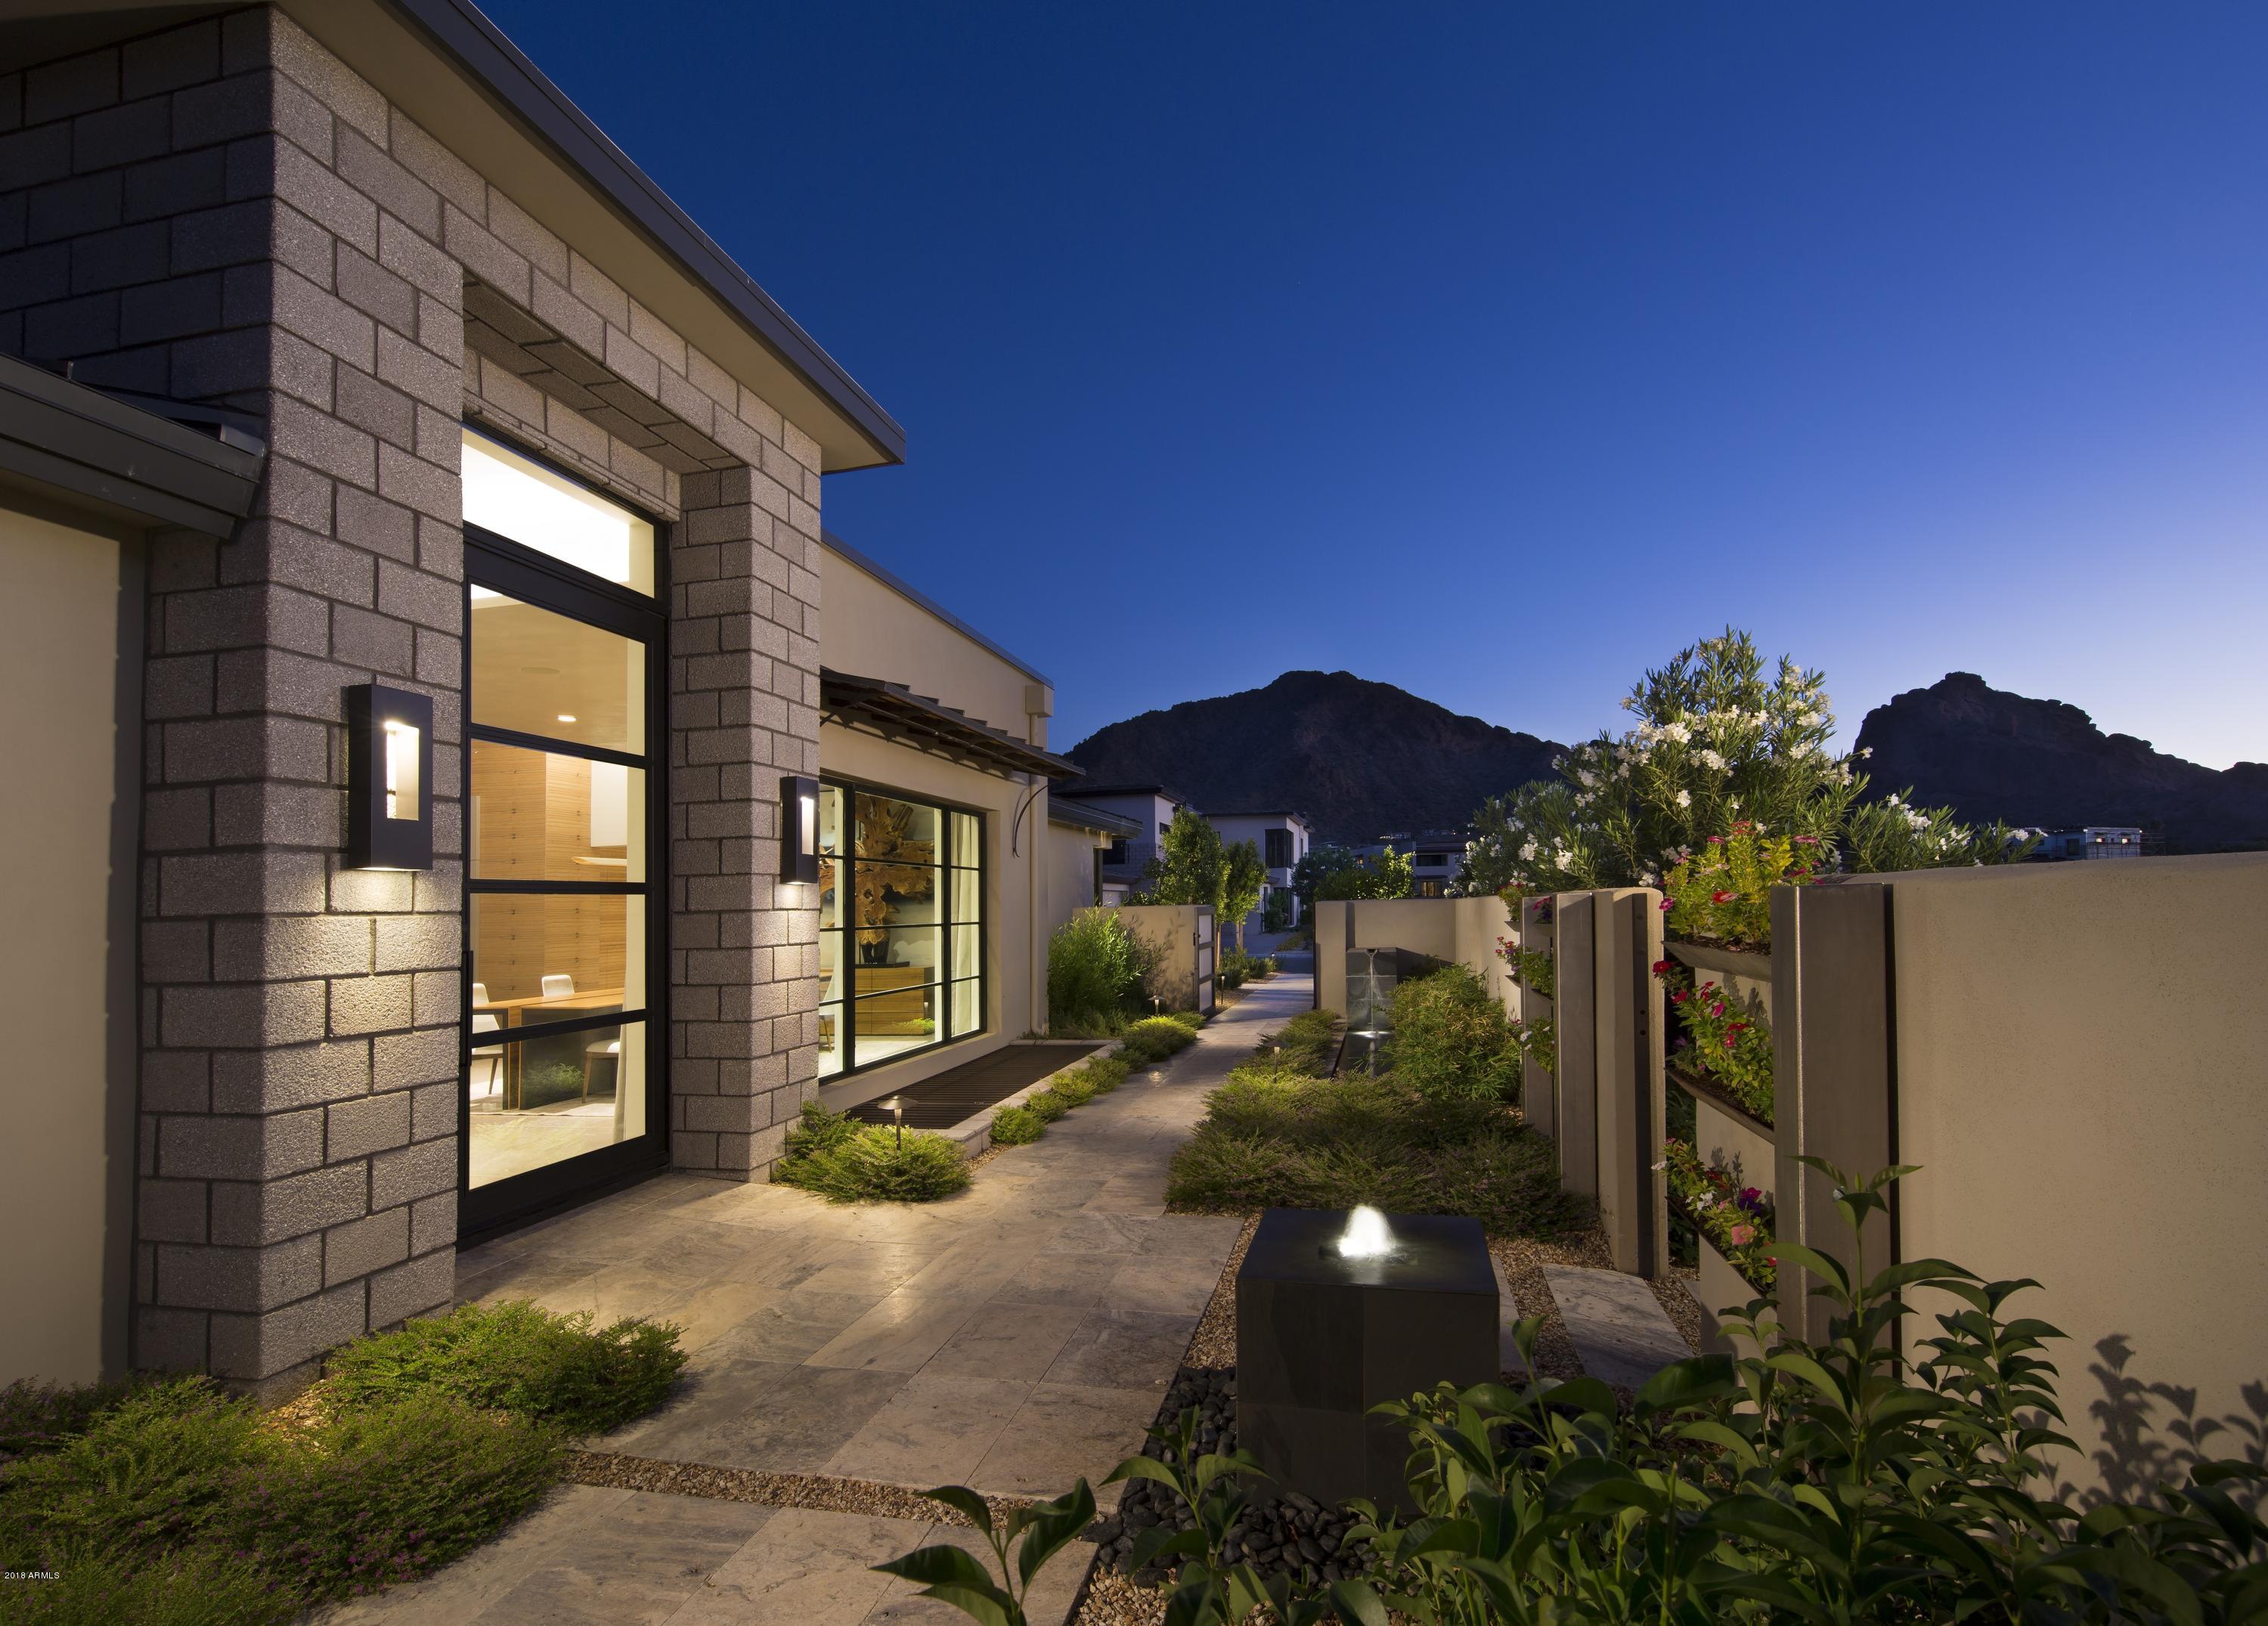
CONSTRUCTION HAS STARTED ON THIS BRAND NEW CUSTOM HOME WITH 3 BEDROOMS PLUS A DEN/OFFICE, 3.5 BATHROOMS AND 3-CAR GARAGE. 3667 SF OF SPACIOUS LIVING SPACE.  GREAT ROOM WITH BUILT-IN FIREPLACE AND POCKET DOORS LEADING OUT TO THE COVERED PATIO. FORMAL DINING AREA. SPACIOUS KITCHEN WITH WALK-IN PANTRY, EAT-AT BAR AND KITCHEN ISLAND.  ALL STAINLESS-STEEL APPLIANCES INCLUDING SUB-ZERO SIDE-BY-SIDE FRIDGE/FREEZER AND WOLF 6-BURNER GAS RANGE WITH GRIDDLE . FULL SIZE WET-BAR AREA WITH EAT-UP BAR SEATING, WINE ROOM, AND BUFFET WINDOW THAT OPENS TO THE PATIO AREA. OWNER'S SUITE WITH WALK-IN CLOSET, DUAL SINK VANITIES, SEPARATE SHOWER AND TUB. BOTH GUEST BEDROOMS HAVE EN-SUITE BATHS.  PRIVATE DEN/OFFICE WITH A WINE ROOM. LAUNDRY ROOM AND AN ADDITIONAL POWDER BATH. COMMUNITY POOL AND SPA AND LARGE COMMUNITY PARK. IN ADDITION, ALL RESIDENTS RECEIVE ACCESS TO THE PLETHORA OF AMENITIES AVAILABLE AT THE MOUNTAIN SHADOWS RESORT. GUARD GATED 24/7 FOR PRIVACY AND SECURITY SO YOU CAN ENJOY THAT "LOCK-N-GO" LIFESTYLE. WELCOME TO THE VILLAGE AT MOUNTAIN SHADOWS!
#6120251

Paradise Valley

5775 E HUNTRESS Drive

3 Beds

3 Baths

3,667 Sq.Ft.

$2,995,000

MLS#: 6120251
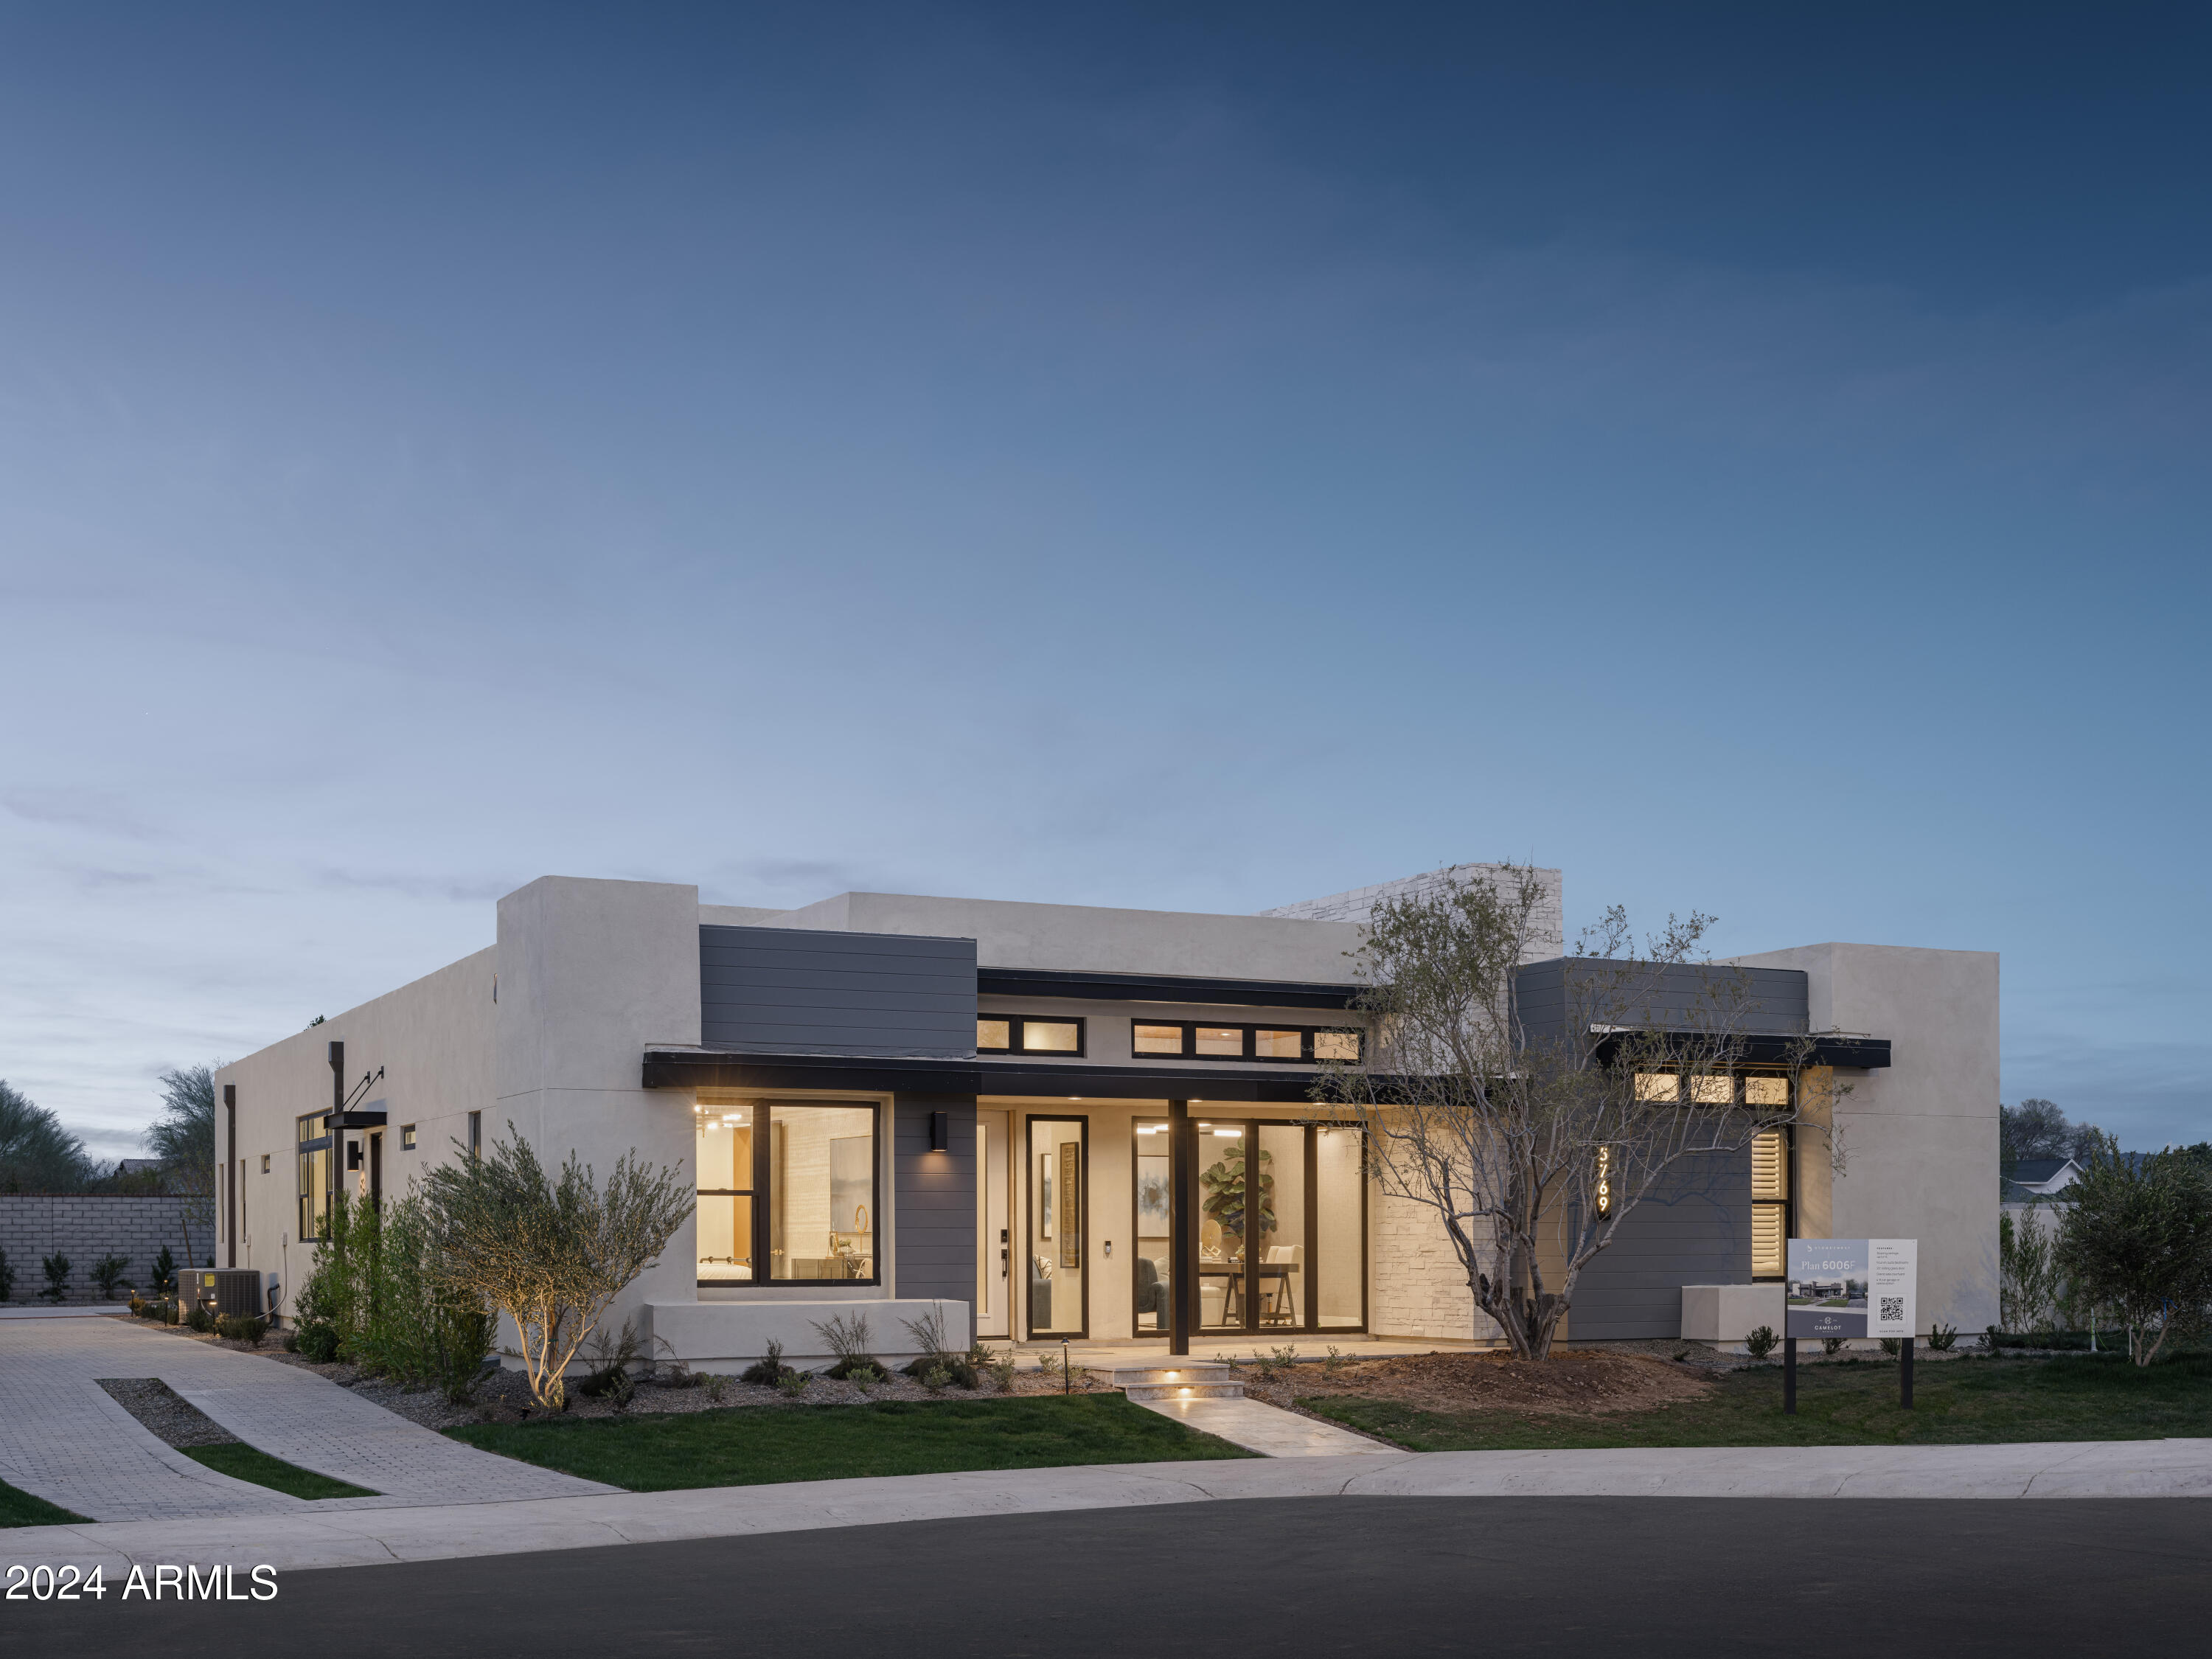
Unique, award-winning floor plan!  Luxury and glamour is the standard in this beautiful contemporary model home featuring 4 en-suite bedrooms, 4 car garage and a Man Cave that offers a great spot for entertaining outdoors! With Camelot you know your home is built with love and passion, indoor/outdoor lifestyle in mind - where it's easy to unwind, explore, or throw an unforgettable party with the ones you love. Step into the future of luxury living with the high-quality design and innovative architecture.
#6659453

Gilbert

5769 S JOSHUA TREE Lane

4 Beds

4 Baths

4,052 Sq.Ft.

$2,995,000

MLS#: 6659453
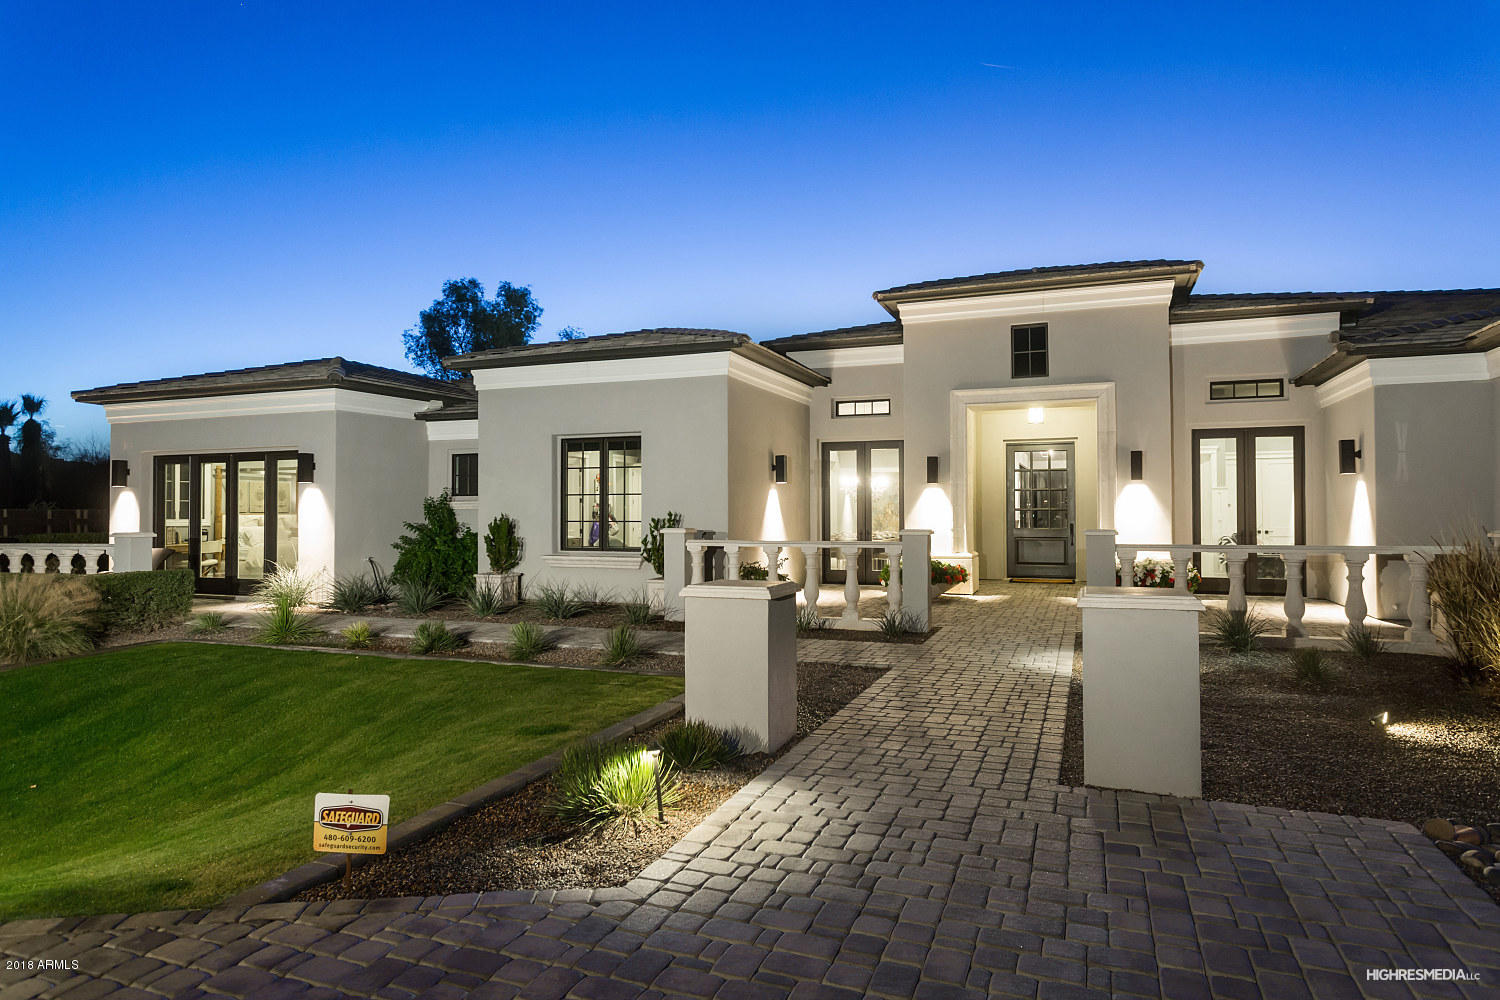
Welcome to your beautiful 2 year old, custom home in Paradise Valley.  This well designed, entertainer's dream home features a split floor plan with 6 bedrooms, 5 1/2 baths, and a 4 car garage. This home also includes a gorgeous chef-inspired gourmet kitchen complete with sub-zero and a Wolf appliance package. Enjoy entertaining? Your new home includes a large media/game room, a full bar, custom wine cellar, fireplace, intricately detailed 14' coffered ceilings and breathtaking, wall to wall views of Camelback mountain. Your private master retreat is complete with a wet bar, fireplace, and sitting area - as well as a luxurious oversized master bath with his/her closets, and vanities, soaking tub and large walk-in shower. This home has a beautifully landscaped large backyard complete with a heated pool, spa and plenty of room.  No detail has been overlooked and it is an opportunity not to be missed.
#5723935

Paradise Valley

9024 N 53RD Street

6 Beds

None Baths

6,403 Sq.Ft.

$2,995,000

MLS#: 5723935
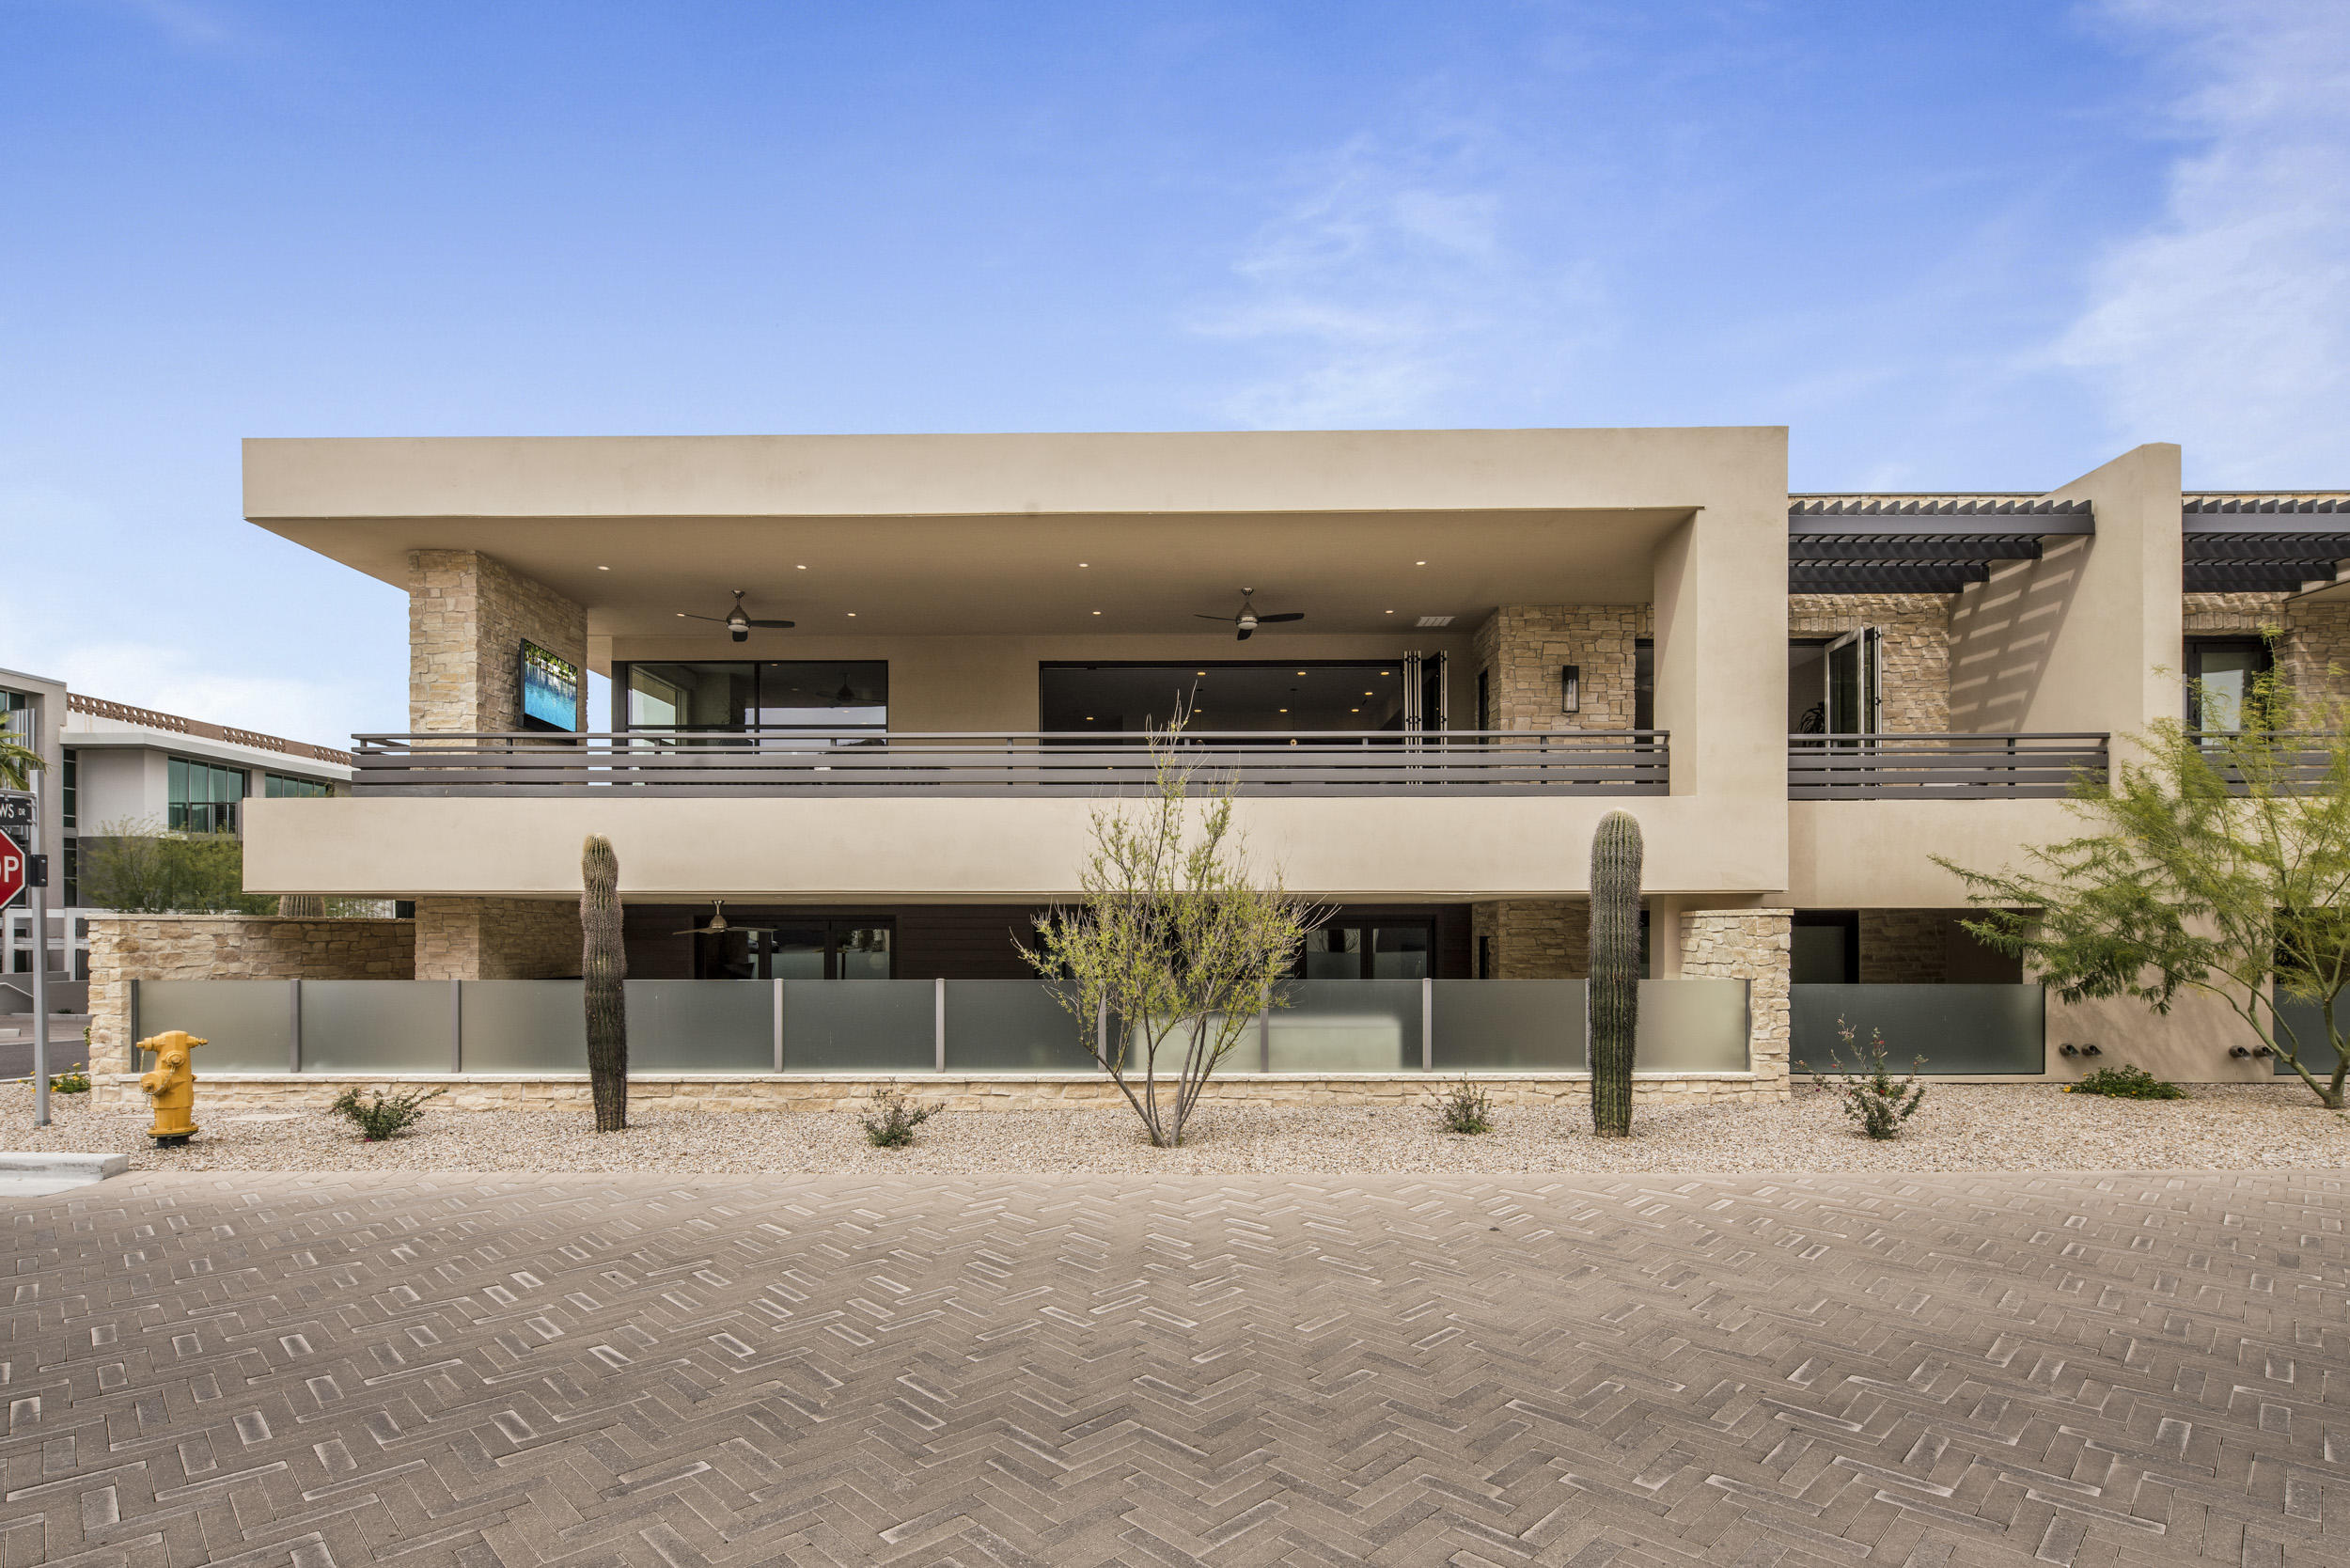
Absolutely gorgeous luxury villa at Mountain Shadows Resort Paradise Valley location! Featuring 3 bdrms, 3.5 bathrms, 2 car private driveway, 2 car private attached garage, private elevator/ stairs to living level, 24 hr. guarded entry, and Camelback Mtn views from the 800+ sq ft. outdoor deck. Enjoy resort-style living with full amenities at adjacent resort with distinct architectural designs. Luxurious designer features include 20 ft. high entry foyer, Wolf combo dual fuel range oven & microwave, Sub-Zero refrigerator, Asko dishwasher, Zephyr hood,  Silestone quartz statuario polished waterfall island & counter tops, 146 bottle Sub-Zero wine chiller, Distinctive cabinets in horizontal grain alder, 10 ft. high ceilings, 9 ft. bi-fold doors to deck, 9 ft. bi-fold from master suite to deck, and indoor/ outdoor fireplaces -- ideal for entertaining!! Very centrally located. Close to all that Paradise Valley & Scottsdale have to offer w/ nearby shopping, fine dining, 5 star resorts, hiking trails, and world class golf. Quick access to either the 101 Fwy or SR51. Easy commute up north or south to the airport.
#6217866

Paradise Valley

5529 E STELLA Lane

3 Beds

3 Baths

3,620 Sq.Ft.

$2,995,000

MLS#: 6217866
**PRE-CONSTRUCTION** The best opportunity to be inside the gates of Silverleaf at a competitive price. ICON at Silverleaf offers an unlimited lifestyle with the lock-and-leave luxury of exceptional single-story flats amid the incomparable beauty of Arizona's McDowell Mountains. This rare and unique offering of spacious, open-concept residences affords the very best of all possible worlds, close to the cosmopolitan conveniences of affluent North Scottsdale, yet secreted within the pristine privacy of the Sonoran Desert behind the gates of the truly iconic upscale private resort community of Silverleaf. Silverleaf, located in North Scottsdale, Arizona, is a prestigious guard gated community known for its luxurious estates, exclusive golf courses, private Club and stunning desert landscapes. The Tom Weiskopf-designed Silverleaf Golf Course is a highlight for golf enthusiasts. With a blend of Spanish and Mediterranean-inspired architecture, the community offers a high standard of living, including upscale amenities like spas, fine dining, and exclusive shopping. Residents enjoy a harmonious balance between modern luxury and the natural beauty of the desert environment, making Silverleaf a sought-after destination for those seeking an exceptional lifestyle in North Scottsdale.
#6446005

Scottsdale

18720 N 101ST Street 2004

3 Beds

None Baths

3,157 Sq.Ft.

$2,995,000

MLS#: 6446005
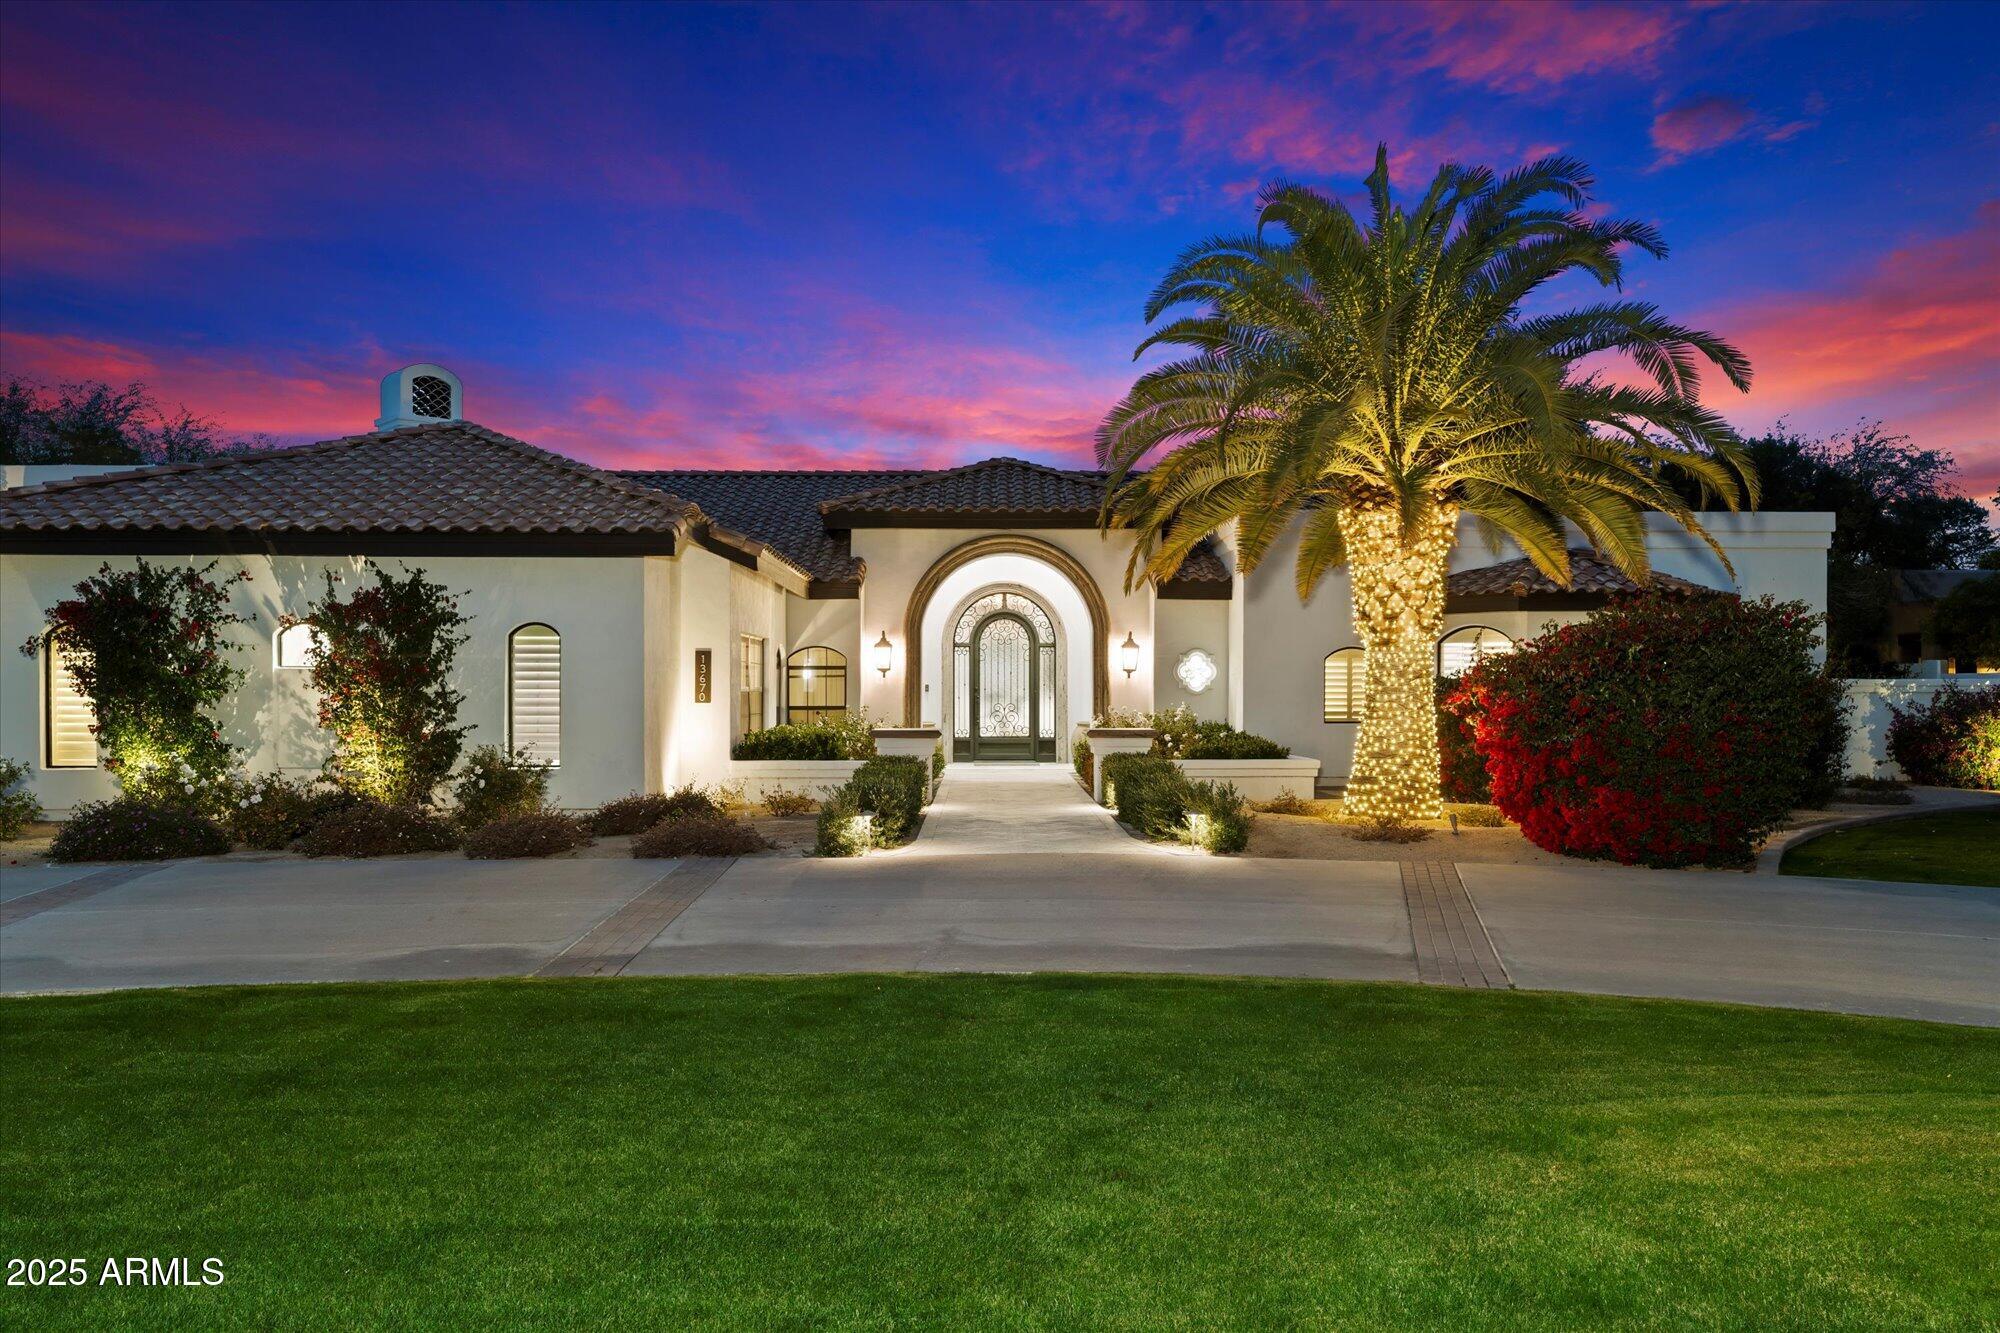
Beautiful single level Mediterranean style home on nearly an acre, in the heart of Scottsdale's highly sought after Cactus corridor. Conveniently located less than 10 minutes from the 101 Freeway, Scottsdale Airport, WestWorld, TPC Scottsdale, Salt River spring training fields, Scottsdale Quarter, Kierland, The McDowell Sonoran Preserve and dozens of great restaurants. Over the last four years, the home and property have received over $1 million in
upgrades and additions. Highlights include a remodeled front entry, front door, living room, a new 1,800+ square foot RV, or collector car toy garage with ample storage and a mezzanine for future workshop, gym or crafts room. The garage is tucked away from street view and is accessible through a new metal power gate and extensive paver driveway with a boat pad. The garage is insulated, with a finished interior and is prewired for air conditioning.

- A 440 square foot covered patio with a beautiful fireplace, vaulted ceilings, chandelier and is pre-wired and plumbed for an outdoor kitchen. This space could easily be converted to a guest house, or ADU.

- A new championship size pickleball court with a 34' x 64' post tension concrete slab.

- A complete remodel of the swimming pool adding a baja shelf and umbrella sleeves, new pebbletec finish, new pool equipment, new hot tub, new water feature wall, new outdoor shower, new shell stone pavers on the pool deck and outdoor patios.

- Completely new resort style lush landscaping in the front and back yard including mature pineapple palms, ficus trees, privacy hedge, grass and dozens of plants. All new underground PVC pipe watering system. Extensive underground drainage and permitted drainage culvert along the back edge of the property.

The bright and airy home is located in the beautiful McDowell Shadow Estates neighborhood and has no HOA. It features four en-suite bedrooms including an oversize primary suite, five and a half bathrooms, a large den/office, a stunning living room and dining room overlooking the pool and backyard, a warm family room adjacent to the kitchen and breakfast nook, a laundry room and an attached three car garage. 

Please note that the kitchen, bathrooms and laundry room have older style finishes. It is very livable as is, but the new owner may want to update these spaces. The home has been priced to reflect the work that has already been done, as well as the need for
these potential updates. Comparable sold remodeled homes in this area, with similar amenities, support a much higher price.

See DOCS tab for additional specifications and upgrades recently completed.
#6823183

Scottsdale

13670 N 85TH Place

4 Beds

None Baths

4,385 Sq.Ft.

$2,995,000

MLS#: 6823183
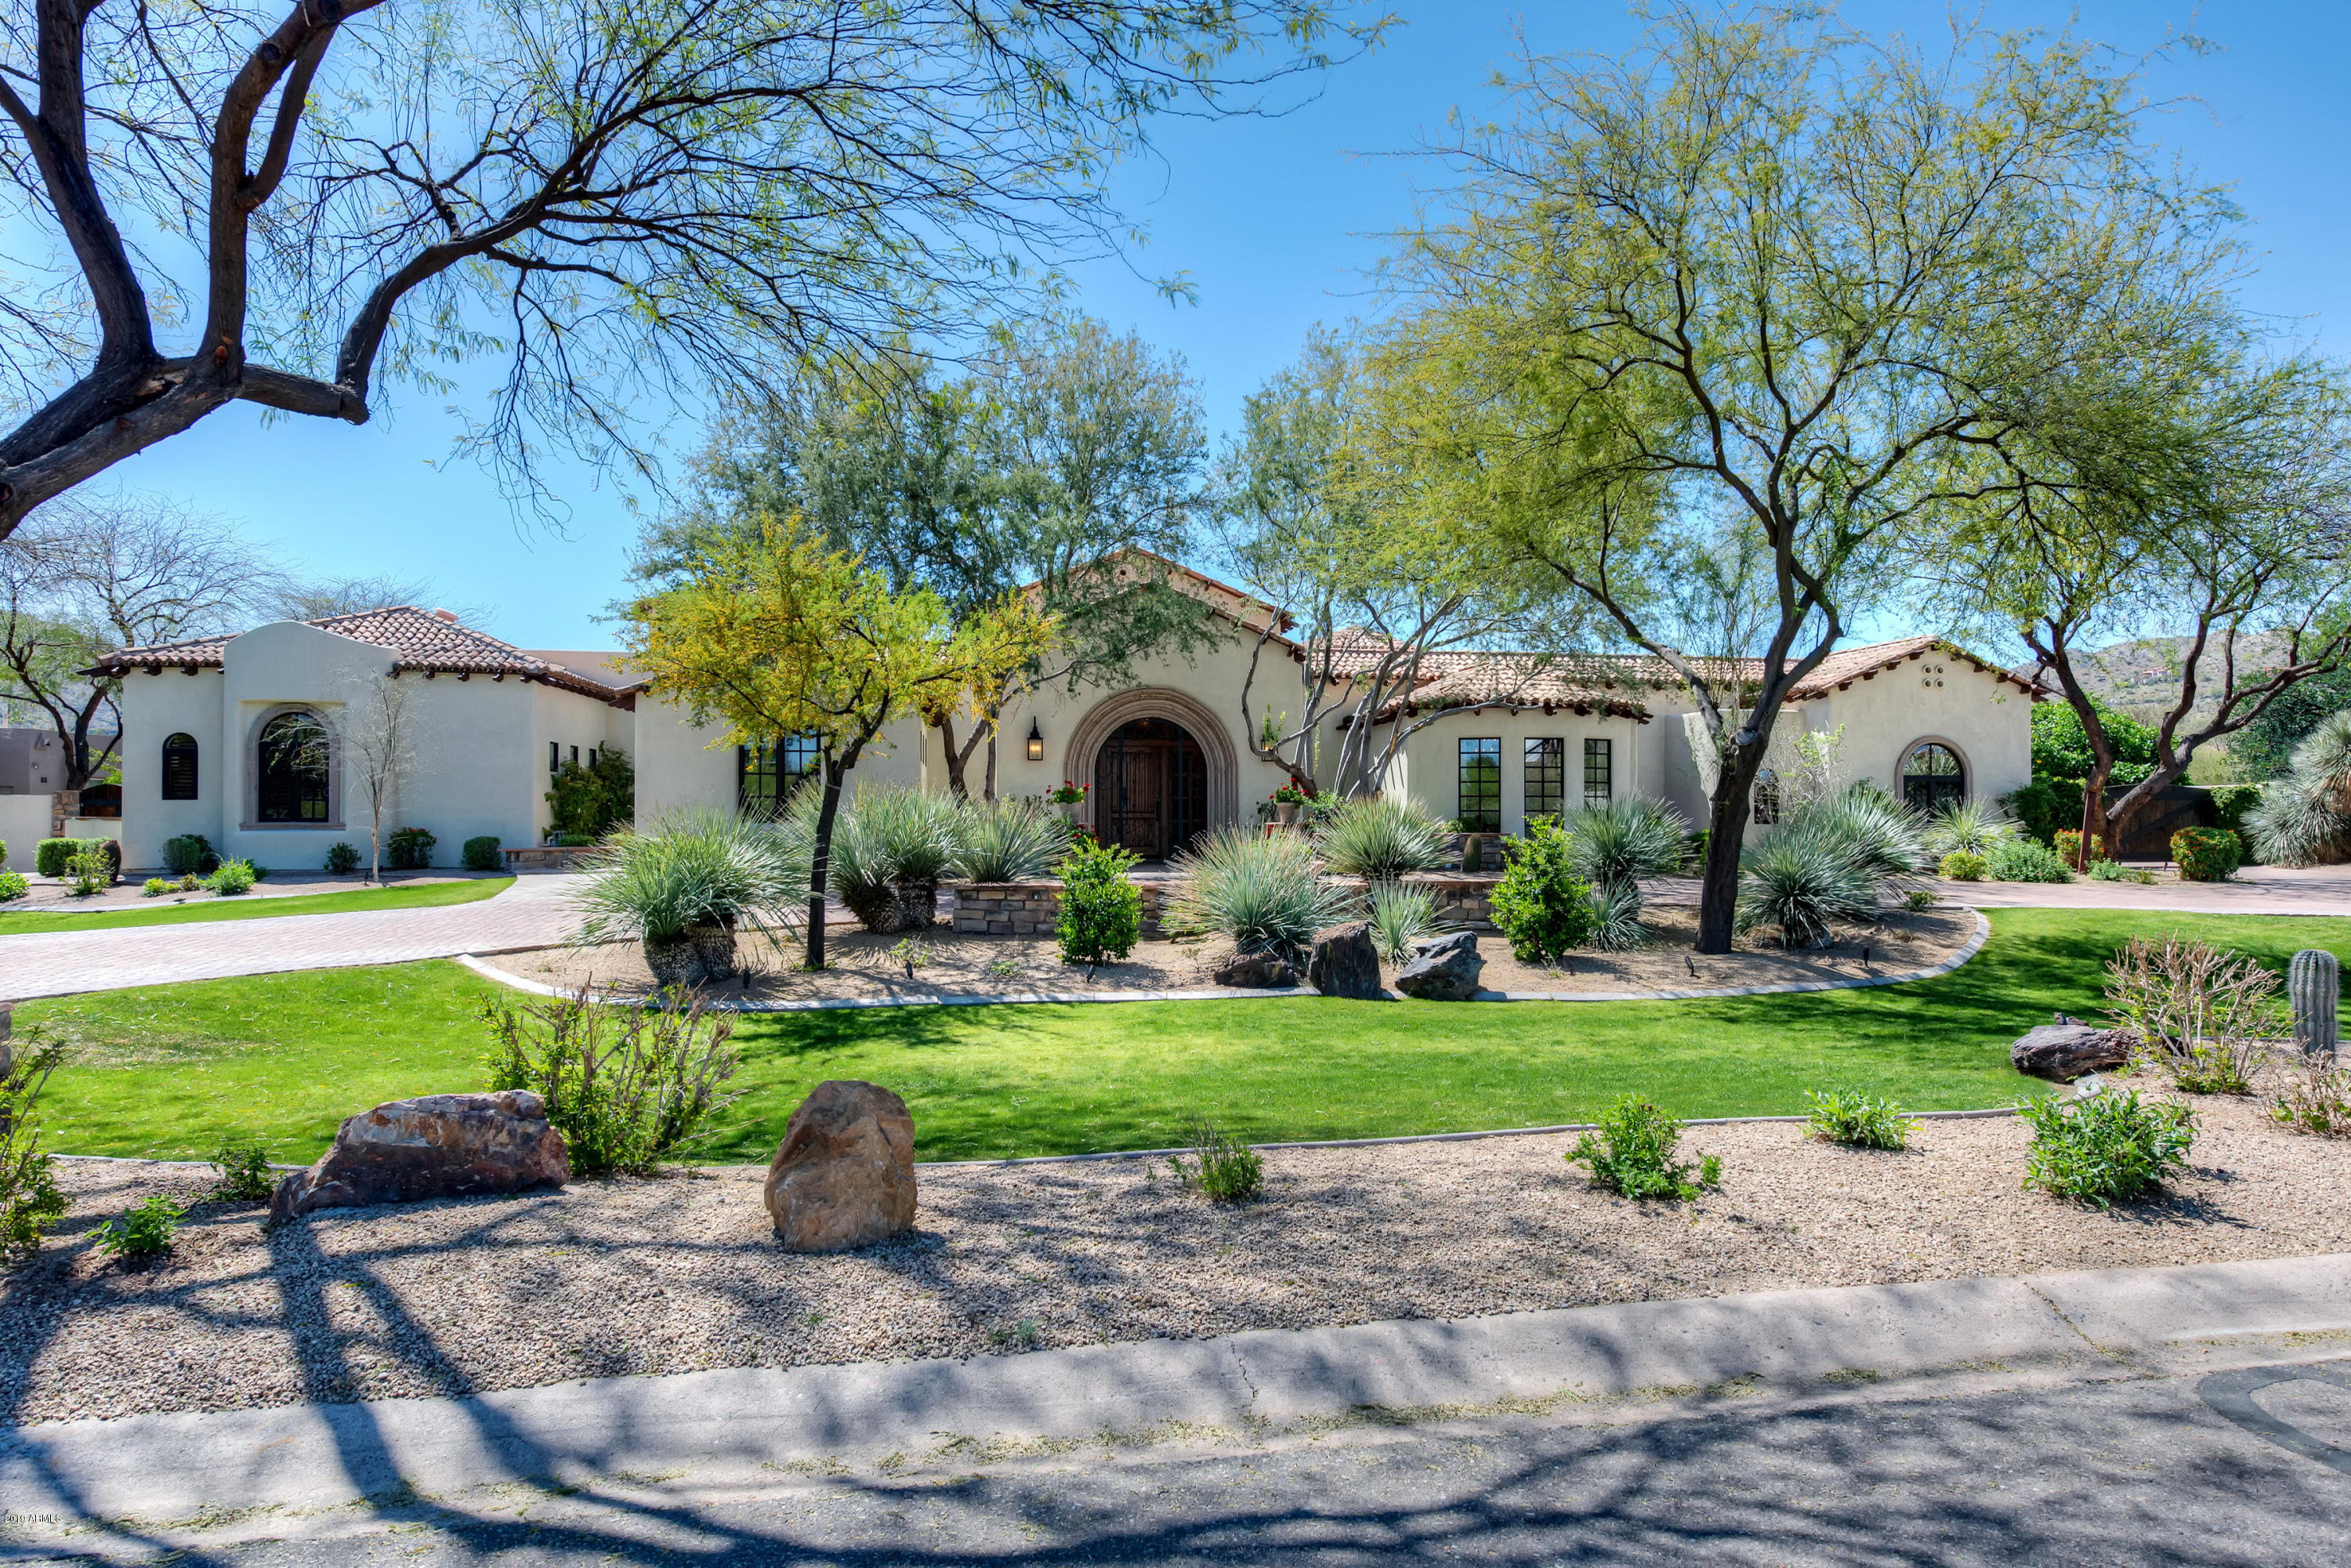
Boasting a refined design aesthetic, this tasteful 8,142 square foot home is perfect for today's relaxed lifestyle. The open, split floor plan provides ample entertaining space (both inside & outdoors). Seeking peace & quiet? Retreat to the private master suite to unwind or adjacent fitness room for a quick workout or meditation. Recently remodeled and meticulously maintained, this gorgeous home is definitely worth a look!
#6012132

Paradise Valley

5017 E TOMAHAWK Trail

6 Beds

None Baths

8,142 Sq.Ft.

$2,995,000

MLS#: 6012132
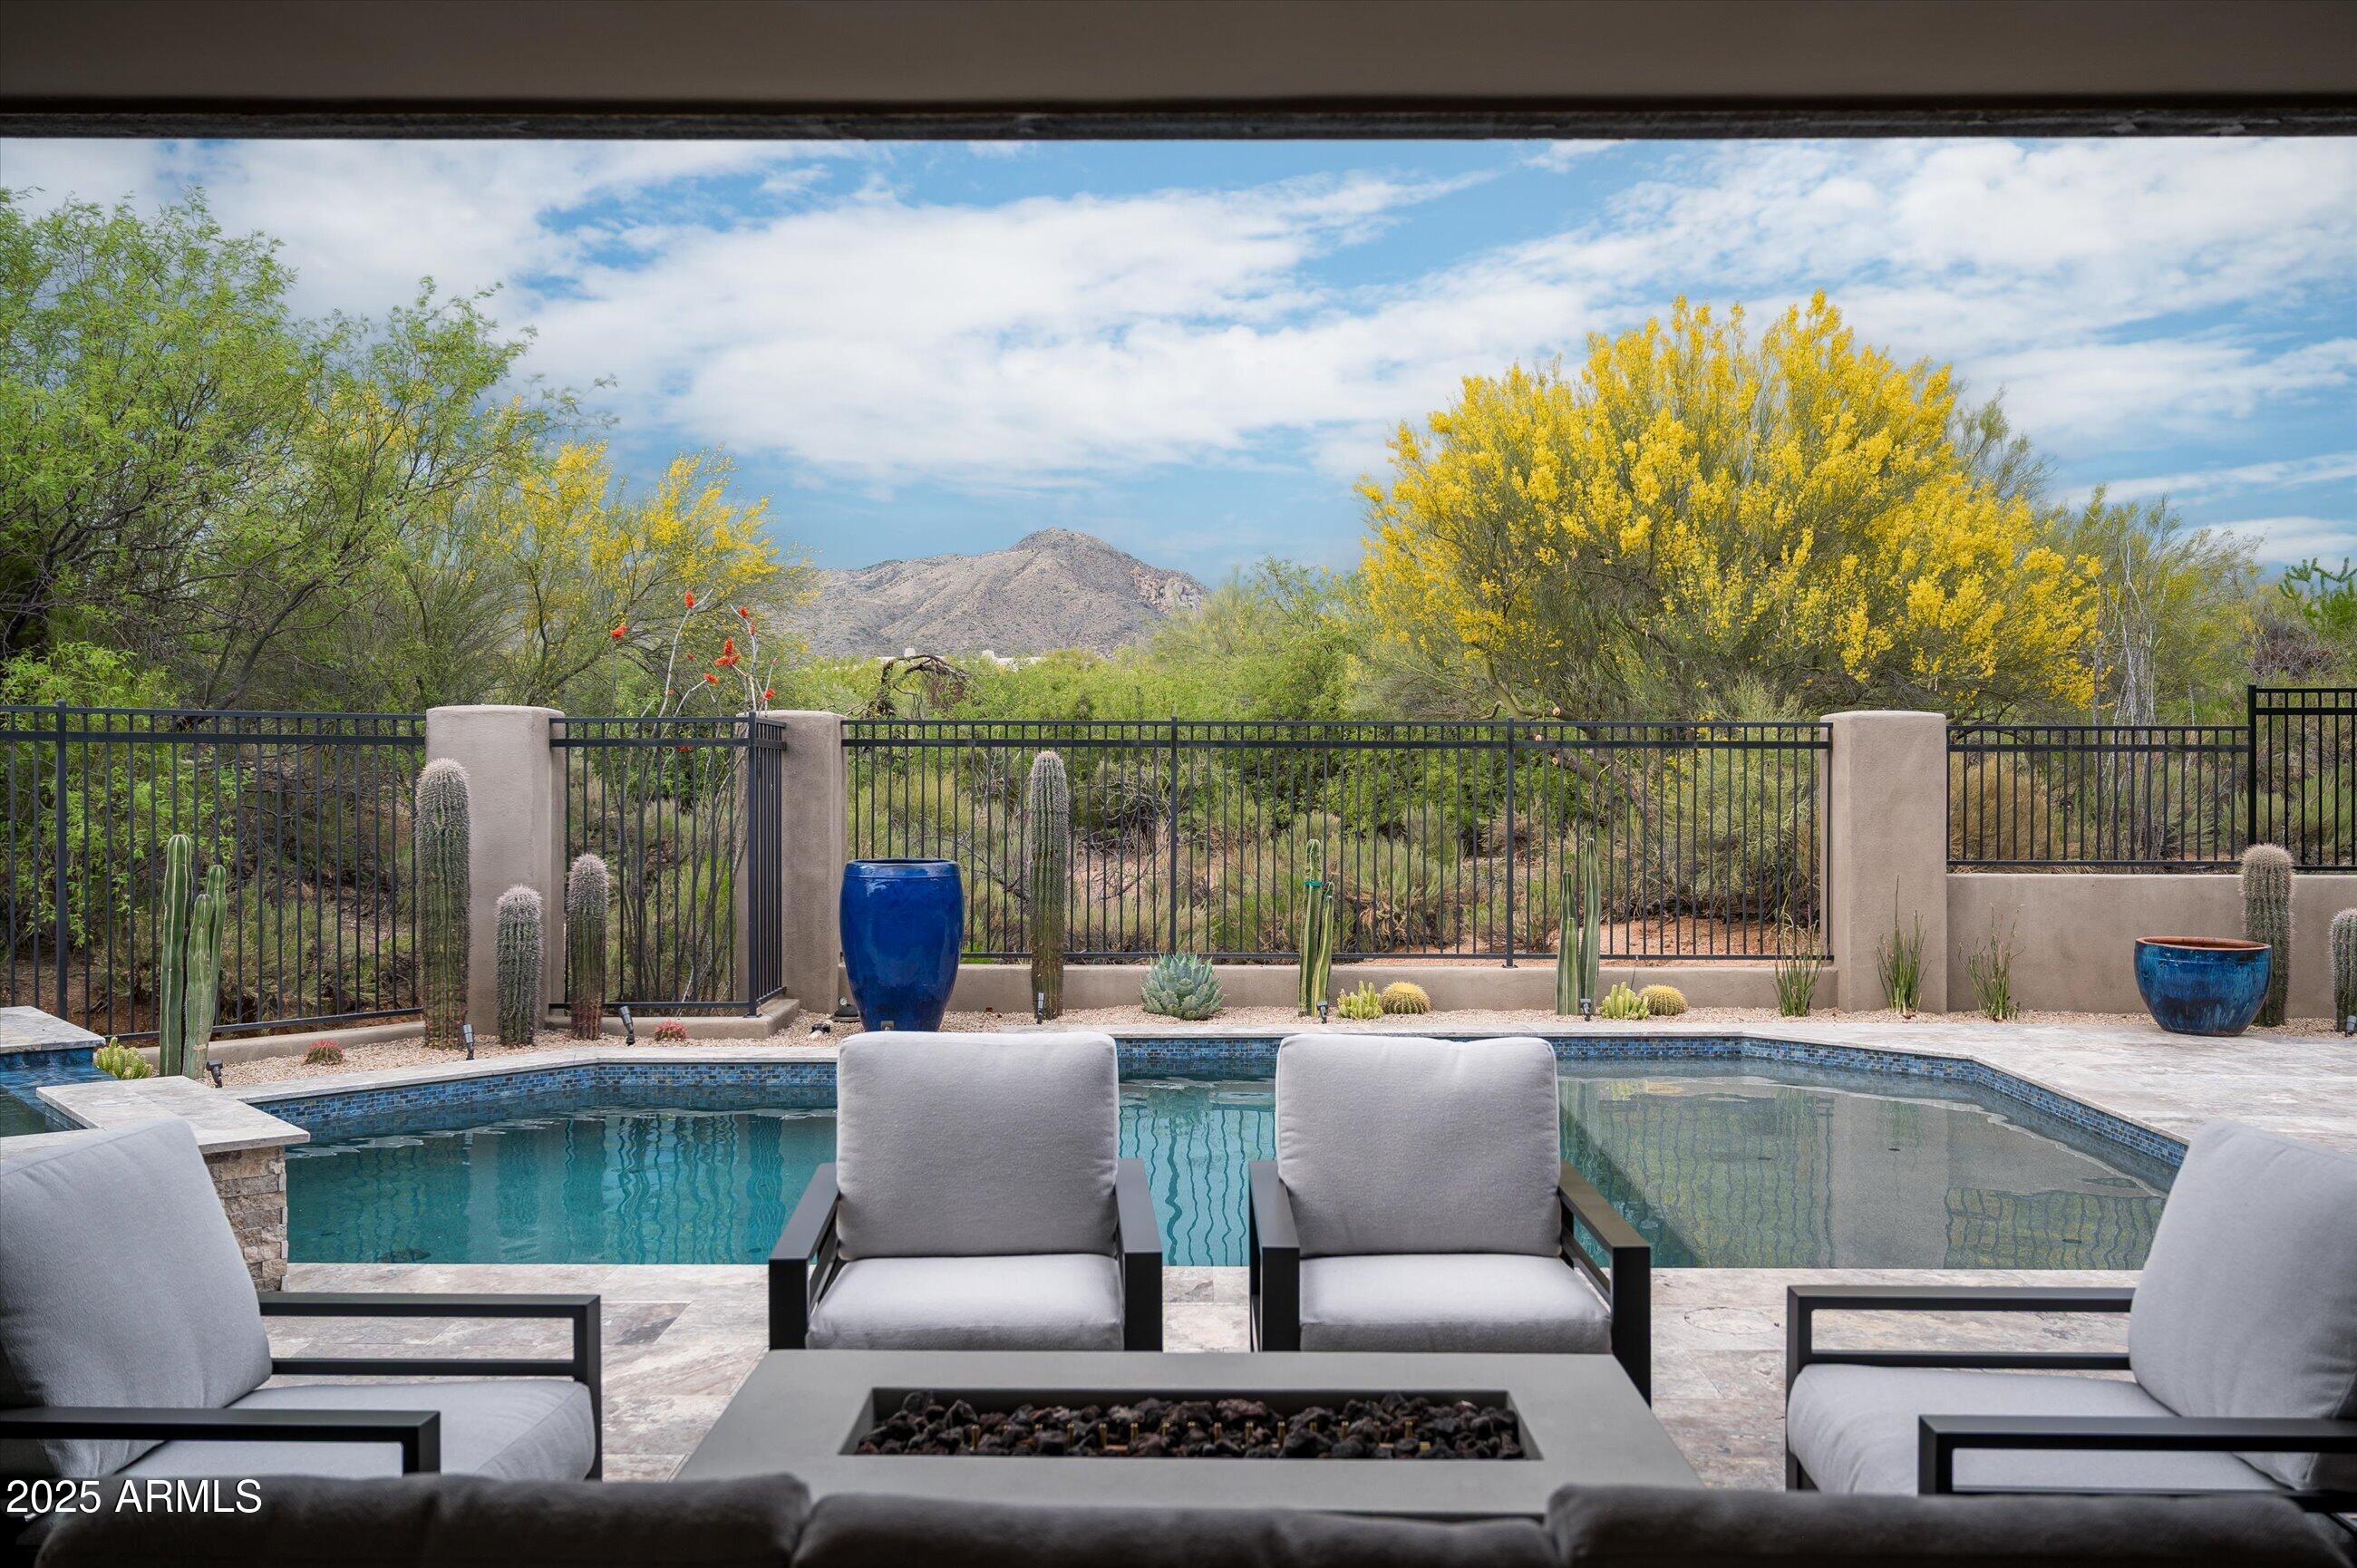
Welcome to your Desert Mountain sanctuary—a custom-built, single-level estate that seamlessly blends elegance with the relaxed charm of Sonoran Desert living. Ideally situated near both gates and the Sonoran Fitness & Spa, this thoughtfully designed home offers resort-style living in one of Arizona's most prestigious communities. Boasting five bedrooms, four of which are en-suite, and two additional bonus rooms, the flexible floor plan is ideal for personalized living—whether you desire a home office, creative studio, den, or music room. Throughout the home, wide plank oak flooring, custom lighting fixtures, and timeless finishes create a warm yet refined ambiance. The heart of the home is the spacious great room, highlighted by a striking granite fireplace surround and flowing seamlessly into the gourmet kitchen. Outfitted with chef's-choice appliances and ample workspace, the kitchen is designed to delight culinary enthusiasts and entertainers alike. Step outside to your own private resortwhere a brand new pool, spa, built-in BBQ station and fire-pit (completed in 2024) invite relaxation and outdoor gatherings. The high-ceiling covered patio offers a peaceful setting to take in panoramic views of Apache Peak, Lone Mountain, and the vibrant Sonoran landscape. Golf membership is available through The Desert Mountain Club; please note a 30-day application process and a waitlist may apply. With its prime location, exceptional craftsmanship, and breathtaking natural surroundings, this home is a rare opportunity to experience the best of Desert Mountain luxury.
#6857259

Scottsdale

39847 N 105TH Place

5 Beds

None Baths

4,967 Sq.Ft.

$2,995,000

MLS#: 6857259

* Listings identified with the FMLS IDX logo come from FMLS and are held by brokerage firms other than the owner of this website. The listing brokerage is identified in any listing details. Information is deemed reliable but is not guaranteed. If you believe any FMLS listing contains material that infringes your copyrighted work please click here to review our DMCA policy and learn how to submit a takedown request. © 2024. First Multiple Listing Service, Inc.
Stunning Views and more

Featured listing

Stunning Views and more

Browse Properties

Categories

Homes Tailored to Your Lifestyle

Buyers Guide

Buying a home is one of the most exciting milestones of your life.

View more

Sellers Guide

Putting your home on the market can be a stressful process, especially when you don’t know what to expect.

View more

Market report

With just a few clicks, you'll gain instant access to valuable insights about the real estate market, including trends, property values, and community analytics.

View more

Home value

Unlike automated valuations, our hands-on review will provide a comprehensive opinion of your home’s value while considering important interior elements and other location intangible factors that machine algorithms so often miss.

View more

Buyers resources

Guides on financing, inspections, and choosing the right Realtor for a smooth home purchase.

Sellers resources

Practical tips on staging, pricing, and preparing your home to attract buyers and maximize your sale.

 - property

Send a message

Message successfully sent.

Preferred Agent

Preferred Area

Reason for contacting?

I agree to receive email communication and understand I can unsubscribe at any time.

I agree to be contacted by The Mandy Gold Team | Haymore Real Estate LLC via call, email, and text for real estate services. To opt out, you can reply 'stop' at any time or reply 'help' for assistance. You can also click the unsubscribe link in the emails. Message and data rates may apply. Message frequency may vary. Privacy Policy

Sign In Sign Out

Virtual Assistant

Would you like to take the next step with this property? We can help you schedule a showing or virtual tour, or send you more details.

Yes, I would like more information.

Thank You for Your Reply, One of Our Agents will contact you as soon as possible

No, maybe later.

Thank you, you can always contact me via email, phone number or through the contact form.

Realhub AI

Lucy - Your AI-Powered Realtor

Update Your Temporary Password

Personalize your search

Enter your email and we'll notify you immediately when new listings match what you're looking for.

or enter email address

Already have an account ? Login here

Continue your home search

Preferred Area

I agree to receive communications and understand I can unsubscribe at any time.

I agree to be contacted by The Mandy Gold Team | Haymore Real Estate LLC via call, email, and text for real estate services. To opt out, you can reply 'stop' at any time or reply 'help' for assistance. You can also click the unsubscribe link in the emails. Message and data rates may apply. Message frequency may vary. Privacy Policy

Already have an account ? Login here

We use cookies

We use cookies primarily for analytics to enhance your experience. By accepting, you agree to our use of these cookies. You can manage your preferences or learn more about our cookies policy.