Thinking of selling?

Trusted Real Estate Experts in Sierra Vista, Fort Huachuca, Benson, and Bisbee Arizona

  • Nearby me

Popular Features

Community Features

Association

Property Features

Waterfront

View

Exterior Features

Interior Features

Style

E-Alert name

Properties

10000 properties match your criteria

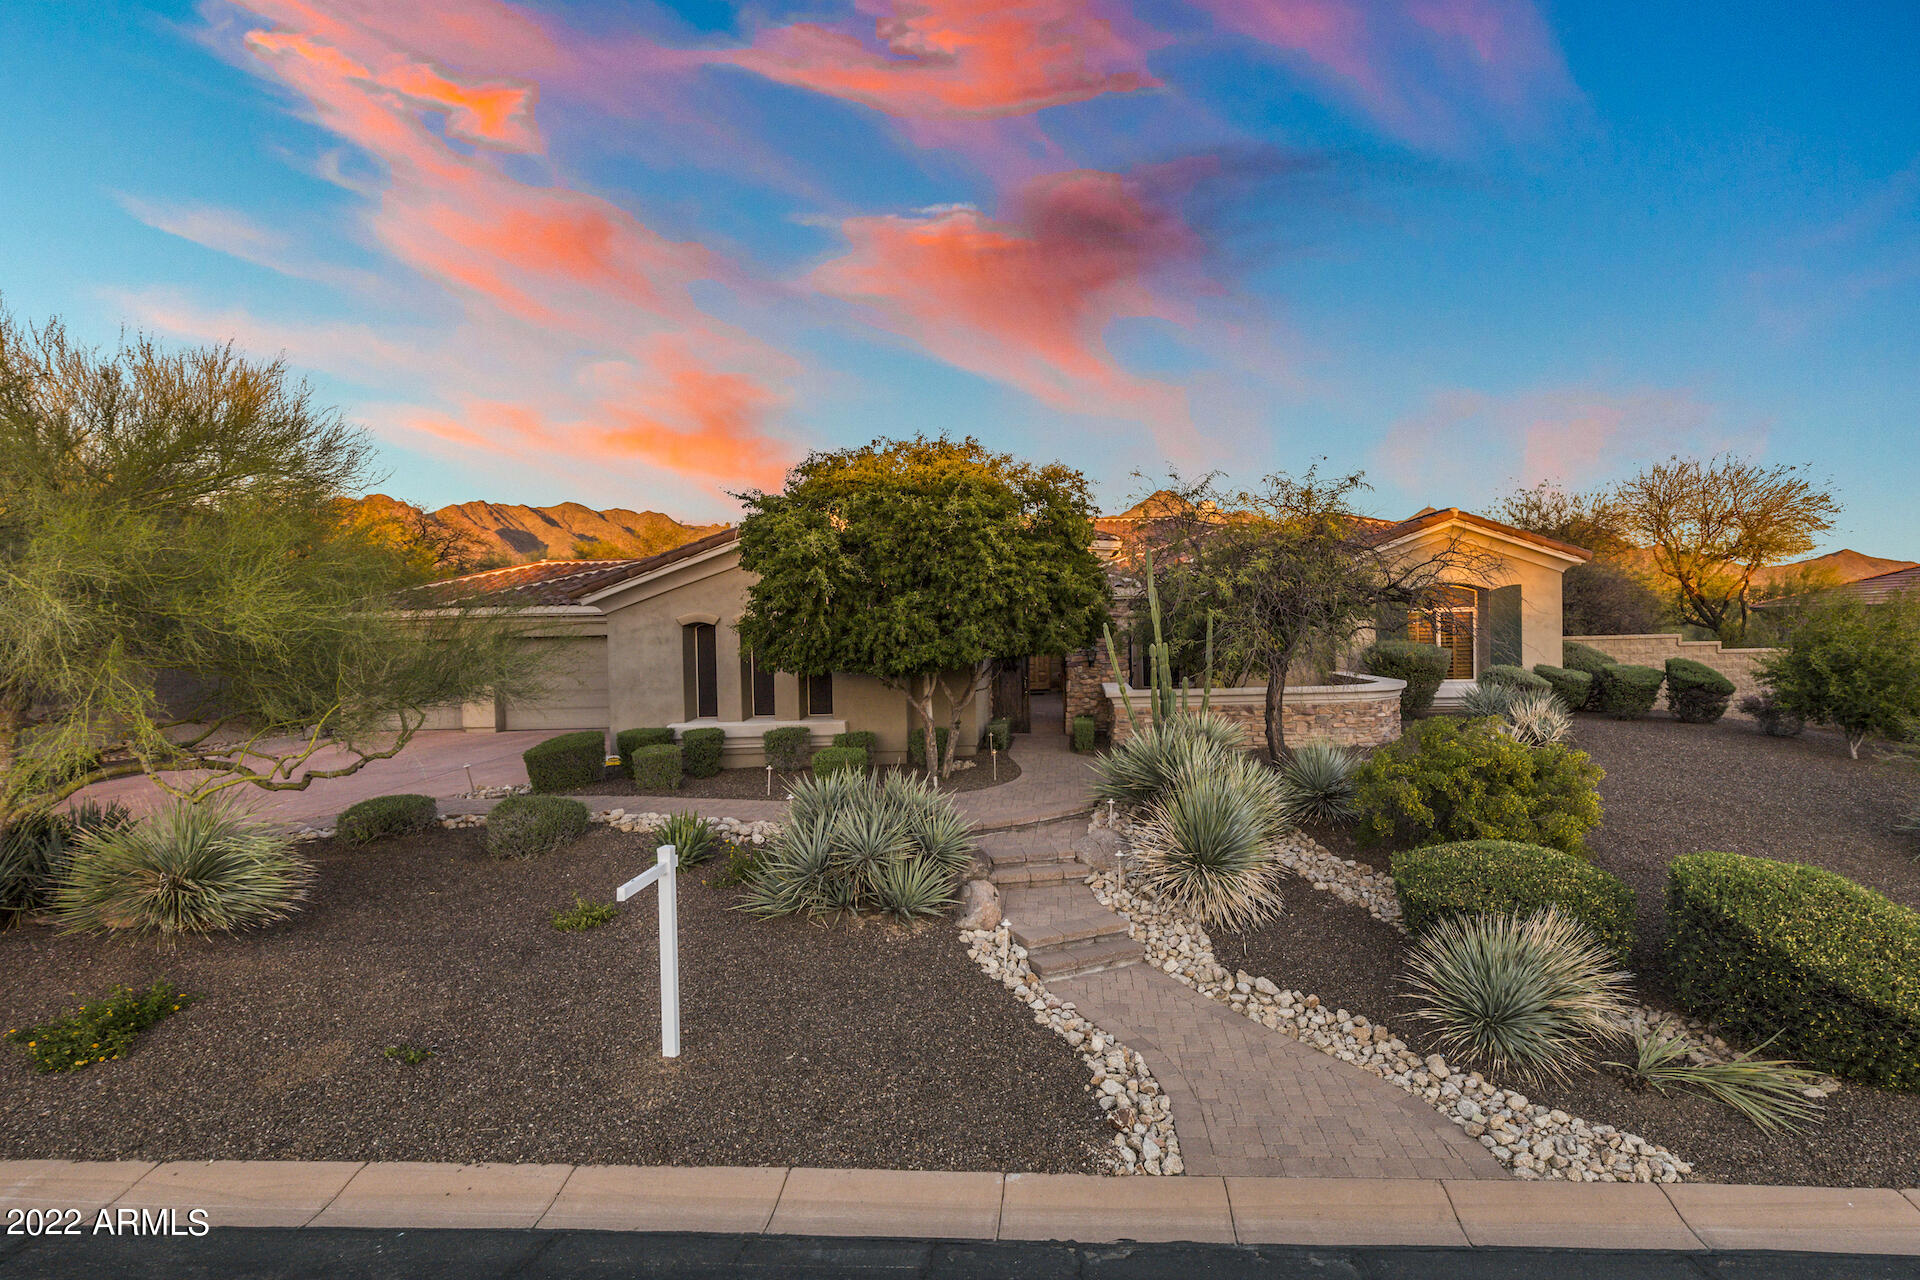
Refreshed & breathtaking! Entertainer's delight! Enter through private courtyard w raised herb bed & lime tree. Enter to soaring ceilings throughout on this King & Queen build! Montery homes construction sitting on one of the best lots behind the private gates of beautiful La Strada!. Backs to natural wash & breathtaking McDowell mountain views. 6,000 sq ft of high-end luxury in the best Scottsdale location! Owned solar, heated pool, game room, wet bar, wine cooler, office, theater room & open floor plan are just dynamite! All en-suite beds w walk in closets are split from Master retreat. Enjoy the year with weather perfectly suited for indoor/outdoor living with side & back patios that allow for seamless transitions.Patio misters & fire pit area across a statement-piece bridge in backyard
#6373438

Scottsdale

20061 N 95TH Way

4 Beds

None Baths

5,240 Sq.Ft.

$2,975,000

MLS#: 6373438
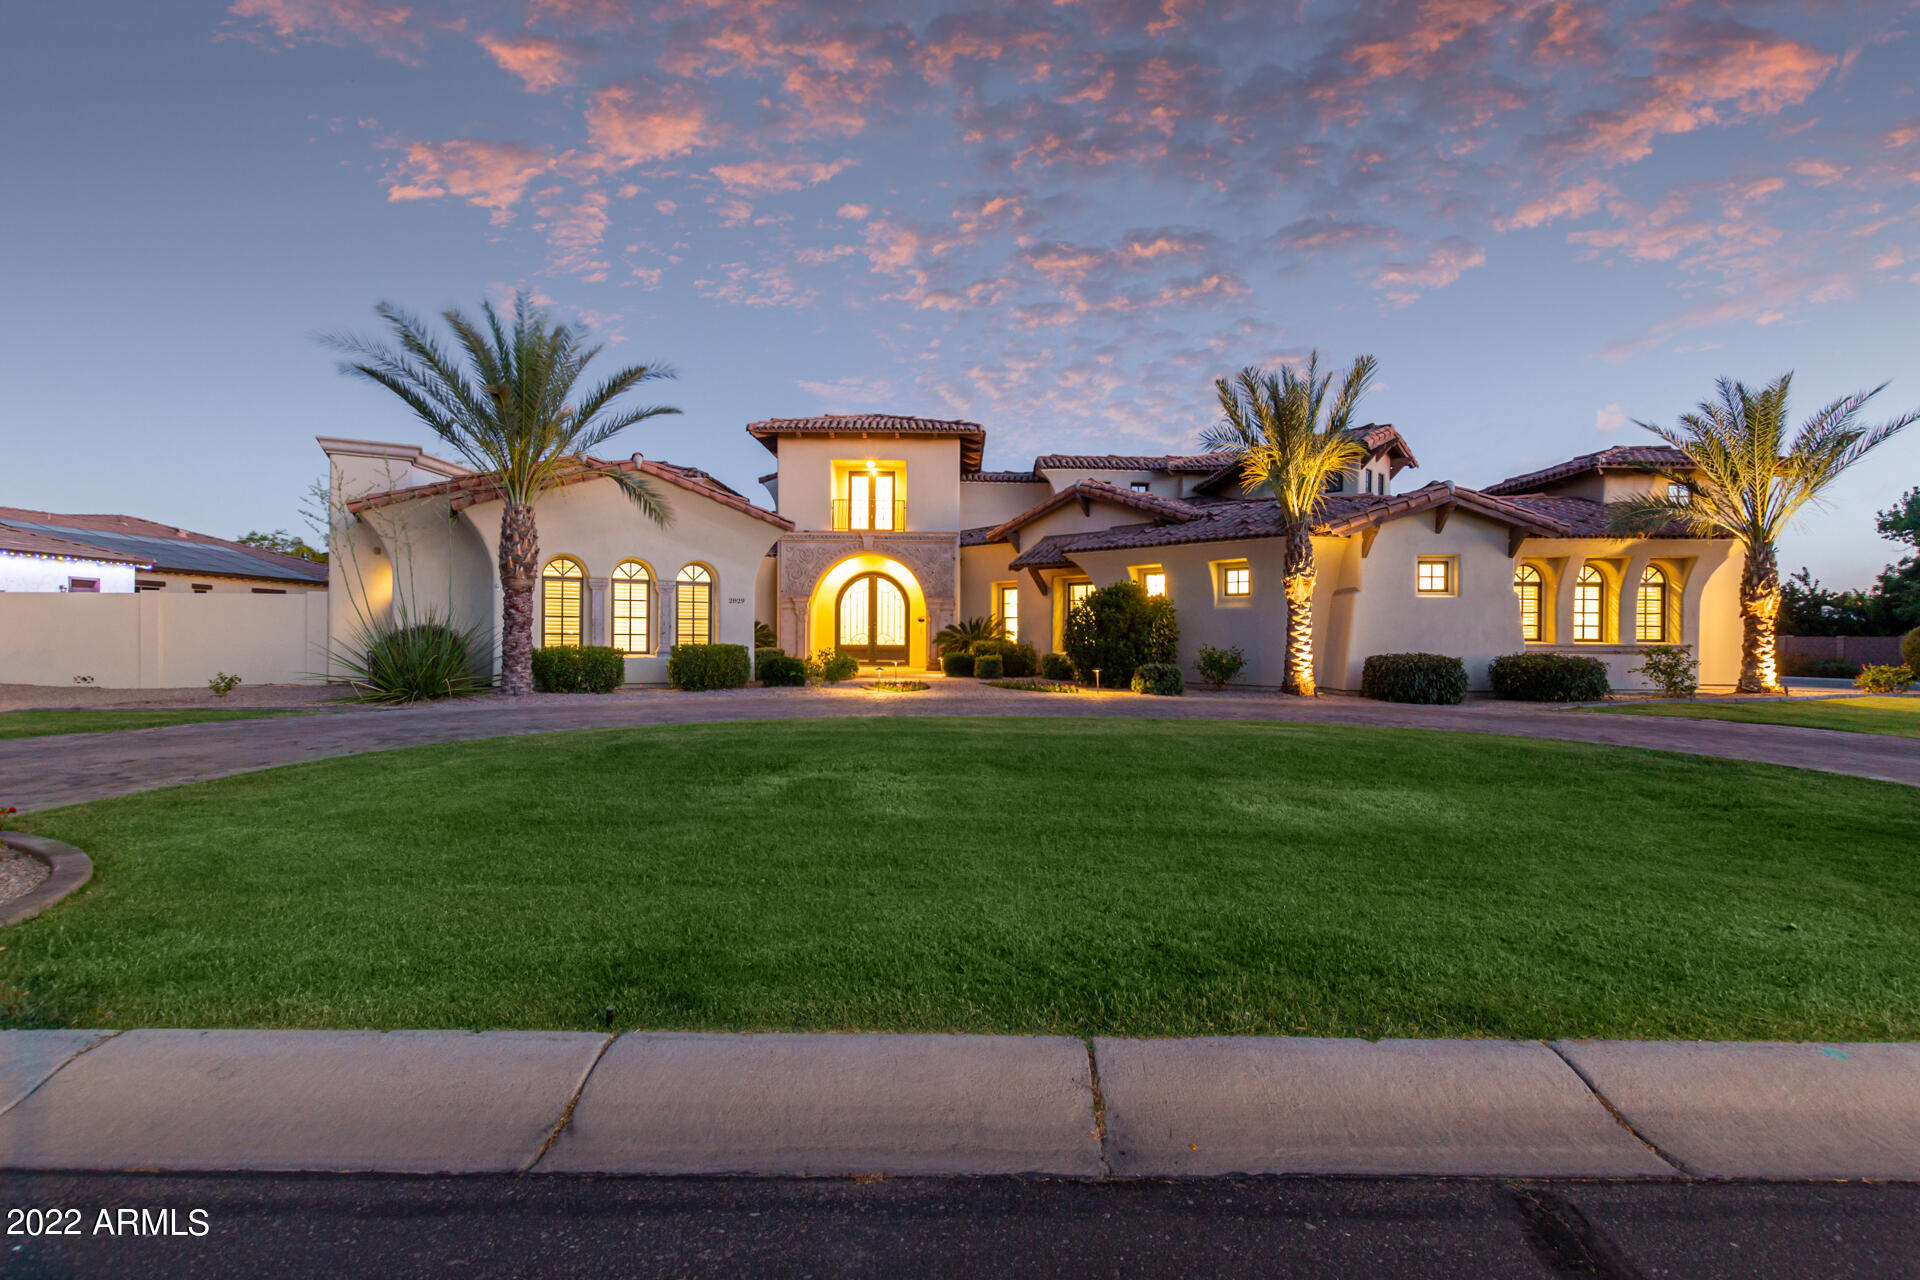
Luxurious custom home, which sits on a spacious corner lot located in Weston Ranch, one of Gilbert's finest gated communities! Meticulous Craftsmanship, Thoughtful Design, and Beautiful Interior Architecture. The kitchen features Quartz countertops, double islands, a Thermador 6 Burner Range, two Thermador refrigerators, a Thermador Freezer,,  two dishwashers, Burdette Cabinets, a wine refrigerator, a warming drawer,  and a Scotsman Sonic ice maker. Additional features include Italian Calacatta marble in Master bath, Sierra Pacific Wood Clad windows, ground mounted, inconspicuous, 20kw Solar System that results in minimal utility cost, guest quarters w/ ingress and egress, closets by Classy Closets, wood floors, dual washer/dryer,  circular drive, and an air conditioned storage space in the garage. Entertain or relax in a your personal private resort. The back yard is sure to impress with a covered patio, built-in BBQ, large ramada, stand-alone fire-feature, and perfectly manicured landscape.  The heated swimming pool has a rope swing, jumping platform, swim thru gratto, and resistance jets which can be used for water aerobics and therapeutic exercise.
#6405574

Gilbert

2829 E FRUITVALE Avenue

5 Beds

4 Baths

6,258 Sq.Ft.

$2,975,000

MLS#: 6405574
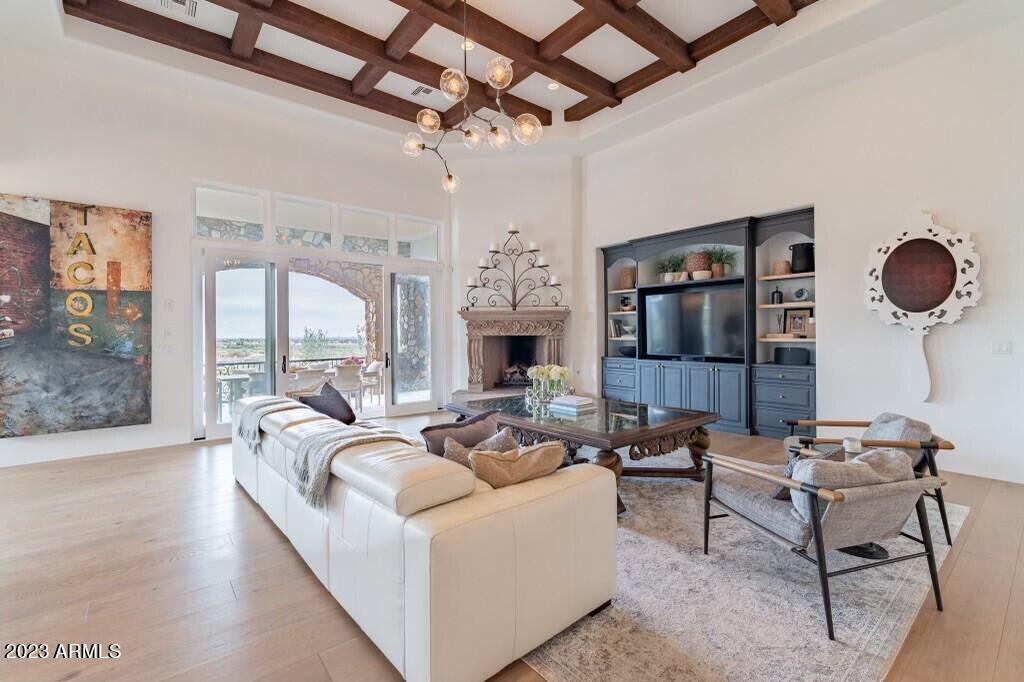
This fully renovated and stunning hillside estate, located in Ancala Country Club, boasts soaring detailed ceilings, expansive walls of glass and breathtaking Camelback Mountain and city light views.

No expense was spared during the remodel that features luxurious finishes throughout. New 9' wide white oak floors, a remodeled kitchen, bathrooms and laundry room along with recent paint inside and out.  A Chef's kitchen with marble countertops, features, two large islands with top of the line appliances including two sinks and dishwashers, side by side Sub Zero refrigerator and freezer, A Wolf range, wall oven, microwave and warming drawer topped off with a wine refrigerator and all encompassed by beautiful detailed white cabinetry. The Kitchen is open to the great room that is adorned... with a carved stone fireplace 12' sliding door that open up to a huge patio, creating the indoor outdoor living and overlooking the pool and city views that go as far as the eye can see. 

A grand primary suite with a carved stone fireplace and a renovated primary bath featuring Bianco Carrara marble floors and shower a free standing tub and marble countertops.  The main home has 4 spacious bedrooms (one is currently being used as a gym) with 5 bathrooms. Additionally, there is a large 2nd family room on the lower level that is perfect for entertaining including wainscotting and crown molding, a fireplace, a large wet bar with ice maker and dishwasher and a temperature controlled glass wine wall.

The renovated detached casita has a kitchenette, cozy living space a large bedroom and full bathroom. 

This hillside estate is a must see for the most discerning buyer.
#6532572

Scottsdale

11328 E DREYFUS Avenue

5 Beds

None Baths

5,878 Sq.Ft.

$2,975,000

MLS#: 6532572
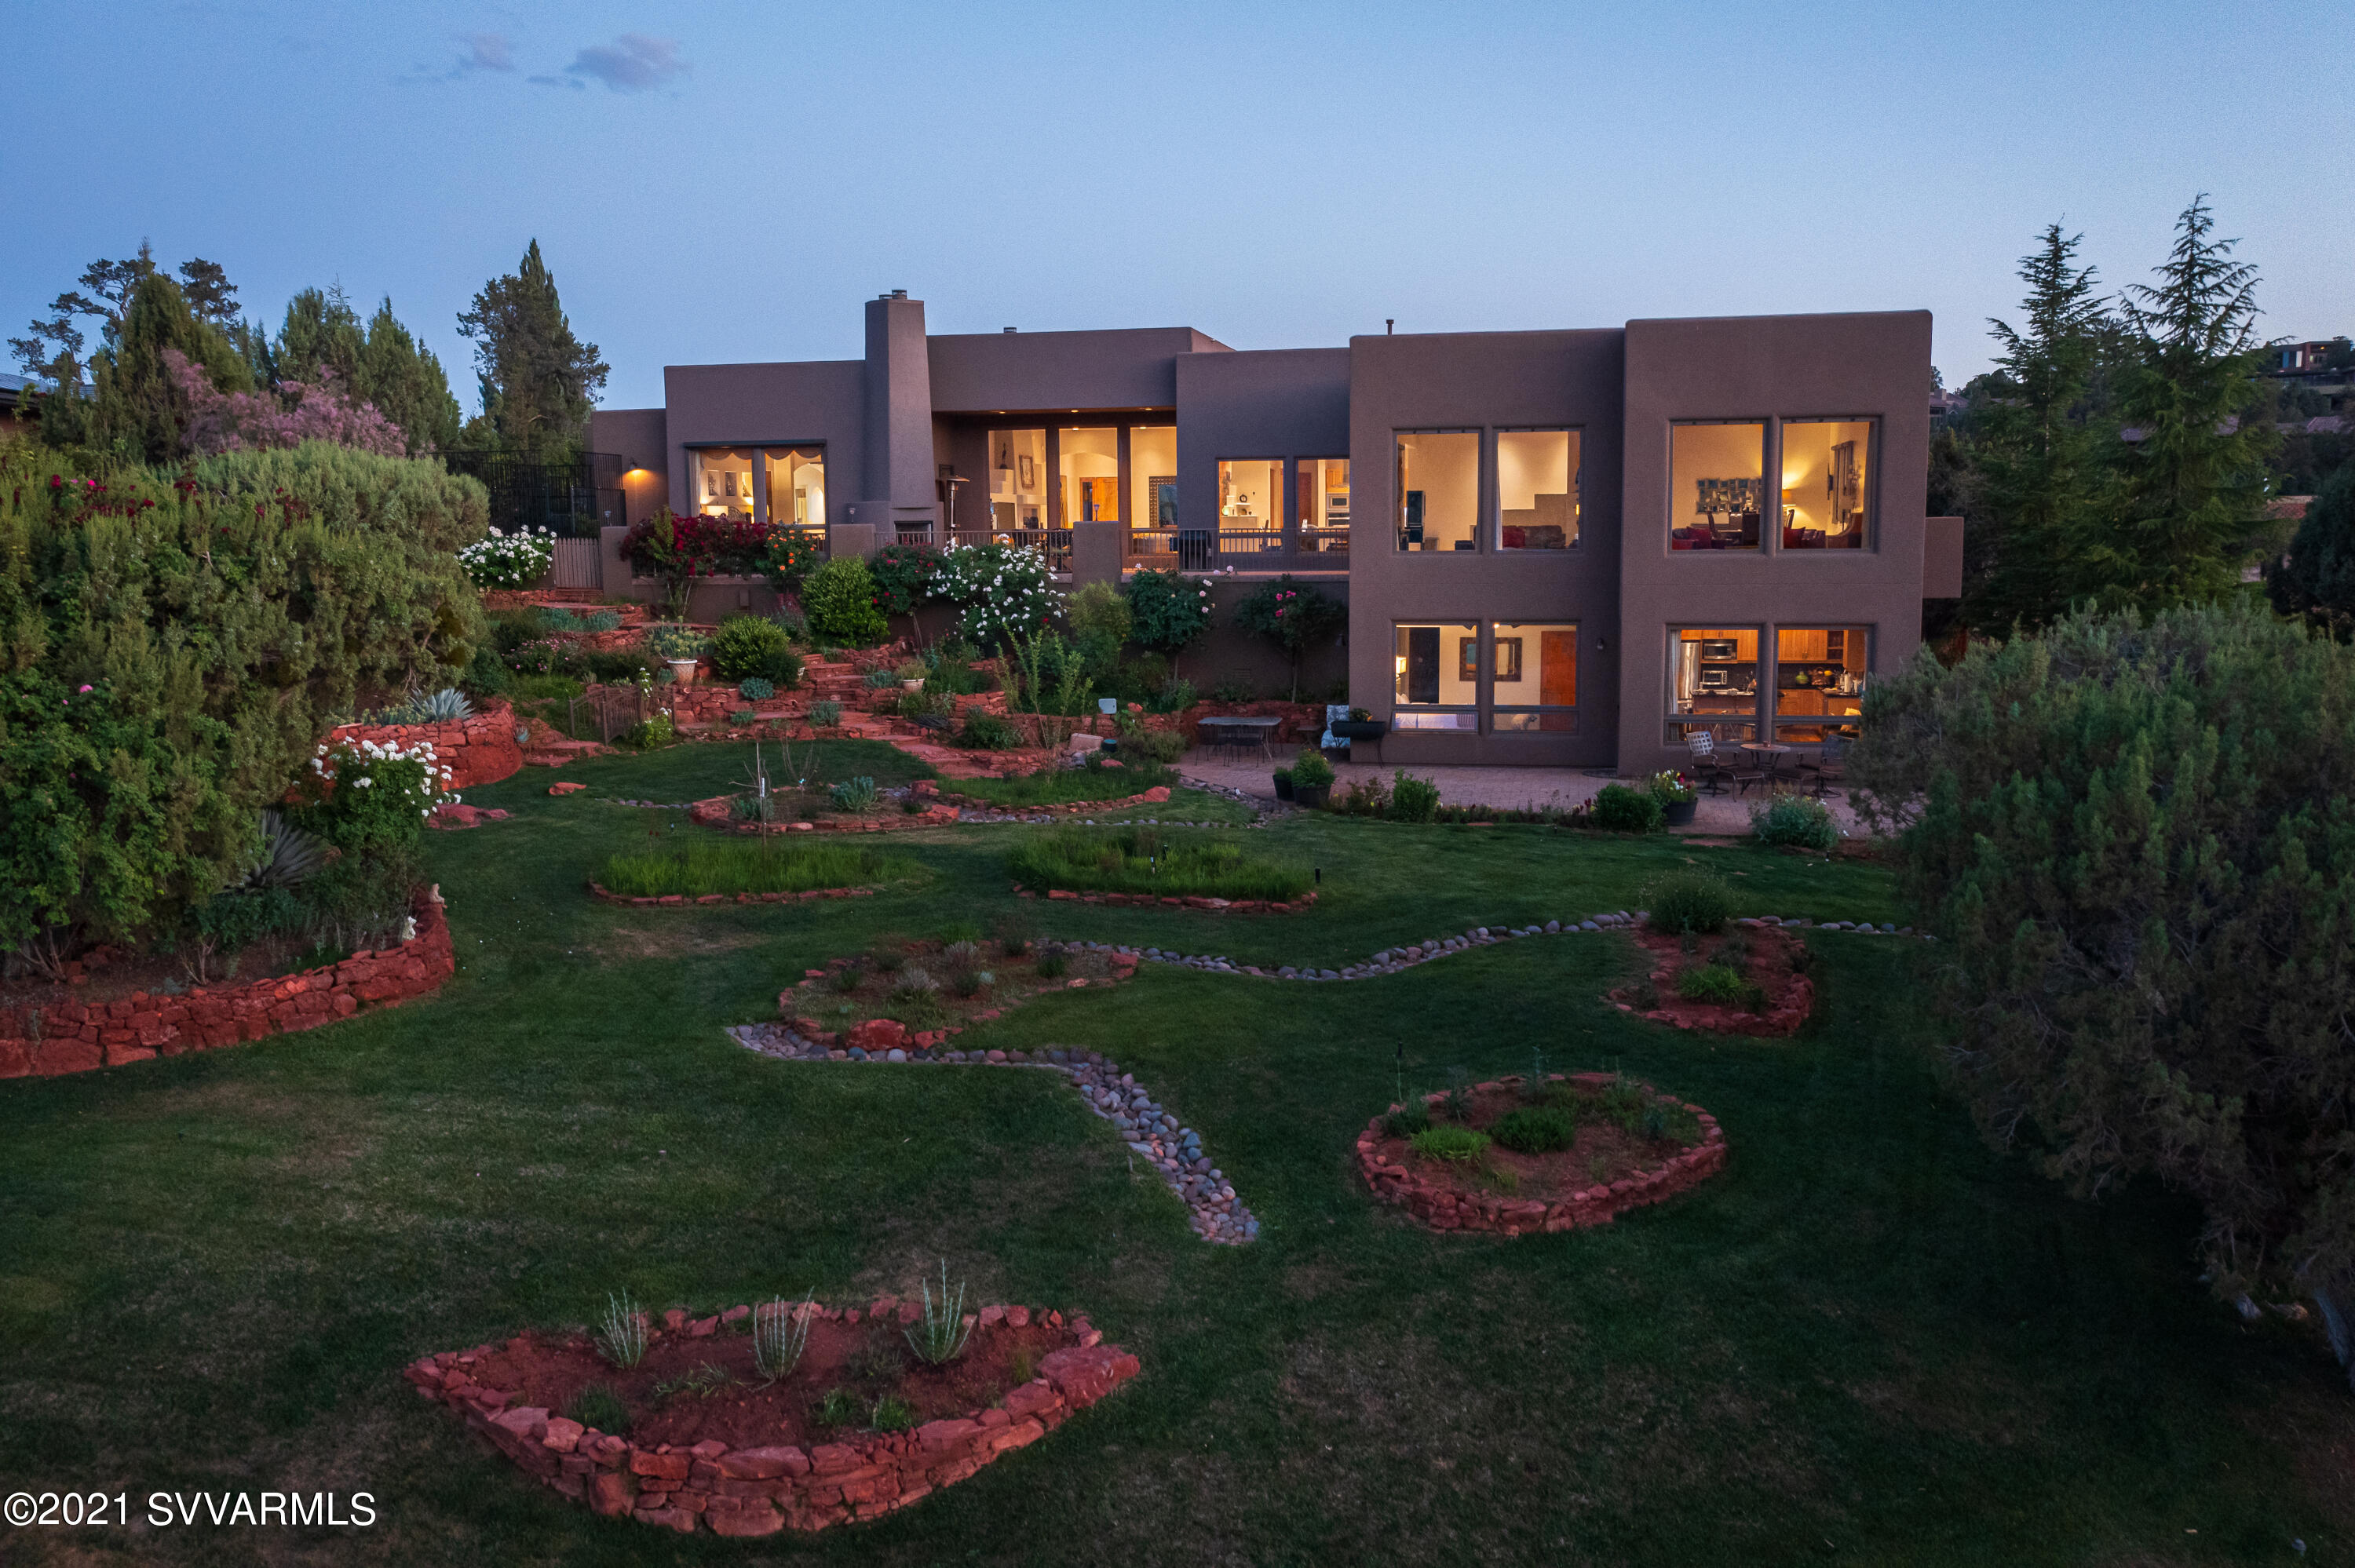
From the moment you enter this extraordinary home – the magnificent views will draw you in & captivate your heart. The panoramic, multi-layered vistas—encompass the lush, verdant vegetation, crimson Red Rocks & the vast sapphire skyline. This home offers an ideal W. Sedona location is situated on a 1.76-acre parcel which borders the National Forest Service & is not within an HOA. Short term rentals are currently allowed. A private path provides coveted, exclusive access to numerous trails for hiking, mtn biking & horseback riding. The 4446 sq. ft., single level, main residence includes 2 main suites, guest rm, office, powder rm, spacious great rm, family rm, 3 car garage & RV Parking. The attached 1076 sq. ft. guest residence offers 2 BR, 2 BA + LR, DR & kitchenette.  See supp. Great Room:
The great room features: huge windows framing the spectacular views, natural stone tile floor, high ceilings, FP, step-down display shelves, storage cabinet & access to the outdoor living space.

Kitchen:
The kitchen is open to the great room & faces the incredible views.  Highlights included: Thermador gas range & Sub-Zero fridge, granite countertops, custom glass tiled picture window at sink, large island w/breakfast bar, built-in desk area & spacious pantry.  A breakfast nook/dining room unifies the great room & kitchen w/ the formal dining area & family room.

Family Room:
The Family room features large picture windows that frame the magnificent views, natural stone tile, access to the outdoor living area, formal dining room, living room, reading nook, access to the guest residence & Juliet balcony. This room was an addition, built in 2016.

Primary Suite:
The main suite of this home offers: Gorgeous views, Fireplace, natural stone floors, 2 walk-in closets, access to the outdoor living area, elegant arched doorways, elegant modern ceiling fan, tv nook & cabinetry. The bath for this suite highlights includes: art niche, dual vanities, natural stone counters, beautiful cabinetry, large w/I shower, dual water closets & contemporary finishes.

The Second Suite:
This spacious suite with an en-suite bath includes: views facing the NFS, high ceilings, beautiful built-in cabinetry, natural stone floors, roomy closet. The bath for this suite is stunning & features: large w/I shower, vanity w/ vessel sink & free standing slipper tub.

The Guest Room:
Currently used as an Office, this room offers: a beautiful, large window facing NFS views, stone flooring & high ceilings. A private bath is located across the hall which features-roomy w/I shower, large vanity & contemporary finishes.

The Office:
This room is currently utilized as a work-out space.  The morning sun shines in from the windows which
face the NFS views. Custom shelving completes this lovely space.

The Guest Residence:
The lower-level guest residence was built as part of an addition in 2016. This space is accessed via the stairs in the family room or from the LL entry door (no stairs). The guest residence offers: Attractive, rustic modern finishes, 2 bedrooms, 2 baths  each w/ spacious w/I shower, stylish contemporary fixtures & vessel sinks, living room/dining nook, enhanced kitchenette- with abundant cabinetry, granite countertops, large SS sink, DW & full-size SS fridge, ceramic tile flooring, laundry center, access to the outdoor living area, picture windows facing the gorgeous gardens & views.

The National Forest Service Access:
A path has been created for access to the NFS for horseback riding, hiking or mountain biking.  Access the Carol Canyon Trail system, Skywalker Trail and more! Hassel free access to adventure!

The Grounds:
While the Red Rocks view are stunning  the views & splendor of the lush gardens, roses and trees are equally impressive.  The Owner has curated the gardens to include terraced red stone planters w/ a multitude of flowering plants & trees. The climbing roses grow throughout the Juniper Trees  bestowing an impression of flowering trees. There are numerous varieties of trees  most notably  the willow across from the corral. Sitting under this tree is an absolute joy and the perfect spot for a picnic.

From the deck on the main level there is an enclosed garden w/ dwarf peach trees and raised bed garden area.

The corral, tack barn and stables:
This property offers the unique designation of being horse property.  A maximum of 3 horses is allowed. 
The perfectly sized tack barn includes a wash rack & provides plentiful space for space for storing saddles, bridles, & other equine accoutrement. A three-stall stable provides a separate feeding & resting area for 3 horses. The corral is set up for the horses to roam & relax under the shade of the many trees throughout.

If the horse facilities are not required, the corral is removable, and the tack barn may be converted to another use. 

Other notable features:

1.74 Acres
Borders National Forest Service
Built in 2000 -addition added in 2016
New HVAC Systems in 2015
No HOA
RV Parking
Water Softener
Central Vac System
#526544

Sedona

2995 Red Hawk Lane

5 Beds

5 Baths

4,446 Sq.Ft.

$2,975,000

MLS#: 526544
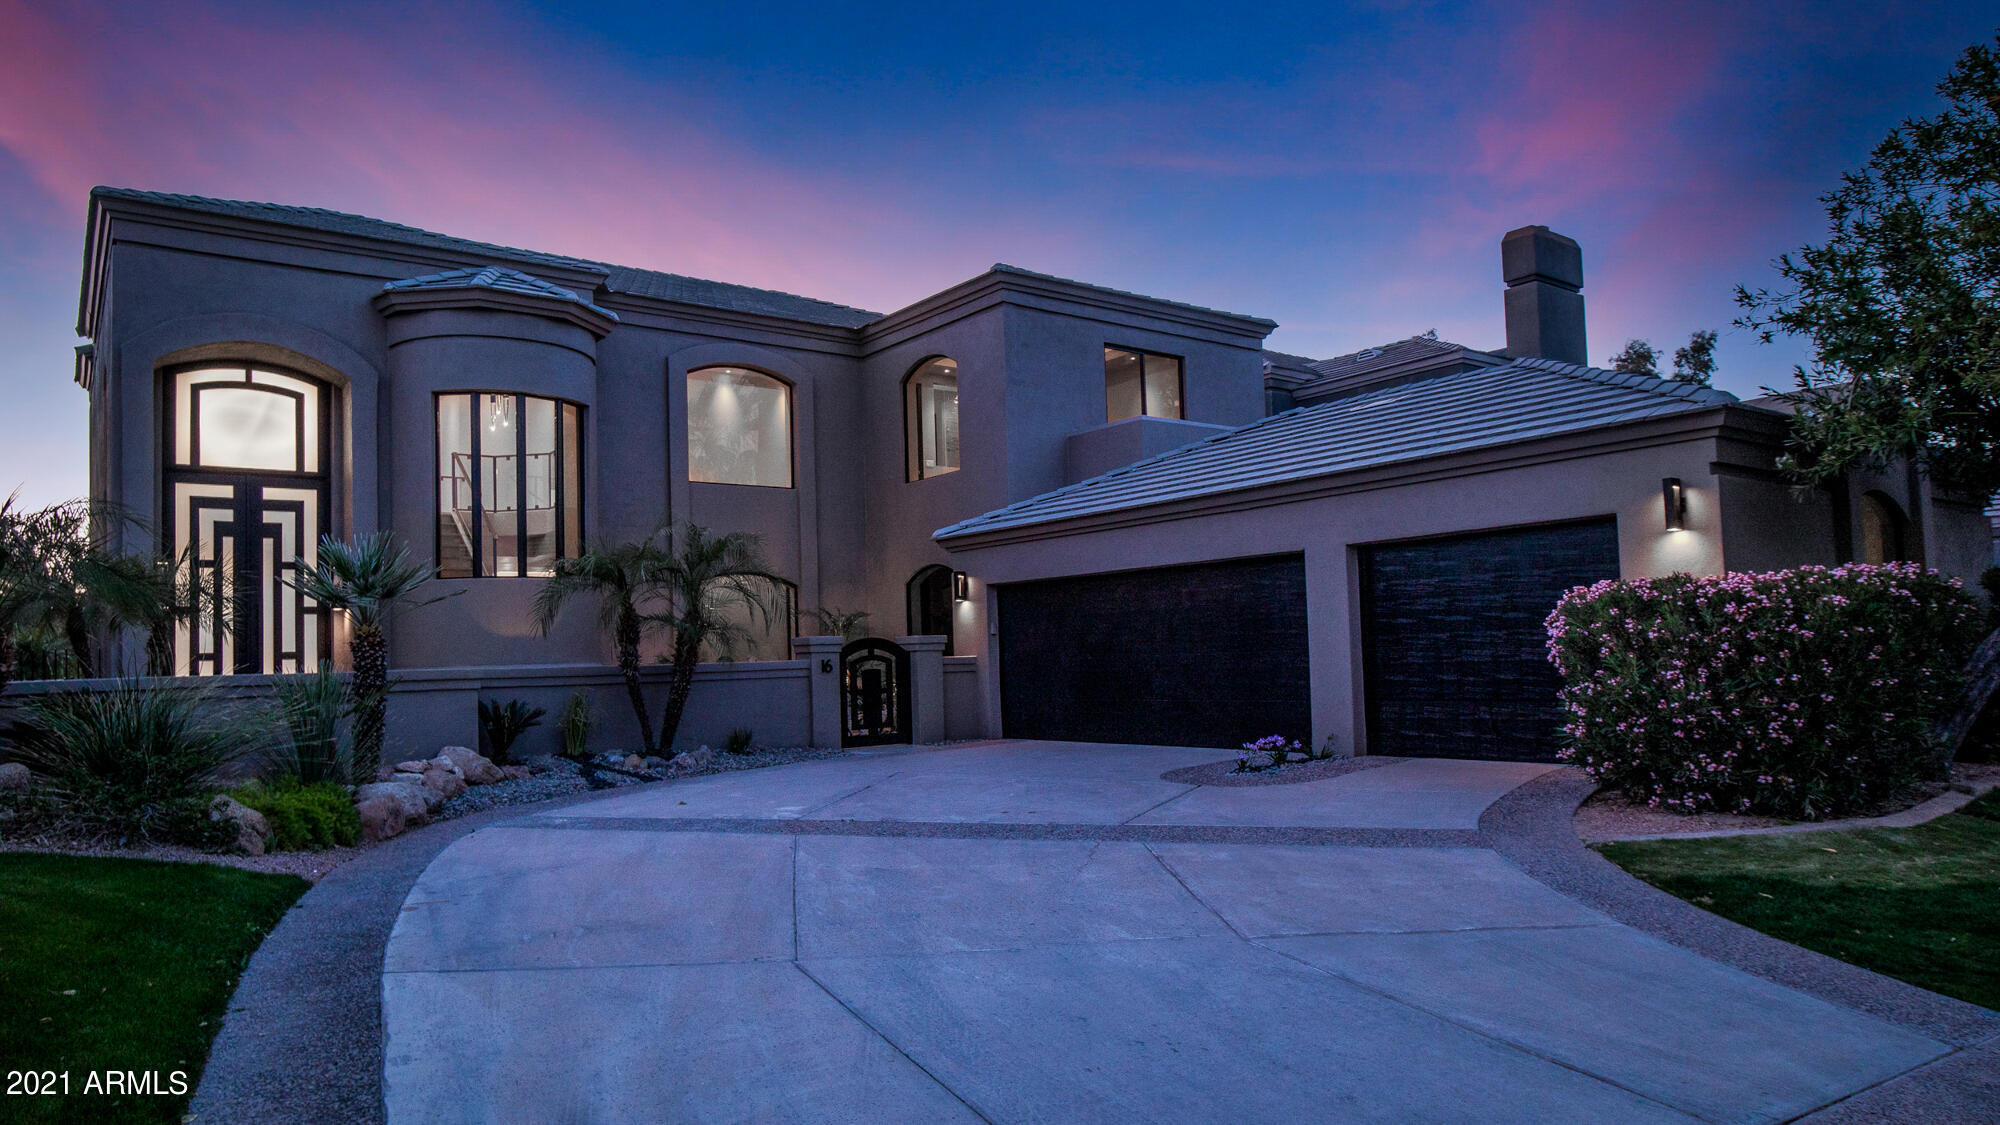
Come experience this COMPLETE RENOVATION located on a fabulous golf course lot in gated Enclave, floor plan redesigned featuring  2 master suites one DOWNSTAIRS, Extraordinary light fixtures , natural wood floors, All bedrooms ensuite with walk in closets,  Incredible materials used throughout including QUARTZ, MARBLE, SLATE in  baths and kitchen , Rare 3 car garage, SUNSETS AND MAGNIFICENT  VIEWS OF THE ARROYO GOLF COURSE! ,
#6217010

Scottsdale

7878 E GAINEY RANCH Road 16

4 Beds

None Baths

4,011 Sq.Ft.

$2,975,000

MLS#: 6217010
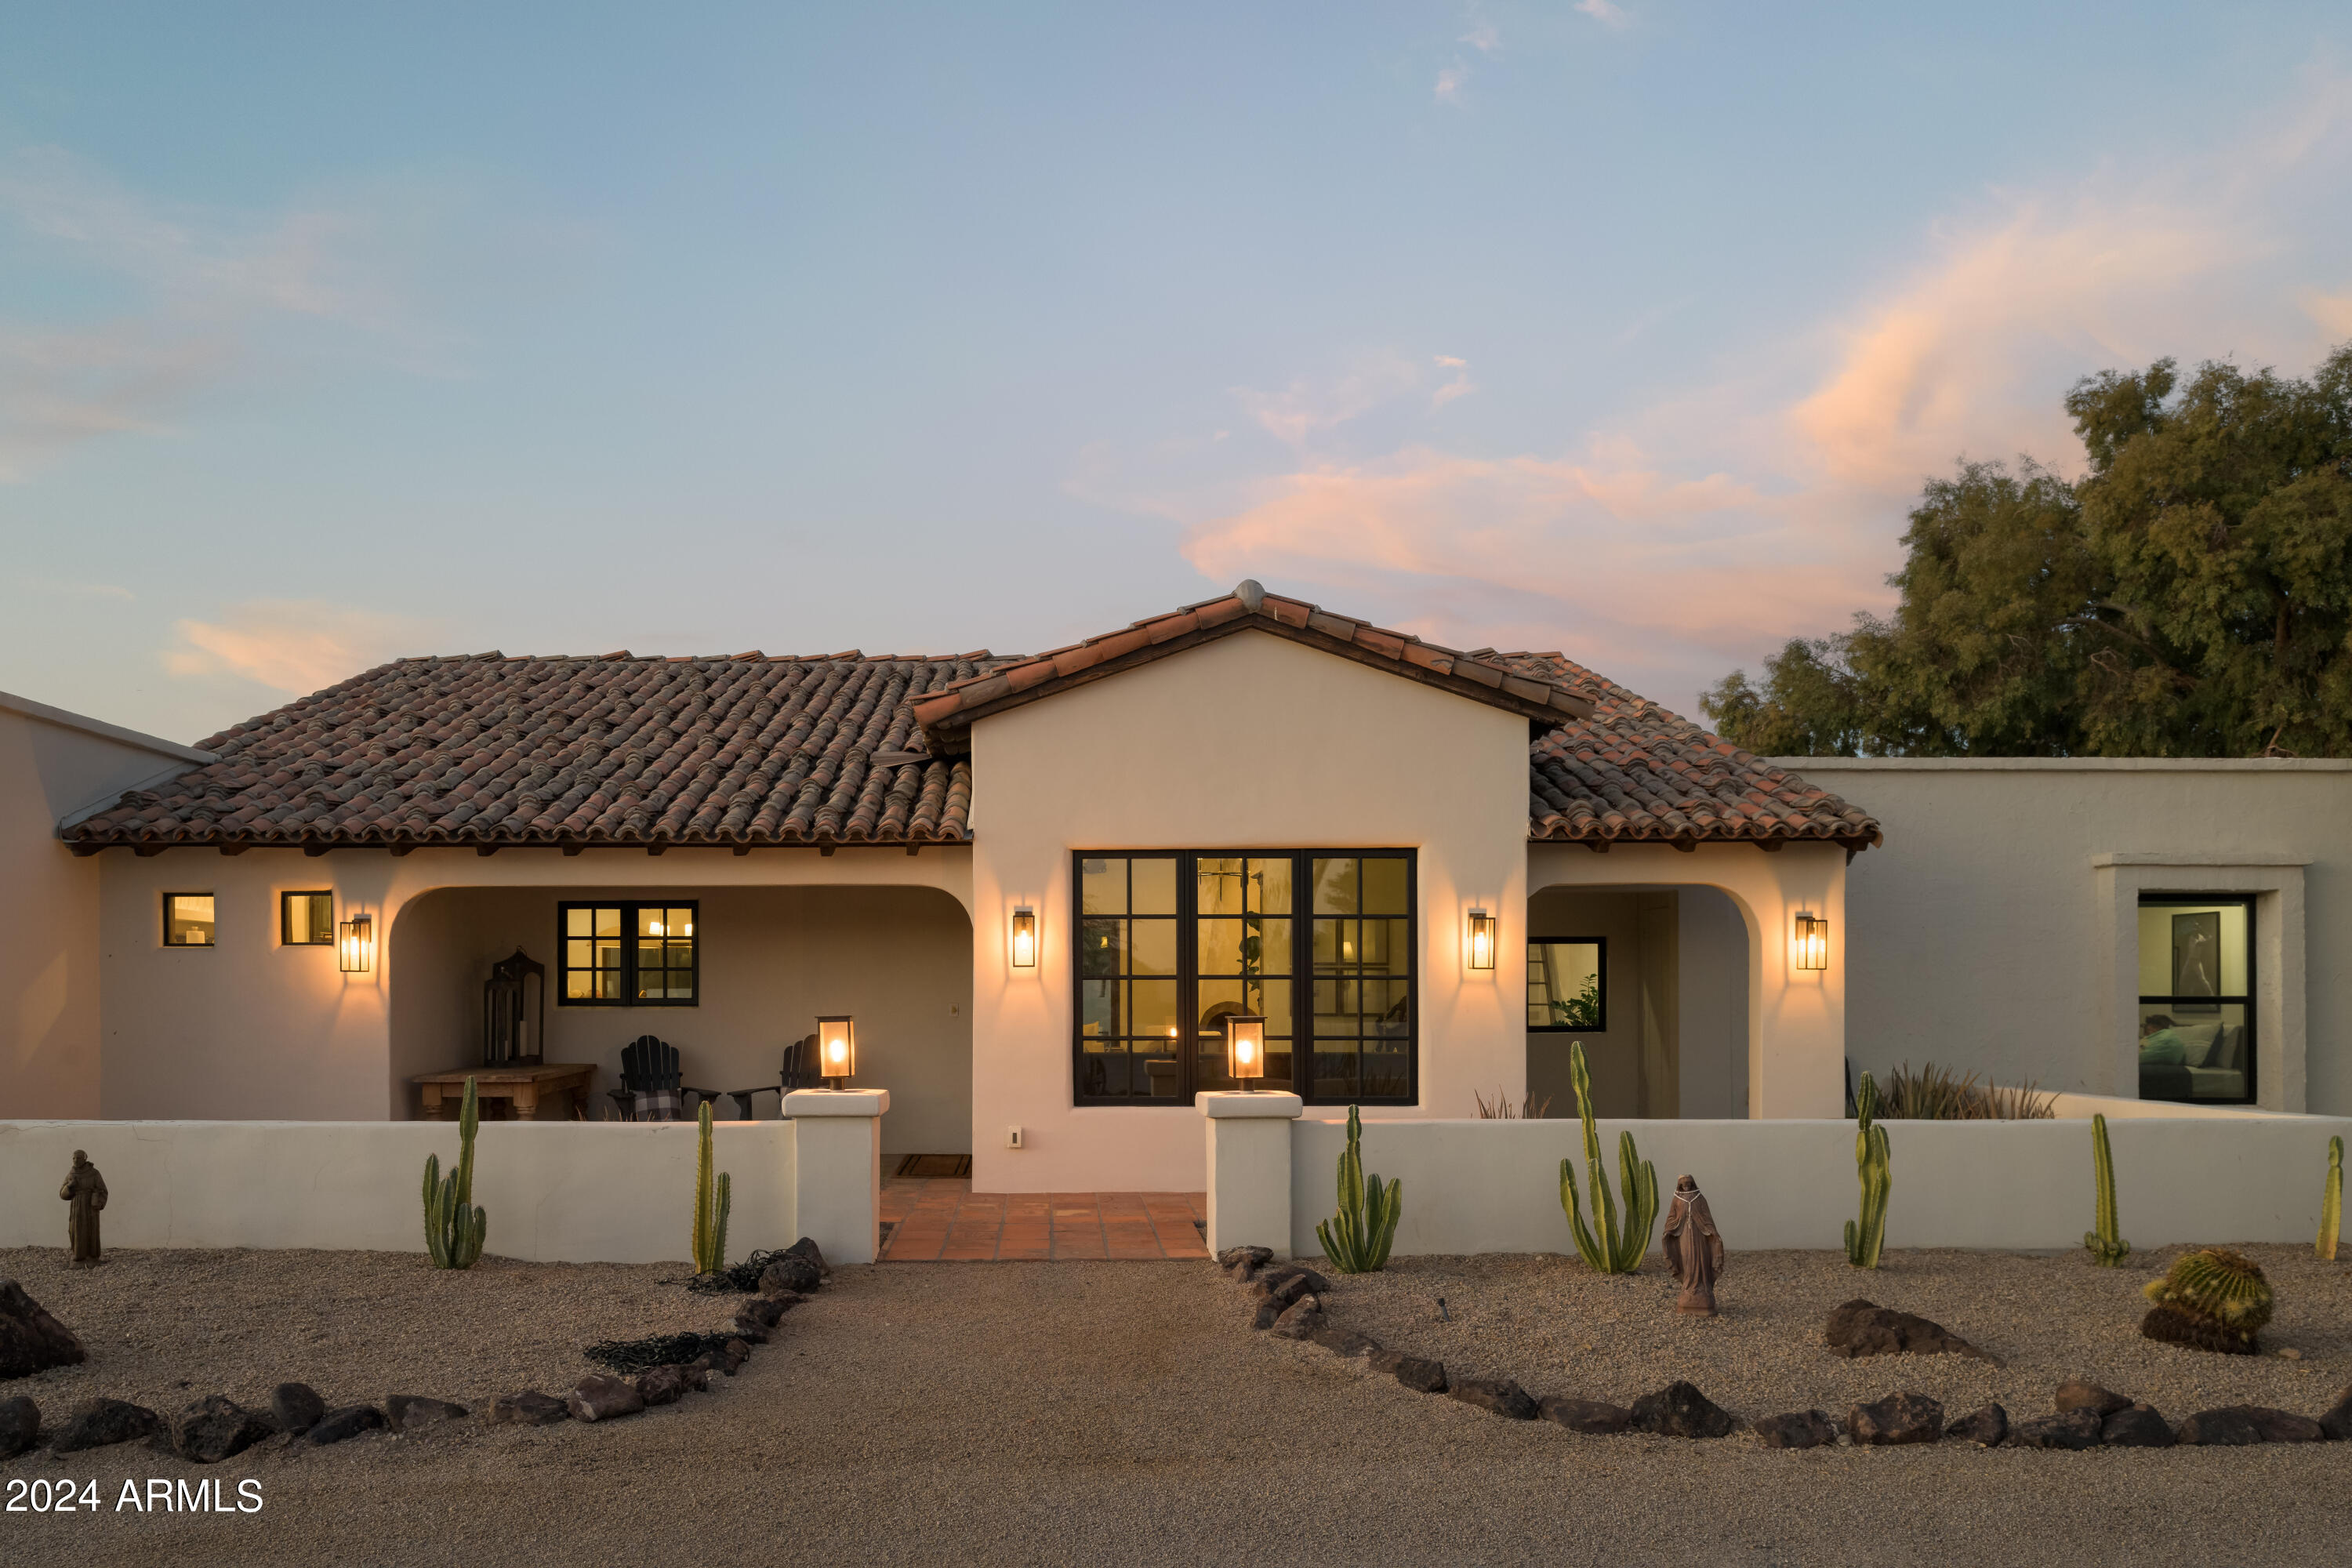
Don't miss the chance to make this spacious, North Scottsdale estate yours. The owners of this ranch-style residence spared nothing when transforming the property into a welcoming, tranquil home.

The fully renovated main house offers 3000 SF, 4 bedrooms and 3 baths, while the private casitas afford buyers an additional 3 bedrooms, 2 baths, kitchen and living space. 

There's plenty of space for indoor relaxing, outdoor fun, fitness, guests and more. The 2.2 acre lot includes, detached 4 car garage, two casitas, a pool, an organic garden and basketball court, still with room for more. Privacy gates provide peace of mind for residents, while still enabling the retreat feel. 

This property offers so much and has an incredibly special feel you won't want to pass up.
#6767273

Scottsdale

24038 N 84TH Street

7 Beds

None Baths

4,406 Sq.Ft.

$2,975,000

MLS#: 6767273
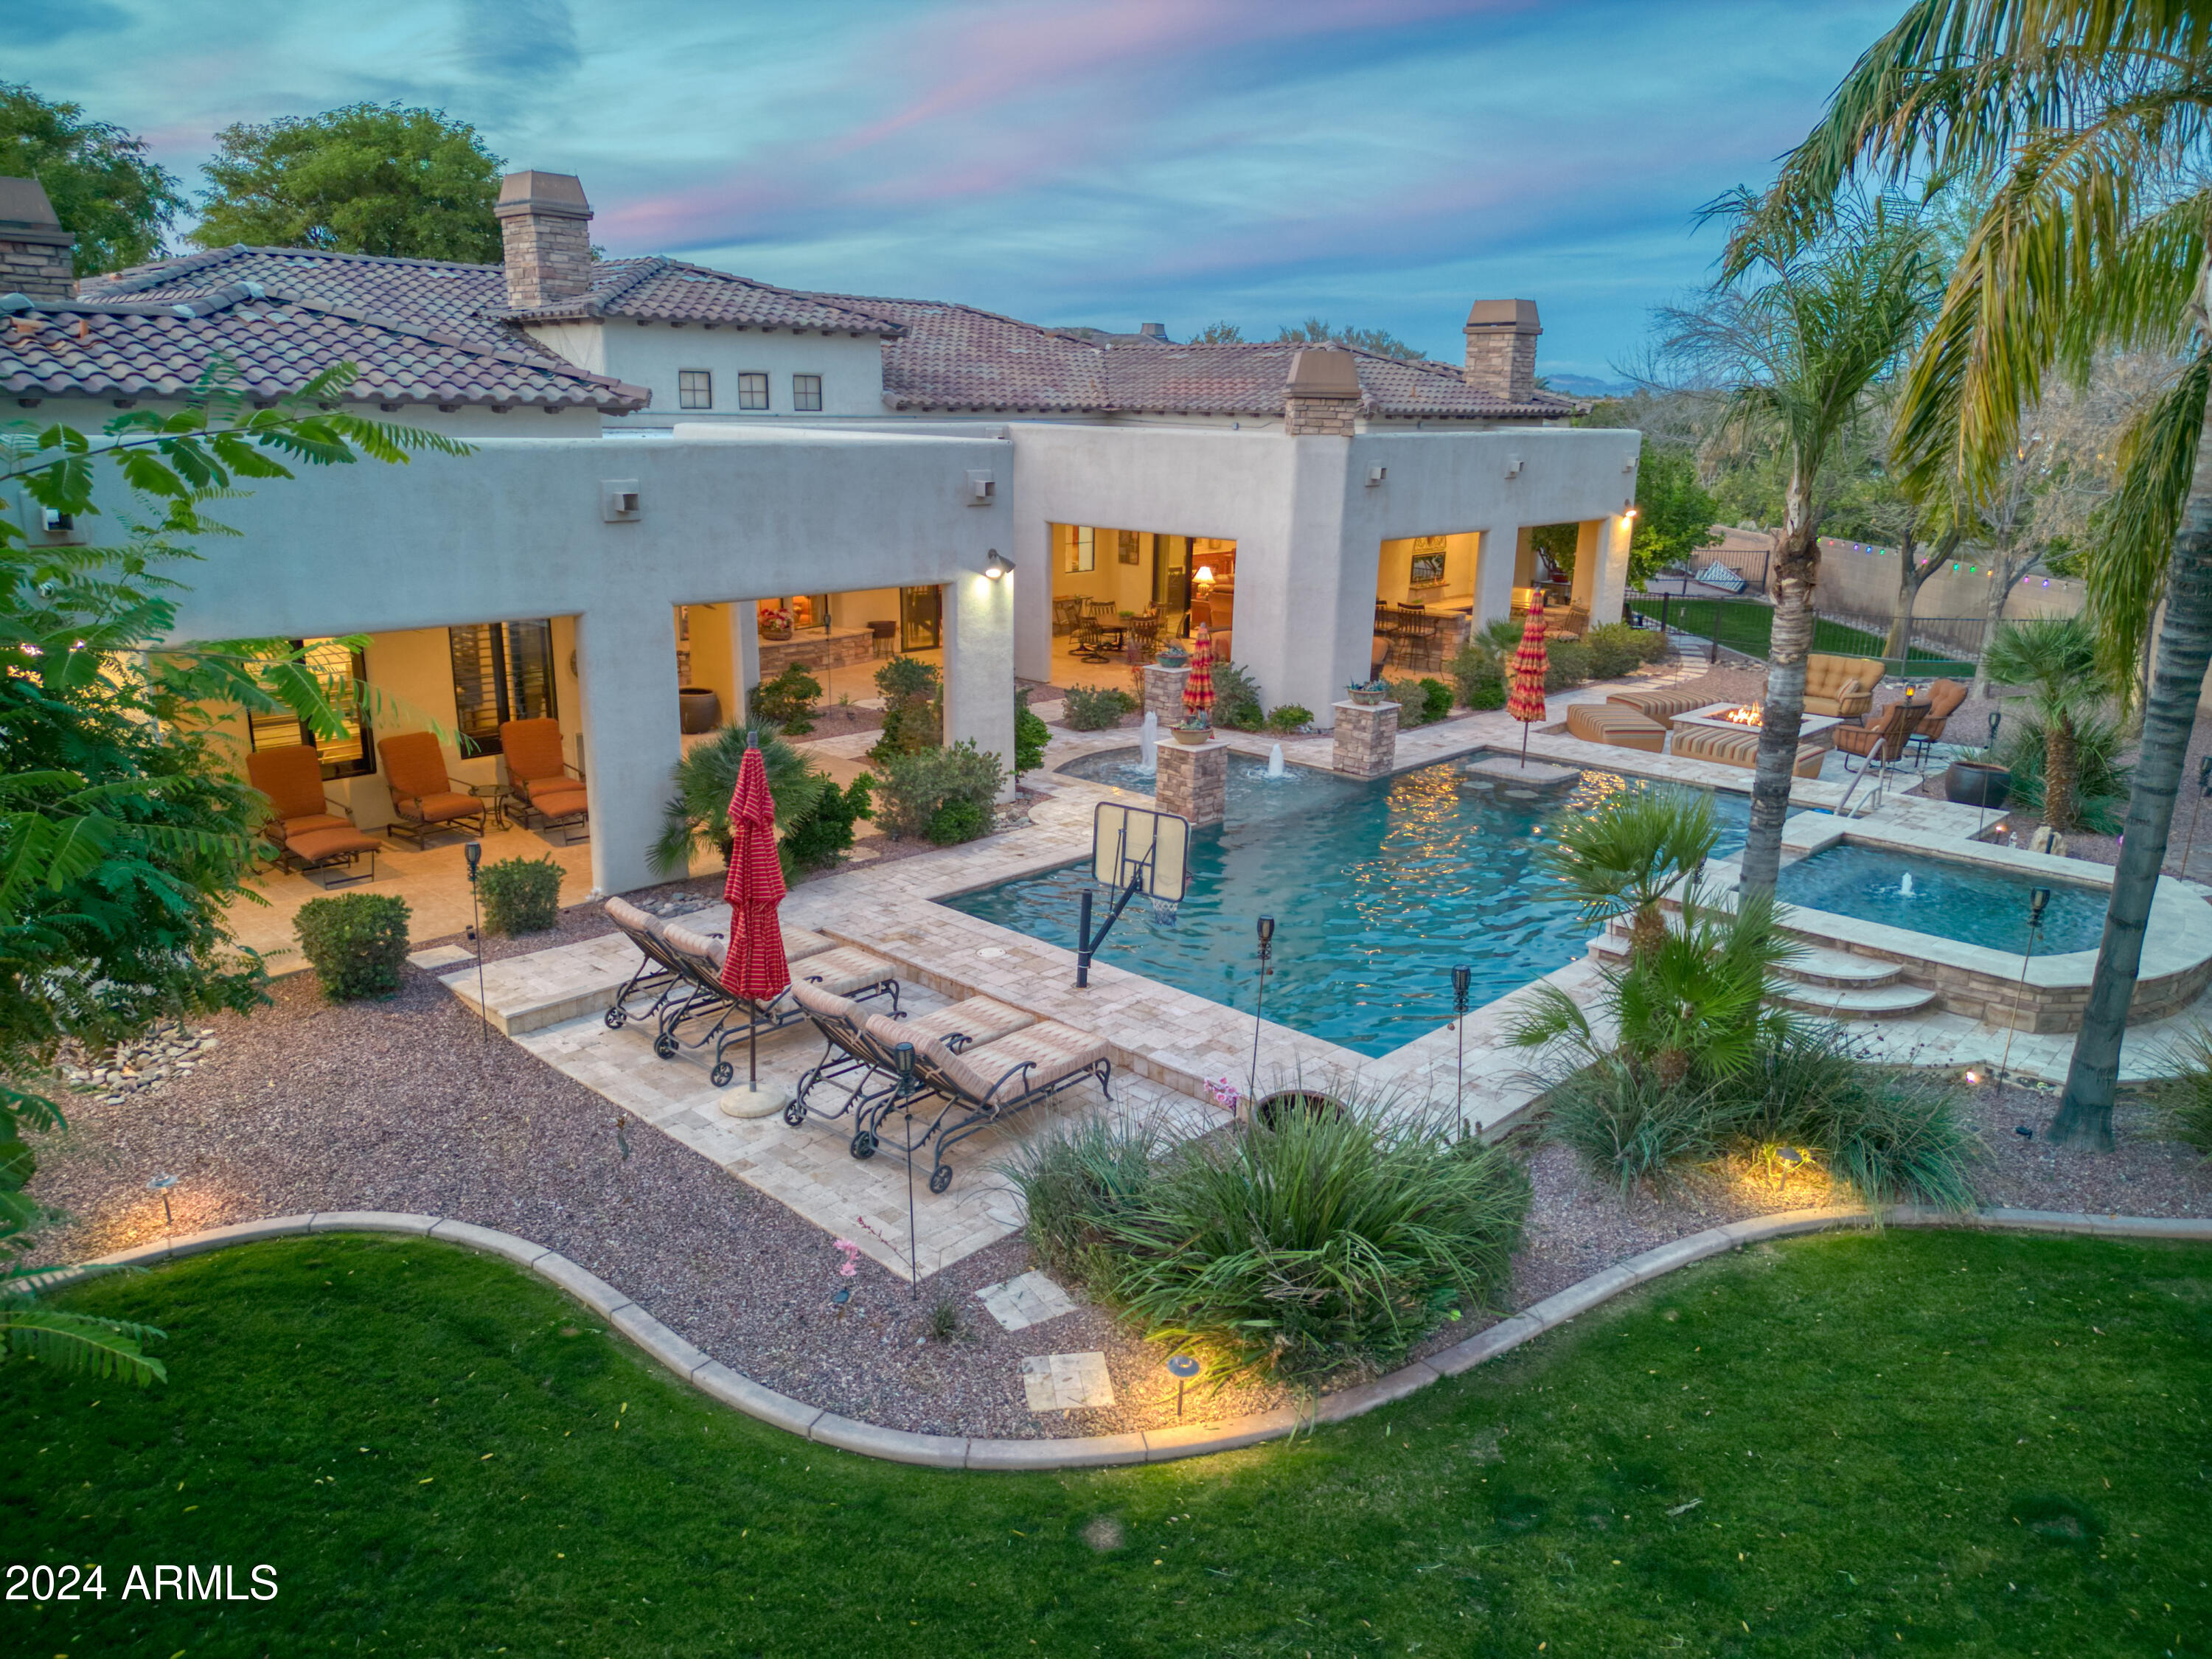
Your dream home awaits on this over 1-acre lot located at the end of a cul-de-sac in the desirable gated Estados of Circle G. Truly LUXURY from the inside out. Retreat to your own oasis backyard with lighted tennis court that can easily be converted to pickle ball also basketball court, mini golf course with 3 chipping pads, 2 large sand traps, built in BBQ, TV's, all why overlooking a heated sparkling saltwater pool & spa alongside a gas fire pit area to enjoy a cozy night in. State of the art Sonos & WI fi system interior/exterior. The inside does not disappoint, this over 5500sq' 4BR 6 BA home boasts a large home theater /game room with 110'' black diamond screen, Epson projection screen and Sony surround sound system, pool table, shuffleboard with its own beverage fridge, no need to go out, can enjoy family fun night in the luxury of your own home. The gourmet kitchen features Wolf appliances, gas stove top, 2 ovens, walk-in pantry, a walk-through coffee bar area, just around the corner is a separate wine room with large capacity wine fridge. The Master retreat has a cozy fireplace, large walk-in closet with custom shelves & lots of hanging area, also your own washer/dryer. All bedrooms include their own private en suite bathrooms and walk in closets. Wood shutters & solid wood doors throughout. Beautiful mature trees to offer lots of shade, separate gated dog yard. Enormous 4 car extended garage with air-conditioned workshop and lots of storage cabinets, huge driveway for plenty of guest parking, large rolling RV gate. The attic is equipped with a motorized lift with a large walk-in area to store all your Xmas decor. 3 new A/C systems 2023, new pool pump & salt system 2023, interior of home & exterior block wall has been sealed for scorpions. Fully secured by ADT security system and cameras on all doors, driveway, and yard.
All of this and still there's more! Enjoy the country club lifestyle with Seville Golf & Country Club, you can ride your golf cart over to enjoy a day of golf, or family fun with 4 pools, water slides, tennis, pickle ball restaurants & more!! 
For info on the country club lifestyle please visit Seville Country Club.
#6781609

Gilbert

4477 E TURNBERRY Court

4 Beds

None Baths

5,514 Sq.Ft.

$2,975,000

MLS#: 6781609
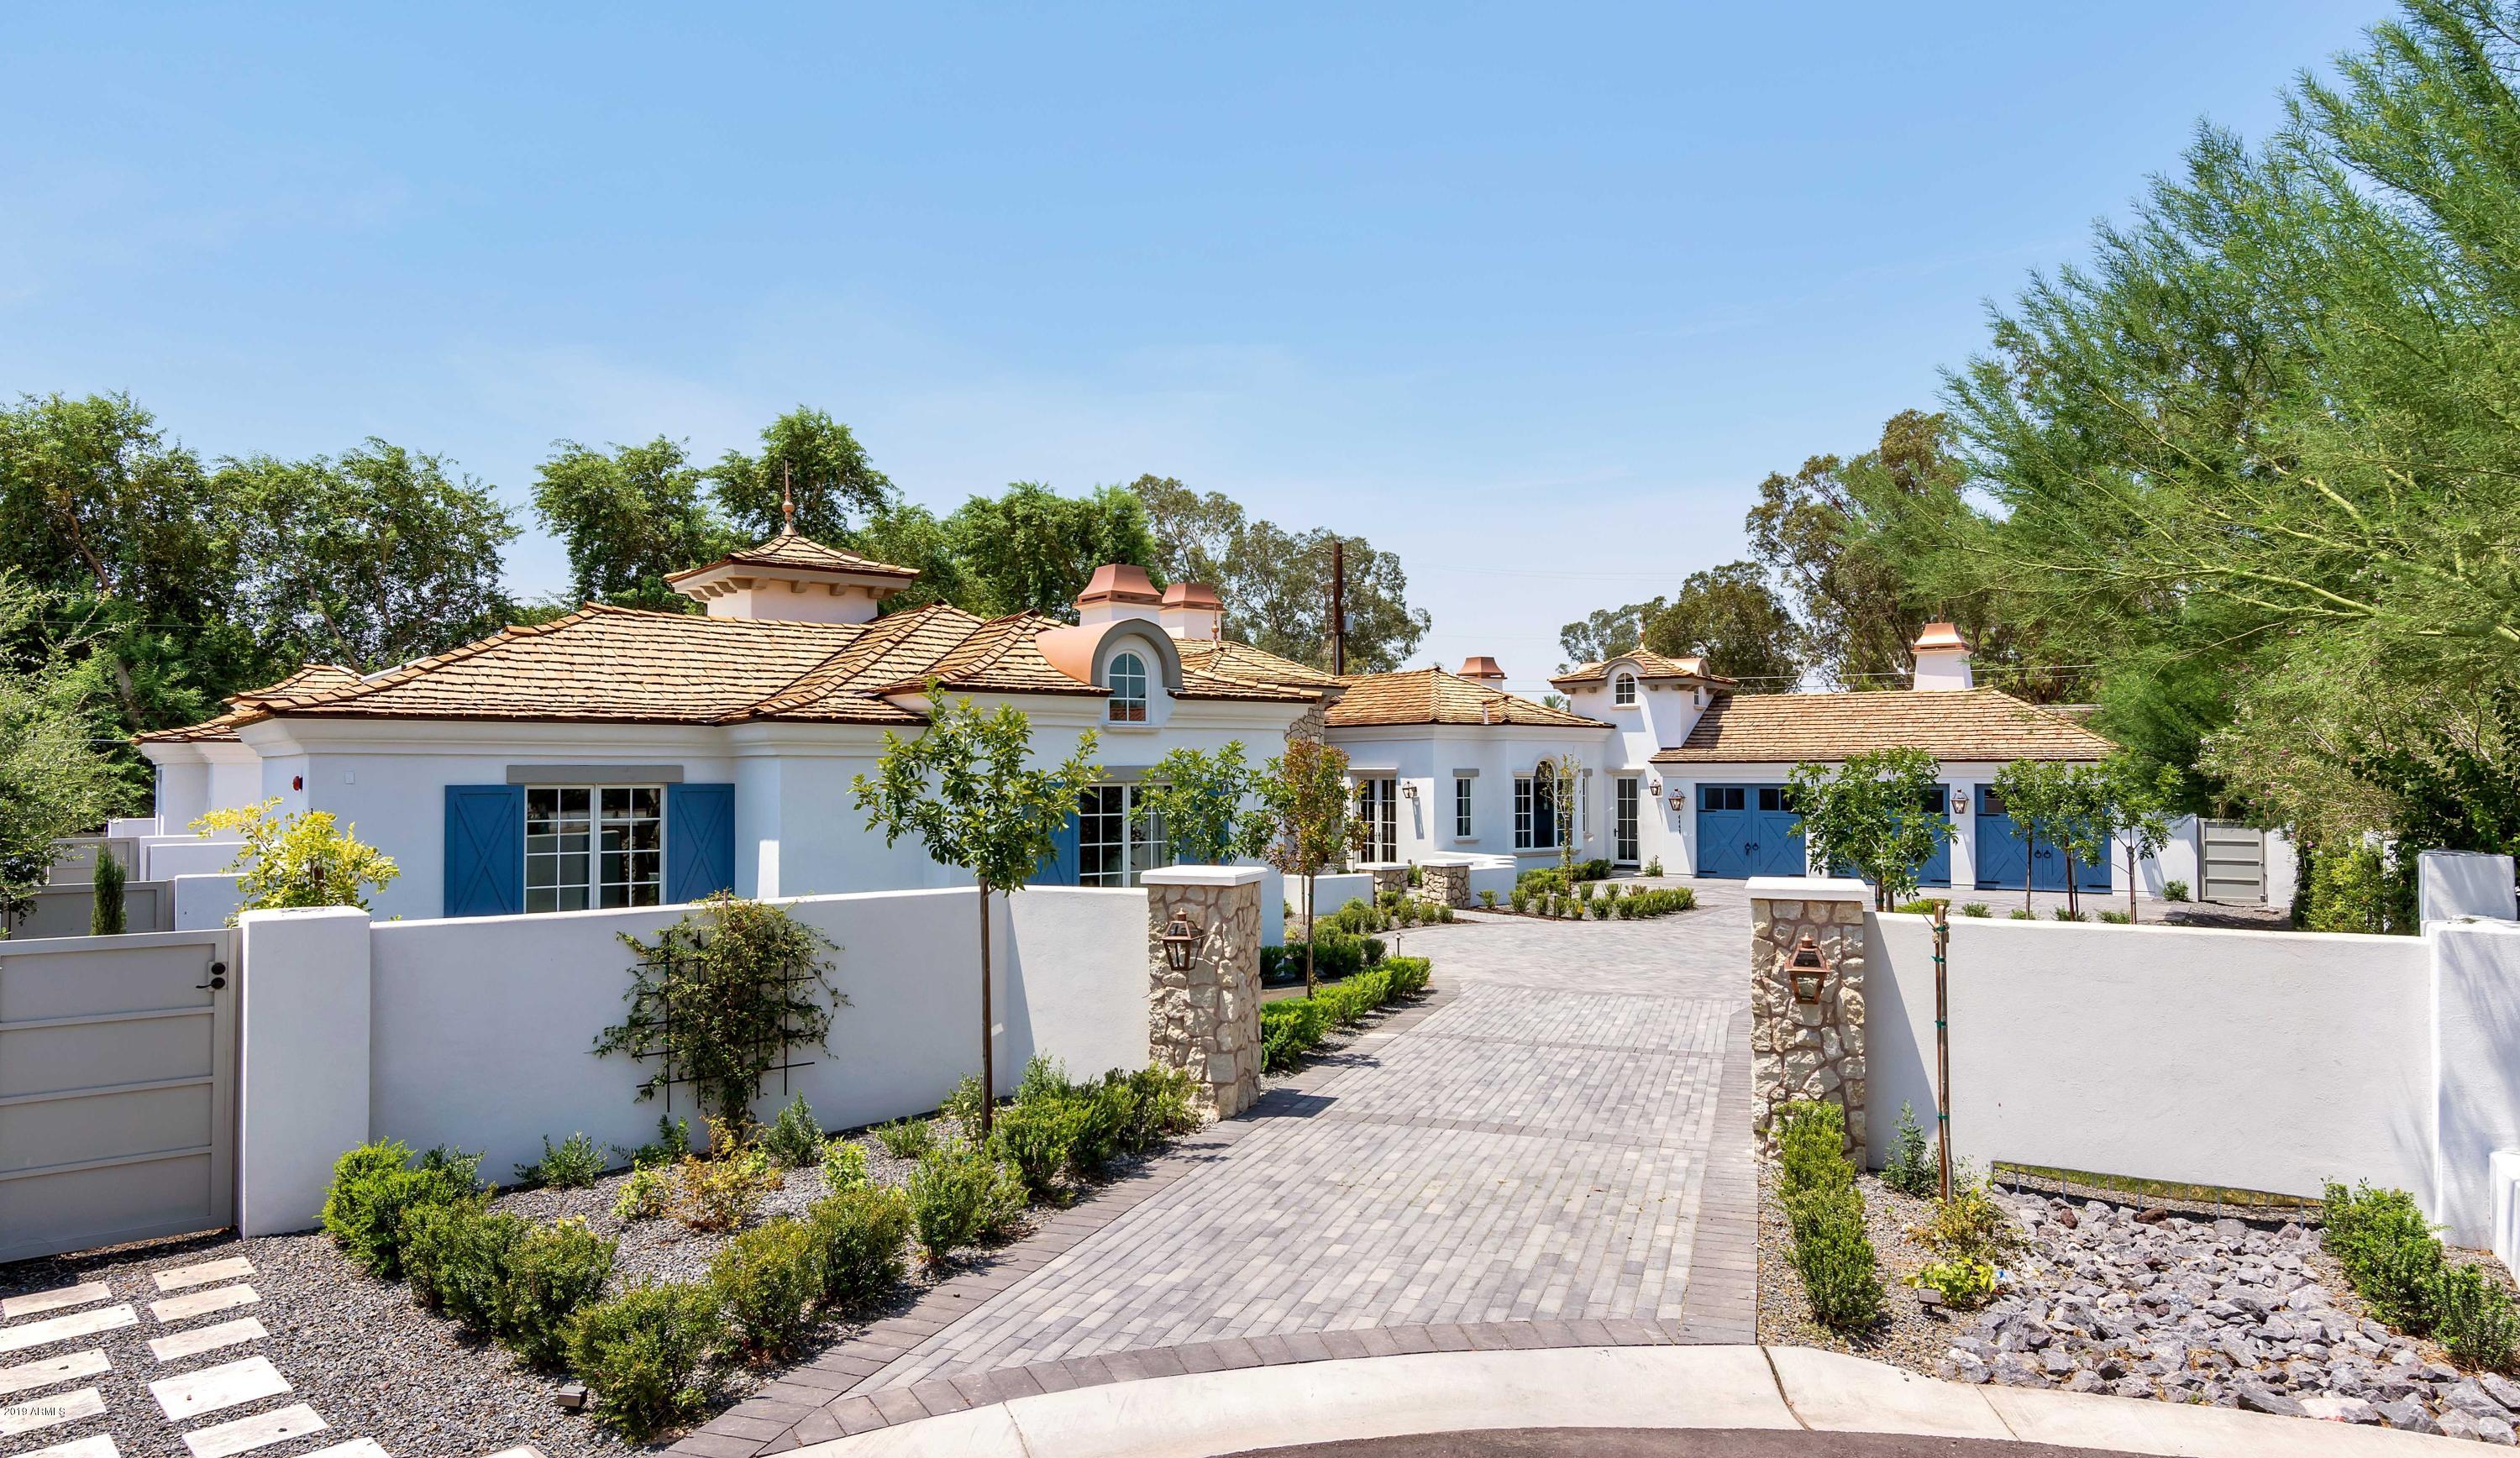
New Exceptional Price! With a fresh take on classic European elegance, this breathtaking residence will inspire you with its impressive finishes and gracious architecture. Completed in 2017 with the utmost attention to detail. Surfaces were curated with respect to giving this property the allure of an historic chateau: the patina of the kitchen cabinets, the tumbled stone and the arching ceiling details elevate the aesthetic. With gorgeous outdoor living spaces and views of nearby Camelback mountain, this property is sure to delight an eye for fine design. Located in coveted Arcadia proper with the ability to walk to nearby restaurants, Pilates studio and the upscale Village athletic club. We invite you to schedule your private tour today!
#5926834

Phoenix

4445 E EXETER Boulevard

5 Beds

None Baths

6,220 Sq.Ft.

$2,975,000

MLS#: 5926834
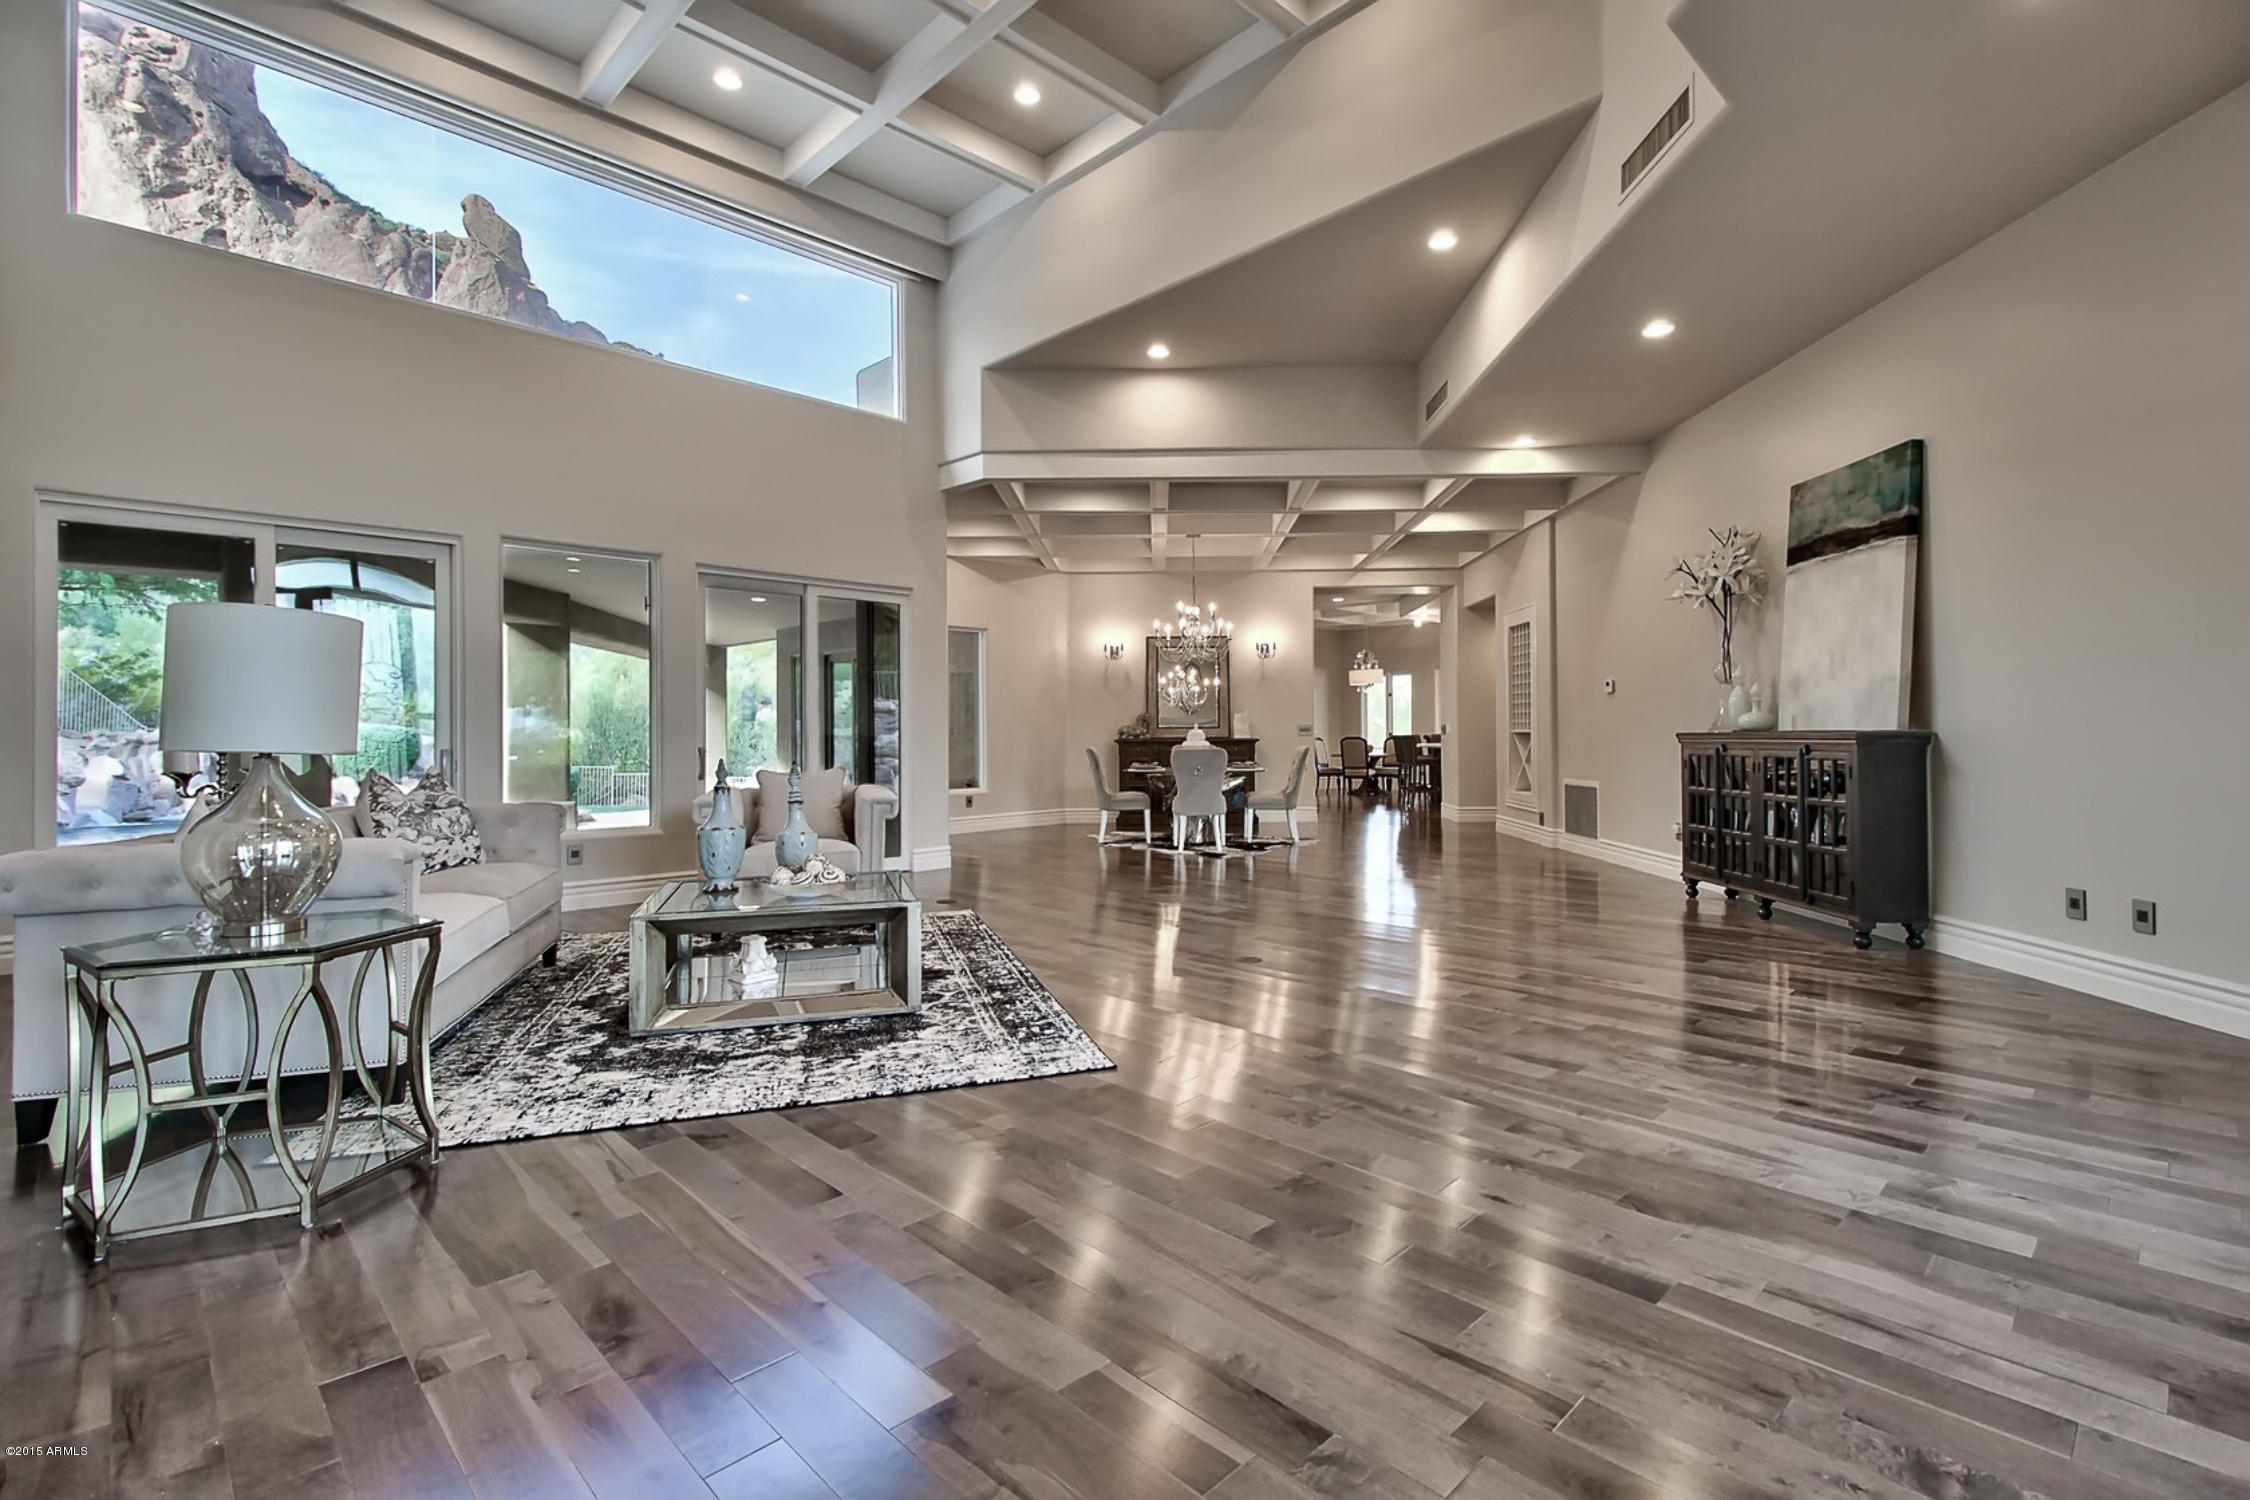
Stone Canyon! Exquisite 2015 total remodel nestled at the base of Camelback Mountain with astounding views. This 5 bedroom 5 1/2 bath masterpiece has been recreated and designed using a transitional theme, the highest caliber materials and a soft yet current color palette. From the moment you enter, the 20ft ceilings and a wall of glass framing the sheer rock cliffs will amaze. The expansive living and dining room flows effortlessly into the kitchen and family room. The master suite is an elegant and private retreat with nearby library / den while 3 separate bedroom and bathroom suites occupy the other side of the house. The guesthouse is of the same caliber as the main home and has its own kitchen and separate bedroom. The enormous 1300sf garage could easily house 6 vehicles Deep covered patios  provide ample shade and open to the lagoon style negative edge pool with grotto , slide and waterfall. The home is effectively all new from the AC systems, tankless water heaters, hardwood flooring, beamed/boxed ceilings, marble counters and custom glazed cabinetry, exquisite light fixtures, LED lighting , Sub Zero and wolf appliances including wine locker, beverage drawers and  ice maker.   No expense has been spared on this exquisite home. A complete remodel in  2014/2015  has transformed this 1998 built home into a residence offering a new home experience.
#5219322

Paradise Valley

5718 N 54TH Street

5 Beds

None Baths

5,413 Sq.Ft.

$2,975,000

MLS#: 5219322
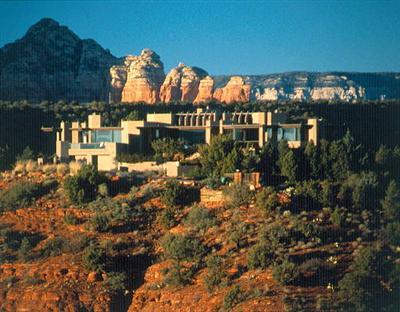
Perched On A Red Rock Summit. Truly The Best Views In Sedona. Stunning, Dramatic And Incomparable. See Nearly All Of Sedona Major Rock Formations. An Architectural Beauty That Incorporates The Views At Every Turn! Home Has Elevator. Pls See Supplements
#410291

Sedona

580 Sky Line Drive

3 Beds

None Baths

N/A

$2,975,000

MLS#: 410291
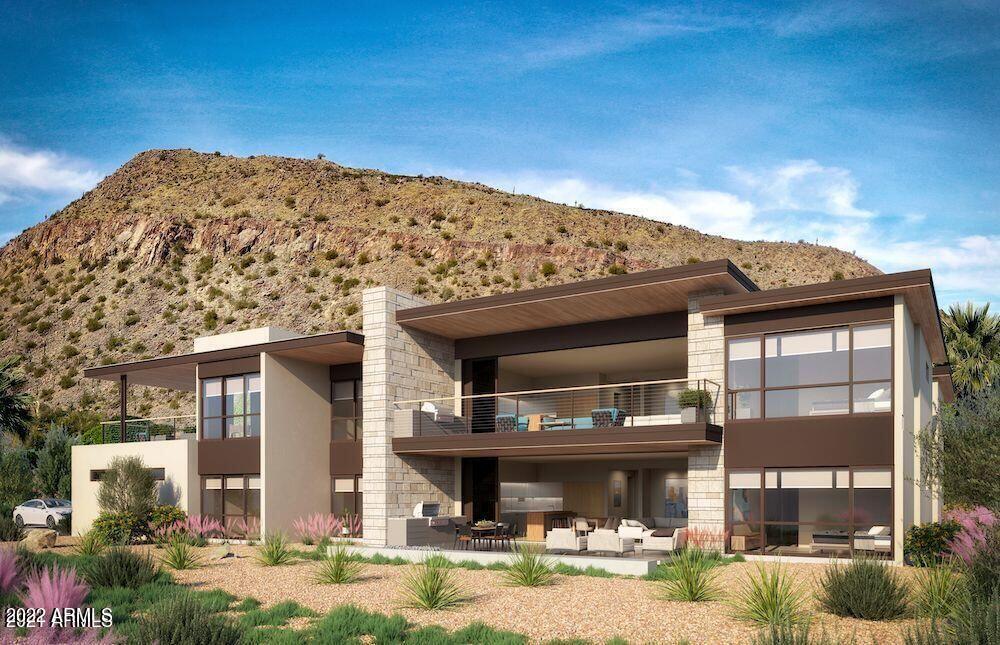
Tucked at the base of revered Camelback Mountain Ascent is a new private residential enclave adjacent to the Phoenician® Resort-one of Arizona's premier luxury resort destinations. This community incorporates the Sonoran Desert landscape directly into its design, at the most enviable location in Scottsdale. Ascent Golf Villas offer views overlooking the golf course & Camelback Mountain. Home designs feature contemporary architecture integrating, warm, natural materials, expansive windows, large outdoor living areas & a private 2-car garage. Thoughtfully designed by Nelsen Architects and Vallone Interior Design. Luxury finishes include exquisite Bulthaup Kitchens, Provenza wood floors, Sub Zero Wolf appliances, & 10'ceilings.
#6606746

Scottsdale

6311 E Phoenician Boulevard 18

3 Beds

None Baths

3,171 Sq.Ft.

$2,975,000

MLS#: 6606746
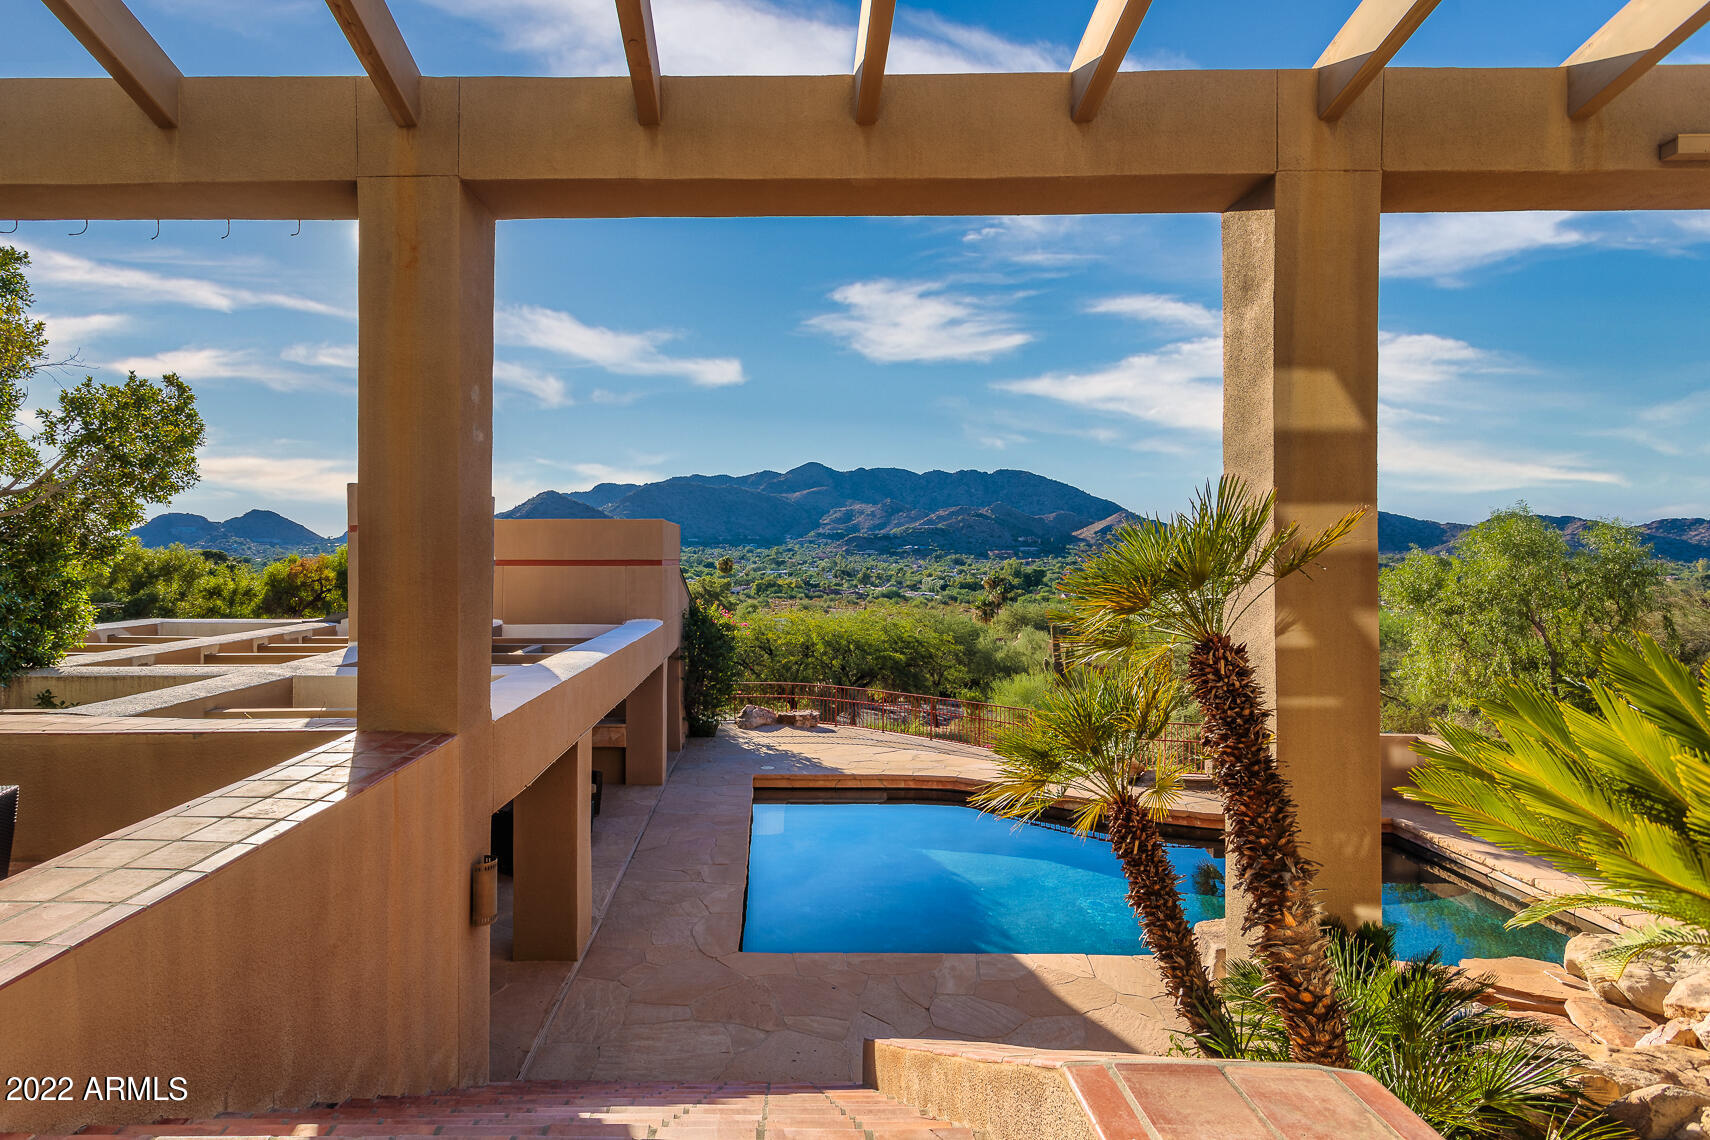
You've found it! Your chance to finish-out a timeless architectural Paradise Valley Hillside home with fixtures and finishes to match your style for a FRACTION of new construction. Breathtaking views from all vantage points amongst the gentle slope of Mummy Mountain. Home is readied for completion and being offered in ''as-is, where-is'' condition needing final permitting & TOPV hillside review. Much of the demo completed by owner & home conveys with complete interior design concept, renderings and original plans. Inside: 3 Br, loft/office, generous owners-suite. Outside: private patios, balconies, BBQ, fireplace, casita, sauna, pool/spa. 3-car garage, bonus parking, sunset and downtown views. Completion adds immense value. Remodel for a rapid finish or design all new on this DREAM lot!
#6653110

Paradise Valley

7915 N 54TH Place

4 Beds

None Baths

5,887 Sq.Ft.

$2,975,000

MLS#: 6653110
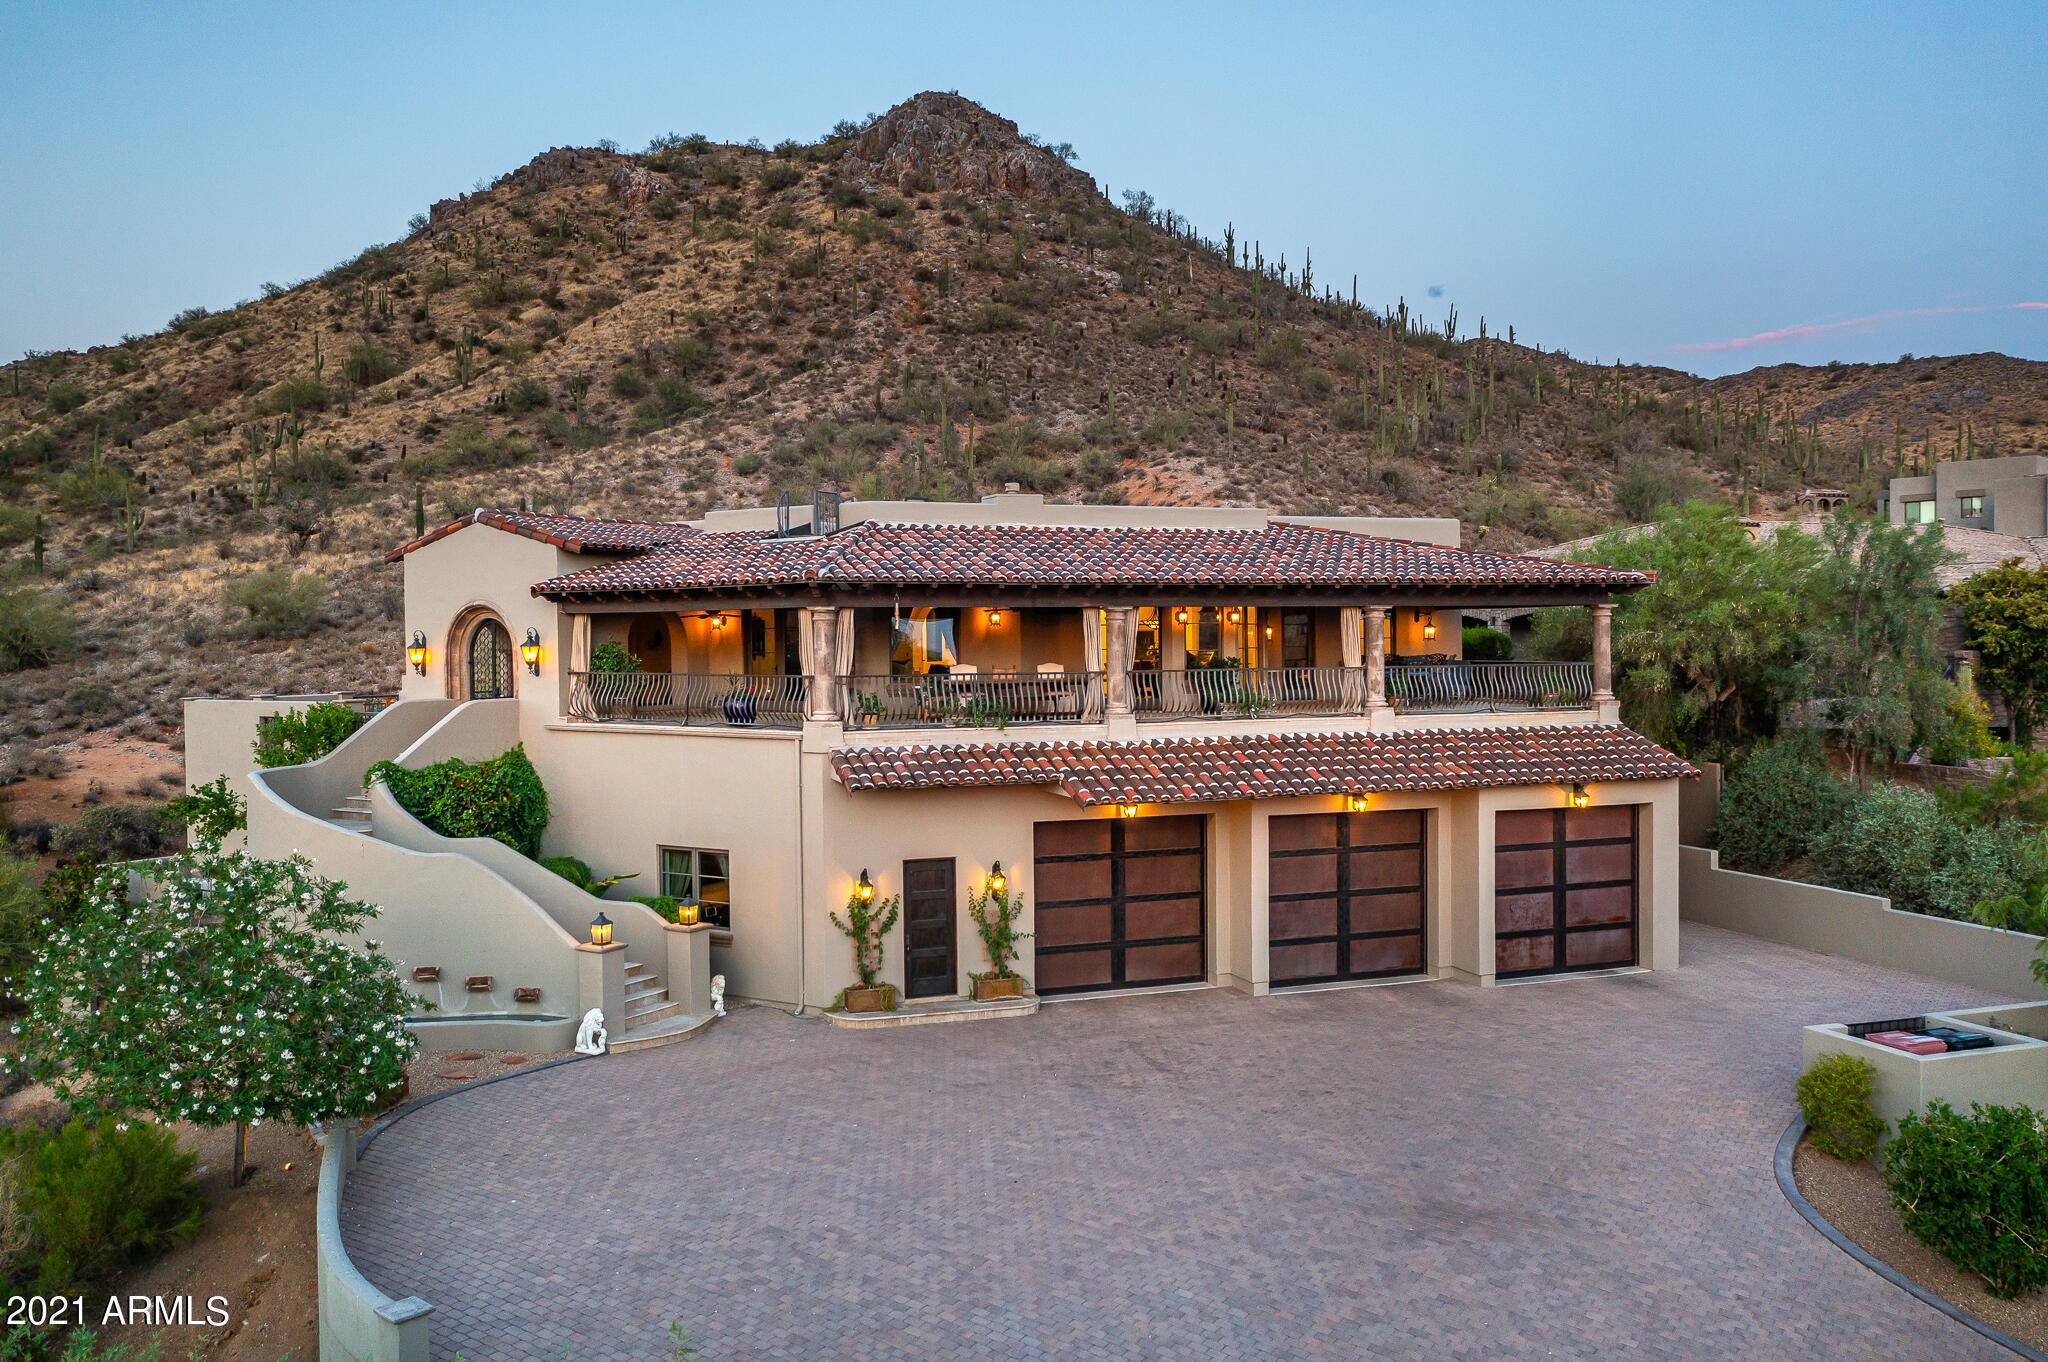
Impressive, hillside home with views located on 5 acres in Troon Ridge and a lock and leave lifestyle with low maintenance, and privacy. Main living areas, all on one level include a great room, chef's kitchen, owner's suite, ensuite bedrooms, and wine room accessible by an elevator. Perfect for a car collector, the garage has 14' ceilings, room for 5 cars and a spacious workspace. The chef's kitchen features leathered marble countertops, custom cabinetry, and a large island for cooking and gathering. A large office, fitness room, and a storage/multipurpose room are on the lower level. Enjoy AZ living in an atrium with a BBQ, fireplace and access from foyer, owner's suite, and kitchen or on the large patio for dining, relaxing and enjoying spectacular sunset views.
#6255886

Scottsdale

24093 N 113TH Way

4 Beds

4 Baths

5,500 Sq.Ft.

$2,975,000

MLS#: 6255886
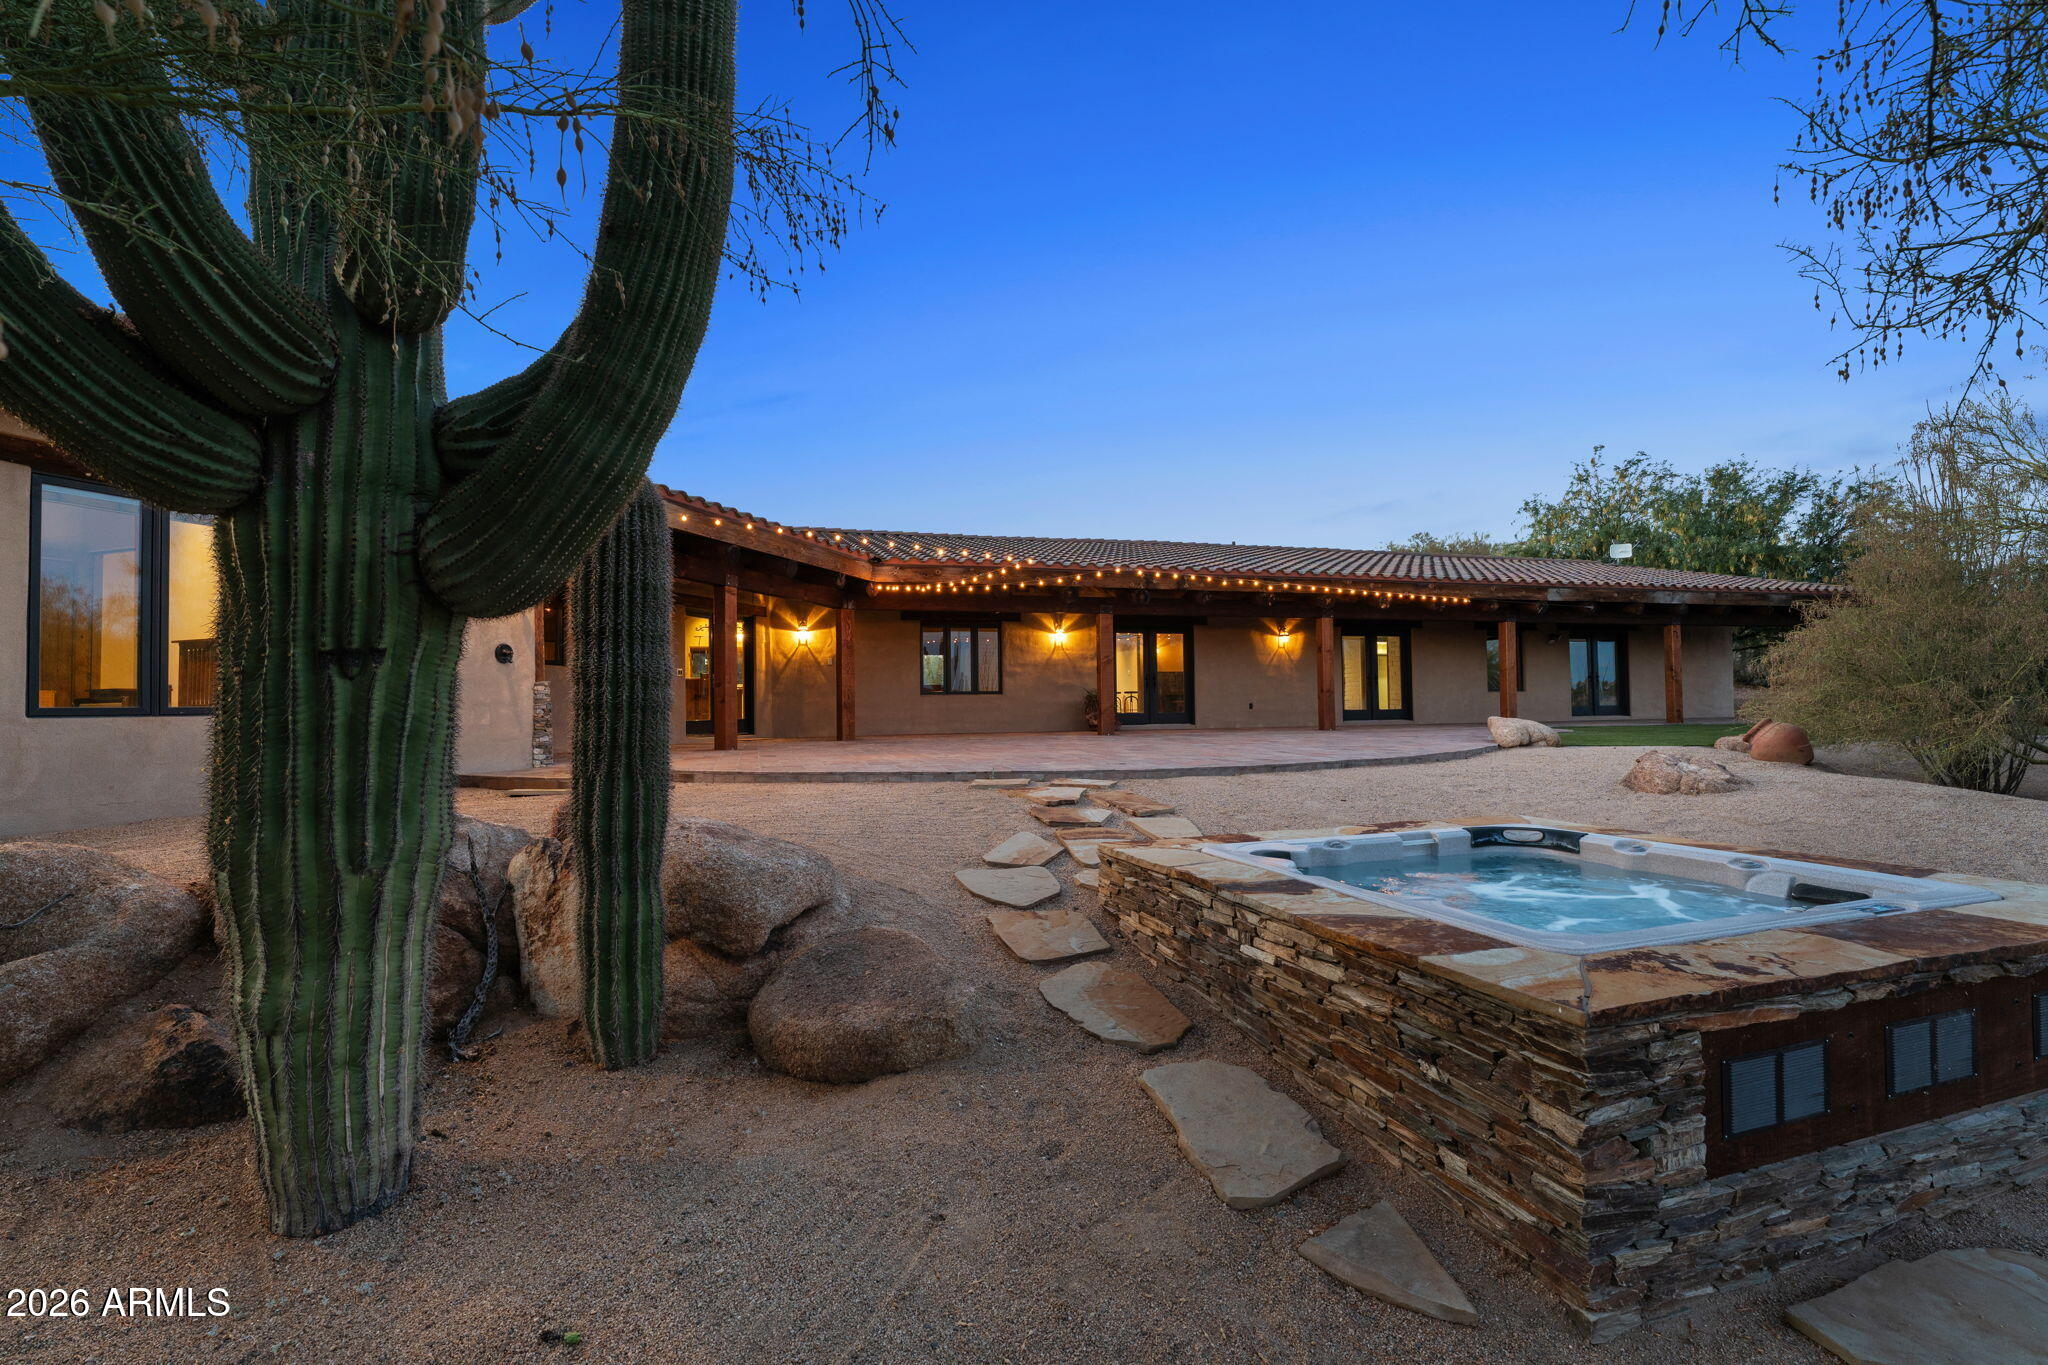
Horse enthusiasts and car collectors, this is your DREAM property! Located on 15+ acres in one of Wickenburg's most desirable areas, few properties offer this combination of quality construction and infrastructure, direct trail-riding access, extensive shop facilities, RV amenities, and one-of-a-kind views overlooking Blue Tank Wash Canyon. Accessed by a private paved road and located just minutes from town, this 3-bedroom, 3.5-bath property was thoughtfully designed for horse enthusiasts, car collectors, RV owners, gardeners, pet lovers, and those seeking an exceptional Arizona lifestyle. Inside, exposed beams and tongue-and-groove ceilings showcase the craftsmanship found throughout the home. Granite countertops, custom cabinetry, and authentic Mexican tile complement the thoughtful design and quality materials used throughout the residence. Careful attention to detail creates a home that is both inviting and enduring. Expansive wraparound front and back porches embrace the property's rustic ranch character and create exceptional indoor-outdoor living and entertaining spaces. A rock-edged spa overlooks the surrounding desert landscape and takes full advantage of the breathtaking views into Blue Tank Wash Canyon, providing the perfect setting to relax and enjoy Arizona's spectacular sunsets and star-filled skies. The horse amenities include covered stalls, a turnout, arena, tack room, hay and tractor storage, direct trail access, and no-climb perimeter fencing. Riders can leave directly from the property and access nearby trails without ever loading a trailer, making it easy to enjoy the surrounding desert and canyon landscape on horseback. The professionally designed, fully insulated, climate-controlled shop is a true car collector's dream and equally well suited for recreational vehicles, hobbies, or equipment storage. The 4,225 sq foot facility features heating and air conditioning, two 9,000-pound two-post lifts, an office, one full bathroom, one half bathroom, dedicated 200amp electrical service, oversized 14-foot RV doors, and a dedicated septic system. Far more than a detached shop, it offers the scale, infrastructure, and versatility rarely found in a private residence. Three full RV hookup locations provide exceptional flexibility for your recreational vehicles and visiting guests. For those who enjoy gardening, pets, and outdoor living, the property also features a fully fenced raised-bed garden with automatic irrigation and shade structures, creating an ideal environment for year-round growing. Mature citrus trees enhance the landscape and provide seasonal harvests, while a spacious dog run offers a secure area for four-legged family members. These thoughtful additions further enhance the property's versatility and unmatched functionality. Professionally landscaped grounds complete a property developed with both purpose and practicality in mind. This is a rare opportunity to own a property that combines luxury living with outdoor enjoyment.
#7043030

Wickenburg

38275 S BLUE TANK Trail

3 Beds

4 Baths

4,106 Sq.Ft.

$2,975,000

MLS#: 7043030
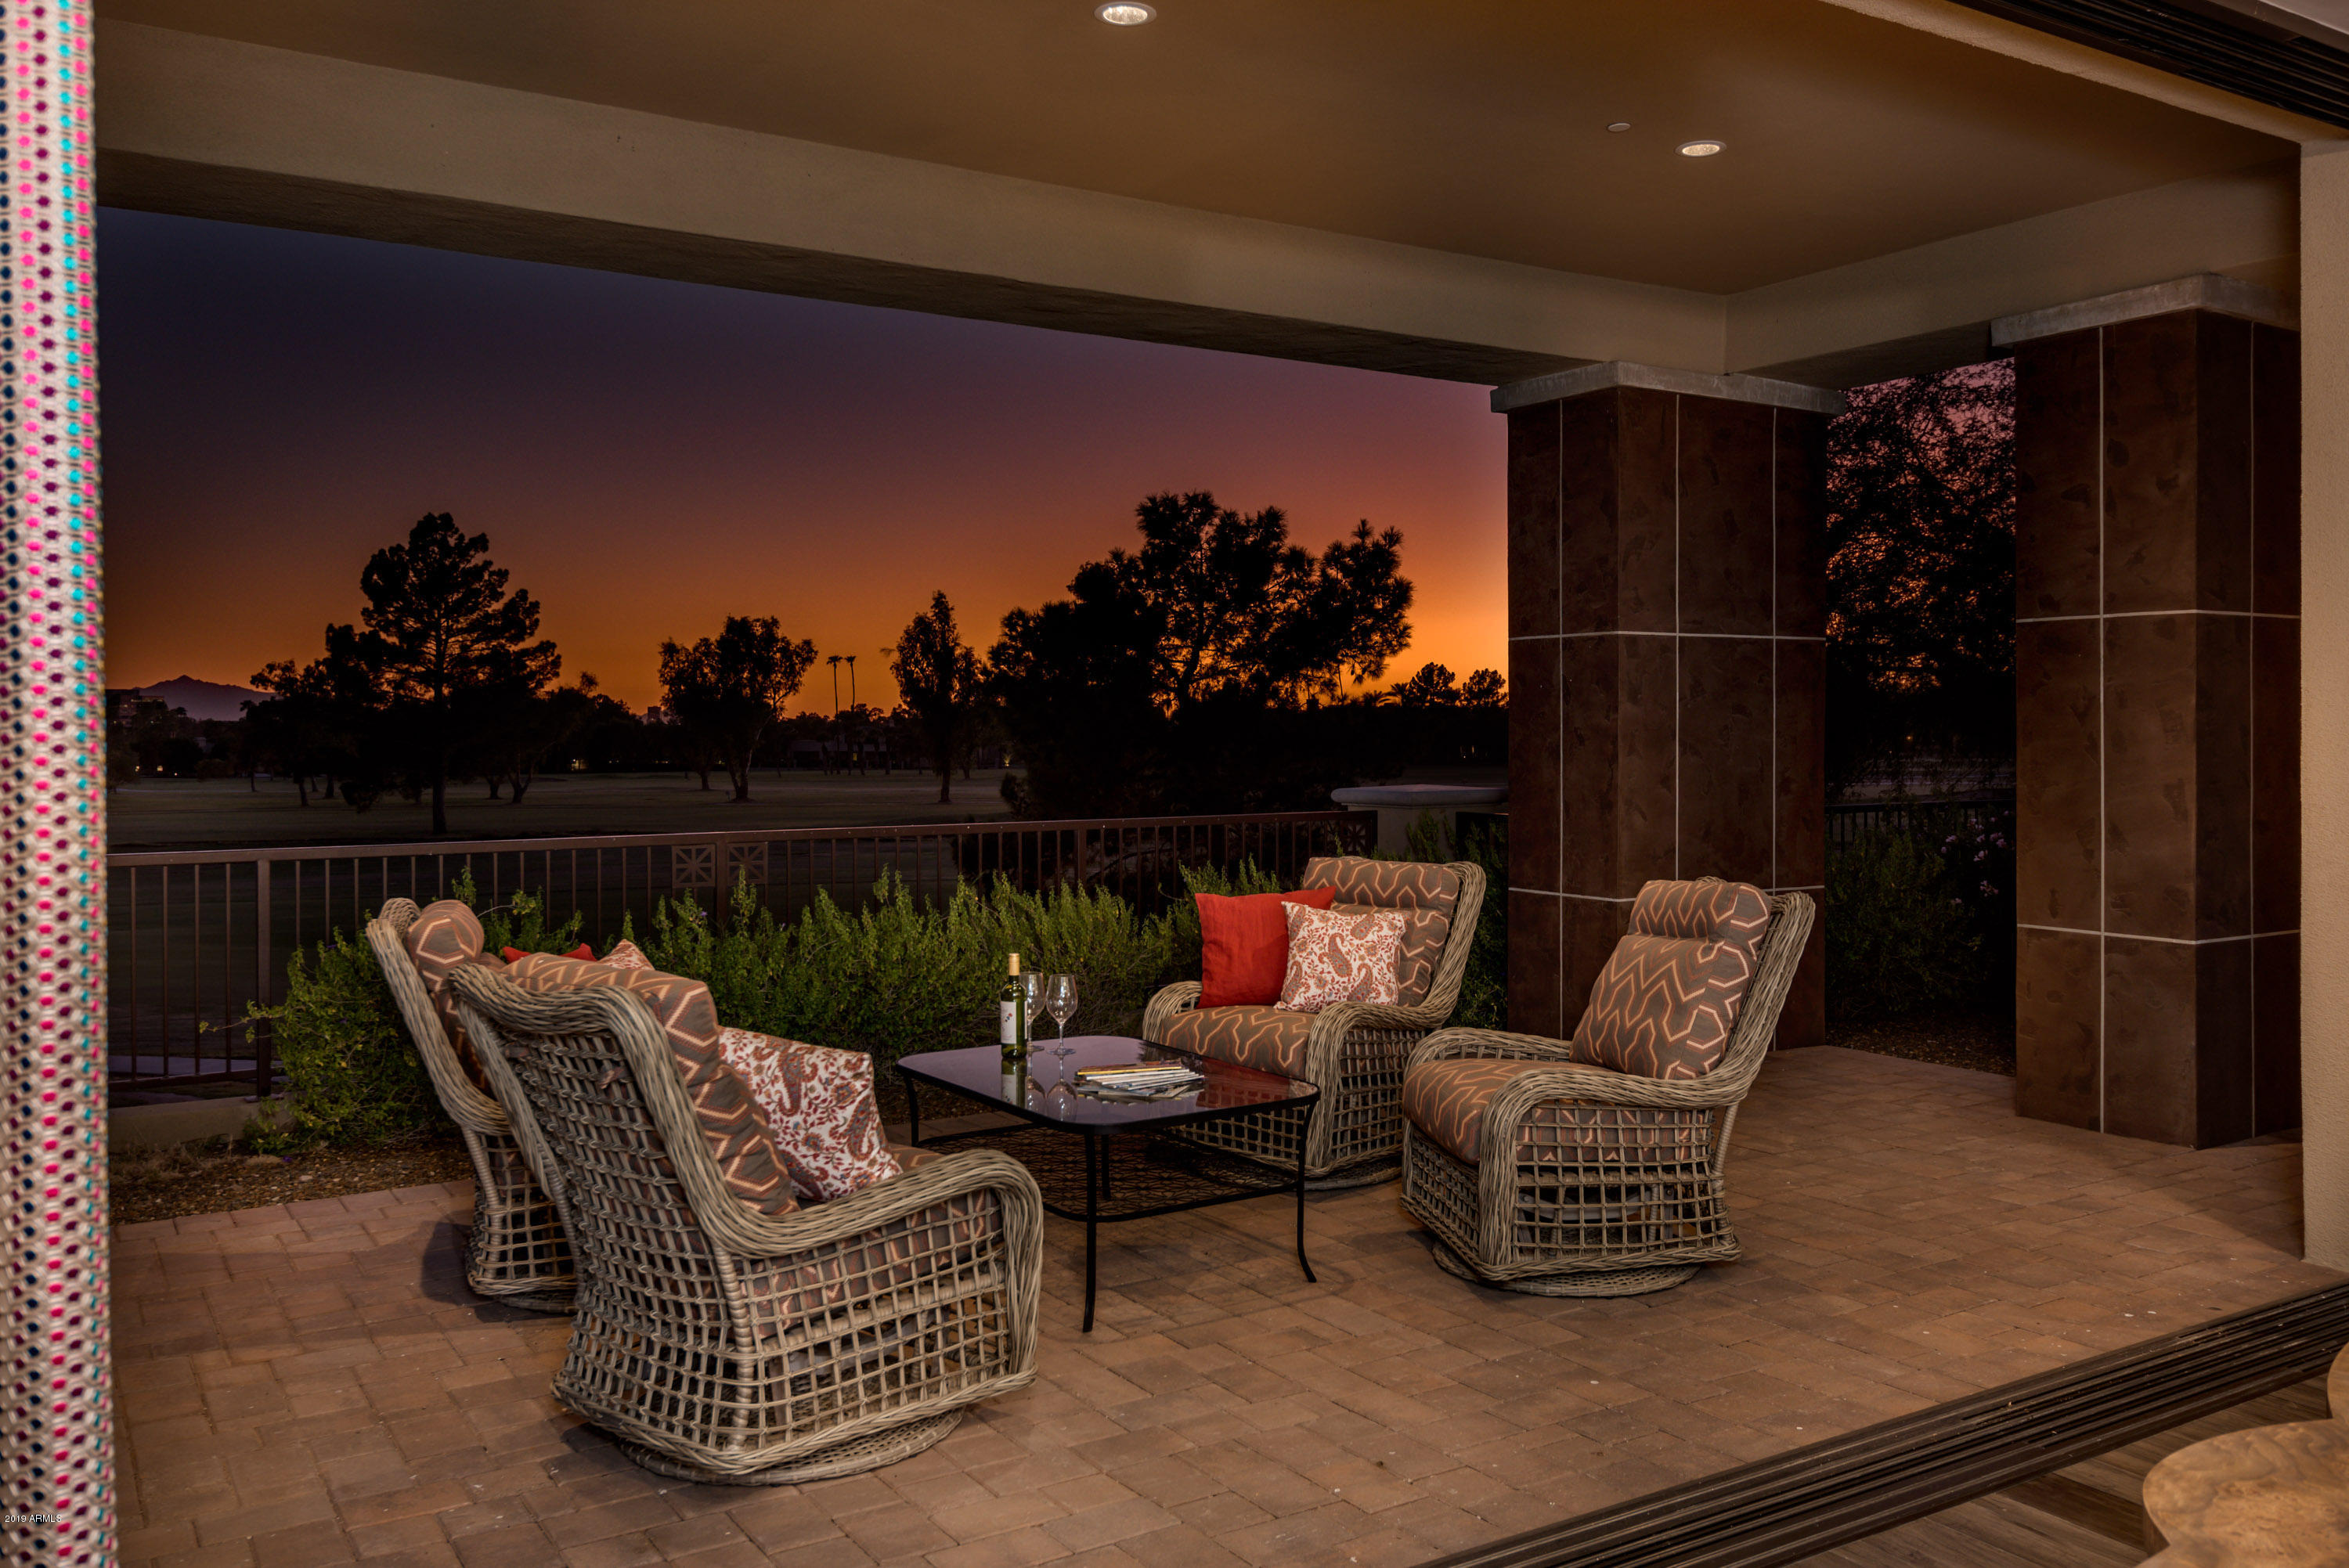
Experience exclusivity while being just minutes away from the historic AZ Biltmore, A Waldorf Astoria Resort. Situated on the Adobe Golf course, Two Biltmore Estates is nestled within the  prestigious Biltmore Circle. Filled with light, this soft contemporary home is made for the art enthusiast.  West facing and an entertainers dream, this home offers exceptional finishes with a unique style, curated from world travels, blended to create  a memorable experience.  Decor handpicked by designer Shellie Rudow of Shellie Rudow Interiors; this home is sure to impress. Crestron home system. Luxury kitchen appliances. Fully automated floor to ceiling sliding doors with auto sheers and black out shades. Enjoy beautiful Mtn, golf course and city light views. TOO MANY UPGRADES TO LIST!!!!!
#6013597

Phoenix

2 Biltmore Estates -- 110

2 Beds

None Baths

4,817 Sq.Ft.

$2,975,000

MLS#: 6013597

* Listings identified with the FMLS IDX logo come from FMLS and are held by brokerage firms other than the owner of this website. The listing brokerage is identified in any listing details. Information is deemed reliable but is not guaranteed. If you believe any FMLS listing contains material that infringes your copyrighted work please click here to review our DMCA policy and learn how to submit a takedown request. © 2024. First Multiple Listing Service, Inc.
Stunning Views and more

Featured listing

Stunning Views and more

Browse Properties

Categories

Homes Tailored to Your Lifestyle

Buyers Guide

Buying a home is one of the most exciting milestones of your life.

View more

Sellers Guide

Putting your home on the market can be a stressful process, especially when you don’t know what to expect.

View more

Market report

With just a few clicks, you'll gain instant access to valuable insights about the real estate market, including trends, property values, and community analytics.

View more

Home value

Unlike automated valuations, our hands-on review will provide a comprehensive opinion of your home’s value while considering important interior elements and other location intangible factors that machine algorithms so often miss.

View more

Buyers resources

Guides on financing, inspections, and choosing the right Realtor for a smooth home purchase.

Sellers resources

Practical tips on staging, pricing, and preparing your home to attract buyers and maximize your sale.

 - property

Send a message

Message successfully sent.

Preferred Agent

Preferred Area

Reason for contacting?

I agree to receive email communication and understand I can unsubscribe at any time.

I agree to be contacted by The Mandy Gold Team | Haymore Real Estate LLC via call, email, and text for real estate services. To opt out, you can reply 'stop' at any time or reply 'help' for assistance. You can also click the unsubscribe link in the emails. Message and data rates may apply. Message frequency may vary. Privacy Policy

Sign In Sign Out

Virtual Assistant

Would you like to take the next step with this property? We can help you schedule a showing or virtual tour, or send you more details.

Yes, I would like more information.

Thank You for Your Reply, One of Our Agents will contact you as soon as possible

No, maybe later.

Thank you, you can always contact me via email, phone number or through the contact form.

Realhub AI

Lucy - Your AI-Powered Realtor

Update Your Temporary Password

Personalize your search

Enter your email and we'll notify you immediately when new listings match what you're looking for.

or enter email address

Already have an account ? Login here

Continue your home search

Preferred Area

I agree to receive communications and understand I can unsubscribe at any time.

I agree to be contacted by The Mandy Gold Team | Haymore Real Estate LLC via call, email, and text for real estate services. To opt out, you can reply 'stop' at any time or reply 'help' for assistance. You can also click the unsubscribe link in the emails. Message and data rates may apply. Message frequency may vary. Privacy Policy

Already have an account ? Login here

We use cookies

We use cookies primarily for analytics to enhance your experience. By accepting, you agree to our use of these cookies. You can manage your preferences or learn more about our cookies policy.