Thinking of selling?

Trusted Real Estate Experts in Sierra Vista, Fort Huachuca, Benson, and Bisbee Arizona

  • Nearby me

Popular Features

Community Features

Association

Property Features

Waterfront

View

Exterior Features

Interior Features

Style

E-Alert name

Properties

10000 properties match your criteria

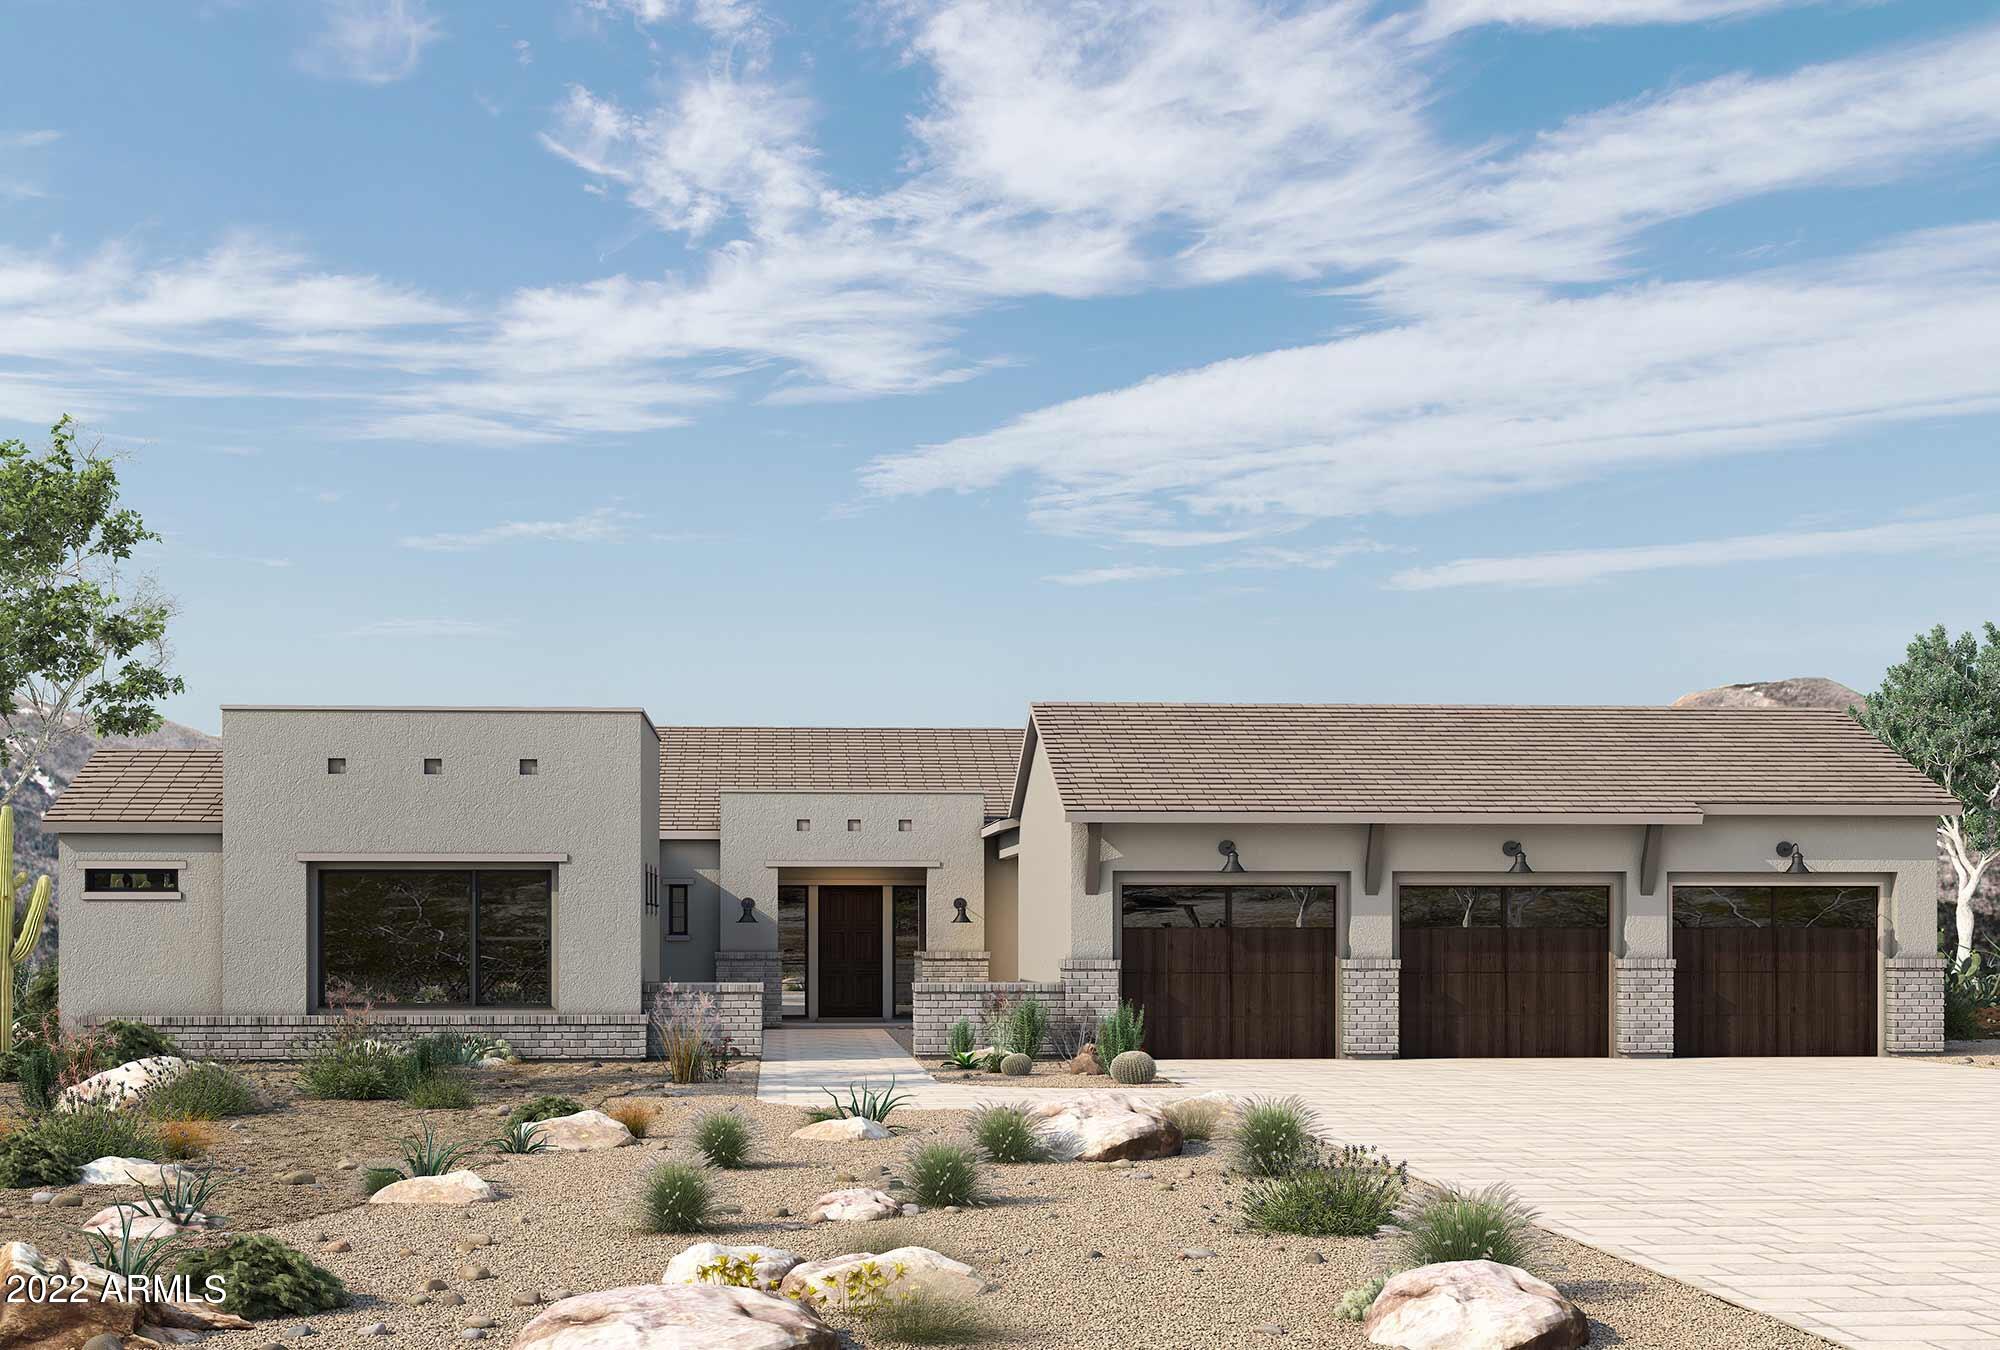
3/4 Acre homesite backing to McDowell Sonoran Preserve w/unobstructed views of Four Peaks & Superstition Mountains; Gourmet kitchen w/Thermador appliances including 48'' range top, 30'' double oven w/microwave drawer, 48'''' refrigerator & 24'' wine reserve, stacked custom cabs w/lighted glass front uppers, silestone tops with waterfall island & pendant lighting; all beds ensuite w/custom cabinetry in owner's suite; floating cabs in all baths w/LED lighting below; upgraded designer tile throughout; 2 tone paint; 3side fireplace in family room; HUGE stacking 10' glass doors in family, dining and bedroom; added cabs in dining & utility; EXTENSIVE NEW HOME WARRANTY;
#6494445

Scottsdale

13399 E RANCH GATE Road

4 Beds

4 Baths

4,043 Sq.Ft.

$2,953,689

MLS#: 6494445
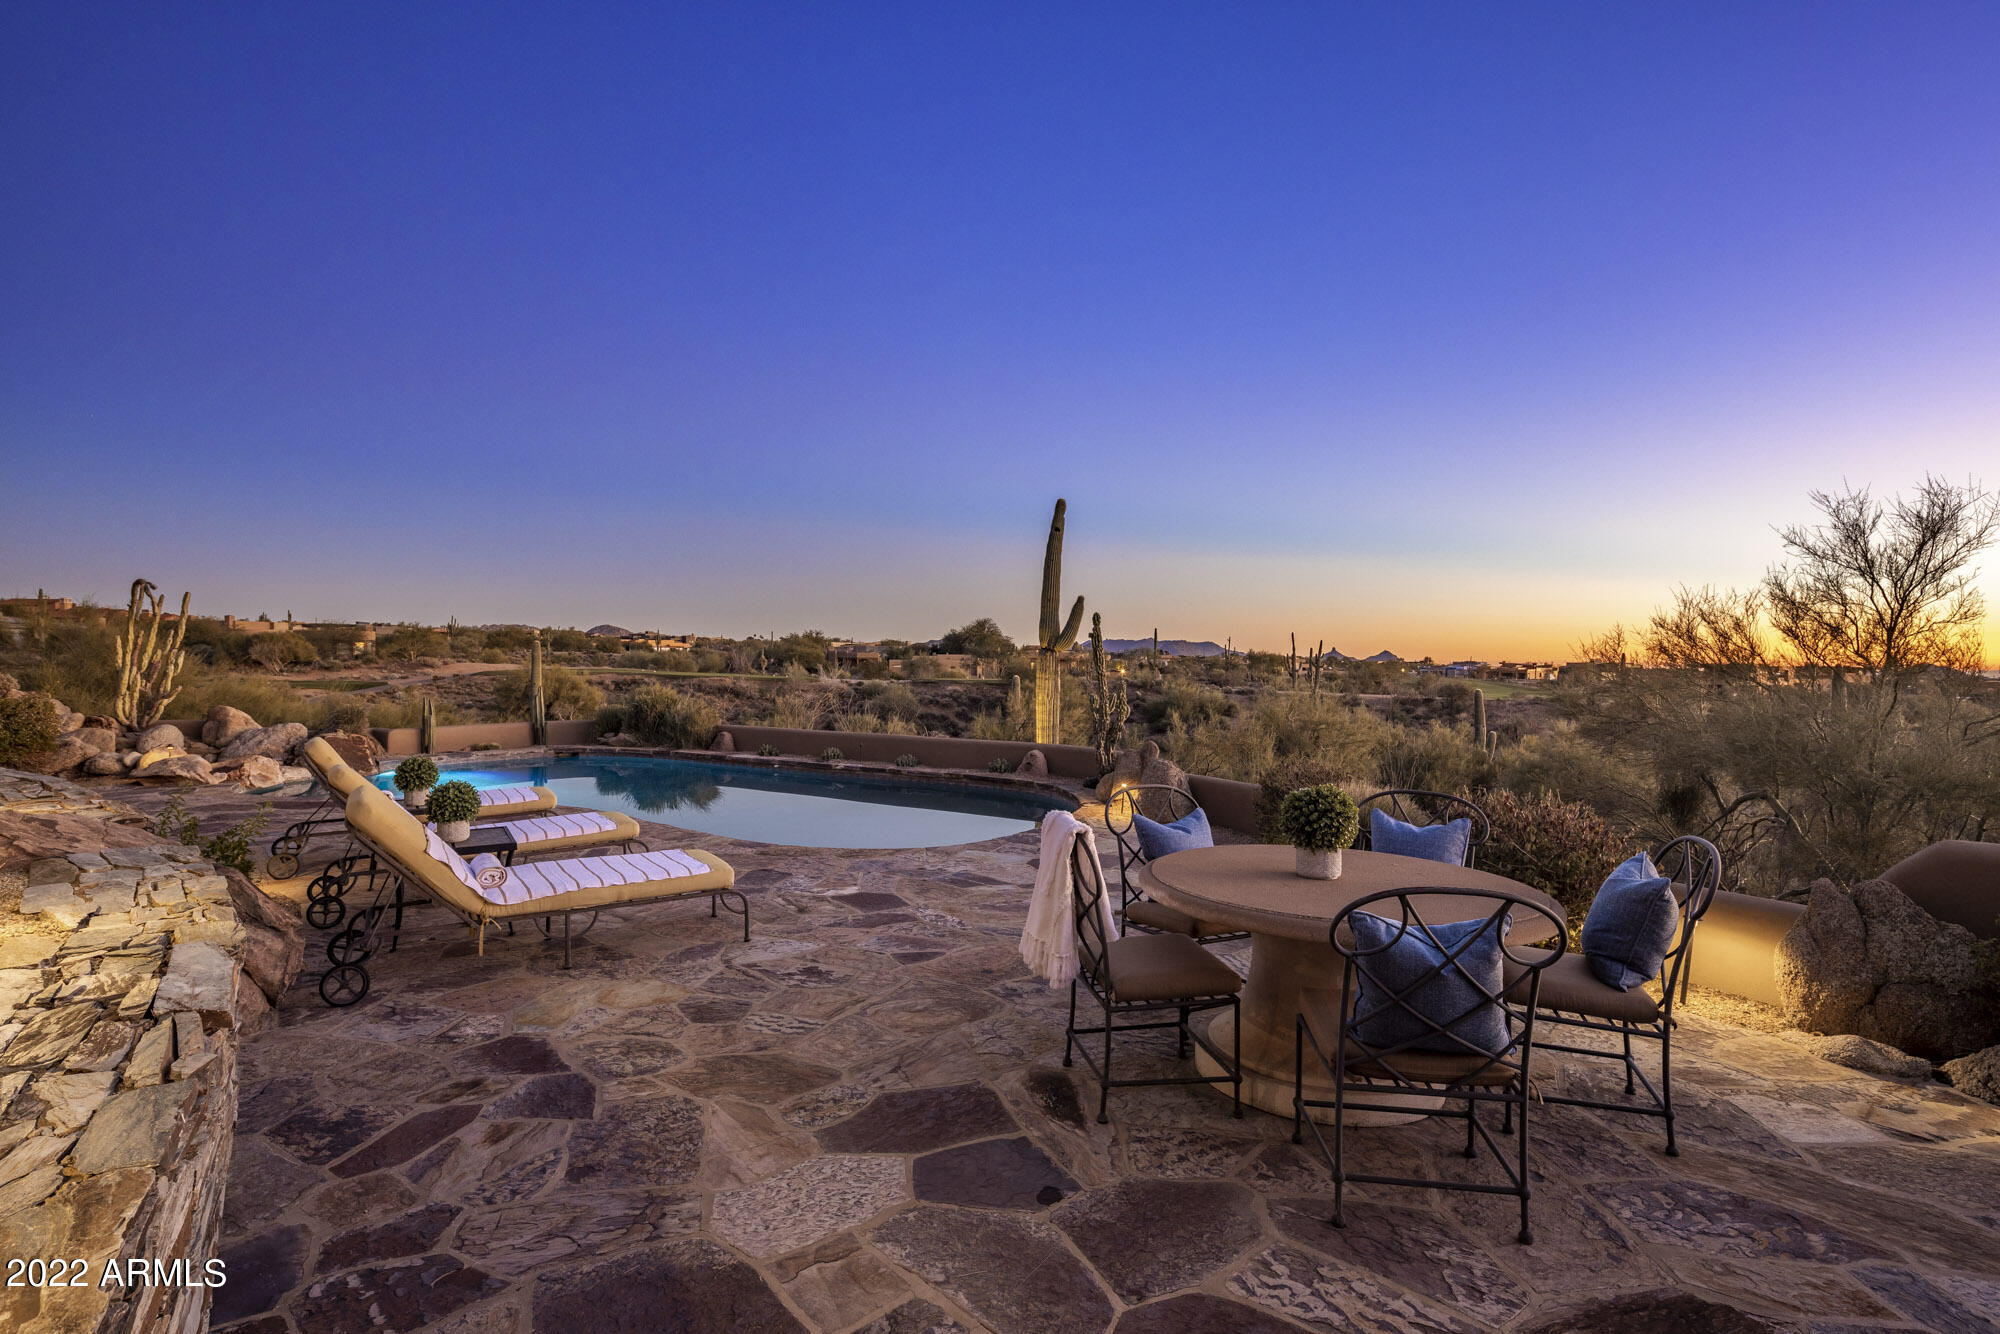
GOLF MEMBERSHIP NEGOTIABLE Instantly be captivated by sweeping & breathtaking views.North/south orientation allows for maximum enjoyment of sunset views, including iconic Pinnacle Peak. Backs to 13th & 14th holes of Renegade Golf Course. Private location also offers views of the valley's brilliant city lights. Home has been well thought out to ensure living space is maximized. Open living room, bar & kitchen. Multiple loggias & exterior fireplace invite indoor/outdoor lifestyle experience. Remarkable primary suite with fireplace, seating & expansive wall of windows capturing the stunning views. Bath suite with dual vanities, water closet, bidet, steam shower & walk-in closet with washer & dryer. 3 spacious ensuite bedrooms, wine room, service pantry, generous laundry room & 3 car garage. Details:
Instantly be captivated by the sweeping and breathtaking views of this impressive home. The highly desirable north/south orientation allows for maximum enjoyment of sunset views, including iconic Pinnacle Peak as a backdrop. Located on the 13th and 14th holes of the Renegade Golf Course, the private location also offers views of the valley's brilliant city lights.

Each section of this home has been well thought out to ensure living space is maximized. The open concept plan features a large living room seating area adjacent to the circular bar offers plentiful seating creating a versatile and inviting area. With a full glass wall, this space is sure to  enhance your entertainment experience.  Just steps from the bar, the kitchen, with roomy dining space and inviting fireplace, keeps everyone close at hand during meal preparation and serving, and conveniently leads out to the expansive under roof dining and seating area. Multiple loggias and balconies, along with the cozy exterior fireplace, provide the ideal opportunity for you to enjoy the pleasure of an indoor/outdoor lifestyle experience.

The primary suite is truly remarkable with the expansive wall of windows capturing the stunning views this home offers. Room darkening electric shades allow the day to be welcomed or the privacy of nightfall to be at your fingertips. The bath suite features dual vanities, water closet with bidet, steam shower and walk-in closet with personal washer and dryer, offering a convenient and comfortable style of living.

Three  spacious ensuite bedrooms, wine room, service pantry and generous laundry and storage room and three car garage with additional storage complete the details of this Desert Mountain retreat.


Renowned Desert Mountain development
Highly desirable guard-gated community
Renegade Golf Course location on the 13th & 14th holes
Impressive & expansive city lights and mountain views
Extensive outdoor living space including spacious under-roof areas
Transitional design elements with contemporary flair welcome many lifestyles
Three fireplaces invite a warm and inviting environment
Large bar with plentiful seating and wine room satisfy the most discerning entertainers
Open concept living allows for optimal flow and enjoyment 
Custom & intricately designed front entry creates an impressive welcome

Renowned Desert Mountain development
Highly desirable guard-gated community
Renegade Golf Course location on the 13th & 14th holes
Impressive & expansive city lights and mountain views
Extensive outdoor living space including spacious under-roof areas
Transitional design elements with contemporary flair welcome many lifestyles
Three fireplaces invite a warm and inviting environment
Large bar with plentiful seating and wine room satisfy the most discerning entertainers
Open concept living allows for optimal flow and enjoyment 
Custom & intricately designed front entry creates an impressive welcome
#6477378

Scottsdale

8997 E COVEY Trail

4 Beds

None Baths

4,646 Sq.Ft.

$2,950,800

MLS#: 6477378
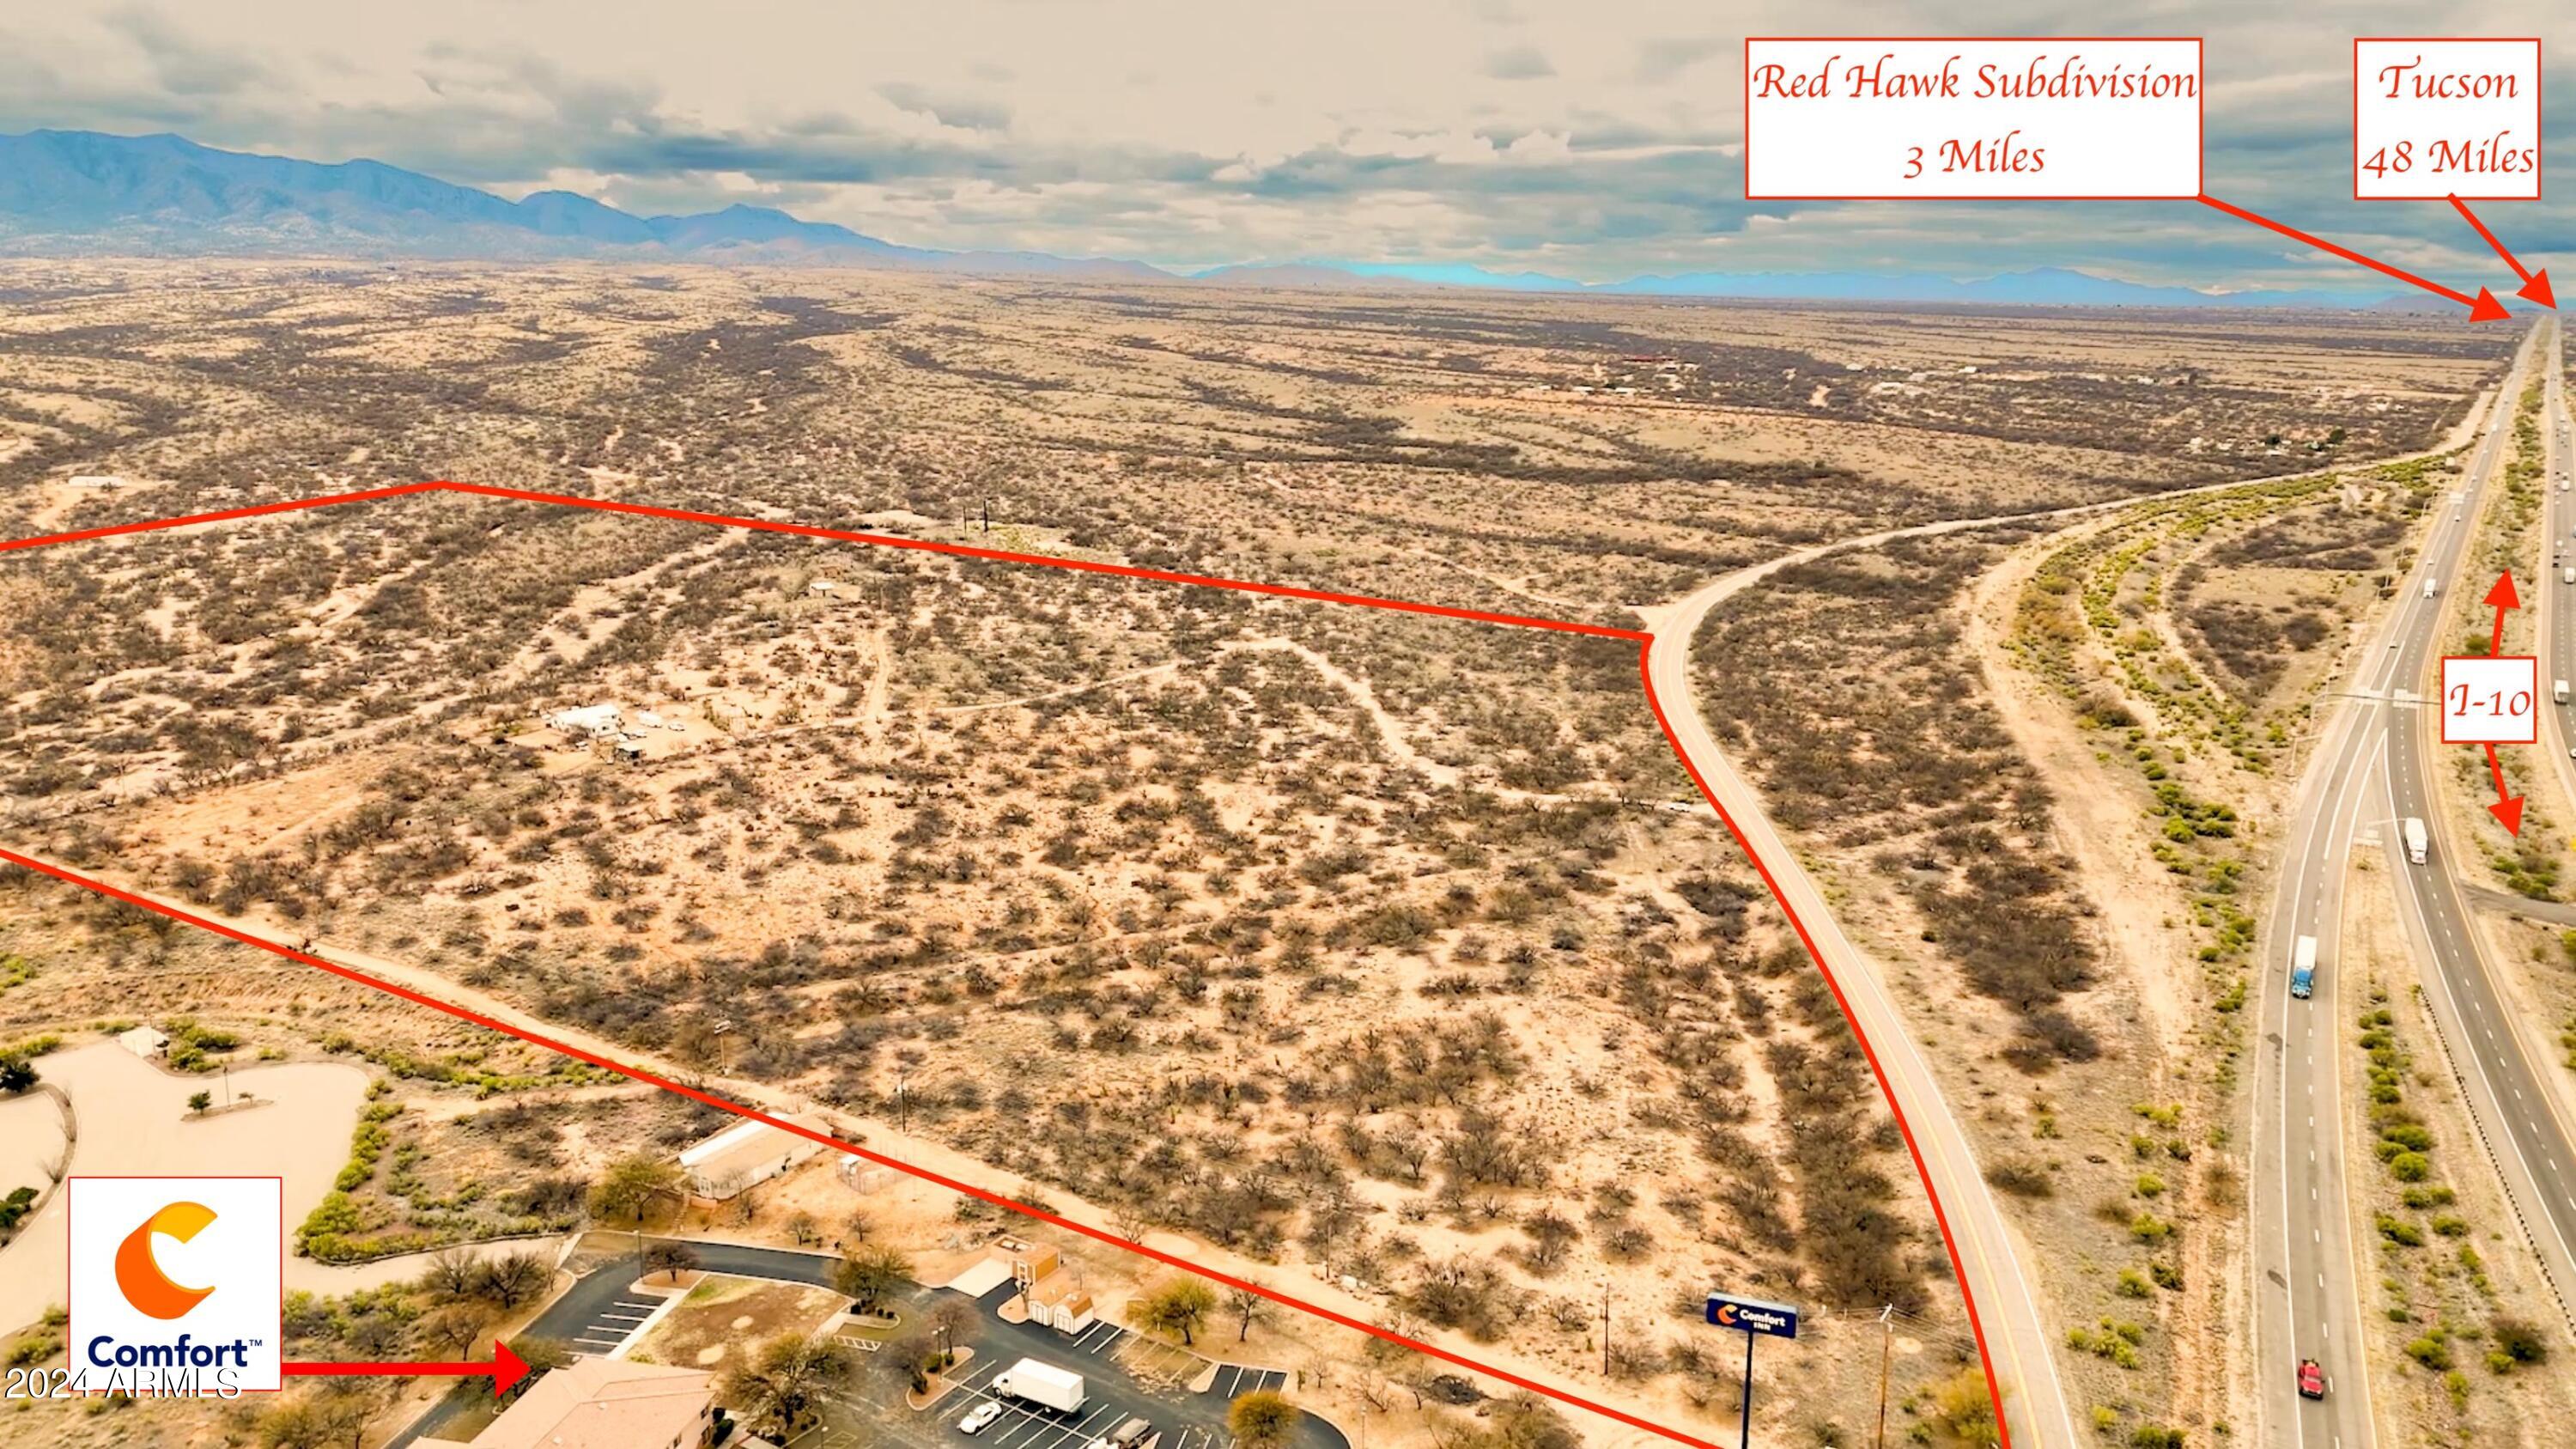
Incredible investment opportunity. Approx 65 acres of prime property with I-10 frontage. Growing commercial and residential area. New Maverick gas station/convenience store just broke grown nearby. Kartchner Vista Subdivision already abuts the south east portion of the property. Multiple RV Parks and hotels in the area. Four successful national fast food franchises on nearby properties.  Water already connected to City of Benson. With zoning approval, envision commercial buildings along the over 1100 sq ft of I-10 frontage and maybe a subdivision or RV park along the remaining portion.  Watch full video and labeled photos to appreciate the amazing location and many possibilities for this property. 

Property has a residence leased month to month.  Please do not disturb tenant.
#6989205

Benson

209 S Cedar Place -

None Beds

None Baths

65.0 acres

$2,950,000

MLS#: 6989205
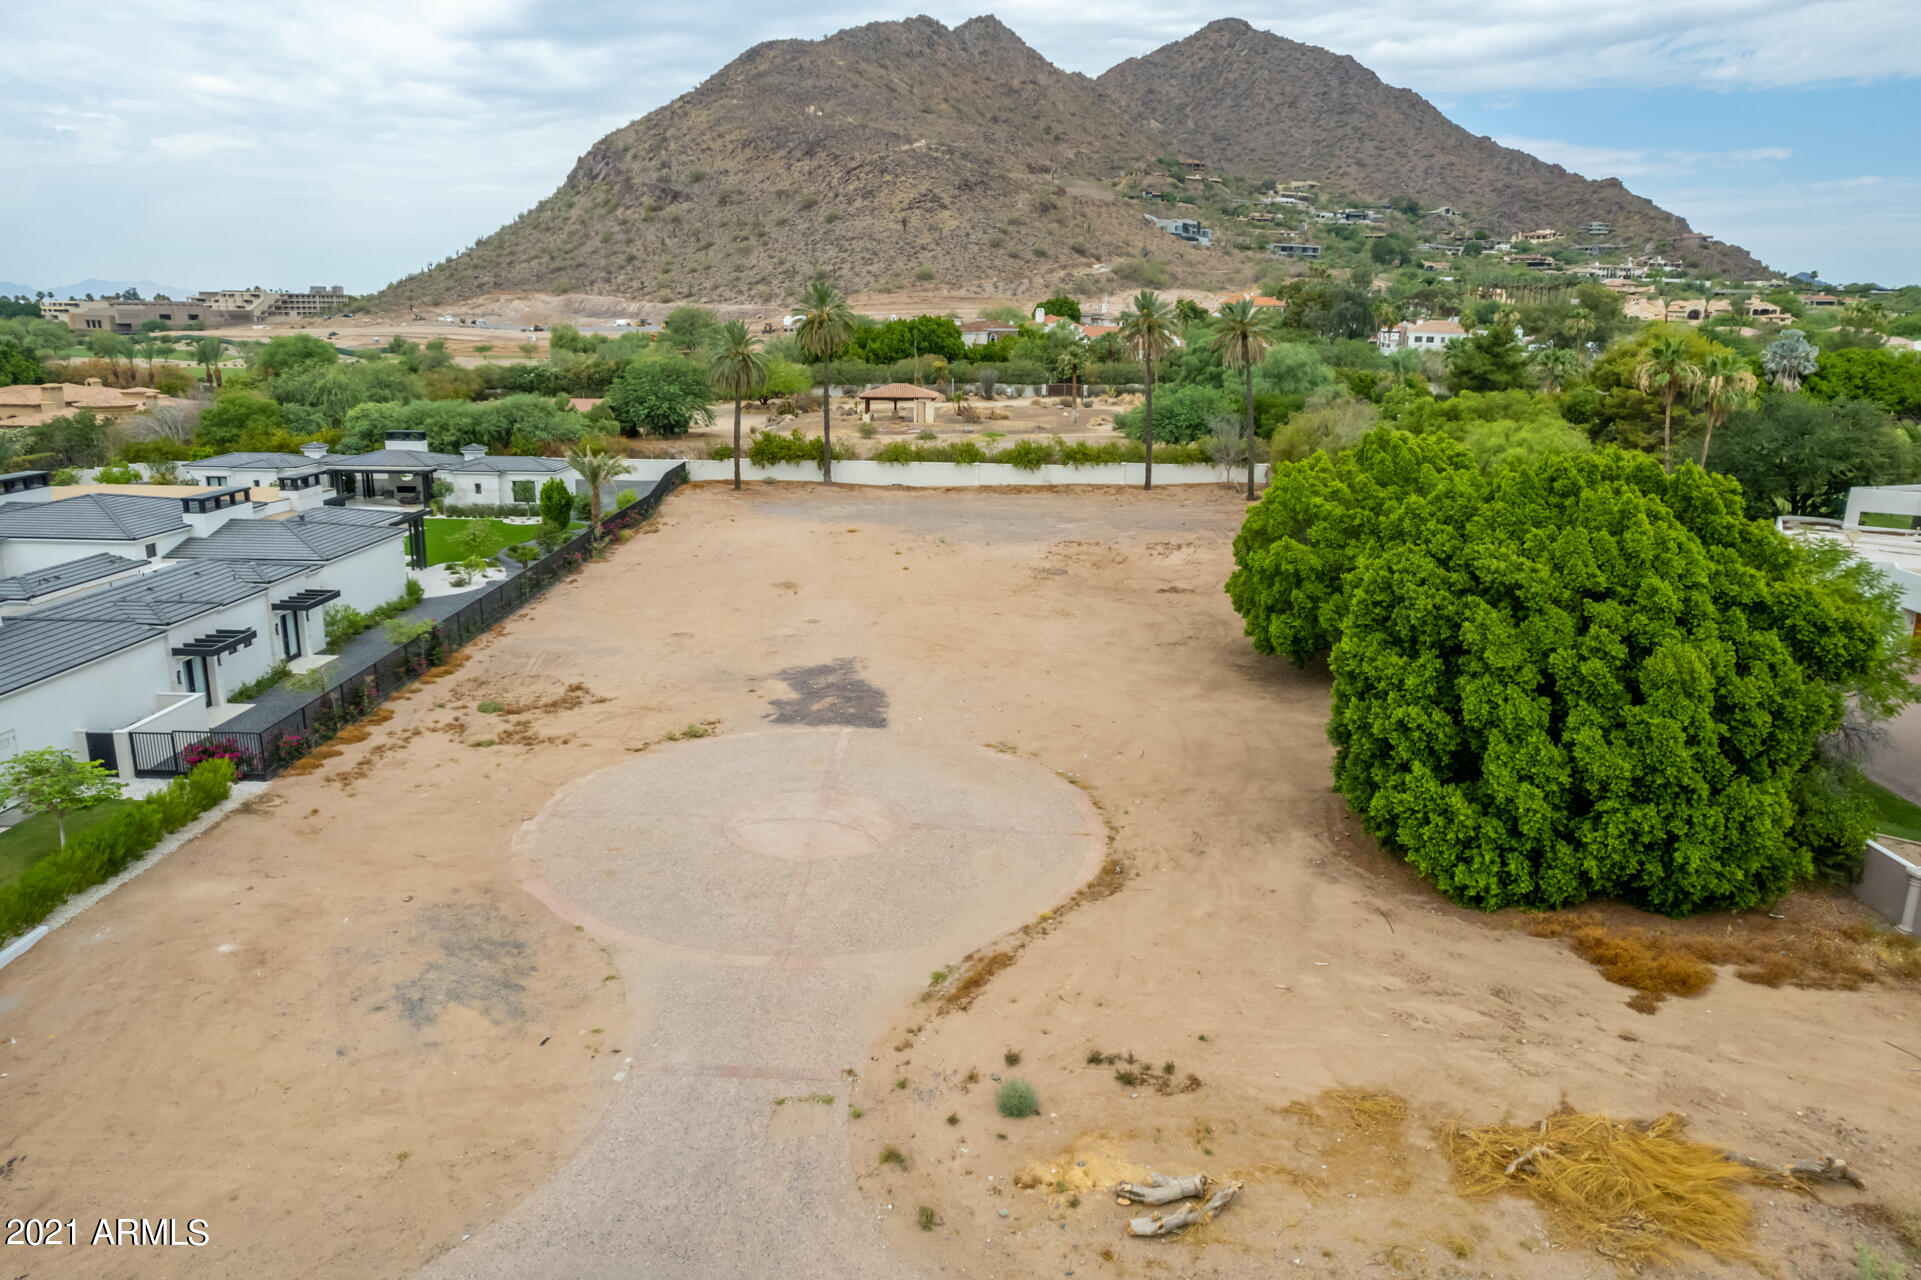
A+ location. Easily the best lot left available in Paradise Valley. Nestled between 12-15 million dollar builds lies this soaring view lot scraped and ready to build. Lot is just north of Arcadia and nestled in Billionaire's row. West facing Camelback views with huge shade in the afternoon. Bike ride from shops, restaurants and AJ's, between the Phoenician and the new Ritz! Beyond exclusive and very private street. High end Arcadia/ PV builder Brimley has plans that can be altered and approved as you like if builder package also desired.
#6261051

Paradise Valley

5110 N Wilkinson Road 66

None Beds

None Baths

1.0 acres

$2,950,000

MLS#: 6261051
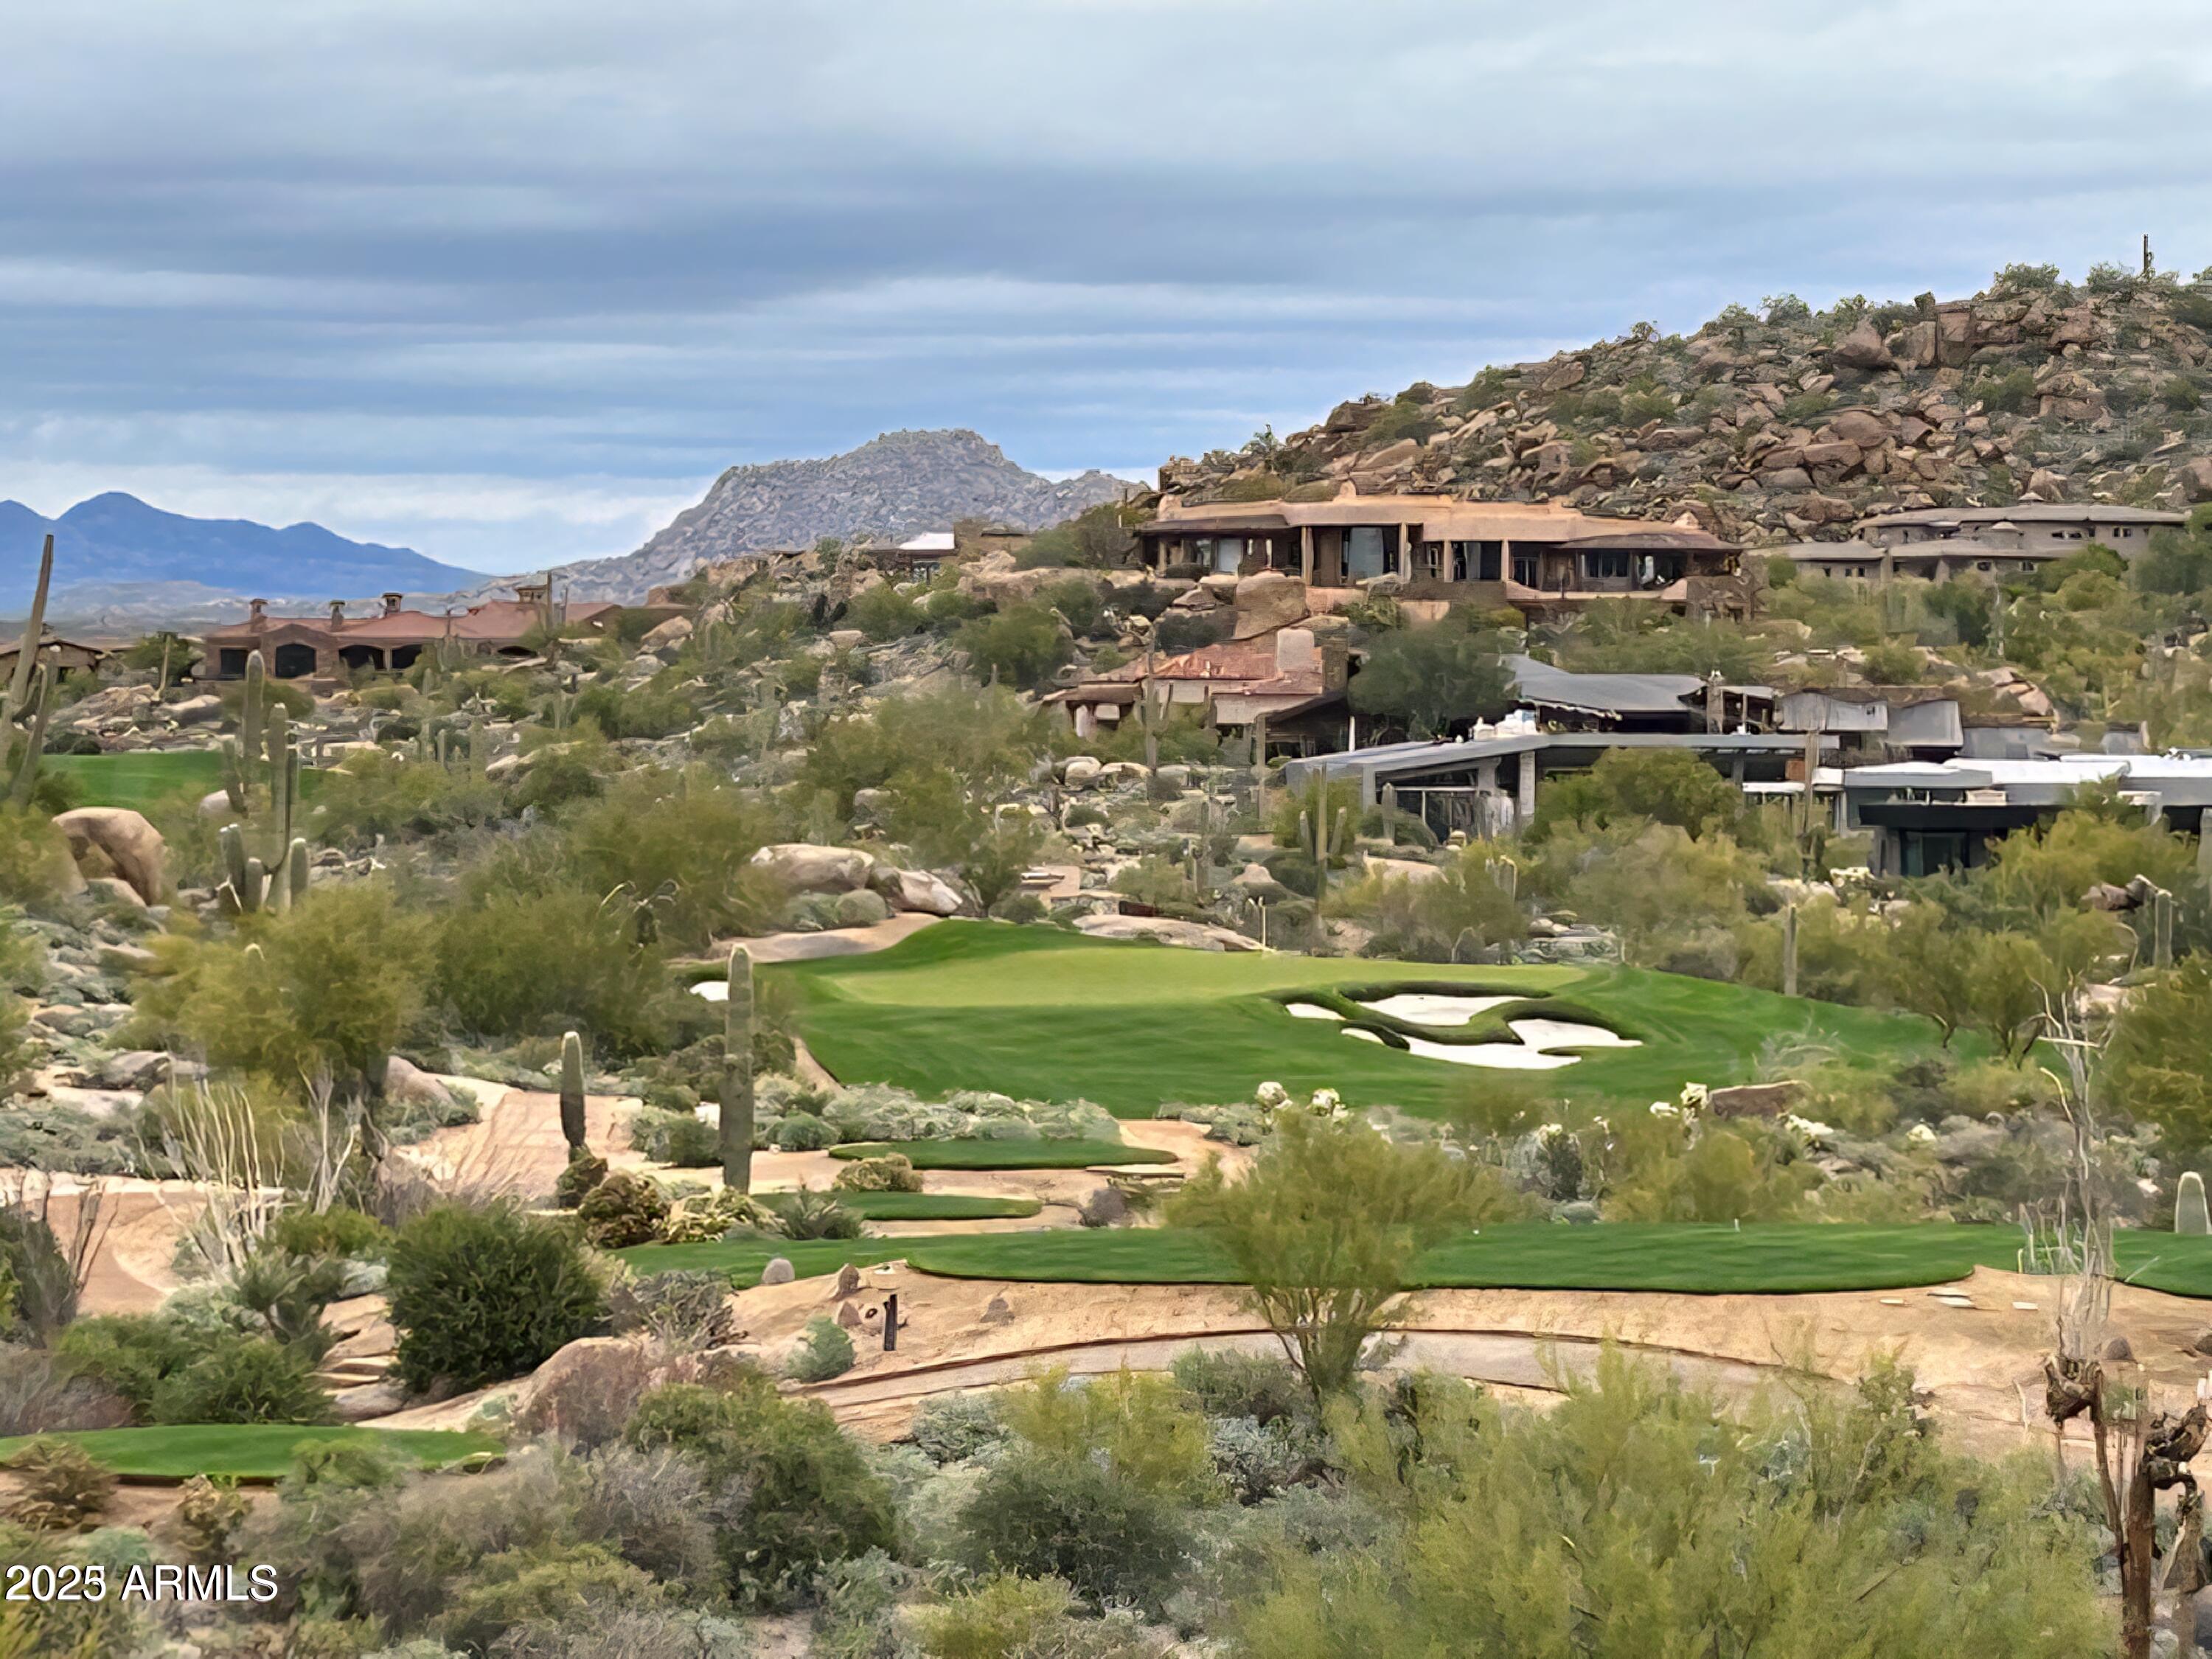
**ESTANCIA FULL GOLF MEMBERSHIP available** subject to board approval. One of the last remaining golf course lots within Estancia, this .93 ac lot (with a generous building envelope of 19,389 sq ft) on the 16th hole of the renowned Tom Fazio designed golf course offers a rare opportunity to build your dream home on one of the only remaining golf course lots in one of the most coveted communities in the country. Situated at the base of Pinnacle Peak on a quiet cul-de-sac, this site offers stunning views of the golf course, up close views of Pinnacle Peak and surrounding boulder outcroppings, picturesque views of the Four Peaks, Troon Mountain and Sonoran desert landscapes, creating an unparalleled living experience.
#6909862

Scottsdale

27269 N 102ND Street 268

None Beds

None Baths

0.93 acres

$2,950,000

MLS#: 6909862
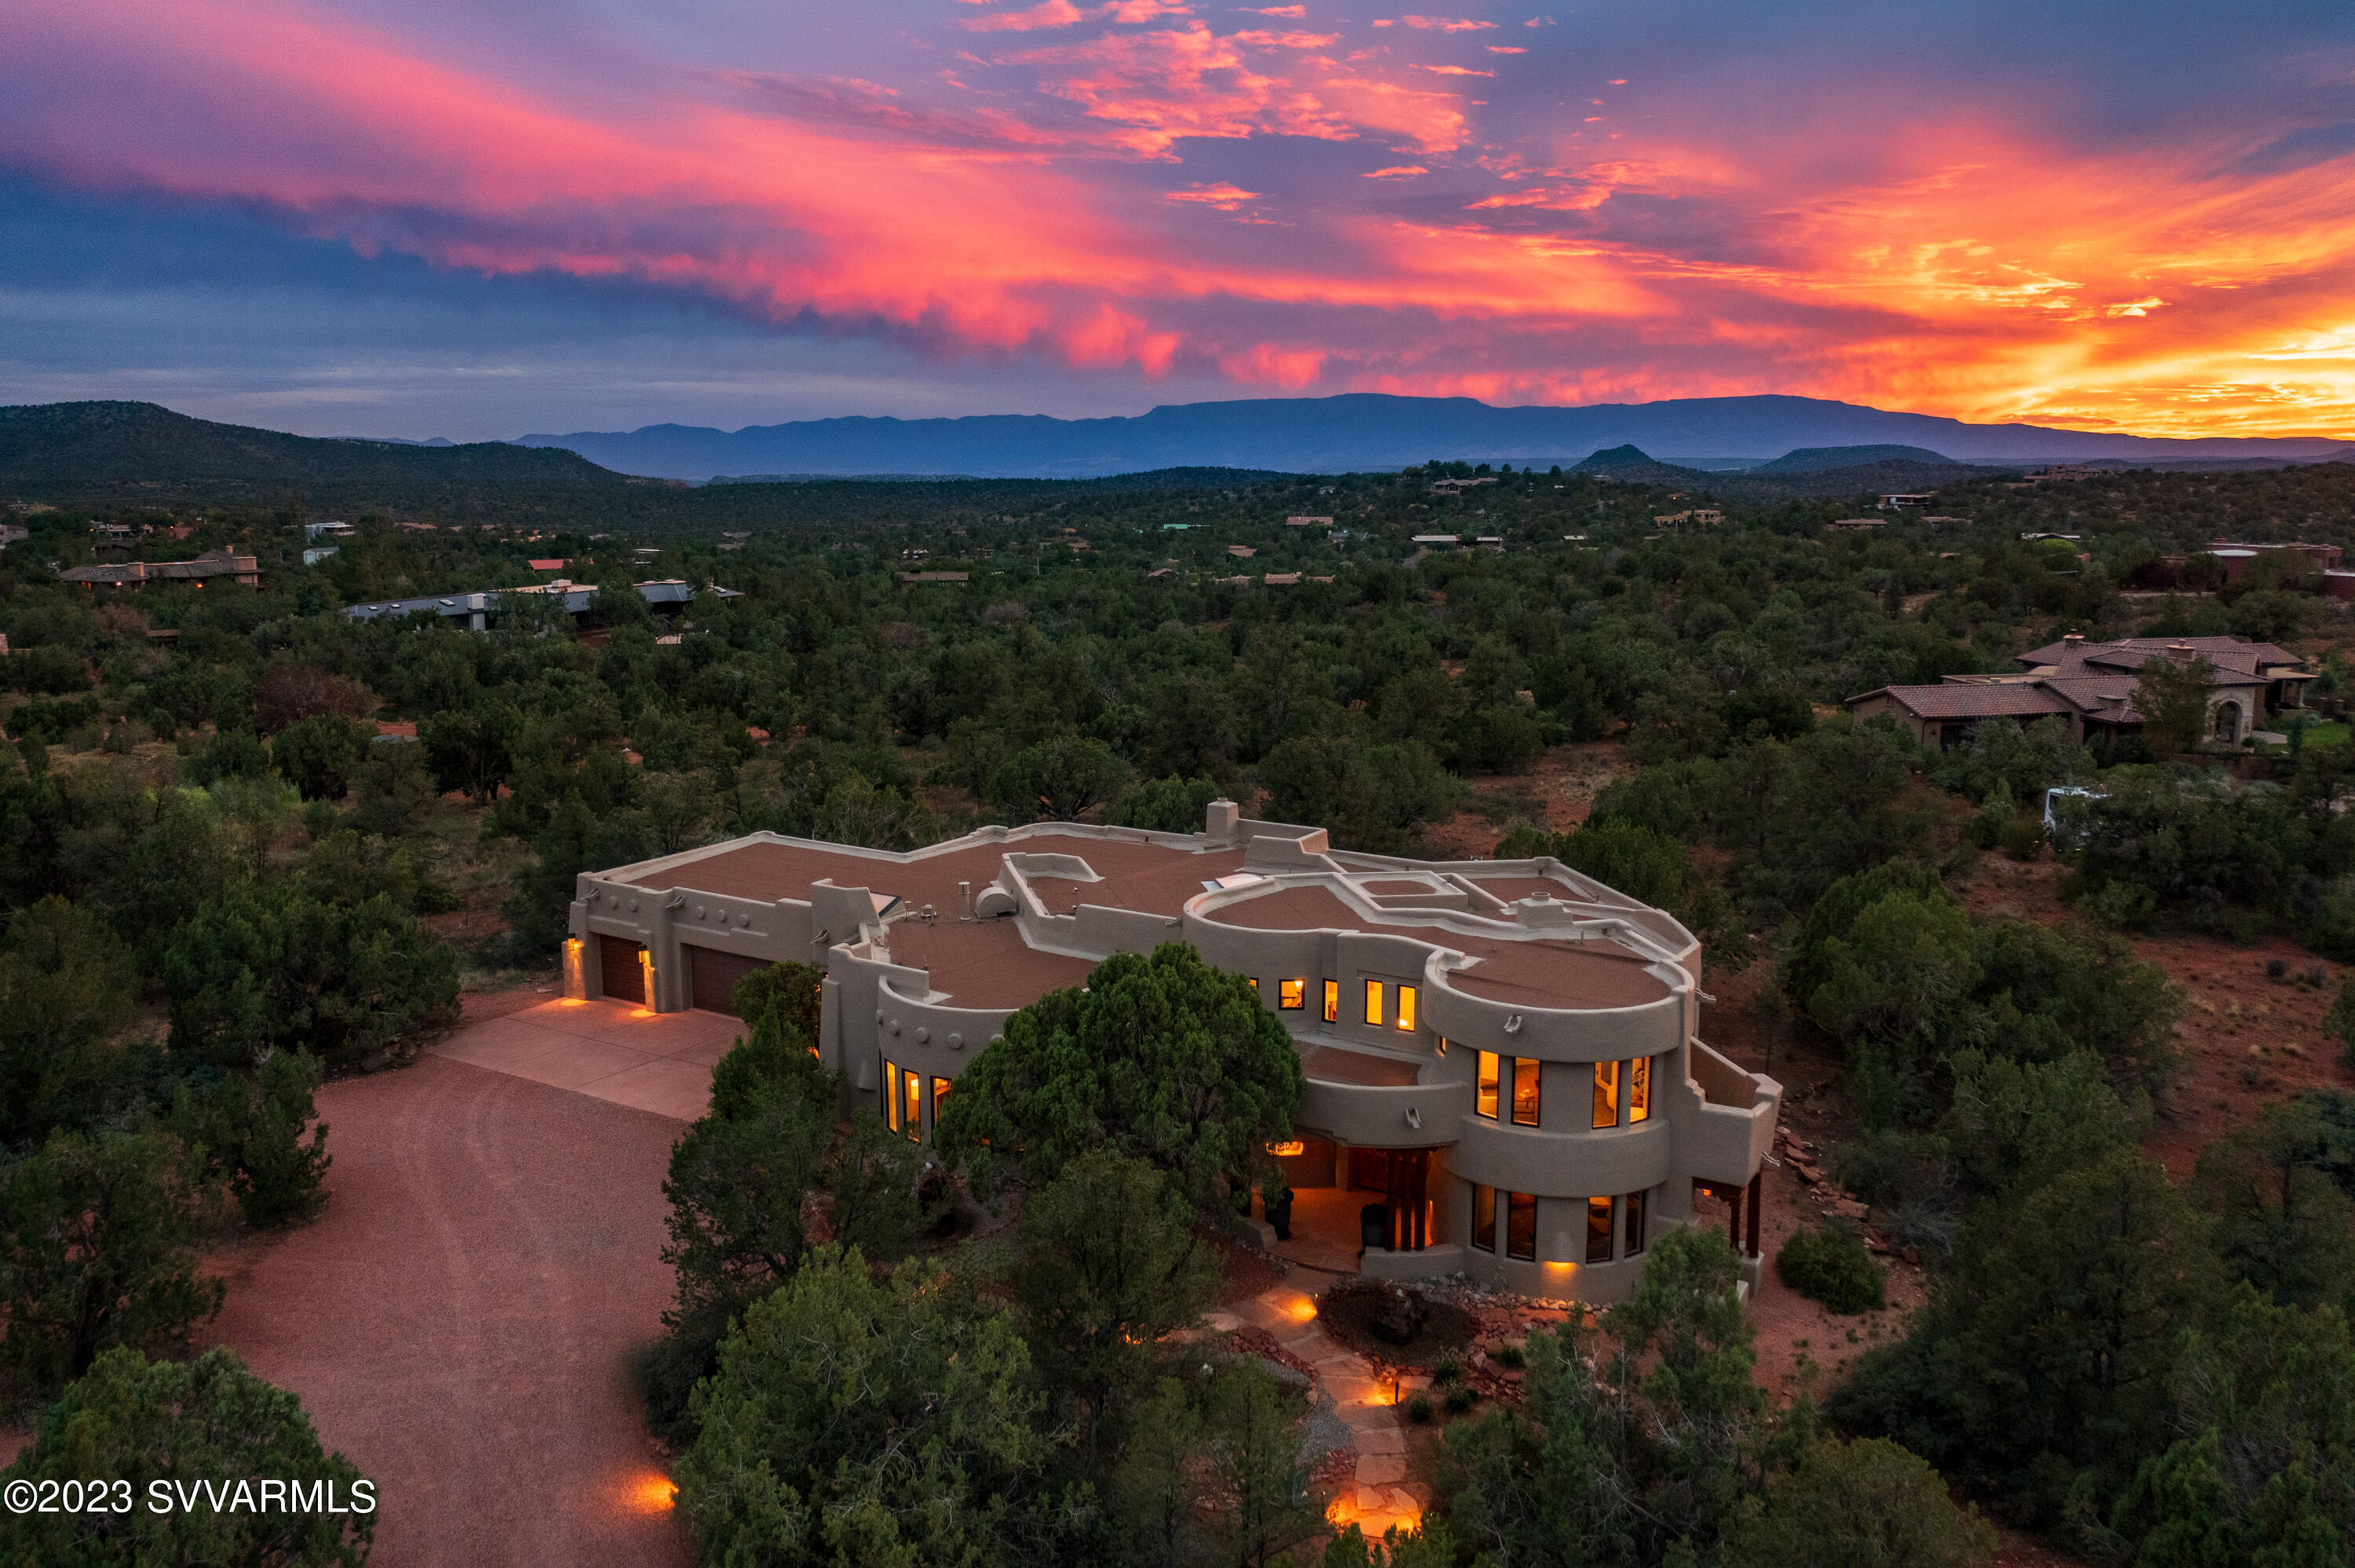
Land, Privacy, and Proximity. Welcome home to 55 Camino Del Caballo. This exquisite residence sits on 2.47 acres of land and is minutes from the heart of West Sedona, Enchantment, and Seven Canyons.

The Dry Creek / Camino Del Caballo corner location gives this architectural residence unstoppable and unblockable views of Bear, Cockscomb, Doe, Boynton Canyon, Thunder Mountain, and the Mogollon Rim. Remodeled throughout, this fresh property is what Sedona life is about. Elevated—gated security and a long drive leading to the estate's water garden entry. THREE car garage, Three Bedrooms with Two office spaces. Five bathrooms (2 Full/3 Powder) sunset patio and an enclosed courtyard for your guests, family, or children.

The entire furniture package is available for purchase.
#534193

Sedona

55 Camino Del Caballo

3 Beds

2 Baths

3,792 Sq.Ft.

$2,950,000

MLS#: 534193
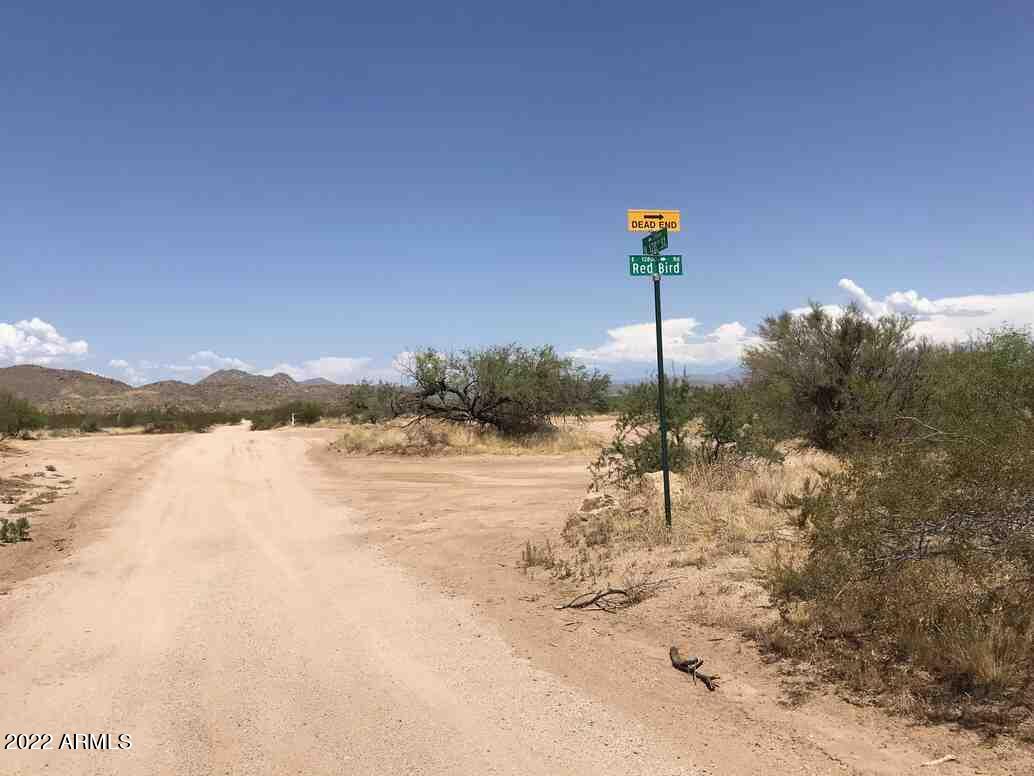
Beautiful 18.34 Acre Property with incredible views may be suitable for several single family homes if split or single estate home.
#6469203

Scottsdale

0000 N 128th Street 21677044

None Beds

None Baths

18.34 acres

$2,950,000

MLS#: 6469203
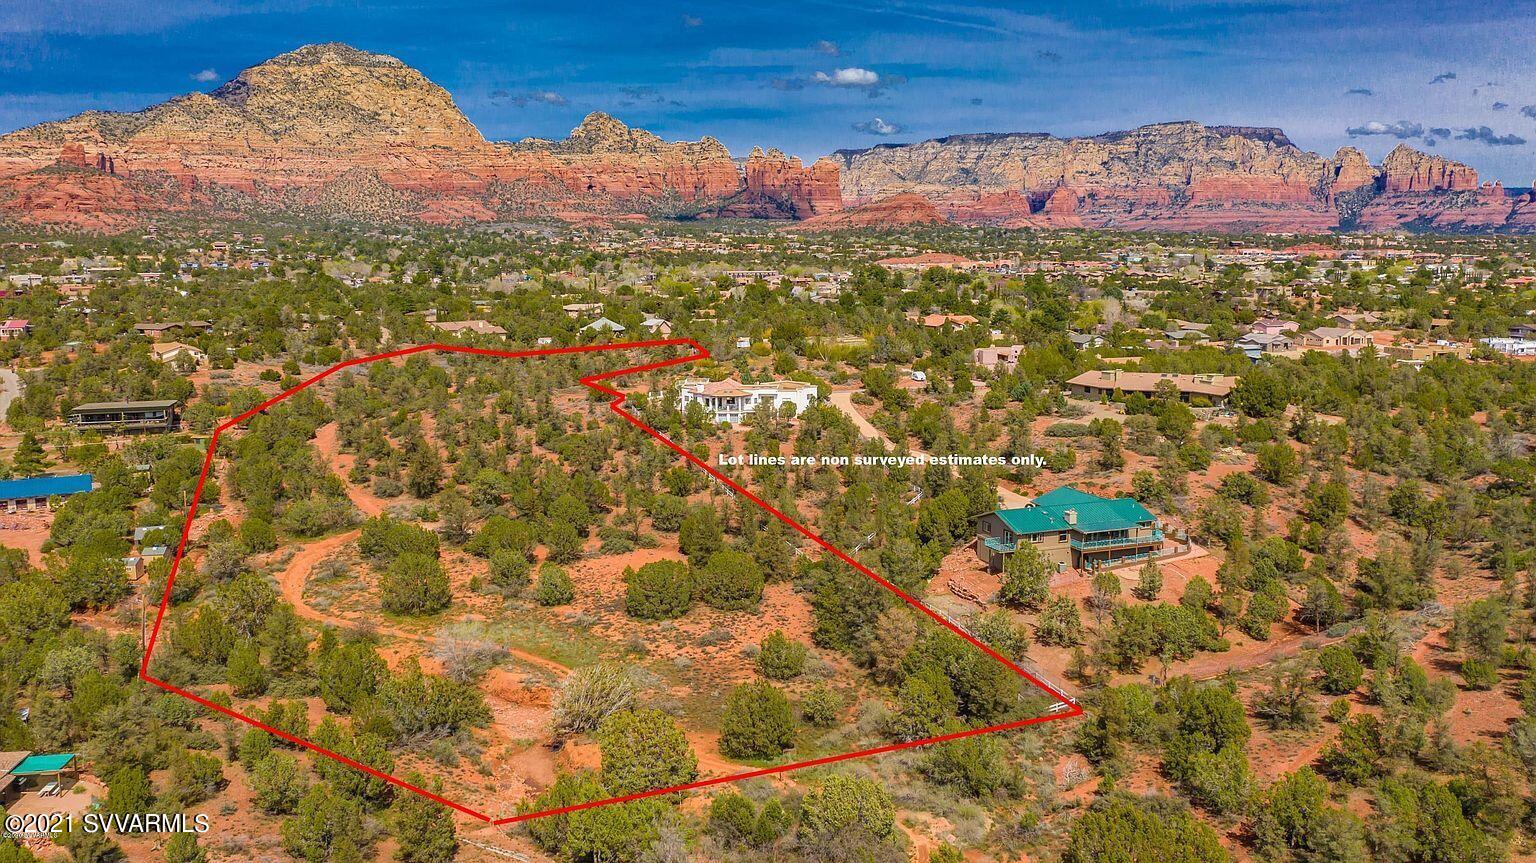
6.5 Acres or pristine West Sedona Land. Consists of (3) lots total and plated and recored with county.  Not in a subdivision so no HOA restrictions. 
Fabulous Red Rock Views. All utilities are available. 

Conceptual plans for Luxury Estate Homes available by  a local Sedona home builder. A 26 year resident  home builder.
#6942804

Sedona

165 S Golden Eagle Drive 1

None Beds

None Baths

6.5 acres

$2,950,000

MLS#: 6942804
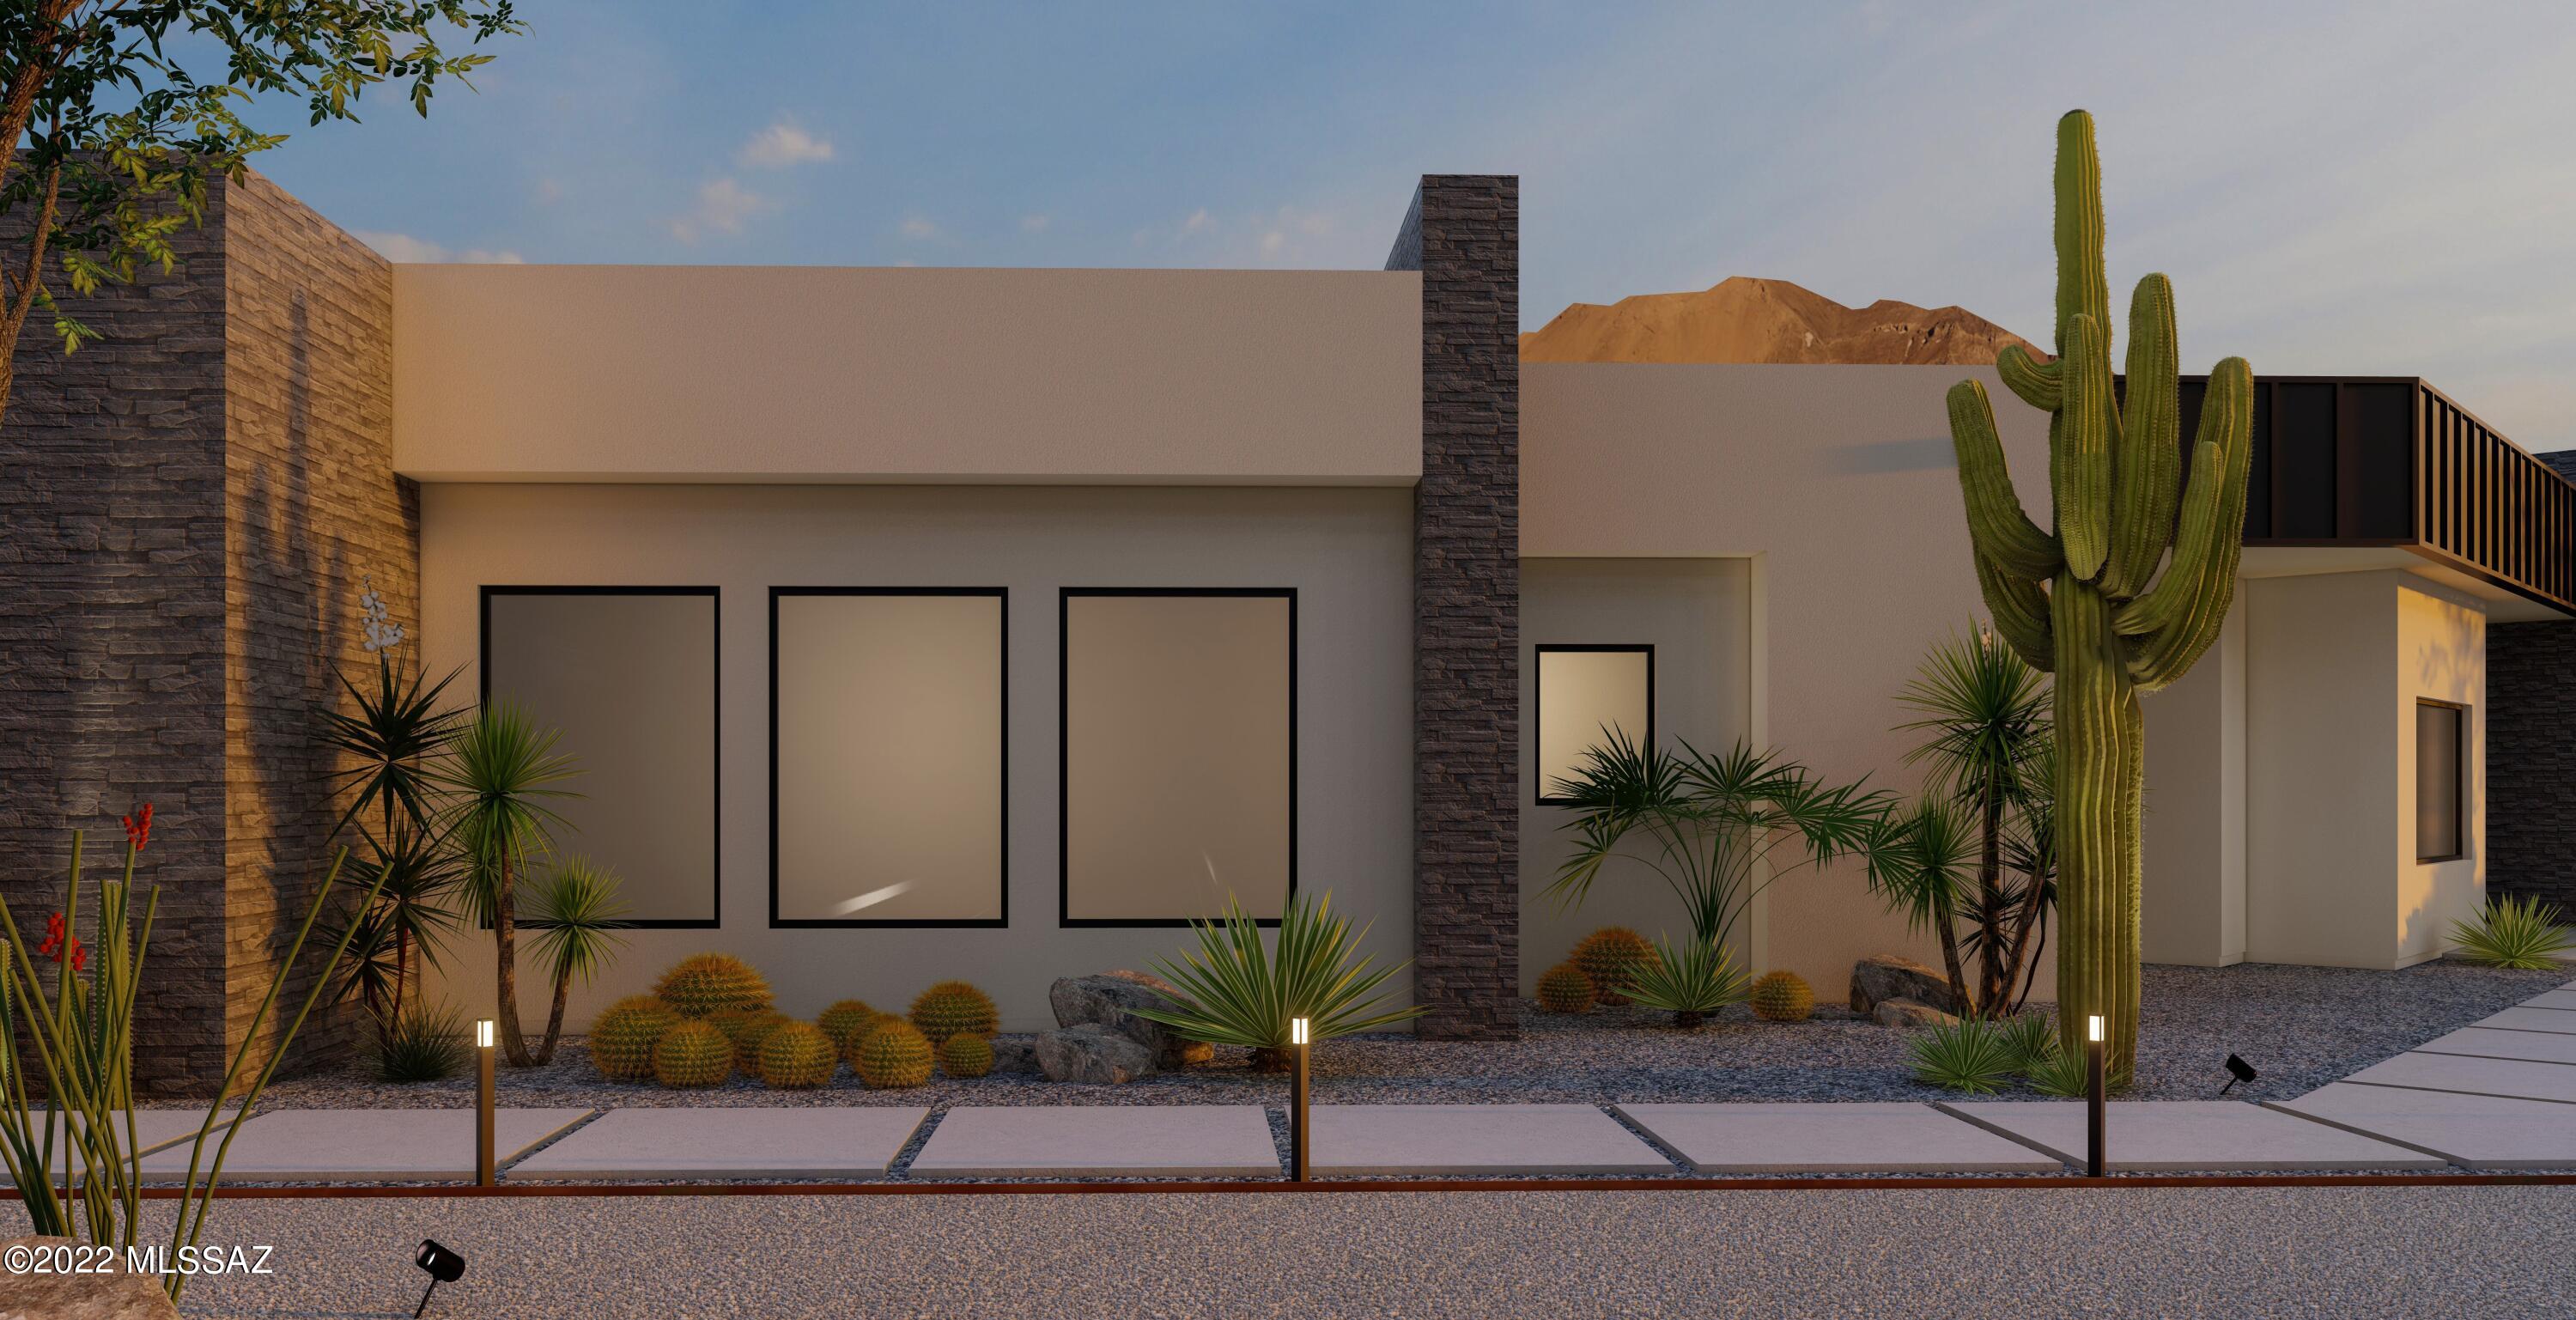
New Construction - Southwest Contemporary Custom Home
#22125740

Tucson

1310 E Calle Elena

4 Beds

4 Baths

4,713 Sq.Ft.

$2,950,000

MLS#: 22125740
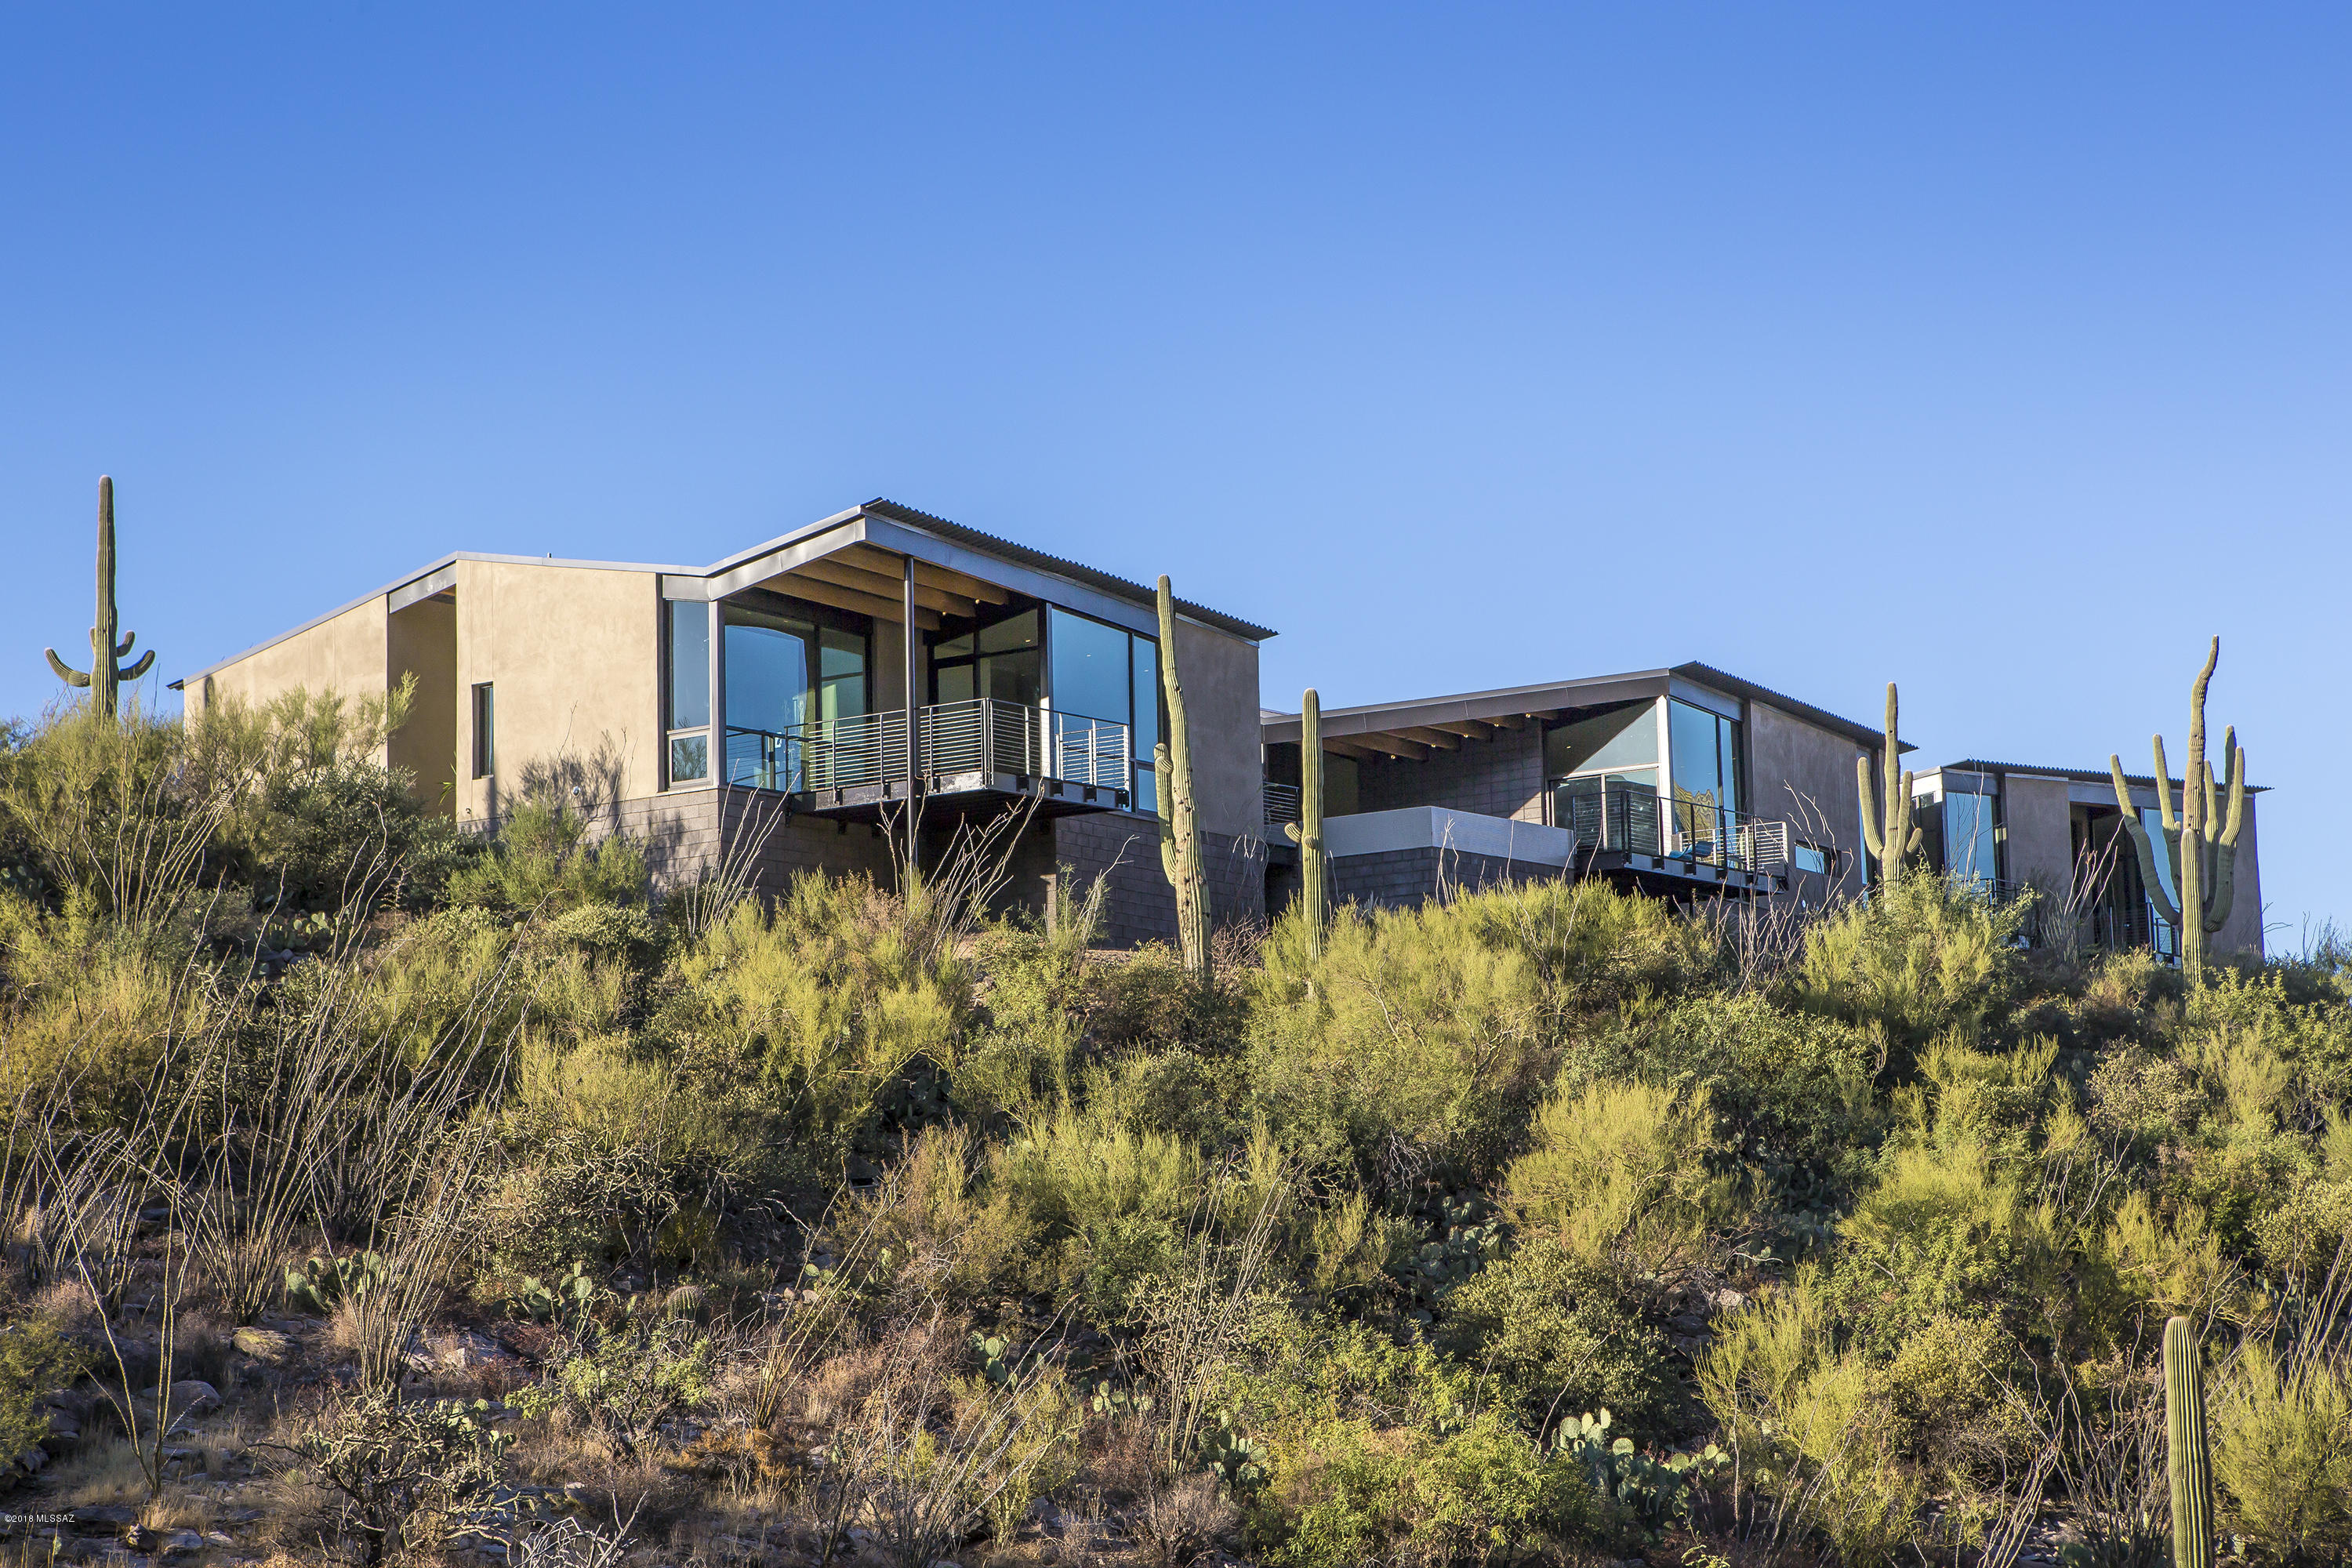
Casa de Plegado, AIA Home of the Year winner, a brand new modern home designed by Rob Paulus Architects. The unique 3.4 acre lot within the gated community of Cobblestone has amazing views, both city and mountain, and privacy, backing to the Coronado National Forest. This single level home has no steps and features a split bedroom plan with ample separate entry guest quarters, and all bedrooms are en suite. Thoughtful design features framed view windows in every room, even the hallways. Green design features include passive solar orientation, 12-inch steel framed walls with high R-value insulation, and low maintenance native landscaping. A rare opportunity to own a true contemporary at the top of this Catalina Foothills gated community.
#21931122

Tucson

7510 N Catalina Ridge Drive

5 Beds

4 Baths

5,104 Sq.Ft.

$2,950,000

MLS#: 21931122
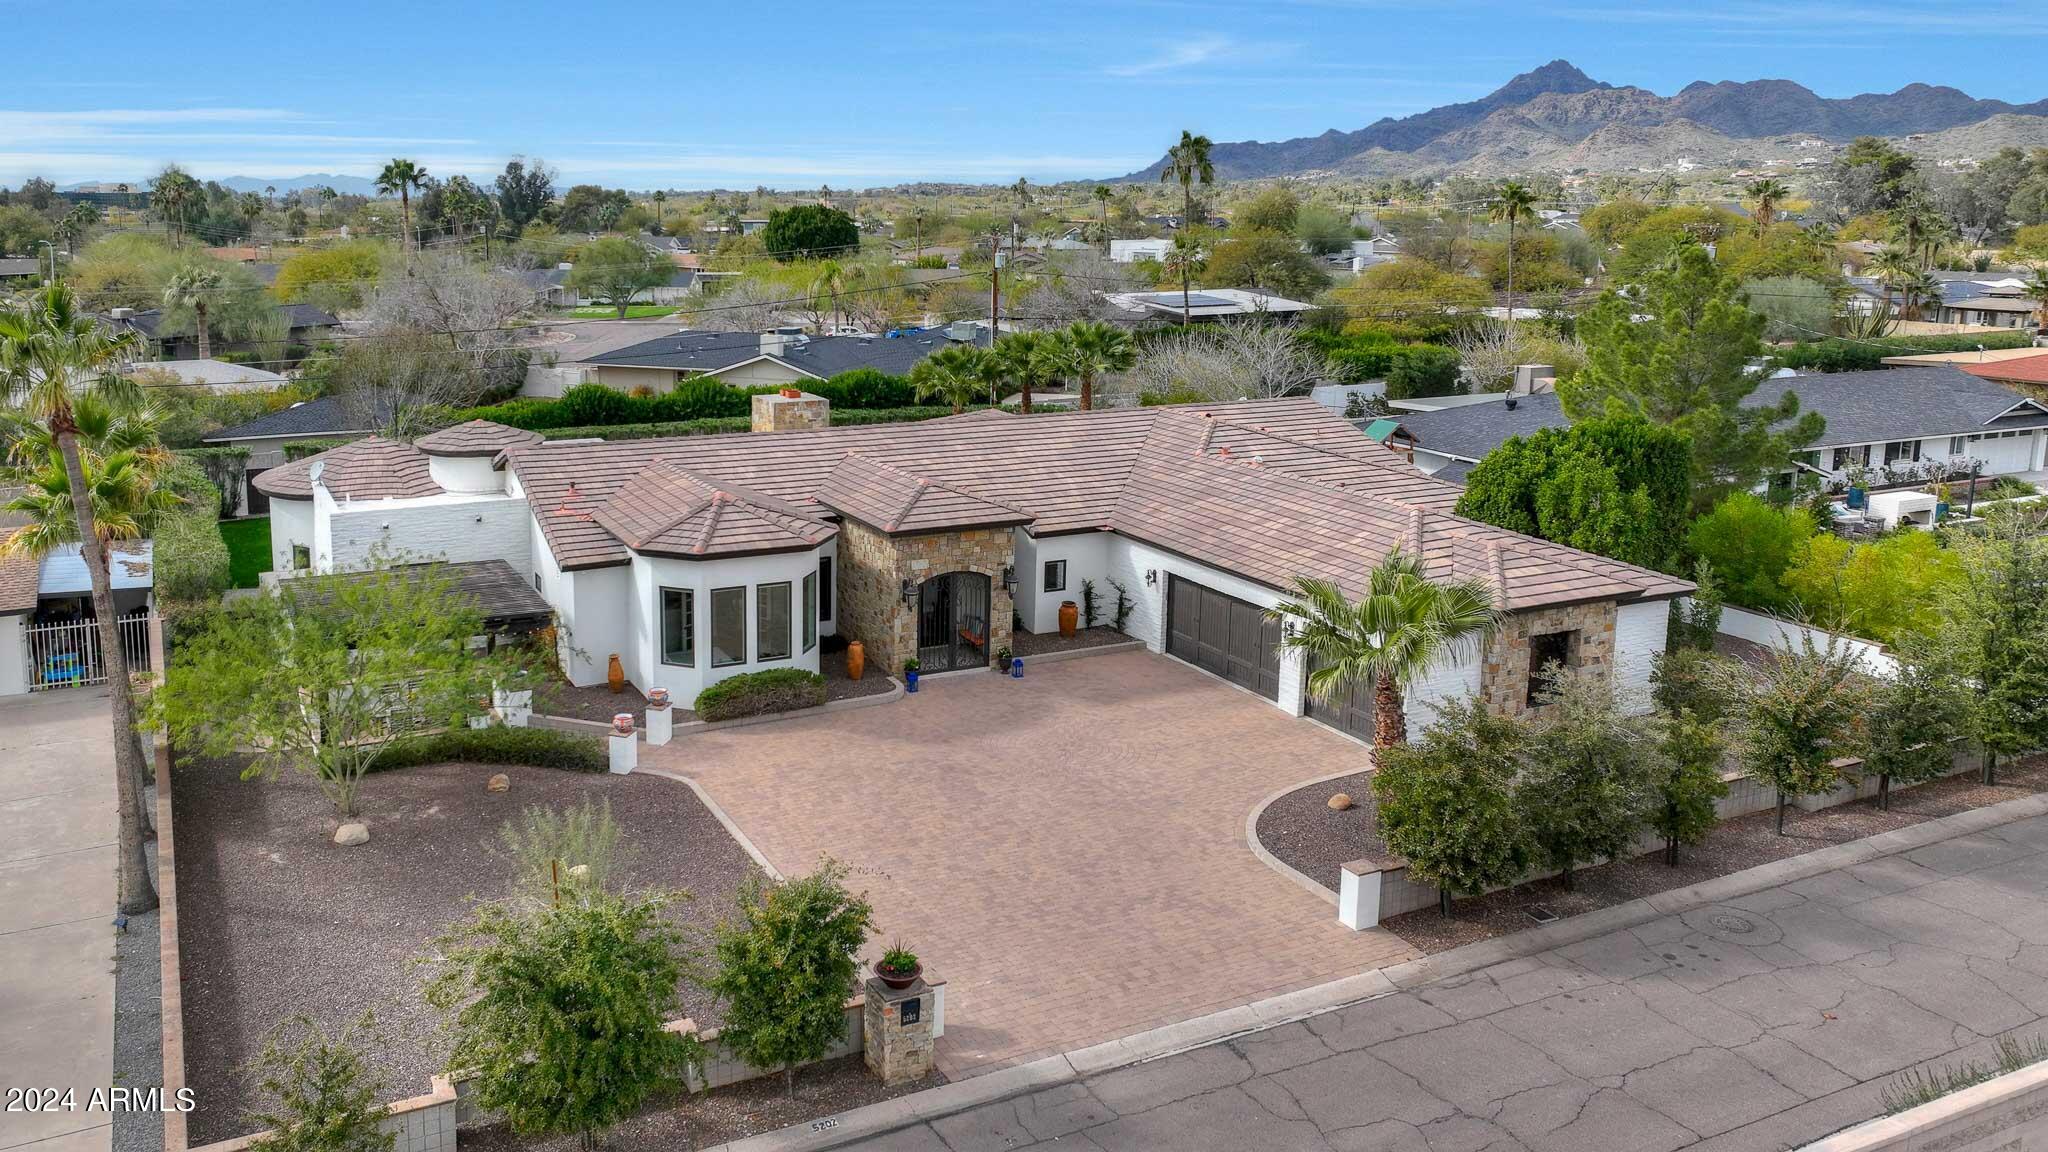
Perfectly situated just a stone's throw away from the newly established Global Ambassador hotel, and mere minutes from Arcadia's vibrant center, this location offers unparalleled convenience. With numerous exquisite dining options, the Village racket club, and AJ's fine foods all within walking distance, every amenity is at your fingertips. Enjoy breathtaking vistas of Camelback Mountain from the front cabana, while bi-fold doors seamlessly connect you to a resort-style backyard featuring a sparkling new pool and lush greenery. Inside, the kitchen boasts custom wood cabinets, an expansive island, SubZero refrigerator, and a wine fridge. The finished basement adds to the allure with a wet bar, full bath, and pool table, culminating in the ultimate family retreat.
#6668124

Phoenix

5202 N 44TH Street

4 Beds

None Baths

5,509 Sq.Ft.

$2,950,000

MLS#: 6668124
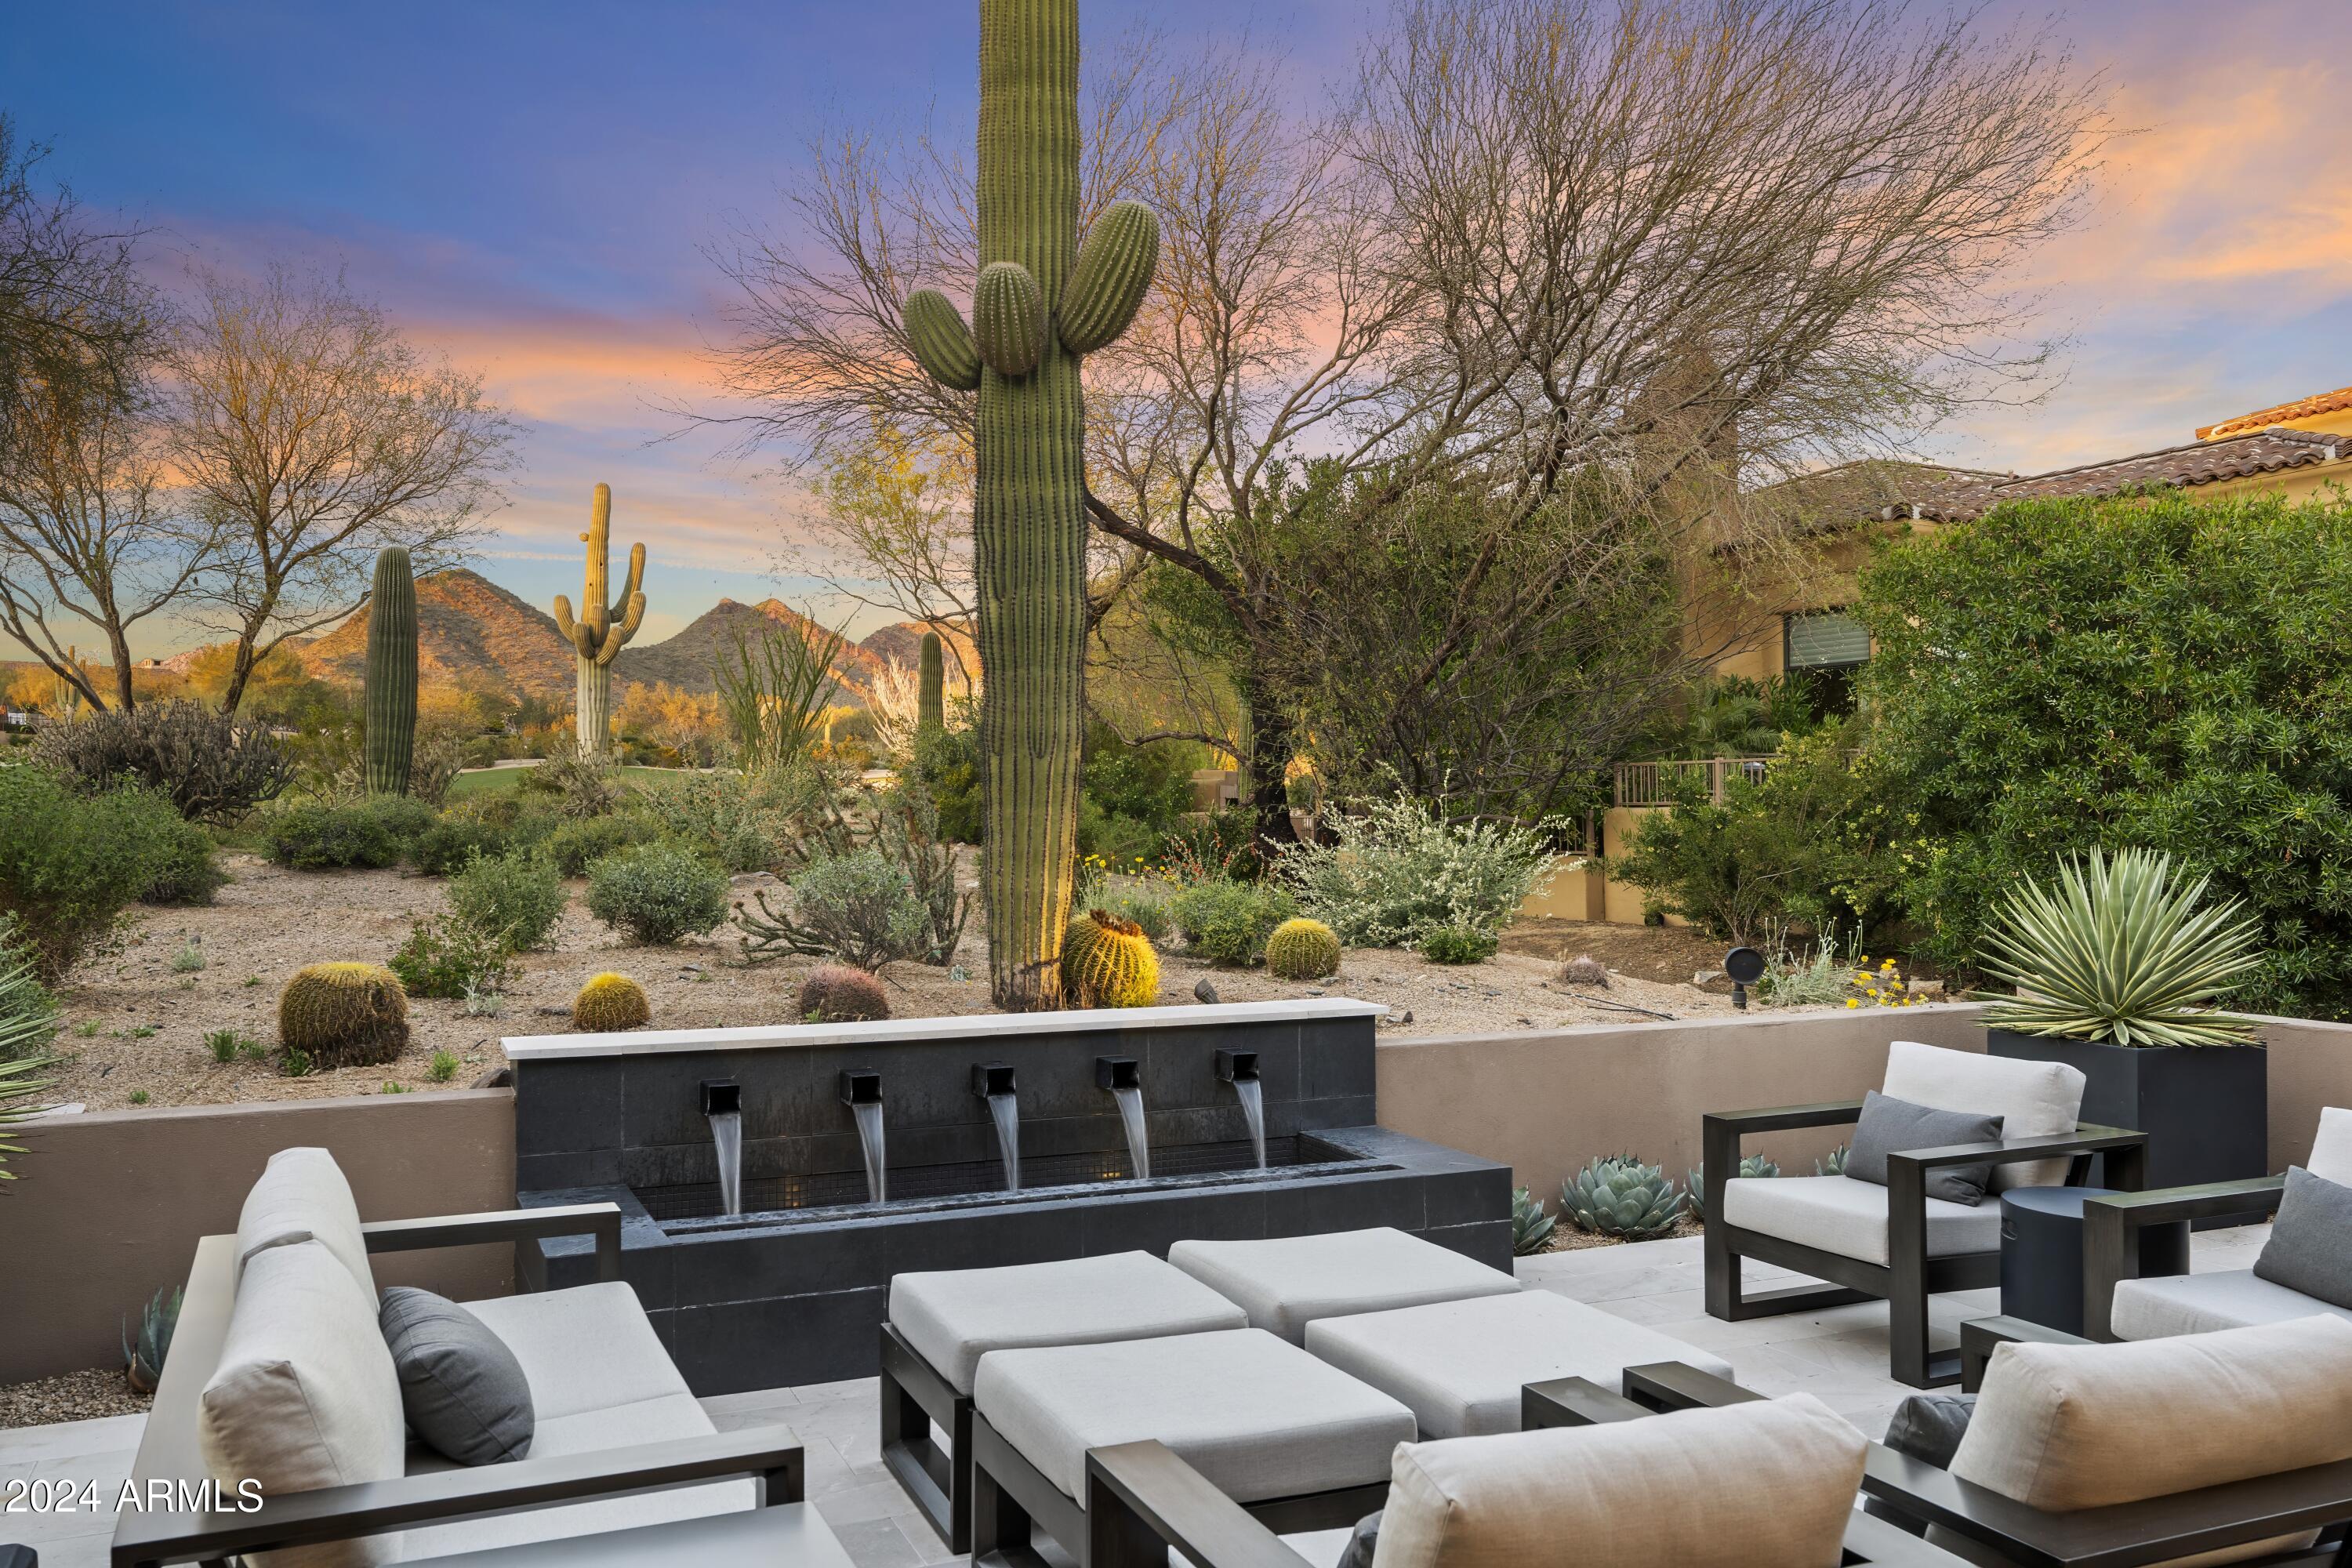
Backing to the 9th fairway of the Country Club at DC Ranch golf course, this premier single level Tapadero remodel by award winning Ownby Design, G.S. Fries Construction, and Refined Gardens is the perfect blend of luxury, sophistication and functional design. The full-scale renovation included Crestron smart home wiring to operate lighting, blinds, security and HVAC systems in addition to all audio/visual. This popular great room floor plan features European oak wood flooring, modern cabinetry, stone countertops, custom built-in wet bar/beverage center, tiled TV wall, cozy sitting area with fireplace, dining in the great room, kitchen nook, and at the kitchen island, Wolf and SubZero appliances, designer light fixtures, LED recessed lighting and built-in indoor and outdoor speakers. A portion of the floor plan was reworked to create a mud room and a separate laundry room, both with generous storage. One bedroom is currently being used as an office and has a built-in closet and French doors that open to the front courtyard. Two distinct outdoor retreats were designed for relaxation. The south-facing front courtyard offers a sunny place to lounge next to the soothing water feature. Off of the great room, the expanded back patio overlooks the golf course and McDowell Mountain backdrop and features a modern water and fire feature, a built in barbeque, and plenty of room for seating and alfresco dining.  Just a few minutes' walk to the recently renovated and expanded Desert Camp Community Center, less than a mile to the Market Street at DC Ranch retail area and 9 restaurants, and quick access to 50 miles of landscaped community paths and trails. In addition, The Country Club at DC Ranch (membership through separate application) is just a 5 minute walk away, this property truly offers a built-in lifestyle that is difficult to beat.
#6805367

Scottsdale

9280 E THOMPSON PEAK Parkway 15

3 Beds

None Baths

2,632 Sq.Ft.

$2,950,000

MLS#: 6805367
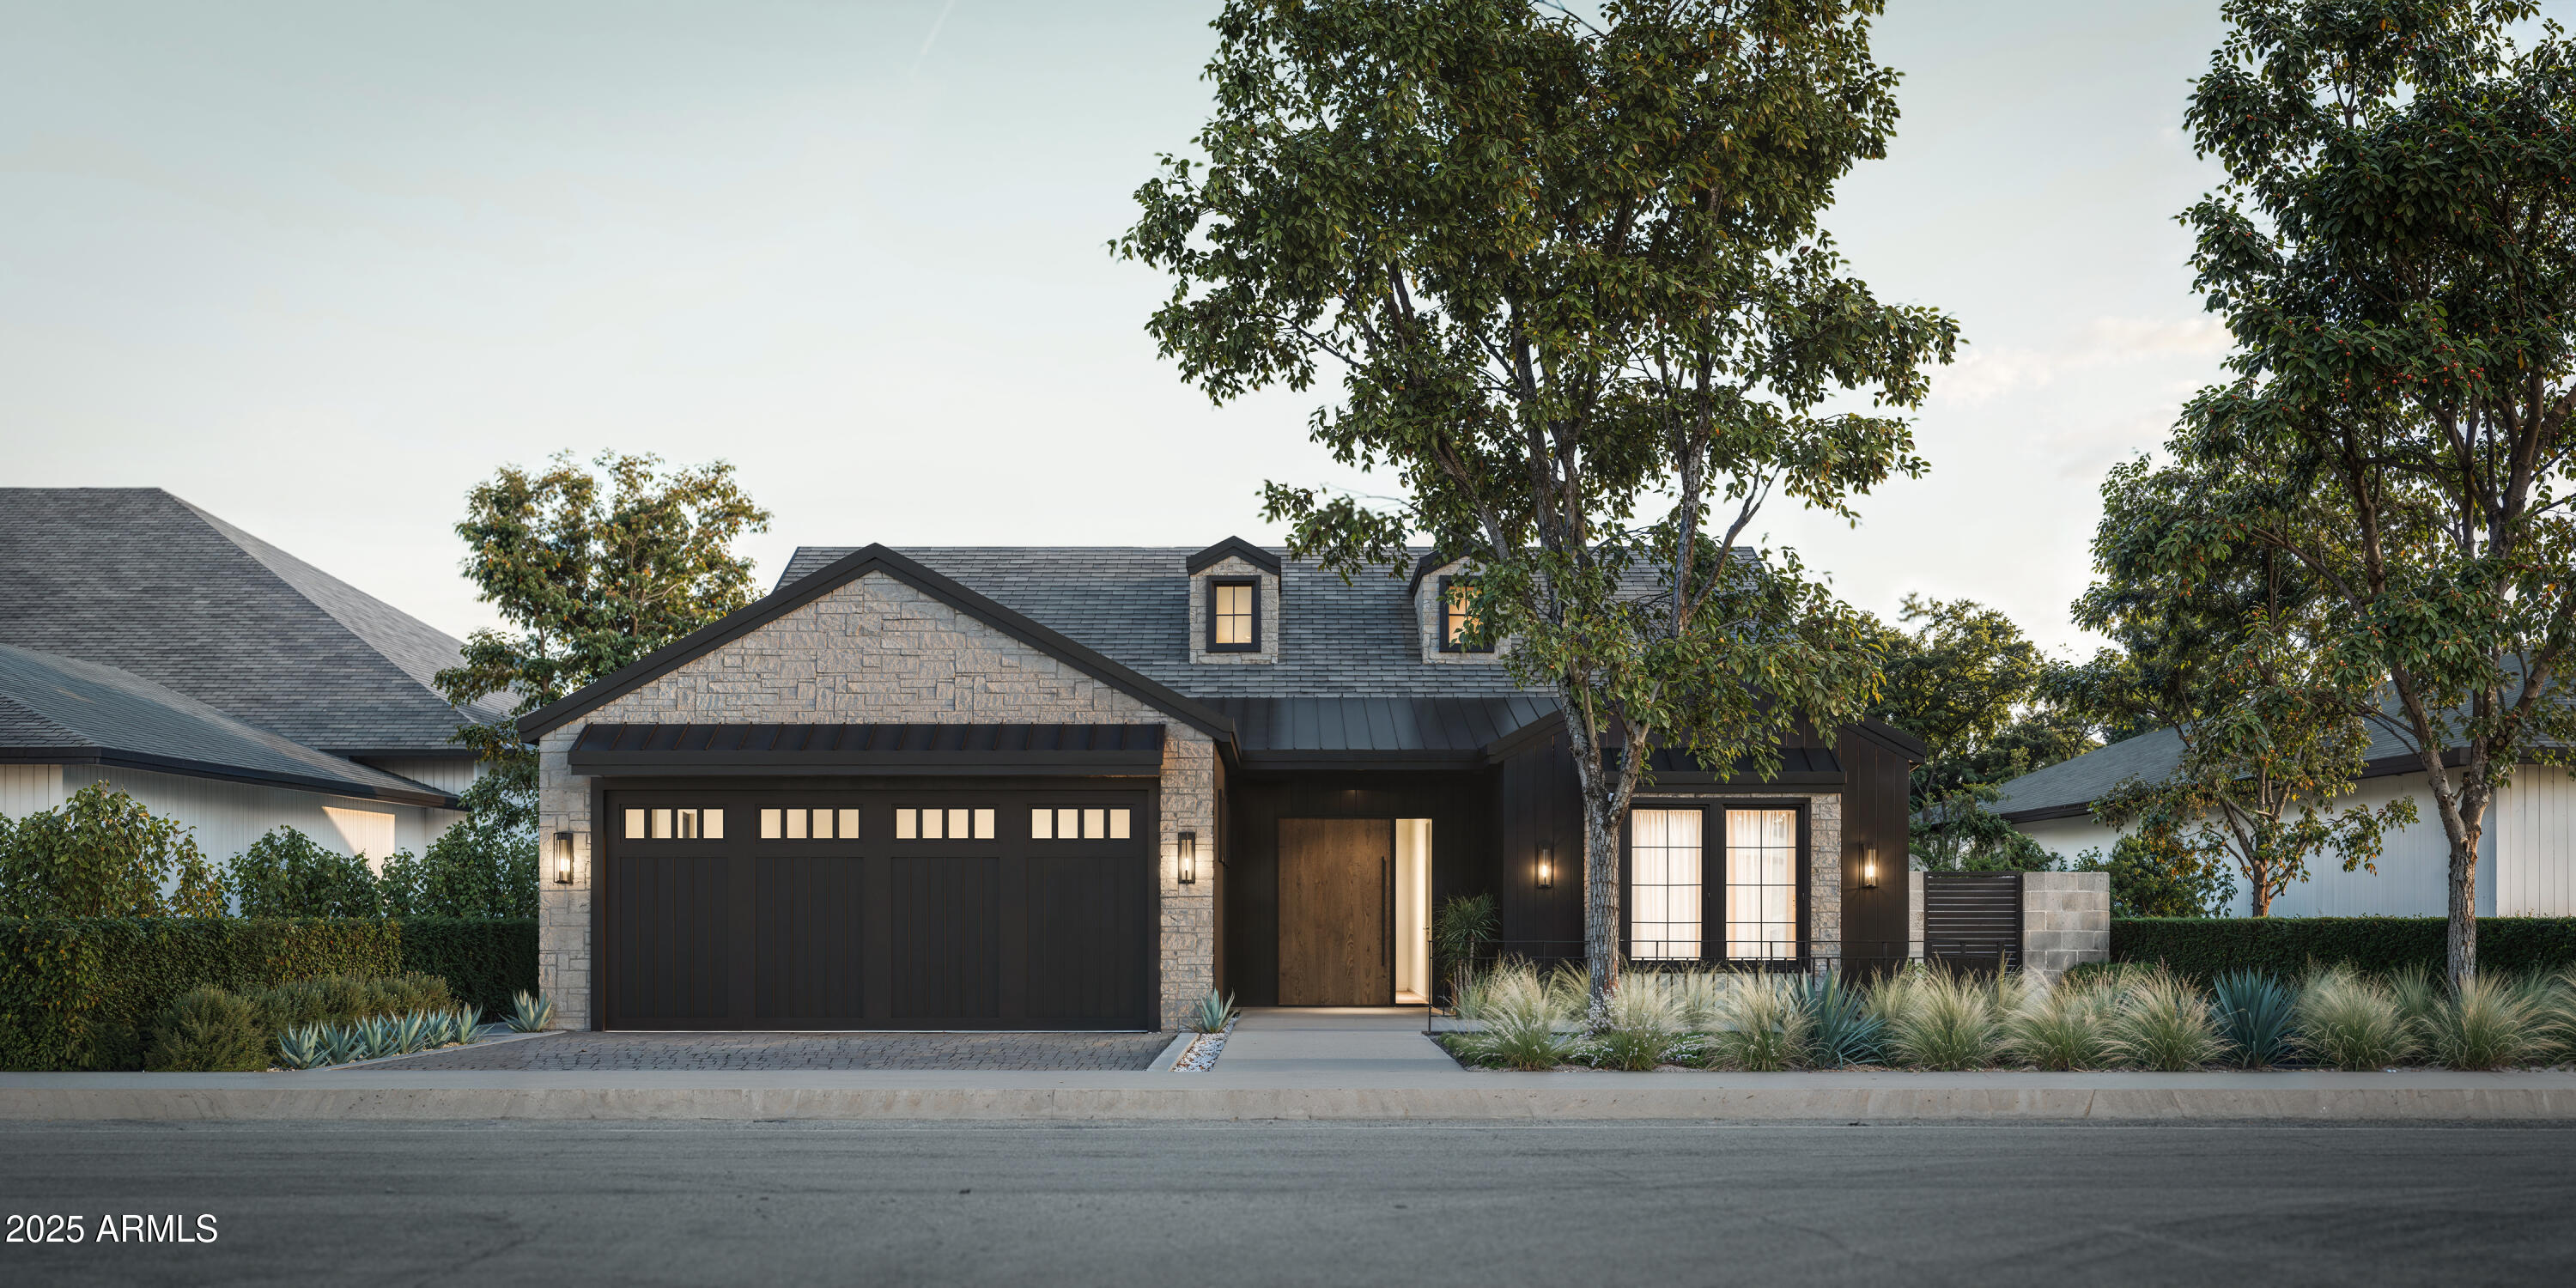
Crafted by Emery Lane Homes, this brand-new 4-bed, 4.5-bath residence combines thoughtful design, functionality, and modern elegance. The versatile floor plan is tailored for today's lifestyle, blending open-concept living with private retreats for comfort and convenience. A separate guest house with its own garage adds flexibility for visitors, multigenerational living, or a private office. The home is finished with luxury details throughout, from designer selections to high-end craftsmanship. Outdoors, the backyard oasis awaits with a pool, spa, outdoor kitchen, and private courtyard-style living space, ideal for both entertaining and relaxation. With completion estimated in the first quarter of 2026, this is a rare opportunity to own an Emery Lane Home!
#6908024

Phoenix

4202 N 41ST Place

4 Beds

4 Baths

4,415 Sq.Ft.

$2,950,000

MLS#: 6908024
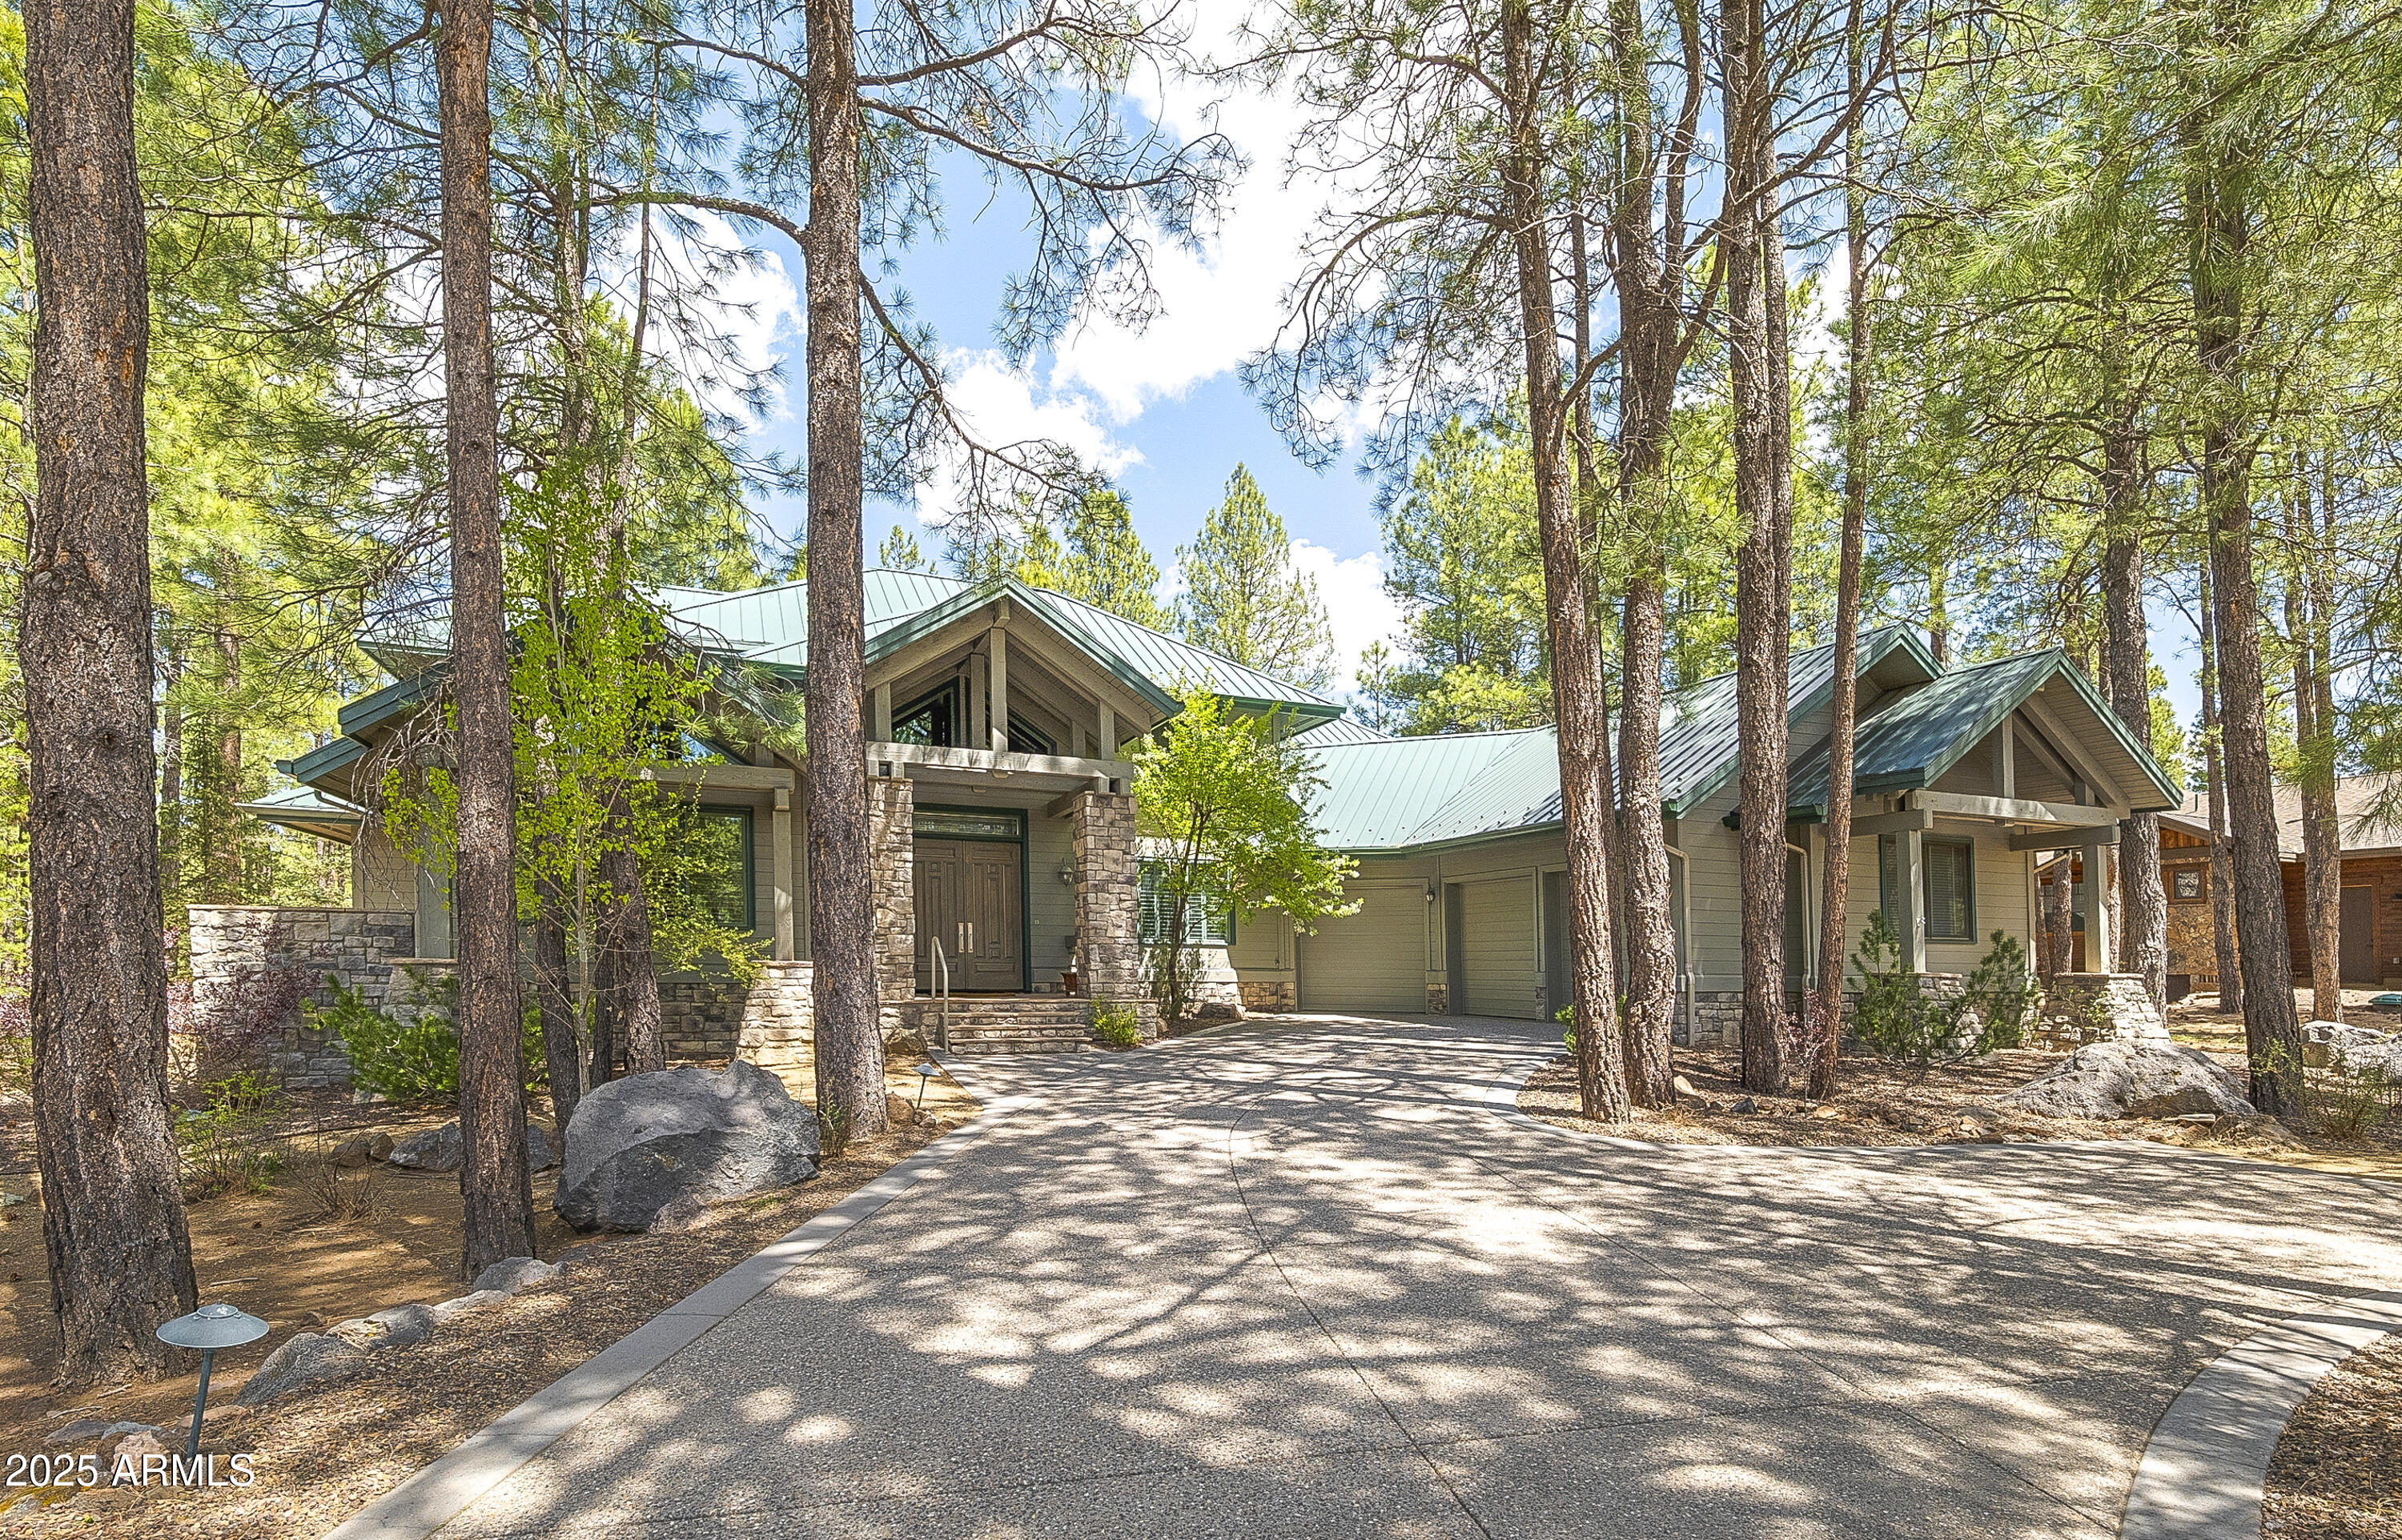
This elegant and welcoming Forest Highlands' home is turnkey-ready for a summer get away, or a full-time residence.  With beautiful curb appeal and situated on over half an acre at Hole #13 on the Meadow Golf Course, the home's tasteful landscaping surrounds incredible outdoor living areas encompassing both covered and open deck space, with ceiling fans, built-in grill and gas fireplace, as well as cozy patios to enjoy the fresh mountain air and vistas of the surrounding forest. Inside, the bright foyer leads to peaked open-beam ceilings and ample bright, natural light in the living area.  The gas fireplace in the living room helps to take the chill off mountain mornings, where you can enjoy views of the trees as the day comes to life.  The kitchen is a cook's playground, with amazing storage, island with a separate sink and eat-at granite counters, built-in gas range and dual ovens.  With the primary bedroom on the main level, designed with its own fireplace in a generous additional space for a library, exercise space or simply a quiet retreat, all living on the main level is easily had.  There are three additional bedrooms upstairs, each en suite, allowing for a comfortable stay for family or guests. This property is a perfect retreat to enjoy all that Forest Highlands has to offer.
#6867894

Flagstaff

2036 Bessie Kidd Best --

4 Beds

4 Baths

3,688 Sq.Ft.

$2,950,000

MLS#: 6867894
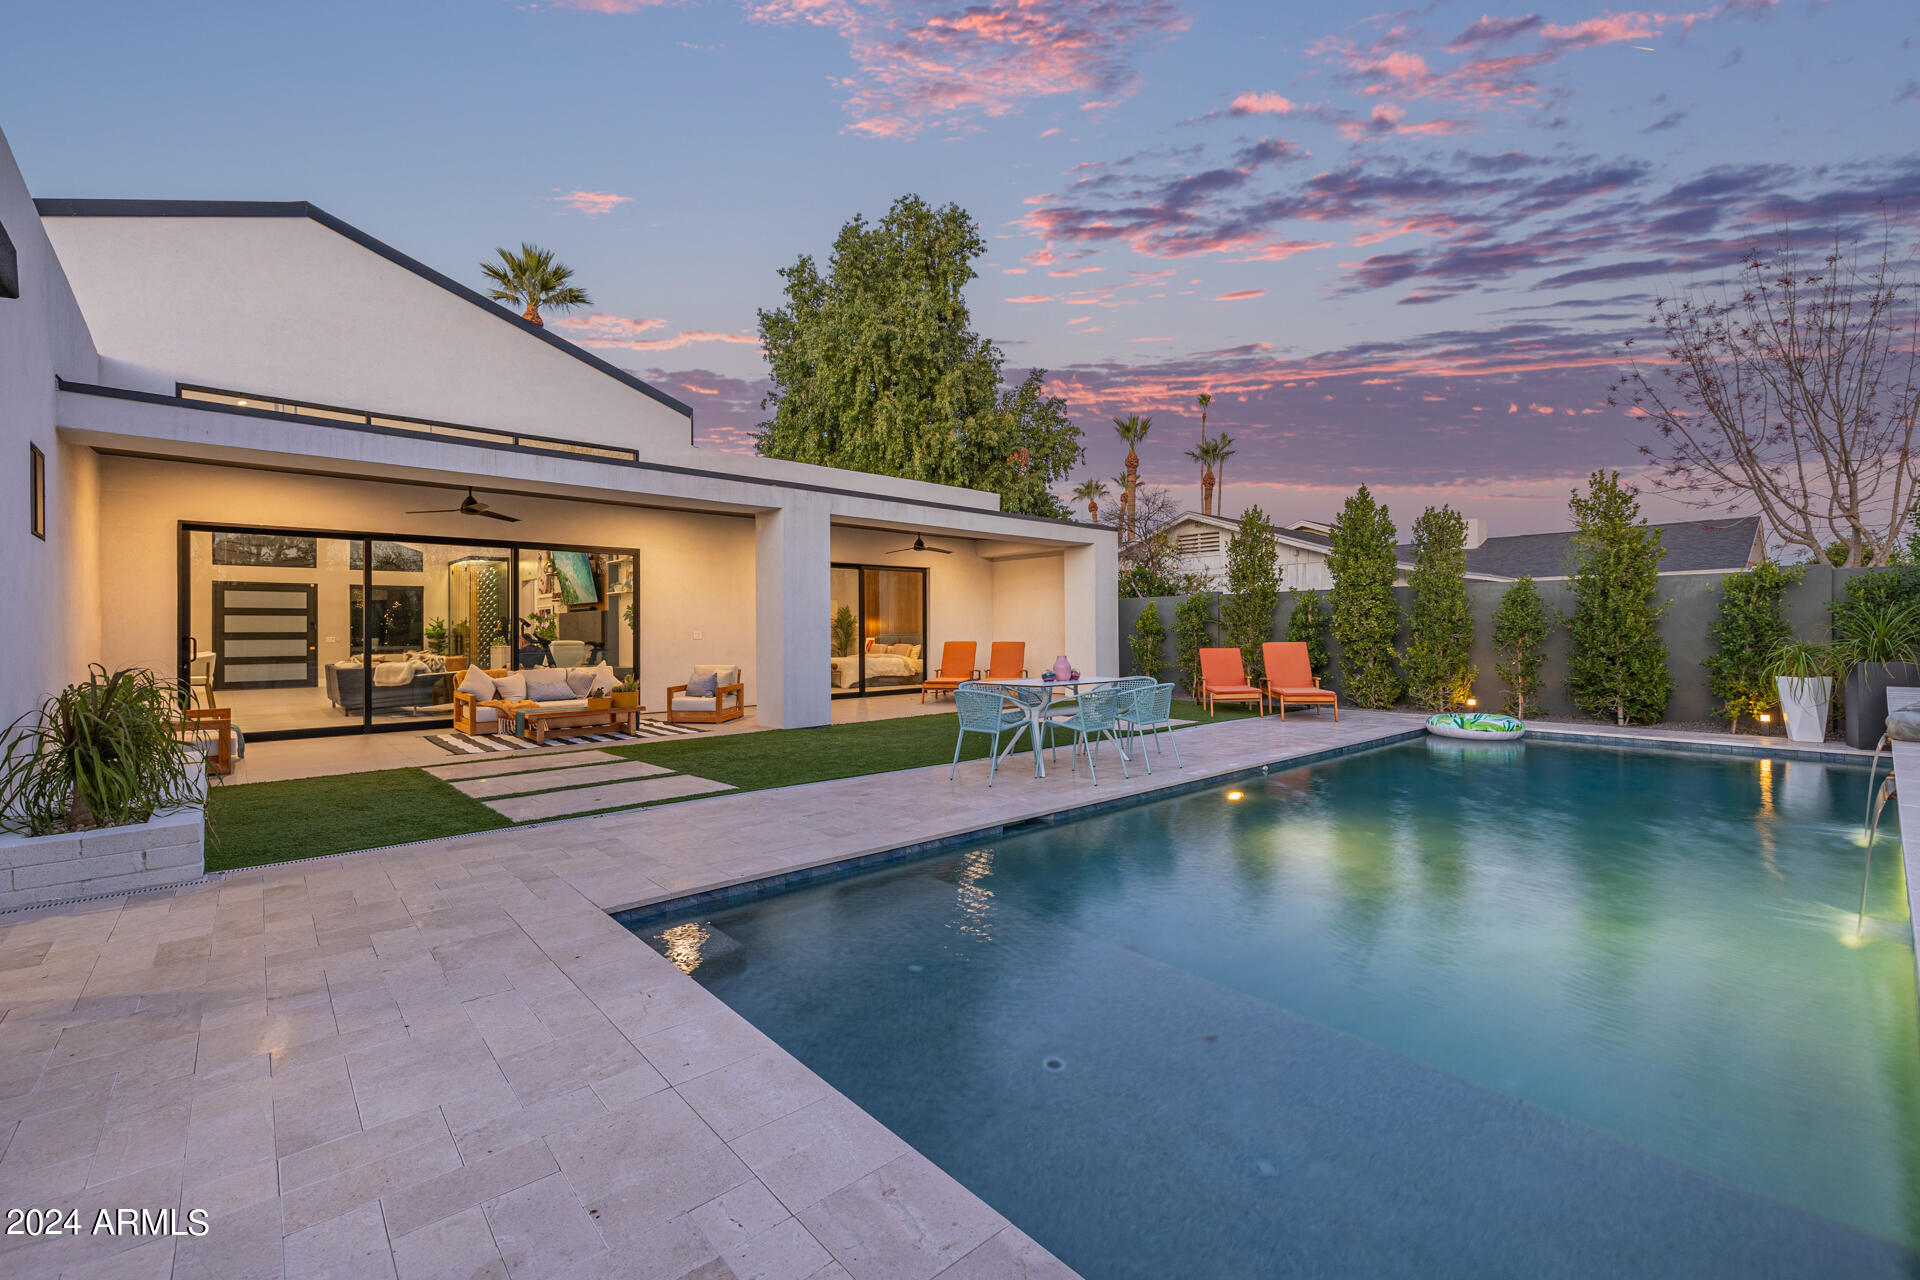
Welcome to your dream home!! Coveted Arcadia custom 2022 construction. A masterpiece! This private sanctuary is nestled in a serene environment on a tranquil, tree-lined street surrounded by recently renovated residences and well-established ranch homes. Gorgeous views of Camelback Mountain, Scottsdale's crown jewel, from the sitting area, dining table and office. Luxurious finishes from floor to ceiling. Beautiful and modern new appliances along with stylized touches including: custom lightening, sophisticated accent tile, dramatic black and gold powder room and an Italian oversized opulent Primary Suite Bath. All  guest bedrooms are en-suite, something truly hard to find unless you have a new build in Arcadia or Scottsdale. This home promotes the best possible lifestyle in the Phoenix Valley. Indoor/Outdoor living with North and South exposure. Tons of outdoor coverage with a gorgeous heated modern pool featuring a baja shelf for sunbathing and fountains to create the perfect vacation vibes you are looking for. Additionally, a custom outdoor kitchen was built to maximize entertainment and to enjoy the zen olive tree garden, outdoor shower, fully wired security system with cameras, pre-wired for EV power in the garage, automatic window shades in all bedrooms and a custom built with 432 bottle wine rack. All vegetation, including the grass are Organic. This is a pesticides-free home!

Easy walking to restaurants or coffee shops. Old town is just a few quick minutes away. Your future home is right next to Arcadia Park and an easy walk to public and private schools. This smart home also has AC, Heating, Security and Cameras system all controlled via mobile perfect for Snow Birds or Families with children. Walk in and be wowed by the cathedral ceiling and incredible styling touches in your Arcadia luxury home.
#6657529

Phoenix

5319 E Mitchell Drive

4 Beds

4 Baths

3,734 Sq.Ft.

$2,950,000

MLS#: 6657529

* Listings identified with the FMLS IDX logo come from FMLS and are held by brokerage firms other than the owner of this website. The listing brokerage is identified in any listing details. Information is deemed reliable but is not guaranteed. If you believe any FMLS listing contains material that infringes your copyrighted work please click here to review our DMCA policy and learn how to submit a takedown request. © 2024. First Multiple Listing Service, Inc.
Stunning Views and more

Featured listing

Stunning Views and more

Browse Properties

Categories

Homes Tailored to Your Lifestyle

Buyers Guide

Buying a home is one of the most exciting milestones of your life.

View more

Sellers Guide

Putting your home on the market can be a stressful process, especially when you don’t know what to expect.

View more

Market report

With just a few clicks, you'll gain instant access to valuable insights about the real estate market, including trends, property values, and community analytics.

View more

Home value

Unlike automated valuations, our hands-on review will provide a comprehensive opinion of your home’s value while considering important interior elements and other location intangible factors that machine algorithms so often miss.

View more

Buyers resources

Guides on financing, inspections, and choosing the right Realtor for a smooth home purchase.

Sellers resources

Practical tips on staging, pricing, and preparing your home to attract buyers and maximize your sale.

 - property

Send a message

Message successfully sent.

Preferred Agent

Preferred Area

Reason for contacting?

I agree to receive email communication and understand I can unsubscribe at any time.

I agree to be contacted by The Mandy Gold Team | Haymore Real Estate LLC via call, email, and text for real estate services. To opt out, you can reply 'stop' at any time or reply 'help' for assistance. You can also click the unsubscribe link in the emails. Message and data rates may apply. Message frequency may vary. Privacy Policy

Sign In Sign Out

Virtual Assistant

Would you like to take the next step with this property? We can help you schedule a showing or virtual tour, or send you more details.

Yes, I would like more information.

Thank You for Your Reply, One of Our Agents will contact you as soon as possible

No, maybe later.

Thank you, you can always contact me via email, phone number or through the contact form.

Realhub AI

Lucy - Your AI-Powered Realtor

Update Your Temporary Password

Personalize your search

Enter your email and we'll notify you immediately when new listings match what you're looking for.

or enter email address

Already have an account ? Login here

Continue your home search

Preferred Area

I agree to receive communications and understand I can unsubscribe at any time.

I agree to be contacted by The Mandy Gold Team | Haymore Real Estate LLC via call, email, and text for real estate services. To opt out, you can reply 'stop' at any time or reply 'help' for assistance. You can also click the unsubscribe link in the emails. Message and data rates may apply. Message frequency may vary. Privacy Policy

Already have an account ? Login here

We use cookies

We use cookies primarily for analytics to enhance your experience. By accepting, you agree to our use of these cookies. You can manage your preferences or learn more about our cookies policy.