Thinking of selling?

Trusted Real Estate Experts in Sierra Vista, Fort Huachuca, Benson, and Bisbee Arizona

  • Nearby me

Popular Features

Community Features

Association

Property Features

Waterfront

View

Exterior Features

Interior Features

Style

E-Alert name

Properties

10000 properties match your criteria

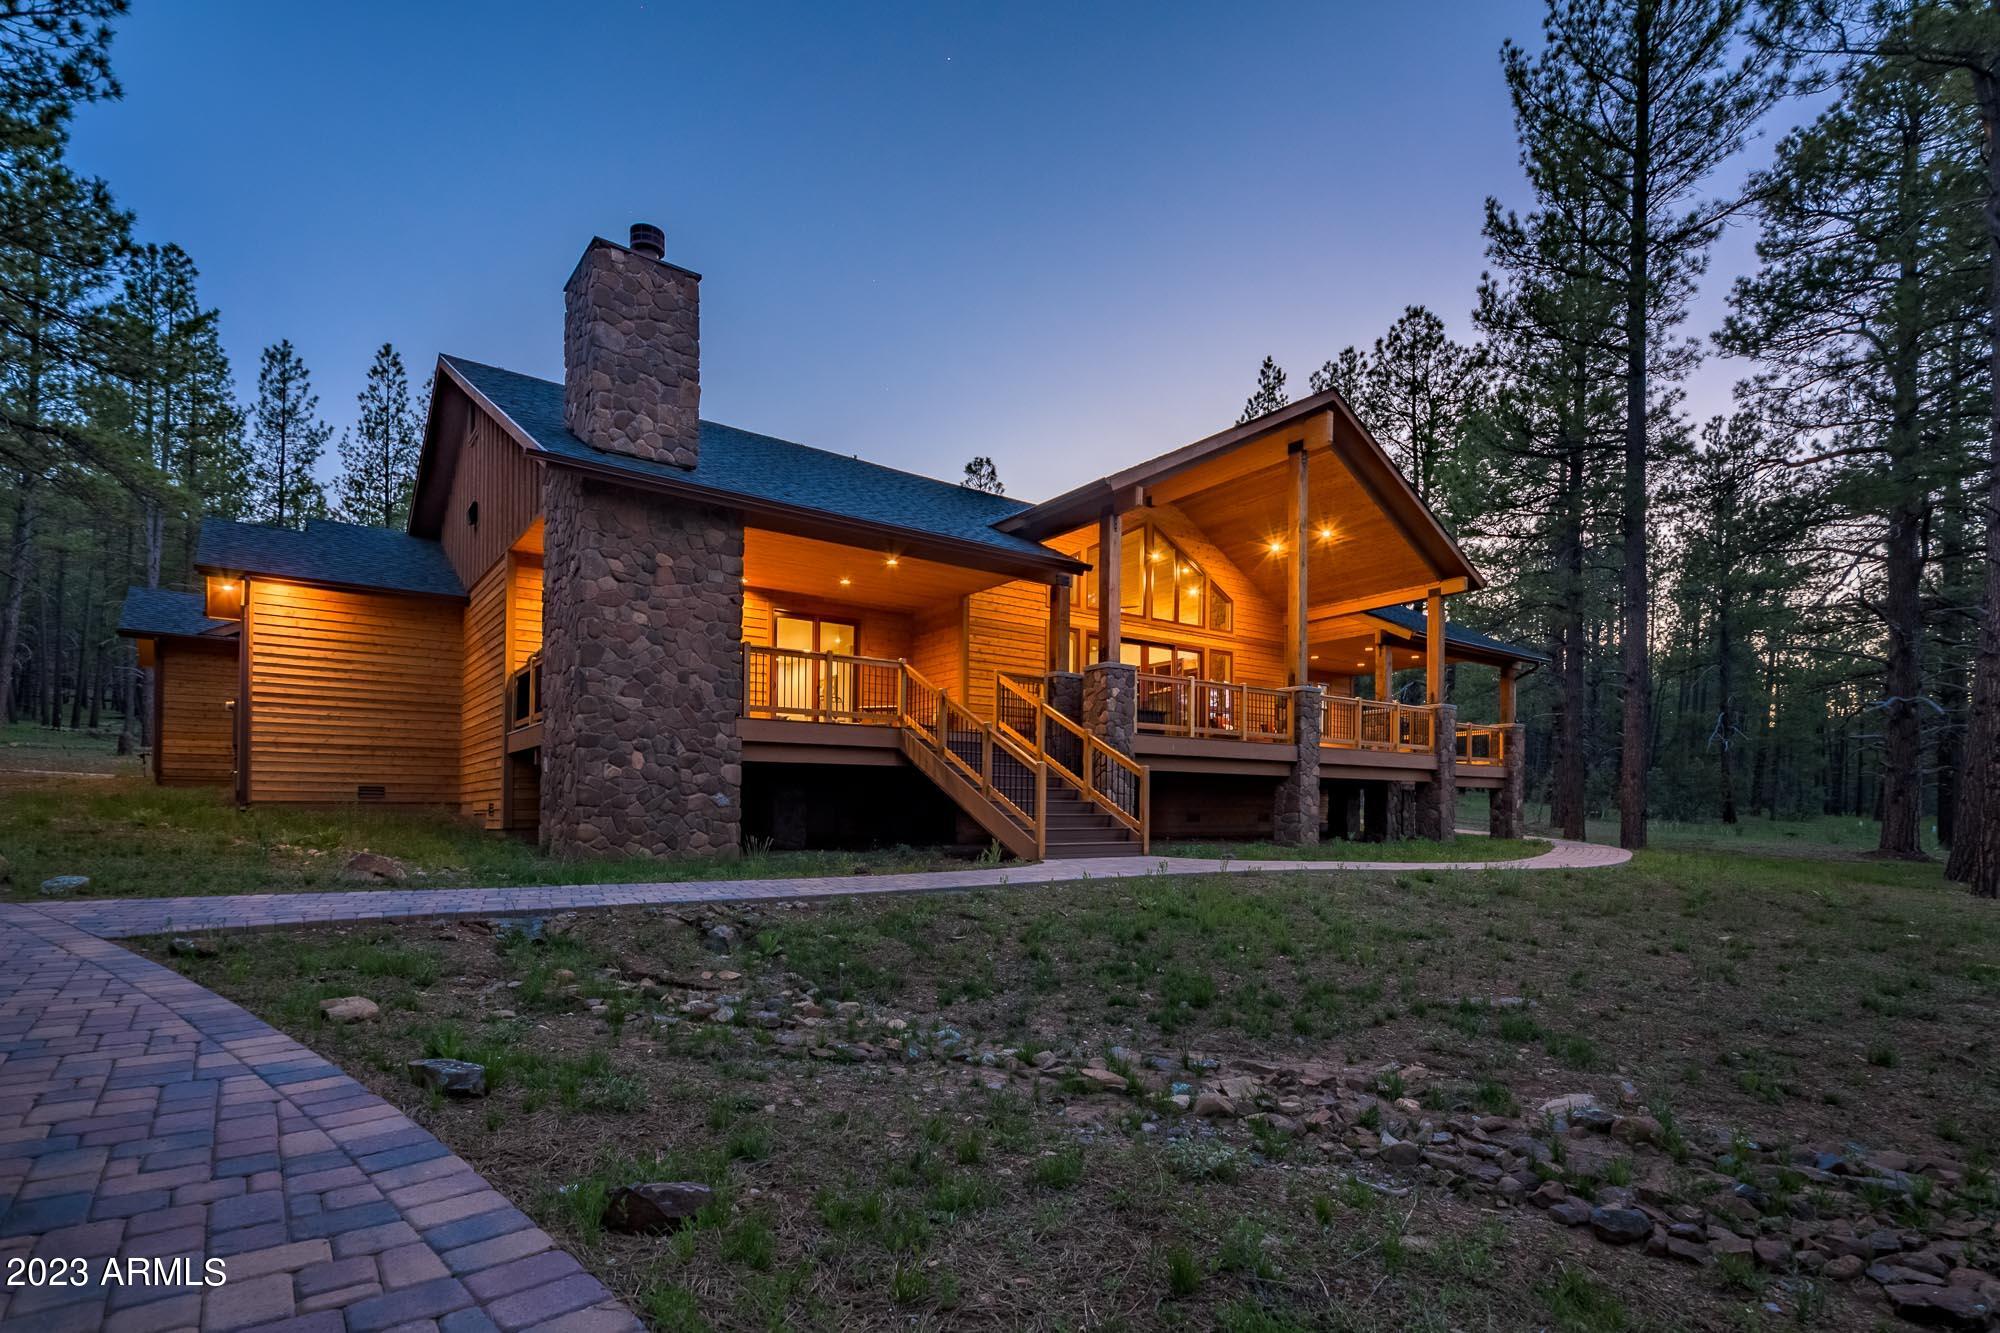
Step into LUXURY living in this STUNNING CUSTOM MOUNTAIN HOME in Foxboro Ranch Estates. This SINGLE LEVEL home & CASITA are 4,461 Sq Ft combined & sit on a 1.98 ACRE lot backing the National FOREST, offering PRIVACY and STUNNING VIEWS from the LARGE Paver COURTYARD or COVERED DECK. HIGH-END finishes throughout; sparkling GRANITE countertops with CHISELED edges that lend a nuance of RUSTIC charm, KNOTTY ALDERWOOD doors, cabinets and trim adding a touch of NATURAL BEAUTY & strength, COHESIVE fixtures, CHEFS KITCHEN with ample storage & HIGH-END appliances, 26FT VAULTED ceiling, INDOOR & OUTDOOR fireplaces. CASITA includes a FULL bath, Garage, Kitchenette & COVERED PATIO. Don't miss your chance to own this EXCEPTIONAL PROPERTY within 260 ACRES of Breathtaking Northern ARIZONA Landscape!
#6499817

Munds Park

269 W DAWN Circle

4 Beds

4 Baths

4,461 Sq.Ft.

$2,950,000

MLS#: 6499817
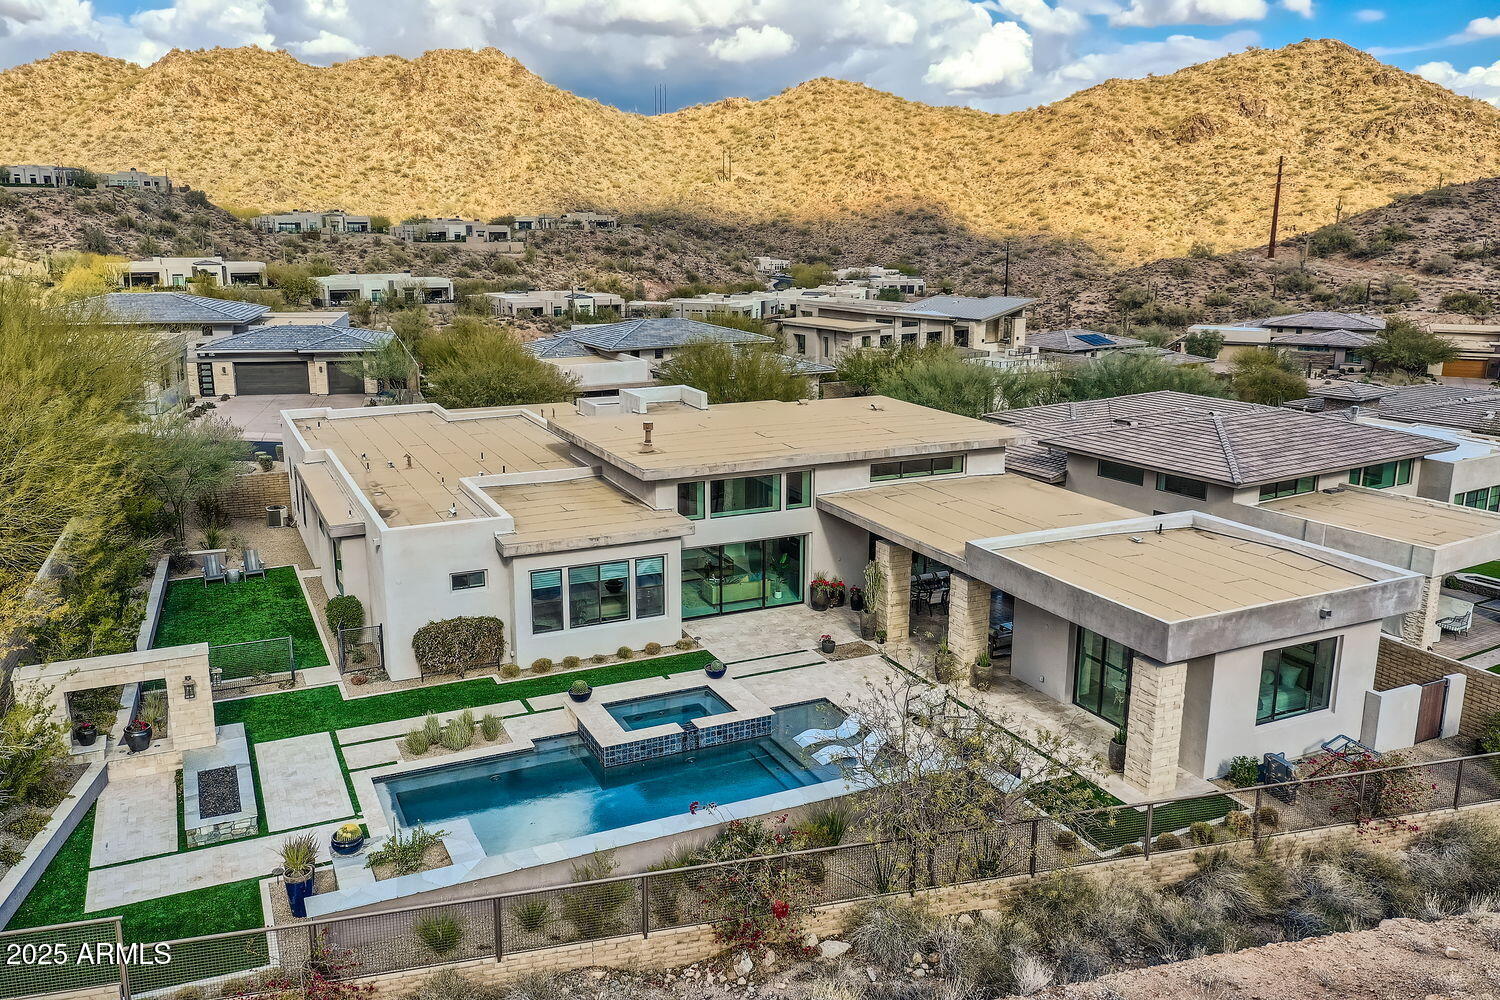
Come tour this rare Adero Canyon mountain-side single level contemporary masterpiece with a separate casita and your own private mountain views! This award-winning Parker floor plan has 15 foot ceilings, huge sliding window pocket doors and custom-built walnut beams and woodwork. The kitchen is enormous and gorgeous, decked out with Wolfe and Sub-Zero appliances, a large Sub-Zero wine fridge, 6 burner cooktop, double ovens and quartz counters. The main house has three spacious en suite bedrooms. The primary bath has custom stonework and a custom vanity. Enjoy a huge entertainer's backyard with a heated pool, an oversized 10'x 6' connected spa, built-in grill and fridge and an eight foot fire pit! Gorgeous oversized potted plants accent the expansive ground of travertine. A one of a kind!
#6800346

Fountain Hills

13454 N Stone View Trail

4 Beds

None Baths

3,624 Sq.Ft.

$2,950,000

MLS#: 6800346
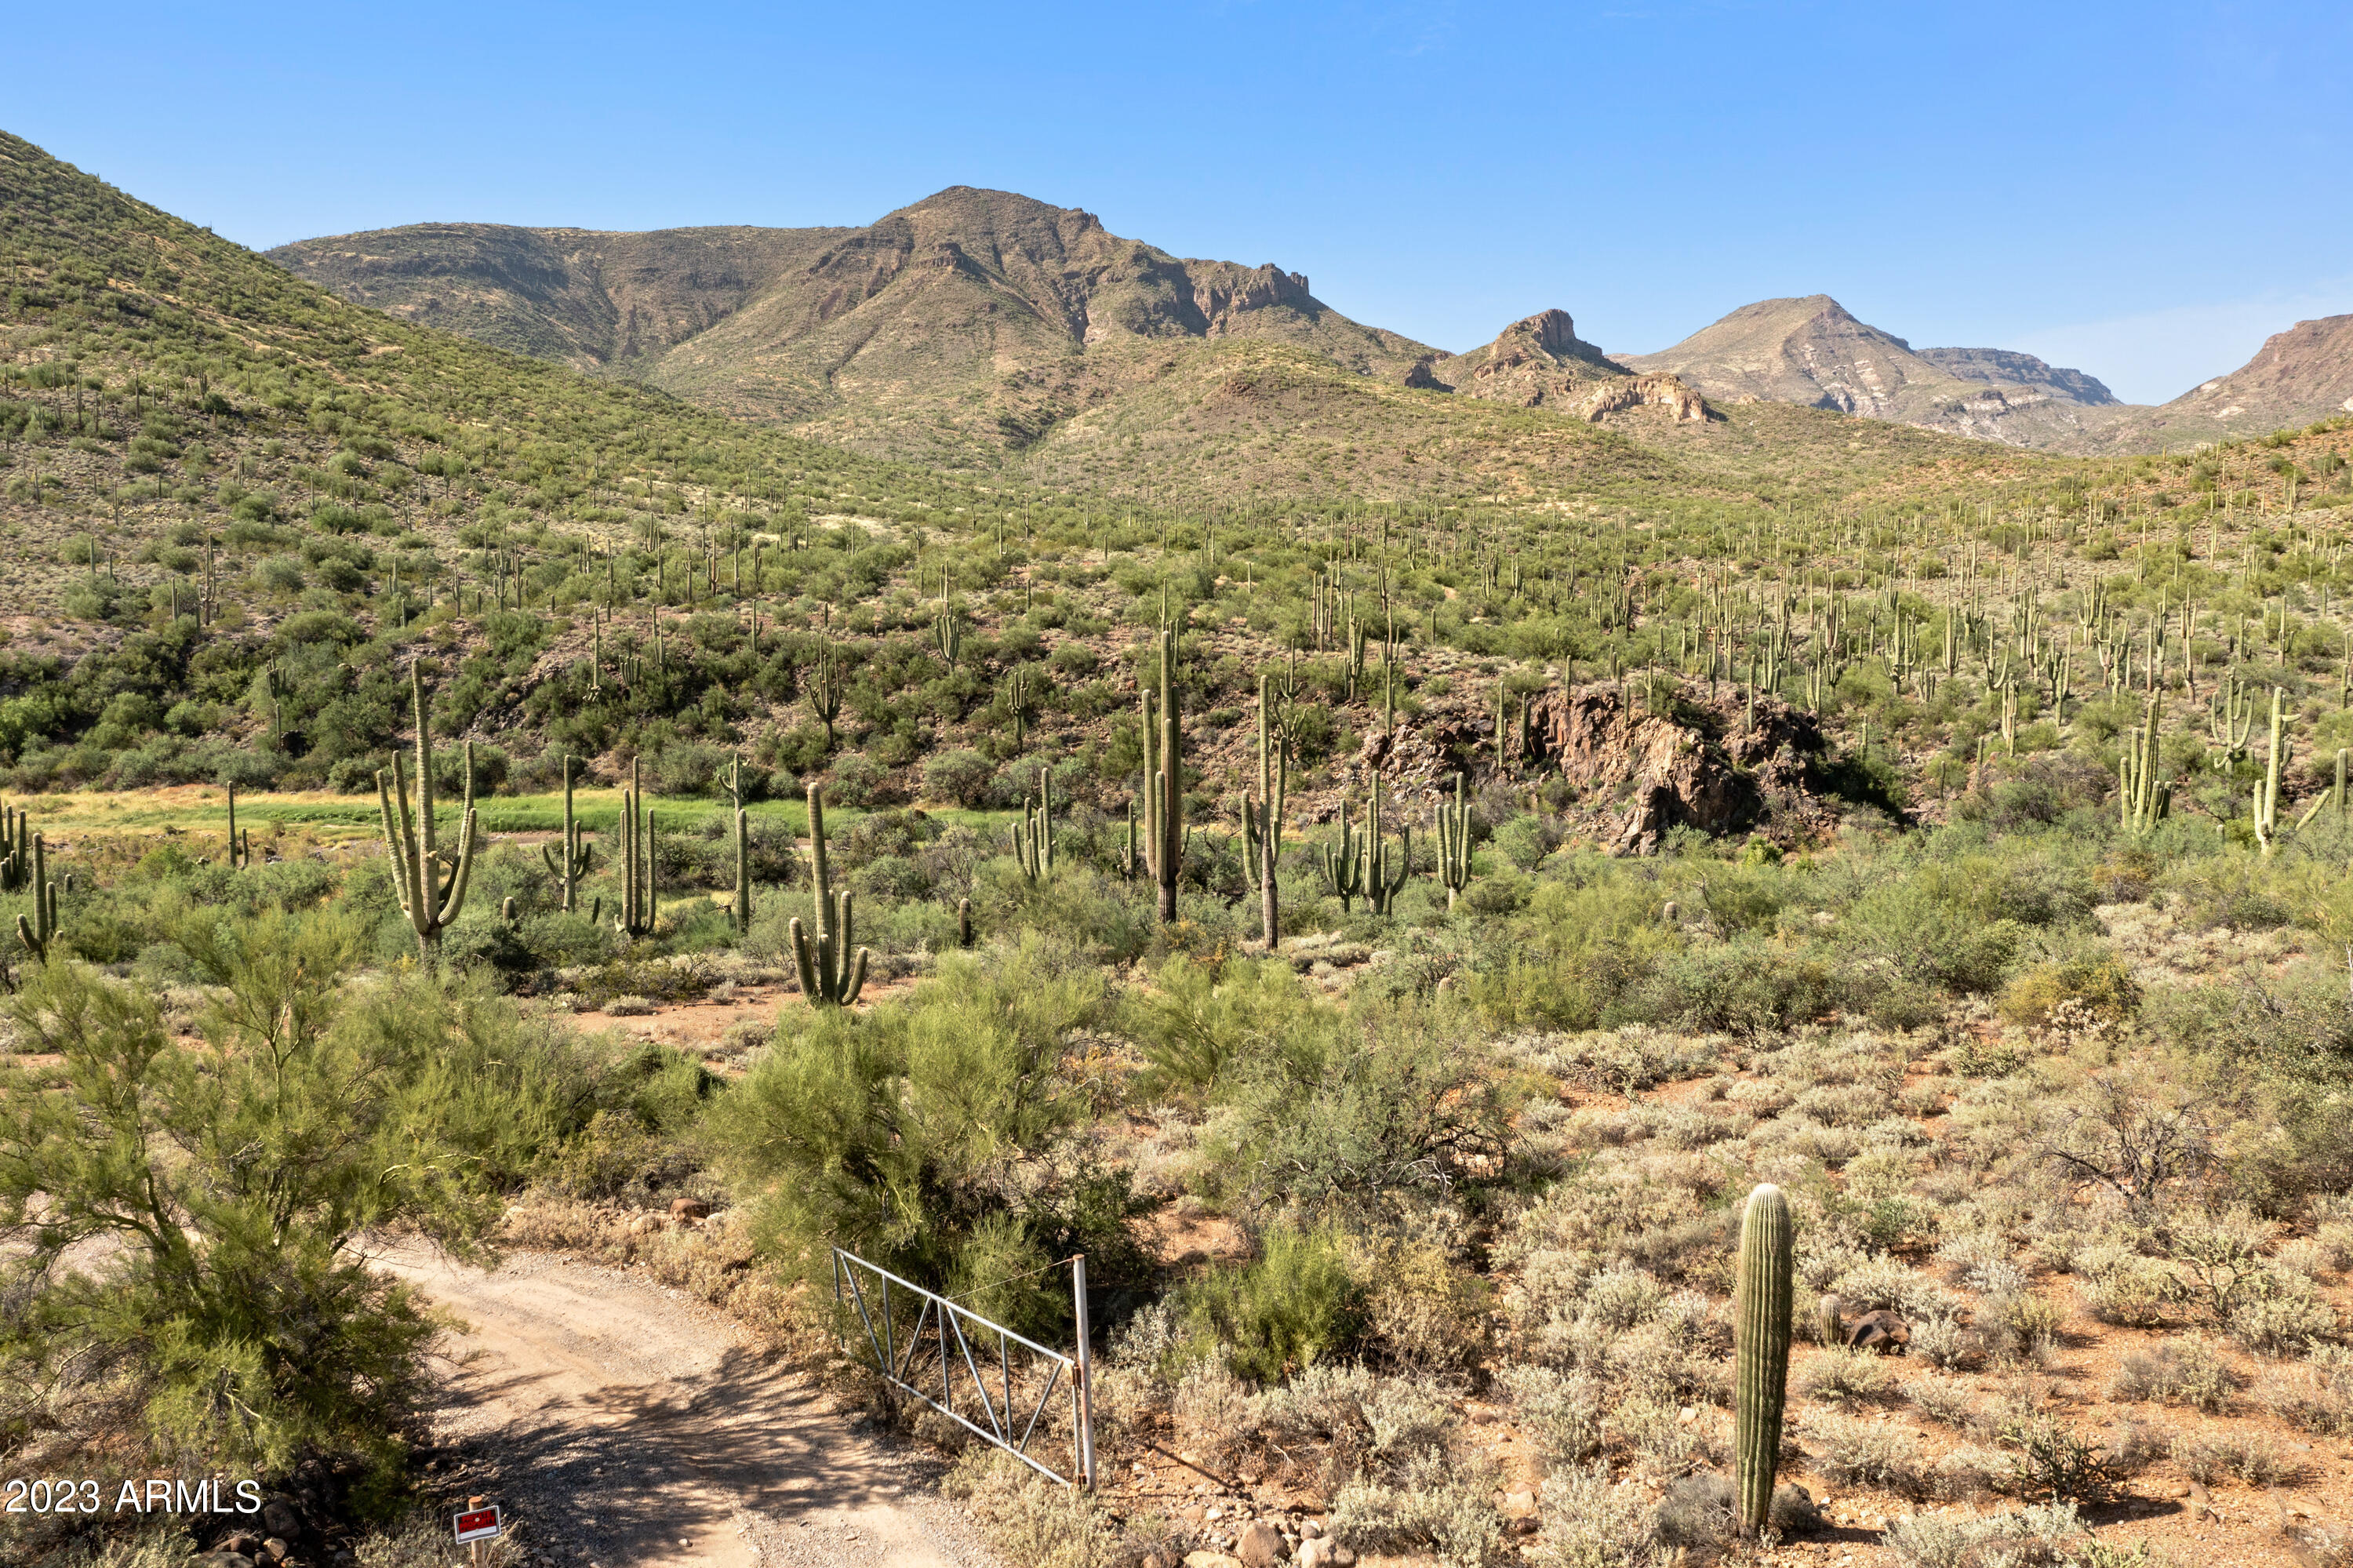
Rare offering of the original Dick Van Dyke ranch homestead, ''Hidden View Ranch''. Set on just over 82 acres of lush desert bordered by state land and the Spur Cross Conservation area. Majestic mountain views surround you in every direction. The property includes over 2,700 feet of creek frontage on the Cave Creek wash. The main home built in 1954 exudes charm and includes an attached guest house with a full kitchen and adobe fireplace. The living room boasts a large stone fireplace with views out the floor to ceiling windows of the surrounding continental mountain range. There is also a pool at the main residence that wraps around the home and has a stone barbecue on the patio. From the patio there is a path to the creek down the hill. The property also The property also

includes an attached guest house with a full kitchen and adobe fireplace. The living room boasts a large stone fireplace with views out the floor to ceiling windows of the surrounding continental mountain range. There is also a pool at the main residence that wraps around the home and has a stone barbecue on the patio. From the patio there is a path to the creek down the hill. The property also includes a one bedroom,one bath guest house that is 1,600 square feet. The property includes a six stall mare motel and an additional four stall motel adjacent to a large piped fenced arena. There is also a large steel building that can be used for a workshop or garage for equipment. There are three wells on the property,one which serves the large pond below the main home. The possibilities are endless for this one of a kind property. Located in the magnificent setting of the upper Sonoran Desert, North of the town of Cave Creek.
#6524449

Cave Creek

42650 N 52 Street -

None Beds

None Baths

82.66 acres

$2,950,000

MLS#: 6524449
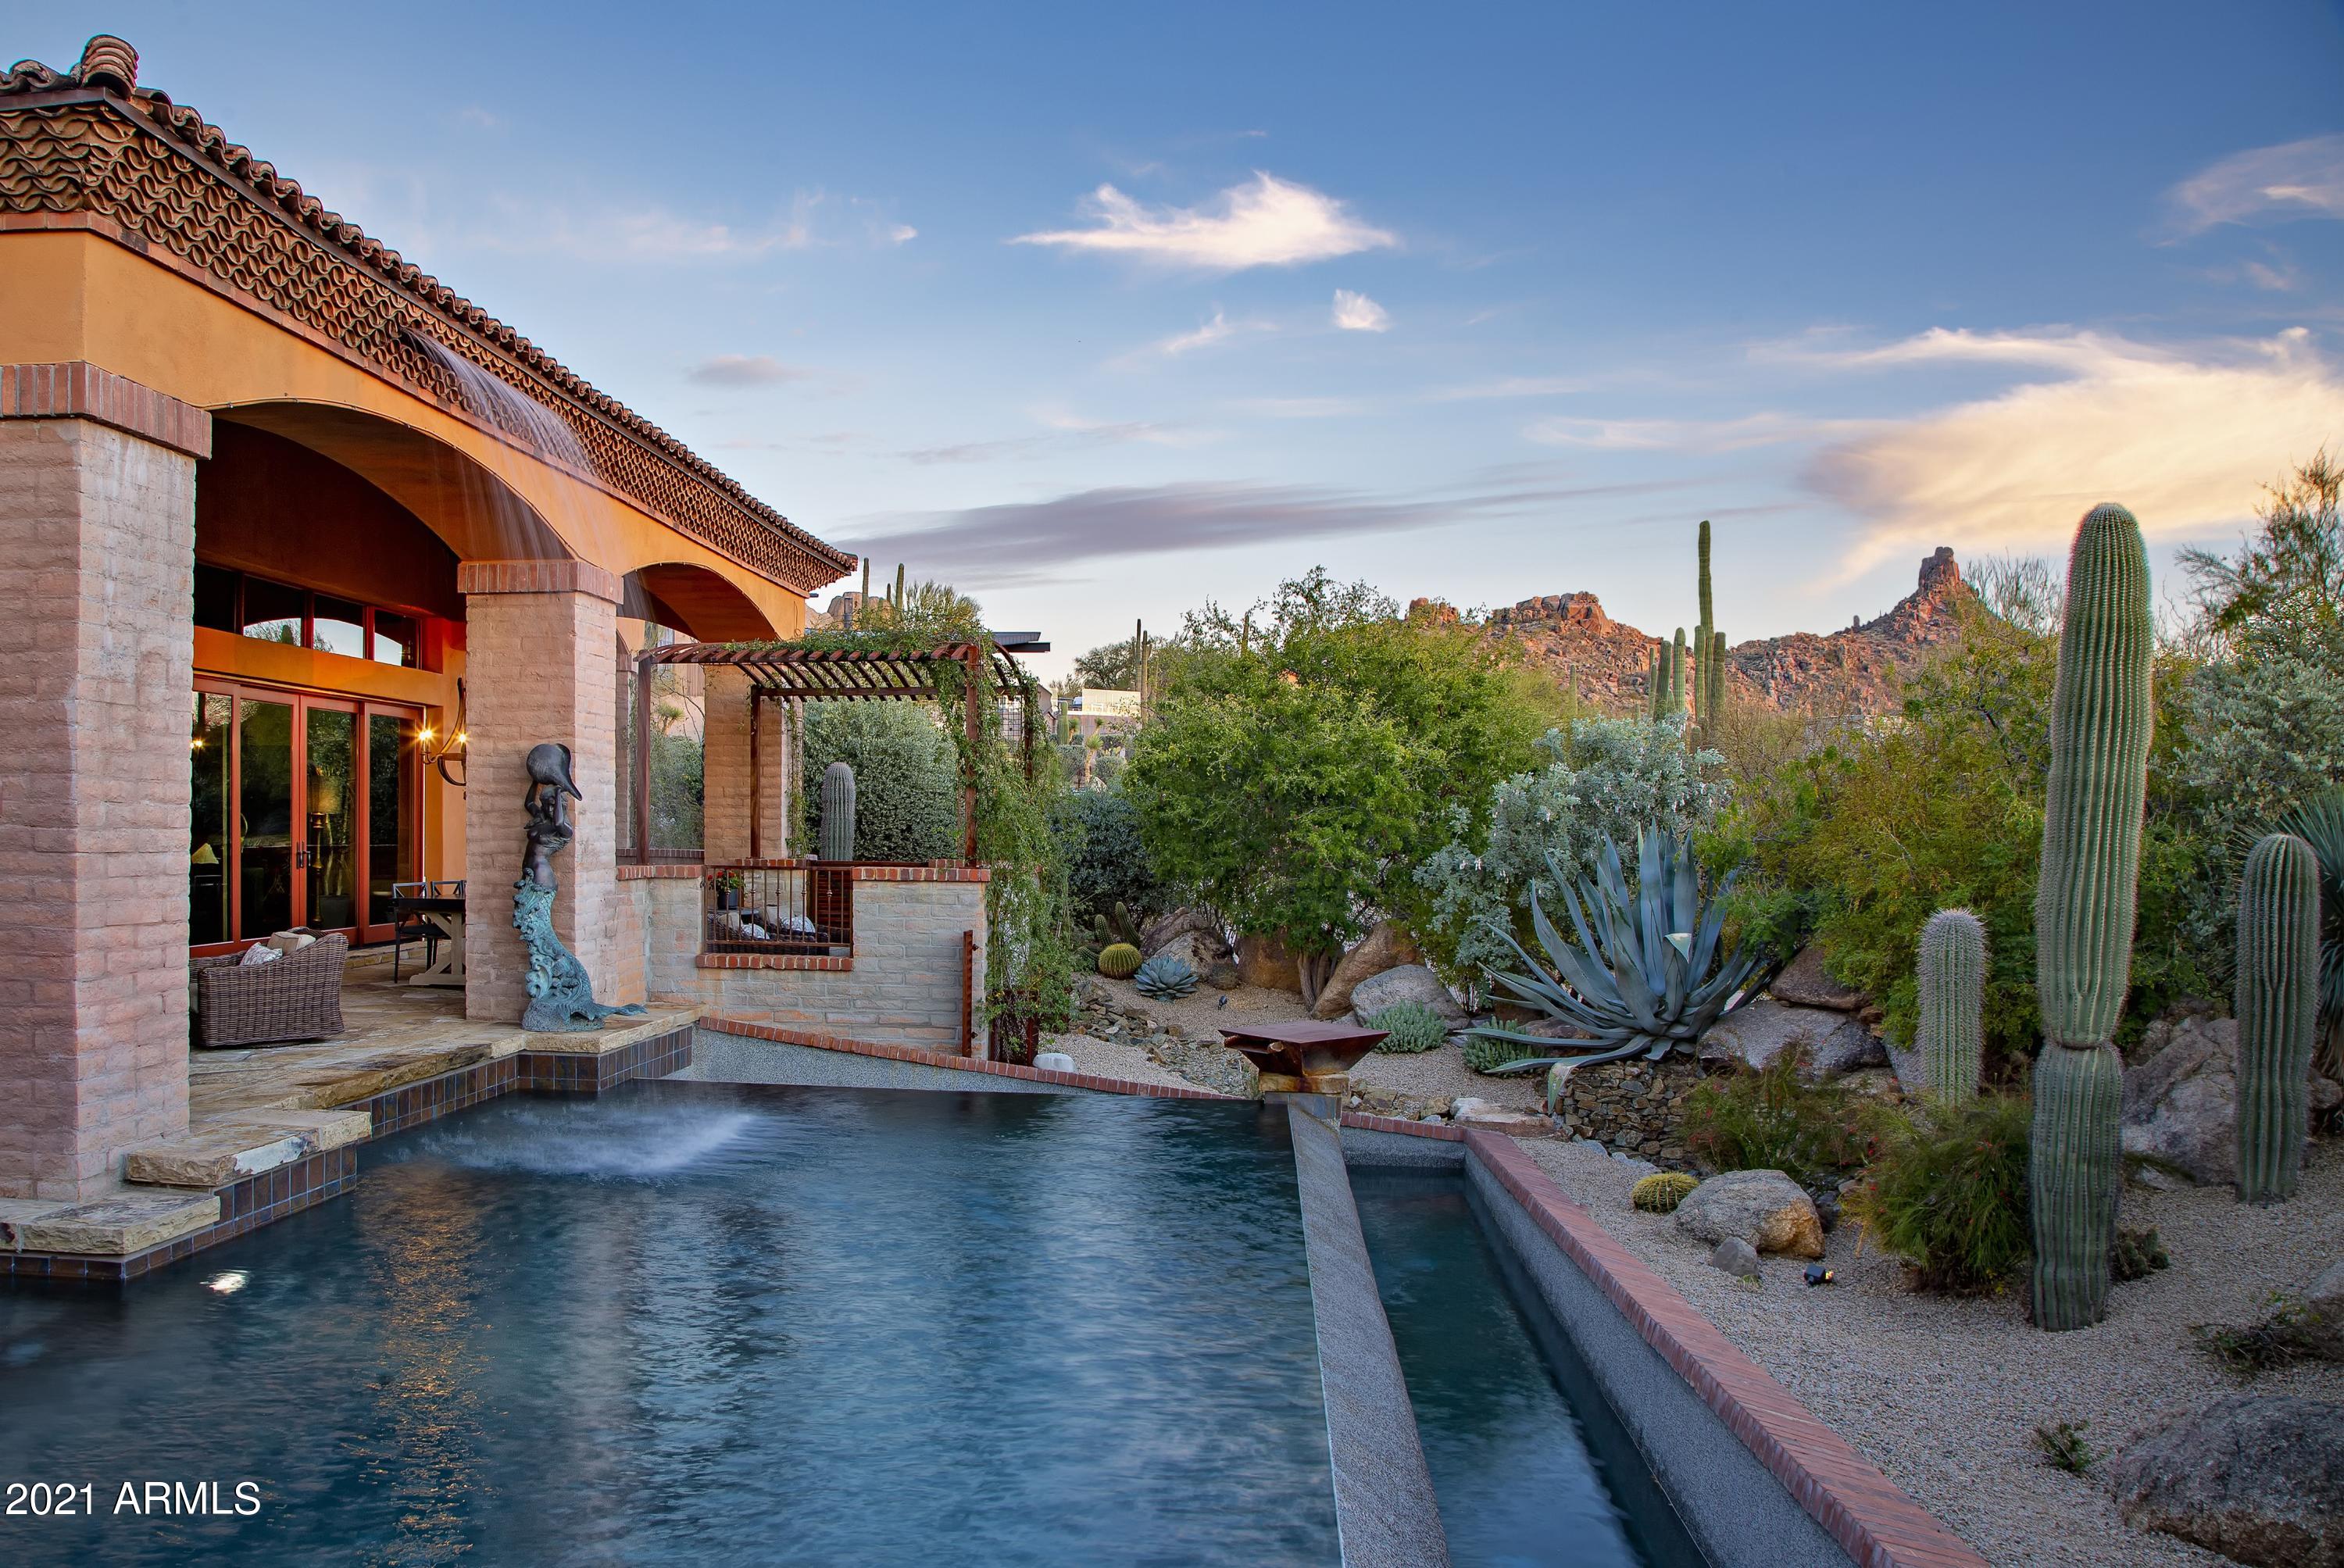
Elegant Old World charm and craftsmanship in the guard-gated community of Estancia with sunset and mountain views * Exceptional floor plan with the flexibility to offer 4 bedroom ensuites plus an office or his/her offices * The chef's kitchen opens to the family room and flows seamlessly to the outdoor entertaining space perfect for entertaining * Enjoy outdoor living with winter sunsets from a large covered patio with dining and sitting areas, heated pool with spa and water features, outdoor kitchen with BBQ, gas firepit and fireplace and a view deck with panoramic city light views * Interior details include slate stone and wood plank flooring, stacked brick feature walls, beamed ceiling details, multiple gas fireplaces, a full wet bar and temperature controlled wine cellar * The private master suite includes his and her vanities, large soaking tub, fireplace, large closet and adjacent exercise room * A 3-car garage completes the residence *
#6193514

Scottsdale

28047 N 96TH Place

4 Beds

None Baths

5,448 Sq.Ft.

$2,950,000

MLS#: 6193514
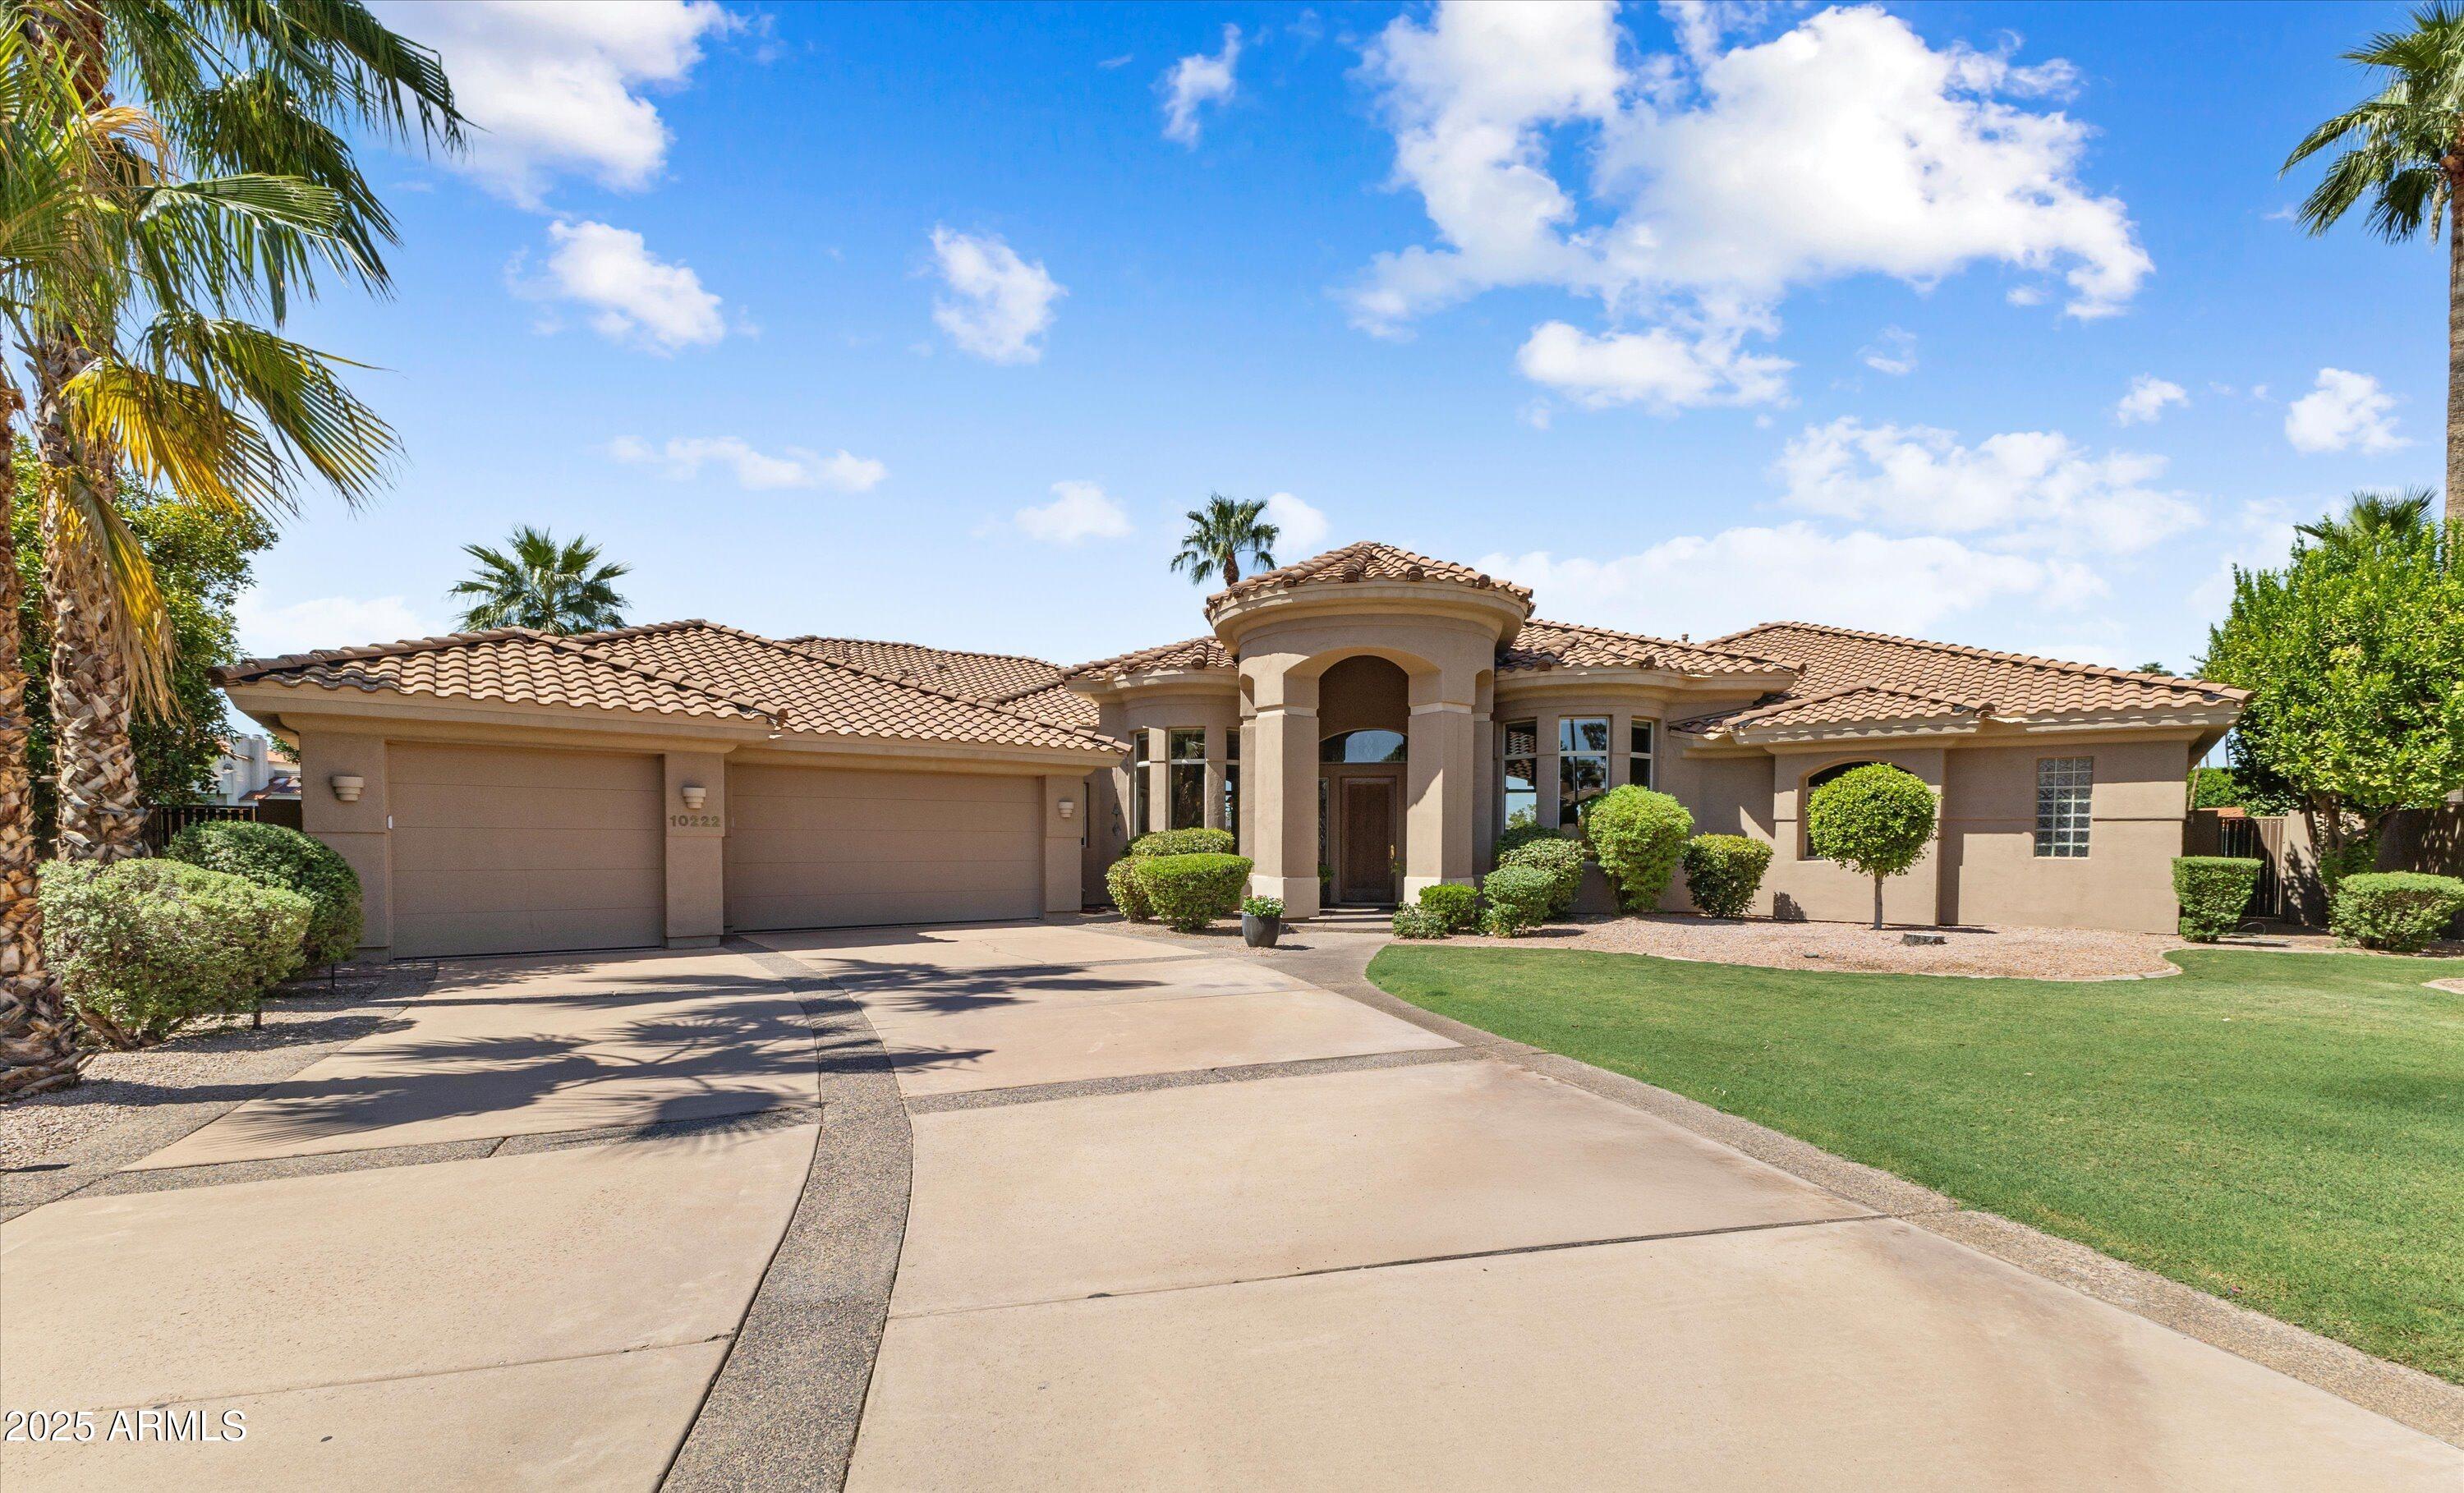
Rare opportunity to to pick up your very own desert oasis. Enjoy sweeping lake views & breathtaking sunsets. At just under a half acre, this custom home is on the largest lakefront lot on Lake Serena and was designed to capture stunning views from every room possible. All the primary living is on one level. The guest ensuite, bonus room (5th bedroom) & 4th bath are at the south end of the house with privacy from the primary suite. All bedrooms have oversized walk-in closets. Items of note include heated pool/spa, built-in BBQ, private putting green off guest suite, NEW roof with 30 year warranty on materials and 15 year warranty on labor (2025), newer A/C units, and private dock. Close to large park, shopping, freeways, restaurants, hospital,  casinos/entertainment. An absolute MUST SEE!
#6917519

Scottsdale

10222 N 103RD Place

5 Beds

4 Baths

4,256 Sq.Ft.

$2,950,000

MLS#: 6917519
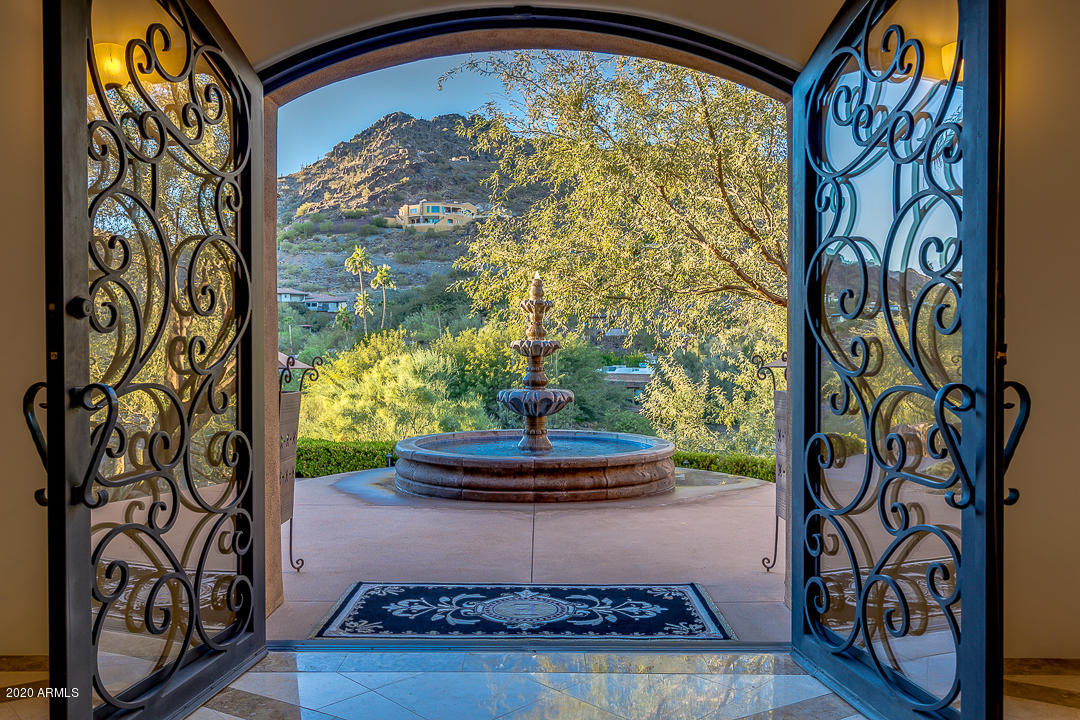
Ultra Private Exclusive Hillside Estate!  Breathtaking Mountain Views from Every Window!  This Amazing Single Story Split Floorplan Smart Home features Chef's Dream Kitchen, Viking Appliances, Huge Pantry,  Breakfast Room, Cozy Family Room, Formal Dining Room, Stunning Living Room.  Massive Master Suite, Gas Fireplace, Private Gym, Dual Closets, Enormous Spa-Like Bathroom. 2 Additional Bedrooms are En-Suite w/Walk-In Closets. Telescopic Doors leading to a Mountain Wall Backdrop to a Lush Private Backyard Resort with the Finest in Indoor/Outdoor Living, Heated Pool, Cascading Waterfall, Built-In BBQ, Remote Controlled Shades & Lush Landscape!  Detached Guest House features Kitchen, 1 Bedroom, Fireplace, Huge Living Area. 3 Car Garage w/800 Sq. Ft Attic Storage Space.  Complete Dream Home!
#6161894

Paradise Valley

4201 E LAKESIDE Lane

4 Beds

4 Baths

5,827 Sq.Ft.

$2,950,000

MLS#: 6161894
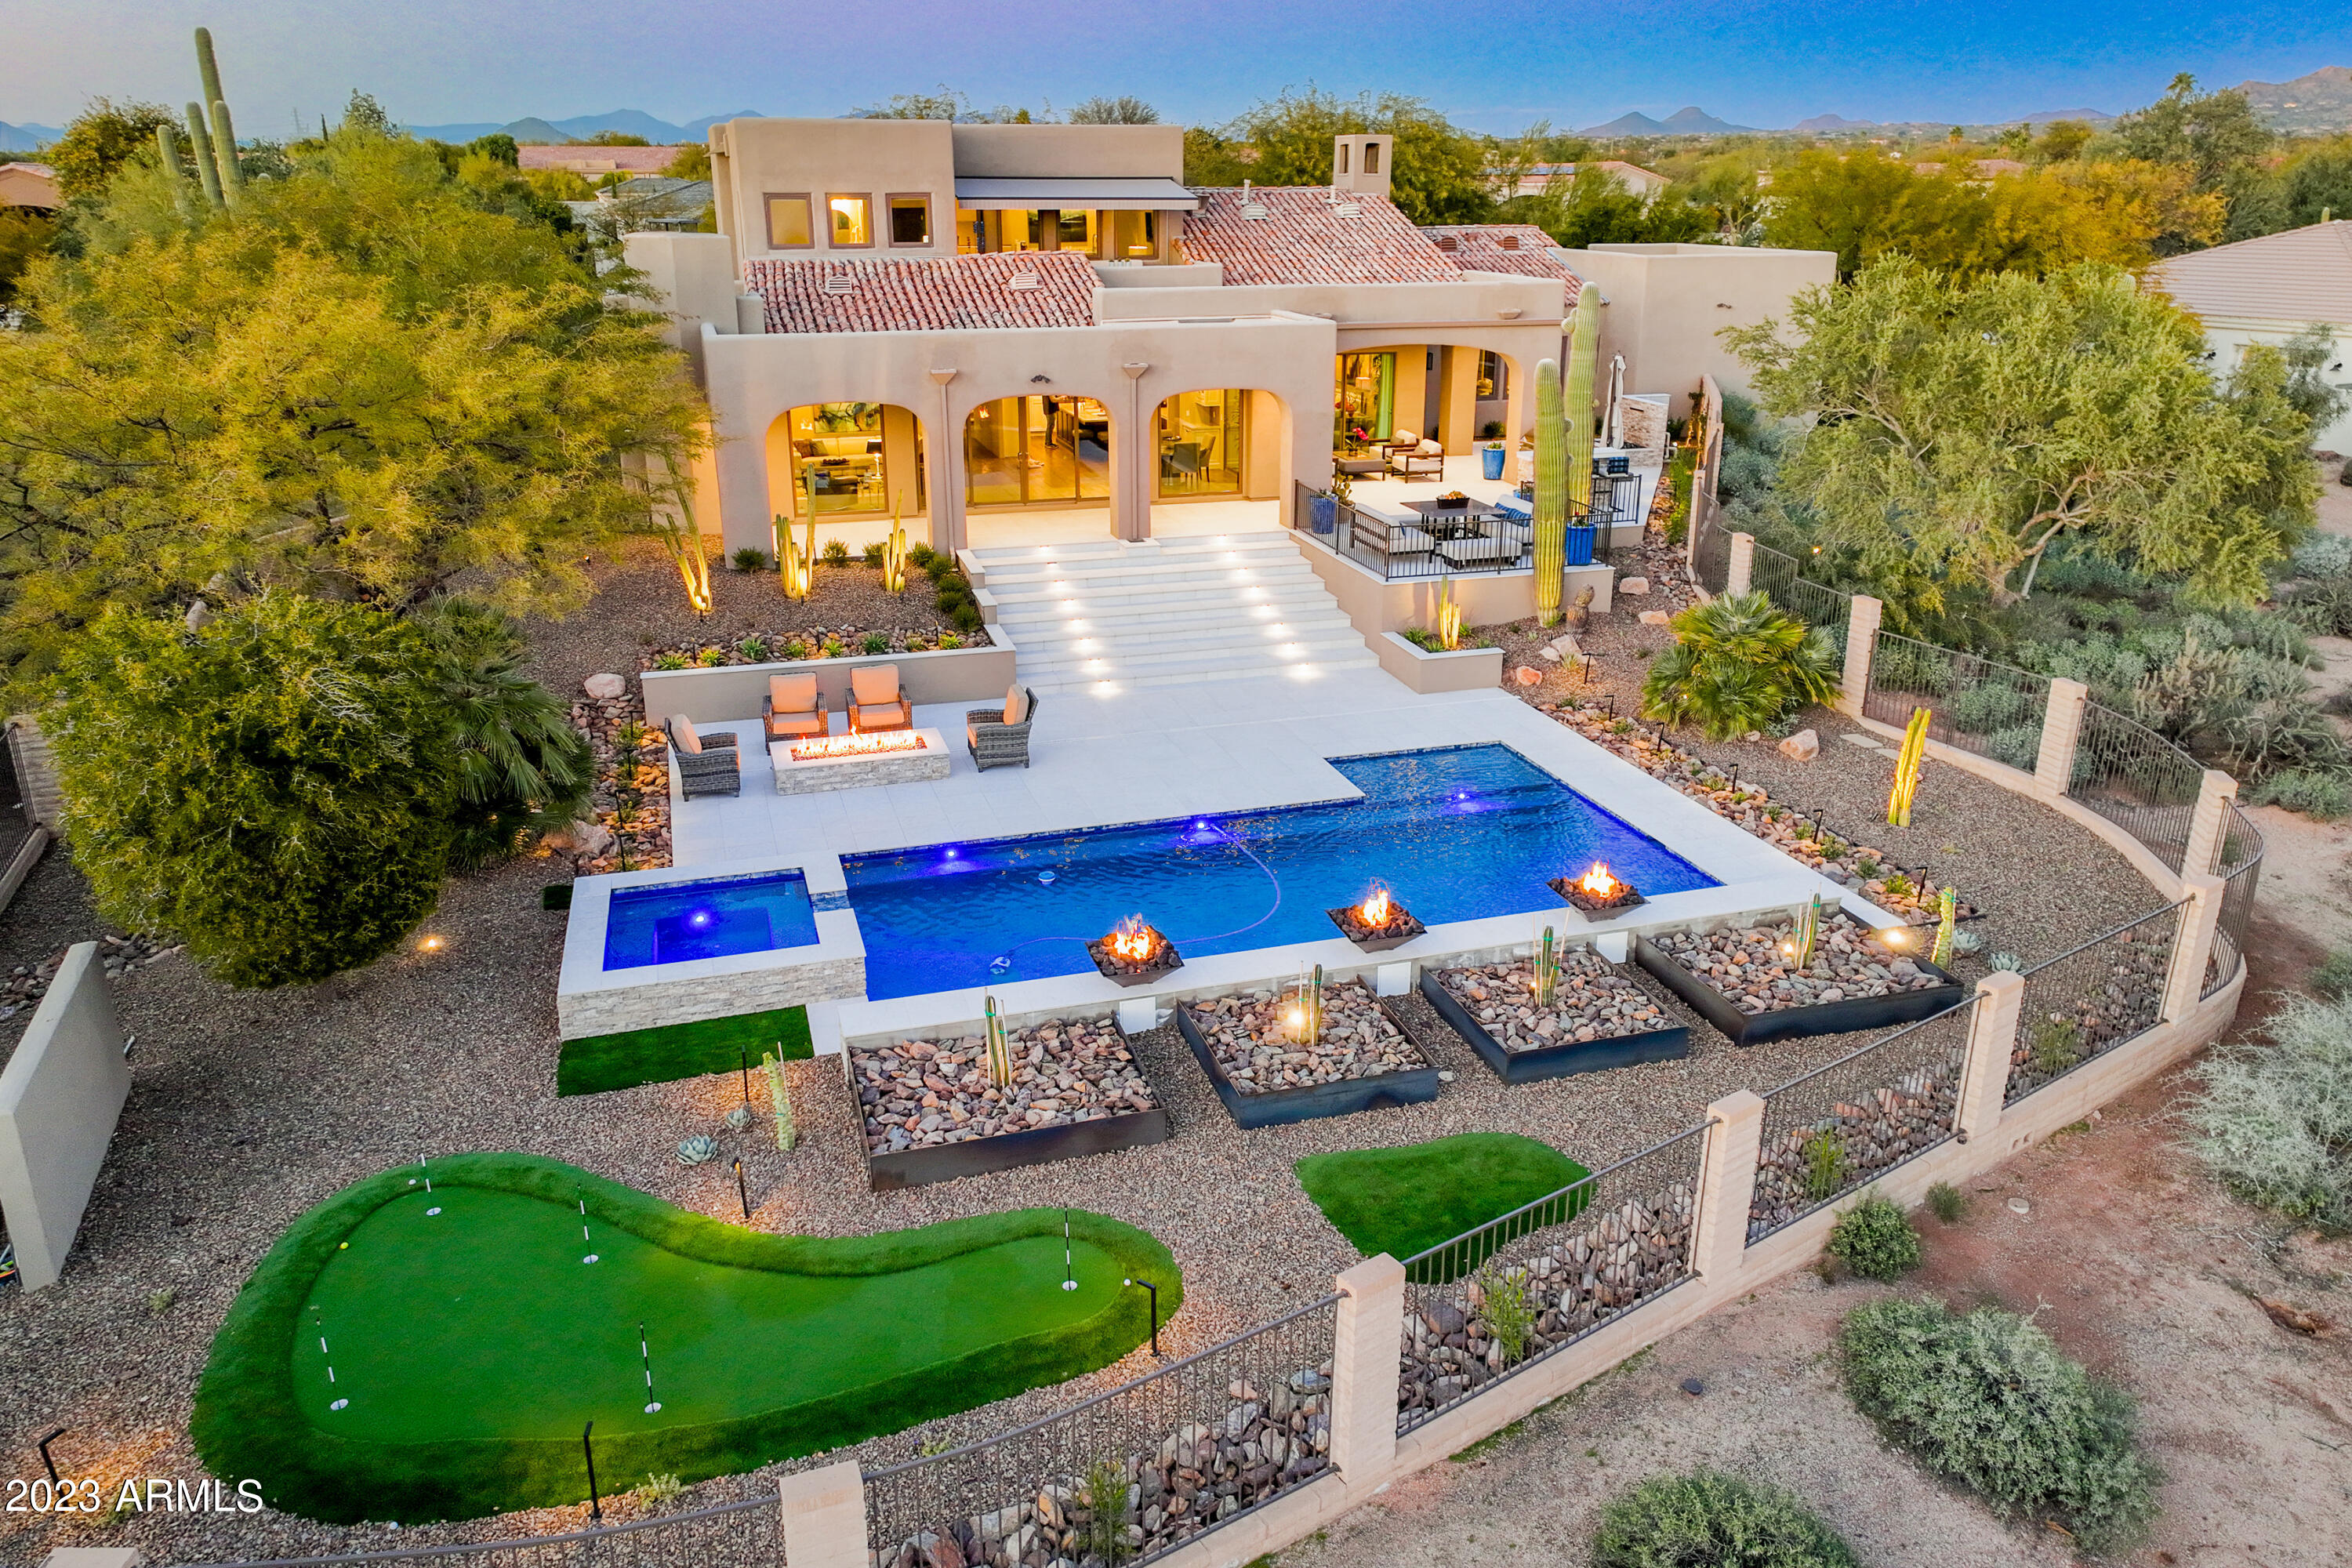
Stunning estate situated perfectly on a private 1+ acre N/S lot bordering NAOS and offering spectacular mountain & city views. This spacious 5 bed/4 bath home (+ loft & 3 car garage) has been completely & thoughtfully renovated and boasts high end upgrades throughout. It features a popular open & split floor plan, gorgeous curb appeal and a jaw-dropping resort-style backyard (completed Dec 2022). The great room offers a spacious & inviting family room w/ a wood-burning fireplace and expansive south facing windows that provide an abundance of natural light & breathtaking views. Remodeled by Affinity Kitchen Designs the open concept kitchen boasts high end custom wood cabinetry w/ pull out shelving and quartzite countertops, convenient breakfast bar, Pentair water filtration system, and state of the art appliances including a 6 burner Wolf gas range, dual ovens & hood, and Sub Zero refrigerator w/ wine fridge. The primary suite boasts a cozy electric fireplace, his & her separate vanities and large walk-in closets w/ wet bar, soaking tub, walk-in shower w/ dual shower heads, convenient outdoor shower, plus back patio access w/ serene waterfall feature. Adjacent to the primary suite is an ideal office/den or bedroom with en suite bathroom. The other main level bedroom is ideal for guests as it's split from the primary bedroom & office/den and offers an upgraded ensuite bathroom w/ walk-in closet. The second floor offers 2 additional bedrooms with a jack & jill upgraded ensuite bathroom as well as a spacious yet cozy loft that includes a wet bar, large storage space plus balcony access where you'll enjoy endless sunrise & sunset views. The secluded backyard oasis is an entertainer's dream! It features an extensive covered & uncovered patio with multiple sitting areas, pristine porcelain tile, inviting fire pit, oversized sparkling pebble-tec pool w/ Baja step & aesthetic waterfall & fire features, new Pentair pumps and heater, large jetted spa, putting green and premium DCS 48" BBQ w/ bar top seating. Additional details include: 3 car side-entry garage w/ new Guardian epoxy flooring, Wifi MyQ door openers for new insulated aluminum and black glass garage doors, built-in storage cabinets & closet (abundance of storage throughout the home), large circle driveway, water softener & R/O system, new motorized awning w/ LED lighting over view deck, new exterior lighting, new iron front door, LED lighting throughout including back patio stairway, new tankless Navien water heater, Nest thermostats, Control 4 system, and RV gate. This home was carefully designed and has been meticulously maintained - true pride of ownership and will not disappoint.

This enclave of 28 luxury homes on a serene cul-de-sac street with no HOA offers convenient access to all Scottsdale has to offer - golf courses & country clubs (Troon, Pinnacle Peak, DC Ranch & Silverleak, etc), world-class resorts (Princess, Boulders, Four Seasons, etc), highly coveted restaurants & shopping (Kierland & Scottsdale Quarter, DC Marketplace, Grayhawk, etc), countless hiking trails, top schools, and so much more. Don't miss the special opportunity to tour (and purchase) this one of a kind property. Please note: most furniture is available on a separate bill of sale.
#6507491

Scottsdale

7929 E Santa Catalina Drive

5 Beds

None Baths

4,811 Sq.Ft.

$2,950,000

MLS#: 6507491
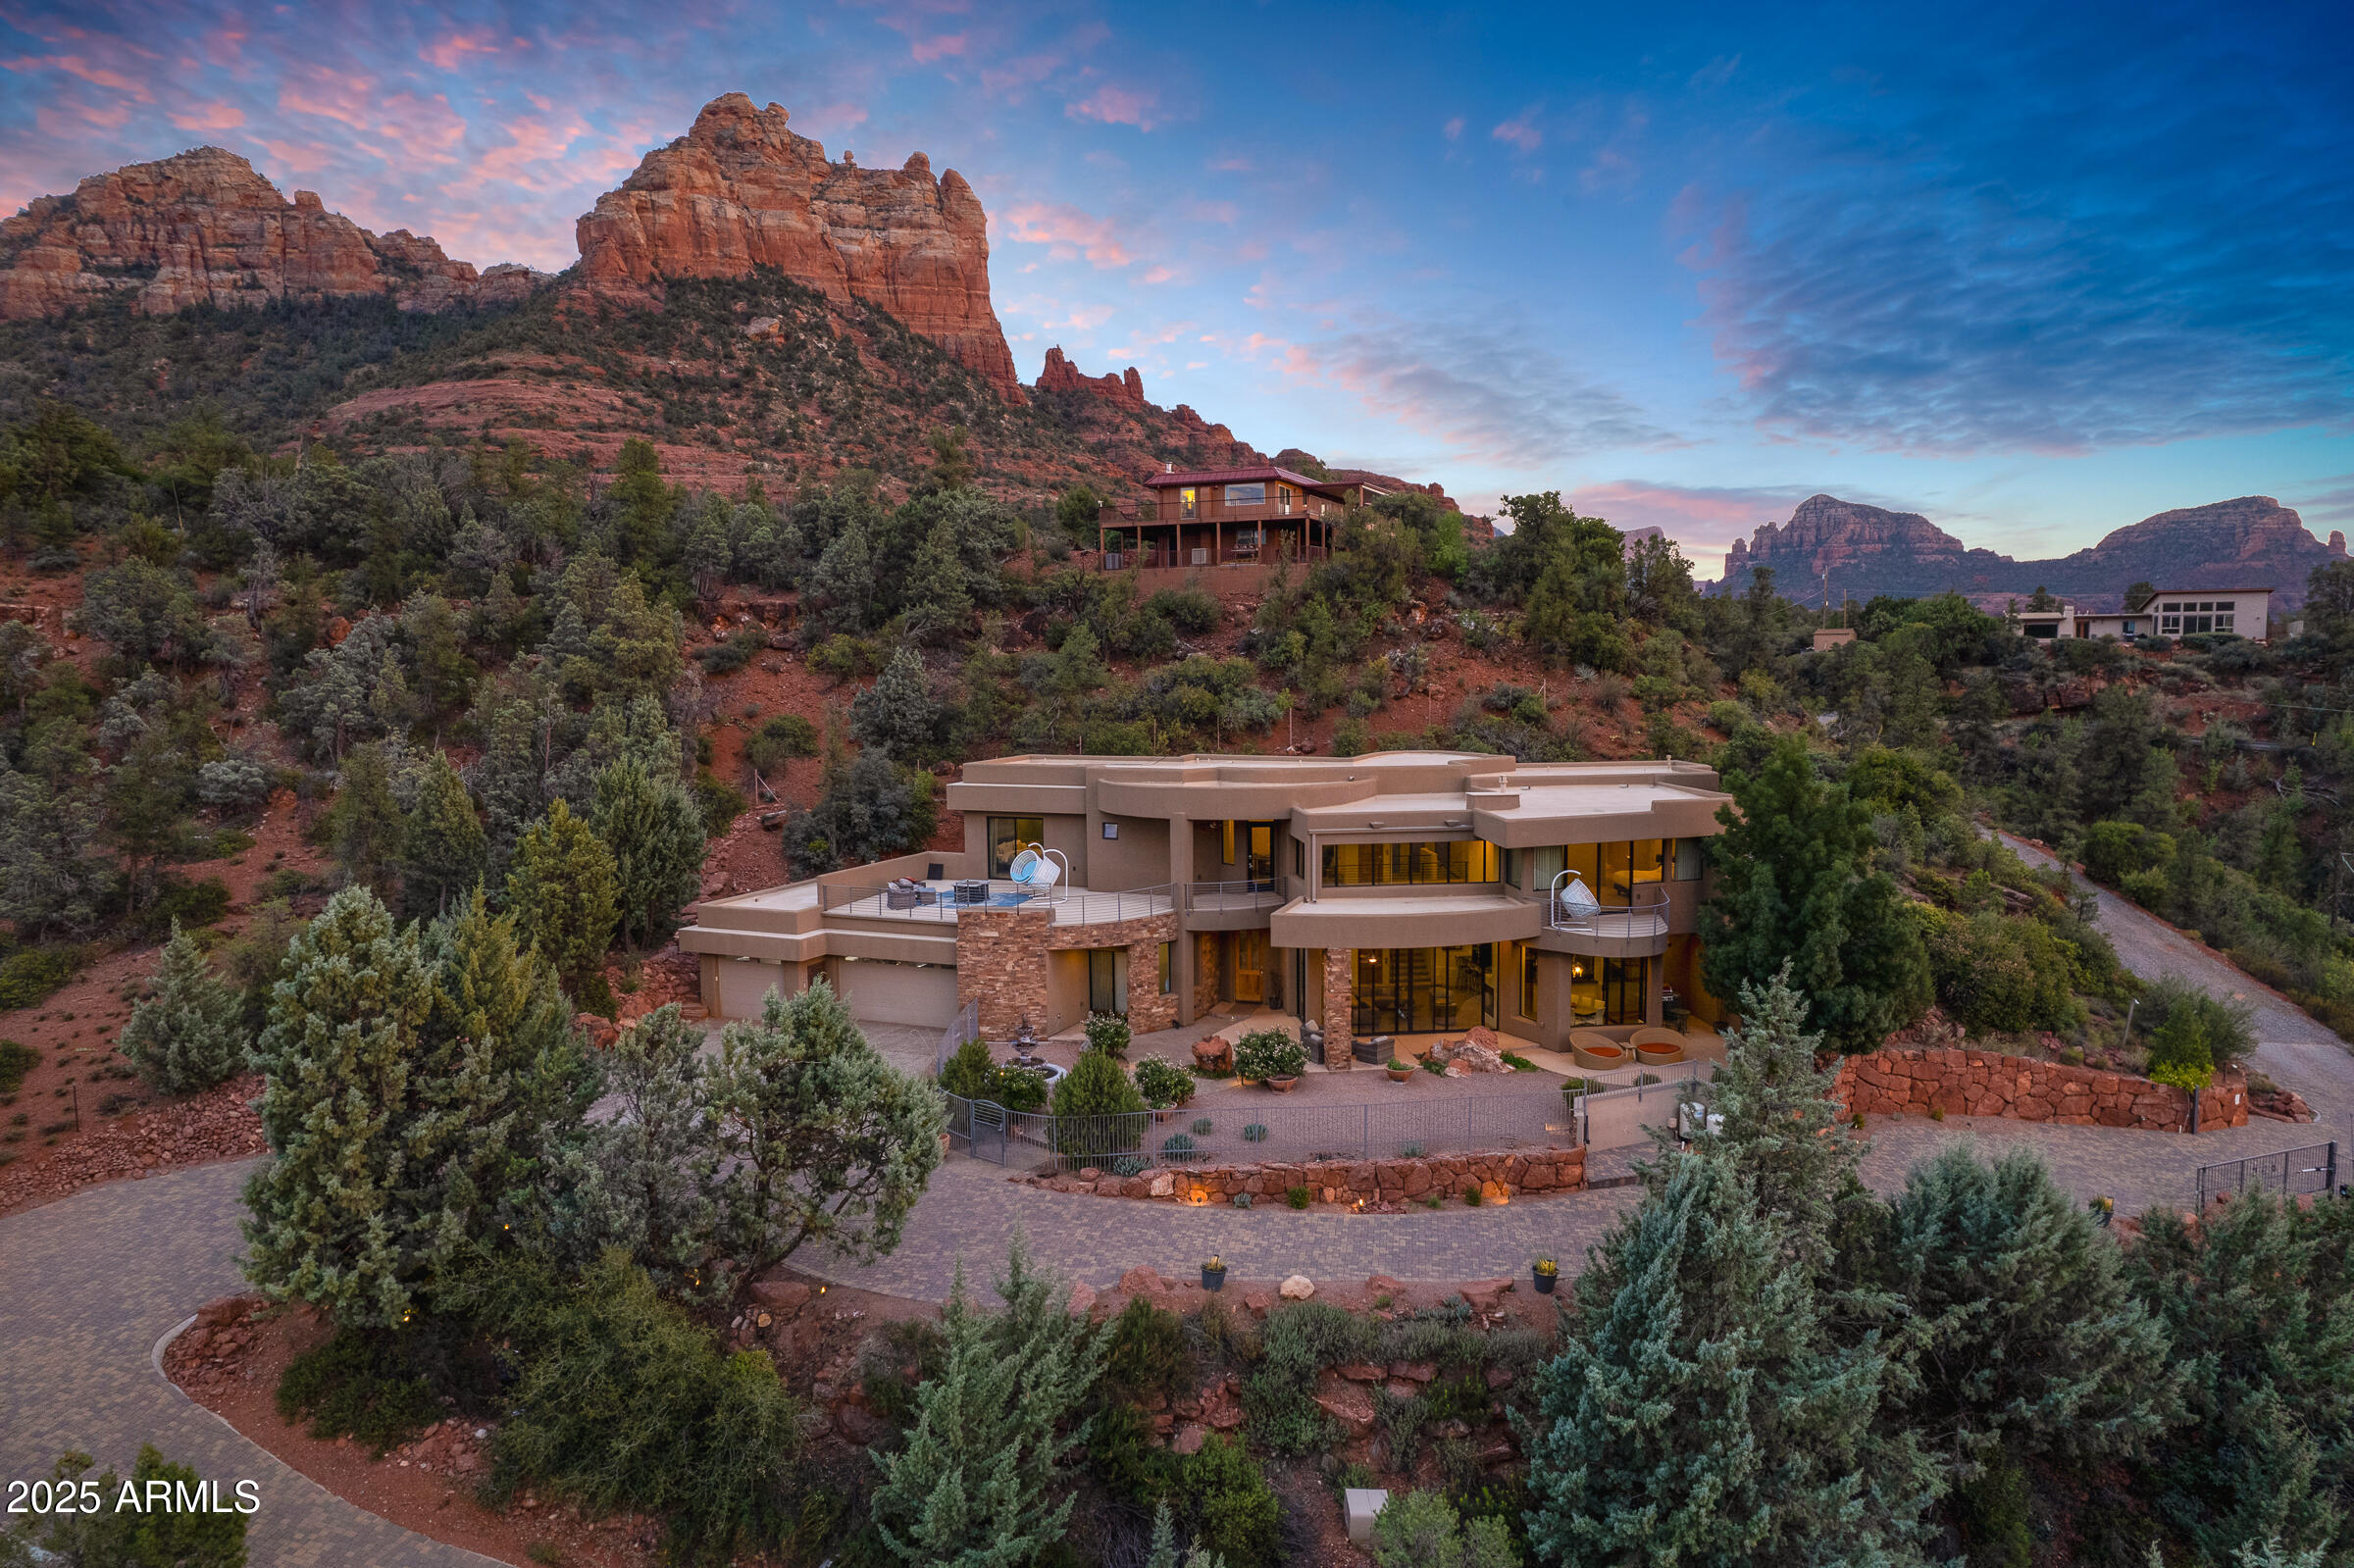
Introducing a rare and exciting chance to own a custom-built home on over three stunning acres in Uptown Sedona—hitting the market for the very first time. With no HOA and zoning of RS-18, this property offers exceptional flexibility, including the rare ability to build additional units—something almost unheard of in Sedona. Additionally, it's Airbnb and VRBO-friendly with no rental restrictions, making it a fantastic investment opportunity.

Built in 2007, the 3 bed, 3 bath main residence is designed to capture breathtaking views with expansive floor-to-ceiling windows. Inside, you'll find a gourmet kitchen, elevator, two master suites with private balconies, a downstairs bedroom, heated floors, and a luxurious steam shower—a perfect blend of comfort and modern style. The historic, self-contained 1-bedroom/1-bath casita is nearly 1,000 sq ft and is tucked away over 50 yards from the main house, offering privacy and versatility. A fascinating piece of history, it was once a workout spot for Elvis Presley during a Western film shoot in the 1960s. The casita can be rented separately, adding even more potential to this extraordinary property.

With incredible views, a prime location, and unmatched potential, this Sedona estate is a unique find that promises both lifestyle and investment rewards. Don't miss your chance to make it yours
#6918845

Sedona

495 SCHNEBLY HILL Road

4 Beds

4 Baths

5,171 Sq.Ft.

$2,950,000

MLS#: 6918845
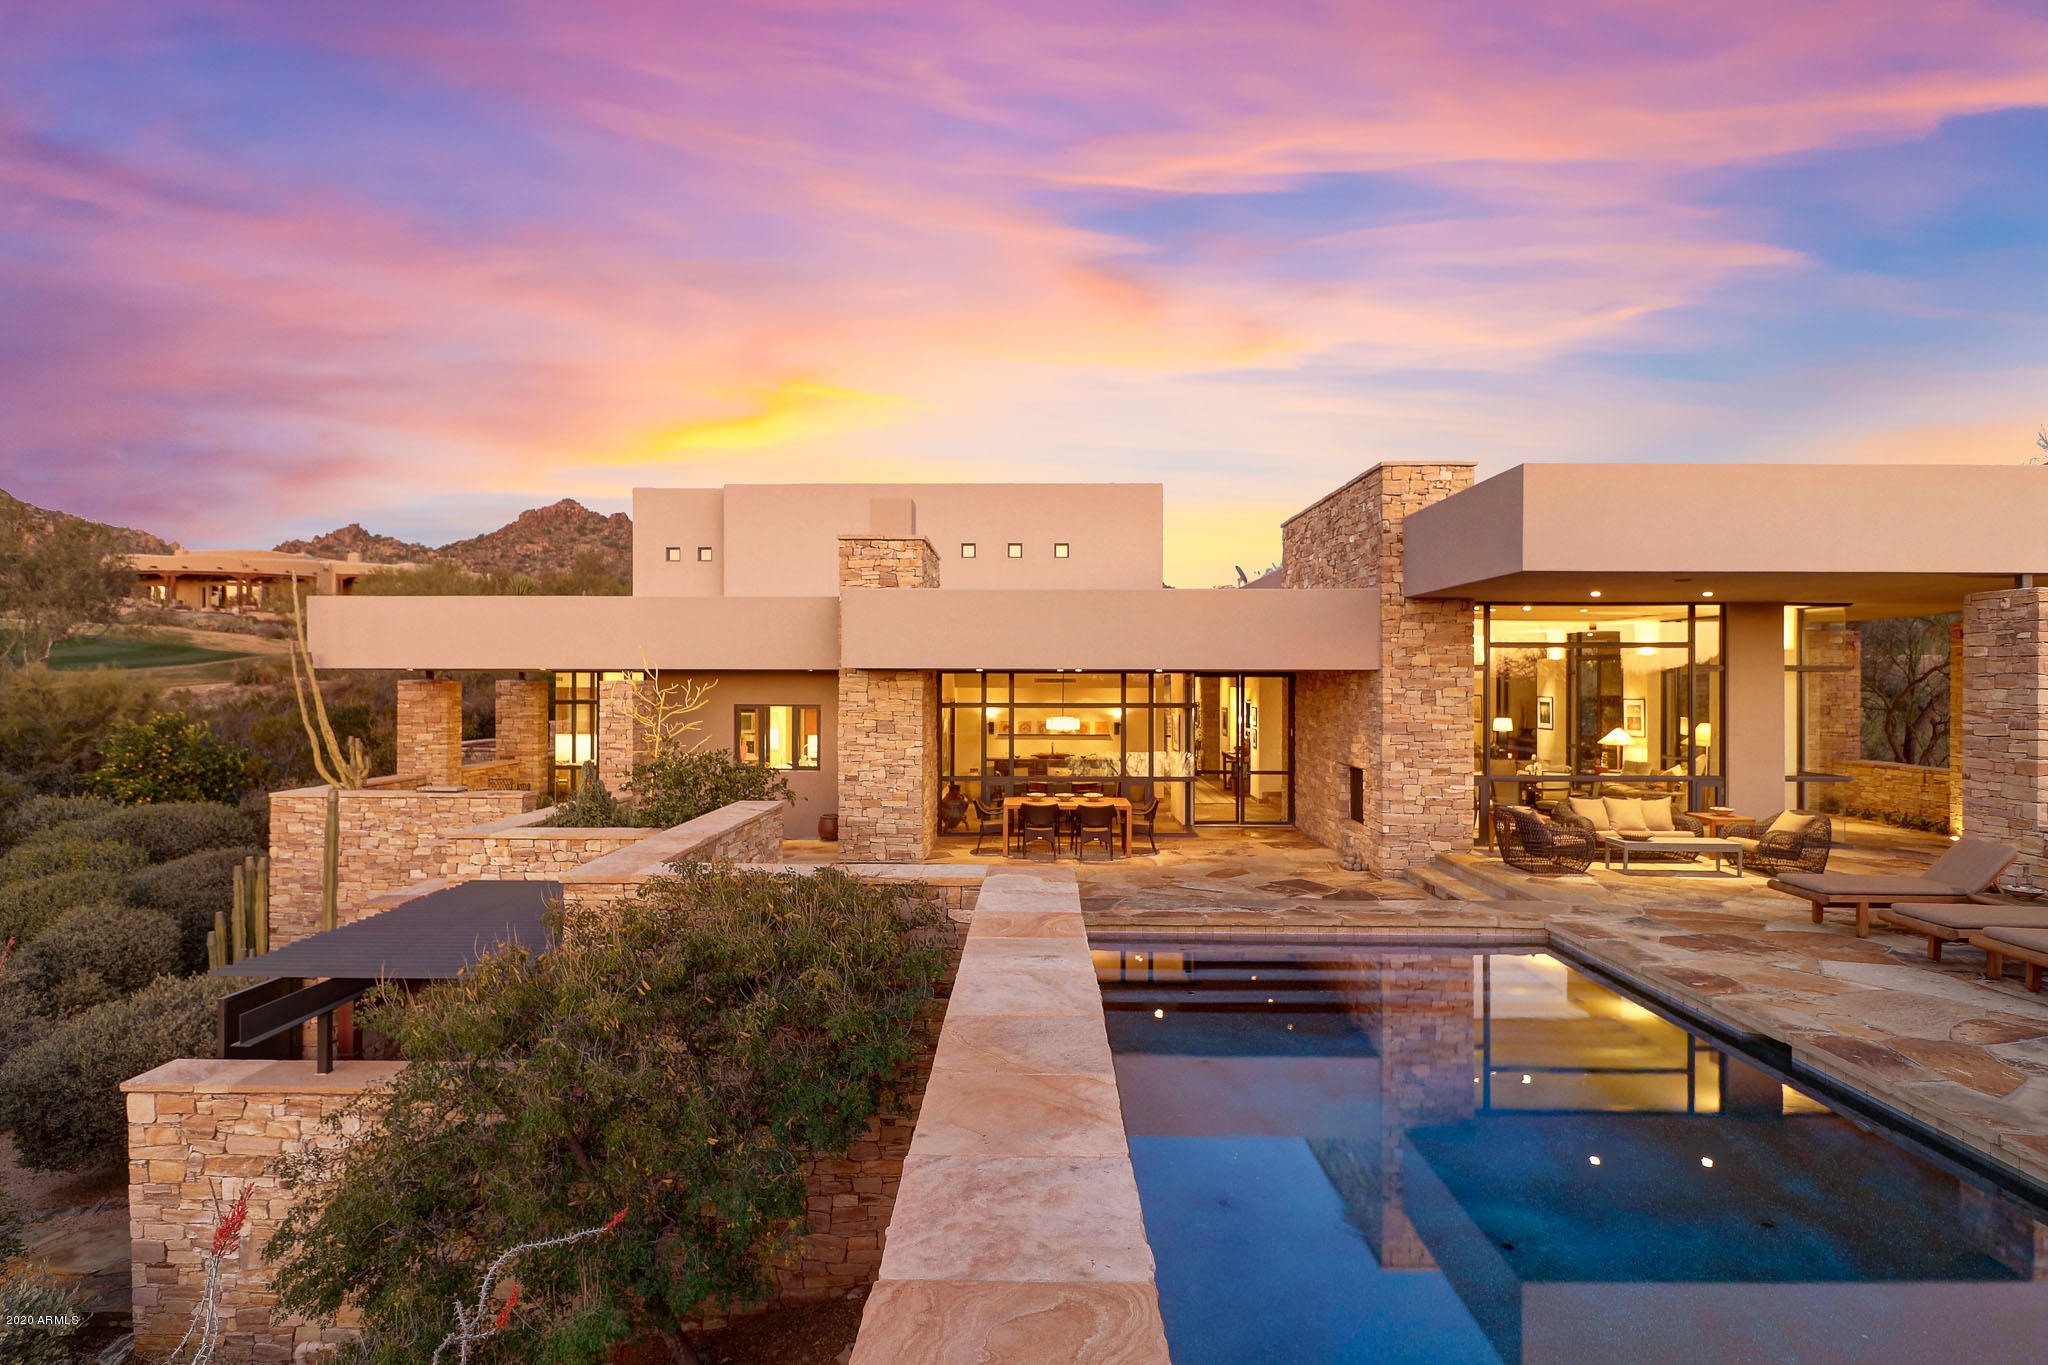
Timeless architecture and design grace this contemporary styled home with beautiful organic elements throughout. This masterpiece is located in the prestigious guard-gated community of Glenn Moor at Troon Village, home to the back nine of Troon Country Club's private course. Featured in Phoenix Home and Garden Masters of the Southwest issue, the home was designed by renowned architect Hugh Knoell (Knoell Quidort Architects) and offers design elements that embrace the desert setting allowing for seamless living inside and out including steel and glass doors, flagstone flooring throughout, high ceilings, locally sourced stacked stone walls and clean lines. The home features a main level master with a spa-like bath including a private vanity area, large soaking tub and a dual entry shower. Upstairs finds two additional guest bedrooms with shared bath featuring basket weave tile accents, dual sinks and a separate shower/toilet room opening to the loft with built-in entertainment center. Two more ensuite guest rooms can be found in the detached guest house with a private laundry and views overlooking the surrounding McDowell Mountain range, Pinnacle Peak and Troon Mountain, golf course, and pool offering a resort style experience for visiting guests. The lush, superbly designed landscaping continues the organic desert feel with numerous species of succulents, cacti, trees and boulders surrounding the decomposed granite driveway. The impressive entryway showcases a full length 40-foot long water feature and a direct view of the entry with a suspended staircase and a perfect neutral palette. The backyard embraces the private setting with a negative edge pool and spa reflecting the famous Arizona sunsets and local foliage for a truly one-of-a-kind experience. Flanked by two additional side patios, the outdoors is a perfect setting for entertaining guests with al-fresco dinners and lounging in the splendid weather all while admiring the distant city light views. Back inside the home, the kitchen is a chef's delight with a Subzero refrigerator and freezer, Thermador wall oven and microwave, Viking gas stove with hood vent, and Miele coffee maker all in stainless steel. The matte finish countertops and tile backsplash bring a delicacy to the custom Hawaiian Koa wood cabinetry extended to the built-in desk at the intimate breakfast area with a wall of windows. Large gathering spaces including a dual setting great room with recessed beam ceilings, built in bookcases, floor to ceiling windows and cozy fireplace adjacent to the dining room overlooking the wall fireplace in the backyard. This home is on the market for the very first time and provides a once-in-a-lifetime opportunity to own a true piece of art that embraces luxury living with a hard to find intimate home feel at this level of design.
#6040424

Scottsdale

10801 E HAPPY VALLEY Road 4

5 Beds

None Baths

5,371 Sq.Ft.

$2,950,000

MLS#: 6040424
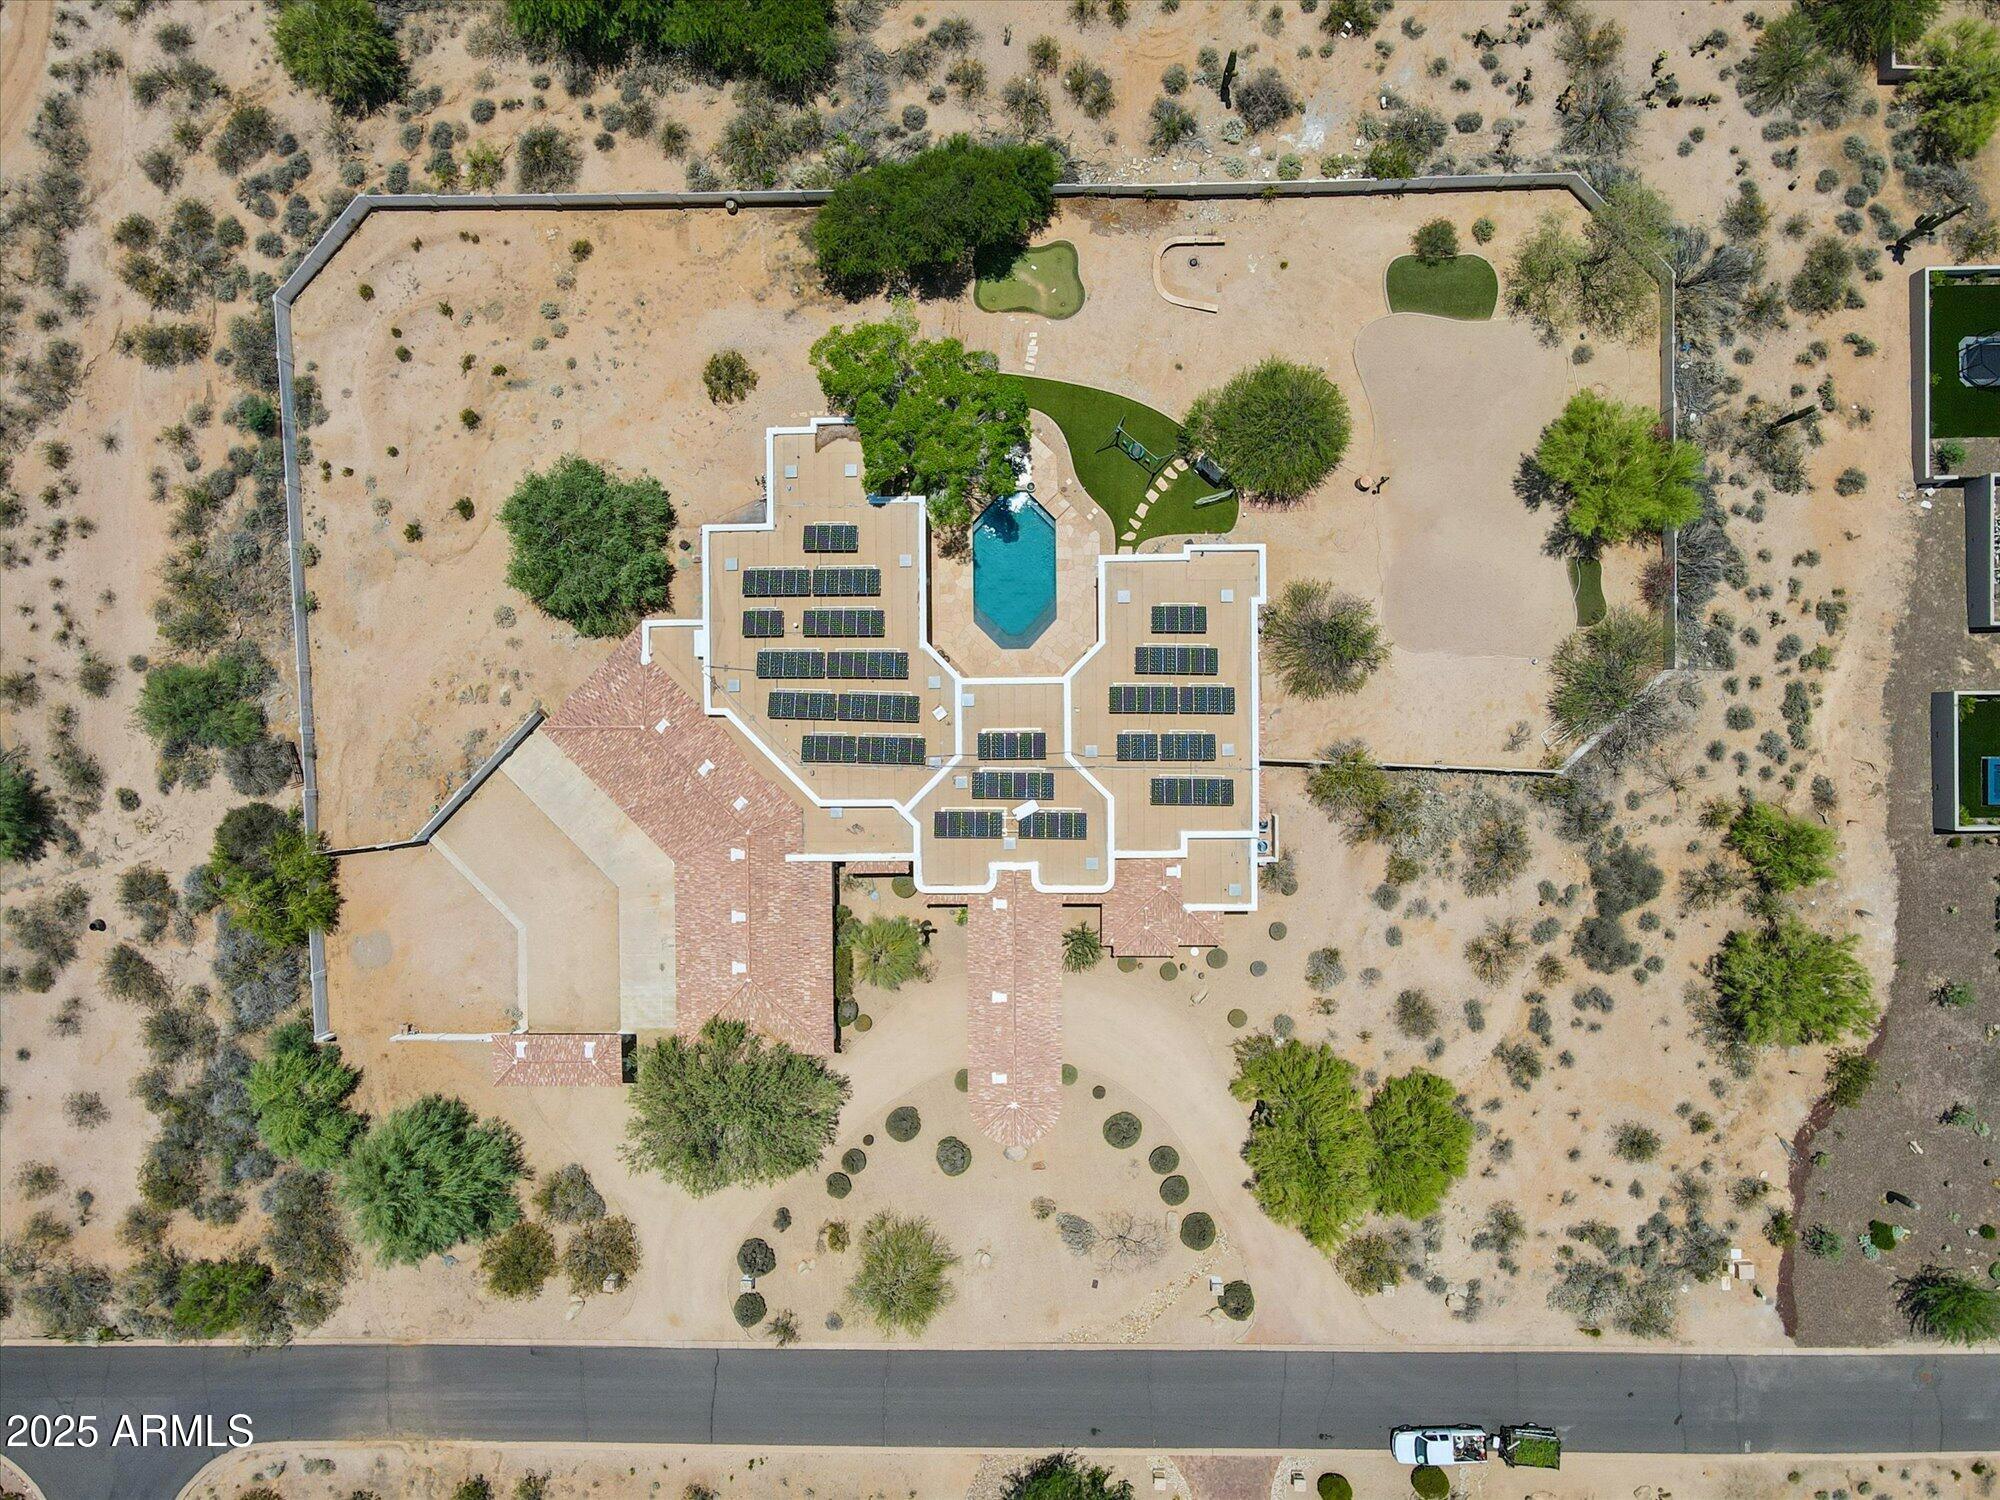
If you are looking for potential luxury and have the vision to make a house what you want, this home is for you. Motivated seller, selling AS IS. Here is your chance to make your dream come true. Entertainer's paradise with an 8 car garage on a 1.9 acre lot with endless opportunity. MUST SEE!!
#6855542

Scottsdale

9267 E RIMROCK Drive

4 Beds

None Baths

5,079 Sq.Ft.

$2,950,000

MLS#: 6855542
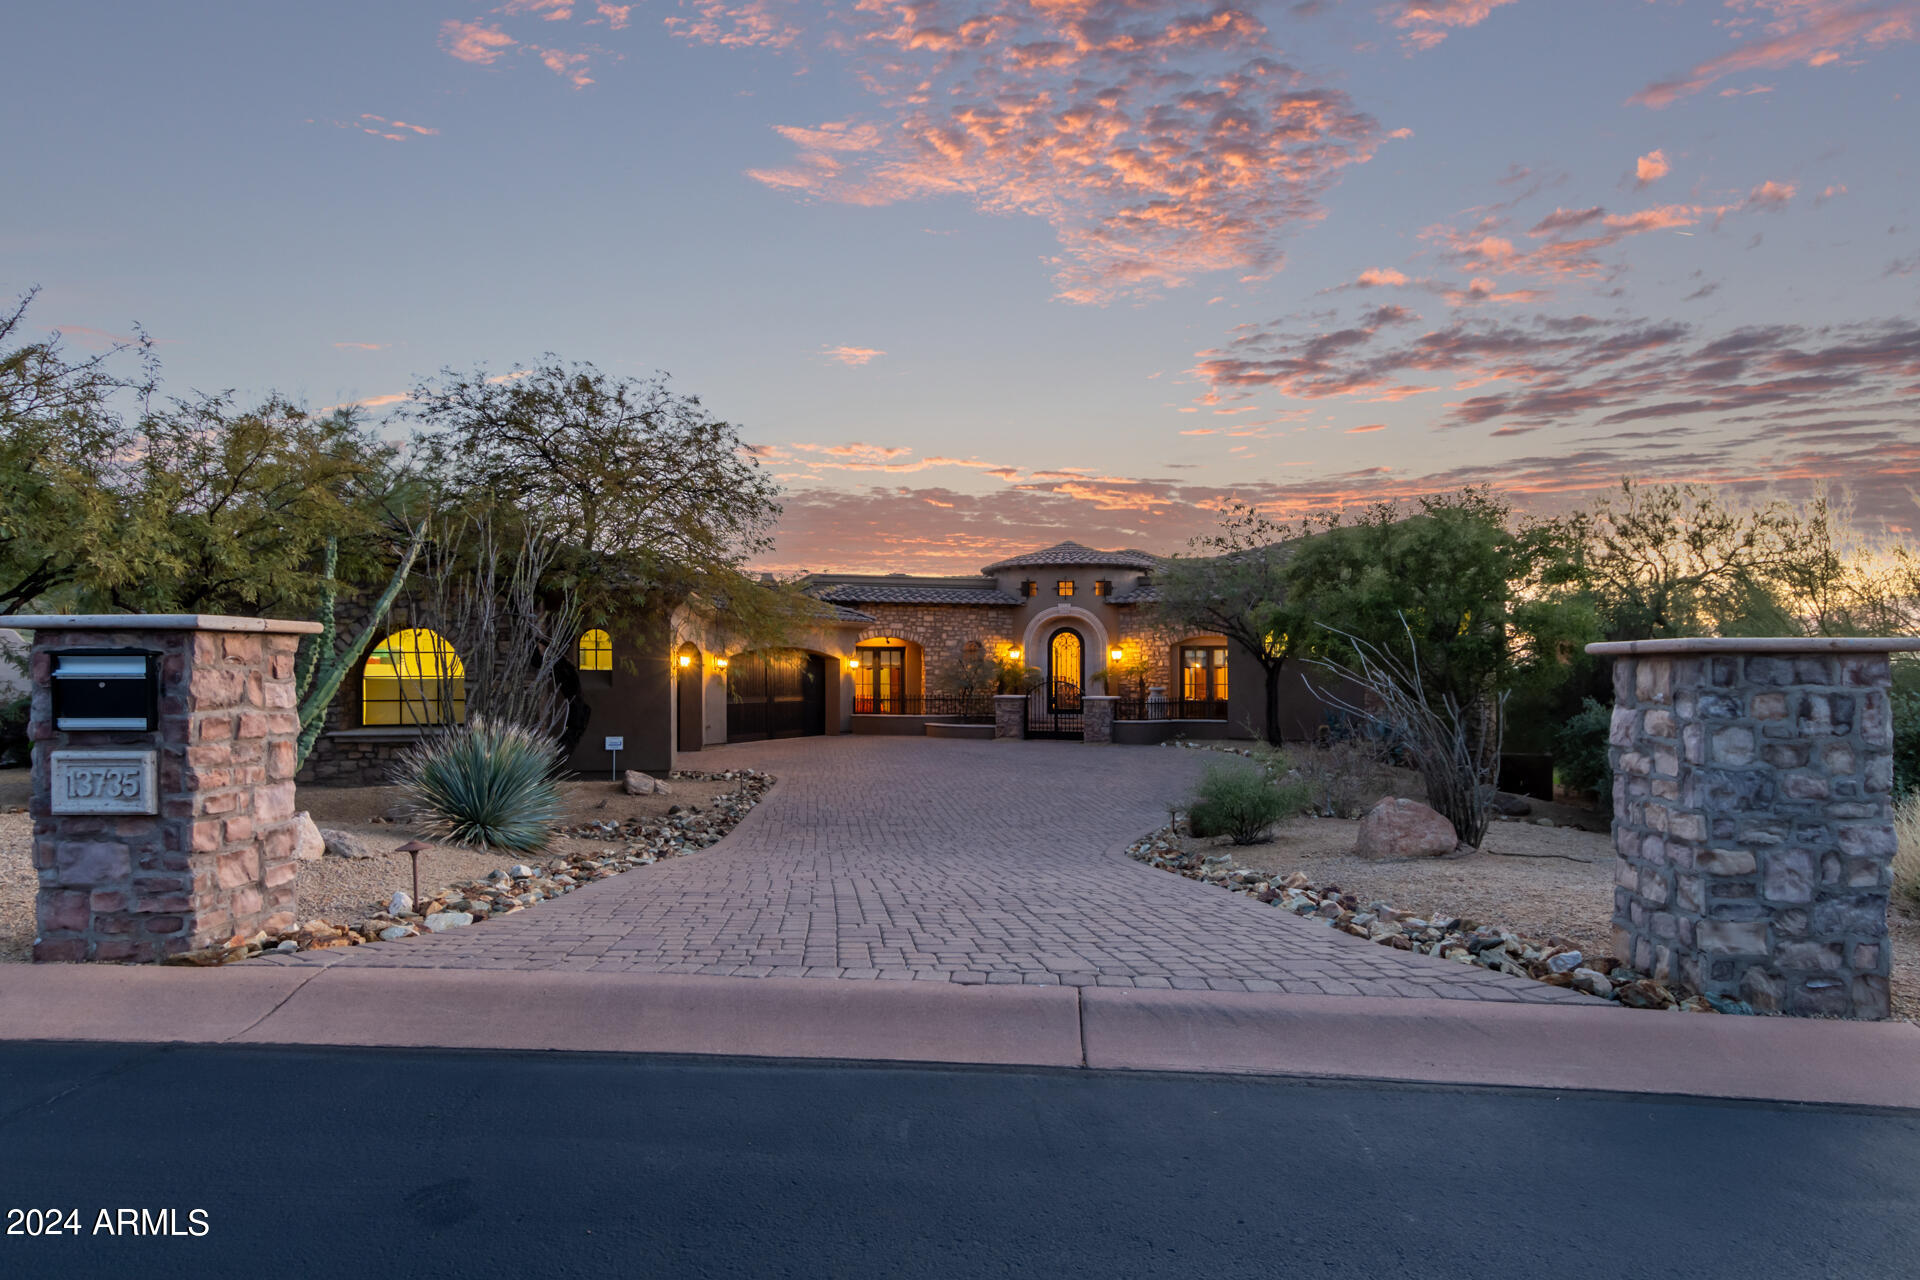
Nestled within the opulent embrace of an exclusive and private gated community, this extraordinary residence presides over a sprawling 1.26-acre estate with breathtaking panoramic views of mountains and city lights. This magnificent residence in Sierra Hills stands as a testament to ultra-luxurious Tuscany-style living at its finest. Entering this home through the cast-iron door, you are greeted with the family/dining room; a sanctuary of refined taste, adorned with soaring wood-beamed ceilings, and large picture windows inviting an abundance of natural light into the home brightening up the space. The rest of the home also presents itself with light, really making the home feel warm and bright. The the gourmet eat-in kitchen is appointed with a prestigious stainless steel... .... Dacor dual-fuel range and wall oven, pot-filler, a brand new SubZero stainless steel double refrigerator and freezer ensemble, dual dishwashers, dual sinks, and a sumptuous walk-in pantry, while the kitchen island boasts a two-drawer beverage refrigerator.  The butler's pantry offers a plethora of storage and features a bar and temperature controlled 275 bottle wine room.  The great room awaits quiet evenings or large gatherings offering plenty of space for entertainment of any kind. 

The master suite, a spacious haven of extravagance, boasts wood beams, his and her vanities and water closets w/ bidet, jetted tub, snail shower, spacious walk-in closet and sitting area complimented with a gorgeous cantera stone fireplace. Each bedroom is its own ensuite masterpiece rich with space and comfort.

Security is discreetly managed through state-of-the-art cameras, while LED lighting bathes the primary areas in a luminous glow. Recent upgrades, including plush new carpeting in the master and a fresh exterior paint, reaffirm the commitment to unmatched elegance. The home also features a stunning office/den (possible 6th bedroom) as well as an additional living space off the great room ideal for a study, teen room, pool hall or even in-laws wing. 

Venture into the expansive yard, where verdant lawns and mature foliage surround a palatial paver patio. The gas and solar-heated pool and spa, adorned with water features, create an oasis of indulgence. Bask in panoramic city and mountain views, with Camelback Mountain standing as a majestic backdrop. Don't miss your opportunity to call this incredible home yours!
#6662713

Scottsdale

13735 E GAIL Road

5 Beds

None Baths

5,633 Sq.Ft.

$2,950,000

MLS#: 6662713
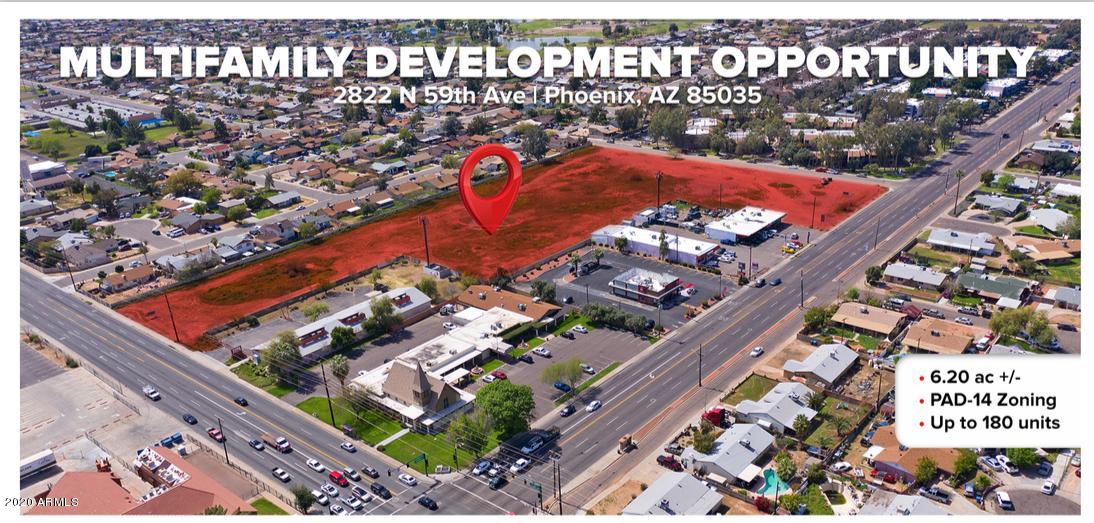
SELLER FINANCING AVAILABLE! Ready to BUY & BUILD? Phoenix High Density Multi Family 6.20 Acres, PAD-14 Zoning as 29 units/acre, with City Entitlement dated 2008 on file and with Preliminary Blueprints available. HIGHLY DESIRABLE area for Multifamily Project! Property ALLOWS up to 180 units, FRONTAGE on both 59th Ave and Thomas Rd, SUBDIVIDE PARCEL for COMMERCIAL USE is possible. Shopping, Schools, FREEWAYS all nearby and PARCEL surrounded by Residential Neighborhoods. Great TRAFFIC COUNT @ 30,000+ cars per day on Thomas Rd and 30,000+ cars on 59th Ave, located intersection 59th Ave & Thomas Rd. MULTIPLE ACCESS Points from 59th & Thomas Rd. Just 1.5 miles from I-10 Freeway, EASY ACCESS to ENTIRE VALLEY! Opportunity to Buy, Develop, Build, Rent, Sell all in ONE Perfect PHOENIX Location!
#6060120

Phoenix

2822 N 59TH Avenue 2

None Beds

None Baths

6.2 acres

$2,950,000

MLS#: 6060120
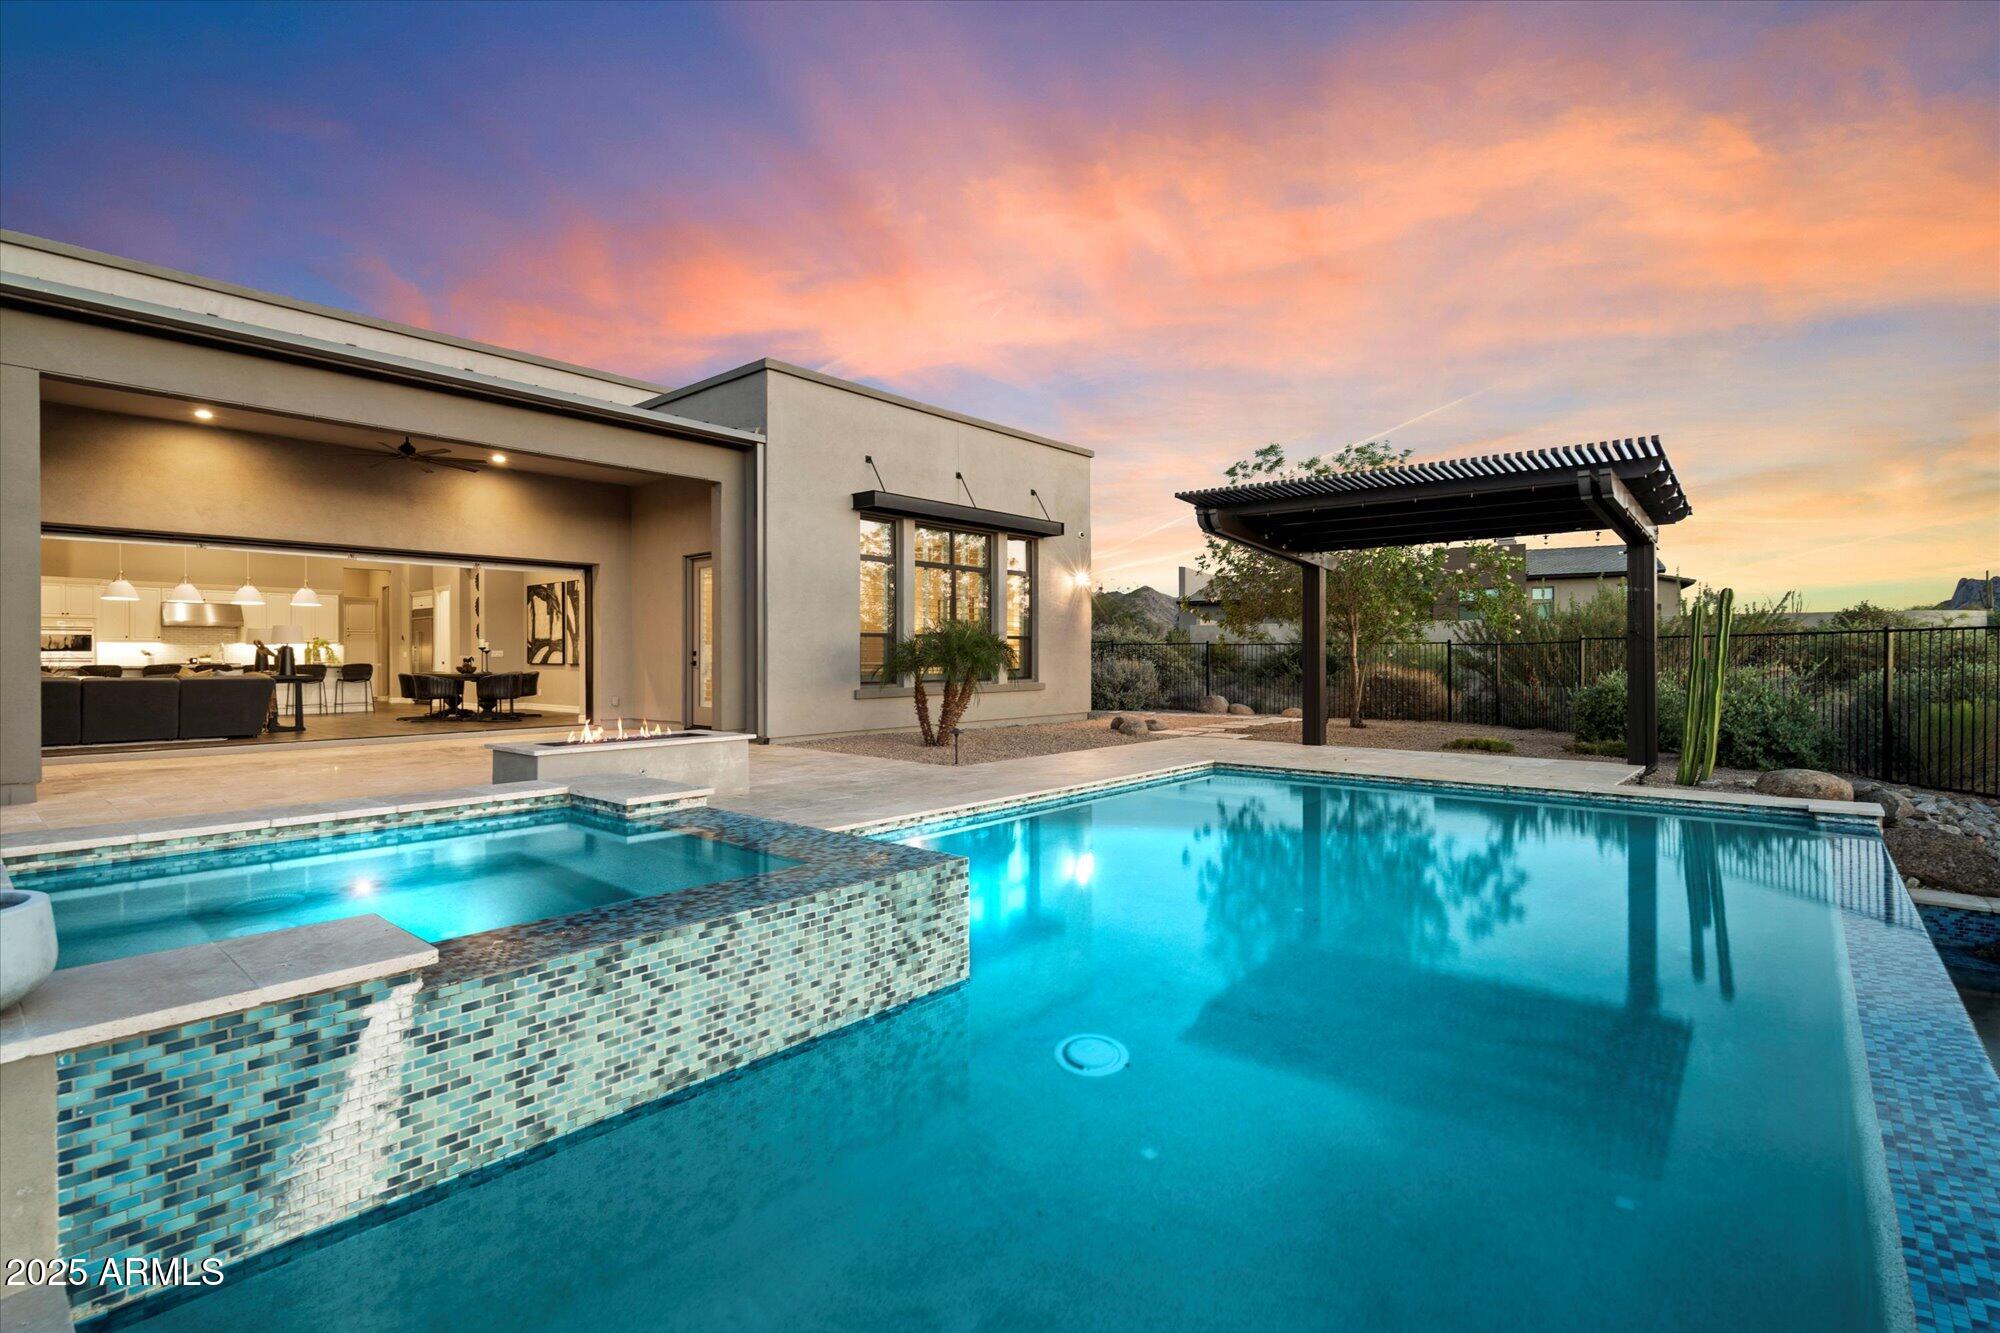
Listing includes additional 1.7 Acre NO HOA parcel, totaling 3.15 Acres of desert serenity! Set against the dramatic backdrop of Troon Mountain, this 4,309 sq ft home offers an inspired fusion of contemporary luxury and unobstructed mountain views, within the exclusive gates of Boulder Ranch. A true dual primary floor plan, each primary suite features a spa-like bathroom, while the attached casita is ideal for guests. Perfect for seamless indoor-outdoor entertaining, the open-concept kitchen flows into the expansive great room, opening to a stunning backyard oasis - with heated pool and spa, fire feature, and misting system. Proximity to world-class dining, shopping, golf, and outdoor recreation. Inquire today!
#6965972

Scottsdale

26894 N 118th Place

5 Beds

5 Baths

4,309 Sq.Ft.

$2,950,000

MLS#: 6965972
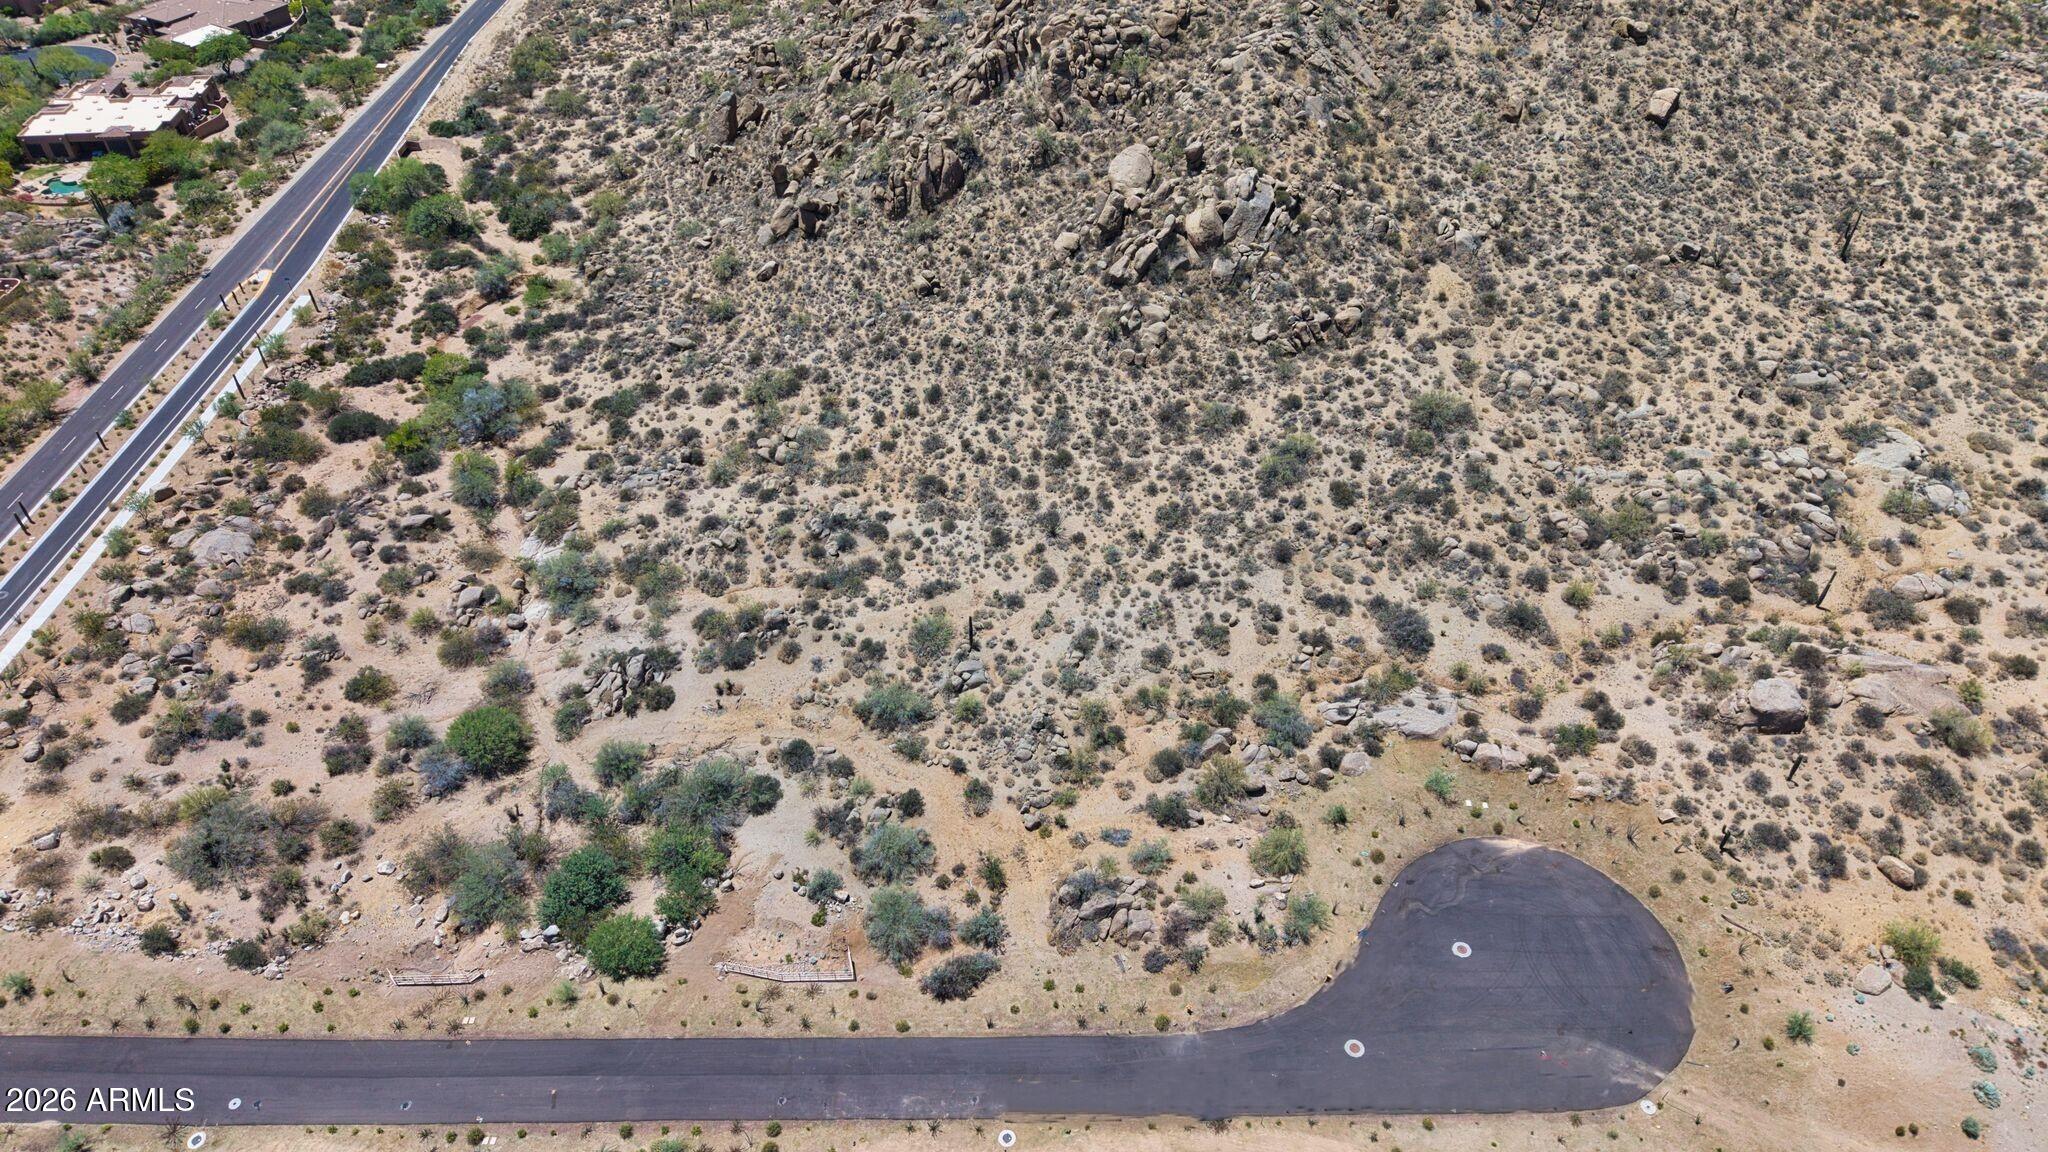
Amazing Luxury lot with city lights, and mountain views. Lot is a gross 5 acres. Water ,Sewer and electric  are in to the property line. 112th St. Cul-de sac is paved. An additional 5 acre gross lot # 216-80-471 is also available for $2,950,000 adjoining this property and is listed by separate listing. R1-190 Zoning , One House to the five acres (5).
#7043753

Scottsdale

00000 E Jomax Road 2

None Beds

None Baths

4.43 acres

$2,950,000

MLS#: 7043753
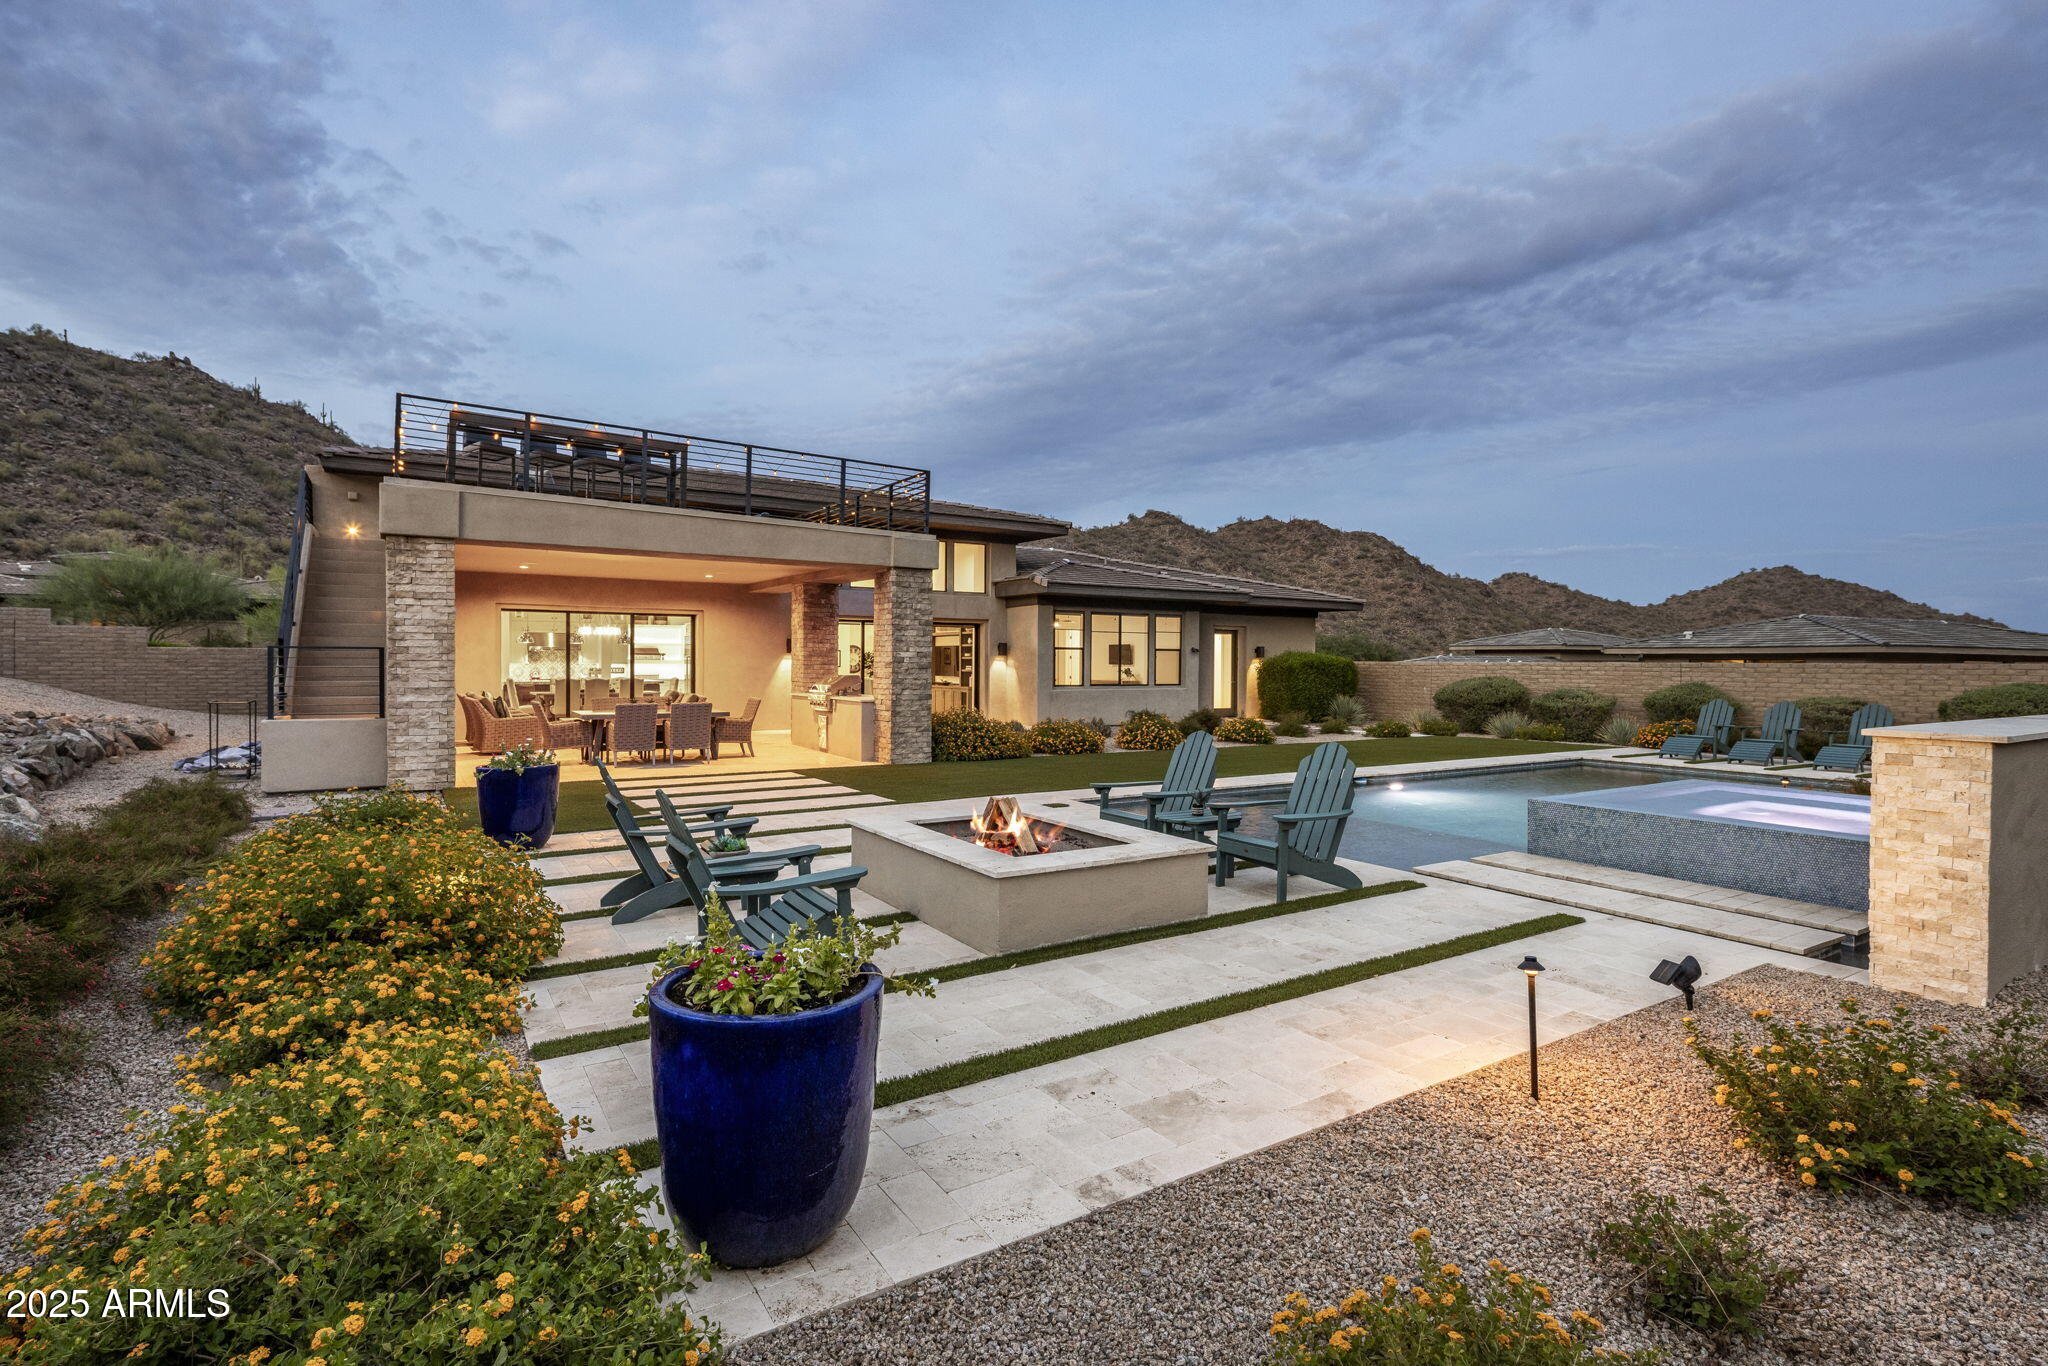
Experience elevated desert living in the prestigious gated community of Adero Canyon with this stunning 3,413 sqft Toll Brothers Parker model, offering 3 bedrooms, 3.5 baths and a versatile den. Designed for both refined entertaining and everyday comfort, this residence blends sophisticated finishes with thoughtful functionality at every turn.  Step inside to soaring ceilings with rich tongue-and-groove wood accents in the open-concept family room and kitchen, where Wolf and Sub-Zero appliances, custom cabinetry, granite and quartz surfaces, and a spacious butler's pantry set the stage for gourmet excellence. The oversized kitchen island invites gathering, while built-in shelving and media features in both the family and game rooms provide stylish spaces for relaxation and entertainment. Tile plankflooring flows through the main living spaces, complemented by plush carpet in the bedrooms for added comfort. The primary suite is a private retreat with an oversized walk-in closet, spa-inspired bath, and direct access to serene outdoor living.  Step outside to a true entertainer's paradisetravertine decking surrounds a sparkling pool and spa, with a built-in BBQ and firepit creating the perfect setting for gatherings under the desert sky. Low-maintenance desert landscaping, turf and carefully curated lighting enhance the beauty of the surroundings.  The home's rooftop deck, a rare bonus in the community, captures panoramic mountain and city light viewsideal for sunset cocktails or stargazing. Additional features include a whole-house water filtration system, tankless hot water heater, and an air-conditioned storage room for year-round convenience.  The 3-car garage offers ample parking and storage, while the home's location provides privacy and a seamless connection to Adero Canyon's scenic trails and natural beauty.  This residence combines the best of modern luxury, quality craftsmanship, and Arizona's indoor-outdoor lifestylean exceptional opportunity in one of Fountain Hills' most coveted enclaves.  The Adero Canyon community, exclusively developed by Toll Brothers, is in walking distance to the Adero Trailhead & minutes from the Adero Club. With easy access to Scottsdale shopping & dining as well as the Mayo Clinic & top-ranked Basis School, this home offers the best of natural surroundings & modern conveniences.
#6916320

Fountain Hills

14122 N TERRITORY Trail

3 Beds

3 Baths

3,413 Sq.Ft.

$2,950,000

MLS#: 6916320

* Listings identified with the FMLS IDX logo come from FMLS and are held by brokerage firms other than the owner of this website. The listing brokerage is identified in any listing details. Information is deemed reliable but is not guaranteed. If you believe any FMLS listing contains material that infringes your copyrighted work please click here to review our DMCA policy and learn how to submit a takedown request. © 2024. First Multiple Listing Service, Inc.
Stunning Views and more

Featured listing

Stunning Views and more

Browse Properties

Categories

Homes Tailored to Your Lifestyle

Buyers Guide

Buying a home is one of the most exciting milestones of your life.

View more

Sellers Guide

Putting your home on the market can be a stressful process, especially when you don’t know what to expect.

View more

Market report

With just a few clicks, you'll gain instant access to valuable insights about the real estate market, including trends, property values, and community analytics.

View more

Home value

Unlike automated valuations, our hands-on review will provide a comprehensive opinion of your home’s value while considering important interior elements and other location intangible factors that machine algorithms so often miss.

View more

Buyers resources

Guides on financing, inspections, and choosing the right Realtor for a smooth home purchase.

Sellers resources

Practical tips on staging, pricing, and preparing your home to attract buyers and maximize your sale.

 - property

Send a message

Message successfully sent.

Preferred Agent

Preferred Area

Reason for contacting?

I agree to receive email communication and understand I can unsubscribe at any time.

I agree to be contacted by The Mandy Gold Team | Haymore Real Estate LLC via call, email, and text for real estate services. To opt out, you can reply 'stop' at any time or reply 'help' for assistance. You can also click the unsubscribe link in the emails. Message and data rates may apply. Message frequency may vary. Privacy Policy

Sign In Sign Out

Virtual Assistant

Would you like to take the next step with this property? We can help you schedule a showing or virtual tour, or send you more details.

Yes, I would like more information.

Thank You for Your Reply, One of Our Agents will contact you as soon as possible

No, maybe later.

Thank you, you can always contact me via email, phone number or through the contact form.

Realhub AI

Lucy - Your AI-Powered Realtor

Update Your Temporary Password

Personalize your search

Enter your email and we'll notify you immediately when new listings match what you're looking for.

or enter email address

Already have an account ? Login here

Continue your home search

Preferred Area

I agree to receive communications and understand I can unsubscribe at any time.

I agree to be contacted by The Mandy Gold Team | Haymore Real Estate LLC via call, email, and text for real estate services. To opt out, you can reply 'stop' at any time or reply 'help' for assistance. You can also click the unsubscribe link in the emails. Message and data rates may apply. Message frequency may vary. Privacy Policy

Already have an account ? Login here

We use cookies

We use cookies primarily for analytics to enhance your experience. By accepting, you agree to our use of these cookies. You can manage your preferences or learn more about our cookies policy.