Thinking of selling?

Trusted Real Estate Experts in Sierra Vista, Fort Huachuca, Benson, and Bisbee Arizona

  • Nearby me

Popular Features

Community Features

Association

Property Features

Waterfront

View

Exterior Features

Interior Features

Style

E-Alert name

Properties

10000 properties match your criteria

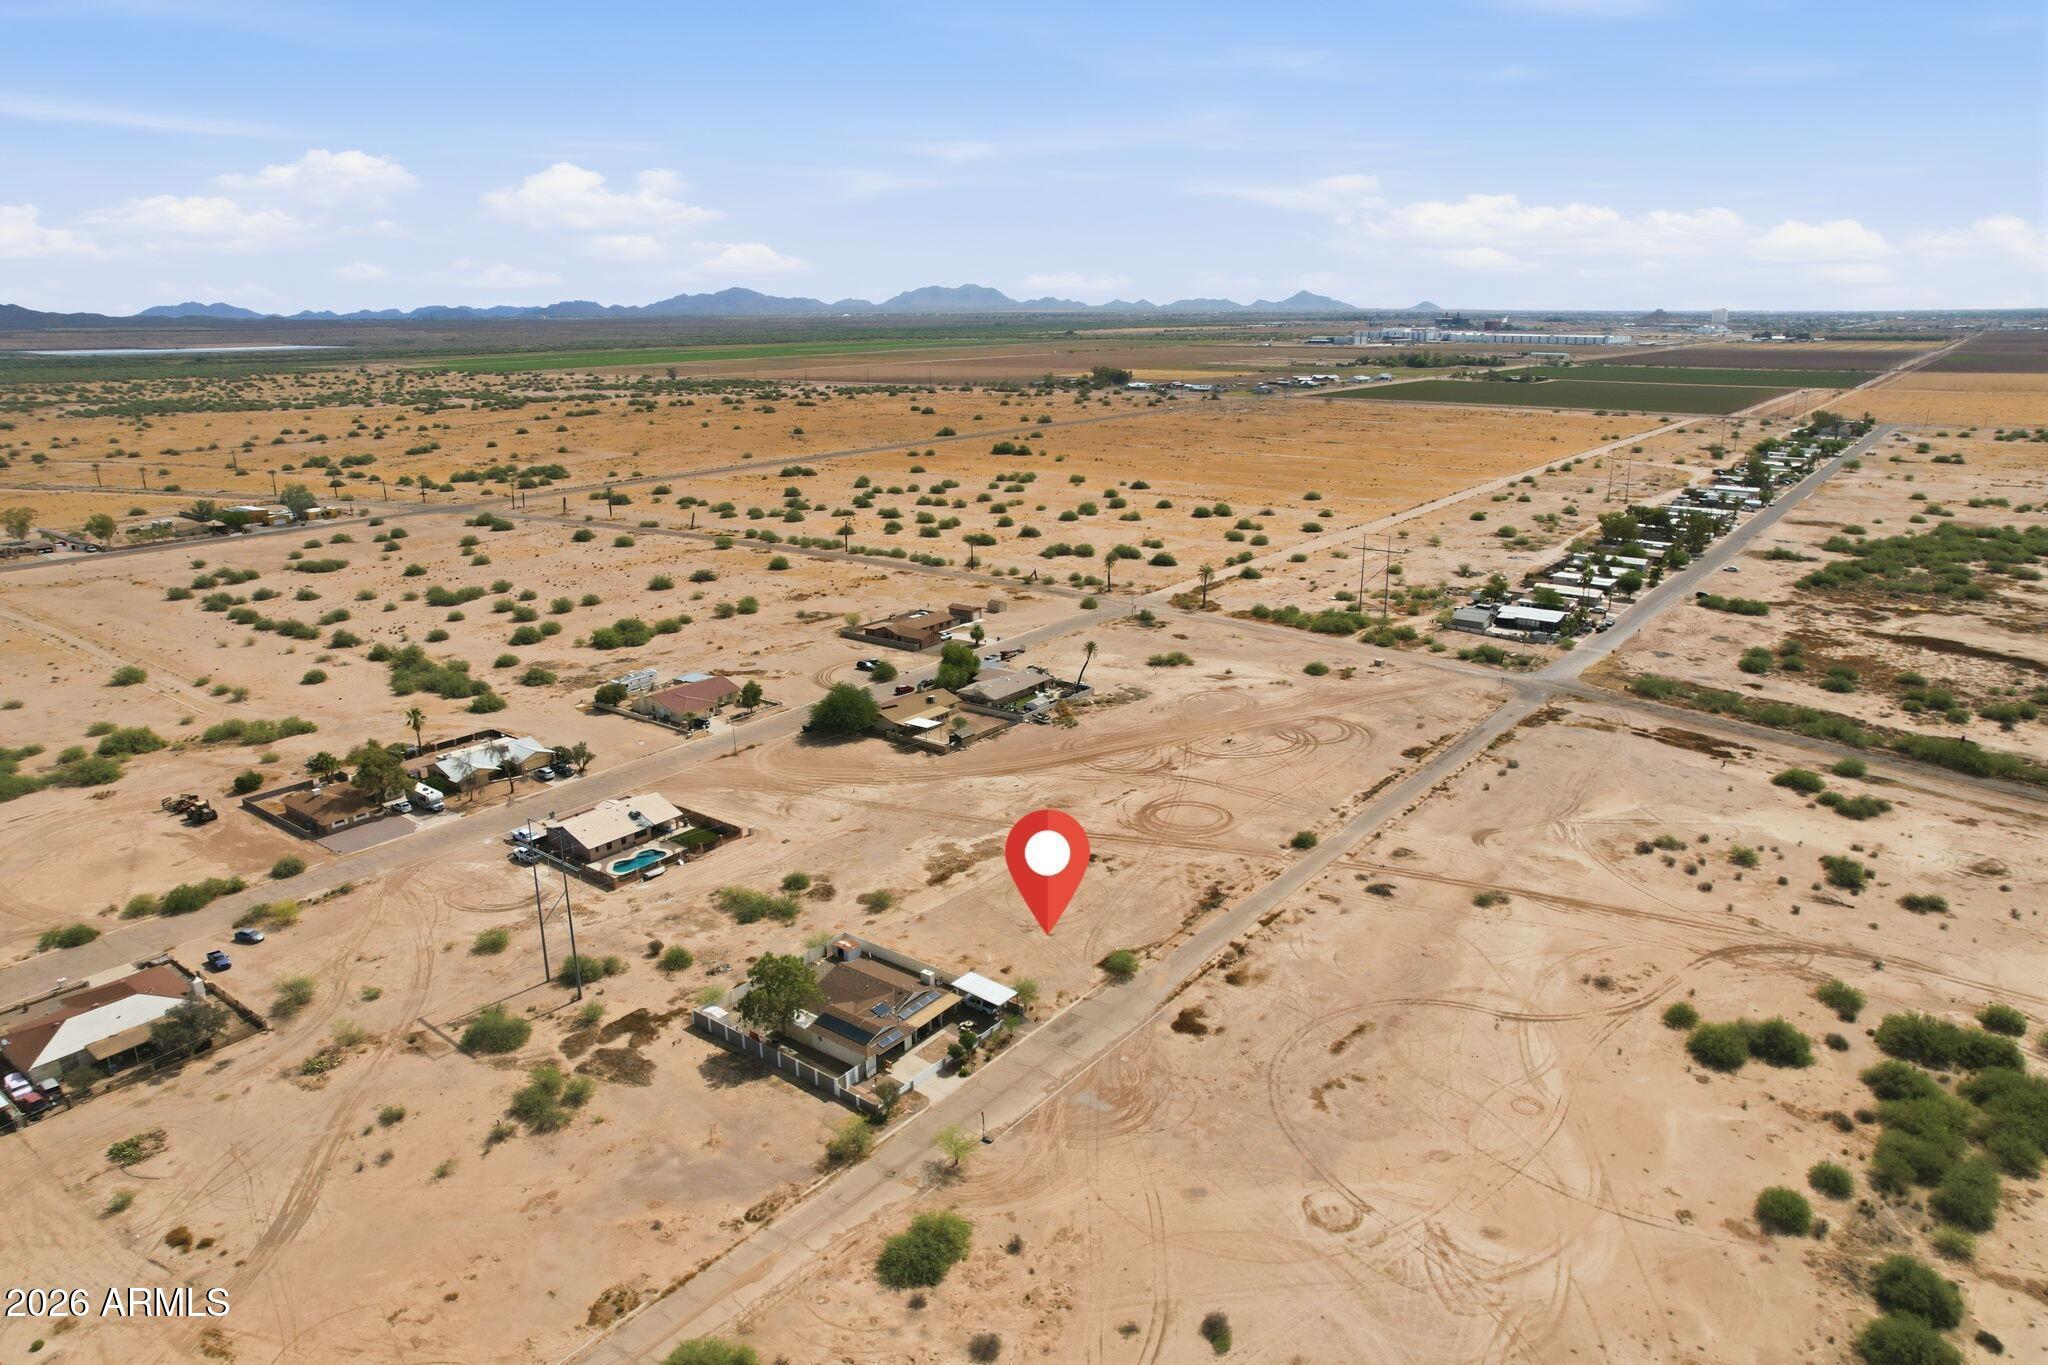
Build your next chapter in the heart of Desert Carmel. This 0.21-acre lot sits in an established Casa Grande neighborhood surrounded by existing homes, which means utilities are close by and the groundwork for your build is already in the area. Whether you are an owner-builder, an investor, or someone ready to design a home from the ground up, this is a manageable, ready-to-go parcel in a growing part of Pinal County. Bring your plans and make it yours.
#7036437

Casa Grande

25020 W Bonita Street 0

None Beds

None Baths

0.21 acres

$22,500

MLS#: 7036437
Price reduced
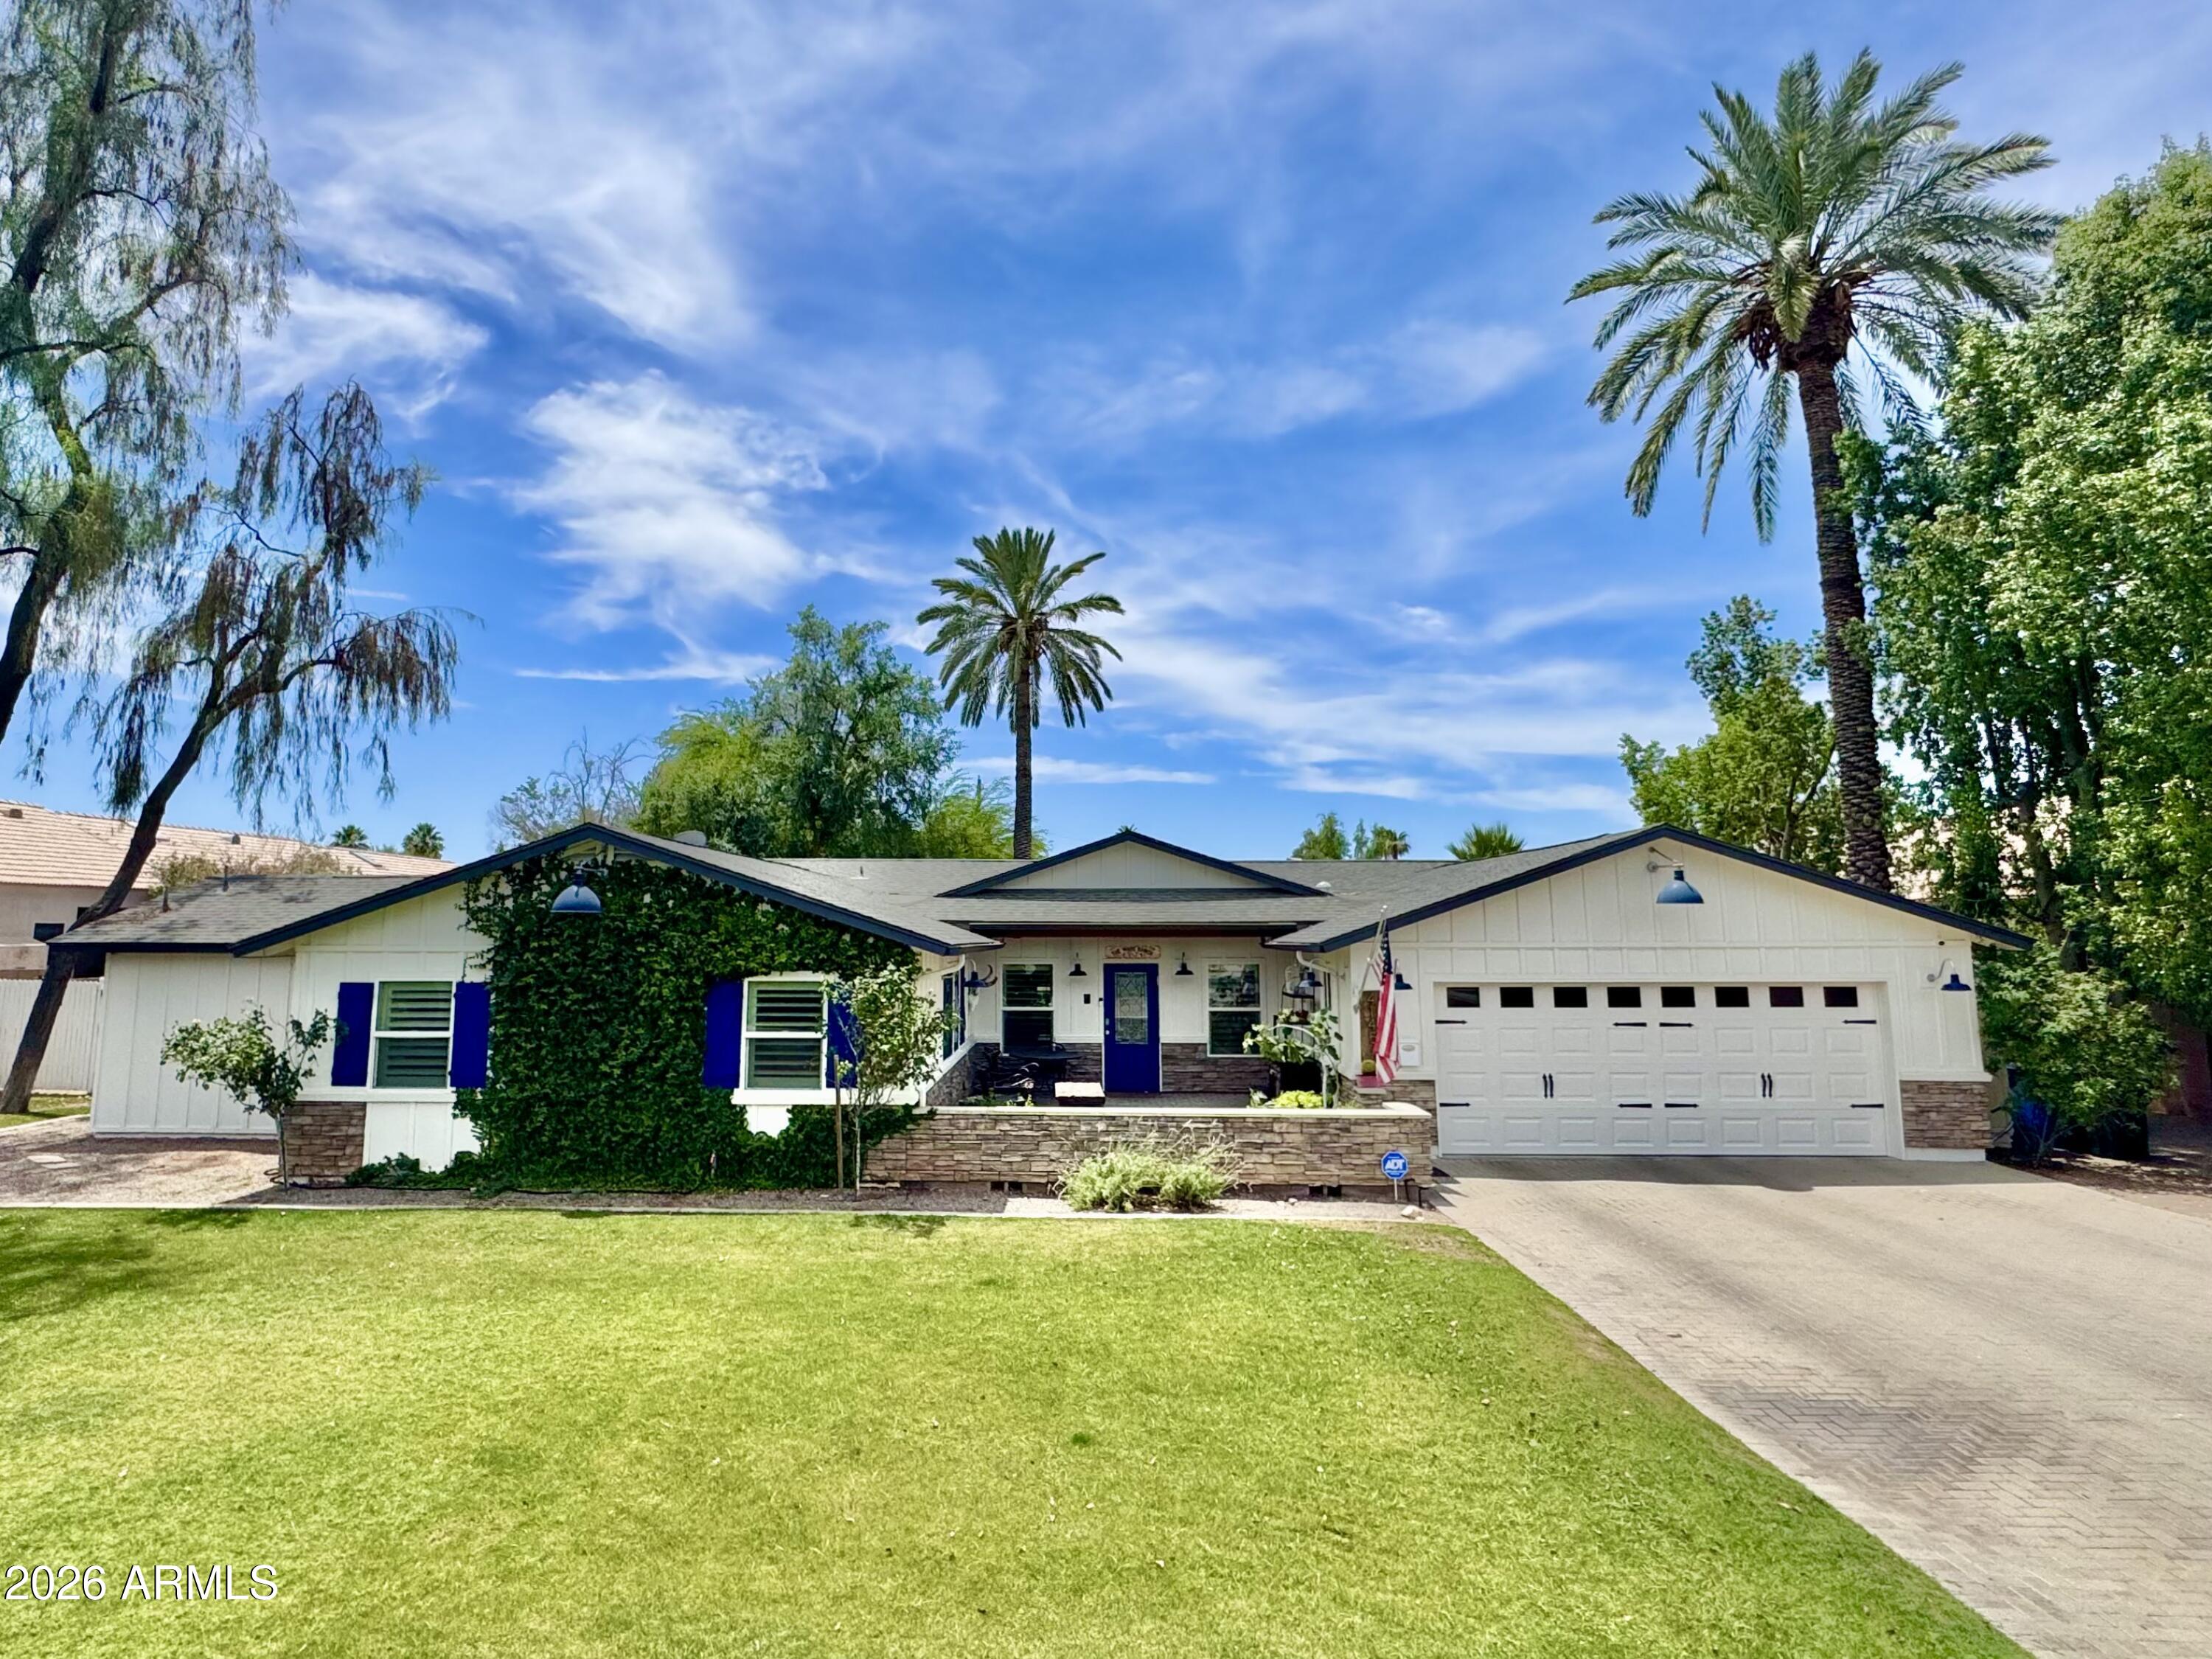
Dreaming of the ultimate backyard? The kind everyone wants to gather in? This is it.  Hidden behind a lush ficus hedge with a long private paver driveway, this special property feels like a secluded retreat from the moment you arrive. Sitting on nearly 28,000 square feet, the oversized lot offers an incredible amount of usable outdoor space with sprawling green grass, mature landscaping, raised garden beds, a charming chicken coop, and room to truly live.  The sparkling saltwater pebble-sheen pool with water feature, gas firepit, and expansive covered patio create the perfect setting for entertaining, relaxing, or enjoying Arizona evenings under the stars. Guest house plans have already been completed, offering exciting future potential.  Inside, the 3,000+ square foot home is bright, open and full of warmth. Newly installed wide plank natural oak wood flooring runs throughout, bringing a clean organic feel to the entire home. The white and stainless kitchen features abundant prep space, a dream walk-in pantry, quality appliances, and beautiful views overlooking the lush green backyard. The spacious primary suite offers a true retreat feel, while the home's open layout, natural light, and timeless charm make every space feel welcoming and connected to the incredible grounds outside.  With four bedrooms, three full baths, and one of the most special yards you will find, this home perfectly blends comfort, privacy, and unforgettable indoor-outdoor living.
#7034059

Phoenix

4145 E OSBORN Road

4 Beds

3 Baths

3,038 Sq.Ft.

$1,995,000

MLS#: 7034059
Price reduced
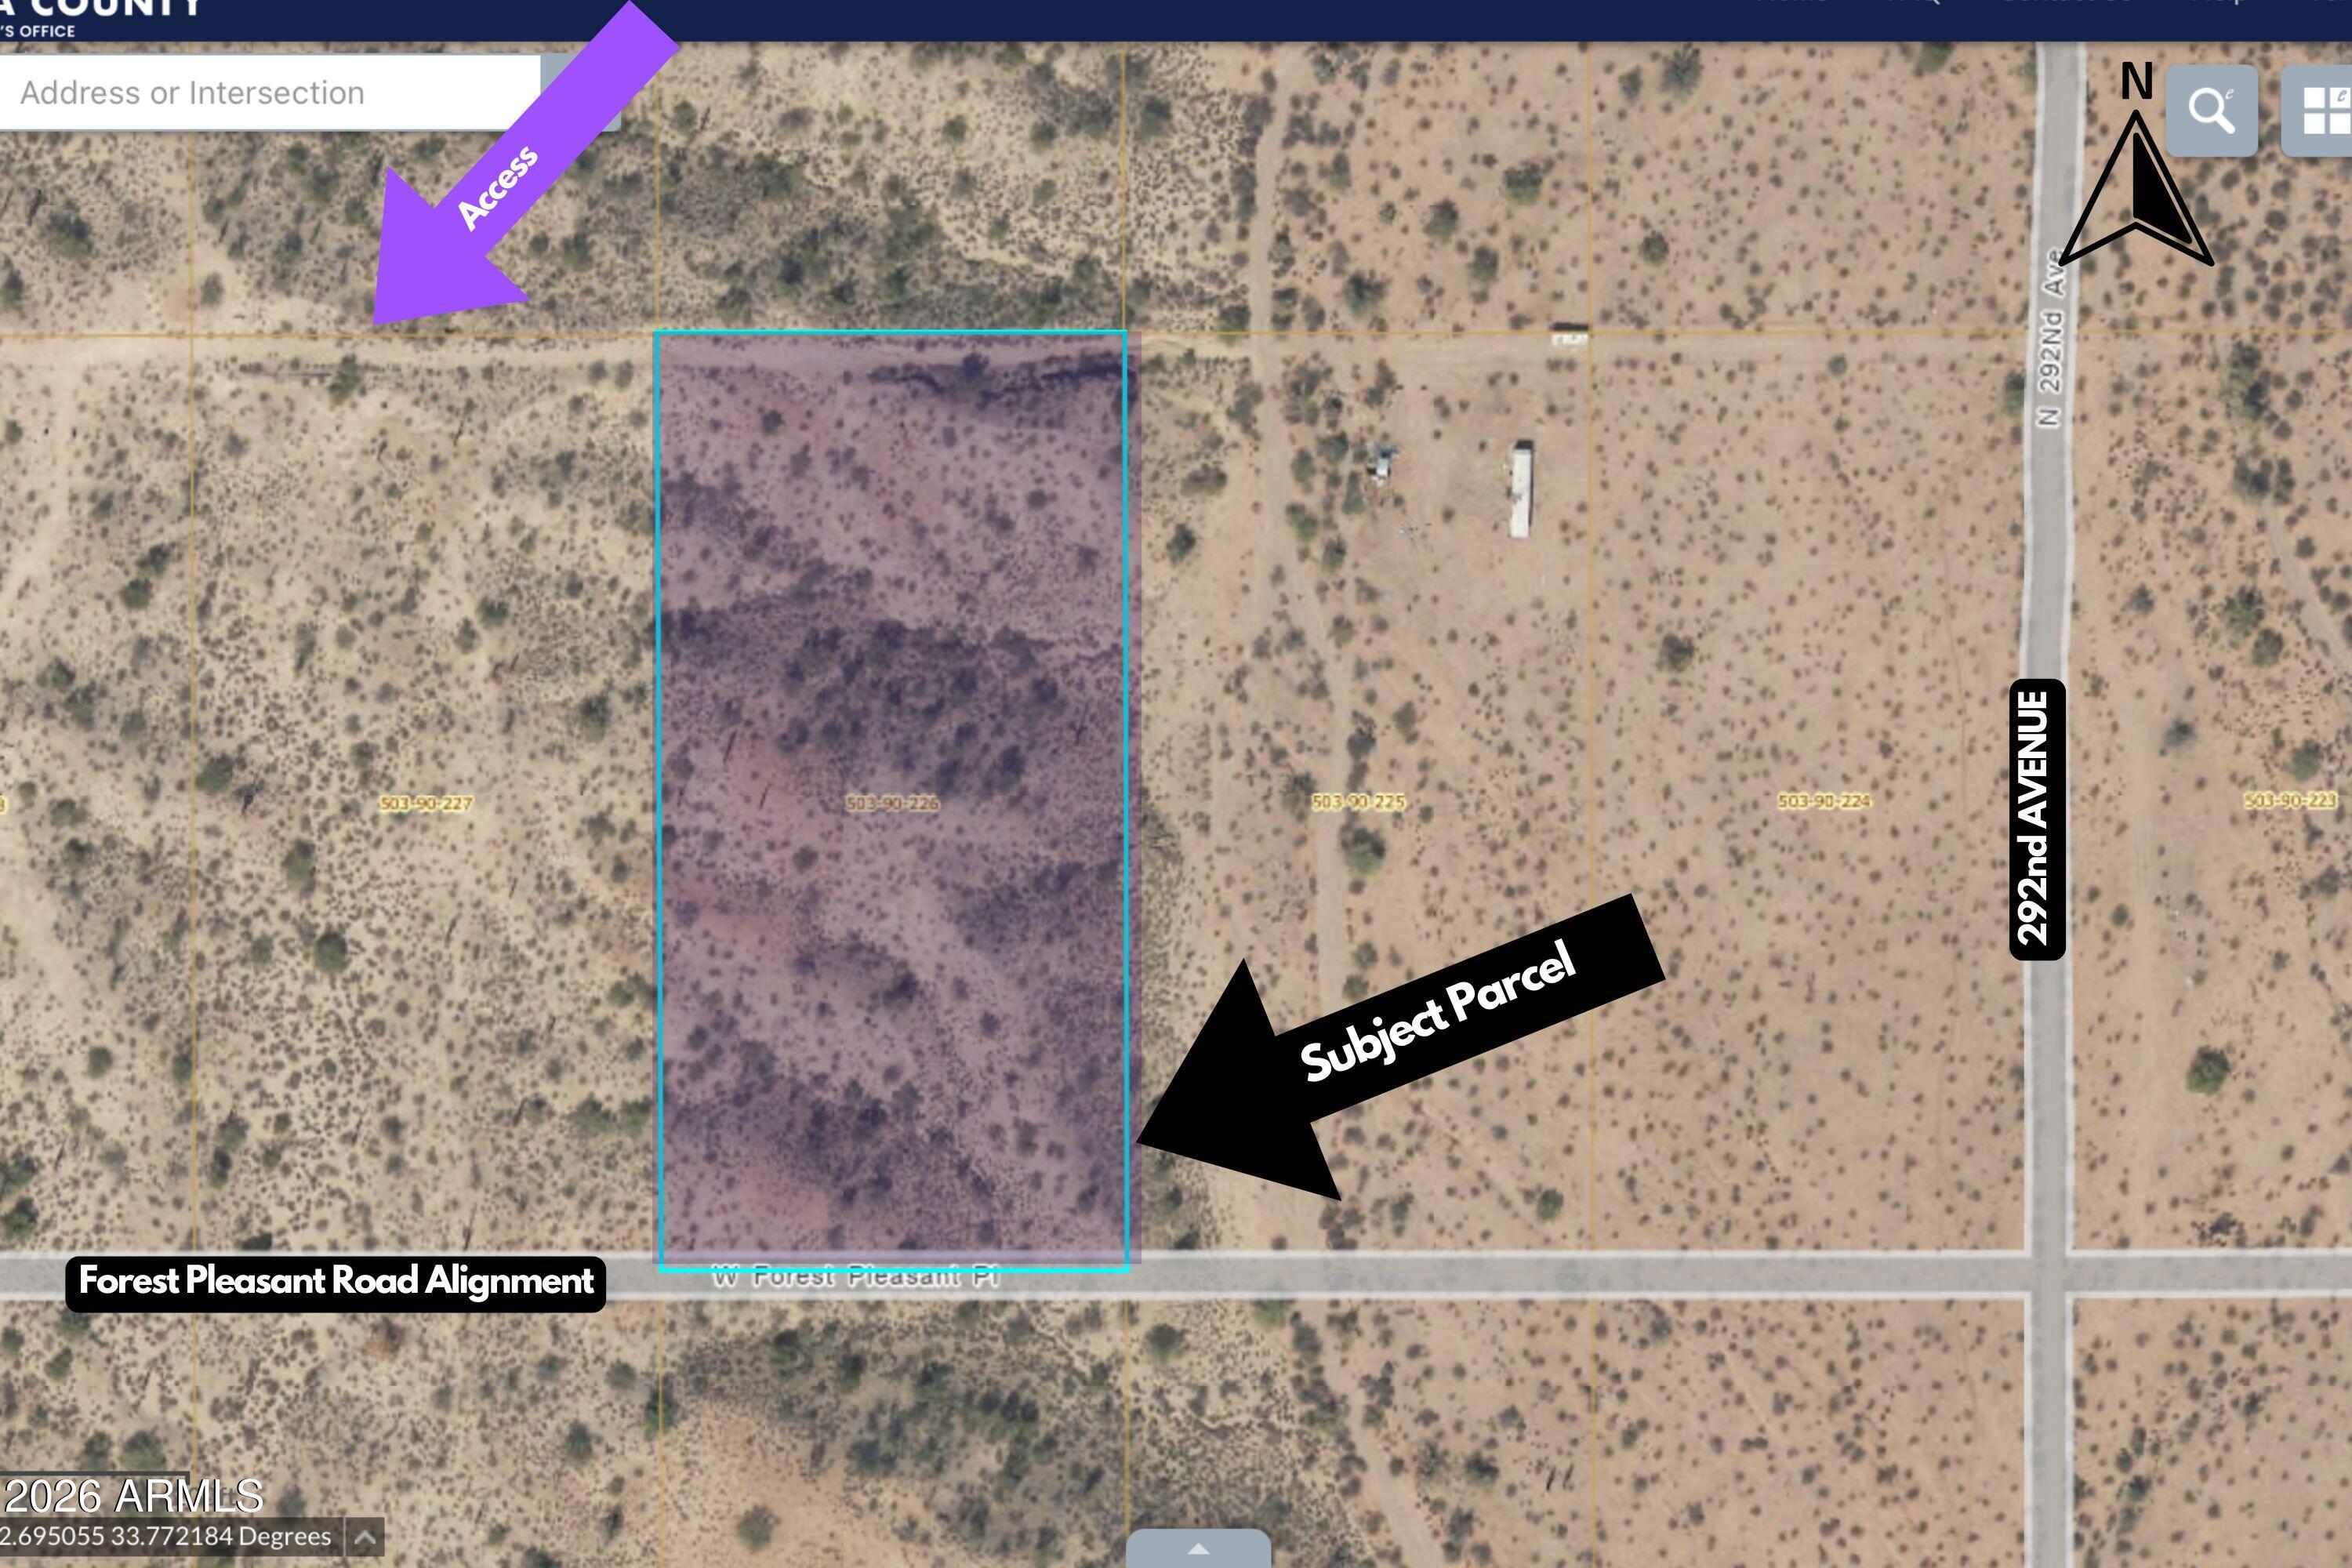
Rural 4.12 acres, Owner will carry on your amazing new Ranch with just 20% down. Come live the life of amazing views and secluded privacy.  This lot has no flood and all of the neighbors have 4 and 5 acre parcels also; for quiet rural enjoyment. Horse privileges, off grid living, fresh air, no city traffic, pure freedom!
#7036436

Wittmann

29314 W FOREST PLEASANT Place 213

None Beds

None Baths

4.12 acres

$31,000

MLS#: 7036436
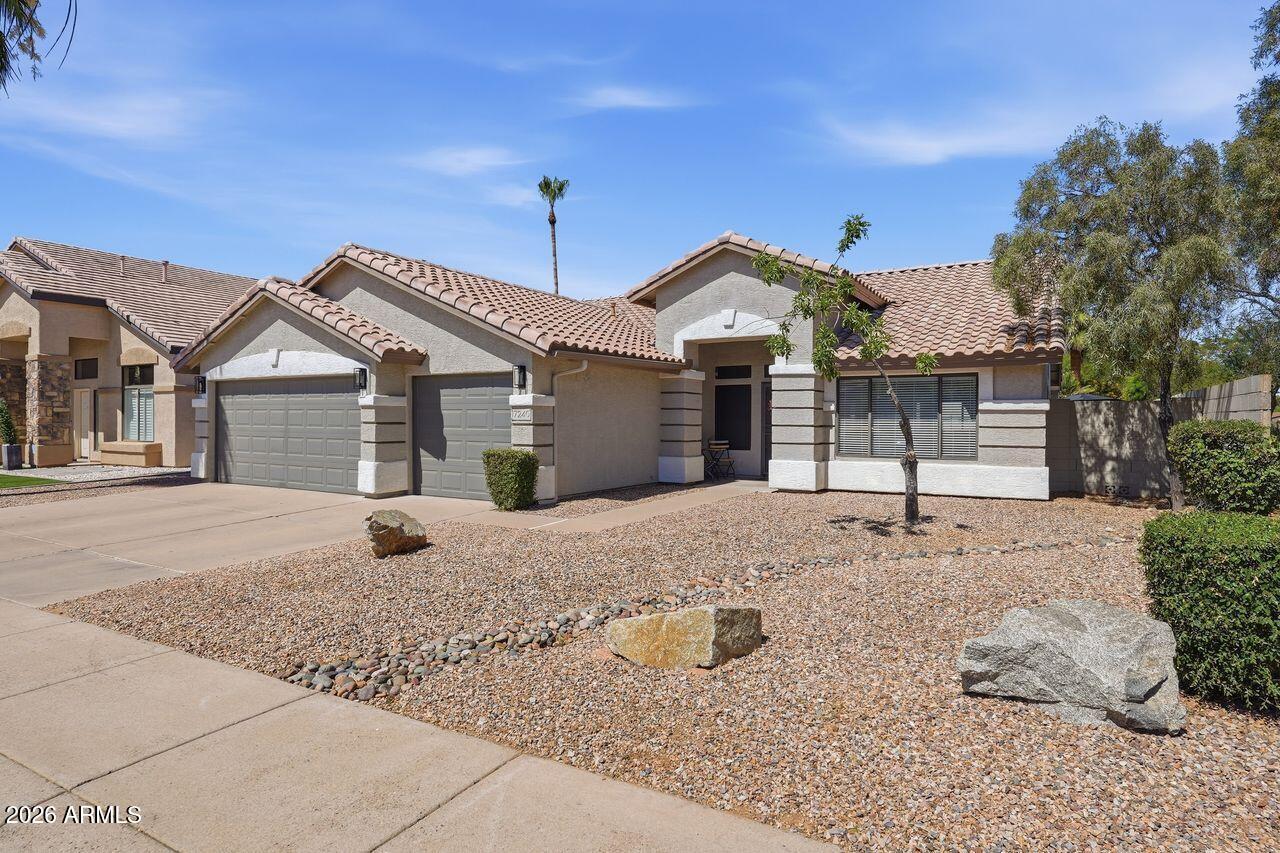
Gorgeous 4 bedroom/2 bathroom single story w/ 3 car garage on a corner lot! This Beautiful home features a bright, open concept w/ vaulted ceiling. Renovations in '22 include interior and exterior painting, quartz countertops, kitchen & bathroom cabinets painted, ceiling fans, plumbing and lighting fixtures, tile flooring throughout, and classy closets added in the second and third bedrooms as well as a game closet.  Inside laundry.  Pool pump & irrigation lines-'25. Spacious kitchen is equipped w/ white cabinets, tiled backsplash, quartz countertops, stainless-steel appliances, including gas range, breakfast nook, island w/ breakfast bar, & pantry. Primary suite w/ tiled shower/tub, two sinks w/ quartz top, & walk-in closet. 2nd bath has two sinks w/ quartz top & tub w/ tiled surround. Den is used as 4th bedroom.  Inviting backyard complete w/ large, covered patio, heated pool/spa, synthetic grass/pavers, plus an open patio perfect for a firepit. Excellent, Convenient location!
#7035366

Phoenix

17240 N 42ND Place

4 Beds

2 Baths

1,893 Sq.Ft.

$665,000

MLS#: 7035366
Updated photos!

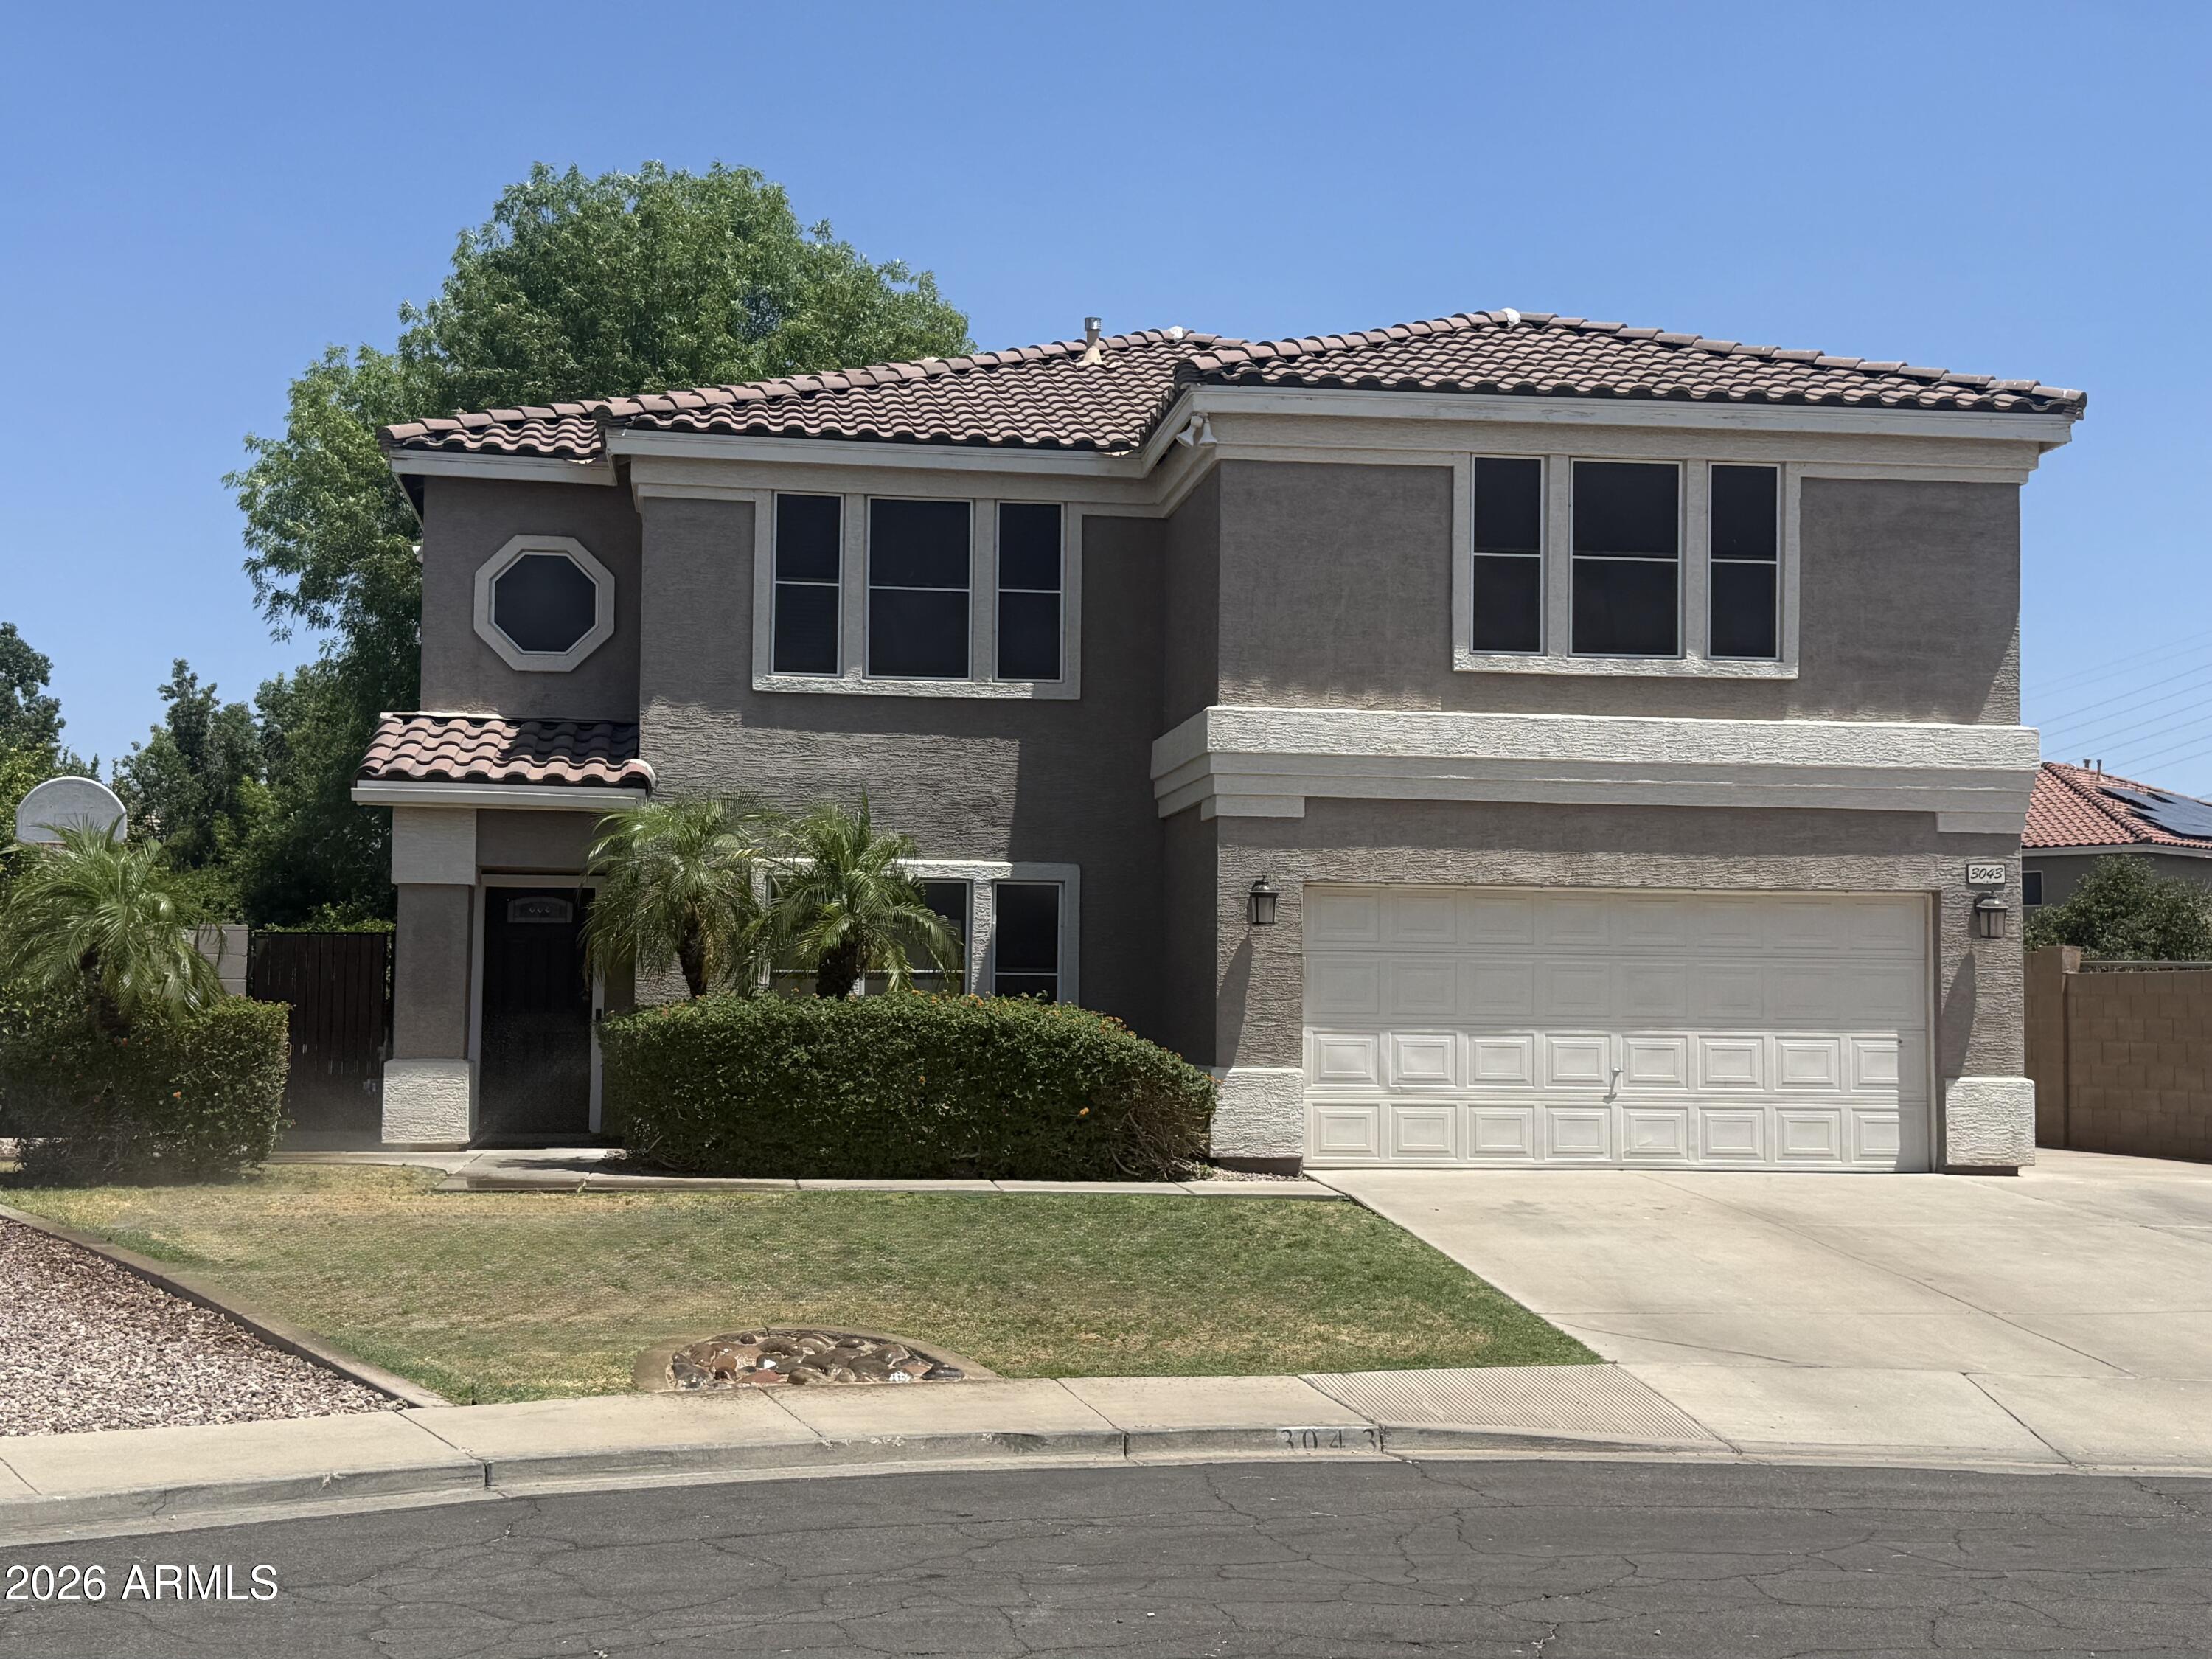
Opportunities like this rarely come available in east Mesa. This beautifully updated 4-bedroom home sits at the end of a quiet cul-de-sac on a rare oversized 0.28-acre lot in Boulder Creek Subdivision, directly adjacent to a community park--offering space, privacy, and a setting that home owners truly value.
With 2,757 square feet, this home features a highly functional layout designed for both everyday living and gathering. Enjoy a formal living room, a spacious family room, and an open kitchen great room that naturally brings everyone together. Upstairs includes four bedrooms, two full baths, loft, an enclosed TV room and a flexible office space--perfect for growing families, remote work, or multi-use living. A major renovation in 2017 brought extensive upgrades, including new granite kitchen countertops, updated flooring throughout (tile and carpet), and a fully refreshed pool with new
pump/filter. Additional improvements include a full roof tile R&R (2019), new HVAC system
(2020), and a large covered patio added in 2021 that spans the back of the home--creating a
seamless indoor-outdoor lifestyle.
The backyard is where this home truly shines. Designed for both relaxation and fun, it features a
private fenced 16x32 pool, basketball court, mini-golf course, and a fully landscaped grass
yard--an ideal space for kids, entertaining, or simply enjoying Arizona evenings. A 12x16 fully
finished air conditioned workshop (2018) offers additional flexibility for hobbies, storage, or
creative space. The property also includes an RV gate and additional side parking.
Inside, you'll find 9' ceilings downstairs, crown molding throughout, window trim on all windows,
and a huge walk-in pantry--details that add both comfort and character. A 2-car garage completes the home.
Owned solar panels help reduce energy costs, whole-house water softener. Located just 1 mile from the Loop 202 freeway, this home offers convenient access to shopping,
dining, and commuting routes while still maintaining a quiet, neighborhood feel.
#7029683

Mesa

3043 S 81ST Circle

4 Beds

2 Baths

2,757 Sq.Ft.

$649,000

MLS#: 7029683
Price reduced
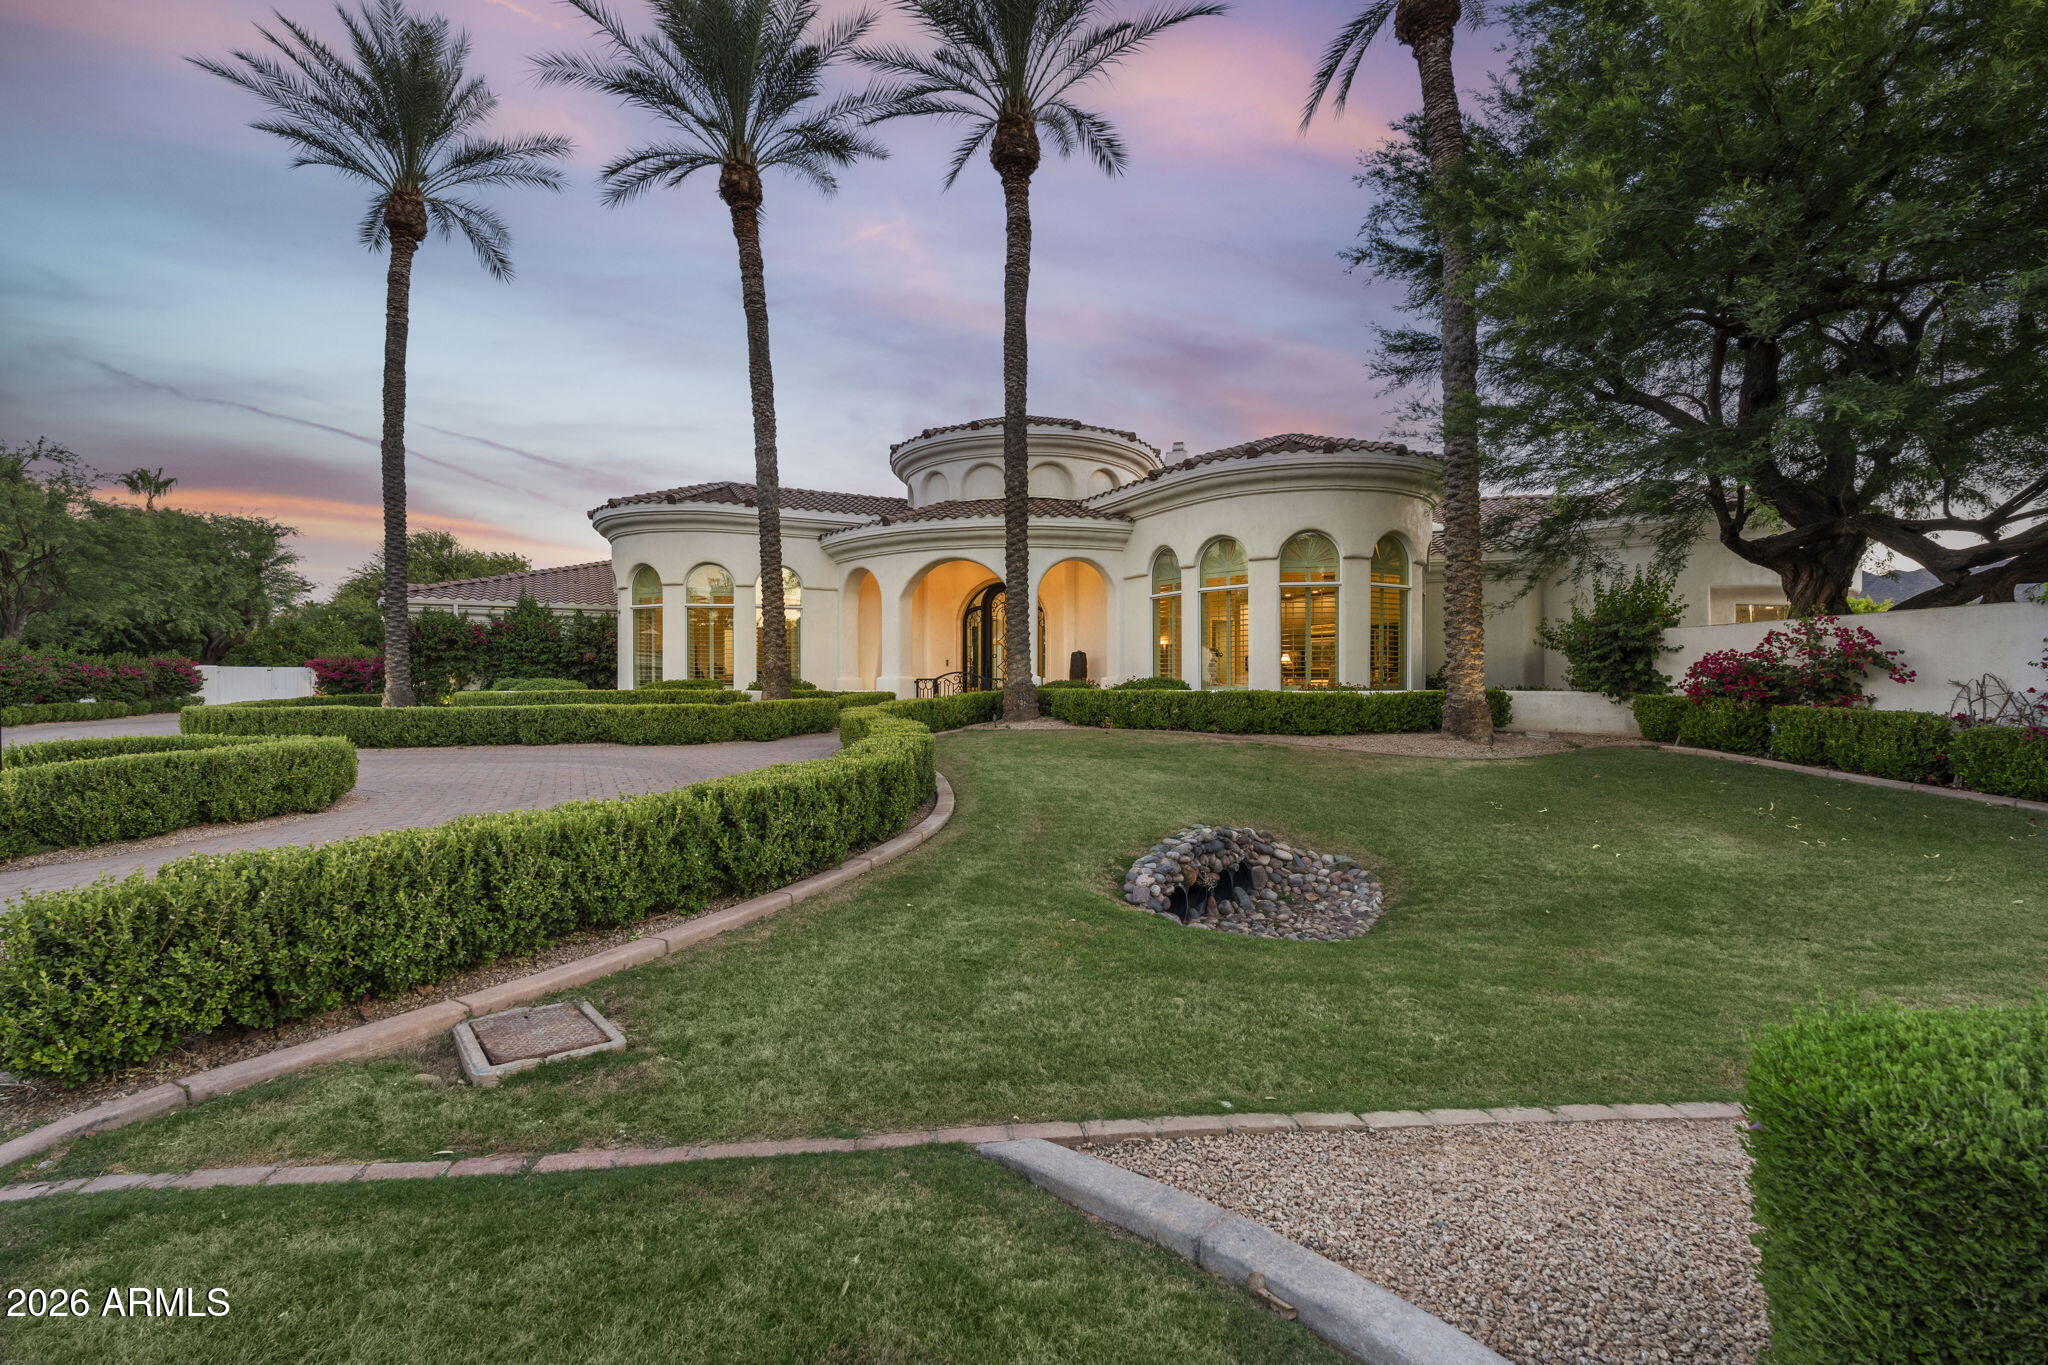
CUSTOM LUXURY IN HIDDEN PARADISE.
A Pvt 17 HOME GATED COMMUNITY.
Stunning curb appeal with new front 
iron double-entry door, two basalt fountains, and two custom sculptures. Step into the entry and see the 20' wall of windows showing the extrodinary back yard featuring Ramada with gas fireplace. Newly remodeled kitchen with elegant glass paneled doors with lights displqying china and shelving, featuring a butlers pantry with coffee nitch and beverage cooler. Custom closets and built-in drawers, security/alarm system with Control 4 System.  Multiple hidden speakers. Elegant custom lighting, designer niches, premium custom wood cabinetry and doors,
new front landscaping, irrigation system, custom Electronic shades throughout. Master bedrm sitting area with bar/beverage cooler also a wor workout or office with seperate private entrance, master bath has seperate his and her toilets, extra large snail shower.
Oyher amenities are Resort-style backyard redesigned with boulders, mature trees, and lush landscaping. Energy-efficient solar system with 63 panels, three Tesla Powerwall backup batteries, leased ask Charlie for details and lease payments.
#7035786

Paradise Valley

5427 E BERNEIL Drive

5 Beds

5 Baths

7,389 Sq.Ft.

$5,800,000

MLS#: 7035786
Price reduced
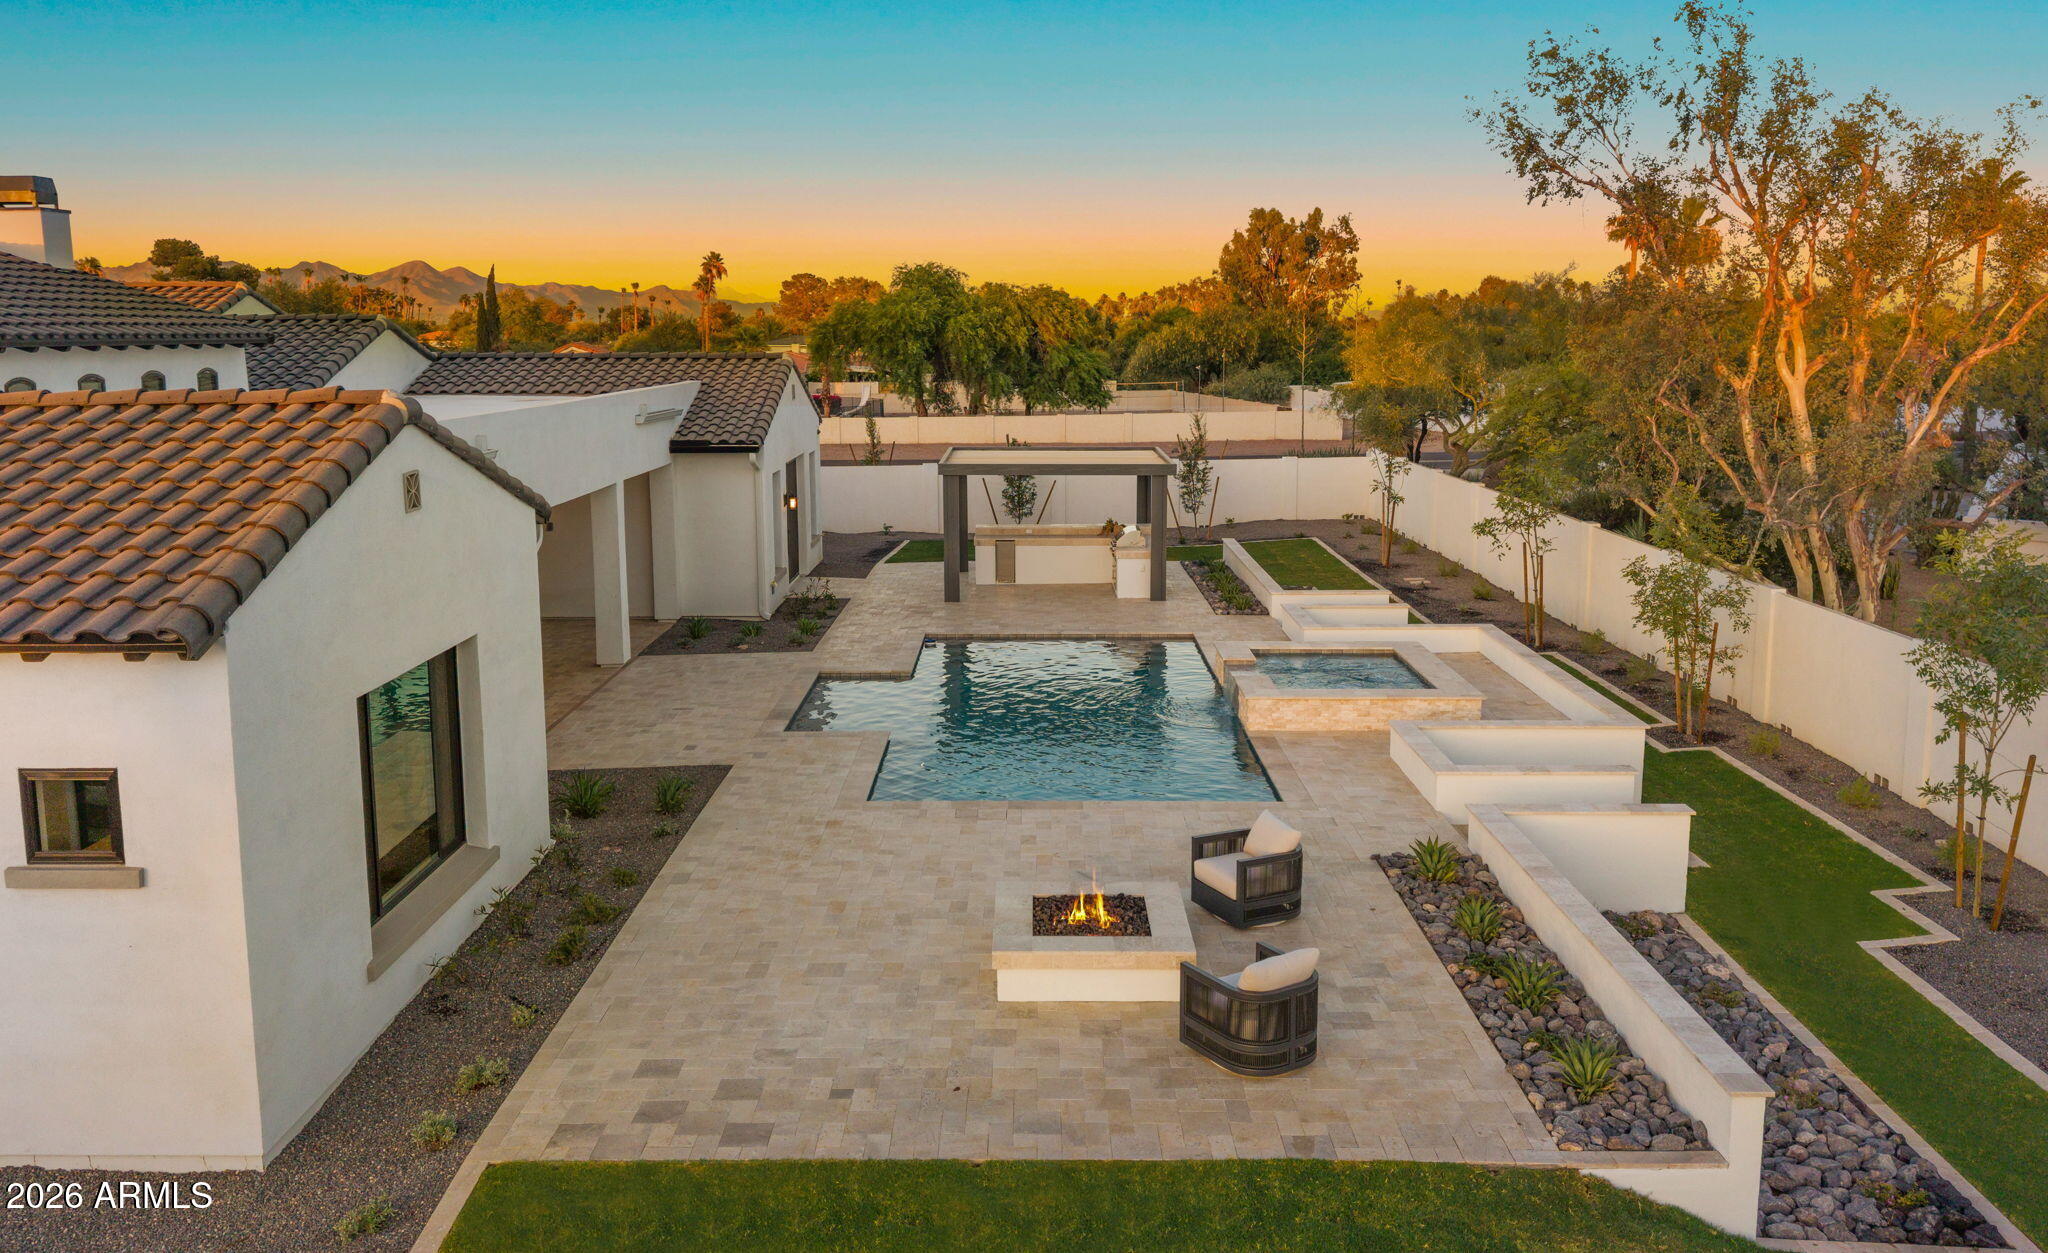
Positioned on more than an acre in the heart of Paradise Valley, this newly constructed estate by Thomas James Homes delivers an exceptional blend of timeless Santa Barbara architecture and modern sophistication. Known for its expansive estates, breathtaking mountain views, and unmatched privacy, Paradise Valley offers one of Arizona's most prestigious lifestyles with world class golf, fine dining, luxury resorts, and premier shopping just moments away. Curated for effortless entertaining and refined living, this single-level residence features 5 bedrooms, 5.5 bathrooms, an attached casita for guests or a dedicated gym or office, and a 5-car garage. The gourmet designer kitchen showcases Wolf and Sub-Zero appliances, a prep kitchen, and double dishwashers. The serene a spa-inspired bath and expansive walk-in closet. Outdoors, the resort style pool and spa anchored by landscaped grounds including an outdoor kitchen, pergola and firepit, create a private sanctuary where you can unwind under the Arizona sky with Mountain views, host gatherings, and enjoy seamless indoor-outdoor living all year. Exceptional craftsmanship and refined design define this extraordinary Paradise Valley estate.
#7029830

Paradise Valley

4945 E MOUNTAIN VIEW Road

5 Beds

5 Baths

5,338 Sq.Ft.

$5,800,000

MLS#: 7029830
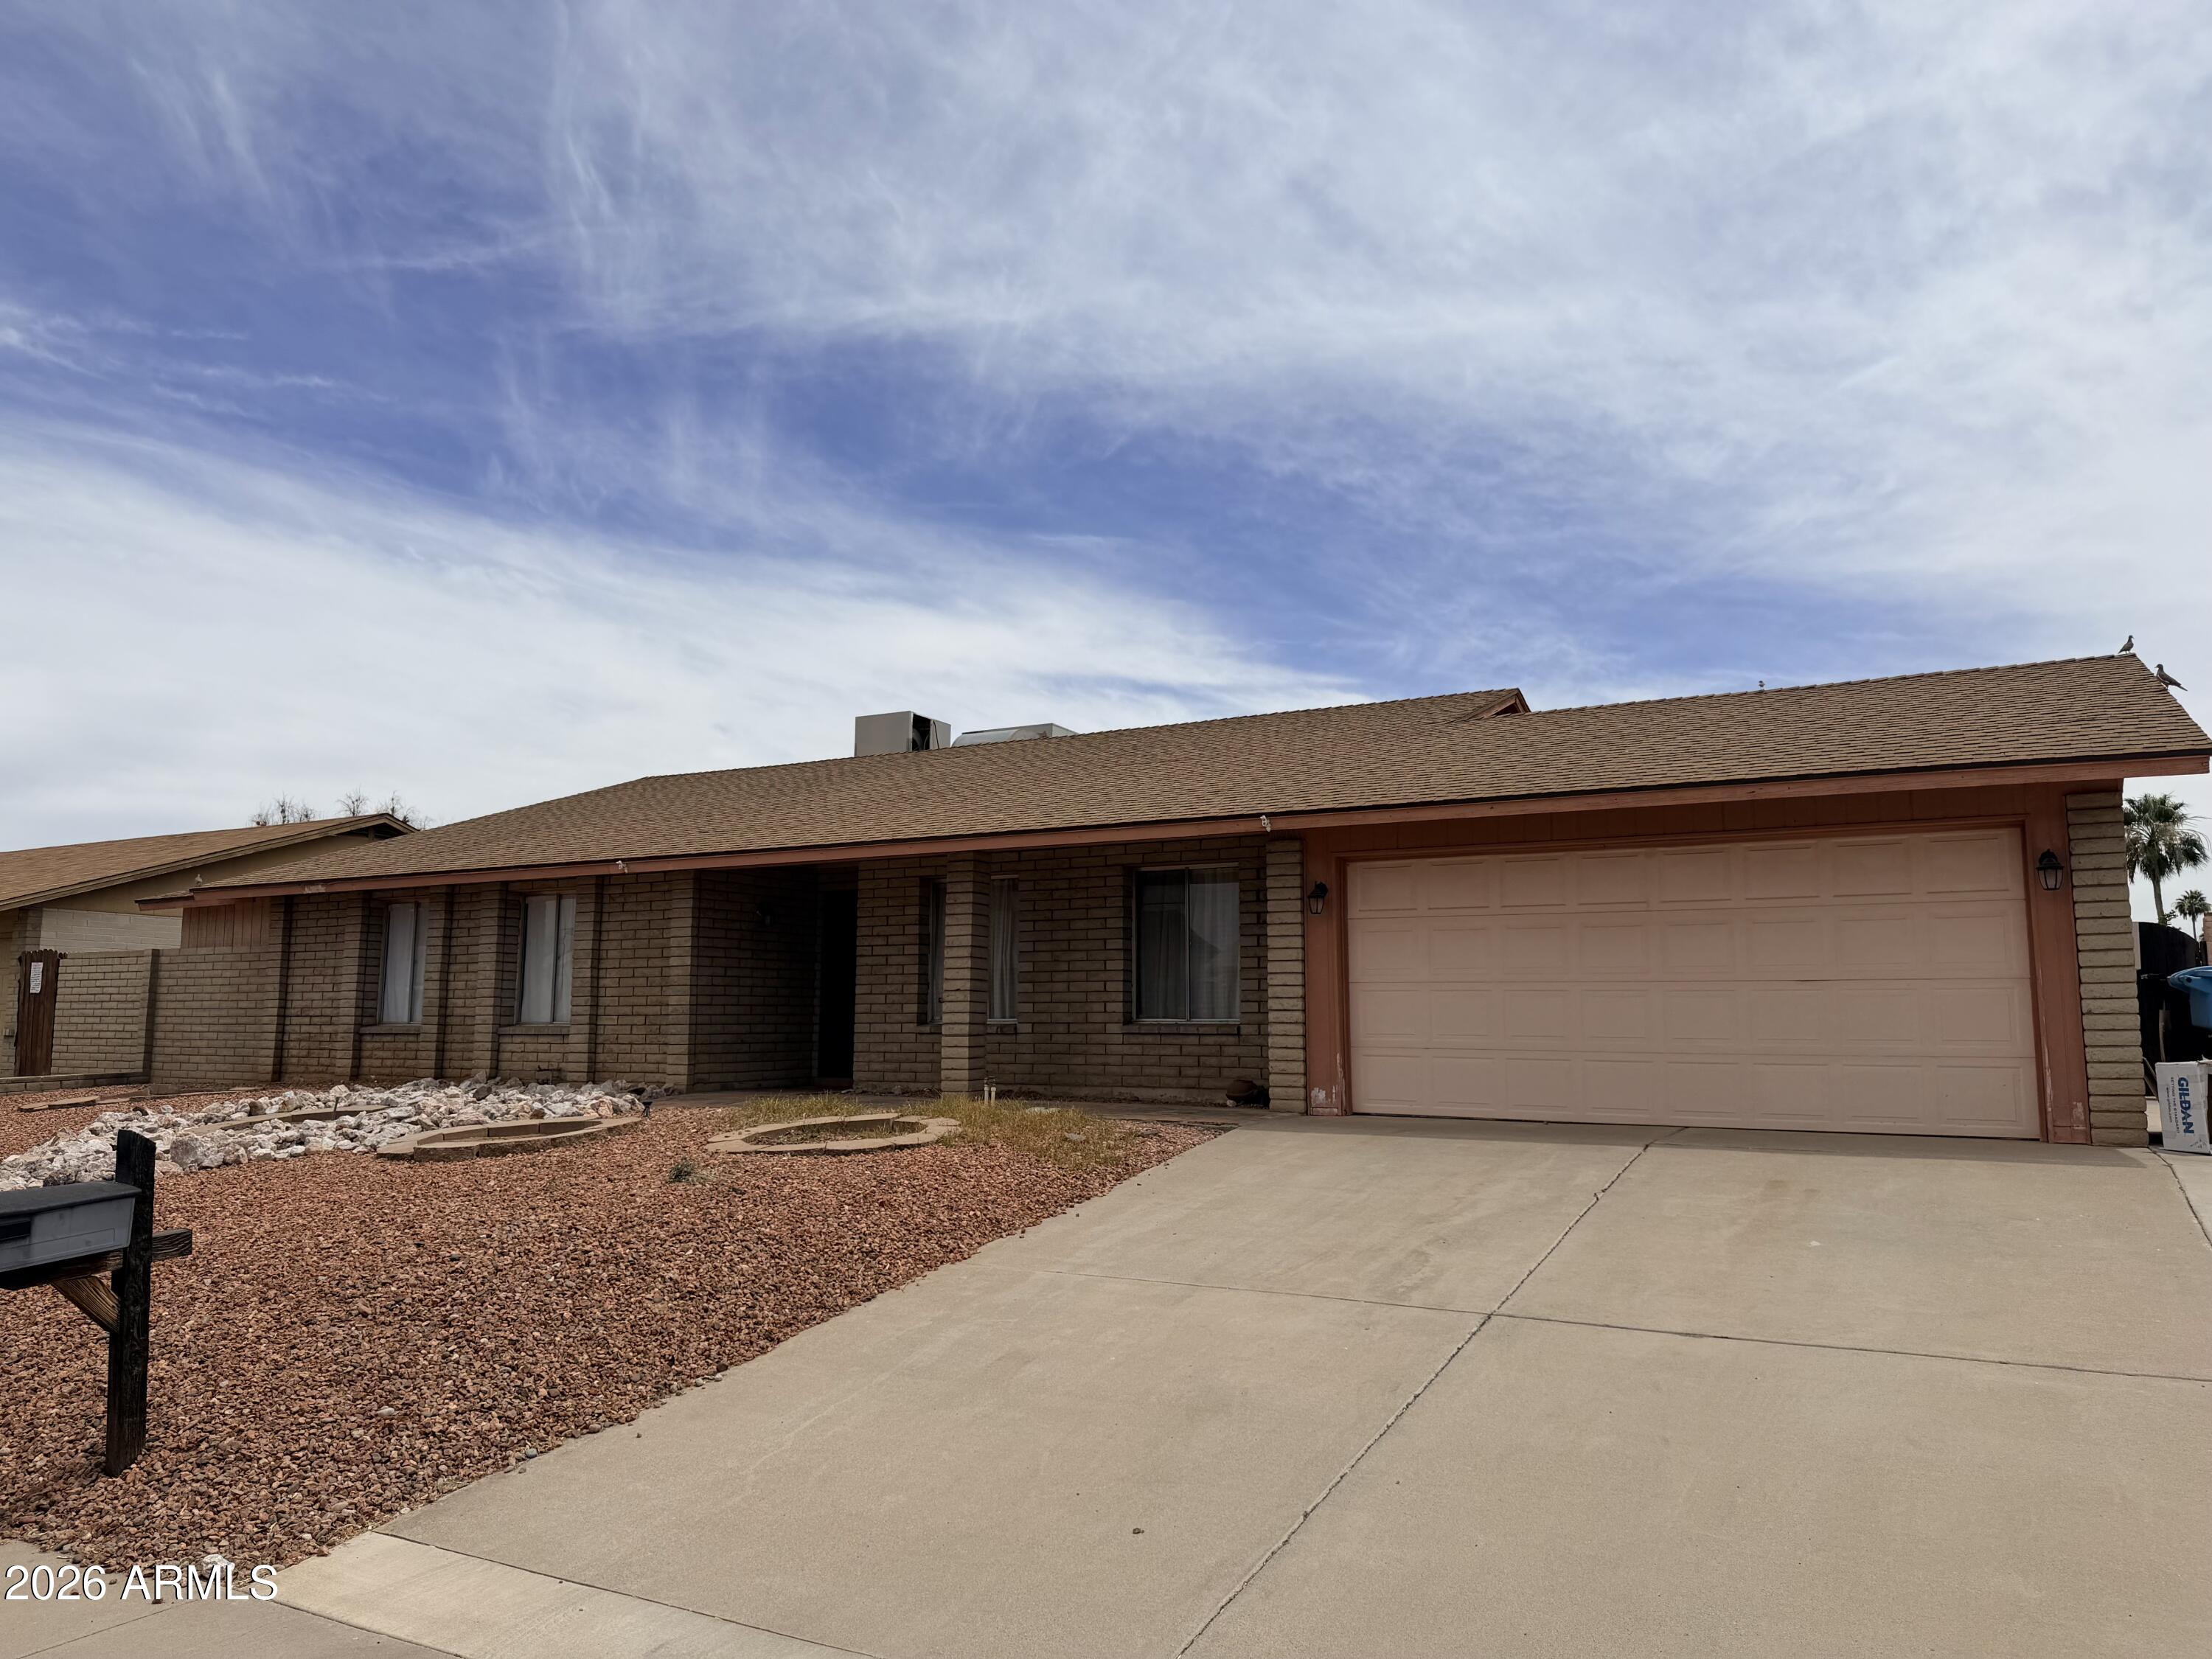
Roadrunner Estates on a budget, Best priced home in PV Development Zone. Slump block construction/2 car garage and a lovely 4 Bedroom 2 Bath home just down the street from the park.  Just needs some sweat equity to make it your forever home.  Home has so much potential and the location is fantastic. Enjoy the pool as the weather heats up.  Close to freeways and you can be anywhere in the valley in minutes with this central location of North Phoenix.  Endless Shopping at your fingertips, hurry on this one hard to find homes in this price range.   North South exposure, home is a blank slate ready for your imagination.
#7035617

Phoenix

3635 E COLUMBINE Drive

4 Beds

2 Baths

1,815 Sq.Ft.

$495,000

MLS#: 7035617
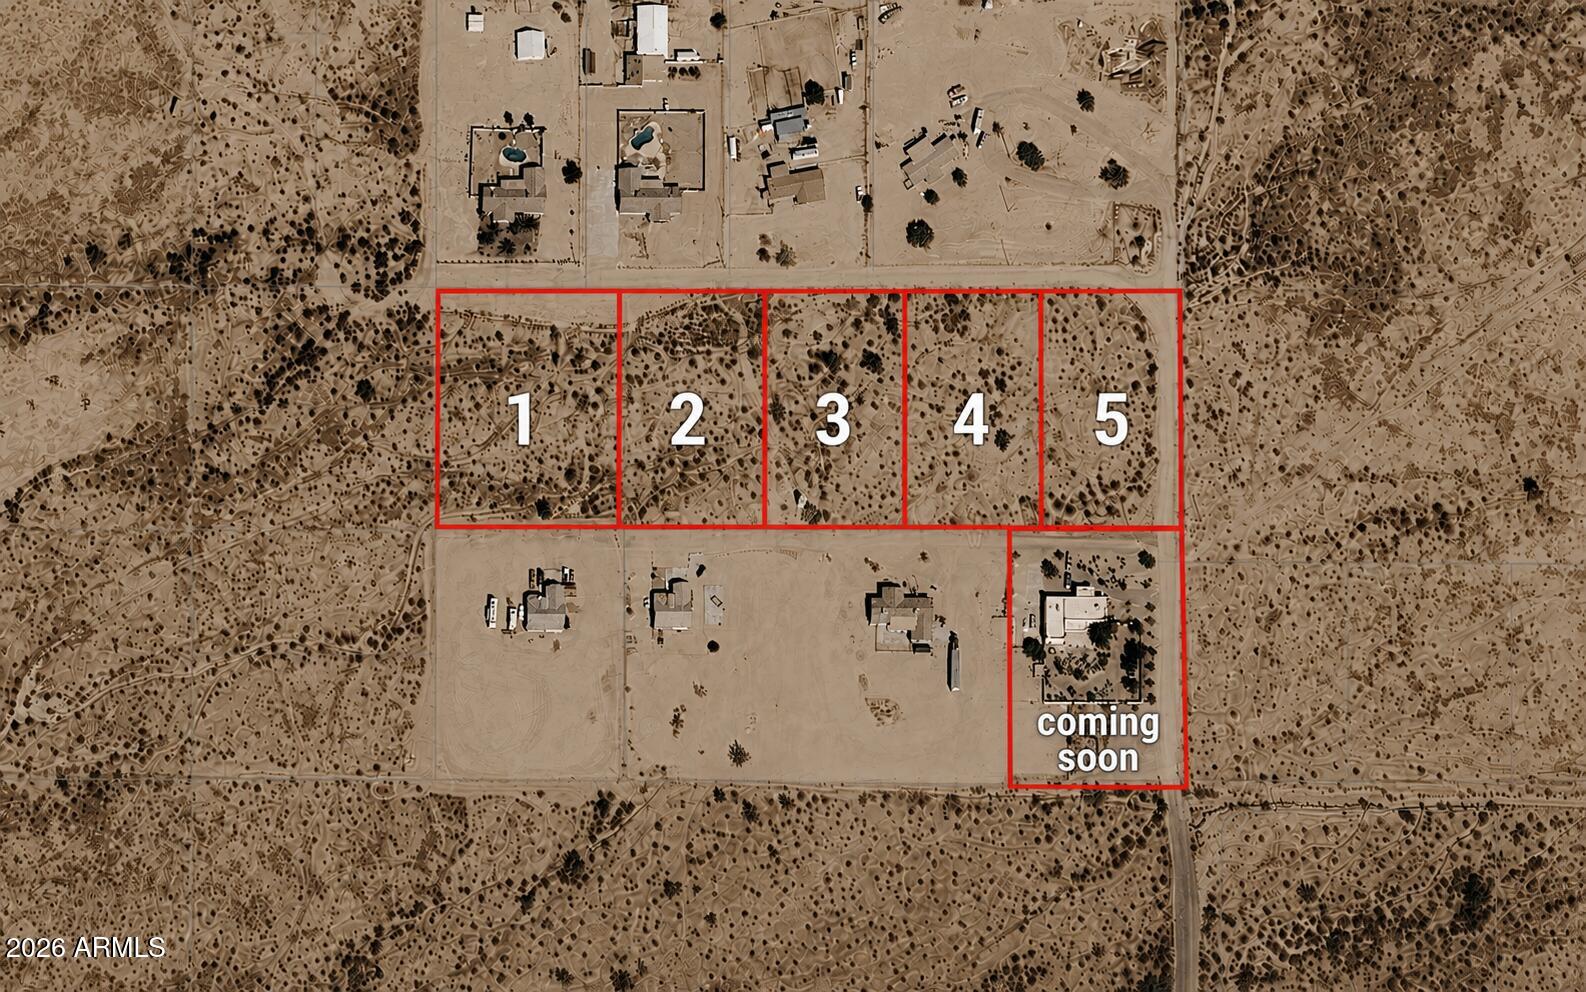
1.88 Acre parcel: Shared well to property, electricity across the street, perfect for building your dream home. This listing is for lot #1. Additional adjacent lots are also available for sale.
#7036123

Maricopa

0 W Sunburst 1 Street -

None Beds

None Baths

1.88 acres

$80,000

MLS#: 7036123
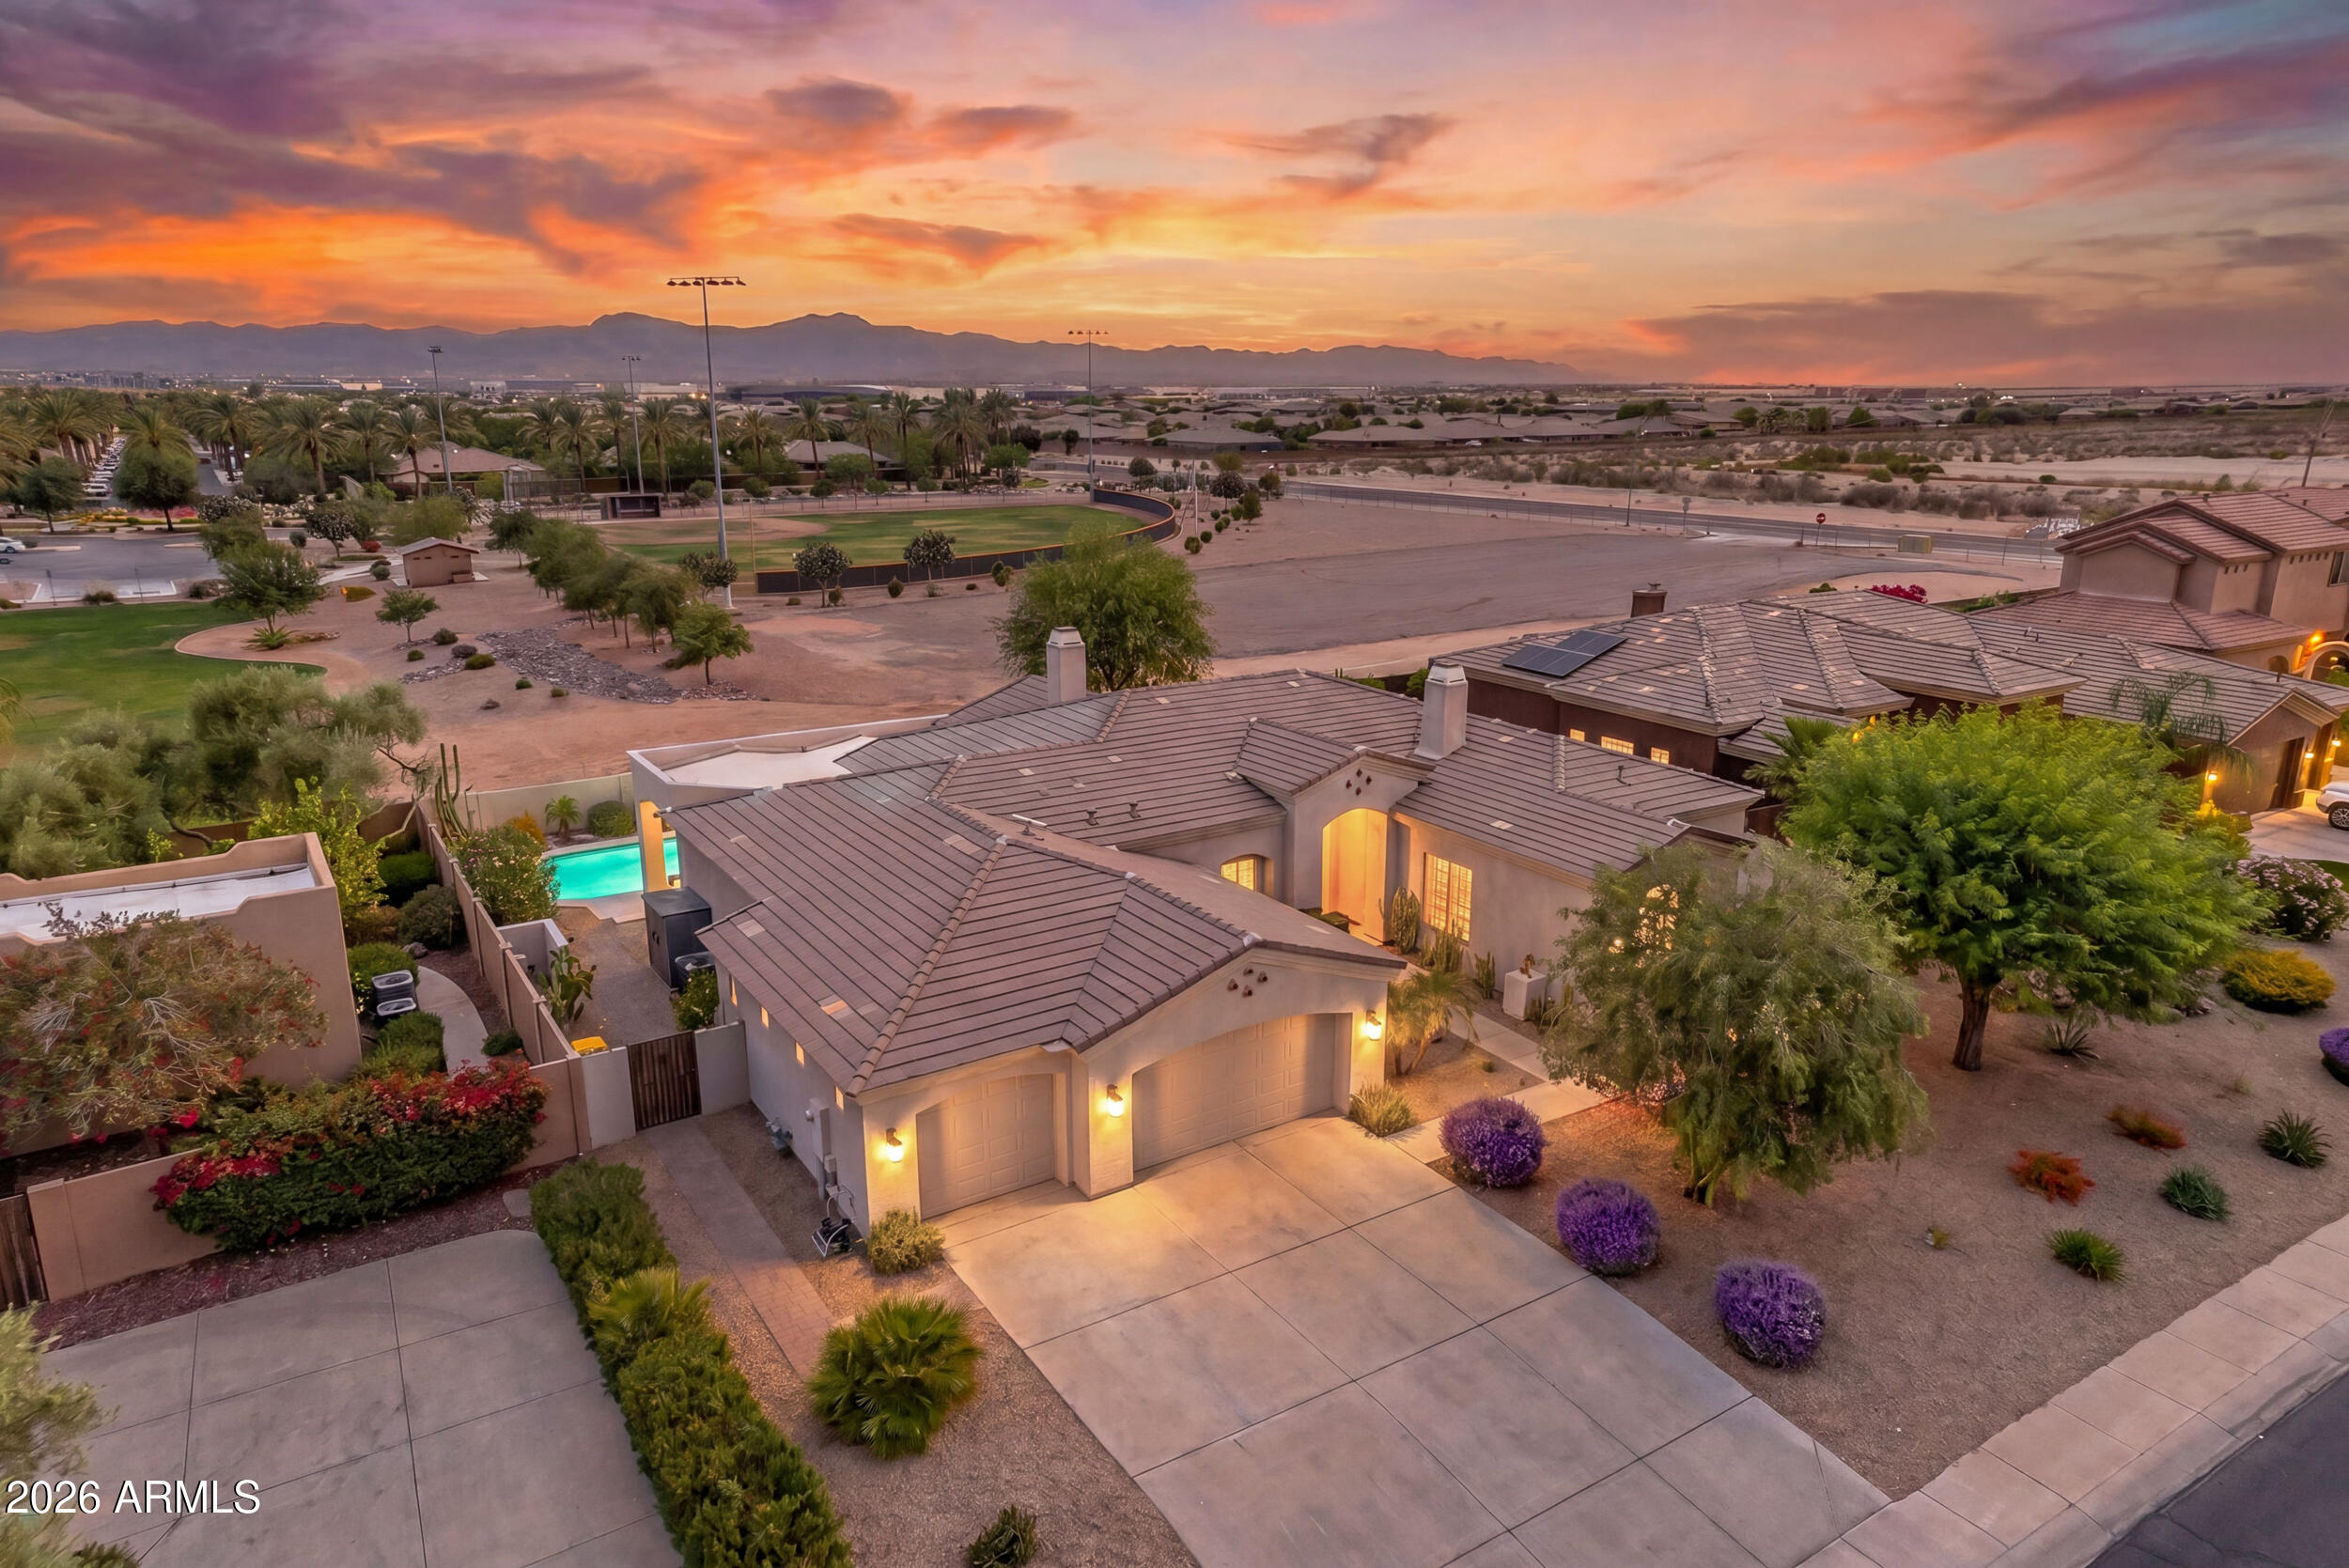
Price reduced
Nestled in the prestigious, gated community of Litchfield Greens, this breathtaking 2,715-square-foot estate exemplifies desert luxury and meticulous care. From
the moment you step inside, you are greeted by soaring ceilings, abundant natural light, and new ceramic wood-look tile flooring that flows seamlessly through
the formal dining room, separate living room, and open great room, with ceiling fans installed throughout for optimal year-round comfort. The gourmet kitchen is
a chef's dream, featuring freshly painted staggered white cabinets, premium granite countertops with a stunning tile backsplash, a classic farmhouse sink, a
central island, a breakfast nook, and top-tier, newer matching KitchenAid appliances complete with a gas cooktop. Elegant wood shutters throughout the home ad Elegant wood shutters throughout the home add a timeless touch of sophistication, leading you to the private master split retreat, which boasts a spacious en-suite bath with a relaxing jacuzzi tub. Along with the 3 large bedrooms and 2.5 bathrooms, the home includes a spacious den with a separate entrance, perfect for a home office, guest suite, or studio.
Step outside into your private, 11,627-square-foot sanctuary, where you will enjoy complete privacy with no neighbors behind you. The expansive backyard is a rare desert find, offering lush landscaping with real grass and thriving lemon, lime, and orange trees for fresh citrus. Entertainment options abound with a cozy gas firepit and a sparkling pool that was recently refreshed with new decking and pristine Pebble Tech finish, making it the ultimate spot to take in the breathtaking Arizona sunsets and majestic mountain views. Major high-ticket upgrades provide ultimate peace of mind, including a new roof installed in 2021, fresh exterior and interior paint, and an extended 3-car garage outfitted with brand-new epoxy flooring. This turn-key masterpiece perfectly combines a luxurious, private lifestyle with an enviable location just moments away from the legendary Wigwam Resort golf courses.
#7030673

Litchfield Park

4912 N GREENTREE DR. W Drive W

3 Beds

2 Baths

2,715 Sq.Ft.

$850,000

MLS#: 7030673
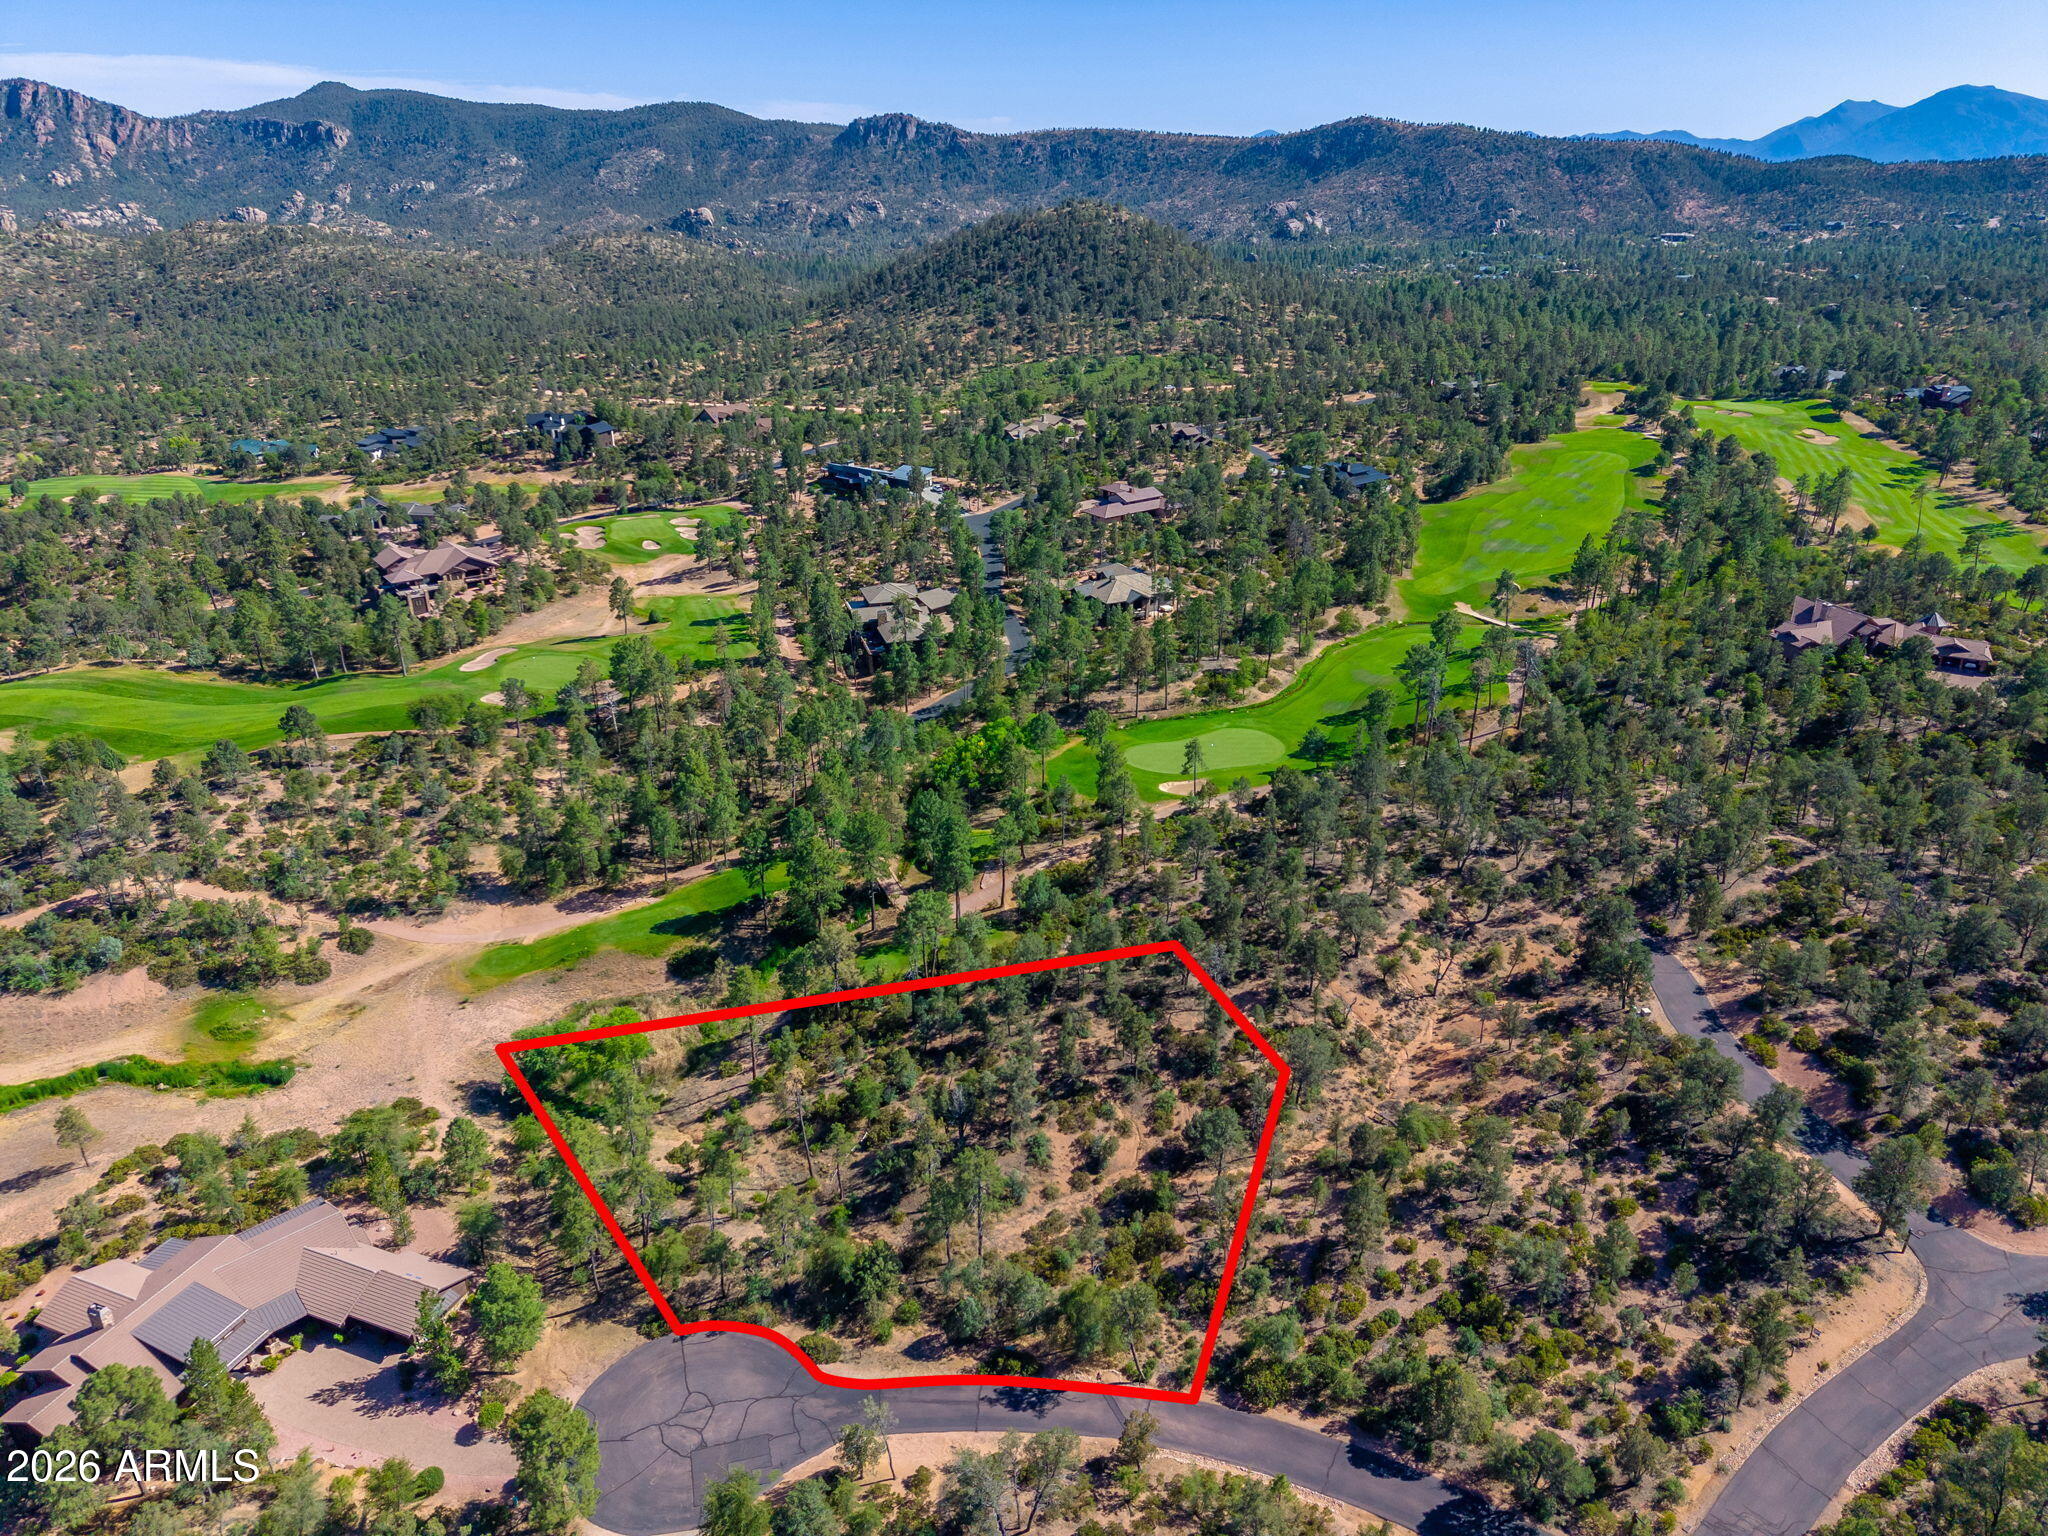
Beautiful 1.04-acre cul-de-sac homesite tucked away within the gates of the prestigious private country club community of The Rim Golf Club, one of Arizona's most sought-after communities located in Payson. Enjoy nice mountain views while perched above a scenic pond and the 8th hole, creating a peaceful setting surrounded by tall pines. This premium homesite is the perfect place to build your dream home and enjoy the cool mountain climate, golf, and lifestyle that The Rim Golf Club has to offer.
#7036185

Payson

506 S Primeval -- 79

None Beds

None Baths

1.04 acres

$299,000

MLS#: 7036185
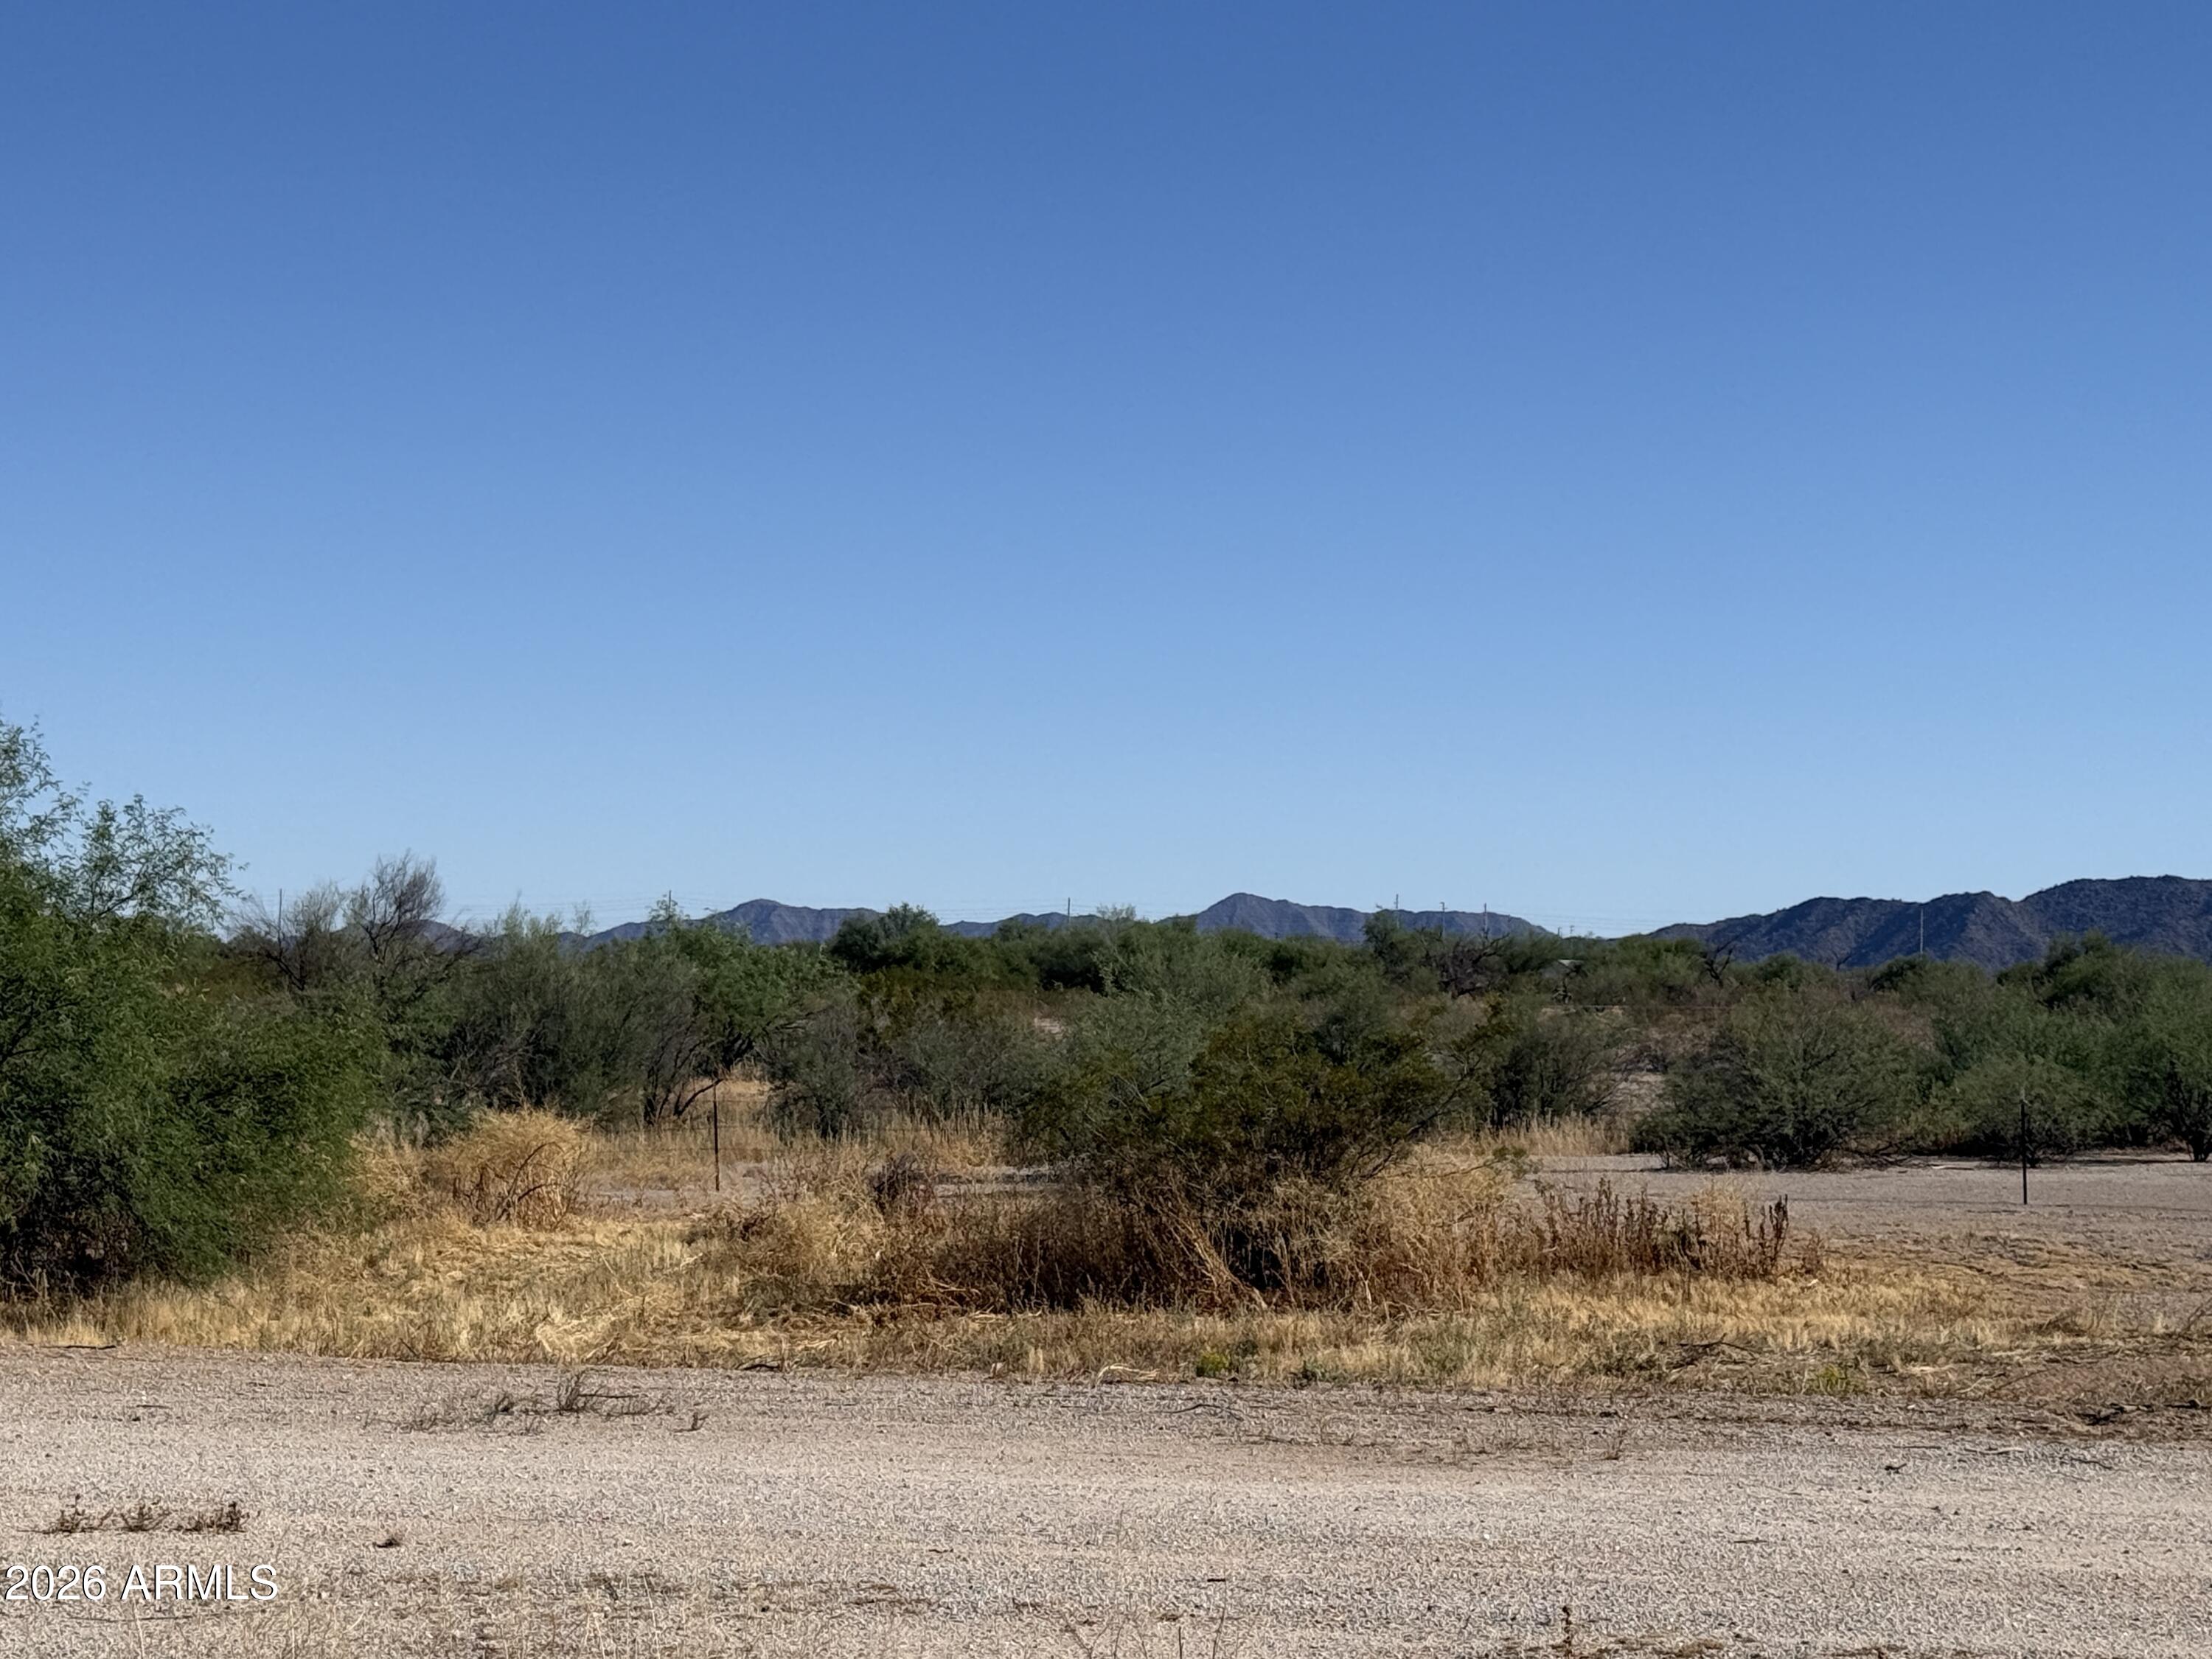
Public Remarks: This 5-acre parcel is located in the Rainbow Valley area of Maricopa County, Arizona, just south of Estrella Mountain area. Known for its blend of rural charm and rapid suburban growth, the area offers a unique opportunity for residential development or equestrian use.. A 5-acre parcel providing significant privacy and space for a custom estate, ranch, or hobby farm. The location is characterized by desert landscapes and striking mountain views. Potential includes splitting into 2 or 4 parcels.
#7036074

Rainbow Valley

17403 W Baseline R Road 0

None Beds

None Baths

5.0 acres

$128,000

MLS#: 7036074
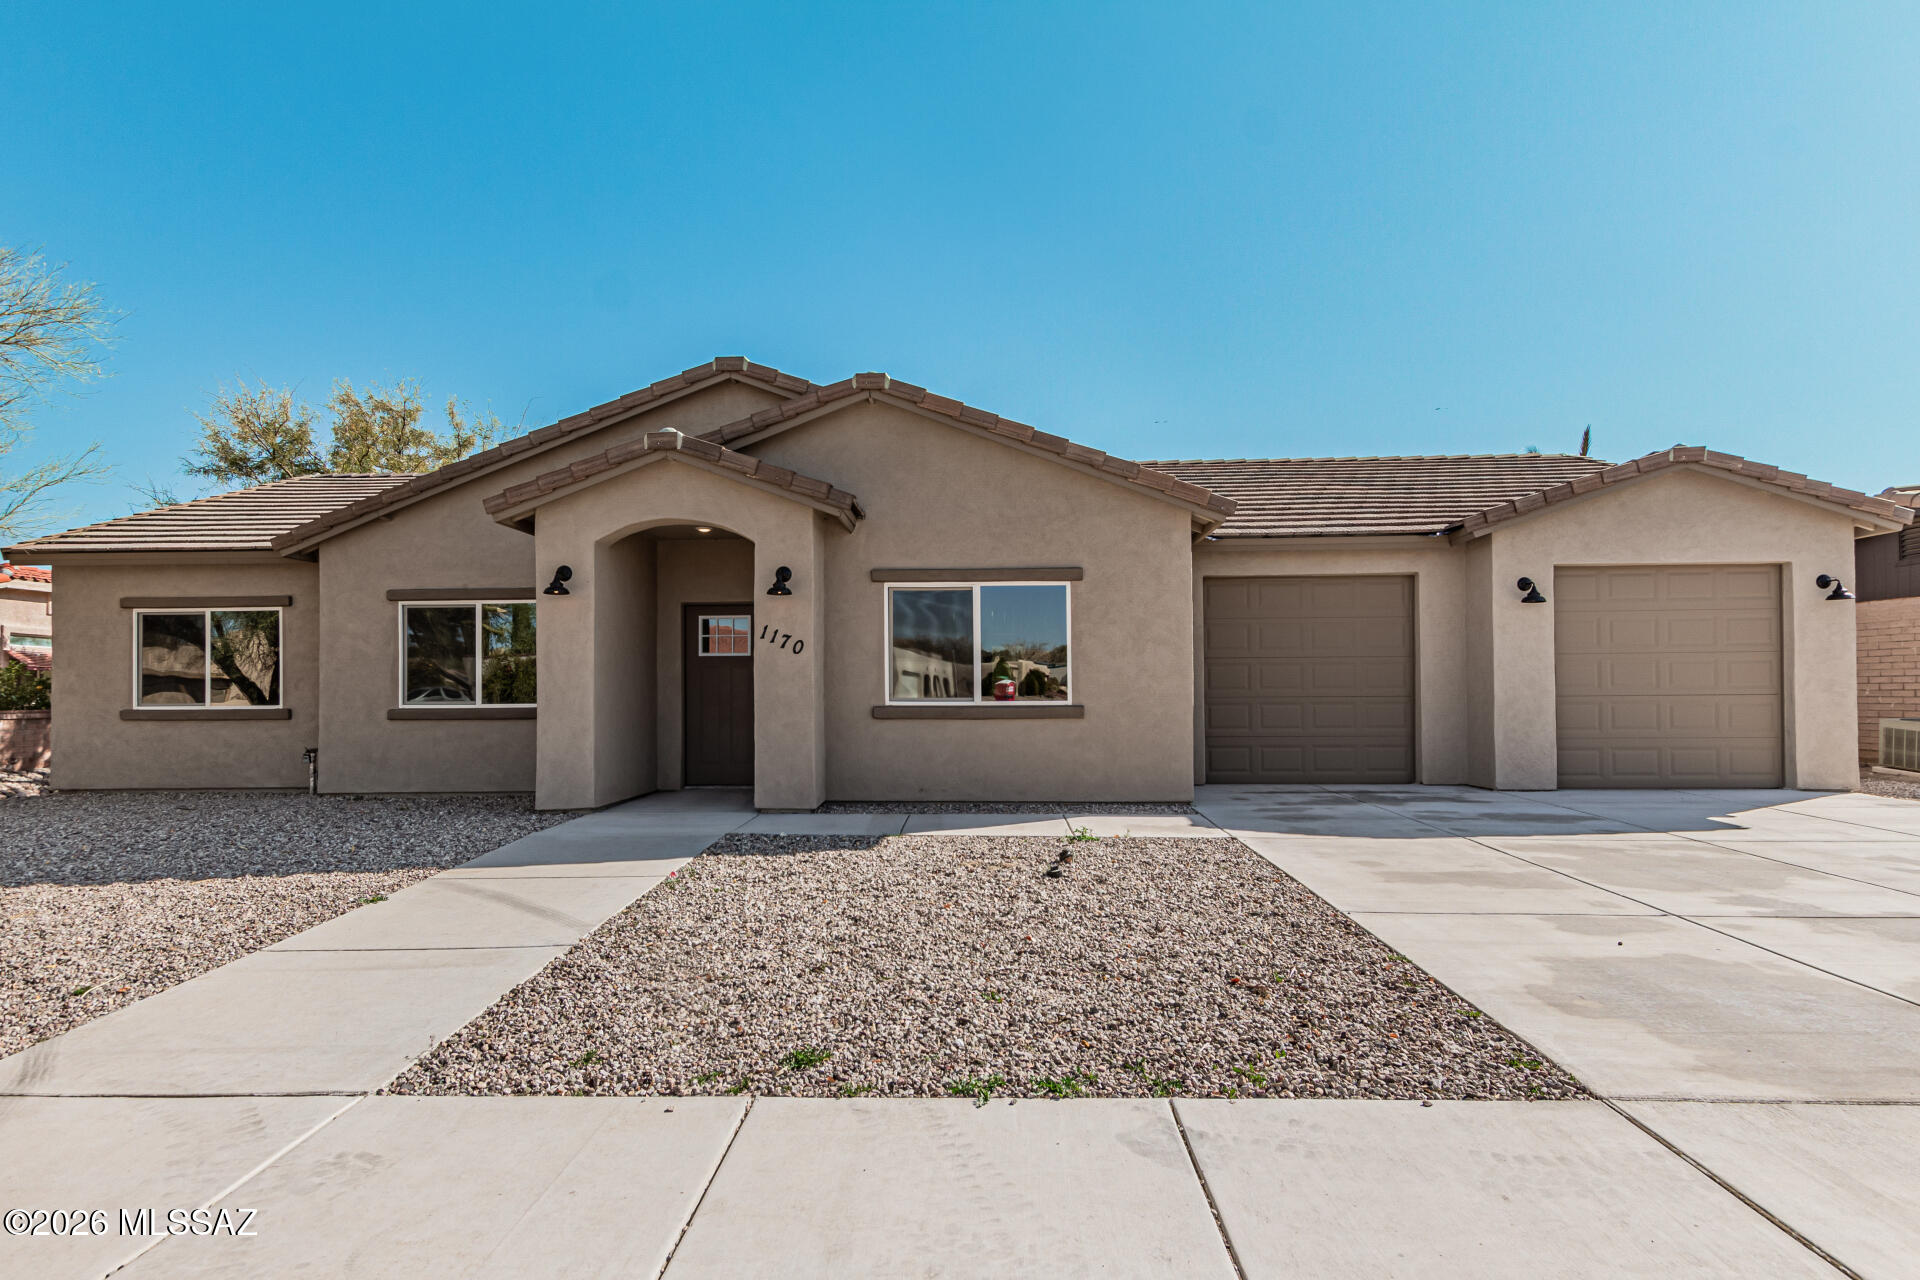
Don't miss the fantastic opportunity to own this 3-bedroom dream home! 2023 newly built, never occupied gem welcomes you charming features wood flooring, recessed lighting, & soothing palette. The bright great room sets a perfect stage for family gatherings. Enhance your culinary skills in a delightful kitchen featuring plenty of white cabinets, sleek granite counters, and a center island adorned w/ pendant light fixtures over the breakfast bar. Brand new SS appliances include electric range, microwave & dishwasher prior closing. Retreat to the comfort of the main suite, featuring plush carpeting & chic bathroom w/ both tub & separate enclosed shower w/drying area. Outside, a sizable backyard offers a relaxing covered patio & potential for a pool or
your unique landscaping! Agent/Owner
#22613928

Green Valley

1170 N La Canoa

4 Beds

2 Baths

2,475 Sq.Ft.

$365,000

MLS#: 22613928
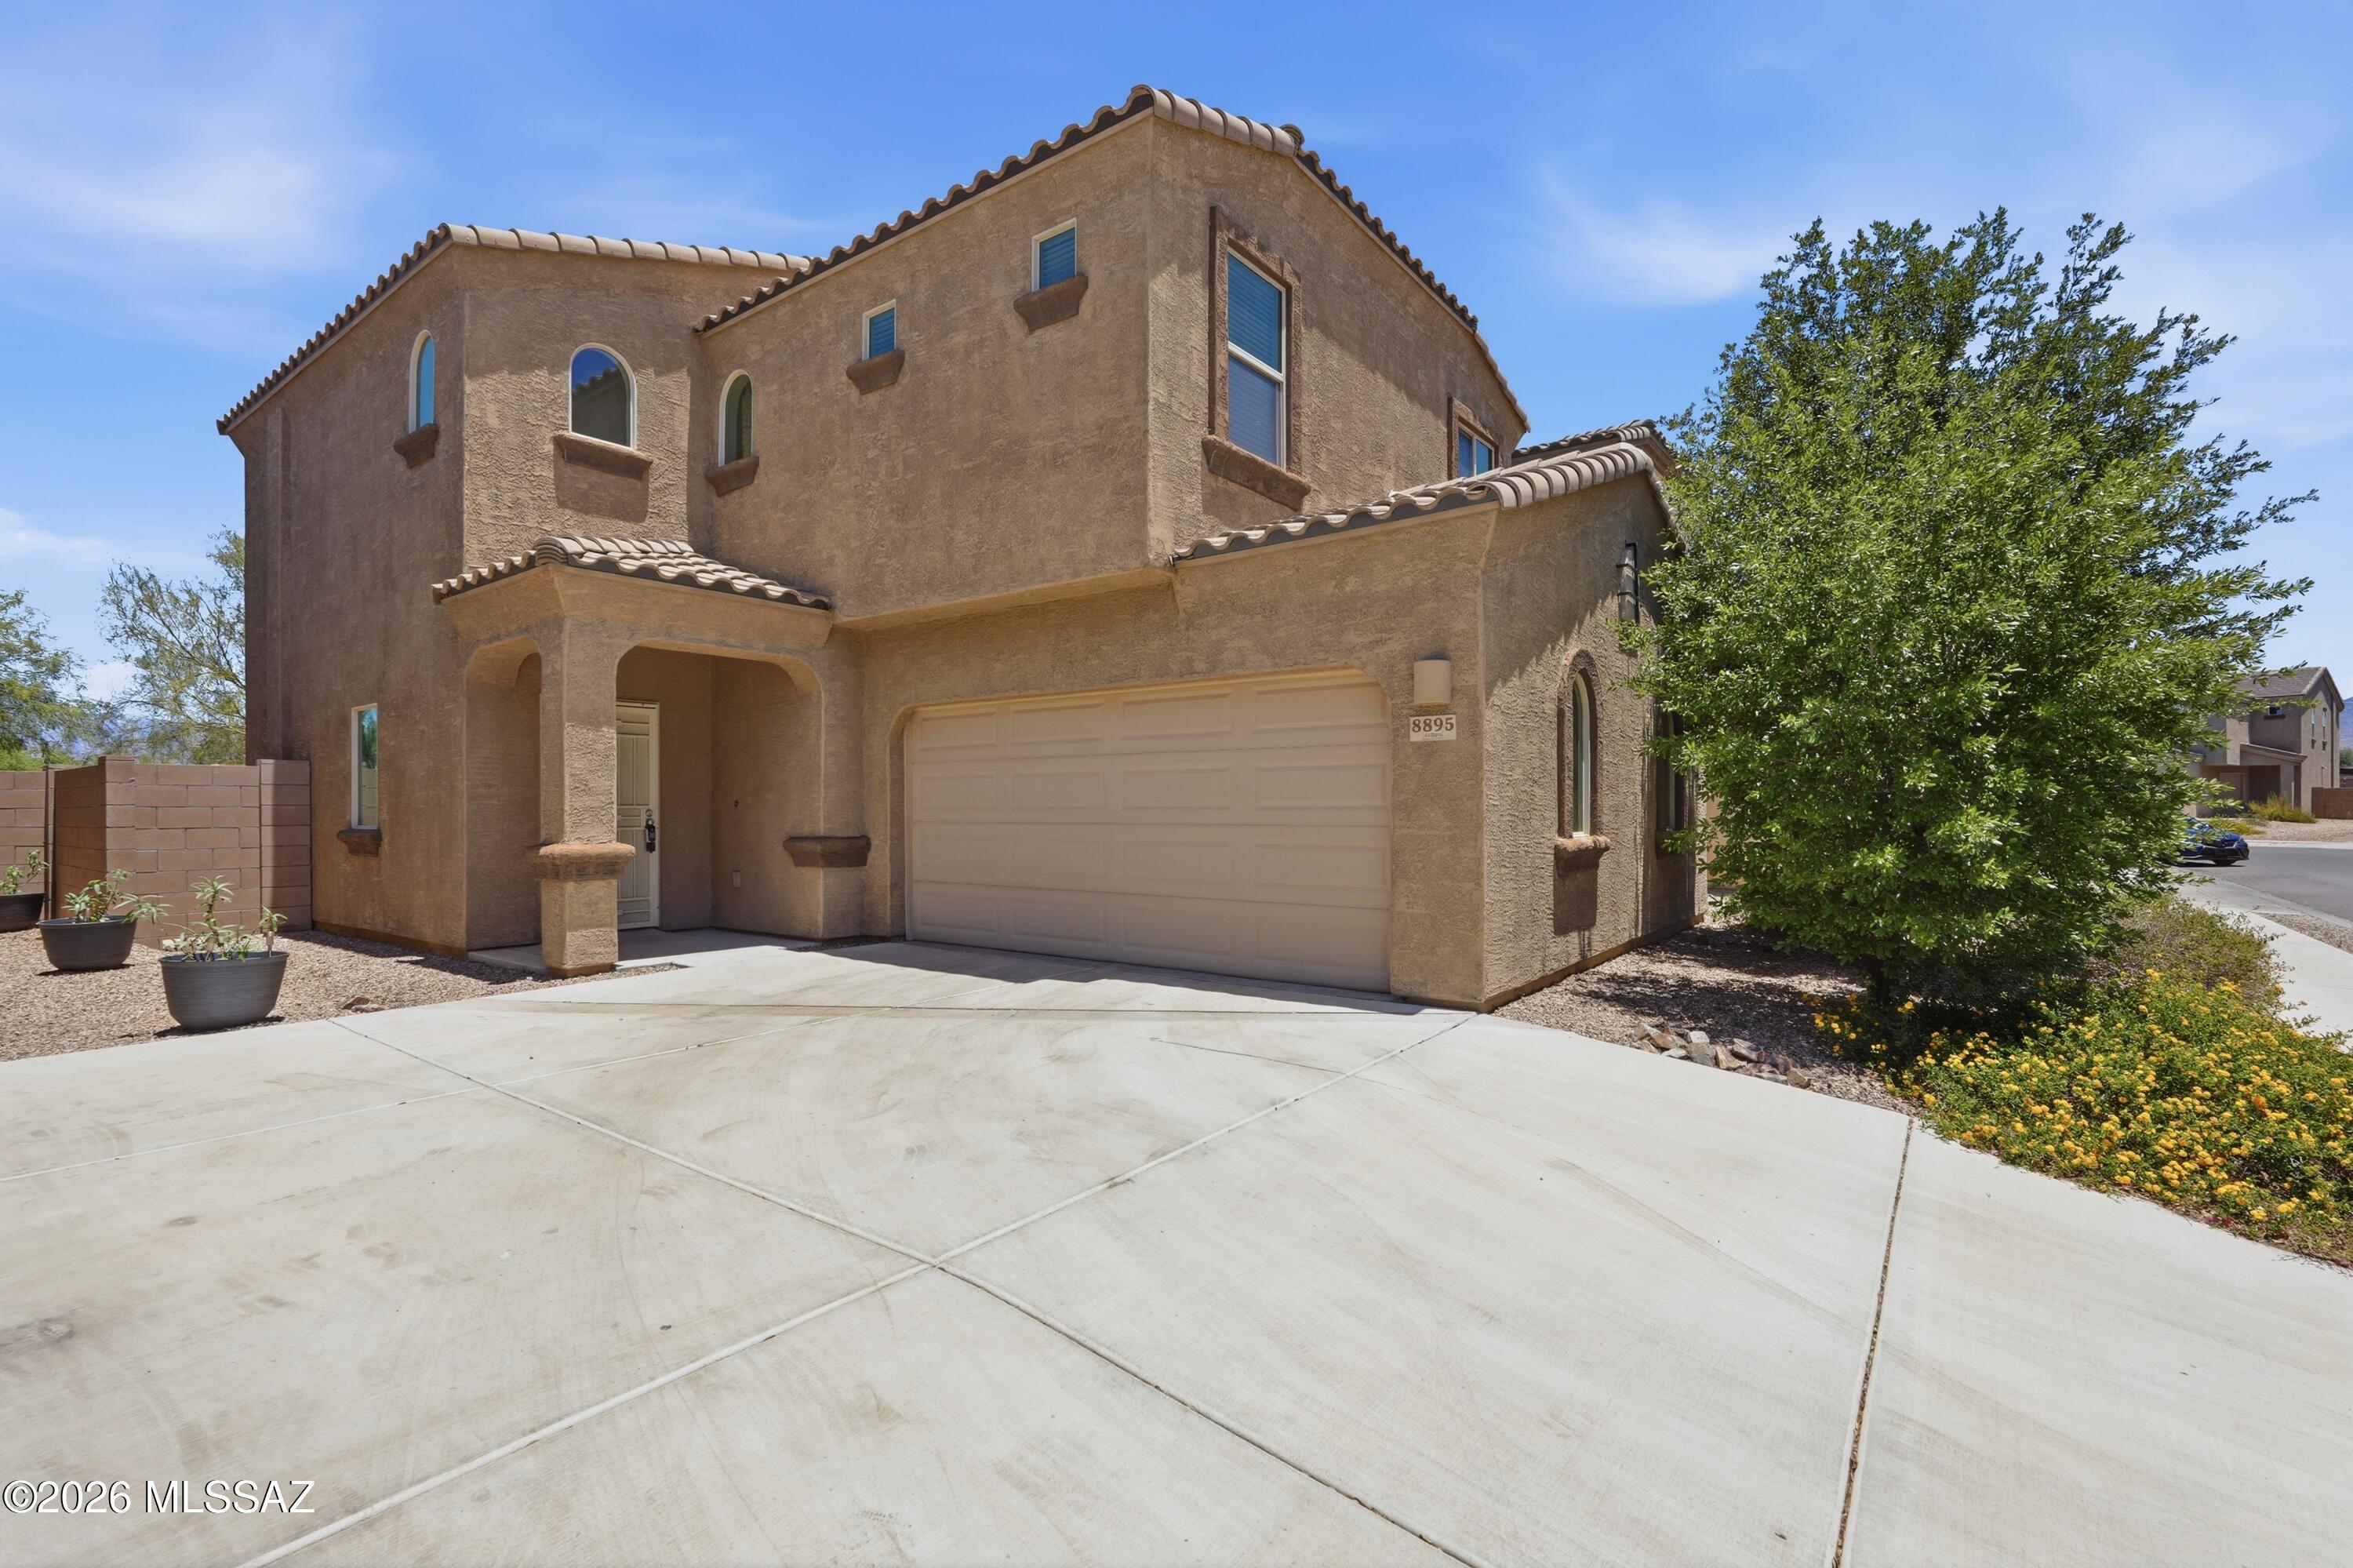
No Application Fees! Spacious 3-bedroom, 2.5-bathroom Tucson home located in the Camino Seco Village community. This home features tile flooring in the kitchen, bathrooms, and high traffic areas with neutral carpeting throughout the living room and second floor, neutral paint throughout, upgraded 2-inch faux wood window blinds, ceiling fans in each bedroom, and excellent natural lighting. The open kitchen features granite countertops and backsplash, upgraded cabinets, separate pantry, oversized island with breakfast bar, stainless steel appliances, electric range, microwave, dishwasher, refrigerator, and ample cabinet and counter space. All bedrooms are located upstairs including the oversized primary suite with walk-in closet and attached private bathroom. Washing machine and dryer are included for convenience. Oversized 2.5 car garage provides excellent parking, workshop space, and additional storage. Easy to maintain desert landscaping includes a covered patio, extended patio area, storage shed, and spacious backyard.

Convenient east Tucson location close to shopping, restaurants, parks, schools, golf courses, and outdoor recreation. Easy access to major Tucson roadways, employment centers, and nearby hiking and biking opportunities throughout the area.

All Denali Real Estate residents are automatically enrolled in the Resident Benefits Package (RBP) for $55.00/month which includes Renter's Liability Insurance, Credit Building to help boost the resident's credit scores with timely rent payments, up to $1M Identity Theft Protection, HVAC air filter delivery (for applicable properties), our best-in-class resident rewards program, and much more!
#22613958

Tucson

8895 E Abrams Loop

3 Beds

2 Baths

1,728 Sq.Ft.

$1,850

MLS#: 22613958
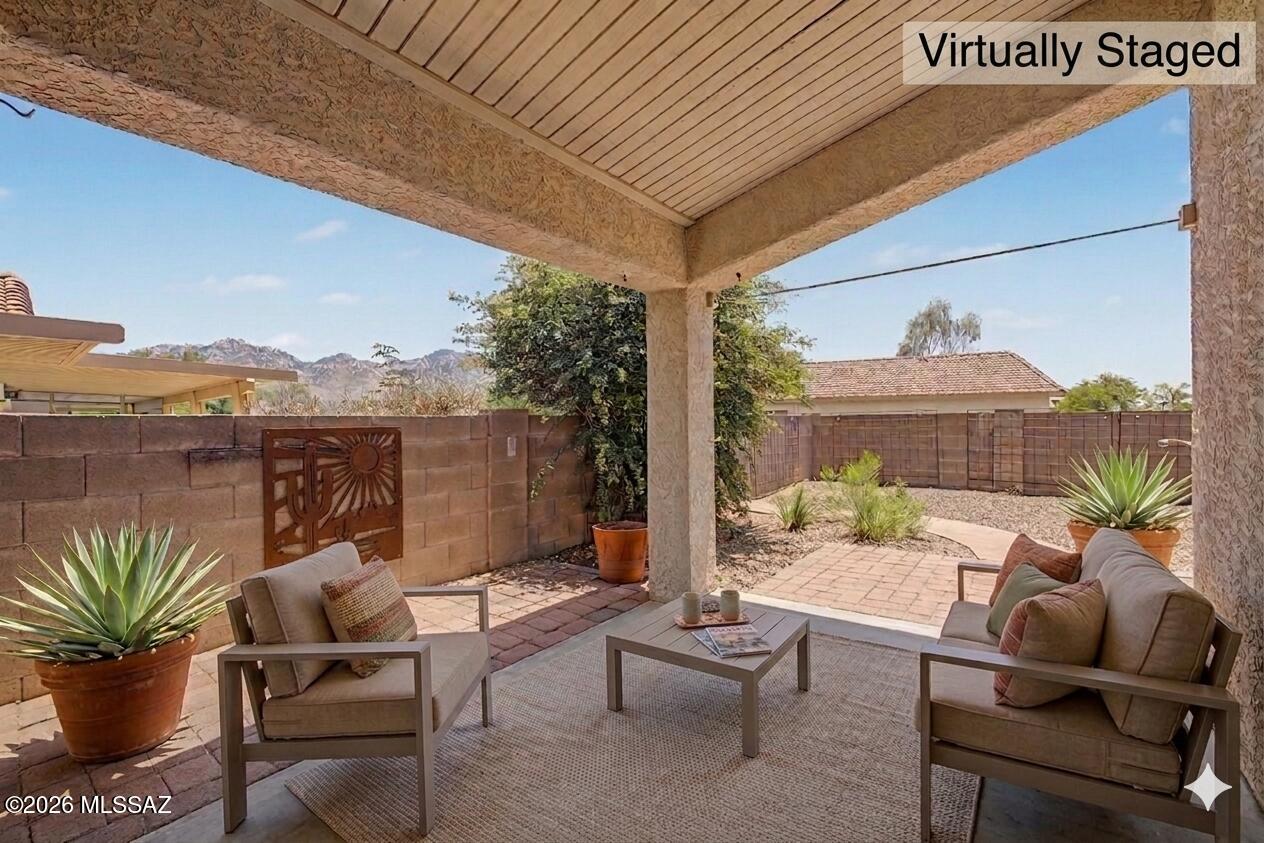
Offering $5000.00 Credit with Full Price offer. Seller will accept or counter offers between $430,000 and $450,000. 3D Matterport & Floor Plan available Call Listing Agent For Details Nestled on a desirable cul-de-sac, this tastefully renovated home offers fantastic mountain views! Discover a freshly painted interior featuring tile flooring, plantation shutters, ceiling fans, and tall vaulted ceilings that add to the spacious feel. Airy living/dining room invites to unwind, while the sizable family room, enhanced by a cozy fireplace, sets the perfect spot for entertaining.  Renewed kitchen displays recessed lighting, abundant cabinets, built-in appliances, a pantry, granite counters, a center island with a breakfast bar, and a breakfast nook. Impeccable main bedroom is complete with a private bathroom and a walk-in closet.
#22613952

Oro Valley

2362 E Wide View Court

4 Beds

2 Baths

1,873 Sq.Ft.

$430,000

MLS#: 22613952

* Listings identified with the FMLS IDX logo come from FMLS and are held by brokerage firms other than the owner of this website. The listing brokerage is identified in any listing details. Information is deemed reliable but is not guaranteed. If you believe any FMLS listing contains material that infringes your copyrighted work please click here to review our DMCA policy and learn how to submit a takedown request. © 2024. First Multiple Listing Service, Inc.
Stunning Views and more

Featured listing

Stunning Views and more

Browse Properties

Categories

Homes Tailored to Your Lifestyle

Buyers Guide

Buying a home is one of the most exciting milestones of your life.

View more

Sellers Guide

Putting your home on the market can be a stressful process, especially when you don’t know what to expect.

View more

Market report

With just a few clicks, you'll gain instant access to valuable insights about the real estate market, including trends, property values, and community analytics.

View more

Home value

Unlike automated valuations, our hands-on review will provide a comprehensive opinion of your home’s value while considering important interior elements and other location intangible factors that machine algorithms so often miss.

View more

Buyers resources

Guides on financing, inspections, and choosing the right Realtor for a smooth home purchase.

Sellers resources

Practical tips on staging, pricing, and preparing your home to attract buyers and maximize your sale.

 - property

Send a message

Message successfully sent.

Preferred Agent

Preferred Area

Reason for contacting?

I agree to receive email communication and understand I can unsubscribe at any time.

I agree to be contacted by The Mandy Gold Team | Haymore Real Estate LLC via call, email, and text for real estate services. To opt out, you can reply 'stop' at any time or reply 'help' for assistance. You can also click the unsubscribe link in the emails. Message and data rates may apply. Message frequency may vary. Privacy Policy

Sign In Sign Out

Virtual Assistant

Would you like to take the next step with this property? We can help you schedule a showing or virtual tour, or send you more details.

Yes, I would like more information.

Thank You for Your Reply, One of Our Agents will contact you as soon as possible

No, maybe later.

Thank you, you can always contact me via email, phone number or through the contact form.

Realhub AI

Lucy - Your AI-Powered Realtor

Update Your Temporary Password

Personalize your search

Enter your email and we'll notify you immediately when new listings match what you're looking for.

or enter email address

Already have an account ? Login here

Continue your home search

Preferred Area

I agree to receive communications and understand I can unsubscribe at any time.

I agree to be contacted by The Mandy Gold Team | Haymore Real Estate LLC via call, email, and text for real estate services. To opt out, you can reply 'stop' at any time or reply 'help' for assistance. You can also click the unsubscribe link in the emails. Message and data rates may apply. Message frequency may vary. Privacy Policy

Already have an account ? Login here

We use cookies

We use cookies primarily for analytics to enhance your experience. By accepting, you agree to our use of these cookies. You can manage your preferences or learn more about our cookies policy.