Thinking of selling?

Trusted Real Estate Experts in Sierra Vista, Fort Huachuca, Benson, and Bisbee Arizona

  • Nearby me

Popular features

Community features

Association

Property features

Waterfront

View

Exterior Features

Interior Features

Style

E-Alert name

Properties

10000 properties match your criteria

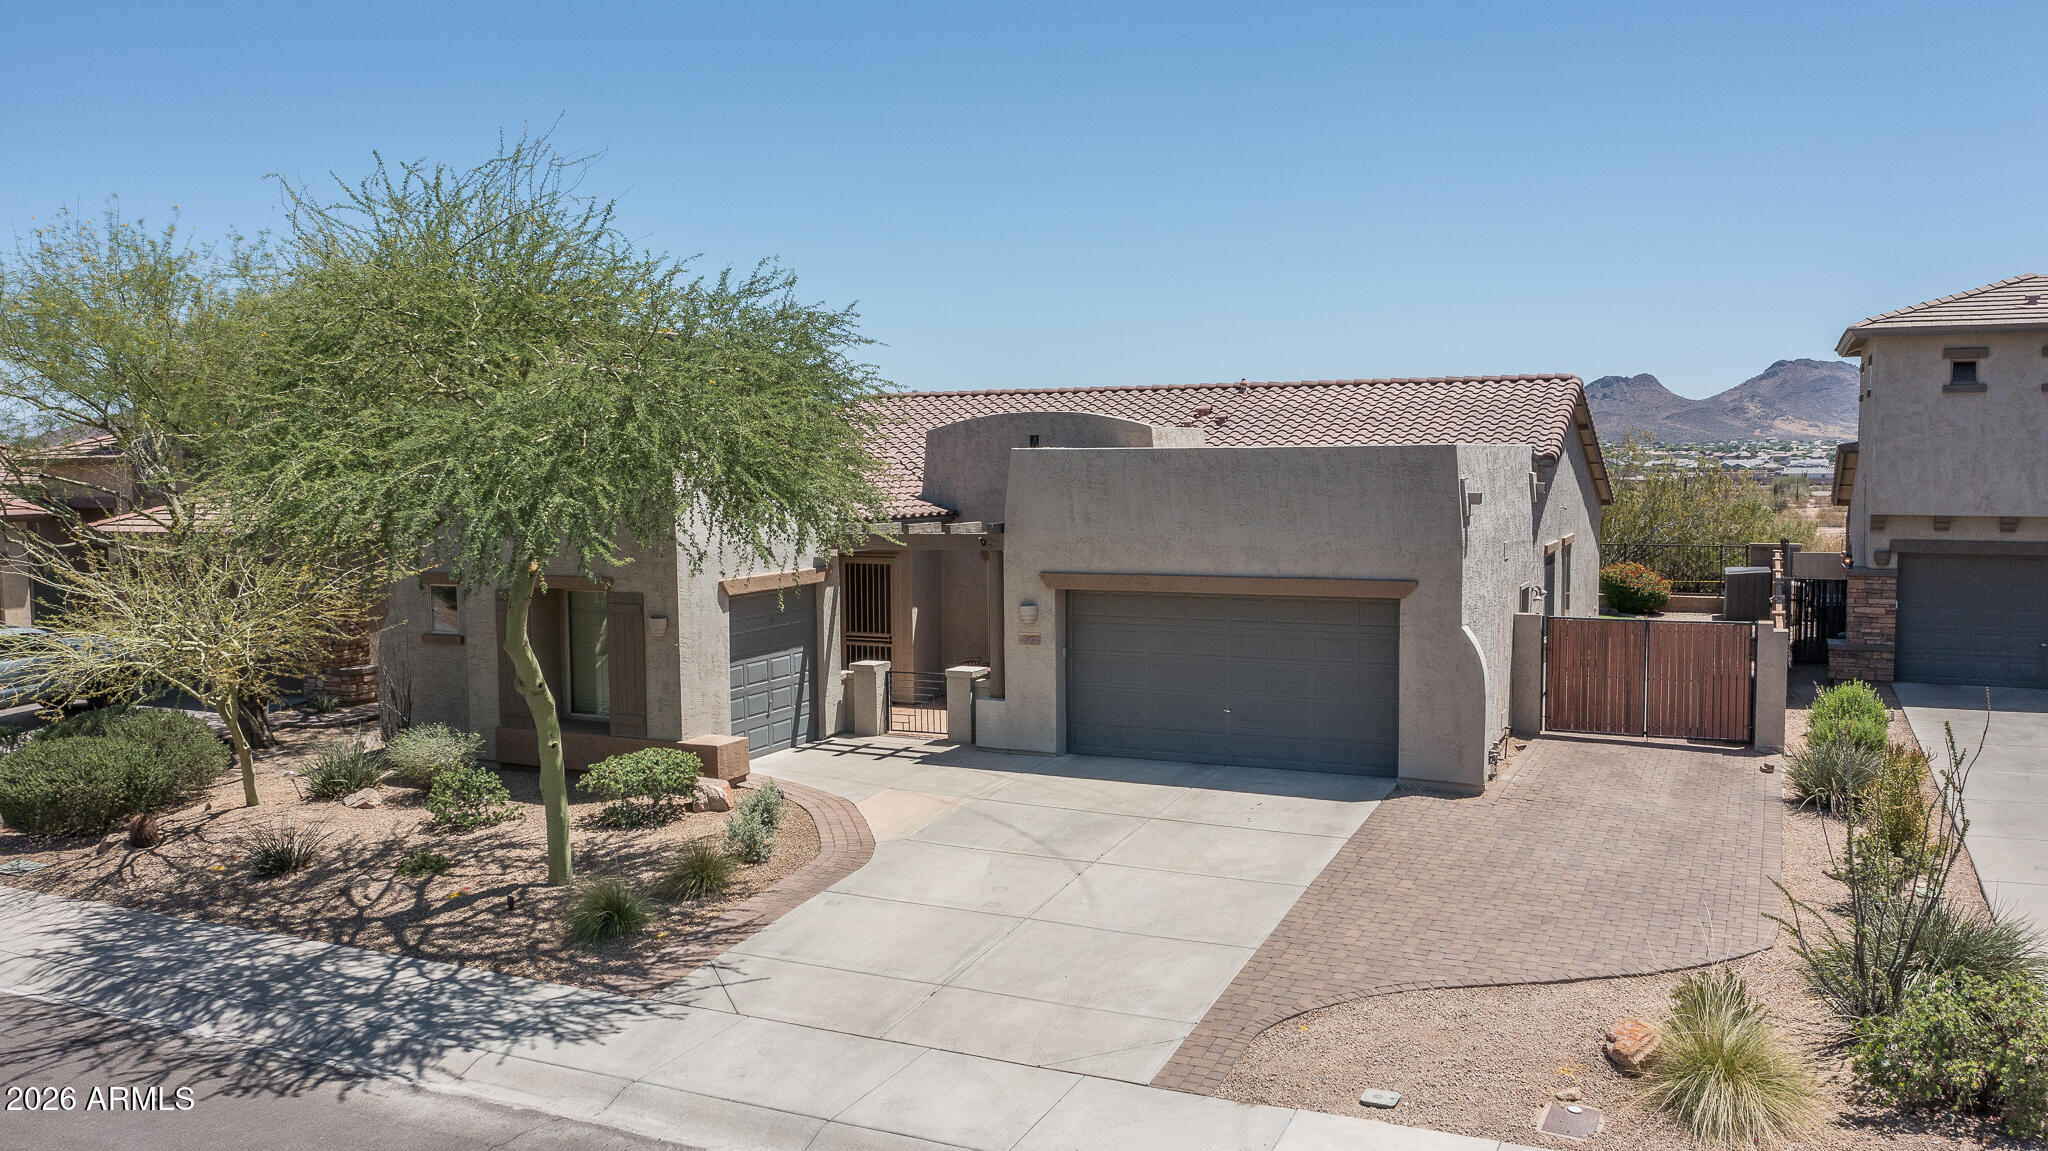
This beautifully maintained home sits on a premium homesite with stunning desert and mountain views and offers 4 bedrooms, 3 baths, and 2295 SqFt of thoughtfully designed living space, including a front living room, formal dining, and a spacious family room that opens to the stylish 2022-updated kitchen featuring maple cabinetry, Quartzite countertops, stainless Frigidaire appliances with induction cooktop, double wall ovens, a built-in microwave, center island, breakfast bar peninsula, and casual dining nook. Sliding doors lead to an expansive paver patio with a ceiling fan, lush lawn, and view fencing that frames the serene natural backdrop. The primary suite includes a double-sink vanity, separate tub and shower, and walk-in closet, while additional highlights include a 2023 A/C, programmable thermostat, ceiling fans throughout, surround sound, structured wiring, water softener, R/O system, laundry cabinets, security door, alarm system, solar screens, tiled front courtyard, storage shed, RV gate with paver slab, a 2-car garage with epoxy floors plus an additional 1-car garage with epoxy floors and built-ins. Refrigerator, washer, and dryer convey for true move-in readiness, and the community offers fantastic amenities including a playground, skate park, tennis courts, and a community center.
#7034921

Peoria

25903 N 83RD Drive

4 Beds

3 Baths

2,295 Sq.Ft.

$609,990

MLS#: 7034921
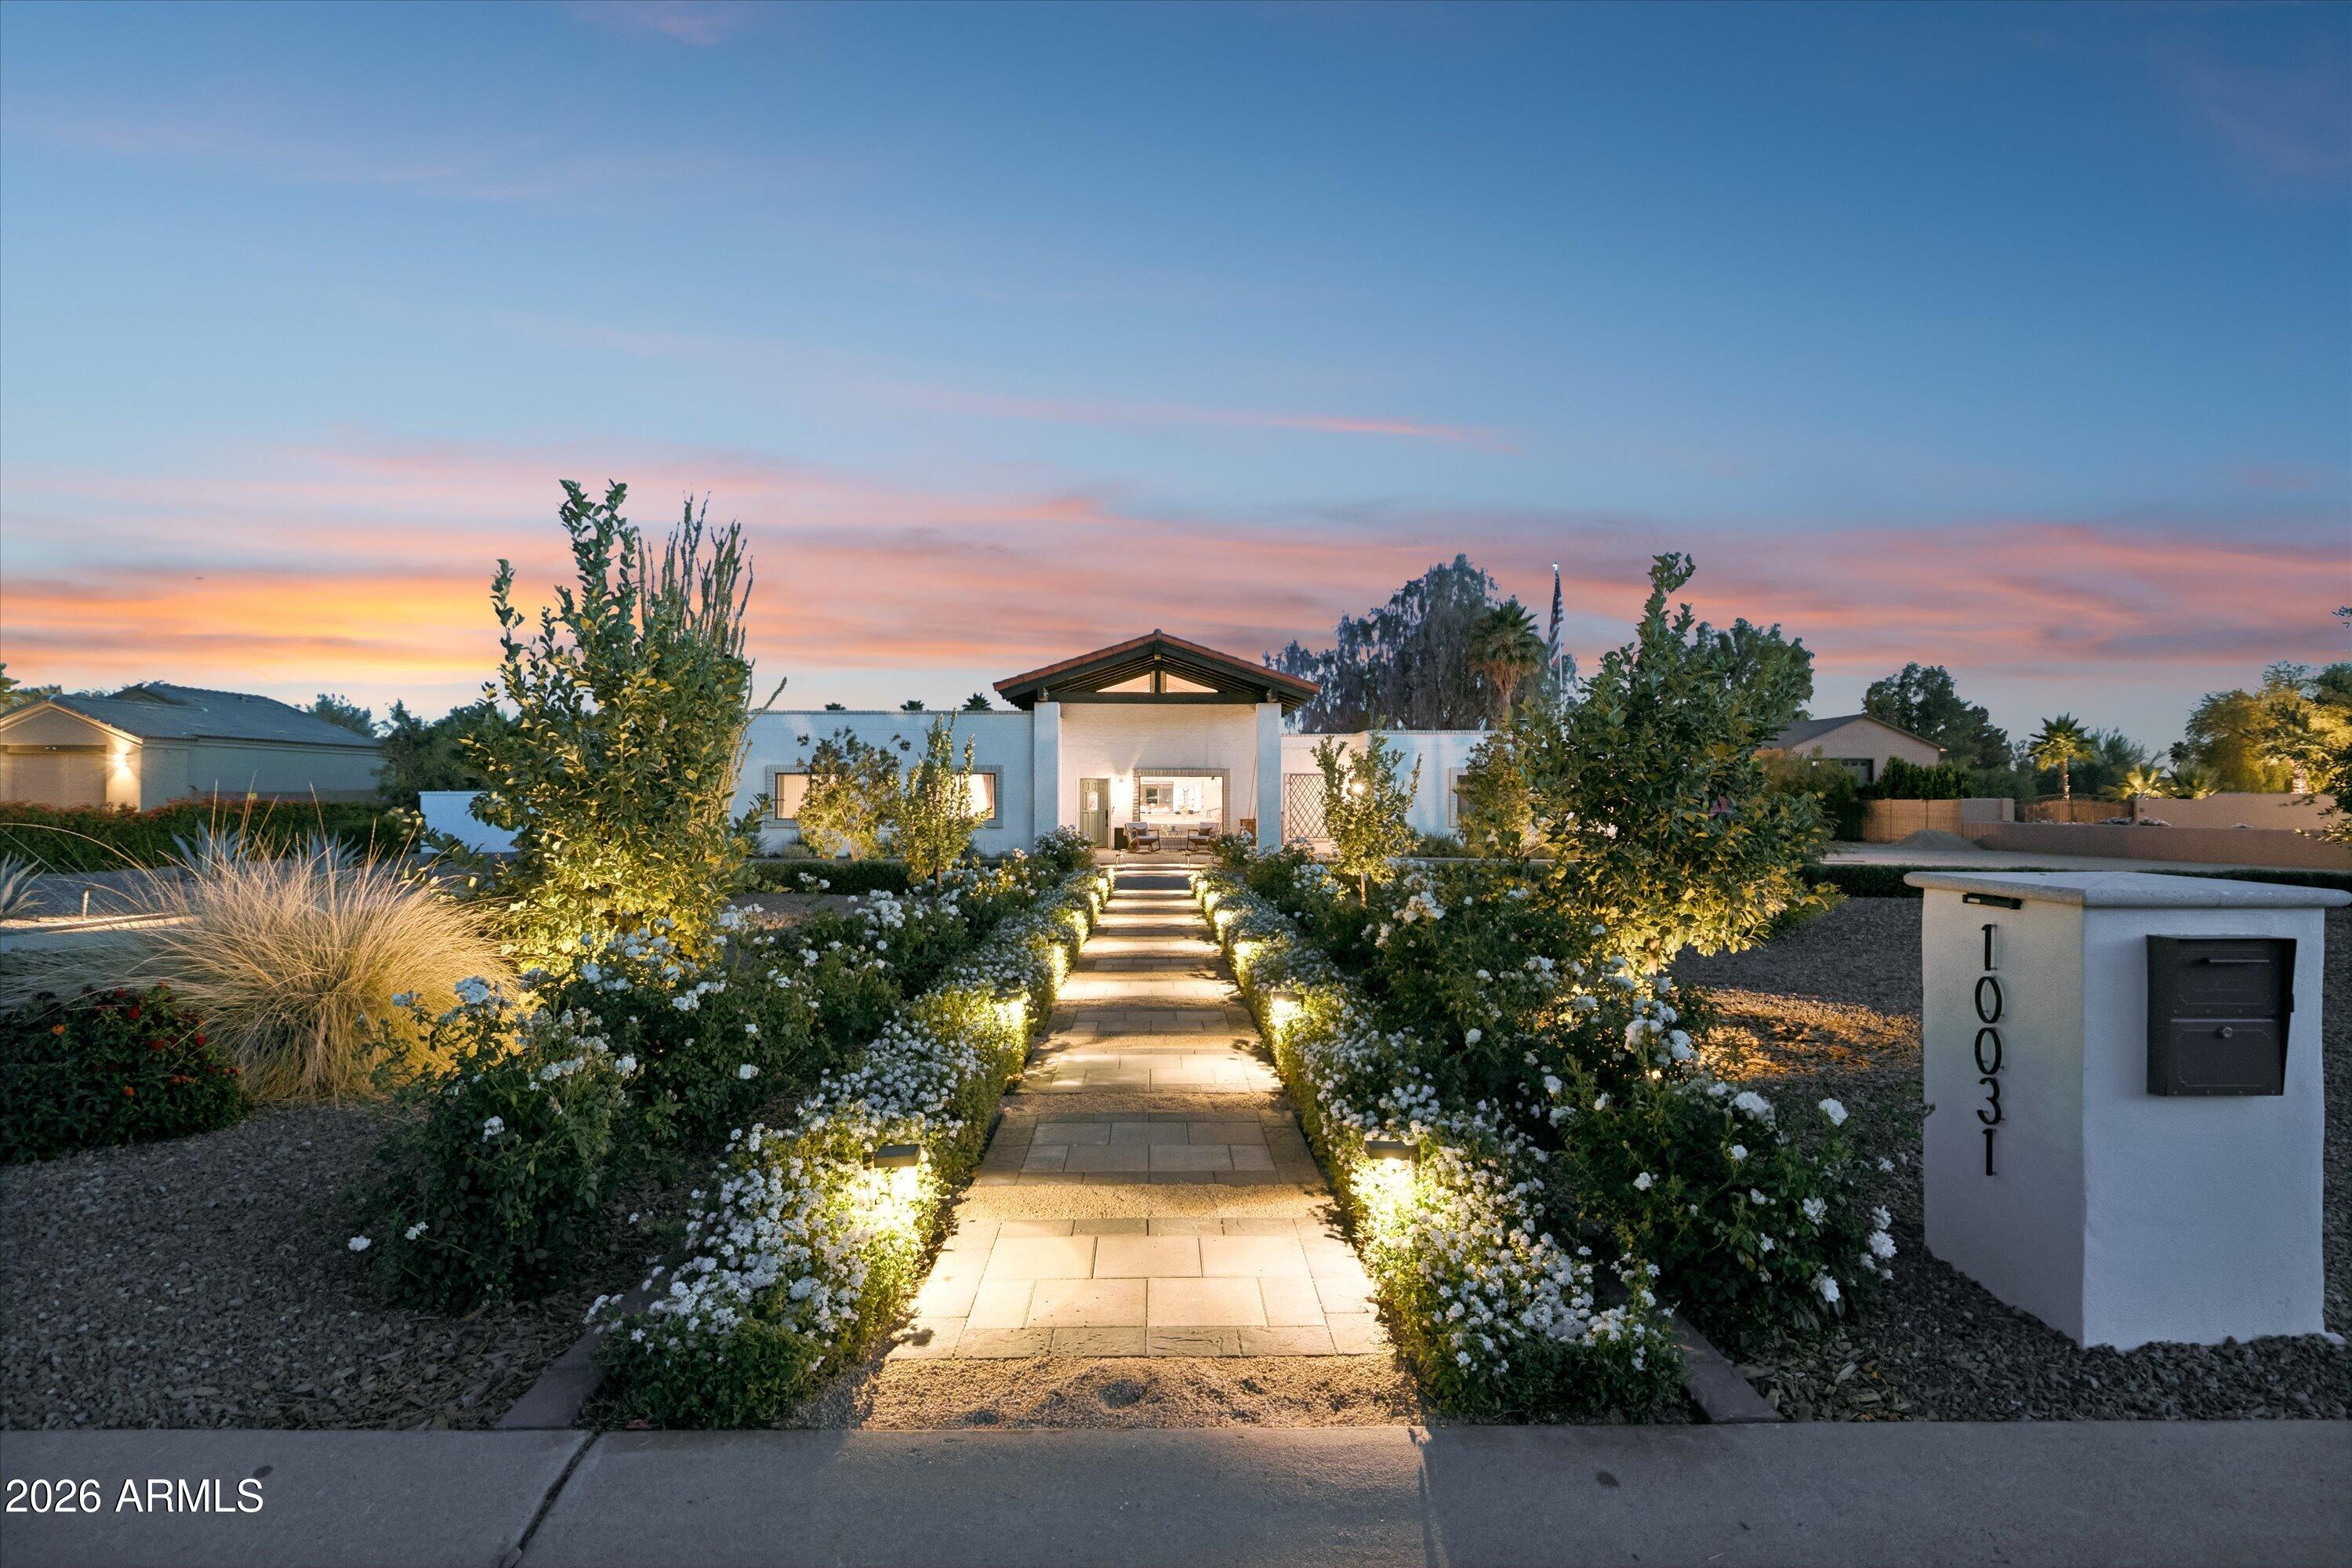
Welcome to one of the Cactus Corridor's most thoughtfully upgraded estates. Where over an acre of prime Scottsdale land meets modern luxury and unmatched functionality.

This stunning 3-bedroom, 2-bathroom residence offers the rare combination of resort-style outdoor living, smart infrastructure upgrades, and move-in-ready appeal -- all within one of North Scottsdale's most coveted addresses.

Step outside and discover your private backyard oasis featuring a Presidential pool built in 2022, perfect for Arizona summers, and a sport court added in 2024 ideal for year round recreation and entertaining. Whether you're hosting family, friends, or simply enjoying the sprawling lot, this outdoor space truly sets this property apart. Inside and behind the scenes, the upgrades speak for themselves. A new 400-amp electrical panel powers the main home, while the detached garage carries its own dedicated 200-amp service, ready for EV charging, a workshop, or future expansion. The property has been fully converted from septic to sewer, with sewer and evacuator pump lines extended to the detached garage, ensuring long-term peace of mind and modern utility throughout the entire estate. Stay comfortable year round with the brand-new AC unit installed in 2025.

Both bathrooms have been tastefully remodeled in 2024, and all-new flooring has been purchased and is staged in the back garage samples are available near the master bath for your review, making a seamless finish entirely within reach for the next owner. Completing the package is a brand-new garage door and motor (2026) a sleek, polished final touch.

With over an acre of land, a detached garage, and a long list of recent capital improvements, this property delivers the lifestyle, space, and infrastructure that discerning Scottsdale buyers demand.
#7025402

Scottsdale

10031 E JENAN Drive

3 Beds

2 Baths

2,656 Sq.Ft.

$2,250,000

MLS#: 7025402
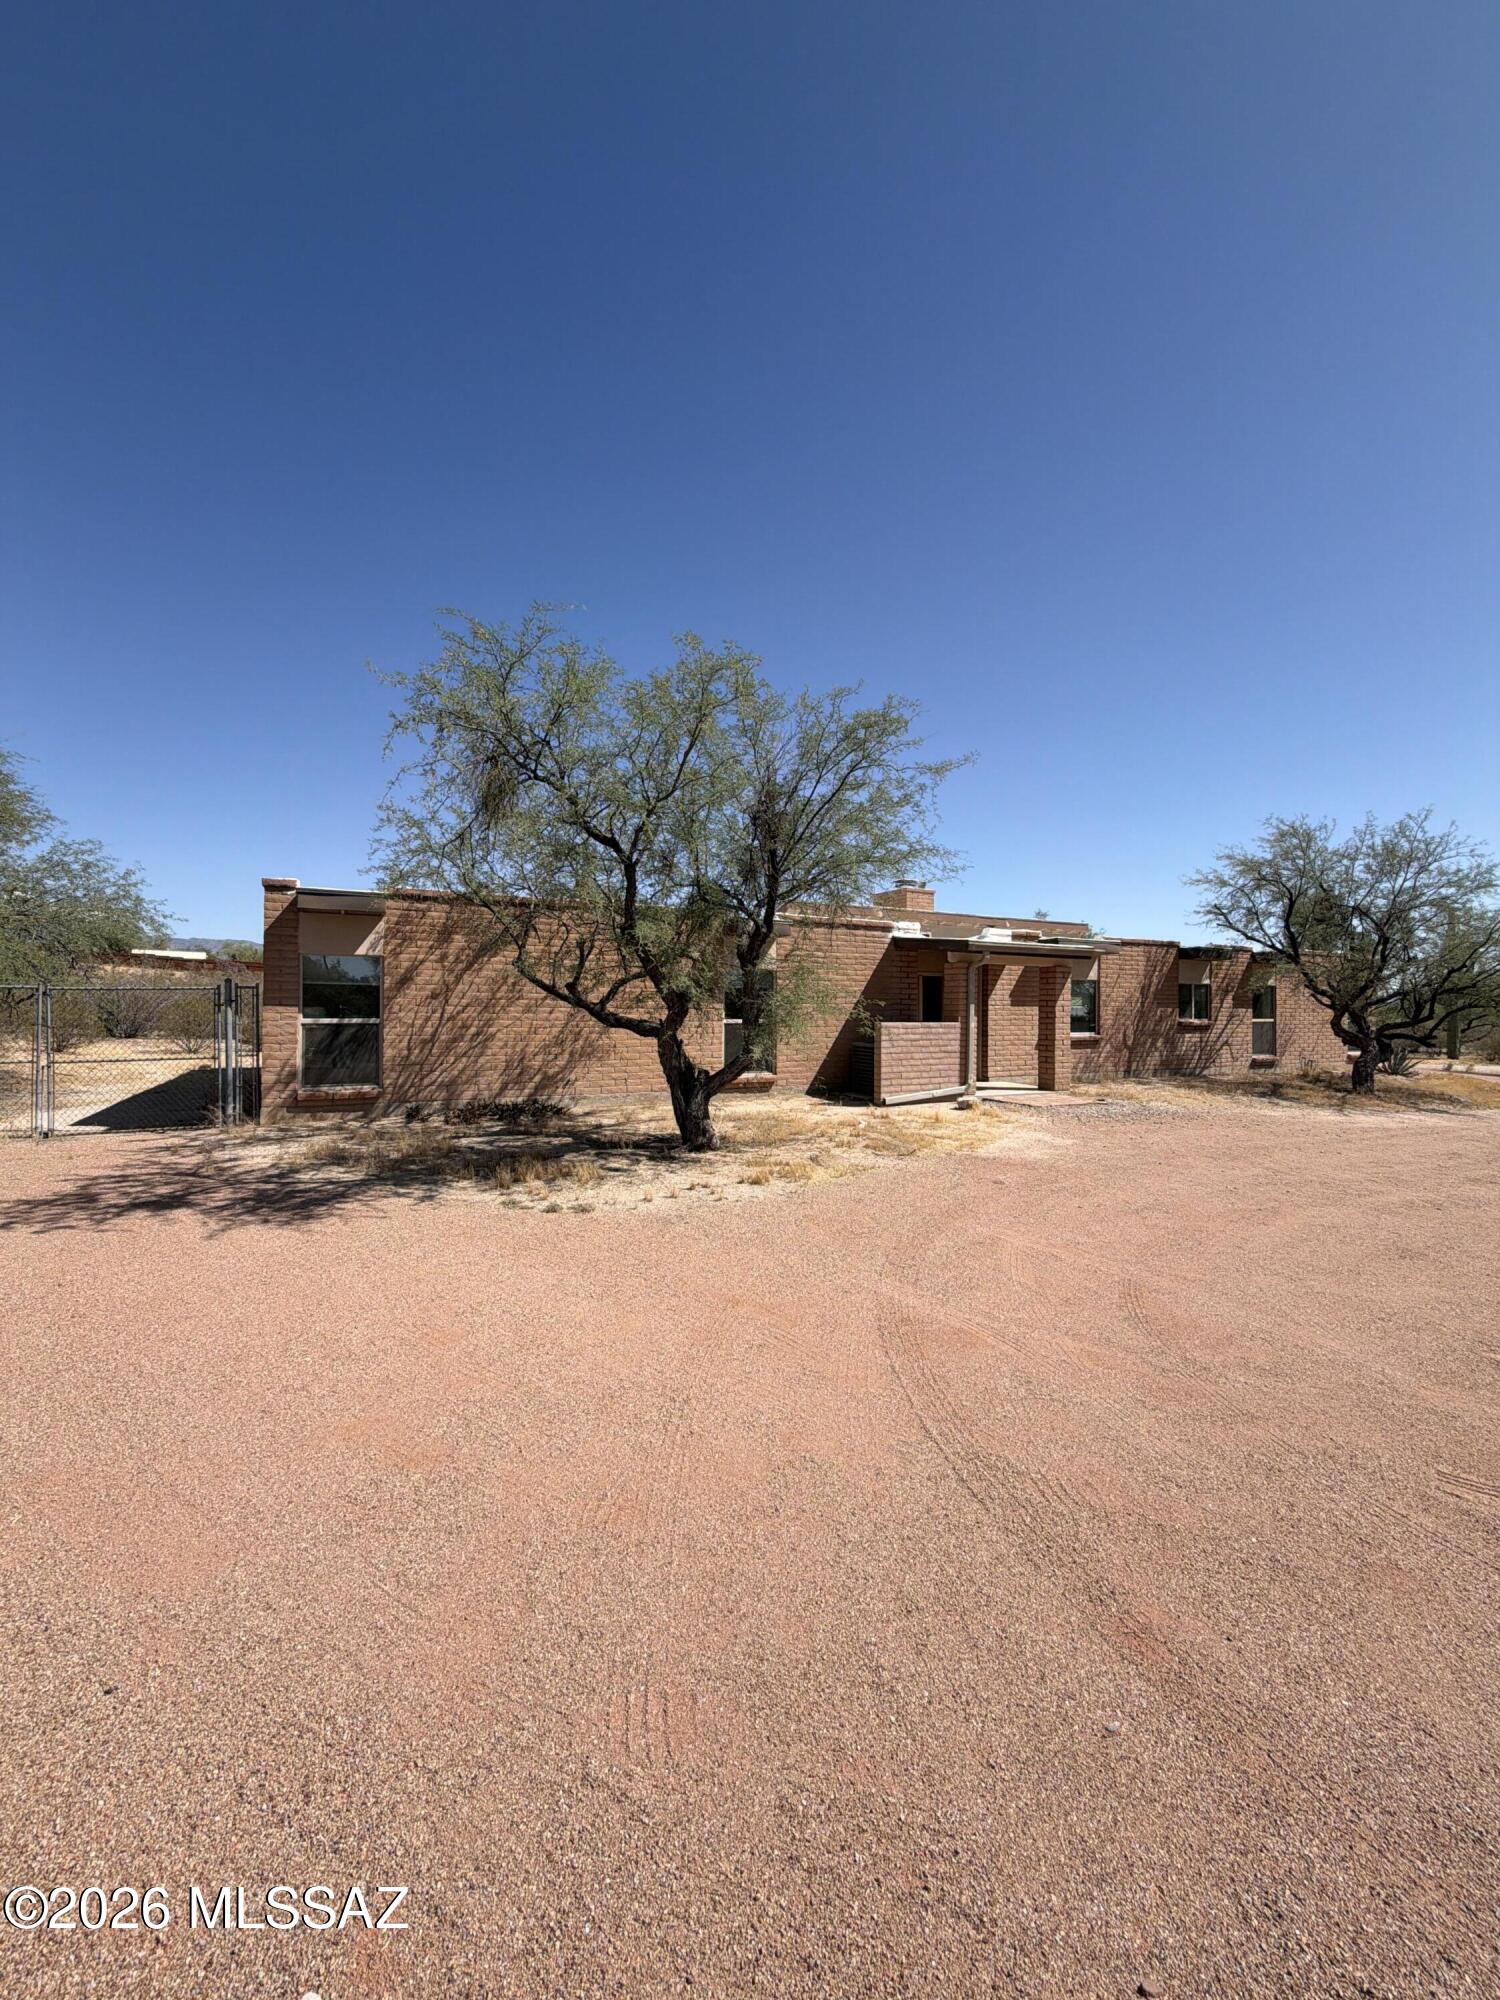
ABLE TO SHOW DURING COMING SOON!!! Beautifully updated 2,144 sq ft home located in the highly sought-after eastside neighborhood of Tanque Verde Acres. This 3-bedroom, 2-bath property offers a spacious and functional layout designed for both everyday living and entertaining. The kitchen features granite countertops, a breakfast bar, and ample prep space, opening to comfortable living areas highlighted by a striking see-through fireplace shared between the living and family rooms. Stained concrete flooring adds modern character, while new carpet in two bedrooms provides comfort and warmth. The primary suite includes a large walk-in closet and an upgraded ensuite bath with dual granite vanity sinks, a spacious walk-in shower with bench seating, and a rain shower head. Additional features include skylights in the kitchen, ceiling fans throughout, and energy-efficient dual-pane windows. Enjoy outdoor living with a generous backyard patio ideal for entertaining. The expansive lot offers plenty of space for RV parking or the potential to add a pool. A 2-car garage with an attached workshop room provides added flexibility. With no HOA and move-in ready condition, this property also presents an excellent opportunity as a short-term rental investment, offering strong appeal for guests seeking space, comfort, and a desirable location.
Don't miss your chance to own this versatile and inviting home!
#22611432

Tucson

9315 E Paseo Tierra Verde

3 Beds

2 Baths

2,144 Sq.Ft.

$649,000

MLS#: 22611432
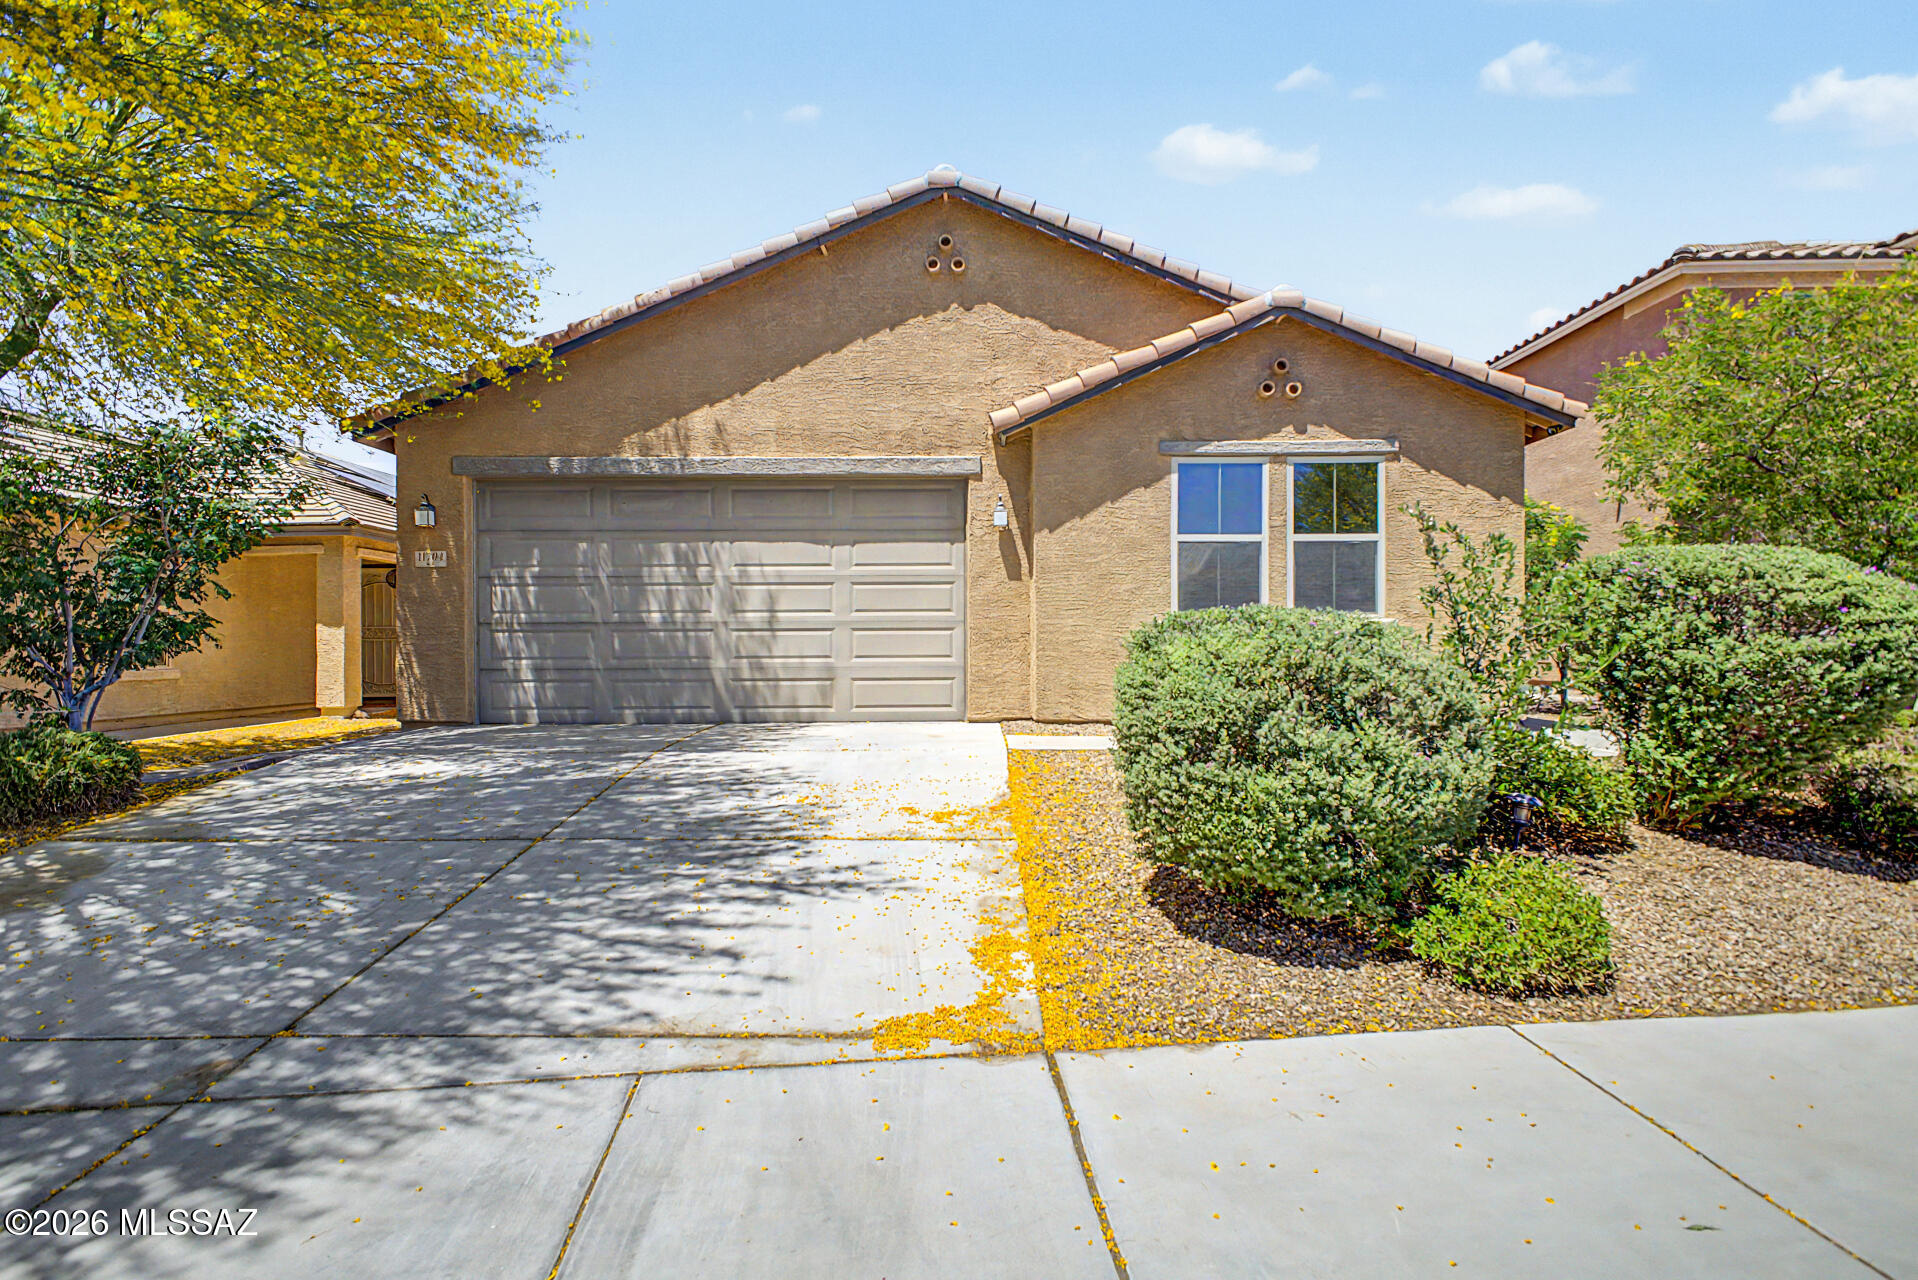
Located in the desirable Gladden Farms community, this well-maintained home offers 3 bedrooms, 2 bathrooms, a den, and a 2-car garage. The open-concept floor plan is filled with natural light and features neutral finishes, recessed lighting, tile flooring throughout the main living areas, and carpet in the bedrooms. The kitchen includes granite countertops, tile backsplash, stainless steel appliances with gas cooktop, pantry, ample cabinetry with crown molding, and a large island with breakfast bar. The spacious den provides flexibility for a home office, playroom, or additional living space. The primary suite features dual sinks, walk-in closet, and private bath. Enjoy the backyard with a covered paver patio, artificial turf, and no rear neighbors.
#22613721

Marana

11704 Boll Bloom Drive

3 Beds

2 Baths

2,013 Sq.Ft.

$349,900

MLS#: 22613721
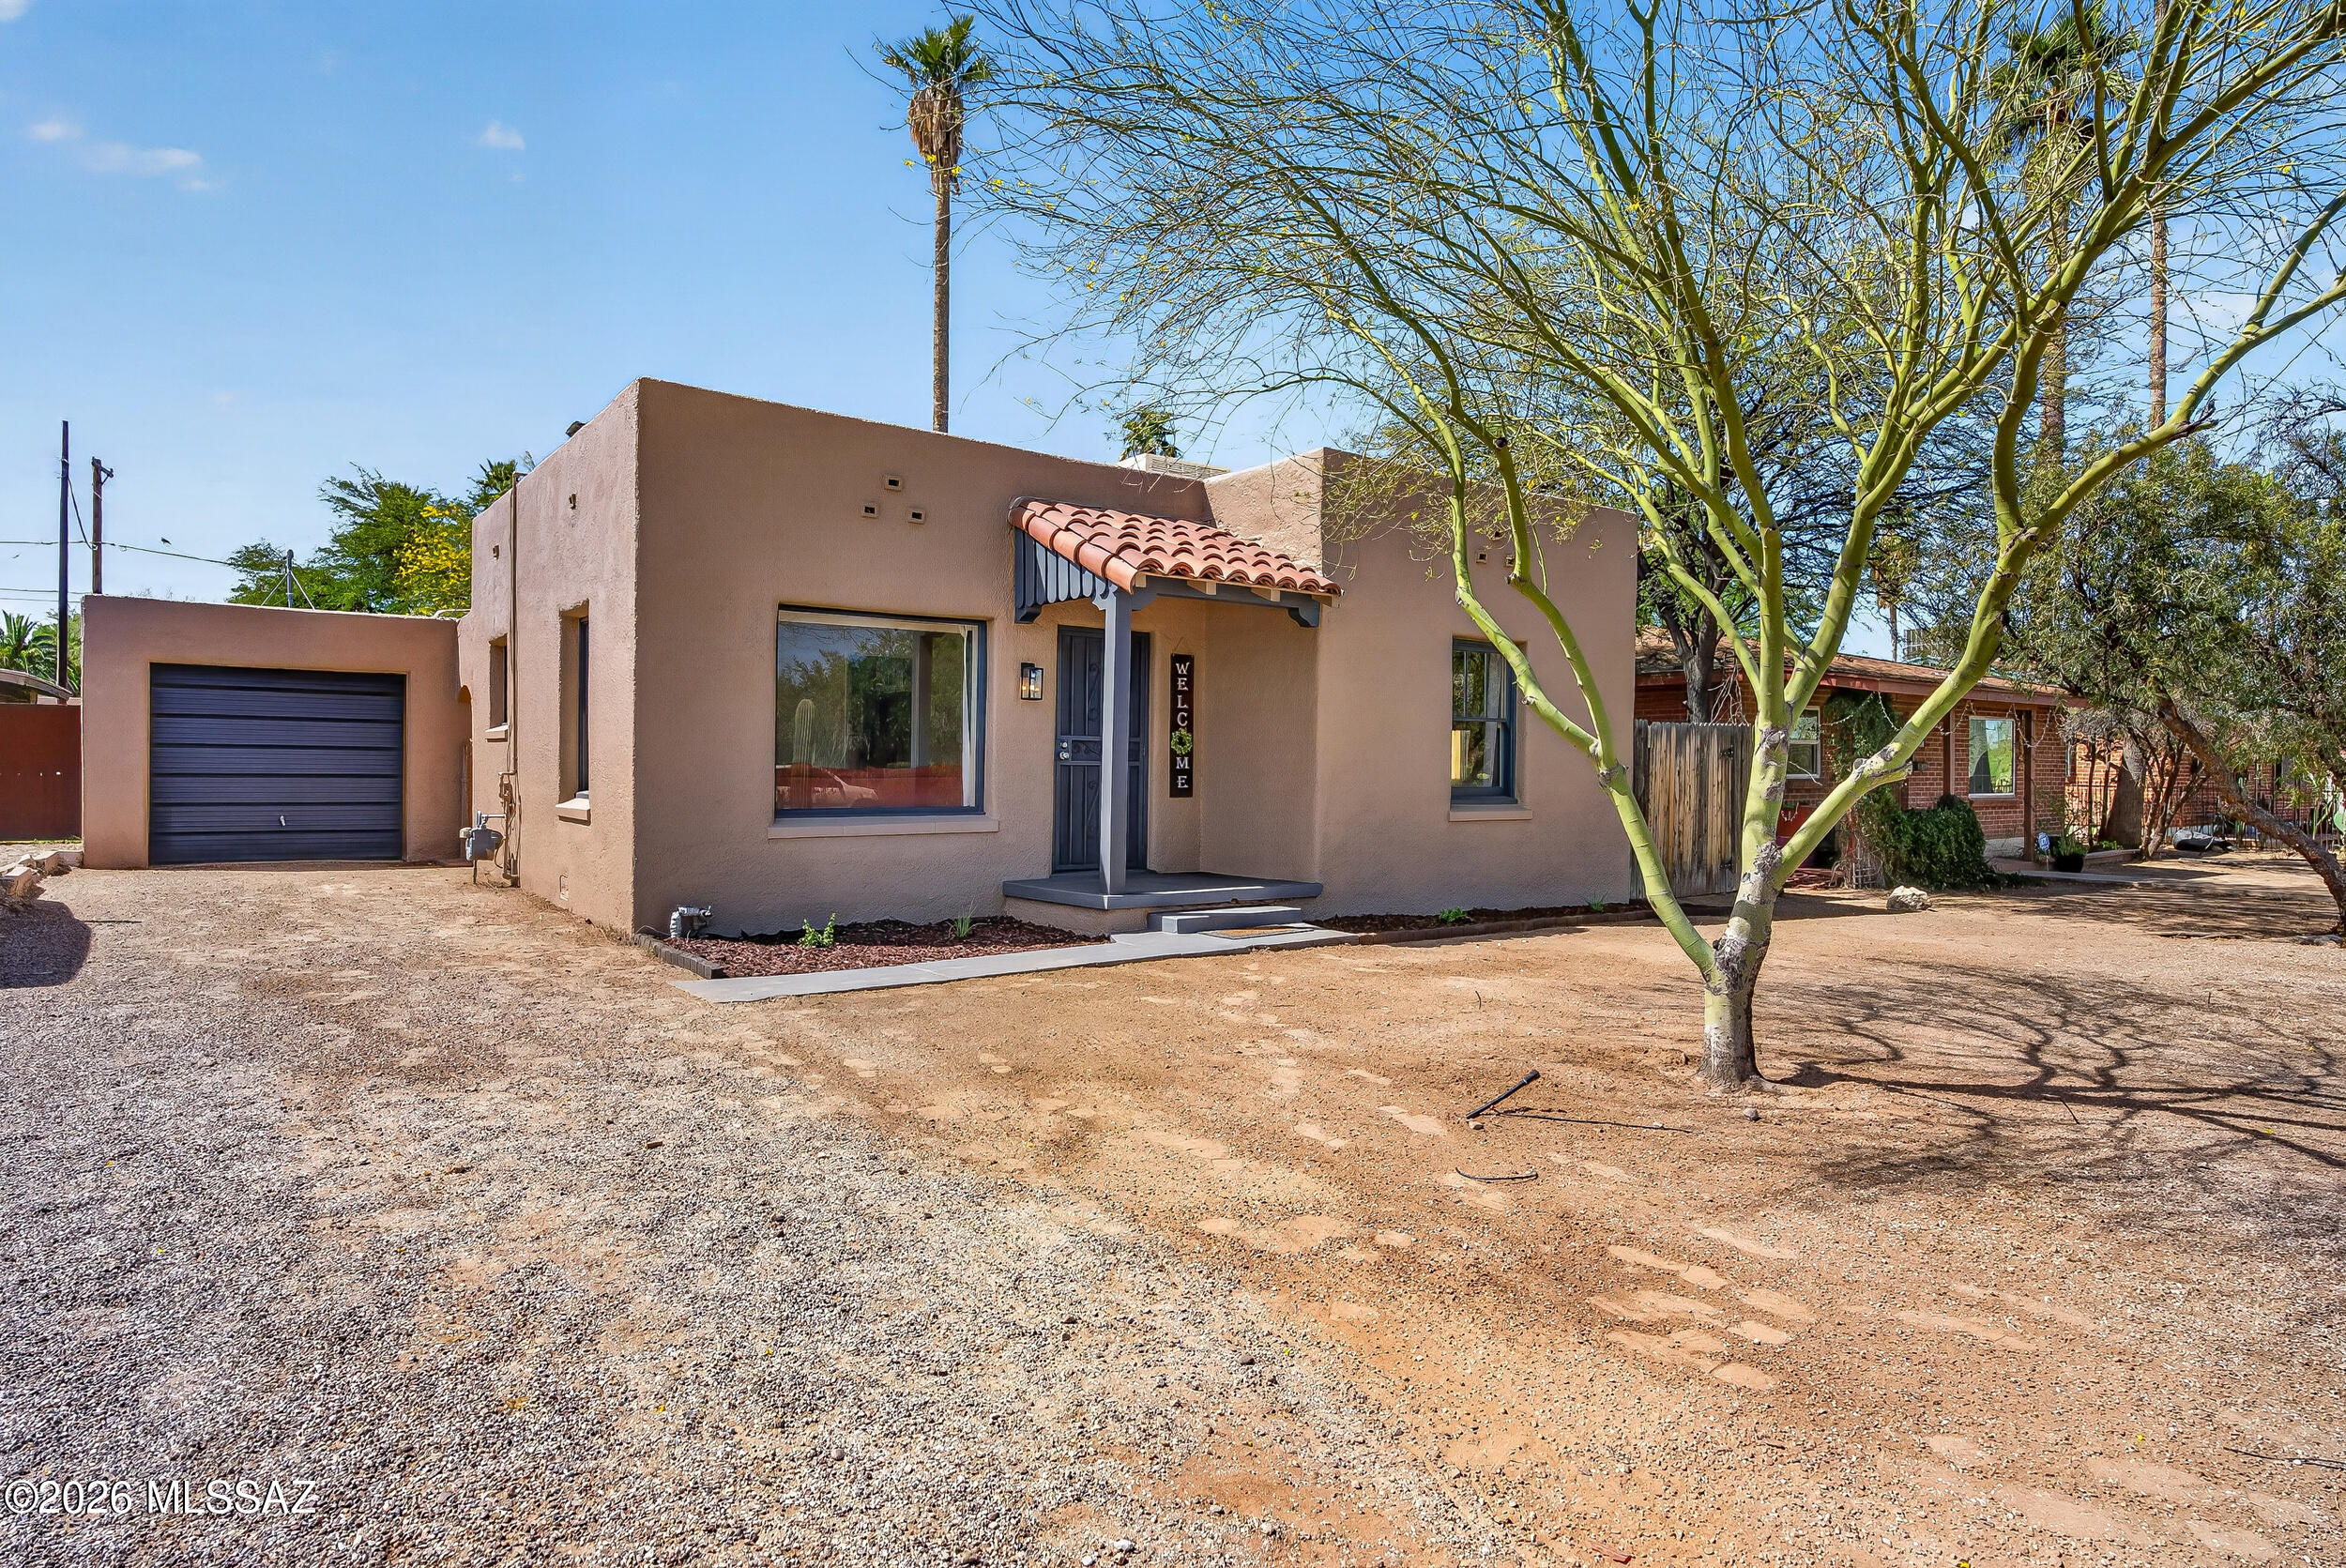
Discover the ideal mix of classic character and modern convenience in this beautifully updated 2-bed, 2-bath home. Ideally located near the U of A, downtown, and freeway access, this residence features a freshly painted exterior and a single-car garage. Inside, discover a bright great room and hallway with gleaming hardwood floors. The updated kitchen shines with a chic tile backsplash and stainless steel appliances. Both bathrooms have been tastefully modernized. Retreat to the primary suite featuring rustic wood beams, also found in the versatile bonus room--perfect for a home office or media space. With its unbeatable location and move-in-ready upgrades, this home is a rare find. Enjoy easy city living with a character-filled interior and thoughtful finishes throughout. Welcome home!
#22609579

Tucson

1412 E Spring Street

2 Beds

2 Baths

1,093 Sq.Ft.

$349,500

MLS#: 22609579
Price reduced
BEAUTIFUL SETTING IN THE SAN TAN HEIGHTS AREA.  The floor plan is a very open kitchen and living room area. This is a 4 bedroom home that can be set up for a den or office. You must see it to appreciate this home
All measurements are approximate. Thank you for showing.
#7028916

San Tan Valley

2342 W Kristina Avenue

4 Beds

2 Baths

1,810 Sq.Ft.

$395,000

MLS#: 7028916
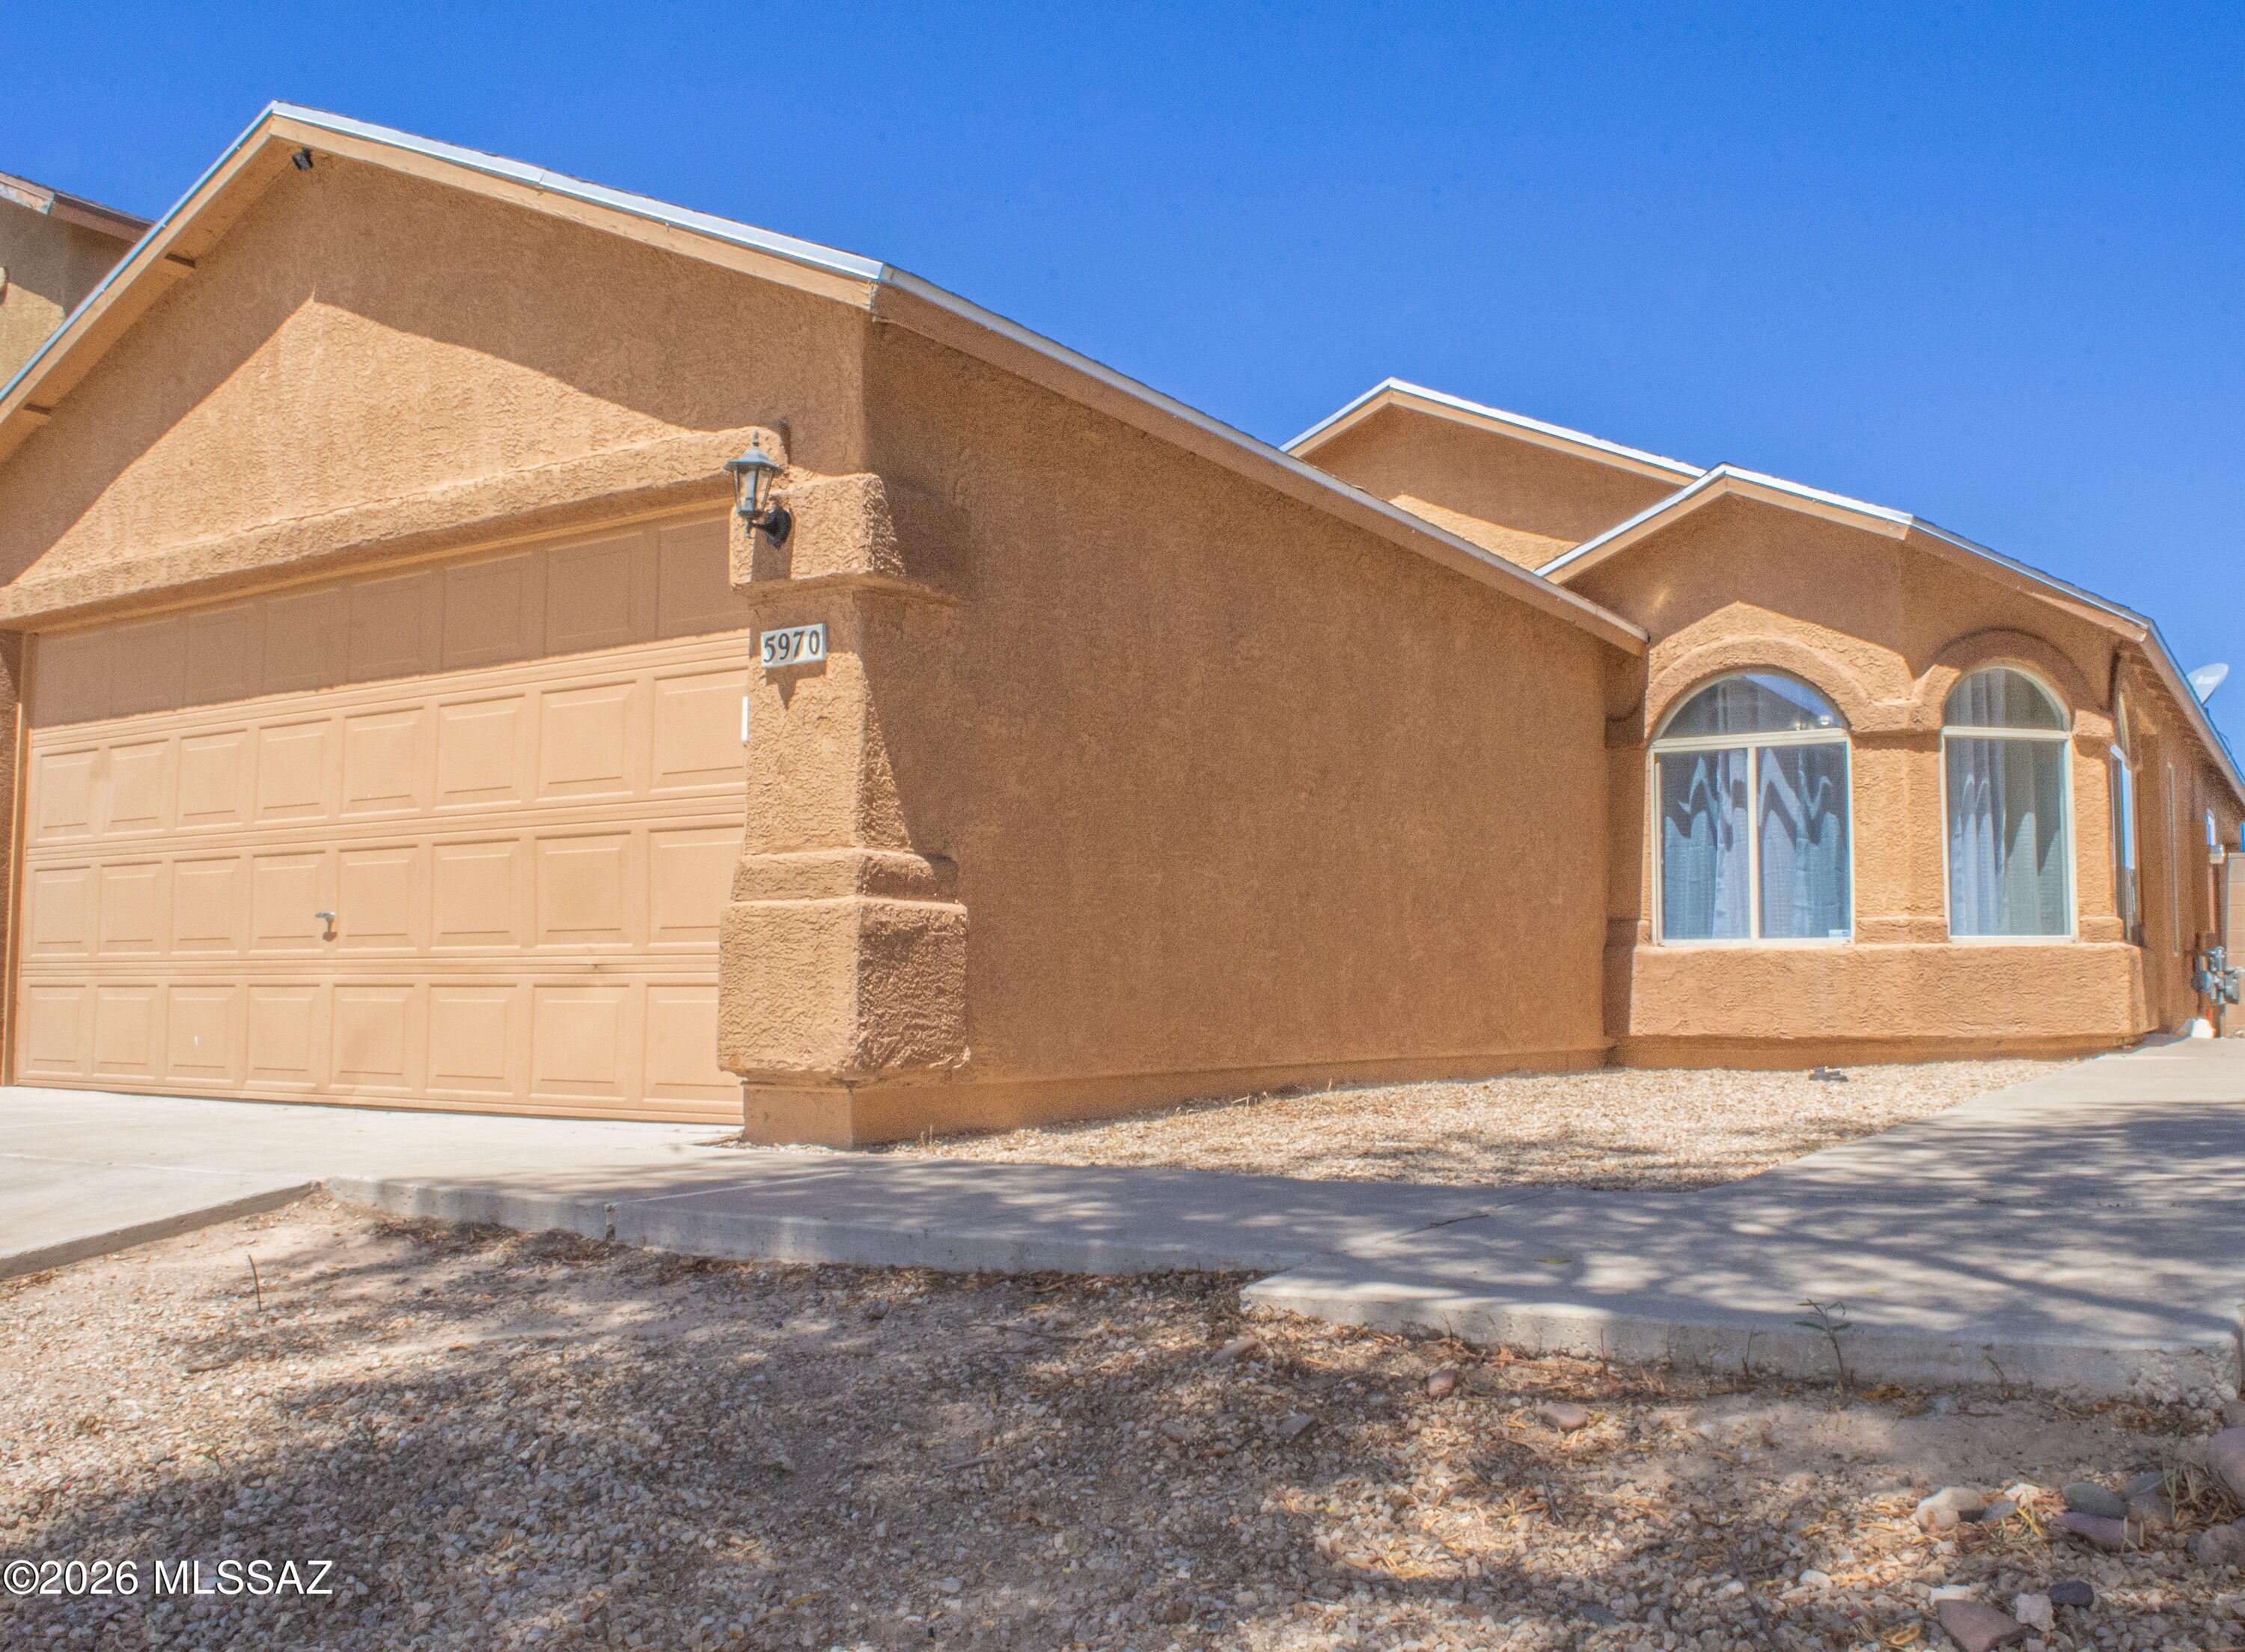
Welcome home to this charming 3-bedroom, 2-bath residence in the desirable Tres Pueblos community. Featuring a spacious 2-car garage, this well-maintained home offers durable tile flooring throughout, making upkeep a breeze. The inviting living room showcases vaulted ceilings that create an open, airy feel, while fresh interior paint adds a clean, modern touch. Enjoy morning coffee on the covered porch or entertain in the ample backyard with plenty of room to relax and play. Conveniently located and move-in ready, this home is a fantastic opportunity you won't want to miss!
#22613733

Tucson

5970 S Avenida Caneca

3 Beds

2 Baths

1,284 Sq.Ft.

$277,000

MLS#: 22613733
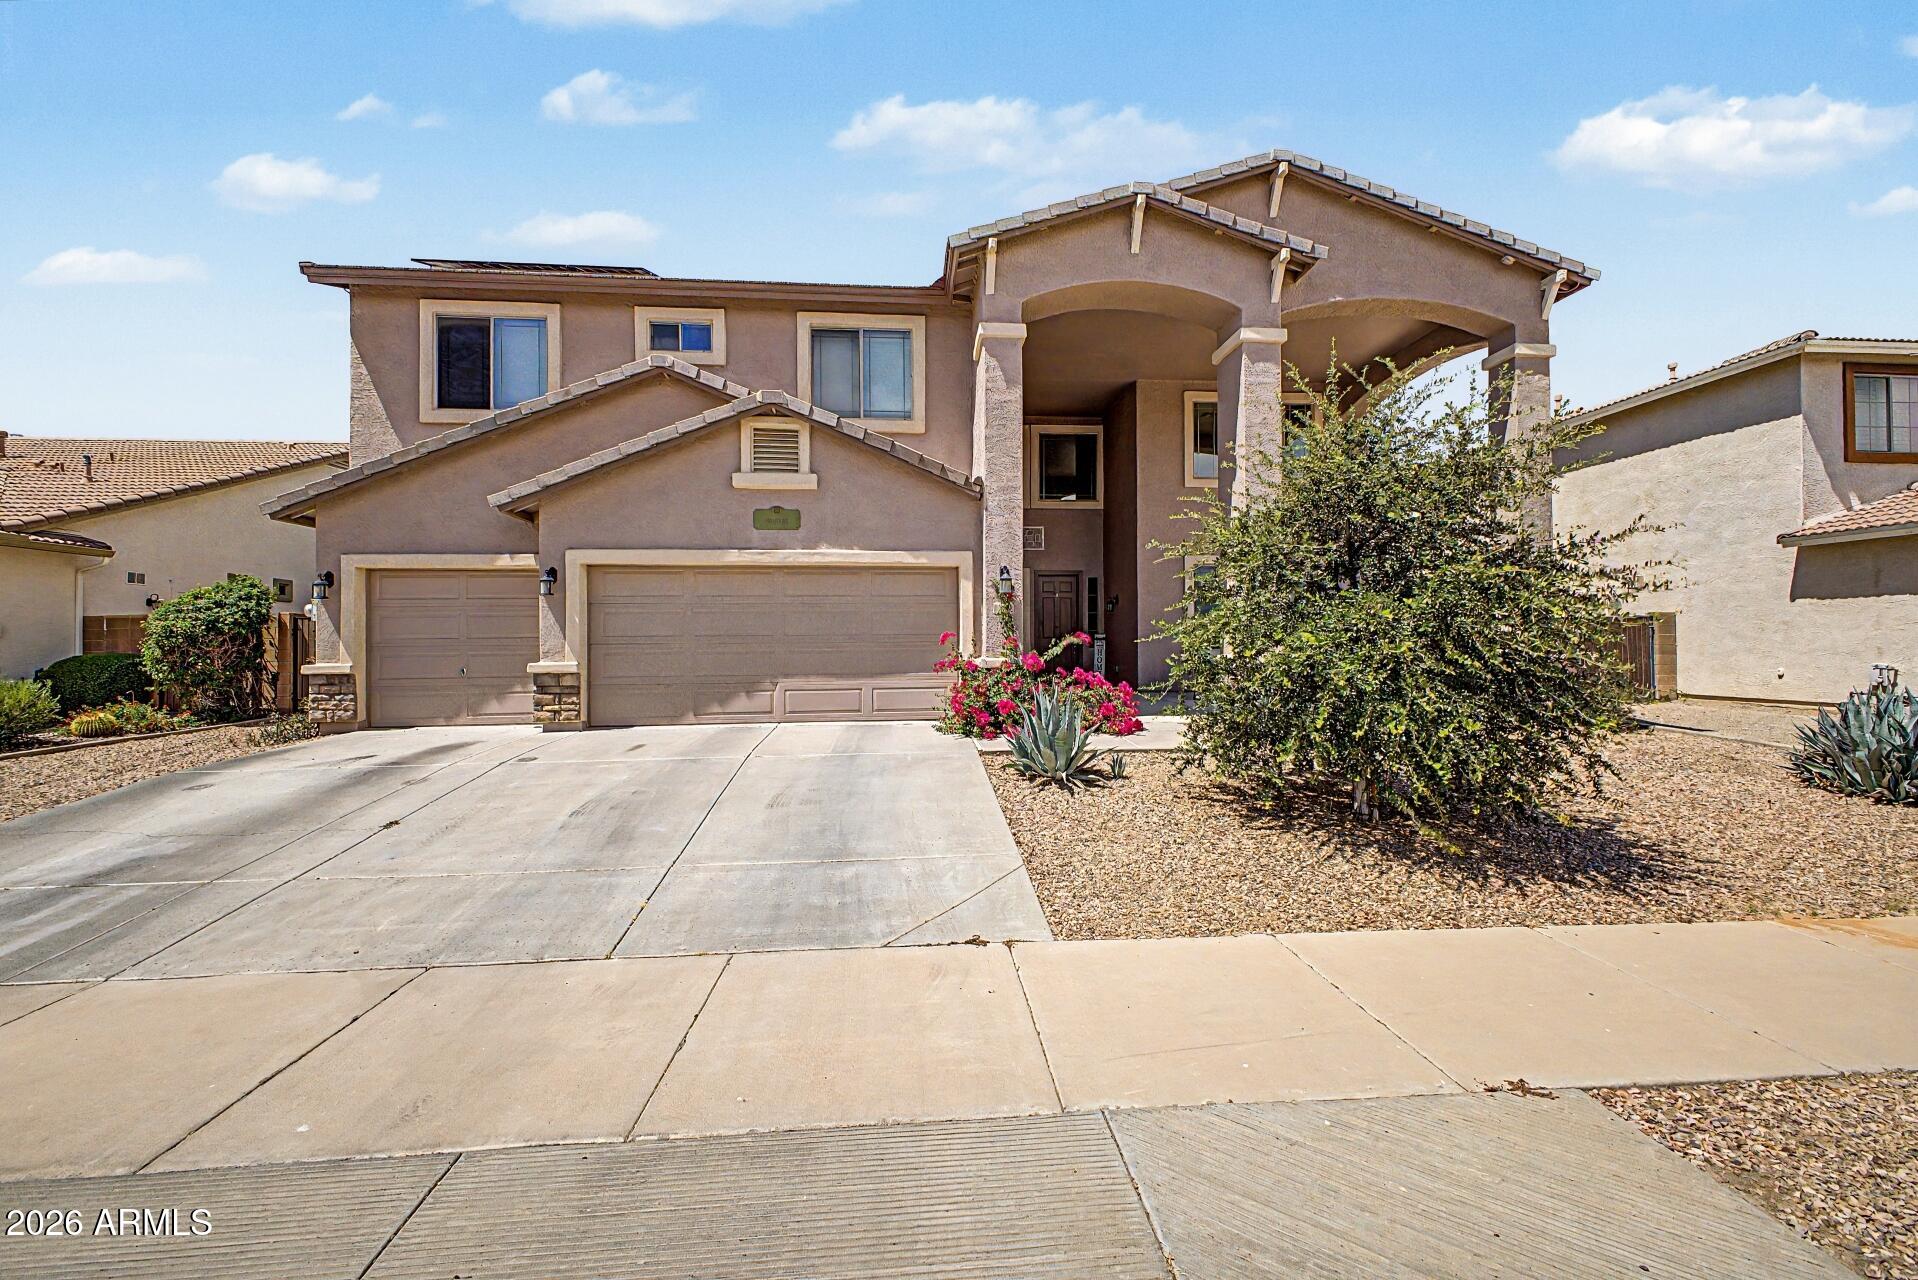
2.25% ASSUMABLE VA LOAN AVAILABLE! Spacious home on an oversized lot with a 3 car garage, RV gate, private pool with removable safety fence, and a flexible floor plan featuring 2 bedrooms and a full bathroom downstairs. The primary suite includes 2 walk in closets, dual sinks, separate tub and shower, and a covered balcony.

The kitchen features a gas stove, center island, and ample cabinet space. Additional highlights include soaring ceilings, a fireplace, upgraded lighting and fixtures, and a huge loft. Outside, enjoy a covered patio, grass area, pavers, and a sparkling pool.

Conveniently located near Loop 303, Costco, Prasada, shopping, dining, and entertainment.
#7034503

Surprise

15792 W DESERT MIRAGE Drive

5 Beds

3 Baths

3,924 Sq.Ft.

$600,000

MLS#: 7034503

Beautiful well cared for original owner home at a great affordable price in 55+ community of Del Webb at Rancho del Lago. Hard to find 3BR in this popular Sonoita model. The facilities here are outstanding along with our higher elevation and cooler temperatures. Newer heating & cooling units (2024). Owned Solar keeps electric costs low. No wasted space in this cozy floorplan w/tile everywhere except carpet in Primary BR & Bamboo flooring in Living Room. Garage has epoxy flooring & built in Cabs for extra storage. Kitchen is fantastic w/pull outs in cabinets, granite countertops & built in buffet & computer desk. Front BR has built in book case. Side patio w/built in BBQ & Fridge, Pavers Pergola ramada, & attached WIFI controlled speakers included. This is a super home at a fantastic price!
#22612265

Vail

14041 E Stanhope Boulevard

3 Beds

2 Baths

1,479 Sq.Ft.

$310,000

MLS#: 22612265
Price reduced
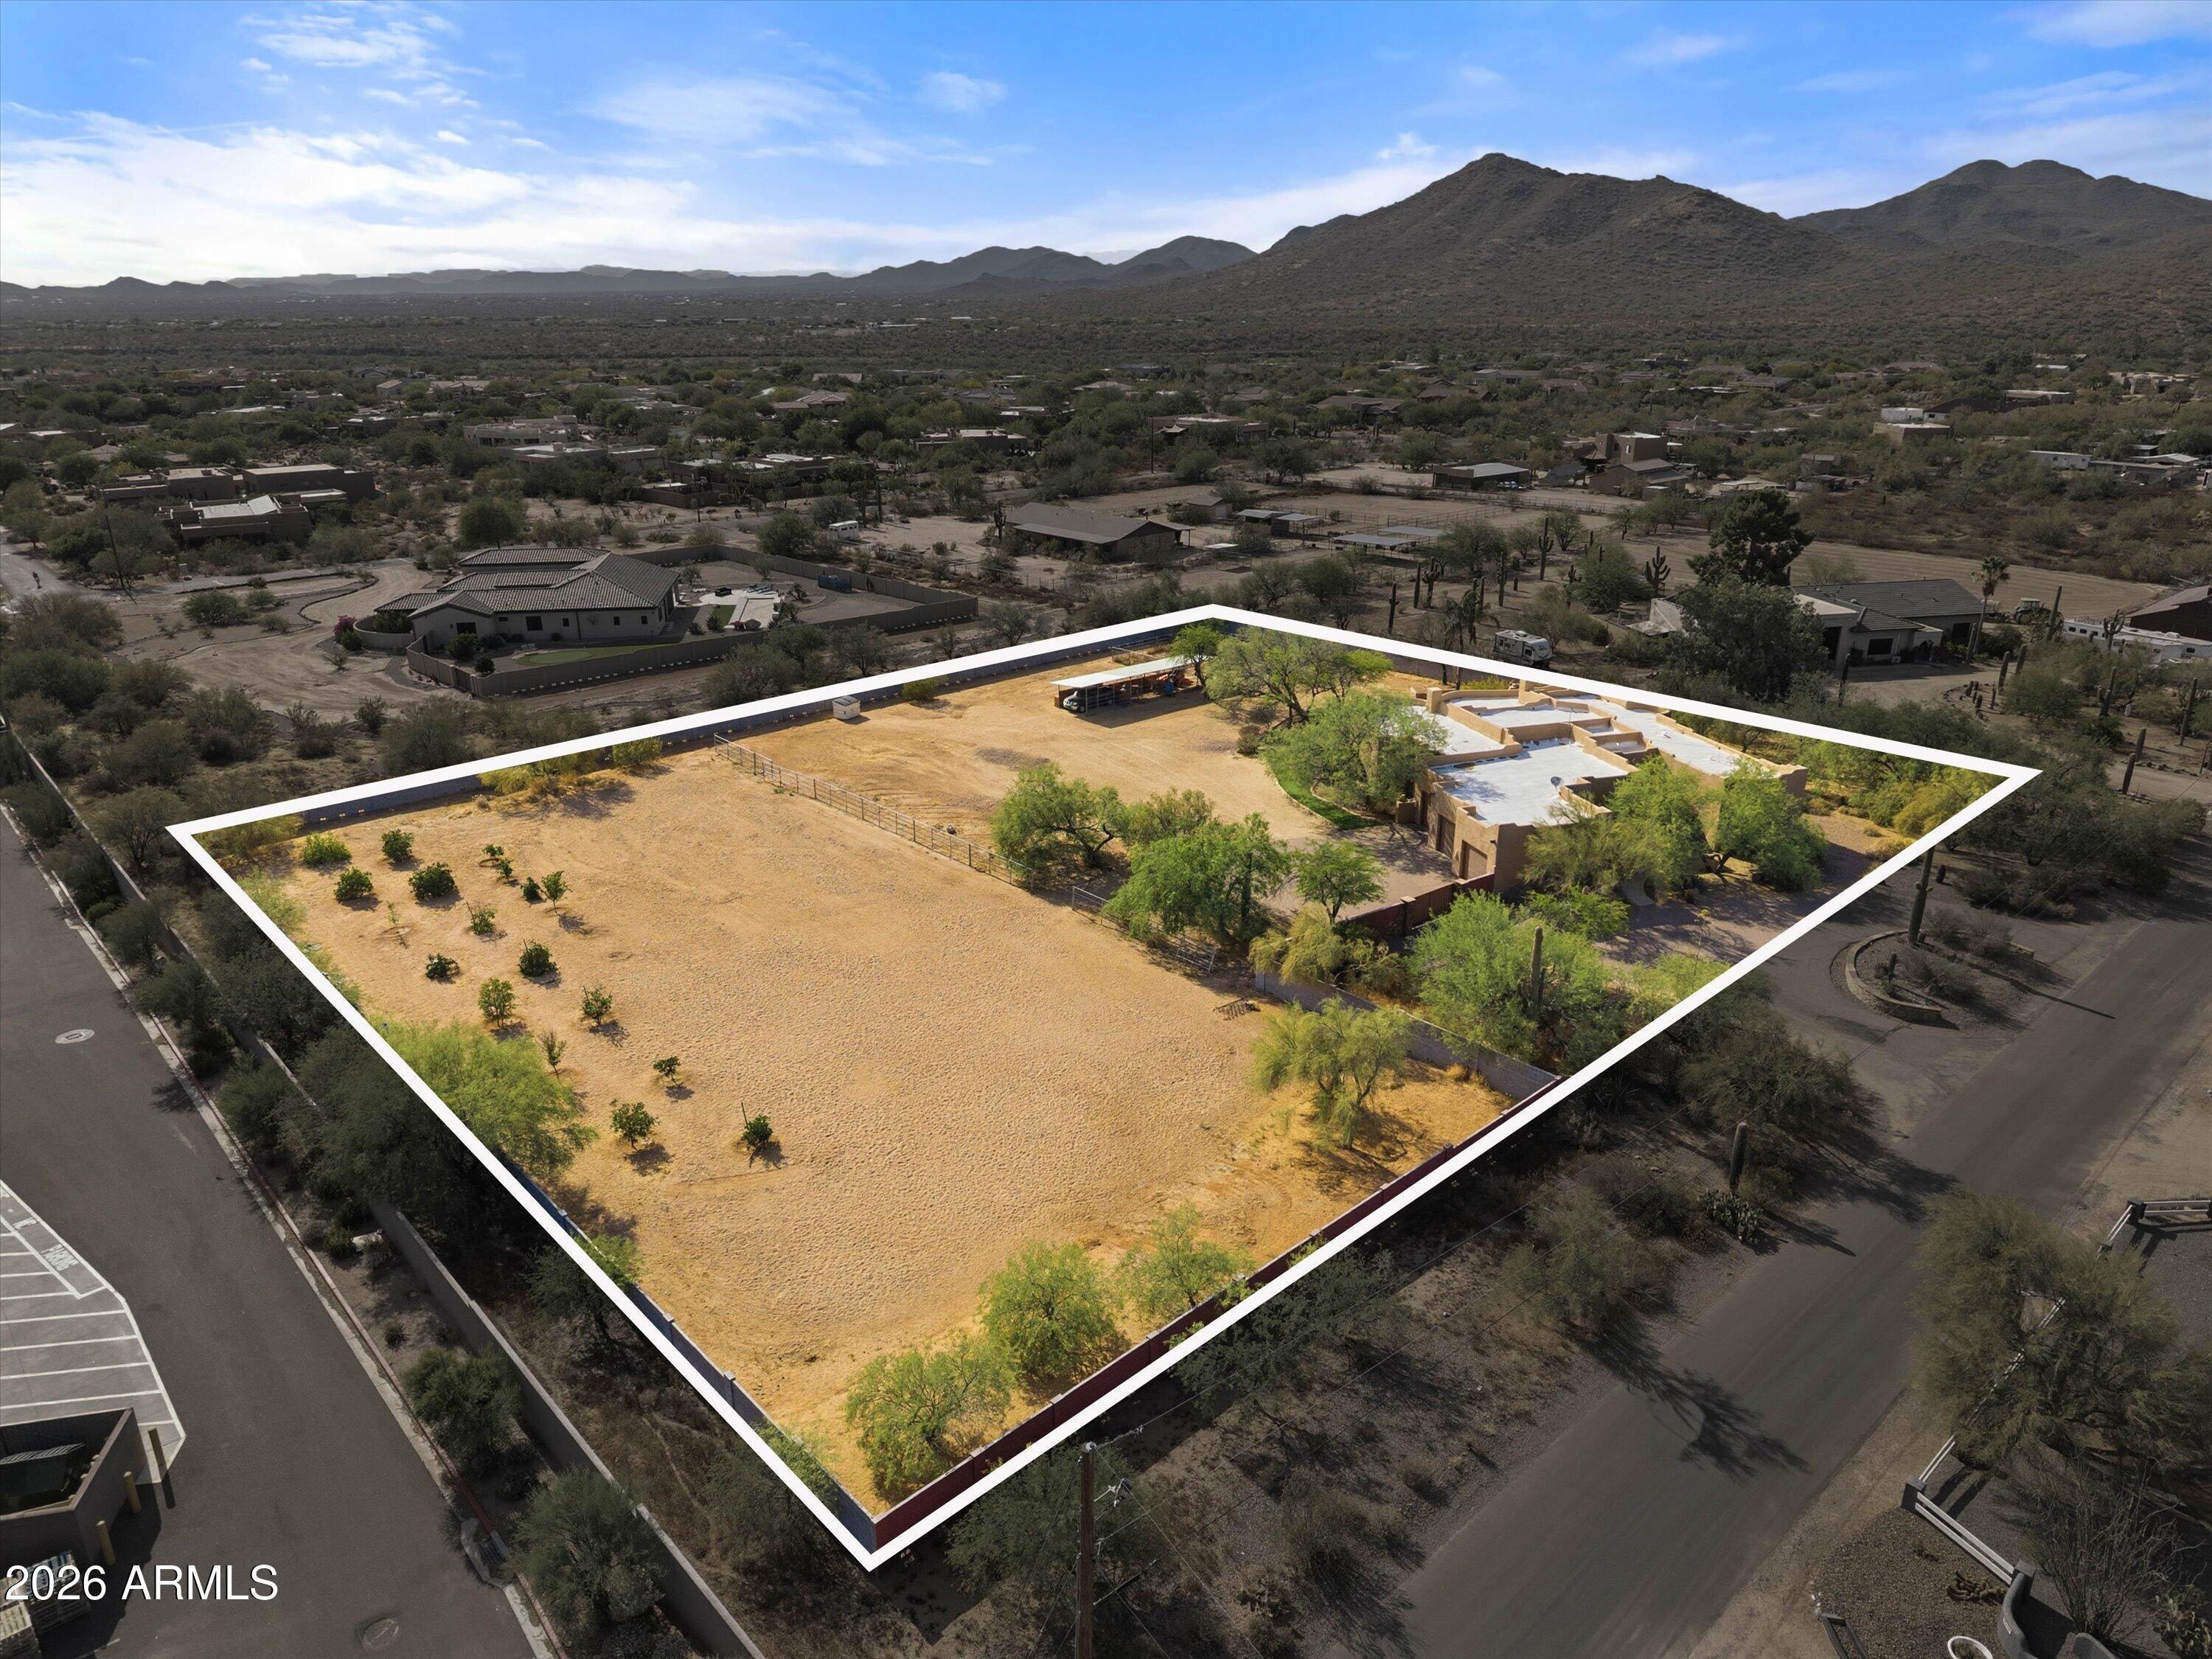
Located in a prime Cave Creek location on 2.5 acres, this updated custom Territorial home offers the perfect mix of privacy, convenience, and Arizona lifestyle living. Enjoy mountain views, stunning sunsets, and direct access to miles of hiking, biking, and horseback riding trails, all while being within walking distance to local amenities.
Recent upgrades include a new 6-ft block wall surrounding the entire property, luxury vinyl flooring throughout the main living areas, new carpet in the bedrooms, new baseboards, custom master closet built-ins, new automatic blinds, and new leach lines.
The open floor plan features warm finishes, quality cabinetry, granite countertops, stainless steel appliances, and a new refrigerator. Flexible layout offers 3 bedrooms plus a large office, theatre ro , optional 4th bedroom with separate exterior entrance--ideal for guests or a private workspace.
The backyard is built for entertaining with a Pebble Tec pool, new Bullfrog above ground hot tub, spacious covered patio, outdoor kitchen with sink, grill, refrigerator, and fireplace, all positioned to take in the views. There is also a beautiful garden & orchard with citrus and plum trees!
Equestrian amenities include a 3-stall mare motel and a large 219' x 107' arena with room to rope, rein, or team pen. Circular driveway, RV parking, and plenty of room to add an RV garage complete this exceptional property. Roof just recoated (June 2026), New AC (June 2026) and new leach field for septic (2026).
#7033870

Cave Creek

34752 N 49TH Street

3 Beds

2 Baths

3,201 Sq.Ft.

$1,450,000

MLS#: 7033870
Price reduced
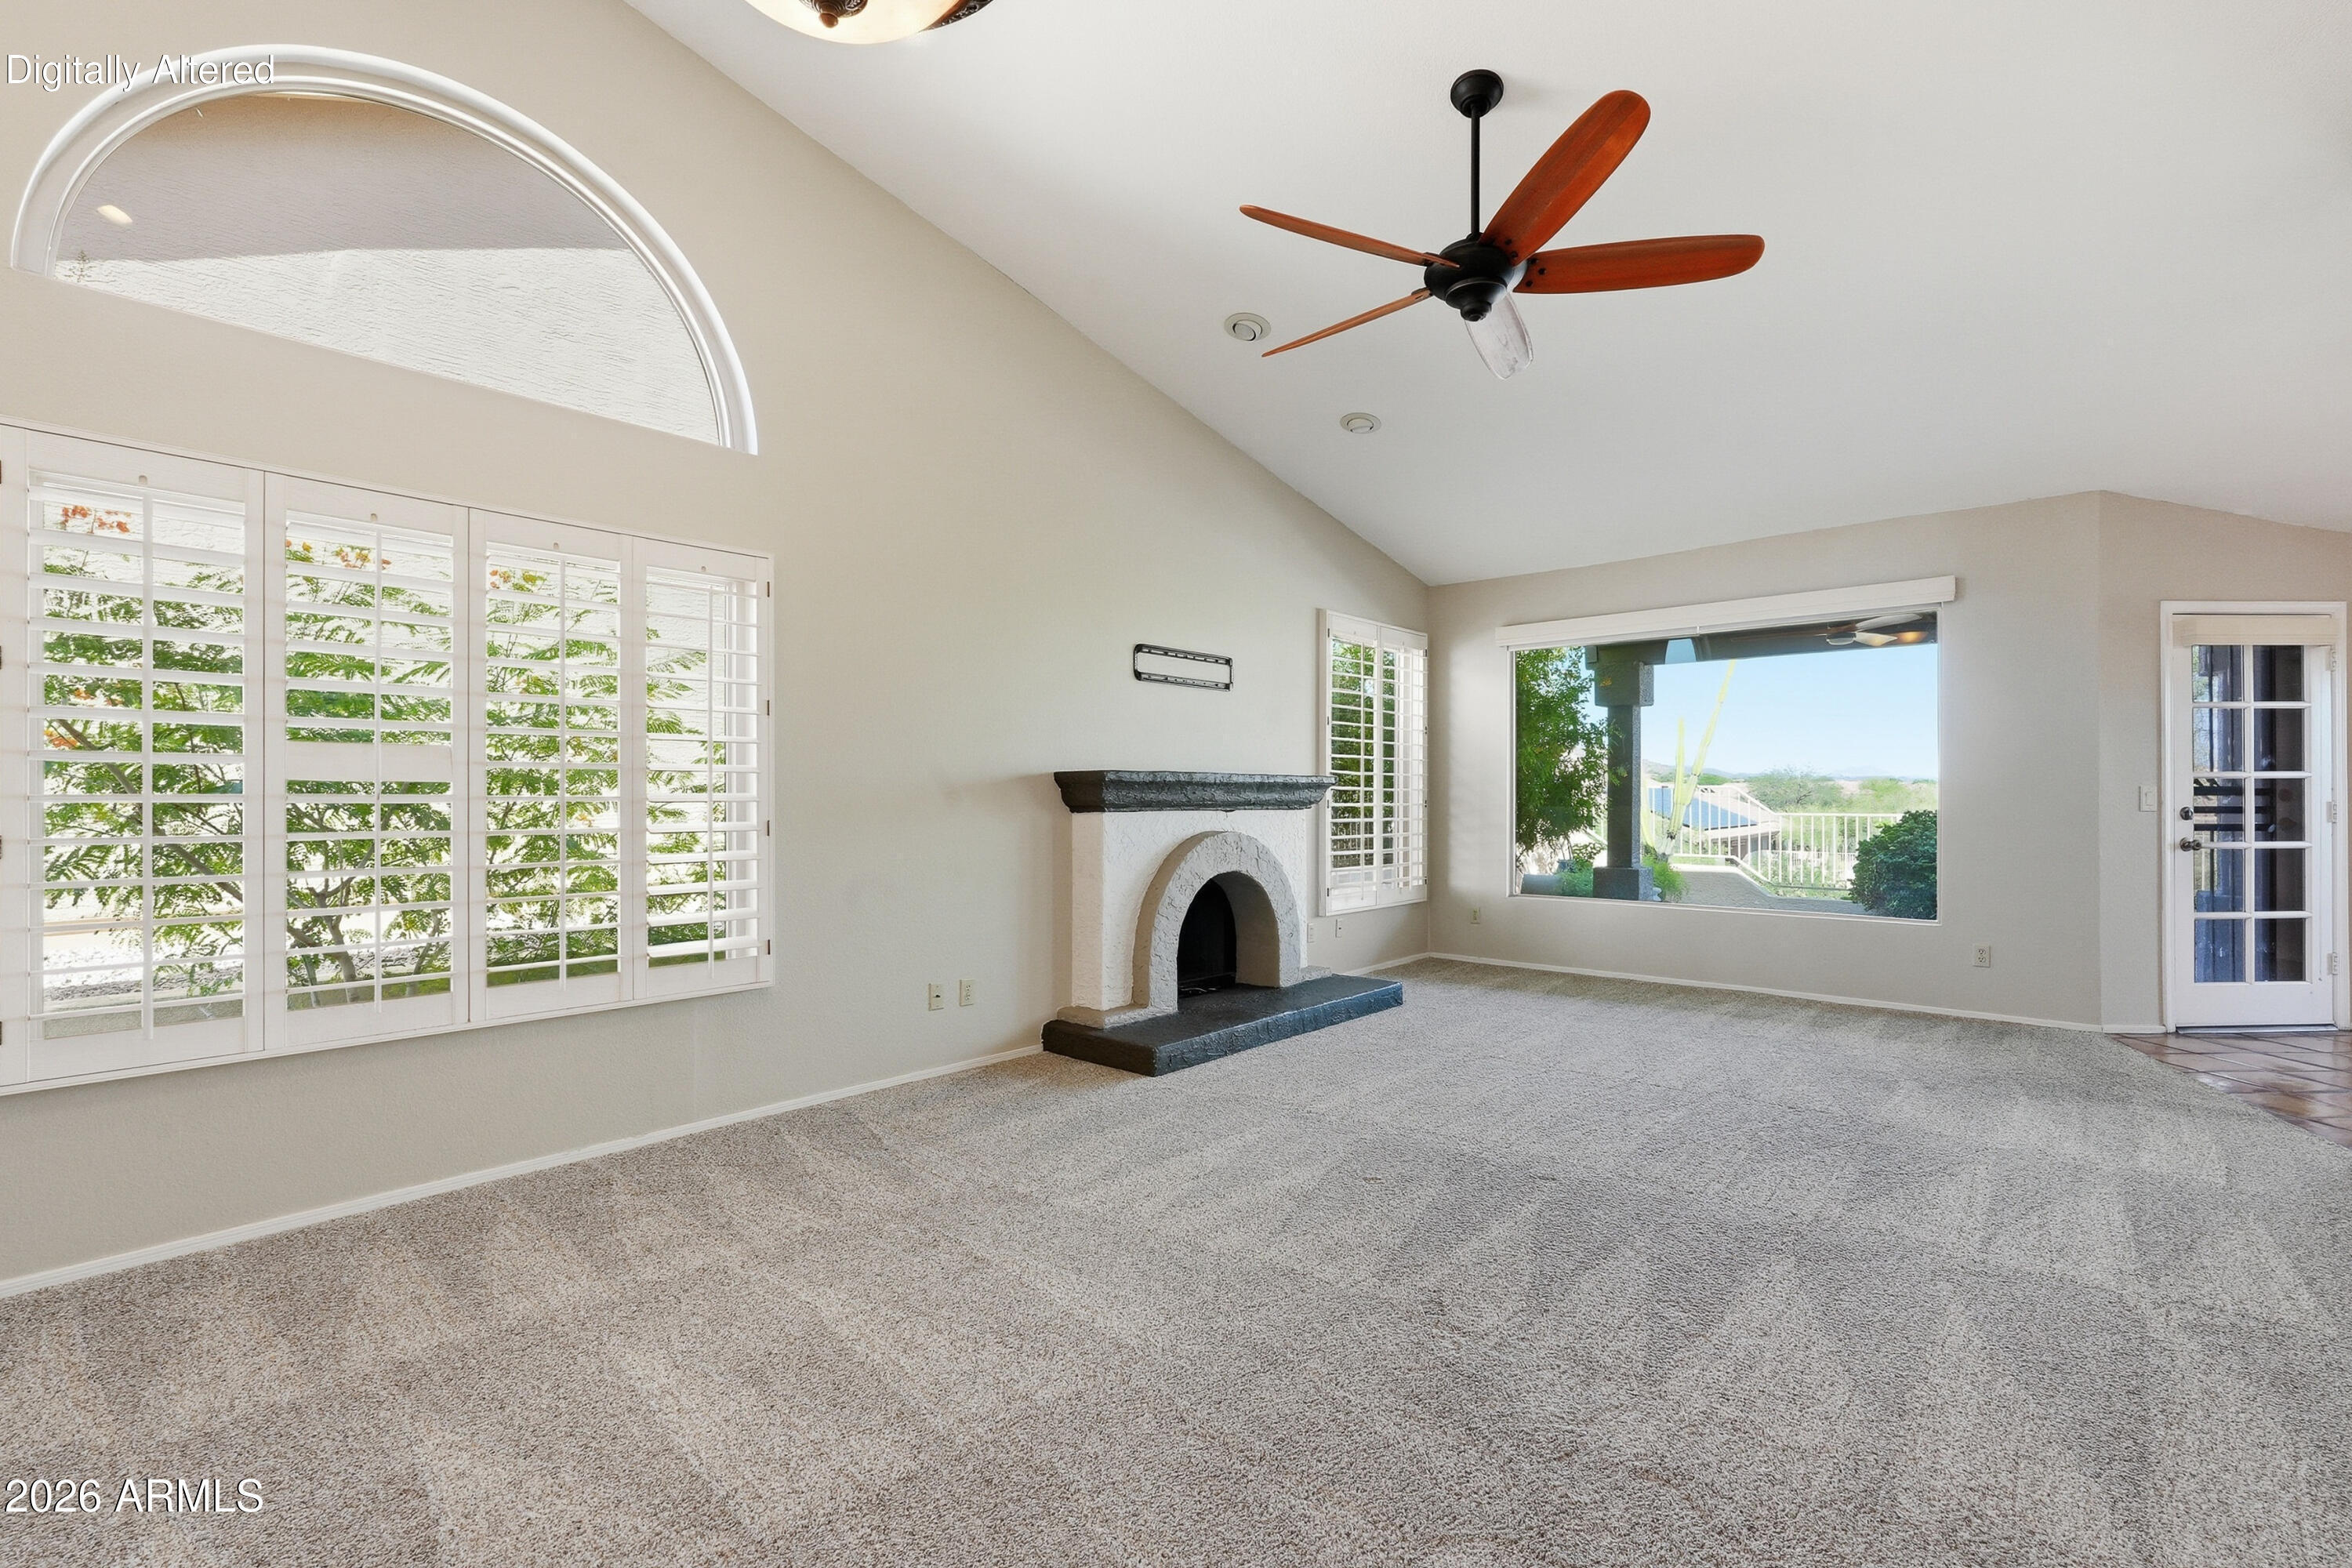
Step into this beautifully crafted 2-bedroom, 2-bath home, thoughtfully designed with a split floor plan that maximizes privacy and includes a built-in Murphy bed for added flexibility. Both generously sized bedrooms feature walk-in closets, providing abundant storage and everyday comfort.
The open-concept living area offers a seamless flow from the spacious living room to the dining space and kitchen--ideal for relaxed daily living or hosting friends and family.
Outside, the true showstopper awaits: an expansive patio showcasing breathtaking views of the Superstition Mountains. Whether you're sipping your morning coffee or unwinding at sunset, this outdoor retreat delivers unforgettable desert scenery.
#7027580

Gold Canyon

5327 S MARBLE Drive

2 Beds

2 Baths

1,620 Sq.Ft.

$395,000

MLS#: 7027580
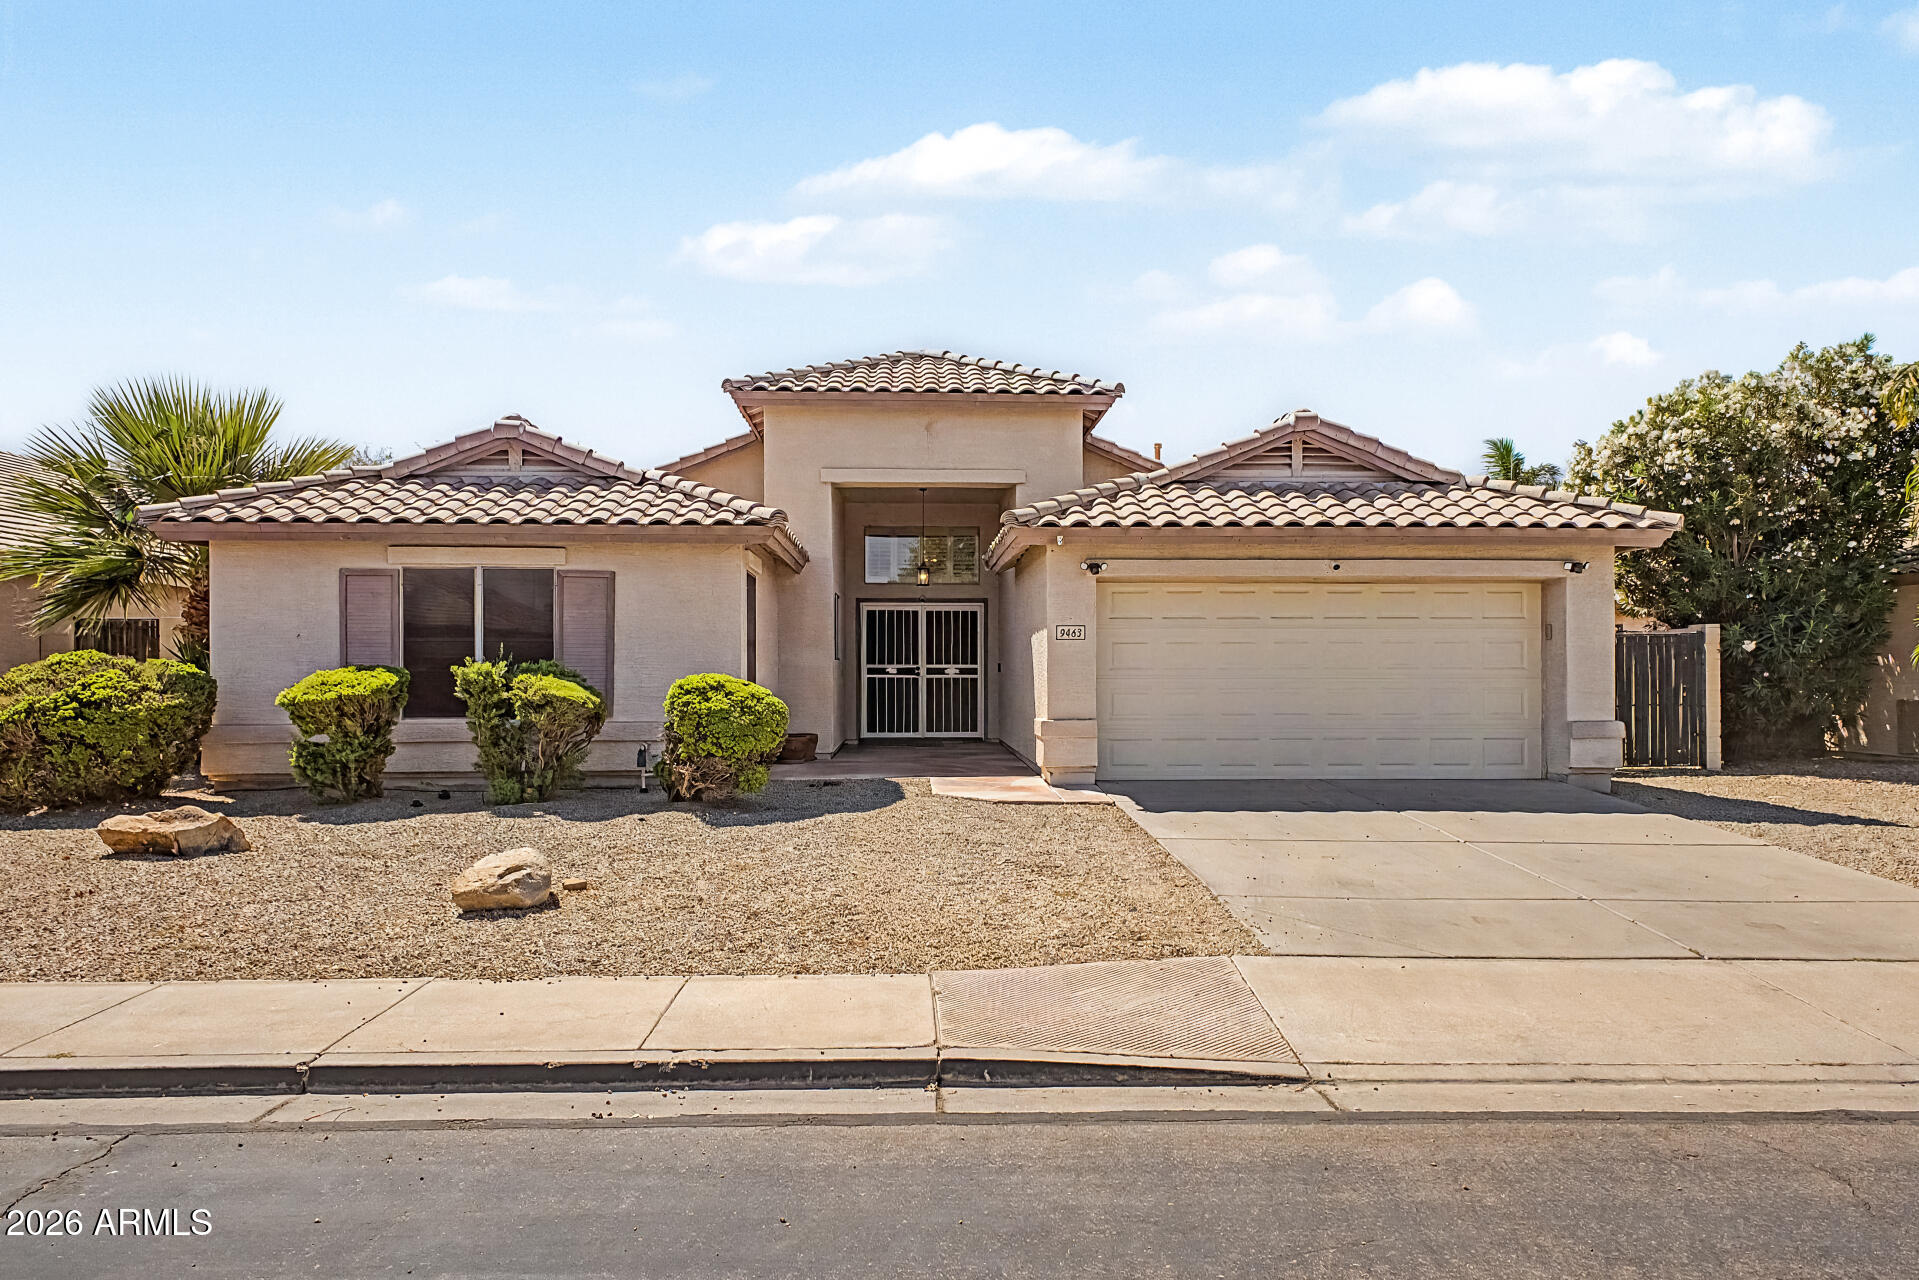
Located on an interior n/s lot, this move-in ready home is within walking distance to the elementary school and offers a functional layout, updated finishes, and a backyard designed for entertaining. Enjoy the benefit of Gilbert schools with Mesa taxes in a highly desirable location. The great-room floor plan includes a formal dining area or den, providing flexible space for a home office, playroom, or additional living area. Interior features include plantation shutters, extensive luxury vinyl plank and tile flooring, and a clean, updated feel throughout. The updated kitchen offers a large island with breakfast bar, granite slab countertops, abundant white cabinetry with hardware, pantry storage, and stainless-steel appliances--ideal for everyday living and hosting. The spacious owner's suite features vaulted ceilings and a private exit to the backyard, while the updated bathroom includes quartz countertops and modern fixtures. Two secondary bedrooms include walk-in closets, providing added storage and flexibility. Step outside to a backyard built for Arizona living, featuring a large covered patio with ceiling fan, synthetic grass, and a PebbleTec pool with rock waterfall--perfect for relaxing or entertaining. Additional highlights include a 2-car garage with epoxy floors and an RV gate. If you're searching for a home with a pool, RV gate, updated kitchen, and Gilbert schools in East Mesa, this property offers comfort, convenience, and strong overall value.
#7022026

Mesa

9463 E PLATA Avenue

4 Beds

2 Baths

1,982 Sq.Ft.

$499,900

MLS#: 7022026
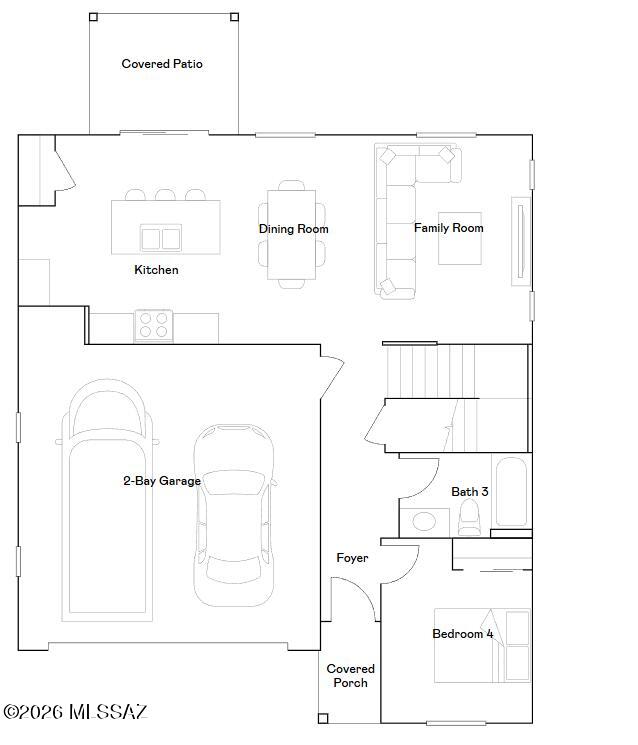
This new two-story home features a bedroom and full bathroom off the foyer, near an inviting open-concept layout that combines the kitchen, living and dining areas to encourage simple entertaining and multitasking. A versatile loft on the second floor is perfect for gathering or lounging and easily accessible from three additional bedrooms, including the lavish owner's suite with a full bathroom and walk-in closet. Our homes come with Quartz Countertops, the Rinnai Tankless Water Heaters, Smart Thermostats, Post-Tension Foundation, Radiant barrier roof decking, 2'' Faux Wood Blinds and more! As an added bonus, this home includes a washer and dryer--move-in ready and waiting for you!.
#22611673

Marana

11737 W Flying Beauty Lane

4 Beds

3 Baths

2,068 Sq.Ft.

$403,990

MLS#: 22611673
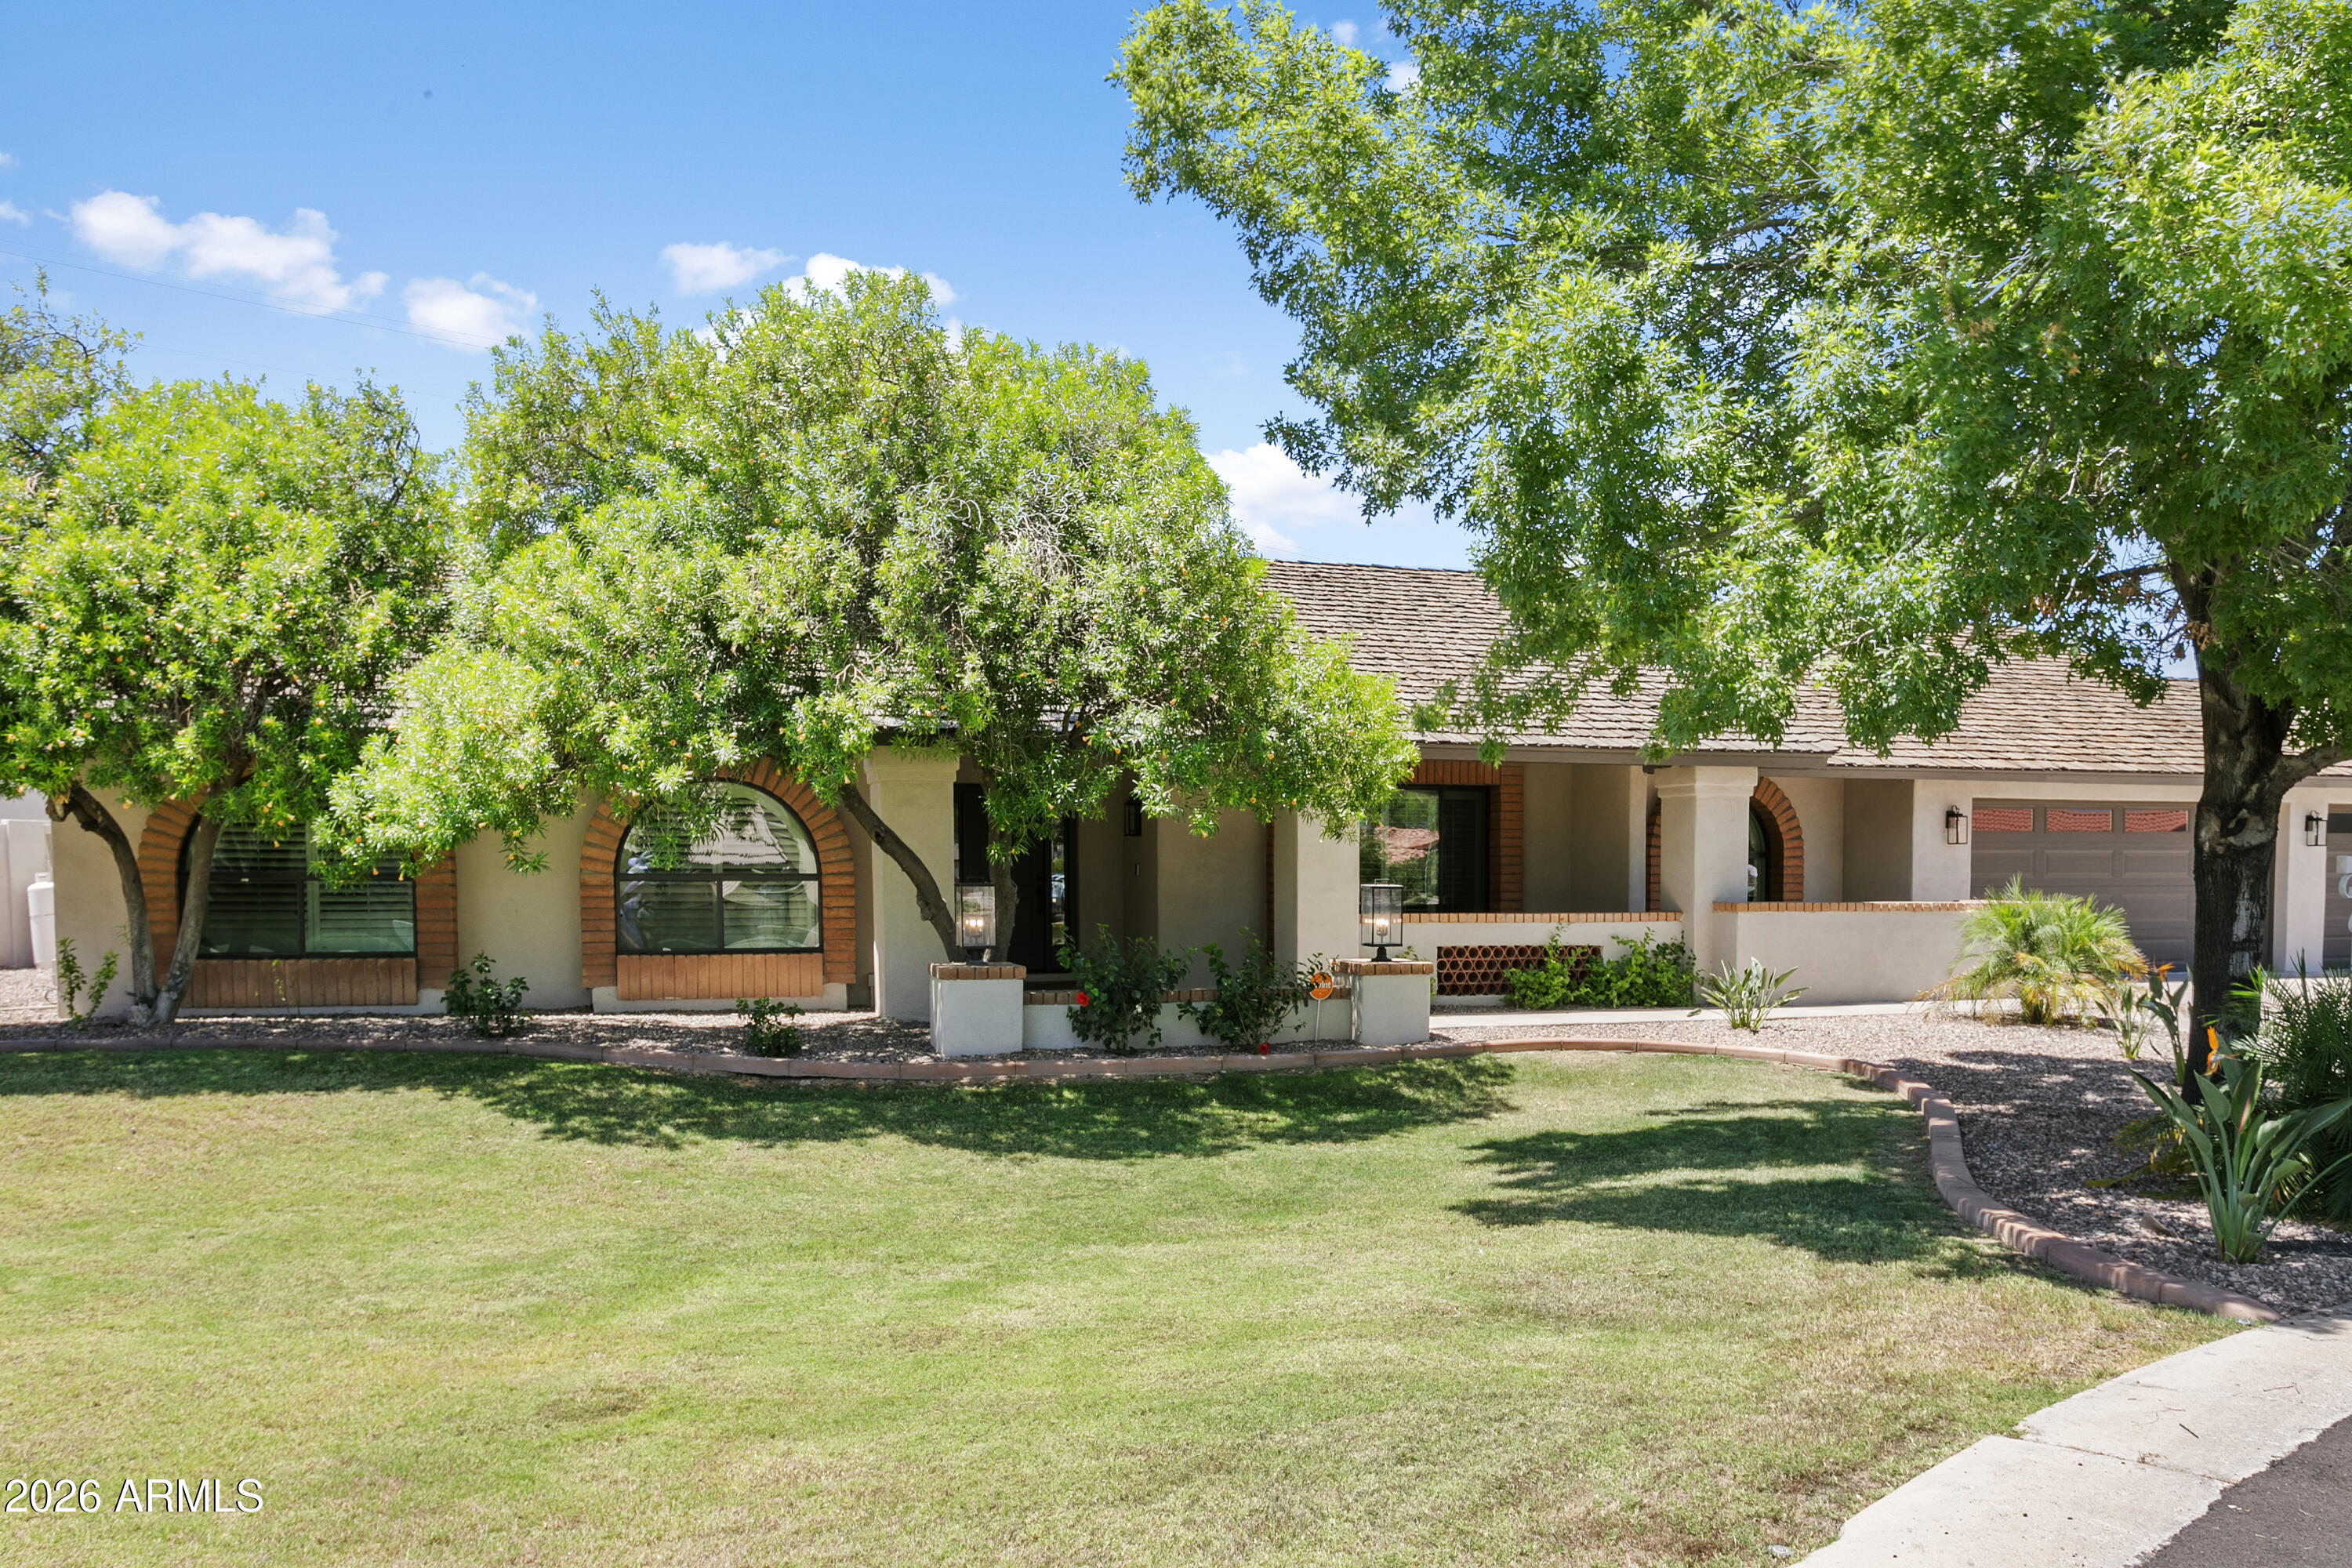
Welcome to 226 W Ranch Rd in the highly sought-after Duskfire South Tempe community--an exceptional fully remodeled estate blending modern luxury, functionality, and space on an expansive half-acre cul-de-sac lot. Every inch of this home has been thoughtfully upgraded with high-end finishes and quality craftsmanship, including a stunning new kitchen, beautifully redesigned bathrooms, new flooring, windows, interior and exterior paint, and all-new doors throughout. The oversized garage has also been completely updated with epoxy floors for a clean, polished finish. Step outside to your private backyard retreat featuring brand-new landscaping and a recently remodeled sparkling pool with all-new equipment. Enjoy ultimate privacy with no neighbors behind and endles space to add a detached casita, RV garage, or even a private paddle/pickleball court. The property also offers slabbed side parking for up to 10 cars, 50-amp RV service, and the freedom of no HOA--perfect for those seeking flexibility without compromise.

Ideally located in one of South Tempe's most desirable neighborhoods, this rare turnkey property offers luxury living, generous space, and modern upgrades in a prime location.
#7033642

Tempe

226 W RANCH Road

4 Beds

3 Baths

2,242 Sq.Ft.

$1,025,000

MLS#: 7033642
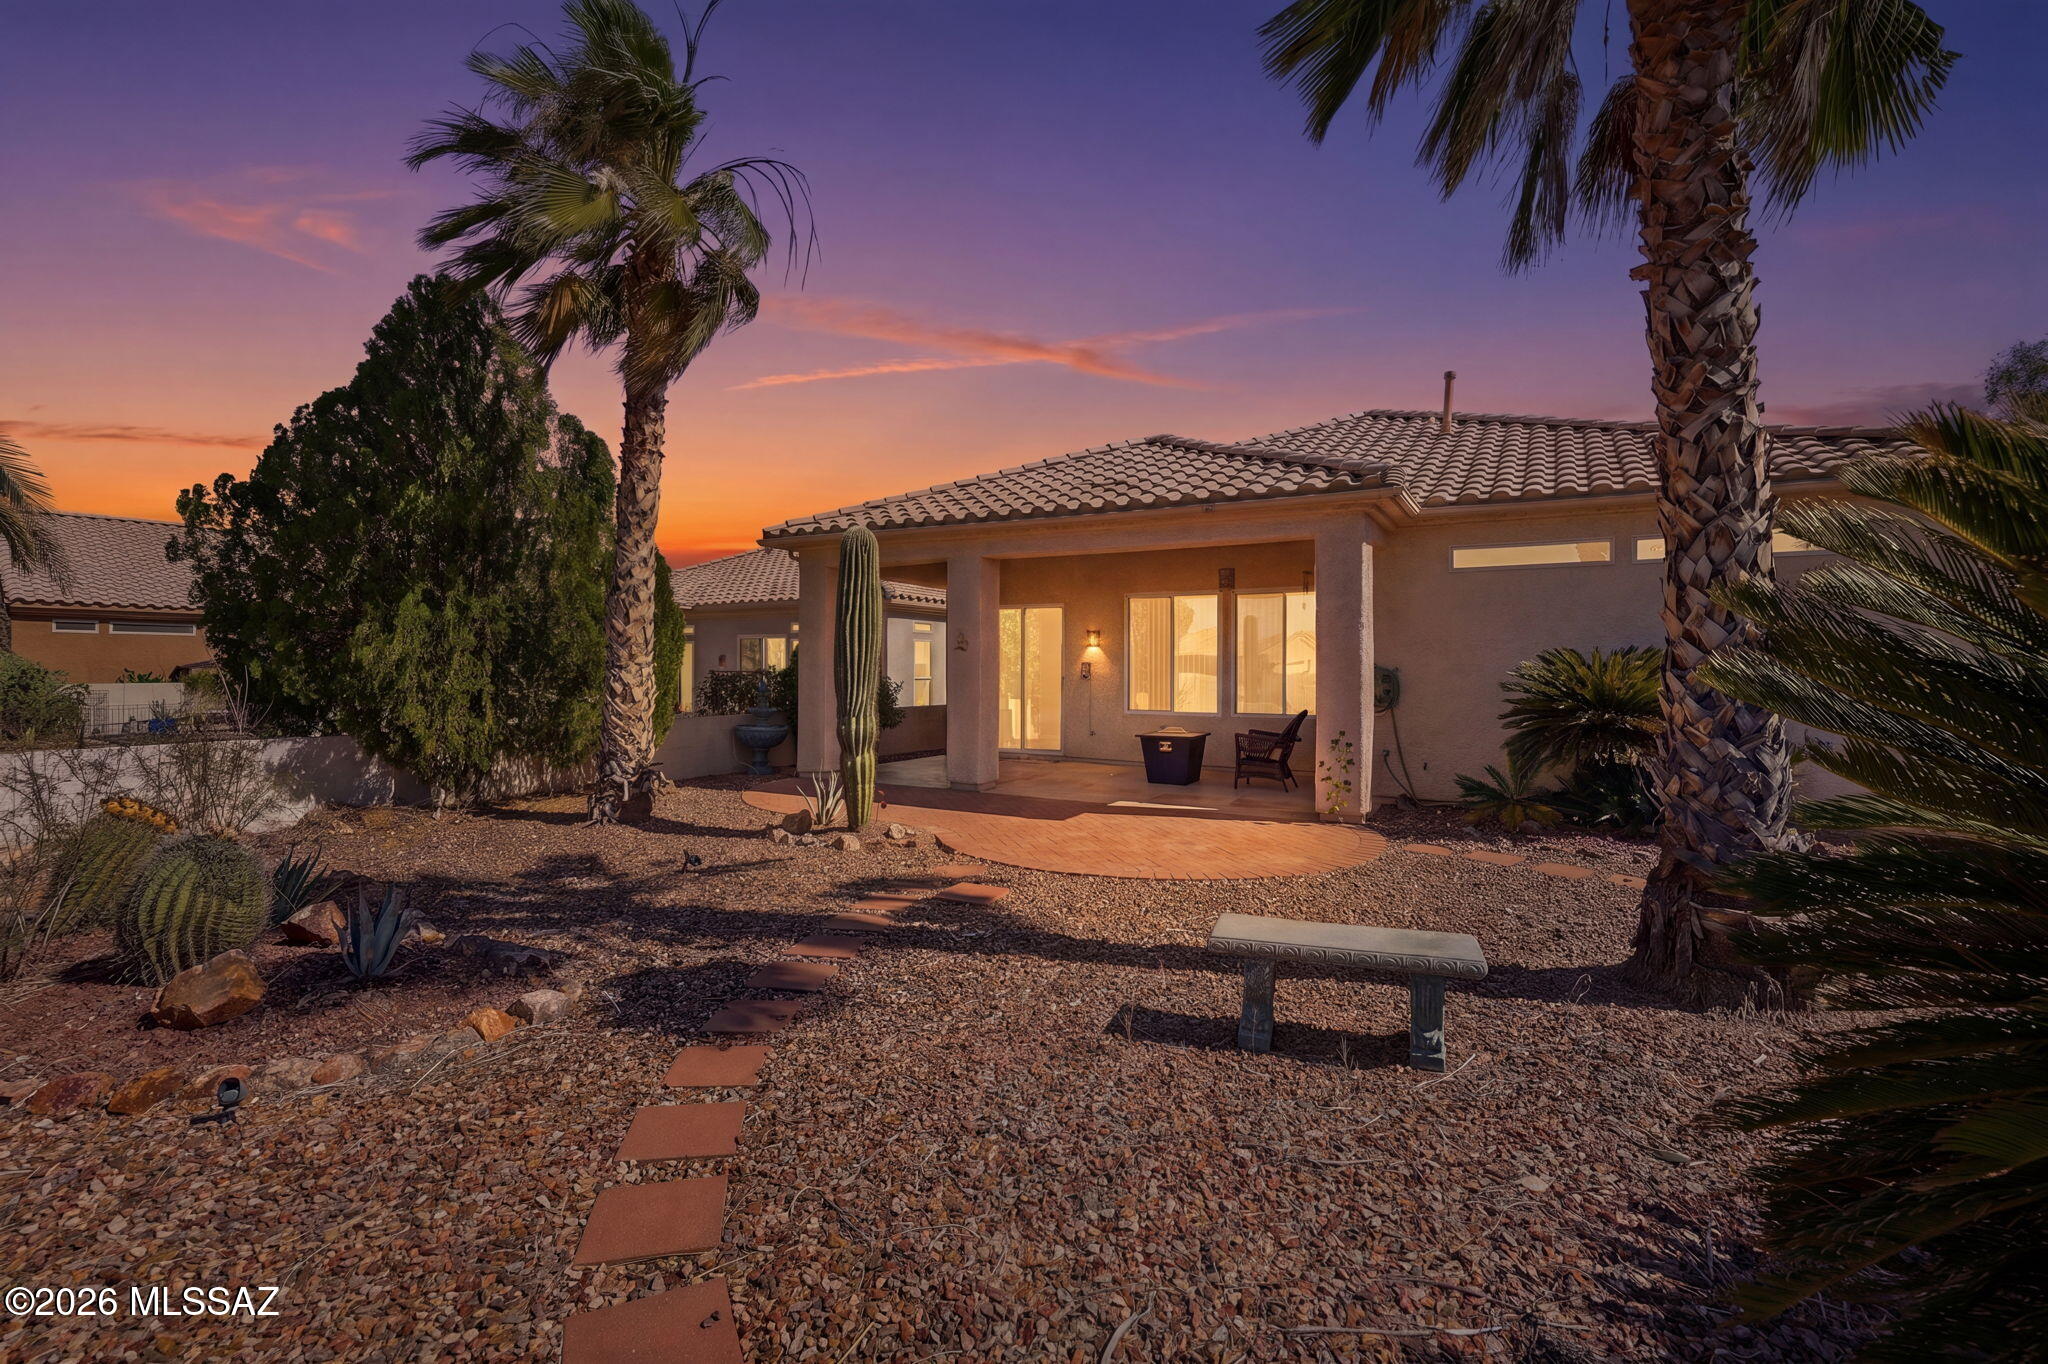
Tucked away in a desirable gated community, this home offers the perfect blend of privacy, space, and recent upgrades. You're welcomed by a long driveway and private entry, leading through double wrought-iron doors.

Inside, the open-concept layout feels bright and airy thanks to tall ceilings and tons of natural light. If you love to cook or entertain, the kitchen is ready for it: complete with a large center island, a large pantry, newer stainless steel appliances, and a gas stove. The current owner put a lot of care into practical updates, including a new HVAC system (2024), new carpeting, and some new windows.
 Organization is easy here, too, between the oversized laundry room storage and the extended-length garage (which has plenty of room for a golf cart, hobby workshop, built-in shelves, and a utility sink).

The primary suite serves as a spacious retreat with a generous walk-in closet. Outside, the oversized backyard has no rear neighbors, giving you a quiet, private backdrop of mature landscaping to enjoy from the patio.
#22613732

Green Valley

306 W Continental Vista Place

2 Beds

2 Baths

1,702 Sq.Ft.

$339,900

MLS#: 22613732

* Listings identified with the FMLS IDX logo come from FMLS and are held by brokerage firms other than the owner of this website. The listing brokerage is identified in any listing details. Information is deemed reliable but is not guaranteed. If you believe any FMLS listing contains material that infringes your copyrighted work please click here to review our DMCA policy and learn how to submit a takedown request. © 2024. First Multiple Listing Service, Inc.
Stunning Views and more

Featured listing

Stunning Views and more

Browse Properties

Categories

Homes Tailored to Your Lifestyle

Buyers Guide

Buying a home is one of the most exciting milestones of your life.

View more

Sellers Guide

Putting your home on the market can be a stressful process, especially when you don’t know what to expect.

View more

Market report

With just a few clicks, you'll gain instant access to valuable insights about the real estate market, including trends, property values, and community analytics.

View more

Home value

Unlike automated valuations, our hands-on review will provide a comprehensive opinion of your home’s value while considering important interior elements and other location intangible factors that machine algorithms so often miss.

View more

Buyers resources

Guides on financing, inspections, and choosing the right Realtor for a smooth home purchase.

Sellers resources

Practical tips on staging, pricing, and preparing your home to attract buyers and maximize your sale.

 - property

Send a message

Message successfully sent.

Preferred Agent

Preferred Area

Reason for contacting?

I agree to receive email communication and understand I can unsubscribe at any time.

I agree to be contacted by The Mandy Gold Team | Haymore Real Estate LLC via call, email, and text for real estate services. To opt out, you can reply 'stop' at any time or reply 'help' for assistance. You can also click the unsubscribe link in the emails. Message and data rates may apply. Message frequency may vary. Privacy Policy

Sign In Sign Out

Virtual Assistant

Would you like to take the next step with this property? We can help you schedule a showing or virtual tour, or send you more details.

Yes, I would like more information.

Thank You for Your Reply, One of Our Agents will contact you as soon as possible

No, maybe later.

Thank you, you can always contact me via email, phone number or through the contact form.

Realhub AI

Lucy - Your AI-Powered Realtor

Update Your Temporary Password

Personalize your search

Enter your email and we'll notify you immediately when new listings match what you're looking for.

or enter email address

Already have an account ? Login here

Continue your home search

Preferred Area

I agree to receive communications and understand I can unsubscribe at any time.

I agree to be contacted by The Mandy Gold Team | Haymore Real Estate LLC via call, email, and text for real estate services. To opt out, you can reply 'stop' at any time or reply 'help' for assistance. You can also click the unsubscribe link in the emails. Message and data rates may apply. Message frequency may vary. Privacy Policy

Already have an account ? Login here

We use cookies

We use cookies primarily for analytics to enhance your experience. By accepting, you agree to our use of these cookies. You can manage your preferences or learn more about our cookies policy.