Thinking of selling?

Trusted Real Estate Experts in Sierra Vista, Fort Huachuca, Benson, and Bisbee Arizona

  • Nearby me

Popular features

Community features

Association

Property features

Waterfront

View

Exterior Features

Interior Features

Style

E-Alert name

Properties

10000 properties match your criteria

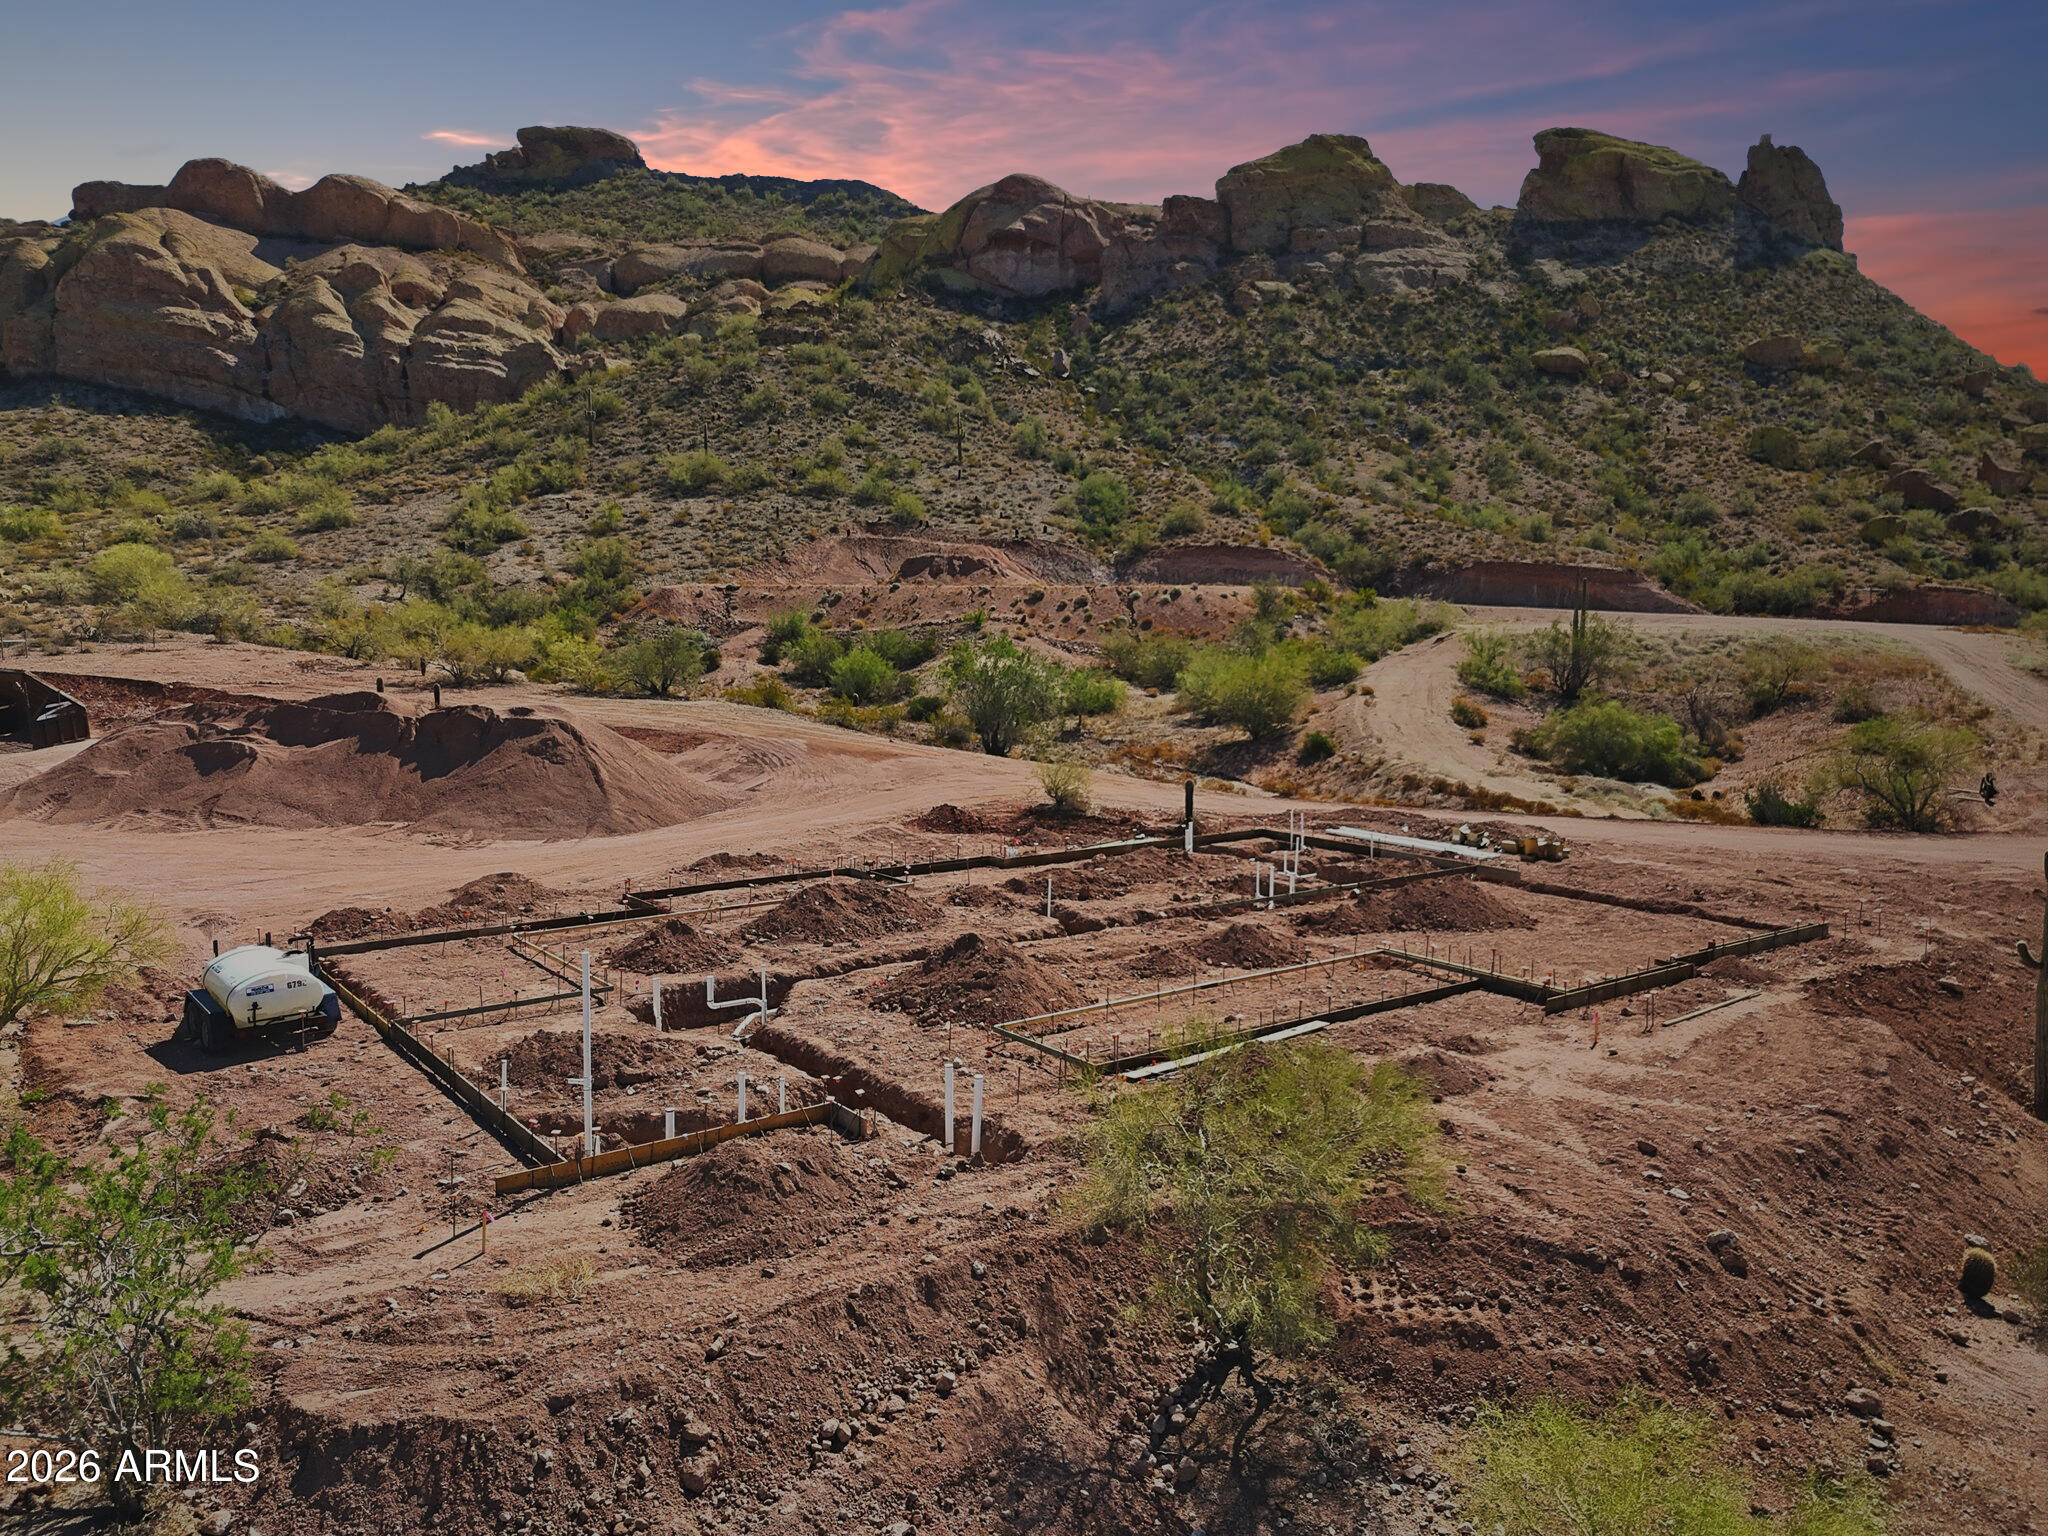
RARE FIND! Calling all Builders & Developers! 1.25 ACRE PARCEL - BUILD READY WITH CERTIFIED & ENGINEERED HOUSE PAD, PINAL COUNTY APPROVED BUILDING PLANS, PENDING SEPTIC PLANS, AND BASE PLUMBING INSTALLED! Project & Plans have APPRAISED AT $1,537,000. Seller will include Approved Building Plans & Permit with Sale. Form Boards are in - No concrete has been poured. Seller will include crushed granite on-site for landscaping. Property includes access to Shared Well. Home Plans are 3,435 sqft, 4 Bedrooms + Office/Den, 3.5 Bathrooms, 3-Car Garage, Covered Porch, Covered Patio, RV Garage, and 400amp Power. Land is BUILD READY with CONSTRUCTION STARTED!
#7028666

Apache Junction

4016 E Stone Road --

None Beds

None Baths

1.25 acres

$325,000

MLS#: 7028666
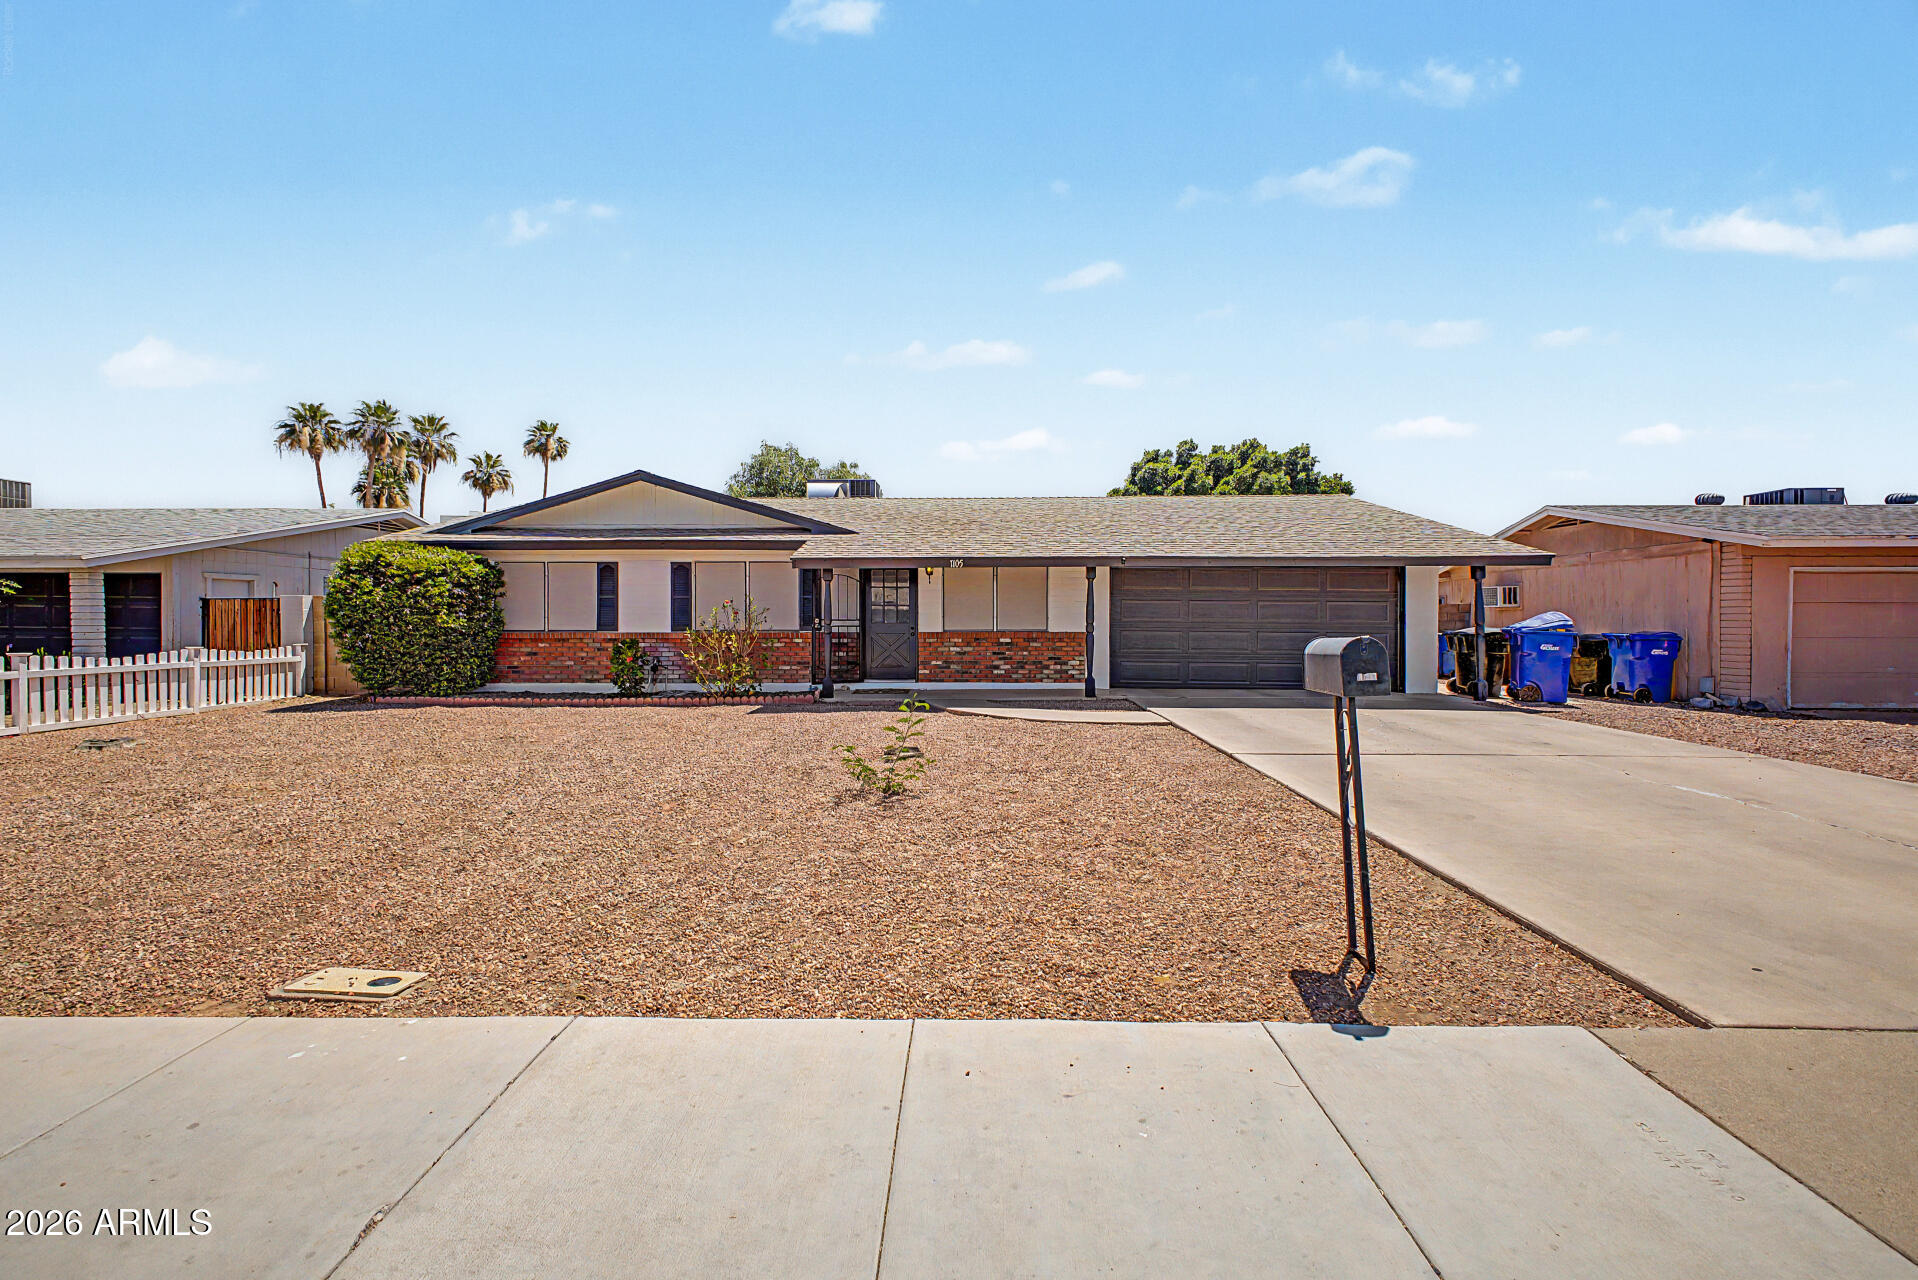
Priced to SELL! This charming 4-bedroom, 2-bath home features a 2-car garage, and a low-maintenance front & backyard. Inside, the living room features a soothing palette open to the kitchen and  tile flooring throughout except 3 bed . You'll also find a dedicated Dining room for entertaining with loved ones or friends. The gourmet kitchen comes with  crisp white cabinetry, built-in appliances, and a peninsula with a breakfast bar for casual meals. The main bedroom includes sliding door access to the backyard and a private bathroom . Spend peaceful afternoons in the backyard, complete with a covered patio, stylish pavers, pristine artificial turf, and a refreshing diving pool for cooling down on hot summer days. Solar Sun screens , 5 yr ac which helps cost for summer.
#7033882

Mesa

1105 S SPUR --

4 Beds

2 Baths

1,866 Sq.Ft.

$490,000

MLS#: 7033882
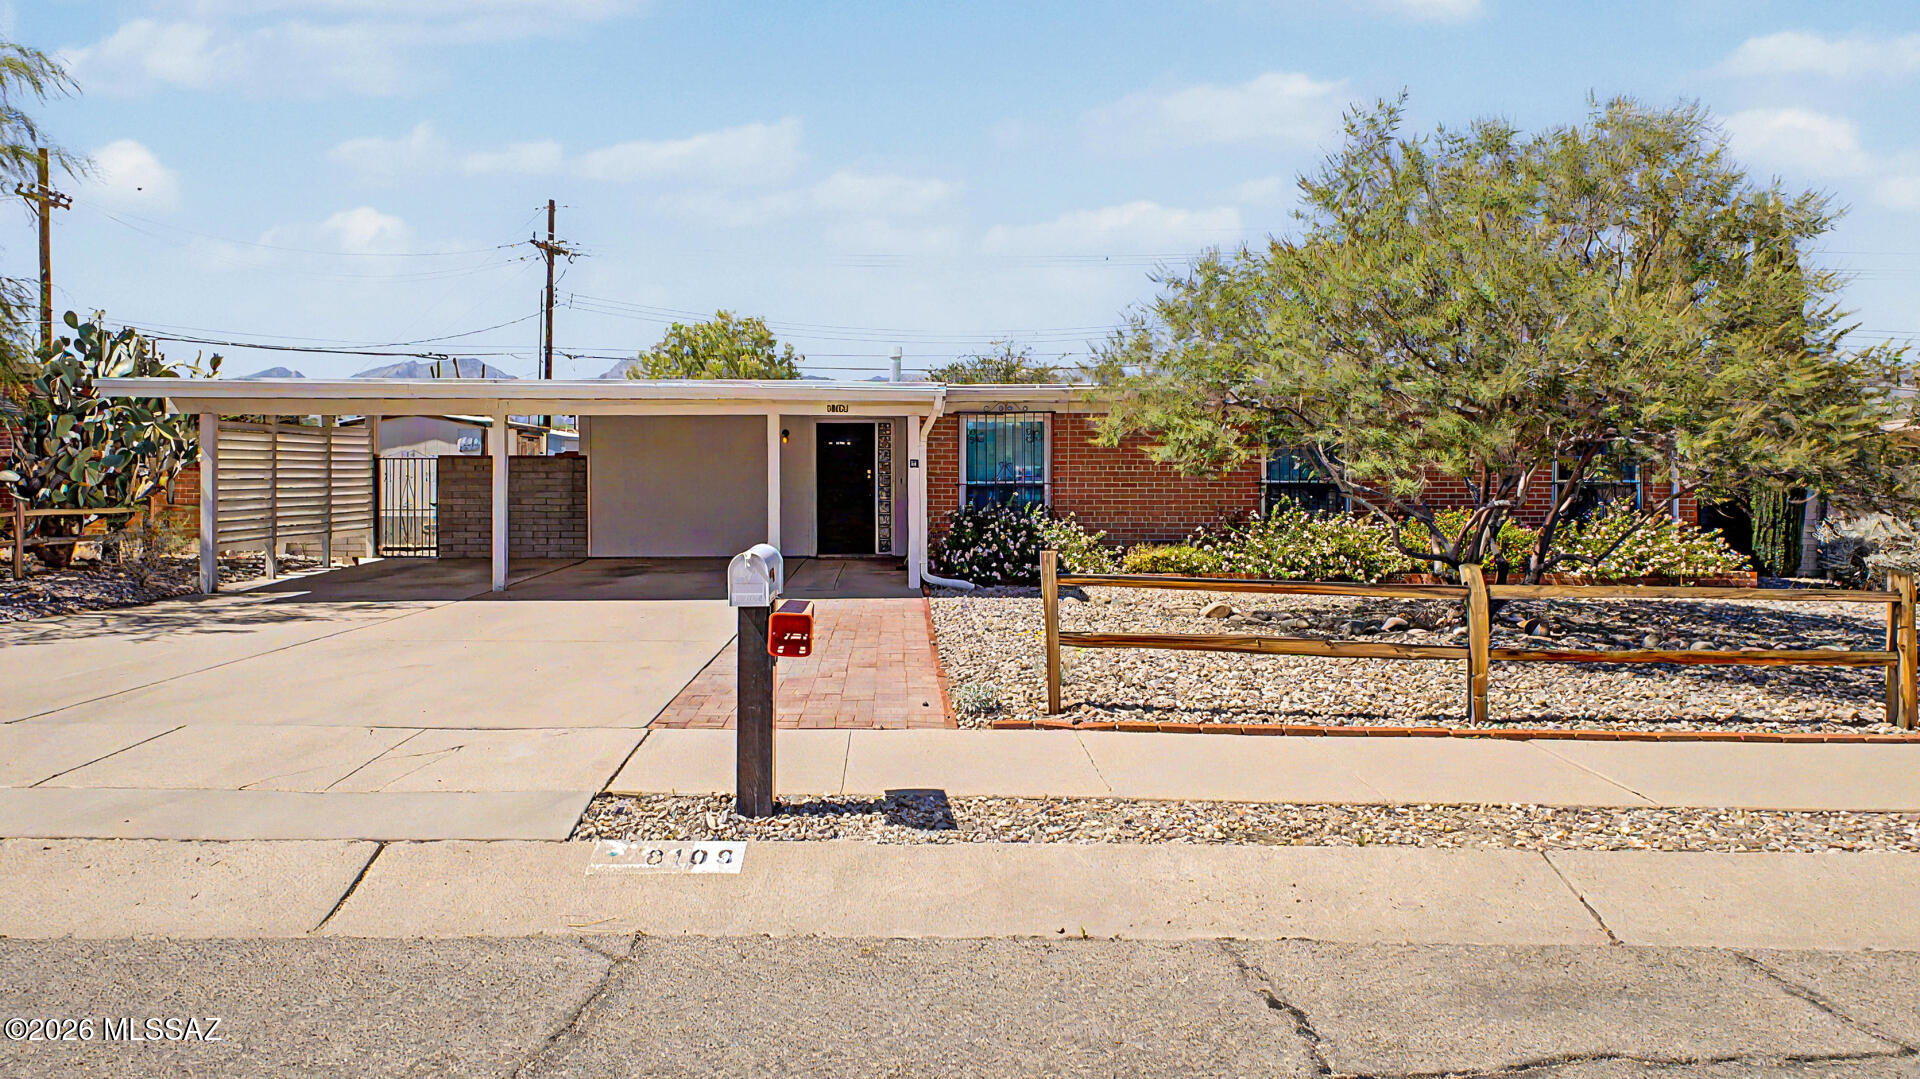
Welcome to 8109 E 3rd Street, a beautifully updated and move-in-ready home in the heart of Tucson. Inside, you'll find luxury vinyl plank flooring, fresh finishes, abundant natural light, and a spacious living area anchored by a stunning floor-to-ceiling stone fireplace with custom built-in shelving. The remodeled kitchen features white shaker cabinetry, modern countertops, stainless steel appliances, and ample storage. Skylights enhance the bright, open feel throughout the home. Outside, enjoy mature shade trees, low-maintenance desert landscaping, covered parking, and inviting outdoor living spaces. Conveniently located near shopping, dining, parks, and schools, this home offers the perfect blend of comfort, style, and everyday convenience.
#22613660

Tucson

8109 E 3rd Street

3 Beds

2 Baths

1,186 Sq.Ft.

$310,000

MLS#: 22613660
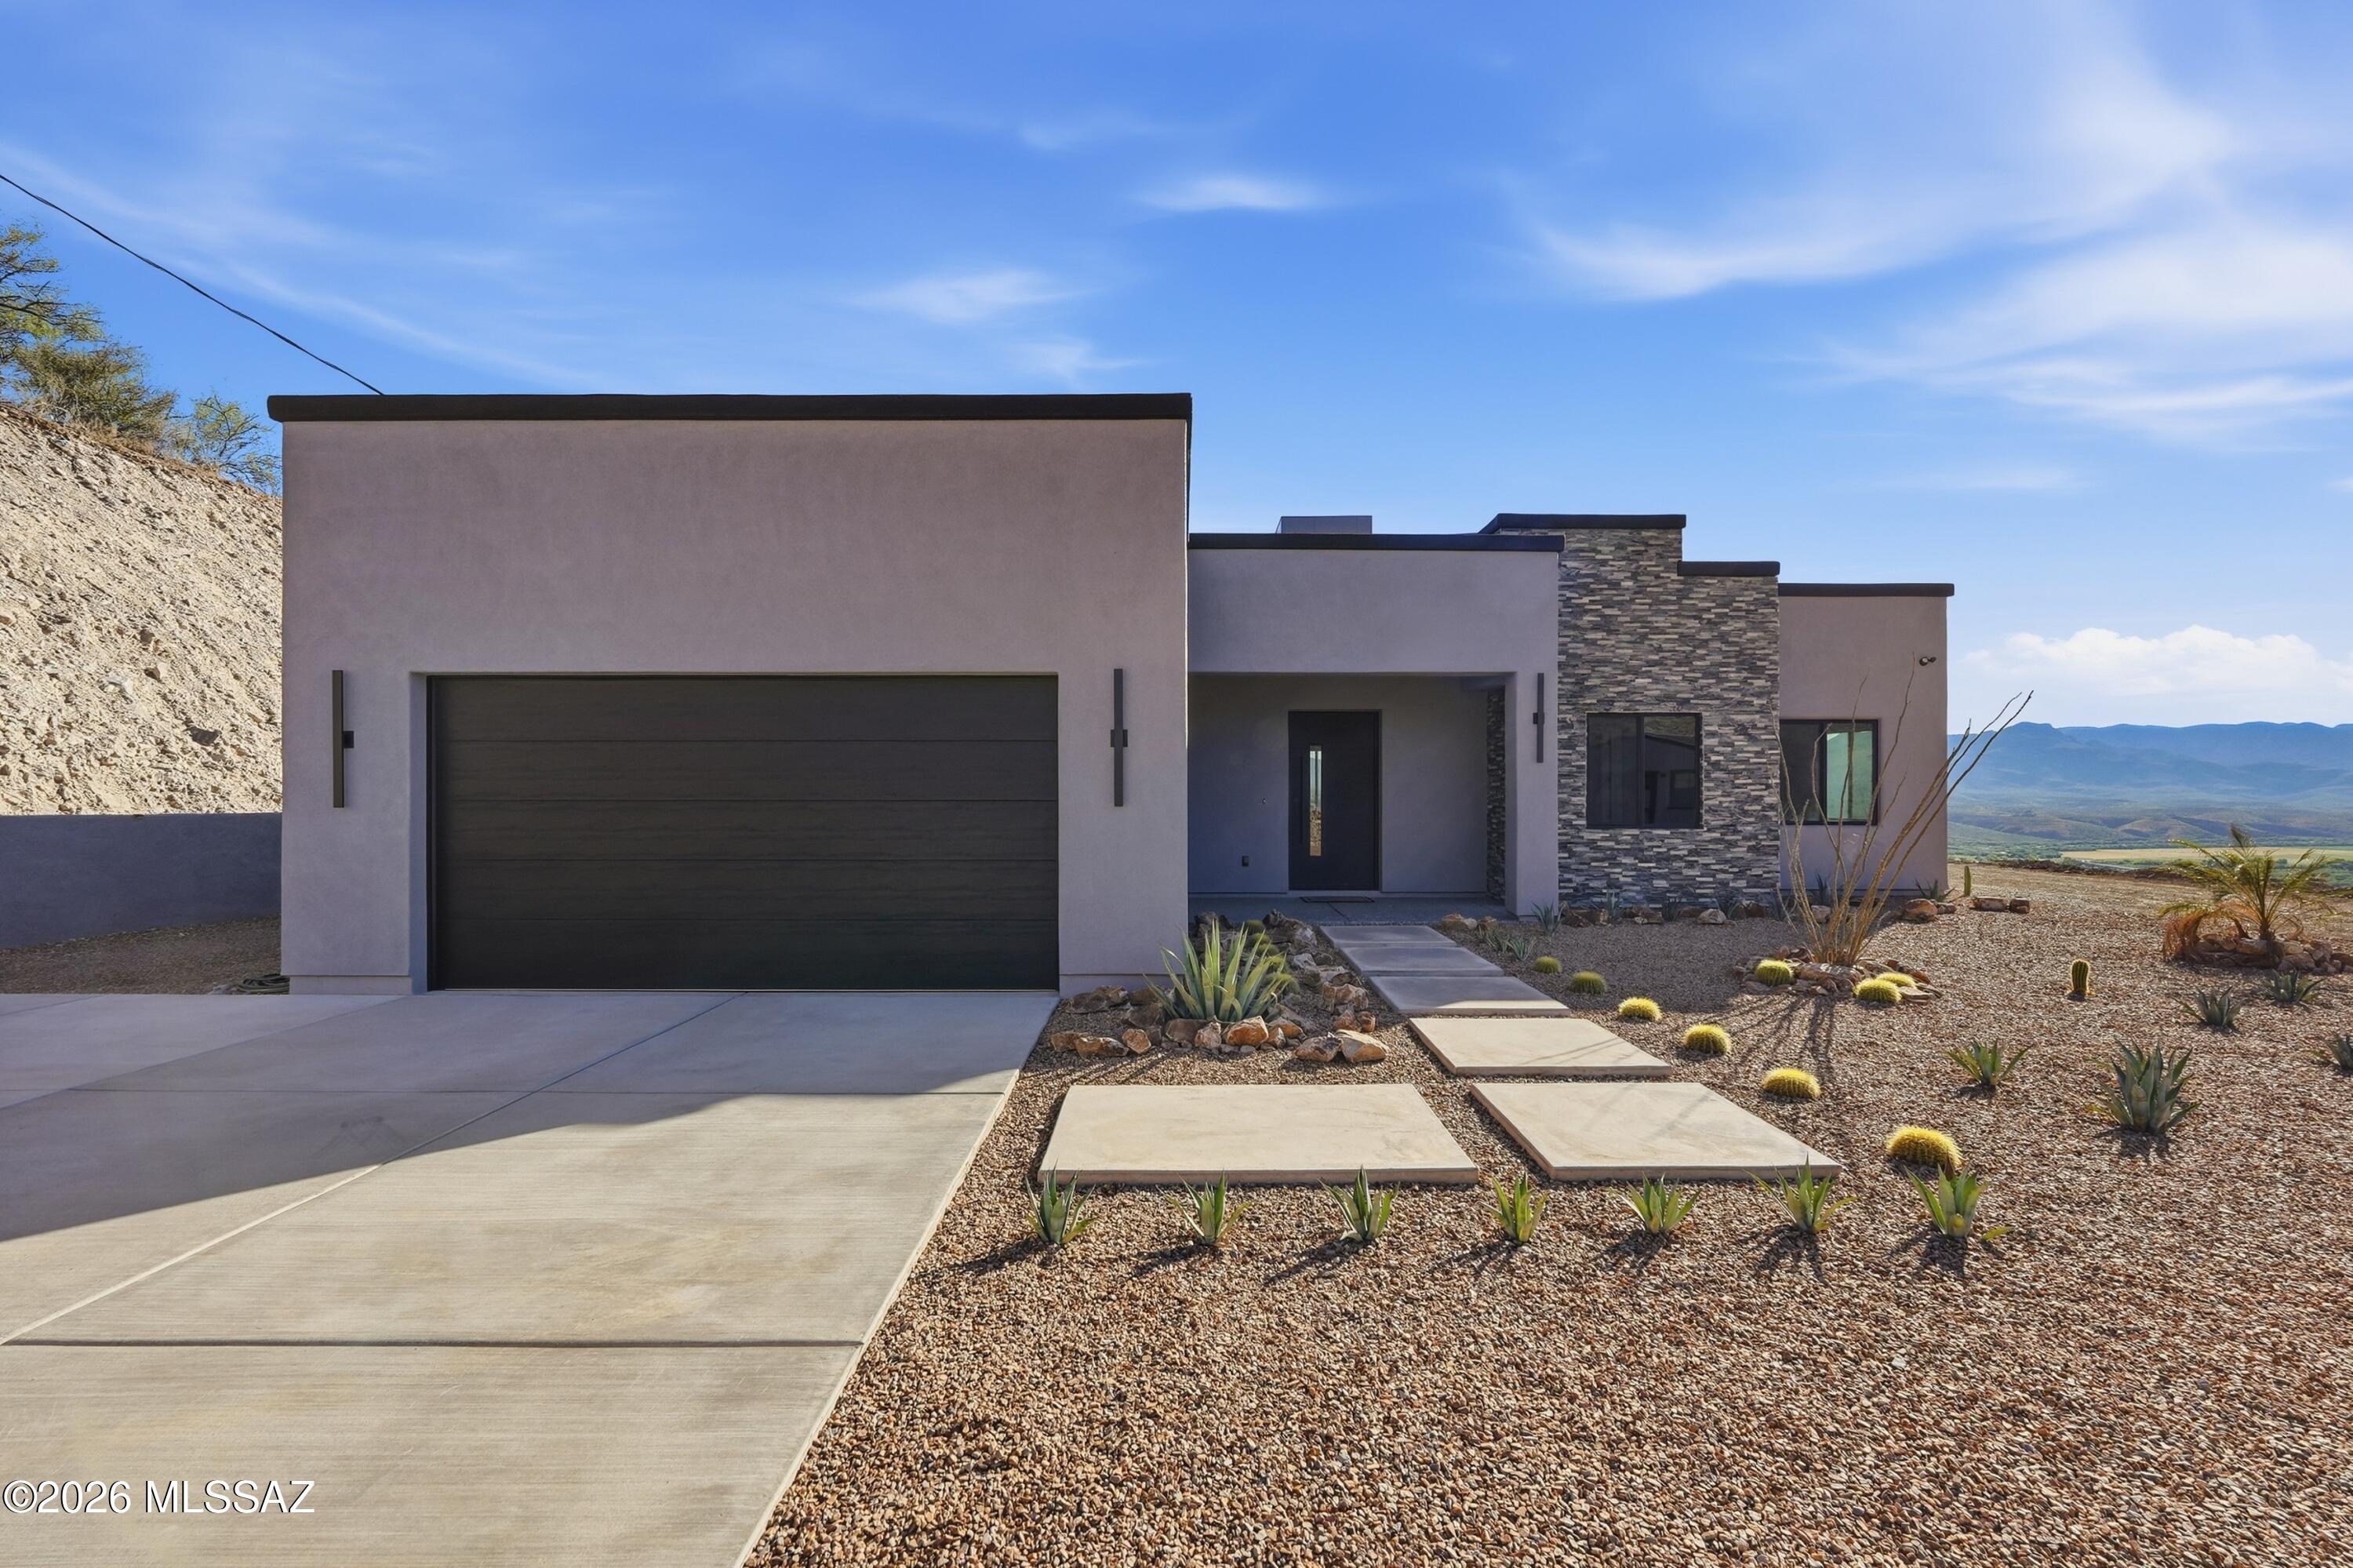
A single-family home designed for unhurried living and effortless hosting, this 4-bedroom, 2-bath residence pairs a generous 1,937 sq ft interior with the rare luxury of a 173,369 sq ft homesite. The result is a place that feels comfortably spacious inside and wonderfully open outside, ideal for buyers who want room to breathe without giving up a refined, highly upgraded living experience. Inside, the home has been thoughtfully enhanced with elevated finishes and modern design throughout. Large-format 24" x 48" porcelain tile flows seamlessly through the entire home, including the showers, creating a clean and sophisticated aesthetic. Soaring 12-foot ceilings in the great room, 10-foot ceilings throughout the remainder of the home, and 8-foot interior doors add volume and openness, while an upgraded interior lighting package featuring additional recessed lighting, modern pendant fixtures, a foyer chandelier, and luxury lighted bathroom mirrors brings warmth and contemporary style to every space.
At the center of the home, the kitchen is designed to impress with 3cm quartz countertops throughout, including a dramatic waterfall island, paired with upgraded Moen fixtures and faucets for a polished, upscale finish. The spacious great room is anchored by a stunning 12-foot stone accent wall with an integrated electric fireplace, creating a natural focal point for relaxing evenings or entertaining guests.
The home's thoughtful layout offers flexibility for a dedicated office, hobby or fitness space, and comfortable overnight accommodations when friends and family visit. Both bathrooms have been tastefully upgraded, including a frameless glass shower door in the secondary bath and high-efficiency modern toilets throughout. High-end black Hunter ceiling fans are installed throughout the home and patio areas, complementing the home's modern aesthetic while enhancing year-round comfort.
Designed to blur the line between indoor and outdoor living, the property features expansive 16-foot x 8-foot four-panel sliding glass doors, two additional 8-foot picture windows, and oversized 8-foot x 8-foot sliding glass doors in both rear bedrooms, filling the home with natural light and opening directly to the outdoor living spaces.
Step outside and the scale of the property becomes even more impressive. A 58-foot full-length covered patio with epoxy-coated flooring and Hunter ceiling fans creates an ideal setting for entertaining, dining, or simply enjoying quiet desert evenings. Professionally installed epoxy flooring extends across both covered patios and into the garage, while the professionally designed landscaping, extended concrete driveway, oversized paver walkway, and paint-matched 10' x 20' utility shed add both beauty and functionality.
The property is further enhanced with professionally constructed block walls finished with stucco and paint, offering privacy and a finished custom-home feel. Modern conveniences include a whole-house 48K water softener with carbon filtration, an under-sink reverse osmosis system, Behr two-tone interior and exterior paint, and a Tesla Level 2 EV charger installed in the garage.
Set across an expansive 173,369 sq ft homesite, the outdoor space offers endless possibilities -- from creating private seating areas and gardens to adding future recreational amenities or simply enjoying the peace and breathing room that comes with owning substantial land.
If you have been waiting for a home that combines thoughtful design, luxury upgrades, and a truly exceptional lot size, this is the opportunity to experience that lifestyle firsthand. Schedule your private showing today and discover the space, comfort, and elevated living this property has to offer.
#22613618

Rio Rico

188 Vereda Cabrilla Lane

4 Beds

2 Baths

1,937 Sq.Ft.

$555,000

MLS#: 22613618
Price reduced
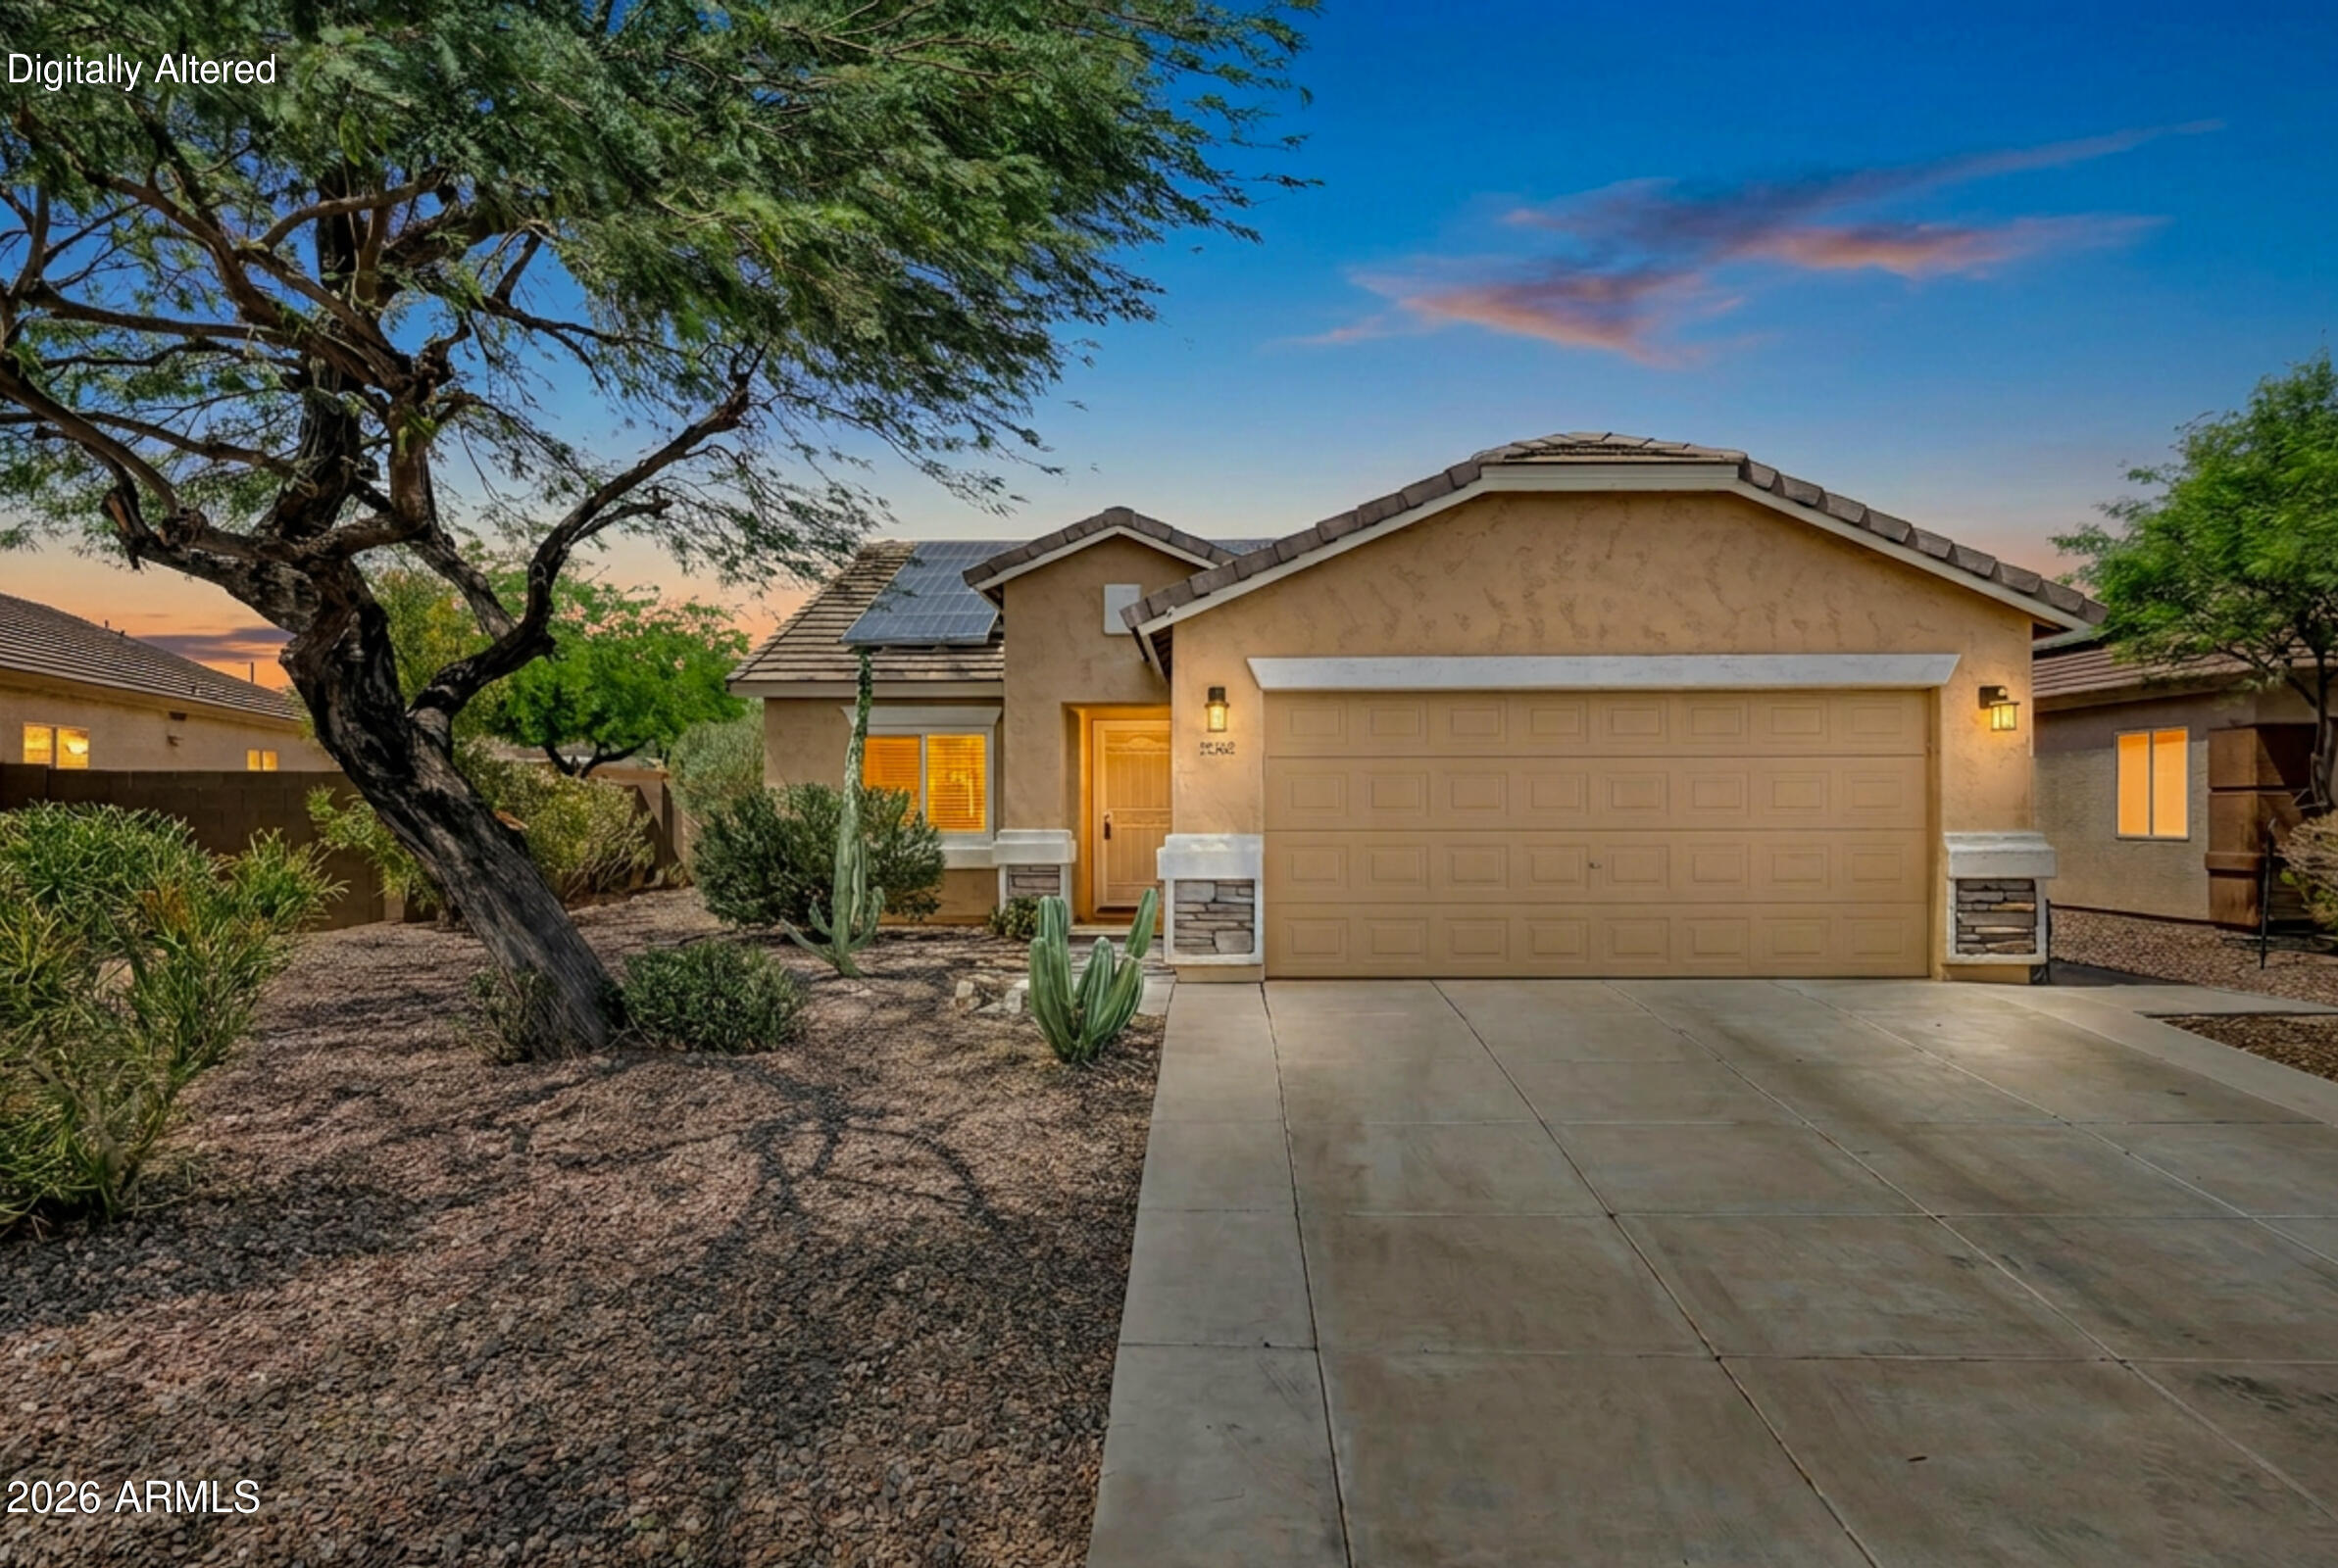
Move-in ready, exceptionally well-maintained house on a large, pie-shaped lot. One of the few remaining affordable and reasonable solar leases (currently $90.22 a month). Electric bills have not exceeded $31 in past 12 months.
Spacious, open floor plan. Water softener + reverse osmosis system. Front security door. Beautiful, finished backyard with covered patio and storage shed.
Plenty of upgrades over the past few years: new windows and glass door in 2019; new attic insulation in 2020; a new AC and furnace in 2024; a new water heater in 2021; new flooring in 2016; backyard landscaping in 2016 and 2020; master bathroom remodel in 2019; new blinds/shades in 2020; and so much more!
Specs: 1,424sf interior space; 7,220sf lot; 3 bedrooms, 2 bathrooms, 2 car garage; built in 2004 by Pulte.
#7032156

Buckeye

22562 W Mohave Street

3 Beds

2 Baths

1,424 Sq.Ft.

$355,000

MLS#: 7032156
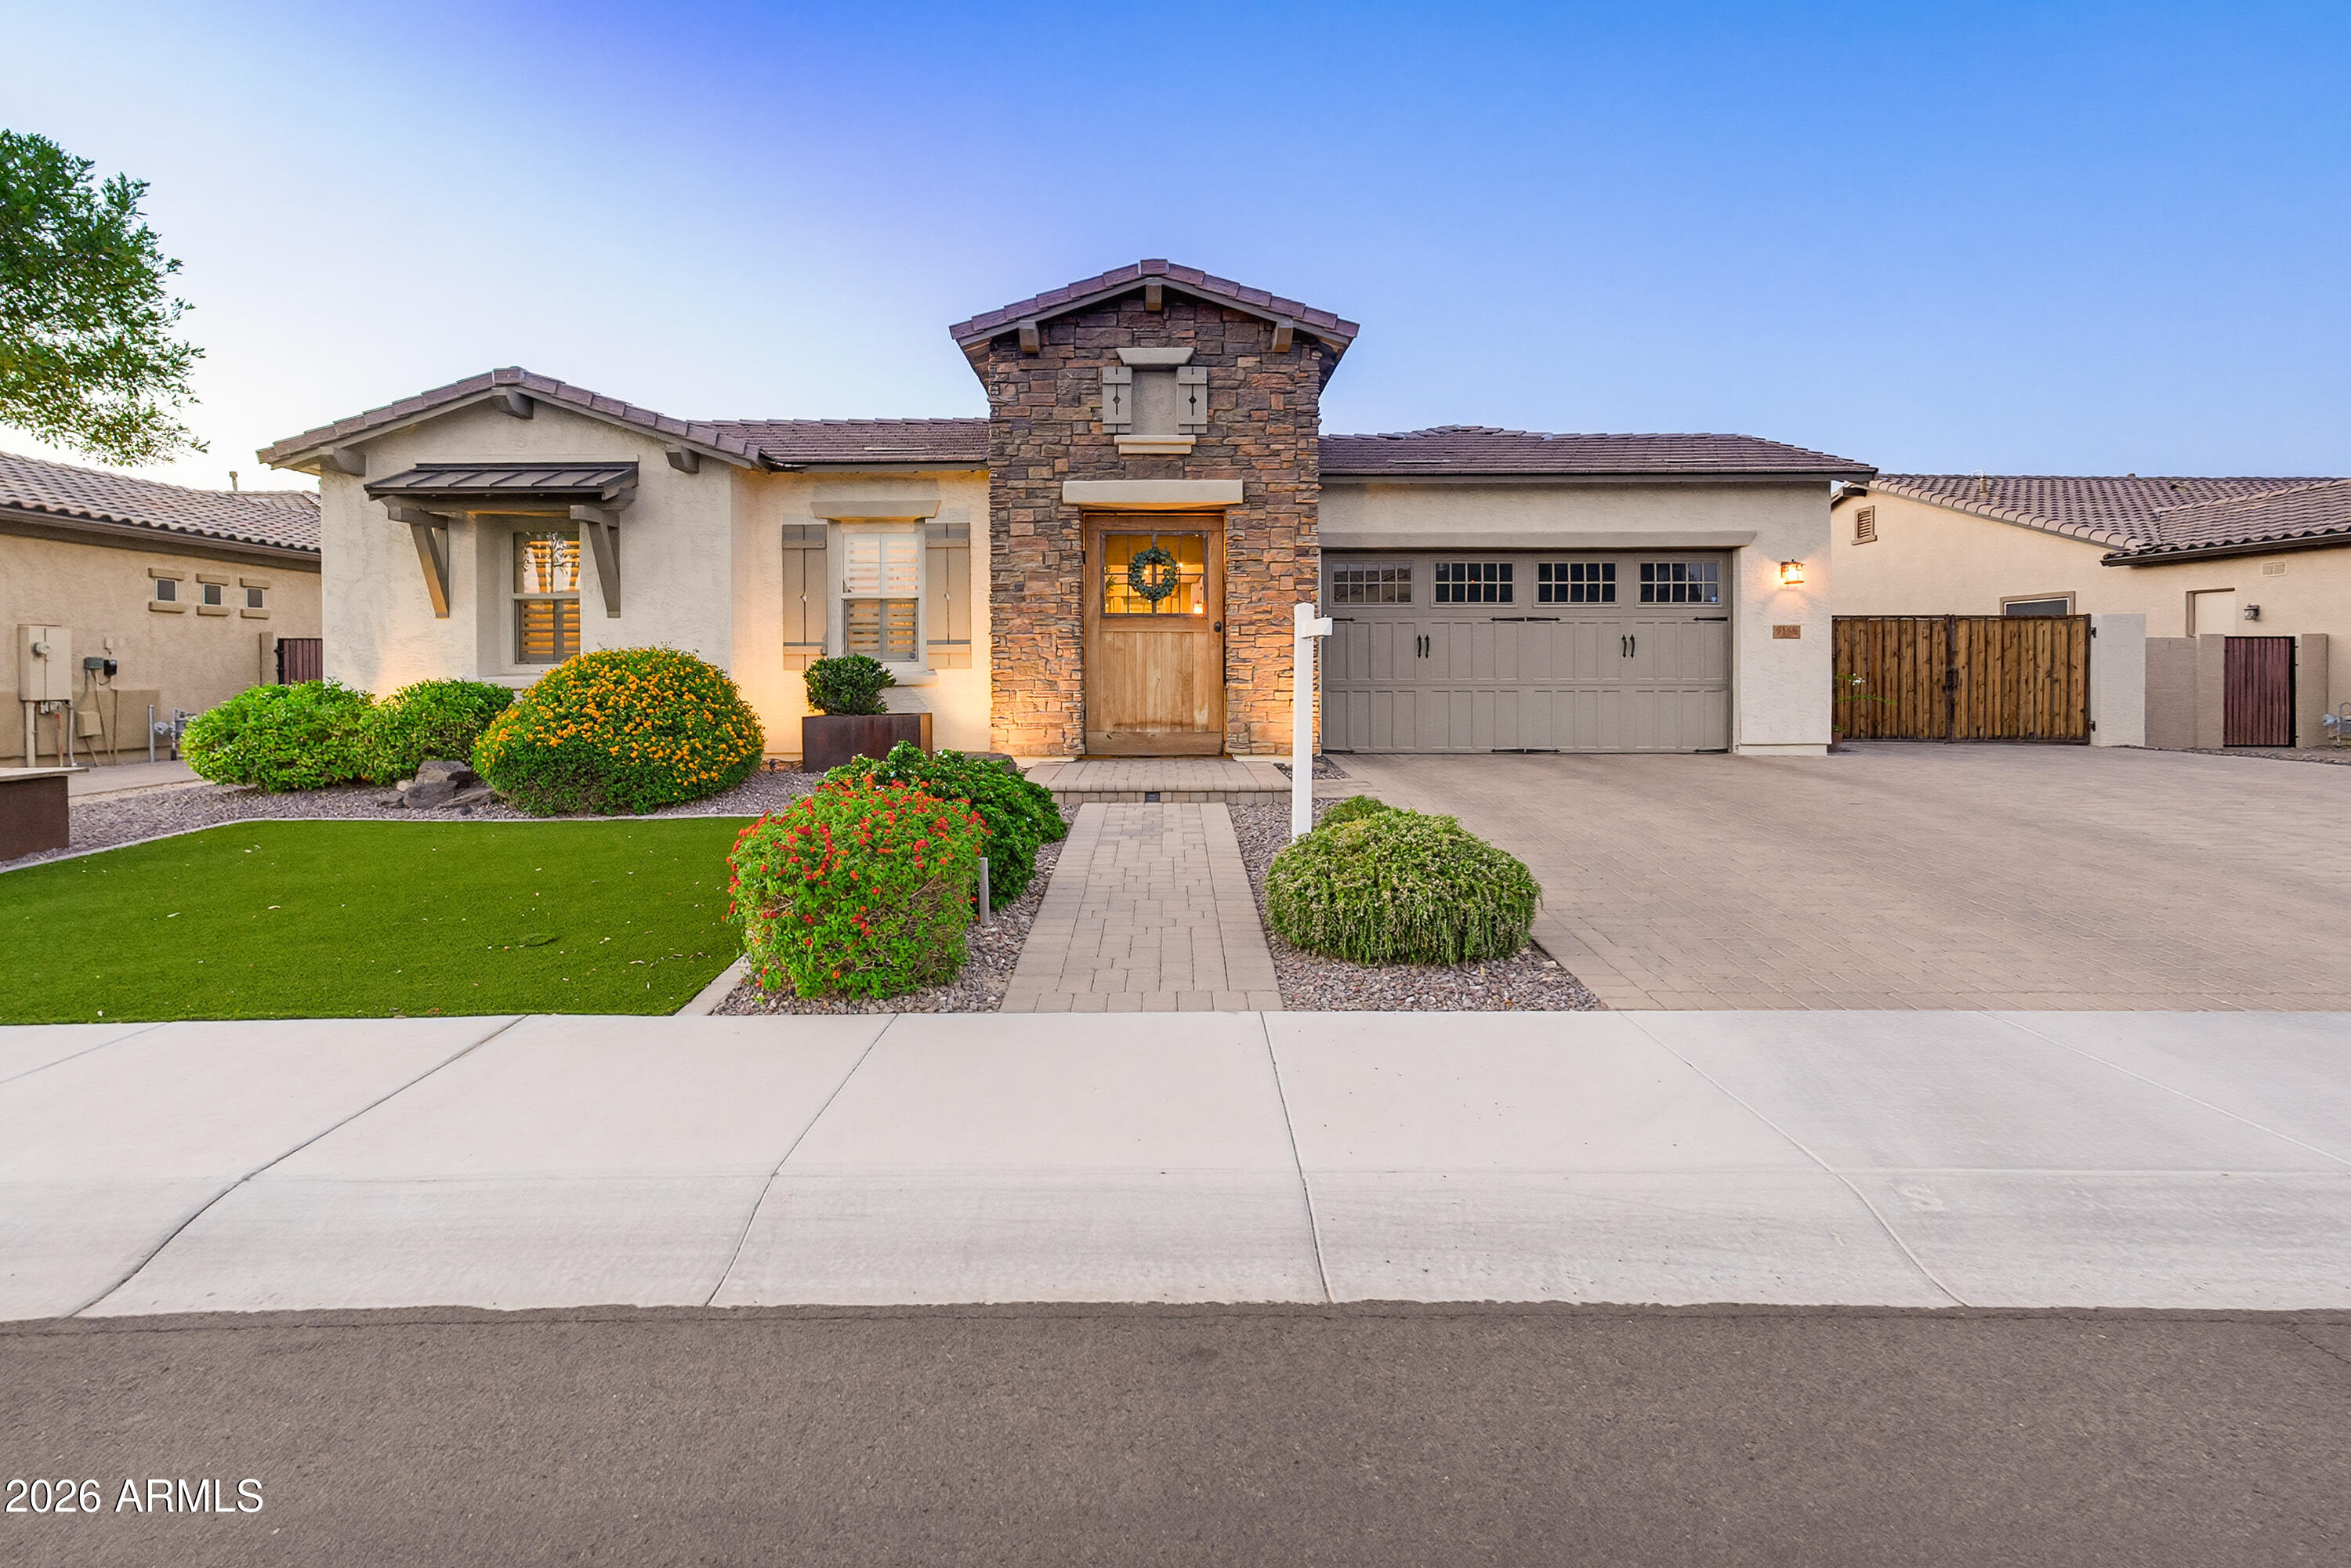
Beautifully upgraded Maracay ''Cholla'' floor plan in the highly desirable Meadows community of North Peoria! This spacious single-level home offers nearly 3,000 SQFT with a split floor plan, enclosed office with double doors, tile flooring throughout, plantation shutters, 10' ceilings, custom built-ins, and upgraded finishes throughout. The chef's kitchen features granite countertops, gas cooking, wall ovens, large island, walk-in pantry, reverse osmosis system, and tankless water heater. Enjoy incredible curb appeal with front yard turf, custom wood courtyard door, paver driveway, 3-car tandem garage, and oversized RV gate with extended side parking. Community amenities include parks, trails, playgrounds, and a community pool.
#7028089

Peoria

9186 W LOUISE Drive

4 Beds

3 Baths

2,982 Sq.Ft.

$950,000

MLS#: 7028089
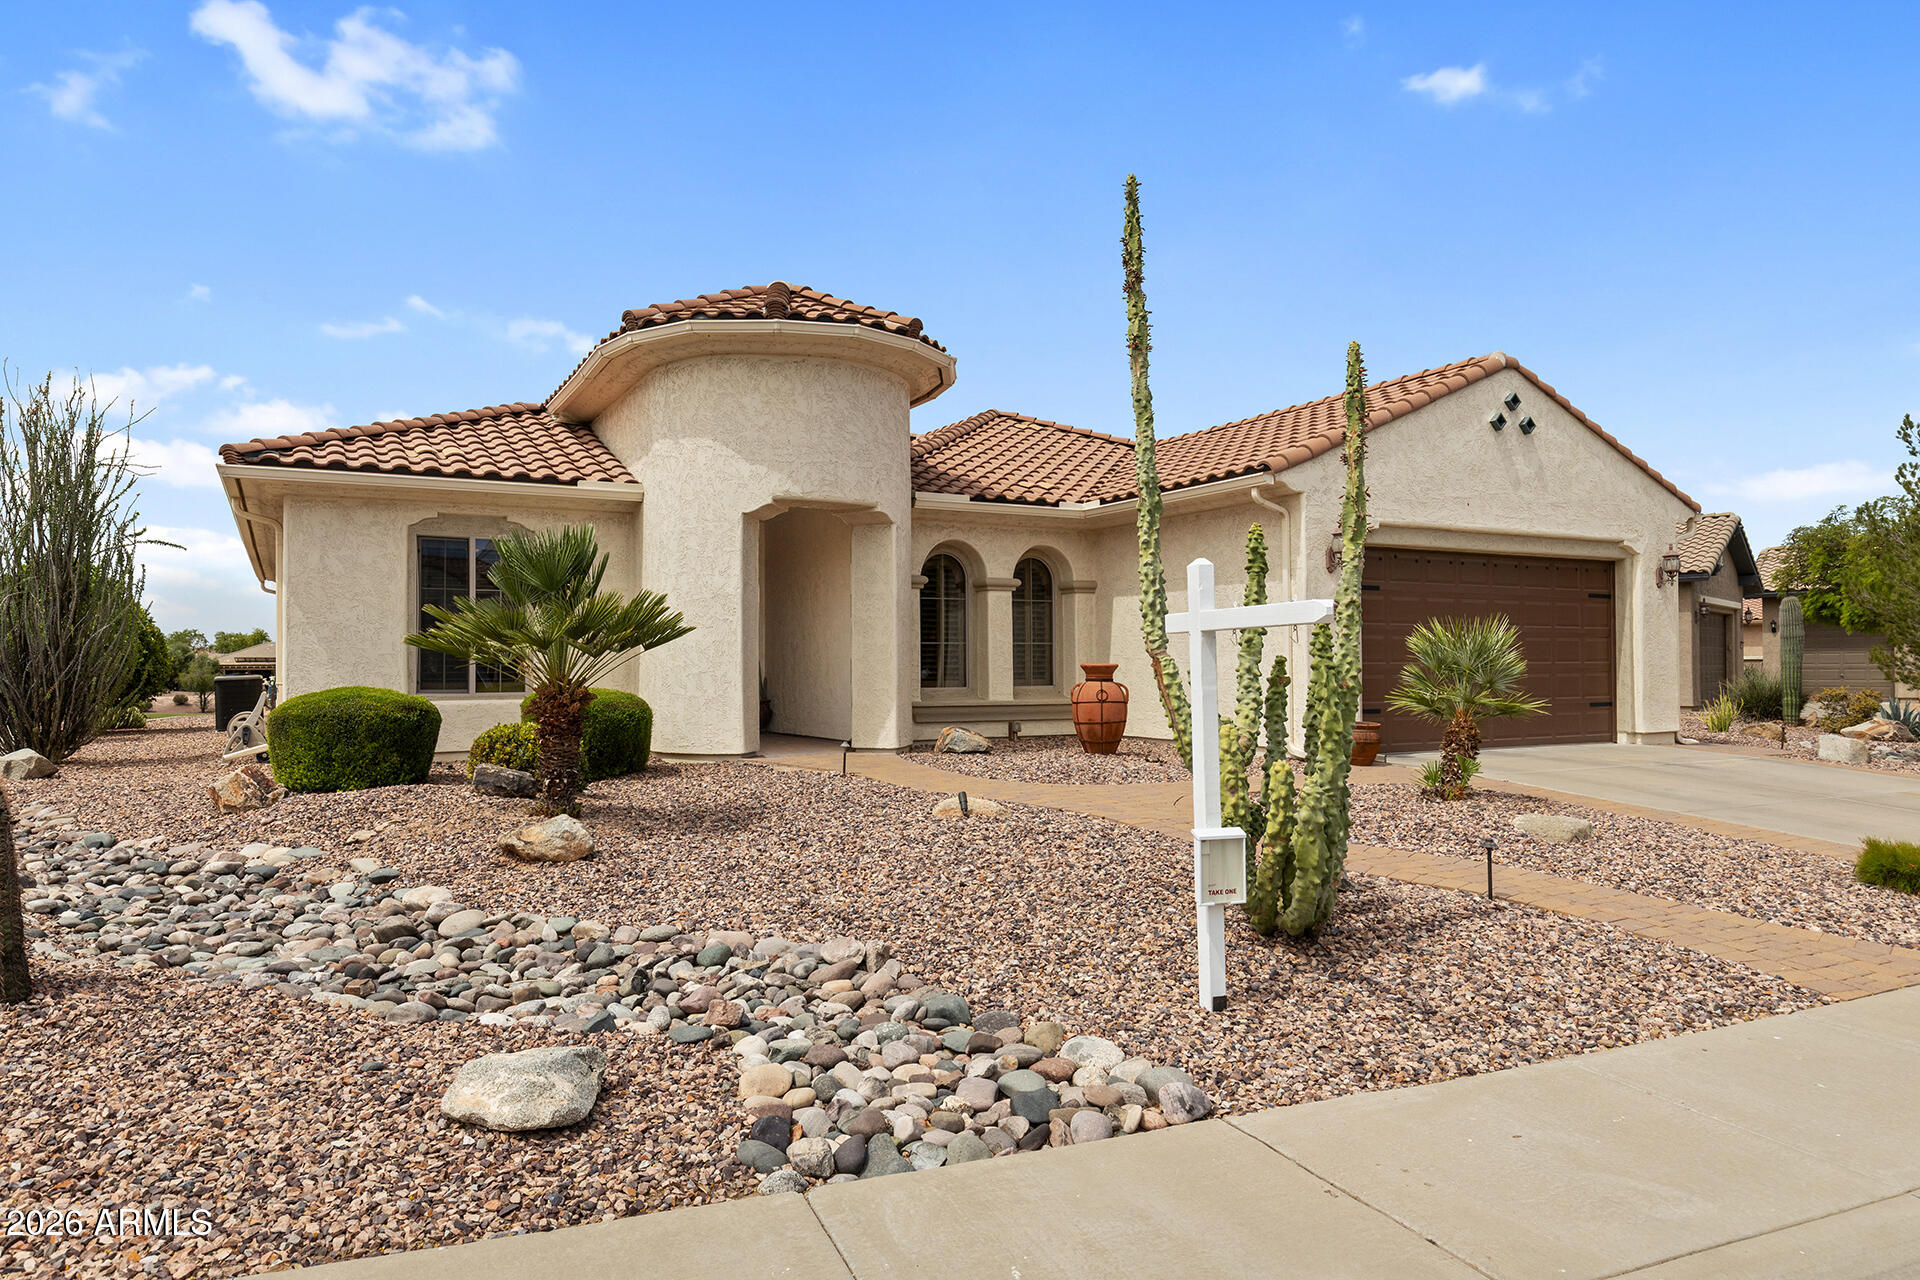
Retire in style and enjoy luxury, comfort, and community in this fully furnished 3-bed, 2.5-bath home located in a vibrant golf course adult community! Designed with a split floor plan, this home showcases custom paint, elegant tile and hardwood flooring, and thoughtfully designed living spaces. The gourmet kitchen is sure to impress with built-in double ovens, a center island, granite countertops, and a breakfast bar perfect for gathering and entertaining. Step outside to your private backyard retreat featuring stunning sunset views, a relaxing hot tub, gas fire pit, oversized bar, built-in BBQ, custom lighting, and mature cacti creating the ultimate outdoor experience. Beyond the home, enjoy resort-style amenities including a lap pool, oversized outdoor pool, fitness center and more. indoor walking path, volleyball, and more. This isn't just a neighborhood--it's a lifestyle. Experience active, comfortable, and serene living in a community you'll love!
#7033118

Florence

6725 W SANDPIPER Way

3 Beds

2 Baths

2,453 Sq.Ft.

$500,000

MLS#: 7033118
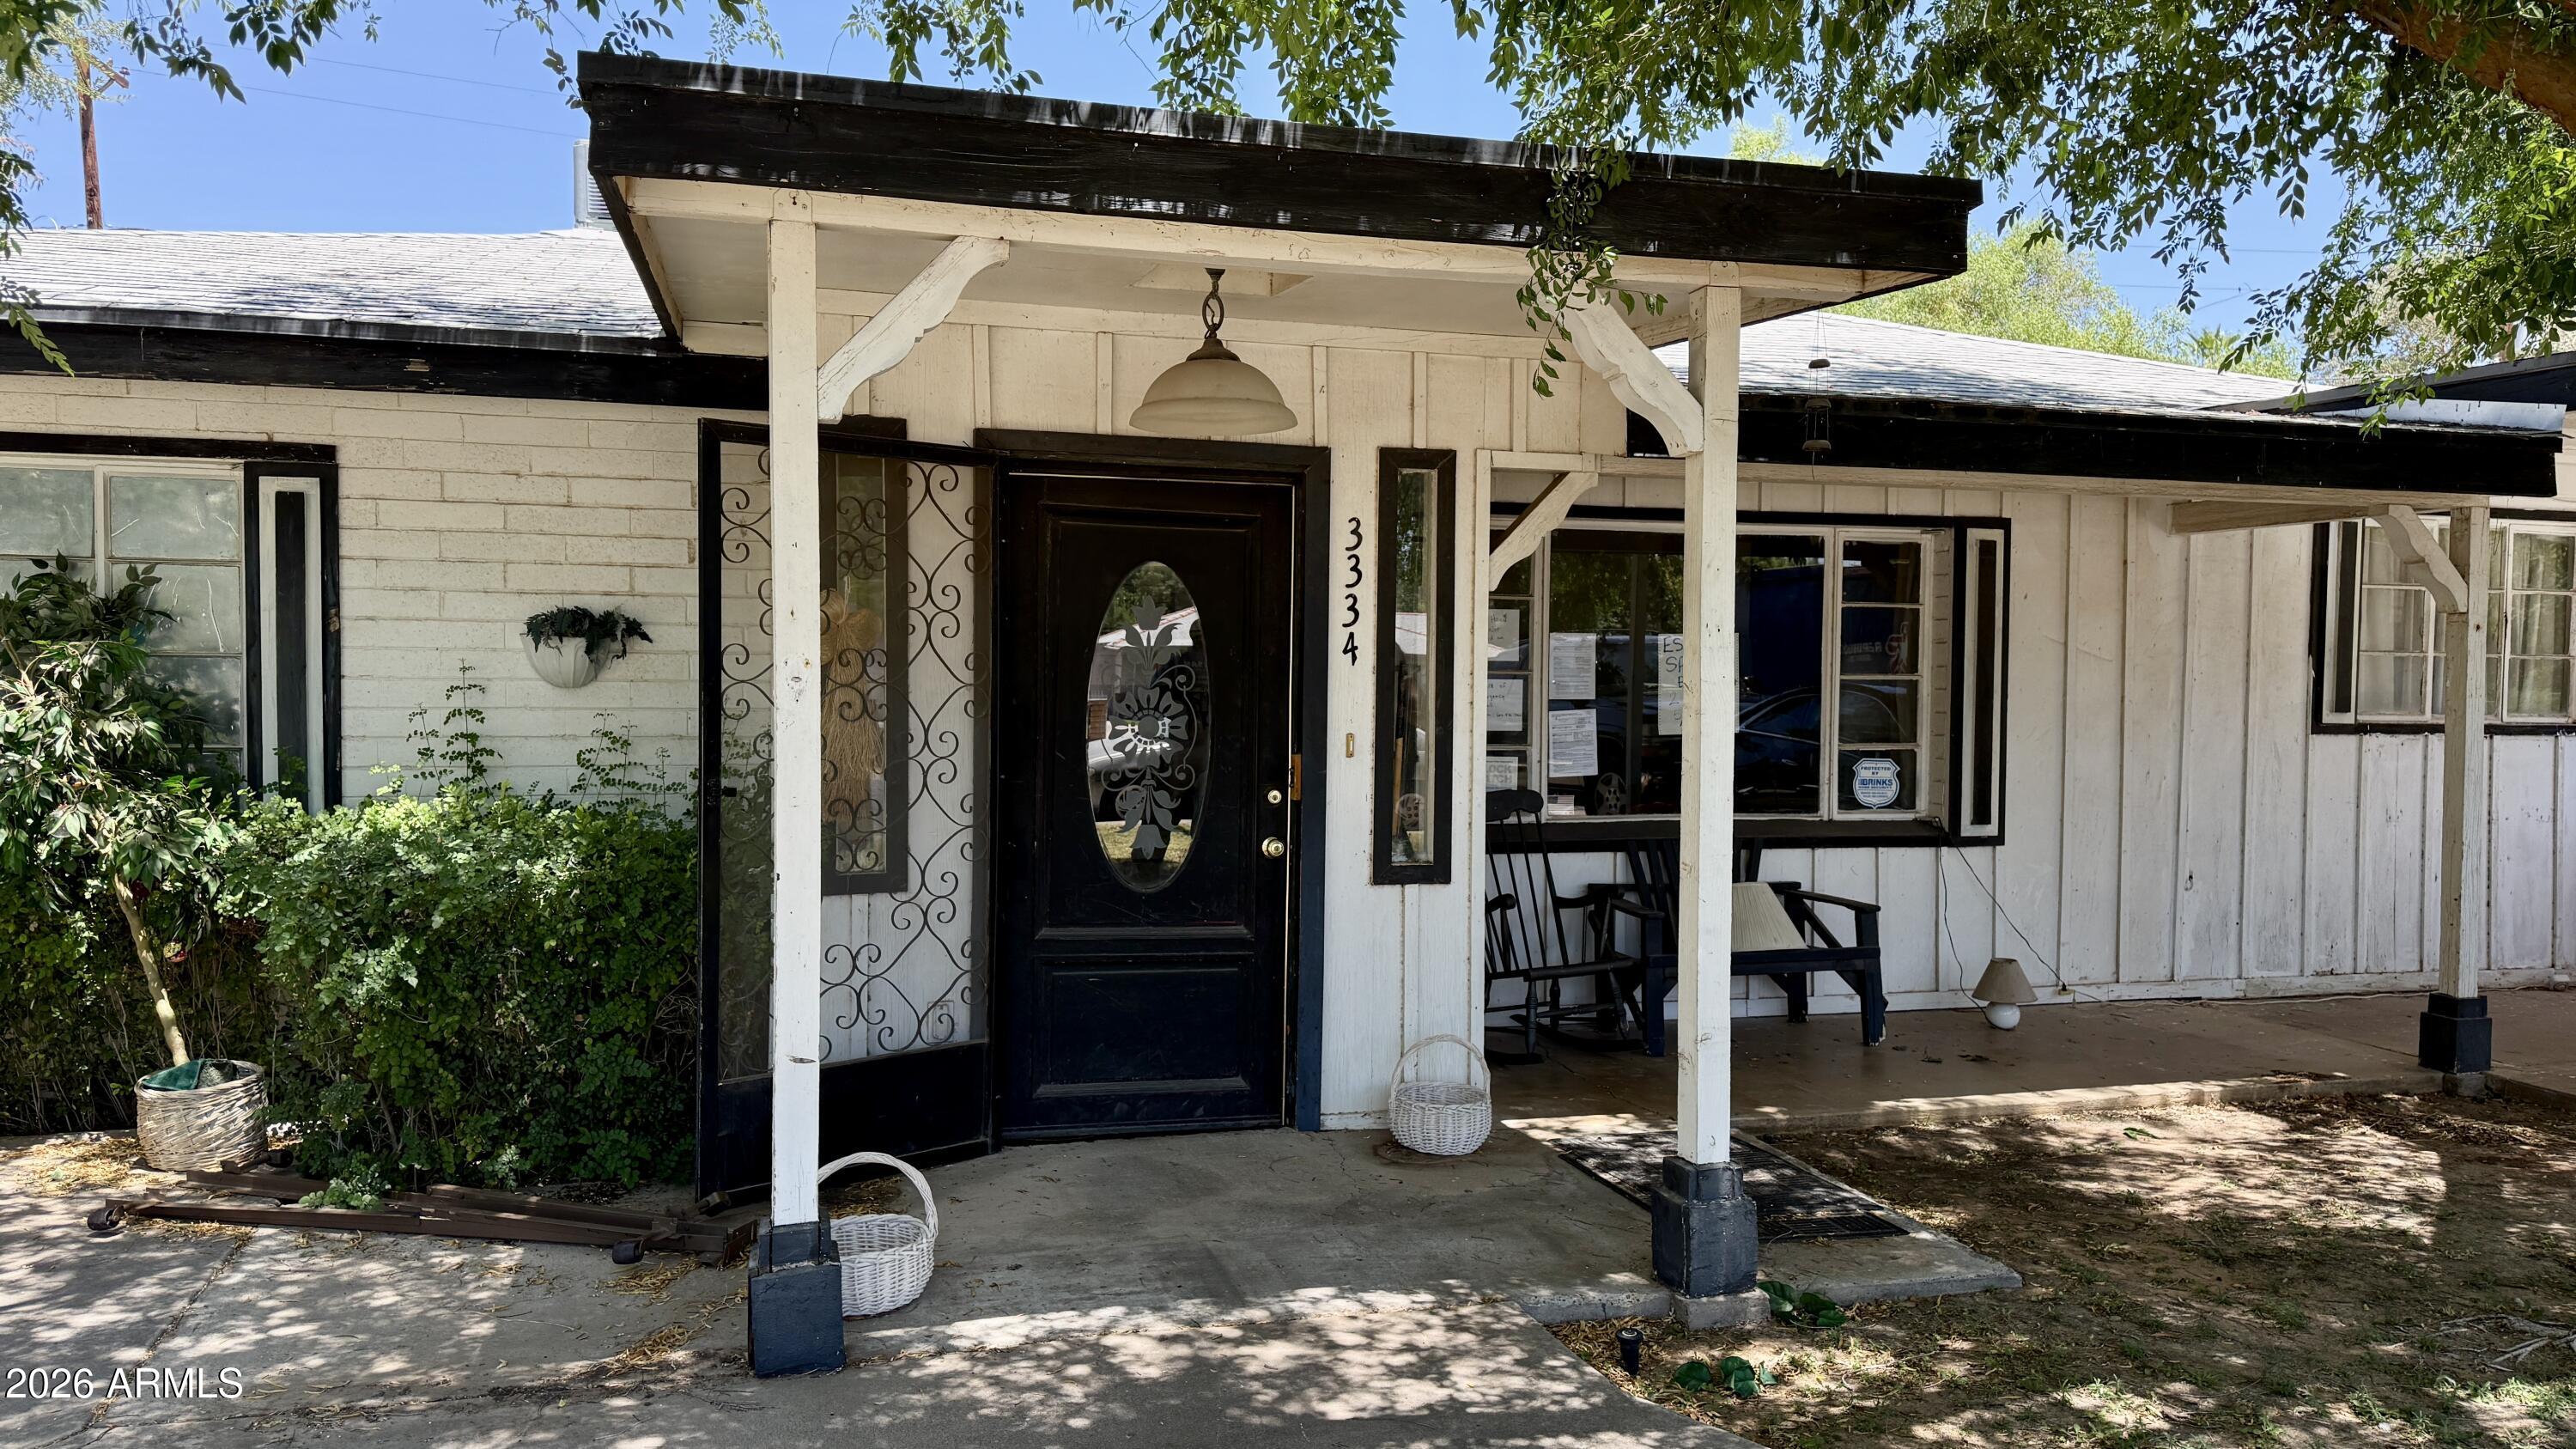
Live the Arcadia Dream! Welcome to this vibrant, single-level home perfectly located in the heart of Arcadia. Boasting 3 bedrooms, 2 bathrooms, and 1,971 sqft.  The gorgeous front yard welcomes you with mature shade trees, while the private backyard features a sparkling blue pool, lush grass, large storage shed, carport and zero neighbors directly behind you. Enjoy the convenience and a lifestyle that places you just minutes from Biltmore and Old Town Scottsdale & minutes away, with premier shopping, hiking, fitness studios, restaurants, bars, and nightlife surrounding you in every direction
#7033435

Phoenix

3334 E CLARENDON Avenue

3 Beds

2 Baths

1,971 Sq.Ft.

$650,000

MLS#: 7033435
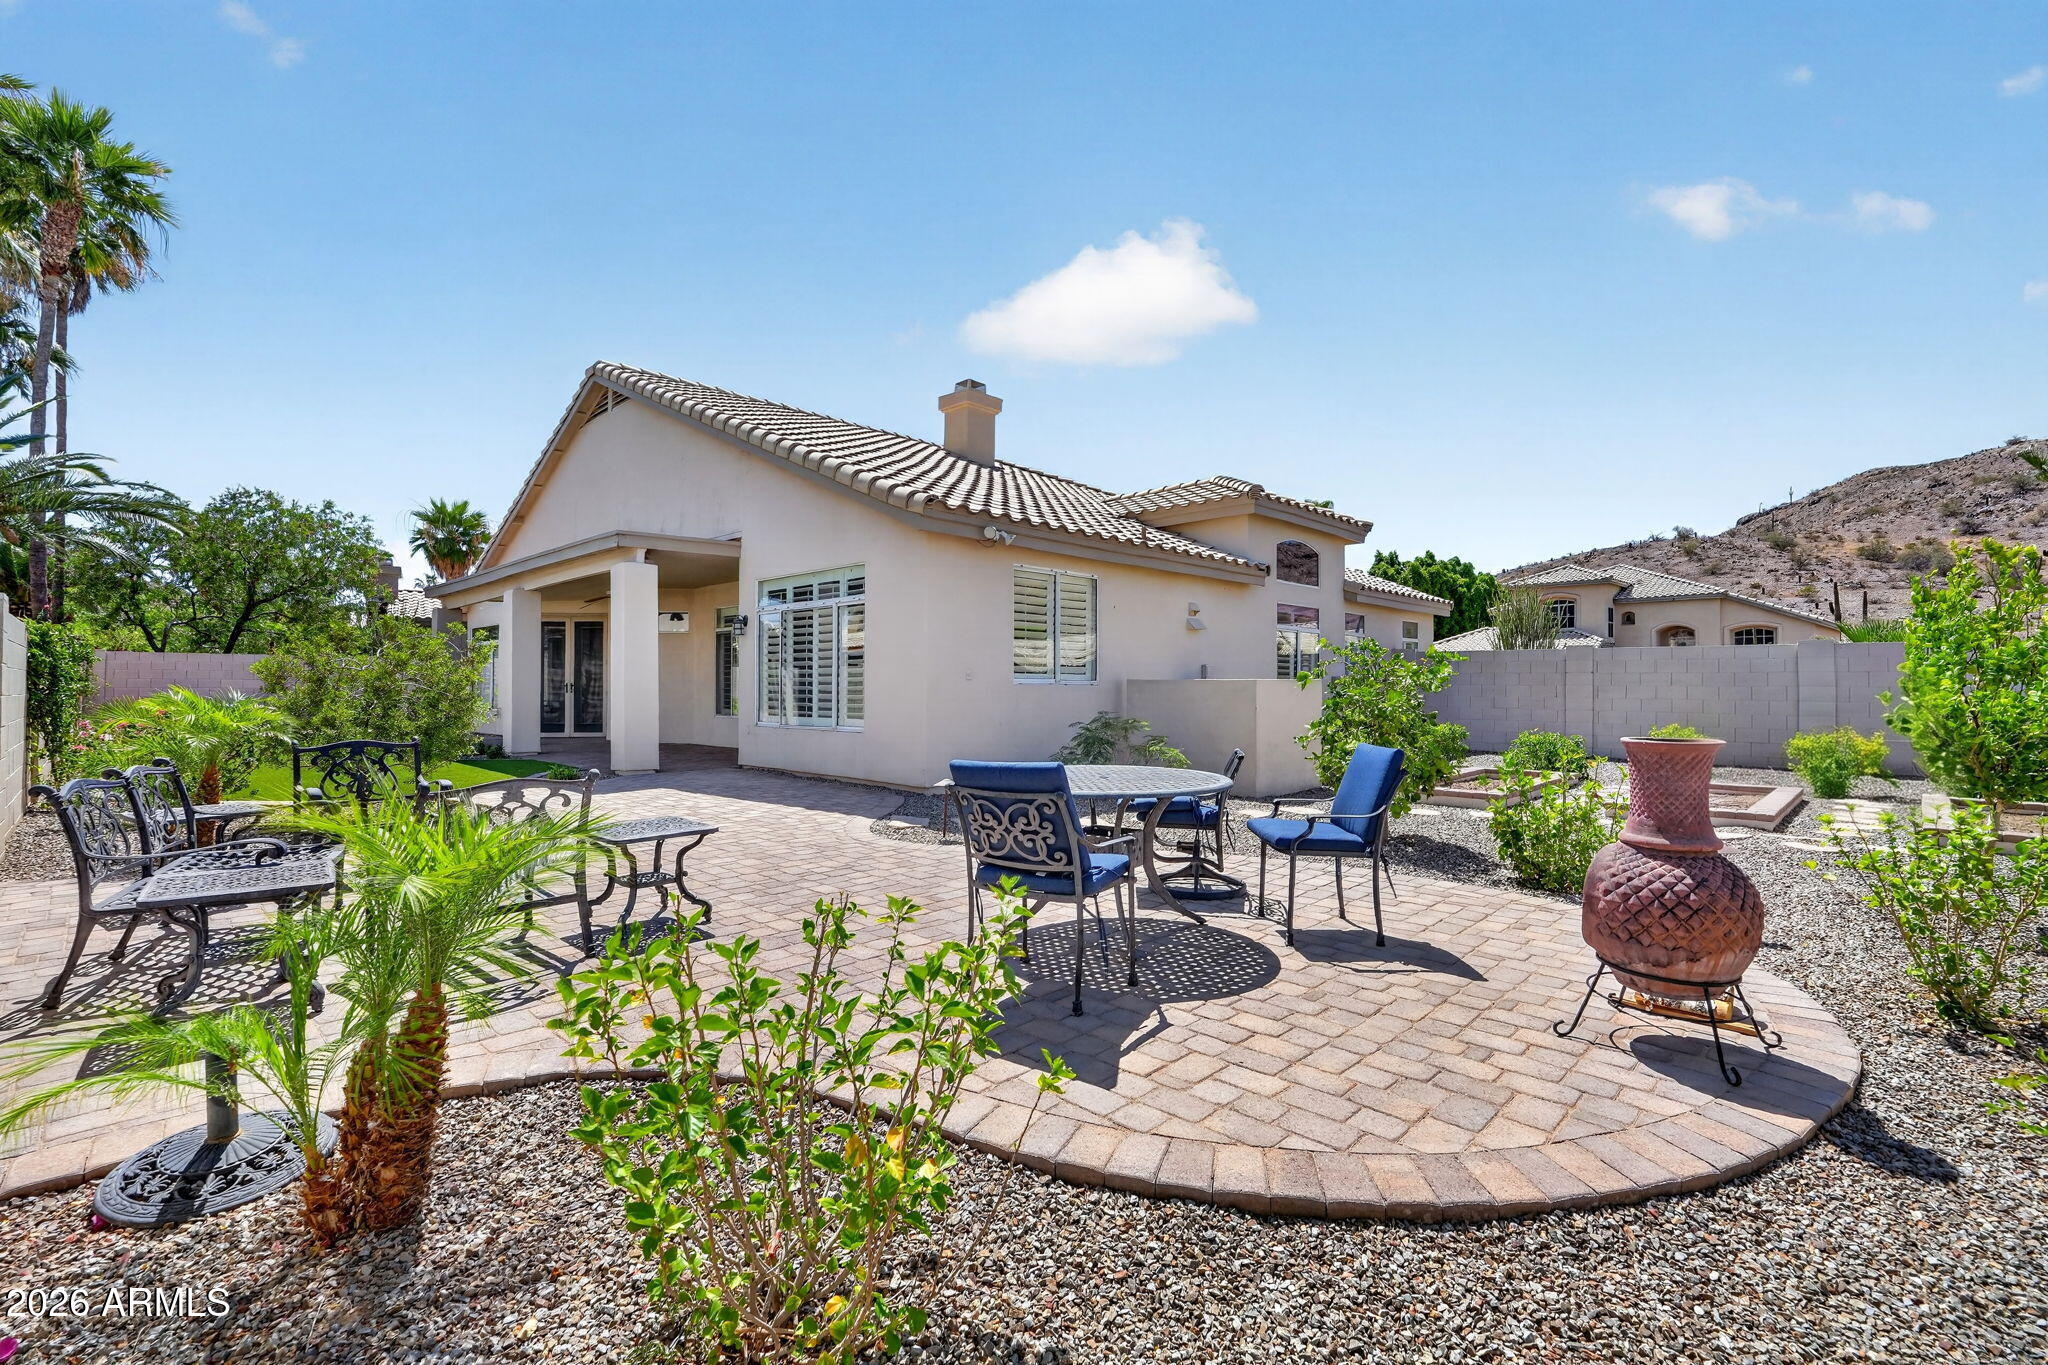
This 4 bedroom, 2 bathroom single-level home on an oversized corner lot in Mountain Park Ranch, one of Ahwatukee's most sought-after communities known for its pools, recreation centers, tennis & pickleball courts, parks, greenbelts and hiking trail access throughout the neighborhoods is surrounded by mountain views in every direction. Offering room to park your toy hauler, trailer or recreational vehicles, this beautifully updated property blends lifestyle, functionality and thoughtful long-term improvements with a new roof (2021) alongside the home's extensive interior & exterior updates. Inside, the remodeled kitchen features custom Schrock cabinetry with soft-close drawers & doors, updated appliances, designer backsplash details, generous storage & an open flow into the family... ...room. Additional interior improvements include shutters, updated entry doors, electric fireplace installation & refreshed finishes throughout including a custom master bathroom installation and walk-in closet. Natural light fills the home while the professionally staged spaces highlight the flexible floor plan and comfortable everyday living. Outside, the professionally redesigned landscaping transforms both the front and backyard into inviting spaces to relax, entertain and enjoy the surrounding mountain views. Additional exterior upgrades include updated exterior paint, security doors, custom gate installation, a 220V hookup and more than $240,000 invested into documented improvements overall making this home move-in ready. Located near top-rated hiking, golf, shopping, dining and freeway access, this Ahwatukee property delivers the Arizona lifestyle buyers are searching for.
#7033984

Phoenix

2541 E SILVERWOOD Drive

4 Beds

2 Baths

2,267 Sq.Ft.

$750,000

MLS#: 7033984
Price reduced
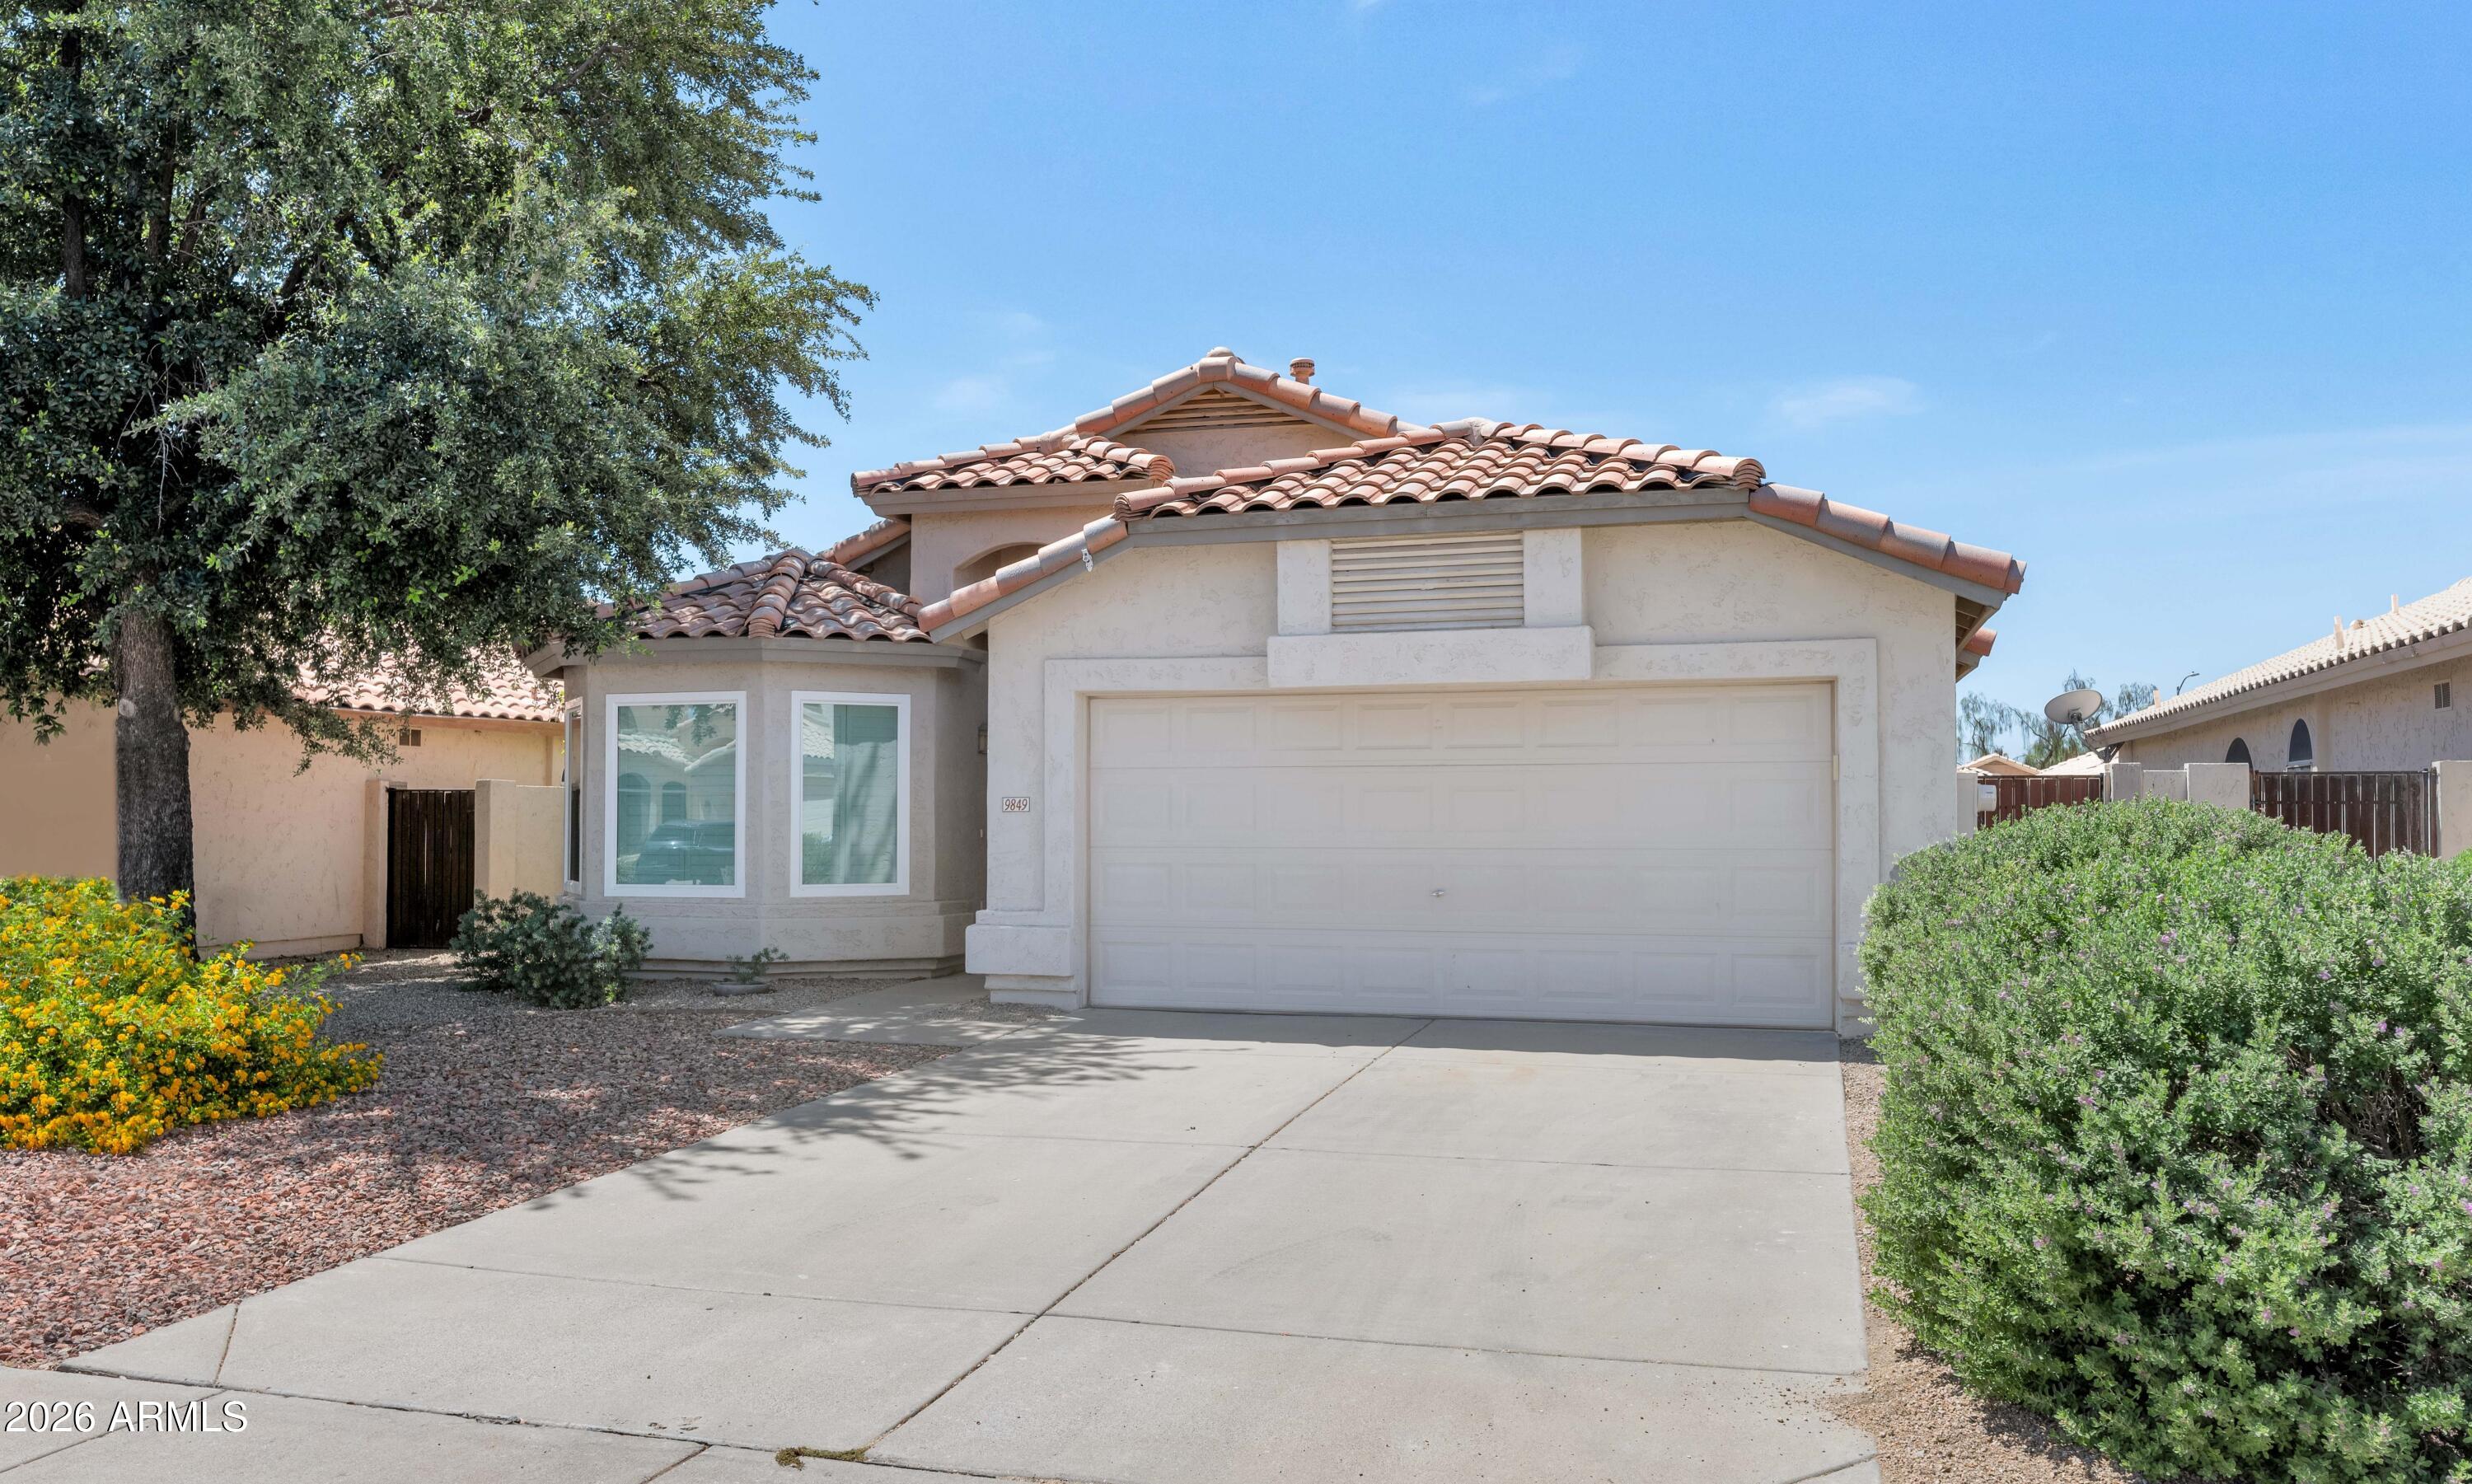
Beautifully maintained 3-bedroom, 2-bath home in Parkridge that shows like a model! Prime location within walking distance to Parkridge Elementary and nearby parks, with easy access to Loop 101 and Arrowhead amenities. Open floor plan features vaulted ceilings, formal living and dining areas, and a spacious island kitchen that flows into the family room. Oversized primary suite includes a walk-in closet and newly remodeled walk-in shower with private patio access. Brand-new windows and newer A/C add comfort and efficiency. Tile flooring in high-traffic areas. Built-in storage cabinets in garage and laundry room. Low-maintenance landscaping--move-in ready!
#7033717

Peoria

9849 W YUKON Drive

3 Beds

2 Baths

1,667 Sq.Ft.

$449,000

MLS#: 7033717
Price reduced
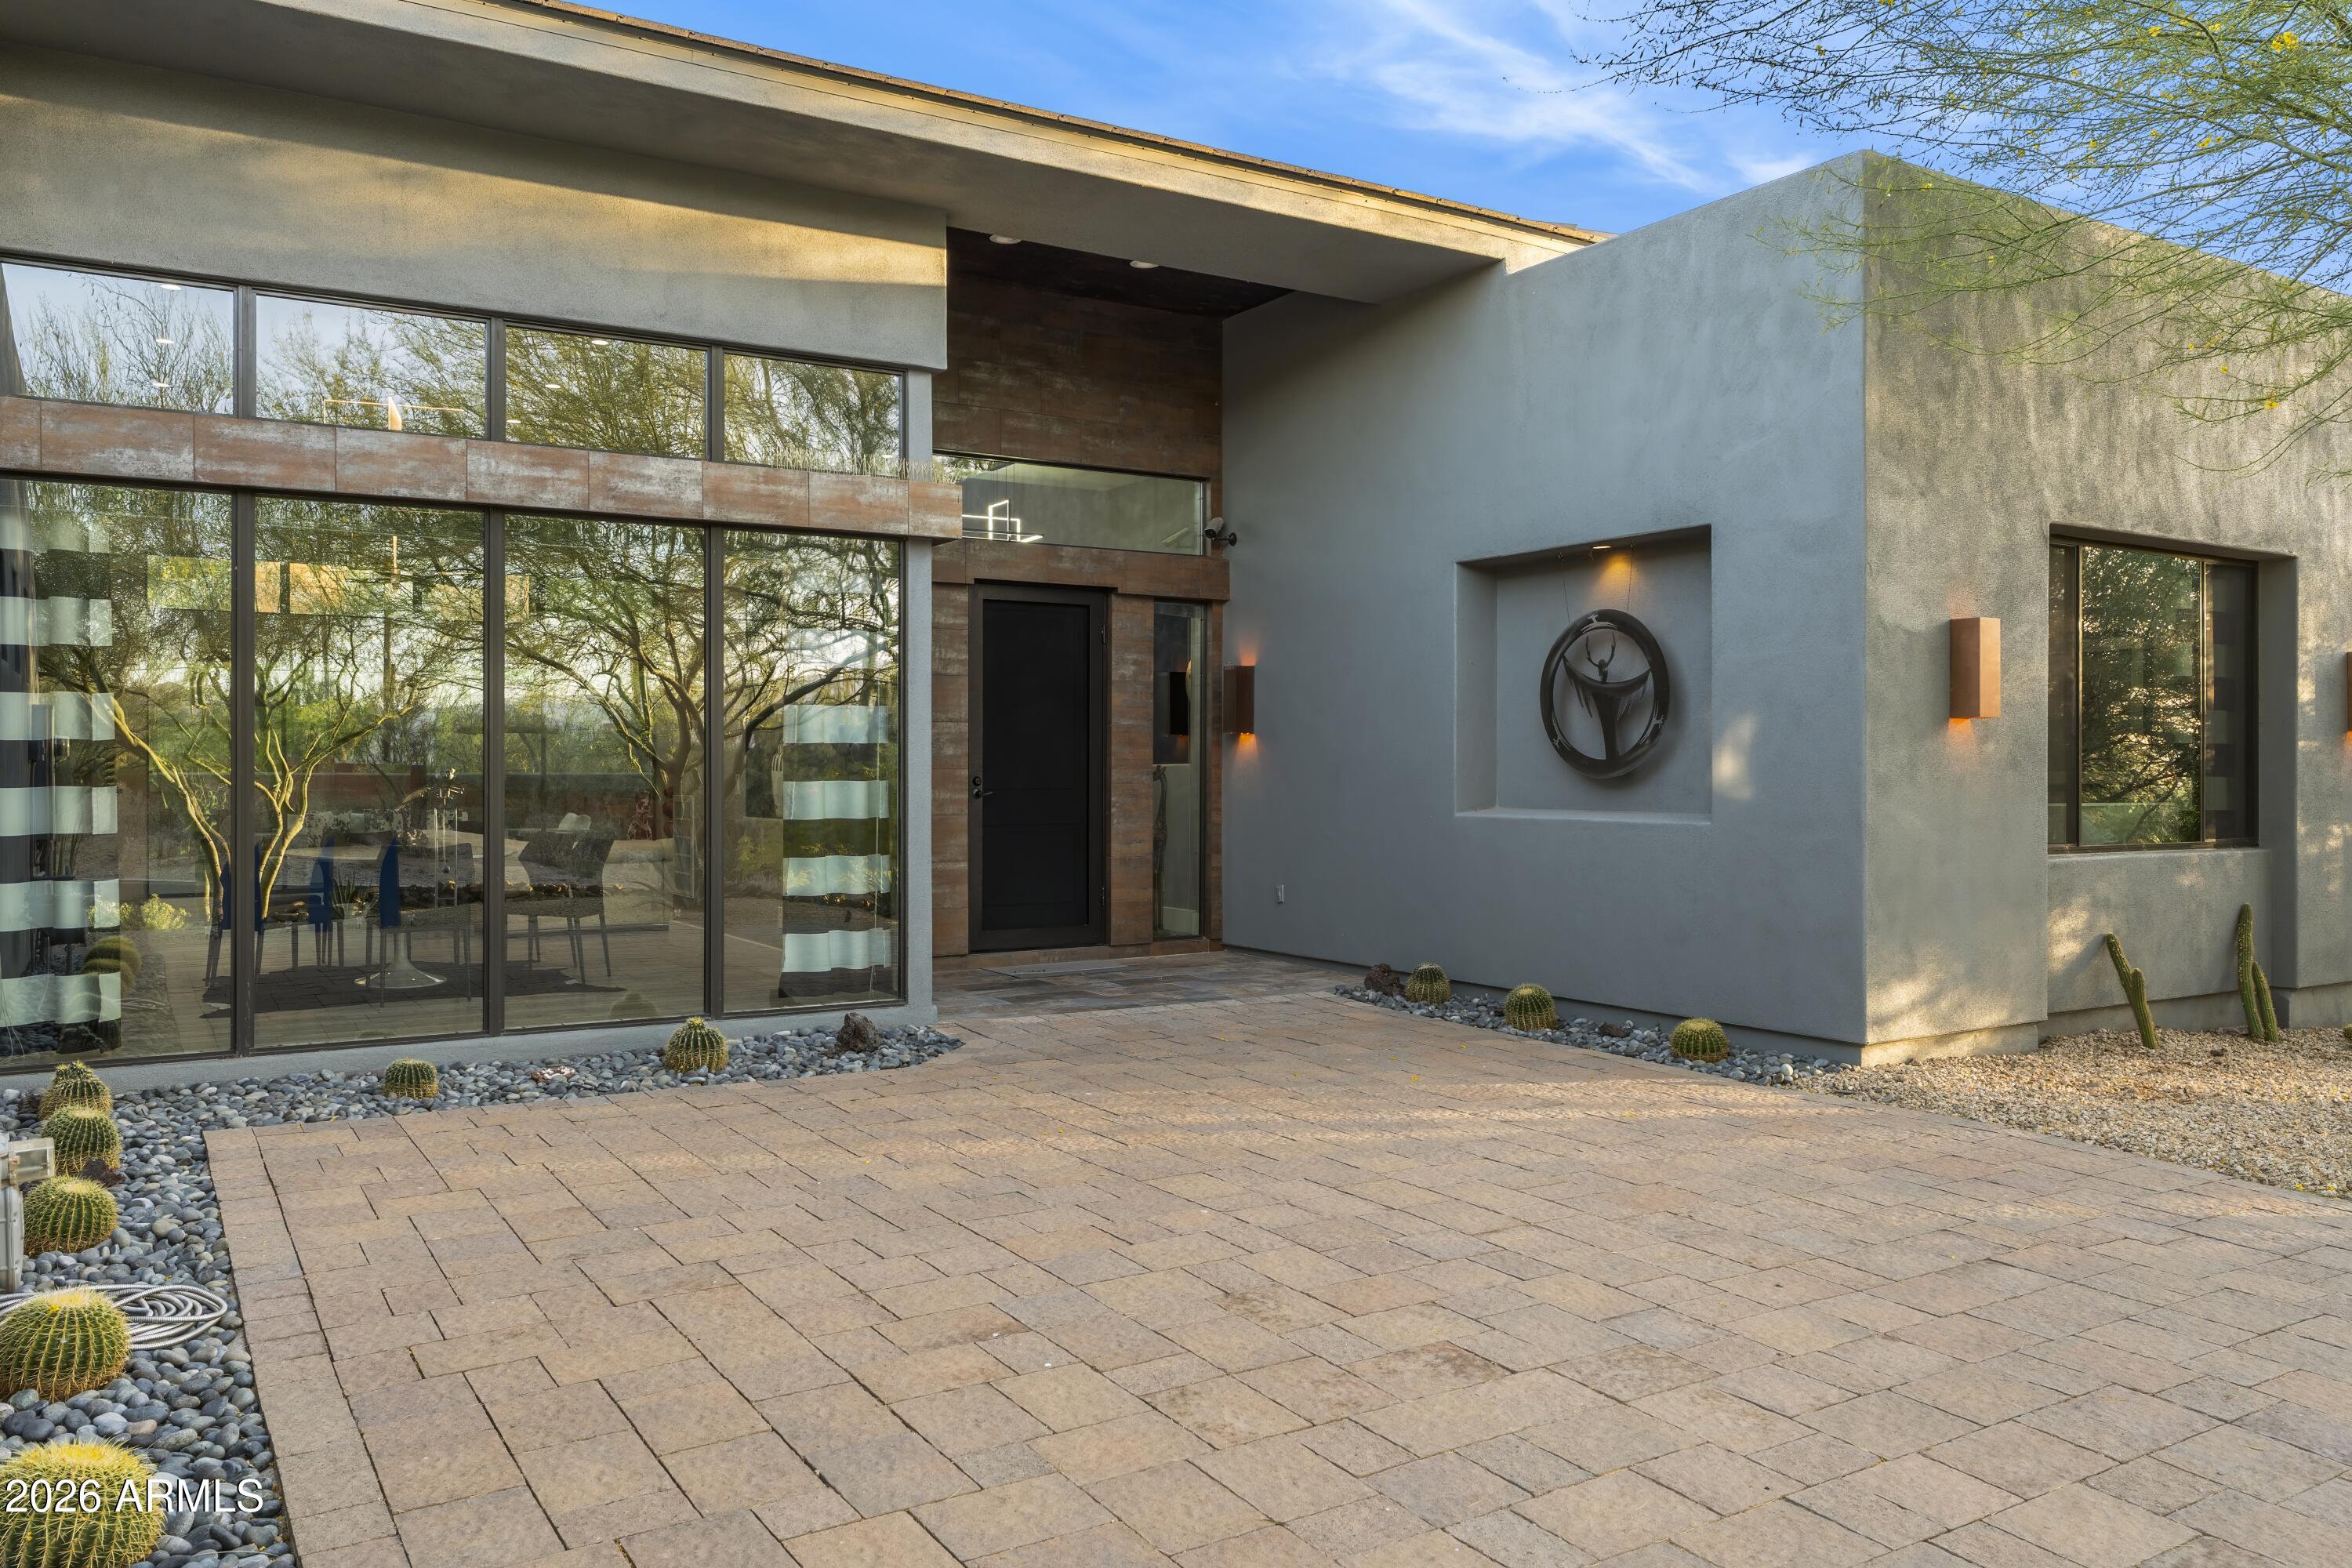
Modern, Minimal & Move-in Ready. Custom contemporary lock & leave luxury masterpiece designed by Tyler Green in gated Ridgeview Estates. This pristine, single-level home features an open floor plan with soaring 14' ceilings & no steps. The thoughtful split layout ensures privacy, separating the primary from 2 guest bedrooms, each with en-suite baths & walk-in closets. Enjoy multiple dining options with a breakfast room, kitchen island, formal dining & al fresco. The private, fully fenced backyard borders a serene desert wash, highlighted by low-maintenance landscaping & paver surfaces that span both front & back. The garage includes abundant built-in cabinets. Meticulously kept by the original owner, this home is walking distance to Carefree dining, galleries, shopping & entertainment
#7034847

Carefree

7067 E RIDGEVIEW Lane

3 Beds

3 Baths

2,595 Sq.Ft.

$1,275,000

MLS#: 7034847
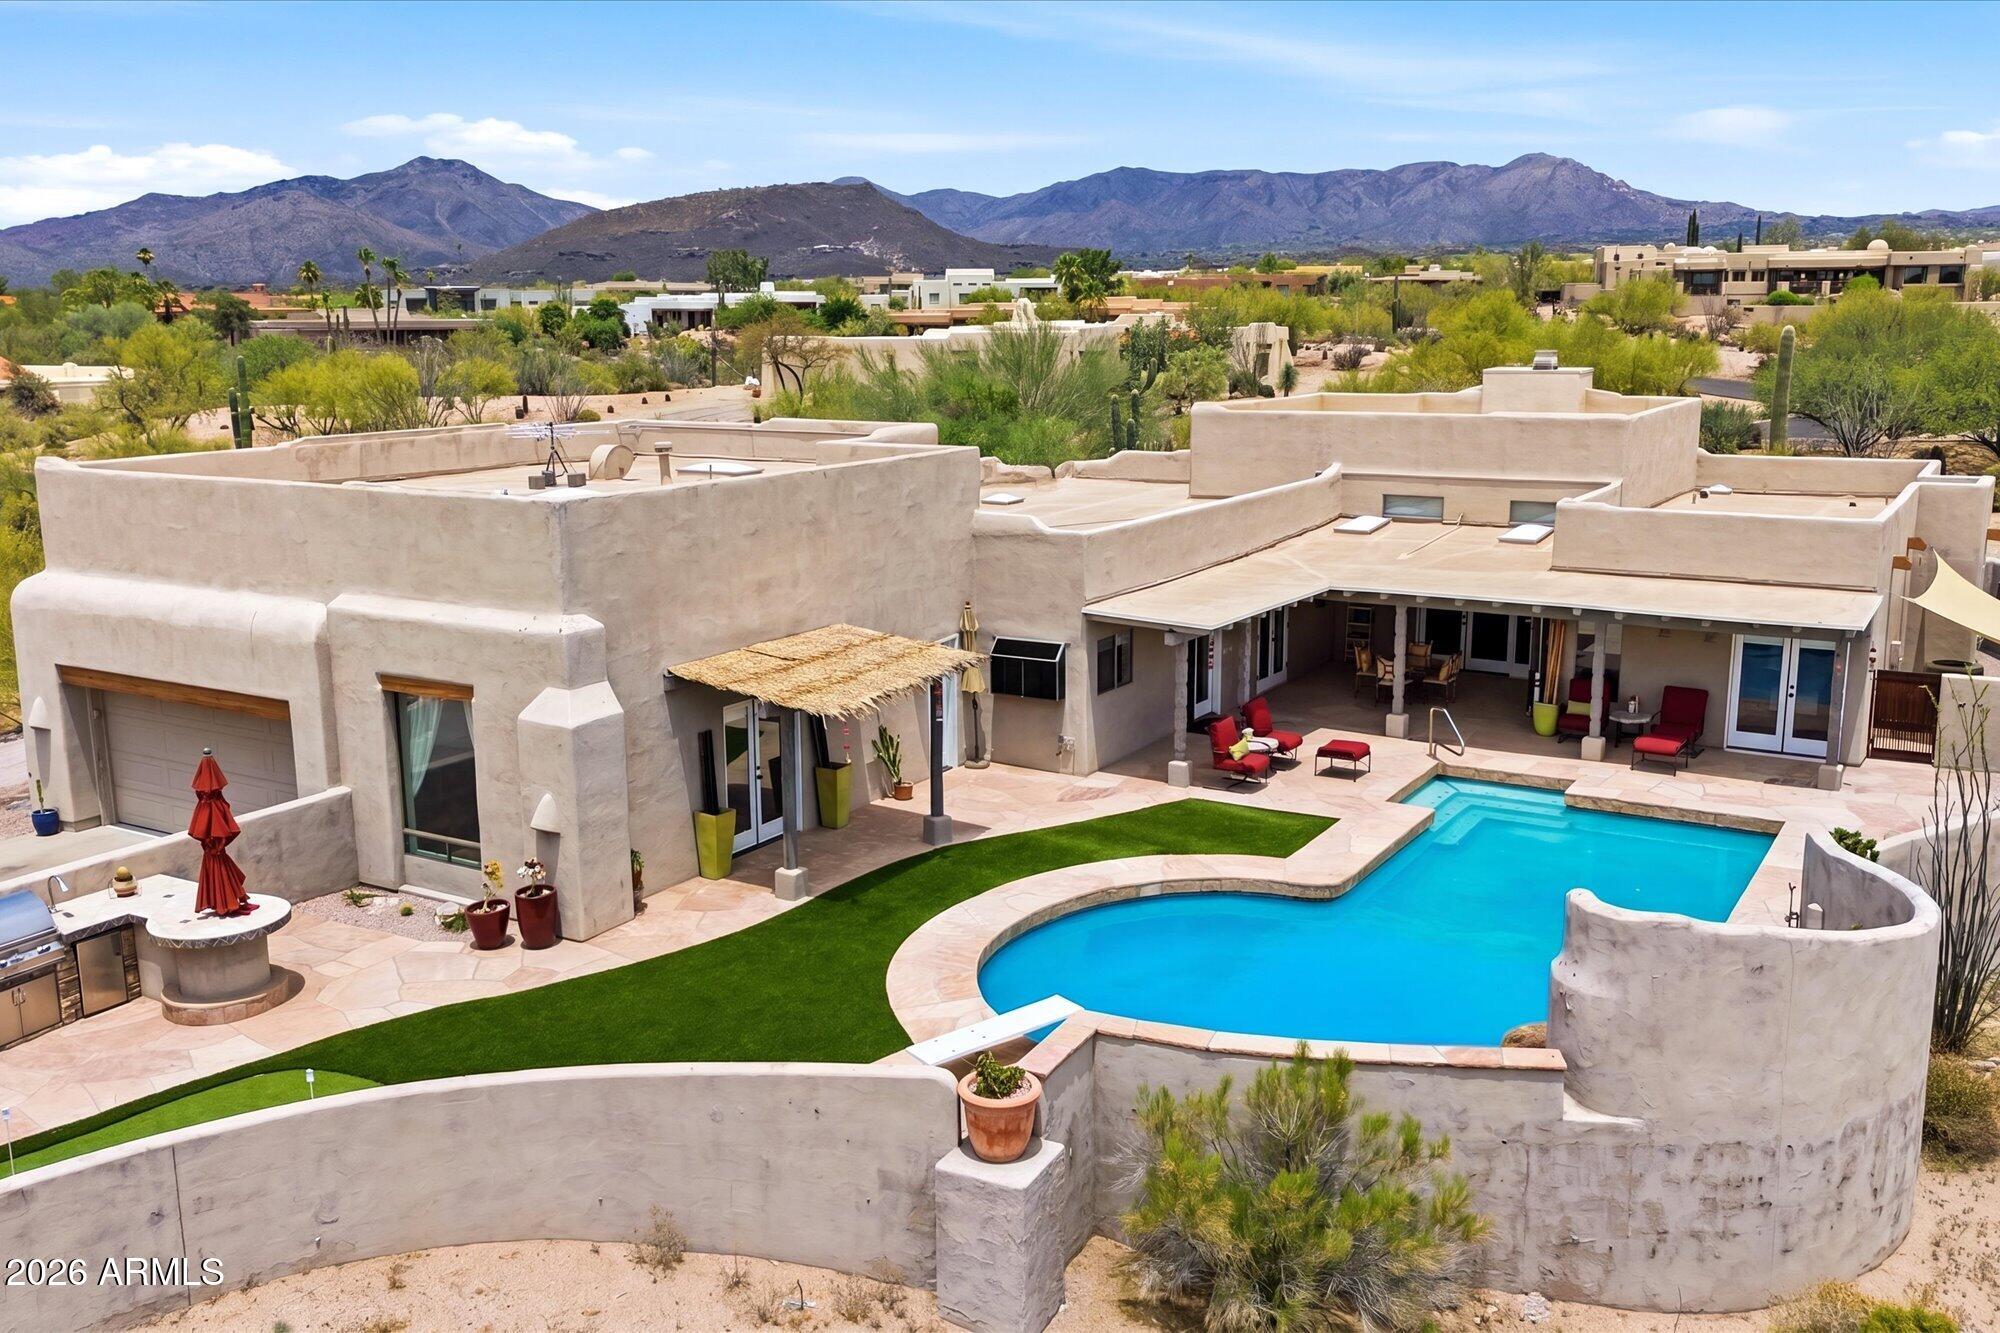
Delightful custom Santa Fe home situated on an elevated acre in an upscale peaceful Carefree neighborhood surrounded by mature saguaros, xeriscape desert landscaping, and stunning mountain views, including iconic Black Mountain. This warm and inviting residence showcases travertine flooring, soaring 12-foot ceilings, beautiful wood and iron accents, decorative pot shelves, a wet bar, and exceptional indoor-outdoor living.
The chef's kitchen is designed for both entertaining and everyday living, featuring a Sub-Zero refrigerator, large island with seating for four, granite countertops, warming drawer, oven with convection/microwave combination, wine cooler, wine rack, glass-front cabinetry, kitchen desk, and abundant storage. An adjoining laundry room includes a utility sink and a walk-in pantry added convenience. The dining room boasts a wet bar, shelving and direct access to large covered patio. 
The thoughtfully designed floor plan offers three private bedroom suites, each with its own bathroom and generous walk-in closet. The luxurious primary suite features two walk-in closets and access to the back yard and spa, creating a true retreat. A spacious family room and dedicated pool bath provide additional ease of living.
Step outside to your resort-style backyard oasis, complete with an oversized diving pool, heated spa, multiple covered patios, built-in BBQ island with bar seating, putting green, flagstone patios, and numerous gathering areas designed to take full advantage of Arizona's spectacular weather and mountain views.
The extended two-car garage offers ample room for hobbies and storage, featuring a large air-conditioned workshop/storage room, a huge loft, extra ceiling height suitable for vehicle lifts, and convenient automatic bike lifts.
With extremely low HOA dues and a prime Carefree location close to championship golf, fine dining, shopping, hiking trails, and top-rated schools, this exceptional property offers the perfect blend of luxury, comfort, and Arizona lifestyle. A truly special home not to be missed.
#7032714

Carefree

9427 E HERE TO THERE Drive

3 Beds

4 Baths

2,953 Sq.Ft.

$1,295,000

MLS#: 7032714
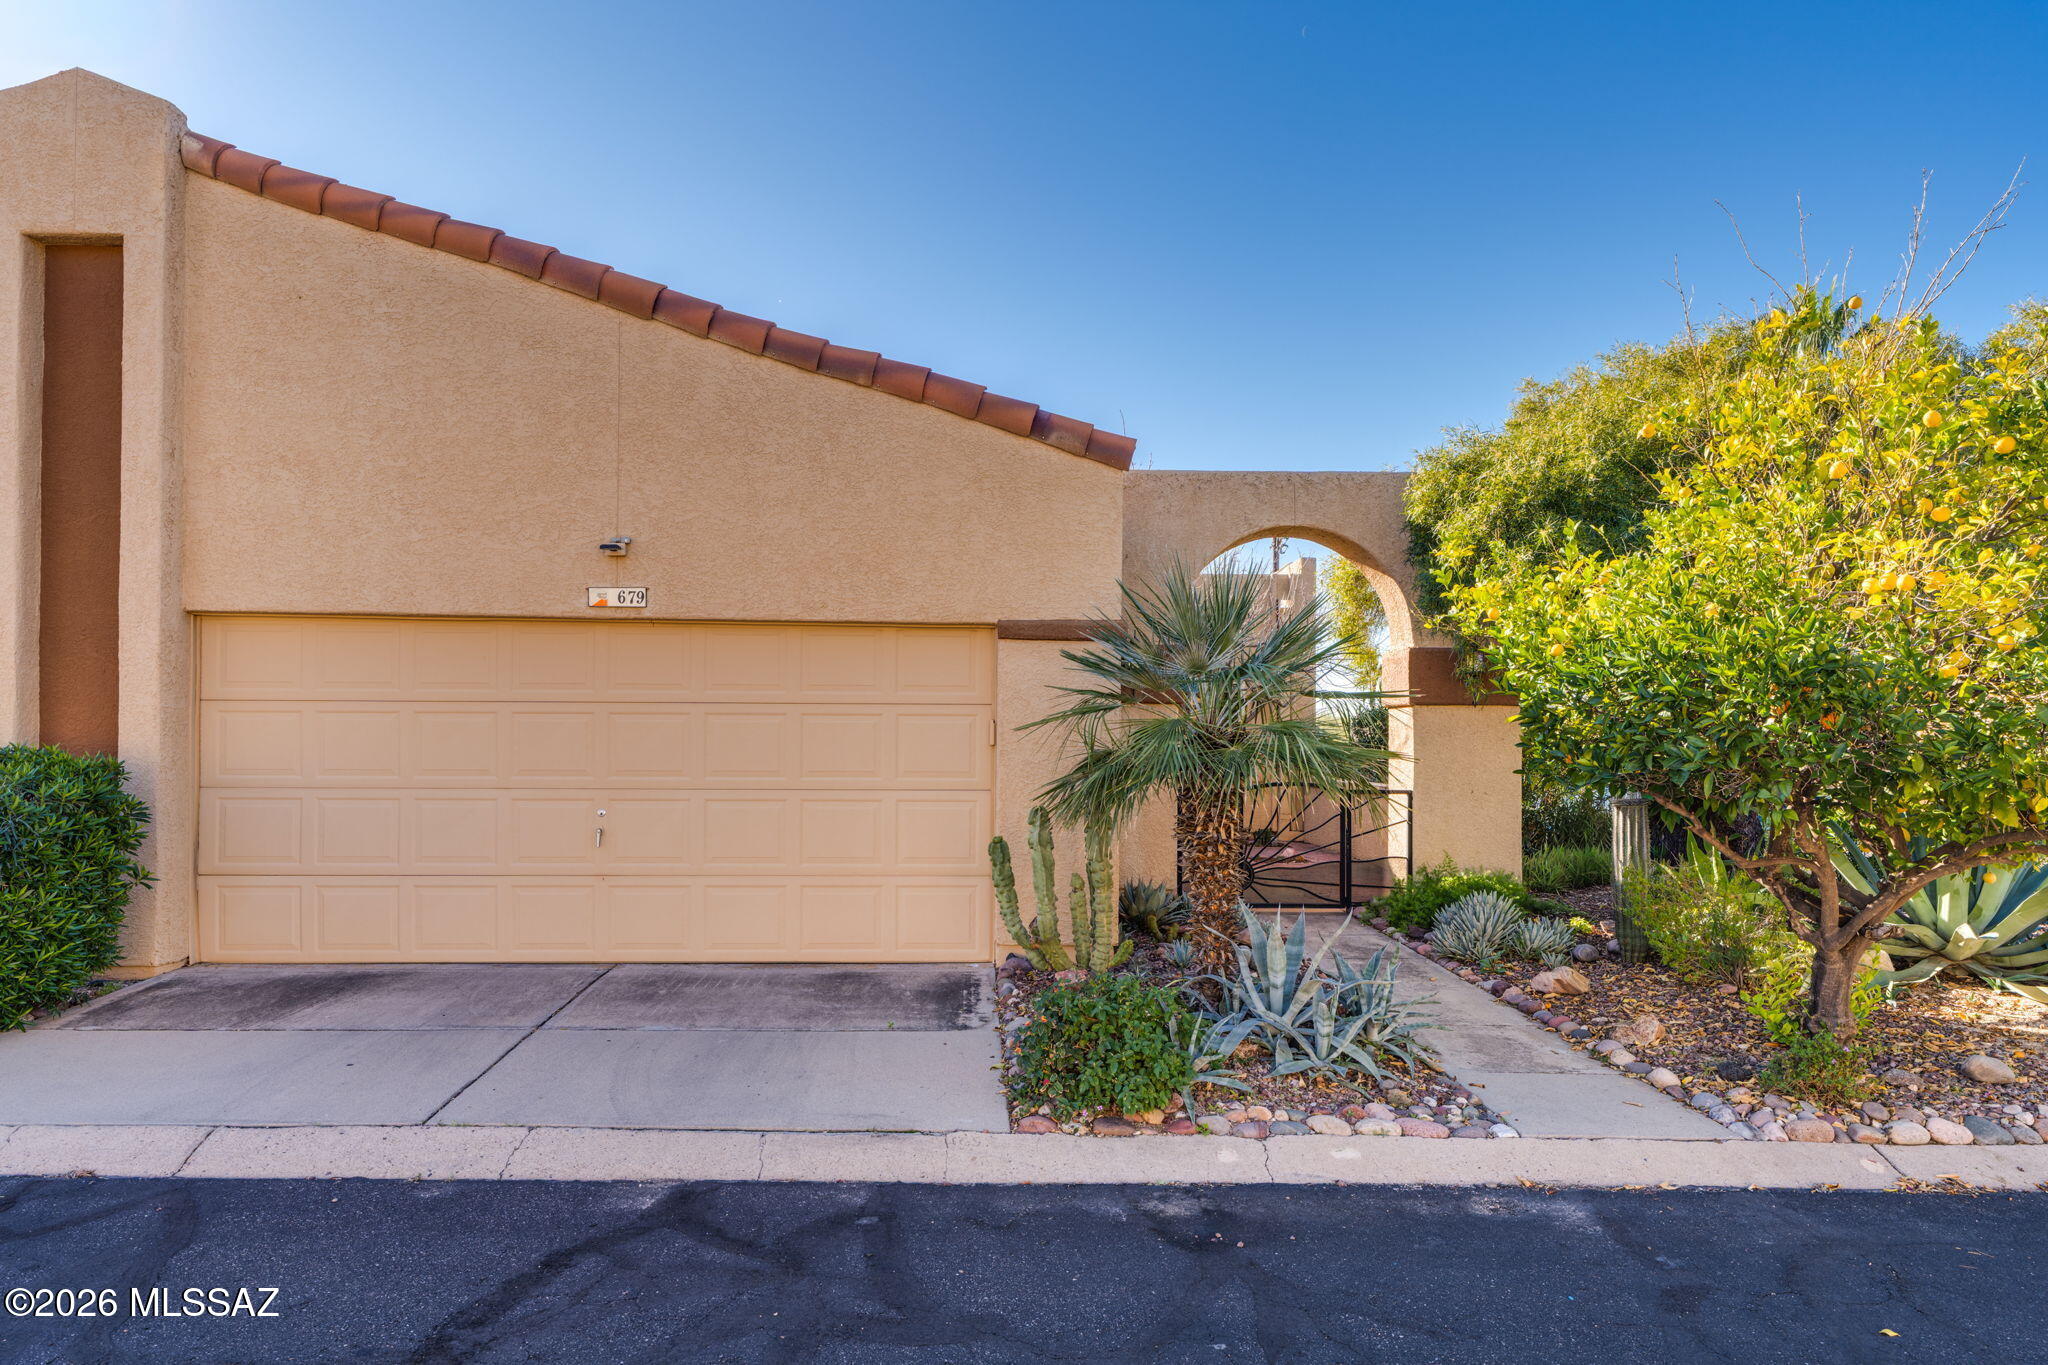
I'm a townhouse setting proudly on a corner lot with one neighbor to the east.Inside, I have an efficient floorplan that maximizes the 1,314 sqft. My 2 bedrooms, 2 baths, living room, dining area off the kitchen,and 2-car garage create an inviting living space. View my pictures to truly appreciate what I have to offer.
Upgrades?Yes, I come with NEW AC and water heater, modern light fixtures, double-pane windows,and much more. My solar panels help keep energy costs down, and the best part is, my owner will PAYOFF the balance at close of escrow so that you'd own it outright.I'm proud to be part of a well-kept community where you'll enjoy two pools, a spa,exterior painting, termite treatment, trash service, and more. Pets and Rentals are OK. Don't wait, now is the time to meet me in person
#22608431

Tucson

679 W Sunlight Lane

2 Beds

2 Baths

1,316 Sq.Ft.

$288,000

MLS#: 22608431
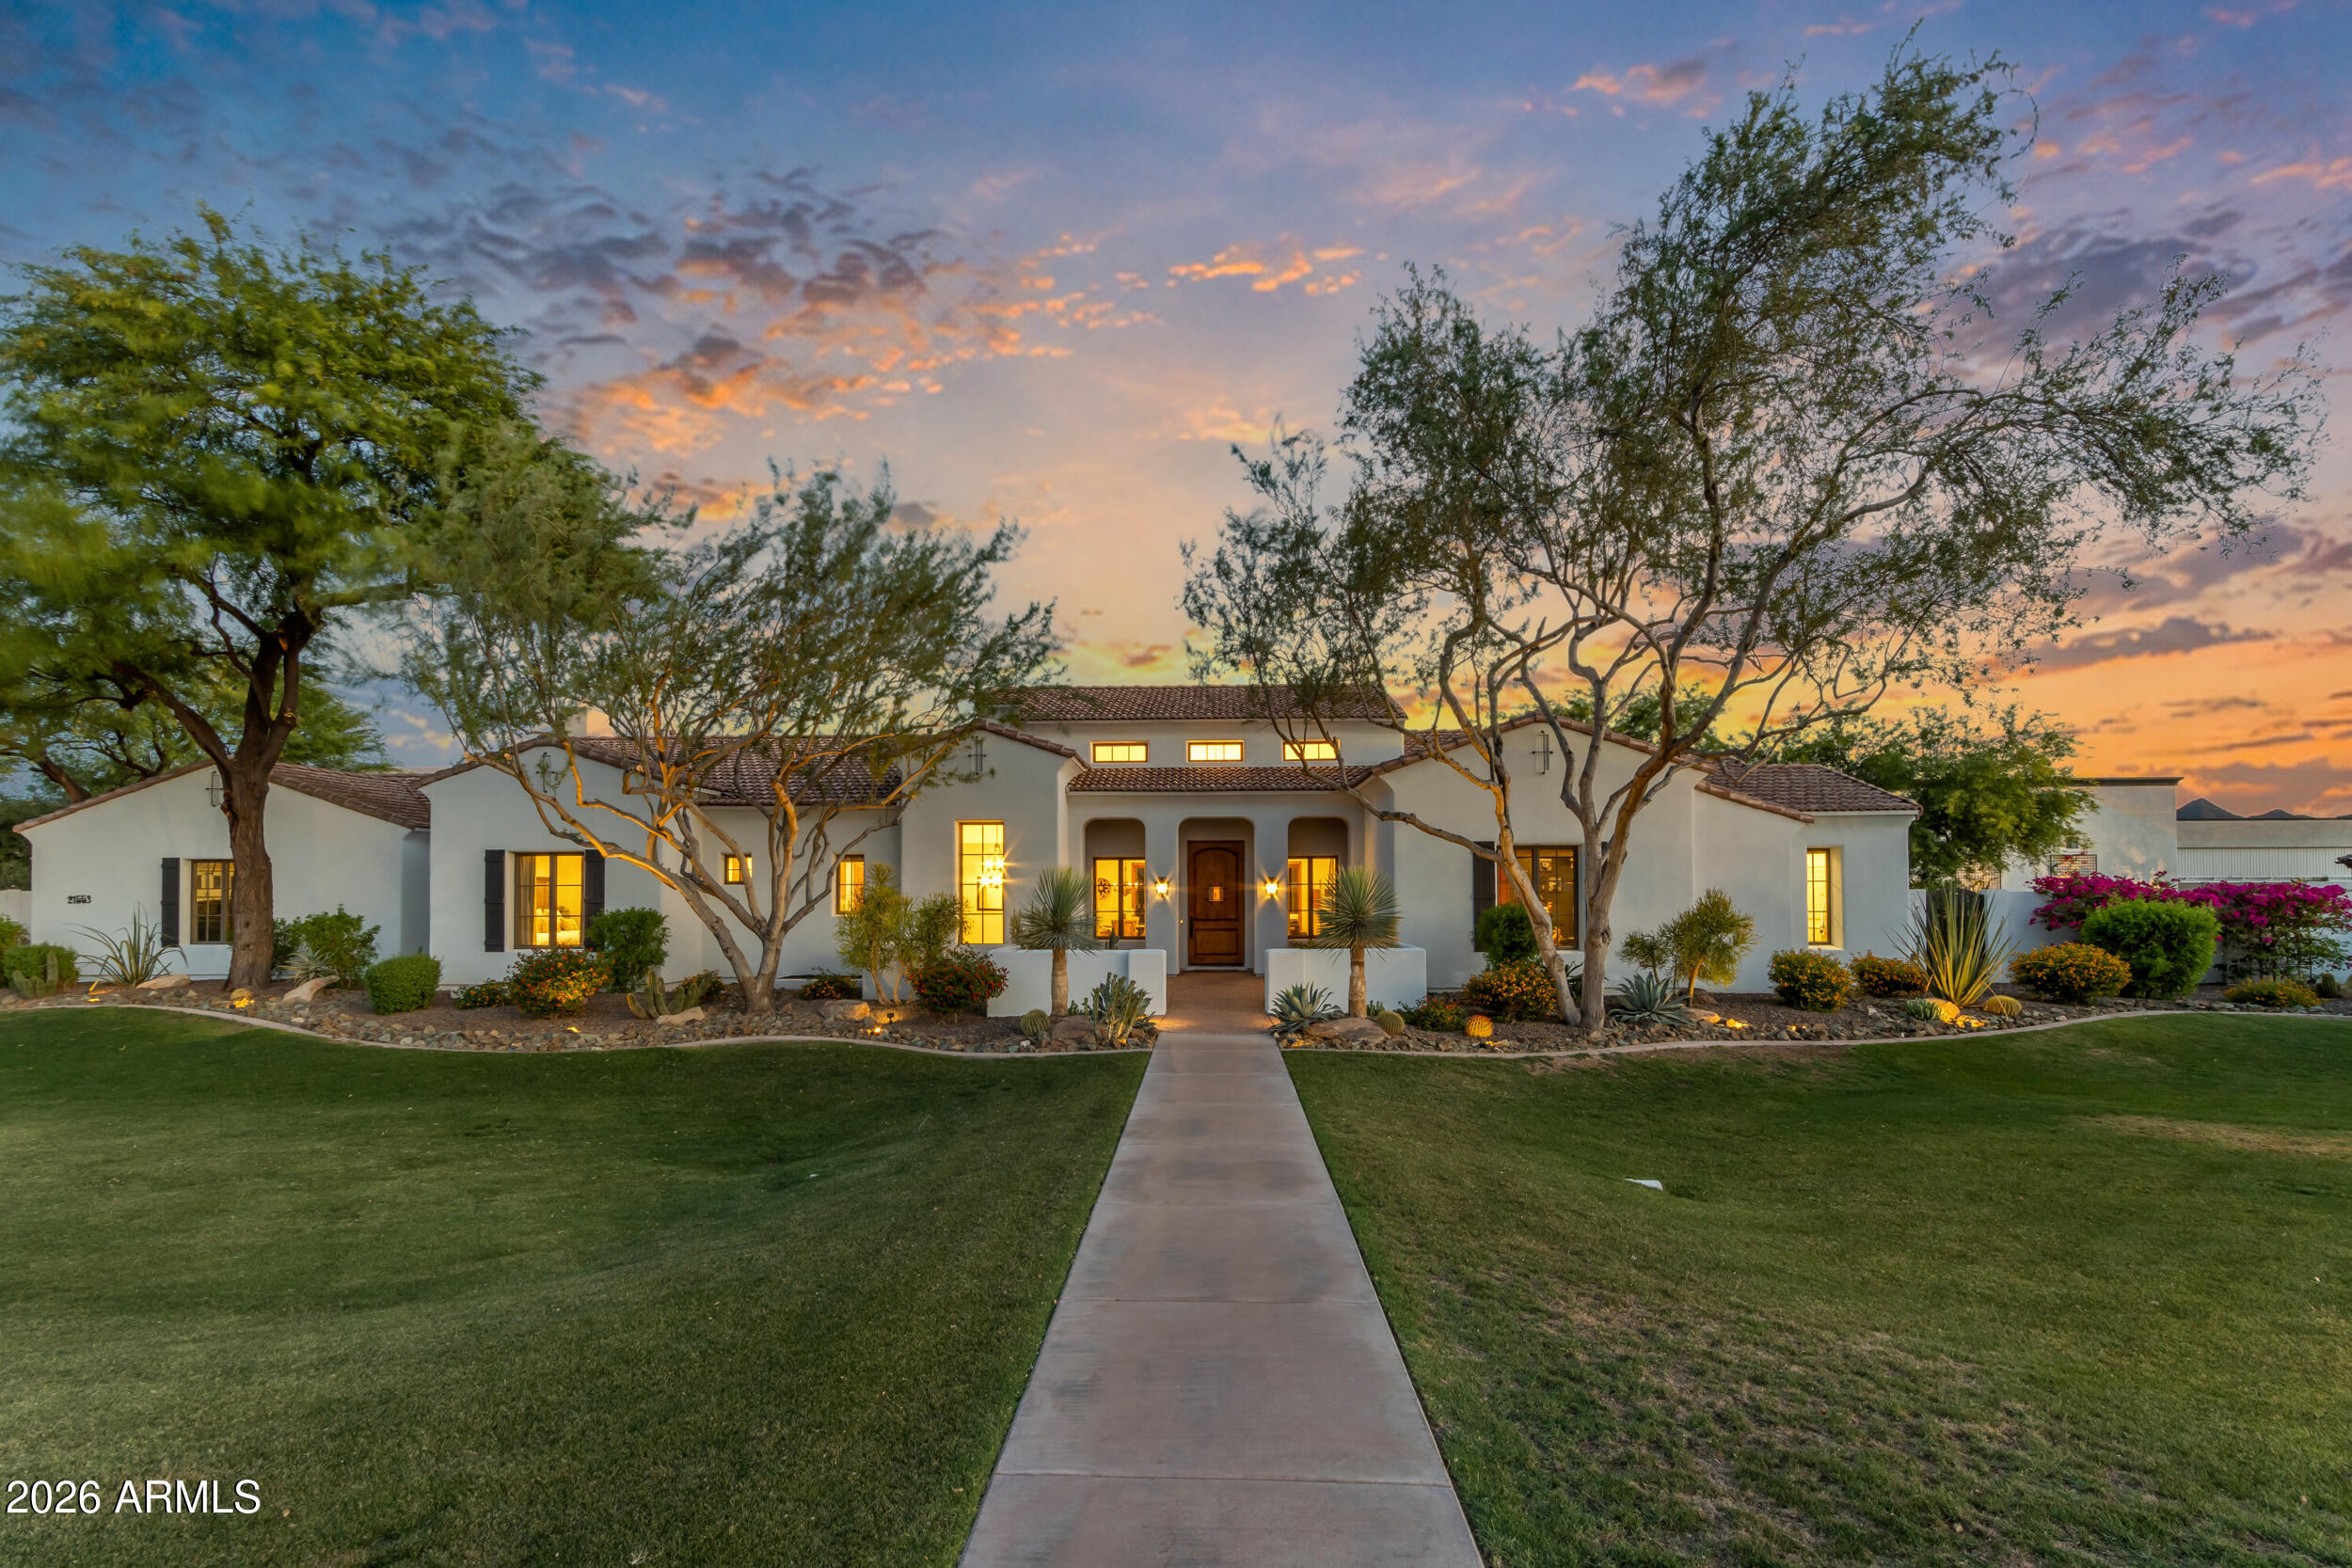
Rare offering in Queen Creek's prestigious Pegasus Airpark, where refined desert living meets private aviation. This estate offers direct taxi access to the private runway, a Santa Barbara-style residence with an appointed finished basement, and an impressive nearly 3,000 sq. ft. hangar with dual offices, kitchenette & bath. With approx. $775K in recent enhancements, the home showcases remodeled kitchen & baths, generous living spaces, elevated finishes, and seamless indoor/outdoor flow. The newly renovated resort-style yard features an expanded pool, new spa, and elegant outdoor spaces designed for entertaining or relaxing. A distinctive lifestyle property offering luxury, privacy, scale, aviation convenience, and everyday comfort in one remarkable setting in a premier fly-in community. Pegasus Airpark Community & Property Highlights

Pegasus Airpark is a gated private runway community designed around the aviation lifestyle, offering residents the rare ability to taxi directly from their property to the runway. Known for its longer-than-average runway, reduced fuel costs, and no landing fees, Pegasus remains one of Arizona's most unique residential airpark communities.

21553 E Pegasus Pkwy combines aviation functionality with extensive recent improvements and resort-style living.

Property Highlights

" Approx. 4,300 sq ft residence including finished basement
" Approx. 2,982 sq ft aircraft hangar
" Hangar dimensions approx. 68.4' x 42.4'
" Hangar includes dual offices, kitchenette, and bathroom
" Direct taxiway access from property to runway
" Refreshed Santa Barbara-inspired exterior
" Recently updated kitchen and bathroom improvements
" Andersen sliding doors creating enhanced indoor/outdoor flow
" Three new HVAC systems
" HVAC added to garage/hangar support areas
" New garage doors and entry gates
" Extensive front and backyard landscape redesign
" Expanded pool and spa renovation
" Outdoor Ramada and entertaining spaces
" Updated irrigation system
" Decorative landscape enhancements throughout property
" Oversized homesite with generous outdoor living space

Additional Notes

The property has undergone approximately $775,000 in recent improvements and enhancements, thoughtfully elevating both the home and grounds while maintaining the warmth and character of the original architecture. The combination of substantial hangar space, finished basement, direct runway access, and extensive recent upgrades creates a rare opportunity within the Pegasus Airpark community.
#7026094

Queen Creek

21553 E PEGASUS Parkway

4 Beds

3 Baths

4,329 Sq.Ft.

$2,900,000

MLS#: 7026094
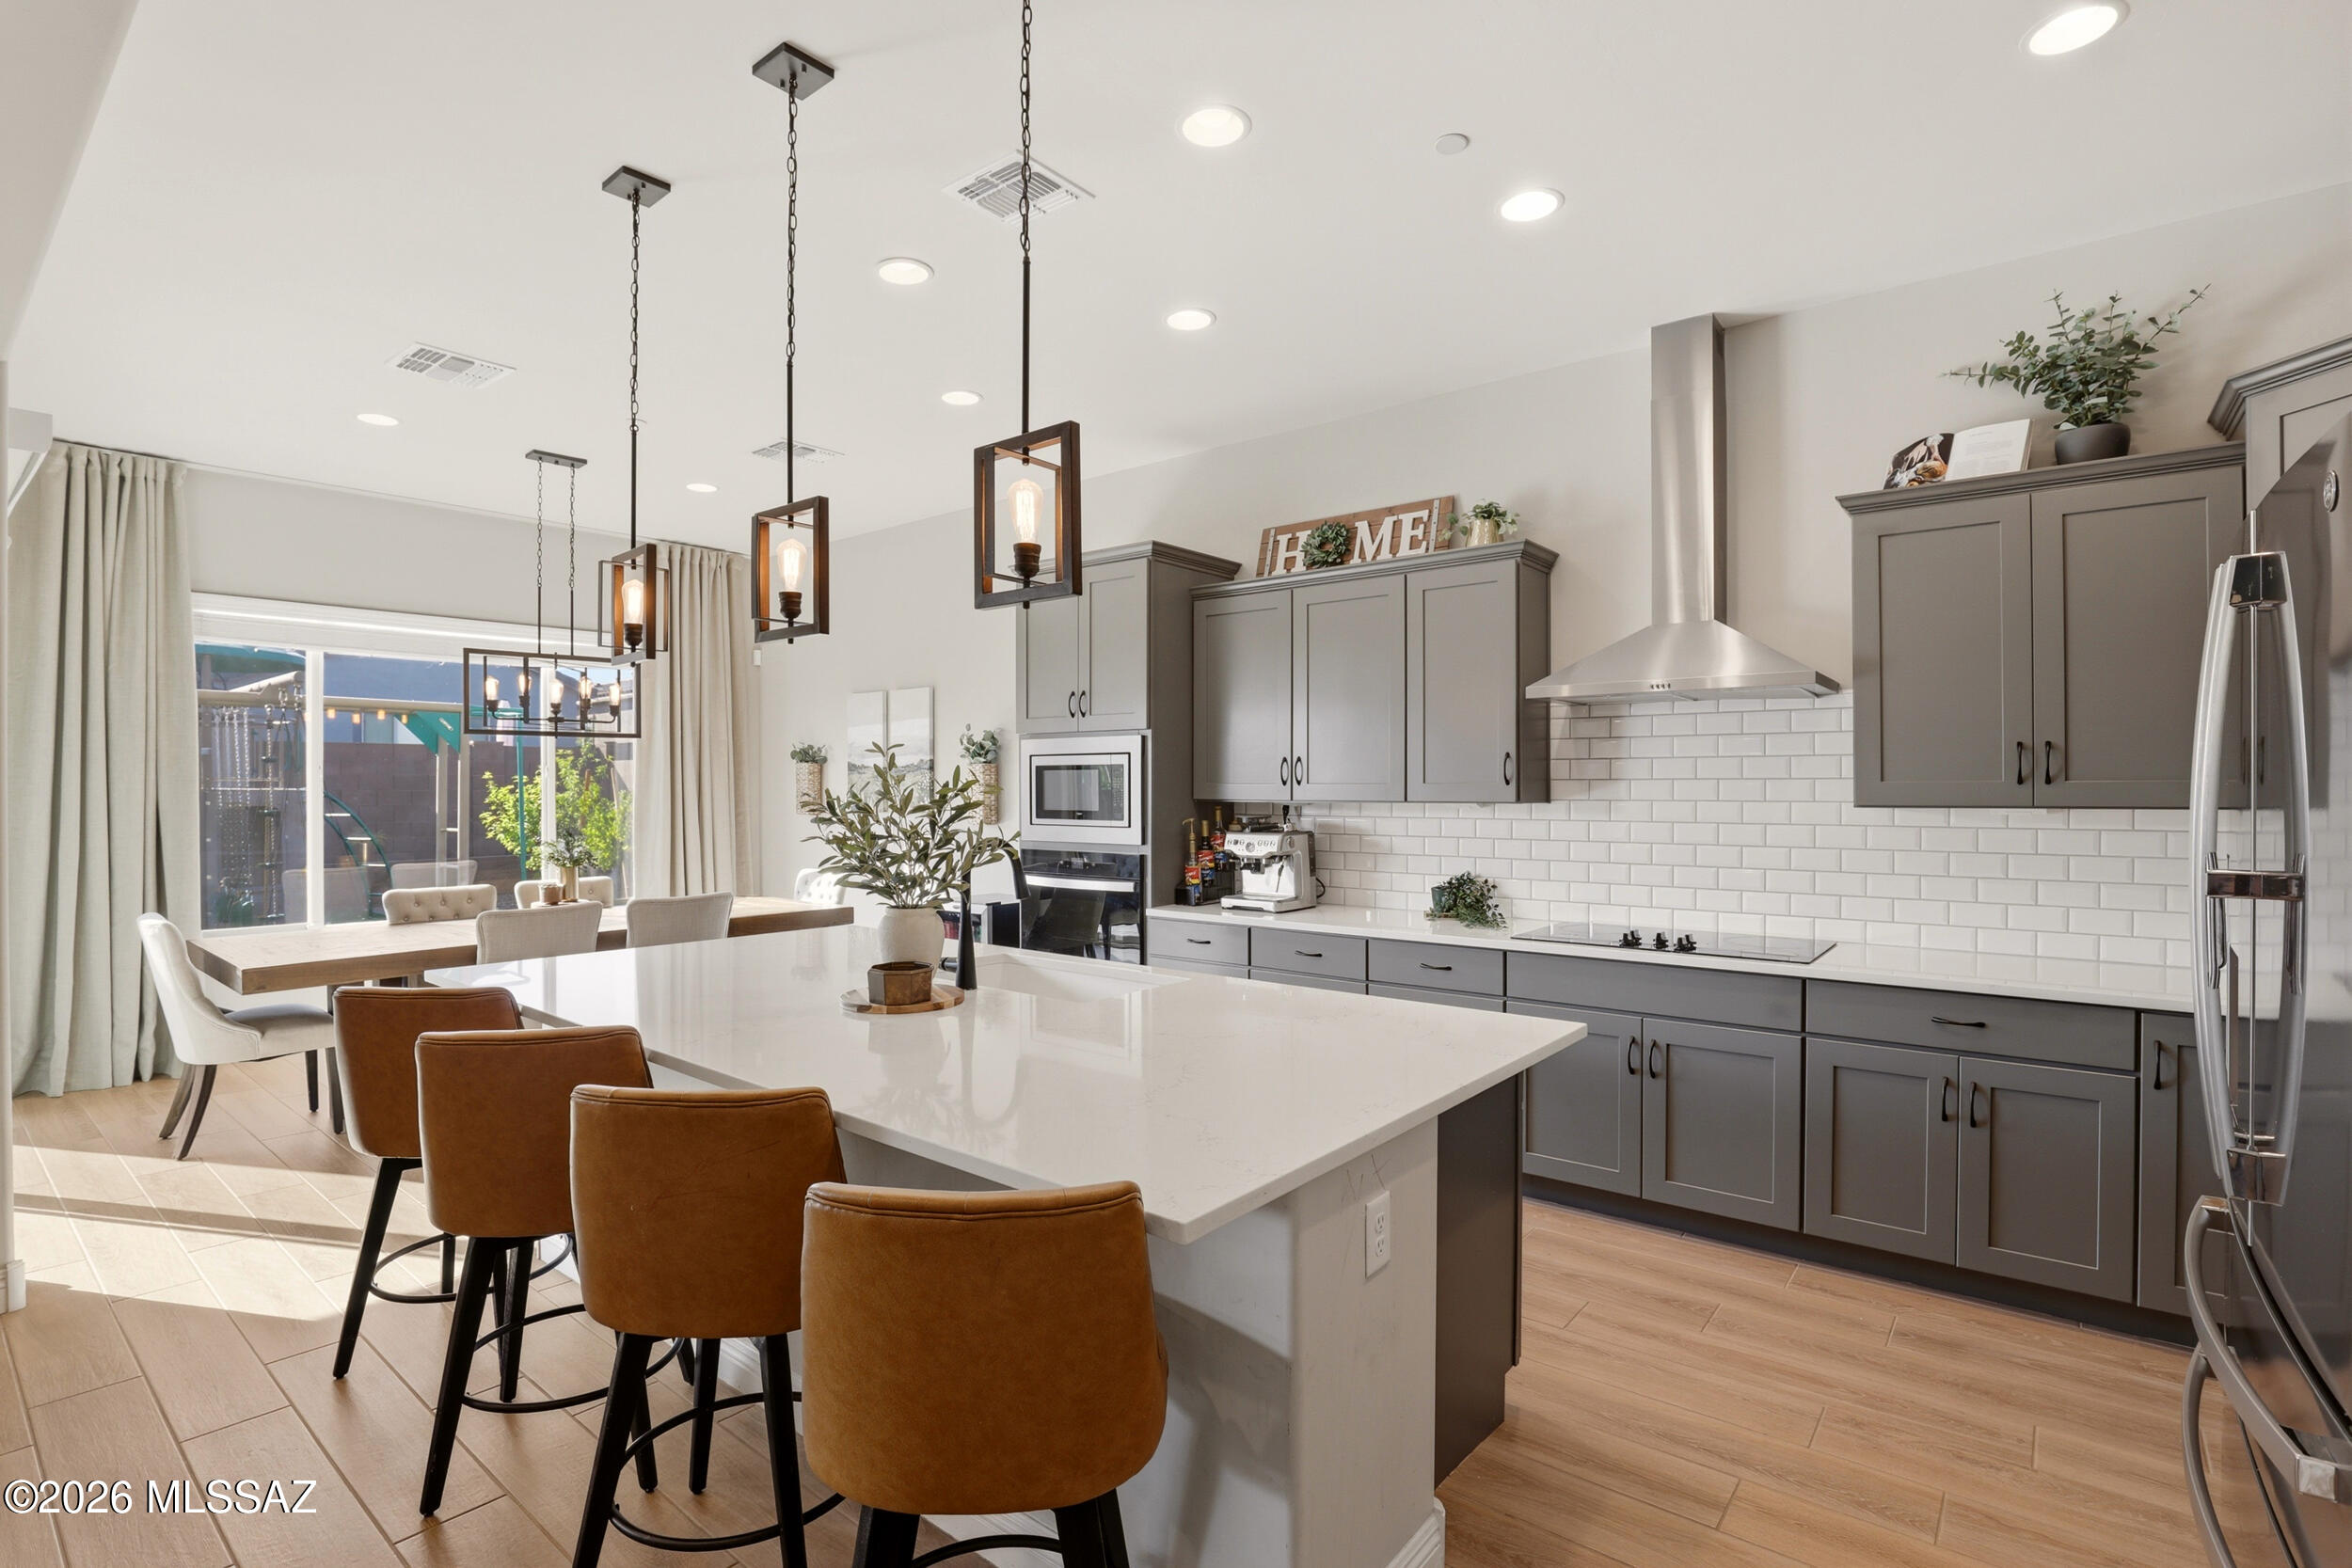
Seller offering a special rate buydown option. Like-new, but better in all the ways that matter. Located in Ironwood Estates and part of Pulte Homes' premier Majesty Series, this beautifully upgraded Catalina floor plan offers 2,669 square feet, 4 bedrooms, 2.5 bathrooms, a spacious flex room, and a 3-car garage. Built in 2023, this home delivers the feel of new construction without the added expense, delays, or unfinished projects that often come with building from scratch.

The kitchen is the centerpiece of the home, featuring a large island, upgraded cabinetry, generous storage, and an open layout that flows seamlessly into the main living space. Natural light fills the home, while the thoughtful floor plan offers both functionality and comfort. Additional upgrades include a whole-house water filtration and water softener system, providing an added level of convenience and value.
#22613592

Oro Valley

10937 N Ledge Stone Drive

4 Beds

2 Baths

2,669 Sq.Ft.

$699,999

MLS#: 22613592

* Listings identified with the FMLS IDX logo come from FMLS and are held by brokerage firms other than the owner of this website. The listing brokerage is identified in any listing details. Information is deemed reliable but is not guaranteed. If you believe any FMLS listing contains material that infringes your copyrighted work please click here to review our DMCA policy and learn how to submit a takedown request. © 2024. First Multiple Listing Service, Inc.
Stunning Views and more

Featured listing

Stunning Views and more

Browse Properties

Categories

Homes Tailored to Your Lifestyle

Buyers Guide

Buying a home is one of the most exciting milestones of your life.

View more

Sellers Guide

Putting your home on the market can be a stressful process, especially when you don’t know what to expect.

View more

Market report

With just a few clicks, you'll gain instant access to valuable insights about the real estate market, including trends, property values, and community analytics.

View more

Home value

Unlike automated valuations, our hands-on review will provide a comprehensive opinion of your home’s value while considering important interior elements and other location intangible factors that machine algorithms so often miss.

View more

Buyers resources

Guides on financing, inspections, and choosing the right Realtor for a smooth home purchase.

Sellers resources

Practical tips on staging, pricing, and preparing your home to attract buyers and maximize your sale.

 - property

Send a message

Message successfully sent.

Preferred Agent

Preferred Area

Reason for contacting?

I agree to receive email communication and understand I can unsubscribe at any time.

I agree to be contacted by The Mandy Gold Team | Haymore Real Estate LLC via call, email, and text for real estate services. To opt out, you can reply 'stop' at any time or reply 'help' for assistance. You can also click the unsubscribe link in the emails. Message and data rates may apply. Message frequency may vary. Privacy Policy

Sign In Sign Out

Virtual Assistant

Would you like to take the next step with this property? We can help you schedule a showing or virtual tour, or send you more details.

Yes, I would like more information.

Thank You for Your Reply, One of Our Agents will contact you as soon as possible

No, maybe later.

Thank you, you can always contact me via email, phone number or through the contact form.

Realhub AI

Lucy - Your AI-Powered Realtor

Update Your Temporary Password

Personalize your search

Enter your email and we'll notify you immediately when new listings match what you're looking for.

or enter email address

Already have an account ? Login here

Continue your home search

Preferred Area

I agree to receive communications and understand I can unsubscribe at any time.

I agree to be contacted by The Mandy Gold Team | Haymore Real Estate LLC via call, email, and text for real estate services. To opt out, you can reply 'stop' at any time or reply 'help' for assistance. You can also click the unsubscribe link in the emails. Message and data rates may apply. Message frequency may vary. Privacy Policy

Already have an account ? Login here

We use cookies

We use cookies primarily for analytics to enhance your experience. By accepting, you agree to our use of these cookies. You can manage your preferences or learn more about our cookies policy.