
10212 E Bell Rock Trail
Tucson, AZ 85747
About
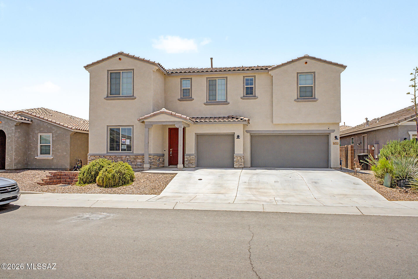
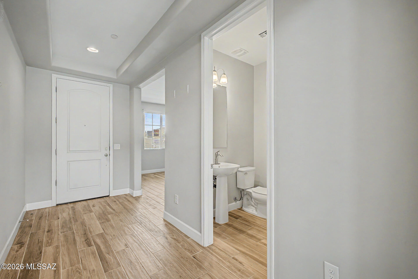
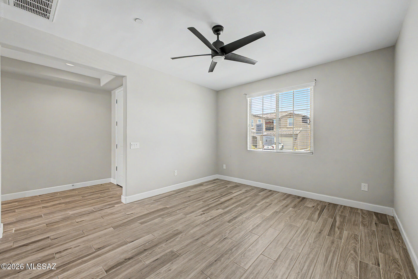
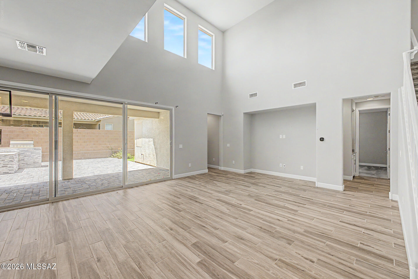
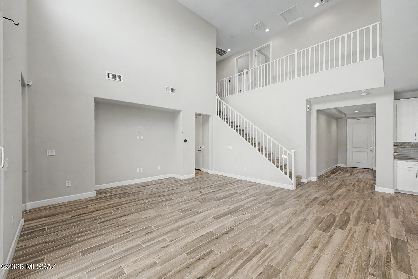
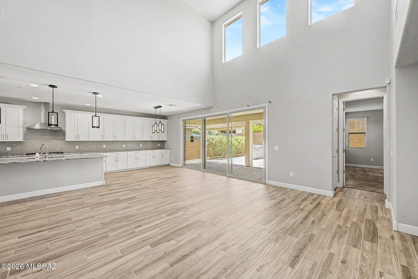
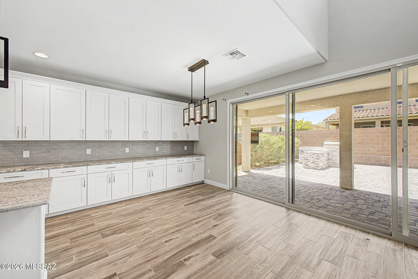
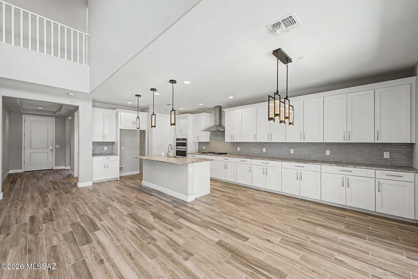
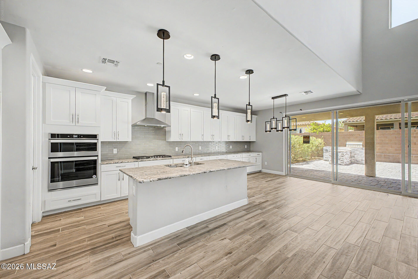
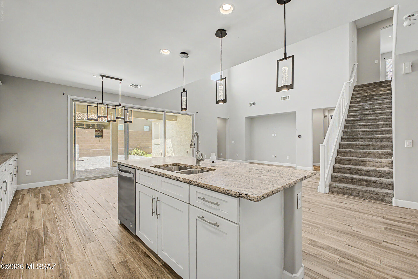
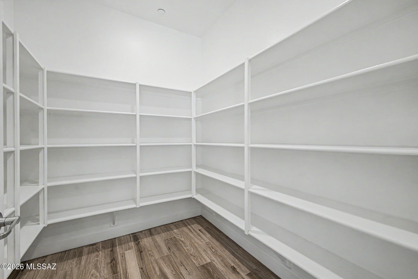
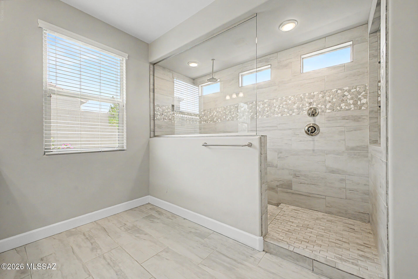
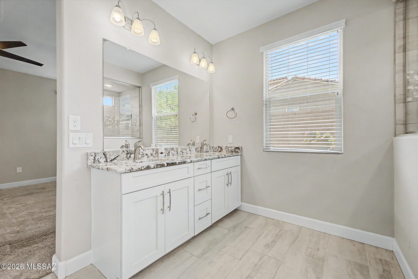
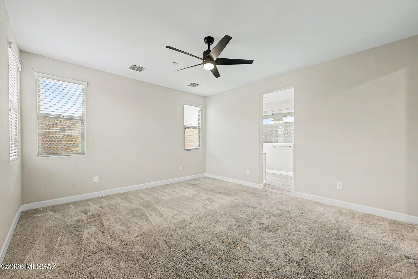
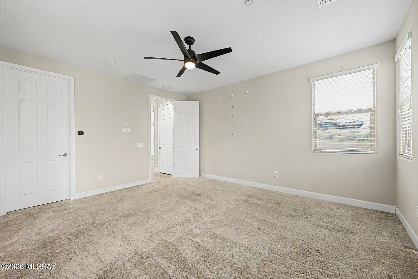
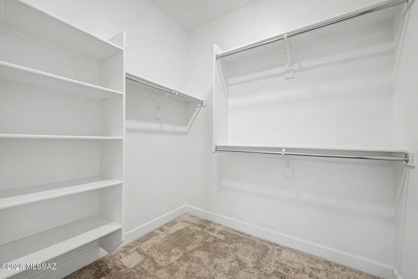
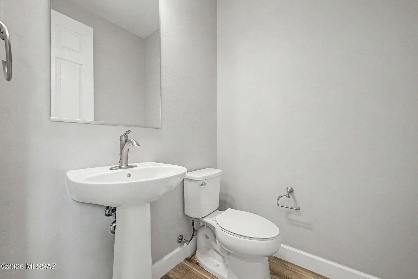
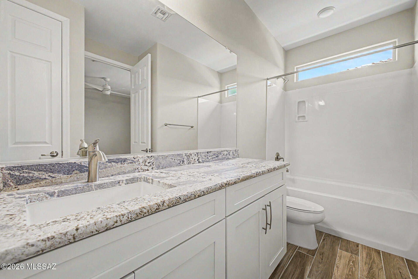
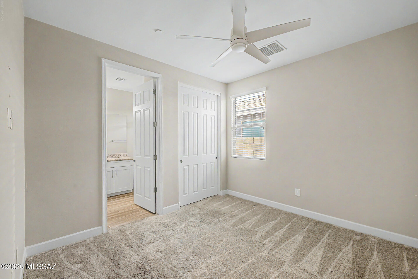
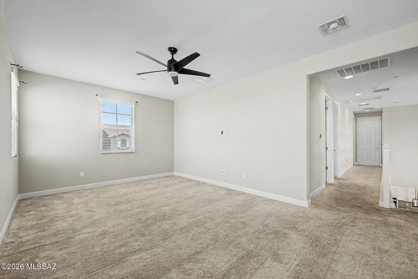
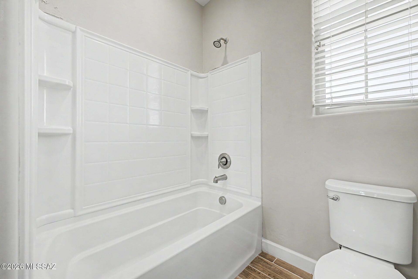
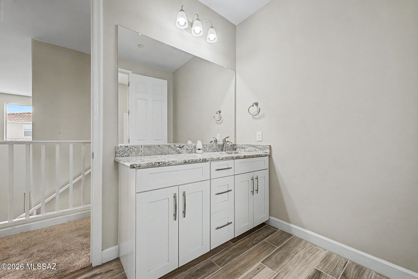
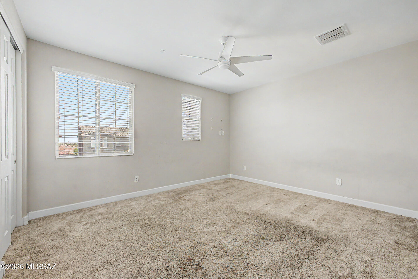
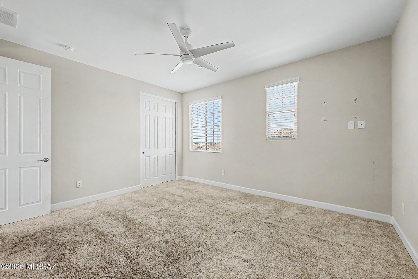
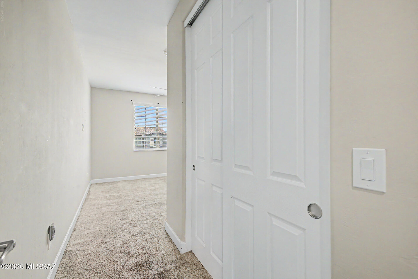
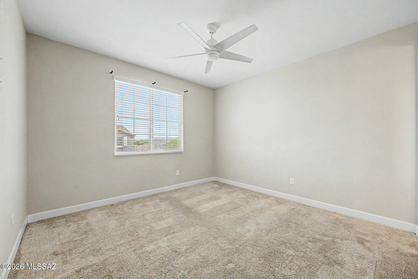
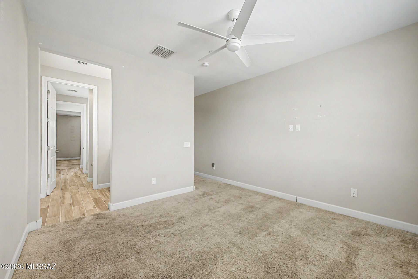
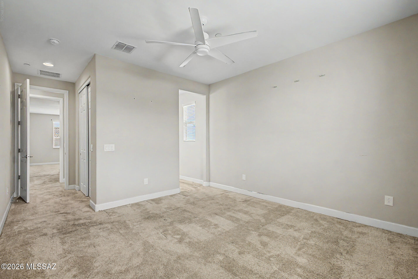
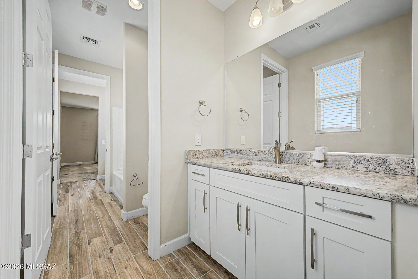
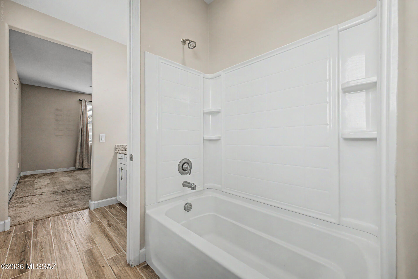
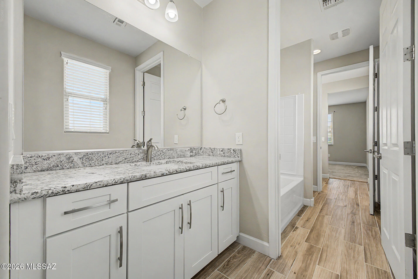
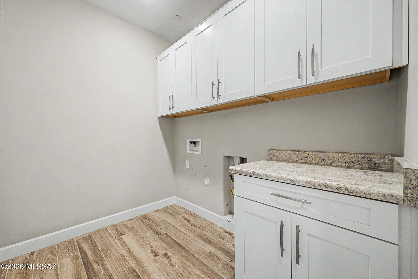
Welcome home to this beautifully appointed 2020-built residence offering the perfect blend of modern design, functional living, and flexible space. Featuring 4 bedrooms, 3.5 bathrooms, and a 3-car garage, this thoughtfully designed floor plan is ideal for multi-generational living with both the spacious primary suite and a private guest/in-law suite conveniently located on the main level. Step inside to soaring ceilings and an open-concept great room that seamlessly flows into the stunning chef's kitchen. The kitchen is the heart of the home, showcasing an oversized quartz island, abundant white shaker cabinetry, stainless steel appliances, double wall ovens, a gas cooktop, designer pendant lighting, and ample storage. The luxurious primary suite offers a relaxing retreat with a spa-inspired bathroom featuring a massive walk-in shower, dual vanities, and a generous walk-in closet. Upstairs, you'll find a spacious loft that's perfect as a second living area, media room, or home office, along with two additional bedrooms connected by a convenient Jack-and-Jill bathroom.
Property
Beds
4
Full Baths
3
1/2 Baths
1
Year Built
2020
Sq.Footage
3,305
Features
Features & Amenities
Interior
-
Other Interior Features
Kitchen Island, Cathedral Ceiling(s), Walk-In Closet(s), High Ceilings, Master Downstairs, Pantry, High Speed Internet, Smart Thermostat
-
Total Bedrooms
4
-
Bathrooms
3
-
1/2 Bathrooms
1
-
Basement YN
NO
-
Cooling YN
YES
-
Cooling
Central Air
-
Fireplace YN
NO
-
Heating YN
YES
-
Heating
Forced Air, Exhaust Fan
-
Pet friendly
N/A
Exterior
-
Garage
Yes
-
Garage spaces
3
-
Construction Materials
Stucco, Frame
-
Other Exterior Features
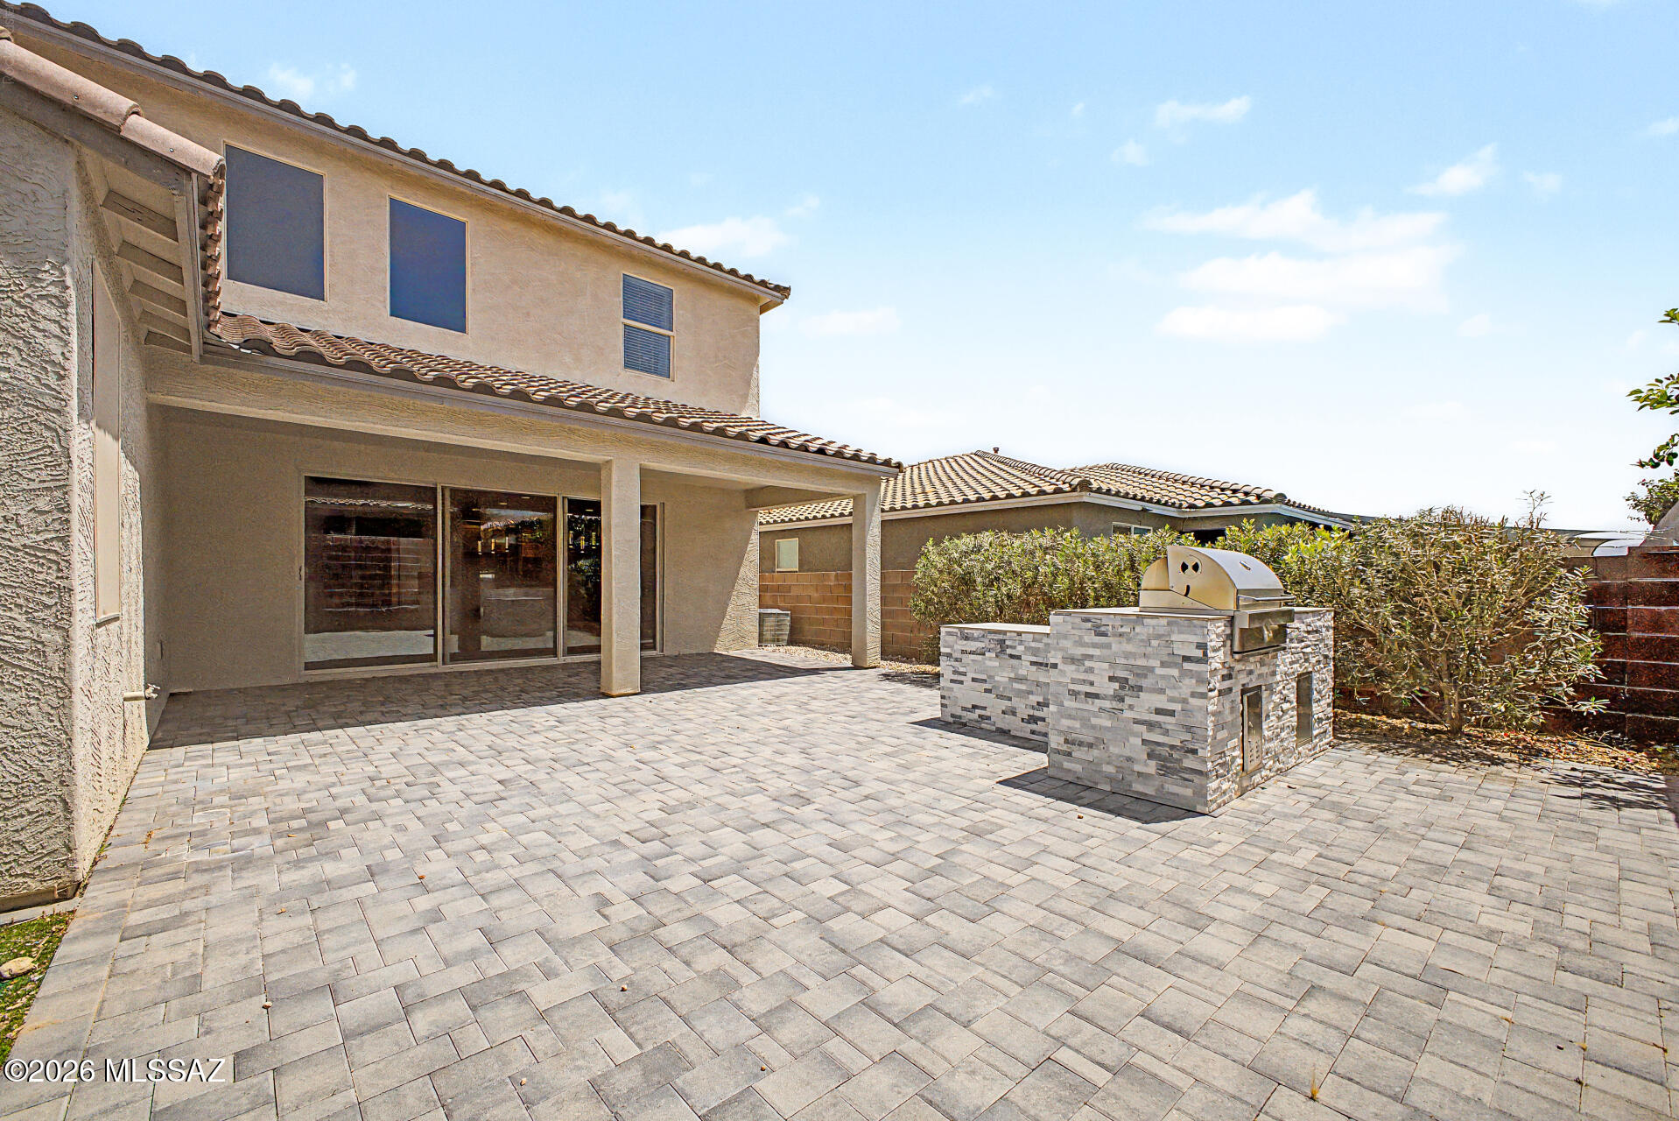
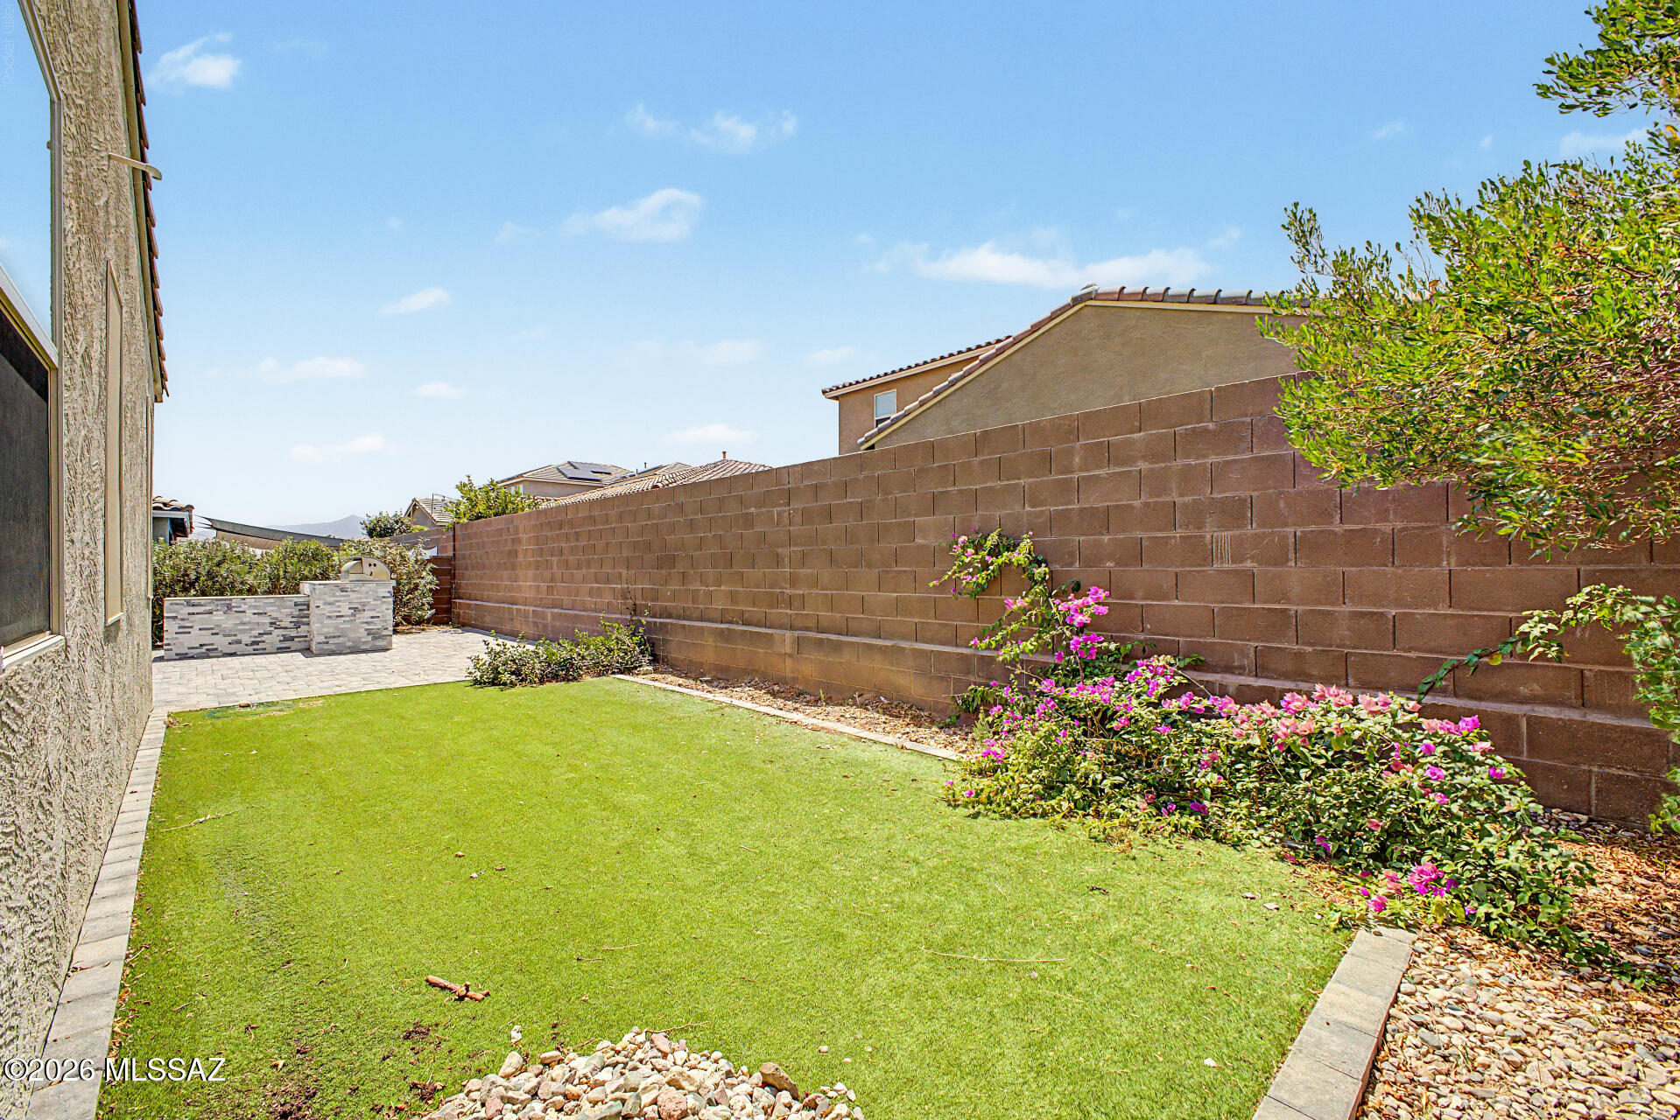
Built-in Barbecue
-
Parking
Garage Door Opener, Attached, Garage
-
Patio and Porch Features
Covered, Patio
-
Pool
No
-
View
None
Area & Lot
-
Lot Size(acres)
0.13
-
Lot Size(square feet)
5700.0
-
Property Type
Residential
-
Property Sub Type
Single Family Residence
-
Architectural Style
Contemporary, Modern
Price
-
Sales Price
$677,250
-
Tax Amount
$4,029
-
Sq. Footage
3, 305
-
Price/SqFt
$204
HOA
-
Association
YES
-
Association Fee
$103
-
Association Fee Frequency
Quarterly
-
Association Fee Includes
N/A
School District
-
Elementary School
Mesquite
-
Middle School
Rincon Vista
-
High School
Mica Mountain
Property Features
-
Association Amenities
Park, Pool, Sport Court
-
Senior Community YN
NO
-
Water Source
Public
Schedule
Schedule a Showing
Showing scheduled successfully.
Mortgage calculator
Estimate your monthly mortgage payment, including the principal and interest, property taxes, and HOA. Adjust the values to generate a more accurate rate.
Your payment
Principal and Interest:
$
Property taxes:
$
HOA fees:
$
Total loan payment:
$
Total interest amount:
$
Location
-
County
Pima
-
Elementary School
Mesquite
-
Middle School
Rincon Vista
-
High School
Mica Mountain

Listing Courtesy of Michael P. Chiovari , Citiea
RealHub Information is provided exclusively for consumers' personal, non-commercial use, and it may not be used for any purpose other than to identify prospective properties consumers may be interested in purchasing. All information deemed reliable but not guaranteed and should be independently verified. All properties are subject to prior sale, change or withdrawal. RealHub website owner shall not be responsible for any typographical errors, misinformation, misprints and shall be held totally harmless.

Mandy Gold
Associate Broker / Realtor®/ Team Lead
Call Mandy today to schedule a private showing.
Phone (520) 508-4855
Email mandy@mandygoldteam.com

* Listings on this website come from the FMLS IDX Compilation and may be held by brokerage firms other than the owner of this website. The listing brokerage is identified in any listing details. Information is deemed reliable but is not guaranteed. If you believe any FMLS listing contains material that infringes your copyrighted work please click here to review our DMCA policy and learn how to submit a takedown request.© 2024 FMLS.
Properties
Related properties
Tucson
62893 E Flower Ridge Drive
4 Beds
3 Baths
3,484 Sq.Ft.
$789,000
MLS#: 22532198
Tucson
13214 W Finger Aloe Street
4 Beds
3 Baths
2,688 Sq.Ft.
$595,000
MLS#: 22616845
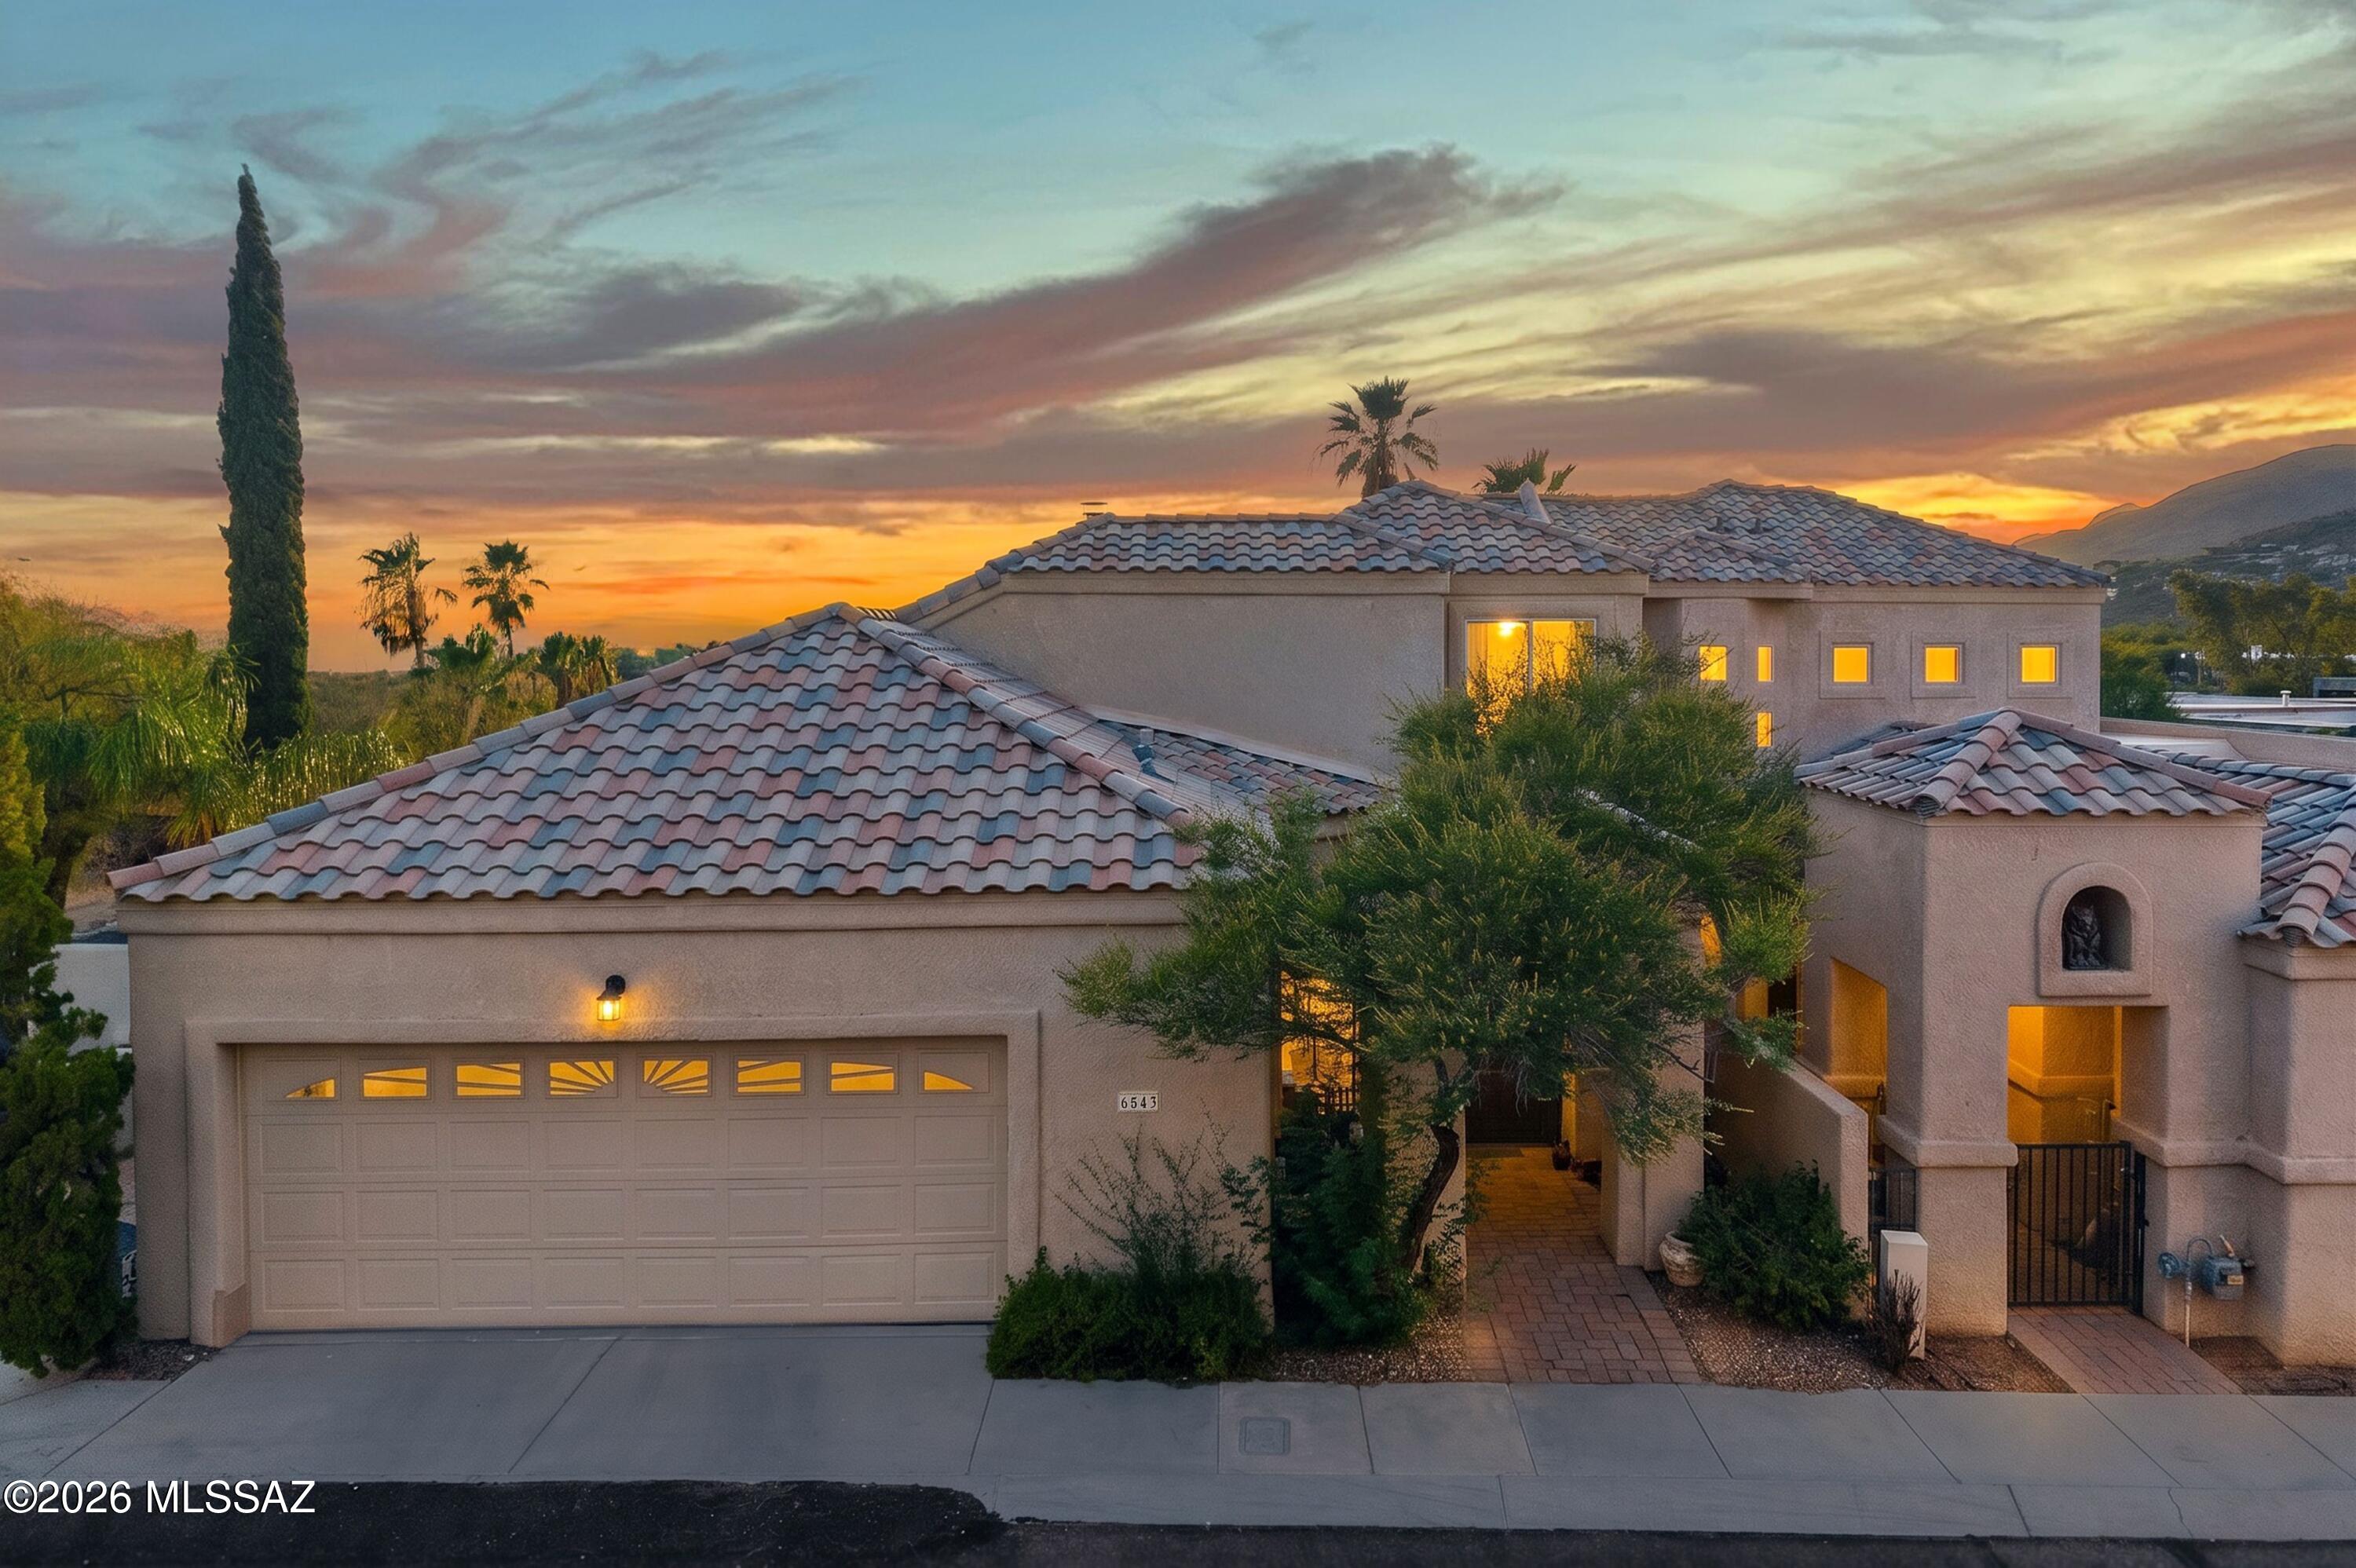
Tucson
6543 N Turnberry Drive
3 Beds
2 Baths
2,157 Sq.Ft.
$669,000
MLS#: 22615796
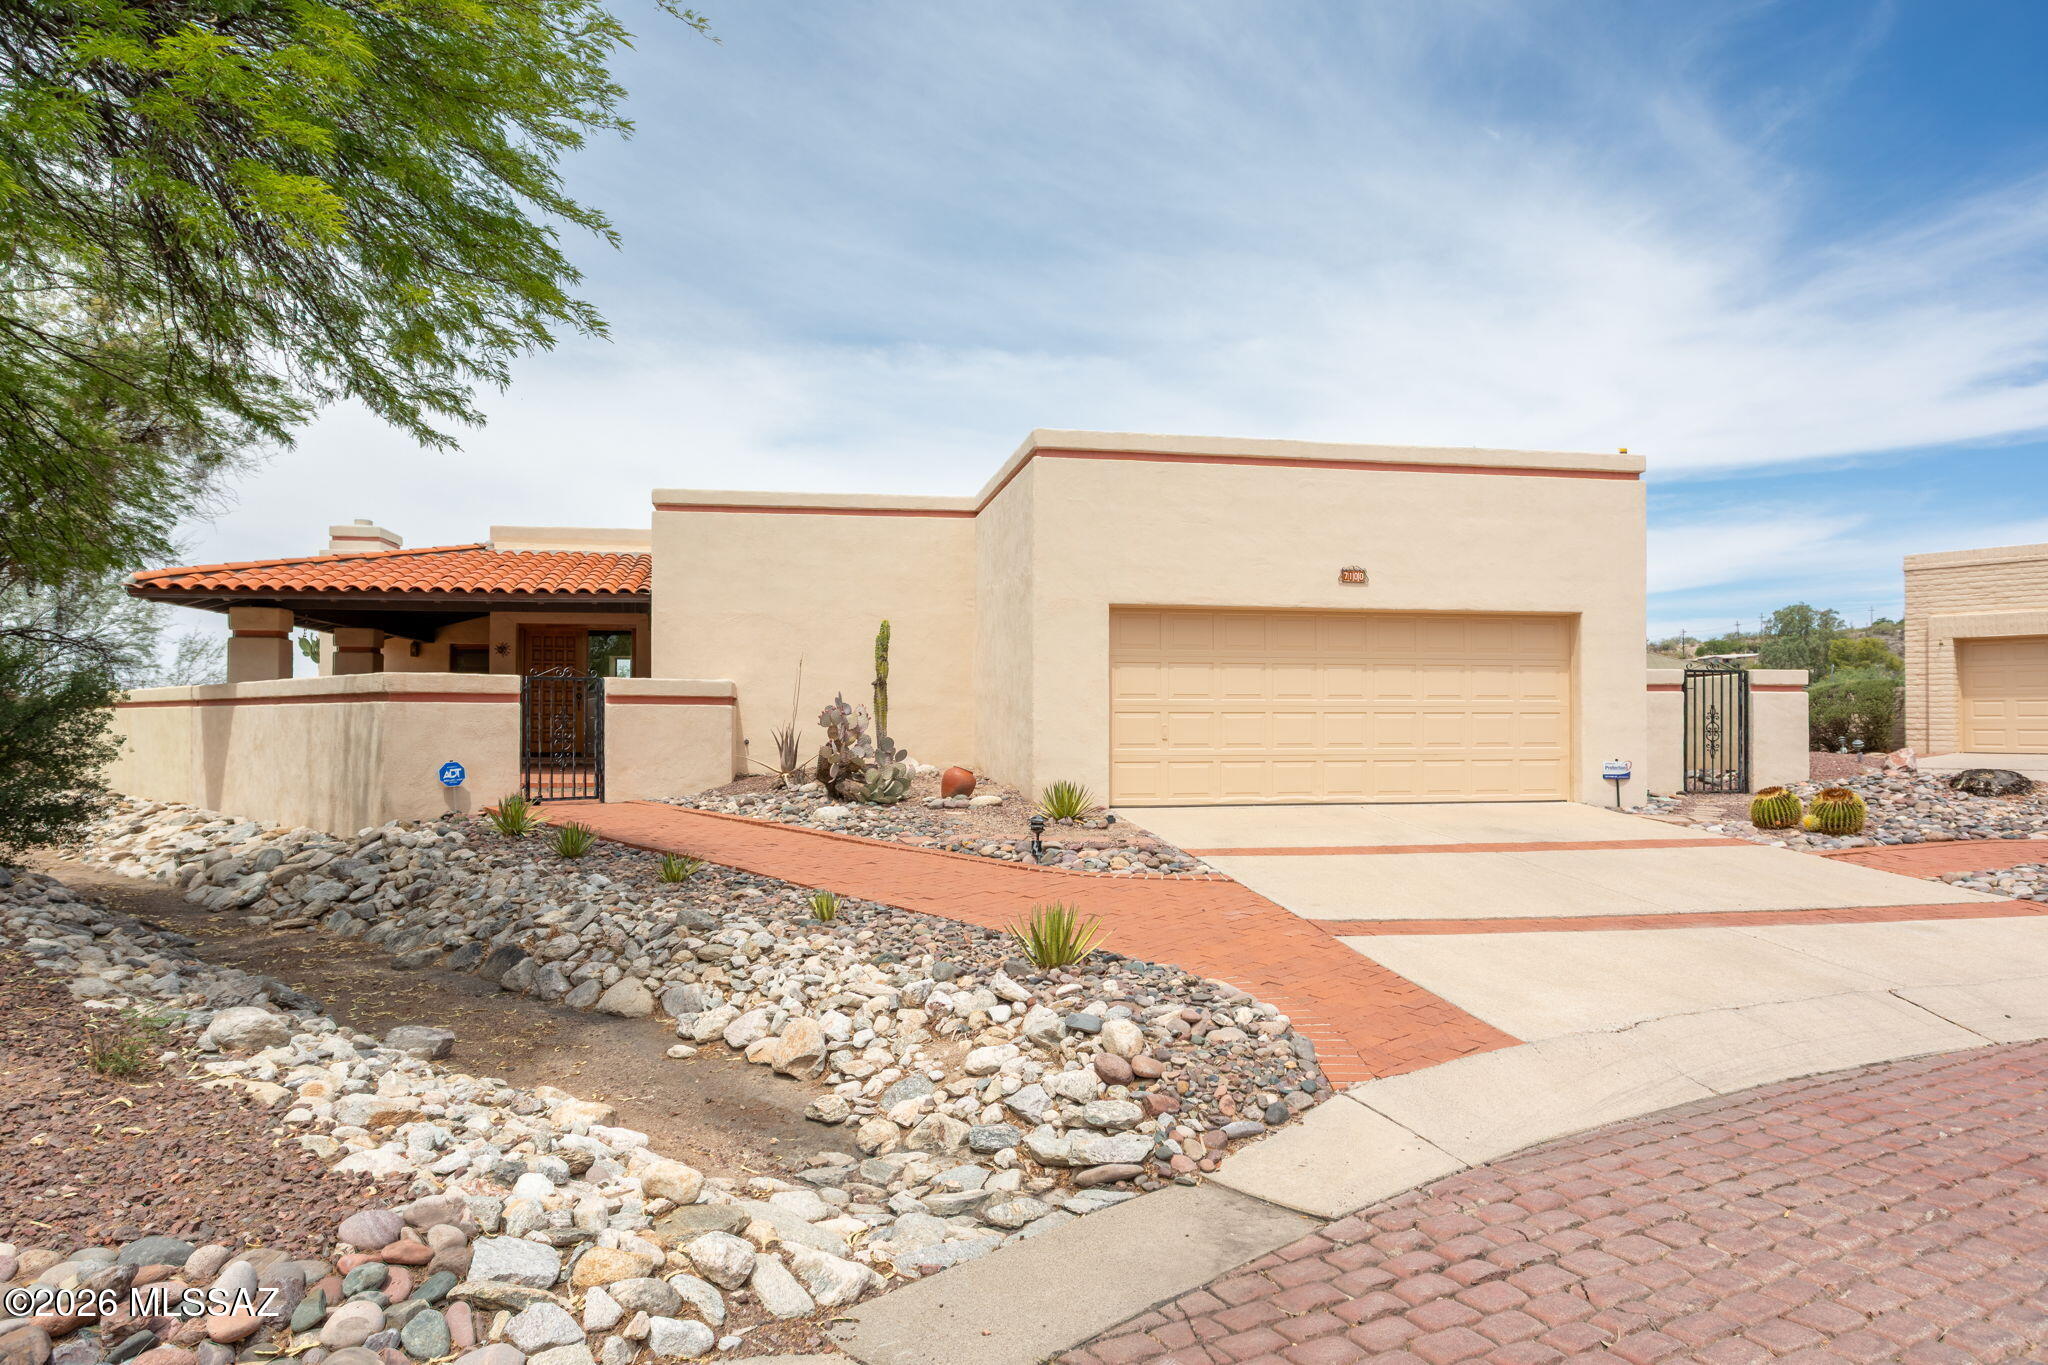
Tucson
7100 E River Canyon Road
3 Beds
2 Baths
2,382 Sq.Ft.
$560,000
MLS#: 22616797
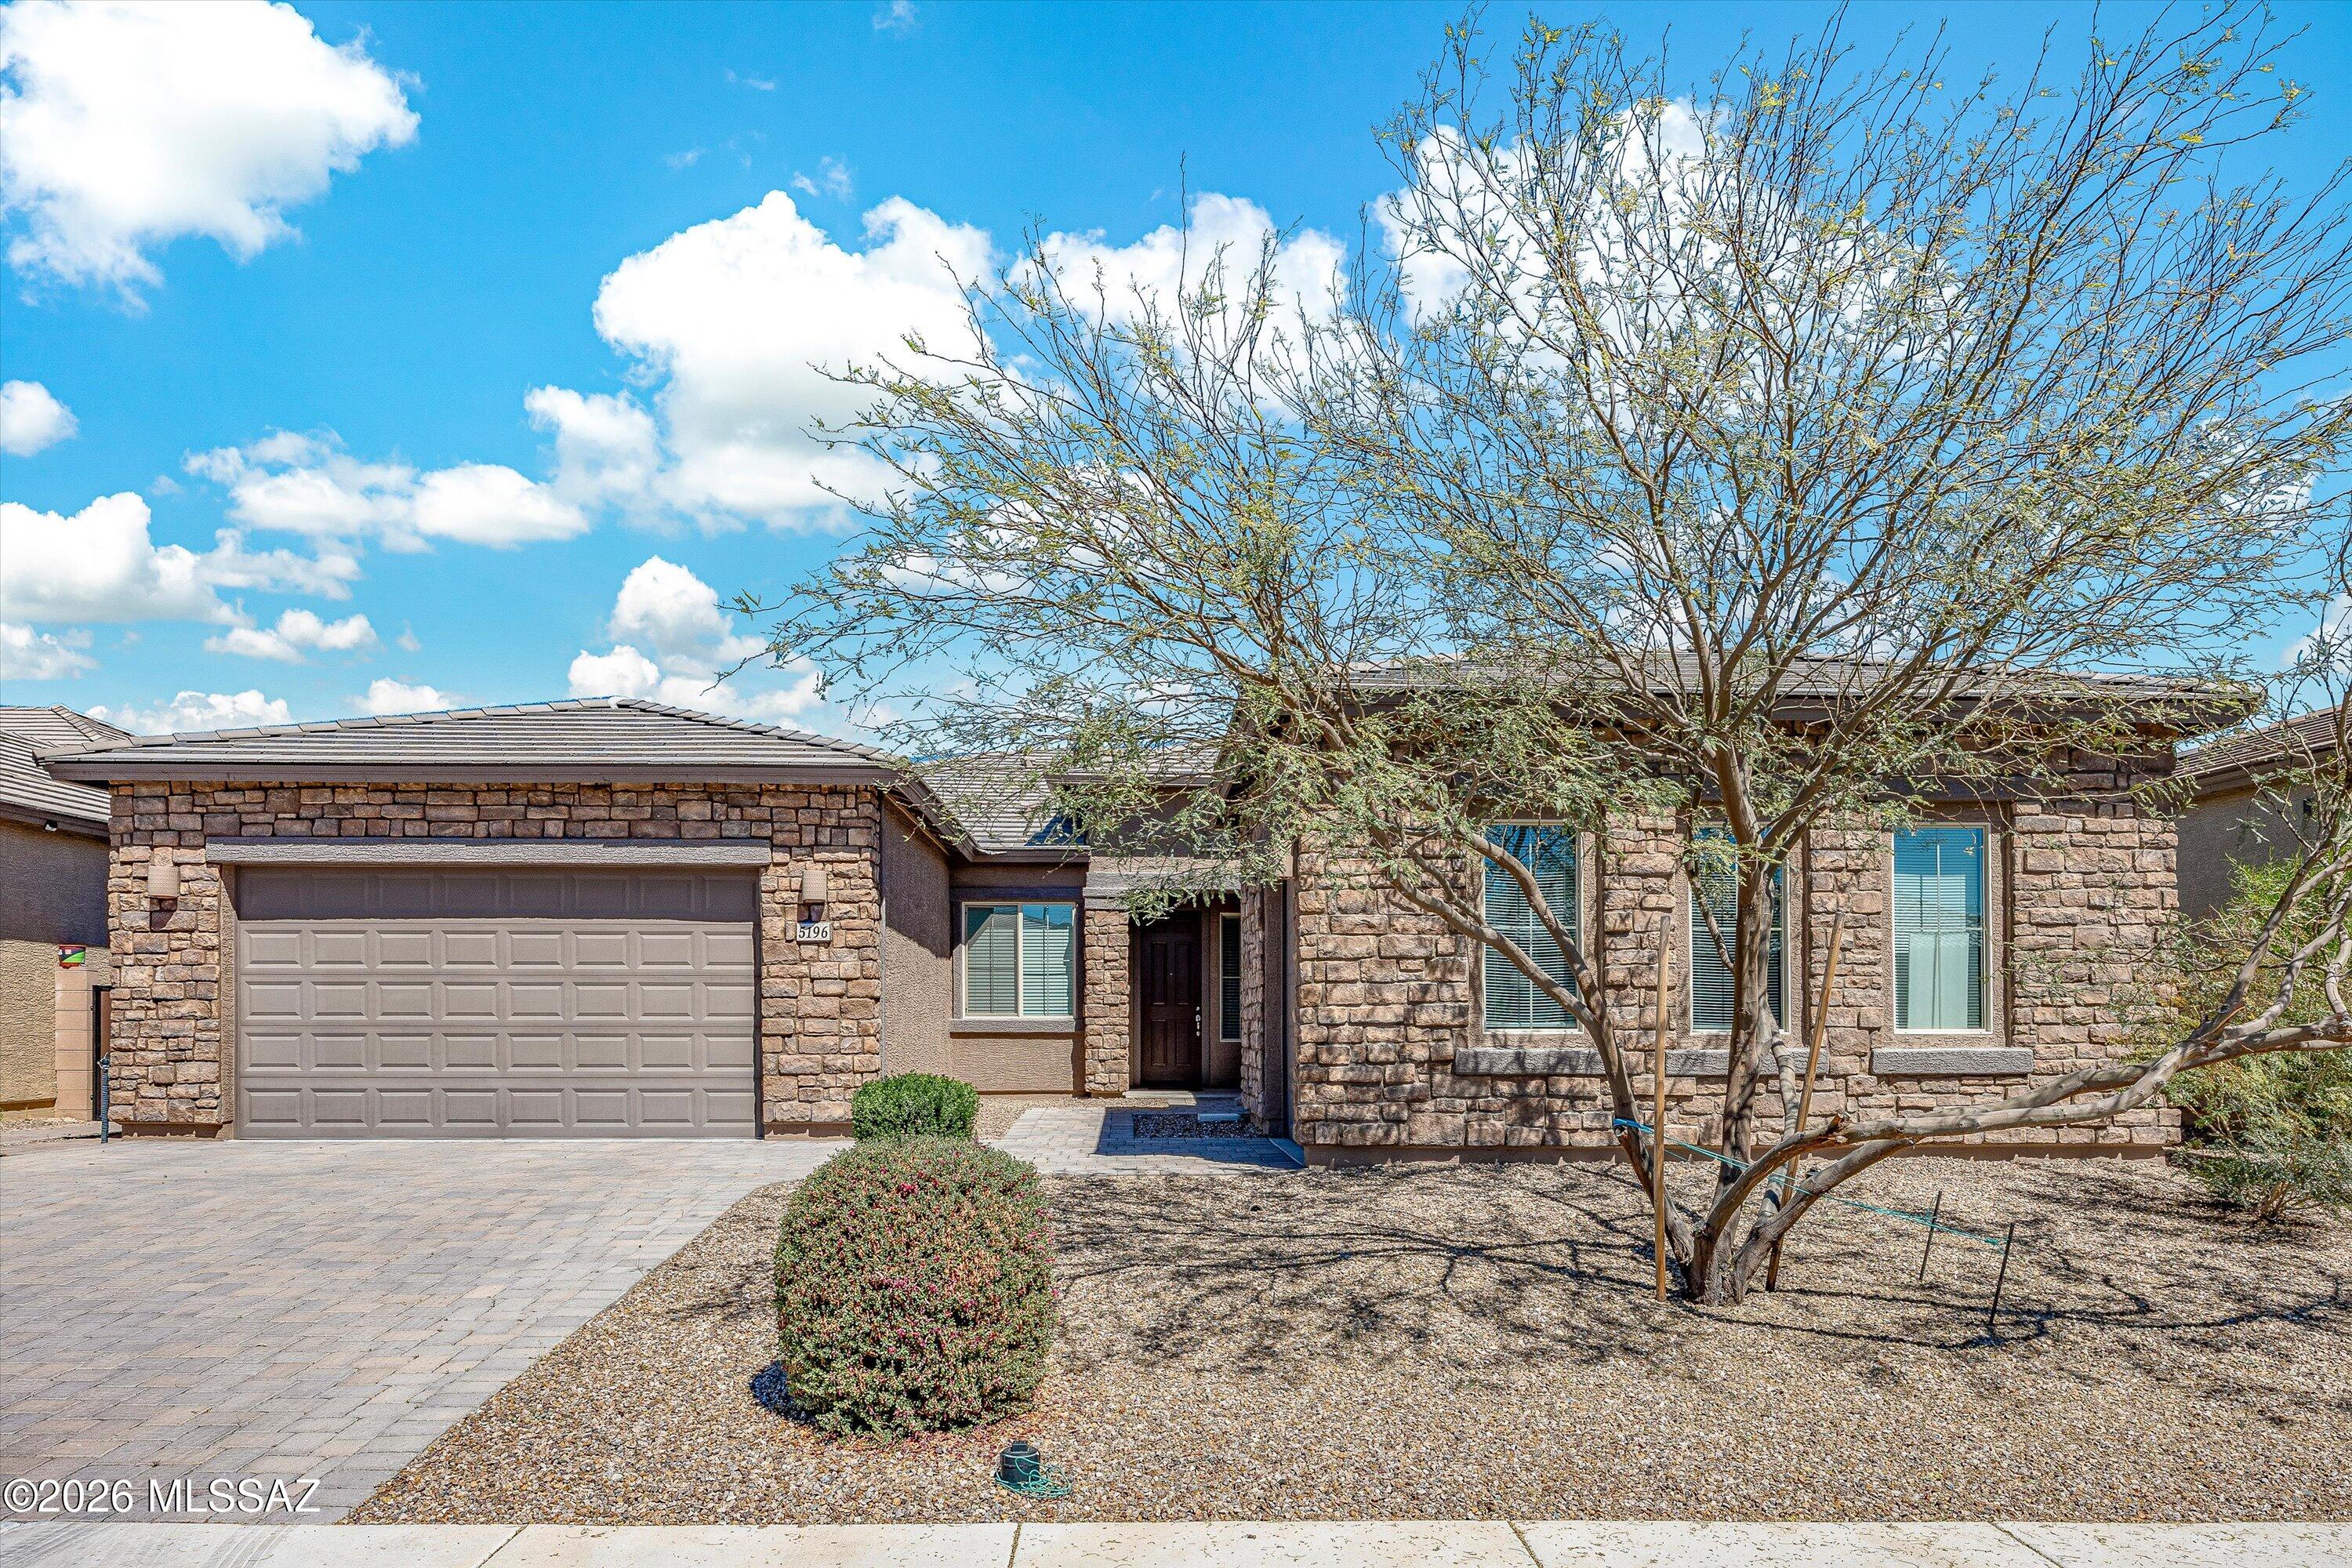
Tucson
5196 W Ridgemont Court
4 Beds
3 Baths
2,839 Sq.Ft.
$625,000
MLS#: 22607891
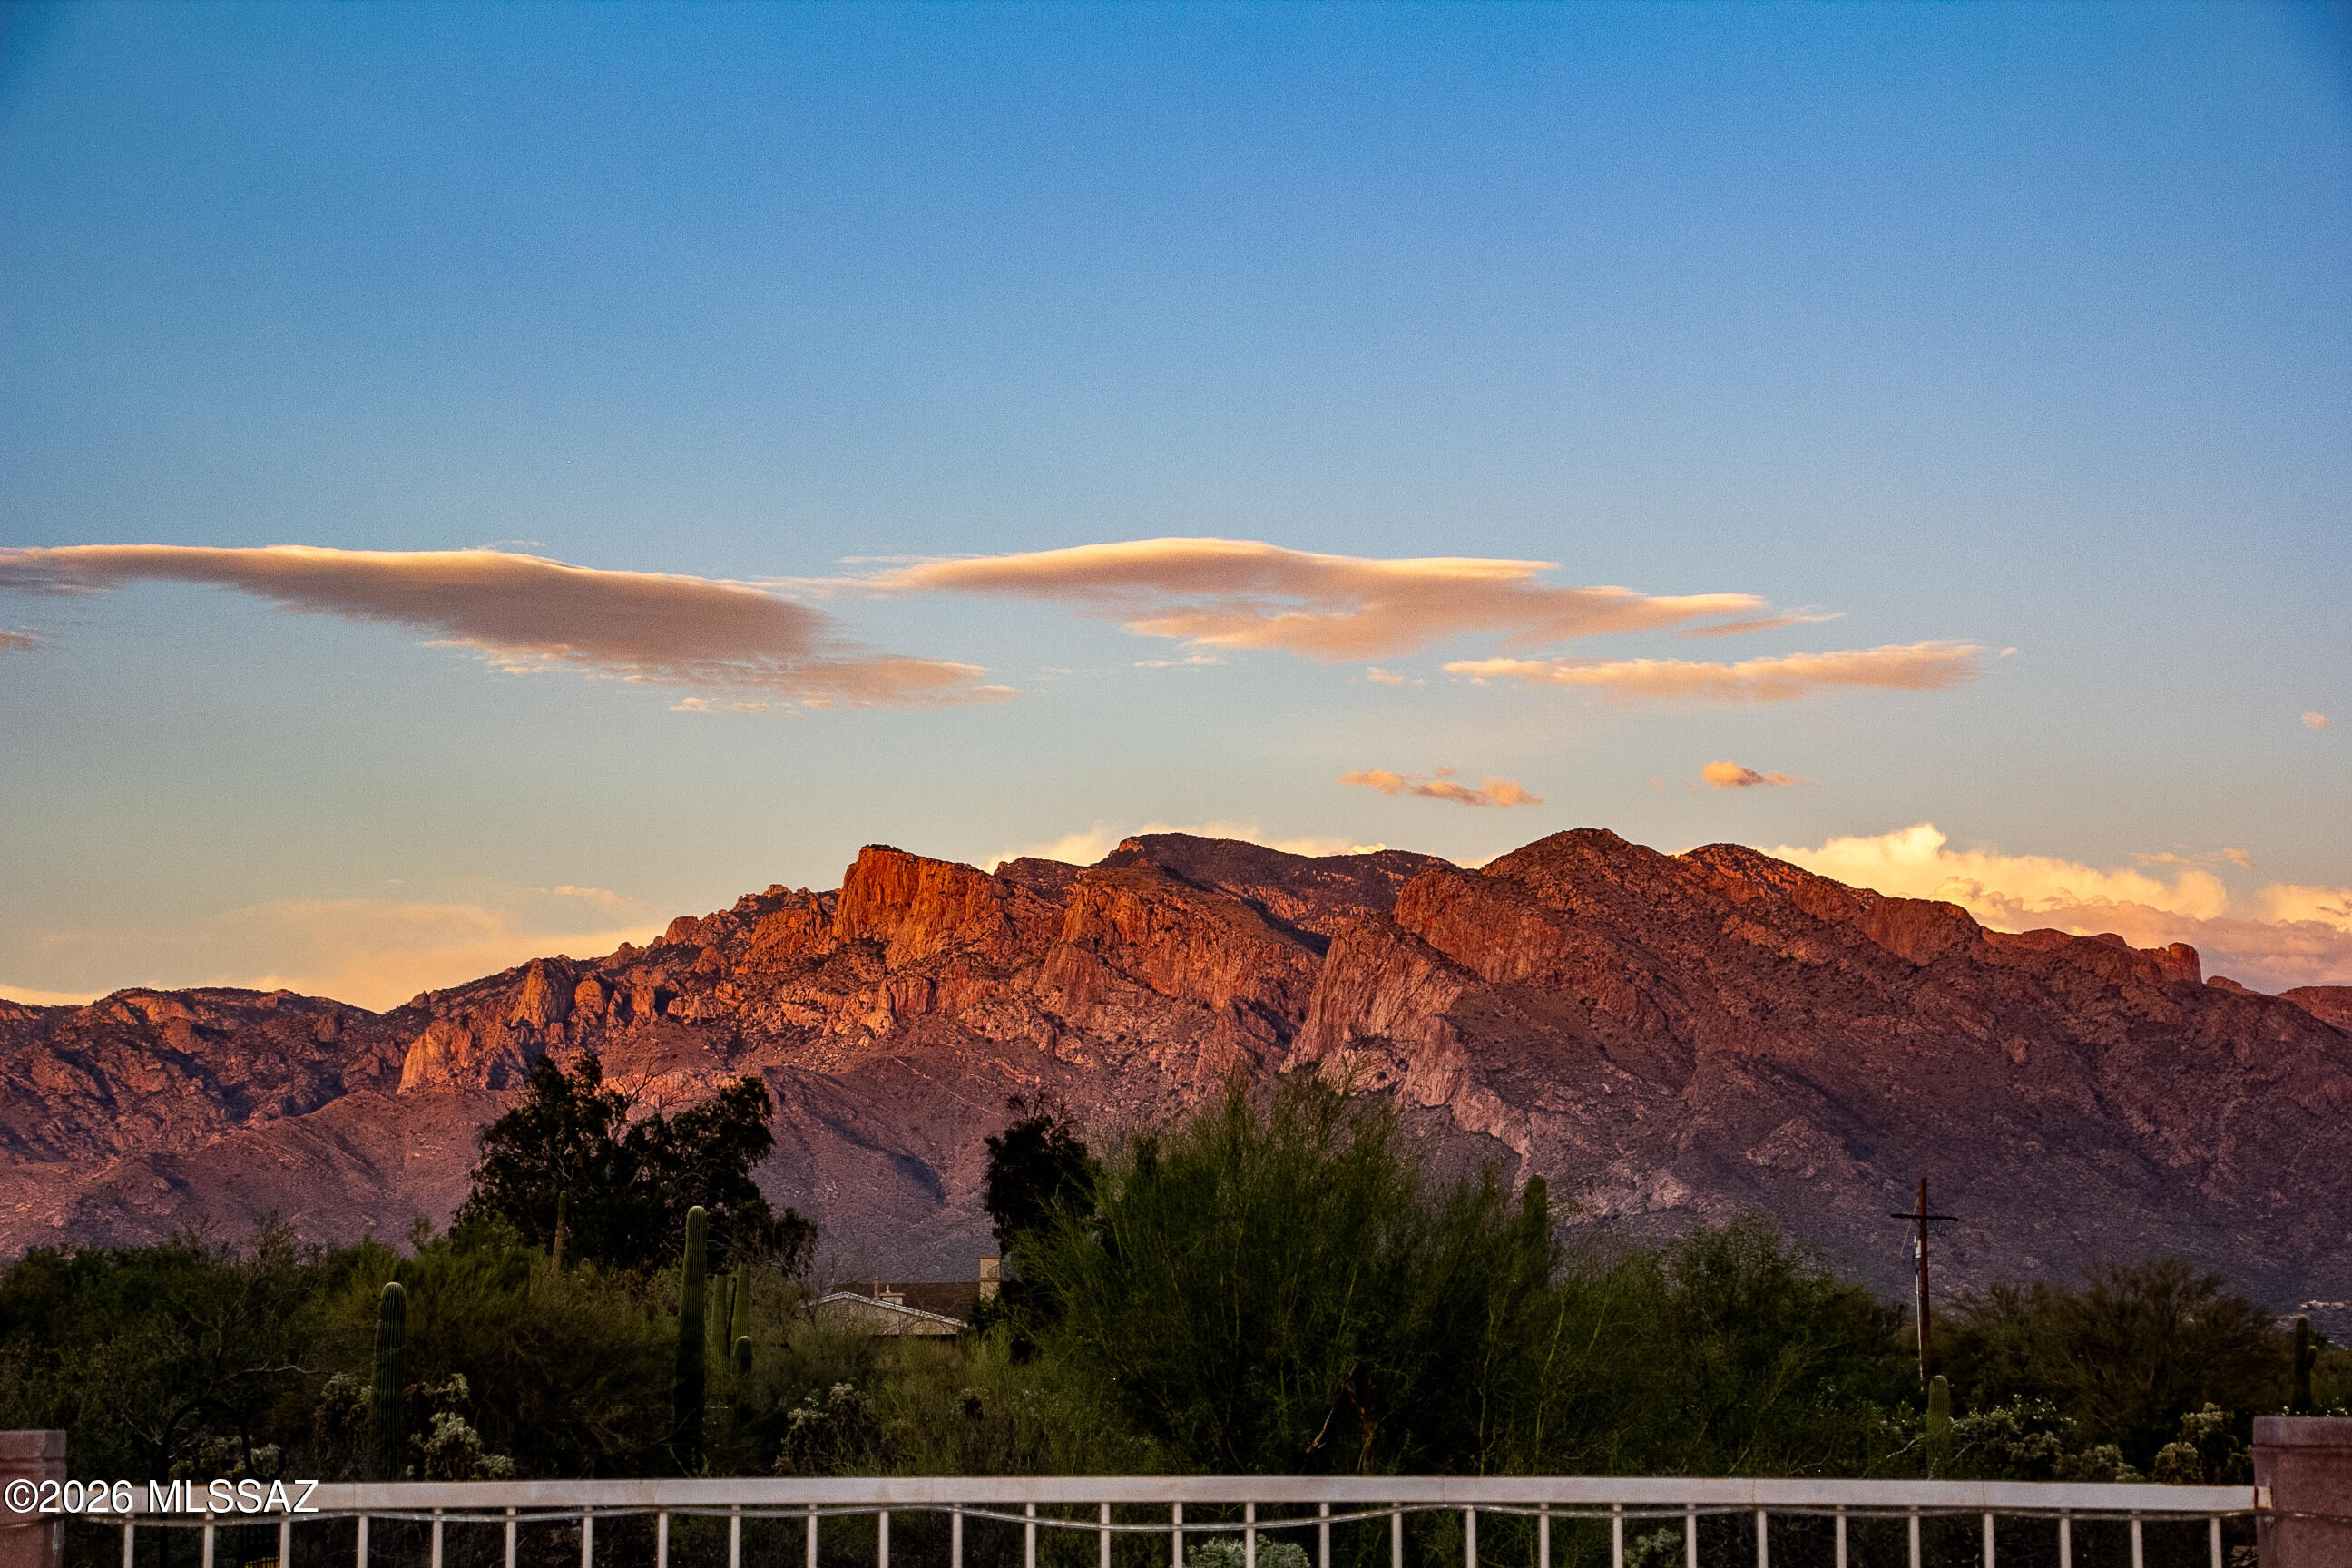
Tucson
2735 W Shannon Ridge Road
4 Beds
2 Baths
2,375 Sq.Ft.
$639,900
MLS#: 22615844
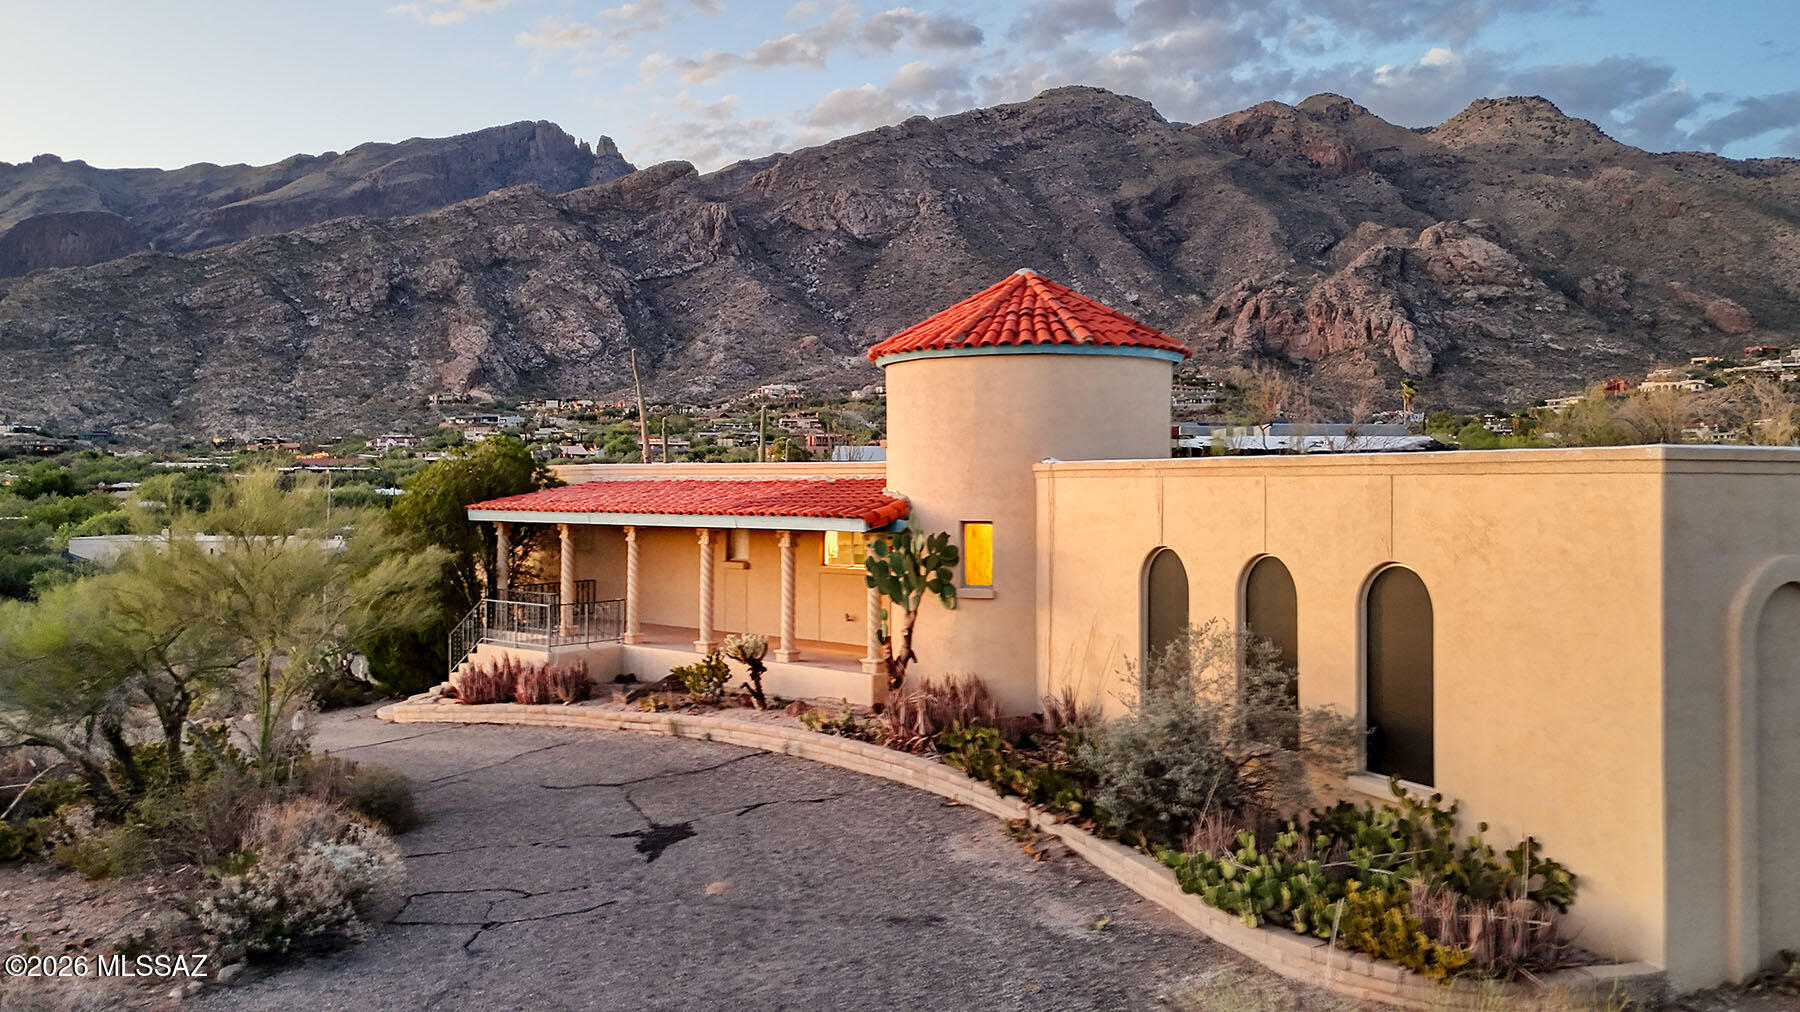
Tucson
6520 N Pontatoc Road
3 Beds
2 Baths
2,815 Sq.Ft.
$725,000
MLS#: 22616785
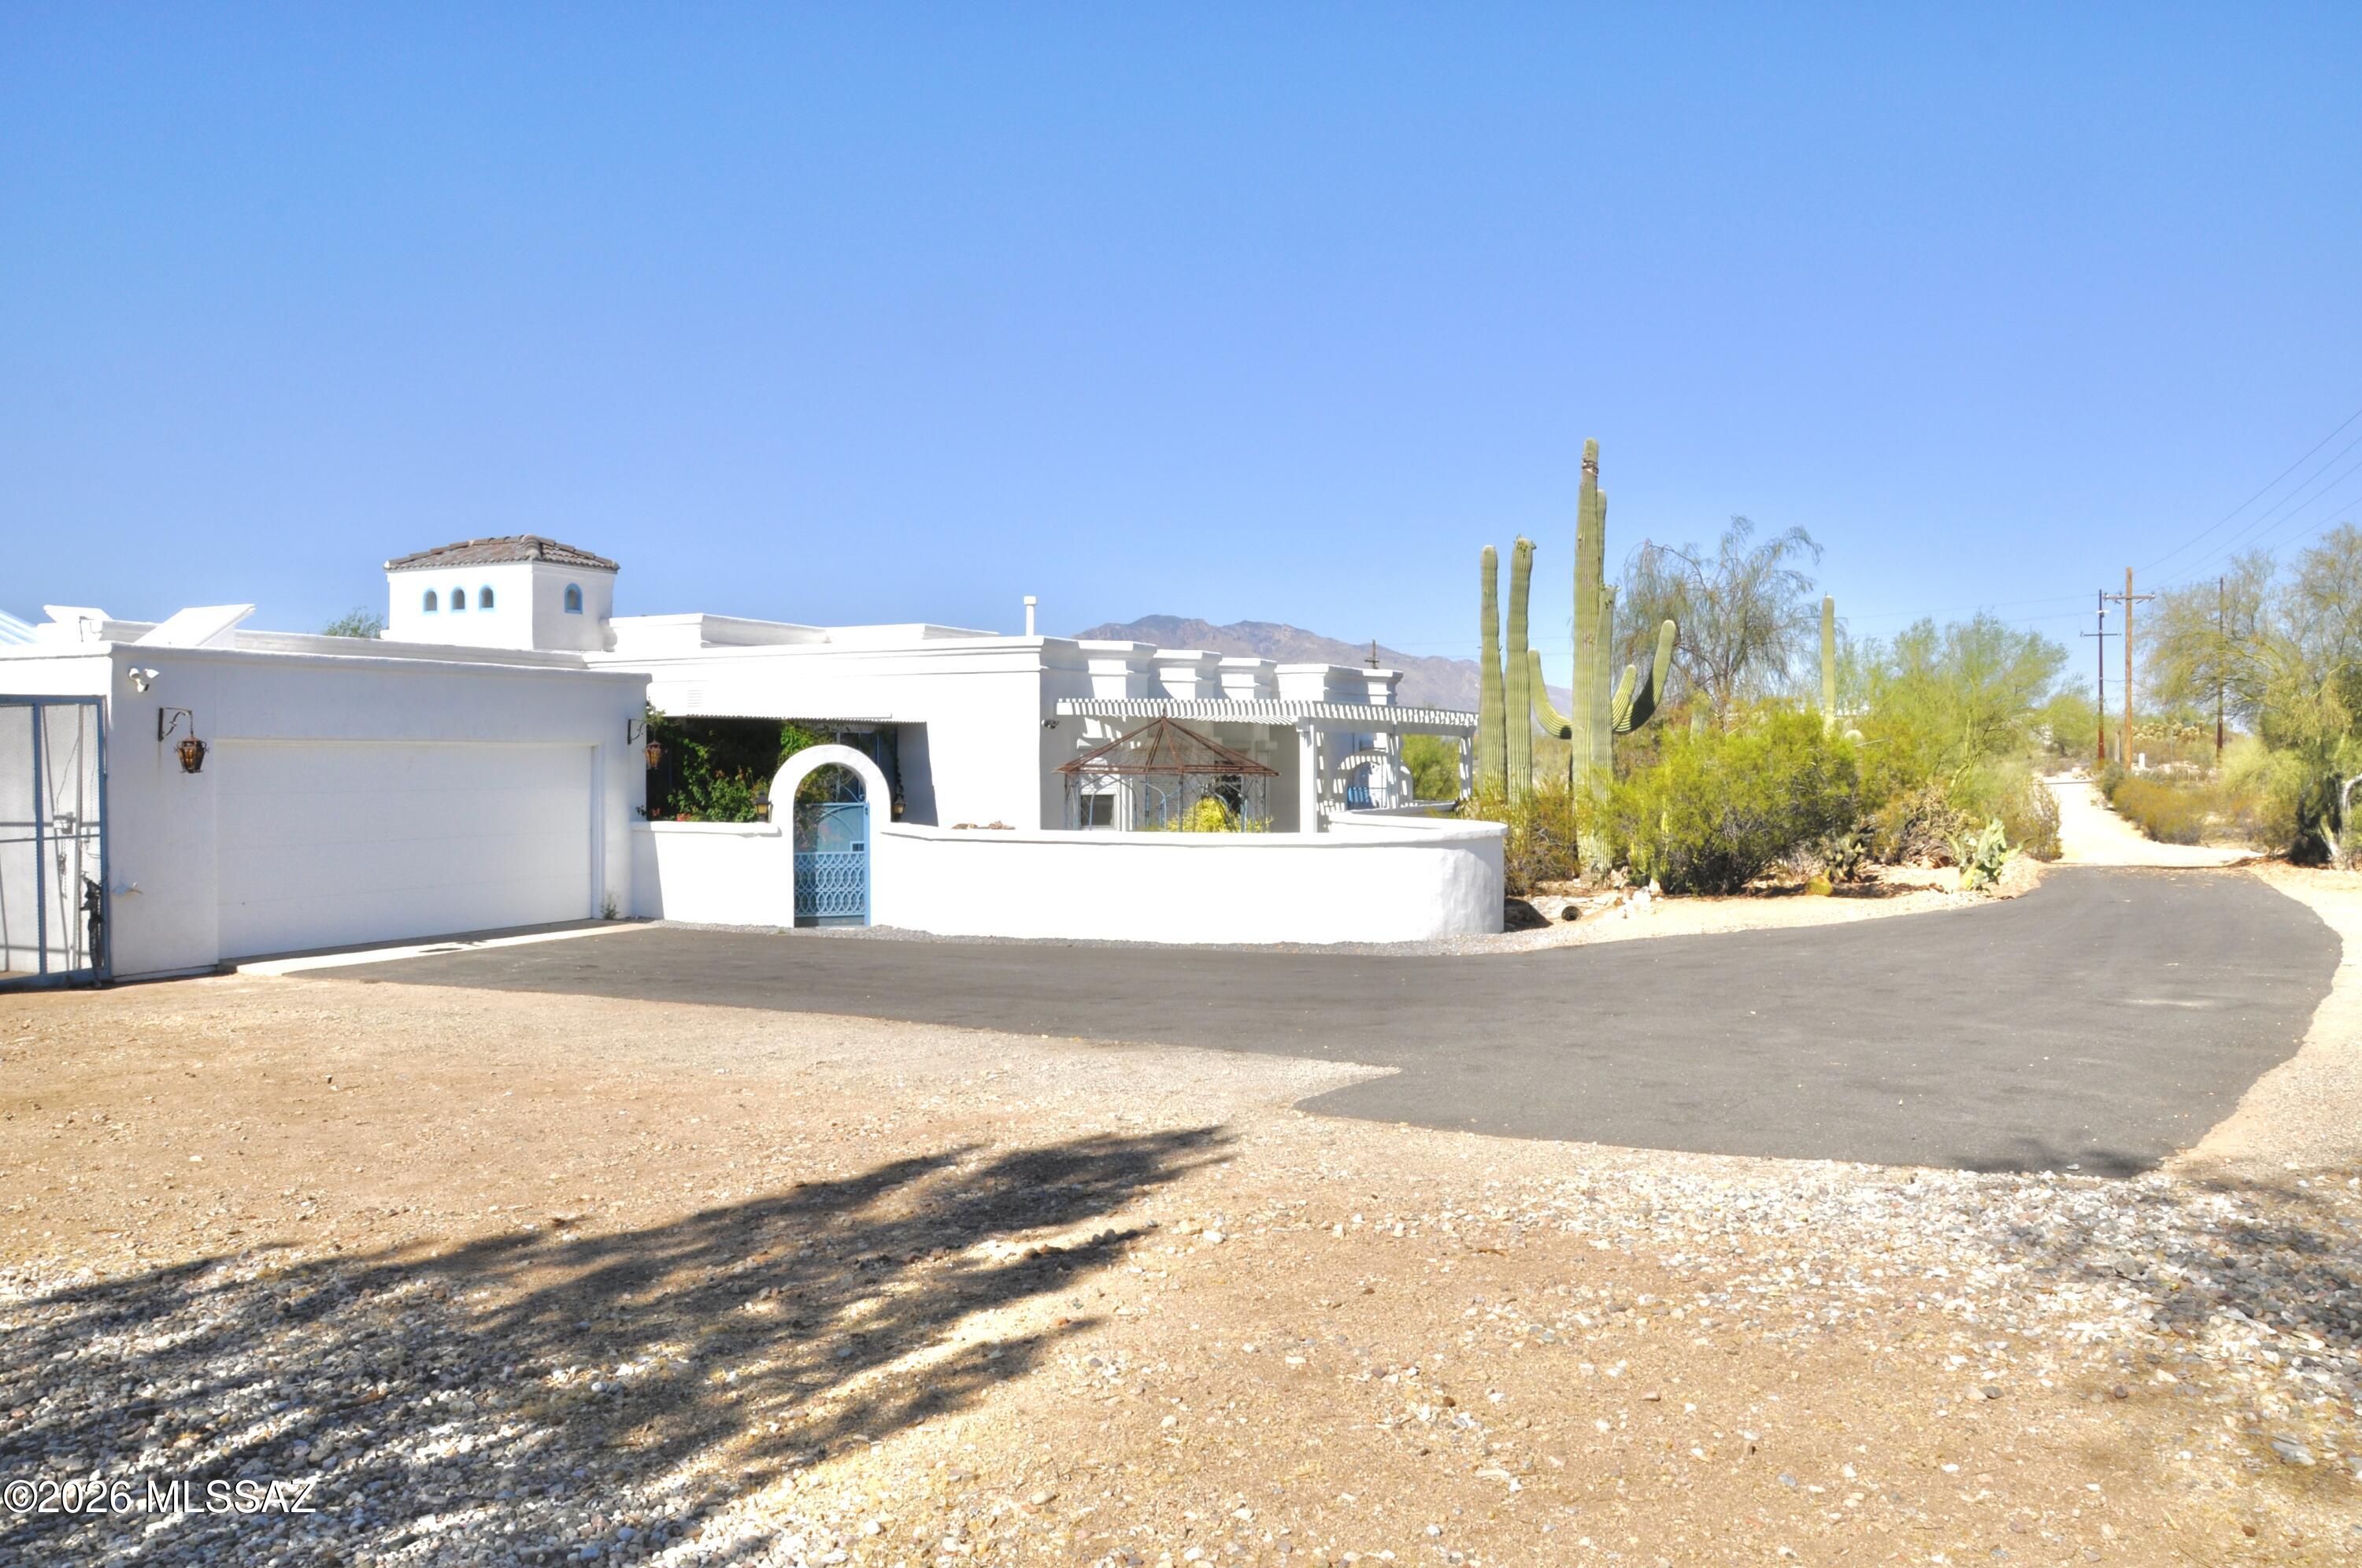
Tucson
5351 N Camino De Oeste
3 Beds
3 Baths
2,263 Sq.Ft.
$750,000
MLS#: 22616752
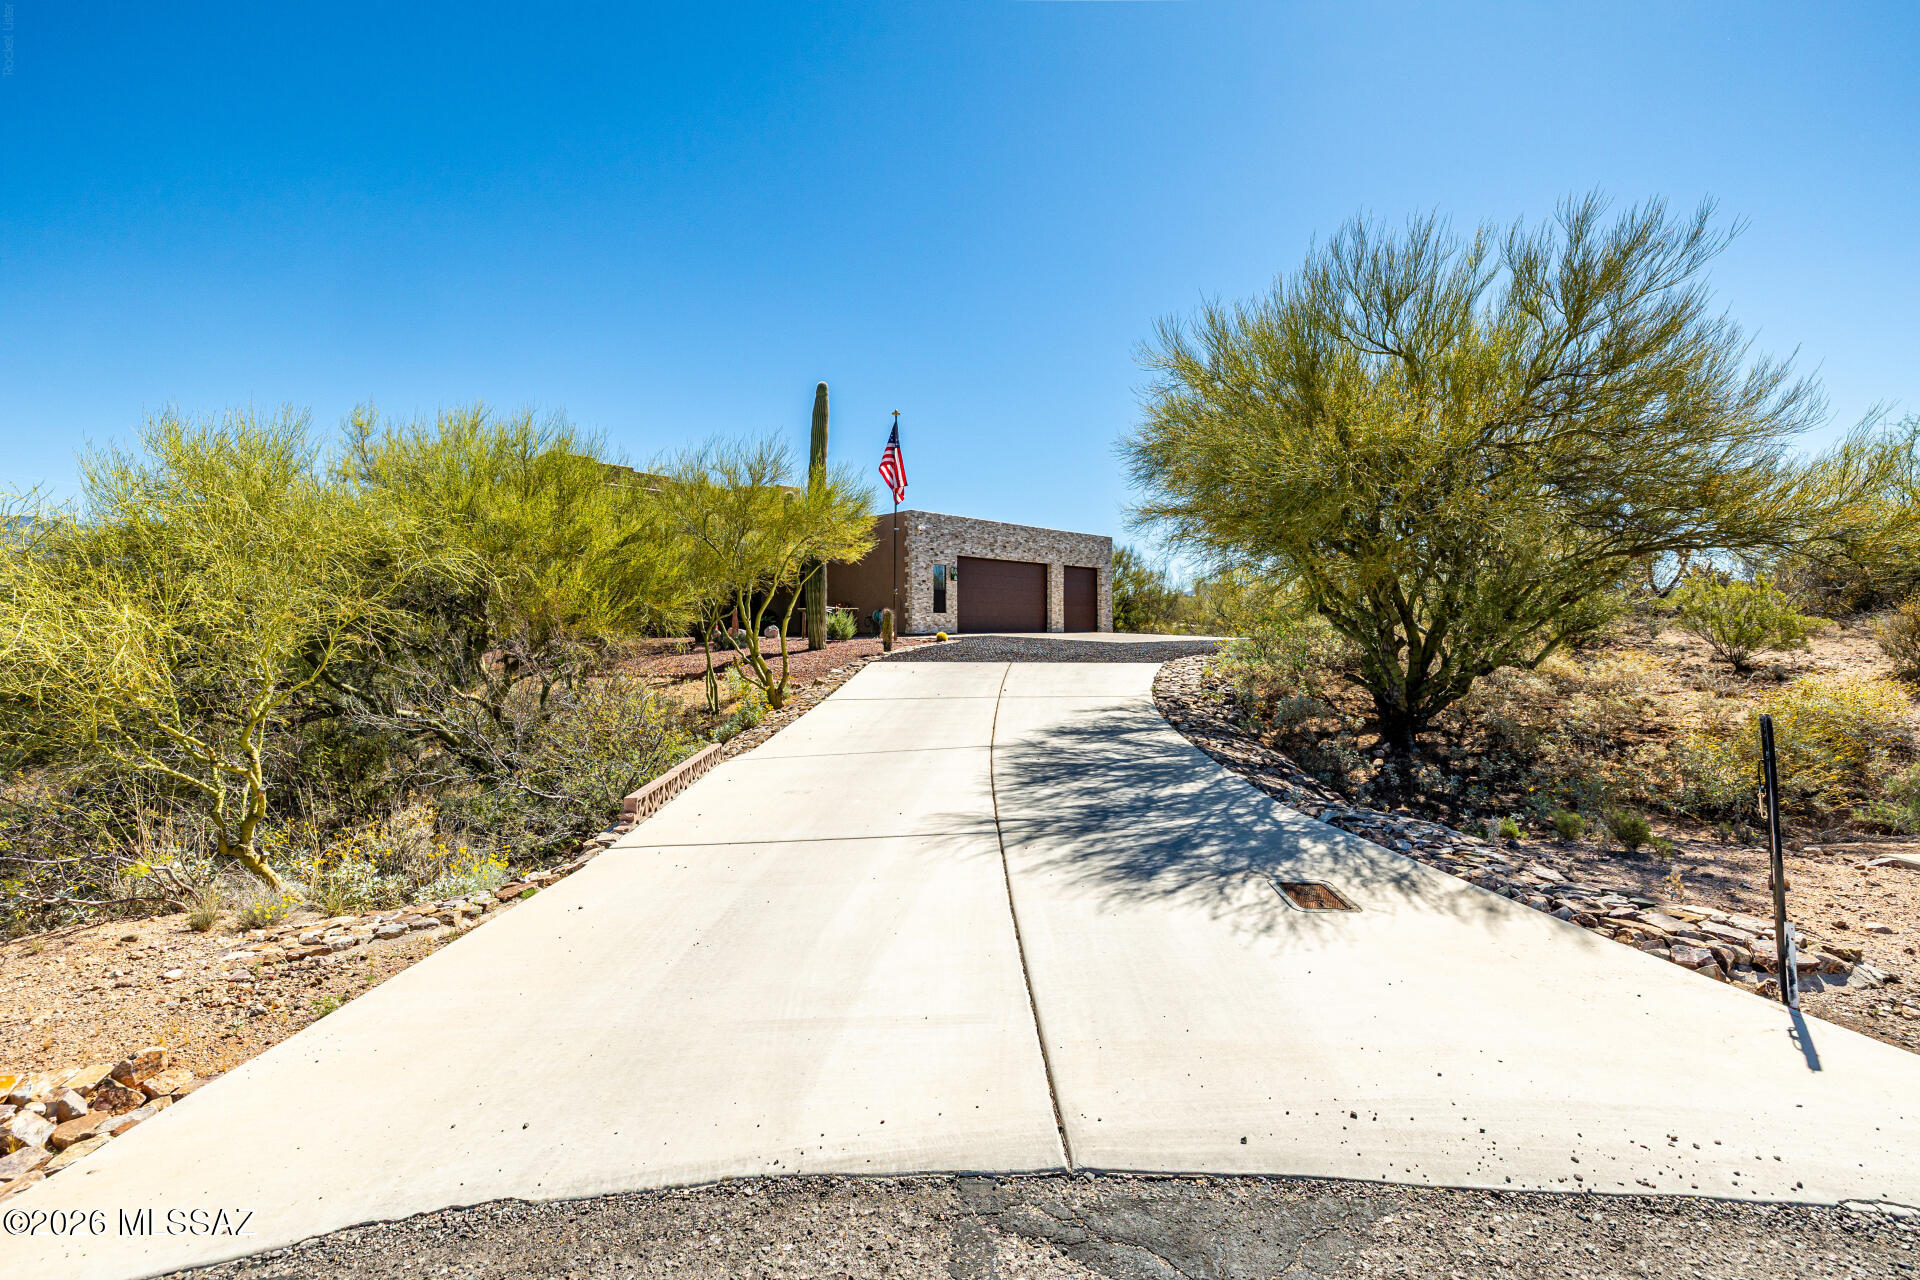
Tucson
7835 S Catrina Place
4 Beds
2 Baths
1,811 Sq.Ft.
$629,900
MLS#: 22607897
