10240 S Cienega Knolls Loop

Vail, AZ 85641
Contemporary

Vail, AZ 85641

10240 S Cienega Knolls Loop

$359,740

MLS#: 21922219

Status: Closed

Listing provided by: Lennar Sales Corp.

Listing agent phone: None

Last update: 1 year, 8 months ago

On site: 6 years ago

The Vistas At Rincon Knolls SQ20152600506 - Residential

About

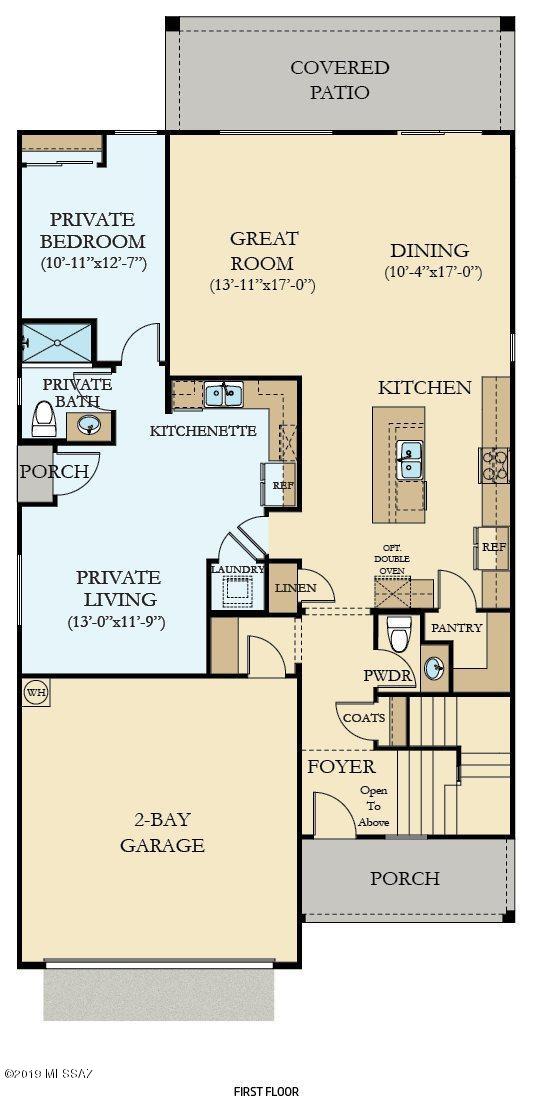
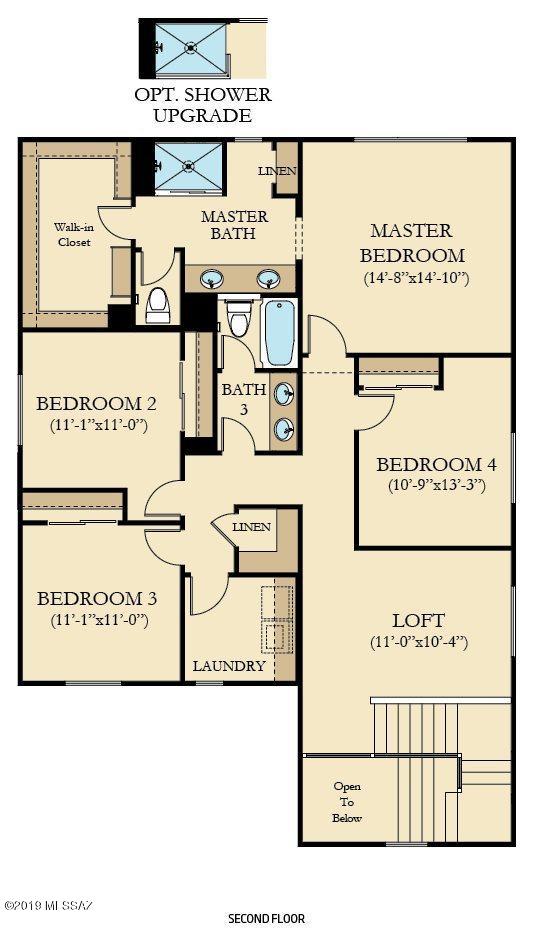
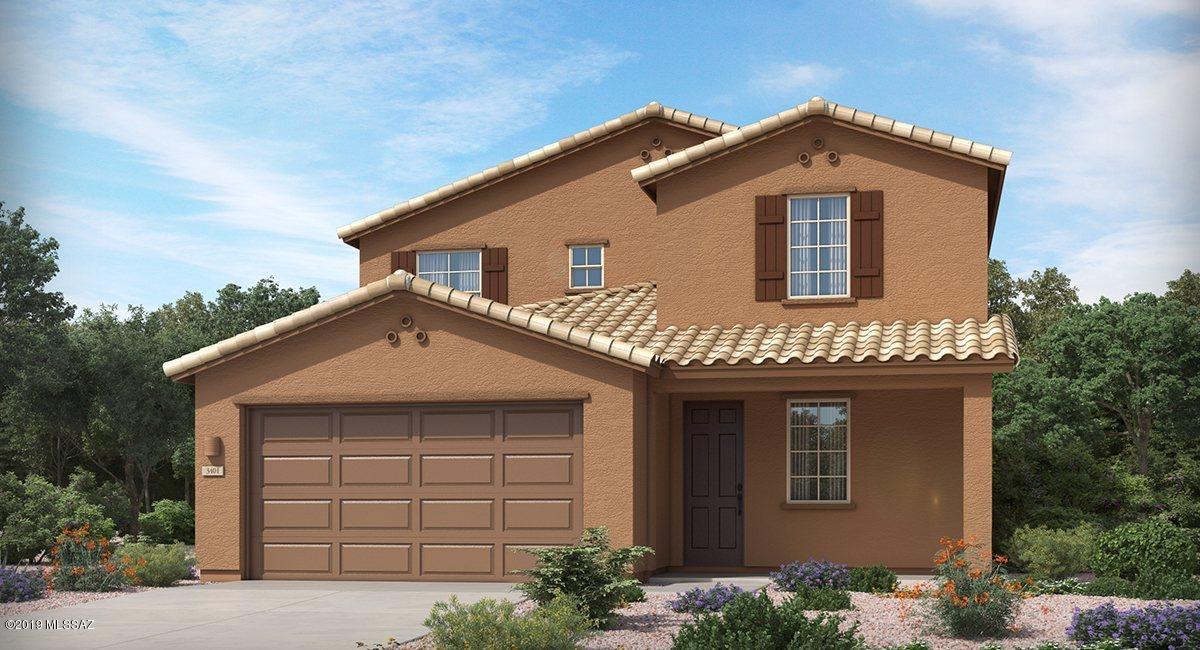
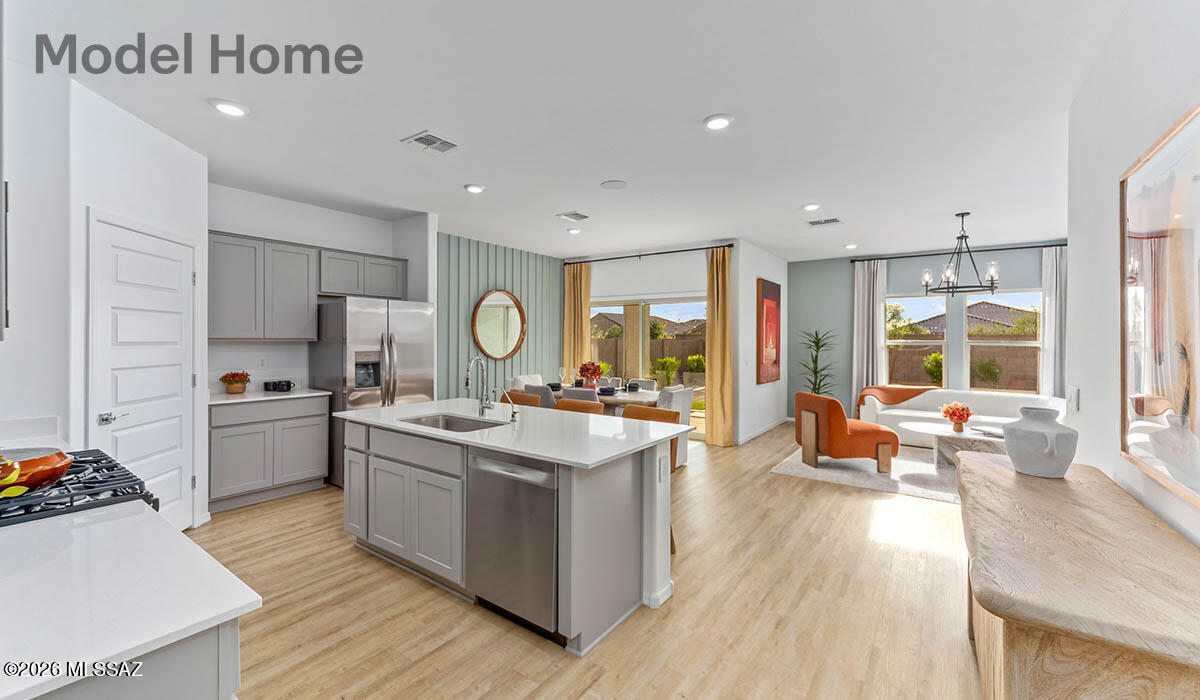
Desert Willow A will be complete in September. Lennar's Next Gen design, perfect for multigenerational living! 1st Floor features the private suite, Grt Rm, Dining area, Kitchen, Powder Room. Super Kit upgrades cabinets to Tahoe Painted Linen, SS Appliances, Dbl Ovens, Cooktop & Granite in Ashen White. Lux Flooring, Lux Bathrooms w/granite countertops. Upstairs is MBR, a large laundry room and separate linen closet, 3 secondary bedrooms, full bath w/dbl vanities & Loft. Wi-Fi Certified Home Design includes: Ruckus ICX 12-port Ethernet switch, CAT-6A Wiring, Echo Show, Sonos speaker, Video Ring Doorbell, Schlage Encode smart front door lock, prep for Reverse Osmosis, and 2'' faux wood blinds on select windows.

Property

Beds

5

Full Baths

3

1/2 Baths

1

Year Built

2019

Sq.Footage

2,897

Features

Features & Amenities

Interior

  • Other Interior Features

    Kitchen Island, Entrance Foyer, Granite Counters, Pantry

  • Total Bedrooms

    5

  • Bathrooms

    3

  • 1/2 Bathrooms

    1

  • Basement YN

    NO

  • Cooling YN

    YES

  • Cooling

    Central Air, Ceiling Fan(s)

  • Fireplace YN

    NO

  • Heating YN

    YES

  • Heating

    Forced Air, Natural Gas

  • Pet friendly

    N/A

Exterior

  • Garage

    Yes

  • Garage spaces

    2

  • Construction Materials

    Stucco, Frame

  • Other Exterior Features

    None

  • Parking

    Garage Door Opener

  • Patio and Porch Features

    Covered, Patio

  • Pool

    No

  • View

    None

Area & Lot

  • Lot Features

    Subdivided

  • Lot Size(acres)

    0.13

  • Lot Size(square feet)

    5,175

  • Property Type

    Residential

  • Property Sub Type

    Single Family Residence

  • Architectural Style

    Contemporary

Price

  • Sales Price

    $359,740

  • Tax Amount

    $147.54

  • Sq. Footage

    2,897

  • Price/SqFt

    $124

HOA

  • Association

    YES

  • Association Fee Frequency

    Monthly

  • Association Fee Includes

    N/A

Property Resources

  • Horse Property

    NO

School District

  • Elementary School

    Acacia

  • Middle School

    Old Vail

  • High School

    Vail Dist Opt

Property Features

  • New Construction

    YES

  • Accessibility Features

    Grip-Accessible Features, Smart Technology

  • Association Amenities

    Park, Trail(s)

  • Water Source

    Public

Schedule

Schedule a Showing

Showing scheduled successfully.

What is 3 + 4 ?


Change time

Mortgage calculator

Estimate your monthly mortgage payment, including the principal and interest, property taxes, and HOA. Adjust the values to generate a more accurate rate.

Your payment

Principal and Interest:

$

Property taxes:

$

HOA fees:

$

Total loan payment:

$

Total interest amount:

$

Location

  • County

    Pima

  • Elementary School

    Acacia

  • Middle School

    Old Vail

  • High School

    Vail Dist Opt

Listing Courtesy of Tom Gansheimer , Lennar Sales Corp.

RealHub Information is provided exclusively for consumers' personal, non-commercial use, and it may not be used for any purpose other than to identify prospective properties consumers may be interested in purchasing. All information deemed reliable but not guaranteed and should be independently verified. All properties are subject to prior sale, change or withdrawal. RealHub website owner shall not be responsible for any typographical errors, misinformation, misprints and shall be held totally harmless.

Agent Tammy Isabell

Tammy Isabell

Agent / Realtor®

Call Tammy today to schedule a private showing.


* Listings on this website come from the FMLS IDX Compilation and may be held by brokerage firms other than the owner of this website. The listing brokerage is identified in any listing details. Information is deemed reliable but is not guaranteed. If you believe any FMLS listing contains material that infringes your copyrighted work please click here to review our DMCA policy and learn how to submit a takedown request.© 2024 FMLS.

Properties

Related properties
New on site today
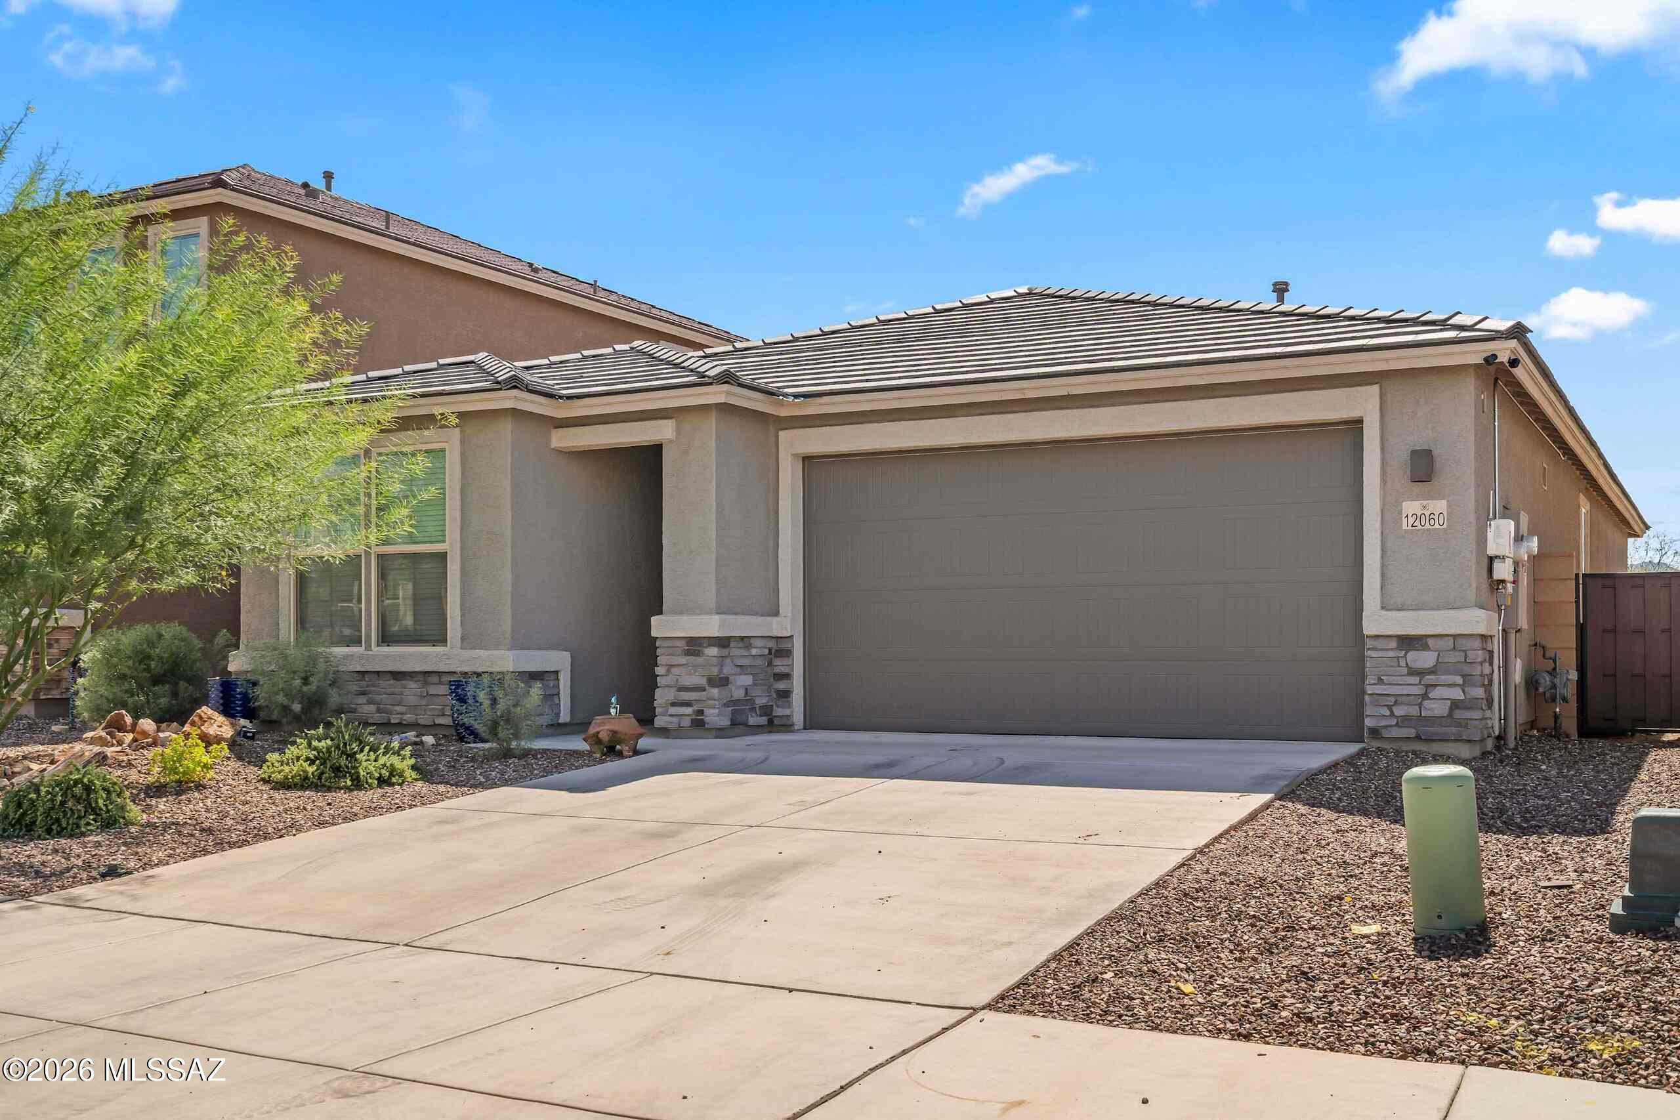
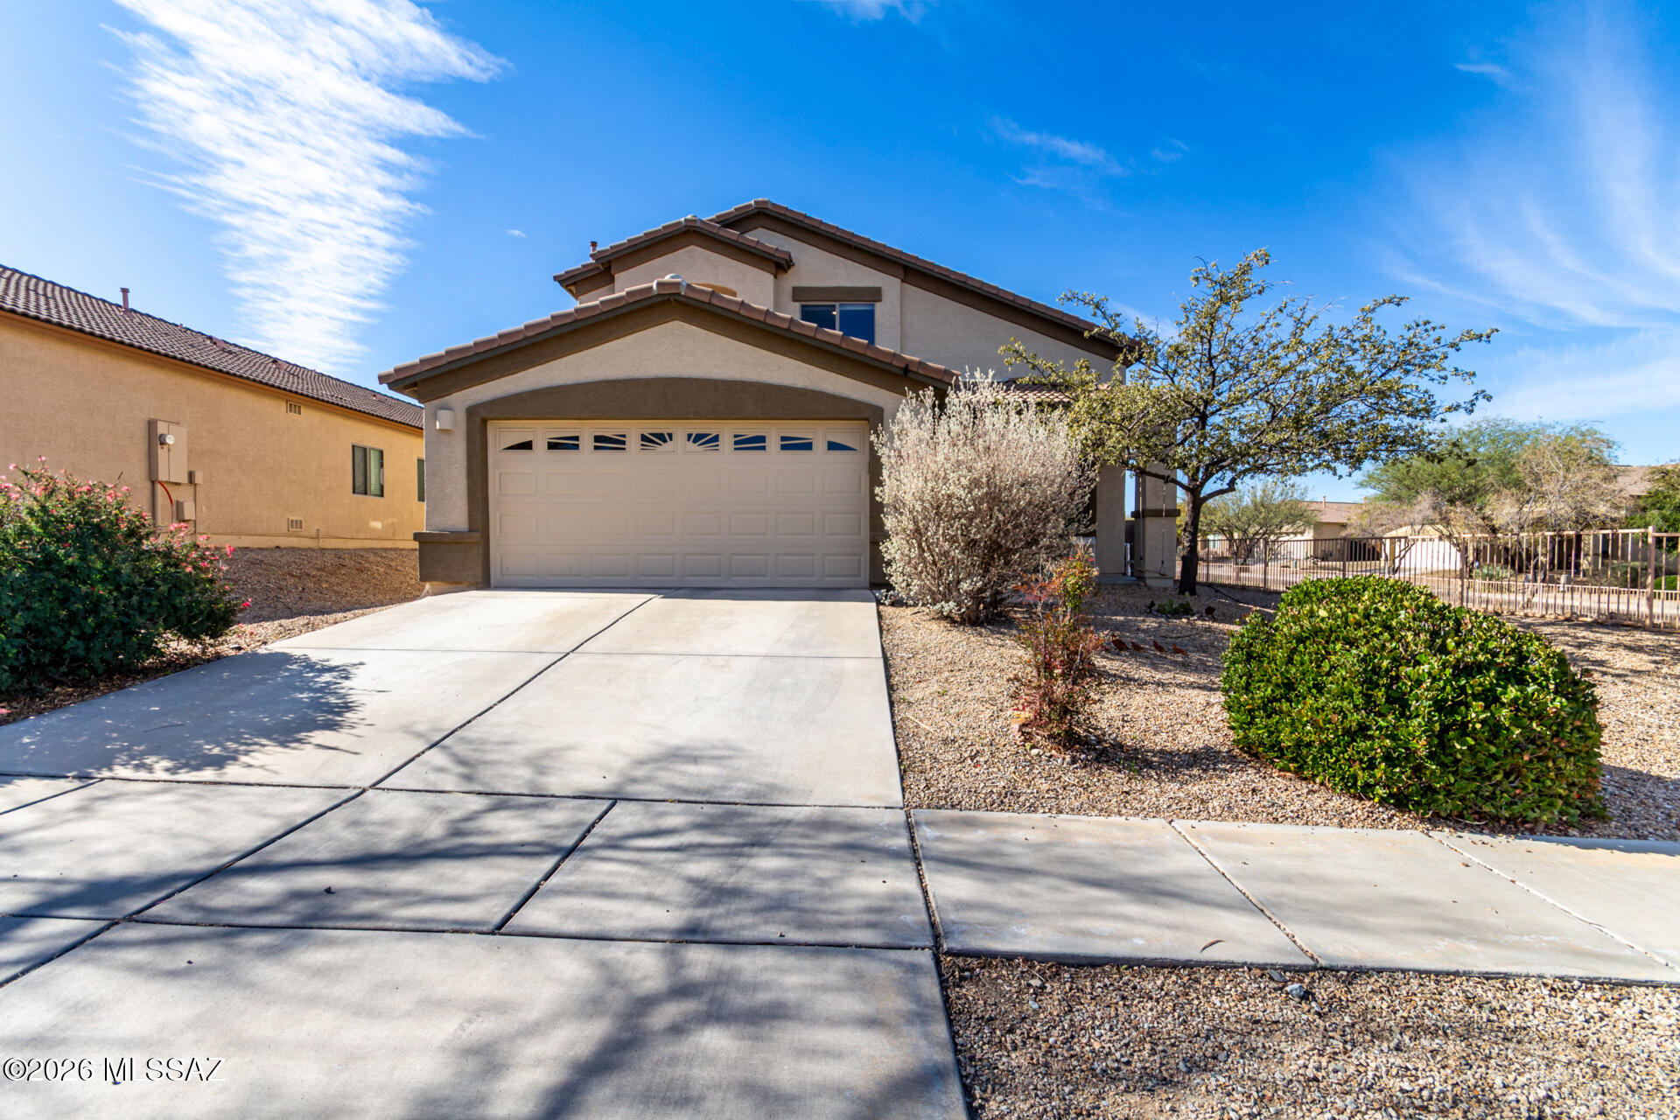
Welcome to this charming Vail home nestled in a serene desert landscape with NO rear neighbors! With a convenient split-floor plan, this four bedroom three FULL bathroom home has all the space you could need! With stylish, trending upgrades like pendant lighting, granite countertops throughout the house, and remote-controlled ceiling fans in every room, you will fall right in love with this place! The Open Concept Kitchen is the perfect place to host, entertain, and create lasting memories. Additionally--to keep energy costs low year-round--this home is fitted with a terrific solar energy system which significantly offsets your electric bill! For security and convenience, the front door is equipped with a state-of-the-art Schlage WiFi Connected Deadbolt. The search is over, come and see!
#22618222

Vail

12060 E Bohlman Drive

4 Beds

3 Baths

1,878 Sq.Ft.

$399,000

MLS#: 22618222
New on site today
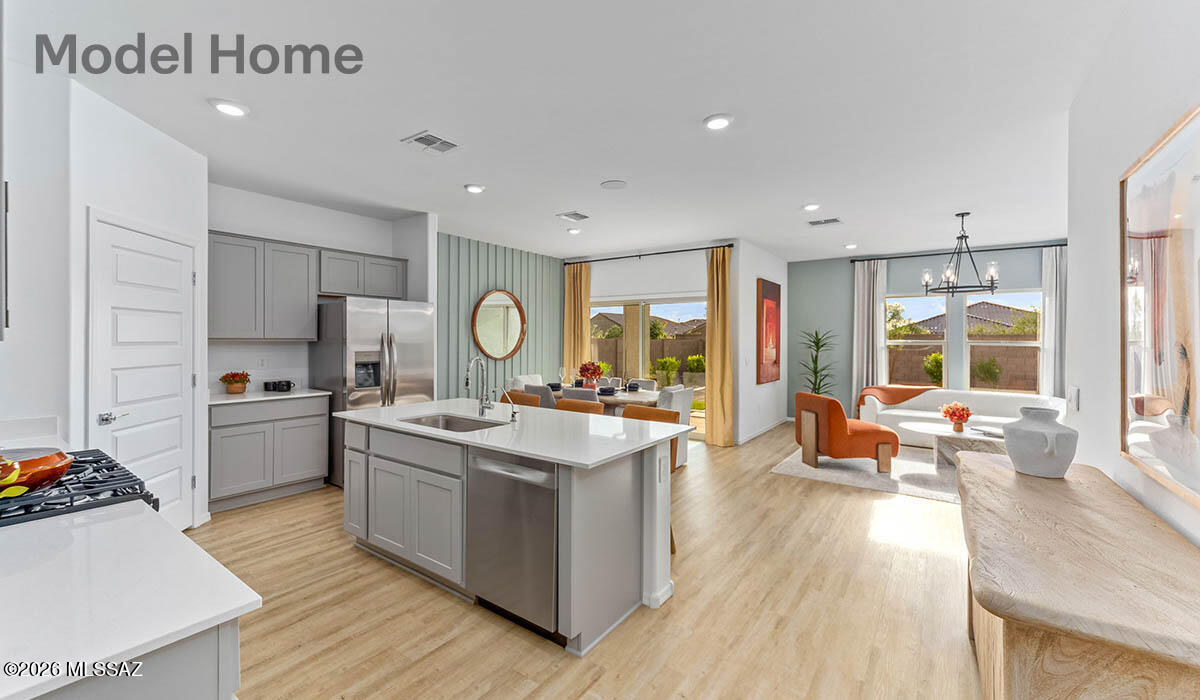
The search is finally over! This corner lot property welcomes you with a 2-car garage and a front patio that sets an inviting tone. Fall in love with the spacious living/dining room with soaring vaulted ceilings, abundant natural light, and durable tile flooring. Gather loved ones in the great room, perfect for intimate evenings. The stunning kitchen comes with neutral toned counters, ample wood cabinetry with crown moulding, recessed lighting, built-in appliances, a handy pantry, and a two-tier island with a breakfast bar. The tranquil main bedroom features soft carpeting, an ensuite with double sinks, and a walk-in closet. Enjoy peaceful afternoons in the lovely backyard, which offers a covered patio with surround sound, stylish pavers, and plenty of space for outdoor activities.
#22603697

Vail

17612 S Bronze Mountain Pass

4 Beds

3 Baths

2,289 Sq.Ft.

$364,900

MLS#: 22603697
New on site 1 day ago
Step into The Cali at Hanson Ridge in Vail, Arizona - a thoughtfully crafted 1825 sq. ft. single-story new home designed to offer a perfect harmony of comfort and elegance.
As you enter through the inviting front porch, you're welcomed into a bright and airy living space that flows seamlessly into the great room, dining area, and kitchen. This open-concept design is perfect for both casual family living and entertaining. The kitchen, with its Quartz countertops, modern appliances, and a convenient pantry, is both stylish and functional, making meal preparation a breeze.
The primary suite, located at the rear of the home, provides a private retreat with a spacious bedroom, a large walk-in closet, and an en-suite bathroom featuring dual vanities and a walk-in shower. Under construction.
#22618140

Vail

12230 E Rose Frances Drive

4 Beds

2 Baths

1,825 Sq.Ft.

$389,900

MLS#: 22618140
New on site 1 day ago
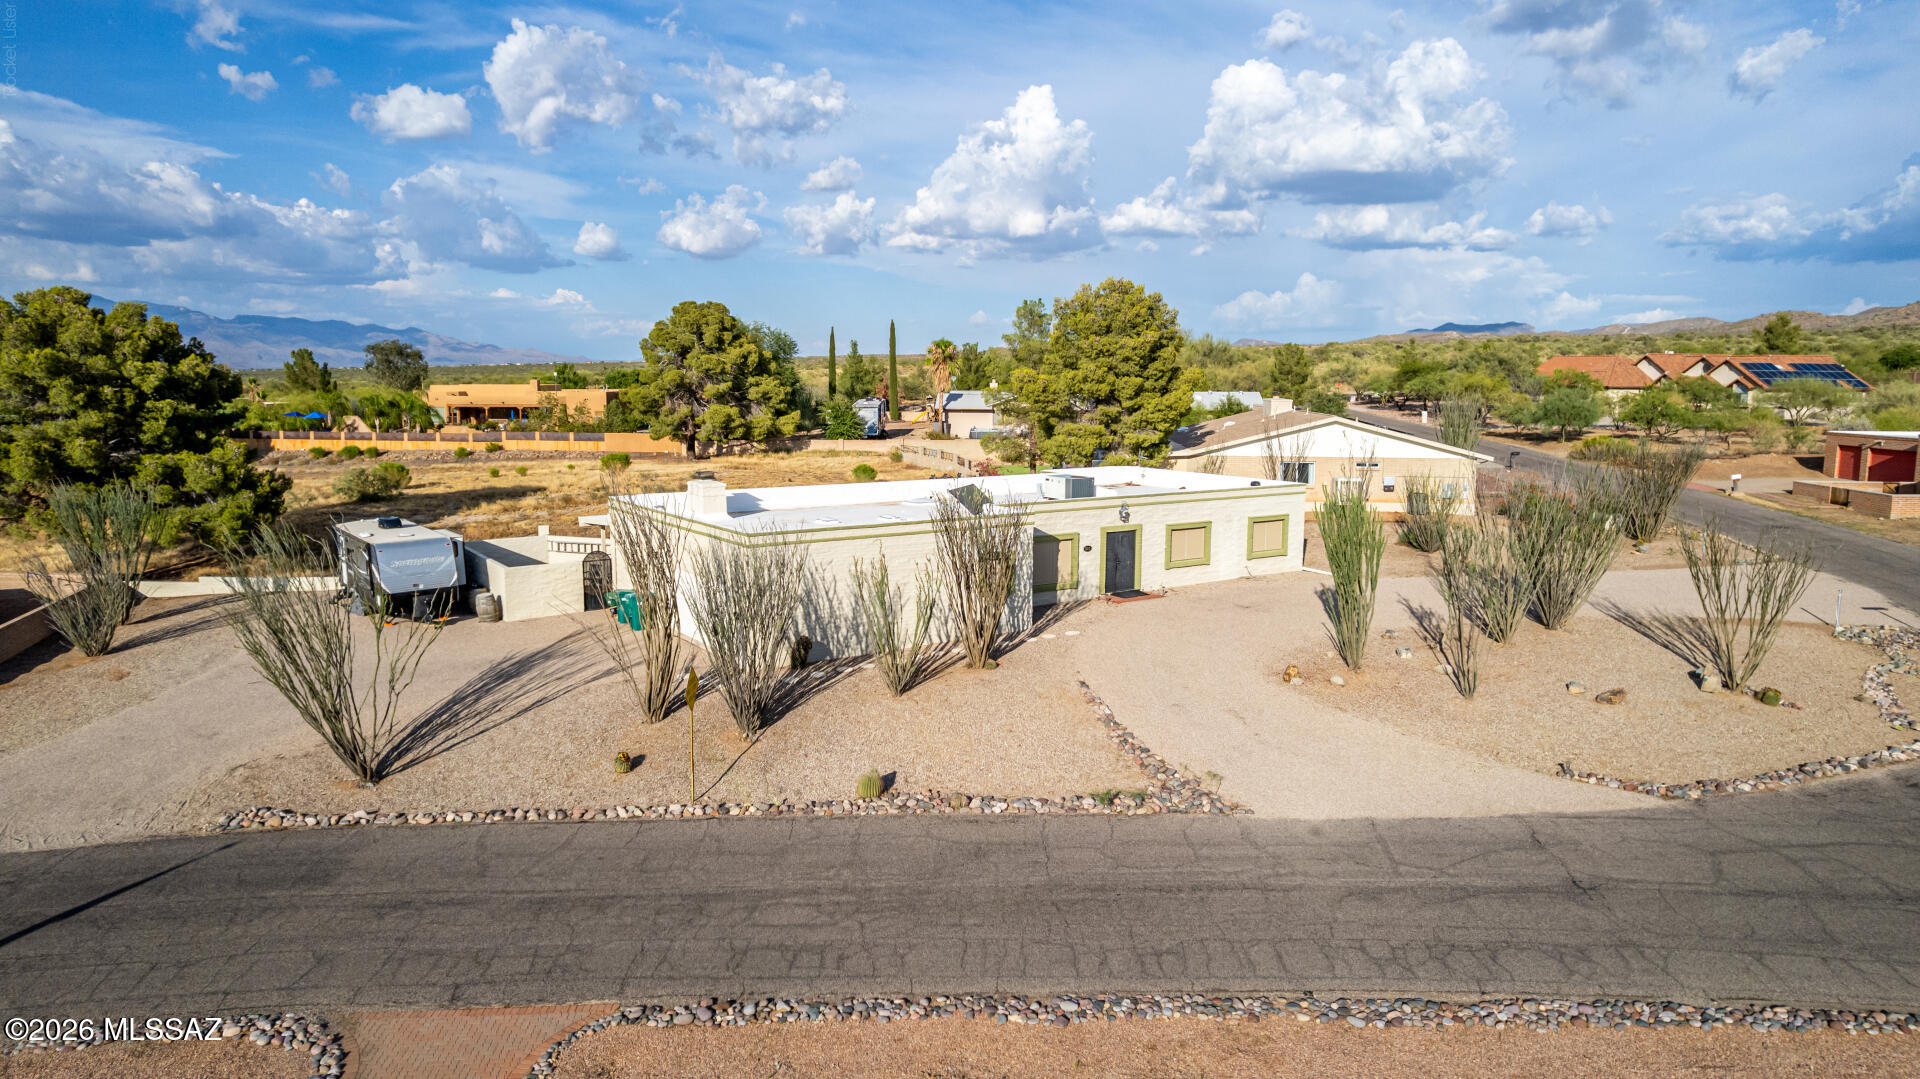
Custom brick home situated on a premium corner lot in desirable Santa Rita Bel Air Estates with NO HOA! This 3-bedroom, 2.5-bath home features tile flooring throughout, skylights, plantation shutters, a spacious family room with a fireplace, and a kitchen with a breakfast bar that opens to the living areas. Enjoy dedicated RV, an attached workshop/storage area, and a spacious two-car garage. Relax under the
covered patio while taking in mountain views and the privacy of no rear neighbors overlooking open space.
Conveniently located near the Arizona Trail, UA Tech Park, Raytheon, Davis-Monthan AFB, I-10, local wineries, and the award-winning Vail School District.
#22618106

Vail

301 S Atlanta Drive

3 Beds

2 Baths

2,202 Sq.Ft.

$415,000

MLS#: 22618106
New on site 1 day ago
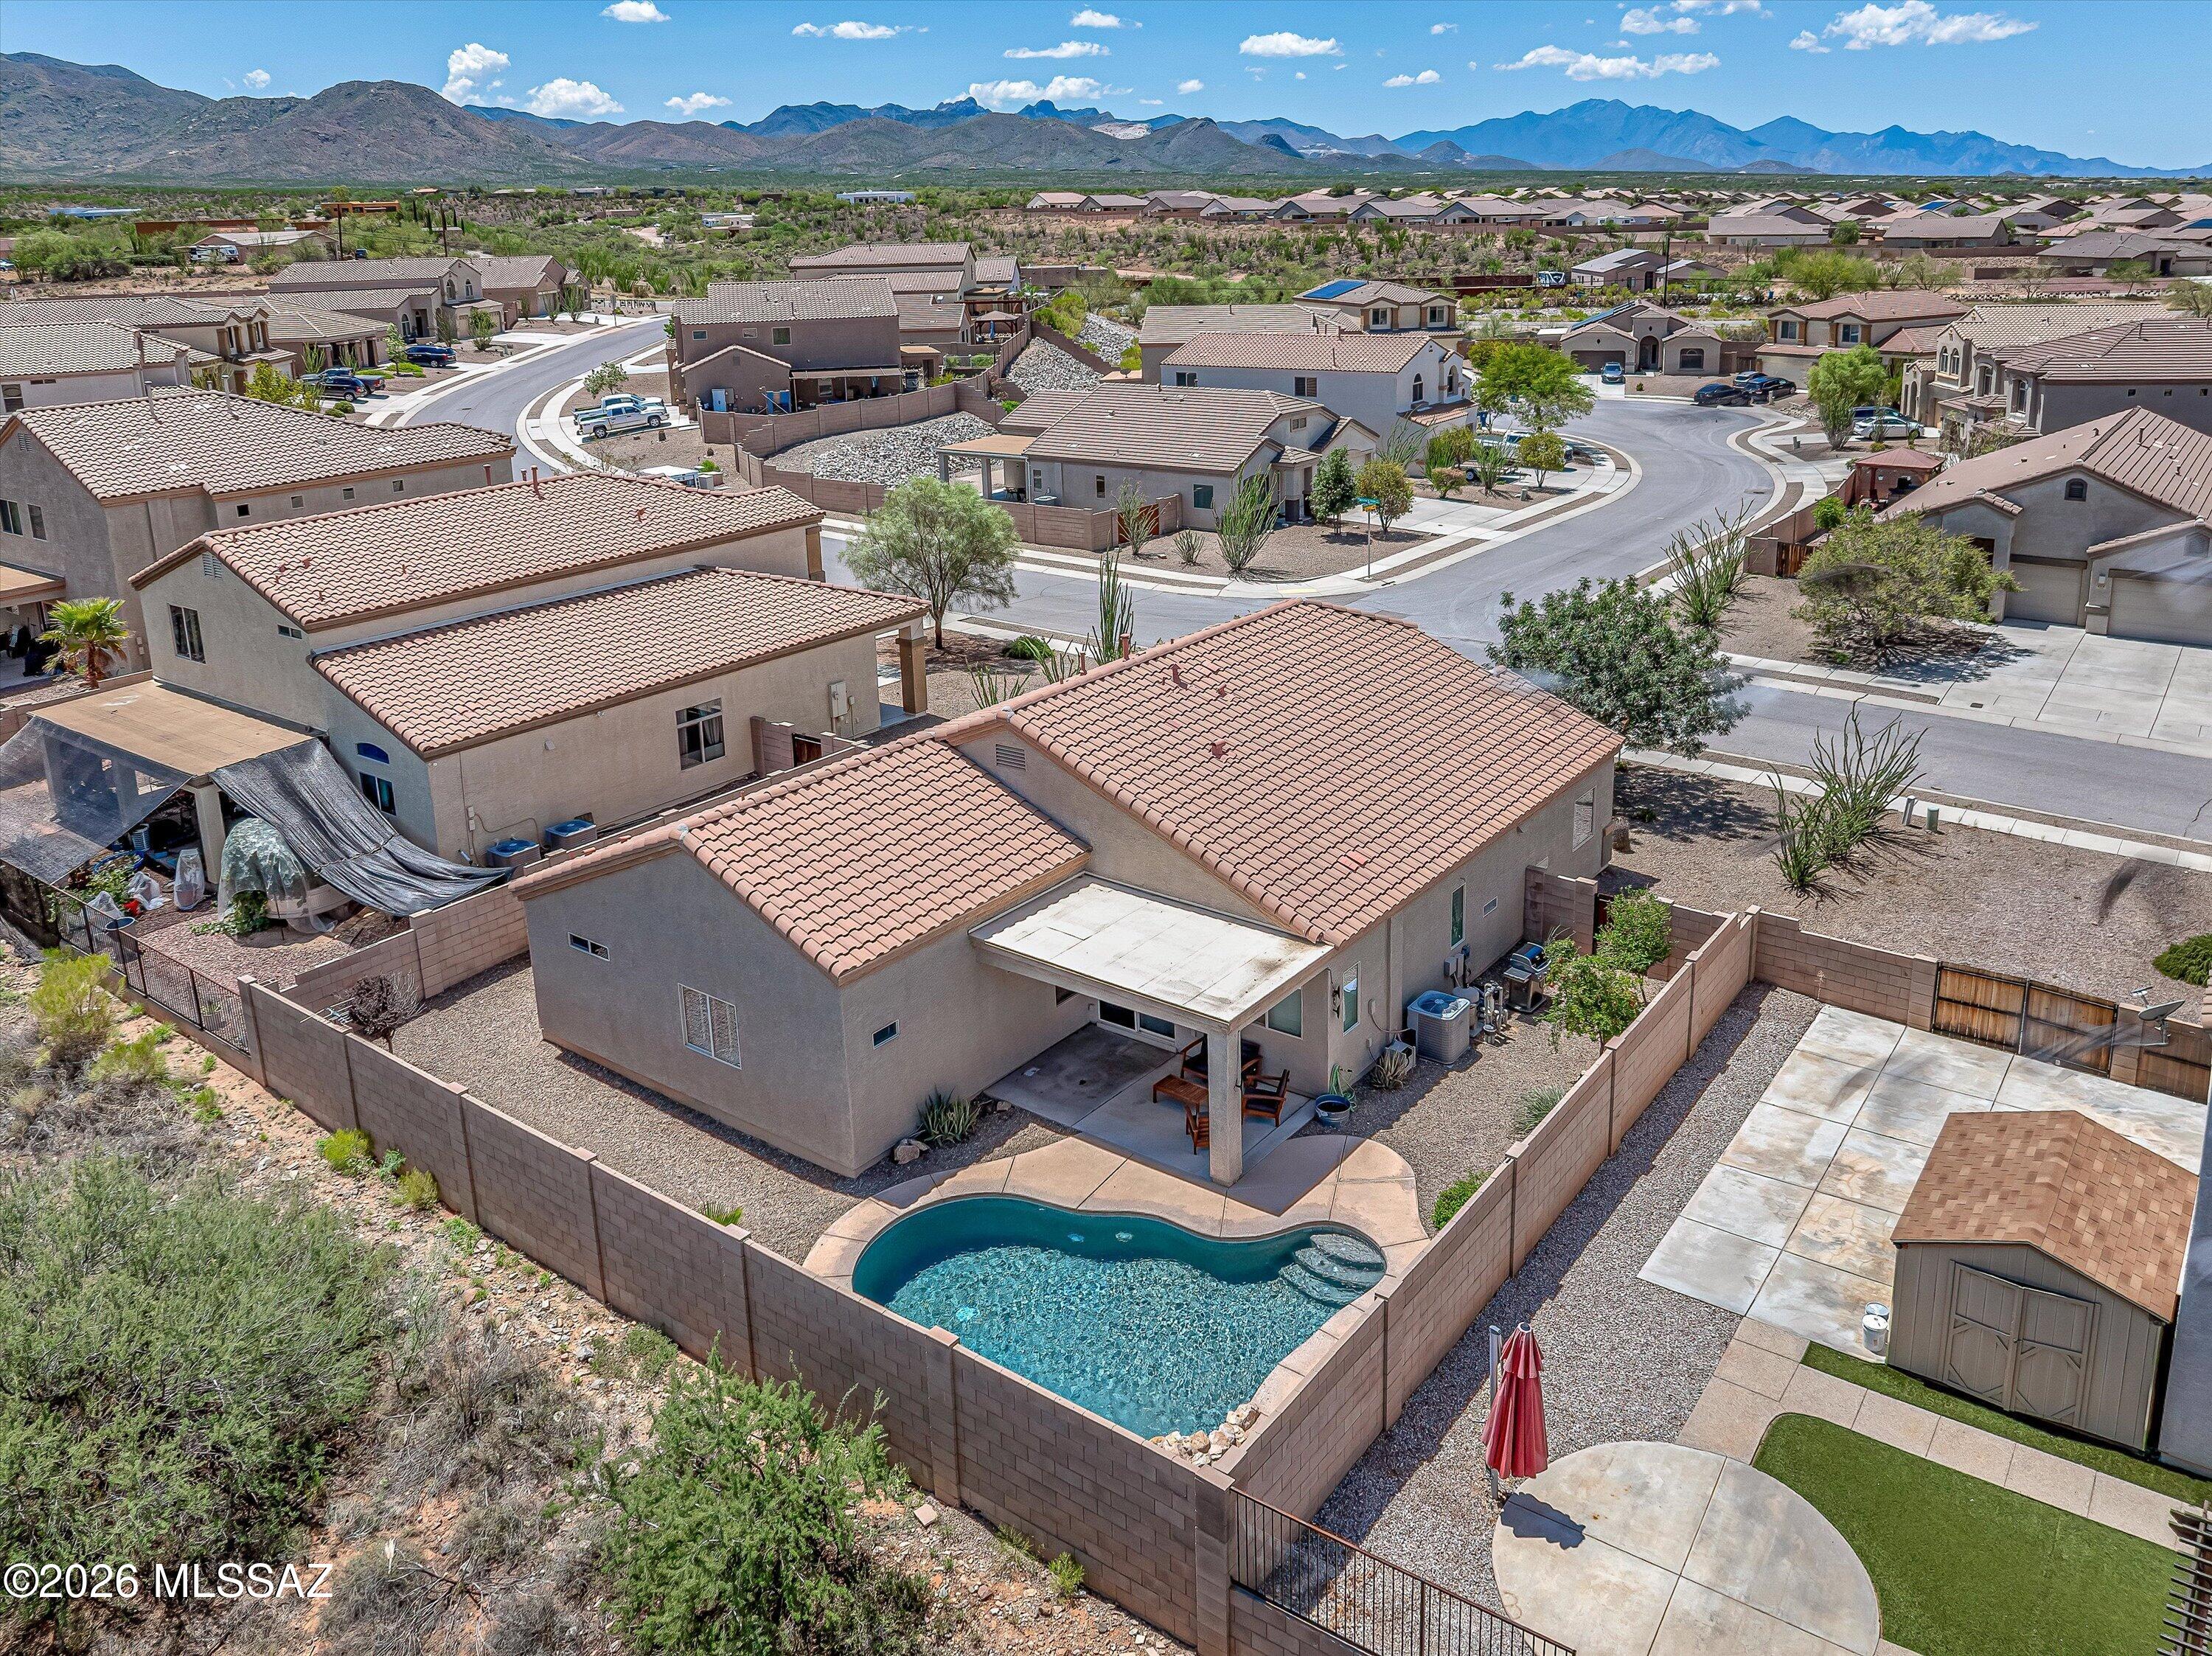
Pebbletec salt water swimming pool with water fall and self cleaning jets in the east facing backyard . 3 car garage. Oversized kitchen with stainless steel appliances. 3 bedrooms and a den, 2 full bathrooms, electric fireplace in the great room. Eat in kitchen and counter stool seating for up to 7 people in. On a quiet dead end street, this fabulous one store home backs to common area. Plantation shutters, recessed canned lighting and ceiling fans throughout. 2026 water heater. Vail Schools.
#22617238

Vail

266 W Herschel H. Hobbs Place

3 Beds

2 Baths

1,844 Sq.Ft.

$363,825

MLS#: 22617238
New on site 2 days ago
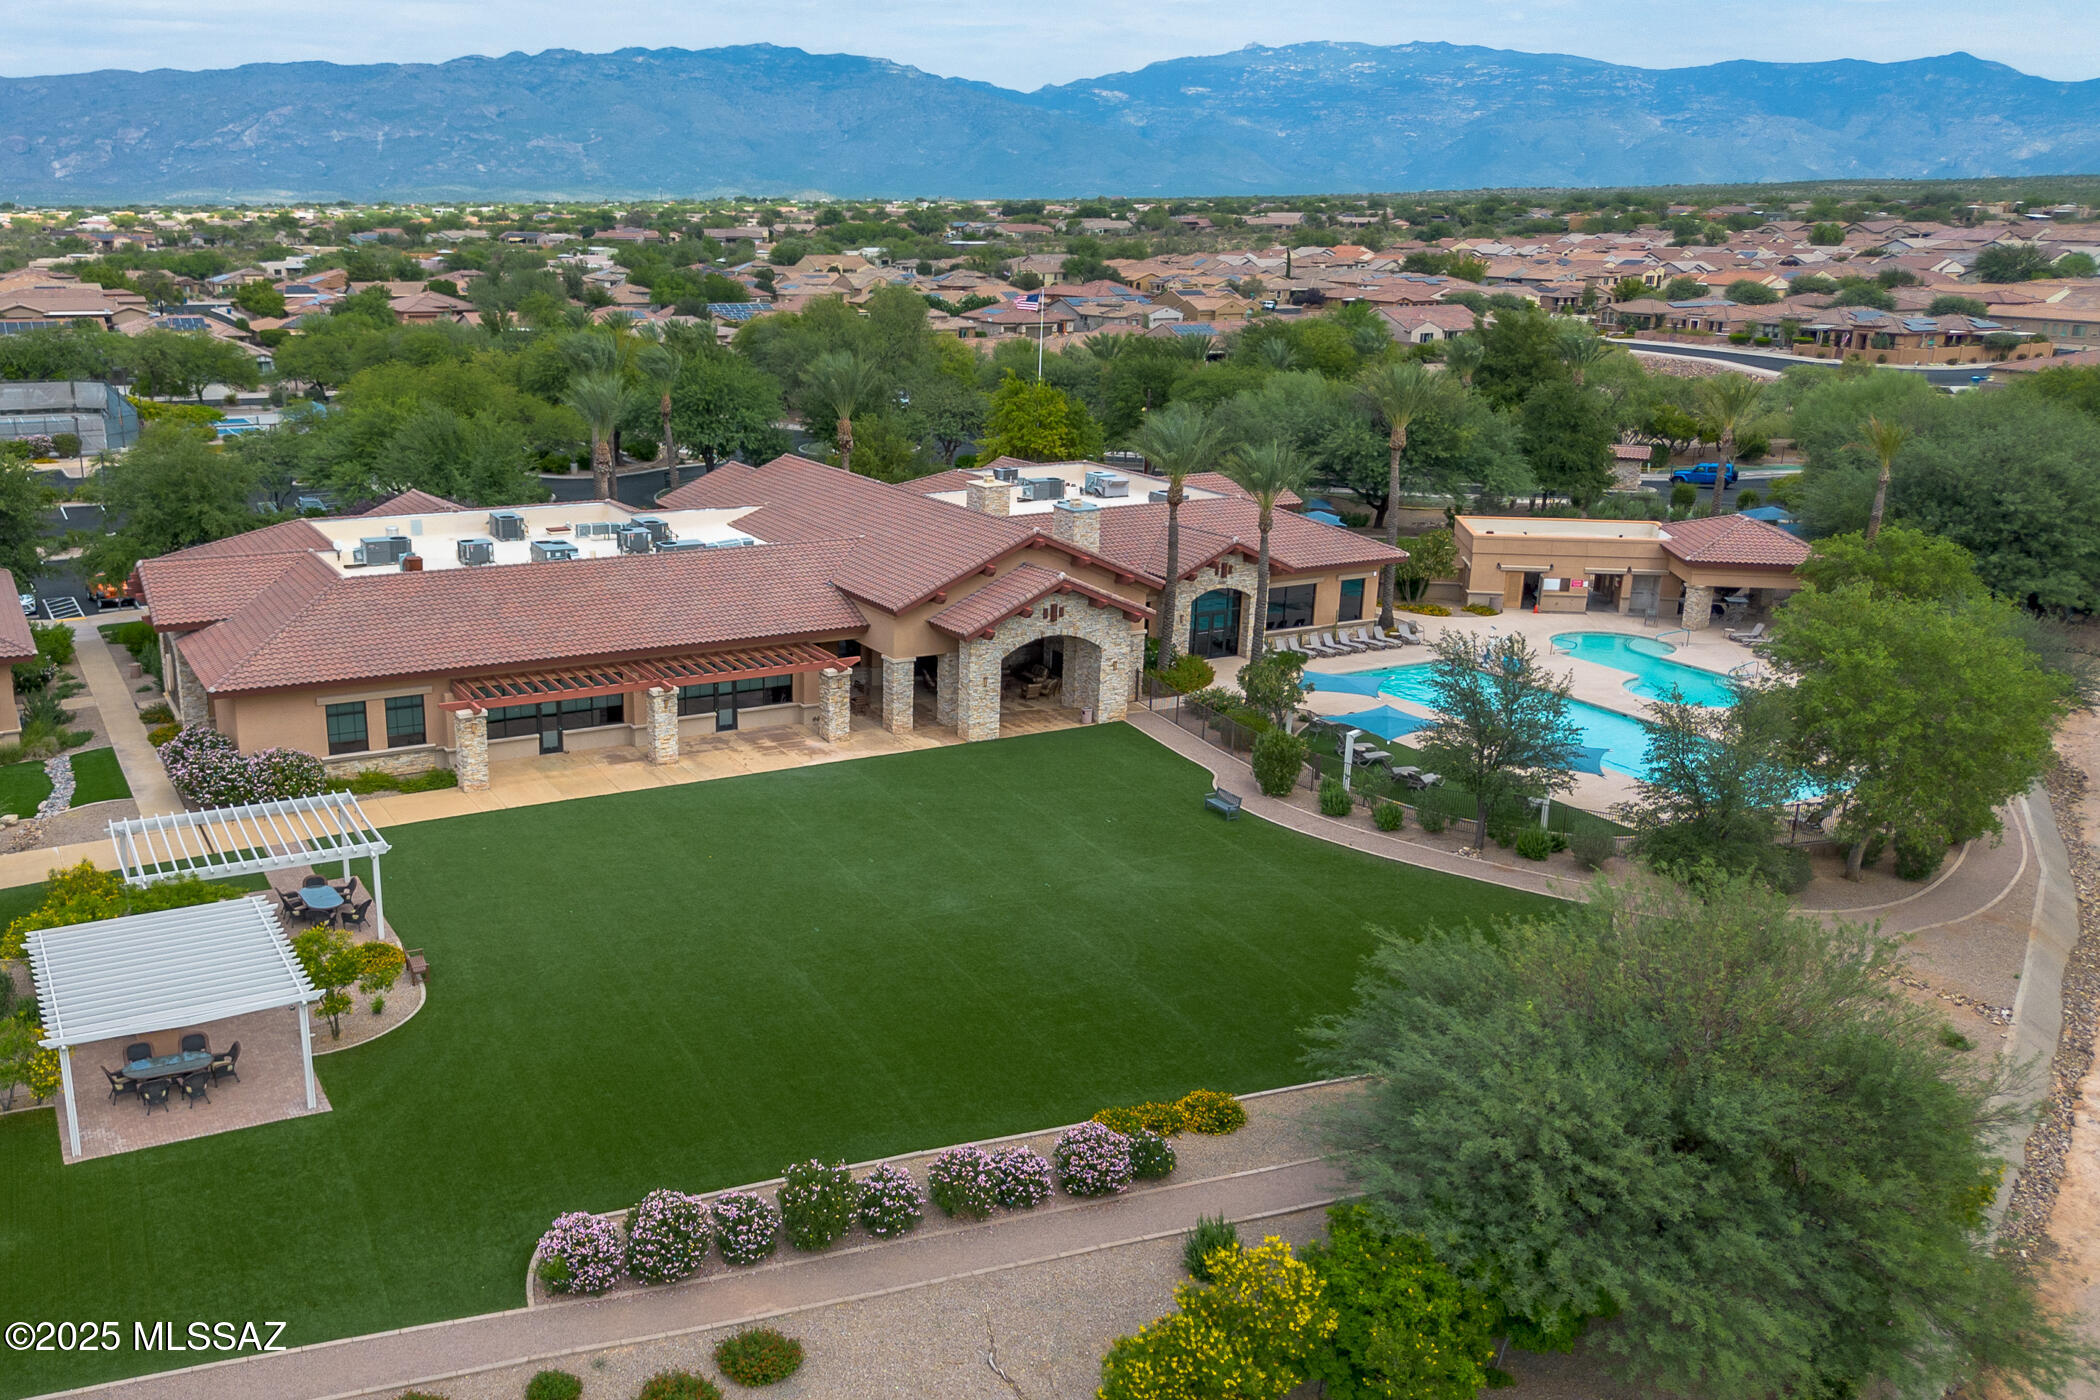
Enjoy affordable, low-maintenance living in the gated 55+ community of Del Webb at Rancho Del Lago. Priced to sell, this meticulously maintained home is move-in ready and designed for easy everyday living. Large windows fill the interior with natural light, while the private courtyard patio offers the perfect place to enjoy your morning coffee or unwind in the evening with minimal upkeep. Inside, you'll find a spacious walk-in closet, walk-in shower with bench seating, water softener, and an attached 2-car garage with extra storage space. Beyond your front door, enjoy an active lifestyle with a vibrant clubhouse, fitness center, pool and spa, pickleball, tennis, crafting, book clubs, social clubs, events, and endless opportunities to stay active, meet neighbors.
#22617768

Vail

14037 E Cariole Street

2 Beds

2 Baths

1,474 Sq.Ft.

$295,000

MLS#: 22617768
New on site 4 days ago
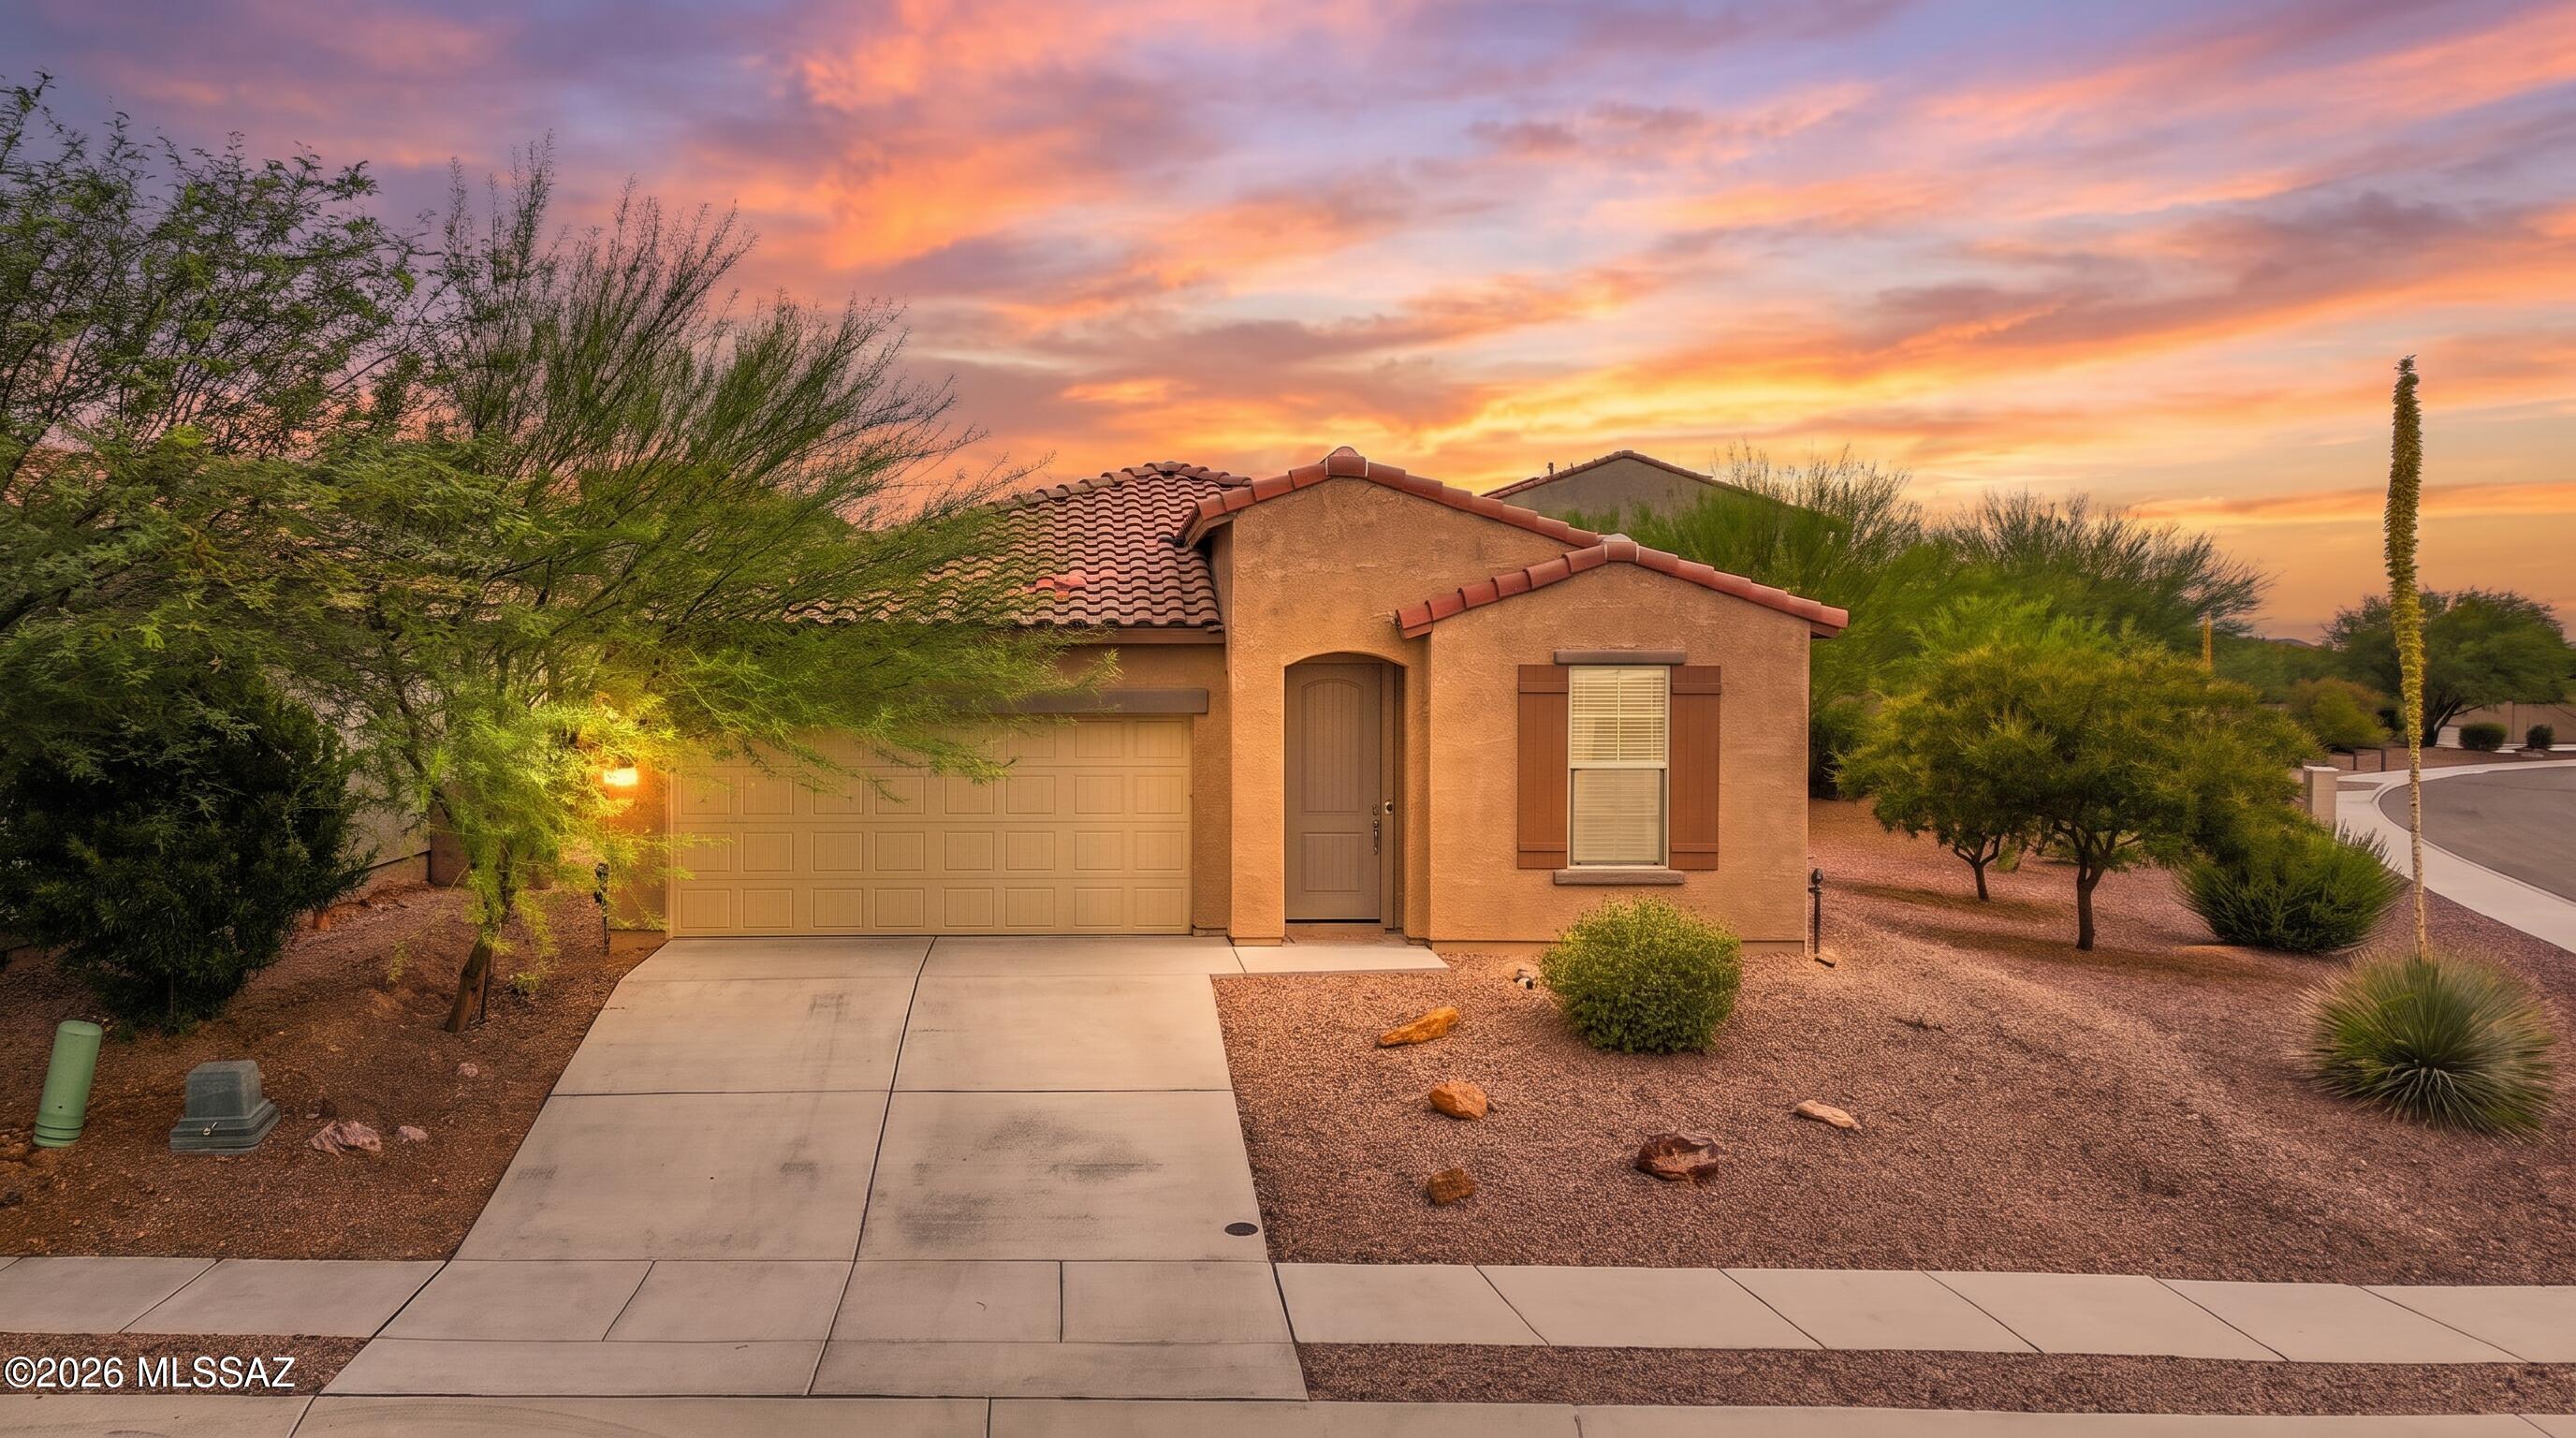
Seller will counter between 398k-410k Welcome to this beautiful 3-bedroom, 2-bath home in the highly desirable Vail community. Built in 2021 and situated on a premium corner lot, this home offers modern finishes throughout, including ceramic tile flooring, granite countertops, and stainless steel appliances. The thoughtfully designed floor plan features a dedicated office, a separate loft/sitting area, and spacious living areas perfect for both everyday living and entertaining. Enjoy stunning mountain views and the comfort of a newer home in one of Vail's most sought-after locations.
#22617887

Vail

14208 E Axle Drive

3 Beds

2 Baths

2,006 Sq.Ft.

$398,000

MLS#: 22617887
Step into The Cali at Hanson Ridge in Vail, Arizona - a thoughtfully crafted 1825 sq. ft. single-story new home designed to offer a perfect harmony of comfort and elegance.
As you enter through the inviting front porch, you're welcomed into a bright and airy living space that flows seamlessly into the great room, dining area, and kitchen. This open-concept design is perfect for both casual family living and entertaining. The kitchen, with its Quartz countertops, modern appliances, and a convenient pantry, is both stylish and functional, making meal preparation a breeze.
The primary suite, located at the rear of the home, provides a private retreat with a spacious bedroom, a large walk-in closet, and an en-suite bathroom featuring dual vanities and a walk-in shower. Under construction.
#22617766

Vail

12238 E Rose Frances Drive

4 Beds

2 Baths

1,825 Sq.Ft.

$399,900

MLS#: 22617766
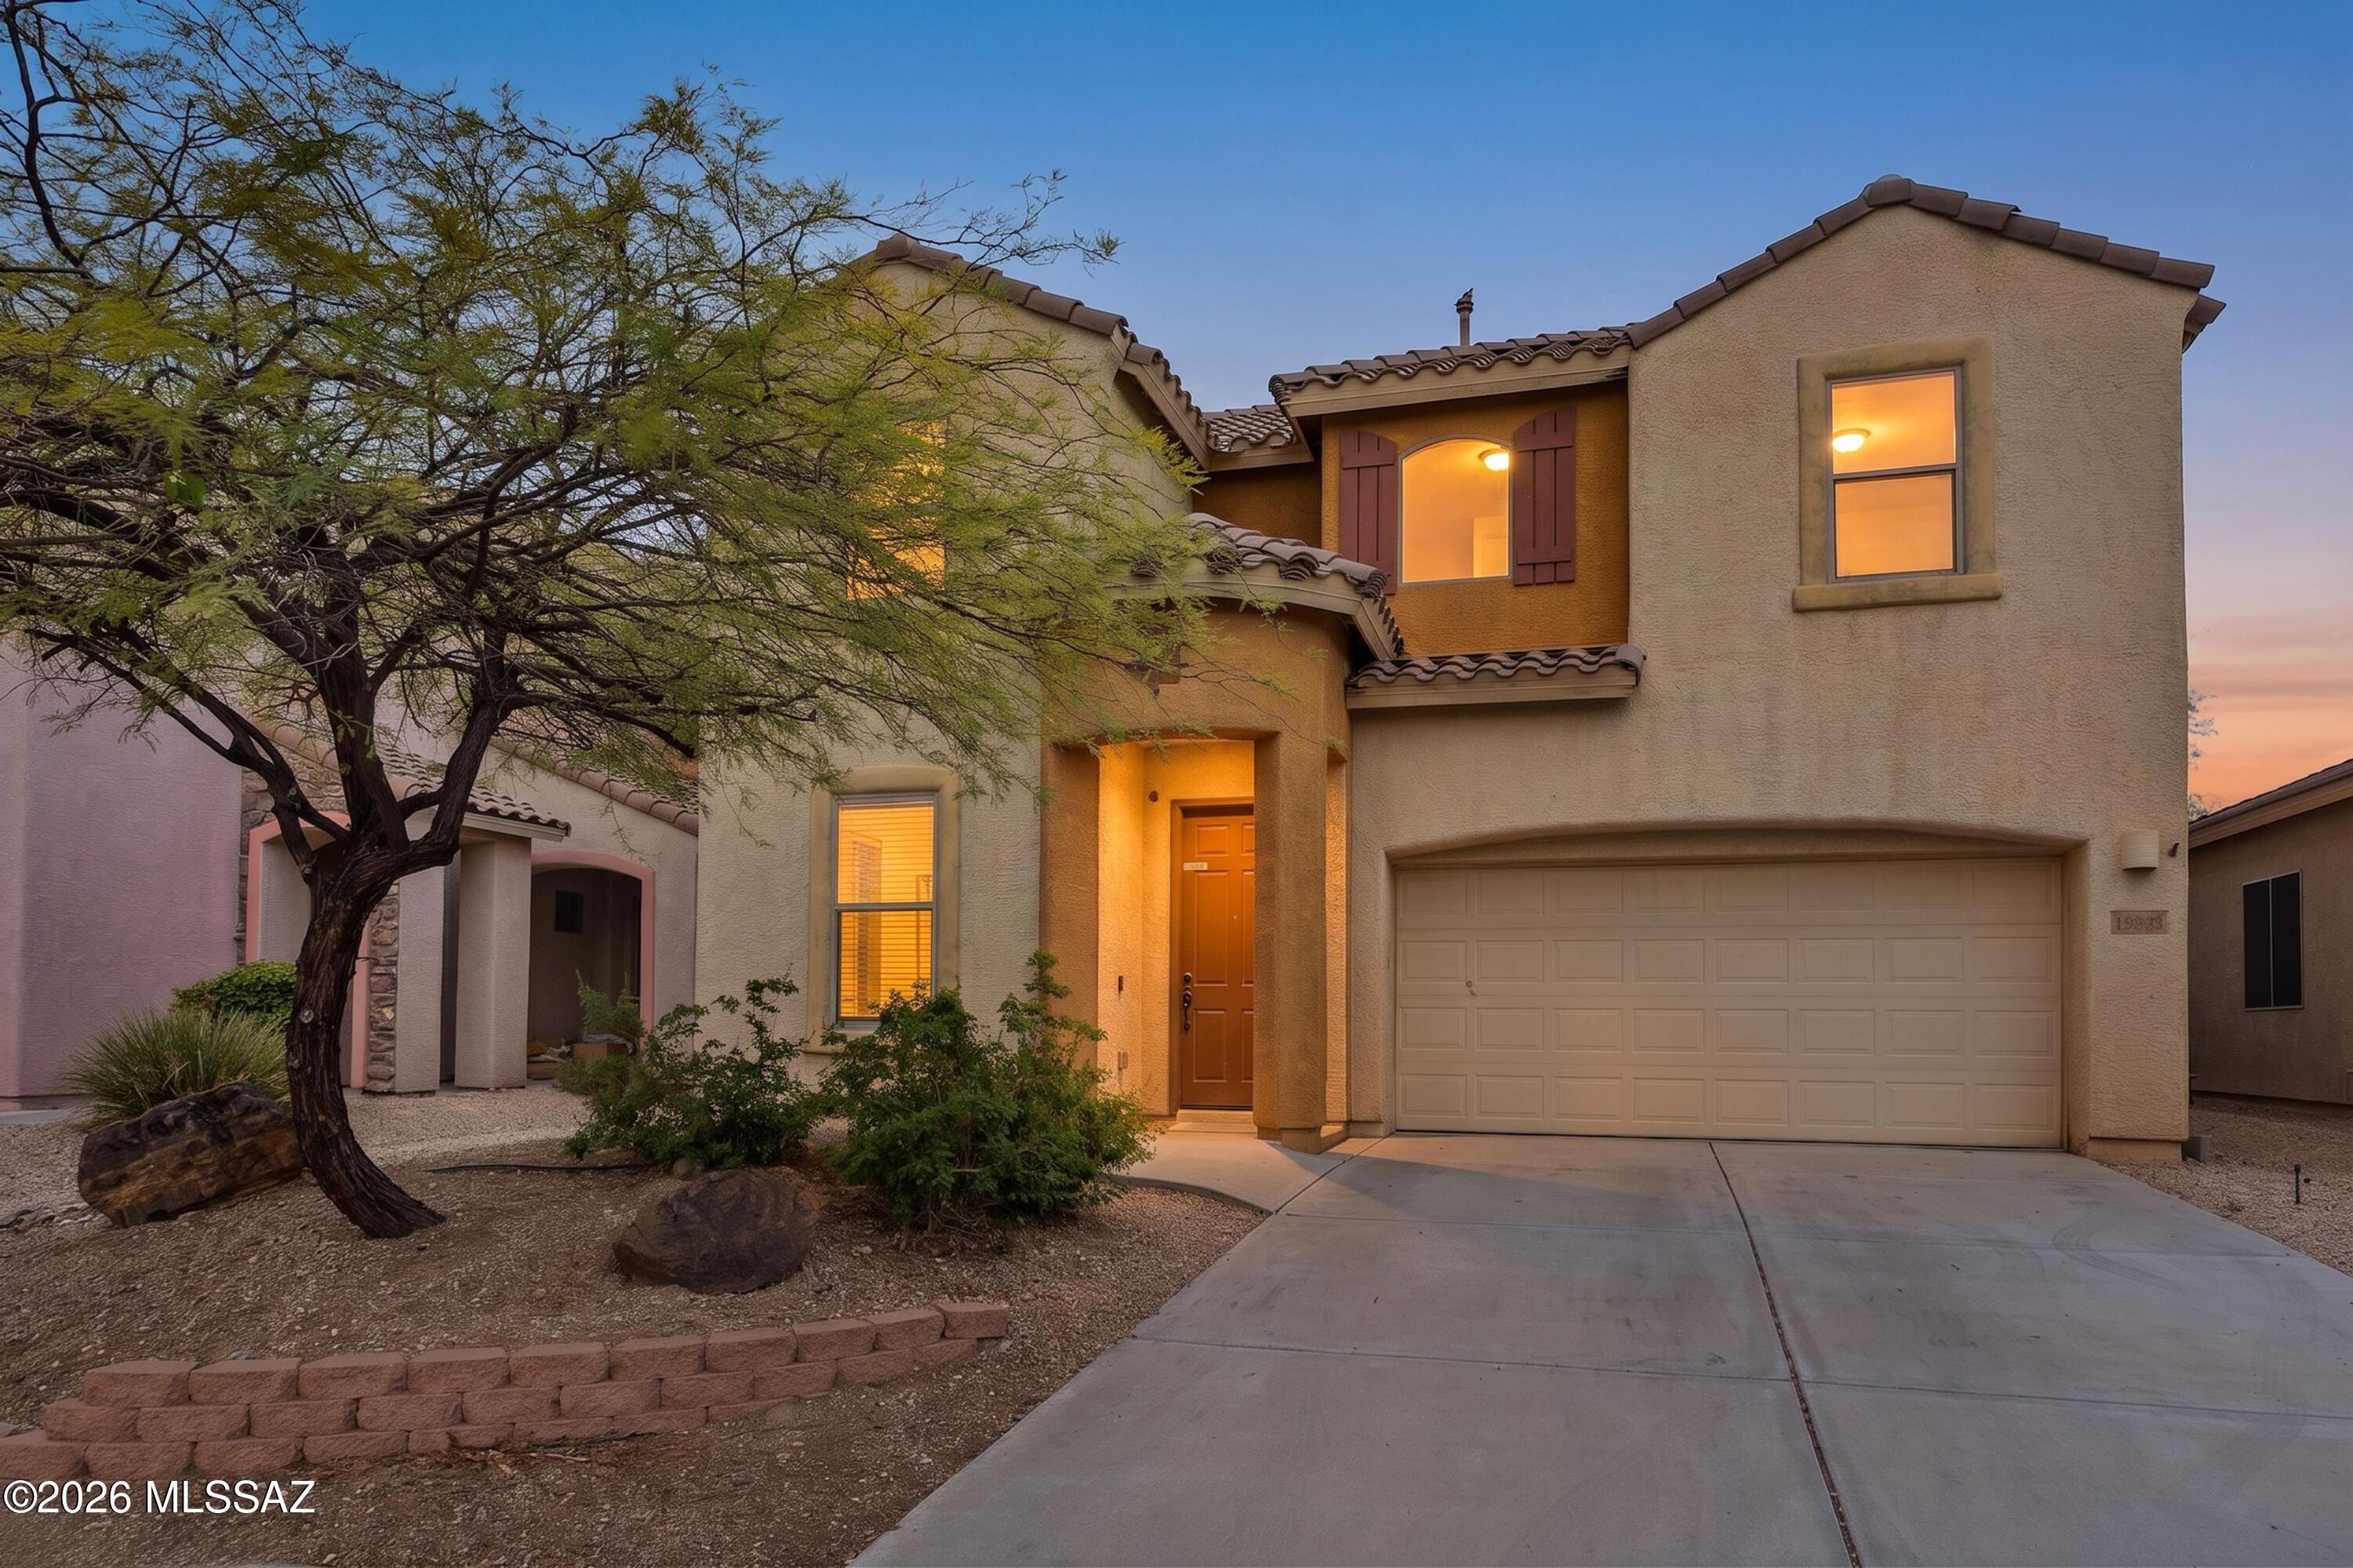
LOCATION, LOCATION, LOCATION! Opportunity is knocking with one of the most aggressively priced four-bedroom homes currently available in the community! Situated in the heart of the highly sought-after Vail School District, this exceptional home offers an incredible opportunity to own in one of Southern Arizona's most desirable locations. Conveniently located within walking distance of Cienega High School and just minutes from shopping, dining, parks, everyday conveniences, and easy access to major commuting routes, this home delivers the lifestyle today's buyers are searching for.

Whether you're looking for additional space, a smart investment, or a home you can personalize over time, this property offers outstanding value with endless potential. Featuring four spacious bedrooms and thr full bathrooms, the thoughtfully designed floor plan provides flexibility for growing households, guests, or a dedicated home office while offering comfortable everyday living.

Inside, you'll immediately appreciate the brand-new carpeting that creates a fresh, move-in-ready feel throughout the home. The kitchen is well-equipped with beautiful granite countertops, stainless steel appliances, and generous cabinet storage, making it both functional and inviting for everyday meals or entertaining. Best of all, the washer, dryer, refrigerator, and all kitchen appliances convey, allowing the next owner to move in with ease.

The spacious primary suite offers a relaxing retreat complete with a large walk-in closet providing abundant storage and direct access to an expansive private patio, creating the perfect place to enjoy your morning coffee, unwind in the evening, or simply take in Arizona's beautiful weather.

Step outside to discover a generously sized backyard that serves as a blank canvas, ready for your personal vision. Whether you dream of creating an outdoor entertaining space, adding lush landscaping, installing a pool, or designing your own backyard oasis, the possibilities are truly endless.

Homes in the award-winning Vail School District continue to be among the most sought-after in the Tucson area, making this location an outstanding place to call home. Combining an unbeatable location, spacious layout, move-in-ready features, and exceptional value, this home presents an opportunity that buyers won't want to miss.

Don't miss your chance to own one of the best values in the neighborhood. Schedule your private showing today and experience everything this home and its incredible location have to offer!
#22617713

Vail

10647 S Miramar Canyon Pass

4 Beds

3 Baths

2,023 Sq.Ft.

$345,000

MLS#: 22617713
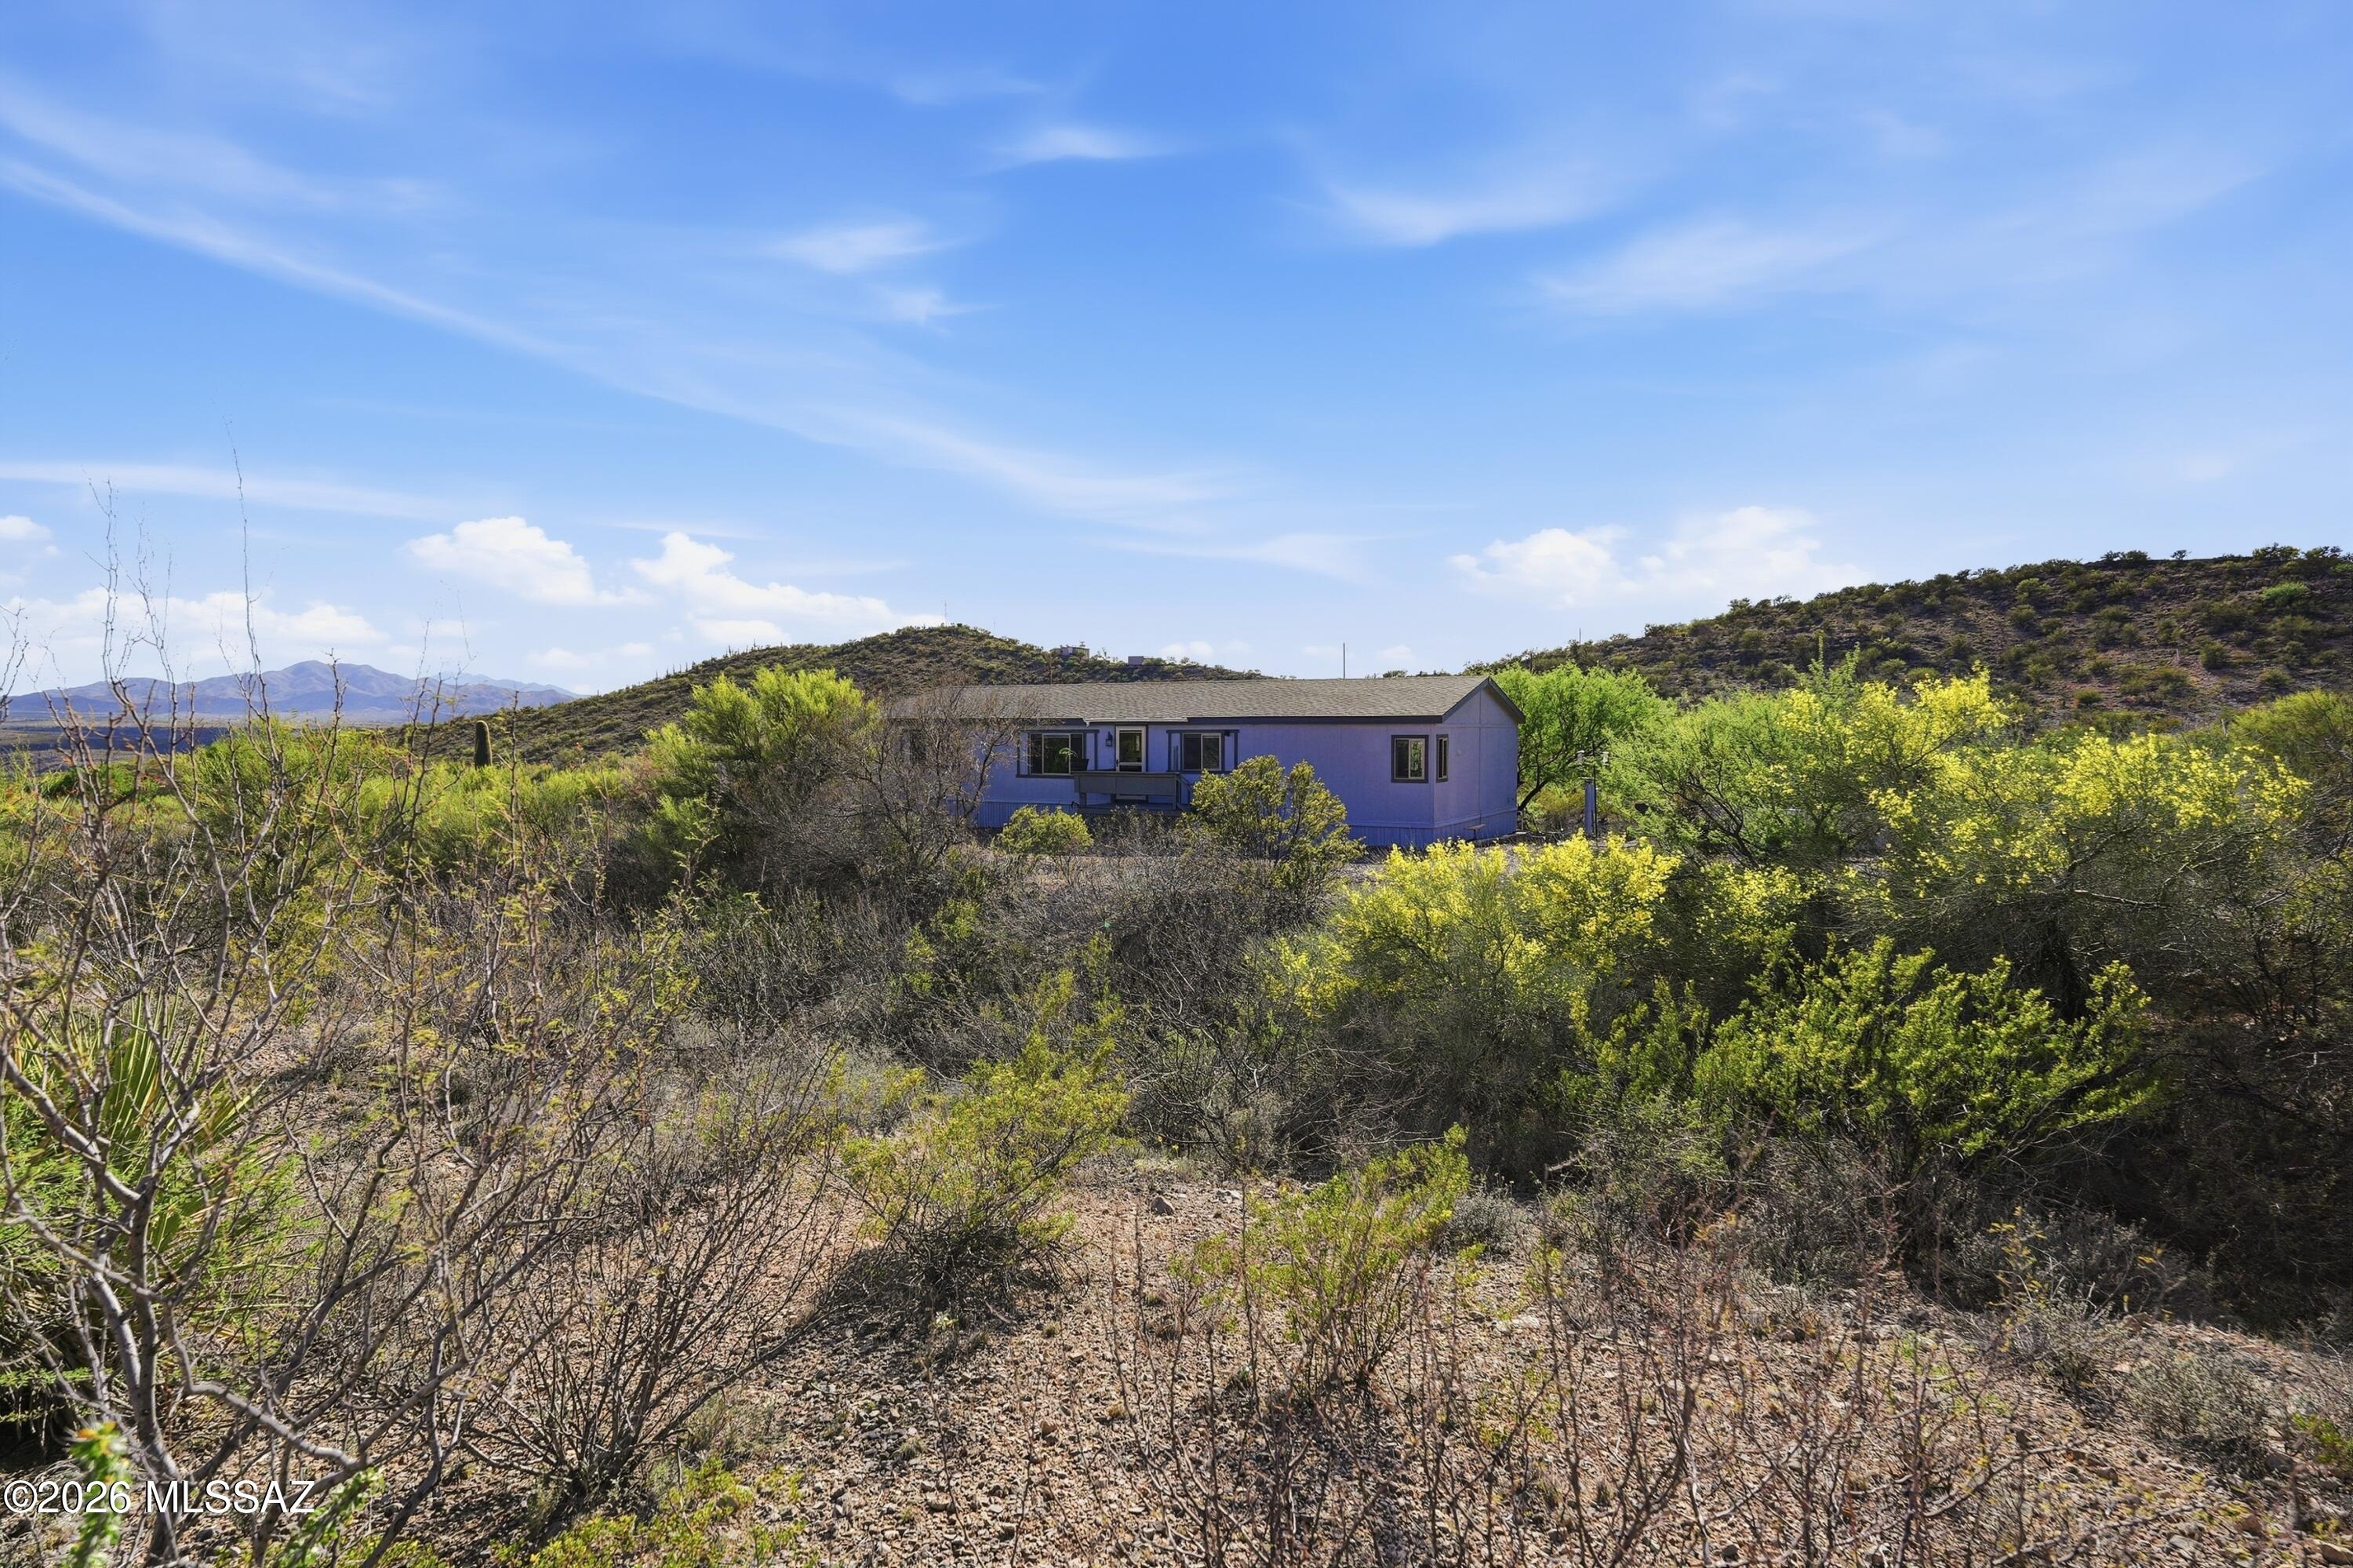
**Seller will credit buyer $5,000 towards buyer's prepaids or RATE BUYDOWN at closing, with acceptable offer** 
Welcome home to your own private slice of the Sonoran Desert, where wide open skies, mountain views, and true Arizona living come together on over 4 acres of possibility. Tucked on a quiet dirt road, this property offers the rare combination of peaceful seclusion and everyday convenience, giving you the space to breathe while still being just minutes from I-10, shopping, dining, and local attractions. Updates include new Milgard windows, remote operated blinds, refreshed lighting/fans and bathrooms, including beautifully upgraded flooring, vanities, mirrors, lighting and faucets. The flexible floor plan offers multiple living areas, perfect for a home office, creative space, or simply room to spread out. The kitchen is functional and inviting, complete with ample cabinet and counter space, a large pantry, and a full suite of stainless-steel appliances.
Outside is where this property truly shines. With 4.26 acres, the possibilities are endless; bring your animals, start a garden, build a workshop, store your toys, or simply enjoy the privacy and quiet. A double gate provides easy access for vehicles, while two storage sheds offer space for hobbies or equipment. The front yard features a charming citrus and cactus garden, including a unique fruit cocktail tree producing lemons, oranges, and ruby red grapefruit. This is more than a home; it's a lifestyle. Whether you're watching the sunrise over the mountains, enjoying the stillness of the desert, or creating the space you've always envisioned, this property offers the freedom to live life your way. Not remote, just private. Your desert retreat awaits.
#22608772

Vail

15680 E Colossal Cave Road

3 Beds

2 Baths

1,680 Sq.Ft.

$293,700

MLS#: 22608772

Desert Willow A will be complete in September. Lennar's Next Gen design, perfect for multigenerational living! 1st Floor features the private suite, Grt Rm, Dining area, Kitchen, Powder Room. Super Kit upgrades cabinets to Tahoe Painted Linen, SS Appliances, Dbl Ovens, Cooktop & Granite in Ashen White. Lux Flooring, Lux Bathrooms w/granite countertops. Upstairs is MBR,  a large laundry room and separate linen closet, 3 secondary bedrooms, full bath w/dbl vanities & Loft. Wi-Fi Certified Home Design includes: Ruckus ICX 12-port Ethernet switch, CAT-6A Wiring, Echo Show, Sonos speaker, Video Ring Doorbell, Schlage Encode smart front door lock, prep for Reverse Osmosis, and 2'' faux wood blinds on select windows.

10240 S Cienega Knolls Loop

Message successfully sent.

I agree to receive email communication and understand I can unsubscribe at any time.

I agree to be contacted by The Mandy Gold Team | Haymore Real Estate LLC via call, email, and text for real estate services. To opt out, you can reply 'stop' at any time or reply 'help' for assistance. You can also click the unsubscribe link in the emails. Message and data rates may apply. Message frequency may vary. Privacy Policy

 - property

Send a message

Message successfully sent.

Preferred Agent

Preferred Area

Reason for contacting?

I agree to receive email communication and understand I can unsubscribe at any time.

I agree to be contacted by The Mandy Gold Team | Haymore Real Estate LLC via call, email, and text for real estate services. To opt out, you can reply 'stop' at any time or reply 'help' for assistance. You can also click the unsubscribe link in the emails. Message and data rates may apply. Message frequency may vary. Privacy Policy

Sign In Sign Out

Virtual Assistant

Would you like to take the next step with this property? We can help you schedule a showing or virtual tour, or send you more details.

Yes, I would like more information.

Thank You for Your Reply, One of Our Agents will contact you as soon as possible

No, maybe later.

Thank you, you can always contact me via email, phone number or through the contact form.

Realhub AI

Lucy - Your AI-Powered Realtor

Update Your Temporary Password

Personalize your search

Enter your email and we'll notify you immediately when new listings match what you're looking for.

or enter email address

Already have an account ? Login here

Continue your home search

Preferred Area

I agree to receive communications and understand I can unsubscribe at any time.

I agree to be contacted by The Mandy Gold Team | Haymore Real Estate LLC via call, email, and text for real estate services. To opt out, you can reply 'stop' at any time or reply 'help' for assistance. You can also click the unsubscribe link in the emails. Message and data rates may apply. Message frequency may vary. Privacy Policy

Already have an account ? Login here

We use cookies

We use cookies primarily for analytics to enhance your experience. By accepting, you agree to our use of these cookies. You can manage your preferences or learn more about our cookies policy.