1120 N WREN Drive

Gilbert, AZ 85234
Santa Barbara/Tuscan

Gilbert, AZ 85234
1120 N WREN Drive

$1,295,000

MLS#: 7054227

Status: Active

Listing provided by: EveryPlace

Listing agent phone: None

Last update: 8 hours ago

New on site 1 day ago

GROVES AT SUPERSTITION RANCH REPLAT - Residential

About

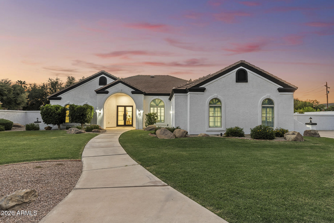
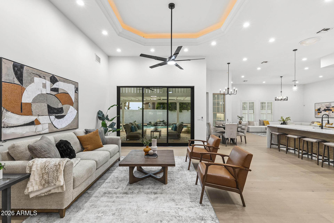
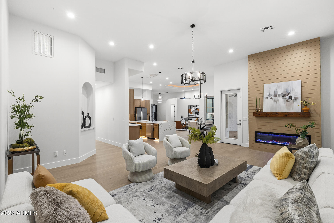
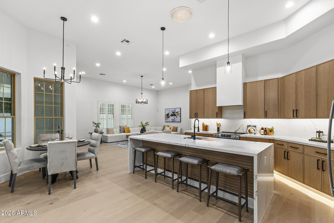
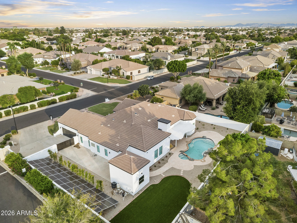
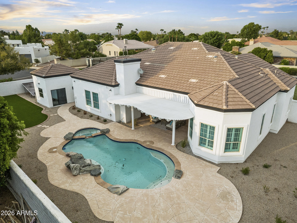
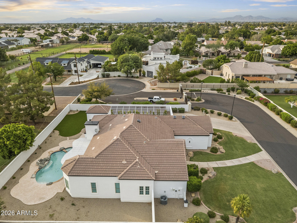
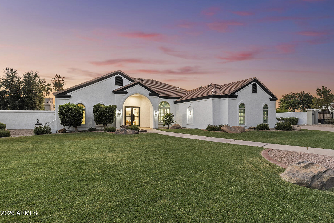
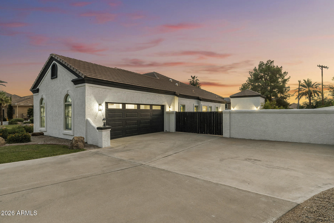
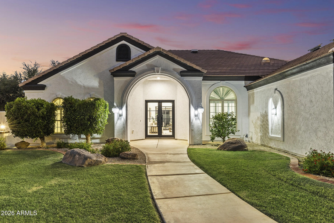
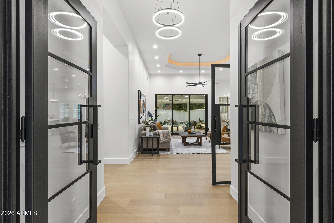
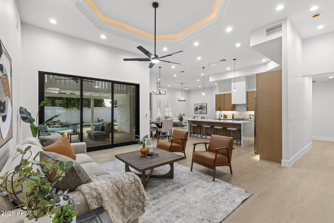
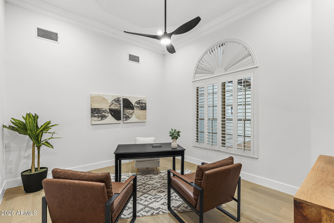
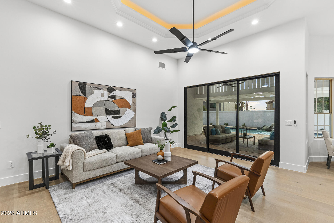
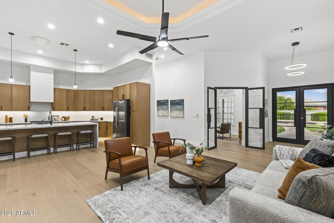
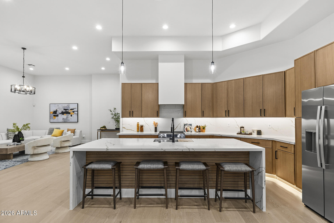
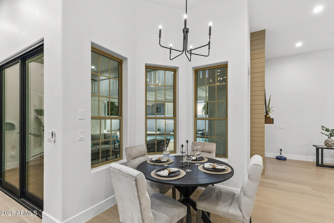
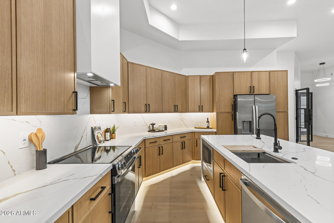
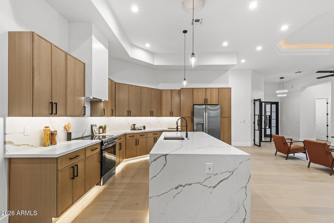
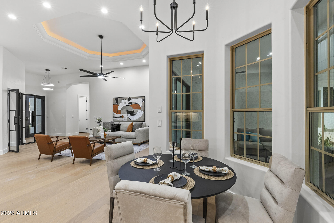
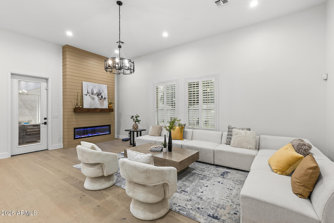
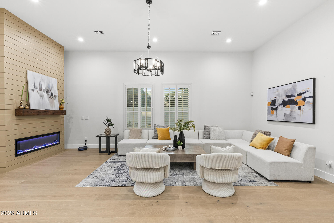
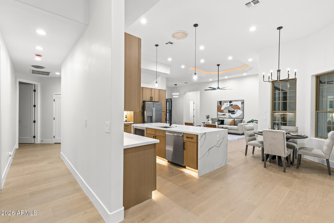
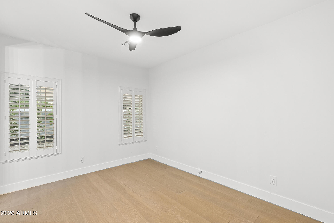
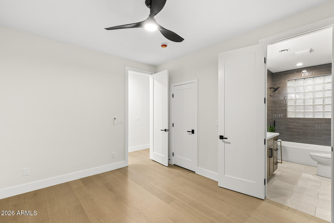
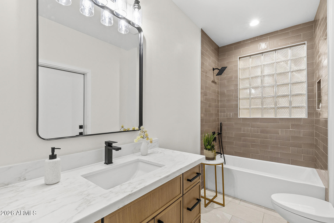
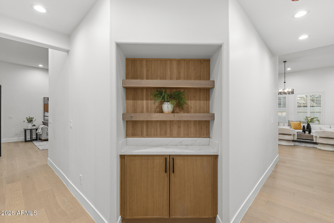
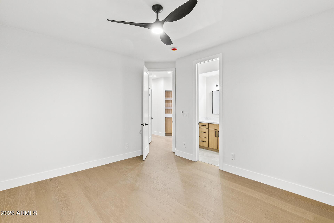
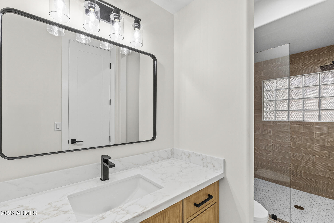
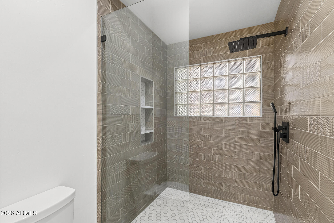
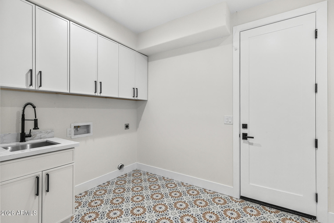
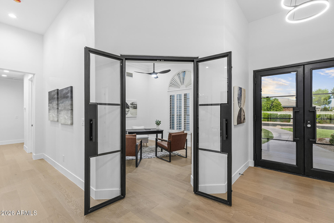
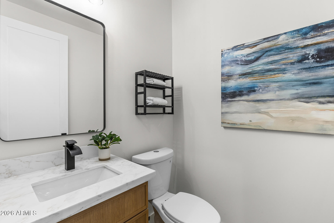
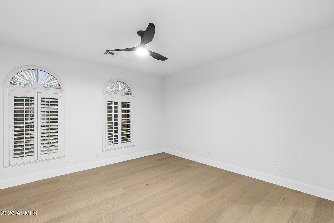
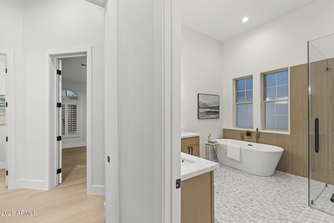
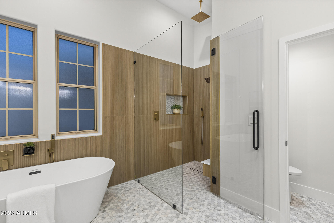
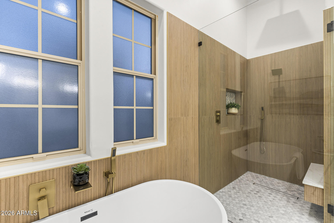
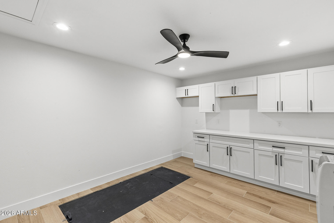
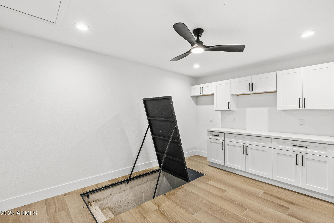
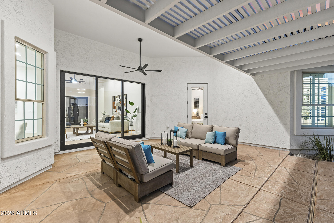
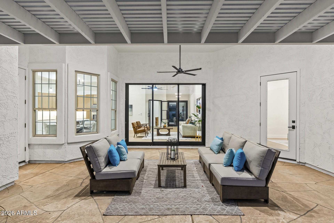
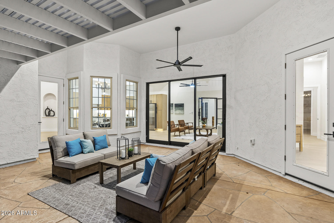
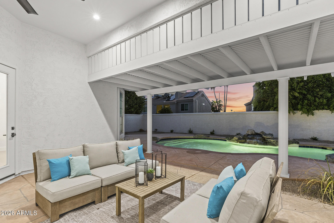
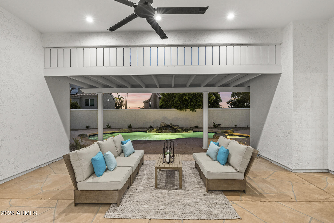
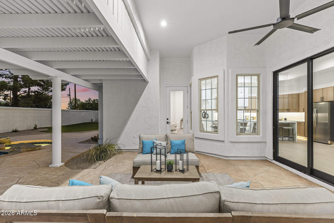
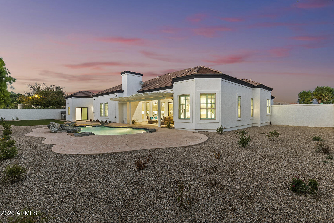
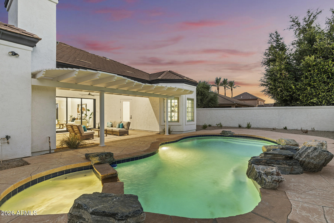
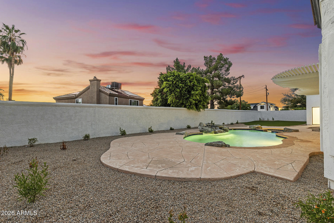
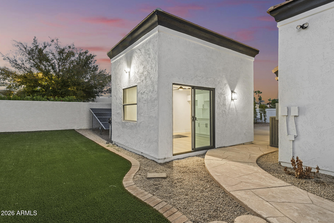
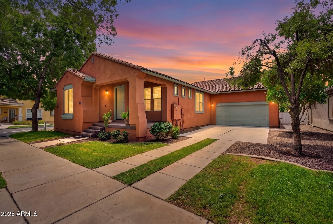
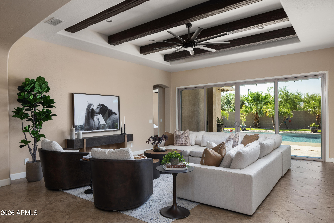
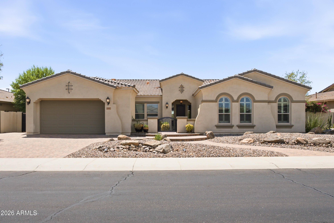
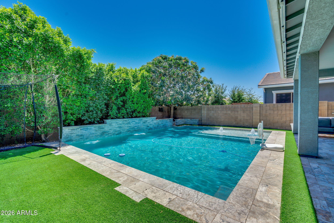
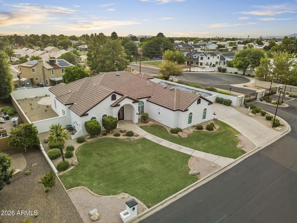
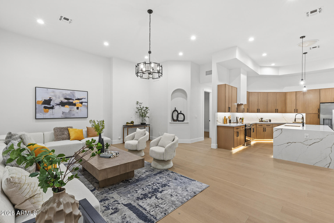
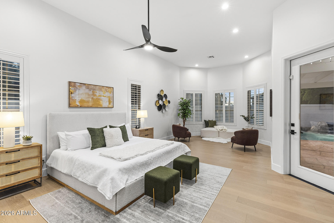
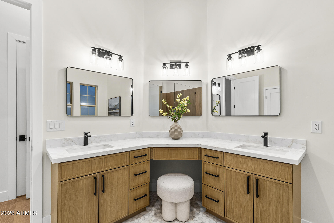
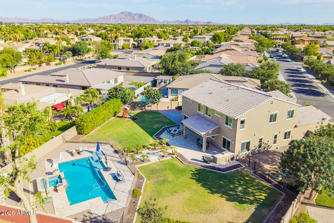
Like a brand-new luxury home, without the wait! This stunning, 100% remodeled residence showcases designer finishes throughout and offers the perfect blend of space, elegance, and modern efficiency. Nestled in an exclusive gated community, this exceptional home features 4 bedrooms, 3.5 baths, a versatile den, guest quarters, a basement, and an Arizona room across an impressive 3,100 sqft of beautifully reimagined living space. Set on a sprawling 16,583 sqft lot, there's room for everyone to live, work, entertain, and unwind. Owned Solar adds energy efficiency, while the expansive layout provides flexibility for multigenerational living, hobbies, or hosting guests. Combining luxury, location, and timeless style, this move-in-ready home offers everything you've been looking for and more!

Property

Beds

4

Full Baths

3

1/2 Baths

1

Year Built

1999

Sq.Footage

3,100

Features

Features & Amenities

Interior

  • Other Interior Features

    Double Vanity, Eat-in Kitchen

  • Total Bedrooms

    4

  • Bathrooms

    3

  • 1/2 Bathrooms

    1

  • Basement YN

    YES

  • Cooling YN

    YES

  • Cooling

    Central Air

  • Fireplace YN

    YES

  • Heating YN

    YES

  • Heating

    Heat Pump

  • Pet friendly

    N/A

Exterior

  • Garage

    Yes

  • Garage spaces

    2

  • Construction Materials

    Stucco, Frame

  • Parking

    Garage Door Opener, Direct Access, Common

  • Pool

    Yes

  • Pool Features

    Heated, Outdoor Pool

Area & Lot

  • Lot Features

    Corner Lot

  • Lot Size(acres)

    0.38

  • Lot Size(square feet)

    16,583

  • Property Type

    Residential

  • Property Sub Type

    Single Family Residence

  • Architectural Style

    Santa Barbara/Tuscan

Price

  • Sales Price

    $1,295,000

  • Tax Amount

    $4,585

  • Financing Options

    Cash, Conventional, VA

  • Sq. Footage

    3,100

  • Price/SqFt

    $417

HOA

  • Association

    YES

  • Association Fee

    $1,910

  • Association Fee Frequency

    Annually

  • Association Fee Includes

    N/A

Property Resources

  • Horse Property

    NO

School District

  • Elementary School

    Gilbert Unified District

  • Middle School

    Highland Jr High School

  • High School

    Highland High School

Property Features

  • Stories

    1

  • Foundation Details

    Slab

  • Ownership

    Fee Simple

  • Sewer

    Public Sewer

  • Tax Lot

    26

  • Water Source

    Public

Schedule

Schedule a Showing

Showing scheduled successfully.

What is 3 + 4 ?


Change time

Mortgage calculator

Estimate your monthly mortgage payment, including the principal and interest, property taxes, and HOA. Adjust the values to generate a more accurate rate.

Your payment

Principal and Interest:

$

Property taxes:

$

HOA fees:

$

Total loan payment:

$

Total interest amount:

$

Location

  • County

    Maricopa

  • Elementary School

    Gilbert Unified District

  • Middle School

    Highland Jr High School

  • High School

    Highland High School

Listing Courtesy of George Laughton , EveryPlace

RealHub Information is provided exclusively for consumers' personal, non-commercial use, and it may not be used for any purpose other than to identify prospective properties consumers may be interested in purchasing. All information deemed reliable but not guaranteed and should be independently verified. All properties are subject to prior sale, change or withdrawal. RealHub website owner shall not be responsible for any typographical errors, misinformation, misprints and shall be held totally harmless.

Agent Tamara Berveiller

Tamara Berveiller

Agent / Realtor®

Call Tamara today to schedule a private showing.


* Listings on this website come from the FMLS IDX Compilation and may be held by brokerage firms other than the owner of this website. The listing brokerage is identified in any listing details. Information is deemed reliable but is not guaranteed. If you believe any FMLS listing contains material that infringes your copyrighted work please click here to review our DMCA policy and learn how to submit a takedown request.© 2024 FMLS.

Properties

Related properties

New on site 1 day ago
Completely reimagined from top to bottom, this exceptional 5-bedroom, 3-bathroom basement home also features 2 additional bonus rooms and a full basement kitchenette, offering incredible flexibility for guests, multigenerational living, or entertaining. No detail was overlooked, with all-new interior and exterior paint, Bedrosians hardwood flooring, new carpet, custom cabinetry, designer countertops, updated bathrooms, premium hardware, and a full luxury appliance package. 

Outside, enjoy a brand-new pool and professionally designed landscaping. Major upgrades include 3 new A/C units and a replaced roof section backed by a transferable 2-year warranty. Truly turnkey luxury renovation.
#7052662

Gilbert

3041 E CAMELLIA Drive

5 Beds

3 Baths

4,558 Sq.Ft.

$1,495,000

MLS#: 7052662

New on site 2 days ago
Some homes simply check the boxes. This one creates an experience. Perfectly positioned on one of the most desirable lots in The Bridges, this exceptional basement residence offers a level of privacy rarely found, with no neighbors on three sides and unobstructed space behind. From the moment you arrive, it's clear this home was designed for those who appreciate thoughtful architecture, elevated finishes, and effortless indoor-outdoor living. Natural light pours into the expansive great room where soaring ceilings and an open-concept design create a warm yet sophisticated atmosphere. At the center of it all is a beautifully reimagined chef's kitchen feat. premium Wolf and Sub-Zero appliances, refinished custom cabinetry, granite countertops, designer finishes, and an oversized island that naturally becomes the heart of every gathering.
One of the home's most coveted features is its rare basement, a true luxury in Arizona complete with a custom theater and entertaining bar, creating the ultimate destination for movie nights, game days, celebrations, or hosting overnight guests.

Beyond the walls, the backyard rivals that of a private resort. A stunning beach-entry pool, elevated spa, expansive travertine patios, custom stone accents, pergola, lush turf, and multiple outdoor living spaces create an environment equally suited for large-scale entertaining or peaceful evenings under the Arizona sky. With no neighbors behind and open space surrounding the property, the backyard feels remarkably private and serene.

Located within one of Gilbert's most sought-after communities, this extraordinary home offers the rare combination of an exceptional floor plan, luxury appointments, resort-style outdoor living, and a premium homesite that seldom becomes available.
#7048465

Gilbert

5111 S CUPERTINO Drive

5 Beds

4 Baths

4,385 Sq.Ft.

$1,350,000

MLS#: 7048465

New on site 3 days ago
Welcome to luxury living in Gilbert's sought-after Bridges community! This beautifully designed home offers 3 bedrooms, 4 bathrooms, and a spacious 3-car tandem garage. The open floor plan features a stunning great room with wood-beamed ceilings, custom fireplace, and seamless flow into the gourmet kitchen with granite countertops, oversized island, rich cabinetry, and premium finishes. The luxurious primary suite boasts a spa-inspired bath with soaking tub, oversized walk-in shower, and elegant details. Step outside to your private backyard retreat featuring travertine pavers, built-in fire pit, lush landscaping, tranquil water feature, and low-maintenance turf. Close to parks, trails, shopping, dining, and top-rated Gilbert schools.
#7054302

Gilbert

5097 S PONDEROSA Drive

3 Beds

3 Baths

3,435 Sq.Ft.

$1,125,000

MLS#: 7054302

Welcome to luxury living in the highly coveted Warner Groves at Morrison Ranch! This stunning 5-bedroom, 4-bathroom, plus loft home features every upgrade imaginable. The main level boasts elegant formal living and dining spaces, and open concept kitchen. The chef's kitchen is equipped with a massive island, upgraded appliances, quartz countertops, and custom cabinetry, all overlooking a family room anchored by a beautiful electric fireplace. A downstairs bedroom and full bath offer the perfect setup for a home office or private guest suite.
Upstairs features a large, versatile loft alongside the remaining bedrooms. The primary suite includes sitting area, oversized walk-in closet, and spa-like en-suite bath. Two additional guest bedrooms share a convenient Jack-and-Jill bath, plus anothe guest bedroom with hall bathroom. Premium upgrades shine throughout, including custom plantation shutters, designer lighting, and beautiful bathrooms.
Step outside into your private backyard oasis, complete with a sparkling new heated and chilled pool, expansive turf, built-in mister systems, extended covered patio, and multiple seating areas. Enjoy Morrison Ranch's unparalleled master-planned amenities: tree-lined streets, expansive greenbelts, lakes, parks, pickleball, and tennis courts!
#7039556

Gilbert

2939 E PINTO Drive

5 Beds

4 Baths

3,786 Sq.Ft.

$1,200,000

MLS#: 7039556

Rare .63-Acre Gilbert Retreat -- Fully Renovated with Horse Privileges.

Welcome to one of the most desirable locations in all of Gilbert -- south of Guadalupe Rd and just minutes from the heart of downtown Gilbert's shops, dining, and entertainment. This fully renovated 4-bedroom, 2-bathroom home sits on a sprawling .63-acre irrigated lot with horse privileges, offering space and possibilities that simply don't come along often this close to downtown. Step inside to find a thoughtfully updated open-concept living, dining, and family space anchored by vaulted ceilings with rich wood beams. The new kitchen is a showstopper, featuring custom east coast cabinetry and stunning porcelain countertops that flow seamlessly into the main living area, making it perfect for entertaining or everyday family life. The primary suite offers a true resort-style bathroom retreat, a private escape at the end of the day.
No detail was overlooked in this renovation: new flooring throughout, fresh interior and exterior paint, all-new fixtures, doors, and windows. The home truly shows like new.
Outside, the backyard has been completely transformed with a brand-new pool and deck, ideal for beating the Arizona heat. The expansive lot also features an RV gate and ample room to build a casita, garage/workshop, or additional stables. Bring your horses, your toys, or your vision. Few properties in Gilbert offer this combination of land, location, and turnkey renovation.
This is a rare opportunity to own a piece of land with room to grow, just steps from downtown Gilbert.
#7049154

Gilbert

434 E Barbarita Avenue
4 Beds
2 Baths

2,312 Sq.Ft.

$1,049,000

MLS#: 7049154
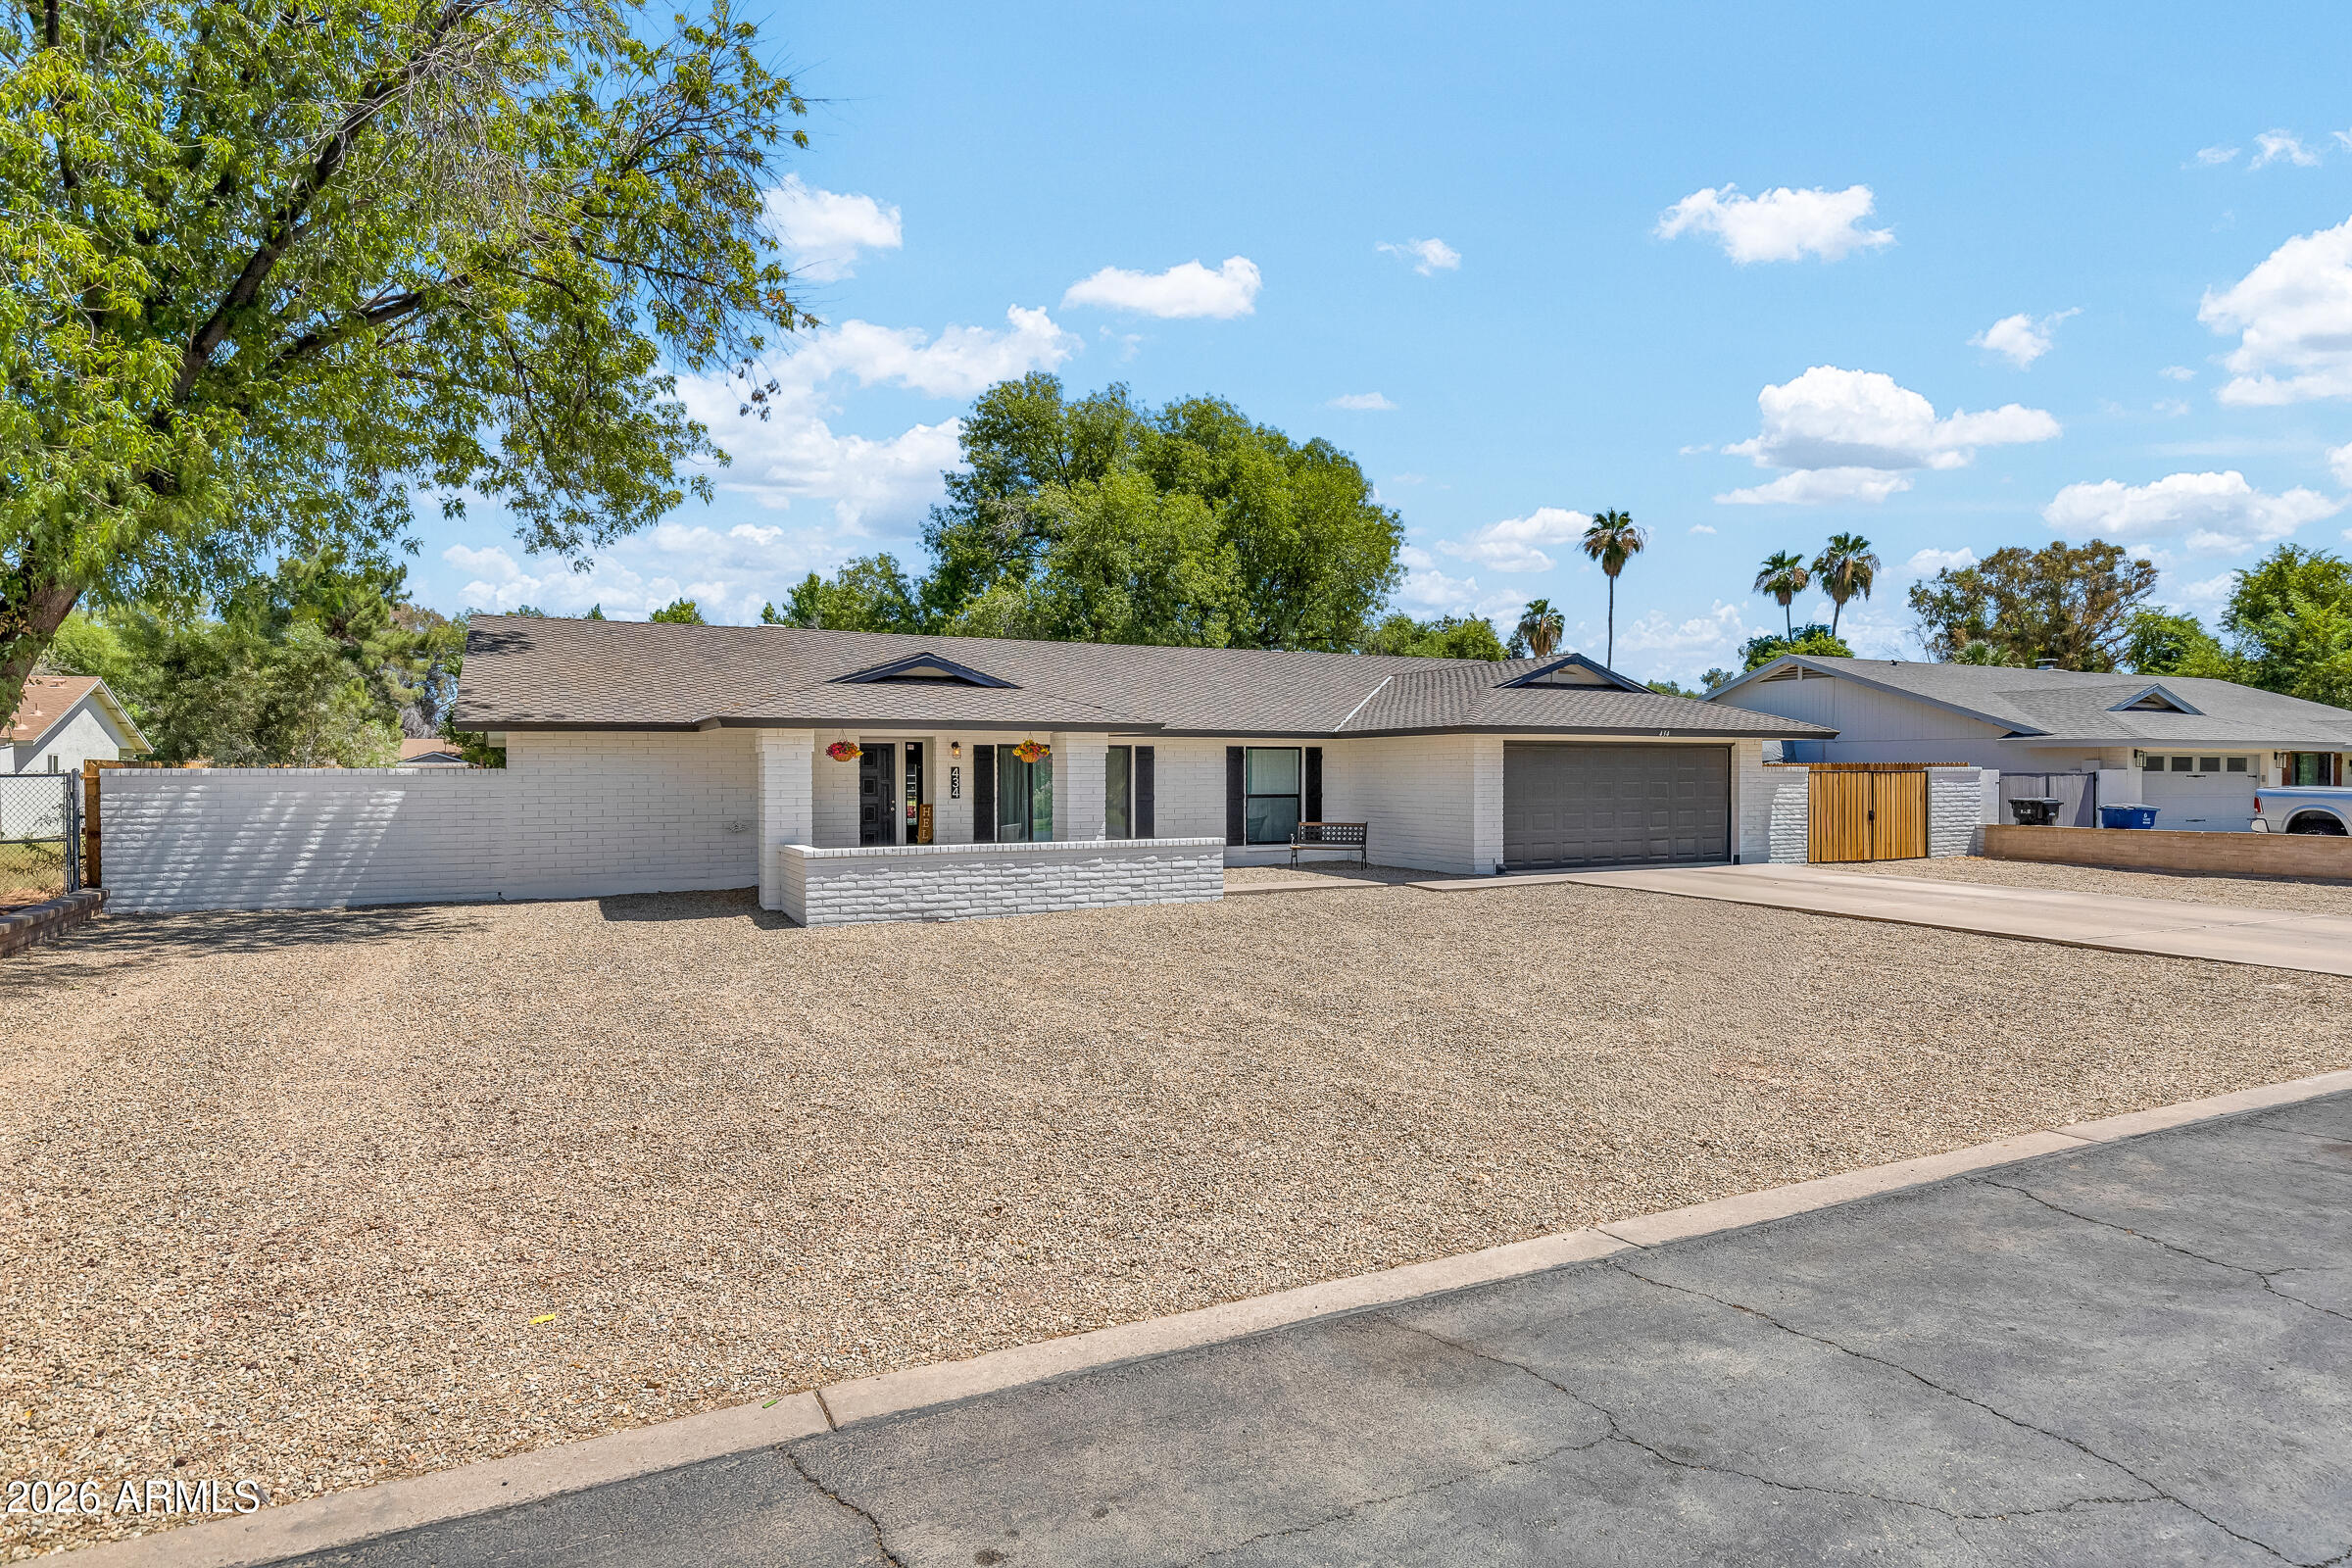
Welcome to a rare Gilbert gem! Nestled on nearly half an acre in one of Gilbert's most desirable communities, this beautifully maintained Taylor Morrison home offers an exceptional combination of space, location, and lifestyle. Highlights include a 4-car garage, RV gate, iron security screen door, whole-house water softener, spacious loft, game room, and a first-floor guest suite. The centerpiece of the home is the incredible resort-style backyard. Designed for unforgettable entertaining and everyday enjoyment, this private retreat features a heated pool and spa, elegant travertine decking, fire features, a built-in gas fire pit, lush grassy play areas, and a dedicated dog run. Whether you're hosting family and friends or enjoying a quiet Arizona evening, this backyard offers the perfect blend of relaxation, recreation, and privacy. Upstairs, the oversized primary retreat features a private balcony where you can unwind while taking in breathtaking Arizona sunsets. Ideally located just minutes from Loop 202, Mercy Gilbert Medical Center, top-rated schools, SanTan Village, shopping, dining, and major employers, this home offers the perfect balance of convenience and luxury. Properties with a nearly half-acre lot, 4-car garage, RV gate, and resort-style backyard in this location are exceptionally hard to find. This is more than a home - it's the kind of property that makes every other listing feel like a compromise.
#7044065

Gilbert

1180 E IBIS Street

5 Beds

3 Baths

3,658 Sq.Ft.

$1,115,000

MLS#: 7044065
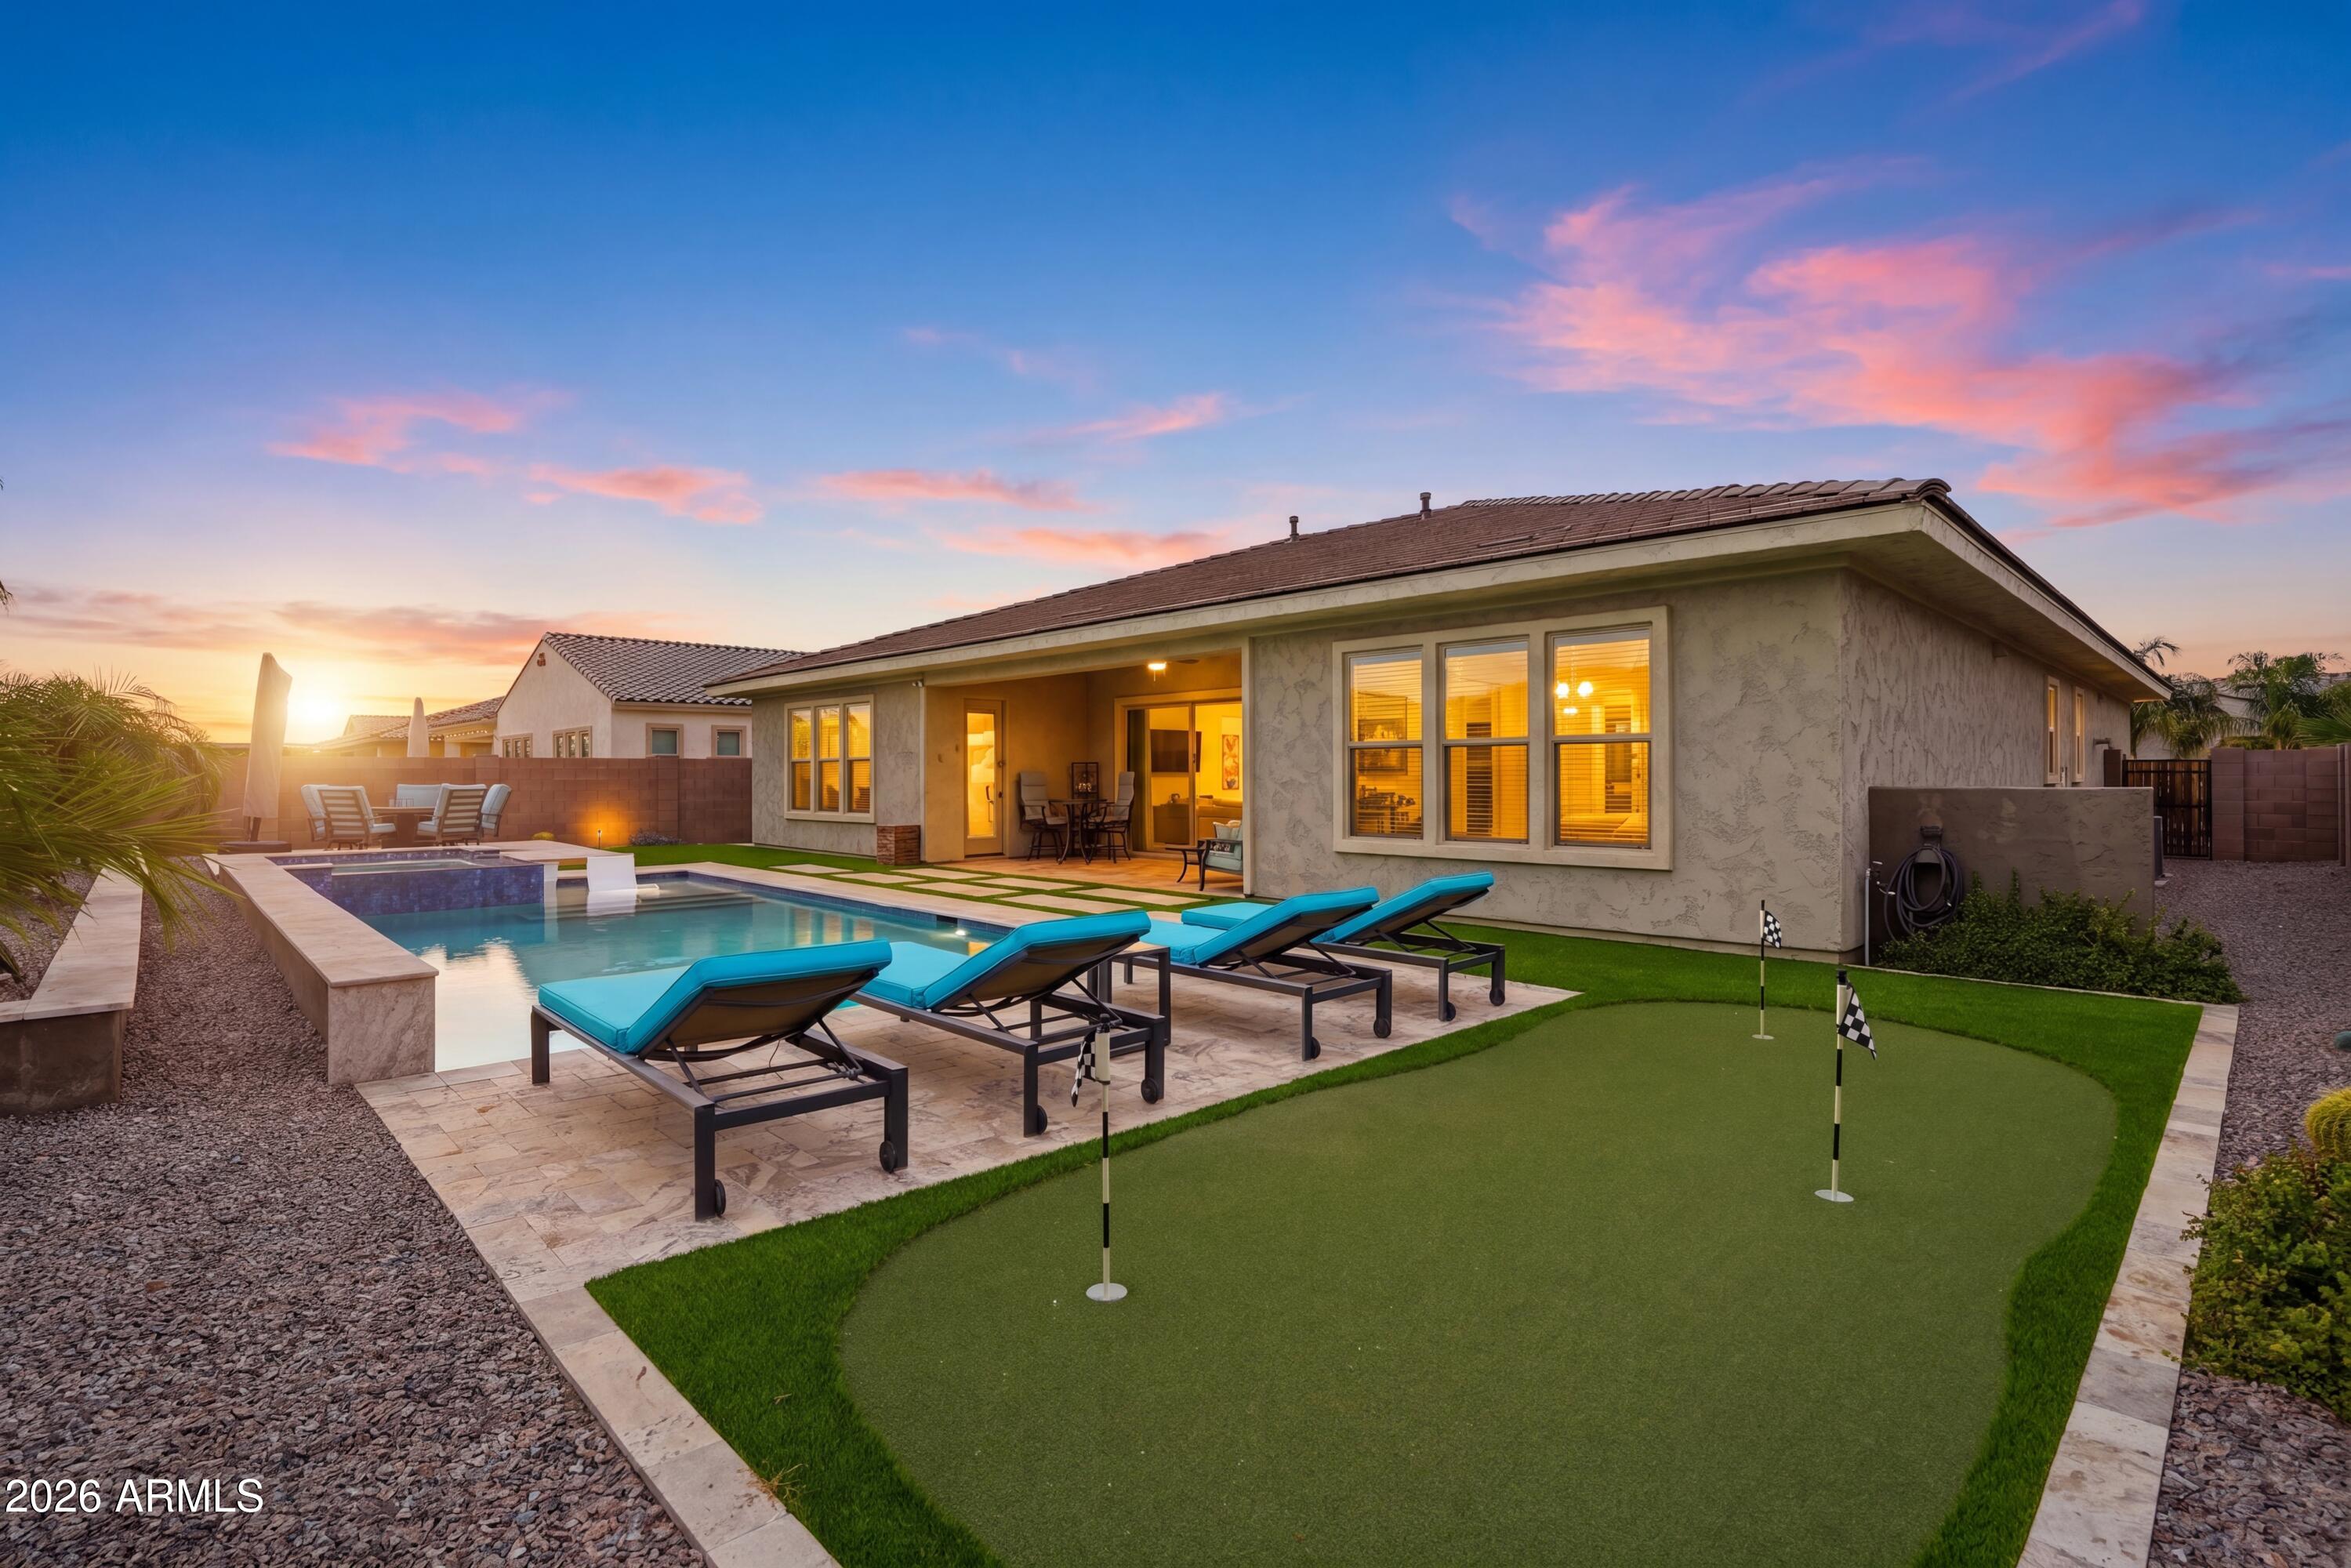
Gorgeous, immaculate luxury, located in an exclusive gated community, this home offers refined modern living near premier dining, shopping, golf, and entertainment. Built in 2021, the home presents like new with pristine finishes and high-end appliances. The open-concept floor plan features expansive living spaces, abundant natural light, and seamless indoor-outdoor flow through oversized glass slider doors. The home includes 4 spacious bedrooms, each with a private en-suite bath and walk-in closet. The resort-style backyard features a pool and spa with electric heat pump and gas heater, Baja step, water features, putting green, and covered patio. Additional highlights include a 3-car garage, stunning landscaping, and an exceptional Gilbert location. This home is also complete with a tankless water heater, soft water system, reverse osmosis, and an abundance of storage space. You'll also find designer finishes throughout and an unparalleled combination of luxury, functionality, and location. Situated next to Gilbert Christian Schools and a short distance from San Tan Village, this quiet neighborhood stays diligently maintained by the HOA and its residents. Having never been used as a primary residence, this is a rare opportunity to own a meticulously maintained, essentially brand-new home in one of Gilbert's most desirable gated communities.
#7035660

Gilbert

2573 E Mayberry Avenue

4 Beds

4 Baths

3,398 Sq.Ft.

$1,399,500

MLS#: 7035660
Price reduced
Tucked inside the gated Stratford community, this two-story home hits a balance that's hard to find: updated and move-in ready without feeling like a flip. The farmhouse exterior makes a strong first impression -- mature landscaping, a clean facade, and a three-car garage with epoxy floors and insulation that actually gets used.
The main level is open and livable, with tile flooring, high ceilings, and plenty of natural light. The kitchen is the kind that works -- white cabinetry, granite countertops, double ovens, a large island, walk-in pantry, and a tile backsplash that ties it together without being overdone.
Upstairs, the primary suite feels intentional: a spacious walk-in closet and an en suite with dual vanities, a rainfall shower, and a soaking tub. The extended loft that... ... comes with the farmhouse layout adds square footage that's actually flexible -- home office, playroom, whatever you need it to be.
The owners put thought into the details. Whole-home water softener and filtration, surround sound pre-wiring, roughed-in security, cellulose insulation, radiant heat barrier, and high-SEER AC units -- the kind of upgrades that don't show up in photos but matter every month.
Out back, a covered travertine patio and artificial turf keep things low maintenance without sacrificing the space. This one is genuinely ready to go.
#7036321

Gilbert

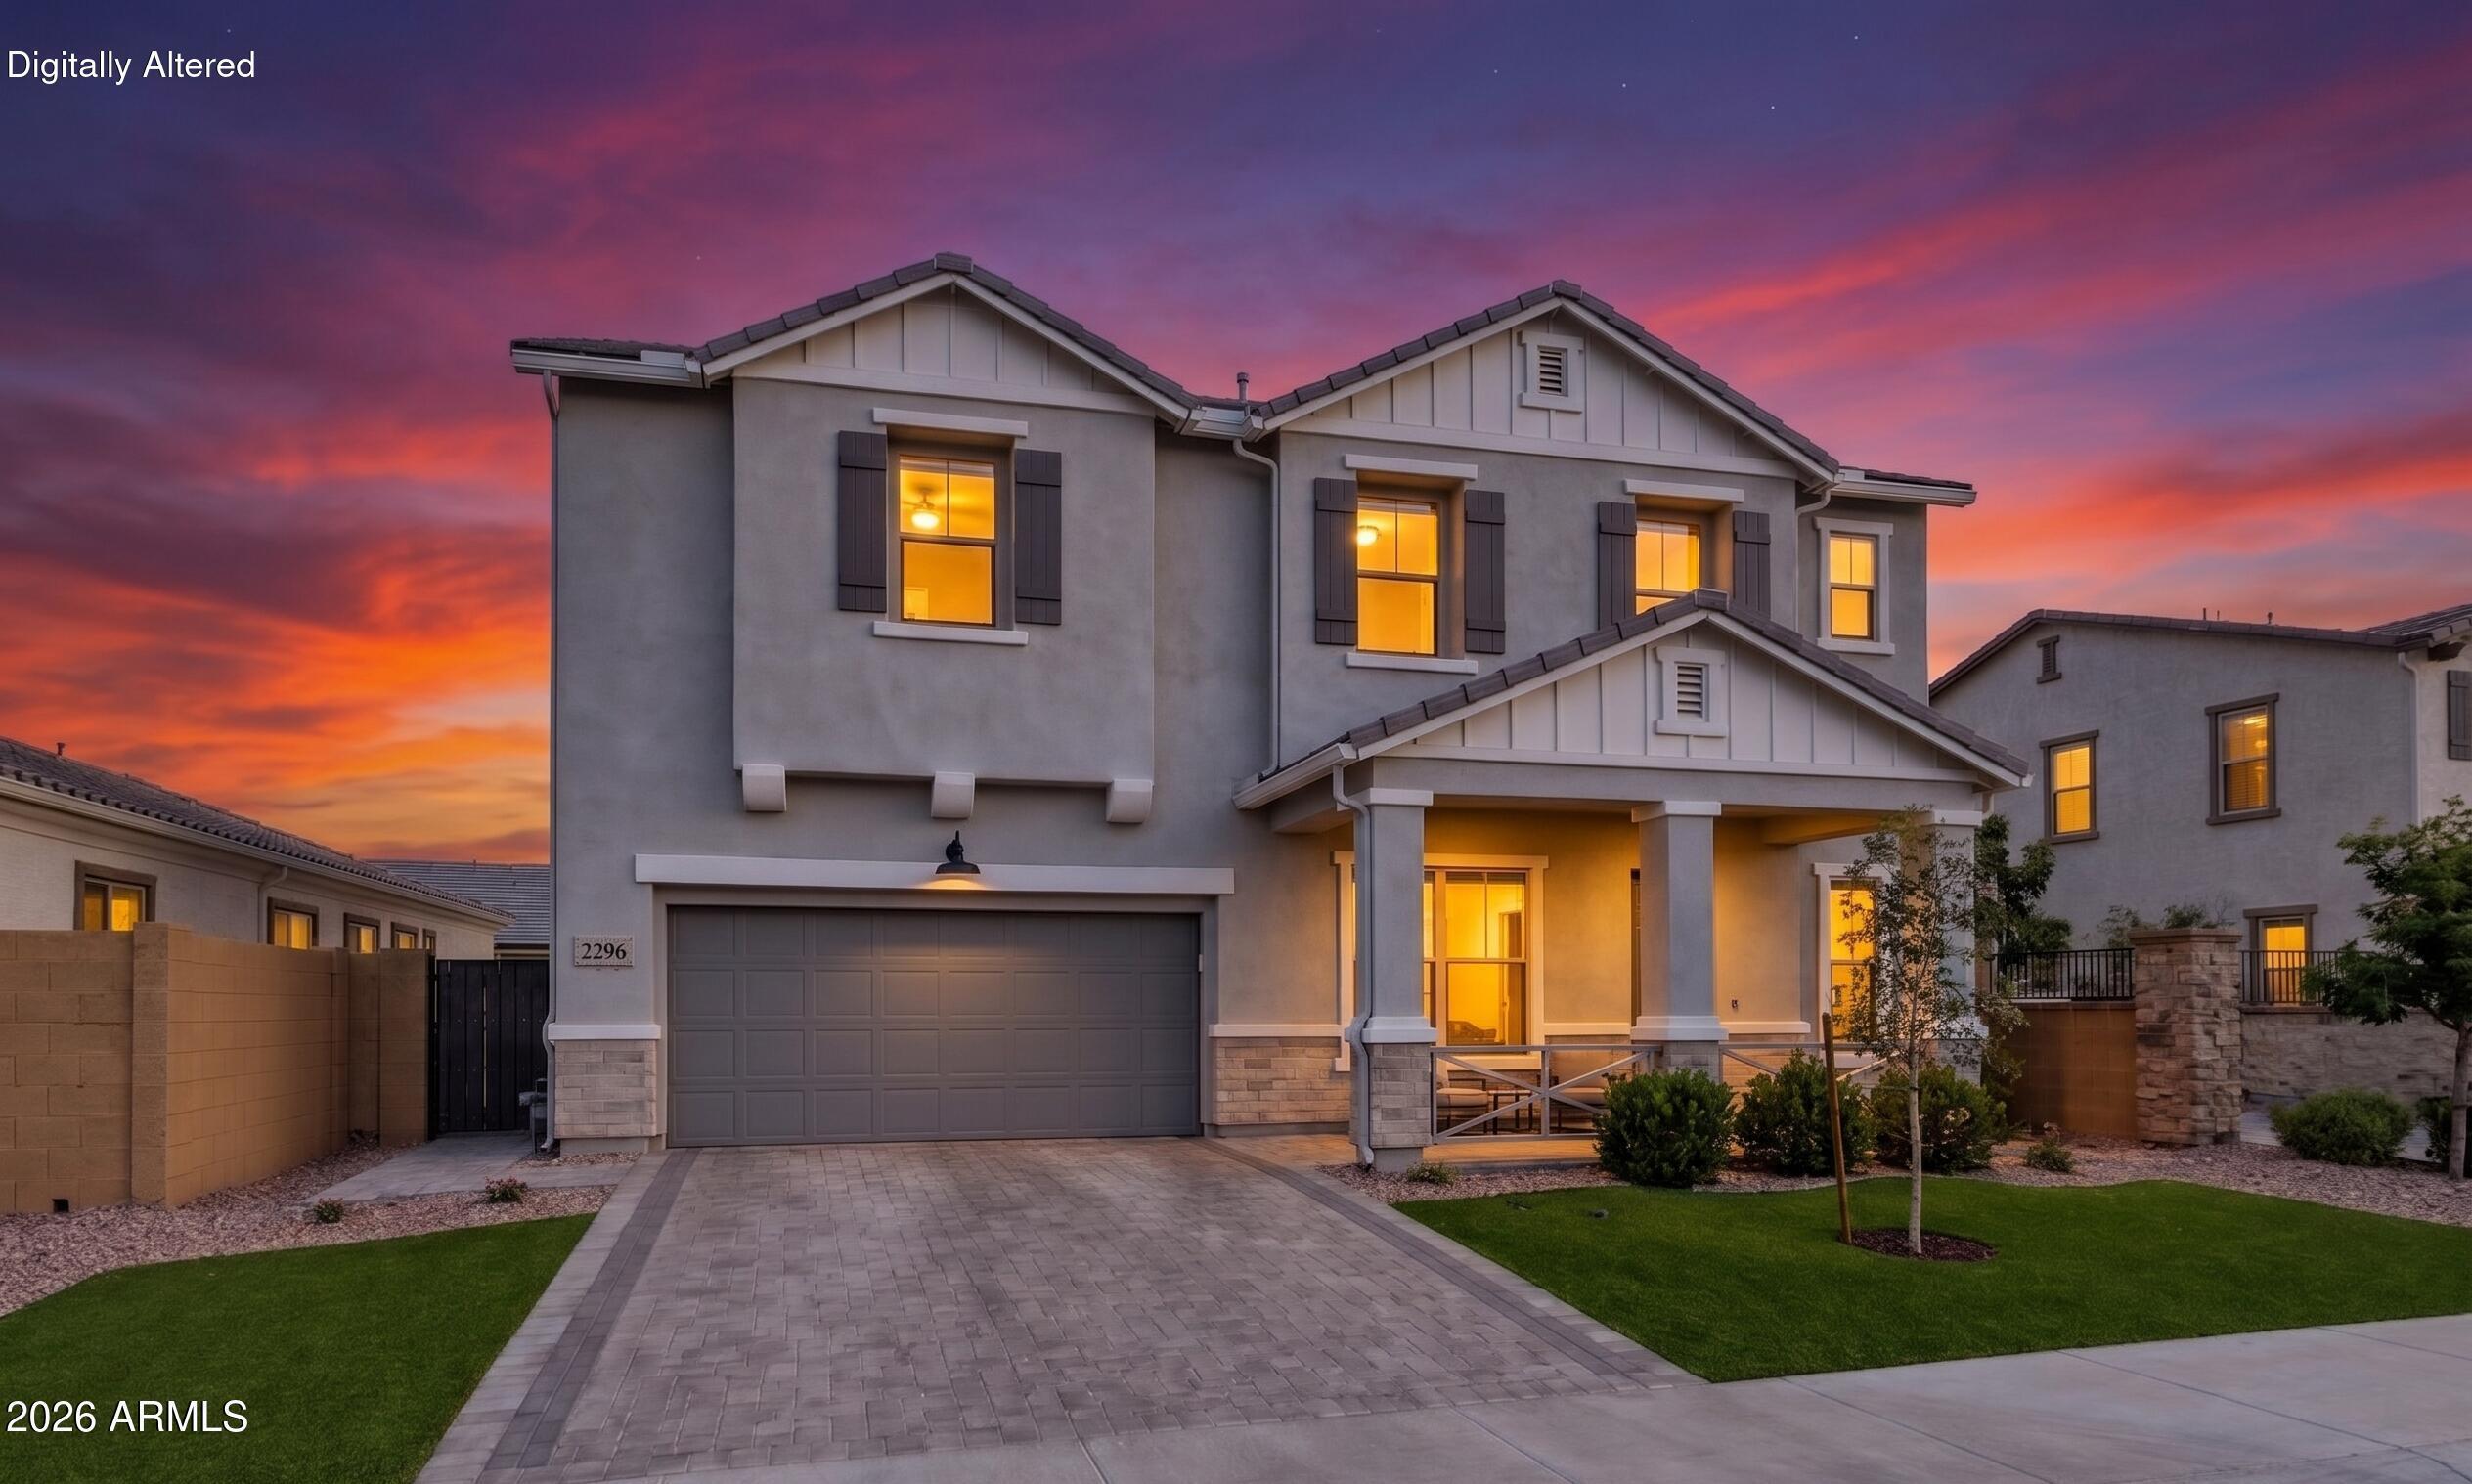
2296 E CANARY Drive

5 Beds

5 Baths

3,612 Sq.Ft.

$1,115,000

MLS#: 7036321
Price reduced
Seller Motivated! Experience upscale living in this fully upgraded Toll Brothers residence: 4 bedrooms, 3.5 baths in the gated Legacy community of Seville Golf & Country Club. Soaring 10-foot ceilings and luxury plank tile create an elegant, low-maintenance interior. The gourmet kitchen--complete with KitchenAid appliances, custom cabinetry, & granite countertops--flows to the great room & outdoor entertaining area through two 8' multi-stacking glass pocket doors for effortless indoor-outdoor living. The spacious primary suite also features glass doors for direct access to the backyard.

The resort-style yard is an entertainer's dream: sparkling pool, extended travertine patio, pergola with built-in BBQ and stainless flat grill, and an elegant entertainment wall--perfect for sunset eveni and watching the game. North-south exposure maximizes comfort and light. A short walk or golf-cart ride leads to the Country Club's private entrance; membership (separate from HOA) offers dining, fitness, pickleball, tennis, basketball, pools, waterslides and more. This home isn't just a residence--it's a lifestyle.
#7032573

Gilbert

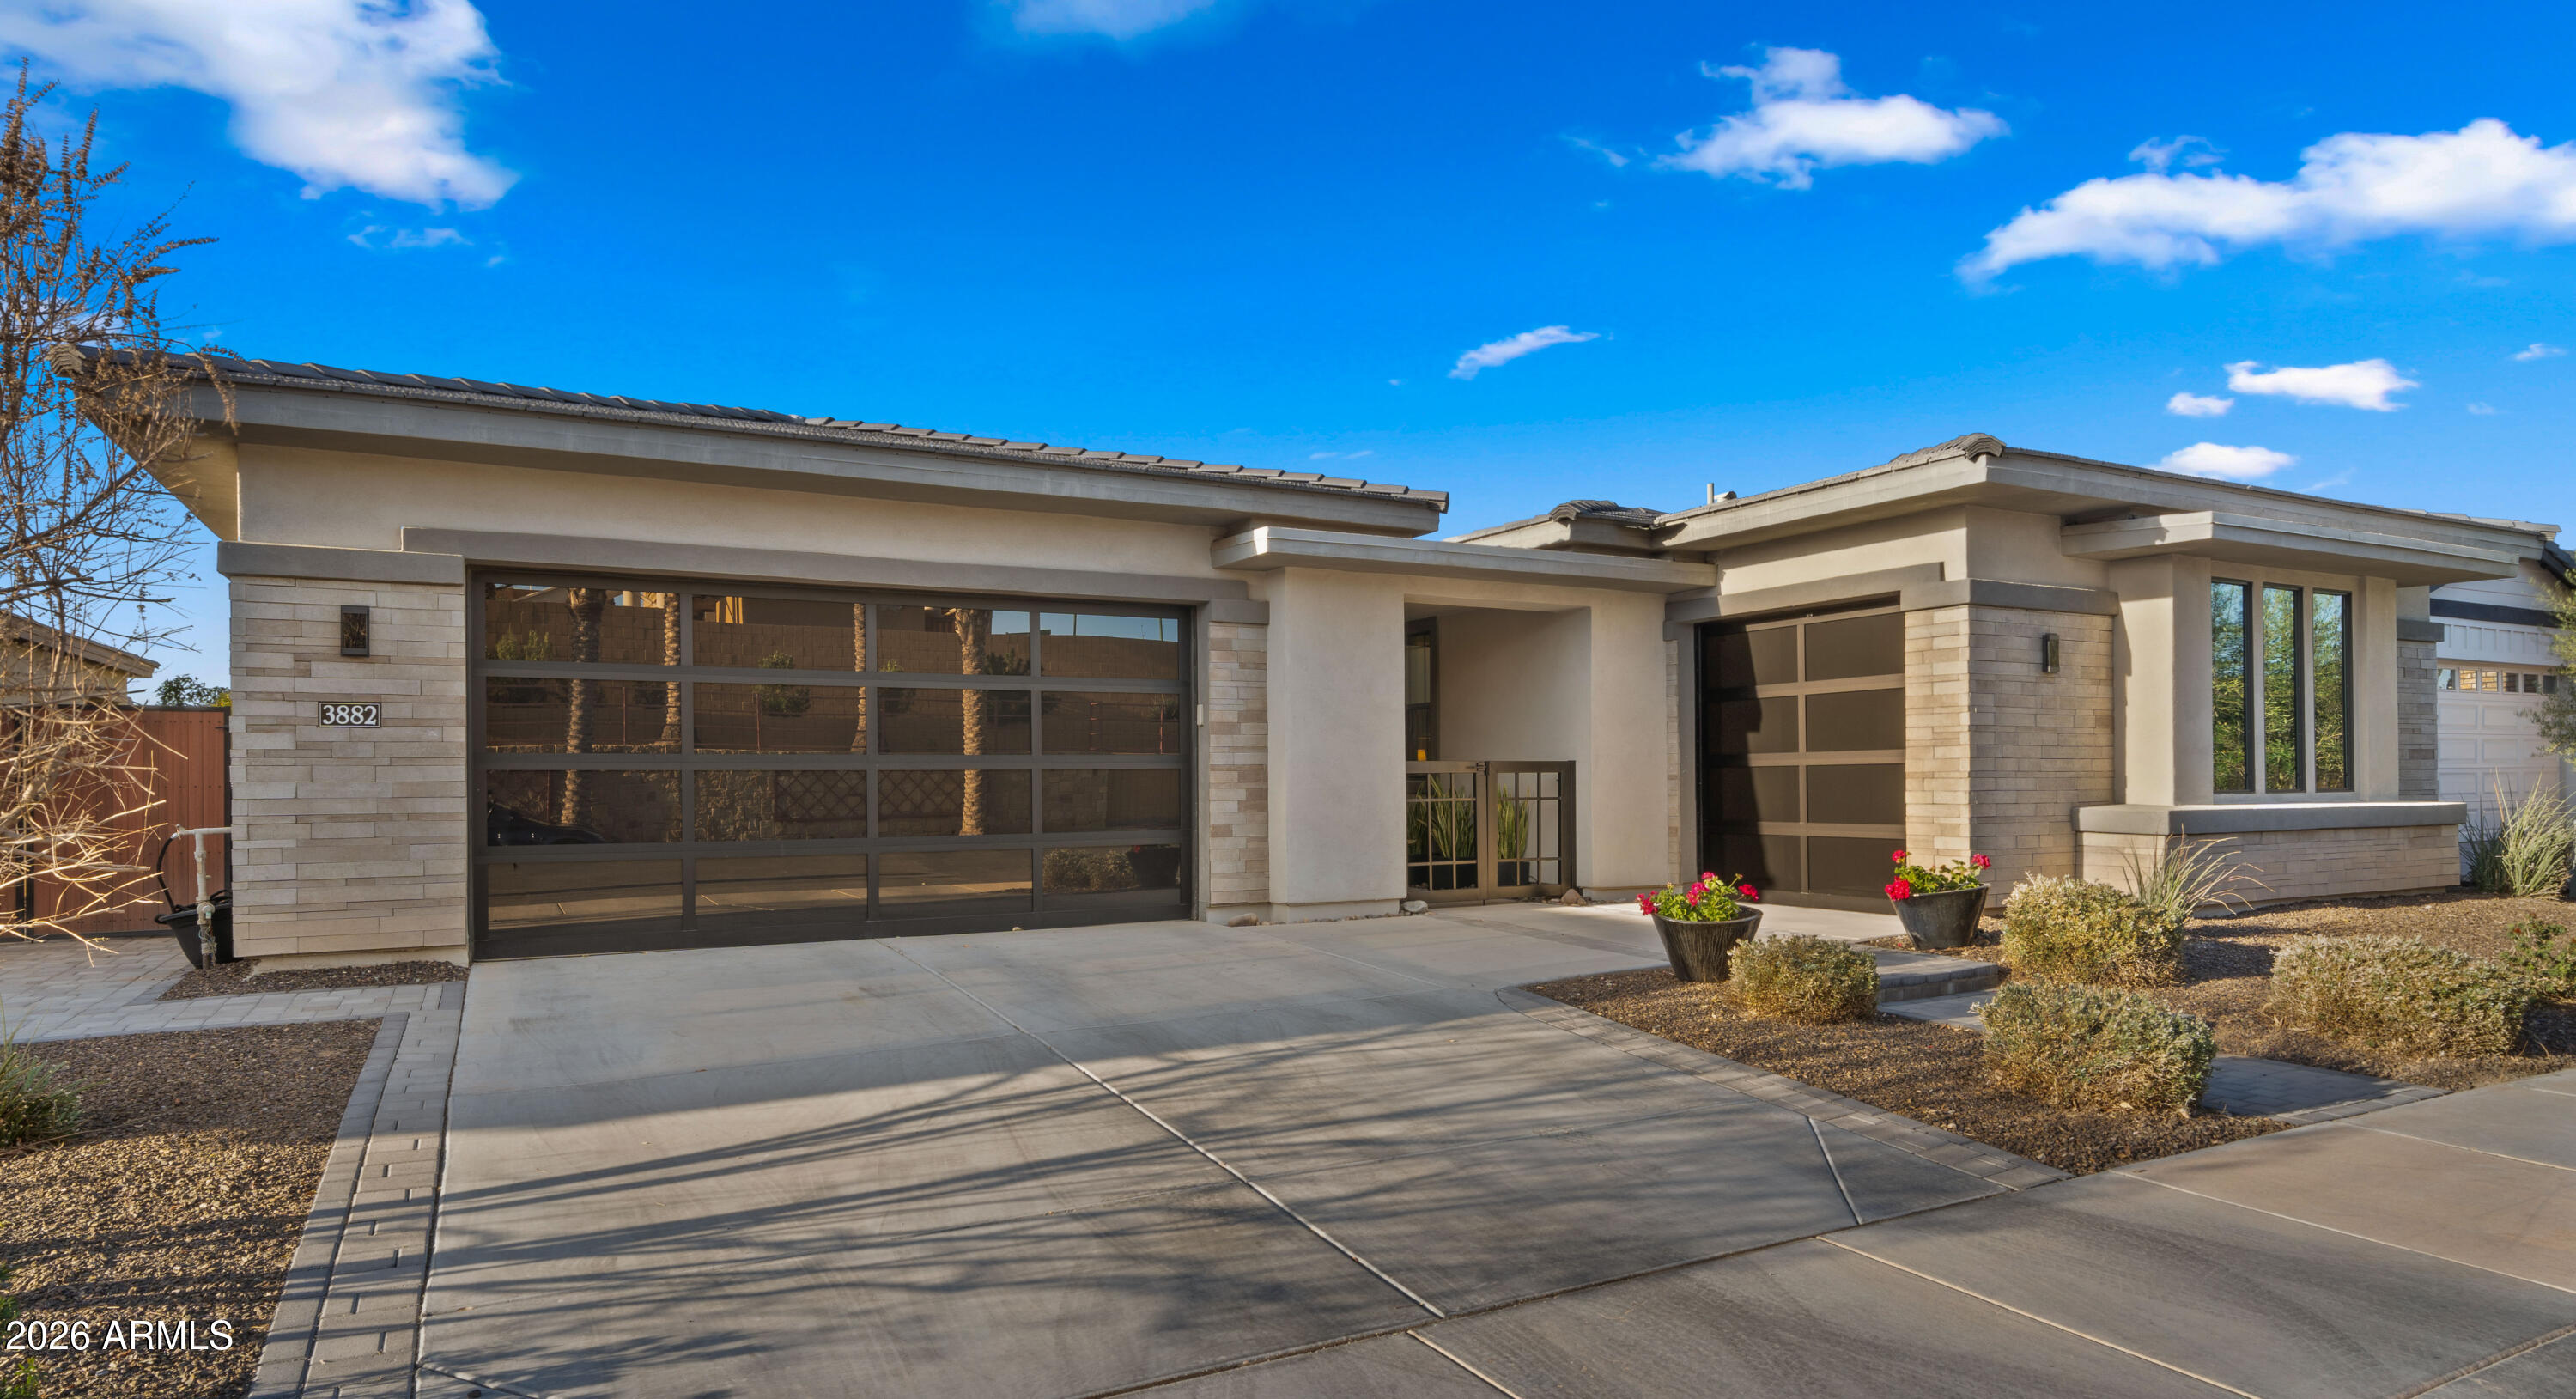
3882 E ANDALUSIA Avenue

4 Beds

3 Baths

2,897 Sq.Ft.

$1,219,000

MLS#: 7032573

Like a brand-new luxury home, without the wait! This stunning, 100% remodeled residence showcases designer finishes throughout and offers the perfect blend of space, elegance, and modern efficiency. Nestled in an exclusive gated community, this exceptional home features 4 bedrooms, 3.5 baths, a versatile den, guest quarters, a basement, and an Arizona room across an impressive 3,100 sqft of beautifully reimagined living space. Set on a sprawling 16,583 sqft lot, there's room for everyone to live, work, entertain, and unwind. Owned Solar adds energy efficiency, while the expansive layout provides flexibility for multigenerational living, hobbies, or hosting guests. Combining luxury, location, and timeless style, this move-in-ready home offers everything you've been looking for and more!

1120 N WREN Drive

Message successfully sent.

I agree to receive email communication and understand I can unsubscribe at any time.

I agree to be contacted by The Mandy Gold Team | Haymore Real Estate LLC via call, email, and text for real estate services. To opt out, you can reply 'stop' at any time or reply 'help' for assistance. You can also click the unsubscribe link in the emails. Message and data rates may apply. Message frequency may vary. Privacy Policy

 - property

Send a message

Message successfully sent.

Preferred Agent

Preferred Area

Reason for contacting?

I agree to receive email communication and understand I can unsubscribe at any time.

I agree to be contacted by The Mandy Gold Team | Haymore Real Estate LLC via call, email, and text for real estate services. To opt out, you can reply 'stop' at any time or reply 'help' for assistance. You can also click the unsubscribe link in the emails. Message and data rates may apply. Message frequency may vary. Privacy Policy

Sign In Sign Out

Virtual Assistant

Would you like to take the next step with this property? We can help you schedule a showing or virtual tour, or send you more details.

Yes, I would like more information.

Thank You for Your Reply, One of Our Agents will contact you as soon as possible

No, maybe later.

Thank you, you can always contact me via email, phone number or through the contact form.

Realhub AI

Lucy - Your AI-Powered Realtor

Update Your Temporary Password

Personalize your search

Enter your email and we'll notify you immediately when new listings match what you're looking for.

or enter email address

Already have an account ? Login here

Continue your home search

Preferred Area

I agree to receive communications and understand I can unsubscribe at any time.

I agree to be contacted by The Mandy Gold Team | Haymore Real Estate LLC via call, email, and text for real estate services. To opt out, you can reply 'stop' at any time or reply 'help' for assistance. You can also click the unsubscribe link in the emails. Message and data rates may apply. Message frequency may vary. Privacy Policy

Already have an account ? Login here

We use cookies

We use cookies primarily for analytics to enhance your experience. By accepting, you agree to our use of these cookies. You can manage your preferences or learn more about our cookies policy.