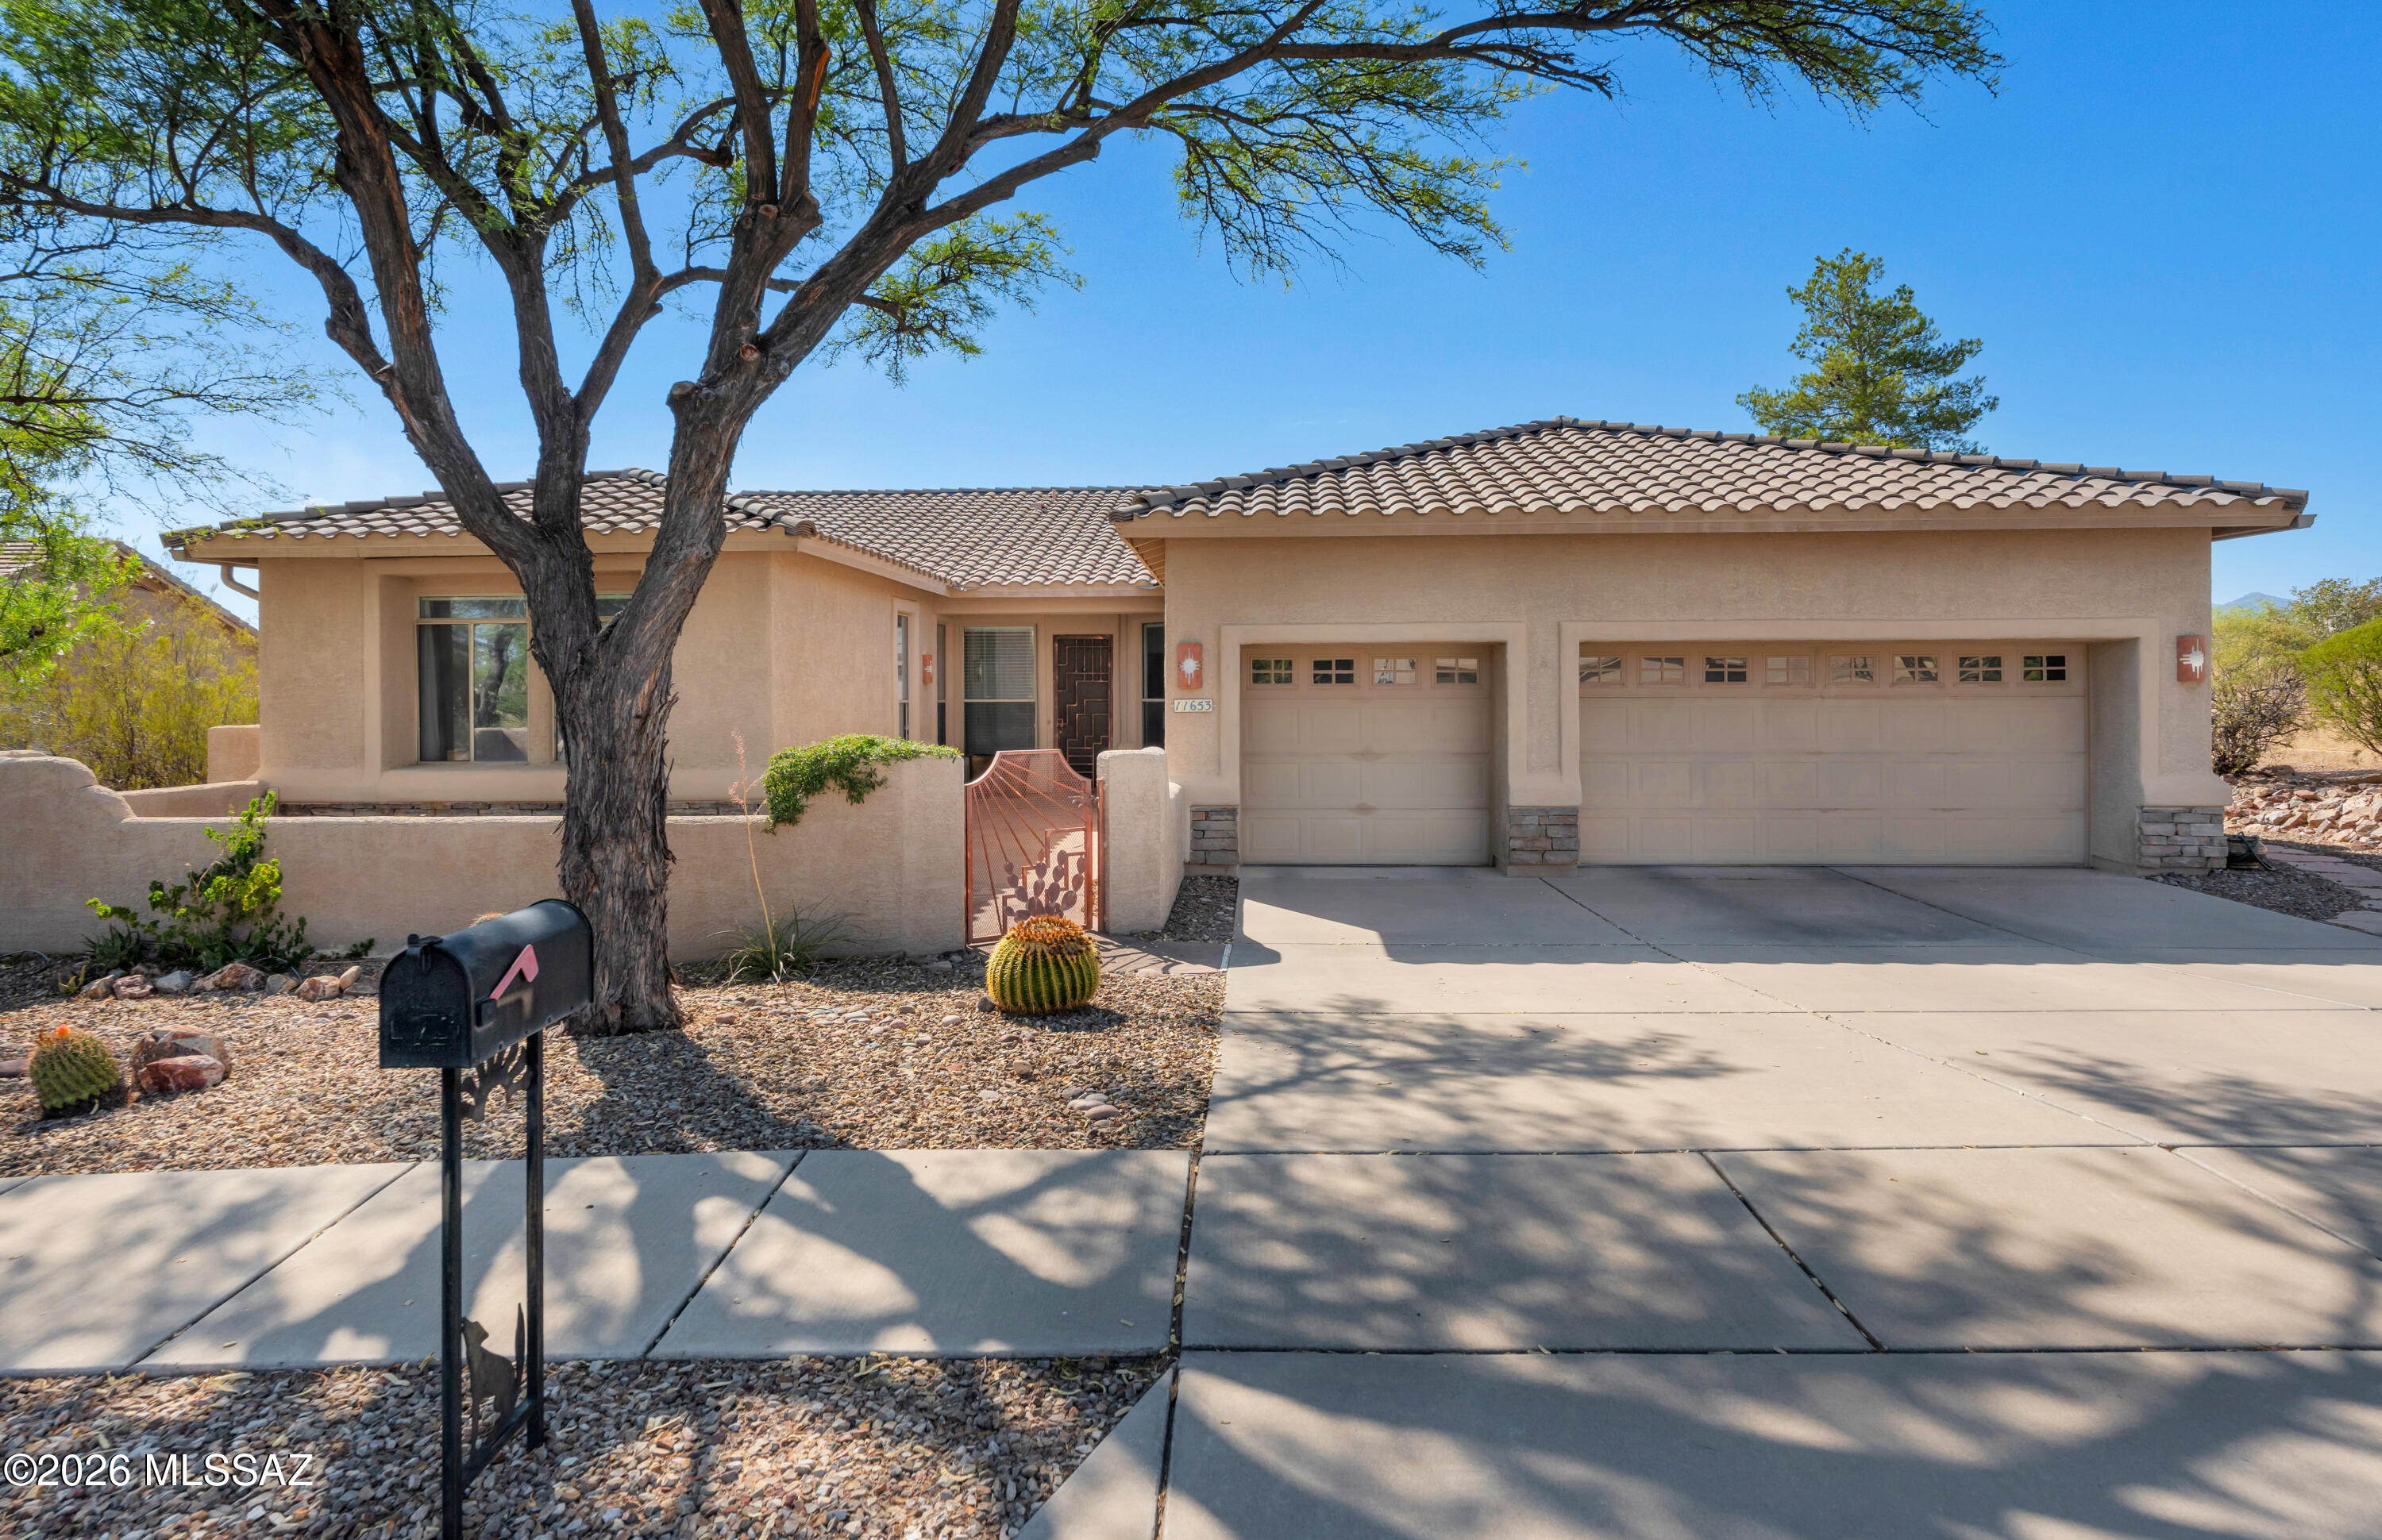
13129 W Butter Bush Street

Tucson, AZ 85743
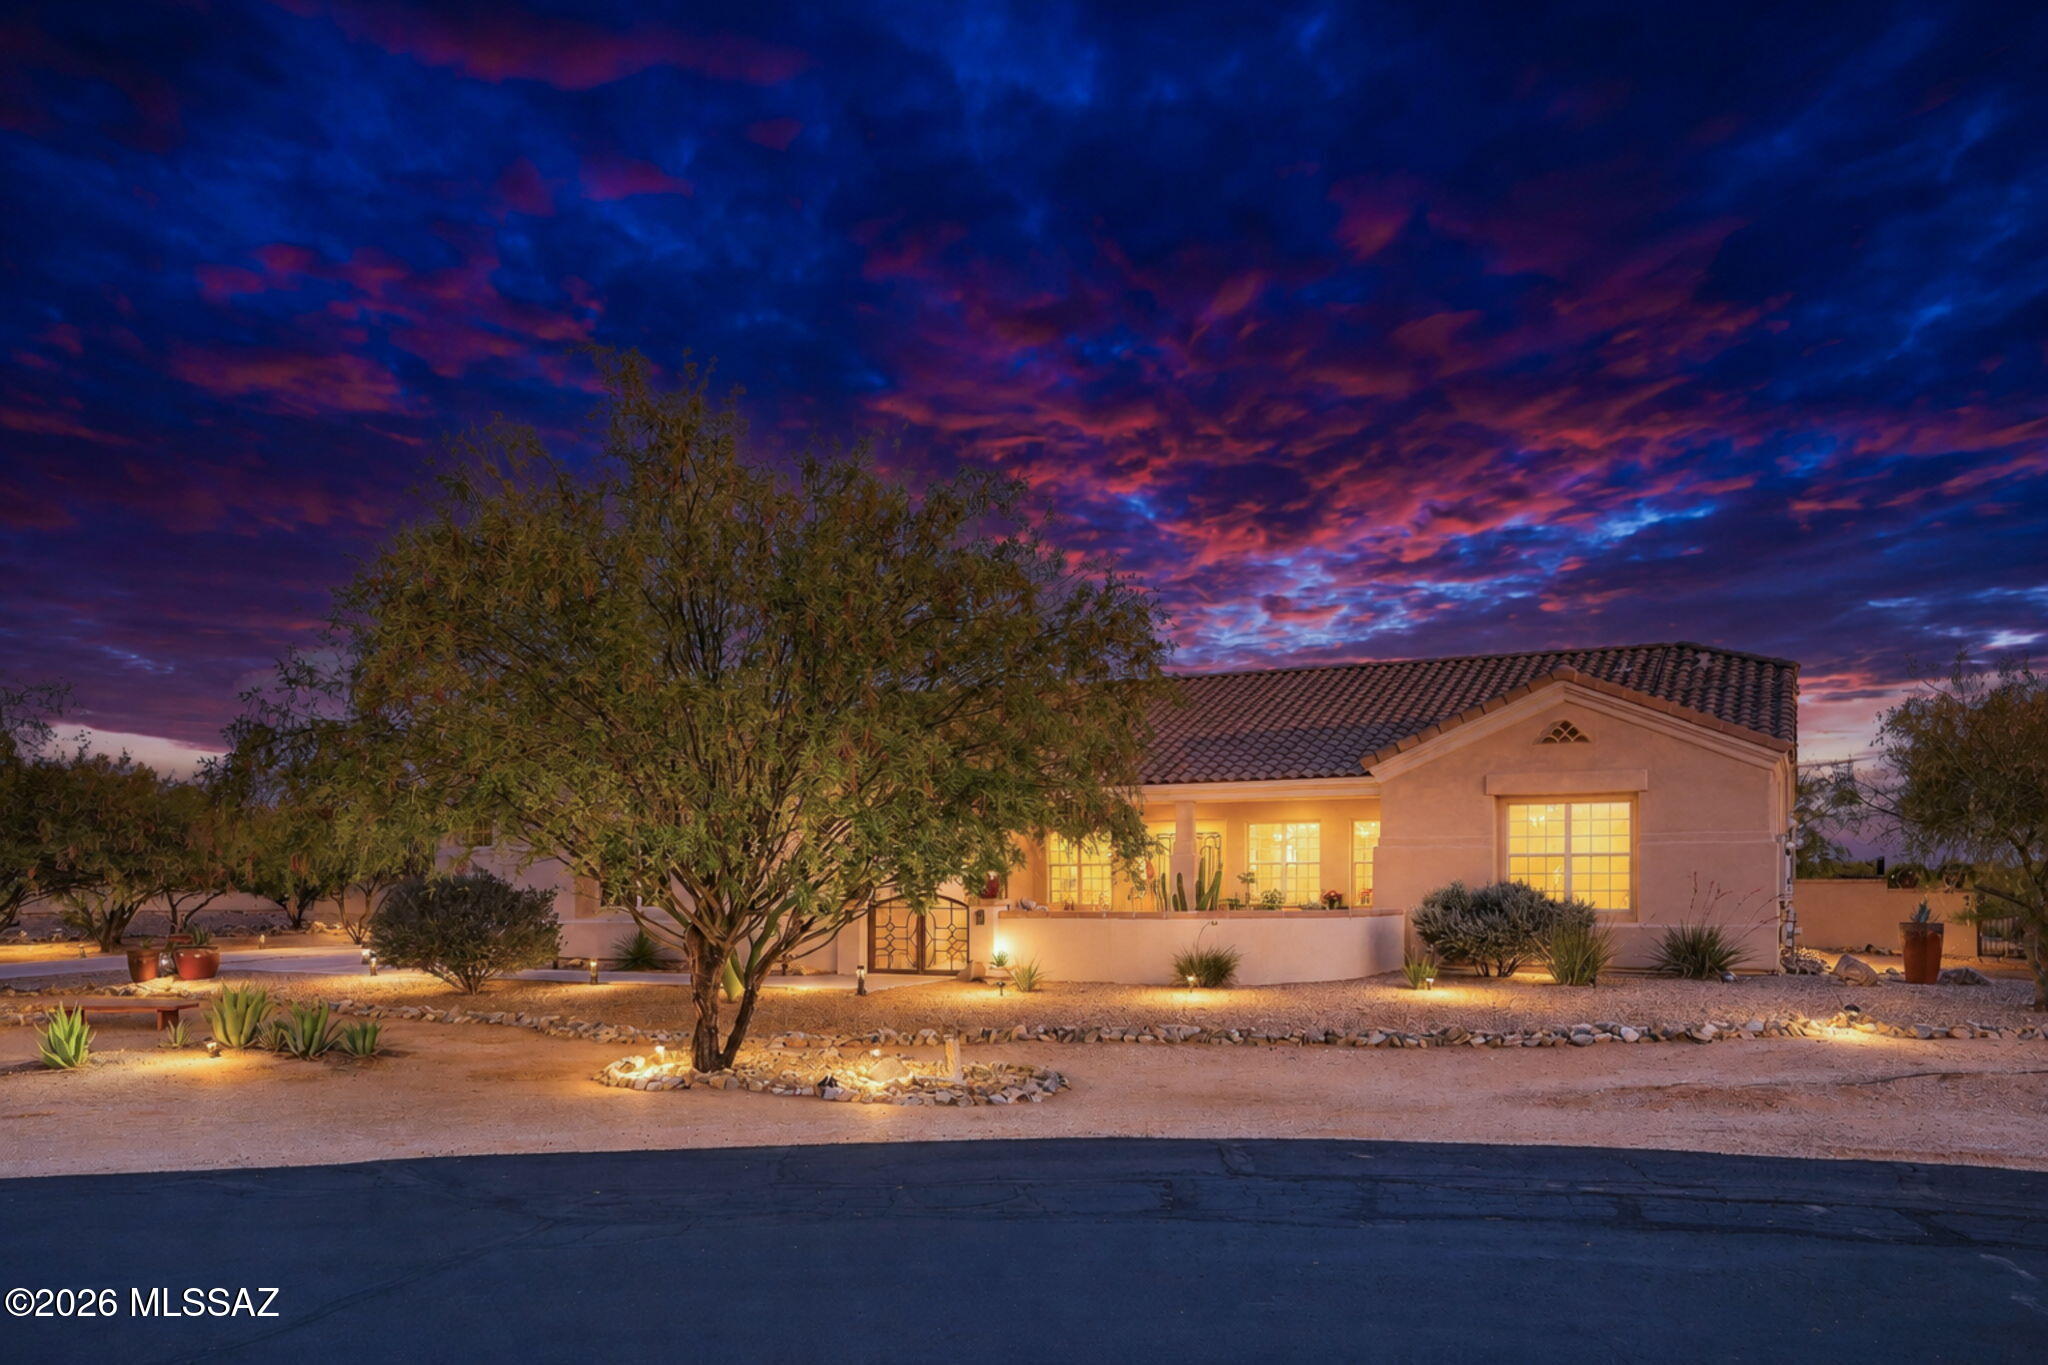
Southwestern

Tucson, AZ 85743
13129 W Butter Bush Street

$695,000

MLS#: 22613465

Status: Active Under Contract

Listing provided by: RETSY

Listing agent phone: None

Last update: 29 days ago

On site: a month ago

Tierra Linda Nueva (1-190) - Residential

About

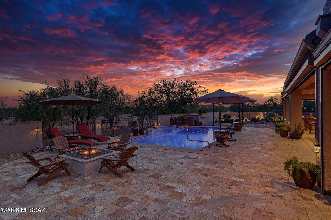
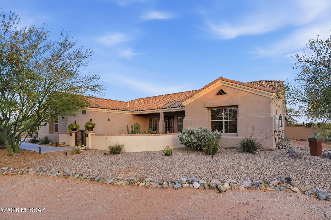
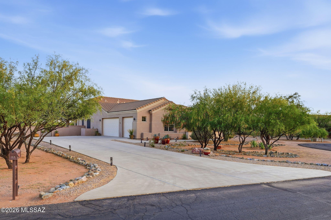
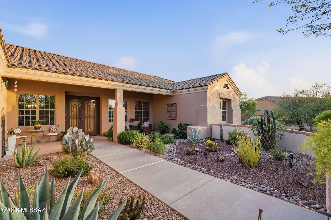
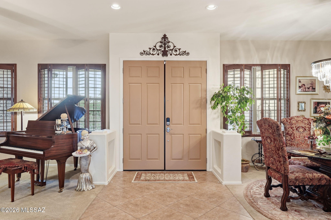
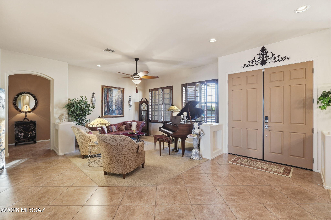
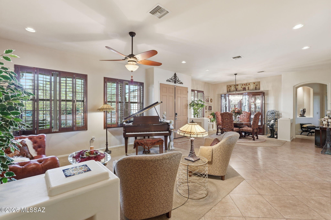
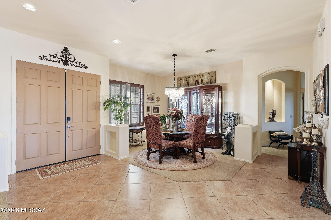
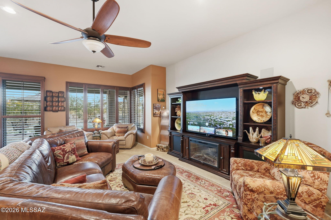
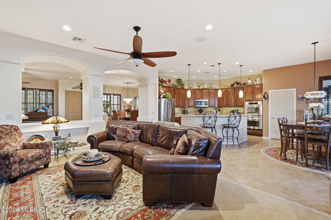
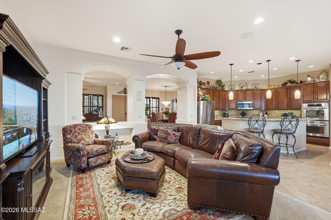
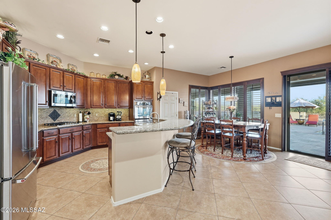
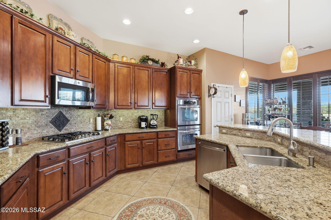
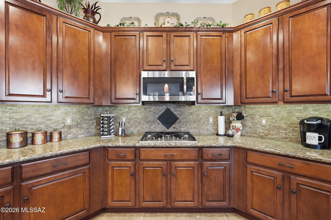
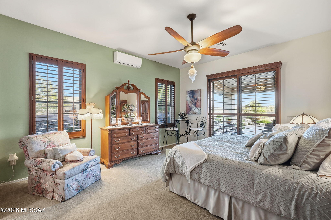
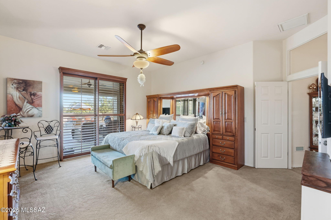
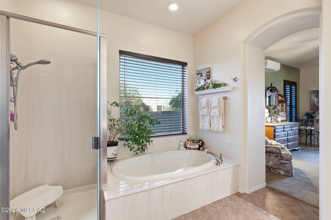
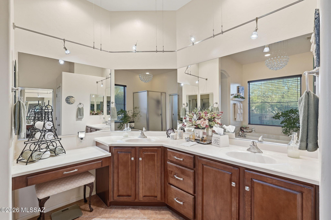
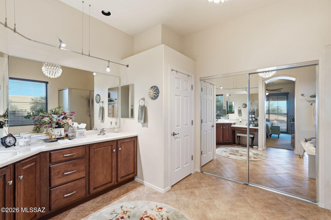
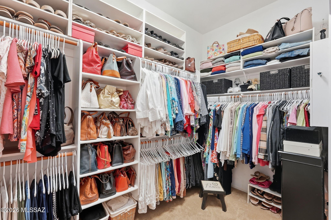
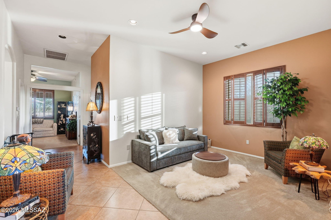
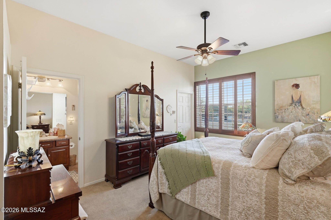
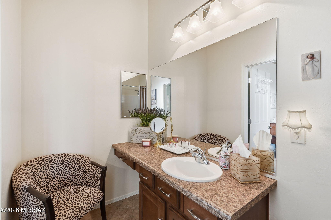
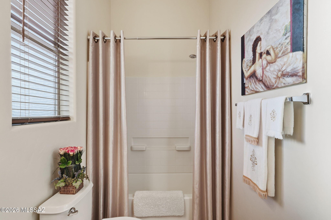
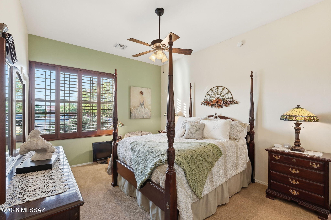
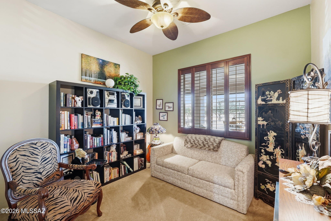
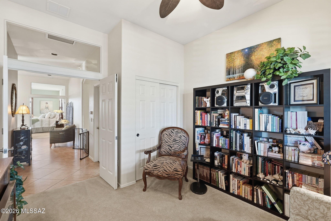
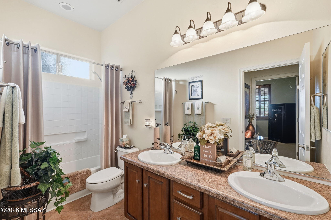
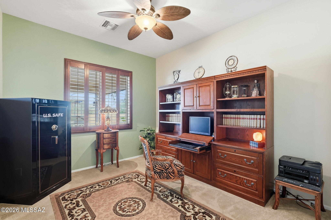
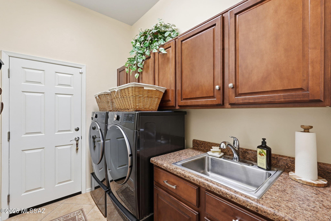
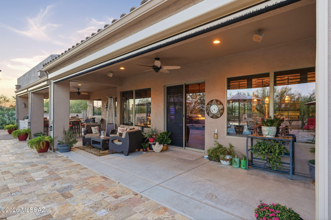
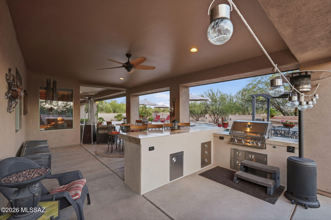
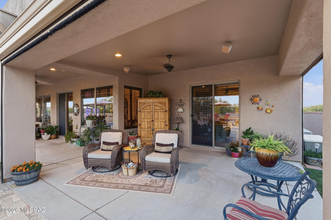
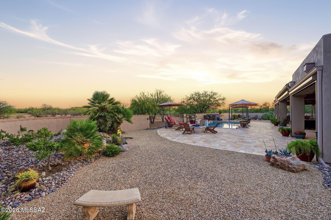
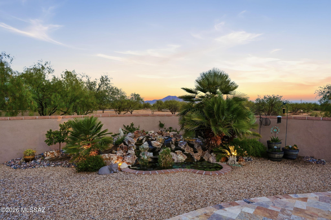
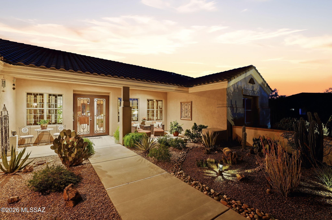
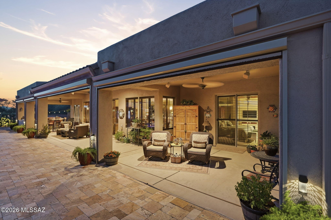
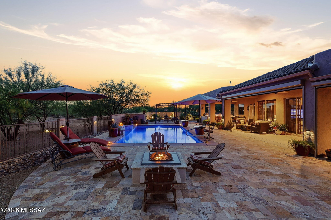
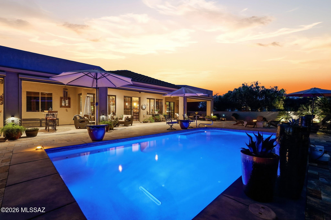
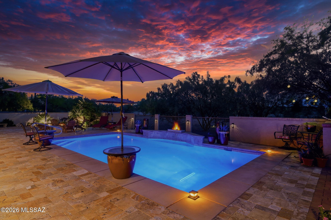
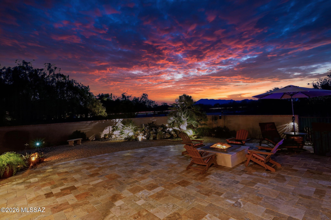
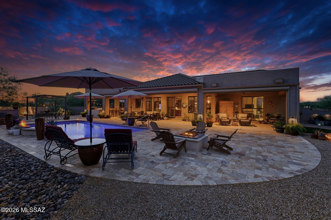
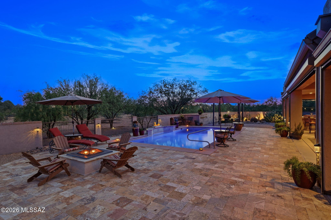
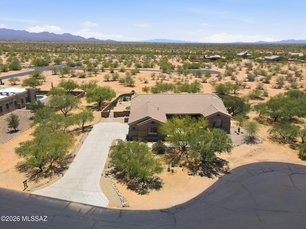
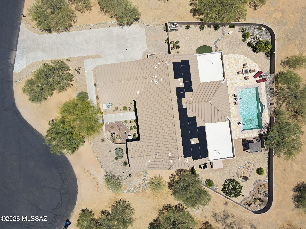
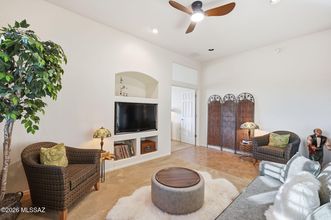
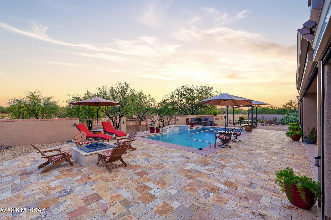
Welcome to the gated community of Tierra Linda Nueva! Tucked away on a quiet cul-de-sac and sitting on nearly an acre, this home offers the perfect combination of privacy, space, and great indoor-outdoor living. The open great room, floor plan, creates an easy flow for everyday living and entertaining, with the kitchen that opens directly to the main living area. Just off the entry, you'll find two flexible spaces that can be used as a formal dining room, sitting area, home office, or whatever fits your lifestyle. The spacious primary suite is a true retreat. The secondary bedrooms are situated with a desirable split floor plan where you find the second bedroom which features its own en-suite bath and adjoining flex space that's perfect for guests, a game room, or private lounge area. Two additional bedrooms and a guest bath with dual sinks complete the interior layout. Out back, the resort-style yard is the star of the show, featuring a pool, hot tub, outdoor shower, fire pit, built in BBQ area, water feature pond, expansive entertaining space, and mountain views in the distance. It's the kind of backyard that makes it easy to host friends or simply unwind and enjoy the peaceful and quiet desert. But it doesn't end there, this home also has OWNED SOLAR with TWO batteries, making those hot summer days feel nice and cool for a fraction of the cost!

Property

Beds

4

Full Baths

3

1/2 Baths

None

Year Built

2008

Sq.Footage

3,002

Features

Features & Amenities

Interior

  • Other Interior Features

    Kitchen Island, Entrance Foyer, Walk-In Closet(s), High Ceilings, Granite Counters, Pantry, Double Vanity, High Speed Internet

  • Total Bedrooms

    4

  • Bathrooms

    3

  • Basement YN

    NO

  • Cooling YN

    YES

  • Cooling

    Wall Unit(s), Central Air

  • Fireplace YN

    NO

  • Heating YN

    YES

  • Heating

    Forced Air, Natural Gas, Exhaust Fan

  • Pet friendly

    N/A

Exterior

  • Garage

    Yes

  • Garage spaces

    3

  • Construction Materials

    Stucco, Frame

  • Other Exterior Features

    Built-in Barbecue, Courtyard

  • Parking

    Garage Door Opener, Oversized, Attached, Garage

  • Patio and Porch Features

    Covered

  • Pool

    No

  • View

    Mountain(s), Desert

Area & Lot

  • Lot Features

    Sprinklers In Front, Cul-De-Sac, Few Trees

  • Lot Size(acres)

    0.93

  • Lot Size(square feet)

    40,737

  • Property Type

    Residential

  • Property Sub Type

    Single Family Residence

  • Architectural Style

    Southwestern

Price

  • Sales Price

    $695,000

  • Tax Amount

    $5,892.62

  • Sq. Footage

    3,002

  • Price/SqFt

    $231

HOA

  • Association

    YES

  • Association Fee

    $53

  • Association Fee Frequency

    Quarterly

  • Association Fee Includes

    N/A

Property Resources

  • Horse Property

    NO

School District

  • Elementary School

    Picture Rocks

  • Middle School

    Marana

  • High School

    Marana

Property Features

  • Association Amenities

    None

  • Senior Community YN

    NO

  • Sewer

    Septic Tank

  • Water Source

    Public

Schedule

Schedule a Showing

Showing scheduled successfully.

What is 3 + 4 ?


Change time

Mortgage calculator

Estimate your monthly mortgage payment, including the principal and interest, property taxes, and HOA. Adjust the values to generate a more accurate rate.

Your payment

Principal and Interest:

$

Property taxes:

$

HOA fees:

$

Total loan payment:

$

Total interest amount:

$

Location

  • County

    Pima

  • Elementary School

    Picture Rocks

  • Middle School

    Marana

  • High School

    Marana

Listing Courtesy of Dylan Eric Schwarm , RETSY

RealHub Information is provided exclusively for consumers' personal, non-commercial use, and it may not be used for any purpose other than to identify prospective properties consumers may be interested in purchasing. All information deemed reliable but not guaranteed and should be independently verified. All properties are subject to prior sale, change or withdrawal. RealHub website owner shall not be responsible for any typographical errors, misinformation, misprints and shall be held totally harmless.

Agent Mandy Gold

Mandy Gold

Associate Broker / Realtor®/ Team Lead

Call Mandy today to schedule a private showing.


* Listings on this website come from the FMLS IDX Compilation and may be held by brokerage firms other than the owner of this website. The listing brokerage is identified in any listing details. Information is deemed reliable but is not guaranteed. If you believe any FMLS listing contains material that infringes your copyrighted work please click here to review our DMCA policy and learn how to submit a takedown request.© 2024 FMLS.

Properties

Related properties

New on site today
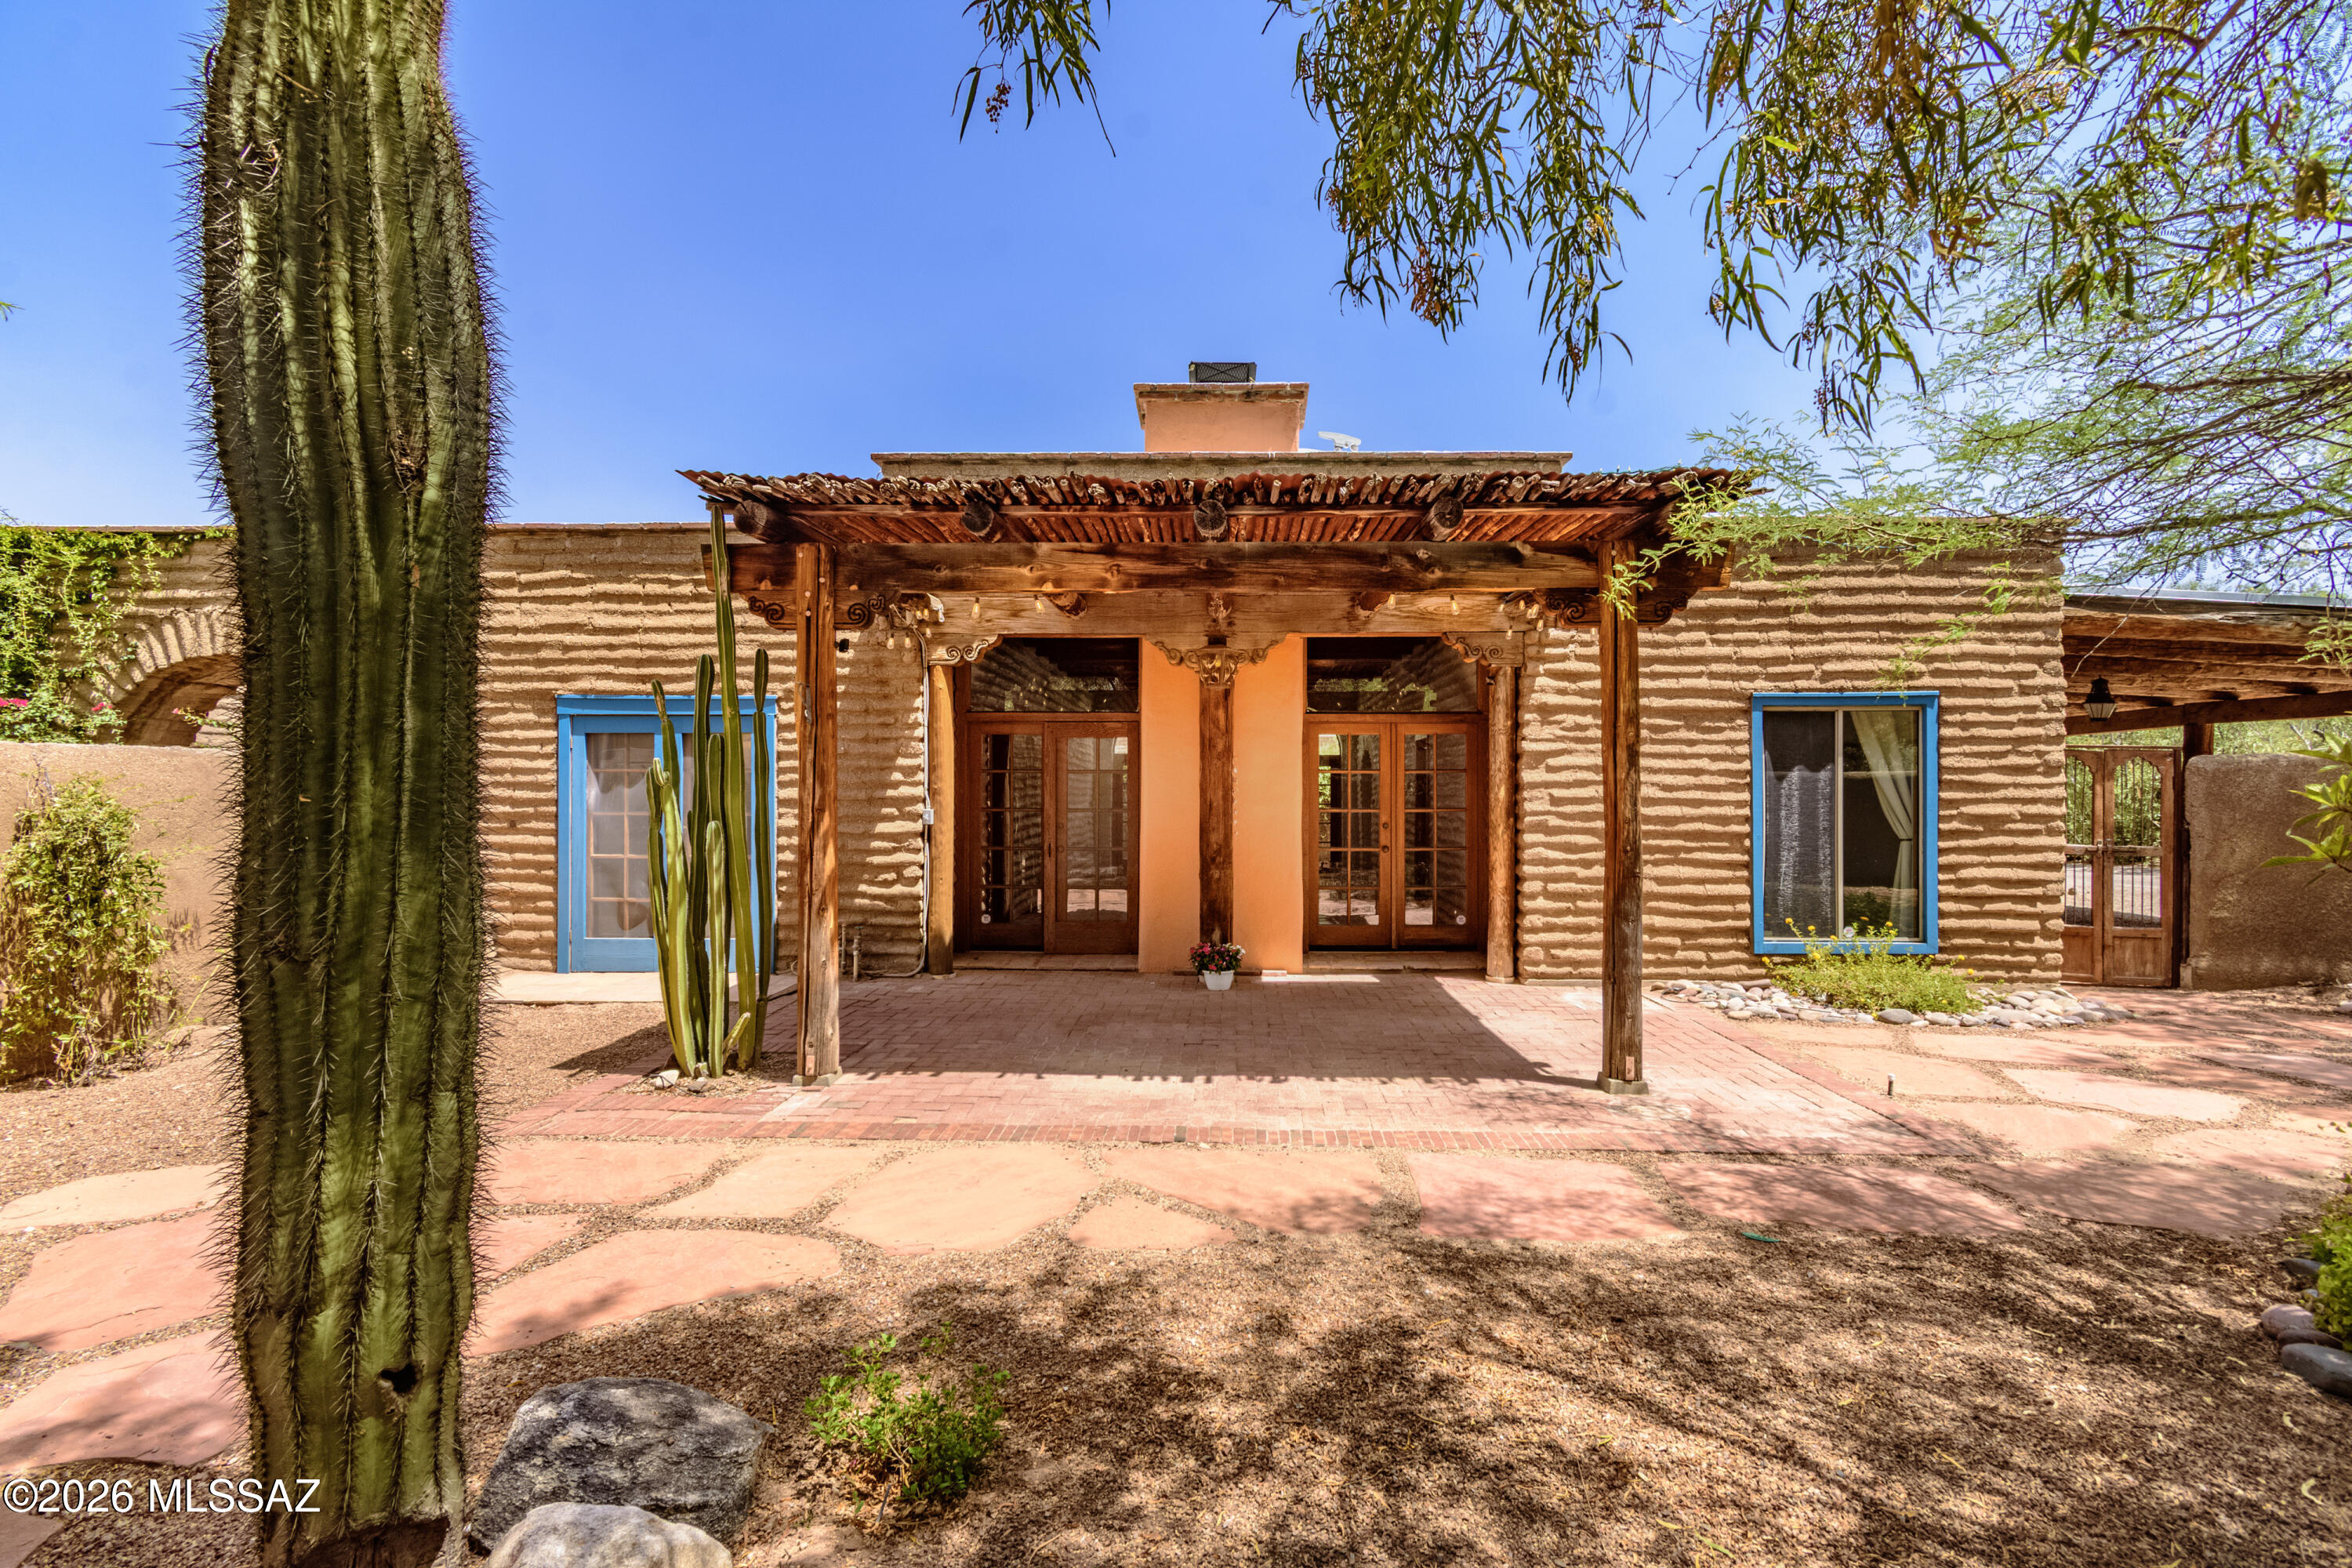
Take a step back in time...tucked w/i treasured Ft. Lowell Historic District within an enchanting upscale enclave of only 12 custom homes. Crafted adobe style, it's quintessential Tucson living. Authentic architectural character: soaring wood viga beam ceilings throughout, adobe textured walls, authentic Mexican clay tile & masonry walls. Handcrafted stabilized thick mud adobe-this wall system offers thermal properties ideal for the desert. Wood-burning fireplace. Solid wood window & door headers. Wood French doors leading to brick paved courtyards. New HVAC, Roof Warranty thru 2031. This adobe home is 1-of-a-kind & stunning. Walk to the 130-mile Loop Trail, Plaza Palomino, Ft. Lowell Park or Historic San Pedro Chapel. Private & timeless authenticity, charm, quality & craftsmanship
#22616970

Tucson

5092 E Fort Lowell Road

2 Beds

2 Baths

1,493 Sq.Ft.

$825,000

MLS#: 22616970

New on site today
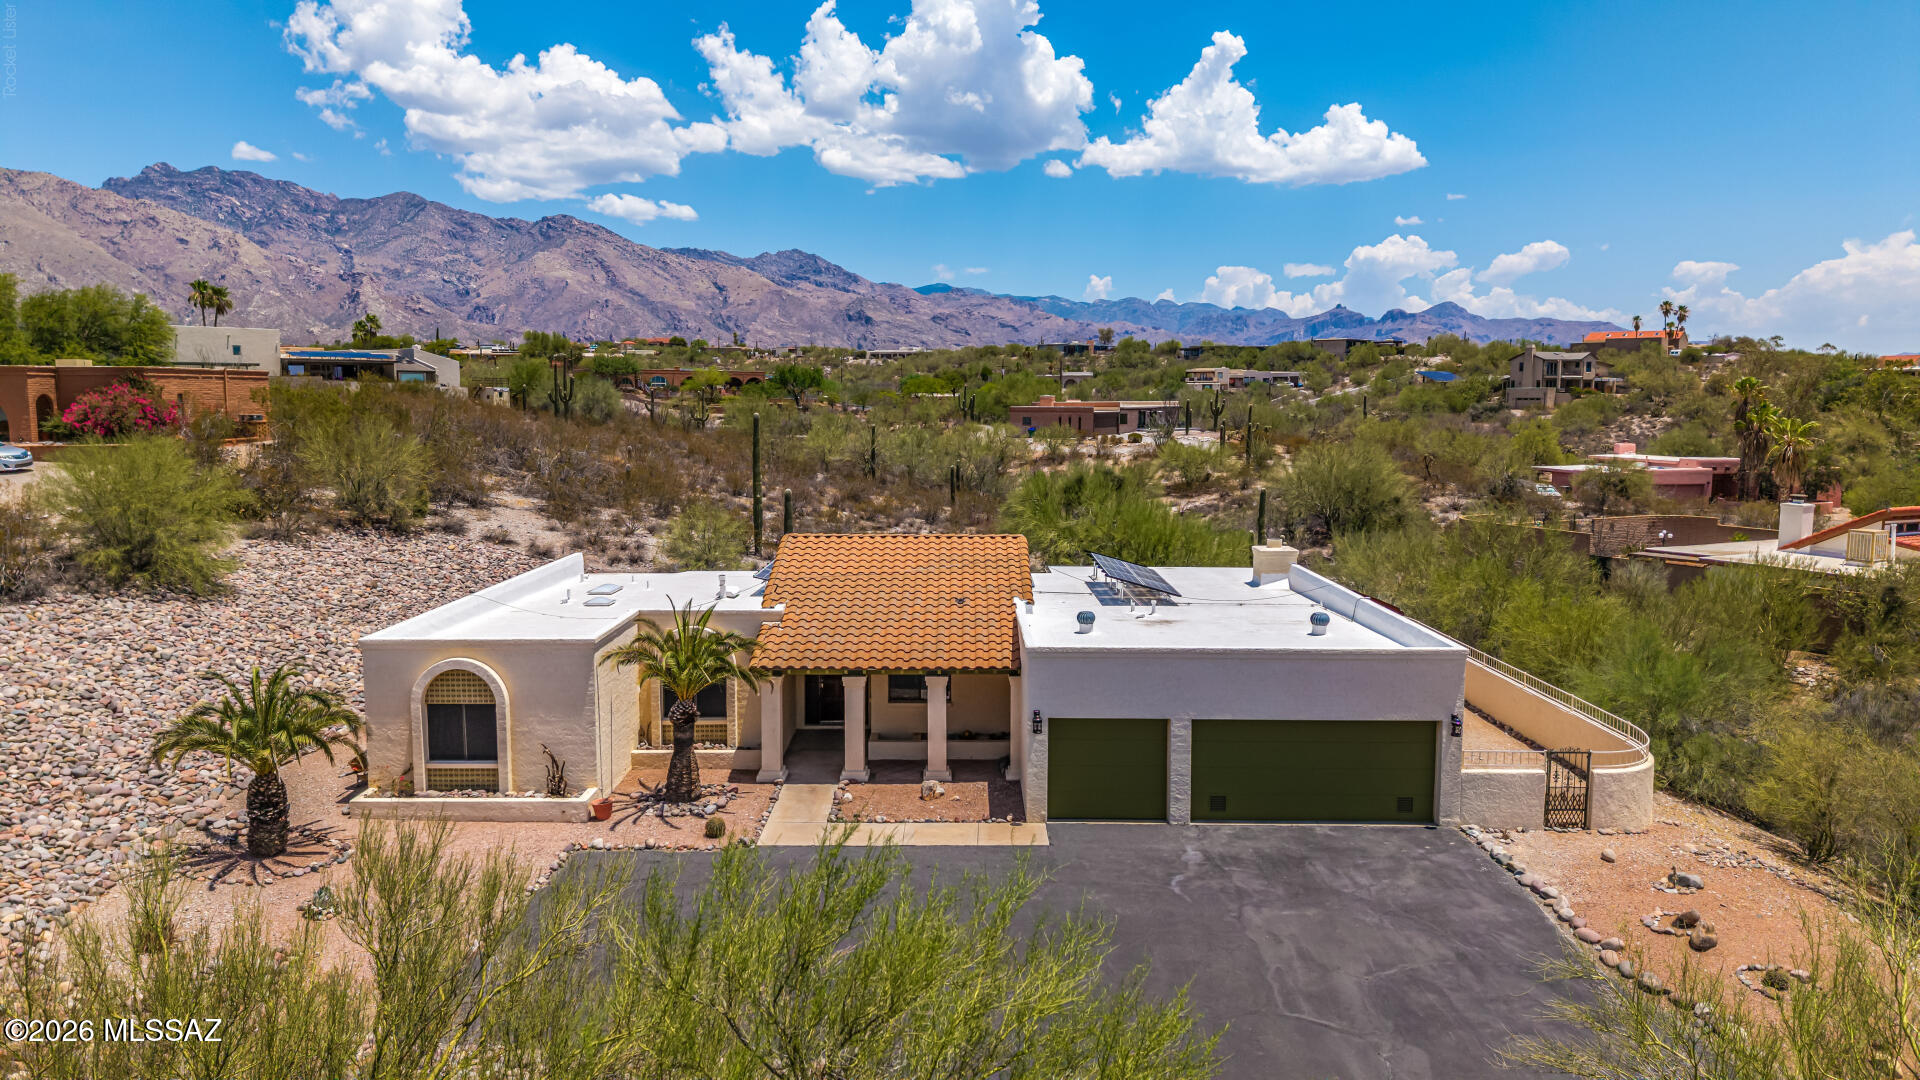
With a nod to Mediterranean styling, a southwest retreat nestled in desirable Heatherwood Hills community. This residence perfectly blends classic desert charm with modern functionality, offering an impressive amount of light-filled living space. Exposed beam kitchen and featuring 4 spacious bedrooms, the thoughtfully designed floor plan provides plenty of room for both daily relaxation and effortless entertaining. Situated on a massive, private almost 1 acre lot, the property boasts incredible mountain views and a serene backyard backdrop that feels miles away from everything, while remaining just a short drive from local dining and shopping. Complete with a 3 car attached garage and a beautiful stucco exterior, this Catalina Foothills area gem captures the very best of AZ living. Imagine enchanting evenings in the backyard, showcasing a covered patio, pavers, and abundant space for outdoor relaxation. Don't miss this incredible gem!
#22617056

Tucson

4943 E Calle Capistrano
4 Beds

2 Baths

2,325 Sq.Ft.

$650,000

MLS#: 22617056

New on site today
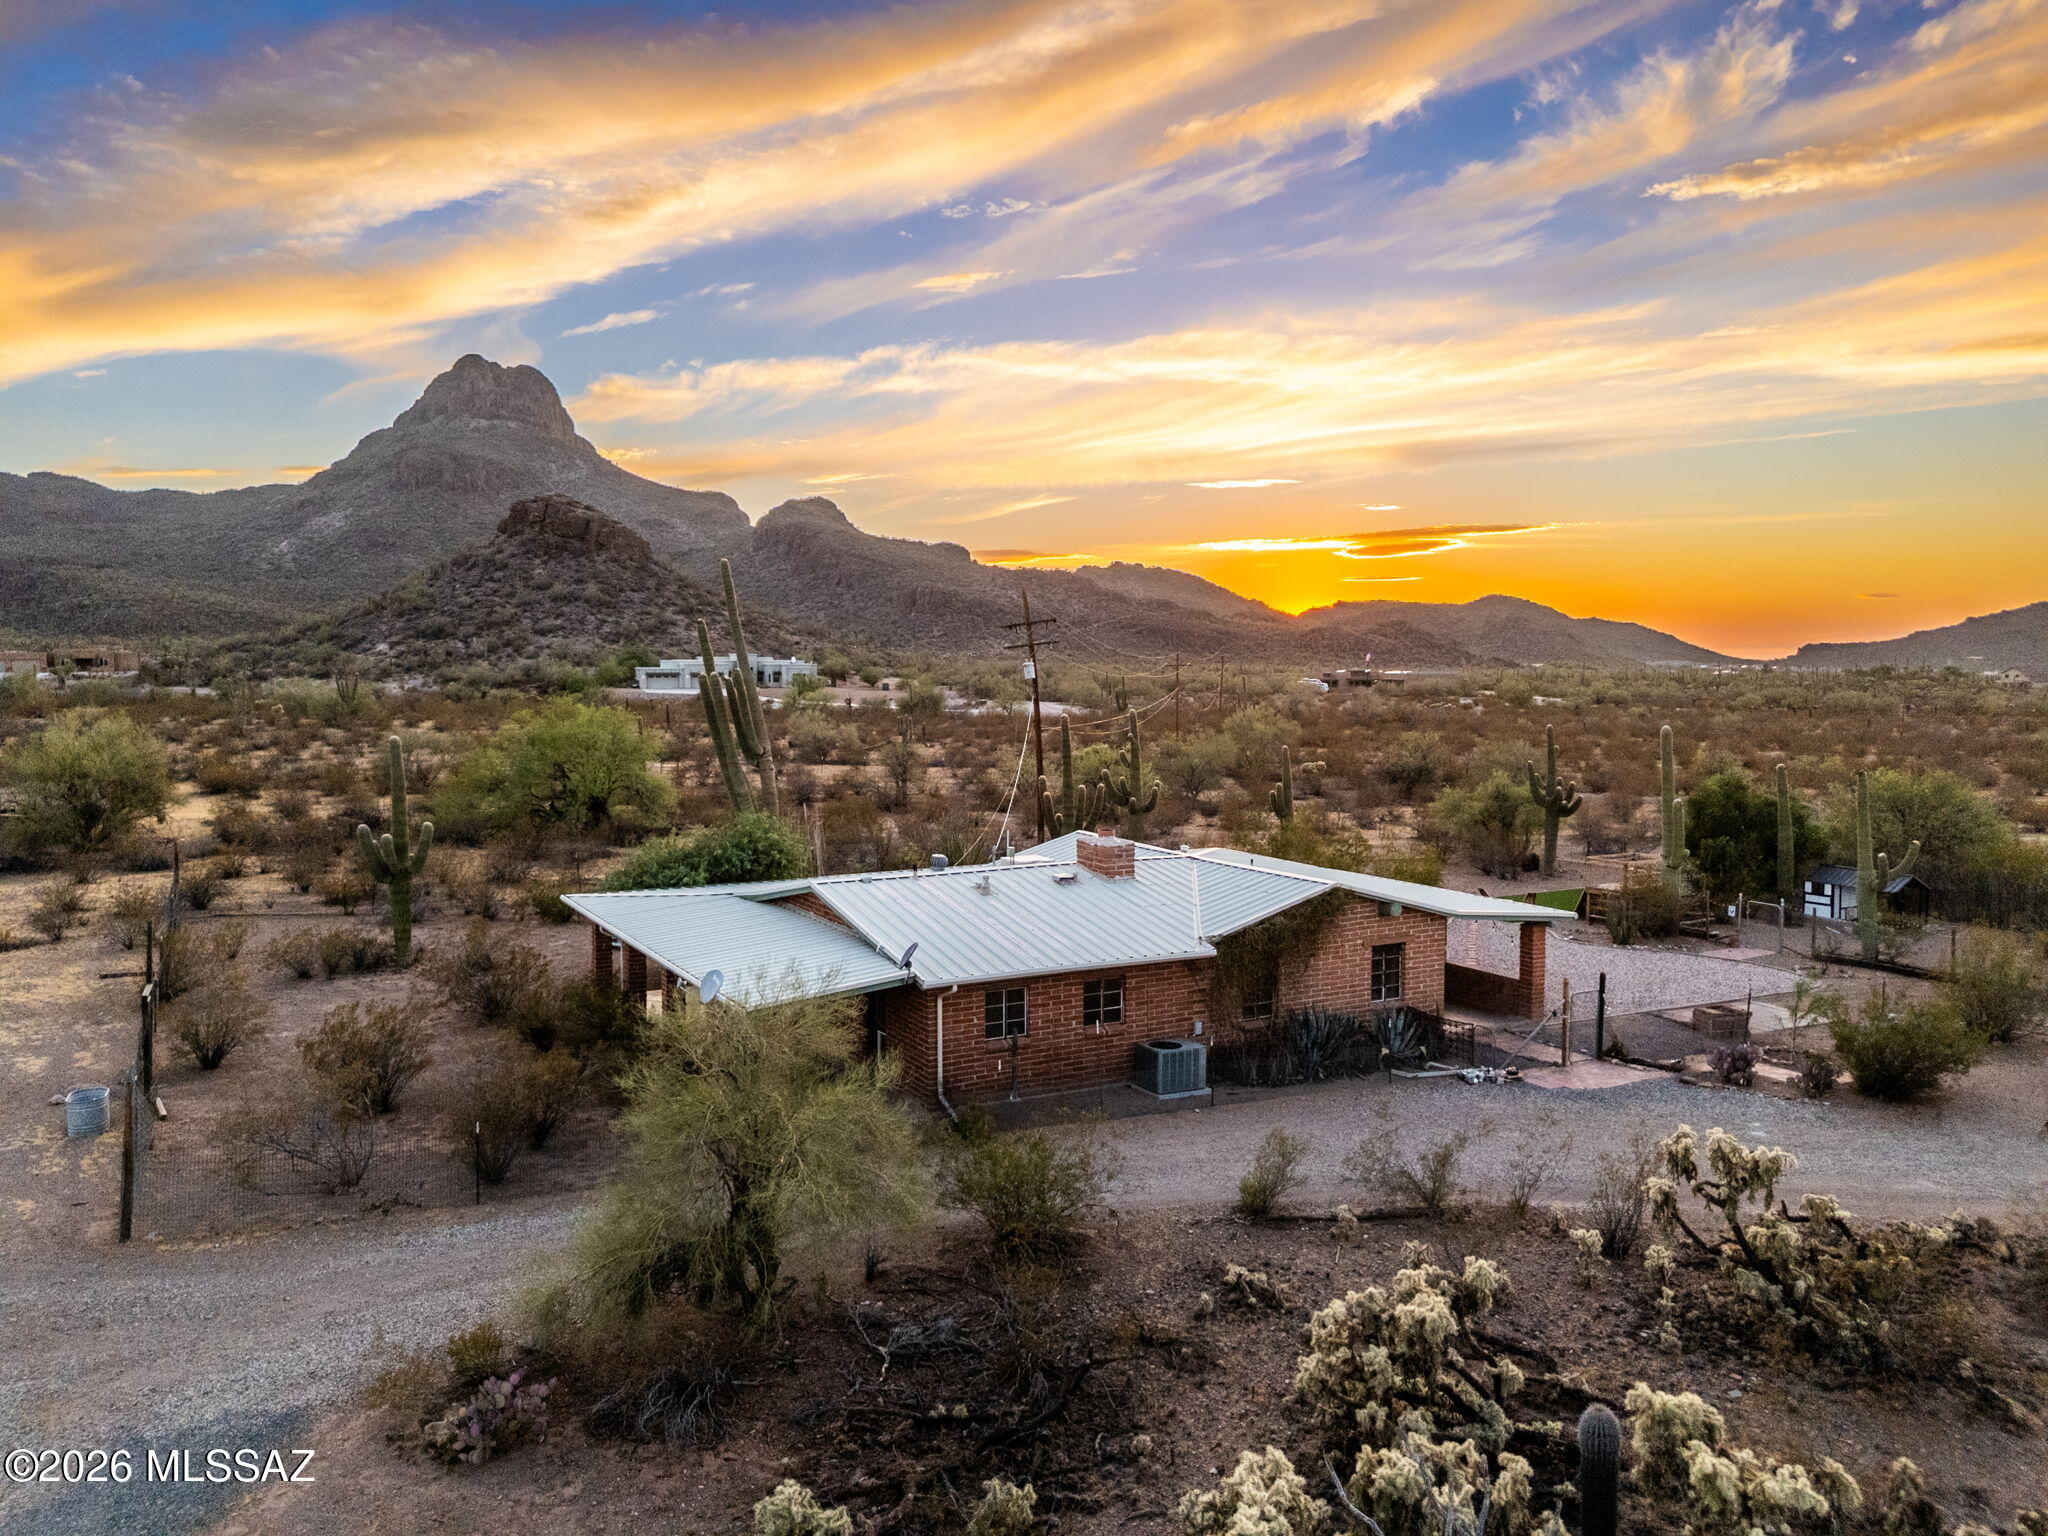
Step back in time with this one-of-a-kind Tucson area ranch property, where history meets modern rural living. The original structure dates to the Prohibition era and carries the storied rumor of having served as a speakeasy, giving this burnt adobe home a character no new construction could ever replicate. So notable was the property that it was featured in the November 1945 issue of Arizona Highways magazine. A later addition brought two bedrooms and two bathrooms, blending the old-world charm of the original build with everyday functionality.
Set on 5.7 fully field-fenced acres with no HOA and just steps away from Saguaro National Park West, Safford Peak Ranch is a true working property. The equestrian setup is exceptional, a five-stall barn with tack room (sink and power), a hay barn, a riding arena, and direct riding, running and mountain biking trail access into the national park make this a dream for horse and outdoor enthusiasts. Power was upgraded to 200-amp service in 2020, and a 50-amp RV outlet with well water hookup sits conveniently next to the barn where the former owns had their RV for guests. 
The property also features a separate garage, chicken coop, two raised-bed gardens (stock tank style with soil), and fruit trees including fig, lime, pineapple guava, pomegranate, Chinese jujube, mulberry, and Santa Rosa plum. A tractor is available for separate purchase.

Whether you're looking to run horses, homestead, or simply escape to a property with soul, Safford Peak Ranch delivers on all fronts.
#22617015

Tucson

7619 N Artesiano Road

2 Beds

2 Baths

1,312 Sq.Ft.

$680,000

MLS#: 22617015

New on site today
Nestled in one of Oro Valley's most desirable neighborhoods, this beautifully designed single-story home offers 2,930 square feet of spacious living with 4 bedrooms and 3 full bathrooms. The thoughtfully designed split-bedroom floor plan provides both privacy and functionality, while the expansive great room with a cozy fireplace creates the perfect gathering space. The well-appointed kitchen features abundant cabinetry, solid corian countertops and an open layout that seamlessly connects to the family room--ideal for entertaining and everyday living. The spacious primary suite is a true retreat, complete with a bay window, spa-inspired bath featuring a soaking tub and separate shower, and generous closet space. Step outside to your private backyard oasis where a sparkling pool and spa overlook a natural desert buffer, offering exceptional privacy and tranquil Arizona sunsets. Situated on a generous 0.38-acre lot, the home also includes a 3-car garage, covered patio, mature desert landscaping, and plenty of room to relax or entertain.
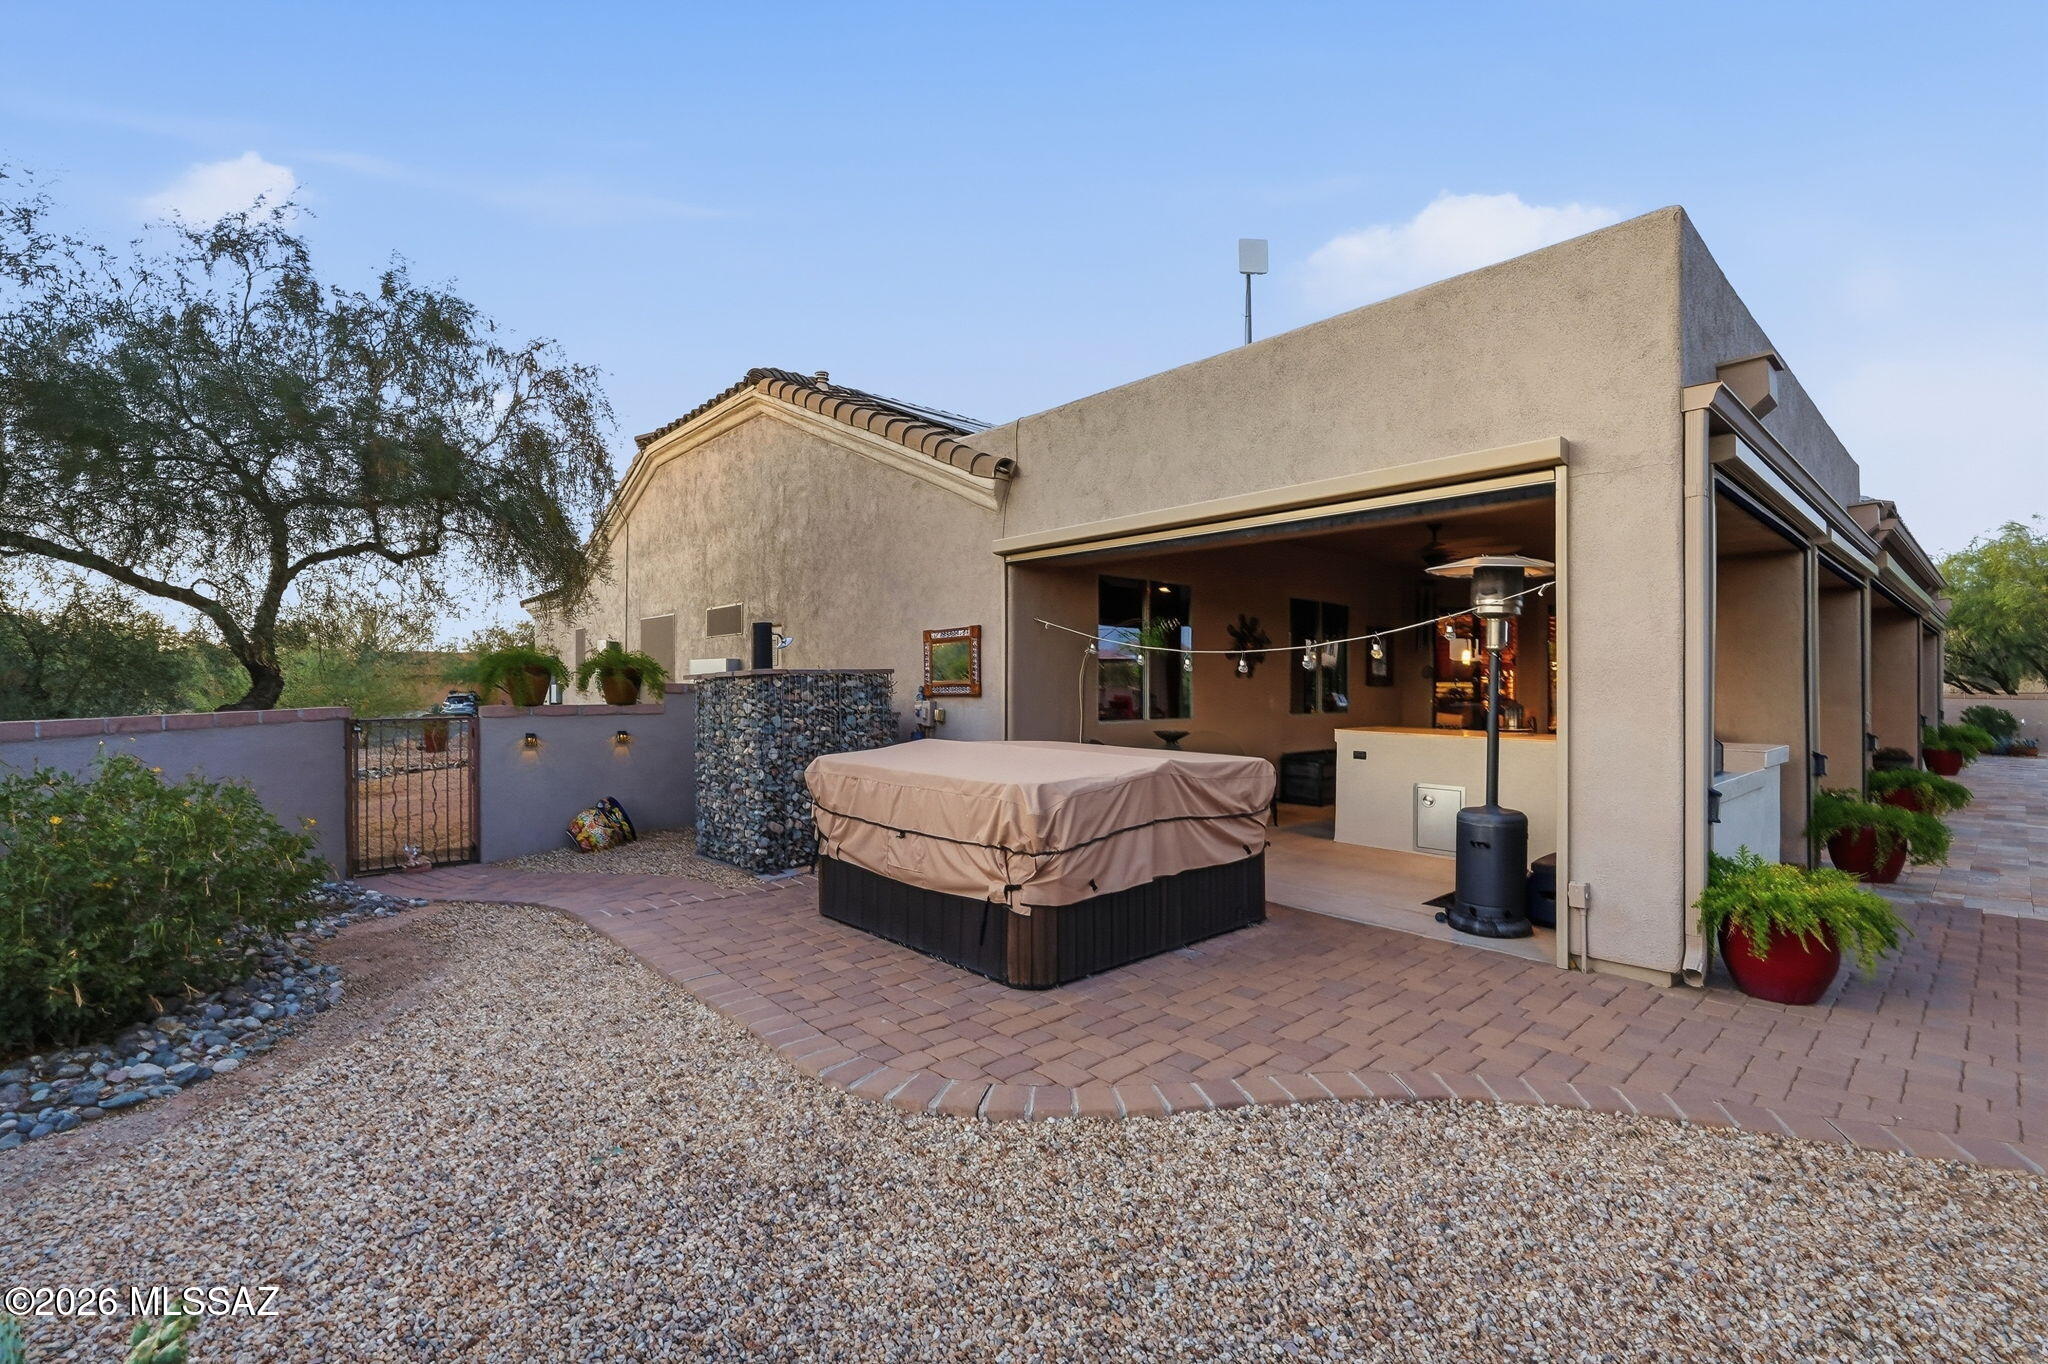
#22617138

Tucson

11653 N Desert Holly Drive

4 Beds

3 Baths

2,930 Sq.Ft.

$750,000

MLS#: 22617138
New on site today
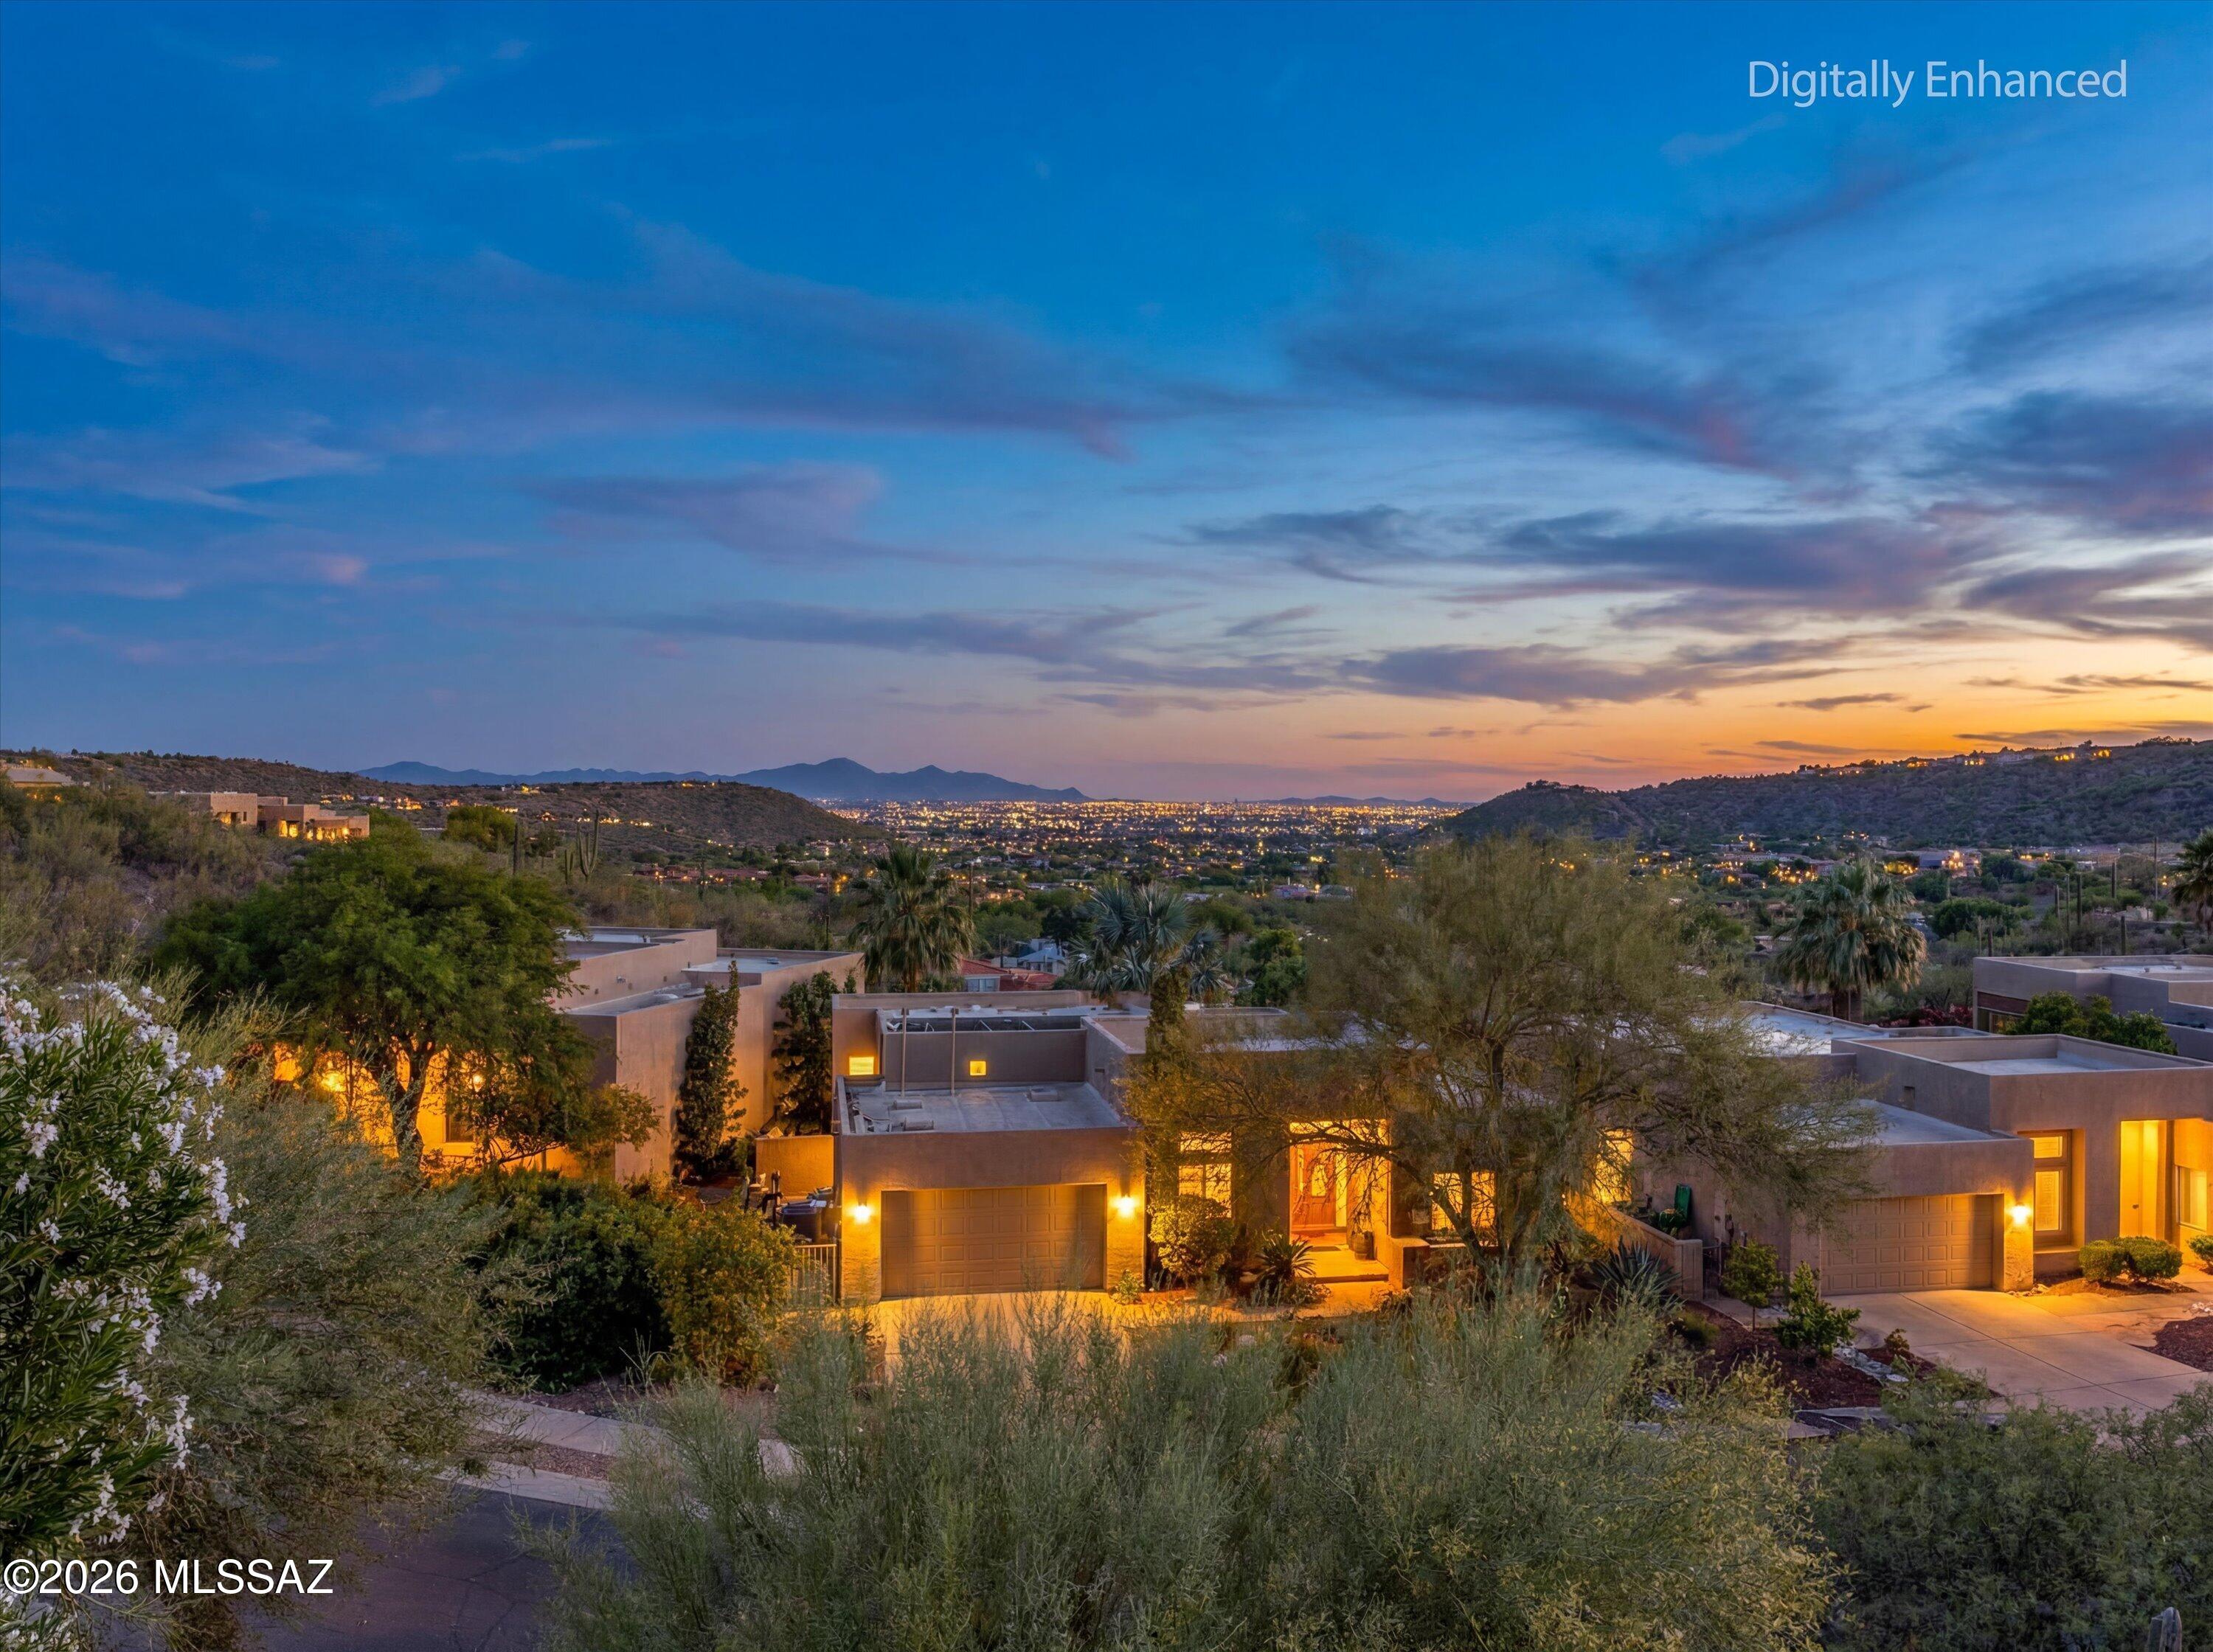
Welcome to this beautifully maintained 4BR/3BA home in the gated community of Bonita Ridge, located in the top-rated Catalina Foothills School District (District 16). Offering exceptional privacy, this property features stunning mountain views & twinkling city lights from your private backyard oasis. Step inside to abundant natural light & expansive windows framing the desert scenery. The spacious kitchen offers a highly functional layout with practical cabinet space & a breakfast bar. The main level includes a convenient guest bedroom & full bath, perfect for visitors. Upstairs, the owner's suite boasts sweeping valley views & a private balcony for sunset watching. Two more bedrooms complete the upper level. Minutes to Sabino Canyon, dining, & shopping. Your ideal Foothills life awaits!
#22617143

Tucson

7452 E Ridge Point Road

4 Beds

3 Baths

2,954 Sq.Ft.

$775,000

MLS#: 22617143
New on site today
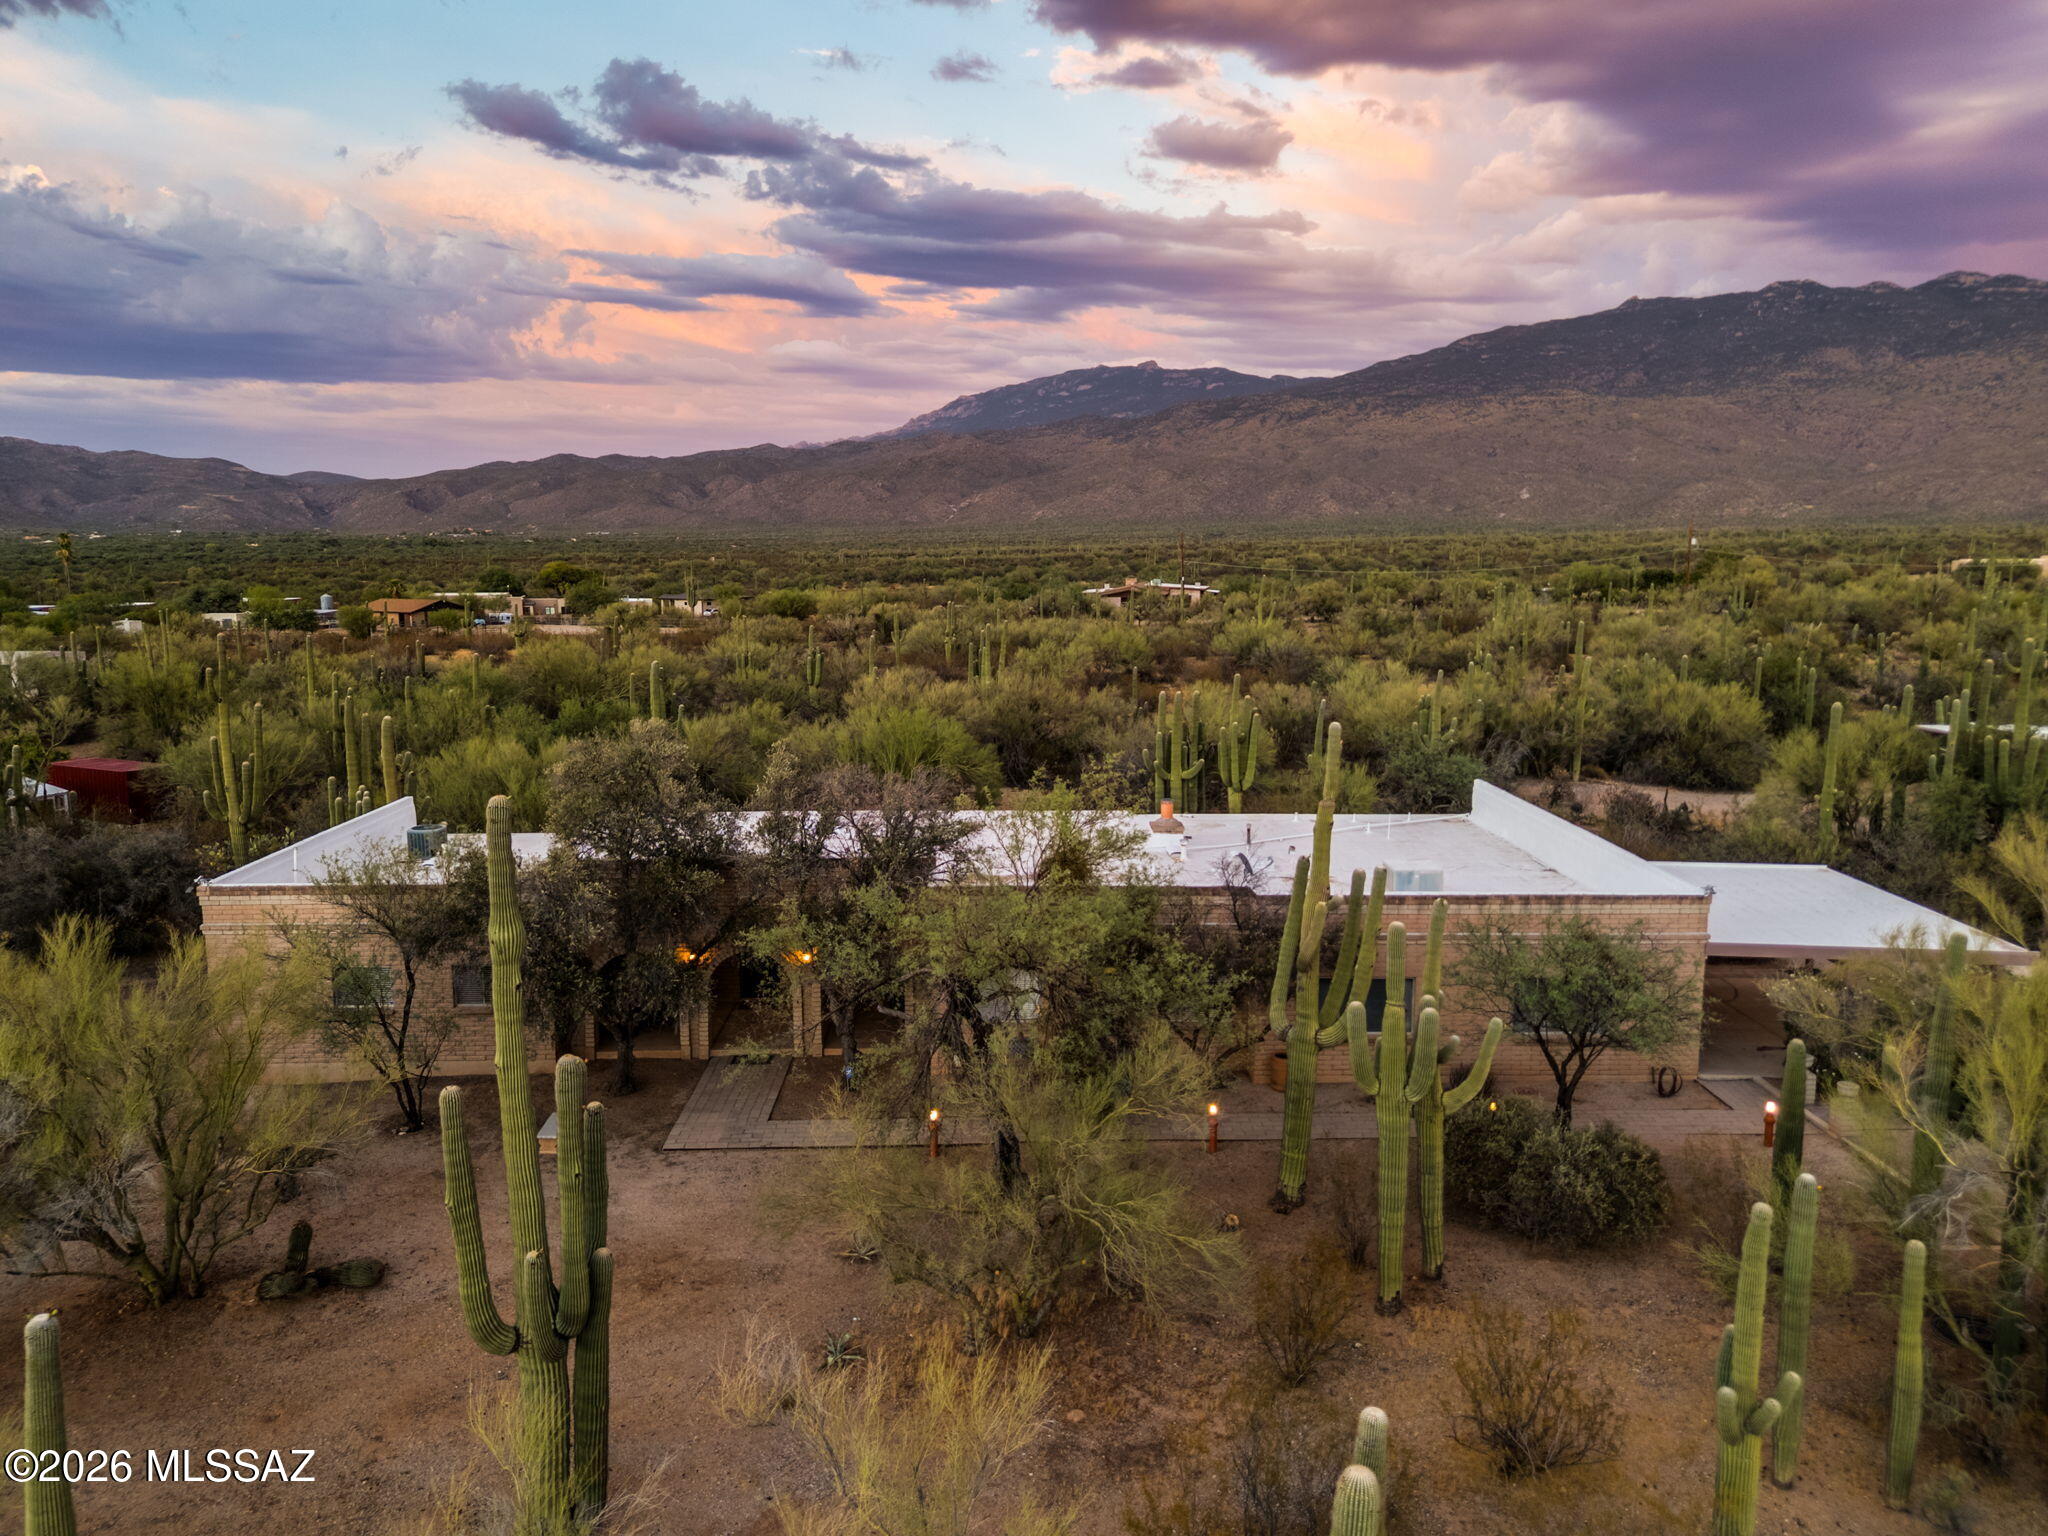
Experience authentic Tucson living on this stunning 4.7-acre desert estate, adjacent to Saguaro National Park with breathtaking mountain views and direct access to hiking and riding trails. Surrounded by lush Sonoran Desert landscaping, this sprawling 6-bedroom, 4-bath ranch-style home is designed for comfort, privacy, and flexible living. The thoughtfully designed split floor plan is ideal for multigenerational households, while expansive windows fill the living room with natural light and frame spectacular desert and mountain vistas. At the heart of the home, a charming wood-burning fireplace is complemented by a full wall of built-in bookshelves, creating a warm and inviting gathering space with timeless Southwestern character.The detached full guest house, complete with its own laundry offers exceptional versatility for extended family, guests, or potential short-term rental income. Additional highlights include ample storage, generous outdoor space, and endless opportunities to personalize the property to your taste. Offering the privacy and tranquility of the desert while remaining close to Tucson's outdoor recreation, this classic one-story ranch embodies the best of Arizona living. Wake up to sweeping mountain views, enjoy unmatched serenity, and make this exceptional desert retreat your own.
#22617155

Tucson

650 N Camino Del Codorniz

6 Beds

4 Baths

3,816 Sq.Ft.

$785,000

MLS#: 22617155
New on site today
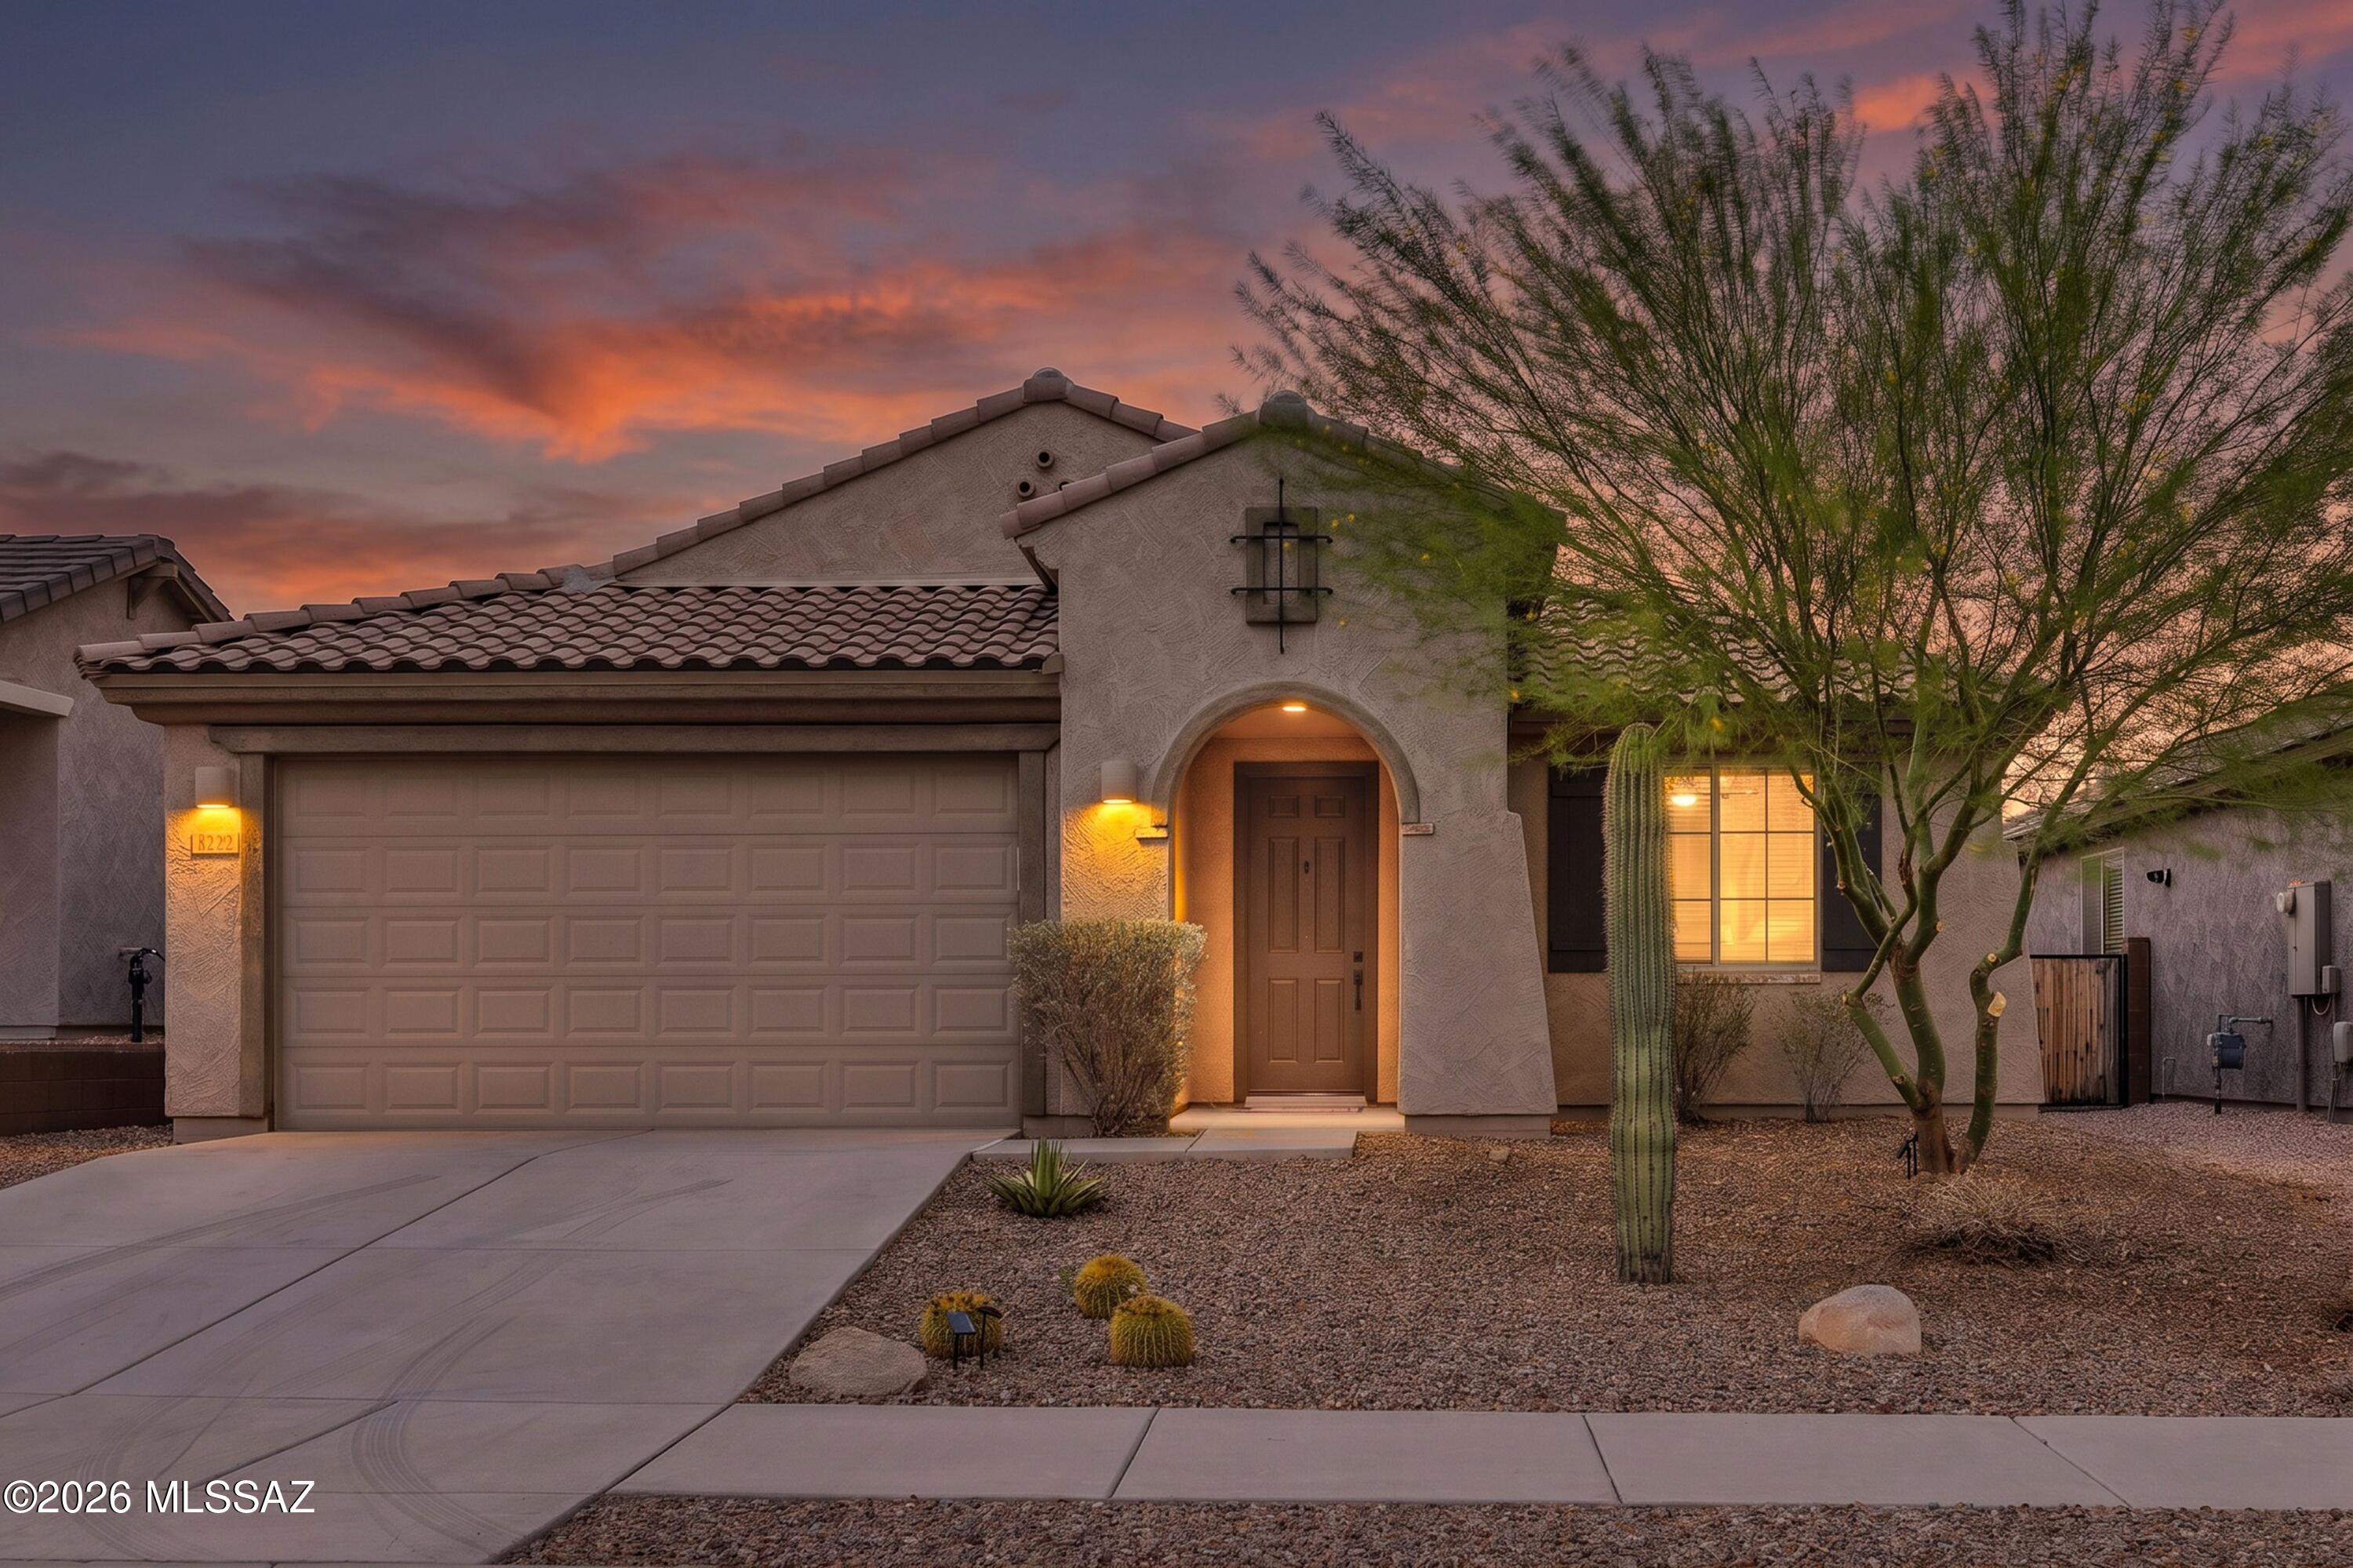
Welcome to this beautifully appointed 3-bedroom, 2-bathroom home located in the exclusive gated community of Lazy K Bar Ranch, surrounded by the breathtaking Tucson Mountains and adjacent to Saguaro National Park West. Built in 2020, this thoughtfully designed residence offers a desirable split-bedroom floor plan with a spacious primary suite, a versatile den, and an open concept living area highlighted by a striking brick accent wall. The expansive kitchen is ideal for both everyday living and entertaining, featuring generous counter space and seamless flow into the main living areas. Step outside to enjoy the covered travertine patio overlooking your private PebbleTec pool and spa, creating the perfect setting for relaxing or hosting. Completing the home is a spacious 2.5 car garage providing ample room for vehicles, storage, or a workshop also equipped with a Tesla charging station. Experience modern comfort and exceptional desert living in one of Tucson's most sought after gated communities.
#22617031

Tucson

8322 W Spaulding Street

3 Beds

2 Baths

1,993 Sq.Ft.

$579,900

MLS#: 22617031
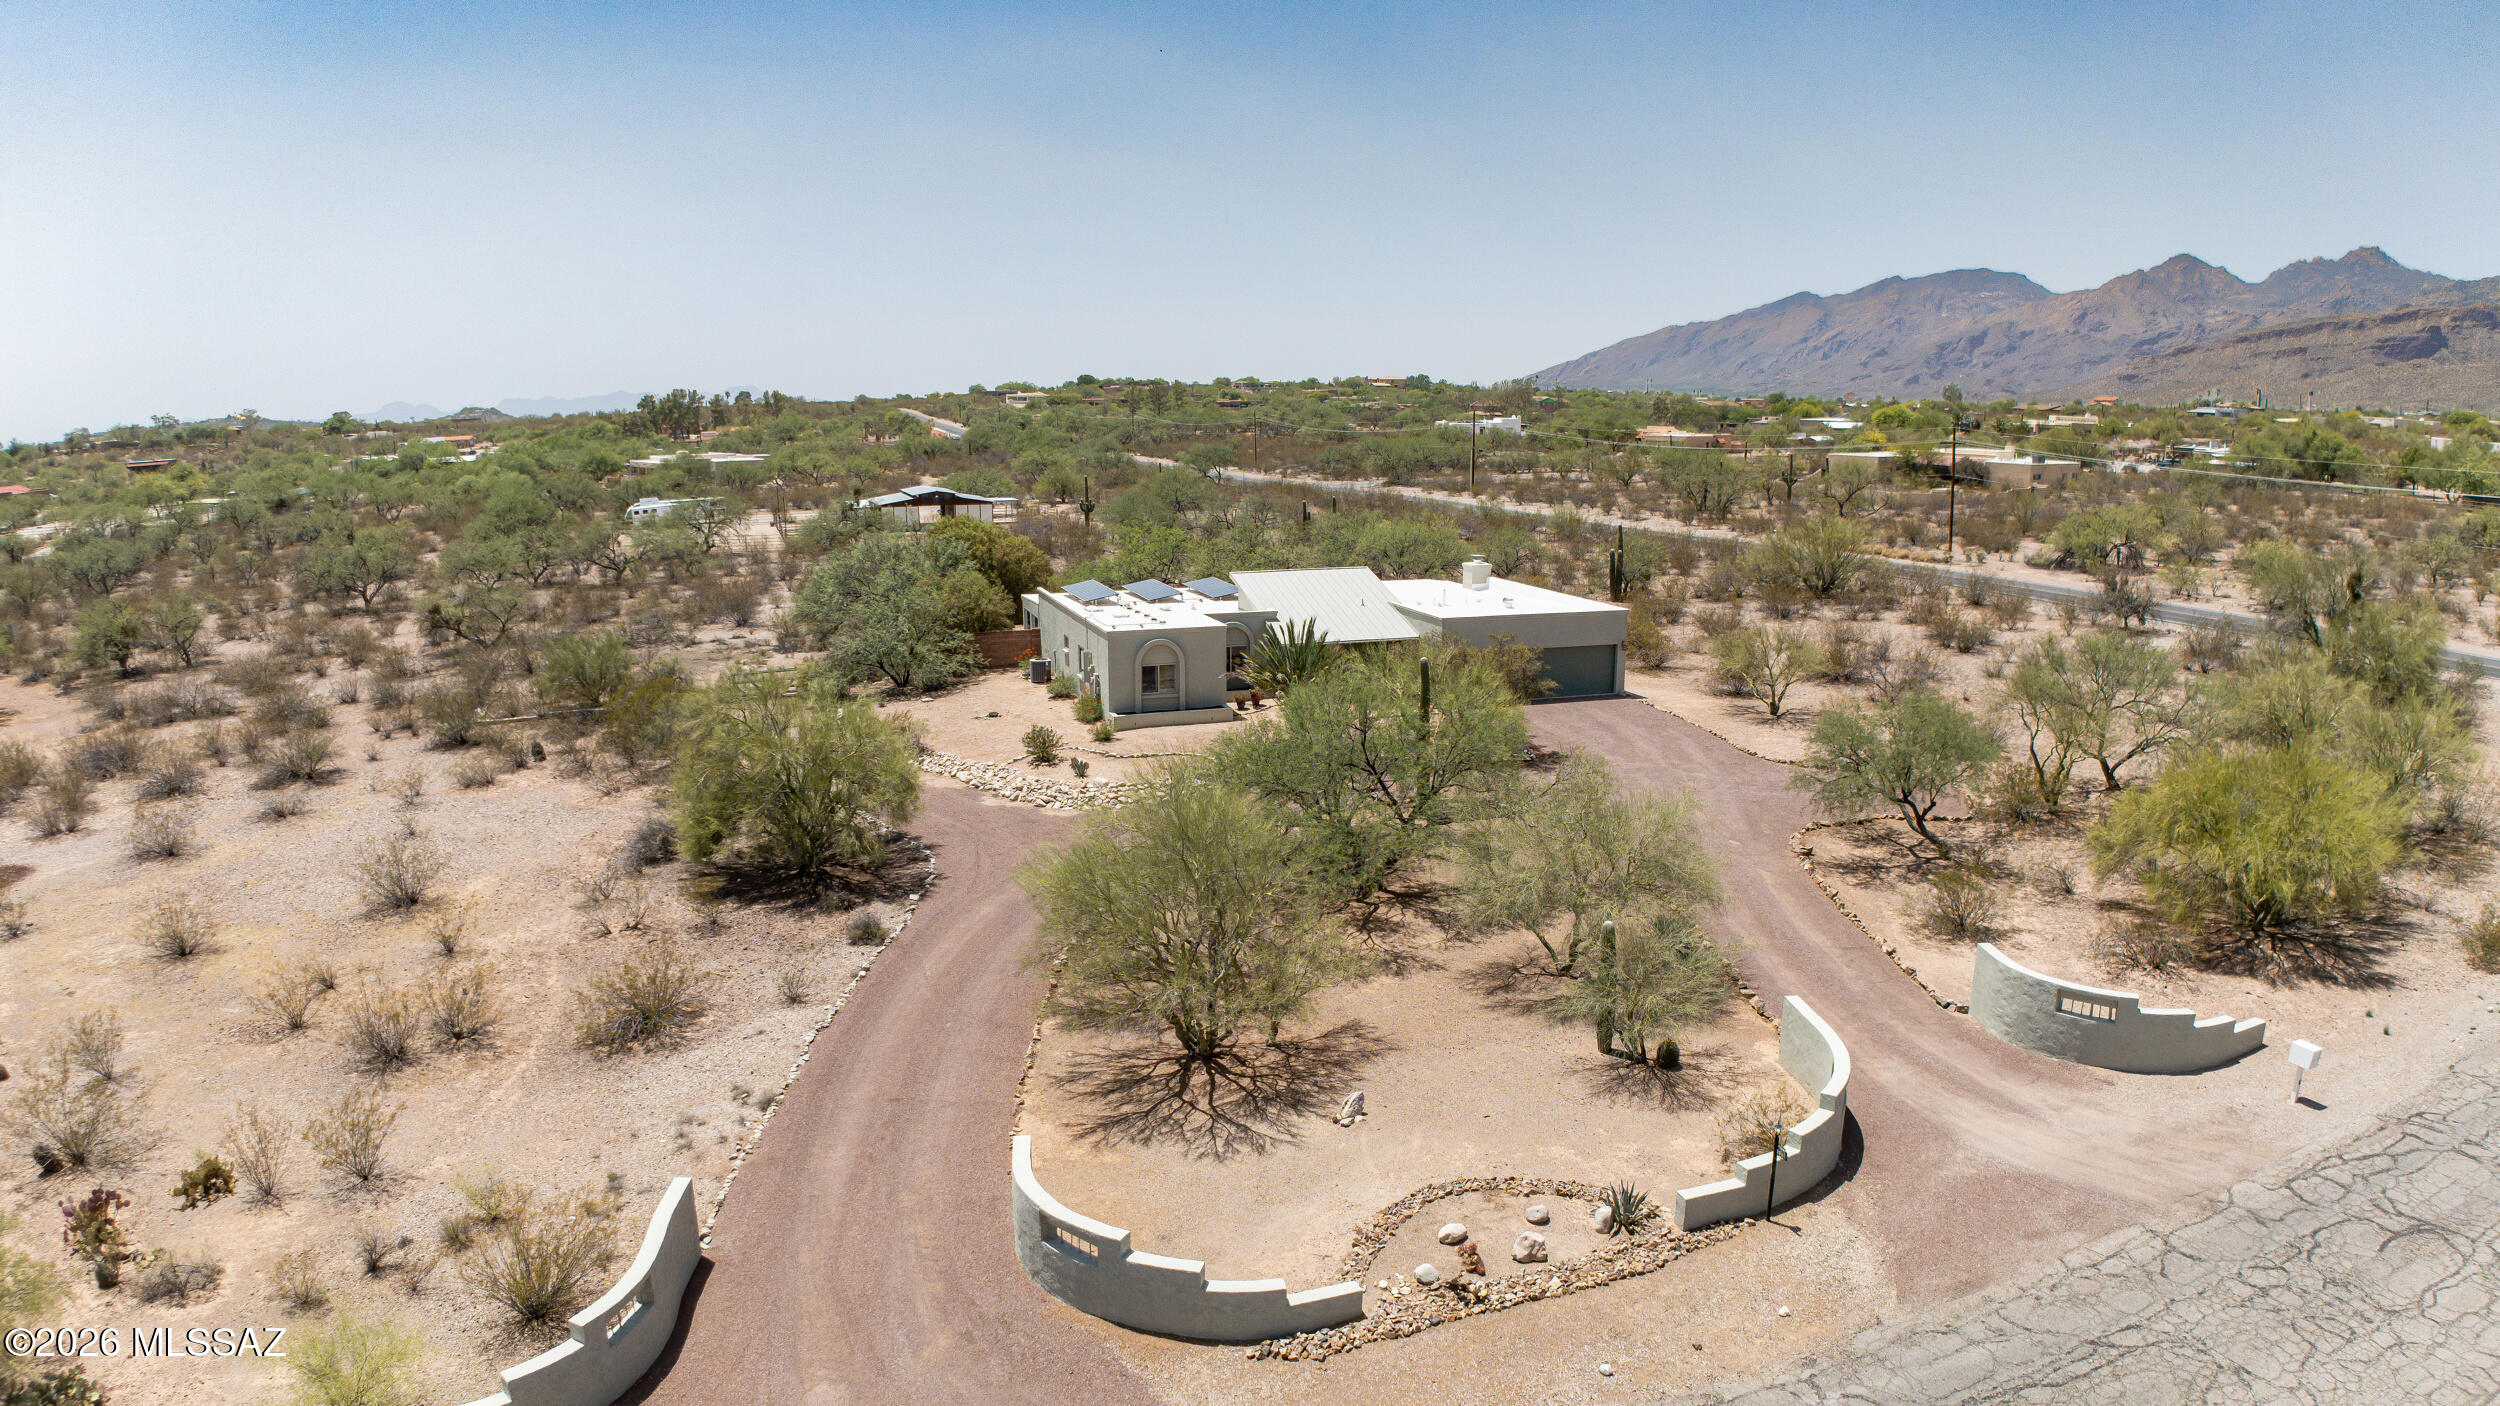
New on site 1 day ago
Seller will accept/counter offers between $750,000-$775,000. Experience the best of Tanque Verde Valley living with this exceptional masonry stucco home, perfectly blending comfort, privacy, and an equestrian lifestyle. Offering 3 bedrooms plus a den, 2.5 bathrooms, a 3-car garage, a screened-in porch, and an additional Arizona room, this home is designed to embrace Tucson's indoor-outdoor living. Outside, you'll find a truly outstanding horse property with thoughtfully designed equestrian facilities, making it ideal for riders, trainers, or anyone seeking room to enjoy their horses in a peaceful desert setting. Surrounded by breathtaking mountain views and endless Arizona skies, this rare property offers the lifestyle you've been dreaming of. Dimension/features available upon request.
#22616976

Tucson

3581 N Lynford Place

3 Beds

2 Baths

2,712 Sq.Ft.

$750,000

MLS#: 22616976
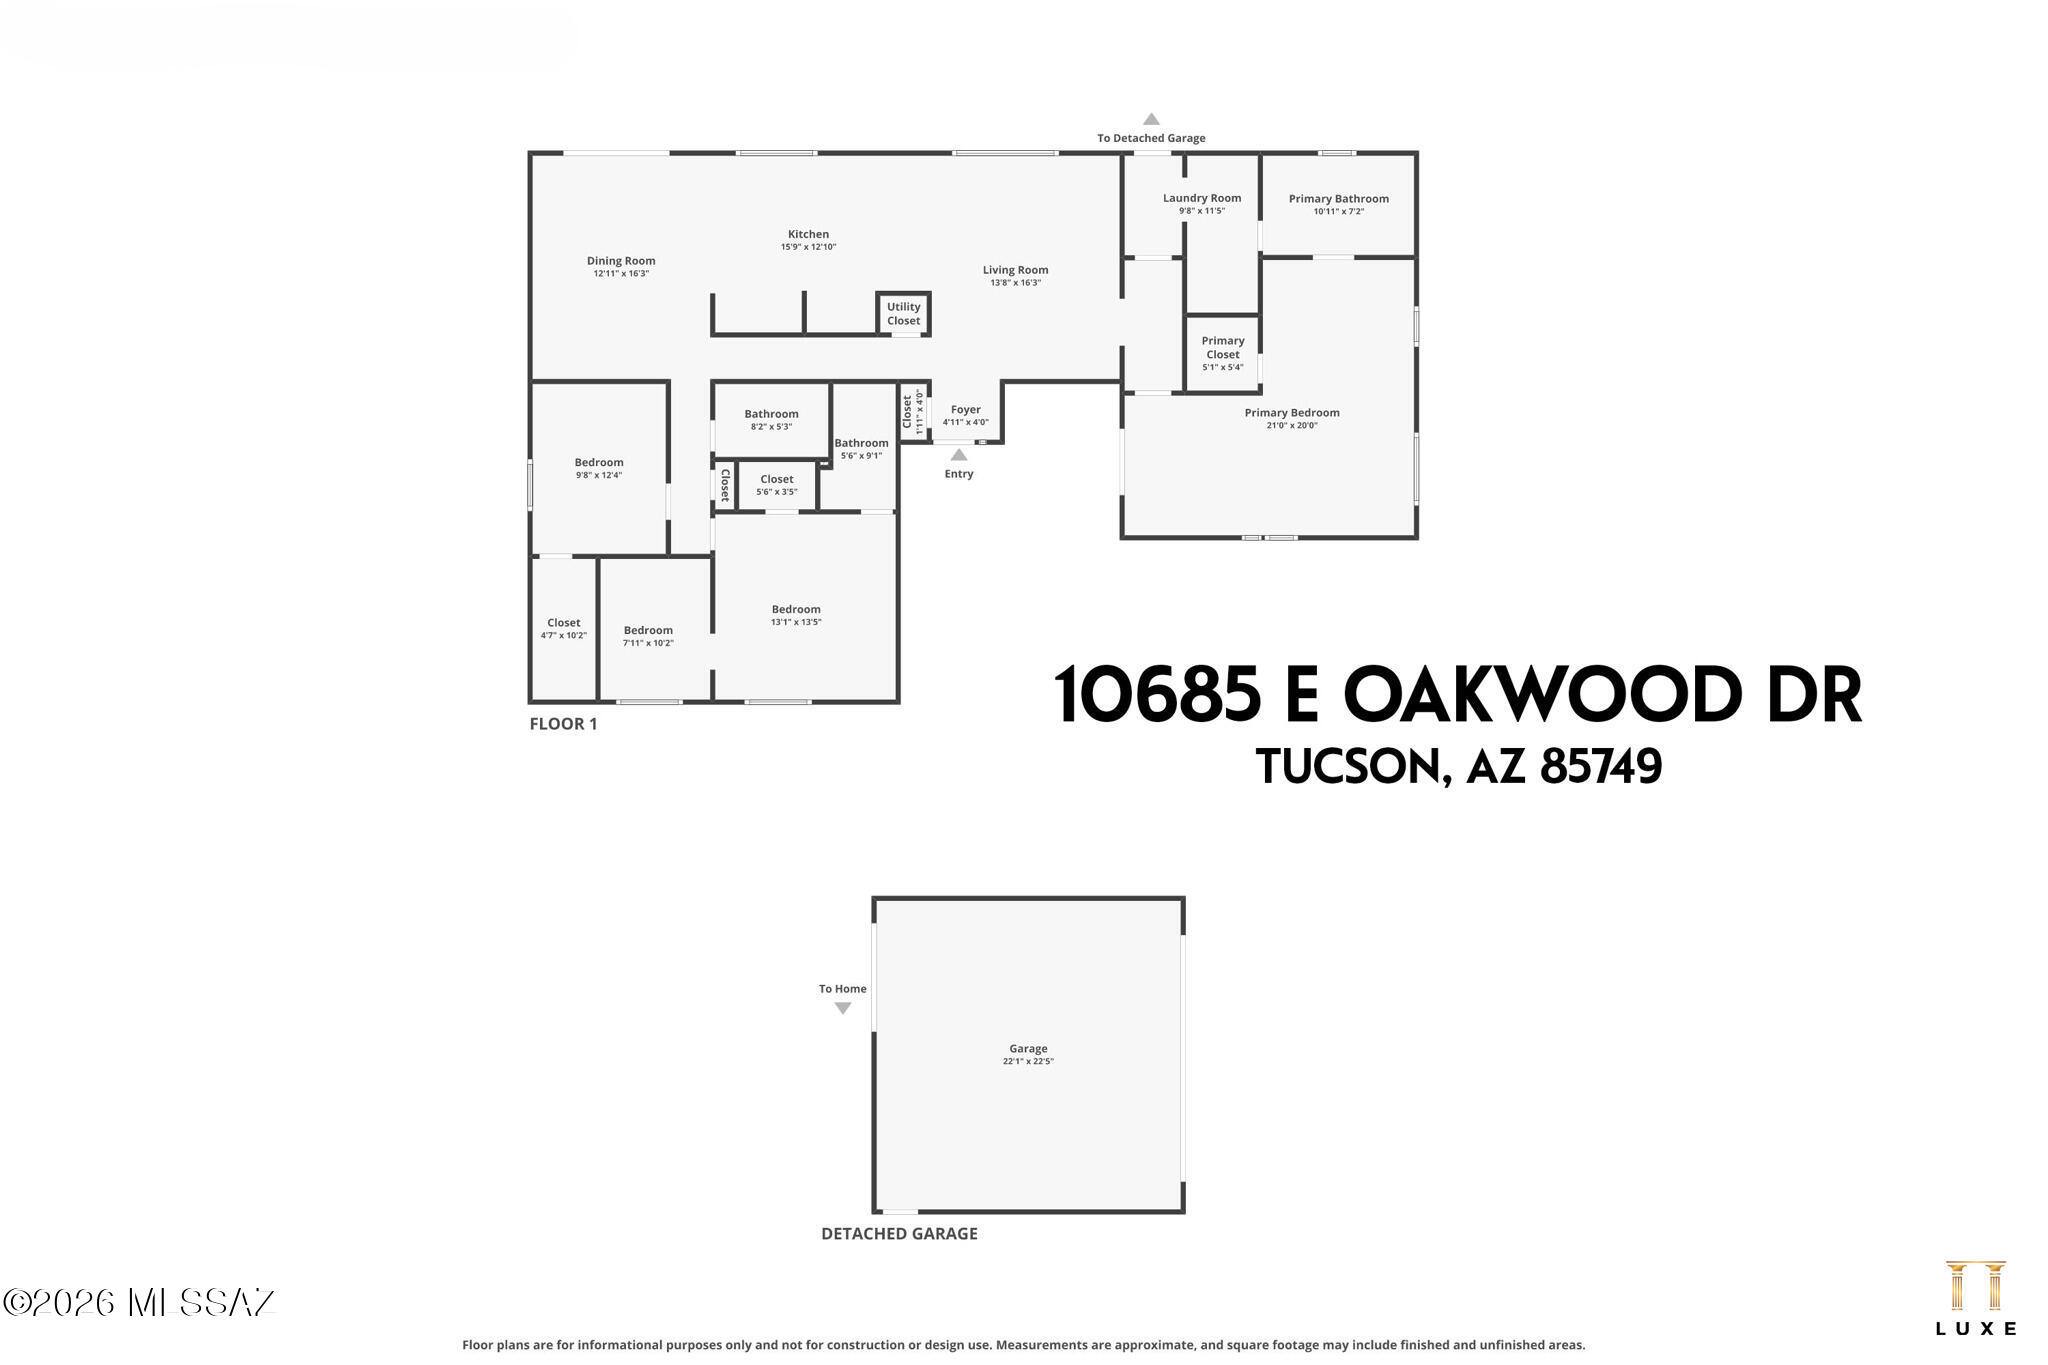
New on site 1 day ago
Homes with this much flexibility and usable space on over half an acre don't come around often! Set on  a .62 acre lot with mountain views peeking through the property, this well maintained 3 bedroom, 3 bath home offers the kind of versatility today's buyers are actively searching for. Inside, you'll immediately notice the fresh move- in ready feel with upgraded flooring, new baseboards, and crisp interior paint throughout. The layout is both functional and adaptable, featuring two primary suites - one with its own private entrance for guests or even a separate work-from-home setup. Step outside and the value really opens up. In addition to the detached 2 car garage and covered carport, you'll find a fully powered workshop with AC- perfect for hobbies, projects, or extra workspace.
#22617011

Tucson

10685 E Oakwood Drive

3 Beds

3 Baths

2,041 Sq.Ft.

$559,000

MLS#: 22617011
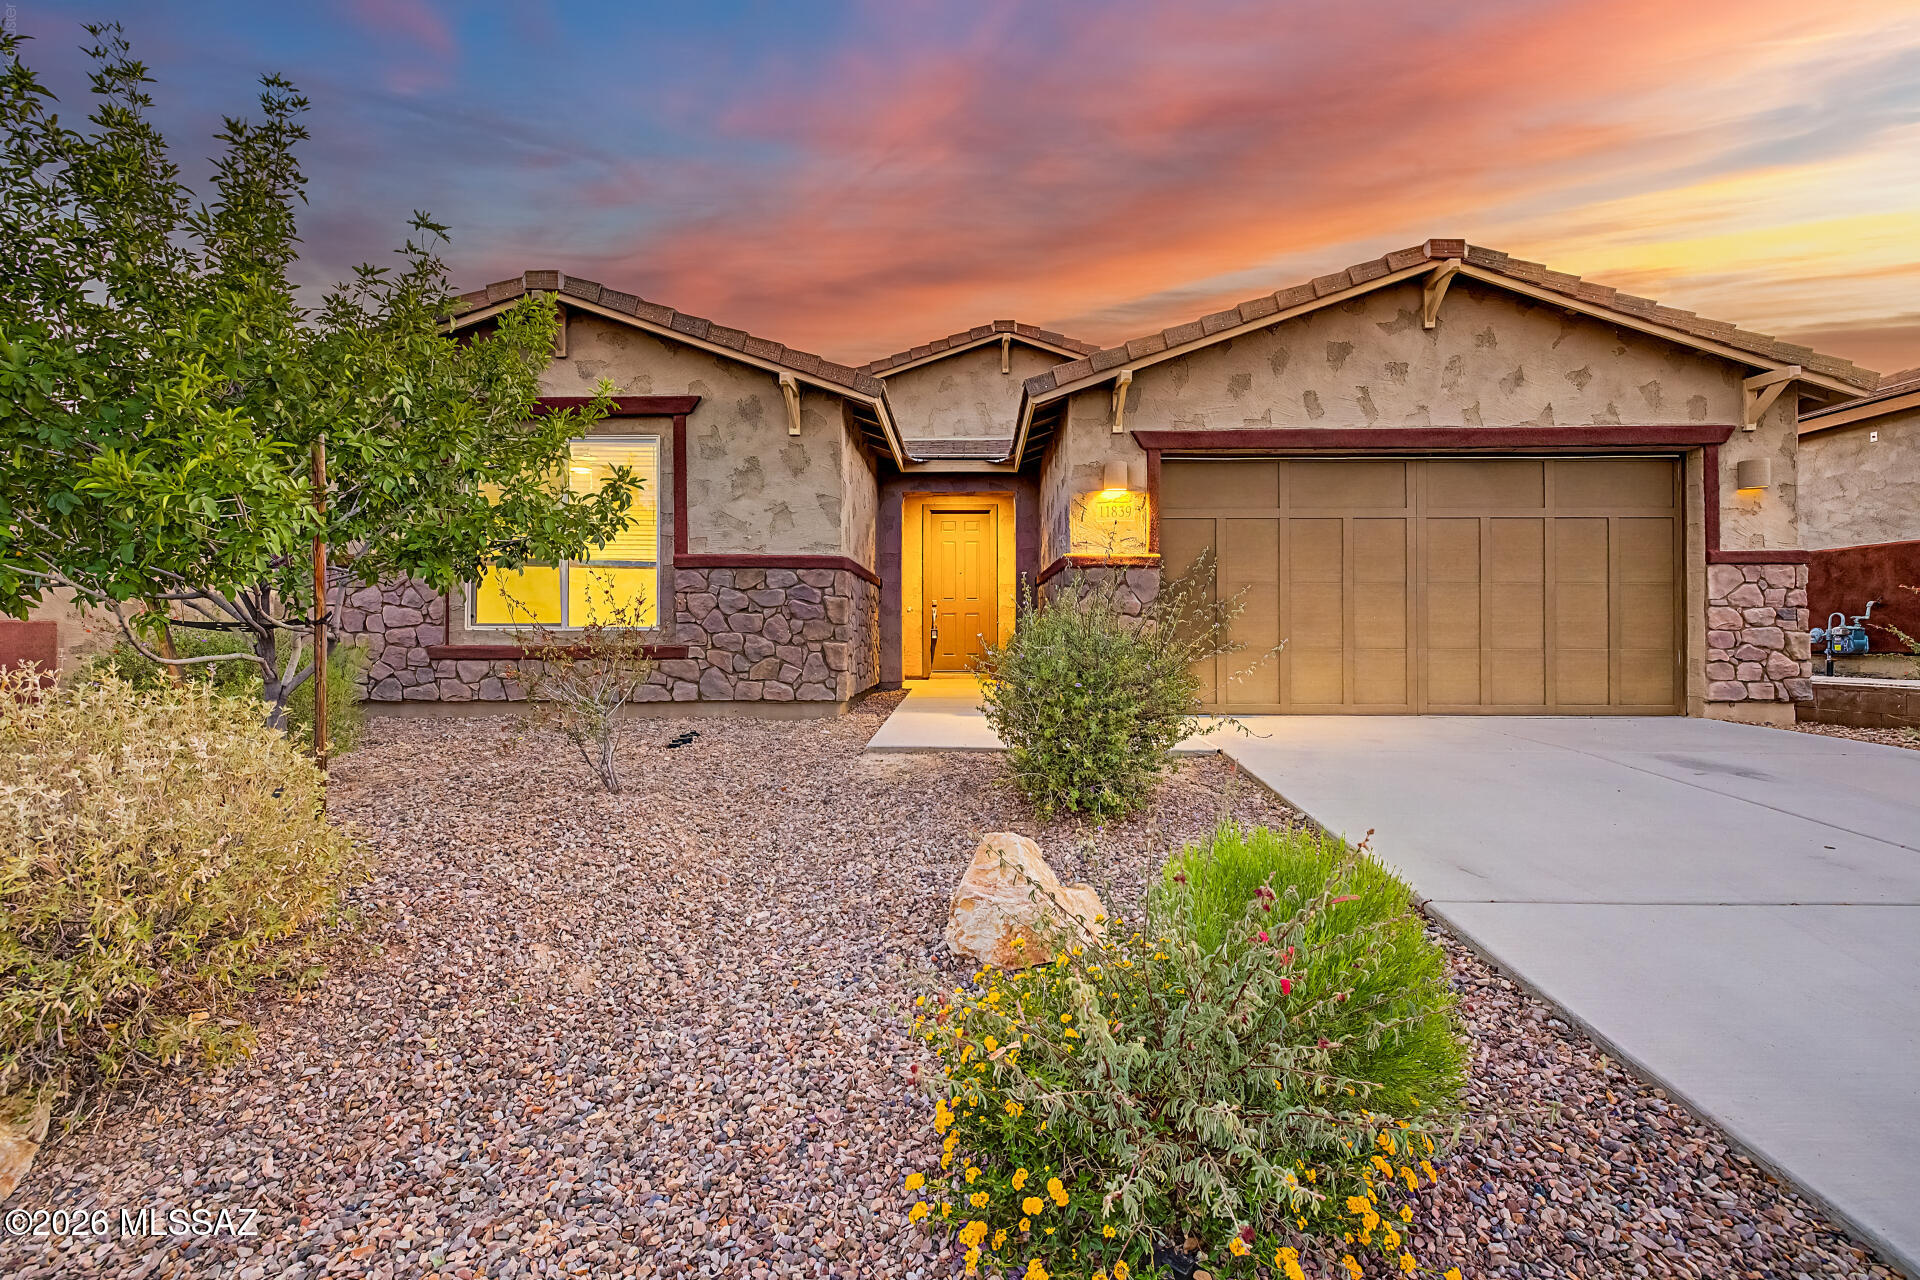
New on site 1 day ago
Welcome home! Introducing this beautifully updated 4-bedroom residence that seamlessly blends modern comfort and timeless charm. Discover a spacious open floor plan that sets the stage for a delightful living experience. Highlights include wood-look tile floors, fresh paint, abundant natural light, and stylish light fixtures. Gourmet kitchen impresses w/glossy SS appliances, ample cabinets adorned w/crown moulding, tile backsplash, a walk-in pantry, quartz counters, and a prep island w/a breakfast bar. Tranquility awaits in the large main retreat, complete w/plush carpet, an ensuite w/an enclosed glass shower, and a walk-in closet. Don't miss your private backyard where a covered patio creates the ideal space for al fresco dining or simply unwinding. This gem is ready to move in and enjoy!
#22616991

Tucson

11839 N Silver Village Place

4 Beds

2 Baths

2,342 Sq.Ft.

$598,000

MLS#: 22616991

Welcome to the gated community of Tierra Linda Nueva! Tucked away on a quiet cul-de-sac and sitting on nearly an acre, this home offers the perfect combination of privacy, space, and great indoor-outdoor living. The open great room, floor plan, creates an easy flow for everyday living and entertaining, with the kitchen that opens directly to the main living area. Just off the entry, you'll find two flexible spaces that can be used as a formal dining room, sitting area, home office, or whatever fits your lifestyle. The spacious primary suite is a true retreat.  The secondary bedrooms are situated with a desirable split floor plan where you find the second bedroom which features its own en-suite bath and adjoining flex space that's perfect for guests, a game room, or private lounge area. Two additional bedrooms and a guest bath with dual sinks complete the interior layout. Out back, the resort-style yard is the star of the show, featuring a pool, hot tub, outdoor shower, fire pit, built in BBQ area, water feature pond, expansive entertaining space, and mountain views in the distance. It's the kind of backyard that makes it easy to host friends or simply unwind and enjoy the peaceful and quiet desert. But it doesn't end there, this home also has OWNED SOLAR with TWO batteries, making those hot summer days feel nice and cool for a fraction of the cost!

13129 W Butter Bush Street

Message successfully sent.

I agree to receive email communication and understand I can unsubscribe at any time.

I agree to be contacted by The Mandy Gold Team | Haymore Real Estate LLC via call, email, and text for real estate services. To opt out, you can reply 'stop' at any time or reply 'help' for assistance. You can also click the unsubscribe link in the emails. Message and data rates may apply. Message frequency may vary. Privacy Policy

 - property

Send a message

Message successfully sent.

Preferred Agent

Preferred Area

Reason for contacting?

I agree to receive email communication and understand I can unsubscribe at any time.

I agree to be contacted by The Mandy Gold Team | Haymore Real Estate LLC via call, email, and text for real estate services. To opt out, you can reply 'stop' at any time or reply 'help' for assistance. You can also click the unsubscribe link in the emails. Message and data rates may apply. Message frequency may vary. Privacy Policy

Sign In Sign Out

Virtual Assistant

Would you like to take the next step with this property? We can help you schedule a showing or virtual tour, or send you more details.

Yes, I would like more information.

Thank You for Your Reply, One of Our Agents will contact you as soon as possible

No, maybe later.

Thank you, you can always contact me via email, phone number or through the contact form.

Realhub AI

Lucy - Your AI-Powered Realtor

Update Your Temporary Password

Personalize your search

Enter your email and we'll notify you immediately when new listings match what you're looking for.

or enter email address

Already have an account ? Login here

Continue your home search

Preferred Area

I agree to receive communications and understand I can unsubscribe at any time.

I agree to be contacted by The Mandy Gold Team | Haymore Real Estate LLC via call, email, and text for real estate services. To opt out, you can reply 'stop' at any time or reply 'help' for assistance. You can also click the unsubscribe link in the emails. Message and data rates may apply. Message frequency may vary. Privacy Policy

Already have an account ? Login here

We use cookies

We use cookies primarily for analytics to enhance your experience. By accepting, you agree to our use of these cookies. You can manage your preferences or learn more about our cookies policy.