
1582 E AMARANTH Trail
Queen Creek, AZ 85140
About
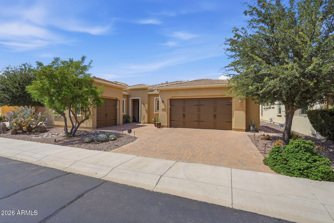
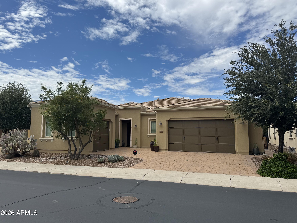
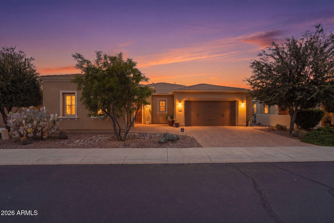
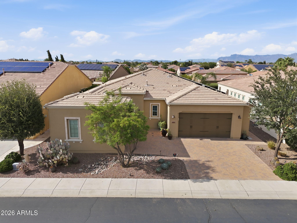
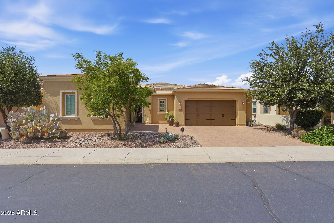
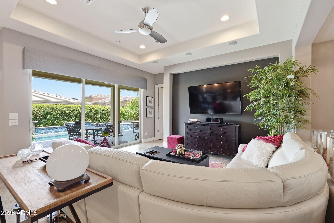
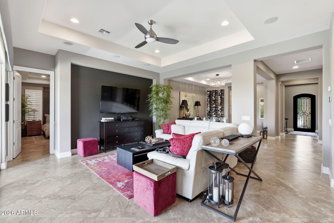
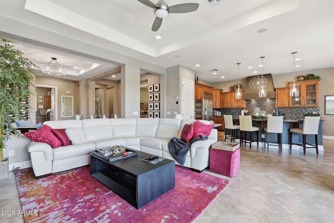
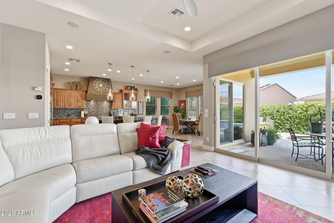
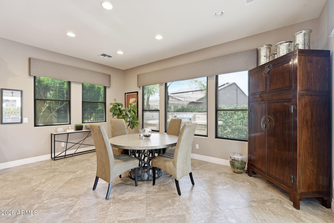
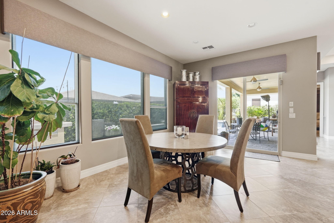
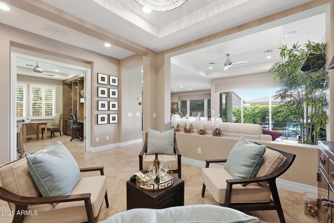
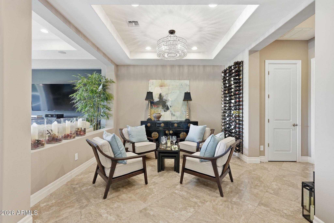
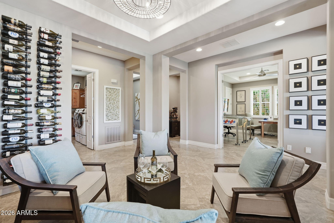
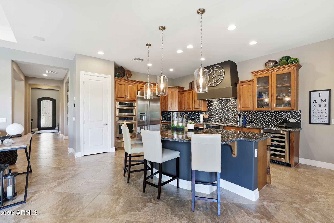
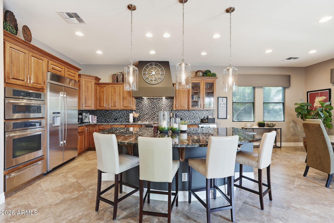
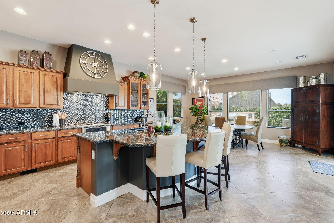
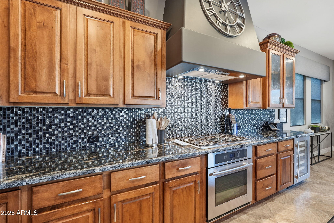
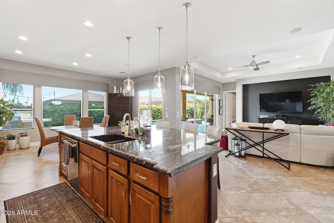
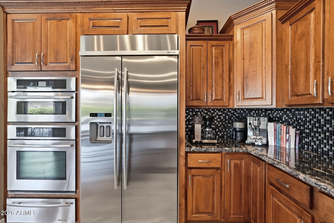
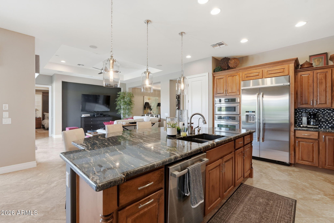
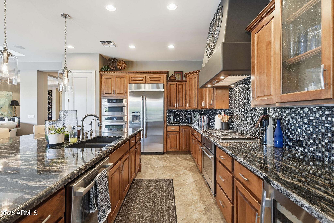
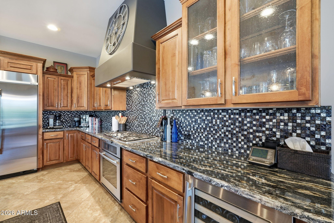
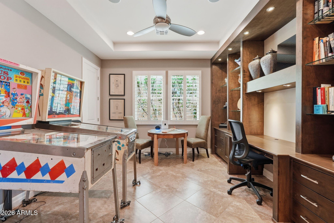
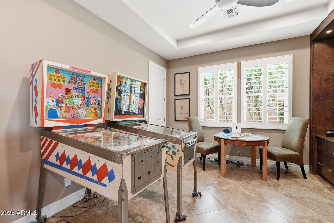
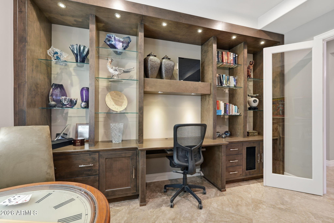
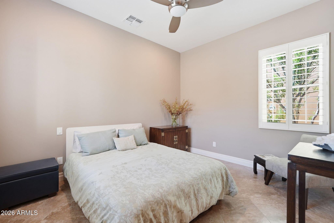
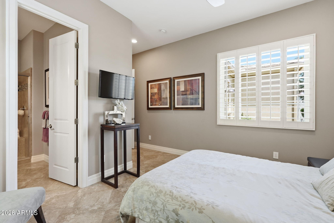
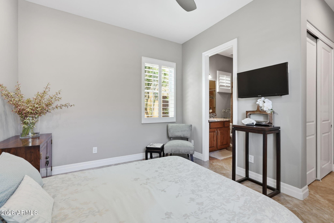
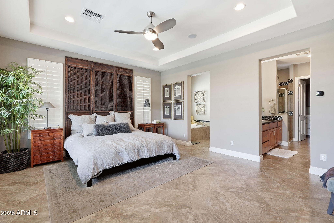
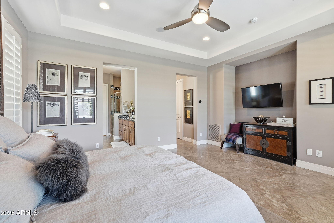
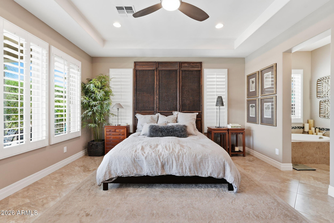
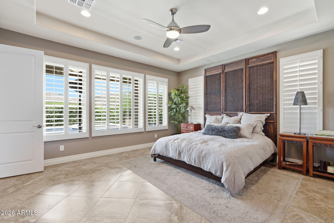
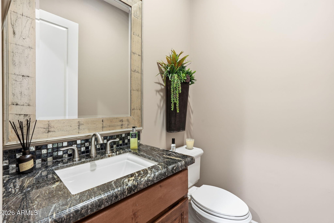
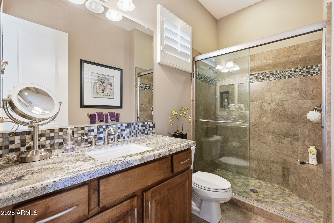
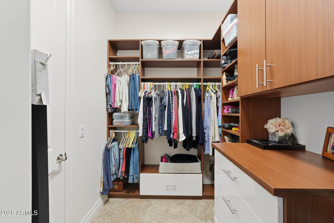
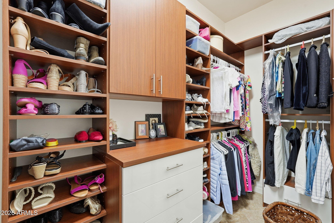
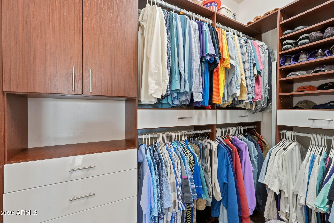
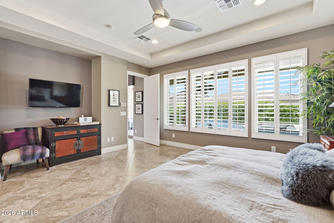
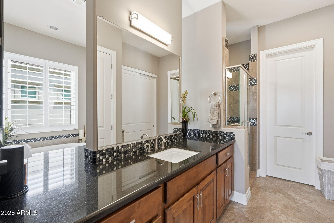
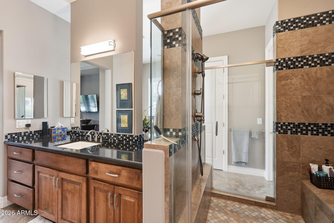
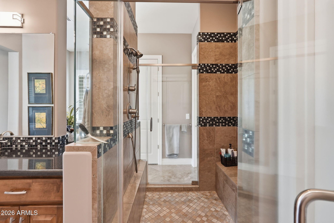
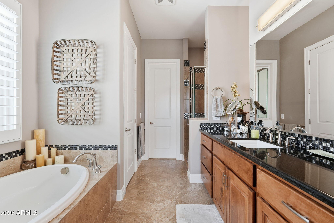
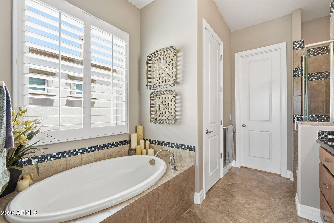
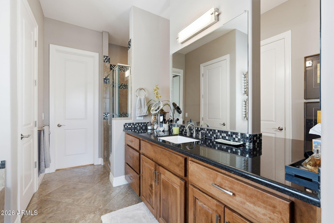
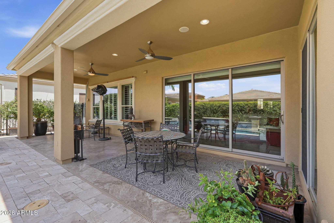
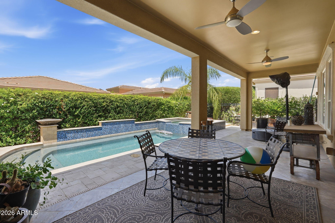
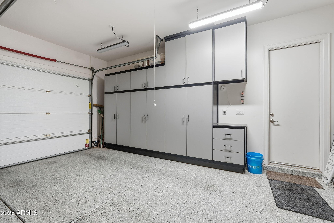
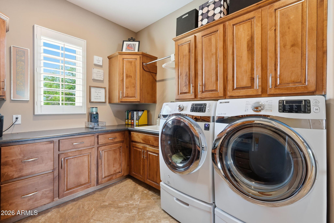
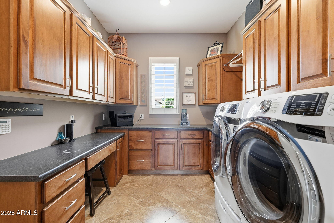
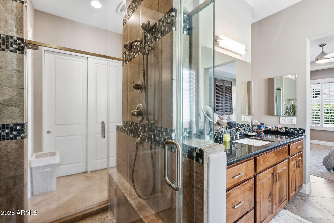
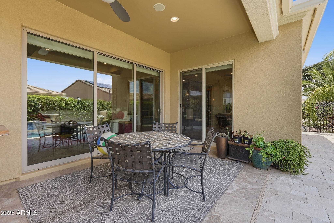
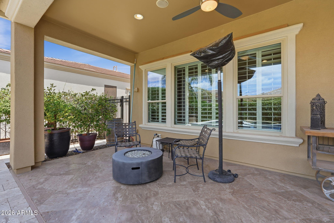
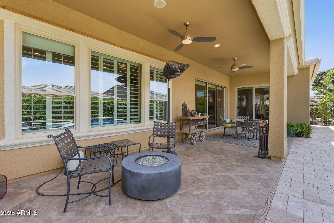
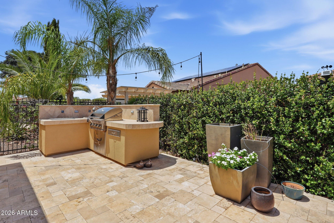
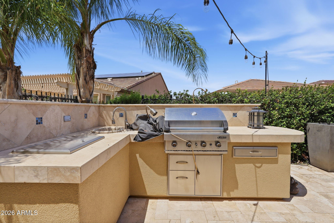
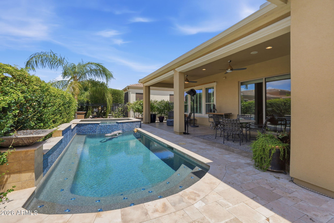
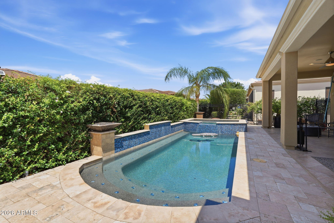
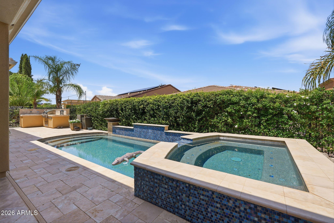
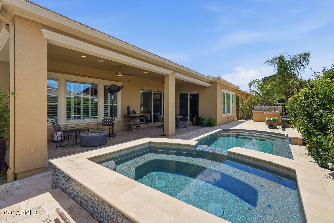
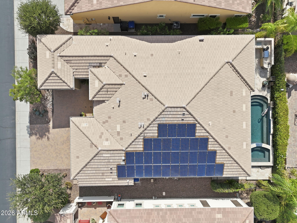
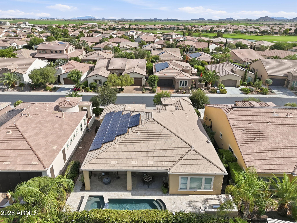
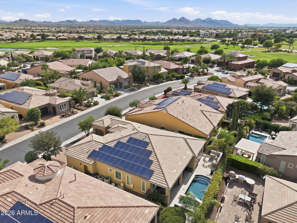
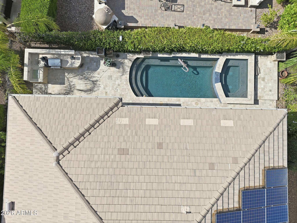
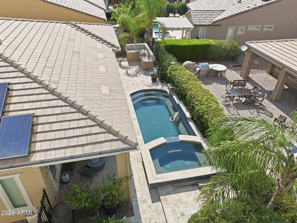
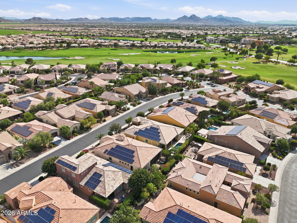
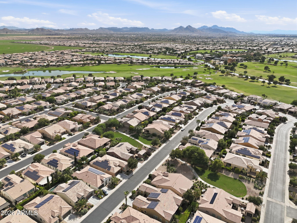
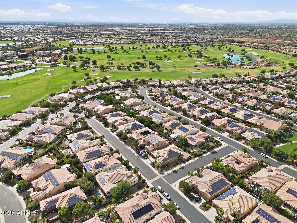
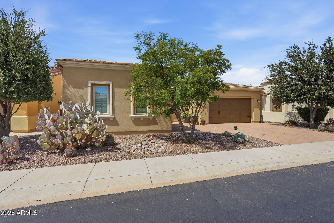
Beautiful Cartagena floor plan with 3 bedrooms and the rare opportunity to purchase the existing golf membership. Skip the waitlist! Features a 2-car garage plus an oversized 8' wide third-car garage. The open great room and kitchen offer a large granite island, upgraded Gourmet JennAir appliances with dual ovens, warming drawer, beverage chiller, built-in central vac, and speakers inside and out. Primary bath features his-and-her sinks, mirrors, and toilets. Rolling wall of glass opens to a private backyard with pool, covered patio, built-in BBQ, and fruit trees. Plantation shutters, solar shades, custom closets, new dishwasher, and fully paid 20-year leased solar. Enjoy Encanterra's golf, pools, fitness center, pickleball, tennis, dining, and more!
Property
Beds
3
Full Baths
2
1/2 Baths
1
Year Built
2012
Sq.Footage
2,557
Features
Features & Amenities
Interior
-
Other Interior Features
High Speed Internet, Granite Counters, Double Vanity, Eat-in Kitchen, Central Vacuum, Kitchen Island, High Ceilings
-
Total Bedrooms
3
-
Bathrooms
2
-
1/2 Bathrooms
1
-
Basement YN
NO
-
Cooling YN
YES
-
Cooling
Central Air, Ceiling Fan(s)
-
Fireplace YN
NO
-
Heating YN
YES
-
Heating
Forced Air, Natural Gas
-
Pet friendly
N/A
Exterior
-
Garage
Yes
-
Garage spaces
3
-
Construction Materials
Spray Foam Insulation, Stucco, Frame
-
Other Exterior Features
Barbecue, Rain Gutters, Built-in Barbecue
-
Parking
Garage Door Opener, Direct Access, Electric Vehicle Charging Station(s)
-
Patio and Porch Features
Patio
-
Pool
Yes
-
Pool Features
Fenced, Heated, Outdoor Pool
Area & Lot
-
Lot Features
Desert Back, Desert Front
-
Lot Size(acres)
0.16
-
Lot Size(square feet)
6,826
-
Property Type
Residential
-
Property Sub Type
Single Family Residence
-
Architectural Style
Santa Barbara/Tuscan
Price
-
Sales Price
$777,000
-
Tax Amount
$4,316
-
Financing Options
Cash, Conventional, FHA, VA
-
Sq. Footage
2,557
-
Price/SqFt
$303
HOA
-
Association
YES
-
Association Fee
$1,542.56
-
Association Fee Frequency
Quarterly
-
Association Fee Includes
N/A
Property Resources
-
Horse Property
NO
School District
-
Elementary School
J O Combs Unified School District
-
Middle School
J. O. Combs Middle School
-
High School
Combs High School
Property Features
-
Stories
1
-
Ownership
Fee Simple
-
Sewer
Public Sewer
-
Tax Lot
417
-
Water Source
Public
Schedule
Schedule a Showing
Showing scheduled successfully.
Mortgage calculator
Estimate your monthly mortgage payment, including the principal and interest, property taxes, and HOA. Adjust the values to generate a more accurate rate.
Your payment
Principal and Interest:
$
Property taxes:
$
HOA fees:
$
Total loan payment:
$
Total interest amount:
$
Location
-
County
Pinal
-
Elementary School
J O Combs Unified School District
-
Middle School
J. O. Combs Middle School
-
High School
Combs High School

Listing Courtesy of Tammy H Figueroa , SERHANT.
RealHub Information is provided exclusively for consumers' personal, non-commercial use, and it may not be used for any purpose other than to identify prospective properties consumers may be interested in purchasing. All information deemed reliable but not guaranteed and should be independently verified. All properties are subject to prior sale, change or withdrawal. RealHub website owner shall not be responsible for any typographical errors, misinformation, misprints and shall be held totally harmless.

Tammy Isabell
Agent / Realtor®
Call Tammy today to schedule a private showing.
Phone (520) 210-1562
Email Tammy@MandyGoldTeam.com

* Listings on this website come from the FMLS IDX Compilation and may be held by brokerage firms other than the owner of this website. The listing brokerage is identified in any listing details. Information is deemed reliable but is not guaranteed. If you believe any FMLS listing contains material that infringes your copyrighted work please click here to review our DMCA policy and learn how to submit a takedown request.© 2024 FMLS.
Properties
Related properties
Queen Creek
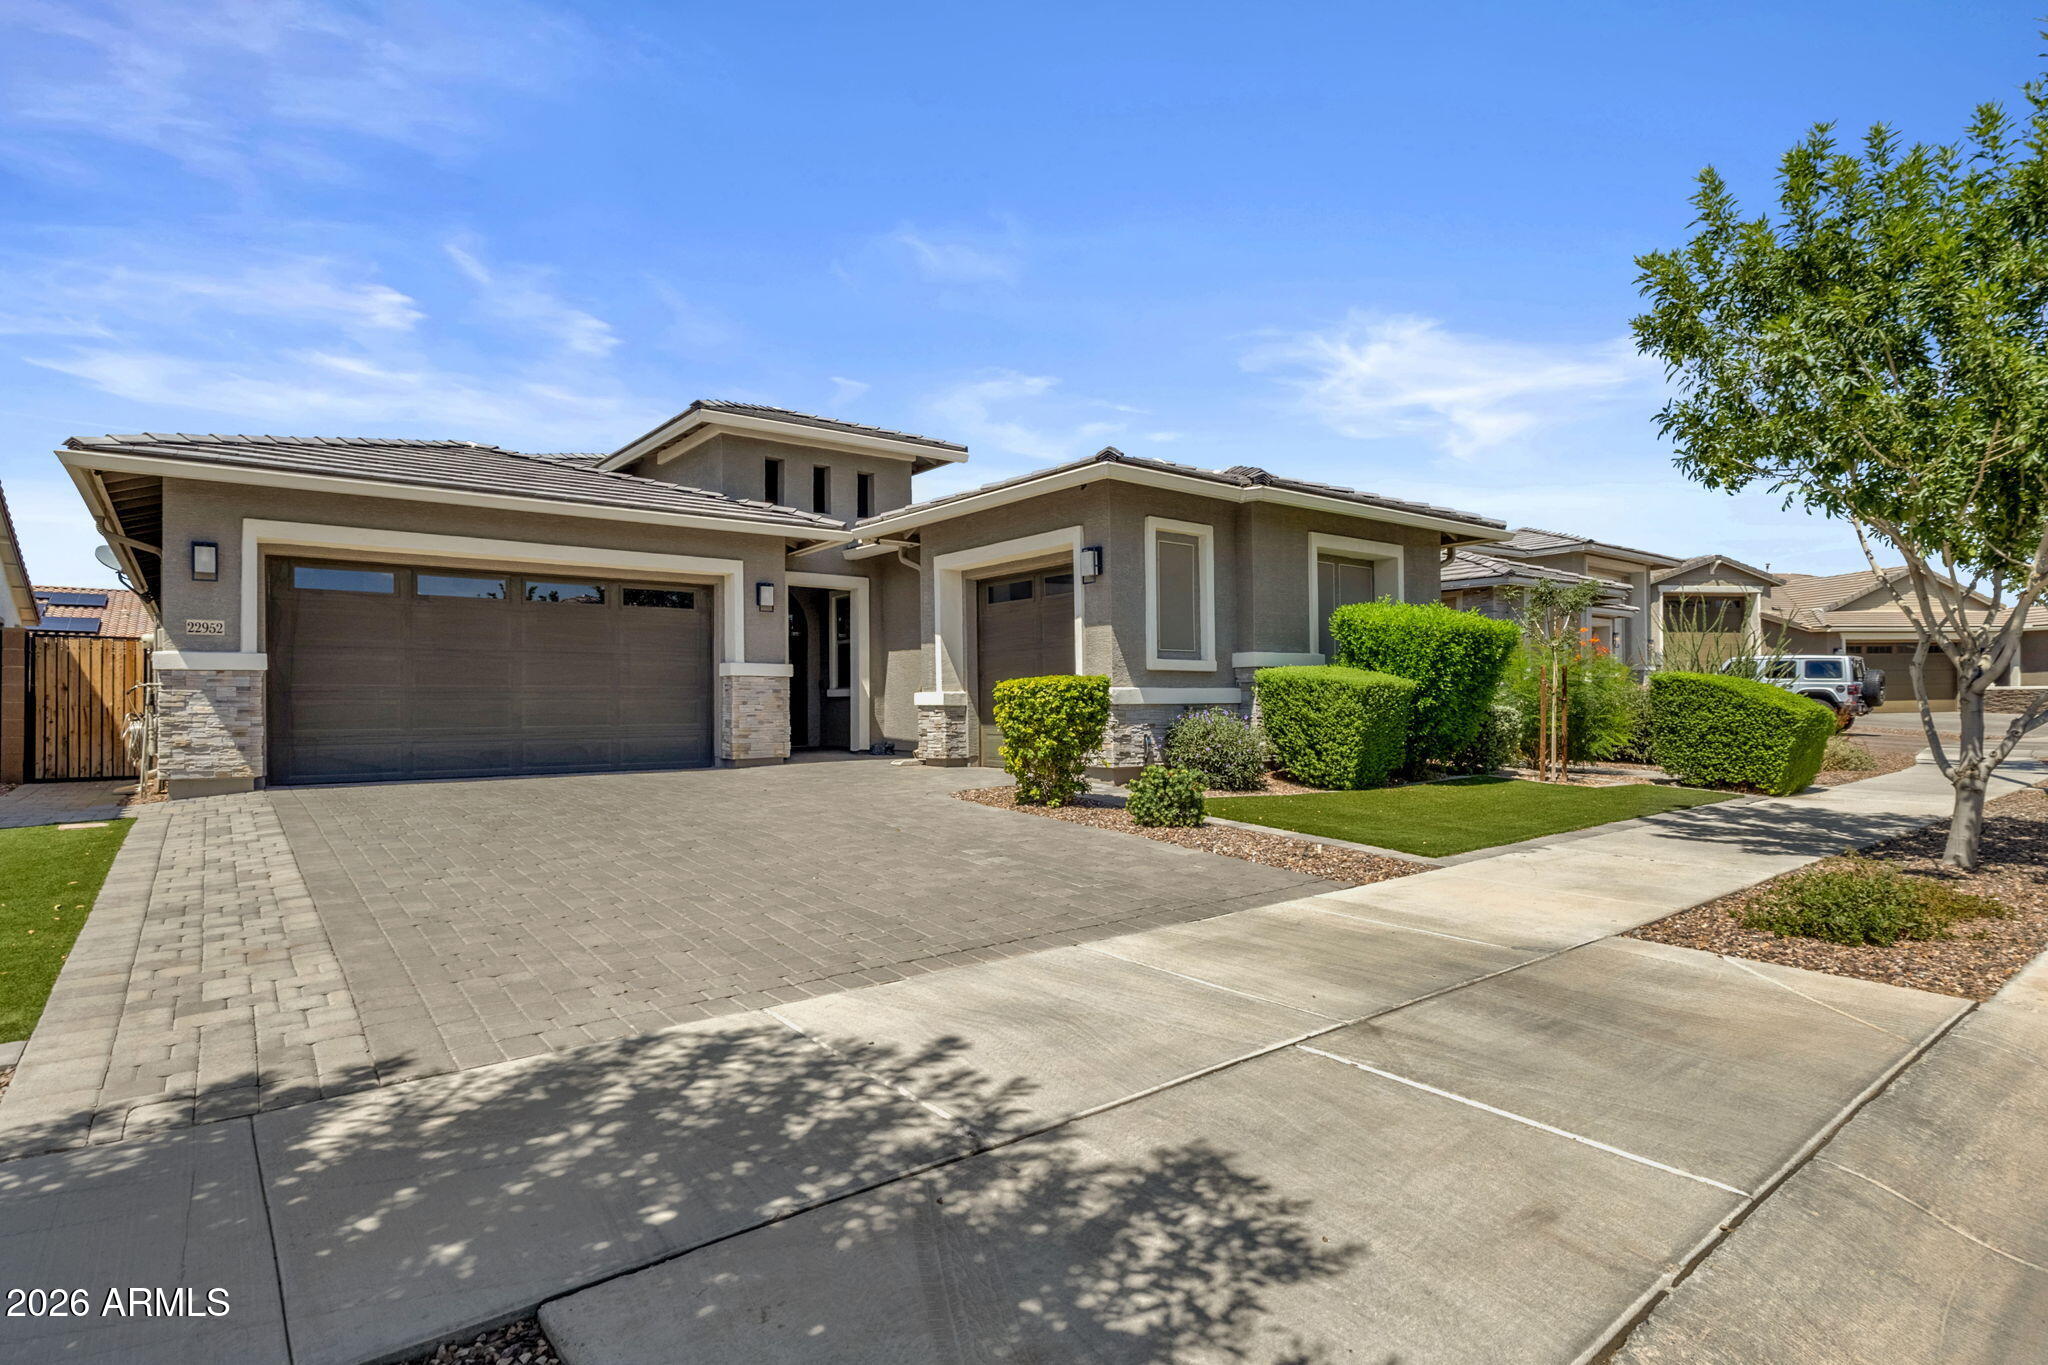
22952 E ROSA Road
3 Beds
3 Baths
2,400 Sq.Ft.
$715,000
MLS#: 7057694
Queen Creek
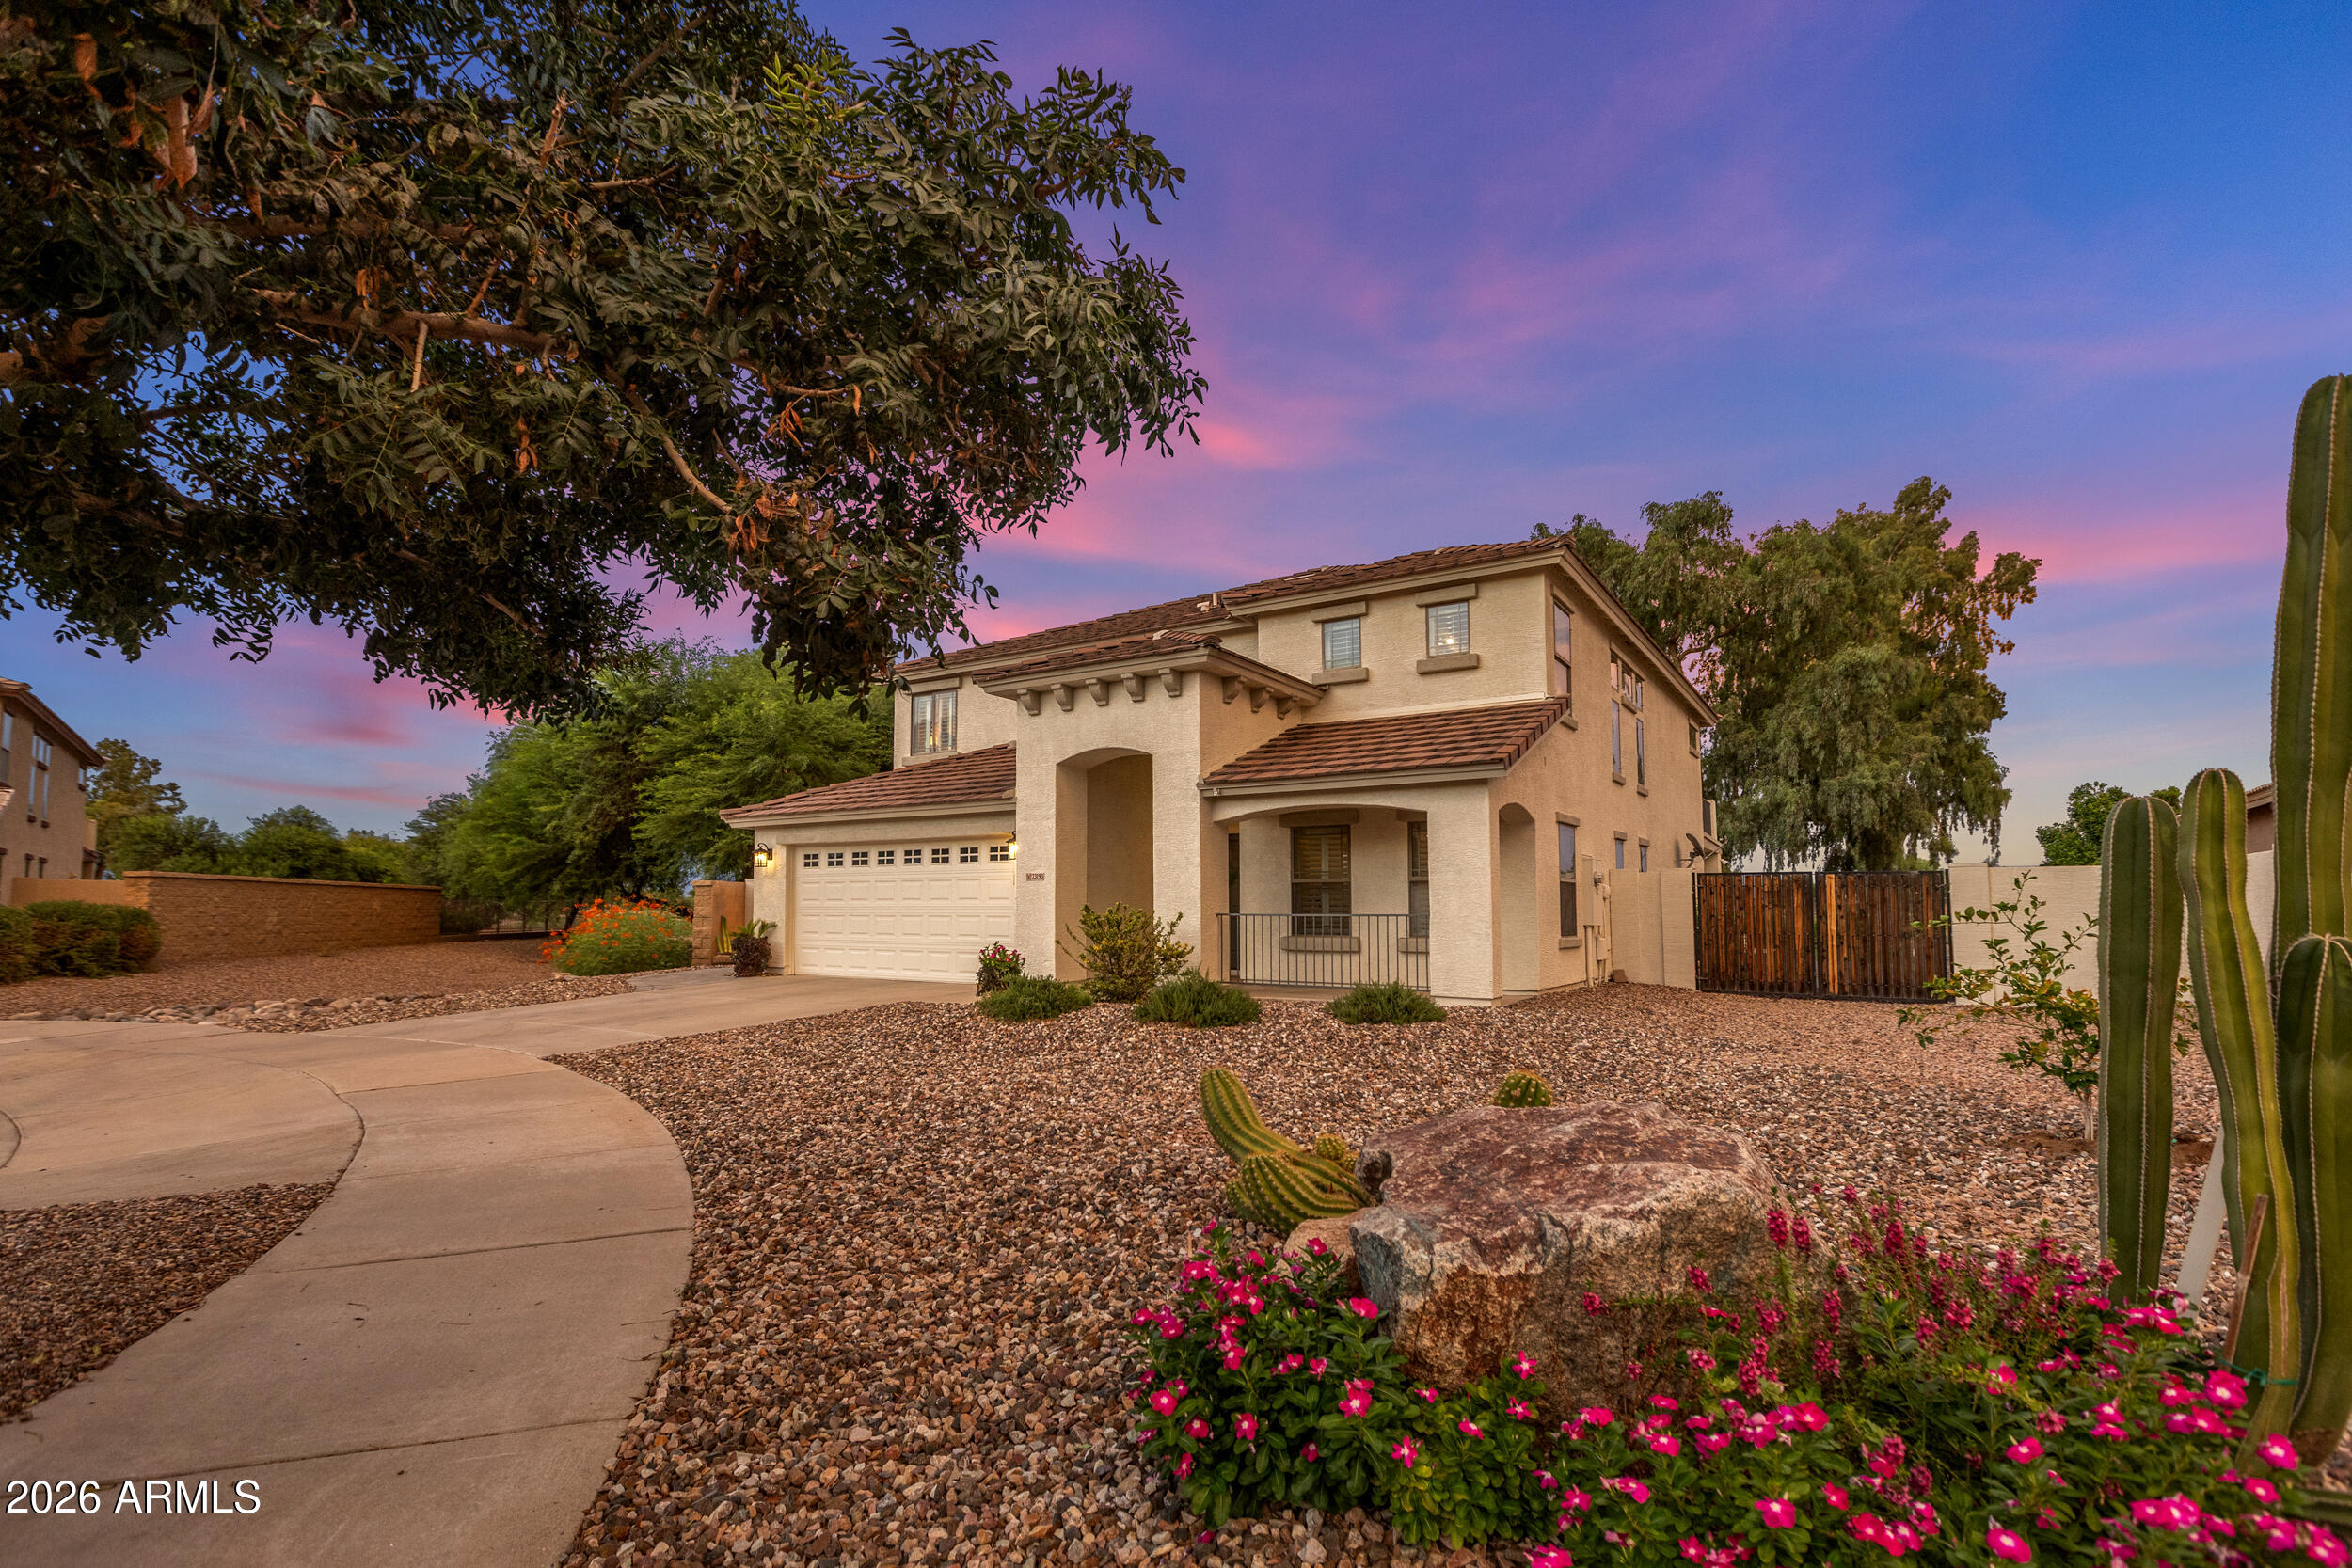
23193 S 216TH Street
5 Beds
3 Baths
2,872 Sq.Ft.
$700,000
MLS#: 7057953
Queen Creek
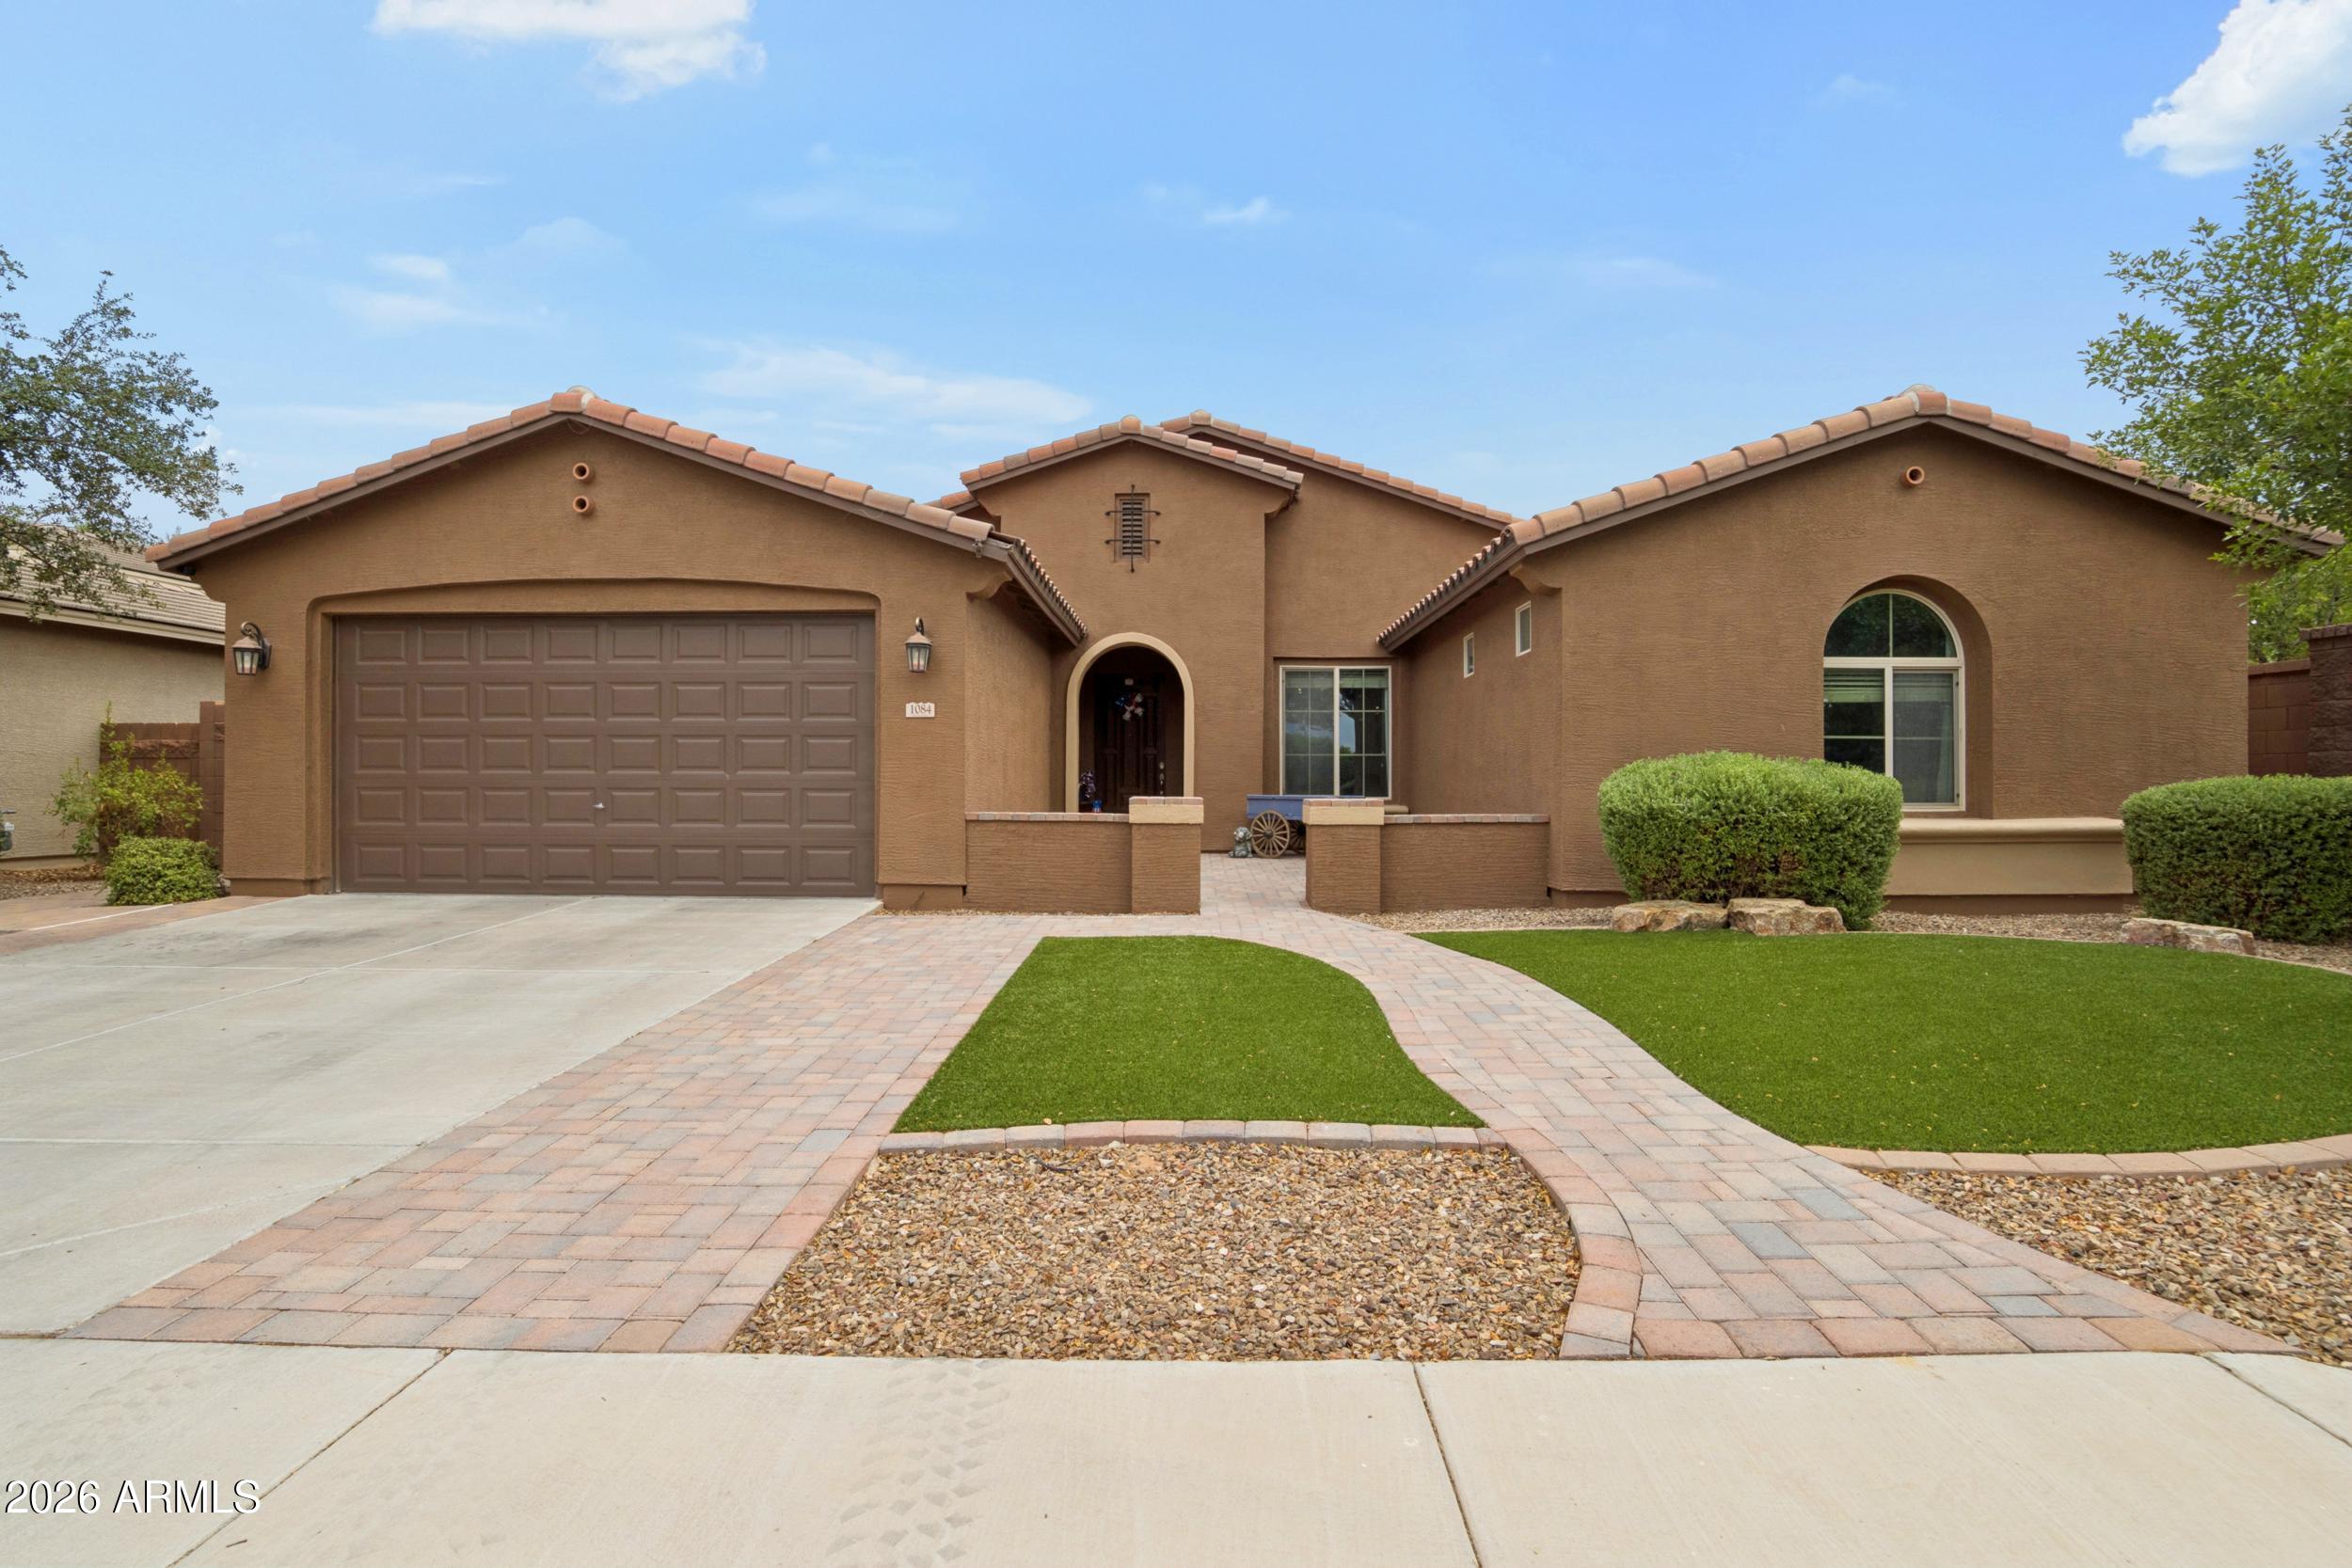
1084 W FEVER TREE Avenue
4 Beds
2 Baths
2,716 Sq.Ft.
$650,000
MLS#: 7049136
Queen Creek
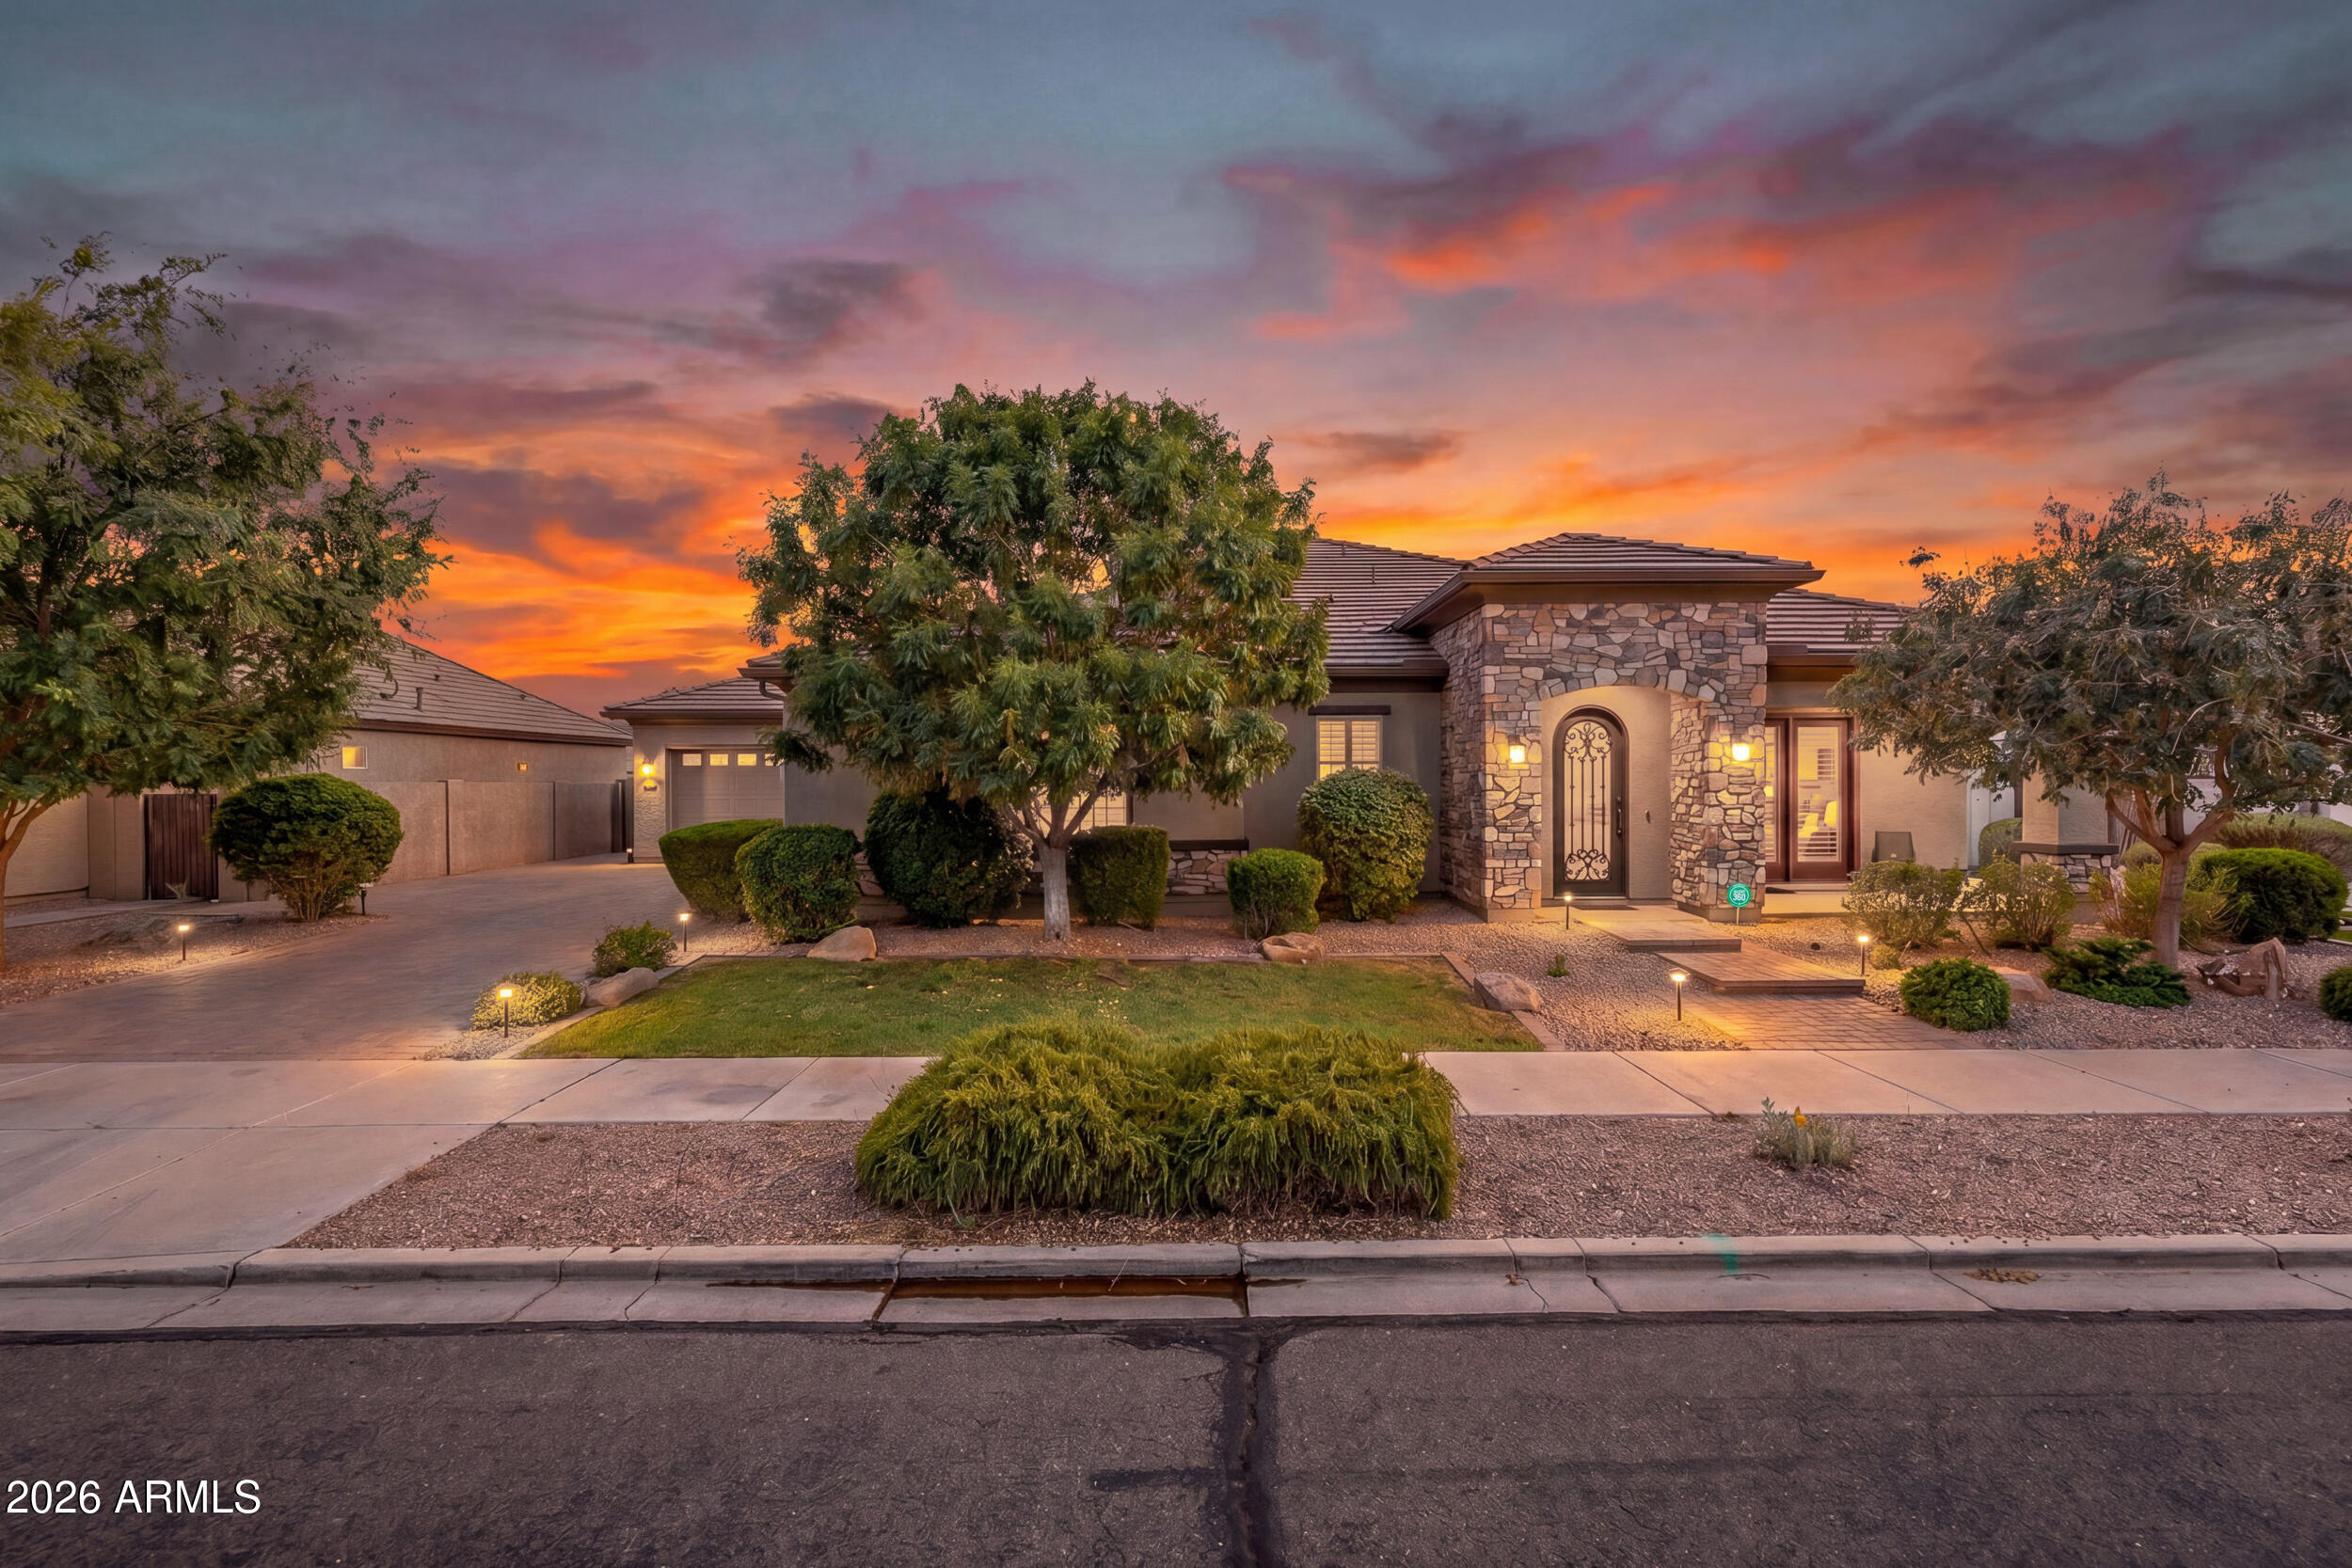
22549 E SENTIERO Court
4 Beds
3 Baths
3,057 Sq.Ft.
$800,000
MLS#: 7046369
Queen Creek
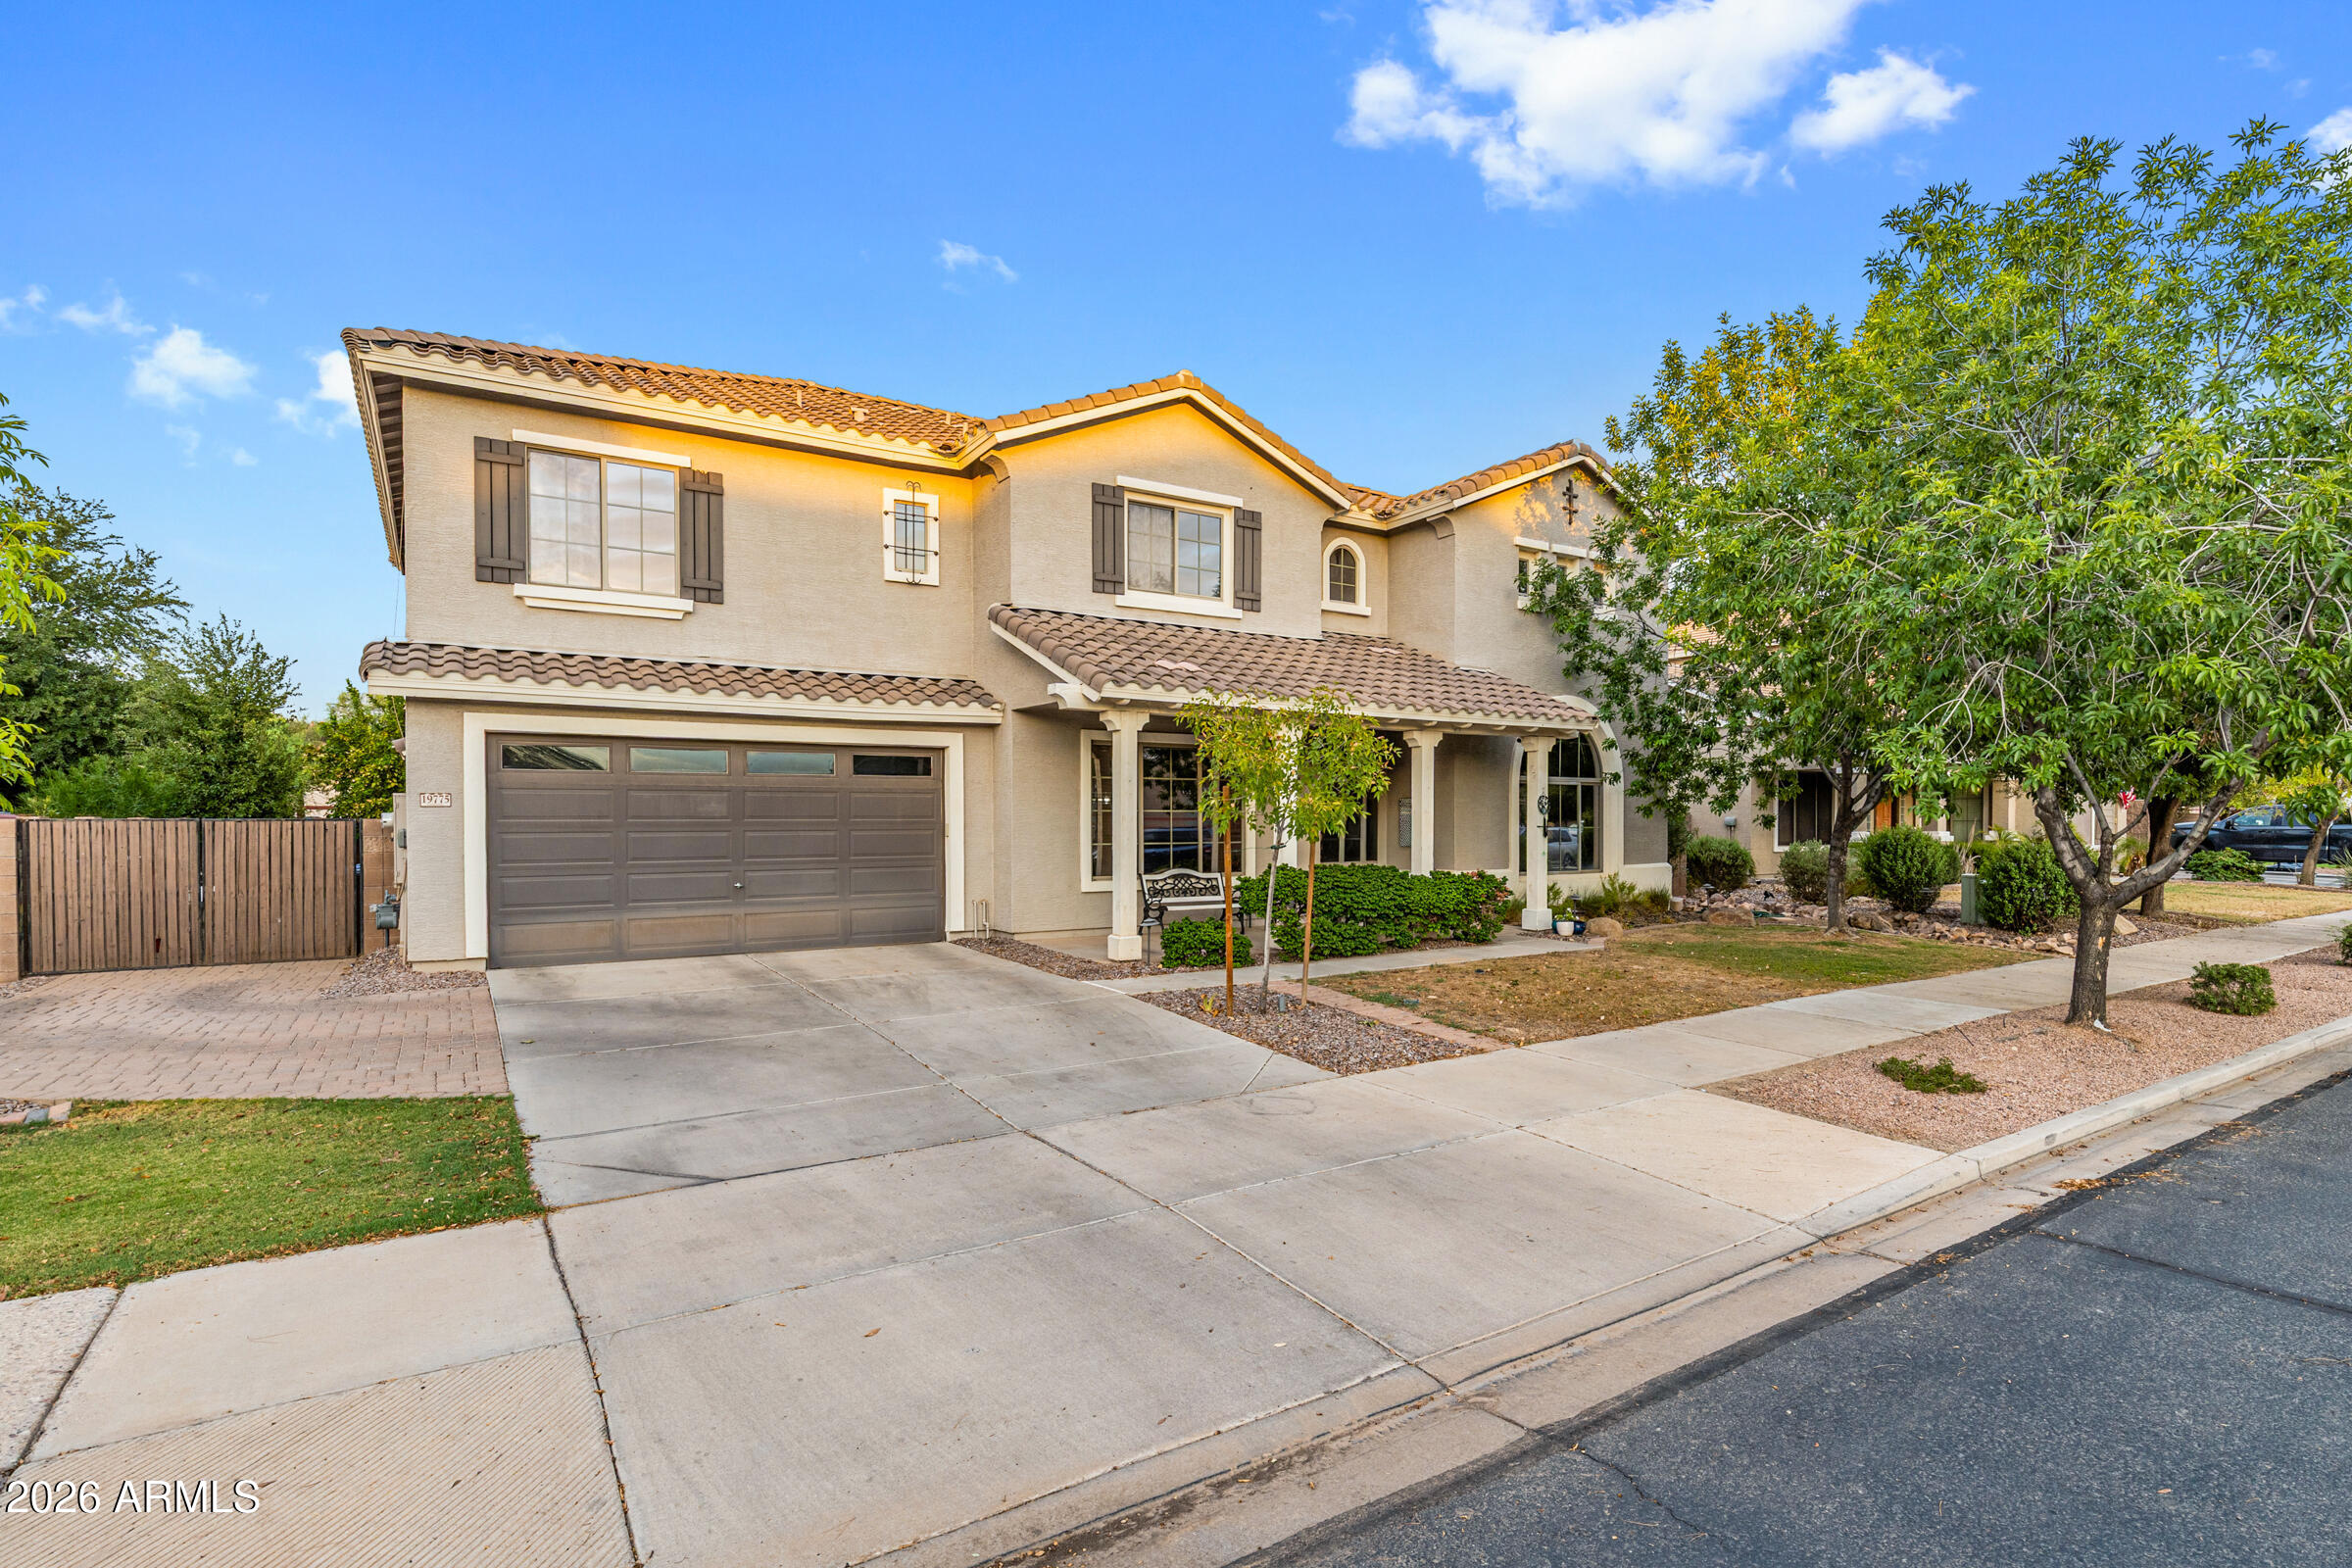
19775 S 189TH Drive
5 Beds
3 Baths
3,850 Sq.Ft.
$829,000
MLS#: 7050514
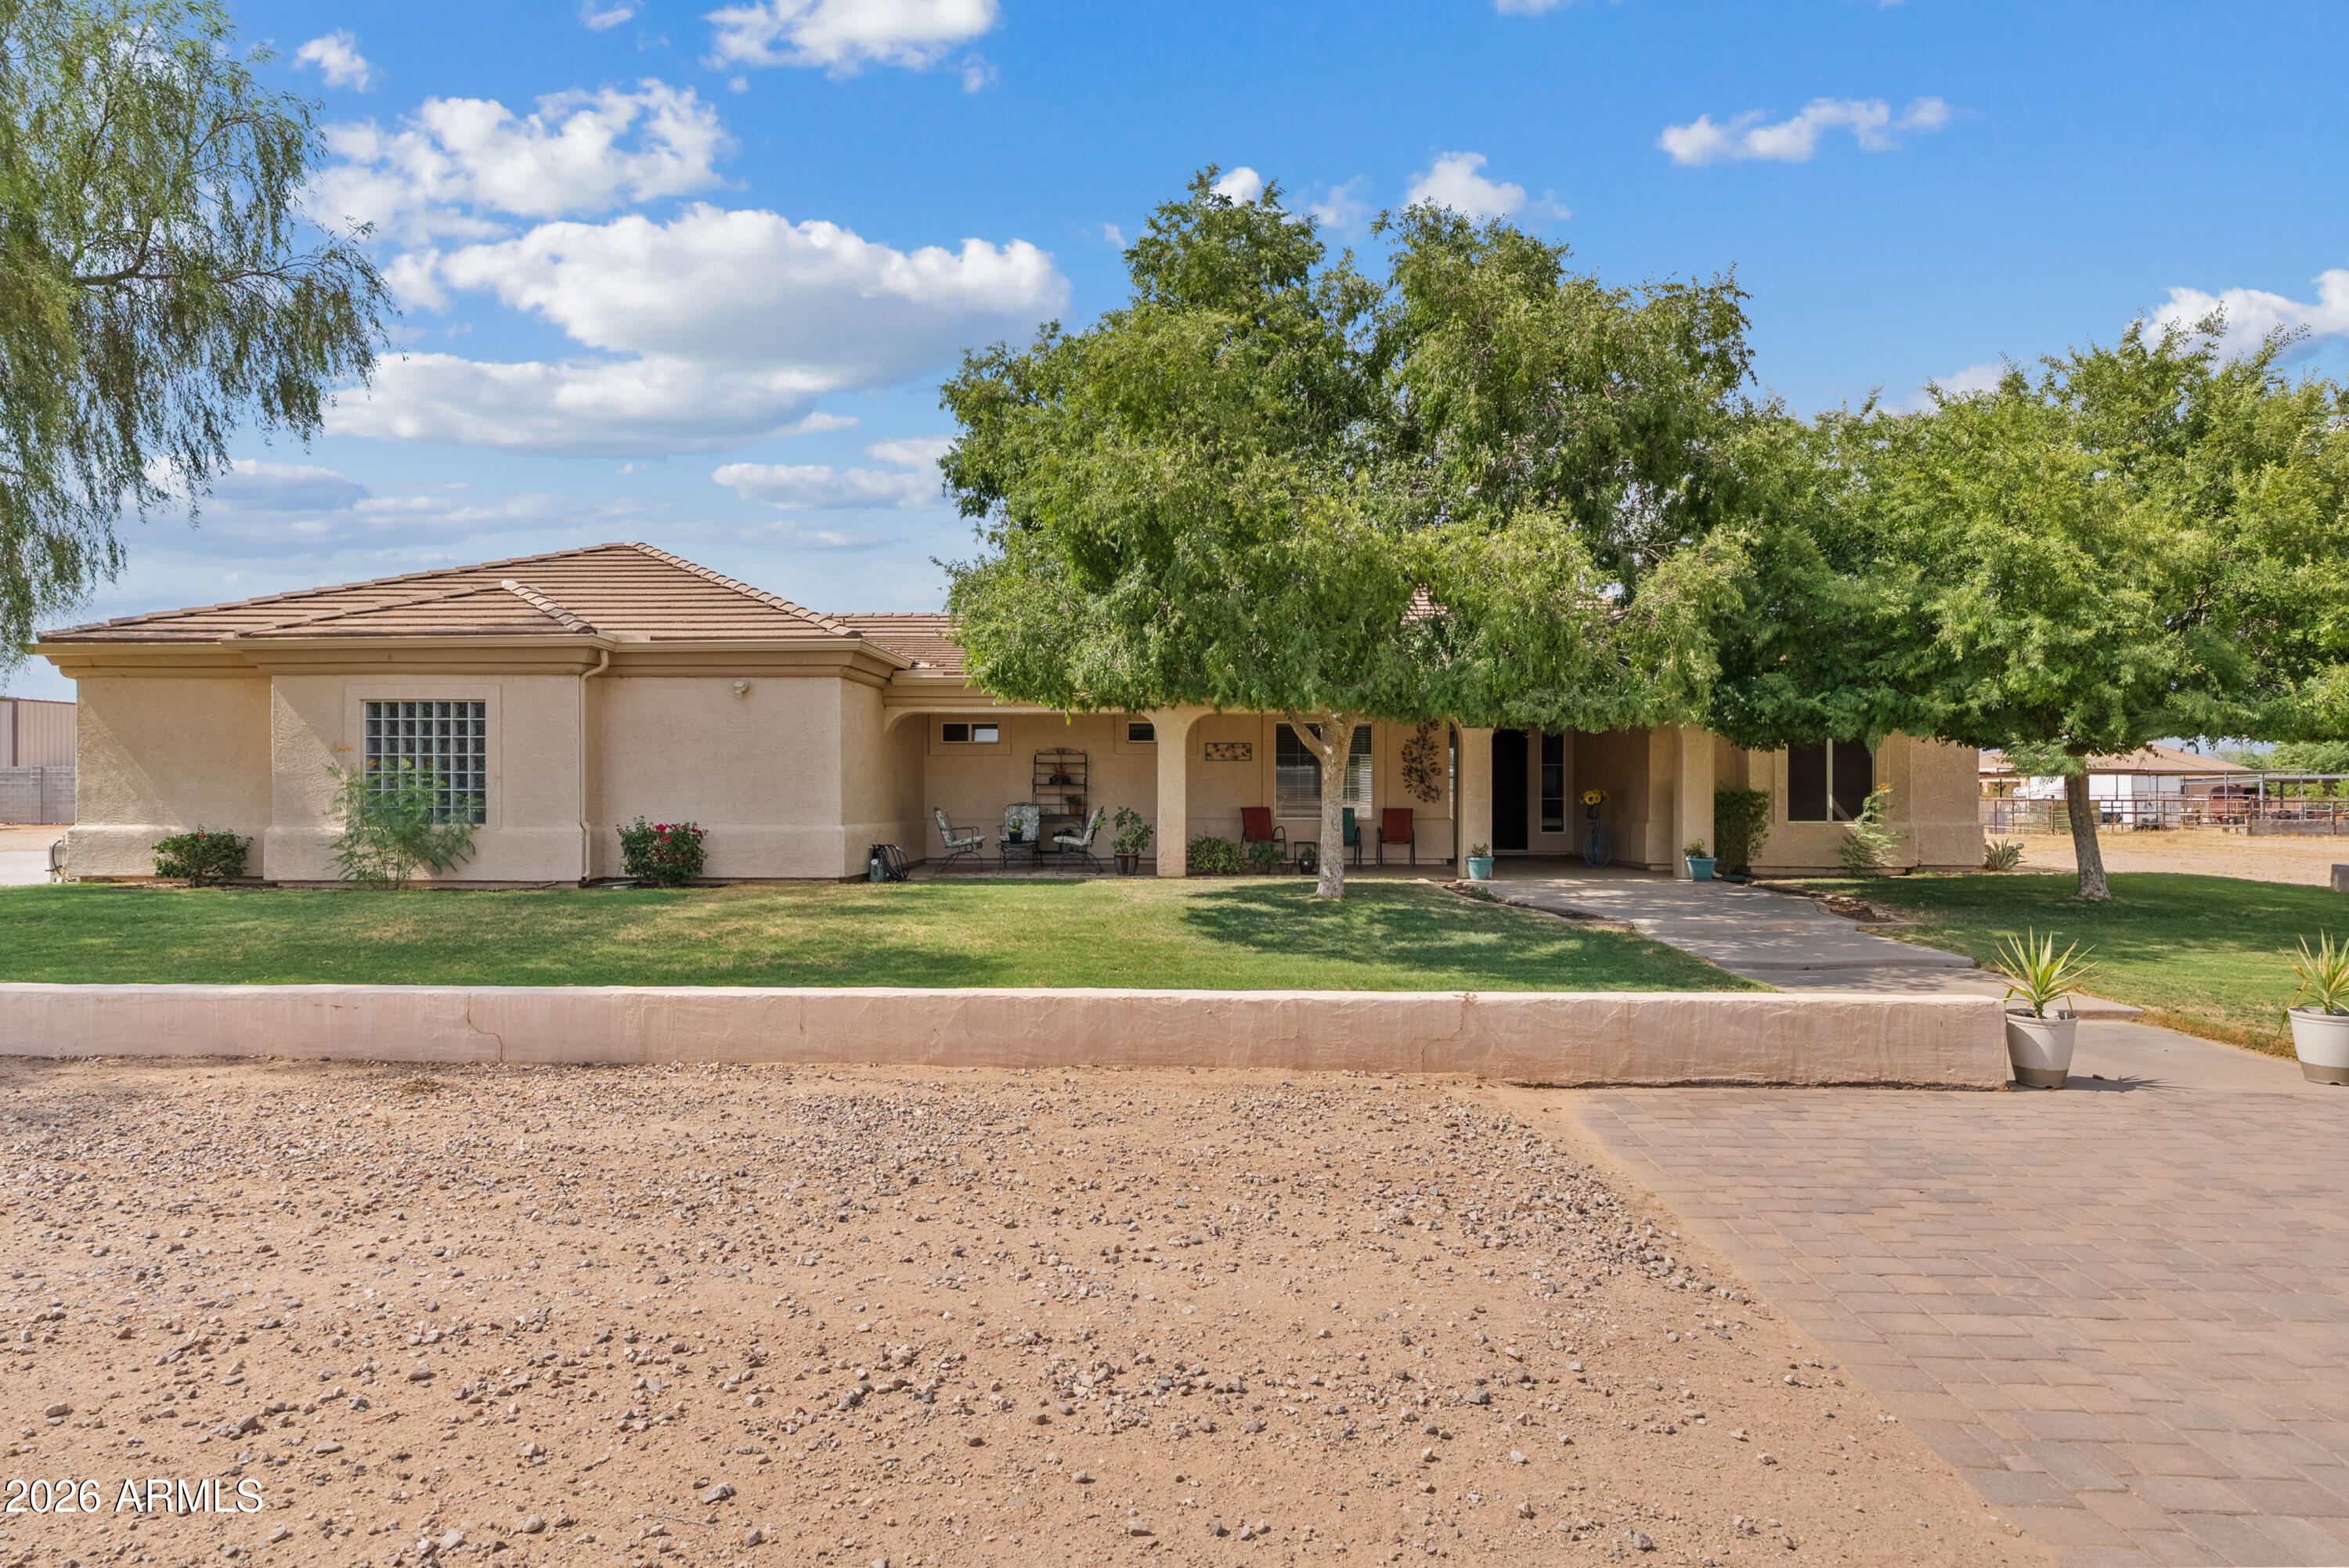
Queen Creek
25412 S 195TH Way
3 Beds
3 Baths
2,033 Sq.Ft.
$775,000
MLS#: 7043860
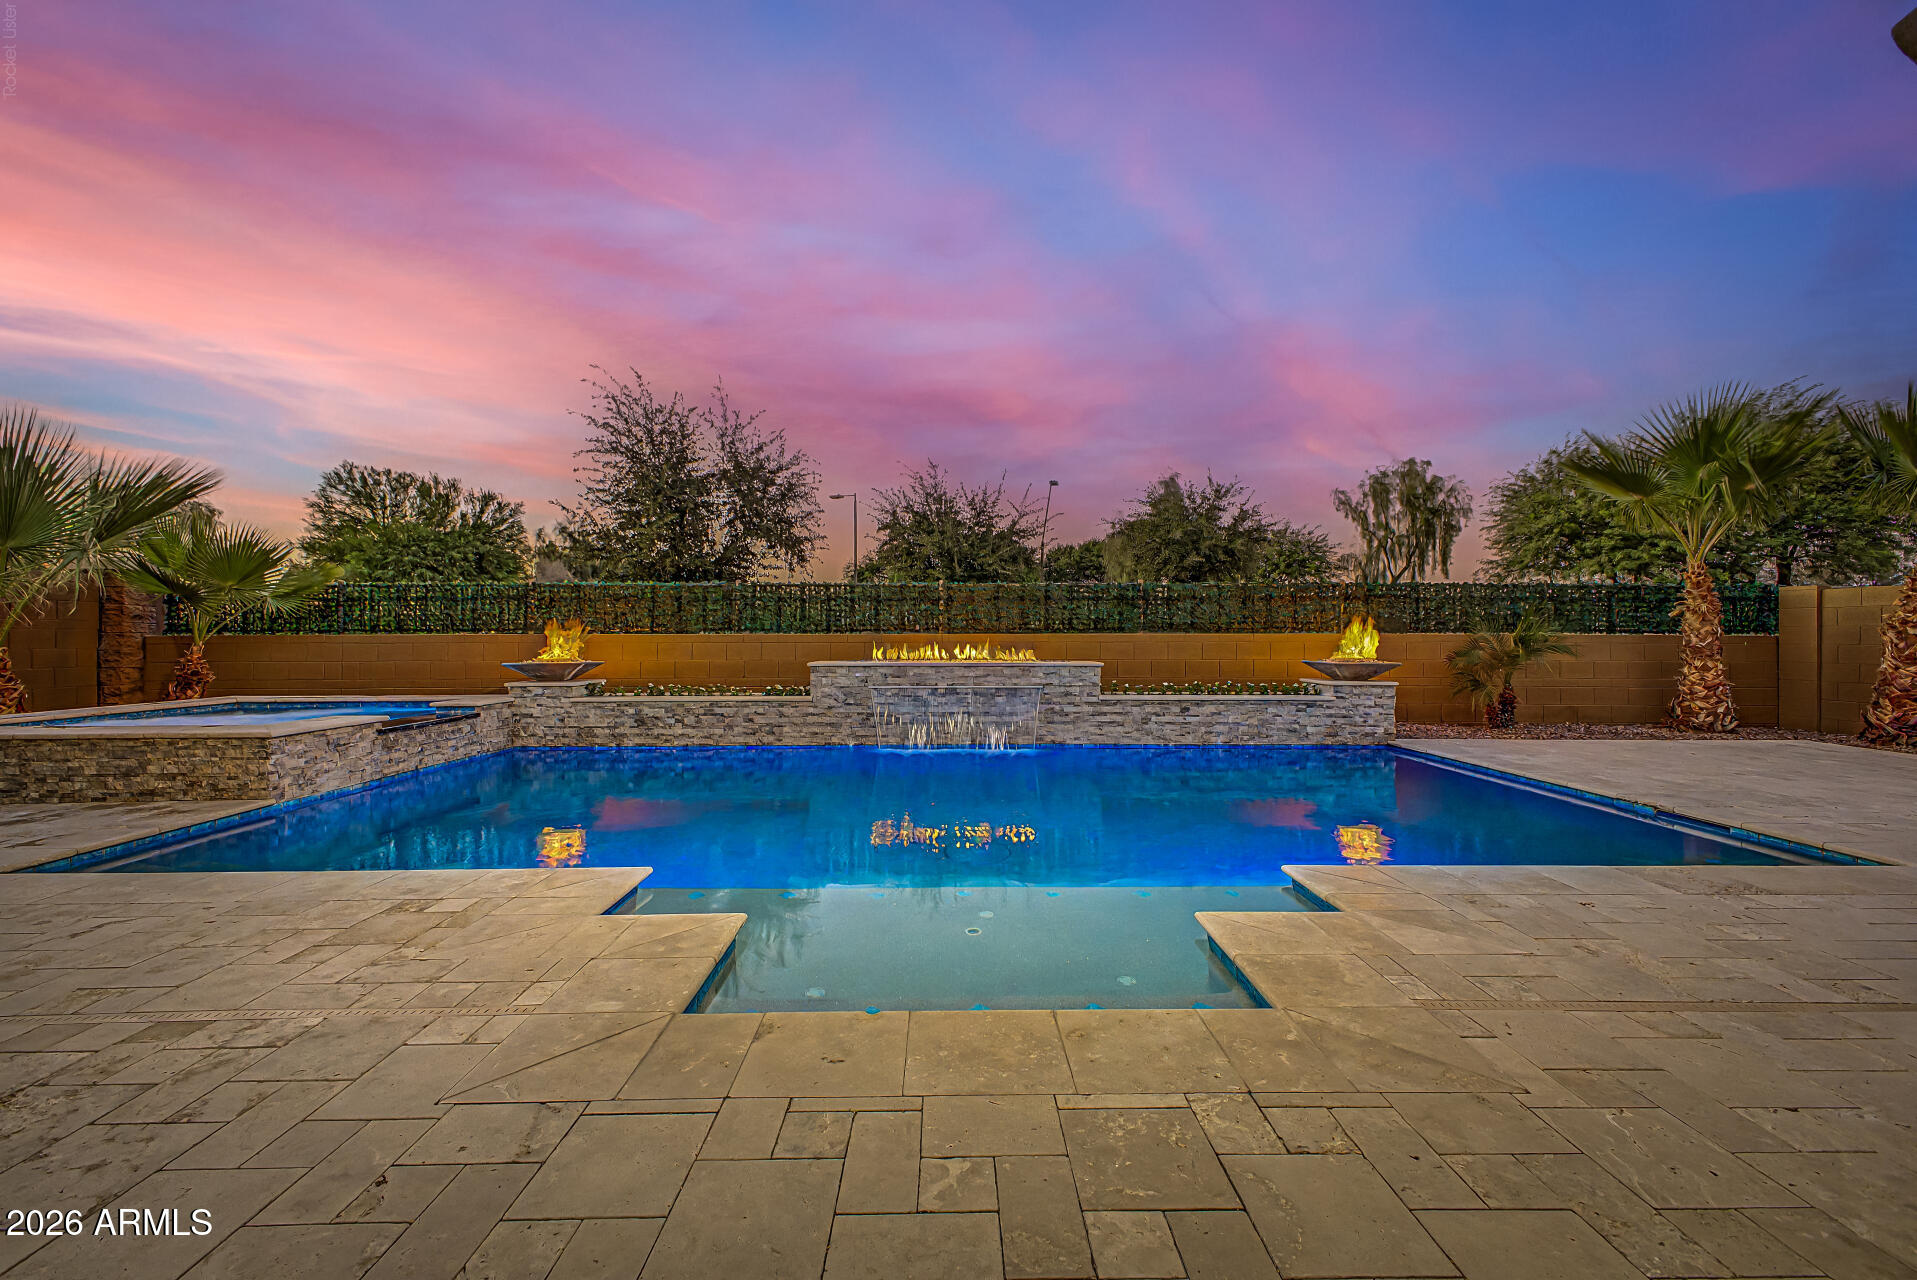
Queen Creek
19404 E APRICOT Lane
4 Beds
2 Baths
2,629 Sq.Ft.
$714,900
MLS#: 7050569
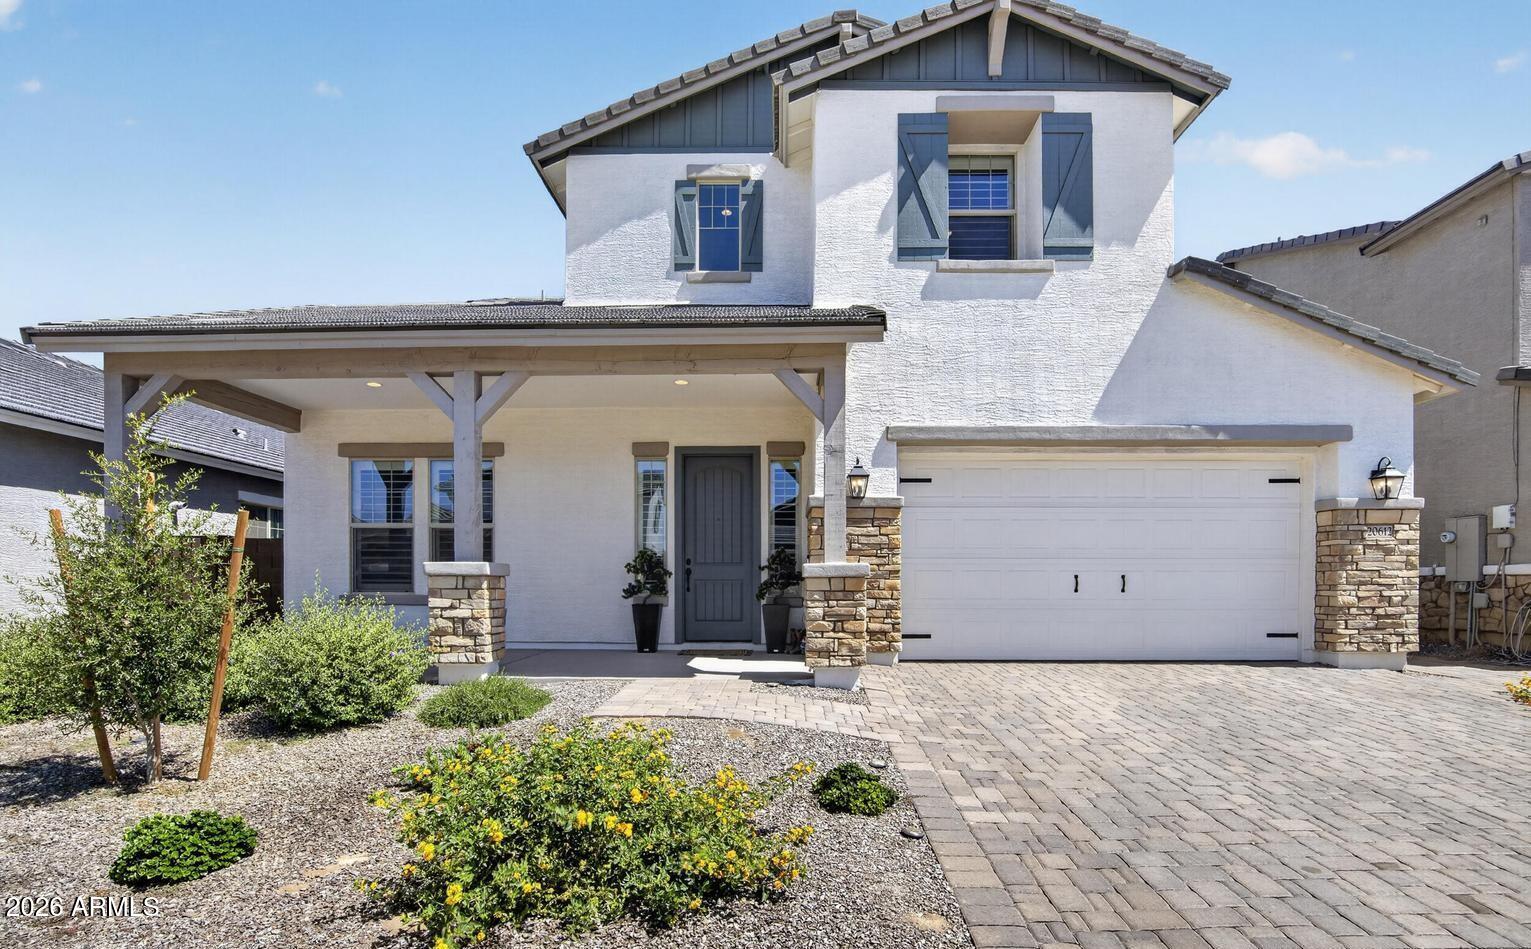
Queen Creek
20612 E VIA DEL JARDIN --
5 Beds
3 Baths
3,494 Sq.Ft.
$790,000
MLS#: 7049579
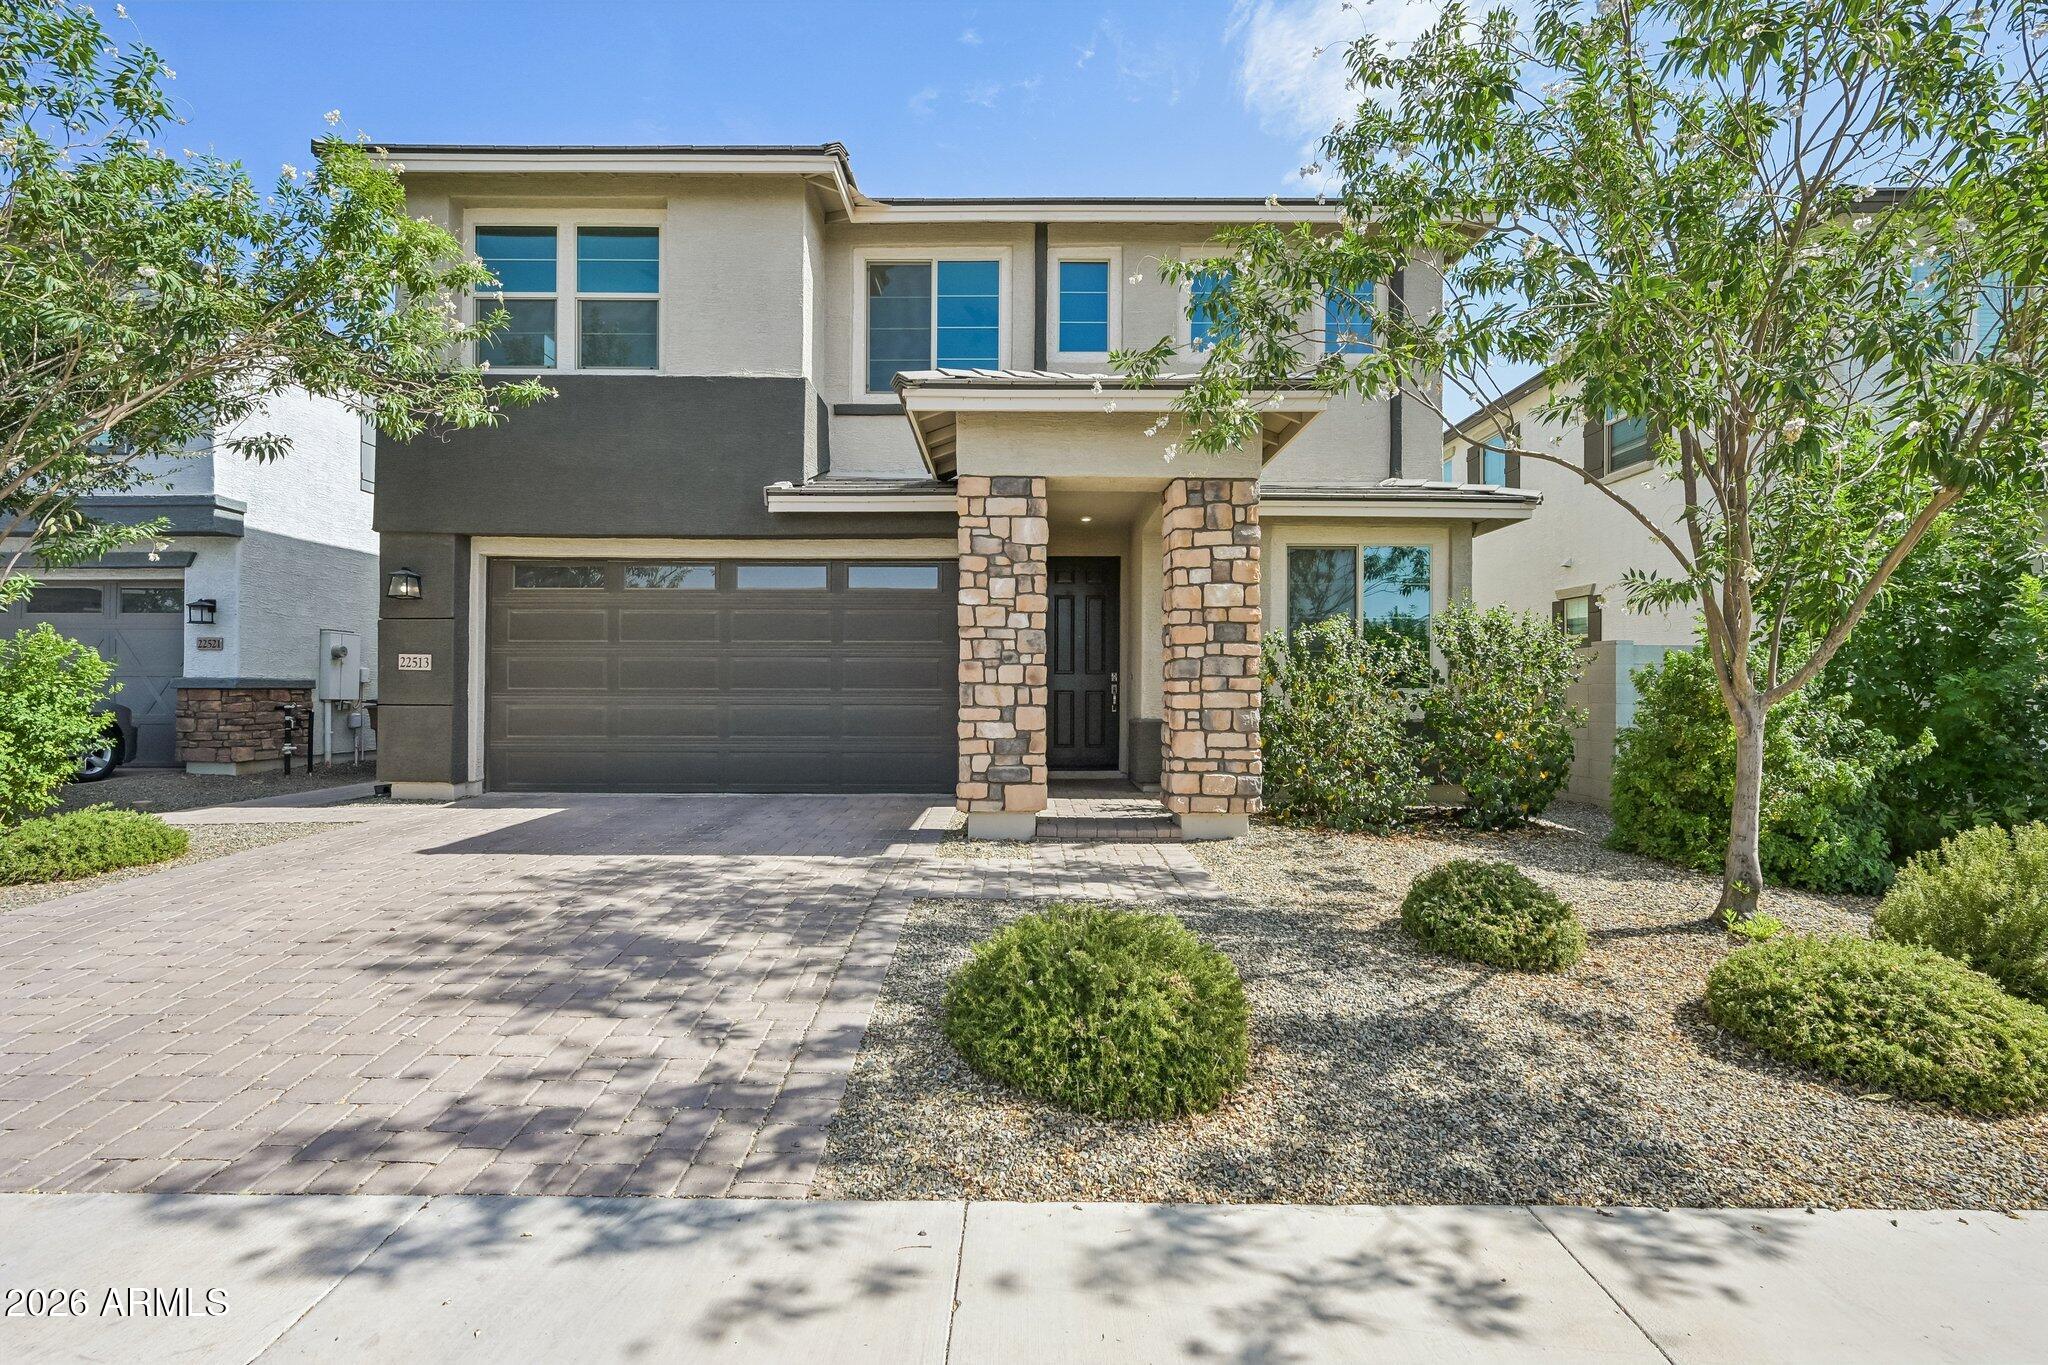
Queen Creek
22513 E MEWES Road
5 Beds
4 Baths
2,923 Sq.Ft.
$640,000
MLS#: 7040171
