16120 N Elkins Road

Tucson, AZ 85739
Tucson, AZ 85739
16120 N Elkins Road

$400,000

MLS#: 22610668

Status: Active

Listing provided by: Realty Executives Arizona Territory

Listing agent phone: None

Last update: a month ago

On site: 2 months ago

N/A - Residential

About

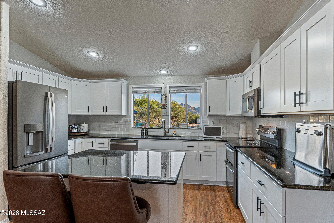
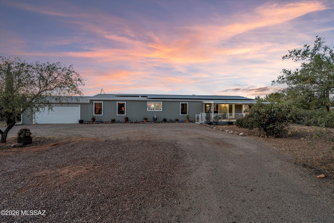
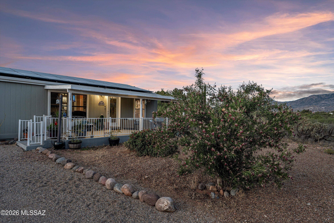
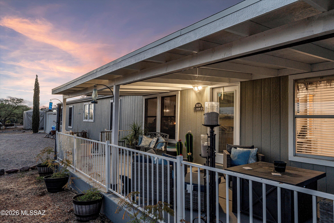
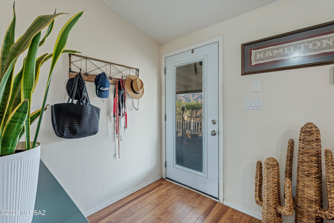
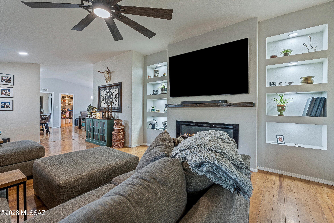
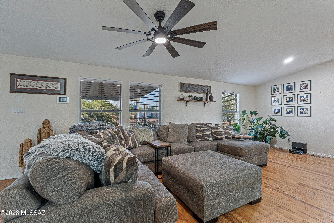
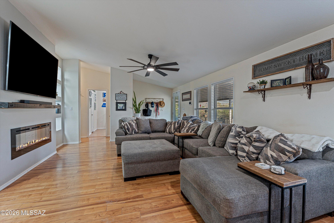
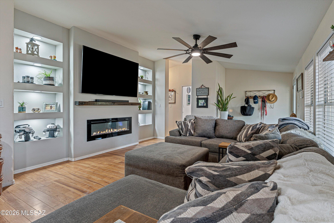
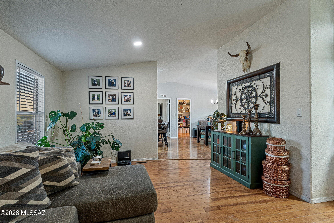
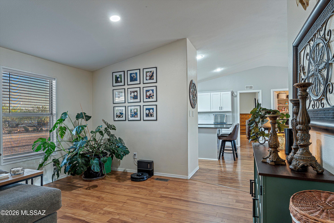
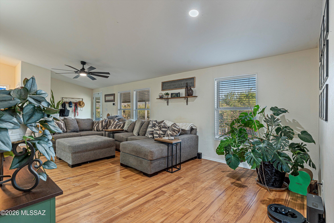
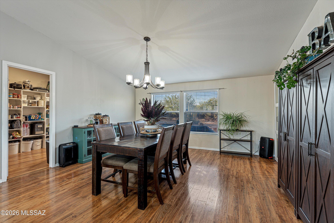
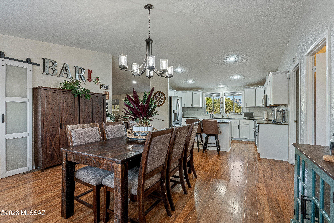
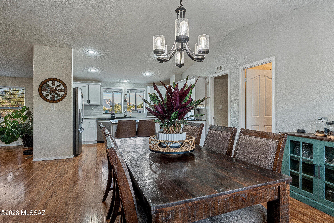
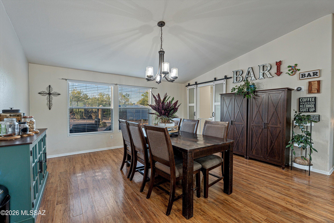
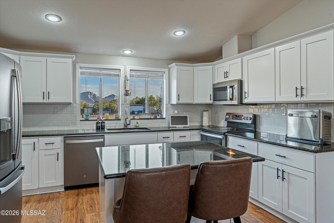
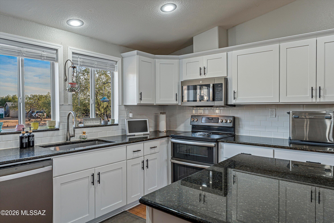
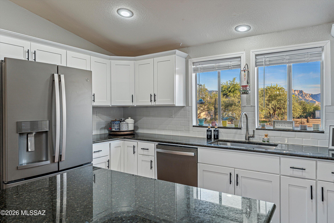
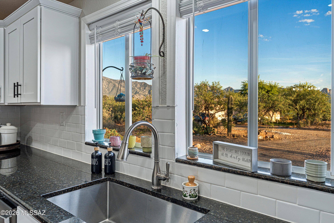
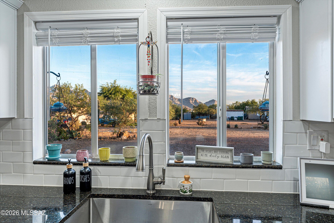
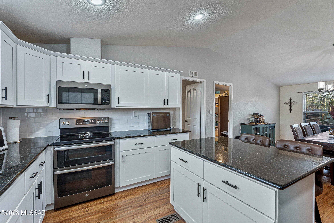
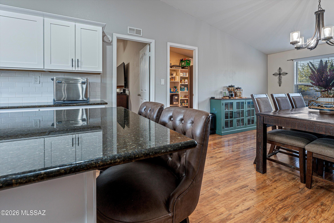
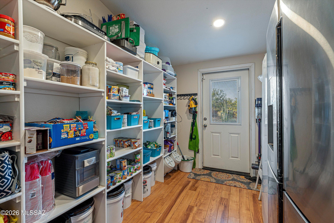
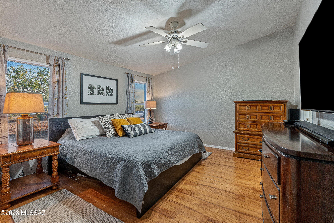
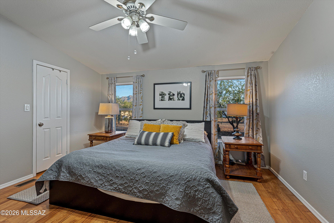
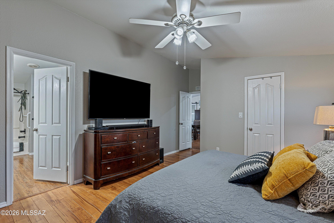
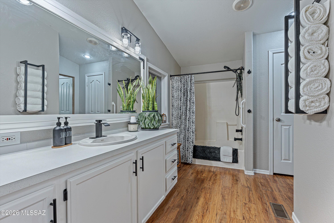
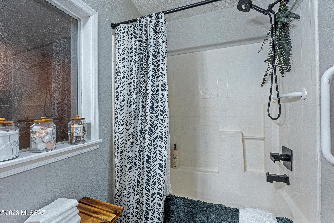
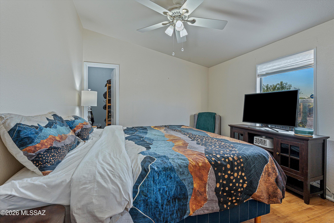
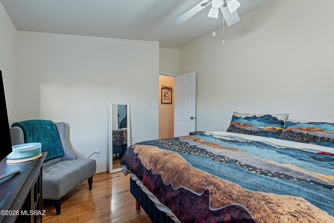
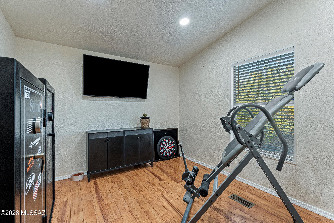
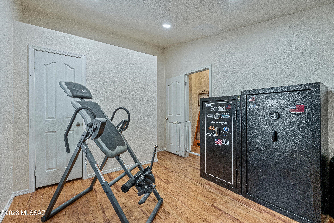
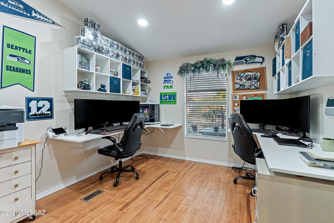
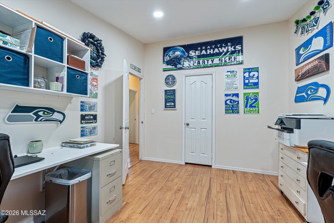
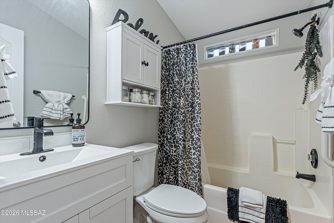
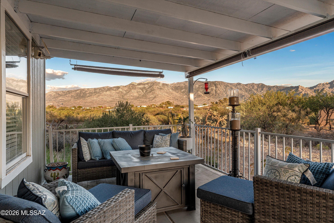
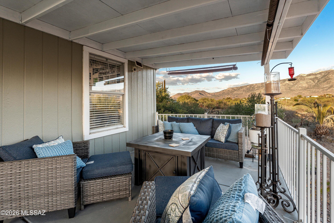
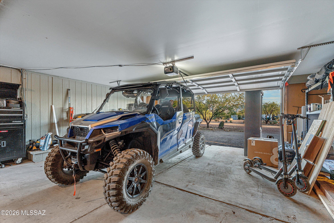
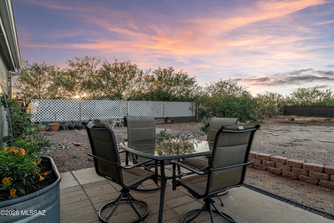
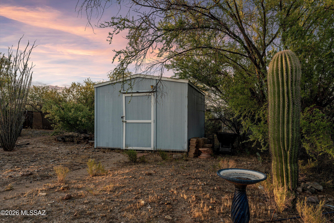
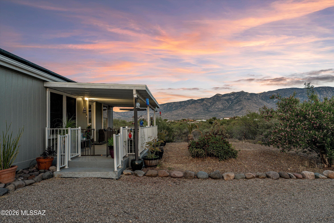
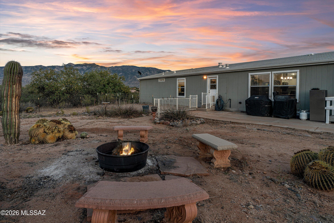
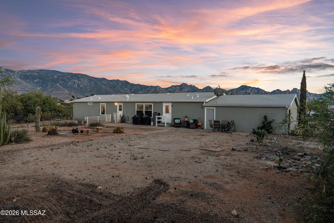
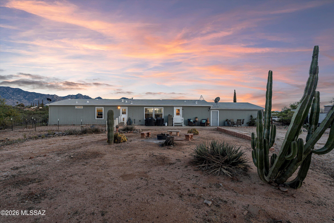
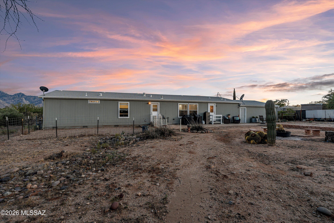
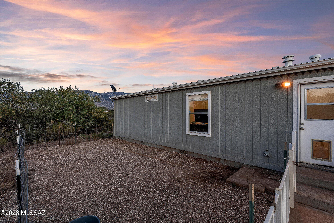
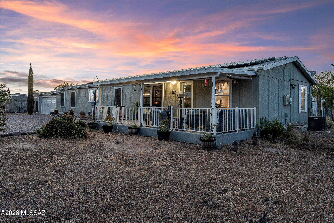
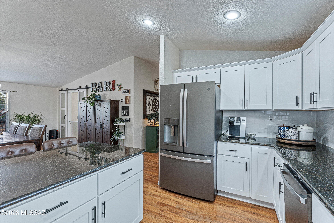
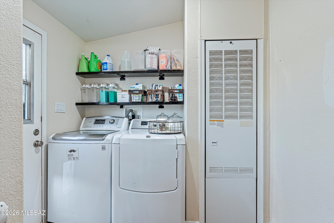
Enjoy stunning mountain views from this updated 4-bedroom, 2-bath home on a spacious 1-acre lot with mature trees and natural vegetation. The open floor plan offers comfortable living, while the updated kitchen features granite countertops, island, and newer appliances. Stylish wood-laminate flooring runs throughout. Split bedroom floor plan offers added privacy. Large walk-in pantry/mudroom just off the kitchen with private backyard access. Separate laundry room with its own exterior access adds convenience. Outside, you'll find a storage shed, RV parking, and room for additional vehicles or hobbies, plus an extra-large 2-car garage. Relax on the extended front covered patio. Move-in ready with room to live, work, and enjoy the Arizona life!

Property

Beds

4

Full Baths

2

1/2 Baths

None

Year Built

1998

Sq.Footage

2,016

Features

Features & Amenities

Interior

  • Other Interior Features

    Kitchen Island, Walk-In Closet(s), Granite Counters, Pantry, High Speed Internet

  • Total Bedrooms

    4

  • Bathrooms

    2

  • Basement YN

    NO

  • Cooling YN

    YES

  • Cooling

    Central Air

  • Fireplace YN

    YES

  • Heating YN

    YES

  • Heating

    Forced Air, Natural Gas, Fireplace Insert

  • Pet friendly

    N/A

Exterior

  • Garage

    Yes

  • Garage spaces

    2

  • Parking

    RV Access/Parking, Garage Door Opener, Attached, Garage

  • Patio and Porch Features

    Covered, Deck

  • Pool

    No

  • View

    Mountain(s)

Area & Lot

  • Lot Features

    Cul-De-Sac

  • Lot Size(acres)

    1.0

  • Lot Size(square feet)

    43560.0

  • Property Type

    Residential

  • Property Sub Type

    Manufactured Home

Price

  • Sales Price

    $400,000

  • Tax Amount

    $1,606.28

  • Sq. Footage

    2, 016

  • Price/SqFt

    $198

HOA

  • Association

    No

School District

  • Elementary School

    Coronado K-8

  • Middle School

    Coronado K-8

  • High School

    Ironwood Ridge

Property Features

  • Association Amenities

    None

  • Senior Community YN

    NO

  • Sewer

    Septic Tank

  • Water Source

    Public

Schedule

Schedule a Showing

Showing scheduled successfully.

What is 3 + 4 ?


Change time

Mortgage calculator

Estimate your monthly mortgage payment, including the principal and interest, property taxes, and HOA. Adjust the values to generate a more accurate rate.

Your payment

Principal and Interest:

$

Property taxes:

$

HOA fees:

$

Total loan payment:

$

Total interest amount:

$

Location

  • County

    Pima

  • Elementary School

    Coronado K-8

  • Middle School

    Coronado K-8

  • High School

    Ironwood Ridge

Listing Courtesy of Julie Ruth Valenzuela , Realty Executives Arizona Territory

RealHub Information is provided exclusively for consumers' personal, non-commercial use, and it may not be used for any purpose other than to identify prospective properties consumers may be interested in purchasing. All information deemed reliable but not guaranteed and should be independently verified. All properties are subject to prior sale, change or withdrawal. RealHub website owner shall not be responsible for any typographical errors, misinformation, misprints and shall be held totally harmless.

Agent Tamara Berveiller

Tamara Berveiller

Agent / Realtor®

Call Tamara today to schedule a private showing.


* Listings on this website come from the FMLS IDX Compilation and may be held by brokerage firms other than the owner of this website. The listing brokerage is identified in any listing details. Information is deemed reliable but is not guaranteed. If you believe any FMLS listing contains material that infringes your copyrighted work please click here to review our DMCA policy and learn how to submit a takedown request.© 2024 FMLS.

Properties

Related properties

New on site today
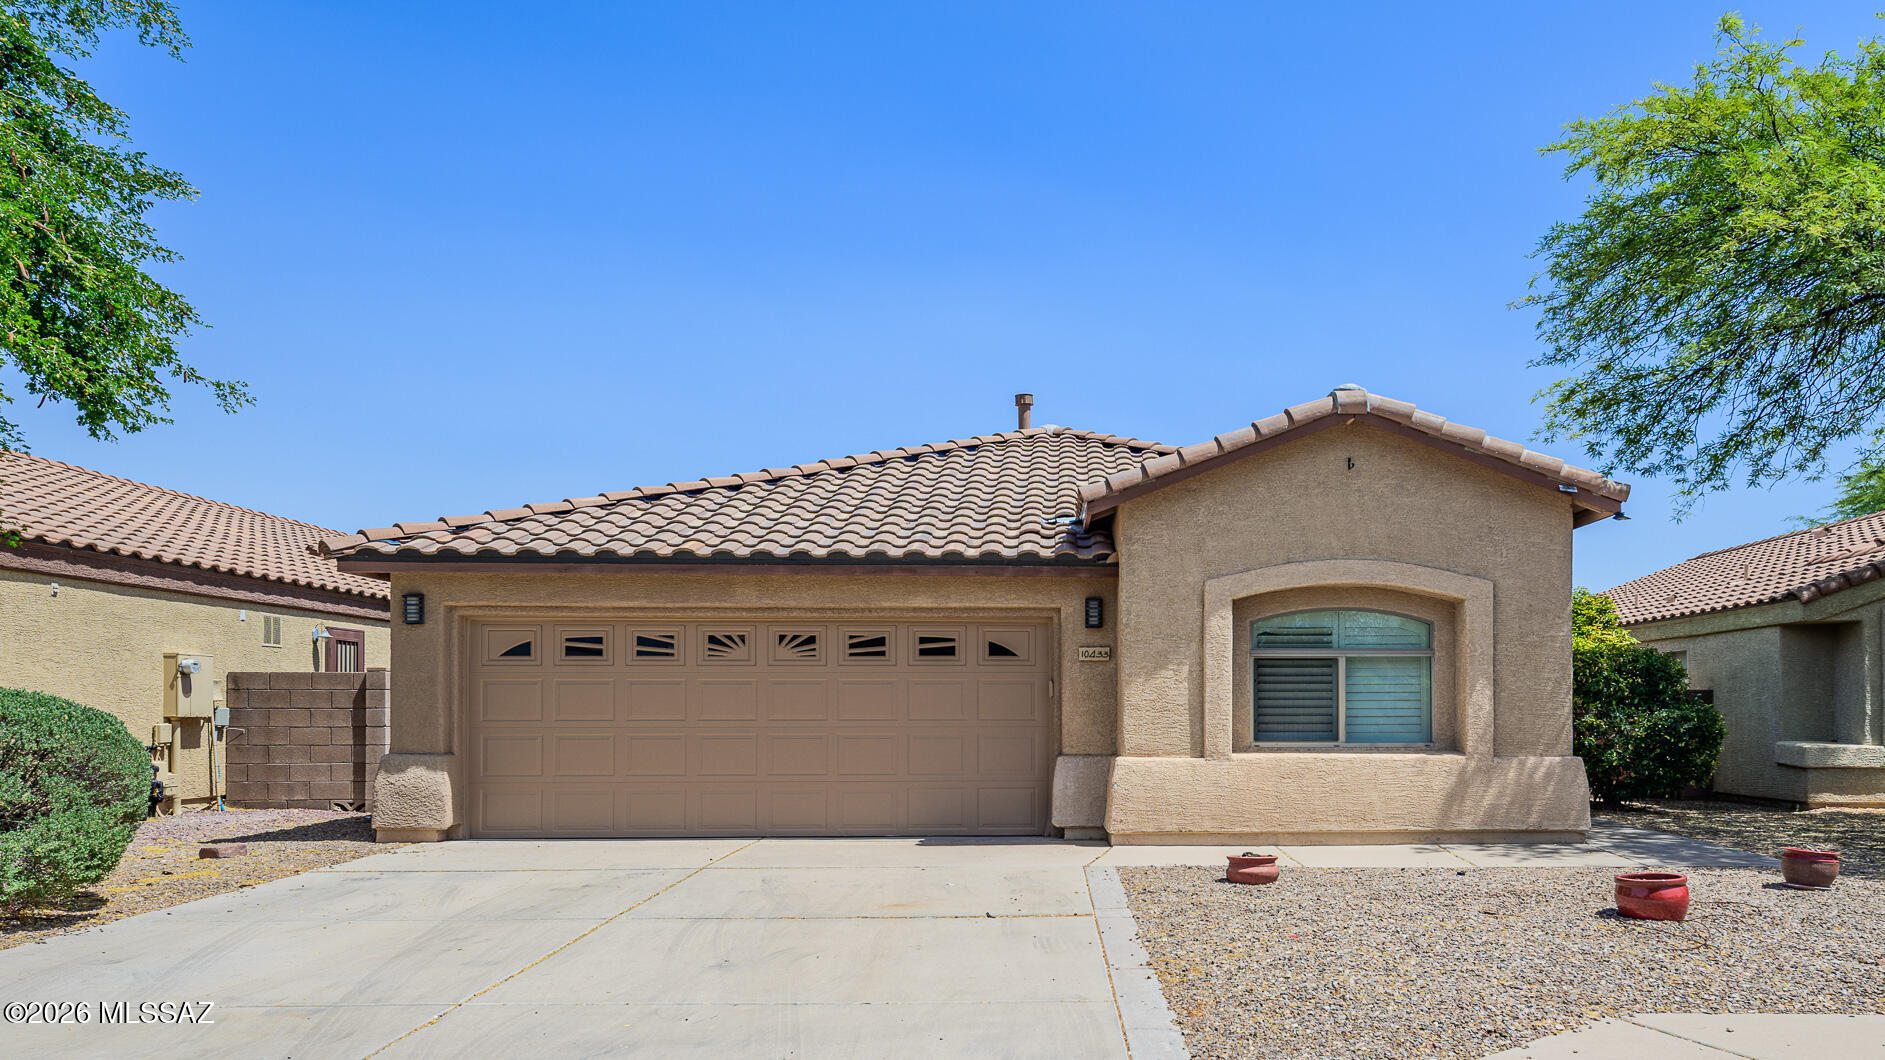
This well maintained 3 bedroom, 2 bath home offers a well thought out floorplan featuring a formal living room plus an open kitchen concept great room, plus a tandem 3 car garage! This home offers comfort and efficiency with paid off Solar. Updates include a new roof, windows, patio screens, gutters, water heater, and kitchen cabinets, all within the last two years. Great curb appeal with easy-care landscaping, sprinklers, desert plantings and a gorgeous saguaro cactus! You'll love life on your covered patio in the backyard with real grass and mountain view! Located in the highly desired Continental Reserve, near Tucson Mountain foothills, Safford (Sombrero) Peak, and Saguaro National Park! Conveniently near I-10, shopping, dining, schools, and medical. Enjoy Arizona living at it's best!
#22616736

Tucson

8743 N Silver Moon Way

3 Beds

2 Baths

1,523 Sq.Ft.

$349,900

MLS#: 22616736

New on site today
Vail School District! MESQUITE RANCH!  This exceptional single level 1601 SF home features 3 bedrooms/2 Baths! Great Room concept!  Split Floor Plan!  VAULTED CEILINGS!  Fresh Interior Paint! Diagonally laid 18-inch tile through-out majority of home!  Large Kitchen features walk in pantry and Black Stainless-Steel Appliances!  Perfect Floor Plan for Entertaining!  Primary Bedroom features 2 closets/primary bath features walk in tiled shower! Backyard features large, covered patio, pavers, and mature trees! Financed Solar installed for lower utility bills! Desirable community offers 2 pools, jogging paths, parks, and sports courts!  Schedule your showing today!
#22616744

Tucson

10433 E Ravenswood Street

3 Beds

2 Baths

1,601 Sq.Ft.

$325,000

MLS#: 22616744

New on site today
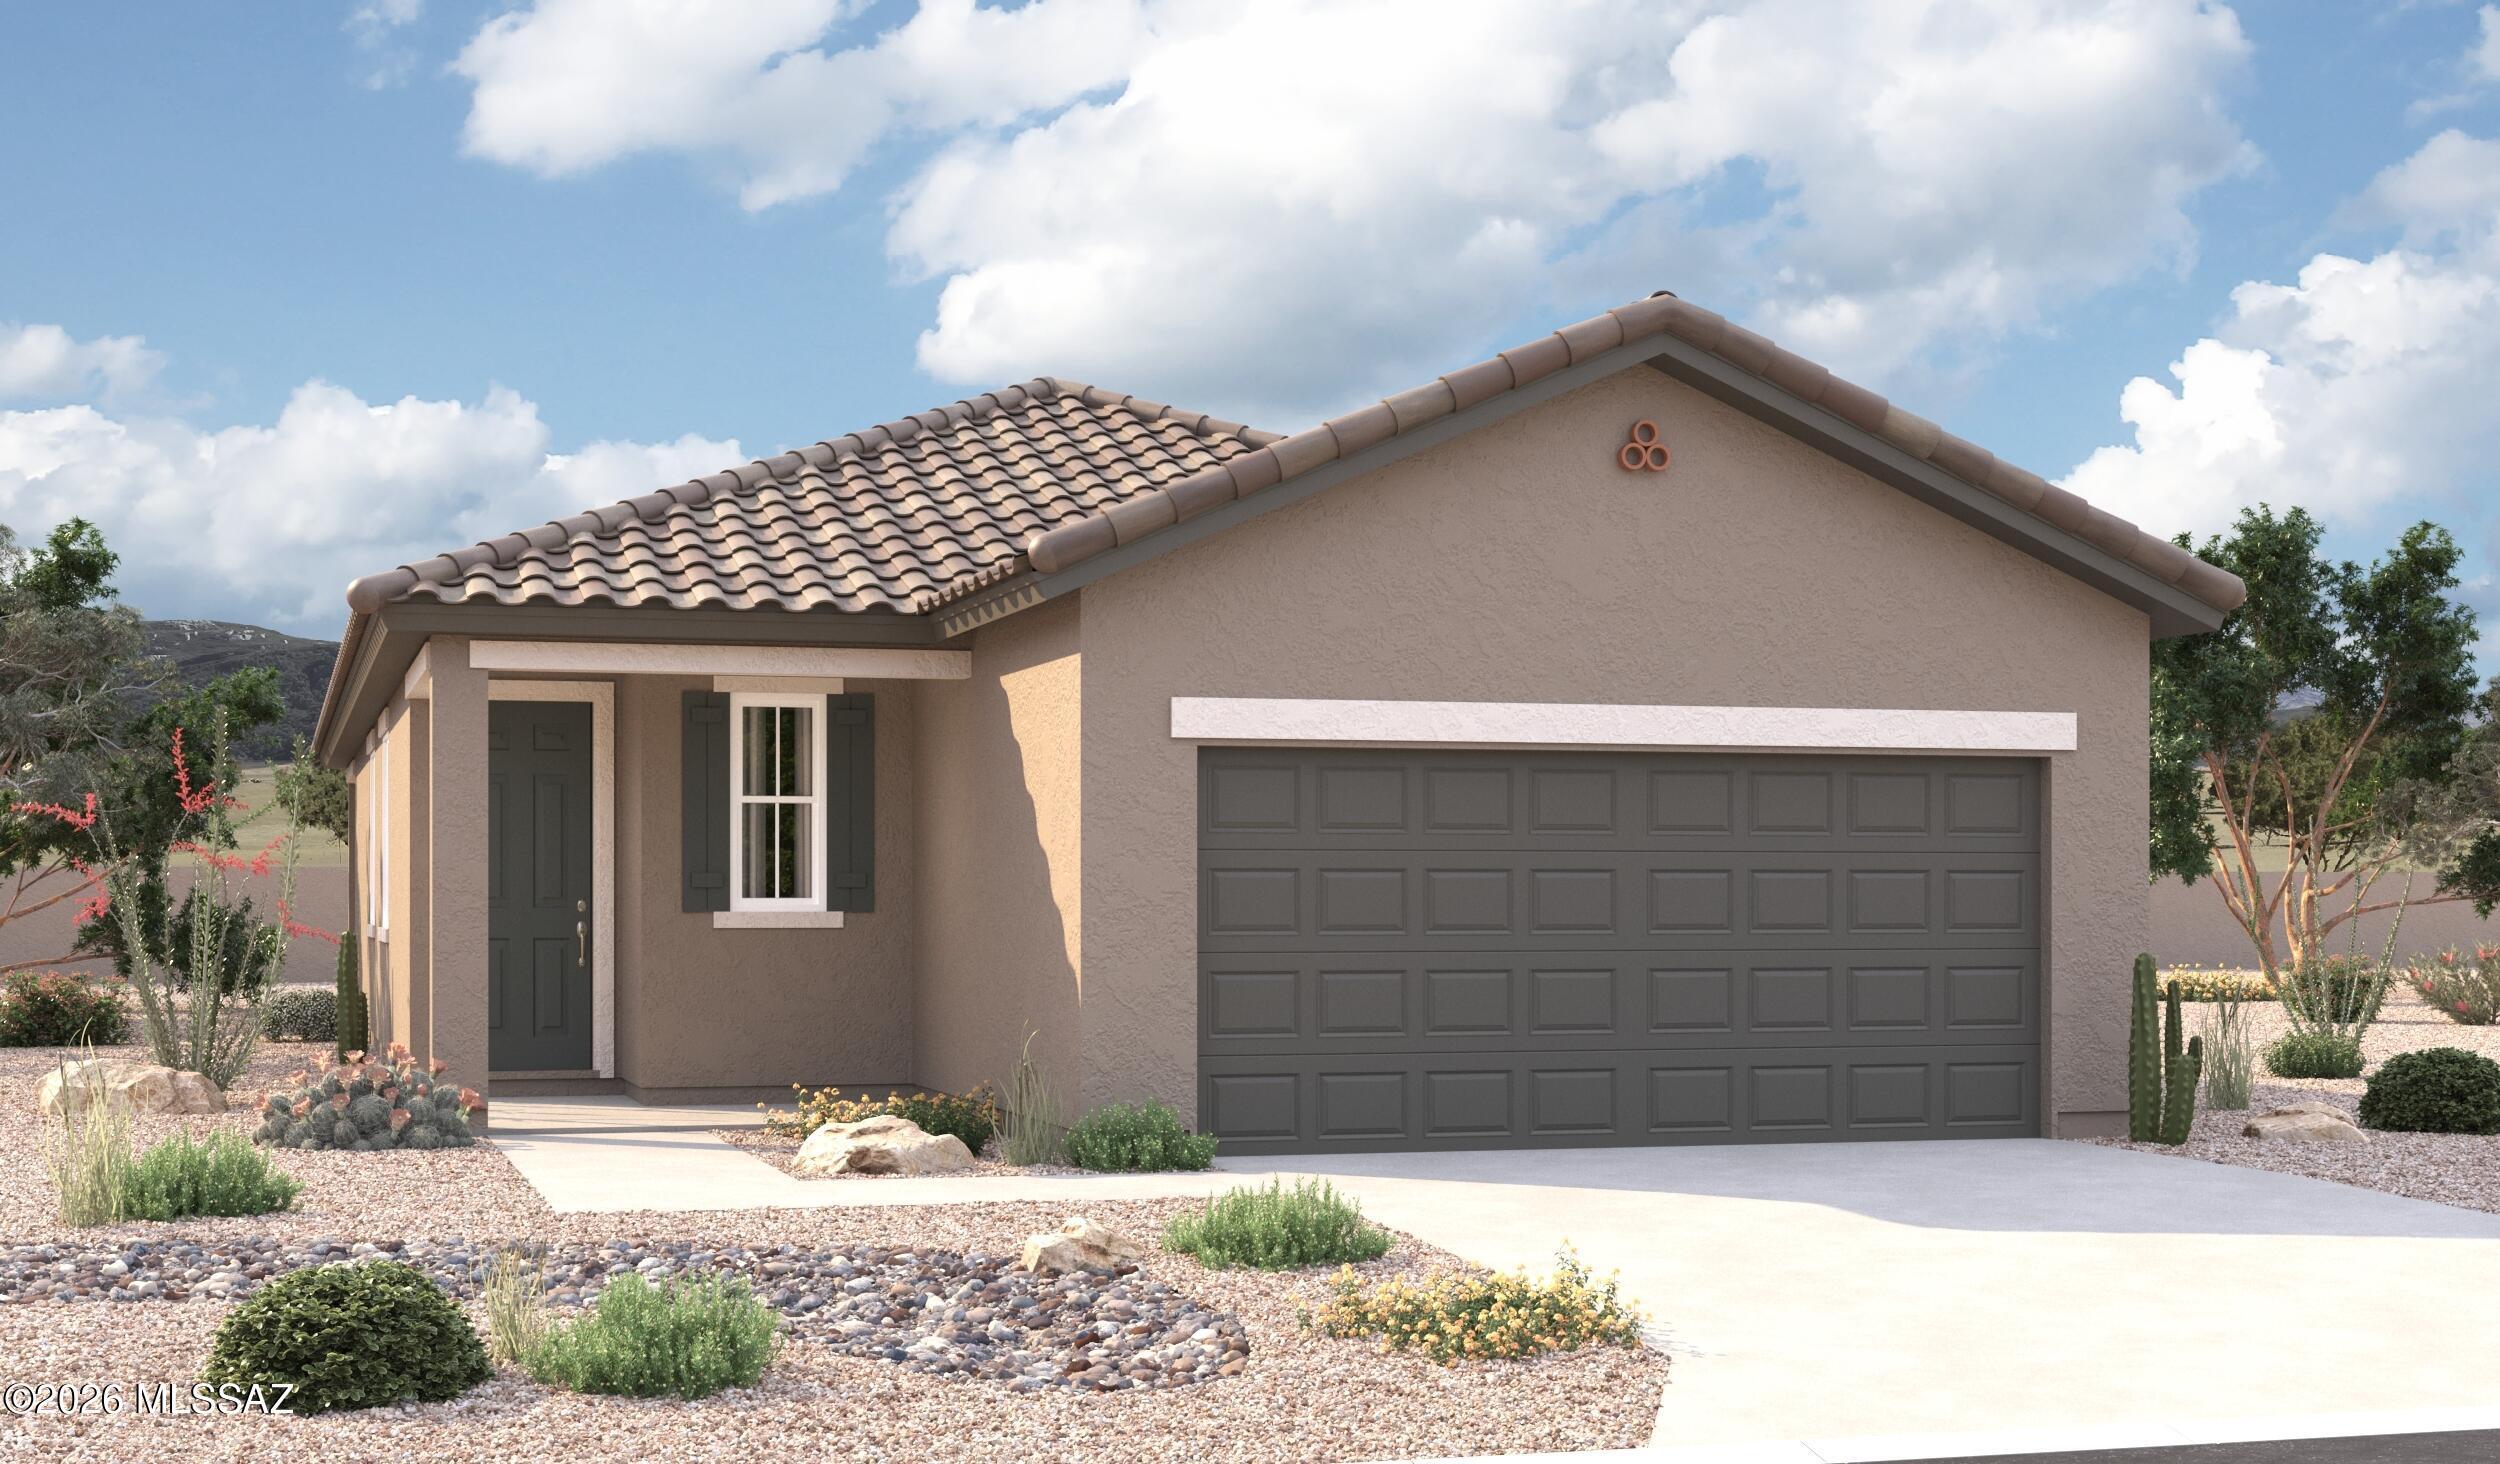
The Beech plan offers a smartly designed balance between private living and open entertaining spaces. An inviting great room with an adjacent covered patio 
flows into an open dining area and a spacious kitchen boasting a built-in pantry and a convenient breakfast-bar island. Two secondary bedrooms share access to a full hall bath, and a generous primary suite includes a private bath and walk-in closet.
#22616779
Tucson

6125 E Campolina Trail

3 Beds

2 Baths

1,560 Sq.Ft.

$344,990

MLS#: 22616779
New on site today
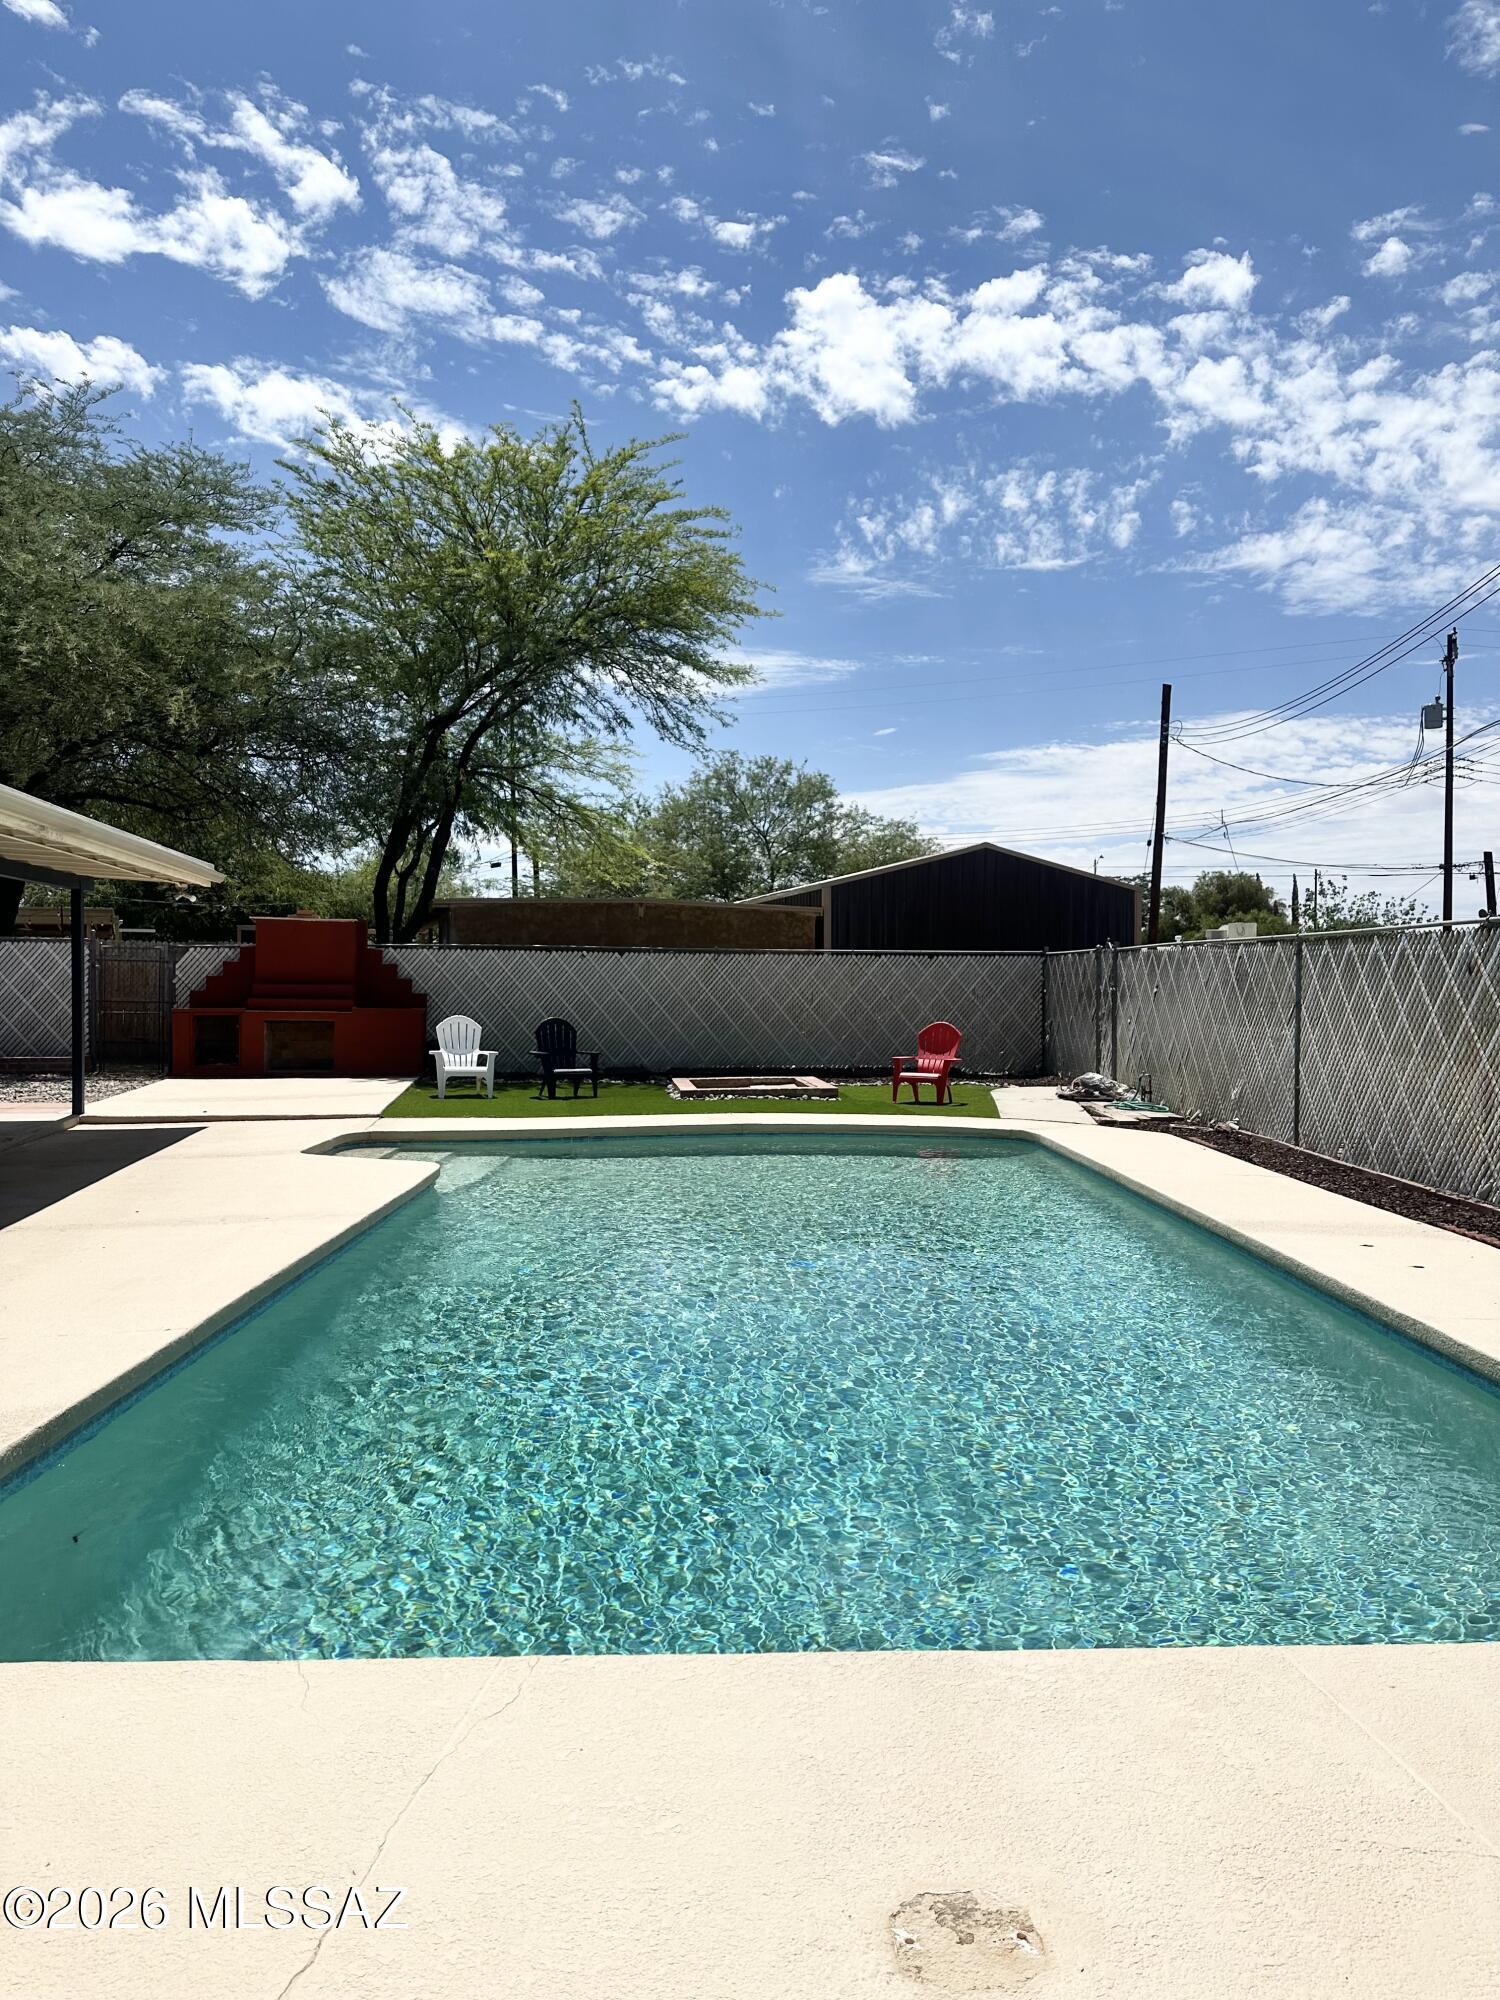
Pool Party Ready!! Home has been tastefully remolded.  Three bedrooms, two bathrooms, plus large addition (not counted in sq ft) perfect for 4th bedroom, office or playroom.  All new fixtures and kitchen appliances   Fabulous extra-large lot with pool, spacious covered patio, build in BBQ and workshop.
#22615734

Tucson

7431 E Calle Cuernavaca

3 Beds

2 Baths

1,431 Sq.Ft.

$335,000

MLS#: 22615734
New on site today
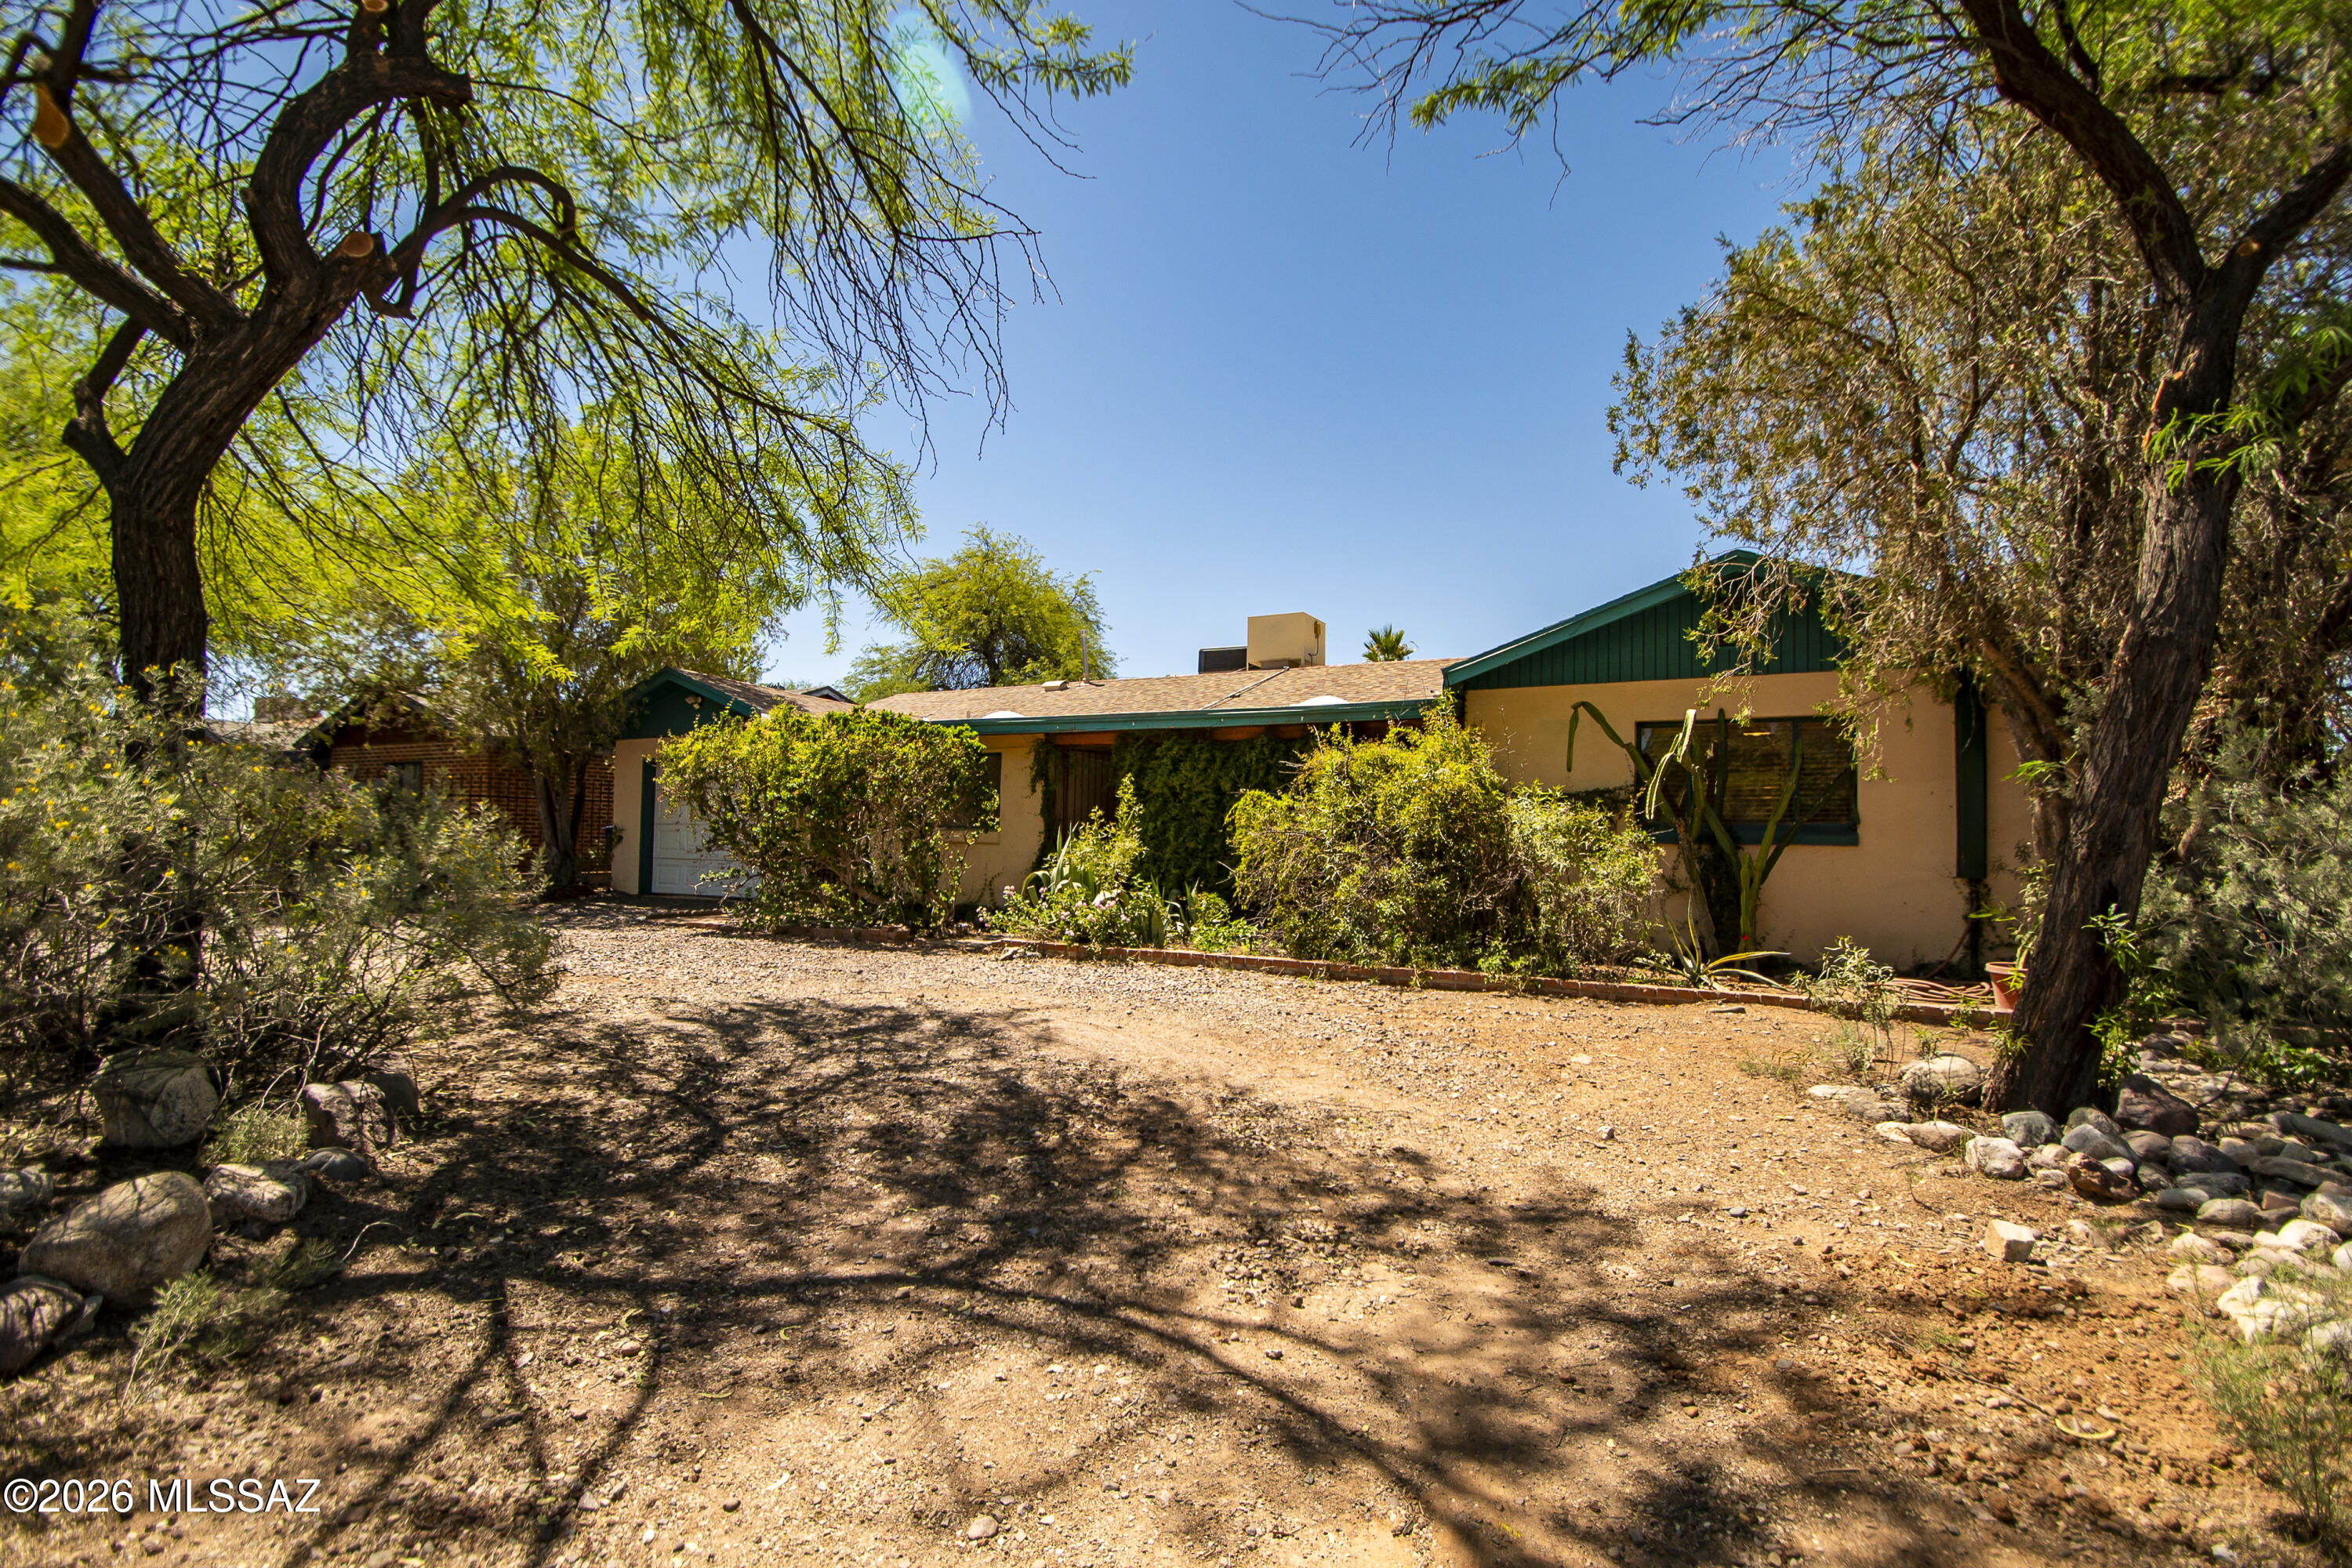
Classic 1955-built wire cut brick ranch in historic Blenman-Elm. 3 Bed/2 Bath. Open floorplan. Enormous Arizona Room with fireplace. Saltillo and carpet. Fresh paint. Spacious kitchen. Restored vintage bathrooms.  Original casement windows. The primary suite has an  extra room. Will you use it for meditating, officing, or an extravagant dressing room? The private front porch is a perfect shady green space to enjoy your morning brew. Rustic flagstone patio in the back. Lushly planted yard on drip with fruit, olive, other exotics, and some natives. Vines galore.100 feet from the Treat Street Bikeway. A short walk to restos on Grant, and the hardware on Country Club. Bike to the U, the Loft, Coffee Times and Whole Foods. Check out the virtual tour. Call your REALTOR to see it today!
#22616733

Tucson

2806 E Seneca Street

3 Beds

2 Baths

1,950 Sq.Ft.

$448,000

MLS#: 22616733
New on site today
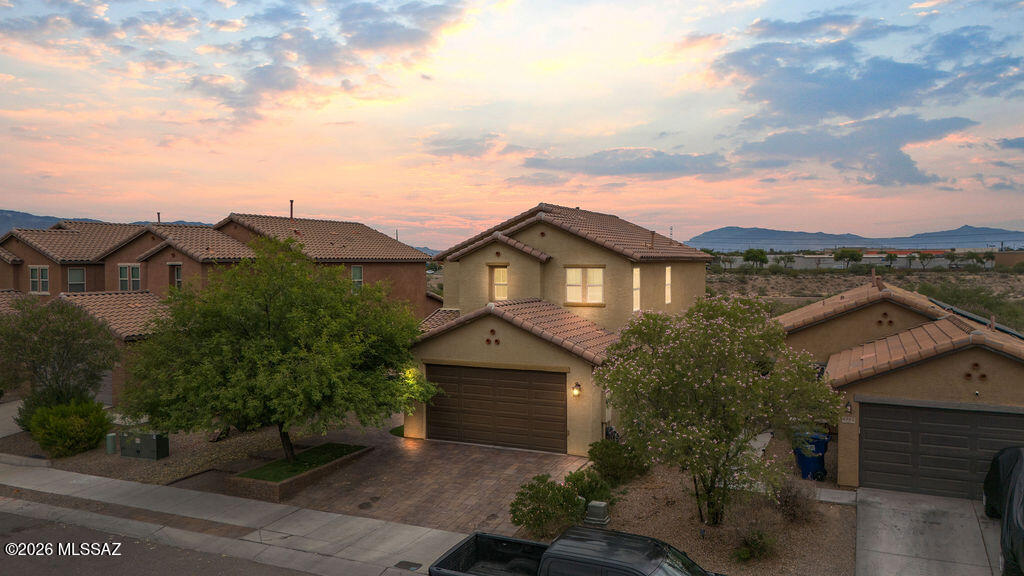
Beautifully updated 4 bedroom and 3 FULL bathroom 2 story with no rear neighbors and walking distance to the Tucson Spectrum shopping center. There is also a second living room space upstairs that could be used as a kids play area, movie room or office. Down stairs there are 9 foot ceilings which provide a spacious, open feeling. There is a trail in between the property and the home to the north which provides direct access to The Loop recreational trail. The property has an east facing backyard that borders the Santa Cruz river so shade, beautiful sunsets and privacy are all desirable characteristics you will get to enjoy. The interior has new paint, new carpet and don't forget to check out the spectacular remodeled kitchen. Enjoy the fully landscaped backyard with mountain views. Also make sure you check out the proximity of this address to all the amazing shopping and restaurants that are just a short walk away. Movie theaters, grocery stores, home improvement stores and access to Interstate 19 are less than 2 minutes away. Homes that are this meticulously maintained are not common. Schedule a showing, you will not be disappointed!
#22616735

Tucson

4979 S River Run Drive

4 Beds

3 Baths

2,212 Sq.Ft.

$368,000

MLS#: 22616735
New on site today
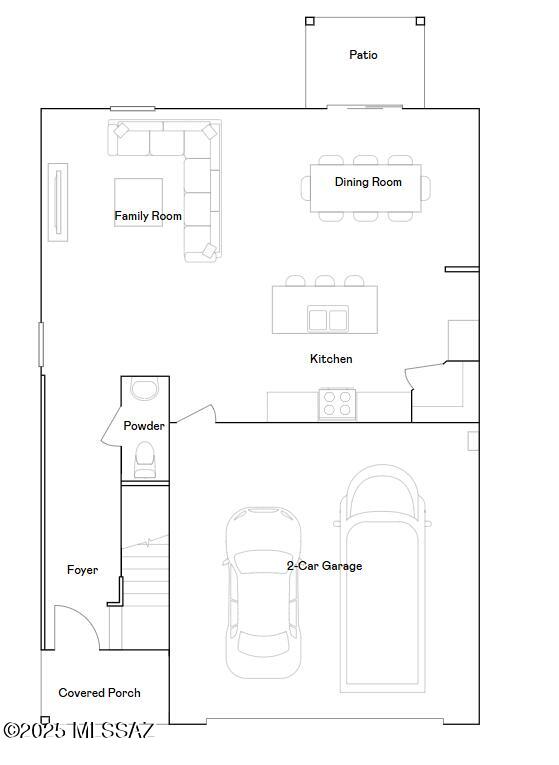
The first floor of this new two-story home is host to an open-concept floorplan shared between the kitchen, dining room and family room. A nearby patio is ready for outdoor entertainment and leisure. On the second floor, four bedrooms surround a versatile loft, including the luxurious owner's suite with a full-sized bathroom and walk-in closet. This home comes with Quartz Countertops, Rinnai Tankless Water Heaters, Smart Thermostats, Post-Tension Foundation, Radiant barrier roof decking, 2'' Faux Wood Blinds and more!
#22611638

Tucson

7046 W Joycliff Way

4 Beds

2 Baths

1,880 Sq.Ft.

$328,990

MLS#: 22611638
New on site today
Range Priced: Seller will counter or accept offers between $425,000 and $435,000.

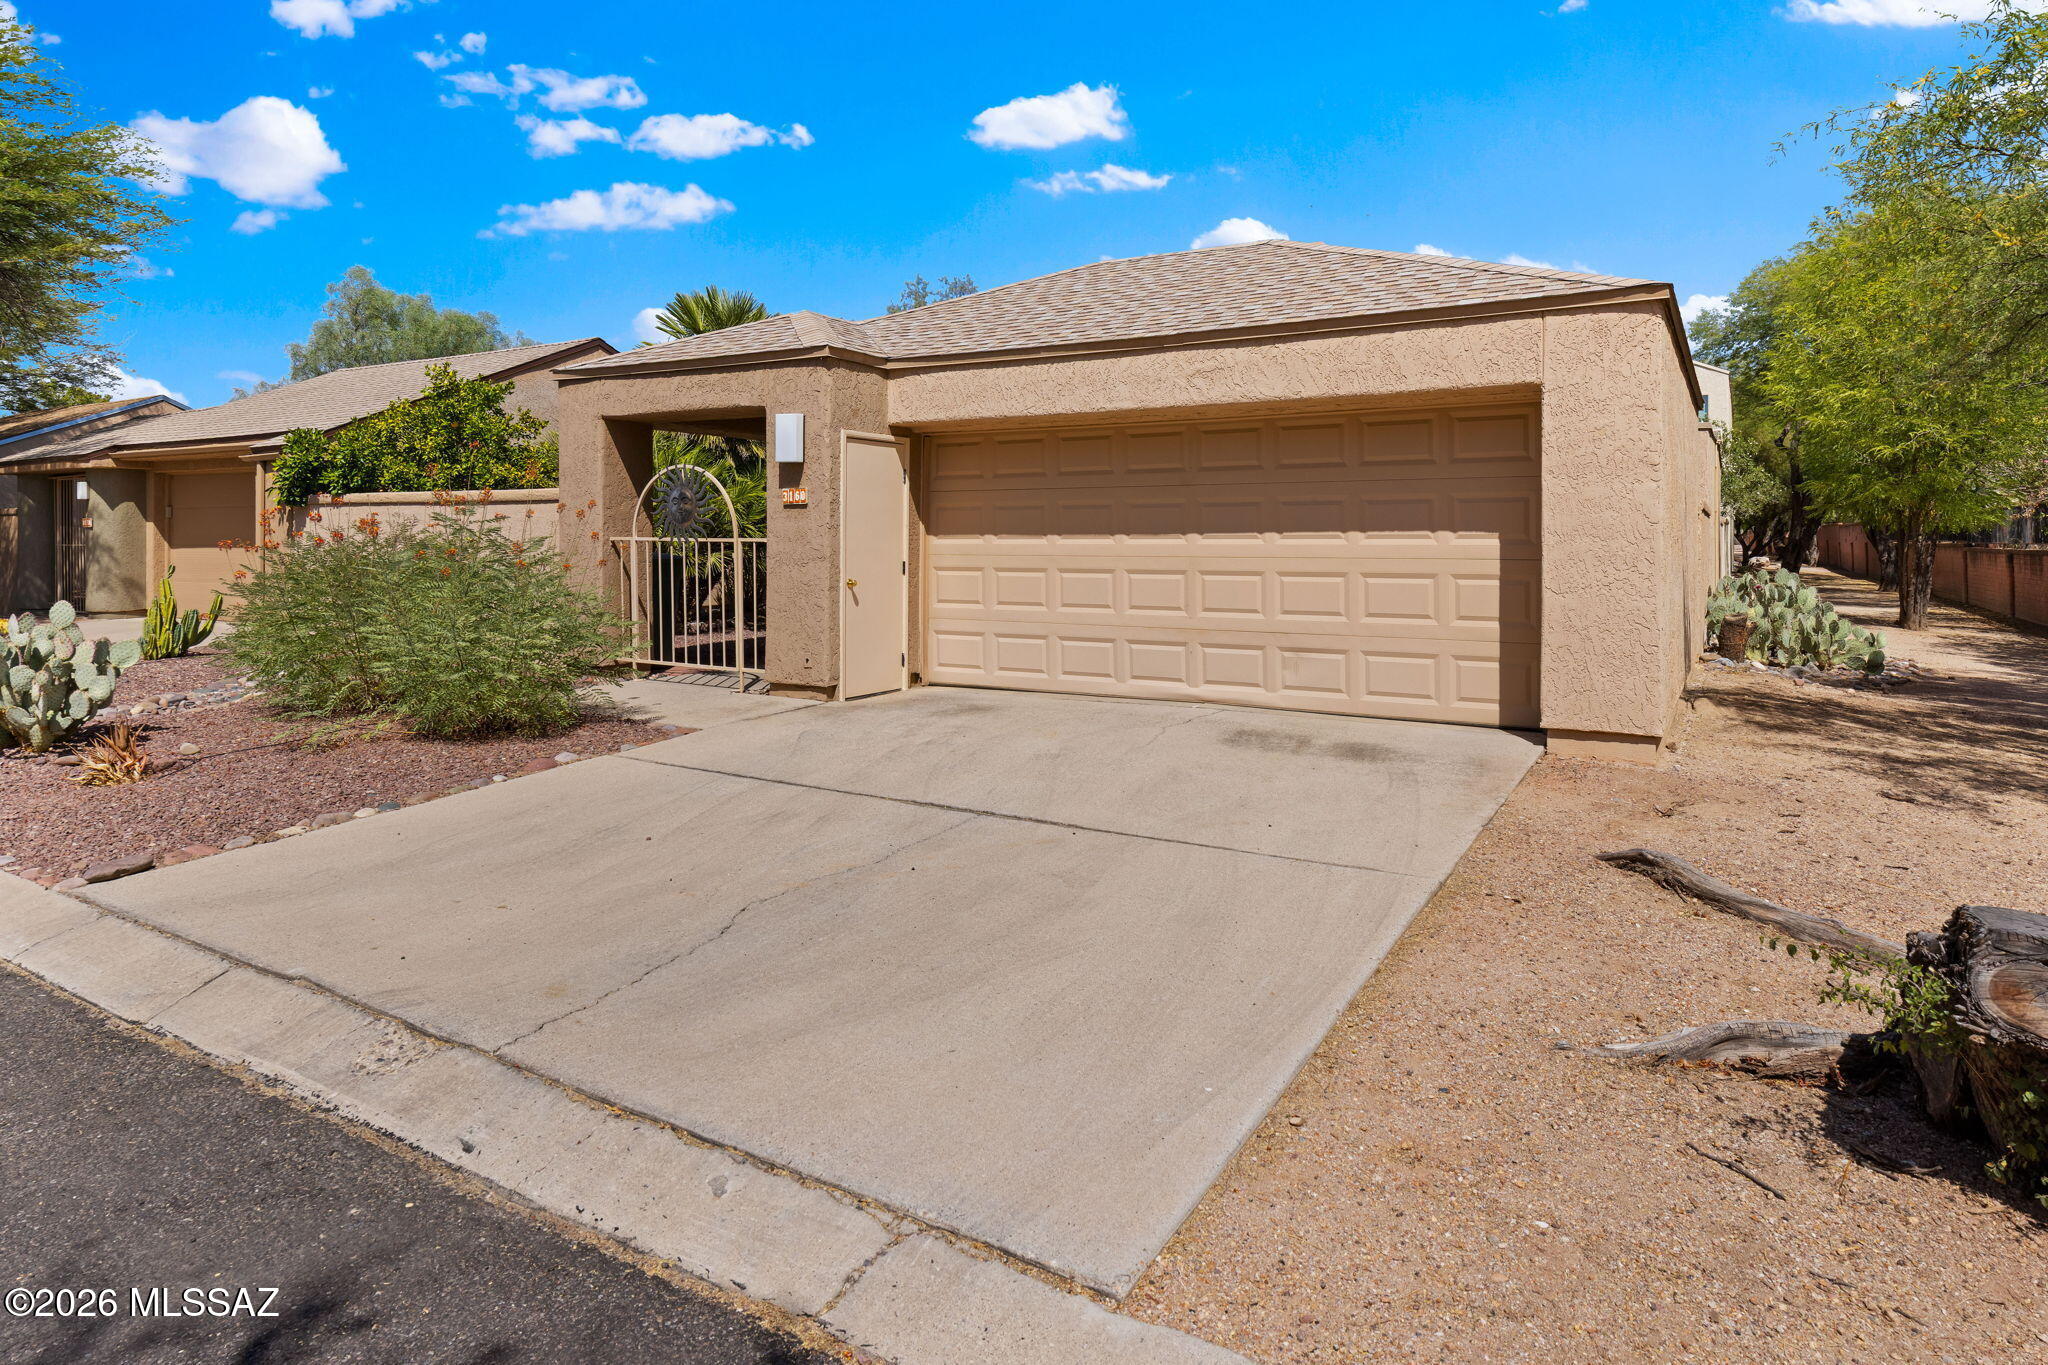
Tucked away at the end of the street in Tucson's historic Old Fort Lowell district, 3160 N Brittlebush offers comfort, privacy, and a rare connection to nature. This 3-bedroom, 2-bath home features a desirable split floor plan, spacious open-concept living areas, and a second-floor loft ideal for a den, lounge, office, or flexible retreat.

Recent updates include a brand-new HVAC system and fresh interior paint, giving the home a clean, move-in-ready feel.

Located in Bosque Creek, a thoughtfully designed community of 72 single-family homes, residents enjoy the shade and beauty of magnificent old-growth mesquite trees just yards from The Chuck Huckleberry Loop, one of Tucson's premier walking and biking paths. The community also features a spacious pool and ramada set within a privately owned 13-acre habitat conservation area, creating a peaceful oasis for picnics, swimming, birdwatching, leisurely strolls, or simply relaxing among the desert landscape.
#22616773

Tucson

3160 N Brittlebush Lane

3 Beds

2 Baths

1,475 Sq.Ft.

$425,000

MLS#: 22616773
New on site today
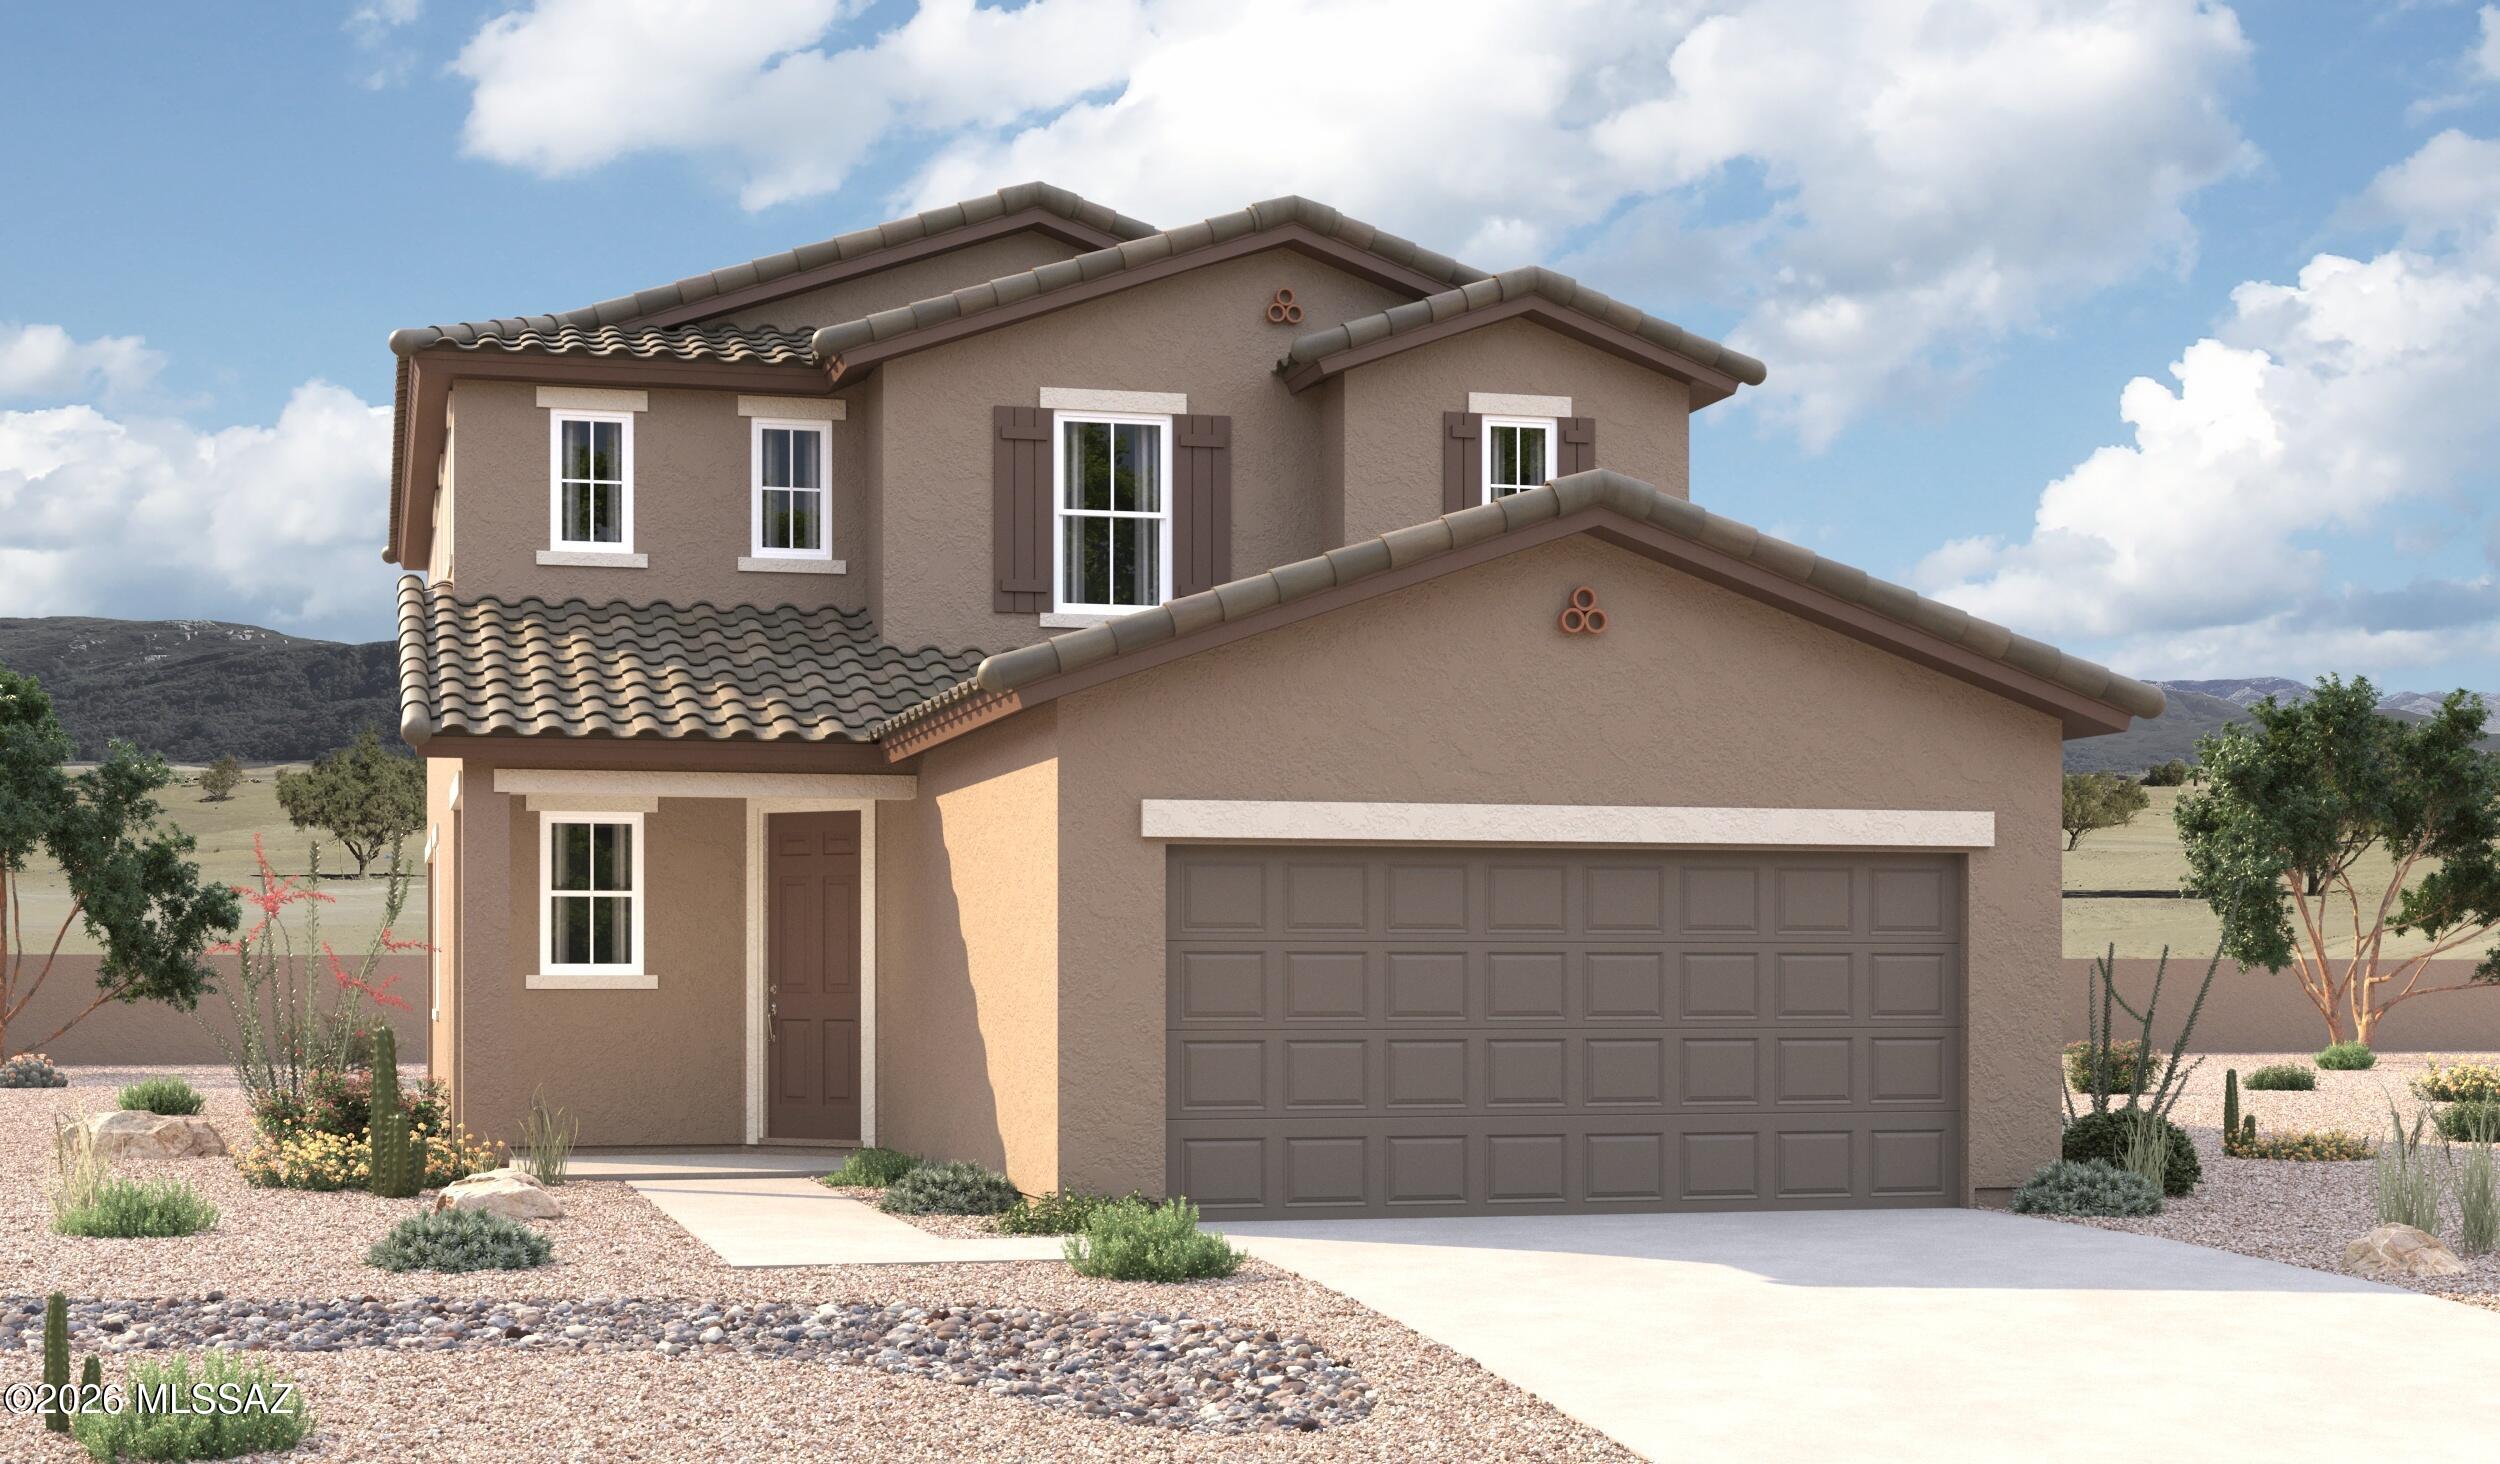
On the main floor of the impressive Palm plan, an inviting kitchen is flanked by a great room and a dining nook overlooking a relaxing covered patio. A mudroom provides a convenient entry point from the garage. This home is built with an extra bedroom and adjacent bathroom downstairs. Upstairs, you'll enjoy an airy loft, two secondary bedrooms and an elegant primary suite with a private bath and walk-in closet.
#22616784

Tucson

6121 E Campolina Trail

4 Beds

3 Baths

2,160 Sq.Ft.

$394,990

MLS#: 22616784
New on site today
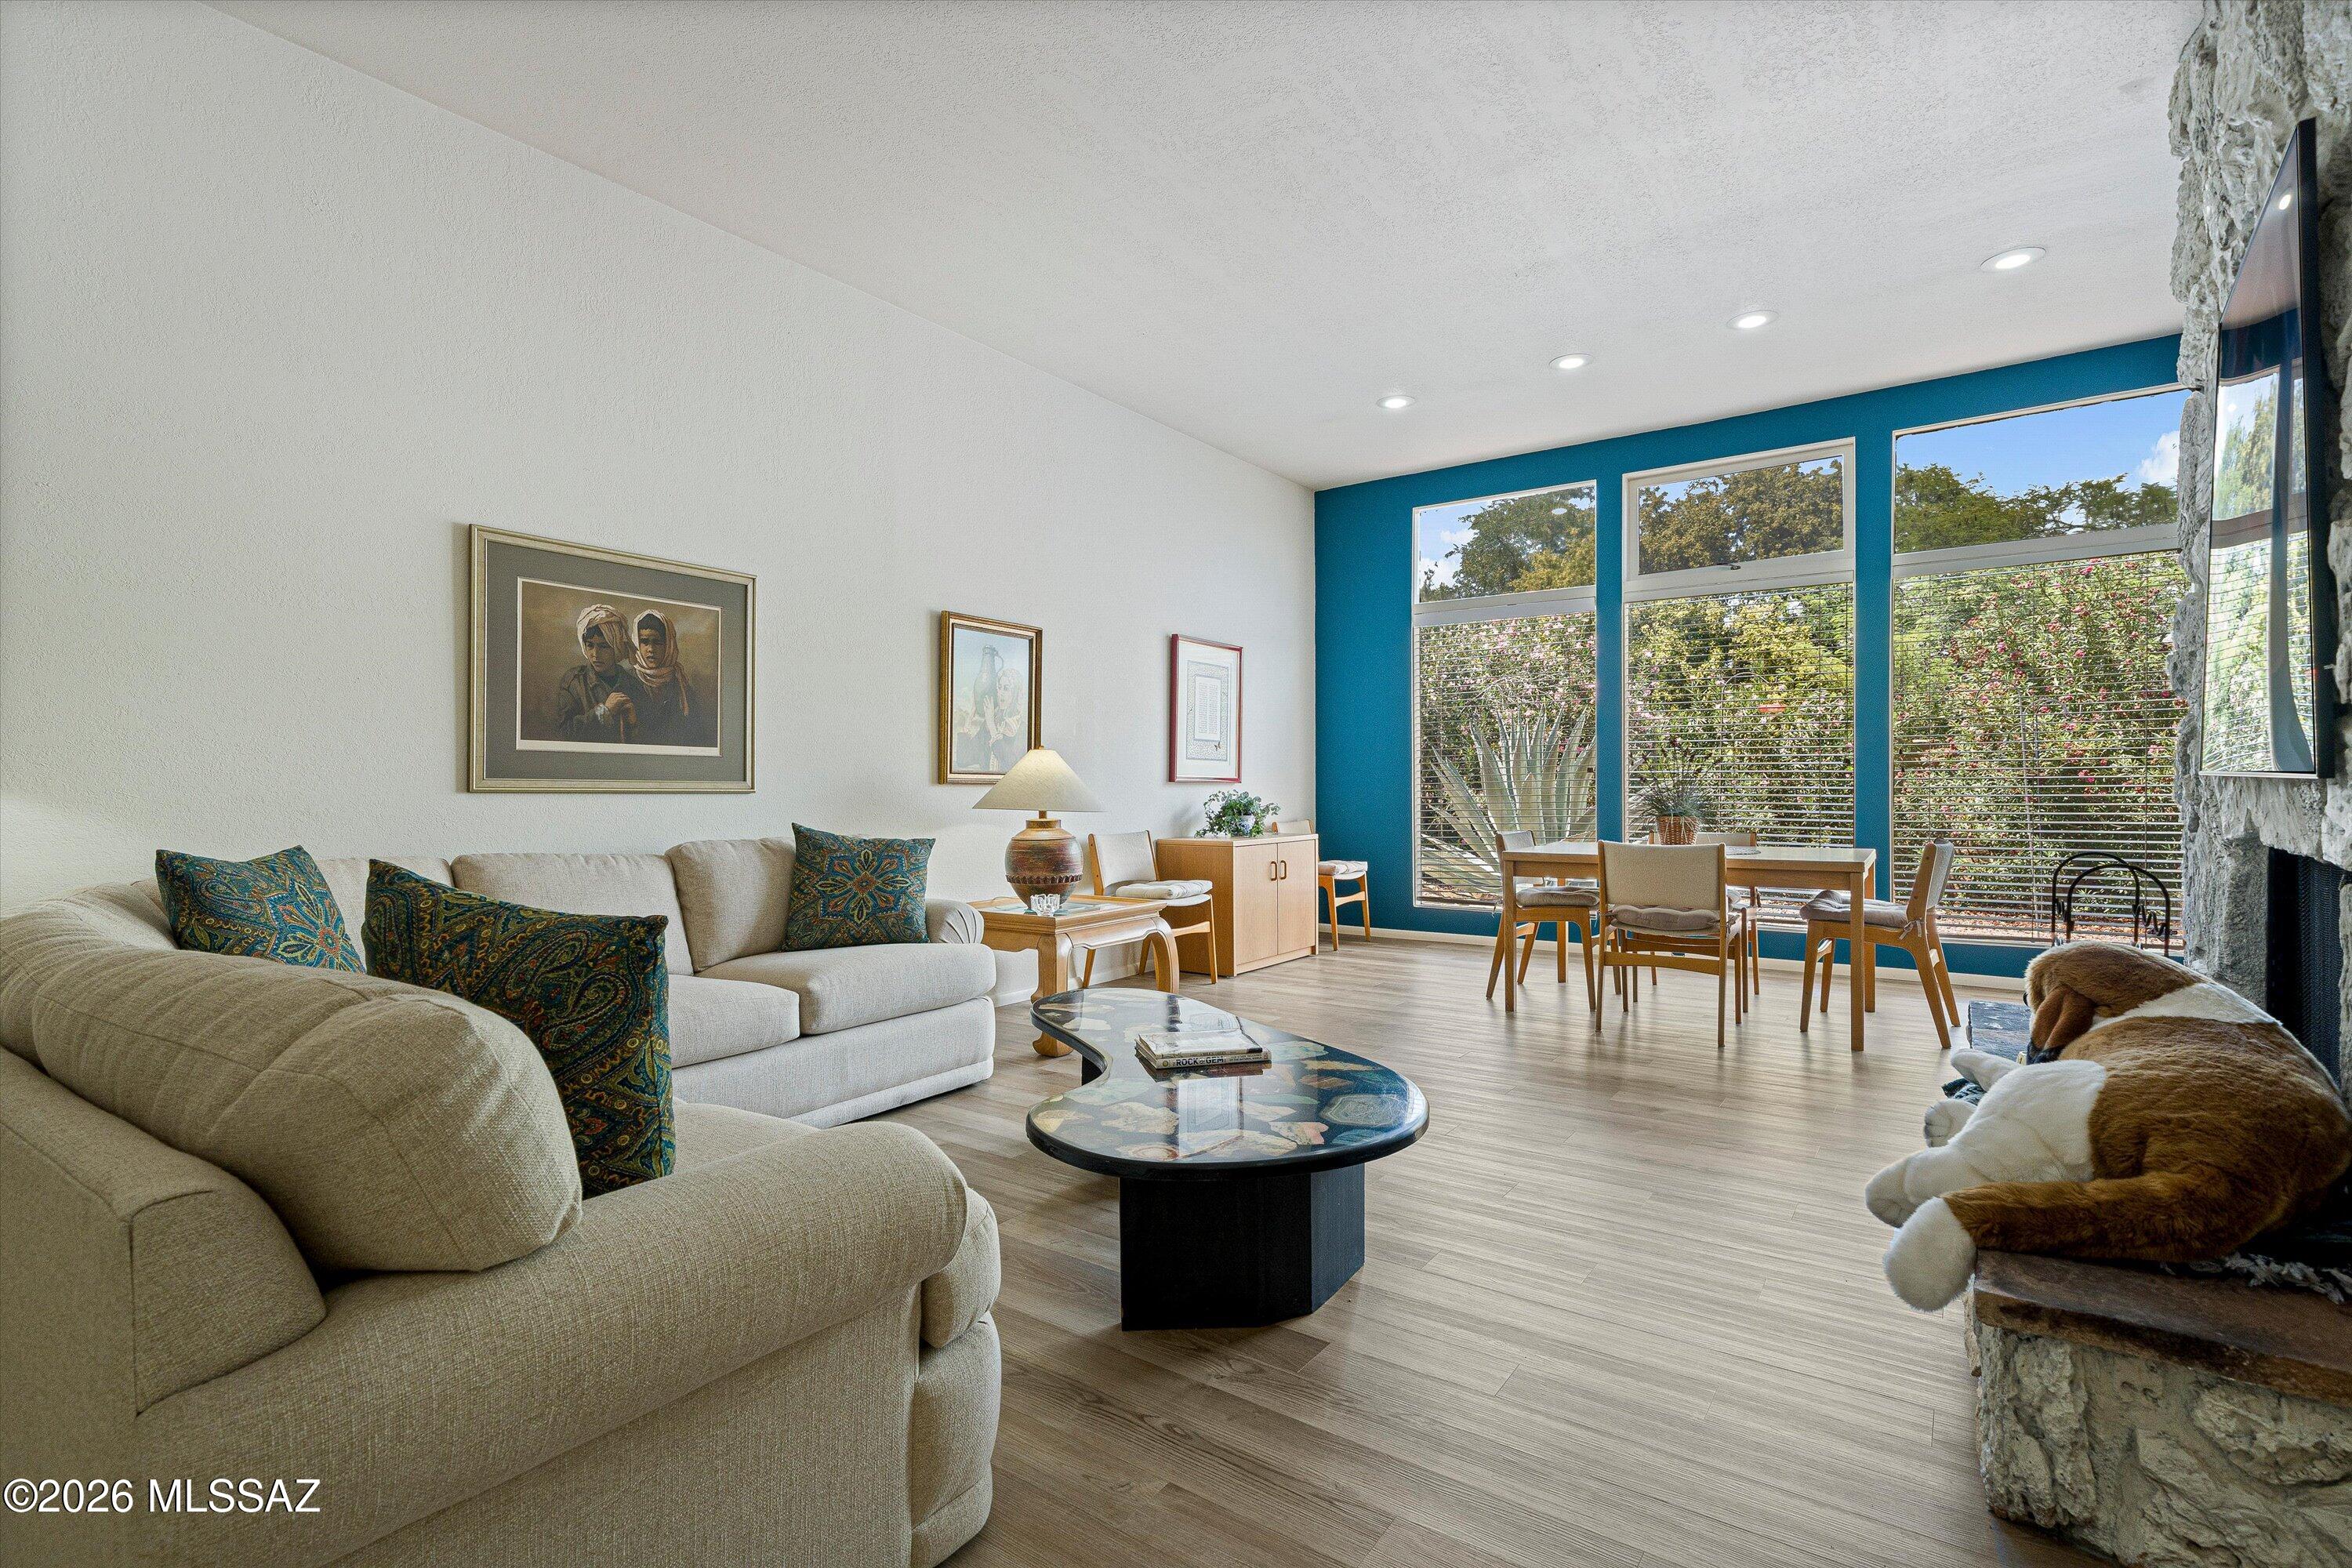
First time on the market in nearly 40 years and meticulously maintained! Welcome to this stunning 2,300+ sq ft townhome nestled in the highly desirable Rosemont Regency subdivision, right in the heart of Tucson! This home features a spacious and functional layout, including three bedrooms and three bathrooms, two of which are large primary bedrooms on separate floors, each with its own ensuite bathroom and walk-in closet. Entertain with ease in the large living room with floor to ceiling windows, complete with a wet bar, making it the perfect setting for gatherings and relaxation alike. The kitchen is fully equipped, with all appliances included, ensuring a smooth transition to your new home. Private outdoor space, ideal for unwinding amidst Tucson's desert beauty or enjoy the covered balcony on the upper level, perfect for watching Tucson sunsets. With a 2-car garage and thoughtfully designed interiors, every inch of this home is crafted for comfort and functionality. Enjoy all the benefits that Rosemont Regency HOA offers, including a sparkling community pool, hot tub, beautifully maintained streets, and front yard care. Conveniently located near popular shopping and dining destinations, blending the best of city life with the peace of a quiet retreat. Don't miss your chance to make this Tucson treasure yours today!
#22614455

Tucson

5007 E South Regency Circle

3 Beds

3 Baths

2,136 Sq.Ft.

$369,000

MLS#: 22614455

Enjoy stunning mountain views from this updated 4-bedroom, 2-bath home on a spacious 1-acre lot with mature trees and natural vegetation. The open floor plan offers comfortable living, while the updated kitchen features granite countertops, island, and newer appliances. Stylish wood-laminate flooring runs throughout. Split bedroom floor plan offers added privacy. Large walk-in pantry/mudroom just off the kitchen with private backyard access. Separate laundry room with its own exterior access adds convenience. Outside, you'll find a storage shed, RV parking, and room for additional vehicles or hobbies, plus an extra-large 2-car garage. Relax on the extended front covered patio. Move-in ready with room to live, work, and enjoy the Arizona life!

16120 N Elkins Road

Message successfully sent.

I agree to receive email communication and understand I can unsubscribe at any time.

I agree to be contacted by The Mandy Gold Team | Haymore Real Estate LLC via call, email, and text for real estate services. To opt out, you can reply 'stop' at any time or reply 'help' for assistance. You can also click the unsubscribe link in the emails. Message and data rates may apply. Message frequency may vary. Privacy Policy

 - property

Send a message

Message successfully sent.

Preferred Agent

Preferred Area

Reason for contacting?

I agree to receive email communication and understand I can unsubscribe at any time.

I agree to be contacted by The Mandy Gold Team | Haymore Real Estate LLC via call, email, and text for real estate services. To opt out, you can reply 'stop' at any time or reply 'help' for assistance. You can also click the unsubscribe link in the emails. Message and data rates may apply. Message frequency may vary. Privacy Policy

Sign In Sign Out

Virtual Assistant

Would you like to take the next step with this property? We can help you schedule a showing or virtual tour, or send you more details.

Yes, I would like more information.

Thank You for Your Reply, One of Our Agents will contact you as soon as possible

No, maybe later.

Thank you, you can always contact me via email, phone number or through the contact form.

Realhub AI

Lucy - Your AI-Powered Realtor

Update Your Temporary Password

Personalize your search

Enter your email and we'll notify you immediately when new listings match what you're looking for.

or enter email address

Already have an account ? Login here

Continue your home search

Preferred Area

I agree to receive communications and understand I can unsubscribe at any time.

I agree to be contacted by The Mandy Gold Team | Haymore Real Estate LLC via call, email, and text for real estate services. To opt out, you can reply 'stop' at any time or reply 'help' for assistance. You can also click the unsubscribe link in the emails. Message and data rates may apply. Message frequency may vary. Privacy Policy

Already have an account ? Login here

We use cookies

We use cookies primarily for analytics to enhance your experience. By accepting, you agree to our use of these cookies. You can manage your preferences or learn more about our cookies policy.