
18345 W ONYX Avenue
Waddell, AZ 85355
About
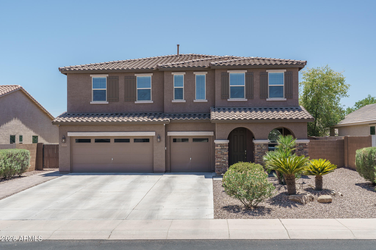
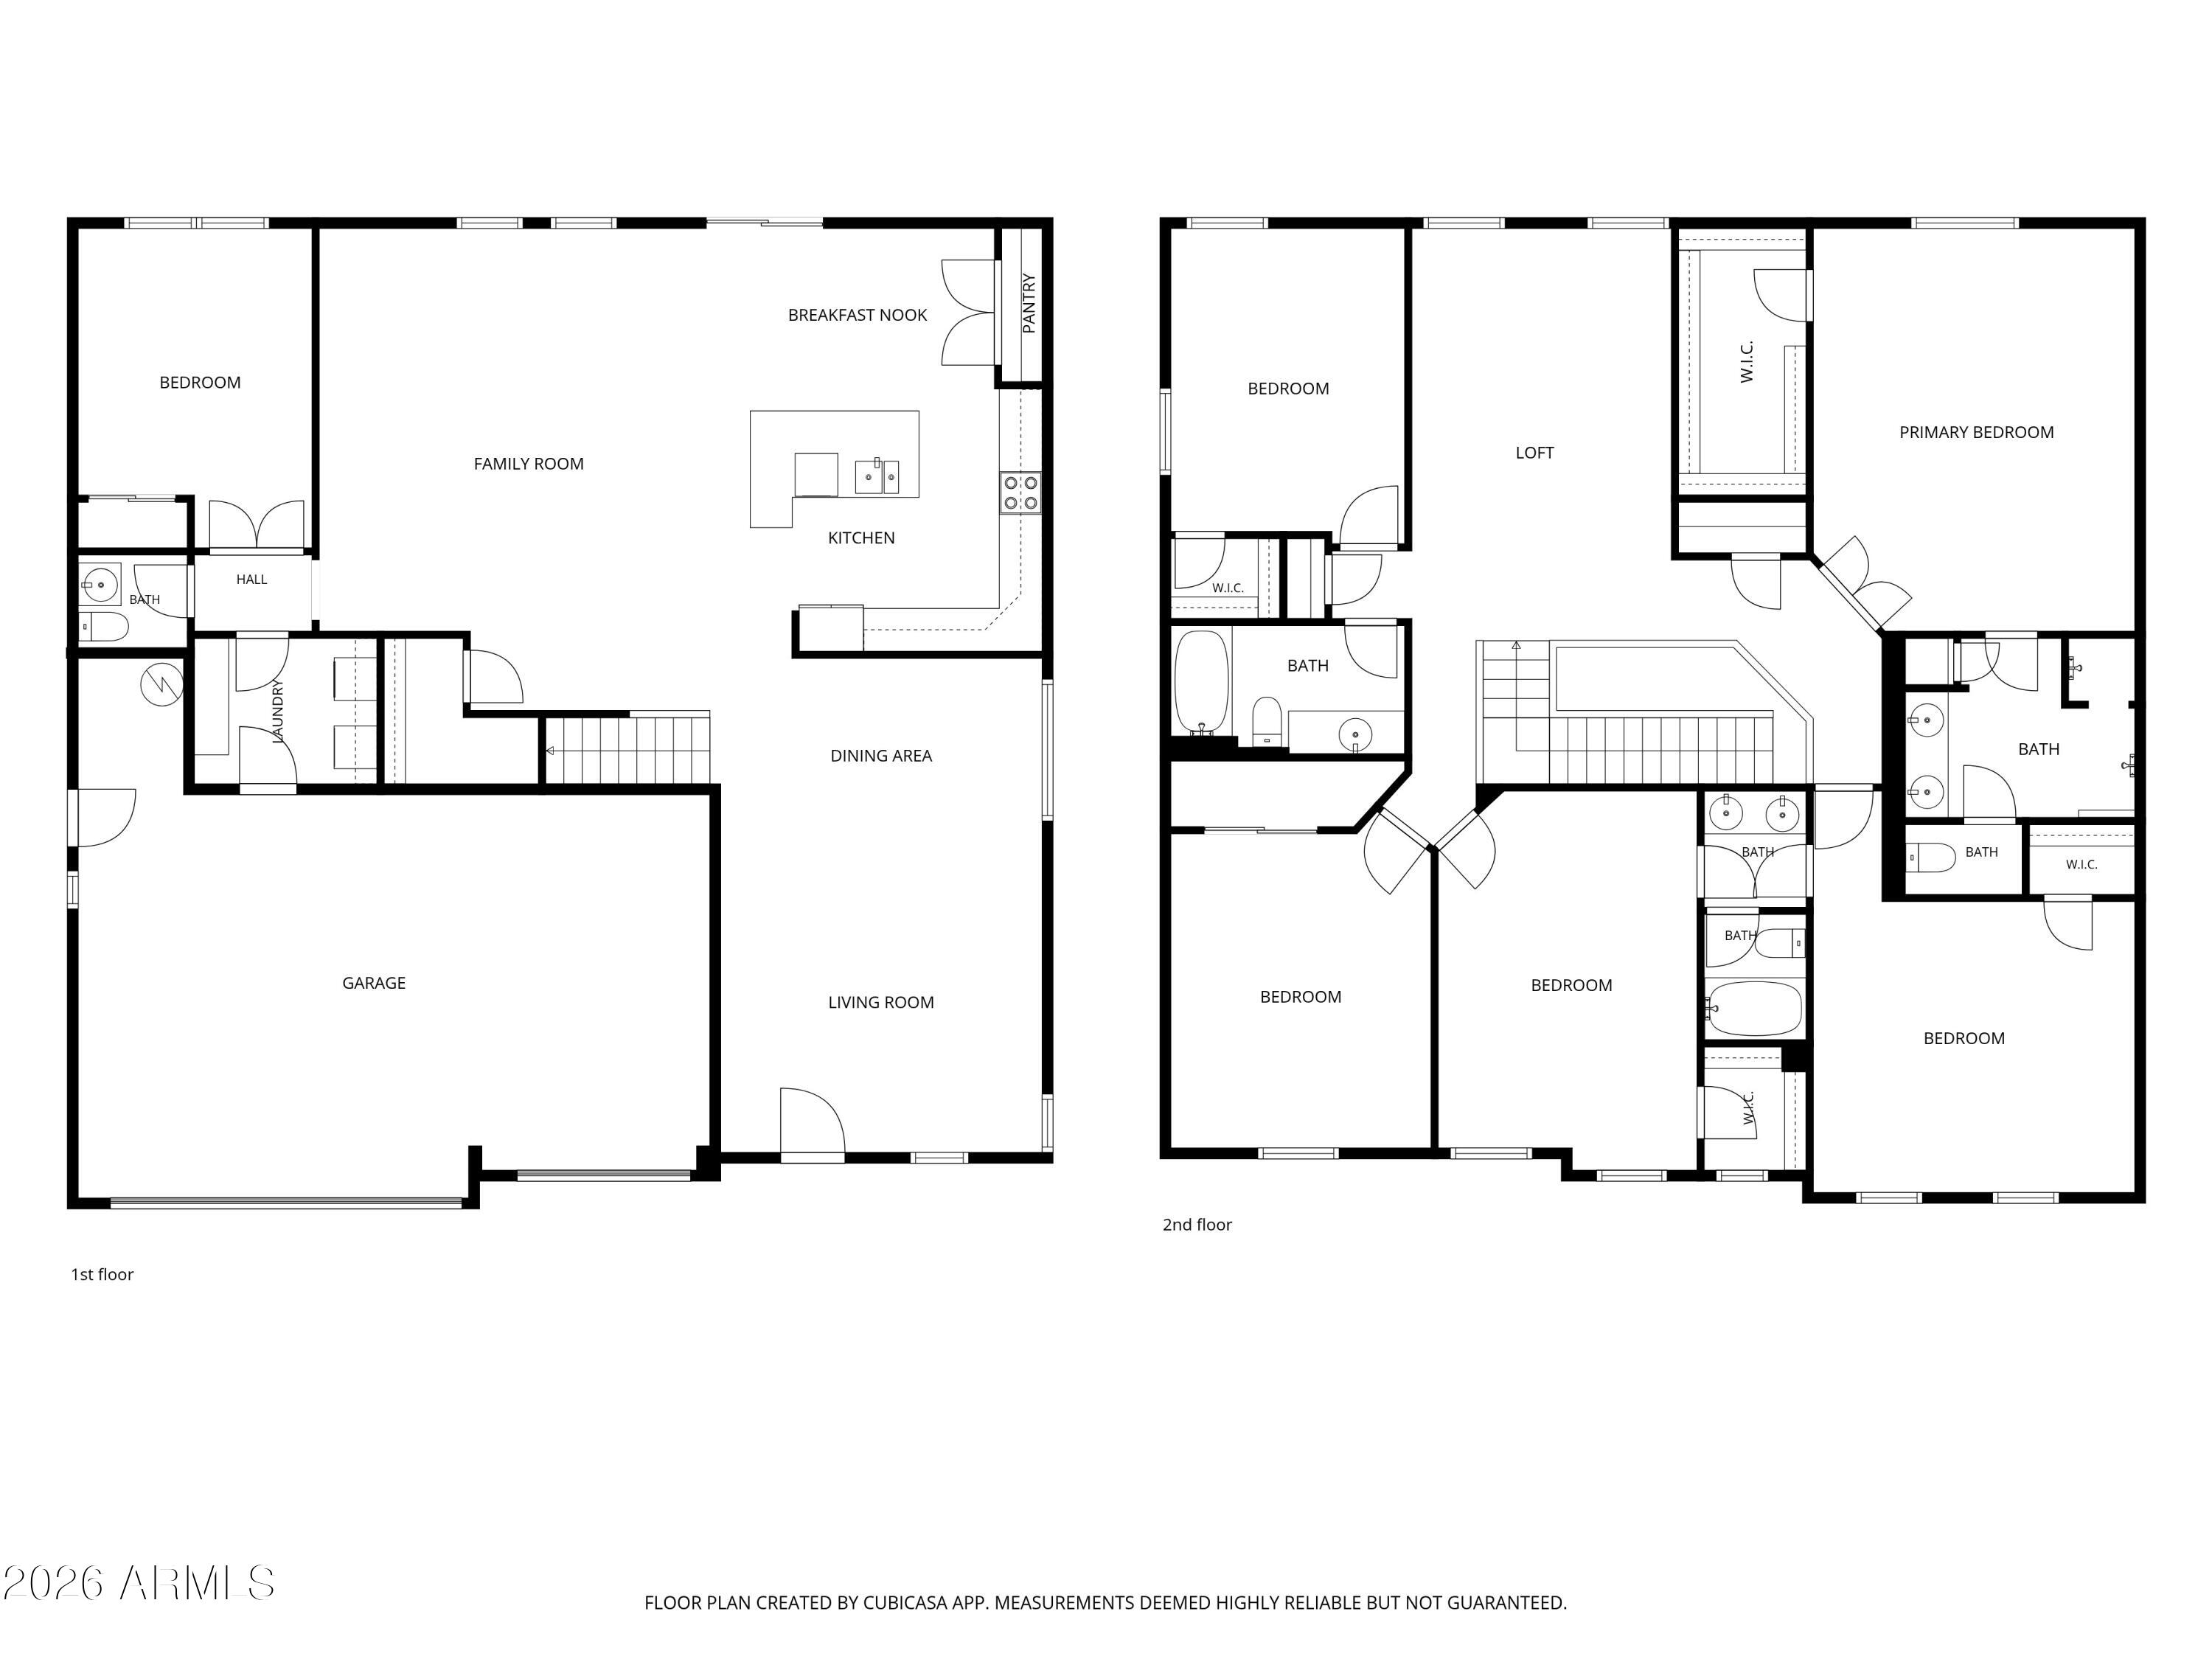
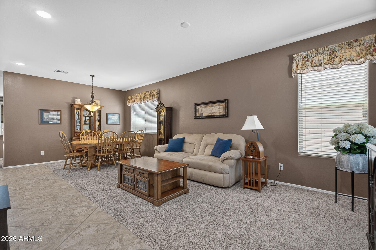
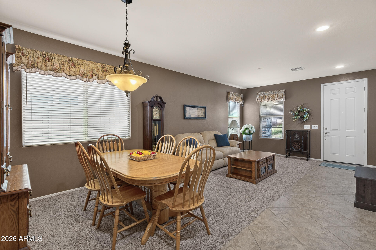
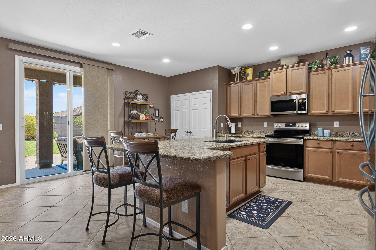
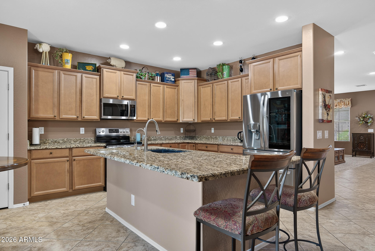
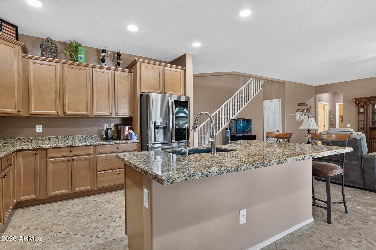
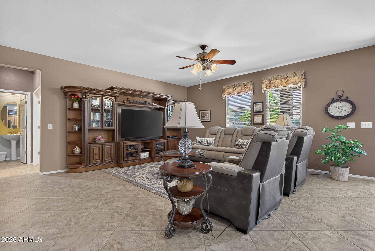
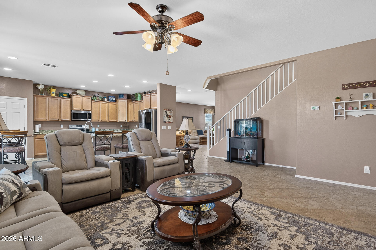
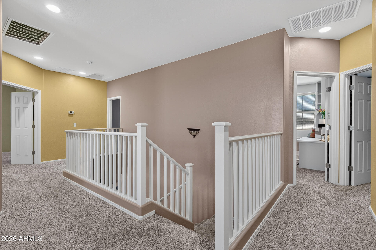
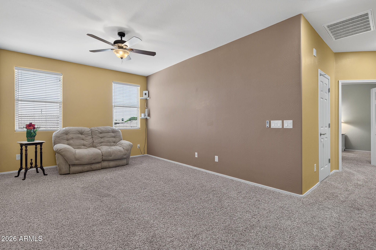
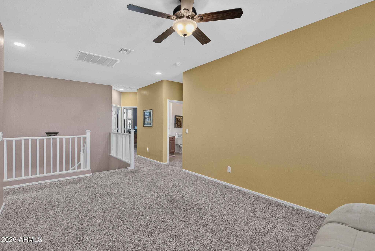
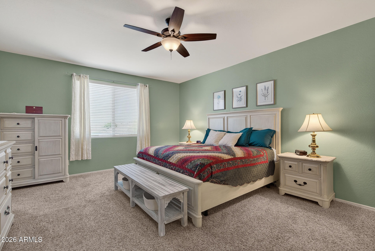
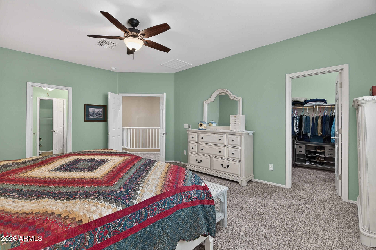
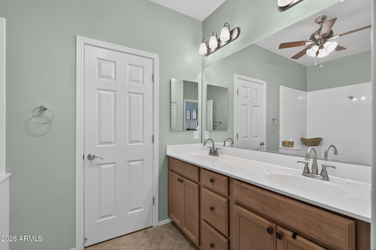
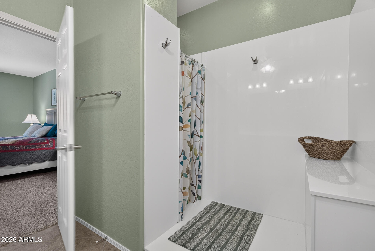
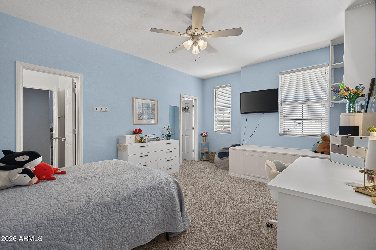
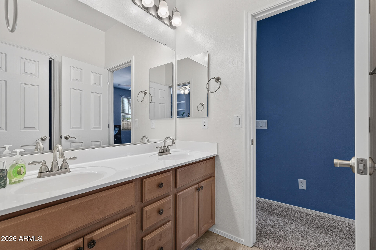
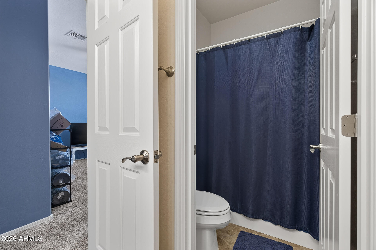
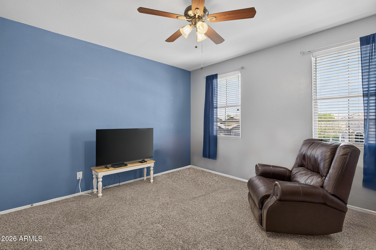
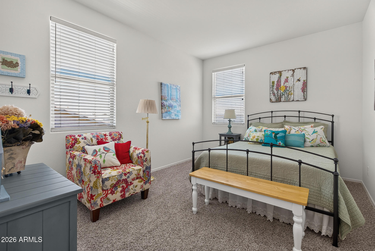
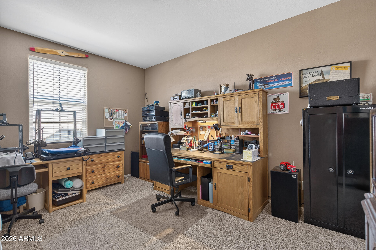
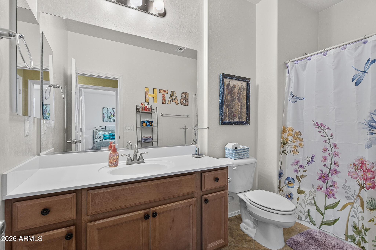
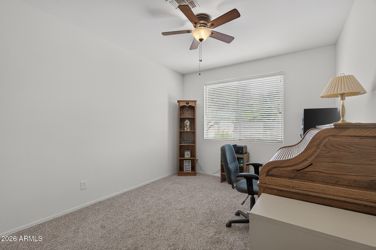
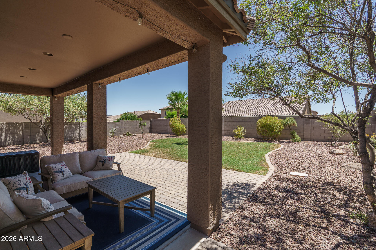
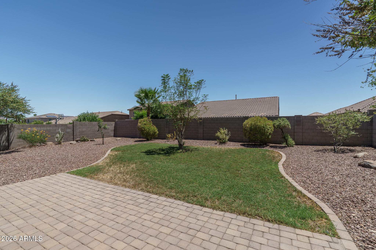
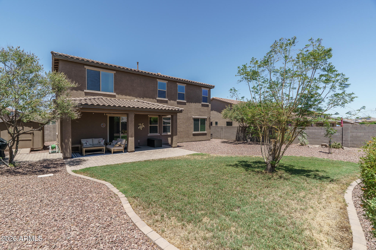
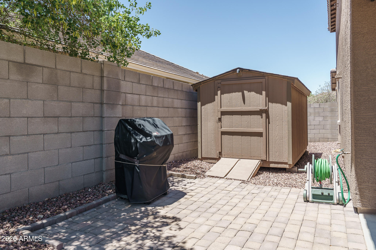
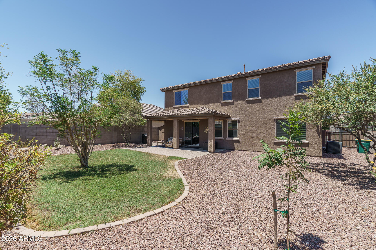
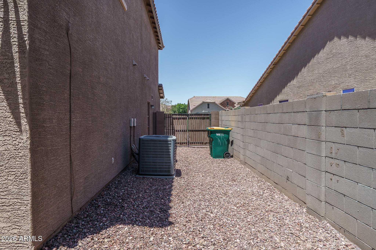
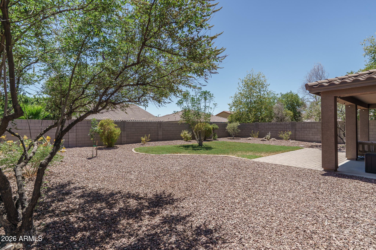
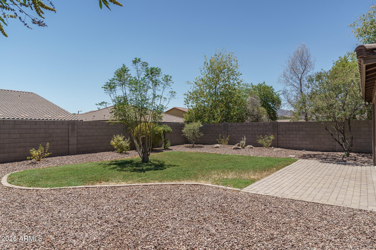
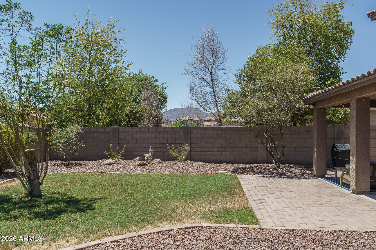
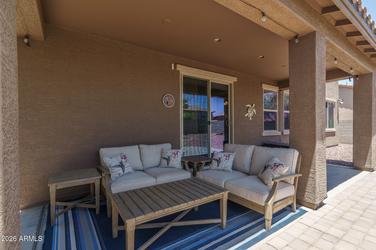
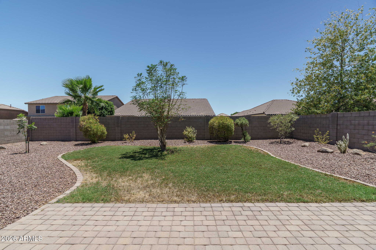
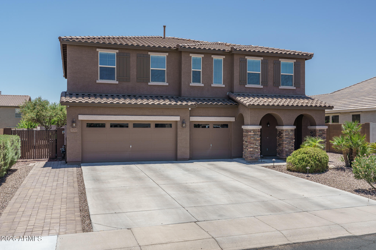
This beautifully cared-for home, well maintained by its original owner, sits on an over- sized North/South facing lot and offers an impressive 6 bedrooms and 3.5 baths across 3,297 Sq Ft of comfortable living space with a 3-car garage. The thoughtful floor plan includes a welcoming front living and dining area, a spacious great room that flows seamlessly into the kitchen and an upstairs loft perfect for additional lounging or play. The kitchen stands out with maple cabinetry topped with crown molding, granite countertops, stainless steel appliances, a double-door pantry and a generous island with a breakfast bar. A sliding glass door opens to a covered patio, an extended paver patio and a large backyard with lush grass. One side yard offers a storage shed, while the other provides a convenient double gate. Inside, one bedroom is located on the main level, while the primary suite and four additional bedrooms, all boasting walk-in closets, are upstairs. The primary retreat features a double- door entry, a spacious en-suite bath with dual sinks and an oversized shower complete with a dry-off area and an individual linen closet. Two secondary bedrooms share a Jack-and-Jill bath, with another full bath nearby for the other bedrooms. Extra highlights include a half bath on the first level, an open view to below from upstairs and 2 additional linen closets completing this exceptional home's blend of comfort, space and functionality.
Property
Beds
6
Full Baths
3
1/2 Baths
1
Year Built
2014
Sq.Footage
3,297
Features
Features & Amenities
Interior
-
Other Interior Features
High Speed Internet, Granite Counters, Double Vanity, Eat-in Kitchen, Breakfast Bar, Kitchen Island, Pantry
-
Total Bedrooms
6
-
Bathrooms
3
-
1/2 Bathrooms
1
-
Basement YN
NO
-
Cooling YN
YES
-
Cooling
Central Air, Ceiling Fan(s)
-
Fireplace YN
NO
-
Heating YN
YES
-
Heating
Forced Air
-
Pet friendly
N/A
Exterior
-
Garage
Yes
-
Garage spaces
3
-
Construction Materials
Stucco, Stone, Frame
-
Other Exterior Features
Storage
-
Parking
Garage Door Opener, Direct Access
-
Patio and Porch Features
Patio
-
Pool
No
-
View
Mountain(s)
Area & Lot
-
Lot Features
Sprinklers In Rear, Desert Front
-
Lot Size(acres)
0.2
-
Lot Size(square feet)
8,500
-
Property Type
Residential
-
Property Sub Type
Single Family Residence
Price
-
Sales Price
$550,000
-
Tax Amount
$1,760
-
Financing Options
Cash, Conventional, FHA, VA
-
Sq. Footage
3,297
-
Price/SqFt
$166
HOA
-
Association
YES
-
Association Fee
$106.7
-
Association Fee Frequency
Monthly
-
Association Fee Includes
N/A
Property Resources
-
Horse Property
NO
School District
-
Elementary School
Dysart Unified District
-
Middle School
Mountain View
-
High School
Shadow Ridge High School
Property Features
-
Stories
2
-
Accessibility Features
Accessible Full Bath
-
Ownership
Fee Simple
-
Sewer
Public Sewer, Private Sewer
-
Tax Lot
662
Schedule
Schedule a Showing
Showing scheduled successfully.
Mortgage calculator
Estimate your monthly mortgage payment, including the principal and interest, property taxes, and HOA. Adjust the values to generate a more accurate rate.
Your payment
Principal and Interest:
$
Property taxes:
$
HOA fees:
$
Total loan payment:
$
Total interest amount:
$
Location
-
County
Maricopa
-
Elementary School
Dysart Unified District
-
Middle School
Mountain View
-
High School
Shadow Ridge High School

Listing Courtesy of Beth M Rider , Keller Williams Arizona Realty
RealHub Information is provided exclusively for consumers' personal, non-commercial use, and it may not be used for any purpose other than to identify prospective properties consumers may be interested in purchasing. All information deemed reliable but not guaranteed and should be independently verified. All properties are subject to prior sale, change or withdrawal. RealHub website owner shall not be responsible for any typographical errors, misinformation, misprints and shall be held totally harmless.

Terri Applegarth
Agent / Realtor®
Call Terri today to schedule a private showing.
Phone (303) 880-6439
Email Terri@MandyGoldTeam.com

* Listings on this website come from the FMLS IDX Compilation and may be held by brokerage firms other than the owner of this website. The listing brokerage is identified in any listing details. Information is deemed reliable but is not guaranteed. If you believe any FMLS listing contains material that infringes your copyrighted work please click here to review our DMCA policy and learn how to submit a takedown request.© 2024 FMLS.
Properties
Related properties
Waddell
9733 N 182ND Lane
4 Beds
2 Baths
2,306 Sq.Ft.
$485,000
MLS#: 7053471
Waddell
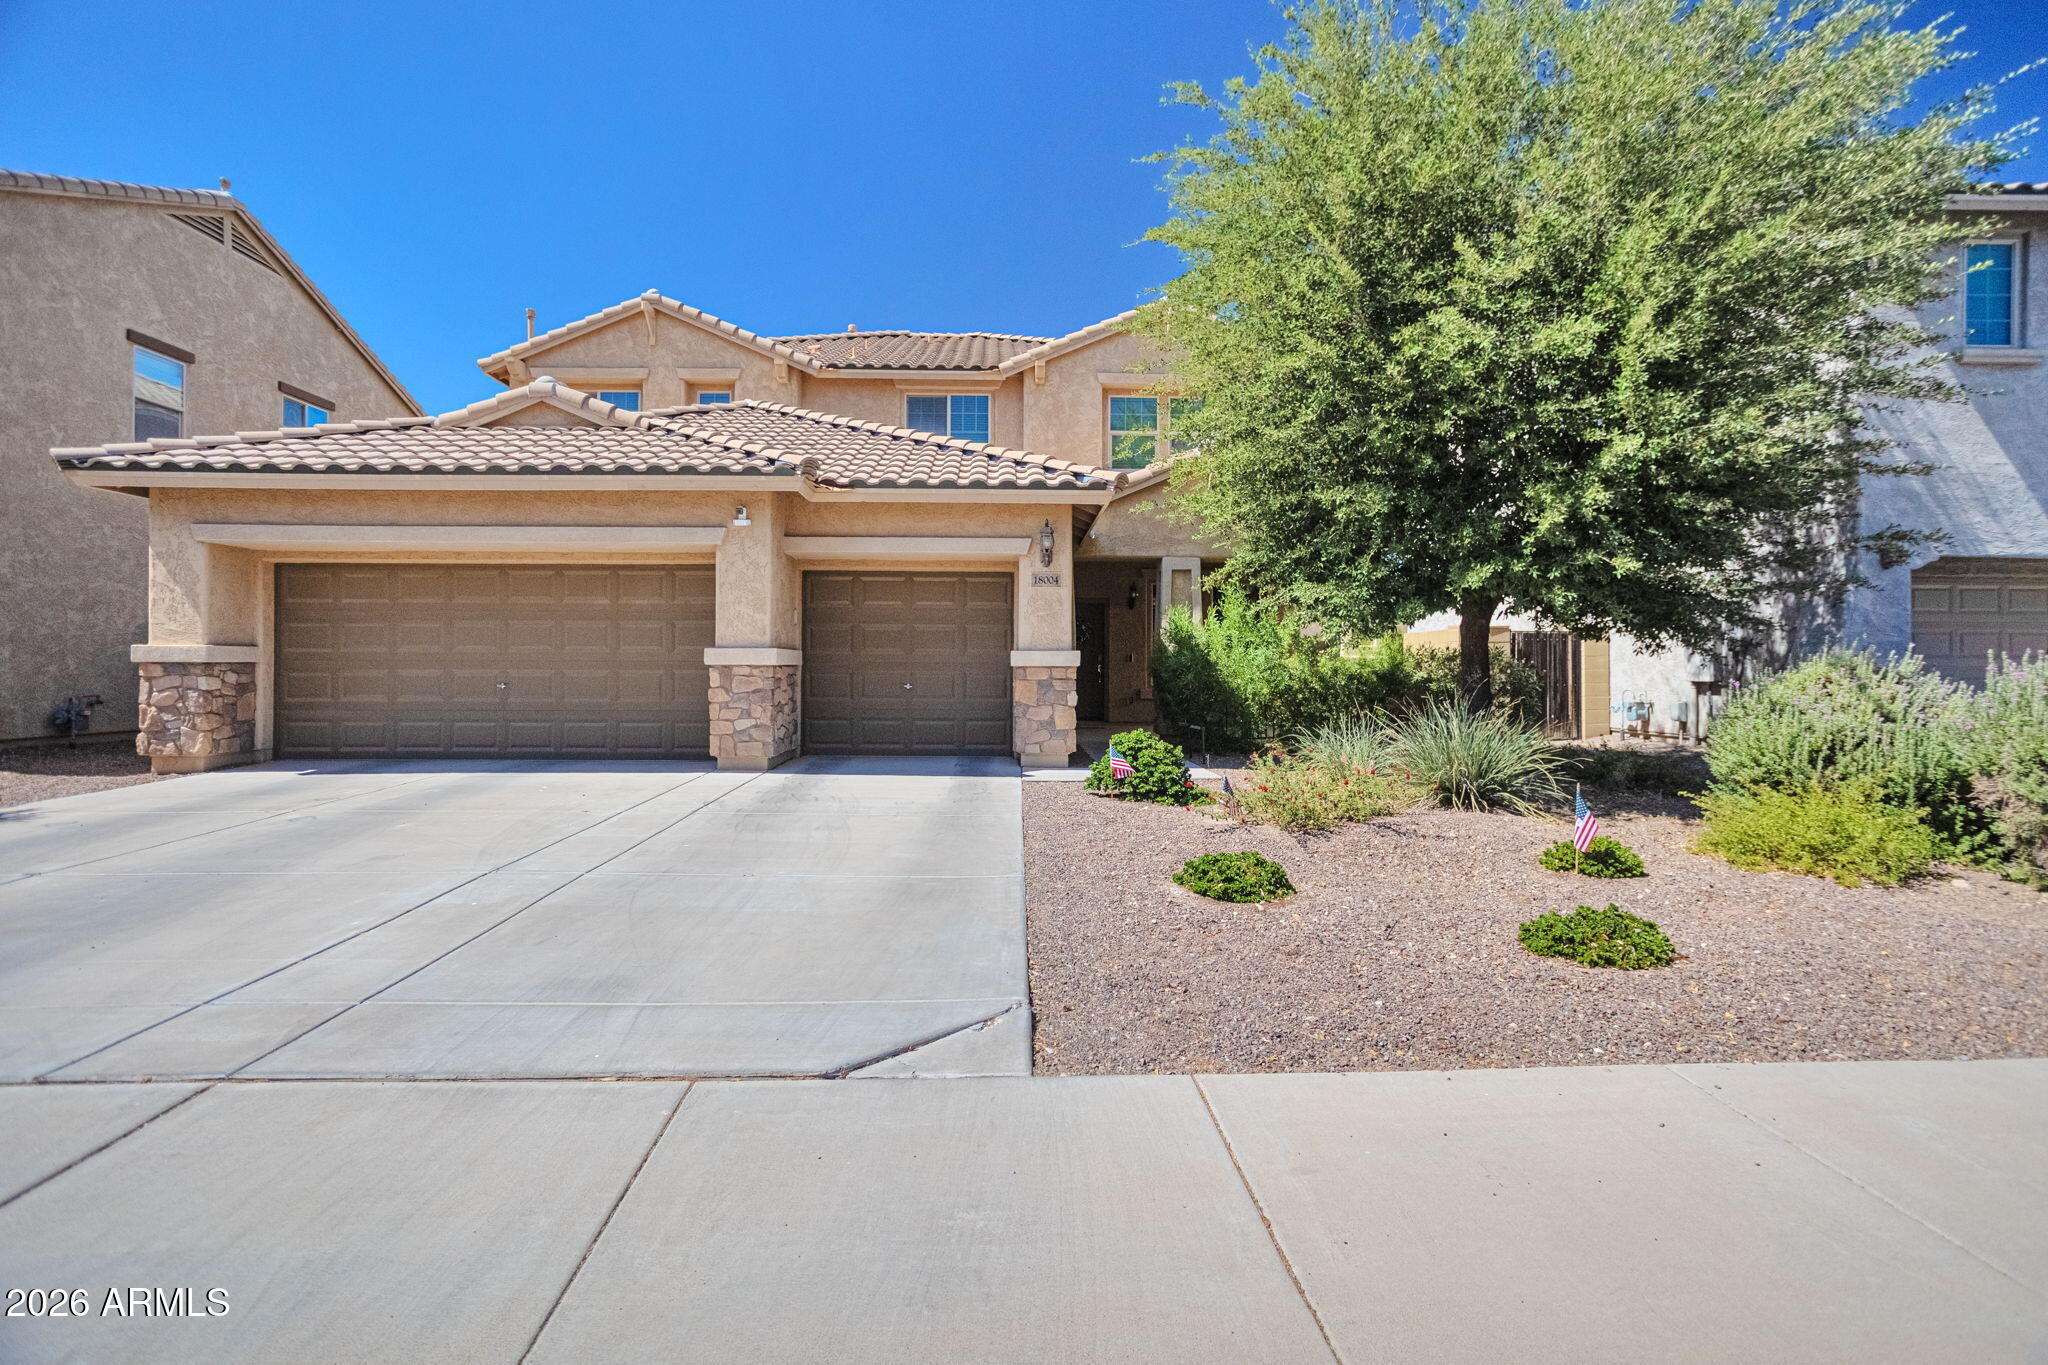
18004 W DIANA Avenue
5 Beds
3 Baths
3,548 Sq.Ft.
$559,000
MLS#: 7029606
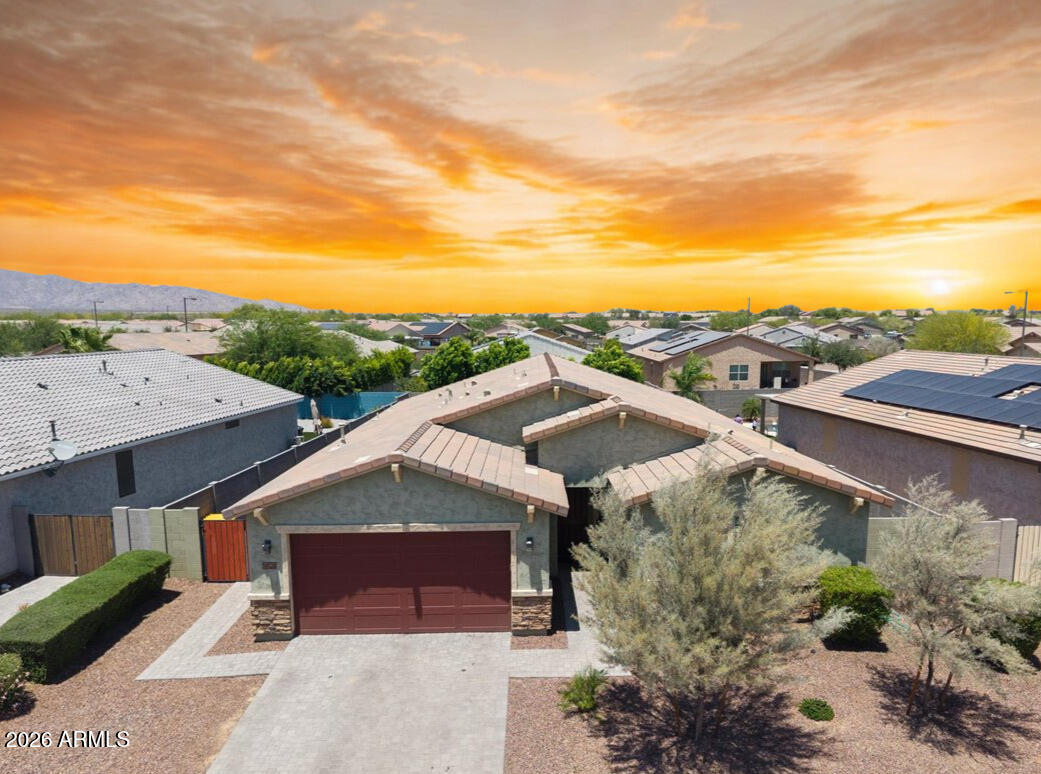
Waddell
18520 W ALICE Avenue
4 Beds
2 Baths
2,480 Sq.Ft.
$550,000
MLS#: 7033271
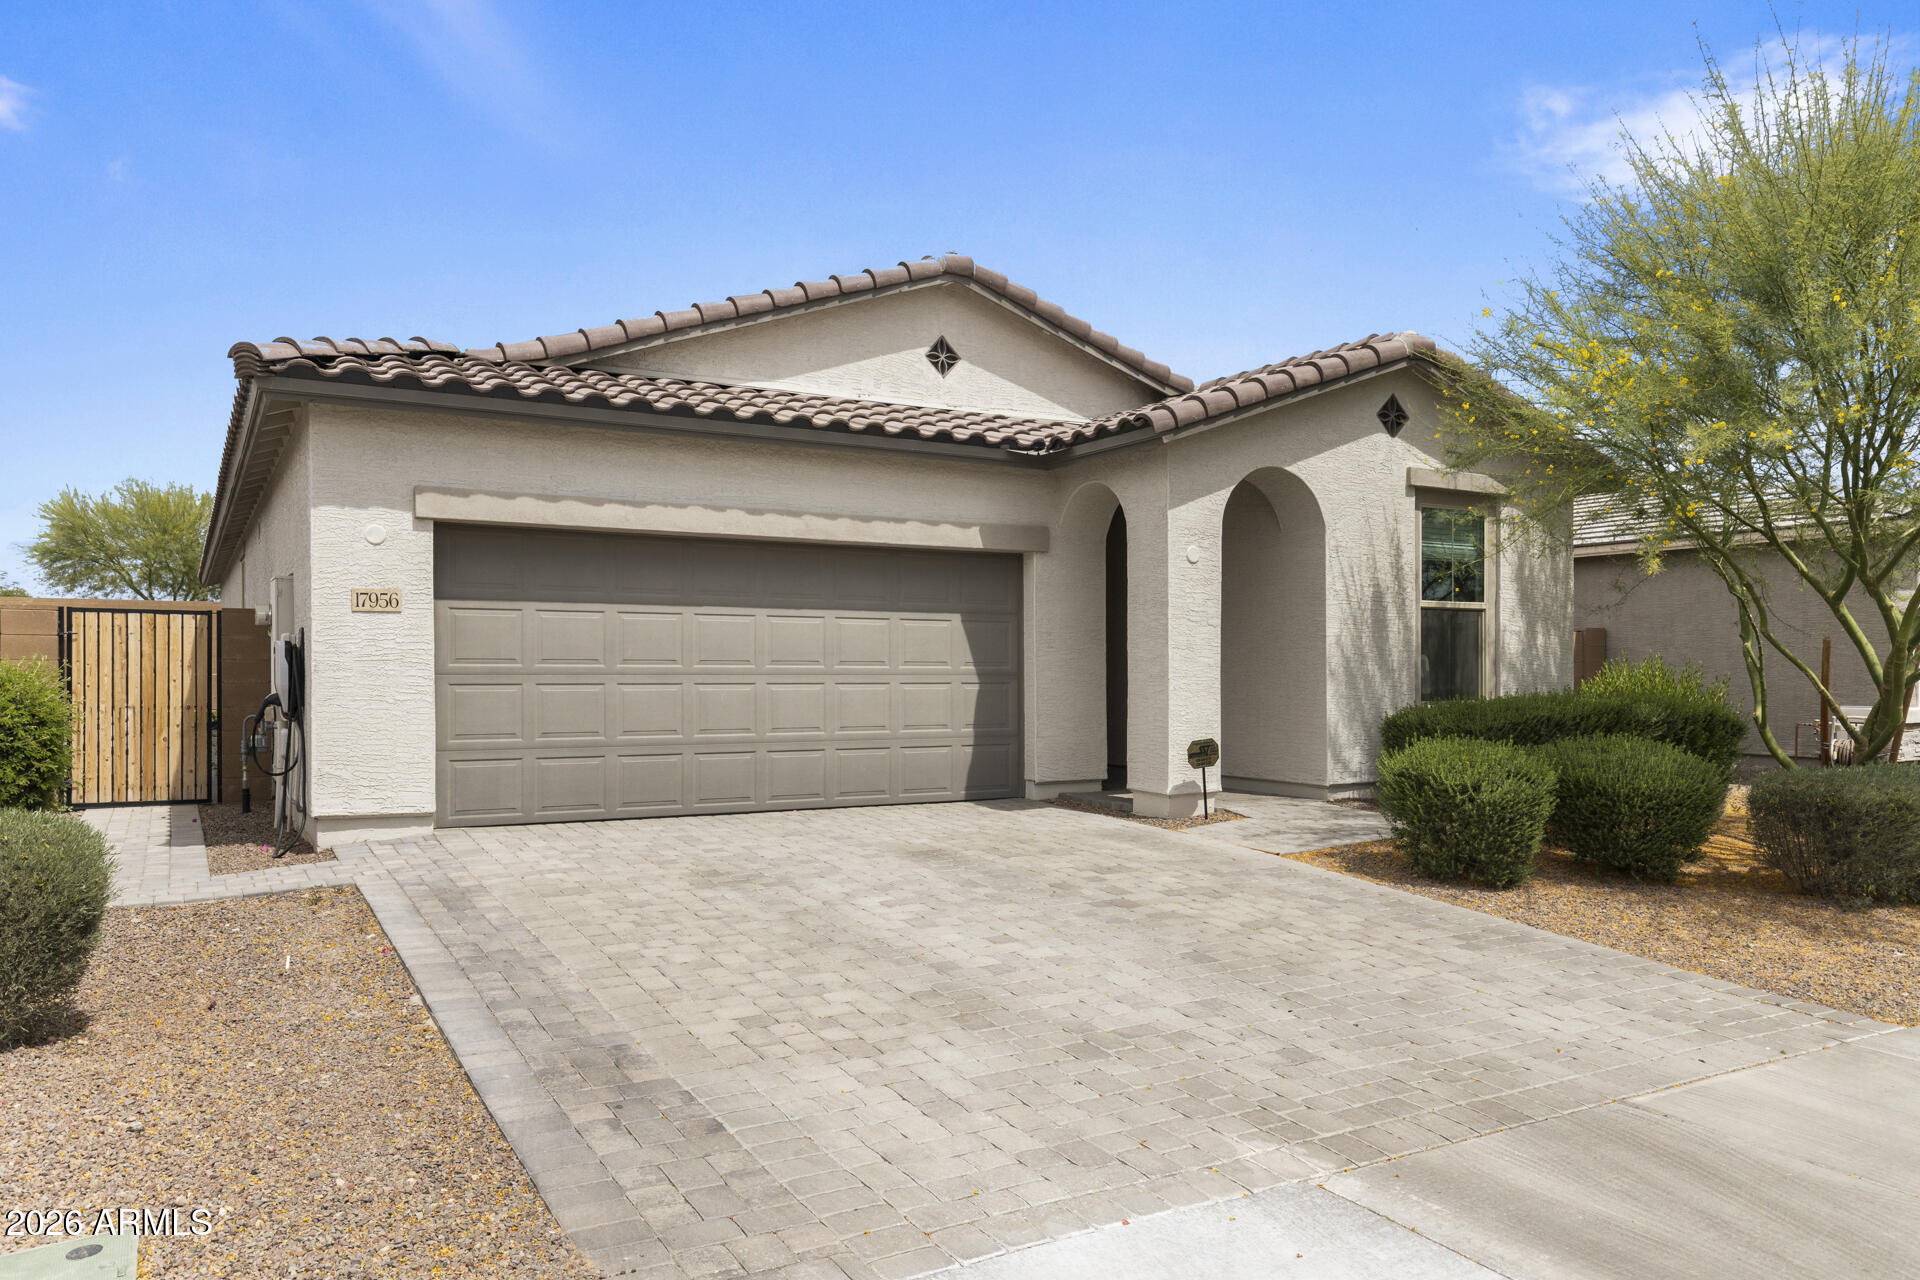
Waddell
17956 W PUGET Avenue
4 Beds
2 Baths
1,813 Sq.Ft.
$449,900
MLS#: 7016286
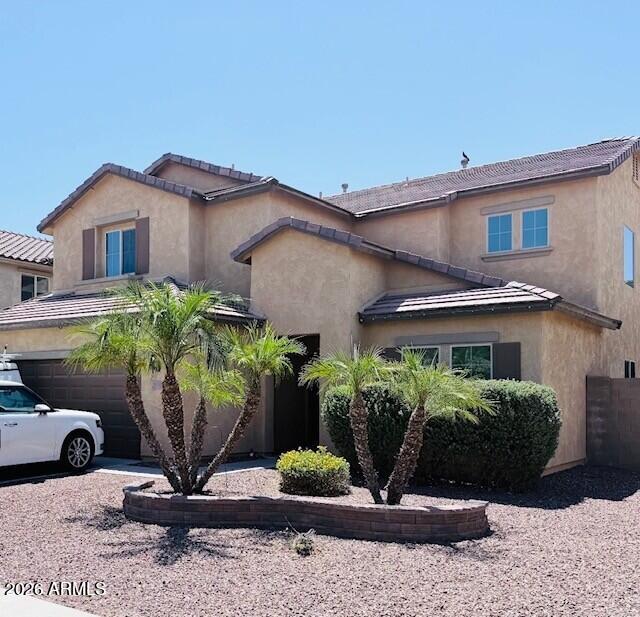
Waddell
17941 W ALICE Avenue
4 Beds
3 Baths
2,702 Sq.Ft.
$500,000
MLS#: 7012773
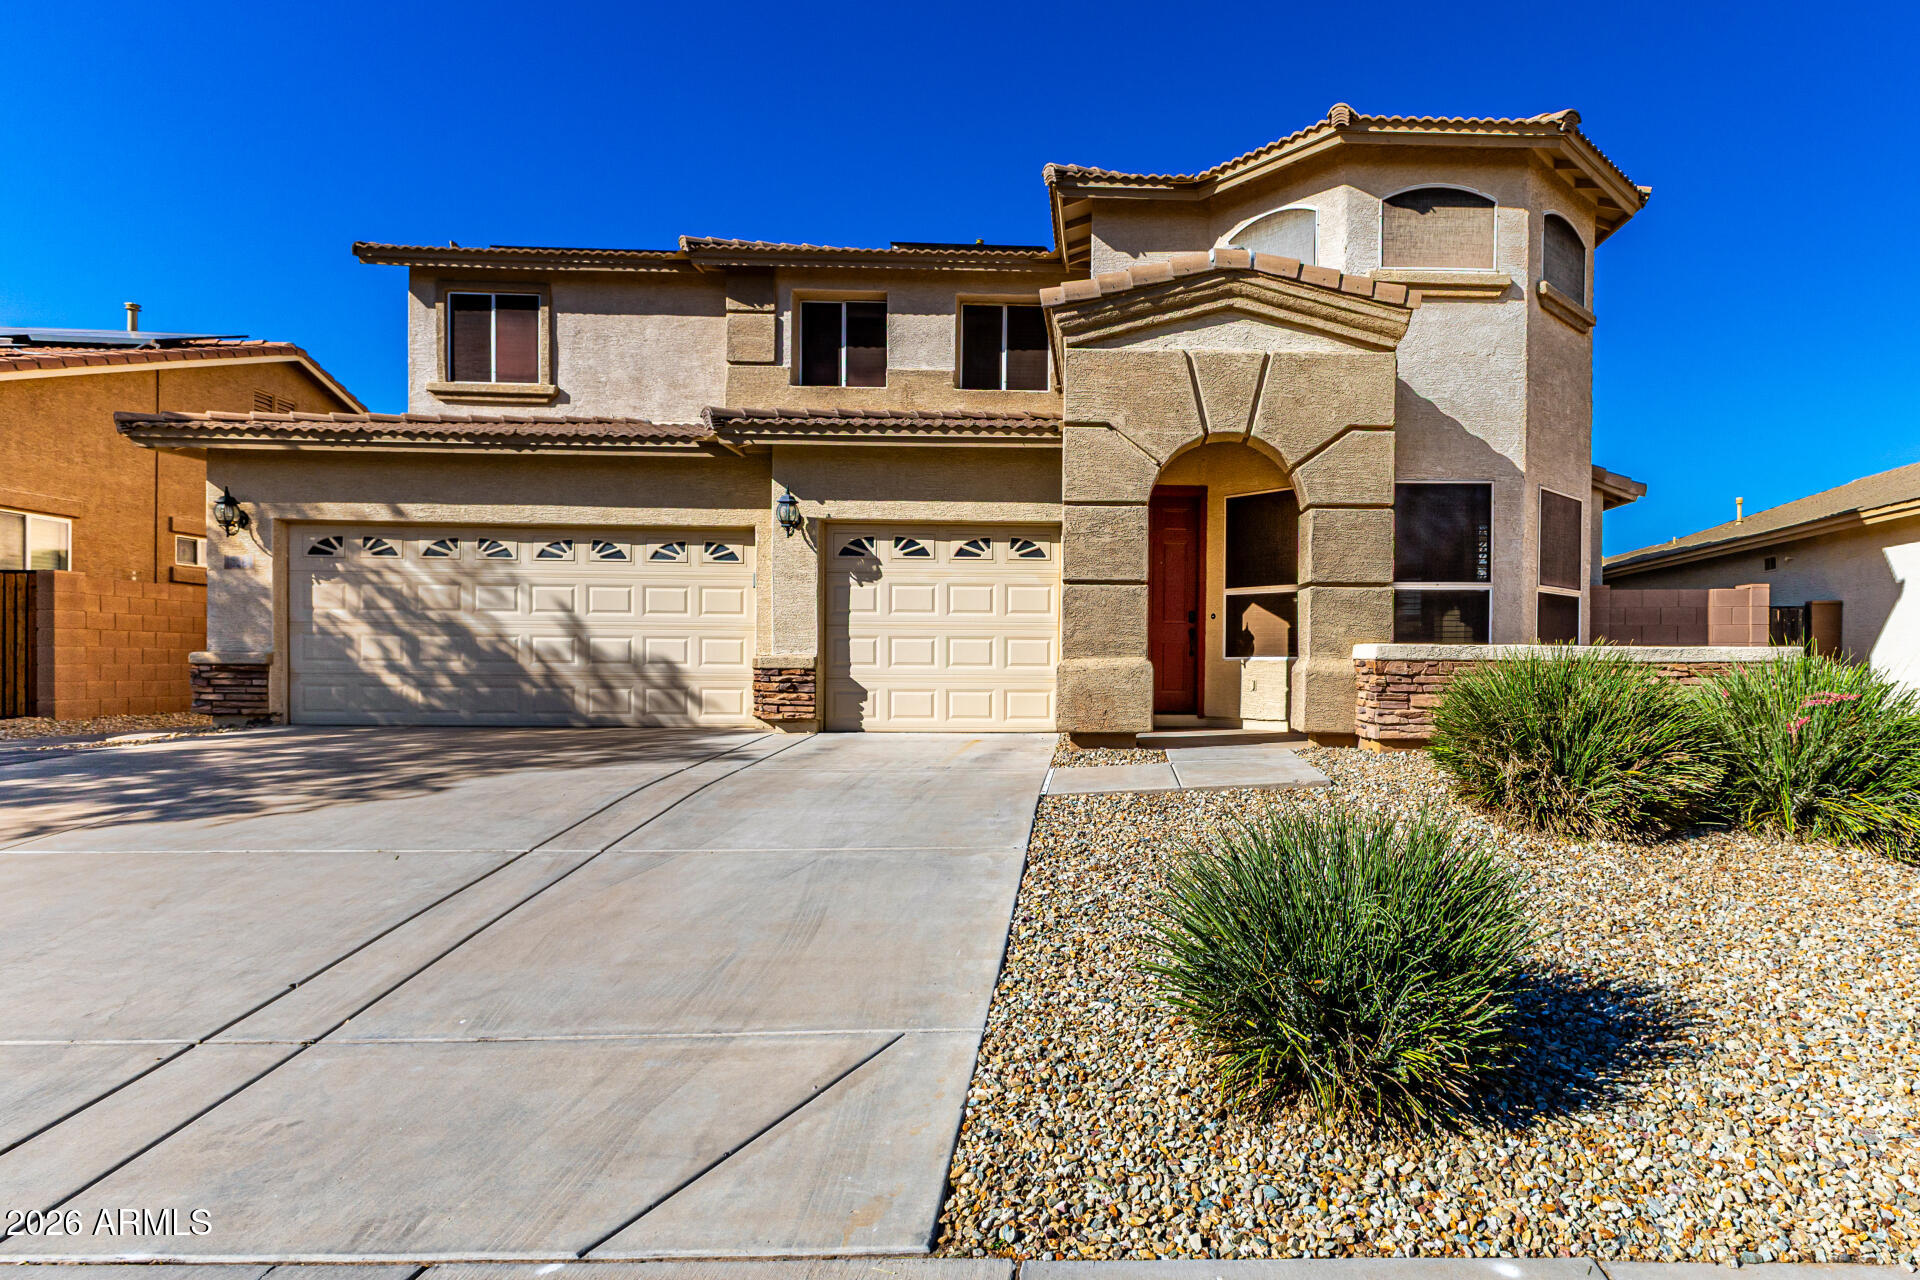
Waddell
18564 W Onyx Avenue
5 Beds
4 Baths
3,764 Sq.Ft.
$620,000
MLS#: 7000662
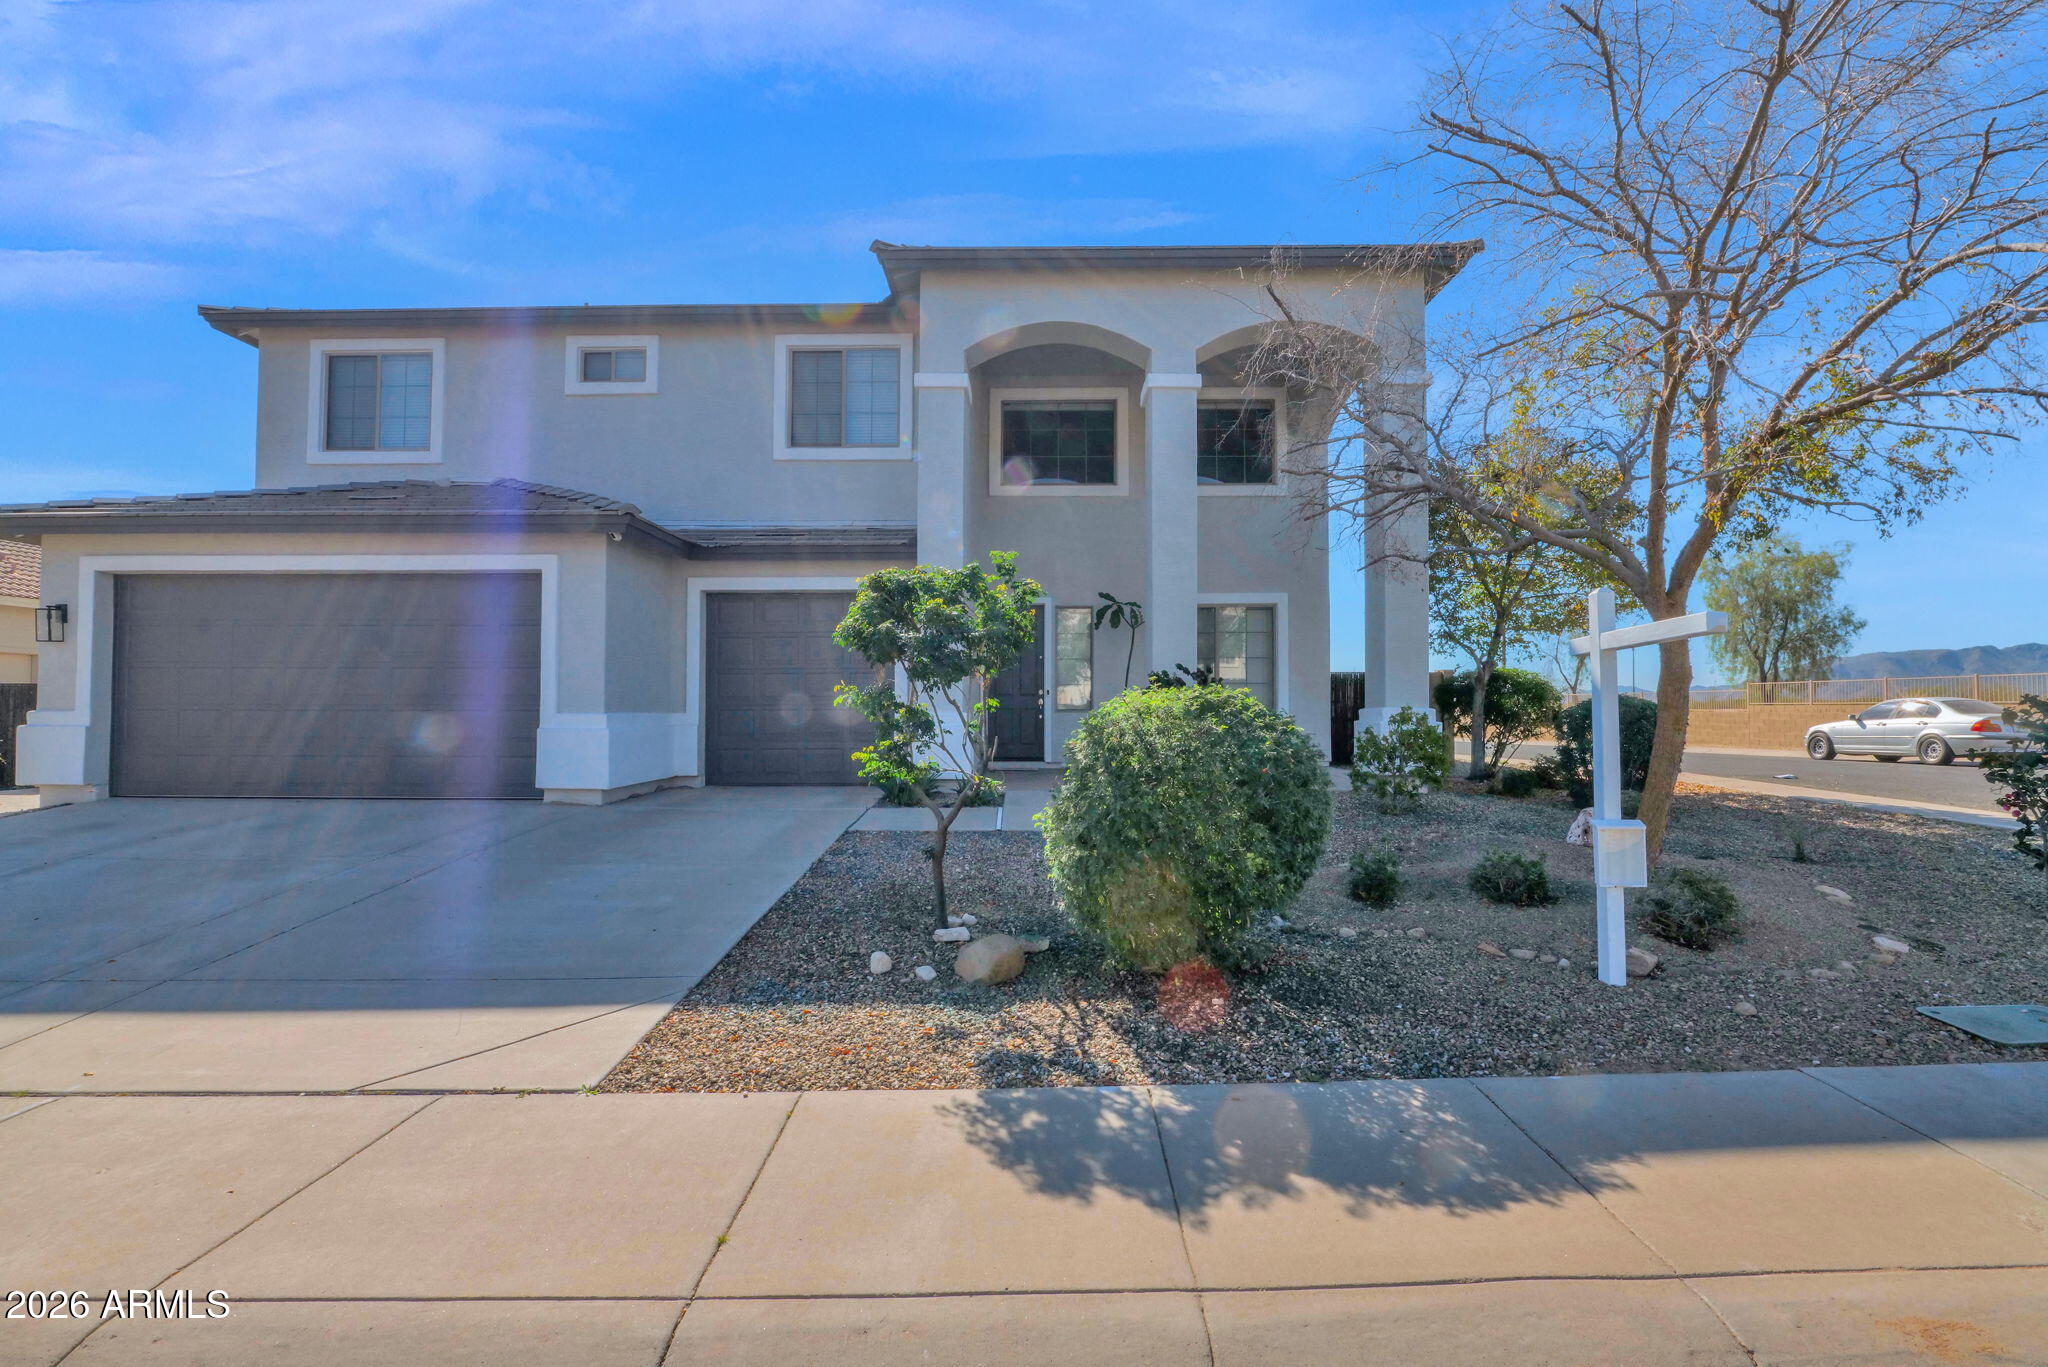
Waddell
18631 W KOLINA Lane
5 Beds
3 Baths
3,924 Sq.Ft.
$620,000
MLS#: 6980046
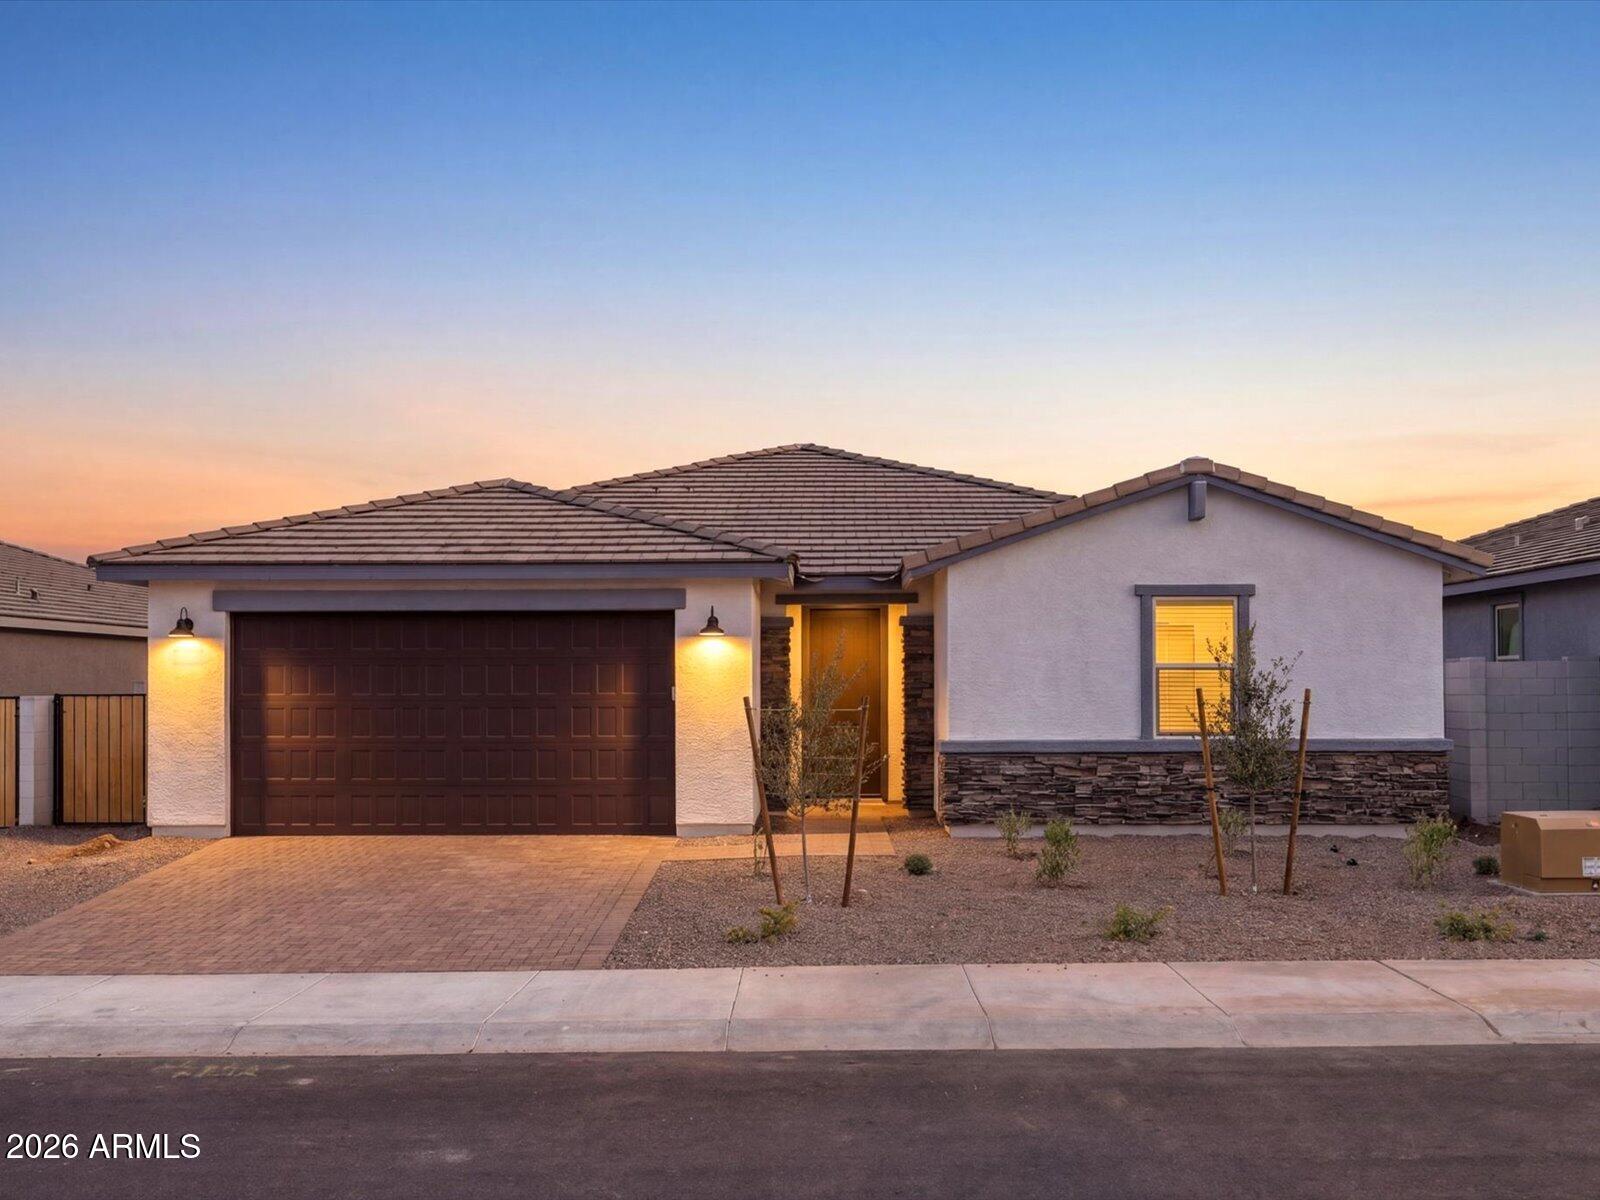
Waddell
8074 N 185TH Drive
4 Beds
2 Baths
2,338 Sq.Ft.
$489,990
MLS#: 6986882
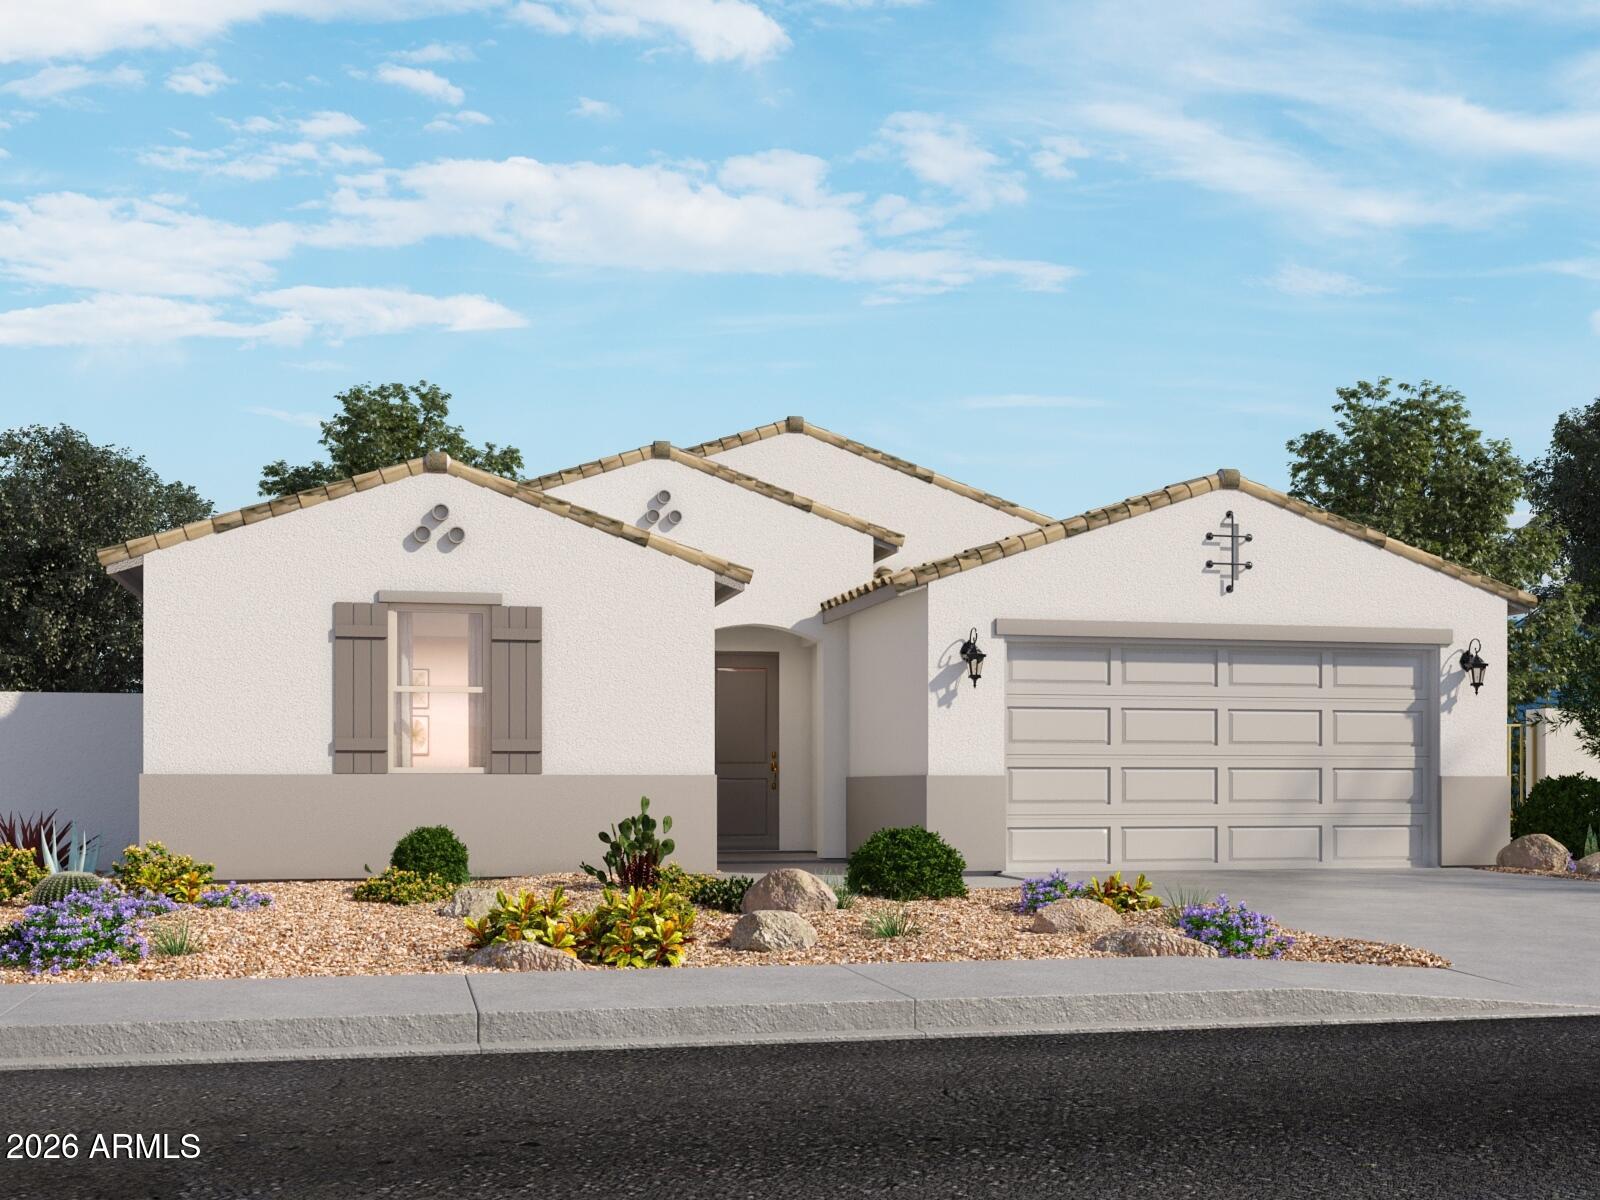
Waddell
18444 W MANZANITA Drive
4 Beds
2 Baths
2,338 Sq.Ft.
$529,990
MLS#: 7020129
