1841 W BROWNING Way

Chandler, AZ 85286
Ranch

Chandler, AZ 85286
1841 W BROWNING Way

$459,000

MLS#: 7052593

Status: Active

Listing provided by: Realty ONE Group

Listing agent phone: None

Last update: 2 hours ago

New on site today

SILVERTON RANCH - Residential

About

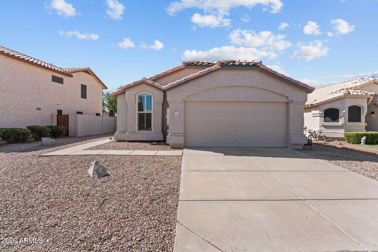
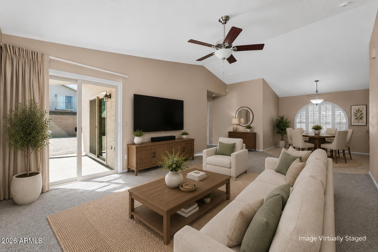
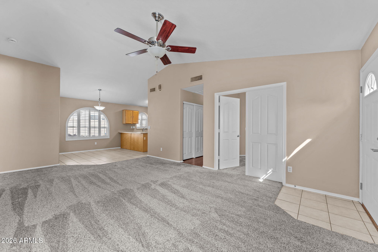
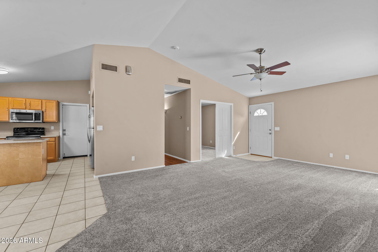
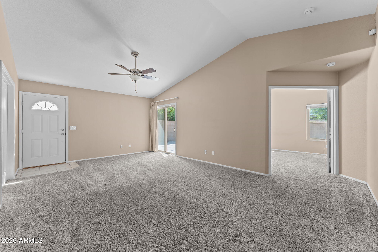
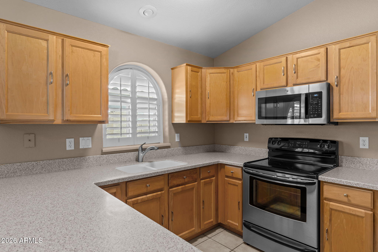
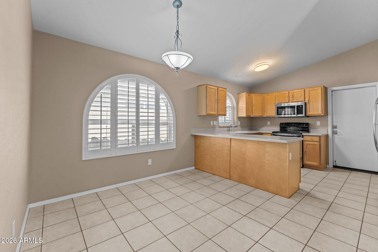
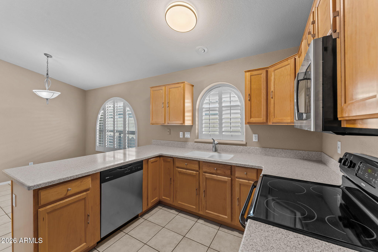
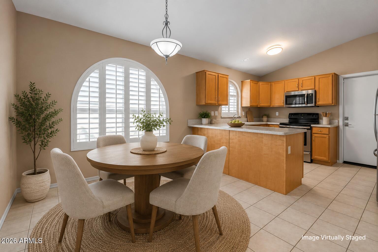
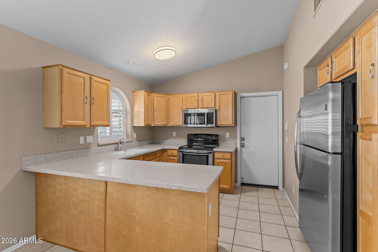
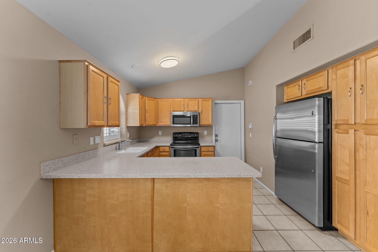
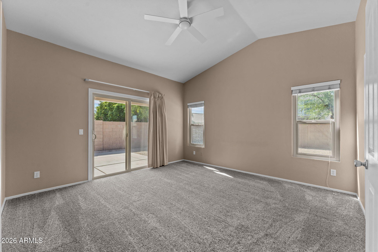
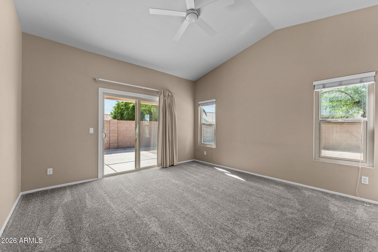
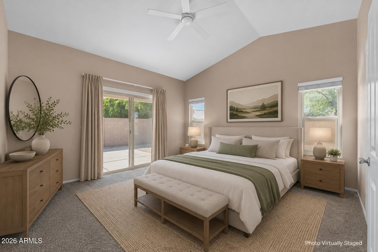
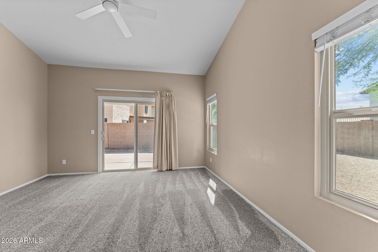
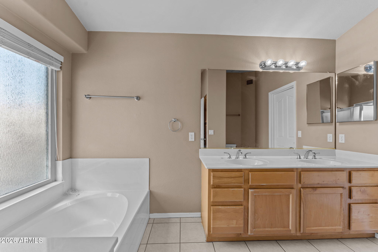
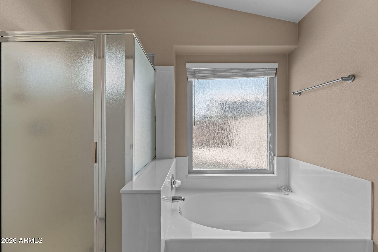
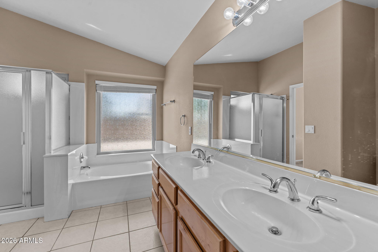
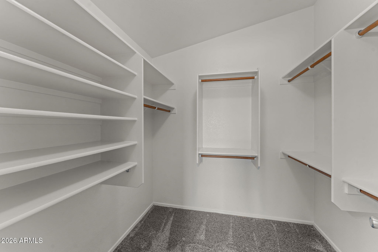
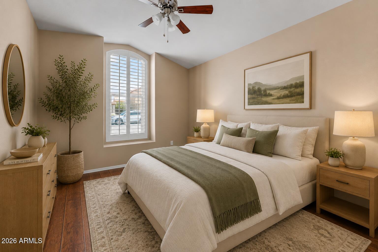
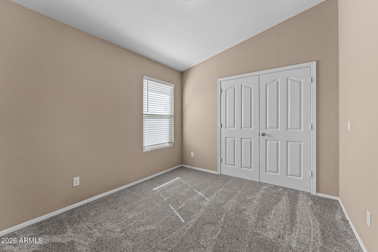
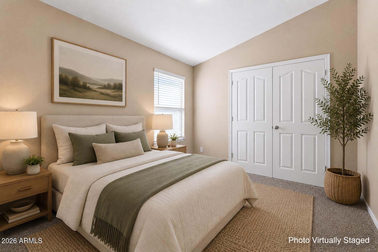
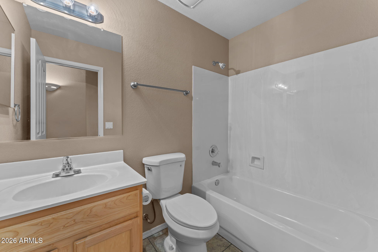
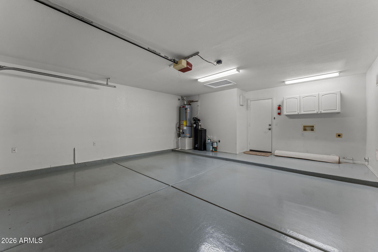
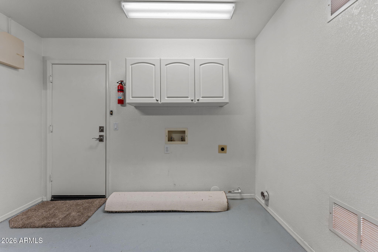
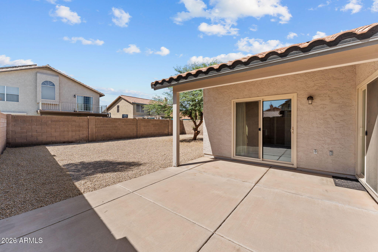
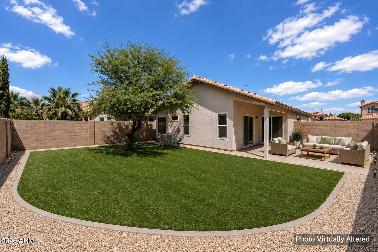
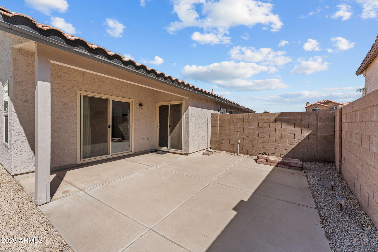
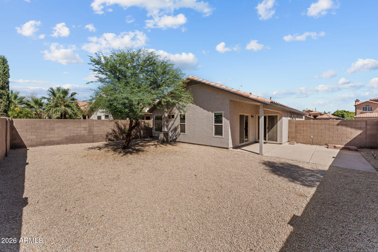
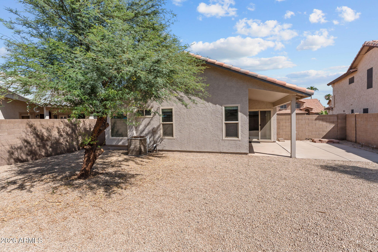
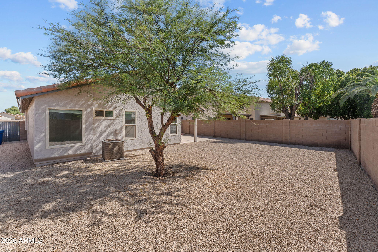
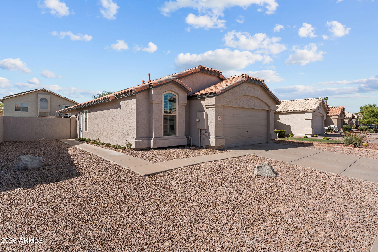
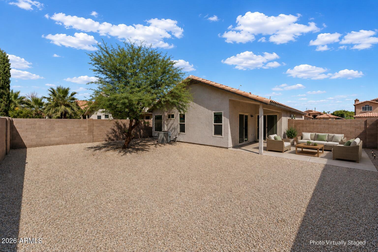
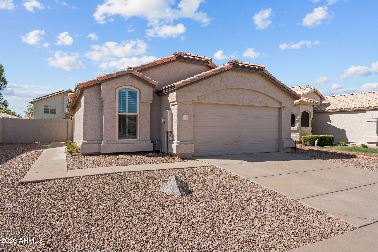
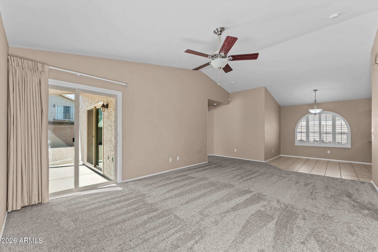
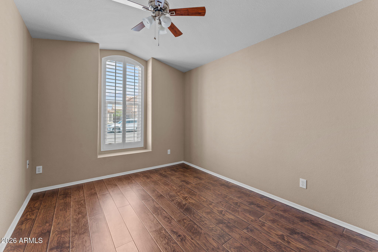
Beautifully maintained single-level home with brand new roof, featuring a desirable split floor plan, soaring vaulted ceilings, and an open great room filled with natural light. The spacious kitchen offers stainless steel appliances, abundant cabinetry, pantry, breakfast bar, and charming arched windows. The private primary suite includes a walk-in closet, dual sinks, soaking tub, separate shower, and patio access. Additional features include plantation shutters, tile flooring, updated wood-look flooring in a secondary bedroom, ceiling fans, water softener, and an oversized 2-car garage with epoxy floors and built-in storage. Enjoy the oversized low-maintenance backyard with a covered patio, mature tree, and plenty of room to add a pool or grass to make it your own. Convenient Chandler location near shopping, dining, parks, schools, and freeway access. Don't miss this fantastic home!

Property

Beds

3

Full Baths

2

1/2 Baths

None

Year Built

1994

Sq.Footage

1,283

Features

Features & Amenities

Interior

  • Other Interior Features

    High Speed Internet, Eat-in Kitchen, Breakfast Bar, Vaulted Ceiling(s), Pantry

  • Total Bedrooms

    3

  • Bathrooms

    2

  • Basement YN

    NO

  • Cooling YN

    YES

  • Cooling

    Central Air

  • Fireplace YN

    NO

  • Heating YN

    YES

  • Heating

    Forced Air

  • Pet friendly

    N/A

Exterior

  • Garage

    Yes

  • Garage spaces

    2

  • Construction Materials

    Frame

  • Pool

    No

Area & Lot

  • Lot Size(acres)

    0.13

  • Lot Size(square feet)

    5,611

  • Property Type

    Residential

  • Property Sub Type

    Single Family Residence

  • Architectural Style

    Ranch

Price

  • Sales Price

    $459,000

  • Tax Amount

    $1,631

  • Financing Options

    Cash, Conventional, FHA, VA

  • Sq. Footage

    1,283

  • Price/SqFt

    $357

HOA

  • Association

    YES

  • Association Fee

    $126

  • Association Fee Frequency

    Quarterly

  • Association Fee Includes

    N/A

Property Resources

  • Horse Property

    NO

School District

  • Elementary School

    Chandler Unified District #80

  • Middle School

    Bogle Junior High School

  • High School

    Hamilton High School

Property Features

  • Stories

    1

  • Foundation Details

    Slab

  • Ownership

    Fee Simple

  • Sewer

    Public Sewer

  • Tax Lot

    134

  • Water Source

    Public

Schedule

Schedule a Showing

Showing scheduled successfully.

What is 3 + 4 ?


Change time

Mortgage calculator

Estimate your monthly mortgage payment, including the principal and interest, property taxes, and HOA. Adjust the values to generate a more accurate rate.

Your payment

Principal and Interest:

$

Property taxes:

$

HOA fees:

$

Total loan payment:

$

Total interest amount:

$

Location

  • County

    Maricopa

  • Elementary School

    Chandler Unified District #80

  • Middle School

    Bogle Junior High School

  • High School

    Hamilton High School

Listing Courtesy of Laura Kulakowski , Realty ONE Group

RealHub Information is provided exclusively for consumers' personal, non-commercial use, and it may not be used for any purpose other than to identify prospective properties consumers may be interested in purchasing. All information deemed reliable but not guaranteed and should be independently verified. All properties are subject to prior sale, change or withdrawal. RealHub website owner shall not be responsible for any typographical errors, misinformation, misprints and shall be held totally harmless.

Agent Kelly Hammer

Kelly Hammer

Associate Broker / Realtor®

Call Kelly today to schedule a private showing.


* Listings on this website come from the FMLS IDX Compilation and may be held by brokerage firms other than the owner of this website. The listing brokerage is identified in any listing details. Information is deemed reliable but is not guaranteed. If you believe any FMLS listing contains material that infringes your copyrighted work please click here to review our DMCA policy and learn how to submit a takedown request.© 2024 FMLS.

Properties

Related properties

New on site today
IMMACULATE, POPULAR GRANADA GUARDED, GATED ADULT COMMUNITY. VERY WELL MAINTAINED HOME ...FEATURES... PLANTATION SHUTTERS THROUGOUT, NEUTRAL TILE ,NEUTRAL COLORS THROUGHOUT,  CARPET IN BEDROOMS,GREAT BACK YARD WITH COVERED PATIO FOR ENTERTAINING... SUNBIRD OFFERS MANY ACTIVITIES TOO MANY TO MENTION!!  VERY FRIENDLY COMMUNITY. 2 SARKLING POOLS, PICKLEBALL,,GOLF, RESTAURANT/LOUNG
E and WE HAVE OUR OWN POST OFFICE !
#7052654

Chandler

1521 E FIRESTONE Drive

2 Beds

2 Baths

1,676 Sq.Ft.

$369,000

MLS#: 7052654
New on site today
Some homes make hosting effortless, and this single-level Chandler ranch is one of them.  A 2024 kitchen with new stainless appliances, countertops and fixtures opens straight to the living and dining space, so the cook is never out of the conversation. When the day winds down, the primary suite becomes a retreat, with a jetted tub, separate shower, and a walk-in closet that hides a hidden bonus room and a full-size safe. Evenings drift outside, where a covered gazebo shades a built-in outdoor kitchen and the fire pit takes over after dark. The tiki bar keeps the game on the Samsung TV with Sonos sound system and a cold drink close by.  All on turf that stays green with no upkeep. A workshop with power gives projects a home of their own, and alley access keeps the toys within reach. Owned solar handles the energy bills. With no HOA and the Loop 101, Chandler Fashion Center and downtown Chandler nearby, the location lives as easy as the house.
#7050691

Chandler

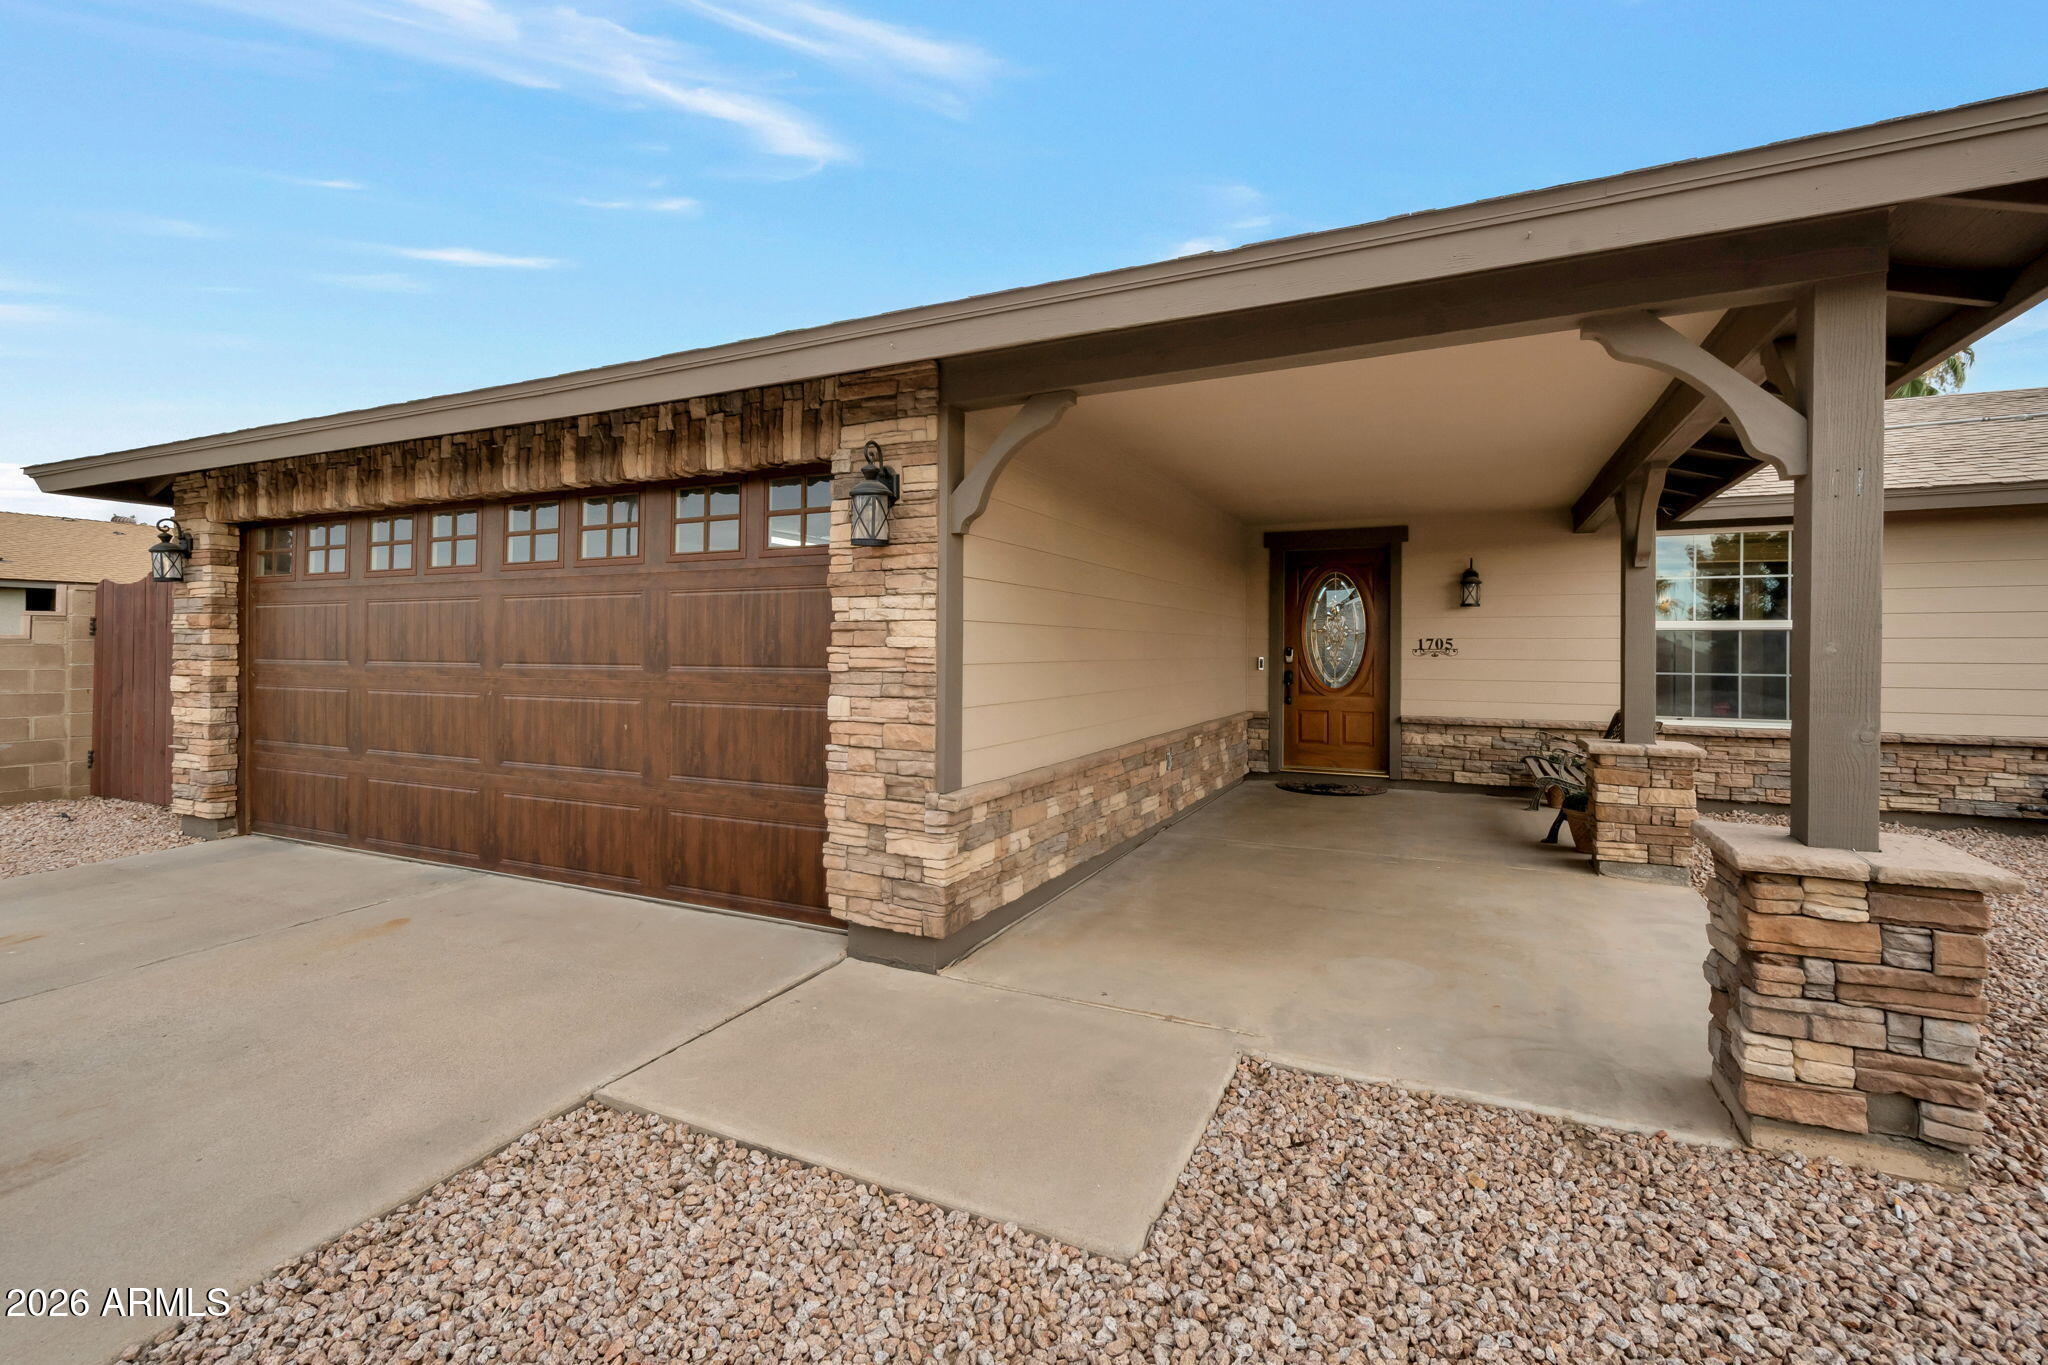
1705 W EL ALBA Way

3 Beds

2 Baths

1,537 Sq.Ft.

$427,000

MLS#: 7050691
New on site 1 day ago
Home in popular community of Cooper Commons that has just been painted and has brand new carpet. The house is located on a premium lot backing to the desert greenbelt.   Spacious 3 bedroom/den floorplan with lots of living space and big kitchen with island that opens to the family room.  Enjoy the big backyard or if you need more space the community park and Hull Elementary School are just a 5-minute walk from your front door.
#7051335

Chandler

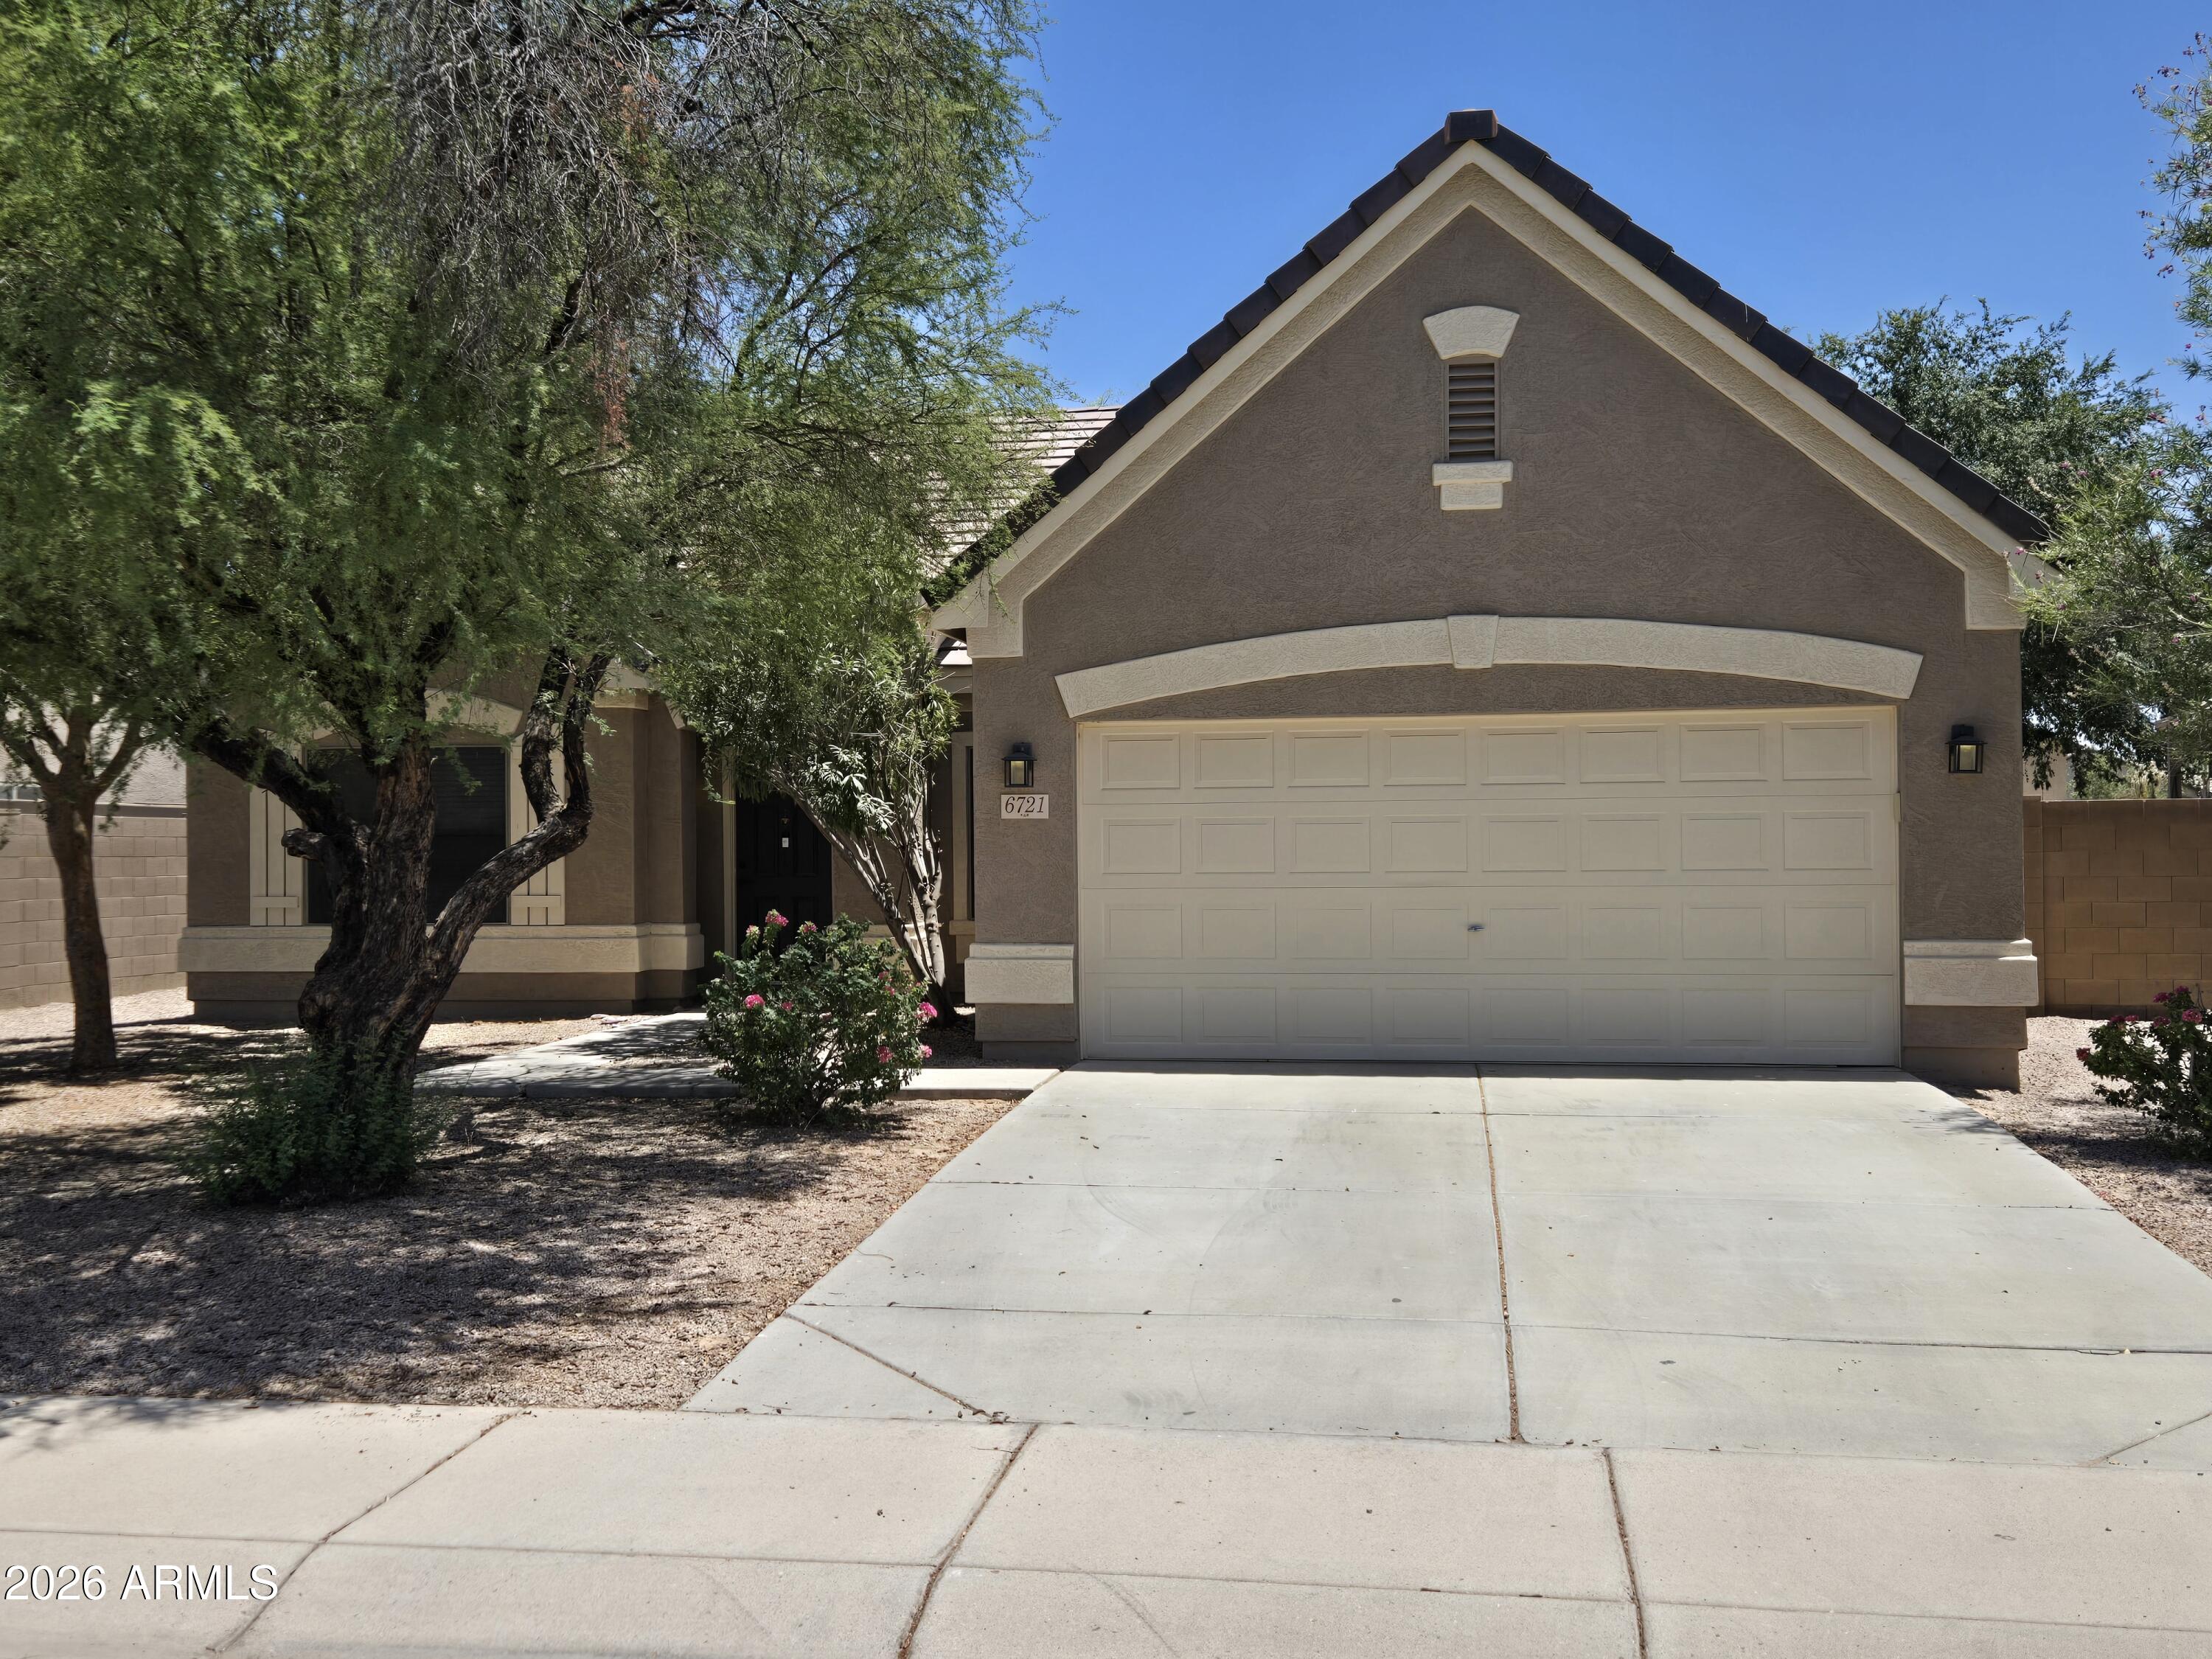
6721 S DANIELSON Way

3 Beds

2 Baths

2,175 Sq.Ft.

$529,900

MLS#: 7051335
New on site 1 day ago
Beautifully maintained single family home in this gated community conveniently located close to freeways, shopping, restaurants and great schools.  This is the only free standing detached unit in the complex.  

Brand new carpet will be installed July 10, 2026.  

2 masters suites (1 downstairs, 1 upstairs) allows spacious living and privacy for adults, teens, or guests.  Loft flex space upstairs has room for office and TV sitting area or workout space.  Upgrades include custom paint throughout, modern ceiling fans and light fixtures, back patio remote shades, faucets, etc. This corner lot incudes great views of greenbelt and community pool maintained by HOA.   Roof, exterior paint, roads and gate also maintained by HOA and recently redone.
#7051173

Chandler

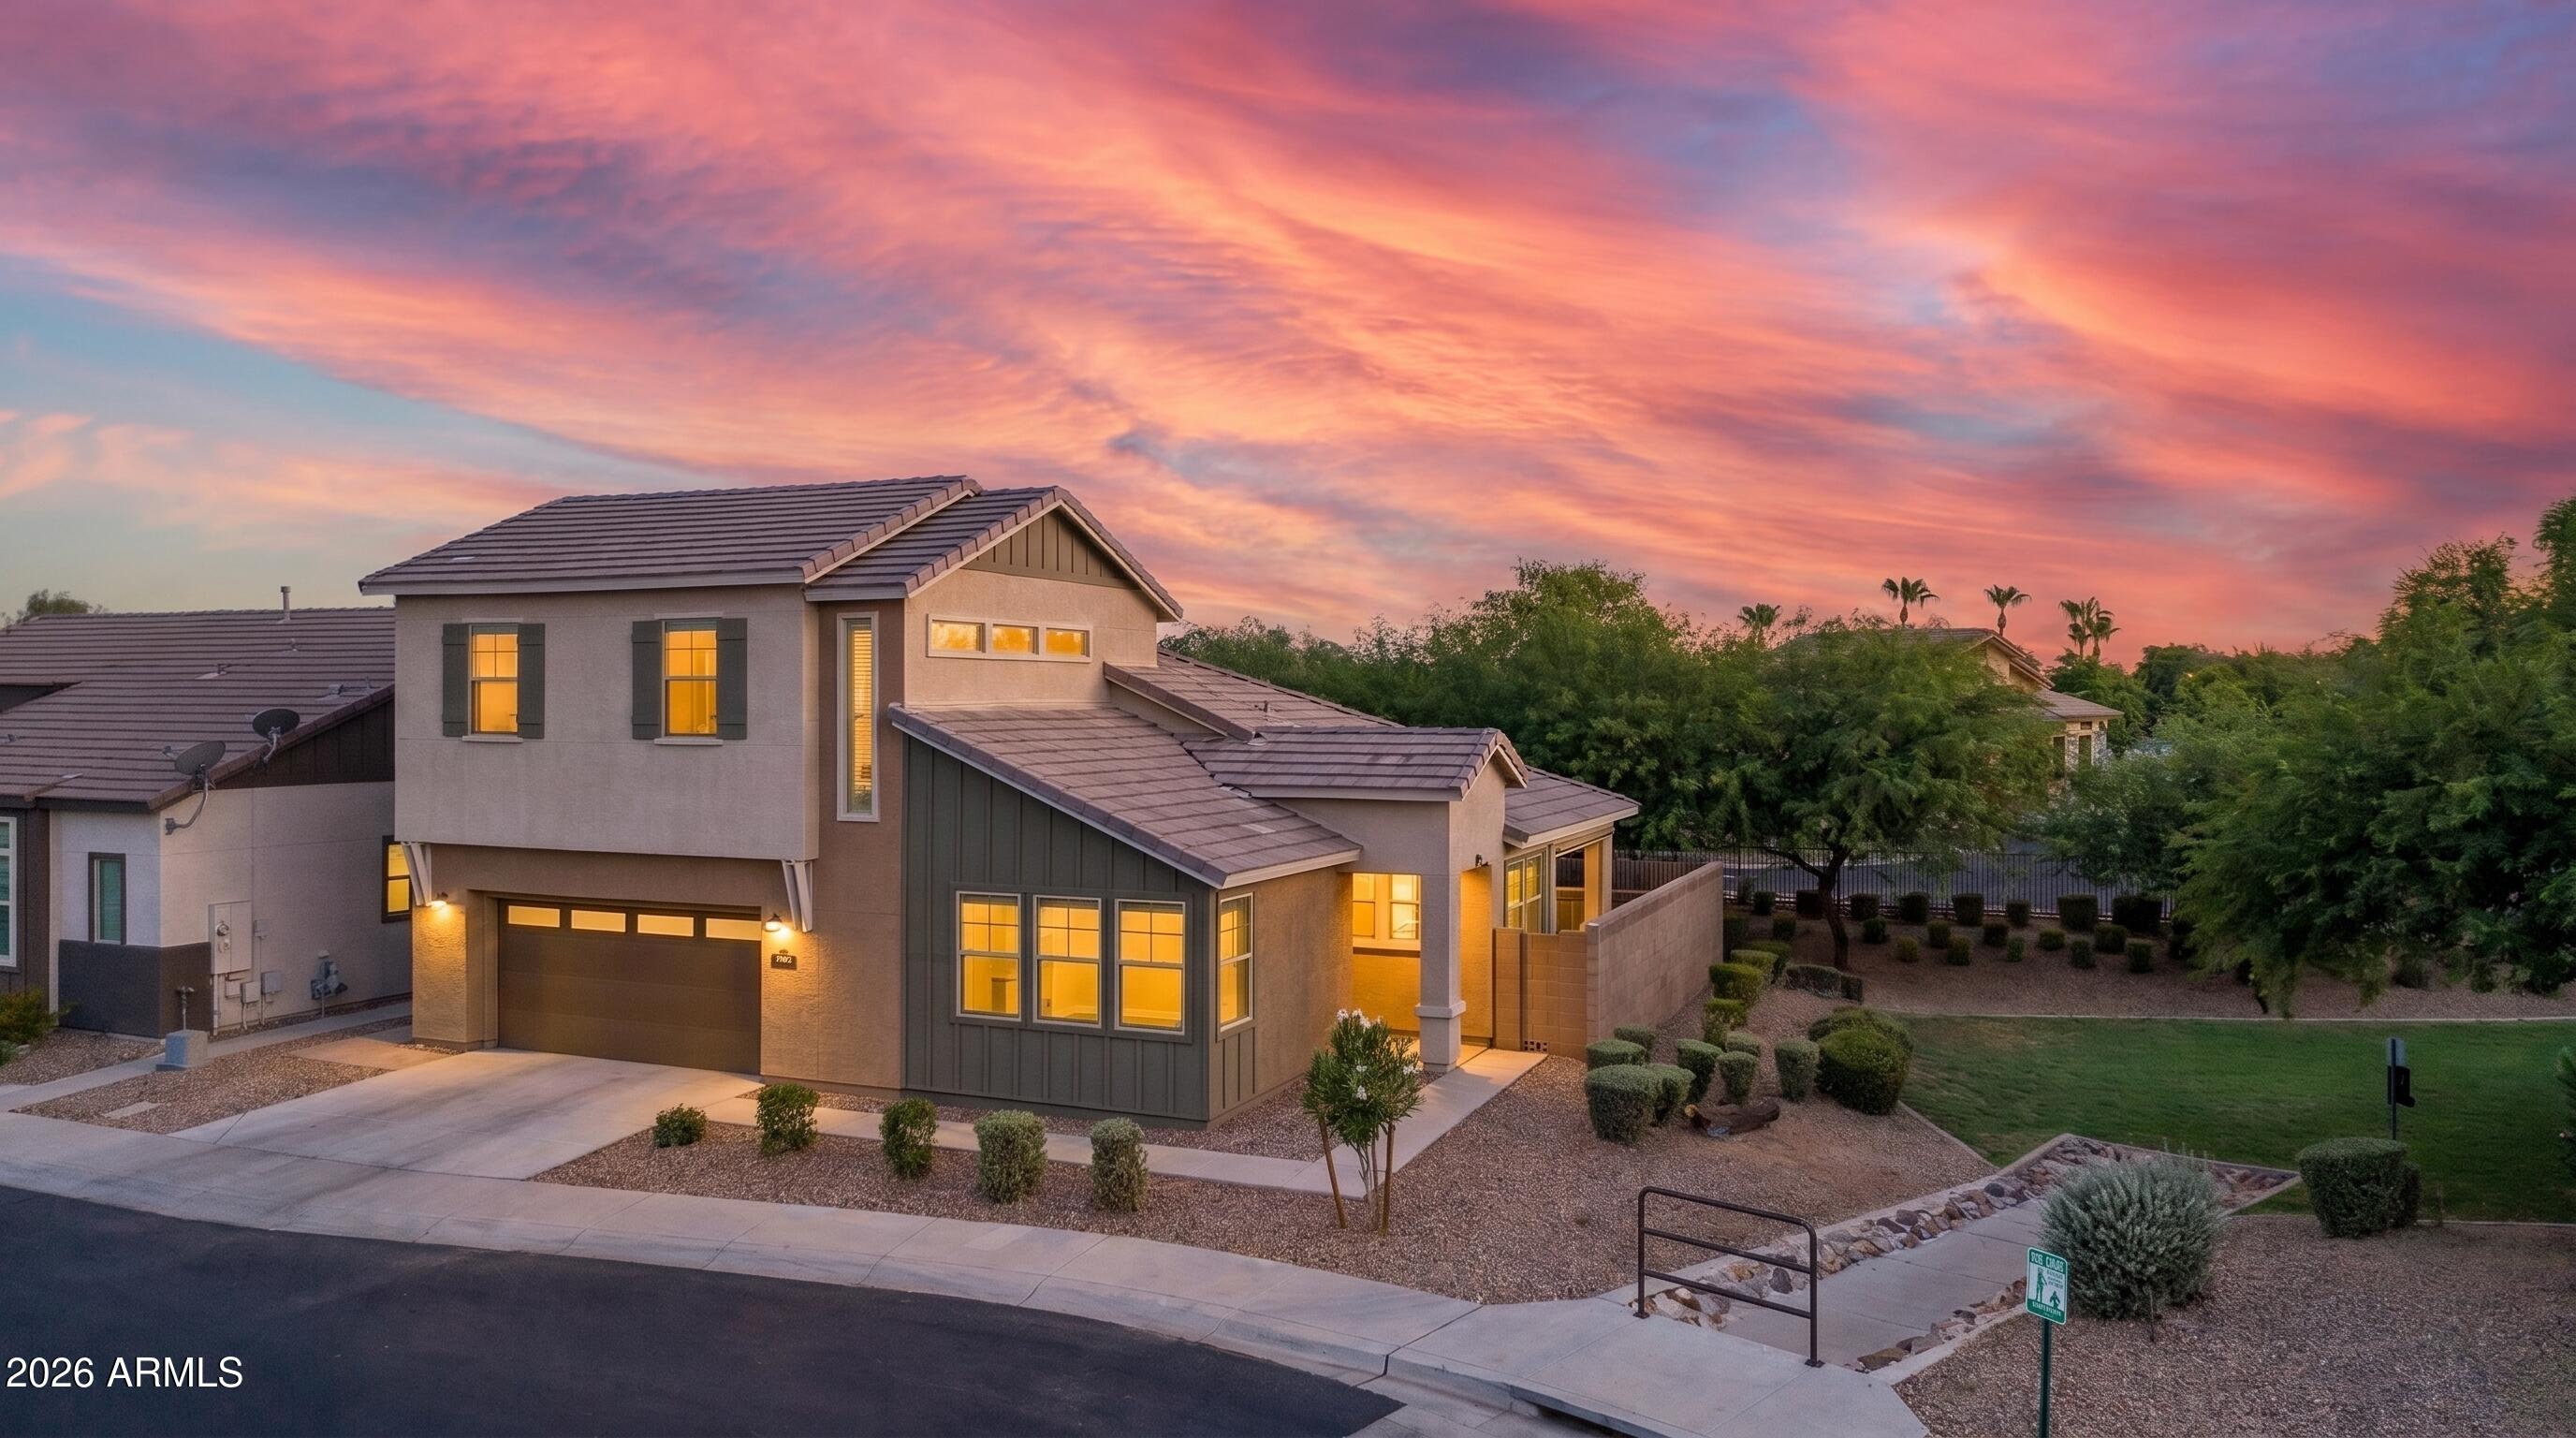
3030 S AMBER Drive

2 Beds

2 Baths

1,838 Sq.Ft.

$539,000

MLS#: 7051173
New on site 2 days ago
Welcome home to this beautifully updated single-story 3-bedroom, 2-bath gem in the heart of Chandler! Move-in ready with NO HOA, this home offers peace of mind with a pre-listing inspection, newer roof (2022), and HVAC (2022). The remodeled kitchen features granite countertops, stainless steel appliances, and ample cabinetry. Both bathrooms have been tastefully updated, and all kitchen appliances, plus the washer and dryer, convey. Enjoy a private 7,762 sq. ft. lot with mature shade trees, covered and flagstone patios, RV gate, storage shed, and low-maintenance landscaping. Ideally located near Downtown Chandler, Loop 101, US-60, Loop 202, shopping, dining, parks, and within the highly regarded Chandler Unified School District.
#7050064

Chandler

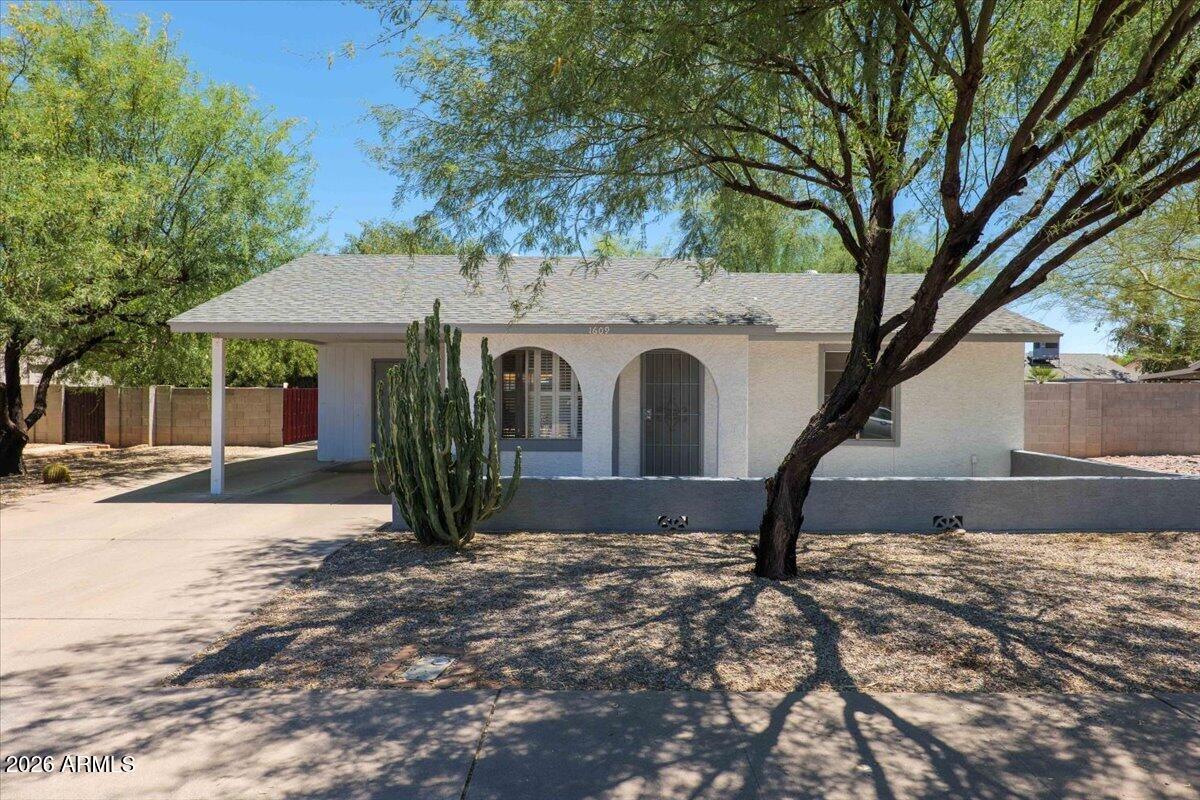
1609 W ESTRELLA Drive

3 Beds

2 Baths

1,120 Sq.Ft.

$420,000

MLS#: 7050064
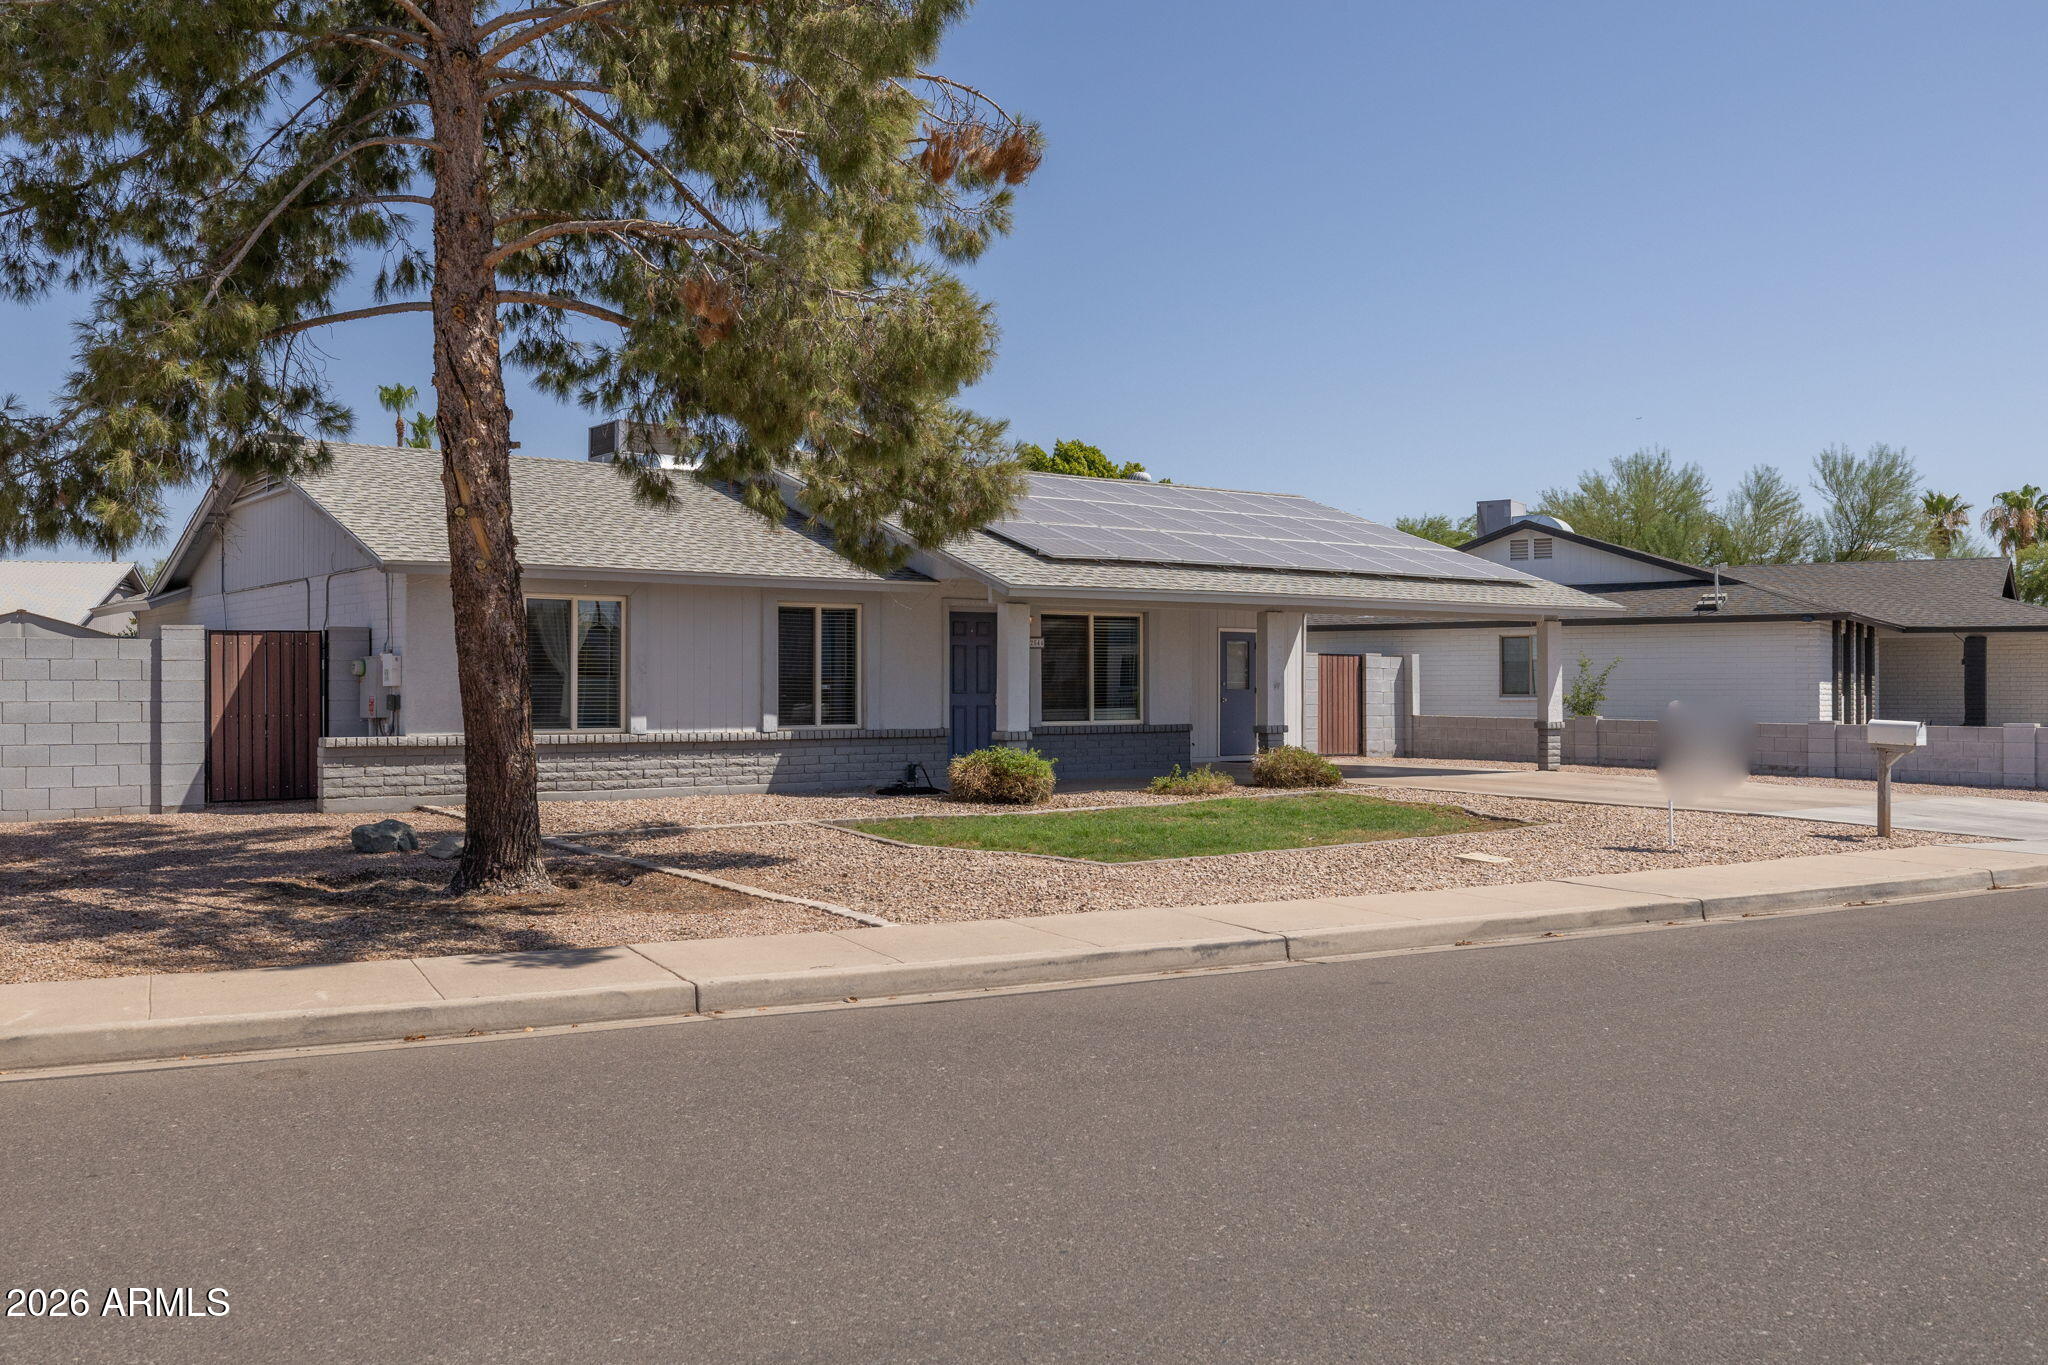
New on site 2 days ago
No HOA!  Splendid 1571 sq ft home in a convenient Chandler location.  There are  3 spacious bedrooms, 2 full baths, a walk-in pantry plus granite in the kitchen.  Fresh paint throughout the interior, new carpet in the master.  Owned solar panels will be paid off at closing with a strong offer, and allow you to keep the AC ice cold for very little cost!  From this location you'll have convenient access to the 202 freeway, nearby employers, and dining hotspots of downtown Chandler.  Completely landscaped and ready to move in!  Don't miss out on this one.
#7048276

Chandler

2544 E COMMONWEALTH Circle

3 Beds

2 Baths

1,571 Sq.Ft.

$450,000

MLS#: 7048276
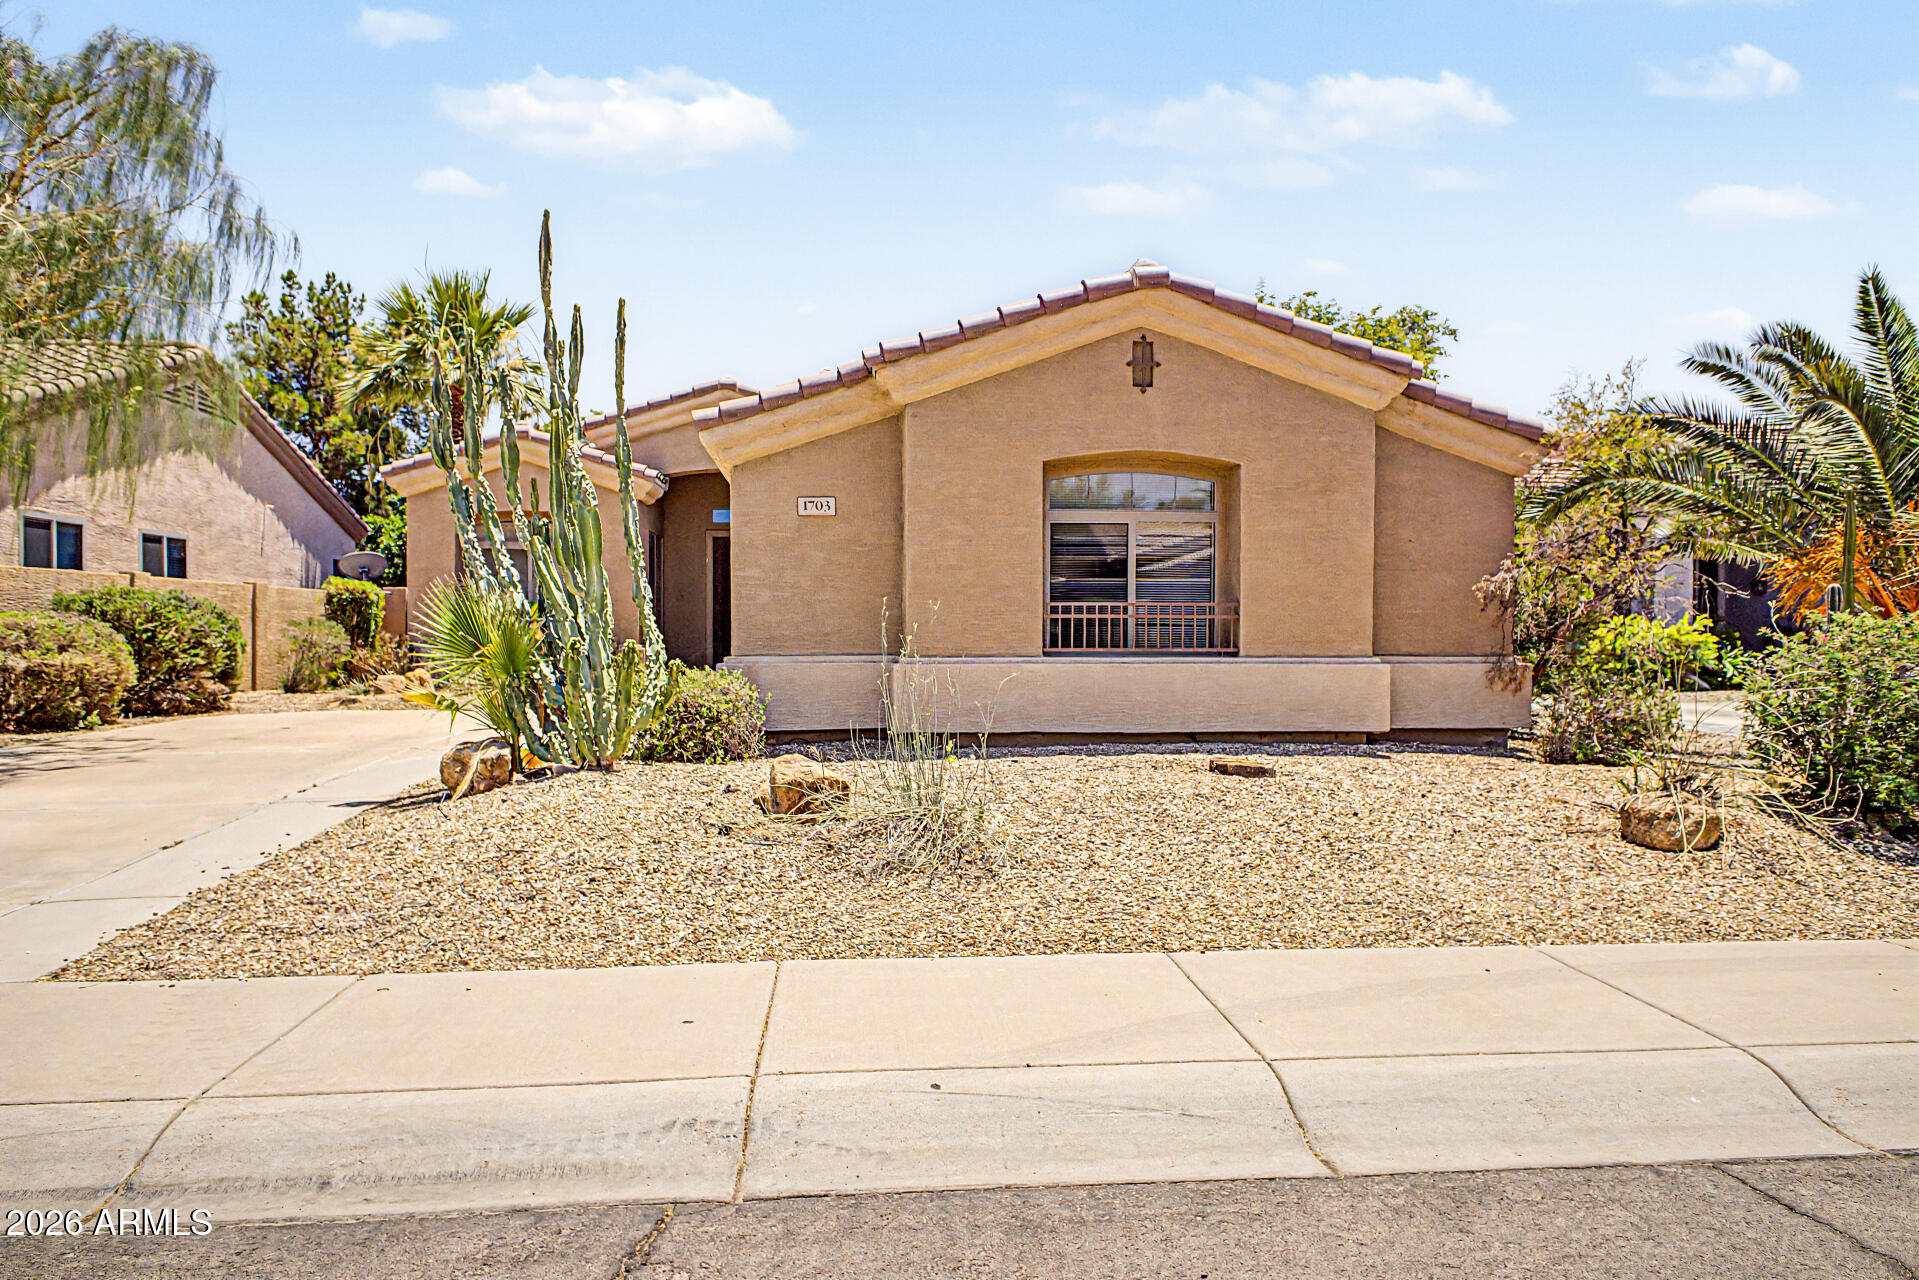
New on site 2 days ago
Nicely laid out 3/2 to enjoy in central, well-established neighborhood.   Has solid surface flooring, new ceiling fans in a great soft grey palette throughout.  and stainless appliances included with this beauty of a home in quiet neighborhood.  Close to shopping and entertainment/restaurants!  Come and see for yourself!
#7039914

Chandler

1703 W HOPI Drive

3 Beds

2 Baths

1,779 Sq.Ft.

$508,900

MLS#: 7039914
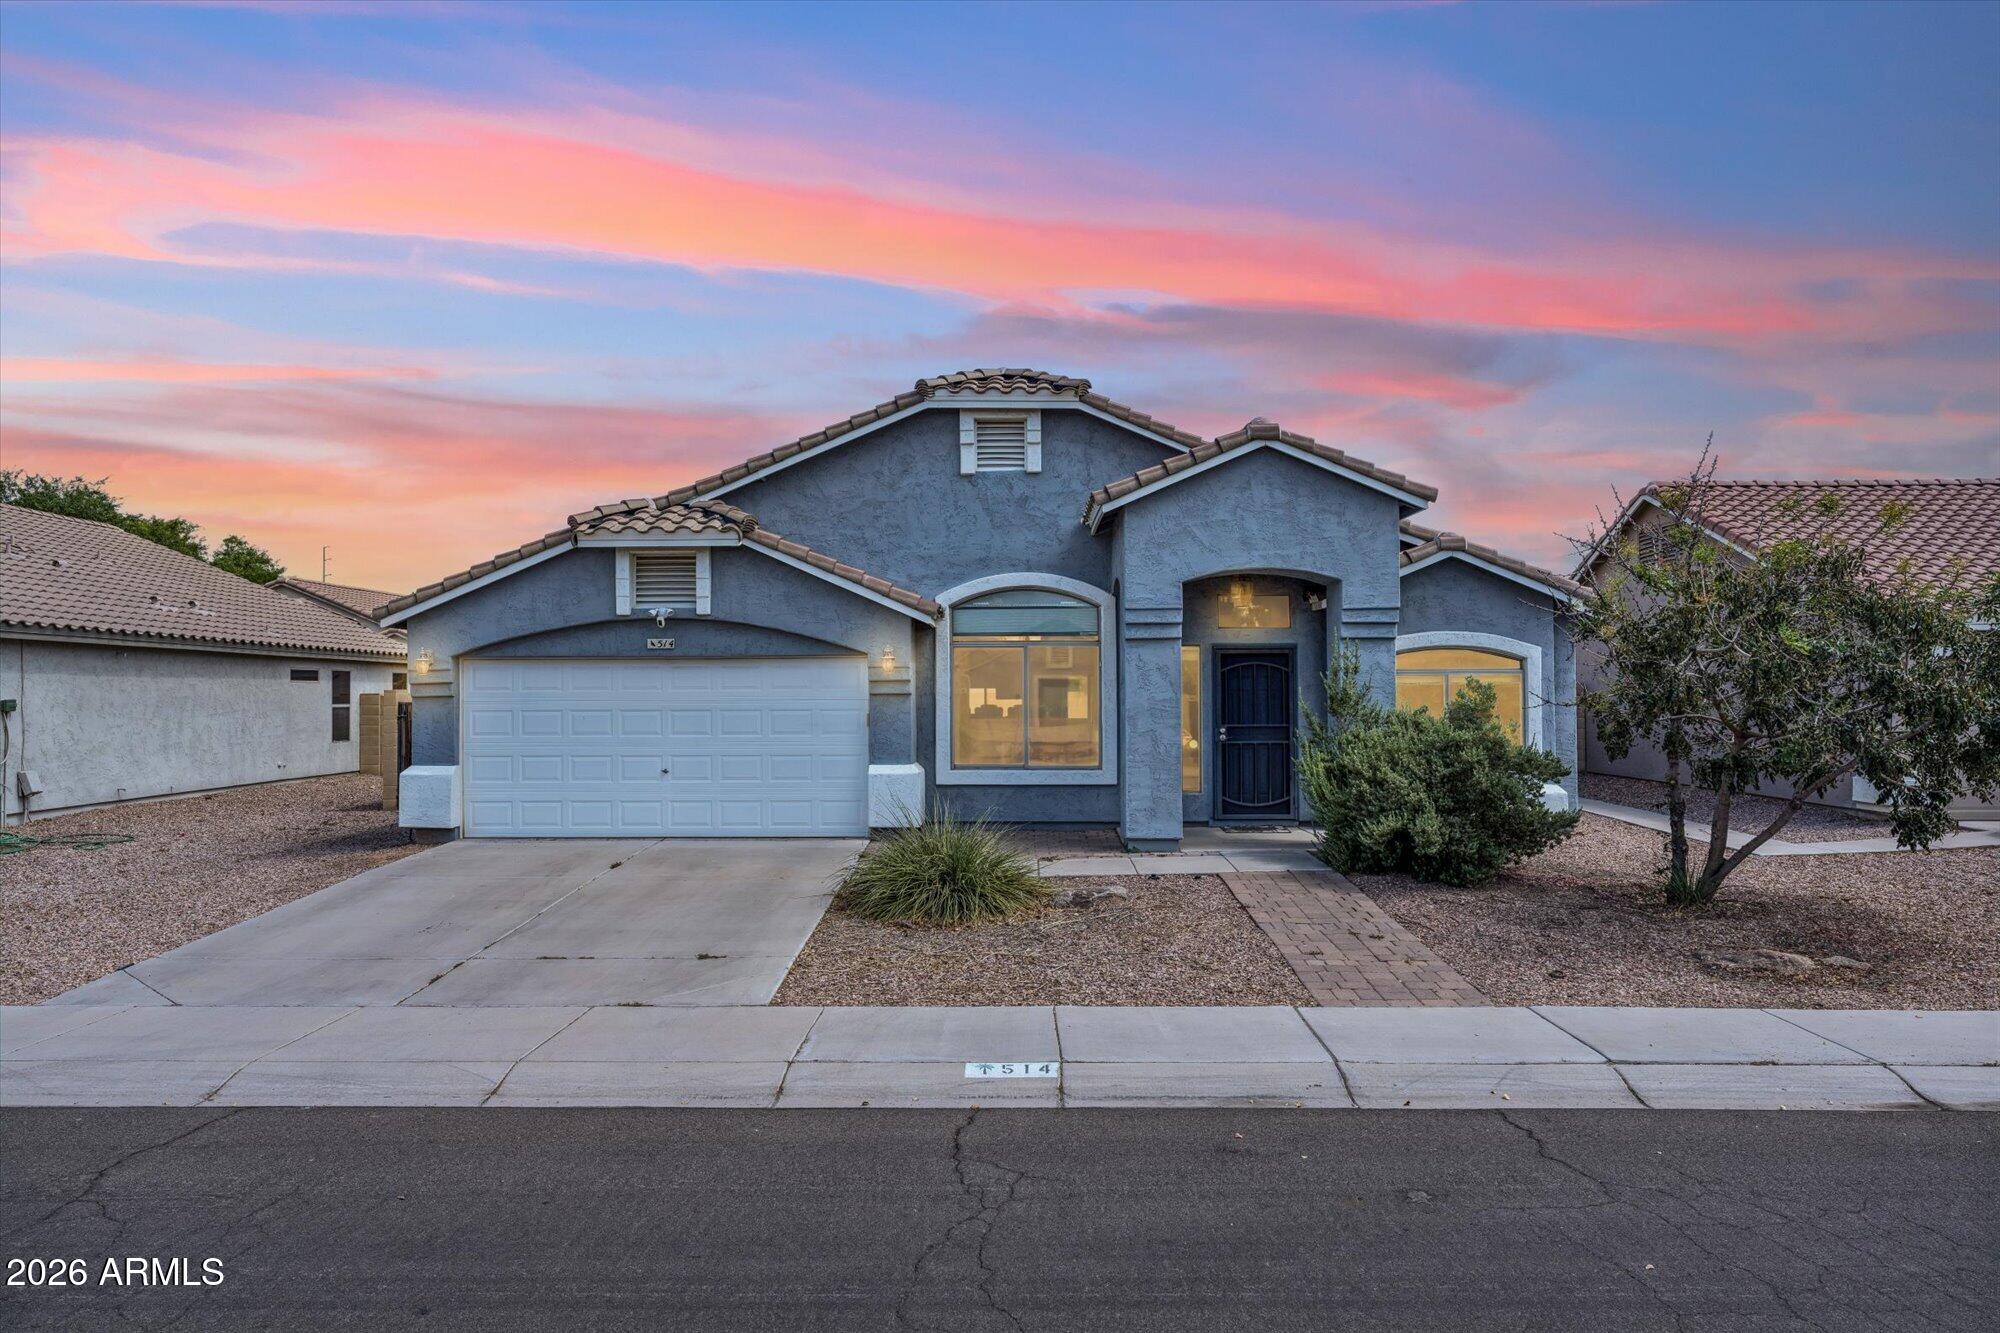
New on site 3 days ago
Great homes have a way of making everyday life feel easy, and this one does exactly that. The flexible layout offers two spacious living areas, a dedicated dining room, and an open kitchen with plenty of cabinet space, a pantry, stainless steel appliances, and a sunny breakfast nook. Vaulted ceilings, fresh interior paint, and natural light create a bright, welcoming feel throughout. The beautifully remodeled primary bath features a custom double vanity, tiled shower, and generous walk-in closet. Enjoy a spacious north-facing backyard, with Espee Park just around the corner and the restaurants, breweries, coffee shops, shopping, and San Marcos Golf Course in Downtown Chandler only minutes away.
#7051103

Chandler

514 E IRONWOOD Drive

3 Beds

2 Baths

1,885 Sq.Ft.

$500,000

MLS#: 7051103
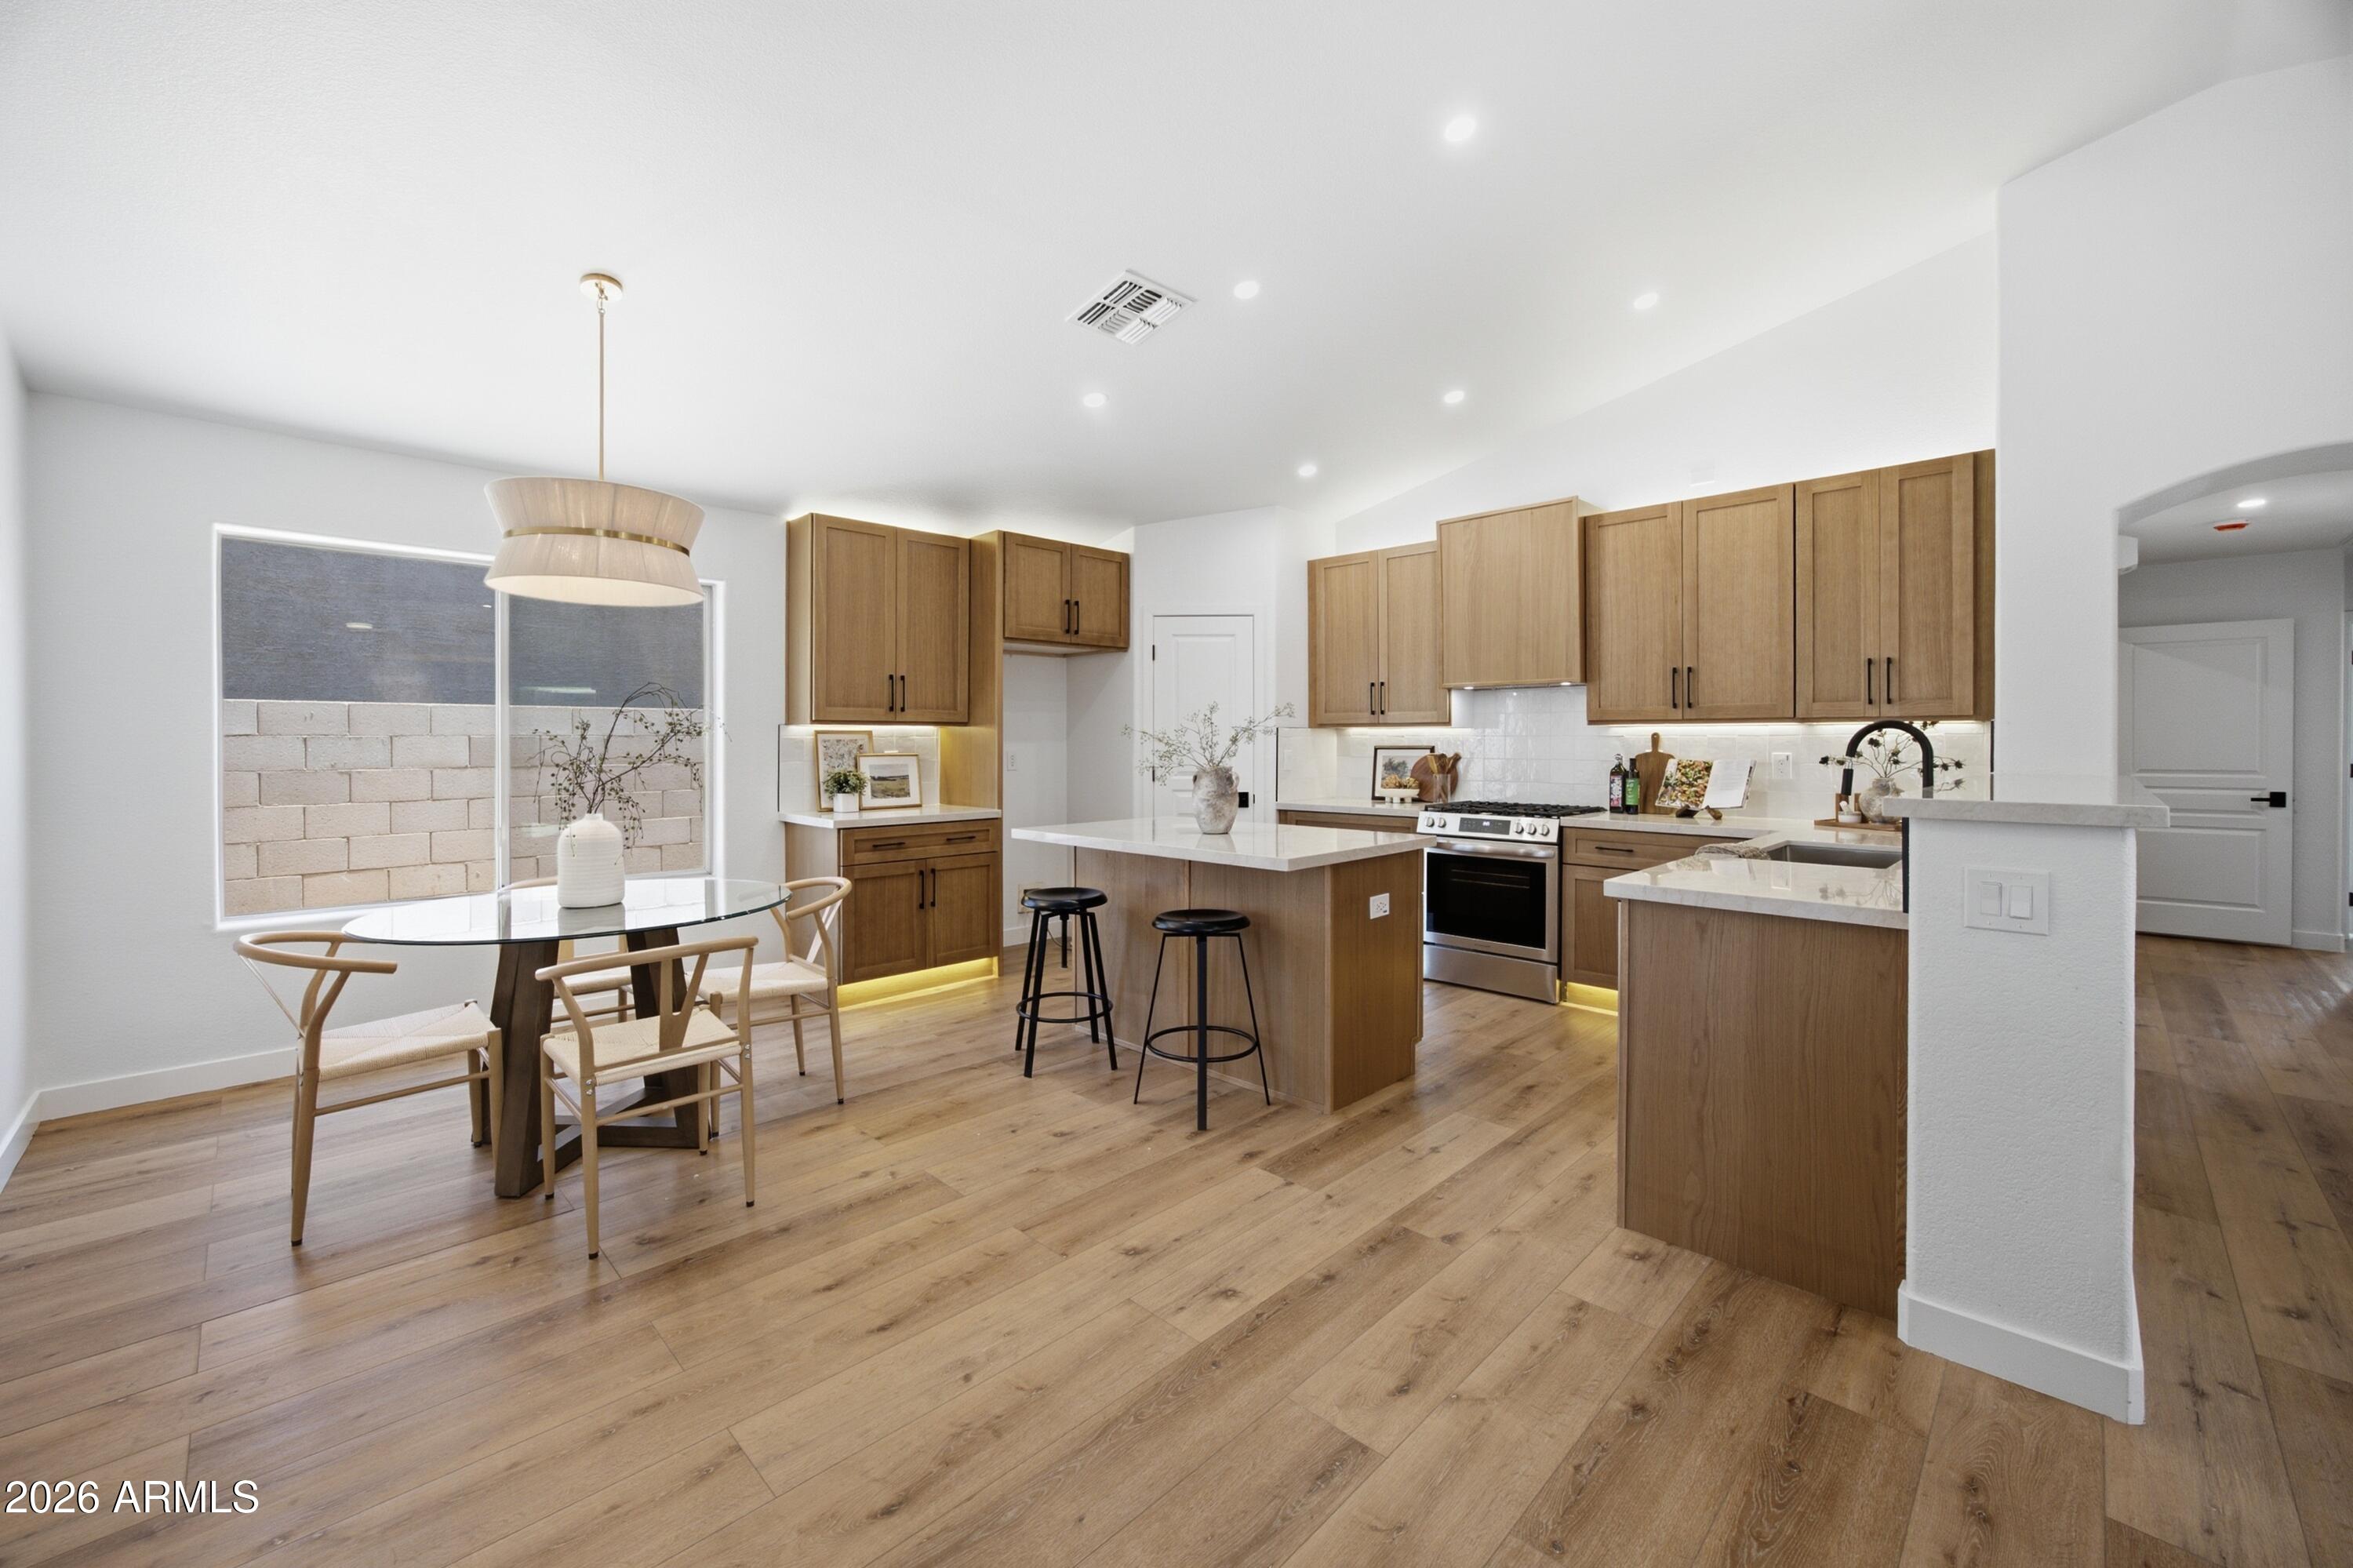
Everything is BRAND NEW! Top of the line remodel with white oak shaker cabinetry, Taj Mahal quartz countertops, under cabinet lighting, black fixtures, recessed lighting, and neutral LVP flooring that creates a bright, cohesive living space. Major system upgrades include brand-new HVAC, roof underlayment, and water heater.

This beautifully remodeled home with a split floor plan offers an open-concept floor plan with soaring vaulted ceilings, abundant natural light, and designer finishes throughout. 

The stunning kitchen is both functional and stylish, featuring Delta plumbing fixtures, an island, ample cabinetry, walk in pantry, and a modern design that flows seamlessly into the spacious living and dining areas, making it ideal for everyday living and entertaining. The primary suite features vaulted ceilings and a spacious walk in closet with added cabinetry. The spa-inspired bathrooms have been thoughtfully designed with dual shower heads, designer tile, extended shower niches with integrated backlit lighting, custom vanities, Taj Mahal countertops, and elegant backlit mirrors, creating a luxurious retreat. The three other bedrooms feature vaulted ceilings with matte black ceiling fans. 

Step outside to a low-maintenance backyard designed for year-round enjoyment, complete with new turf, gas fire pit, modern pavers, covered patio, and decorative gravel, offering the perfect setting for relaxing, entertaining, or enjoying Arizona's beautiful weather. There is ample storage including a spacious walk in pantry, cabinetry in the laundry room, and extra floor to ceiling garage cabinets. The home also features a smooth stucco exterior with fresh exterior paint.  

Blending timeless design, quality craftsmanship, modern functionality, and extensive mechanical upgrades, this move-in ready home is truly turnkey and ready to enjoy.
#7047021

Chandler

3020 E COLONIAL Place

4 Beds

2 Baths

1,700 Sq.Ft.

$529,900

MLS#: 7047021

Beautifully maintained single-level home with brand new roof, featuring a desirable split floor plan, soaring vaulted ceilings, and an open great room filled with natural light. The spacious kitchen offers stainless steel appliances, abundant cabinetry, pantry, breakfast bar, and charming arched windows. The private primary suite includes a walk-in closet, dual sinks, soaking tub, separate shower, and patio access. Additional features include plantation shutters, tile flooring, updated wood-look flooring in a secondary bedroom, ceiling fans, water softener, and an oversized 2-car garage with epoxy floors and built-in storage. Enjoy the oversized low-maintenance backyard with a covered patio, mature tree, and plenty of room to add a pool or grass to make it your own. Convenient Chandler location near shopping, dining, parks, schools, and freeway access. Don't miss this fantastic home!

1841 W BROWNING Way

Message successfully sent.

I agree to receive email communication and understand I can unsubscribe at any time.

I agree to be contacted by The Mandy Gold Team | Haymore Real Estate LLC via call, email, and text for real estate services. To opt out, you can reply 'stop' at any time or reply 'help' for assistance. You can also click the unsubscribe link in the emails. Message and data rates may apply. Message frequency may vary. Privacy Policy

 - property

Send a message

Message successfully sent.

Preferred Agent

Preferred Area

Reason for contacting?

I agree to receive email communication and understand I can unsubscribe at any time.

I agree to be contacted by The Mandy Gold Team | Haymore Real Estate LLC via call, email, and text for real estate services. To opt out, you can reply 'stop' at any time or reply 'help' for assistance. You can also click the unsubscribe link in the emails. Message and data rates may apply. Message frequency may vary. Privacy Policy

Sign In Sign Out

Virtual Assistant

Would you like to take the next step with this property? We can help you schedule a showing or virtual tour, or send you more details.

Yes, I would like more information.

Thank You for Your Reply, One of Our Agents will contact you as soon as possible

No, maybe later.

Thank you, you can always contact me via email, phone number or through the contact form.

Realhub AI

Lucy - Your AI-Powered Realtor

Update Your Temporary Password

Personalize your search

Enter your email and we'll notify you immediately when new listings match what you're looking for.

or enter email address

Already have an account ? Login here

Continue your home search

Preferred Area

I agree to receive communications and understand I can unsubscribe at any time.

I agree to be contacted by The Mandy Gold Team | Haymore Real Estate LLC via call, email, and text for real estate services. To opt out, you can reply 'stop' at any time or reply 'help' for assistance. You can also click the unsubscribe link in the emails. Message and data rates may apply. Message frequency may vary. Privacy Policy

Already have an account ? Login here

We use cookies

We use cookies primarily for analytics to enhance your experience. By accepting, you agree to our use of these cookies. You can manage your preferences or learn more about our cookies policy.