
1932 PICCADILLY Lane
Sierra Vista, AZ 85635
About
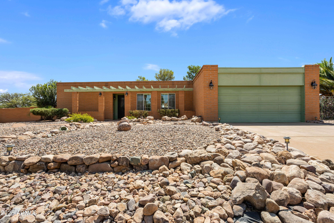
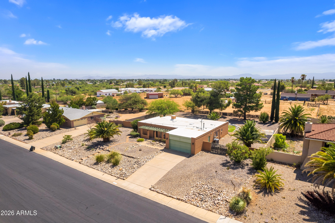
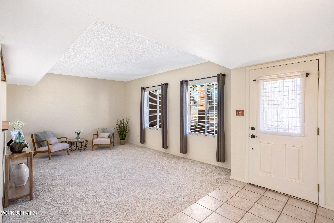
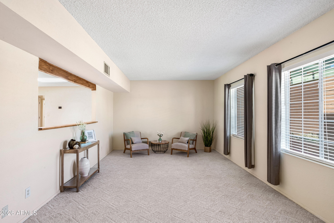
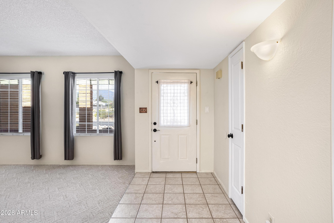
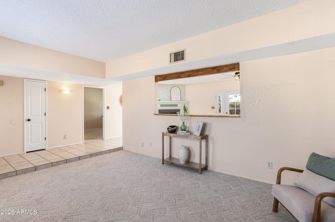
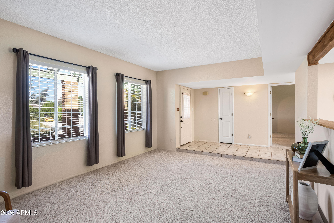
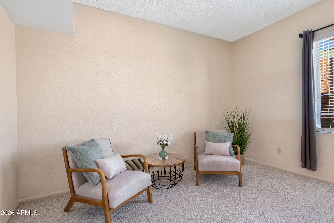
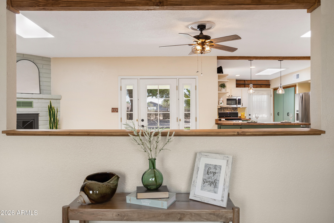
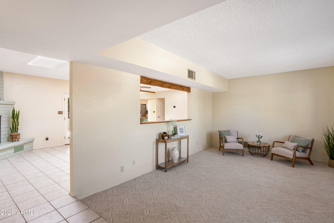
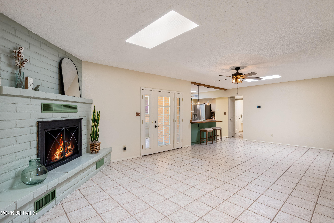
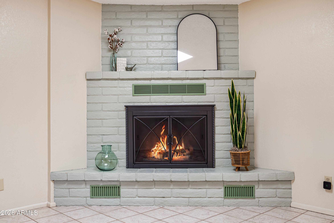
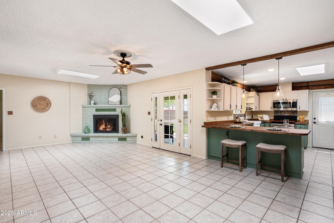
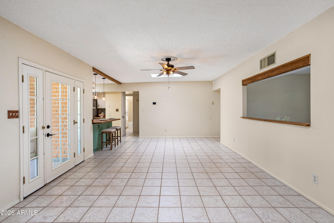
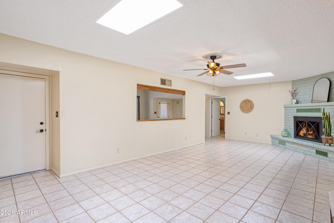
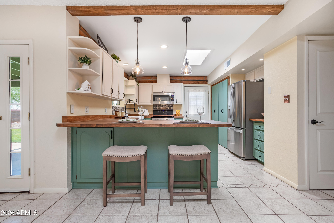
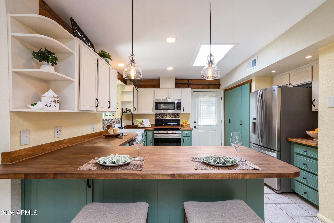
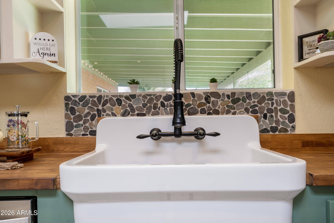
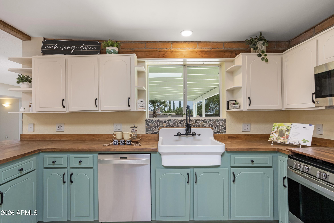
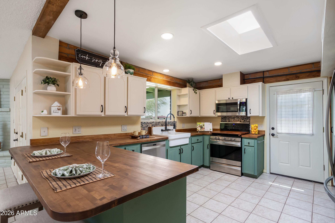
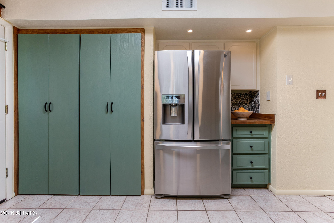
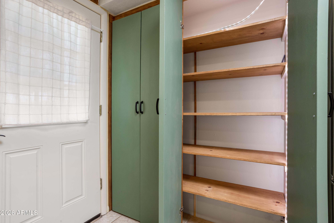
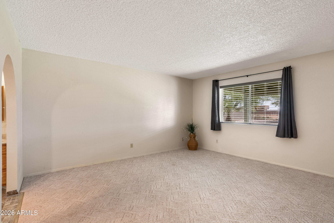
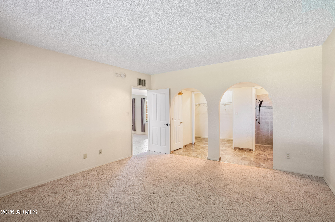
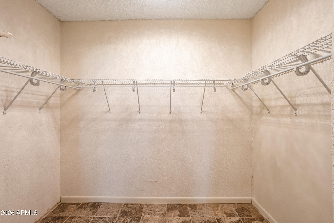
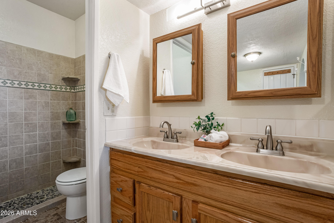
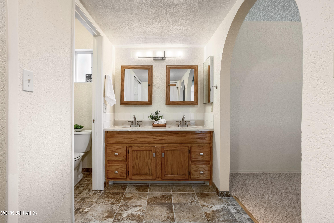
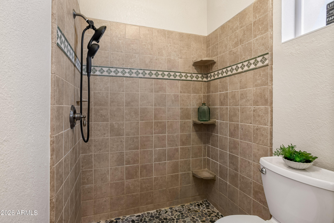
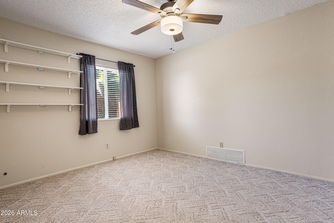
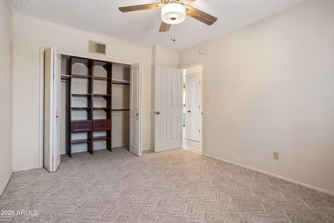
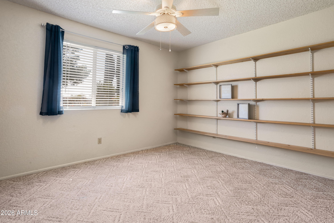
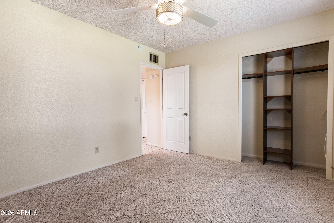
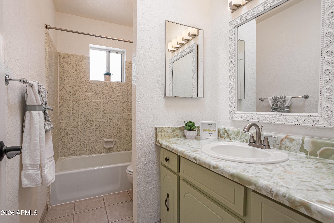
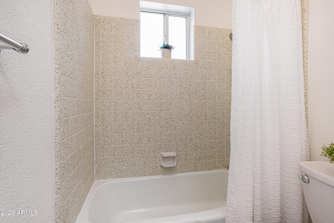
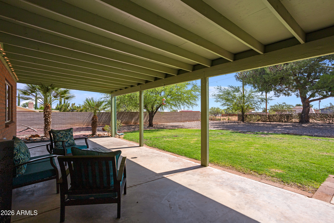
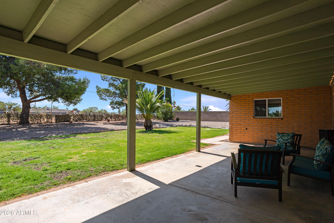
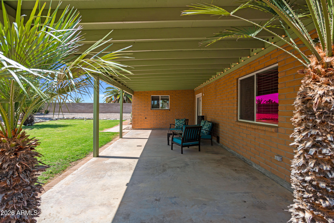
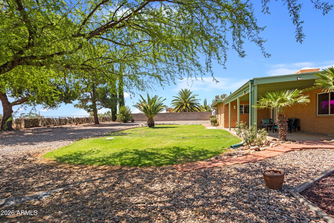
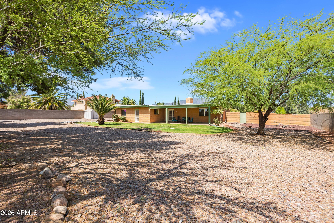
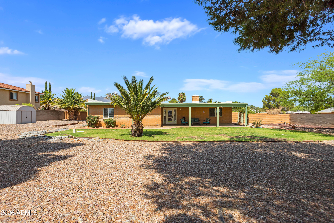
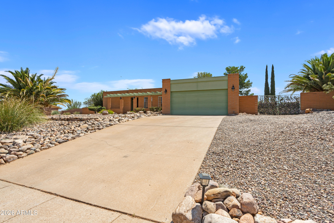
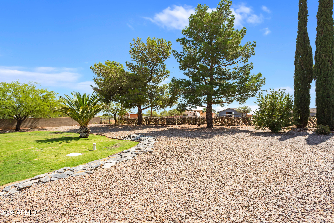
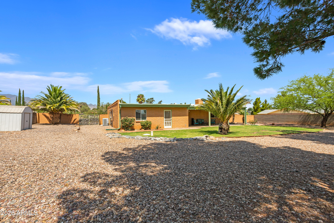
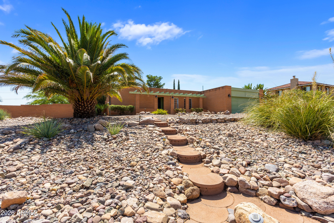
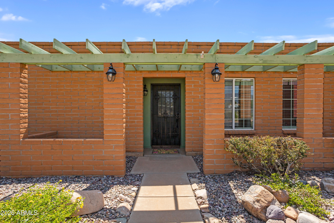
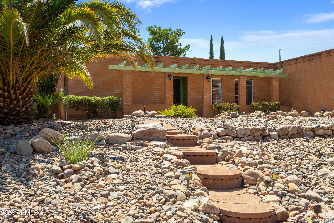
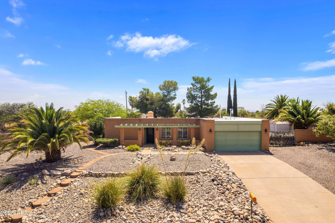
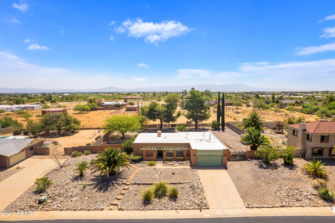
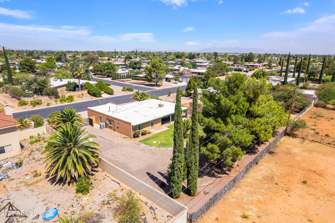
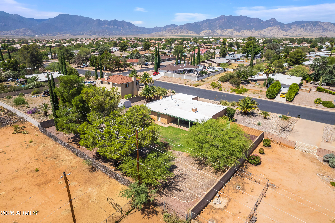
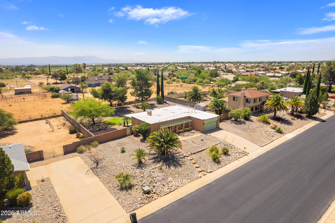
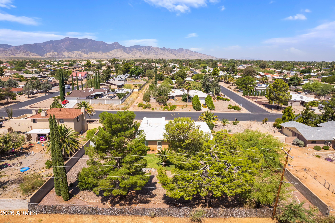
Nestled on a quiet street in an established neighborhood, this charming home 3bd, 2ba home perfectly blends cottage character with mid-century modern style. Situated on nearly a half-acre lot, the private backyard is designed for relaxing and entertaining, featuring an oversized covered patio and plenty of room to enjoy Arizona's beautiful weather. Inside, abundant natural light pours through multiple skylights, creating a bright and welcoming atmosphere throughout the home. The updated kitchen is both stylish and functional, complete with a farmhouse sink, generous cabinetry, and a large pantry space. The inviting family room area features a wood-burning fireplace with a built-in blower, providing added warmth and heating efficiency during cooler months. The thoughtfully designed split floor plan offers privacy for the spacious primary suite, which includes an updated bathroom and a large walk-in closet. Secondary bedrooms feature custom built-in closet systems for exceptional organization and storage. Additional highlights include an RV gate, a complete HVAC system replaced in 2022, and numerous thoughtful updates throughout. Combining timeless character, modern conveniences, and an expansive lot in a peaceful setting, this home is truly one you won't want to miss.
Property
Beds
3
Full Baths
2
1/2 Baths
None
Year Built
1979
Sq.Footage
1,846
Features
Features & Amenities
Interior
-
Other Interior Features
Double Vanity, Breakfast Bar, Kitchen Island, Pantry
-
Total Bedrooms
3
-
Bathrooms
2
-
Basement YN
NO
-
Cooling YN
YES
-
Cooling
Gas, Central Air, Ceiling Fan(s), ENERGY STAR Qualified Equipment
-
Fireplace YN
YES
-
Heating YN
YES
-
Heating
Forced Air, Natural Gas
-
Pet friendly
N/A
Exterior
-
Garage
Yes
-
Garage spaces
2
-
Construction Materials
Brick
-
Other Exterior Features
Rain Gutters
-
Parking
Garage Door Opener, Direct Access
-
Patio and Porch Features
Patio
-
Pool
No
Area & Lot
-
Lot Features
Desert Front
-
Lot Size(acres)
0.49
-
Lot Size(square feet)
21139.0
-
Property Type
Residential
-
Property Sub Type
Single Family Residence
-
Architectural Style
Territorial/Santa Fe
Price
-
Sales Price
$385,000
-
Tax Amount
$1,334
-
Sq. Footage
1, 846
-
Price/SqFt
$208
HOA
-
Association
No
School District
-
Elementary School
Sierra Vista Unified District
-
Middle School
Joyce Clark Middle School
-
High School
Buena High School
Property Features
-
Stories
1
-
Foundation Details
Brick/Mortar
-
Ownership
Fee Simple
-
Sewer
Septic Tank
-
Tax Lot
19
Schedule
Schedule a Showing
Showing scheduled successfully.
Mortgage calculator
Estimate your monthly mortgage payment, including the principal and interest, property taxes, and HOA. Adjust the values to generate a more accurate rate.
Your payment
Principal and Interest:
$
Property taxes:
$
HOA fees:
$
Total loan payment:
$
Total interest amount:
$
Location
-
County
Cochise
-
Elementary School
Sierra Vista Unified District
-
Middle School
Joyce Clark Middle School
-
High School
Buena High School

Listing Courtesy of Vicki Wright , Tierra Antigua Realty, LLC
RealHub Information is provided exclusively for consumers' personal, non-commercial use, and it may not be used for any purpose other than to identify prospective properties consumers may be interested in purchasing. All information deemed reliable but not guaranteed and should be independently verified. All properties are subject to prior sale, change or withdrawal. RealHub website owner shall not be responsible for any typographical errors, misinformation, misprints and shall be held totally harmless.

Mandy Gold
Associate Broker / Realtor®/ Team Lead
Call Mandy today to schedule a private showing.
Phone (520) 508-4855
Email mandy@mandygoldteam.com

* Listings on this website come from the FMLS IDX Compilation and may be held by brokerage firms other than the owner of this website. The listing brokerage is identified in any listing details. Information is deemed reliable but is not guaranteed. If you believe any FMLS listing contains material that infringes your copyrighted work please click here to review our DMCA policy and learn how to submit a takedown request.© 2024 FMLS.
Properties
Related properties
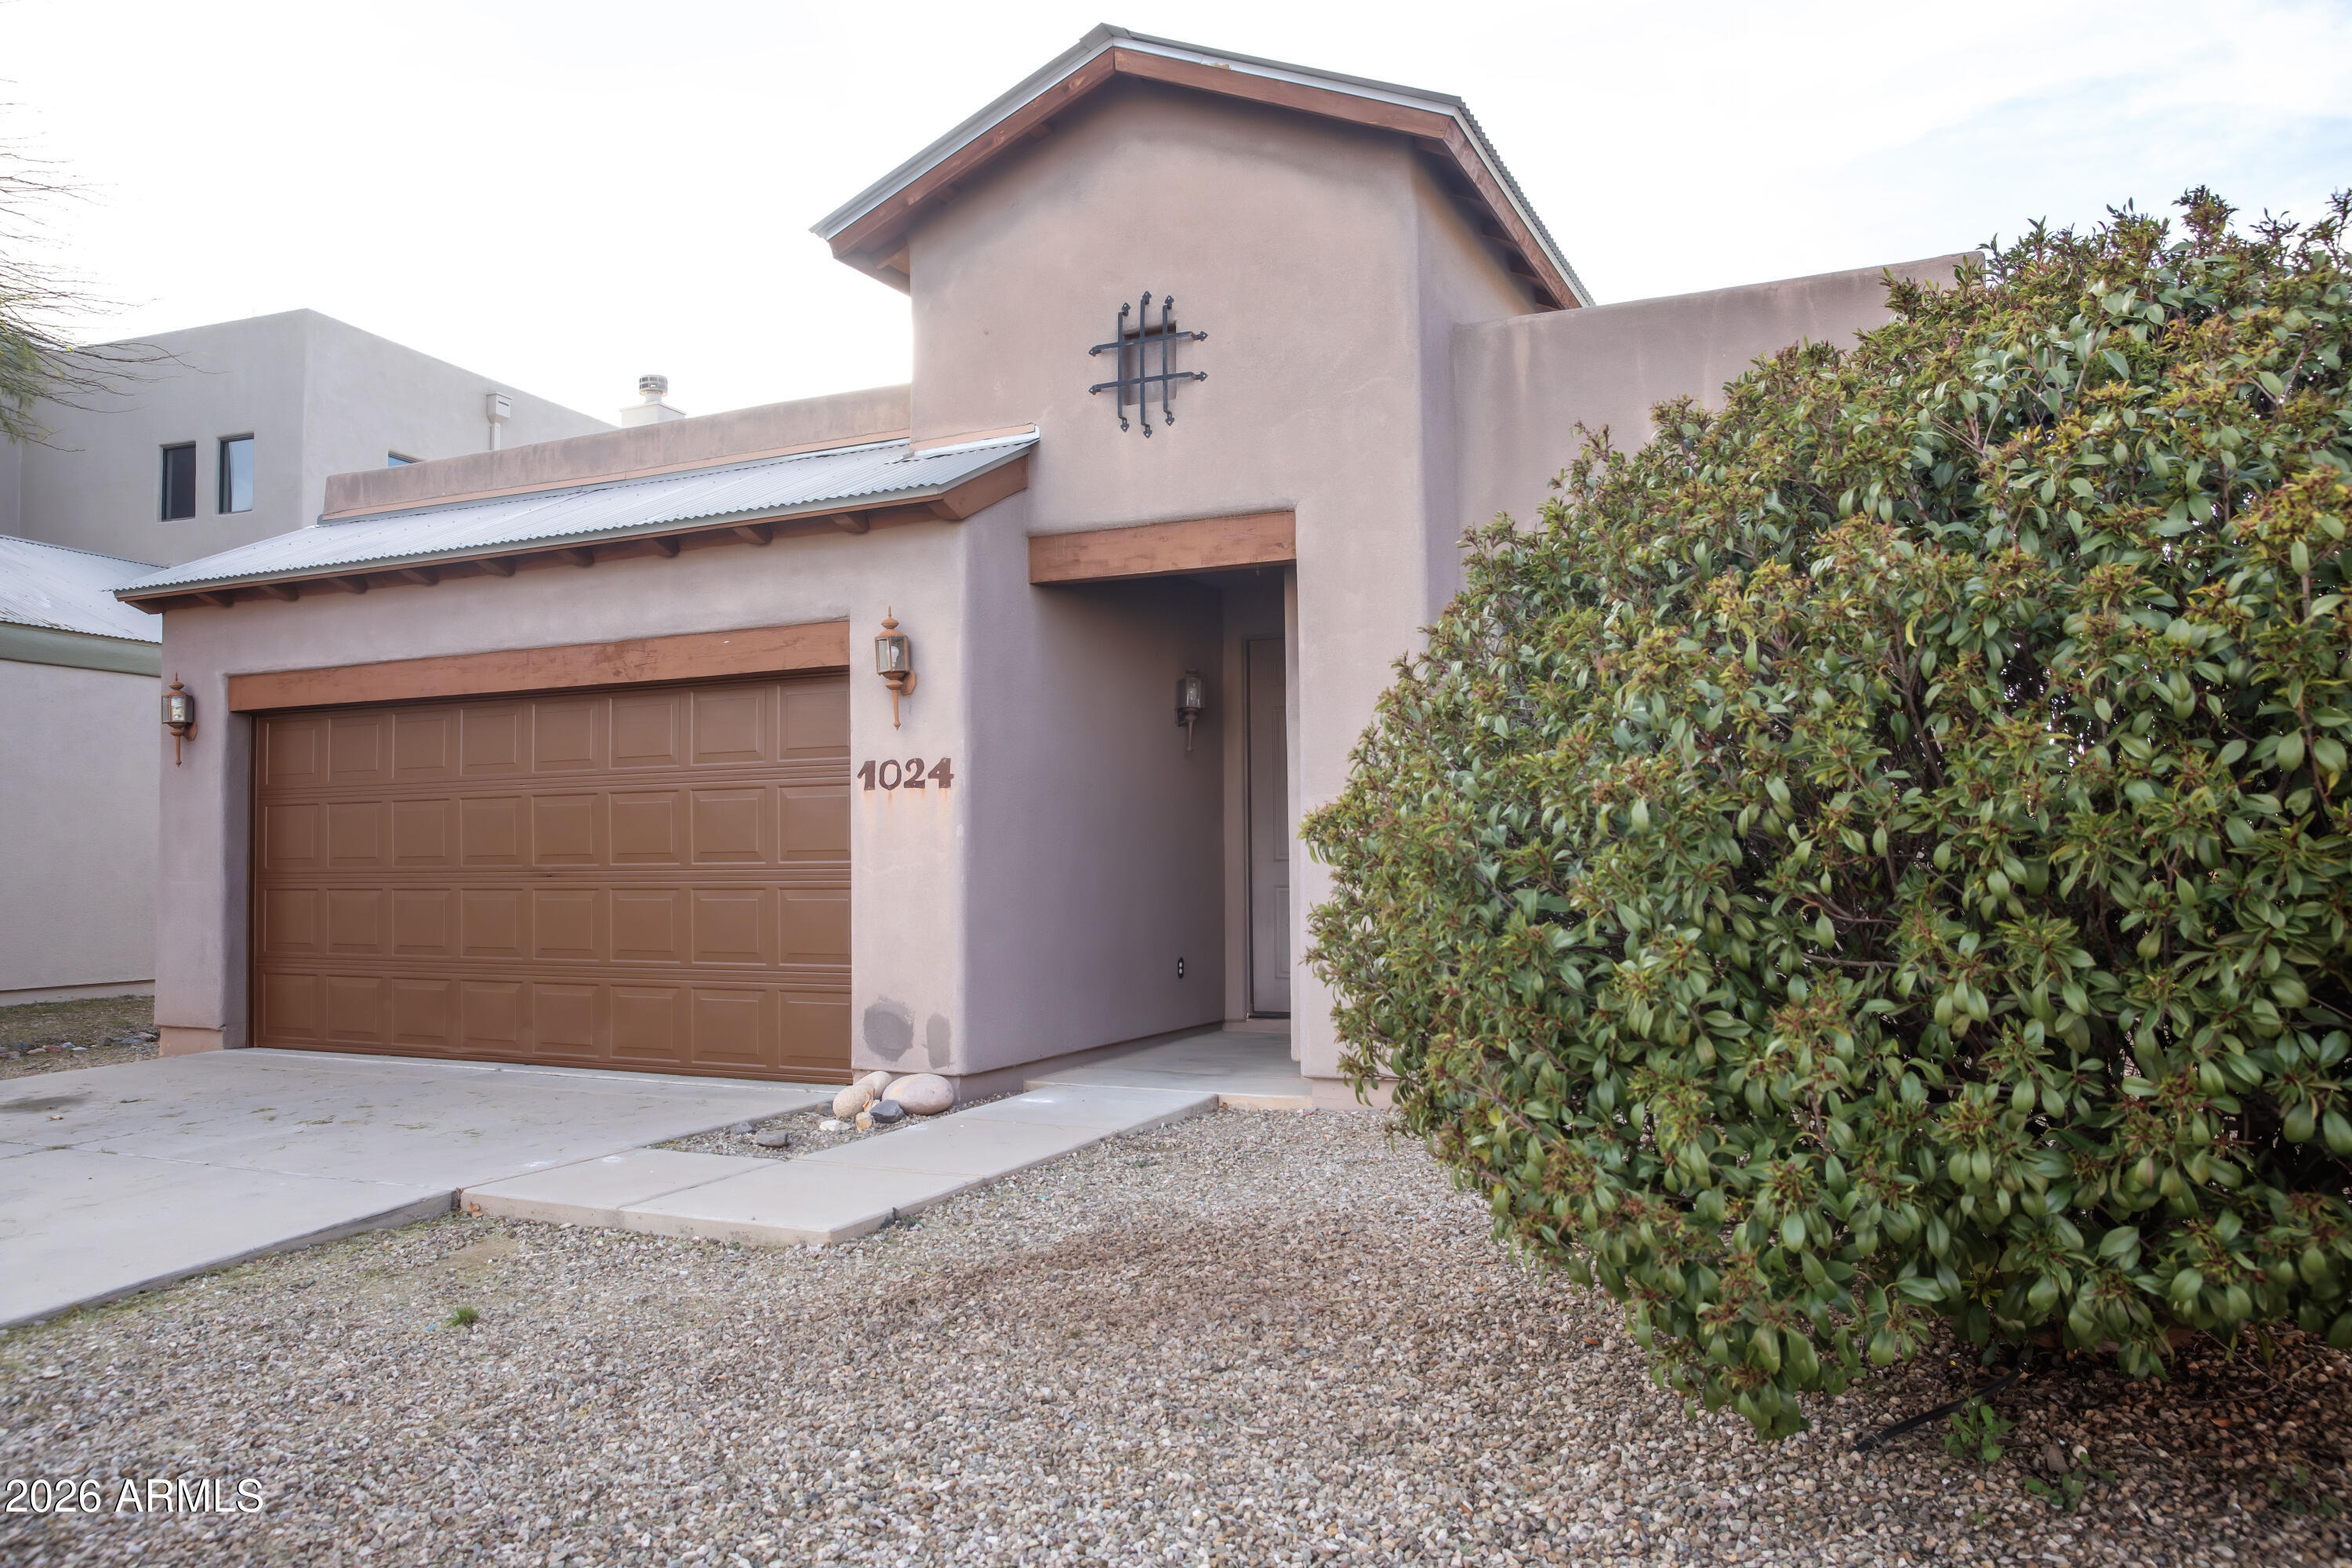
Sierra Vista
1024 HORNER Drive
3 Beds
3 Baths
1,830 Sq.Ft.
$320,000
MLS#: 6985004
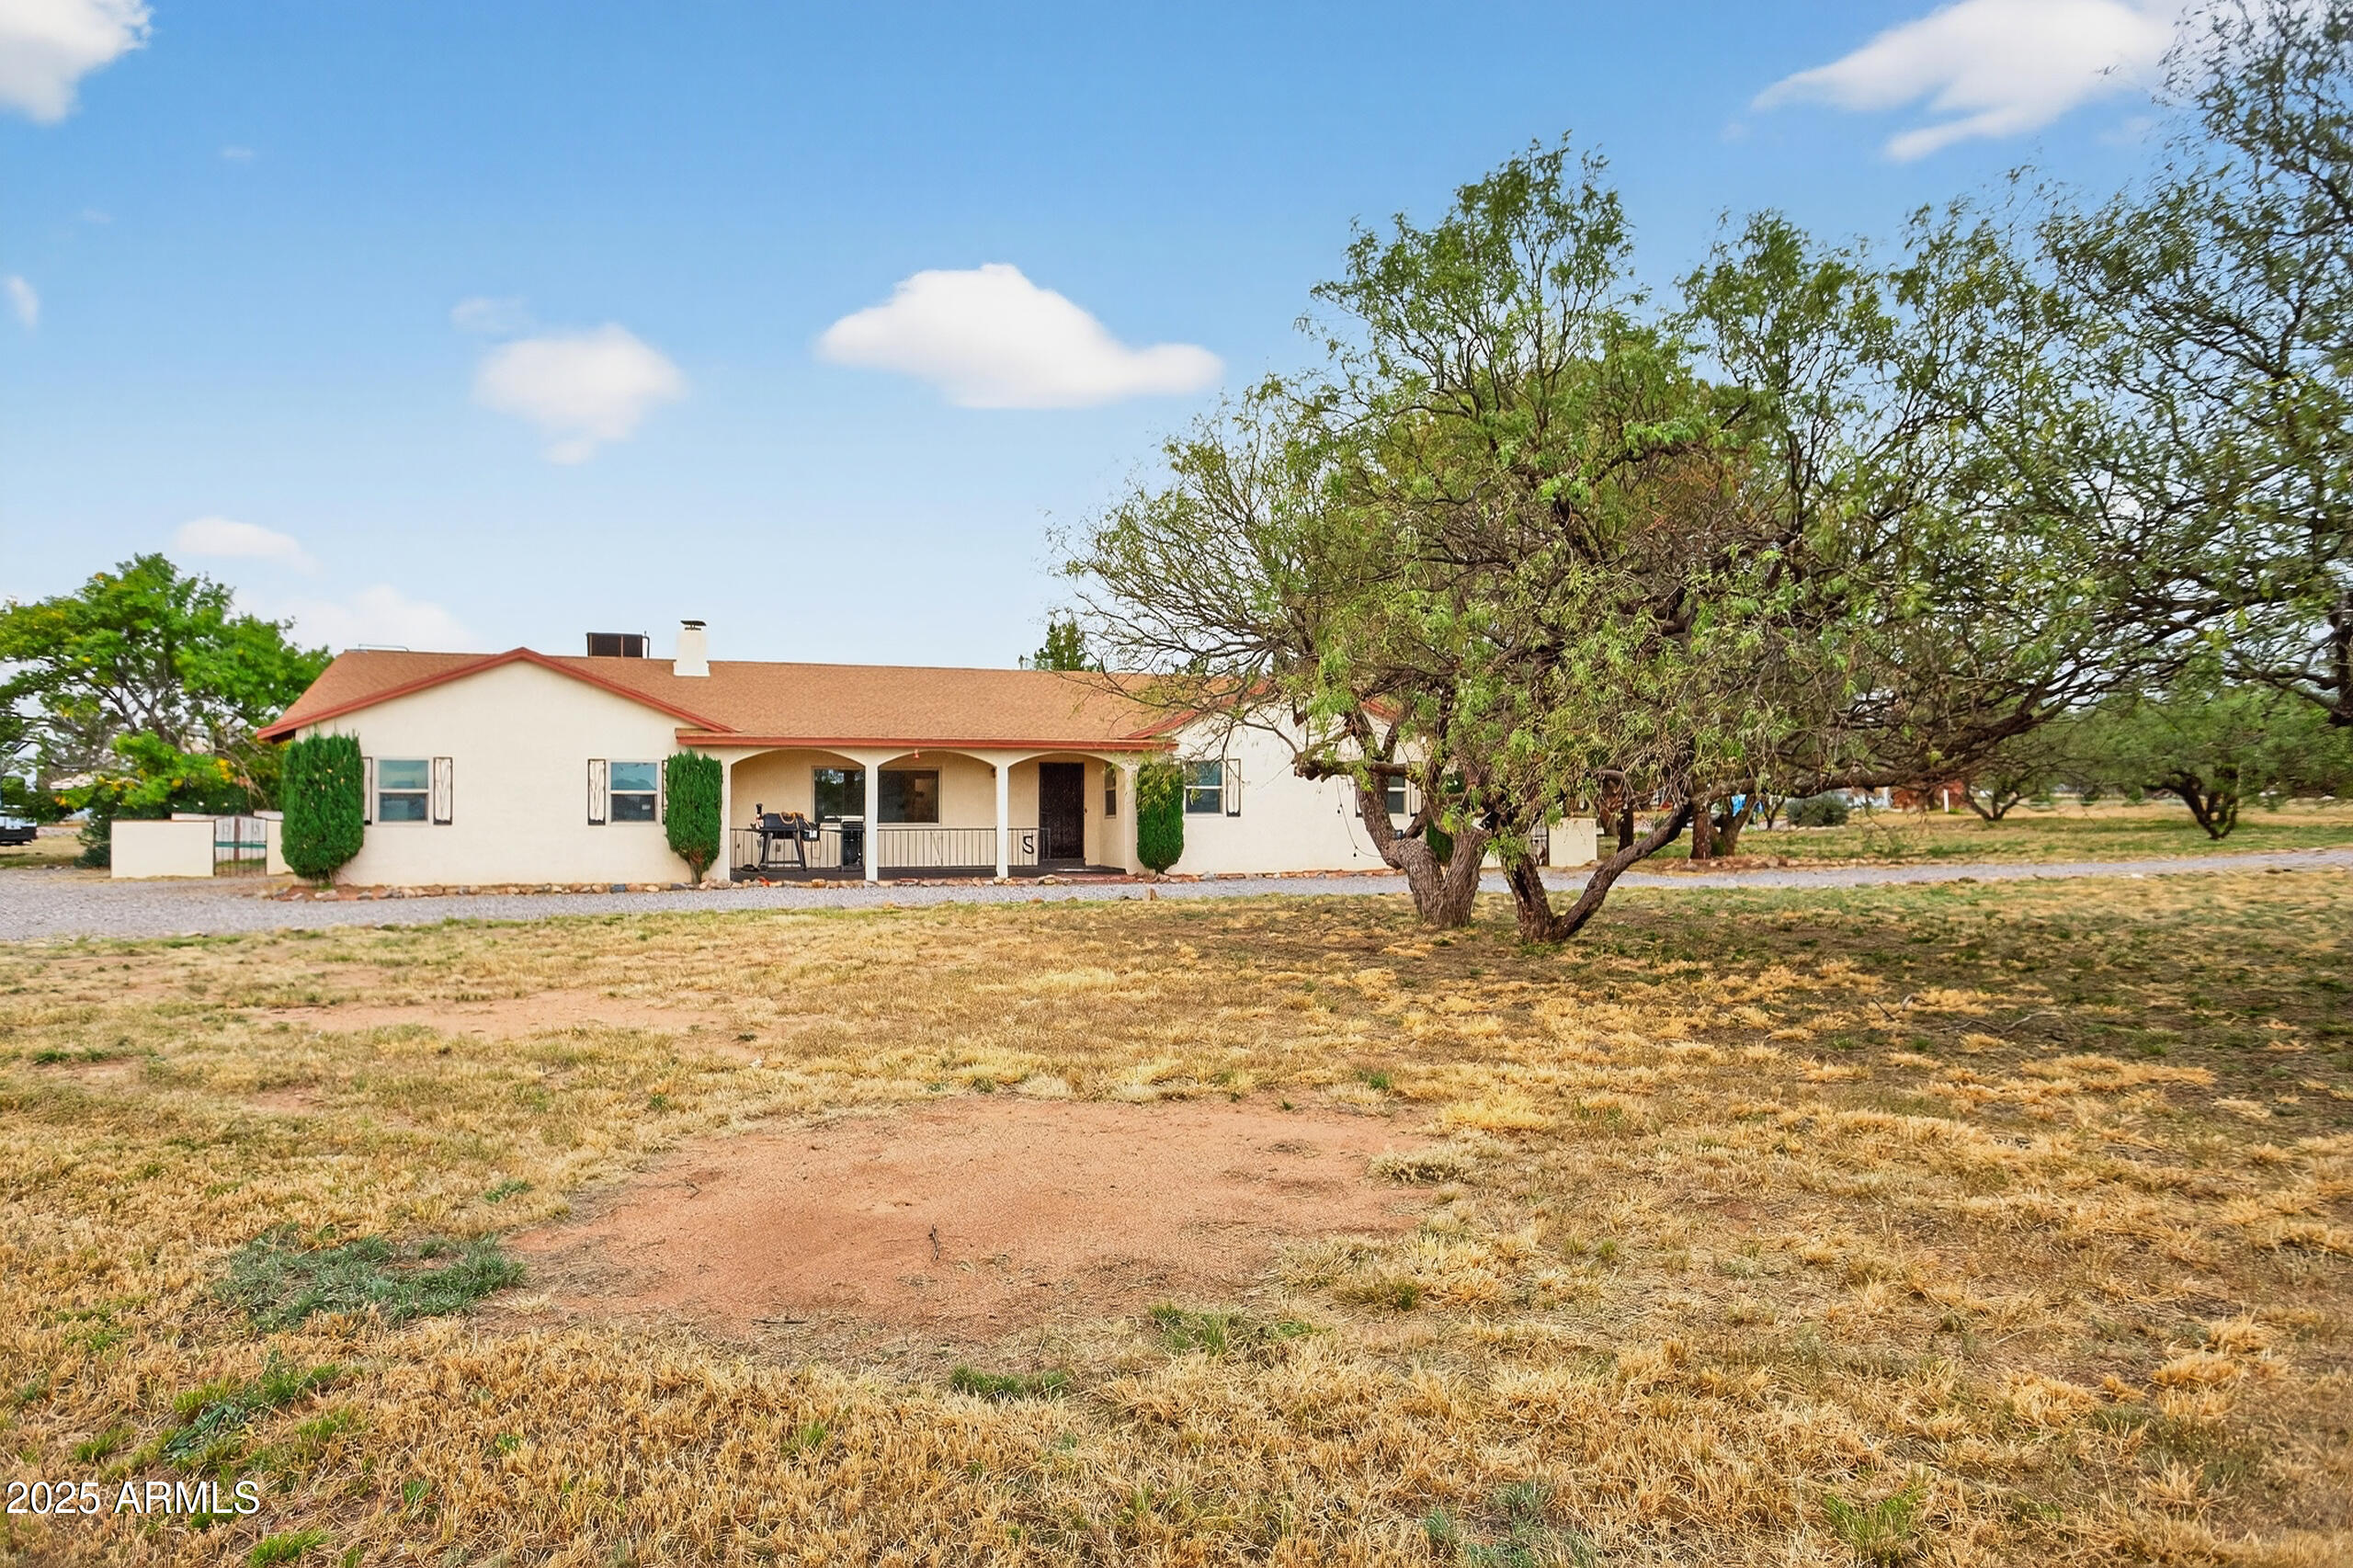
Sierra Vista
2602 E KIOWA Street
5 Beds
2 Baths
2,200 Sq.Ft.
$385,000
MLS#: 6947623
Sierra Vista
3820 E LITTLER Court
4 Beds
2 Baths
2,497 Sq.Ft.
$390,000
MLS#: 7028675
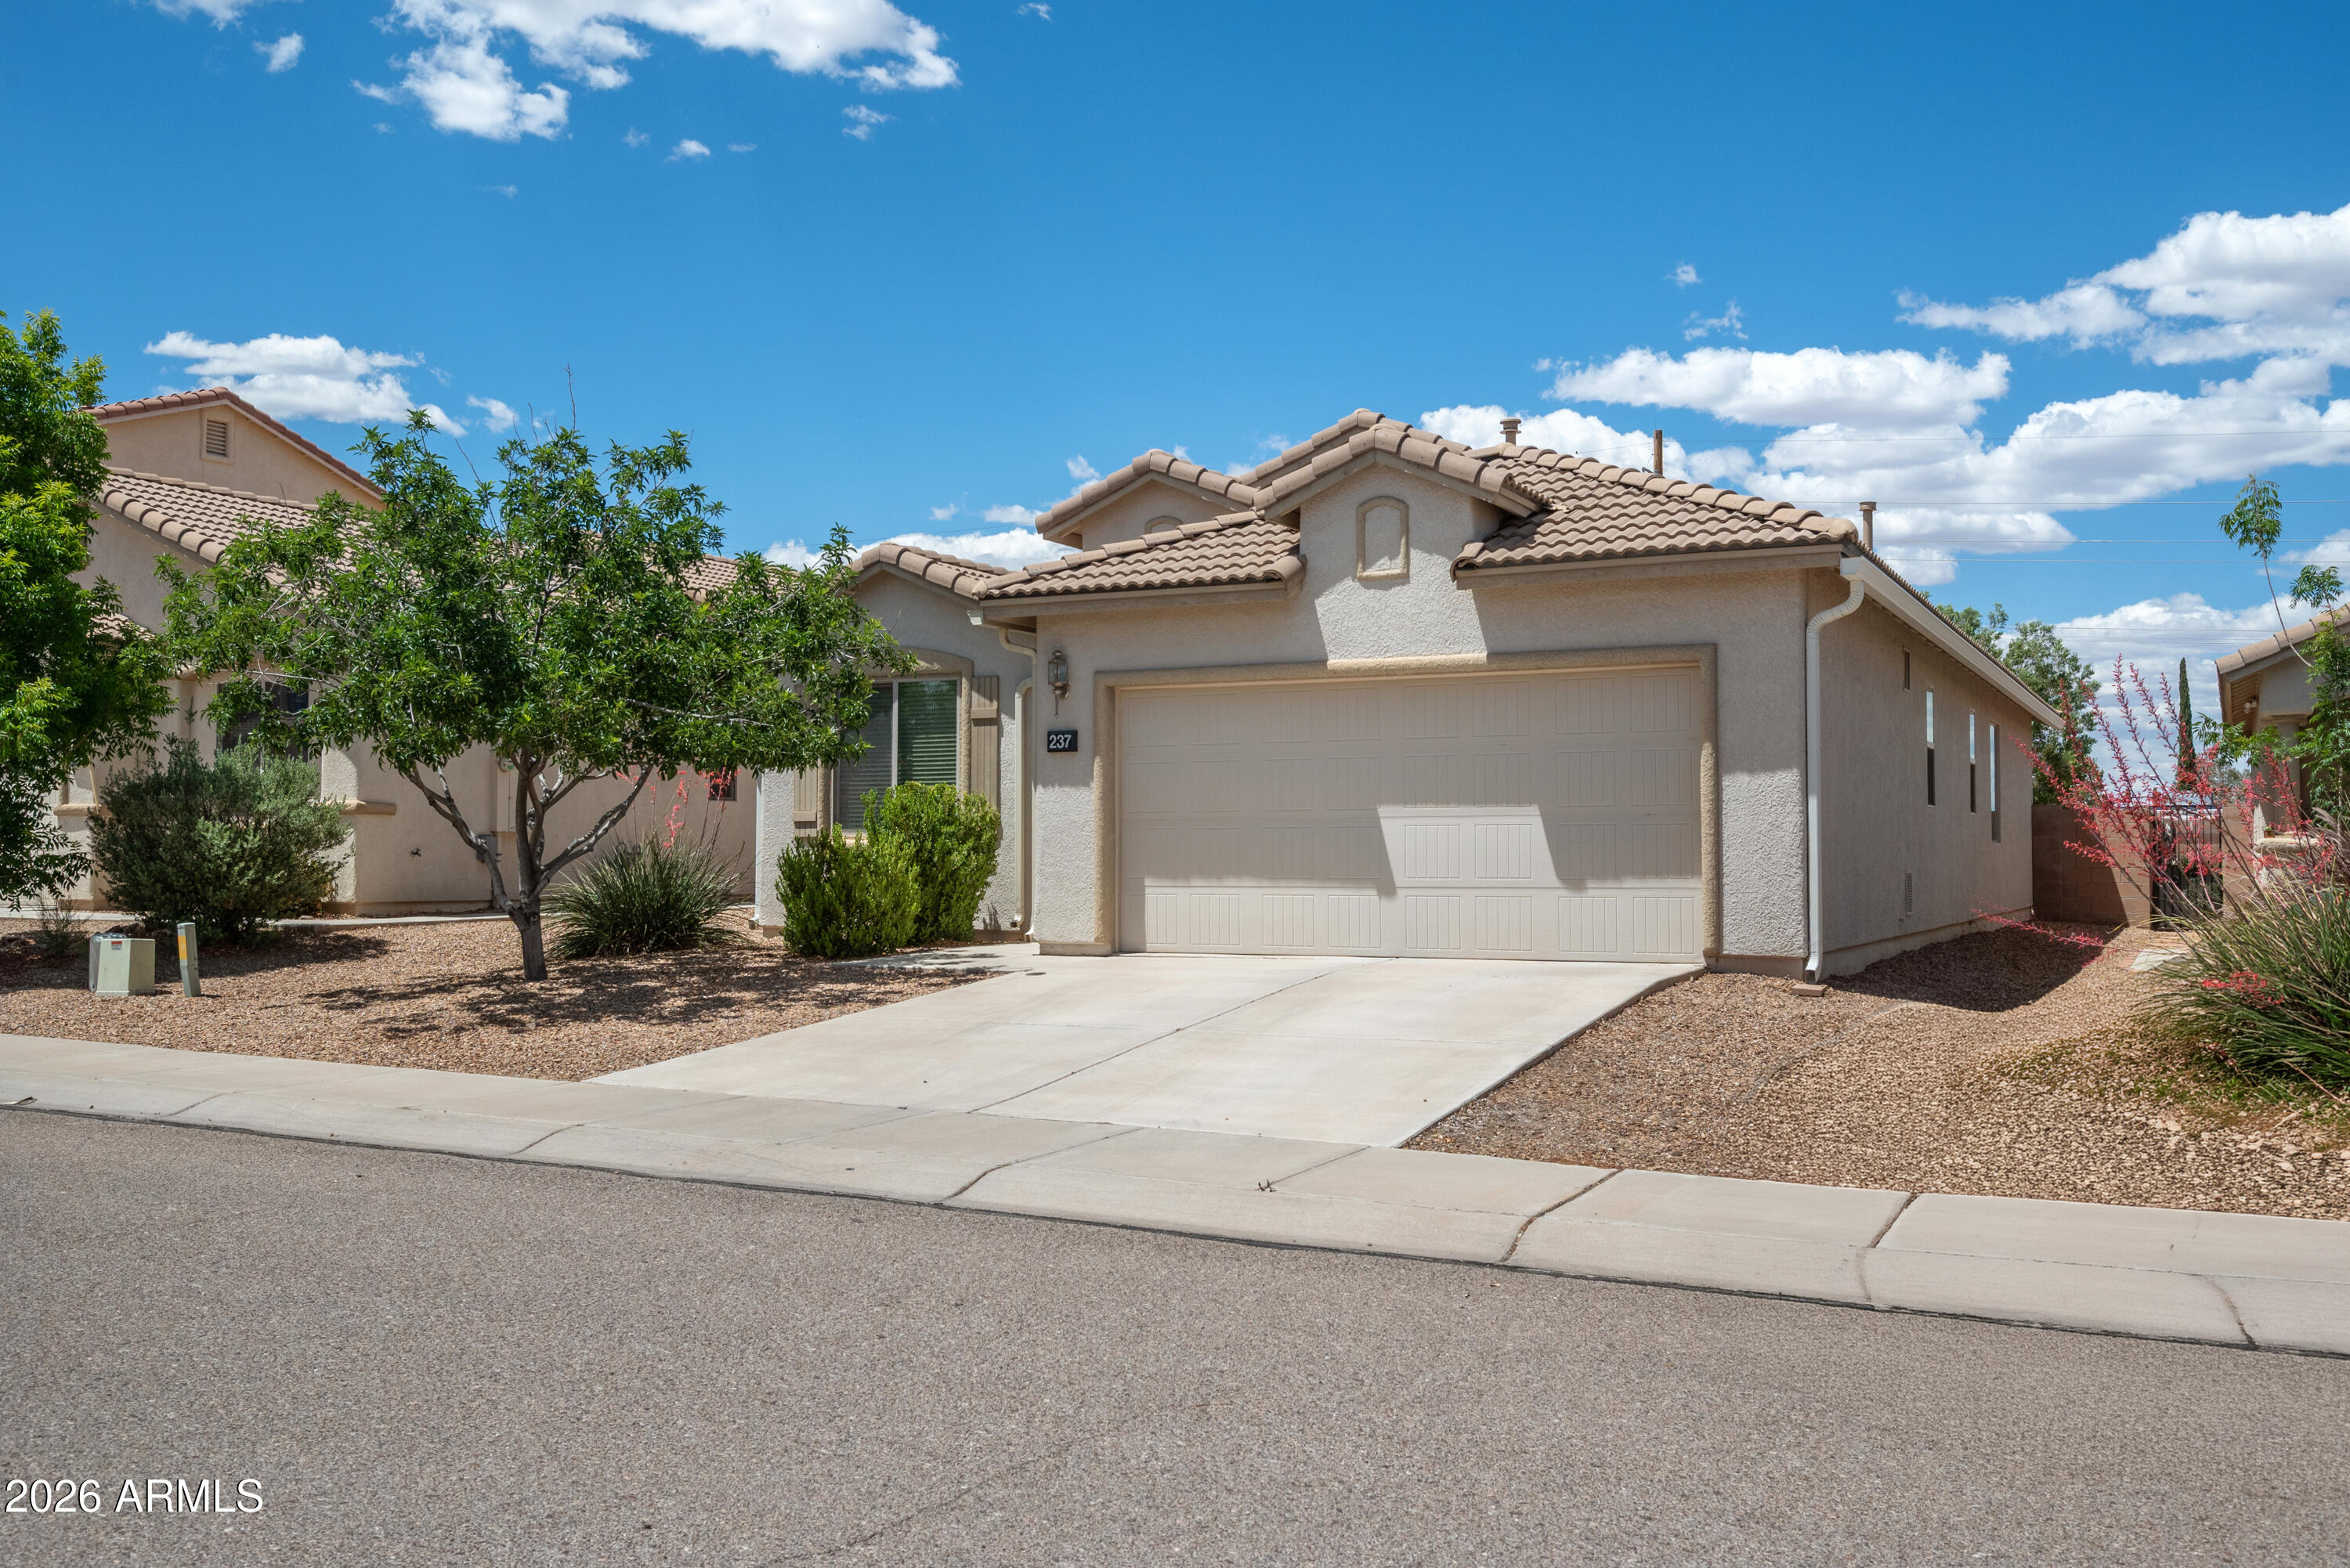
Sierra Vista
237 BAINBRIDGE Drive
3 Beds
2 Baths
1,630 Sq.Ft.
$332,500
MLS#: 7028118
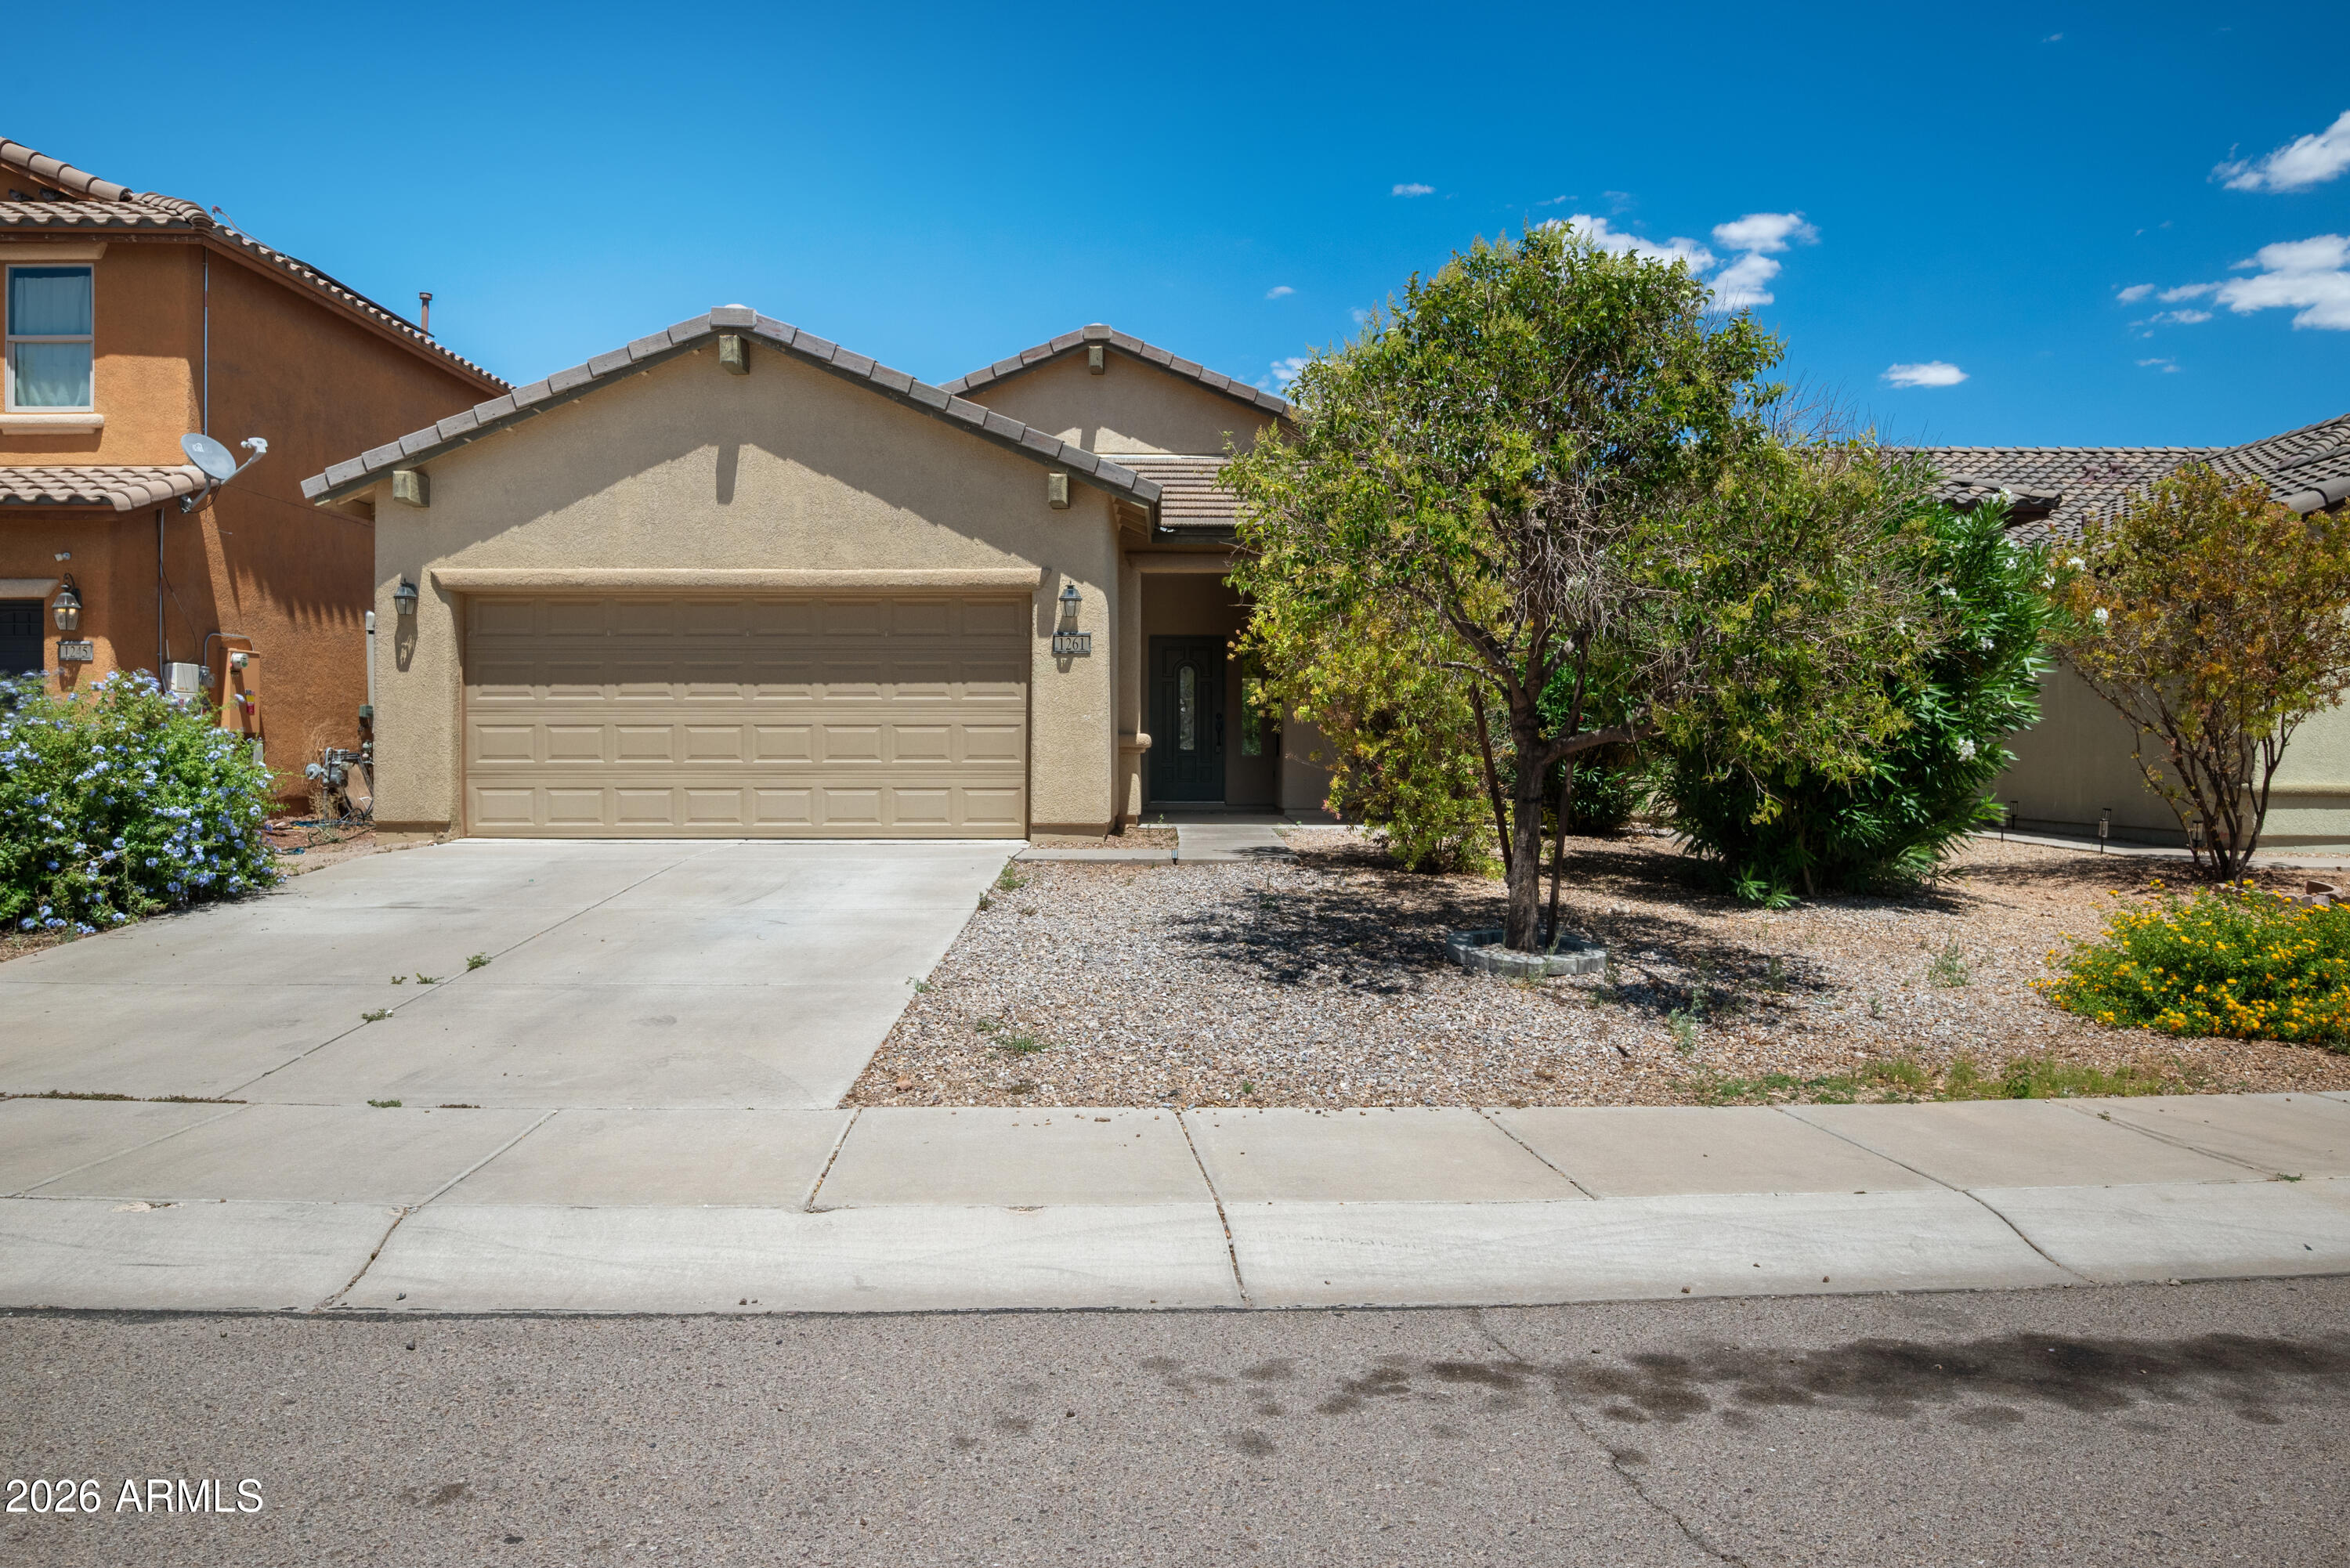
Sierra Vista
1261 QUESTA Court
3 Beds
2 Baths
1,632 Sq.Ft.
$330,000
MLS#: 7046102
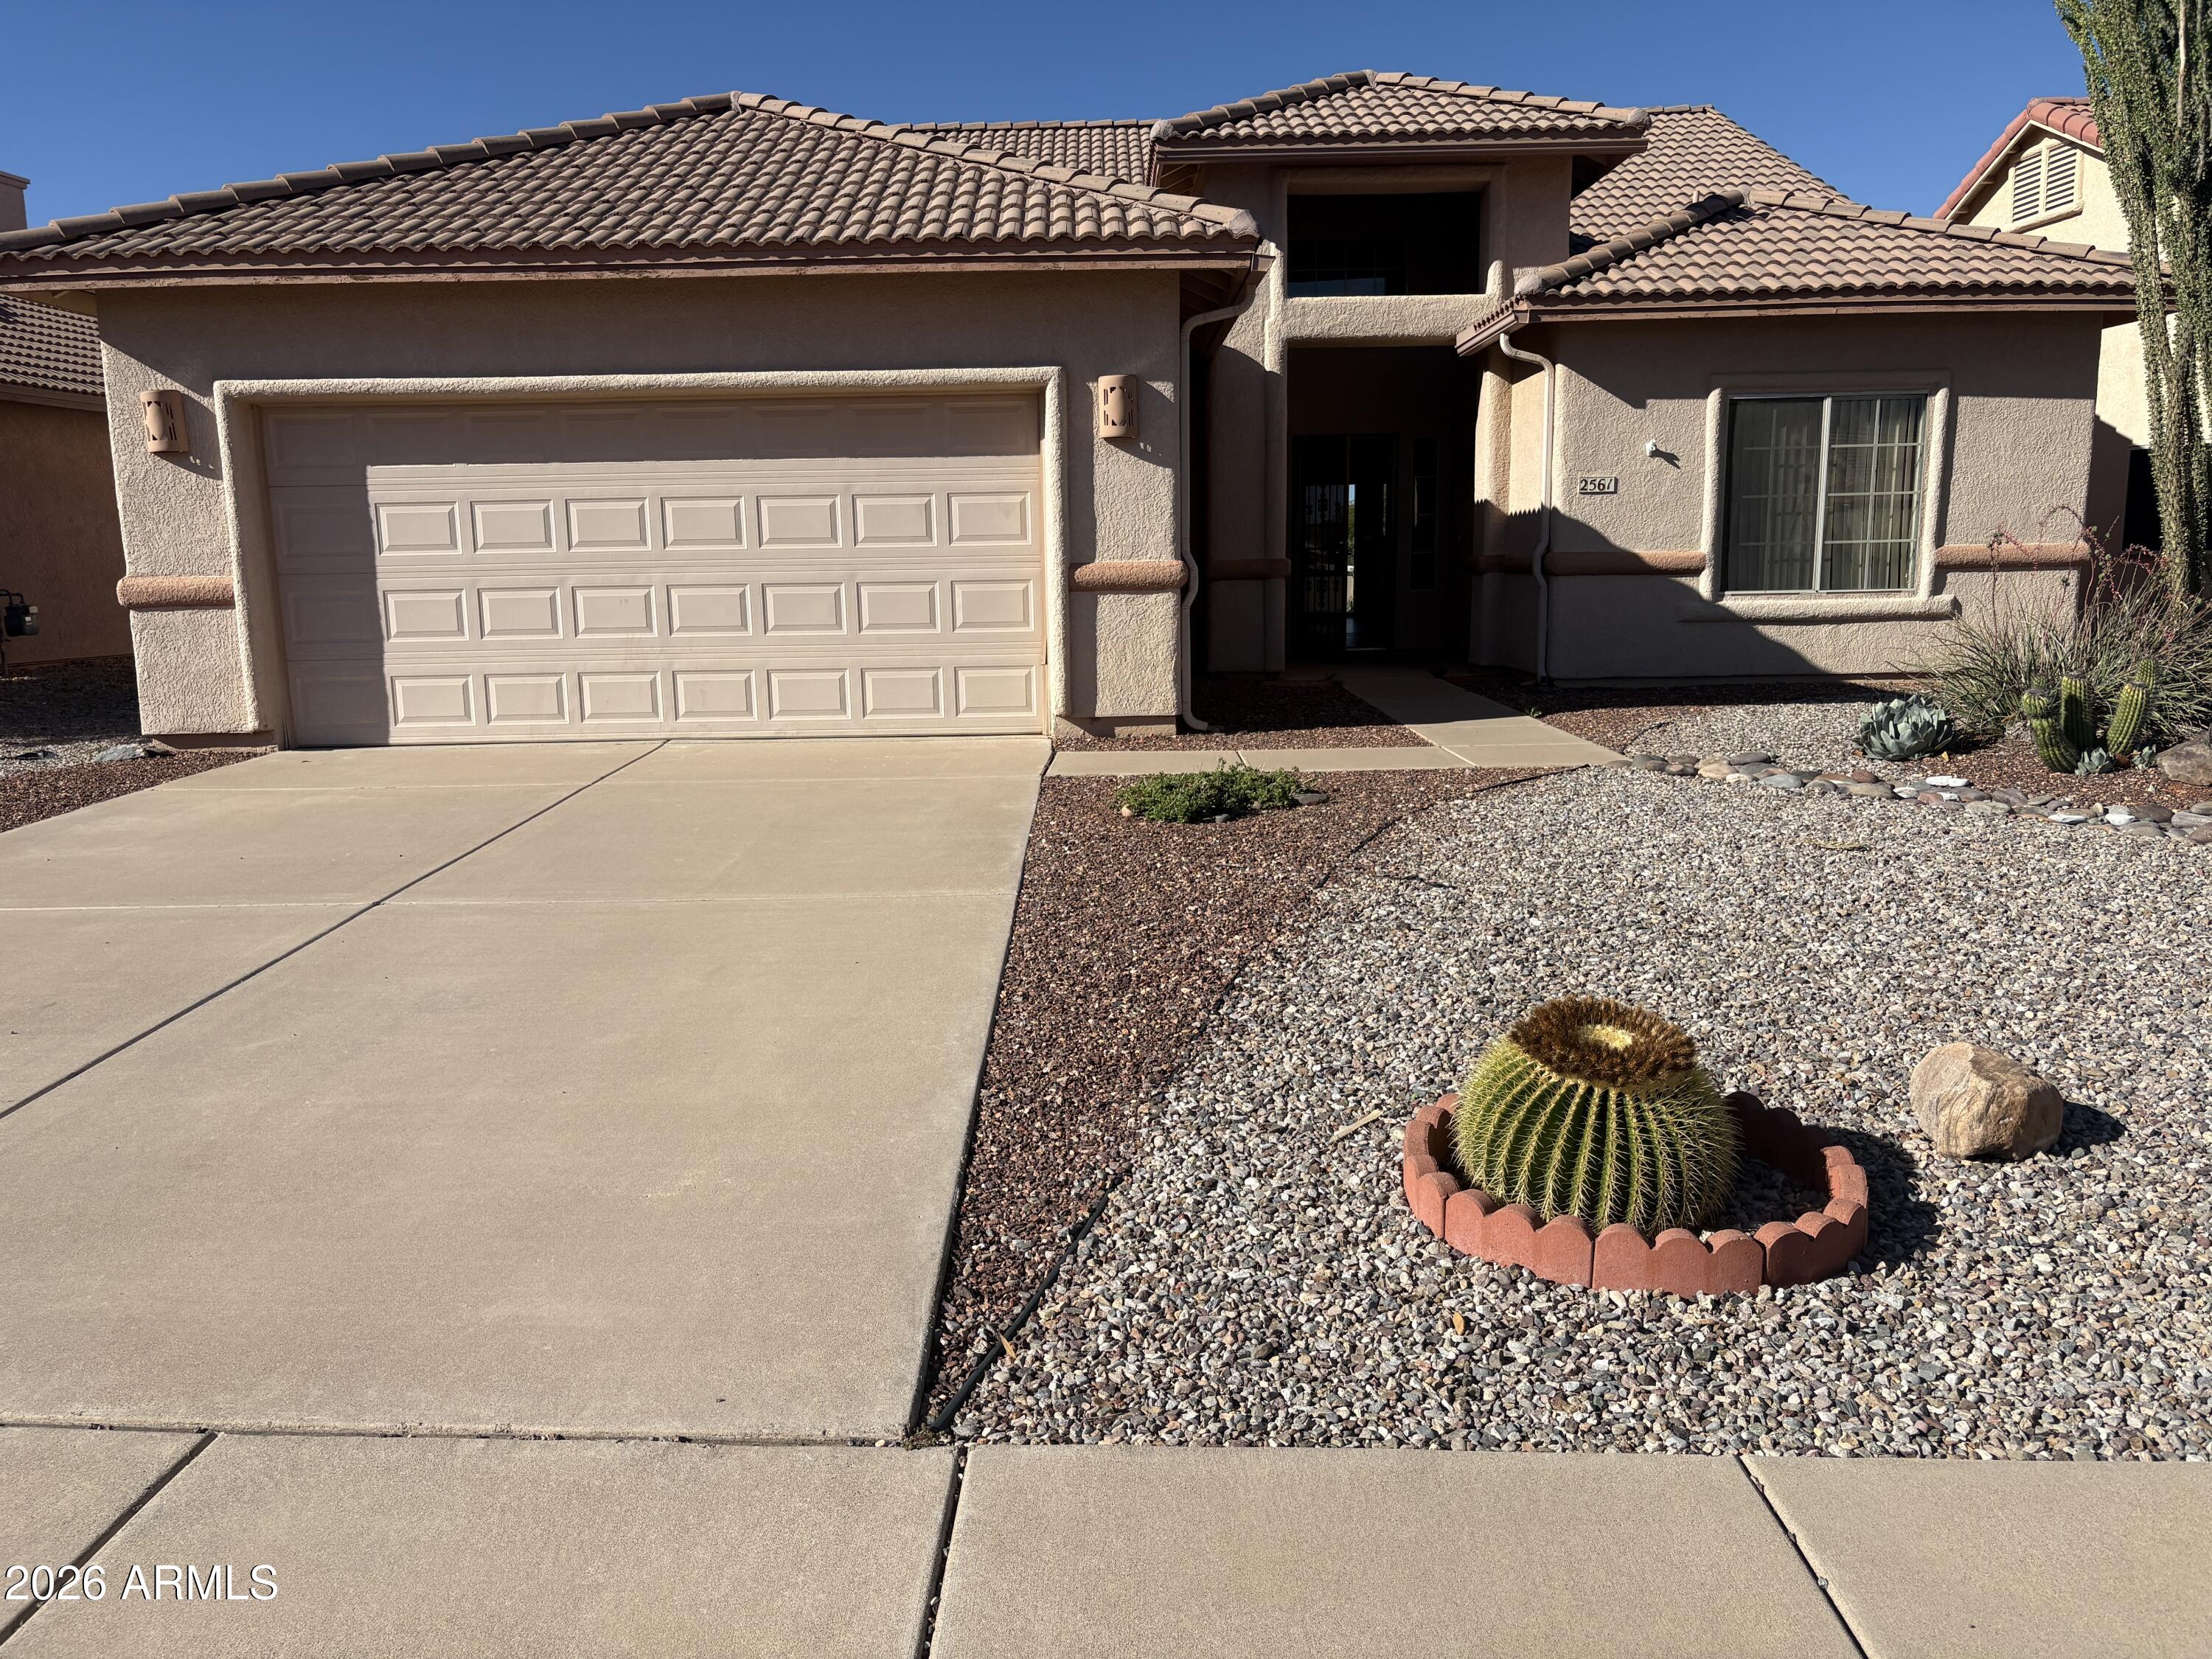
Sierra Vista
2561 CANDLEWOOD Drive
3 Beds
2 Baths
1,754 Sq.Ft.
$325,000
MLS#: 7049076
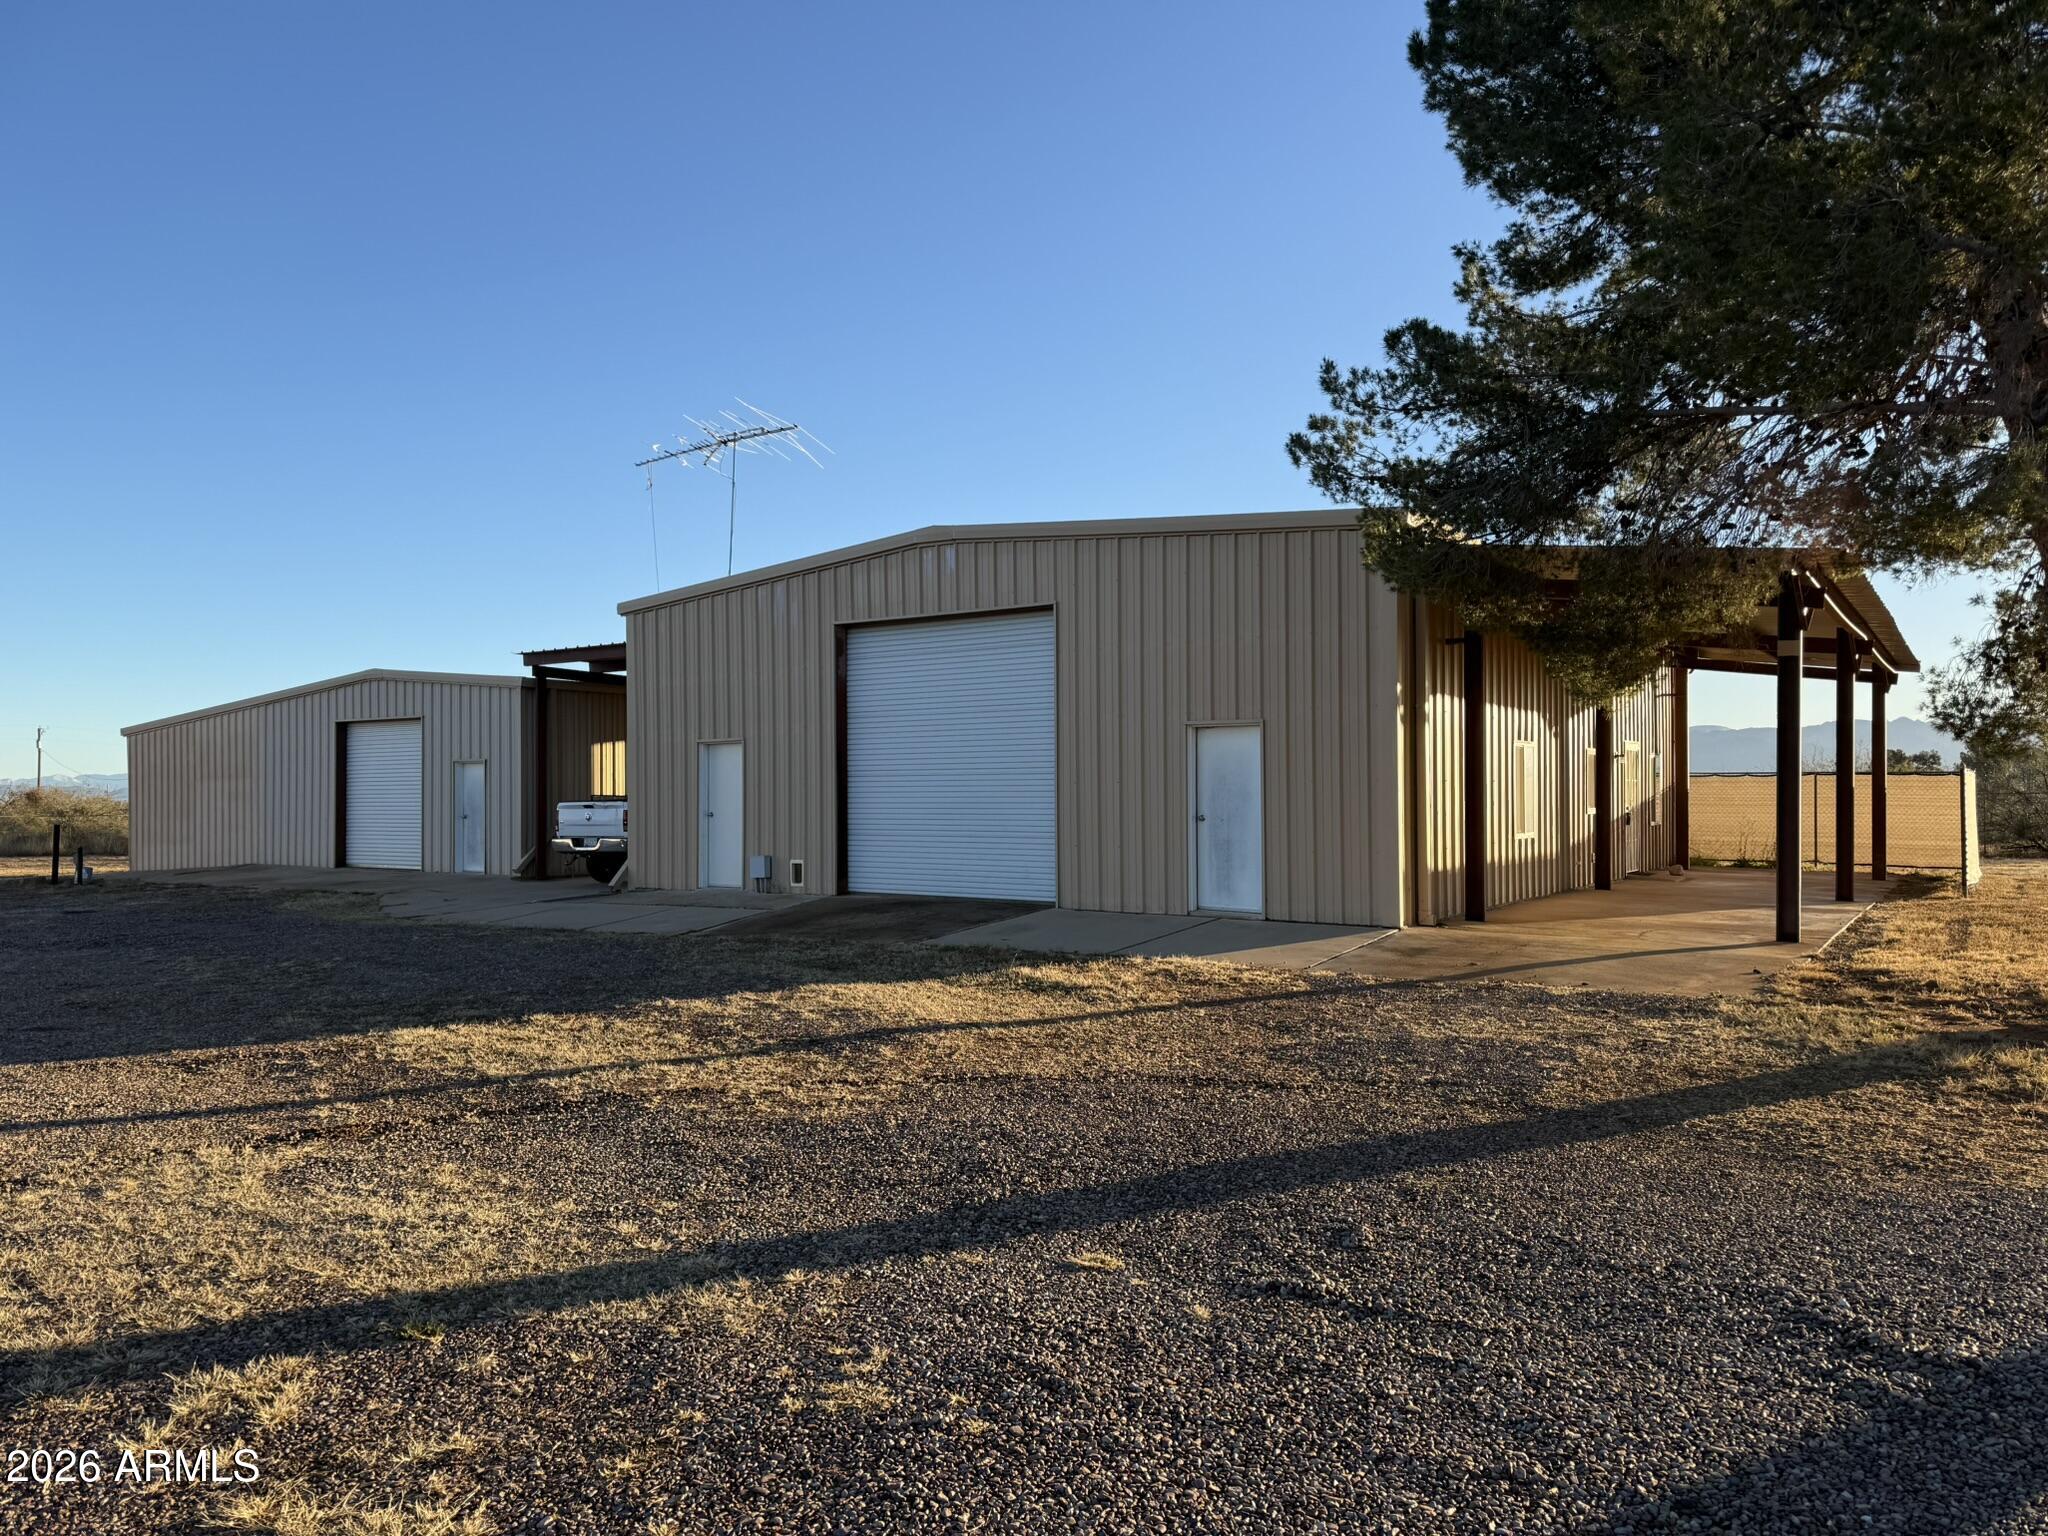
Sierra Vista
8429 E RAMSEY Road
4 Beds
4 Baths
4,001 Sq.Ft.
$459,900
MLS#: 6968468
Sierra Vista
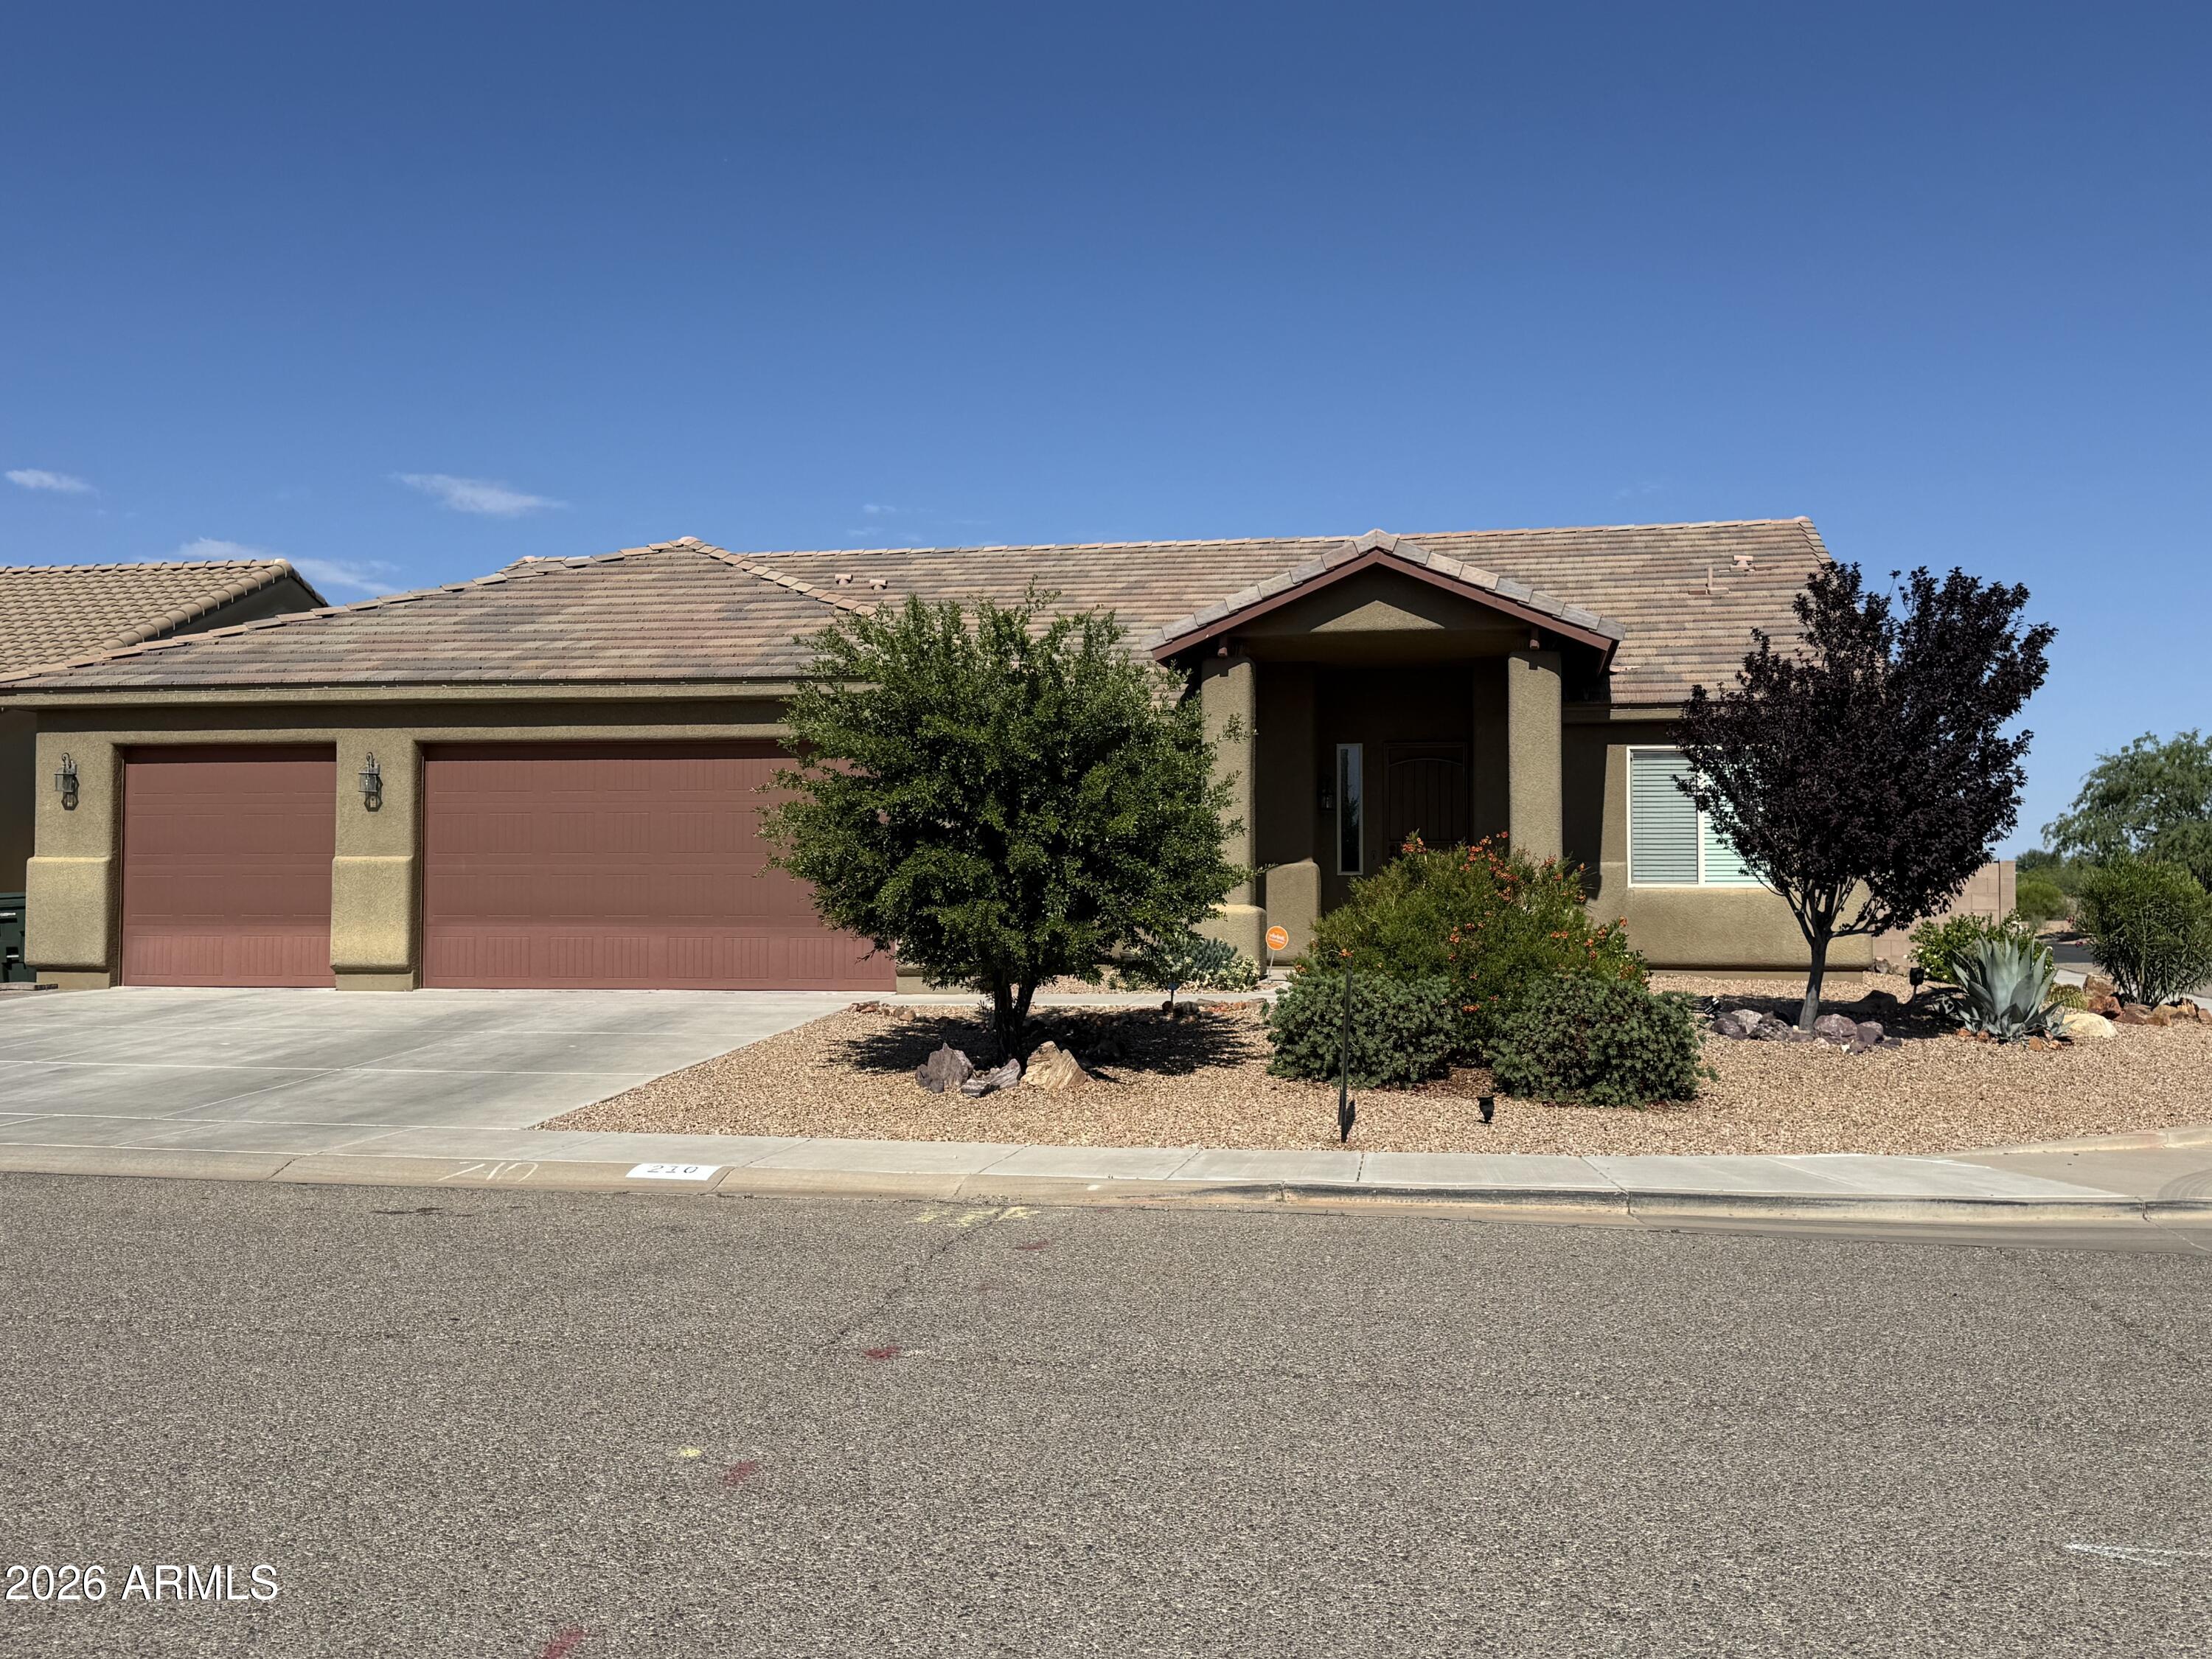
210 DESERT TRAIL Drive
4 Beds
2 Baths
2,119 Sq.Ft.
$454,999
MLS#: 7020918
Sierra Vista
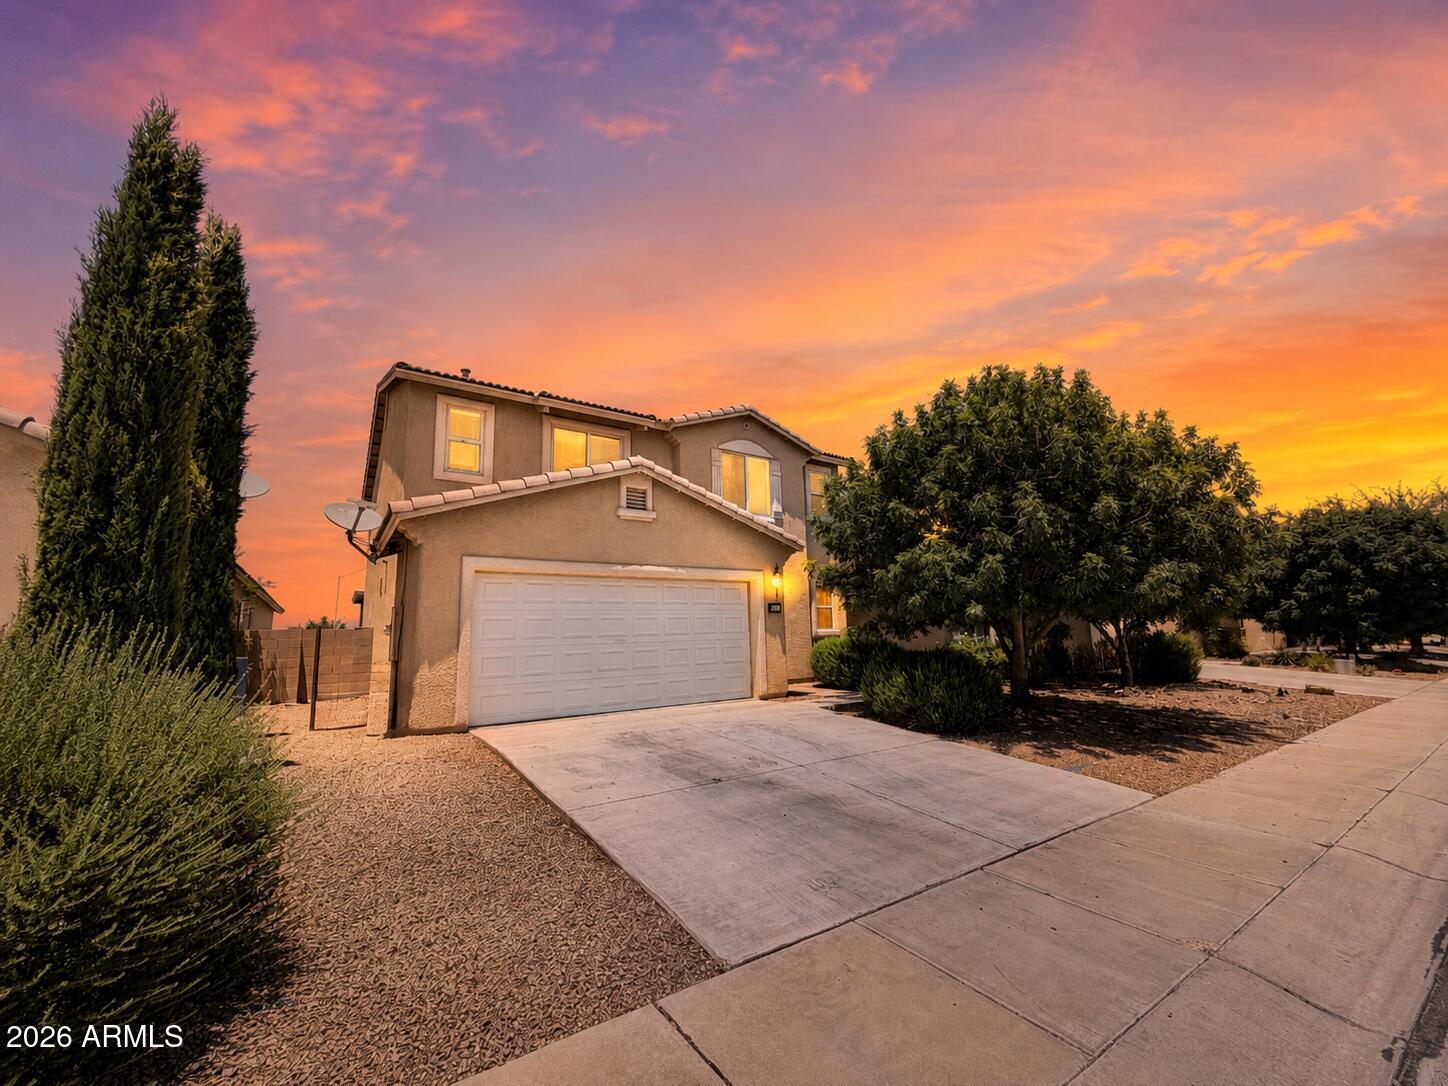
269 BAINBRIDGE Drive
4 Beds
2 Baths
2,400 Sq.Ft.
$380,000
MLS#: 7045195
Sierra Vista
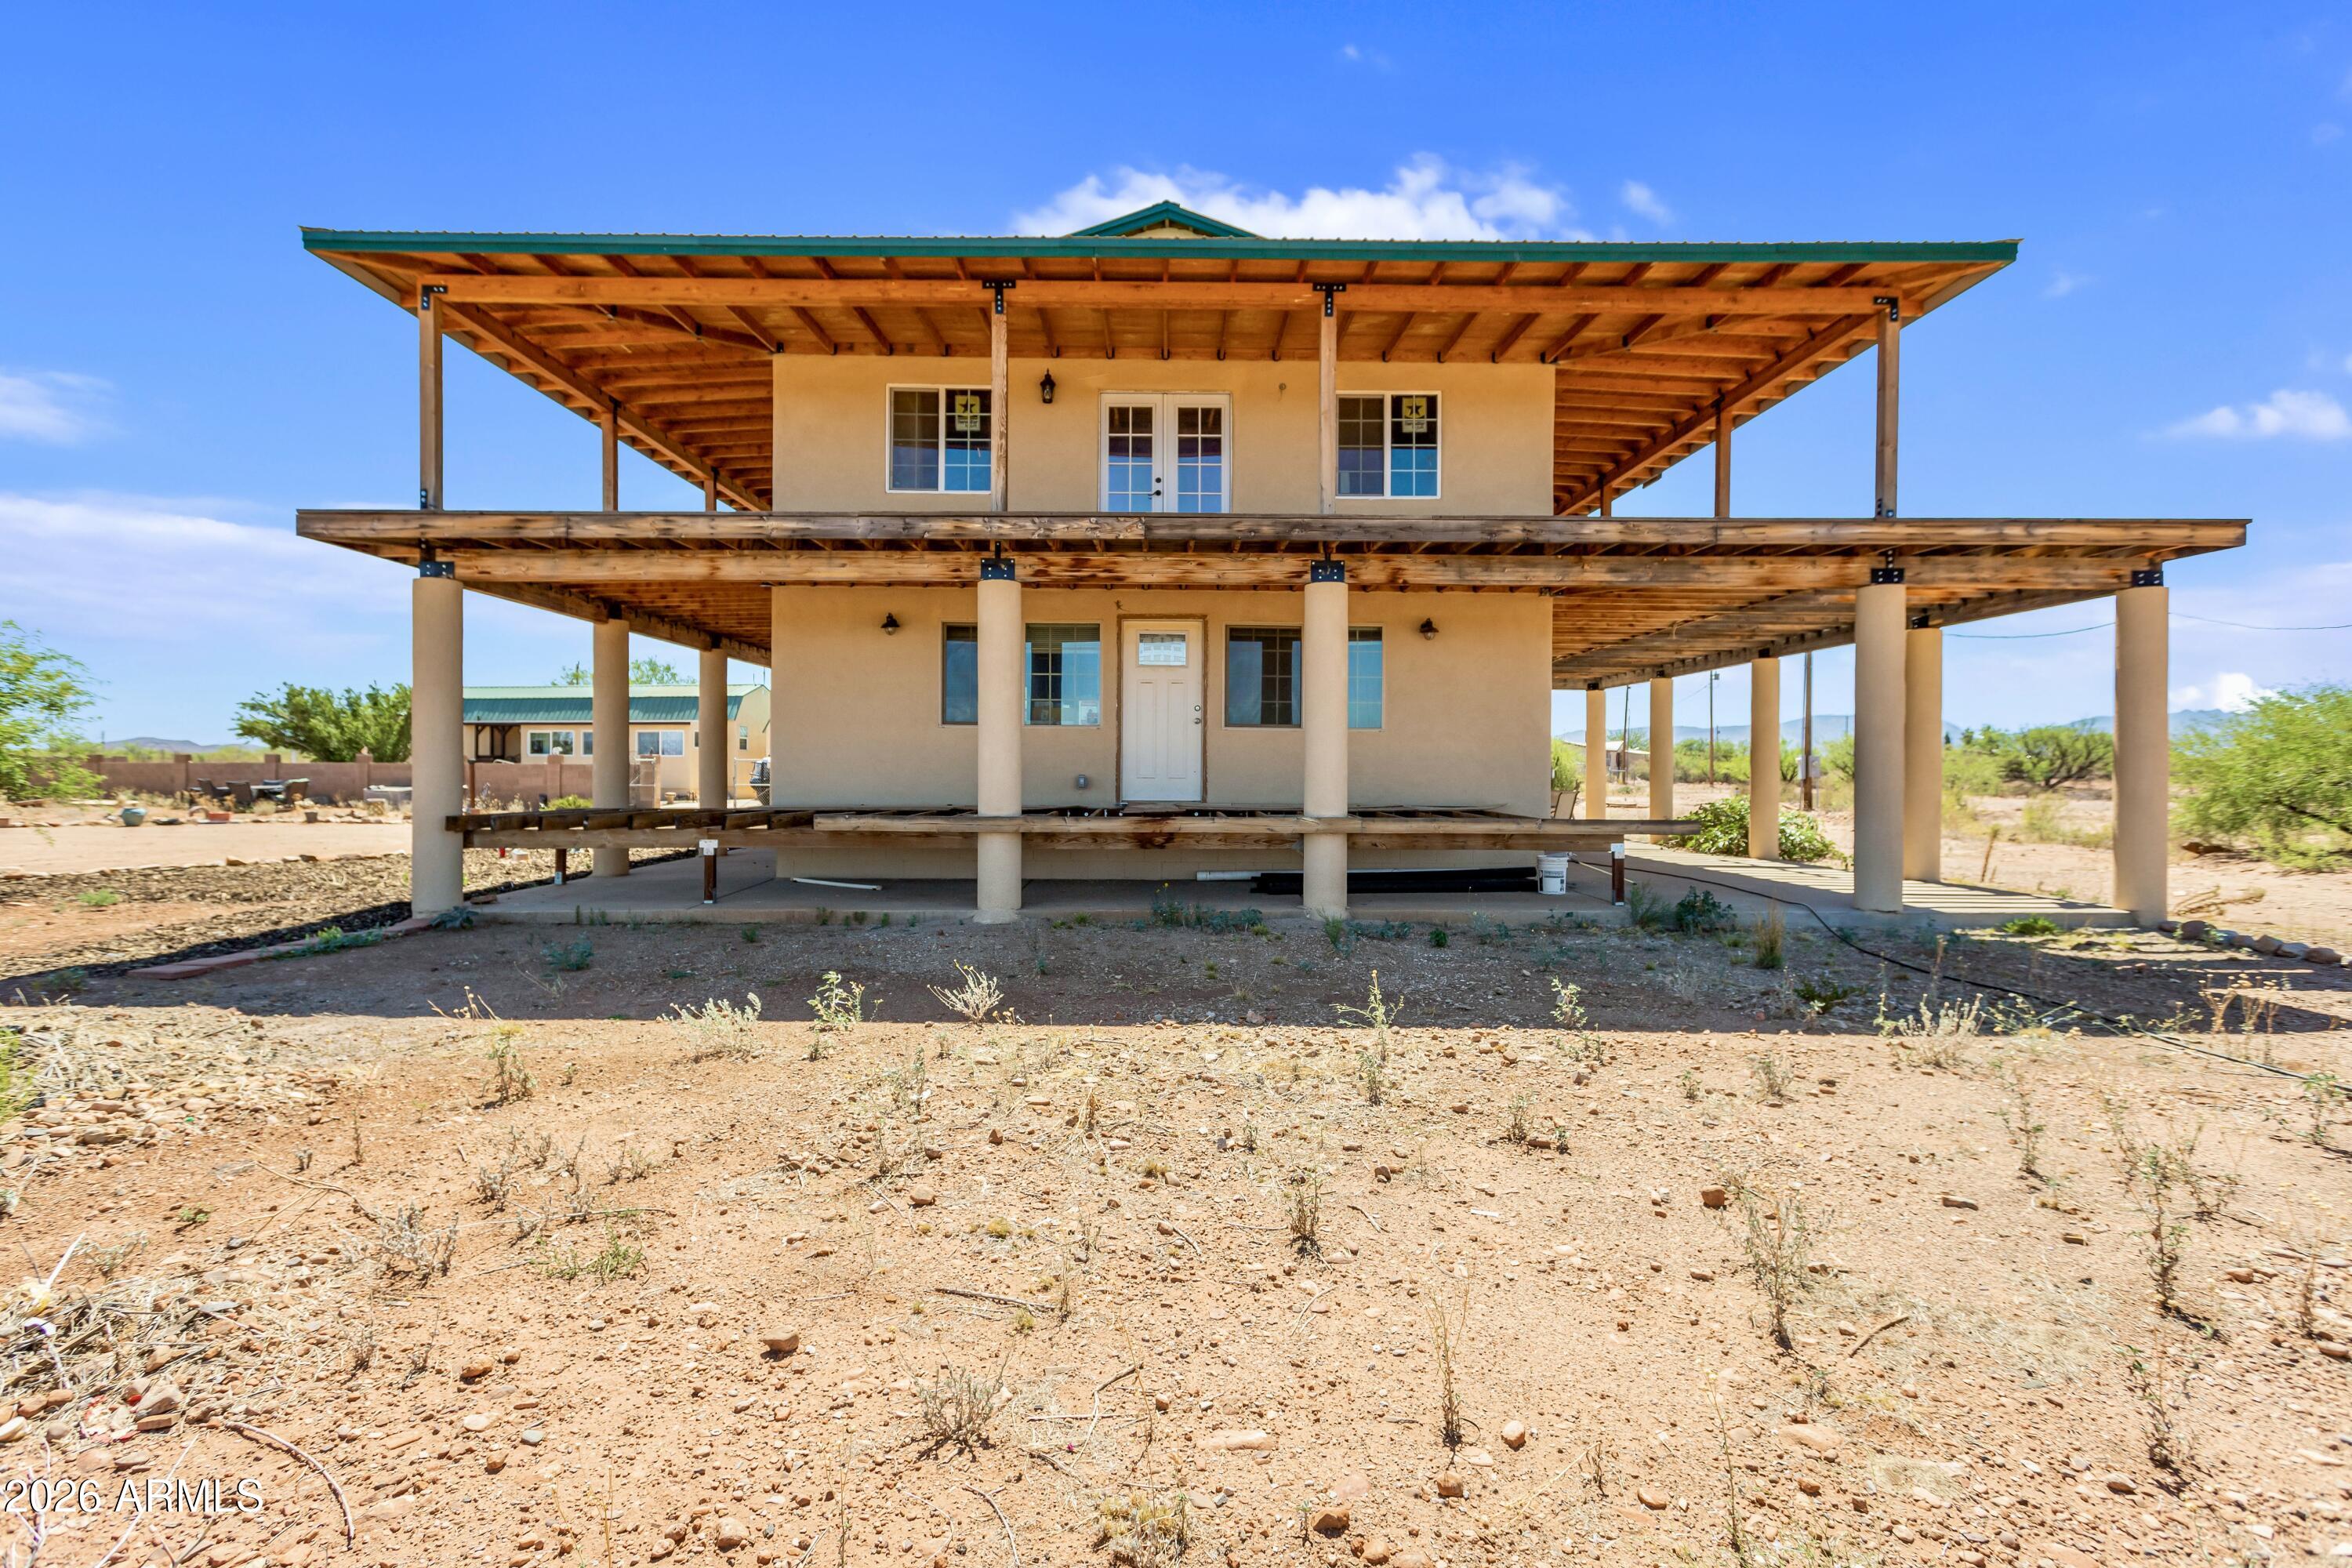
2111 N CLANTON Avenue
1 Beds
1 Baths
2,096 Sq.Ft.
$312,500
MLS#: 7049039
