
1948 W Black Hill Road
Phoenix, AZ 85085
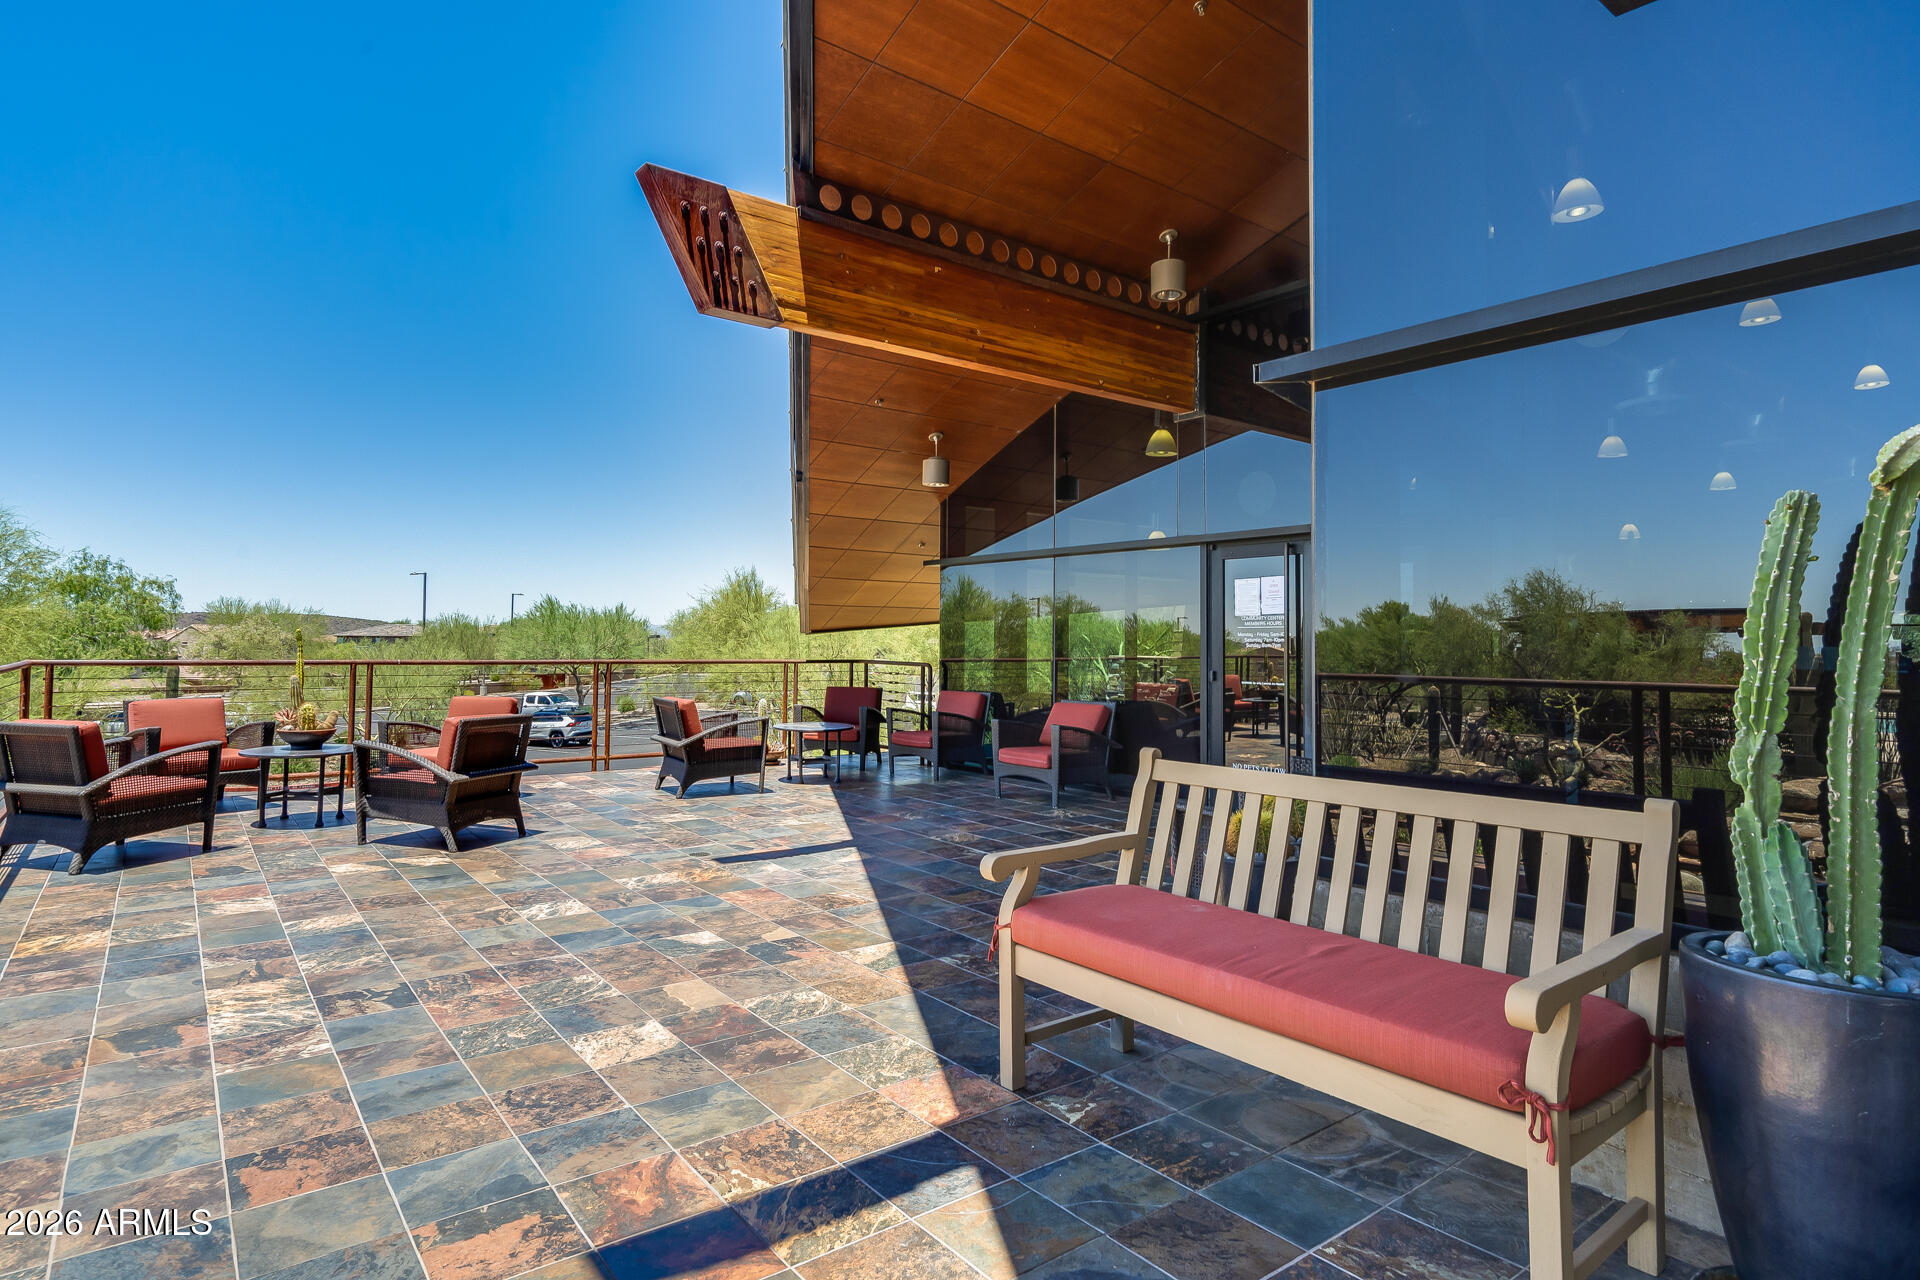
About
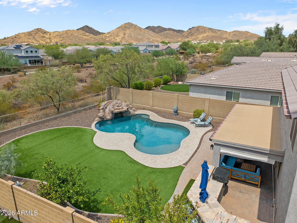
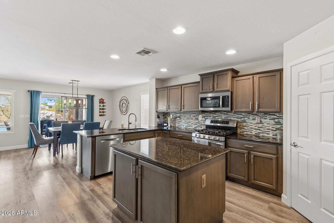
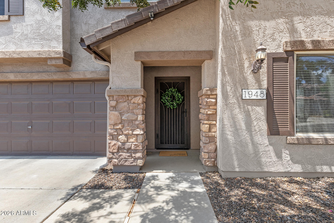
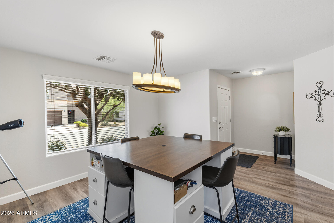
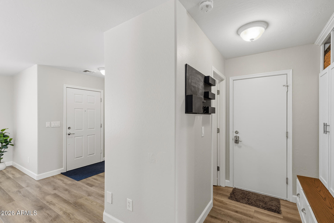
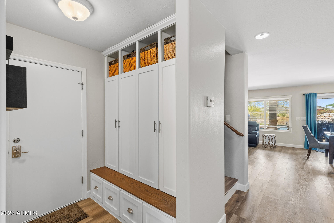
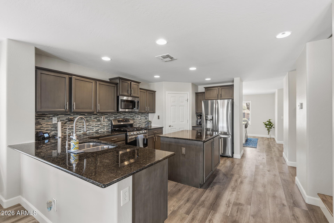
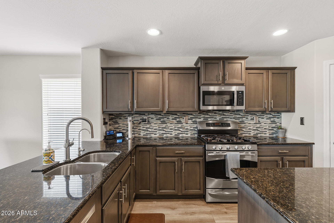
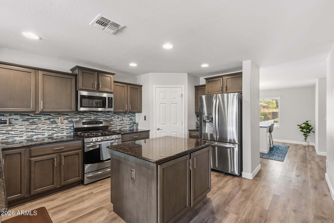
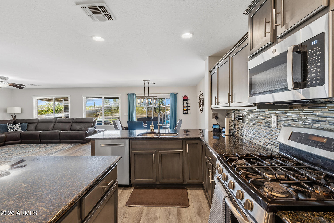
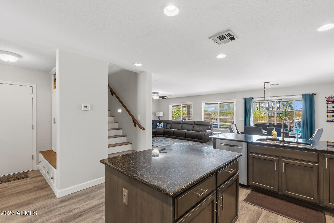
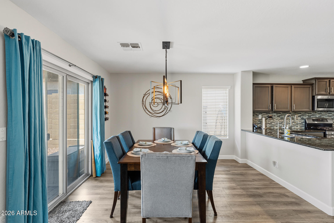
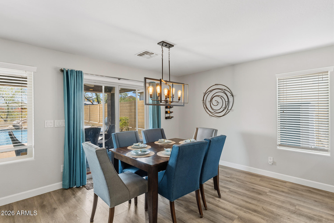
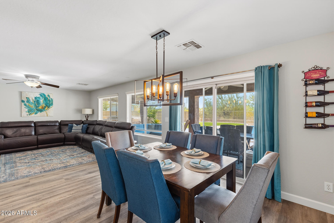
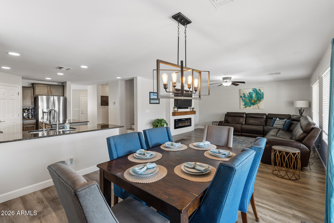
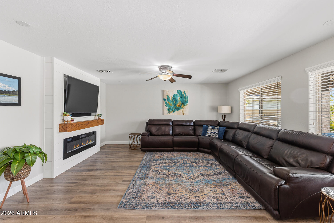
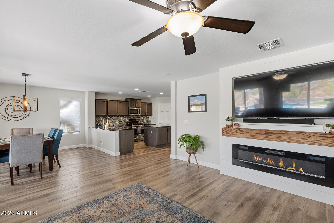
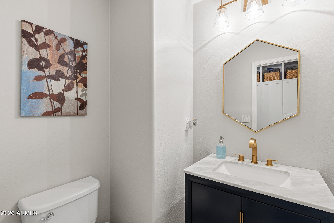
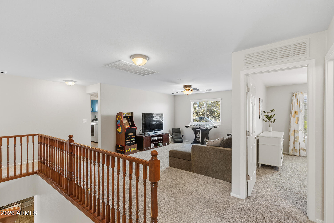
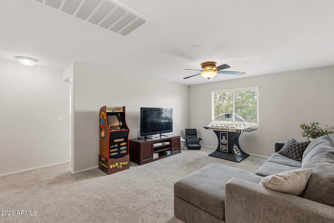
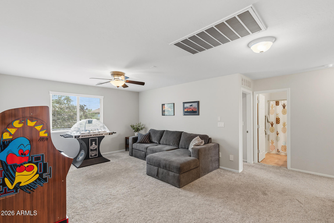
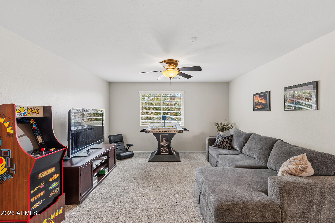
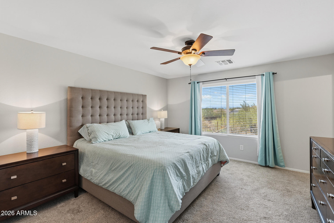
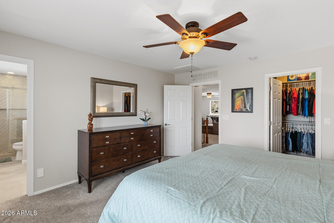
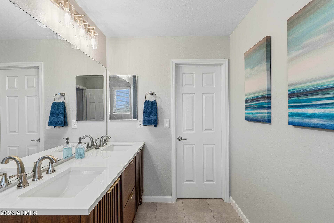
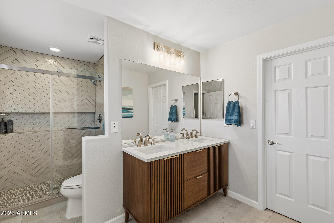
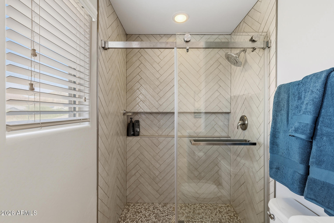
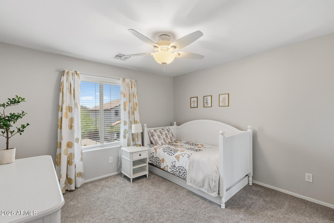
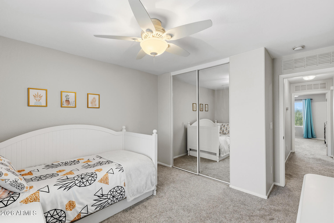
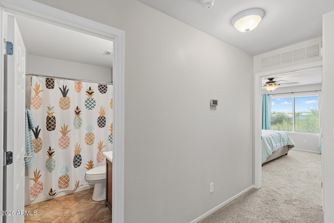
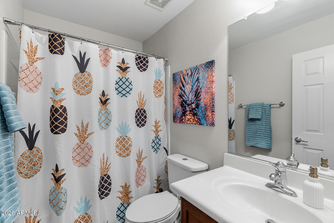
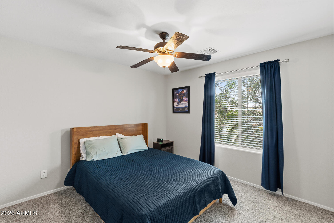
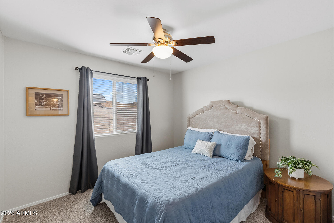
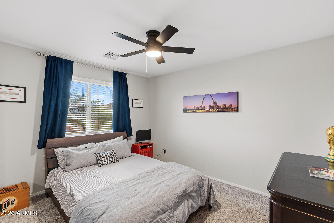
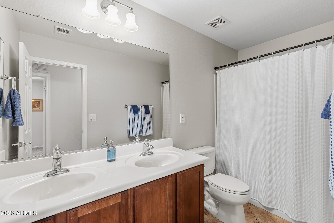
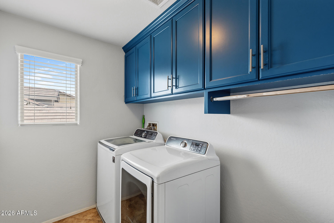
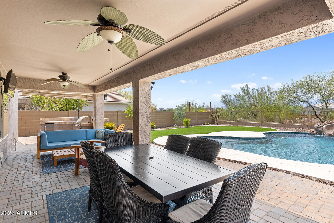
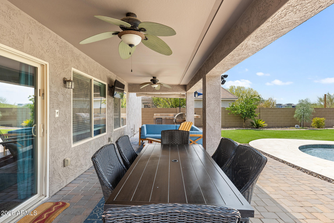
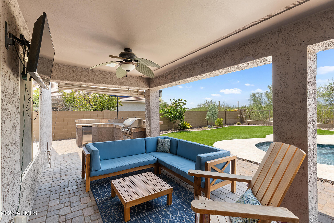
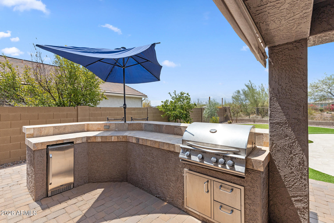
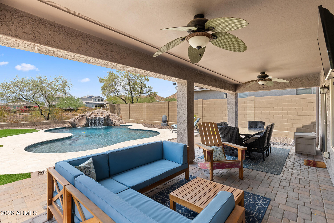
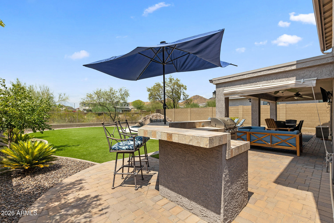
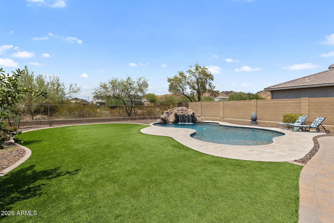
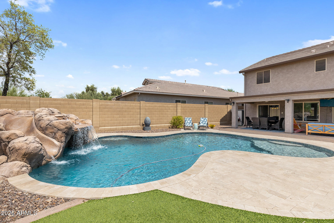
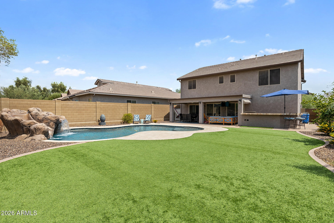
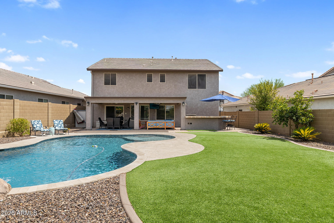
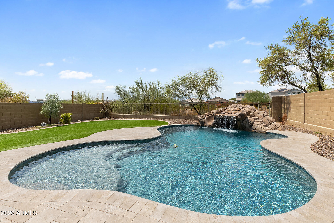
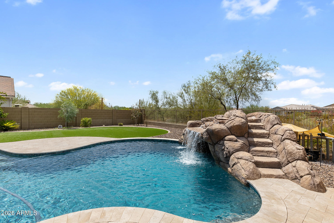
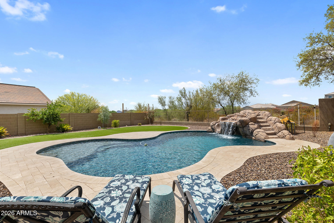
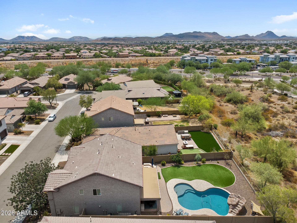
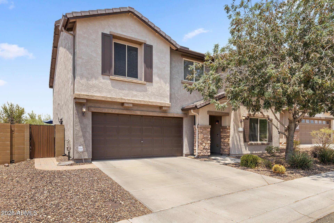
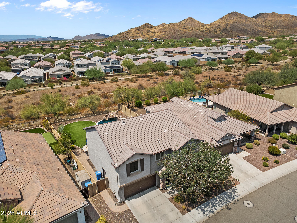
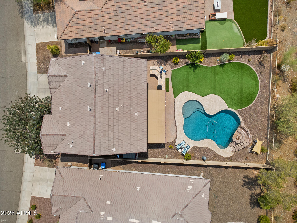
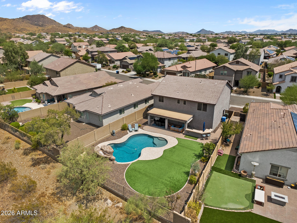
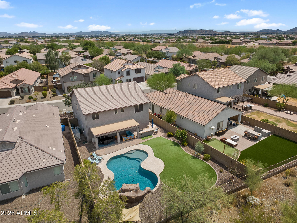
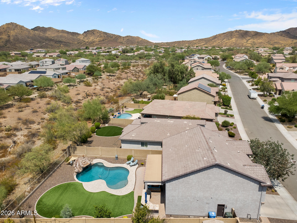
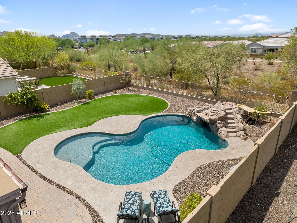
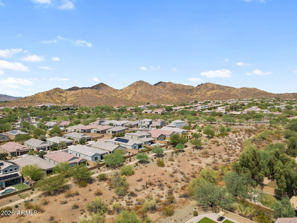
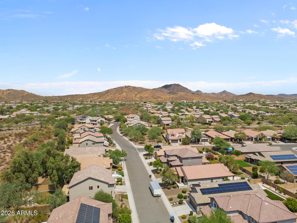
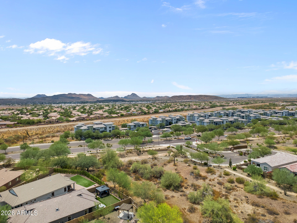
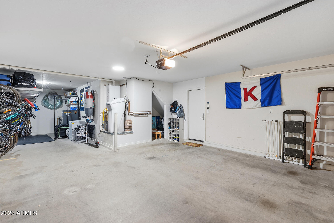
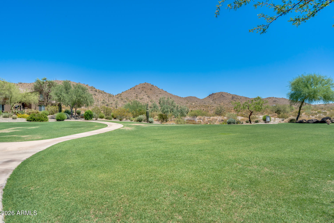
Set on a spacious lot with sweeping mountain views, this 5 bedroom, 3.5 bath home welcomes you in with a thoughtful floorplan and updated living space throughout. Step inside and you're greeted by new LVP flooring and new carpet, both installed in 2022, along with fresh interior paint completed in July 2026. A front flex space greets you at the entry, ready to serve as a formal living room, home office, or study, whatever fits your needs. The open layout gives you room to spread out, with a versatile loft and a separate bonus and game room offering flexibility for however you live. A custom drop zone off of the garage entry with built in storage keeps daily life organized from the moment you walk through the door, and an electric fireplace brings warmth and character to the main living area. The kitchen shines with granite countertops, a center island, and a walk in pantry, set within a good sized layout with solid cabinet storage, a kitchen built for real life, whether that's a quiet weeknight dinner or a house full of people. Head outside and the backyard takes over as the true entertaining space. A covered paver patio sets the stage, complete with a built in BBQ and raised bar seating for gathering with friends. Artificial grass keeps things low maintenance, while a pool with a grotto and a slide, added in 2021, gives you a place to cool off and have fun through the Phoenix heat. View fencing lets the mountain scenery take center stage, tying the whole outdoor space together. Beyond the finishes you can see, this home has been cared for where it counts. A tankless water heater and a new upstairs Trane HVAC system, installed in July 2023, keep things running efficiently, and exterior paint from 2022 rounds out the maintenance list. A 3 car garage completes the package. This is a home that has been thoughtfully maintained and updated, inside and out, ready for its next chapter.
Property
Beds
5
Full Baths
3
1/2 Baths
1
Year Built
2008
Sq.Footage
2,648
Features
Features & Amenities
Interior
-
Other Interior Features
High Speed Internet, Granite Counters, Double Vanity, Eat-in Kitchen, Central Vacuum, Kitchen Island, Pantry
-
Total Bedrooms
5
-
Bathrooms
3
-
1/2 Bathrooms
1
-
Basement YN
NO
-
Cooling YN
YES
-
Cooling
Central Air, Ceiling Fan(s)
-
Fireplace YN
YES
-
Heating YN
YES
-
Heating
Natural Gas
-
Pet friendly
N/A
Exterior
-
Garage
Yes
-
Garage spaces
3
-
Construction Materials
Stucco, Frame
-
Other Exterior Features
Barbecue, Built-in Barbecue
-
Parking
Garage Door Opener
-
Pool
Yes
-
Pool Features
Outdoor Pool
-
View
Mountain(s)
Area & Lot
-
Lot Features
Sprinklers In Rear, Sprinklers In Front, Desert Front
-
Lot Size(acres)
0.16
-
Lot Size(square feet)
6,810
-
Property Type
Residential
-
Property Sub Type
Single Family Residence
Price
-
Sales Price
$725,000
-
Tax Amount
$3,352
-
Financing Options
Cash, Conventional, FHA, VA
-
Sq. Footage
2,648
-
Price/SqFt
$273
HOA
-
Association
YES
-
Association Fee
$570
-
Association Fee Frequency
Quarterly
-
Association Fee Includes
N/A
Property Resources
-
Horse Property
NO
School District
-
Elementary School
Deer Valley Unified District
-
Middle School
Union Park School
-
High School
Barry Goldwater High School
Property Features
-
Stories
2
-
Foundation Details
Slab
-
Ownership
Fee Simple
-
Sewer
Public Sewer
-
Tax Lot
56
-
Water Source
Public
Schedule
Schedule a Showing
Showing scheduled successfully.
Mortgage calculator
Estimate your monthly mortgage payment, including the principal and interest, property taxes, and HOA. Adjust the values to generate a more accurate rate.
Your payment
Principal and Interest:
$
Property taxes:
$
HOA fees:
$
Total loan payment:
$
Total interest amount:
$
Location
-
County
Maricopa
-
Elementary School
Deer Valley Unified District
-
Middle School
Union Park School
-
High School
Barry Goldwater High School

Listing Courtesy of George Laughton , EveryPlace
RealHub Information is provided exclusively for consumers' personal, non-commercial use, and it may not be used for any purpose other than to identify prospective properties consumers may be interested in purchasing. All information deemed reliable but not guaranteed and should be independently verified. All properties are subject to prior sale, change or withdrawal. RealHub website owner shall not be responsible for any typographical errors, misinformation, misprints and shall be held totally harmless.

Tammy Isabell
Agent / Realtor®
Call Tammy today to schedule a private showing.
Phone (520) 210-1562
Email Tammy@MandyGoldTeam.com

* Listings on this website come from the FMLS IDX Compilation and may be held by brokerage firms other than the owner of this website. The listing brokerage is identified in any listing details. Information is deemed reliable but is not guaranteed. If you believe any FMLS listing contains material that infringes your copyrighted work please click here to review our DMCA policy and learn how to submit a takedown request.© 2024 FMLS.
Properties
Related properties
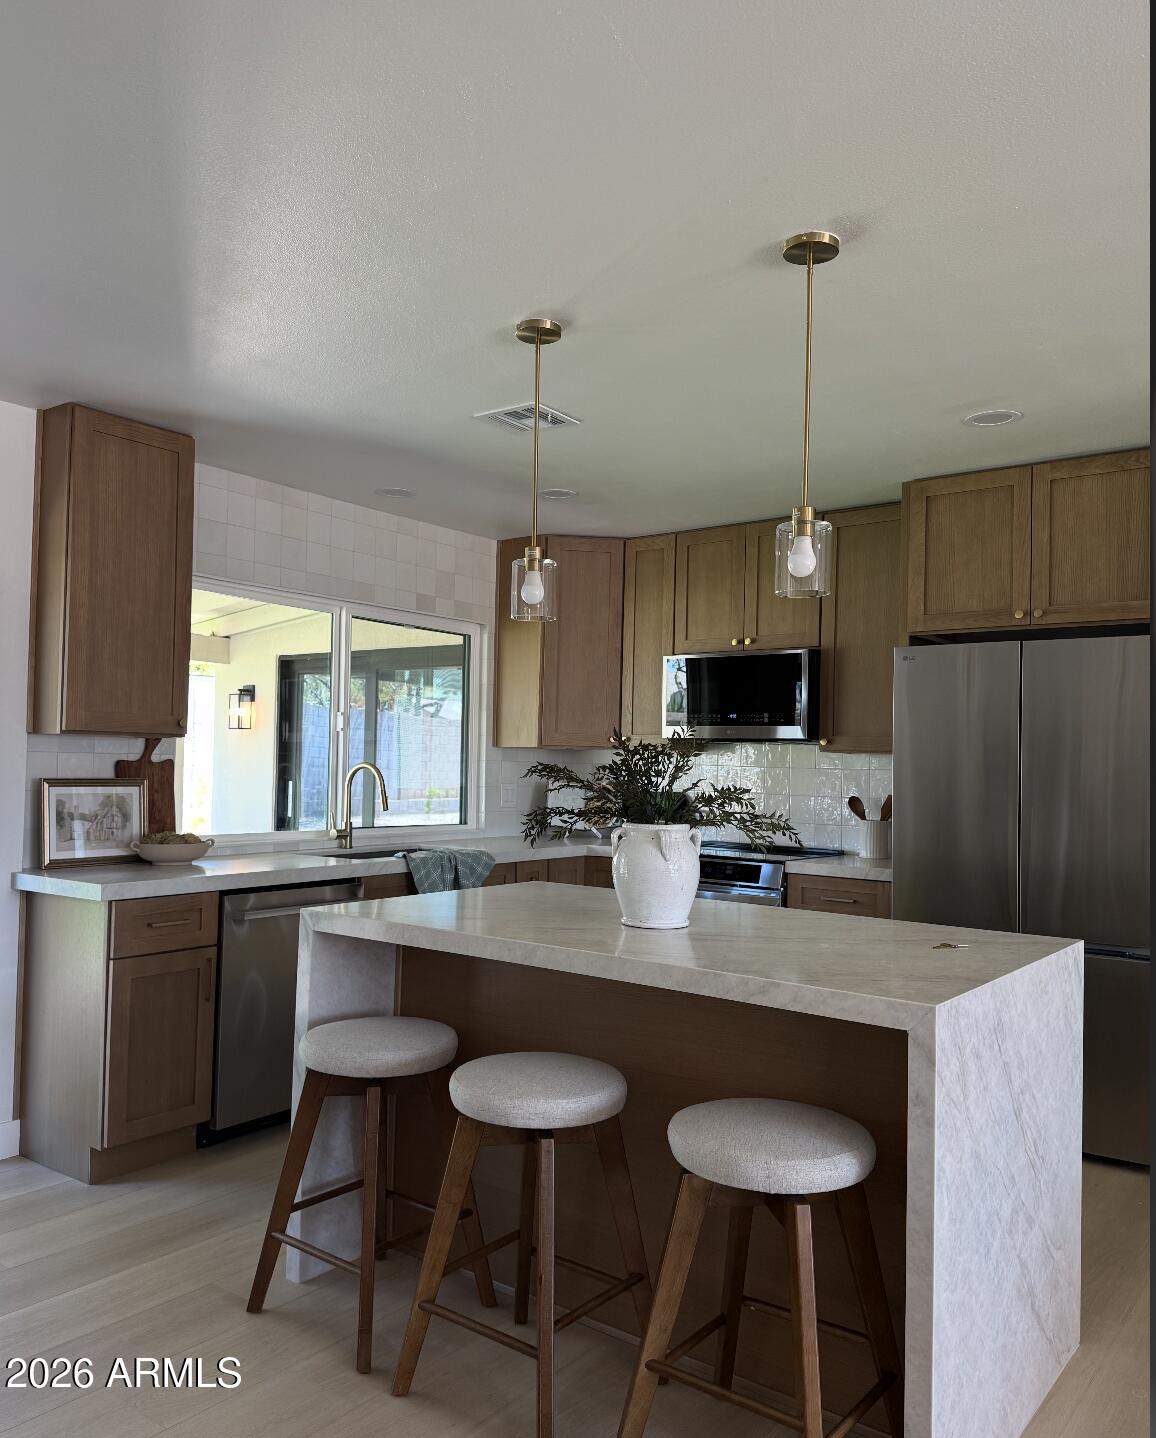
Phoenix
11206 N 26TH Place
4 Beds
3 Baths
1,558 Sq.Ft.
$779,000
MLS#: 7056761
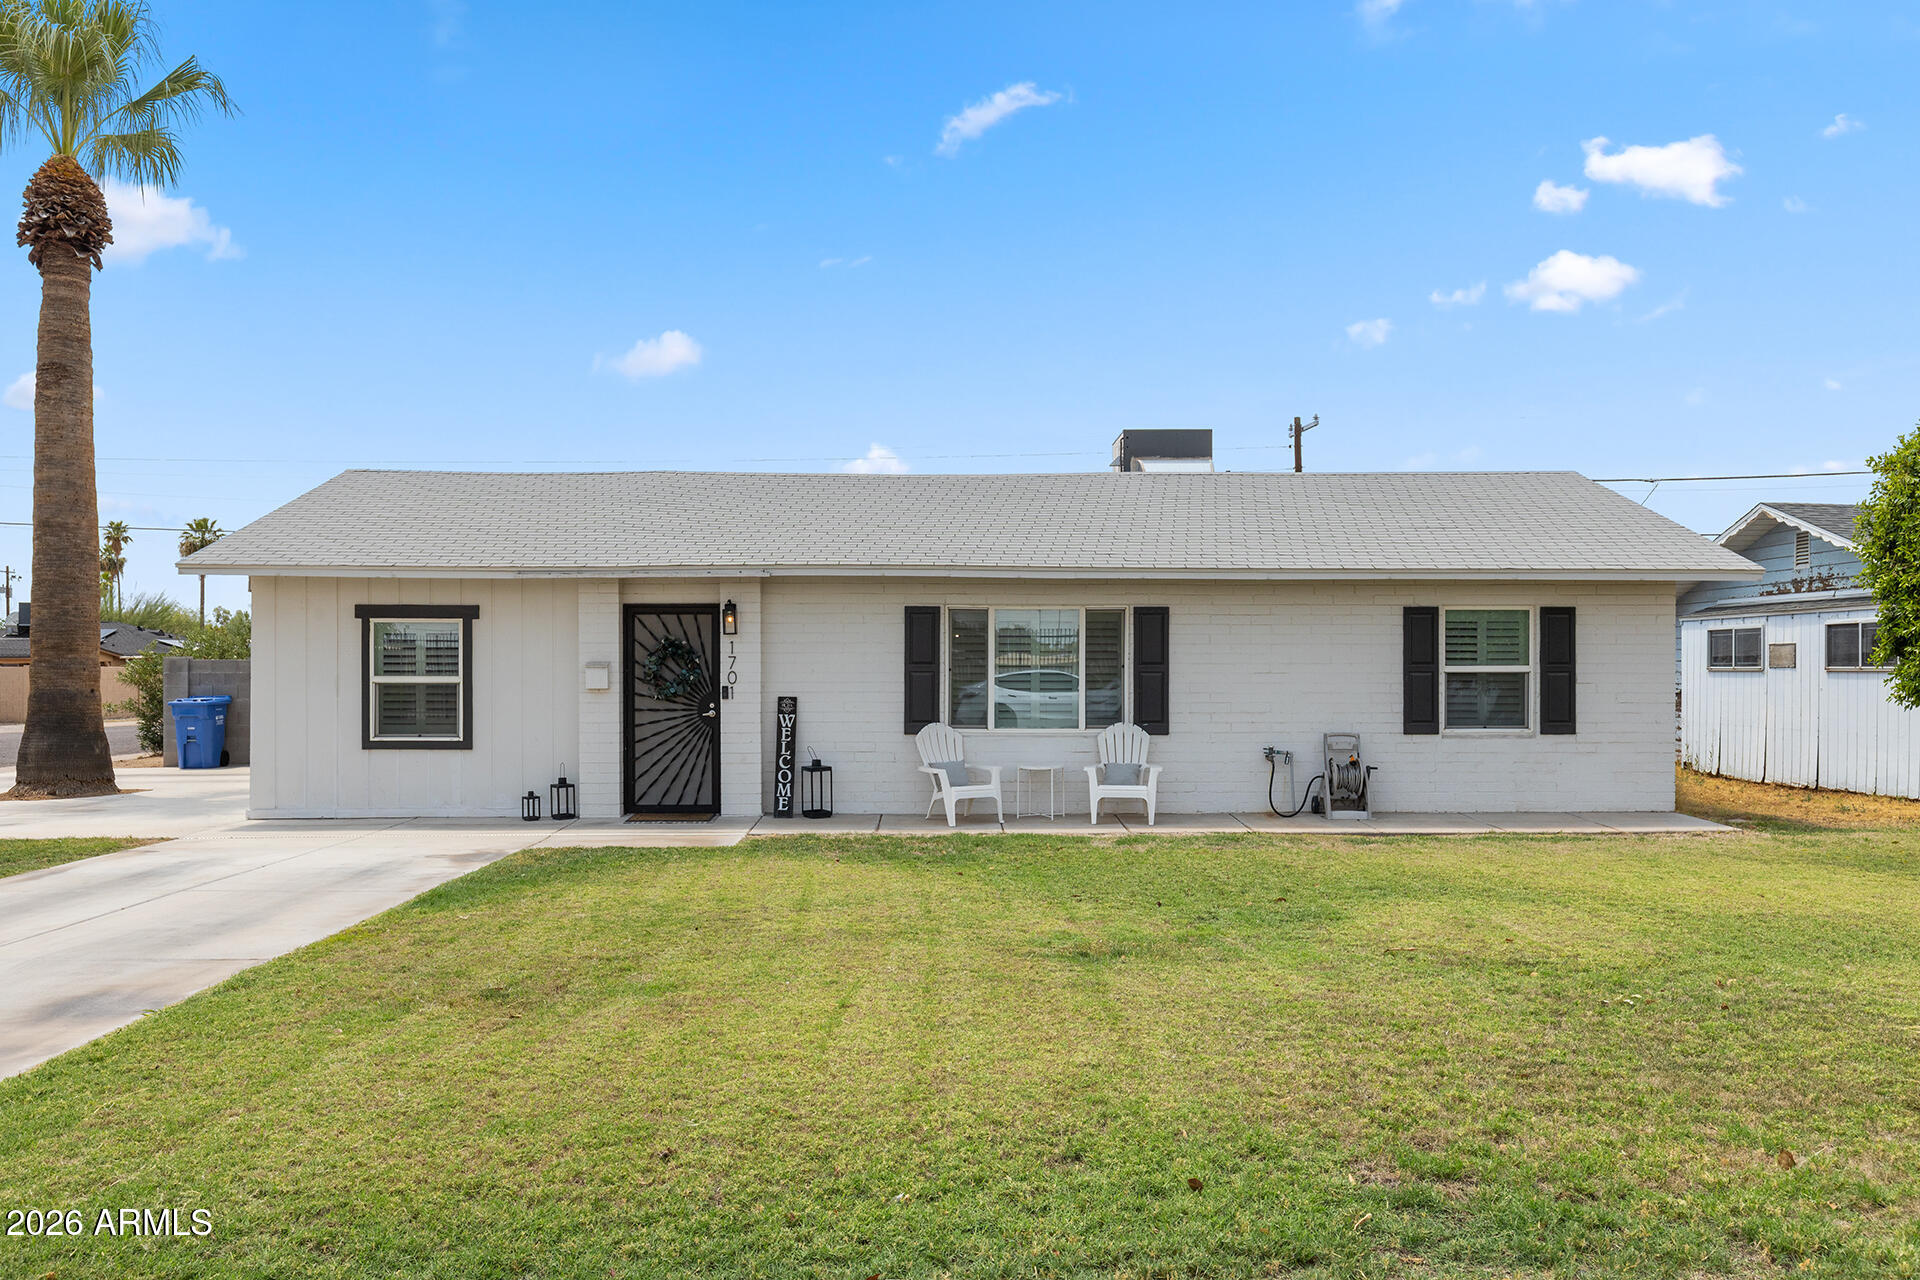
Phoenix
1701 W FAIRMOUNT Avenue
4 Beds
2 Baths
1,890 Sq.Ft.
$584,900
MLS#: 7055705
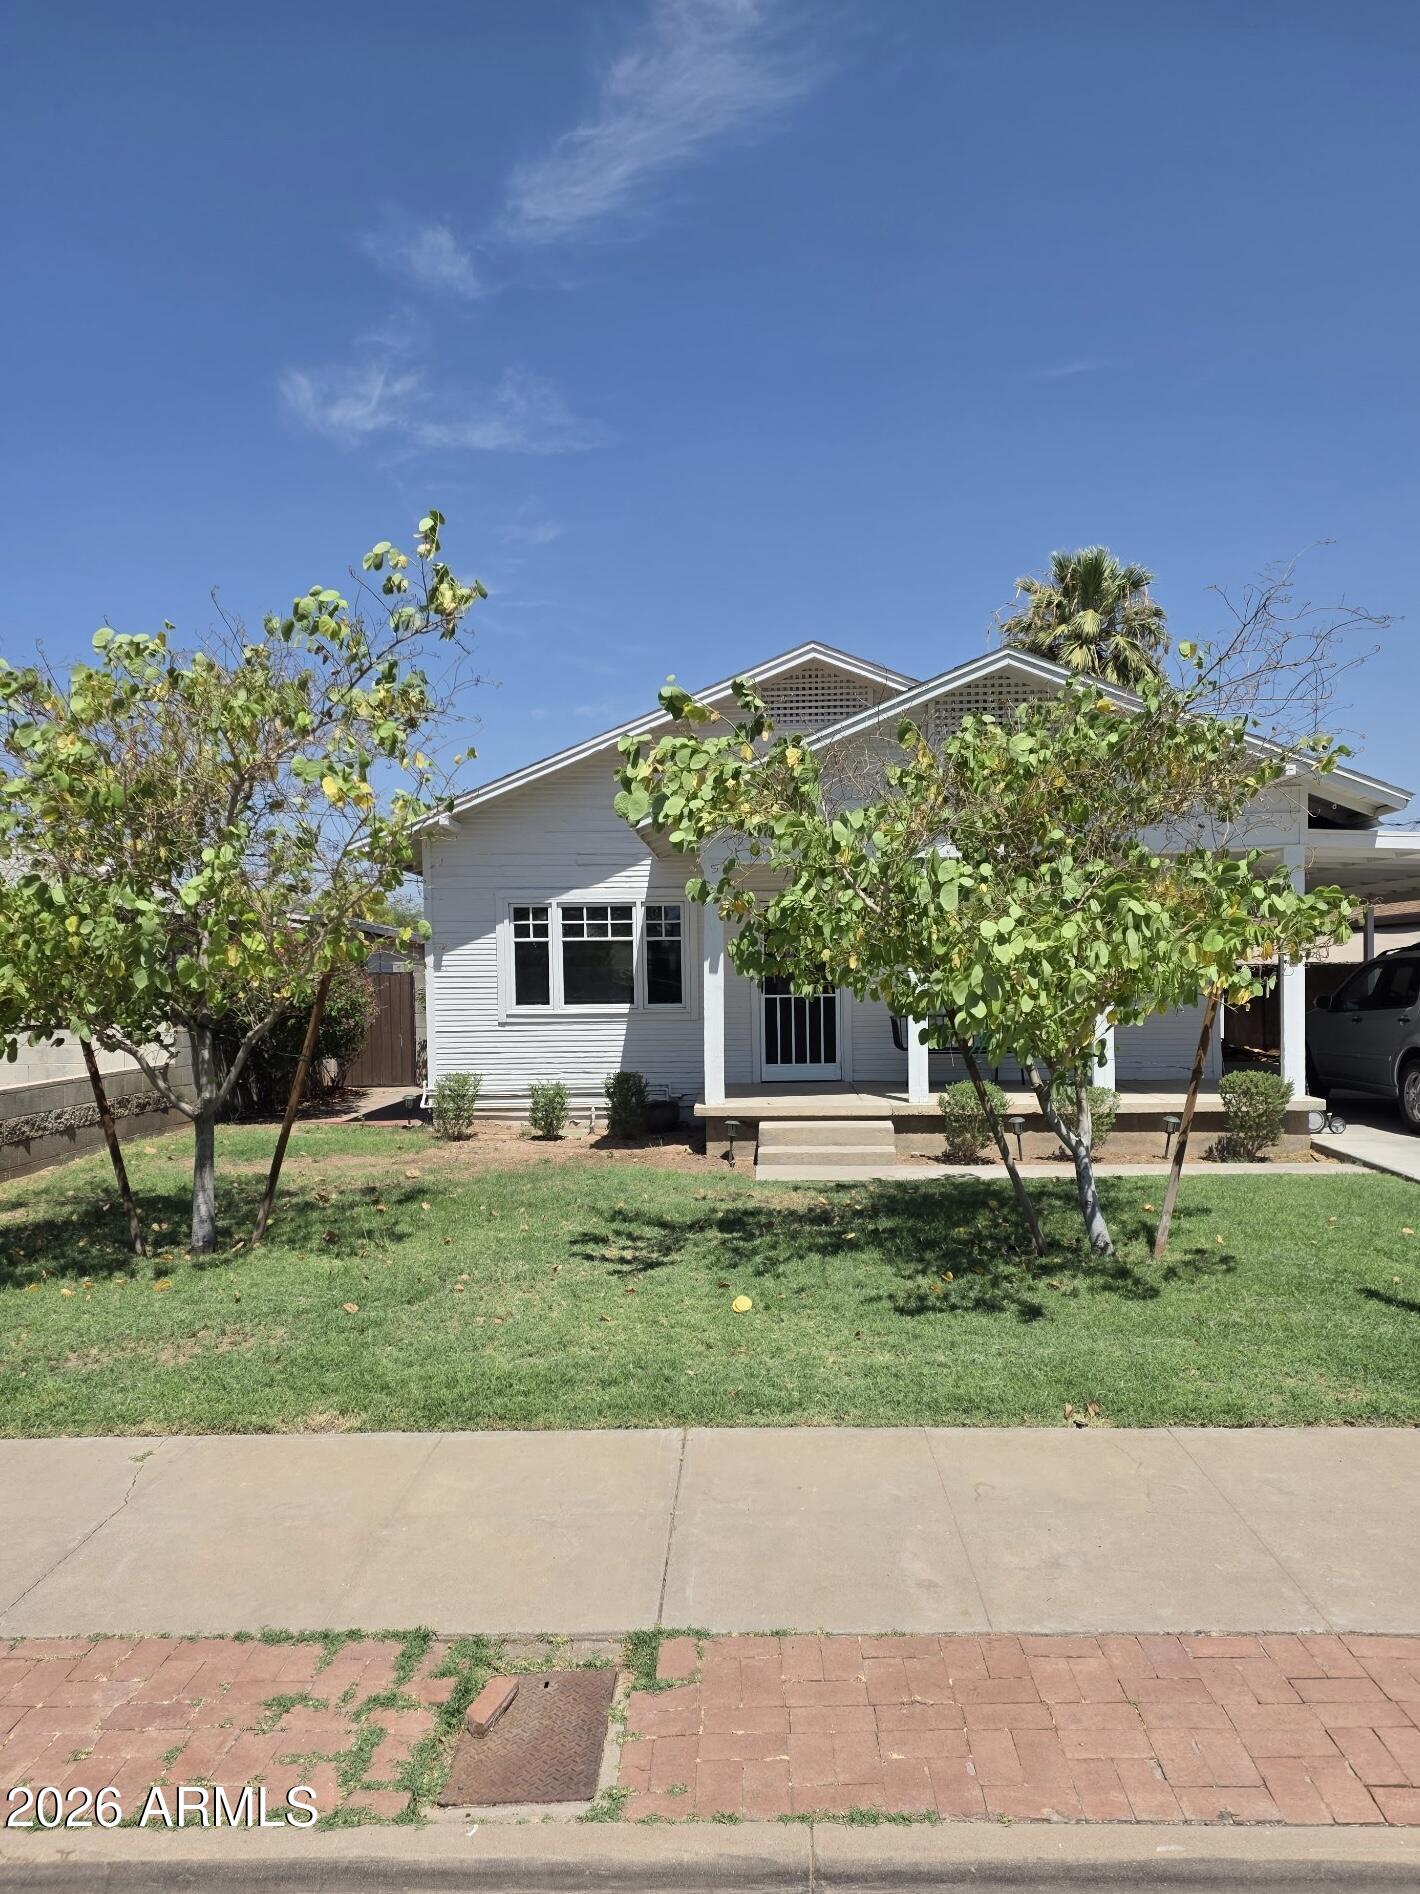
Phoenix
2029 N RICHLAND Street
3 Beds
2 Baths
1,150 Sq.Ft.
$599,999
MLS#: 7057364
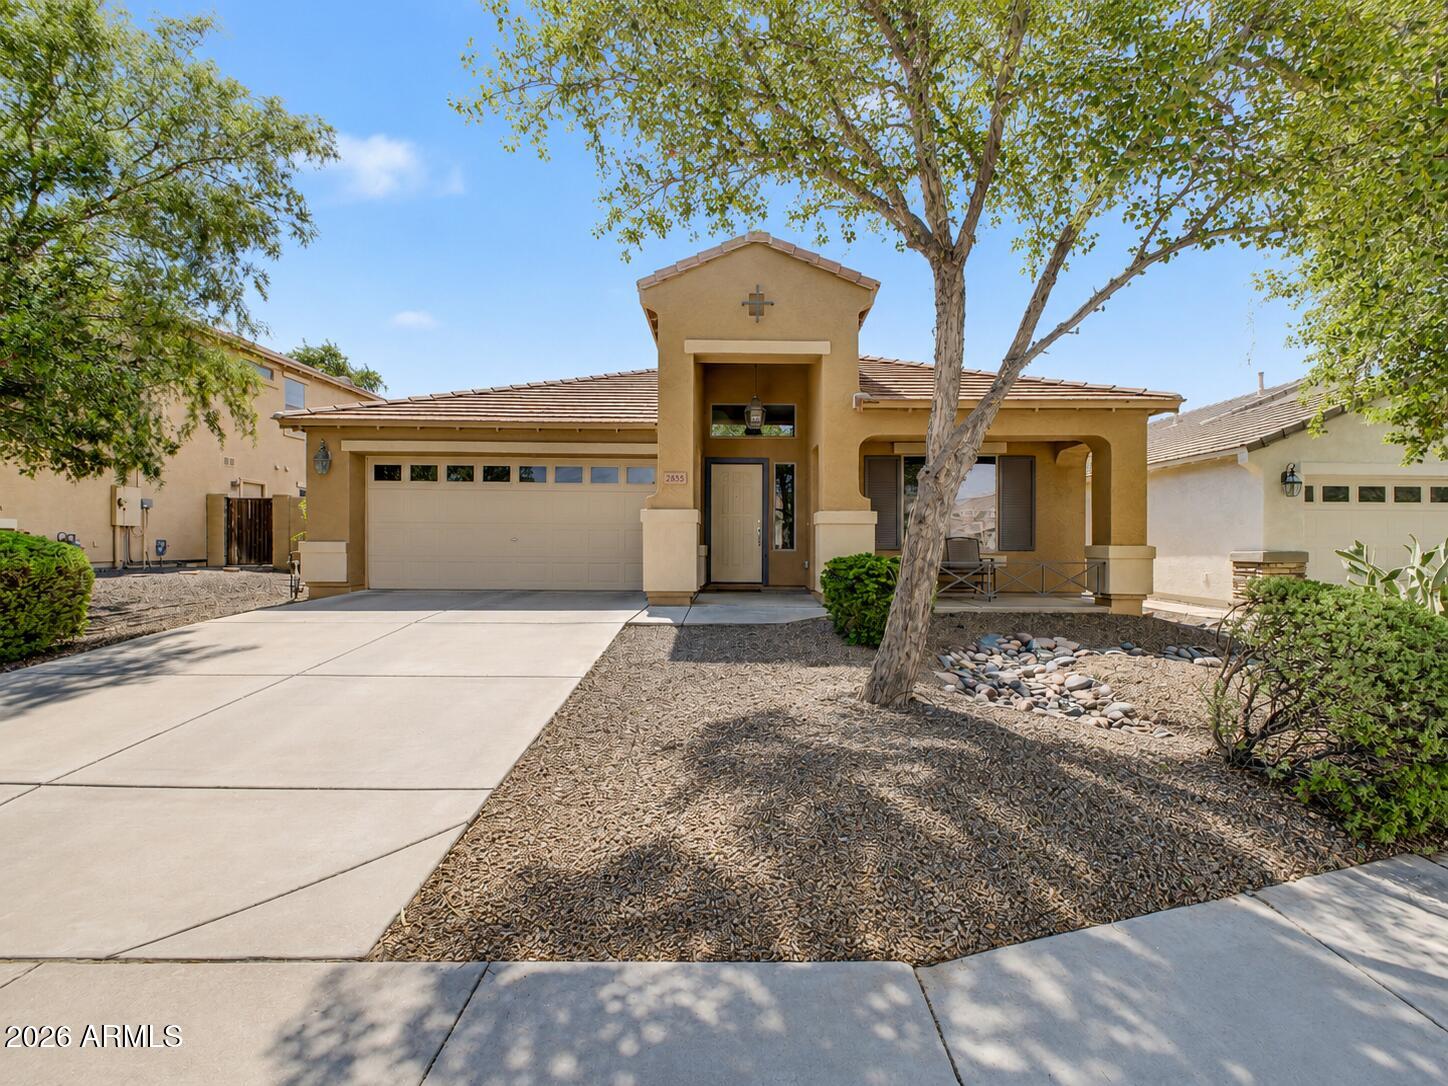
Phoenix
2835 E QUIET HOLLOW Lane
3 Beds
2 Baths
2,157 Sq.Ft.
$625,000
MLS#: 7057153
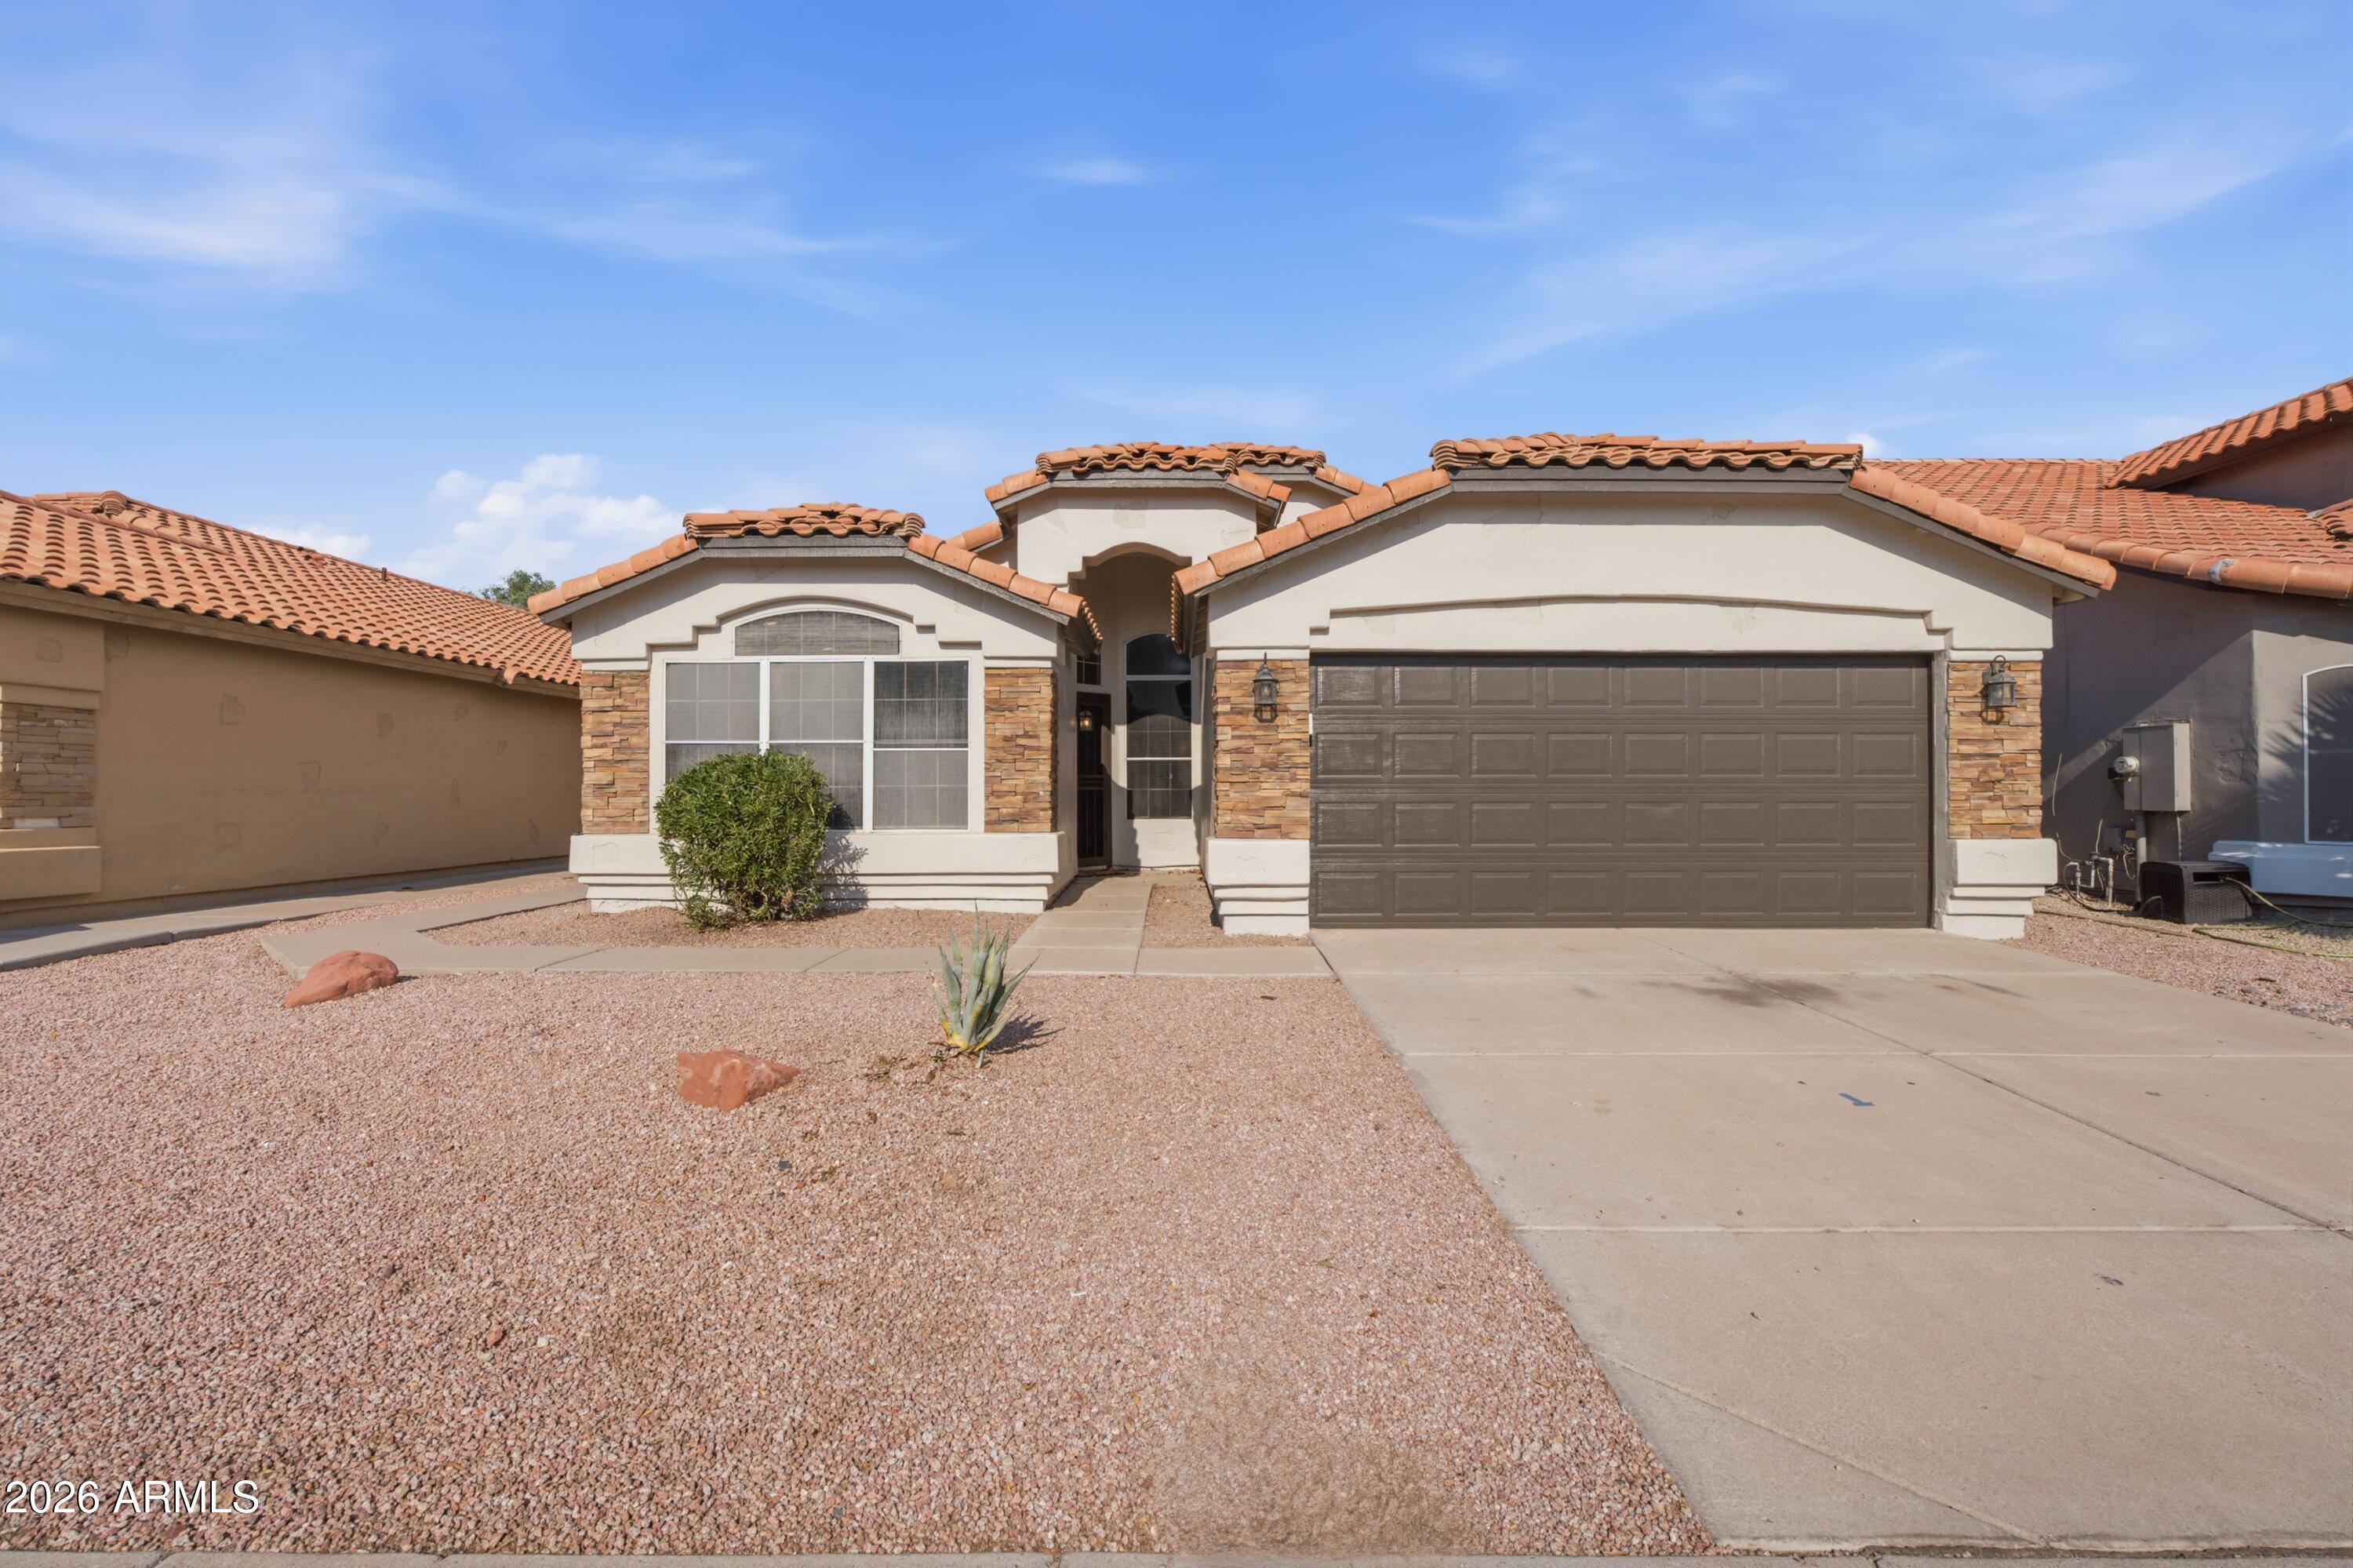
Phoenix
15417 S 45TH Place
4 Beds
2 Baths
1,952 Sq.Ft.
$625,000
MLS#: 7056171
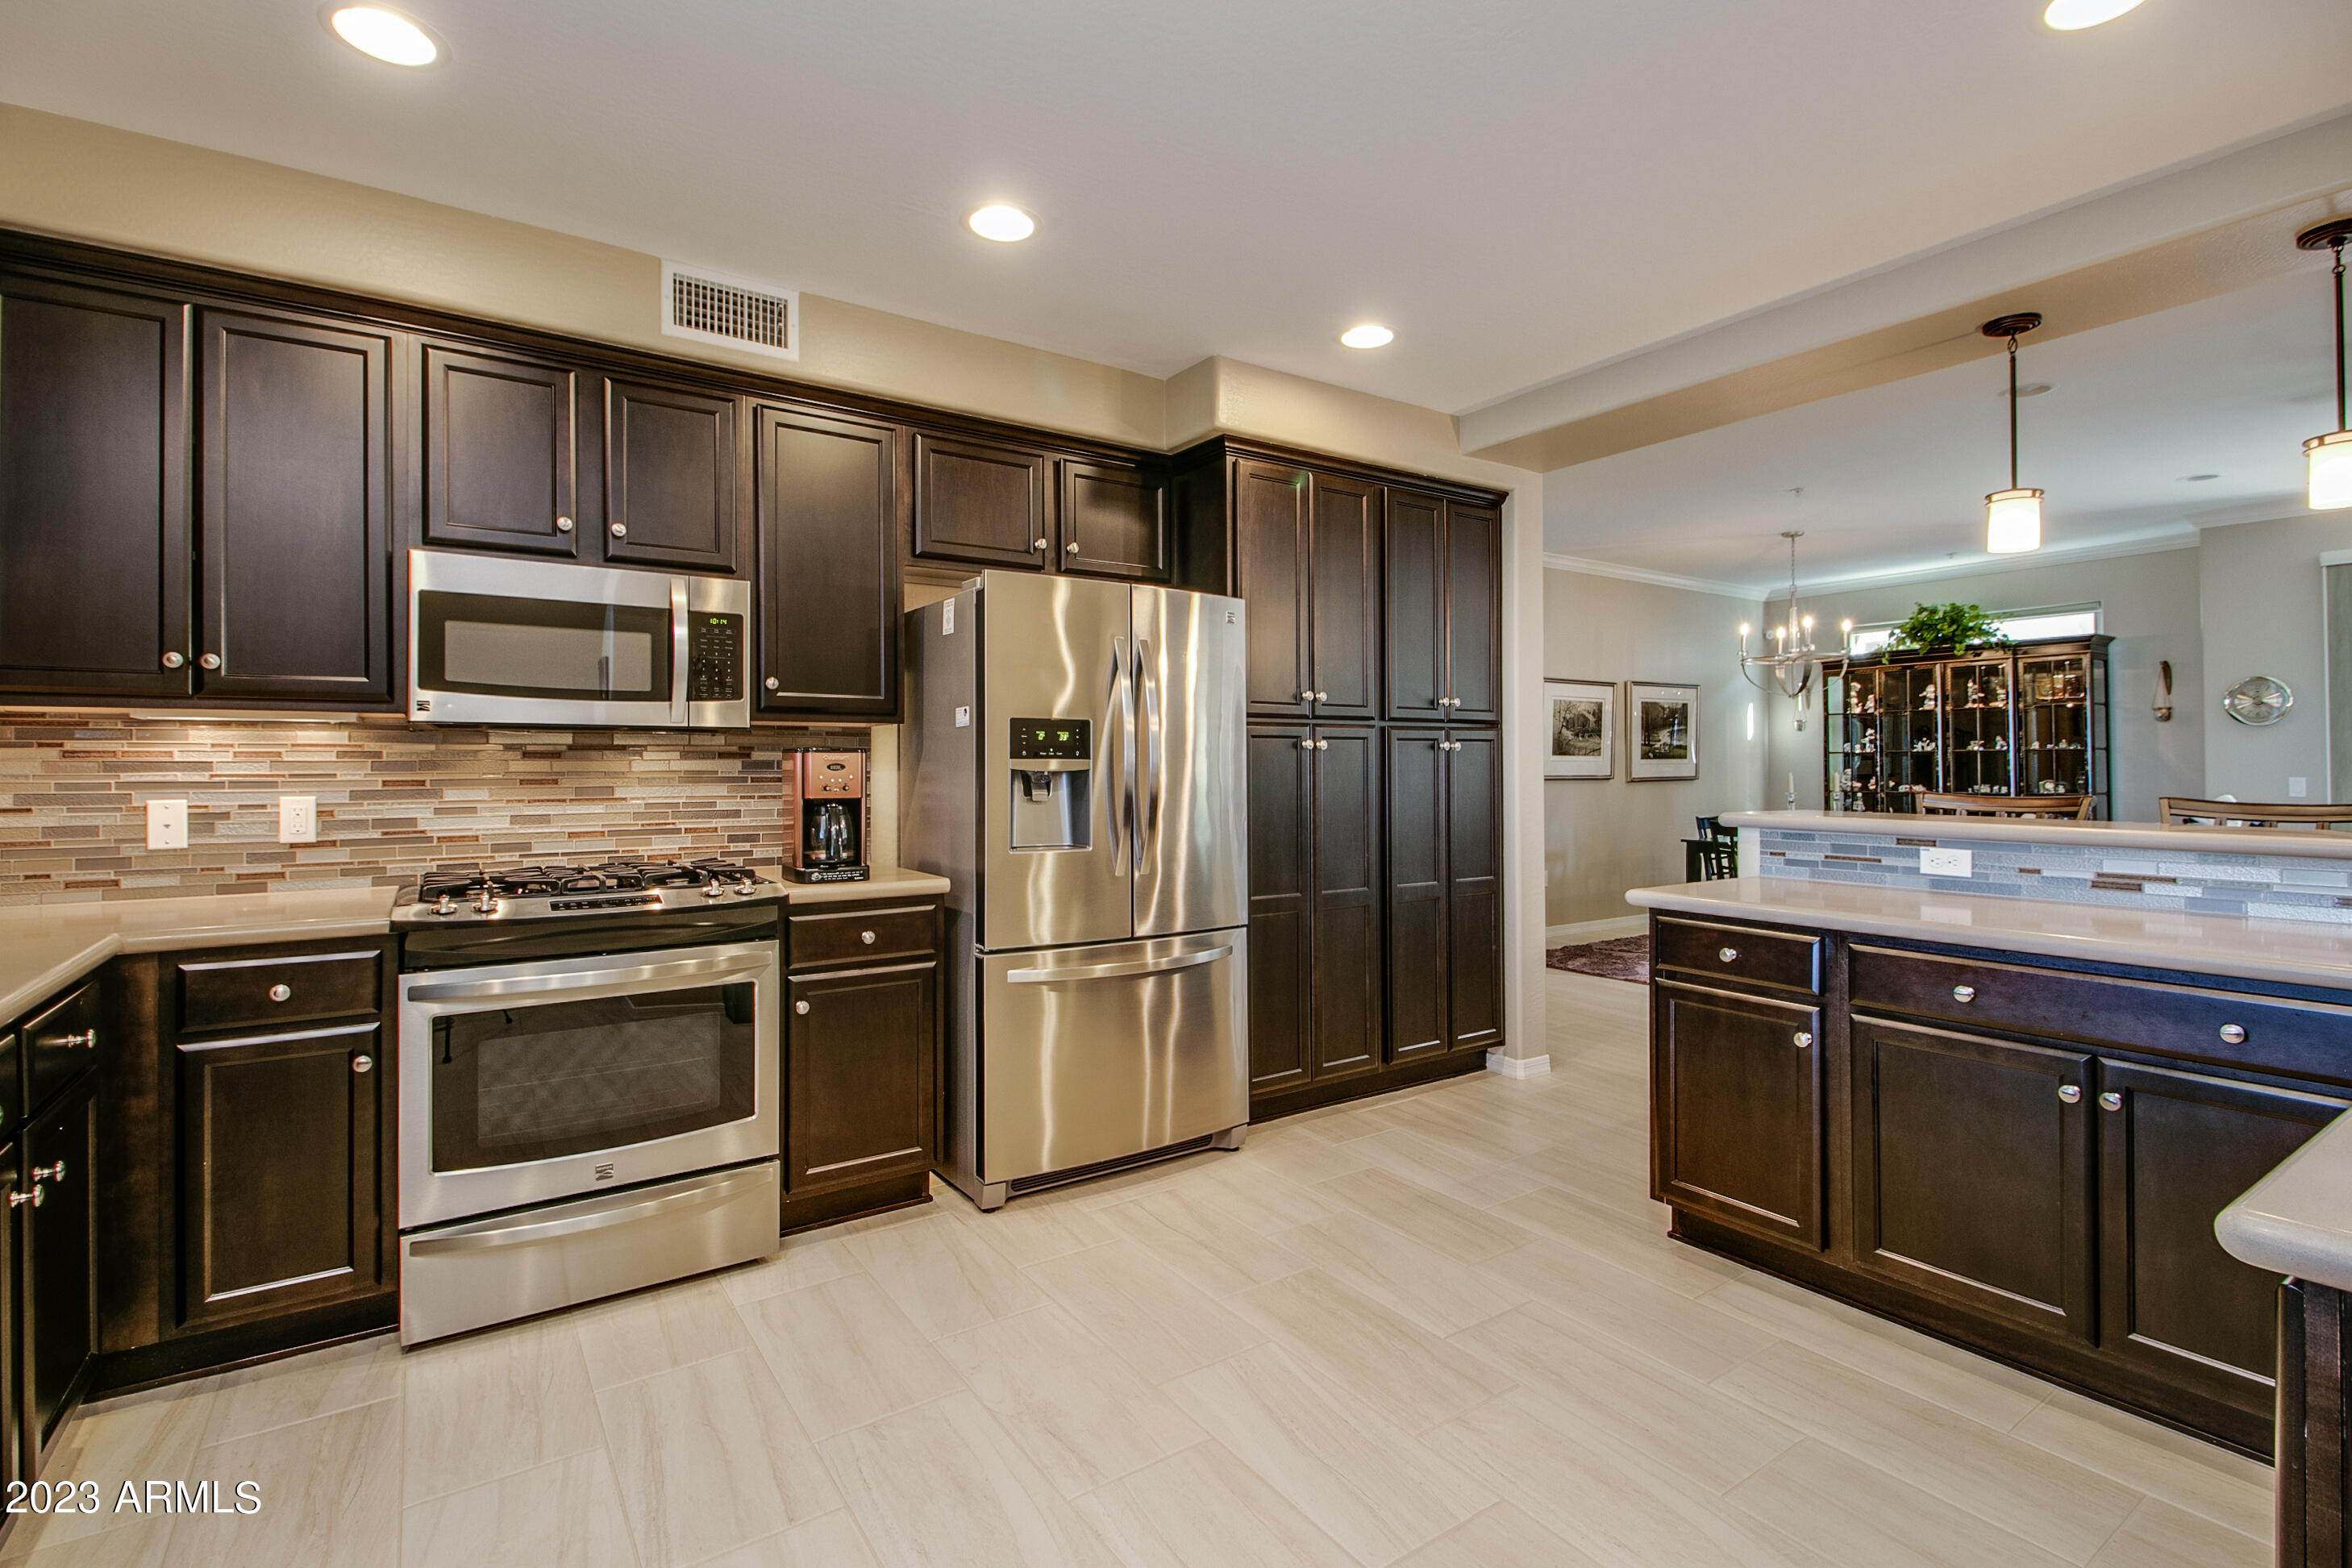
Phoenix
17850 N 68TH Street 2165
3 Beds
2 Baths
1,868 Sq.Ft.
$642,500
MLS#: 7049501
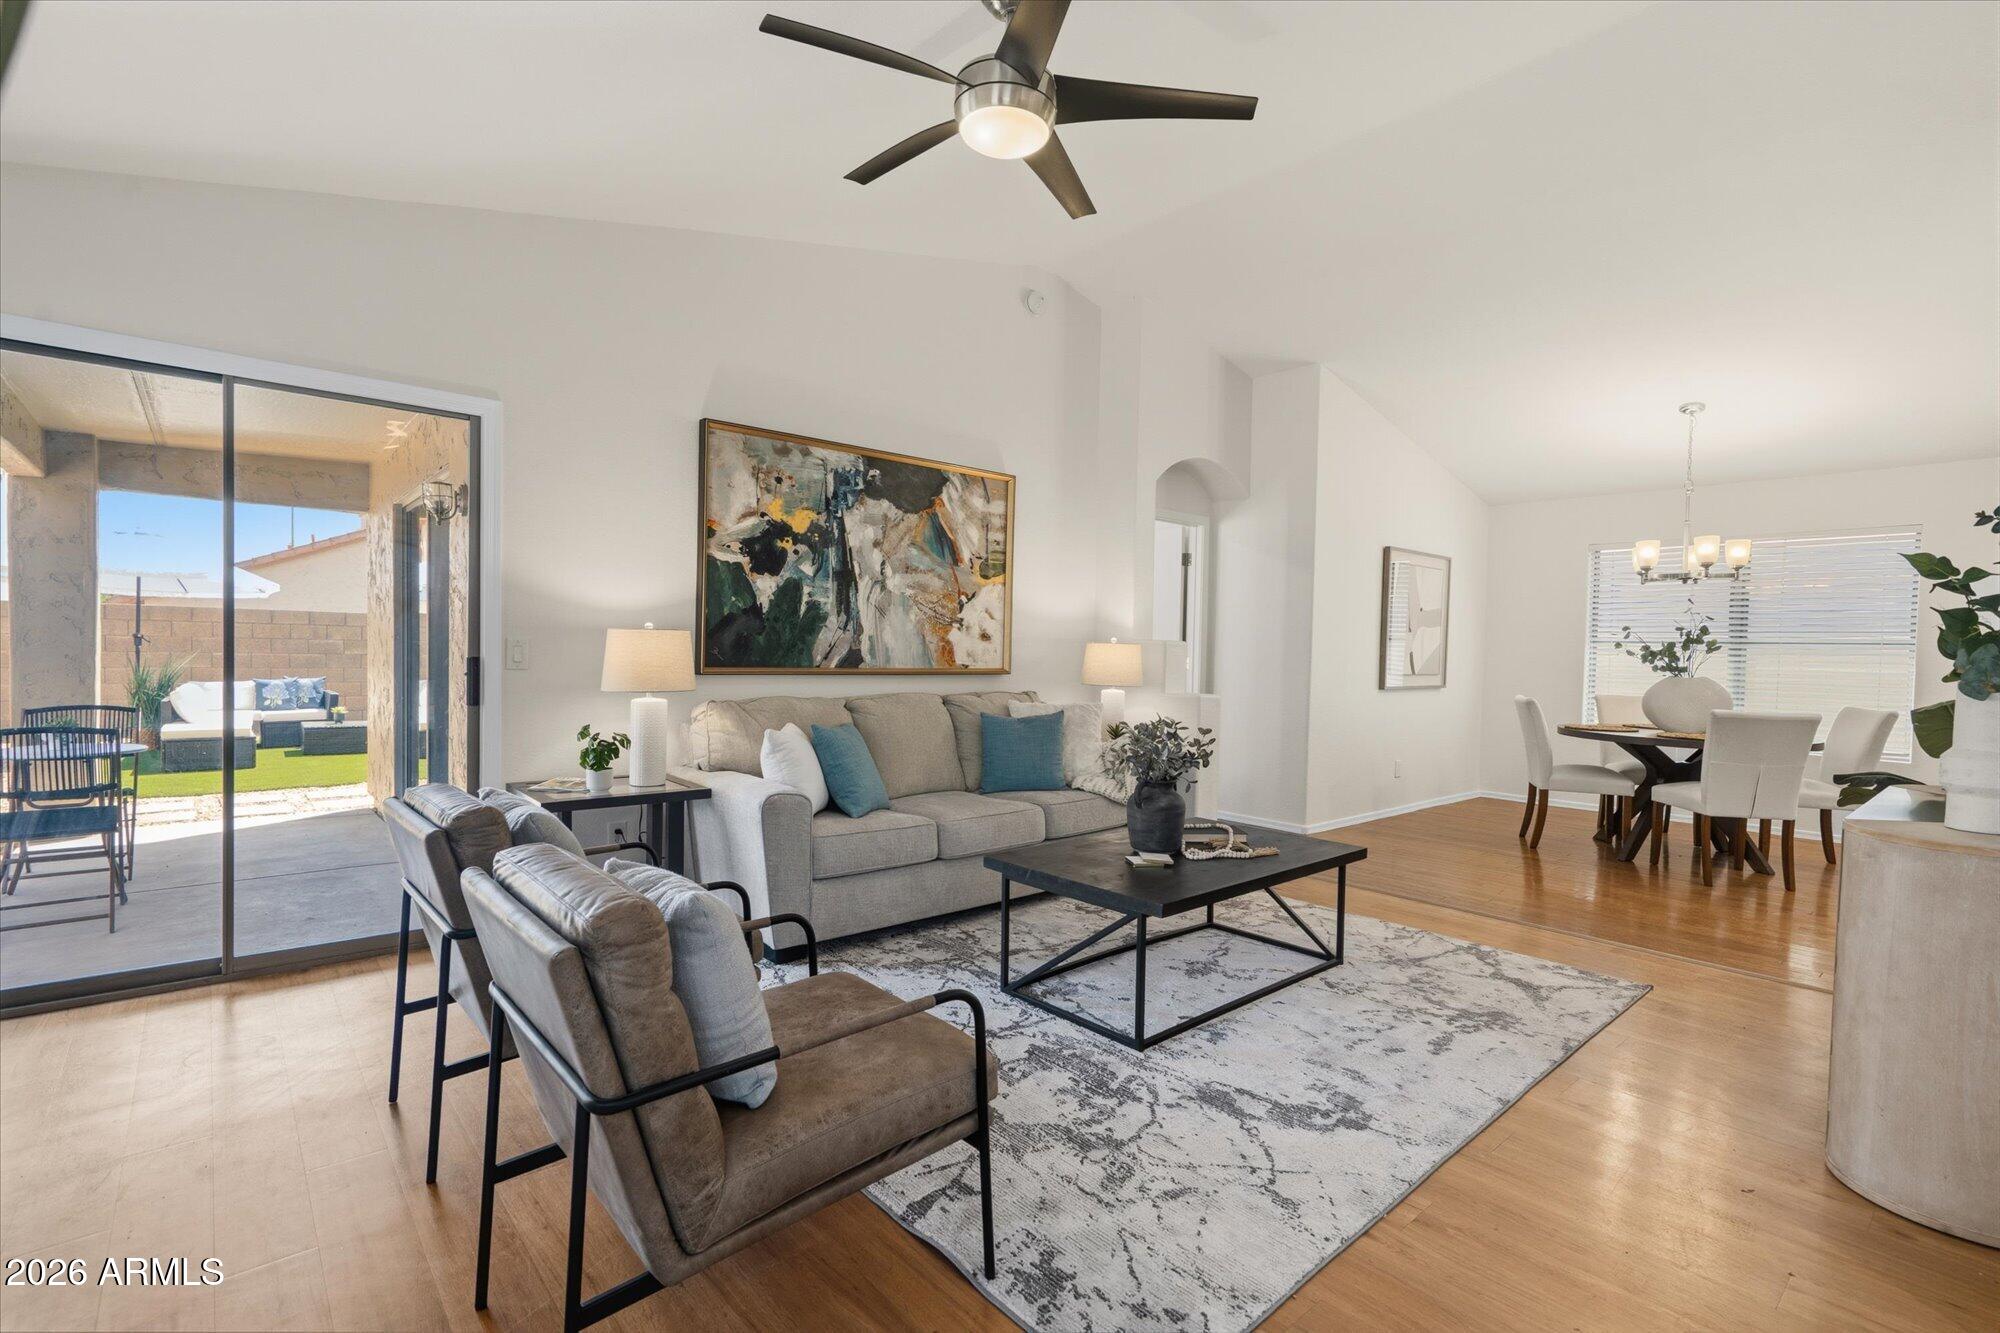
Phoenix
4611 E ABRAHAM Lane
4 Beds
2 Baths
1,540 Sq.Ft.
$619,900
MLS#: 7056881
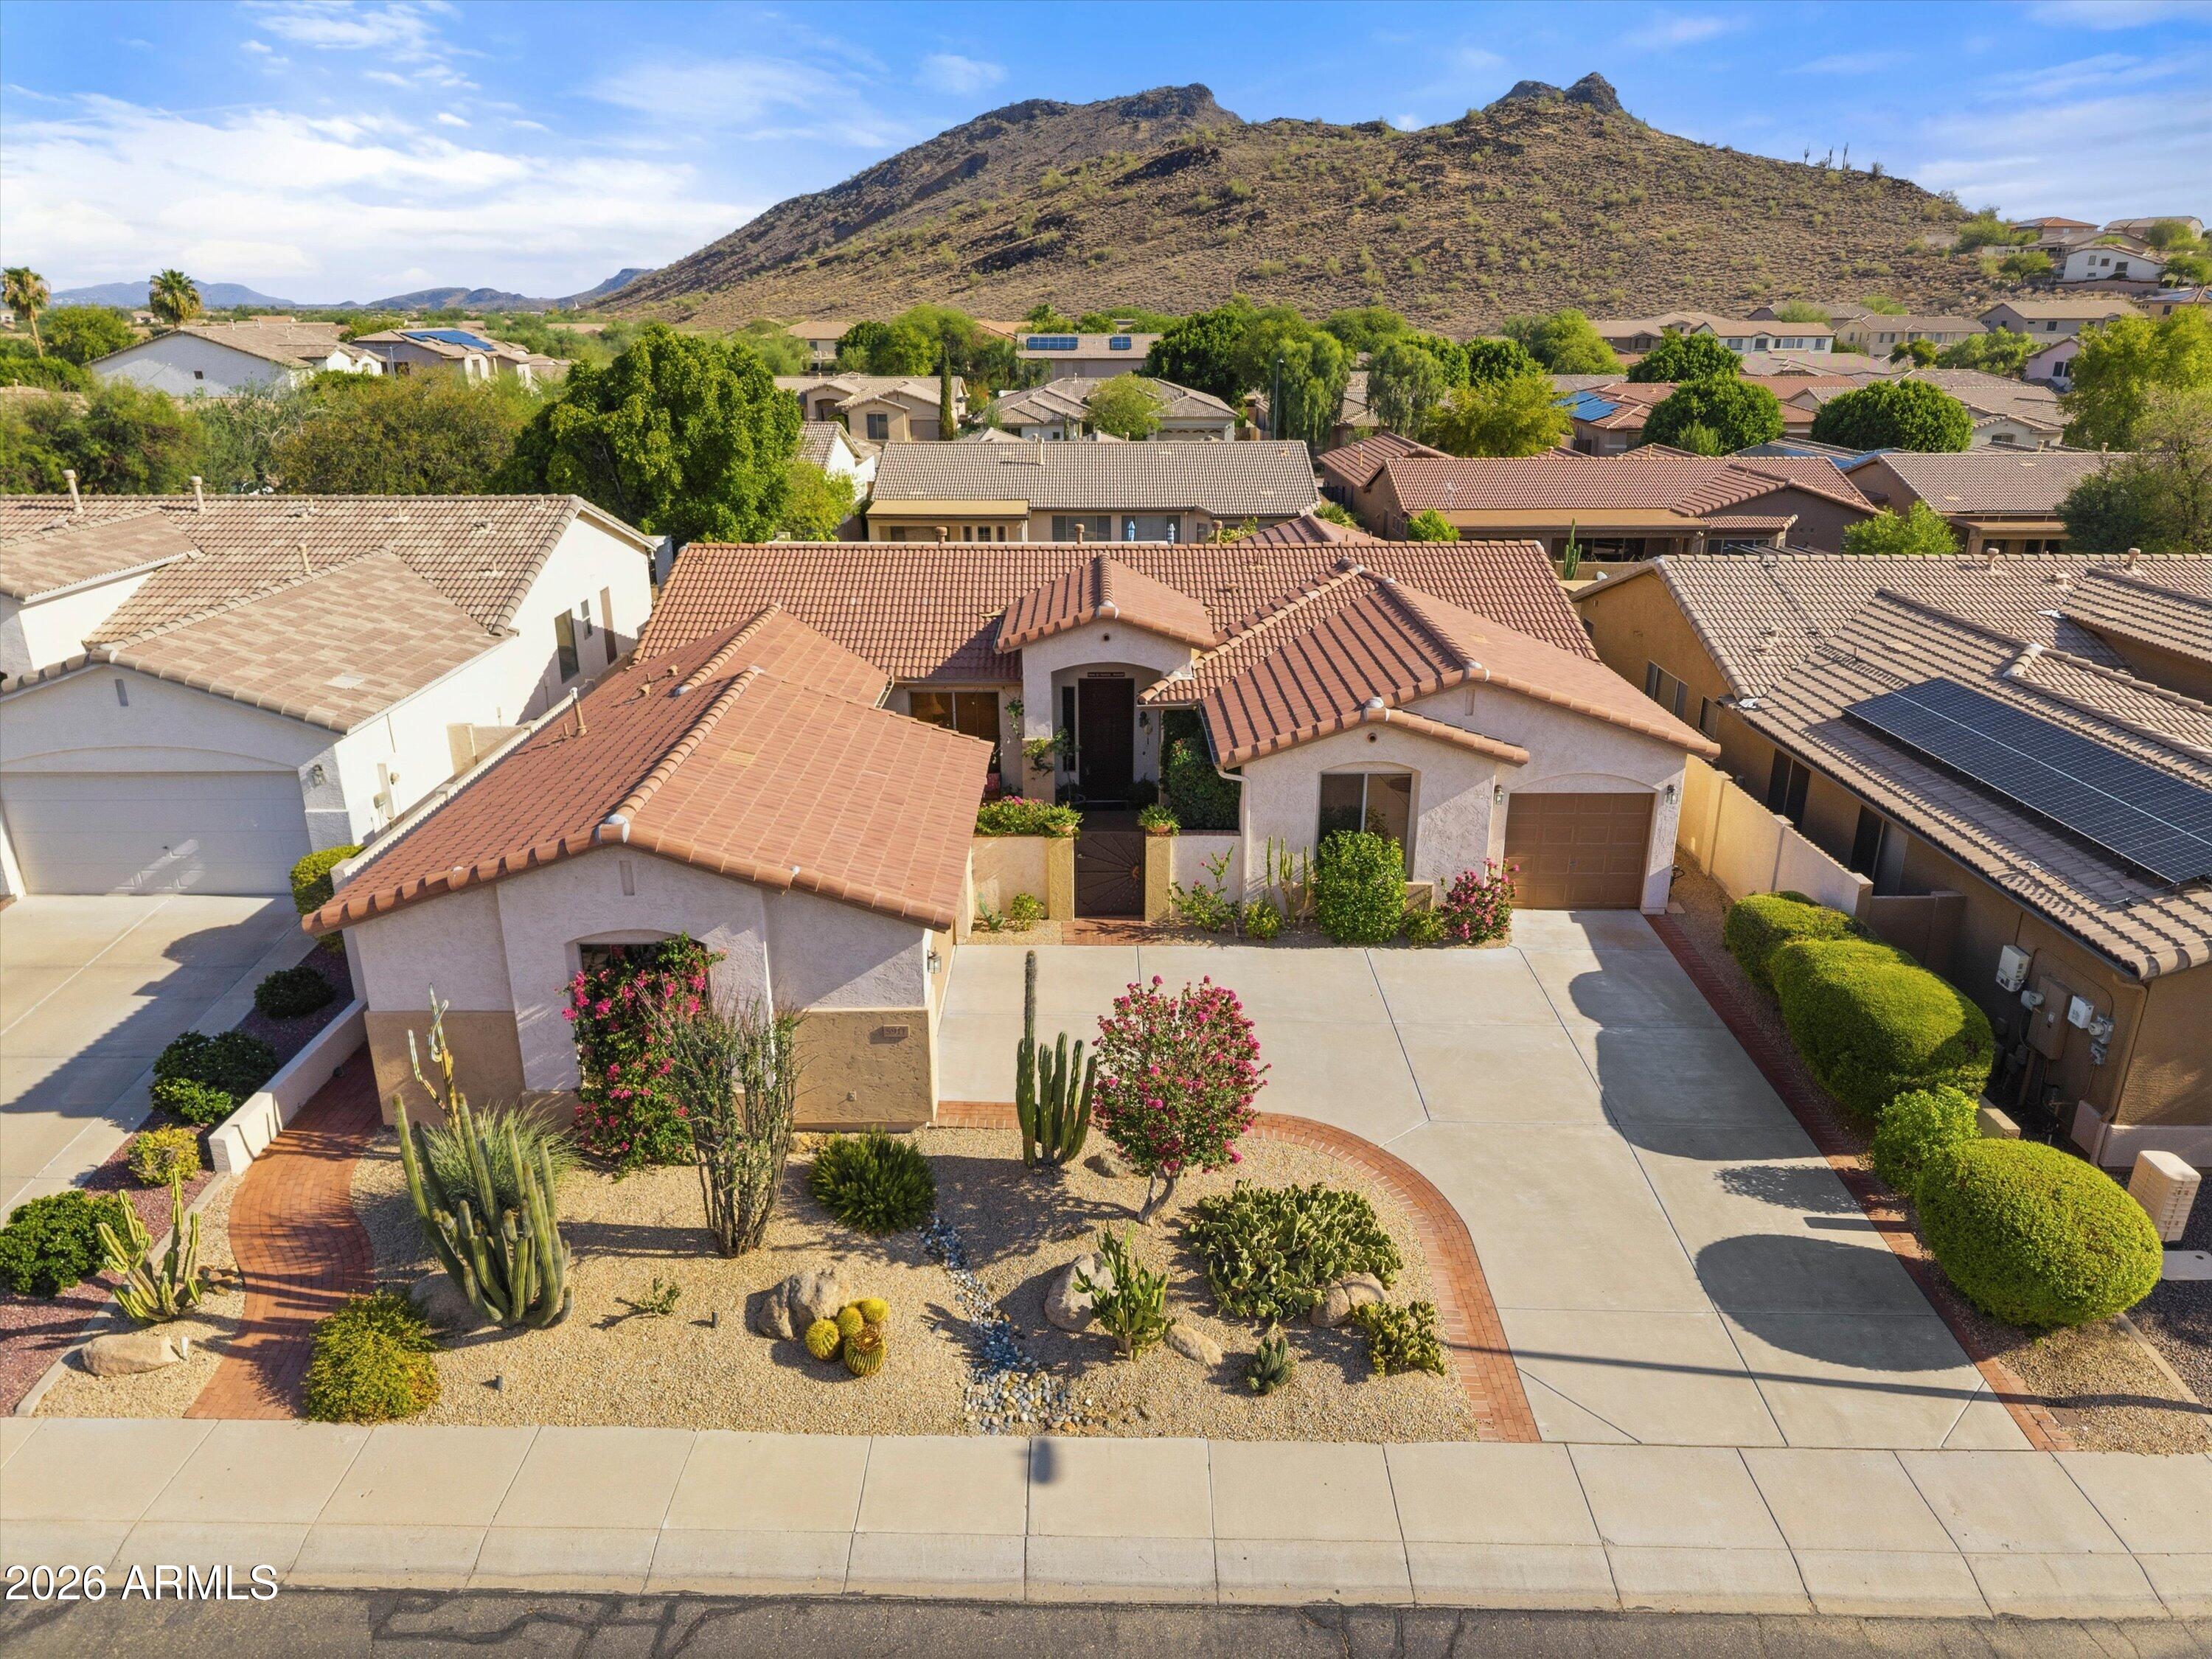
Phoenix
5911 W HEDGEHOG Place
3 Beds
2 Baths
2,384 Sq.Ft.
$650,000
MLS#: 7057230
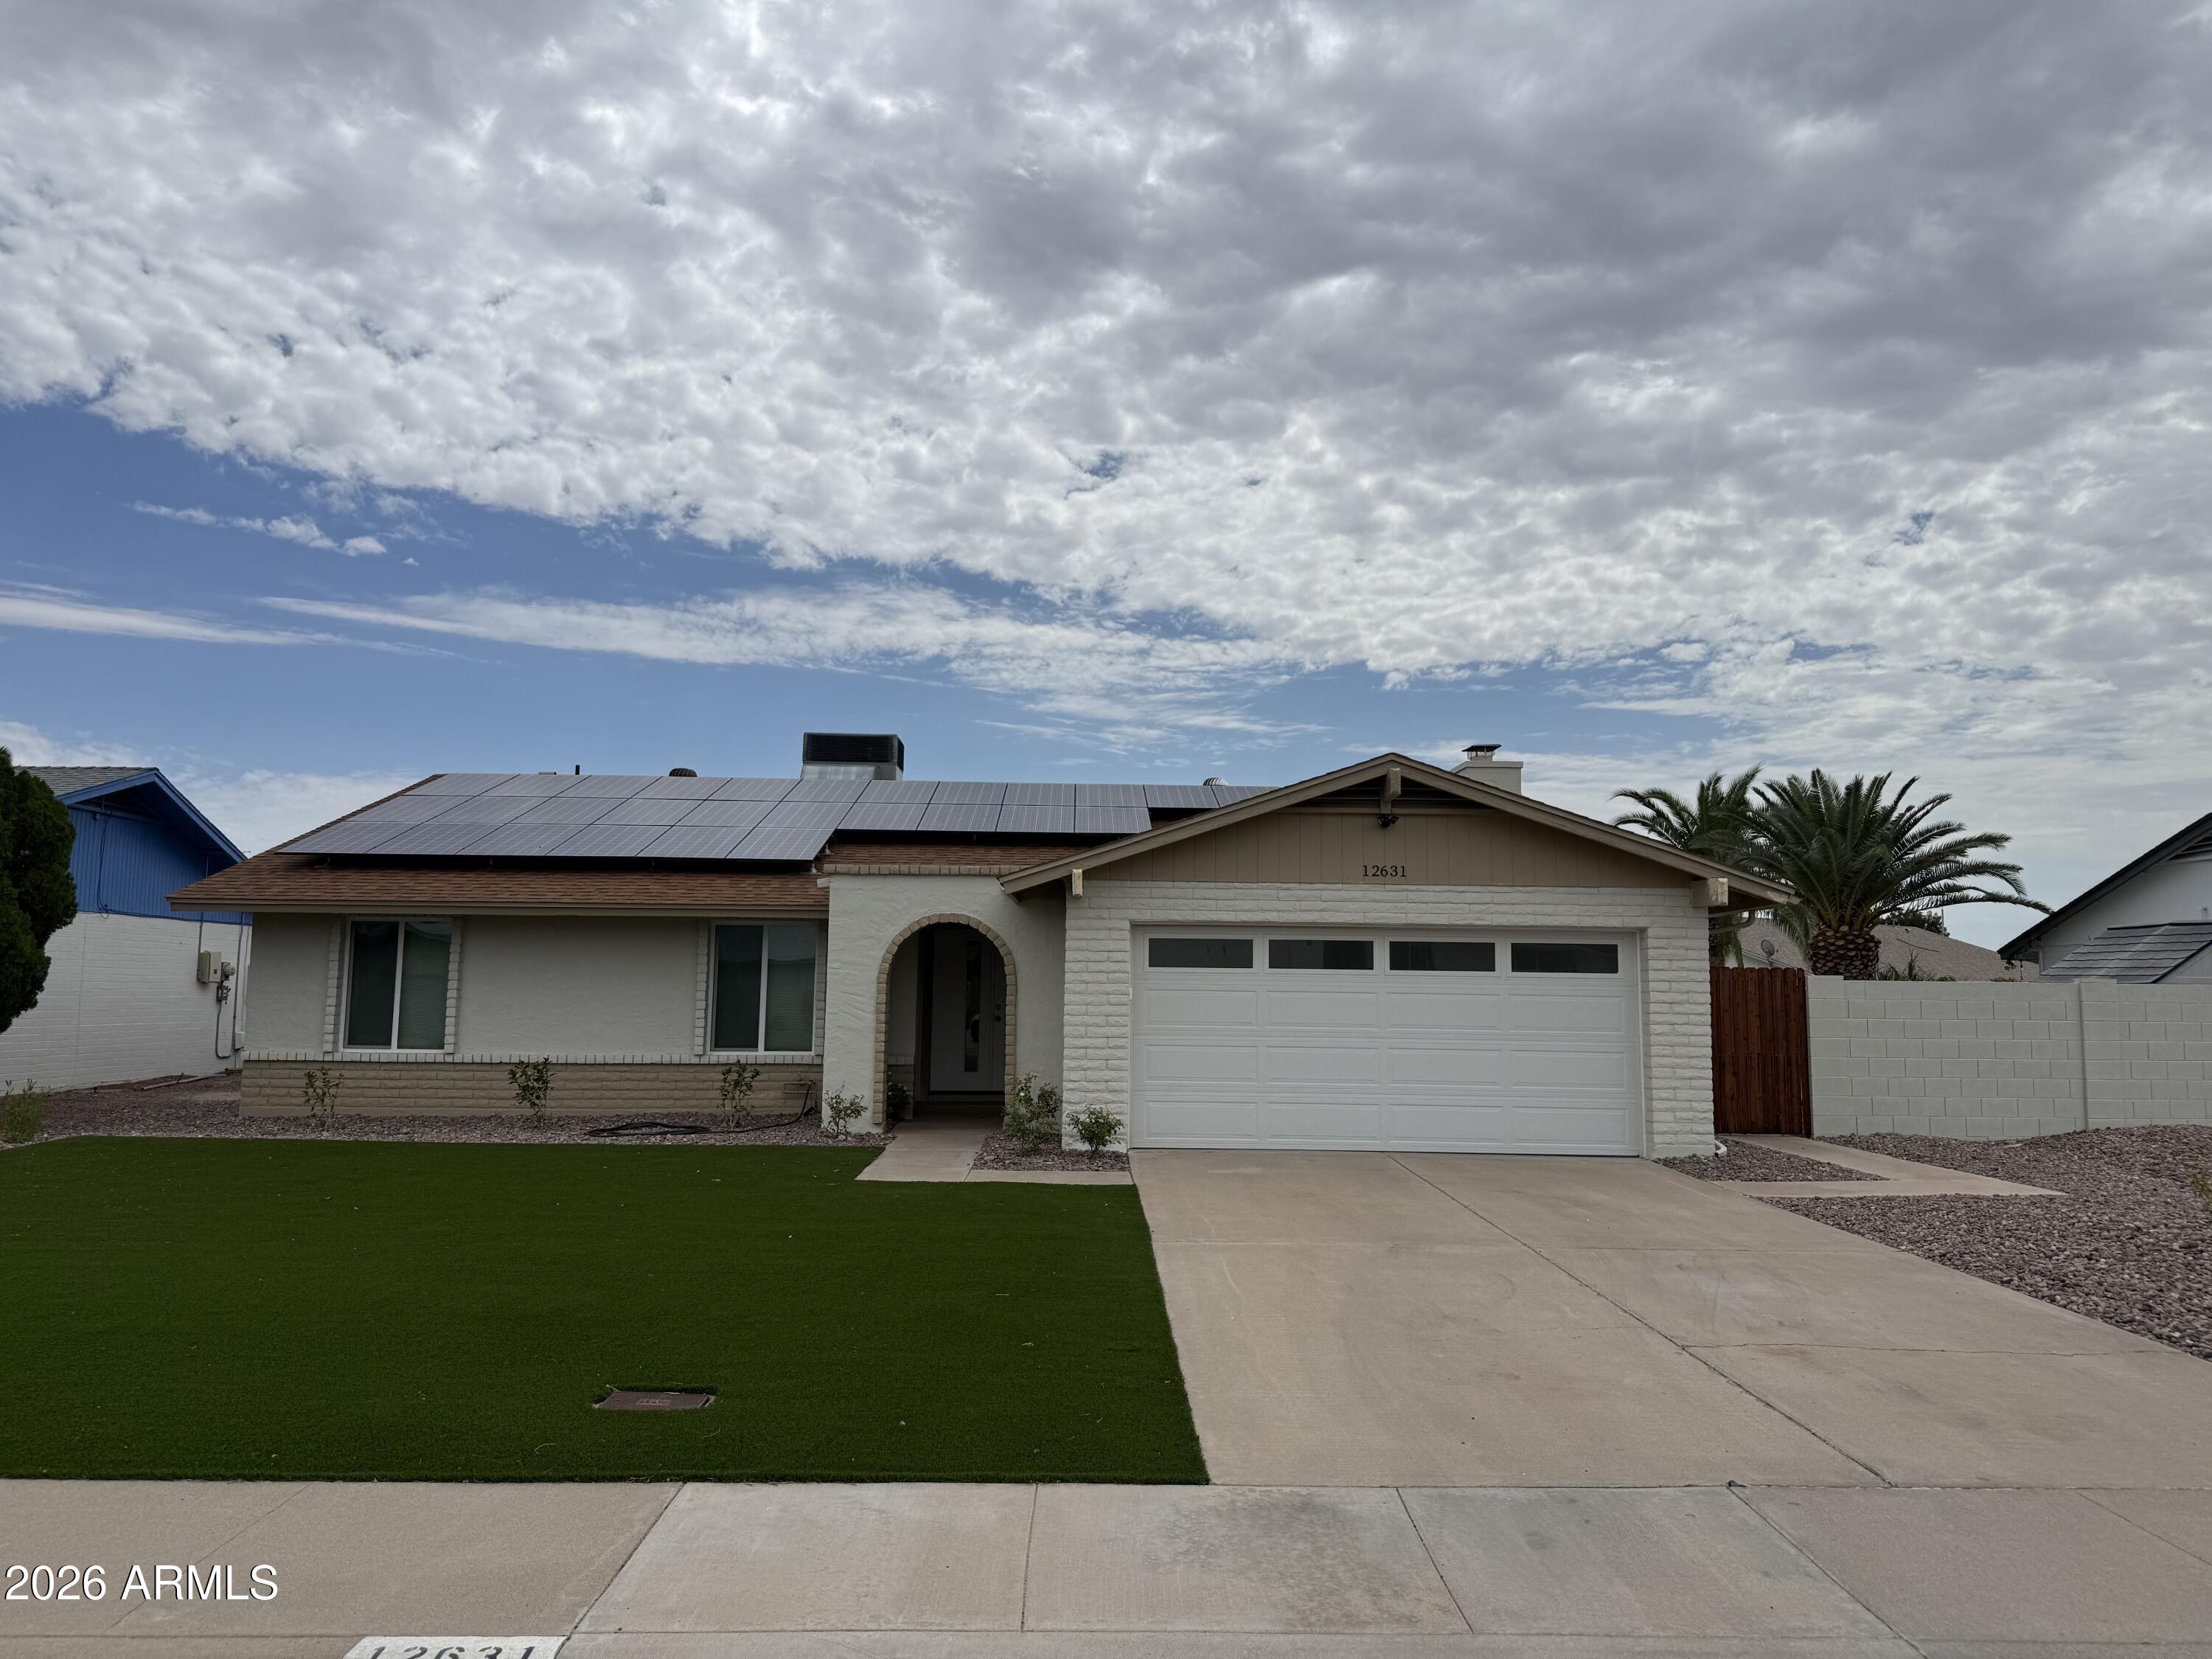
Phoenix
12631 N 34TH Place
3 Beds
2 Baths
1,757 Sq.Ft.
$600,000
MLS#: 7055885
