2052 N 11th Avenue

Tucson, AZ 85705
Ranch

Tucson, AZ 85705

2052 N 11th Avenue

$190,000

MLS#: 22029364

Status: Closed

Listing provided by: Fort Lowell Realty & Property Management, Inc.

Listing agent phone: None

Last update: 1 year, 6 months ago

On site: 5 years ago

Bronx Park Addition - Residential Income

About

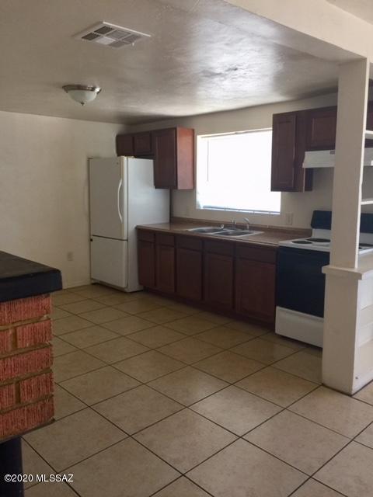
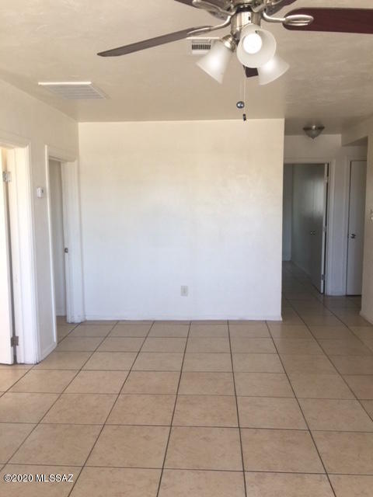
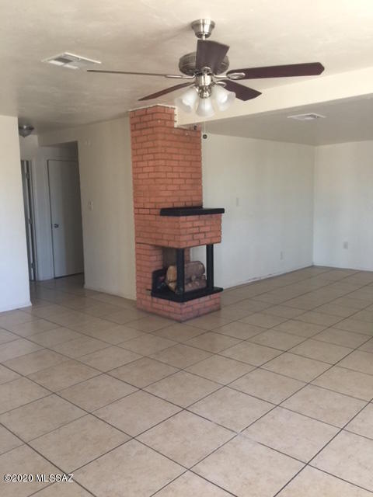
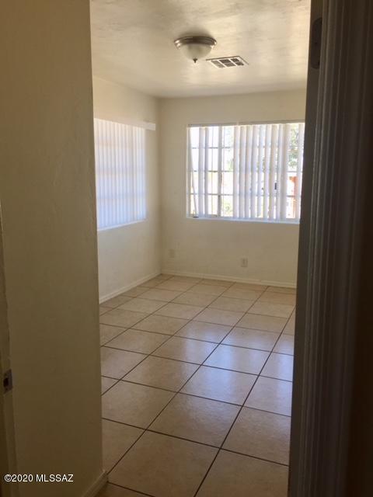
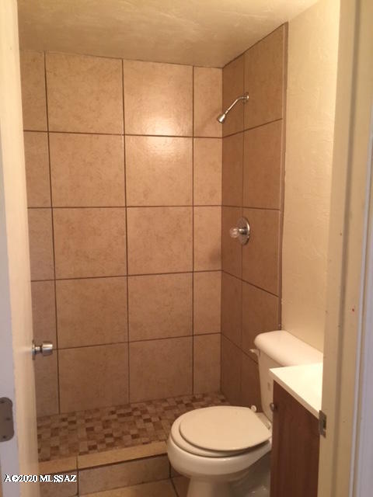
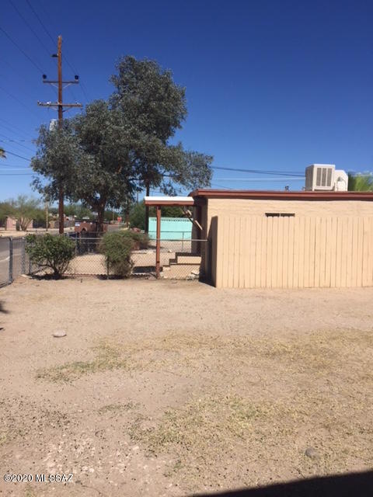
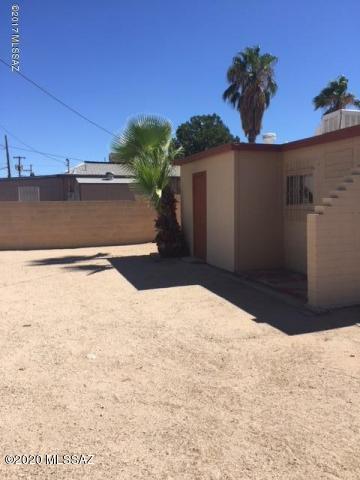
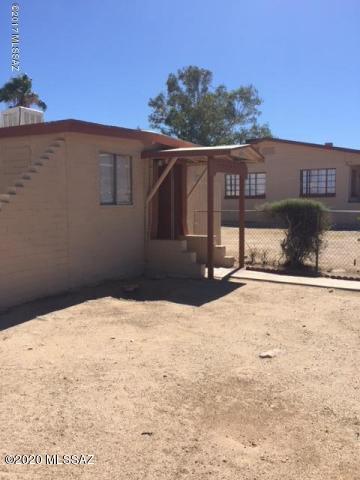
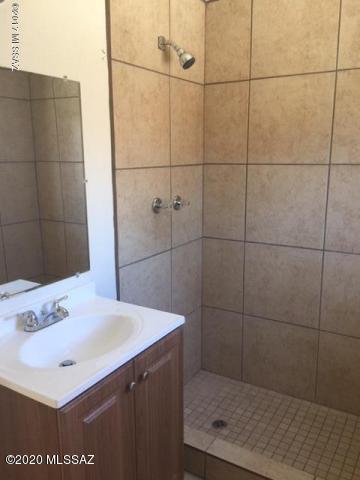
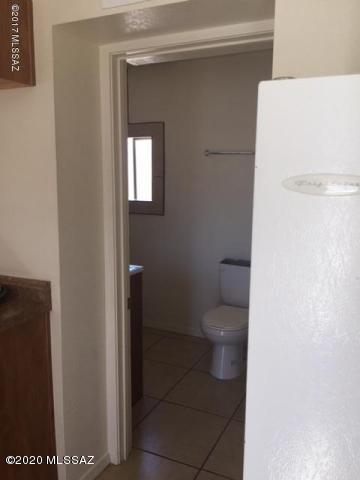
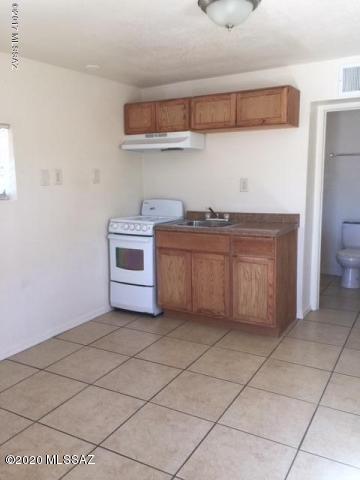
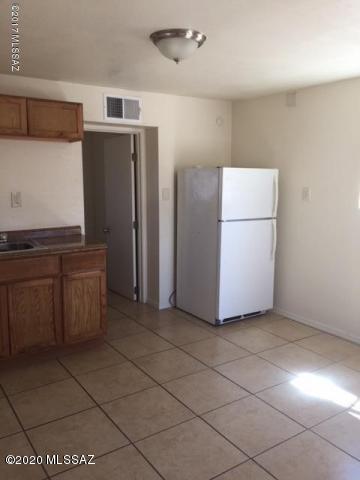
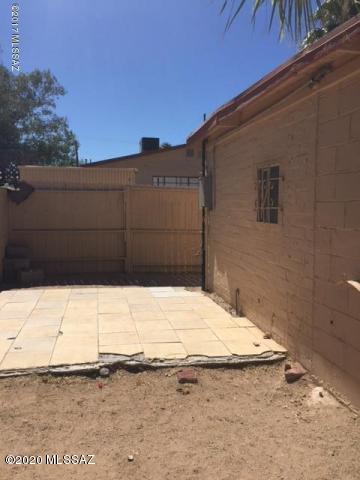
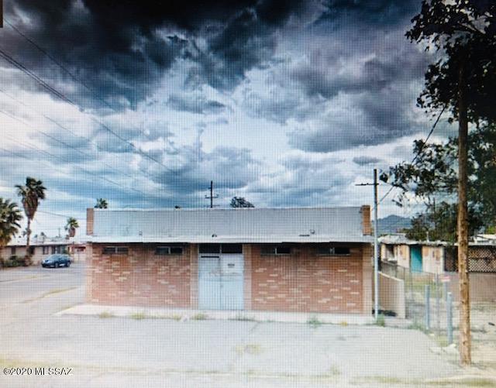
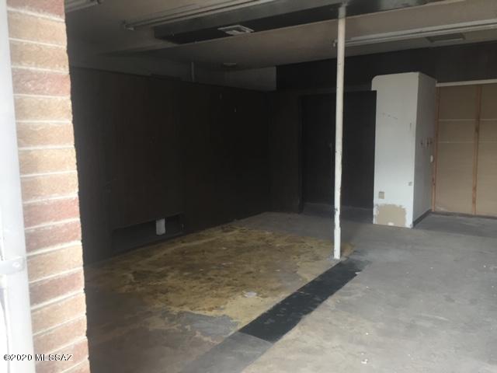
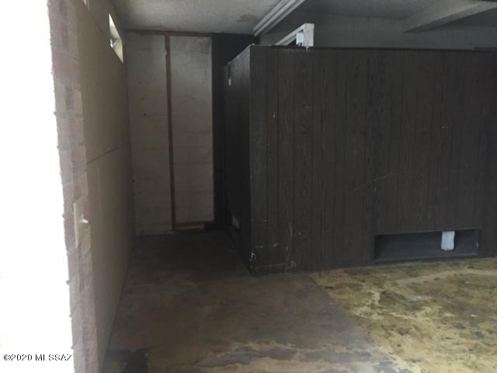
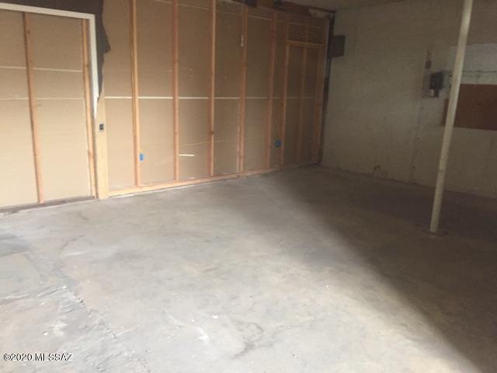
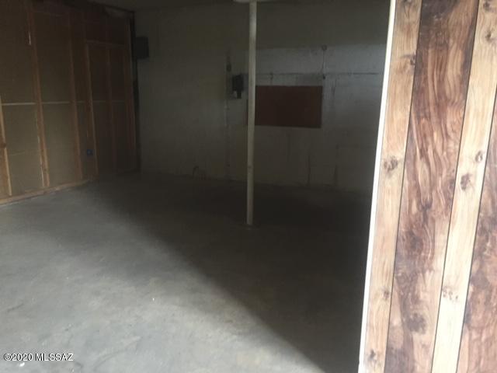
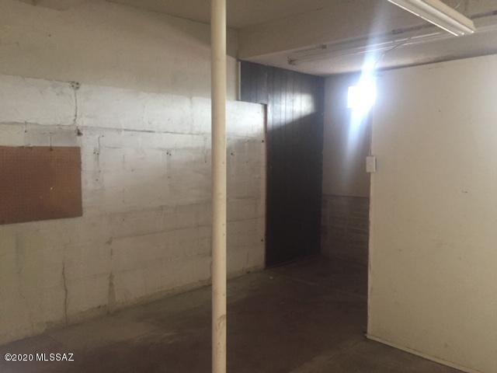
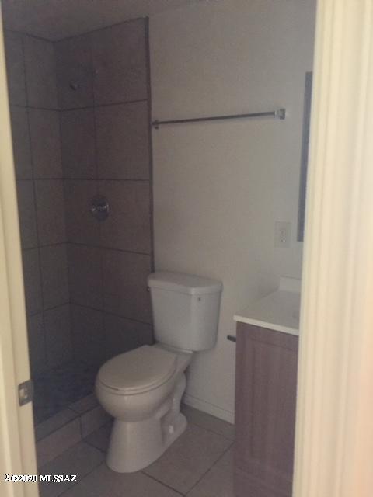
Multi unit property includes: -1 stand alone guest house/studio- 1 bathroom, all tile floors and kitchen with fridge and electric stove. Evap cooler and space heater. Fenced in yard, and includes storage room. *Current Tenant with month to month Lease. -1 4 bedroom/ 2 bathroom house-all tile floors, fireplace, fridge and stove, fenced yard, outside laundry room. Central A/C and ceiling fans. *Current Section 8 Tenant with Lease through 03/31/2021. -1 unfinished Commercial building- half bathroom, corner lot/ good exposure- *currently vacant. All 3 units have separate water and electric meters. There is no gas. Property being sold ''As-Is''. Agent has roof bids to review for necessary roof repairs.

Property

Beds

None

Full Baths

None

1/2 Baths

None

Year Built

1952

Sq.Footage

2,688

Features

Features & Amenities

Interior

  • Total Bedrooms

    N/A

  • Bathrooms

    N/A

  • Cooling YN

    YES

  • Cooling

    Central Air, Ceiling Fan(s), Evaporative Cooling

  • Heating YN

    YES

  • Heating

    Forced Air, Electric

  • Pet friendly

    N/A

Exterior

  • Garage

    No

  • Construction Materials

    Brick

  • Other Exterior Features

    None

  • Parking

    None

  • Pool

    No

  • View

    None

Area & Lot

  • Lot Features

    Corner Lot

  • Lot Size(acres)

    0.16

  • Lot Size(square feet)

    27

  • Property Type

    Residential Income

  • Property Sub Type

    Triplex

  • Architectural Style

    Ranch

Price

  • Sales Price

    $190,000

  • Sq. Footage

    2,688

  • Price/SqFt

    $70

HOA

  • Association

    No

Property Resources

  • Horse Property

    NO

School District

  • Elementary School

    Cragin

  • Middle School

    Doolen

  • High School

    Tucson

Property Features

  • Water Source

    Public

Schedule

Schedule a Showing

Showing scheduled successfully.

What is 3 + 4 ?


Change time

Mortgage calculator

Estimate your monthly mortgage payment, including the principal and interest, property taxes, and HOA. Adjust the values to generate a more accurate rate.

Your payment

Principal and Interest:

$

Property taxes:

$

HOA fees:

$

Total loan payment:

$

Total interest amount:

$

Location

  • County

    Pima

  • Elementary School

    Cragin

  • Middle School

    Doolen

  • High School

    Tucson

Listing Courtesy of Sarah J Haynie , Fort Lowell Realty & Property Management, Inc.

RealHub Information is provided exclusively for consumers' personal, non-commercial use, and it may not be used for any purpose other than to identify prospective properties consumers may be interested in purchasing. All information deemed reliable but not guaranteed and should be independently verified. All properties are subject to prior sale, change or withdrawal. RealHub website owner shall not be responsible for any typographical errors, misinformation, misprints and shall be held totally harmless.

Agent Tamara Berveiller

Tamara Berveiller

Agent / Realtor®

Call Tamara today to schedule a private showing.


* Listings on this website come from the FMLS IDX Compilation and may be held by brokerage firms other than the owner of this website. The listing brokerage is identified in any listing details. Information is deemed reliable but is not guaranteed. If you believe any FMLS listing contains material that infringes your copyrighted work please click here to review our DMCA policy and learn how to submit a takedown request.© 2024 FMLS.

Properties

Related properties
New on site 4 days ago
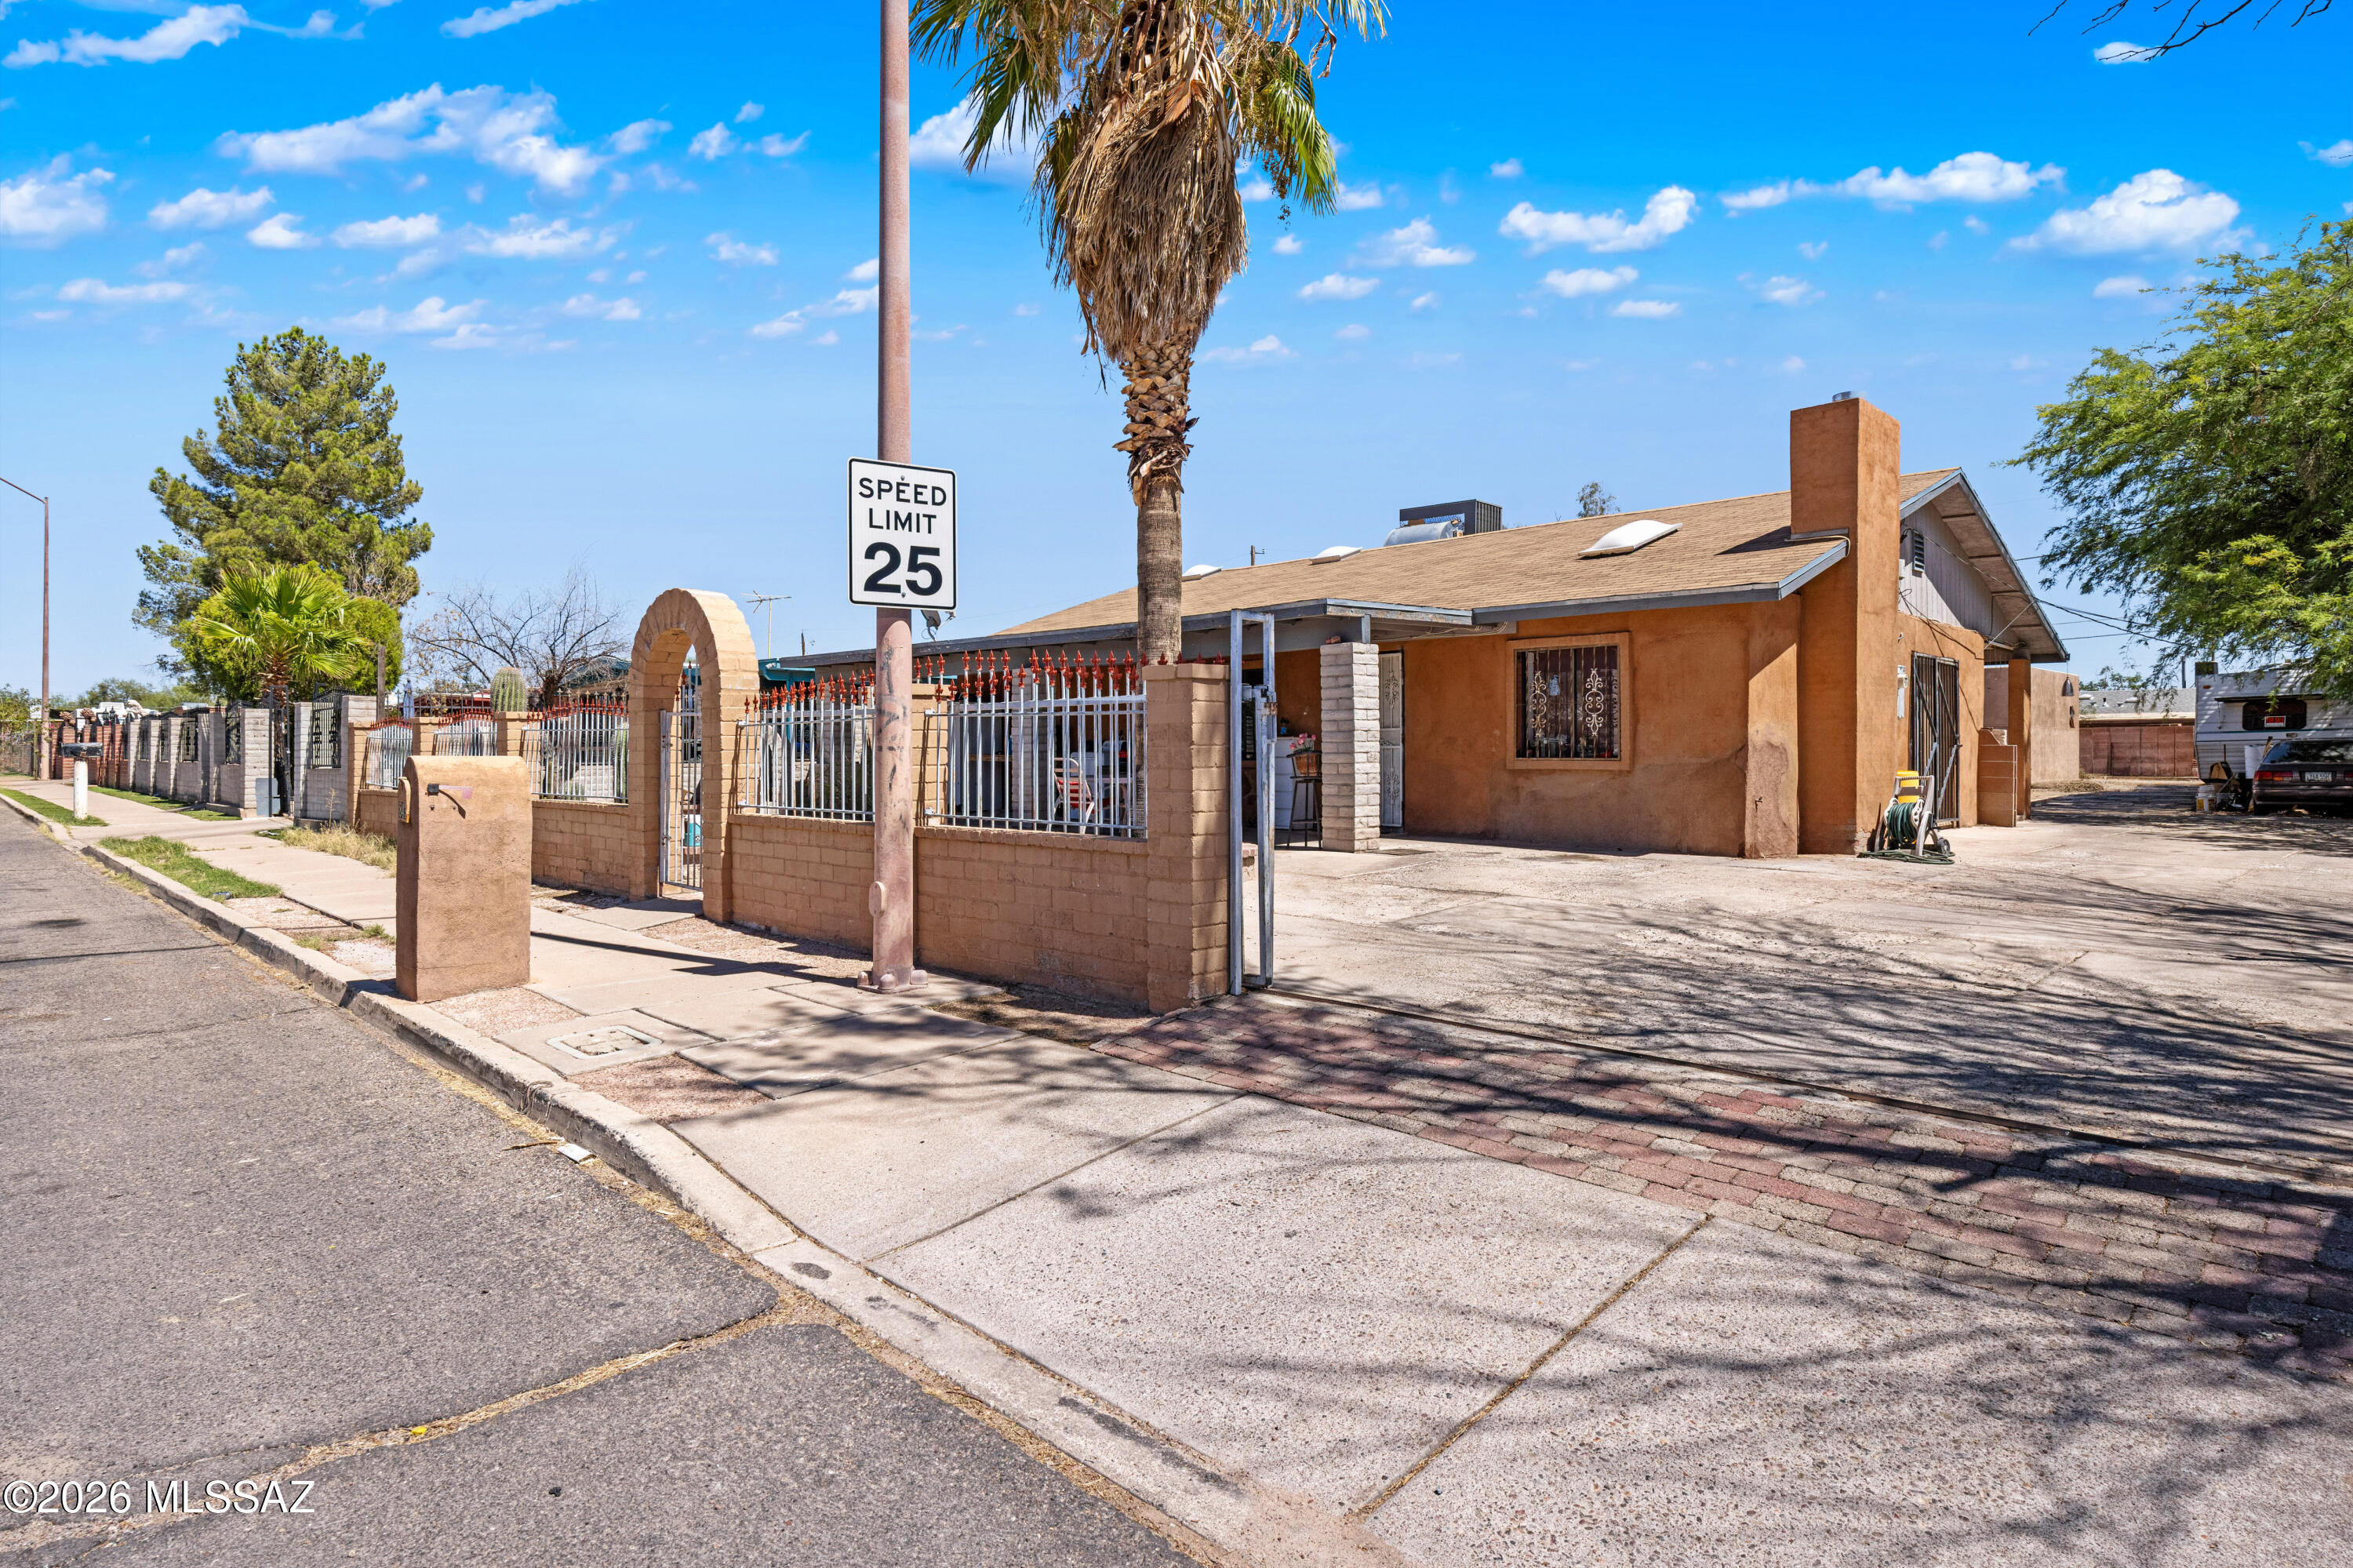
Investor alert in Tucson's Sunnyside/Irvington corridor: this property offers the rare chance to explore three potential rental spaces for the price of one acquisition. Originally a 4-bedroom home, the seller has converted it into two 2-bed, 2-bath living areas, plus a rear studio/casita--creating a setup that may outperform the old 1% rule investors still chase. Depending on rents, expenses, and final numbers, this could pencil closer to a 1.5% rent-to-price scenario. , Mission Manor Park, shopping, dining, and south-side employment hubs, this is the kind of value-add opportunity serious buyers will want to analyze fast. Buyer to verify permits, rents, and use.
Due to high demand, Seller is no longer accepting offers
#22616664

Tucson

843 W Wyoming Street

None Beds

None Baths

2,001 Sq.Ft.

$200,000

MLS#: 22616664
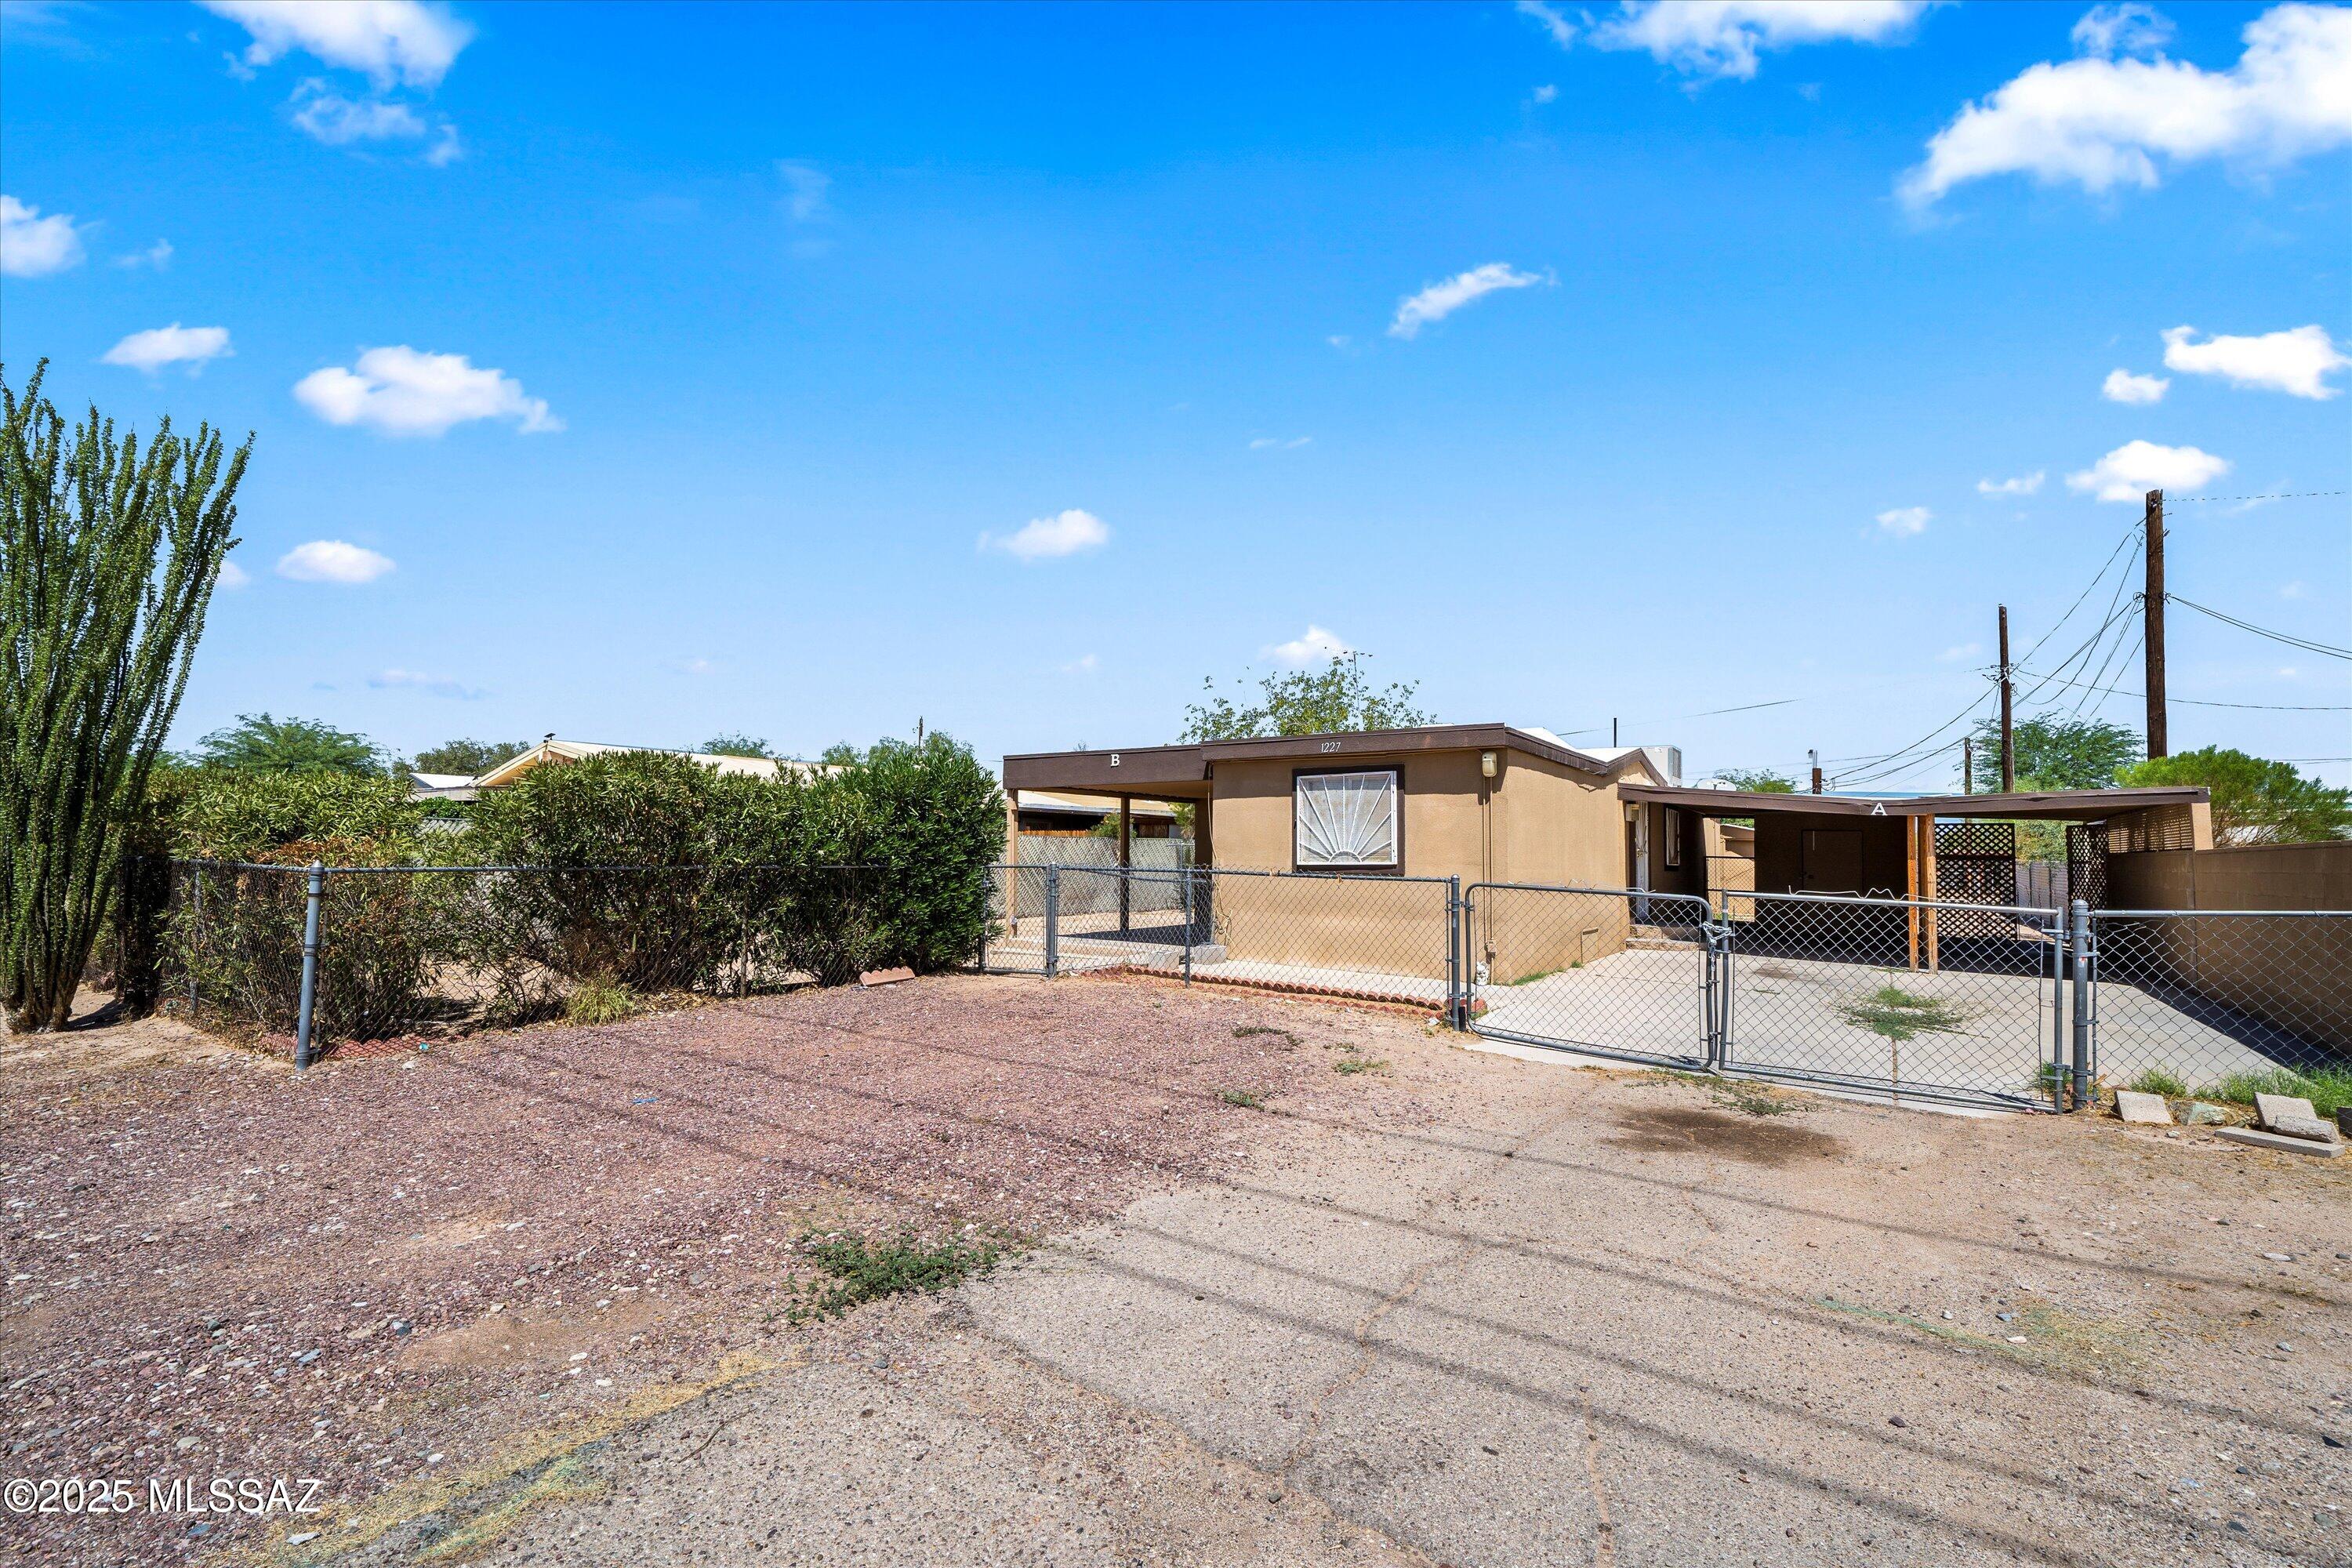
PLEASE READ: ***CASH ONLY. PRE-1974 BUILT MANUFACTURED HOME *** BOTH SIDES ARE TENANT OCCUPIED. Home will only be shown with an accepted offer. Excellent income property or primary home with guest home possibilities. The east side unit offers an open floor plan with split bedrooms, and a large kitchen, and the west unit provides a nicely sized bedroom, full bath and open kitchen and living area.

Each unit has its own laundry and dedicated fenced in area. If desired, the home can also be combined into one residence. Lots of potential, possibility and opportunity! The home has been freshly painted inside and waiting for its new owners.
#22522829

Tucson

1227 E Ginter Road

None Beds

None Baths

1,163 Sq.Ft.

$172,000

MLS#: 22522829

Multi unit property includes:
-1 stand alone guest house/studio- 1 bathroom, all tile floors and kitchen with fridge and electric stove. Evap cooler and space heater.  Fenced in yard, and includes storage room. *Current Tenant with month to month Lease.
-1 4 bedroom/ 2 bathroom house-all tile floors, fireplace, fridge and stove, fenced yard, outside laundry room. Central A/C and ceiling fans.
*Current Section 8 Tenant with Lease through 03/31/2021.
-1 unfinished Commercial building- half bathroom, corner lot/ good exposure- *currently vacant.
All 3 units have separate water and electric meters.  There is no gas.
Property being sold ''As-Is''.  Agent has roof bids to review for necessary roof repairs.

2052 N 11th Avenue

Message successfully sent.

I agree to receive email communication and understand I can unsubscribe at any time.

I agree to be contacted by The Mandy Gold Team | Haymore Real Estate LLC via call, email, and text for real estate services. To opt out, you can reply 'stop' at any time or reply 'help' for assistance. You can also click the unsubscribe link in the emails. Message and data rates may apply. Message frequency may vary. Privacy Policy

 - property

Send a message

Message successfully sent.

Preferred Agent

Preferred Area

Reason for contacting?

I agree to receive email communication and understand I can unsubscribe at any time.

I agree to be contacted by The Mandy Gold Team | Haymore Real Estate LLC via call, email, and text for real estate services. To opt out, you can reply 'stop' at any time or reply 'help' for assistance. You can also click the unsubscribe link in the emails. Message and data rates may apply. Message frequency may vary. Privacy Policy

Sign In Sign Out

Virtual Assistant

Would you like to take the next step with this property? We can help you schedule a showing or virtual tour, or send you more details.

Yes, I would like more information.

Thank You for Your Reply, One of Our Agents will contact you as soon as possible

No, maybe later.

Thank you, you can always contact me via email, phone number or through the contact form.

Realhub AI

Lucy - Your AI-Powered Realtor

Update Your Temporary Password

Personalize your search

Enter your email and we'll notify you immediately when new listings match what you're looking for.

or enter email address

Already have an account ? Login here

Continue your home search

Preferred Area

I agree to receive communications and understand I can unsubscribe at any time.

I agree to be contacted by The Mandy Gold Team | Haymore Real Estate LLC via call, email, and text for real estate services. To opt out, you can reply 'stop' at any time or reply 'help' for assistance. You can also click the unsubscribe link in the emails. Message and data rates may apply. Message frequency may vary. Privacy Policy

Already have an account ? Login here

We use cookies

We use cookies primarily for analytics to enhance your experience. By accepting, you agree to our use of these cookies. You can manage your preferences or learn more about our cookies policy.