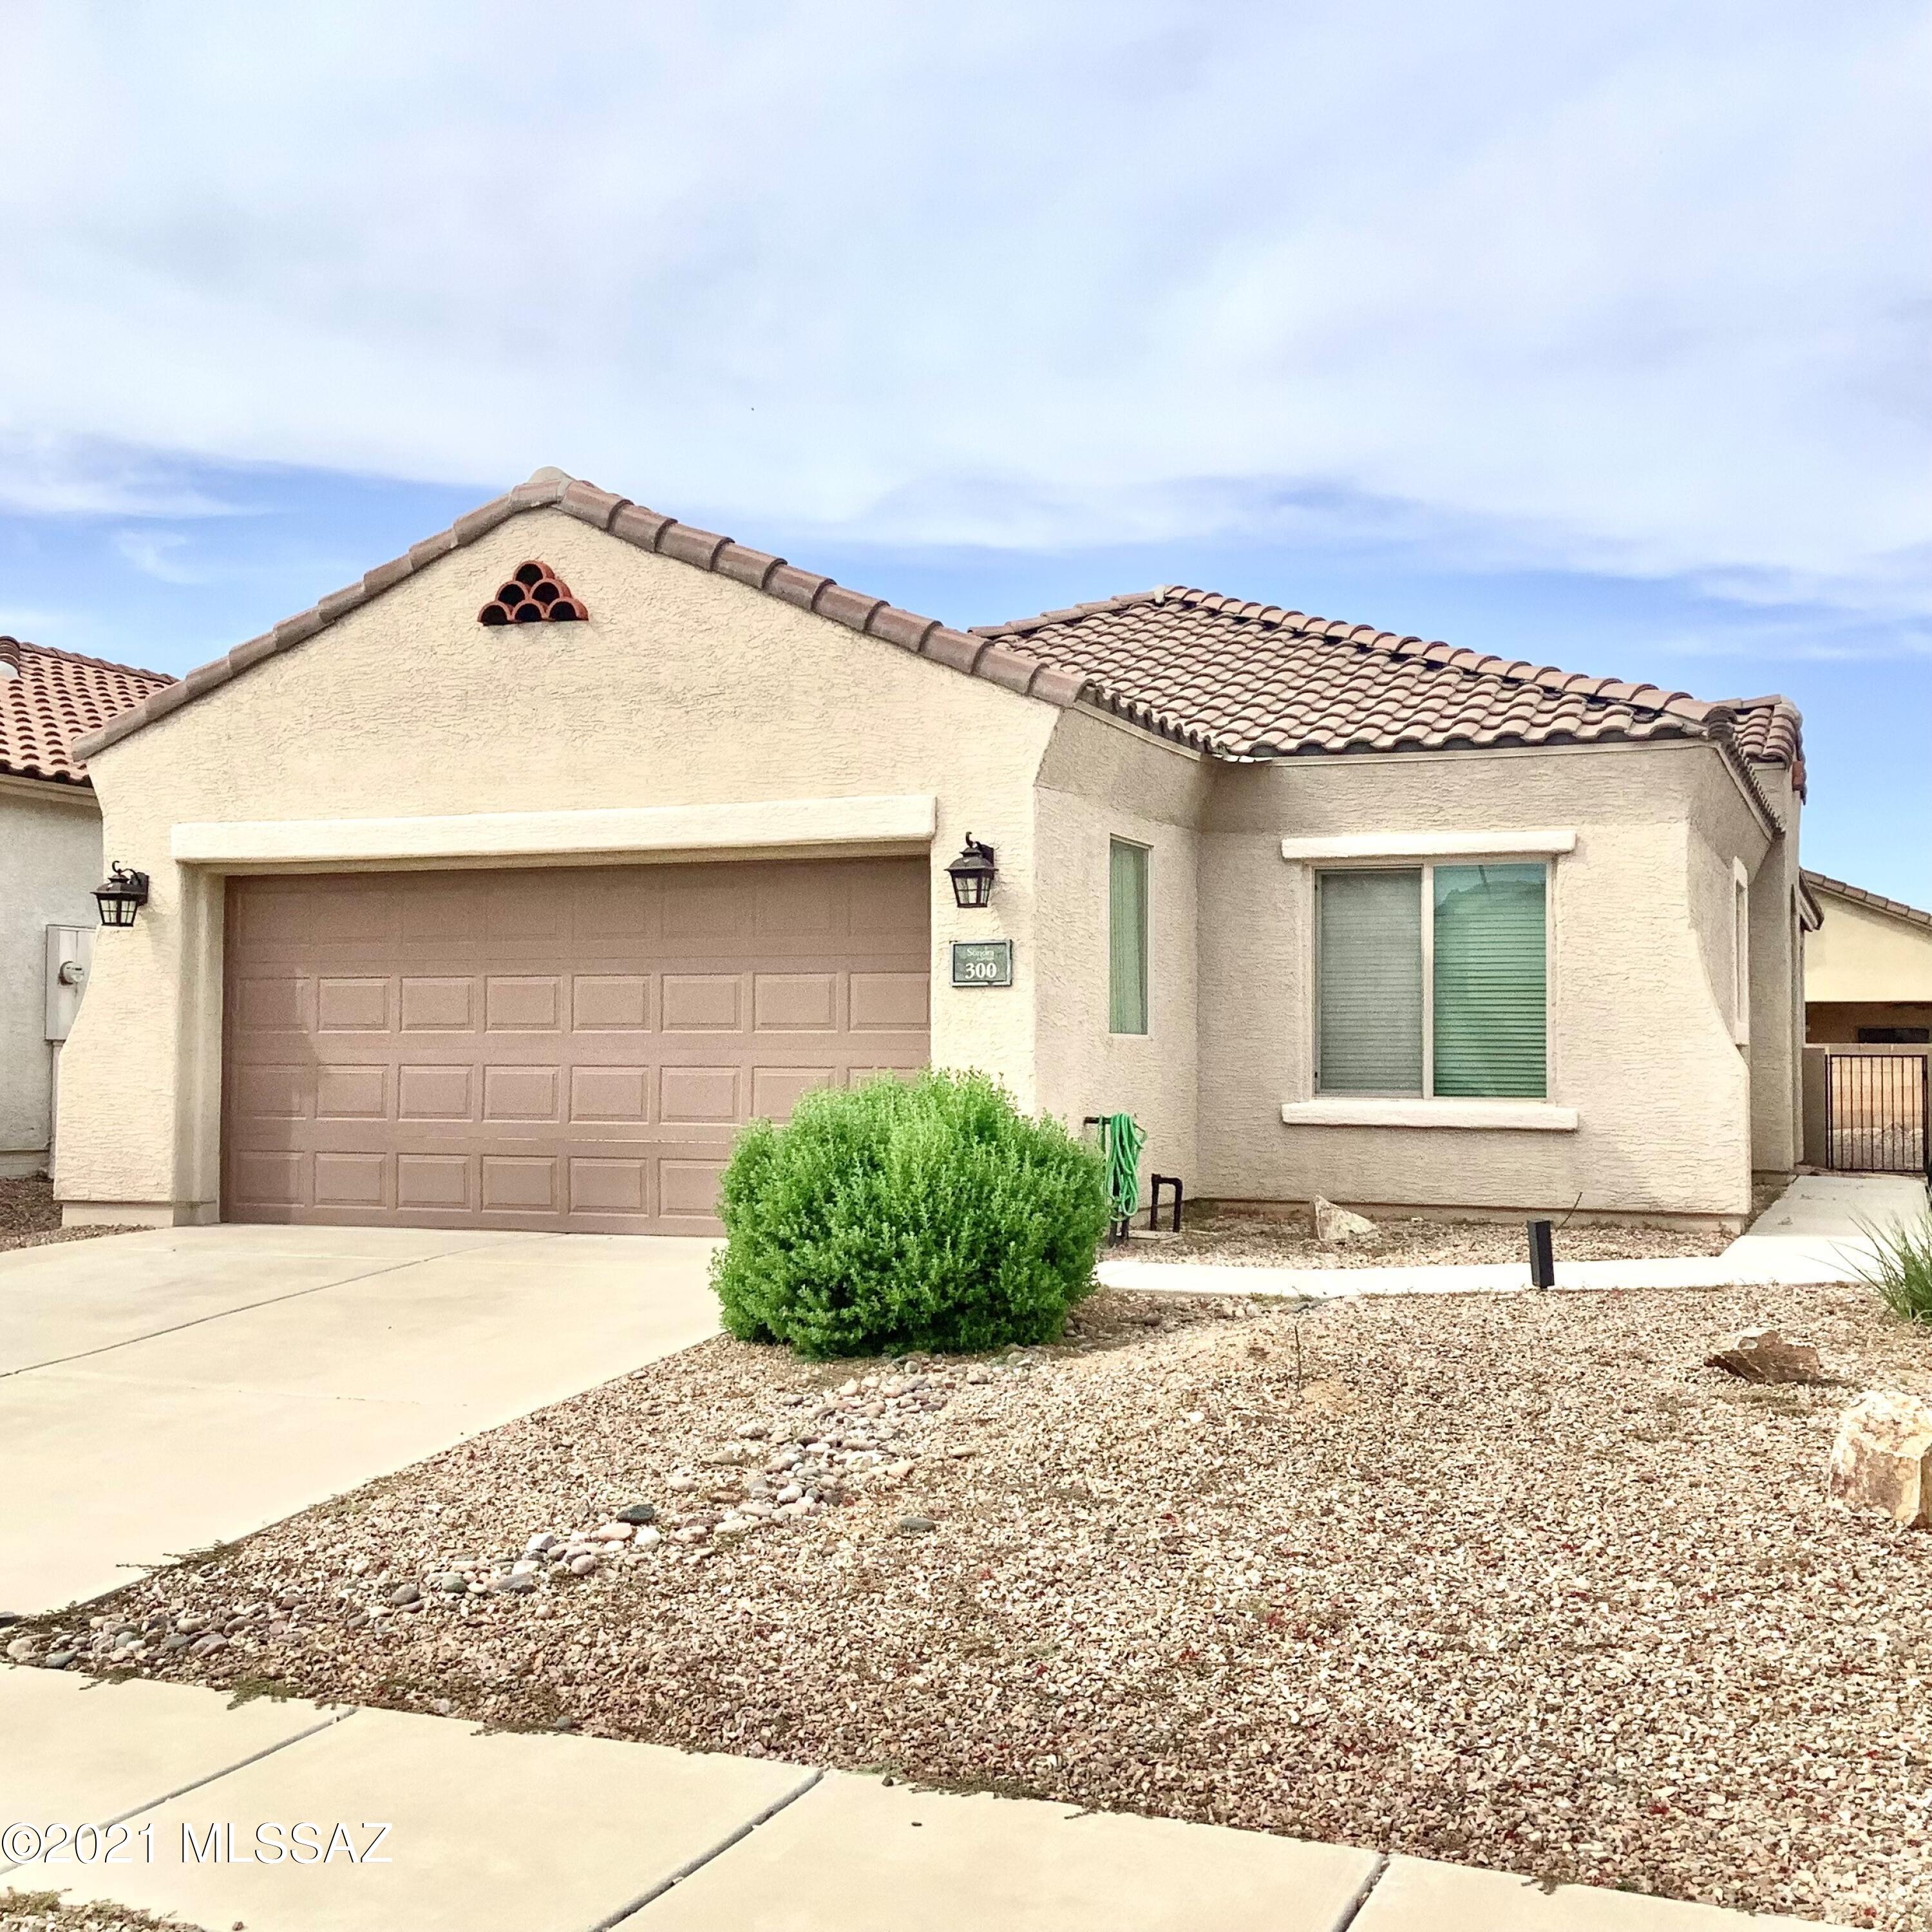
300 W Calle Media Luz

Sahuarita, AZ 85629
Contemporary

Sahuarita, AZ 85629

300 W Calle Media Luz

$265,900

MLS#: 22124679

Status: Closed

Listing provided by: Tierra Antigua Realty

Listing agent phone: None

Last update: 1 year, 7 months ago

On site: 4 years ago

Sonora At Rancho Sahuarita (1-243) - Residential

About

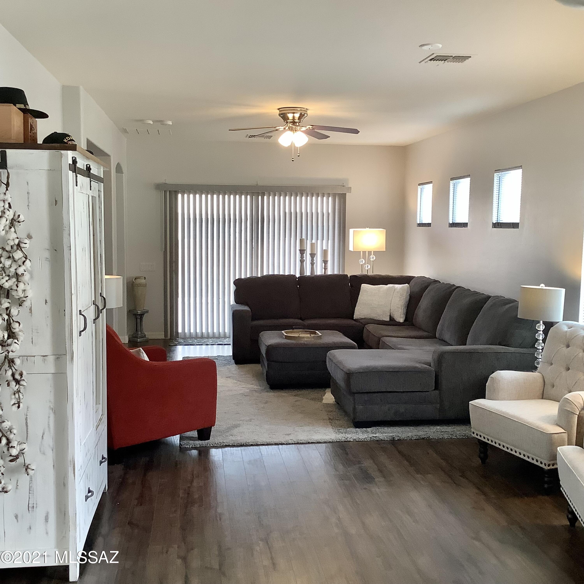
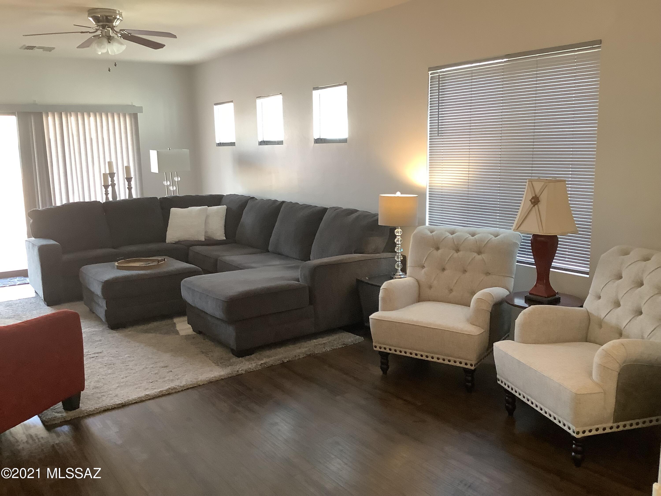
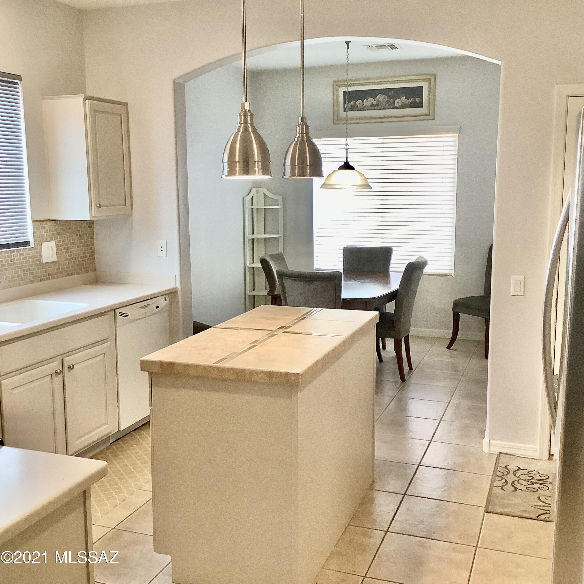
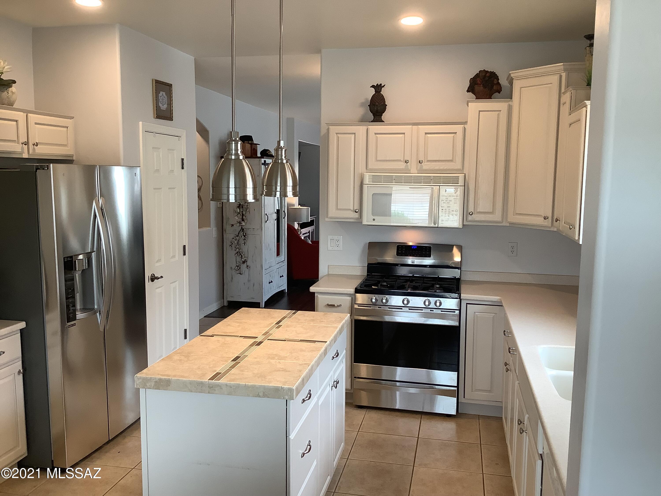
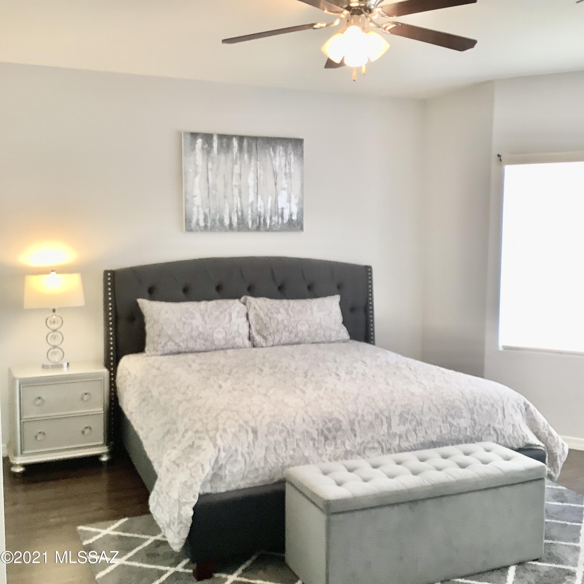
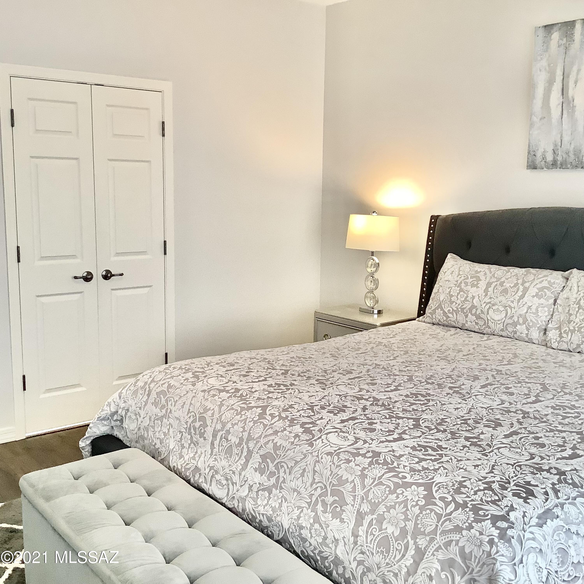
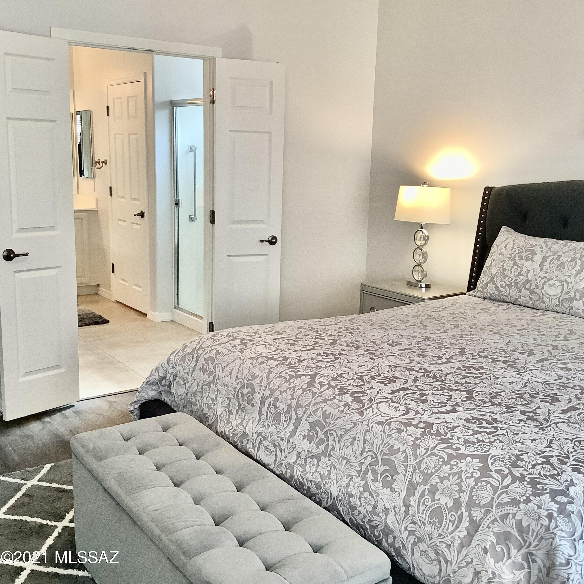
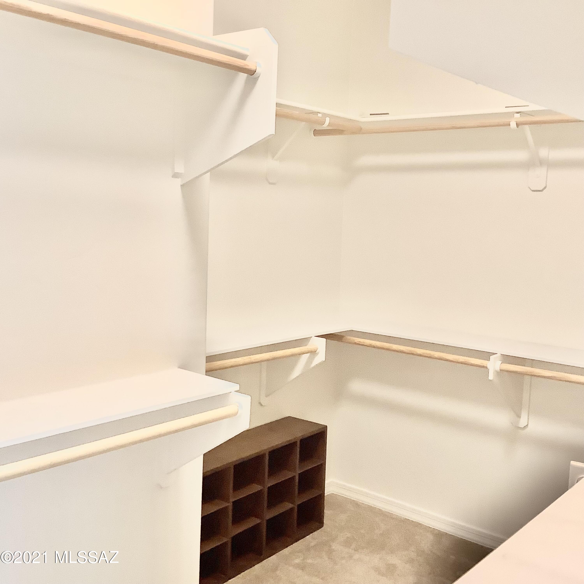
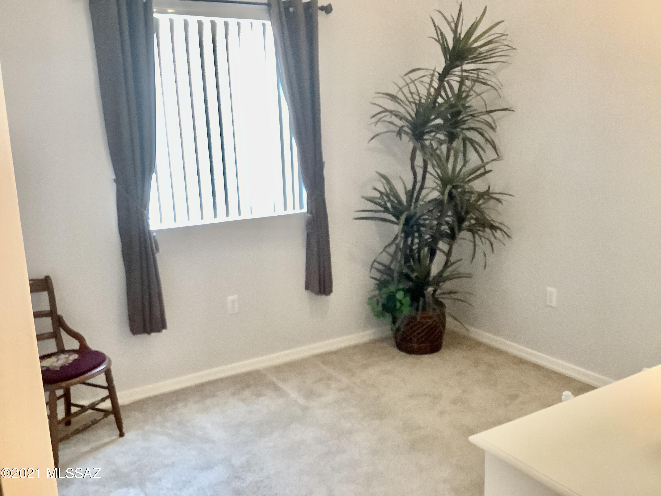
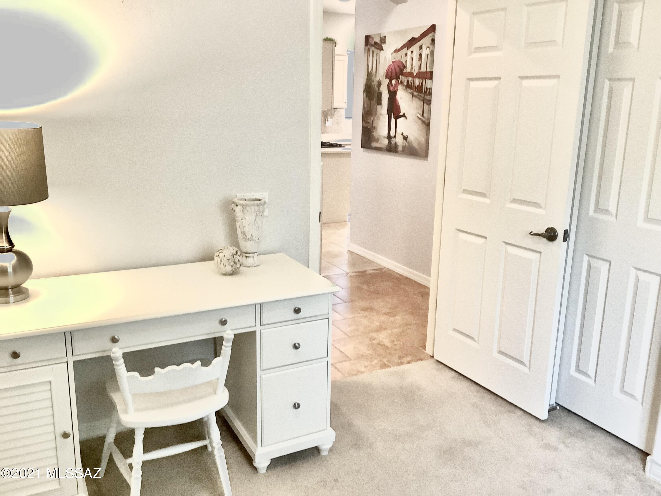
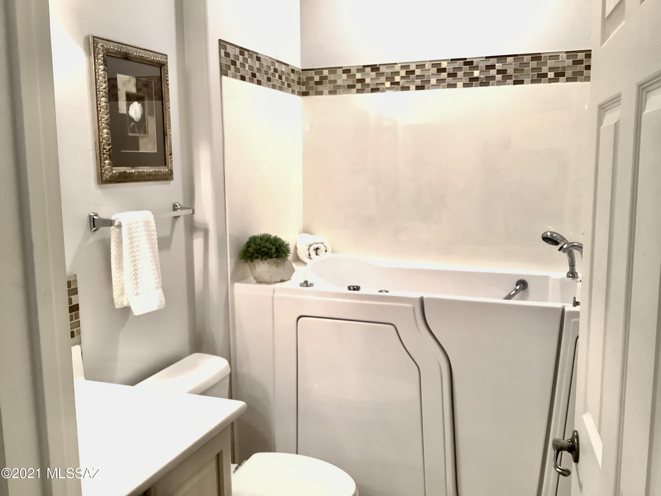
Lovely 3 bedroom, 2 bath home in desirable Sonora Del Webb. Eat in kitchen boasts painted cabinets and center island. Roomy Master with bay window and French doors to on suite and large master closet. Front bath has a ''must have'' walk-in tub. Visit the clubhouse to see all the amenities available in this community.

Property

Beds

3

Full Baths

2

1/2 Baths

None

Year Built

2006

Sq.Footage

1,490

Features

Features & Amenities

Interior

  • Other Interior Features

    Kitchen Island, Entrance Foyer, Walk-In Closet(s), High Ceilings, Pantry, High Speed Internet

  • Total Bedrooms

    3

  • Bathrooms

    2

  • Basement YN

    NO

  • Cooling YN

    YES

  • Cooling

    Central Air, Ceiling Fan(s)

  • Fireplace YN

    NO

  • Heating YN

    YES

  • Heating

    Forced Air, Natural Gas

  • Pet friendly

    N/A

Exterior

  • Garage

    Yes

  • Garage spaces

    2

  • Construction Materials

    Stucco, Frame

  • Parking

    Garage Door Opener

  • Patio and Porch Features

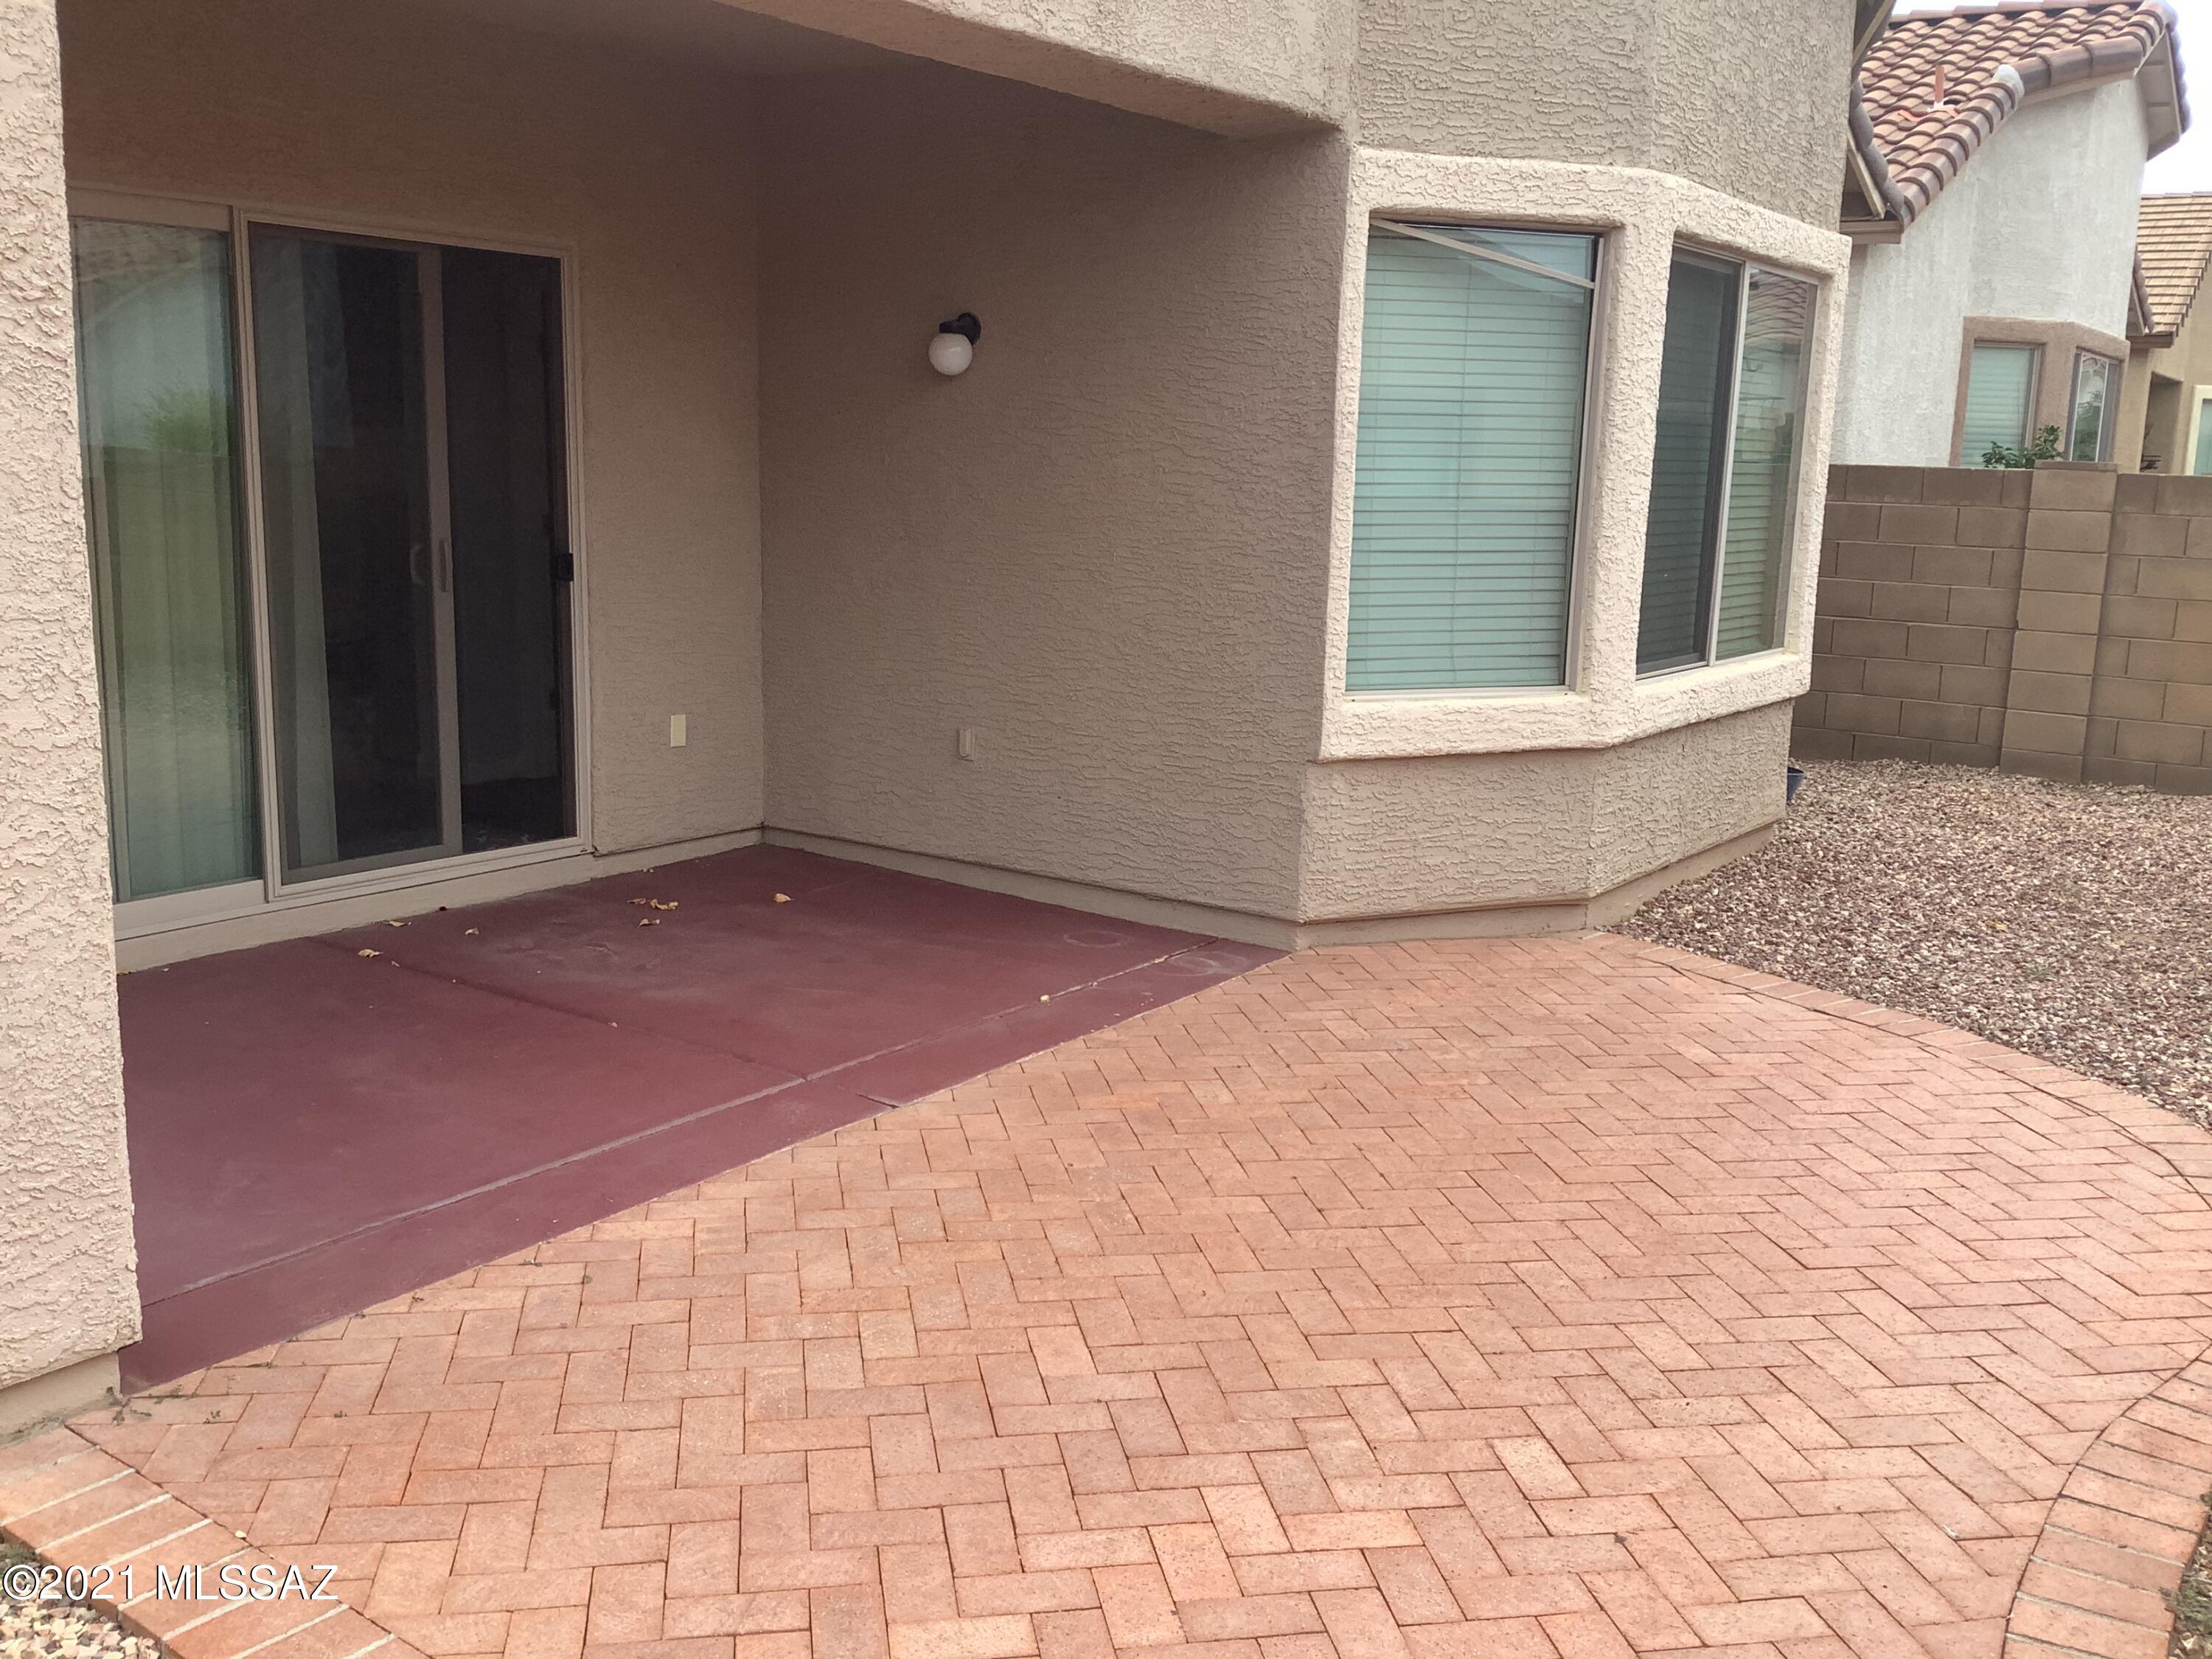
    Covered, Patio

  • Pool

    No

  • View

    None

Area & Lot

  • Lot Features

    Subdivided

  • Lot Size(acres)

    0.1

  • Lot Size(square feet)

    4,269

  • Property Type

    Residential

  • Property Sub Type

    Single Family Residence

  • Architectural Style

    Contemporary

Price

  • Sales Price

    $265,900

  • Tax Amount

    $1,757.66

  • Sq. Footage

    1,490

  • Price/SqFt

    $178

HOA

  • Association

    YES

  • Association Fee Frequency

    Monthly

  • Association Fee Includes

    N/A

Property Resources

  • Horse Property

    NO

School District

  • Elementary School

    Anza Trail

  • Middle School

    Anza Trail

  • High School

    Sahuarita

Property Features

  • Association Amenities

    Clubhouse, Laundry, Pool, Recreation Room, Spa/Hot Tub, Tennis Court(s), Recreation Facilities

  • Water Source

    Public

Schedule

Schedule a Showing

Showing scheduled successfully.

What is 3 + 4 ?


Change time

Mortgage calculator

Estimate your monthly mortgage payment, including the principal and interest, property taxes, and HOA. Adjust the values to generate a more accurate rate.

Your payment

Principal and Interest:

$

Property taxes:

$

HOA fees:

$

Total loan payment:

$

Total interest amount:

$

Location

  • County

    Pima

  • Elementary School

    Anza Trail

  • Middle School

    Anza Trail

  • High School

    Sahuarita

Listing Courtesy of Deborah J Panno , Tierra Antigua Realty

RealHub Information is provided exclusively for consumers' personal, non-commercial use, and it may not be used for any purpose other than to identify prospective properties consumers may be interested in purchasing. All information deemed reliable but not guaranteed and should be independently verified. All properties are subject to prior sale, change or withdrawal. RealHub website owner shall not be responsible for any typographical errors, misinformation, misprints and shall be held totally harmless.

Agent Kelly Hammer

Kelly Hammer

Associate Broker / Realtor®

Call Kelly today to schedule a private showing.


* Listings on this website come from the FMLS IDX Compilation and may be held by brokerage firms other than the owner of this website. The listing brokerage is identified in any listing details. Information is deemed reliable but is not guaranteed. If you believe any FMLS listing contains material that infringes your copyrighted work please click here to review our DMCA policy and learn how to submit a takedown request.© 2024 FMLS.

Properties

Related properties
New on site 1 day ago
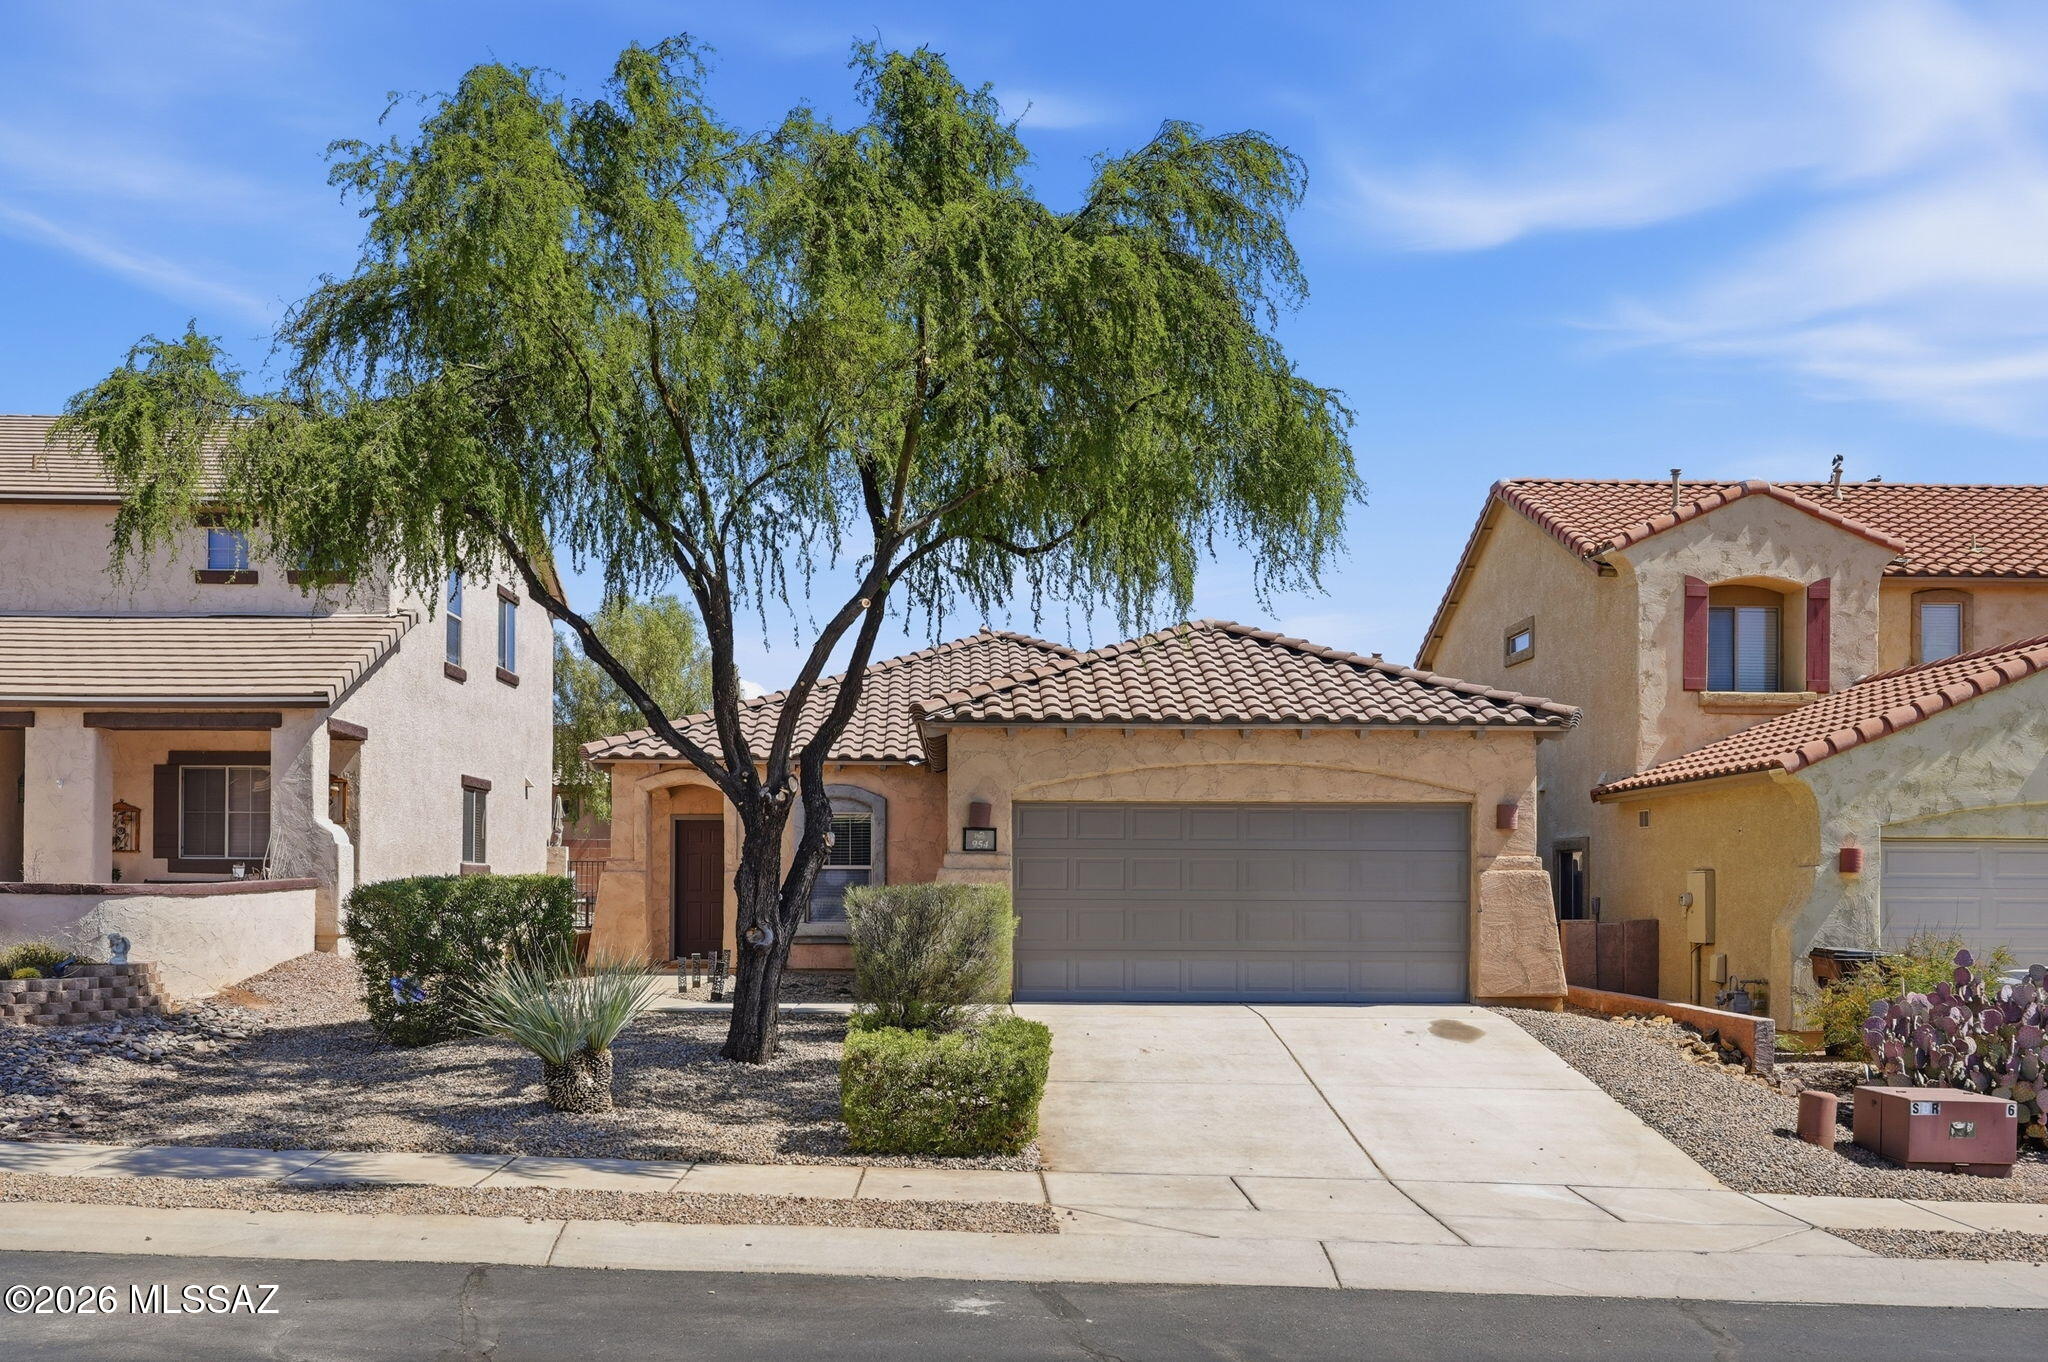
Move In Ready! Fresh Interior Paint, New Carpet, HVAC 2025,Covered Patio, Open Floor Plan, All the Amenities of Rancho Sahuarita Community-- Pools, Lake, Parks, Trails& Clubhouse.
#22614651

Sahuarita

954 W Calle Valenciana

3 Beds

2 Baths

1,251 Sq.Ft.

$259,000

MLS#: 22614651
New on site 1 day ago
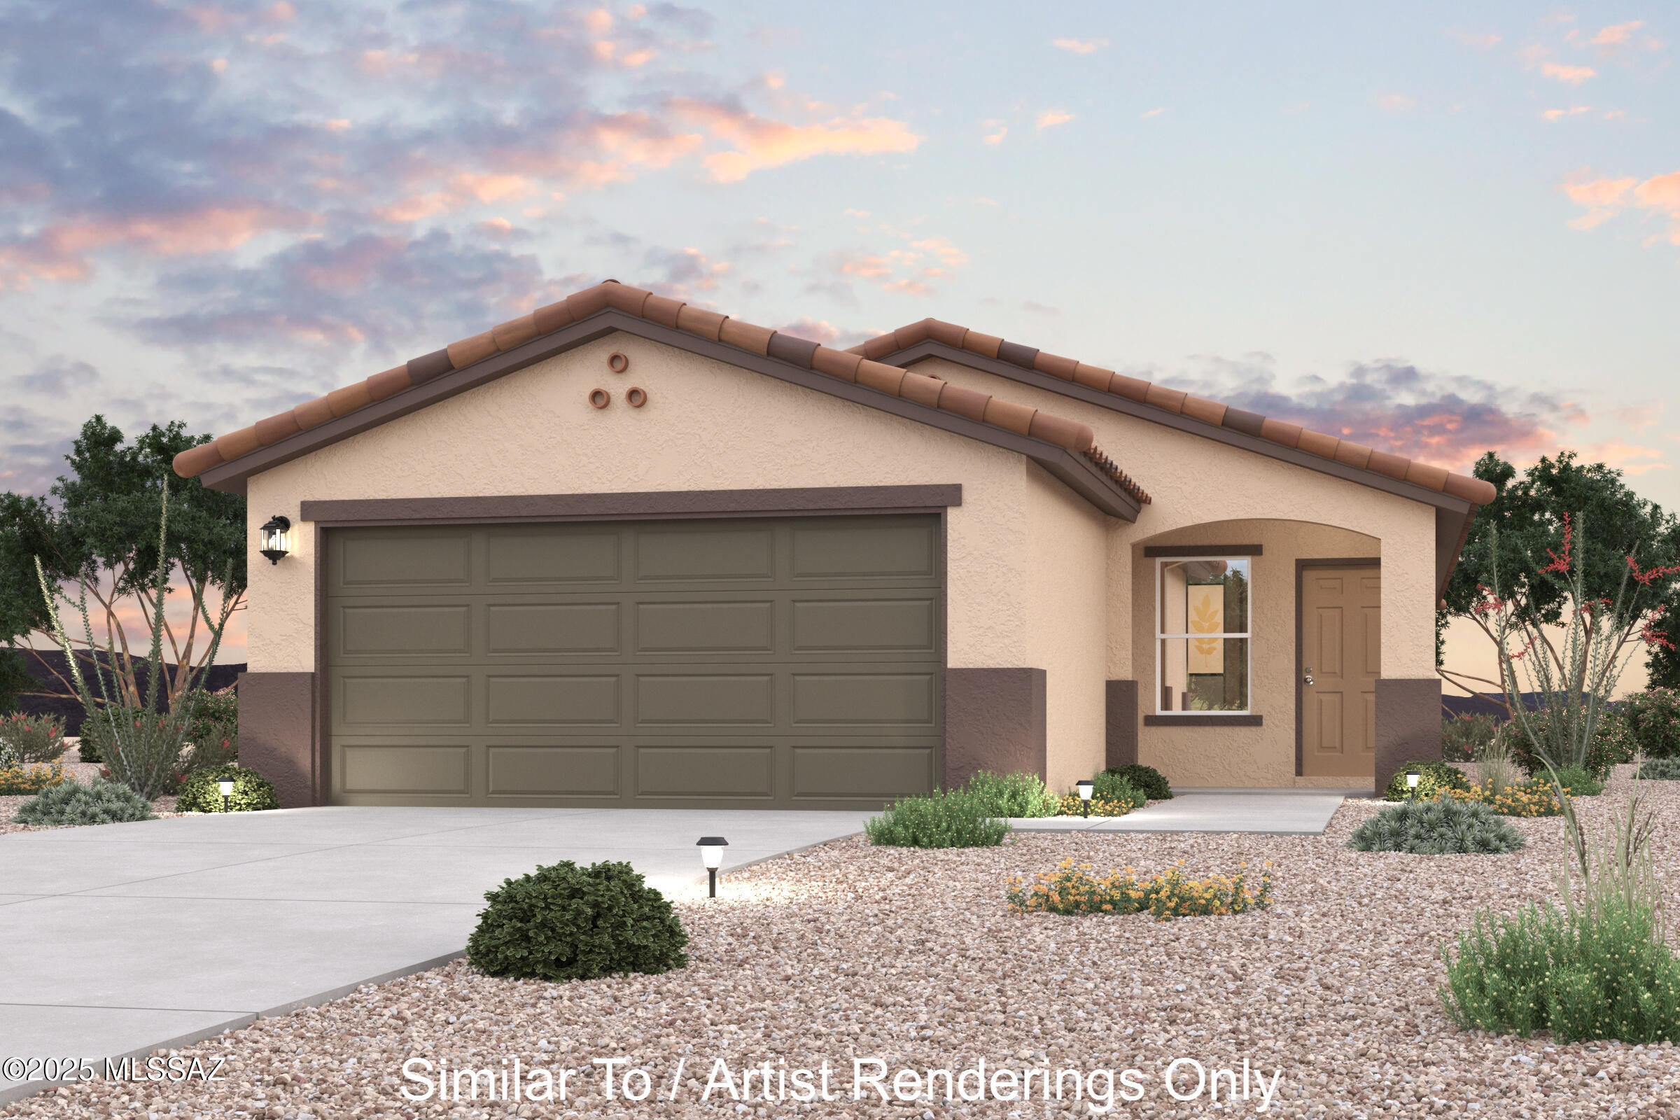
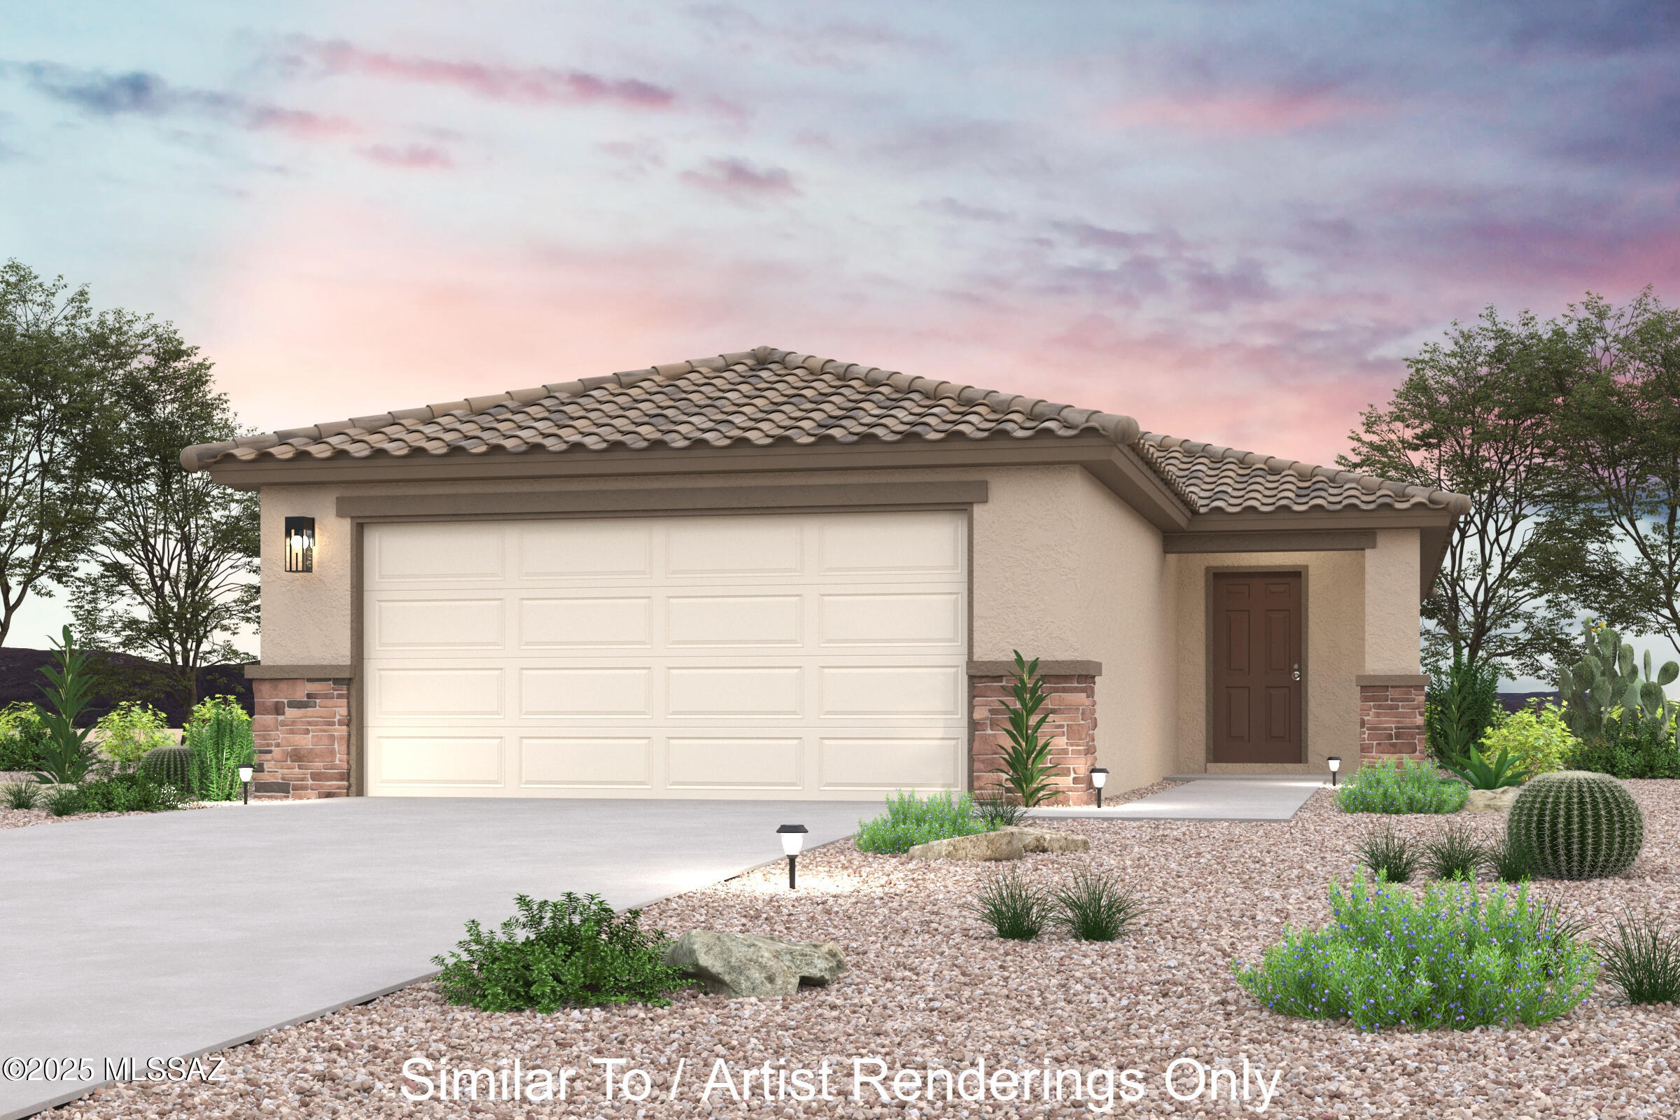
Discover Your Dream Home in the Entrada Del Toro West! The Hayden Plan offers a seamless open-concept design that integrates Living, Dining, and Kitchen areas--perfect for hosting guests or relaxing in comfort. The Kitchen boasts beautiful cabinetry, quartz countertops, and LG appliances. Retreat to the tranquil primary suite featuring dual vanity sinks and a spacious walk-in closet. Two additional bedrooms and a charming, covered patio complete this exceptional home. Enjoy energy-efficient Low E windows and a two-car garage.
#22617848

Sahuarita

17478 S Paseo Pueblo Lindo

3 Beds

2 Baths

1,454 Sq.Ft.

$294,990

MLS#: 22617848
New on site 1 day ago
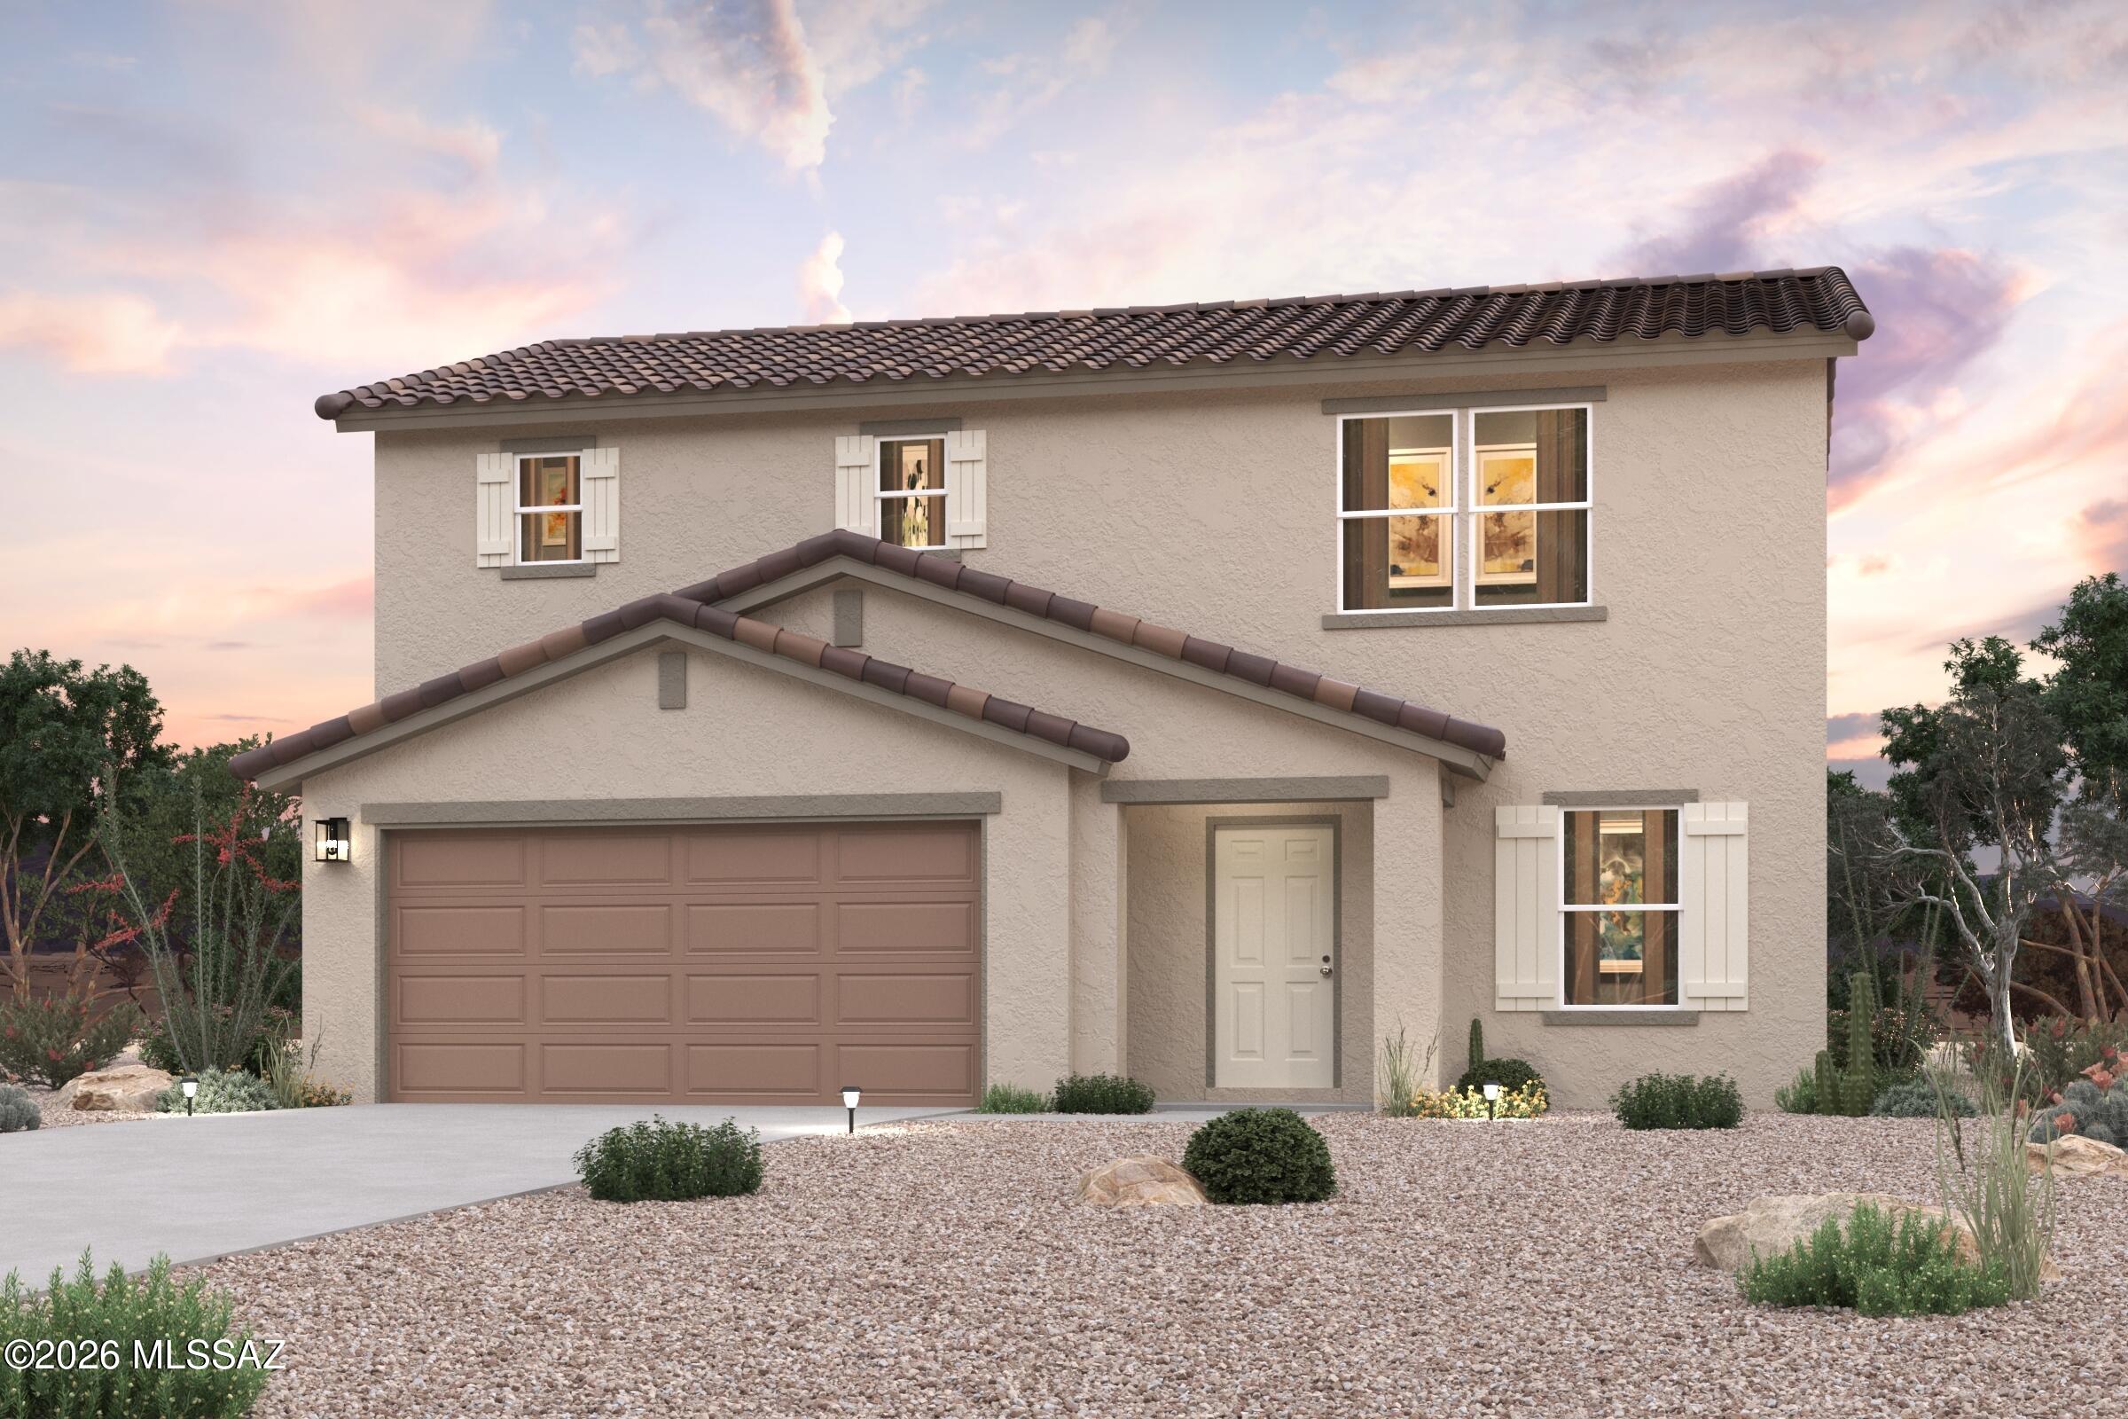
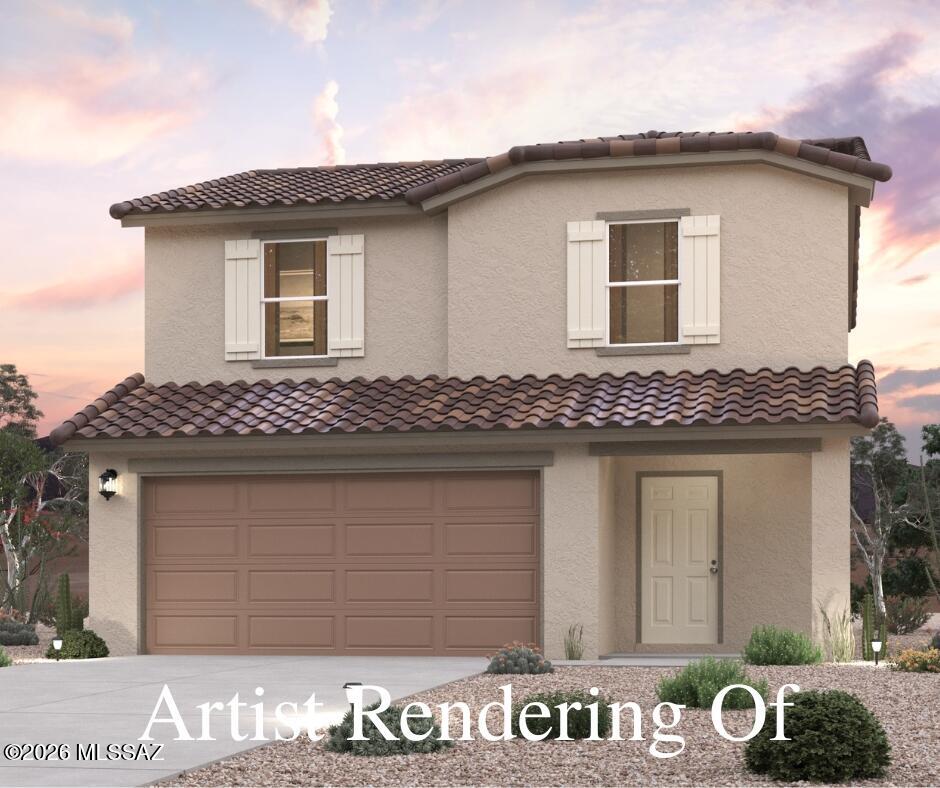
Discover Your Dream Home in the Entrada Del Toro! Introducing the Aguila Floor Plan--a two-story design offering style and functionality. The main level features an open concept layout, connecting the great room, dining room, and kitchen with quartz counters and LG appliances. Adjacent to the kitchen is a convenient dining area that opens up to a patio, ideal for indoor-outdoor living. The main level also includes a versatile bedroom and a full bath. A 2-bay garage offers ample storage and parking. On the upper level, the owner's suite provides a serene retreat with a walk-in closet and an en-suite bathroom featuring a double vanity. This floor also includes two additional bedrooms, another full bath, and a versatile game room that can be adapted to suit your needs.
#22617841

Sahuarita

17093 S Vuelta Las Hebras

4 Beds

3 Baths

1,778 Sq.Ft.

$314,990

MLS#: 22617841
New on site 1 day ago
Discover Your Dream Home in the Entrada Del Toro West! The Tatum Plan offers a seamless open-concept design that integrates Living, Dining, and Kitchen areas--perfect for hosting guests or relaxing in comfort. The gourmet Kitchen boasts beautiful cabinetry, quartz countertops, and LG appliances. Retreat to the tranquil primary suite featuring dual vanity sinks and a spacious walk-in closet. Two additional bedrooms and a charming patio complete this exceptional home. Enjoy energy-efficient Low E windows and a two-car garage.
#22617846

Sahuarita

17472 S Paseo Pueblo Lindo

3 Beds

2 Baths

1,341 Sq.Ft.

$287,990

MLS#: 22617846
New on site 1 day ago
''Welcome to your spacious and elegant home in the desirable Entrada del Toro West Welcome to the Auburn Plan where modern design meets comfort. This elegant 2-story home features a flowing open layout that connects a spacious kitchen, sophisticated great room, and inviting dining area. The kitchen is a culinary haven with stylish cabinetry, quartz countertops, and stainless-steel appliances, including a range, microwave, and dishwasher.
The first floor also includes a convenient powder room. Upstairs, enjoy a tranquil primary suite with a private bath featuring dual vanity sinks and a large loft perfect for relaxation or entertaining. A spacious 2-car garage adds functionality. With energy-efficient Low-E insulated dual-pane windows and a 1-year limited home warranty.
#22617844

Sahuarita

17466 S Paseo Pueblo Lindo

3 Beds

2 Baths

1,556 Sq.Ft.

$294,990

MLS#: 22617844
New on site 2 days ago
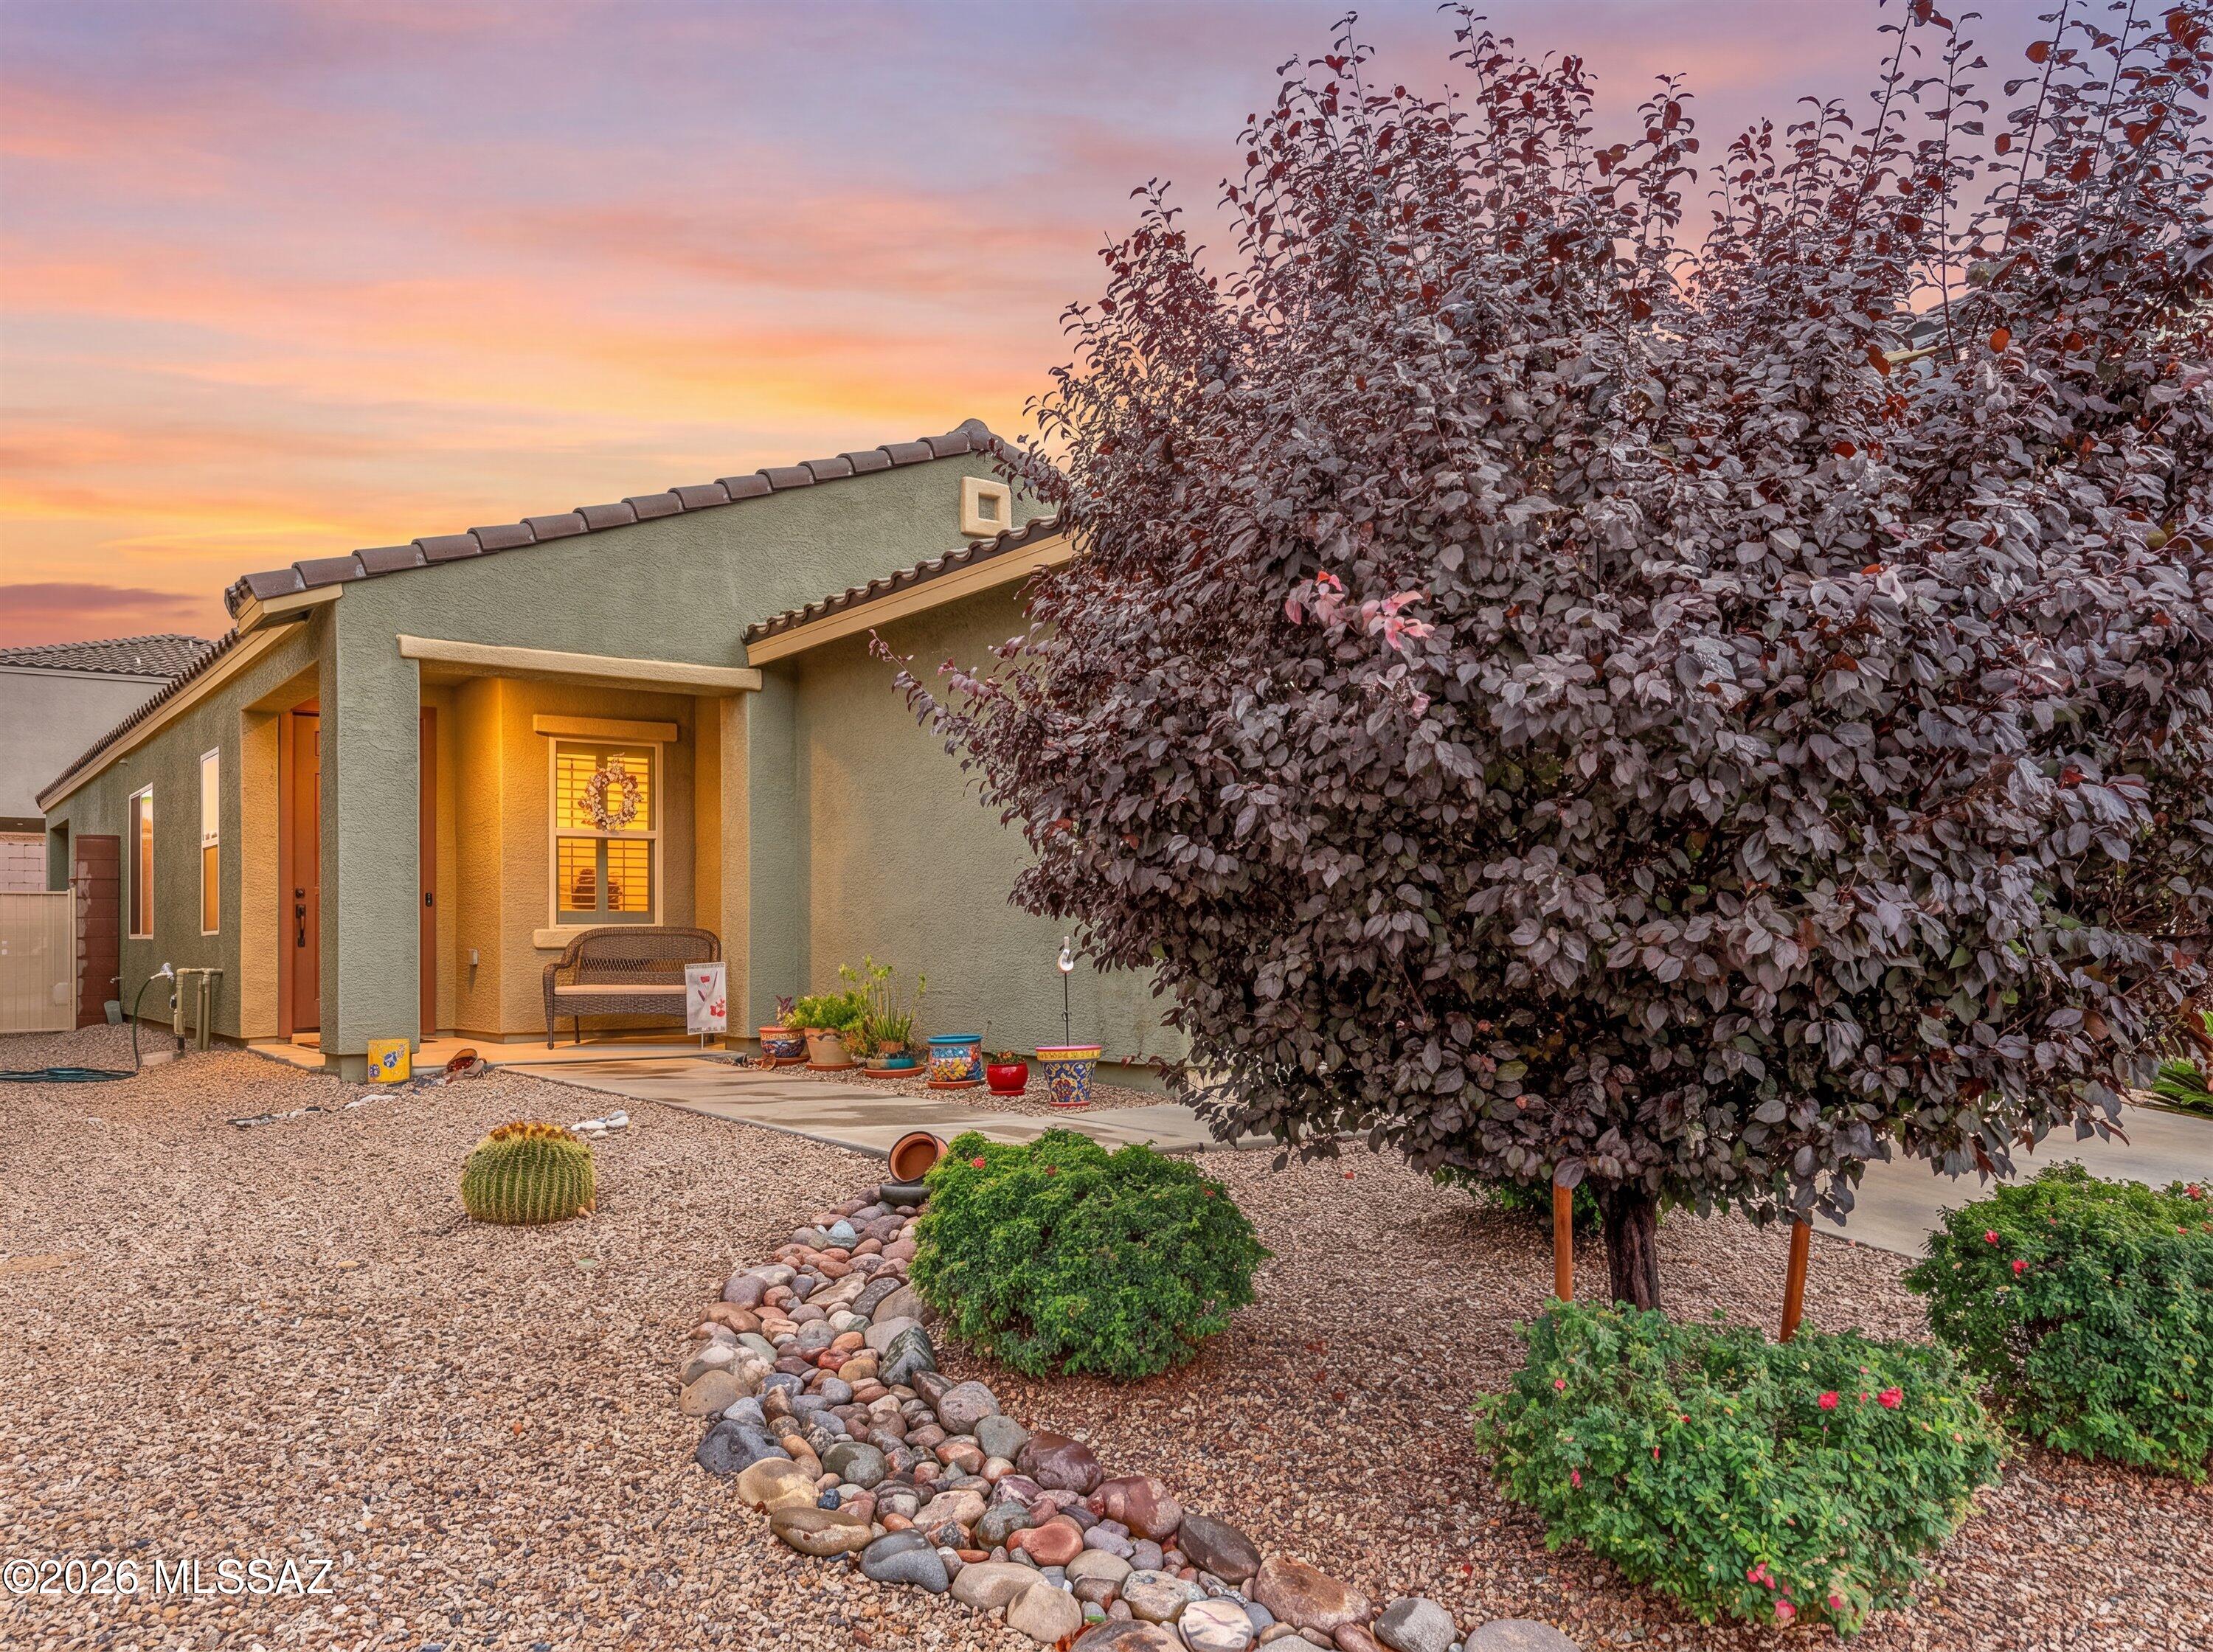
Welcome to beautifully maintained living in the highly sought-after Madera Highlands community, where exceptional amenities, thoughtful upgrades, and an unbeatable value come together. Originally built as a Meritage model home, this residence offers the quality, craftsmanship, and functional upgrades that set it apart from the ordinary.
From the moment you arrive, you'll appreciate the inviting curb appeal and meticulous attention to detail. Inside, the open-concept floor plan is filled with natural light, creating a warm and welcoming atmosphere that feels almost like a brand-new home. The bright kitchen is the heart of the home, featuring granite countertops, crisp white cabinetry, a newer extra-deep farmhouse sink, abundant workspace, and seamless flow into the spacious living and dining areas, perfect for both everyday living and entertaining.
Throughout the home you'll find elegant white plantation shutters, LED energy-efficient lighting in every room, and Ethernet wiring throughout, making it ideal for today's connected lifestyle. Pride of ownership is evident at every turn with newer interior and exterior paint, an impeccably clean interior, and thoughtful updates that allow you to simply move in and enjoy.
The spacious primary suite provides a relaxing retreat with a beautifully upgraded marble walk-in shower, generous proportions, and a light, airy feel. Every space has been carefully maintained and designed with comfort, efficiency, and style in mind.
Step outside to a private, low-maintenance backyard featuring raised privacy walls, a covered patio, and a beautifully designed two-tier garden wall that makes landscaping both attractive and easy to maintain. An upgraded irrigation system helps keep everything thriving with minimal effort, creating the perfect space to enjoy Arizona's beautiful weather.
Additional highlights include a newer water heater, water softener, reverse osmosis system, and numerous energy-efficient features that continue the Meritage reputation for quality construction.
Living in Madera Highlands means enjoying outstanding neighborhood amenities including a community pool, neighborhood parks, expansive green spaces, playgrounds, tennis courts, basketball courts, walking paths, and a true sense of community--all while being conveniently located near shopping, dining, schools, and easy access to Tucson.
Beautifully upgraded, exceptionally maintained, and competitively priced, this move-in ready home offers the perfect combination of style, functionality, energy efficiency, and everyday comfort. It's a rare opportunity to own one of Madera Highlands' most thoughtfully appointed homes.
#22617990

Sahuarita

912 E Empire Canyon Lane

3 Beds

2 Baths

1,480 Sq.Ft.

$299,900

MLS#: 22617990
New on site 3 days ago
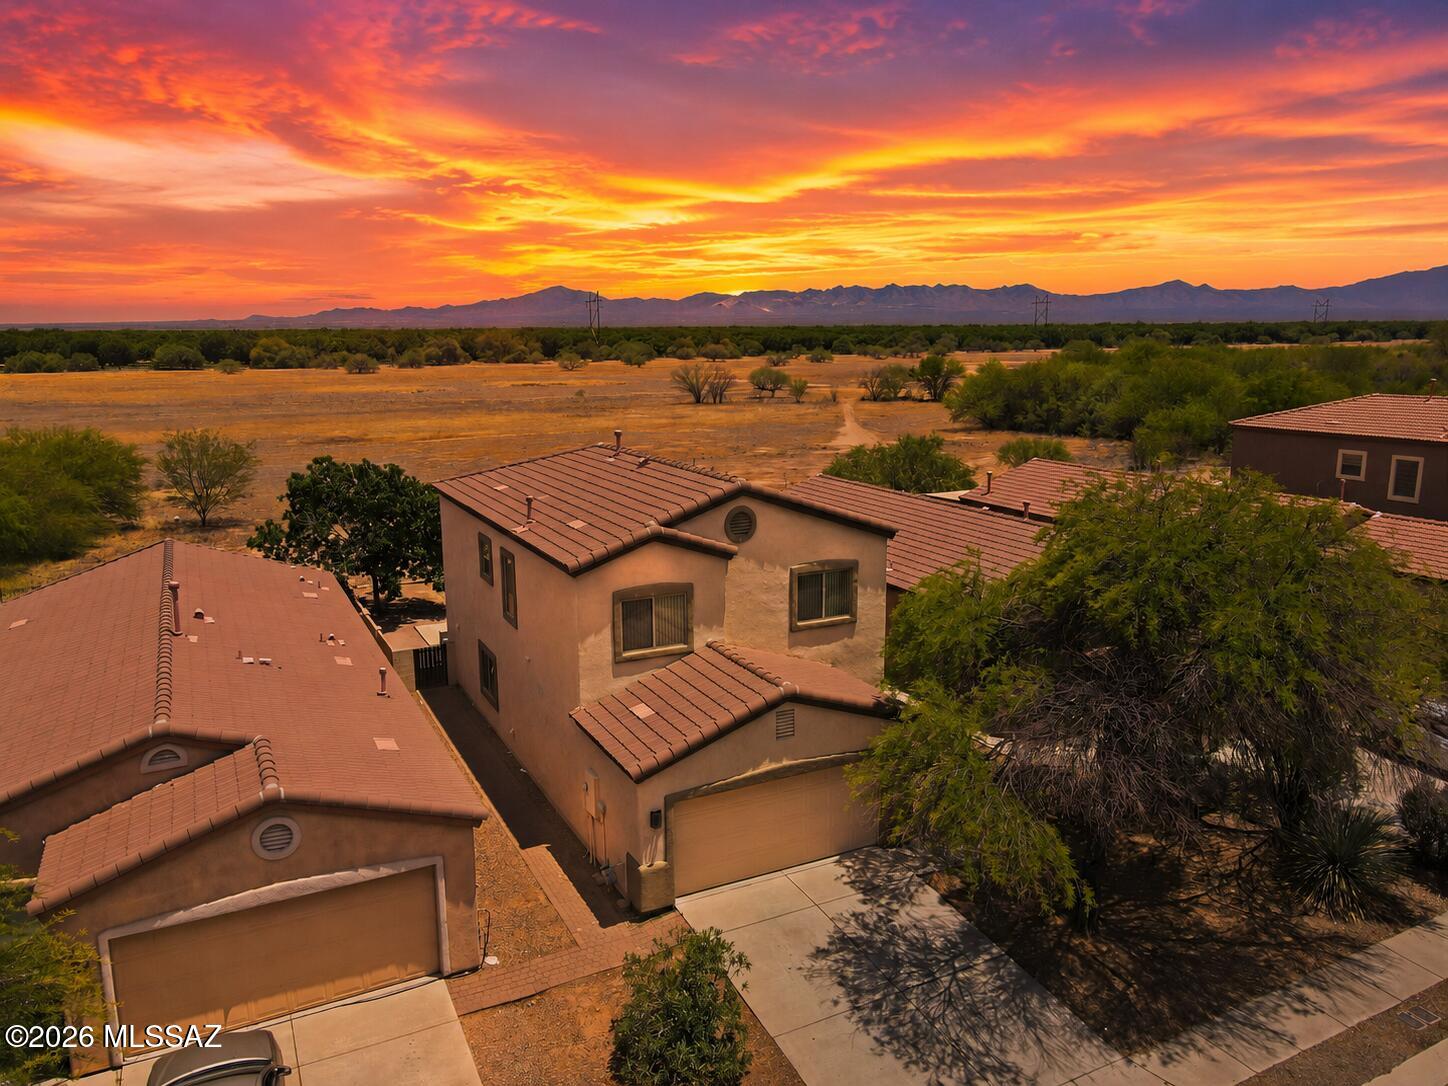
Exceptional 4-bedroom, 2.5-bath home in the Rancho Sahuarita community featuring mountain views, no rear neighbors, and views of the iconic pecan orchards. From the moment you enter, you'll appreciate the sightline to the lush orchards beyond. Tile flooring spans the downstairs, where an open great room seamlessly connects the living, dining, and kitchen areas. A private double-door office and convenient half bath complete the main level. Upstairs, the primary suite offers mountain views & a versatile bonus space perfect for a nursery, yoga area, or reading nook. 3 additional bedrooms & a full bath provide ample space. The backyard enjoys a premium location backing to open space with tranquil views toward the pecan groves. Whether you envision a garden, outdoor kitchen or pool, this space offers unlimited possibilities!
#22614966

Sahuarita

14889 S Avenida Cucana

4 Beds

2 Baths

1,865 Sq.Ft.

$305,000

MLS#: 22614966
New on site 3 days ago
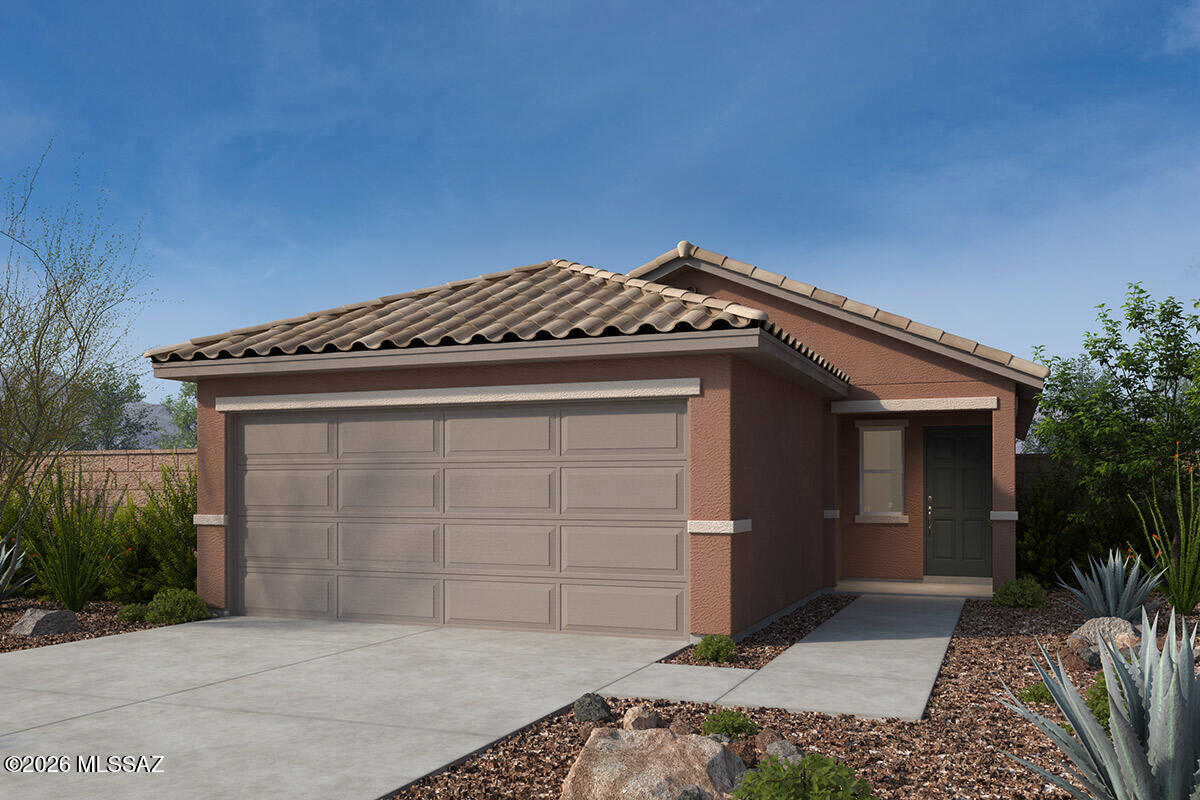
Brand new community in Rancho Sahuarita master plan. This single-story 2-bed, 2 bath home features a covered back patio, dedicated laundry room, and ceramic tile flooring. Overlooking the great room, the kitchen showcases granite wraparound countertops, dark brown cabinets, and Whirlpool® stainless steel appliances, including an electric range, dishwasher, and refrigerator. The primary bedroom boasts a connecting bath with a walk-in shower. Storage space includes two-car garage, kitchen pantry, hallway linen closet, and entry coat closet.
#22617977

Sahuarita

17054 S Paseo Cielo Gris

2 Beds

2 Baths

1,003 Sq.Ft.

$273,085

MLS#: 22617977
New on site 4 days ago
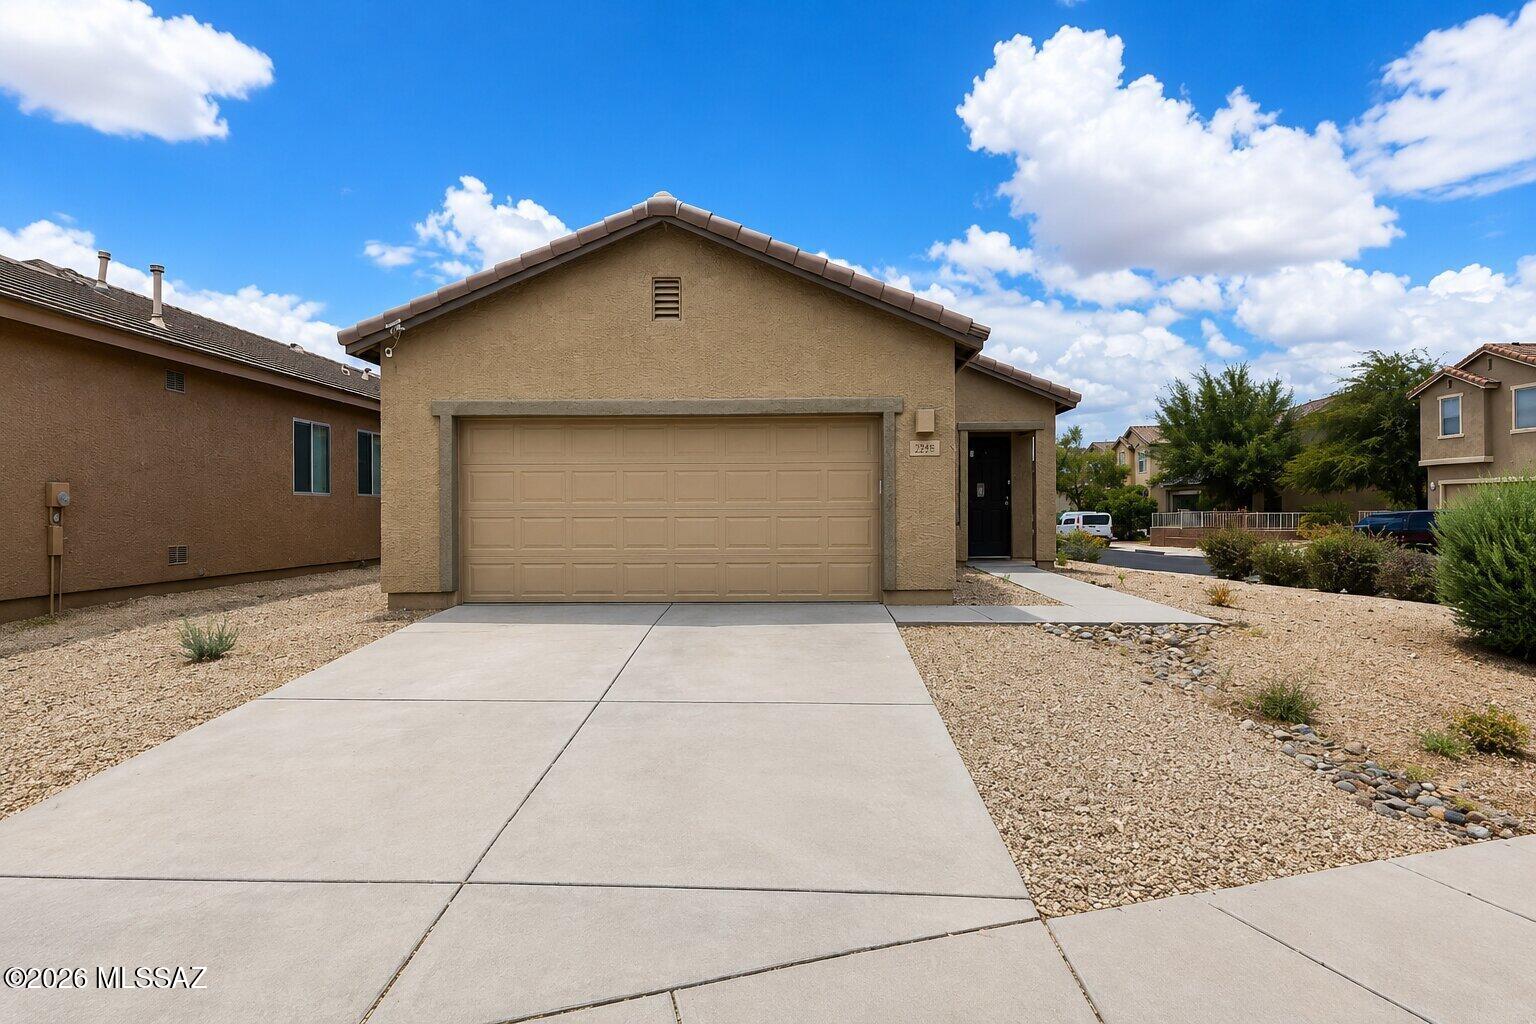
Welcome to 903 E Autumn Harvest Pl, a beautifully positioned corner lot home in the Santa Cruz Meadows community of Rancho Sahuarita. This 3 bedroom, 2 bath home offers an open, easy flow throughout with comfortable living space from front to back. 

Enjoy stunning Arizona mountain views and the added privacy and curb appeal that only a corner lot delivers. Located just minutes from shopping, dining, and I-19. Move in ready and waiting for you to call it home.
#22617879

Sahuarita

903 E Autumn Harvest Place

3 Beds

2 Baths

1,463 Sq.Ft.

$255,000

MLS#: 22617879
New on site 4 days ago
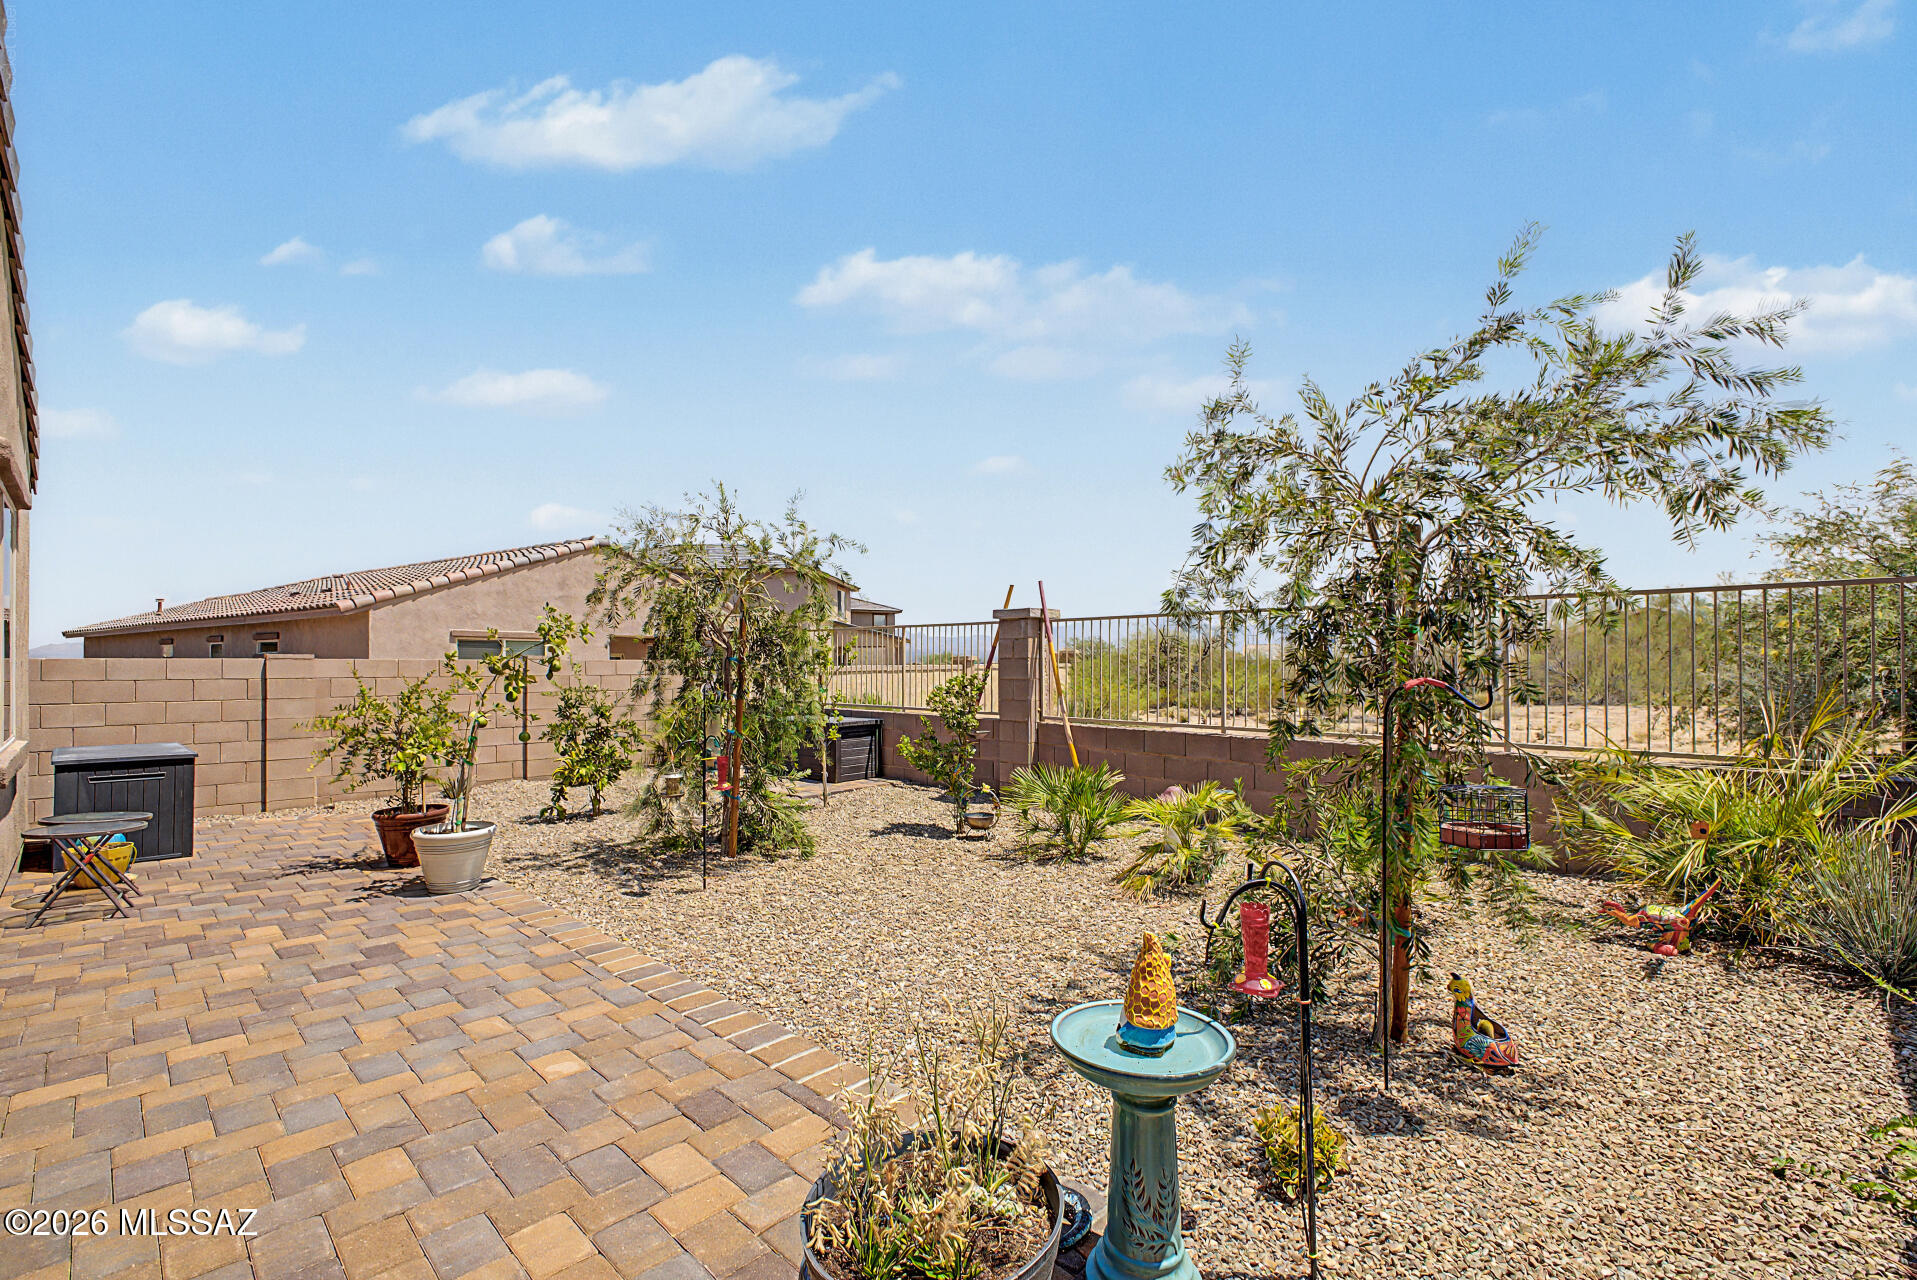
Seller will accept or counter offers between $300,000 - $320,000. 3D Matterport & Floor Plan available. Fantastic opportunity to own this beautifully maintained 3-bedroom, 2-bath home featuring over $13,000 in thoughtful upgrades. Inside, you'll love the open-concept floor plan with soaring ceilings, recessed lighting, a warm designer color palette, durable tile flooring, and five upgraded Hunter ceiling fans with remotes and motion sensors for enhanced comfort throughout. The gourmet kitchen showcases granite countertops, rich wood cabinetry with crown molding, stainless steel appliances, a walk-in pantry, and a large island with breakfast bar that is perfect for entertaining.

The spacious primary suite offers plush carpeting, a walk-in closet, and a private ensuite with dual vanities. Additional upgrades include enhanced garage lighting with four fluorescent fixtures and motion sensors, professionally installed TV outlets, and a freshly painted garage with convenient pegboard storage.

Step outside to an inviting backyard designed for both relaxation and entertaining. Enjoy the covered patio, upgraded paver patio, professionally landscaped yard with added trees and plants, irrigation extended to the backyard, a premium view fence that maximizes the stunning mountain views, and plenty of space to enjoy Arizona's beautiful weather. This move-in ready home combines modern finishes, quality upgrades, and exceptional outdoor living in one outstanding package.
#22617880

Sahuarita

871 W Calle Lindo Clavel

3 Beds

2 Baths

1,467 Sq.Ft.

$300,000

MLS#: 22617880

Lovely 3 bedroom, 2 bath home in desirable Sonora Del Webb. Eat in kitchen boasts painted cabinets and center island. Roomy Master with bay window and French doors to on suite and large master closet. Front bath has a ''must have'' walk-in tub. Visit the clubhouse to see all the amenities available in this community.

300 W Calle Media Luz

Message successfully sent.

I agree to receive email communication and understand I can unsubscribe at any time.

I agree to be contacted by The Mandy Gold Team | Haymore Real Estate LLC via call, email, and text for real estate services. To opt out, you can reply 'stop' at any time or reply 'help' for assistance. You can also click the unsubscribe link in the emails. Message and data rates may apply. Message frequency may vary. Privacy Policy

 - property

Send a message

Message successfully sent.

Preferred Agent

Preferred Area

Reason for contacting?

I agree to receive email communication and understand I can unsubscribe at any time.

I agree to be contacted by The Mandy Gold Team | Haymore Real Estate LLC via call, email, and text for real estate services. To opt out, you can reply 'stop' at any time or reply 'help' for assistance. You can also click the unsubscribe link in the emails. Message and data rates may apply. Message frequency may vary. Privacy Policy

Sign In Sign Out

Virtual Assistant

Would you like to take the next step with this property? We can help you schedule a showing or virtual tour, or send you more details.

Yes, I would like more information.

Thank You for Your Reply, One of Our Agents will contact you as soon as possible

No, maybe later.

Thank you, you can always contact me via email, phone number or through the contact form.

Realhub AI

Lucy - Your AI-Powered Realtor

Update Your Temporary Password

Personalize your search

Enter your email and we'll notify you immediately when new listings match what you're looking for.

or enter email address

Already have an account ? Login here

Continue your home search

Preferred Area

I agree to receive communications and understand I can unsubscribe at any time.

I agree to be contacted by The Mandy Gold Team | Haymore Real Estate LLC via call, email, and text for real estate services. To opt out, you can reply 'stop' at any time or reply 'help' for assistance. You can also click the unsubscribe link in the emails. Message and data rates may apply. Message frequency may vary. Privacy Policy

Already have an account ? Login here

We use cookies

We use cookies primarily for analytics to enhance your experience. By accepting, you agree to our use of these cookies. You can manage your preferences or learn more about our cookies policy.