10837 N Stonebridge Drive

Tucson, AZ 85742
Contemporary

Tucson, AZ 85742

10837 N Stonebridge Drive

$580,990

MLS#: 22326022

Status: Closed

Listing provided by: Lennar Sales Corp.

Listing agent phone: None

Last update: 1 year, 6 months ago

On site: 2 years ago

Preserve at Twin Peaks - Residential

About

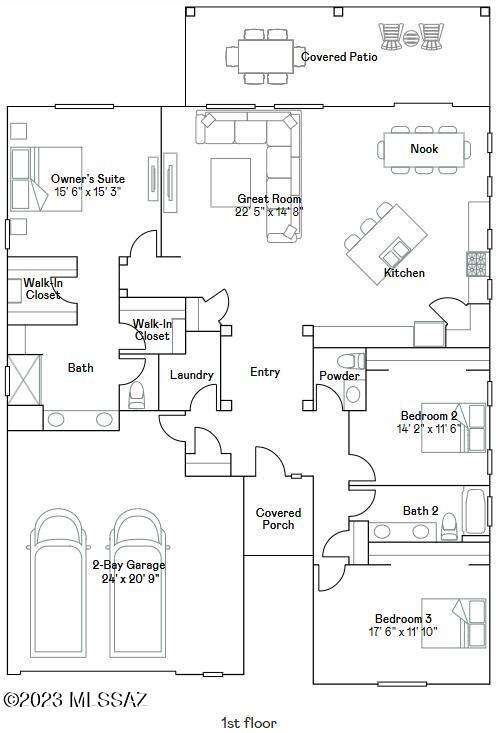
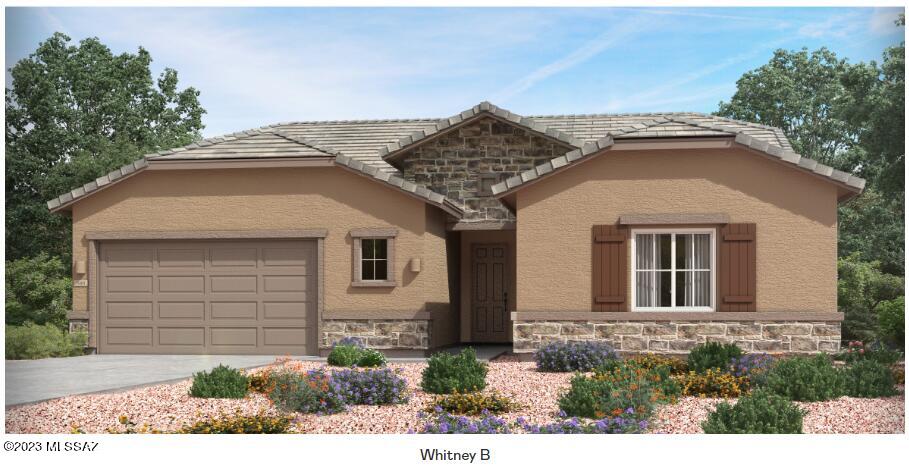
This single-family home boasts a kitchen with a large center island that overlooks the Great Room, extending to a covered patio for outdoor entertaining. The expansive owner's suite offers a Luxury Bathroom with Quartz countertops matching the kitchen. and dual walk-in closets. This home has upgraded Kitchen Cabinets, Quartz Countertops, & Luxury Flooring! Ring Video Doorbell Pro, Alarm Base Station, Door & Window Contact Sensors, Motion Detector, Smoke & CO listener & Keypad, Level Bolt, Wi-Fi Heat Mapping, eero Pro Mesh Wi-Fi System, Honeywell Home T6 Pro Z-Wave Smart Thermostat, My Q Smart Garage Opener, Rinnai Tankless Water Heater, Soft Water Loop, Front yd landscaping & more.

Property

Beds

3

Full Baths

2

1/2 Baths

1

Year Built

2023

Sq.Footage

2,223

Features

Features & Amenities

Interior

  • Other Interior Features

    Kitchen Island, Walk-In Closet(s), High Ceilings, Pantry, Double Vanity, Smart Thermostat

  • Total Bedrooms

    3

  • Bathrooms

    2

  • 1/2 Bathrooms

    1

  • Basement YN

    NO

  • Cooling YN

    YES

  • Cooling

    Central Air, Ceiling Fan(s)

  • Fireplace YN

    NO

  • Heating YN

    YES

  • Heating

    Forced Air, Natural Gas

  • Pet friendly

    N/A

Exterior

  • Garage

    Yes

  • Garage spaces

    2

  • Construction Materials

    Stucco, Frame

  • Other Exterior Features

    None

  • Patio and Porch Features

    Covered, Patio

  • Pool

    No

  • View

    None

Area & Lot

  • Lot Size(acres)

    0.22

  • Lot Size(square feet)

    9,402

  • Property Type

    Residential

  • Property Sub Type

    Single Family Residence

  • Architectural Style

    Contemporary

Price

  • Sales Price

    $580,990

  • Tax Amount

    $1,381.78

  • Sq. Footage

    2,223

  • Price/SqFt

    $261

HOA

  • Association

    YES

  • Association Fee Frequency

    Quarterly

  • Association Fee Includes

    N/A

Property Resources

  • Horse Property

    NO

School District

  • Elementary School

    Degrazia

  • Middle School

    Tortolita

  • High School

    Mountain View

Property Features

  • New Construction

    YES

  • Accessibility Features

    Grip-Accessible Features, Smart Technology

  • Association Amenities

    Maintenance, Park, Sport Court

  • Water Source

    Public

Schedule

Schedule a Showing

Showing scheduled successfully.

What is 3 + 4 ?


Change time

Mortgage calculator

Estimate your monthly mortgage payment, including the principal and interest, property taxes, and HOA. Adjust the values to generate a more accurate rate.

Your payment

Principal and Interest:

$

Property taxes:

$

HOA fees:

$

Total loan payment:

$

Total interest amount:

$

Location

  • County

    Pima

  • Elementary School

    Degrazia

  • Middle School

    Tortolita

  • High School

    Mountain View

Listing Courtesy of Jill M Jones , Lennar Sales Corp.

RealHub Information is provided exclusively for consumers' personal, non-commercial use, and it may not be used for any purpose other than to identify prospective properties consumers may be interested in purchasing. All information deemed reliable but not guaranteed and should be independently verified. All properties are subject to prior sale, change or withdrawal. RealHub website owner shall not be responsible for any typographical errors, misinformation, misprints and shall be held totally harmless.

Agent Terri Applegarth

Terri Applegarth

Agent / Realtor®

Call Terri today to schedule a private showing.


* Listings on this website come from the FMLS IDX Compilation and may be held by brokerage firms other than the owner of this website. The listing brokerage is identified in any listing details. Information is deemed reliable but is not guaranteed. If you believe any FMLS listing contains material that infringes your copyrighted work please click here to review our DMCA policy and learn how to submit a takedown request.© 2024 FMLS.

Properties

Related properties
New on site today
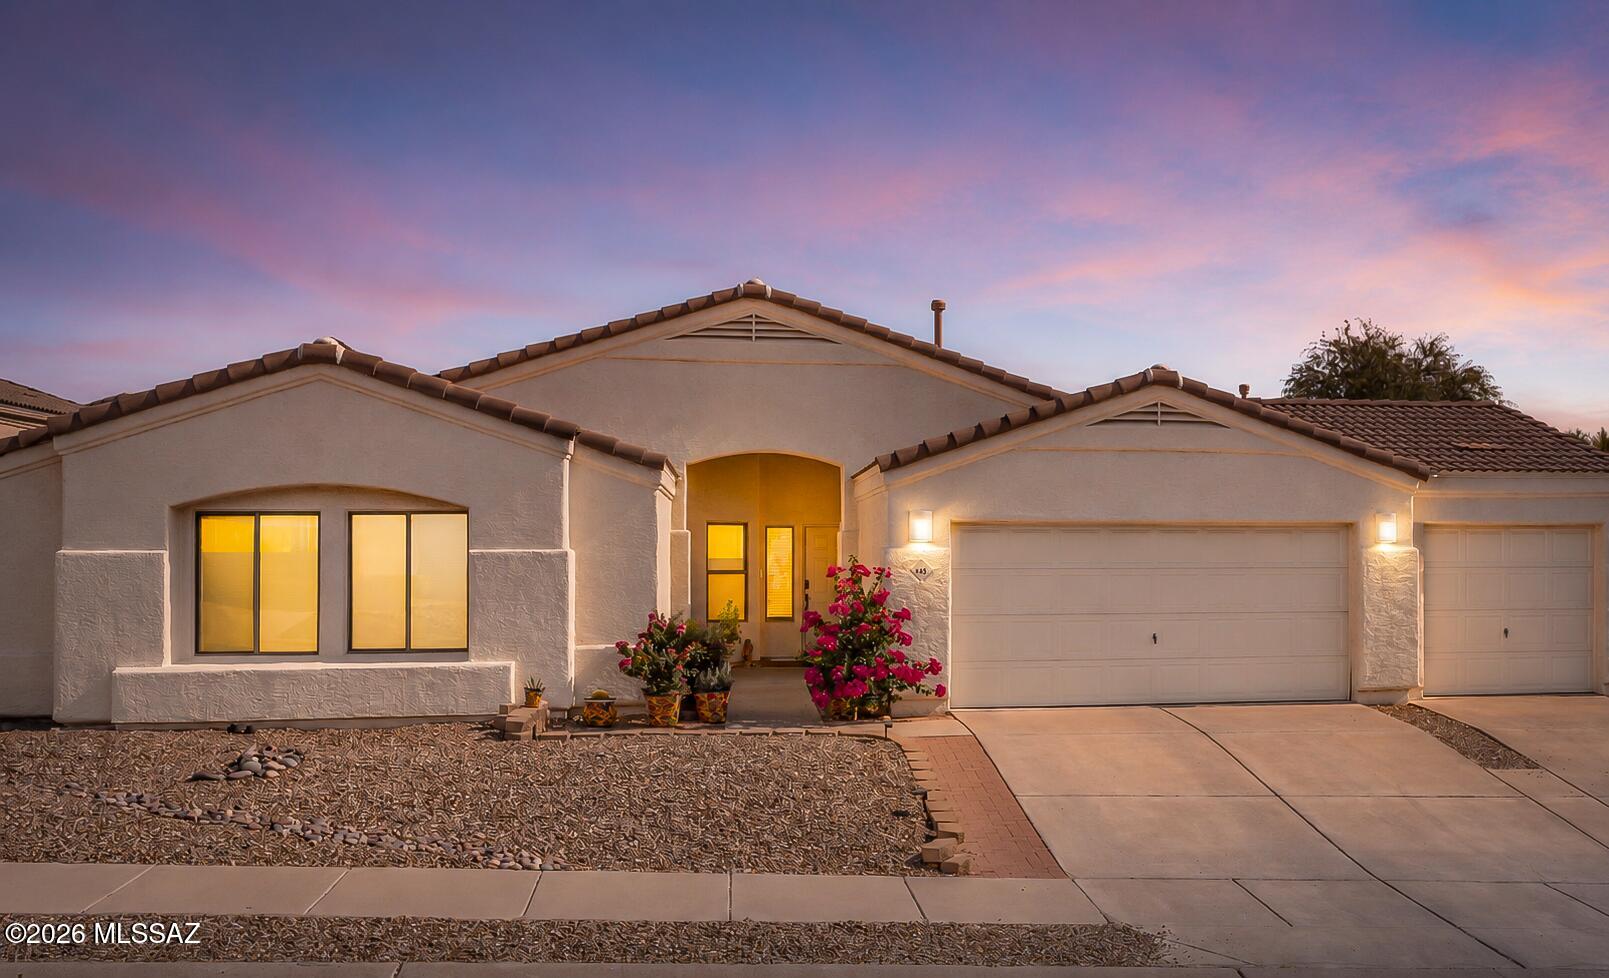
Welcome home to this beautifully maintained and updated 3-bedroom, 2-bathroom home offering 2,019 square feet of thoughtfully designed living space and an oversized 3-car garage. This bright, open floor plan provides vaulted ceilings, abundant natural light, and NO CARPET--just durable tile and engineered wood flooring throughout.  The kitchen features granite countertops, tons of cabinet and counter space, stainless steel appliances, and a newer dishwasher.  The generously sized primary suite offers a luxurious ensuite bathroom with a double vanity, beautifully tiled walk-in shower, separate soaking tub, oversized walk-in closet, and private water closet. All three bedrooms feature walk-in closets!  The backyard of this elevated lot provides mountain views, mature landscaping, and a fruit-producing lemon tree.  Additional upgrades and features include a newer garage door, newer water heater, newer water softener system, Ring doorbell and backyard security camera.  All appliances convey, including the refrigerator, washer, and dryer!  All window coverings stay!  All outdoor potted plants and backyard furniture stay!  Located within walking distance of Naranja Park, you'll have convenient access to hiking trails, a splash pad, sports fields, dog parks, pickleball courts, and a pump track--making it easy to enjoy everything this wonderful community has to offer.  This move-in-ready home combines comfort, quality, and an unbeatable location. Don't miss your opportunity to make it yours!
#22616922

Tucson

446 W Silvertip Road

3 Beds

2 Baths

2,019 Sq.Ft.

$489,000

MLS#: 22616922
New on site today
Great house in a close in neighborhood on a large lot with mountain views. Open floor plan with grand entryway. Large kitchen with loads of cabinets, granite counters, undermount sink, built in desk space & upgraded stainless appliances. Gas fireplace in the great room. Spacious master with jetted tub & separate shower, dual sinks & large master closet with built-ins. Flexible floor plan with space for either a formal dining or a home office...you choose. Second and third bedrooms are split from master bedroom and share the hall bath. Fresh interior paint, recently installed deluxe window coverings and black out shutters. Multiple ceiling fans throughout. Big back yard with a covered patio, built-in fireplace with seating. Oversized 3 car garage with exposed aggregate concrete driveway.
#22617180

Tucson

3904 S Camino Ensenada Del Pantano

3 Beds

2 Baths

2,309 Sq.Ft.

$465,000

MLS#: 22617180
New on site today
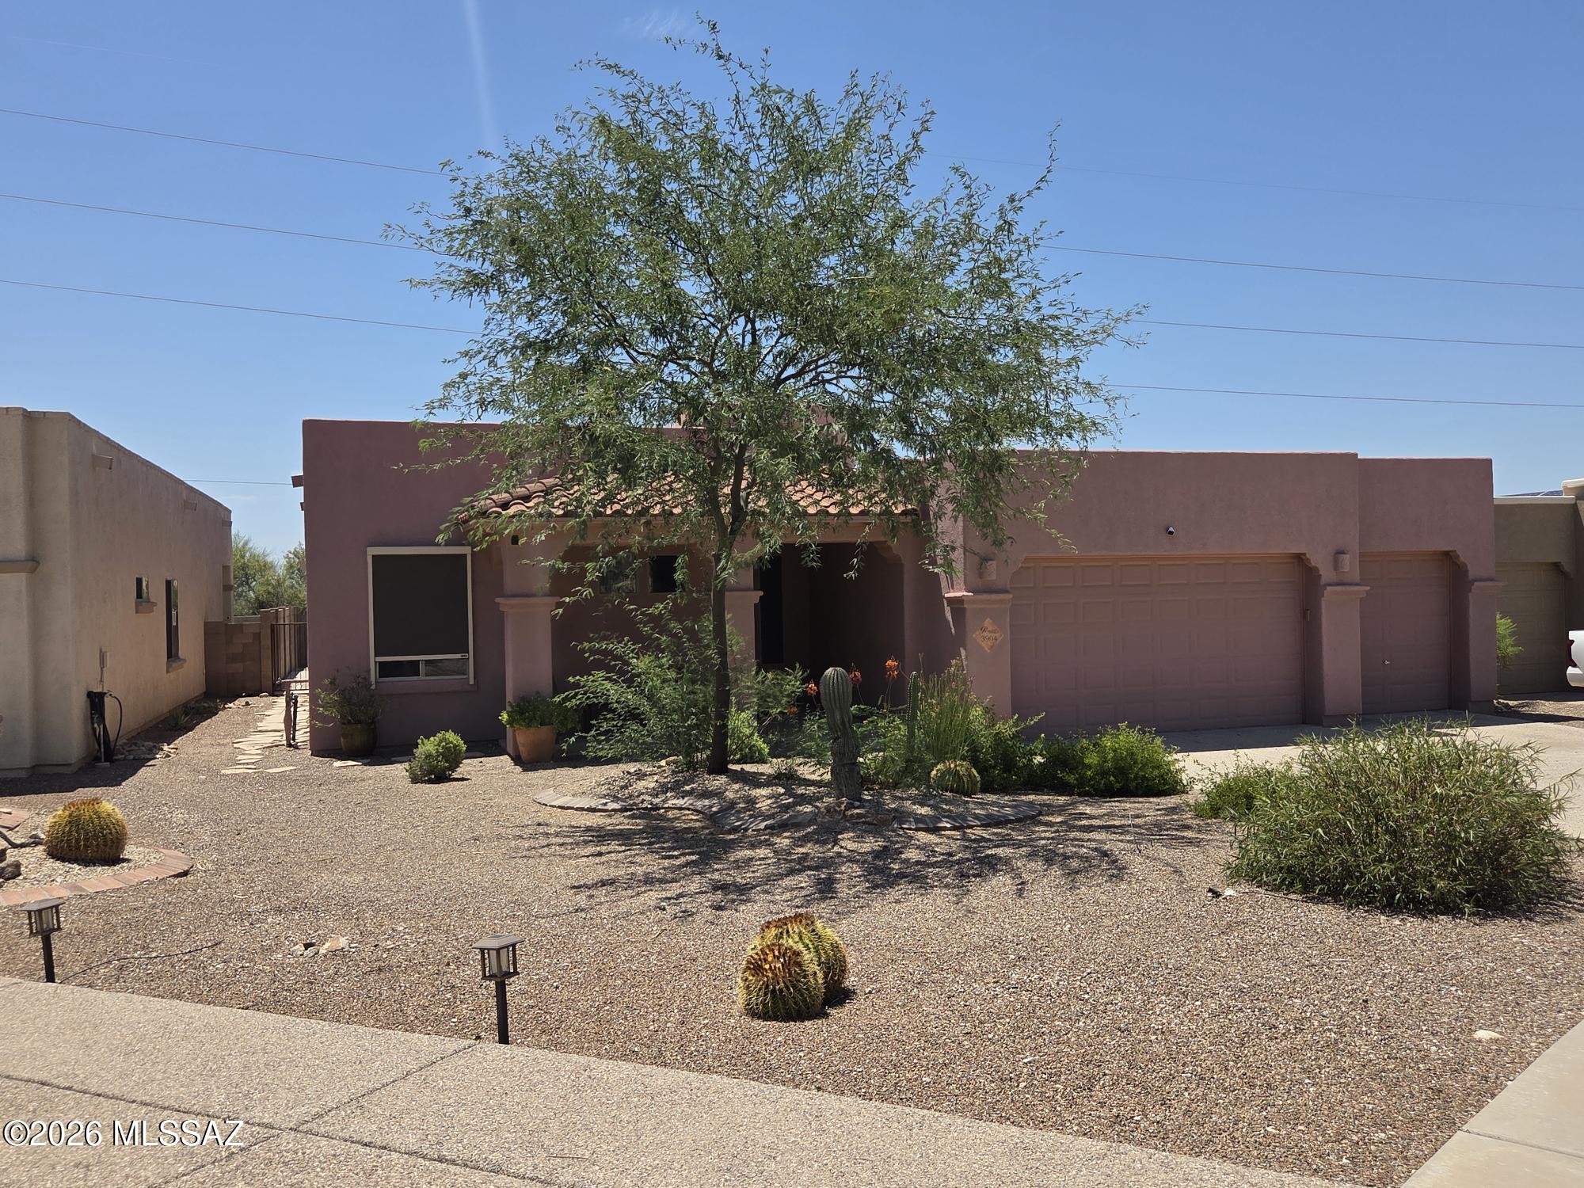
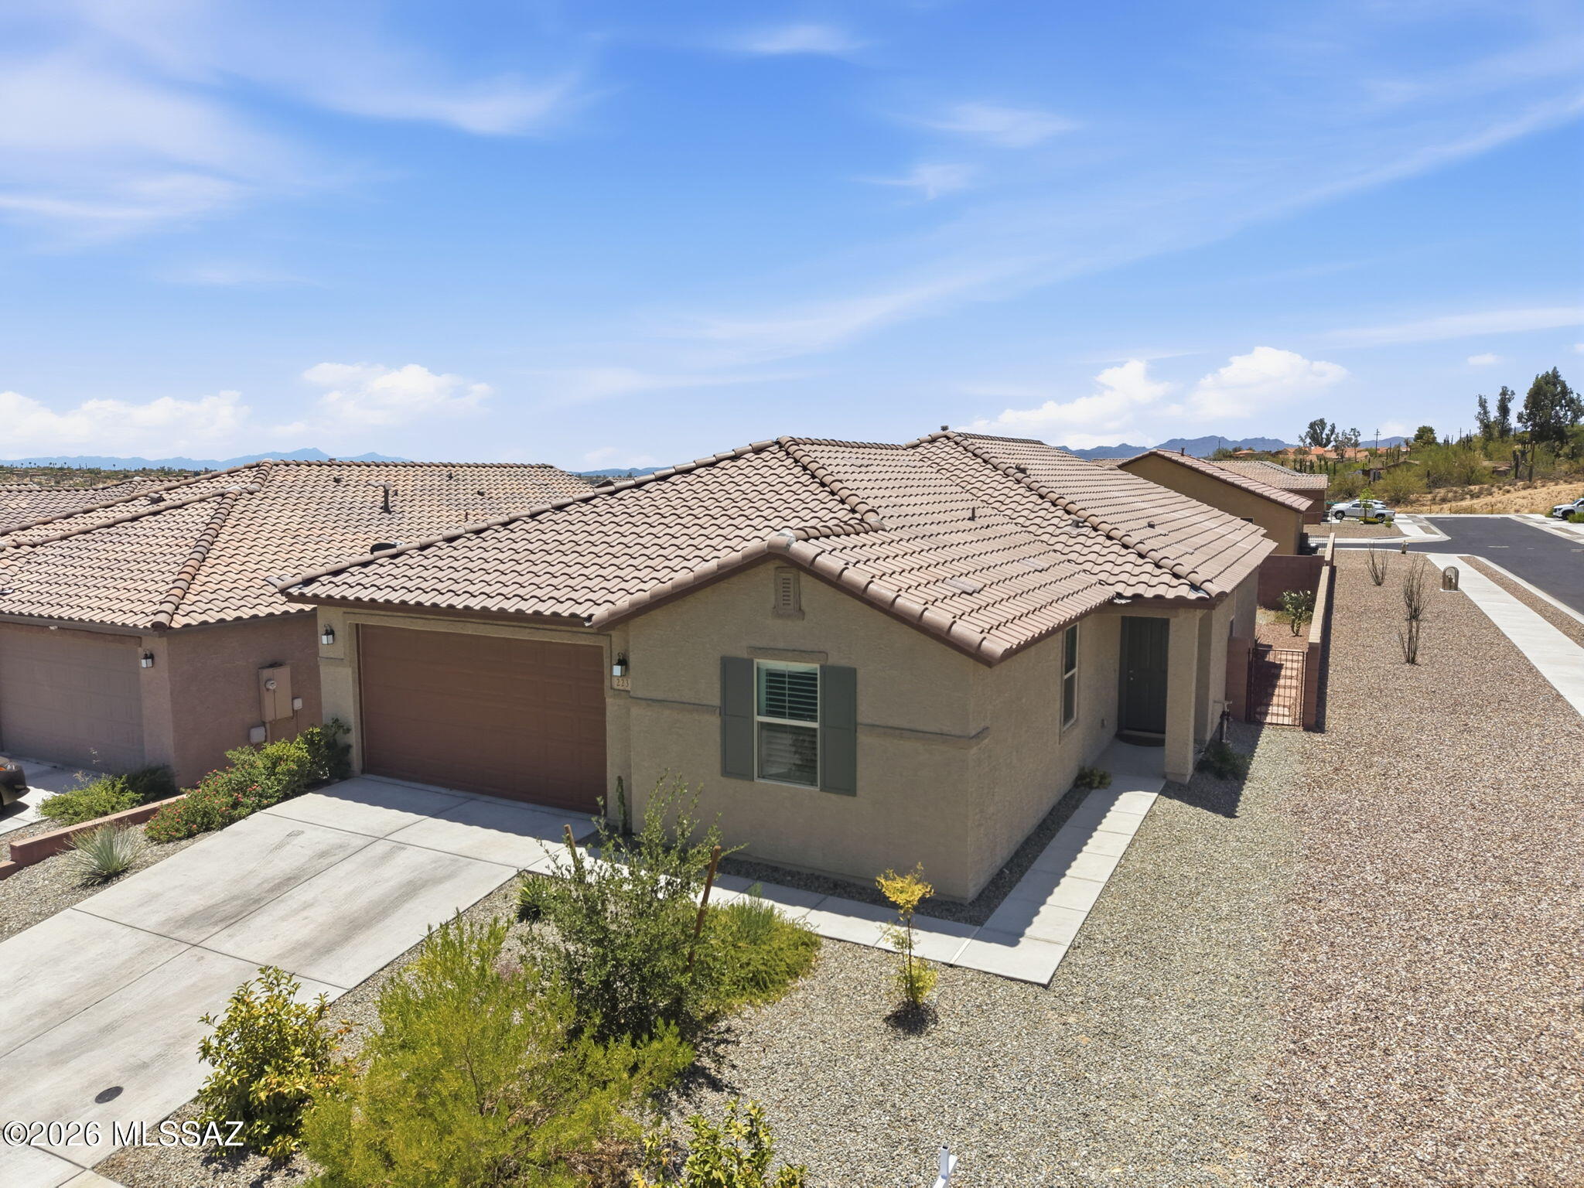
Built in 2023 and gently lived in, this beautifully maintained Vista Del Oro home offers the perfect blend of modern design and move-in-ready convenience. Situated on a desirable corner lot. This popular split-bedroom  floor plan features 3 bedrooms plus a versatile den/office, ideal for working from home or additional living space. The spacious kitchen showcases granite countertops, stainless steel appliances, a gas range, abundant cabinetry and ample workspace for everyday living and entertaining. Additional highlights include plantation shutters, tankless water heater, professionally landscaped yard and motorized patio sunshades for comfortable outdoor living, This like-new home has been meticulously cared for and is ready for its next owner to enjoy!
#22617188

Tucson

2231 W Desert Topaz Way

3 Beds

2 Baths

2,013 Sq.Ft.

$525,000

MLS#: 22617188
New on site today
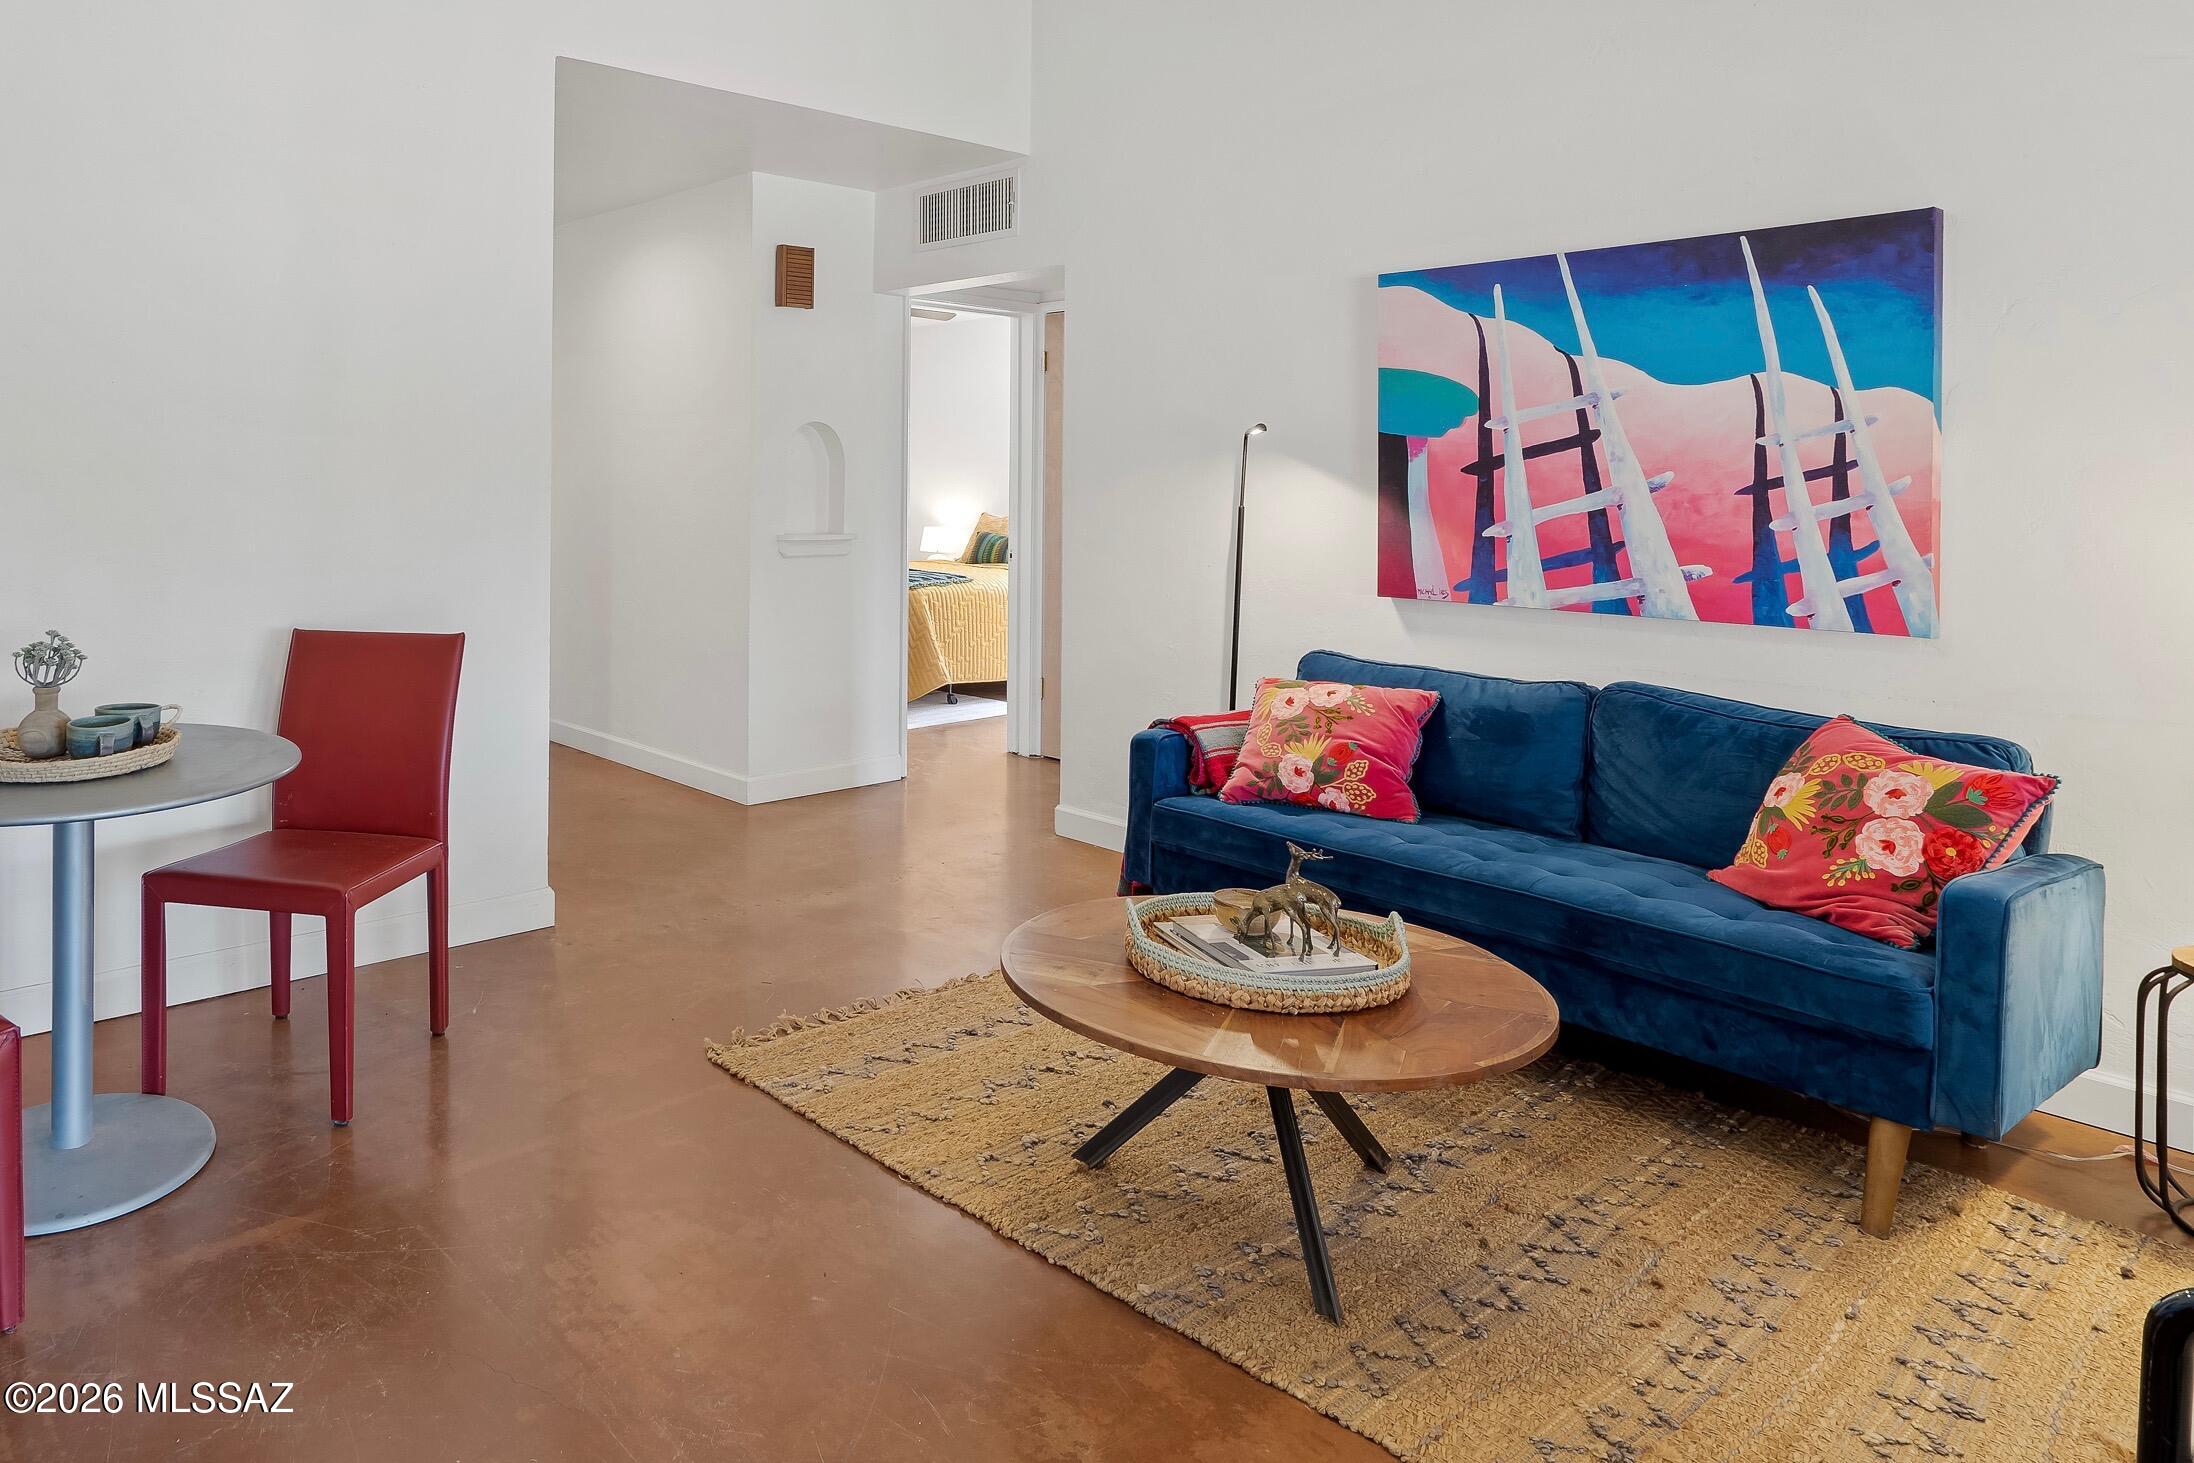
Just steps to the vibrant university area, bike paths, and Banner Medical Center, this vintage brick home in Historic Jefferson Park presents a practical and flexible opportunity in one of Tucson's most desirable areas. The property includes a three-bedroom, one-bath main residence and two independent guest suites each with a kitchen, bathroom, and separate entrance. The primary residence features polished concrete floors, private laundry, a large yard, and carport for two vehicles. A vaulted ceiling in the Great room, French Doors to a spacious covered patio, and polished concrete floors create simple and stylish spaces for quiet living or joyous  entertaining. The remodeled kitchen and bathroom create a welcome balance of updates and character that make this home a perfect primary residence or income property.

Two additional guest units--a one-bedroom (currently vacant) and a studio with an existing lease in place--provide immediate income potential or flexibility for future use. The setup is well suited for a live-in owner looking to offset expenses with rental income, or for an investor seeking a manageable multi-unit property in a superb central location. Recent improvements include HVAC systems updated in 2020 (Main 3/1) and 2021 (studio & 1/1), a roof replacement in 2025, upgraded electrical panels, and a new metal fence separating the yards in 2026. Electric service is separately metered for each unit. Parking is ample, with a two-car carport and three additional spaces.

Located within walking distance to the college of Medicine and law school, this brick tri-plex offers both owner-occupants or investors a unique prospect for income, or would make a perfect home for students with room for visiting parents. After three decades of ownership this property awaits a new steward.
#22617182

Tucson

1328 E Adams Street

5 Beds

3 Baths

1,899 Sq.Ft.

$599,000

MLS#: 22617182
New on site today
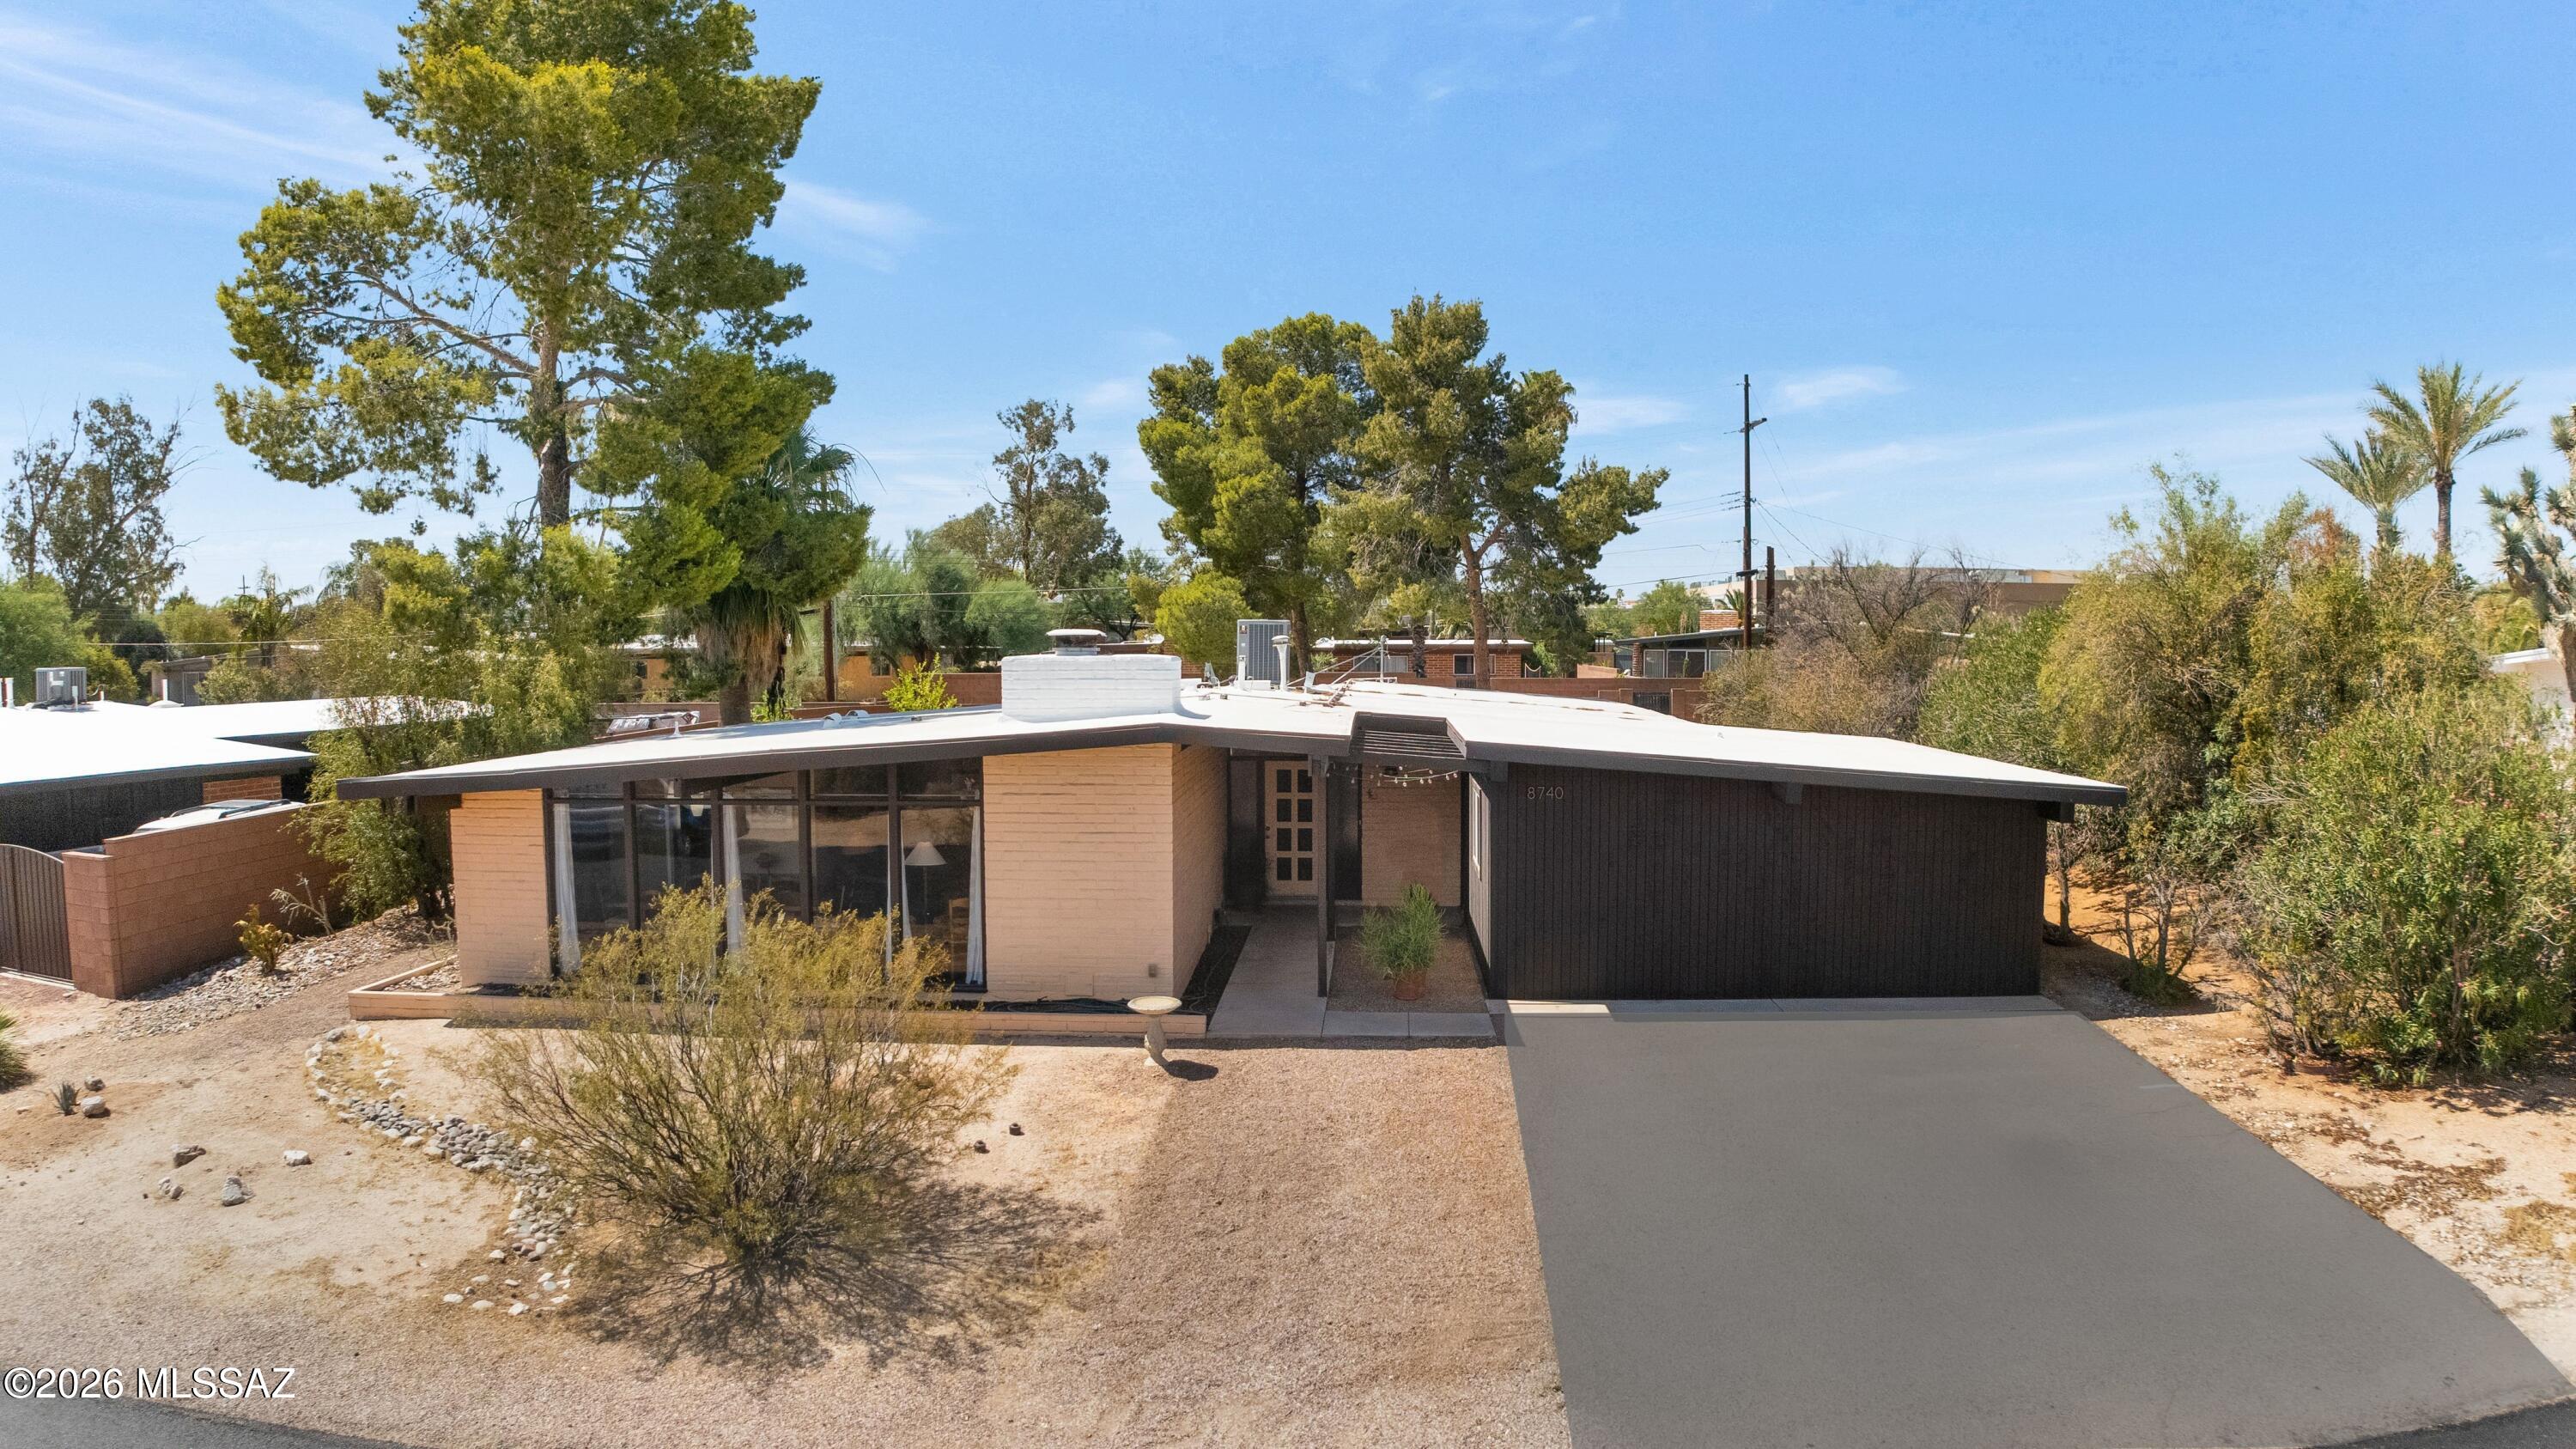
Timeless Mid-Century charm in the historic Windsor Park neighborhood. Distinctive 4-bedroom, 2-bath home filled with original character, featuring dramatic floor-to-ceiling windows, vintage light fixtures, concrete floors, & original Mid-Century kitchen that preserves the home's authentic architectural style. Wood-burning fireplace adds warmth & character to the living space, while expansive windows frame beautiful mountain views. The private backyard is a true retreat, surrounded by mature trees & highlighted by a sparkling pool. A secondary courtyard offers additional outdoor space & can easily function as a dog run. The home also includes a huge storage room that can be converted back into a double garage. A rare opportunity to own a character-filled Mid-Century home.
#22617193

Tucson

8740 E Dexter Drive

4 Beds

2 Baths

1,886 Sq.Ft.

$479,900

MLS#: 22617193
New on site today
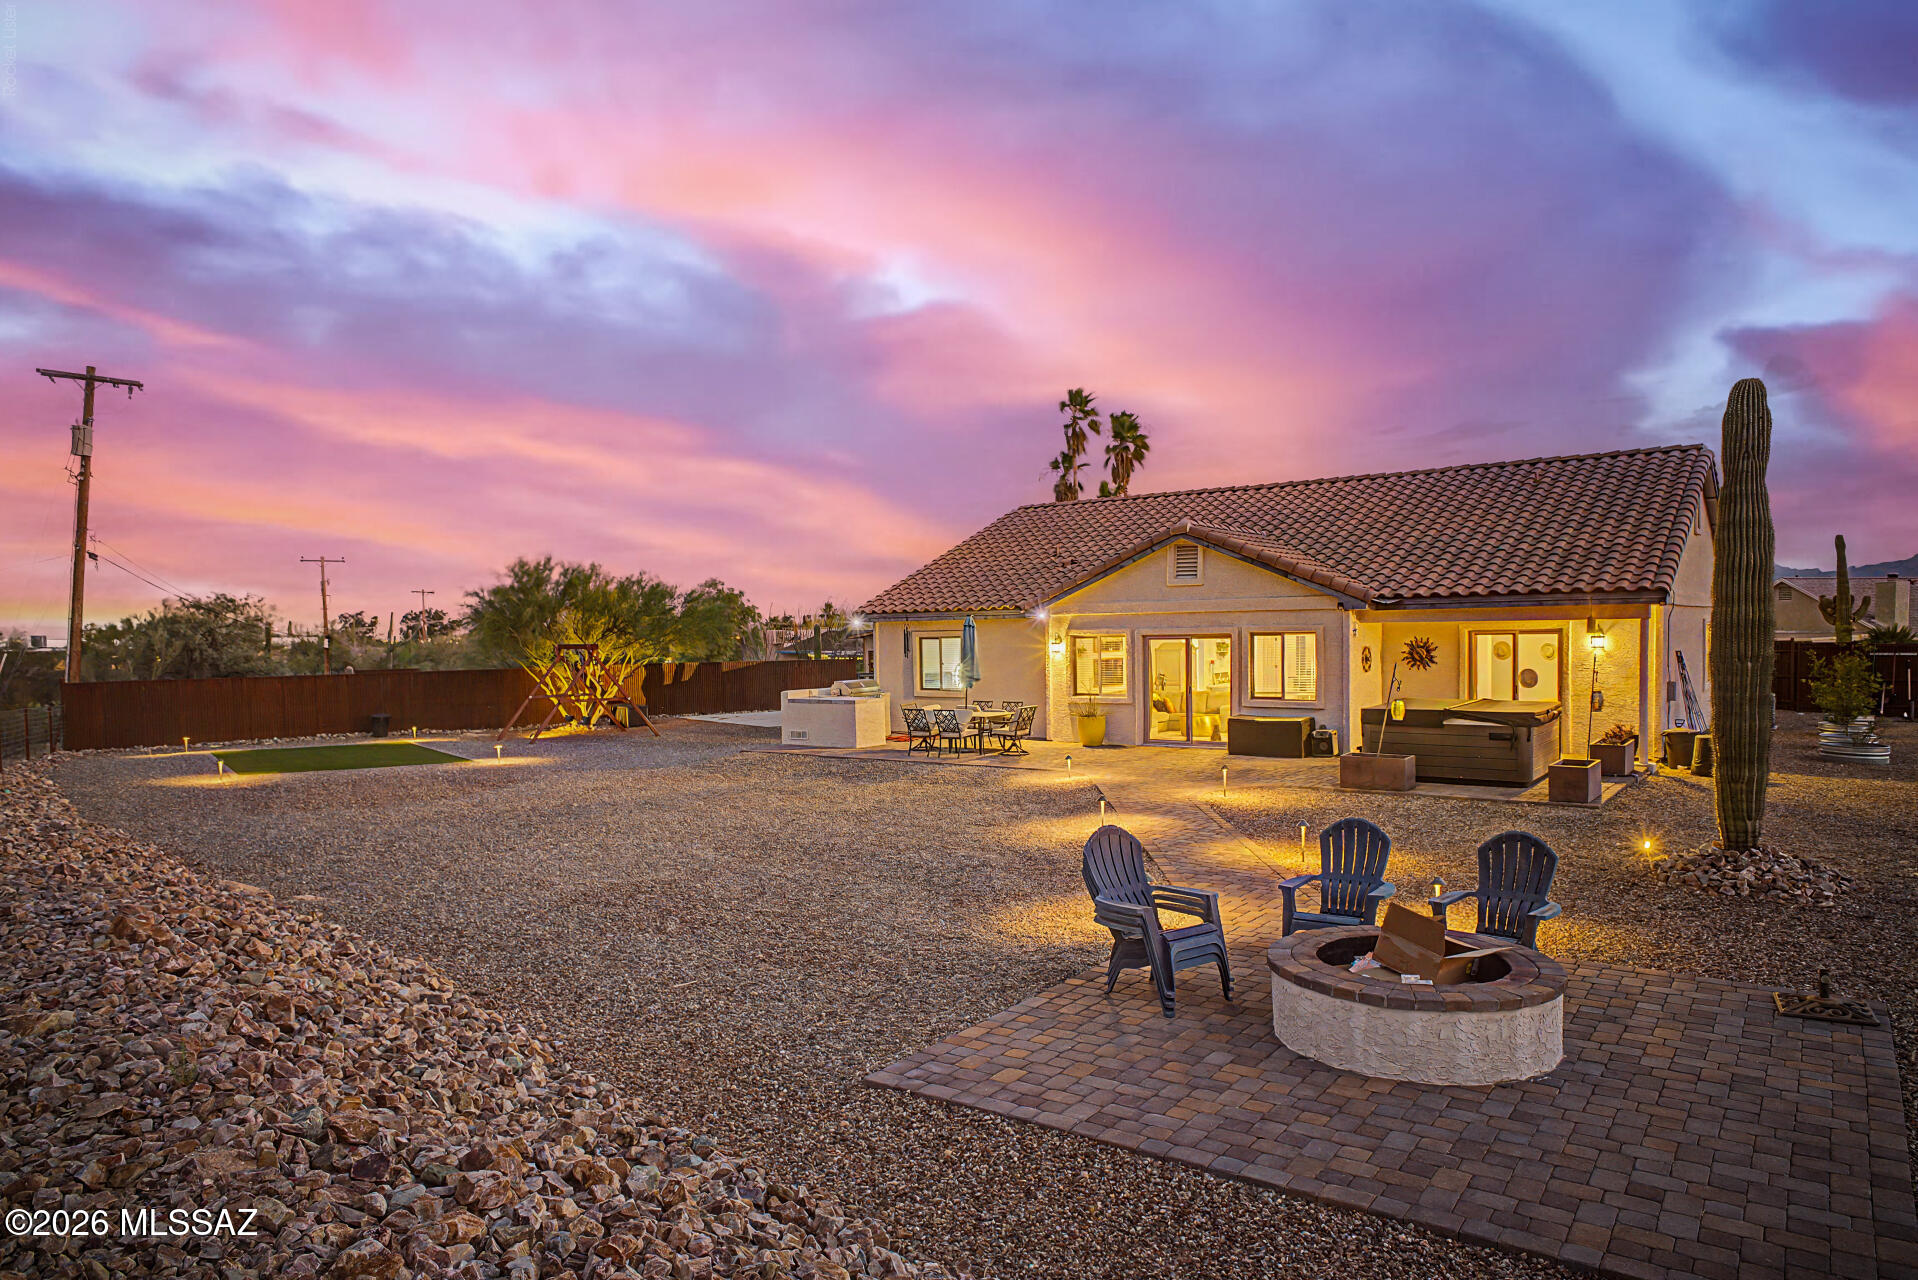
Seller will consider offers between $630,000-$650,000. Home, sweet home! Nestled on a spacious lot with sweeping Catalina and Tucson Mountain views, this home offers room for RV parking, outdoor living AND future expansion while providing a peaceful, private setting! The front paver patio welcomes you inside to a bright interior featuring a foyer, vaulted ceilings, neutral tones, wood-look tile, and carpet in all the right places. This home is perfect for everyday living and entertaining! The kitchen features SS appliances, granite counters, tile backsplash, recessed lighting, staggered cabinetry w/ crown molding, and a two-tier breakfast bar. Enjoy a low-maintenance backyard w/ a spa, built in grill, turf and concrete area and endless potential to customize! Make this gem yours TODAY! The primary offers private backyard access for comfort and convenience. The 4th bedroom, with a double-door entry & bay window, provides versatility. Relax or have a fun BBQ in the expansive backyard while enjoying tranquil mountain views! A hot tub, fire pit, and well-laid pavers for multiple seating areas complete the picture for serene mornings and lounging at sunset. This is a true gem!
#22616962

Tucson

1146 W Las Lomitas Road

4 Beds

3 Baths

1,930 Sq.Ft.

$630,000

MLS#: 22616962
New on site today
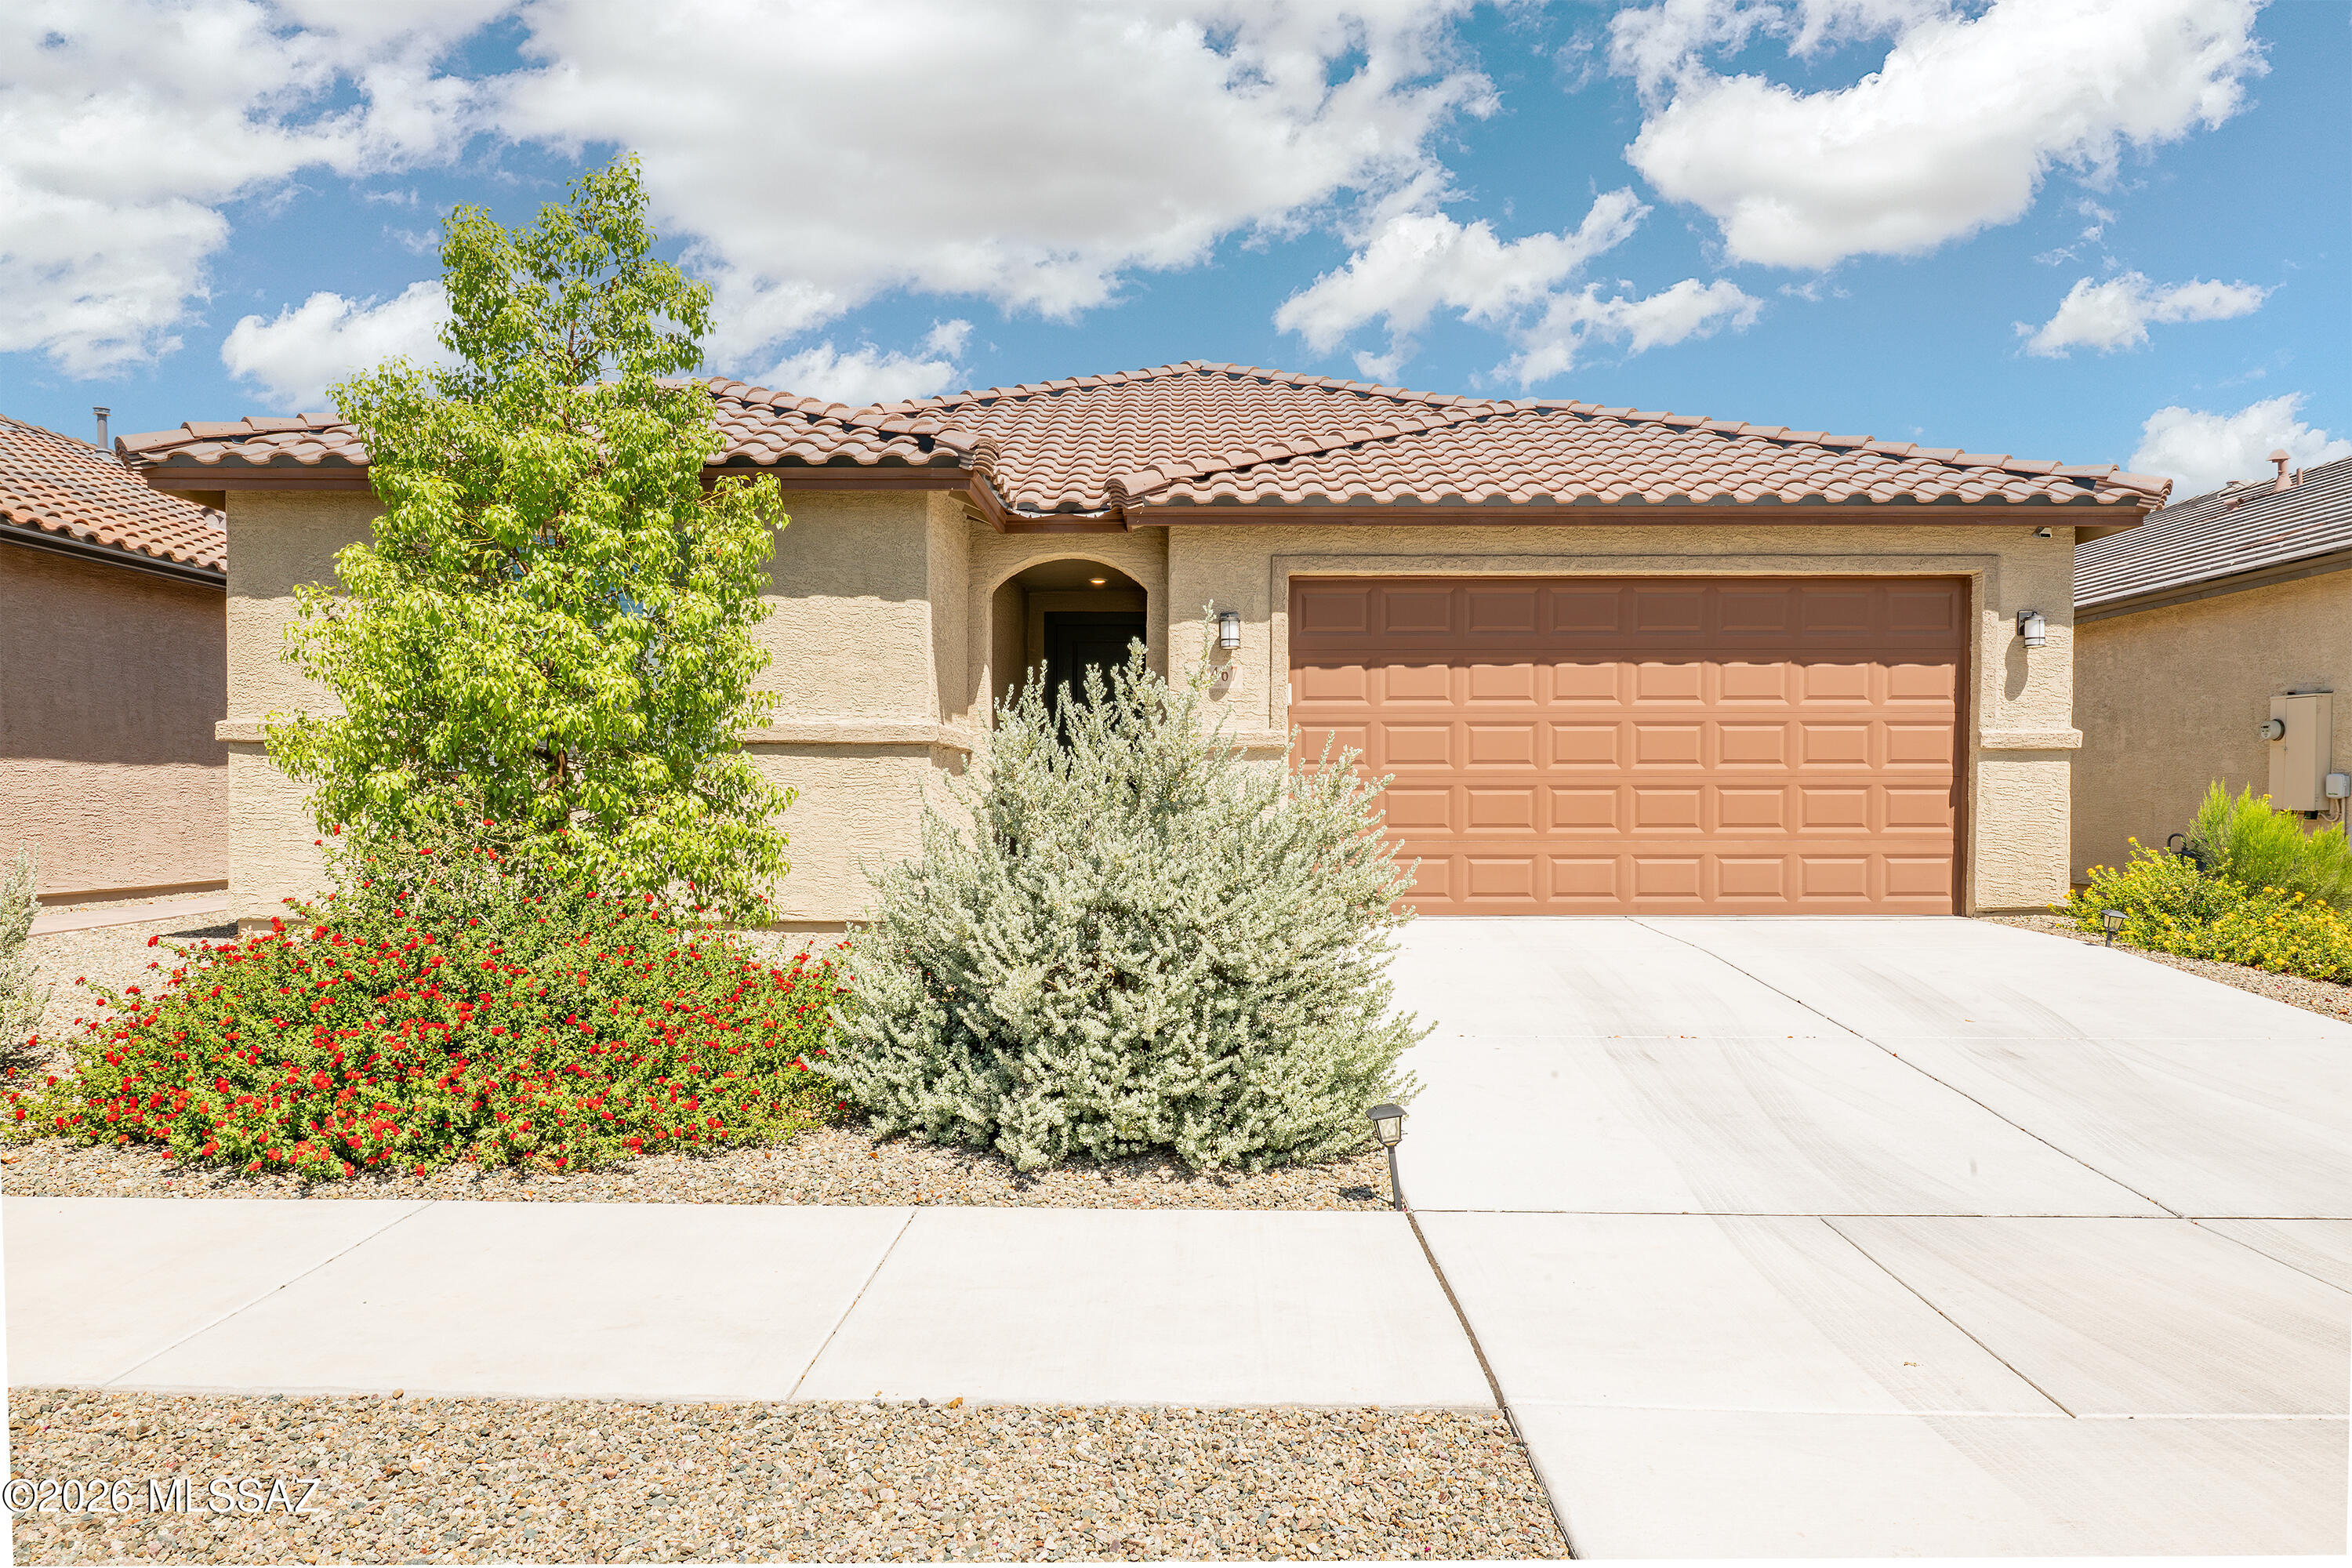
Newer home , built in 2023, meticulously maintained and gently used for the last year.Spacious Great Room designed for entertaining  opens to informal dining area,an oversized granite island, stainless steel appliances and deep walk-in pantry. Ceramic tile flooring throughout the living room. Virti blinds on both sliding doors. Master bedroom bathroom with extended double vanity, large closet, separate shower and bathtub.
Two car garage, on demand water heater. Carpet in the bedrooms will be re-stretched once furniture is removed.
#22617201

Tucson

9467 N Sunstone Moon Place

3 Beds

2 Baths

2,314 Sq.Ft.

$548,700

MLS#: 22617201
New on site 1 day ago
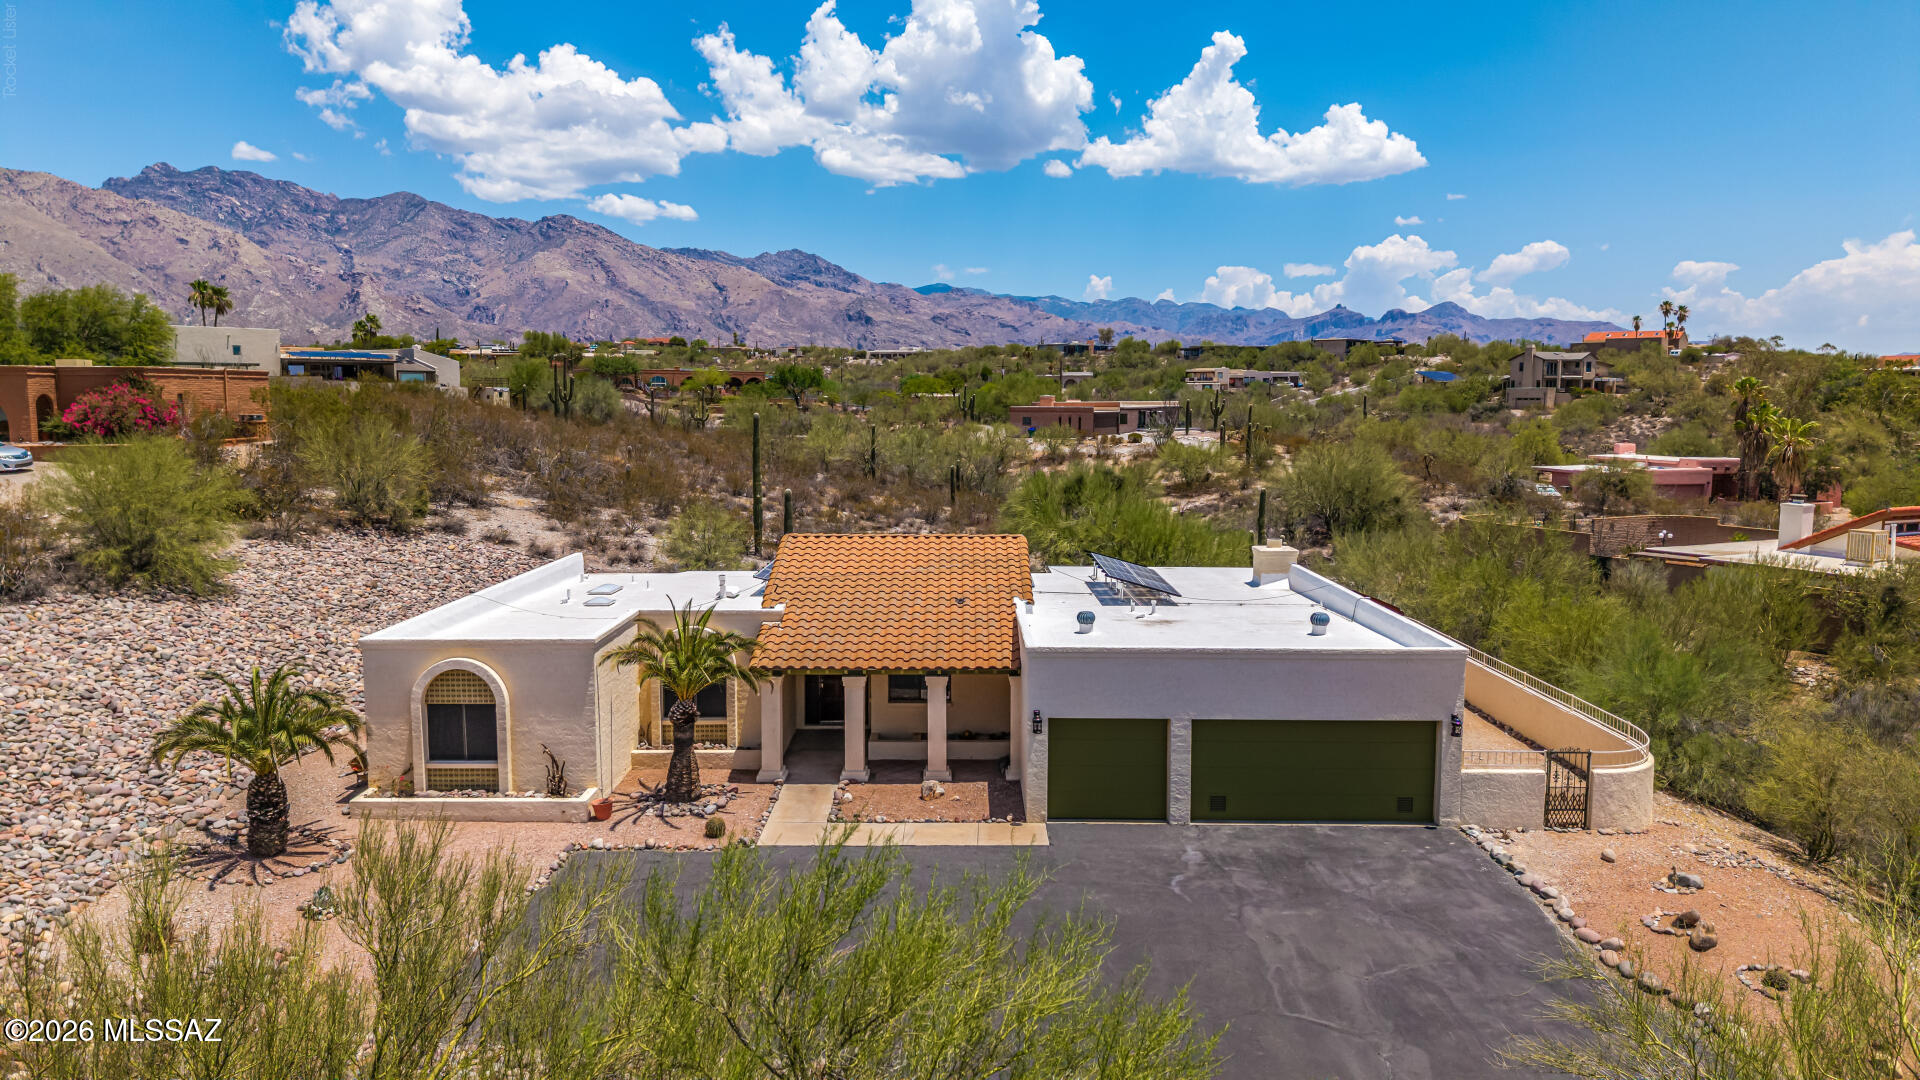
With a nod to Mediterranean styling, a southwest retreat nestled in desirable Heatherwood Hills community. This residence perfectly blends classic desert charm with modern functionality, offering an impressive amount of light-filled living space. Exposed beam kitchen and featuring 4 spacious bedrooms, the thoughtfully designed floor plan provides plenty of room for both daily relaxation and effortless entertaining. Situated on a massive, private almost 1 acre lot, the property boasts incredible mountain views and a serene backyard backdrop that feels miles away from everything, while remaining just a short drive from local dining and shopping. Complete with a 3 car attached garage and a beautiful stucco exterior, this Catalina Foothills area gem captures the very best of AZ living. Imagine enchanting evenings in the backyard, showcasing a covered patio, pavers, and abundant space for outdoor relaxation. Don't miss this incredible gem!
#22617056

Tucson

4943 E Calle Capistrano

4 Beds

2 Baths

2,325 Sq.Ft.

$650,000

MLS#: 22617056
New on site 1 day ago
Welcome to the highly desirable gated community of Sabino Mountain! This well maintained 3-bedroom plus den, 2.5-bath home is move in ready. The open floor plan features high ceilings and a wall of windows in the great room, which brings natural light in. A highly desirable split bedroom design provides privacy and comfort, making it ideal for both everyday living and entertaining. Significant updates include newer roof underlayment (2022), HVAC (2022), exterior paint (2026), and carpet (2026).  Step outside to enjoy a private, low-maintenance backyard with picturesque saguaro views.  Explore all this location has to offer, a community pool and clubhouse, close to Sabino Canyon, hiking trails, dining, and shopping!
#22617094

Tucson

4058 N Sunset Cliff Place

3 Beds

2 Baths

2,074 Sq.Ft.

$550,000

MLS#: 22617094
New on site 1 day ago
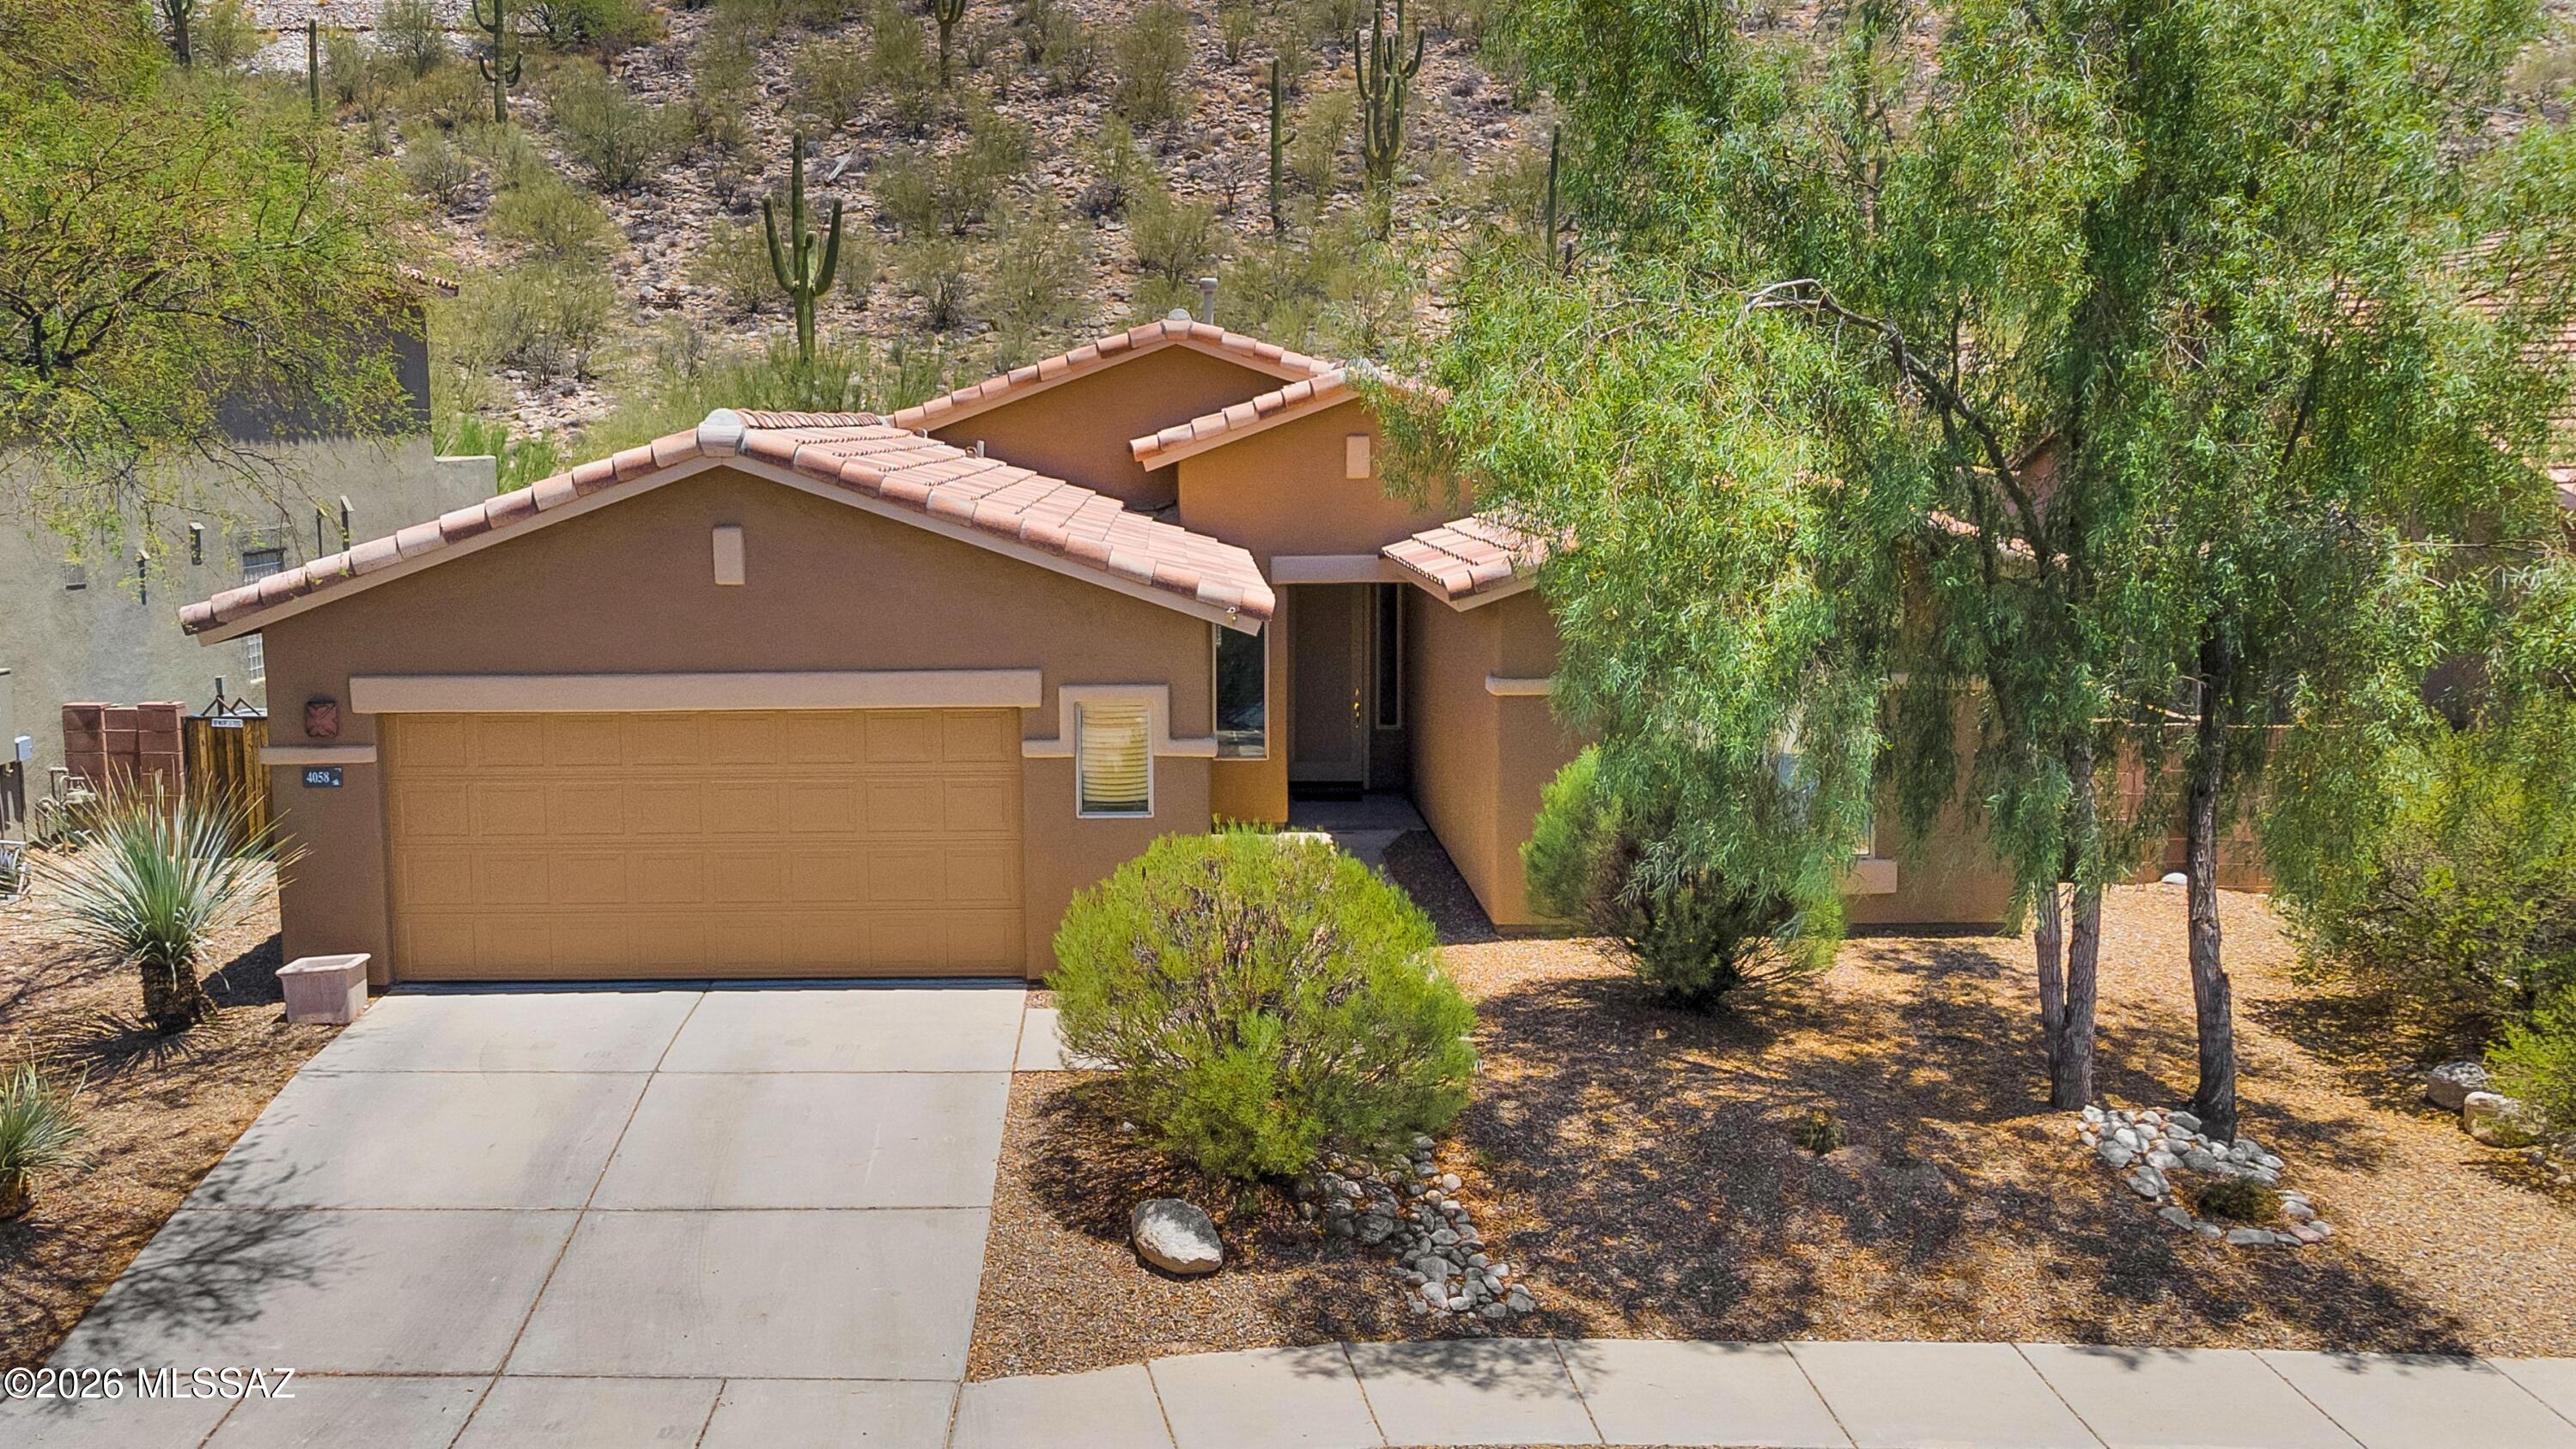
Welcome to this beautifully updated 2688 SFT single-story retreat with mountain views and a sparkling pool create the perfect AZ lifestyle.  Featuring 4 bedrooms, 3 bathrooms and a thoughtfully designed split floorplan, this home offers an ideal balance of comfort, functionality and style. High ceilings, fresh interior paint, and brand new LVP throughout the main living areas welcome you.  The open, light filled layout provides generous living and entertaining spaces. Newer windows all with plantation shutters! Enjoy peace of mind with major updates already completed including a new roof (2021) and one of the HVACS from 2022. The oversized 3 car garage provides plenty of room for vehicles, storage and hobbies. Unwind in your private backyard oasis. This home is a must see. See attached documents for all updates!
#22617073

Tucson

7703 W Talavera Way

4 Beds

3 Baths

2,688 Sq.Ft.

$549,000

MLS#: 22617073

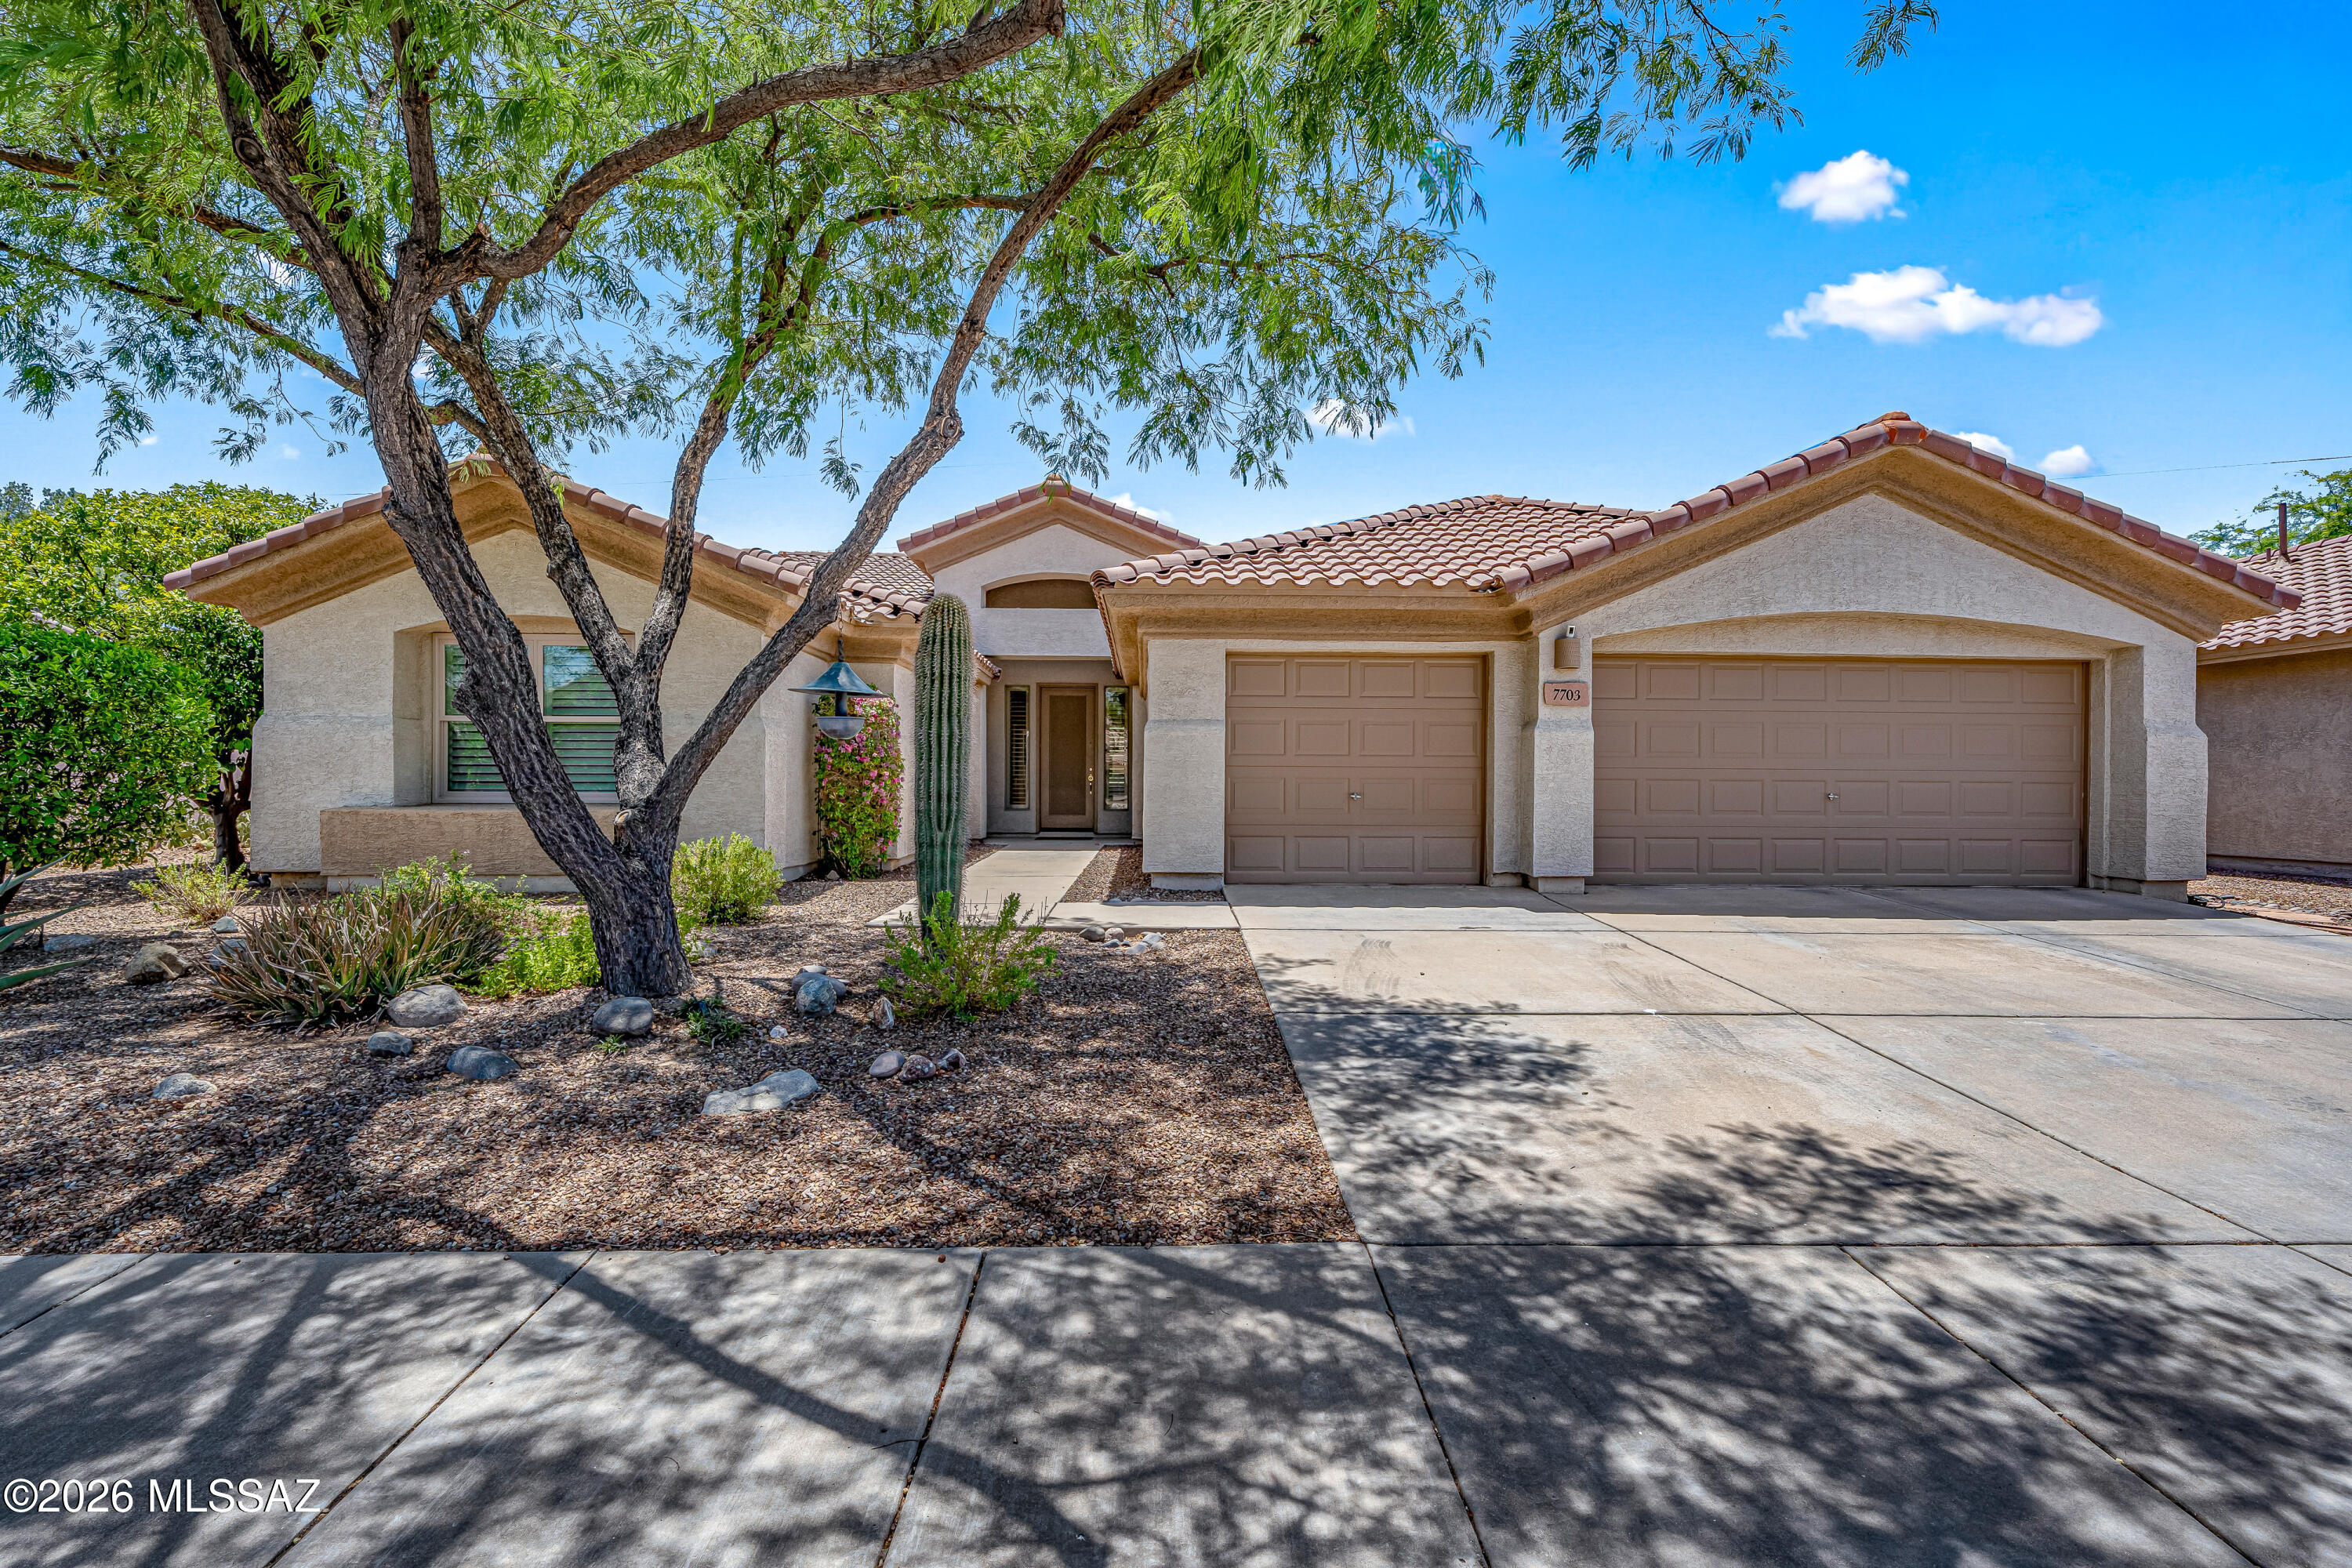
This single-family home boasts a kitchen with a large center island that overlooks the Great Room, extending to a covered patio for outdoor entertaining. The expansive owner's suite offers a Luxury Bathroom with Quartz countertops matching the kitchen. and dual walk-in closets. This home has upgraded Kitchen Cabinets, Quartz Countertops, & Luxury Flooring! Ring Video Doorbell Pro, Alarm Base Station, Door & Window Contact Sensors, Motion Detector, Smoke & CO listener & Keypad, Level Bolt, Wi-Fi Heat Mapping, eero Pro Mesh Wi-Fi System, Honeywell Home T6 Pro Z-Wave Smart Thermostat, My Q Smart Garage Opener, Rinnai Tankless Water Heater, Soft Water Loop, Front yd landscaping & more.

10837 N Stonebridge Drive

Message successfully sent.

I agree to receive email communication and understand I can unsubscribe at any time.

I agree to be contacted by The Mandy Gold Team | Haymore Real Estate LLC via call, email, and text for real estate services. To opt out, you can reply 'stop' at any time or reply 'help' for assistance. You can also click the unsubscribe link in the emails. Message and data rates may apply. Message frequency may vary. Privacy Policy

 - property

Send a message

Message successfully sent.

Preferred Agent

Preferred Area

Reason for contacting?

I agree to receive email communication and understand I can unsubscribe at any time.

I agree to be contacted by The Mandy Gold Team | Haymore Real Estate LLC via call, email, and text for real estate services. To opt out, you can reply 'stop' at any time or reply 'help' for assistance. You can also click the unsubscribe link in the emails. Message and data rates may apply. Message frequency may vary. Privacy Policy

Sign In Sign Out

Virtual Assistant

Would you like to take the next step with this property? We can help you schedule a showing or virtual tour, or send you more details.

Yes, I would like more information.

Thank You for Your Reply, One of Our Agents will contact you as soon as possible

No, maybe later.

Thank you, you can always contact me via email, phone number or through the contact form.

Realhub AI

Lucy - Your AI-Powered Realtor

Update Your Temporary Password

Personalize your search

Enter your email and we'll notify you immediately when new listings match what you're looking for.

or enter email address

Already have an account ? Login here

Continue your home search

Preferred Area

I agree to receive communications and understand I can unsubscribe at any time.

I agree to be contacted by The Mandy Gold Team | Haymore Real Estate LLC via call, email, and text for real estate services. To opt out, you can reply 'stop' at any time or reply 'help' for assistance. You can also click the unsubscribe link in the emails. Message and data rates may apply. Message frequency may vary. Privacy Policy

Already have an account ? Login here

We use cookies

We use cookies primarily for analytics to enhance your experience. By accepting, you agree to our use of these cookies. You can manage your preferences or learn more about our cookies policy.