
225 W REEVES Avenue
Queen Creek, AZ 85140
About
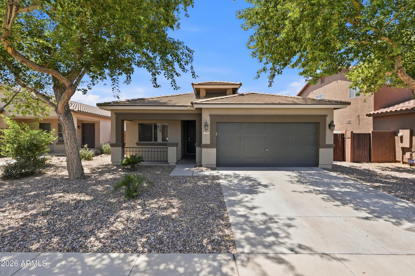
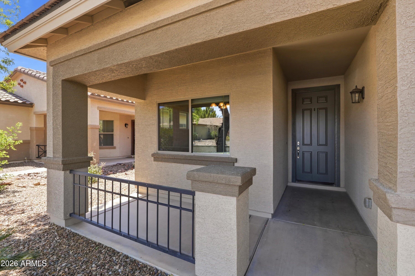
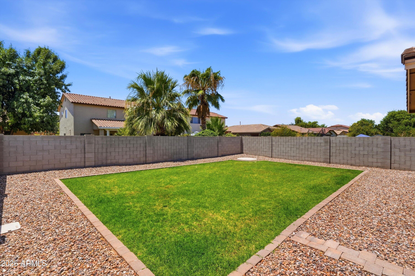
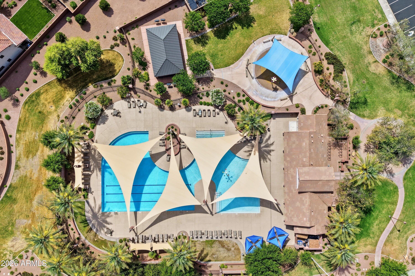
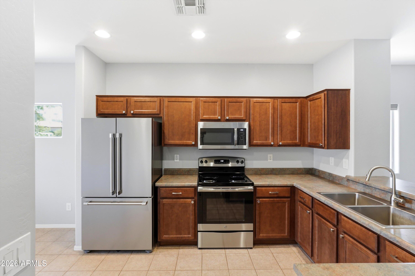
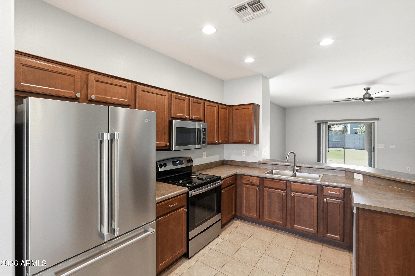
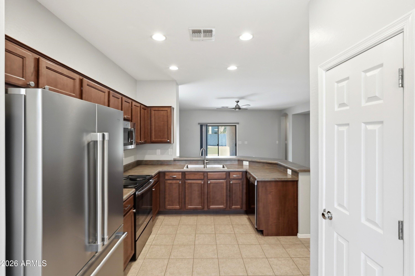
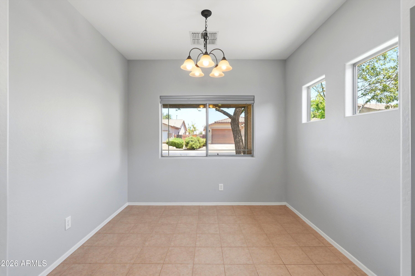
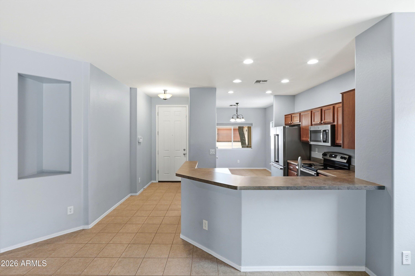
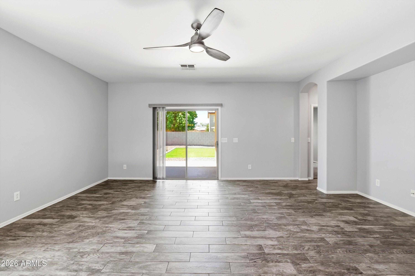
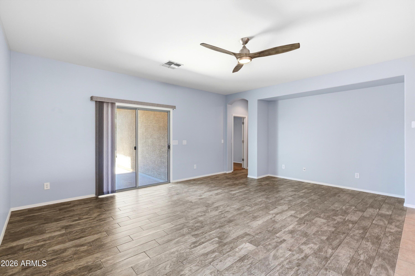
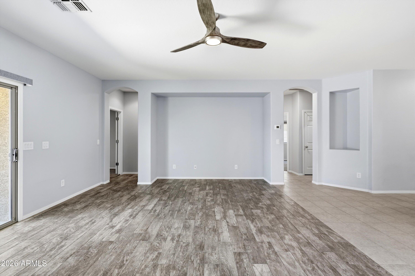
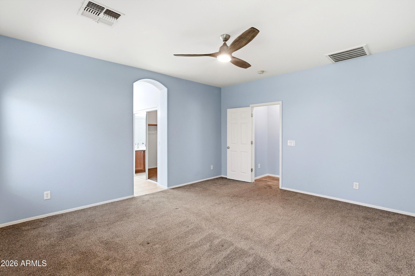
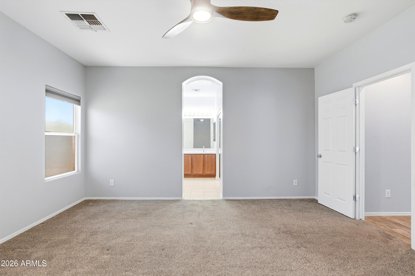
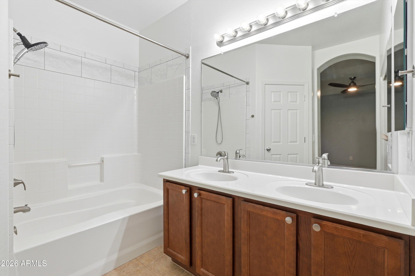
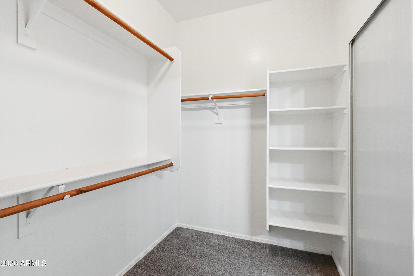
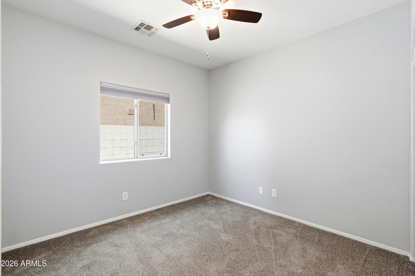
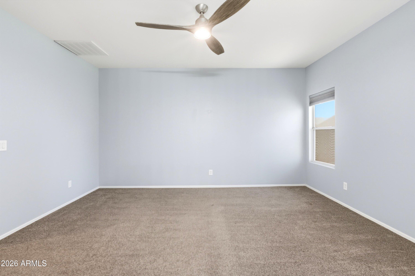
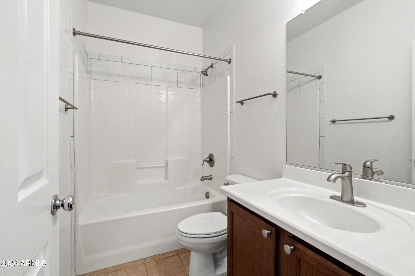
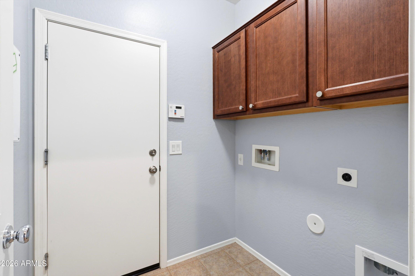
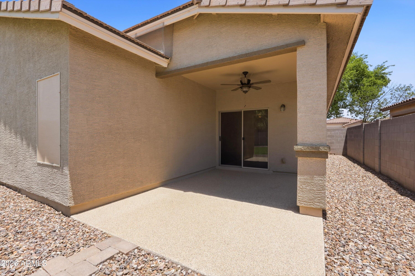
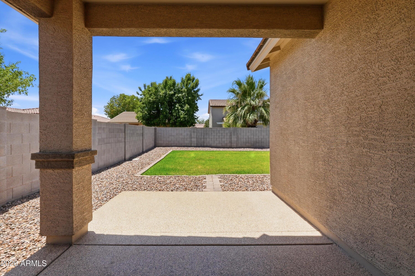
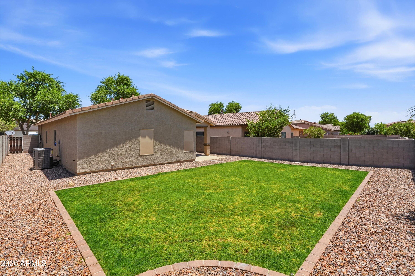
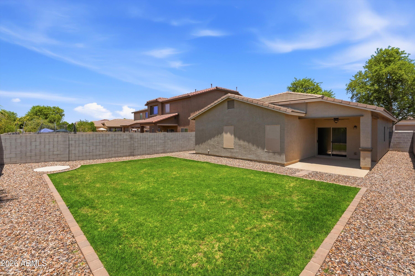
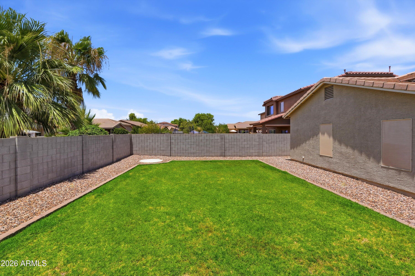
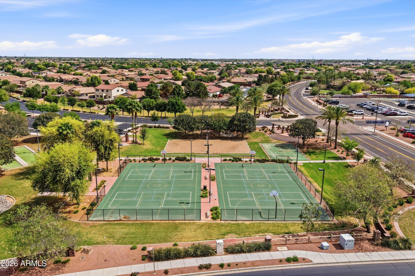
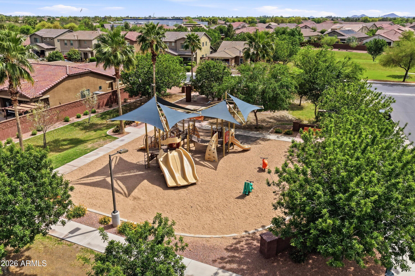
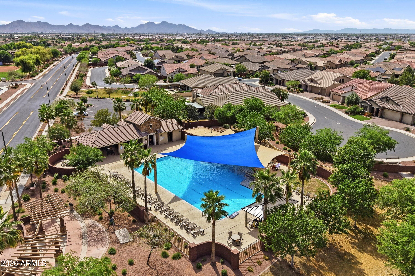
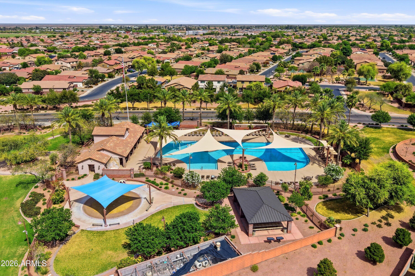
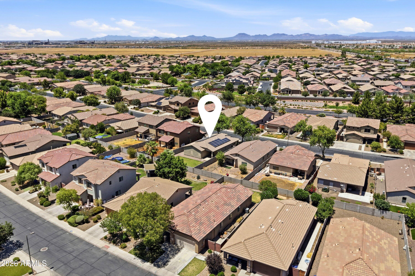
Immaculately maintained 3 bedroom 2 bathroom home in Queen Creek! This home has been updated throughout to include a NEW AC in 2025, Minka Aire ceiling fans in the living and primary bedroom, stainless steel appliances(take a peek at that Beko fridge!) and REAL GRASS in the backyard. Inside you will find an open concept floorplan that flows nicely from the naturally lit dining room and kitchen to the oversized living room. The kitchen is great for entertaining with a large breakfast bar. A split bedroom design provides great privacy from little ones and guests. The primary suite features a soaking tub, double sinks and walk-in closet! A dedicated laundry room with upgraded cabinetry for storage is a nice touch too! The garage is clean as a whistle with its epoxy flooring and newer water heater! Out front you will find a great covered porch and beautiful shade trees in addition to the low maintenance landscaping supported by a drip irrigation system ! Step into the backyard and you will be greeted by a covered patio with epoxy flooring, patio ceiling fan and that lovely real grass yard with an automatic sprinkler system-perfect for that summer AND winter grass! Super efficient TESLA solar panels provide significant utility savings with an average electric bill of only $38! Living in Ironwood Crossing means access to over 20 neighborhood parks, two resort-style pools (one heated), splash pads, disc golf, bocce ball, multiple sports courts, and miles of greenbelts and walking paths. Queen Creek residents have the opportunity to join the Queen Creek Rec and Aquatic Center located just down the road!
Property
Beds
3
Full Baths
2
1/2 Baths
None
Year Built
2009
Sq.Footage
1,513
Features
Features & Amenities
Interior
-
Other Interior Features
High Speed Internet, Double Vanity, Eat-in Kitchen, Breakfast Bar, Pantry
-
Total Bedrooms
3
-
Bathrooms
2
-
Basement YN
NO
-
Cooling YN
YES
-
Cooling
Central Air
-
Fireplace YN
NO
-
Heating YN
YES
-
Heating
Natural Gas
-
Pet friendly
N/A
Exterior
-
Garage
Yes
-
Garage spaces
2
-
Construction Materials
Stucco, Frame
-
Other Exterior Features
Private Yard
-
Pool
No
Area & Lot
-
Lot Features
Desert Front
-
Lot Size(acres)
0.13
-
Lot Size(square feet)
5,754
-
Property Type
Residential
-
Property Sub Type
Single Family Residence
-
Architectural Style
Ranch
Price
-
Sales Price
$395,000
-
Tax Amount
$1,946
-
Financing Options
Cash, Conventional, FHA, VA
-
Sq. Footage
1,513
-
Price/SqFt
$261
HOA
-
Association
YES
-
Association Fee
$225
-
Association Fee Frequency
Monthly
-
Association Fee Includes
N/A
Property Resources
-
Horse Property
NO
School District
-
Elementary School
J O Combs Unified School District
-
Middle School
J. O. Combs Middle School
-
High School
Combs High School
Property Features
-
Stories
1
-
Ownership
Fee Simple
-
Sewer
Public Sewer
-
Tax Lot
433
-
Water Source
Public
Schedule
Schedule a Showing
Showing scheduled successfully.
Mortgage calculator
Estimate your monthly mortgage payment, including the principal and interest, property taxes, and HOA. Adjust the values to generate a more accurate rate.
Your payment
Principal and Interest:
$
Property taxes:
$
HOA fees:
$
Total loan payment:
$
Total interest amount:
$
Location
-
County
Pinal
-
Elementary School
J O Combs Unified School District
-
Middle School
J. O. Combs Middle School
-
High School
Combs High School

Listing Courtesy of Desiree N Cosby , eXp Realty
RealHub Information is provided exclusively for consumers' personal, non-commercial use, and it may not be used for any purpose other than to identify prospective properties consumers may be interested in purchasing. All information deemed reliable but not guaranteed and should be independently verified. All properties are subject to prior sale, change or withdrawal. RealHub website owner shall not be responsible for any typographical errors, misinformation, misprints and shall be held totally harmless.

Tammy Isabell
Agent / Realtor®
Call Tammy today to schedule a private showing.
Phone (520) 210-1562
Email Tammy@MandyGoldTeam.com

* Listings on this website come from the FMLS IDX Compilation and may be held by brokerage firms other than the owner of this website. The listing brokerage is identified in any listing details. Information is deemed reliable but is not guaranteed. If you believe any FMLS listing contains material that infringes your copyrighted work please click here to review our DMCA policy and learn how to submit a takedown request.© 2024 FMLS.
Properties
Related properties
Queen Creek
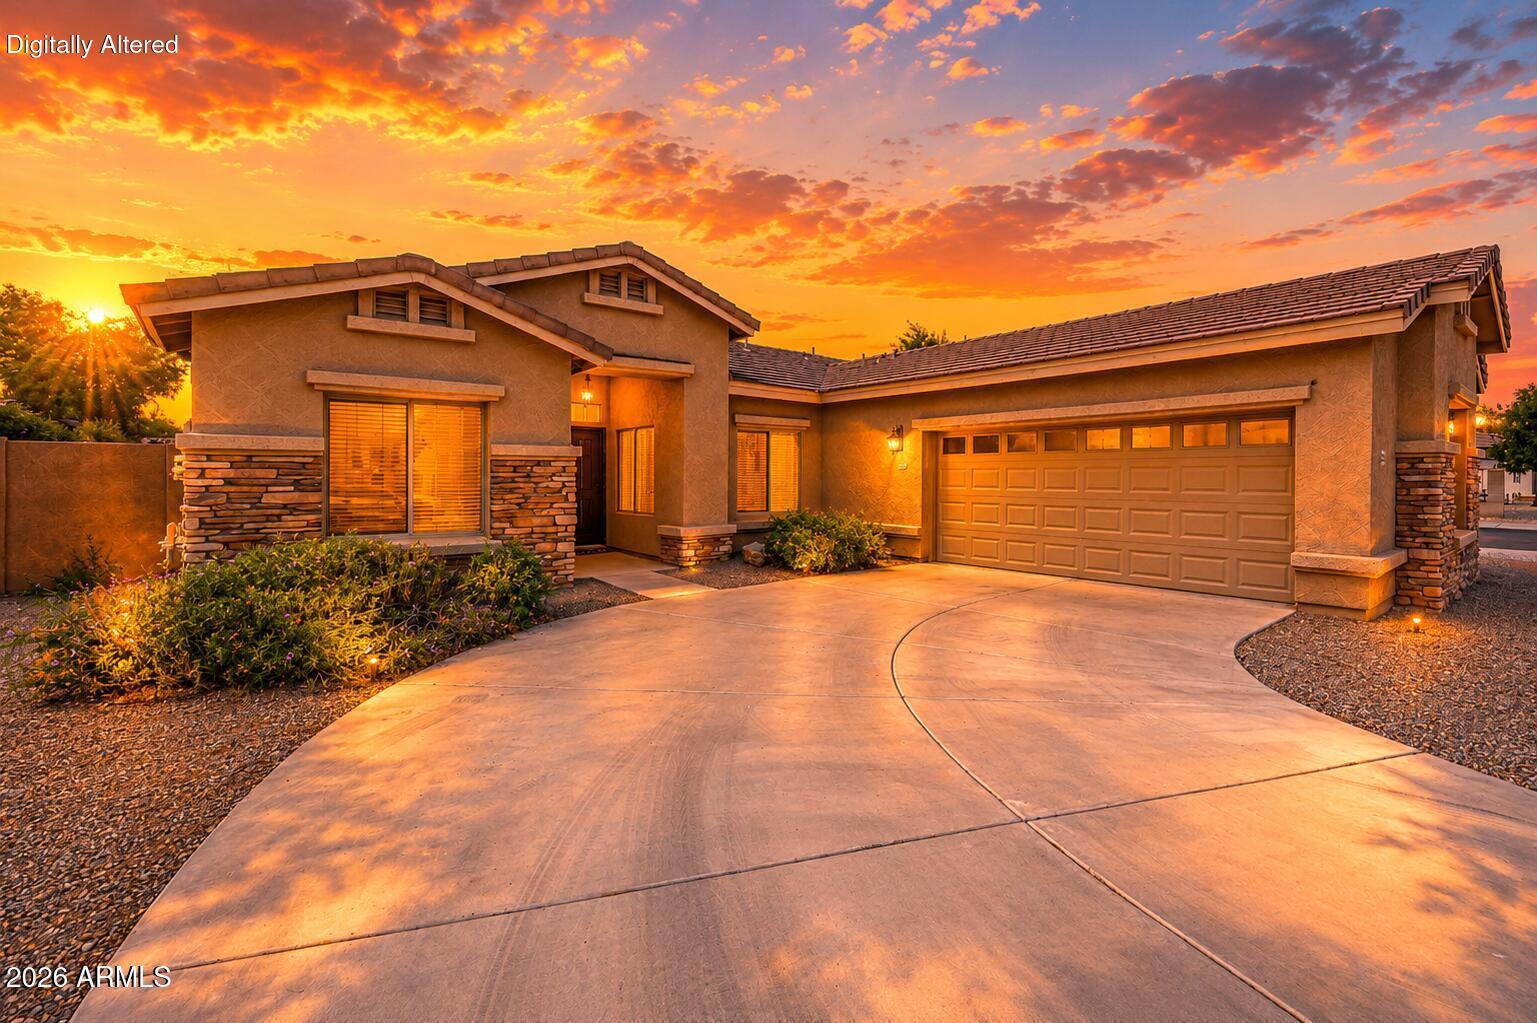
21103 E SADDLE Way
3 Beds
2 Baths
1,595 Sq.Ft.
$444,000
MLS#: 7046265
Queen Creek
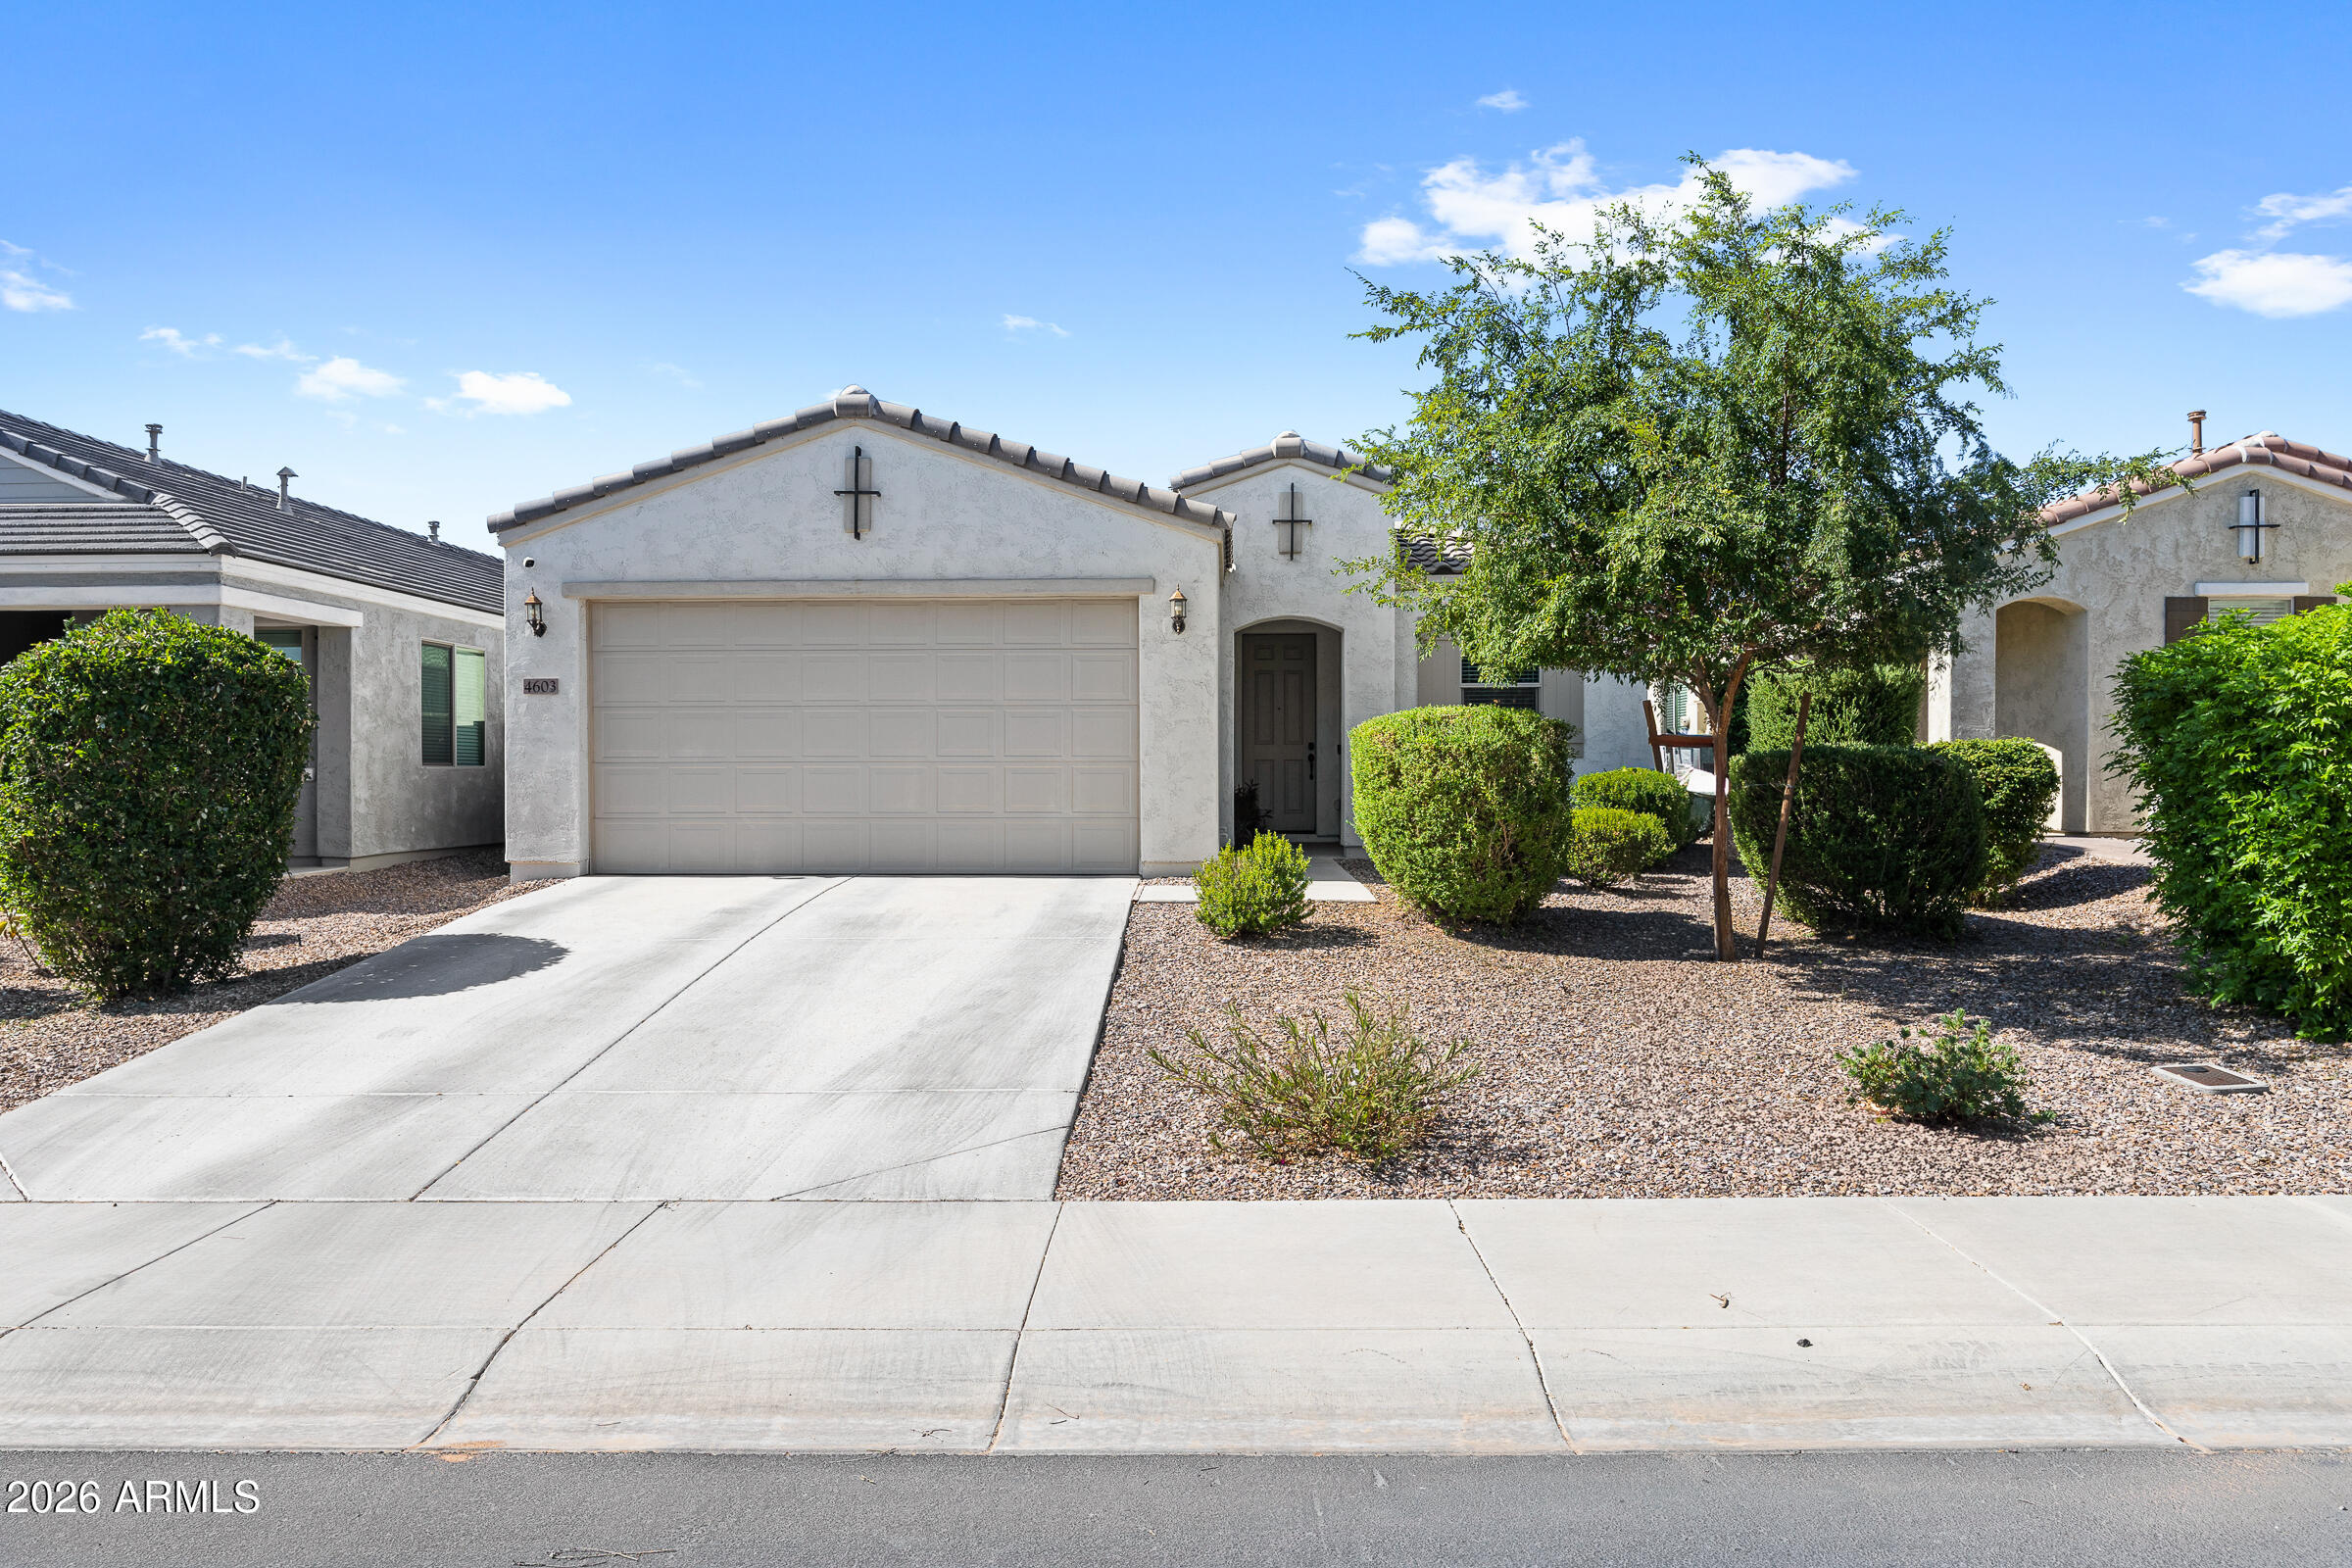
4603 W HORSENETTLE Drive
4 Beds
2 Baths
1,755 Sq.Ft.
$424,749
MLS#: 7041286
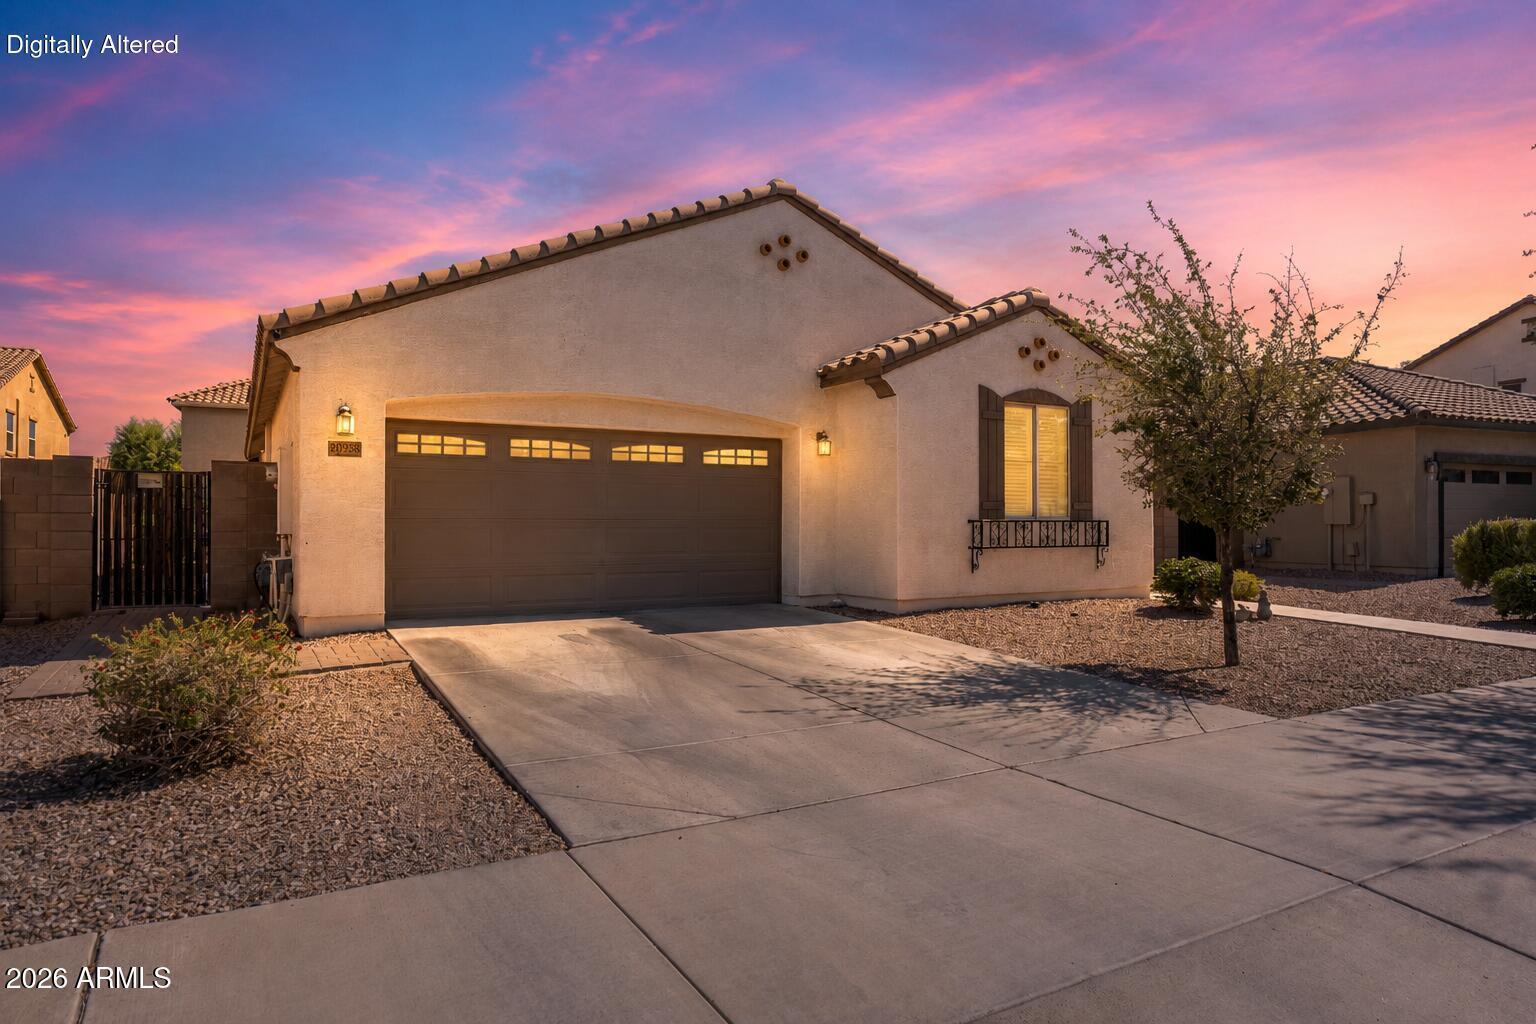
Queen Creek
20958 E PECAN Lane
3 Beds
2 Baths
1,496 Sq.Ft.
$420,000
MLS#: 7038561
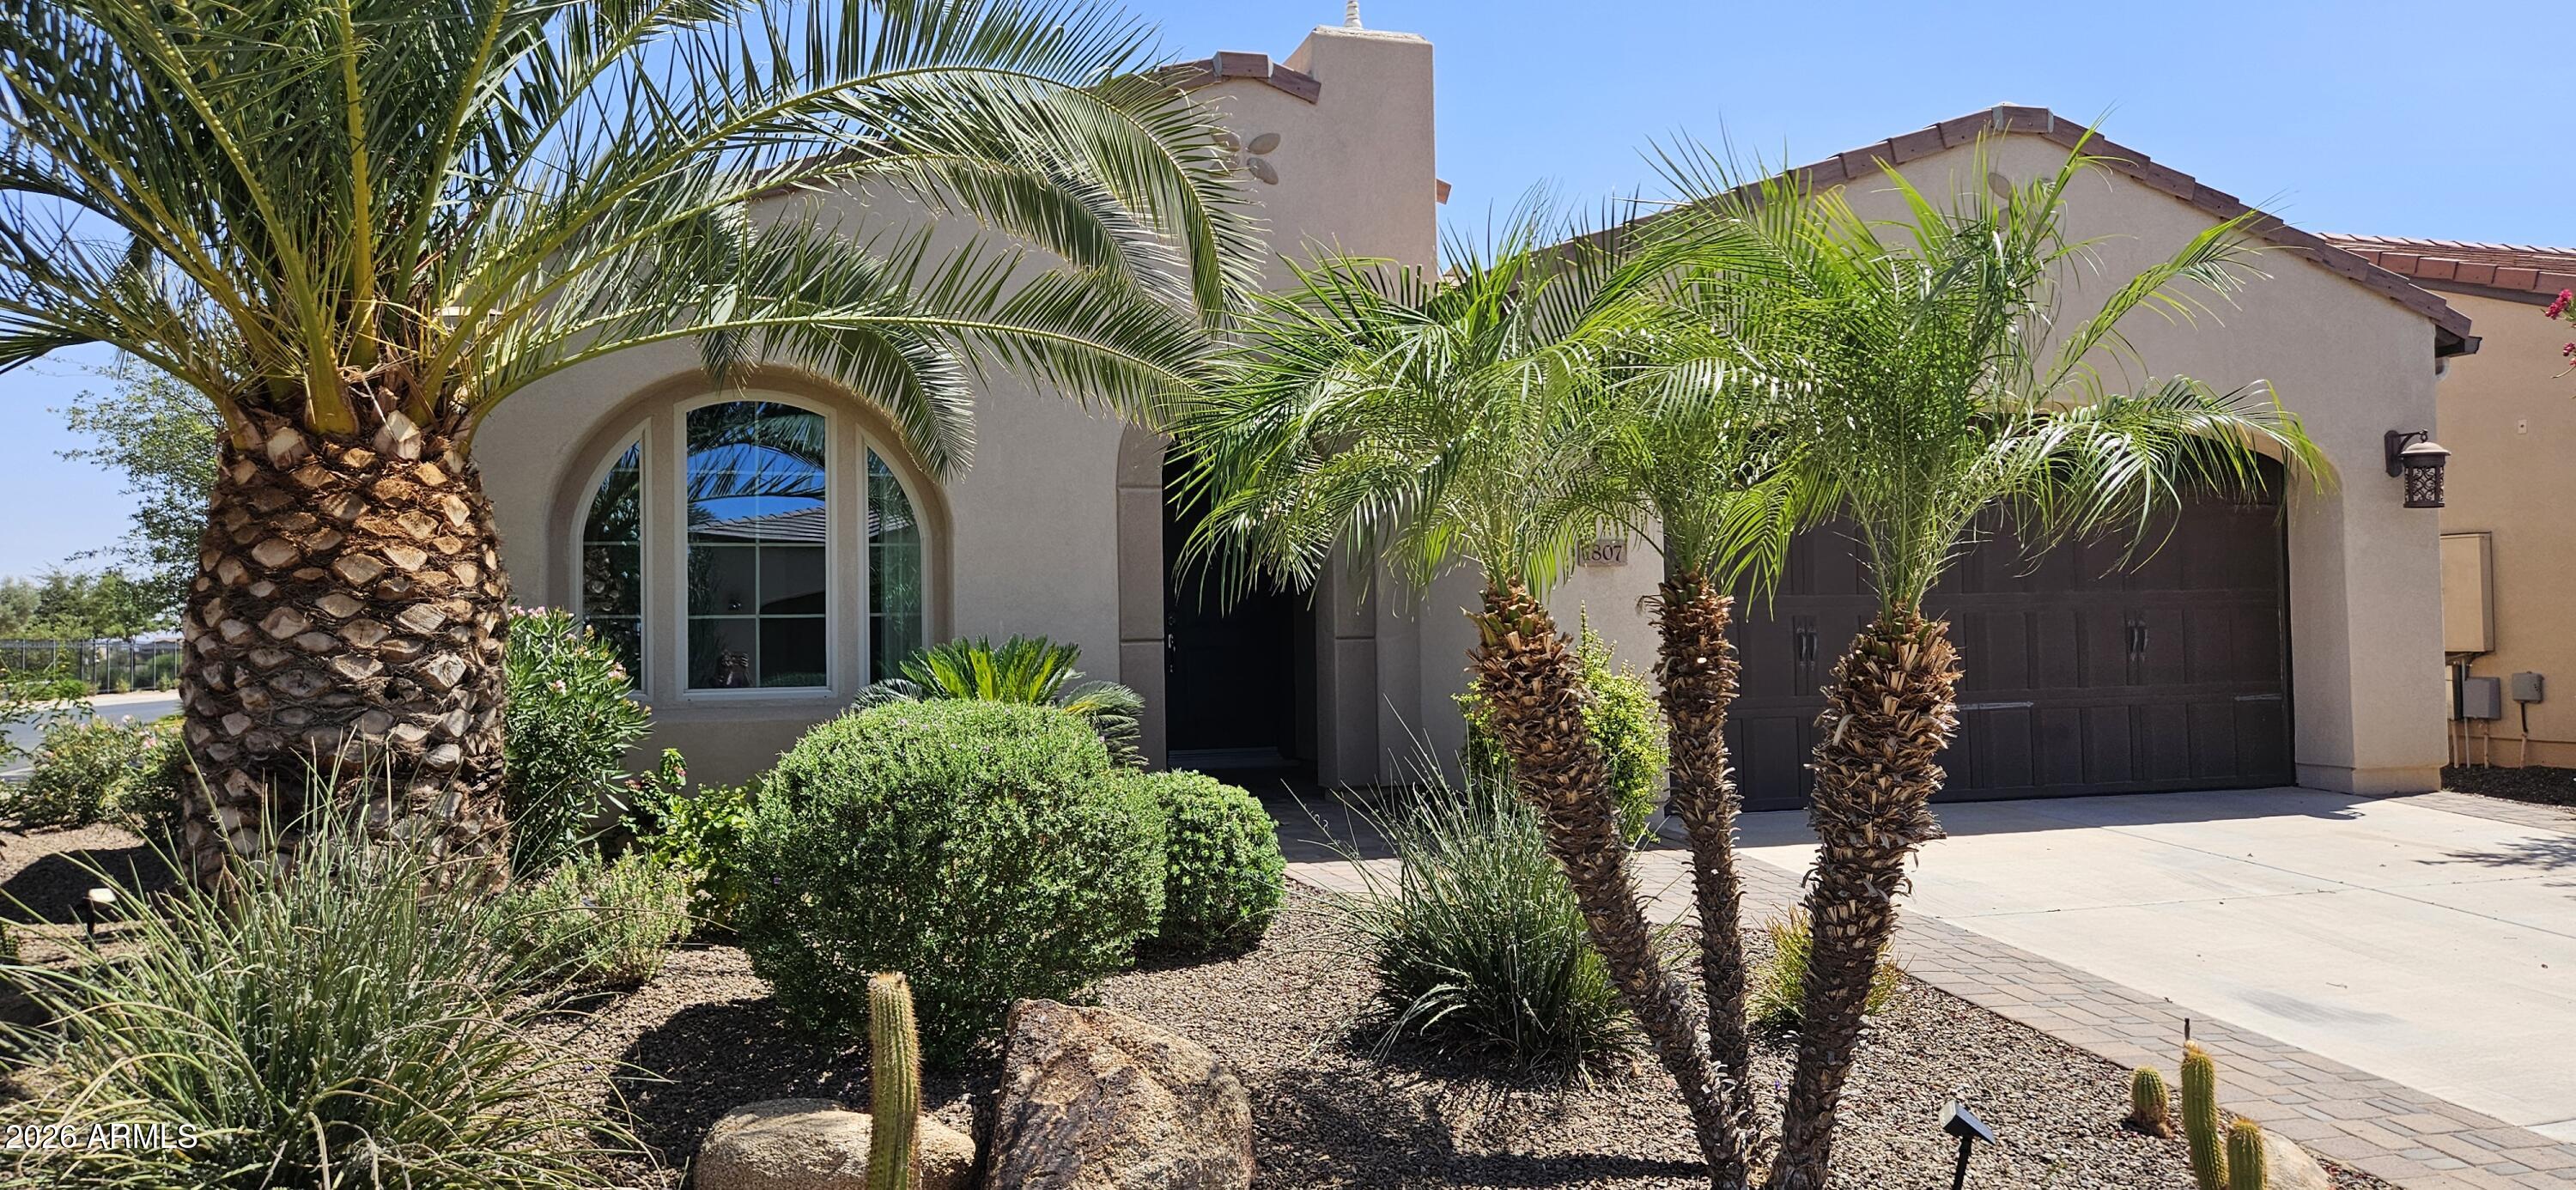
Queen Creek
1807 E ALEGRIA Road
2 Beds
2 Baths
1,433 Sq.Ft.
$449,900
MLS#: 7038645
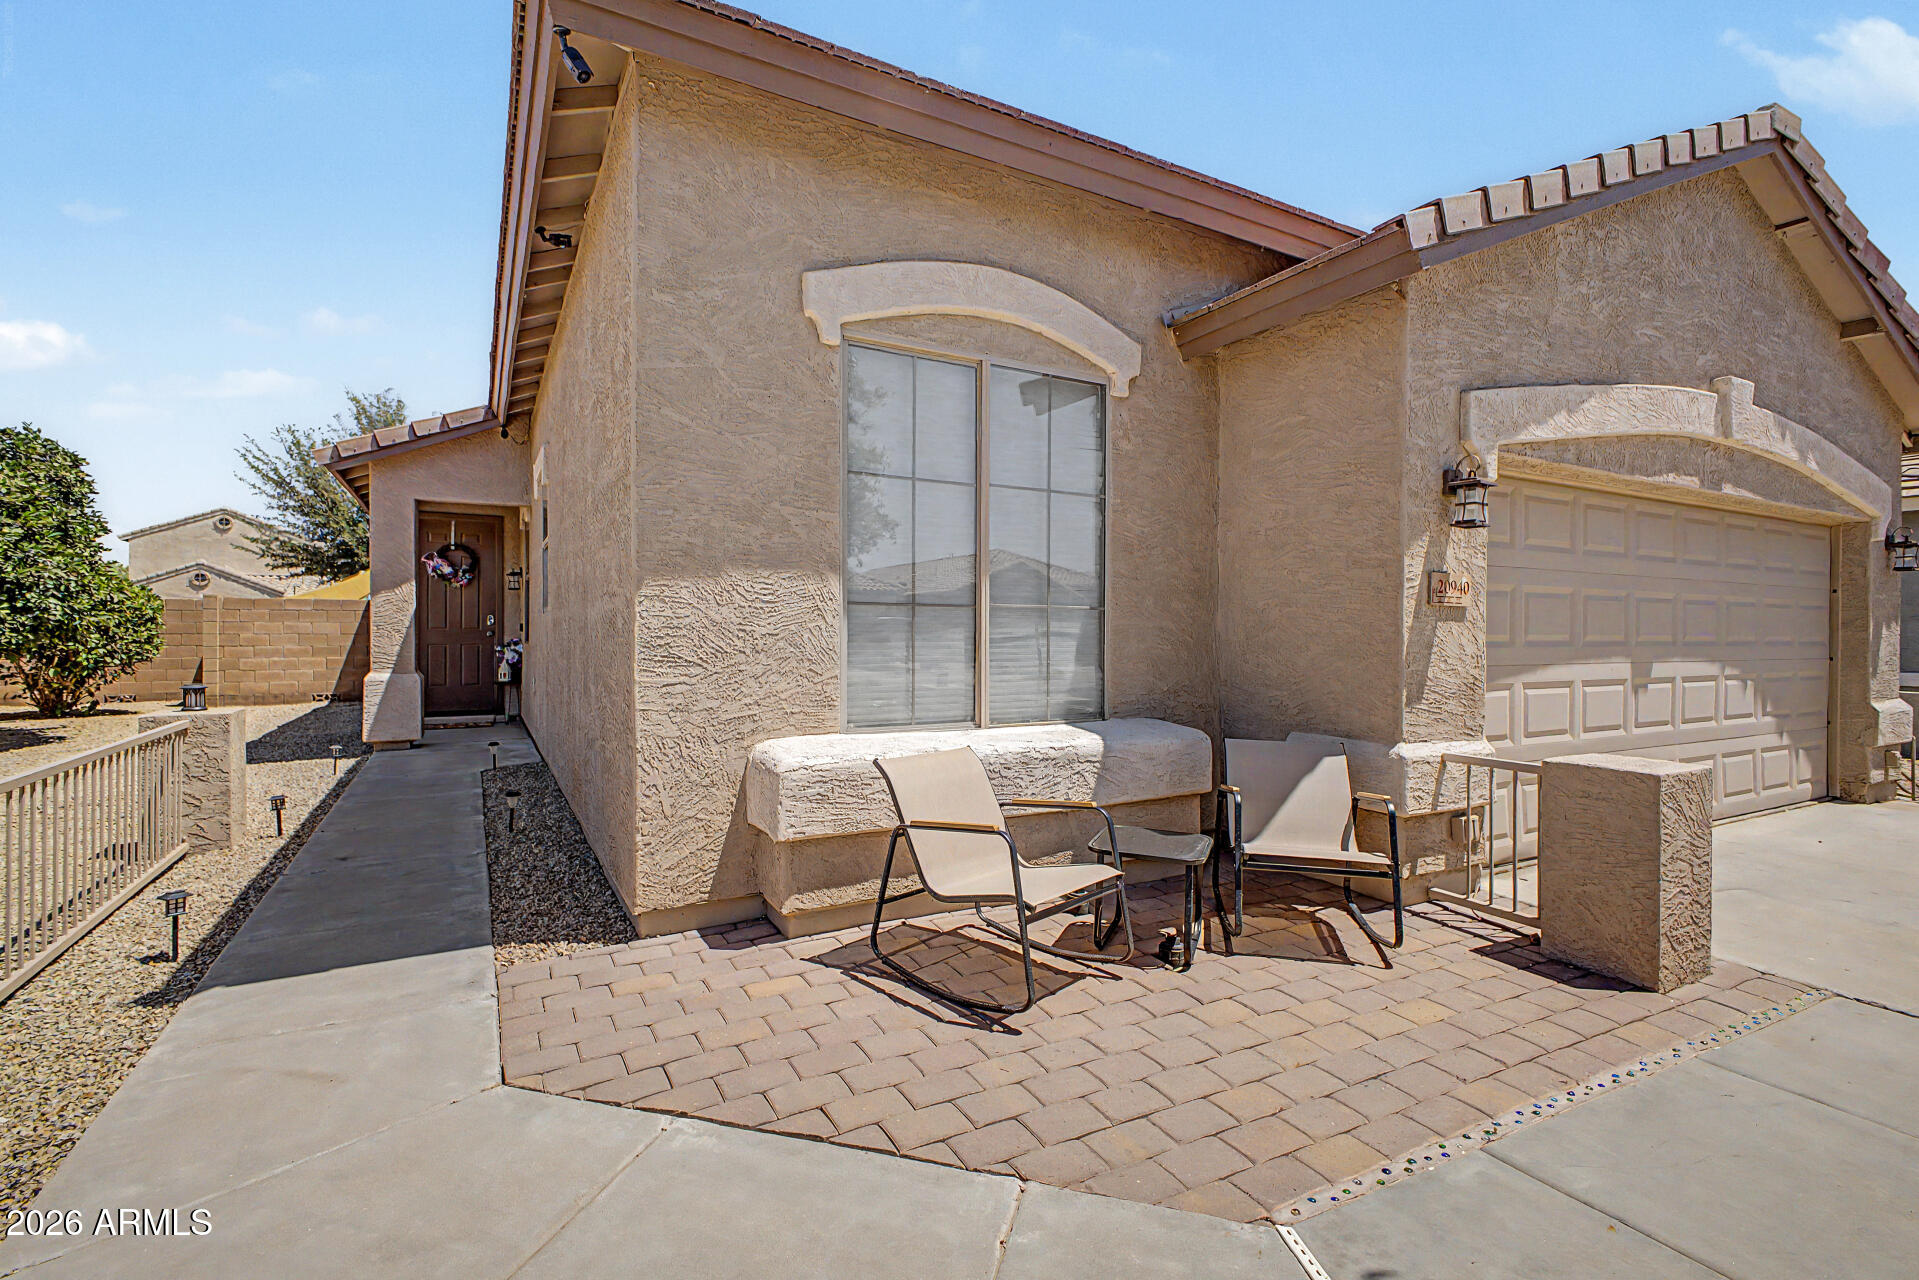
Queen Creek
20940 E DESERT HILLS Boulevard
3 Beds
2 Baths
1,526 Sq.Ft.
$410,000
MLS#: 7030171
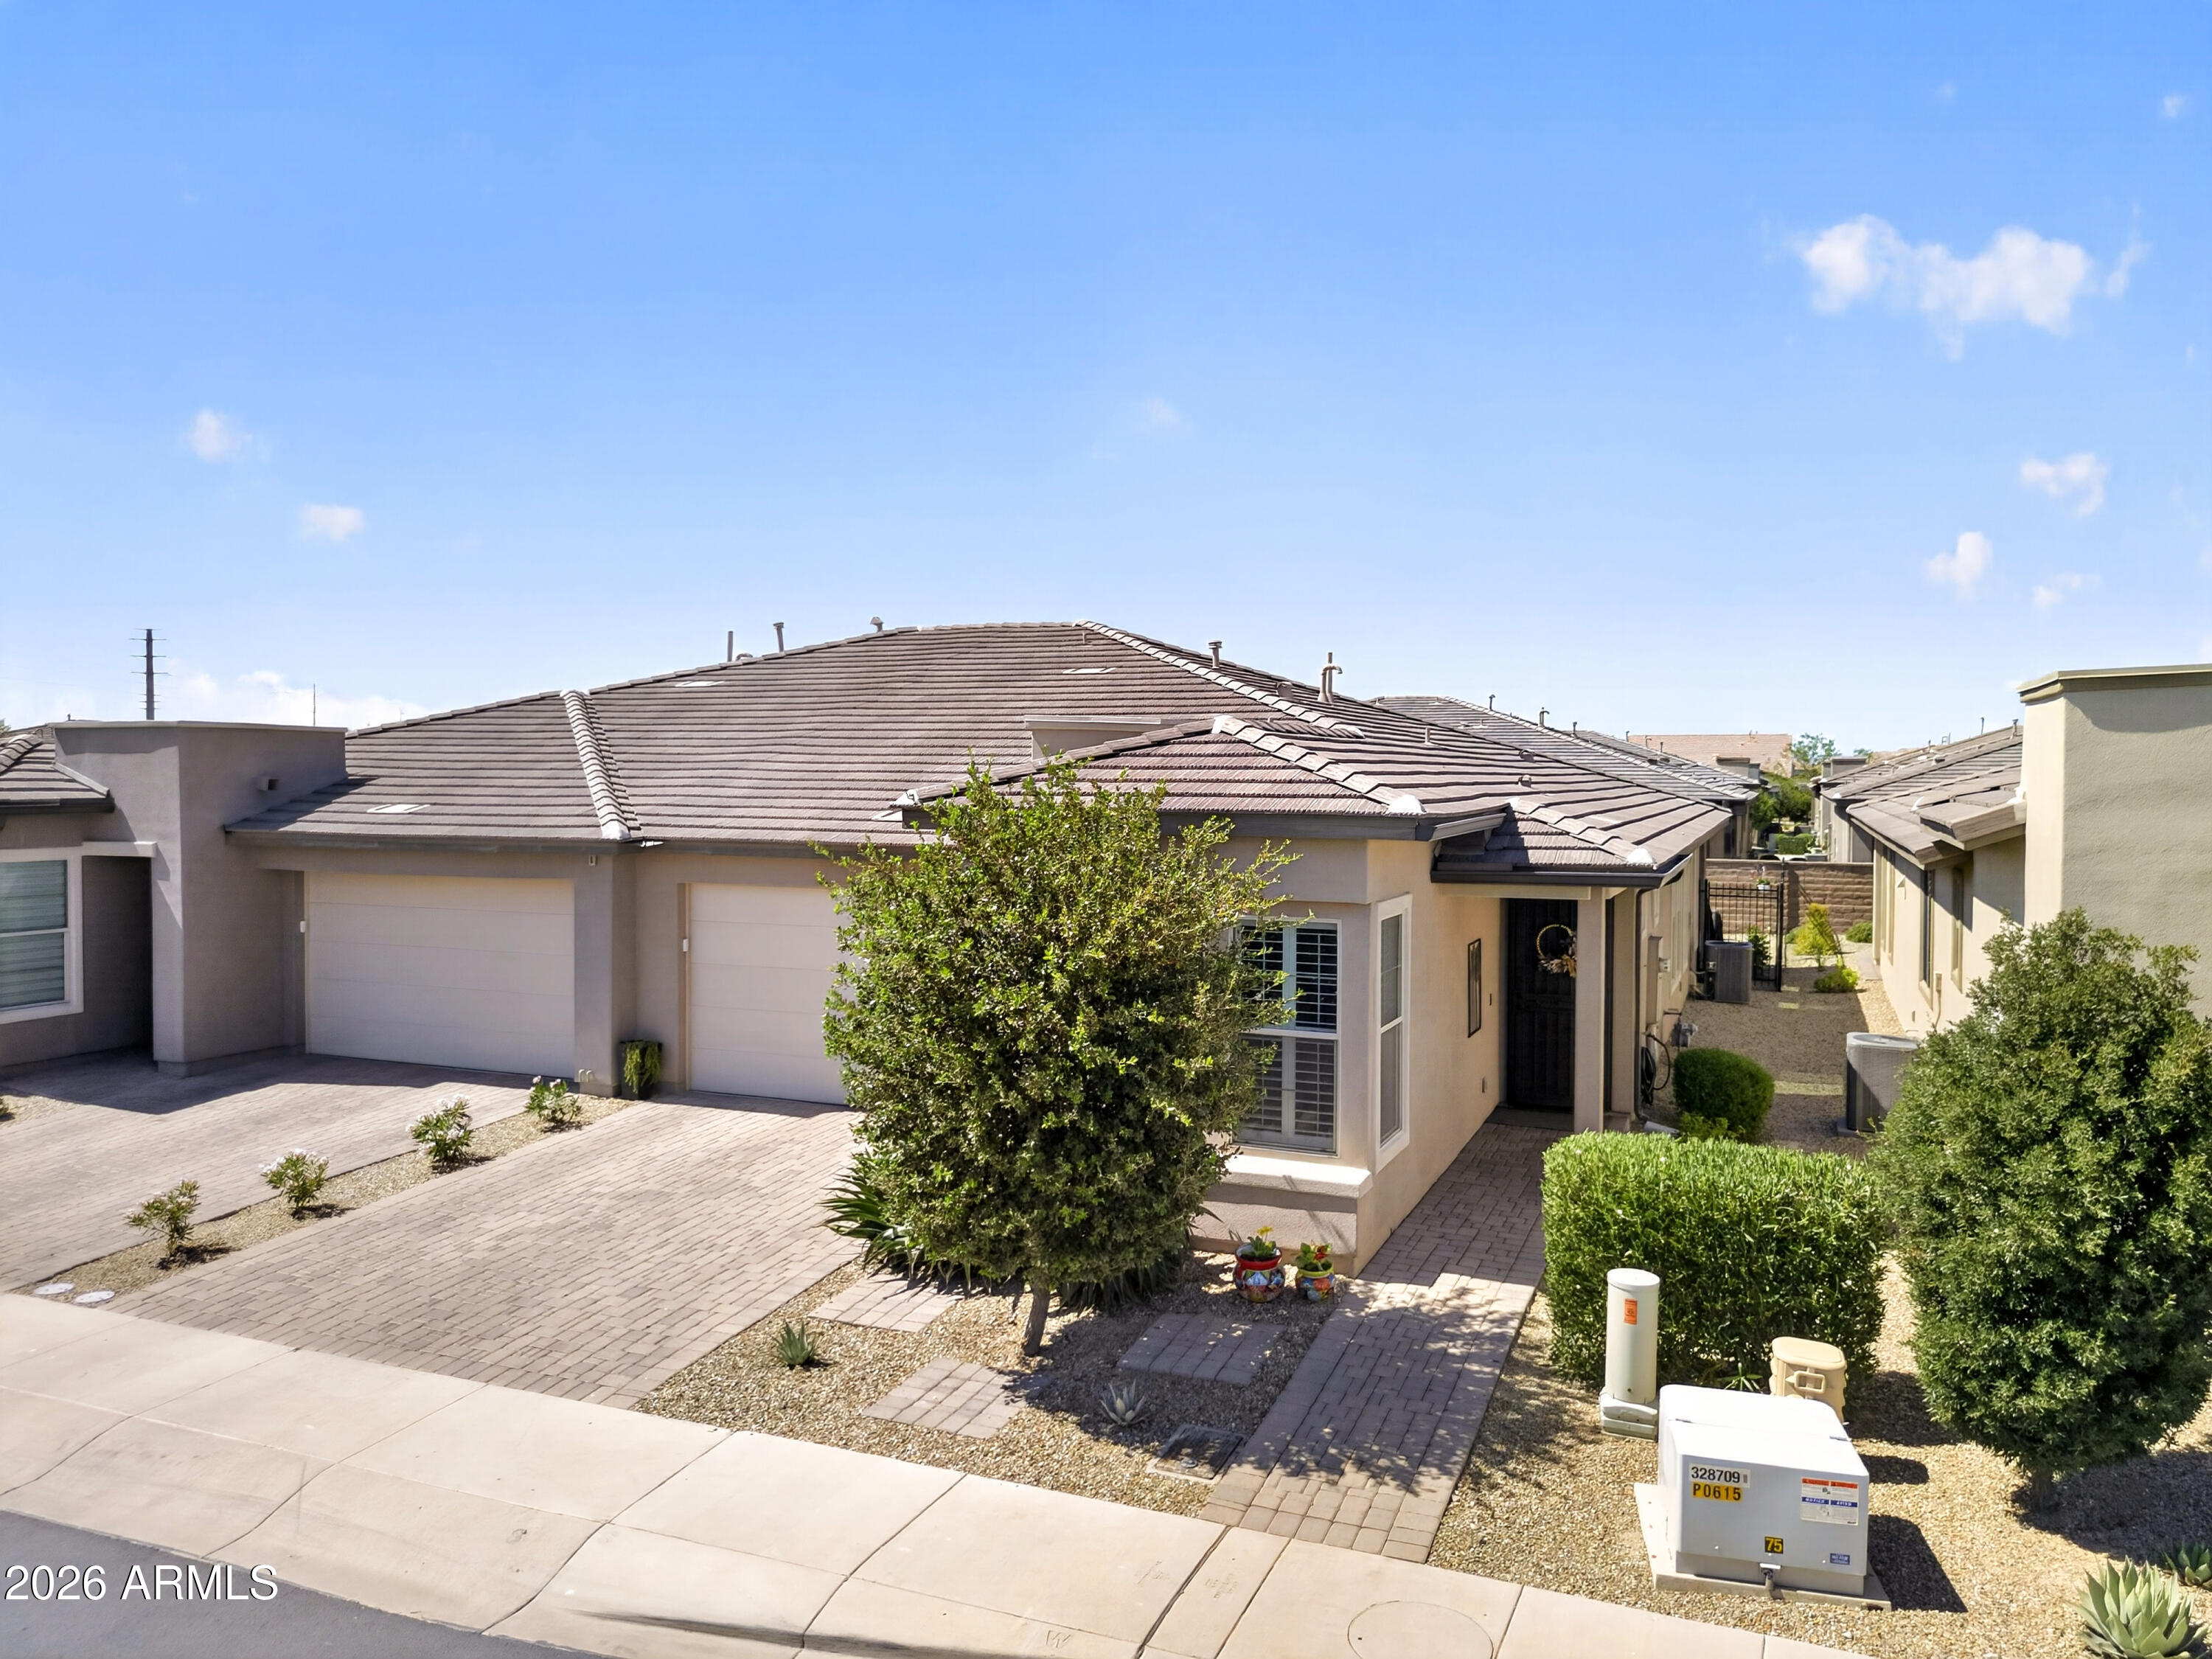
Queen Creek
292 E LAS PUERTAS Lane
2 Beds
2 Baths
1,538 Sq.Ft.
$440,000
MLS#: 7029690
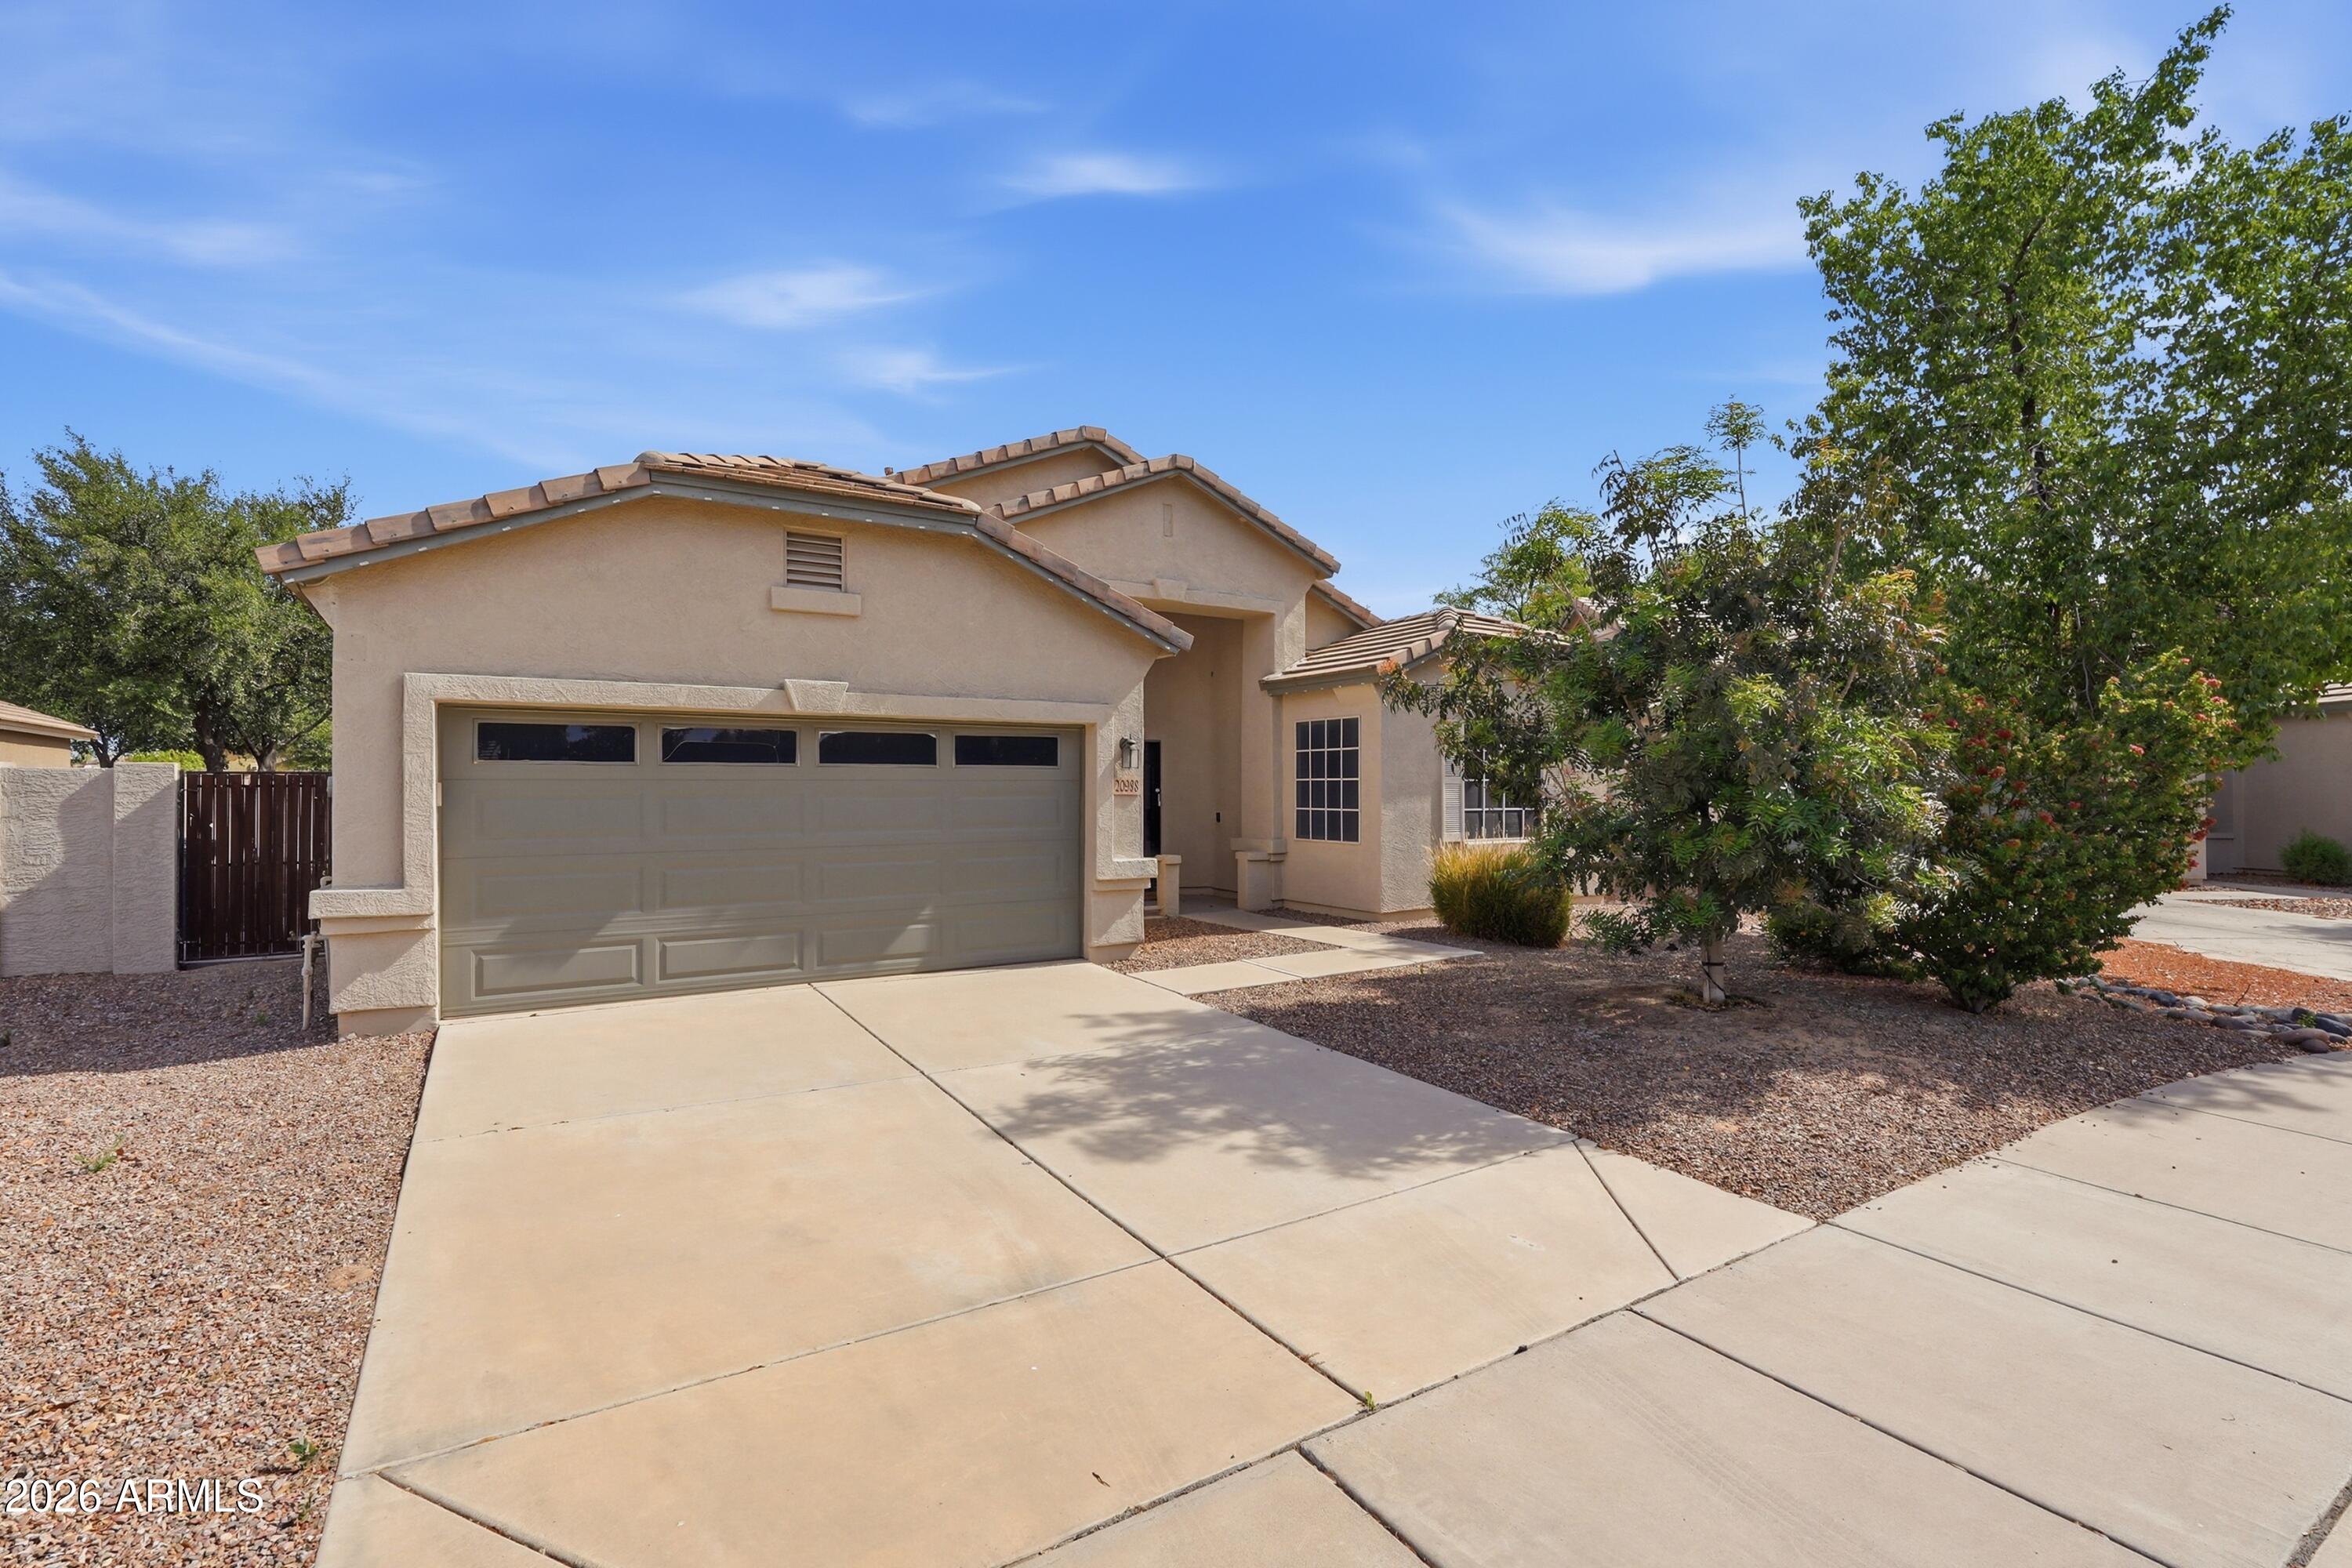
Queen Creek
20988 E VIA DEL RANCHO Road
4 Beds
2 Baths
2,074 Sq.Ft.
$450,000
MLS#: 7019254
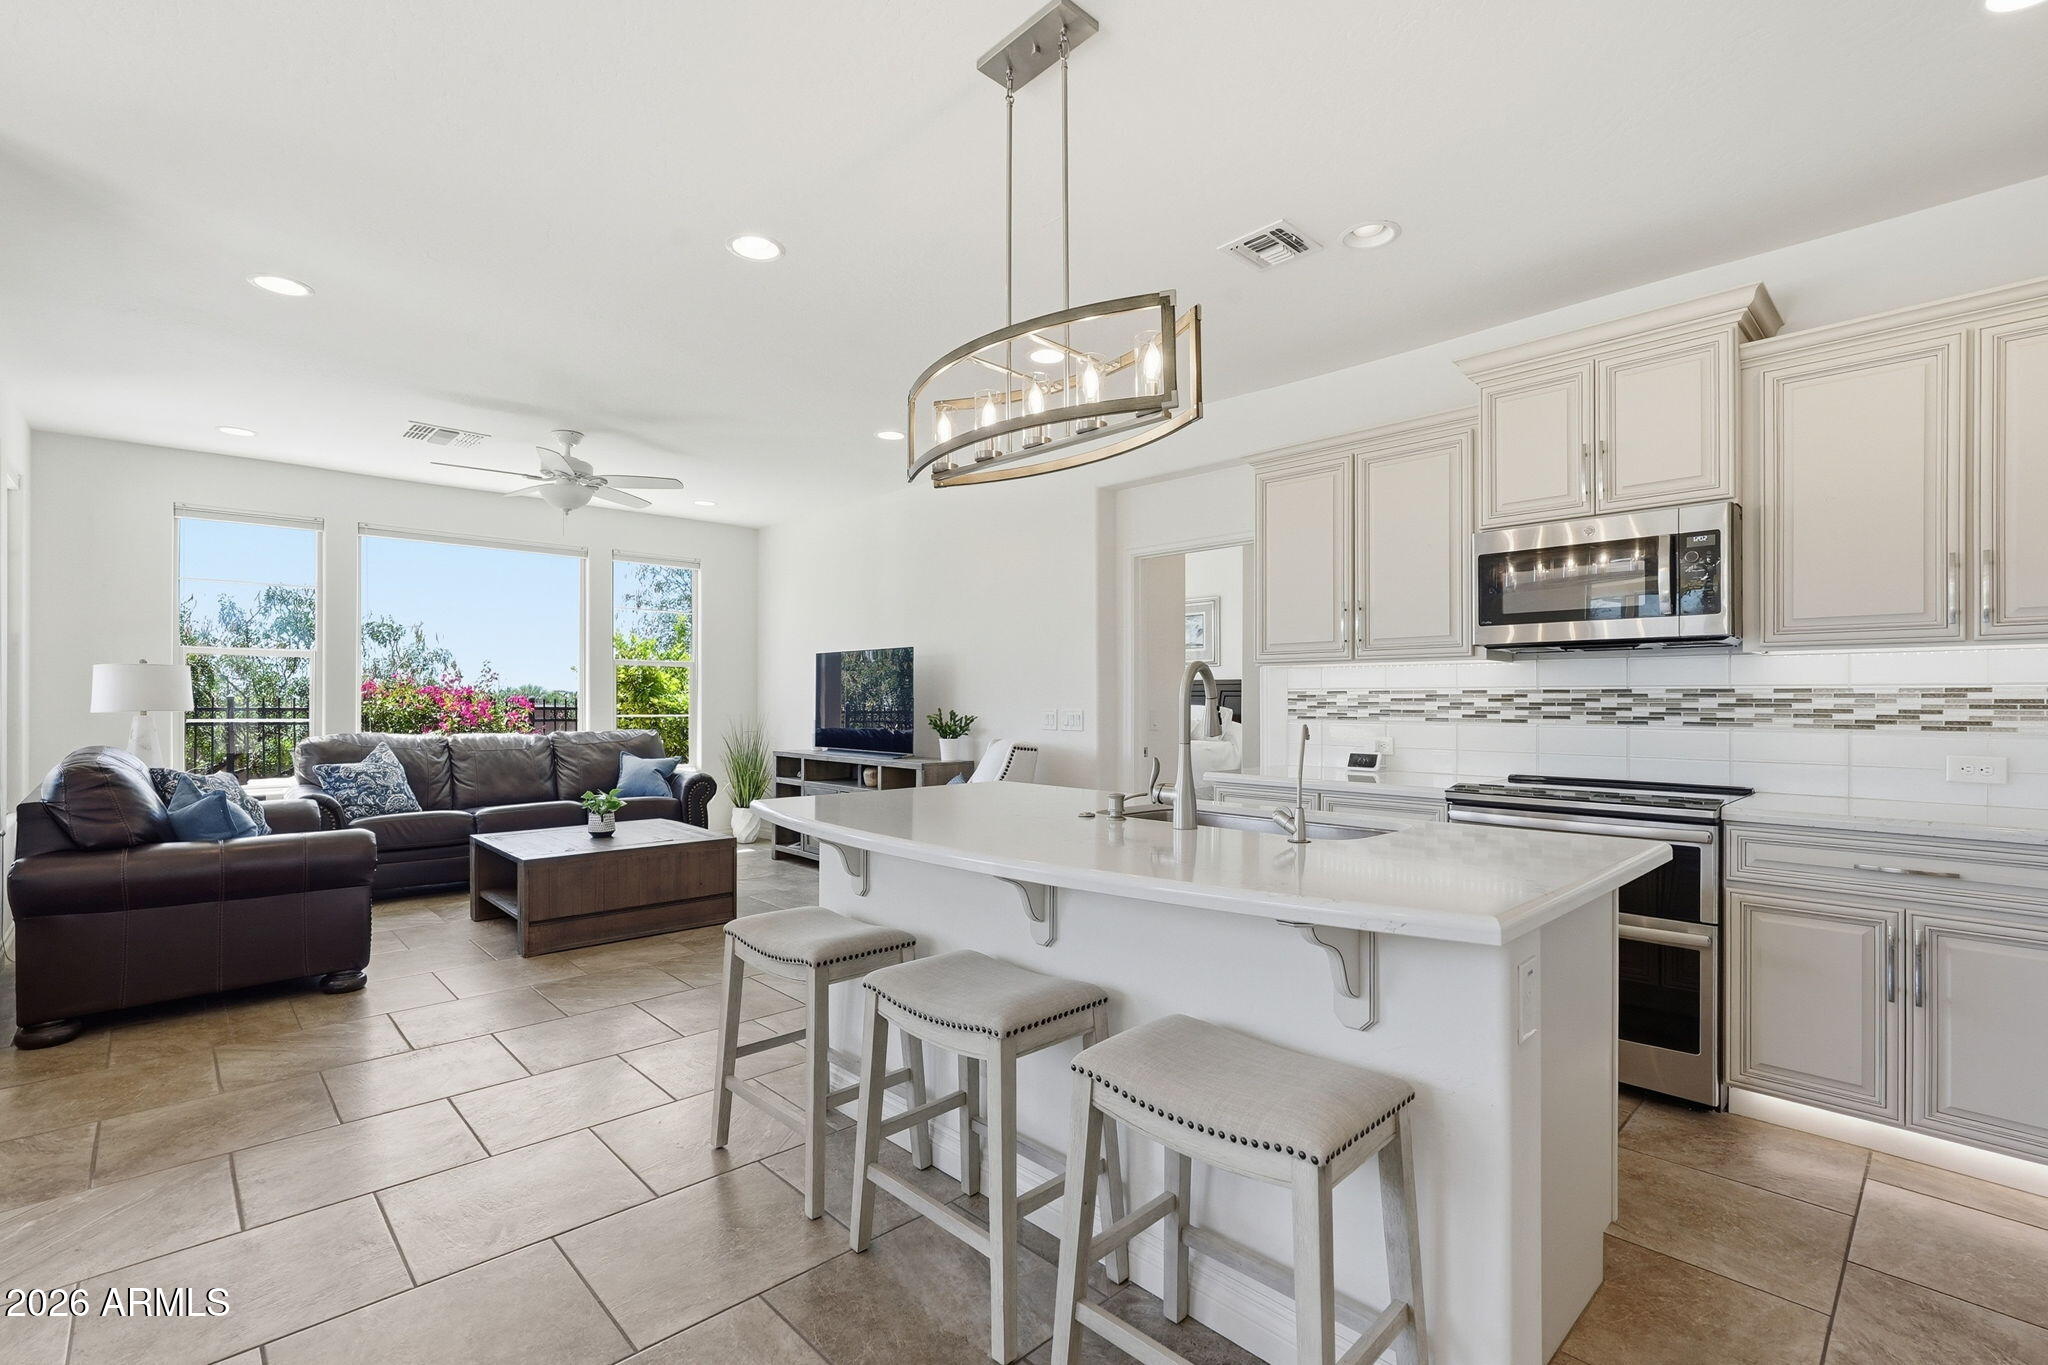
Queen Creek
905 E COBBLE STONE Drive
2 Beds
2 Baths
1,342 Sq.Ft.
$439,000
MLS#: 7014491
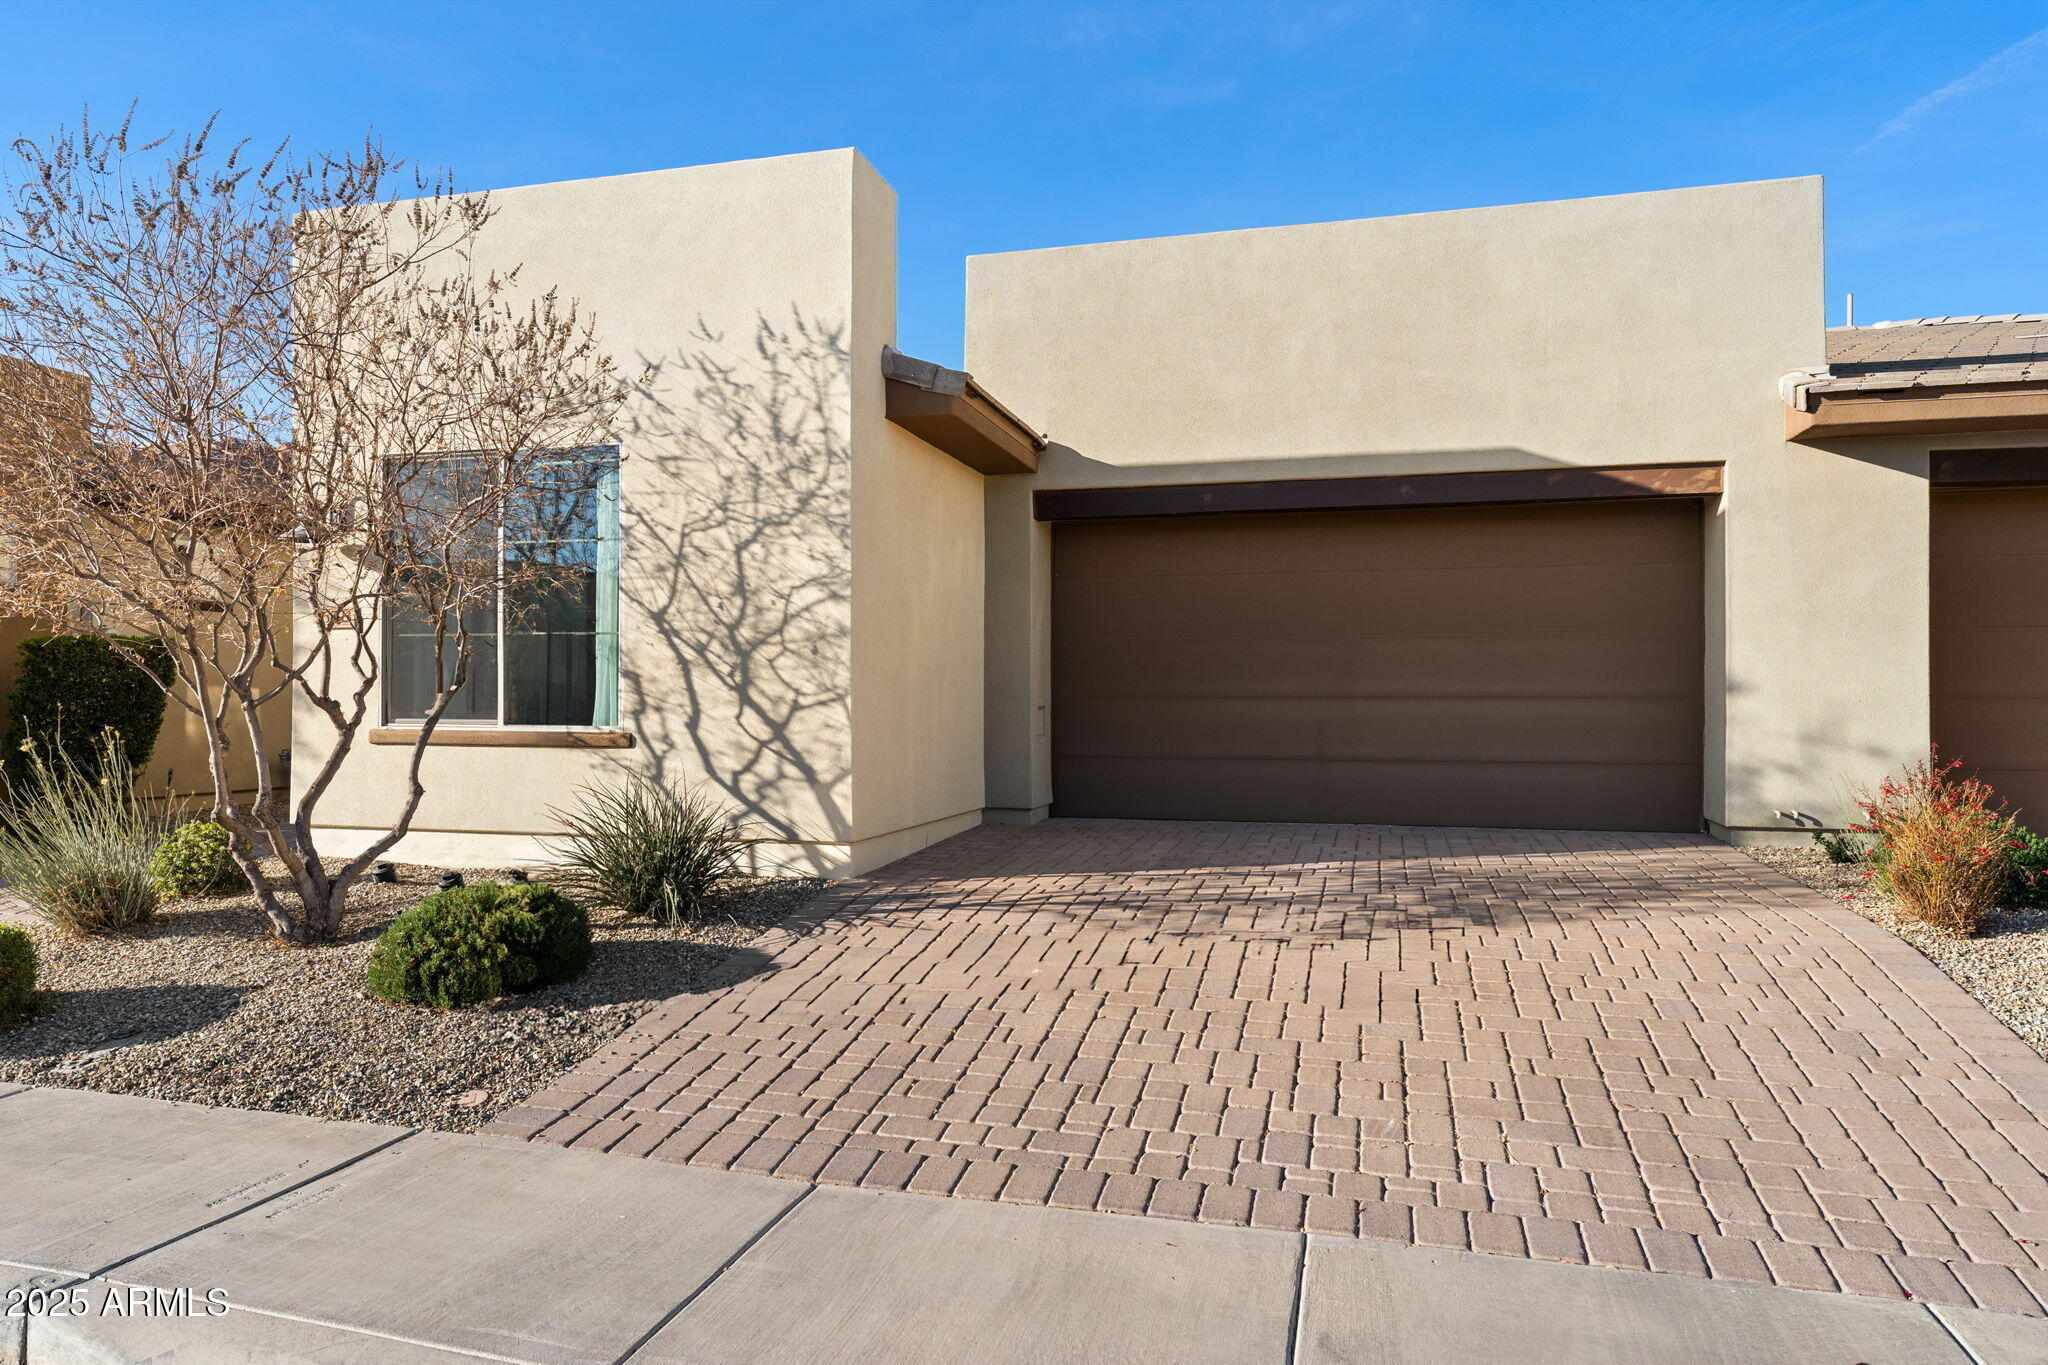
Queen Creek
678 E COBBLE STONE Drive
2 Beds
2 Baths
1,321 Sq.Ft.
$369,900
MLS#: 7014534
