
9529 E Harrison Circle
Tucson, AZ 85748
About
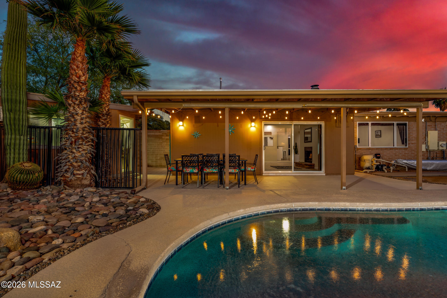
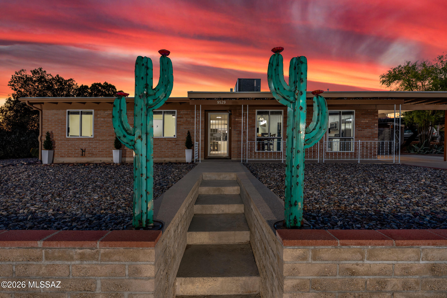
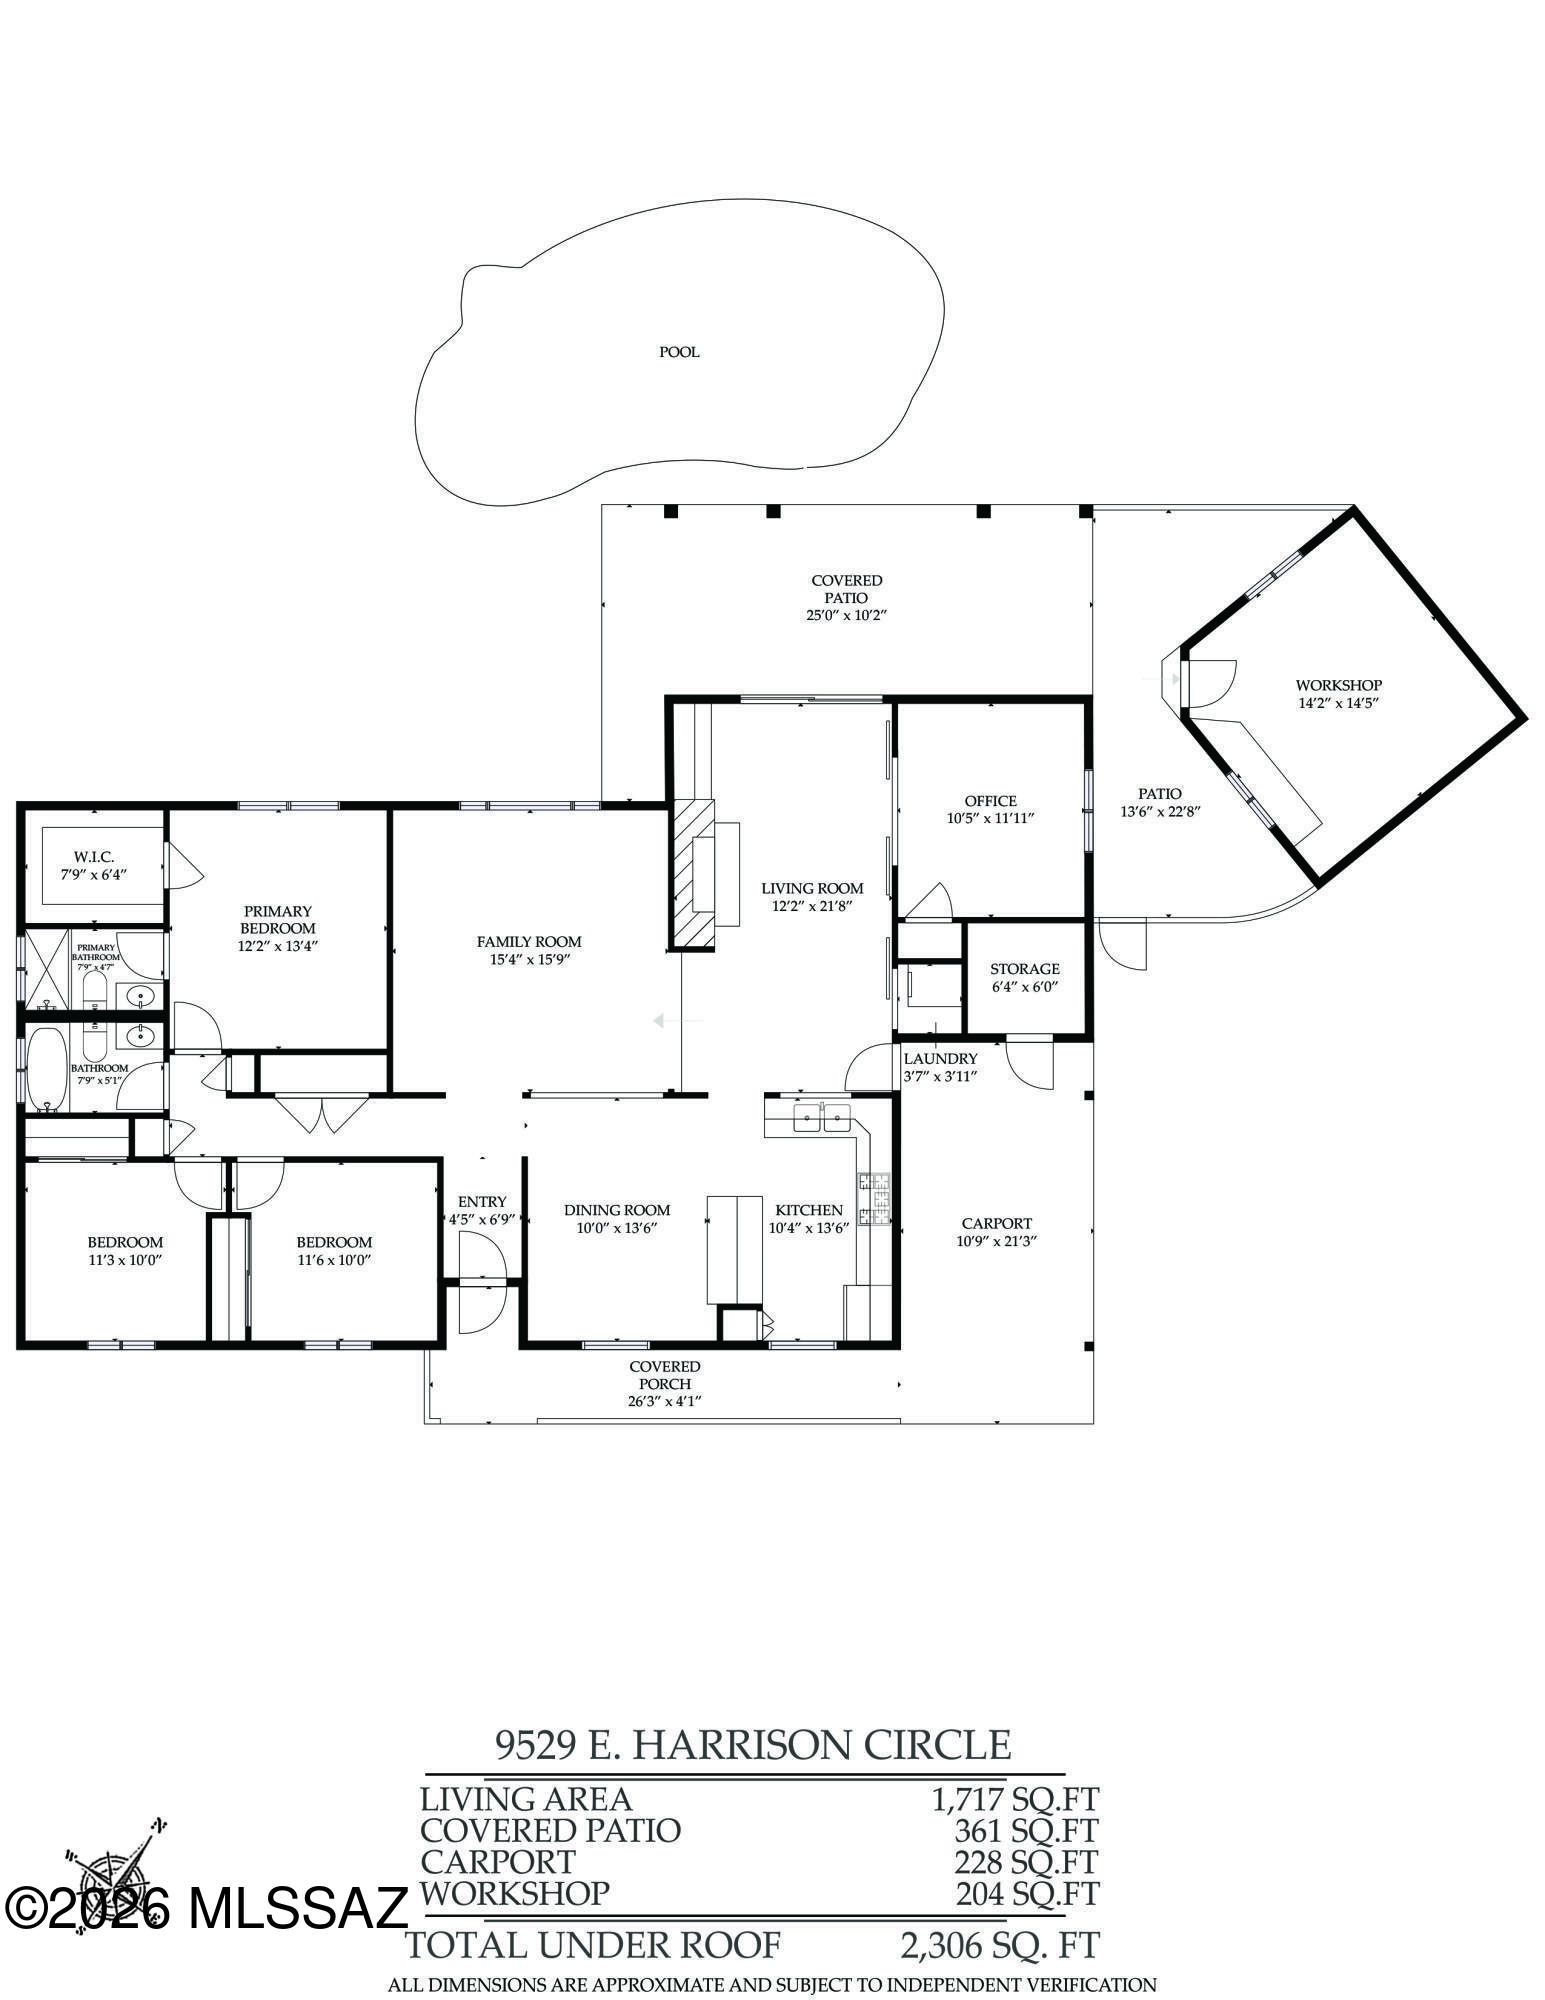
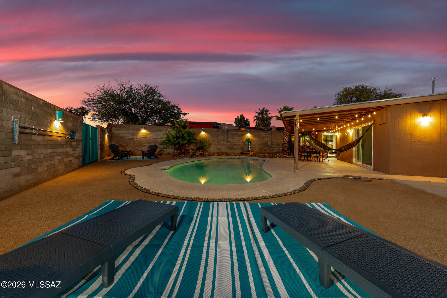
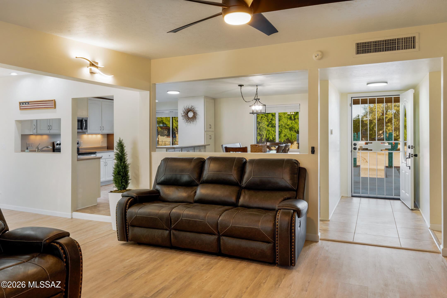
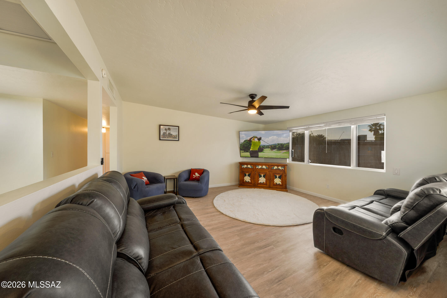
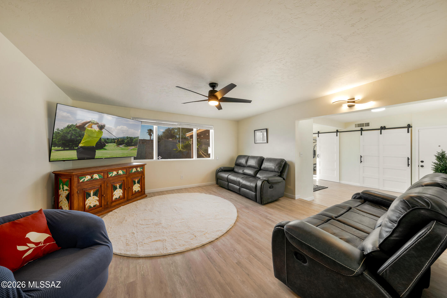
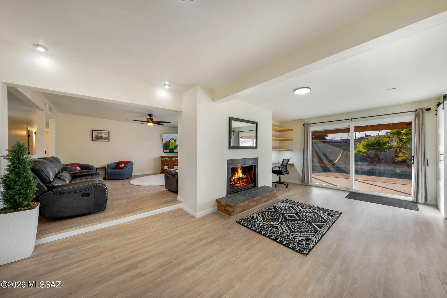
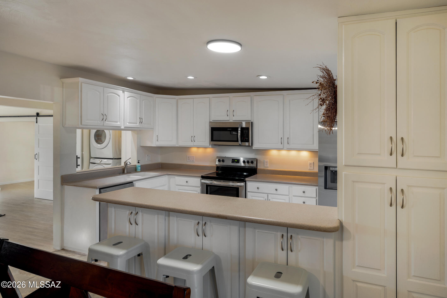
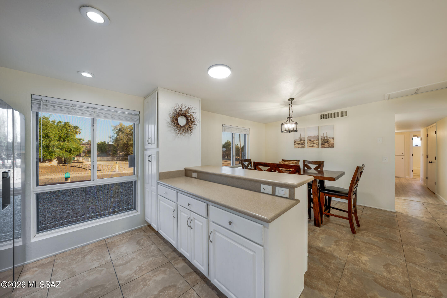
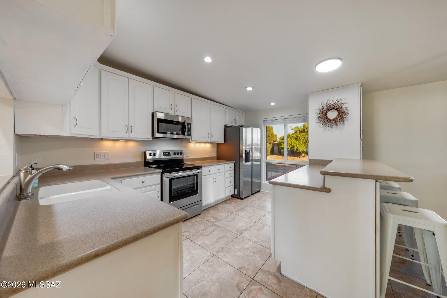
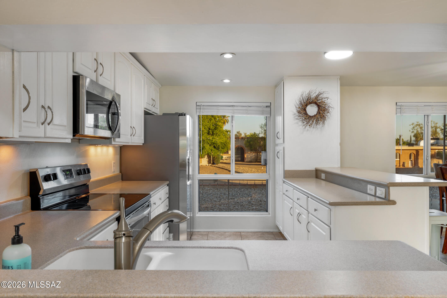
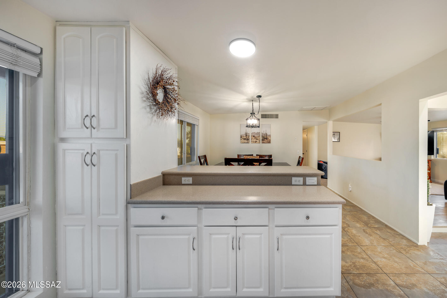
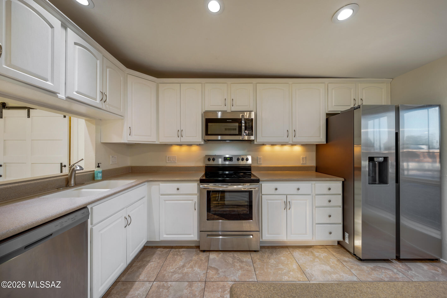
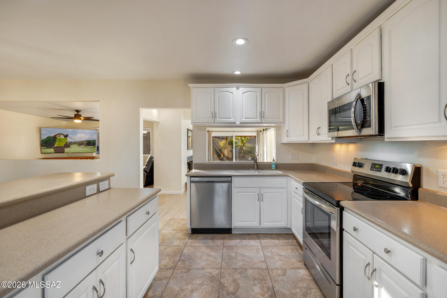
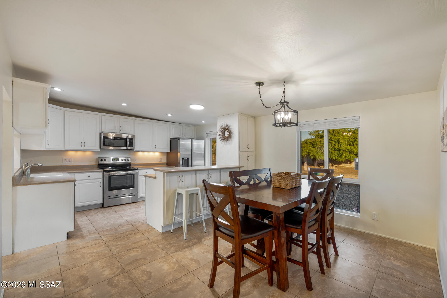
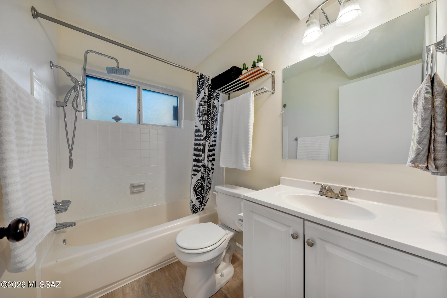
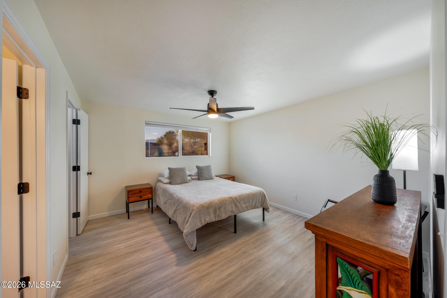
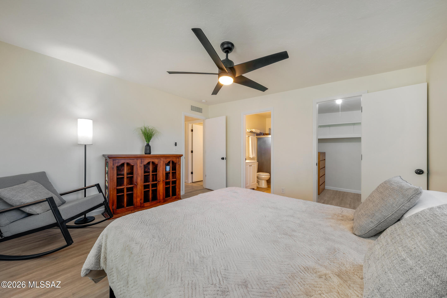
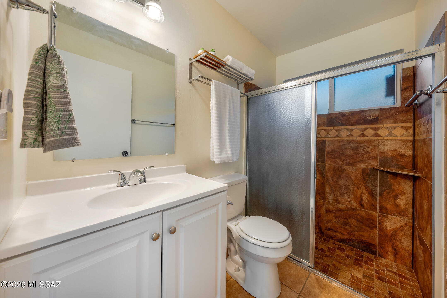
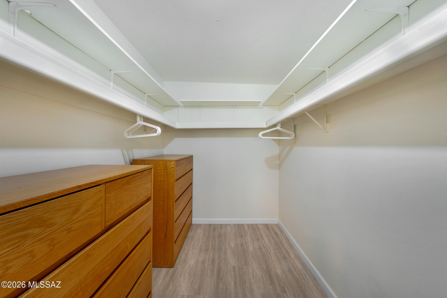
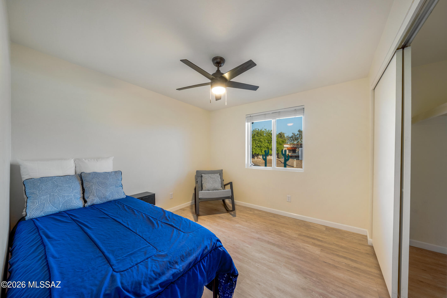
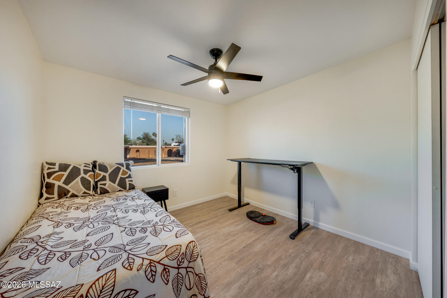
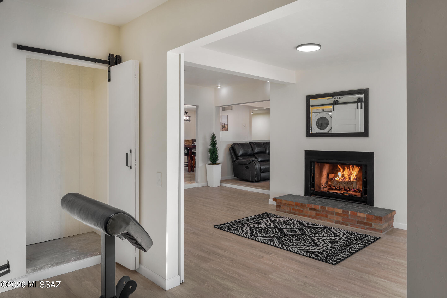
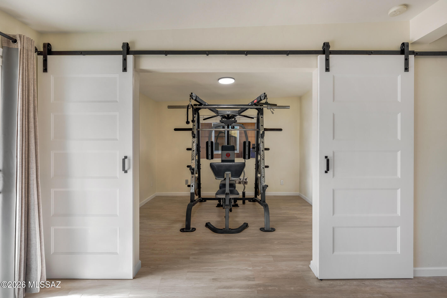
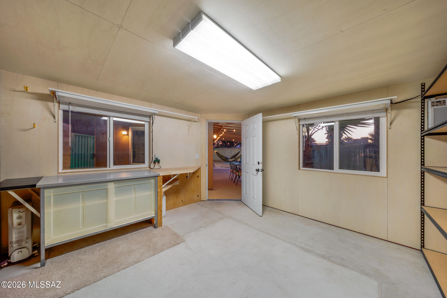
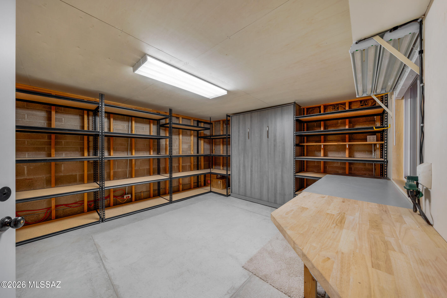
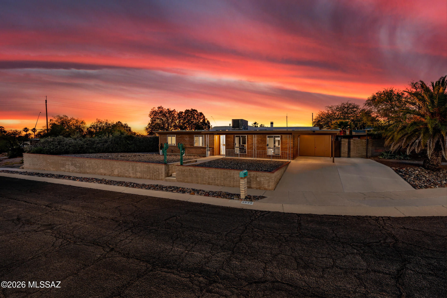
This thoughtfully improved home showcases years of intentional enhancements inside and out. From the moment you arrive, you'll appreciate the fresh exterior paint, low-maintenance desert landscaping, and added privacy of the block wall fencing. Step inside to discover a fully updated interior featuring luxury vinyl plank flooring throughout, fresh interior paint, and upgraded lighting and ceiling fans that create a modern, cohesive feel. The versatile floor plan includes a converted fourth bedroom, offering flexibility for guests, a home office, hobby space, or additional living area. Double-pane vinyl windows and custom metal security screens provide both energy efficiency and peace of mind. At the heart of the home, the kitchen is ready for everyday living and entertaining with stainless steel appliances, ample counter space, and a breakfast bar. The adjoining family room features a cozy wood-burning fireplace, creating the perfect setting for relaxing evenings at home. Major system improvements add long-term value, including a newer HVAC system with natural gas and central refrigeration (2023), roof refinishing, and a SpringWell salt-free water system. A detached casita with its own air conditioning provides exceptional versatility for guests, creative space, a home office, or private retreat. Step outside to your backyard oasis, complete with a sparkling pool, covered patio with roll-down shades, and plenty of room to gather, relax, and entertain. The property includes a complete removable black rod pool safety fence with two gates. The pool equipment area features a dedicated backflow and drainage component as part of the pool system's design, allowing water to discharge properly when needed. The seller reports no known flooding concerns with the yard. Additional conveniences include a hot-water faucet at the carport and numerous thoughtful touches throughout the property. Combining comfort, functionality, versatility, and meaningful upgrades, this home is ready to welcome its next owner. Your next chapter starts here!
Property
Beds
4
Full Baths
2
1/2 Baths
None
Year Built
1972
Sq.Footage
1,717
Features
Features & Amenities
Interior
-
Total Bedrooms
4
-
Bathrooms
2
-
Basement YN
NO
-
Cooling YN
YES
-
Cooling
Central Air
-
Fireplace YN
YES
-
Heating YN
YES
-
Heating
Natural Gas
-
Pet friendly
N/A
Exterior
-
Garage
No
-
Construction Materials
Brick
-
Other Exterior Features
None
-
Parking
Attached, Garage
-
Patio and Porch Features
Covered
-
Pool
No
-
View
Mountain(s)
Area & Lot
-
Lot Features
Corner Lot
-
Lot Size(acres)
0.21
-
Lot Size(square feet)
9,195
-
Property Type
Residential
-
Property Sub Type
Single Family Residence
-
Architectural Style
Modern
Price
-
Sales Price
$379,900
-
Tax Amount
$1,970.32
-
Sq. Footage
1,717
-
Price/SqFt
$221
HOA
-
Association
No
Property Resources
-
Horse Property
NO
School District
-
Elementary School
Dunham
-
Middle School
Secrist
-
High School
Santa Rita
Property Features
-
Senior Community YN
NO
-
Water Source
None
Schedule
Schedule a Showing
Showing scheduled successfully.
Mortgage calculator
Estimate your monthly mortgage payment, including the principal and interest, property taxes, and HOA. Adjust the values to generate a more accurate rate.
Your payment
Principal and Interest:
$
Property taxes:
$
HOA fees:
$
Total loan payment:
$
Total interest amount:
$
Location
-
County
Pima
-
Elementary School
Dunham
-
Middle School
Secrist
-
High School
Santa Rita

Listing Courtesy of Tyler Lopez , Long Realty
RealHub Information is provided exclusively for consumers' personal, non-commercial use, and it may not be used for any purpose other than to identify prospective properties consumers may be interested in purchasing. All information deemed reliable but not guaranteed and should be independently verified. All properties are subject to prior sale, change or withdrawal. RealHub website owner shall not be responsible for any typographical errors, misinformation, misprints and shall be held totally harmless.

Kelly Hammer
Associate Broker / Realtor®
Call Kelly today to schedule a private showing.
Phone (520) 227-5144
Email Kelly@MandyGoldTeam.com

* Listings on this website come from the FMLS IDX Compilation and may be held by brokerage firms other than the owner of this website. The listing brokerage is identified in any listing details. Information is deemed reliable but is not guaranteed. If you believe any FMLS listing contains material that infringes your copyrighted work please click here to review our DMCA policy and learn how to submit a takedown request.© 2024 FMLS.
Properties
Related properties
Tucson
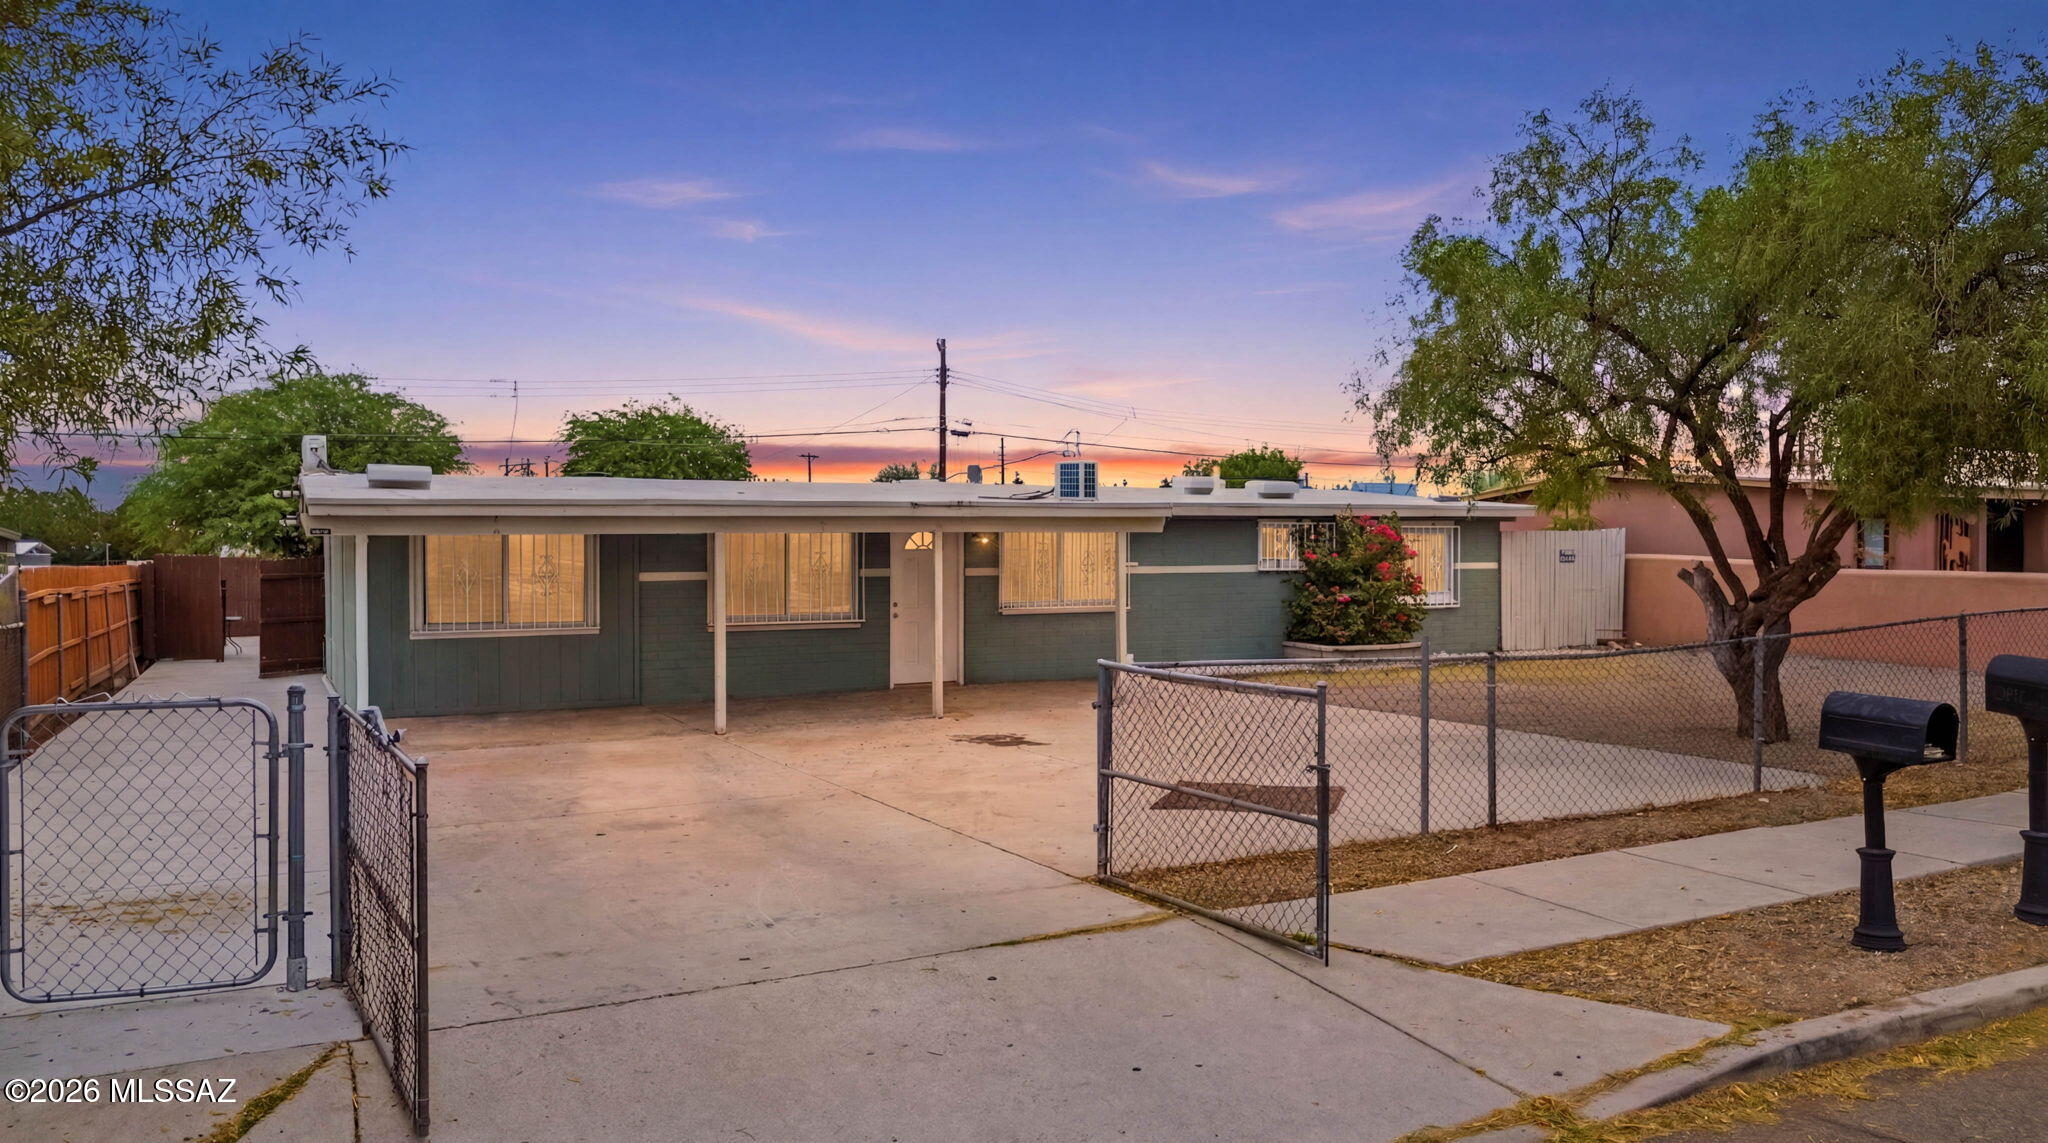
5409 S Alaska Drive
5 Beds
2 Baths
2,303 Sq.Ft.
$395,000
MLS#: 22618196
Tucson
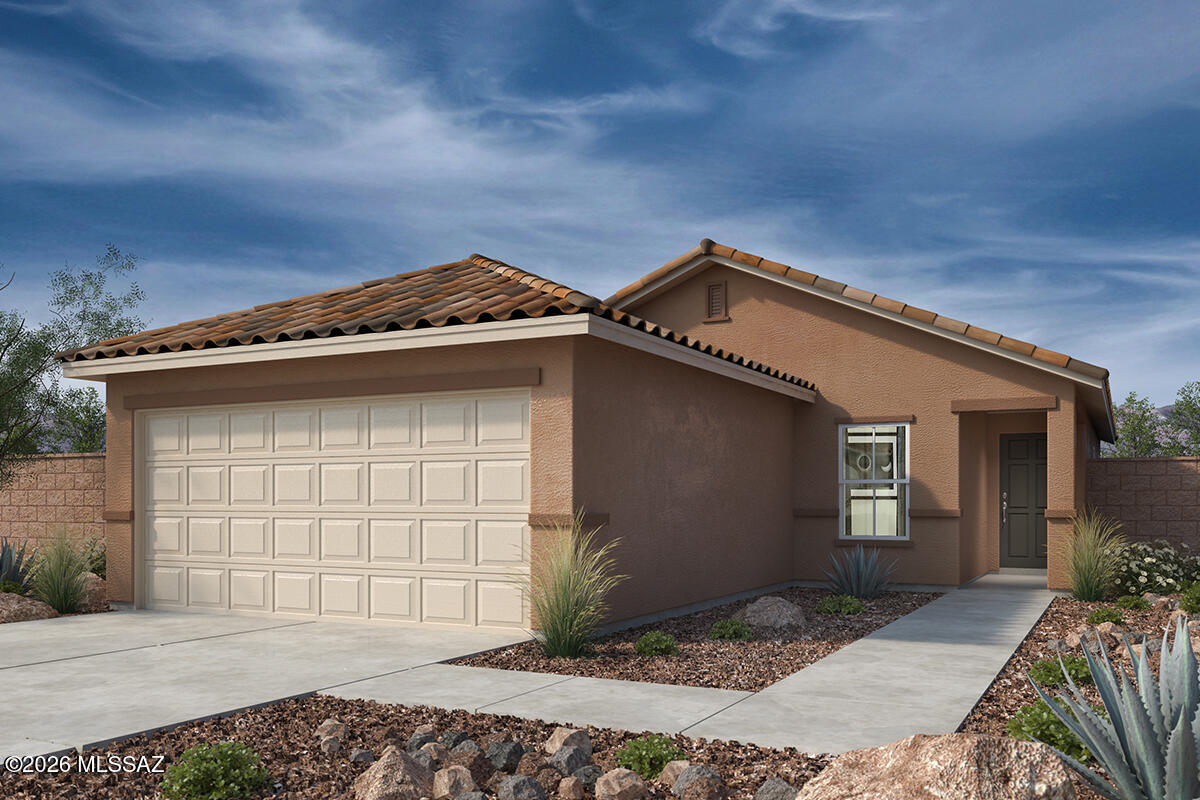
15256 N Primrose Peak Trail
3 Beds
2 Baths
1,465 Sq.Ft.
$359,990
MLS#: 22618195
Tucson
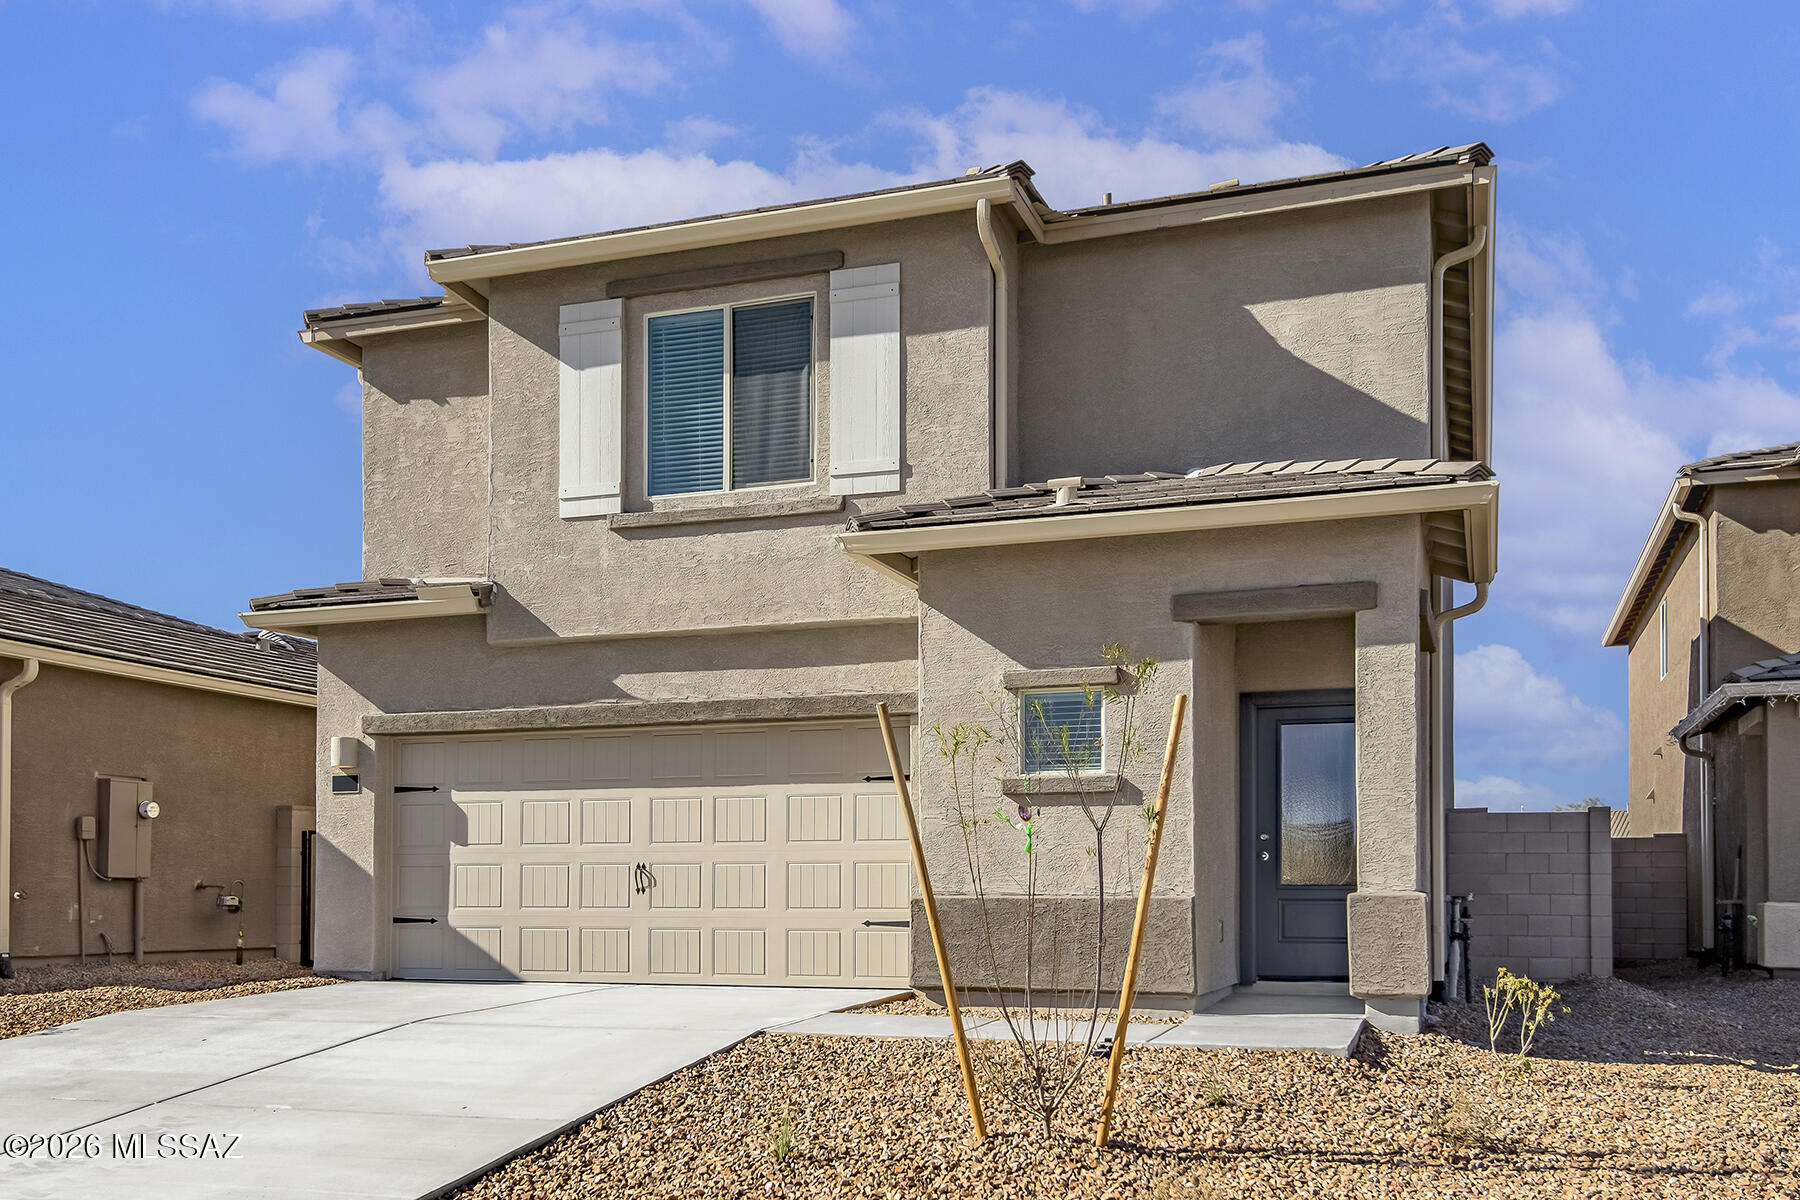
7316 W Coastal Plain Way
4 Beds
2 Baths
1,839 Sq.Ft.
$382,900
MLS#: 22603833
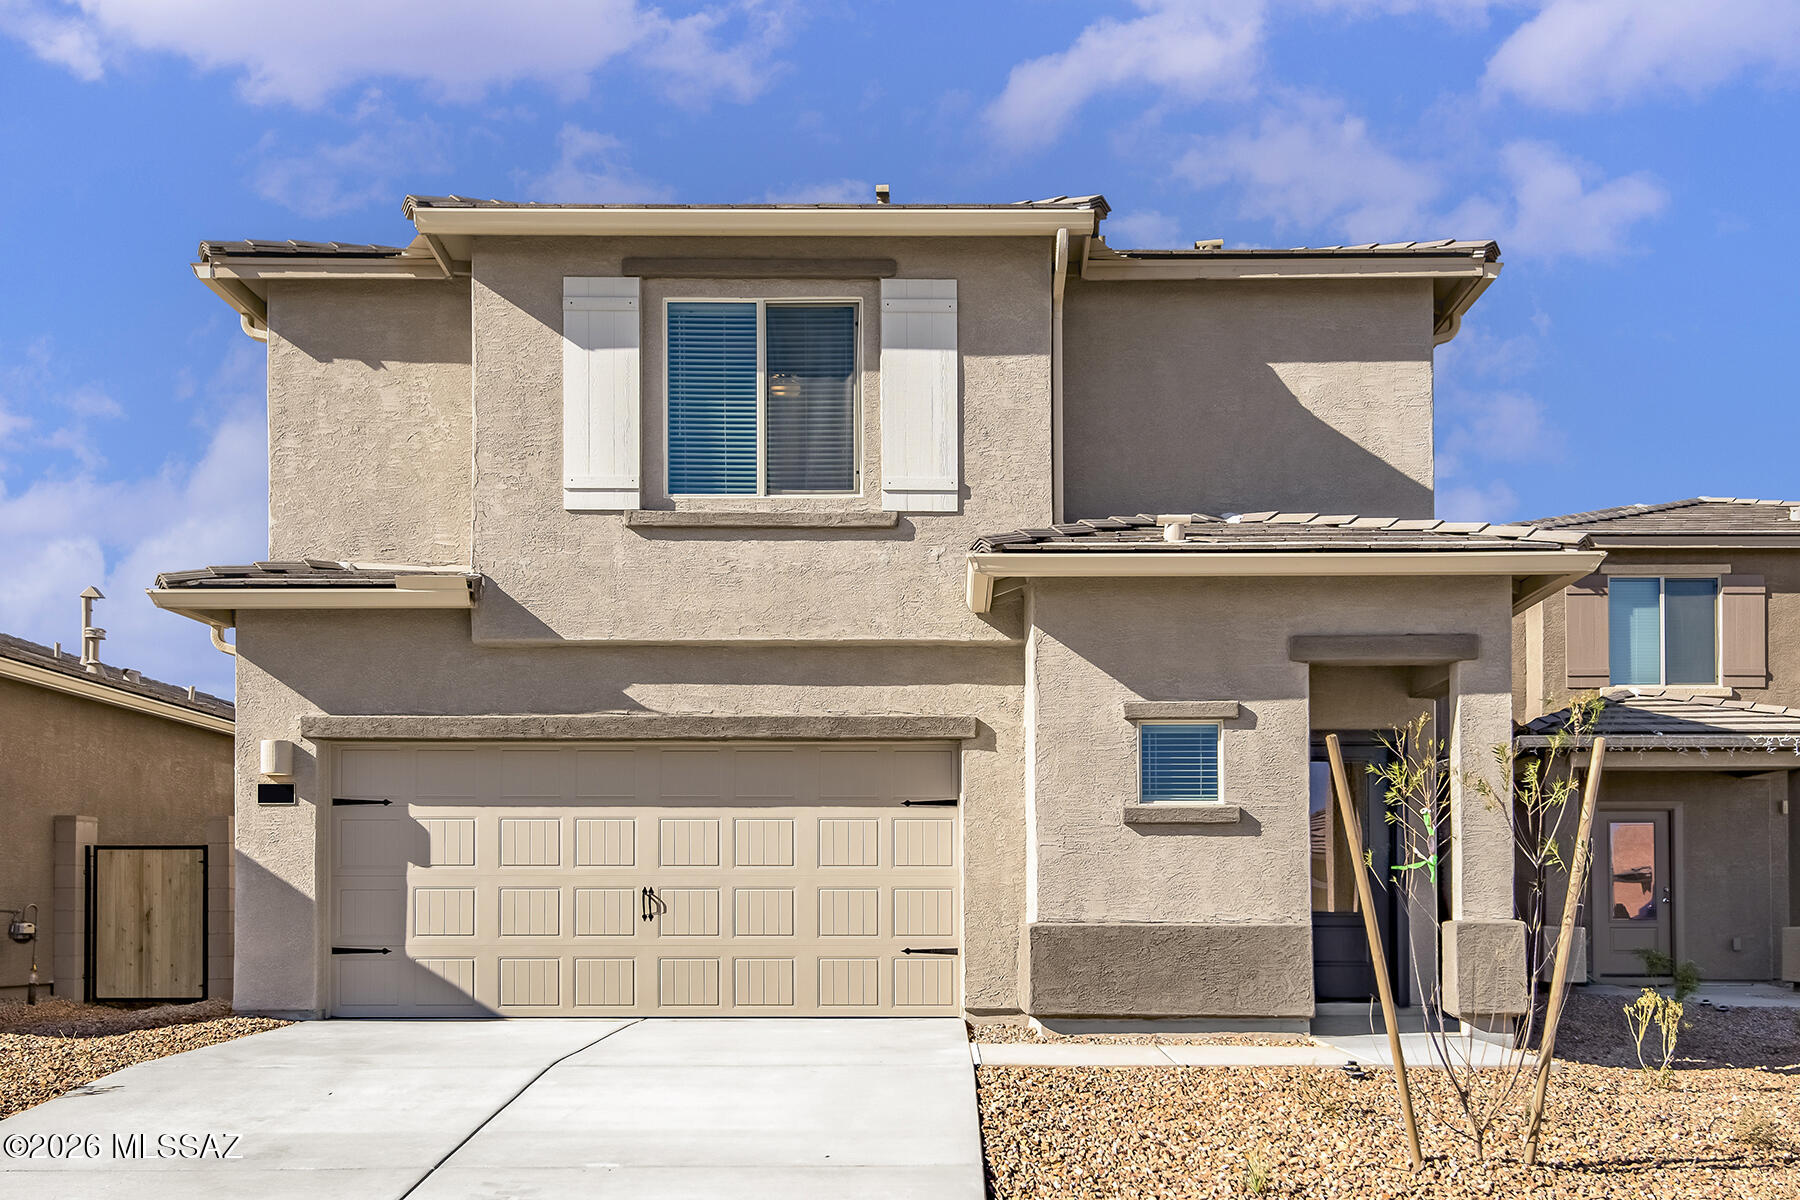
Tucson
7339 W Coastal Plain Way
4 Beds
2 Baths
1,839 Sq.Ft.
$377,900
MLS#: 22603835
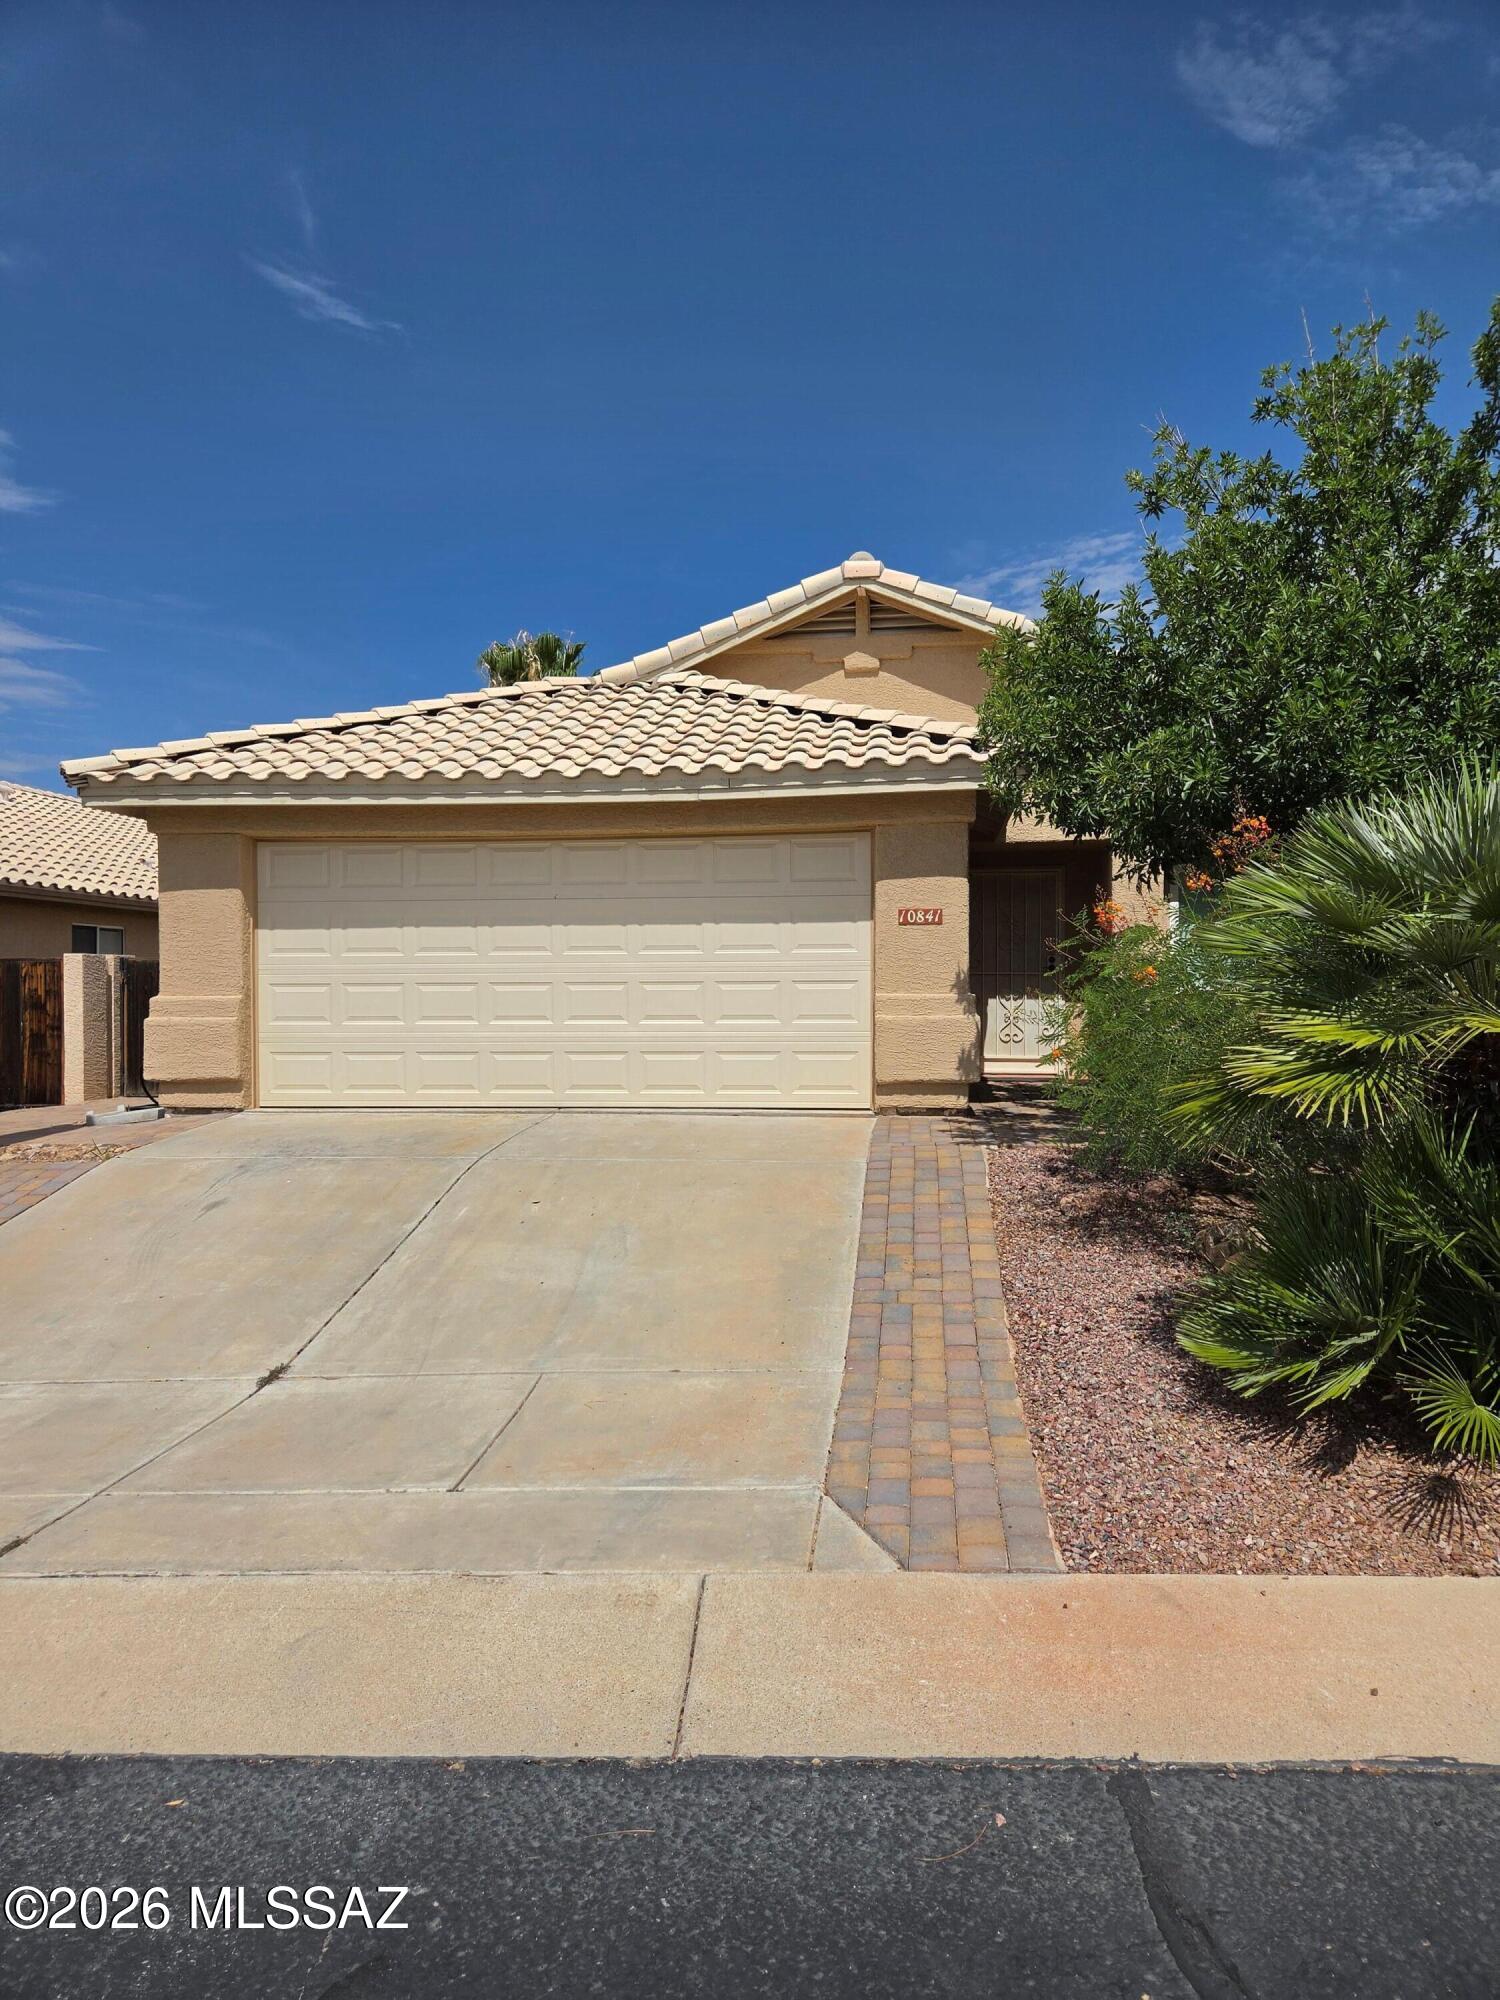
Tucson
10841 N Sand Canyon Place
3 Beds
2 Baths
1,495 Sq.Ft.
$382,000
MLS#: 22618229
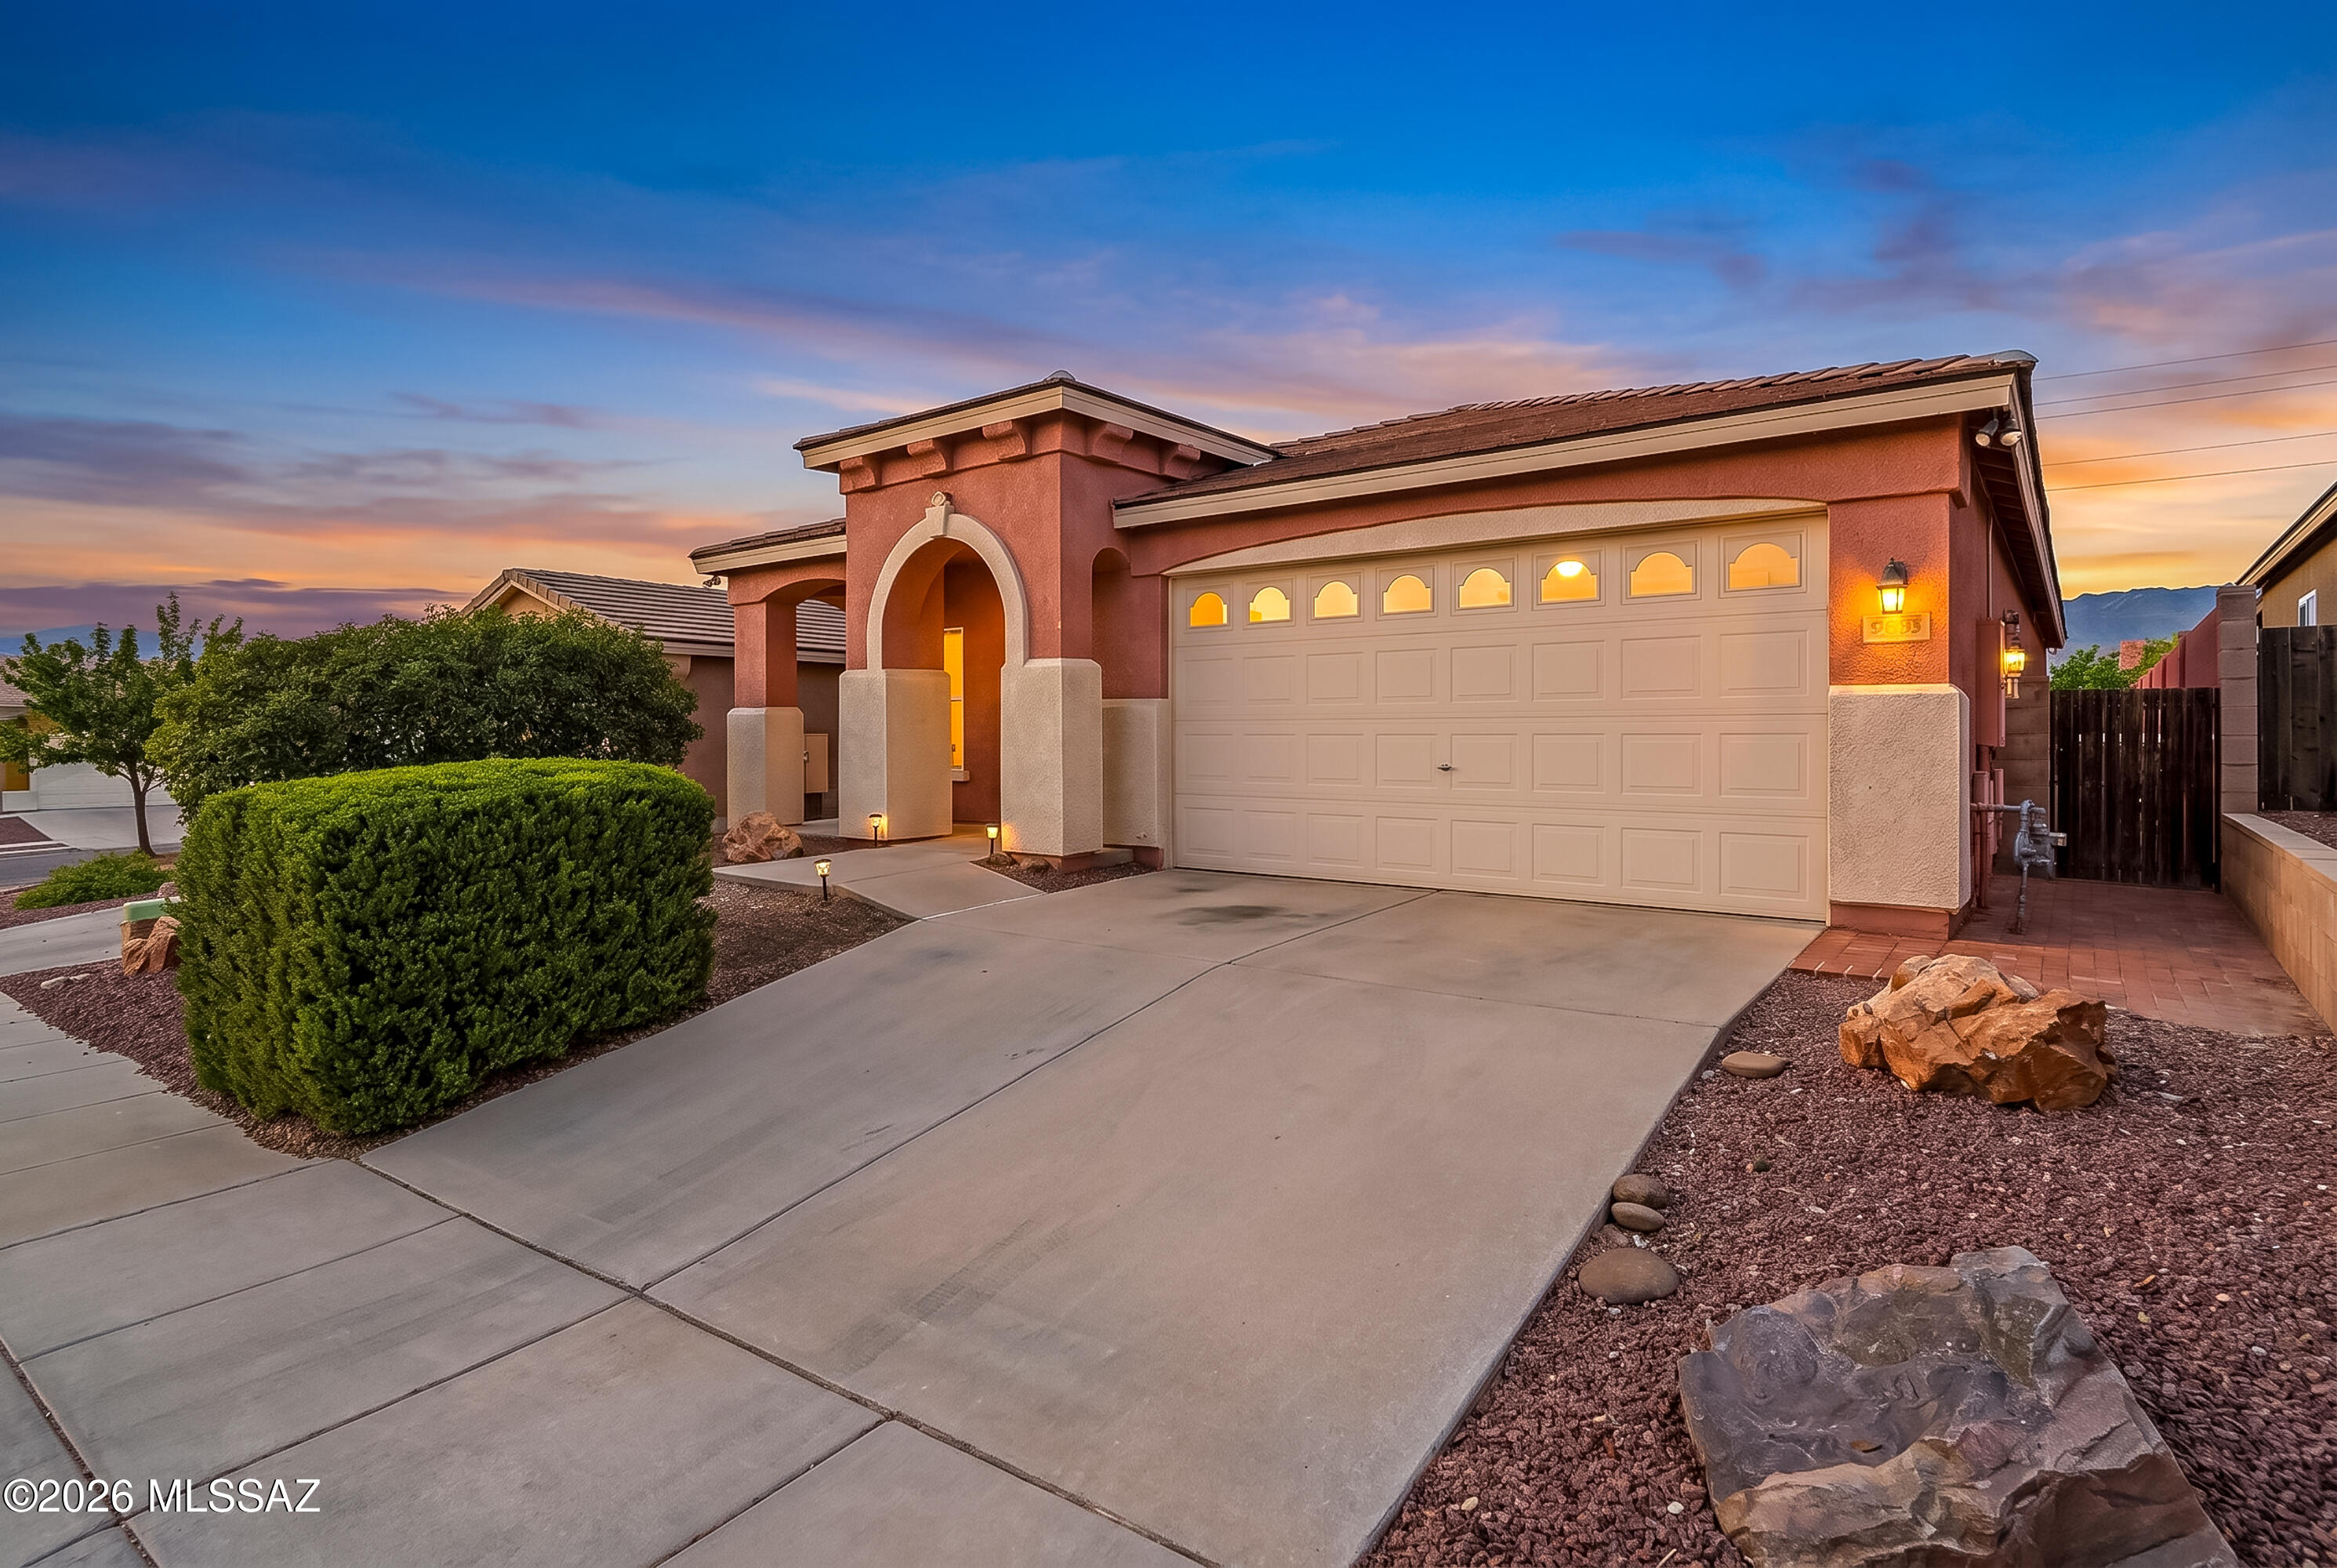
Tucson
1981 S Aliso Spring Lane
3 Beds
2 Baths
1,921 Sq.Ft.
$365,000
MLS#: 22618201
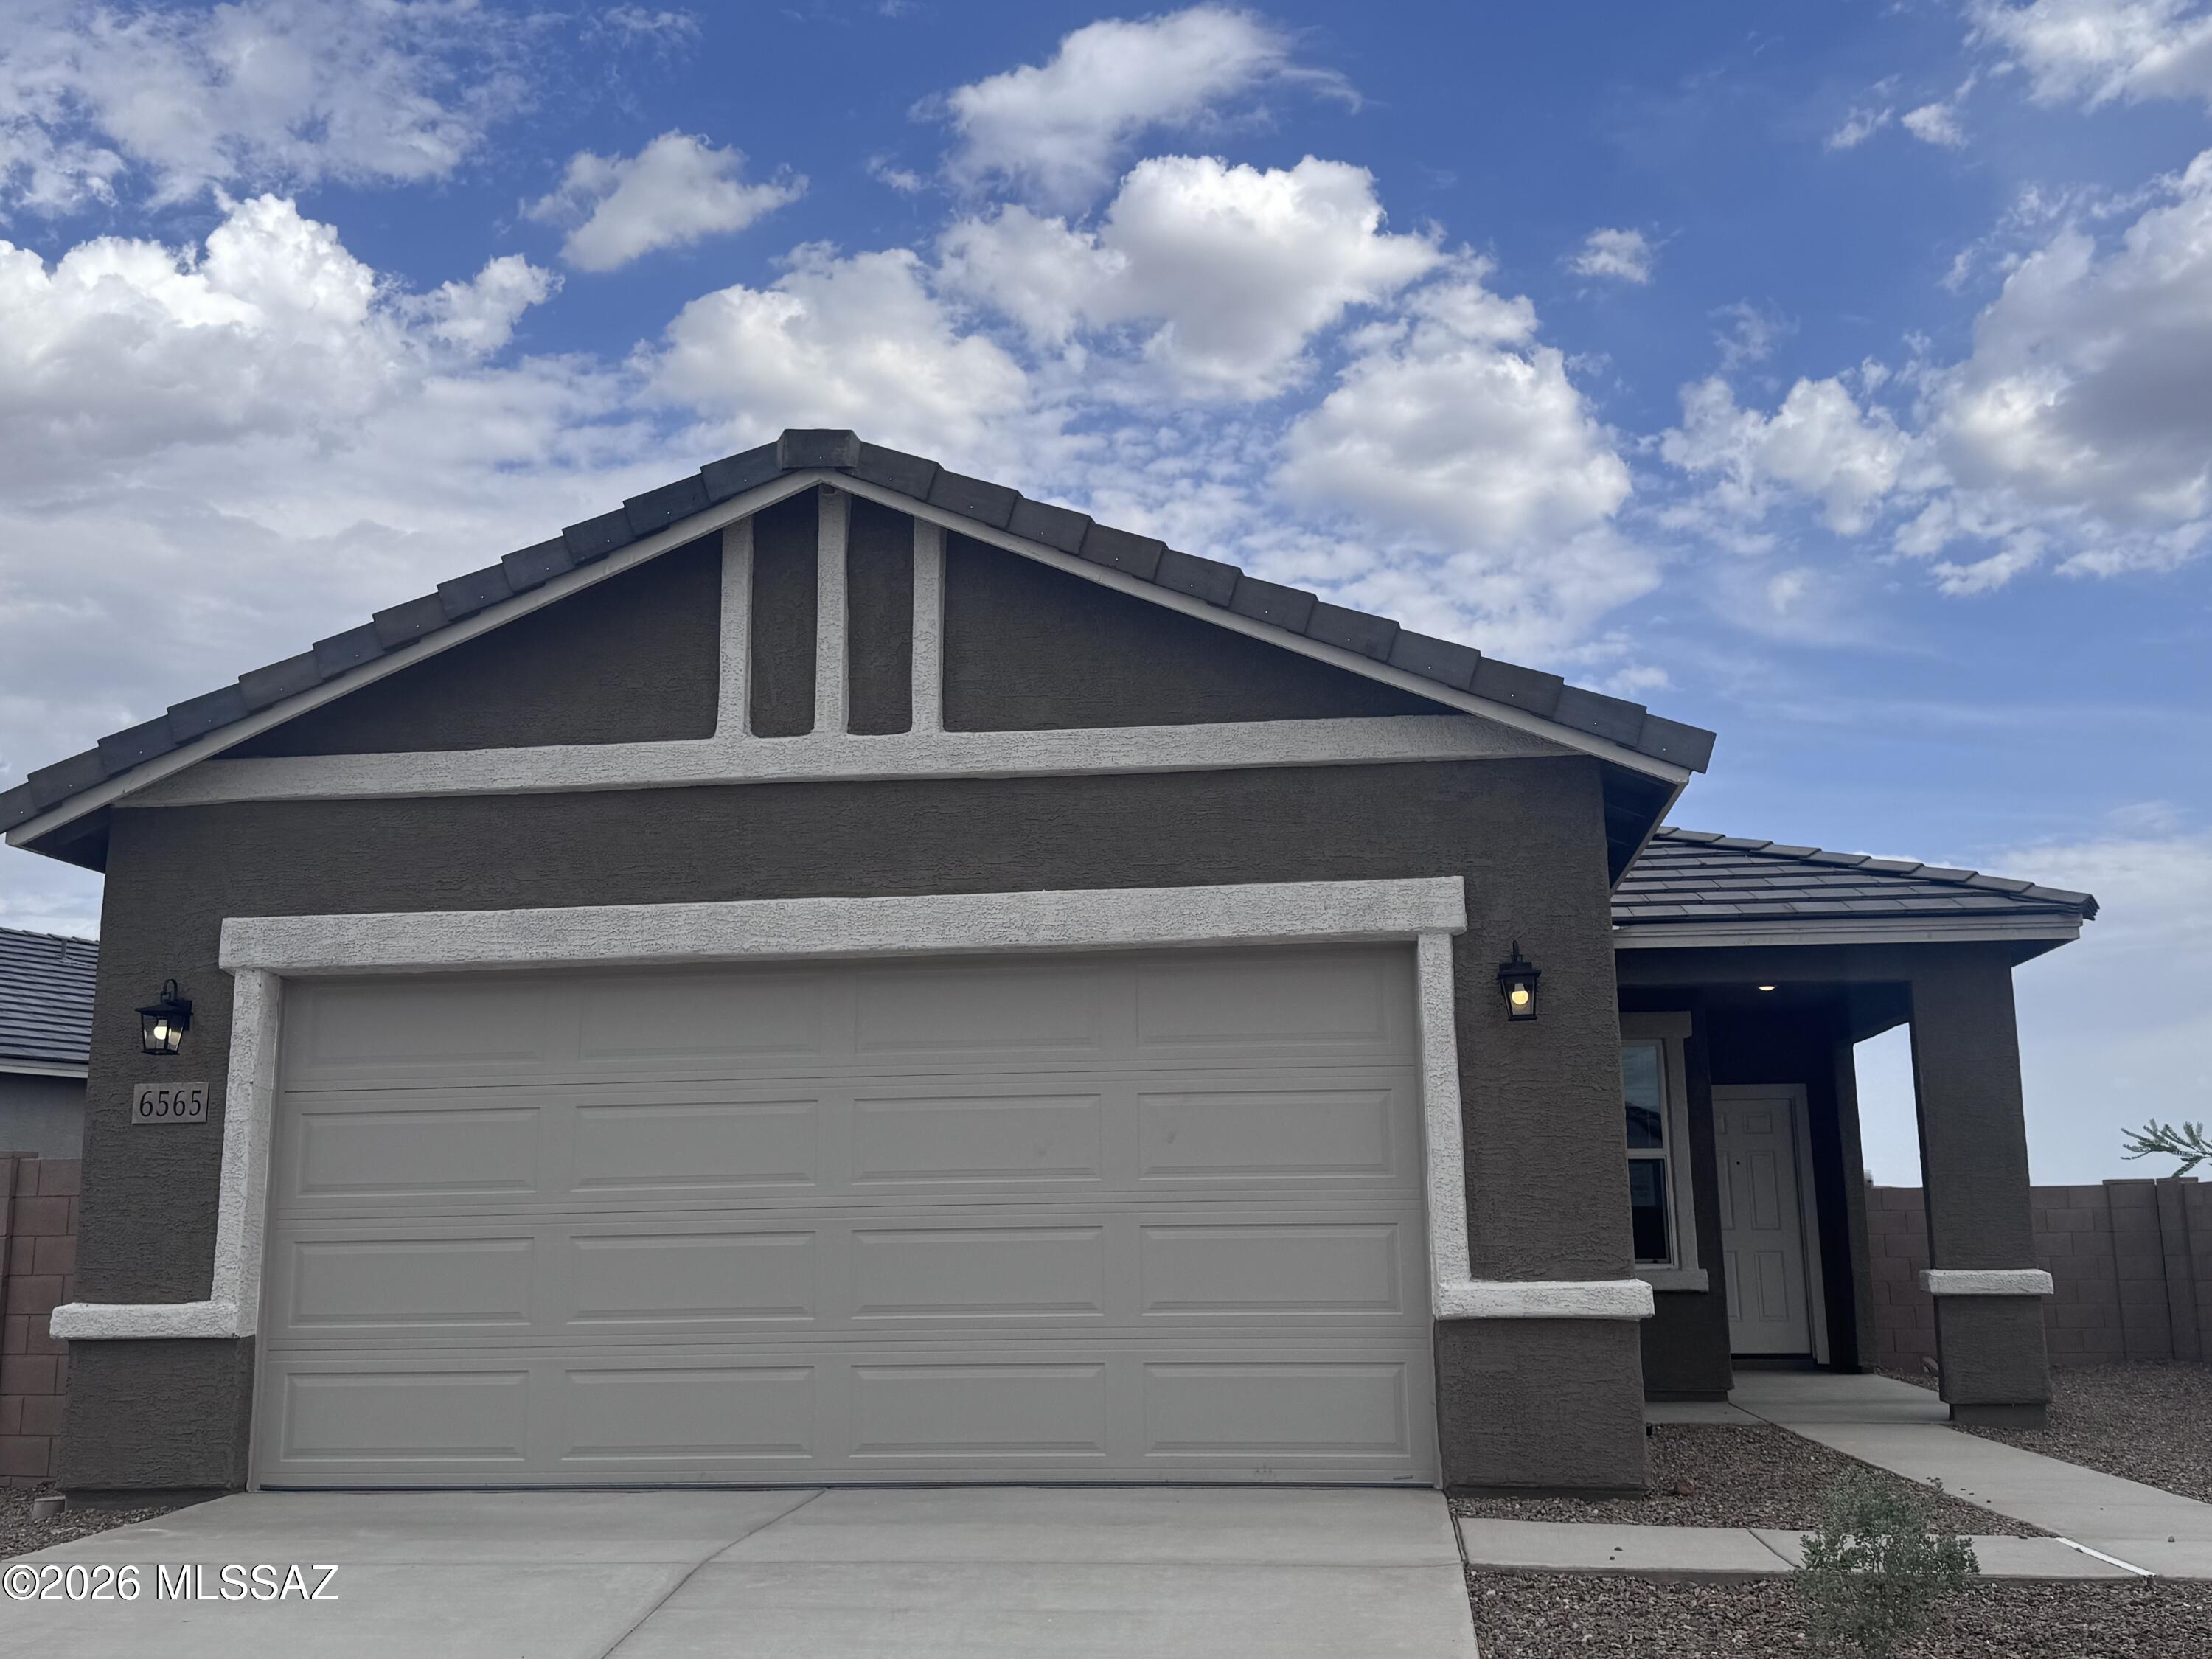
Tucson
6565 W Sandyfield Way W 210-61-1000
3 Beds
2 Baths
1,338 Sq.Ft.
$309,990
MLS#: 22617415
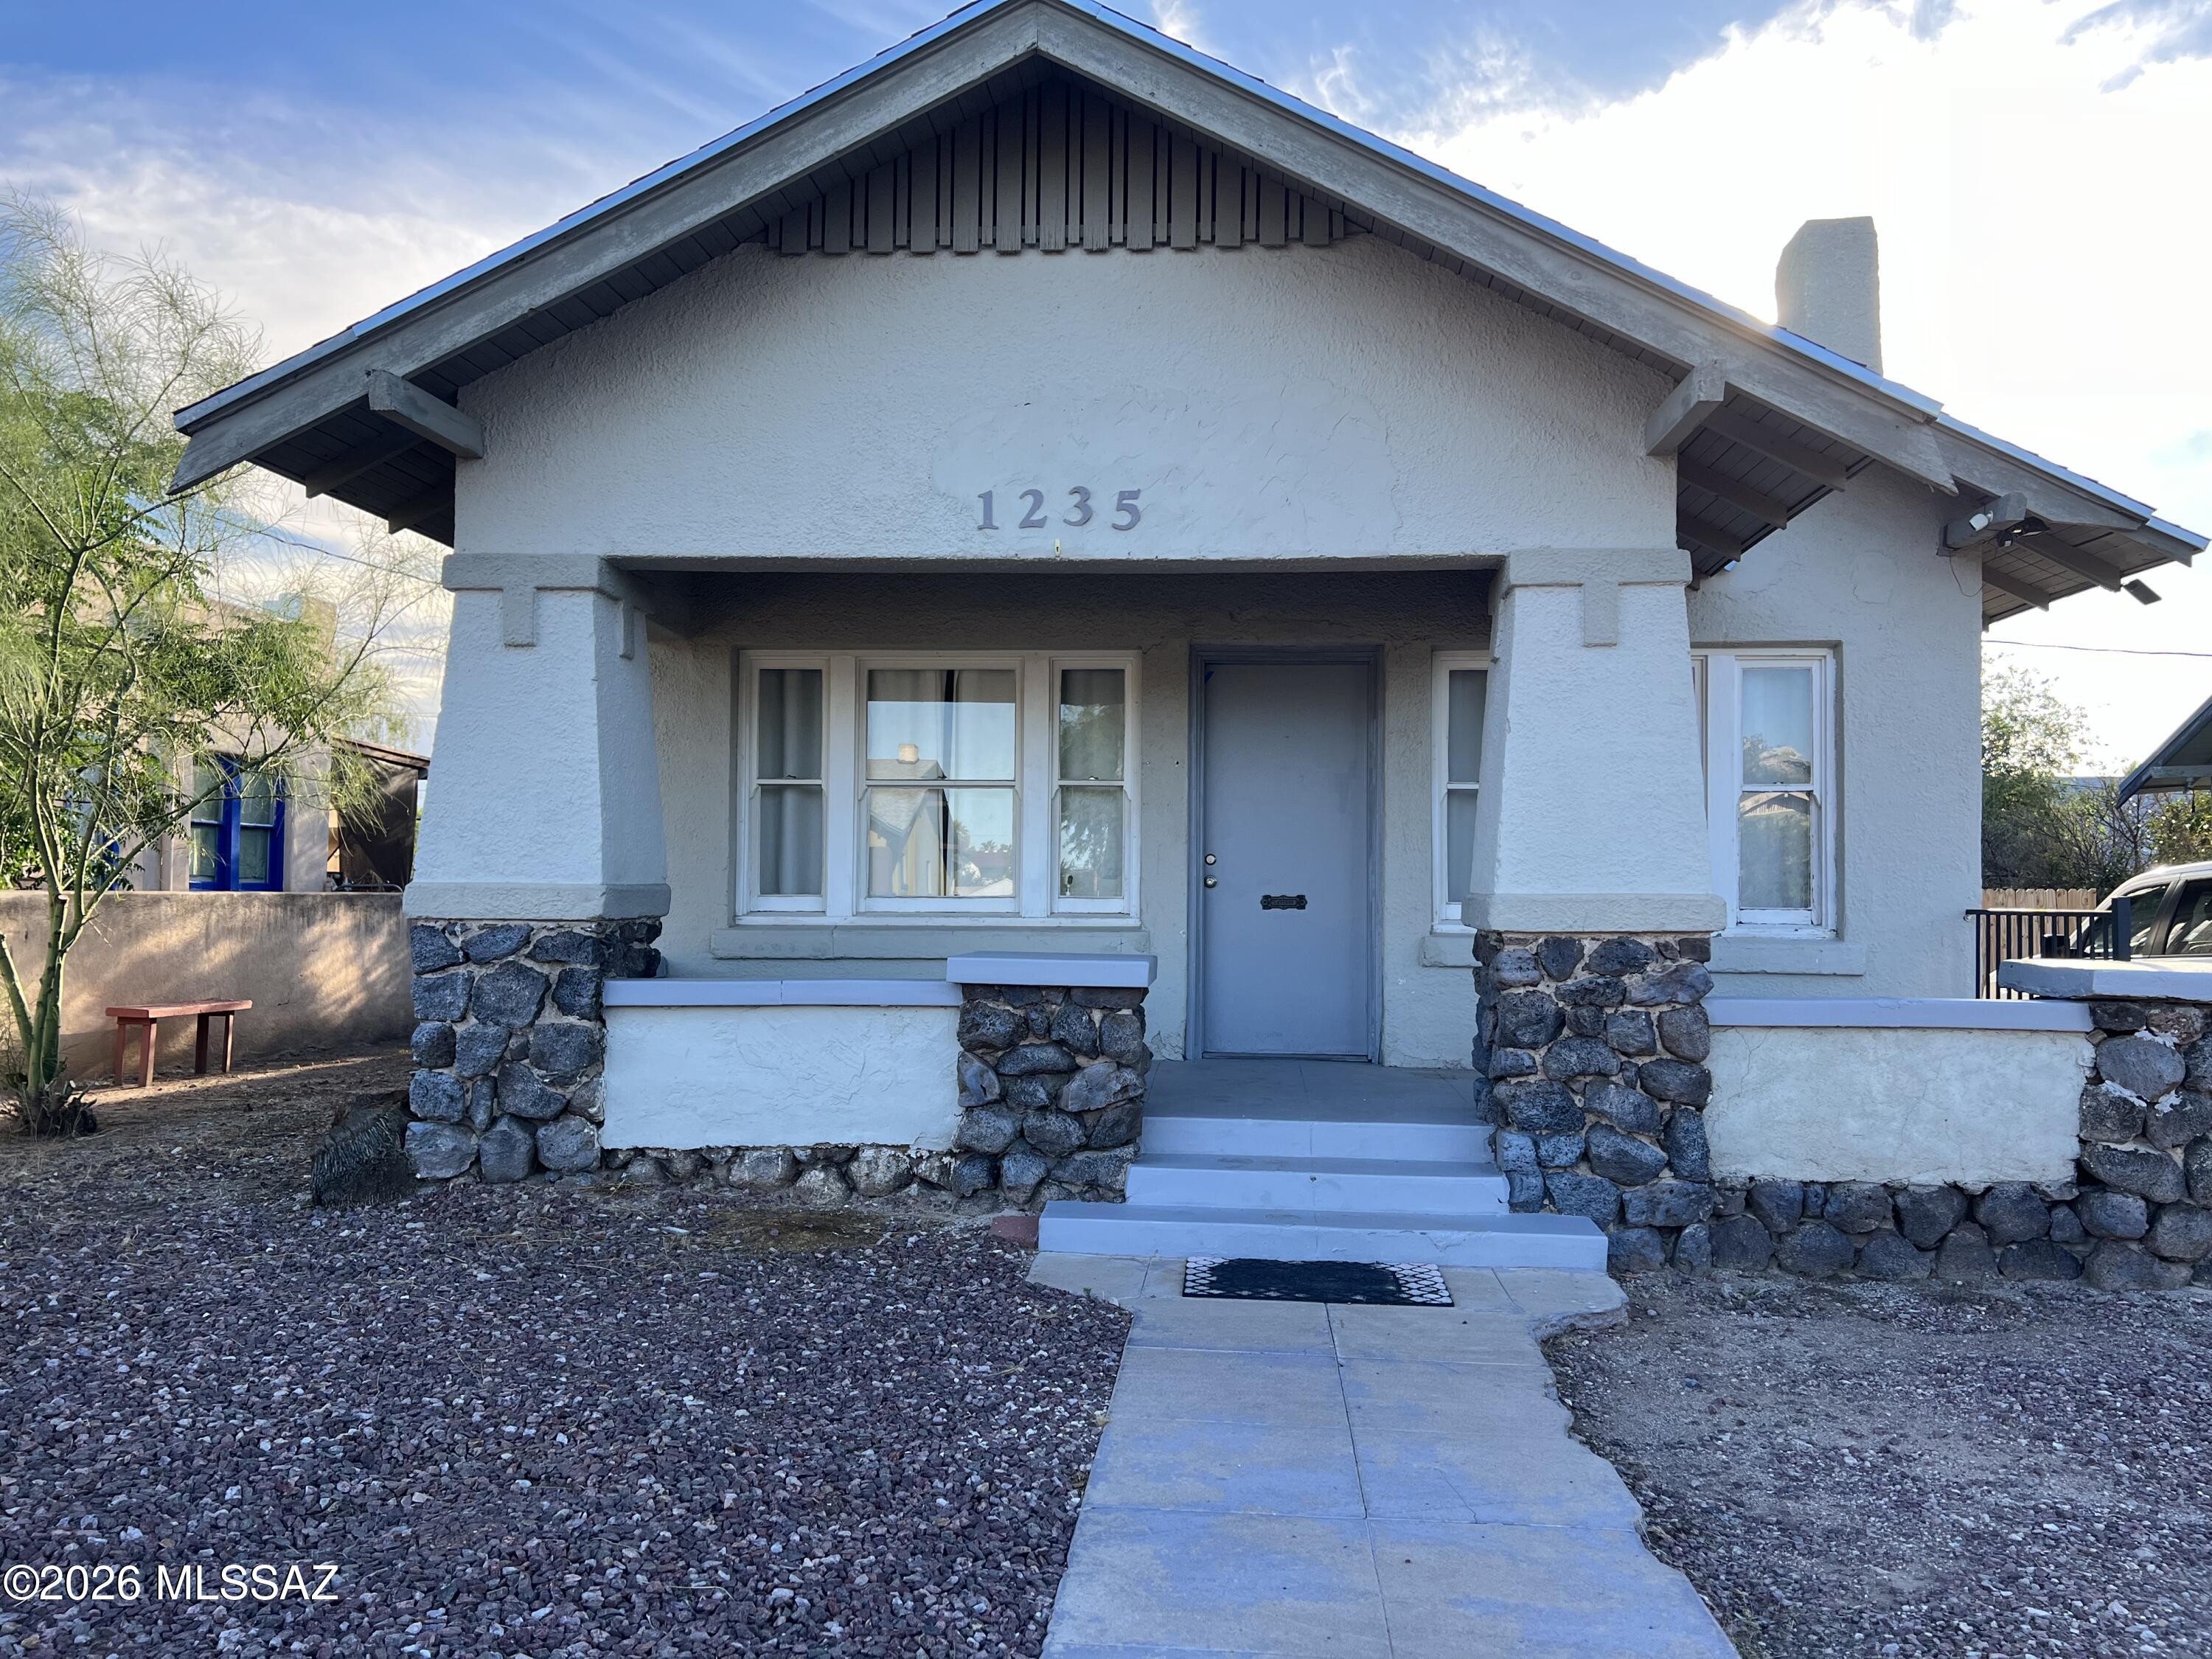
Tucson
1235 N Euclid Avenue
3 Beds
1 Baths
1,100 Sq.Ft.
$349,000
MLS#: 22618221
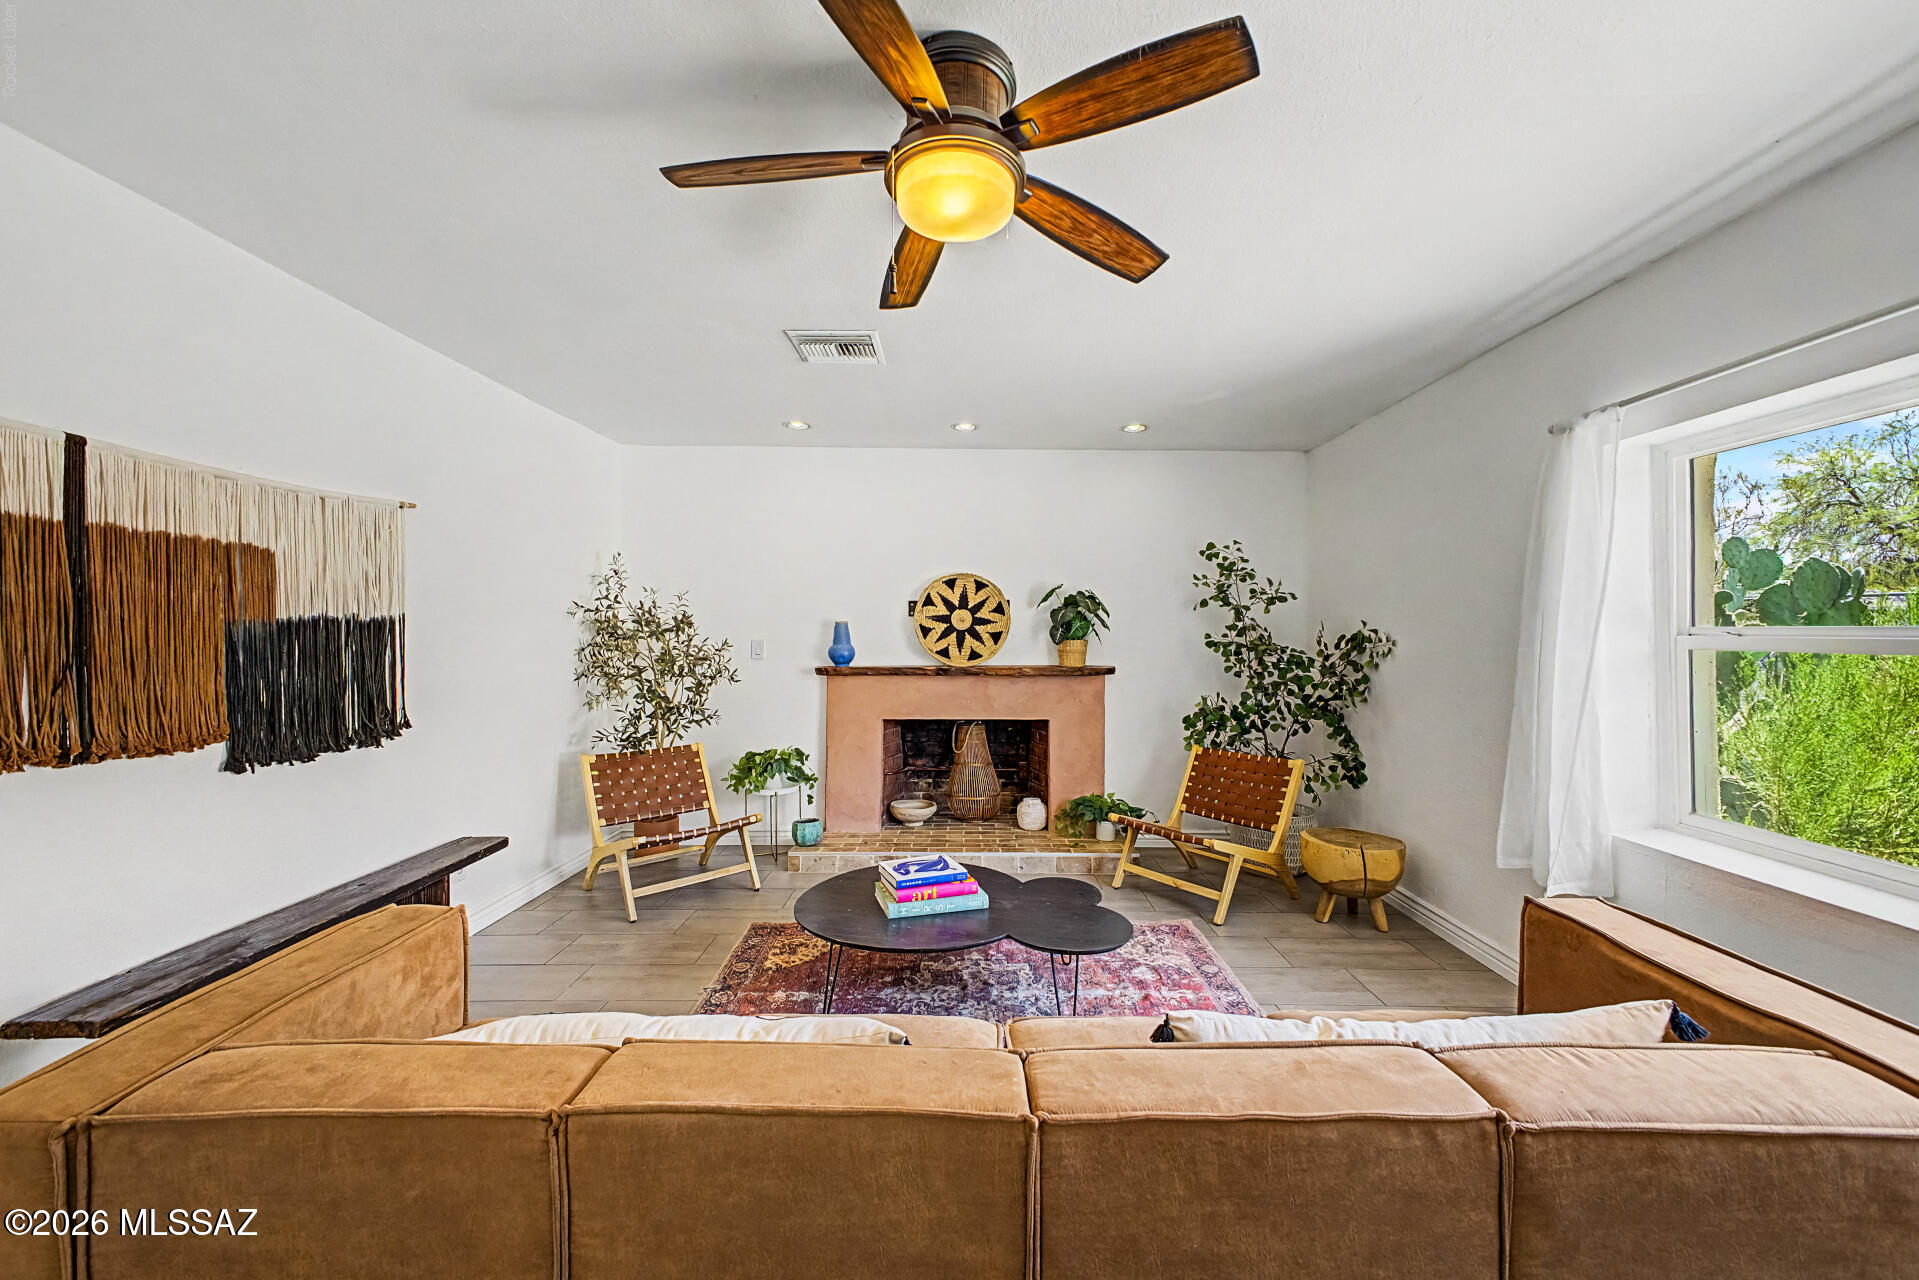
Tucson
2707 N Calle De Romy
4 Beds
2 Baths
1,892 Sq.Ft.
$419,000
MLS#: 22618213
