4454 S Downshift Drive

Tucson, AZ 85730
Contemporary

Tucson, AZ 85730

4454 S Downshift Drive

$404,990

MLS#: 22614336

Status: Active

Listing provided by: KB HOME Sales-Tucson Inc.

Listing agent phone: None

Last update: 11 days ago

On site: a month ago

Bella Tierra - Residential

About

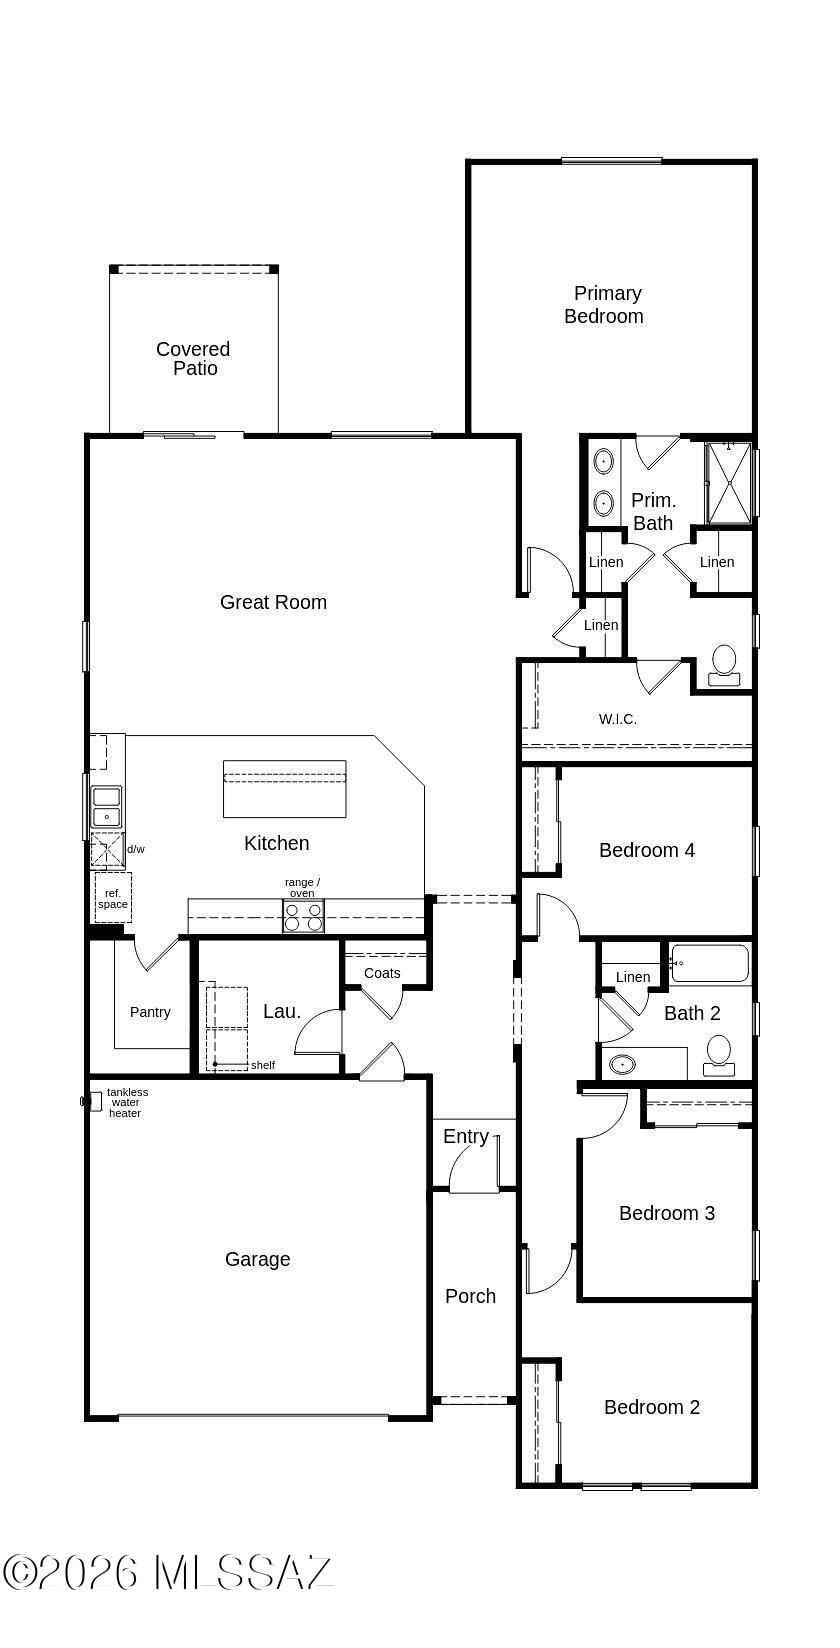
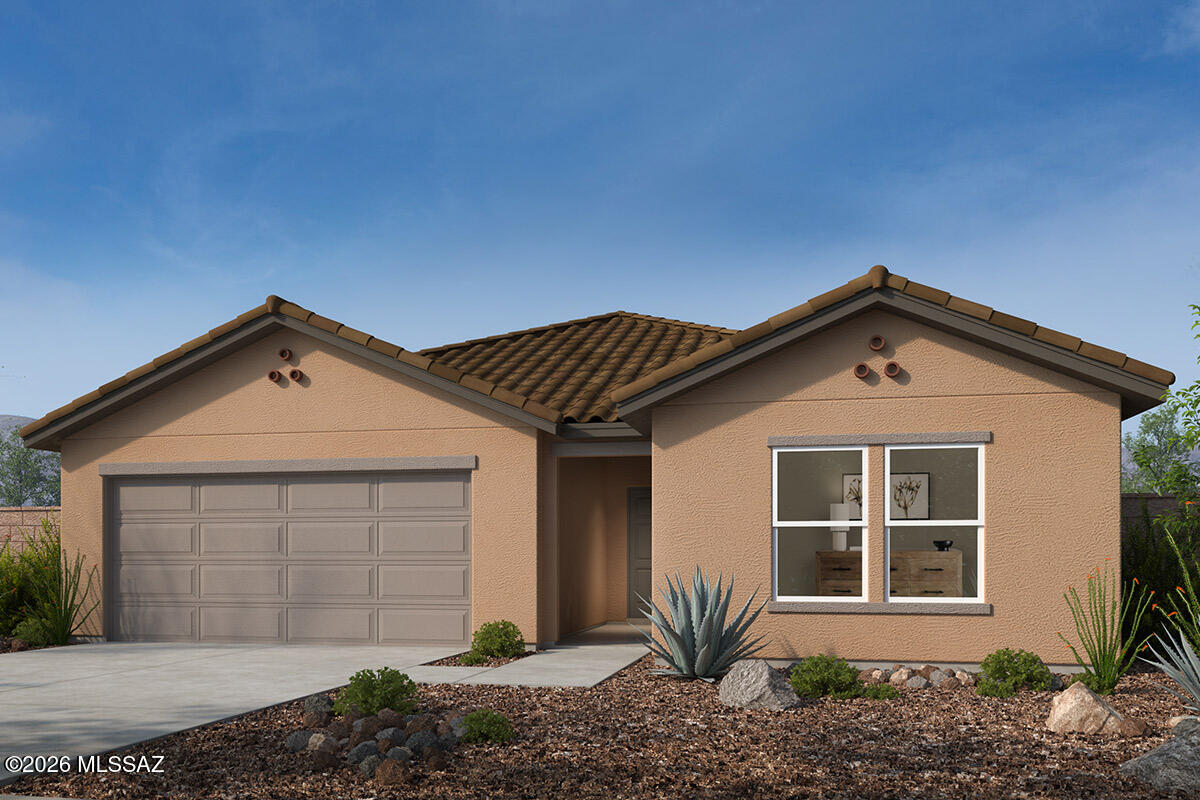
Beautiful premier master plan at Irvington and Wingate. This 4-bedroom single-story home features 9-foot ceilings and ceramic tile flooring throughout. The kitchen showcases granite countertops in 3 color choices, extensive 42'' upper cabinets in 7 color choices, an island, a large walk-in pantry, and Whirlpool® stainless steel appliances. The primary suite boasts a connected bath with a walk-in closet, dual-vanity and walk-in shower. The covered back patio provides outdoor shade. This is a floor plan listing. Home is to be built and buyer may choose features and homesites that are not included in this base price. Call today for more information. Base price range does not include lot premiums and/or additional upgrades other than included features. Property taxes are not available to date

Property

Beds

4

Full Baths

2

1/2 Baths

None

Year Built

2026

Sq.Footage

2,201

Features

Features & Amenities

Interior

  • Other Interior Features

    Kitchen Island, Walk-In Closet(s), Granite Counters, Pantry, WaterSense Fixture(s), Smart Thermostat

  • Total Bedrooms

    4

  • Bathrooms

    2

  • Basement YN

    NO

  • Cooling YN

    YES

  • Cooling

    Central Air

  • Fireplace YN

    NO

  • Heating YN

    YES

  • Heating

    Forced Air, Natural Gas

  • Pet friendly

    N/A

Exterior

  • Garage

    Yes

  • Garage spaces

    2

  • Construction Materials

    Stucco, Frame

  • Other Exterior Features

    None

  • Parking

    Garage Door Opener, Attached, Garage

  • Patio and Porch Features

    Covered, Patio

  • Pool

    No

  • View

    Mountain(s)

Area & Lot

  • Lot Features

    Sprinklers In Front, Subdivided

  • Lot Size(acres)

    0.14

  • Lot Size(square feet)

    6,000

  • Property Type

    Residential

  • Property Sub Type

    Single Family Residence

  • Architectural Style

    Contemporary

Price

  • Sales Price

    $404,990

  • Sq. Footage

    2,201

  • Price/SqFt

    $184

HOA

  • Association

    YES

  • Association Fee

    $28

  • Association Fee Frequency

    Quarterly

  • Association Fee Includes

    N/A

Property Resources

  • Horse Property

    NO

School District

  • Elementary School

    Ford

  • Middle School

    Secrist

  • High School

    Santa Rita

Property Features

  • New Construction

    YES

  • Accessibility Features

    Grip-Accessible Features, Smart Technology

  • Association Amenities

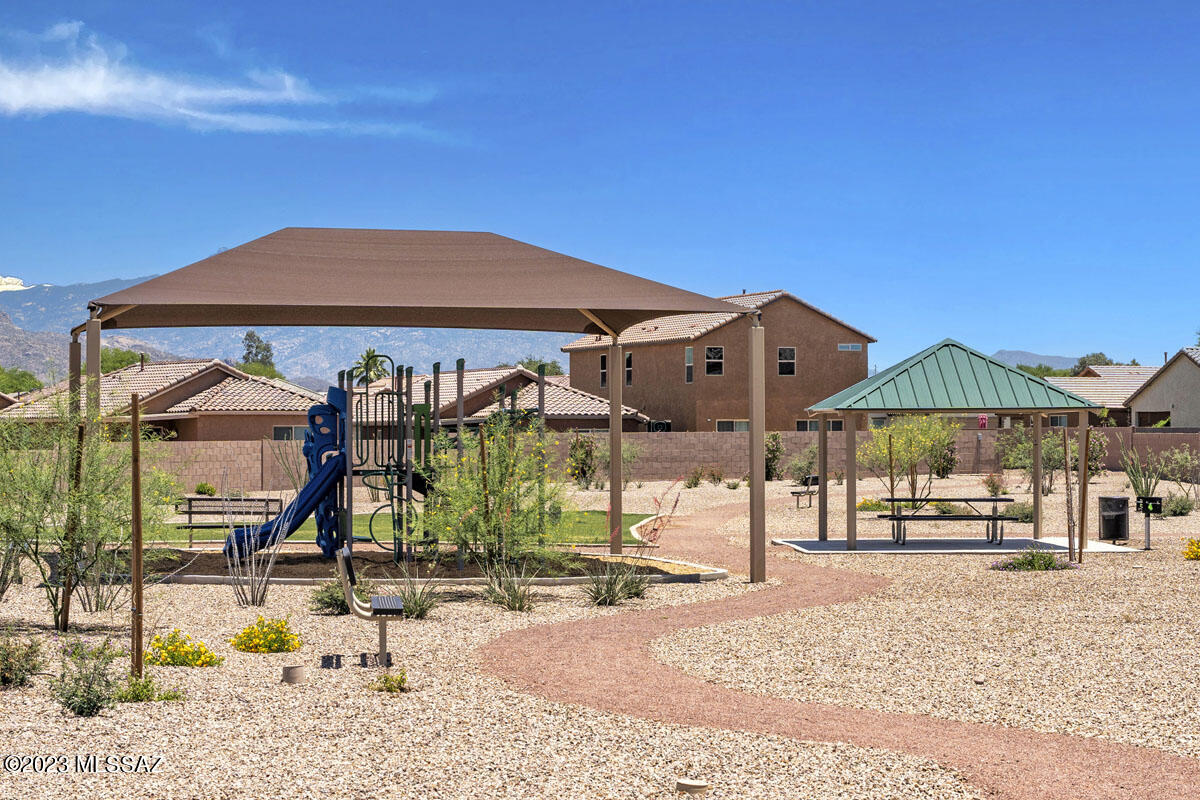
    Park

  • Senior Community YN

    NO

  • Water Source

    Public

Schedule

Schedule a Showing

Showing scheduled successfully.

What is 3 + 4 ?


Change time

Mortgage calculator

Estimate your monthly mortgage payment, including the principal and interest, property taxes, and HOA. Adjust the values to generate a more accurate rate.

Your payment

Principal and Interest:

$

Property taxes:

$

HOA fees:

$

Total loan payment:

$

Total interest amount:

$

Location

  • County

    Pima

  • Elementary School

    Ford

  • Middle School

    Secrist

  • High School

    Santa Rita

Listing Courtesy of Marisa Espinoza , KB HOME Sales-Tucson Inc.

RealHub Information is provided exclusively for consumers' personal, non-commercial use, and it may not be used for any purpose other than to identify prospective properties consumers may be interested in purchasing. All information deemed reliable but not guaranteed and should be independently verified. All properties are subject to prior sale, change or withdrawal. RealHub website owner shall not be responsible for any typographical errors, misinformation, misprints and shall be held totally harmless.

Agent Mandy Gold

Mandy Gold

Associate Broker / Realtor®/ Team Lead

Call Mandy today to schedule a private showing.


* Listings on this website come from the FMLS IDX Compilation and may be held by brokerage firms other than the owner of this website. The listing brokerage is identified in any listing details. Information is deemed reliable but is not guaranteed. If you believe any FMLS listing contains material that infringes your copyrighted work please click here to review our DMCA policy and learn how to submit a takedown request.© 2024 FMLS.

Properties

Related properties
New on site today
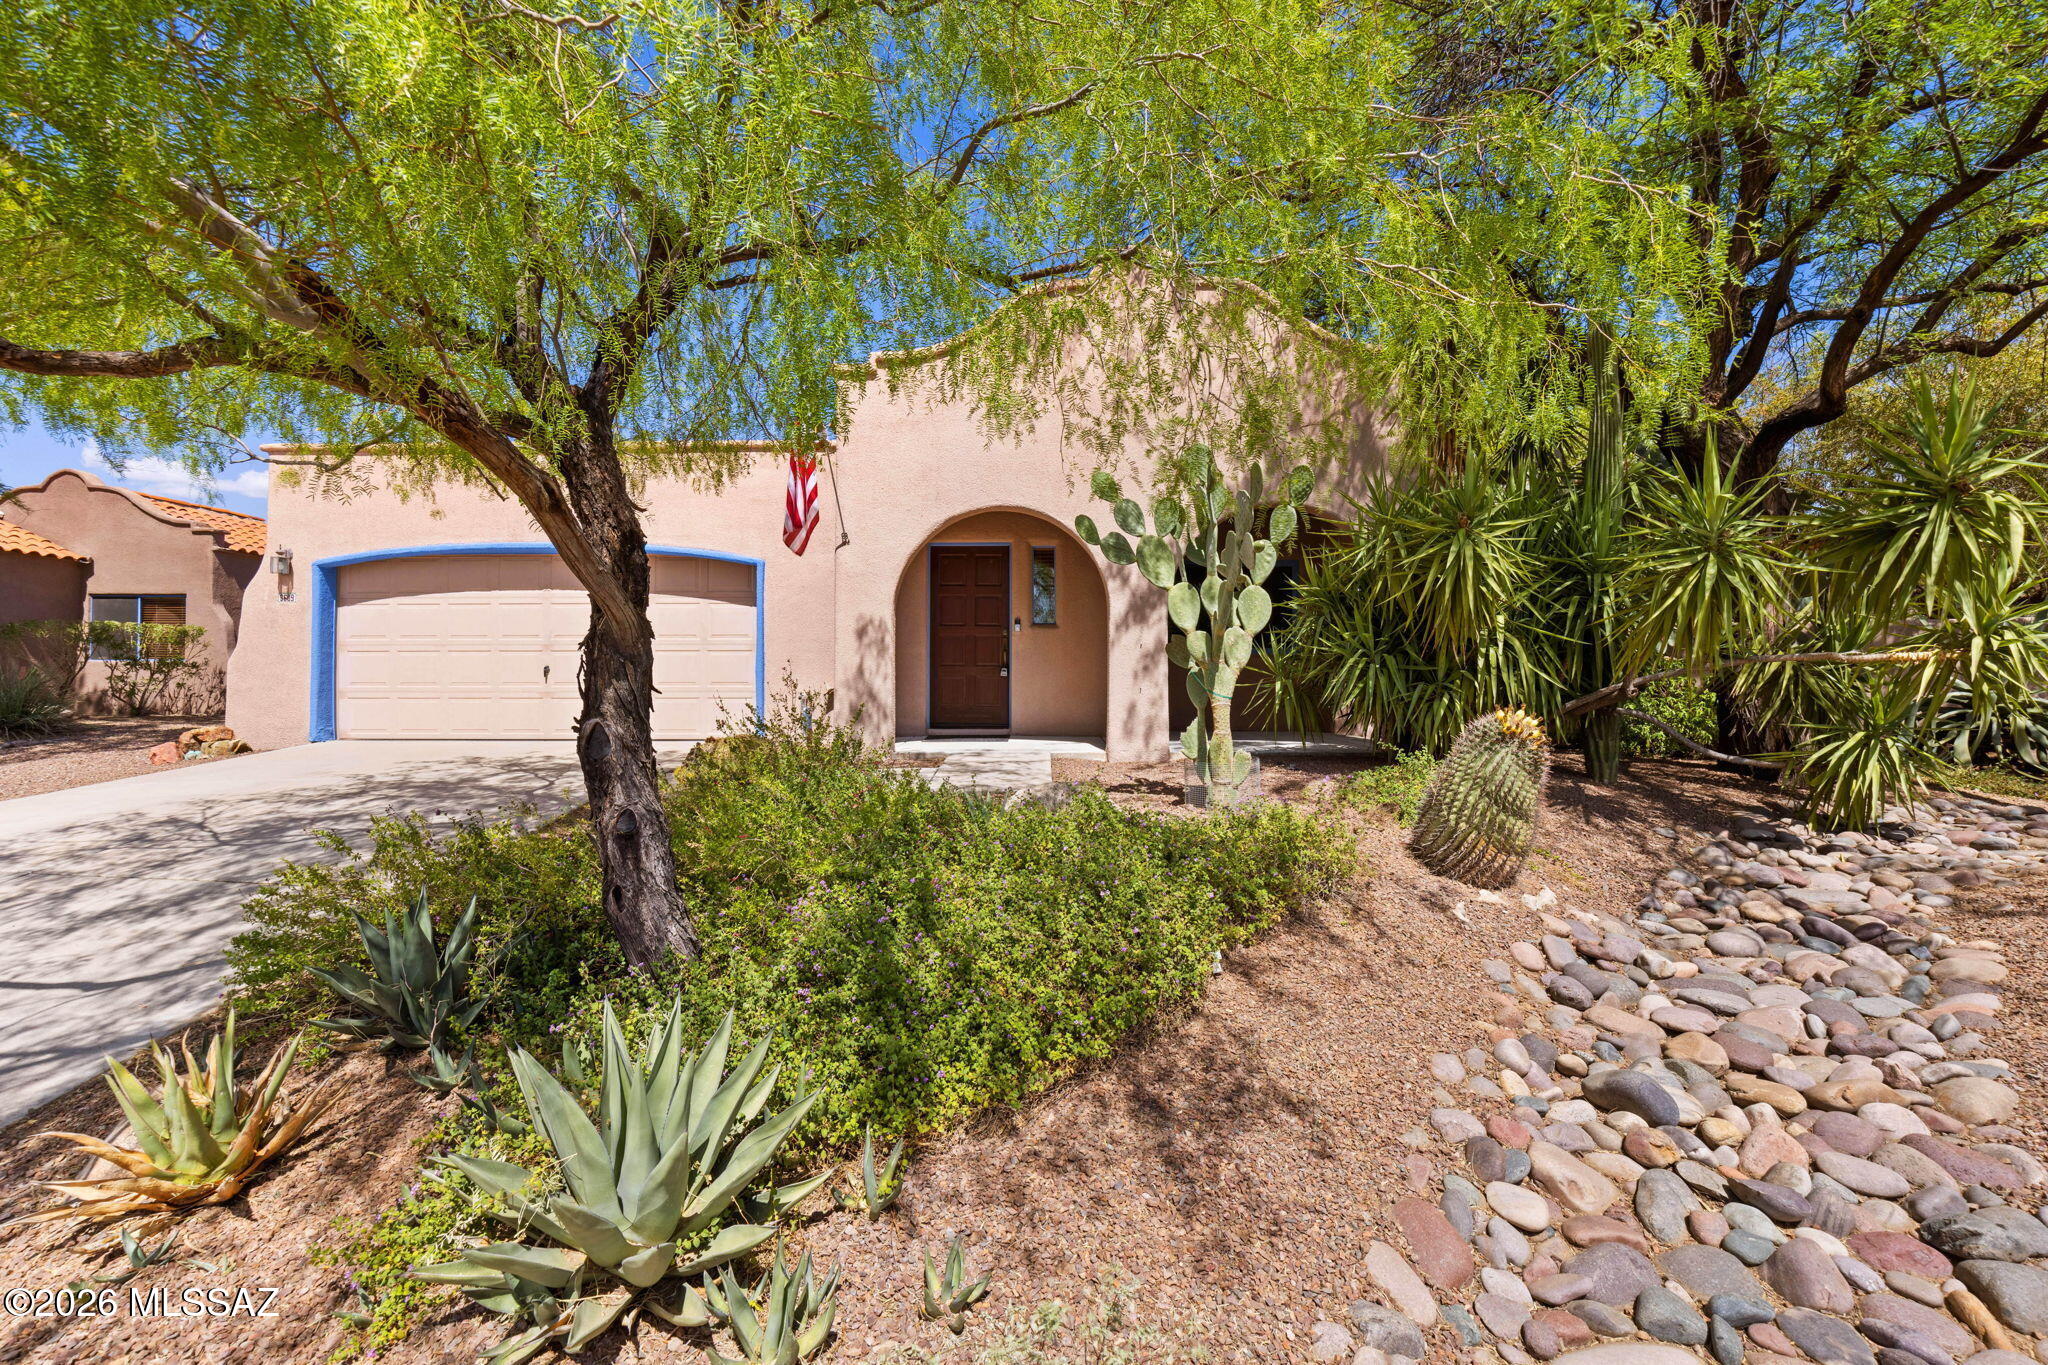
Rare opportunity in secluded Ironwood Meadows community. Featuring a near double lot at over 1/4 acre, this 1578 sf 4 bed 2 bath home has only one neighbor that shares a wall. Better yet, you can buy that home as well and share the pool! Spectacular TJ Bednar built home from original owner, first time on the market since new! Looking for a home for you and a home for a friend? Both 3609 and 3605 Ironwood Meadows Pl are for sale. Offering an amazing opportunity to live next door! With East facing back yard, mature landscaping and more. This home features a water softener, small storage shed, and massive covered EAST facing back patio. Upgraded Anderson windows in South and West locations. Want to know more? Call us today for a private tour.
#22617173

Tucson

3609 W Ironwood Meadows Place

4 Beds

2 Baths

1,578 Sq.Ft.

$399,900

MLS#: 22617173
New on site today
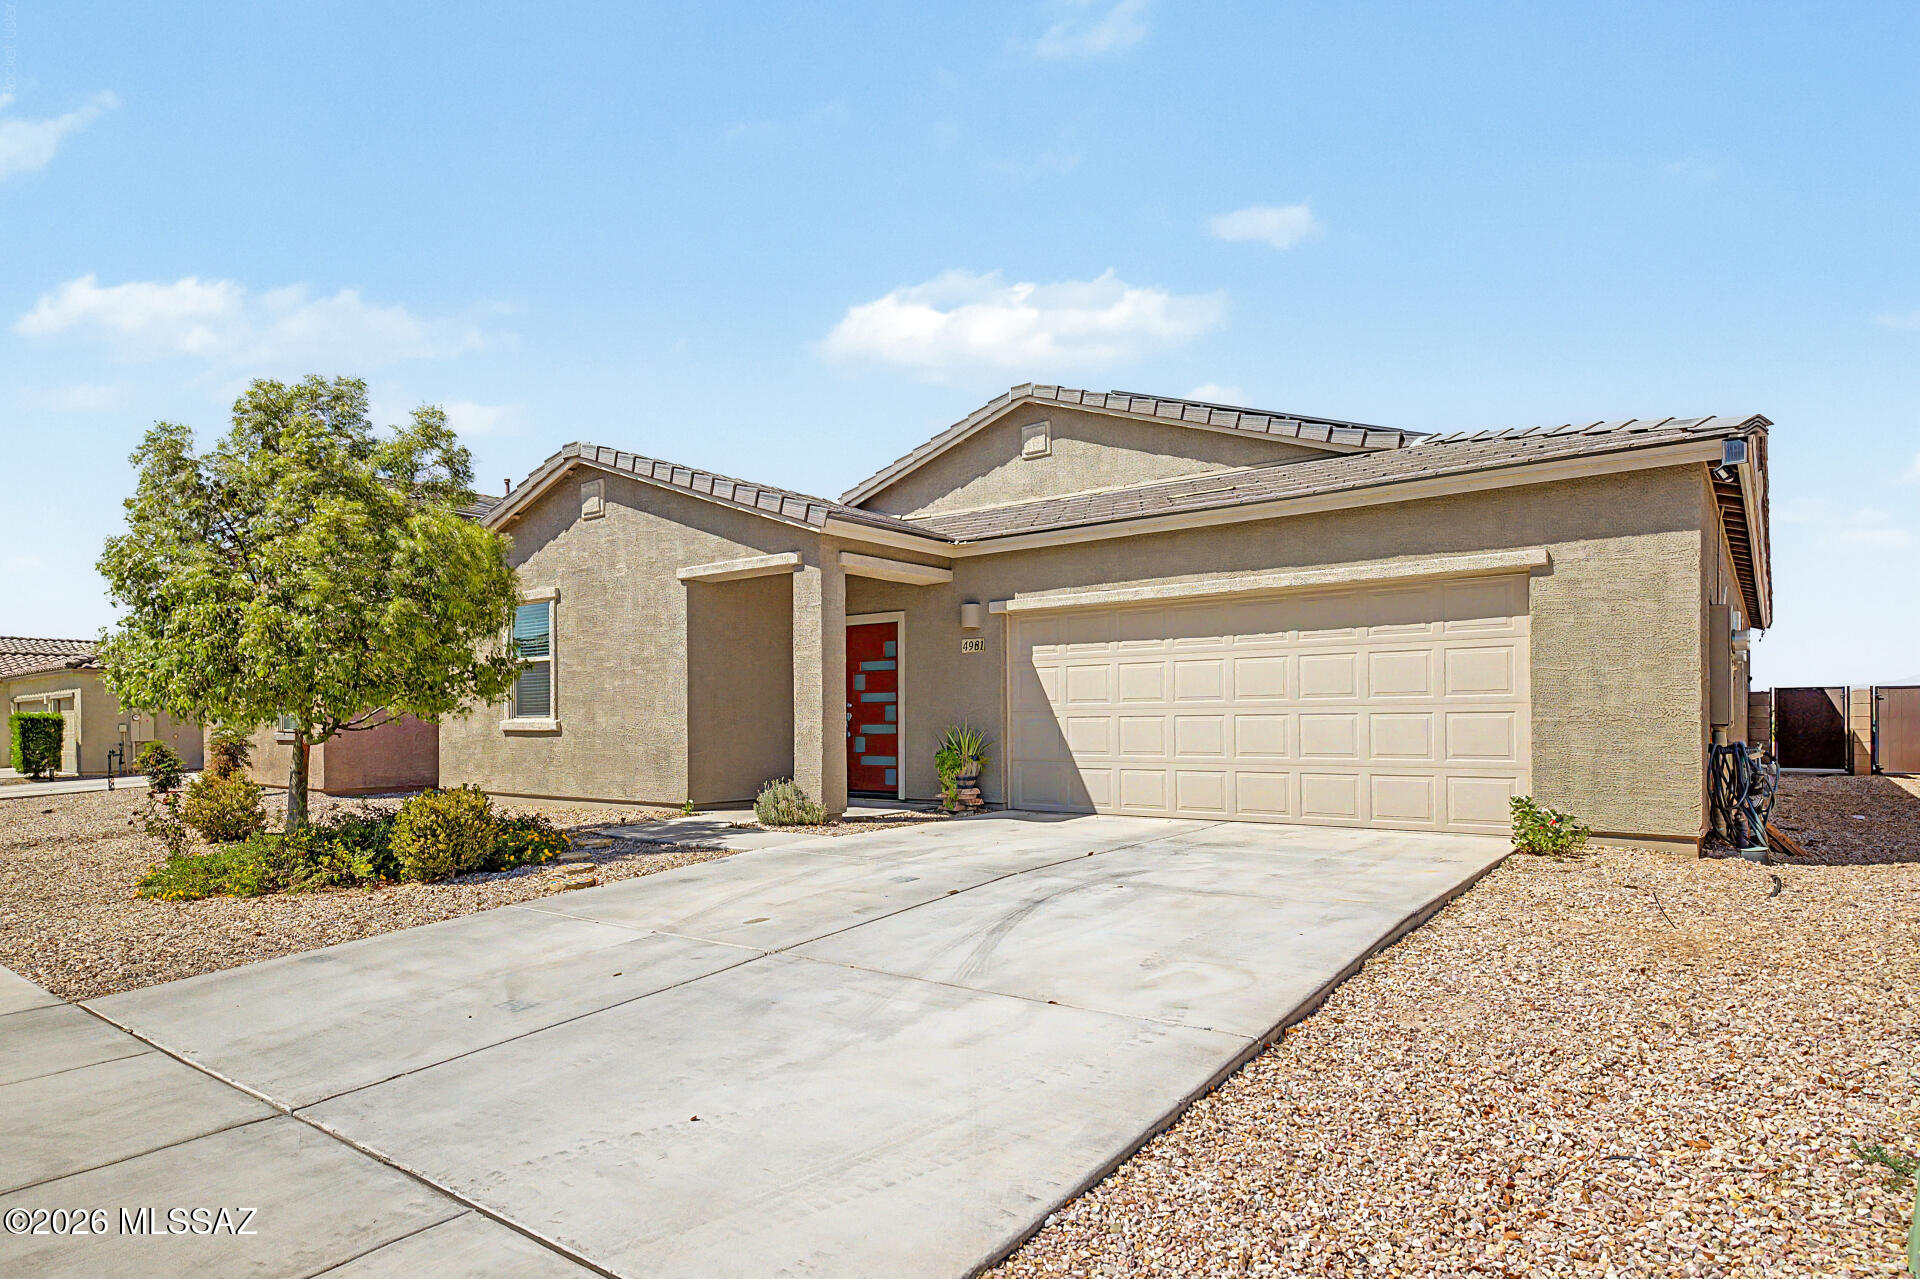
The search is finally over! Welcome home to this well-maintained 4-bedroom residence, where comfort and convenience create the perfect living experience. Inviting open floor plan is designed for entertaining, featuring tile flooring, tons of natural light, and sliding glass doors leading to the back patio for seamless indoor-outdoor living. Lovely kitchen offers abundant cabinetry, stainless steel appliances, a walk-in pantry, and a prep island with a breakfast bar. Retreat to the large primary bedroom complete with plush carpet, a private bathroom with an enclosed glass shower, and a walk-in closet. Enjoy mountain views from the relaxing covered patio while sipping your favorite drink. Don't miss your chance to own this amazing abode!
#22617213

Tucson

4981 E Wash Overlook Drive

4 Beds

2 Baths

2,135 Sq.Ft.

$370,000

MLS#: 22617213
New on site today
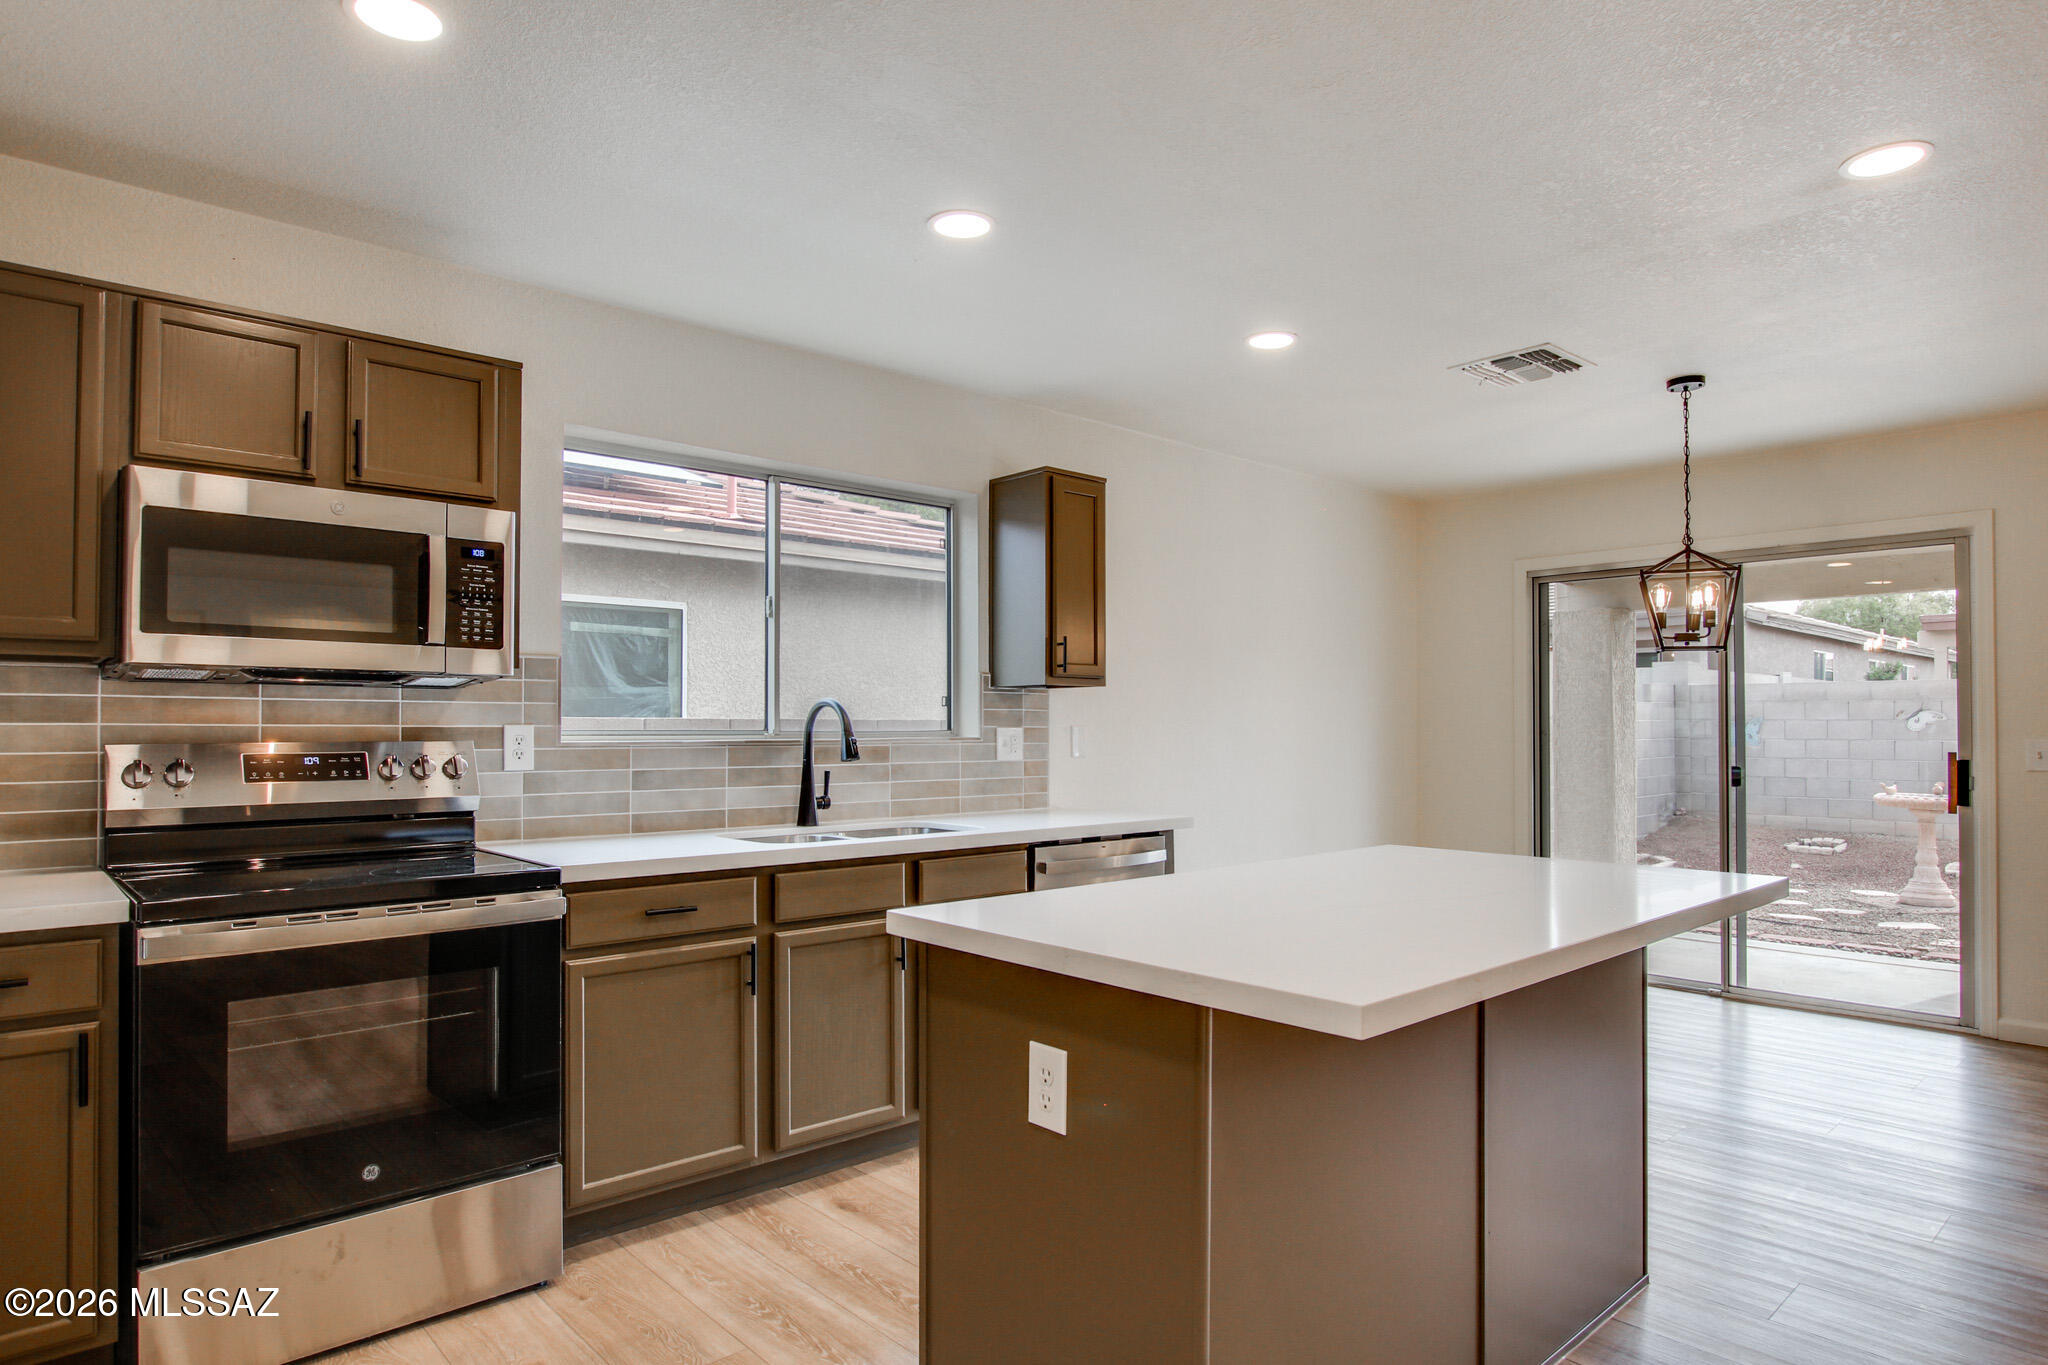
Now available!  Updated home in Harrison Terrace neighborhood. Beautiful features include luxury plank flooring, fresh interior paint, stainless steel appliances, Quartz countertops, neutral brown cabinets, earth tone backsplash and plush carpet in bedrooms. Fresh exterior paint. Large backyard with lots of possibilities.  A must see!
#22617220

Tucson

9410 E Grapevine Spring Place

3 Beds

2 Baths

1,669 Sq.Ft.

$345,000

MLS#: 22617220
New on site today
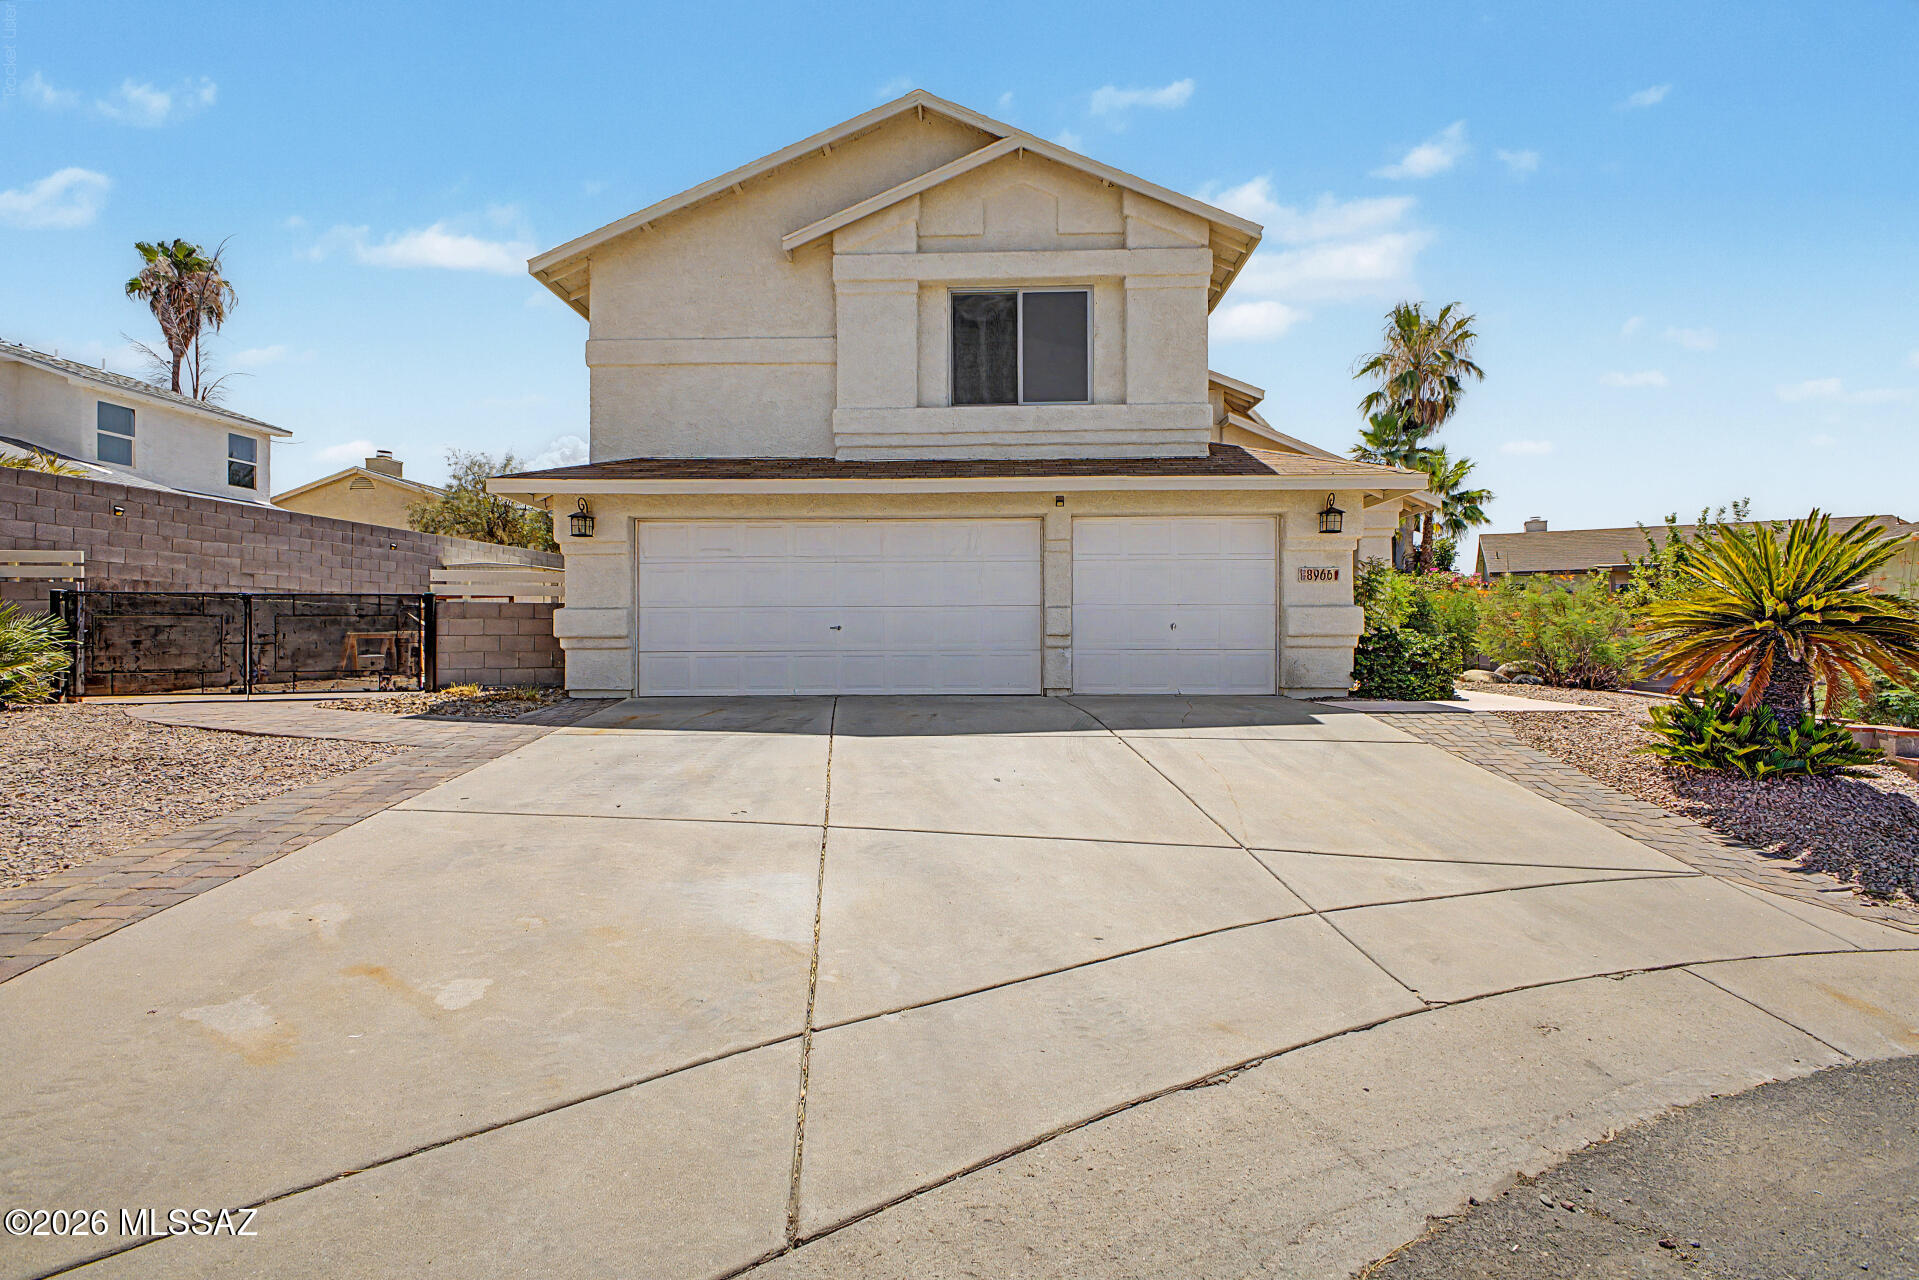
Welcome home to this beautifully updated retreat tucked away at the end of a quiet cul-de-sac in sought-after Countryside Terrace! This move-in ready home features 4 spacious bedrooms with walk-in closets, 3 bathrooms, fresh interior paint, and stylish new flooring throughout. The kitchen offers warm alder wood cabinetry, a newer refrigerator, and a dishwasher replaced in 2021, flowing into a cozy family room with a wood-burning fireplace. Step outside to your private backyard oasis with a covered patio and sparkling pool featuring a new sand filter and motor (2021). Additional upgrades include dual-pane windows (2017), HVAC, furnace, water heater (2021), full PEX replumb (2015), irrigation, transferable solar lease, and community recreation amenities.
#22617156

Tucson

8966 N Obsidian Place

4 Beds

2 Baths

2,351 Sq.Ft.

$449,900

MLS#: 22617156
New on site today
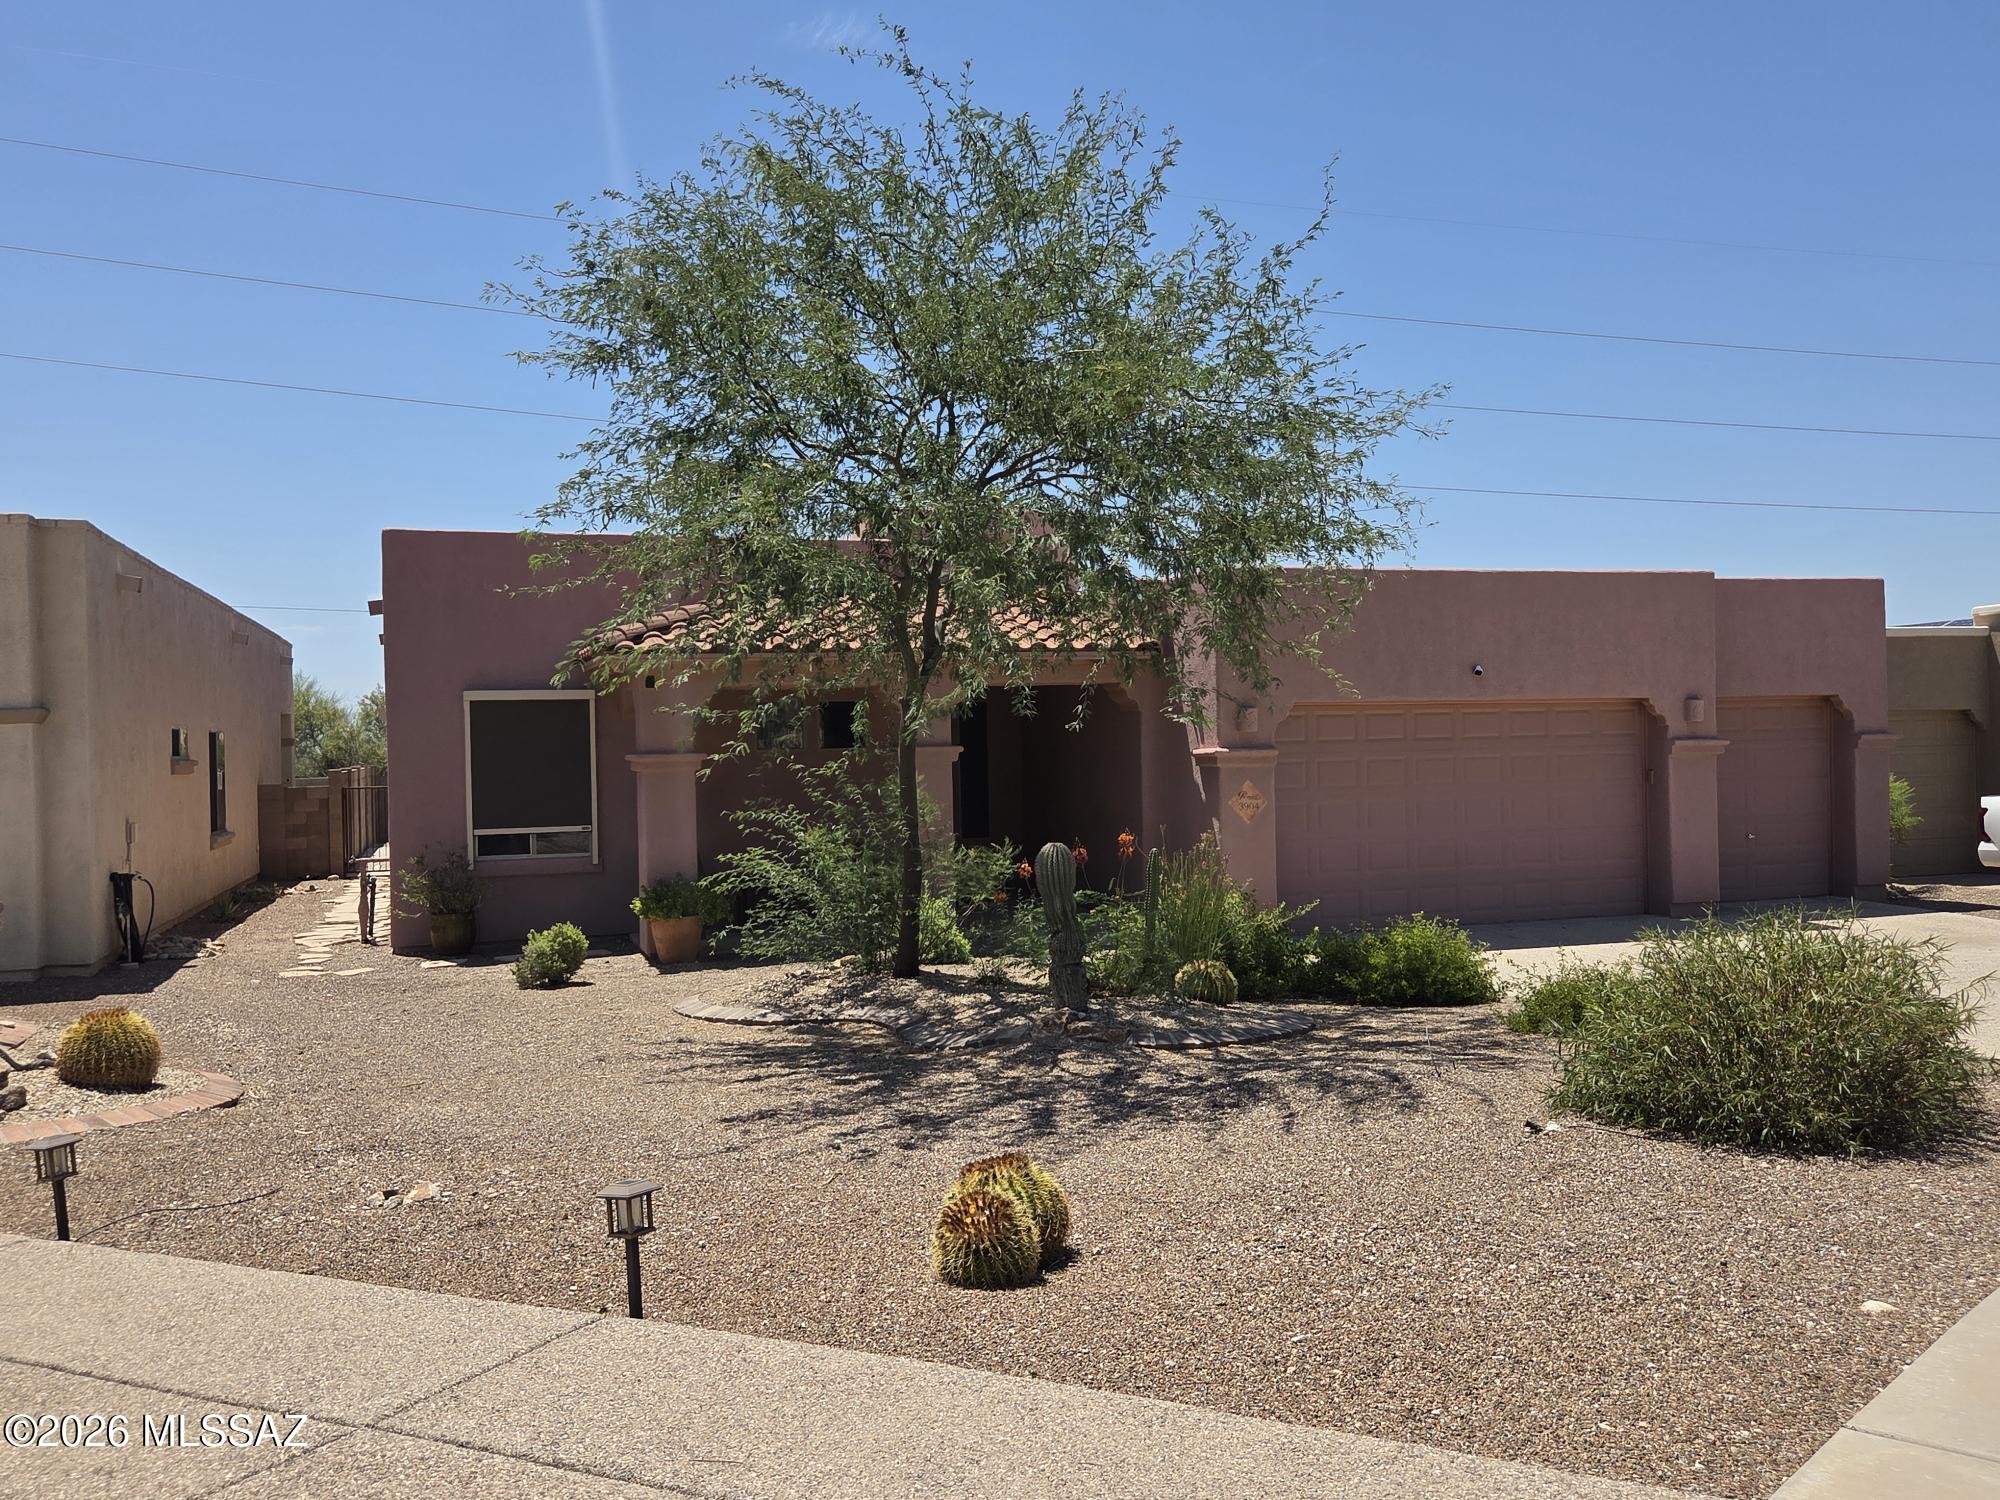
Great house in a close in neighborhood on a large lot with mountain views. Open floor plan with grand entryway. Large kitchen with loads of cabinets, granite counters, undermount sink, built in desk space & upgraded stainless appliances. Gas fireplace in the great room. Spacious master with jetted tub & separate shower, dual sinks & large master closet with built-ins. Flexible floor plan with space for either a formal dining or a home office...you choose. Second and third bedrooms are split from master bedroom and share the hall bath. Fresh interior paint, recently installed deluxe window coverings and black out shutters. Multiple ceiling fans throughout. Big back yard with a covered patio, built-in fireplace with seating. Oversized 3 car garage with exposed aggregate concrete driveway.
#22617180

Tucson

3904 S Camino Ensenada Del Pantano

3 Beds

2 Baths

2,309 Sq.Ft.

$465,000

MLS#: 22617180
New on site today
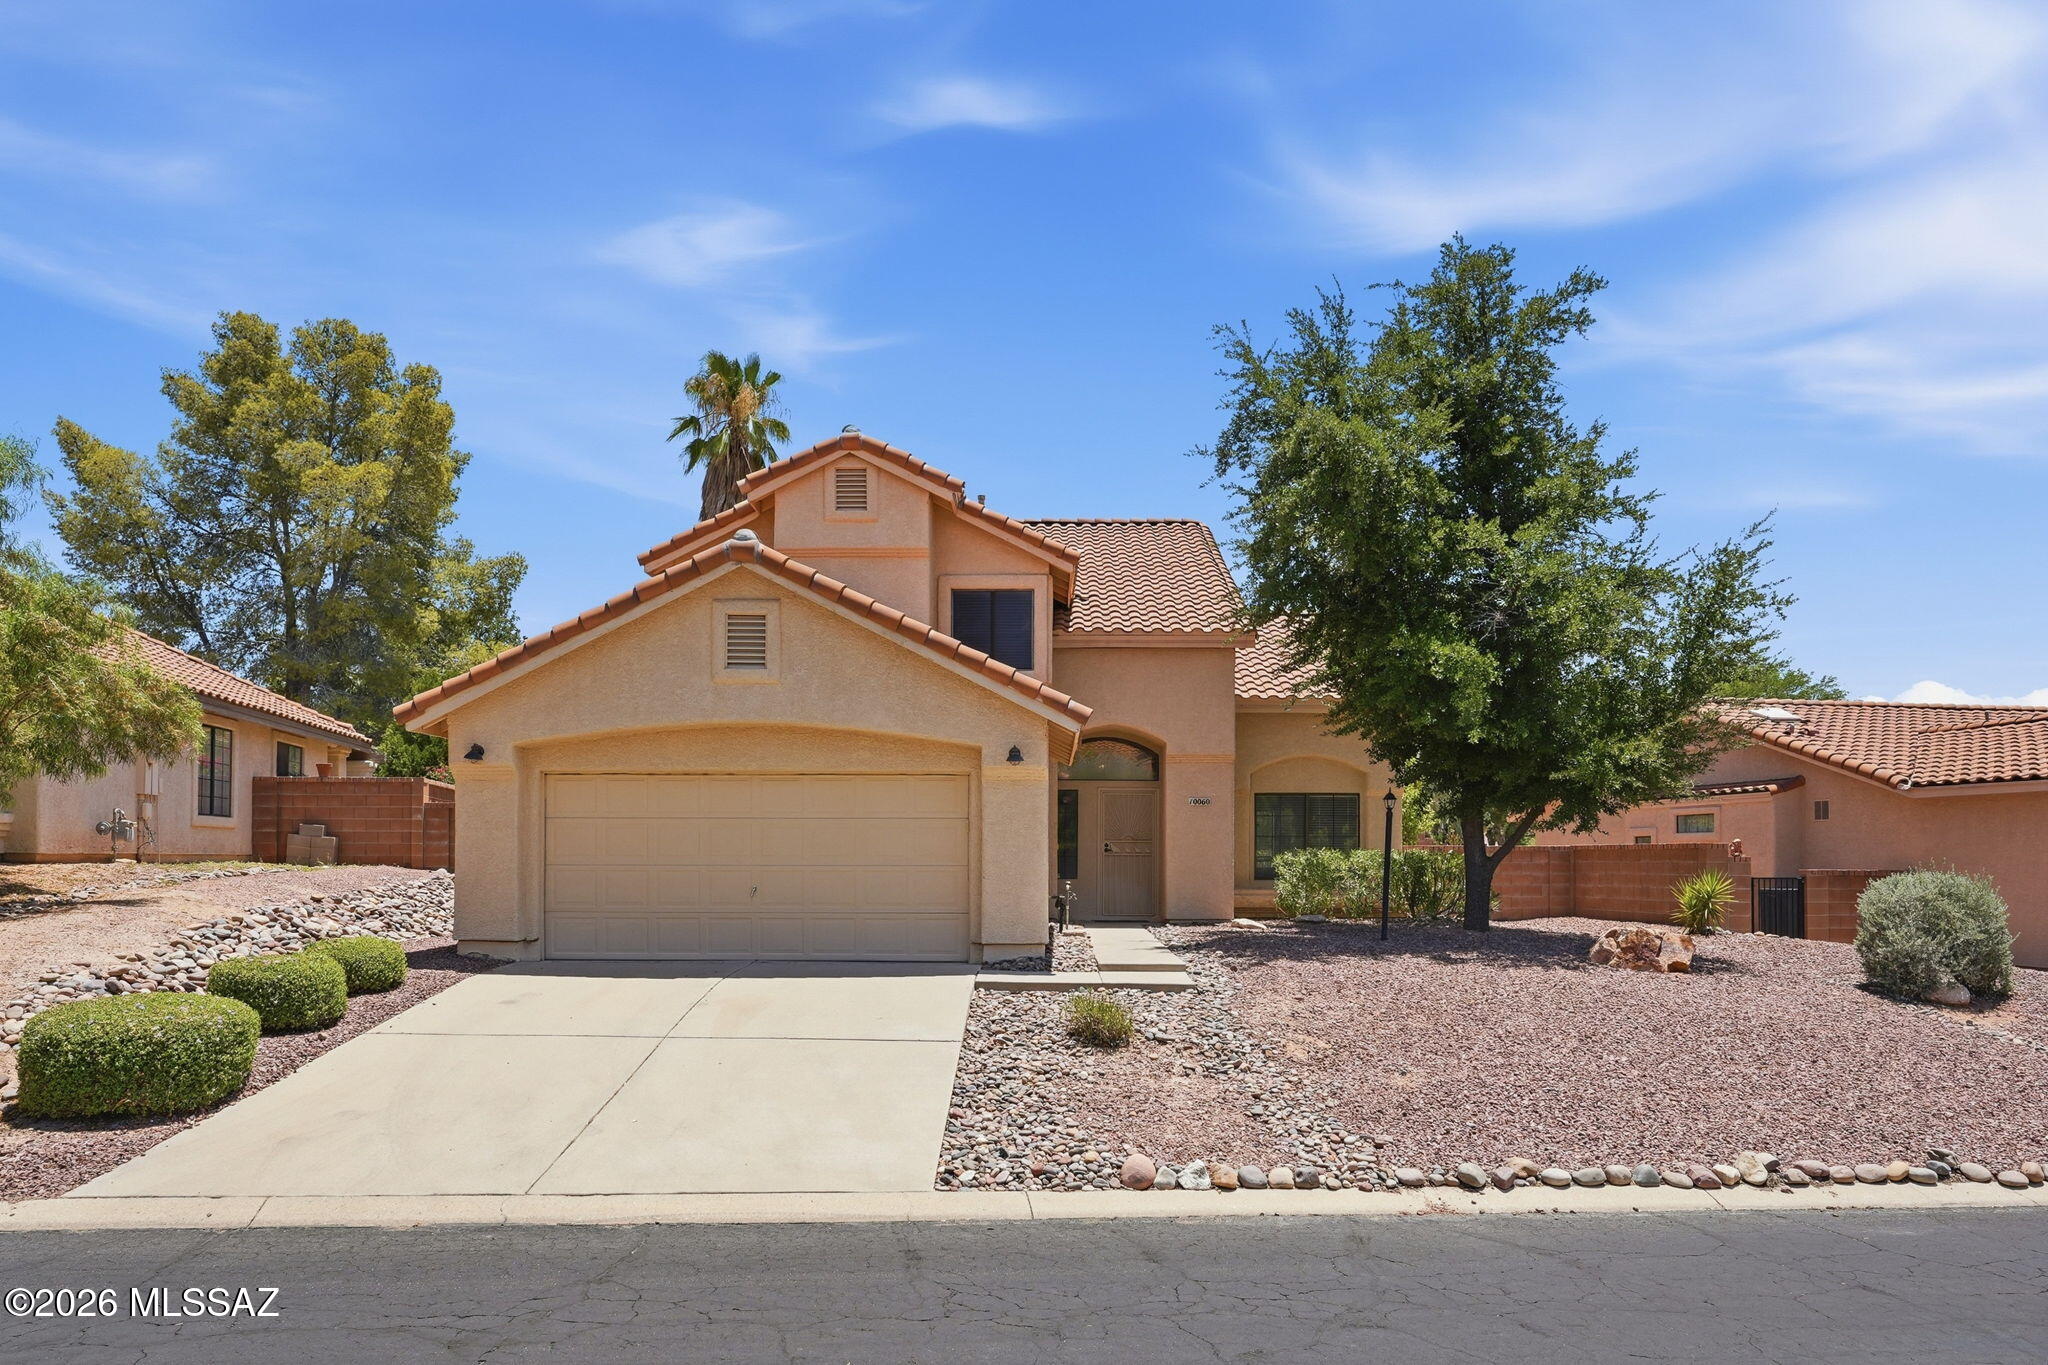
Welcome to this spacious 2,029 sq ft, 2-story home in Oro Valley's desirable Villages of La Canada golf community! Featuring 4 beds and 3 full baths, it shines with fresh interior paint and sleek stainless appliances. The flexible floor plan includes a highly coveted first-floor bedroom and full bath perfect for guests, an office, or multigenerational living. Entertain in the spacious backyard, complete with mature fruit trees. Enjoy easy access to shopping, dining, parks, walking and biking trails, top-rated schools, and the Oro Valley Community & Recreation Center featuring golf, tennis, pickleball, fitness, and swimming. Surrounded by the breathtaking Catalina Mountains, this neighborhood provides an exceptional Arizona lifestyle in one of Southern Arizona's most desirable communities.
#22617217

Tucson

10060 N Pitchingwedge Lane

4 Beds

3 Baths

2,029 Sq.Ft.

$399,000

MLS#: 22617217
New on site today
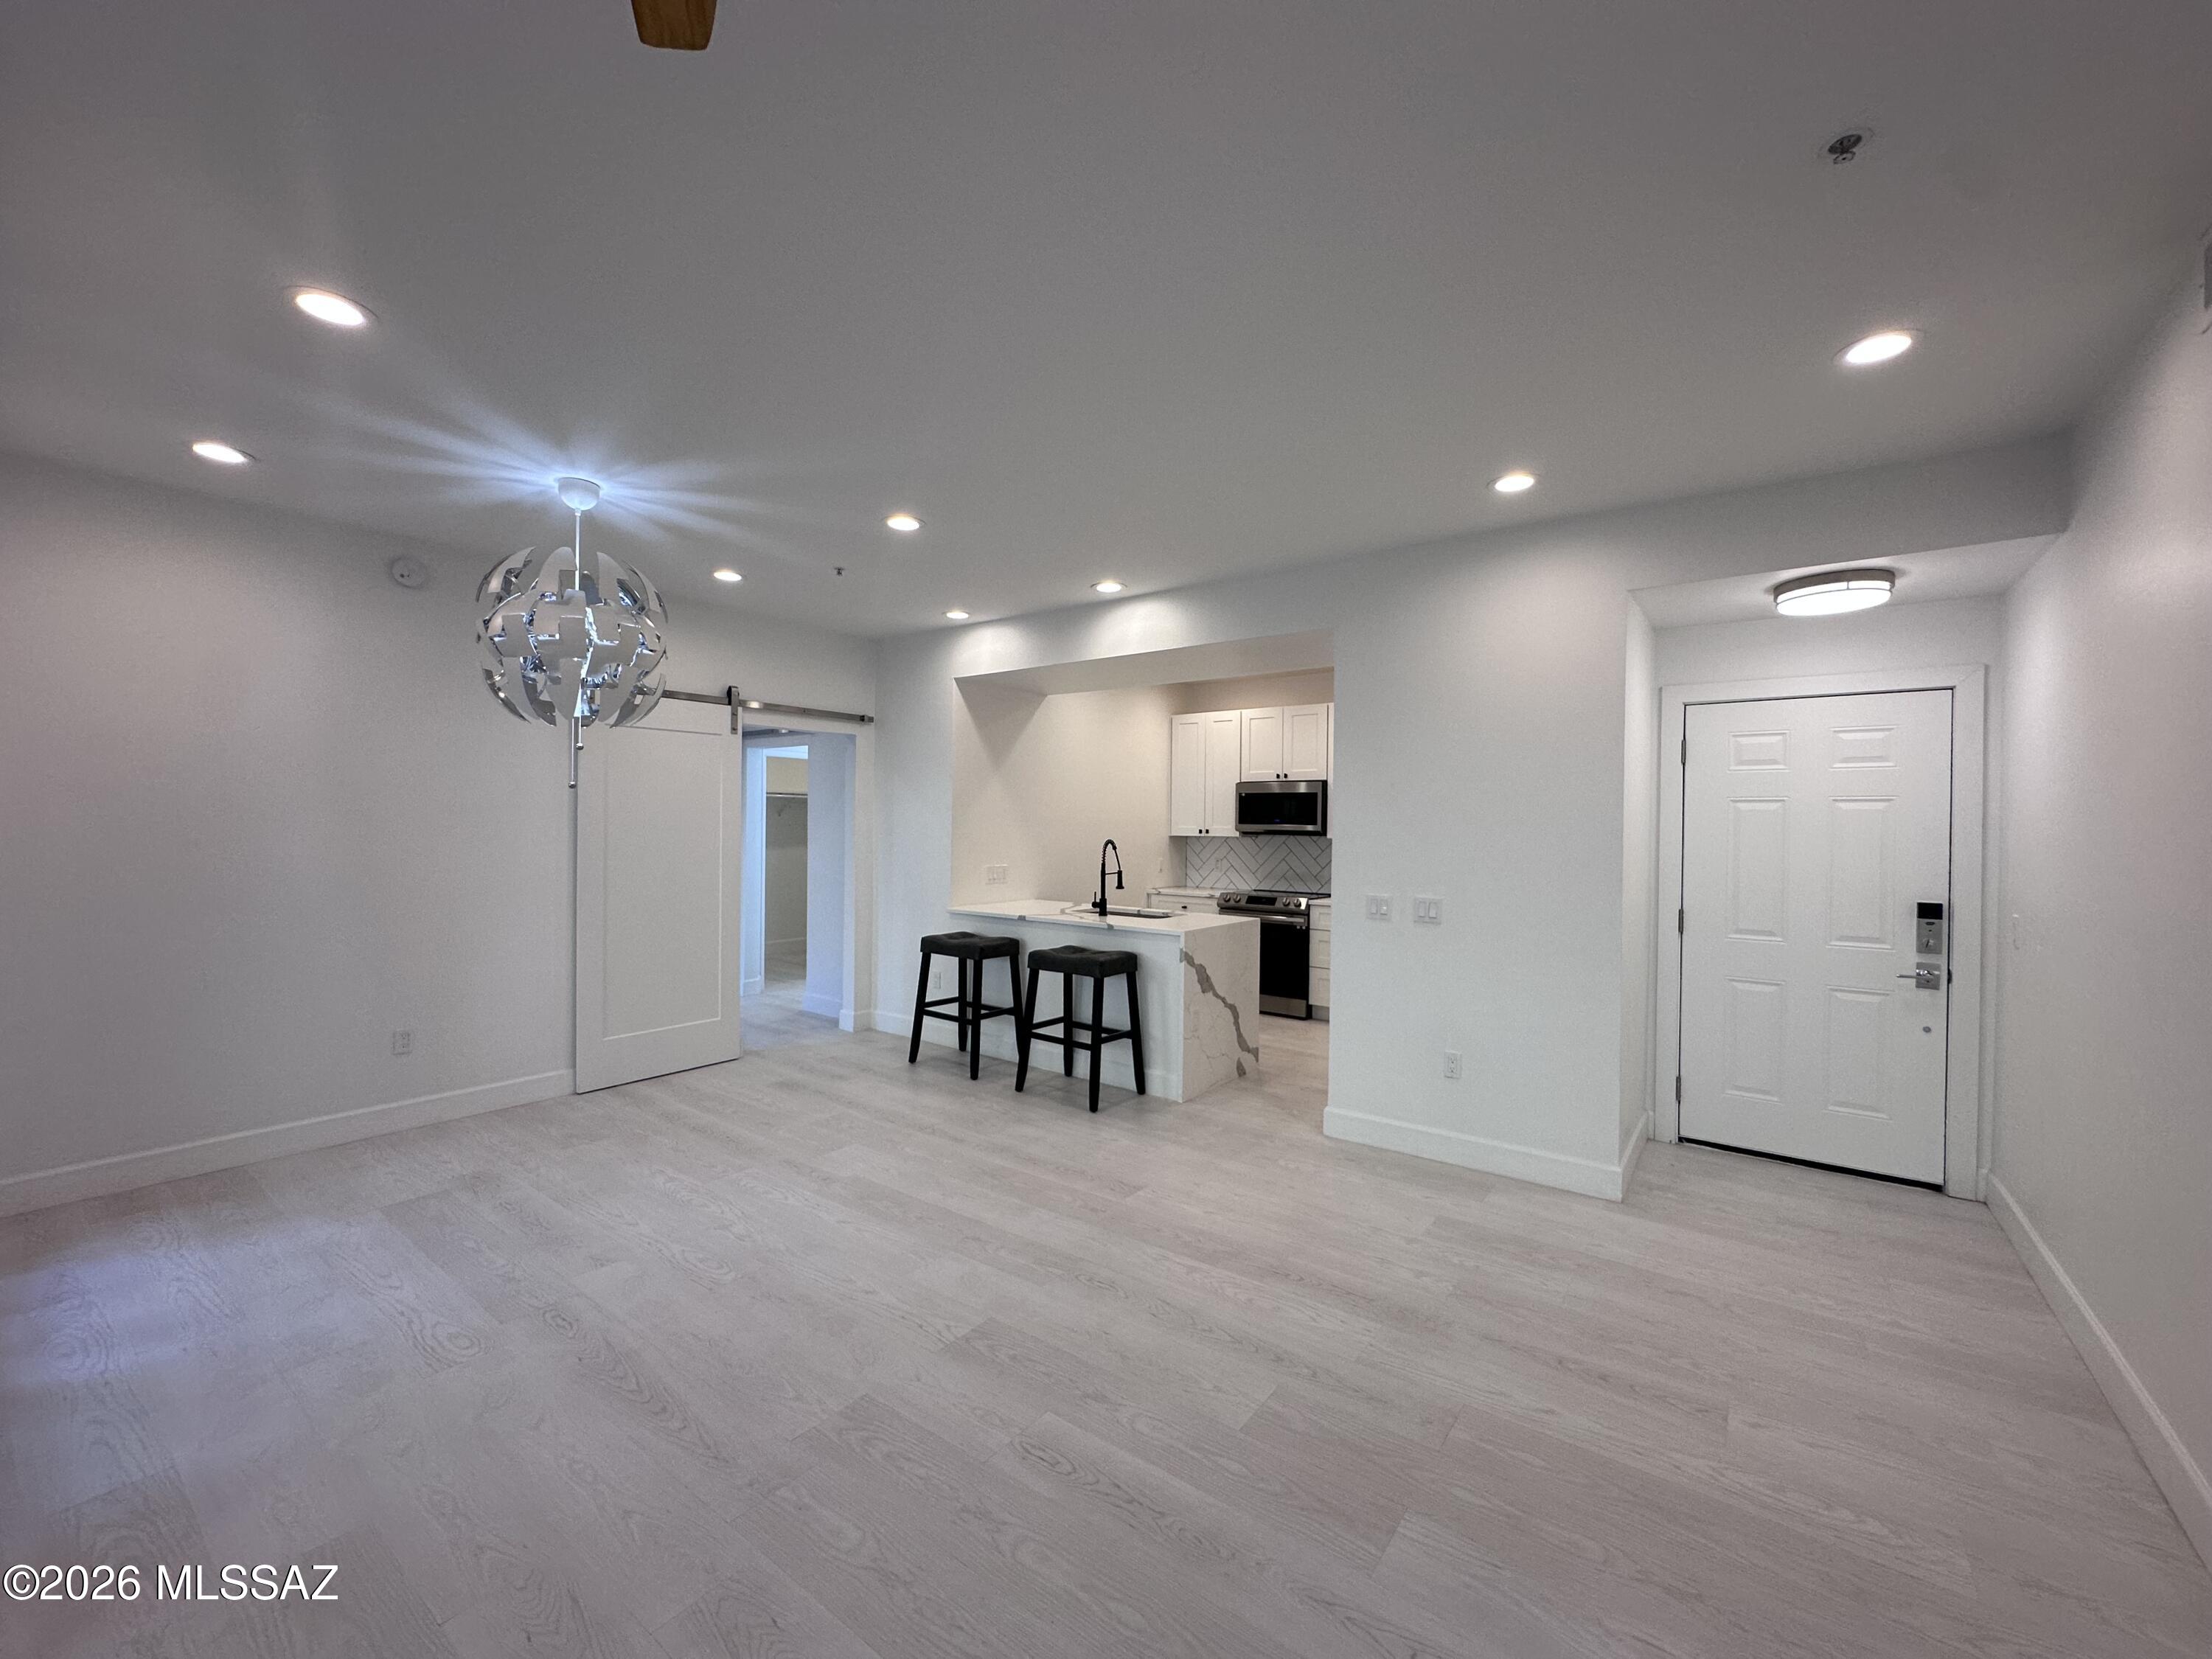
Mountain Views Modern Luxury! Step into this stunningly remodeled  first-floor condo offering 3 bedrooms and 2 bathrooms, where breathtaking Catalina Mountain views blend seamlessly with high-end updates and effortless living. The expansive wraparound balcony is your private retreat--perfect for savoring morning coffee as the sun rises in golden hues over the peaks. Inside, the open-concept design shines with premium finishes: sleek quartz countertops, elegant tile backsplash, and a fully upgraded 2026 Samsung appliance package paired with the new high-efficiency HVAC system for year-round comfort and efficiency. Thoughtful renovations include fresh cabinetry, energy-efficient windows, and durable flooring throughout--no carpet here. This home delivers both style and low-maintenance living
#22617216

Tucson

1500 E Pusch Wilderness Drive 17105

3 Beds

2 Baths

1,268 Sq.Ft.

$349,000

MLS#: 22617216
New on site today
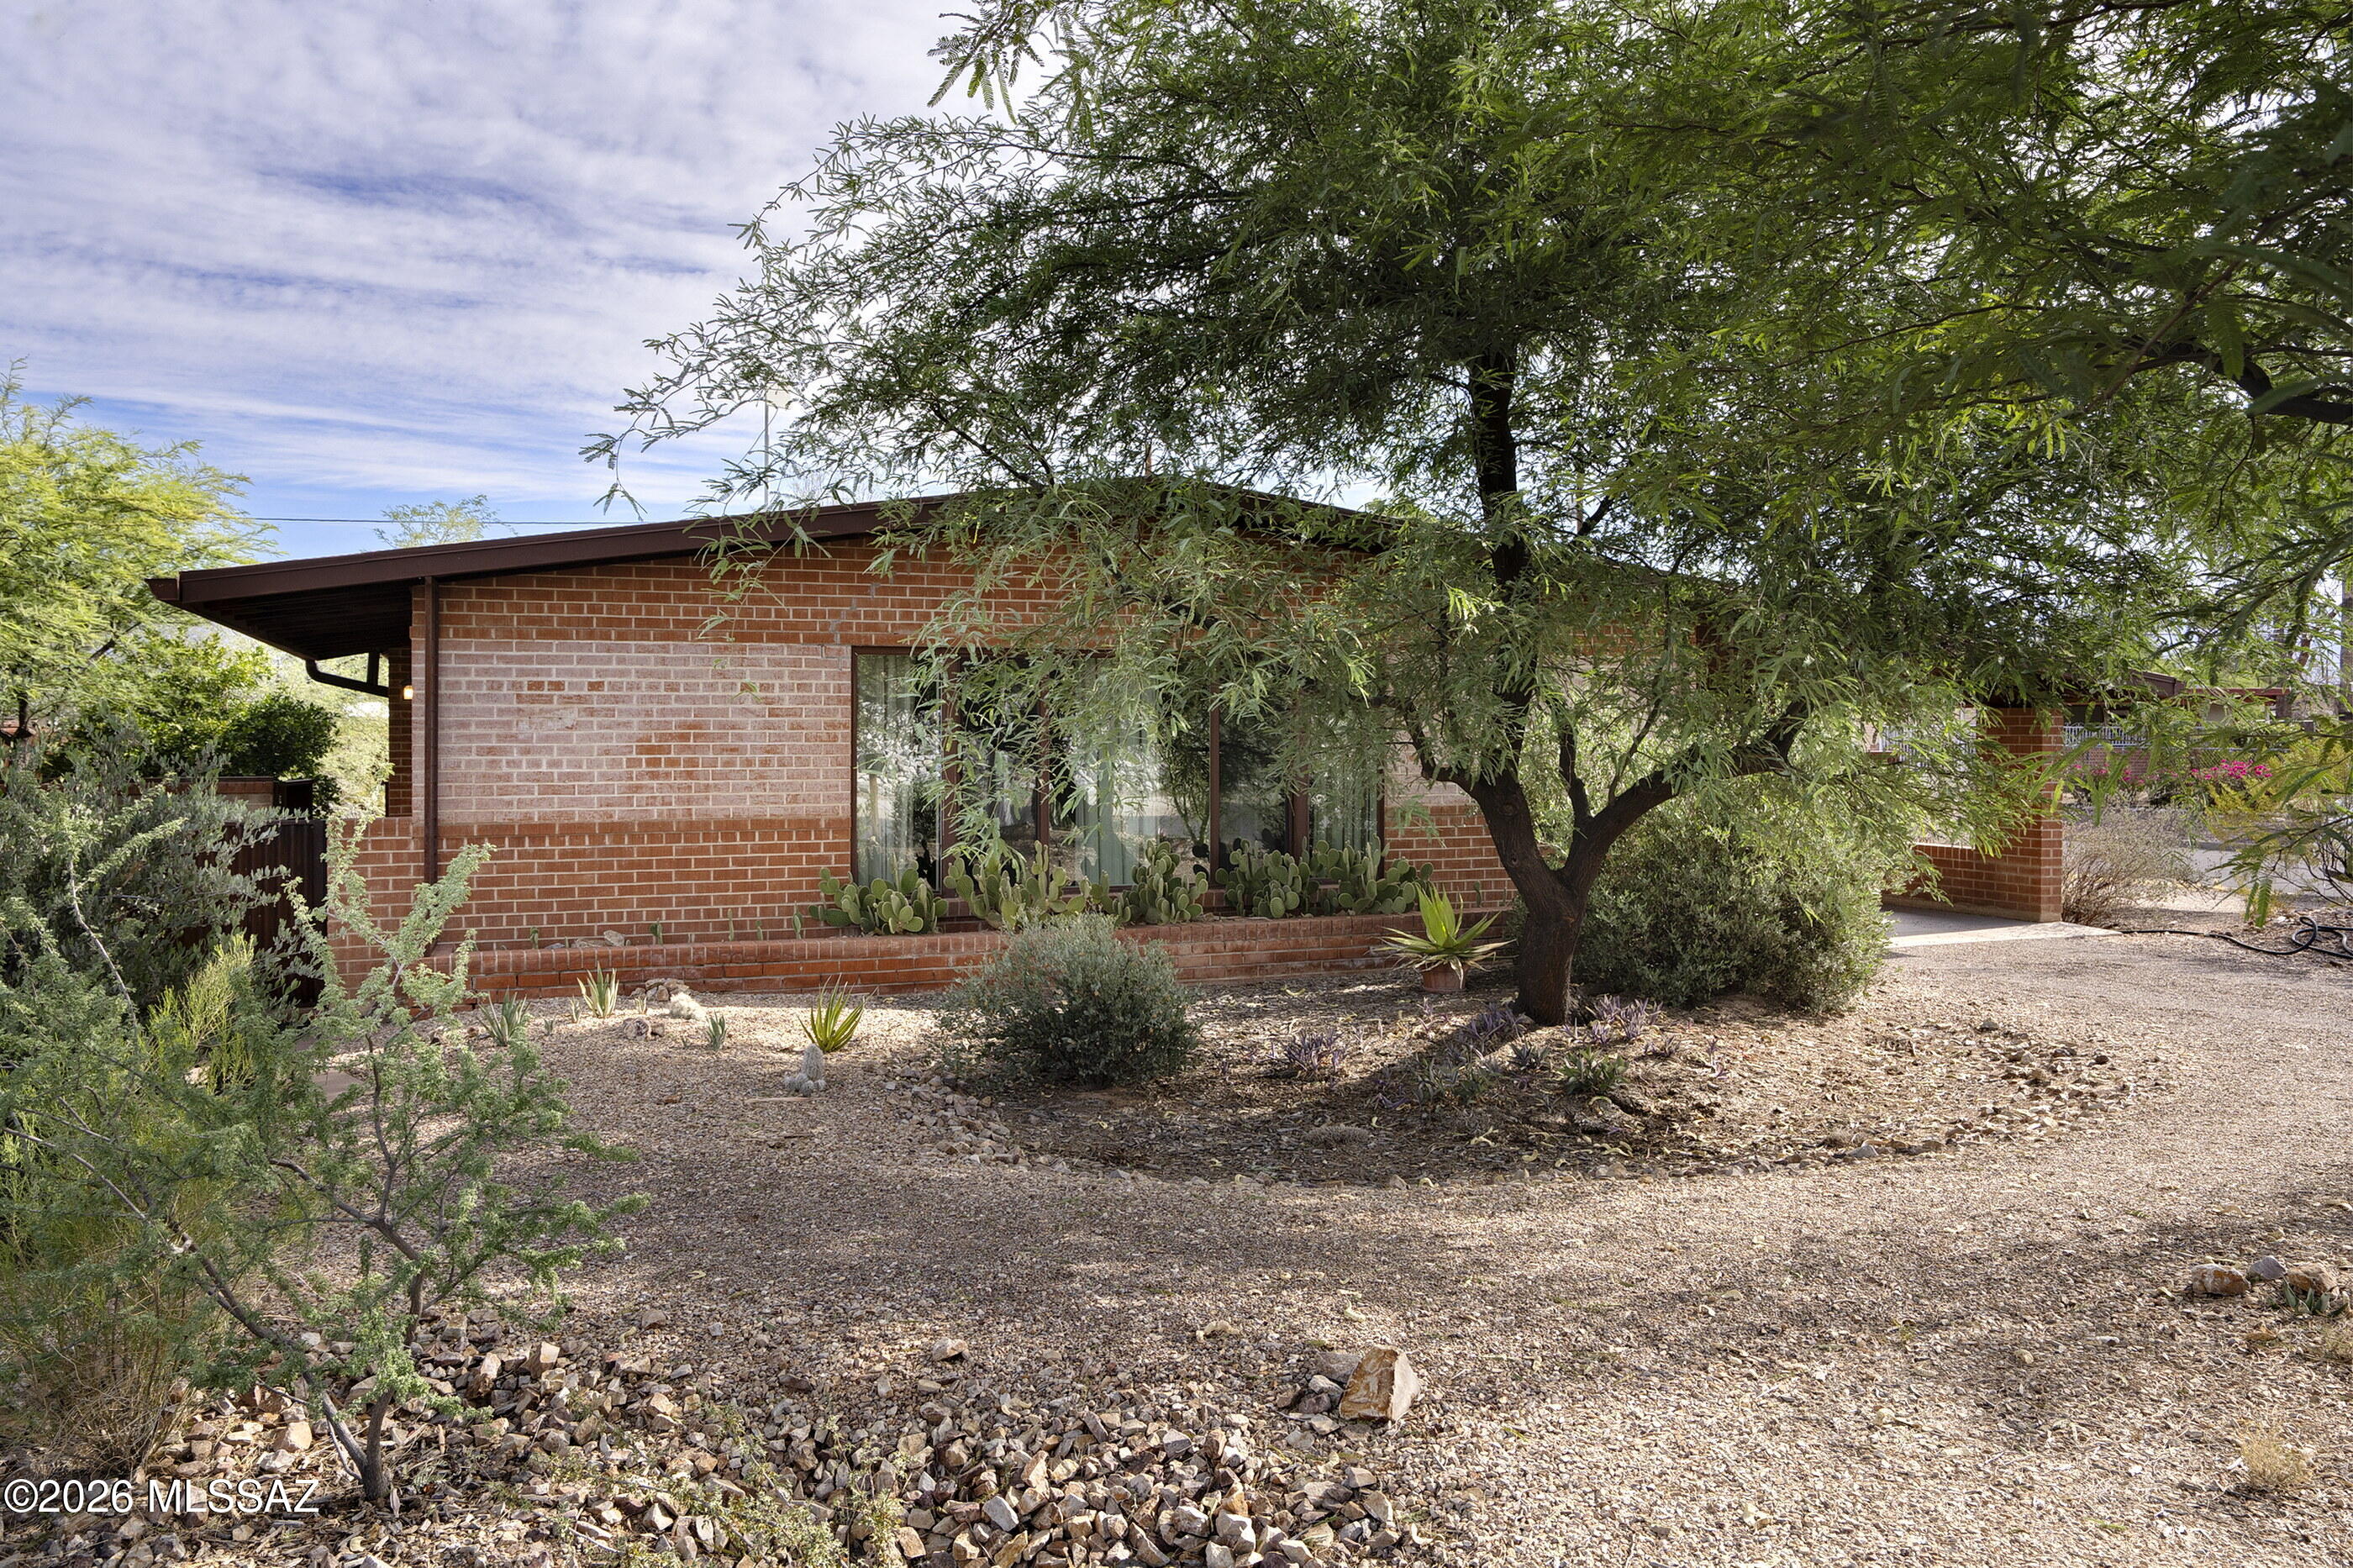
Thoughtfully updated 3 Bedroom, 2 Bath red brick bungalow in a desirable central neighborhood. The interior features a timeless custom kitchen with rich alder cabinetry, granite countertops, breakfast bar, stylish backsplash, and a large pantry. Improvements include newer appliances, recently installed heat pump, and owned solar. Gray concrete floors throughout. Front and back yards landscaped to sustain drought-tolerant plants, including shade trees, with greywater and rain tank systems installed. This home is situated on a generously-sized lot, and the expansive yard, which is enclosed by distinctive corrugated metal fencing, offers endless possibilities. Meticulously maintained and move-in ready.
#22617224

Tucson

3581 E Seneca Street

3 Beds

2 Baths

1,189 Sq.Ft.

$325,000

MLS#: 22617224
New on site today
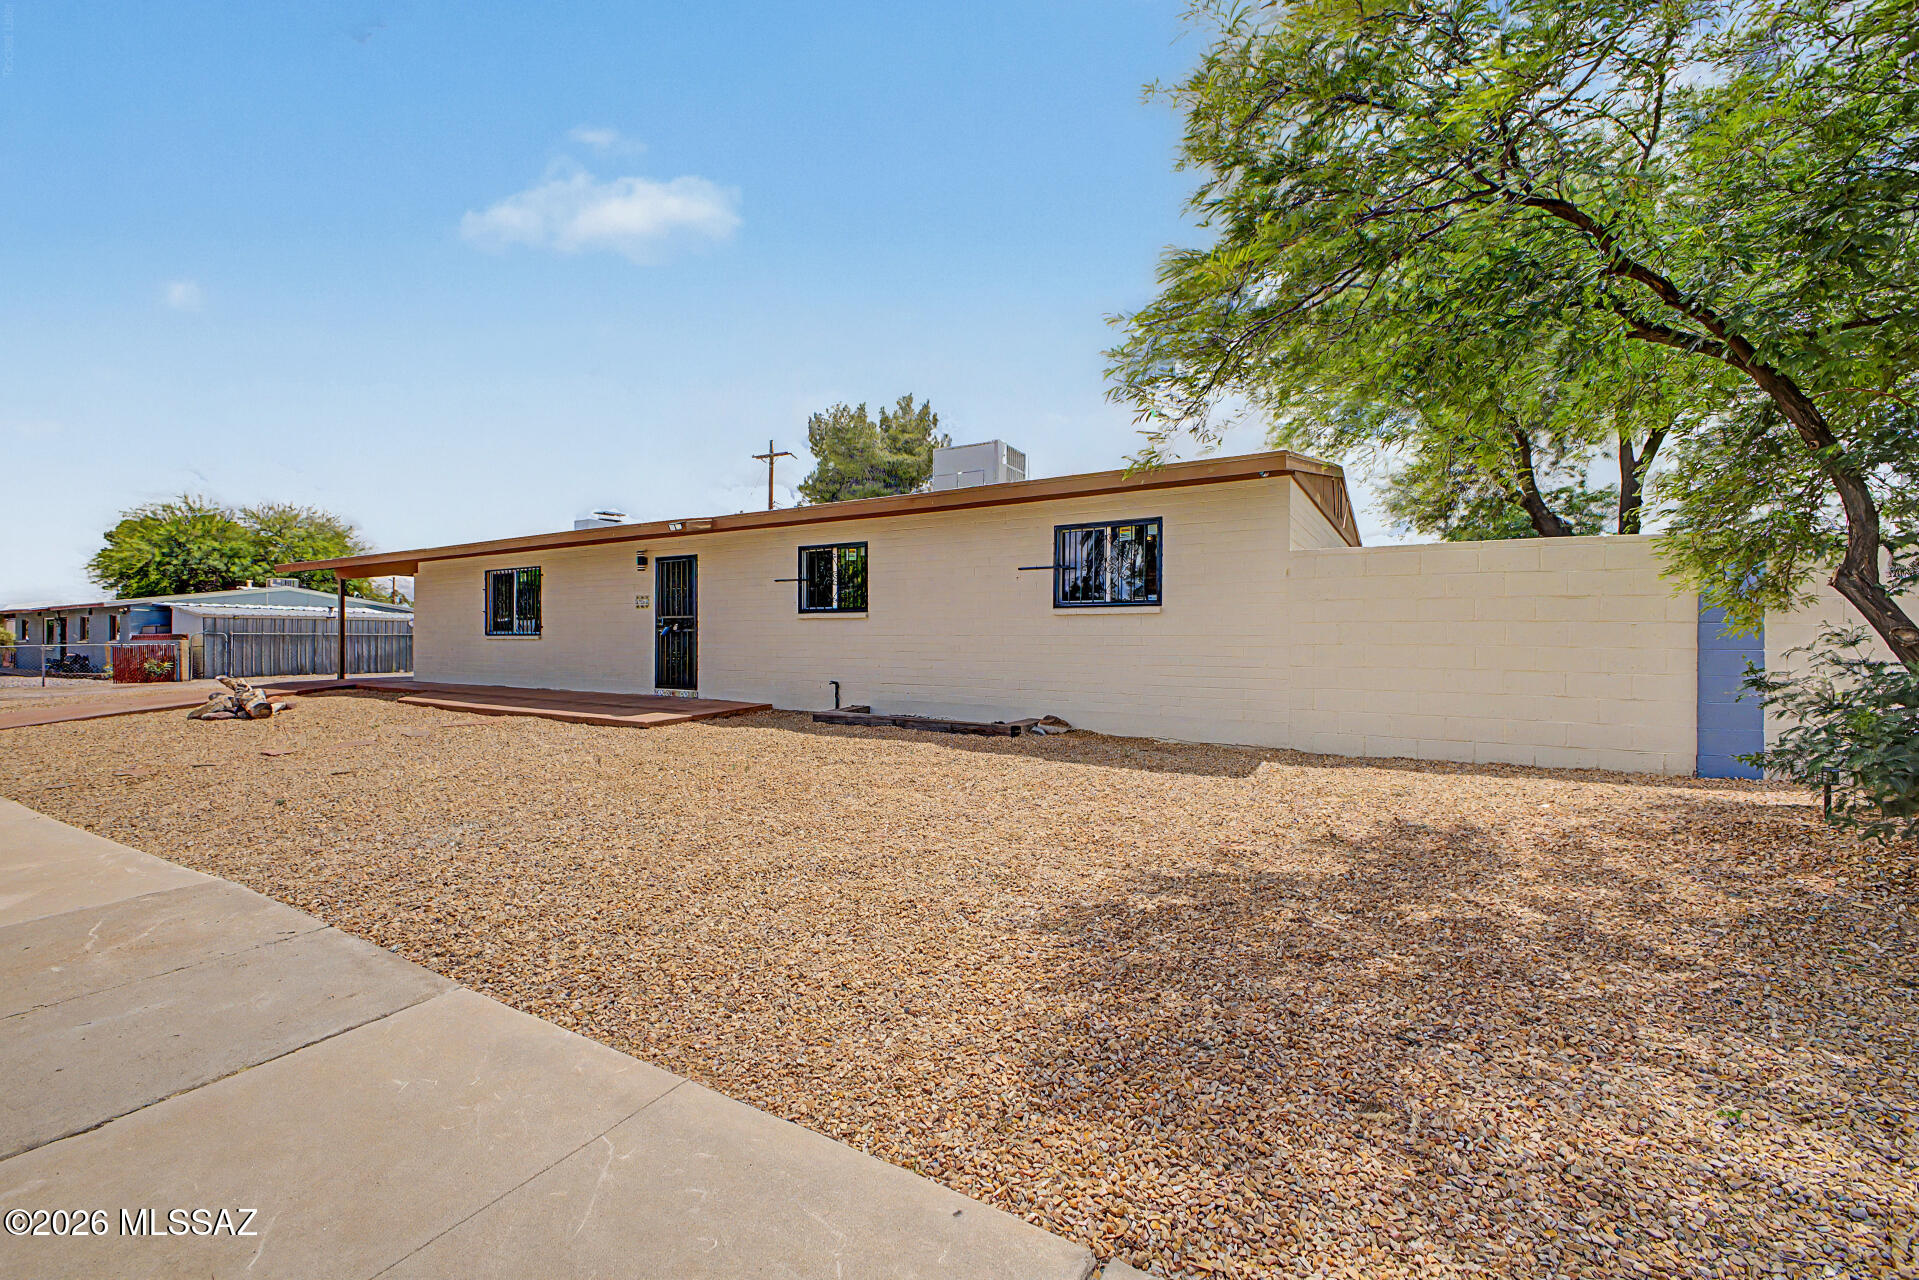
Desirable corner lot! Enjoy owning this lovely 5-bedroom (3 in the main house 2 detached) home where comfort and convenience come together perfectly. Check out the spacious open floor plan, highlighted by wood-look flooring, fresh paint, ceiling fans, window blinds, stylish light fixtures, and a cozy fireplace that adds warmth and character. Updated kitchen boasts glossy stainless steel appliances, tile backsplash, crisp white cabinets, granite counters, and a breakfast bar. In the primary bedroom, you will have a well-sized closet and a private bathroom with a step-in shower. Large backyard provides a covered patio, mountain views and rear vehicle entry. Check out the park nearby!
#22612754

Tucson

2625 W Oregon Street

5 Beds

2 Baths

1,540 Sq.Ft.

$349,900

MLS#: 22612754
New on site today
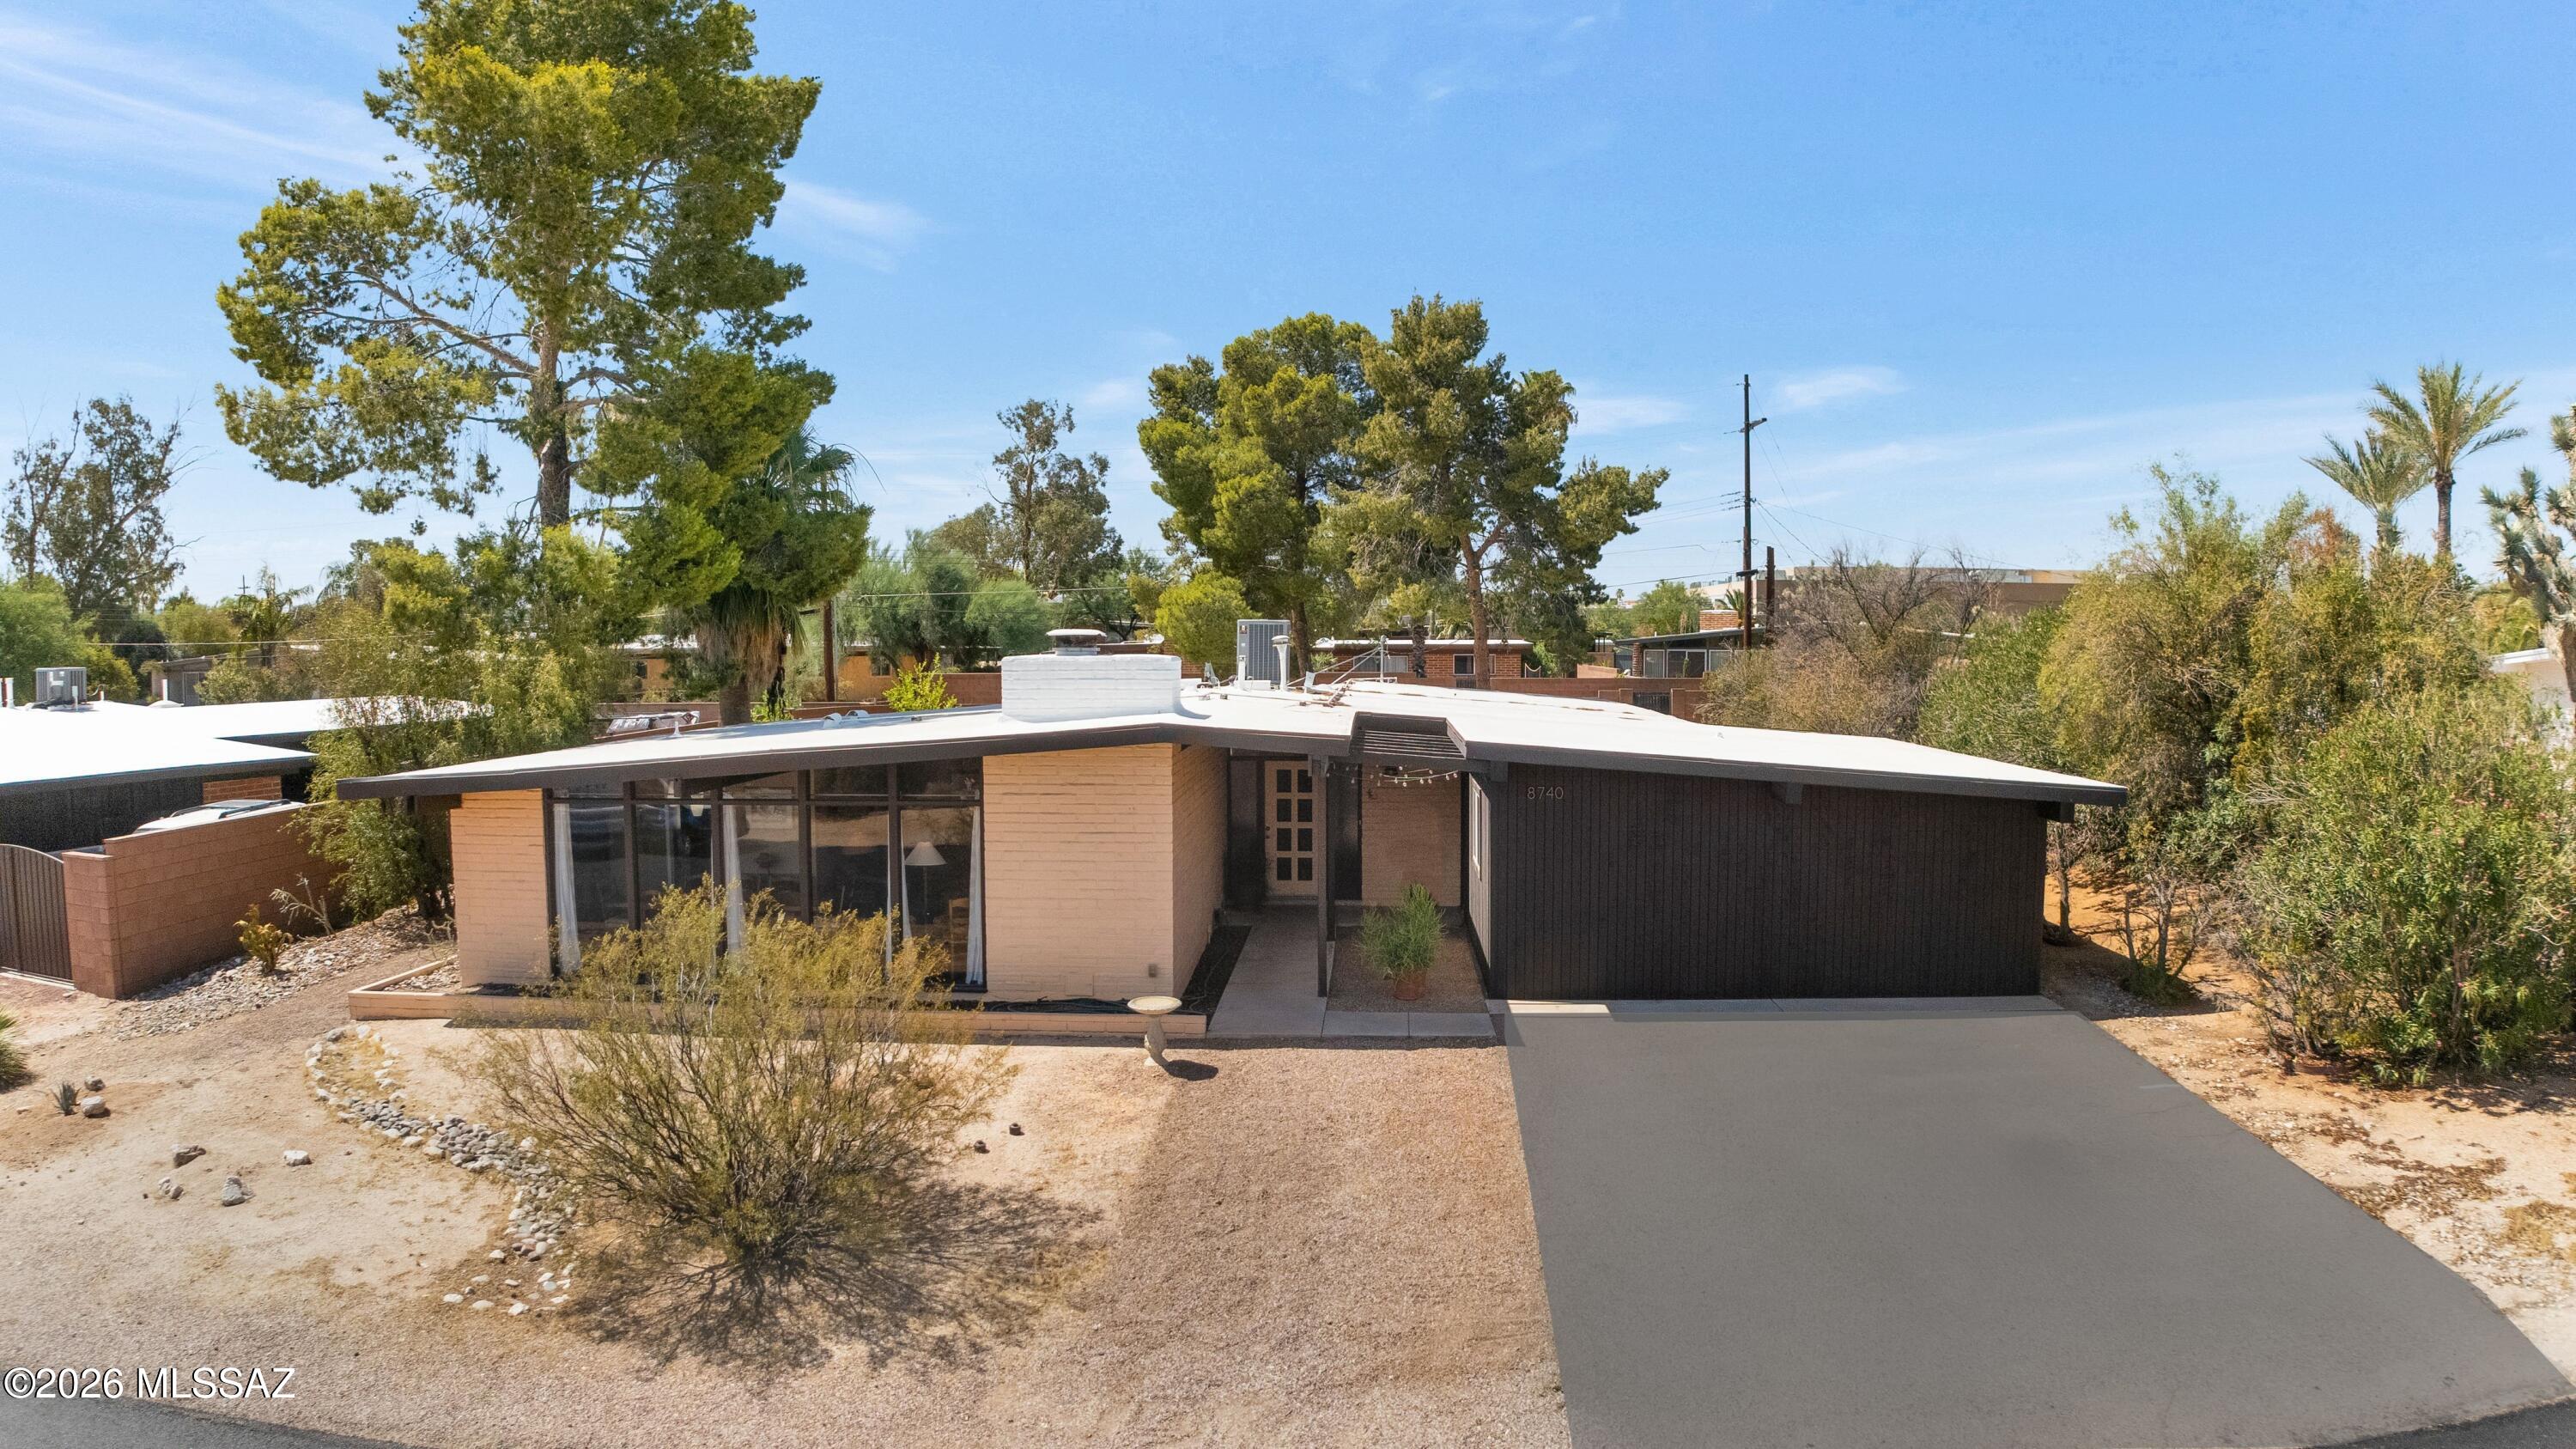
Timeless Mid-Century charm in the historic Windsor Park neighborhood. Distinctive 4-bedroom, 2-bath home filled with original character, featuring dramatic floor-to-ceiling windows, vintage light fixtures, concrete floors, & original Mid-Century kitchen that preserves the home's authentic architectural style. Wood-burning fireplace adds warmth & character to the living space, while expansive windows frame beautiful mountain views. The private backyard is a true retreat, surrounded by mature trees & highlighted by a sparkling pool. A secondary courtyard offers additional outdoor space & can easily function as a dog run. The home also includes a huge storage room that can be converted back into a double garage. A rare opportunity to own a character-filled Mid-Century home.
#22617193

Tucson

8740 E Dexter Drive

4 Beds

2 Baths

1,886 Sq.Ft.

$479,900

MLS#: 22617193

Beautiful premier master plan at Irvington and Wingate. This 4-bedroom single-story home features 9-foot ceilings and ceramic tile flooring throughout. The kitchen showcases granite countertops in 3 color choices, extensive 42'' upper cabinets in 7 color choices, an island, a large walk-in pantry, and Whirlpool® stainless steel appliances. The primary suite boasts a connected bath with a walk-in closet, dual-vanity and walk-in shower. The covered back patio provides outdoor shade. This is a floor plan listing. Home is to be built and buyer may choose features and homesites that are not included in this base price. Call today for more information. Base price range does not include lot premiums and/or additional upgrades other than included features. Property taxes are not available to date

4454 S Downshift Drive

Message successfully sent.

I agree to receive email communication and understand I can unsubscribe at any time.

I agree to be contacted by The Mandy Gold Team | Haymore Real Estate LLC via call, email, and text for real estate services. To opt out, you can reply 'stop' at any time or reply 'help' for assistance. You can also click the unsubscribe link in the emails. Message and data rates may apply. Message frequency may vary. Privacy Policy

 - property

Send a message

Message successfully sent.

Preferred Agent

Preferred Area

Reason for contacting?

I agree to receive email communication and understand I can unsubscribe at any time.

I agree to be contacted by The Mandy Gold Team | Haymore Real Estate LLC via call, email, and text for real estate services. To opt out, you can reply 'stop' at any time or reply 'help' for assistance. You can also click the unsubscribe link in the emails. Message and data rates may apply. Message frequency may vary. Privacy Policy

Sign In Sign Out

Virtual Assistant

Would you like to take the next step with this property? We can help you schedule a showing or virtual tour, or send you more details.

Yes, I would like more information.

Thank You for Your Reply, One of Our Agents will contact you as soon as possible

No, maybe later.

Thank you, you can always contact me via email, phone number or through the contact form.

Realhub AI

Lucy - Your AI-Powered Realtor

Update Your Temporary Password

Personalize your search

Enter your email and we'll notify you immediately when new listings match what you're looking for.

or enter email address

Already have an account ? Login here

Continue your home search

Preferred Area

I agree to receive communications and understand I can unsubscribe at any time.

I agree to be contacted by The Mandy Gold Team | Haymore Real Estate LLC via call, email, and text for real estate services. To opt out, you can reply 'stop' at any time or reply 'help' for assistance. You can also click the unsubscribe link in the emails. Message and data rates may apply. Message frequency may vary. Privacy Policy

Already have an account ? Login here

We use cookies

We use cookies primarily for analytics to enhance your experience. By accepting, you agree to our use of these cookies. You can manage your preferences or learn more about our cookies policy.