4873 E 17th Street

Tucson, AZ 85711
Ranch

Tucson, AZ 85711
4873 E 17th Street

$295,000

MLS#: 22615075

Status: Active

Listing provided by: John G Freelance Real Estate Broker & Consultant

Listing agent phone: None

Last update: 20 days ago

On site: a month ago

Del Monte Village - Residential

About

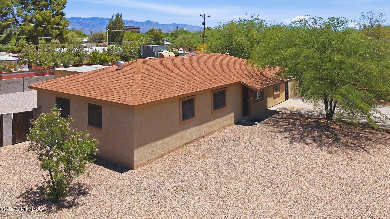
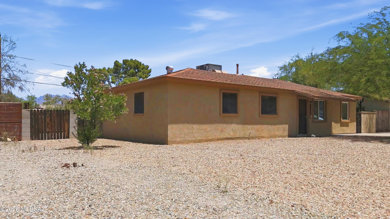
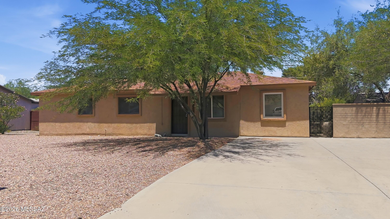
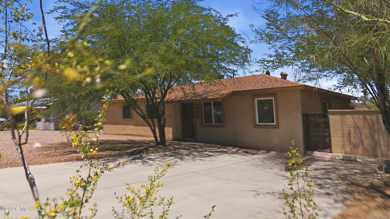
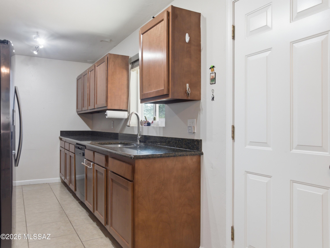
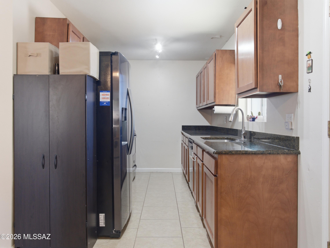
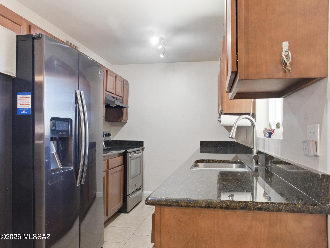
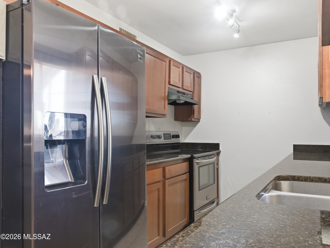
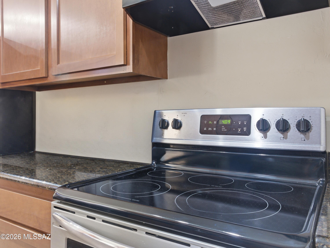
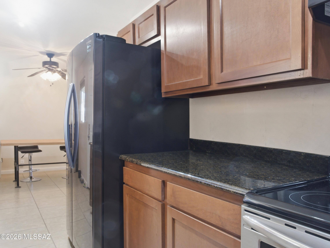
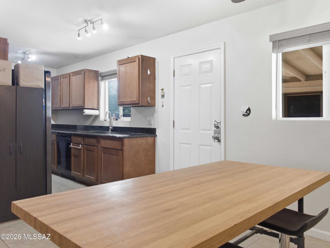
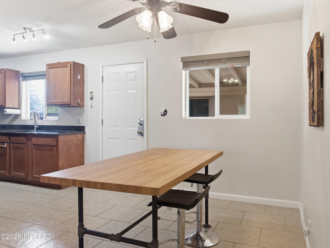
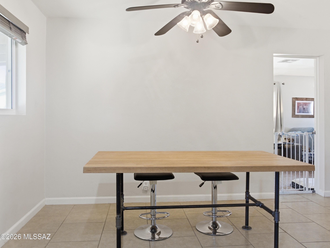
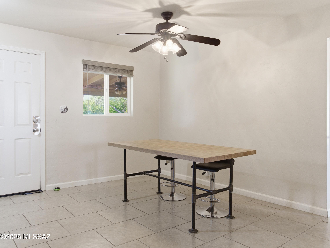
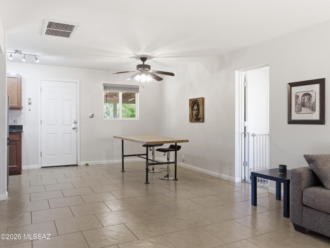
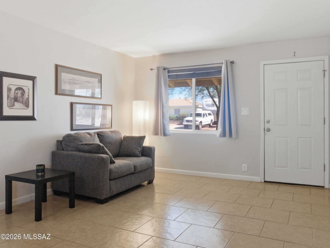
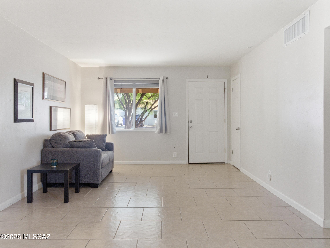
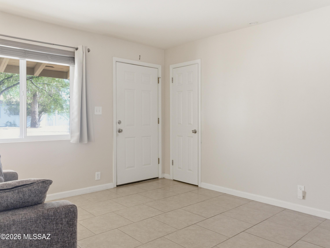
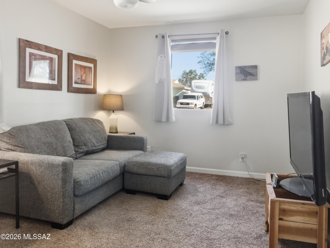
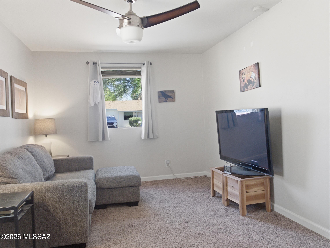
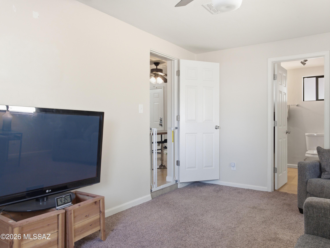
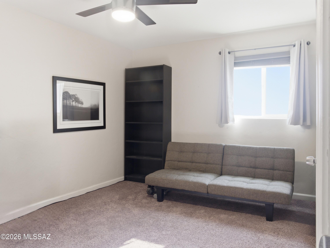
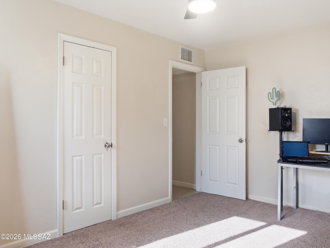
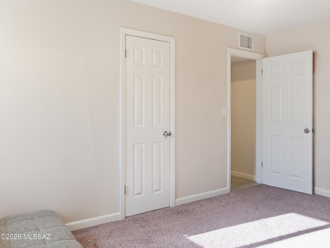
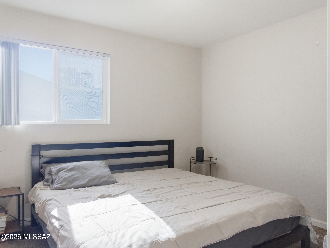
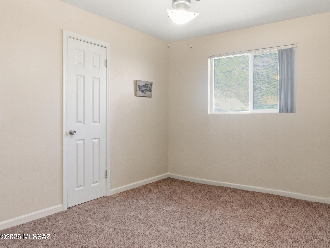
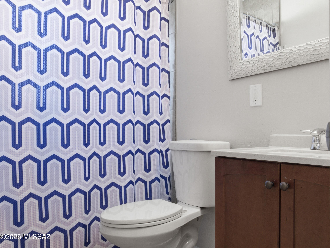
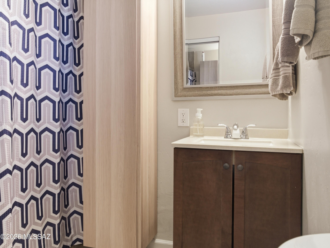
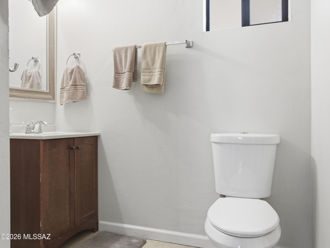
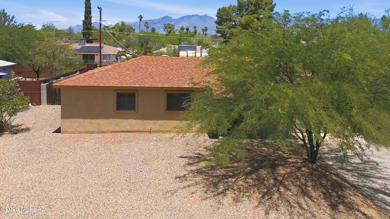
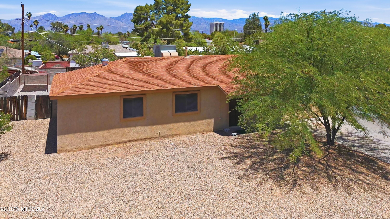
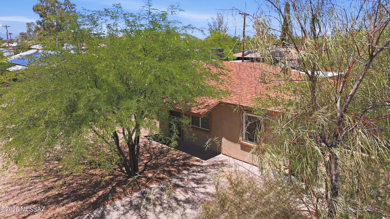
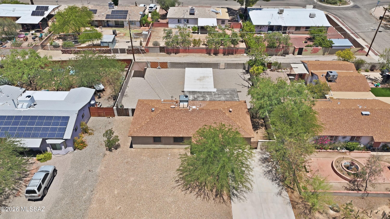
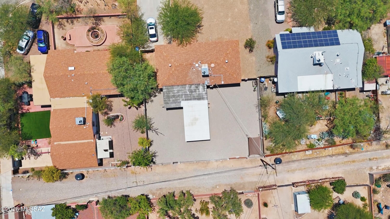
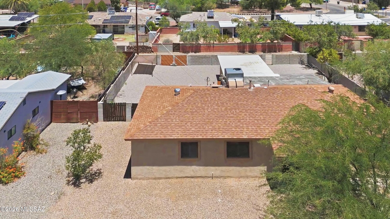
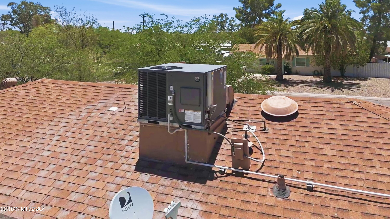
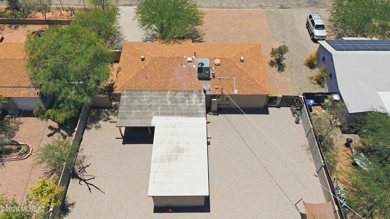
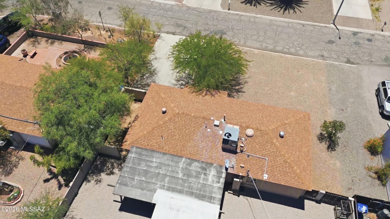
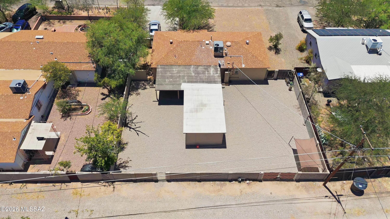
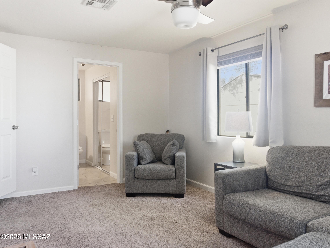
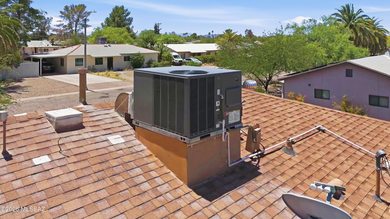
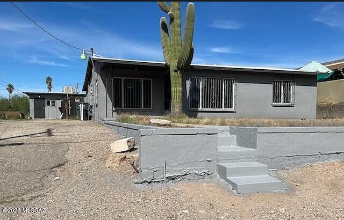
Charming 1961 Del Monte Village ranch in the heart of Midtown Tucson -- one of the city's most established and centrally located neighborhoods. Priced $25,000 below its October 2025 appraised value of $320,000 -- a rare opportunity in this neighborhood at this price point. This 4 bedroom, 2 bathroom single-story home offers 1,300 square feet of comfortable living with a remodeled kitchen, remodeled bathrooms, double-pane windows, and central heat and air. Step outside to a large covered rear patio perfect for Arizona outdoor living, plus a covered front porch and a rare detached shop and laundry outbuilding with independent alley access -- a versatile bonus space with ADU conversion potential under current Arizona zoning law. Buyers to verify with City of Tucson PDSD. Mature tree-lined street in a quiet neighborhood with two parks within walking distance -- Hoffman Park and Desert Aire Park. Minutes to Trader Joe's, El Con Mall, Target, Home Depot, Carondelet St. Joseph's, Barnes and Noble, and Guitar Center. Seller is a licensed Arizona broker. Pre-inspection completed -- full report available. Home warranty included at closing.
Property

Beds

4

Full Baths

2

1/2 Baths

None

Year Built

1961

Sq.Footage

1,300

Features

Features & Amenities

Interior

  • Other Interior Features

    Storage, Granite Counters

  • Total Bedrooms

    4

  • Bathrooms

    2

  • Basement YN

    NO

  • Cooling YN

    YES

  • Cooling

    Central Air, Ceiling Fan(s), Gas

  • Fireplace YN

    NO

  • Heating YN

    YES

  • Heating

    Forced Air, Electric, Exhaust Fan

  • Pet friendly

    N/A

Exterior

  • Garage

    No

  • Construction Materials

    Frame, Slump Block, Stucco

  • Parking

    None

  • Patio and Porch Features

    Covered, Patio

  • Pool

    No

Area & Lot

  • Lot Features

    Subdivided, Few Trees

  • Lot Size(acres)

    0.18

  • Lot Size(square feet)

    7,841

  • Property Type

    Residential

  • Property Sub Type

    Single Family Residence

  • Architectural Style

    Ranch

Price

  • Sales Price

    $295,000

  • Tax Amount

    $1,675

  • Sq. Footage

    1,300

  • Price/SqFt

    $226

HOA

  • Association

    No

Property Resources

  • Horse Property

    NO

School District

  • Elementary School

    Bonillas

  • Middle School

    Alice Vail

  • High School

    Rincon

Property Features

  • Association Amenities

    None

  • Senior Community YN

    NO

  • Water Source

    Public

Schedule

Schedule a Showing

Showing scheduled successfully.

What is 3 + 4 ?


Change time

Mortgage calculator

Estimate your monthly mortgage payment, including the principal and interest, property taxes, and HOA. Adjust the values to generate a more accurate rate.

Your payment

Principal and Interest:

$

Property taxes:

$

HOA fees:

$

Total loan payment:

$

Total interest amount:

$

Location

  • County

    Pima

  • Elementary School

    Bonillas

  • Middle School

    Alice Vail

  • High School

    Rincon

Listing Courtesy of Matthew John Giammarco , John G Freelance Real Estate Broker & Consultant

RealHub Information is provided exclusively for consumers' personal, non-commercial use, and it may not be used for any purpose other than to identify prospective properties consumers may be interested in purchasing. All information deemed reliable but not guaranteed and should be independently verified. All properties are subject to prior sale, change or withdrawal. RealHub website owner shall not be responsible for any typographical errors, misinformation, misprints and shall be held totally harmless.

Agent Kelly Hammer

Kelly Hammer

Associate Broker / Realtor®

Call Kelly today to schedule a private showing.


* Listings on this website come from the FMLS IDX Compilation and may be held by brokerage firms other than the owner of this website. The listing brokerage is identified in any listing details. Information is deemed reliable but is not guaranteed. If you believe any FMLS listing contains material that infringes your copyrighted work please click here to review our DMCA policy and learn how to submit a takedown request.© 2024 FMLS.

Properties

Related properties
New on site today
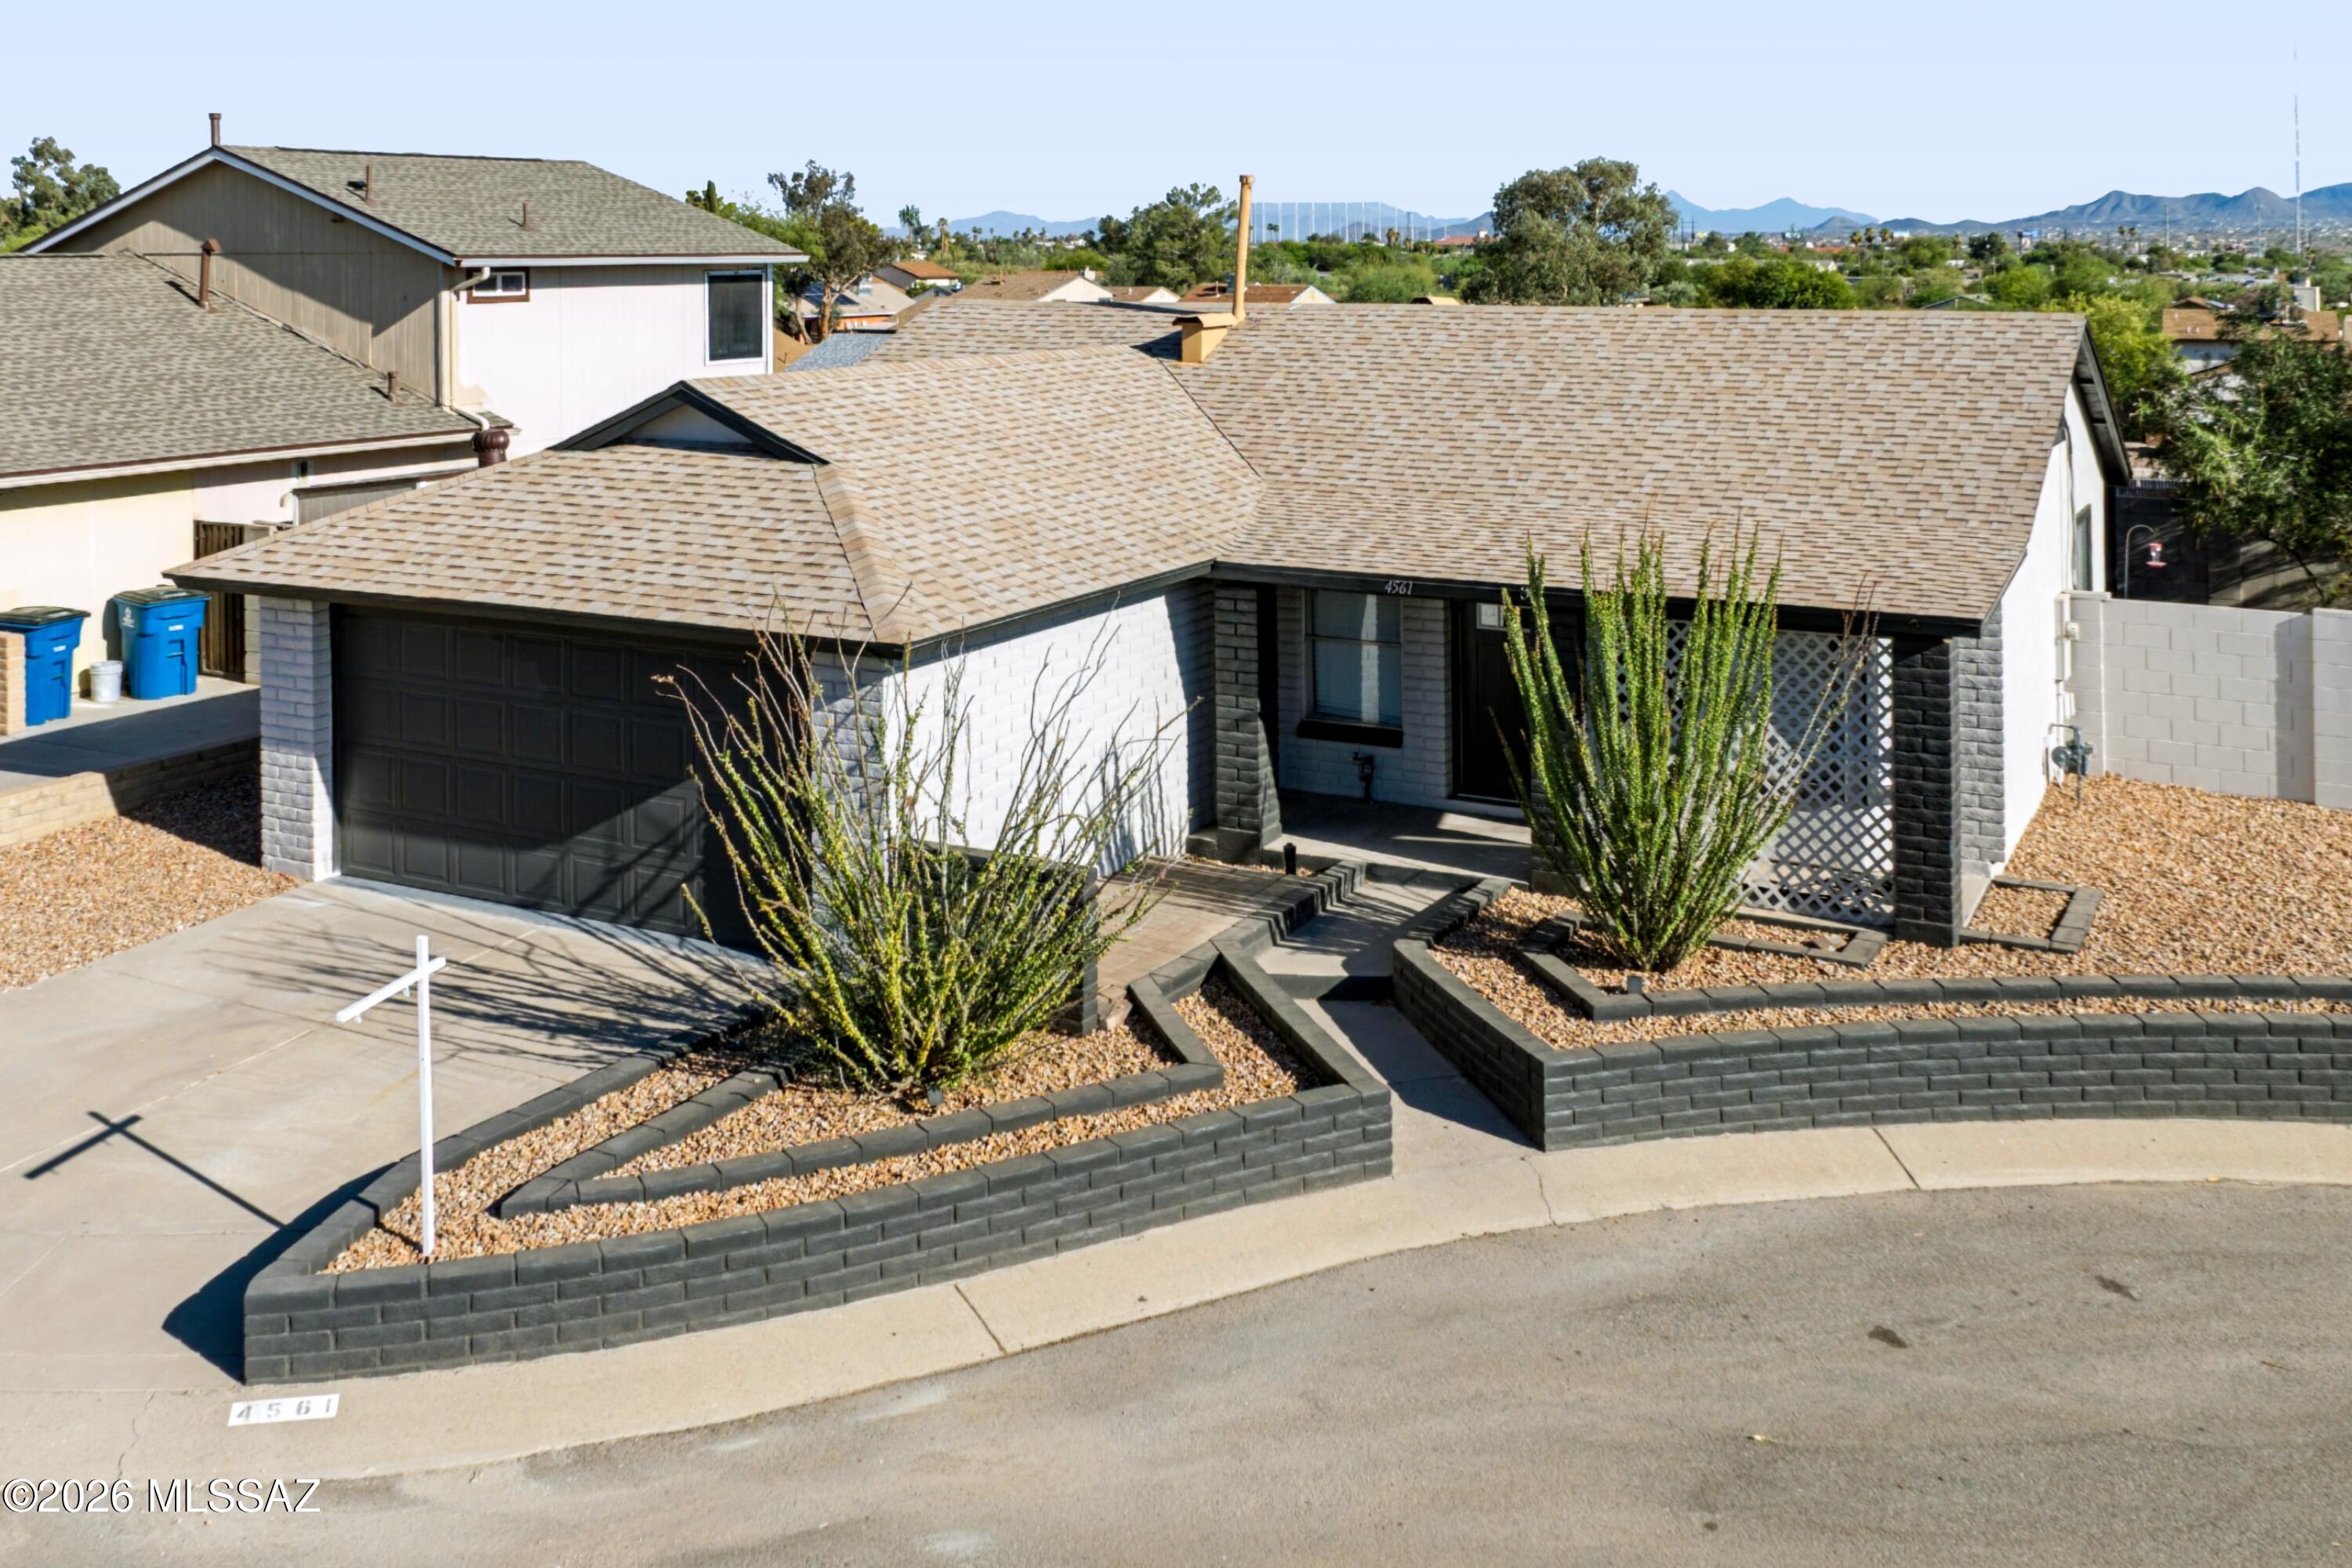
This is it! Fully renovated with modern design, this 3-bedroom home in NW Tucson is ready for You! The 1980's home is complete with stone composite flooring throughout, and large living room. The new modern eat-in kitchen features 2-tone cabinetry, new appliances (2026), and laundry closet complete with new W/D (2026). The generous bedrooms offer versatility, as primary bedroom opens into the full bathroom, also accessible to hallway. Additional bedrooms are great for guests, families, or use as office or flex room. Enjoy the cozy entertaining yard, complete with newly added decorative gravel. 2-car garage & full shed offer additional storage options, set on a corner lot of cul-de-sac in established community! Close to shopping & dining, & minutes from I-10. Don't miss this opportunity!
#22616748

Tucson

4561 W Meggan Place

3 Beds

1 Baths

1,089 Sq.Ft.

$289,000

MLS#: 22616748
New on site today
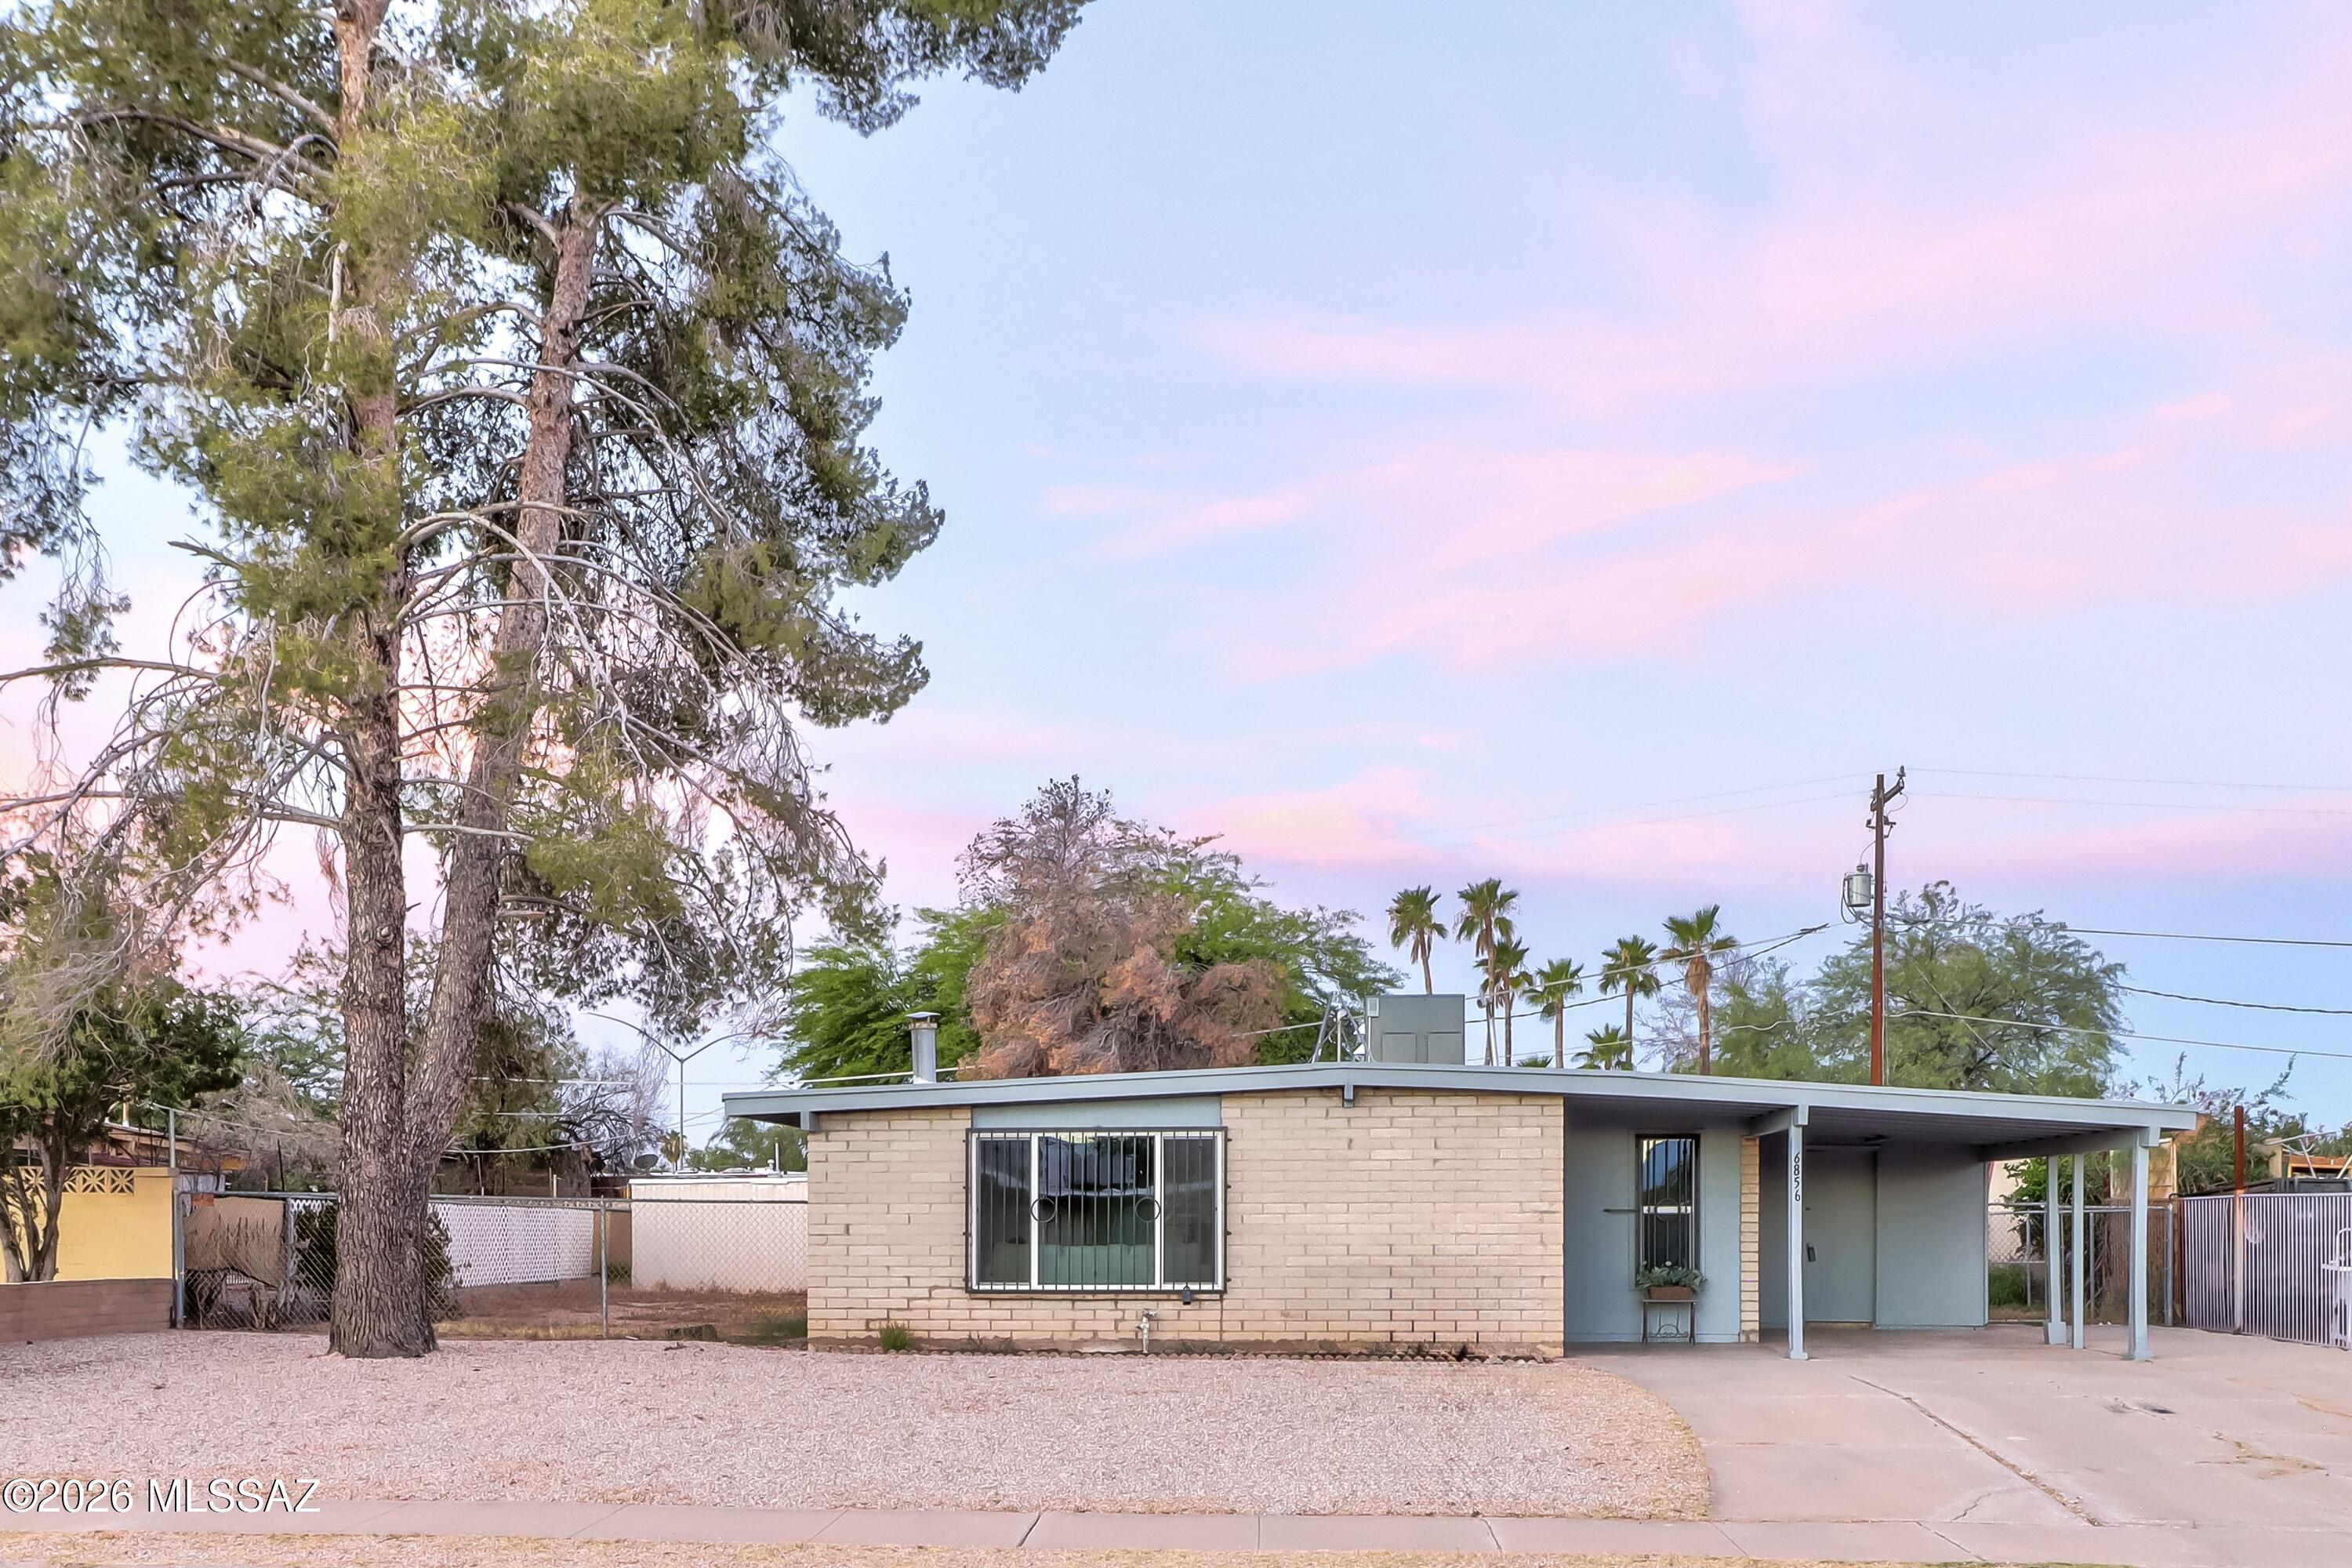
Welcome Home to where affordability meets style and comfort. This remodeled 4 bedroom, 2 bath home features new paint, flooring, kitchen cabinets, counters, plumbing fixtures, hardware, tiled bathroom shower enclosures, vanities, toilets, light fixtures, HvAC system, and paid of solar panels for even more savings. The property is also conveniently located near multiple shopping centers, restaurants, public transportation, parks, DMAFB and more. Don't wait to make home ownership a reality--this home makes dreams possible! Come. See. Stay!
#22615513

Tucson

6856 E 45th Street

4 Beds

2 Baths

1,179 Sq.Ft.

$299,900

MLS#: 22615513
New on site today
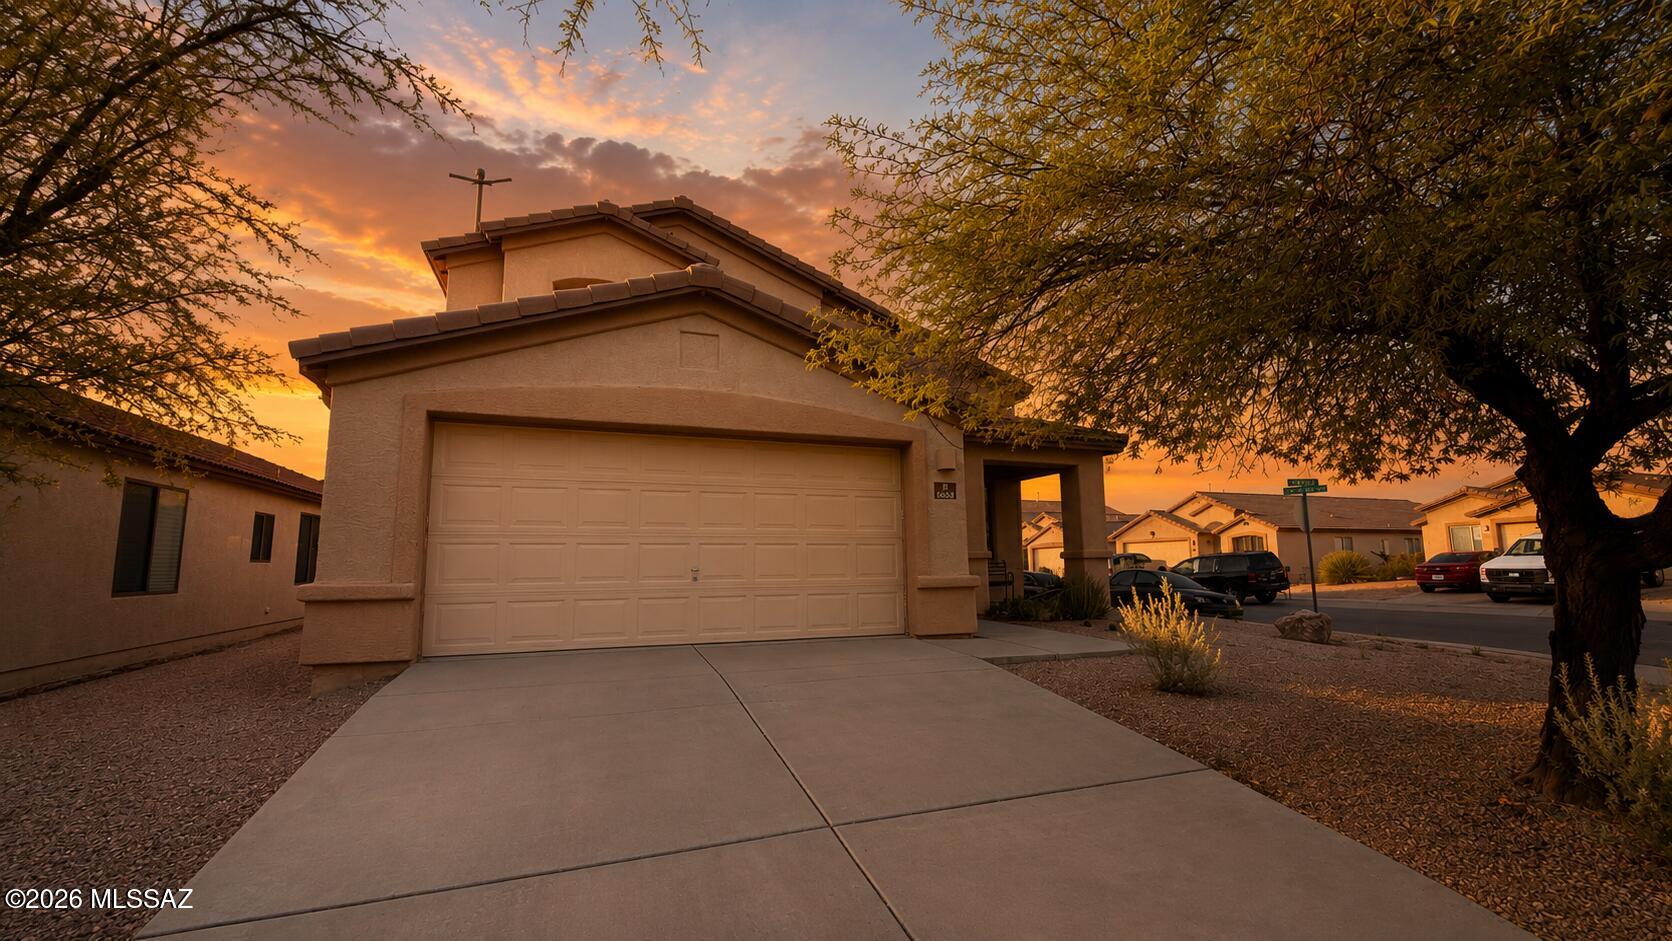
Corner Lot! Welcome home to this spacious 4-bedroom, 2.5-bath home in the desirable Star Valley community! Offering 2,289 sq. ft., this thoughtfully designed floor plan features an open great room, an eat-in kitchen with breakfast bar and pantry, a generous primary suite with a walk-in closet and en suite bath, and a private, block-fenced backyard with a covered patio perfect for relaxing or entertaining. Conveniently located near parks, schools, shopping, dining, and easy access to I-19 and Downtown Tucson. Even better, the seller is willing to credit buyers toward repairs, closing costs, or interest rate buy-downs with an acceptable offer, creating an incredible opportunity to make this home your own. Note: The property is currently being painted inside and repaired.
#22617516

Tucson

6654 W Haven Brook Way

4 Beds

2 Baths

2,289 Sq.Ft.

$349,000

MLS#: 22617516
New on site today
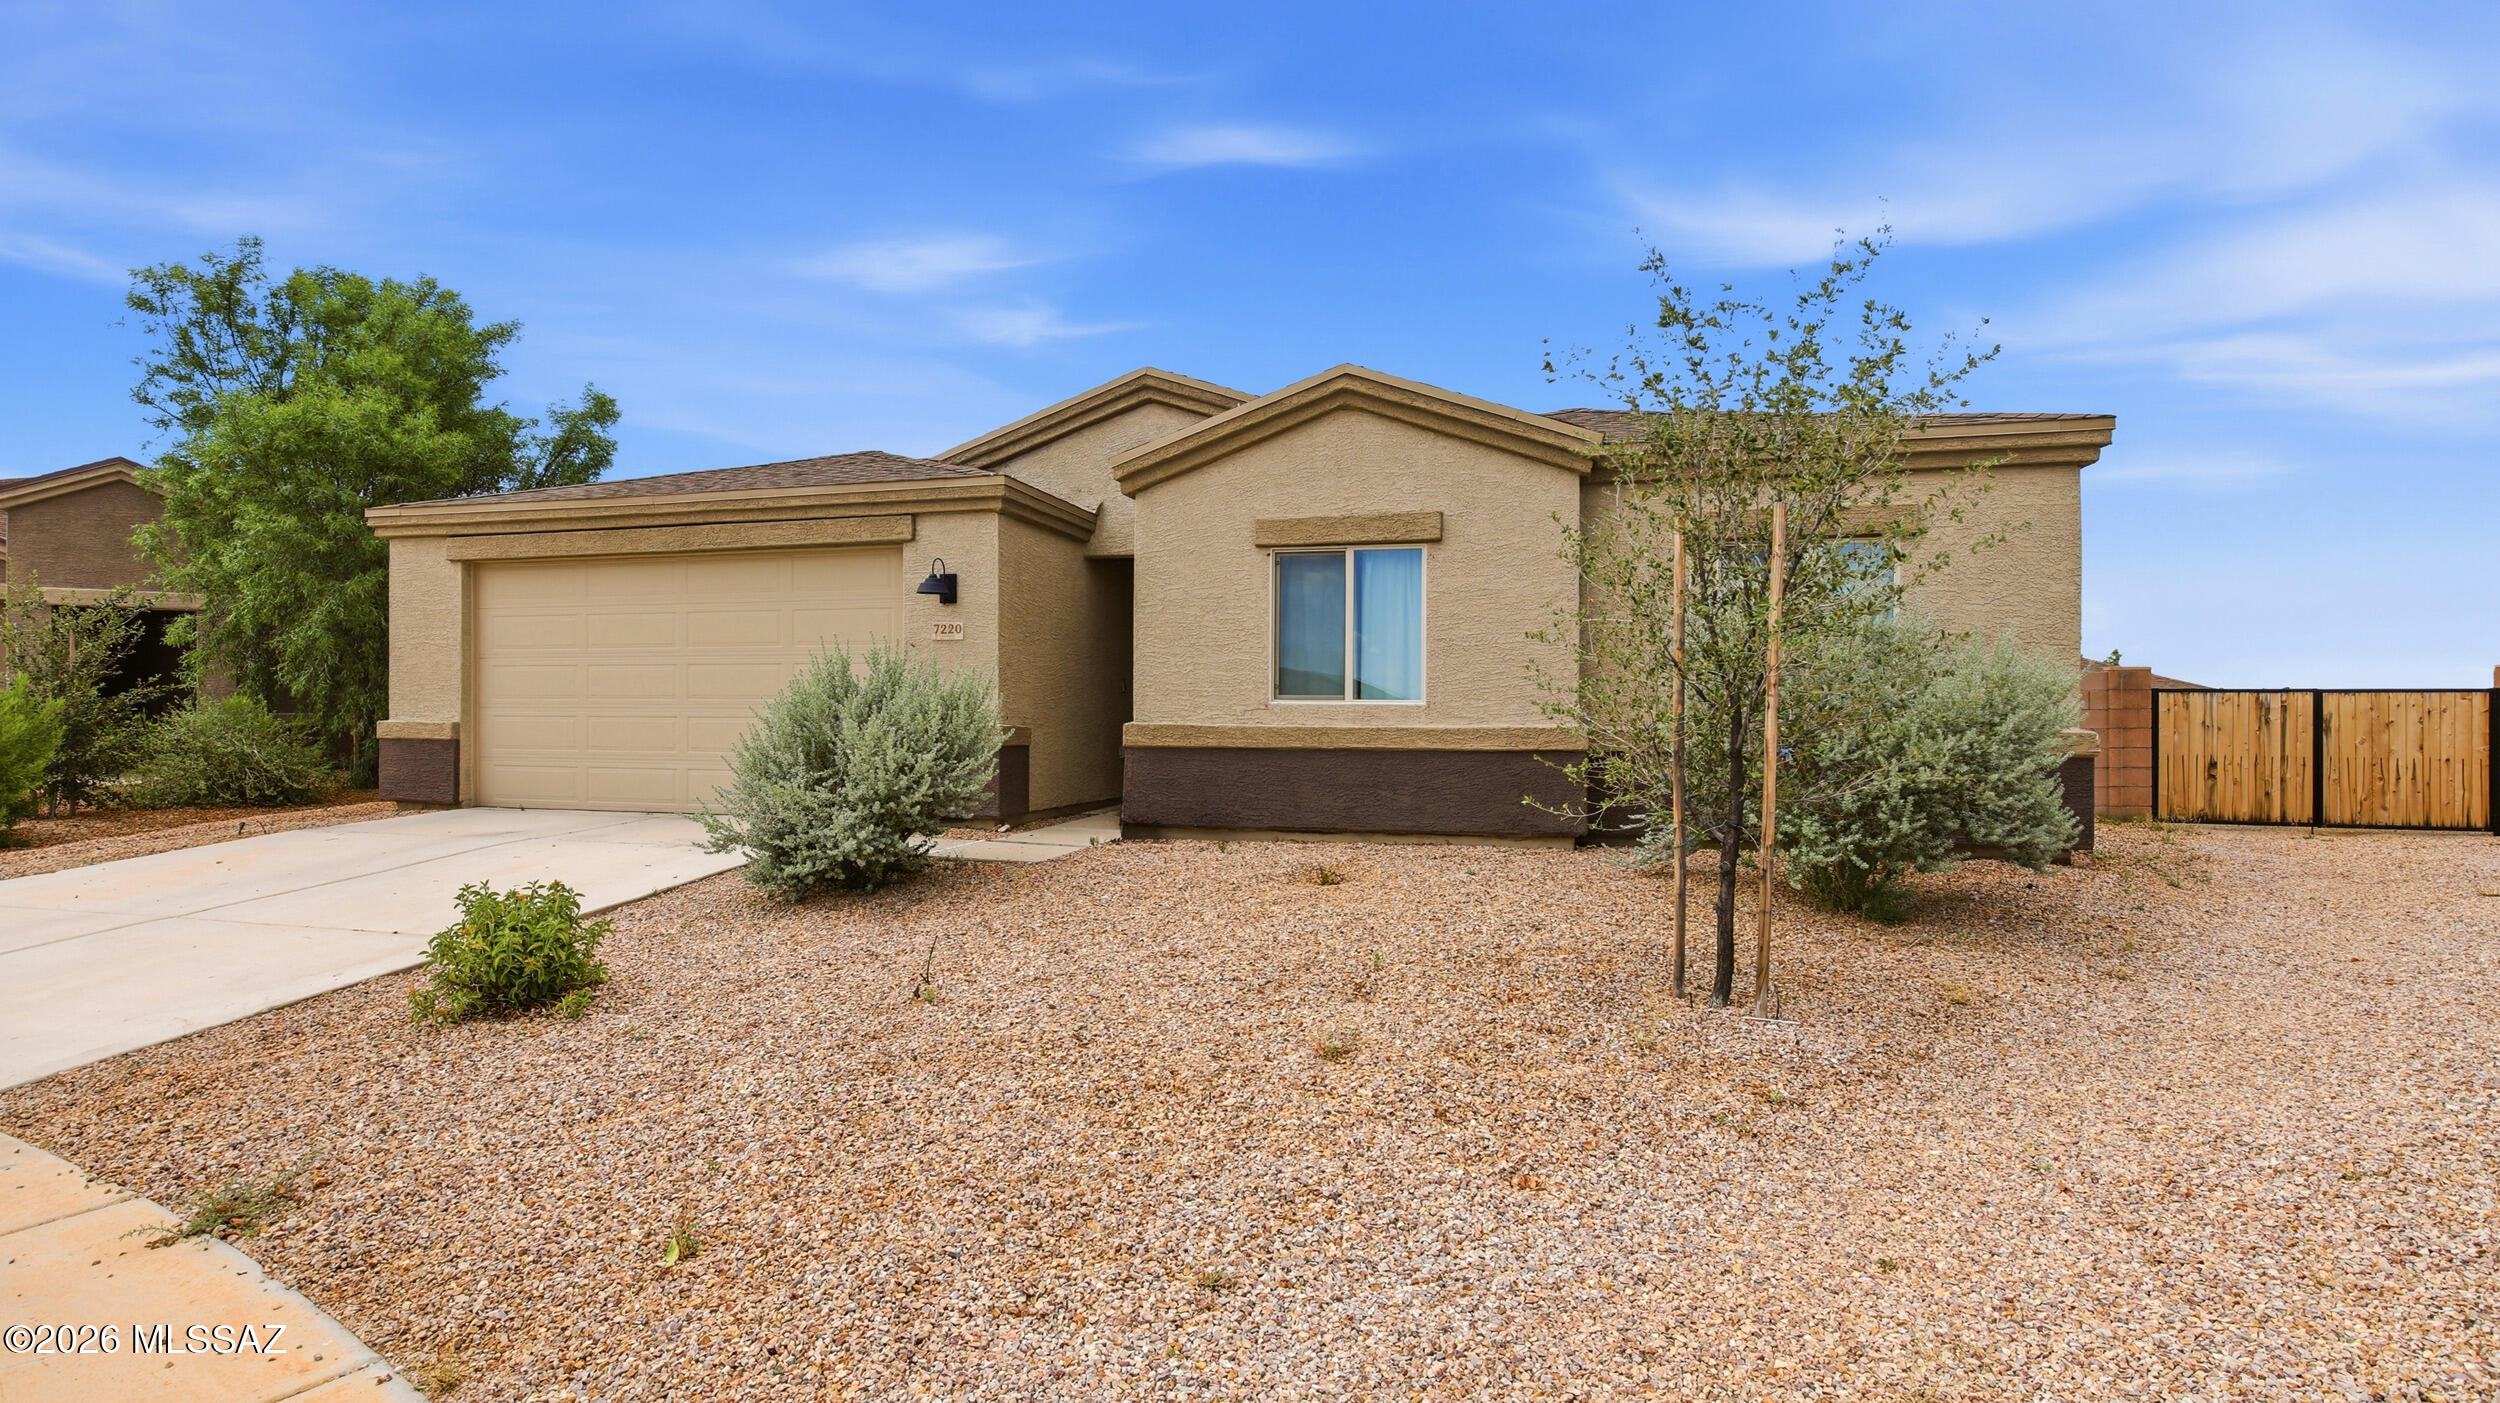
Built in 2022, this beautifully maintained 3-bedroom, 2-bath home offers 1,583 square feet of modern living in the desirable Star Valley community. The thoughtfully designed open-concept floor plan features a spacious living area that flows seamlessly into the kitchen, creating the perfect space for everyday living and entertaining. Step outside to a professionally landscaped backyard complete with pavers and low-maintenance turf, providing a private outdoor retreat ideal for relaxing or hosting guests. With contemporary finishes, a functional layout, and a move-in-ready feel, this home is an exceptional opportunity to enjoy comfortable living in one of Tucson's growing communities.
#22617298

Tucson

7220 S Draper Road

3 Beds

2 Baths

1,583 Sq.Ft.

$335,000

MLS#: 22617298
New on site today
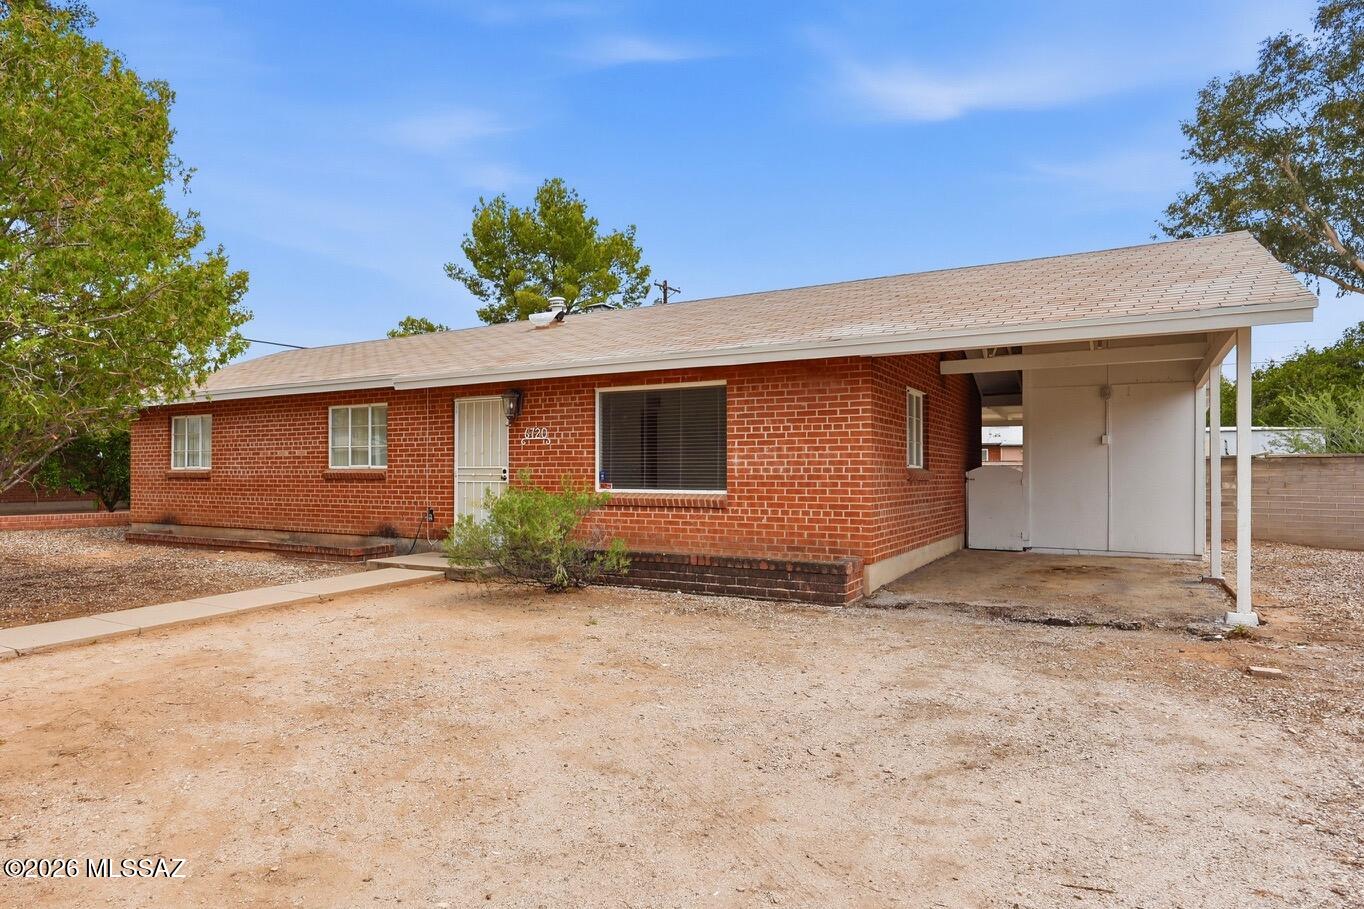
Updated and move-in ready, this charming 3-bedroom, 2-bath brick ranch features a remodeled kitchen and bathrooms, tile flooring throughout the living areas, and major system updates including a newer HVAC (2019), water heater (2020), and updated electrical panel. Enjoy outdoor living in the large walled backyard with a covered patio, perfect for relaxing or entertaining. Complete with a single-car carport, this home is within walking distance of a great neighborhood park and just minutes from shopping, dining, and everyday conveniences.
#22617514

Tucson

6720 E Cooper Street

3 Beds

2 Baths

1,170 Sq.Ft.

$309,000

MLS#: 22617514
New on site today
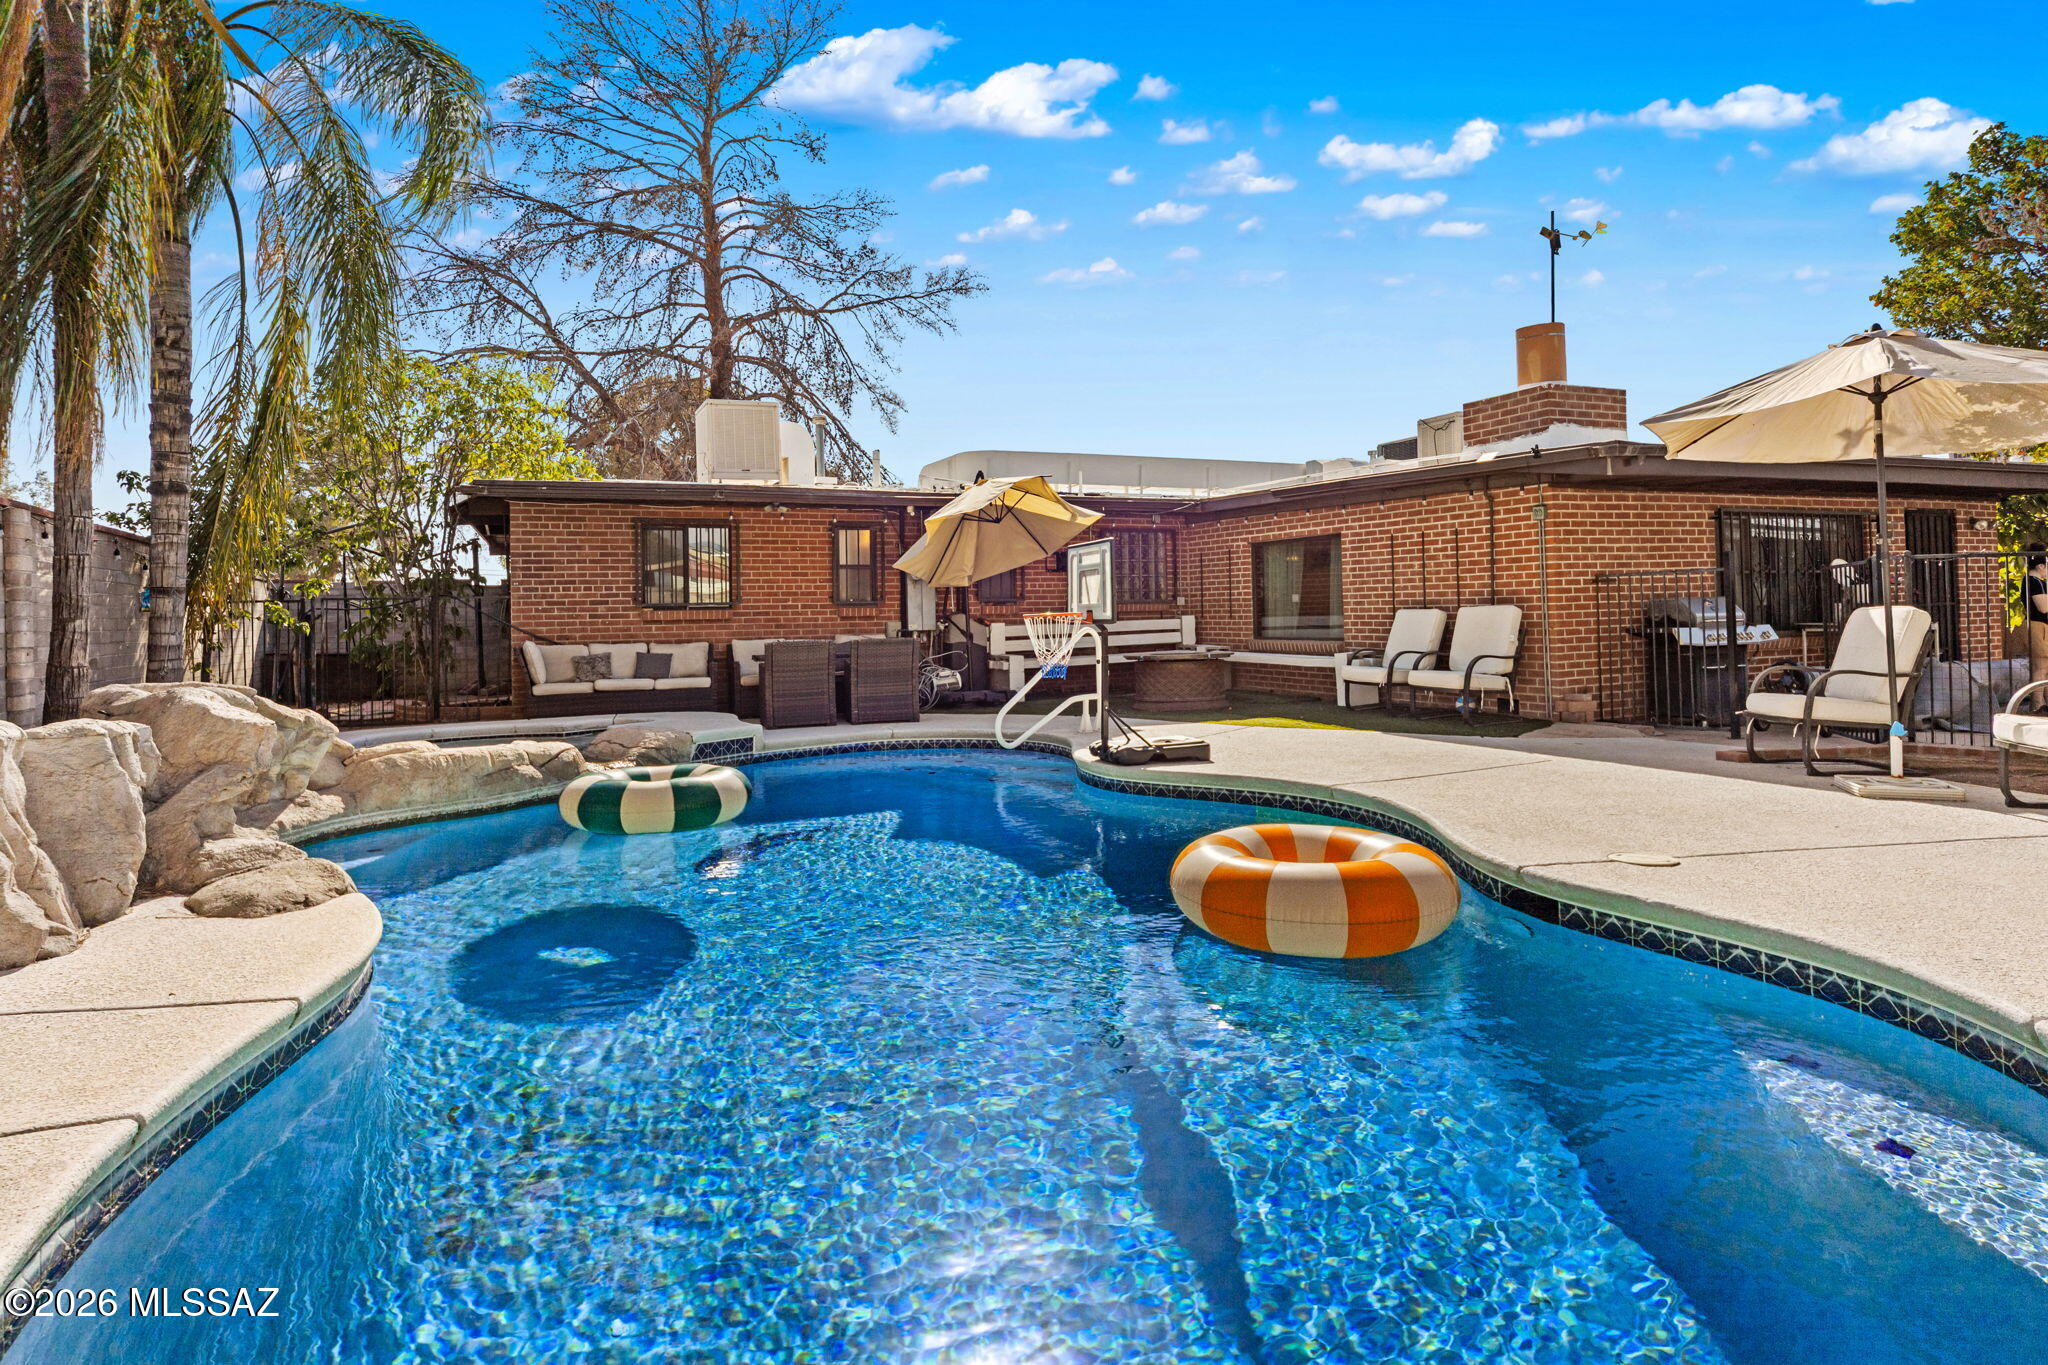
Welcome to 6573 E Calle Herculo, a beautifully maintained 2-bedroom, 2-bath home offering over 1,500 sq ft of comfortable living with no HOA! Inside, you'll find a spacious floor plan featuring a stunning kitchen with granite countertops, stainless steel appliances, and ample cabinet space. The inviting family room showcases a cozy fireplace, perfect for relaxing evenings. Step outside to your private backyard retreat with a sparkling pool, built-in spa, and plenty of space for entertaining or unwinding. The large front yard offers endless possibilities to create your own outdoor oasis. A rare find with comfort, charm, and room to enjoy!
#22617519

Tucson

6573 E Calle Herculo

2 Beds

1 Baths

1,532 Sq.Ft.

$315,000

MLS#: 22617519
New on site 1 day ago
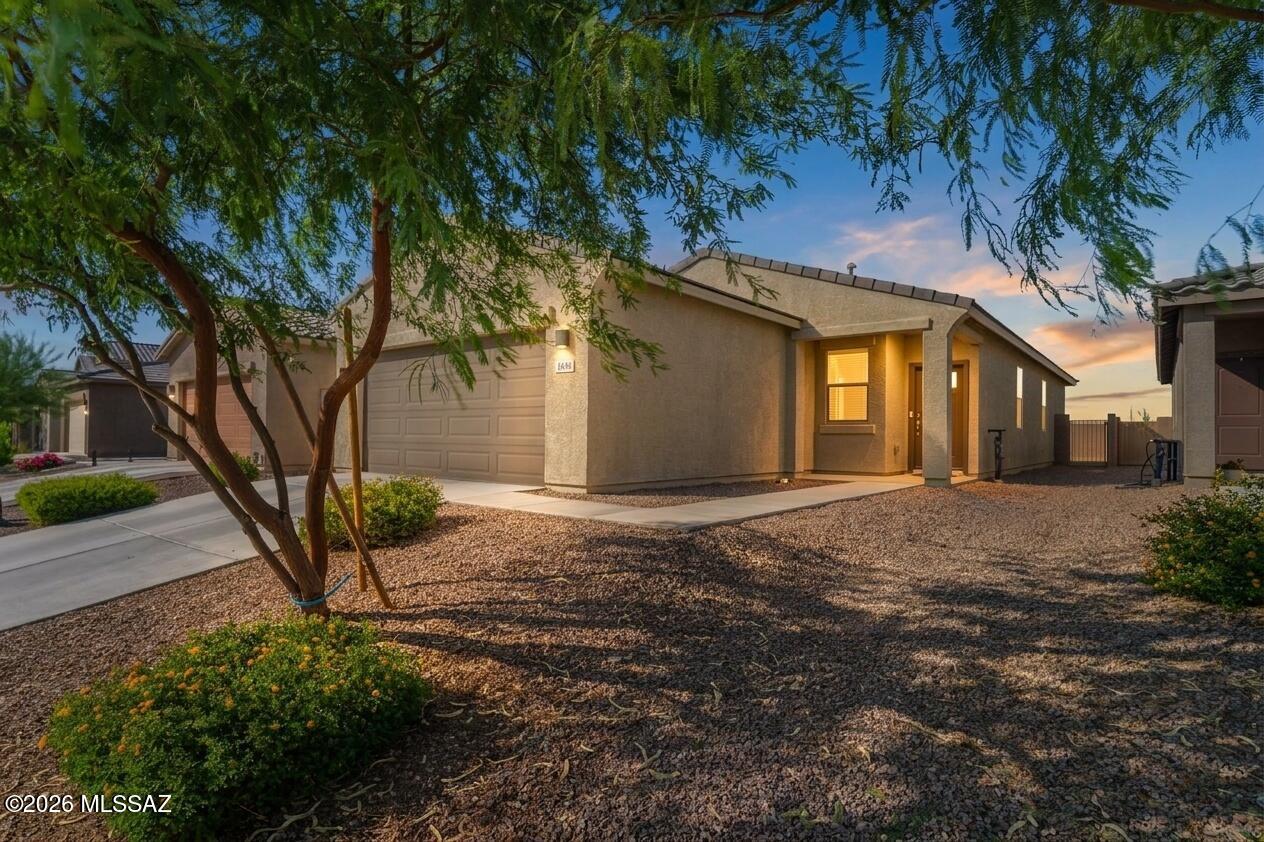
Immaculate, ENERGY STAR® certified, 2023-built single-story home with MOUNTAIN VIEWS in Valencia Crossing! This one-owner, move-in-ready 4-bedroom, 2-bath home offers 1,562 SQFT of open-concept living featuring granite countertops, abundant cabinetry, a large island with breakfast bar, high ceilings, stone-look tile flooring, warm carpets in the bedrooms, spacious walk-in closets. Premier builder upgrades include spray foam insulation, a tankless water heater, smart thermostat,  Includes Low-E windows, LED lighting, video doorbell, smart locks, irrigation, & a 2-car garage. Enjoy the community park, direct access to The Loop walking, jogging, and biking trail, plus a convenient location near I-10, Davis-Monthan AFB, and Tucson International Airport. Shows like a model, schedule your private tour today!
#22617337

Tucson

4889 E Julian Wash Drive

4 Beds

2 Baths

1,562 Sq.Ft.

$350,000

MLS#: 22617337
New on site 1 day ago
Welcome to this charming 3-bedroom, 2-bath home with a 1bed/1bath guest house located conveniently close to I-10, Tucson Mall, Downtown, the University and much more. This well-maintained property offers a brigh, functional floor plan with comfortable living spaces, making it perfect for any kind of buyer. The spacious kitchen flows seamlessly into the dining and living areas, creating an ideal space for everyday living and entertaining. The generous primary suite features a private bathroom, while the additional bedrooms provide flexibility for guests, a home office, or hobbies. Conveniently located near shopping, dining, schools, parks, and major roadways, this home offers comfort, convenience, and great value. Don't miss this wonderful opportunity to make it you
#22617452

Tucson

252 W Blacklidge Drive

4 Beds

3 Baths

2,020 Sq.Ft.

$350,000

MLS#: 22617452
New on site 1 day ago
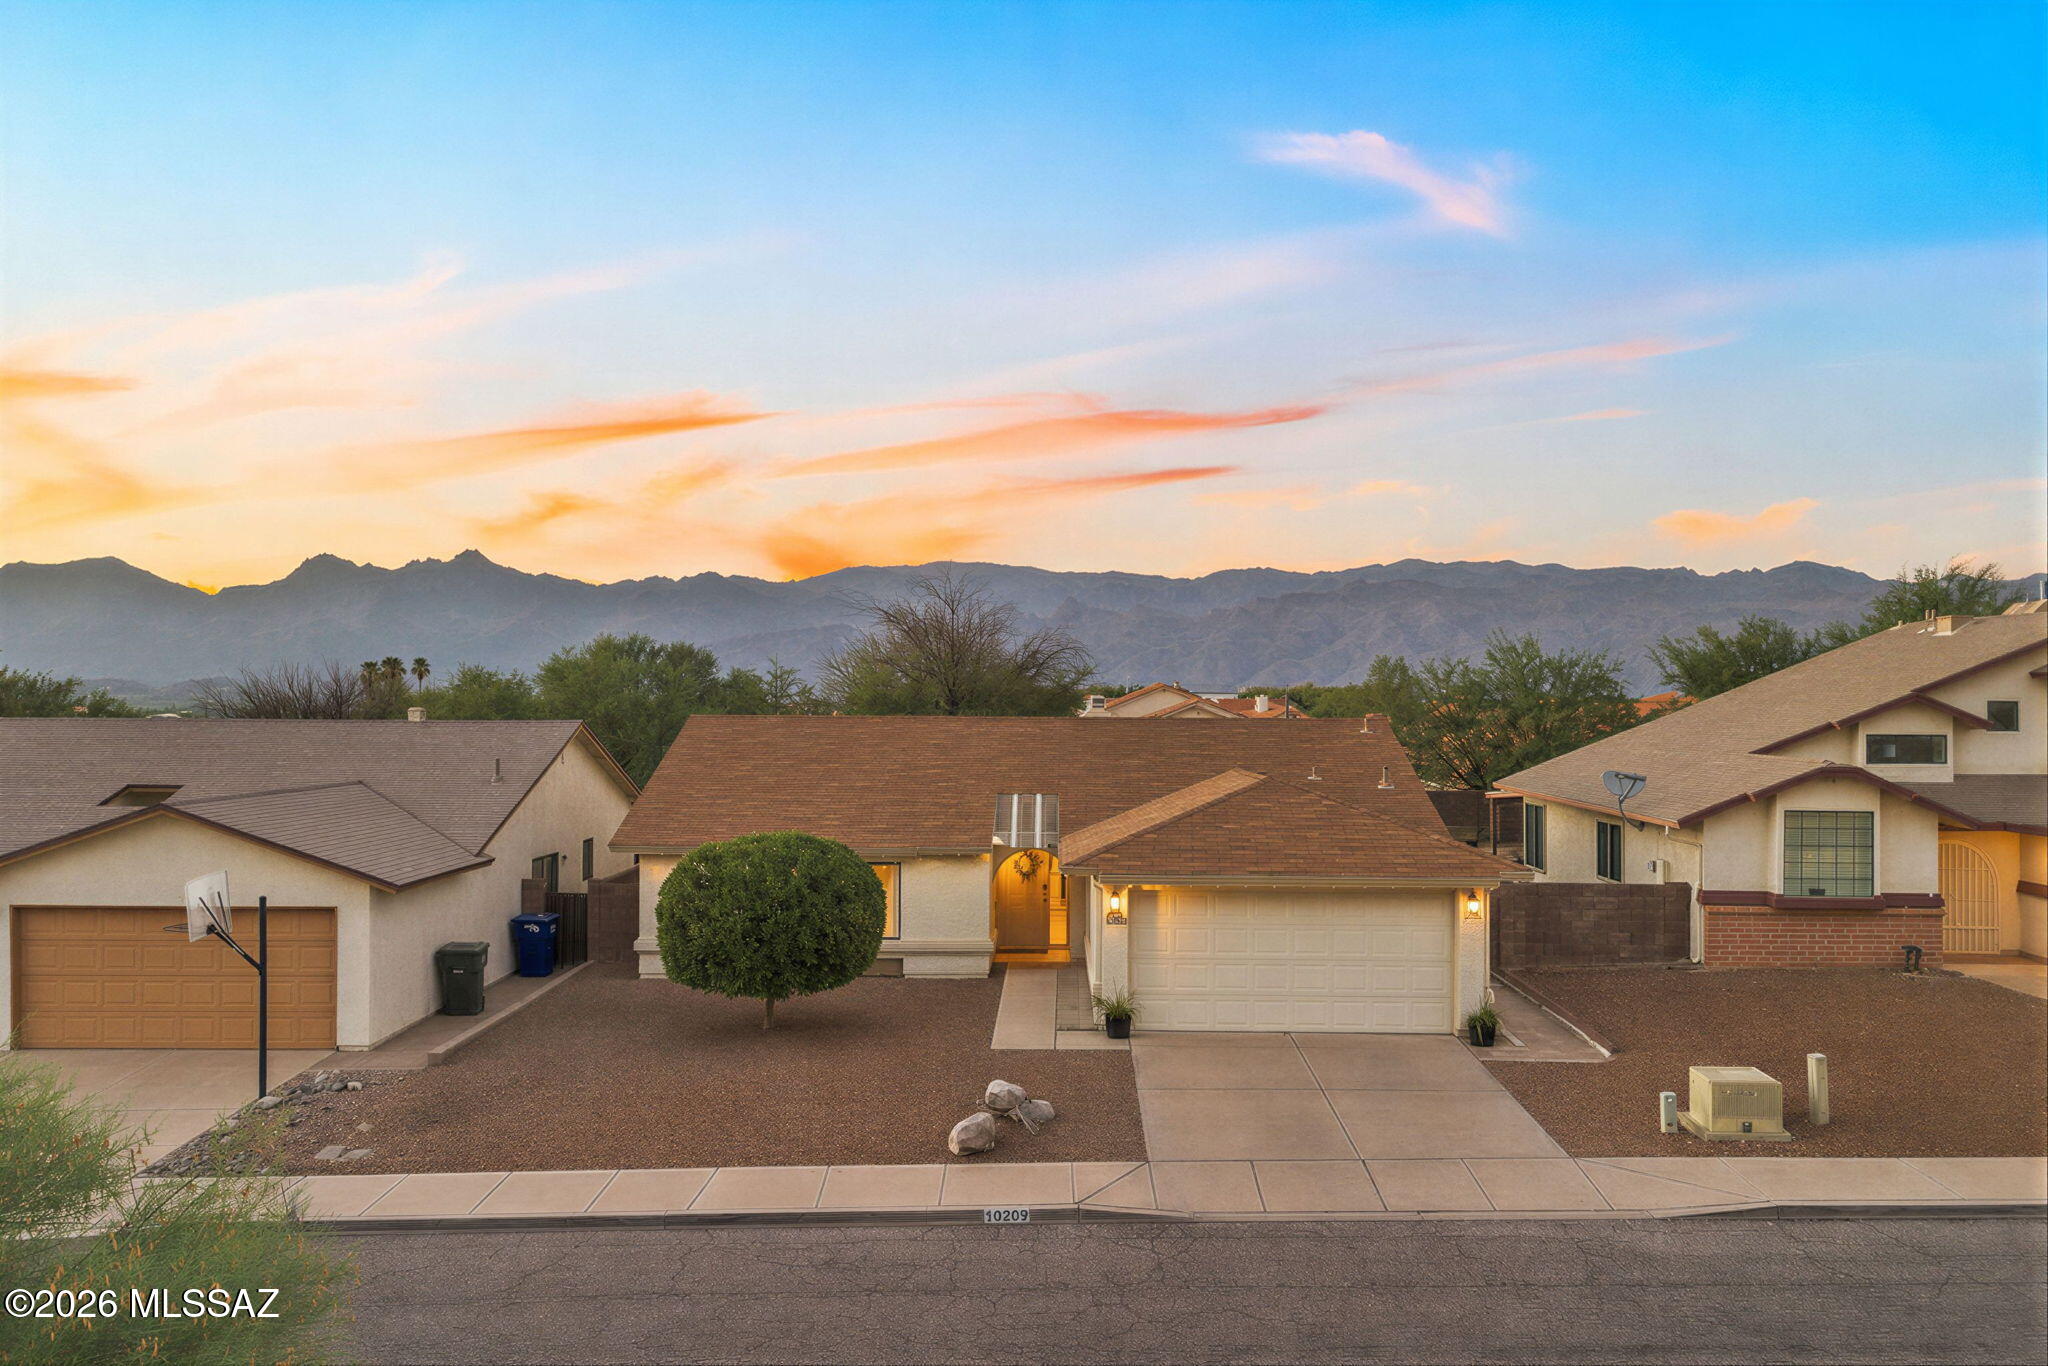
A bright, welcoming home with generous gathering spaces, a fireplace, and a backyard made for Tucson evenings. From the entry, the sunny breakfast nook sits just to the right, while straight ahead the dining area leads into the oversized great room and out through French doors to the deep covered patio. The kitchen pairs warm wood cabinetry with crisp quartz counters, stainless appliances, a gas range, and subway tile. The spacious primary suite includes a dual-sink vanity, while two additional bedrooms offer flexibility for guests, an office, or hobbies. Hard-surface flooring throughout makes upkeep simple. Out back, string lights glow above covered and open-air seating areas, with an expansive paver patio, artificial turf, and a separate dog run completing the easy-care setup. Across the street, a neighborhood desert walking path and sitting area offer a quiet connection to the Sonoran landscape. Additional updates include fresh interior paint and PEX plumbing throughout. With Saguaro National Park East, Case Natural Resource Park, shopping, dining, and everyday conveniences all within easy reach, this thoughtfully updated home offers comfortable, low-maintenance living in a well-connected east-side location.
#22617301

Tucson

10209 E Foxmoor Drive

3 Beds

2 Baths

1,487 Sq.Ft.

$320,000

MLS#: 22617301
New on site 1 day ago
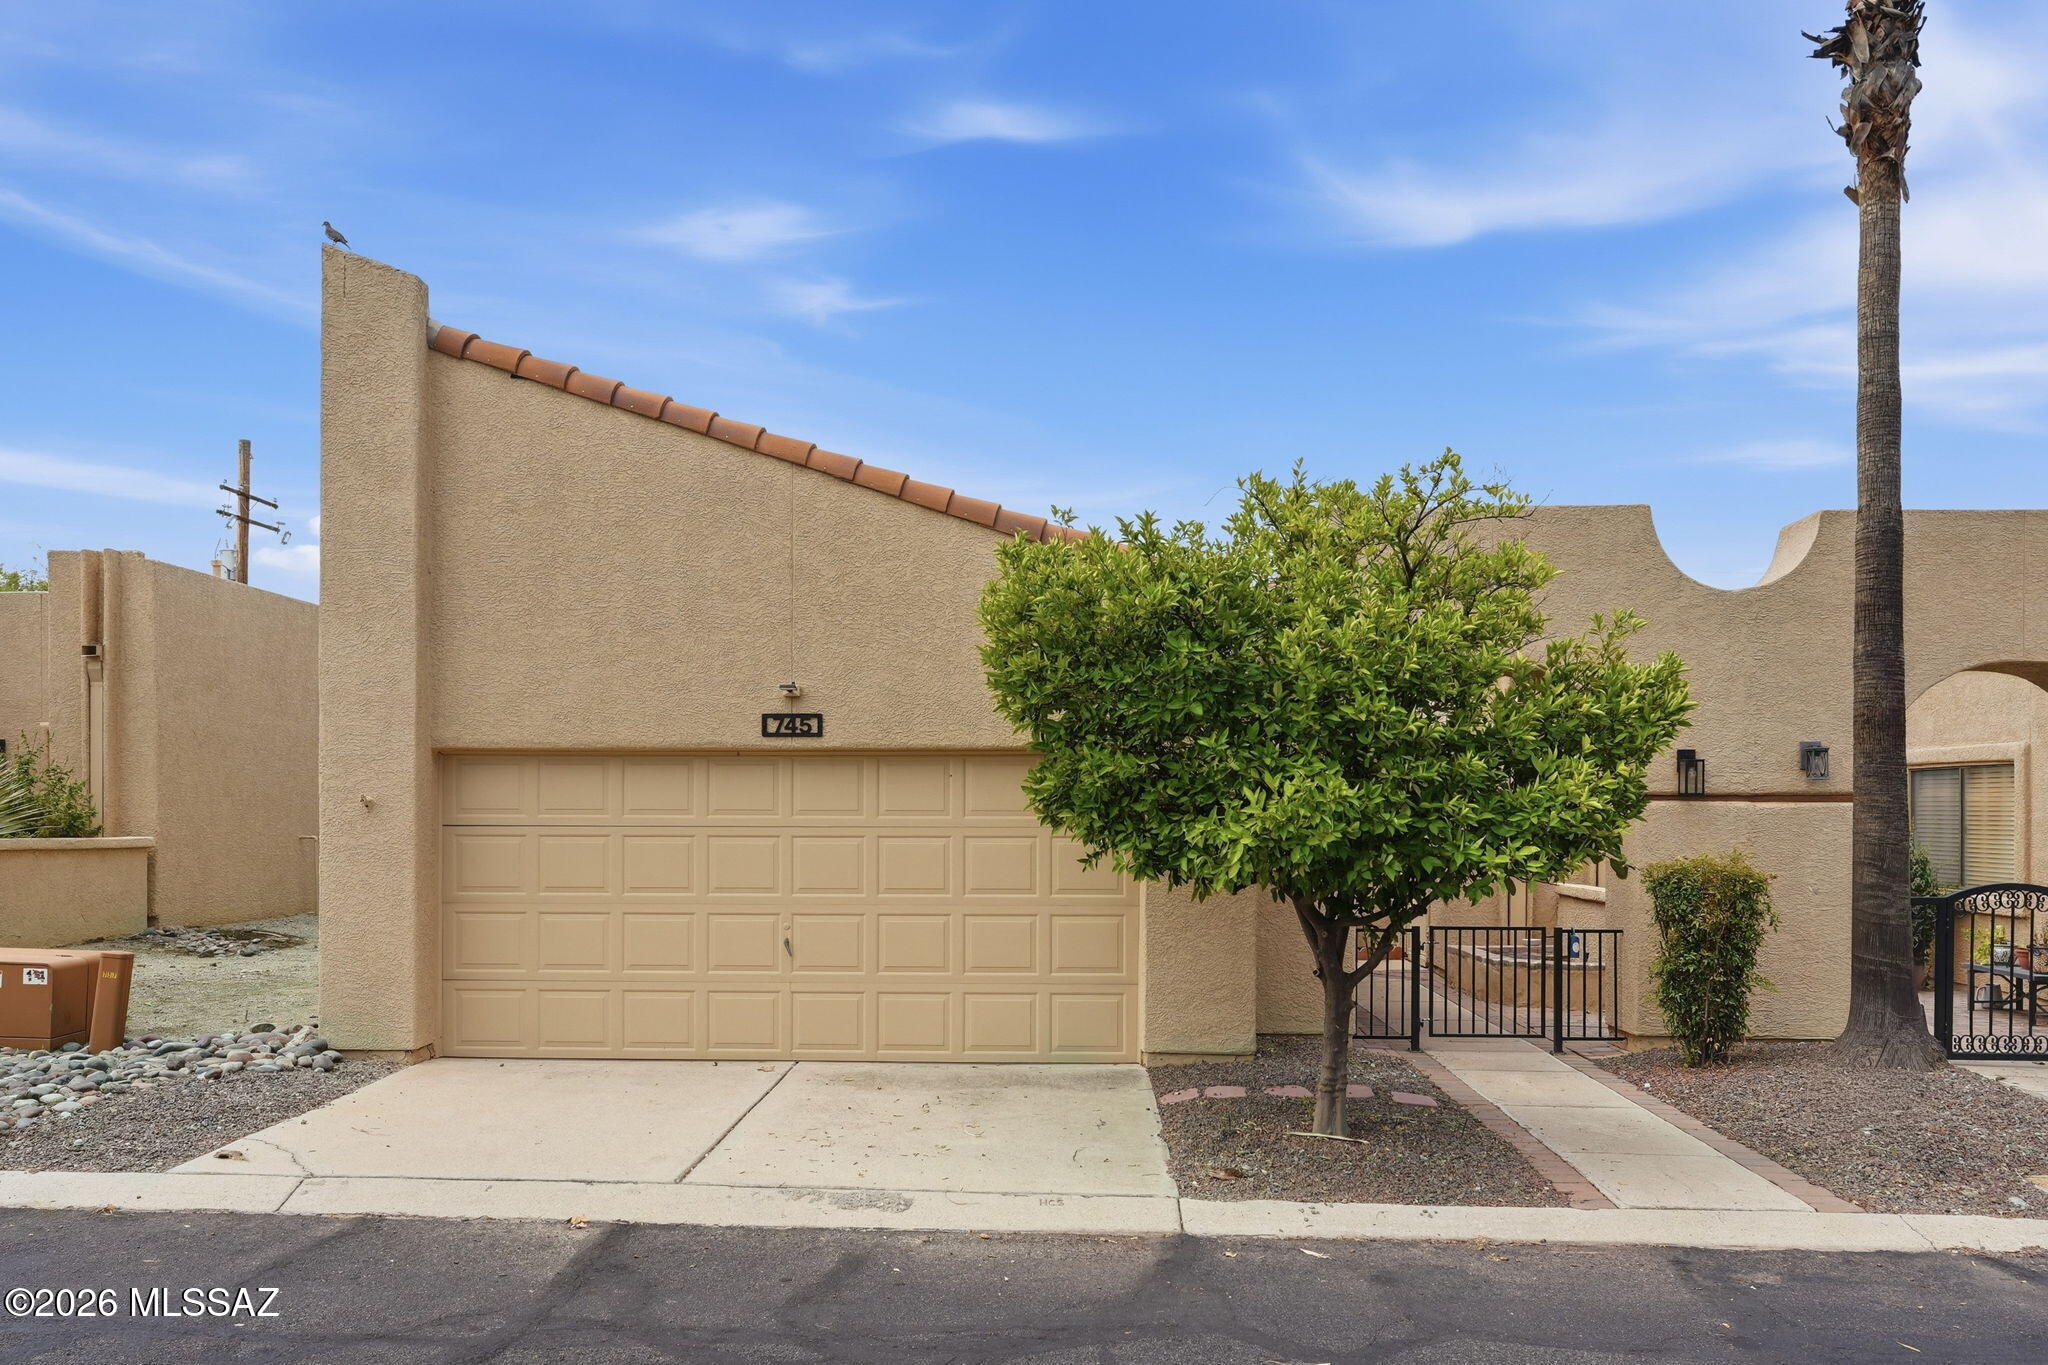
Welcome to Sunset Ridge Townhomes! This 2-bedroom, 2-bath home offers 1,417 square feet of comfortable living with a spacious 2-car garage and a cozy fireplace that's perfect for relaxing evenings.

Enjoy peace and privacy with no rear neighbors, along with the convenience of a newer HVAC system, newer water heater, and a brand-new roof for added peace of mind.

The vibrant community offers exceptional amenities, including two sparkling pools, a spa, clubhouse with organized activities, library, and fitness center--making it easy to enjoy an active, low-maintenance lifestyle.

Ideally located near shopping, restaurants, and entertainment, this home combines comfort, convenience, and community in one desirable package
#22617438

Tucson

745 W Sunlight Lane

2 Beds

2 Baths

1,417 Sq.Ft.

$285,000

MLS#: 22617438

Charming 1961 Del Monte Village ranch in the heart of Midtown Tucson -- one of the city's most established and centrally located neighborhoods. Priced $25,000 below its October 2025 appraised value of $320,000 -- a rare opportunity in this neighborhood at this price point.
This 4 bedroom, 2 bathroom single-story home offers 1,300 square feet of comfortable living with a remodeled kitchen, remodeled bathrooms, double-pane windows, and central heat and air.
Step outside to a large covered rear patio perfect for Arizona outdoor living, plus a covered front porch and a rare detached shop and laundry outbuilding with independent alley access -- a versatile bonus space with ADU conversion potential under current Arizona zoning law. Buyers to verify with City of Tucson PDSD.
Mature tree-lined street in a quiet neighborhood with two parks within walking distance -- Hoffman Park and Desert Aire Park. Minutes to Trader Joe's, El Con Mall, Target, Home Depot, Carondelet St. Joseph's, Barnes and Noble, and Guitar Center.
Seller is a licensed Arizona broker. Pre-inspection completed -- full report available. Home warranty included at closing.

4873 E 17th Street

Message successfully sent.

I agree to receive email communication and understand I can unsubscribe at any time.

I agree to be contacted by The Mandy Gold Team | Haymore Real Estate LLC via call, email, and text for real estate services. To opt out, you can reply 'stop' at any time or reply 'help' for assistance. You can also click the unsubscribe link in the emails. Message and data rates may apply. Message frequency may vary. Privacy Policy

 - property

Send a message

Message successfully sent.

Preferred Agent

Preferred Area

Reason for contacting?

I agree to receive email communication and understand I can unsubscribe at any time.

I agree to be contacted by The Mandy Gold Team | Haymore Real Estate LLC via call, email, and text for real estate services. To opt out, you can reply 'stop' at any time or reply 'help' for assistance. You can also click the unsubscribe link in the emails. Message and data rates may apply. Message frequency may vary. Privacy Policy

Sign In Sign Out

Virtual Assistant

Would you like to take the next step with this property? We can help you schedule a showing or virtual tour, or send you more details.

Yes, I would like more information.

Thank You for Your Reply, One of Our Agents will contact you as soon as possible

No, maybe later.

Thank you, you can always contact me via email, phone number or through the contact form.

Realhub AI

Lucy - Your AI-Powered Realtor

Update Your Temporary Password

Personalize your search

Enter your email and we'll notify you immediately when new listings match what you're looking for.

or enter email address

Already have an account ? Login here

Continue your home search

Preferred Area

I agree to receive communications and understand I can unsubscribe at any time.

I agree to be contacted by The Mandy Gold Team | Haymore Real Estate LLC via call, email, and text for real estate services. To opt out, you can reply 'stop' at any time or reply 'help' for assistance. You can also click the unsubscribe link in the emails. Message and data rates may apply. Message frequency may vary. Privacy Policy

Already have an account ? Login here

We use cookies

We use cookies primarily for analytics to enhance your experience. By accepting, you agree to our use of these cookies. You can manage your preferences or learn more about our cookies policy.