
810 N Camino Santiago 51
Tucson, AZ 85745
About
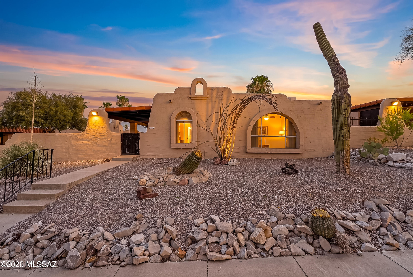
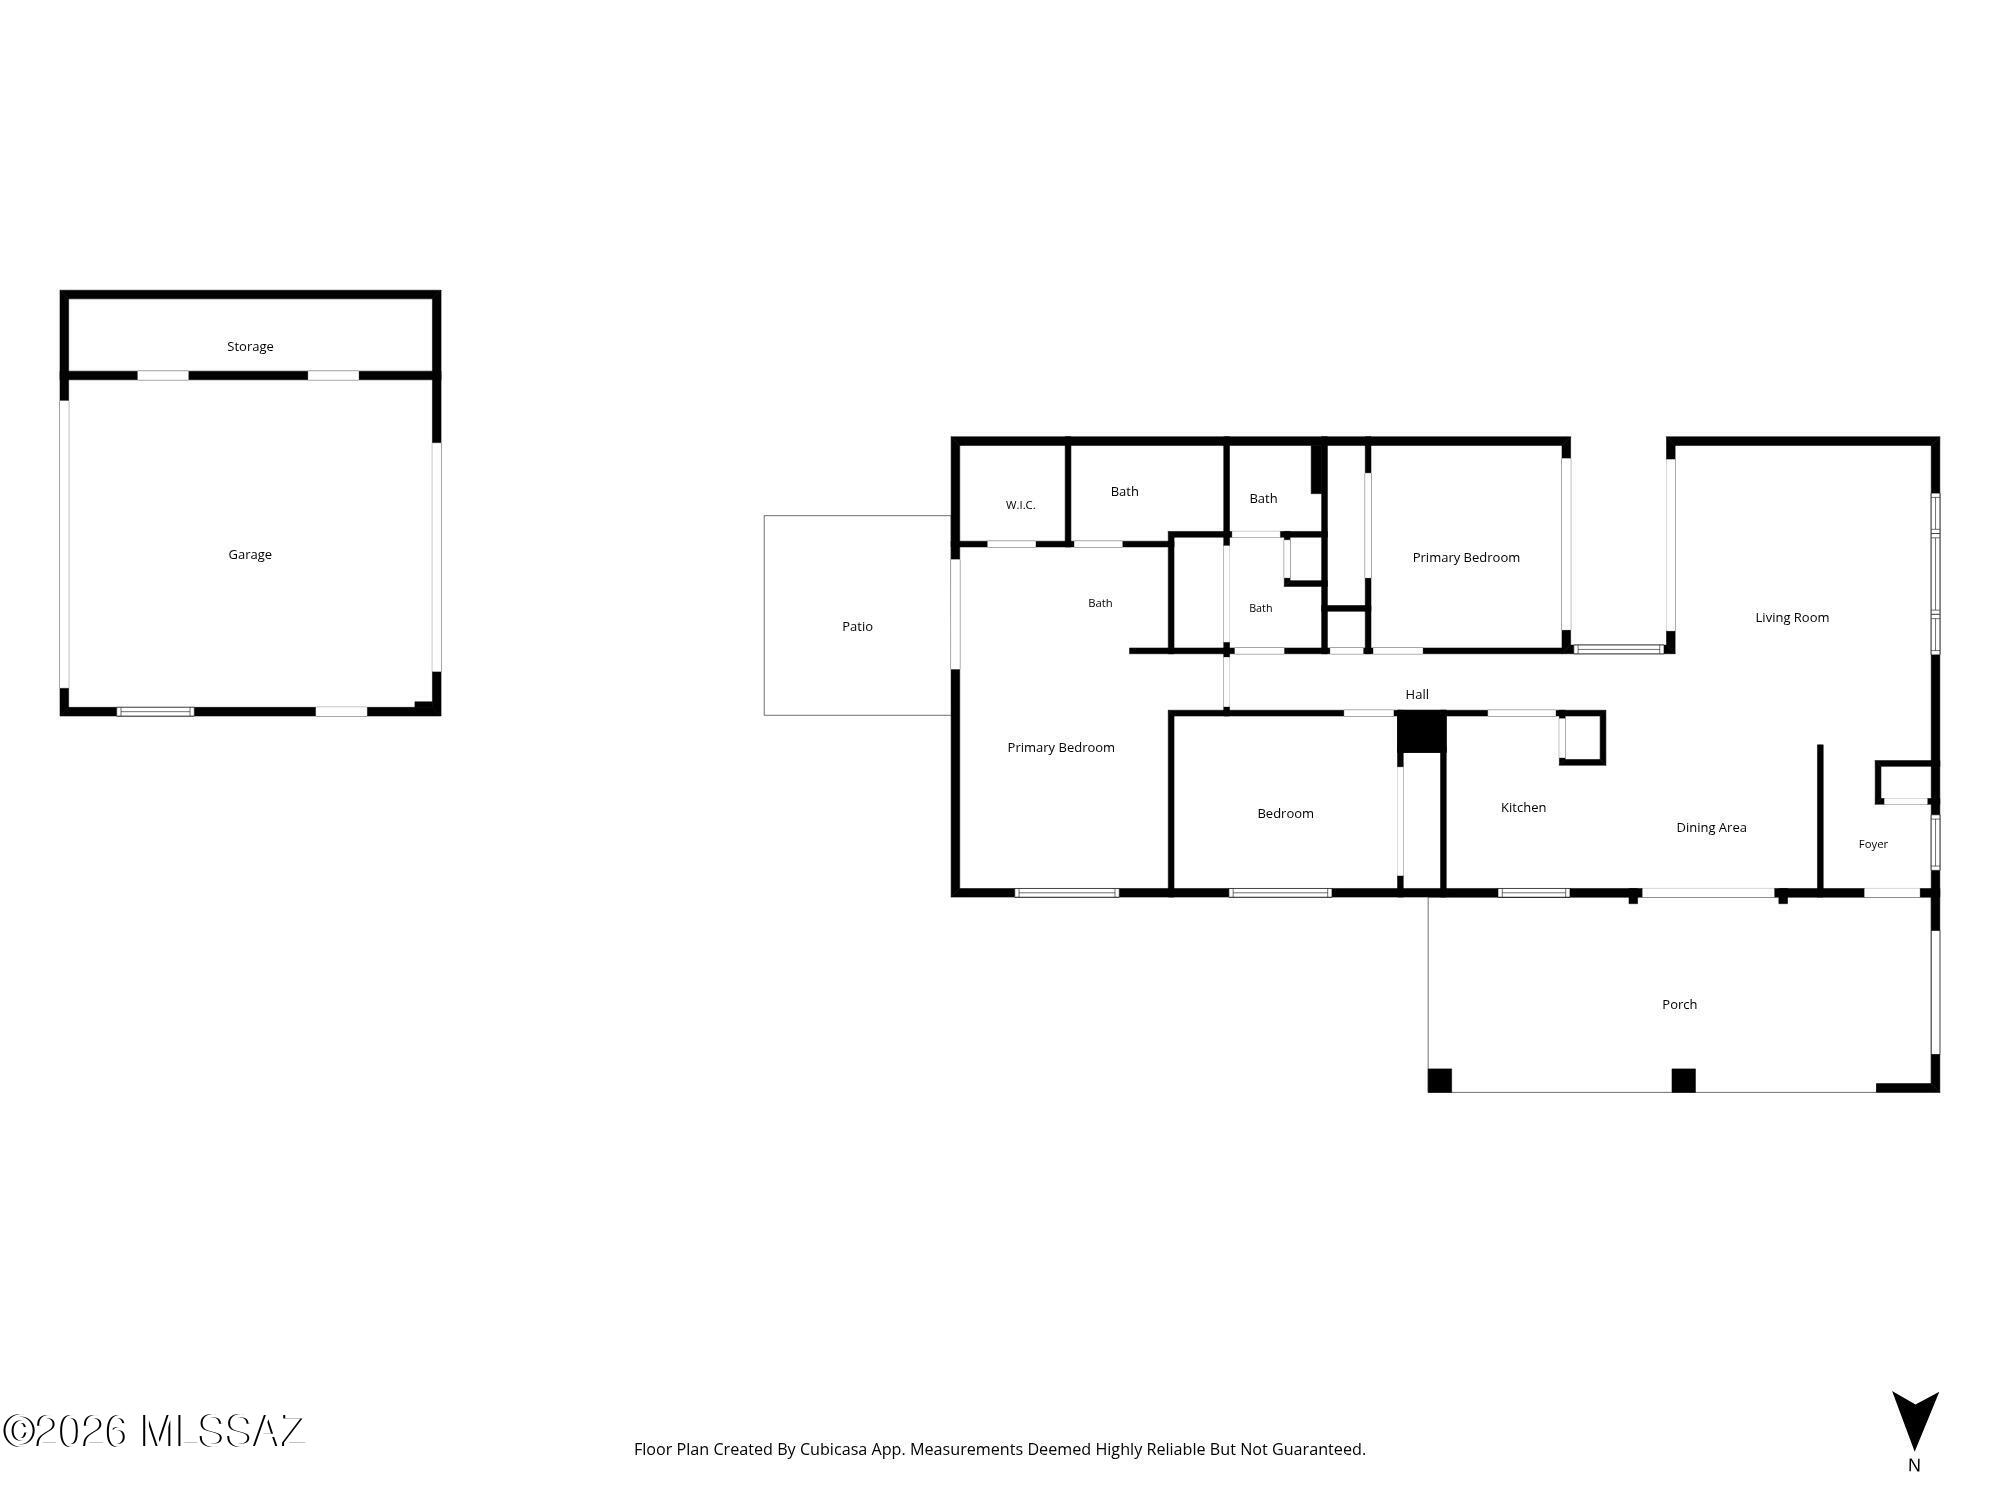
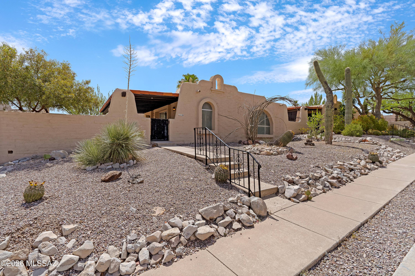
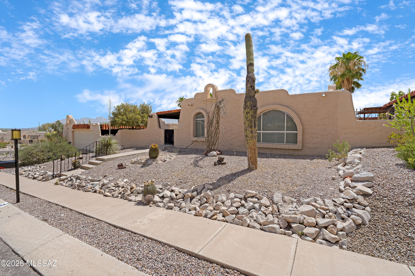
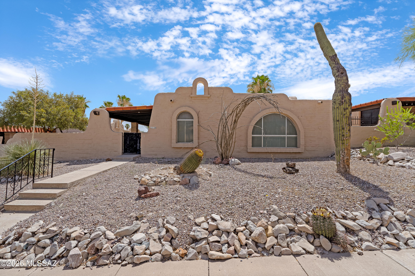
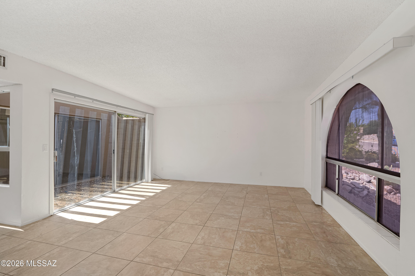
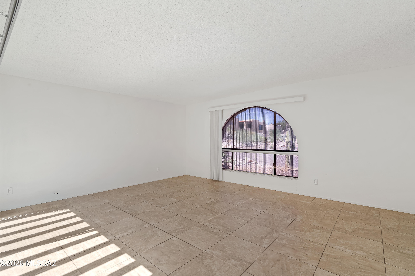
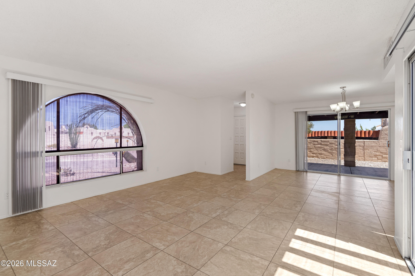
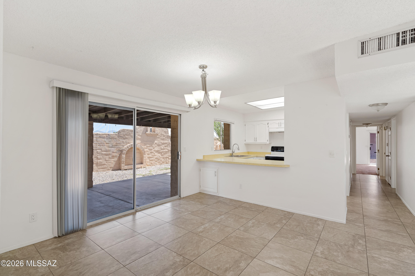
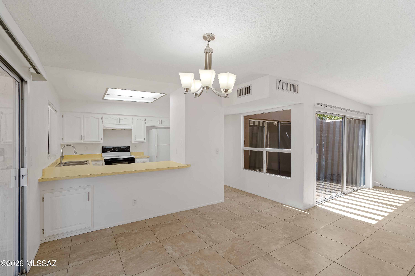
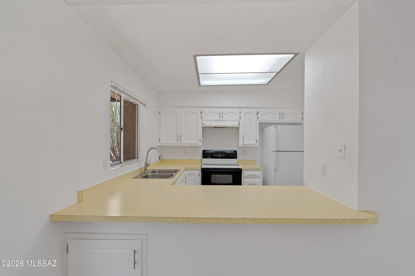
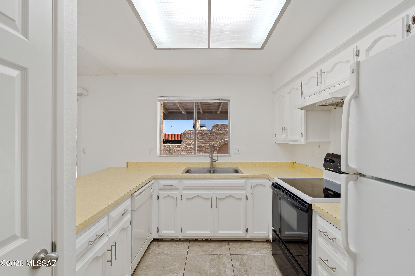
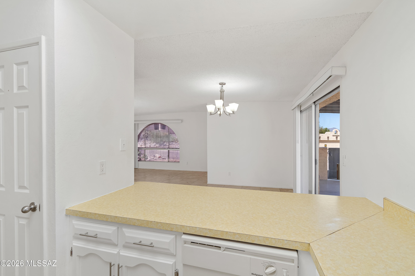
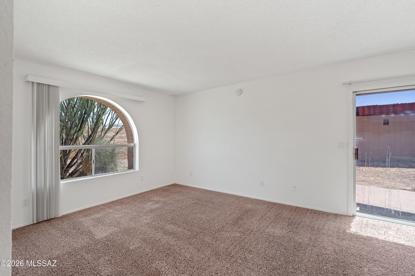
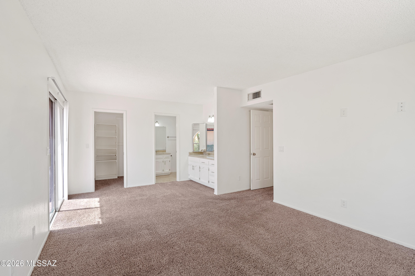
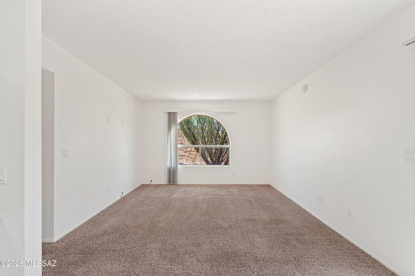
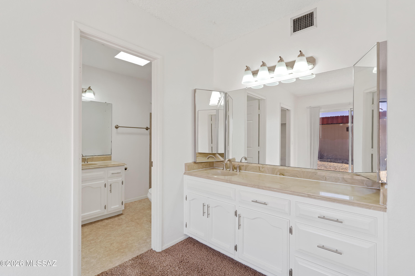
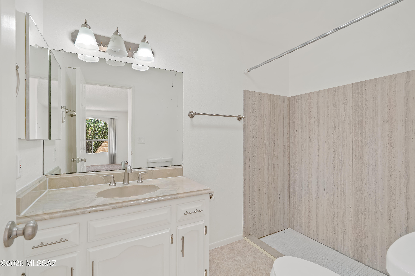
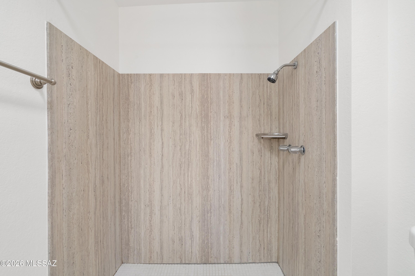
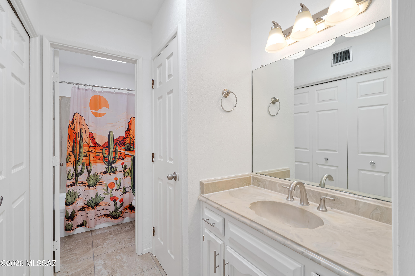
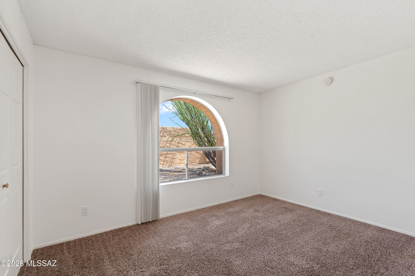
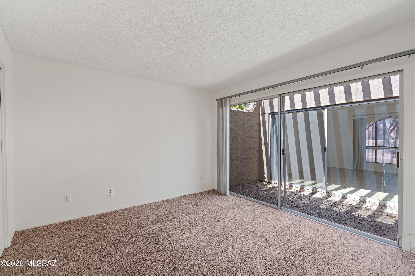
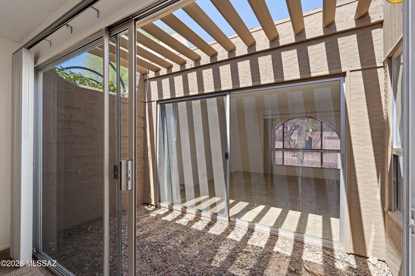
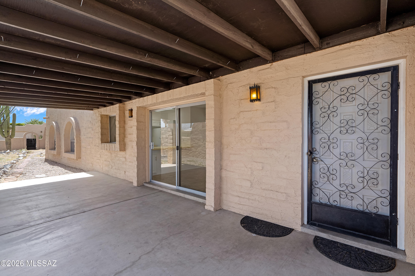
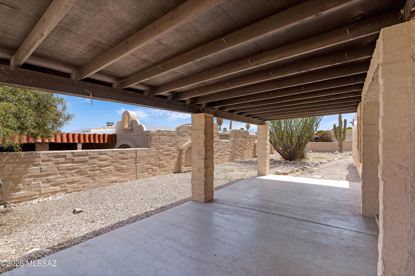
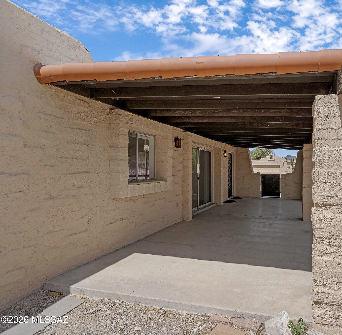
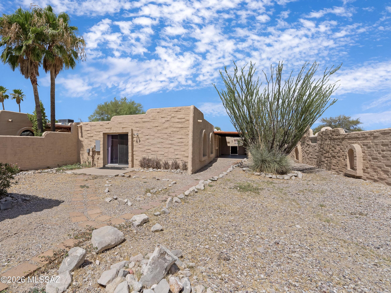
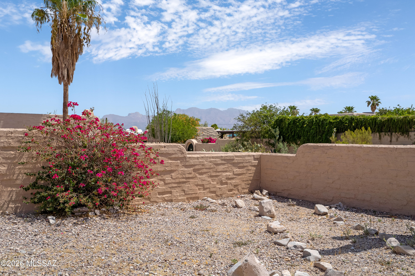
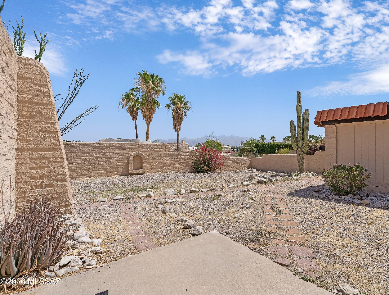
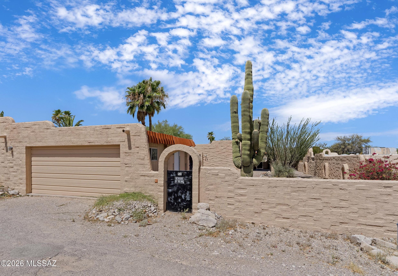
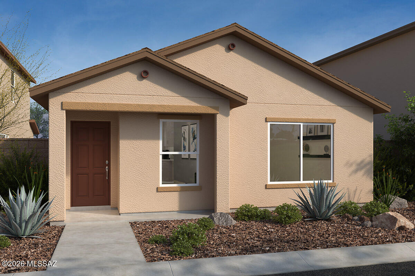
Embrace the character and charm of classic Tucson living in this authentic adobe-style 3-bedroom, 2-bath home, well situated in one of the area's most established and desirable neighborhoods. Rich in Southwestern character, this home offers timeless architecture, generous living spaces, and the opportunity to make it your own. Inside, you'll find comfortable bedrooms, a bright atrium that fills the home with natural light, and a spacious layout designed for everyday living and entertaining. The kitchen's pass-through window to the expansive patio is a standout feature--ideal for serving meals outdoors, keeping conversations flowing, and making it easy to keep cold drinks within reach on warm Arizona evenings. Step outside to a large patio overlooking a low-maintenance desert landscaped yard with Catalina Mountain views. Whether you're hosting friends or enjoying a quiet morning coffee, this outdoor space is sure to become a favorite. Additional highlights include a freshly coated roof with a transferable 2-year warranty, a newer water heater, and a 2-car garage with extra storage for all your tools, gear, and hobbies. Conveniently located with easy access to downtown Tucson, Mercado San Agustín, the University of Arizona, major hospitals, and countless hiking trails, this home offers the perfect balance of tranquility and accessibility.
Property
Beds
3
Full Baths
2
1/2 Baths
None
Year Built
1976
Sq.Footage
1,512
Features
Features & Amenities
Interior
-
Other Interior Features
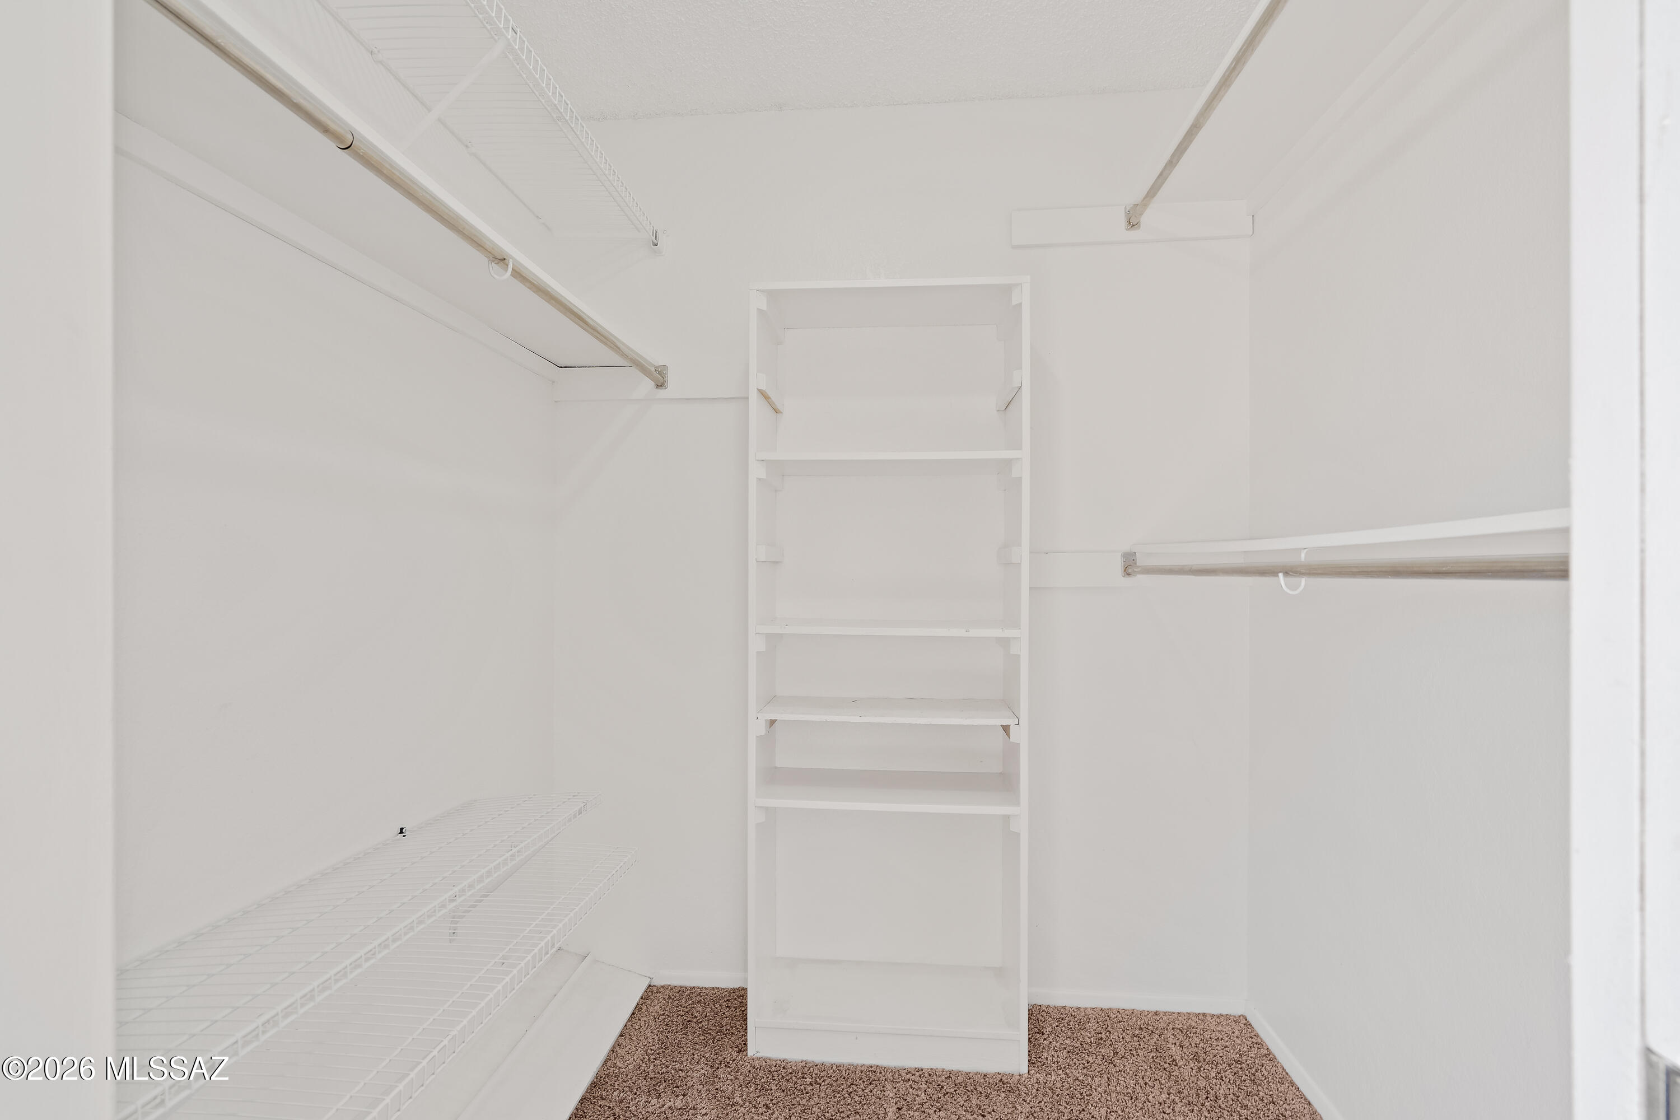
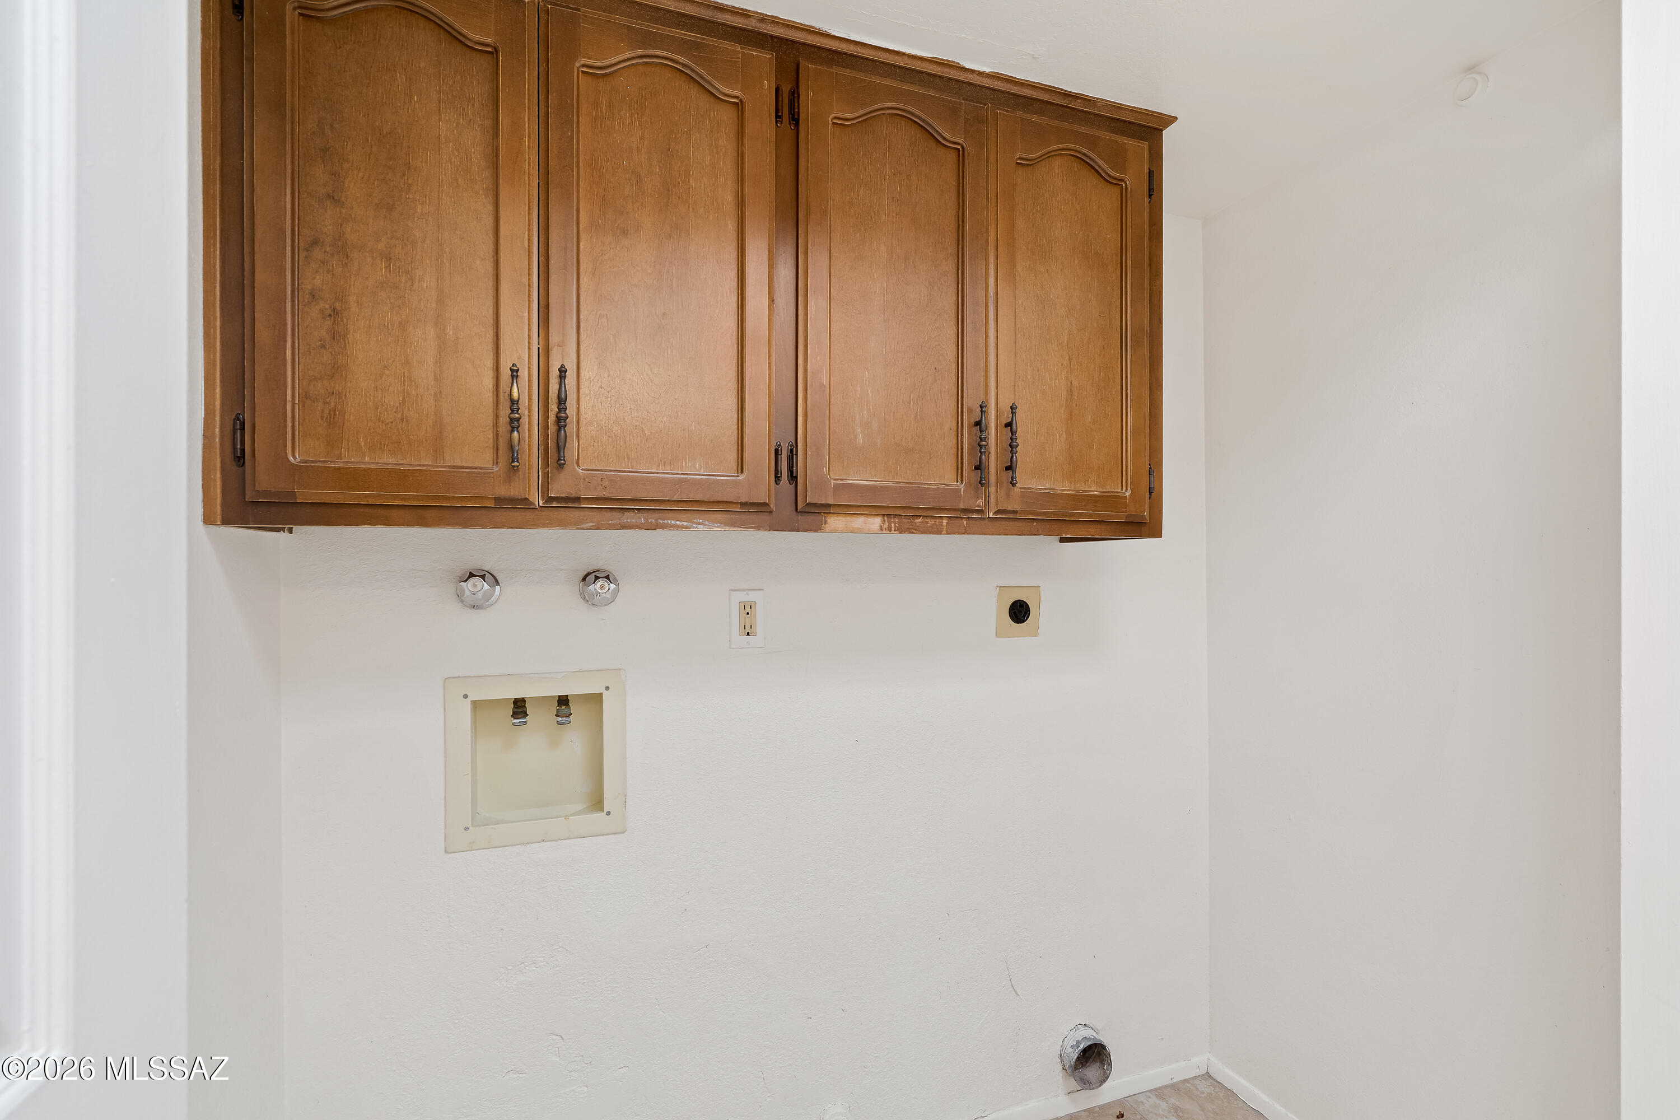
Walk-In Closet(s), Built-in Features, Storage, Pantry
-
Total Bedrooms
3
-
Bathrooms
2
-
Basement YN
NO
-
Cooling YN
YES
-
Cooling
Central Air
-
Fireplace YN
NO
-
Heating YN
YES
-
Heating
Heat Pump, Forced Air, Electric, Exhaust Fan
-
Pet friendly
N/A
Exterior
-
Garage
Yes
-
Garage spaces
2
-
Construction Materials
Slump Block
-
Parking
Alley Access, Garage Door Opener, Detached, Storage
-
Patio and Porch Features
Covered, Patio
-
Pool
No
-
View
City
Area & Lot
-
Lot Features
Subdivided, Cul-De-Sac, Native Plants
-
Lot Size(acres)
0.16
-
Lot Size(square feet)
7013.0
-
Property Type
Residential
-
Property Sub Type
Single Family Residence
-
Architectural Style
Southwestern
Price
-
Sales Price
$342,500
-
Tax Amount
$2,618.7
-
Sq. Footage
1, 512
-
Price/SqFt
$226
HOA
-
Association
YES
-
Association Fee
$4
-
Association Fee Frequency
Annually
-
Association Fee Includes
N/A
School District
-
Elementary School
Maxwell K-8
-
Middle School
Maxwell K-8
-
High School
Cholla
Property Features
-
Senior Community YN
NO
-
Water Source
Public
Schedule
Schedule a Showing
Showing scheduled successfully.
Mortgage calculator
Estimate your monthly mortgage payment, including the principal and interest, property taxes, and HOA. Adjust the values to generate a more accurate rate.
Your payment
Principal and Interest:
$
Property taxes:
$
HOA fees:
$
Total loan payment:
$
Total interest amount:
$
Location
-
County
Pima
-
Elementary School
Maxwell K-8
-
Middle School
Maxwell K-8
-
High School
Cholla

Listing Courtesy of Mariah Pallija Rogers , Long Realty
RealHub Information is provided exclusively for consumers' personal, non-commercial use, and it may not be used for any purpose other than to identify prospective properties consumers may be interested in purchasing. All information deemed reliable but not guaranteed and should be independently verified. All properties are subject to prior sale, change or withdrawal. RealHub website owner shall not be responsible for any typographical errors, misinformation, misprints and shall be held totally harmless.

Terri Applegarth
Agent / Realtor®
Call Terri today to schedule a private showing.
Phone (303) 880-6439
Email Terri@MandyGoldTeam.com

* Listings on this website come from the FMLS IDX Compilation and may be held by brokerage firms other than the owner of this website. The listing brokerage is identified in any listing details. Information is deemed reliable but is not guaranteed. If you believe any FMLS listing contains material that infringes your copyrighted work please click here to review our DMCA policy and learn how to submit a takedown request.© 2024 FMLS.
Properties
Related properties
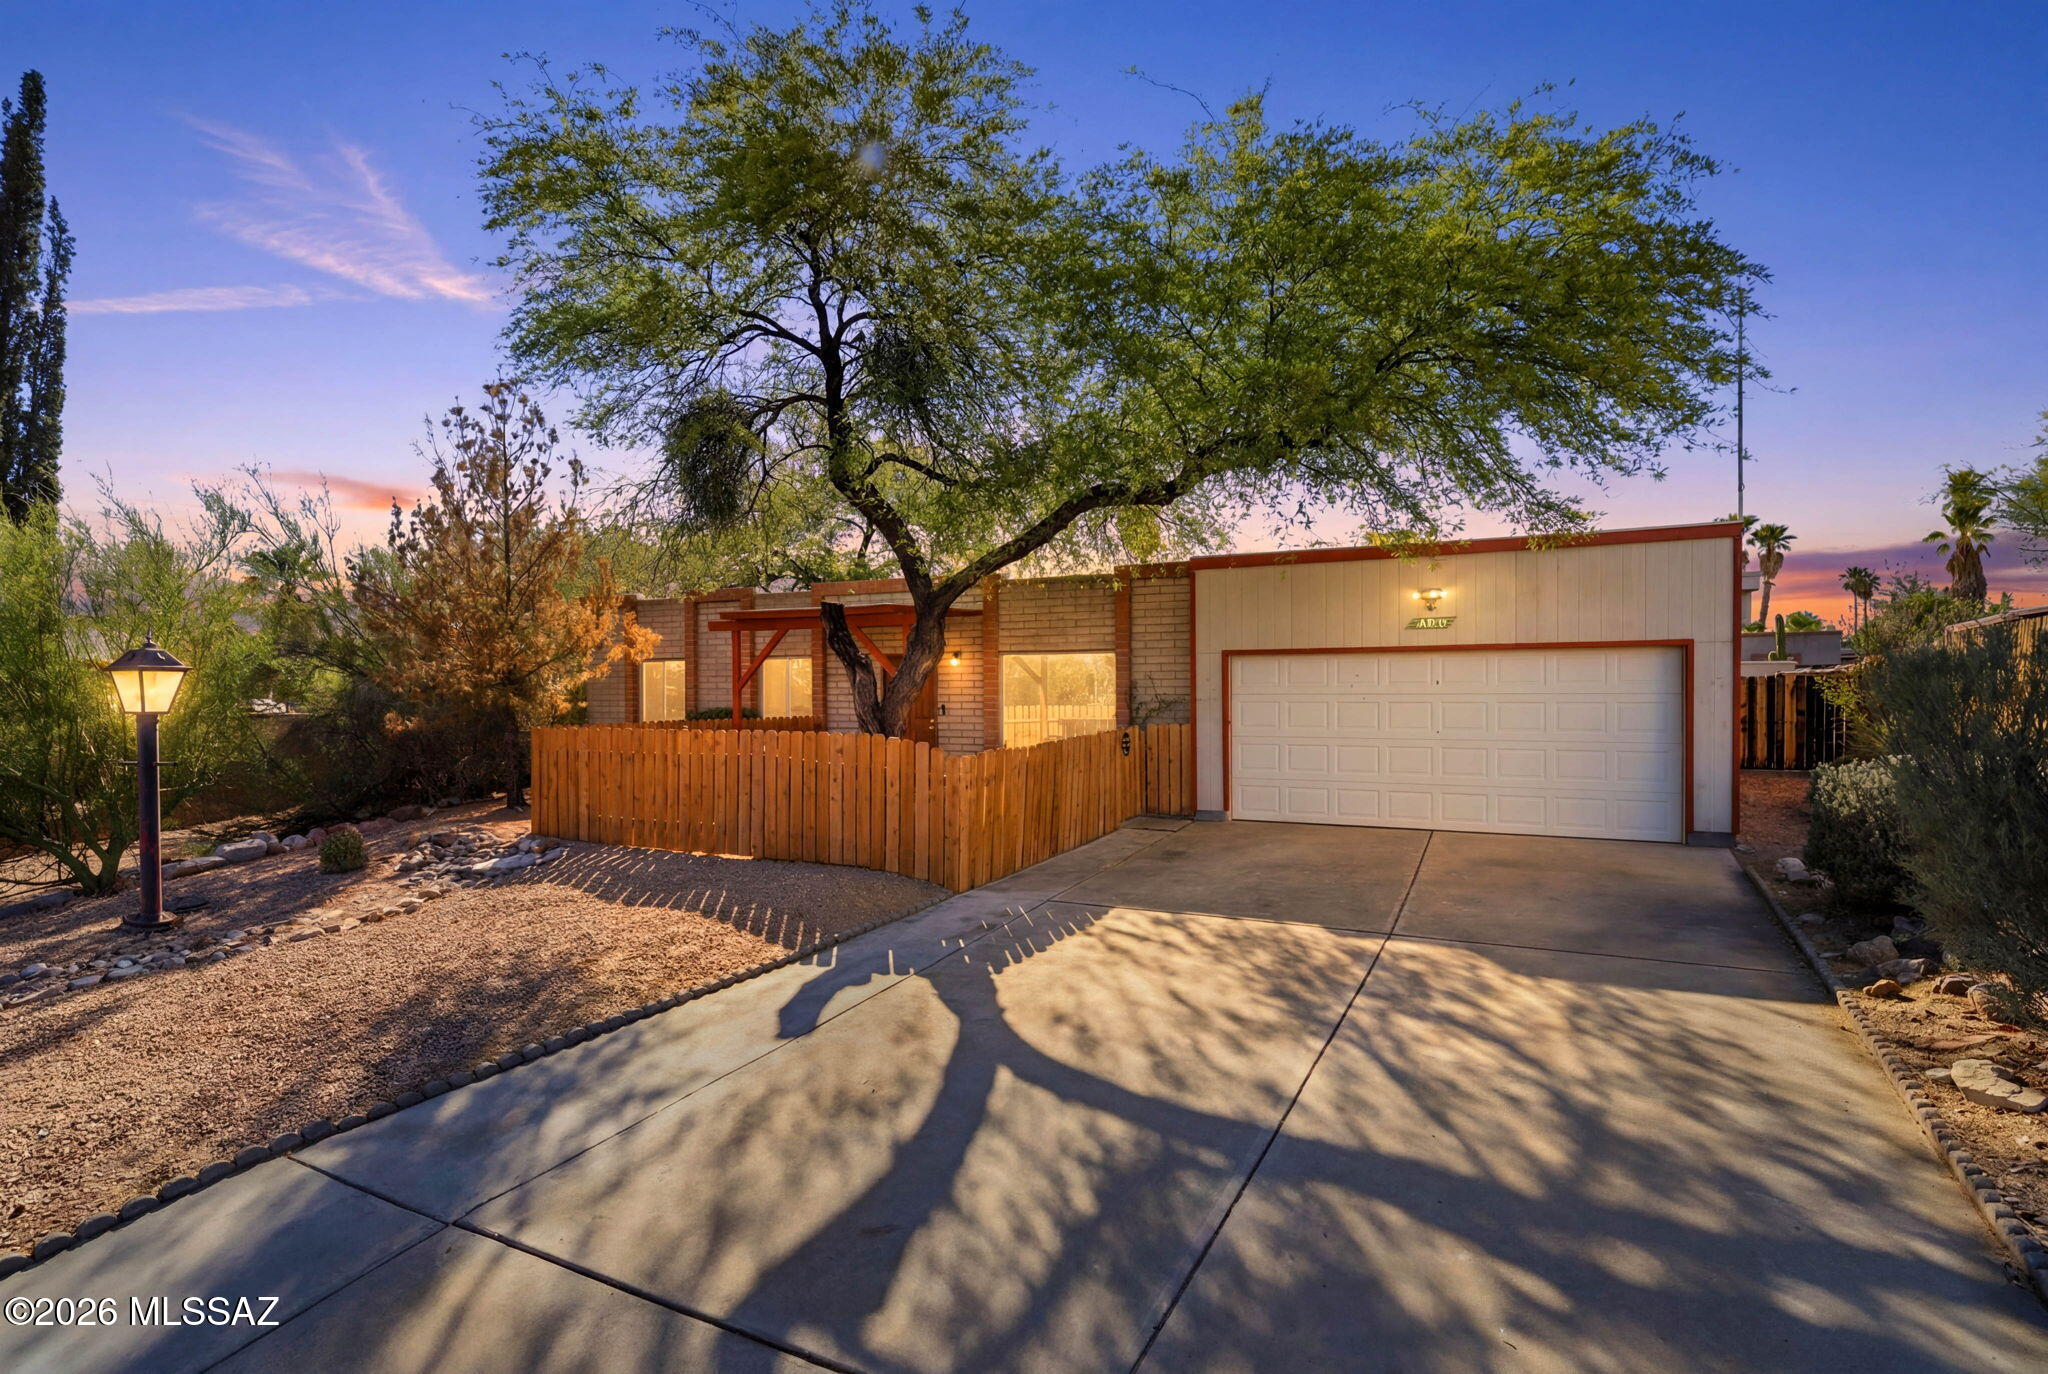
Tucson
9221 N Macaw Place
3 Beds
2 Baths
1,321 Sq.Ft.
$320,000
MLS#: 22616839
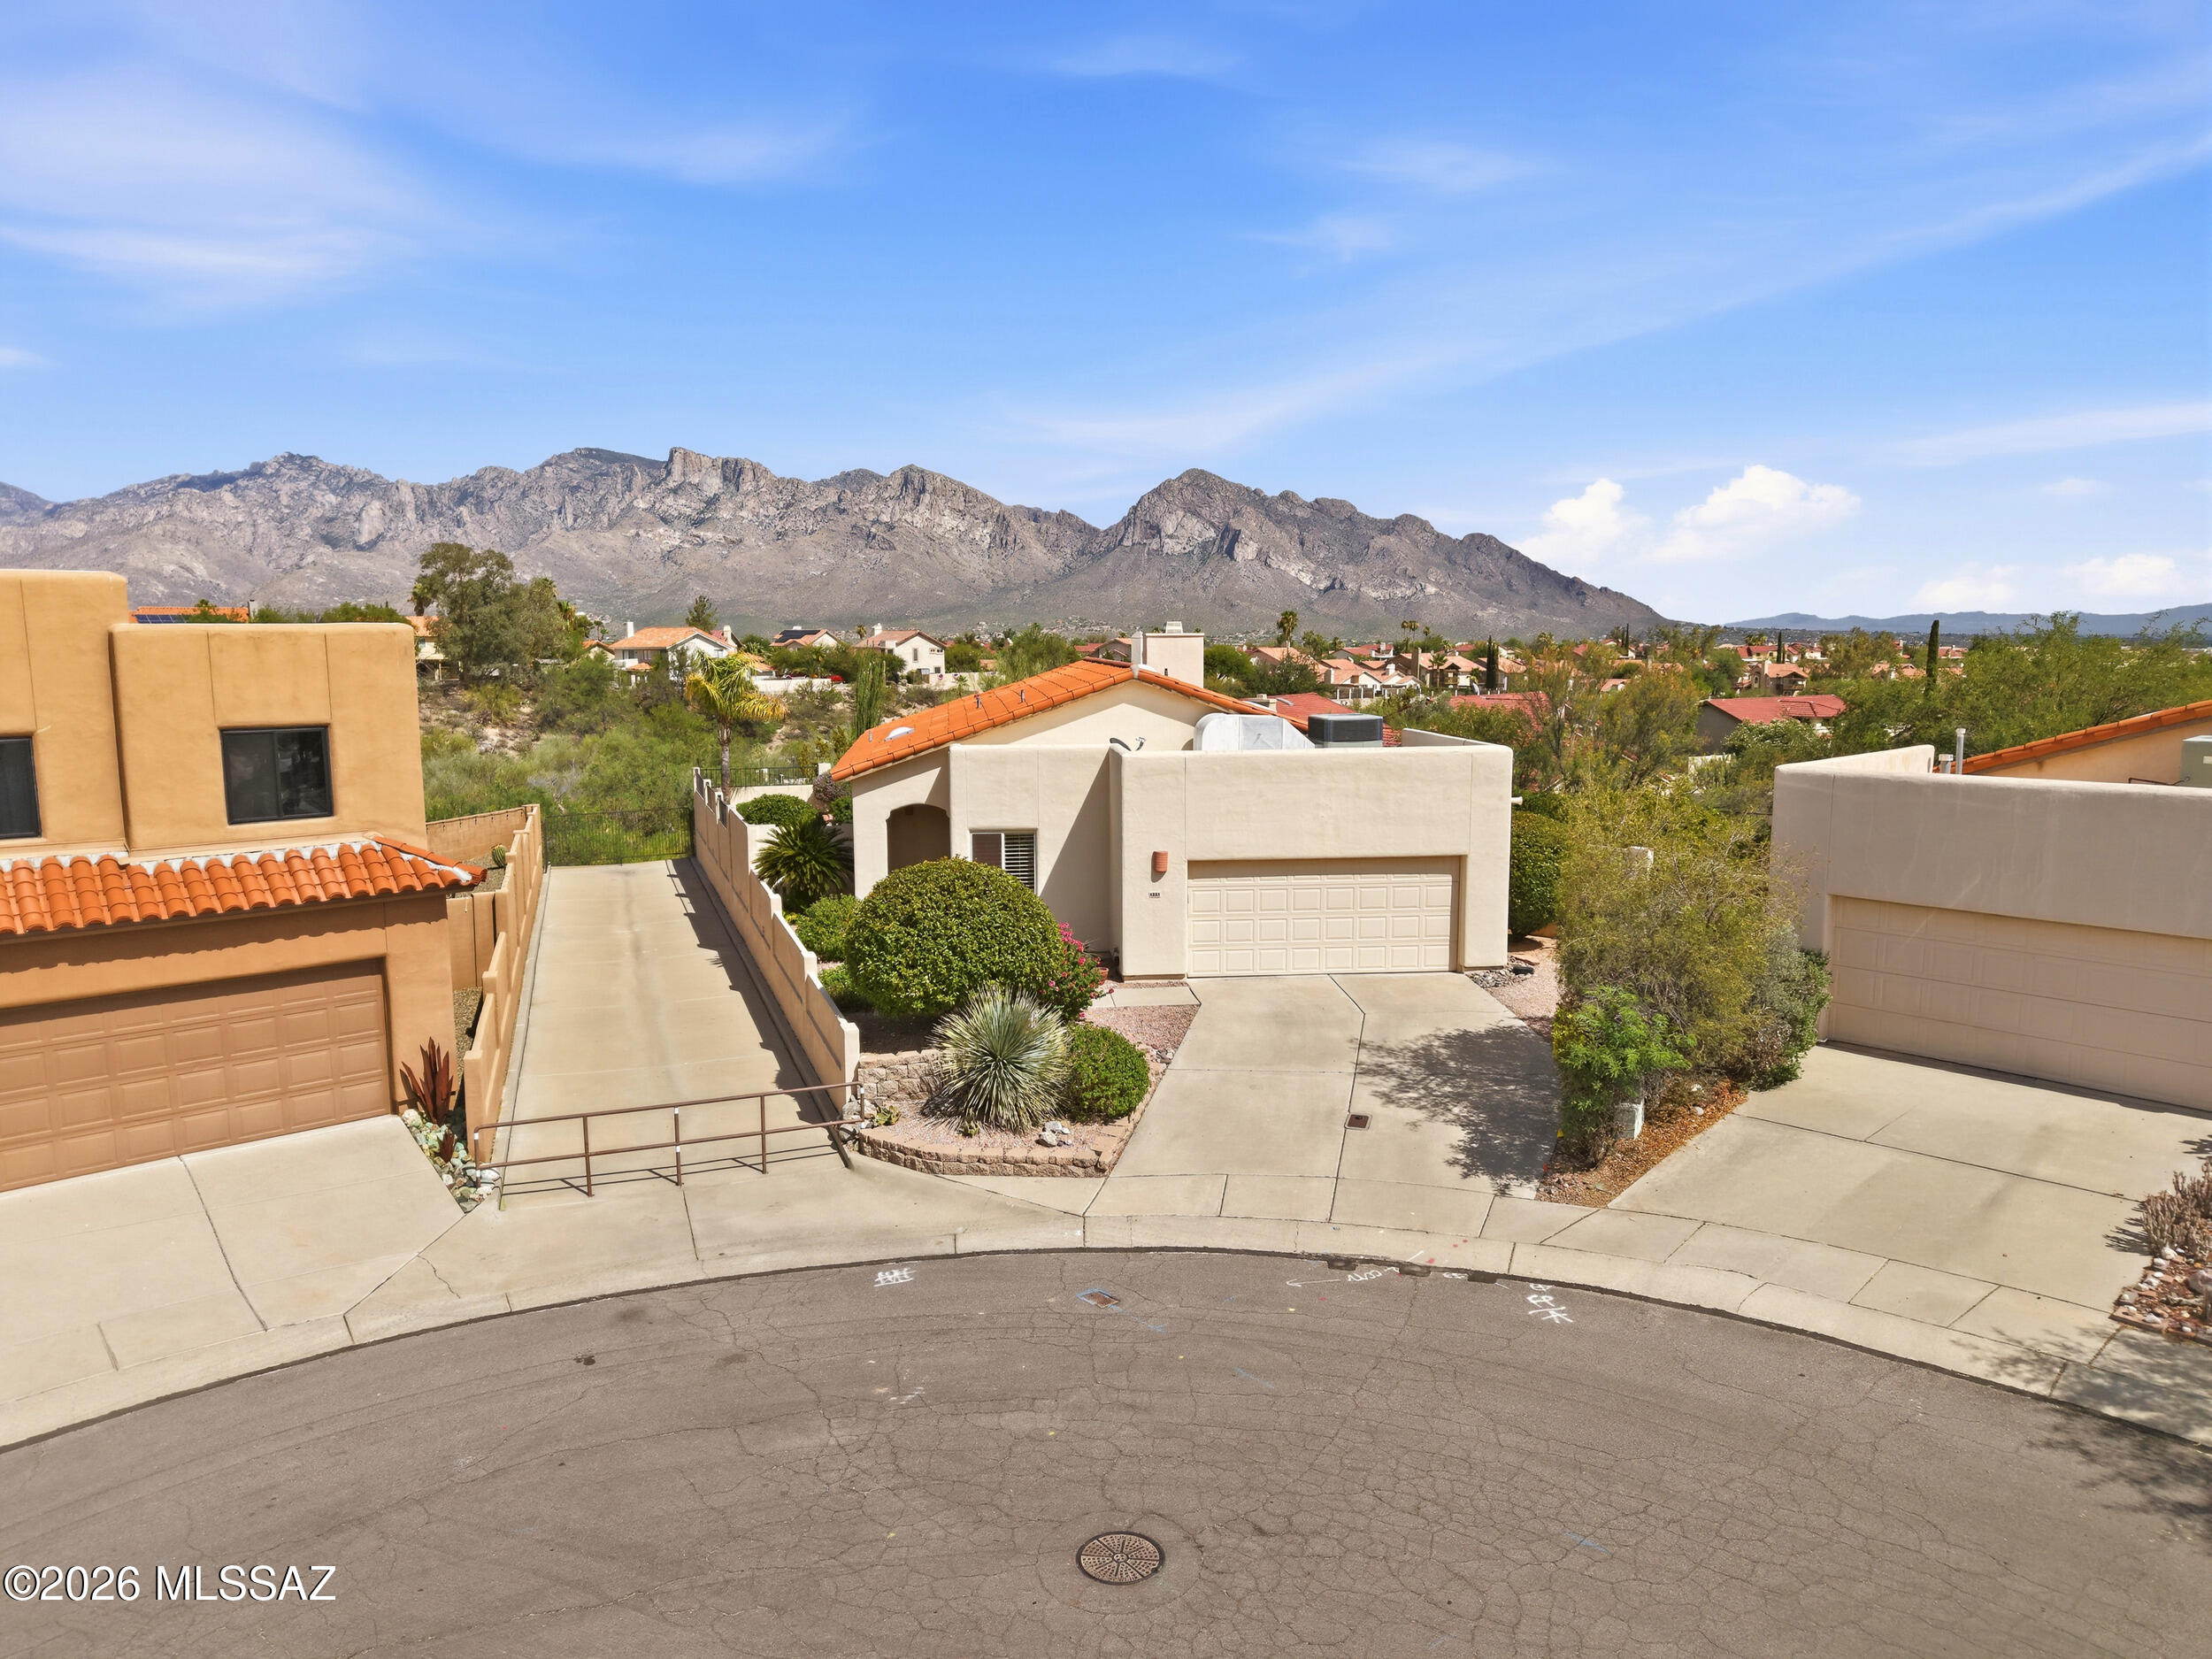
Tucson
1233 W Crystalline Way
3 Beds
2 Baths
1,465 Sq.Ft.
$385,000
MLS#: 22616065
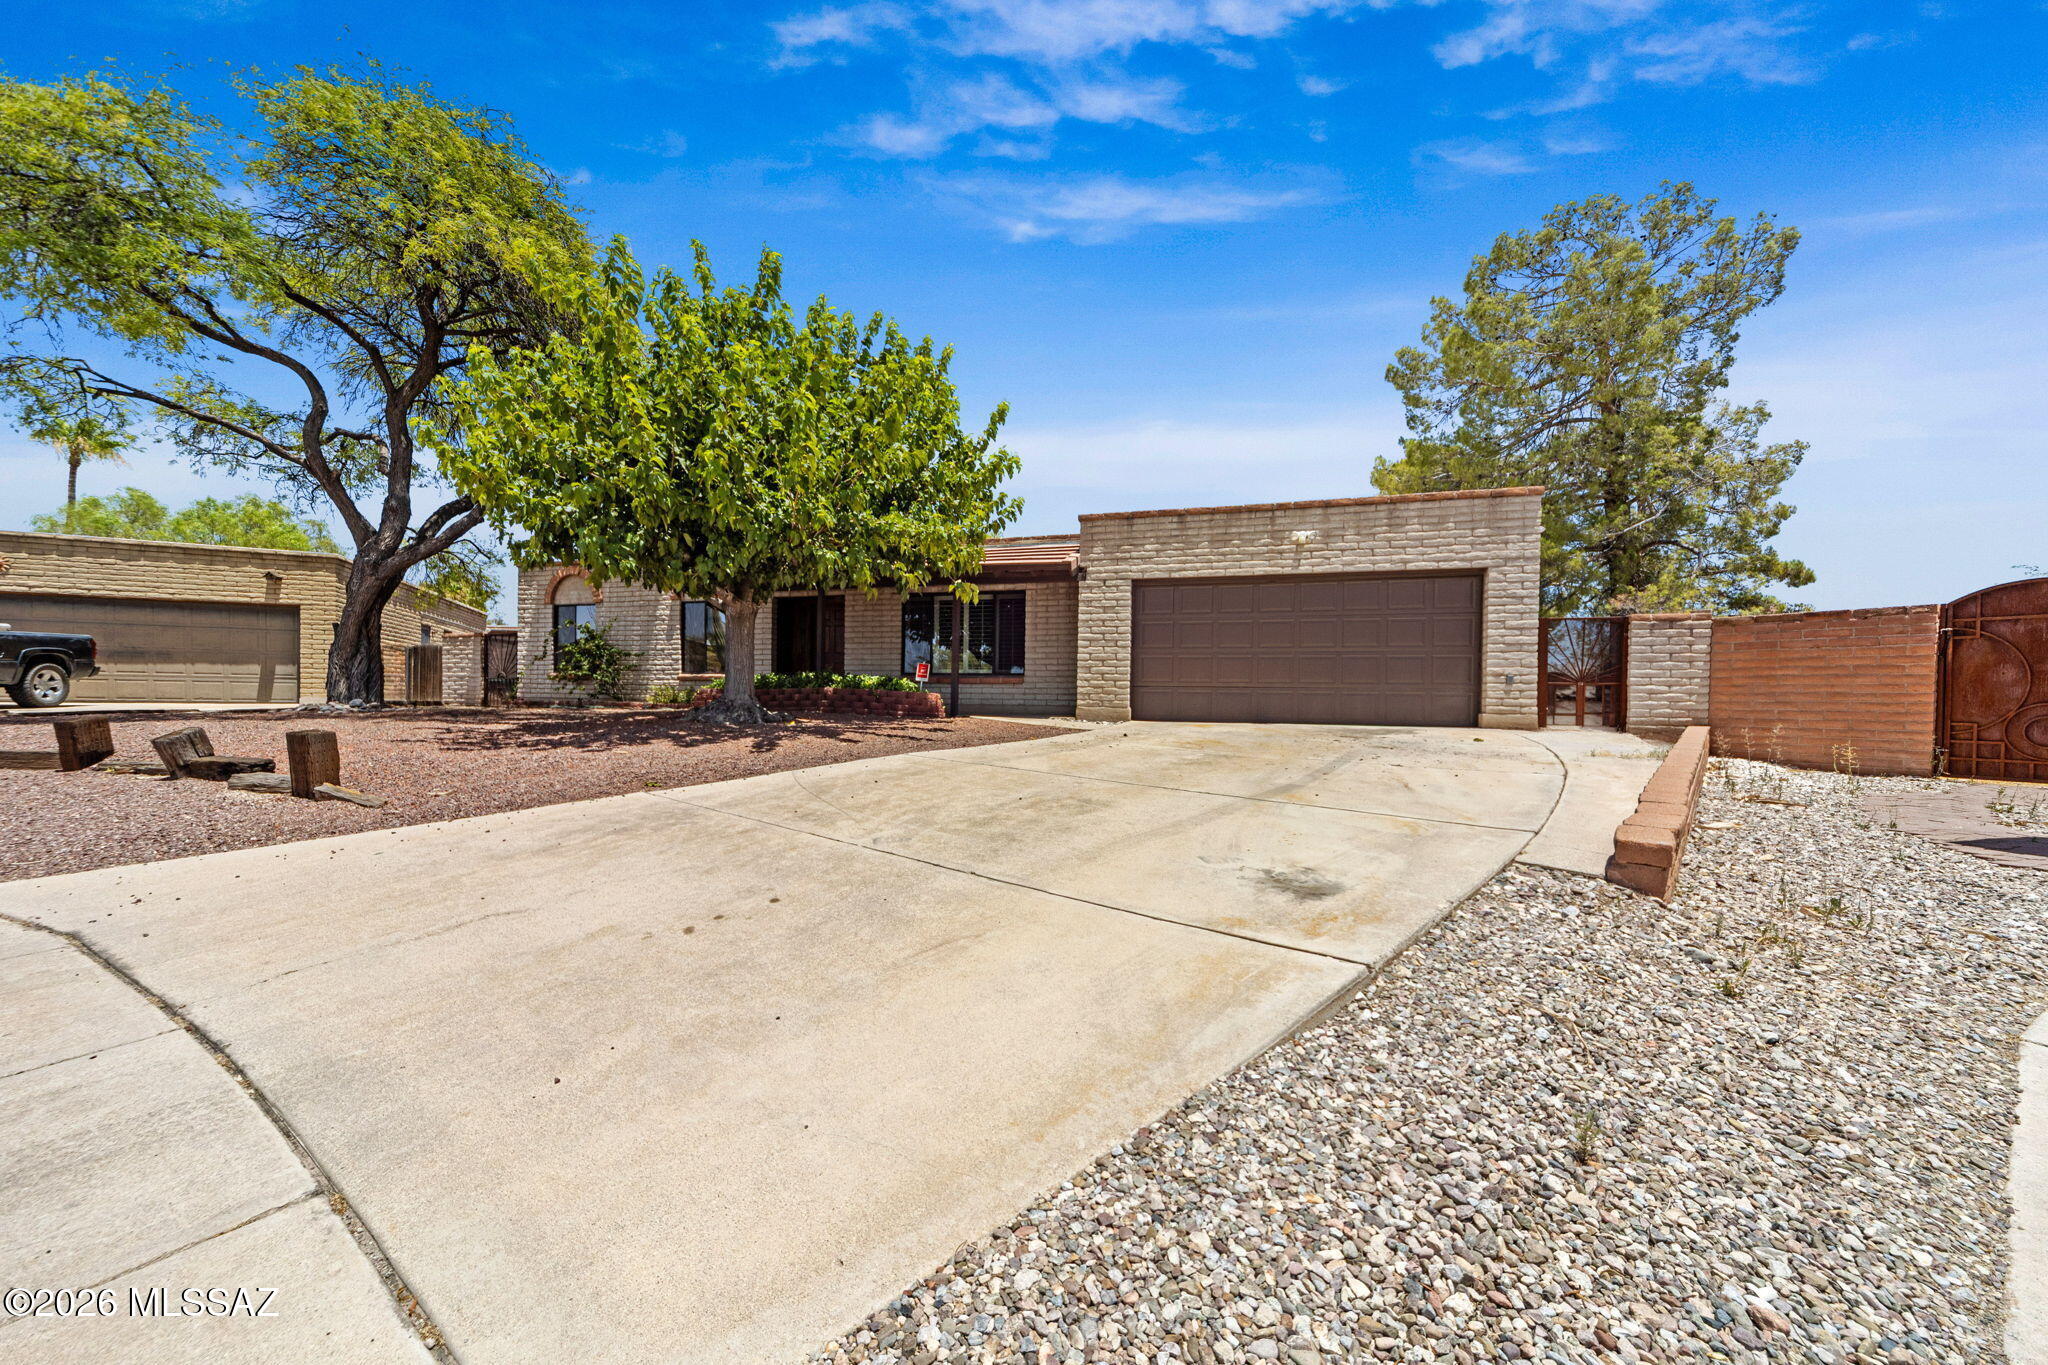
Tucson
9262 E Roberto Street
4 Beds
2 Baths
2,241 Sq.Ft.
$365,000
MLS#: 22615826
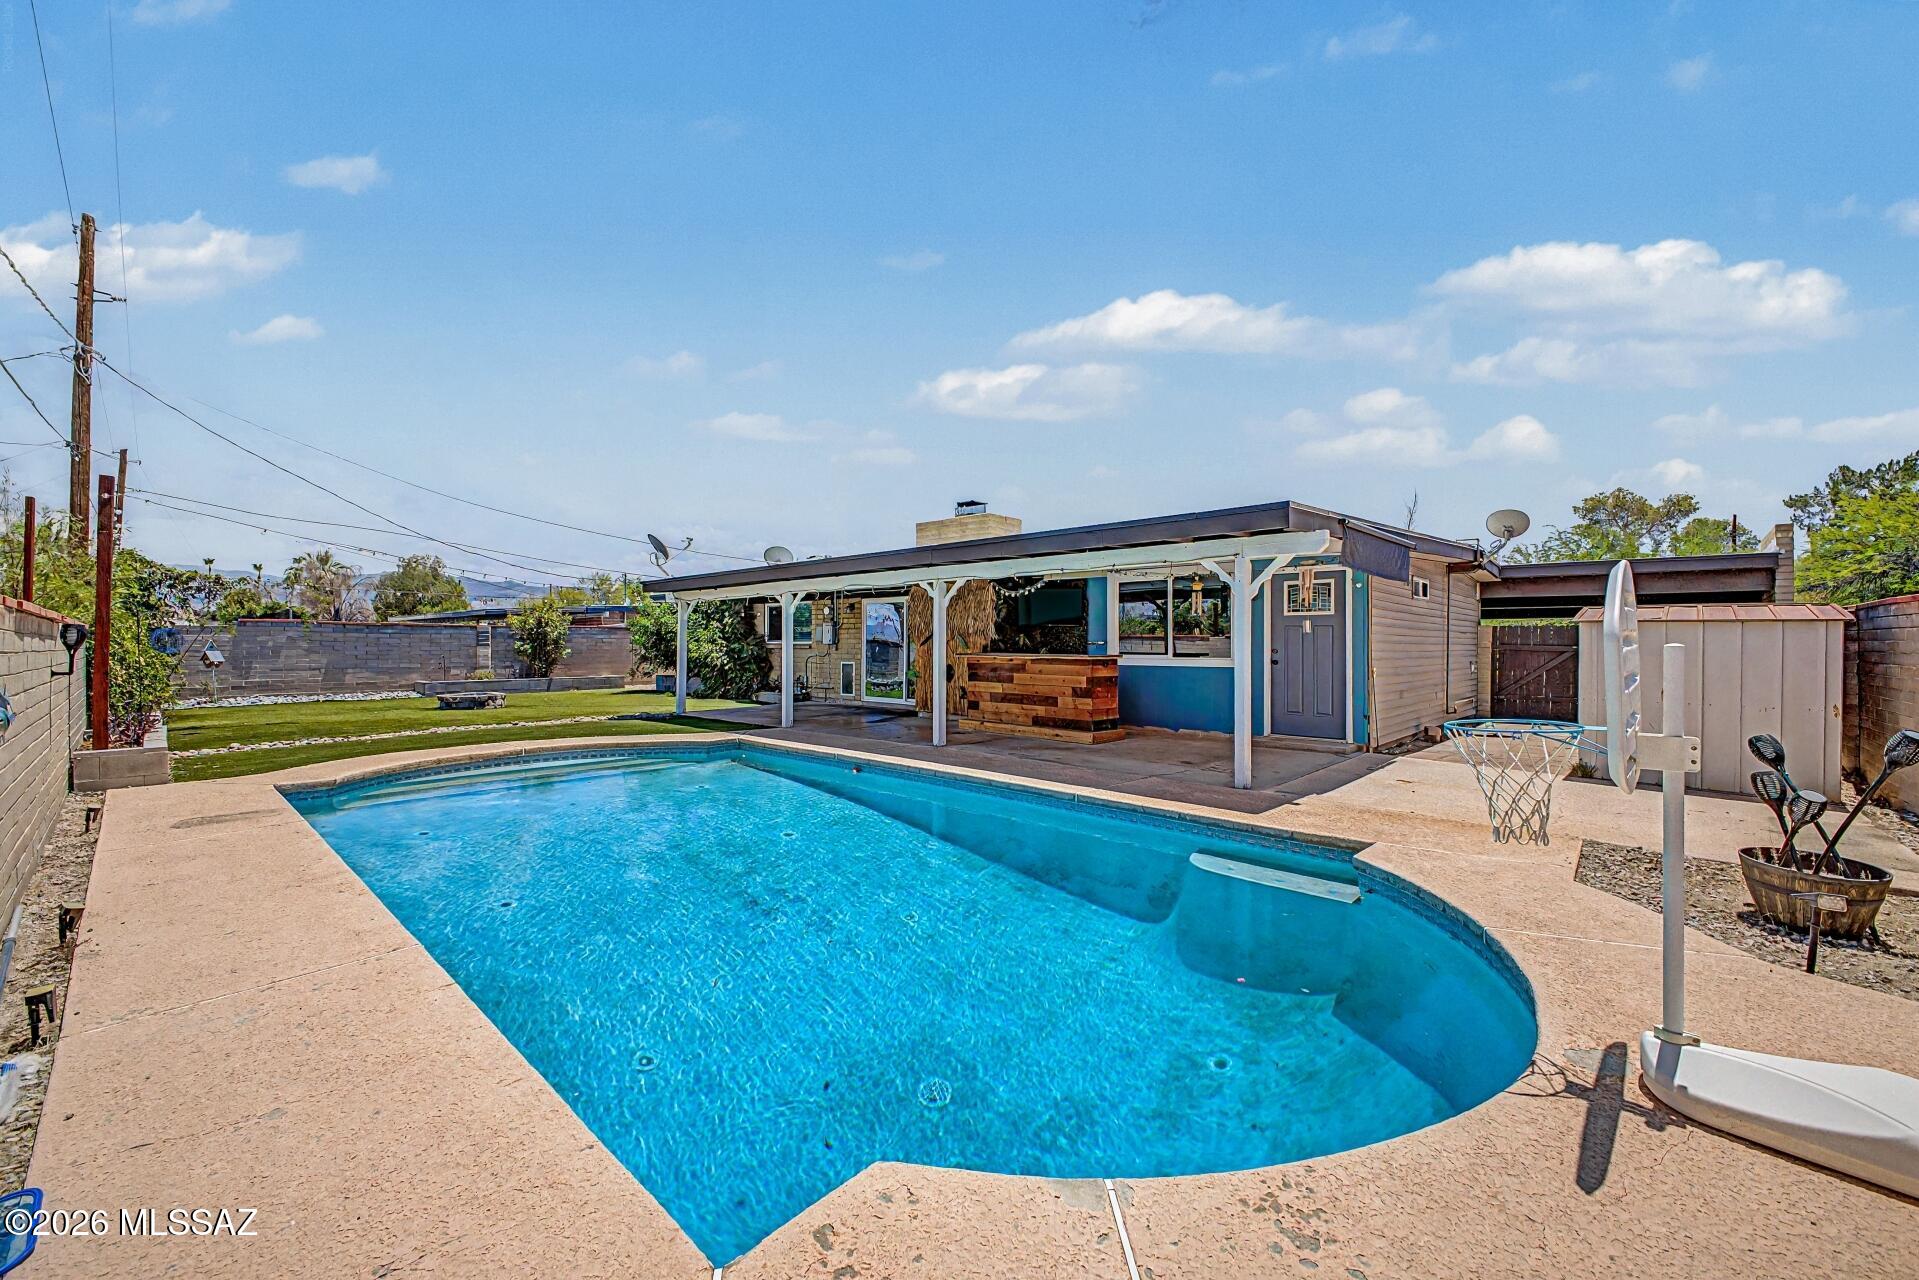
Tucson
8365 E 7th Street
4 Beds
2 Baths
1,540 Sq.Ft.
$334,700
MLS#: 22613345
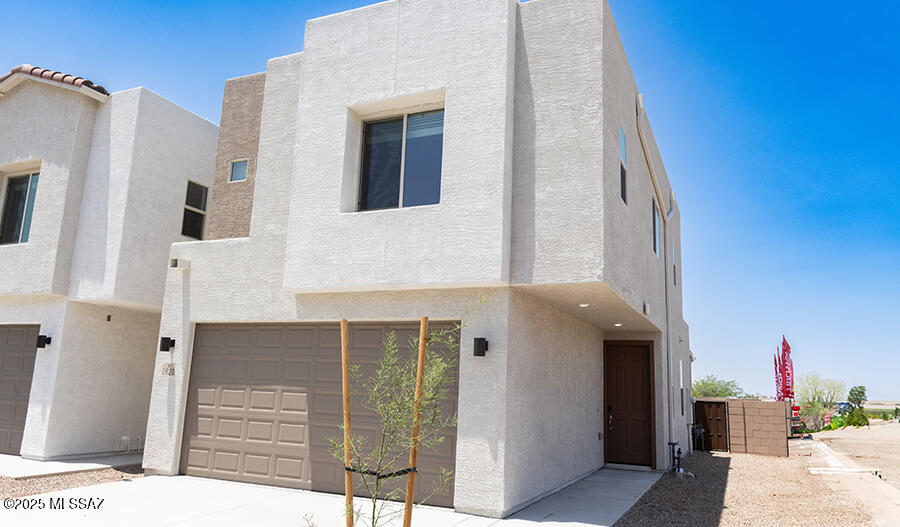
Tucson
2661 S Oakenshield Way
3 Beds
2 Baths
1,453 Sq.Ft.
$334,990
MLS#: 22616878
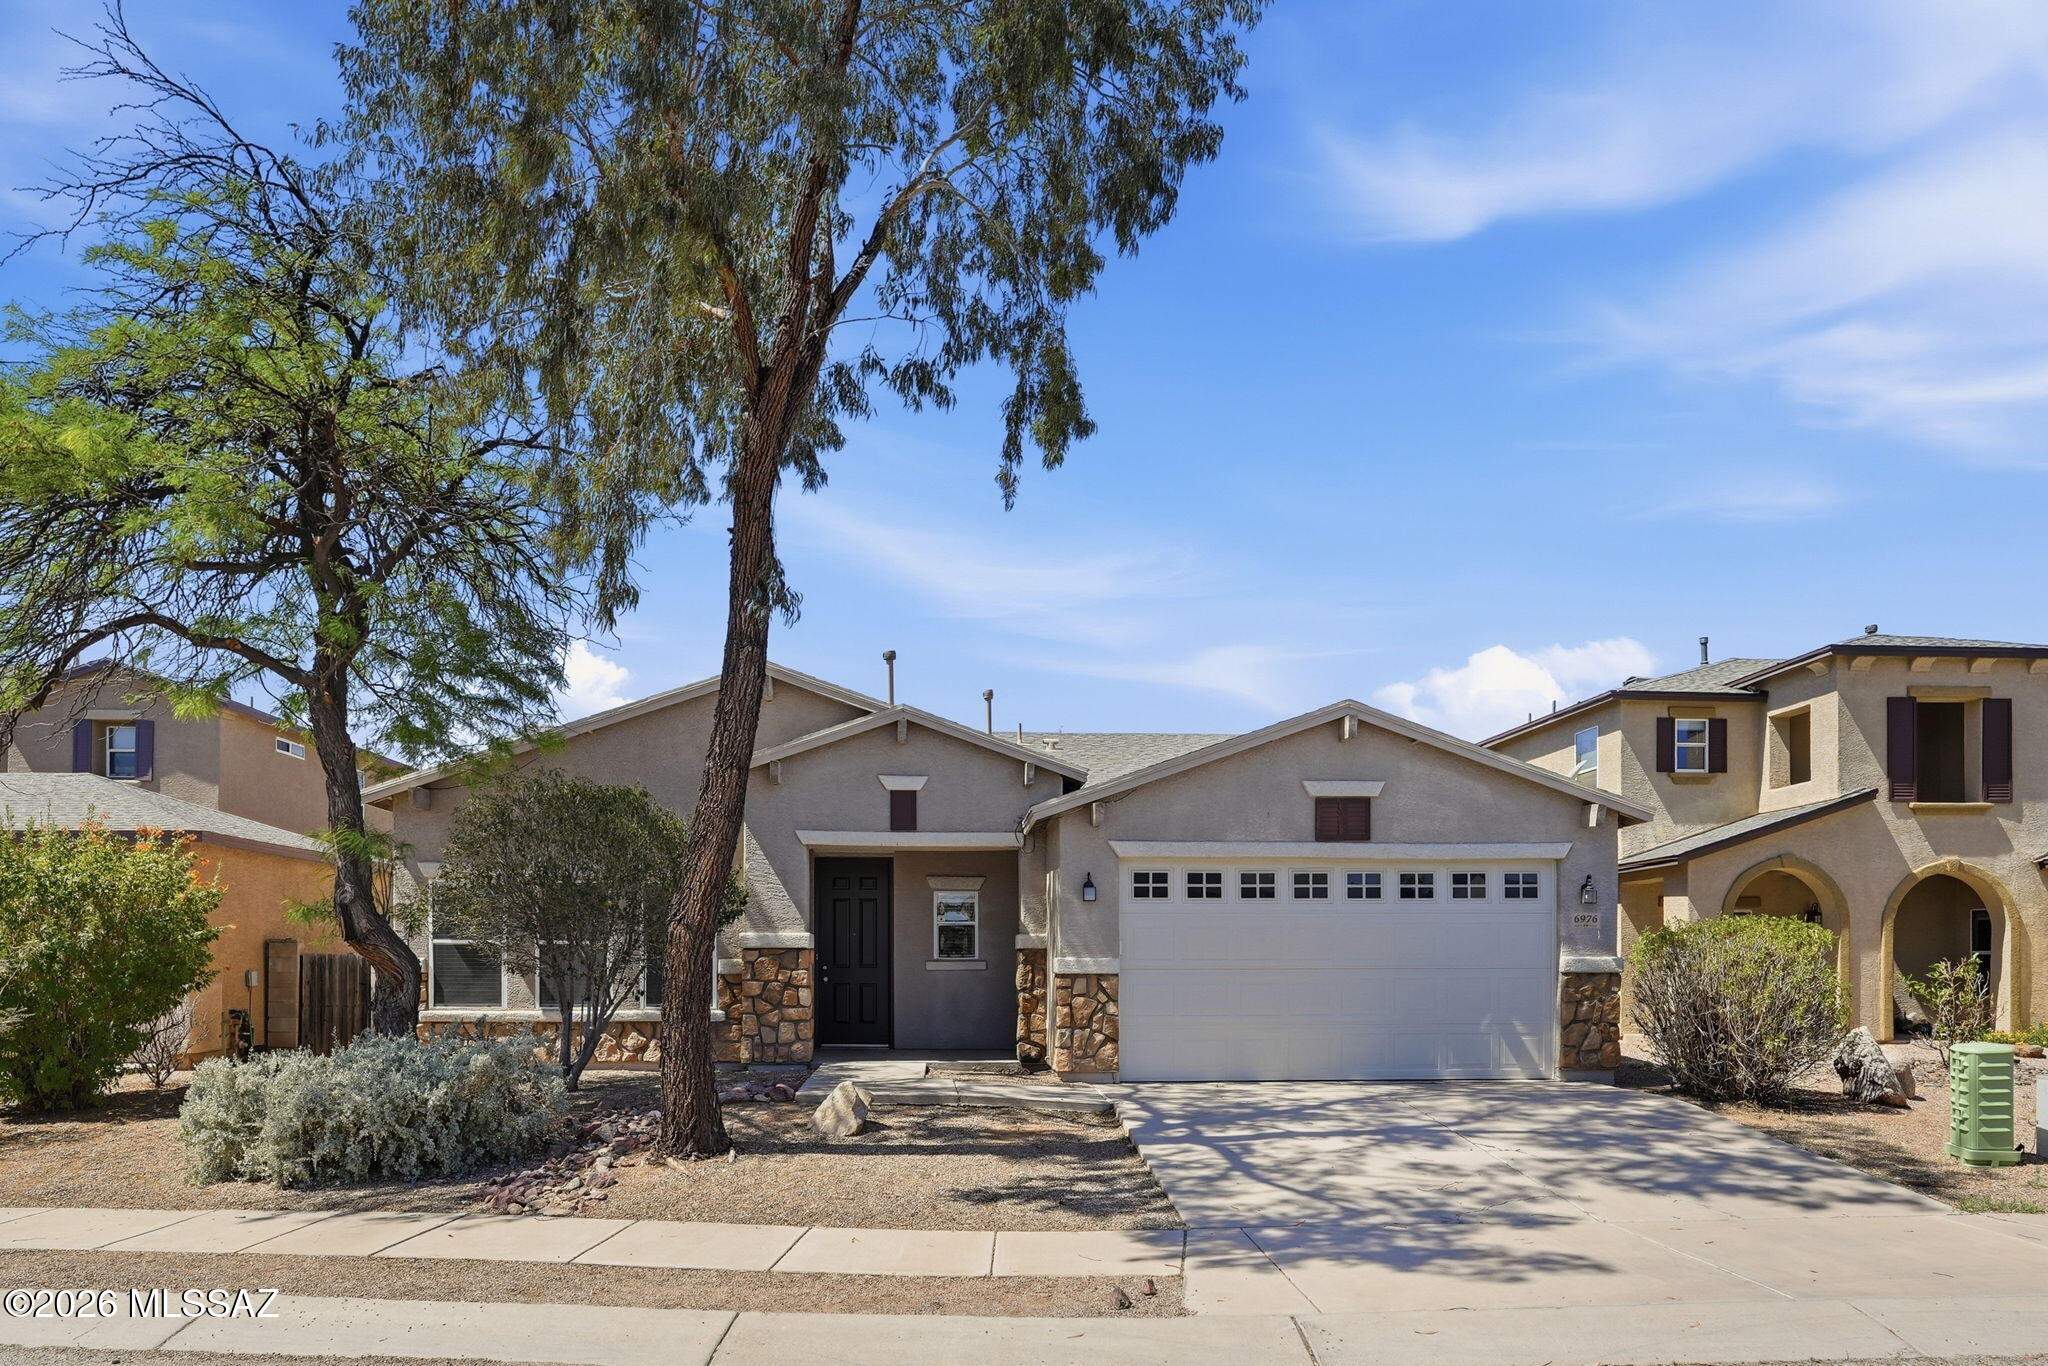
Tucson
6976 S Martlet Drive
3 Beds
2 Baths
2,082 Sq.Ft.
$314,900
MLS#: 22609388
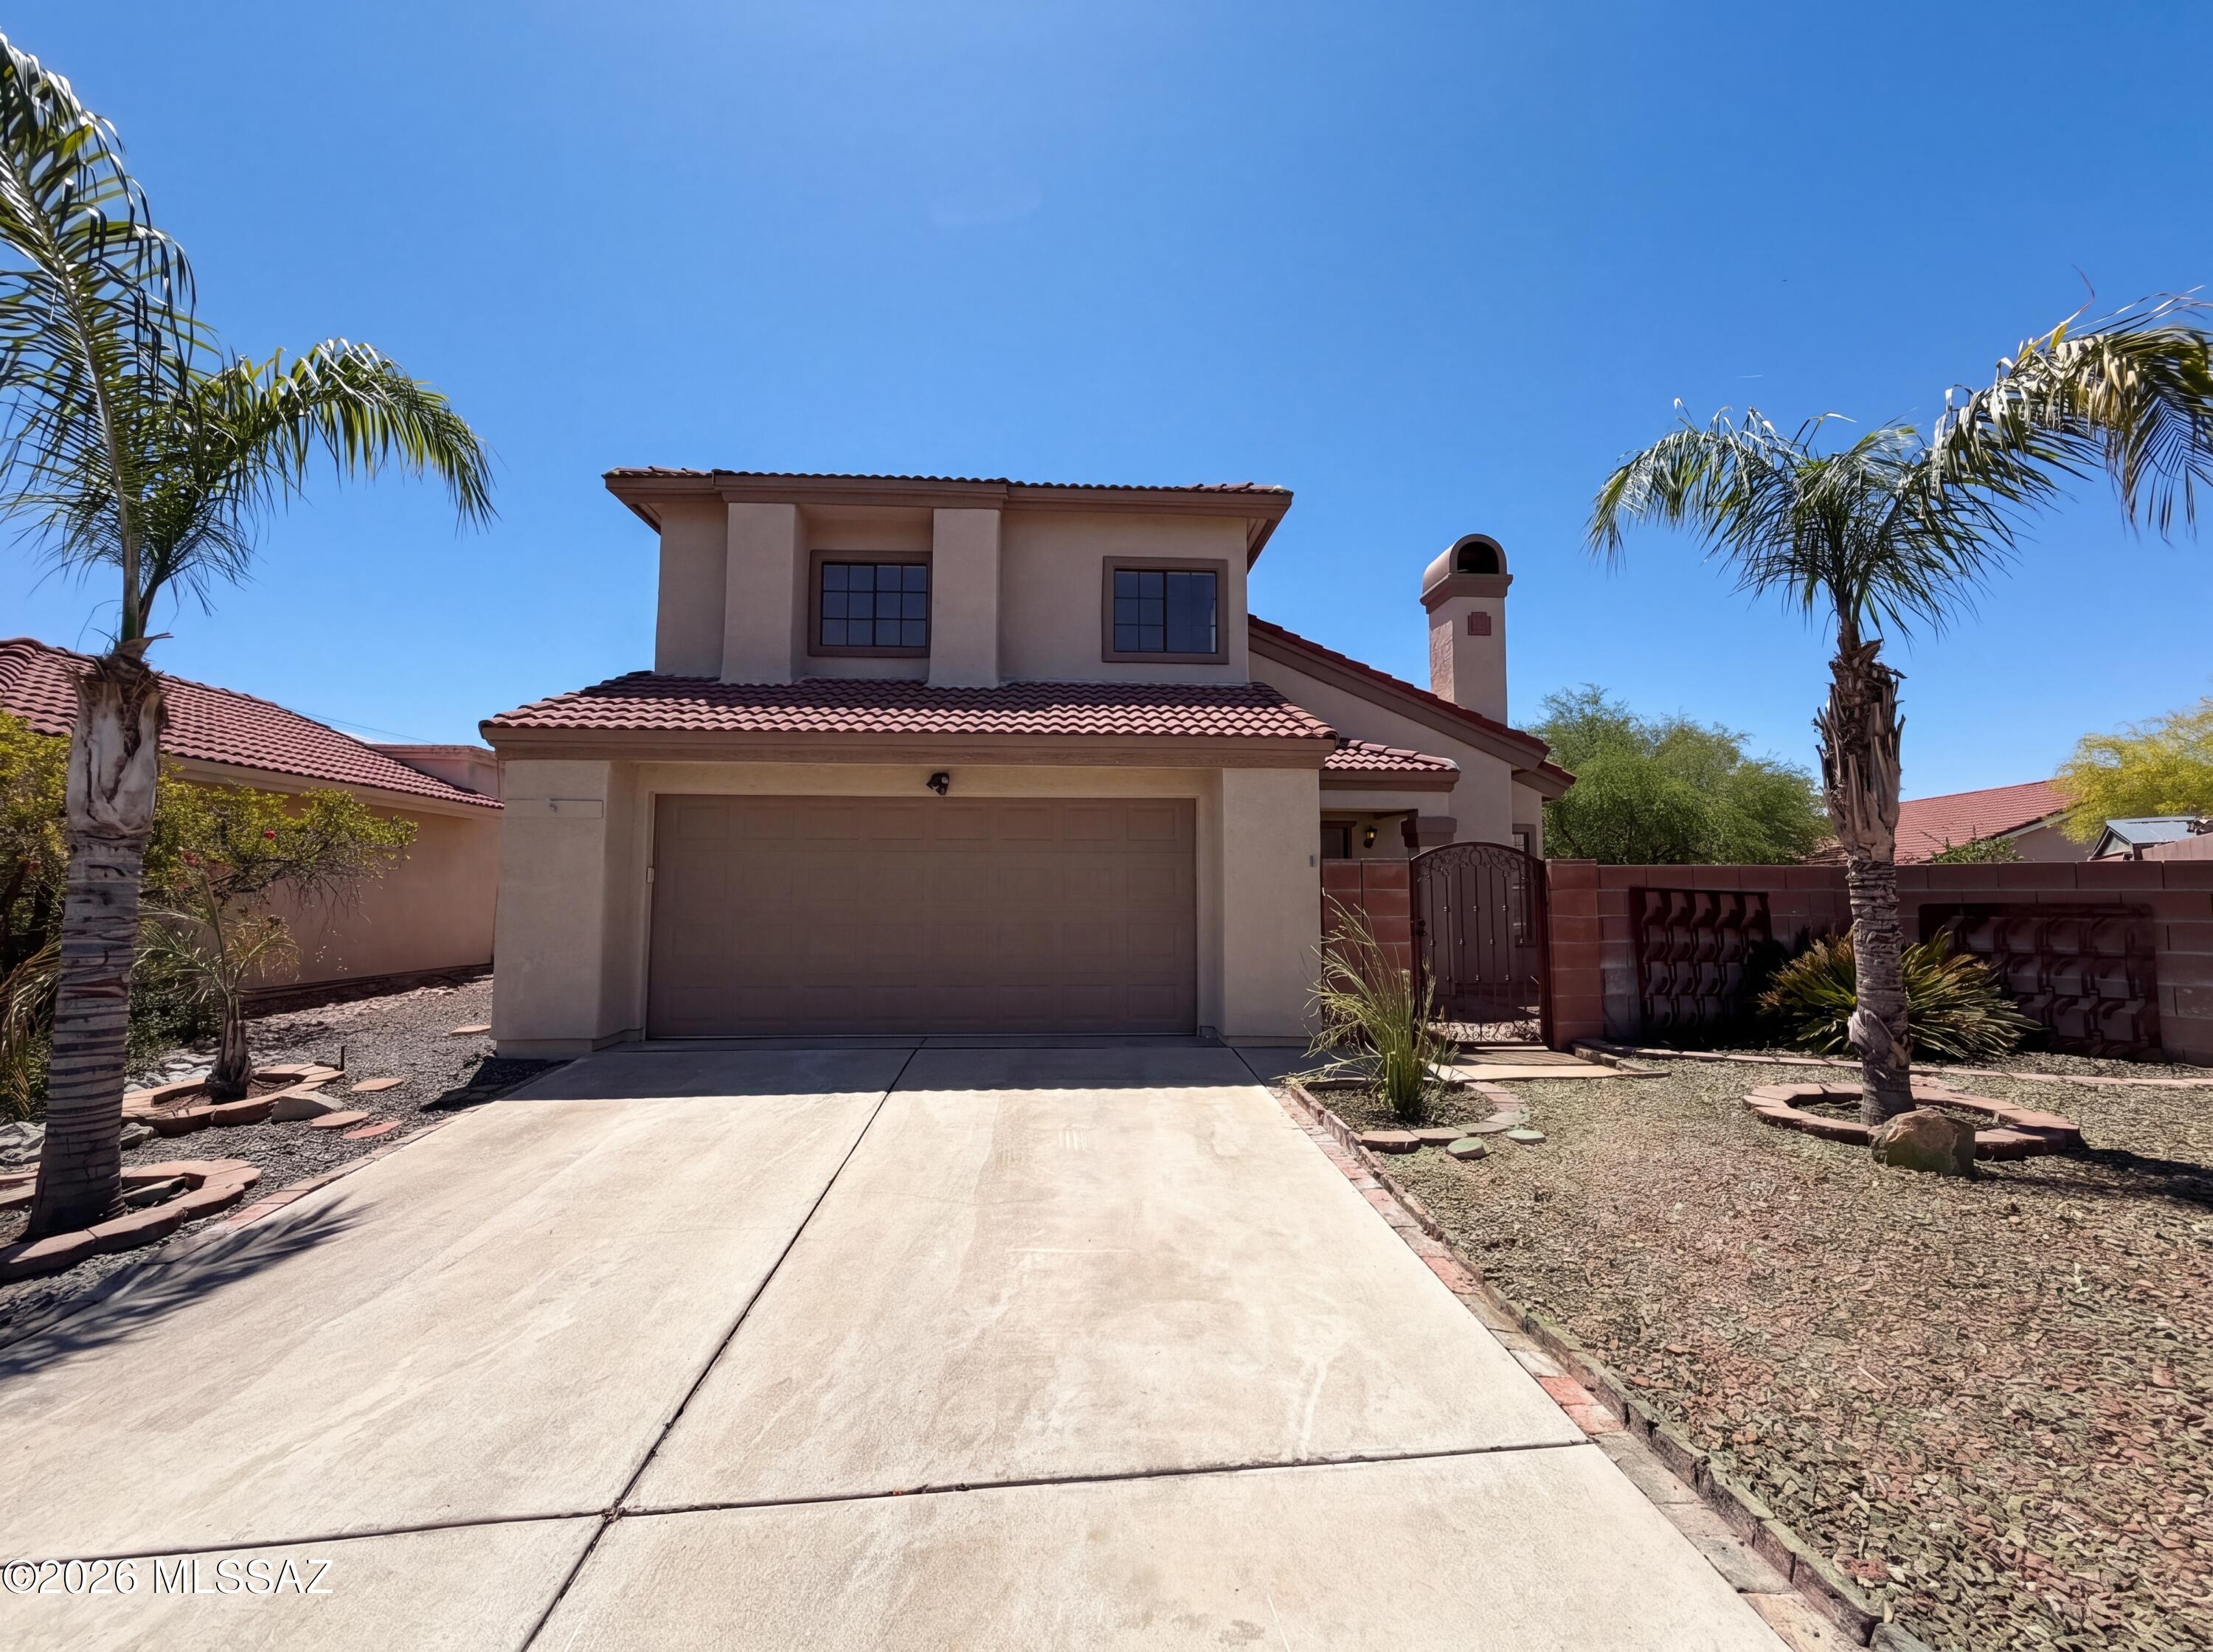
Tucson
642 W Cassidy Place
3 Beds
2 Baths
1,524 Sq.Ft.
$346,000
MLS#: 22610261
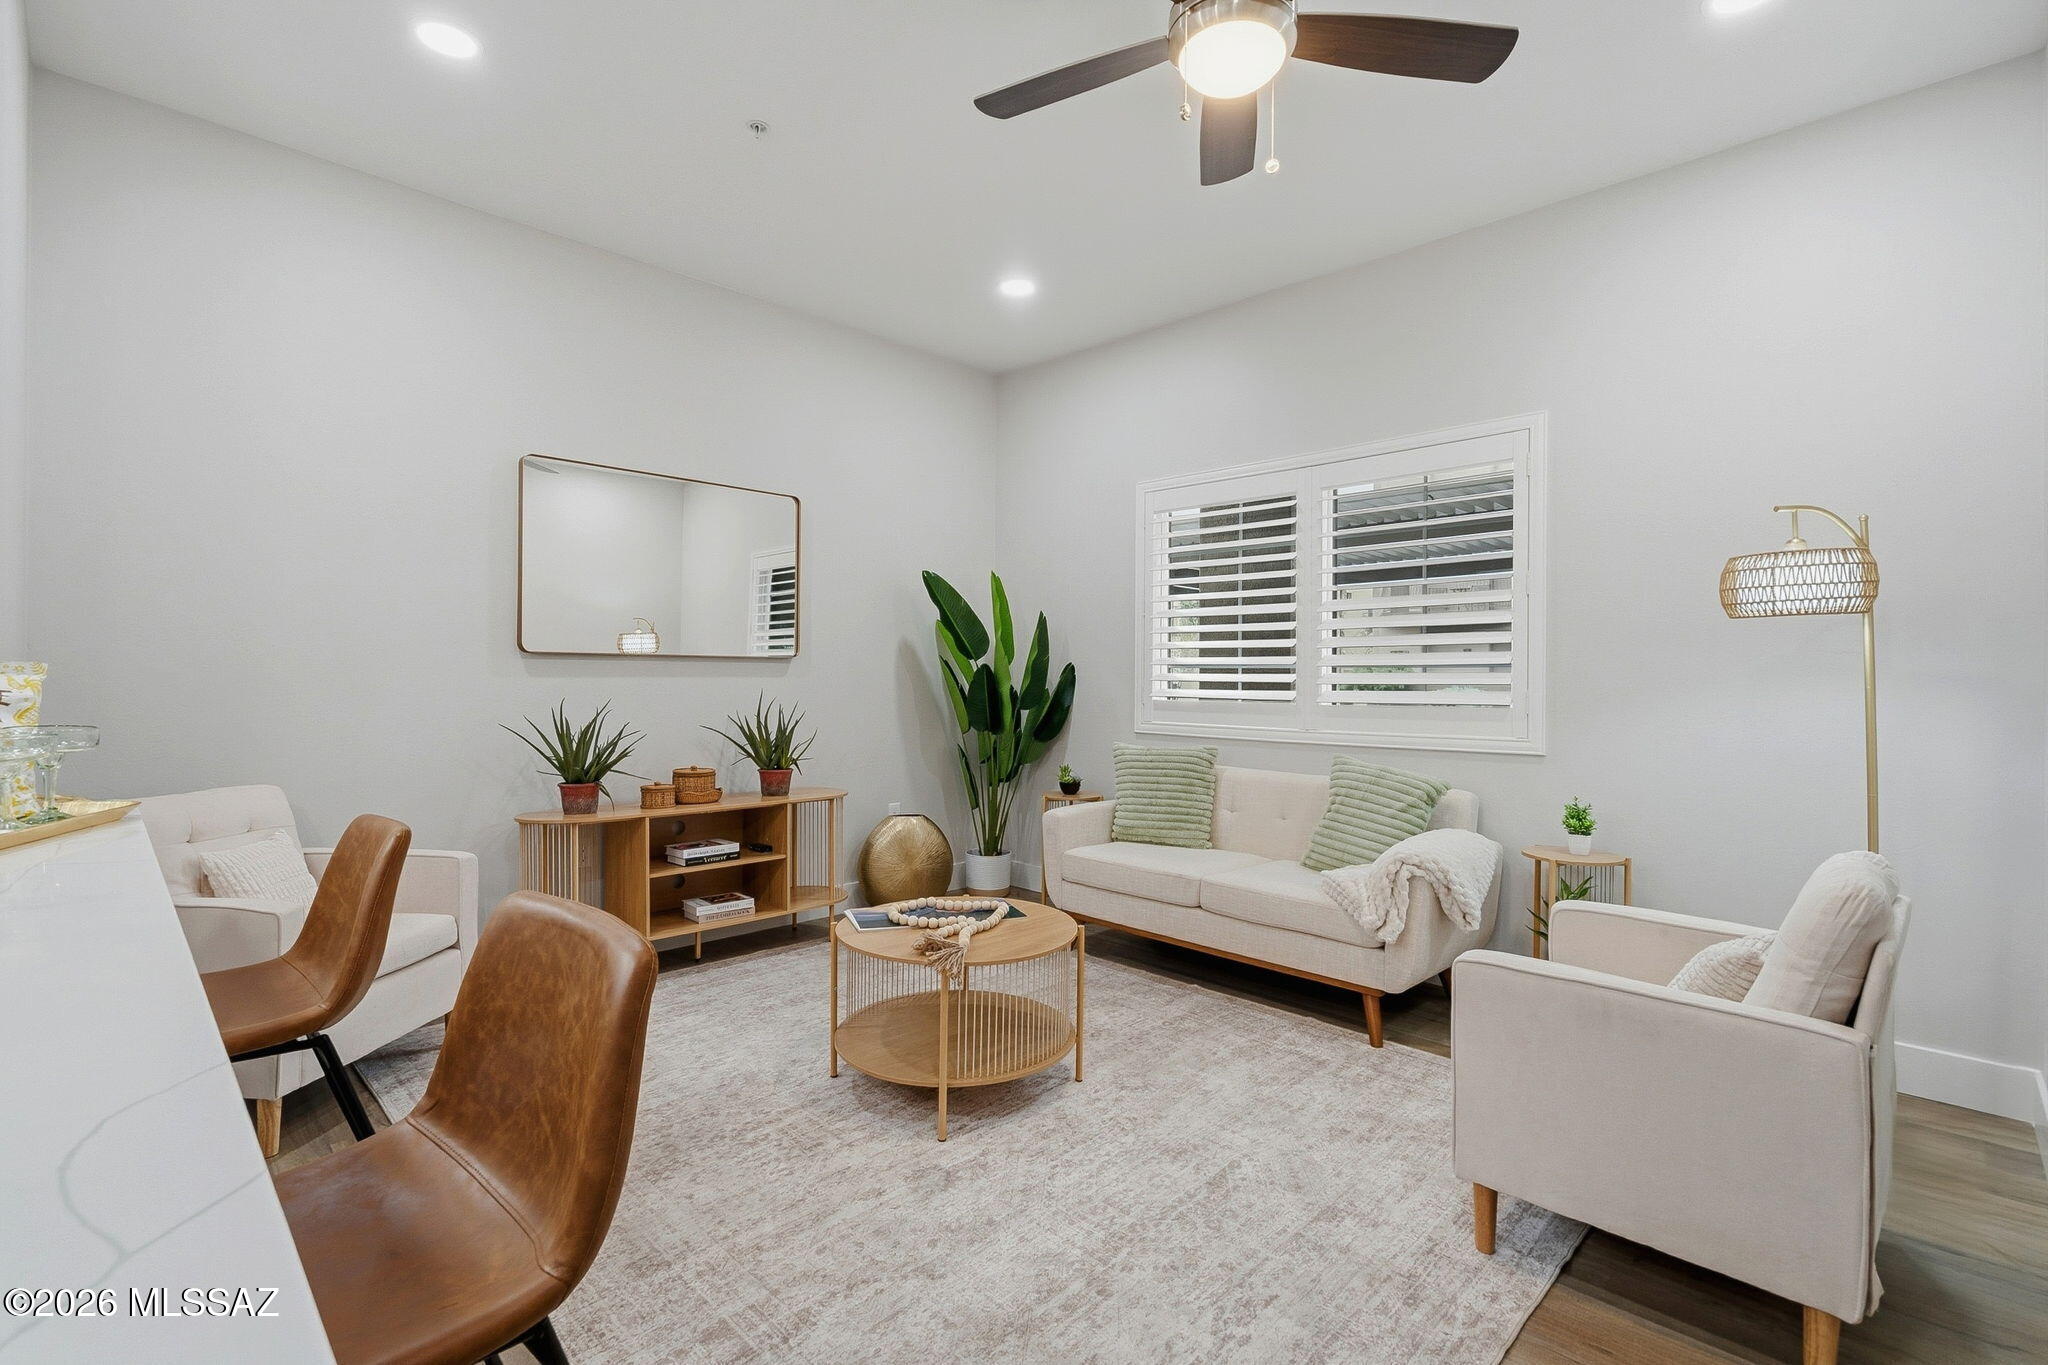
Tucson
2020 E River Road 104
1 Beds
1 Baths
850 Sq.Ft.
$289,500
MLS#: 22616886
Tucson
373 N Coville Drive
2 Beds
2 Baths
979 Sq.Ft.
$324,990
MLS#: 22616895
